
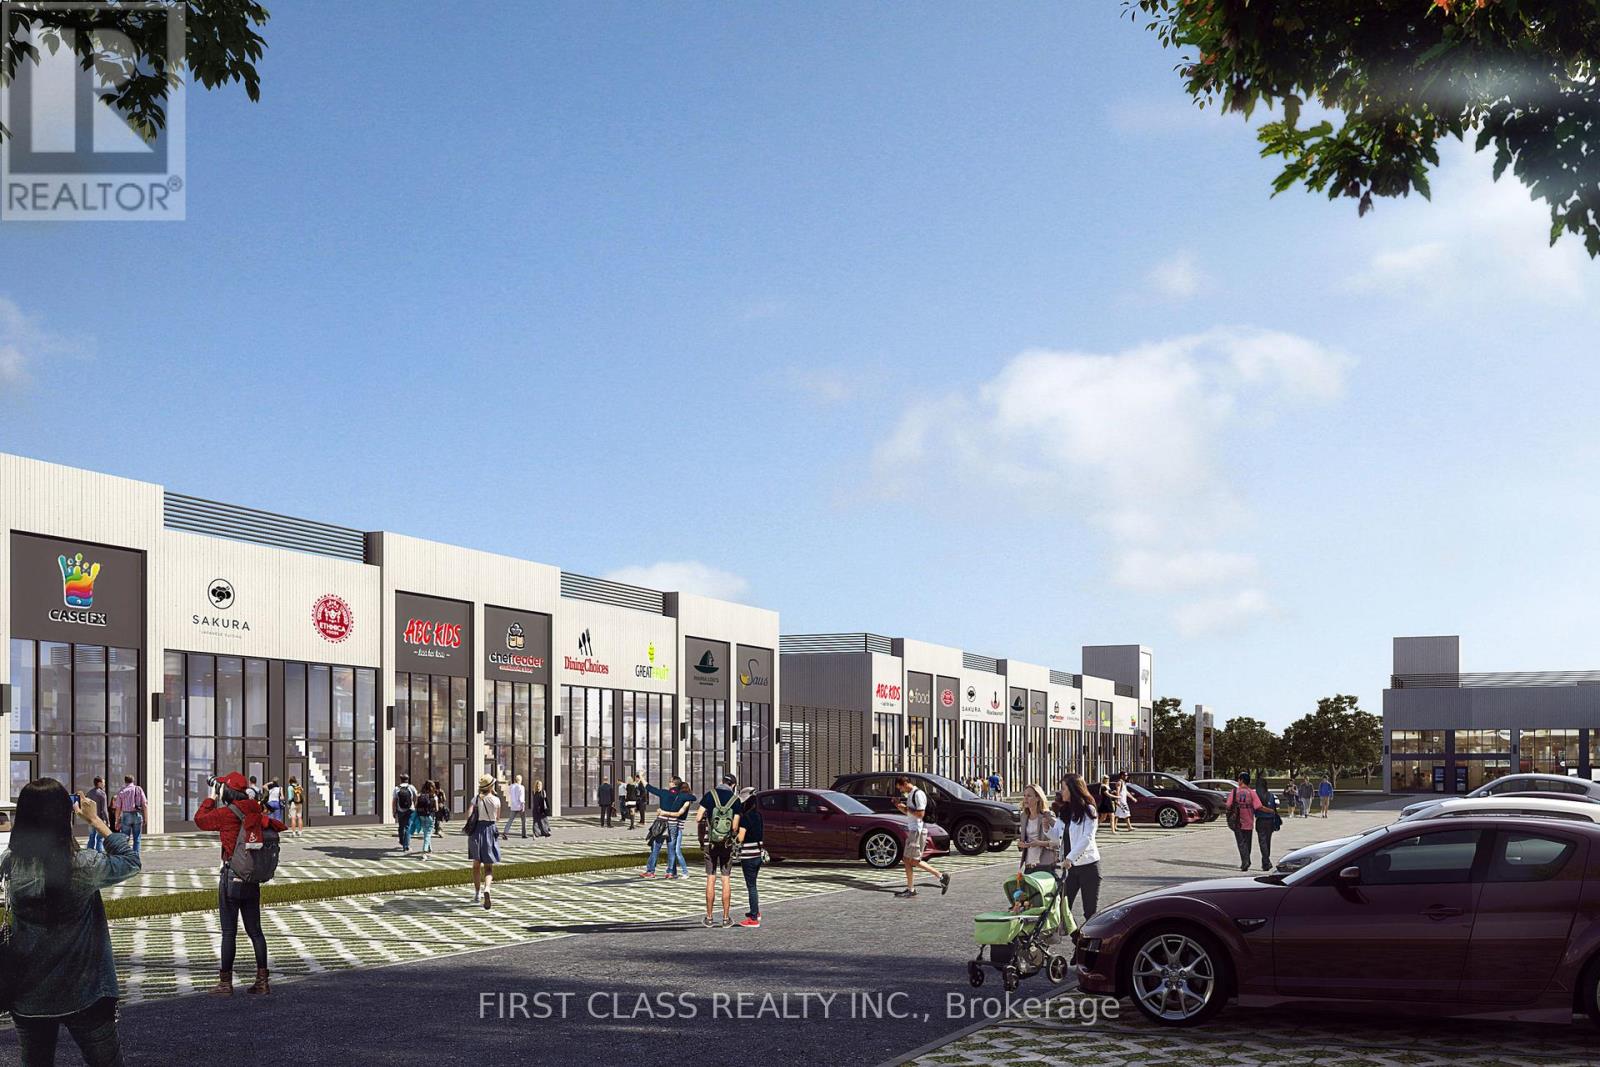
C12 - 3101 Kennedy Road
Toronto, Ontario
Gourmet City Commercial Condos is situated in Scarborough, at a strategic and convenient location at the SE quadrant of Kennedy Rd and McNicoll Ave, offering great exposure on Kennedy Rd, with direct access from Kennedy Rd and Milliken Blvd. The development by H & H Group features a modern design with high quality finishes. Brand-new unit with mezzanine in raw condition. Brand-new unit with Various permitted uses including retail, bakery, cafeteria ,bubble tea , salon & more. Great business ventures cater to different cultures. Versatile space with minutes drive to Hwy 404/407. High Ceiling .Tenant responsible for TMI & utility charges. (id:50787)
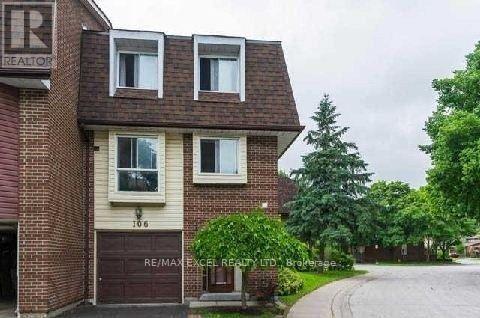
106 - 4662 Kingston Road
Toronto, Ontario
***END UNIT*** Town Home 3+1 Bedrooms! Very Spacious For A Large Family, Priced Right For First Time Buyers Or Investors. Family Friendly Community Conveniently Located Near Shopping, Ttc, One Bus To Kennedy Station. Fenced Back Yard. Walking Distance To UOT Scarborough Campus. (id:50787)
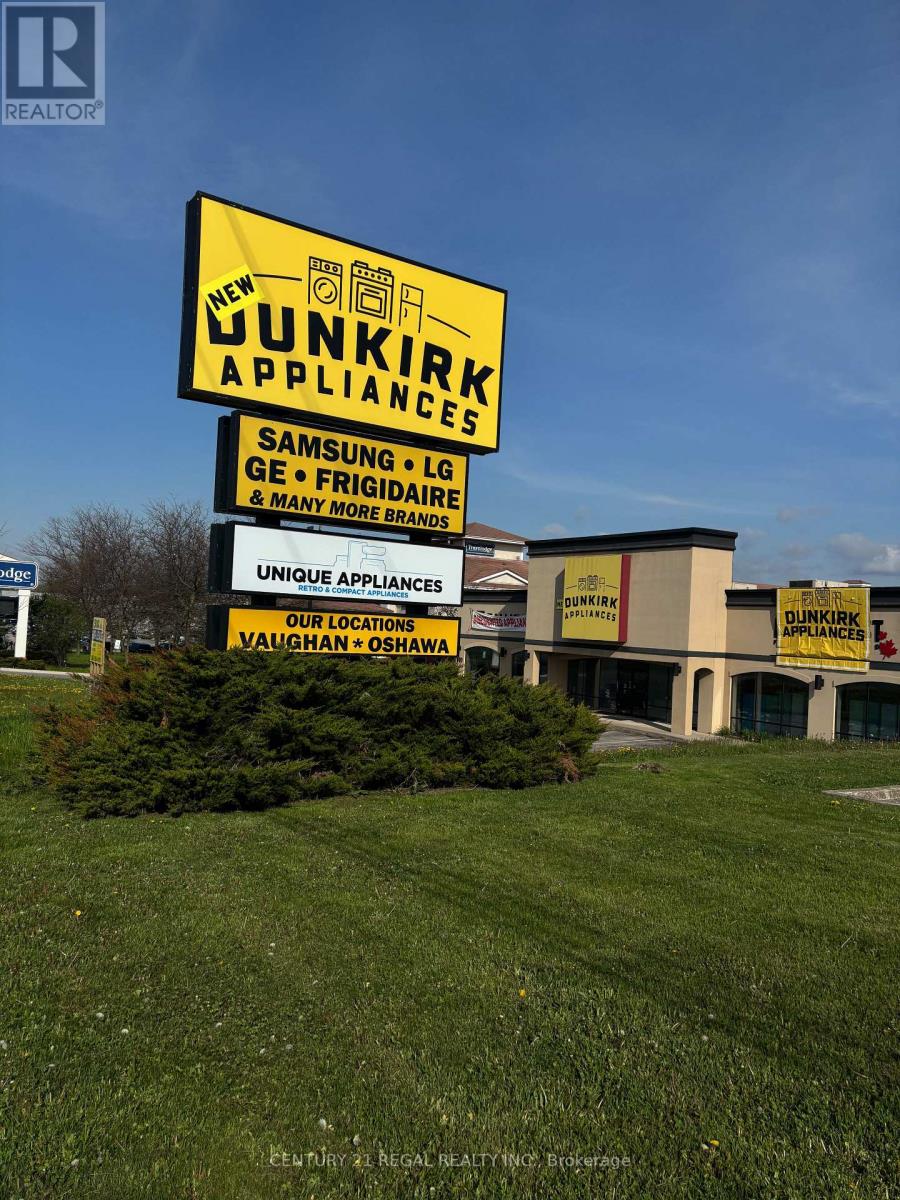
900 Champlain Avenue
Oshawa, Ontario
EXCELLENT HIGHWAY EXPOSURE, PRIME LOCATION IN OSHAWA Freestanding Prestige Building. MASSIVE PYLON SIGN!, Giving it full Exposure both East and West Bound, 401 Vehicle traffic. Fronting Onto The West Bound Lanes Of Hwy 401 And Within 2 Minutes To The 401 On Ramps. Located next to Travelodge and Harley Davidson Dealership. Easy Access to Highway #401 and Public Transit. Warehouse Clear Height of 14'8" at the center of the Building with a side wall clear height of 13"5" .,Standing seam metal roof 1995, 5 Roof top HVAC unit servicing the retail space, 4 forced air gas open units for the warehouse space. Firewall built between the retail space and warehouse space. This Building can be for many use, Please see attachment. (id:50787)
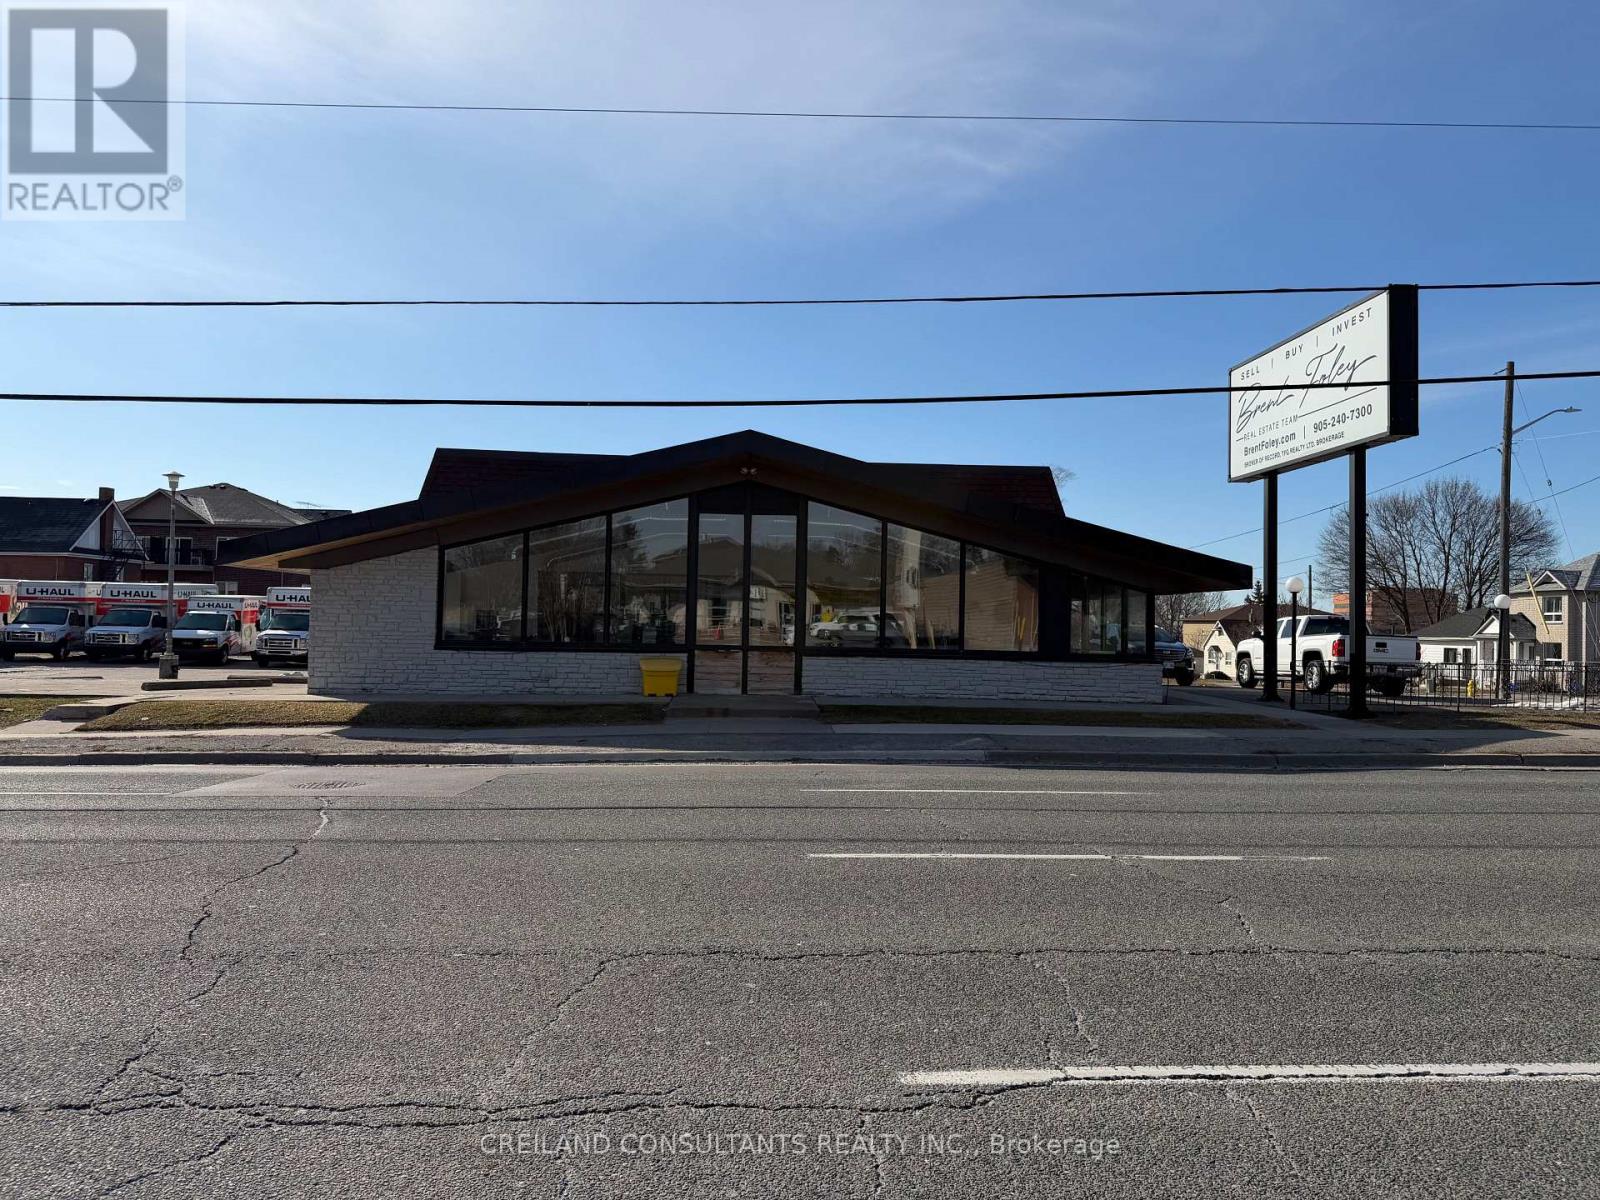
375 King Street
Oshawa, Ontario
Excellent location and a rare opportunity to lease a freestanding commercial building in the heart of Oshawa. This prominent corner property offers exceptional exposure with billboard signage along King Street, maximizing visibility for any business. Situated on approximately 0.45 acres, the building is well-suited for a range of uses, including medical and wellness services, financial institutions, professional offices, and select food and beverage concepts. Formerly a real estate brokerage, the space provides flexible layout potential. Located in a high-traffic corridor and surrounded by established residential and commercial developments, the property benefits from a strong customer base and features ample on-site surface parking at no additional cost. Conveniently positioned just minutes from the Oshawa Centre, Ontario Tech University campuses, major highways, City Hall, and other key amenities, this is an ideal opportunity for tenants seeking both accessibility and strong exposure. (id:50787)
17835 Mccowan Road
East Gwillimbury, Ontario
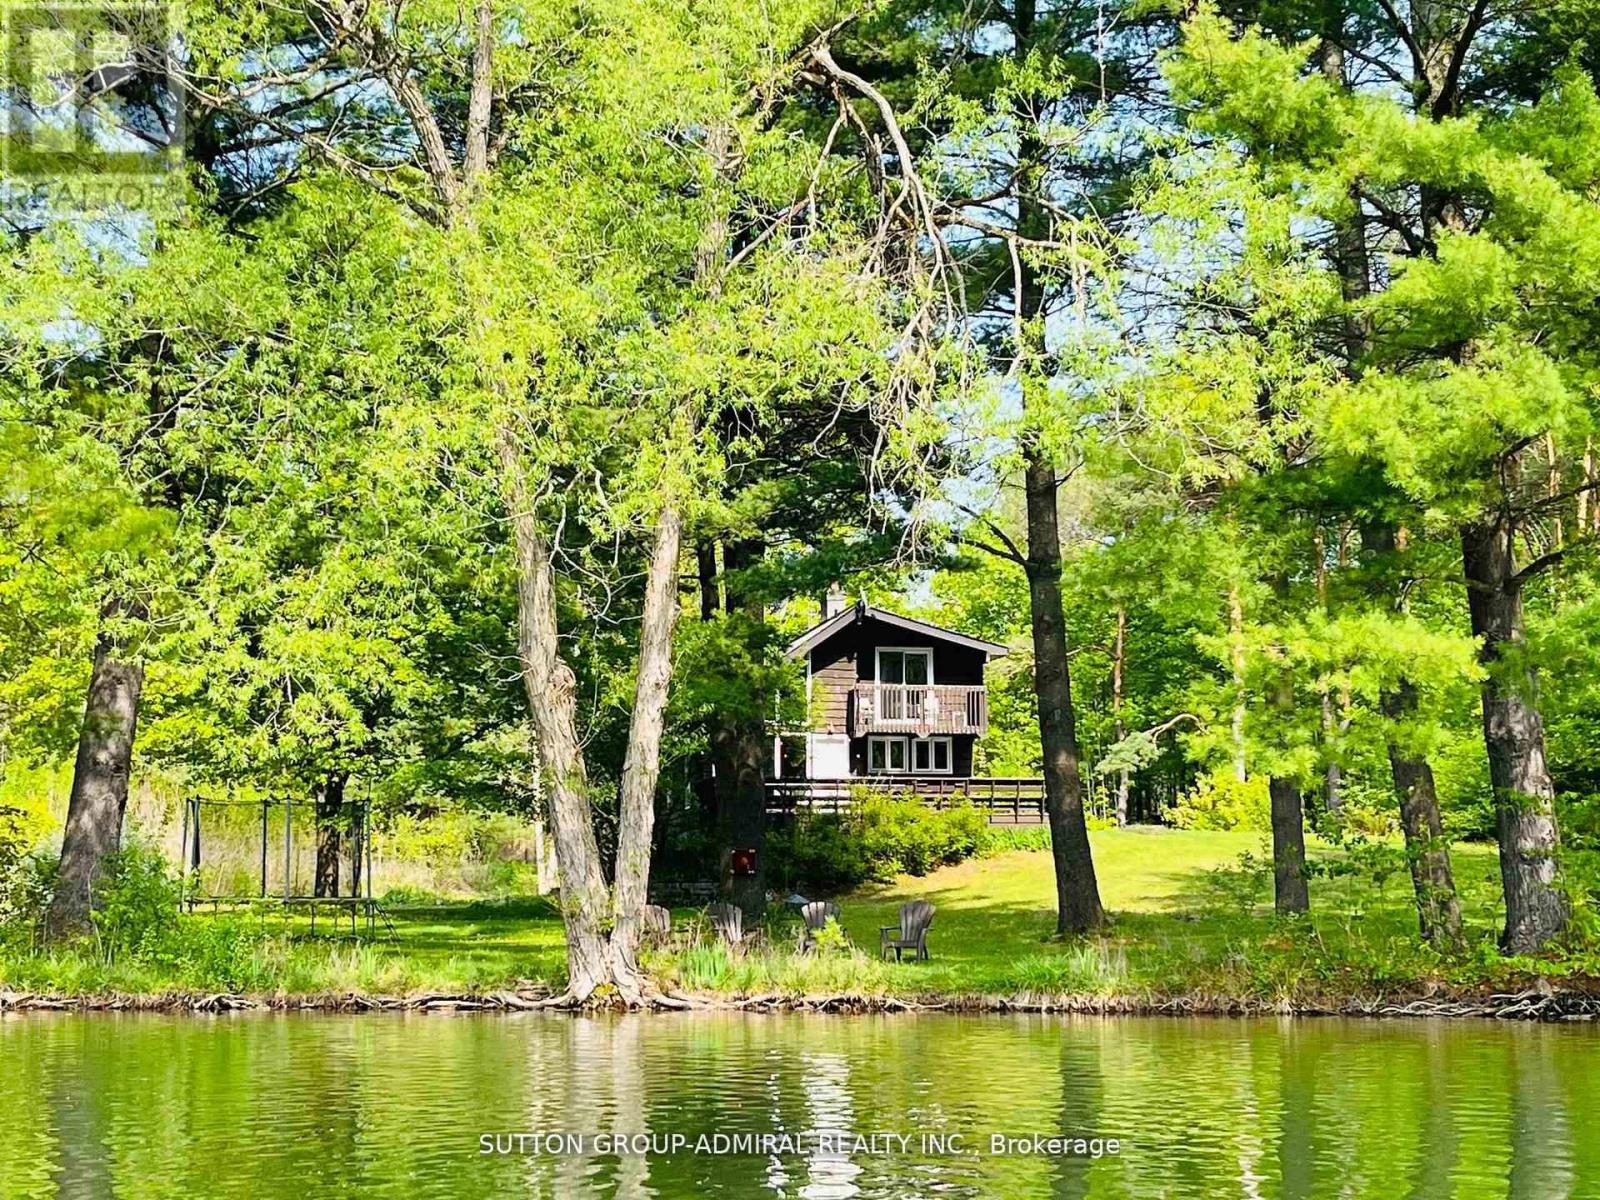
120 acres Prime Estate. Total Privacy and Pristine Forest. Iwo Spring fed Ponds with Year-round Flow. 5+ km Forest Trails with Cedar, Red Pine. Maple, etc. 1 km Private Road leads to lo Separate 4 + 3 bedroom Cottages, Plus 2 Winterized Forest Cabins that can be used for Retreats or as Guest Houses Year-round. Iwo Separate Swimming Docks for Sunbathing and Water Activities in a Resort-like setting. Individual Water Wells & Underground Hydro Service in place. Future Possibility with 2 Separate Access Points from Major Streets. About 8 min to HWY404 and 10 min to Newmarket. Take Advantage of 75% Property Tax Subsidy. A Rare Generational Estate Just 45 min from Downtown Toronto. (id:50787)
86 Gibson Drive
Erin, Ontario
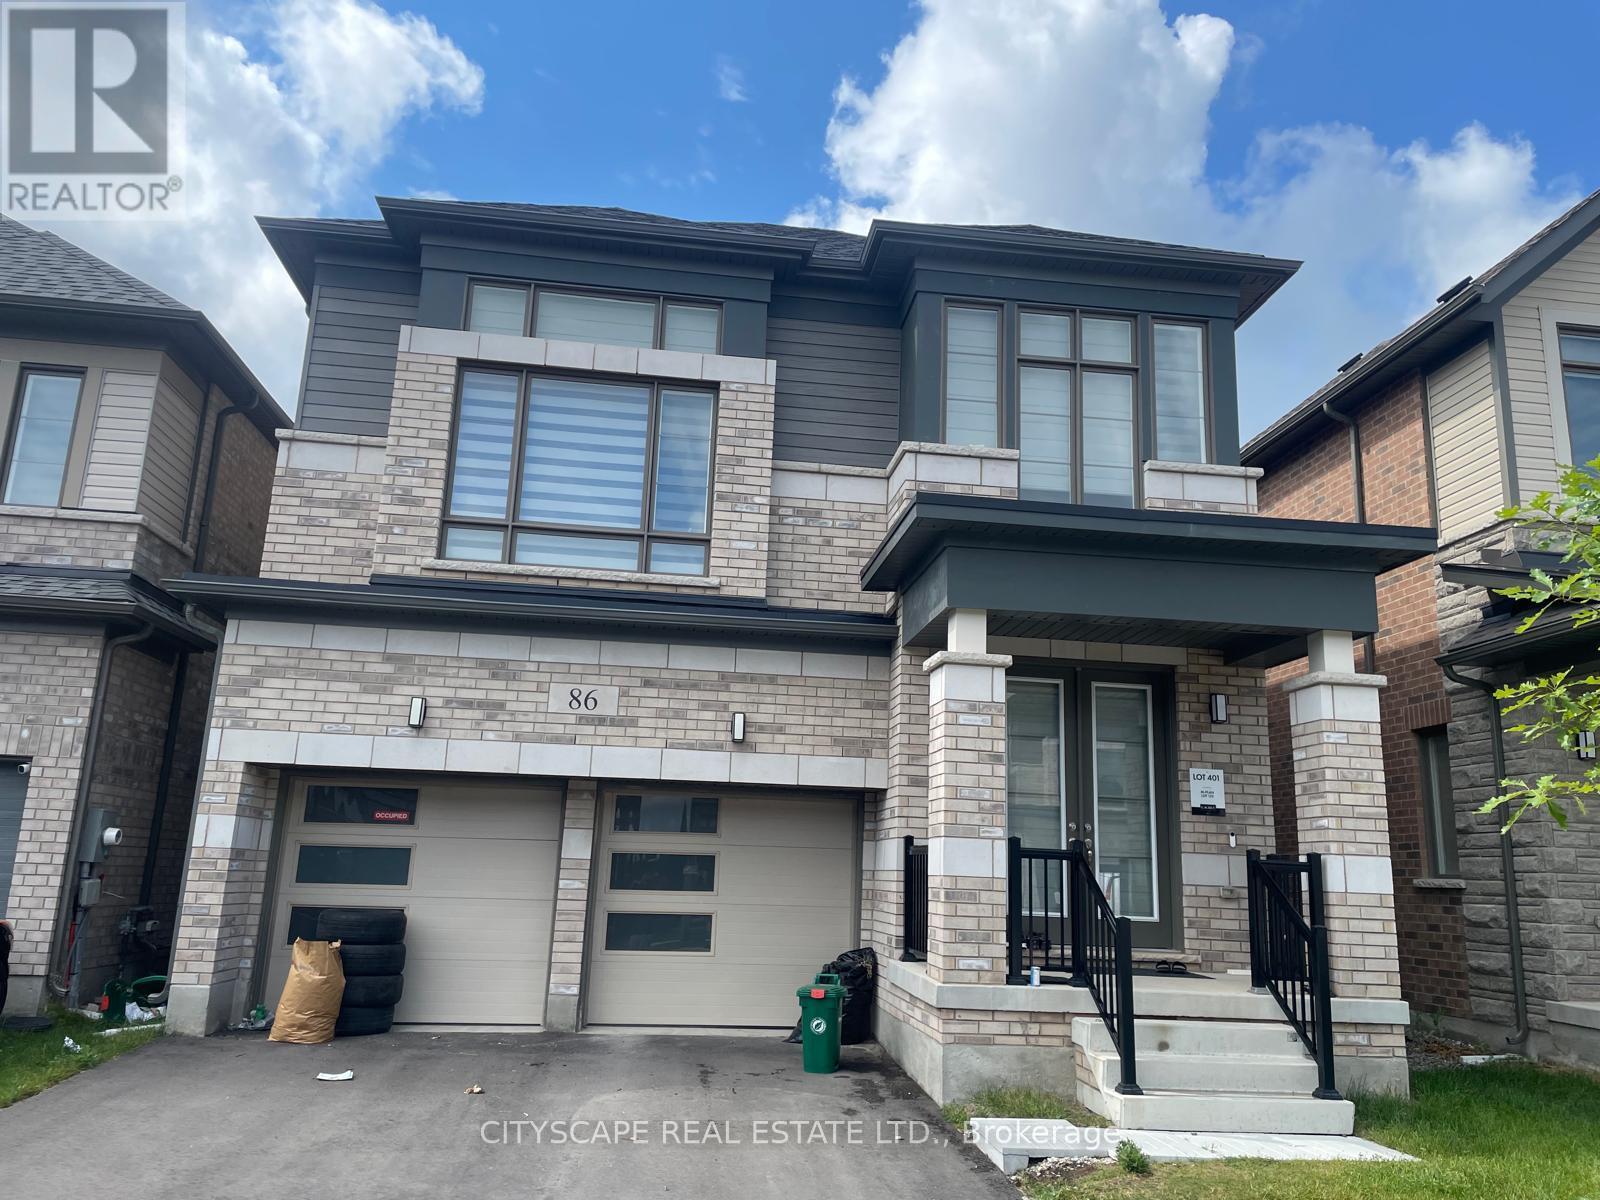
Absolutely Stunning & New Home! This Rare Coventry Model Boasts 4 Spacious Bedrooms, 3.5 Elegant Baths, and a Unique Elevated Media Room Offering 2,520 Sq Ft of Luxury Living! Lookout Basement with Large Windows. Striking Modern Elevation, 4-Car Driveway with No Sidewalk and 2-Car Garages. Upgrades Selected with Style, Comfort & Functionality in Mind. Located in a Thriving New Community with Upcoming Parks, Schools, Library & Retail Plaza! Perfect Blend of Premium Living and Future Convenience A Must See! (id:50787)
9 - 6 Regional Road
Greater Sudbury, Ontario
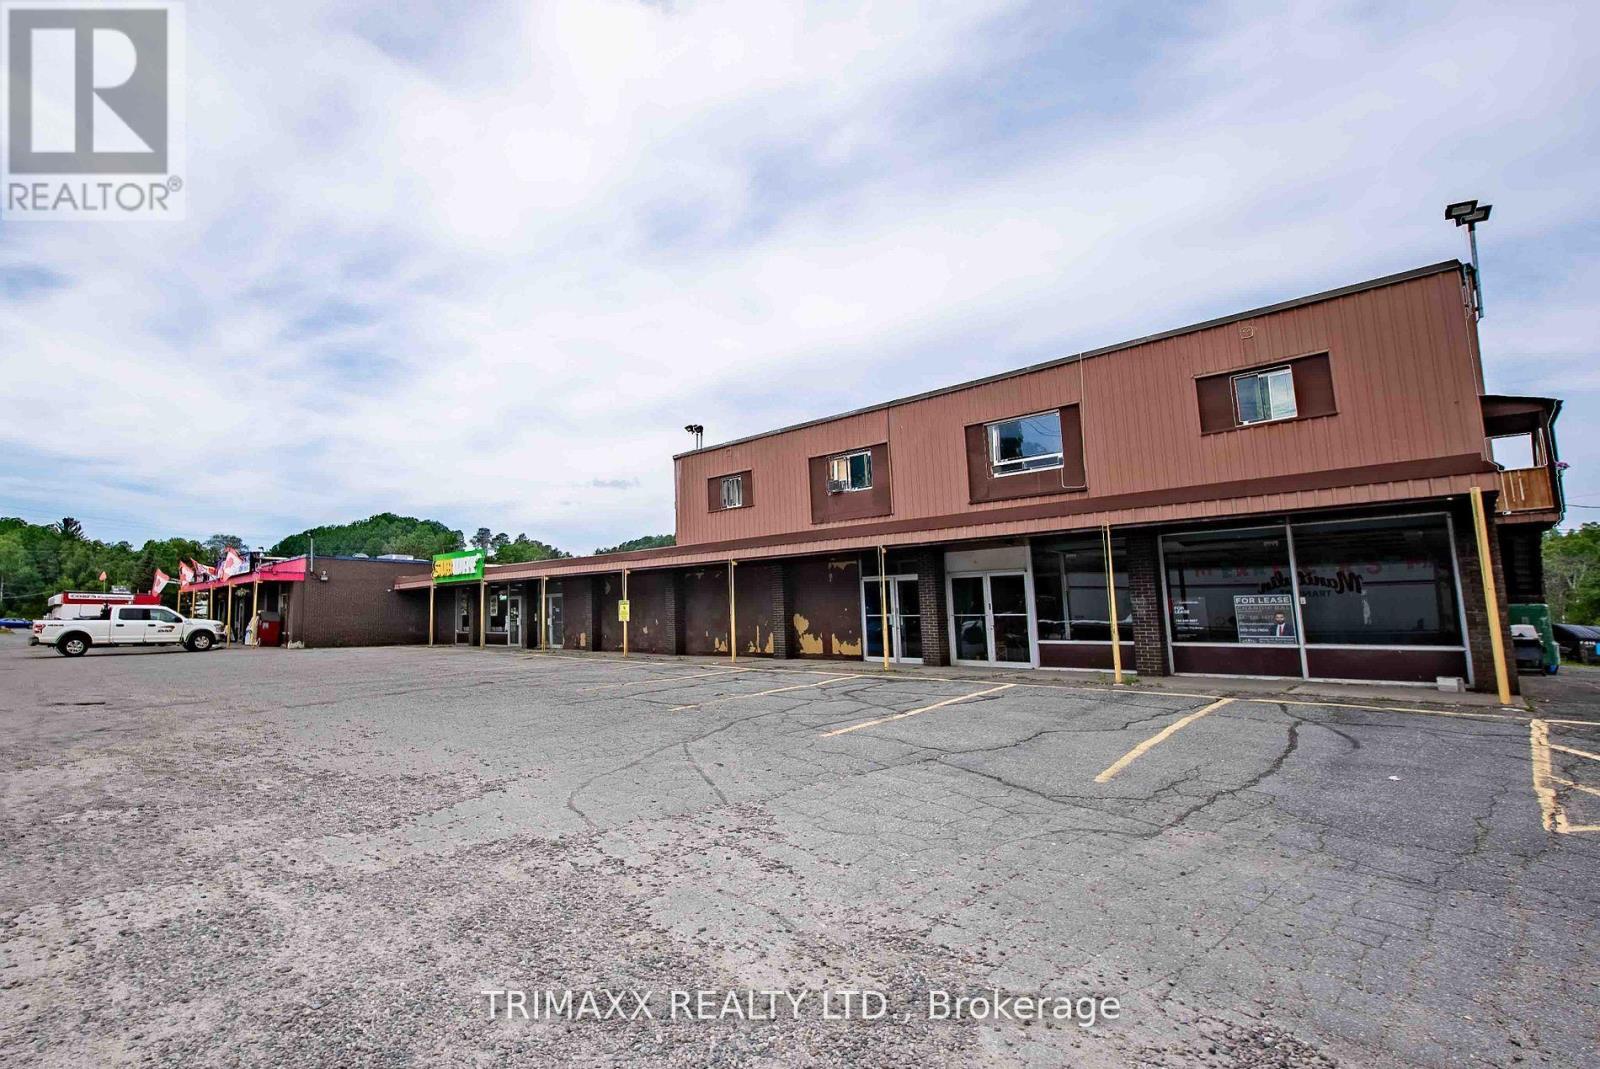
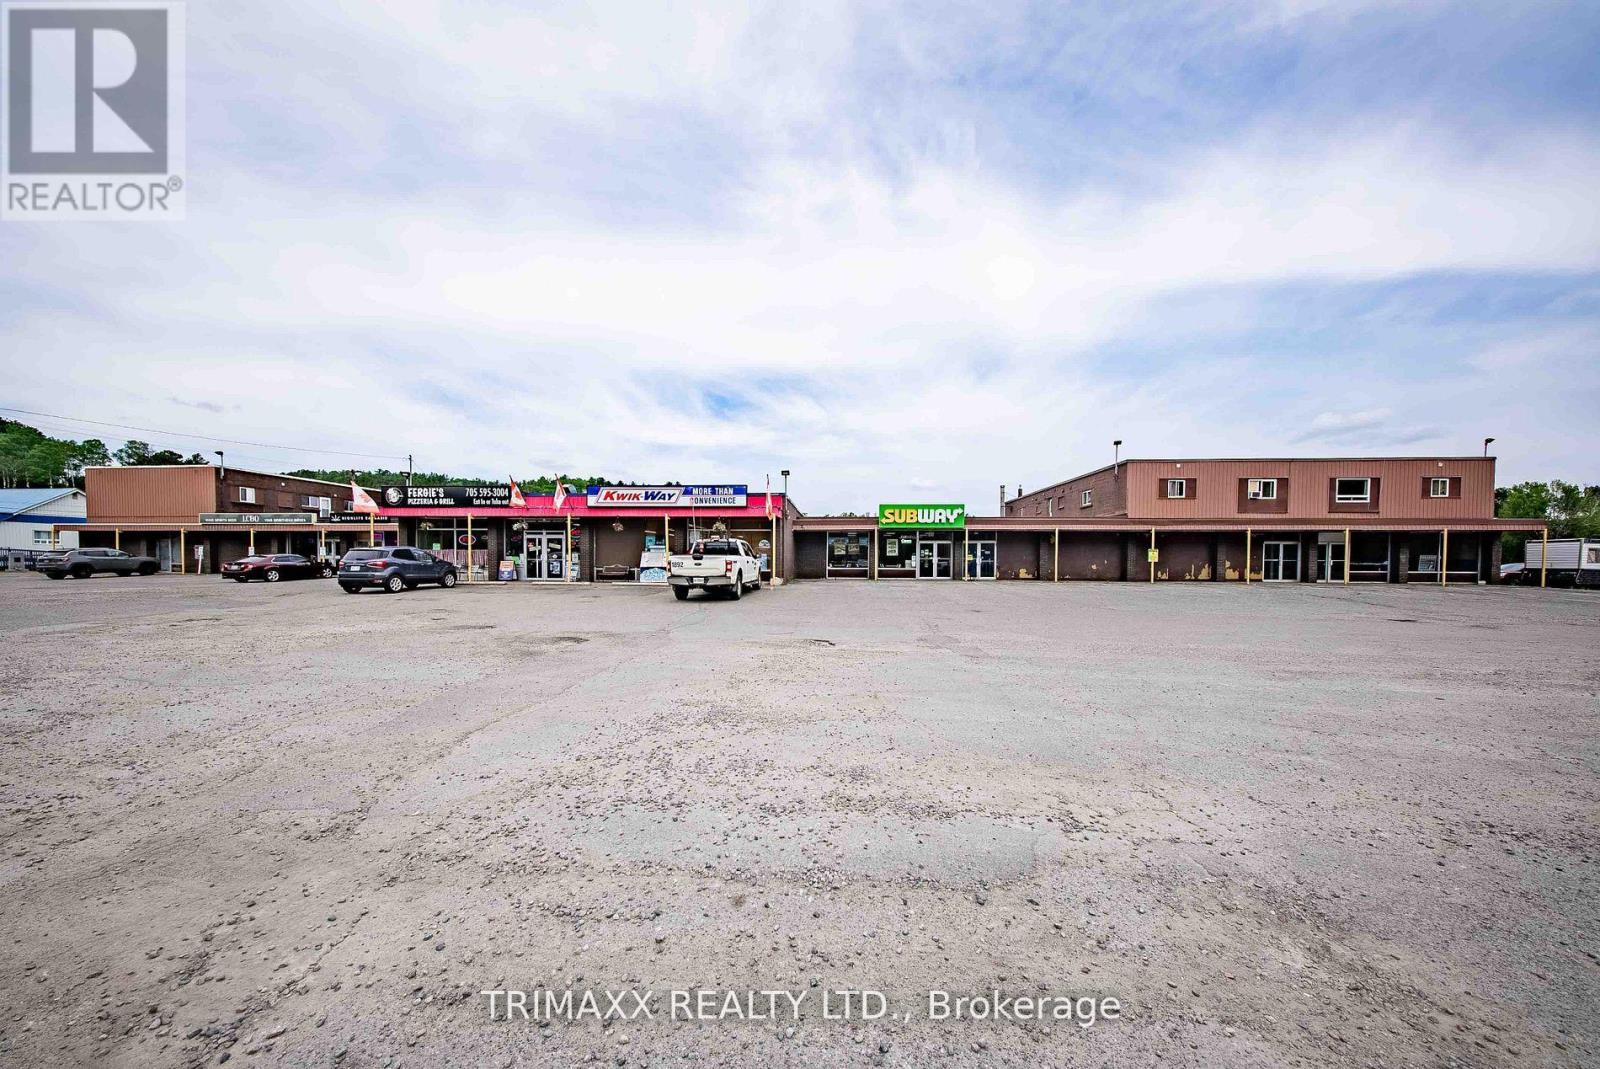
Versatile 2100ft 1 unit is available for lease in the Onaping Plaza Mall, located in the heart of Onaping, Ontario. This unit is listed at $9.00/ft2, inviting prospective tenants to submit their best offers. Join other tenants such as a cannabis store, brand new bakery and anchor tenants the LCBO and Kwik Way and subway. Zoned C2 General Commercial, this space is ideal for a wide variety of uses including a gym, laundromat, yoga studio, AI data centre, retail, or office use. Conveniently situated near Highway 144, Onaping offers excellent access for commuters and visitors alike, with ample on-site parking for customers and staff. The landlord may complete leasehold improvements dependent on the lease rate and terms. Utilities are separately metered to be paid by Tenant. (id:50787)
7,8 - 6 Regional Road
Greater Sudbury, Ontario
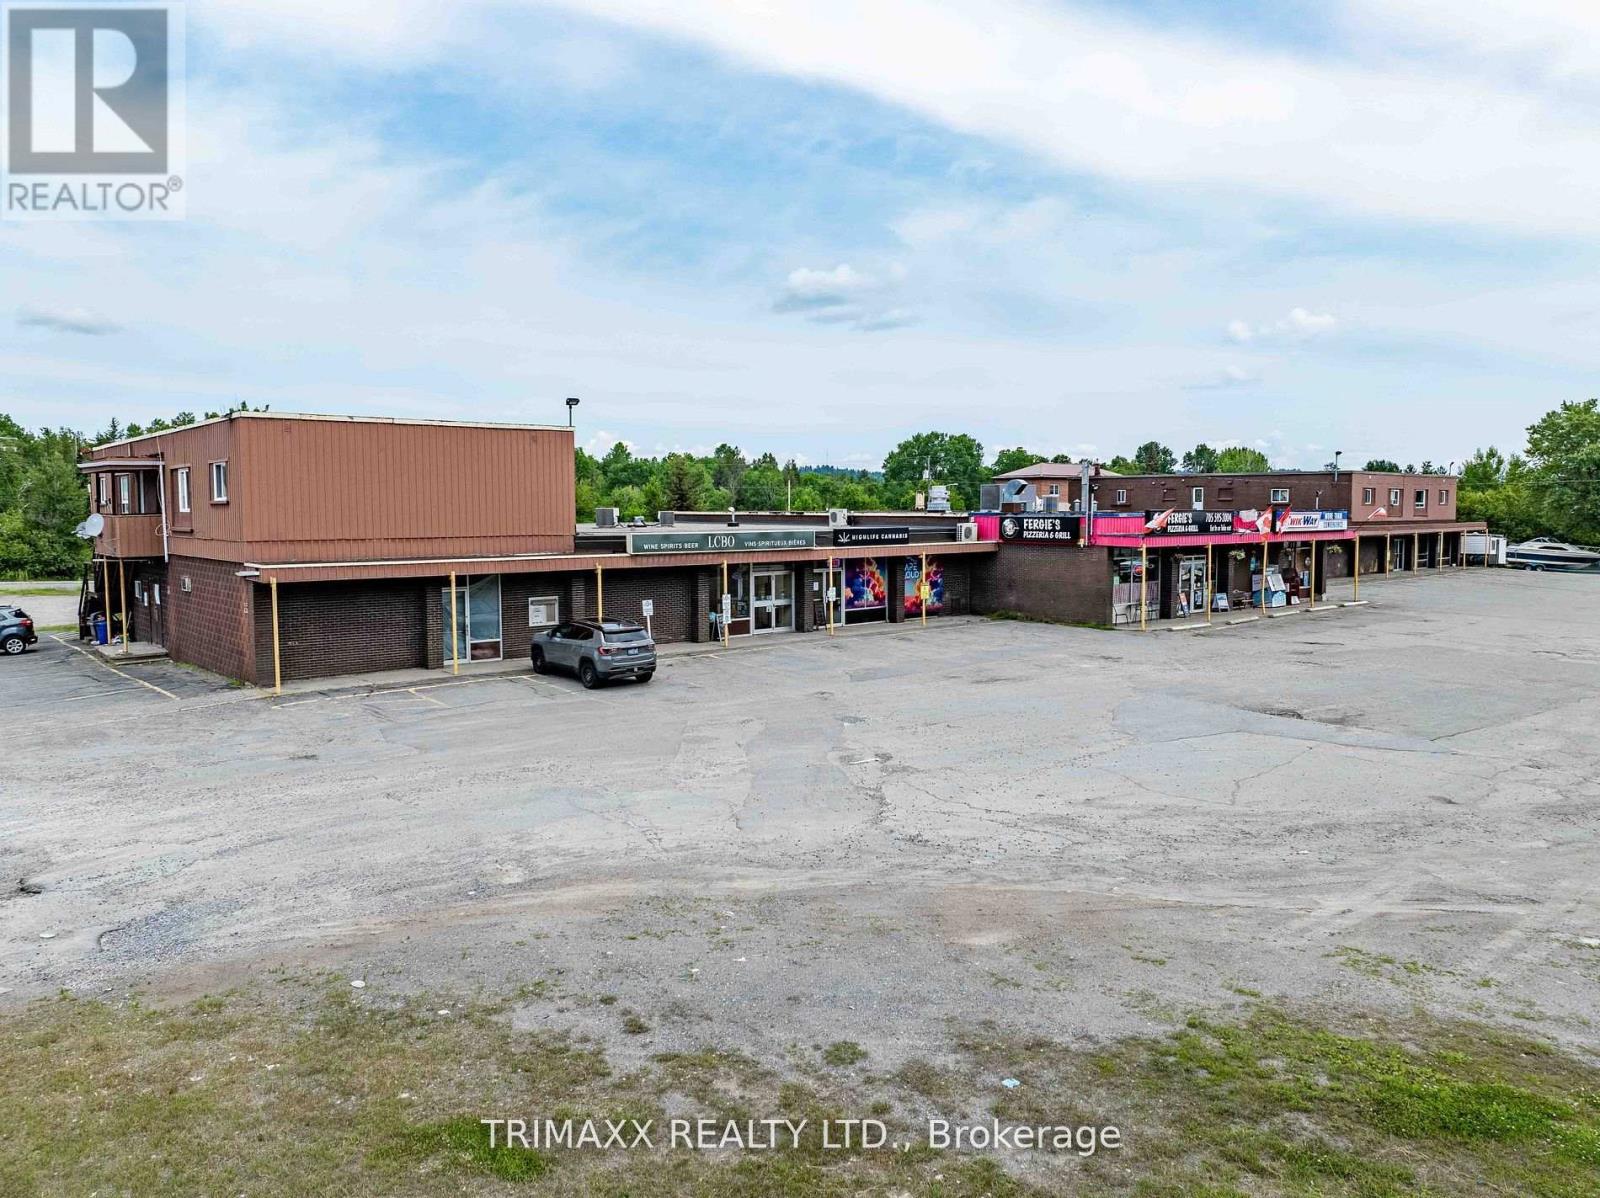
Versatile 4200ft2 unit is available for lease in the Onaping Plaza Mall, located in the heart of Onaping, Ontario. This unit is listed at $9.00/ft2, inviting prospective tenants to submit their best offers. Join other tenants such as a cannabis store, brand new bakery and anchor tenants the LCBO and Kwik Way and subway. Zoned C2 General Commercial, this space is ideal for a wide variety of uses including a gym, laundromat, yoga studio, AI data centre, retail, or office use. Conveniently situated near Highway 144, Onaping offers excellent access for commuters and visitors alike, with ample on-site parking for customers and staff. The landlord may complete leasehold improvements dependent on the lease rate and terms. Utilities are separately metered to be paid by Tenant. (id:50787)
7 , 8 , 9 - 6 Regional Road
Greater Sudbury, Ontario
Versatile 6,300 ft 3 unit is available for lease in the Onaping Plaza Mall, located in the heart of Onaping, Ontario. This unit is listed at $9.00/ft2, inviting prospective tenants to submit their best offers. Join other tenants such as a cannabis store, brand new bakery and anchor tenants the LCBO and Kwik Way and subway. Zoned C2 General Commercial, this space is ideal for a wide variety of uses including a gym, laundromat, yoga studio, AI data centre, retail, or office use. Conveniently situated near Highway 144, Onaping offers excellent access for commuters and visitors alike, with ample on-site parking for customers and staff. The landlord may complete leasehold improvements dependent on the lease rate and terms. Utilities are separately metered to be paid by Tenant. (id:50787)
3 - 318 Laurier Avenue
Milton, Ontario
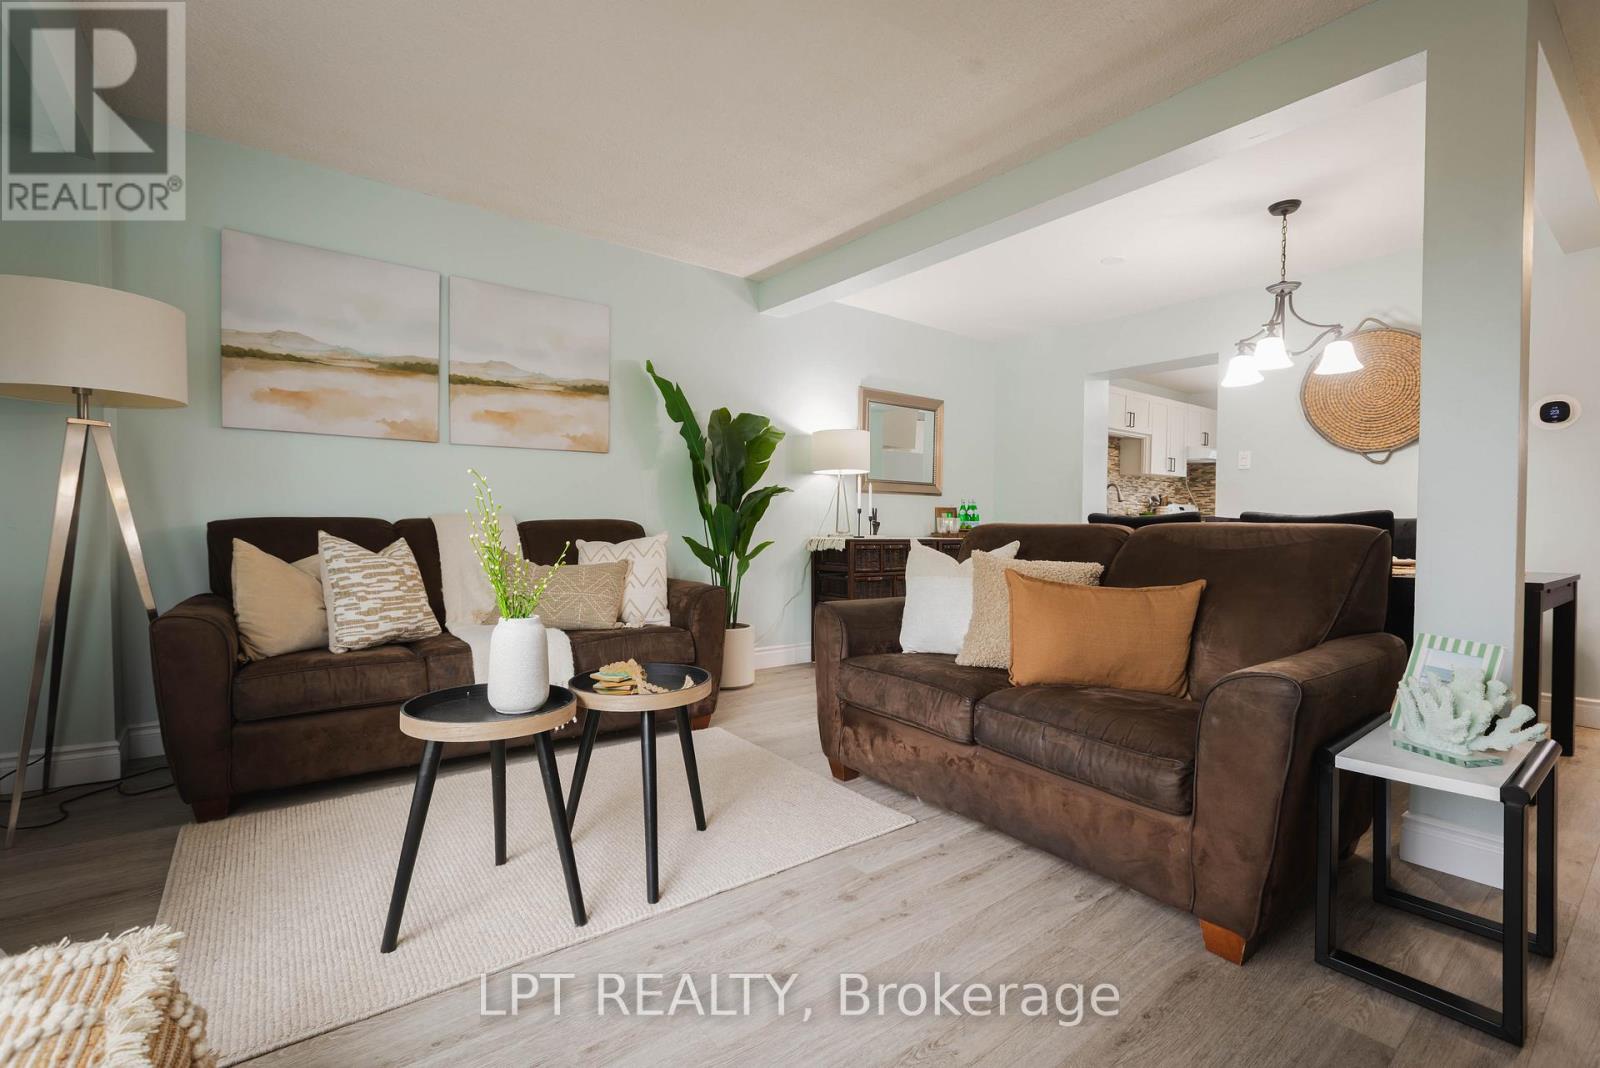
Welcome to 318 Laurier Avenue, Unit 3, located in the Bronte Meadows neighbourhood of Milton. Ideal for families, young couples, professionals, downsizers and investors! This spacious home spans just over 1600 sq ft - one of the largest in the neighbourhood! Bright and well-lit windows fill the multi-level home, creating a warm and inviting feel. The property features 3 spacious bedrooms and 3 bathrooms, a rarity in the complex. A first time home buyer/small family dream! Plant your family's roots in the sizeable fenced backyard and well-kept front lawn. The home has been thoughtfully updated and meticulously maintained. The kitchen features cabinets upgraded in 2026, complemented by newly painted walls throughout and a stylish stair railing installation. Newly installed and modern light fixtures plus upgraded interior doors add a polished, modern touch. The living space is anchored by an upgraded fireplace with a mantle installed in 2021, creating a warm and inviting focal point. Additional improvements include a furnace upgrade completed in 2023 for added efficiency and peace of mind. Step outside to enjoy a fully fenced yard with a covered deck, perfect for relaxing or entertaining. Prime location within walking distance to Milton District Hospital, public transit, grocery, shopping centers, banks, community centers, and the library branches. Nearby schools include Milton District High School, Our Lady of Victory, J.M. Denyes, Martin Street Public School and more. Minutes away from the 401, 407 and the QEW. This home offers both comfort and convenience in a sought-after location. (id:50787)
68 Drury Lane
Barrie, Ontario
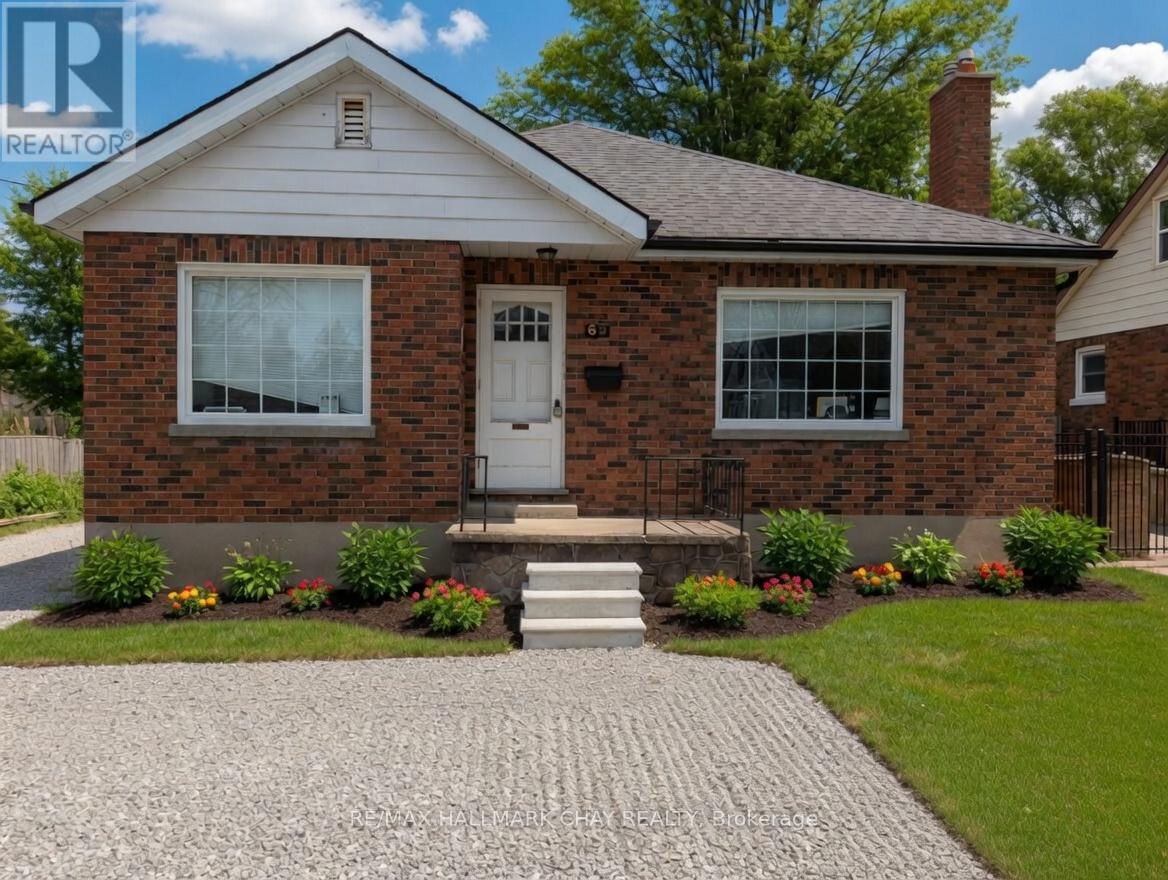
This beautifully maintained all-brick bungalow in a prime Barrie neighbourhood offers classic charm with modern updates throughout. The bright eat-in kitchen was fully renovated in 2017 with a large centre island, granite counters, custom soft-close cabinetry, pot lights, and premium stainless steel appliances that stay with the home. The main bathroom was also tastefully updated in 2017. Major improvements include a new roof and high-efficiency furnace (2016), full electrical rewiring with 100-amp panel (2004), vinyl windows (2004), and enhanced attic insulation (2012). A separate side entrance provides excellent potential for a legal accessory apartment in the lower level. Set on a spacious lot with abundant natural light and a versatile layout, this move-in-ready home will be zoned commercial under the new zoning bylaw, adding significant flexibility and future value. Conveniently located near shopping, schools, parks, and public transit. Book your showing today! (id:50787)
33 - 285 Crydermans Side Road
Georgina, Ontario
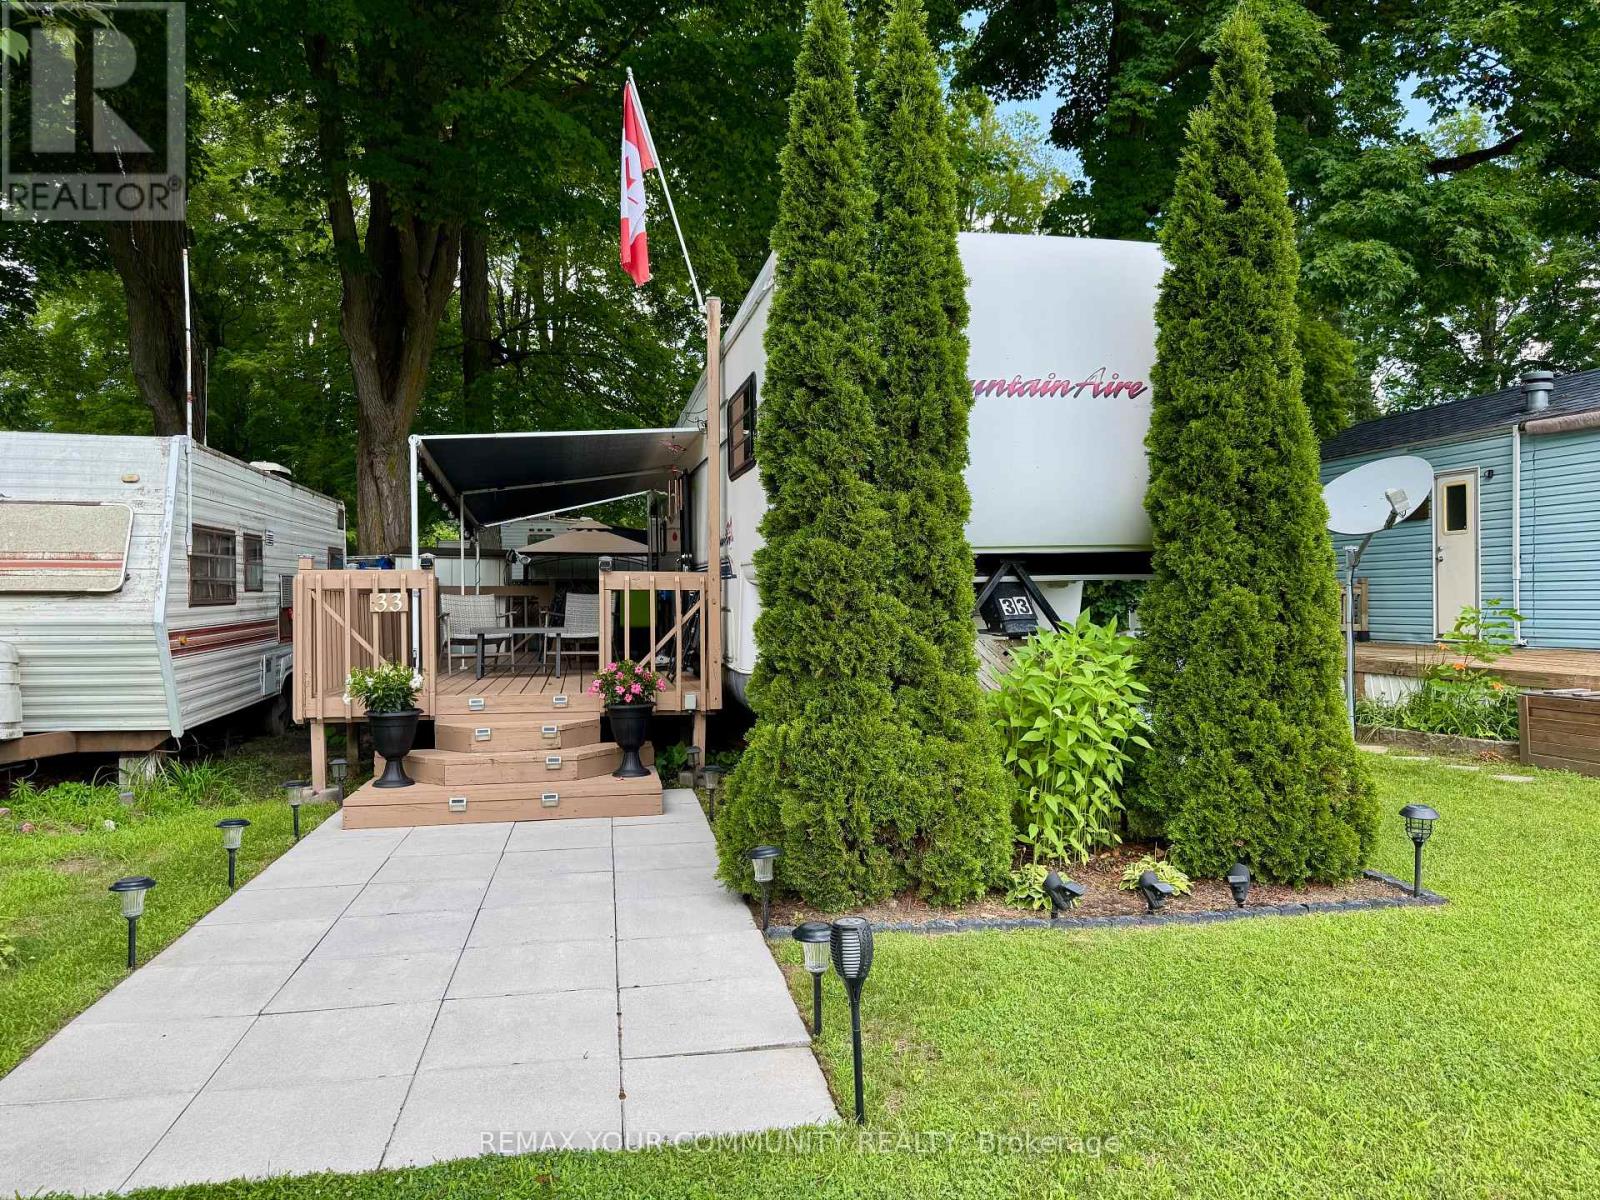
Welcome to affordable living, in beautiful Lyndhurst Golf and Trailer Park, just steps from the Lyndhurst Golf Course! Very well maintained unit, with a large deck with canopy for entertaining! Enjoy the 18 hole golf course right at your front door! Enjoy a country retreat Situated approximately 10 minutes from Lake Simcoe, and just under 15 minutes to the Highway 404 extension! Enjoy time away with family in this well situated 3 season home. Community pool and children's playground and dog park! Something for everyone in the family to enjoy, children welcome! This home is located on leased land, hydro, water and sewage included in 6 month lease! Land lease is $3650.00 plus HST for 6 months. All furniture and household items, Lawnmower, 2 Leaf Blowers, Outdoor Furniture and BBQ included! Start enjoying your very own seasonal getaway retreat (id:50787)
902 - 9245 Jane Street
Vaughan, Ontario
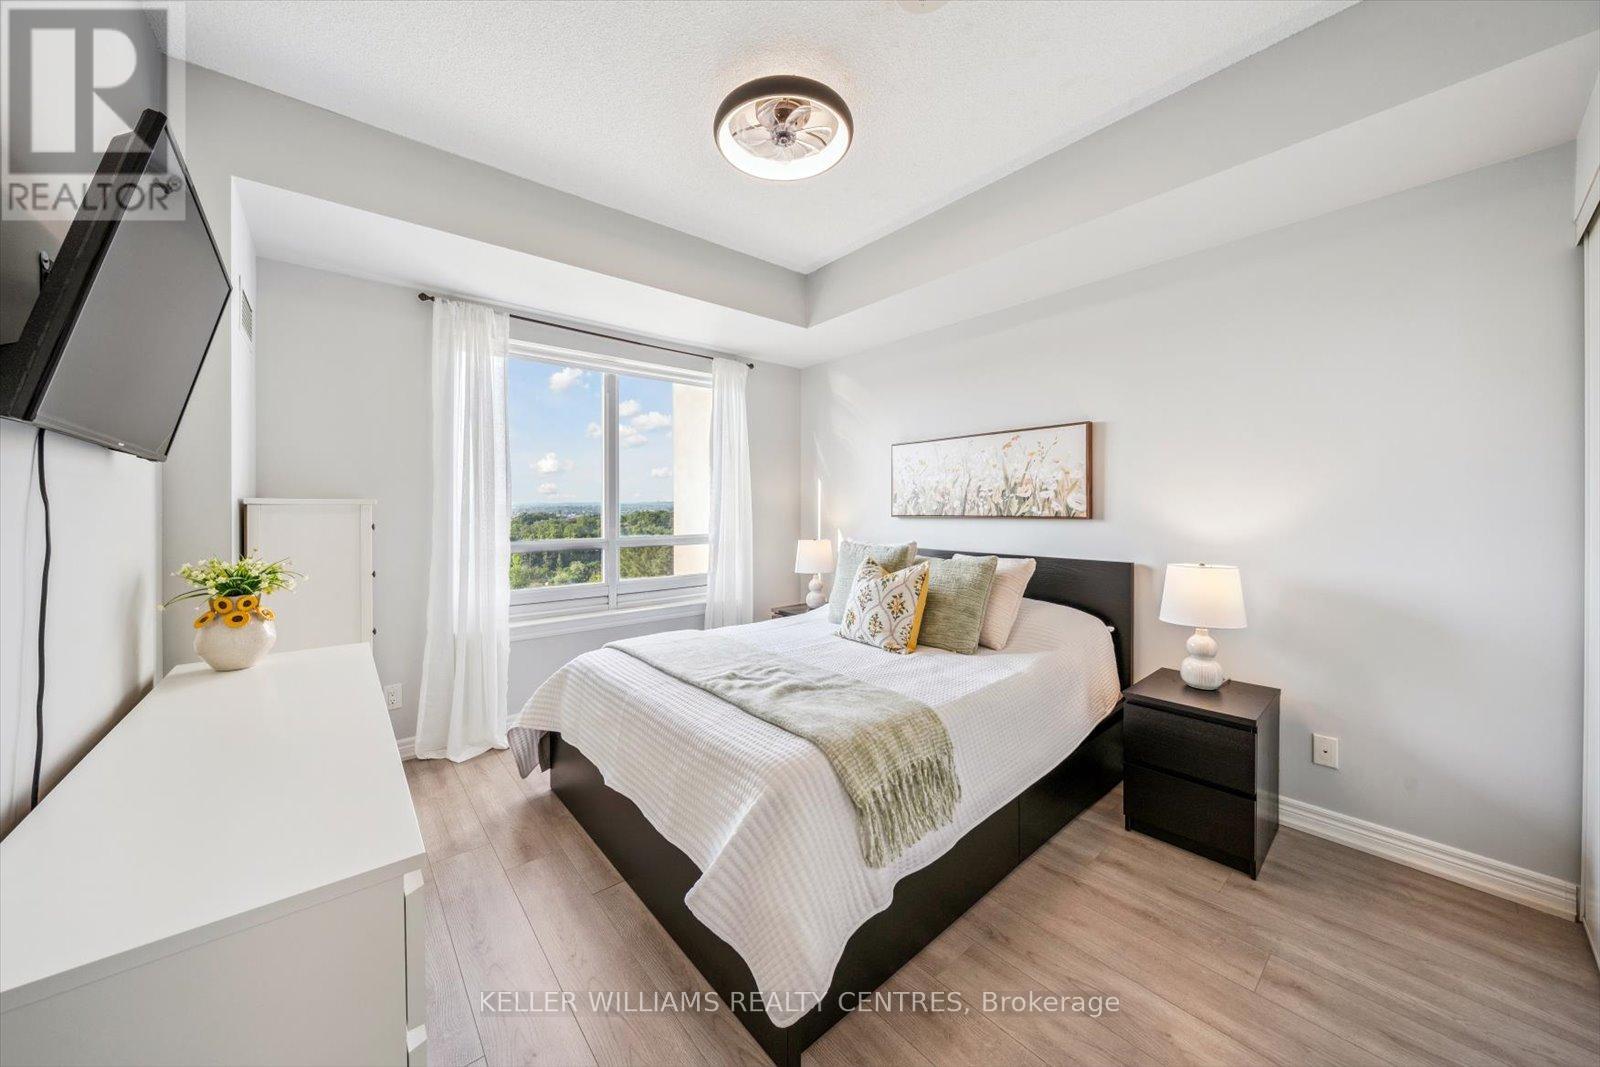
Welcome to the beautiful Bellaria Residences of Maple! This stunning one-bedroom, two-bathroom luxury suite offers spectacular northwest views of the Vaughan skyline and Canadas Wonderland. Enjoy breathtaking architecture and opulence throughout the building and grounds of this one-of-a-kind condominium community. The open-concept suite is fully equipped with 9' ceilings, oak cabinets, stainless steel appliances, stone countertop with breakfast bar, home office space, ensuite laundry, guest bathroom, owned underground parking, an owned storage locker, and more! Building amenities include a 24-hour concierge, movie theatre, games room with pool and card tables, steam saunas, a commercial-quality exercise room, outdoor gardens and patio with multiple BBQs, wine cantinas, and a Roman-inspired courtyard with walking trails. Perfect for professionals or retirees looking for luxury, privacy, and peace of mind. Located just steps from Canadas Wonderland, shopping, businesses and public transit. Only minutes to Highway 400, the hospital, GO Transit, and more. (id:50787)
503 - 58 Adam Sellers Street
Markham, Ontario
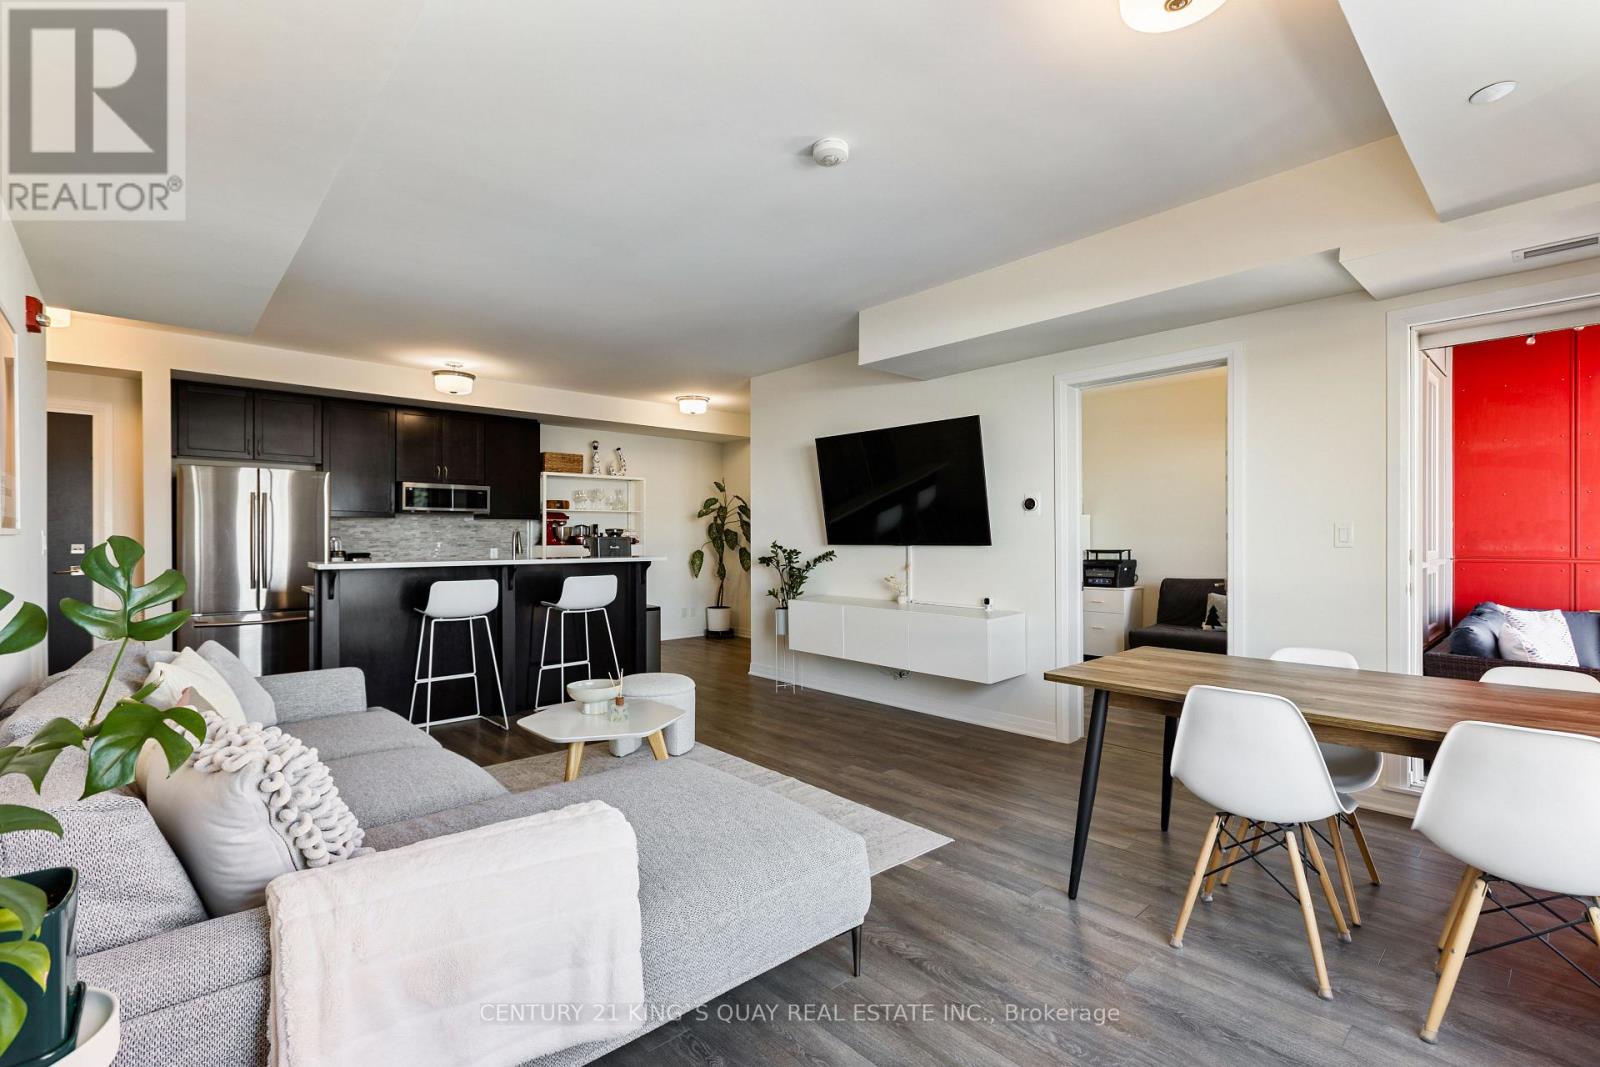
Luxury Condo building by Mattamy in Prime Cornell. A stunning sun-filled Two-bedroom unit with Two full washroom plus Den, glass enclosed Balcony with an excellent view.Open Concept 9ft ceiling, Upgraded and extended Kitchen W/Pantry and island, upgraded Quartz Countertop. $$$ Upgrade with Backsplash, Cabinetry, custom closets and more. Walking Distance to Markham Stouffville Hospital, Cornell Community Centre, Cornell Bus terminal, Mins to Highway 7 and 407 ETR. Building with a well-equipped gym, party room, Roof-Top Patio. 2 Parkings and 1 Locker. (id:50787)
1207 - 5180 Yonge Street
Toronto, Ontario
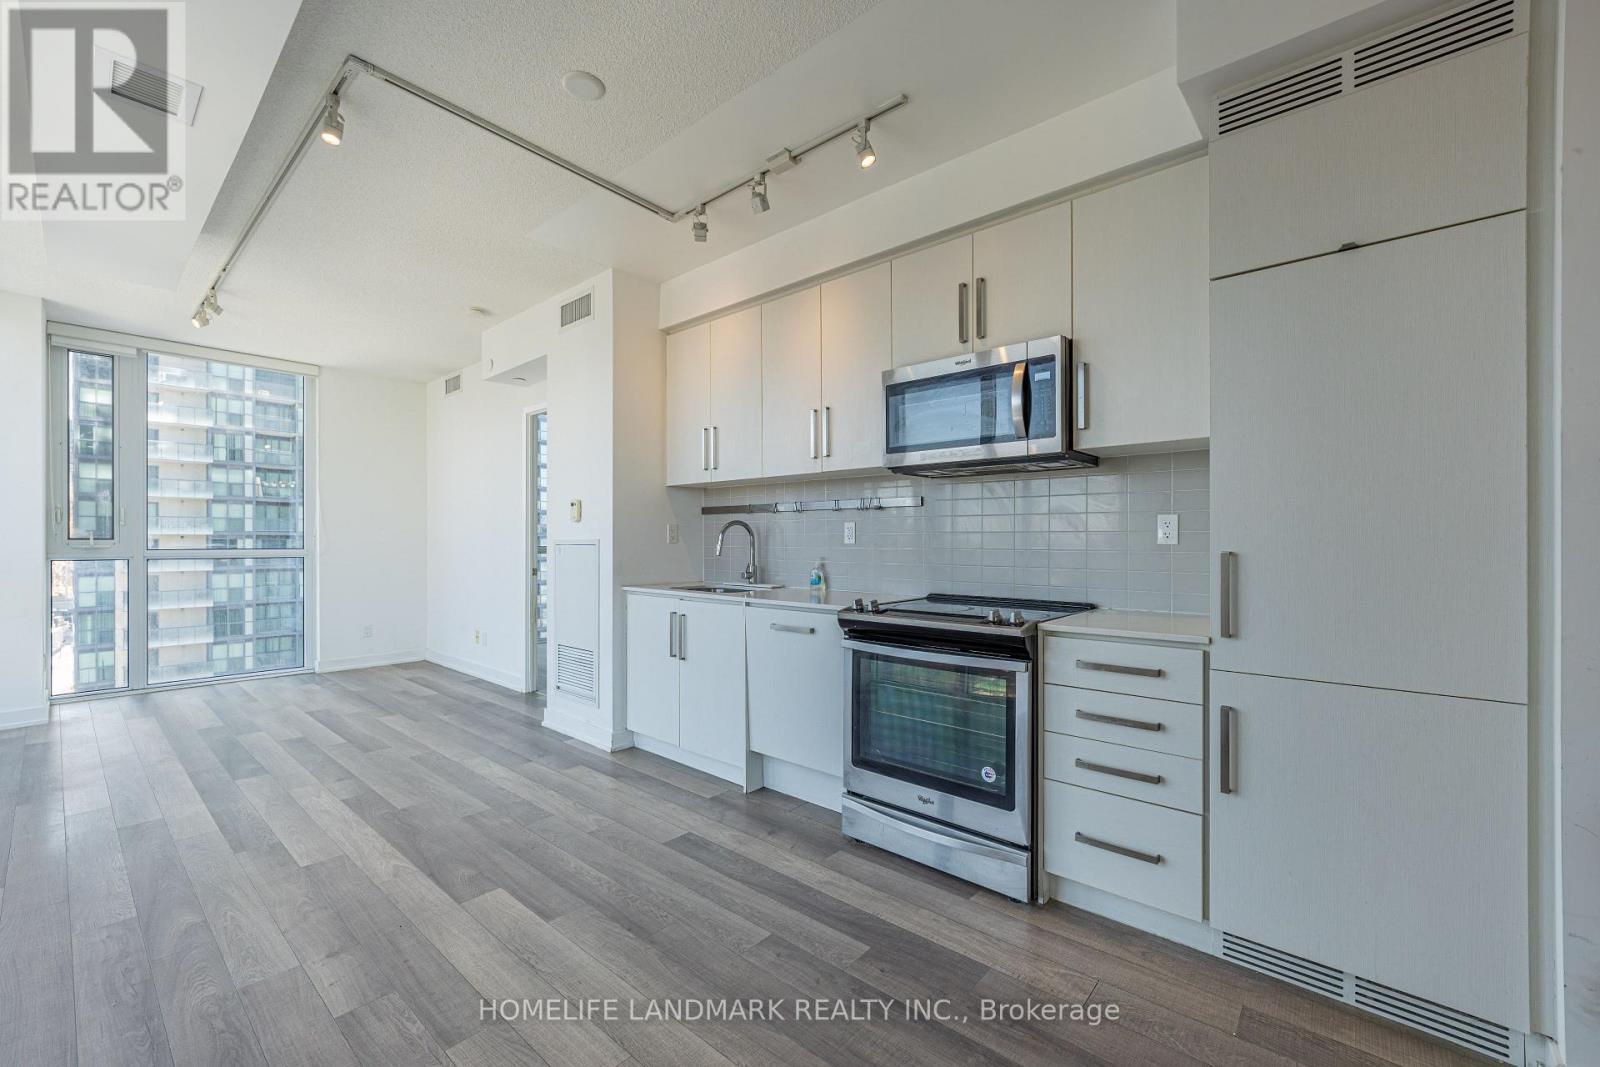
Welcome to this stunning, sun-filled corner suite, offering a spacious open-concept design with a split 2-bedroom, 2-bathroom layout. Enjoy stunning, unobstructed southeast views through 9' floor-to-ceiling windows that flood the space with natural light. Conveniently located with underground access to the Subway, Empress Walk Mall, Loblaws, Shoppers Drug Mart, and the NY Public Library. Top-rated schools, banks, restaurants, and cafes are all just steps away, with easy access to the 401 ramp just 2km away. With $20K in upgrades, the suite features smooth ceilings, custom kitchen cabinets and vanities, luxurious marble backsplash, under-cabinet valance and lighting, and a frameless glass shower enclosure with marble wall tiles in the unsuited. The primary bedroom also features a spacious custom closet. With1 underground parking space and 1locker units, you'll have ample storage and convenience. This is the perfect place to call home move in and experience urban living at its best! **EXTRAS** Enjoy Beacon Condos' luxurious amenities, including a 24-hour concierge, party and billiard room, gym, theater, outdoor terrace, guest suites, and more. (id:50787)
1708 - 30 Canterbury Place
Toronto, Ontario
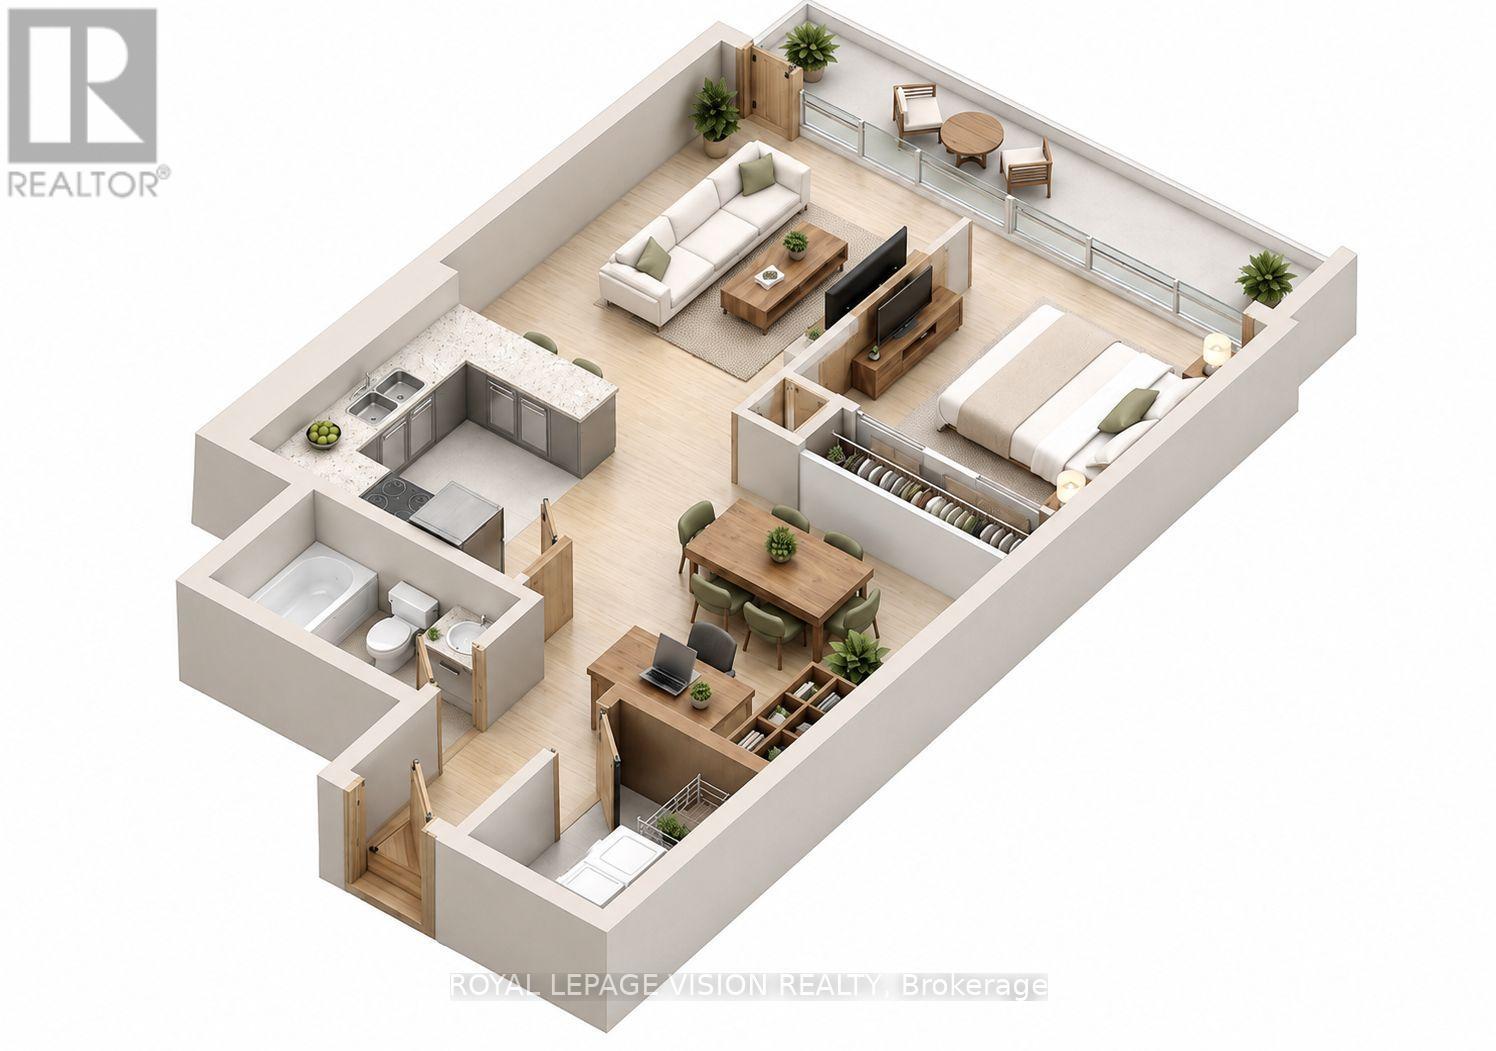
Bright and spacious 1-bedroom plus den suite in one of North York's most desirable luxury condominium communities. Offering 658 sq. ft. of total living space (525 sq. ft. interior plus an impressive 133 sq. ft. private balcony), this well-maintained home features a functional open-concept layout, laminate flooring throughout, a modern kitchen with granite countertops, and a versatile den that's perfect for a home office or reading nook. Situated on the 17th floor, the suite offers a comfortable urban lifestyle with access to exceptional building amenities, including a 24-hour concierge, indoor pool, fitness centre, sauna, party room, guest suites, visitor parking, and beautifully landscaped outdoor spaces. Enjoy an unbeatable location just steps to TTC transit, restaurants, cafés, grocery stores, parks, shopping, and everyday conveniences, with easy access to Highway 401. Buyer to verify property taxes, maintenance fees, measurements, and all information contained herein. (id:50787)
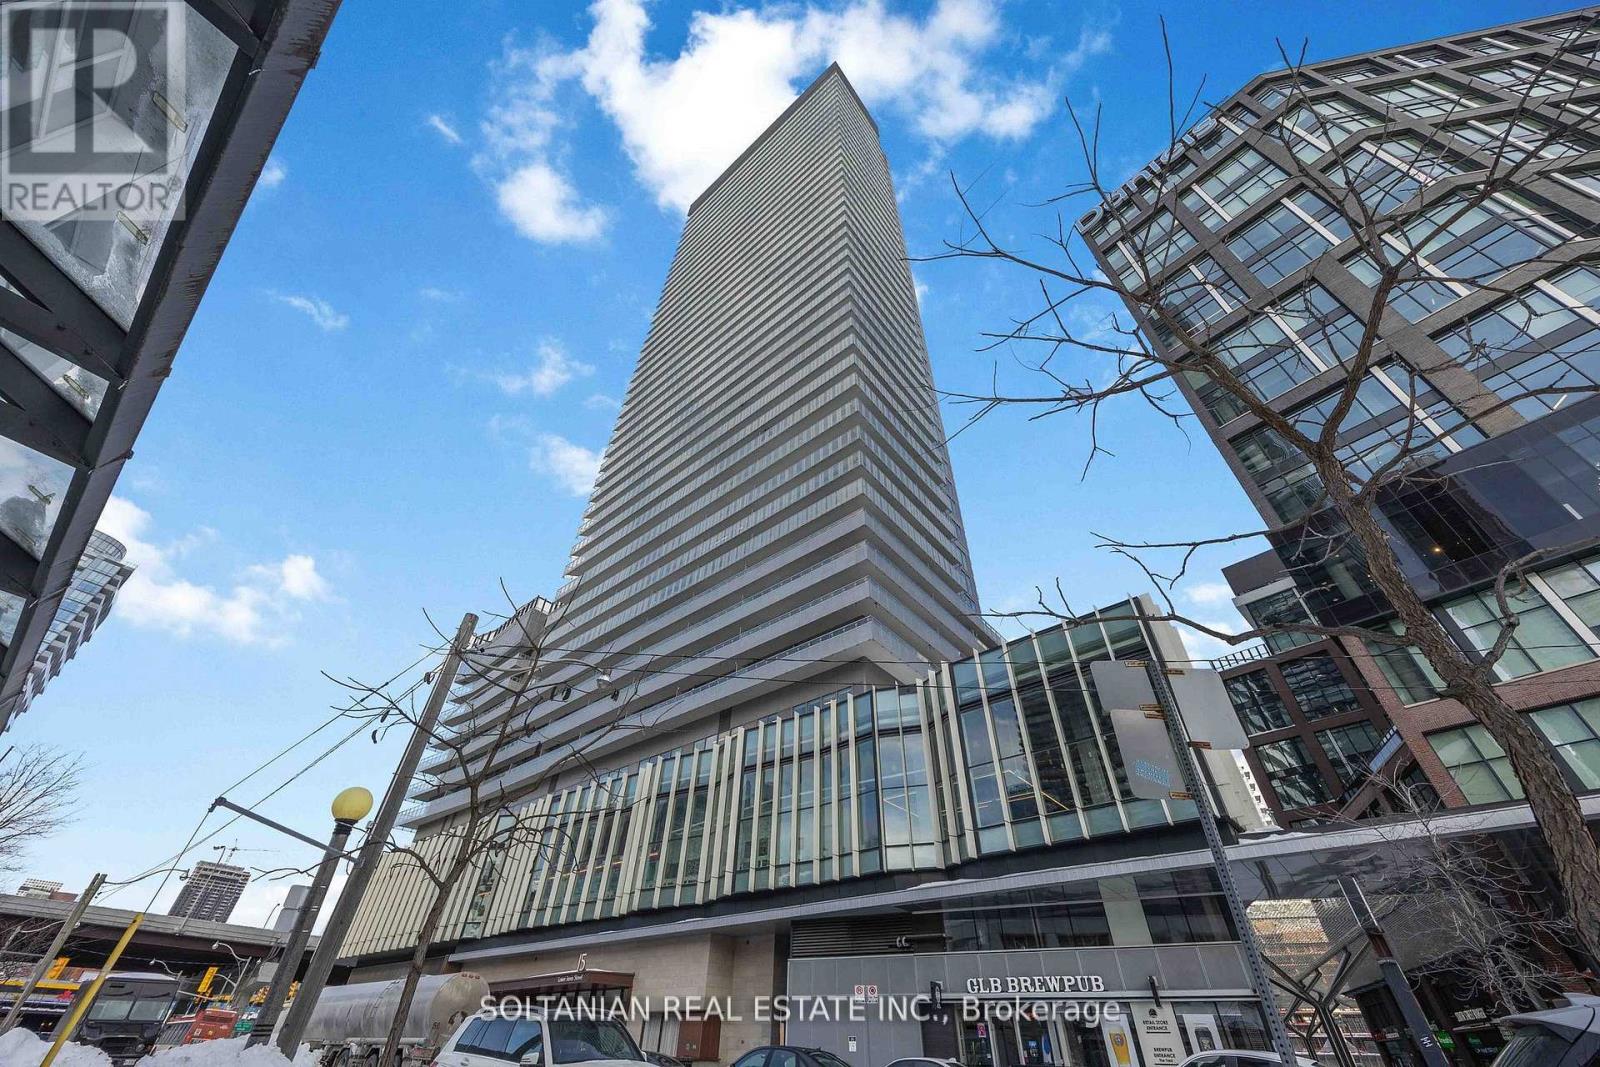
719 - 15 Lower Jarvis Street
Toronto, Ontario
Only 5 Years old condo with exceptional lifestyle amenities. This Stunning unit is perfectly located in the heart of the city and features an inviting entrance, two generously sized bedrooms and two full washrooms. This bright condo is situated in the Daniel's Lighthouse, it offers modern elegance and timeless charm. Enjoy a generous large 192 sqft balcony (Estimated Size), your private outdoor retreat for sunrise coffees and sunset wines. Enjoy unparalleled convenience just minutes from Sugar Beach, Harbour Front Toronto Island Ferry, Union Station, George Brown College, and multiple transit options and Gardner. It is also steps to Loblaws, Farmboy, Shoppers Drug Mart, Restaurants, Starbucks, Cafes and Banks. The unit also includes one parking space and one locker for added storage. (id:50787)
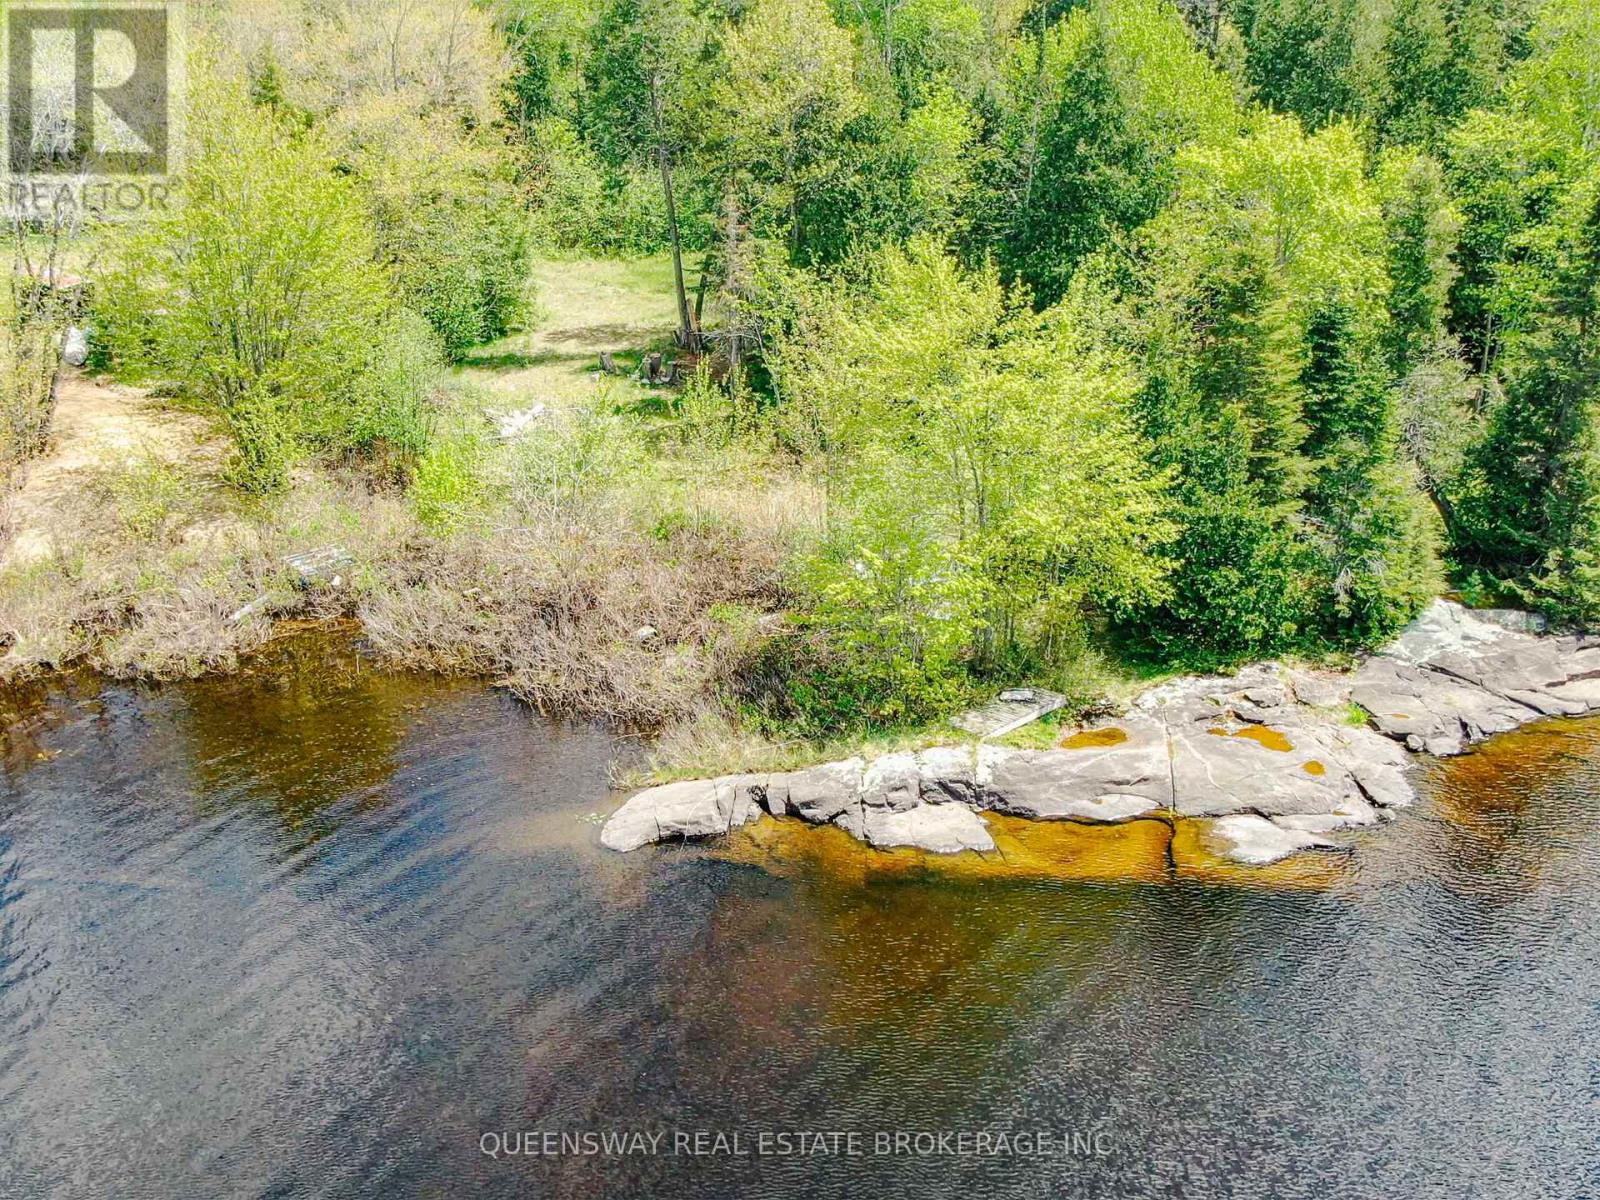
139 Gibson Bay Road
Whitestone, Ontario
Welcome to your private slice of Northern Ontario paradise! Located on Whitestone Lake, this generously sized vacant lot offers the perfect canvas for your dream cottage, retirement retreat, or recreational getaway. Nestled in the Parry Sound District, this property offers the best of peaceful rural living with the convenience of nearby amenities. Property Highlights:* Beautiful, treed lot with privacy and natural beauty* Local amenities include a community centre, a marina, place of worship, LCBO and town office* Endless outdoor recreation: boating, fishing, snowmobiling, ATV trails, and hiking. Whether you're building a four-season home or a cozy summer escape, this property offers the tranquility of cottage country with access to local conveniences in Dunchurch and Parry Sound. Don't miss this opportunity to invest in Northern Ontario's beauty. (id:50787)
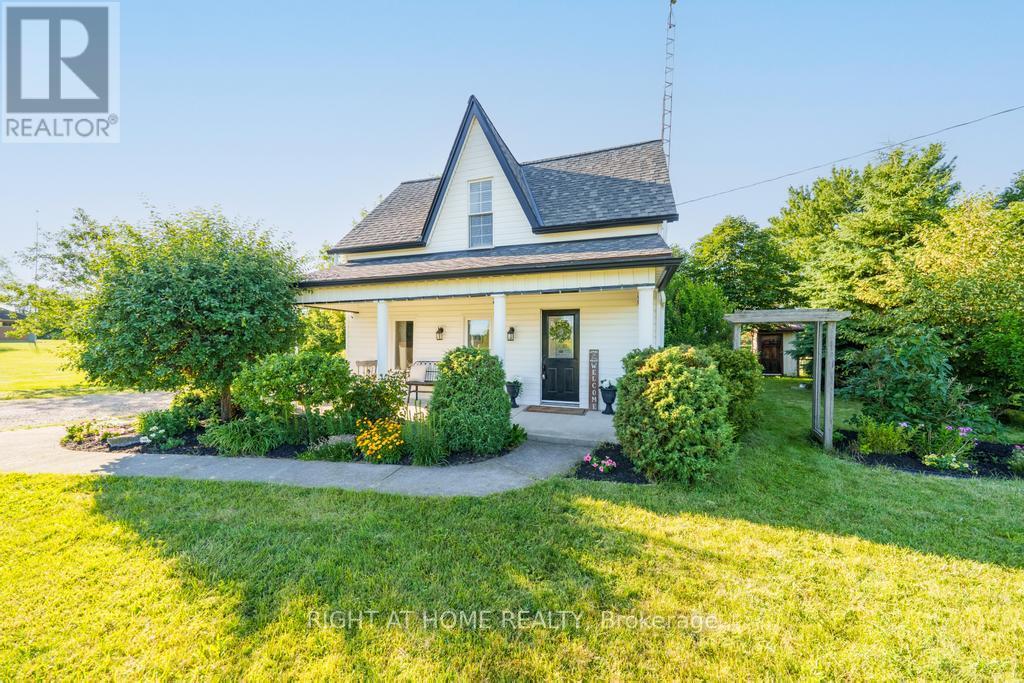
9535 Regional Rd 9 Road
West Lincoln, Ontario
Welcome to 9535 Regional Road 9 in Caistor Centre, where peaceful country living meets everyday convenience. Set on a beautifully treed and fully fenced 80 x 161 ft lot, this charming two storey home offers 3 bedrooms, 2 bathrooms, and an inviting open concept layout designed for comfortable family living. The spacious main floor features a bright kitchen with stainless steel appliances and abundant storage, a dining area, open office space, convenient main floor laundry, an updated bathroom, and a stunning sunken living room complete with a cozy gas fireplace and large windows that fill the home with natural light. Upstairs, you'll find three generous bedrooms with high ceilings and a full bathroom. Step outside to enjoy the large rear deck overlooking the above ground pool, multiple storage sheds, mature trees, and a private backyard perfect for entertaining. A large driveway provides ample parking for multiple vehicles. Ideally located beside the West Lincoln Caistorville Library and less than 20 minutes from the shopping, restaurants, and amenities of Stoney Creek & 10 min to Binbrooks amenities, this is the perfect opportunity to enjoy the space and tranquility of country living without sacrificing convenience. (id:50787)
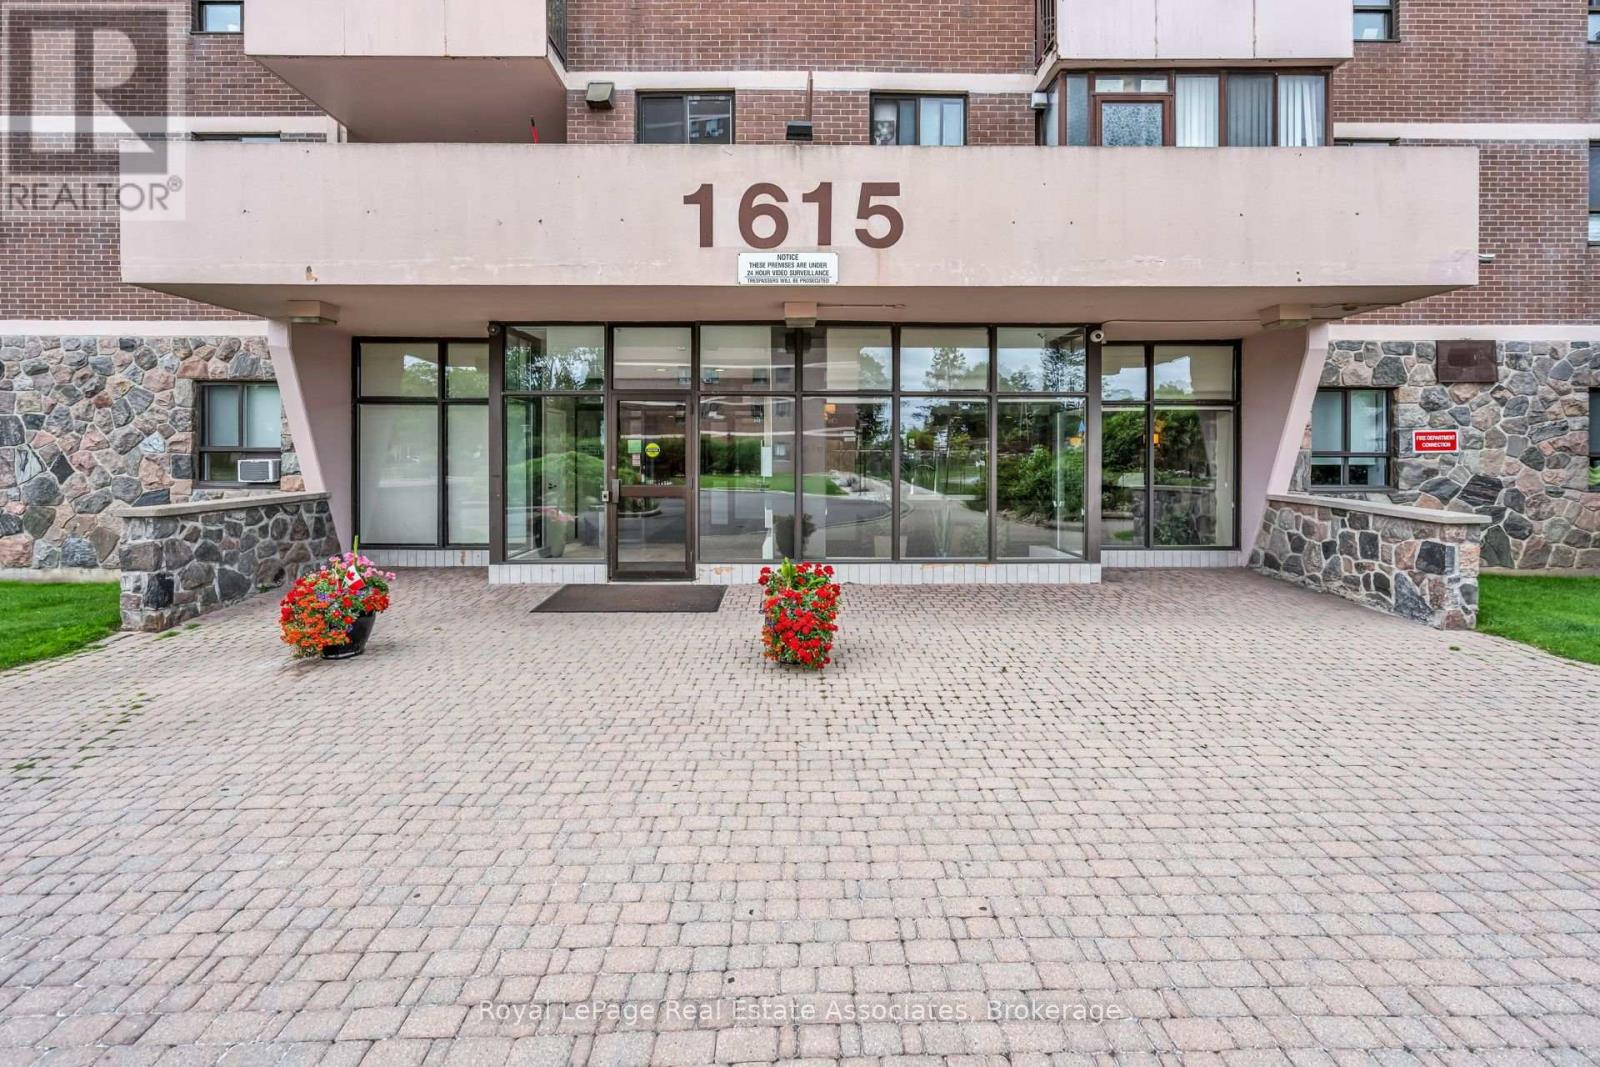
1108 - 1615 Bloor Street
Mississauga, Ontario
Welcome to this bright and spacious 2-bedroom, 2-bathroom condo in the highly desirable Applewood community of Mississauga. This well-kept suite features laminate flooring, a refreshed kitchen with ceramic backsplash and newer appliances, and a comfortable, move-in ready feel throughout. The generous living and dining area offers plenty of space to relax or entertain, with a walkout to a large balcony showcasing a beautiful southeast view. Underground parking adds everyday convenience, while the well-managed building offers renovated common areas and a clean, welcoming feel. Residents can enjoy amenities including an outdoor pool, gym, and beautifully maintained common spaces. Hydro, heat, and water are also included in the maintenance fees, adding comfort and value for everyday living. Ideally located close to public transit, schools, shopping, major highways, and just one stop to the subway, this home offers comfort, convenience, and excellent value in a well-connected community. (id:50787)
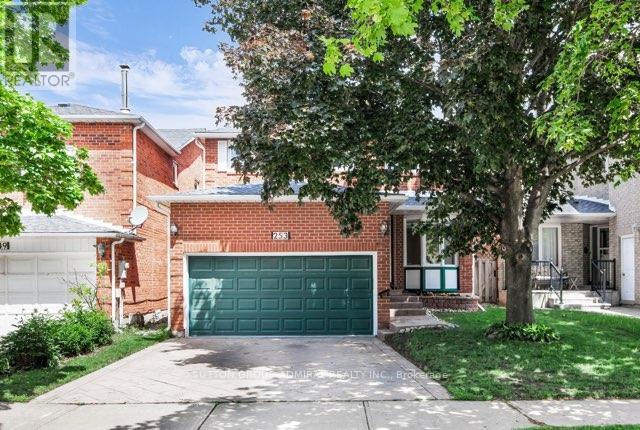
253 Charlton Avenue
Vaughan, Ontario
Nestled on a quiet street in the highly sought-after Brownridge neighbourhood, this beautifully renovated 4+1 bedroom, 4 bathroom family home offers the perfect blend of style, comfort, and functionality. Thoughtfully updated with quality finishes, this move-in-ready residence features a bright and spacious layout designed for modern family living. The fully finished basement adds valuable living space, complete with an additional bedroom and bathroom ideal for guests, extended family, or a home office. Generously sized principal rooms and upgrades throughout enhance the home's exceptional appeal. Enjoy an outstanding backyard that backs directly onto a park offering a rare combination of privacy and serene views. The expansive primary retreat features a walk-in closet, private ensuite bathroom, and a dedicated vanity/makeup area. Additional highlights include a convenient main-floor laundry room, direct access from the garage, gas line and meticulous upkeep throughout. Located in the heart of established Thornhill, this exceptional property is just minutes from top-rated schools, parks, shopping, transit, and everyday amenities. A rare opportunity to own a turnkey family home in one of Thornhill's most desirable and family-friendly communities. (id:50787)
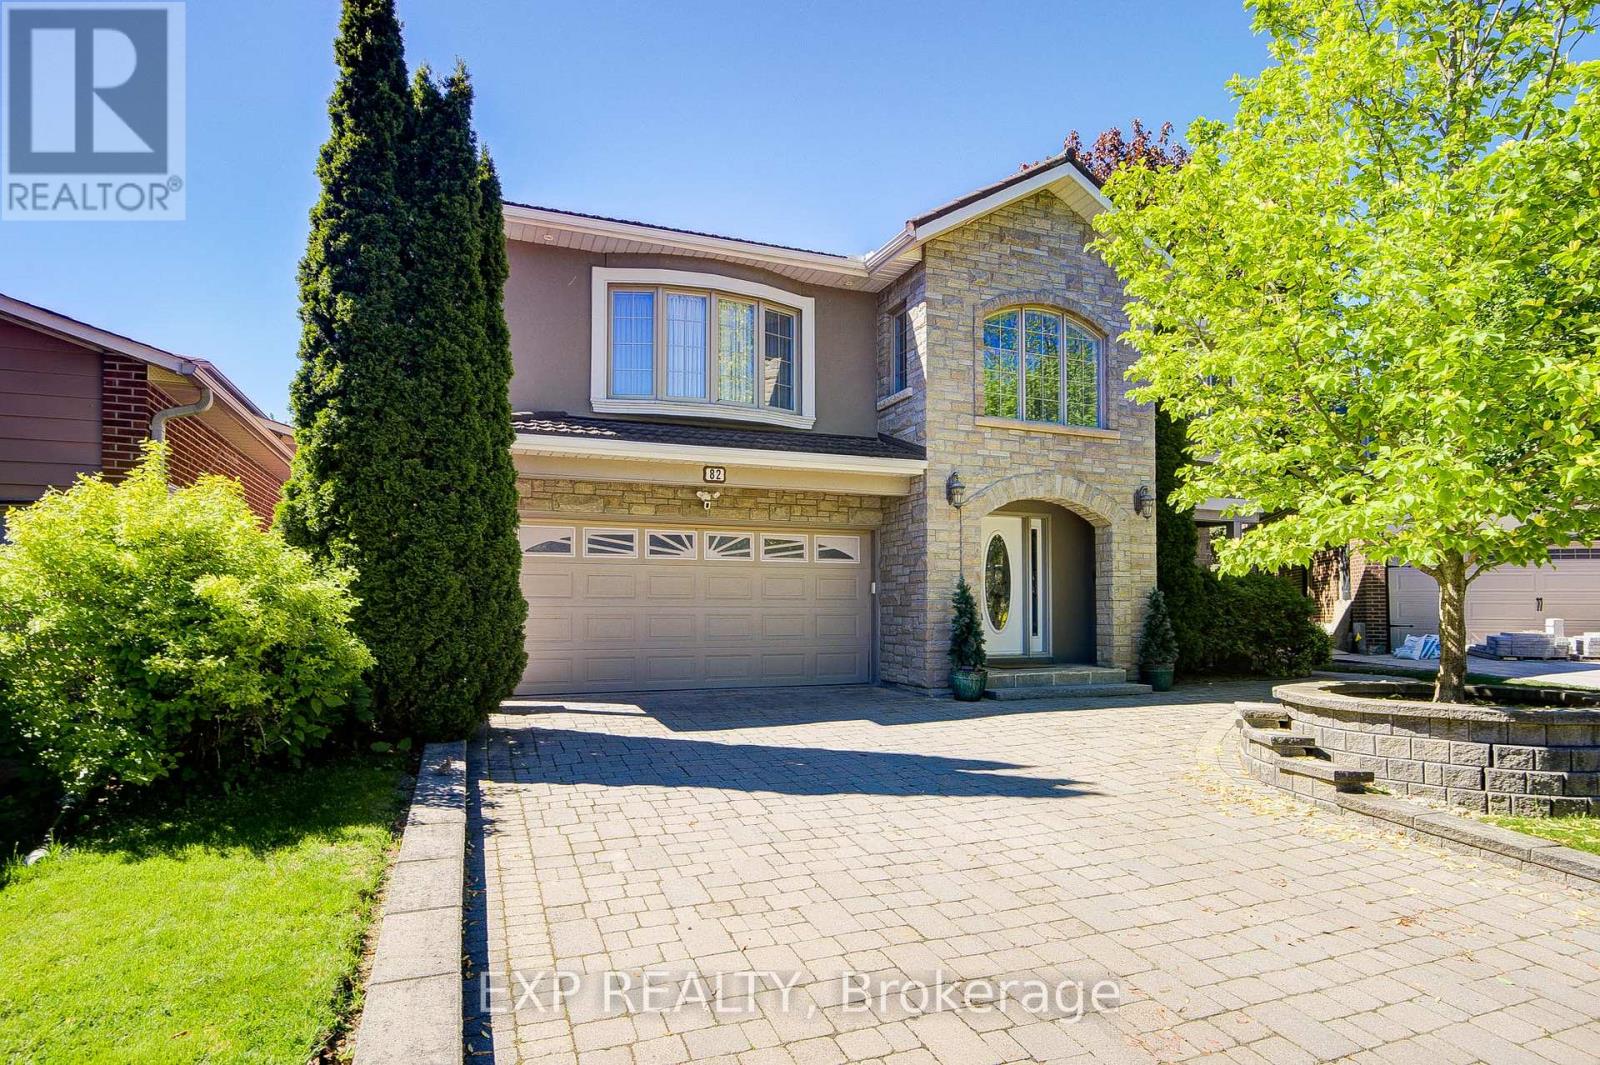
82 Derby Court
Newmarket, Ontario
Welcome To This Exceptional Custom Detached Home Nestled On A Quiet Court In One Of Newmarket's Most Sought-After Family Neighbourhoods *Offering Approximately 3,079 Sq Ft Above Grade Plus A Finished Basement, This 5-Bedroom, 4-Bathroom Residence Showcases A Stunning Open-Concept Layout Designed For Modern Living And Entertaining *The Beautiful Stone And Stucco Exterior Creates Outstanding Curb Appeal, While Inside, The Renovated Bloomsbury Kitchen (2019) Features Quartz Countertops, An Oversized Centre Island, Extensive Cabinetry, Stainless Steel Appliances, Stylish Backsplash, Crown Moulding, Recessed Lighting, And Seamless Flow Into The Dining And Living Areas *A Striking Skylight, Custom Upper-Level Addition, And Convenient Laundry Chute Add Character And Functionality Throughout *The Finished Basement Offers Exceptional Flexibility For Extended Family Living Or Recreation Space *Step Outside To Your Private Backyard Retreat Featuring A Saltwater Inground Pool With Waterfall Feature, Hot Tub, Expansive Decking, Mature Landscaping, And Multiple Walkouts For Effortless Indoor-Outdoor Living *Additional Features Include A Generator, Garburator, Security System, And Ring Cameras. Ideally Located Close To Top-Rated Schools, Parks, Shopping, Transit, And Everyday Amenities. (id:50787)
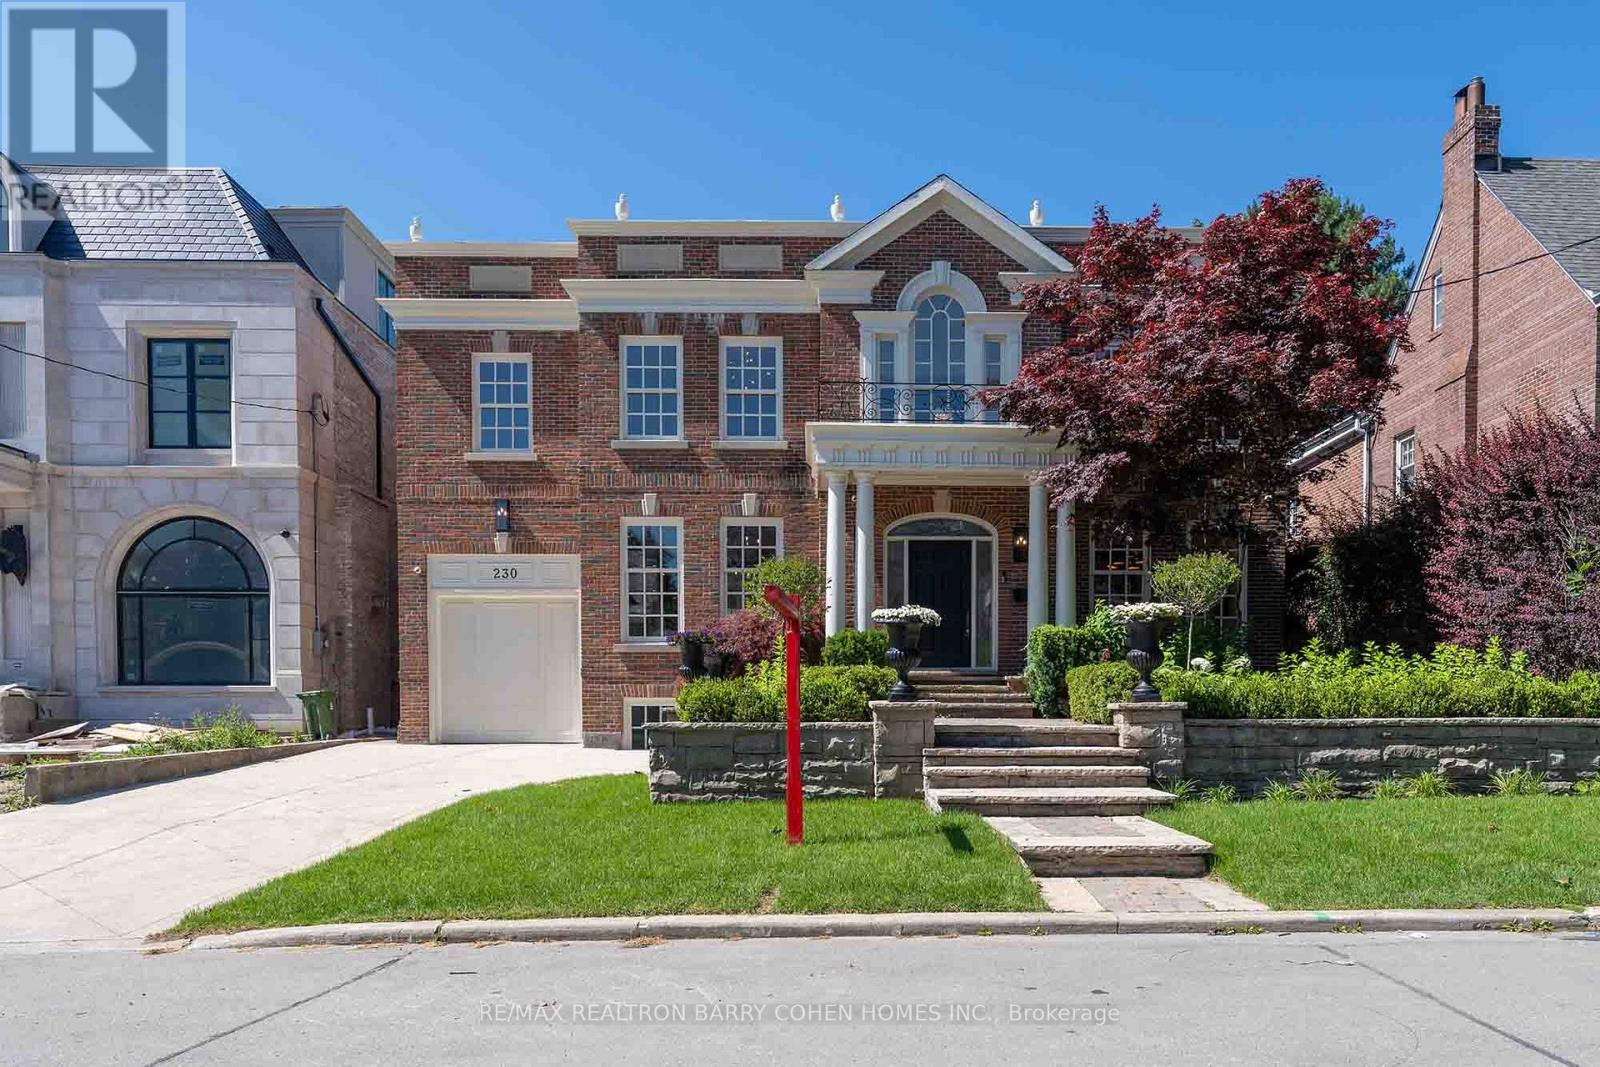
230 Dunvegan Road
Toronto, Ontario
Introducing a captivating Georgian masterpiece in the sought-after Forest Hill address. Prepare to be mesmerized by this meticulously renovated residence that blends classic sophistication with contemporary luxury. As you enter, you'll be greeted by the grandeur of the Georgian design elevation, a testament to architectural excellence. Every detail has been thoughtfully curated to create a space that exudes elegance and comfort. Spanning over 6000 ft of living space, This lavish living space offers tranquility with 5 bedrooms, each showcasing refined taste. The kitchen is a culinary haven adorned with the finest materials, including a French la cornue stove and an oversized fridge freezer. The centerpiece is the marble island, mbolizing grandeur and functionality. A 2nd kitchen on the main floor is perfect for hosting gatherings. Equipped with 48Thermador Range double oven, this space elevates your cooking experience. Step inside and be awed by the grand 2 story high ceiling foyer, setting the tone for elegance. (id:50787)
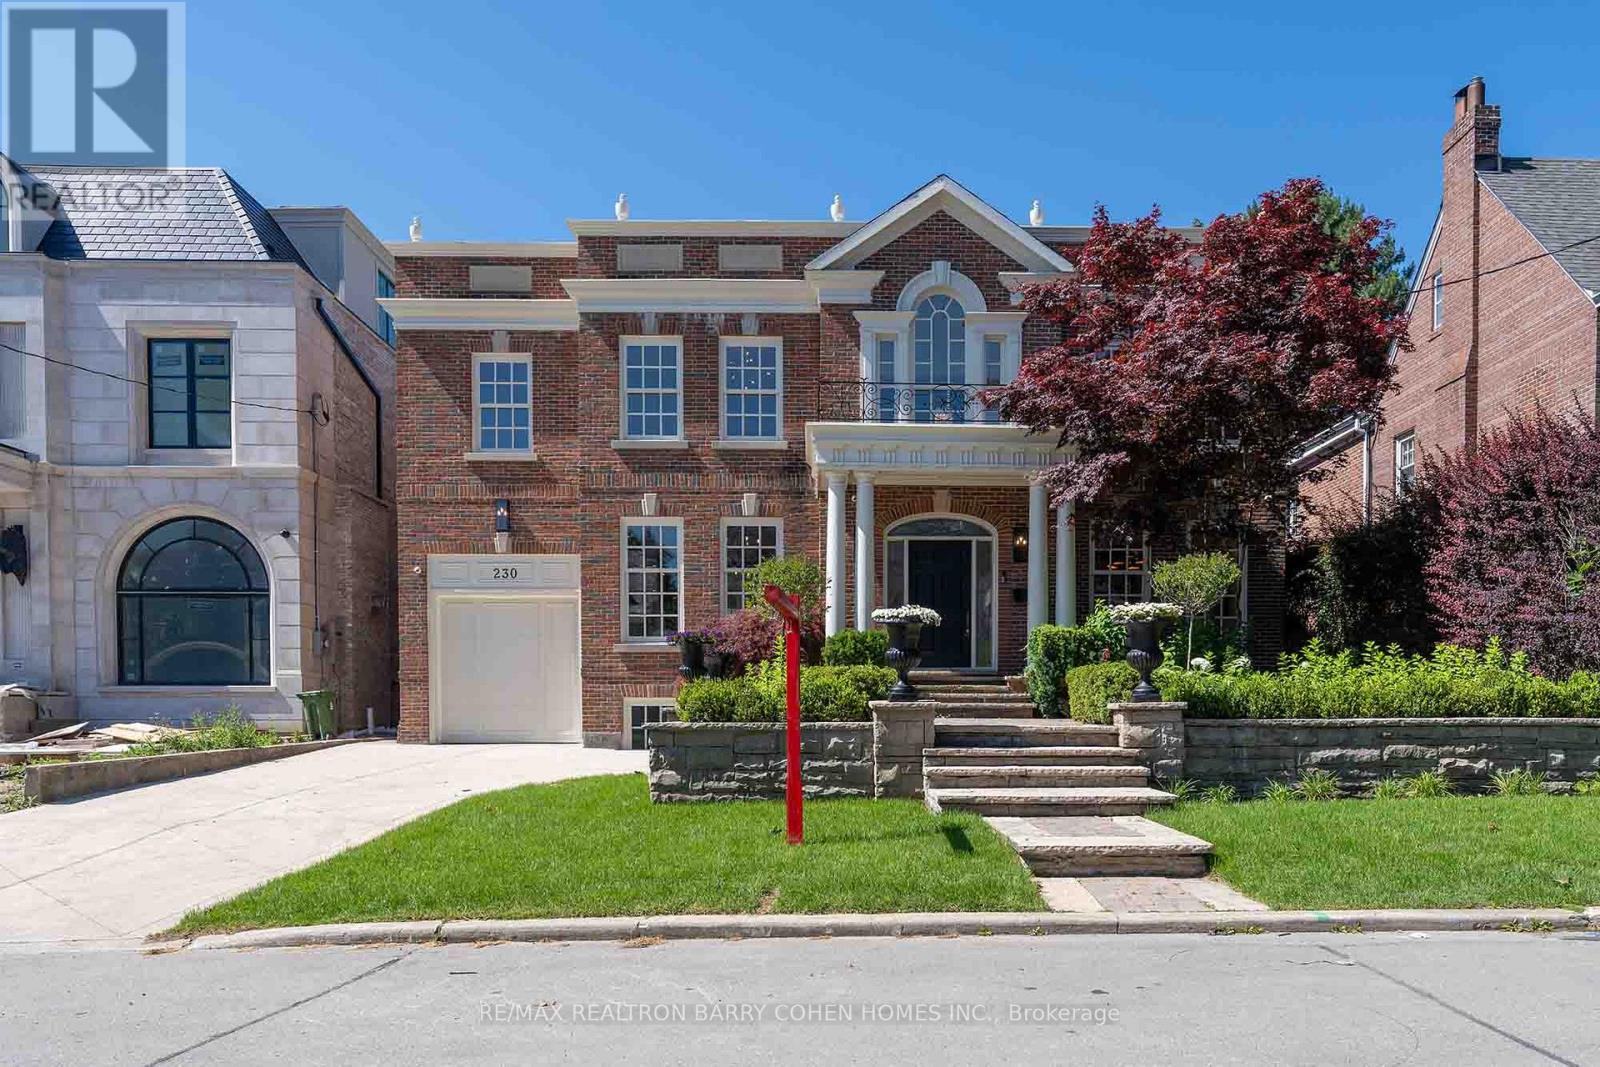
230 Dunvegan Road
Toronto, Ontario
Introducing a captivating Georgian masterpiece in the sought-after Forest Hill address. Prepare to be mesmerized by this meticulously renovated residence that blends classic sophistication with contemporary luxury. As you enter, you'll be greeted by the grandeur of the Georgian design elevation, a testament to architectural excellence. Every detail has been thoughtfully curated to create a space that exudes elegance and comfort. Spanning over 6000 ft of living space, This lavish living space offers tranquility with 5 bedrooms, each showcasing refined taste. The kitchen is a culinary haven adorned with the finest materials, including a French la cornue stove and an oversized fridge freezer. The centerpiece is the marble island, mbolizing grandeur and functionality. A 2nd kitchen on the main floor is perfect for hosting gatherings. Equipped with 48 Thermador Range double oven, this space elevates your cooking experience. Step inside and be awed by the grand 2 story high ceiling foyer, setting the tone for elegance. (id:50787)
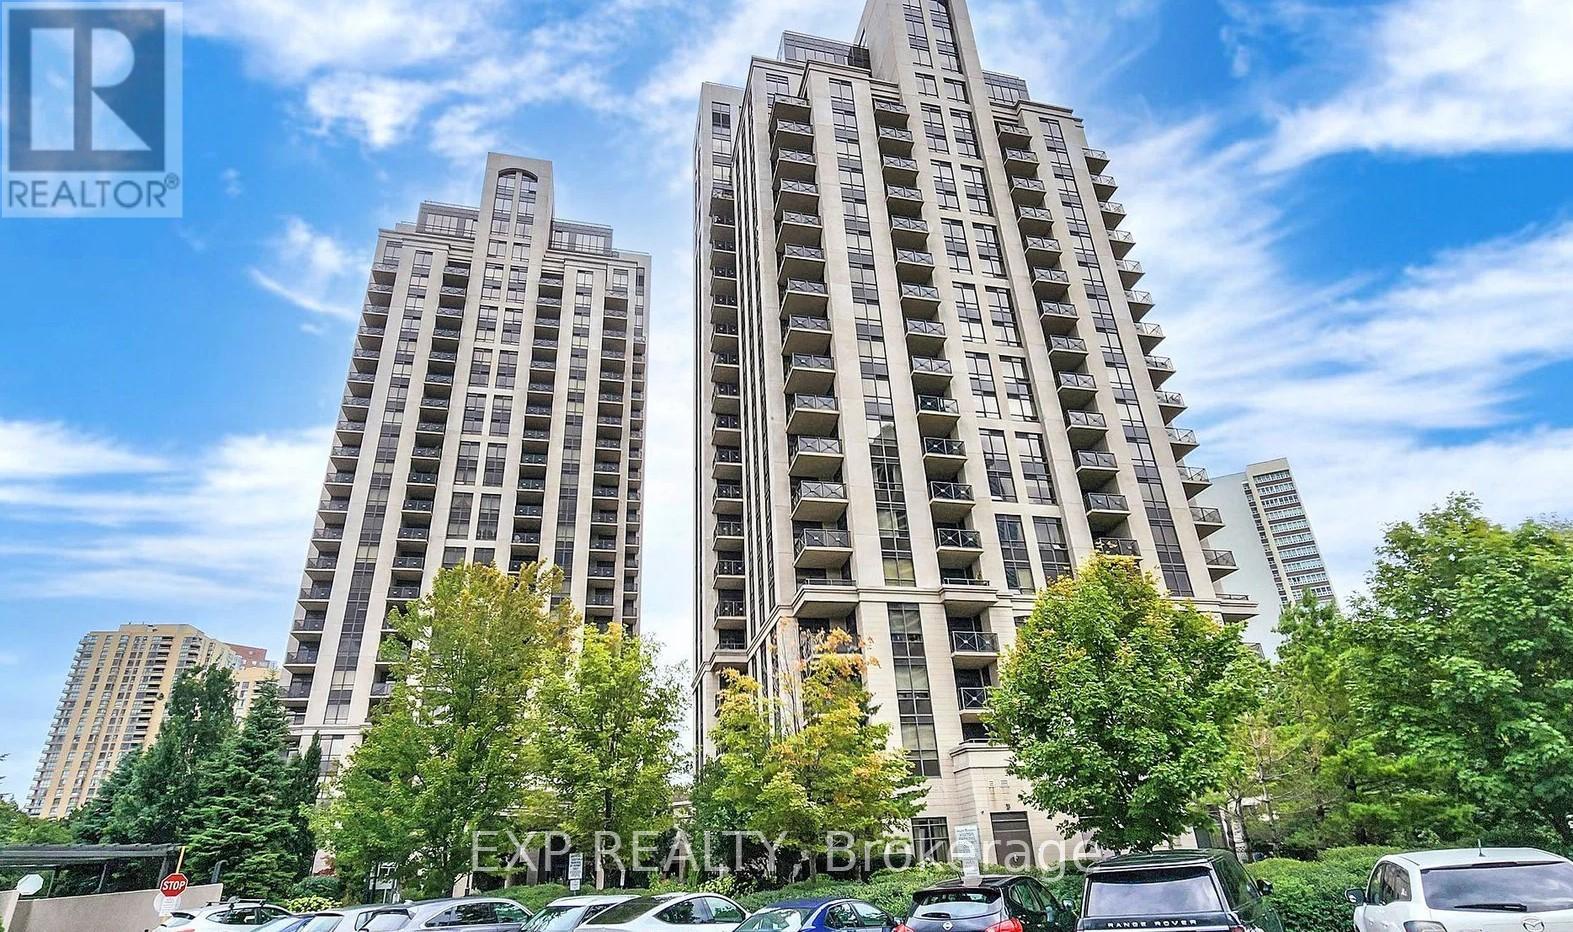
808 - 133 Wynford Drive
Toronto, Ontario
Welcome To This Bright And Functional 2-Bedroom, 2 Full Bathroom Condo Offering Exceptional Value In A Prime Toronto Location *Featuring The Popular Split-Bedroom Layout With Approx. 824 Sq.Ft. Plus Open Balcony *Enjoy A Modern Open-Concept Kitchen With Stylish Backsplash And Ample Cabinetry Overlooking The Spacious Living/Dining Area Filled With Natural Light *Primary Bedroom Includes A Walk-In Closet And Private Ensuite Bath *Convenient Ensuite Laundry And Large Windows Throughout *24-Hour Security In A Well-Managed Building With TTC At Your DoorstepIdeally Located Near Hwy 404/DVP, Hwy 401, Shopping, Restaurants, Parks And Minutes To Downtown Toronto *Perfect Opportunity For First-Time Buyers, Investors Or Downsizers Looking For Comfort And Convenience. (id:50787)
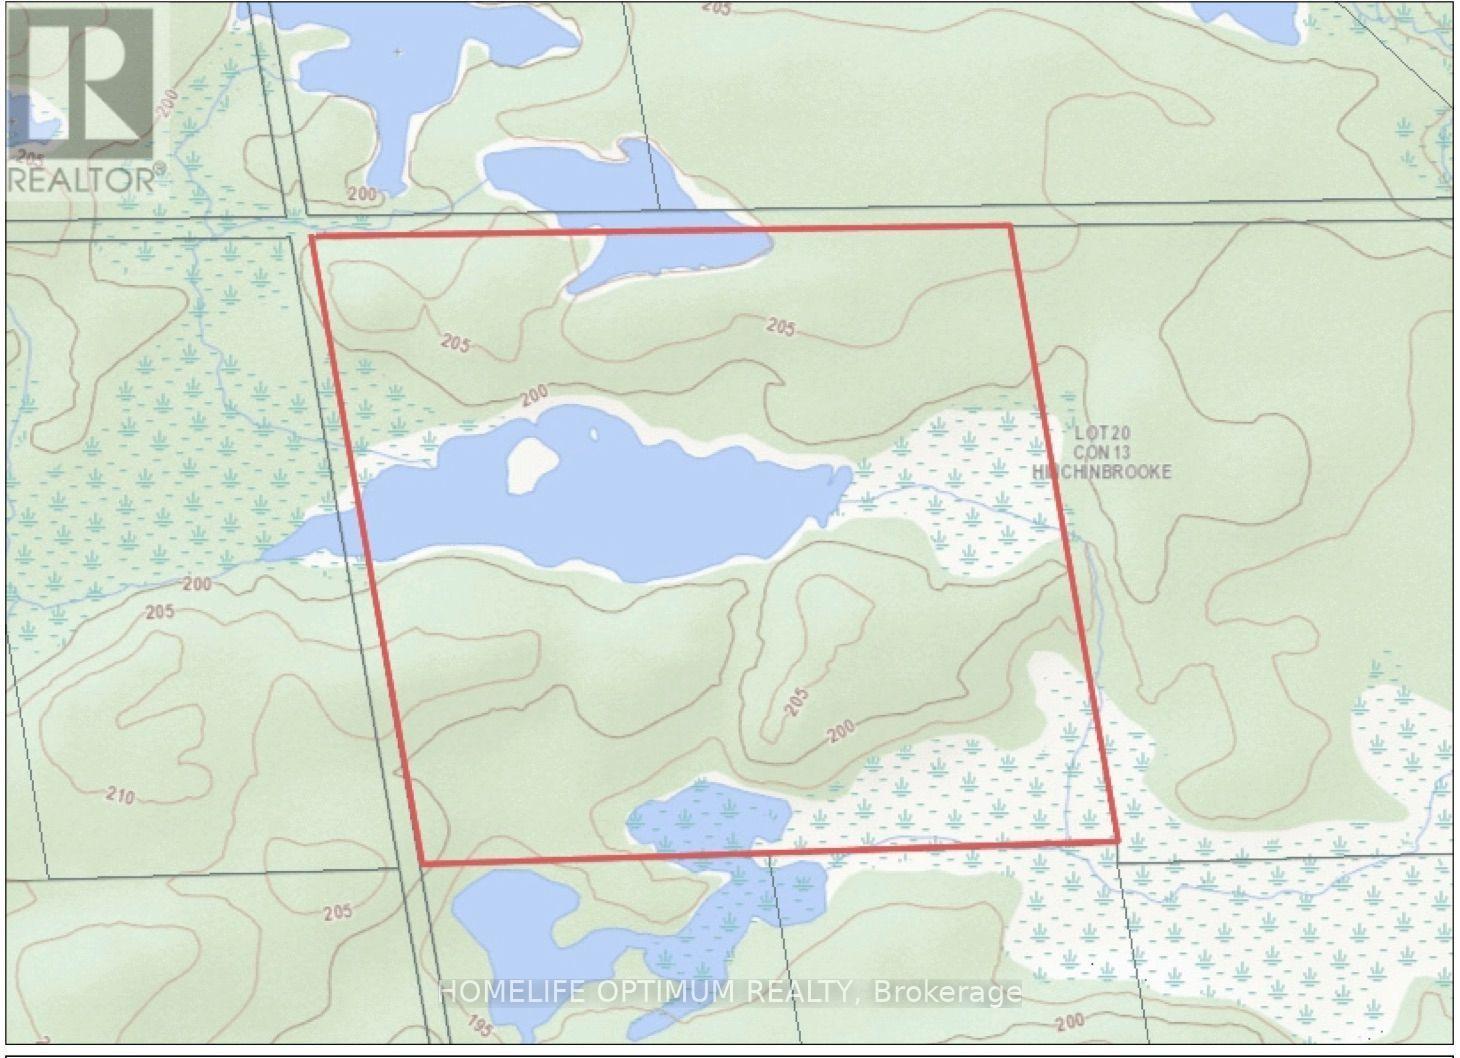
Pt Lt 20 Con 13 Hinchinbrooke
Frontenac, Ontario
The property is 100 Acres in Size.The property has a couple of small ponds throughout the 100 acres, which are connected to each other through a small creek.The contour map shows that there are low points at the water of 195 meters above sea level (MASL) and high points in various locations on the property as high as 205 MASL. The property comes with Surface Rights and Tree Rights. Mineral rights are not included. (id:50787)
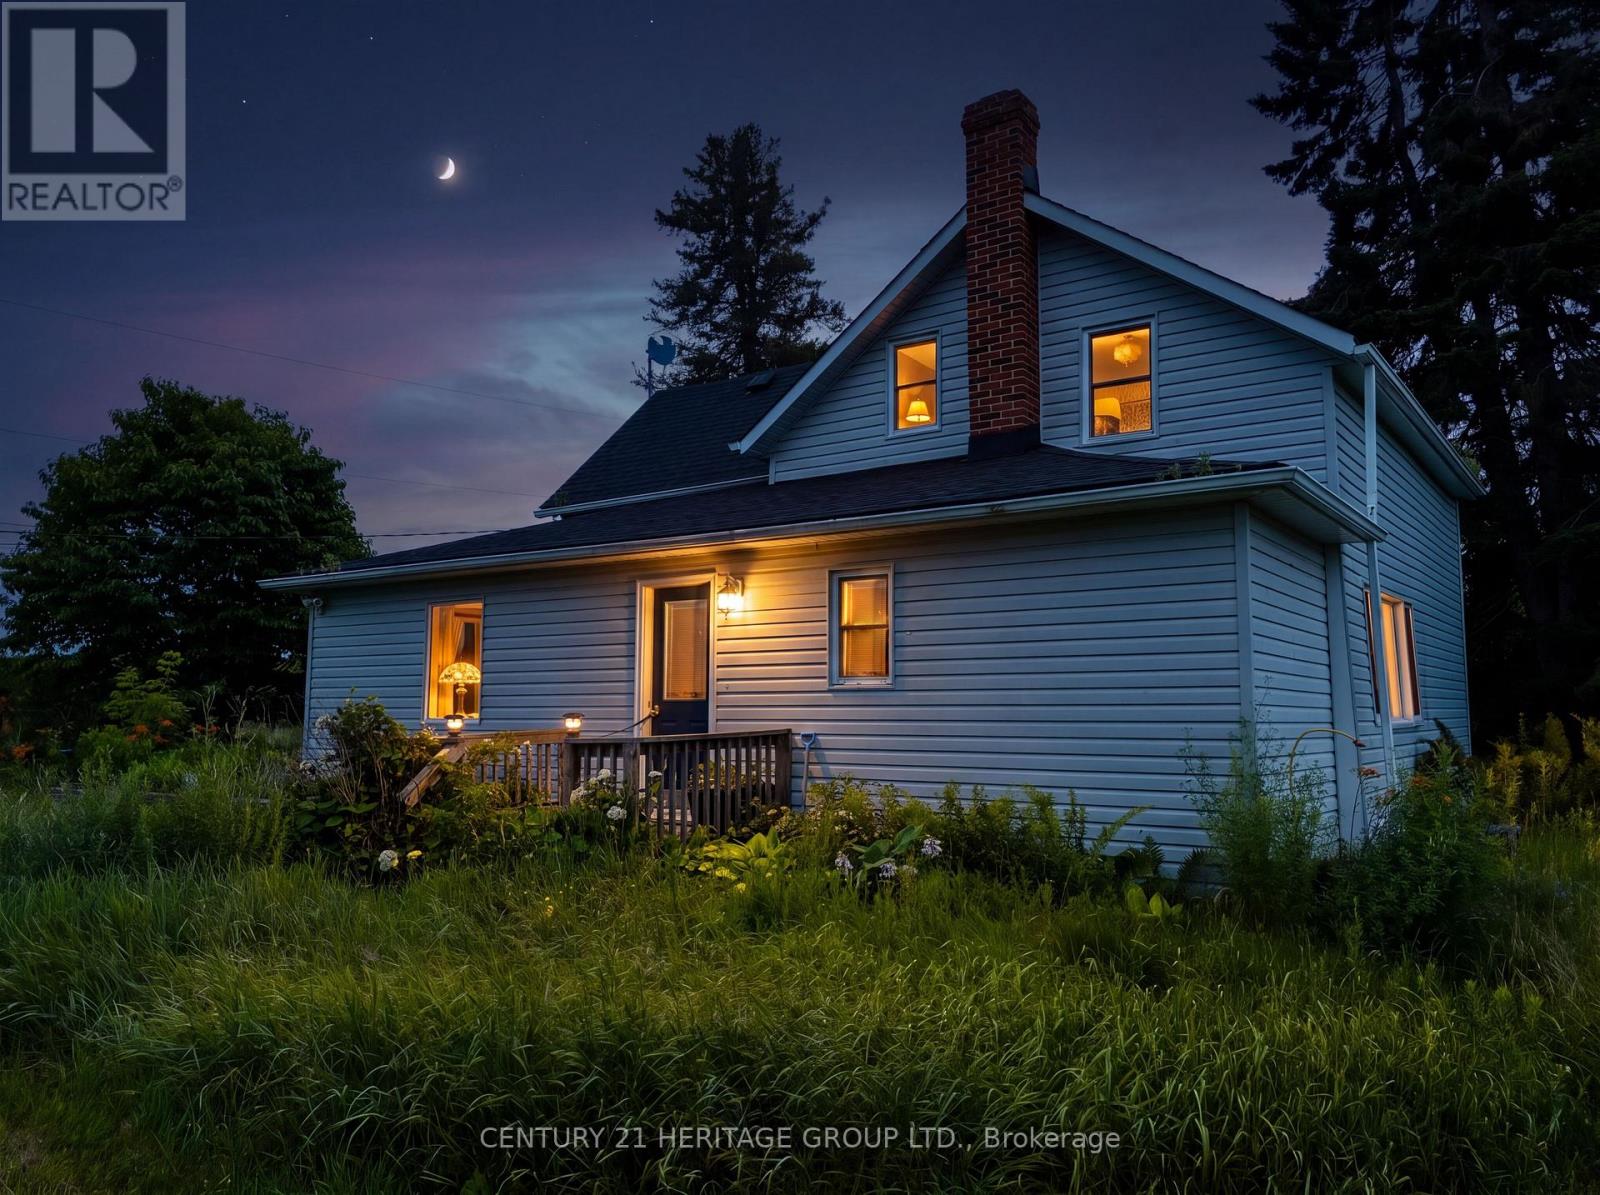
3446 Highway 2
Kingston, Ontario
This exceptional 94-acre property offers a rare opportunity for investors, farmers, or anyone looking to establish a hobby farm in a truly spectacular setting. Ideally located just south of Highway 401 and north of Highway 2, the property is only 10 minutes from downtown Kingston and 10 minutes from Gananoque, providing the perfect balance of rural tranquility and convenient access to nearby amenities. The property features a four-bedroom home, two large barns, two hunting cabins, and three picturesque ponds. This unique property offers endless possibilities for farming, recreation, hunting, or generating rental income. (id:50787)
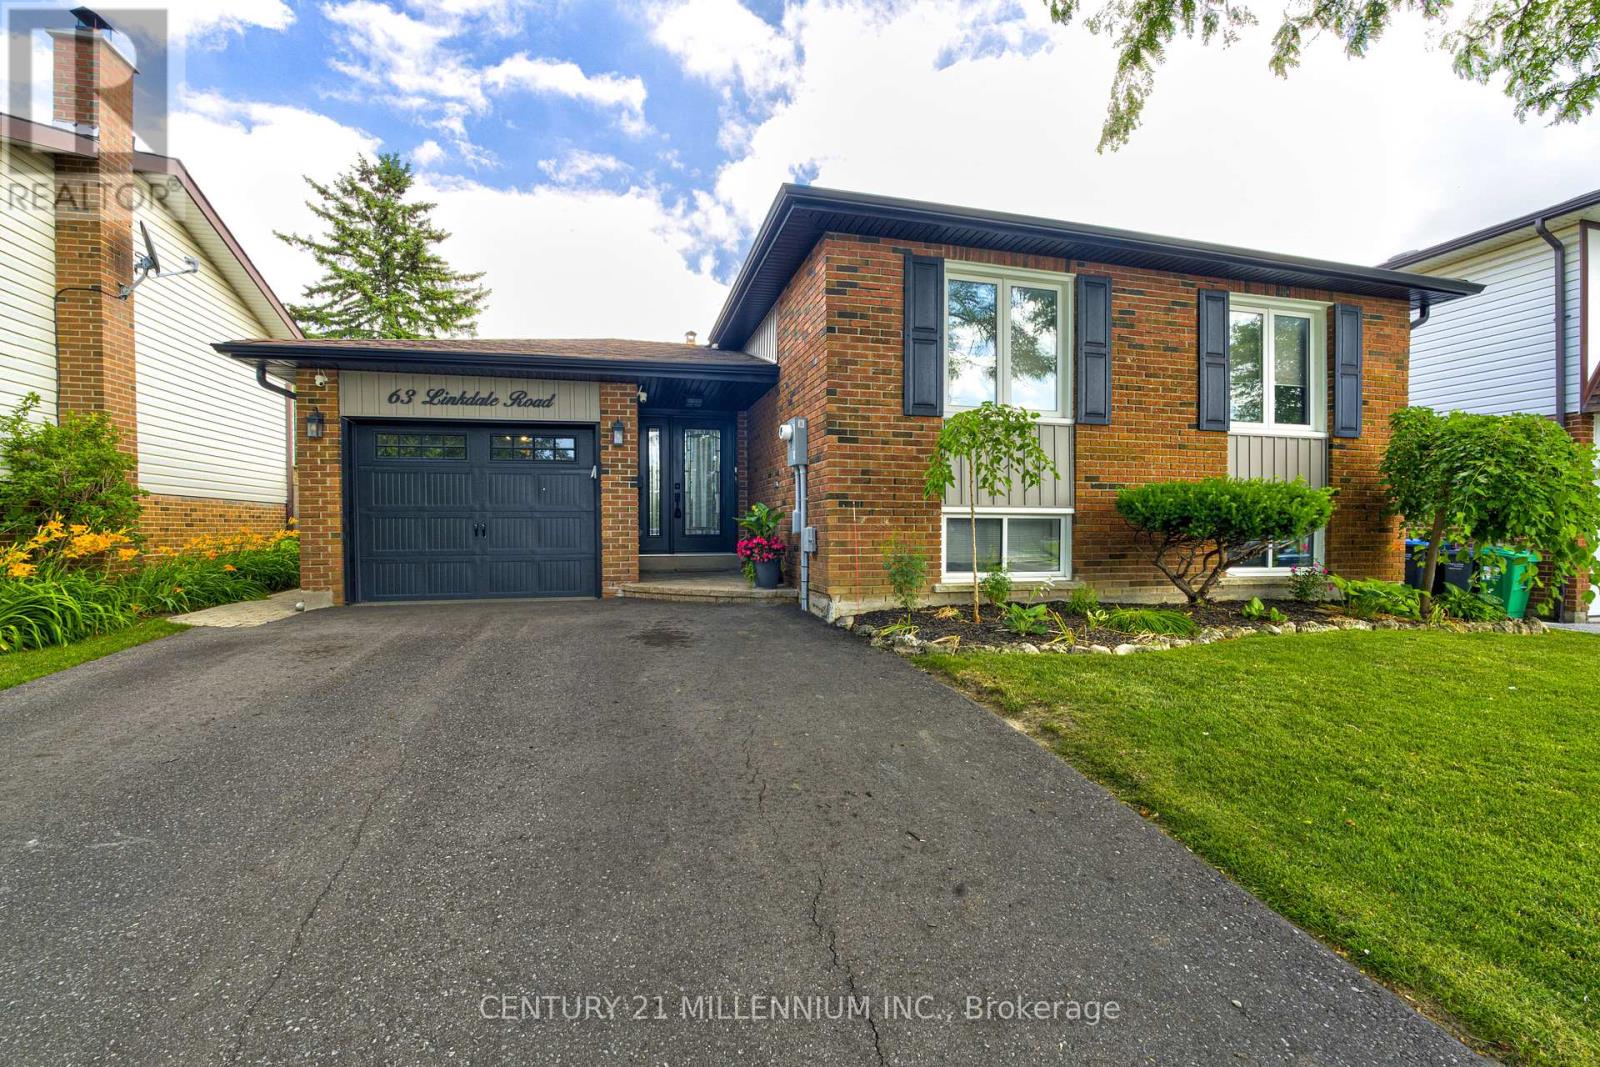
63 Linkdale Road
Brampton, Ontario
Welcome to this beautifully maintained bungalow in the highly sought-after Brampton North Community! Featuring three generous sized bedrooms on the main level, this move-in ready home is perfect for families, investors, or multi-generational living. The bright and spacious main floor boasts an updated kitchen, modern bathroom and new flooring throughout, offering both style and functionality. A separate entrance leads to a large two bedroom basement apartment, providing excellent income potential to offset mortgage costs or accommodate extended family. Enjoy a private backyard backing directly onto a school with no rear neighbours, creating a peaceful setting and added convenience for families. Ideally located close to schools, parks, shopping, public transit and major highways, this versatile property offers the perfect blend of comfort, convenience and investment potential. Don't miss this exceptional opportunity to own a beautifully updated home in one of Brampton's most desirable neighbourhoods! (id:50787)
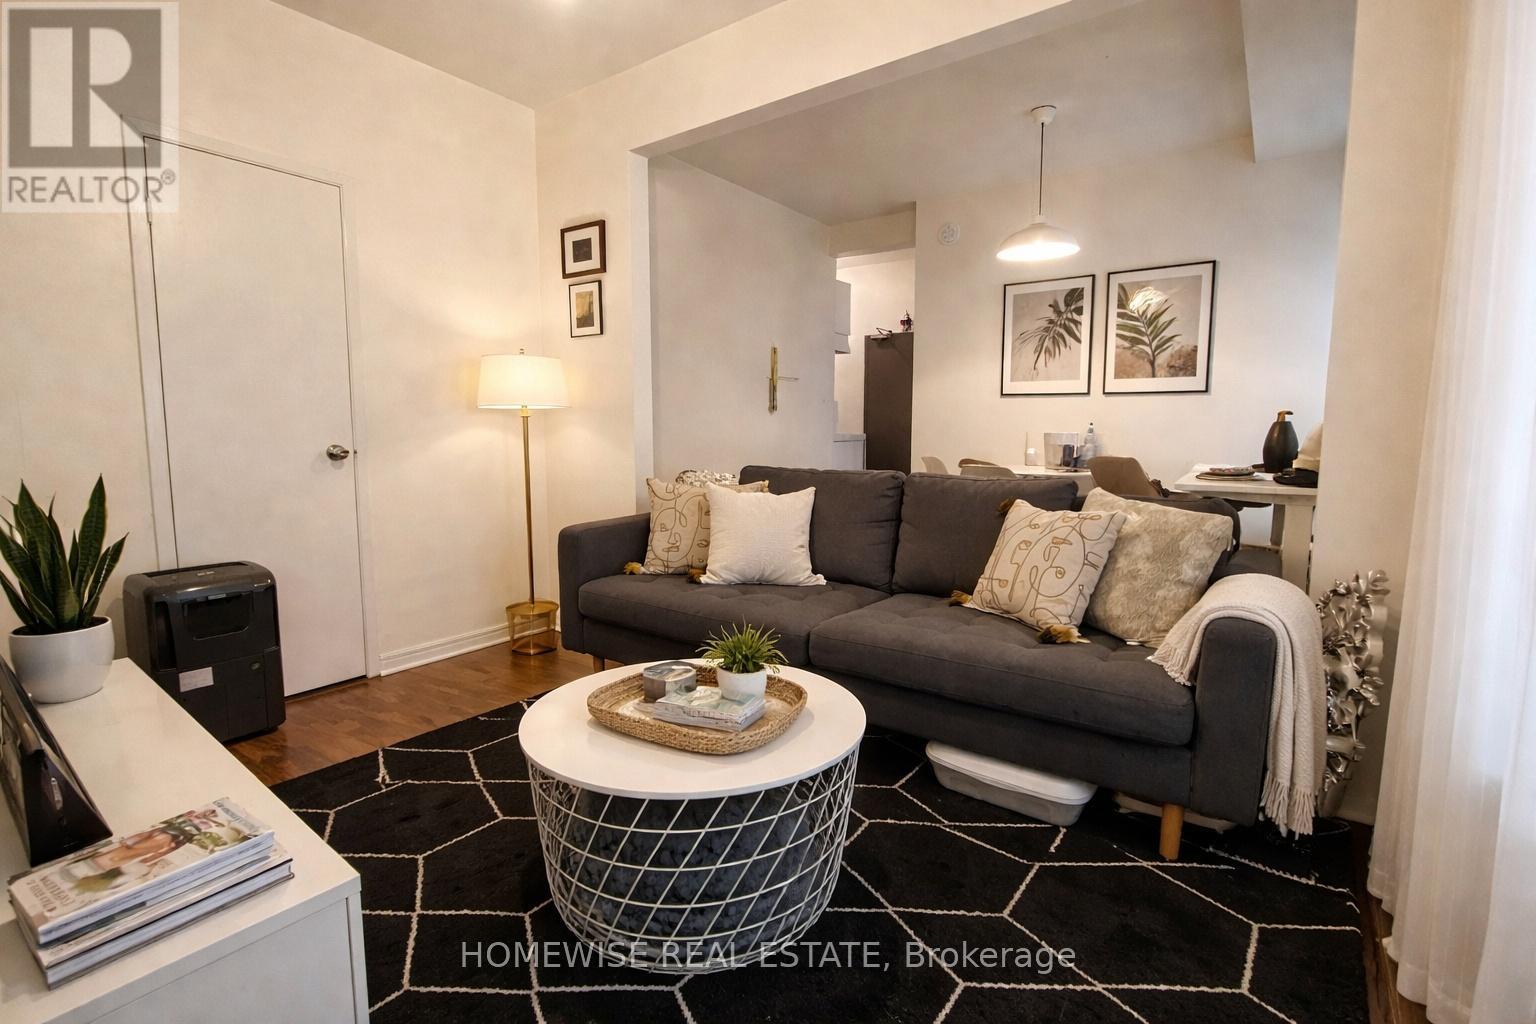
102 - 1 Triller Avenue
Toronto, Ontario
Available ASAP! Enjoy Carefree Living At 1 Triller Ave. This One-Bedroom Apartment Is Available In A Quiet, 3 Story Low-Rise Building Overlooking The Boulevard Club. Located Where Trendy King West Meets Roncesvalles Village And Minutes From Sunnyside Beach. Steps To Great Markets, Bars/Restaurants And The Lake With Ttc At Your Door. Coin-Operated Laundry On-Site, Outdoor Bicycle Storage. Street Permit Parking Only. (id:50787)
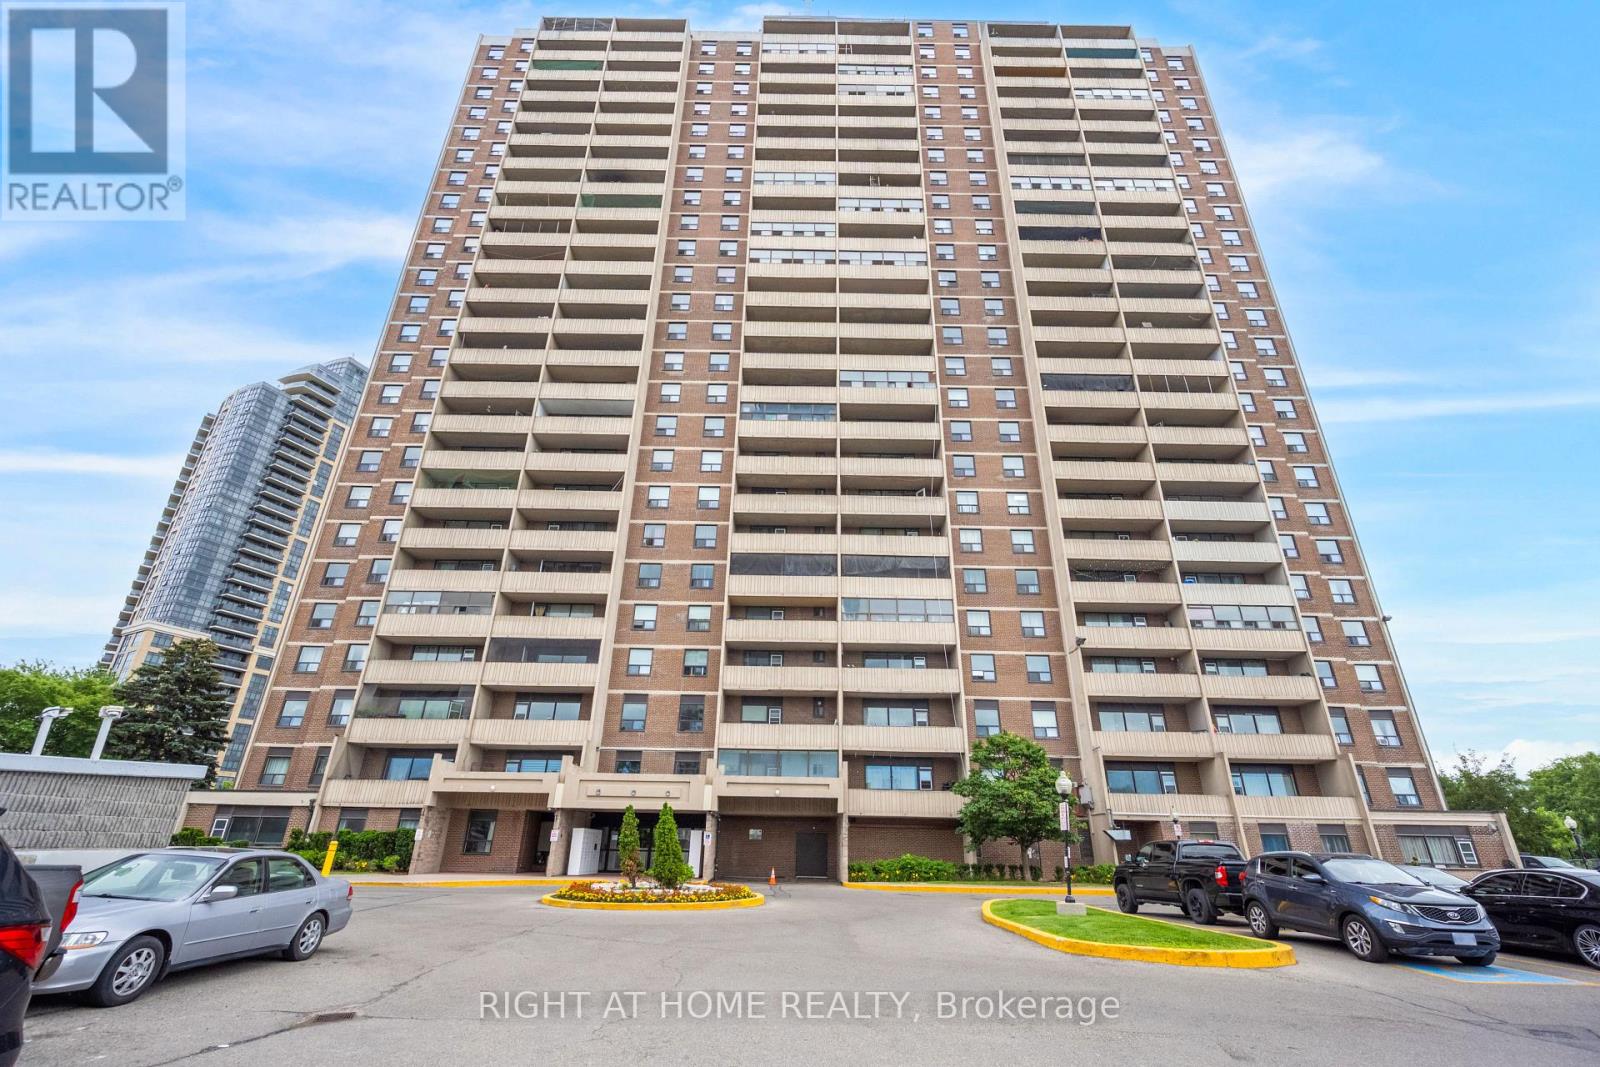
708 - 3390 Weston Road
Toronto, Ontario
A spacious two bedroom condo apartment in a well-maintained building. Offers convenience of in-suite laundry. Has large open balcony with clear view and lot of natural light. Affordable and budget-friendly condo with a range of amenities including sauna, gym, party room and indoor pool. Ideally located with easy access to major highways including Hwys 401 and 400, parks, schools, public transit and shopping. (id:50787)
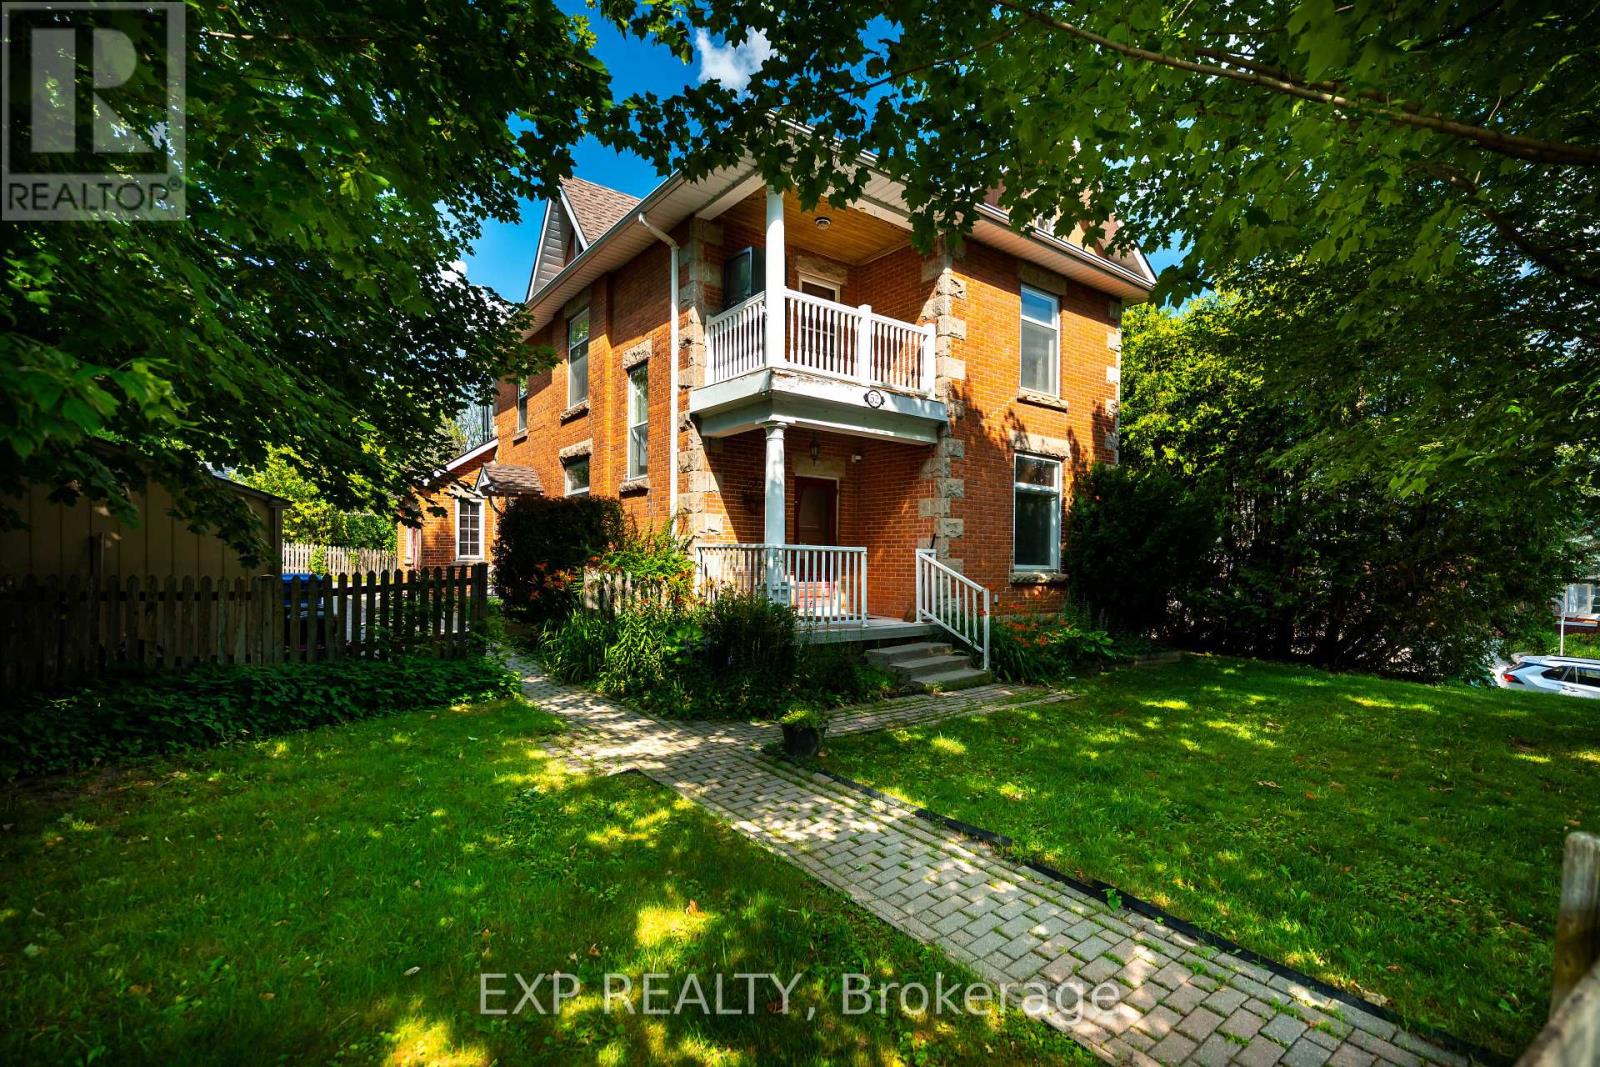
52 First Street
Orangeville, Ontario
Exceptional investment opportunity in the heart of Orangeville! Situated on a prominent corner lot at First Street and Fead Street, this solid two-storey brick duplex offers incredible potential for investors or those looking to live in one unit while generating rental income from the other. The property features two self-contained units, each offering 2 bedrooms, 1 full bathroom, and laundry, providing comfortable layouts that appeal to A++ tenants. With parking for up to five vehicles, this is a rare and valuable feature for a duplex in such a desirable central location. Ideally positioned within walking distance to Orangeville's vibrant downtown Broadway, residents will enjoy easy access to restaurants, cafés, boutique shopping, parks, schools, and everyday amenities. Whether you're looking to expand your investment portfolio, generate steady rental income, or take advantage of a fantastic live-in investment opportunity, this well-located duplex offers outstanding value in one of Orangeville's most sought-after neighbourhoods. Don't miss your chance to own a versatile income property with excellent long-term potential. (id:50787)
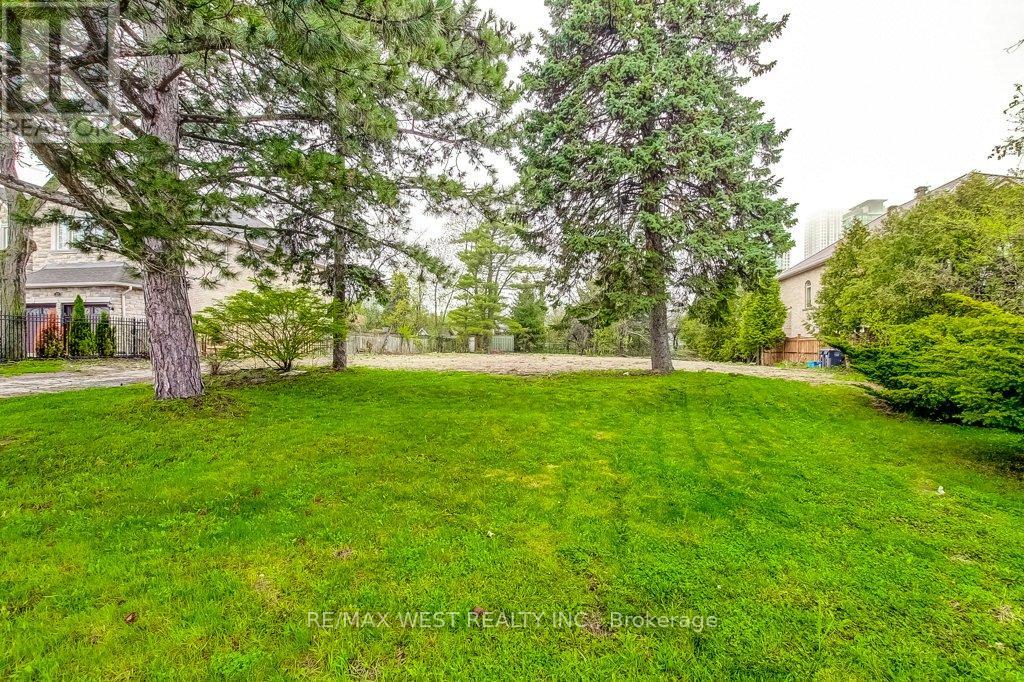
Part Lot 2 Fairview Road W
Mississauga, Ontario
Rare opportunity to build your dream home on this premium 50' x 200' lot in Mississauga! Surrounded by many custom homes. Lot 1 is fully serviced with utilities (Rogers & Bell are available). Lot 2 has not been serviced but does have Rogers & Bell available. Development fees on Lot 2 waived. Located minutes away from transit, the lake, great schools, shopping, dining and Trillium Hospital. (id:50787)
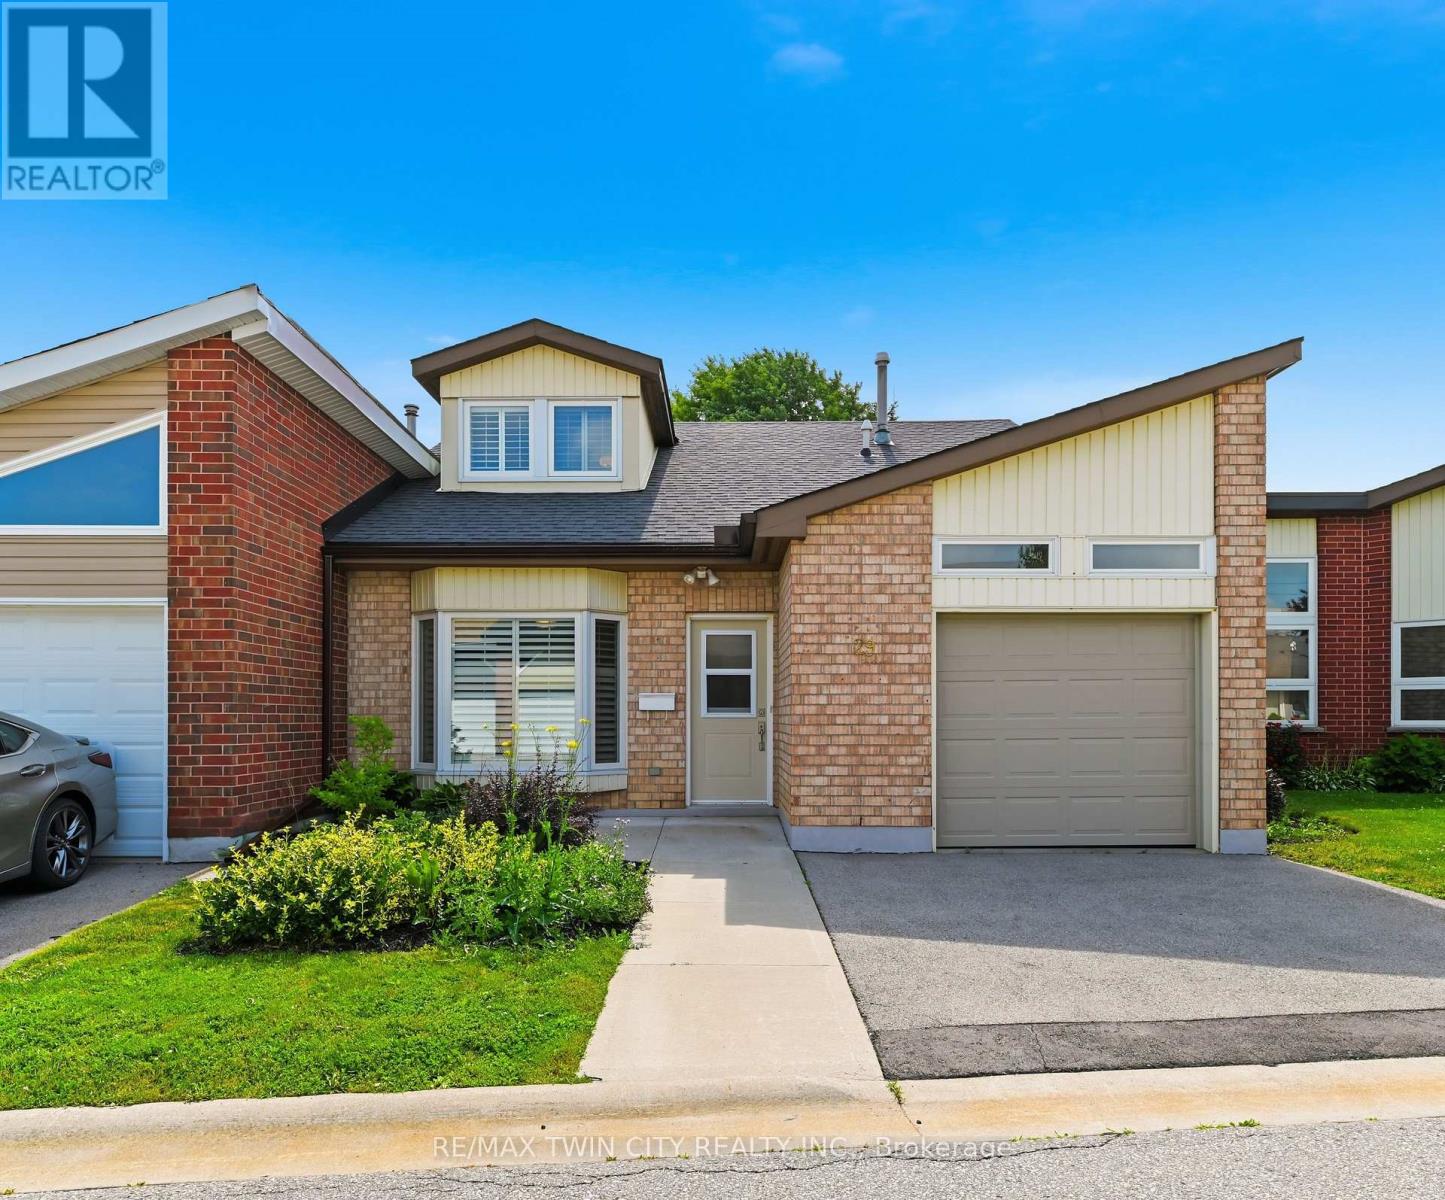
29 Archdeacon Clark Trail
Hamilton, Ontario
Rarely offered two-storey home in the highly sought-after St. Elizabeth Village, Hamilton Mountain's premier 55+ maintenance-free community. Offering over 1,700 sq. ft. of beautifully designed living space, this spacious home features two generous bedrooms, two full bathrooms, and an abundance of natural light throughout. The inviting main floor showcases elegant hardwood flooring, an open and functional layout, and large windows that create a bright, welcoming atmosphere. Both bedrooms offer spacious walk-in closets, providing exceptional storage and comfort, while the thoughtfully designed floor plan is ideal for everyday living and entertaining. Enjoy the convenience of a one-car garage and the peace of mind that comes with maintenance-free living, allowing you more time to take advantage of the outstanding amenities and vibrant lifestyle that Saint Elizabeth Village has to offer. This is a rare opportunity to own a beautiful home in one of Hamilton Mountain's most desirable adult lifestyle communities. (id:50787)
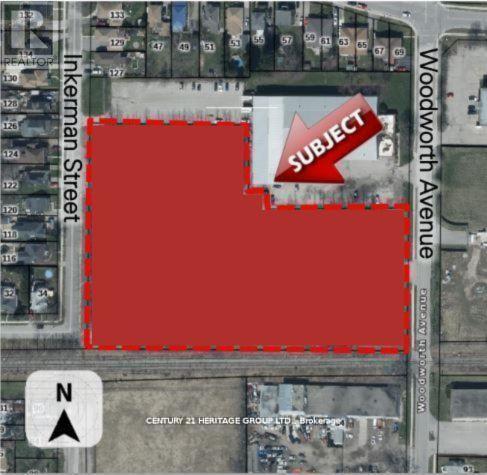
109-113 Inkerman Street
St. Thomas, Ontario
Attention Developers and Investors Welcome to 109-113 Inkerman St. St Thomas, this 5.45 acre parcel of land is designated for Residential use in the St. Thomas Official Plan zoned as HR7-5. The designation permits the full range of densities, subject to meeting the policies of the Plan. I have also attached a copy of the Residential policy section from the Official Plan for your information. The specific policies for the various densities are found in subsections 5.1.3.2 (low density), 5.1.3.3 (medium density) and 5.1.3.4 (high density). (id:50787)
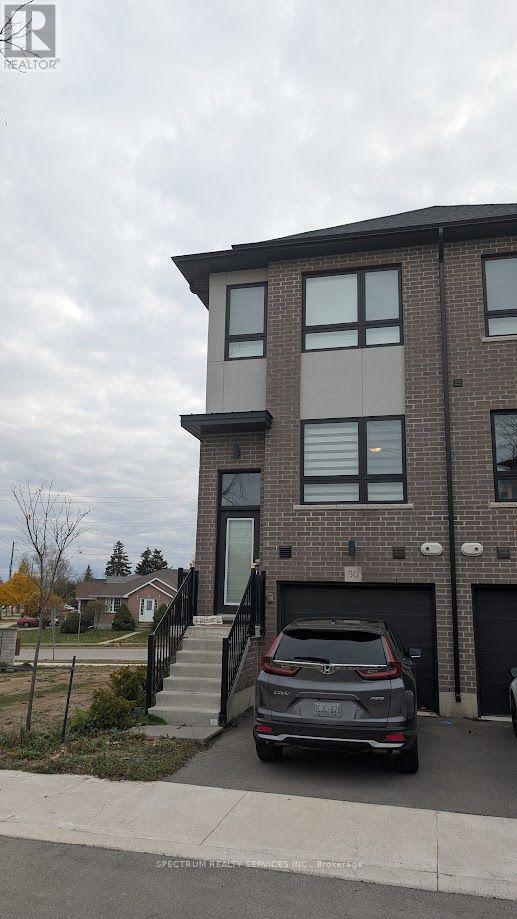
50 - 720 Grey Street
Brantford, Ontario
Beautifully designed 3-bedroom end-unit townhome located in one of Brantford's most sought-after neighborhood! Offering the feel of a semi-detachd, this home features three levels of thoughtfully planned living space. The main floor includes a spacious bedroom abd a full bathroom, perfect for guests or extended family. The second level showcases a bright living room, modern kitchen with a breakfast bar, and a dedicated dining area. The top floor offers two sizable bedrooms, two full bathrooms, and convenient laundry on the same level. Enjoy brand new stainless steel appliances, quartz countertops, three bathroom in total, plenty of natural light through large window, and a walkout balcony with sleek metal railing. Photos prior to tenancy. (id:50787)
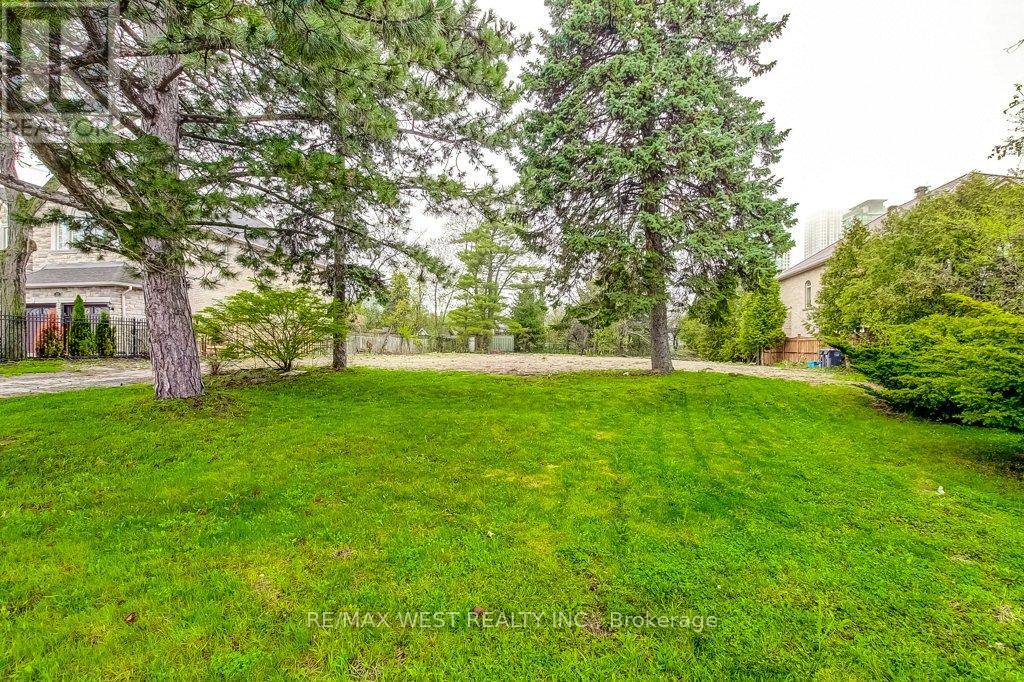
Part Lot 1 Fairview Road W
Mississauga, Ontario
Rare opportunity to build your dream home on this premium 50' x 200' lot in Mississauga! Surrounded by many custom homes. Lot 1 is fully serviced with utilities (Rogers & Bell are available). Lot 2 has not been serviced but does have Rogers & Bell available. Development fees on Lot 2 waived. Located minutes away from transit, the lake, great schools, shopping, dining and Trillium Hospital. (id:50787)
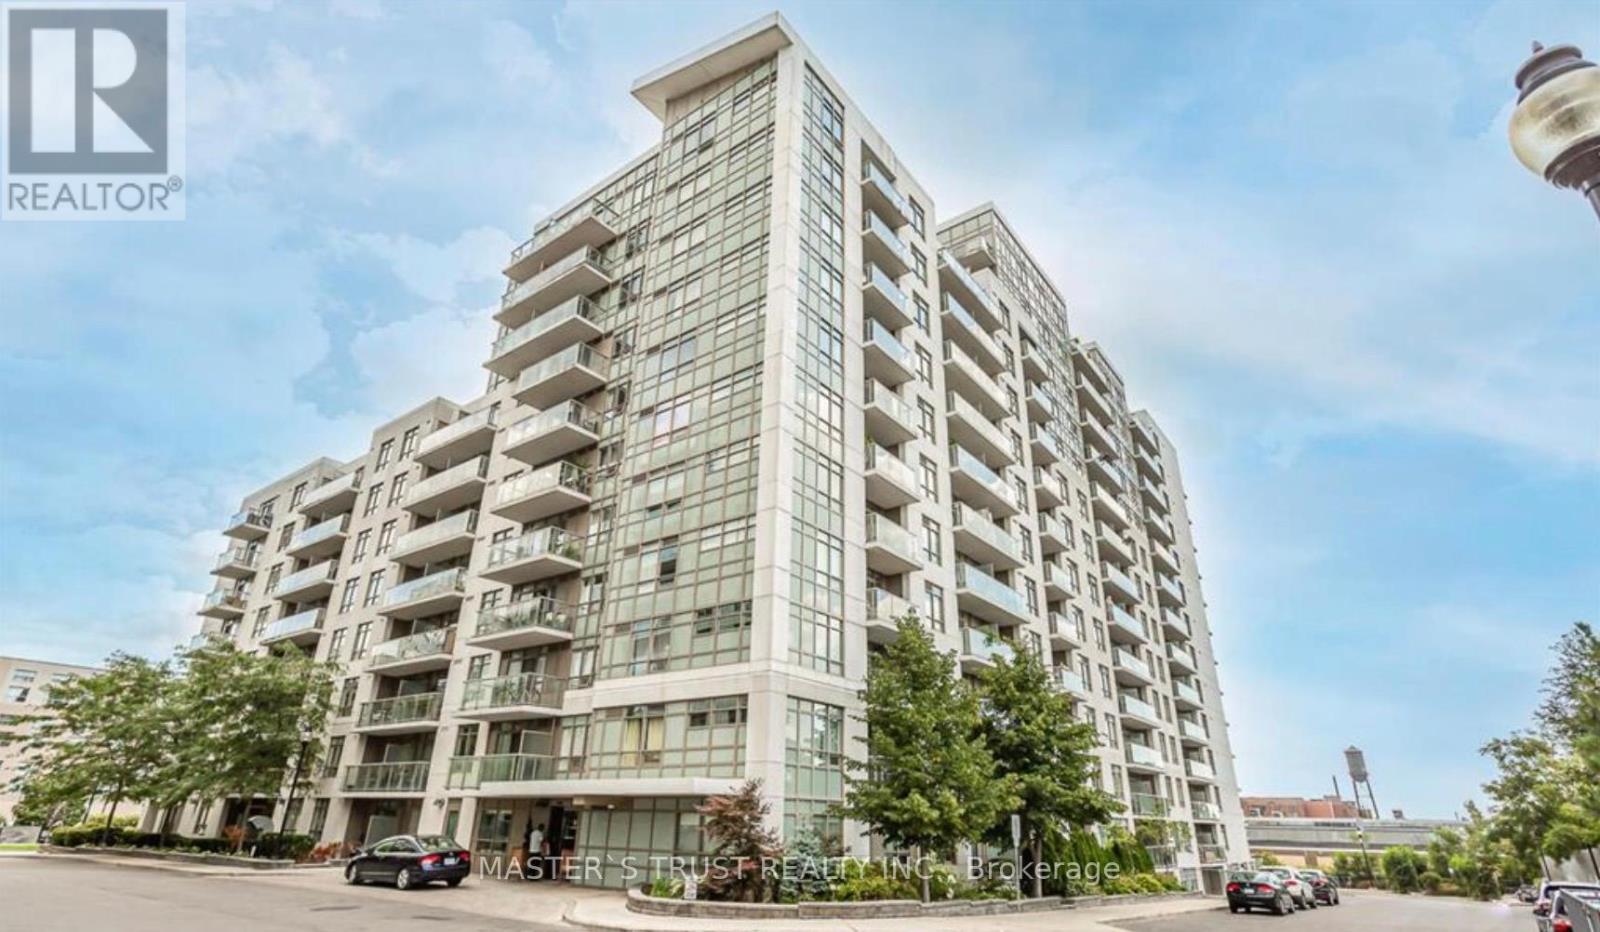
302 - 812 Lansdowne Avenue
Toronto, Ontario
This One-Bedroom+ Den unit is Bright and Filled with Sunlight, offering a stunning view of the CN Tower. Food Basics And Shoppers At Walking Distance. Modern Kitchen featuring Stainless Steel Appliances and Quartz Countertops, Plus Ensuite New Laundry (Washer and Dryer Replaced New in 2024). The Unit Includes A Versatile Den, Perfect for Working From Home. Minute Away From TTC, Grocery and Restaurants. The Open-Concept Living area Laminate Flooring and a Walk-Out to the Balcony. one locker for additional storage. (id:50787)
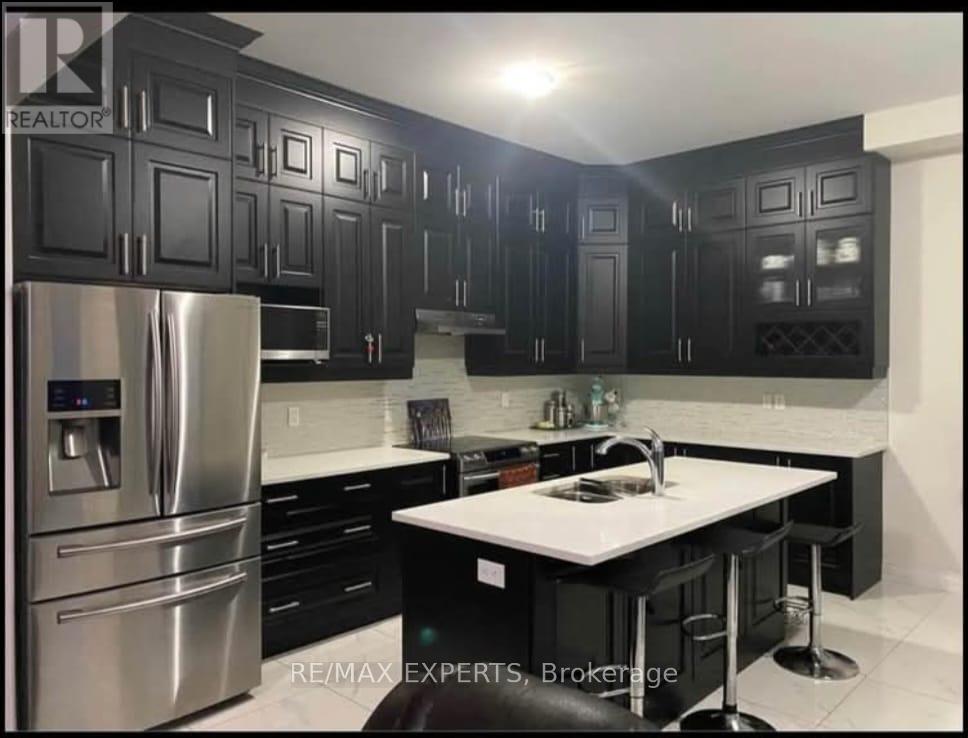
56 Lyle Way
Brampton, Ontario
Spectacular spacious & fully upgraded 4 bedroom detached house & 3 w/r on the upper floor in one of the best communities of brampton. Seperate living & family room. Upgraded kitchen withbreakfast area. Hardwod floor on Main & Second floor, 2 bedrooms legal basement with separate entrance. Laminate flooring in the basement. Seperate laundry for main floor and basement. (id:50787)
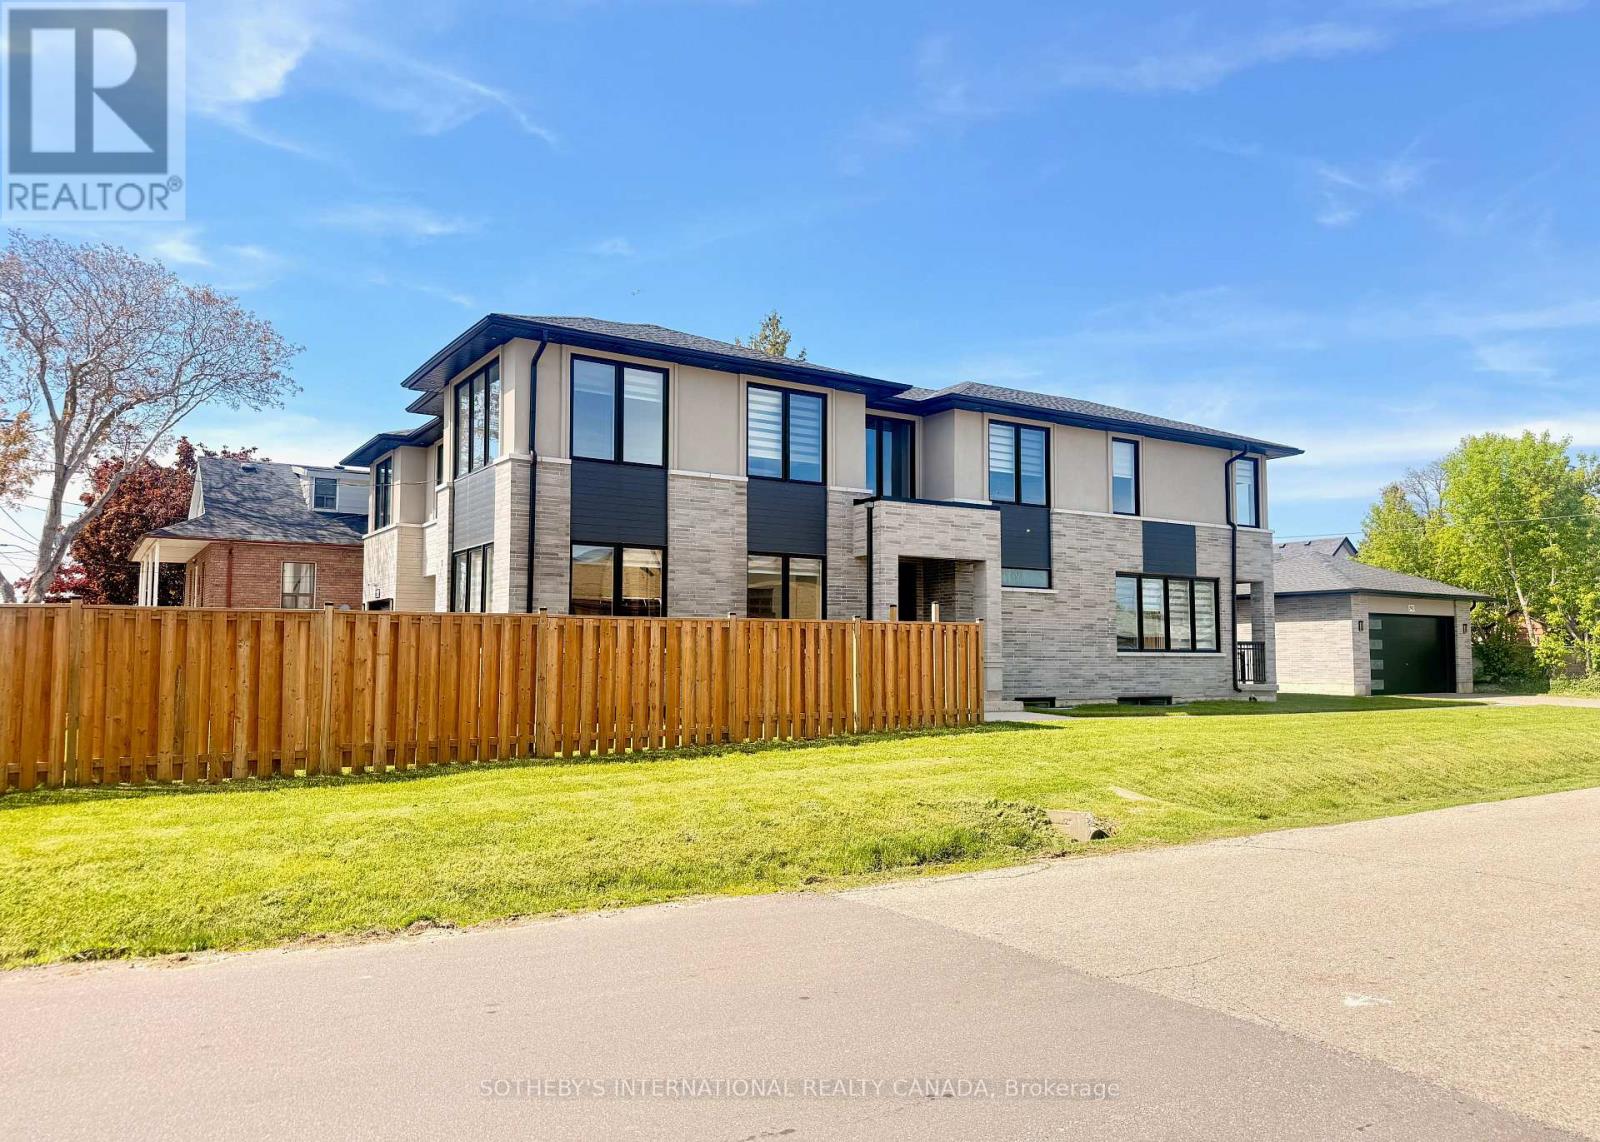
797 First Street
Mississauga, Ontario
Custom-built by a Tarion-registered builder, this exceptional Lakeview residence is a statement in refined luxury and architectural sophistication. A striking foyer welcomes with open riser stairs and sleek glass railings, complemented by a bespoke front hall closet and a private main floor office-seamlessly blending elegance with modern living. The great room is both grand and inviting, anchored by a linear gas fireplace framed by custom millwork and curated built-ins. A soft, neutral palette enhances the home's sense of light and scale. At the heart of the home, the designer kitchen is impeccably appointed with premium stainless steel appliances, a beverage fridge, and exquisite quartz countertops and backsplash-an ideal setting for both intimate gatherings and elevated entertaining. The adjoining dining area opens to a covered terrace, extending the living space outdoors with effortless style. The upper level reveals a serene primary retreat, complete with a custom walk-in dressing room and a spa-inspired five-piece ensuite featuring a deep soaker tub and refined finishes. Three additional bedrooms offer custom built-in closets, including a guest suite with its own private ensuite. A well-appointed second-floor laundry room adds everyday convenience. The fully finished lower level is designed with flexibility in mind, offering a spacious living area, fifth bedroom, and a secondary kitchen (no appliances), along with a private walk-up entrance-perfectly suited for extended family, a nanny suite, or discreet guest accommodations. Soaring 10-foot ceilings on the main level and 9-foot ceilings above and below create an airy, open atmosphere throughout. Ideally situated just minutes from lakefront trails and parks, and within close proximity to golf courses, fine dining, and community amenities. Conveniently located approximately 3 km to both Port Credit and Long Branch GO Stations. (id:50787)
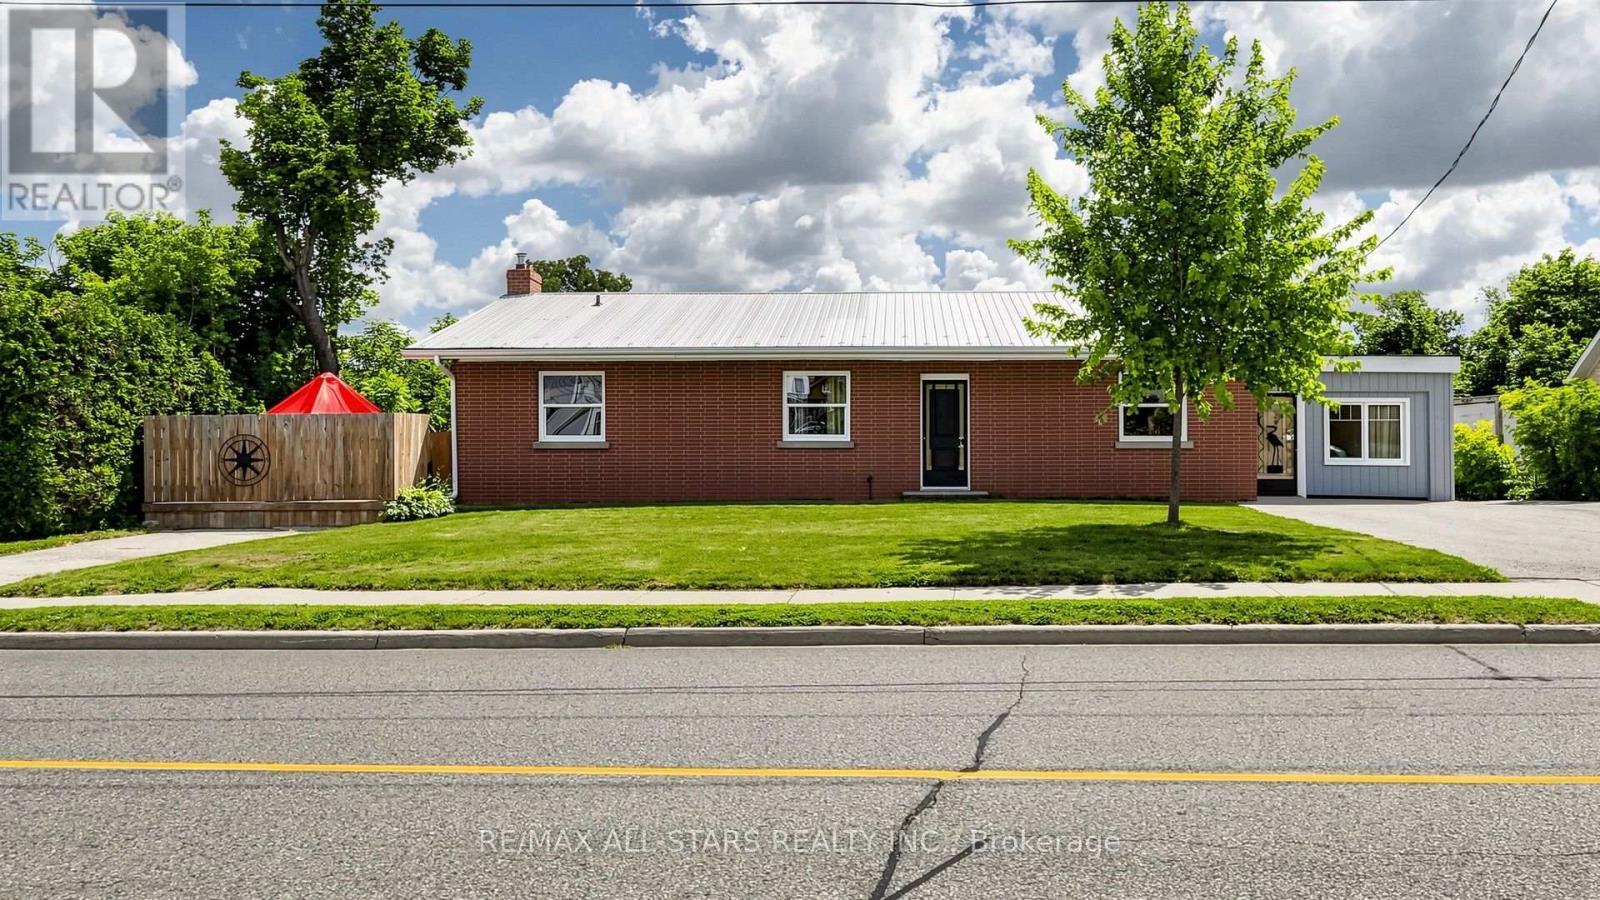
43 Toronto Street N
Uxbridge, Ontario
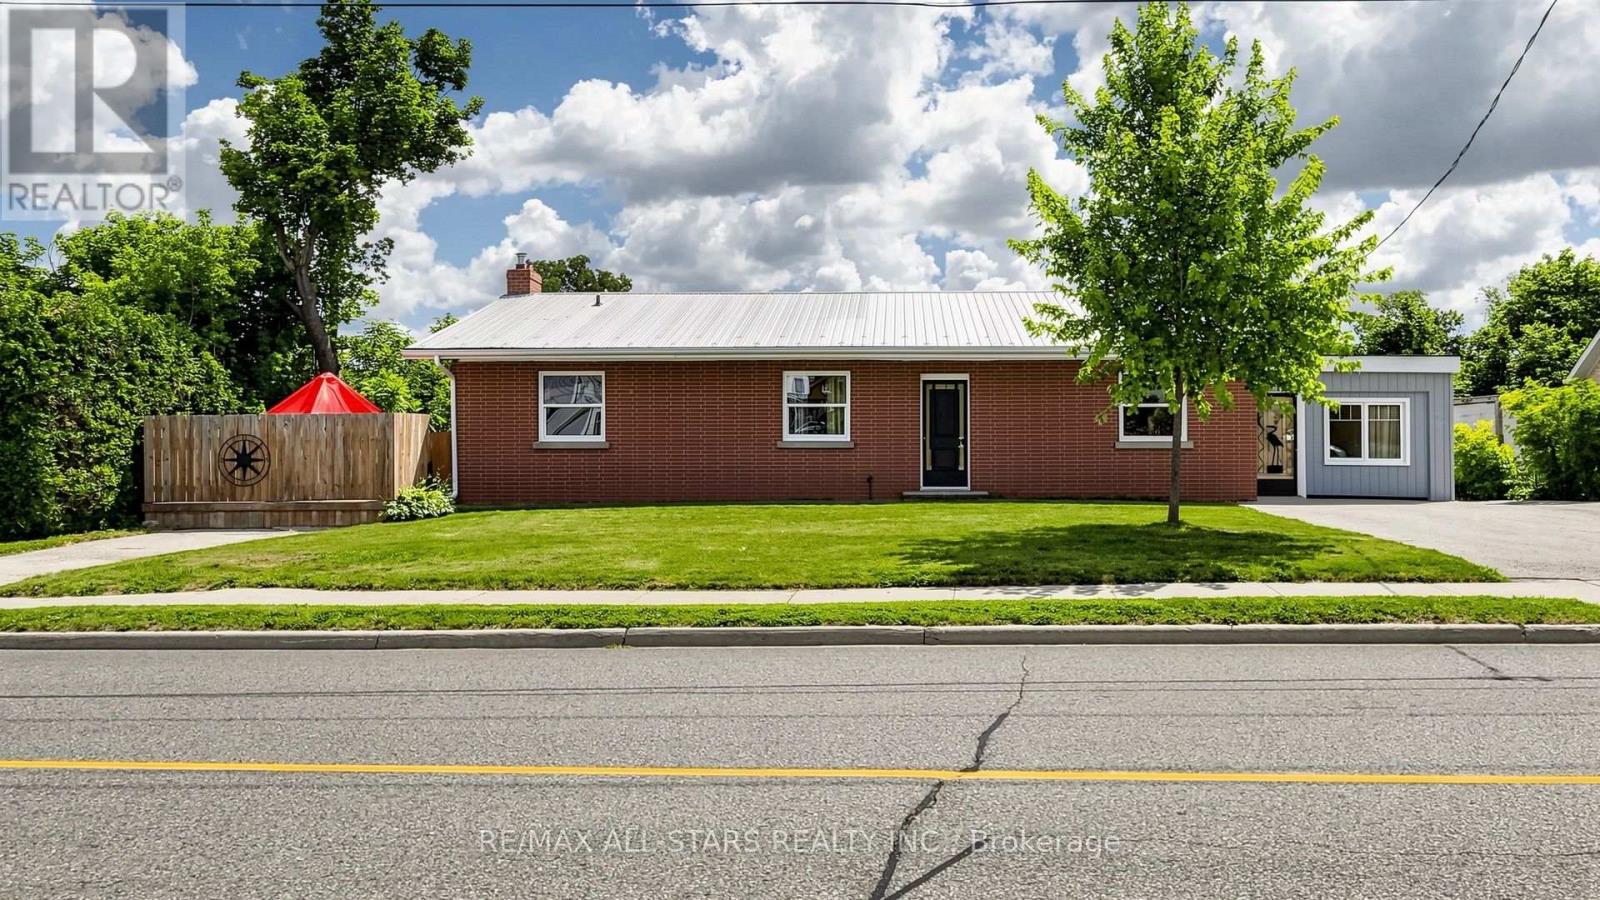
First time offered for sale in 66 years! A rare opportunity to own the "Hall House," ideally located on Toronto Street just north of Brock Street in the heart of downtown Uxbridge. Situated on a spectacular 0.43-acre lot with 92 feet of Toronto Street frontage and desirable C3 Downtown Commercial zoning, this unique property offers outstanding potential for investors, business owners and developers. The picturesque rear yard is unlike anything else in the downtown core. Beautiful perennial gardens lead to a peaceful ravine where the Uxbridge Brook meanders through the property. A charming wooden bridge crosses the brook, providing access to a private lawn area beyond. The bungalow offers approximately 1,850 sq. ft. on the main floor and has recently been operated as a 4-bedroom rental. The fully finished walkout lower level is completely self-contained with 2 bedrooms and is currently owner occupied, providing excellent income or multigenerational living potential. Flexible C3 zoning permits a wide range of uses including retail, professional offices, mixed residential/commercial occupancy, continued multi-residential use, or potential short-term rental accommodations, subject to municipal approval. Four paved parking spaces are currently available across two north and south driveways, with potential to create additional parking depending on future use. Positioned just steps from the exciting revitalization of lower Brock Street, this landmark property combines premium exposure, exceptional versatility, income potential and one of downtown Uxbridge's most beautiful natural settings. Investment opportunities of this caliber rarely become available. Secure your place in the future of downtown Uxbridge while owning one of its most strategically located commercially zoned properties. (id:50787)
43 Toronto Street N
Uxbridge, Ontario
First time offered for sale in 66 years! A rare opportunity to own the "Hall House," ideally located on Toronto Street just north of Brock Street in the heart of downtown Uxbridge. Situated on a spectacular 0.43-acre lot with 92 feet of Toronto Street frontage and desirable C3 Downtown Commercial zoning, this unique property offers outstanding potential for investors, business owners and developers. The picturesque rear yard is unlike anything else in the downtown core. Beautiful perennial gardens lead to a peaceful ravine where the Uxbridge Brook meanders through the property. A charming wooden bridge crosses the brook, providing access to a private lawn area beyond. The bungalow offers approximately 1,850 sq. ft. on the main floor and has recently been operated as a 4-bedroom rental. The fully finished walkout lower level is completely self-contained with 2 bedrooms and is currently owner occupied, providing excellent income or multigenerational living potential. Flexible C3 zoning permits a wide range of uses including retail, professional offices, mixed residential/commercial occupancy, continued multi-residential use, or potential short-term rental accommodations, subject to municipal approval. Four paved parking spaces are currently available across two north and south driveways, with potential to create additional parking depending on future use. Positioned just steps from the exciting revitalization of lower Brock Street, this landmark property combines premium exposure, exceptional versatility, income potential and one of downtown Uxbridge's most beautiful natural settings. Investment opportunities of this caliber rarely become available. Secure your place in the future of downtown Uxbridge while owning one of its most strategically located commercially zoned properties. (id:50787)
1820 Midland Avenue
Toronto, Ontario
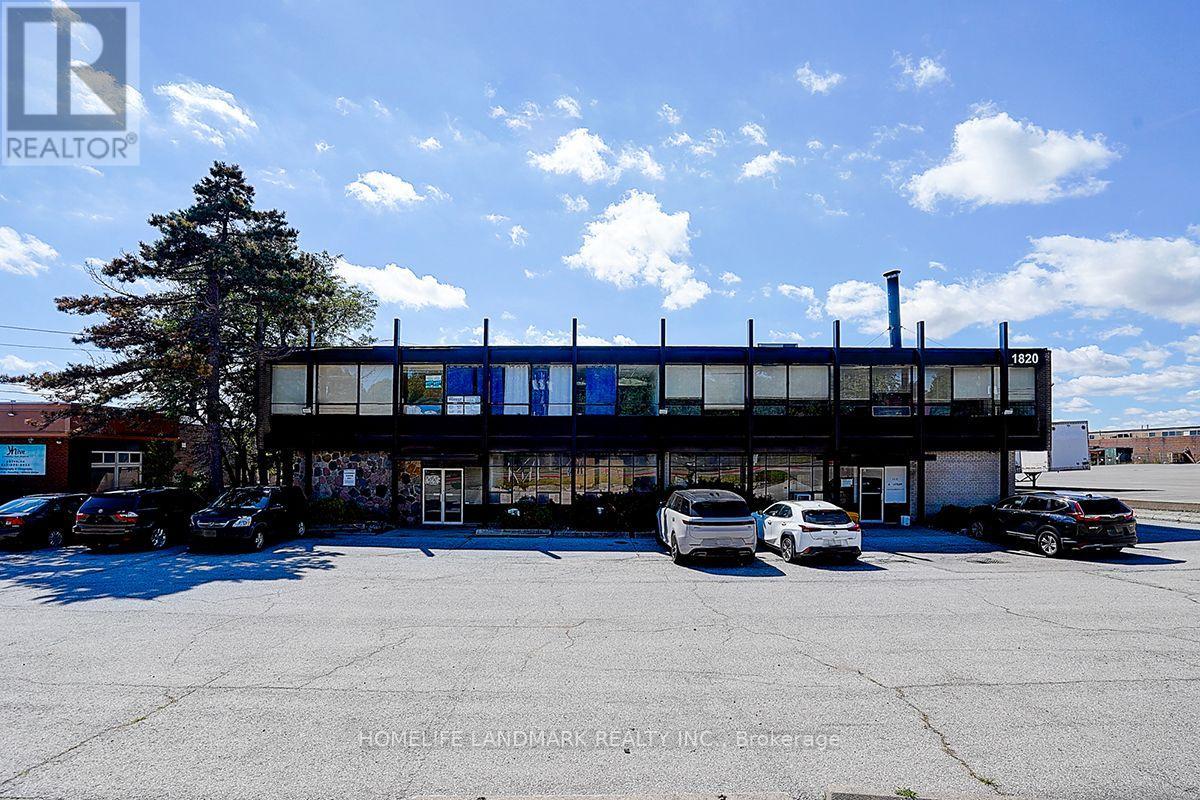
Prime Freestanding Industrial Property Lease Opportunity at Midland & Ellesmere - 19969 square foot(Main Floor) with 2 truck level shipping doors and 1 Drive-In loading dock, Main Street Exposure, Close to highway, Extensive & easy labor pool in the area, TTC at front, Strategically Located Just Minutes from HWY 401&404, Approximate 1 Acre Lot, Ample Parking Spaces for Staff and Visitors; New LED Lighting(2024) in Warehouse for Energy Efficiency; New HVAC & AC(2024), Renovated Office Area on Main Floor (2024), Electrical Infrastructure W/ 400 Amp Panels; A Dynamic Layout Integrating Industrial, Showroom, and Office Spaces; Additional Approx.1400 sq. ft. office space available on 2nd floor, if needed. (id:50787)
1100 Cameo Street
Pickering, Ontario
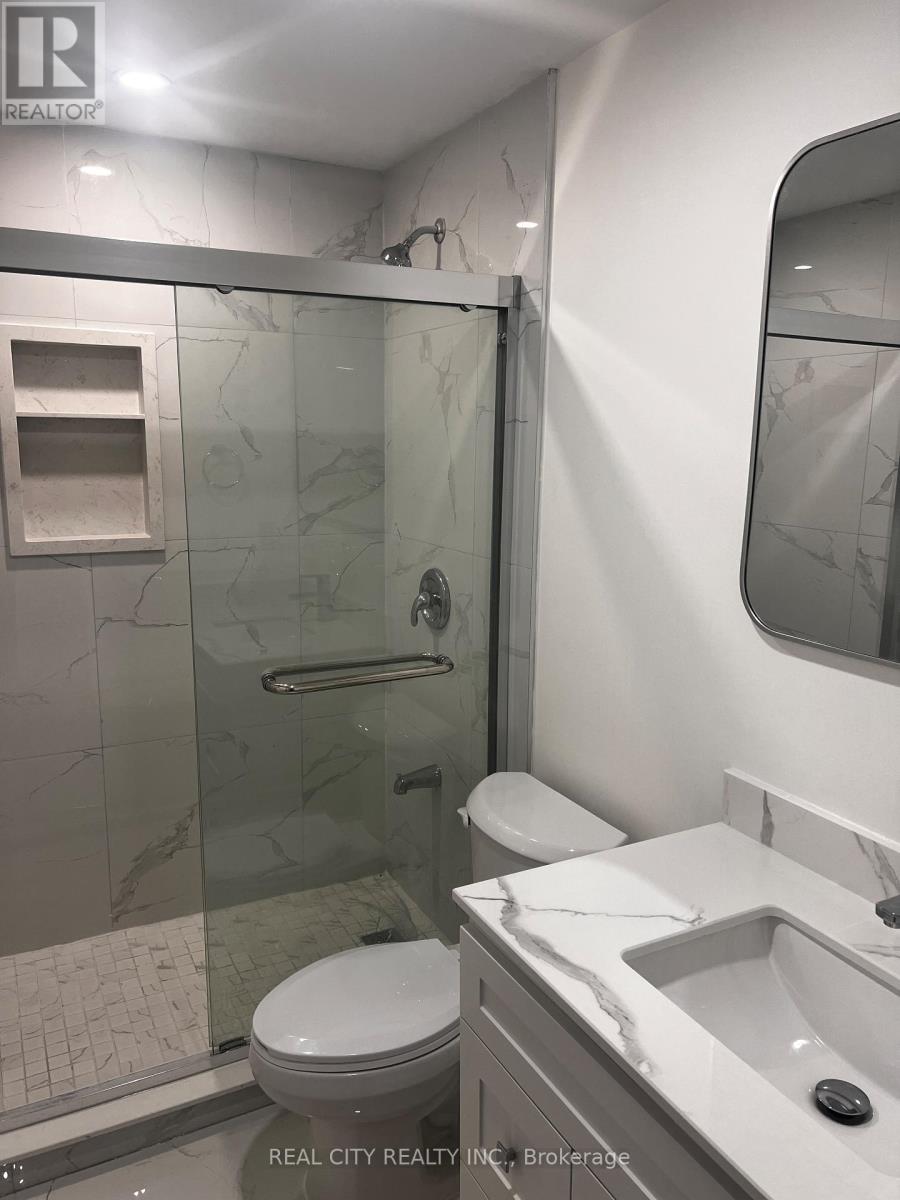
Welcome to this bright, modern lower-level 1-bedroom, 1-bathroom professionally finished basement. Thoughtfully designed with approximately 588 sq. ft. of functional interior living space, this suite features an open-concept living room and kitchenette, a spacious bedroom, a full bathroom, dedicated in-suite laundry, and generous storage. Located in a quiet residential neighbourhood with convenient access to Durham Region Transit, major commuter routes including Highway 401, and Pickering GO Station for easy travel into downtown Toronto. Nearby you'll find shopping, parks, restaurants, and everyday amenities, making this an excellent home for commuters, students, and professionals. Nearest bus stop: Burkholder Dr. southbound at Belcourt St. Walking distance: approximatelyLocated in a quiet residential neighbourhood with convenient access to Durham Region Transit,100 metres (2-minute walk). Pickering GO Station: about 8-10 minutes by car (or a bus connection away), with frequent Lakeshore East GO service to downtown Toronto. Unlimited internet is included. Utilities (heat+water+hydro) are included up to a total sum of $150/month. Ideal for a single young professional or mature student. No pets. Non-smoking whatsoever. Tenant responsible for maintaining a quiet, respectful living environment. (id:50787)
B - 936 Pape Avenue
Toronto, Ontario
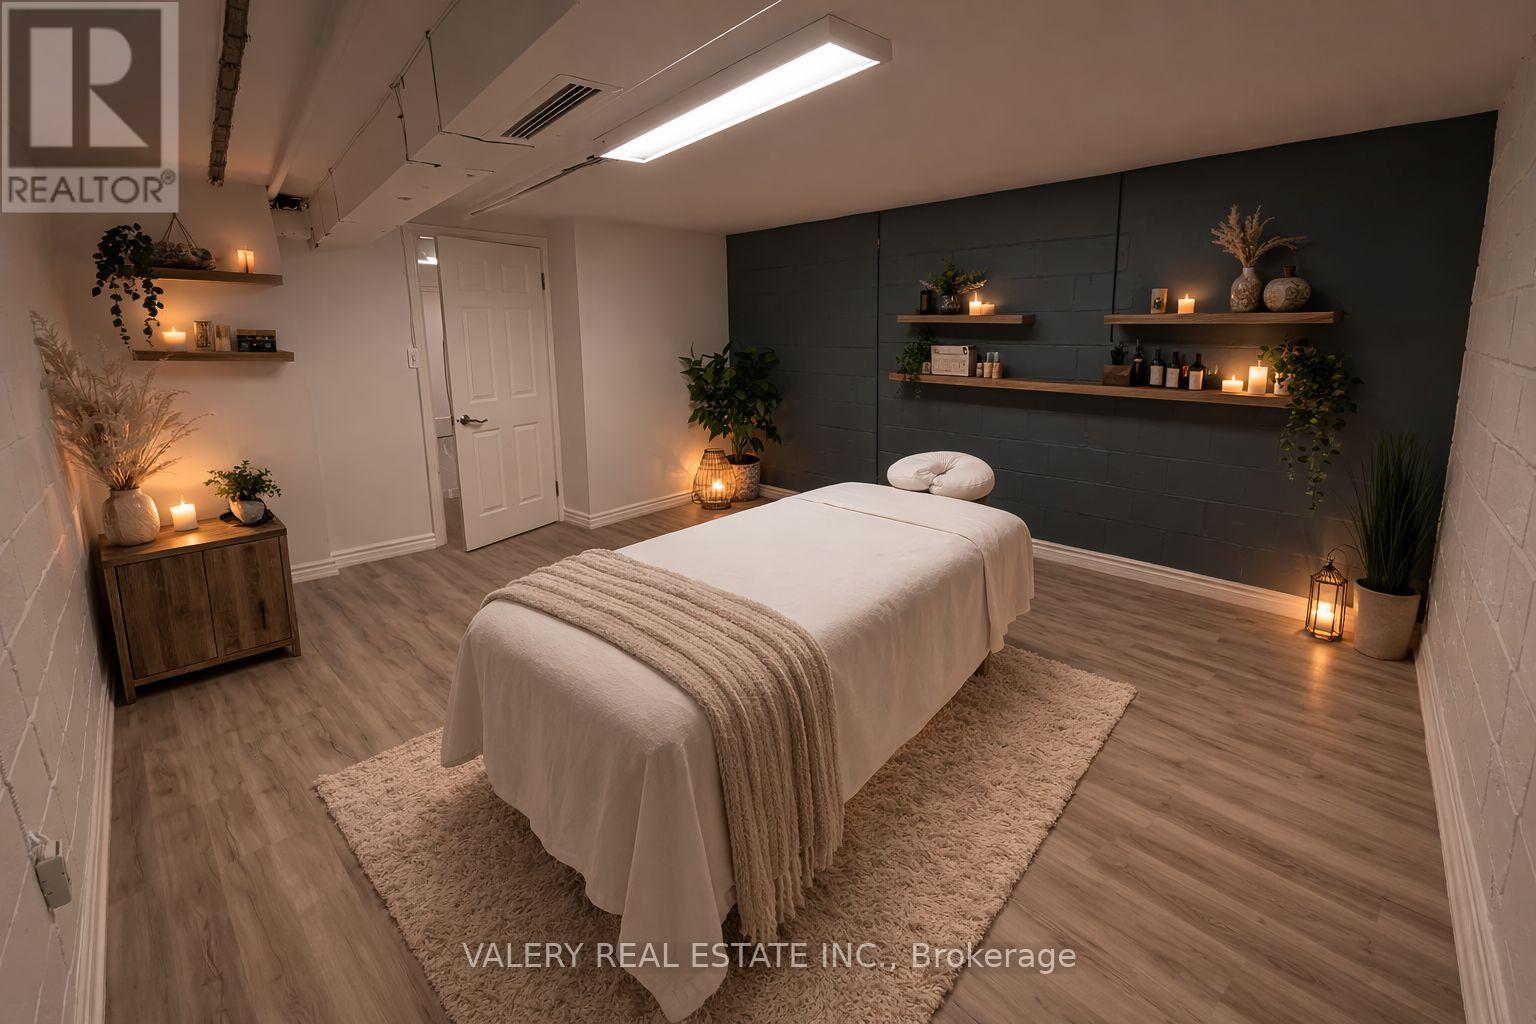
The Newly Renovated Basement Of An Established Hair Salon Is Available For Sub-Lease - Offering Approximately 250sft Of Move-In-Ready Space In The Heart Of Pape Village. The Suite Includes A Private Waiting Area, Sink, And Private Washroom, With Brand-New Lighting, Updated Electrical And Fresh Paint. Ideal For An Independent Stylist, Esthetician, Or Complementary Beauty Professional Looking To Plug Into A Turnkey Space Without Buildout Costs. One Dedicated Rear Parking Space Is Available For An Additional $100/Month. (id:50787)
2485 Bandsman Crescent
Oshawa, Ontario
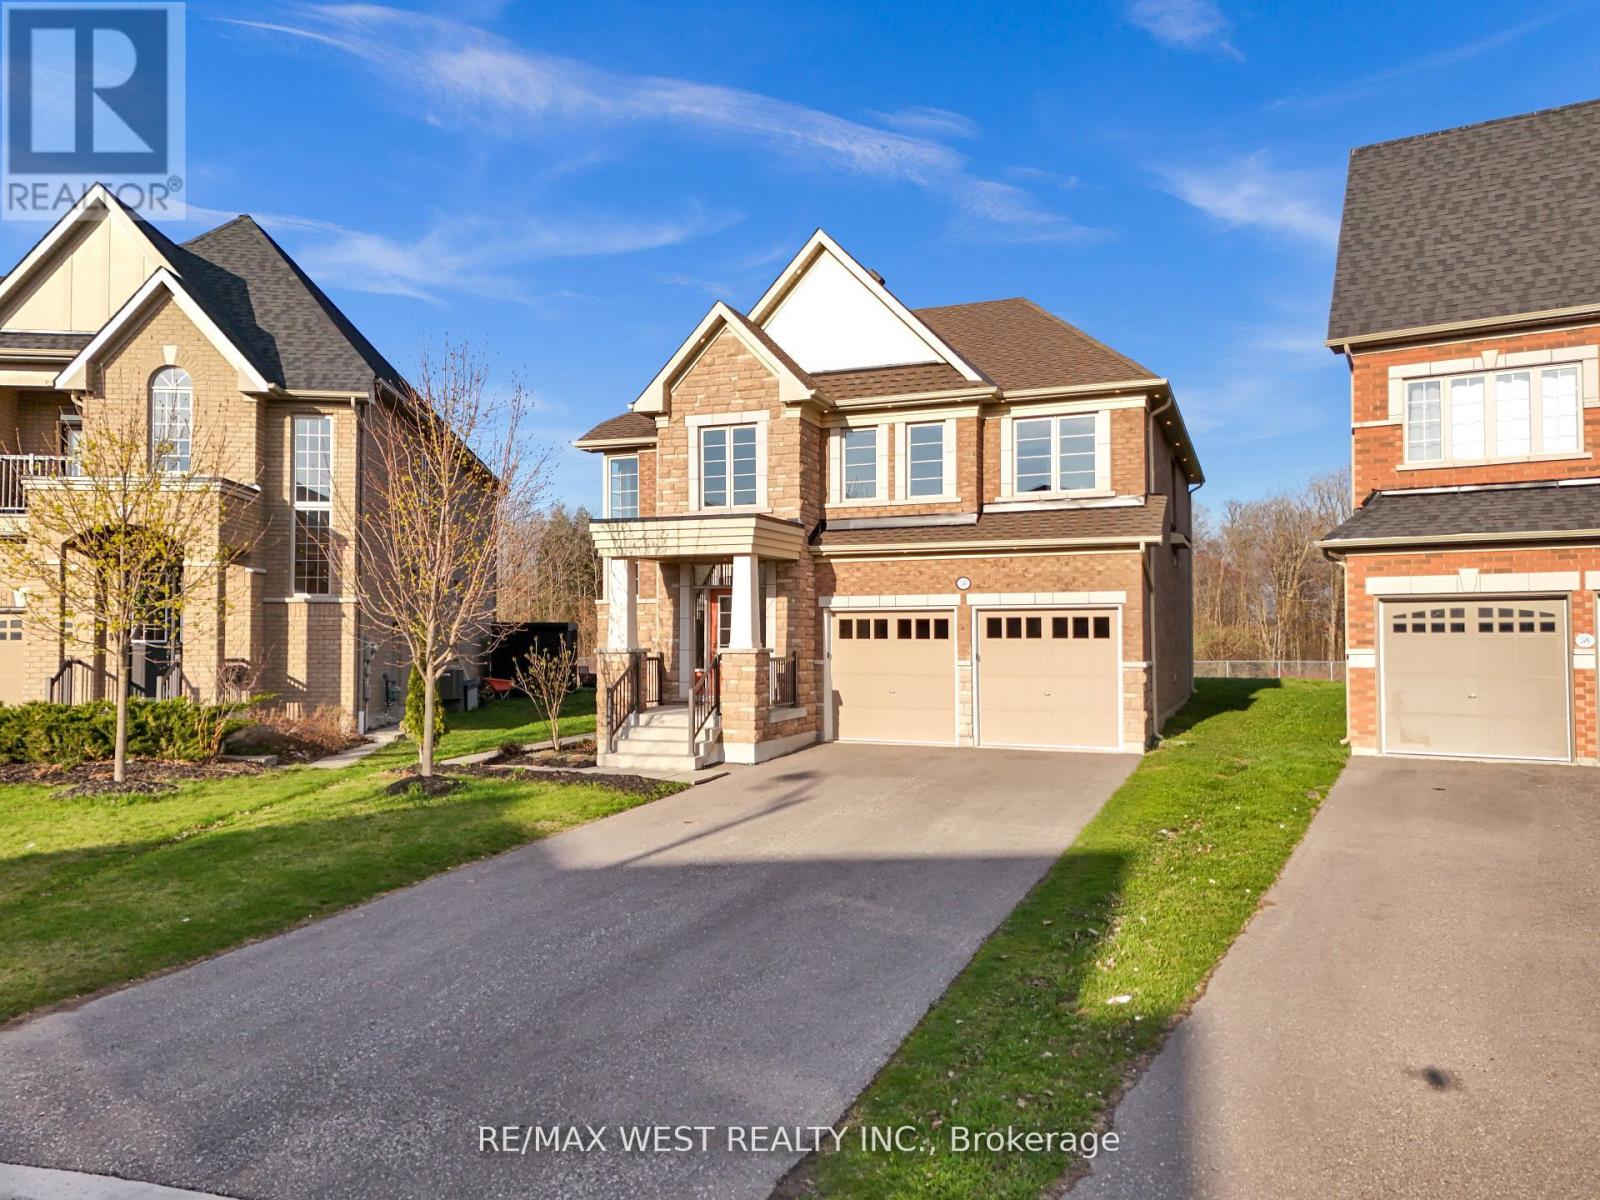
Welcome to Your Dream Home! Discover This Exceptional, One-of-a-kind Residence Nestled In The Highly Sought-after Windfields Community. Built By The Reputable Tribute Homes, This Property Boasts One Of The Largest Lots In The Entire Subdivision, Offering Unmatched Space & Endless Potential For Luxurious Outdoor Living. Featuring 4 Spacious Bedrooms, 4 Bathrooms, Over 3,000 Sq Ft of Above Ground Living Space, 8-Car Parking (6-Car Driveway + Double Car Garage, No Sidewalk), Legal Separate Basement Entrance Perfect For Future In-law Suite Or Income Potential, Massive Pie-Shaped Lot Backing Onto Ravine Imagine Your Dream Pool, Basketball Court, Or Private Oasis. Located Just Minutes From Ontario Tech University, Durham College, Schools, Costco, Restaurants, Shops, Public Transit, & More. This Home Offers The Perfect Blend Of Luxury, Convenience & Lifestyle. Dont Miss This Rare Opportunity A Must- see For Families & Entertainers Alike! (id:50787)
702 - 115 Blue Jays Way
Toronto, Ontario
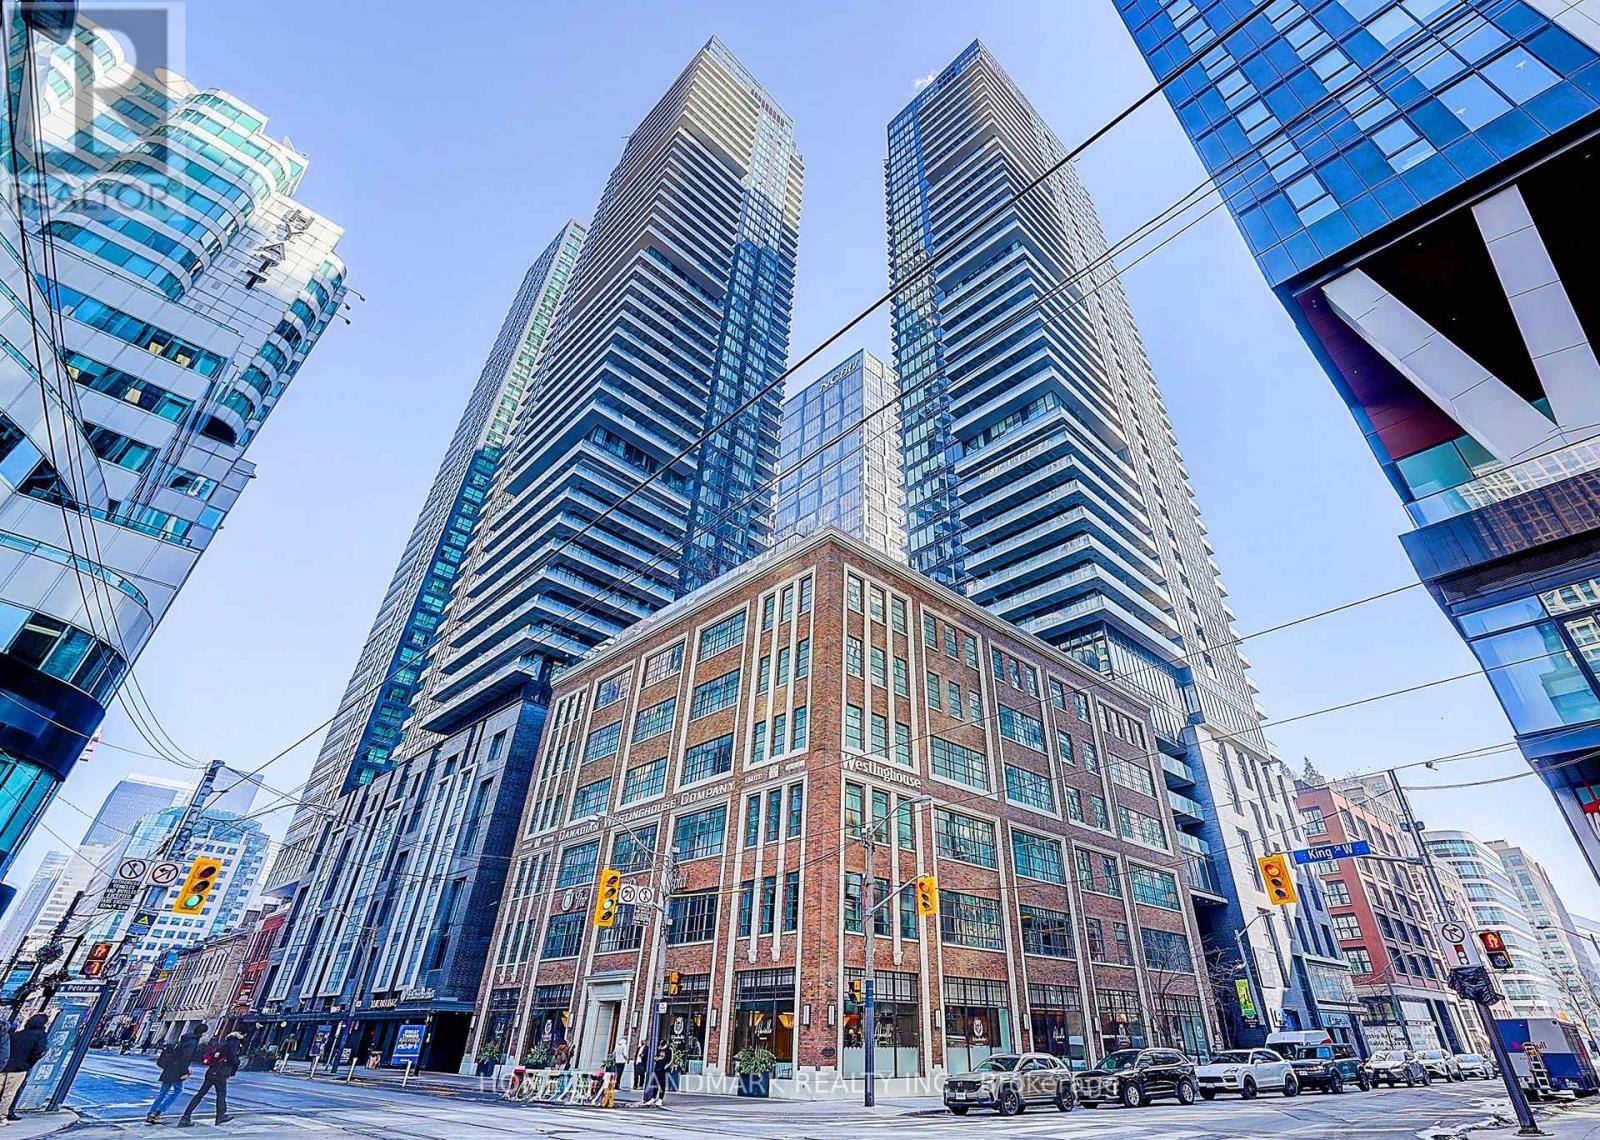
Welcome to the Luxurious King Blue Condos! This modern 1-bedroom suite offers a freshly painted, carpet-free, and highly functional layout, with large windows that fill the space with natural light. Enjoy an open-concept living and dining area, a sleek contemporary kitchen with integrated appliances, and a comfortable, spacious bedroom. Residents enjoy premium building amenities, as well as exclusive access to the luxurious Sutton Place Hotel Toronto fitness centre and indoor pool, located next door. Ideally situated in the heart of Toronto's vibrant Entertainment District, just steps to the Financial District, TTC, the PATH, restaurants, cafés, shopping, and world-class entertainment. An excellent opportunity for investors and first-time home buyers, as well as professionals seeking stylish downtown living with unmatched convenience. (id:50787)
2601 - 395 Bloor Street E
Toronto, Ontario
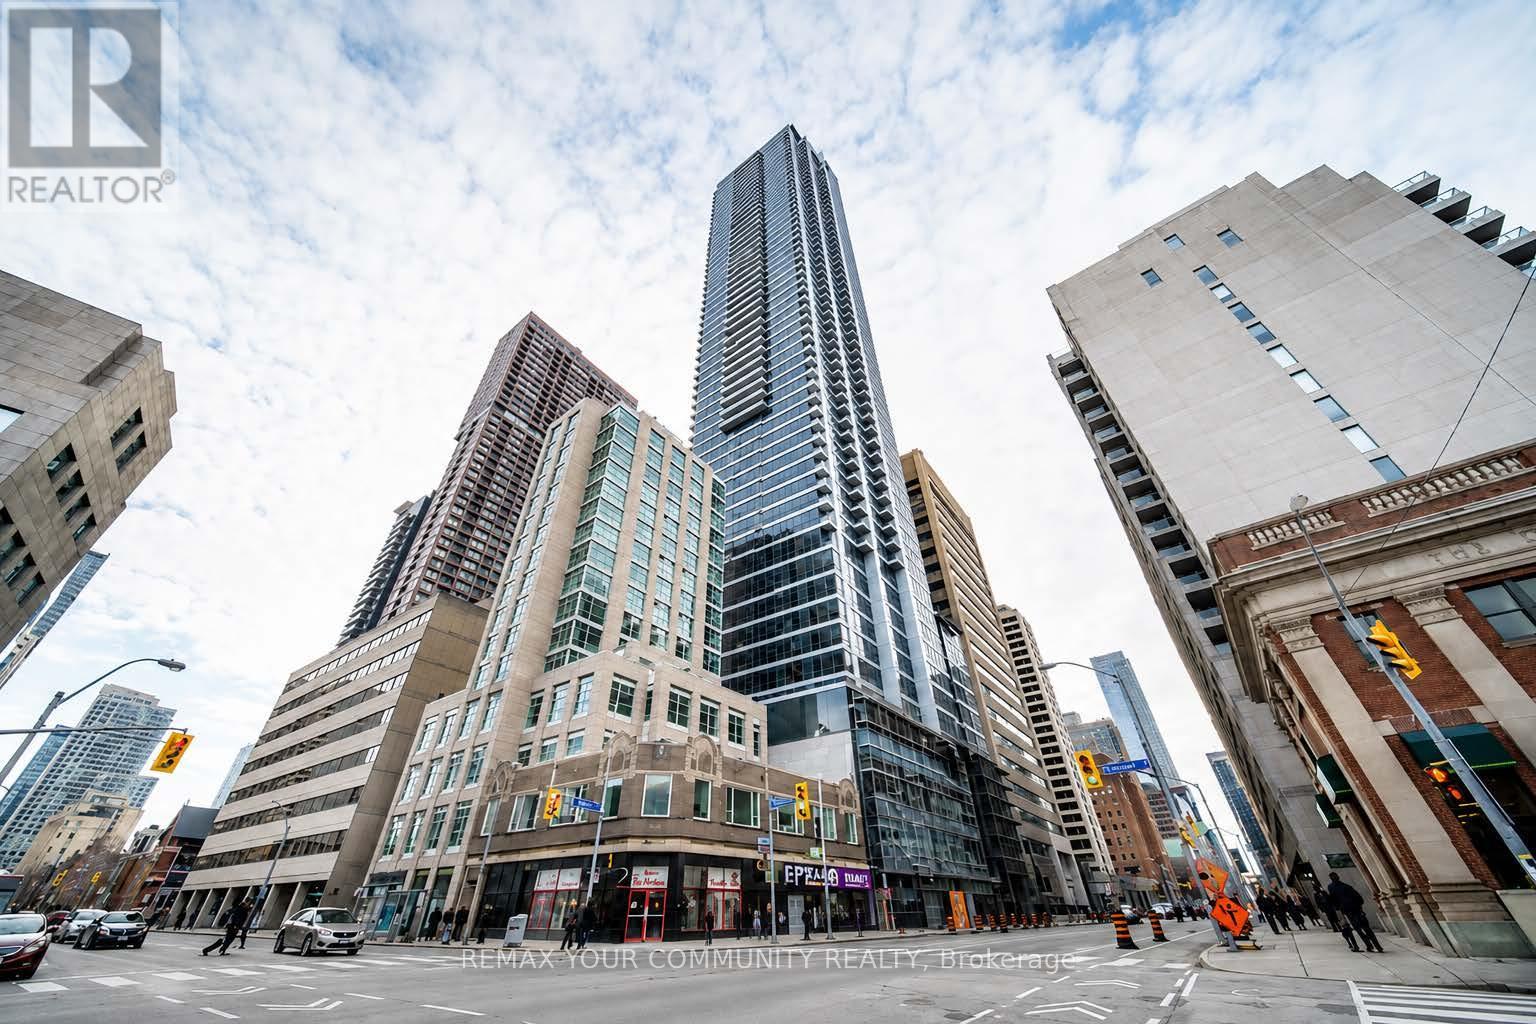
Experience luxury living at The Rosedale on Blood. This stunning, only 3 years new, South-facing condo is bright and spacious, offering a functional layout that suits modern living. Over $8k in premium builder upgrades, including a glass sliding door for the den, stylish blinds, and soft-close cabinet features in the kitchen and bathroom. The spacious den serves as an ideal second bedroom, providing flexibility for your needs. Cook with ease in the contemporary kitchen featuring a quartz countertop and stainless steel appliances. Enjoy access to great recreational facilities within the building, and with TTC/Subway at your doorstep, commuting is incredibly convenient. Located just steps away from Yonge/Bloor, Yorkville, and a variety of restaurants and shopping options, you'll find everything you need right at your fingertips. Plus, internet is included for added convenience. Embrace an exceptional lifestyle at The Rosedale on Bloor - where luxury meets location! (id:50787)
13229 Ilderton Road
Middlesex Centre, Ontario
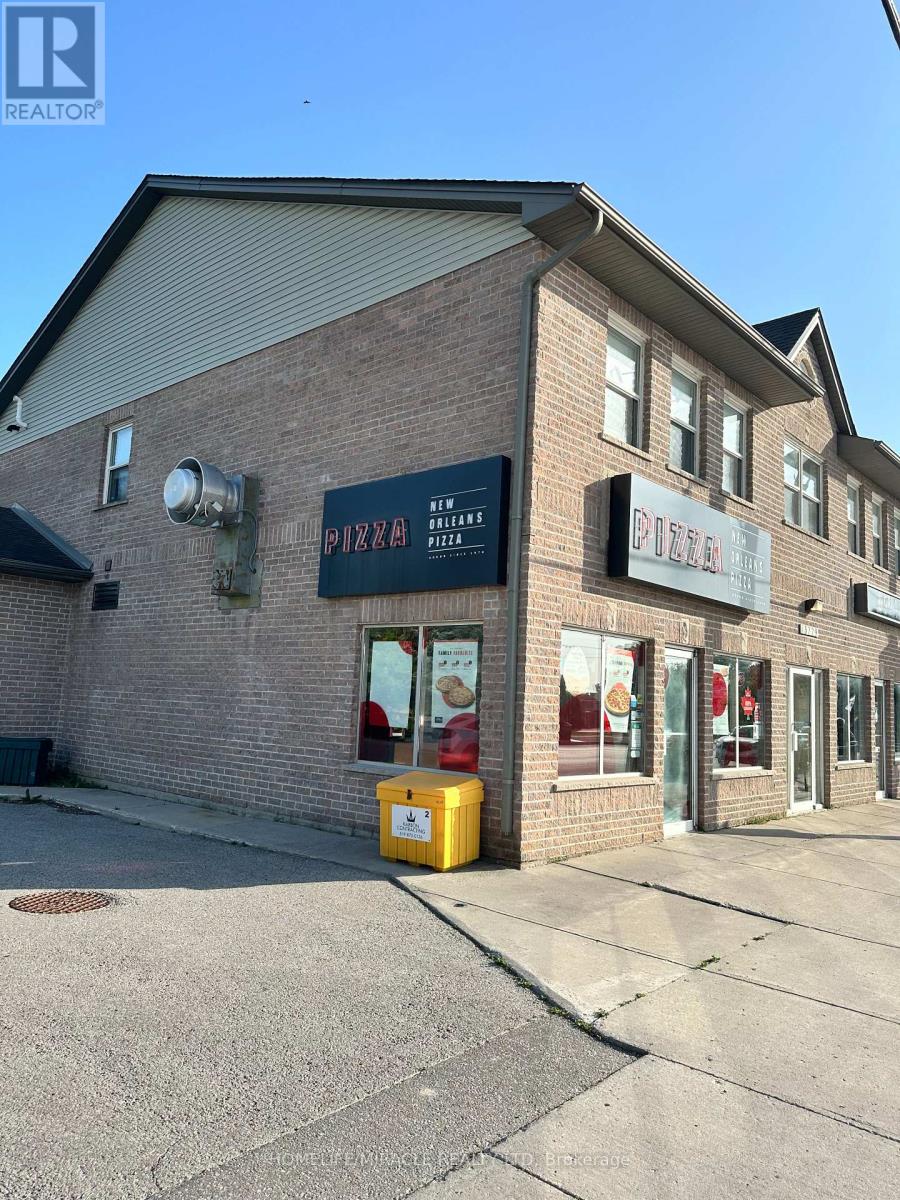
This Is A Fabulous Opportunity To Own A Well-Established Successful Franchise...Which Is Easy To Run, Rewarding Business With Great Profit Margins In An Ideal Location. Advertising And Promotion Provided, Centralized Call Center, Ongoing Business Development, Online Ordering Platform Along With Research And Development All Provided. The business is already generating very good sales with significant upside potential as ongoing residential development continues to transform the area. Monthly sales consistently range from $26,000 to $30,000, delivering dependable cash flow. The location benefits from exceptionally low overhead, with rent of Approximately $2034 per month including TMI. Food costs average between 36%-38%, while franchise fees are set at 5% royalty and 3% advertising. (id:50787)