
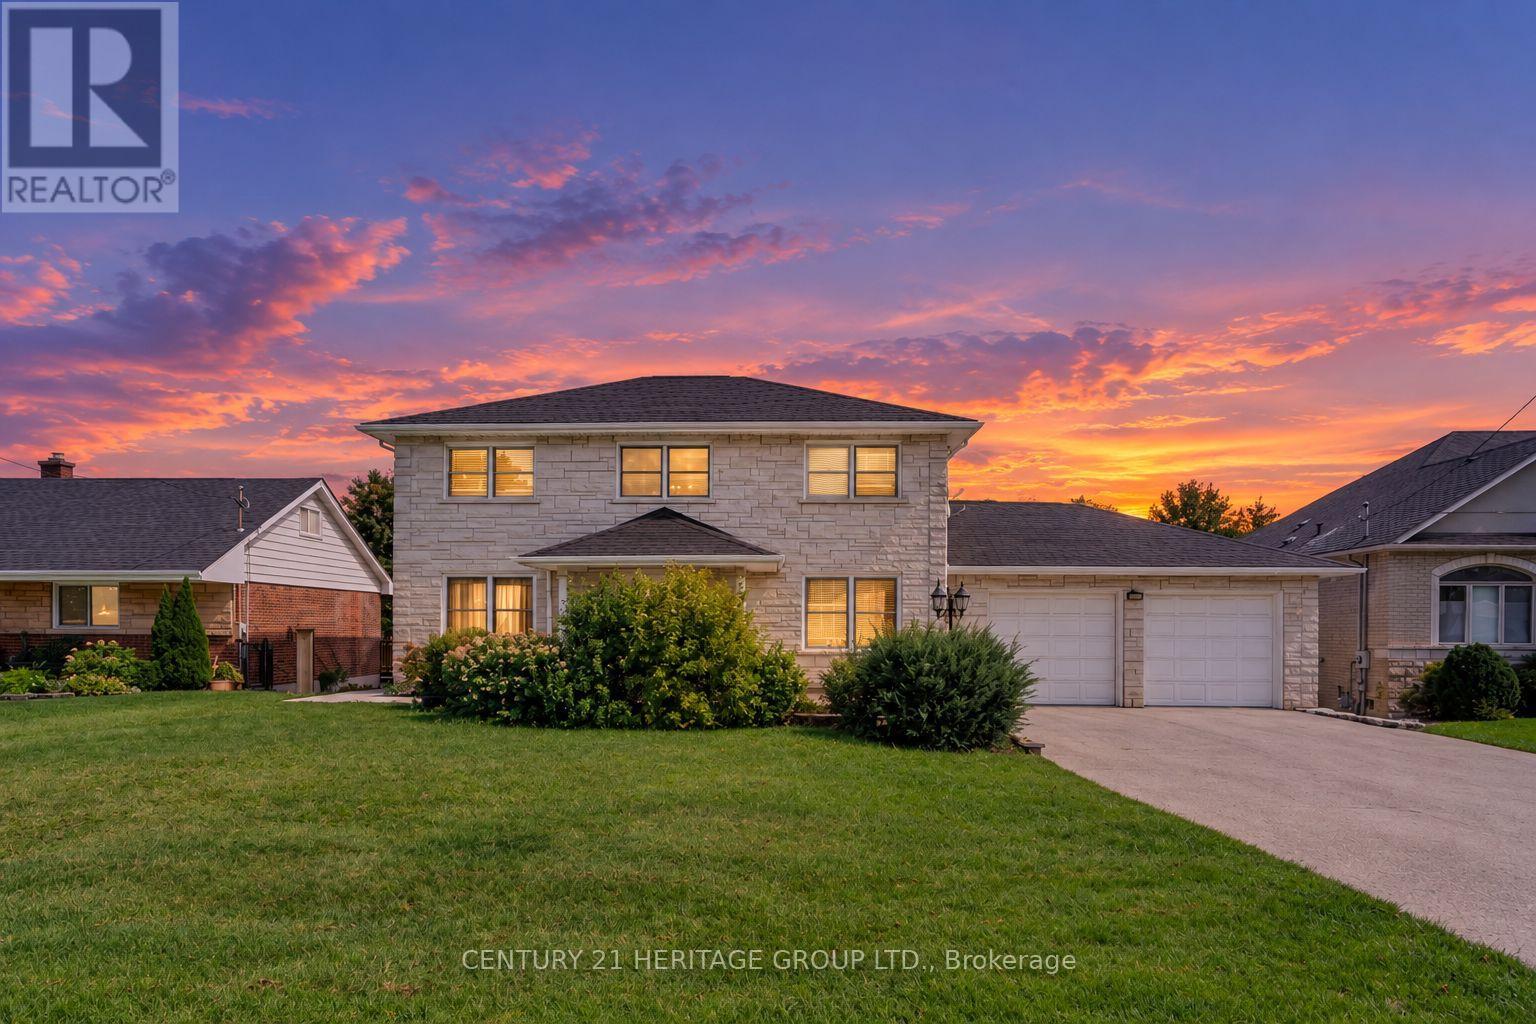
357 Powell Road S
Whitby, Ontario
This home stands out for what is increasingly difficult to find : exceptional space, privacy and versatility, all within the convenience of an established Whitby neighbourhood. Custom built and thoughtfully designed, it sits on a spectacular, nearly 600-ft-deep lot with an impressive 78-ft frontage, offering a sense of openness and possibility rarely found in the area. Inside, generous living spaces provide a comfortable flow for everyday family life and entertaining. With 3+1 bedrooms and 4 bathrooms, there is room for everyone, while the walk-out lower level, complete with a second kitchen, additional bedroom and direct backyard access, offers valuable flexibility for extended family, guests, a home office or recreation.The exceptionally deep backyard is truly one of the highlights - mature fruit trees, generous green space and a sense of privacy that is increasingly rare, with plenty of room for gardening, entertaining, children to play or simply enjoying the outdoors. Parking for up to 11 vehicles adds another valuable advantage. Close to great schools, parks, shopping and everyday amenities, with Whitby's beautiful waterfront, beaches, marina and scenic trails just a short drive away. A distinctive home with the space to accommodate not only the way you live today, but the possibilities you may have for tomorrow. (id:50787)
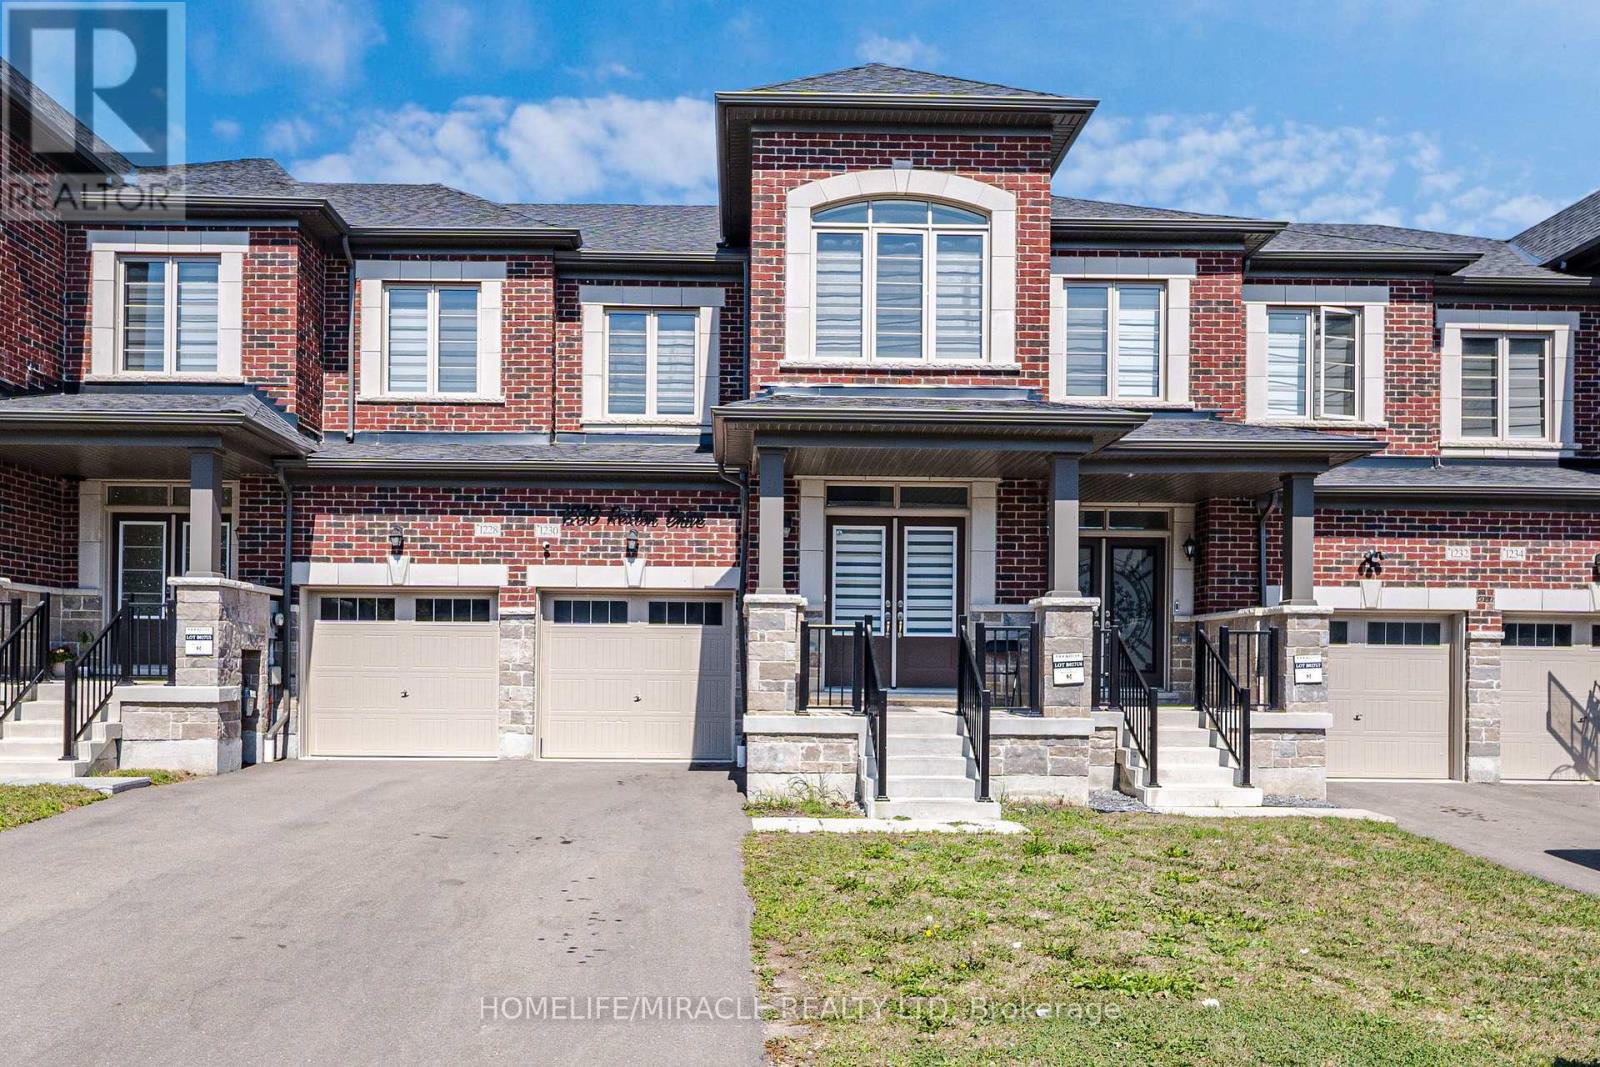
1230 Rexton Drive
Oshawa, Ontario
Welcome to this beautifully maintained 4-bedroom townhouse, offering spacious living area and a thoughtfully designed layout in the sought after North Oshawa Community. The main floor features 9-foot ceilings and a bright, open-concept living space with a cozy gas fireplace. The modern kitchen offers a center island and flows seamlessly into a beautiful breakfast area, perfect for everyday family living and entertaining. The 9-foot ceilings continue on the second floor, where you'll find four generously sized bedrooms. The primary bedroom is a true retreat, featuring an impressive 10-foot coffered ceiling that adds an elegant and spacious feel. The finished basement provides additional living space with two bedrooms, offering excellent flexibility for a growing family, guests, or a home office. The property also features no sidewalk, providing additional driveway space and convenience. The driveway easily accommodates two cars. (id:50787)
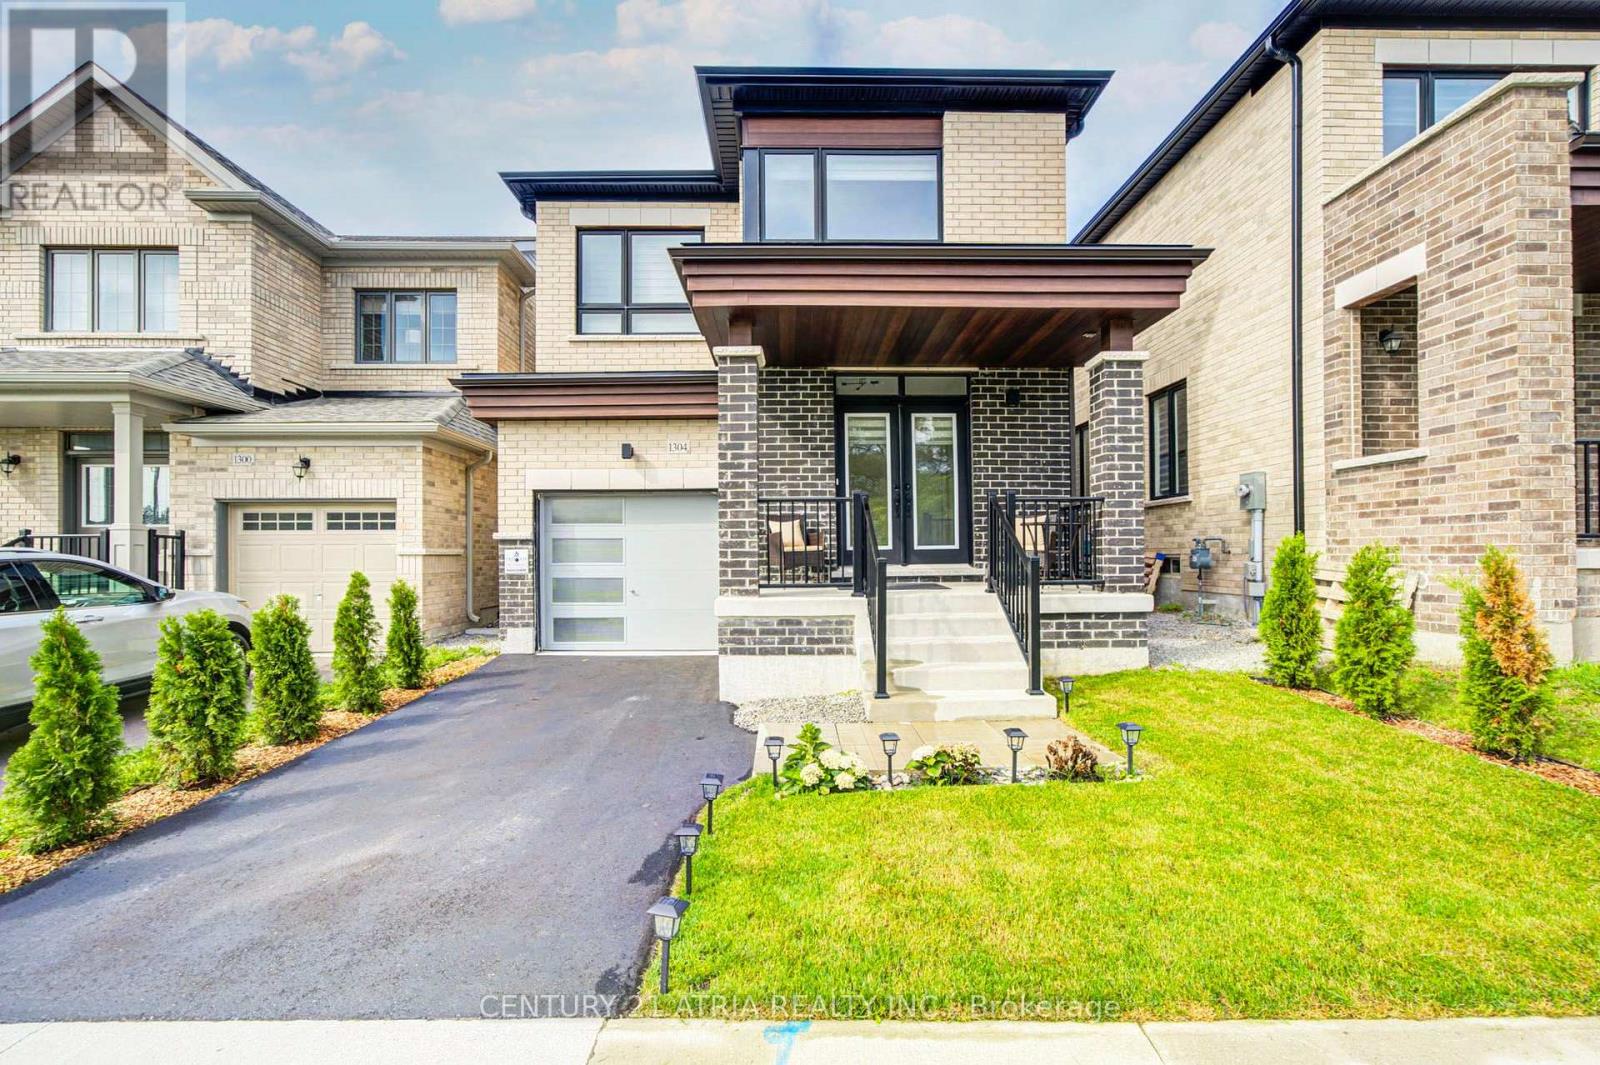
1304 Klondike Drive
Oshawa, Ontario
Welcome To This Beautifully Maintained 3-Year-Old Home in the Sought-After Community of Kedron, Oshawa. This Home Offers Modern Comfort, Functional Design, And Premium Finishes Throughout.Features 4 spacious bedrooms, 2.5 bathrooms, The thoughtful layout includes a formal family room, open-concept living and dining areas, and a bright kitchen with a breakfast nook thatwalks out to the backyard. Extras include second-floor laundry, proximity to Highways 407 and 401 for easy commuting. Don't Miss This Exceptional Opportunity to Own a Nearly New Home in Oneof Oshawa's Most Desirable Neighborhoods! Located near a vibrant shopping district with Costco,top-notch schools, and essential amenities. (id:50787)
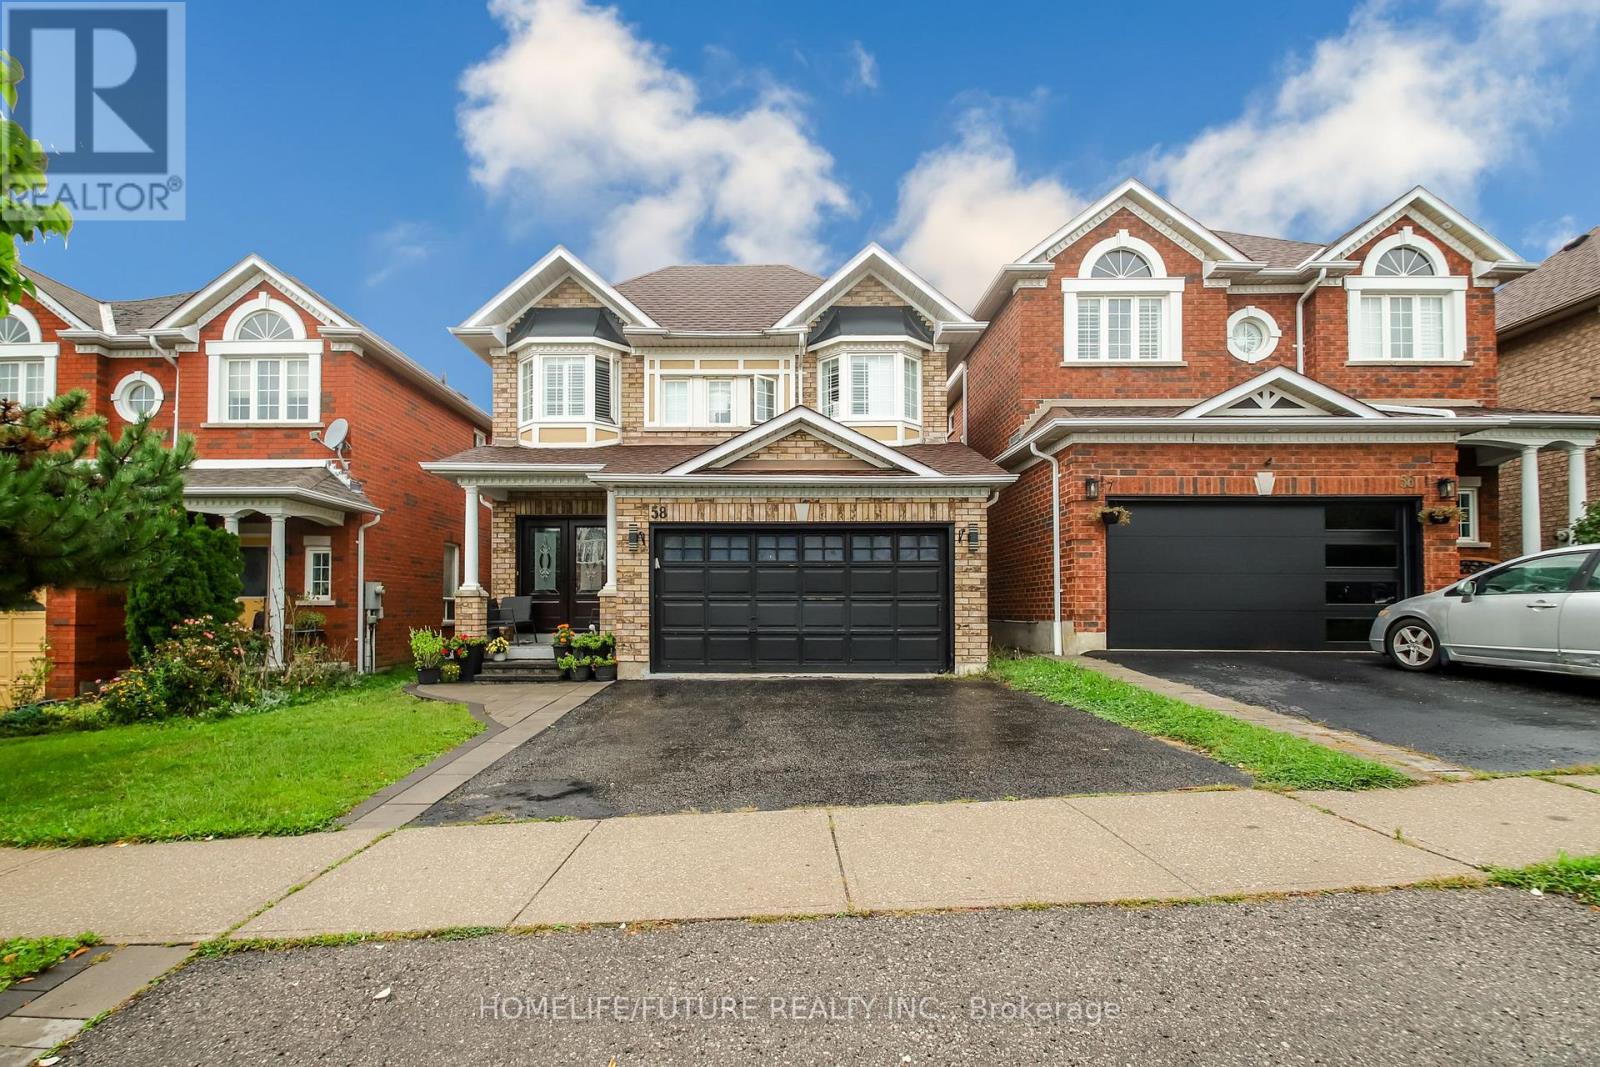
58 Jonesridge Drive
Ajax, Ontario
Beautiful model home 4+1 bedroom. Finished basement with one bedroom and full washroom. Steps to the public school, Durham Transit, shopping, park, Rec Centre. Close to 401 and Go Transit. (id:50787)

914 - 30 Baseball Place
Toronto, Ontario
Riverside Square is here offering stylishly finished units in the heart of one of the citys most exciting communities. Join a thriving neighborhood filled with cool, like-minded residents, Riverdale locals, Broadview Hotel regulars, and a strong sense of community. These units blend chic, loft-inspired finishes with smart, functional layouts designed to impress and built for real living. (id:50787)
603 - 1600 Charles Street
Whitby, Ontario
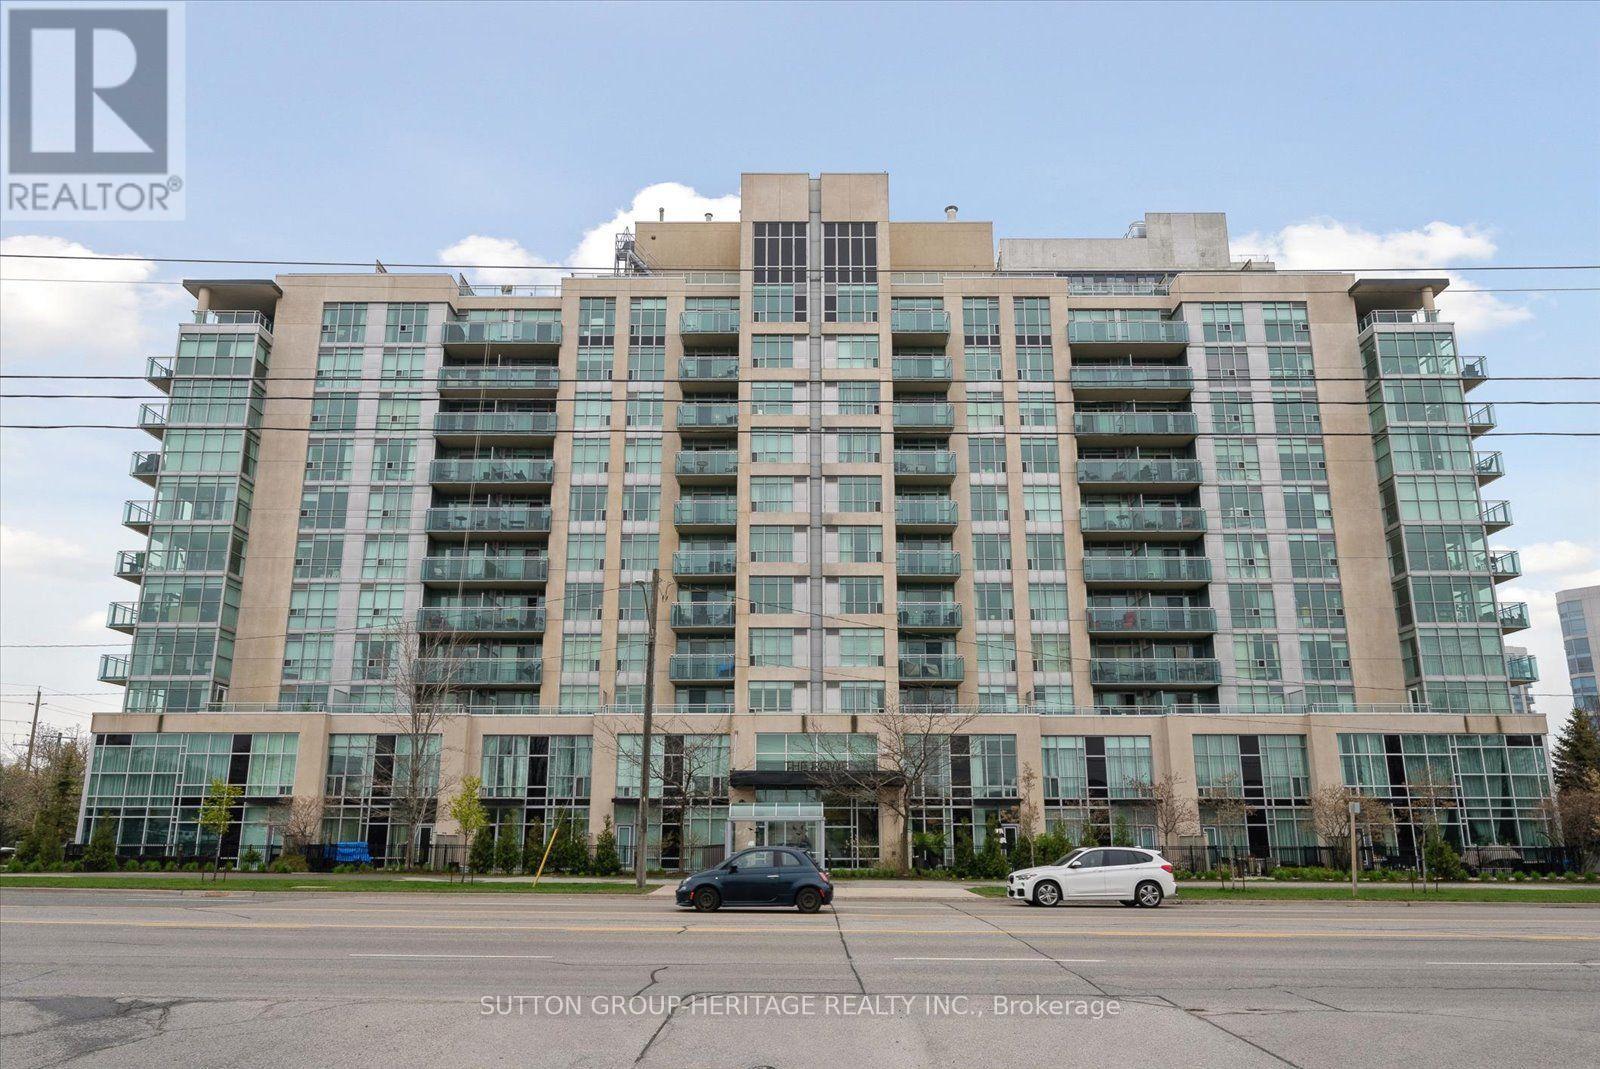
Welcome to this stunning corner suite situated in "The Rowe" condominium, in very desirable Port Whitby! This stunning corner suite with expansive windows and wraparound balcony, sheds an abundance of natural light and offers the outdoors as an incredible extension of your living space; creating a warm and inviting place to call home! The renovated kitchen is both stylish and functional, offering a fresh, modern space for everyday living and entertaining. All bedrooms are spacious and the primary bedroom provides a true retreat, complete with a beautifully renovated ensuite bathroom featuring a spacious walk-in glass shower and double mirrored closets for exceptional storage. Convenient ensuite laundry adds to the comfort and practicality of this impressive home. Enjoy an outstanding location close to the GO Train, Sports Centre, Highway 401, scenic walking trails, the waterfront, shopping, restaurants and so much more. Whether you're commuting, staying active, enjoying the outdoors or exploring everything the area has to offer, you'll appreciate the convenience right outside your door. Residents also enjoy an impressive array of building amenities, including a resistance pool, rooftop terrace with BBQ, party room, exercise room and guest suites for visiting family and friends. An opportunity to enjoy a convenient lifestyle in an amenity-rich setting. Simply stunning and move-in ready! (id:50787)
2901 - 763 Bay Street
Toronto, Ontario
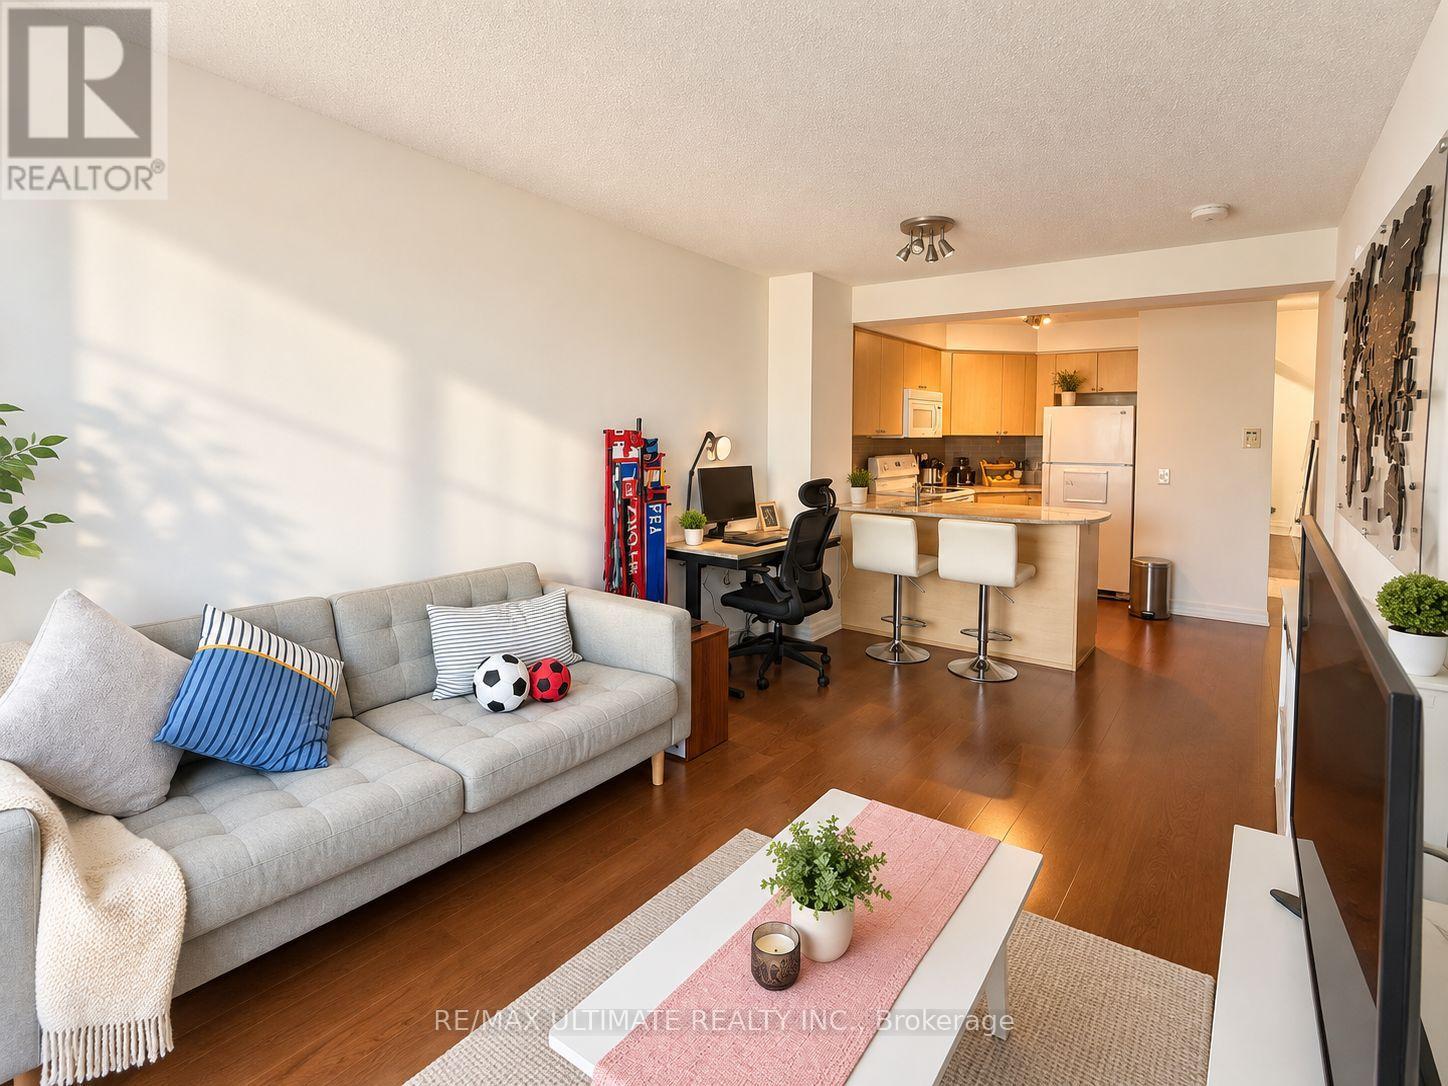
Welcome to an exceptional leasing opportunity at 763 Bay Street! This bright and inviting 1-bedroom residence on the 29th floor offers impressive city views from high above the heart of downtown Toronto. The functional layout provides comfortable living space with plenty of natural light, creating an open and airy atmosphere.Enjoy the convenience of a prime Bay Street location, with shopping, dining, entertainment, transit, and everyday essentials all within easy reach. Whether you're relaxing at home and taking in the skyline or stepping out to enjoy everything downtown has to offer, this suite delivers an ideal combination of location, convenience, and elevated city living.A fantastic opportunity to lease a high-floor 1-bedroom at 763 Bay Street with stunning views-don't miss it! (id:50787)
2209 - 25 Holly Street
Toronto, Ontario
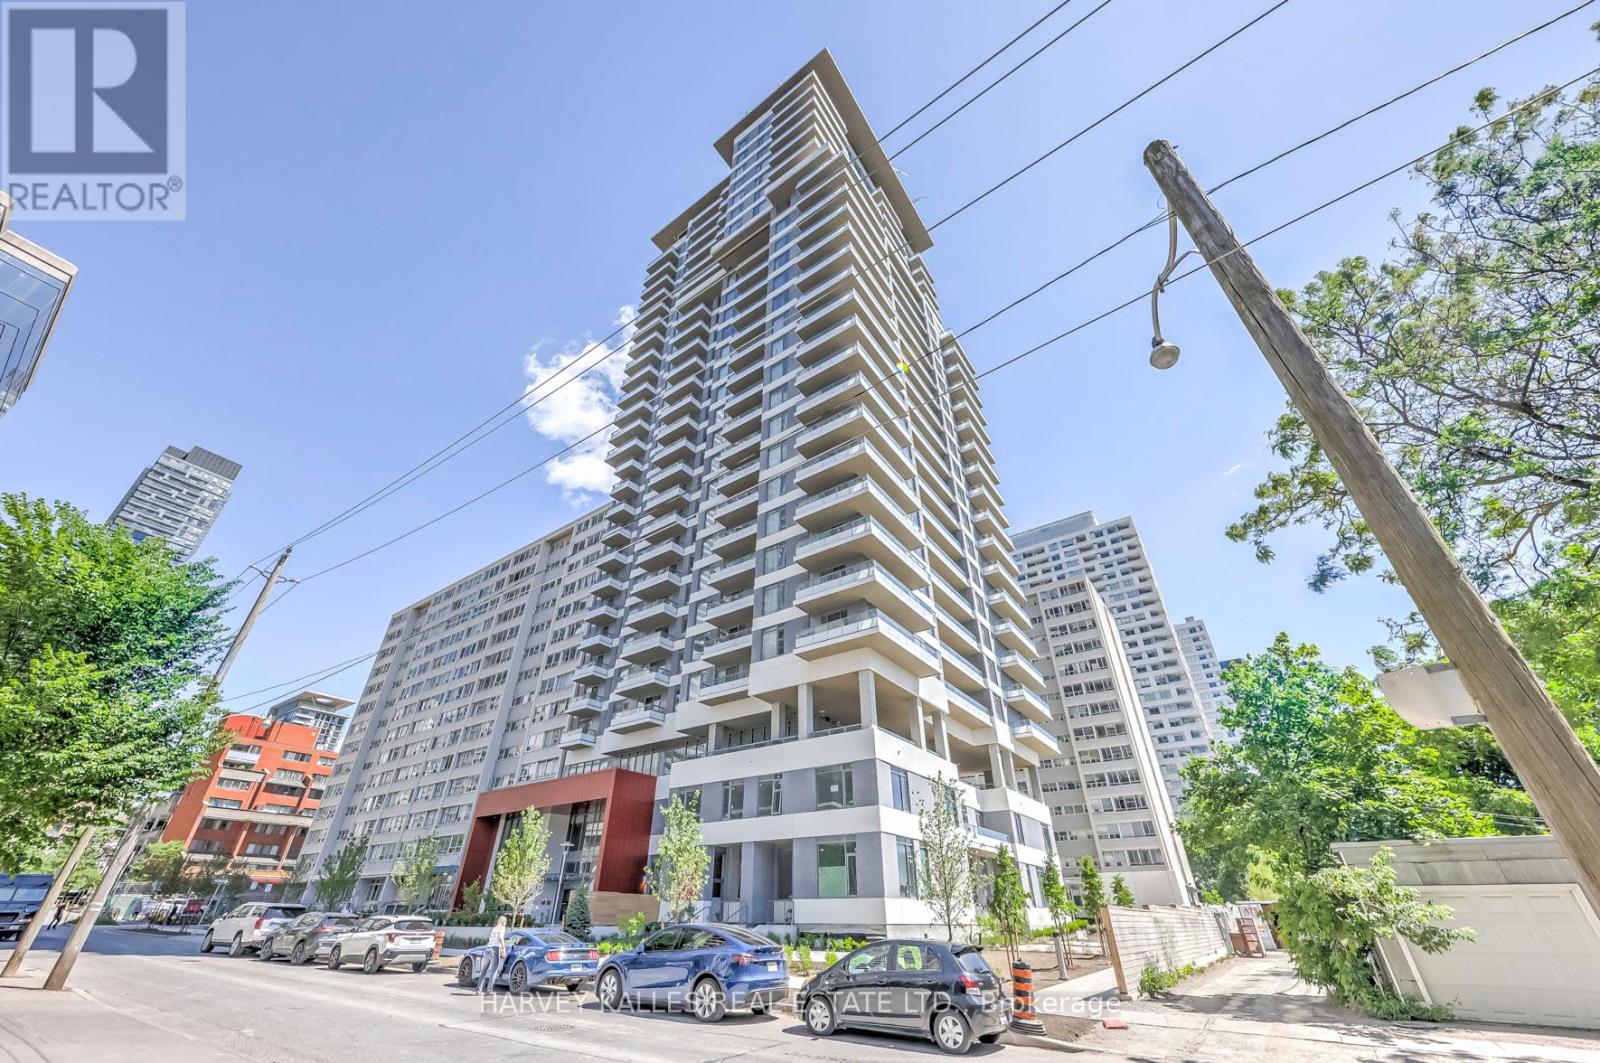
Welcome to this beautiful 3-bedroom, 2-bathroom residence in the heart of the vibrant Yonge & Eglinton neighbourhood, developed by Plazacorp. This well-maintained home offers modern finishes and the convenience of one parking space and a storage locker. The thoughtfully designed suite features built-in kitchen appliances, large picture windows that fill the space with abundant natural light, and a generously sized balcony overlooking beautiful southwest views. With its spacious layout, modern design, and excellent condition, this home is move-in ready and ideal for comfortable city living. Located just steps from the Eglinton LRT and Yonge subway line, with easy access to restaurants, cafés, grocery stores, shops, schools, parks, and everyday amenities. An excellent opportunity for tenants seeking a modern, comfortable home in one of Toronto's most convenient and vibrant neighbourhoods. (id:50787)
14 Cherrystone Drive
Toronto, Ontario
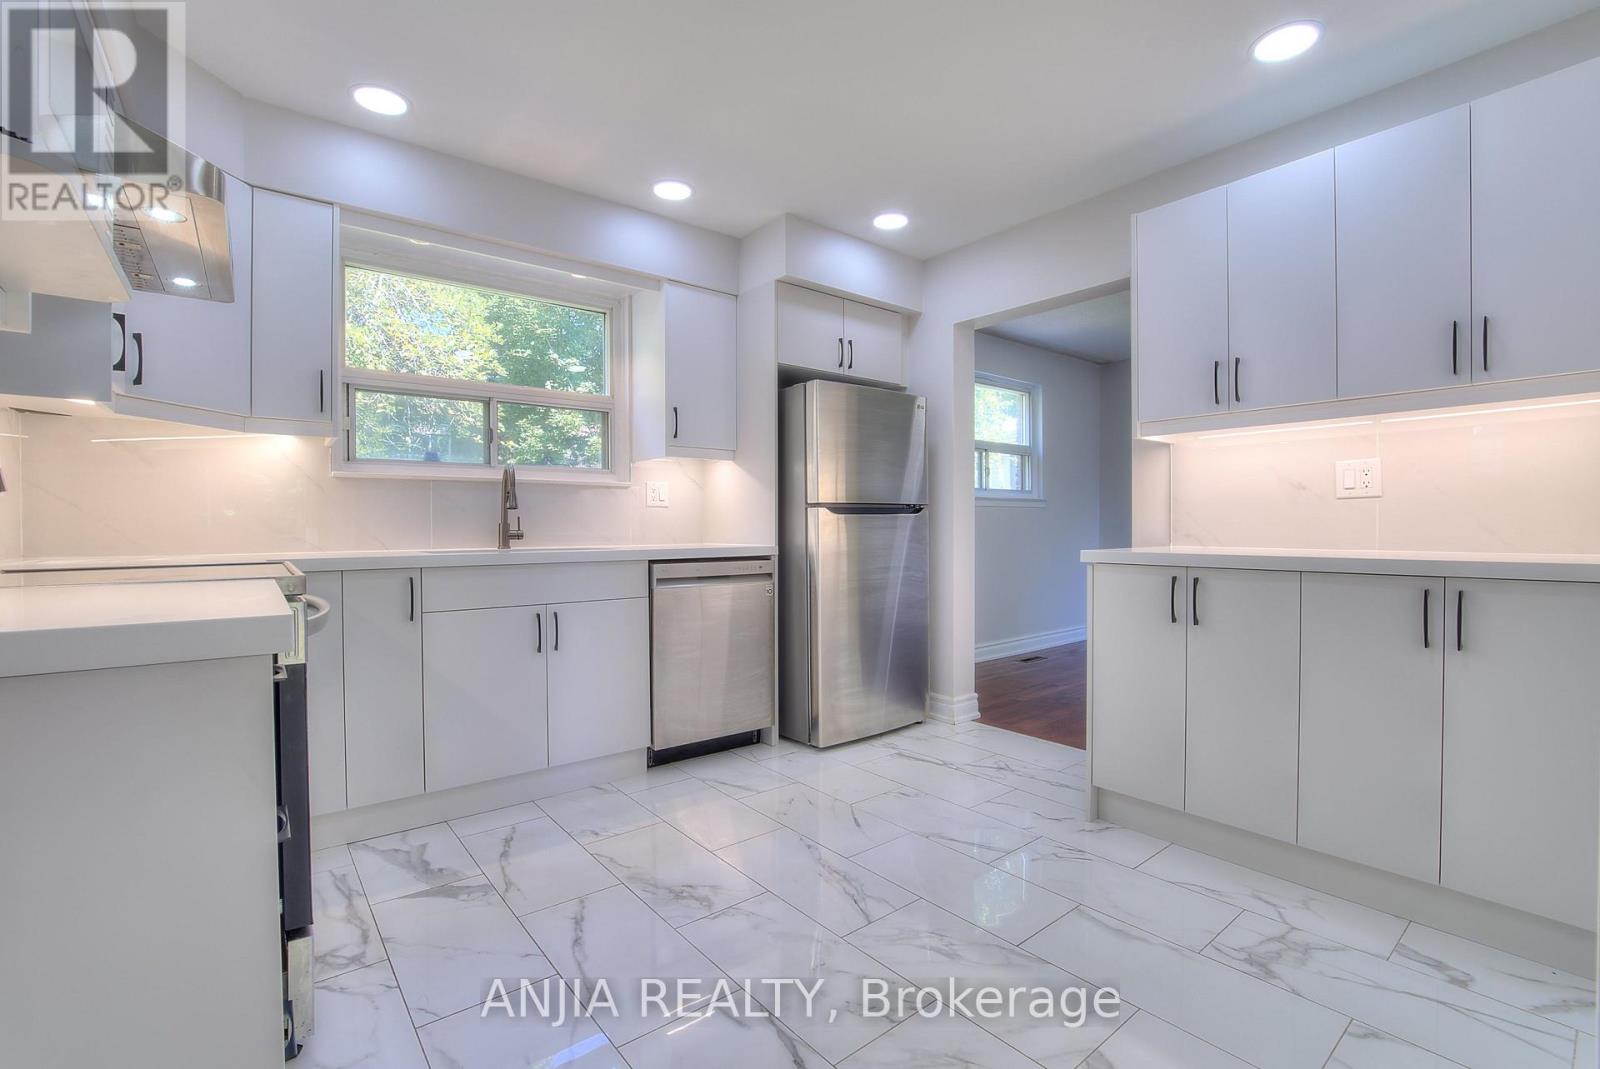
**New Kitchen & Washrooms on the First Floor!** Steps to Duncan Creek Trail and located in the highly sought-after Hillcrest Village neighbourhood. This bright, cozy, and well-maintained home offers a comfortable layout and excellent convenience for families.Situated within the boundaries of **Cliffwood Public School, Highland Junior High School, and A.Y. Jackson Secondary School**. Conveniently located close to TTC, Hwy 404, shopping centres, parks, and everyday amenities.Features **hardwood flooring throughout the main and second floors**, a convenient side entrance, and a finished basement with **two bedrooms, each with its own 3-piece ensuite bathroom**. Enjoy the private backyard, complete with mature apple and mulberry trees-perfect for relaxing or entertaining.A wonderful opportunity to live in a desirable family-friendly community with excellent access to schools, transit, nature, and amenities. (id:50787)
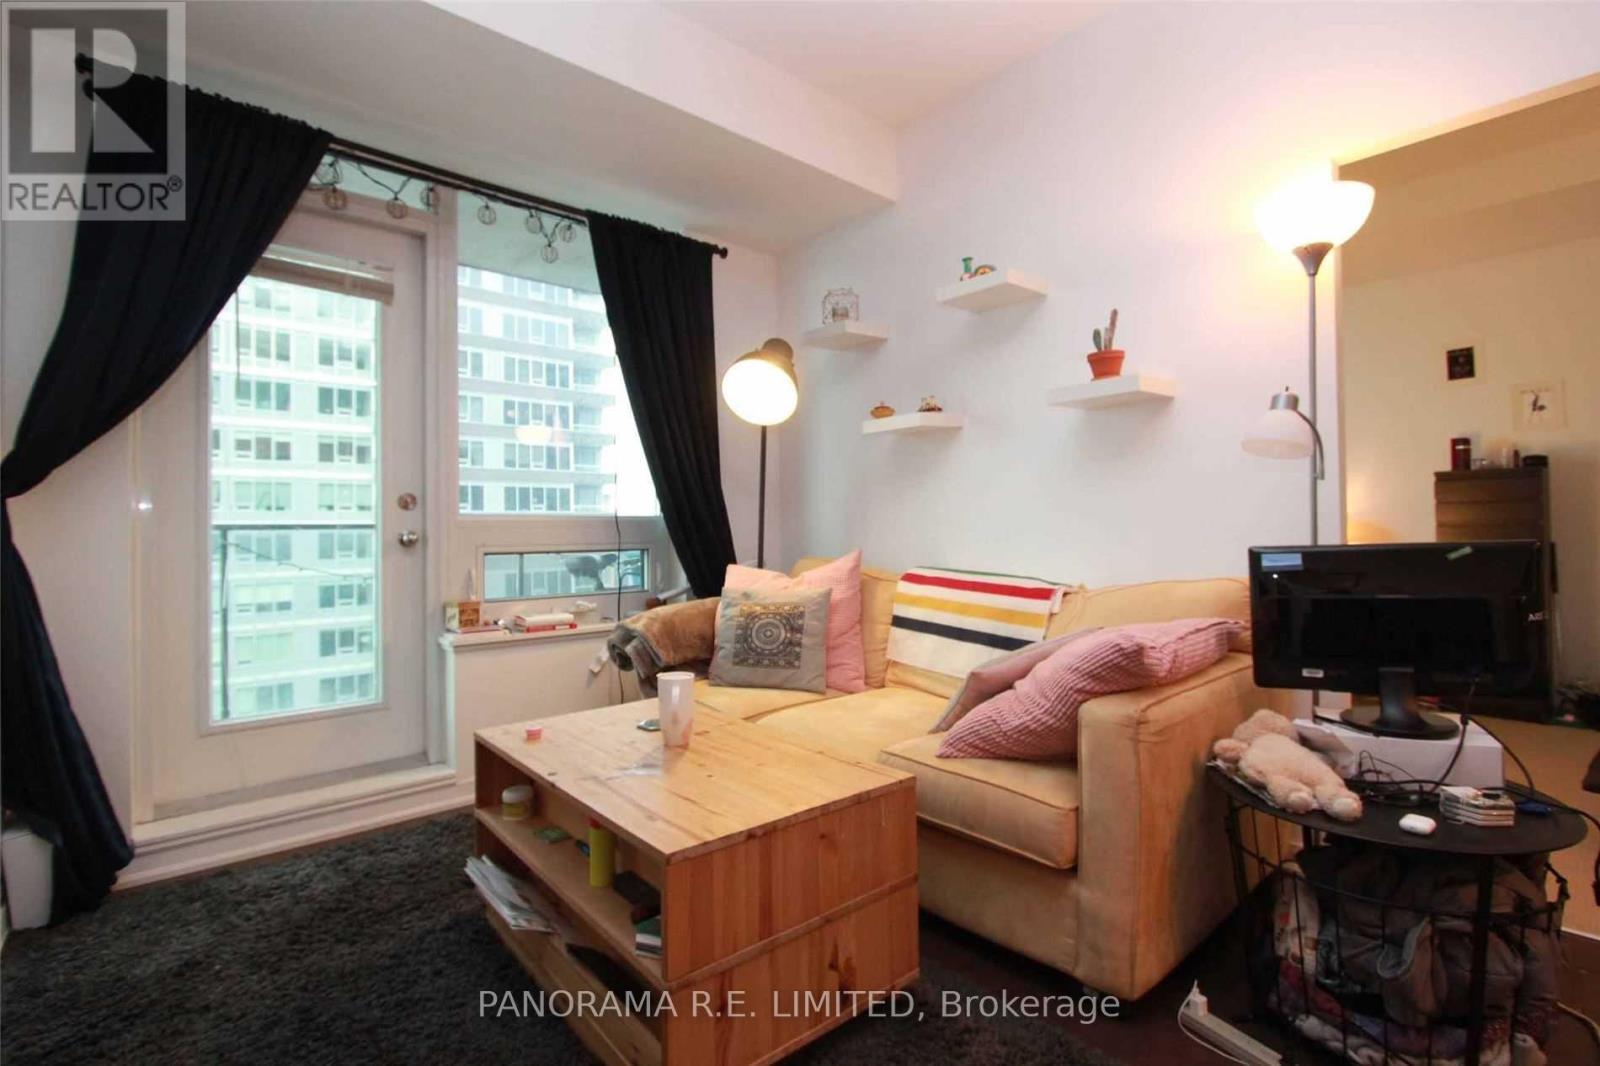
1512 - 55 East Liberty Street
Toronto, Ontario
Fantastic Liberty Village 1-Bedroom Available For Rent At High In Demand Bliss Condos! This Unit Enjoys 9-Ft Ceilings, A Wide Open Concept Living/Dining Area W/Floor To Ceiling Windows Allowing For Lots Of Natural Light. Kitchen W/Stainless Steel Appliances & Island With Breakfast Bar. Large Master Bedroom. Modern Bathroom W/Standup Shower. Best Part Is The Extra Large Balcony With Southwest Views Of The Lake. Resort-Style Amenities Indoor Pool, Gym, & More! (id:50787)
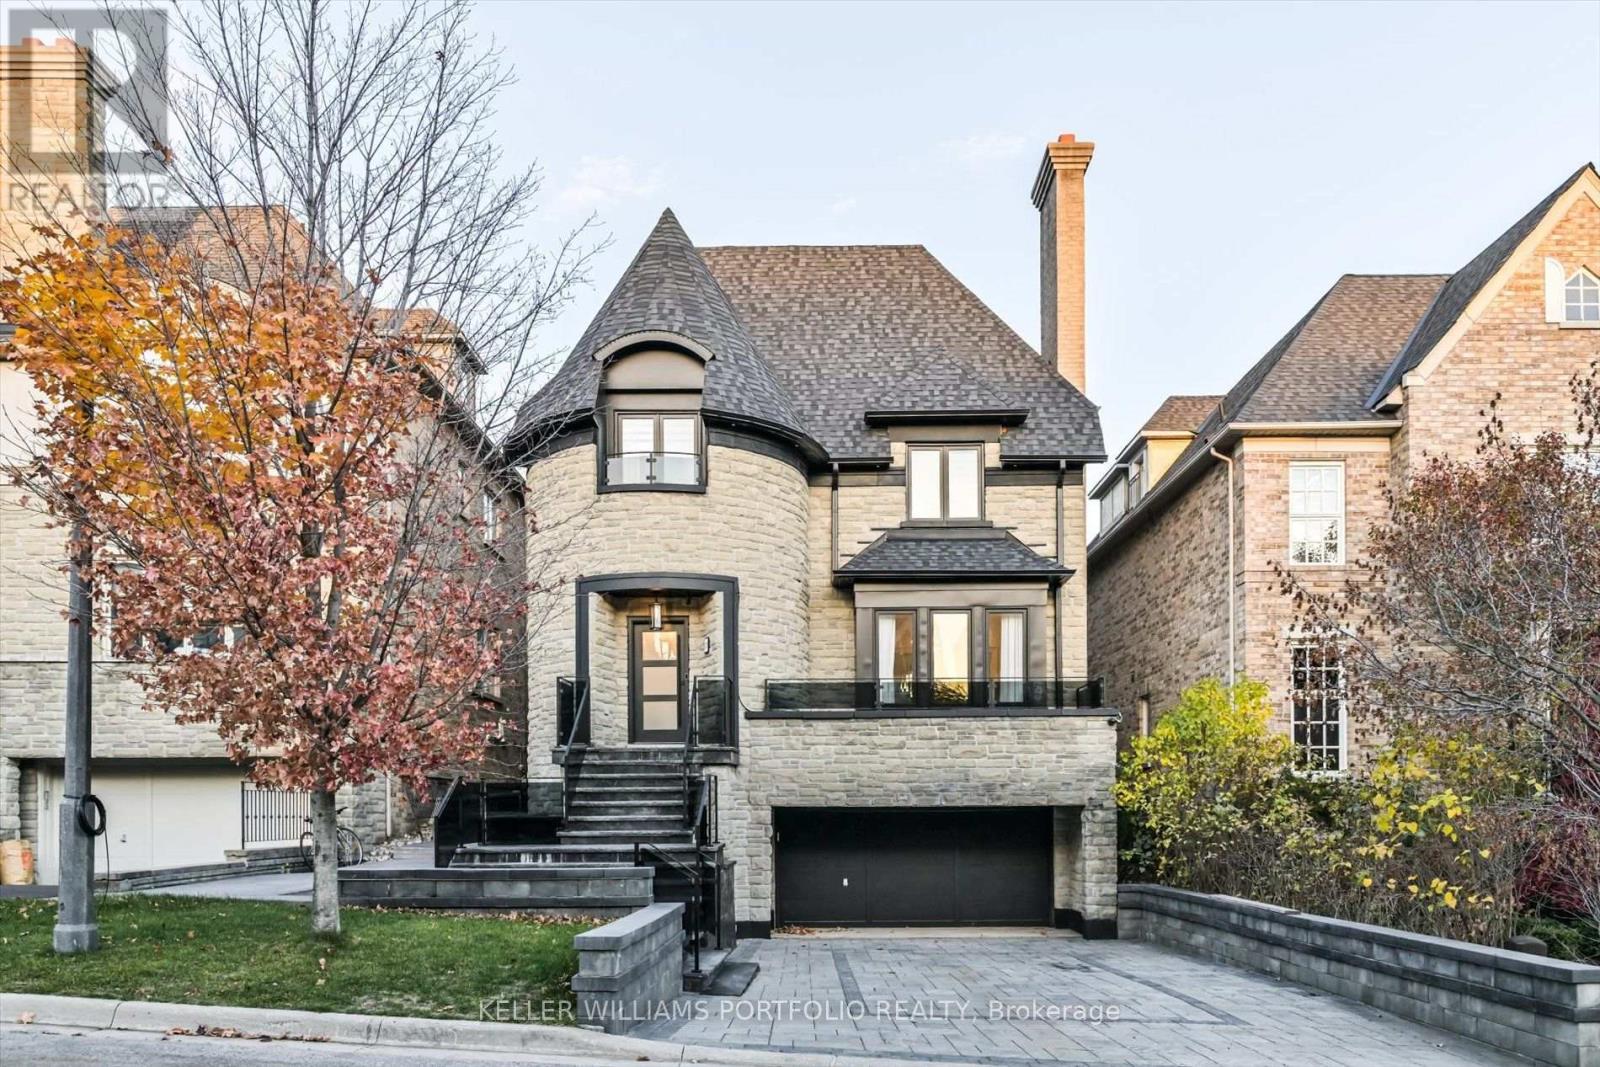
27 True Davidson Drive
Toronto, Ontario
Discover an exceptional turnkey residence in Toronto's prestigious Governors Bridge enclave, where privacy, luxury and resort-style living come together. Tucked away on an exclusive cul-de-sac just off the Bayview Extension, this fully furnished home offers over 5,000 sq. ft. of beautifully finished living space, simply bring your clothes and move in.Thoughtfully designed interiors feature elegant herringbone flooring, sophisticated finishes and ensuite bathrooms for every bedroom. At the heart of the home, the expansive open-concept kitchen is equipped with premium Wolf appliances and flows seamlessly to a raised deck overlooking the pool.The impressive primary retreat features a romantic two-way fireplace, dual walk-in closets, an oversized spa-inspired ensuite and Juliette balcony overlooking the backyard oasis.The fully finished lower level is designed for relaxation and entertaining, with a sauna, dedicated wine cellar and walk-out to the private backyard. Outside, enjoy your own urban resort complete with a saltwater pool, patio and beautifully landscaped surroundings. Fully furnished and equipped with an alarm system, this is effortless luxury living from the moment you arrive. Located within this coveted community, with only one way in and out, residents enjoy a rare sense of privacy and exclusivity while remaining minutes from Downtown Toronto, Rosedale, Moore Park, Leaside and Bennington Heights. Steps to parks, ravine trails, the Don River and Evergreen Brick Works. (id:50787)
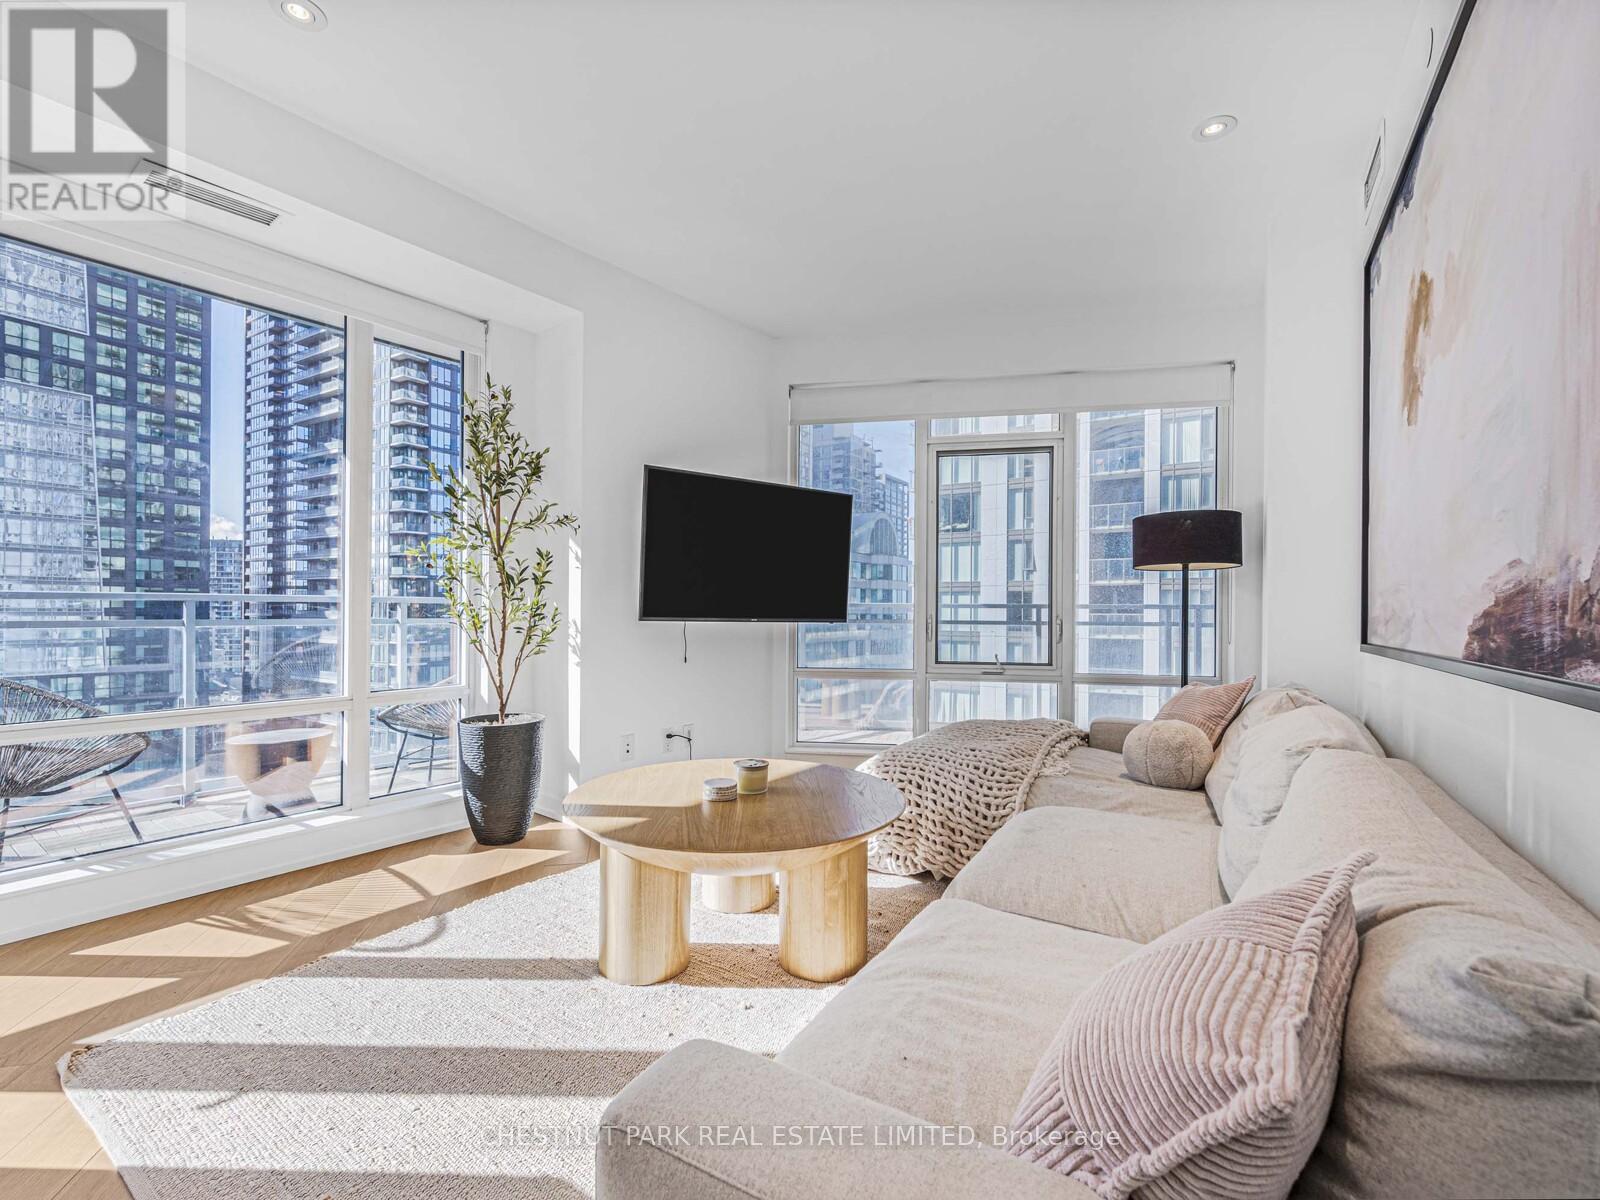
1811 - 21 Widmer Street
Toronto, Ontario
Fully furnished and move-in ready. Large corner suite featuring a 2-bedroom, 2-bathroom layout with elegant white oak flooring and a sleek chefs kitchen with a custom island that make meals and entertaining both easy and and an elevated experience. Built-in closets in both bedrooms and in the hallway provide exceptional storage throughout the unit and offer that extra bit of space you didn't think you needed. The floor-to-ceiling southwest windows and 9' ceilings flood this corner unit with natural sunlight throughout the day and the sliding doors open to a wrap-around terrace that is finished with patio tiles and an unobstructed CN Tower view to the south and and the downtown skyline spanning to the west - it's simply gorgeous!The split-bedroom floor plan is ideal for working from home with a perfectly presented office. Located in the heart of the Entertainment District, steps to restaurants, theatres, grocers, cafes, and TTC. Quiet, modern, and truly turnkey. Parking available for rent separately. (id:50787)