
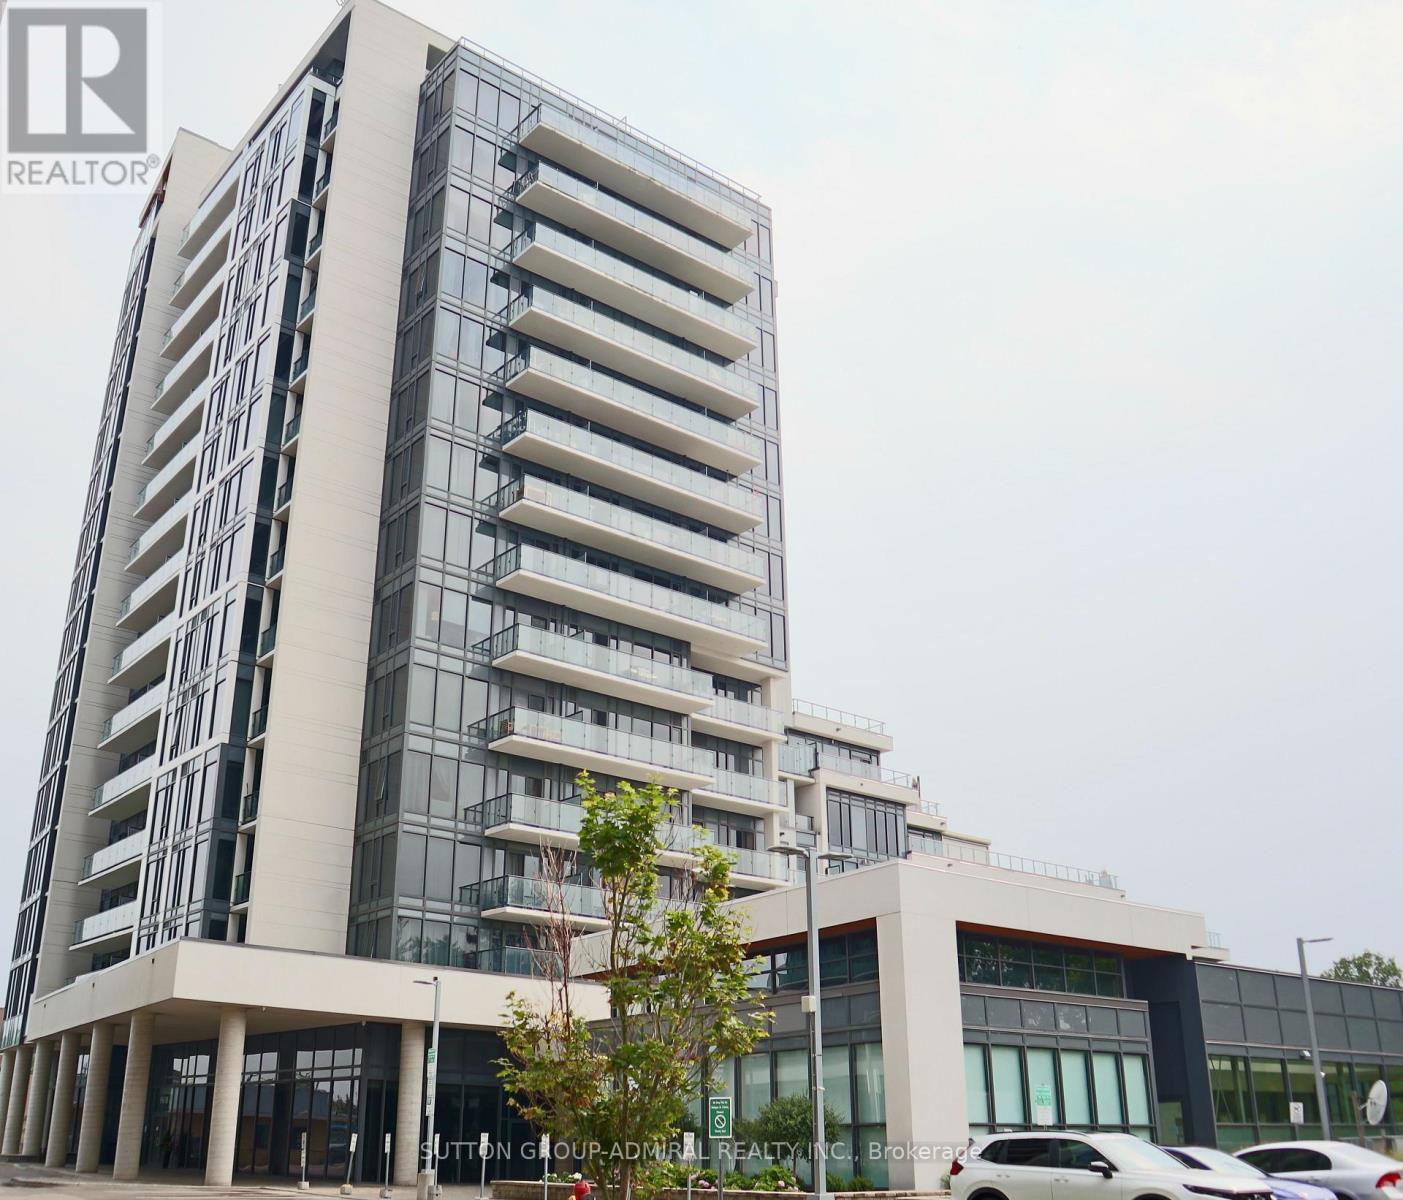
1008 - 9618 Yonge Street
Richmond Hill, Ontario
Welcome to this bright and beautifully maintained 1 Bedroom + Den condo at 9618 Yonge Street in the heart of Richmond Hill. Featuring 9-foot ceilings and a functional open-concept layout, this thoughtfully designed suite offers a spacious bedroom plus a versatile den, ideal for a home office, nursery, or guest room. Enjoy peaceful east-facing views from your private balcony. The spacious kitchen is equipped with Whirlpool appliances, including a stove, built-in microwave, dishwasher, and stacked washer & dryer, complemented by a premium Fisher & Paykel refrigerator. One owned parking space and one locker are included. Residents enjoy outstanding amenities, including a 24-hour concierge, indoor pool, fitness centre, party room, and visitor parking. Perfectly situated just steps from Hillcrest Mall, T&T Supermarket, restaurants, cafés, grocery stores, banks, parks, public transit, and everyday conveniences. Commuters will appreciate the quick access to Highways 407 and 404, while nearby Richmond Hill GO Transit provides convenient travel throughout the GTA. (id:50787)
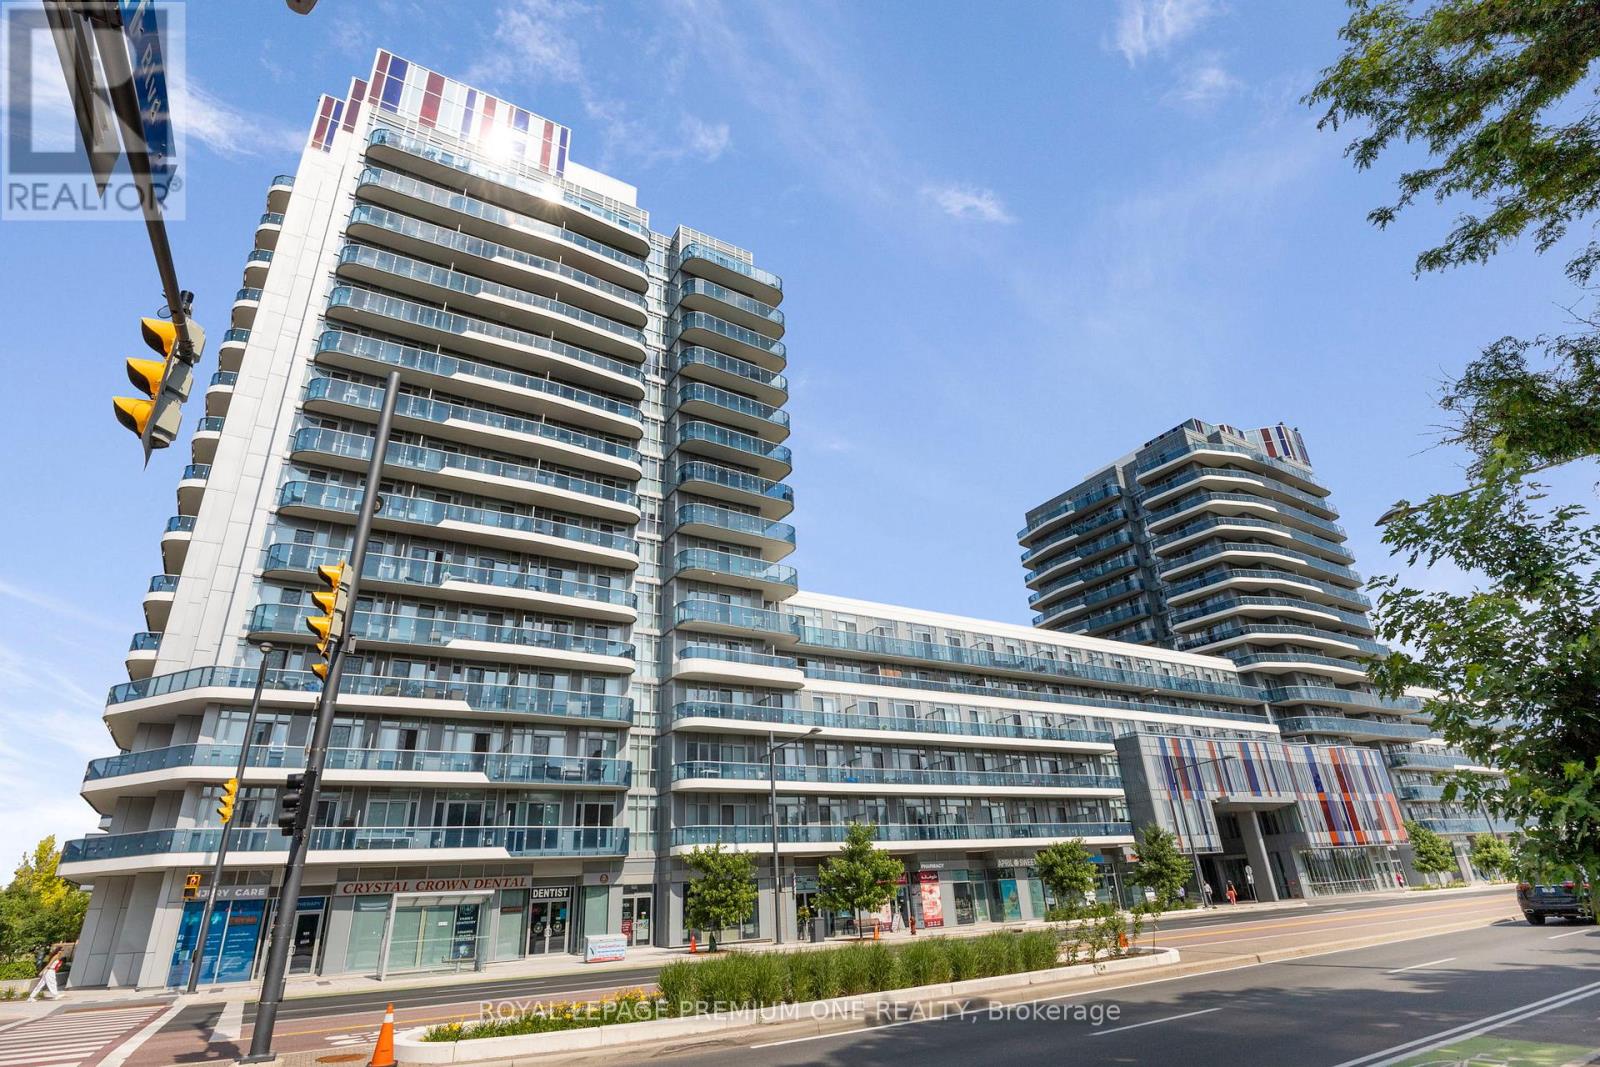
#1514 - 9471 Yonge Street
Richmond Hill, Ontario
Located in Richmond Hill's peaceful Observatory neighborhood, this move-in ready, fully furnished high-rise home offers modern style and total convenience. Large floor-to-ceiling windows fill the bright living spaces with soft natural light and open neighborhood views. Fully decorated with high-quality furniture, every room is comfortable, functional, and ready to enjoy from day one. Situated directly on Yonge Street, daily travel is fast and simple: public transit sits right outside your door, offering quick connections to the GO Train, subway, major highways, and downtown Toronto. Parks, top shopping, and popular restaurants are all just minutes away. (id:50787)
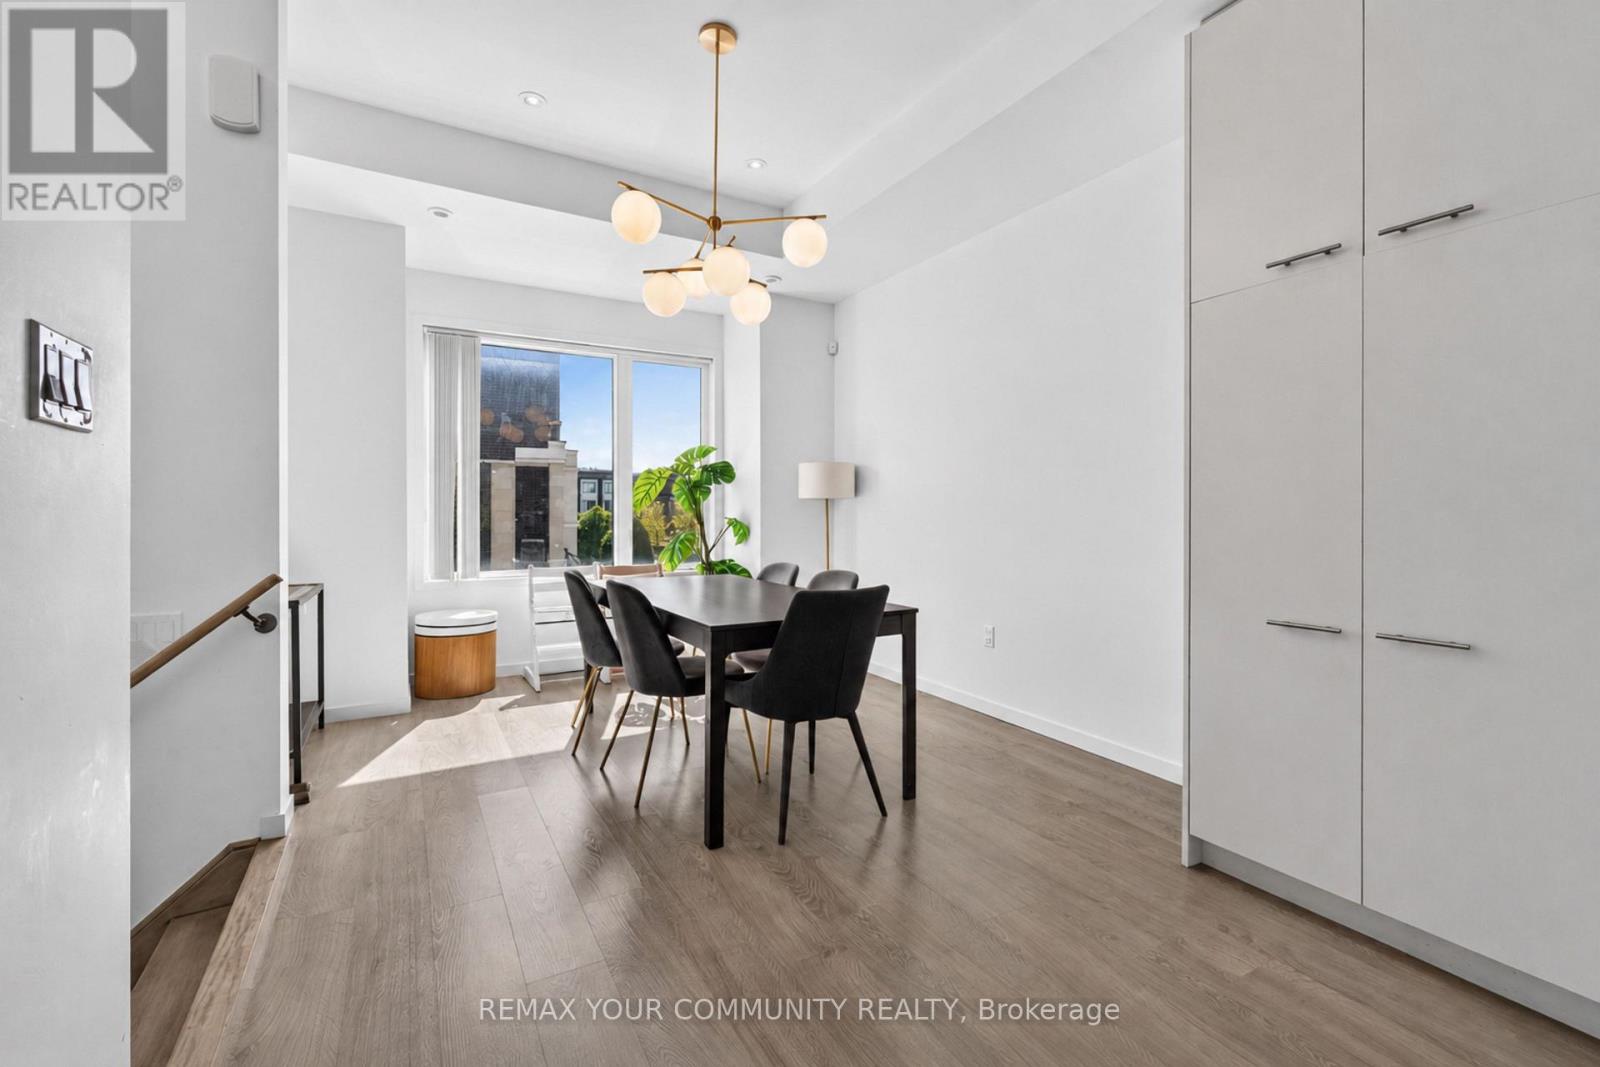
66 Genuine Lane
Richmond Hill, Ontario
A Beautiful Family-Friendly Home In The Heart Of Richmond Hill! Bright & Warm South-Facing Exposure With Windows In Every Bedroom, Offering Plenty Of Natural Light Throughout The Home. Spacious And Functional Layout With 10' Ceilings On The Main Level. Features A Waterfall Countertop, Upgraded Spa-Like Rainfall Shower, Built-In Cabinet, California Shutters And Storm Door. Finished Walk-Out Basement, Perfect For A Home Office, Study Or Additional Living Space. Steps To Visitor Parking And Conveniently Located Near Top-Ranked Schools, Parks, Shopping, Transit, Hwy 404 & 407. A Comfortable And Welcoming Home, Perfect For Families Looking To Settle In One Of Richmond Hill's Most Desirable Communities. (id:50787)
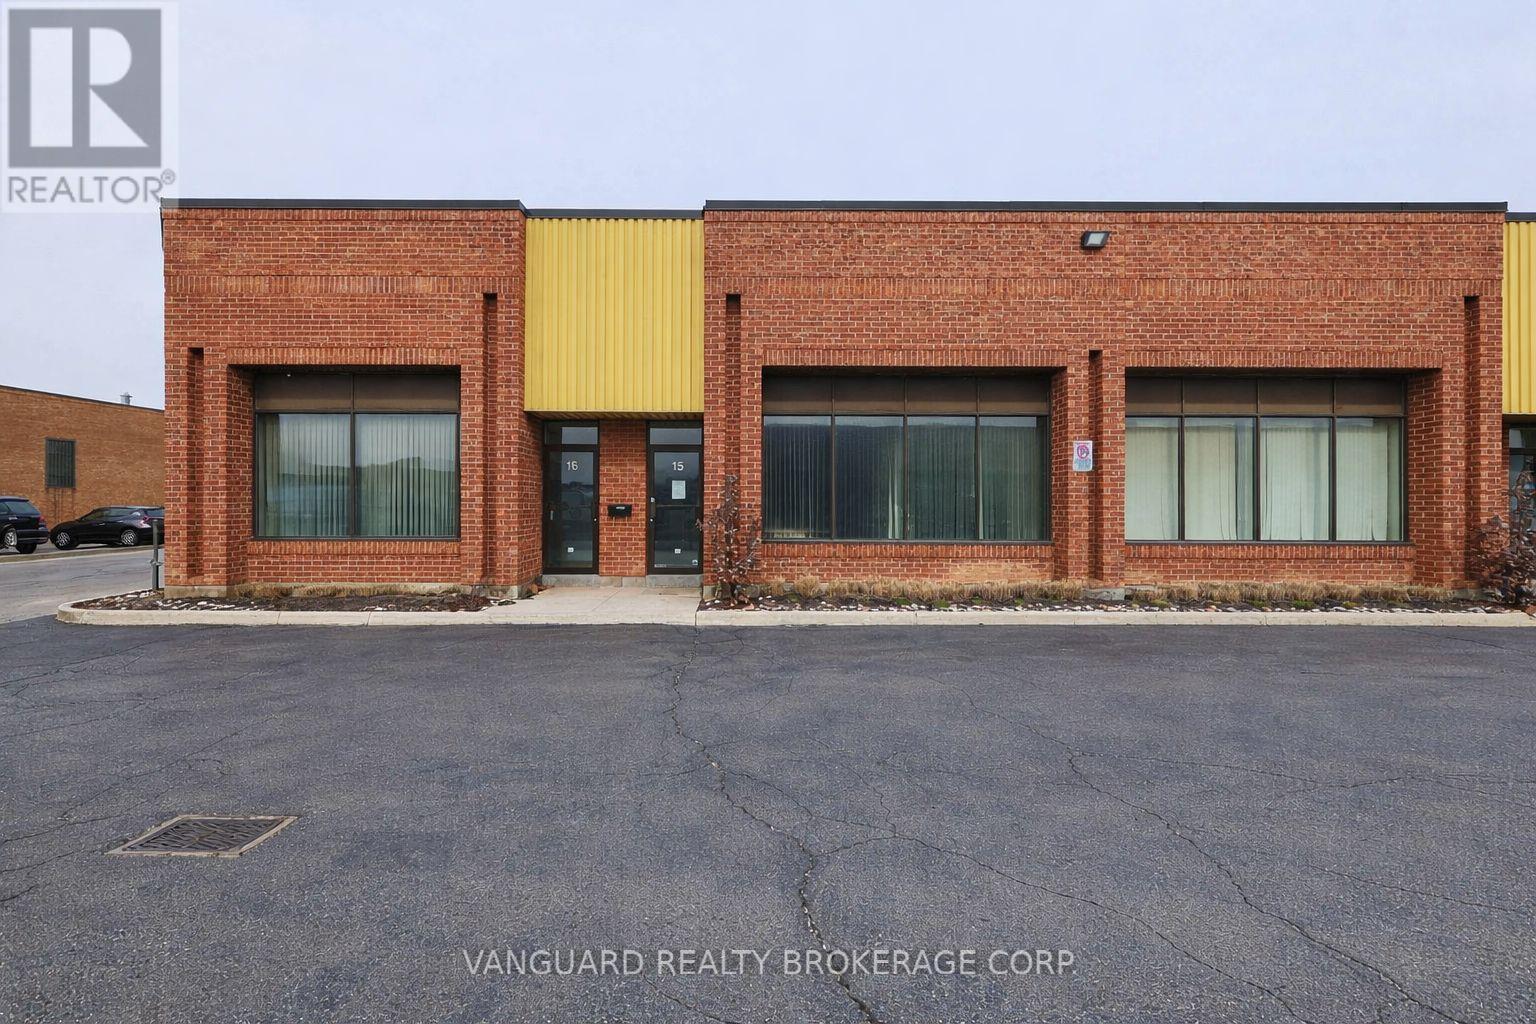
14-16 - 668 Millway Avenue
Vaughan, Ontario
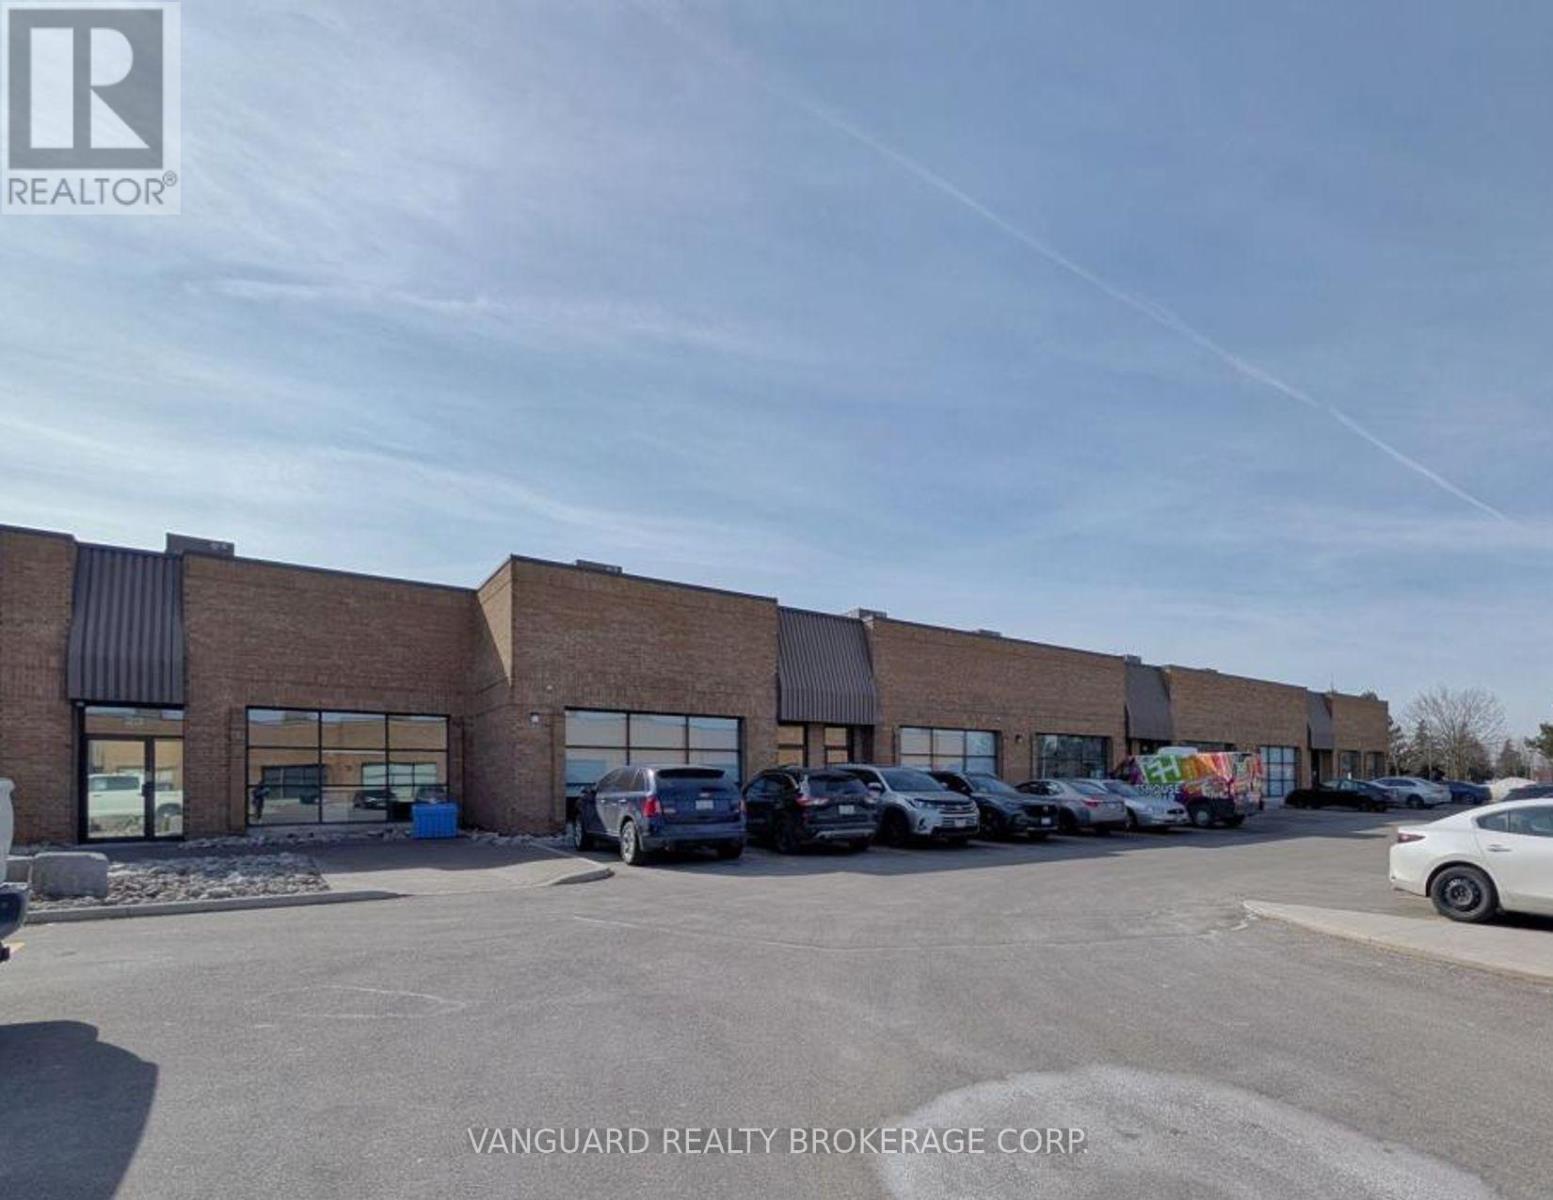
Well-maintained industrial unit available in a prime Vaughan location. Functional layout, ideal for a variety of industrial, users. Excellent natural light, and convenient shipping capabilities. Minutes from Highways 400, 407, and 7, with excellent connectivity throughout the GTA. Ample parking and easy access for employees and visitors. Close proximity to Vaughan Metropolitan Centre, Vaughan Mills Mall, public transit, restaurants, and major amenities. (id:50787)
24-25 - 71 Marycroft Avenue
Vaughan, Ontario
Great opportunity to purchase a well-located industrial condo in Vaughan's Pine Valley Business Park. The unit is approximately 4,179 SF with a mix of office and industrial space, 16' clear height and two drive-in doors. The front portion, approximately 2,165 SF of 100% office space, is currently leased until June 30, 2028, providing income with the balance of the unit available for an owner/user. Excellent location with quick access to Highway 7, Highways 400 and 407, public transit and nearby amenities. (id:50787)
22 Crittenden Drive
Georgina, Ontario
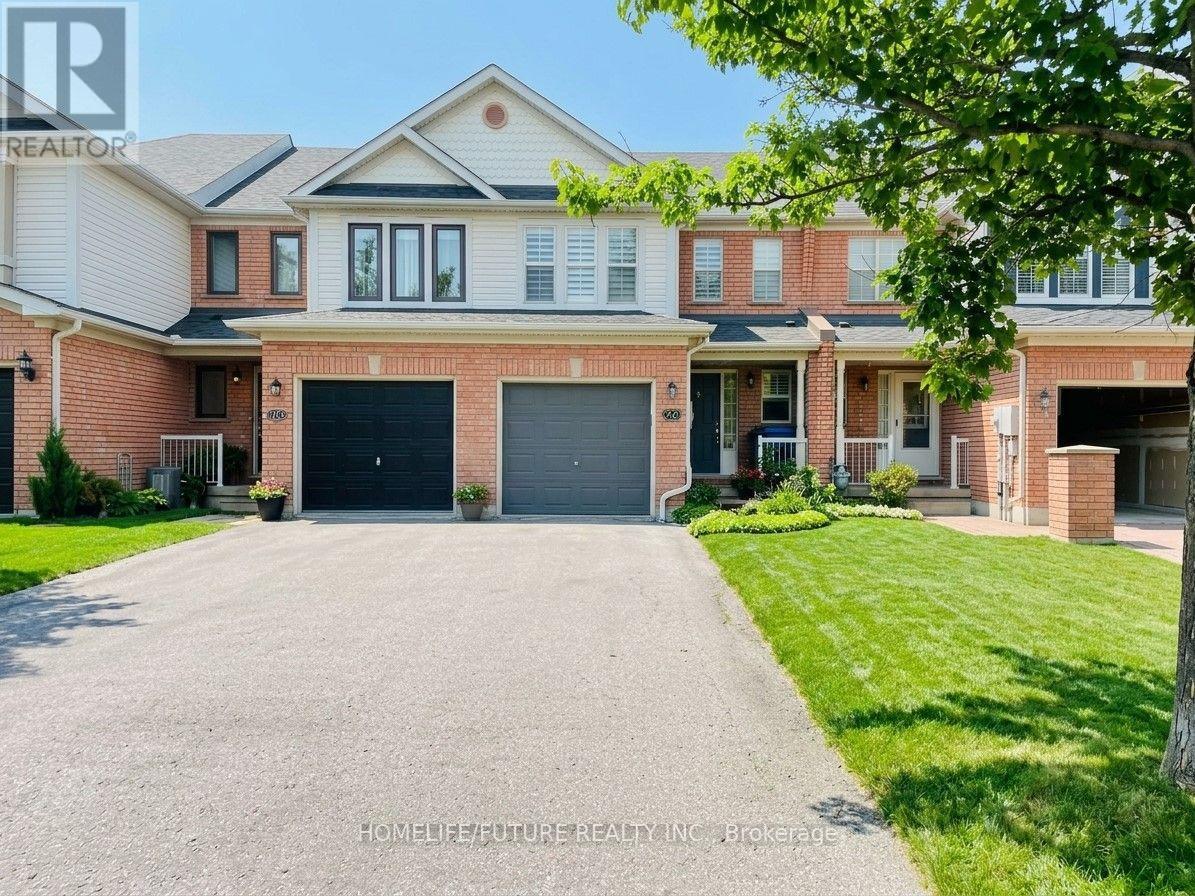
This Beautifully Renovated Townhome In Sought-After Simcoe Landing Features 3 Bedrooms, 3 Baths. The Main Level Boasts A Large Eat-In Kitchen Complete With Stainless Steel Appliances, Custom Backsplash, And Quartz Countertops, Opening Into A Spacious Living And Dining Area With Direct Access To An Oversized, Fully Fenced Backyard. Upstairs, The Primary Bedroom Features A Private 3-Piece Ensuite And His/Hers Closets, Alongside Practical Additional Bedrooms For A Growing Family. The Finished Basement Adds Functional Rec, Bedroom, Or Office Space Along With Extra Storage And A Separate Laundry Room. Complete With A Large Interlocked Walkway For Added Parking And Great Curb Appeal, This Home Is Ideally Located Minutes From Top-Rated Schools, Parks, Trails, Public Transit, Highway 404, Shopping, And The Lake.*some pictures are virtual stage* (id:50787)
Upper - 23 Second Street
New Tecumseth, Ontario
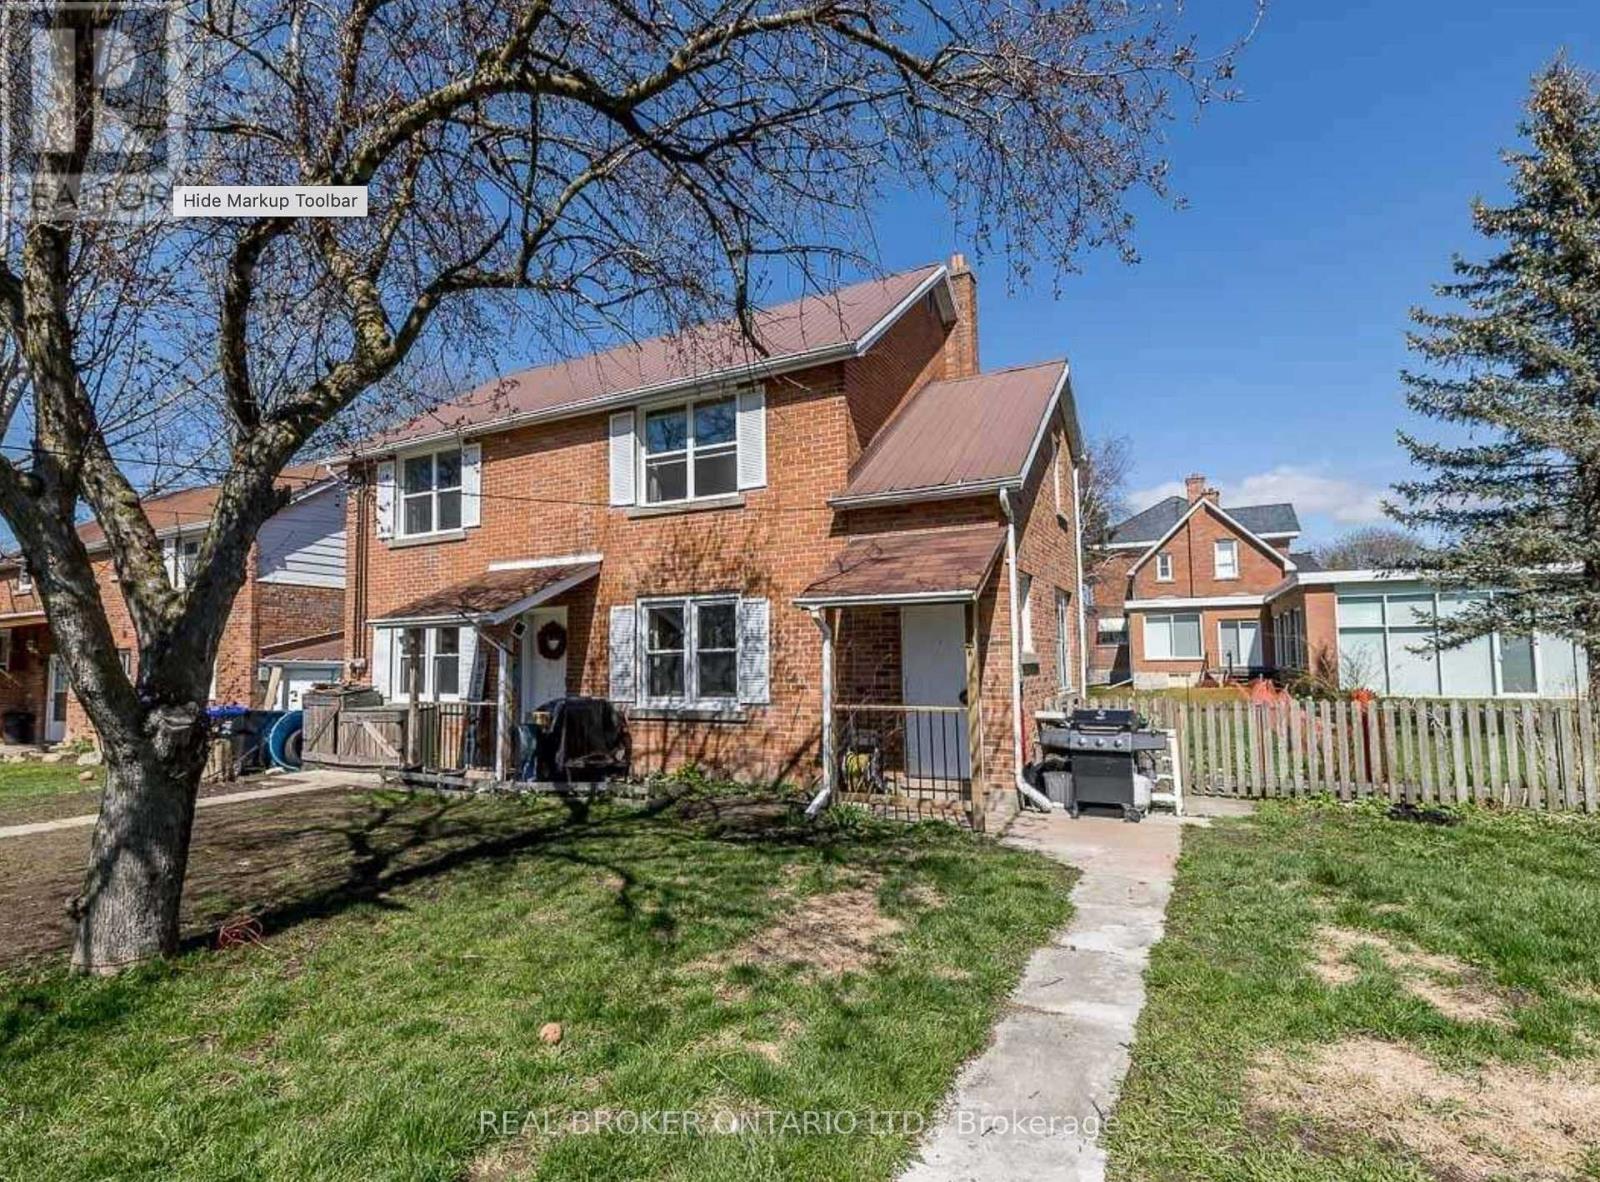
Bright & spacious 2nd-floor unit in a well-maintained 2-storey brick duplex, ideally located in the heart of Beeton. This carpet-free suite offers approximately 1,683 sq ft of living space with 2 bedrooms and 1 bathroom, featuring a private entrance for added privacy and convenience. There are 2 dedicated parking spaces. Water and parking included in the rent. Just minutes from Main Street shops, dining, and amenities, with easy access to Highway 400. Available for immediate lease/flexible possession. Don't miss this move-in-ready home in a fantastic small-town setting! (id:50787)

610 - 745 New Westminster Drive
Vaughan, Ontario
Location, Location! Spacious & Bright 1,110 Sq. Ft. 2-Bedroom, 2-Bathroom Suite In A Boutique Condo In The Heart Of Thornhill - One Of The Largest 2-Bedroom Layouts In The Building! Featuring A Desirable Split-Bedroom Floor Plan With Walk-In Closets In Both Bedrooms, Generous Primary Bedroom With Ensuite, Eat-In Kitchen & Large Covered Balcony From Dinning Room With Unobstructed Views. Includes 1 Parking Space & 1 Locker. Maintenance Fees Include Heat, Hydro, Water, Internet & Cable. Common Areas Have Been Fully Renovated This Month. Please Note Gym And Party Room Are Currently Under Renovation And Will Be Completed Soon. Fantastic Location Just Steps To Promenade Mall, Walmart, Transit, Shopping, Restaurants, Parks, Schools, Synagogue & Places Of Worship, With Easy Access To Hwy 7 & 407. (id:50787)
35 Gerden Drive
Richmond Hill, Ontario
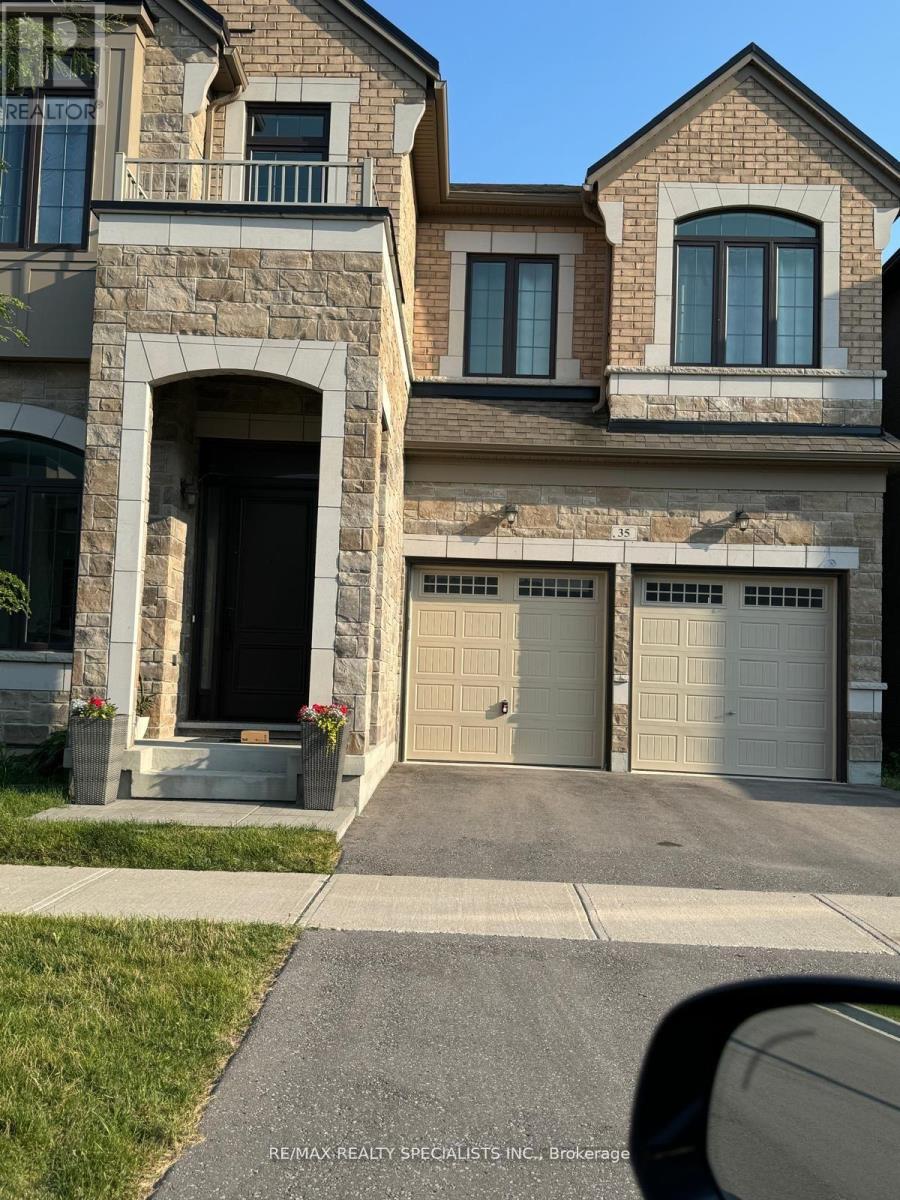
Luxury Living In A Multi Million Dollar Home. 9 Ft Ceiling, Dream Kitchen, Over 4000 Sft. Backing On To Ravine . Walkout Basement. Hardwood Floors Richmond Green Secondary School District, Excellent Location, Close To Hwy 404, Shopping, Costco, Supermarkets and Everything! (id:50787)
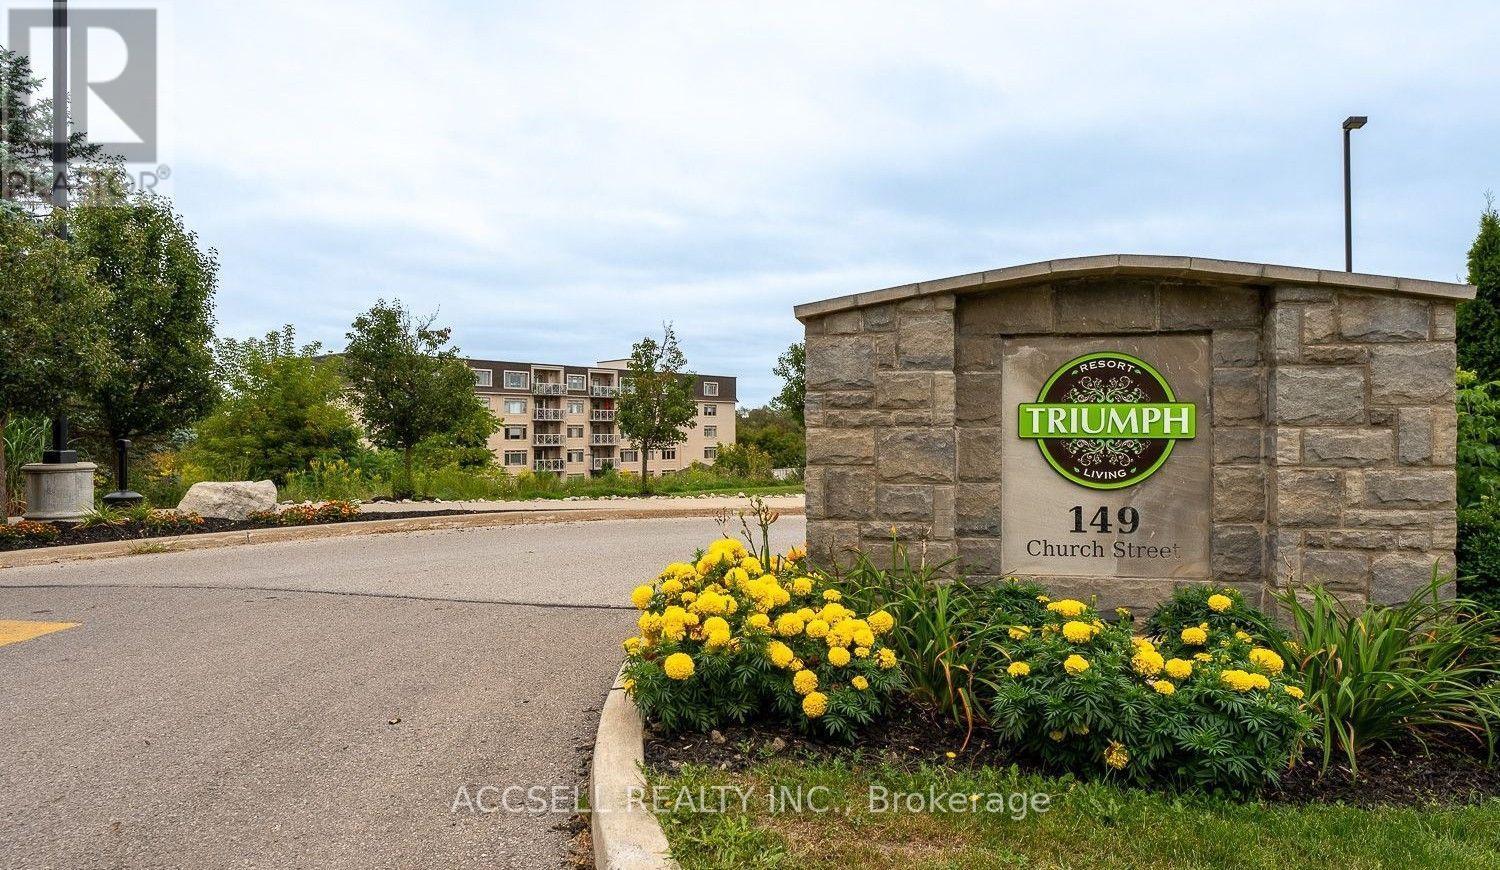
406 - 149 Church Street
King, Ontario
Welcome to this charming 1-bedroom, 1-bathroom apartment nestled in a quiet, well-maintained building in Schomberg. Located in an established retirement-oriented community, this bright and comfortable unit offers a practical layout with generous living space, perfect for those seeking a peaceful lifestyle. With the convenience of nearby shops, cafés, parks, and everyday amenities just minutes away. Enjoy the charm of small-town living while remaining within easy driving distance to the city. Very close to highway to get anywhere. An excellent opportunity for retirees, singles, or professionals looking for affordable living in one of King Township's most desirable communities. (id:50787)
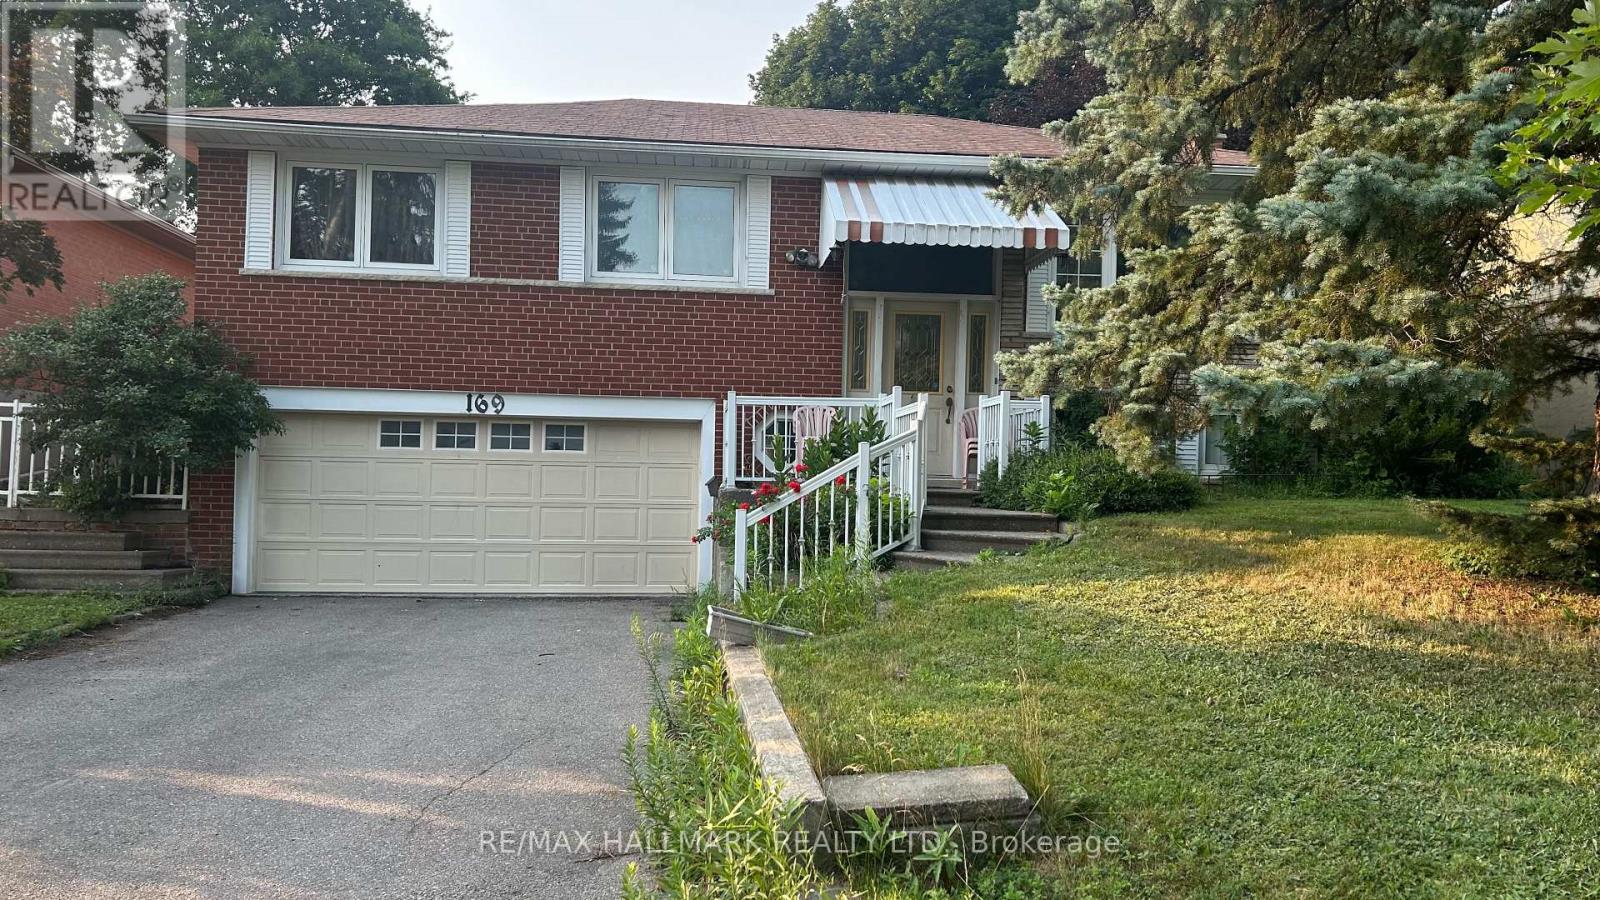
169 Trayborn Drive
Richmond Hill, Ontario
Solid home and priced to sell. Hardwood flrs, gas fireplace, Lg Windows, walk in to double garage, solid structure.Kitchen & Bathrooms were updated aprox 20 yrs back. Potential in-law suite with kitchen and bathroom and sept entrance door by garage that has been removed to make the garage ent larger.Minutes walk to Catholic School in beautiful Mill Pond Neighbourhood.Can park 4 cars on driveway.House could use TLC. (id:50787)

304f - 8130 Birchmount Road
Markham, Ontario
Welcome to Nexus North, ideally situated in the heart of prestigious Unionville and Downtown Markham! This beautifully designed 1141 sq. ft. 2+Den suite offers a smart, functional layout featuring a spacious primary and second bedroom, a versatile den that's ideal as a home office or third bedroom, two full bathrooms, soaring 9-foot ceilings, and floor-to-ceiling windows that fill the space with natural light. Enjoy contemporary finishes throughout. Residents have access to an exceptional selection of amenities, including a sauna and therapy room, jacuzzi, cold plunge pool, games room, media room, guest suites, party room, rooftop terraces, and more. Located just minutes from Highways 407 and 404, top-rated schools, major businesses, shopping, dining, and entertainment, this home offers the perfect blend of comfort, convenience, and lifestyle. A must-see opportunity! (id:50787)