
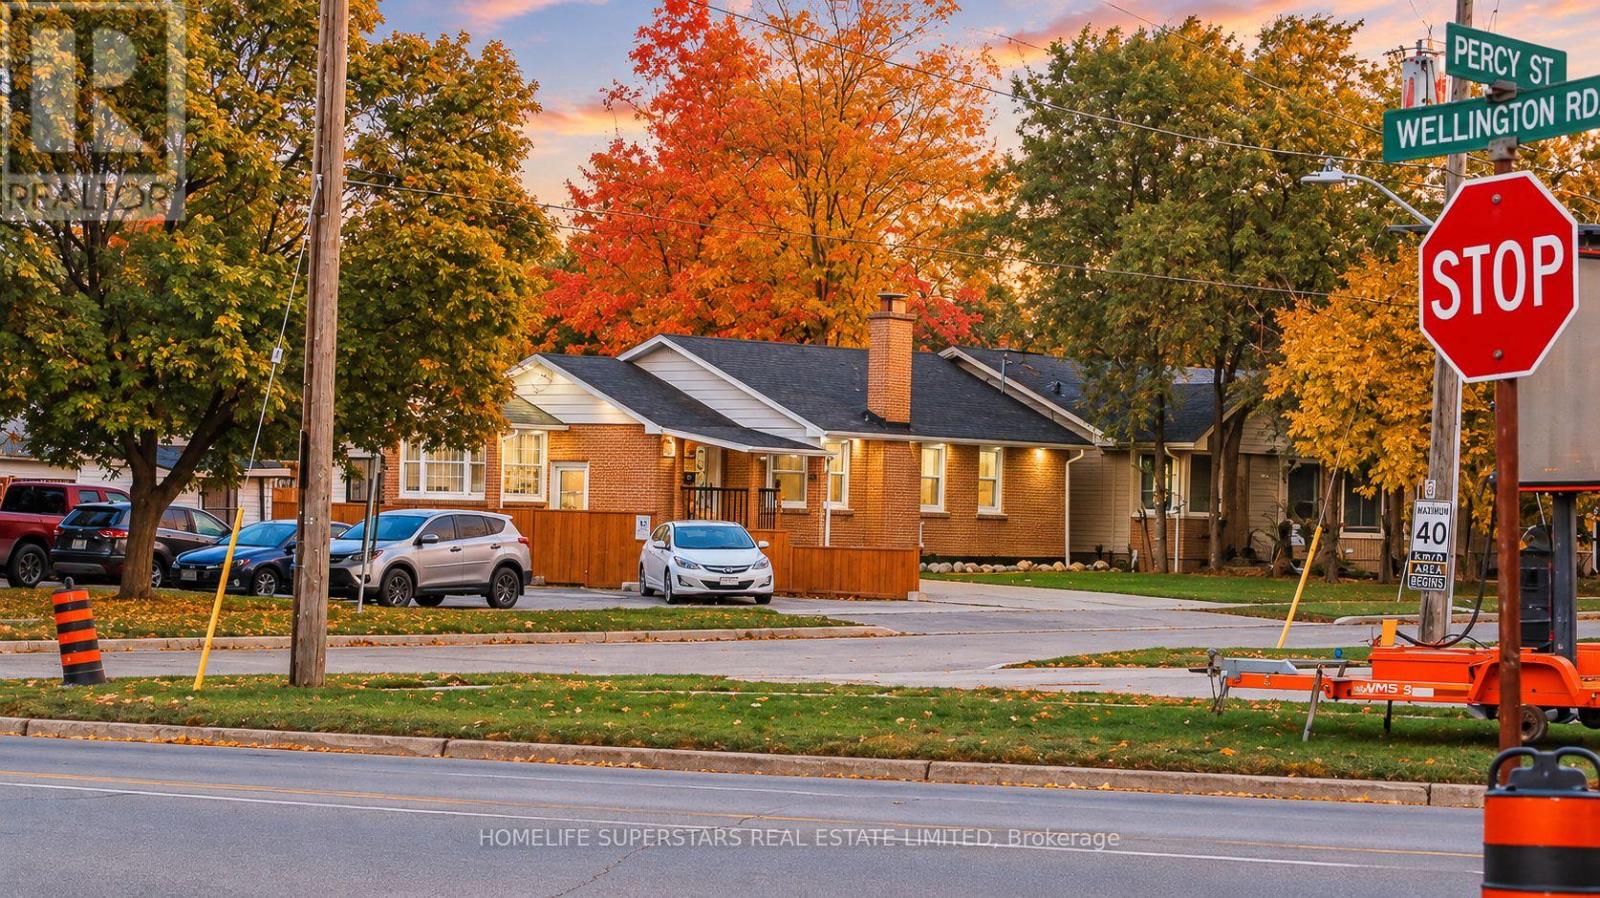
706 Rowntree Avenue
London South, Ontario
Discover the perfect blend of modern upgrades, everyday convenience, and comfortable living at 706 Rowntree Avenue! This beautifully updated home offers 3 bedrooms and 1 bathroom on the upper level + an additional bedroom and bathroom in the basement, making it an excellent opportunity for families, first-time homebuyers, or investors seeking flexible living space. Unbeatable convenience to London Downtown and future transit access! Located right next to the upcoming Wellington Gateway Rapid Transit and just steps from the nearest bus stop, this property offers excellent connectivity. Enjoy walking-distance access to Victoria Hospital, No Frills, Dollar Tree, Fit4Less, Tim Hortons, Wendy's, TD Bank, Circle K, Pharmasave, and many other everyday amenities. Inside, the home features numerous modern improvements, including redesigned interior walls in the bedrooms and drawing room, all-new interior and exterior doors, and updated interior and exterior pot lights. Heated bathroom floors add an extra touch of comfort, while brand-new shelving in the walk-in closets provides practical storage solutions. The kitchen and laundry areas feature significant upgrades, including all-new appliances installed on main floor in 2024. Additional improvements a new tankless gas water heater installed in 2024. Major exterior and structural updates include shingles replaced in 2021 and a new driveway in 2026. A newly built legal separate entrance completed in 2026 provides convenient independent access to the lower level, offering flexibility for extended family or guests, subject to applicable requirements. Step outside to enjoy a private backyard retreat featuring two raised garden beds, a floating deck, an outdoor patio with a built-in bar Shed. This pet-free and smoke-free home combines extensive upgrades, flexible living space, and exceptional accessibility. Book your private showing today. (id:67731)
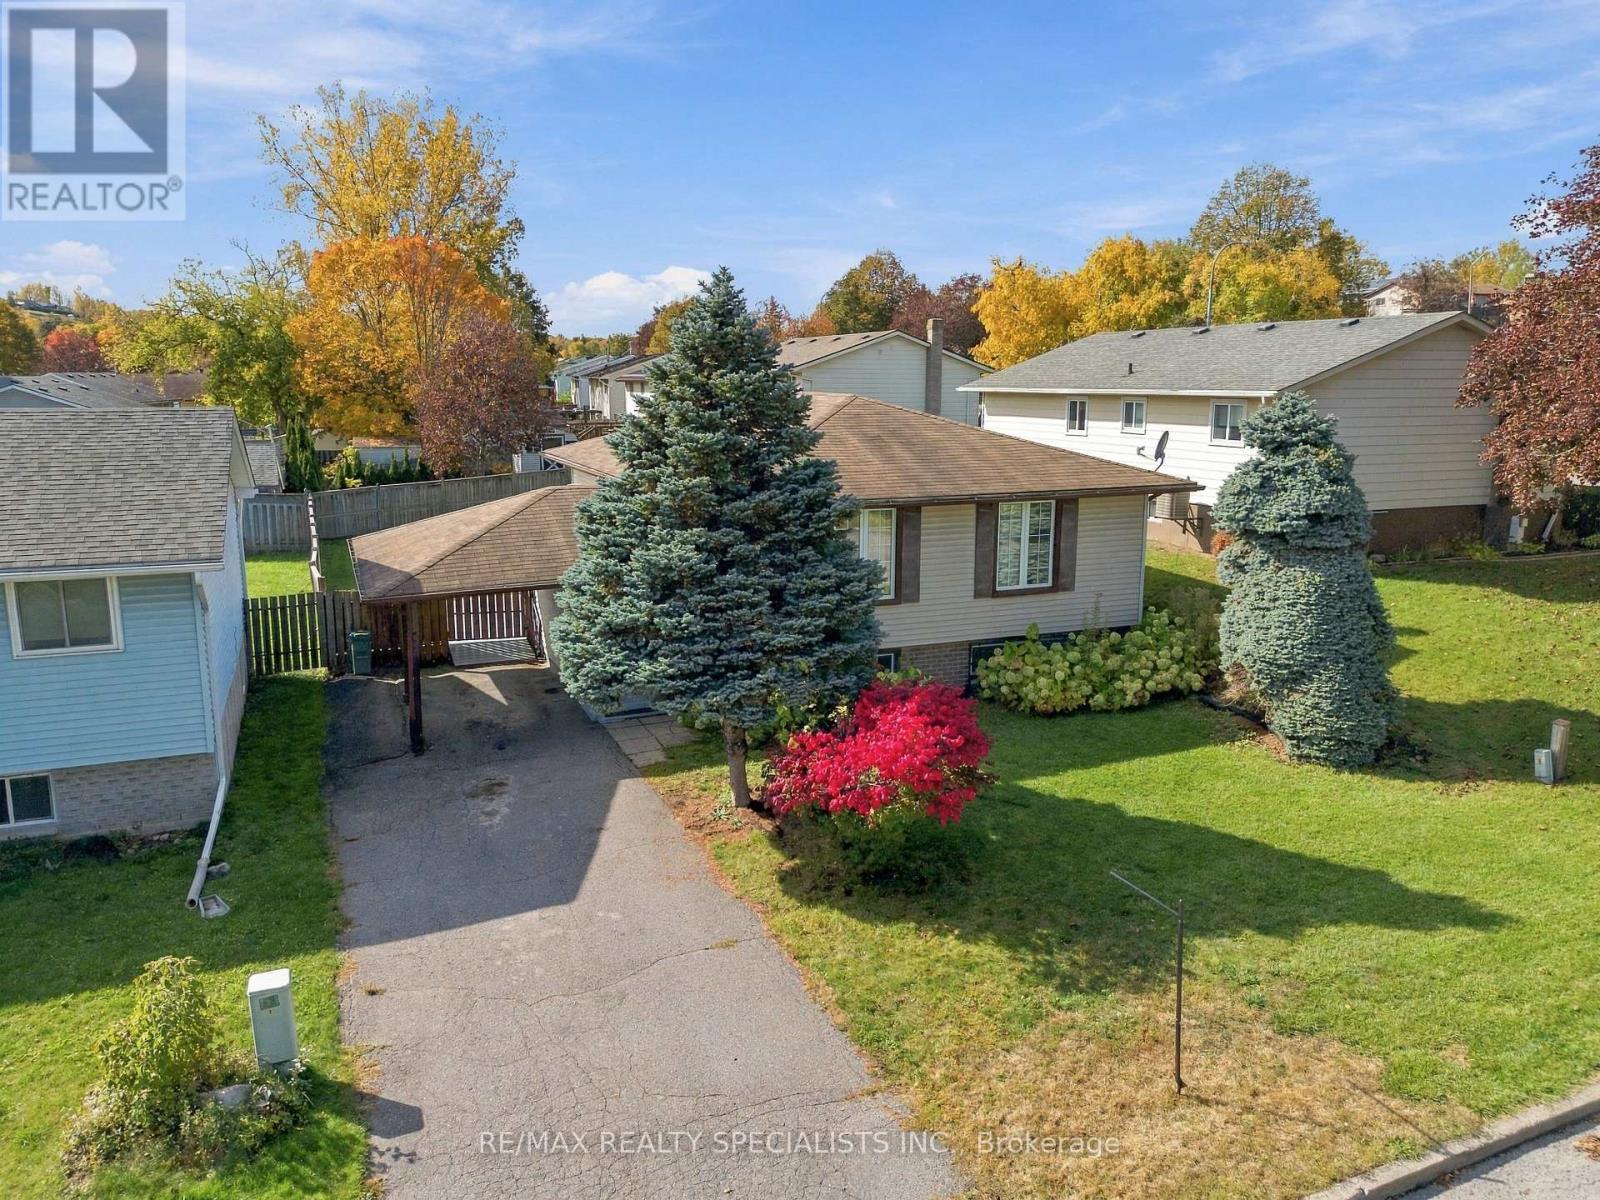
5 Van Alstine Drive
Quinte West, Ontario
Charming & Well-Maintained 3+1 Bedroom Raised Bungalow In A Desirable Quinte West Neighbourhood! Featuring A Bright, Open-Concept Living & Dining Area, A Functional Kitchen & 3 Spacious Main-Floor Bedrooms. The Lower Level Offers A Welcoming Family Room With Gas Fireplace, Additional Bedroom, Versatile Office & Generous Laundry/Storage Space. Enjoy A Fully Fenced Backyard With Deck & Storage Shed, Ideal For Outdoor Relaxation. Complete With A Covered Carport, Private Driveway With Parking For 3 Vehicles, Forced-Air Gas Heating & Central A/C. Conveniently Located Near Parks, Public Transit & Hospital Amenities. A Wonderful Opportunity For Families, First-Time Buyers Or Those Seeking Flexible Living Space! (id:67731)
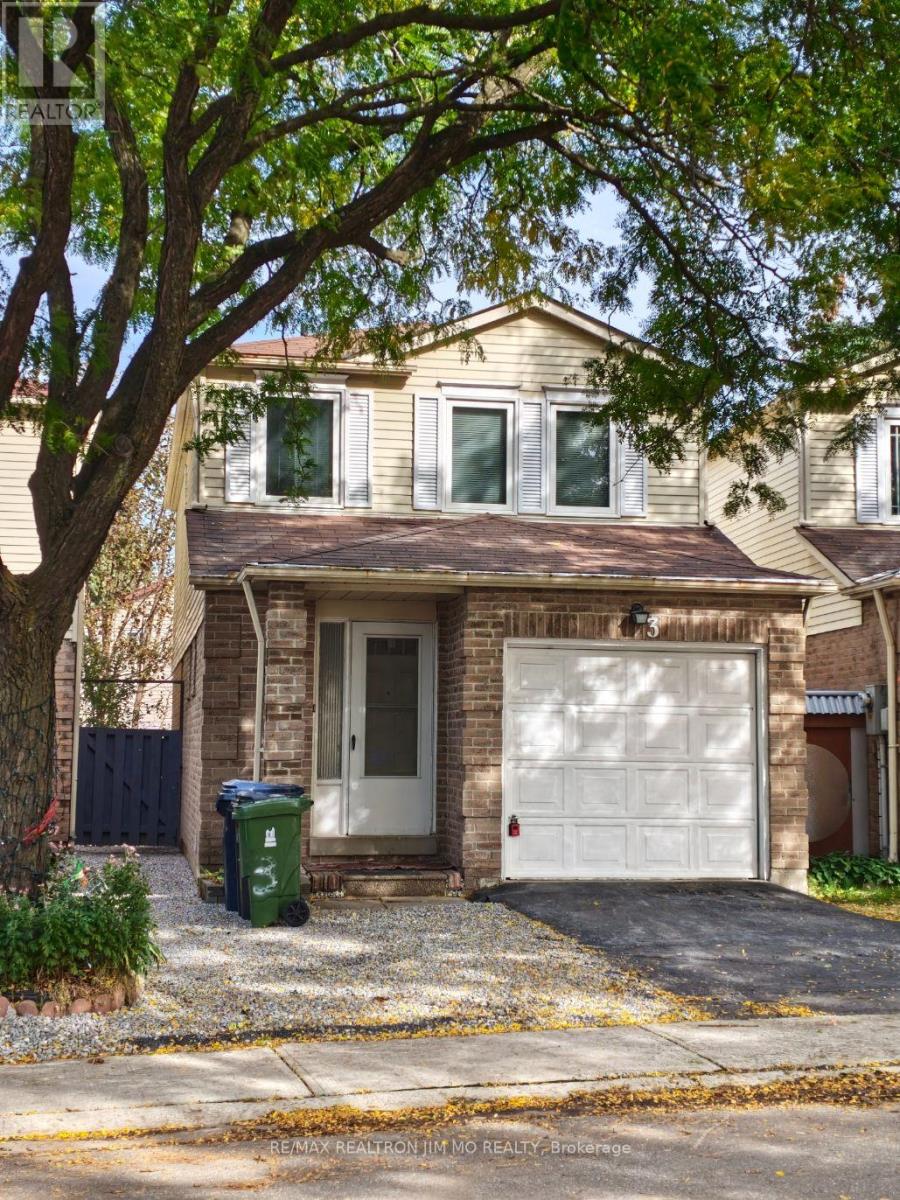
3 Prosperity Pt Way
Toronto, Ontario
Beautifully Renovated Detached Condo in the Heart of Malvern. Welcome To This Beautifully Renovated Detached Condo Offering The Space, Privacy and Comfort of A Detached Home With The Convenience Of A Low-Maintenance Condo Lifestyle. This Bright And Well-Maintained Home Has Been Thoughtfully Updated Throughout, Featuring Brand-New Flooring on the Main And Upper Levels, Fresh Paint, And A Spacious Open-Concept Layout. The Renovated Kitchen Features Contemporary Cabinetry, Tiled Backsplash And Stainless-Steel Appliances, While The Updated Bathrooms Offer Modern Vanities And Tasteful Finishes. The Inviting Layout Provides Comfortable Living And Dining Spaces, Making This Home Ideal For Both Everyday Living And Entertaining. Conveniently Located In A Family-Friendly Community Close To Schools, Parks, Community Centres, Shopping, Public Transit And Highway 401. Enjoy The Best Of Convenience And Accessibility While Living In A Quiet Residential Setting. One Driveway Parking Space Is Included. The Attached Garage Is Reserved By The Landlord For Storage And Is Not Available For Tenant Use. A Move-In-Ready Home Offering Modern Updates, Generous Living Space And An Excellent Location In Malvern. (id:67731)
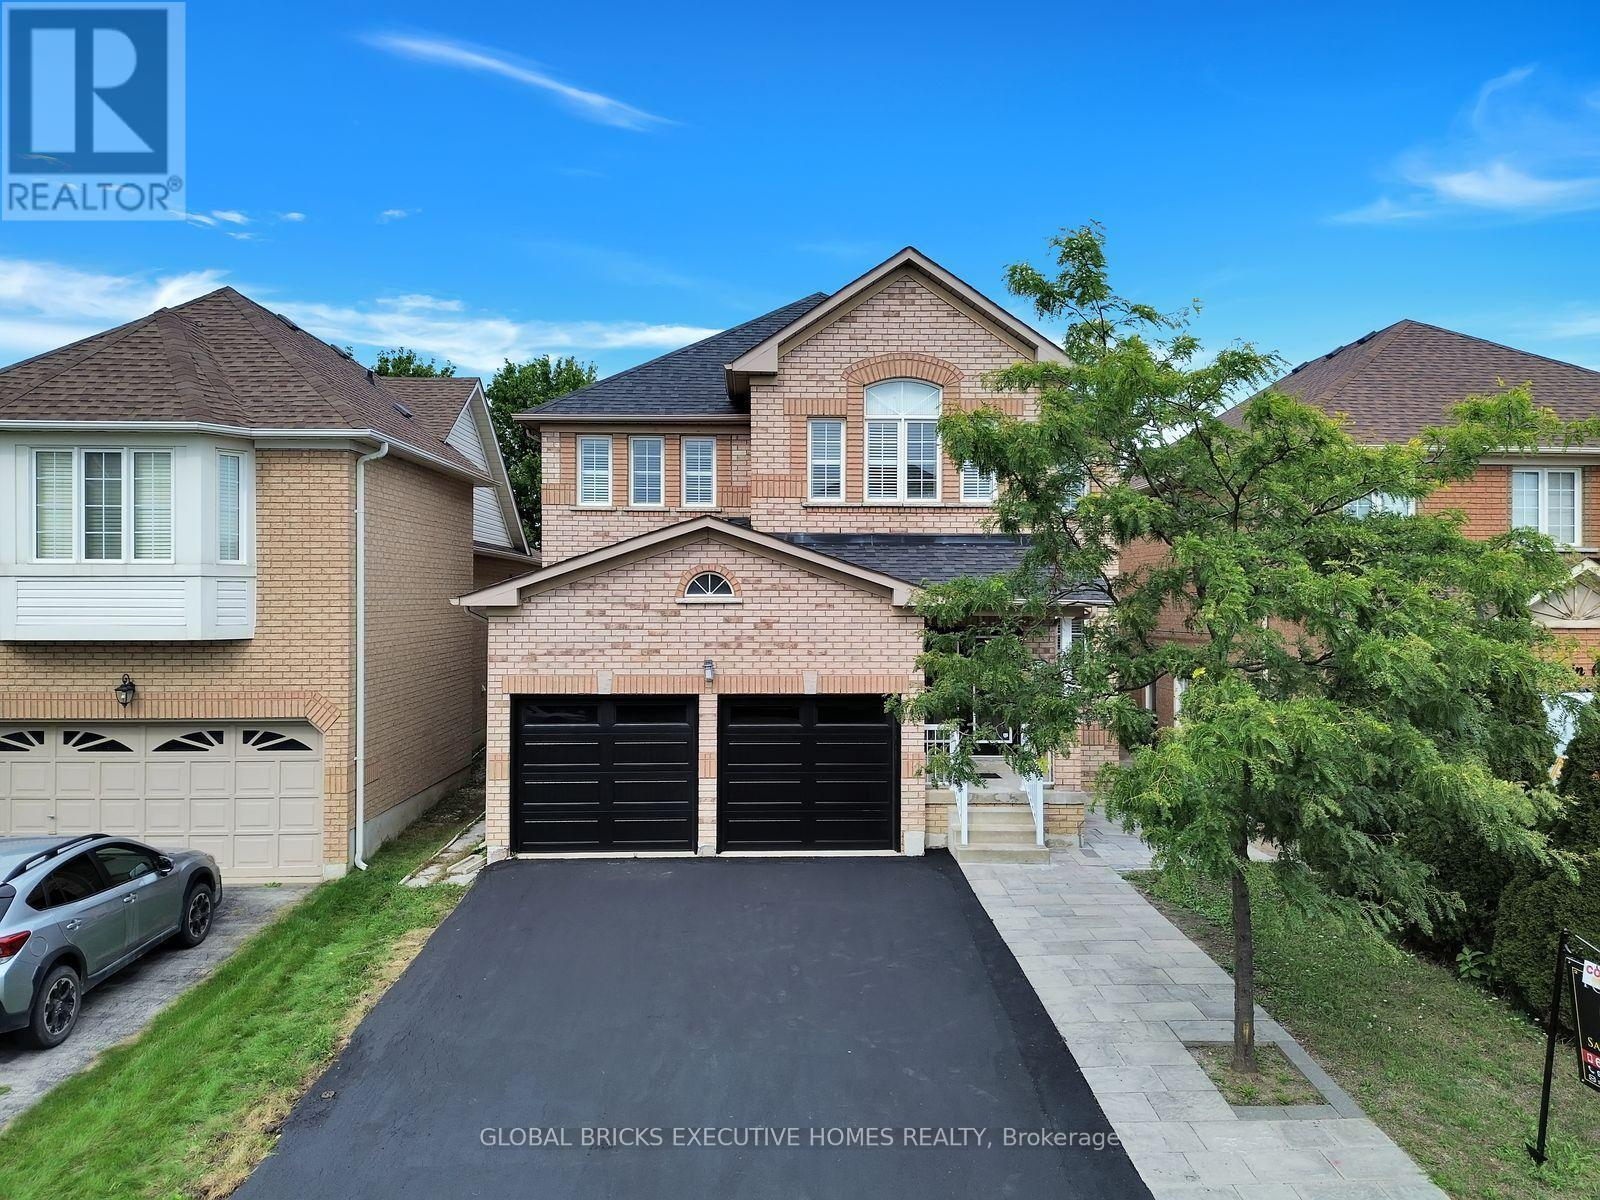
122 Pappain Crescent
Brampton, Ontario
Welcome to 122 Pappain Crescent, Brampton! This beautiful and spacious home is located in one of Brampton's prestigious and sought-after neighbourhoods. Featuring 5 bedrooms and 3 bathrooms on the upper levels, plus a 2-bedroom 2 Bath + Study legal basement apartment, this property offers exceptional space and versatility for a growing family or extended family.The home has been thoughtfully updated and is move-in ready, featuring an upgraded kitchen, brand-new hardwood flooring on the main level, and fresh paint throughout. Enjoy the convenience of brand-new garage doors and numerous additional upgrades completed over the past few years. A detailed list of improvements is available for your review.The private backyard is a wonderful retreat, offering excellent privacy with a Beautiful Parkin the Backyard Perfectly suited for families, this home combines comfort, functionality, andvaluable additional living space in a desirable location. A fantastic opportunity to make this beautiful property your new home! (id:67731)
920 - 1787 St Clair Avenue W
Toronto, Ontario
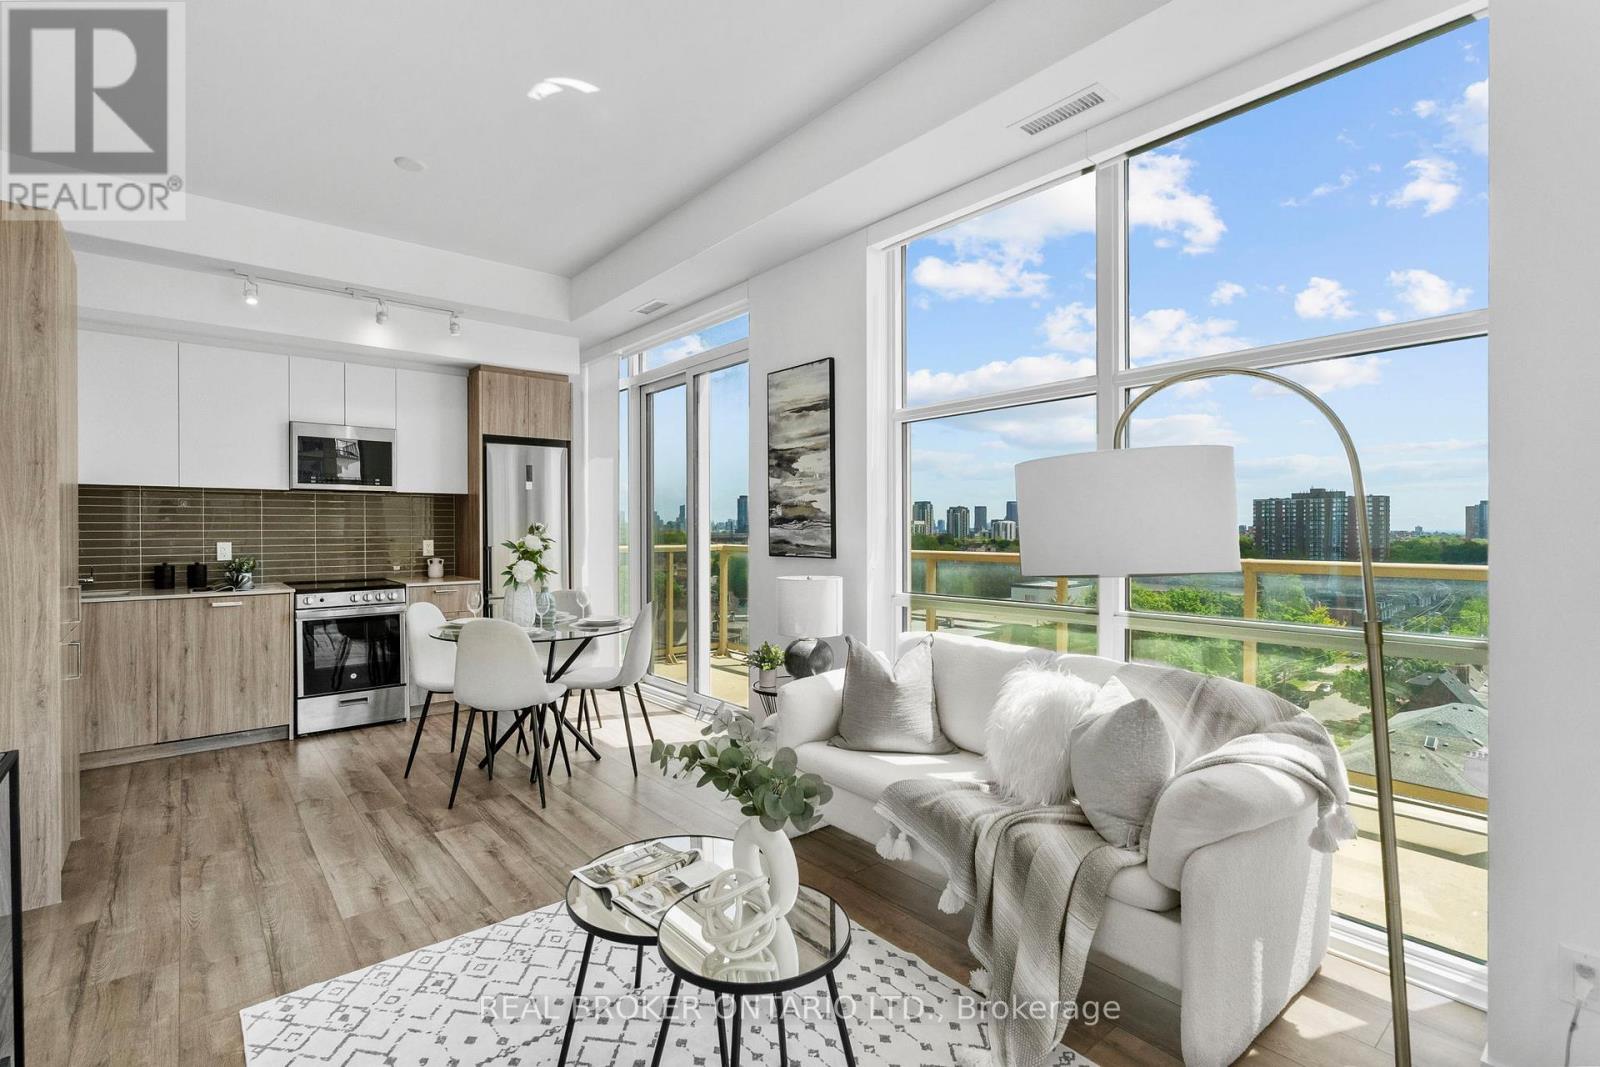
Welcome to Scout Condos! This bright and beautifully designed southwest corner suite offers 891 sq. ft. of thoughtfully planned living space with 2 bedrooms, a spacious den, 2 full bathrooms, 1 parking space, and 1 locker. Floor-to-ceiling windows flood the home with natural light while showcasing expansive city views. The open-concept layout features 9-ft ceilings, contemporary finishes, brand-new stainless steel appliances, a custom upgraded pantry that provides valuable additional storage rarely found in condo living, and a versatile den that can easily serve as a home office, nursery, or guest room. The spacious primary bedroom includes a walk-in closet and private ensuite, while the large balcony provides the perfect place to relax, entertain, or enjoy the sunset. Residents of Scout Condos enjoy an impressive selection of amenities, including a fully equipped fitness centre, yoga room, rooftop terrace with BBQs and lounge areas, party room, 24 hr concierge service, visitor parking, and more. Ideally located in one of Toronto's most vibrant and rapidly growing communities, you're steps to the St. Clair streetcar, TTC, restaurants, cafes, parks, and everyday conveniences. Walk to The Stockyards Village and Nations Experience for shopping, groceries, and dining. High Park is just a short ride away, while easy transit access connects you to downtown in minutes. An exceptional opportunity for professionals, families, and investors seeking space, convenience, and an urban lifestyle in a thriving neighbourhood. (id:67731)
91 Danzatore Path
Oshawa, Ontario
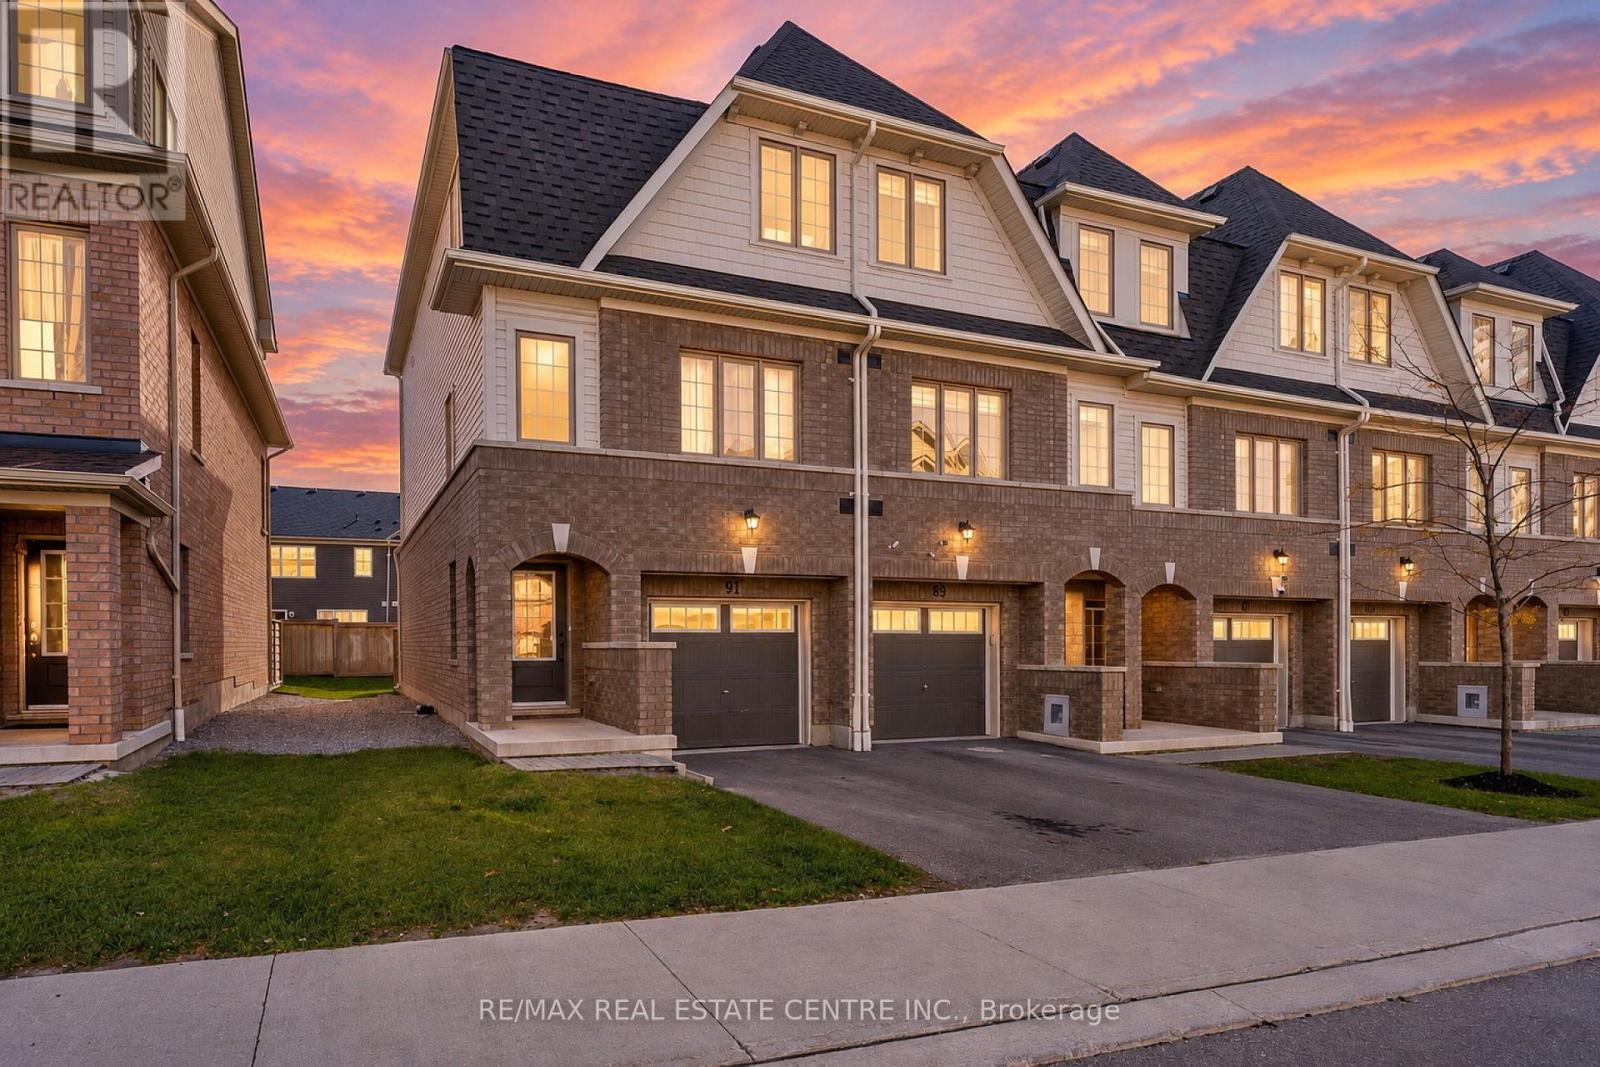
Welcome to 91 Danzatore Path, Oshawa, offering a wonderful opportunity for families, first-time homebuyers, and investors seeking a home in a growing and convenient neighbourhood. Enjoy a functional layout with comfortable living spaces, a welcoming atmosphere, and the potential to create a home that suits your lifestyle.Prime Location & AmenitiesClose to all amenities - 10/10 Walk Score. 2-minute walk to Costco, grocery stores, and RioCan Plaza shopping. 2-minute walk to 3 major banks. 2-minute walk to Durham Transit and GO Bus service, with convenient connections from Oshawa to Toronto, Oakville, and Mississauga.2 minutes drive to Ontario Tech. University and Durham College. Close to restaurants, parks, schools, shopping, and other everyday conveniences. END UNIT - offering a semi-detached-like advantage with only one shared wall, making it a more desirable and potentially higher-value property compared with a typical interior townhouse. With easy access to Highway 407 and major commuter routes, this location offers excellent convenience for everyday living.Whether you are looking for a place to call home or an investment opportunity, this property offers the advantage of living in the sought-after Windfields community.Few pictures are Virtually Staged. A fantastic opportunity to own in North Oshawa! Book your showing today, Biggest unit in Neighbourhood. (id:67731)
84 London Street
Toronto, Ontario
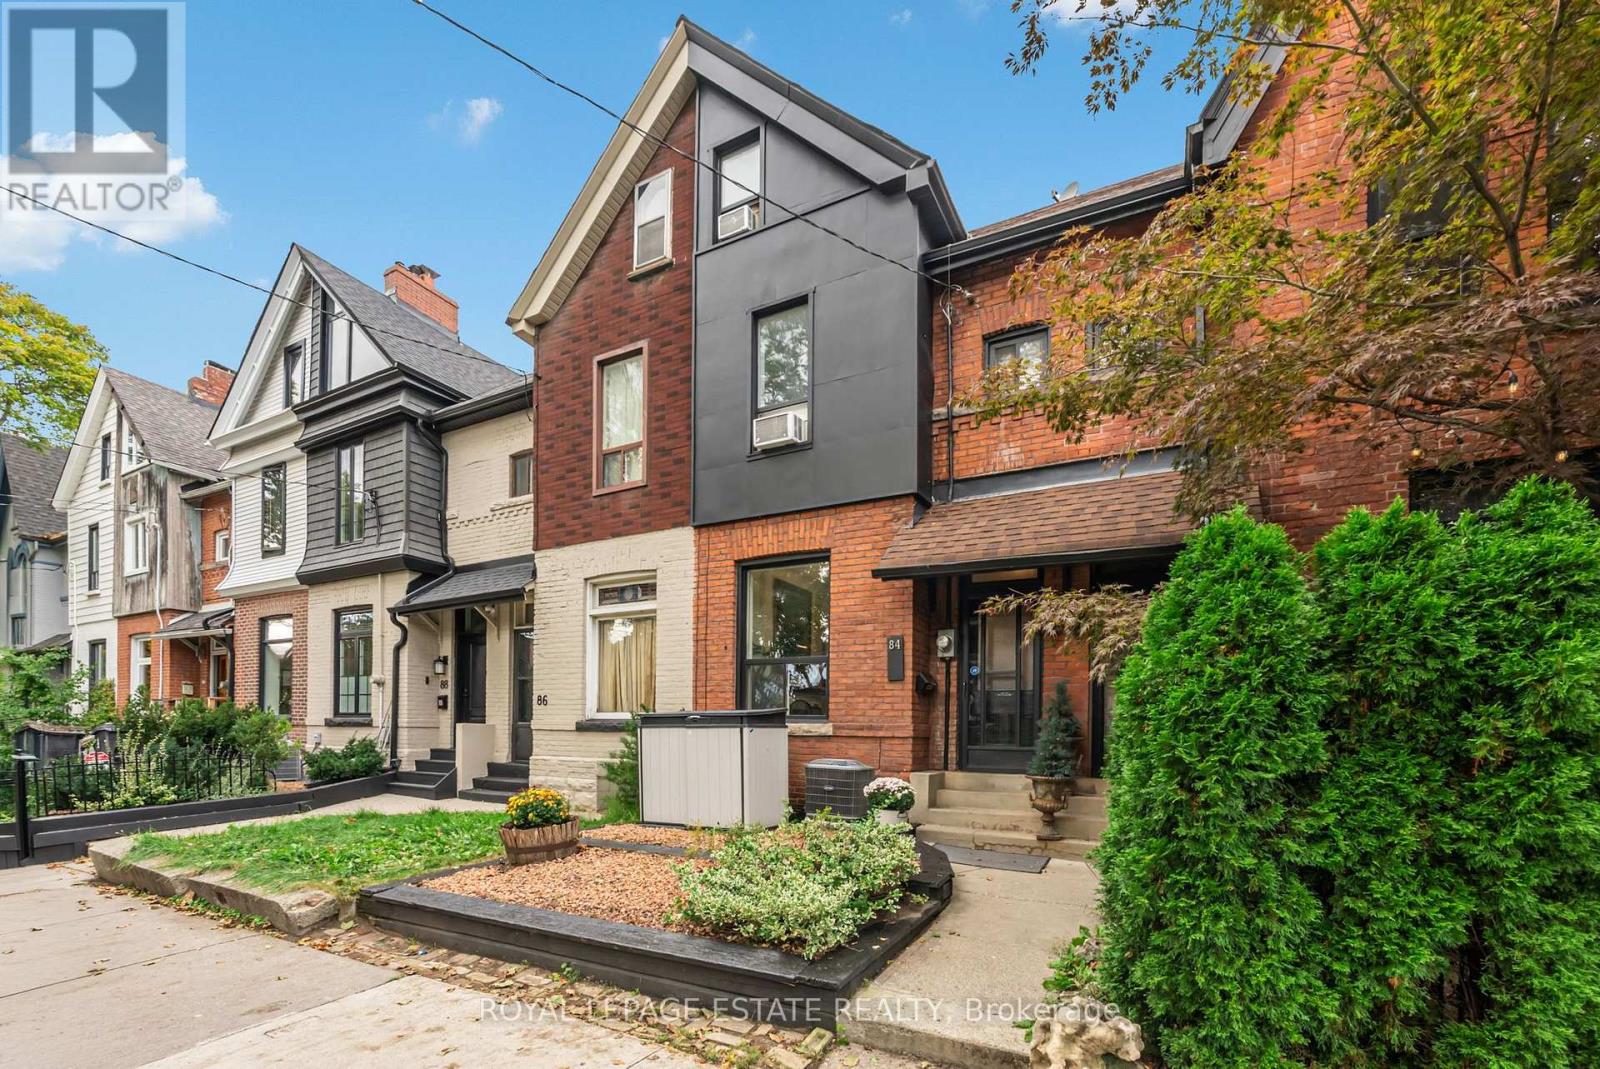
Welcome to an exceptional opportunity in one of Toronto's most sought-after areas. Combines character and thoughtful upgrades. Open the door to Wow! High Ceilings, Exposed Z-brick detailing, Guaged slate Floors and Chefs Kitchen. Old Toronto curb appeal with a refreshed low-maintenance front yard and updated facade featuring new wood siding. Inside, original features meet modern style, including original wood floors and railings that have been carefully tightened and refreshed.The upgraded kitchen features higher-end appliances, stylish backsplash, double sink, pot lights, and slate flooring. The dining room offers heated floors with double-door walkout to private, low-maintenance patio retreat, with the cutest little tree you can call your own. Upstairs, is a beautifully updated bathroom with heated floors, a striking tin ceiling, and granite vanity top. The primary bedroom on the third floor showcases an exposed beam ceiling, with nice light coming in from the window and skylights. The second floor has a large bedroom at the front and a small bedroom. More outdoor living with your spacious 13' x 8' north-facing balcony-perfect for a small sectional and morning coffee.The dry, professionally dug and trenched basement features drainage improvements and specialized fabric. A nice basement bathroom with large porcelain tile flooring and giant subway tile. Additional features include storage, cleaned air ducts, soundproofing on the East wall, dedicated A/C units for the upper floors, a newer front roof and a convenient mini shed for garbage bins. It has also had Energy efficient work done by Green Savers. This home offers character, comfort, style and location in one remarkable package. Perfect for a young family, professional couple, investor or even joint ownership, each friend having their own bedroom floor. Unbeatable location. Steps to Bloor Street subway and amenities. Great schools, parks of all sizes and major city attractions. You're going to love living here. (id:67731)
20 Ridge Point Drive
St. Catharines, Ontario
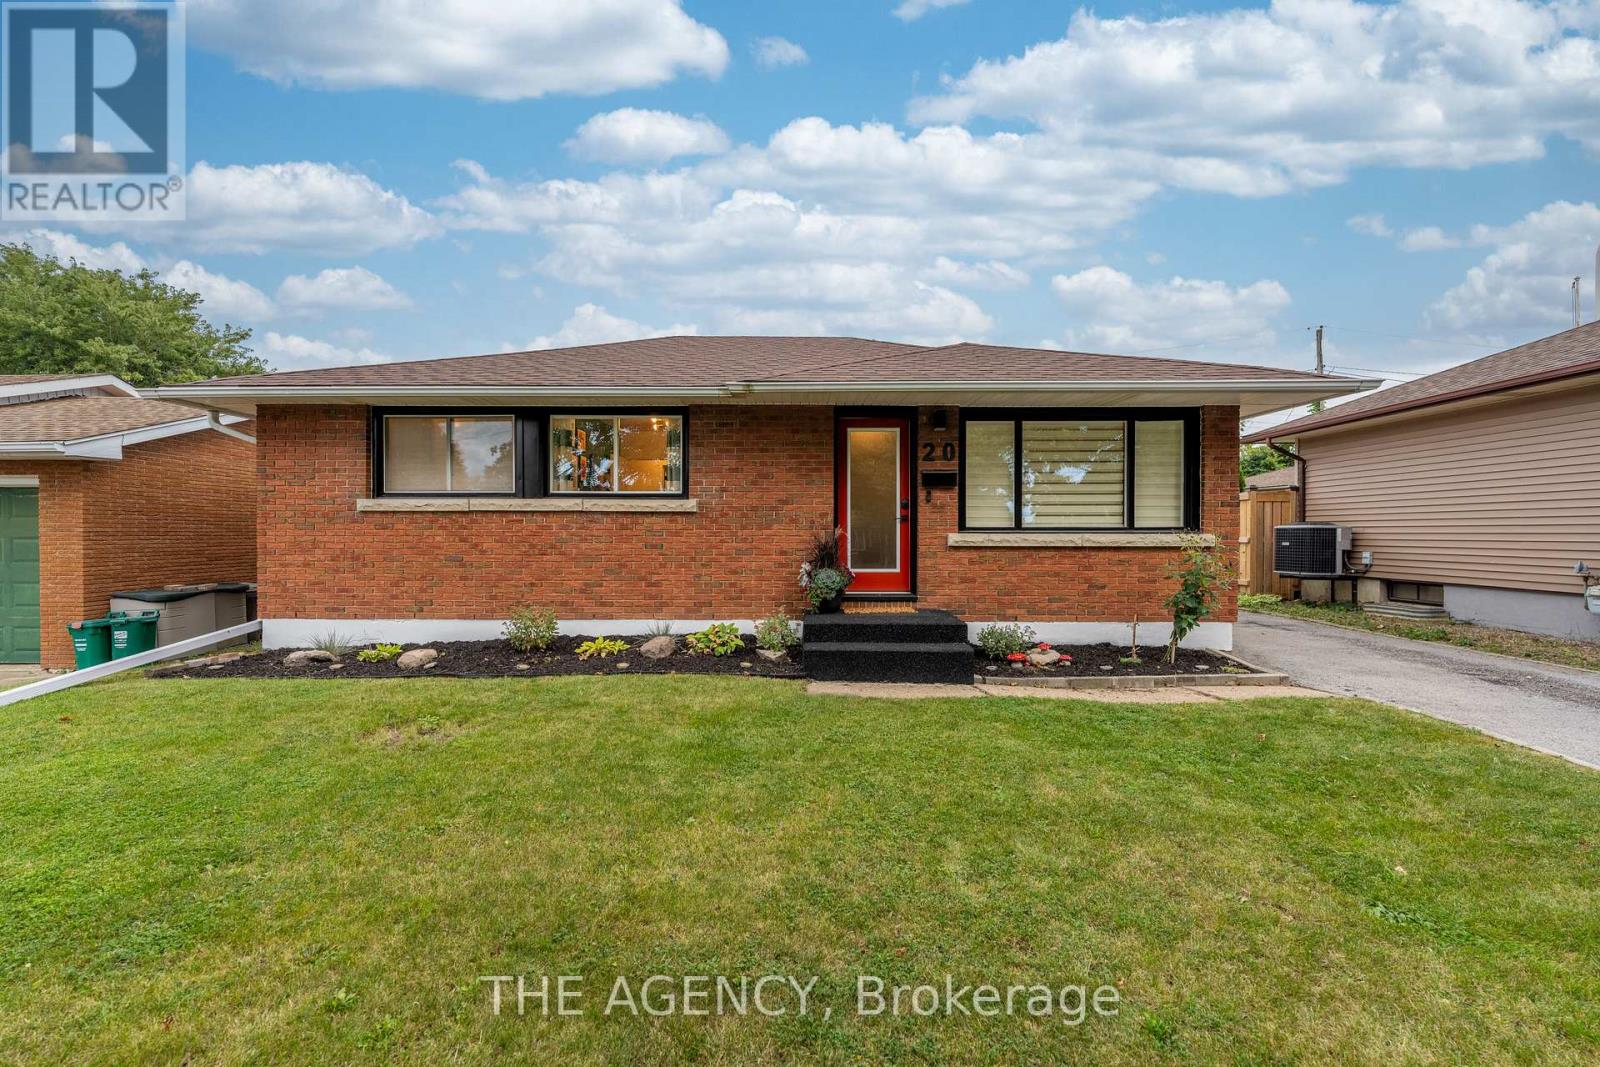
Welcome to your new home in the peaceful neighbourhood of Burleigh Hill! This Beautifully Renovated 3+1 bed, 1+1 bath Bungalow Offers a bright open functional layout, with the lower level recently finished for an additional living space with Separate Entrance! Spacious Backyard and Large Detached garage. Close to many amenities St Catharines/Niagara has to offer! Whether you're growing your family, or looking to downsize into something move in ready, this home offers the space, style, and convenience you've been looking for! (id:67731)
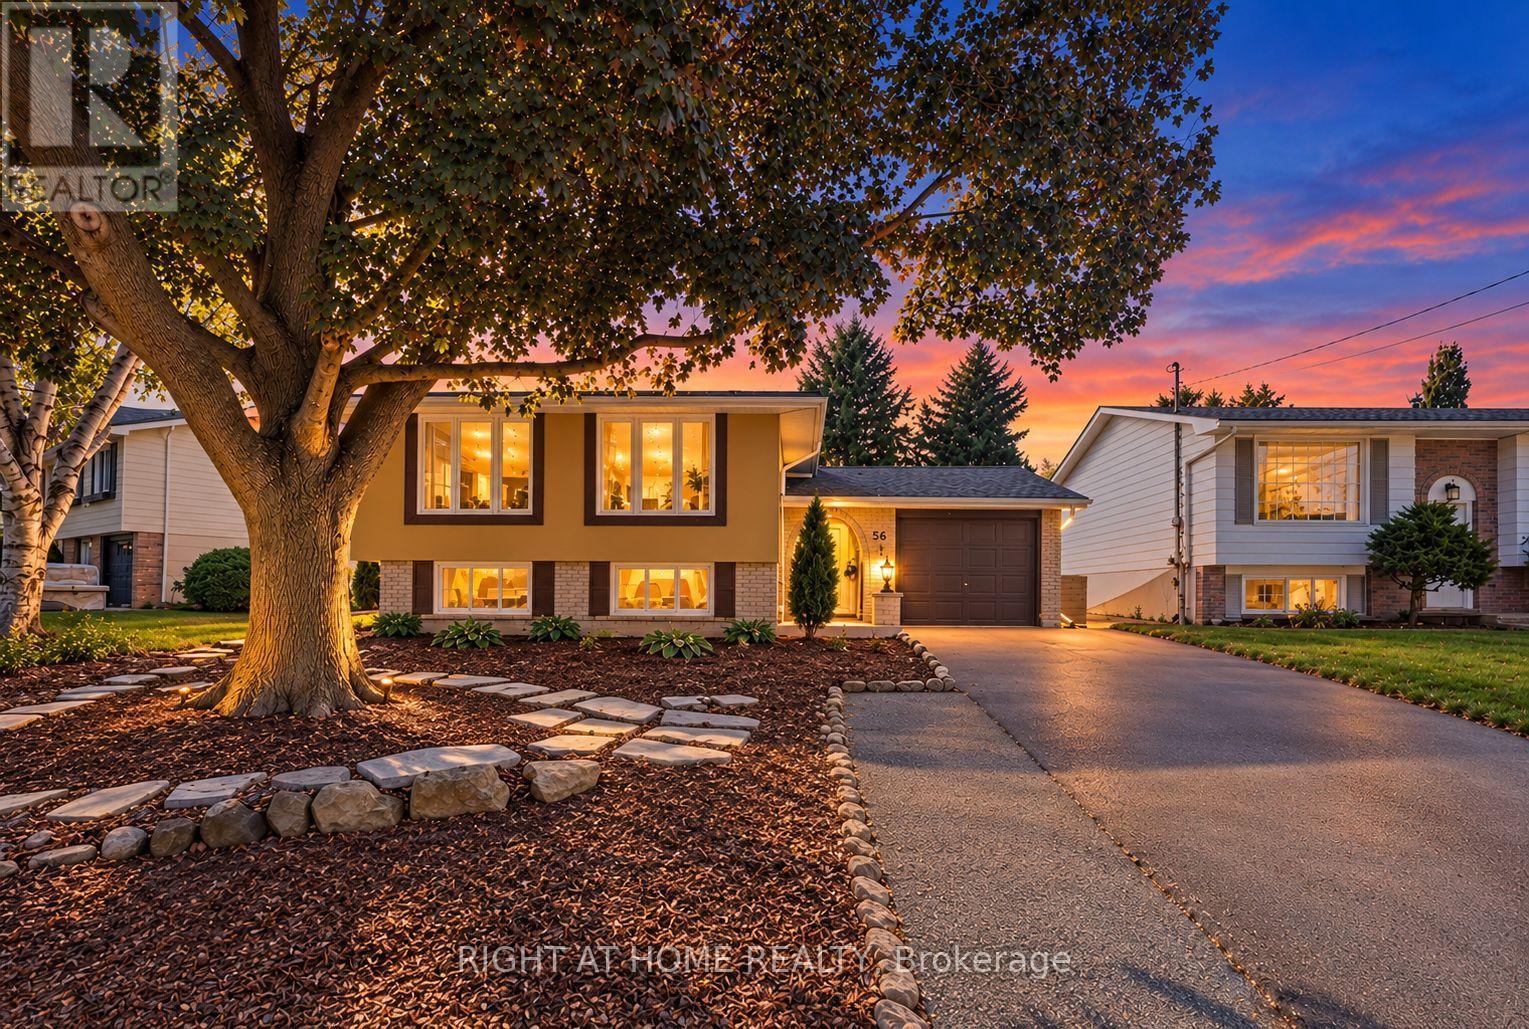
36 Hanover Place
Hamilton, Ontario
Welcome to 36 Hanover Place! This spacious 5 bedroom, 2 bathroom raised bungalow is tucked away in a quiet, mature pocket located in a very sought after neighbourhood. Offering a surprisingly spacious layout that feels bigger than it looks. Featuring a 3 car driveway and a single car garage with convenient interior access. The bright main level offers 3 generous bedrooms, an eat-in kitchen with stainless steel appliances, stone counter tops, upgraded cabinetry and a stylish backsplash. Families can gather for meals in the separate dining room and relax in the spacious living room. The lower level features 2 additional bedrooms, a large recreation room, an updated 3-piece bathroom, and an oversized laundry room. A separate rear entrance provides excellent potential for an in-law suite or additional living space. This home really has it all!! Upgraded roof, windows, furnace, A/C, soffits/fascia/gutters & downspouts. Relax outdoors in your private backyard or entertain friends and family on your concrete patio with gazebo and a convenient gas line hookup for your BBQ. Conveniently located just minutes from the Red Hill Parkway, with shopping, schools, parks and amenities nearby. Whether you're a first-time homebuyer, growing family, downsizer or looking for multi-generational living, this well-cared-for home offers space, flexibility and endless potential. You can relax knowing that all the major expenses have been looked after. Thoughtfully cared for and ready for its next chapter, bring your personal touch and make this house your new home! Photos have been virtually staged and/or enhanced to showcase this beautiful home. (id:67731)
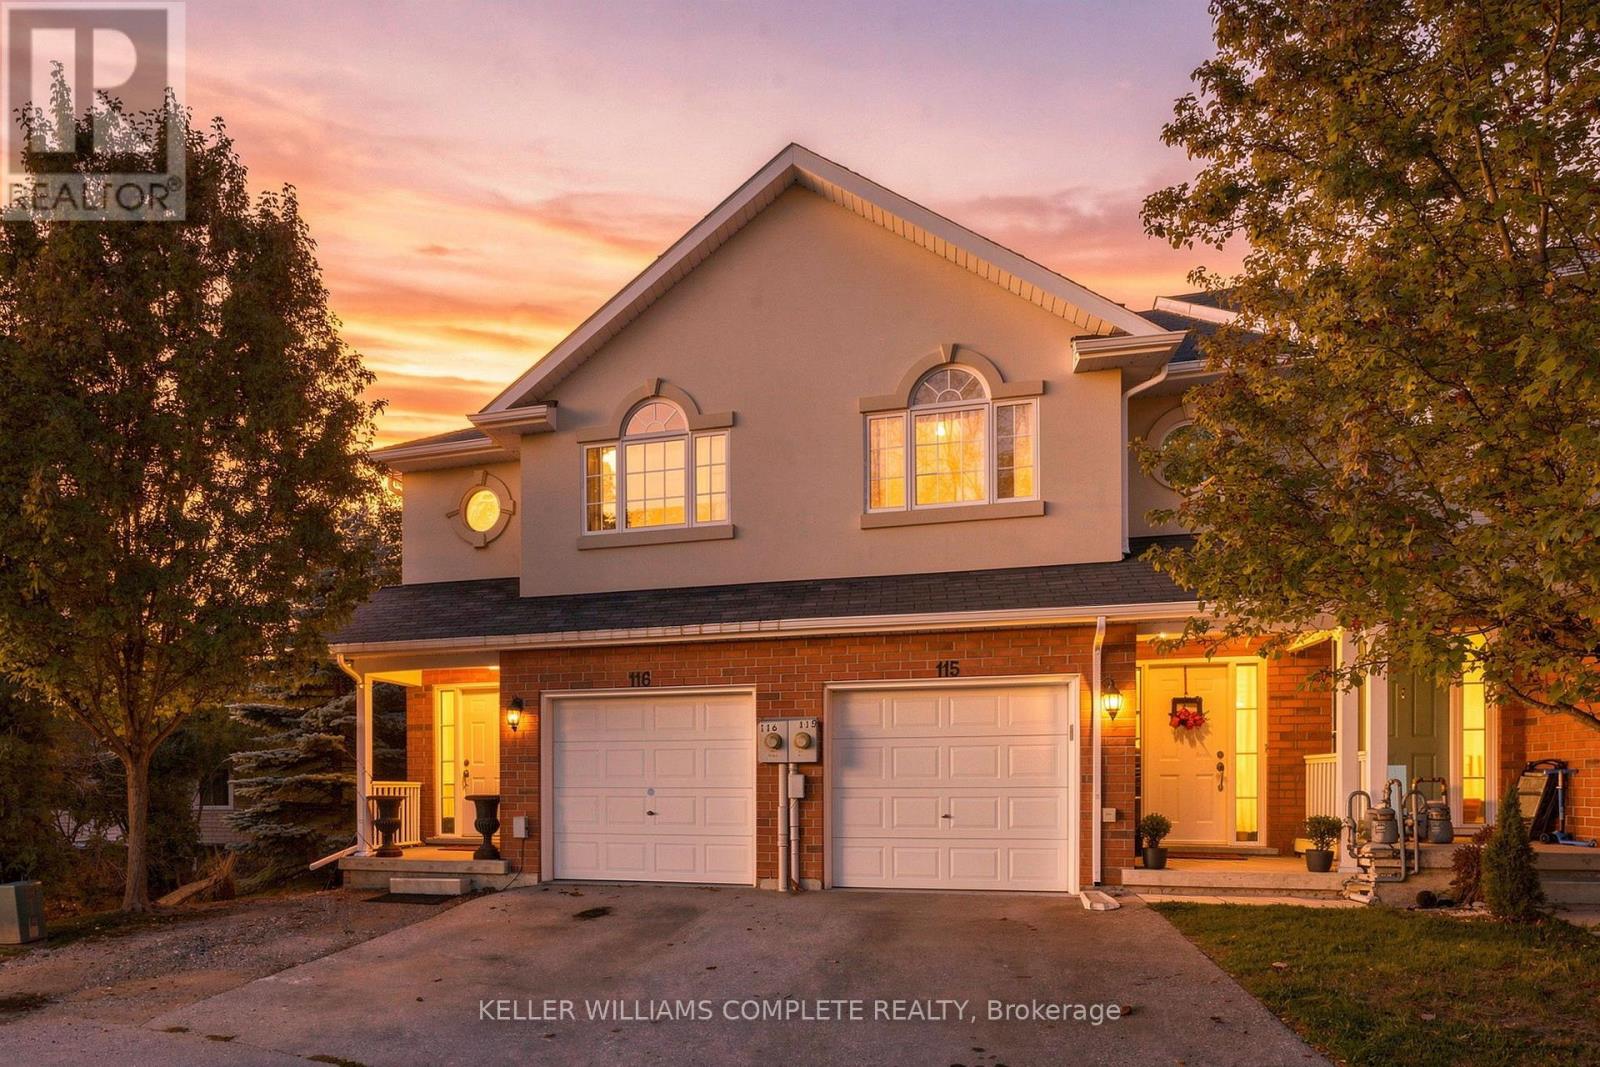
116 - 20 Mcconkey Crescent
Brantford, Ontario
Welcome to 116-20 McConkey Crescent, one of Brantford's best opportunities to own a freehold, end-unit townhome featuring 3 bedrooms and 4 bathrooms (2 full and 2 half baths). Perfect for commuters, this prime location offers quick highway access to streamline your morning drive, along with close proximity to shopping and everyday amenities of all kinds. Surrounded by mature trees with no direct neighbours in front or behind, this unique home offers exceptional privacy and lovely natural views. The main floor features a bright, open-concept kitchen, dining, and living area filled with natural light, a convenient 2-piece bathroom, and access to a private elevated deck perfect for morning coffee. Upstairs, the spacious primary bedroom impresses with abundant closet space, large windows framing views of the neighbourhood trees, and a private 4-piece ensuite. 2 additional good-sized bedrooms provide ideal space for a growing family or home office, accompanied by another full 4-piece bathroom. Completing the home, the versatile and bright walk-out basement includes a spacious rec room, a 2-piece bathroom and a laundry room, providing flexible space to customize to your needs. Don't miss out! (id:67731)
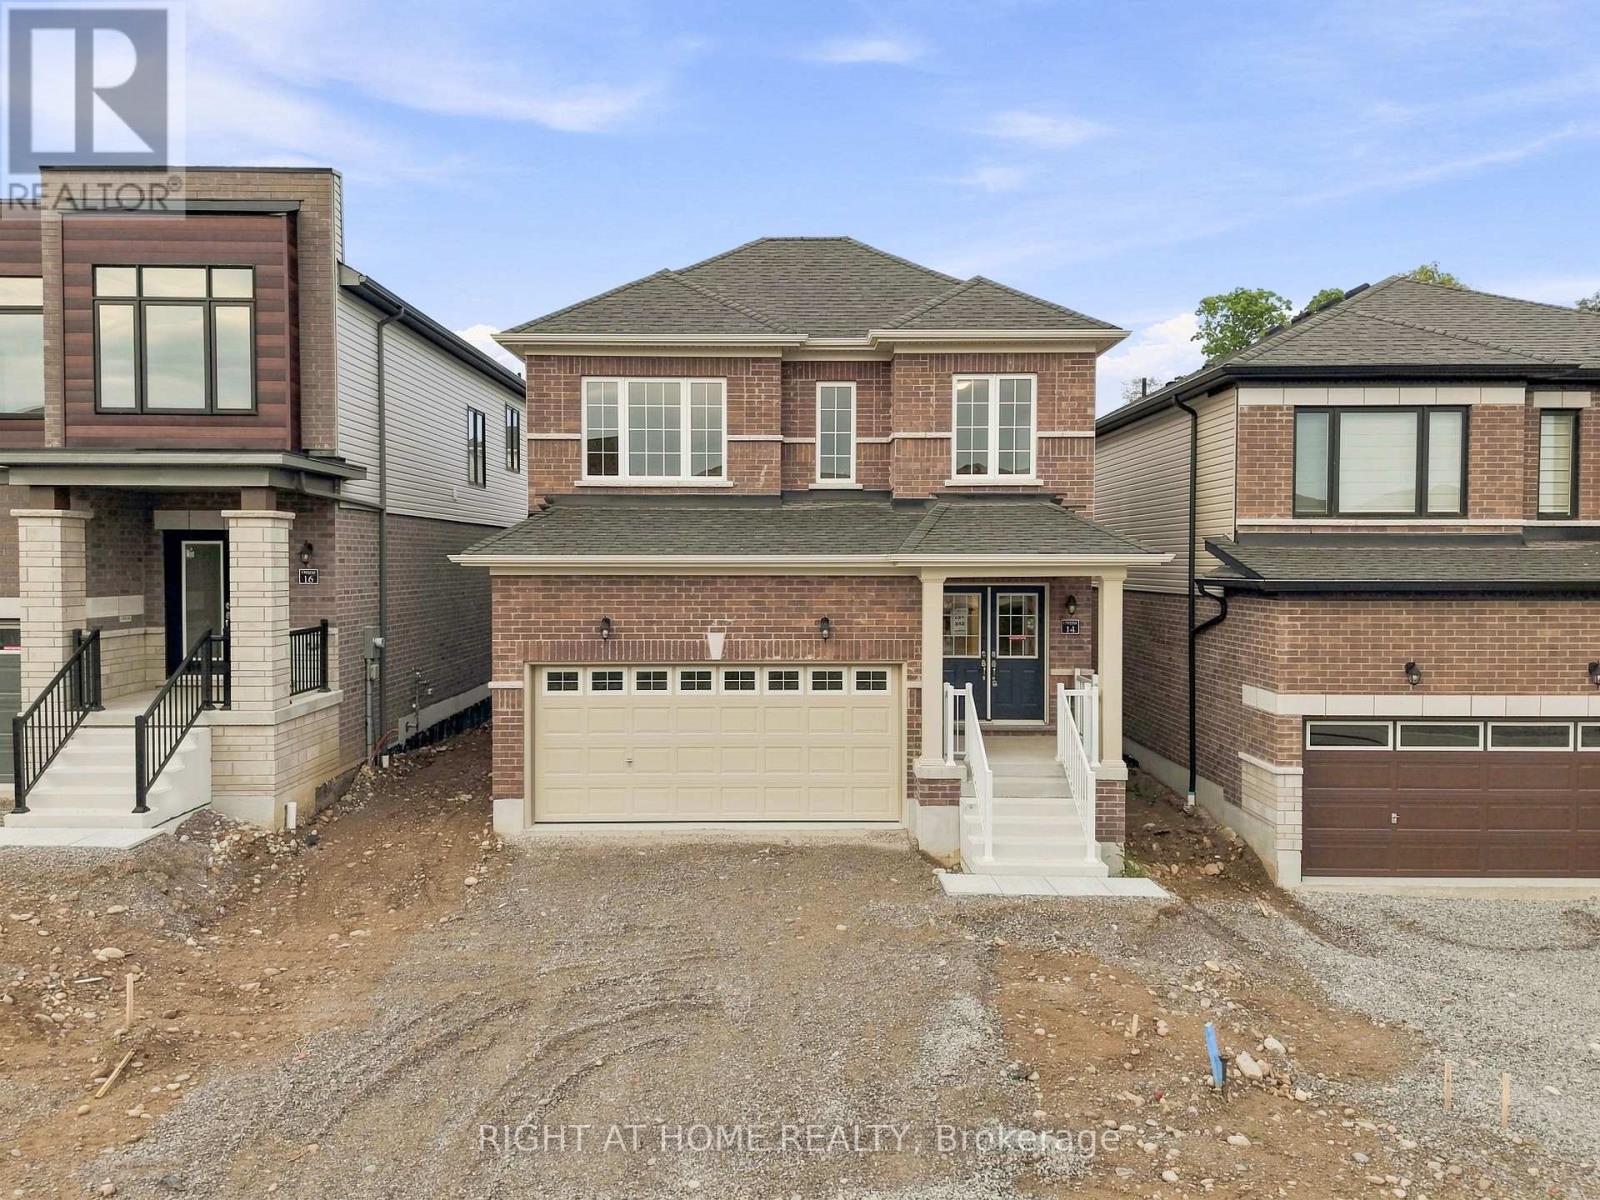
14 Postill Street
Brant, Ontario
Welcome to Paris Riverside! This brand-new Crystal Homes built detached home offers over 1800 sq. ft. of upgraded living space on a 35' premium-paid lot overlooking greenspace at the rear. Double door entry. Attached double car garage with inside entry and 4 additional driveway parking spaces. The open-concept main floor features 9' ceilings, flat archways, and upgraded hardwood flooring. The chef-inspired kitchen boasts custom cabinetry, an extended island, quartz countertops, and stainless-steel appliances. Walk out from the breakfast area to the backyard. Open concept living/dining room with hardwood flooring and large windows makes the area bright and spacious. A convenient mudroom and powder room sit just off the garage entrance. Upstairs, a full oak staircase leads to 3 spacious bedrooms, including a primary retreat with a walk-in closet and a spa-like 3PC en-suite featuring a glass shower stall with an 8" Rain-head, and an oval tub in the second full size bathroom. Conveniently located on the upper level is a laundry room with full size washer/dryer. Includes high-efficiency structural features - energy Star windows, HRV, additional insulation, a landscaped front yard and a large full size basement with a 3-piece rough-in ready for when you decide to finish the lower level to your liking. The lot has a built-in irrigation system which is just another convenience at your fingertips. This is a quiet family friendly neighbourhood. Enjoy small-town charm with modern amenities. Just minutes from the historic downtown Paris shops, dining, scenic Grand River trails, parks, and schools, with quick access to Highways 403 and 401 for an easy commute. Very functional layout with no wasted space. Simply move in and enjoy! Shows very well. A must see! (id:67731)
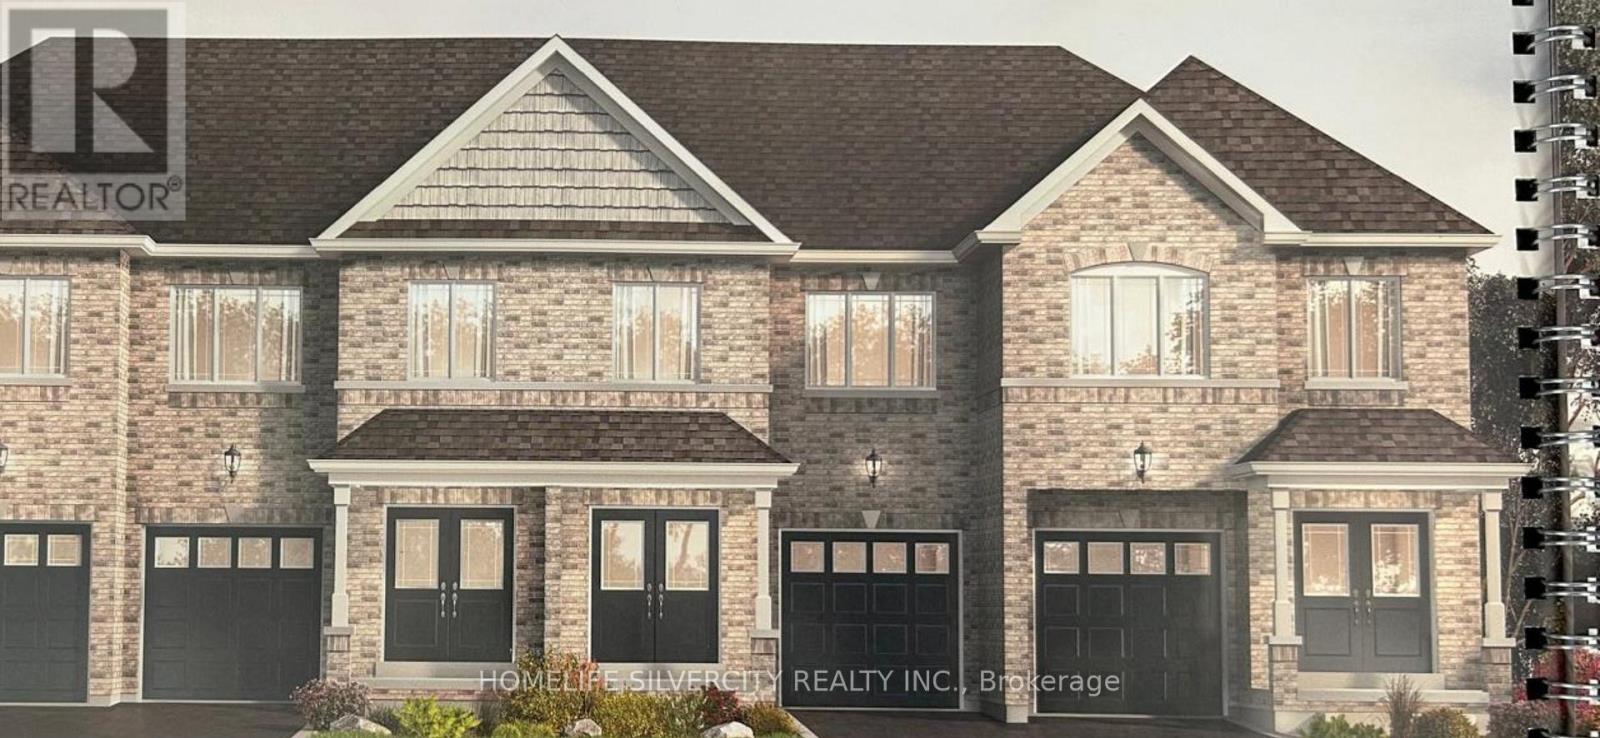
76 Baker Street
Thorold, Ontario
Spectacular townhome with 4-bedroom, 2.5-bathroom property offers modern living at its finest. Enjoy the convenience of a single-car garage and a private driveway, along with all new appliances, including a fridge, stove, dishwasher, washer, and dryer. The master suite is a true retreat, featuring a luxurious ensuite with a soaker tub, a stand-up shower. The home also includes a full, unfinished basement with a cold room for extra storage. Situated in the heart of Thorold, you're just minutes away from local shops, restaurants, and parks. With easy access to the Welland Canal Parkway, nature lovers will enjoy beautiful walking and biking trails within 2km of your doorstep. Plus, you're a short drive to Brock University, perfect for students or faculty. Don't miss out on this incredible opportunity to live in a prime location with all the modern comforts (id:67731)
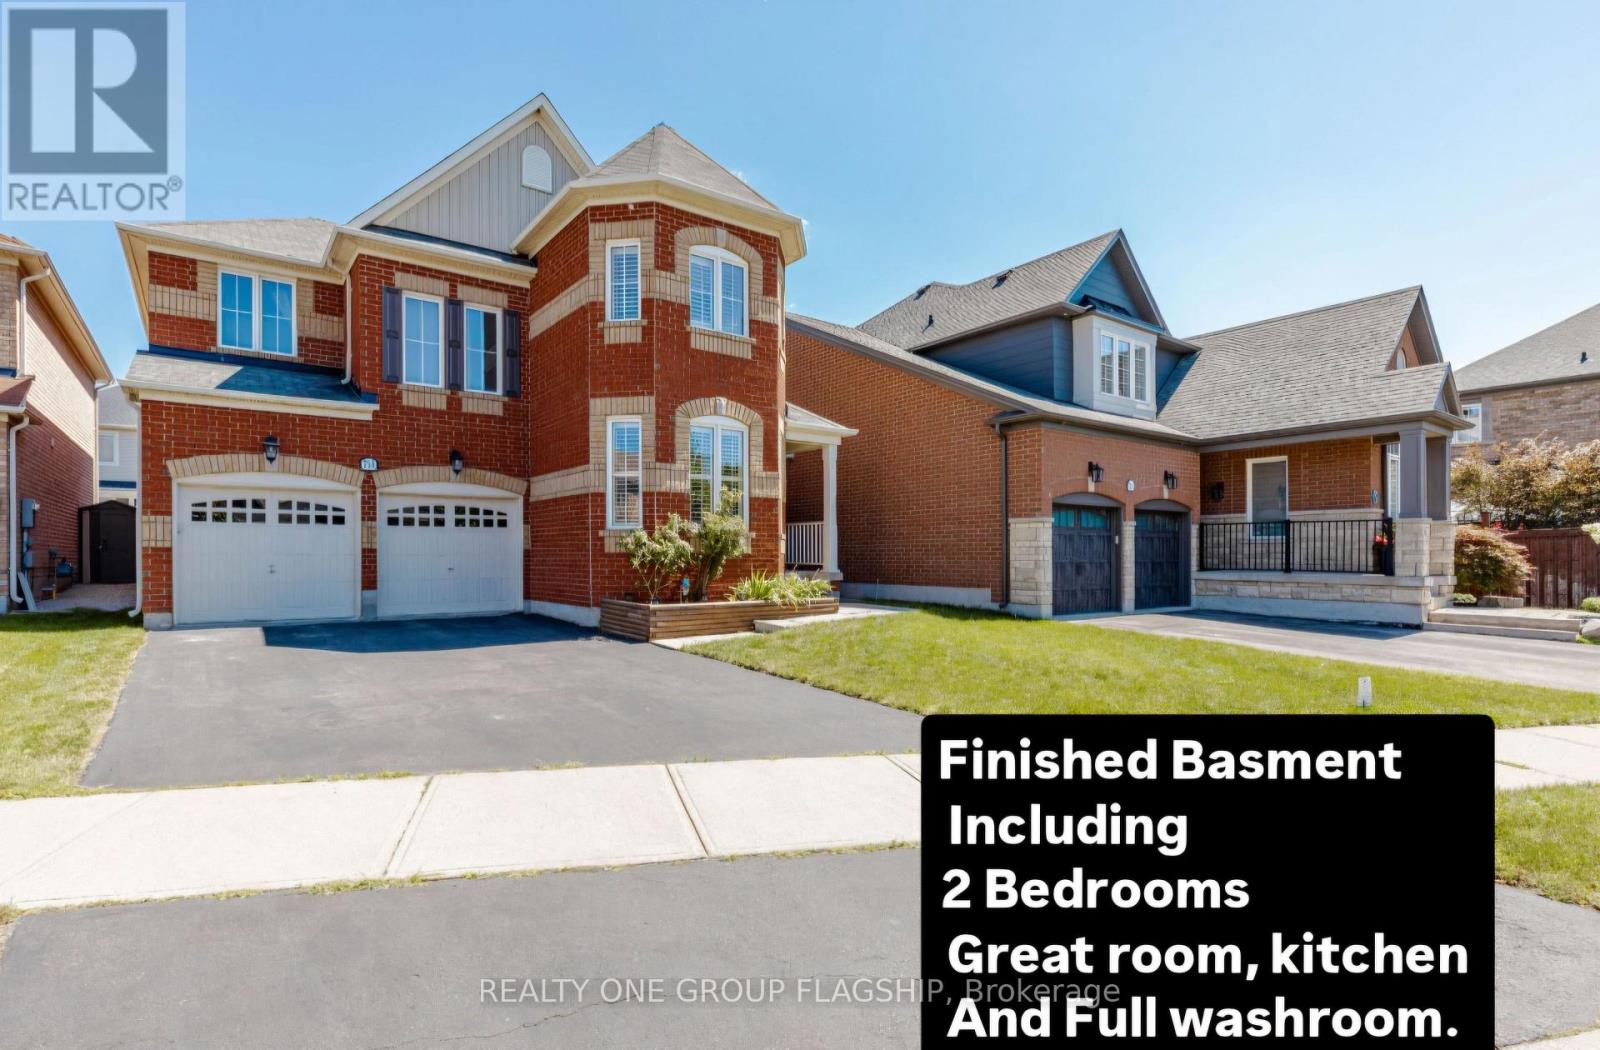
715 Casarin Crescent
Milton, Ontario
Detached, Double car garage house , 4+3 bedrooms and 5 baths. Elegant main level features hardwood floors and stair, 9 ft ceilings with crown Molding and Coffered Ceiling. Eat-in gourmet kitchen with premium appliances, granite countertops, oversized center island, and a ground floor bedroom/office! double sided fireplace in Family room and Dining/Living room, ground floor mudroom and laundry room with cabinets . Second level boasts 4 spacious bedrooms, 3 bathrooms include 2 in suite bathrooms. Primary bedroom with 5-pc bath and another bedroom with 4 pc bath . Finished basement with kitchen, granite counters, 2 bedrooms, full bathroom. Amazing backyard whit Gazebo. Furnace and humidifier (2026),AC(2019),Fridge, Oven and Dishwasher(2023). parking for six cars, downtown Milton, Milton GO, shopping, and Highway 401 only minutes away! PLEASE SEE VIRTUAL TOUR. (id:67731)
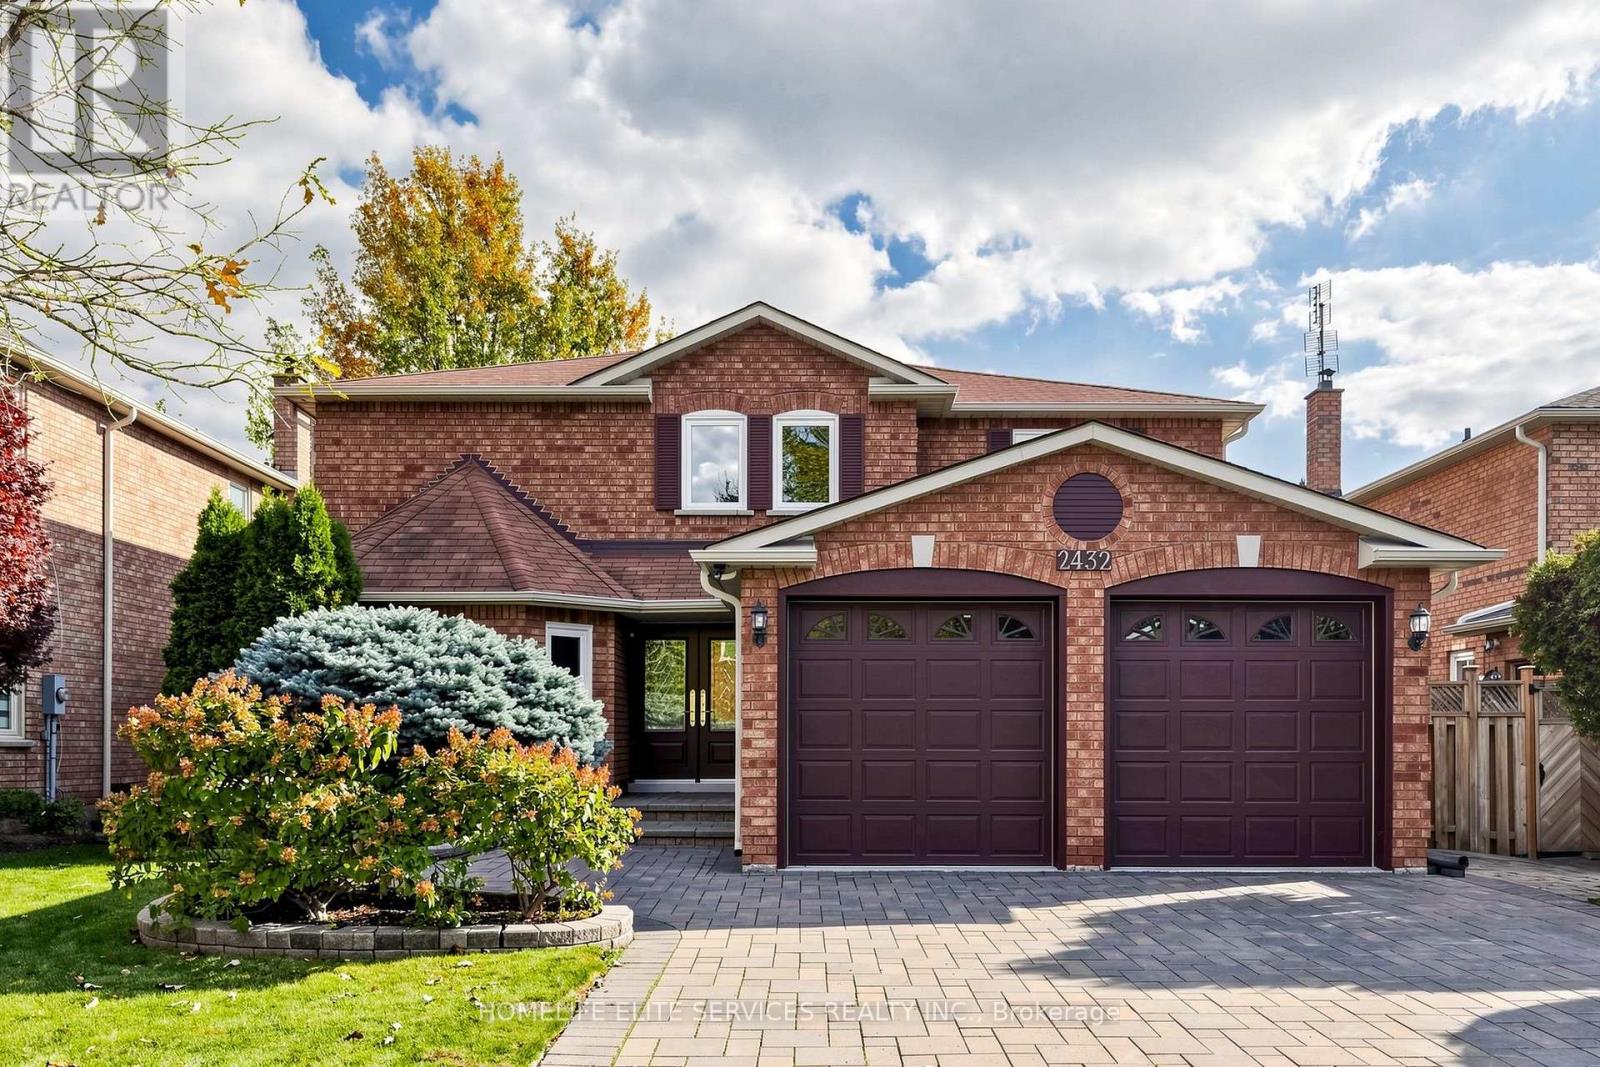
2432 Stoll Drive
Oakville, Ontario
Welcome To This Beautifully Updated And Exceptionally Spacious 4+1 Bedroom Home In Oakville's Coveted Clearview Community. Tucked Away On A Quiet, Family-Friendly Street, This Impressive Home Blends Generous Living Space, Thoughtful Upgrades And Everyday Convenience. The Upper Level Offers 4 Spacious Bedrooms, Including A Large Primary Suite With Ensuite, Plus A Family Bath With Double Sinks. The Main Floor Features Separate Living, Dining And Family Rooms, A Versatile Den/Office, Fully Renovated Eat-In Kitchen With Walkout, Wood-Burning Fireplace, New Powder Room And Renovated Laundry Room. The Updated Lower Level Adds A Bedroom, Full Bath, Kitchen, Living And Dining Areas Perfect For Extended Family, Guests Or Older Children. Enjoy Nearby Parks And Top-Rated Schools Including James W. Hill P.S. And Oakville Trafalgar H.S., Plus Clarkson GO, QEW, 403, 407, Shopping And Amenities Just Minutes Away. A Rare Opportunity To Enjoy Space, Style And A Prime Family Location In Clearview. (id:67731)
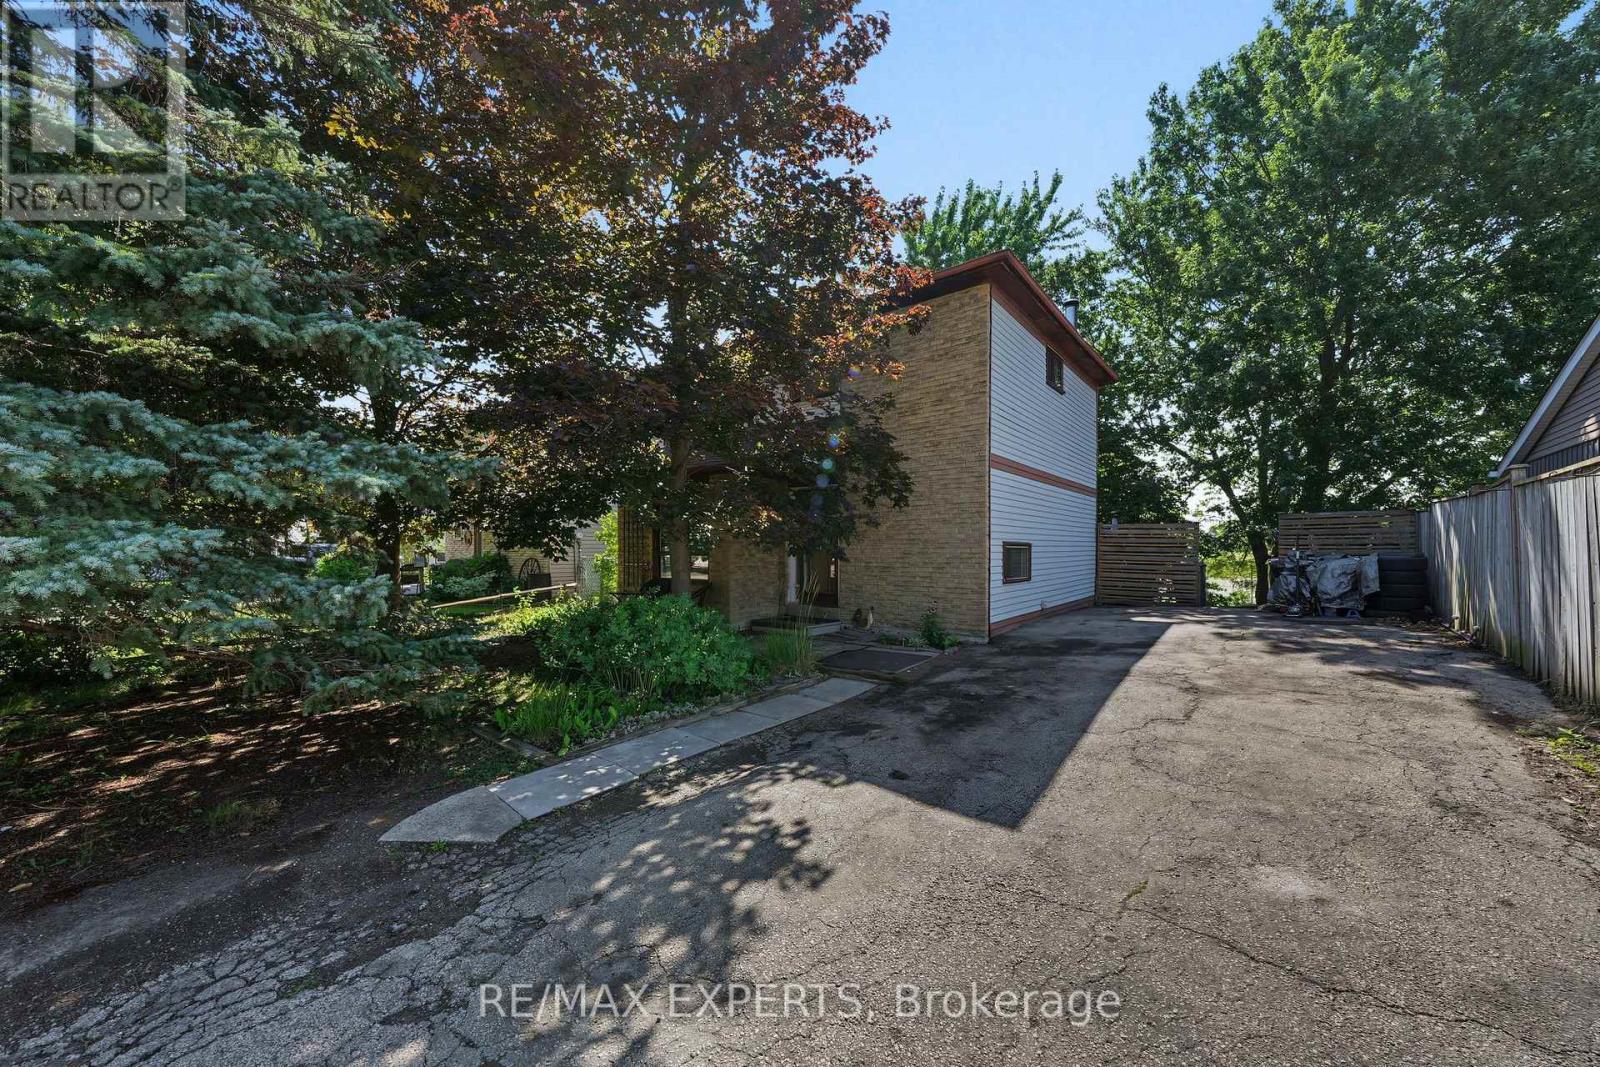
74 Downey Drive
Caledon, Ontario
Welcome to 74 Downey Drive, an excellent opportunity to own an affordable detached home in a convenient and family-friendly Bolton neighbourhood. This three-bedroom home offers a functional layout with plenty of potential to update, personalize and make your own. The kitchen features stainless steel appliances, granite countertops and ample cabinet space, while the bright living area overlooks a private backyard surrounded by mature trees, creating a peaceful setting for everyday living. The finished walkout basement provides valuable additional living space and direct access to the backyard, making it ideal for a family room, home office, play area, fitness space or entertainment room. With no homes directly behind, the backyard offers added privacy and plenty of room to relax, entertain guests, garden or enjoy time outdoors with family and friends.**Recent improvements provide added peace of mind, including a new furnace (2023), an owned hot water tank (2023) and a roof replaced in 2020.** These important updates offer buyers the benefit of several major home components already having been addressed. Ideally located within walking distance of schools, parks, shops, restaurants and everyday amenities, this home combines the convenience of an established neighbourhood with the opportunity to create a space that reflects your own personal style. Whether you are a first-time buyer, a growing family or simply looking for a detached home in Bolton, 74 Downey Drive offers comfort, flexibility and plenty of future potential. (id:67731)
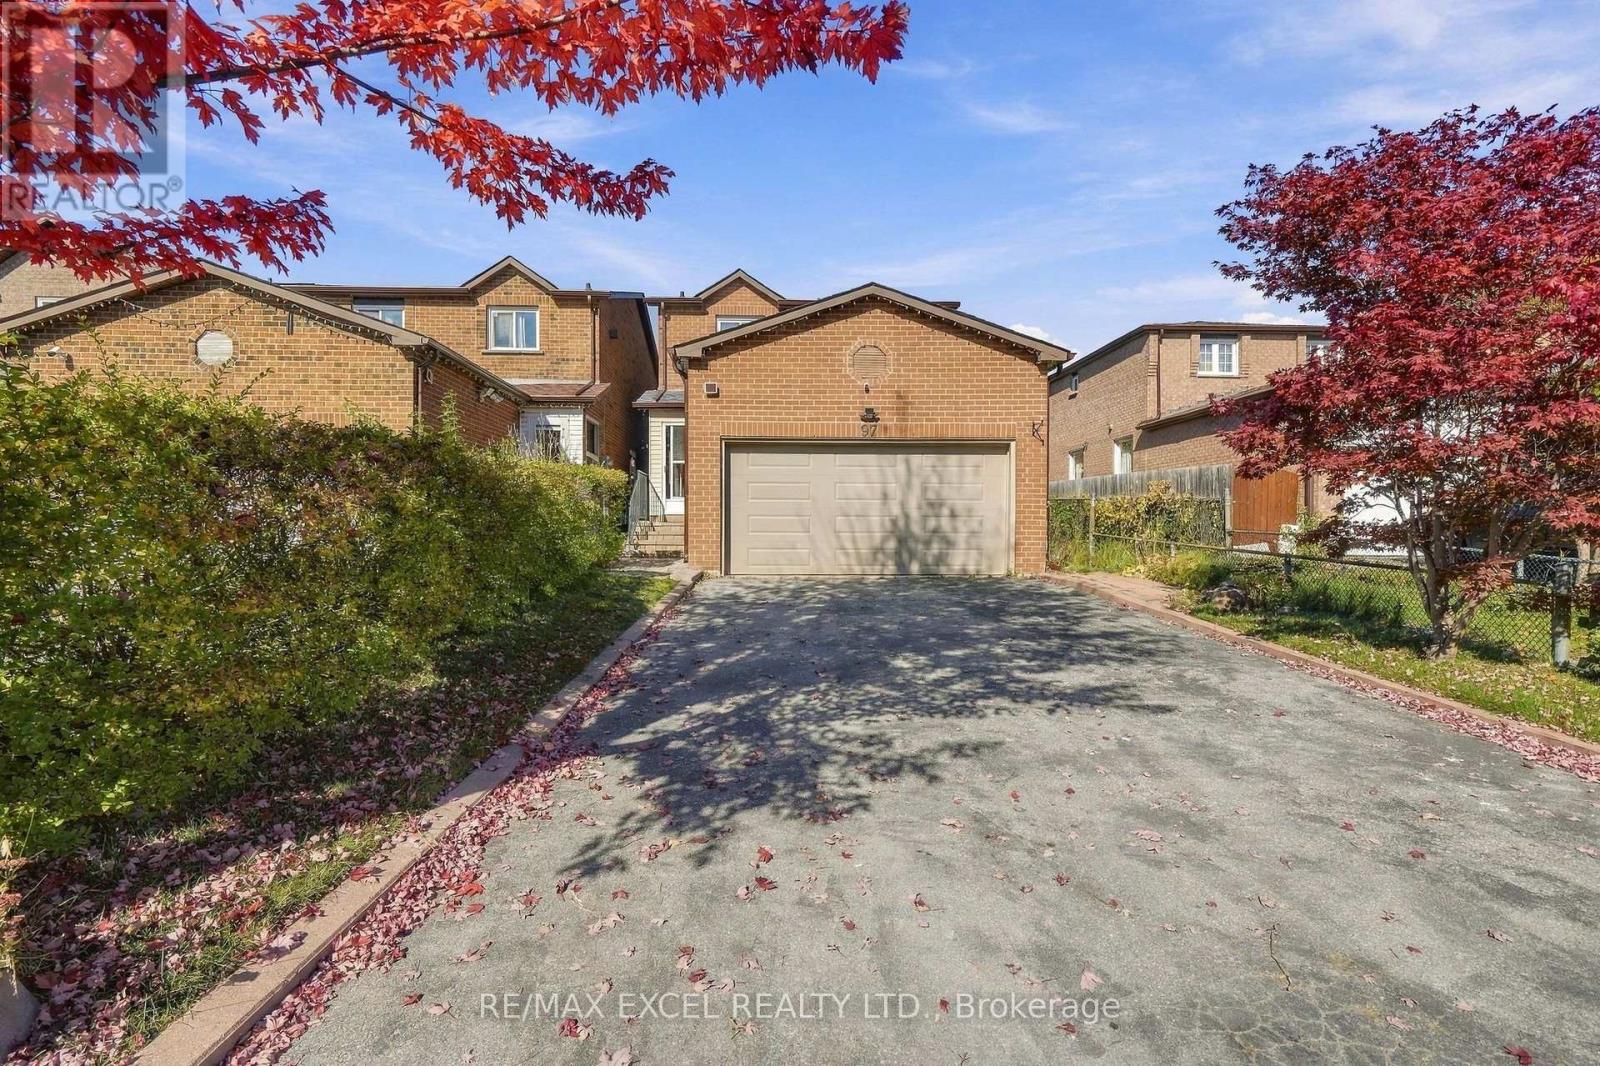
97 Tangmere Crescent
Markham, Ontario
Welcome to this freshly painted and beautifully updated end-unit home, featuring approximately $50,000 in upgrades! Filled with natural sunlight, this inviting home offers generously sized rooms throughout, giving everyone plenty of space to live, relax and entertain. The three spacious bedrooms provide comfortable retreats, while the bright living and dining areas create a welcoming setting for family gatherings. The kitchen features a gas stove for those who love to cook. The basement suite offers a separate entrance, a full-size bedroom, kitchen and laundry-ideal for extended family or potential rental income. Step outside to enjoy the beautiful backyard, perfect for summer gatherings, gardening or relaxing. The enclosed porch provides additional space to unwind and enjoy the changing seasons. Conveniently located near parks, public and Catholic schools, and Milliken Mills High School, known for its International Baccalaureate (IB) program. With spacious interiors, abundant natural light and thoughtful updates, this home offers comfort and convenience for the whole family! ** This is a linked property.** (id:67731)
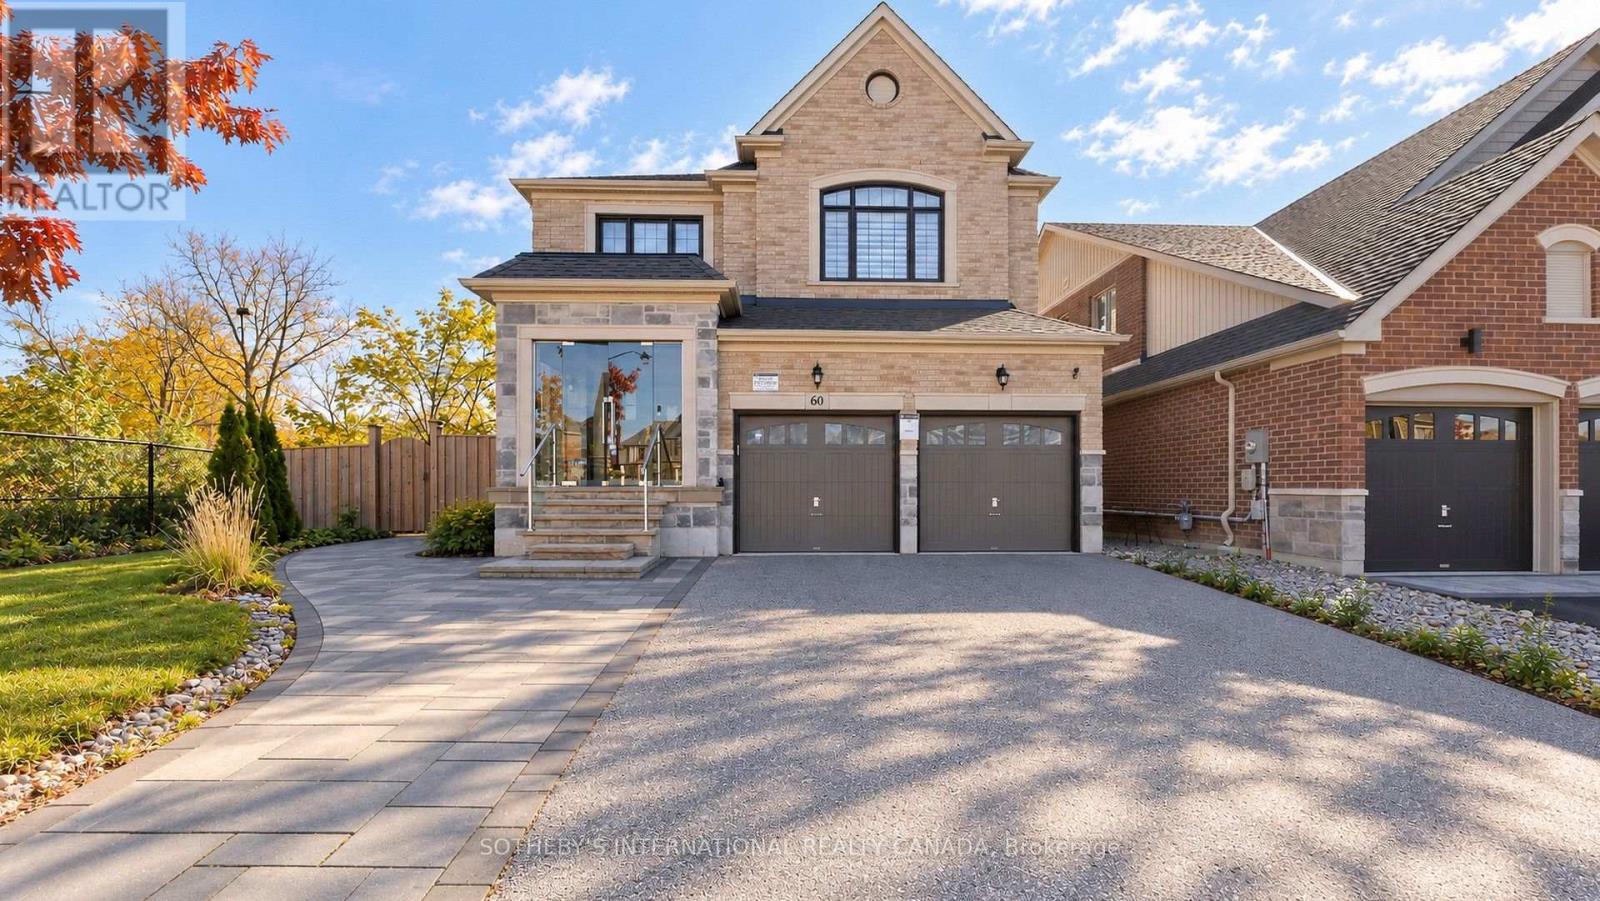
60 Sharonview Crescent
East Gwillimbury, Ontario
Welcome to This Beautifully Appointed Home Backing Onto a Picturesque Ravine in the Desirable Community of East Gwillimbury! Situated on a Premium Ravine Lot, This Exceptional Residence Offers Privacy, Scenic Views, and Approximately 4,000 Sqft of Living Space(Including 2,656 Sqft Above Grade, 1328 Sqft Finished Basement), Built by Renowned Builder Great Gulf, the Home Showcases Impressive Curb Appeal with a Timeless Brick and Stone Exterior, Inviting Front Porch, and Long Driveway with No Sidewalk. Featuring 9-Ft Ceilings on the Main Floor, a Bright and Functional Layout, a Sun-Filled Family Room, and a Separate Dining Room. The Spacious Eat-In Kitchen Boasts Quartz Countertops, a Breakfast Area, and a Walk-Out to a Balcony Overlooking the Tranquil Ravine. The Generous Primary Suite Offers a Walk-In Closet and a Spa-Inspired 4-Piece Ensuite. The Professionally Finished Walk-Out Basement Includes an Additional Bedroom and Versatile Living Space with Excellent In-Law Suite Potential. Step Outside to a Private Backyard with an Interlock Patio, Perfect for Relaxation and Outdoor Entertaining. Ideally Located Minutes from Yonge Street, East Gwillimbury GO Station, Hwy 404, Upper Canada Mall, Costco, Southlake Hospital, Schools, Parks, Scenic Trails, and the New Health & Active Living Plaza. A Wonderful Opportunity to Enjoy Refined Family Living Surrounded by Nature and Everyday Convenience! (id:67731)
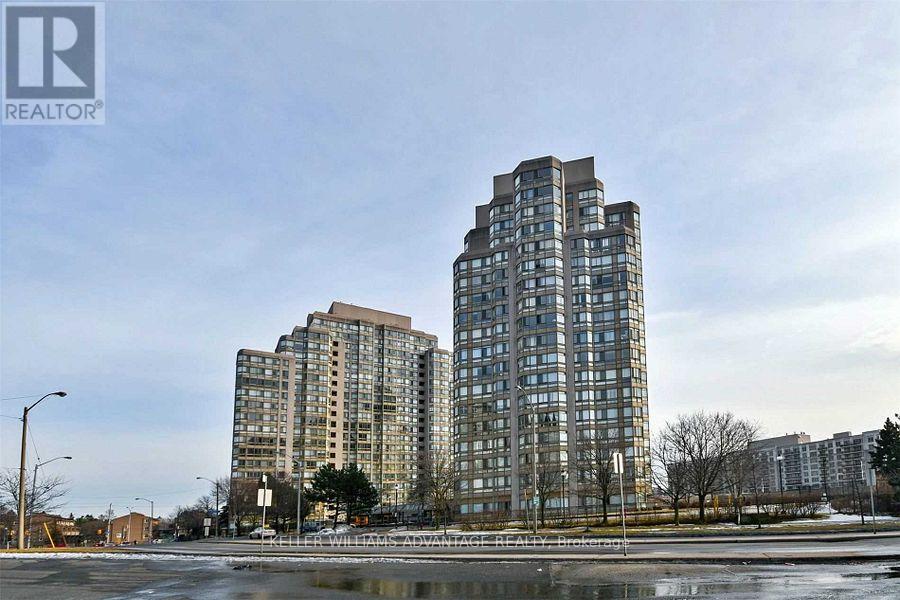
1006 - 3231 Eglinton Avenue E
Toronto, Ontario
This is a six-month lease.Welcome to this bright and spacious 2 + 1 bedroom end unit at Guildwood Terrace. The suite features a split layout with two full bathrooms, offering 1,215 square feet of modern living space which incorporates open-concept kitchen, living, and dining, and a separate solarium that can be utilized as a home office, music studio, reading nook or den. The generously sized kitchen boasts granite counter tops, built-in stainless appliances, and plenty of cupboards space! The generously sized primary bedroom is designed to accommodate a king-size bed and includes a four-piece ensuite bathroom with his and hers closets. A second bedroom include a double closet from floor to ceilings. All the windows have been replaced in 2024. Building amenities consist of a 24-hour concierge and security, on-site property management, an indoor pool, fitness center, saunas, a squash/basketball court, a library, a renovated party room, BBQ areas, a children's playground, and an outdoor tennis court. An active social committee contributes to the community atmosphere. Don't miss this great opportunity at a great value. The location offers easy access to TTC routes and is situated near schools, shopping plaza next door, dining, and parks. This is a short term lease of 6-months. (id:67731)
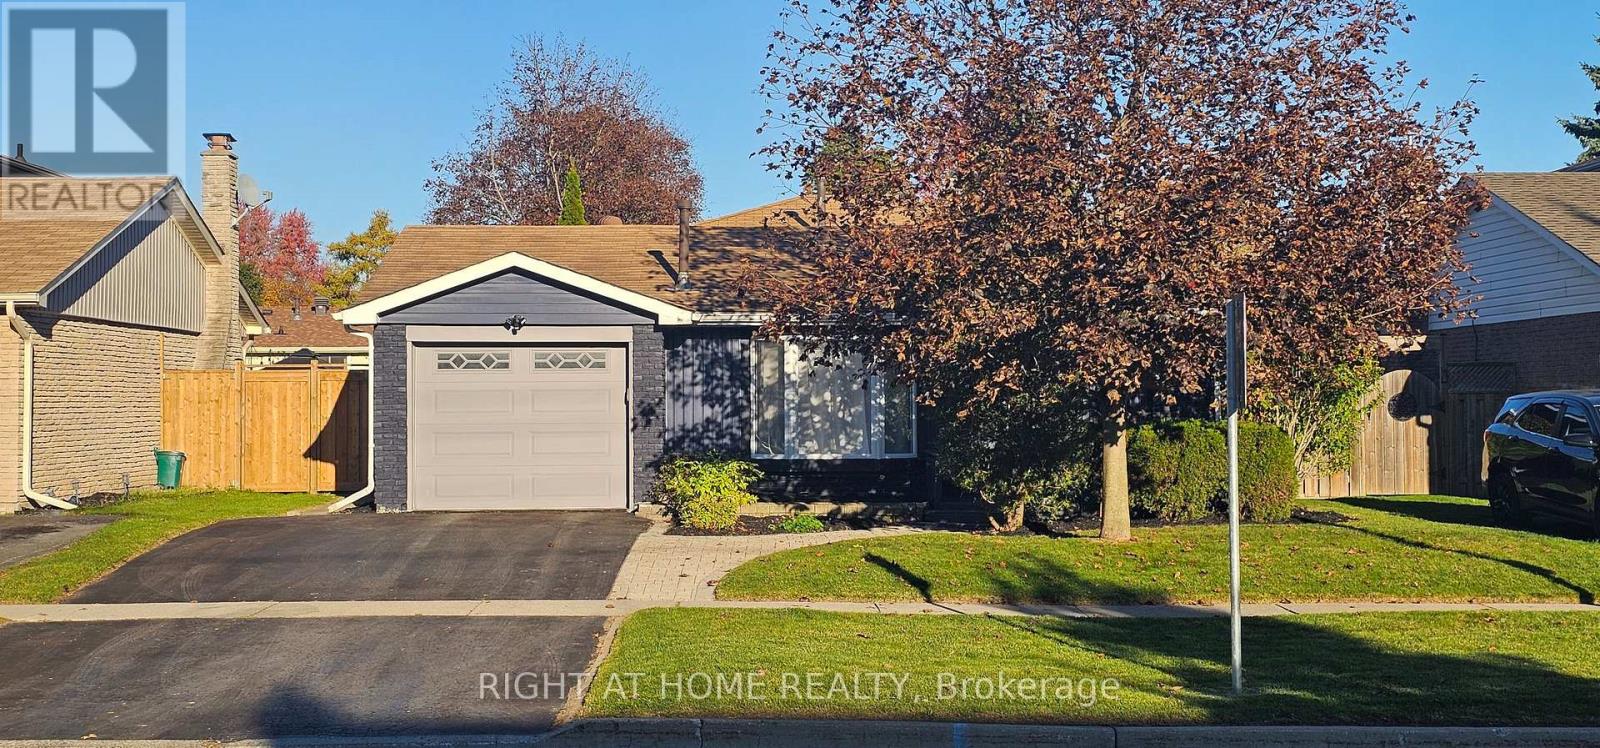
47 Simpson Avenue
Clarington, Ontario
**A Modern Classic** 47 Simpson Ave is a backsplit bungalow, with 4 car parking, 3 baths, 3 bedrooms, a plus 1 multifunction room that can be comfortably used as a bedroom, home office, or den; all of this plus a substantial backyard. This is the Clarington home you've been waiting for all this time. This completely updated home embodies modern luxury and retro charm. Built in 1974 and located in a mature tree lined neighbourhood, this home was already substantially improved by the previous owner. The current owner took a home that was already pretty great and made it exceptional. Beginning in 2022, the current owner undertook a to-the-studs reno to fully modernize the property to custom build standards, all while adding impactful quality of life improvements throughout. High-value features include: upgraded plumbing and electrical, new premium kitchen, all existing baths replaced PLUS a brand-new bathroom added! Direct garage-to-home access newly added. Breathe easy with premium air quality/efficiency improvements via new ERV (Energy Recovery Ventilator), upgraded new AC with 5 inch filtering stack (merv 16), whole home humidifier, and R60 insulation at the roof and R20 in the exterior walls. This home is tech-forward and work-from-home ready with Cat 6 ethernet wiring throughout and a home security camera system built in. Bell Fibre service available at the home. New flooring throughout. Many thousands spent on complete modernization. Permits available on request. This home has effortless flow including access to a cozy walkout courtyard that makes for smooth indoor/outdoor living. Minutes to schools, Soper Creek Park and Trail System, Bowmanville Hospital, medical support services, big box shopping, historical downtown cafes and restaurants, and Hwy 401. Why settle for a new home and years of living through construction mayhem, even once you move in, when you can live here now? Come see this house and be amazed. (id:67731)
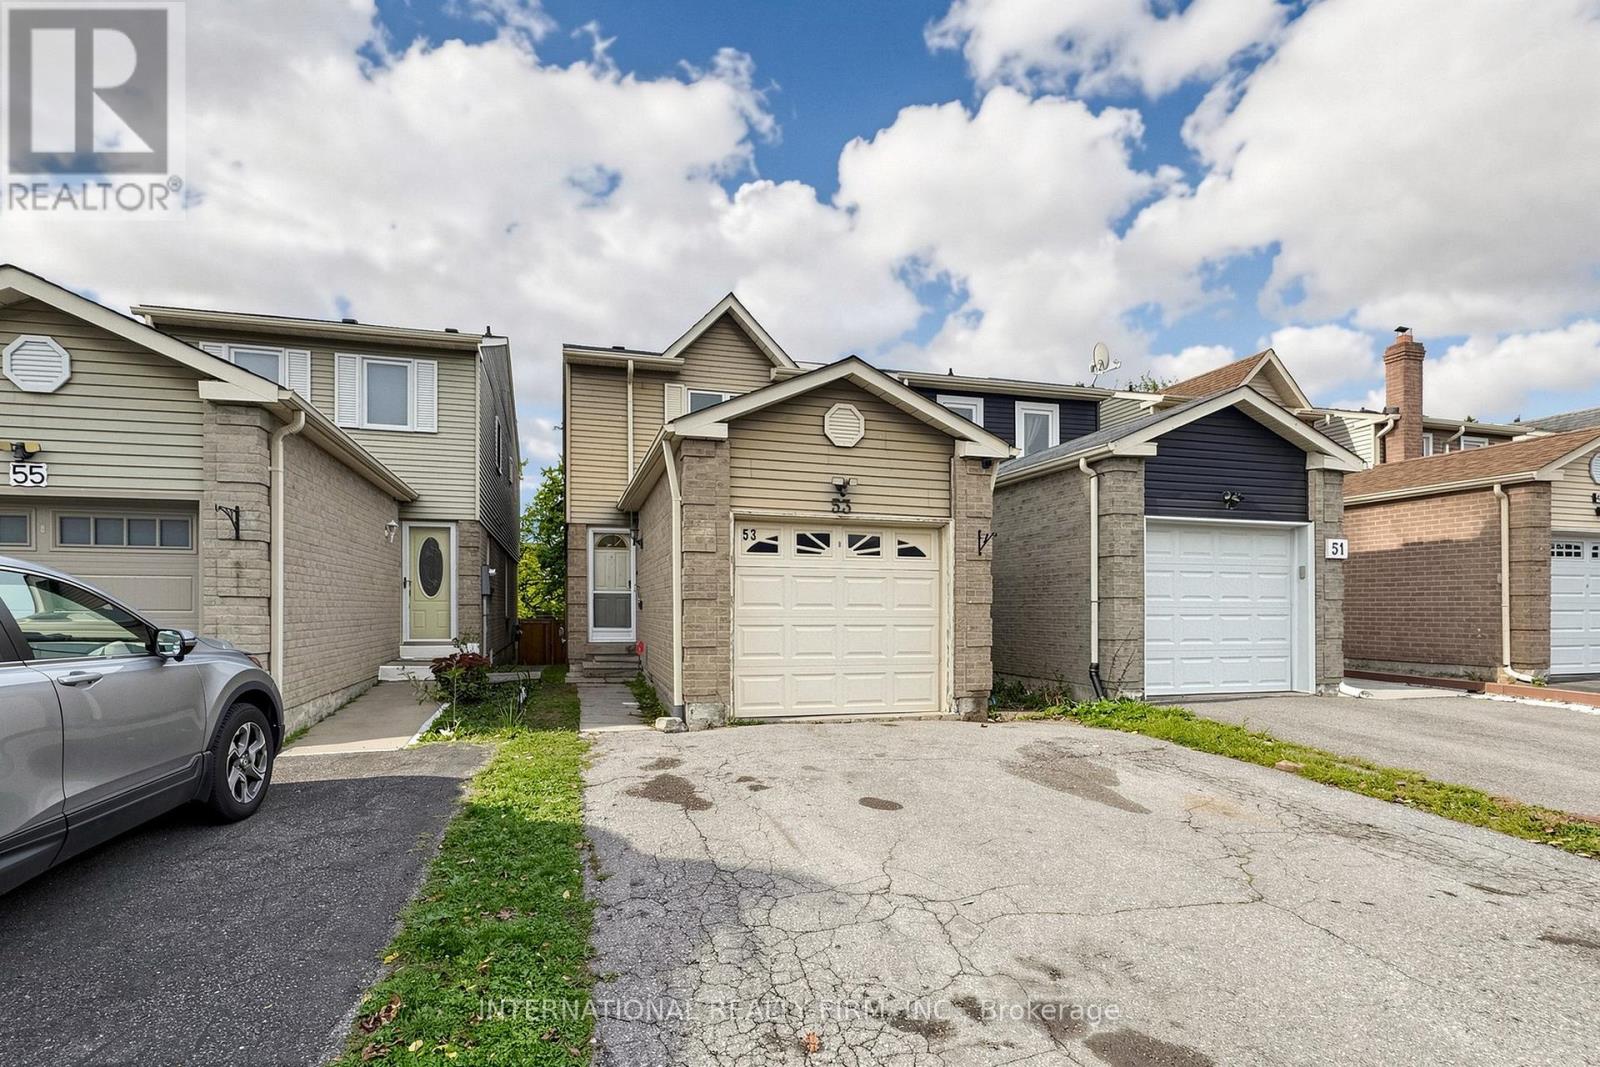
53 Jacob Fisher Drive
Toronto, Ontario
Move-In Ready Detached Home. Bright and updated, 53 Jacob Fisher Dr is a detached home in Scarborough's Malvern community, steps from Neilson Rd and Sewells Rd.The sun-filled main floor features new laminate flooring (2026), fresh paint, new pot lights (2026), and a sliding door to your private deck. The brand-new kitchen (2026) shines with white cabinetry, quartz counters, a full-height marble-look backsplash, a deep double sink with pull-down faucet, and stainless steel appliances. Upstairs, new laminate (2026) runs through the hallway to bright bedrooms overlooking mature greenery. Enjoy the full deck (2023) with stairs to the backyard and privacy fencing (2023), ideal for BBQs and summer evenings. The attached garage and private driveway make parking easy.The finished basement adds a spacious rec room, perfect for a family room, home office, or play space. Additional updates include: Hot water tank: 2025, Furnace: 2021 and Roof: 2021 Location: Malvern Town Centre, grocery stores, parks, a community centre, and a library are nearby. Hwy 401 and TTC routes make commuting easy, and the Toronto Zoo and Rouge National Urban Park are a short drive away.Ideal for first-time buyers, growing families (id:67731)
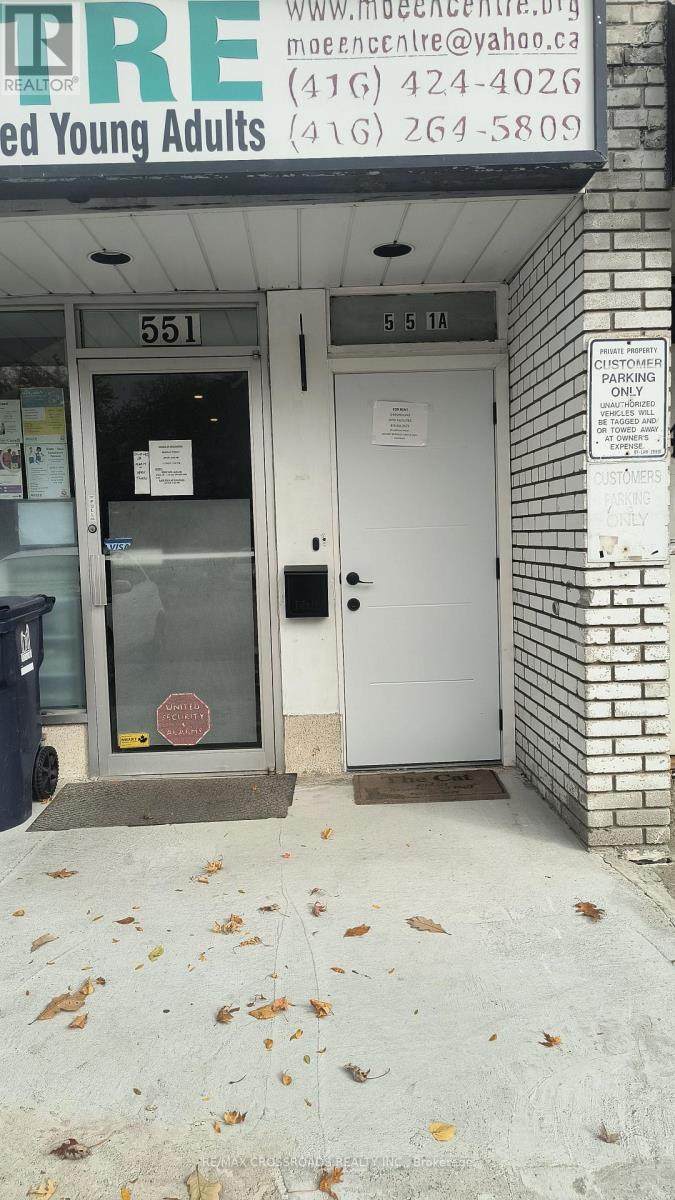
Upper 2 - 551a Kennedy Road
Toronto, Ontario
Renovated & Bright 1-Bedroom upper-floor Unit, 1 Small Living Room, 1 Kitchen, 1 Washroom/Laundry Rm. Rent Including All Utilities (Except Hydro), New Laminated Flooring, Updated Kitchen With Fridge, Stove, Built-in Microwave, 3-piece Renovated Bathroom With Built-in Washer/Dryer Laundry, Large Windows For Natural Light,. Vacant & Available Immediately For Residential Or For Office Space! Excellent Location Near TTC, Shops, Close To Kennedy Subway. Short Drive To Kingston Rd, Scarborough Bluffs, Golden Mile Plaza And the Eglinton Go Train. In The Centre of The City!! Property Also Suitable For Office Use! **EXTRAS** Fridge, Stove, Built-in Microwave, Washer /Dryer, All Electrical Light Fixtures. Rent Includes All Utilities (Except Hydro), 1 Parking Space In-front of the Main Entrance! (id:67731)
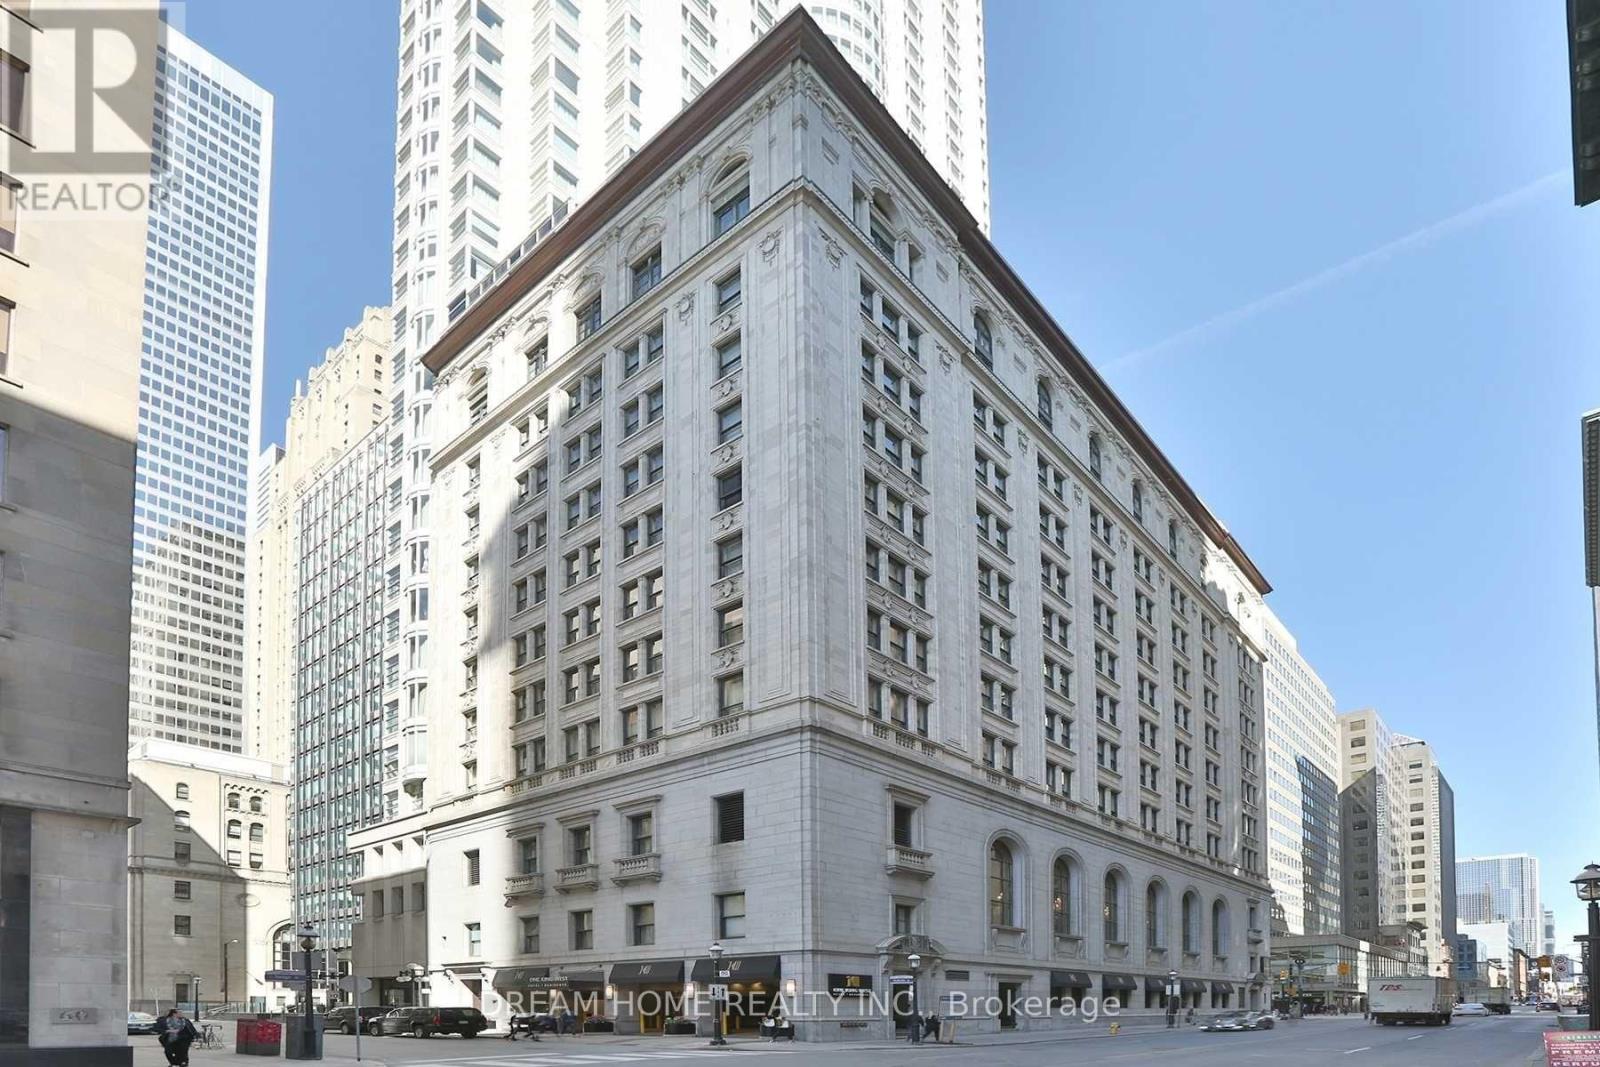
918 - 1 King Street W
Toronto, Ontario
Excellent Investment Opportunity at the Prestigious One King West Hotel & Residence, Ideally Located in the Heart of Toronto's Financial District! This Fully Furnished Studio Suite Features a Functional Open-Concept Layout, High Ceilings, Crown Moulding, and Views of Commerce Court. Enjoy Direct Indoor Access to the TTC Subway and PATH Network, Just Steps from the Financial District, Eaton Centre, Restaurants, Shopping, Entertainment, and the Waterfront. Residents Enjoy 24-Hour Hotel Services and Excellent Amenities. Maintenance Fees Include Heat, Hydro, Water, TV, and Internet. An Excellent Opportunity for Investors or Buyers Looking to Own a Suite in One of Toronto's Most Recognized Landmark Buildings. Property Being Sold Under Power of Sale. (id:67731)
610 - 1 Scott Street
Toronto, Ontario
Attn Investors.. Welcome To The St. Lawrence Market Neighbourhood! Iconic London On The Esplanade Is One Of Downtowns Best Locations. Rare Opportunity to own a turn key investment Studio In downtown Toronto. Excellent tenant is already in place. Rent is $1900, under contract until August 14, 2027. Assume tenant only. Enjoy an impeccable walk and transit score of 100 with steps to Union station, TTC, the Financial District, St. Lawrence Market, 24-Hour Metro and other supermarkets, theatres, restaurants, shops, bars and other entertainment options just steps away. Top-notch amenities include a 24-hour concierge, an outdoor pool, a movie theatre, a library, guest suites and a gym. This condo really has it all, excellent investment. Low Maintenance Fees & Well-Managed Building With Huge Reserve Fund.. (id:67731)
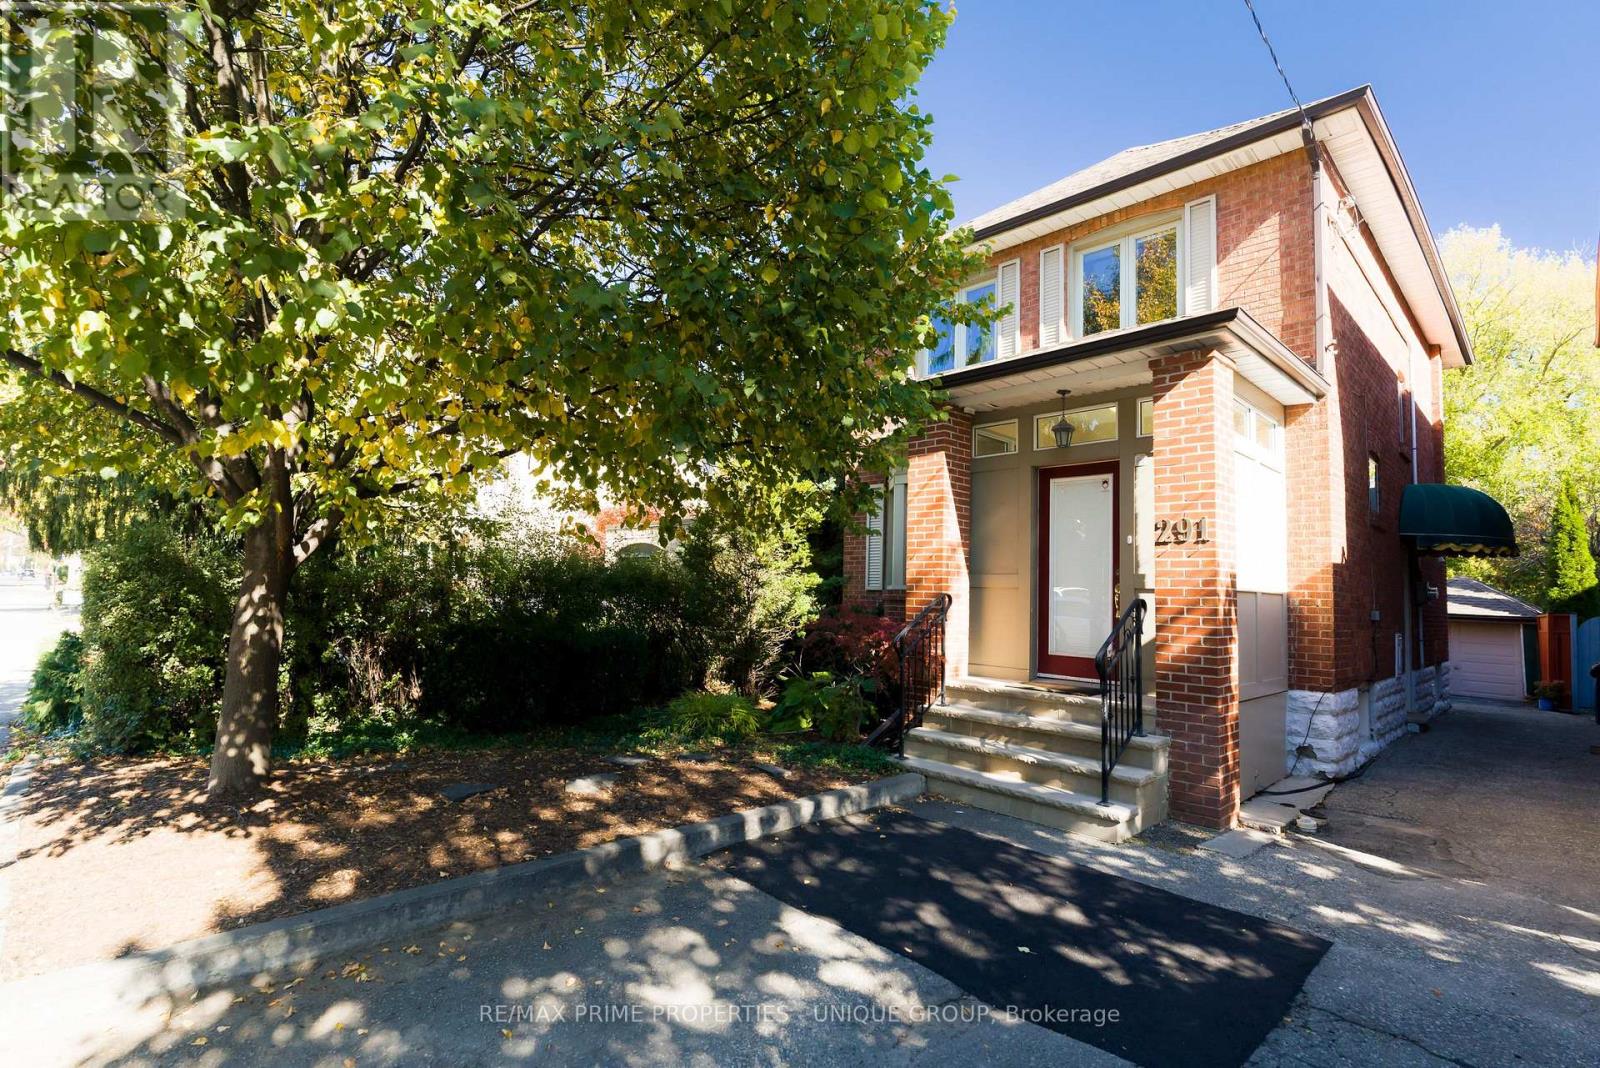
291 Jedburgh Road
Toronto, Ontario
Thoughtfully renovated detached Lawrence Park North family home in the desirable John Wanless Jr PS and Lawrence Park Collegiate Institute school districts. This family home effortlessly blends traditional character with modern convenience. The front entrance leads into a separate foyer with space for coats, footwear and everyday essentials. The spacious main floor is open concept with great flow, rich hardwood floors and custom millwork that adds a luxurious touch. The kitchen lends itself to entertaining, featuring a breakfast bar, ample prep space and an easy connection to the main living areas. French doors off the dining area let in abundant natural light and lead out to a spacious deck, lush perennial gardens and an interlocking brick patio. Three well-sized bedrooms with closets and an updated main 4-piece bathroom are on the second floor. The renovated lower level features a convenient separate entrance, comfortable ceiling height, a flexible layout ideal for a rec room, gym or home office and an updated 3-piece bathroom. This home is situated on a 25x125 foot lot with a detached garage and legal front pad parking. It's an easy stroll to the bountiful shops and restaurants of Yonge Street. Welcome Home. (id:67731)