
3107 - 47 Mutual Street
Toronto, Ontario
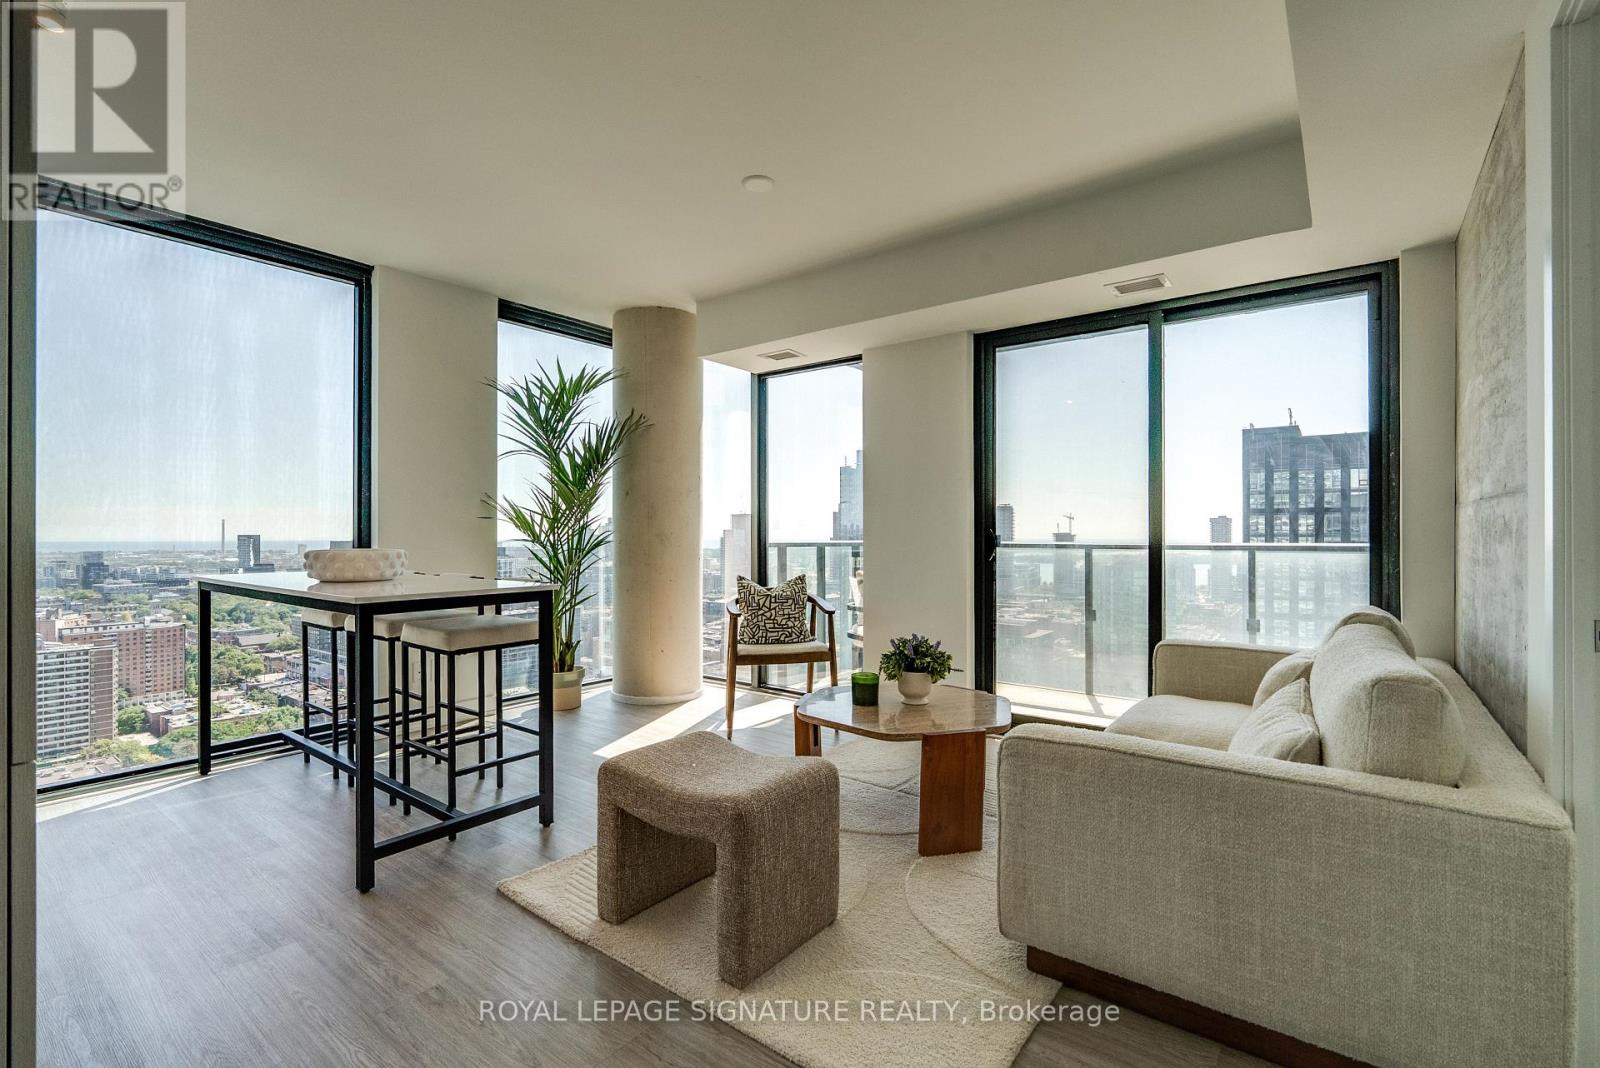
Welcome to modern downtown living in this brand-new, never-lived-in corner suite at the sought-after Garden District Condos. This stunning 2-bedroom, 2-bathroom residence offers a bright, open-concept layout with floor-to-ceiling windows showcasing spectacular southwest city views and an abundance of natural light. The contemporary kitchen flows seamlessly into the spacious living and dining area, creating the perfect setting for both everyday living and entertaining. Approximately $20,000 worth of upgrades added by developer at finishing stage included. Thoughtfully designed with two well-proportioned bedrooms and two spa-inspired bathrooms, this suite offers exceptional comfort and functionality for professionals, couples, investors, or roommates alike. Located in a luxury building with over 6,600 sq. ft. of top-tier amenities, including a state-of-the-art fitness center, stylish party room, expansive terrace, kids' playroom, and a pet spa. Just steps from Queen & Dundas subway, Eaton Centre, TMU, and St. Michaels Hospital, and only a 12-minute walk to the Financial District this is downtown convenience at its best. (id:50787)

108 Stratford Crescent
Toronto, Ontario
Conceived by Tania Bortolotto and masterfully crafted by Abond Homes, Toronto's iconic Bézier Curve House is an avant-garde masterpiece that seamlessly fuses high-design artistry with refined family functionality. This 7,500+ square-foot residence is defined by its striking exterior composition of high-end Ipe wood siding and zinc plates, which fluidly transitions into a mathematically precise, three-dimensional parabolic roofline engineered with tension-fanned wood joists and clad in hand-laid, diamond-shaped RHEINZINK zinc shingles. Inside, the signature sweeping roofline effortlessly mirrors itself indoors, framing a soaring, sun-drenched main floor where walls of glass bathe the open-concept layout in natural light and offer an inspiring backdrop for daily gatherings. Designed for sophisticated, multi-generational living, an integrated three-floor elevator connects 3.5 stories of bespoke spaces. A grand mezzanine preserves an exceptionally airy atmosphere while bridging communication between levels, linking a sumptuous primary retreat-complete with a spa ensuite and a private dressing room-to expansive children's suites. The fully optimized lower level serves as a functional recreational haven, offering a massive entertainment zone for family movie nights, dedicated guest or nanny accommodations, and a secondary laundry room. Maximizing its extra-wide lot, the estate unveils a secure, illuminated front garden courtyard centered around a bespoke concrete lap pool, creating a private outdoor sanctuary for relaxation and play. Combining avant-garde structural innovation with an unparalleled Lawrence Park location minutes from tranquil ravine parks, the Granite Club, and Rosedale Golf Club, this rare residence yields an incomparable elite family living lifestyle within the city's top-tier school districts, securing both exceptional everyday enrichment and enduring asset value. (id:50787)

1 Ames Circle
Toronto, Ontario
Welcome to 1 Ames Circle, ideally situated in the highly sought-after Banbury/Denlow neighbourhood. Set on a premium corner lot, this spacious home offers an exceptional combination of space, natural light, and functionality. The large open-concept floor plan creates an inviting flow between the principal living spaces, making it ideal for both everyday living and entertaining. Enjoy the appeal of a family-friendly neighbourhood surrounded by parks, schools, ravine trails, and convenient access to shops, restaurants, and major transportation routes. A wonderful opportunity to make this well-positioned property your own in one of Toronto's established and desirable neighbourhoods. (id:50787)

168 Highgate Avenue
Toronto, Ontario
5 Reasons You Can't Miss This Home: 1) Prime Willowdale East Location - Steps to Yonge Subway, Parks & Amenities, Close to Top Schools & Hwy 401/404. 2) Exceptional Scale - 5,094 Sq.Ft. Total Living Space with 3,958 Sq.Ft. Above Grade + 1,136 Sq.Ft. Finished Basement. 3) Custom Luxury - Extensive Walnut Millwork, Marble & Hardwood Floors, Coffered Ceilings & LED Lighting, Plus a Stunning 14' Ceiling Walnut Office. 4) Luxurious Primary Retreat - Designer Walnut Wall Unit, Skylight, W/I Closet & 7-Pc Heated Ensuite. 5) Entertain & Live in Style - 10' Ceiling Heated Basement with Separate Entrance, Wet Bar, Gas Fireplace, Nanny Room, 3-Pc Bath & 2nd Laundry, Plus 3-Car Garage, 2 Driveways & 2 Entrances. Lucky #168 - A Truly Rare Willowdale East Offering! (id:50787)
507 - 170 Sumach Street
Toronto, Ontario
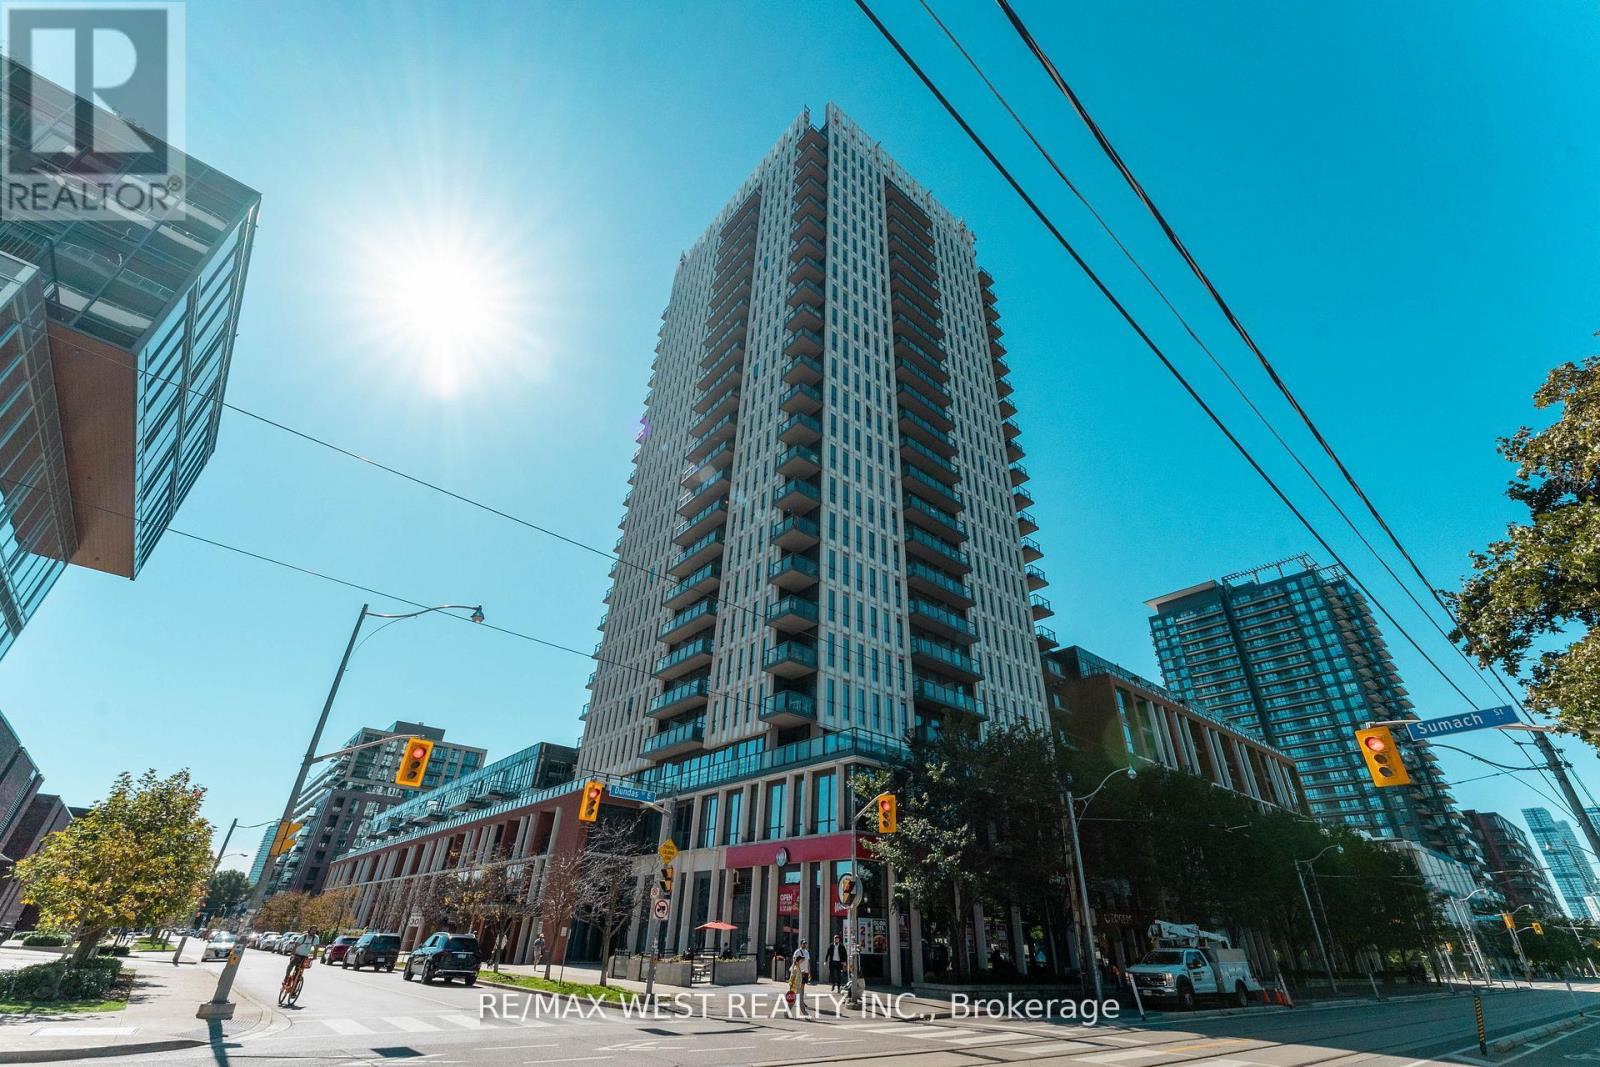
Welcome to Unit 507 at 170 Sumac Street, a beautifully updated 1+1 bedroom, 1 bathroom suite offering modern comfort in the heart of Regent Park This warm and inviting home features a newly renovated kitchen with contemporary finishes, complemented by rich hardwood flooring throughout. Creative redesign gives the space a fresh, functional flow while maintaining a cozy, livable feel. The living area opens onto a private walk-out terrace overlooking lush gardens and mature trees. An ideal spot for morning coffee or quiet evenings, a nature filled escape in the heart of the city. Although the unit is on the 5th floor you will enjoy an uncluttered western view from what appears to be the second floor. Incredible amenities Half basketball court, pickle ball courts, well equipped gym, grand piano in party room and my favorite... the roof top community garden. Each suite is allocated its own portion of the community garden for private planting and gardening. This unit has a locker on the same level as the unit. Stylish, comfortable, and move-in ready, this suite blends urban convenience with a calm, residential atmosphere in one of Toronto's most exciting neighborhoods! (id:50787)
6 Windy Golf Way
Toronto, Ontario
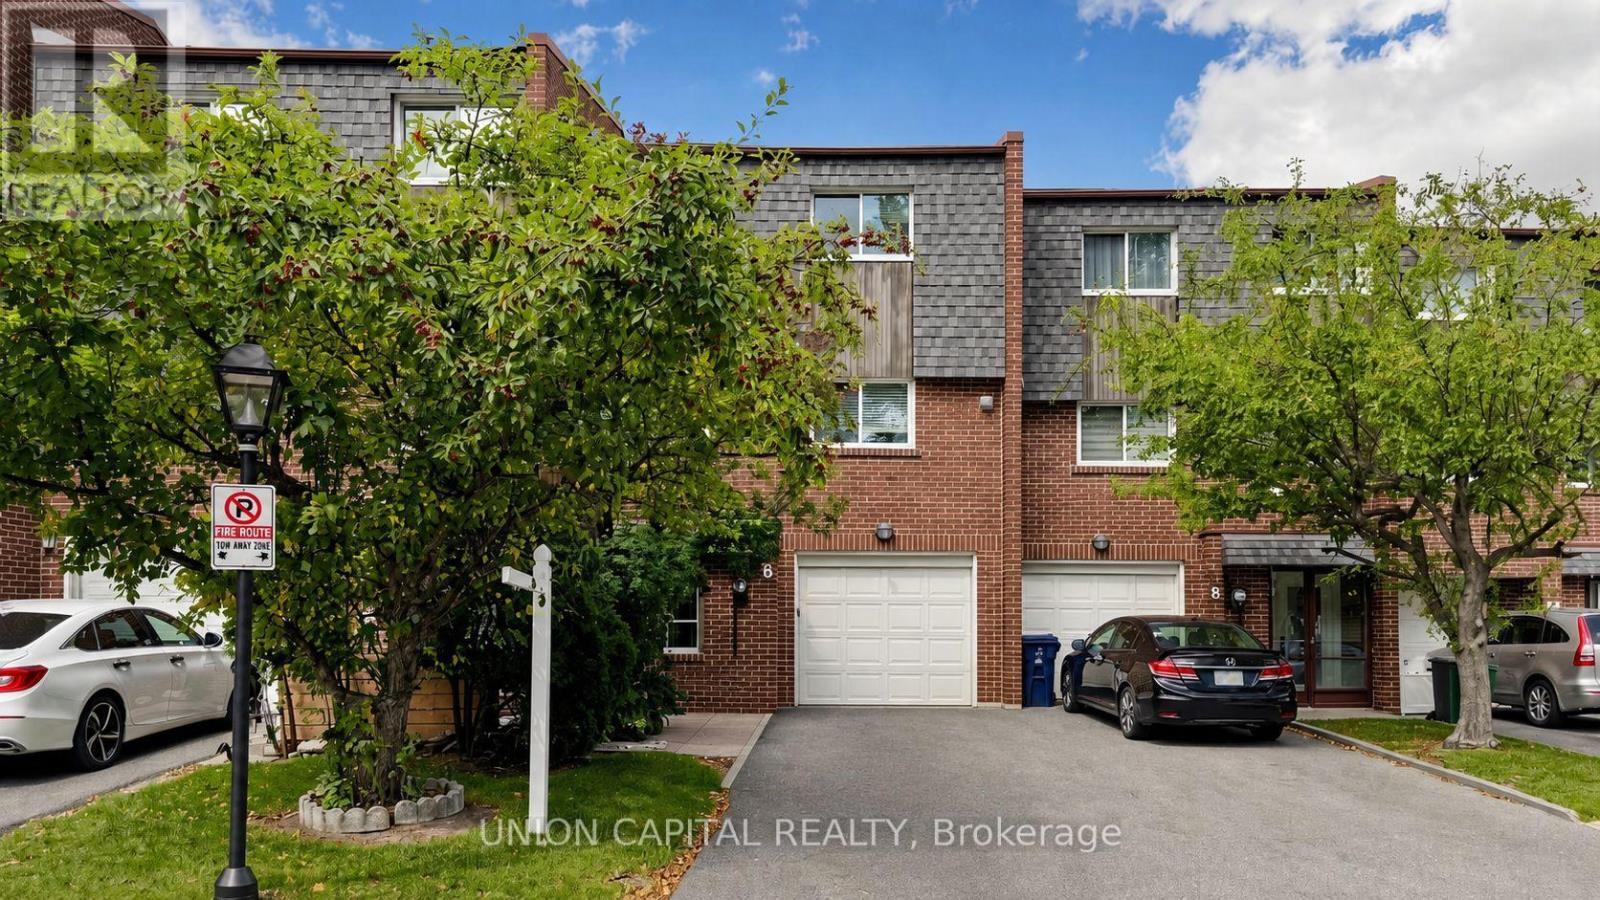
Spacious and bright 3-bedroom townhome offering a functional, open-concept layout designed for comfortable everyday living. The modern kitchen features a convenient breakfast area overlooking the living room, creating a seamless flow for both entertaining and family life. Large windows throughout fill the home with an abundance of natural light, while the attached single-car garage and two additional driveway parking spaces provide parking for up to three vehicles. Ideally located with quick access to TTC transit, schools, shopping, parks, and everyday amenities. A wonderful opportunity to enjoy space, convenience, and functionality in a well-connected neighbourhood! *Photos Have Been Virtually Staged* (id:50787)
3 Shadwell Place
Toronto, Ontario
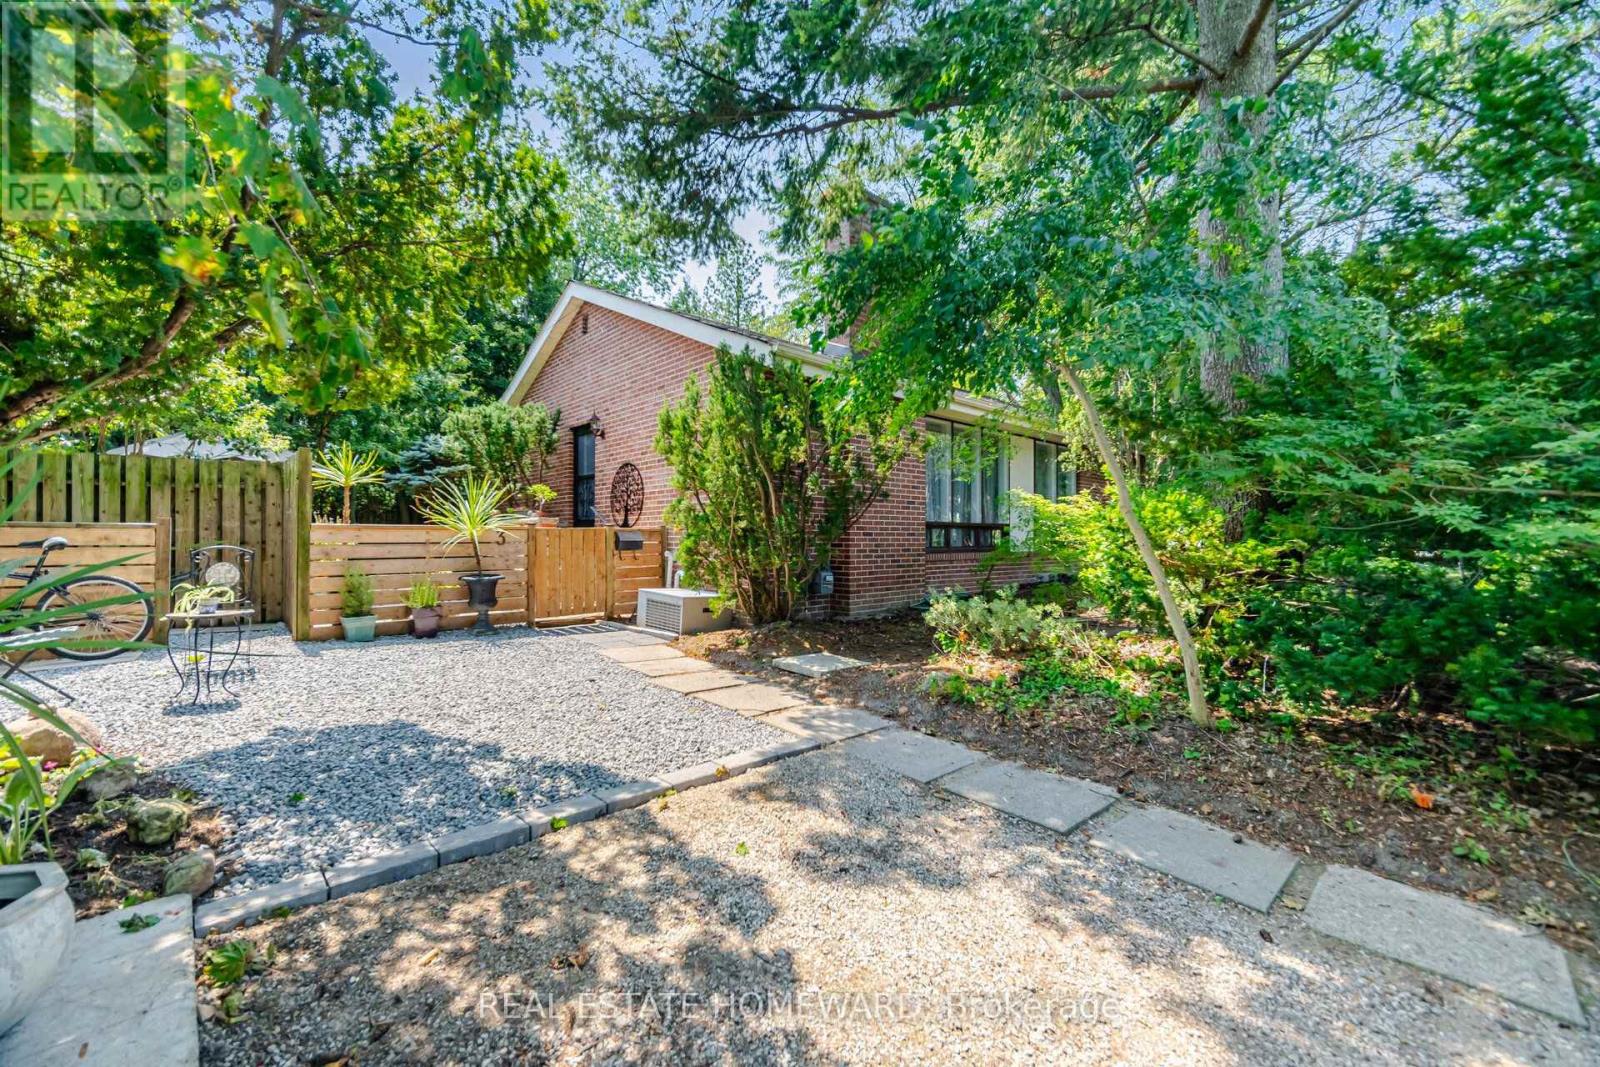
Incredible Opportunity In Prime Don Mills! Offered For The First Time In Over 65 Years, Nestled On A Quiet Street, Spectacular 118.22' Frontage, Creating An Extraordinary Park-Like Setting That Is Rarely Available, This Premium Lot Offers Outstanding Potential In One Of Toronto's Most Desirable Neighborhood, The Home Features 3+2 Bedrooms, 2 Bathrooms, Hardwood Floors, Open Concept Living & Dining Room Providing Comfortable Living, Step Outside Into Award-Winning Gardener's Private Oasis-A Serene Escape That Truly Feels Like Country Living In The City, Mature Trees & Exceptional Privacy Make This Property Unlike Any Other, Located close To Excellent Schools, Parks-The Don Mills Trail, Edward Gardens, Shops Of Don Mills, With Convenient Access To The DVP, 401 & TTC...Rarely Does A Property Like This Become Available In Don Mills...The Possibilities Are Endless....Open House Sunday 2-4pm (id:50787)

20 Blaine Drive
Toronto, Ontario
Exceptional fully renovated luxury home in prestigious Banbury-Don Mills on a prime 62 x 140 ft corner lot. Offering over 7,000 sq. ft. of finished living space, this grand detached 2-storey residence was renovated top to bottom in 2022 and features 5 bedrooms, 7 full bathrooms, an open-to-above foyer, elegant spiral staircase, expansive principal rooms, large windows, and skylights. The gourmet eat-in kitchen includes a pantry, breakfast area with walk-out to deck that leads to the side garden, and premium appliances including Wolf, Sub-Zero, Vent-A-Hood, and Miele. Main floor office/library with French doors and built-in shelves. Luxurious primary retreat with sitting area, custom dressing room, and spa-like 5-piece ensuite. Fully finished basement with home theatre, gym, sauna, second kitchen, and walk-up. Includes 2 laundry areas, 2 furnaces, 2 A/Cs, 3-car garage, circular driveway, and parking for up to 15 cars. Close to Edwards Gardens, Granite Club, and top private schools including Crescent, Crestwood, and TFS. *Some images have been virtually staged to help illustrate the potential use and layout of the space. No modifications have been made to the structure or layout.* (id:50787)

84 Florence Avenue
Toronto, Ontario
Unique Opportunity In Sought-After Lansing-Westgate. This Newly Built Home Showcases Exceptional Craftsmanship, Thoughtful Design And Impressive Attention To Detail Throughout. The Bright, Open-Concept Main Floor Is Defined By Custom Millwork, Refined Finishes And Generous Principal Rooms Created For Both Everyday Living And Entertaining. The Gourmet Kitchen Anchors The Space With A Large Centre Island, Extensive Cabinetry And An Easy Connection To The Breakfast Area And Family Room, With A Walkout To The Professionally Landscaped Rear Yard Featuring An In-Ground Pool, Cabana And Plenty Of Space To Lounge, Dine And Entertain. Upstairs, Soaring Ceilings And Abundant Natural Light Create An Airy Feel, Led By A Serene Primary Retreat With A Spa-Inspired Ensuite And Walk-In Closet, Along With Spacious Additional Bedrooms And Convenient Second-Floor Laundry. The Finished Lower Level Extends The Living Space With Radiant Heated Floors, A Recreation Room, Wet Bar, Gas Fireplace, Guest Suite And Walkout With Direct Access To The Yard And Pool. Smart-Home Technology, Automated Window Coverings, Integrated Speakers And Carefully Considered Comfort Features Complete The Home. Ideally Located With Easy Access To Yonge And Sheppard, TTC, Excellent Schools, Shopping, Dining And An Array Of Neighbourhood Amenities, This Is The Kind Of Home That Checks Every Box And Then Keeps Going. (id:50787)

88 Peckham Avenue
Toronto, Ontario
Welcome to this spacious, exceptionally clean & impeccably maintained 4-level side-split home offering 4 bedrooms, 3 bathrooms & a functional layout designed for comfortable family living. Situated on a quiet, family-friendly street in a highly desirable North York neighbourhood, this move-in-ready home combines generous living space, thoughtful updates & an excellent location.Freshly painted throughout, the home features new modern LED lighting, new door locks & large windows that fill the interior with natural light. The well-designed multi-level layout offers spacious principal rooms with excellent separation of living areas. The bright eat-in kitchen and the generous living & dining rooms are ideal for everyday living and entertaining.Four well-sized bedrooms provide ample space for a growing family, guests or a home office, while 3 bathrooms add everyday convenience. The finished lower level with a separate side entrance offers flexible additional living space and excellent potential for an in-law suite, extended family living or recreation area.Step outside to enjoy the beautifully landscaped front & sideyard with mature gardens, an elegant cement front porch & exceptional curb appeal. The private yard is perfect for children, entertaining, gardening or relaxing outdoors. A double-car garage & private driveway provide ample parking and storage.Fantastic location close to schools, parks, playgrounds, community amenities, shopping, restaurants & public transit. Enjoy convenient TTC access and easy connections to the vibrant Yonge & Steeles corridor. The area is also positioned to benefit from the future Yonge North Subway Extension and planned Steeles Station, further enhancing connectivity and accessibility.A rare opportunity to own a spacious, beautifully maintained family home in an established North York community. Offering exceptional space, thoughtful updates, a landscaped property and outstanding convenience-move in and enjoy! (id:50787)

204 Ellerslie Avenue
Toronto, Ontario
Vintage Soul with a Modern Twist. A charming, deceptively spacious retreat tucked onto a picturesque Willowdale Street. Set on a deep 50 x 146 ft lot with no rear neighbours, the home looks onto lush greenery, offering a rare sense of privacy that feels miles away from the city. Yet, you are a mere five-minute stroll from the Yonge Subway line and the North York Civic Centre's Vibrant hub of a pool, library, farmer's market, and winter skating rink. Inside, its quaint facade gives way to unexpected space filled with natural light from large main and lower level walk-outs. Original character blends seamlessly with thoughtful interior updates: refinished hardwoods, a stunning glass staircase, refreshed tilework, a newly enclosed kitchen layout for a bit of classic separation, and an improved bathroom and pantry. Practical upgrades like a new washer/dryer and upgraded HVAC offer total peace of mind. There is room to add your touch, but no rush. Live here, breathe, and let this special home reveal itself to you. (id:50787)

229 Florence Avenue
Toronto, Ontario
A statement of refined luxury in coveted West Lansing, this exceptional custom residence offers approx. 5,500 sq. ft. of beautifully curated living space, including approx. 4,100 sq. ft. above grade. Designed with uncompromising attention to detail, the home pairs timeless architecture with sophisticated materials, bespoke millwork & seamlessly integrated technology. A striking stone façade creates an impressive arrival, complemented by natural stone steps & an automated snow-melt system servicing the driveway, porch, steps & side entrance. Inside, a dramatic 15-ft foyer introduces interiors of remarkable scale, with 10-ft ceilings on the main level & expansive floor-to-ceiling windows. Elegant living & dining spaces feature a gas fireplace & custom wine display, while the spectacular chef's kitchen showcases an oversized soapstone island, integrated Miele appliances & generous pantry, opening to a sophisticated family room & expansive rear deck. Upstairs, 9.5-ft ceilings continue into a serene primary retreat with spa-inspired heated-floor ensuite, custom dressing room, minibar & private balcony. Three additional bedrooms offer ensuite/semi-ensuite access. The finished walk-up lower level features dramatic 16-ft ceilings, hydronic heated floors, a second kitchen & ensuite bedroom-ideal for guests or extended family. A 4-stop walnut interior elevator connects every level, complemented by Control4 automation, integrated indoor/outdoor audio, advanced security with 6 colour night-vision cameras, central vacuum, 2 AC systems & 2 furnaces. An extraordinary residence where architectural presence, craftsmanship & modern luxury come together beautifully. (id:50787)