
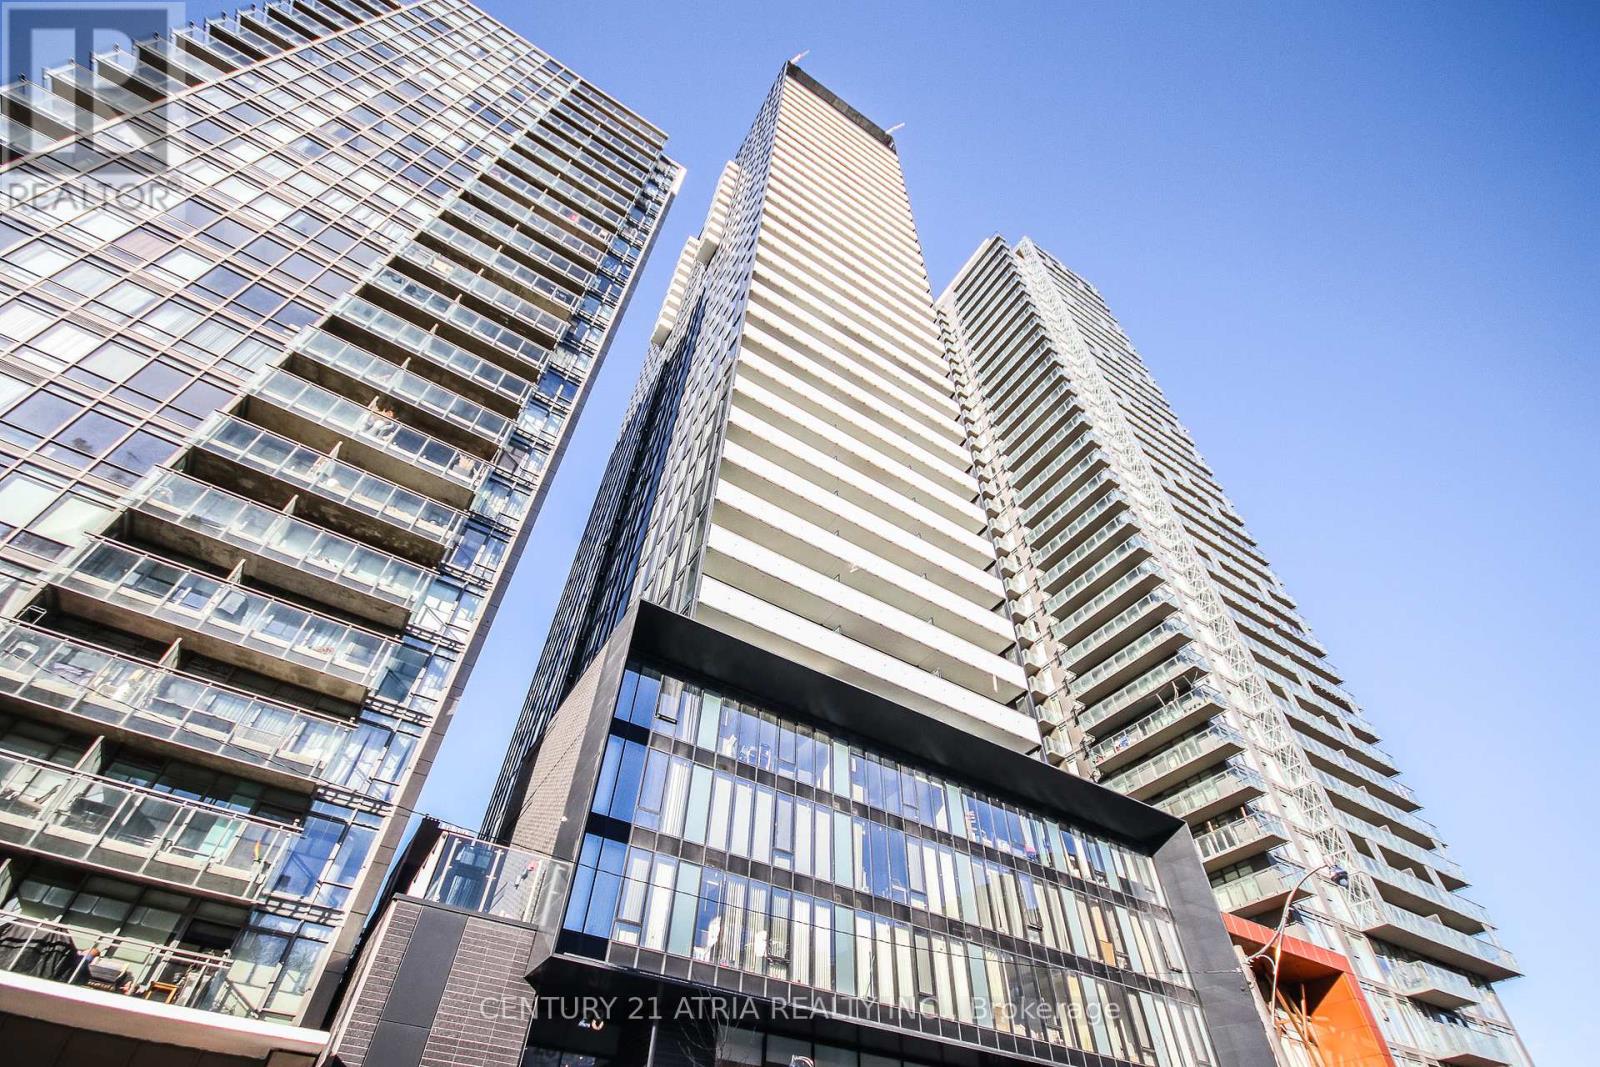
2110 - 28 Wellesley Street E
Toronto, Ontario
Live in the heart of downtown Toronto in this stylishly designed studio by Cresford Luxury Living, where elegance meets convenience. Features You'll Love: Soaring 9-ft ceilings that amplify space and light, European-inspired kitchen with sleek finishes and modern appliances, Spa-like luxury bathroom for a truly relaxing experience, Smart and stylish layout, perfect for urban living. Unbeatable Location - Yonge & Wellesley and Just steps to Wellesley Subway Station. Walking distance to UofT, Toronto Metropolitan University (Ryerson), Yorkville, Eaton Centre, and world-class restaurants, cafes, and shops. Surrounded by parks, groceries, and everything downtown has to offer. Walk Score: 99/100 - Daily errands don't require a car. Transit Score: 100/100 - Commuting made effortless. Ideal for young professionals, students, and investors alike. Priced to move! (id:50787)
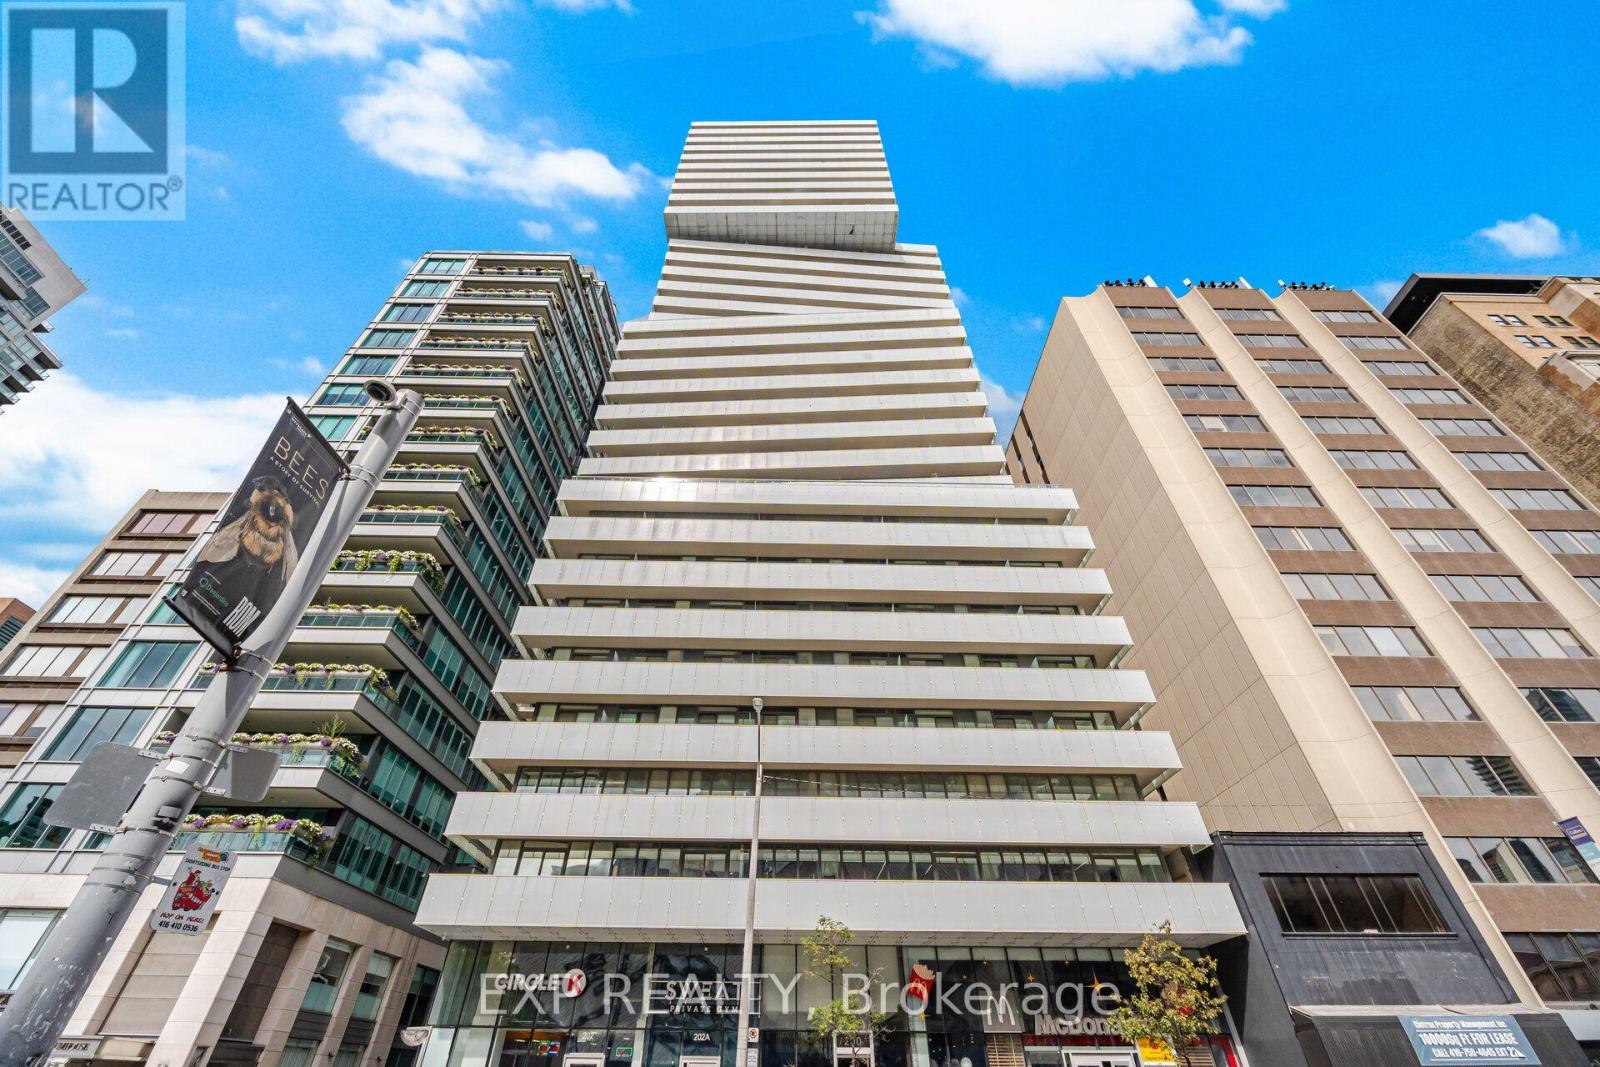
1203 - 200 Bloor Street W
Toronto, Ontario
Discover refined living in Yorkville, one of Toronto's most prestigious neighbourhoods. Welcome to Suite 1203 at 200 Bloor St W, a sophisticated 698 sq. ft. one-bedroom plus den, one-bath residence at Exhibit Residences. Designed for modern living, the home features a sleek kitchen with integrated Miele appliances, quartz countertops, and a functional centre island. Soak in unobstructed south-facing views of downtown Toronto, the CN Tower, and Lake Ontario from the living room, primary bedroom, and the 97 sq. ft. balcony. This exclusive boutique residence offers an exceptional blend of convenience and sophistication, complemented by world-class amenities including a serene outdoor terrace, an elegant private dining room with lounge and kitchen, and a state-of-the-art fitness centre. 24 hour security and concierge! Set in the heart of Yorkville, this residence places you at the centre of Toronto's renowned fashion, culture, and culinary scene. Enjoy effortless access to the shops and boutiques of Bloor Street, Yorkville, and Cumberland, with St. George and Museum subway stations, the University of Toronto, the Royal Ontario Museum, restaurants, entertainment, and Toronto's financial district all just moments away. A distinguished address offering elevated living in one of Toronto's most coveted neighbourhoods. View the virtual tour today! (id:50787)
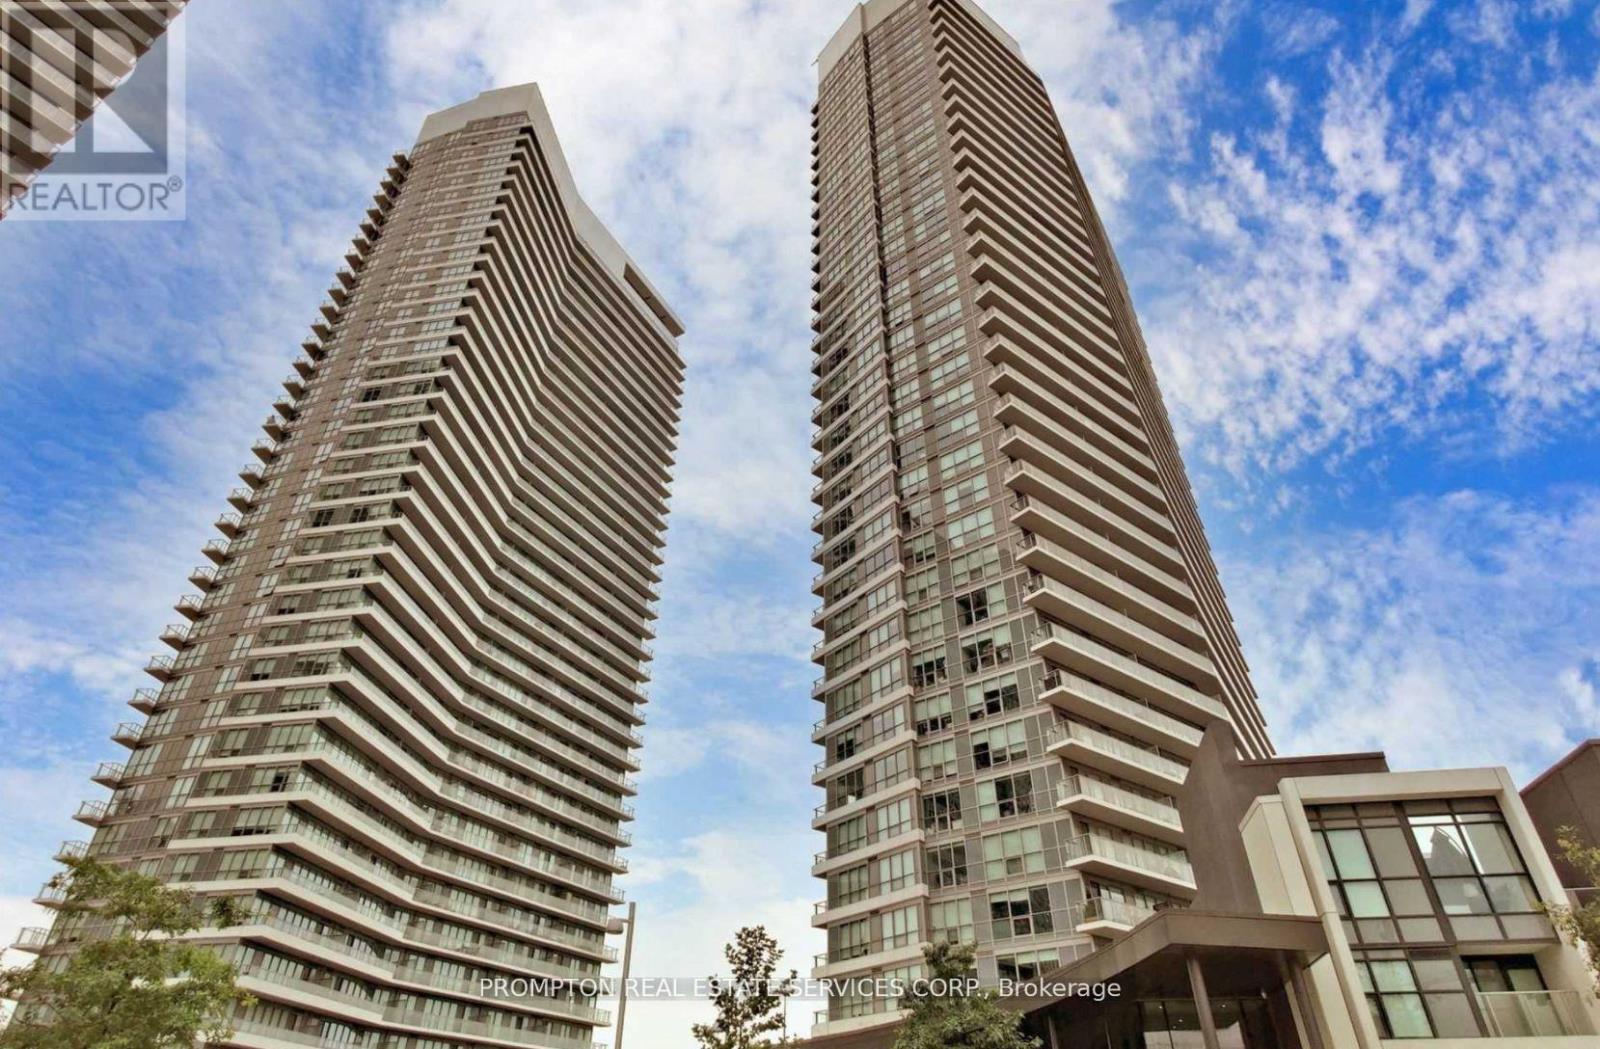
310 - 115 Mcmahon Drive
Toronto, Ontario
Beautifully Designed 2-Bedroom, 2-Bathroom Corner Suite Featuring 793 Sq. Ft. Of Interior Living Space Plus An Expansive 155 Sq. Ft. Balcony. Functional Split-Bedroom Layout Offers Added Privacy, With An Open-Concept Kitchen, Living And Dining Area Ideal For Everyday Living And Entertaining. Large Windows Along Two Sides Of The Suite Welcome Natural Light. The Primary Bedroom Features A Walk-In Closet And Private Ensuite, While The Second Bedroom Includes Its Own Closet And Convenient Access To The Main Bathroom. In-Suite Laundry And An Entry Closet Add Everyday Convenience. An Inviting Layout With A Generous Balcony For Outdoor Relaxation. (id:50787)
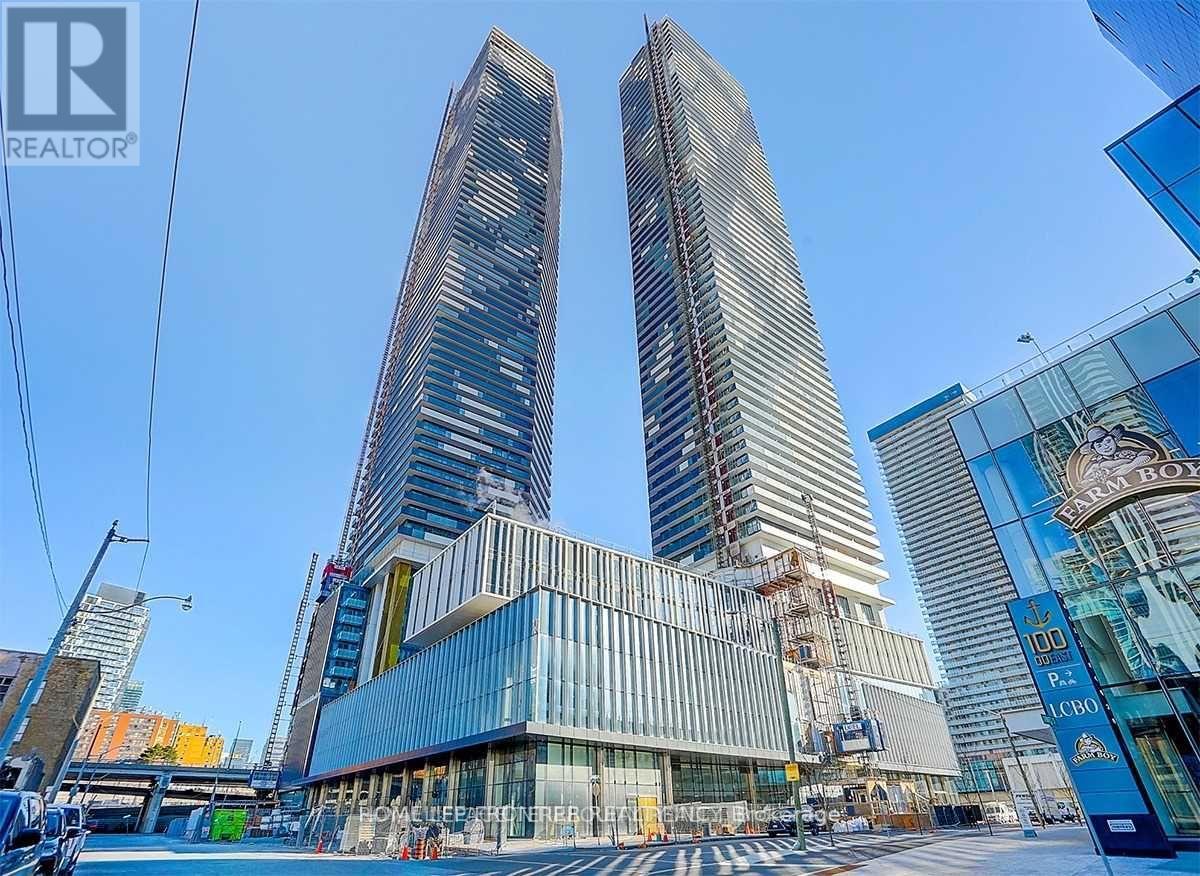
2009 - 55 Cooper Street
Toronto, Ontario
Menkes - Luxurious Sugar Wharf Community, High Floor South Facing, 664Sqf 1+ Den Bonus With 157Sqf Wrap Around Balcony W/Beautiful South LakeView. Den With Generous Size Can Be 2nd Bedroom. Floor To Ceiling Windows. Laminate Flooring Throughout. Sun-Filled Bright & Spacious. Unity Fitness Membership. Future Built Direct Access To The Underground Path Network, Steps Away From Sugar Beach, Farm Boy, Loblaws, St Lawrence Market, George Brown College, Entertainment & Downtown Core. Quick Access To Union Station, Go Transit, & Street Cars Running 24/7. (id:50787)
201 - 1 Balmoral Avenue
Toronto, Ontario
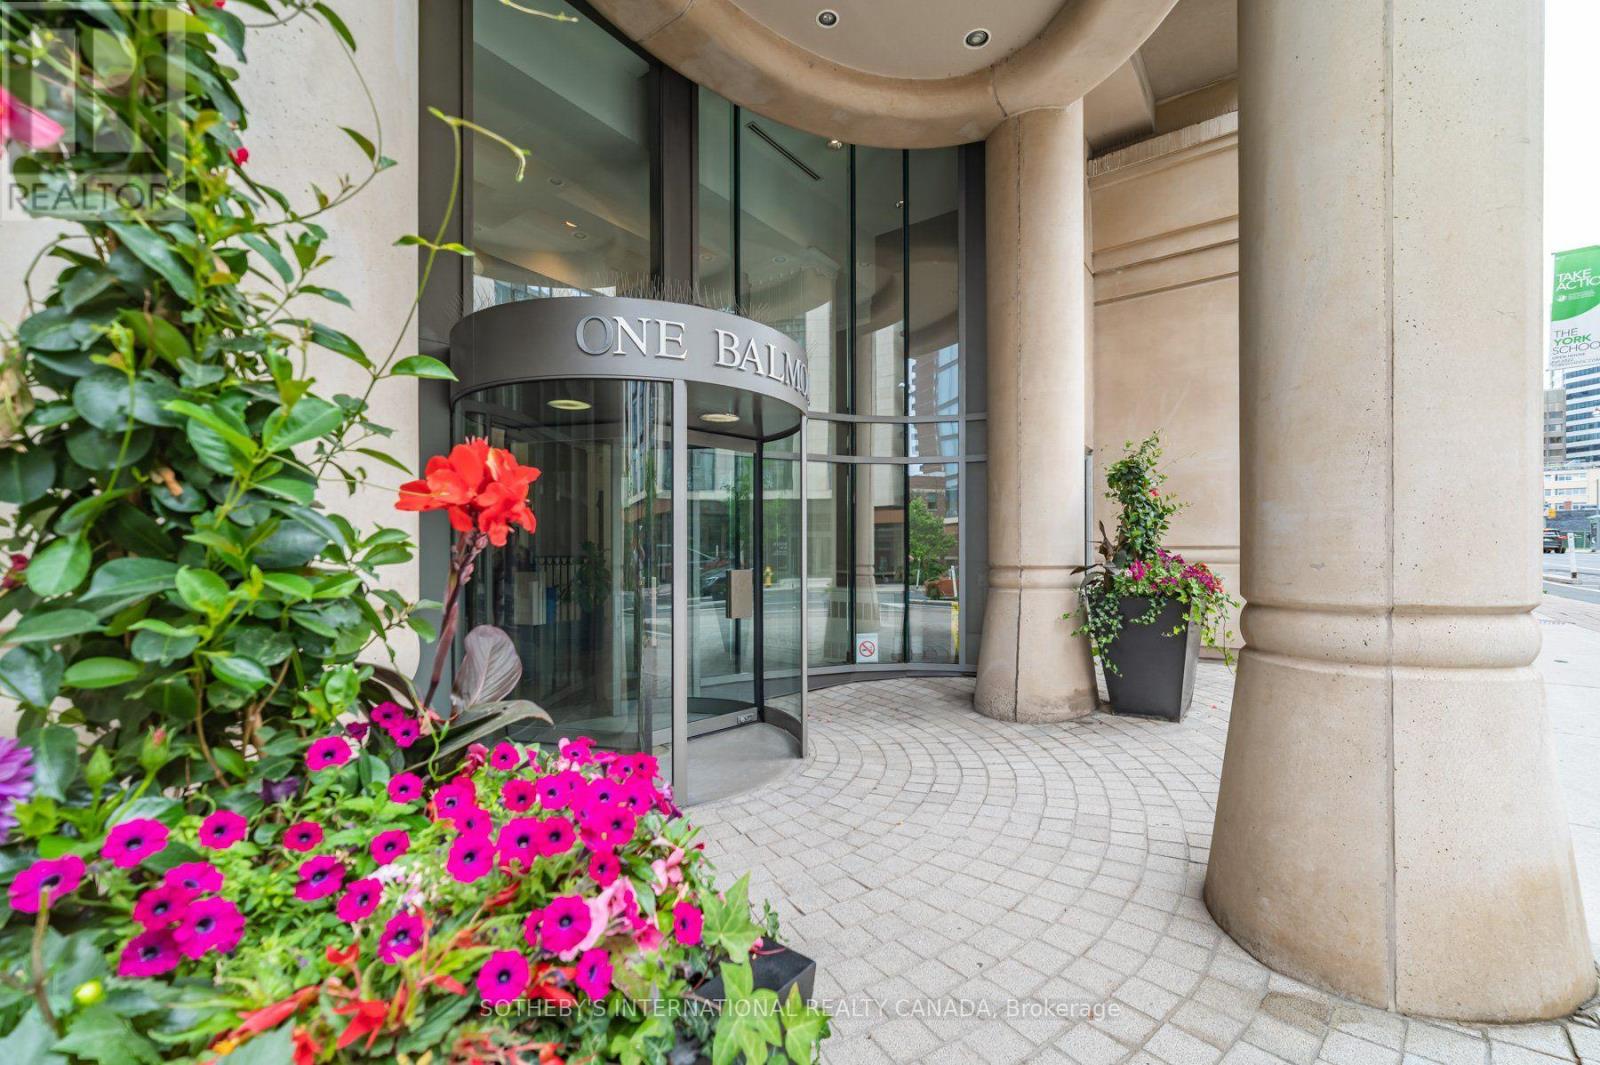
Welcome to One Balmoral Avenue, a prestigious midtown address in the heart of Yonge-St. Clair. This spacious west-facing 2-bedroom, 2-bathroom suite offers approximately 1,247 sq. ft. of thoughtfully designed living space, complemented by a 64 sq. ft. balcony with tranquil garden and treetop views. A generous foyer with double closet leads into the bright, open-concept living and dining areas, featuring hardwood floors and a walkout to the balcony. The well-appointed kitchen offers quartz countertops, a breakfast bar and premium Sub-Zero, Wolf and Asko appliances, along with a separate pantry providing exceptional additional storage. The floor plan showcases an excellent split-bedroom layout, creating privacy between the two spacious bedrooms. The primary retreat features a walk-in closet and 3-piece ensuite, while the generous second bedroom includes a double closet, balcony access and convenient access to a second 3-piece bathroom. Ensuite laundry completes this comfortable and functional residence. Enjoy a full-service lifestyle with exceptional amenities, including a 24-hour concierge, gym, party room, library, 2 guest suites, car wash and visitor parking. Two underground parking spaces and a separate out-of-suite locker provide added convenience. Don't miss this opportunity to own a stylish urban retreat with top-tier amenities in a prime location! One Balmoral Avenue is situated close to David Balfour Park with access to the Rosedale ravine trails and just minutes to Yonge Street shops, restaurants, and the subway. This prime location provides easy access to the downtown core. (id:50787)
1109 - 400 Adelaide Street E
Toronto, Ontario
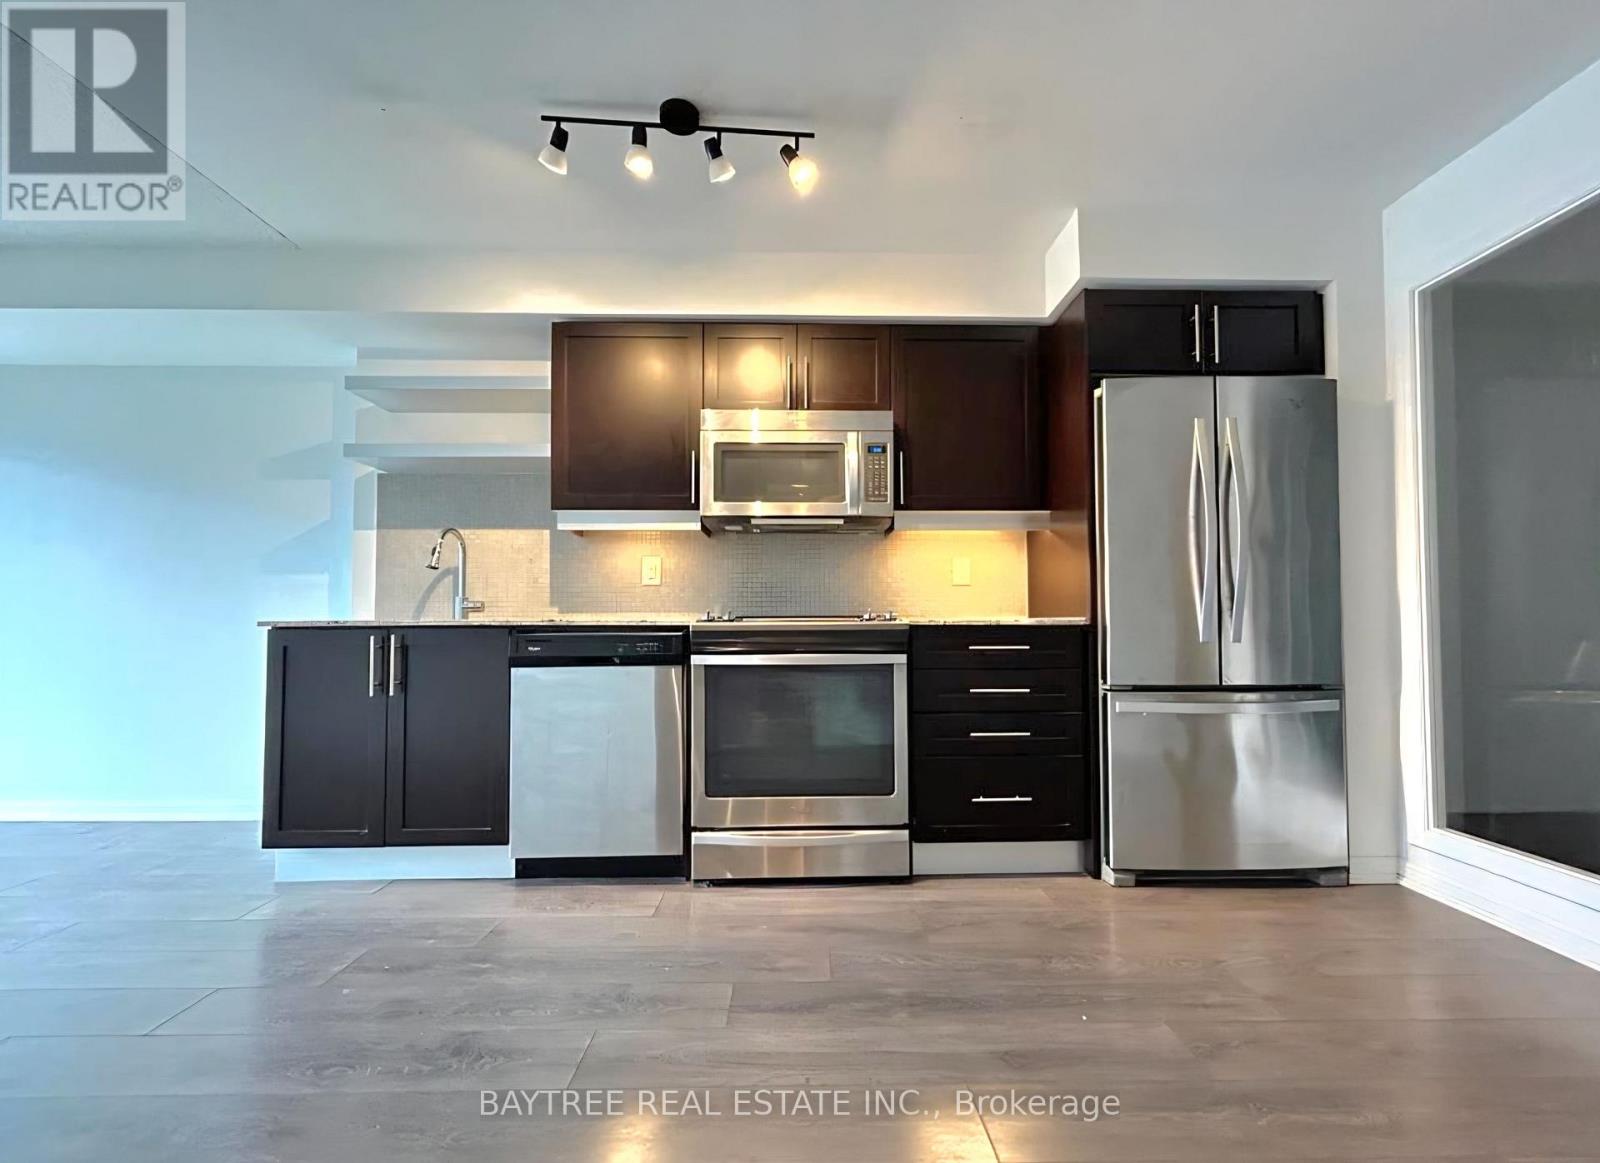
Amazing 1+1 Den With 2 Baths In The Heart Of Downtown Toronto! West Exposure Gives Lots Of Afternoon Sun. Featuring 650Sqft Of Living Space, Ensuite Laundry, And High End Appliances. Large Bedroom And Den, Open Floor Plan. Prime Location, Accessible Through Both King And Queen Streetcar Lines, Walking Distance To Toronto's Waterfront Trail, Shopping At The Eaton Centre. Steps From The Distillery District. (id:50787)
807c - 662 Sheppard Avenue E
Toronto, Ontario
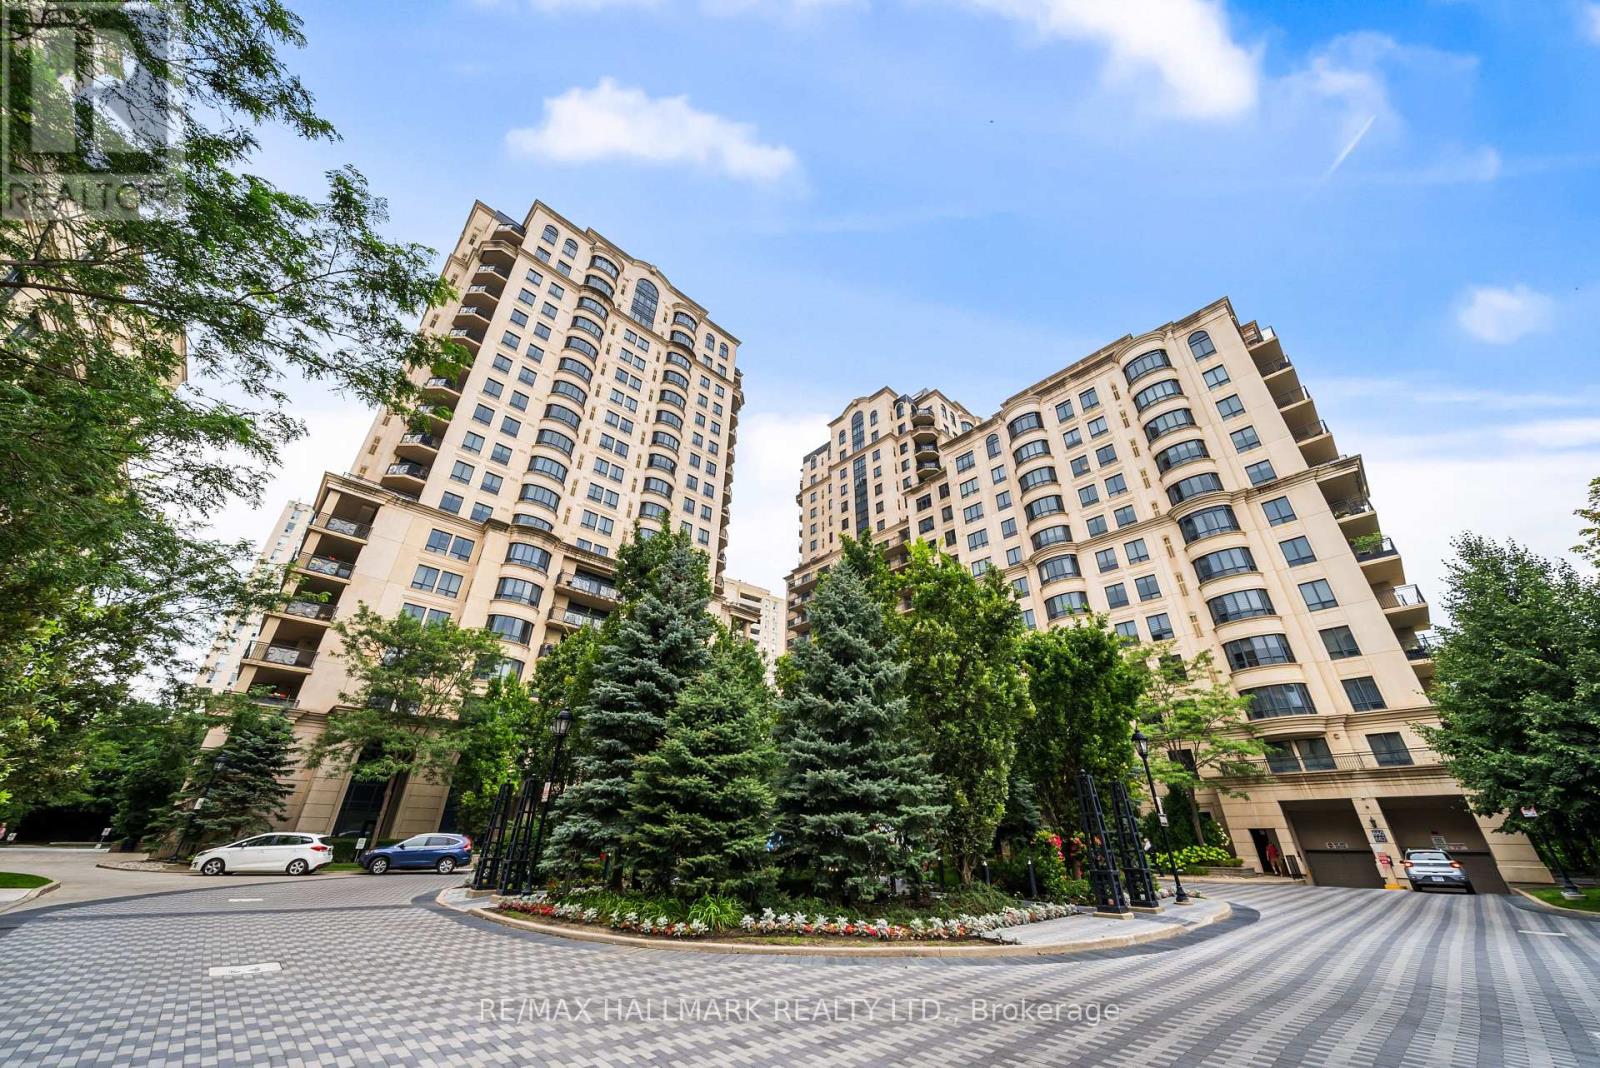
Welcome to Suite 807C at 662 Sheppard Avenue East, a beautifully updated and meticulously maintained 2-bedroom, 2-bathroom unit with parking and locker, offering an impressive 1,290 sqft of living space in Shane Baghai's coveted St. Gabriel's Village. Bright, spacious and thoughtfully finished residence that delivers the proportions of a home with the ease and convenience of condo living. Updated engineered hardwood floors run throughout, complemented by crown moulding, solid-core doors and Hunter Douglas window coverings. The open-concept living and dining areas are designed for comfortable everyday living and effortless entertaining, centred around a gas fireplace and extending outdoors to a generous west-facing balcony. The eat-in kitchen offers excellent storage with a floor to ceiling pantry, granite counters with ample prep space, stainless steel appliances including a gas range and French door fridge, stylish backsplash and breakfast bar. The spacious primary bedroom features a walk-in closet with custom organizers and a well-appointed 5-piece ensuite with double vanity, soaker tub and separate shower. A generous second bedroom, 4-piece bathroom and ensuite laundry with newer washer and dryer complete the suite. Additional updates include a newer HVAC system. Residents enjoy an impressive collection of amenities, including valet parking, concierge, fitness centre, sauna, party room and indoor pool. Steps from Bayview Village shopping and dining, the TTC and everyday conveniences, with quick access to Highway 401. Generous living space, meaningful updates and an exceptional Bayview Village location. Suite 807C is ready to welcome you home! (id:50787)
4109 - 197 Yonge Street
Toronto, Ontario
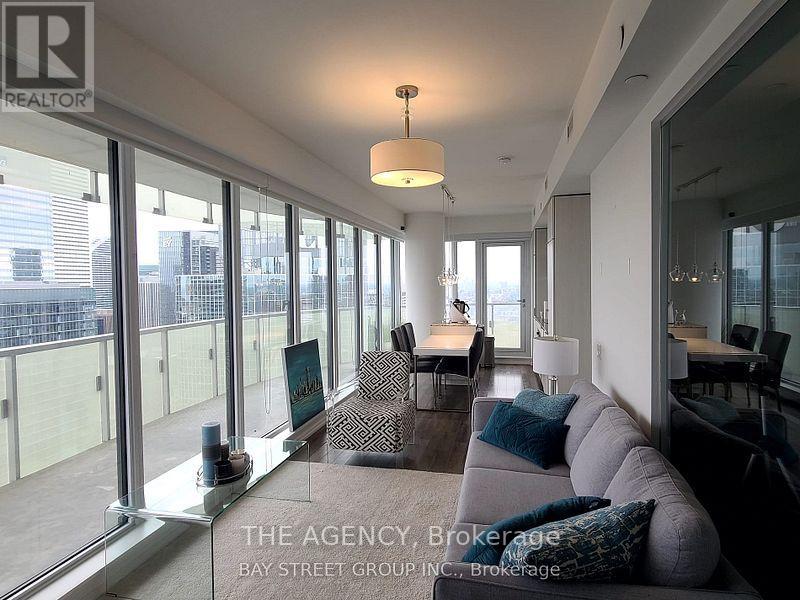
Welcome to The Massey Tower Residences! This rarely offered 3-bedroom, 2-bathroom southwest corner suite offers a functional, light-filled layout with contemporary finishes and modern integrated appliances. Step outside onto the impressive oversized wraparound balcony and take in spectacular panoramic views of Lake Ontario, the CN Tower, Toronto skyline and breathtaking sunsets.Enjoy an exceptional collection of amenities including 24-hour concierge, fully equipped fitness centre, sauna, stylish entertainment and lounge spaces with grand piano, conference room, outdoor BBQ terrace and more.Ideally located in the heart of downtown Toronto, just steps to Massey Hall, Eaton Centre, TMU, hospitals, City Hall, restaurants, shopping and public transit. An incredible opportunity to enjoy sophisticated urban living with some of the city's most impressive views. (id:50787)

1728 - 230 Simcoe Street
Toronto, Ontario
Welcome To Artists Alley Condos In The Heart Of Downtown Toronto Near Dundas & University. This Split Two Bedroom And Two Washroom Unit Offers 698 Sq Ft Of Interior Living Space And An Oversized Wrap-Around Balcony With Access From Each Bedroom. Laminate Flooring In Living/Dining/Kitchen, Floor To Ceiling Windows. Modern Kitchen With B/I Appliances And Backsplash. Primary Bedroom With 4 Pc Ensuite Bathroom. Excellent Building Location, Steps To Subway Station, OCAD, Queen's Park, Groceries, Hospitals, Financial Districts, Bars, Restaurants And All Other Daily Essentials. (id:50787)
902 - 77 Charles Street W
Toronto, Ontario
Fully Furnished Suite, Lovely, Elegant Boutique Building, White Glove Service With 24 Hour Executive Concierge and Valet, Sophisticated Luxury in Prestigious Yorkville/Bloor Area; Corner Unit with Two Balconies, Spacious Open Concept Living and Dining Area, Modern Kitchen, Custom Built-In/Walk-In Closets, Huge 5 Piece Bathroom, Bright Bedroom With Walk-Out to Balcony, Impeccable Finishes Throughout, Move-In Ready, Fantastic Walk Score - Shopping, Restaurants and Transit all within Minutes; You Won't Be Disappointed - Come Take a Look! (id:50787)
2009 - 426 University Avenue
Toronto, Ontario
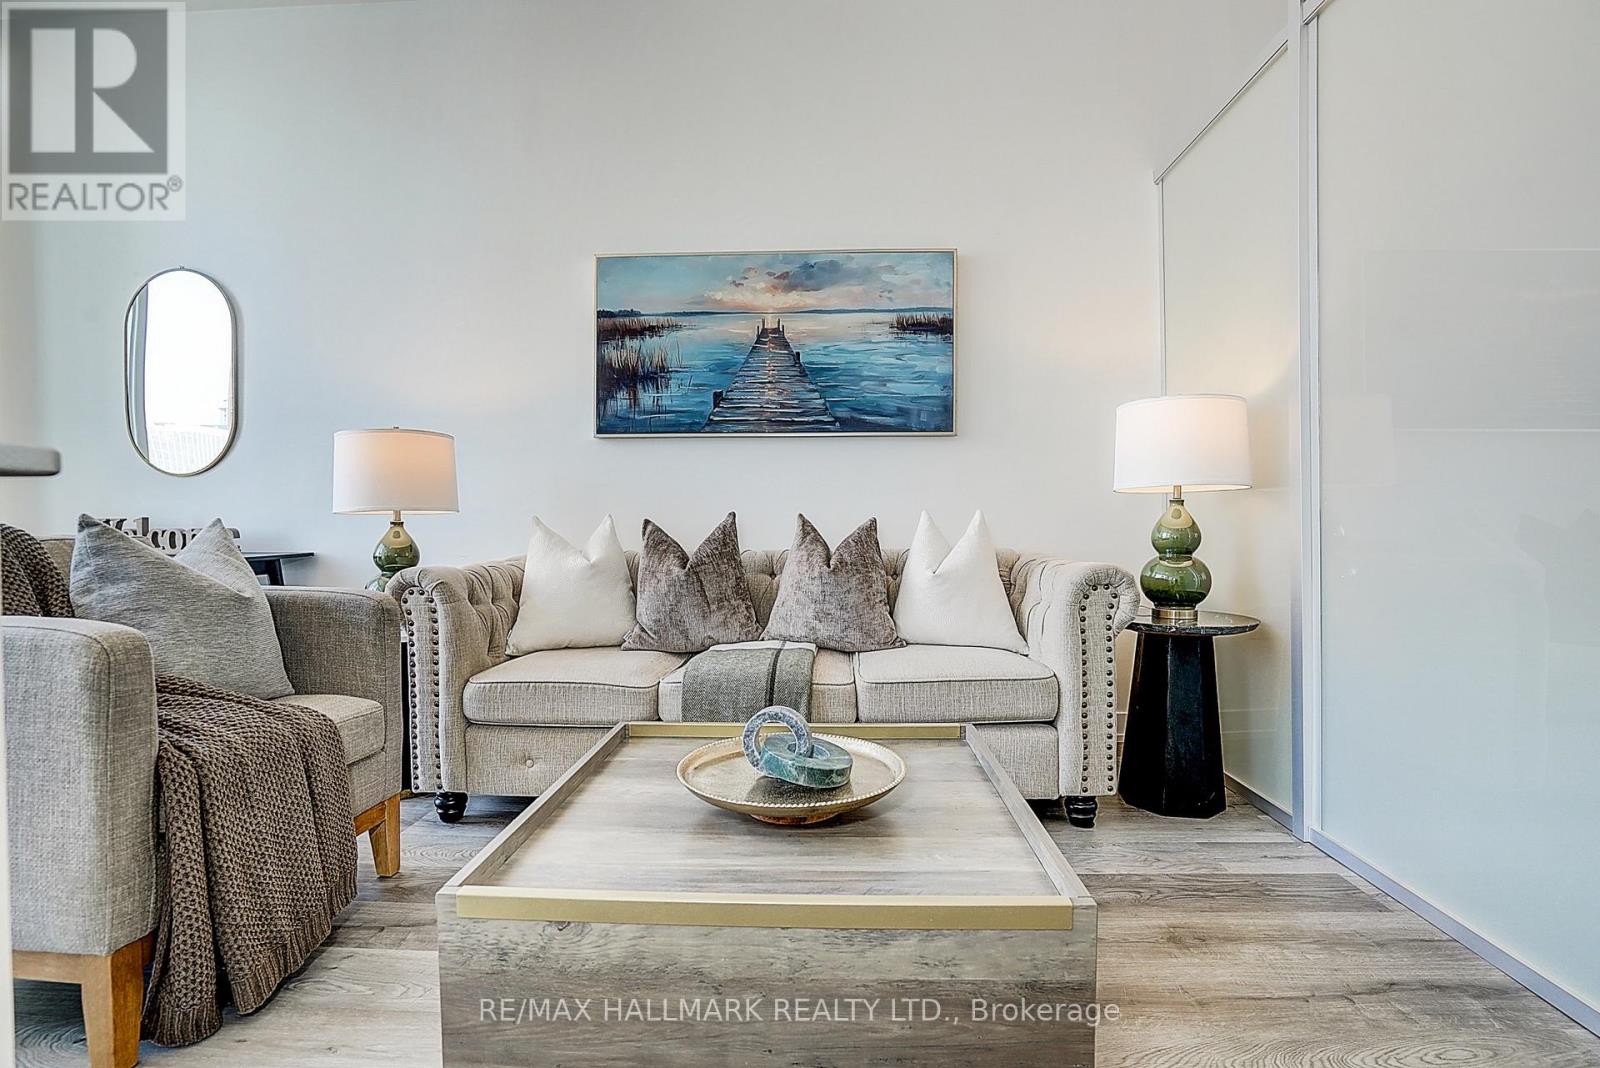
Situated directly on ceremonial University Avenue at the prestigious Residences at RCMI, this LEED-certified 538 sq. ft. one-bedroom suite delivers unmatched urban connectivity with the St. Patrick subway and Dundas streetcar at your doorstep.Featuring a bright, open-concept layout with soaring 9-foot ceilings and expansive floor-to-ceiling windows, the residence was thoughtfully updated with fresh paint and brand-new flooring. Designed for a smart, low-maintenance downtown lifestyle, the home includes a highly coveted private storage locker.Building amenities feature a 24-hour concierge and a fully equipped gym. Located mere steps from Hospital Row, U of T, TMU, OCAD University, the Financial District, and the Eaton Centre, this is the ultimate address for vibrant city living. (id:50787)

513 - 21 Nelson Street
Toronto, Ontario
2 Bedrooms. Master Bedroom Has 4 Pc Ensuite. Granite Kitchen Counter Top & Island. Close To Subway. In The Heart Of Financial / Entertainment District. 24 Hrs Concierge. Exercise Room With State Of The Art Equipment And Roof Top Terrace. Unit will be freshly painted, existing flooring will be replaced by brand new plank vinyl flooring and unit will be professionally cleaned before tenant occupancy. (id:50787)