
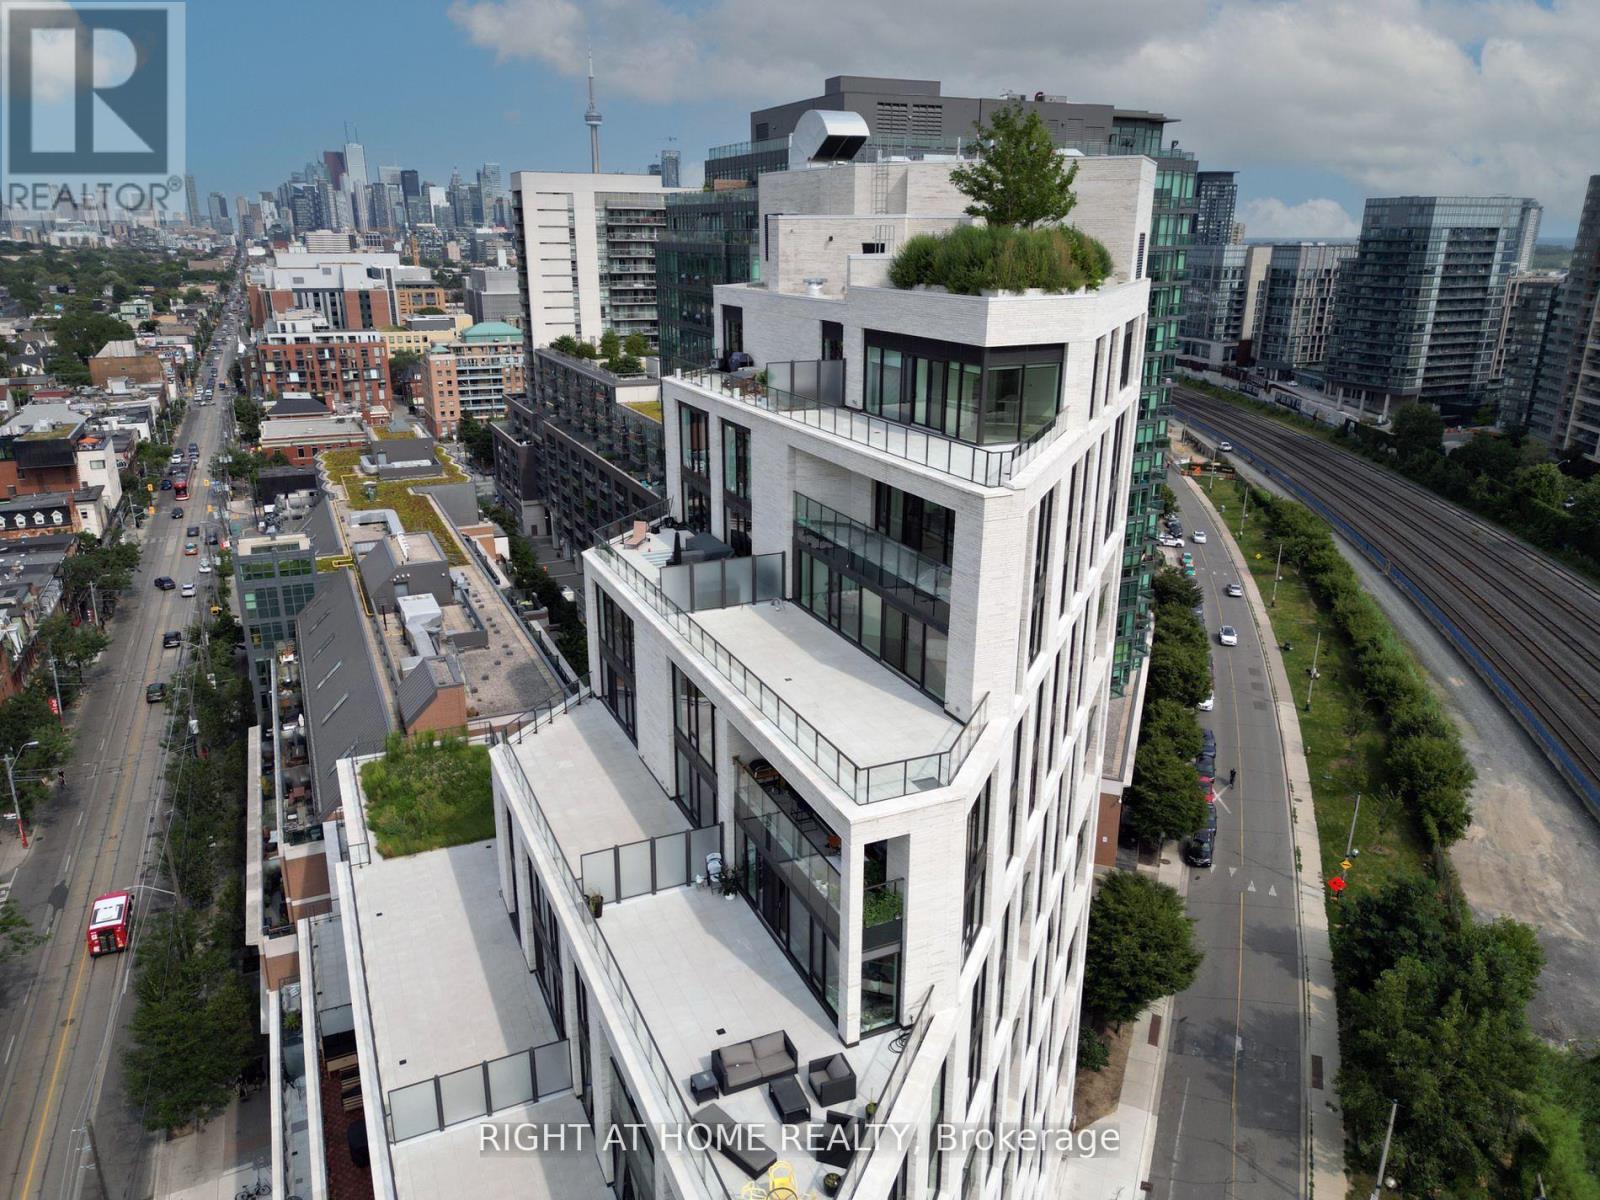
413 - 200 Sudbury Street
Toronto, Ontario
Welcome to 1181 Queen West Condos, a super high-end new building with Architecture Bdp Quadrangle & Interiors By Design agency.An Intimate Building With Premium Finishes Including Scavolini Kitchen, Spa-Like Baths & Wide Plank Hardwood. This boutique mid-rise condo offers a prime location, right across from the renowned Gladstone Hotel. Enjoy the convenience of walking distance to restaurants, shops, and other amenities. This is 1 bedroom, 1 bathroom with locker. It's move-in ready with tons of upgrades and offers modern living at its finest.Extras:A Unique Urban Home. Concierge, State Of The Art Gym, Resident's Co-Working Space & A Secluded Courtyard Terrace.Inclusions: S/S Fridge, Stove, Dishwasher, Microwave. (id:50787)
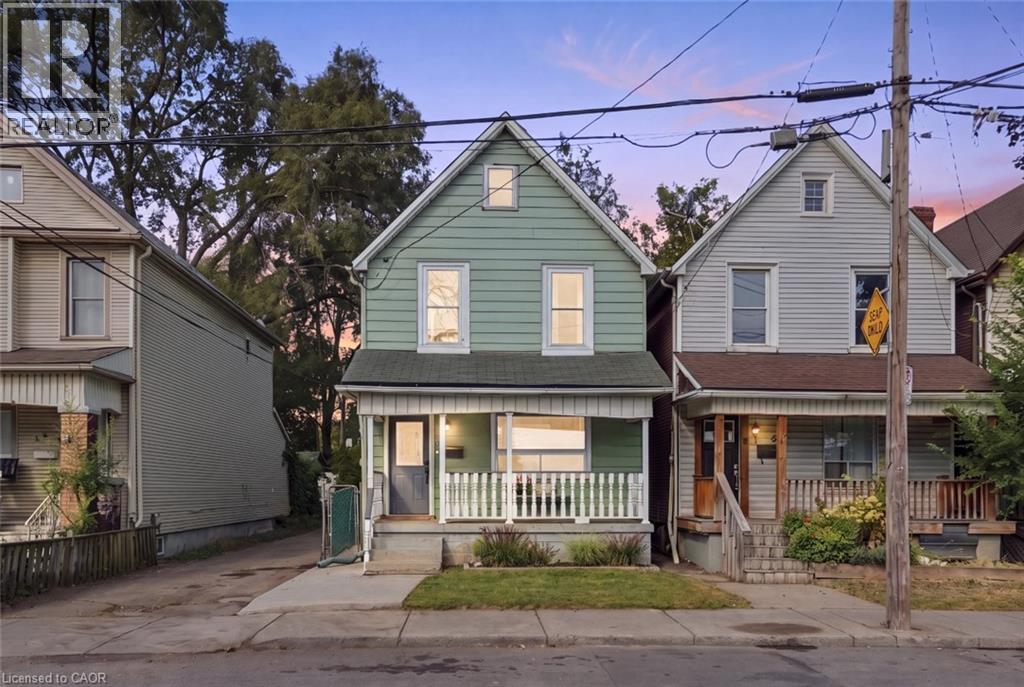
205 Lottridge Street
Hamilton, Ontario
Welcome to this well-maintained detached 2-storey home offering 3 bedrooms, 1.5 bathrooms, and convenient rear parking. The home features spacious formal living and dining rooms, providing plenty of room for both everyday living and entertaining. The kitchen and bathrooms have been updated within the last few years, while important mechanical updates include a furnace (2023), A/C (2023), electrical panel (2023), and owned water heater (2023).Enjoy both front and rear porches, a fenced backyard, and the convenience of private parking for one vehicle at the rear of the home. The attic also offers potential to be finished, creating an opportunity for additional living space to suit your needs.Ideally located close to Tim Hortons Field, public transit, parks, schools, shopping, and other amenities. A great opportunity for first-time buyers, families, or investors looking for a detached home with parking and future potential. (id:50787)
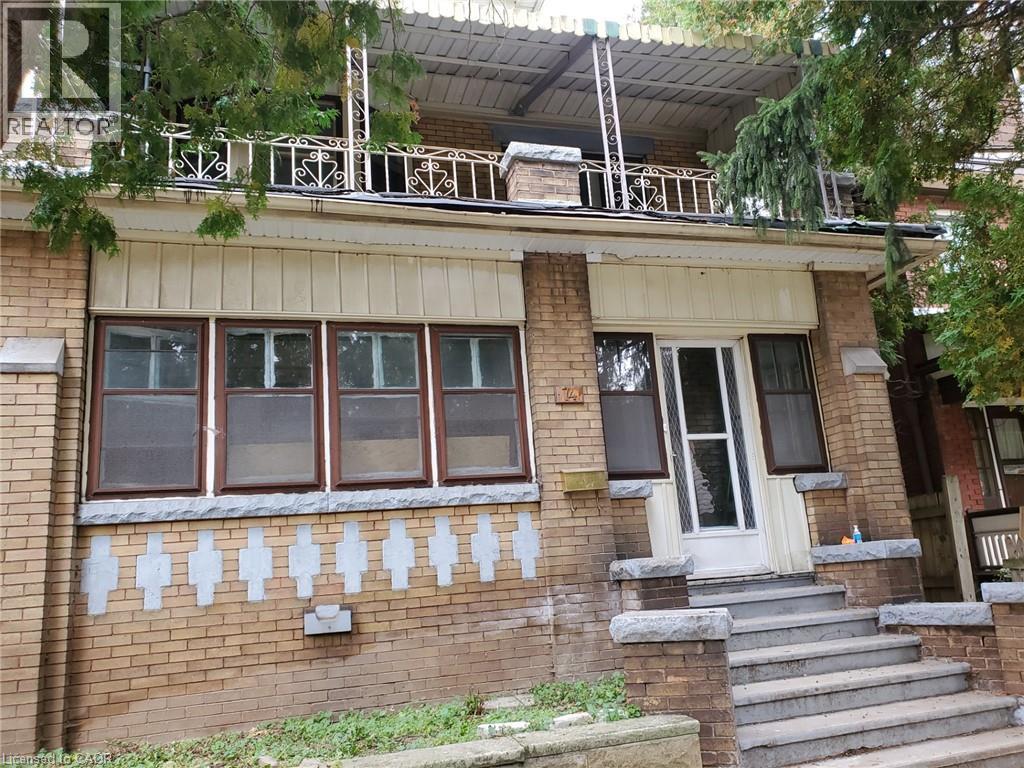
74 Carrick Avenue
Hamilton, Ontario
ATTENTION RENOVATORS, CONTRACTORS AND INVESTORS! An opportunity for buyers looking to undertake a substantial renovation project. Property is in poor condition and requires extensive renovations, including a complete interior gut. Being offered in its current condition. Bring your own vision and explore the possibilities! (id:50787)
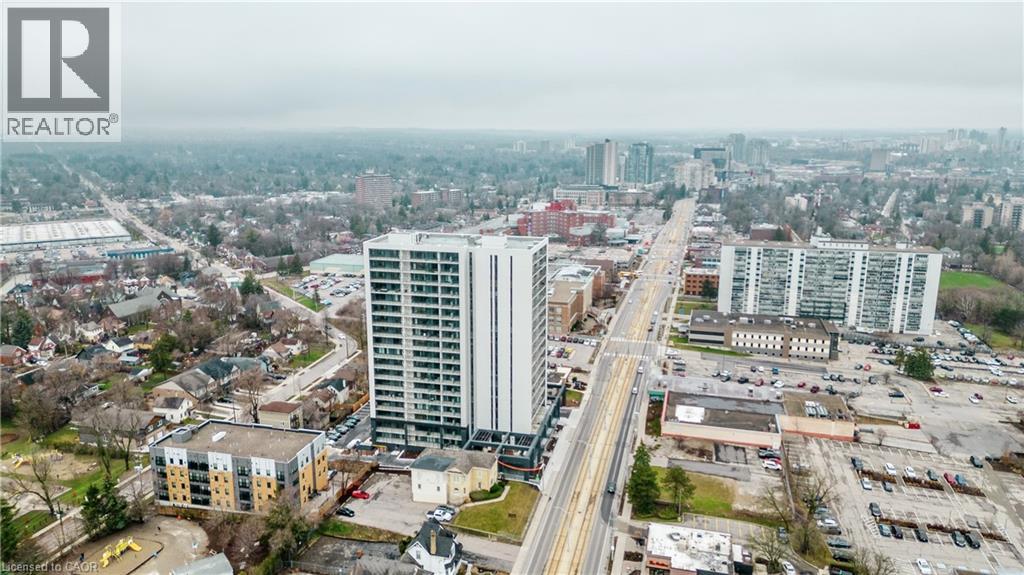
741 King Street W Unit# 1412
Kitchener, Ontario
Welcome to 1412-741 King Street West at the Bright Building, where contemporary design meets impressive indoor-outdoor living. This rarely offered corner suite features one of the building's most sought-after one-bedroom floor plans, offering an expansive interior, an abundance of natural light and an exceptional private terrace with sweeping city views. The modern kitchen is a standout, featuring sleek Scandinavian-inspired finishes and a large kitchen island that provides additional prep space and storage. The open-concept design flows seamlessly into the spacious living area and out to the impressive terrace; an extension of the living space that's perfect for relaxing, entertaining or simply enjoying the views. The bedroom offers a comfortable retreat, while the bathroom features the added luxury of heated floors. One garage parking space is included in the monthly rent. Residents of the Bright Building enjoy a unique collection of amenities, including the inviting Hygge Lounge with comfortable seating, fireplace and cafe-inspired spaces, along with an expansive outdoor terrace featuring saunas, lounge areas, communal dining and an outdoor kitchen/bar with bbq's. The building also incorporates modern technology through its InCHARGE platform and offers convenient access to transit, Downtown Kitchener, shopping, dining and major commuter routes with direct access to the ION. (id:50787)
38 Endfield Avenue Unit# Main
Hamilton, Ontario
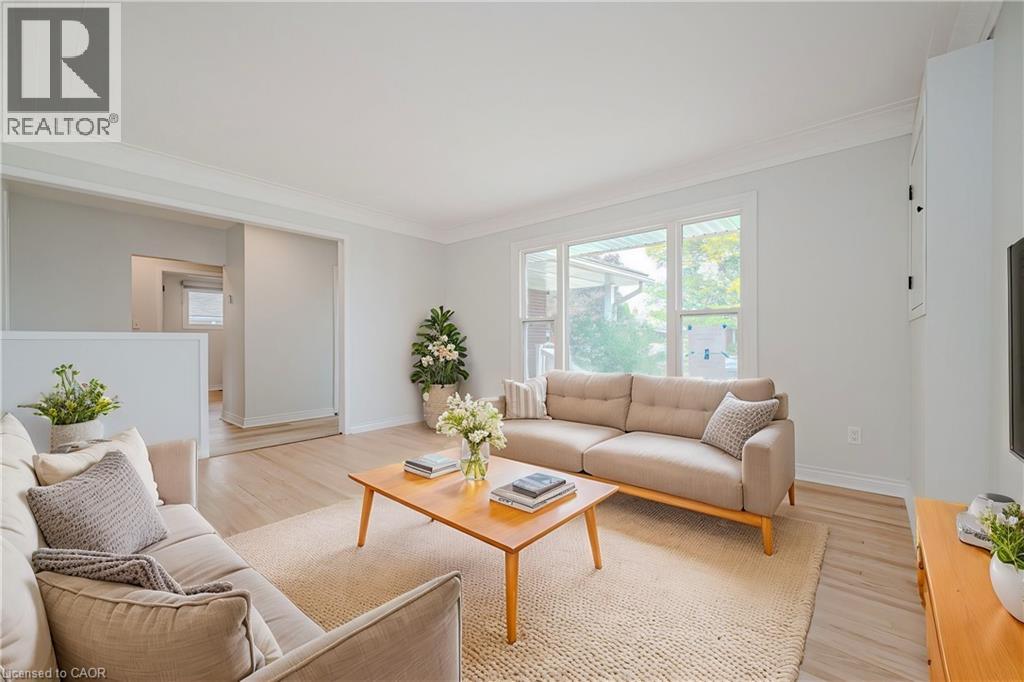
Welcome to this beautifully updated 3-bedroom, 1-bath upper-level in Hamilton Mountain's desirable Huntington neighbourhood. Featuring a brand-new kitchen, spacious living area, and two-car driveway parking, this home offers comfortable living in a convenient location close to parks, schools, shopping, transit, and easy highway access. Tenants are responsible for hydro, water, and 60% of gas. Available immediately (id:50787)
102 Allen Street
Tillsonburg, Ontario
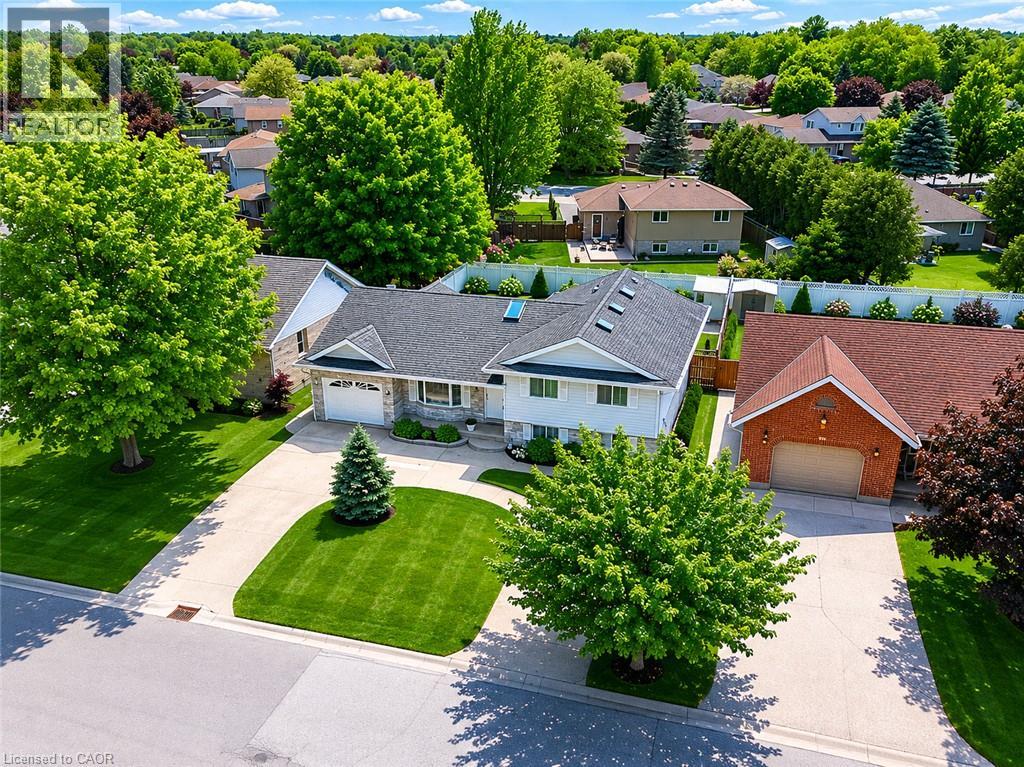
BEAUTIFULLY RENOVATED FAMILY HOME WITH A RARE WALKOUT LOWER LEVEL! Exceptionally maintained and move-in ready, this home offers nearly 2,500 sqft of finished living space across four levels in one of Tillsonburg's most established and sought-after neighbourhoods. The bright open-concept main level features a spacious living room, dining area, and updated kitchen designed for everyday living and entertaining. Large windows throughout provide abundant natural light, creating a warm and inviting atmosphere. The upper level offers three generous bedrooms and two full bathrooms, including a primary suite with walk-in closet and private ensuite. The flexible floor plan is ideal for growing families, work-from-home professionals, or multi-generational living. A standout feature is the rare walkout lower level, providing direct access to the fully fenced backyard from the expansive family room with fireplace. The finished lower levels also include a recreation room, third full bathroom, laundry area, storage rooms, and cold room, offering exceptional versatility for today's lifestyle needs. Step outside to enjoy the private backyard complete with patio and pergola, creating the perfect setting for entertaining, relaxing, children, and pets. Recent updates include extensive renovations (2021), lower-level bathroom (2022), furnace (2024), hot water heater (2024), patio doors (2024), basement flooring (2025), refrigerator (2025), and pergola (2026). Additional highlights include a circular concrete driveway, attached garage, parking for up to five vehicles, and a location within walking distance of everyday amenities. Located on a quiet, mature street in a highly desirable neighbourhood, this home offers an ideal balance of space, privacy, and convenience. Whether accommodating extended family, teenagers seeking their own space, or simply those wanting room to spread out, this versatile home adapts easily to changing lifestyles and needs. Spacious, updated, and move-in ready! (id:50787)
105 - 10 Gateway Boulevard
Toronto, Ontario
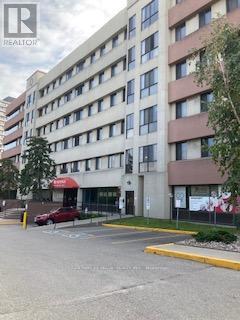
Absolutely Beautiful Office Space! Presently This Suite Has A Reception Area, 2 Private Boardrooms, 7 Private Offices, 1 2Pc Washroom, Kitchenette And A Storage Room Plus Fabulous Condition, Laminated Hardwood Flooring, Lots Of Sunshine And Ready To Move In Condition. (id:50787)
468 - 209 Fort York Boulevard
Toronto, Ontario
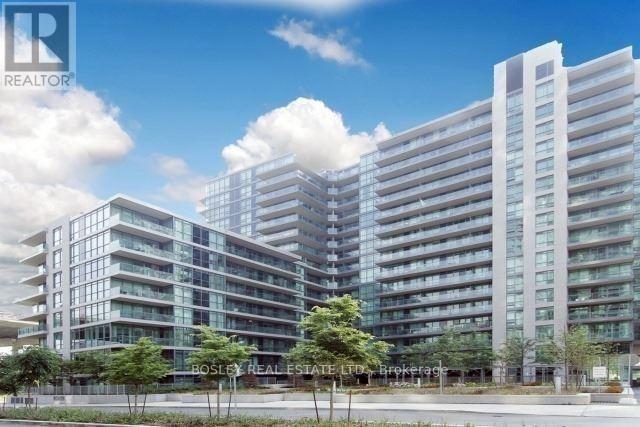
Welcome to Suite 468 at 209 Fort York Boulevard, a thoughtfully designed one-bedroom residence in one of downtown Toronto's most convenient and connected neighbourhoods. This bright, open-concept suite offers comfortable living with an efficient layout, making it an ideal choice for first-time buyers, investors, or professionals seeking an urban lifestyle. Located just steps from Liberty Village, King West, Queen West, The Bentway, Coronation Park, and Toronto's waterfront trails, you'll have some of the city's best restaurants, cafés, shops, and green spaces right at your doorstep. Residents enjoy an exceptional collection of amenities, including an indoor pool, hot tub, fitness centre, rooftop sundeck, party room, theatre room, guest suites, and visitor parking. With TTC access directly outside the building and easy connections throughout the downtown core, this is city living at its best. A fantastic opportunity to own in a well-managed building in the heart of Fort York (id:50787)

163 Wychwood Avenue
Toronto, Ontario
163 Wychwood Avenue is a rare architectural offering in the heart of Wychwood - a meticulously renovated main residence paired with a design-forward laneway home. Featured in Toronto Life and finished to a luxury standard, this live/work compound delivers exceptional scale and versatility - ideal for entrepreneurs, creatives, professionals, multigenerational families, or those needing a private guest residence or executive workspace.The main home blends contemporary refinement with timeless character. An open layout flows between living, dining, and kitchen spaces, anchored by an exposed brick feature wall, wide-plank hardwood floors, and curated finishes. The kitchen features Carrara marble countertops, custom cabinetry, a gas range, and abundant natural light. Upstairs, a serene primary retreat with cathedral ceiling pairs with a spa-inspired bath and heated towel warmer. The lower level adds a separate entrance, full bathroom, and rough-ins for a kitchen and laundry - flexibility for extended family, wellness space, guests, or future use.The 1,470 sq. ft. two-storey laneway home is a true second residence, defined by expansive glazing, dramatic light, and seamless indoor-outdoor connection. Conceived as luxury flex space, private studio, creative headquarters, executive office, or guest residence, it offers an opportunity seldom available in Toronto's urban core. The ground level houses a heated two-car garage adaptable as showroom, fitness studio, entertaining space, or collector garage. Above, a full kitchen with custom cabinetry and premium appliances, in-suite laundry, heated bathroom floors, and a spa-inspired bath with heated towel warmer create a bright, open-concept primary level. A rooftop level offers a future private terrace with skyline views including the CN Tower.Landscaped grounds, natural stone detailing, EV charging, and parking for up to three vehicles complete this rare offering in one of Toronto's most coveted neighbourhoods. (id:50787)
1203 - 133 Wynford Drive
Toronto, Ontario
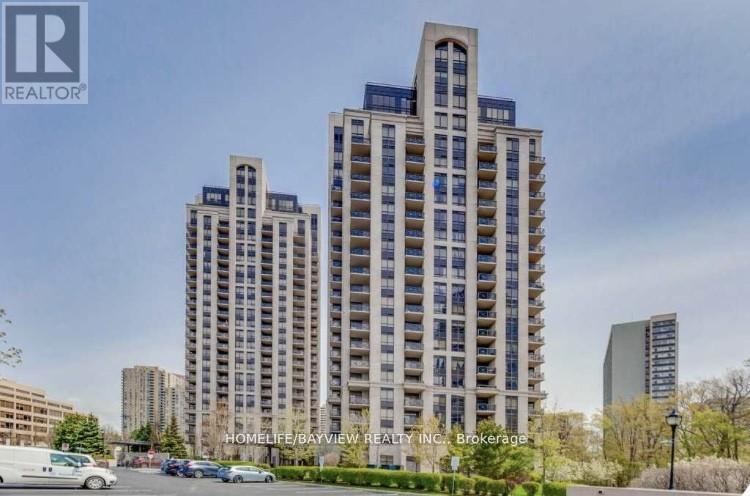
** BRIGHT AND SPACIUOS CORNER SUITE, OVER 1000 SQ FT, 2 BEDROOMS PLUS DEN ,OPEN CONCEPT,9'CEILINGS,GRANITE,LAMINATE,24 HRS CONCIERGE,EXCELLENT LOCATION,CLOSE TO TRANSPORTATION,NEW LRT,HIGHWAYS, SHOWS VERY WELL,RECENTLY PAINTED AND CLEANED,NON SMOKERS AND NO PETS PLEASE** (id:50787)
170/172 Brant Road
Brant, Ontario
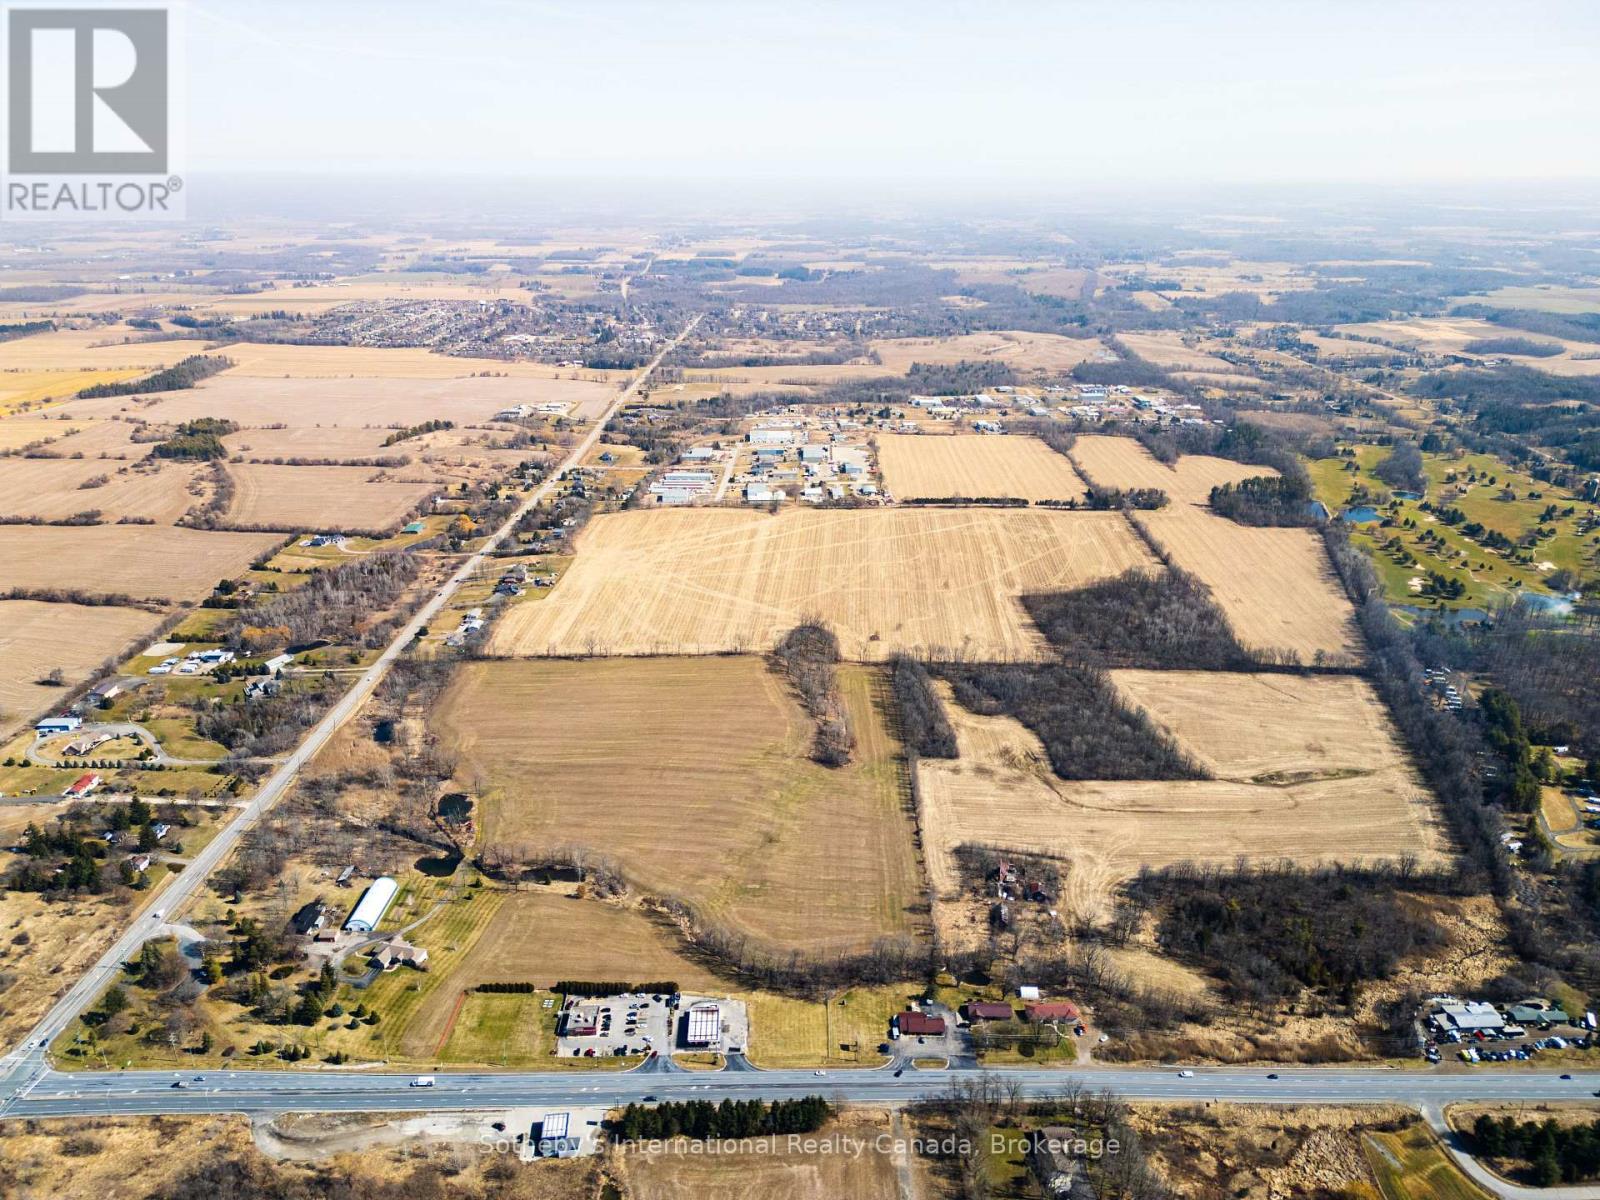
48ac of designated employment land in the heart of St. George with Hwy 24 frontage. Earmarked for 850,000 sqft GFA of Employment development in the County of Brant's most recent 2023 study. Several major developers have substantial holdings abutting these lands with development approvals in place. This is an excellent opportunity for end users, design/build contractors or developers. 65 mins to Pearson Airport, 35 mins to Hamilton Airport. AAA+ location in a community that is about to explode with development. (id:50787)

11141 Churchill Avenue
Wainfleet, Ontario
Some cottages give you a lake view. This one gives you the whole summer. Welcome to 11141 Churchill Avenue, a cheerful 3-bedroom, 3-season cottage with approximately 40 feet of direct shoreline on family-friendly Sunset Bay. Set on a 50 x 117-foot lot, the property offers a grassy waterfront yard, mature trees, a sandy bottom and shallow water calm cove-perfect for swimming, paddling, sandcastles and unforgettable pink sunsets. Inside are three bedrooms under one roof, a comfortable living space, practical kitchen, new flooring and ceilings completed in 2023, a new pantry, vinyl windows and a 2023 cistern. Sunset Bay has enjoyed an informal cottage association for more than 30 years, with two community docks, an annual BBQ, live music and generations of long-term owners. Minutes to groceries, golf, restaurants, mini-putt, ice cream and Port Colborne, and approximately one hour from Hamilton. Rental income potential, subject to approvals. Optional $10,000 turn-key interior and exterior chattel package available separately. (id:50787)