
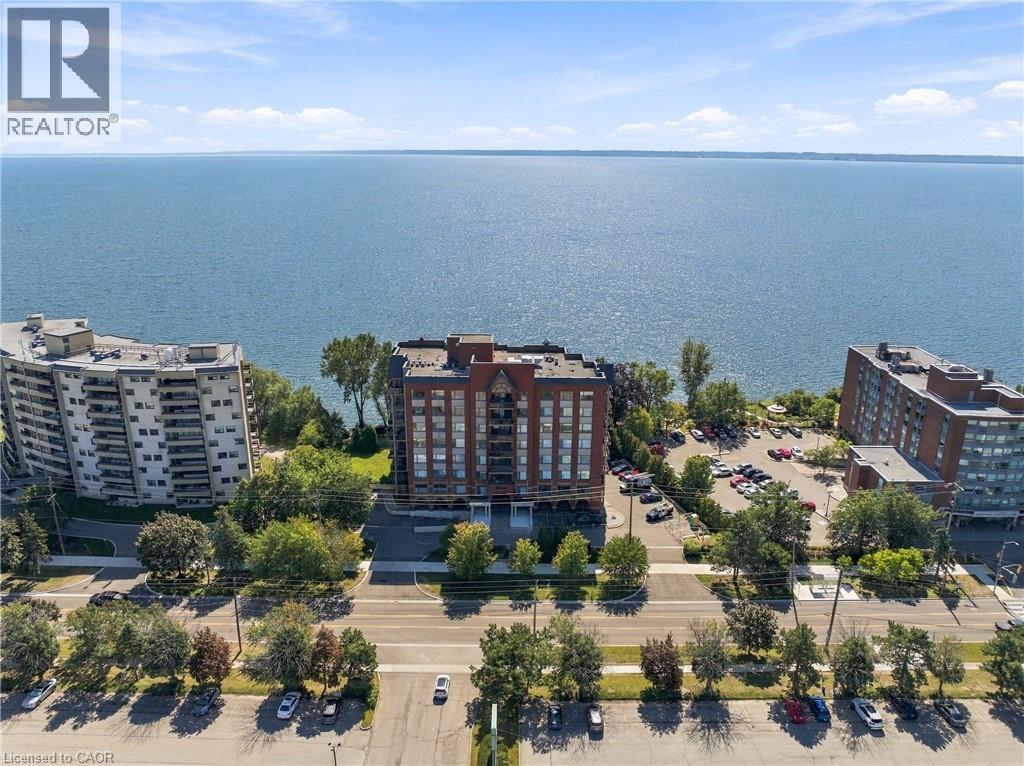
5340 Lakeshore Road Unit# 203
Burlington, Ontario
Imagine waking up each morning listening to the sound of waves of Lake Ontario just beyond your window. Welcome to Suite 203 at 5340 Lakeshore Road, a beautifully finished one-bedroom, two-bathroom residence offering an exceptional waterfront lifestyle. Here, the lake is not simply a view, it is the backdrop to everyday living. Step from your living room onto the expansive private terrace and enjoy an extraordinary view and connection to the water, with manicured grounds and the shoreline seemingly right at your doorstep. Inside, sophisticated finishes, thoughtful proportions and abundant natural light create an elegant and inviting retreat. The bedroom and den capture the beauty of the lake through the generous windows. The two-bathroom layout provides exceptional comfort and convenience. Set within a high-end building directly on Lake Ontario, residents enjoy the added convenience of underground parking and an on-site guest suite. For those who appreciate refined surroundings, waterfront serenity and the ease of condominium living, this is a rare opportunity to experience Burlington from an extraordinary vantage point. (id:50787)
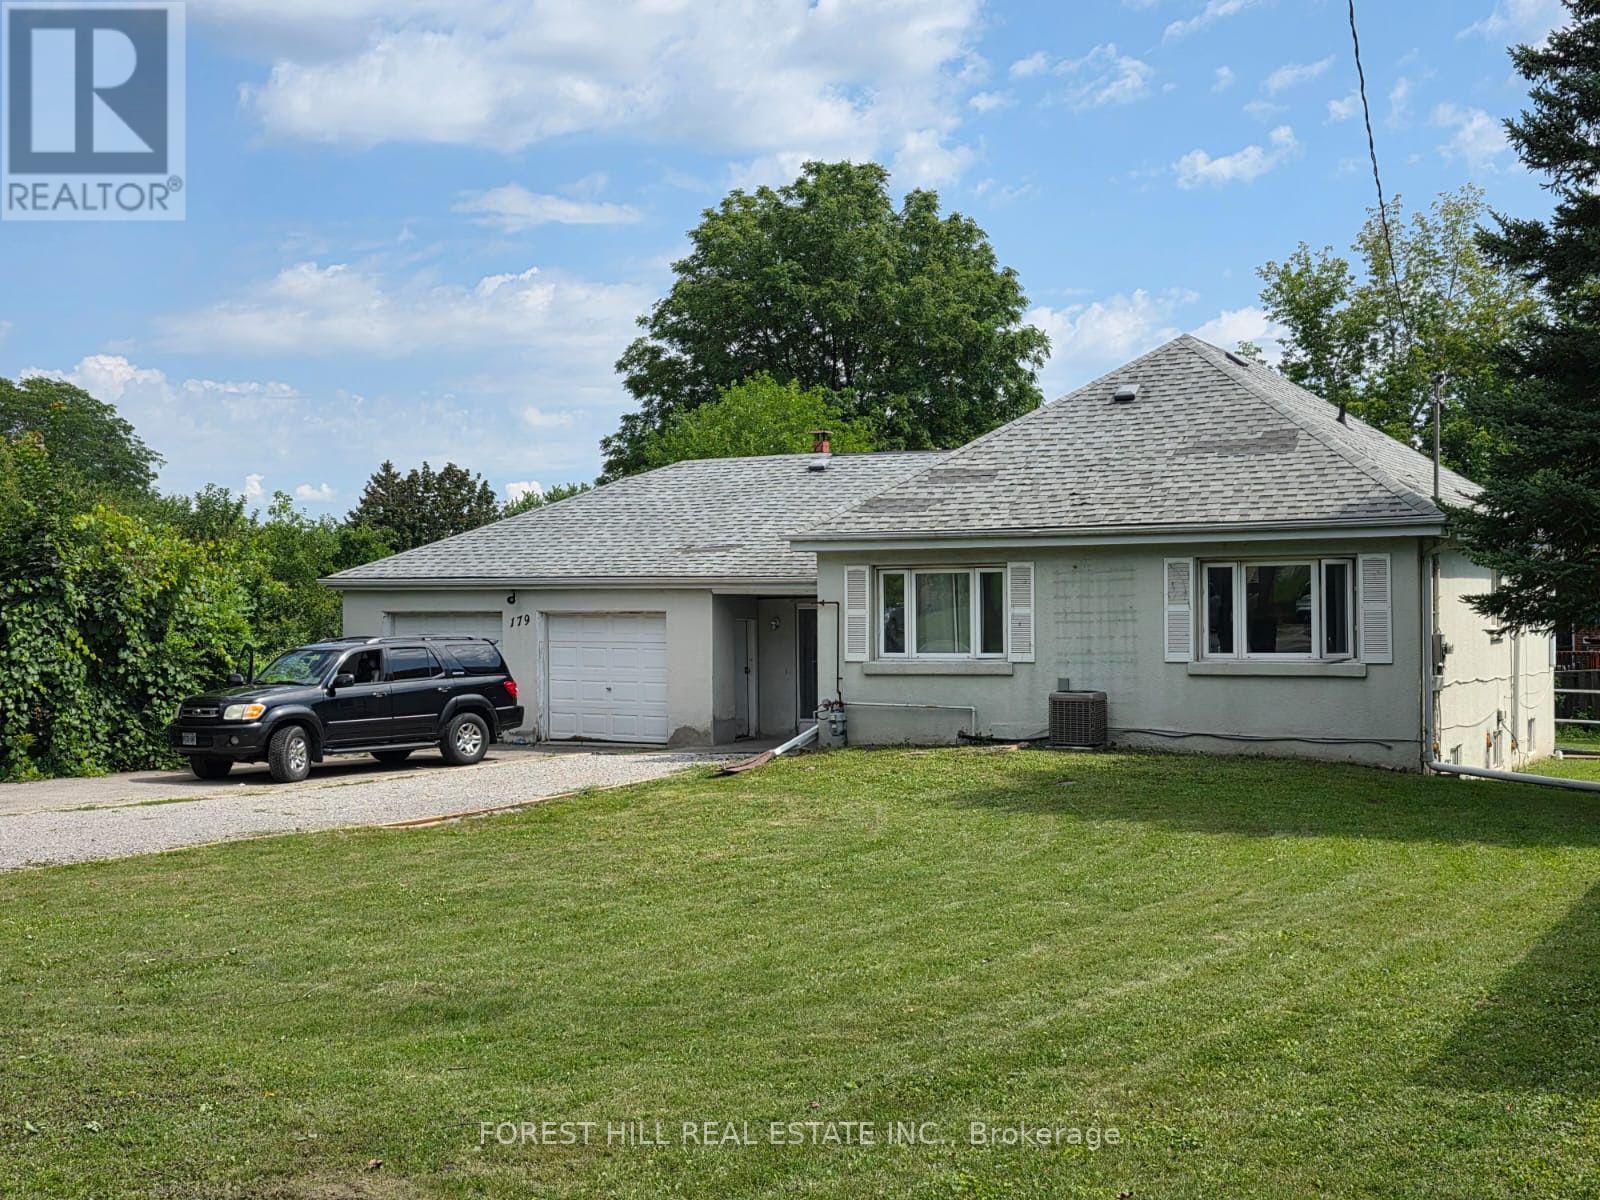
179 Bellamy Road N
Toronto, Ontario
What a glorious opportunity here!! Property has been subdivided with approvals for 2 lots and 2 homes to be built. Existing home is totally renovated in 2025 and turn key ready! Addresses are 179 and 181 Bellamy Road North. House is tenanted. Do not walk lot without appointment. Interior showings can be arranged. Home is being sold in as is condition. See all attachments for property information. Vacant possession is possible or tenants will stay if wanted. (id:50787)
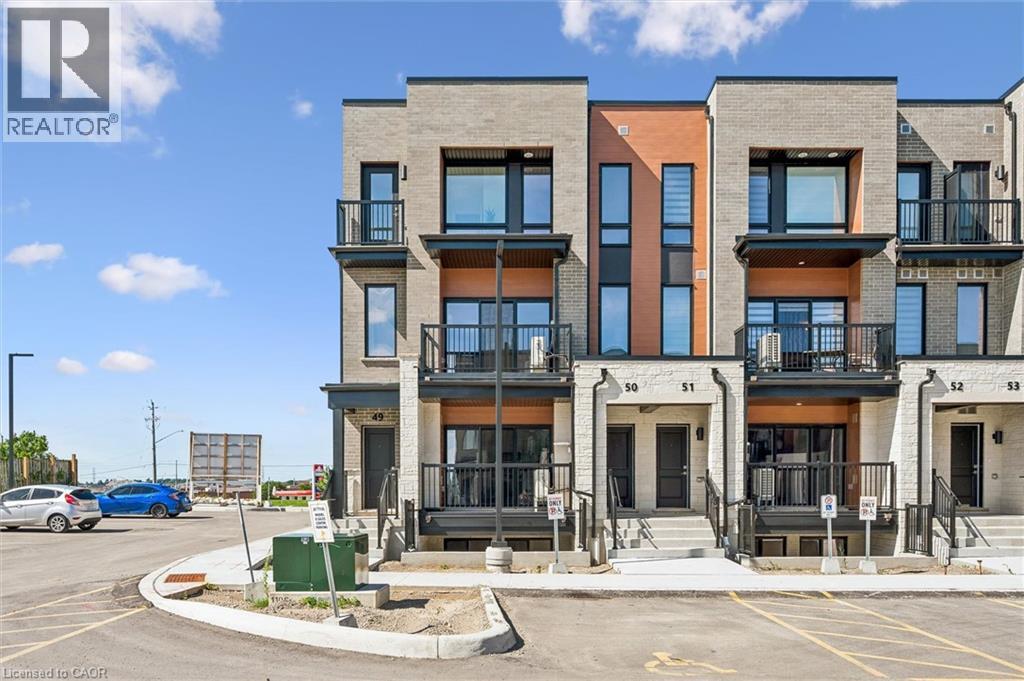
525 Erinbrook Drive Unit# C050
Kitchener, Ontario
BRAND NEW & MOVE-IN READY! Welcome to the Renee model at The Erinbrook Towns, built by Activa — a bright and beautifully finished 3-bedroom corner-unit stacked townhome offering 1,430 sq. ft. of modern, low-maintenance living. The heart of the home is the beautifully appointed kitchen, featuring rich contemporary soft-close cabinetry, sleek quartz countertops, a generous centre island with plenty of room for seating, and stainless steel appliances. A deep south-facing window sill above the kitchen sink creates the perfect sunny spot for herbs and houseplants. There's an abundance of cabinetry and counter space for everyday cooking, while the open design keeps you connected to the dining and living areas. Large windows bring in natural light providing a bright atmosphere throughout the main living space. Sliding glass doors lead to a private covered balcony, creating an inviting extension of the living space for relaxing outdoors. Upstairs, 9' ceilings continue the bright and airy feel, with a spacious primary bedroom, two additional bedrooms, a 5-piece main bath and convenient upper-level laundry. Enjoy all the benefits of a brand-new, ENERGY STAR certified home combined with the convenience of an established, fully developed neighbourhood — no waiting for the community around you to take shape. Ideally located just off Westmount Rd and Fischer-Hallman Rd, you're surrounded by everyday amenities, including shopping, restaurants, grocery stores, schools, parks, transit and services, with quick access to Hwy 7/8. Bell Internet is included in the monthly condo fees, and one dedicated parking space is included. The builder is currently advertising an effective price after available HST rebates. Rebates are subject to purchaser eligibility and assignment of applicable rebates to the builder. (id:50787)
Century 21 Heritage House Ltd.
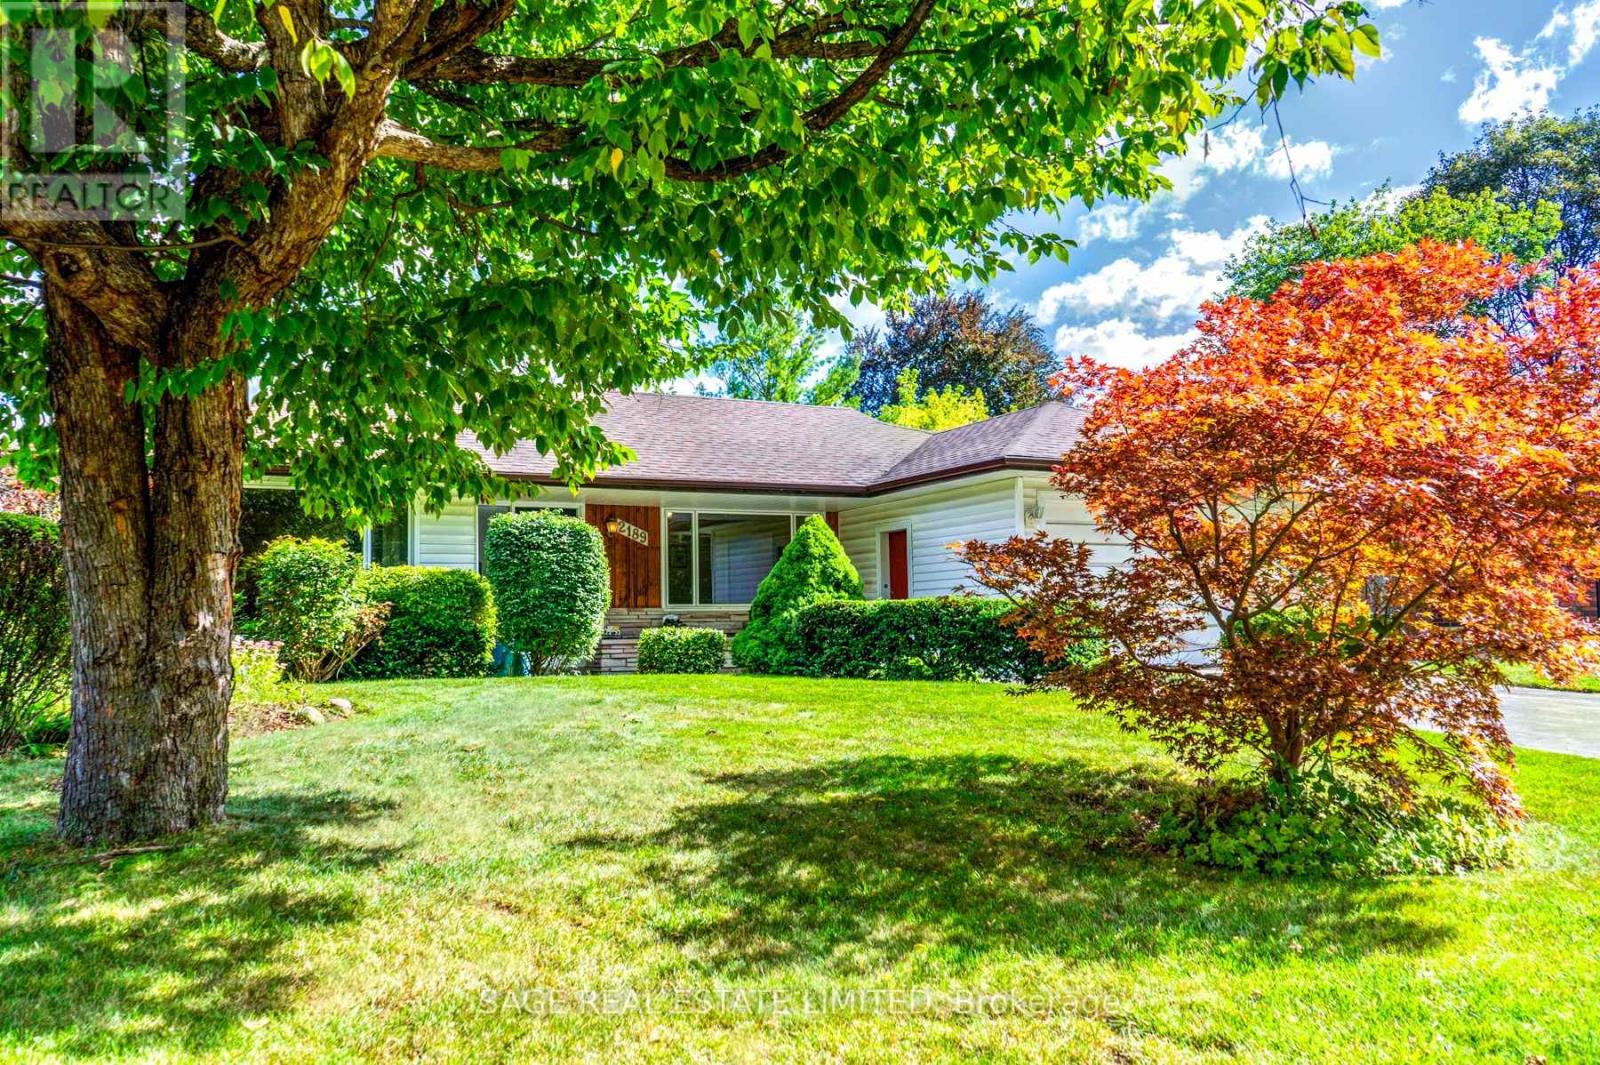
2189 Corsair Road
Mississauga, Ontario
Rare on Corsair! This well-appointed 3+1-bedroom bungalow with main floor sunroom addition sits on a scenic and coveted tree-lined street with south facing exposure. Enjoy your private double-wide drive and attached garage that sits atop a sprawling 60x126ft lot with loads of privacy being directly across from Hancock Woodlands. No neighbours across the street! Large principal rooms on both the main and lower levels with over 2,600sqft of total living space. Enjoy the natural light and size of the kitchen that overlooks the beautiful backyard gardens and pool. Spacious living and dining areas with updated engineered hardwood floors, large windows and a showpiece natural wood burning fireplace that you'll love in the winter! Great sunroom main floor addition with vaulted ceiling, skylights and walk-out to sun deck. 3 large bedrooms on the main floor including wonderful primary bedroom with 2pc ensuite bath and double closet. Cozy and spacious Rec room with built-in wooden bar and wood burning fireplace. Additional basement bedroom with 4pc bathroom including sauna which will be great after enjoying a swim in your 20x40ft inground pool(unheated). You'll be able to actually do laps it's so big! The location is also super convenient. A tight-knit family community with very little turnover that offers great quality schools to choose from, public transit and amazing trails at your feet, plenty of local amenities, and a two-minute drive to the QEW. Live in, renovate or build your dream home, the possibilities are endless. You'll absolutely love living here! (id:50787)
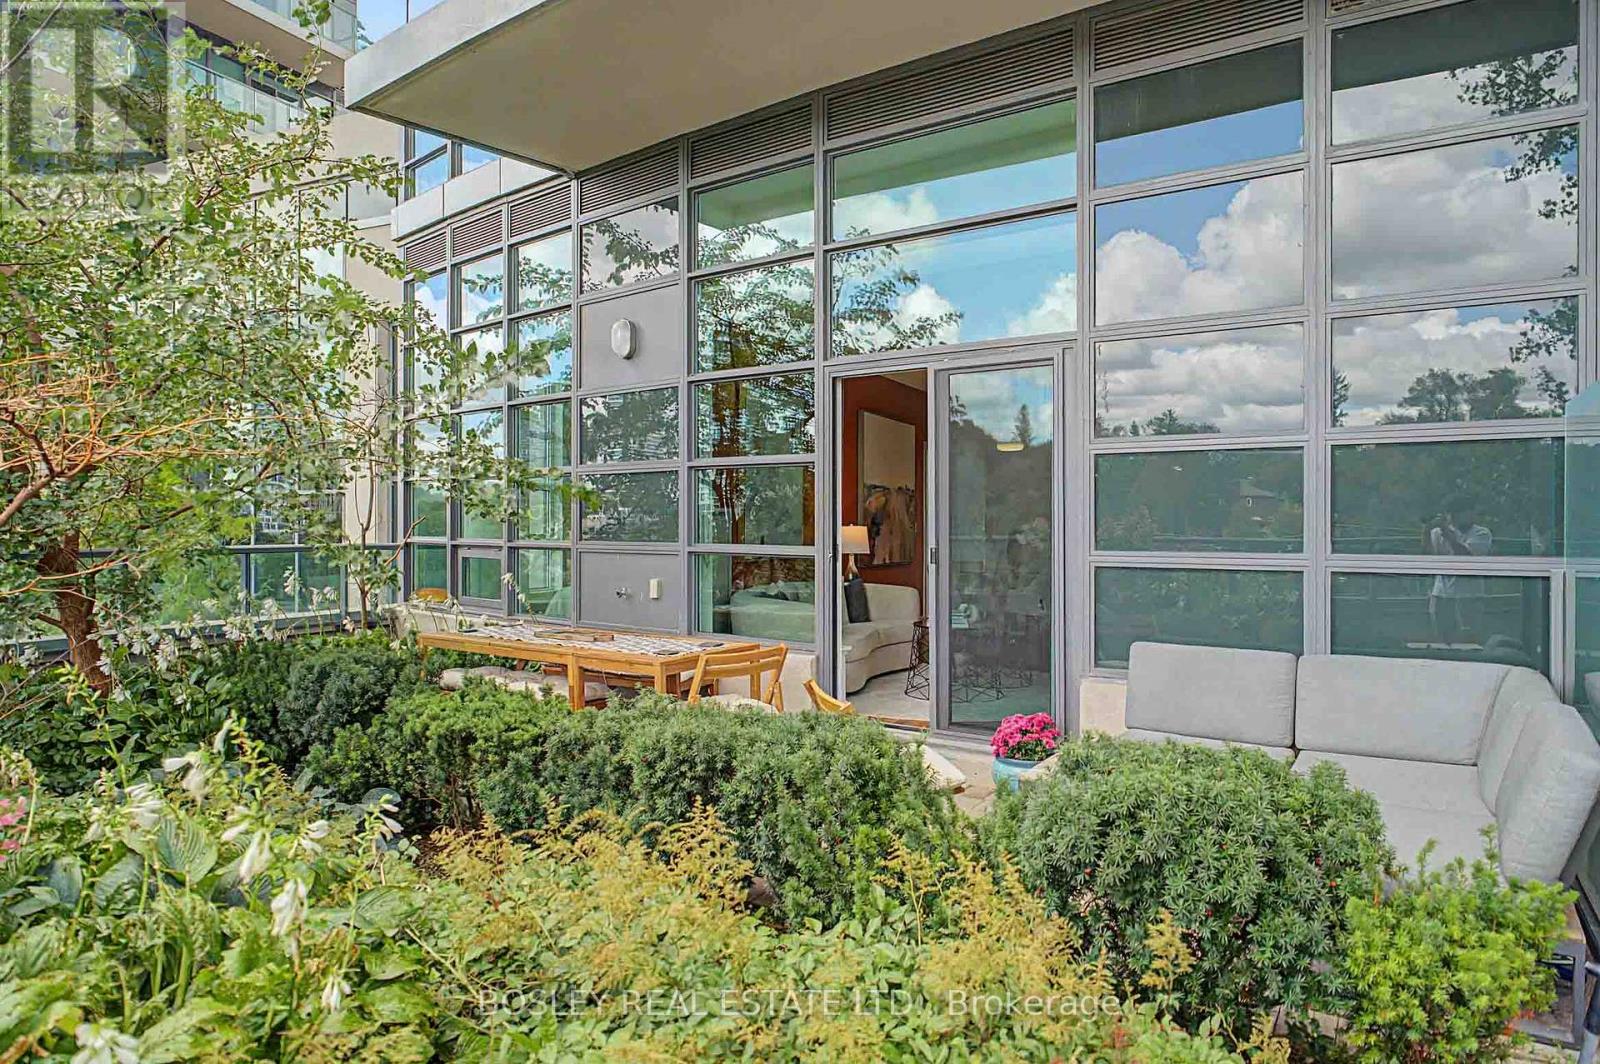
125 - 35 Brian Peck Crescent
Toronto, Ontario
This fabulous 2-bedroom, 2-bathroom garden suite offers something rarely found in condo living: the space, privacy & outdoor experience of a home. Overlooking a lush canopy of mature trees, this exceptional 1,086 sq ft suite feels elevated above it all, with an expansive terrace running the full length of the condo and a professionally landscaped garden creating your own private outdoor retreat. It's the perfect setting for morning coffee, al fresco dining, entertaining friends or simply relaxing surrounded by greenery. Inside, the rare square open-concept layout offers exceptional flexibility, allowing you to furnish your living and dining areas to suit your lifestyle rather than conforming to the typical long, narrow condo design. Beautiful engineered wood floors flow throughout, while the stylish kitchen features stainless steel appliances, abundant cabinetry and a large centre island. A former ensuite space has been cleverly transformed into an impressive walk-in pantry with custom shelving and room for a coffee station. Oversized windows fill every room with natural light and tranquil green views. The generous primary bedroom features picture windows, a large walk-in closet and an oversized 3-piece split ensuite with separate water closet and shower with new glass door (2025). Spacious 2nd bdrm, 4-piece bath with tub, new front hall closet door and stylish barn door for the walk-in closet. Tandem parking for two vehicles and locker included. Scenic offers exceptional amenities including a state-of-the-art fitness centre, indoor pool with outdoor lounging area, kids' playroom and party facilities. Playground across the street and Eglinton LRT nearby. This is condo living at its best-with the convenience of a condominium, the privacy of a garden and the feeling of a real home. (id:50787)
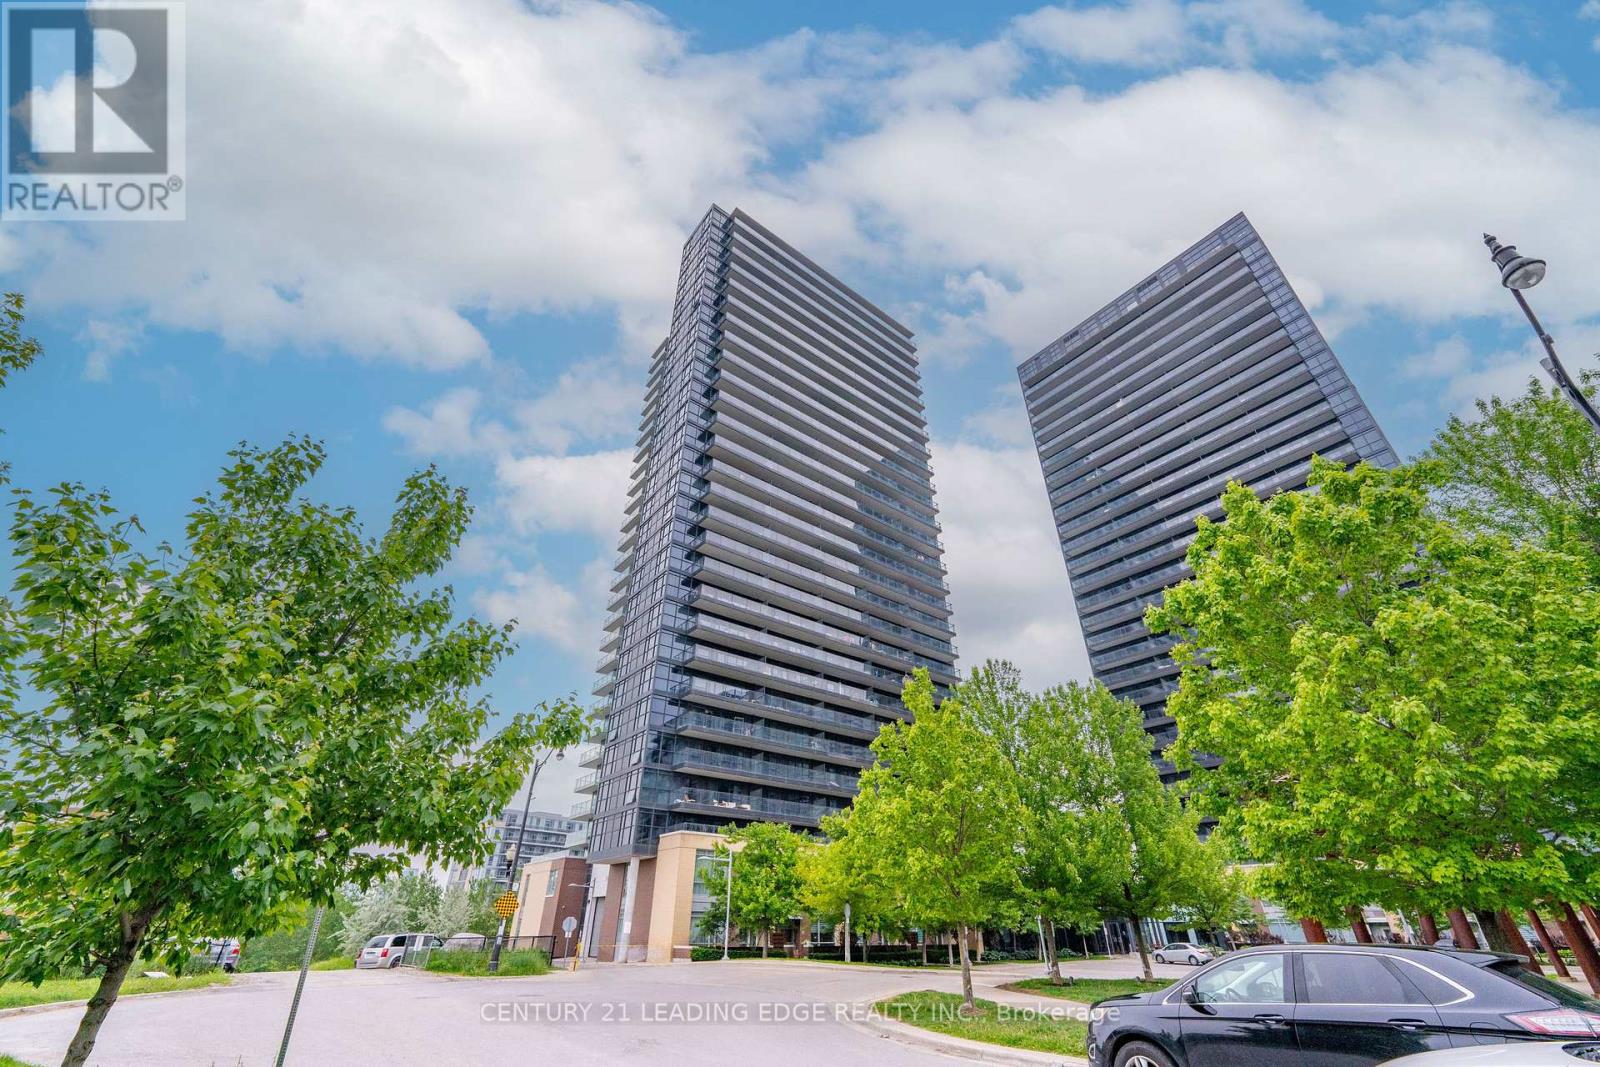
Ph3 - 33 Singer Court
Toronto, Ontario
Penthouse Luxury! Rare, renovated 1 Bedroom + Den top-floor luxury unit steps to Bessarion subway, community centre, parks, 401 & shopping! Features soaring 10' ceilings & breathtaking unobstructed clear north views. Functional open layout with dual walkouts from BOTH the living room & primary bedroom. Versatile separate Den. Includes 1 underground parking & 1 locker. Enjoy elite resort amenities: 24 hour concierge, gym, indoor pool, basketball/badminton courts, theatre, karaoke lounge & BBQ terrace. (id:50787)
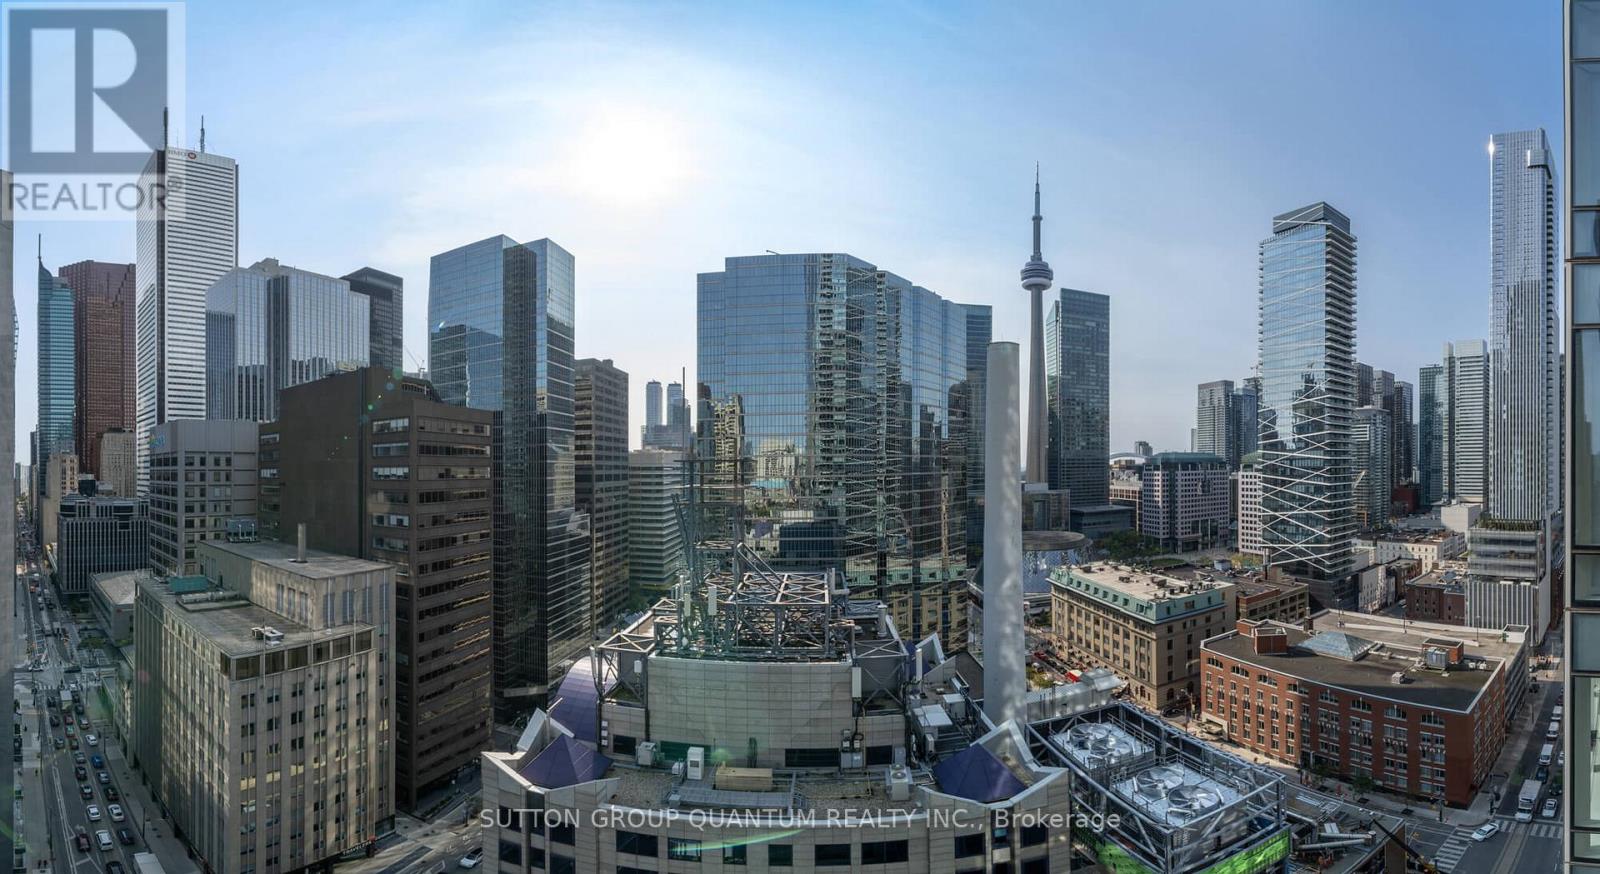
2109 - 180 University Avenue
Toronto, Ontario
* * * Available December 1st * * * - FULLY FURNISHED - Welcome To The Prestigious Shangri-La Private Residences Located In The Heart Of Toronto's Financial, Entertainment & Theatre Districts. This 2 Bedroom + Den Fully Furnished Executive Corner Suite Features Approximately 1685 Interior Square Feet. Italian Boffi Designer Custom Kitchen Cabinetry With Sub-Zero & Miele Appliances With A 5-Burner Gas Cooktop, Granite Countertops, An Undermount Sink & Centre Island. Bright Floor-To-Ceiling Wrap Around Windows With A Smooth Ceiling, Electric Fireplace & Hardwood Flooring Throughout Facing CN Tower & Financial District Views. The Grand Bedroom Retreat Includes A 5-Piece Ensuite With Mirror Integrated Lighting, Undermount Double Sinks, A Separate Glass Enclosed DTV Spa Control Rainshower With Body Sprays and Relaxing Deep Soaker Tub Draped In Polished Marble. Enjoy 1st Class 24 Hour Concierge Including Luxurious 5-Star Hotel Amenities. There Is 1-Parking Space Included. Click On The Video Tour! (id:50787)
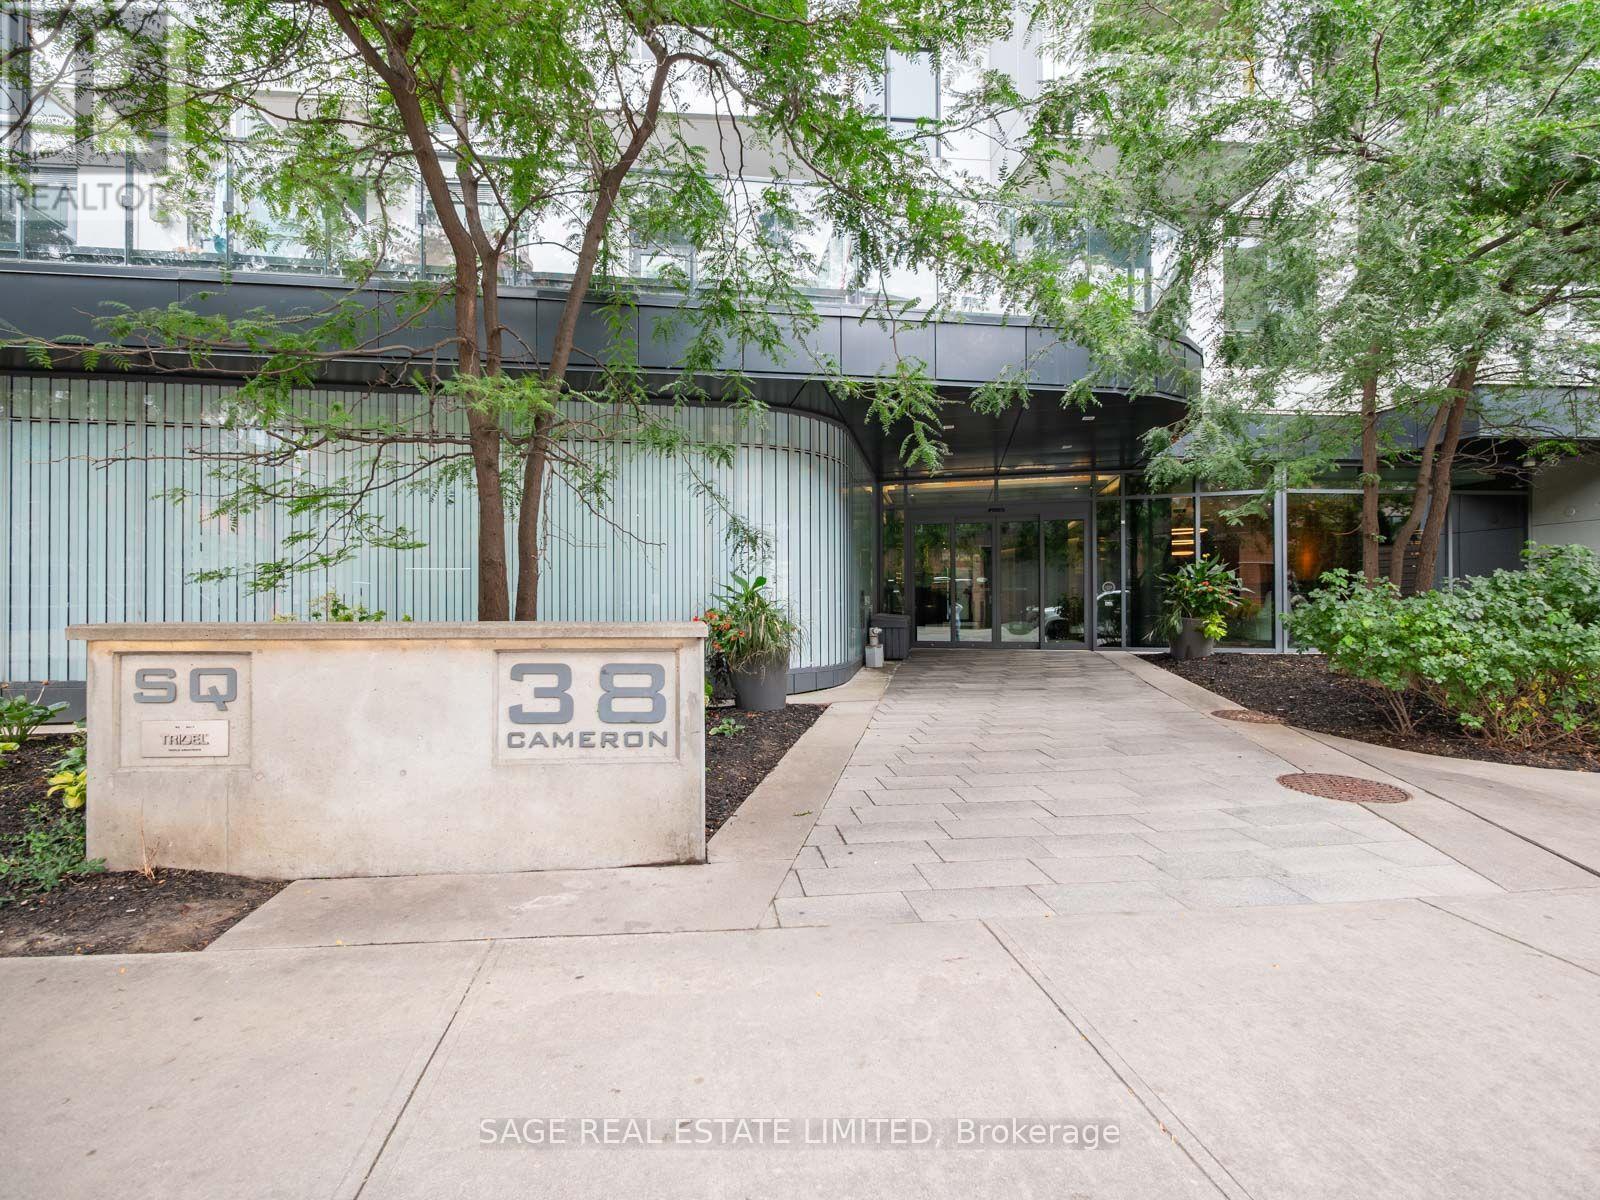
524 - 38 Cameron Street
Toronto, Ontario
If you're going to live downtown, you may as well actually live downtown. This west-facing 1+den, 2-bathroom suite at Queen and Spadina puts you right in the middle of everything, with a great layout to come home to when you've had enough of everything. Inside, you've got custom blinds, a sleek kitchen with built-in appliances, a large primary bedroom with its own en-suite and walk-in closet, plus a den that is actually big enough to be useful. Home office, guest space, extra TV room, whatever works. The building has all the stuff you want without having to leave home: gym, party room, rooftop deck, concierge and visitor parking. And the location is ridiculous. Some of the best restaurants, bars and nightlife in the city are right outside your door. The Horseshoe Tavern is down the street, the Cameron House is around the corner, and Queen West, Kensington Market, Chinatown and King West are all close by. Basically, if you like having great food, live music, drinks and half of downtown Toronto within walking distance, you're going to be pretty happy here. (id:50787)
Main - 121 Braemar Avenue
Toronto, Ontario
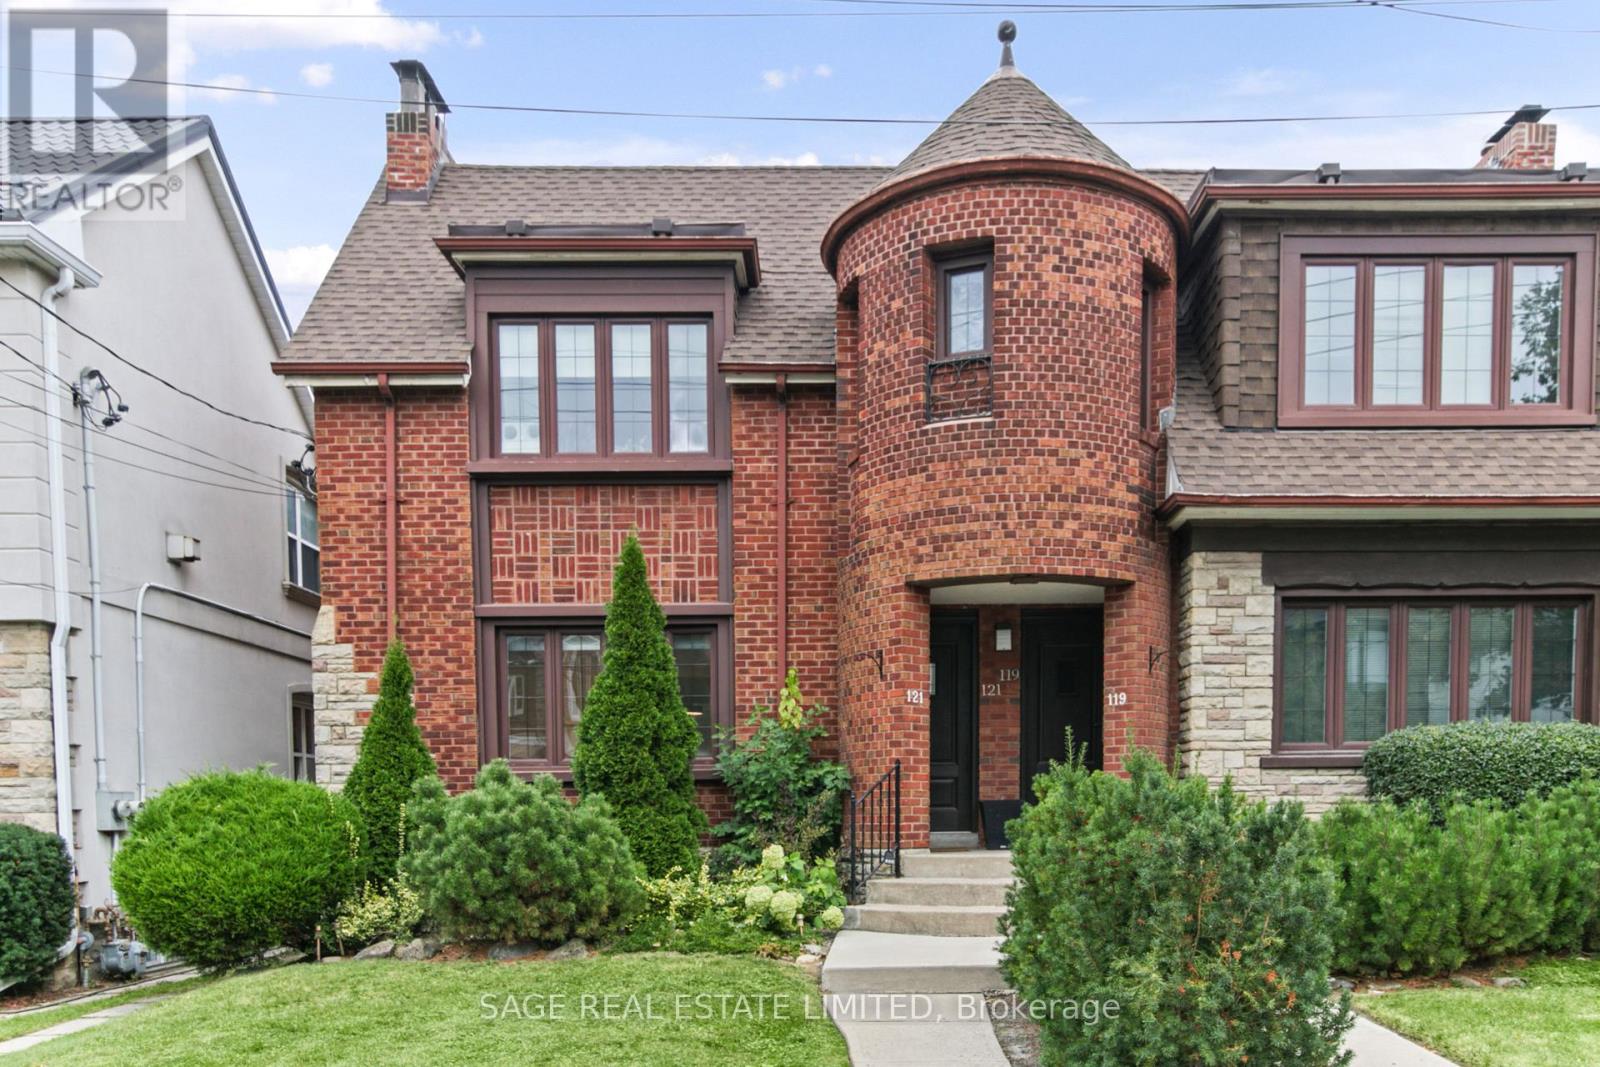
Welcome to 121 Braemar Ave - a freshly updated and exceptionally spacious main-floor apartment in sought-after North Forest Hill. Offering over 1,100 sq. ft. of bright, beautifully refreshed living space, this impressive home features generously proportioned rooms and thoughtful upgrades throughout.The brand-new kitchen is both stylish and functional, featuring full-size LG appliances, including a double-door refrigerator and dishwasher, quartz countertops and abundant storage. The completely renovated bathroom offers a modern vanity, contemporary tilework, a walk-in shower and plenty of much-needed storage.The expansive living room is enhanced with new pot lights, while updated light fixtures and custom Hunter Douglas blinds add a polished finish throughout the apartment. One of the bedrooms opens directly onto a balcony overlooking the shared backyard, creating a welcome extension of the living space.As an added bonus, enjoy more than 250 sq. ft. of additional space in the basement - ideal as a rec room, home office, gym or media room - along with convenient en-suite laundry. One private garage parking space is also included.Heat and water are included in the monthly rent, with the tenant responsible only for hydro. All of this in an incredible location just steps from Eglinton, with easy access to the LRT, shops, restaurants, the Beltline trails and some of the neighbourhood's top schools. A rare opportunity for exceptional space, modern updates and convenience in the heart of North Forest Hill. (id:50787)
301 - 1174 Yonge Street
Toronto, Ontario
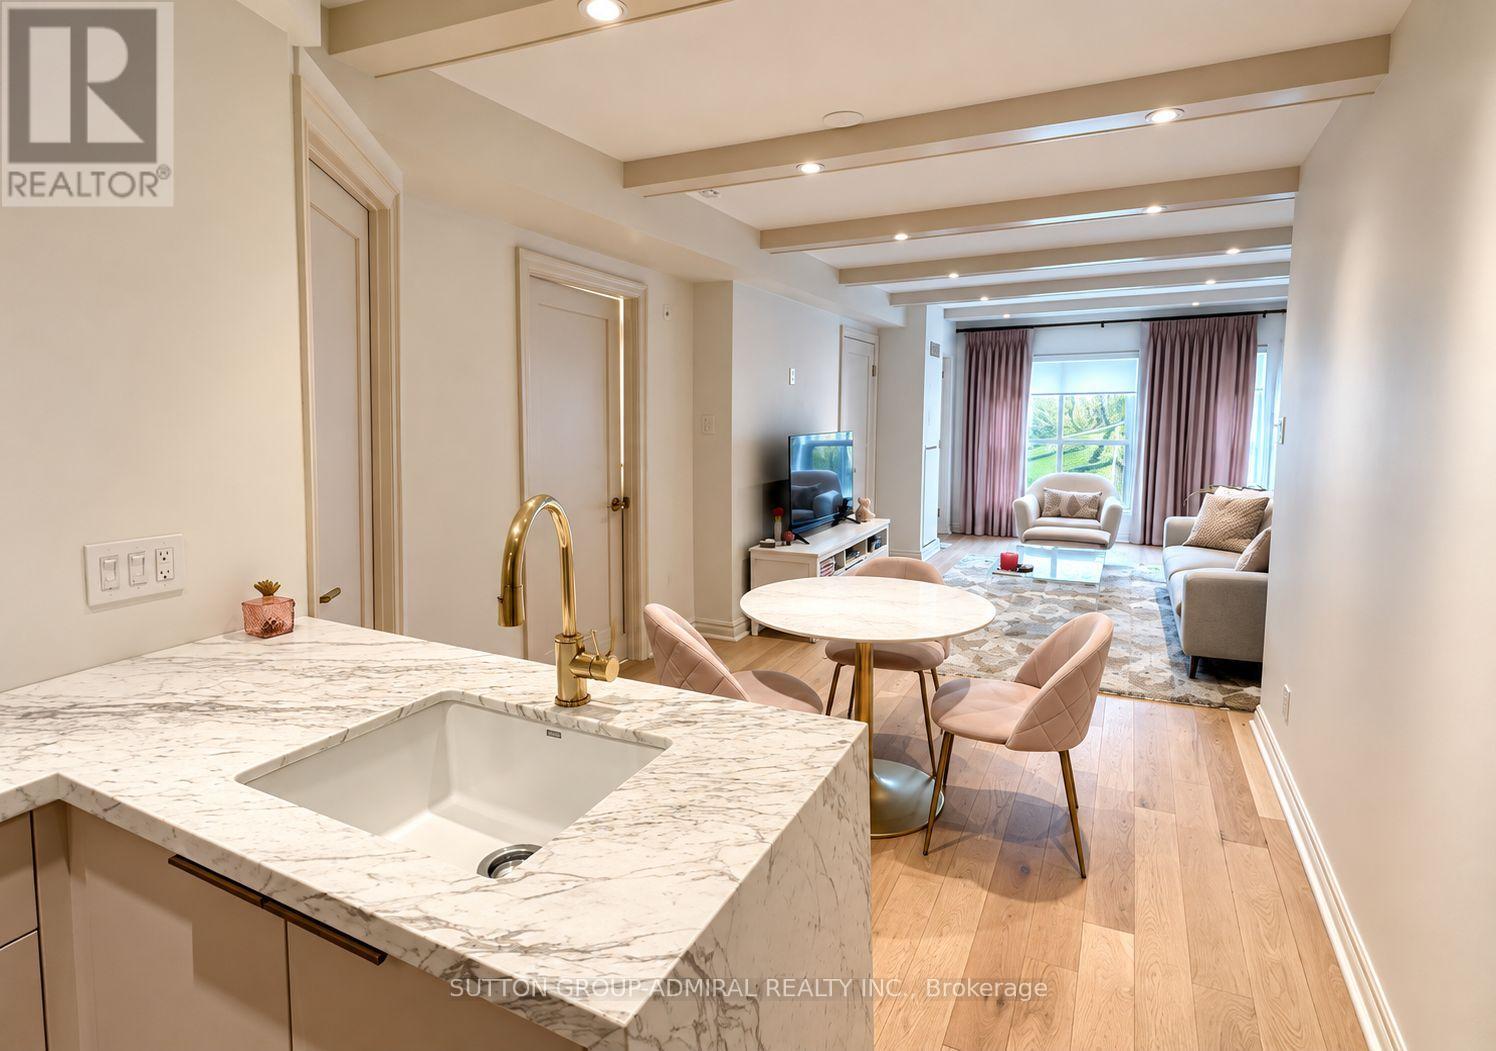
Welcome To Rosedale Terrace Boutique Condos. Experience Urban Luxury Living In This Stylish Sun-Filled 2 Bedroom, 1 Bathroom Residence Nestled In The Heart Of Vibrant Summerhill. This Thoughtfully Designed Open-Concept Home Features Hardwood Floors Throughout With A Spacious Combined Living /Dining Room Area And Walk-Out Access To A Private Open Balcony. The Kitchen Boasts Integrated Appliances, Quartz Countertops And A Large Pantry. Enjoy The Convenience Of An In-Suite Laundry, 1 Parking Space and 1 Locker. This Unique Low Rise 19 Unit Building Is Just Steps Away From Toronto's Finest Restaurants, Cafes, Top-Tier Shopping, Parks, And Seamless Access To Public Transit In One Of The City's Most Desirable Neighbourhoods. (id:50787)
401 - 77 Mutual Street
Toronto, Ontario
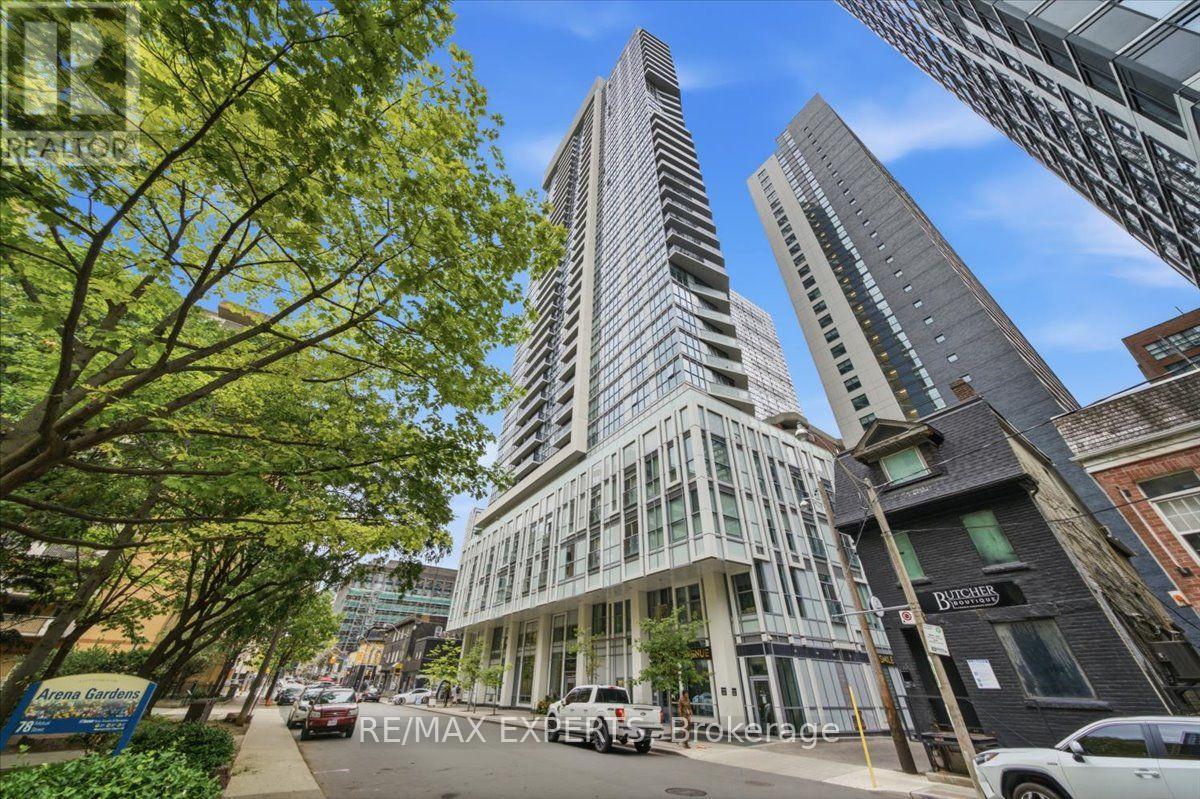
*** 2-BEDROOM FUNCTIONALITY WITHOUT THE 2-BEDROOM PRICE TAG !*** This unique 1 bedroom +Den at 77 Mutual St. offers exceptional value-the oversized den is comparable in size to many second bedrooms, giving you the flexibility and function of a 2-bedroom while buying at a 1+Den price point! Bright and modern with approx. 515 sq. ft., 9-ft ceilings and floor-to-ceiling windows providing an abundance of natural light throughout the unit. The spacious den is ideal as a second sleeping area, nursery, home office or guest room. Enjoy 24-hr concierge, gym, yoga studio, party room, business & study lounges and outdoor BBQ area. Steps to Eaton Centre, Dundas Subway, TMU, U of T, George Brown, Financial District, restaurants, shopping & 24-hr TTC. BEST BANG FOR YOUR BUCK-SEE THE LAYOUT FOR YOURSELF! (id:50787)
705 - 10 Yonge Street
Toronto, Ontario
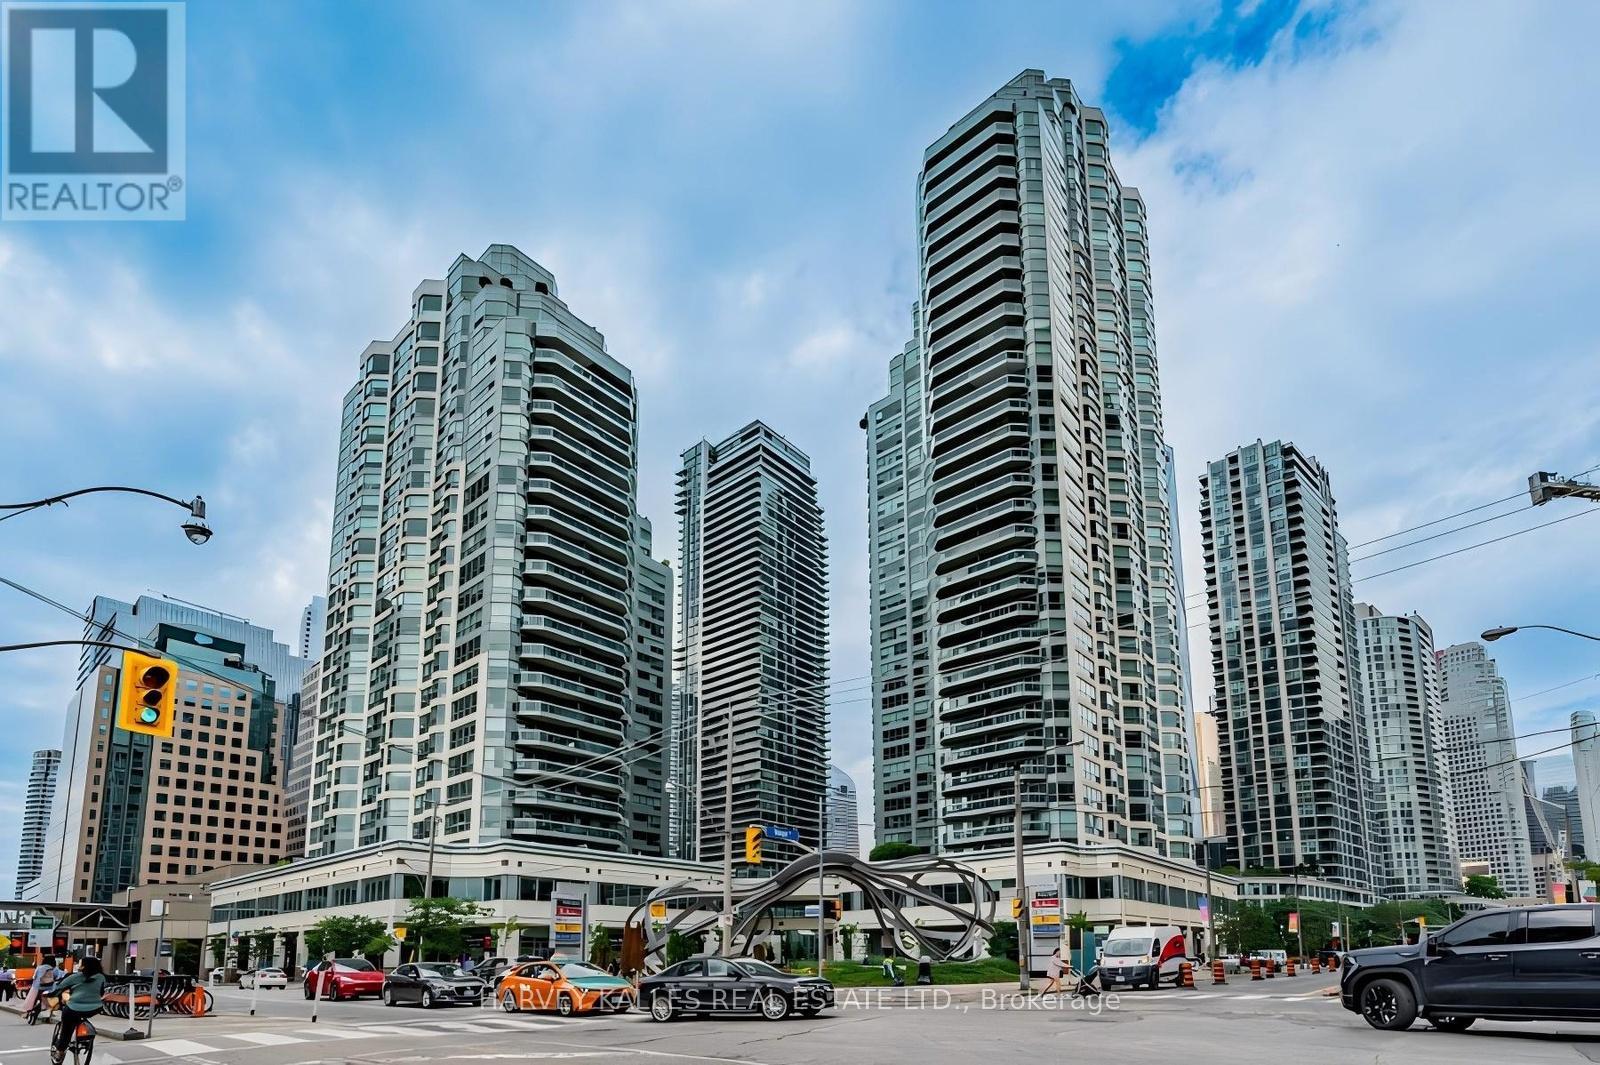
Welcome to this spacious 1 bedroom suite in the heart of downtown Toronto, offering the perfect blend of urban luxury and everyday convenience. Designed with functionality in mind, this bright and open-concept layout features kitchen complete with a breakfast bar and stainless steel applicance, overlooking the living/dining area. Open to the bedroom area with large double closet. Newer front load washer and dryer. Residents benefit from exceptional, resort-style amenities including 24/7 Concierge service, providing both comfort and peace of mind. Unbeatable location just steps to the Entertainment, Distillery, and Financial Districts, with easy access to T.T.C. transit and major highways. Surrounded by top employers, shopping, dining, and beautiful parks - this is downtown living at its finest. (id:50787)