
2206 - 50 O'neill Road
Toronto, Ontario
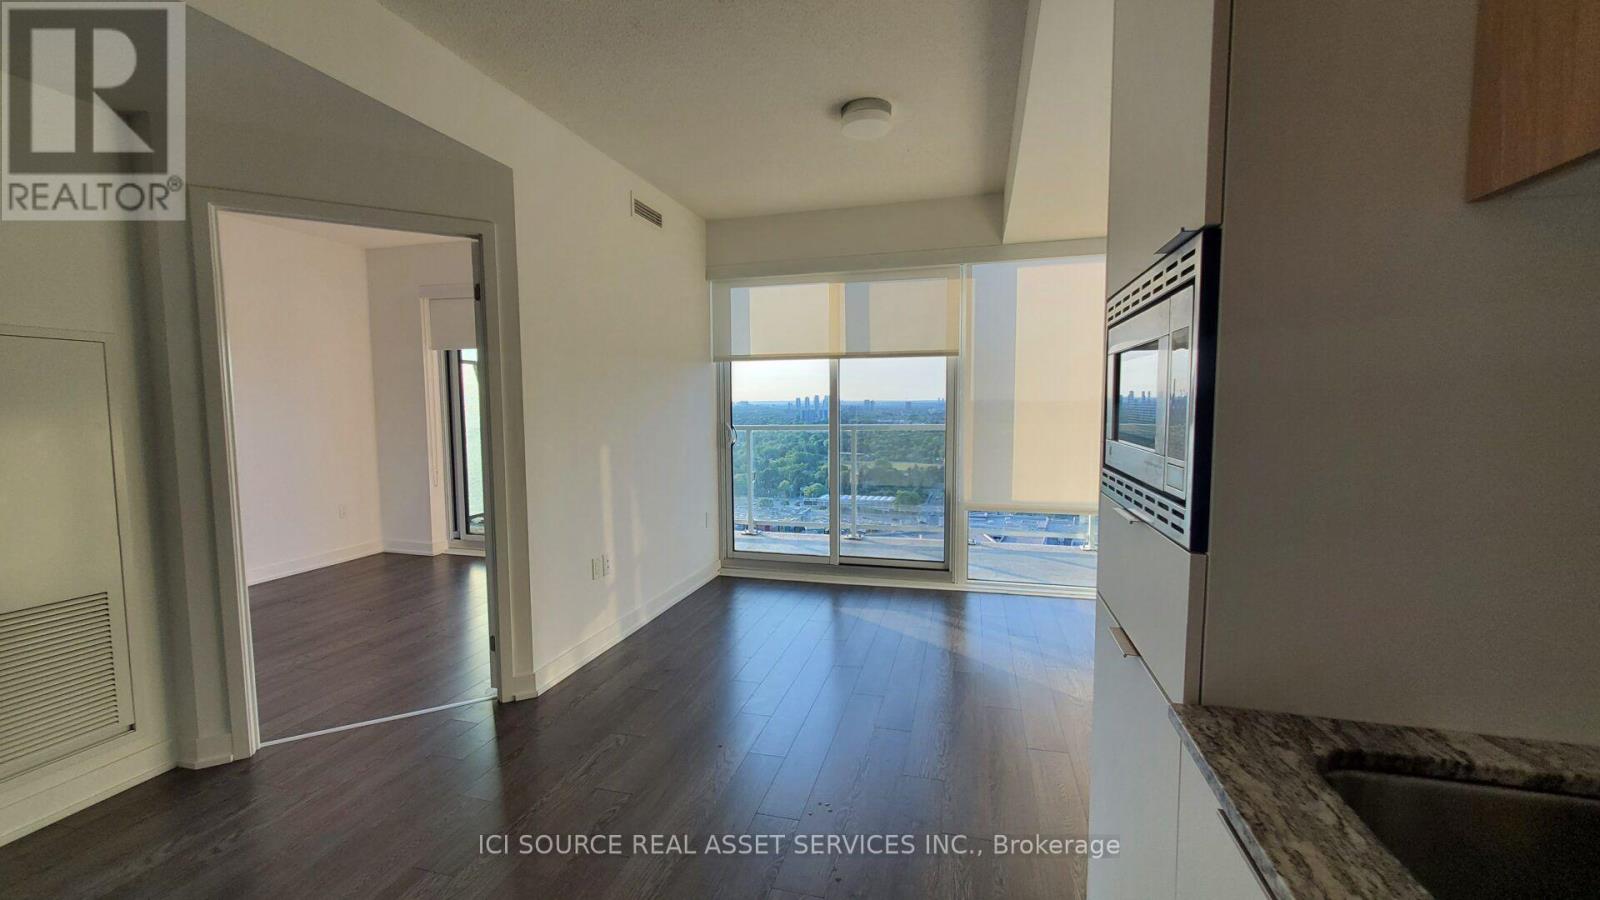
Luxury 1 bedroom Rodeo Drive condo at the stylish Shops at Don Mills. Maple floor plan, at just under 500 sf, unoccupied.Bright and modern, very clean, 9' ceiling, floor to ceiling windows with full-width spacious balcony W/2 Walk-Outs and beautiful unobstructed clear views.All wood/ceramic floors, marble counter in bathroom, granite kitchen countertop.s/s integrated Miele appliances - refrigerator, slide in range with glass top, dishwasher. Soft-close cabinets. 24/7 concierge, huge rooftop garden with cabanas, lounge with bbq, indoor and outdoor pool, hot tub, sauna, gym, party room, game room, pet spa. Professional blackout roller shades in bedroom and privacy shades in living room. Locker included. Underground parking available for extra cost. Shops, restaurants, transit, café's, theatre at your fingertips. *For Additional Property Details Click The Brochure Icon Below* (id:50787)
1619 Snake Road
Burlington, Ontario
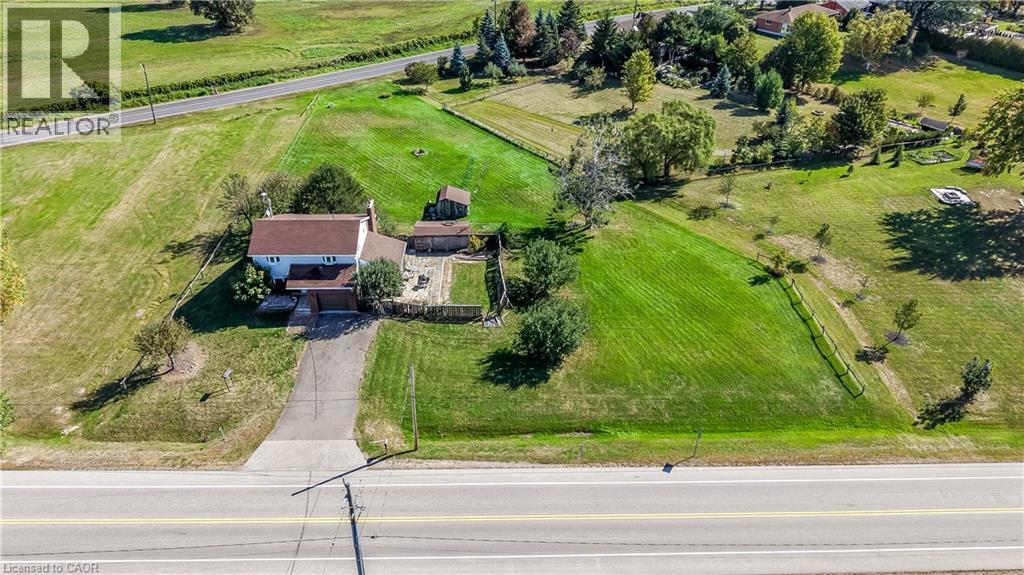
Opportunity awaits on this generous 204.99' x 250' rural lot in Burlington, surrounded by executive homes and with excellent highway access. The existing 5-level backsplit is brick and siding. The home features a separate dining room, a sunroom with a walkout to the yard, 3 nice sized bedrooms, One full and two 2-piece bathrooms including a 2-piece ensuite, plus a full basement with recreation room and workshop. Propane furnace 2018, Attached garage with inside entry and driveway parking for up to 6 vehicles. Cistern and septic systems. Sump pump with battery backup 2024. Enjoy a country setting with convenient access to Clappison Woods Nature Reserve, Eileen John Holland Nature Sanctuary, Hidden Valley Park and the Royal Botanical Gardens. Amazing hiking opportunities on the Bruce Trail, including Bruce Trail access to Borer's Falls It is also close to amenities in Waterdown and Burlington. The best of both worlds. (id:50787)
17 Eby Street S Unit# Upper
Kitchener, Ontario
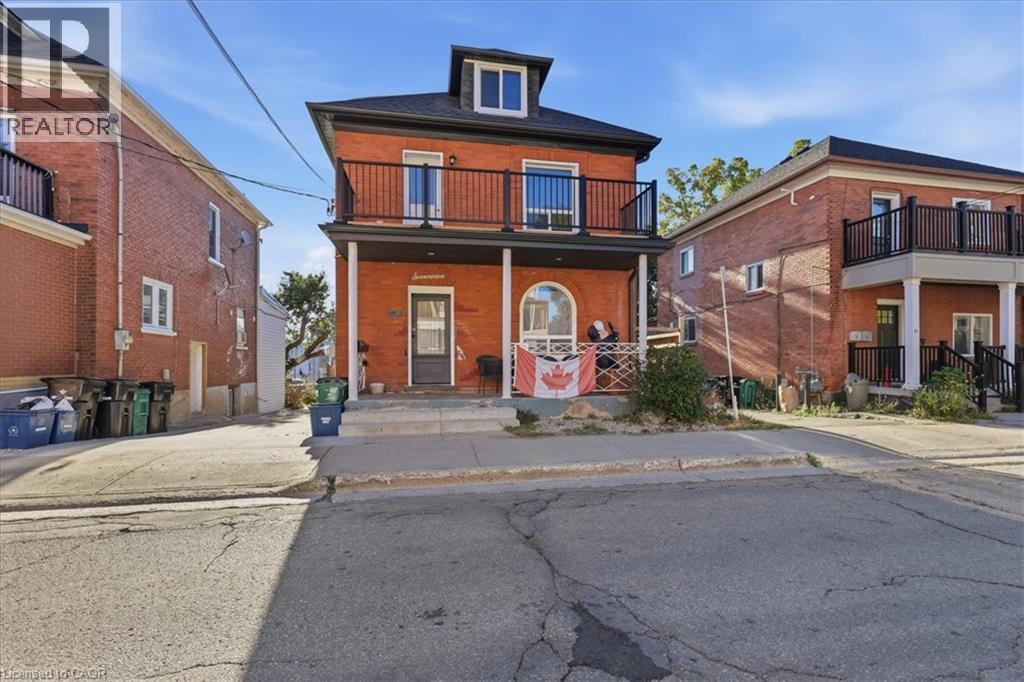
Spacious upper level unit with balcony, recently renovated and move in ready. 3 bedrooms, 1 parking spot available. Walk to the downtown core, shopping and the weekly market. Available for immediate possession. (id:50787)
Pt Lot 15 Gore Road
Puslinch, Ontario
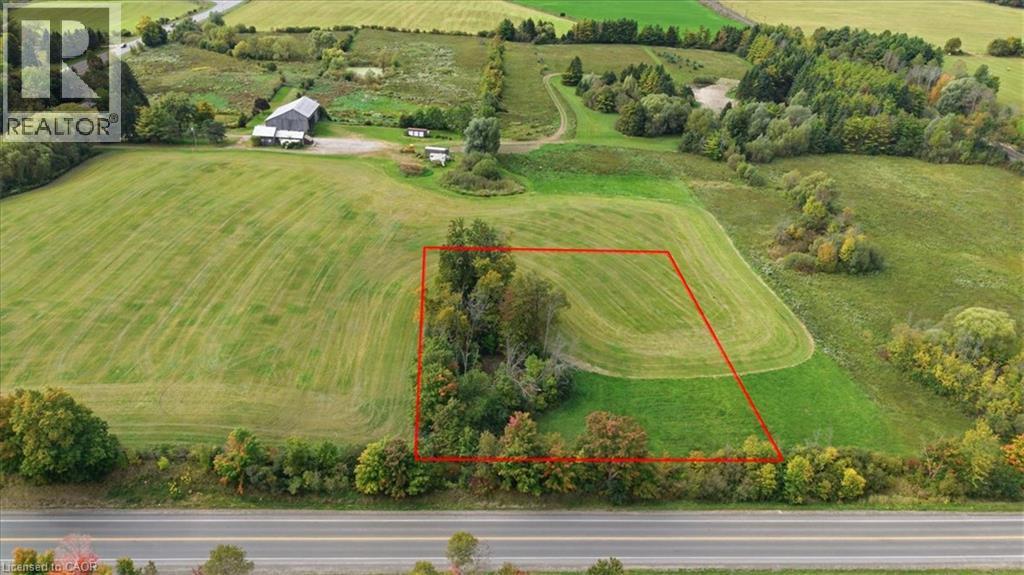
Country views, wide-open skies and a little room to breathe. This approximately 1-acre parcel in Puslinch is situated on the west side of Wellington Road 35 and offers an opportunity to create a home that fits your lifestyle. With southwest exposure, you can look forward to beautiful afternoon light and sunsets across the countryside. Ideally situated between Guelph and Cambridge, with Highway 401 within close proximity, this location offers the balance of rural living and everyday convenience. Whether you're envisioning a modern country home or something more traditional, this is your opportunity to start from the ground up. Bring your plans, explore the possibilities and make this piece of Puslinch your own. (id:50787)
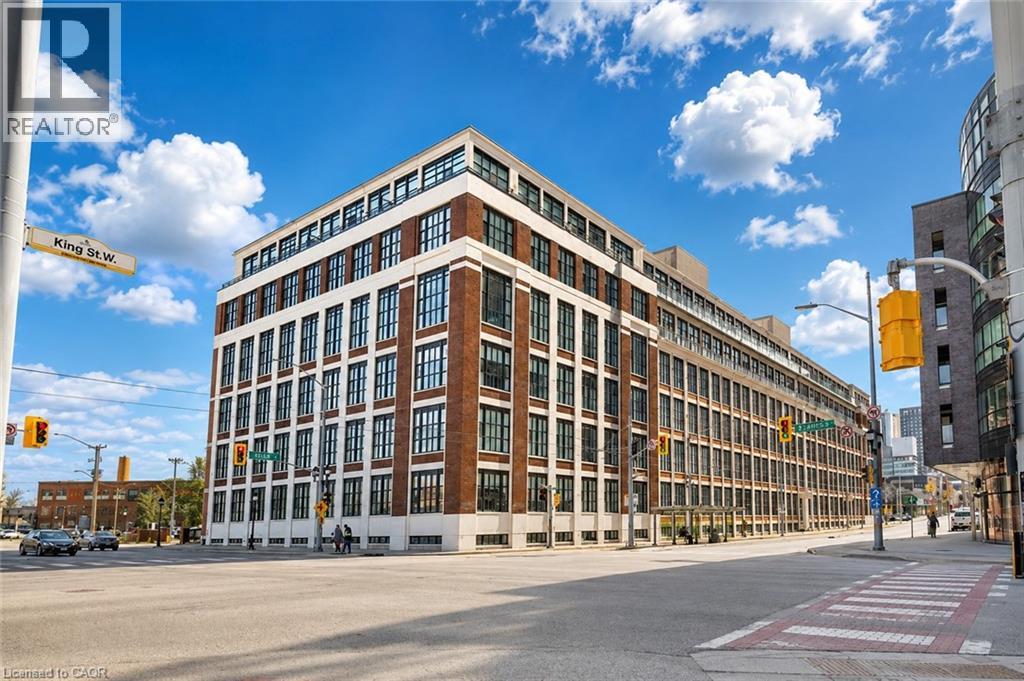
410 King Street W Unit# 307
Kitchener, Ontario
Welcome to Kaufman Lofts, a distinctive historic landmark in the heart of Downtown Kitchener, where character, style, and convenience come together. This spacious 1 bedroom, 1 bathroom loft features approximately 811 sq. ft. of open-concept living space, impressive 14-foot ceilings, polished concrete floors, oversized multi-pane windows, and exposed ductwork that beautifully showcase its unique industrial charm. The thoughtfully designed kitchen features granite countertops, a tiled backsplash, stainless steel appliances, and a large centre island with ample workspace and storage. Filled with natural light, the open-concept living and dining area creates a bright and inviting setting for everyday living, relaxing, and entertaining. The condo fee includes heat, water, high-speed Wi-Fi, water heater, parking, and other building services, with hydro separately metered. Residents also enjoy access to a rooftop terrace, party room, bike storage, visitor parking, and private storage lockers within a professionally managed building. Step outside and experience the energy of Downtown Kitchener, with cafes, restaurants, shopping, transit, the Innovation District, Google Headquarters, the University of Waterloo School of Pharmacy, and Kitchener GO Station all conveniently nearby. Combining striking architectural character with a spacious open-concept layout, impressive ceiling height, abundant natural light, and a convenient downtown location, this loft is a stylish place to call home in one of Kitchener's most recognizable buildings. Come see what makes Kaufman Lofts so special! (id:50787)
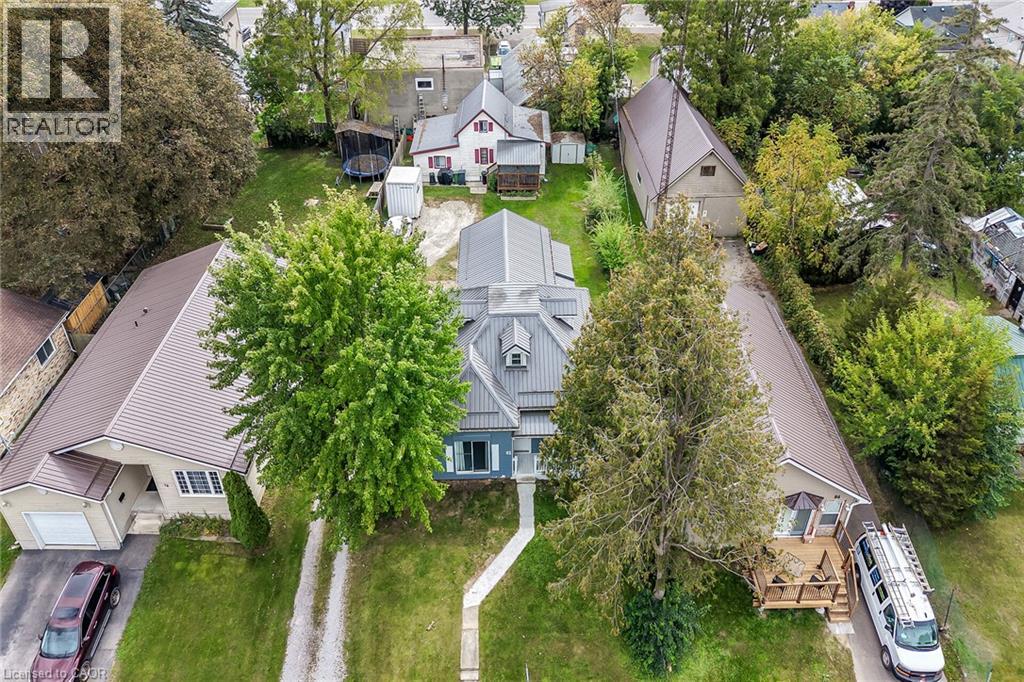
80-82 Ann Street
Delhi, Ontario
Rare 2 residential dwellings situated on 0.23 acre serviced lot located in the heart of Delhi - a popular Norfolk County town famous for its rich agricultural heritage. Enjoying close proximity to schools, churches, downtown shops, eateries, medical centre, parks & southwest end arena. Incs original 1.5 storey residence introducing 1,474sf of above grade living area plus 439sf unfinished basement w/over $60K spent on a 13ft extension & rebuilt concrete block walls, newer kitchen cabinetry (2021), large principal rooms, 1 possible 2 main floor bedrooms, 4 pc bath, 2 upper level bedrooms w/individual walk-in closets, metal roof (2021), n/gas furnace/AC (2020), owned hot water heater, 100 amp hydro service & 200sf entertainment deck. Side driveway extends past main house to attractive 1.5 storey smaller home offering 1,013sf of functional living space & 272sf partial basement. Enclosed porch leads to main floor living room - continues to kitchen w/3 year old cabinets, dinette, 4pc bath, west-wing family room incs entry to bedroom - ftrs staircase to upper level finished loft - perfect primary bedroom venue or ideal private family room. Extras inc metal roof (2021), n/gas furnace/AC (2017), owned hot water heater, 100 amp hydro service. Both houses renovated in 2007 - Vacant possession guaranteed. Incredible value for Investors, Multi-Generational Families or that Someone wanting to LIVE in one house - RENT the other house - majority of your mortgage paid for. Discover this “Unique Find” - impossible replicate especially at this price! (id:50787)
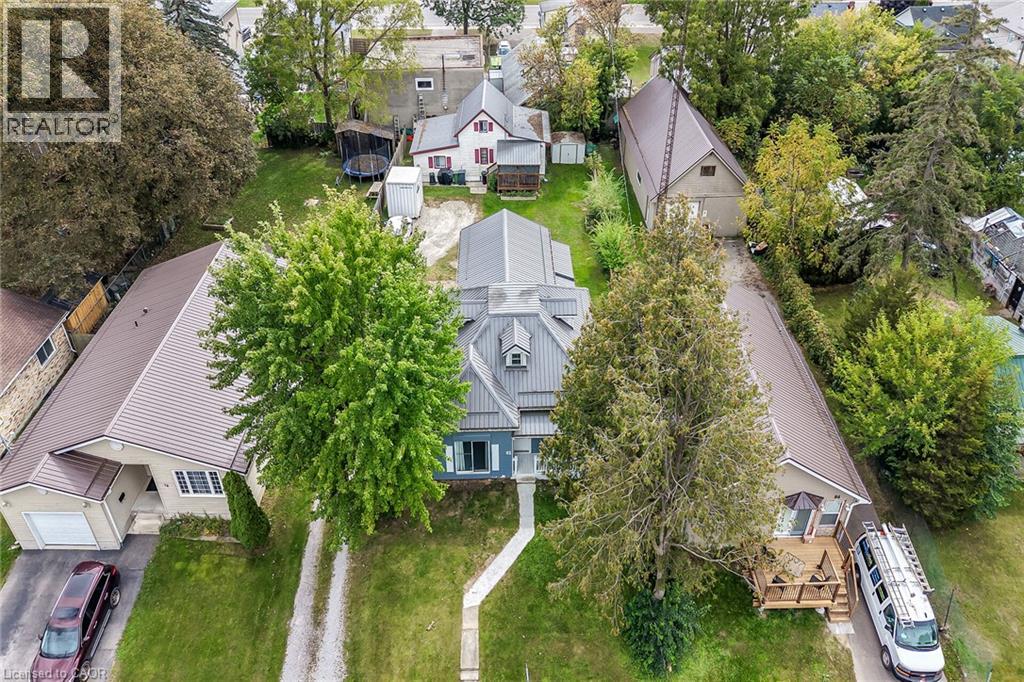
80-82 Ann Street
Delhi, Ontario
Rare 2 residential dwellings situated on 0.23 acre serviced lot located in the heart of Delhi - a popular Norfolk County town famous for its rich agricultural heritage. Enjoying close proximity to schools, churches, downtown shops, eateries, medical centre, parks & southwest end arena. Incs original 1.5 storey residence introducing 1,474sf of above grade living area plus 439sf unfinished basement w/over $60K spent on a 13ft extension & rebuilt concrete block walls, newer kitchen cabinetry (2021), large principal rooms, 1 possible 2 main floor bedrooms, 4 pc bath, 2 upper level bedrooms w/individual walk-in closets, metal roof (2021), n/gas furnace/AC (2020), owned hot water heater, 100 amp hydro service & 200sf entertainment deck. Side driveway extends past main house to attractive 1.5 storey smaller home offering 1,013sf of functional living space & 272sf partial basement. Enclosed porch leads to main floor living room - continues to kitchen w/3 year old cabinets, dinette, 4pc bath, west-wing family room incs entry to bedroom - ftrs staircase to upper level finished loft - perfect primary bedroom venue or ideal private family room. Extras inc metal roof (2021), n/gas furnace/AC (2017), owned hot water heater, 100 amp hydro service. Both houses renovated in 2007 - Vacant possession guaranteed. Incredible value for Investors, Multi-Generational Families or that Someone wanting to LIVE in one house - RENT the other house - majority of your mortgage paid for. Discover this “Unique Find” - impossible replicate especially at this price! (id:50787)
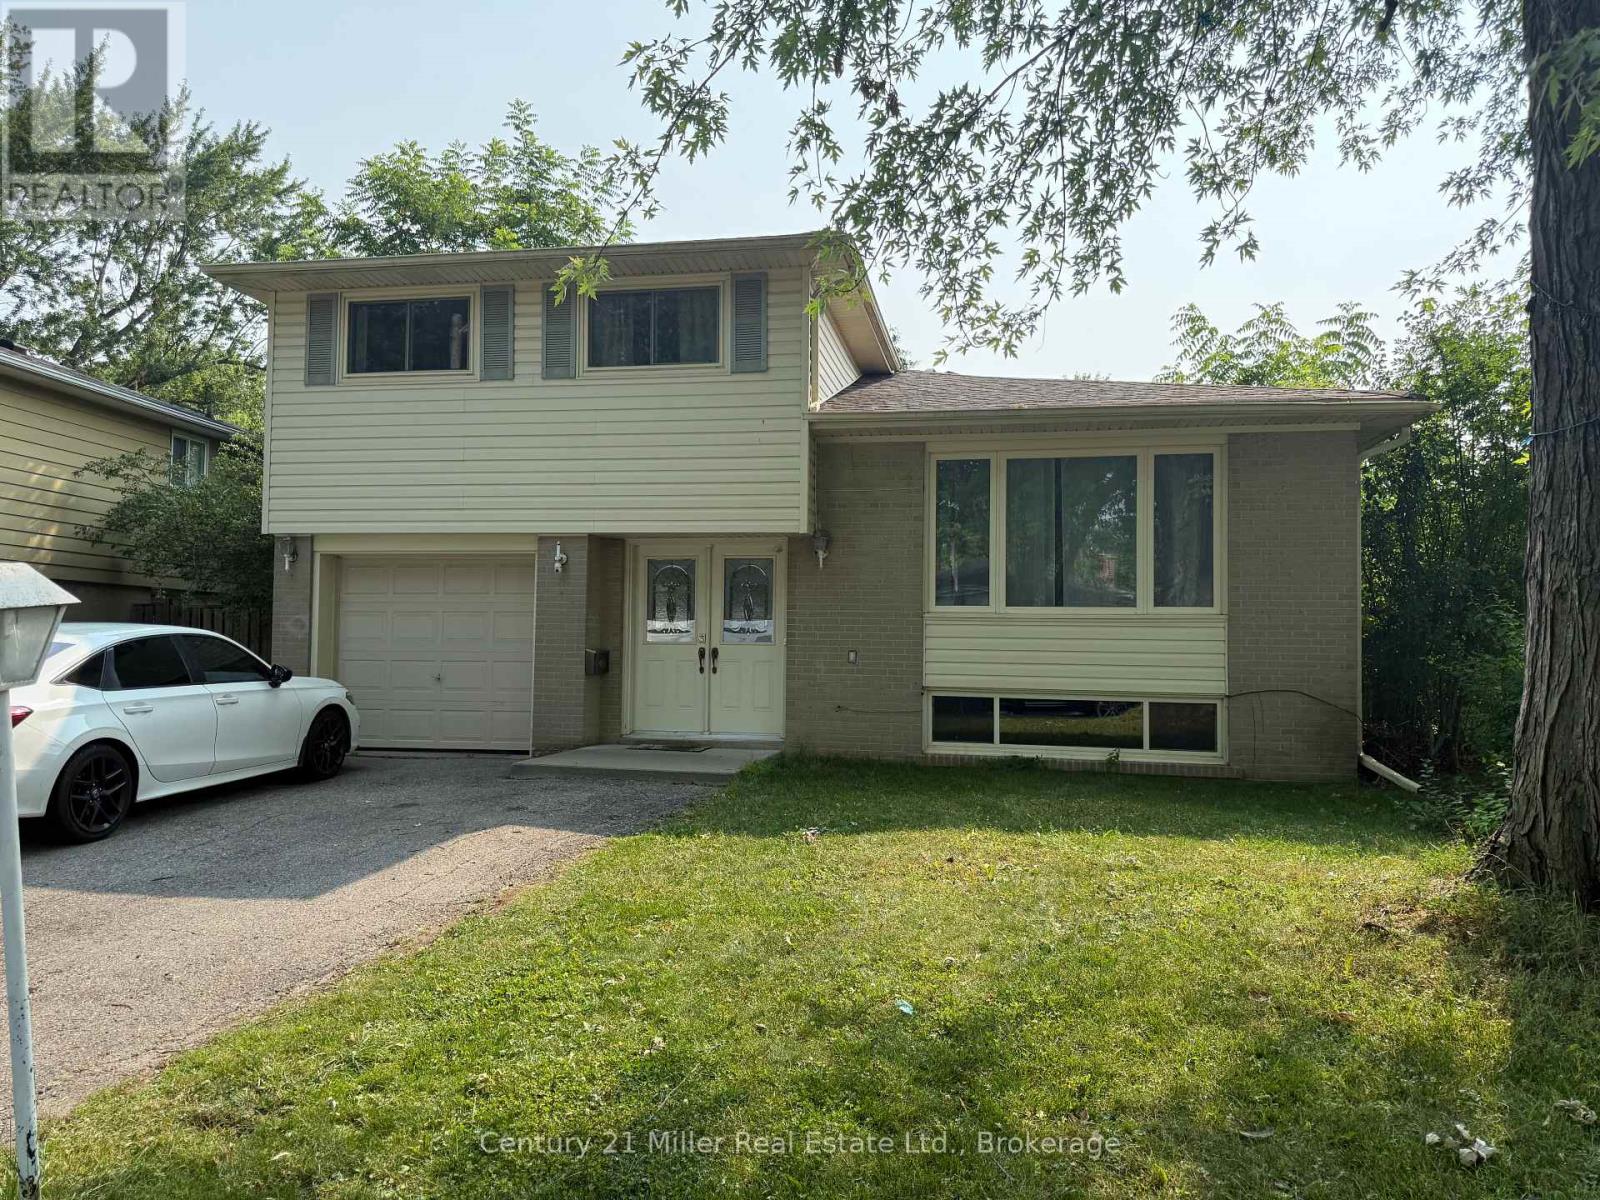
Upper - 35 Melville Crescent
Brampton, Ontario
This spacious 3 bedroom home is located on a quiet family friendly street in the heart of Peel Village. This beautiful property offers lots of privacy and backs onto Peel Village Park with a splash pad, playground, sand pit, walking paths, tennis courts and even outdoor staking in the winter. Enter into the foyer through the double front doors and head up to the main level with a large living and dining room combination with hardwood flooring, kitchen overlooks the oversized back deck and large backyard with a gate walking out to the park. The upper level features 3 spacious bedrooms with hardwood floors and a 4 pc bathroom with tub and shower. The driveway has 2 tandem parking spots and use of the garage is also available. Walking distance to schools, stores, recreation, Shoppers World, public transit and GO Station. (id:50787)
36 Sherman Avenue N
Hamilton, Ontario
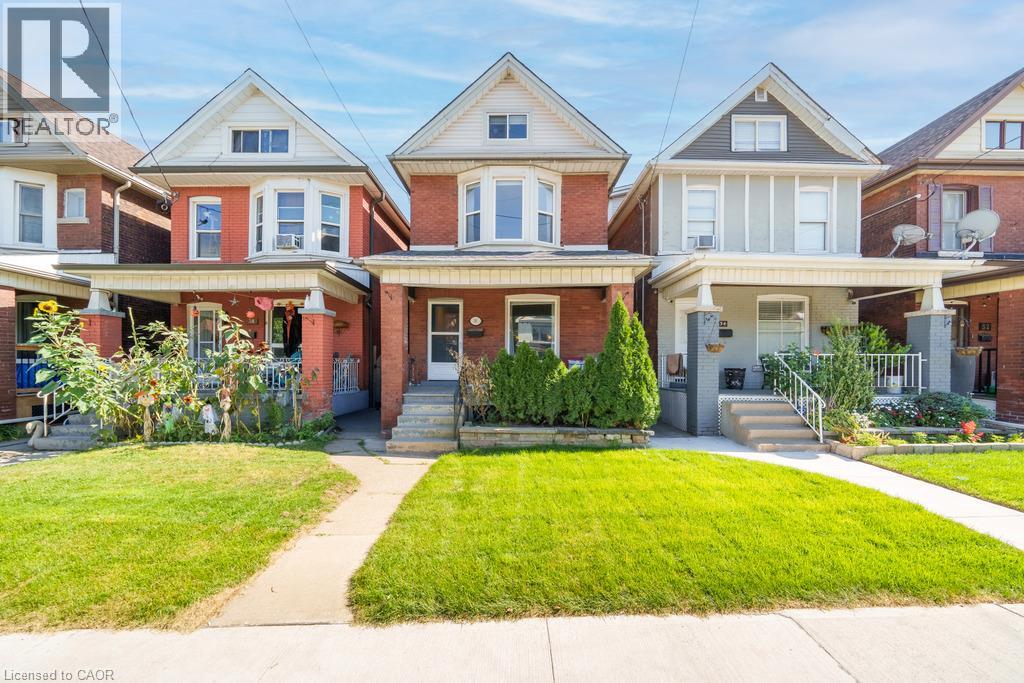
Welcome to 36 Sherman Ave N! This spacious 2.5 storey home offers a versatile layout with plenty of room for growing families, professionals or those looking for flexible work from home space. A welcoming front porch leads into the main floor foyer and bright open concept living and dining area, featuring hardwood floors and a large window that fills the space with natural light. The updated kitchen offers plenty of cabinetry, tile flooring and bar seating, making it a great space for everyday living and entertaining. Upstairs, the second level features a recently updated 4 piece bathroom, a generous primary bedroom and two additional bedrooms. Continue to the third floor where two large bonus rooms offer excellent flexibility as additional bedrooms, home offices, playrooms or hobby spaces. The unfinished basement provides additional storage, laundry and a 2 piece bathroom. Outside, enjoy a 21 x 106 ft lot with a tiered rear deck offering two separate entertaining areas, plus two car rear parking accessed from Garfield Ave N. Ideally located just steps from Tim Hortons Field and less than 10 minutes from the restaurants, shops and amenities of James St N and Ottawa St, with everyday conveniences close by. (id:50787)
543 - 31 Tippett Road
Toronto, Ontario
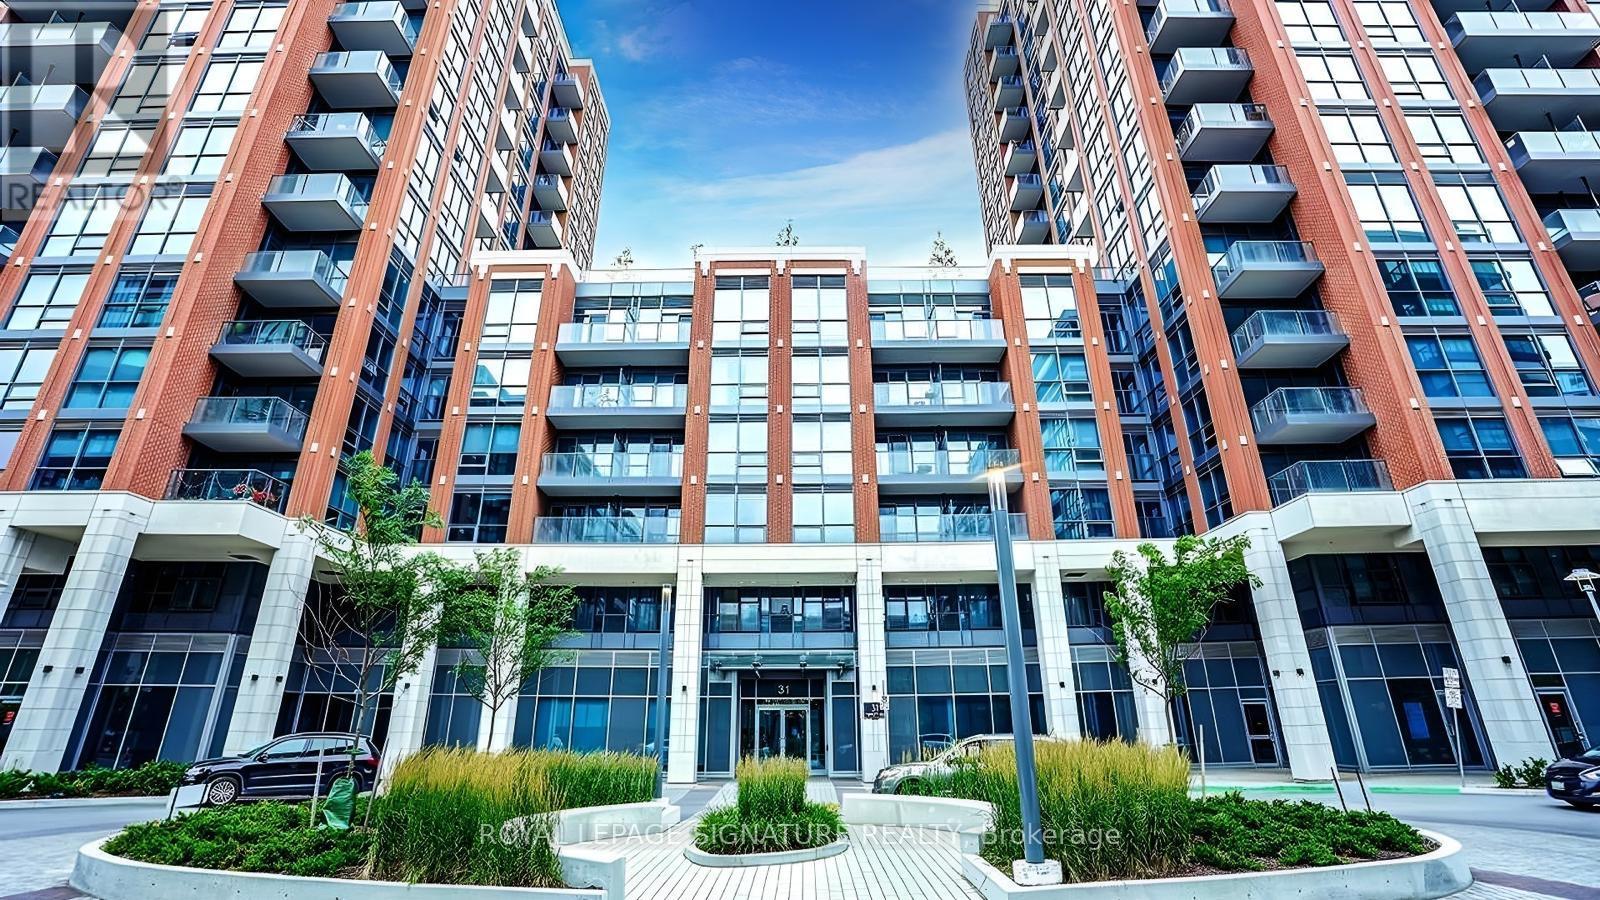
Welcome to 543-31 Tippett Rd, a beautifully renovated unit offering modern comfort in a highly convenient location. This bright and inviting space features a spacious bedroom with generous closet space, a sleek 4-piece bathroom, and a functional open-concept living and kitchen area.Enjoy fresh vinyl flooring and newly painted interiors throughout. The modern kitchen is designed for both style and functionality, featuring durable stone countertops and a convenient island-perfect for preparing meals or entertaining guests. Step out onto your private balcony from the living room and enjoy your morning coffee or unwind at the end of the day.Residents have access to an impressive selection of amenities, including a fully equipped fitness centre, yoga studio, outdoor pool, BBQ area, children's playroom, party room, guest suite, library, visitor parking, and 24-hour concierge service.Located just steps from Wilson Subway Station and close to shopping, restaurants, major highways, and Yorkdale Shopping Centre, this home offers the perfect blend of comfort, convenience, and lifestyle. (id:50787)
78 Paisley Avenue N
Hamilton, Ontario
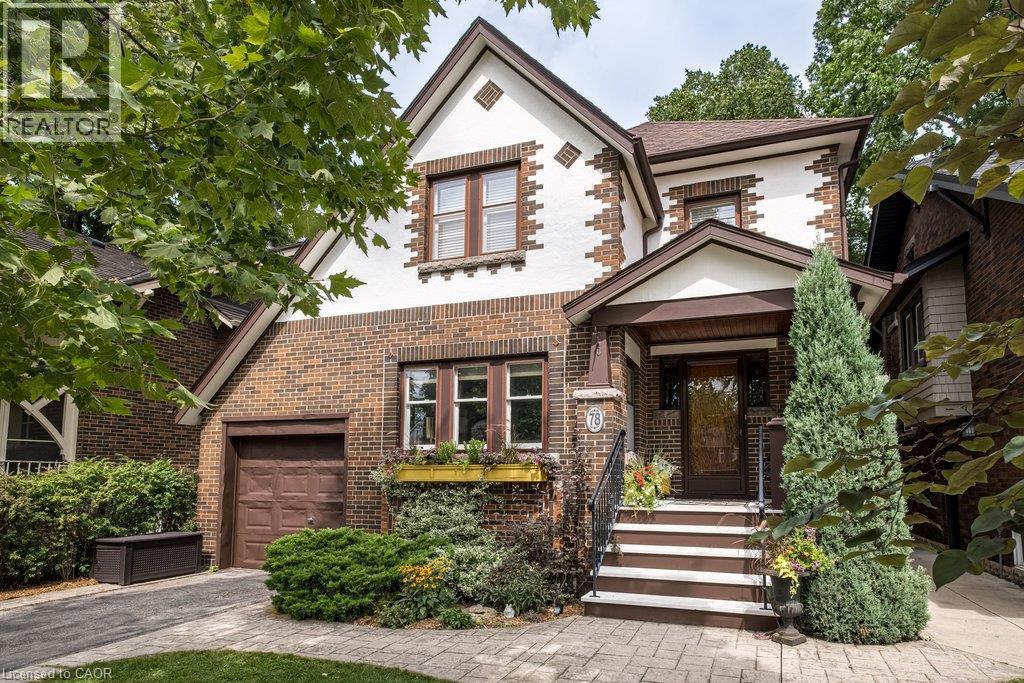
Rarely does a home come to market offering a level of charm and comfort in an absolute dream location like this 2.5 storey family home on one of the loveliest streets in the city. This Tudor-Revival inspired home featuring beautiful Arts & Crafts detailing offers character features to please the most discerning Westdale buyer. Curb appeal abounds with the welcoming front porch, flower box and garden. The inviting living room is filled with natural light from the large windows and centred around a lovely gas fireplace - the perfect place to gather and unwind. The dining room flows seamlessly into the bright open concept kitchen, where a generous island creates an ideal space for cooking, entertaining and everyday family life. Upstairs you will find the oversized primary bedroom, two additional bedrooms and the primary bath. The third floor attic offers desirable flex space families love. Currently used as a family room, this space lends itself to serving as a teen retreat, additional bedroom or office. An additional bedroom and full bath are found in the basement along with laundry, a convenient mudroom type set up, and a super cute play nook. The attached garage with storage loft are rare and highly coveted in the neighbourhood. The livability of this neighbourhood cannot be overstated. Children play ball hockey in the street. Students walk to some of the city's best schools from preschool to a PhD. Shops and cafes of King St W, Churchill Park, and Coote's Paradise are all at your doorstep. A truly wonderful family home. (id:50787)
1177 Perth Street
New Hamburg, Ontario
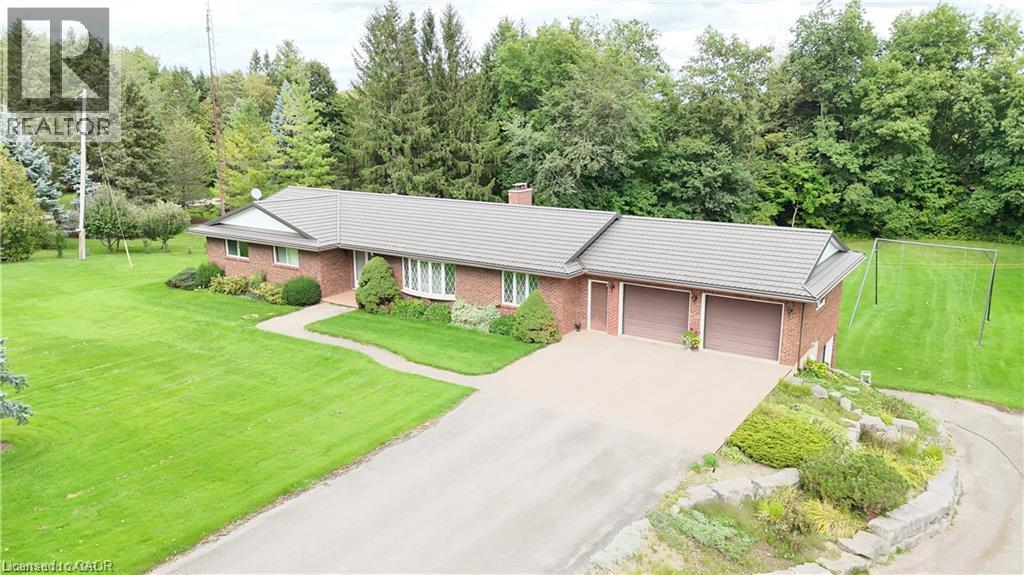
Welcome to a truly special 5 acre riverfront property, only 15 minutes from Kitchener-Waterloo and Stratford, offering privacy, space, and an exceptional country lifestyle just a short walk from downtown New Hamburg. Lovingly owned and cared for by the same family for 46 years. The all brick bungalow features 3 bedrooms and 2 bathrooms on the main floor, formal living and dining rooms, a welcoming family room with fieldstone fireplace, and convenient main-floor laundry. The walk-out lower level offers excellent flexibility for a multi-generational family, with an additional bedroom, large recreation room, workshop, and an impressive indoor pool, all enjoying beautiful views of the surrounding forest and river. Outside, the property continues to impress with a triple-car garage (2 up, 1 down), a 30' x 24' detached garage, lighted tennis/pickleball court, and ample space to potentially build a second home. Geothermal heating and cooling, steel roof, and an inground sprinkler system for the front lawn add to the property's comfort and convenience. A rare opportunity to enjoy peace and privacy, abundant recreational space, and beautiful riverfront surroundings while remaining close to all the amenities of New Hamburg. Properties like this seldom come to market—book your private viewing and experience it for yourself! (id:50787)