
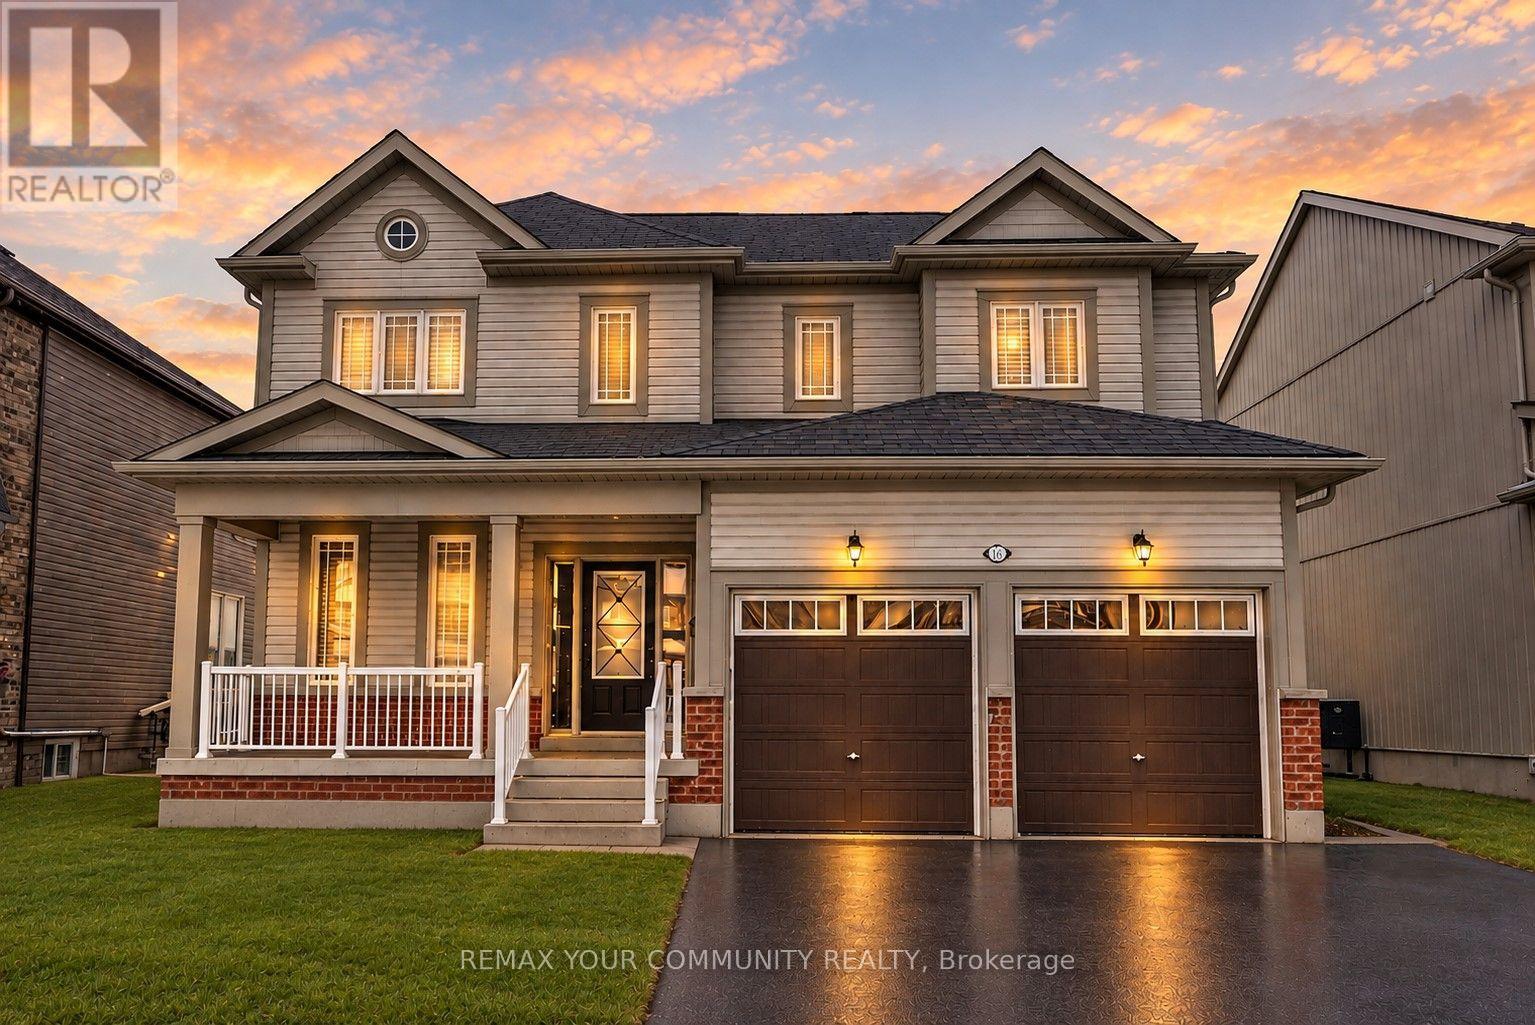
16 Don Hadden Crescent
Brock, Ontario
Welcome To 16 Don Hadden Cres! Located In A Charming & Ever Growing Community In Sunderland. Check Out This Beautifully Updated 3 Bedroom, 3 Bathroom Detached Home Featuring A Very Bright & Airy Layout With Generous Sized Bedrooms, 9Ft.Ceilings On The Main Floor, Upgraded Luxury Vinyl Planks All Throughout The Main Floor & Upper Hallway, Upgraded Led Light Fixtures All Throughout With Controllable Switches To Adjust Lighting Preferences, Backing Onto Green Space & Much More! Walking Distance To Sunderland P.S. & Sunderland Memorial Arena, Close To All Amenities, Short Distance To Georgina, Uxbridge, Beaverton & Cannington. ** View Virtual Tour.** (id:50787)
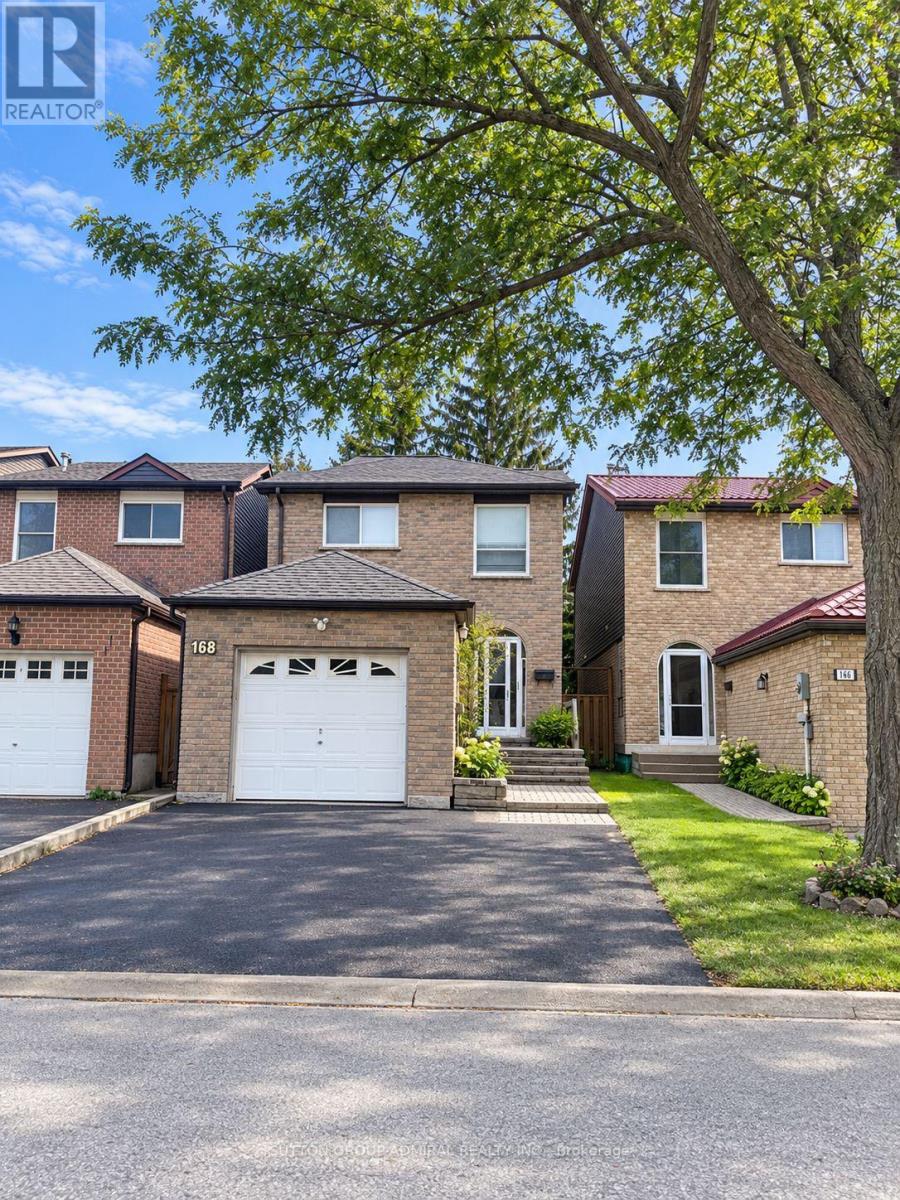
168 Mabley Crescent
Vaughan, Ontario
Welcome to this priced to sell little gem with ENDLESS Opportunities!!An opportunity to take it & make it your own! This 3+2Bedroom home in a highly desirable neighborhood in Thornhill, is just a short walk to Steeles. Excellent schools around - including & steps to the well-regarded Louis-Honoré Fréchette French Immersion Public School. Walk to places of worship & transportation. Featuring 3 spacious bedrooms and 2 full bathrooms upstairs, a primary bedroom with a full private ensuite including a Jacuzzi tub and & skylight above. Enjoy the legal sunroom off the kitchen overlooking a very private, maintenance-free backyard surrounded by mature trees. Finished basement with 2 pc washroom and a bedroom .Recent upgrades include a brand-new roof (approx. 3 months old), owned- tankless water heater, water purification system & additional attic insulation for-improved year round temperature balance! Extended driveway with NO sidewalk-provides plenty of parking. A well-located home with great space, and many valuable updates! ** This is a linked property.** (id:50787)
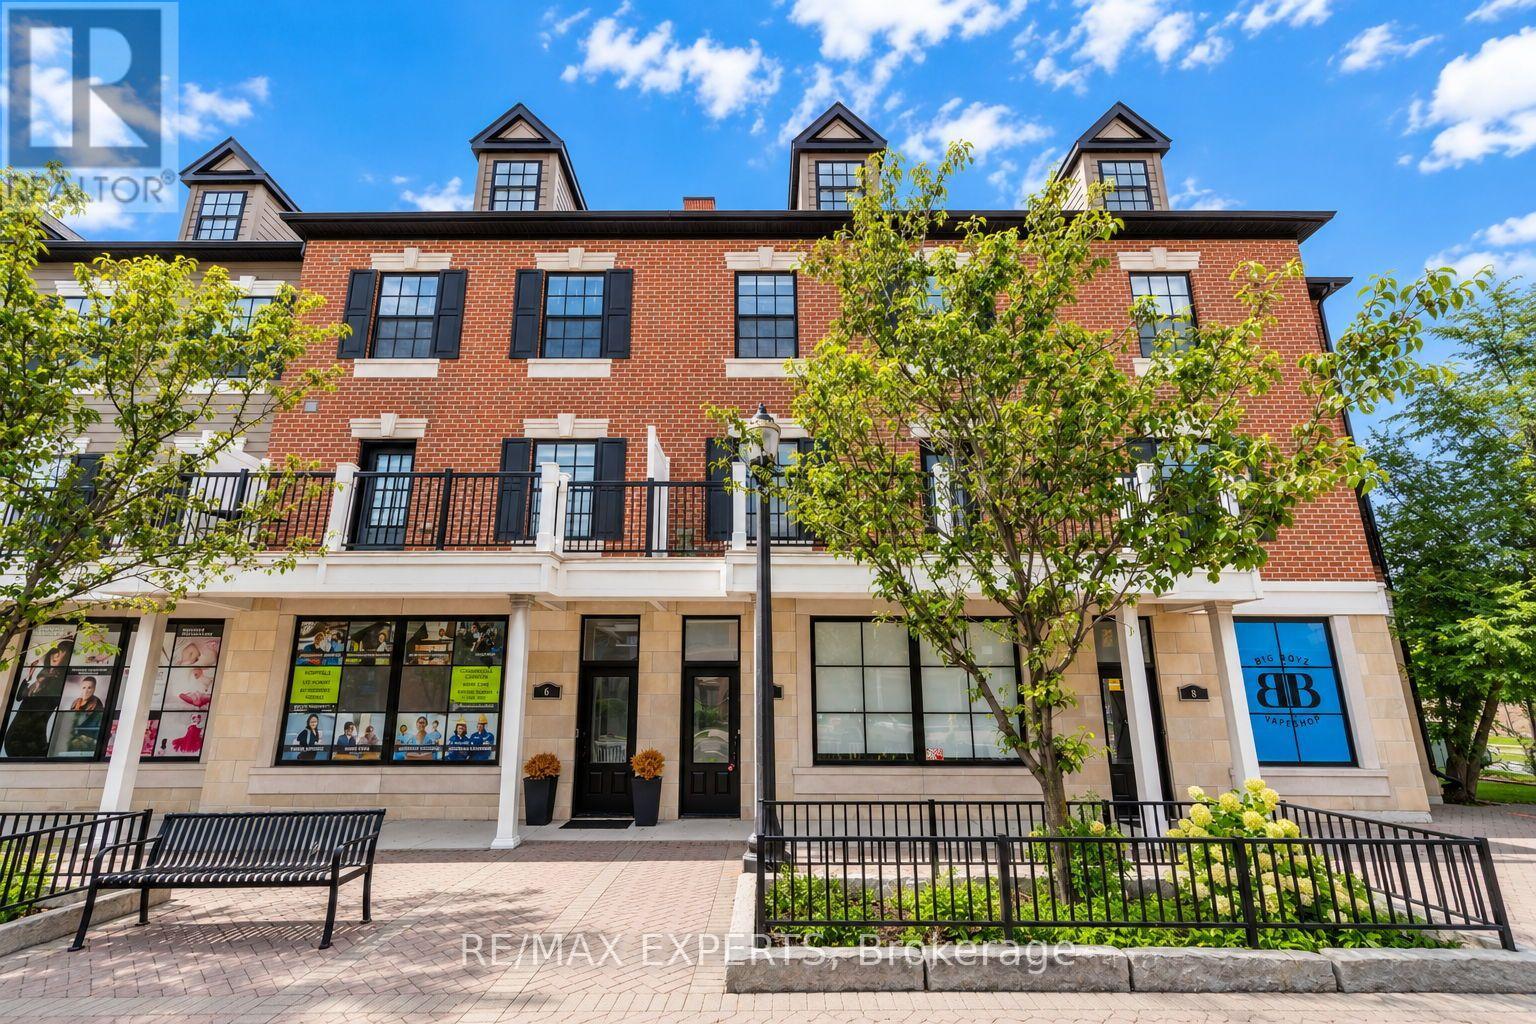
7 - 10060 Keele Street
Vaughan, Ontario
A rare opportunity in the heart of Maple: a spacious 3-bedroom, 4-bathroom townhome offering over 2,000 sq. ft. of versatile living and work space, plus an income-producing street-level commercial unit. The commercial space is currently leased to an established tenant for $1,700/month, providing $20,400 in annual gross income while you enjoy the residential portion of the home.The residence spans two generous levels and features multiple balconies, a large private rooftop terrace, ample custom attic storage and an exclusive-use garage with direct interior access, along with additional shared covered parking. The flexible ground-floor commercial space also offers future potential for an owner-operated professional office or business. Located in established Maple near Maple GO, shops, restaurants and everyday amenities, this unique property combines the space and comfort of a substantial family townhome with an income stream rarely available in comparable properties. An excellent option for families, professionals, investors or buyers looking to offset a portion of their housing costs. (id:50787)

1016 - 195 Commerce Street
Vaughan, Ontario
Welcome to Festival Condos South Tower in the heart of Vaughan Metropolitan Centre! This one-year-new, meticulously maintained 1-bedroom suite offers 499 sq. ft. of interior living space plus a spacious 102 sq. ft. balcony, for a total of 601 sq. ft. Enjoy stunning east-facing views, a bright open-concept layout, floor-to-ceiling windows, and excellent outdoor space. The sleek modern kitchen features stainless steel appliances, quartz countertops, and custom cabinetry. Residents enjoy access to an exceptional collection of amenities throughout the Festival community, featuring approximately 70,000 sq. ft. of indoor and outdoor amenity space, including a swimming pool, fitness facilities, rooftop deck, library, party room, kids' room, music studio, and sports courts. A new GoodLife Fitness is also coming soon to Festival, with residents having access to the fitness centre. Steps to Vaughan Metropolitan Centre subway station and minutes to Highways 400, 407 and 7, Vaughan Mills, Costco, Walmart, YMCA, Cineplex, dining and everyday conveniences. Surrounded by 17 km of multi-use paths and 20 acres of parkland, this beautifully maintained suite offers modern living and exceptional connectivity in a vibrant master-planned community. (id:50787)
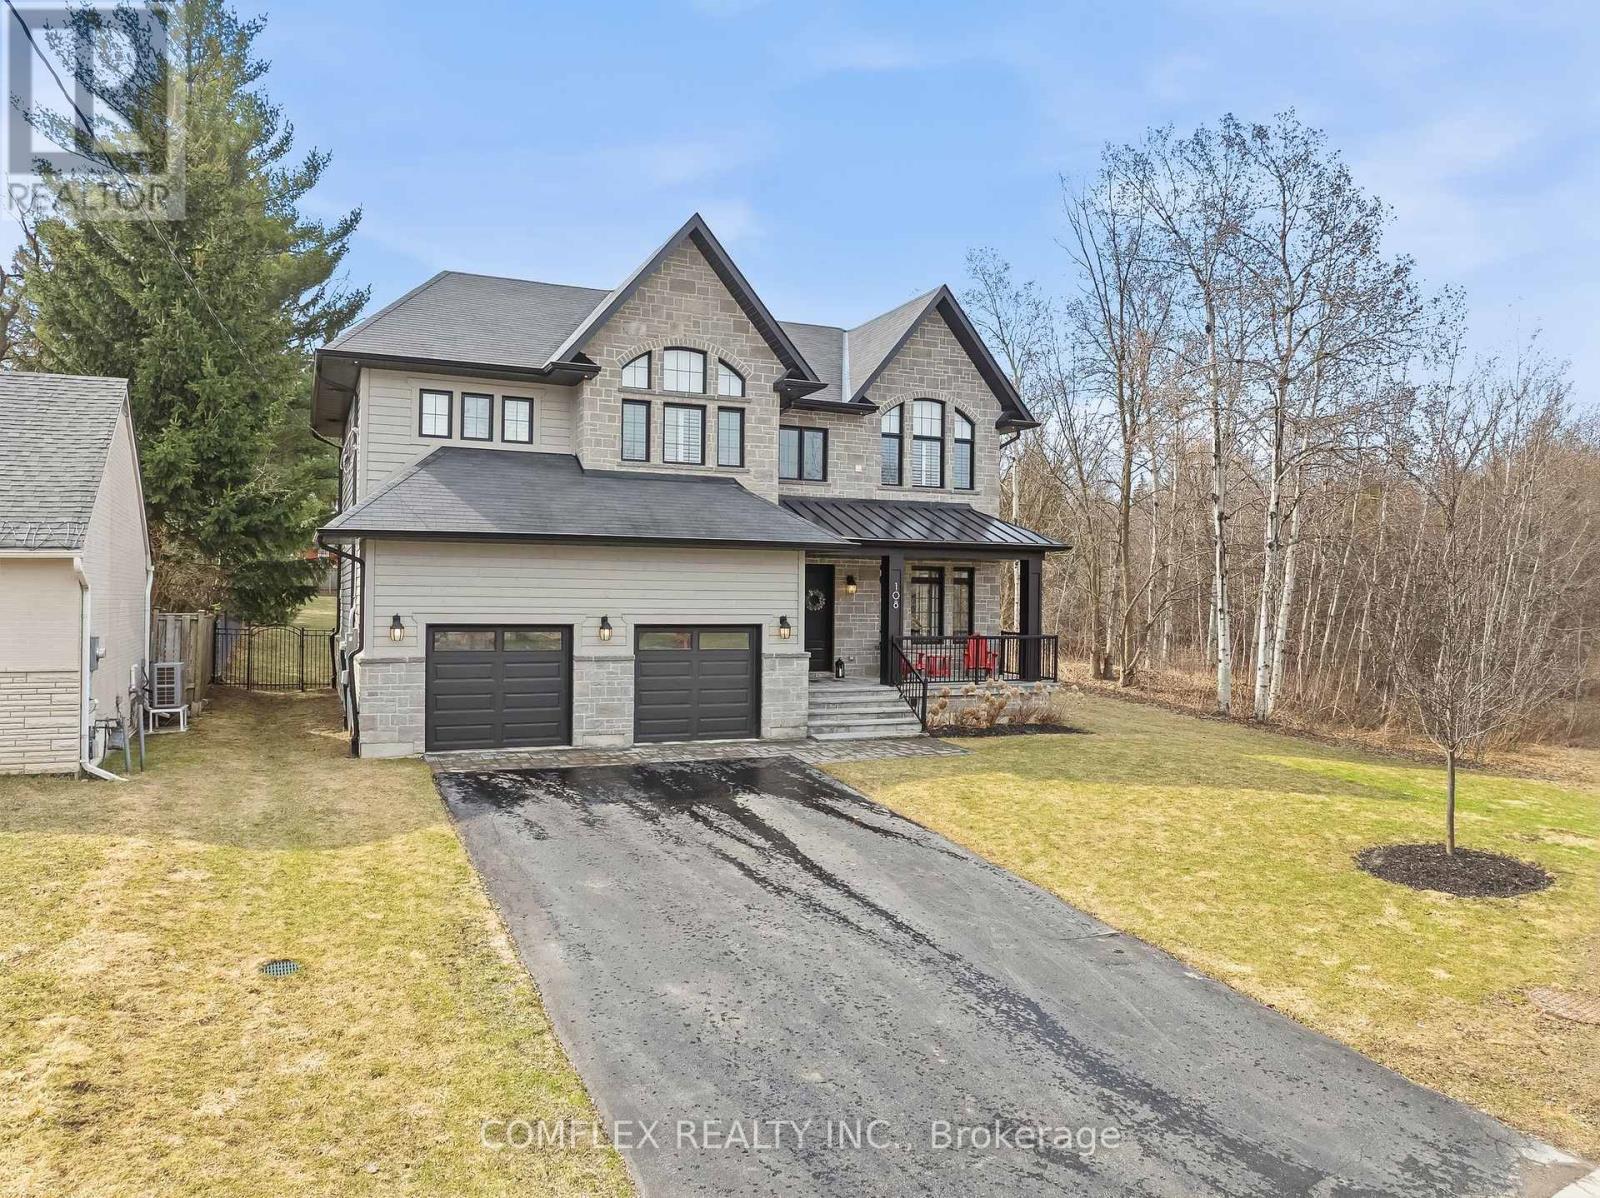
108 Avenue Road
Newmarket, Ontario
Exceptional design. Incredible privacy. A home that truly stands apart. Tucked away at the end of a quiet cul-de-sac and surrounded by mature trees, this spectacular custom-built residence offers an impressive combination of luxury, space and privacy, just minutes from downtown Newmarket.Step inside to soaring 10 ft main-floor ceilings, rich hardwood flooring and beautiful designer lighting. The expansive open-concept layout is filled with natural light, while oversized sliding doors create a seamless connection between the indoor and outdoor living spaces-ideal for entertaining family and friends. At the centre of the home is a stunning chef-inspired kitchen featuring vaulted ceilings, quartz countertops and premium finishes, all designed with both everyday living and entertaining in mind. Upstairs, you'll find four spacious bedrooms, each with its own private ensuite and walk-in closet. The primary suite is a true retreat, complete with a magazine-worthy, spa-inspired ensuite designed for relaxation.The professionally finished lower level adds even more versatility with 9 ft ceilings and a separate entrance from the garage, creating an excellent space for extended family, guests, a home office or additional living space.From its thoughtfully designed interior to its private setting among mature trees, this is a home where quality craftsmanship and attention to detail can be seen throughout.Custom built. Beautifully finished. Exceptionally private. And only minutes from everything Newmarket has to offer. (3874 Sq ft + 1000 Sq Ft Basement at $450 a sq ft to build + land costs + development fees, + extras) = Well over the asking price. (id:50787)
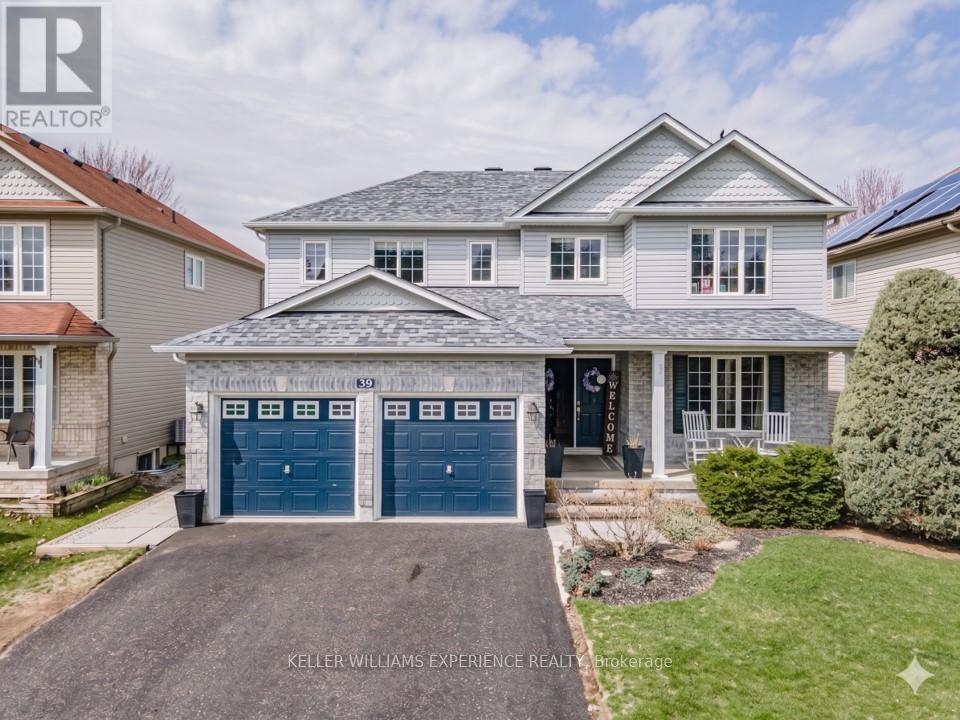
39 Stonemount Crescent
Essa, Ontario
Stonemount | Modern 2-Storey Residence | Angus, ON. Sun-filled 2,428 sq ft layout featuring a gas fireplace, bright eat-in kitchen with brand-new fridge (2026) and stove (2025), plus main-floor laundry with inside garage entry. Upper level offers four spacious bedrooms, including a primary suite with a deep soaker tub and separate shower. FLEX SPACES: Main-floor laundry area and an expansive unfinished lower level offering future customization and storage options. OUTDOOR HIGHLIGHTS: Fully fenced yard featuring an above-ground pool and dedicated patio lounge area. MAJOR MECHANICALS: Re-shingled roof (2019) and updated washer/dryer (2022). LOCATION ANCHOR: Ideally positioned just minutes from CFB Borden, local schools, and community parks. The versatile lower level provides exceptional storage and expansion potential just minutes from local military facilities and neighborhood parks. (id:50787)

405 - 201 Pine Grove Road
Vaughan, Ontario
Welcome to the Hamlet of Pine Grove, where comfort, convenience, and nature come together. This bright and spacious 2-bedroom, 2-bathroom condo offers contemporary living in the heart of Woodbridge. Enjoy the serene, private ground-level entrance tucked away from the street, creating a peaceful retreat with the feel of a townhome. Boasting 9-foot ceilings and an open-concept layout, this beautifully appointed home features caesarstone countertops, a stylish backsplash, quality appliances, and a breakfast bar/island-perfect for everyday living and entertaining. Enjoy generous bedrooms, including a primary suite with a walk-in closet and private ensuite. Step outside to your private patio with stunning year-round views of the Humber River and surrounding conservation lands, where nature abounds. Ideally located close to transit, parks, shopping, restaurants, schools, and Highways 7, 407, 400, and 401, this home is perfect for professionals, downsizers, or first-time buyers seeking a peaceful setting with every urban convenience just moments away. (id:50787)
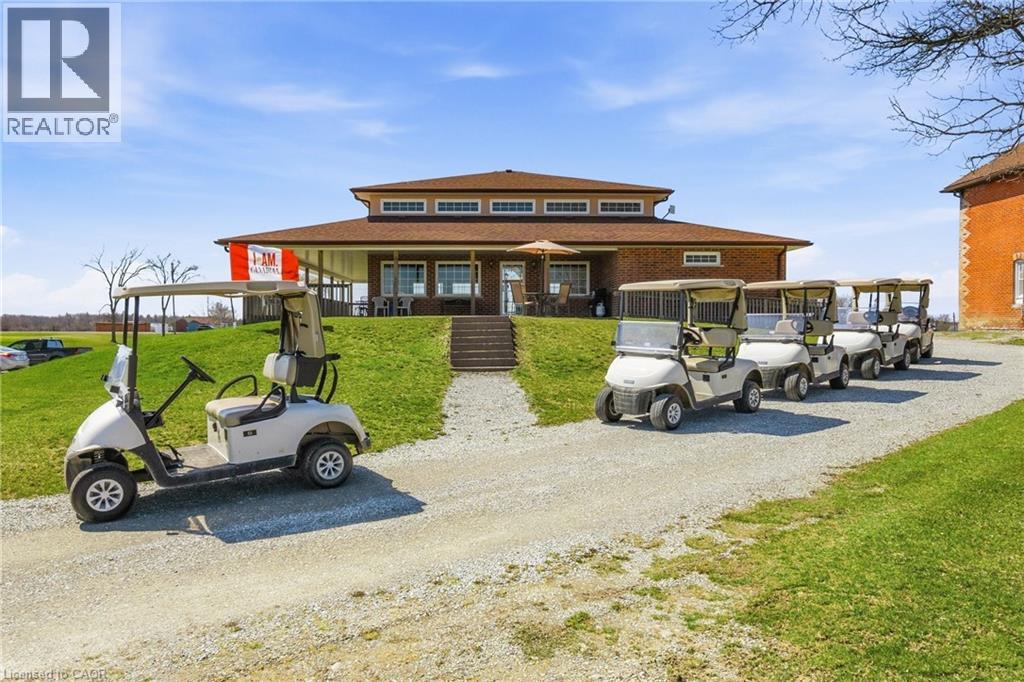
1026 Haldimand Hwy 56
Haldimand, Ontario
Welcome to Empire Springs Golf Course, a rare opportunity to own a fully established golf course and lifestyle property set on over 95 acres on the border of Haldimand County and Hamilton. Ideally located near Binbrook and within easy reach of all of Hamilton, this picturesque property features a beautifully maintained 18-hole, par-72 course with lush bent grass greens and manicured fairways. Designed to challenge all skill levels, the course spans approximately 5,000 to 6,400 yards and has been thoughtfully maintained. Beyond the course, the property is equipped for seamless operations and future growth. The licensed clubhouse offers a covered patio and kitchen, ideal for tournaments, events, and hospitality, with 2,269 sq ft on the main level and an unfinished basement providing additional potential for expansion or use. Practice facilities include putting and chipping greens, enhancing the golfer experience and supporting smooth tournament operations. A detached 1,863 sq ft residence is perfect for an owner-operator or on-site management. The 4,640 sq ft Quonset barn provides exceptional storage for equipment and maintenance operations, with additional flexibility for future uses. Additional outbuildings further support functionality across the property. The expansive grounds also present potential for future enhancements and special events. Ample on-site parking ensures convenience for guests and events of all sizes. This is more than a golf course—it’s a turnkey business with strong community roots and consistent local support. Whether expanding your portfolio, creating a destination venue, or reimagining the property’s long-term potential, the site also presents future development opportunity along Highway #56 and #9, adding significant long-term upside to an already established income-producing asset. Potential for immediate single estate lot severance along Highway #9, subject to municipal approvals. A rare offering where lifestyle, land, and legacy meet. (id:50787)
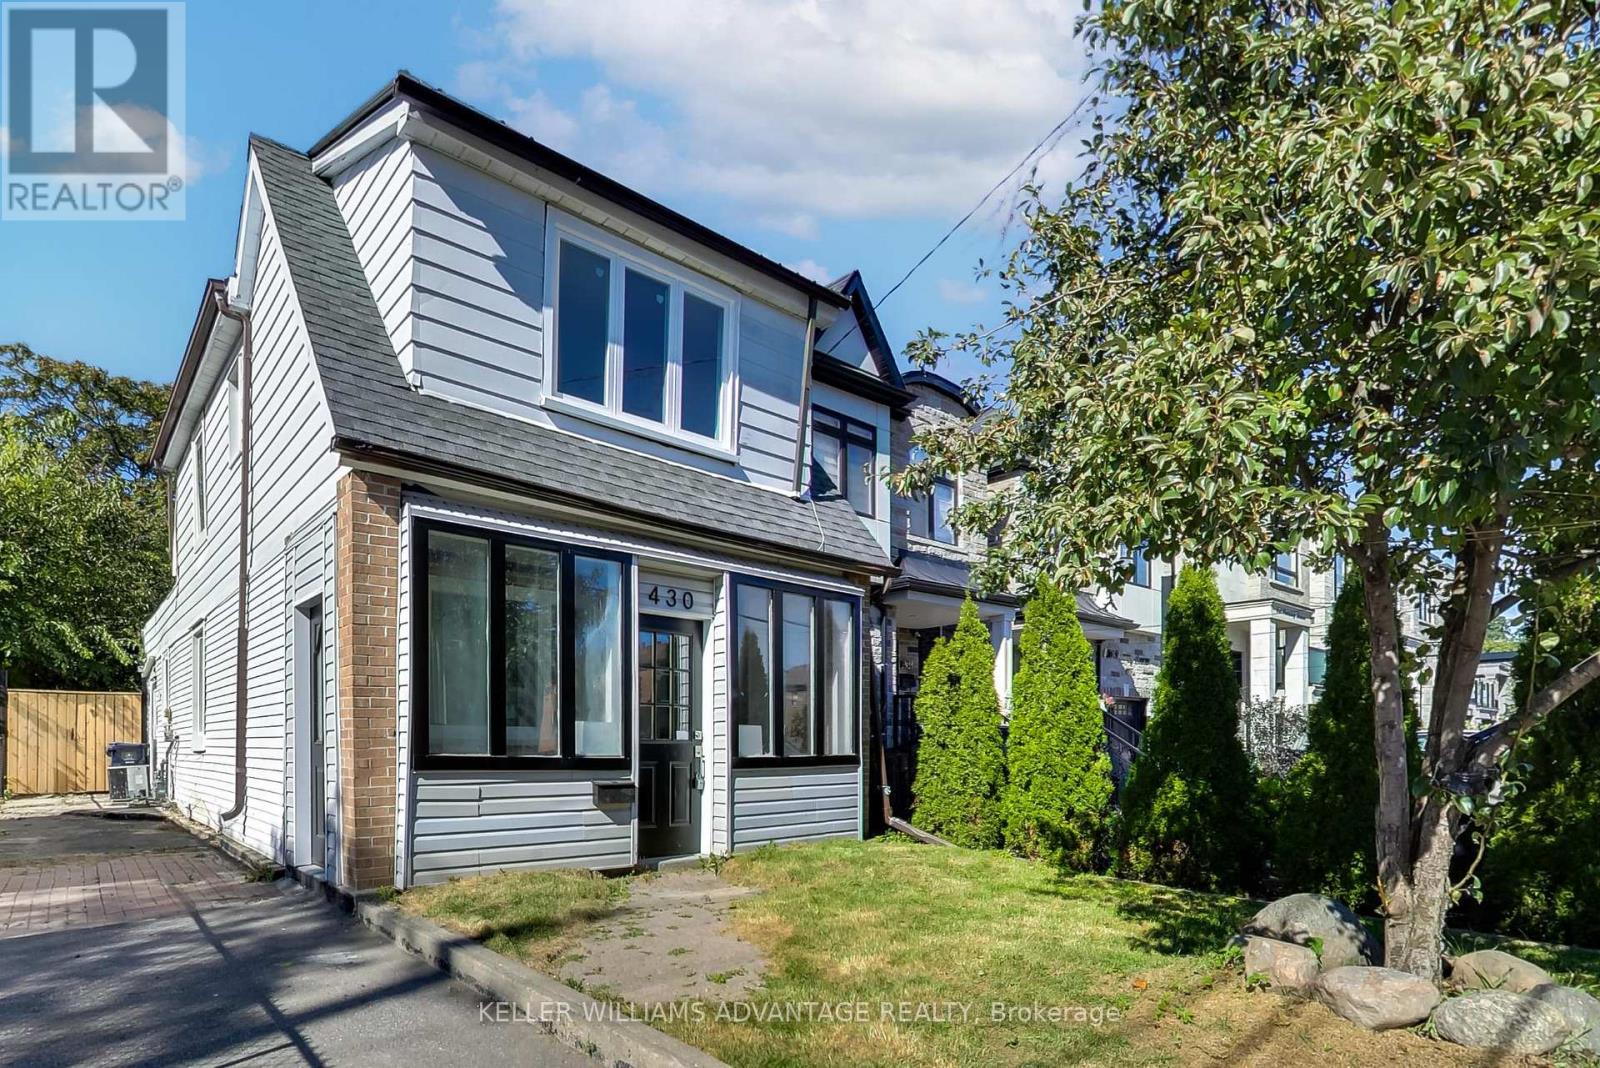
430 Pharmacy Avenue
Toronto, Ontario
Why buy a condo when you can have this home! Welcome to 430 Pharmacy Avenue, a charming, detached home. Move-in ready in the sought-after Birchmount-Clairlea community. This home features a bright open-concept layout on the main floor, a stylish kitchen with quartz countertops and stainless-steel appliances. The second floor has 2 bedrooms + a den/office. Practical layout with tons of natural light. The backyard has an abundance of outdoor space with endless possibilities for entertaining, gardening or creating your own outdoor oasis. The large, detached outbuilding can be turned into almost anything. Could be a workspace, art studio, or an outdoor entertainment area. Possibilities are endless! Close to Warden Woods, Taylor Creek trails, schools, shopping, TTC, and major highways, making commuting throughout Toronto effortless. (id:50787)
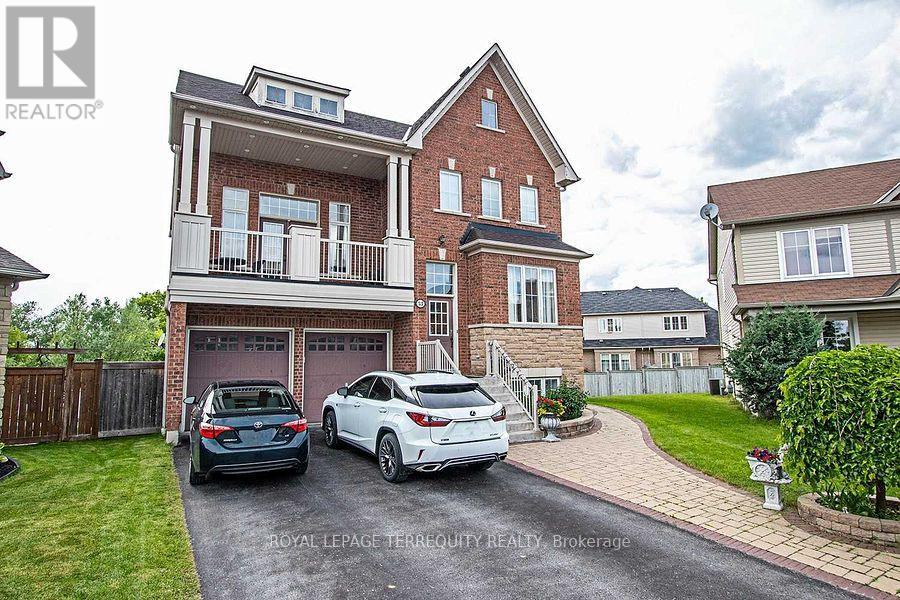
Lower - 53 Rushbrooke Way
Ajax, Ontario
Beautifully designed Legal Walk Out Fully Above Ground Basement Unit In a Family Friendly and a Safe Neighborhood. 2 Spacious Bedrooms Apartment with Separate Entrance. Court Location Backing into A Ravine and Green Belt Area. Enjoy Access to Your Private Patio. Filled With Natural Bright Light. Open Concept With Over 1000 Sq Ft of Living Space featuring combined Living/ Dining and Kitchen Areas. S.S Appliances and A Pantry. Ensuite Laundry With Stackable Washer and Dryer For Your Connivence . Pot lights throughout and 1 Parking Spot. Close to Bus Route, Multiple Schools, Audley Community Center. Close Proximity To Deer Creek Golf Course, Hywys 401, 412 and 407 And All Other Amenities. Tenant is responsible for 40% utility bills or a flat rate amount added to rental amount. No Pets (Daughter Allergic To pets furs). Smoke Free Property. (id:50787)
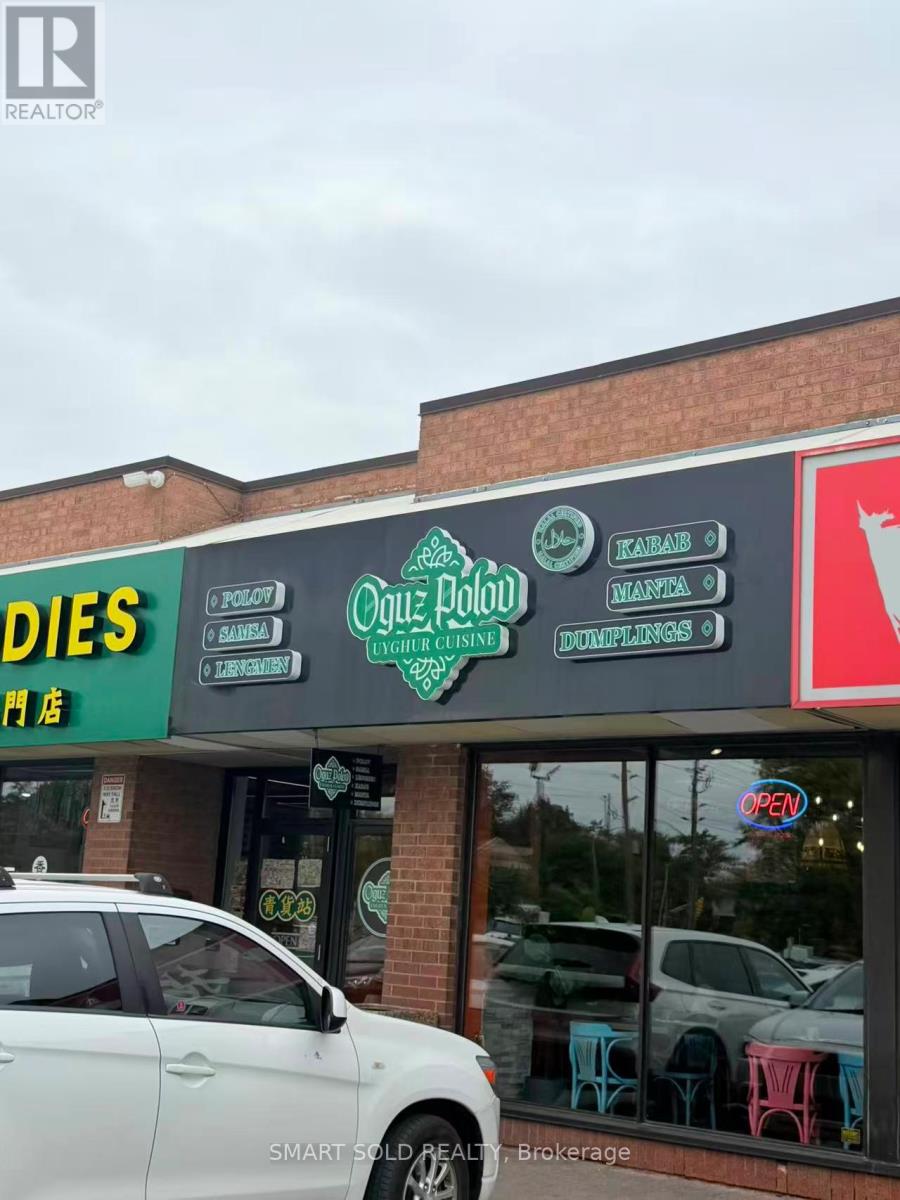
28 - 4186 Finch Avenue E
Toronto, Ontario
Turnkey Restaurant Opportunity In The Heart Of The Busy Finch & Midland Area! This Approx. 1,164 Sq. Ft. Restaurant Has Been Tastefully Renovated And Offers Seating For Approximately 40 Guests, A Commercial Exhaust Hood, And A Clean, Modern Interior. Currently Operating As A Well-Reviewed Uyghur Restaurant With An Existing Customer Base. The Space Offers Flexibility For A Variety Of Restaurant Concepts, Subject To Landlord Approval And Applicable Regulations. Located In A High-Traffic Plaza Beside Tim Hortons, With Excellent Exposure And Competitive Rent. A Great Option For An Owner-Operator, Experienced Restaurateur, Or Established Brand Looking To Open A New Location Without Taking On A Major Renovation. (id:50787)
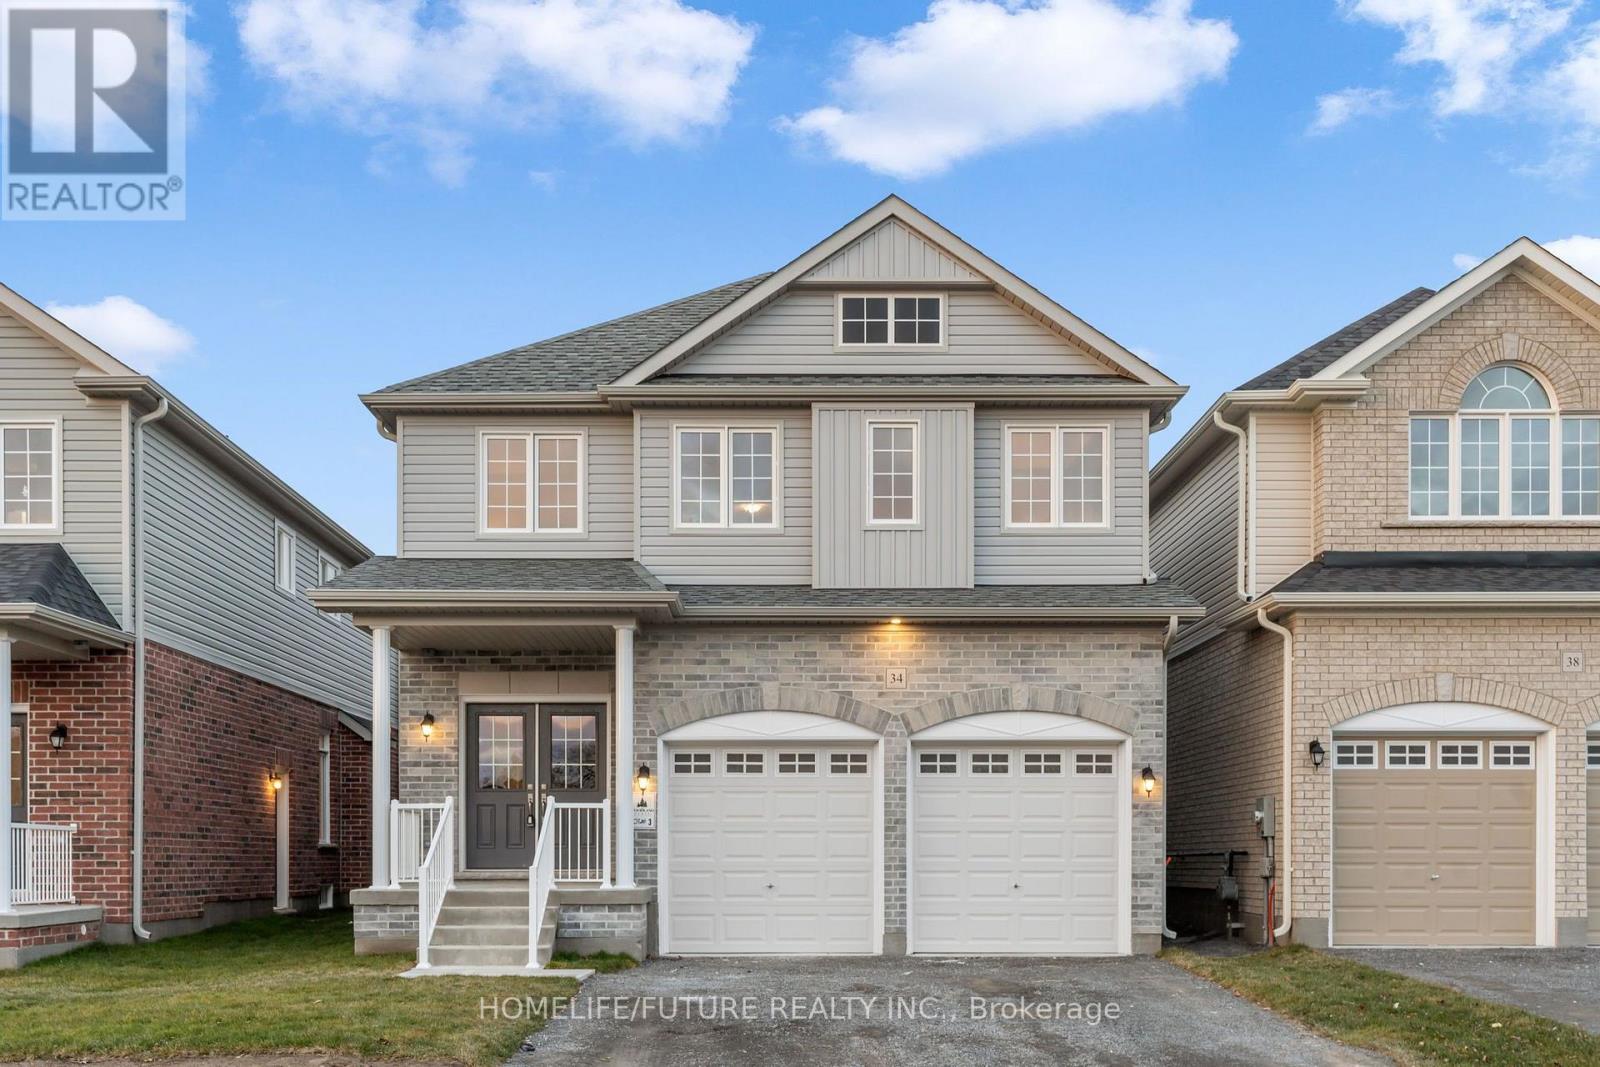
34 Broome Avenue
Clarington, Ontario
NEW Stunning Woodland Homes Built 2-Storey! This 2,332 Sq/Ft Westminster Model Offers Stunning Upgrades Throughout! This 4 Bed, 4 Bath Home Offers A Dining Room Great For Entertaining, Open Concept Living/Kitchen Space With Kitchen Island Featuring Extended Quartz Countertops, S/S Appliances, Open To The Living Room With Gas Fireplace, And Hardwood Floors, Zebra Blinds, Garage Door Opener & Backsplash. An Absolute Must See! Close To 418, Shopping And Schools. Paved Driveway And Soding-Later Time- Photos Taken Prior-House Is Currently Tenanted. Close To All Amenities, Schools, Malls, Shopping Centre And Recreation Centre. (id:50787)