

36 Bryans Way
Grimsby, Ontario
Evergreen Estates - Exquisite Luxury Two-Storey Semi-Detached: A Dream Home in the Heart of Convenience. Step into luxury with this stunning Two-Storey Semi-Detached offering 2007 square feet of exquisite living space. Featuring a spacious 2-car garage complete with an opener and convenient hot and cold water lines, this home is both practical and luxurious. The double paved driveway ensures ample parking space for guests. Inside, the kitchen is a chef's dream crafted with precision by Artcraft Kitchen with quartz countertops, the quality millwork exudes elegance and functionality. Soft-closing doors and drawers adorned with high-quality hardware add a touch of sophistication to every corner. Quality metal or insulated front entry door, equipped with a grip set, deadbolt lock, and keyless entry for added convenience. Vinyl plank flooring and 9-foot-high ceilings on the main level create an open and airy atmosphere, perfect for entertaining or relaxing with family. Included are central vac and accessories make cleaning a breeze, while the proximity to schools, highways, and future Go Train stations ensures ease of commuting. Enjoy the convenience of shopping and dining options just moments away, completing the ideal lifestyle package. In summary, this home epitomizes luxury living with its attention to detail, high-end finishes, and prime location. Don't miss out on the opportunity to call this exquisite property home. Road Maintenance Fee Approx $125/monthly. Property taxes have not yet been assessed. (id:67731)
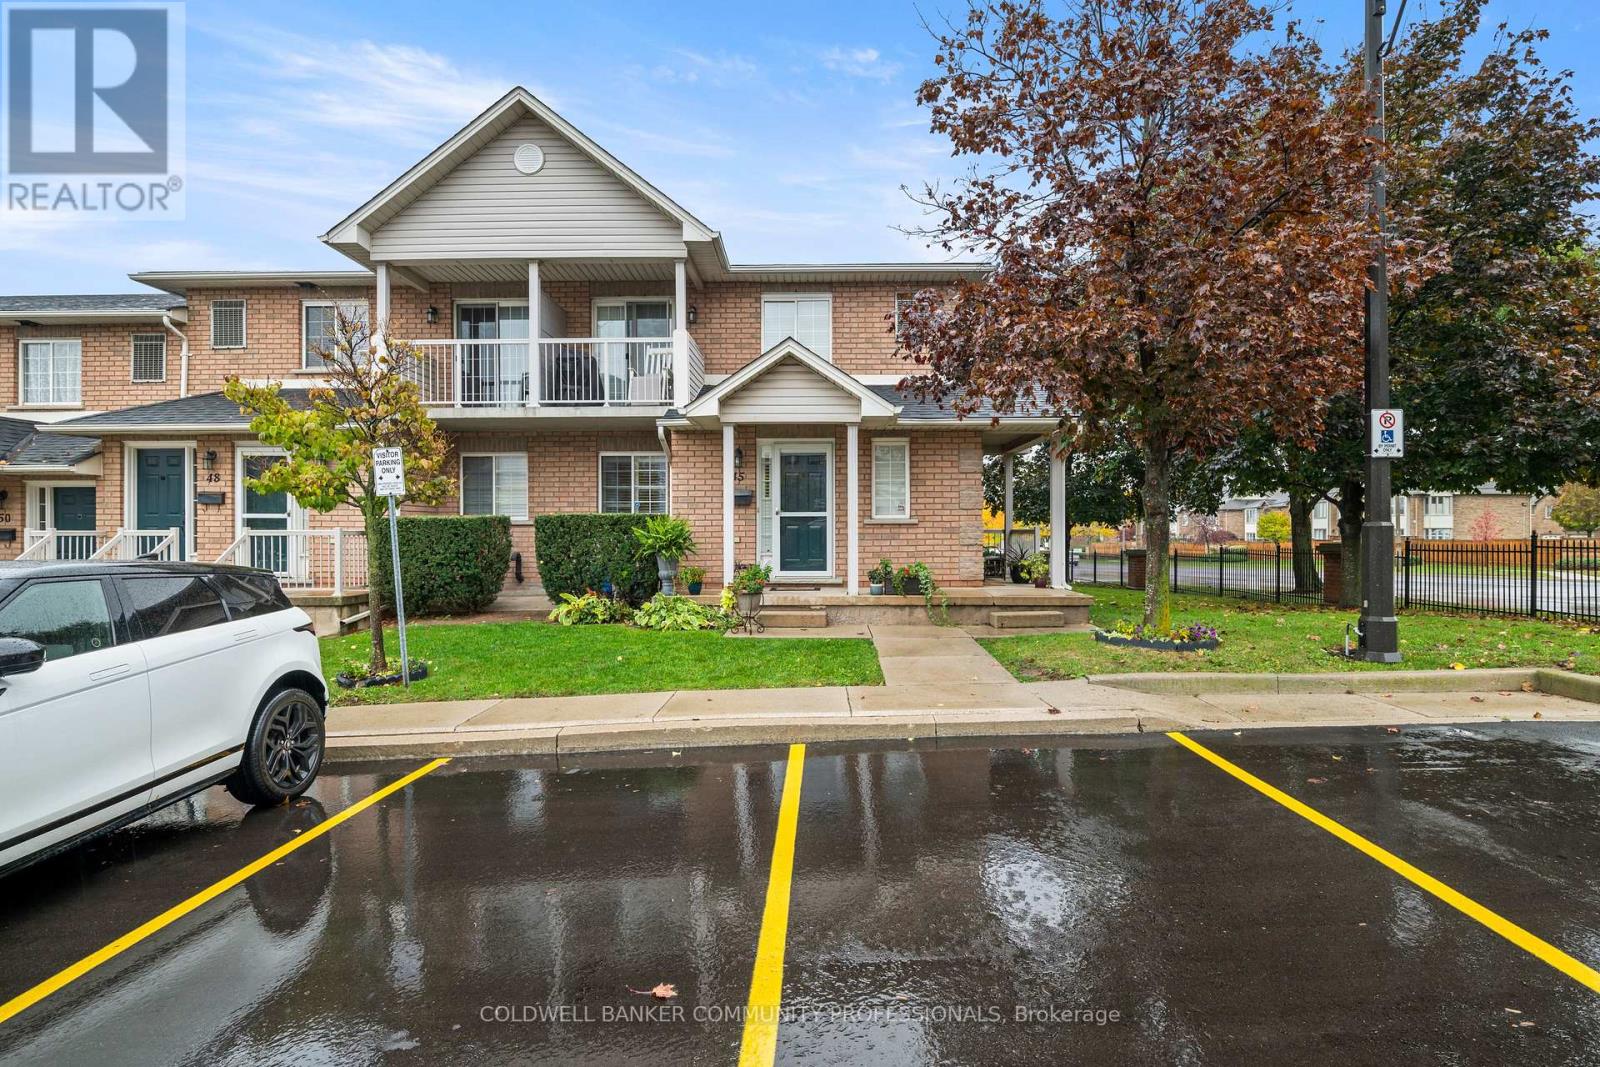
45 - 2737 King Street E
Hamilton, Ontario
Welcome to this beautiful bungalow/stacked townhouse end unit at Jackson's Landing with over 2000 sqft of finished living space. Located in a private & peaceful complex, this unit is perfect for anyone looking for maintenance-free living. The main level offers a bright open-concept living and dining area, an eat-in kitchen with stainless steel appliances and 2 spacious bedrooms - including a primary room with his & hers closets and a 4-piece ensuite. A second 4-piece bathroom & laundry room completes the main floor. The finished basement expands your living space with a large recreation room, a wet bar, an additional bedroom, and a 4-piece bathroom with a jacuzzi tub. Along with plenty of storage, this basement is perfect for extended family or guests. Conveniently located close to shopping, public transit, and major highways. Book your showing today - this rare unit won't last. (id:67731)
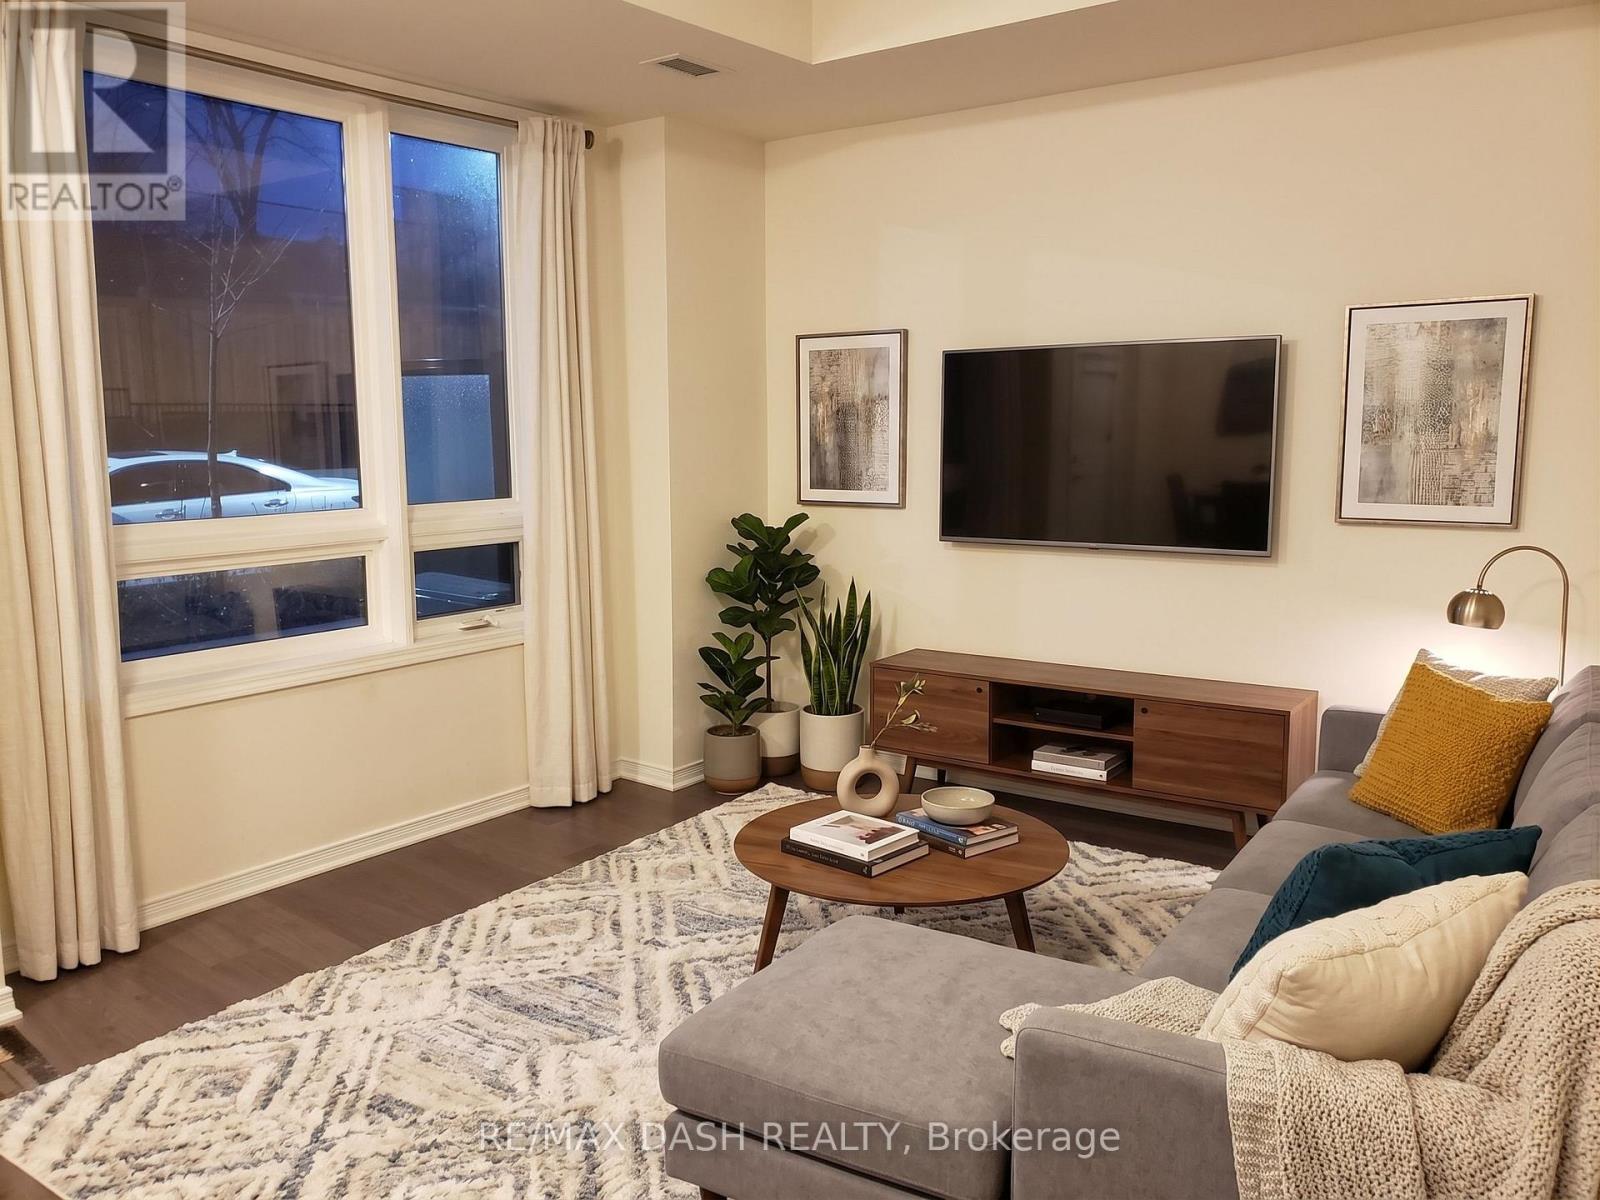
107 - 1100 Briar Hill Avenue
Toronto, Ontario
Fabulous 2 Bed & 2 Bath + Den (858 Sq Ft + 80 Sq Ft Patio) East Facing Suite W/Beautiful Finishings Throughout! Developed By The Prestigious Madison Group. High Ceilings In Living Spaces. Master Bedroom Includes Ensuite. Plenty Of Storage Space In Bedrooms. Easy Access To Yorkdale Mall, Restaurants, Ttc & Subway Stations, And Major Highways. 1 Parking & Locker Included. (id:67731)
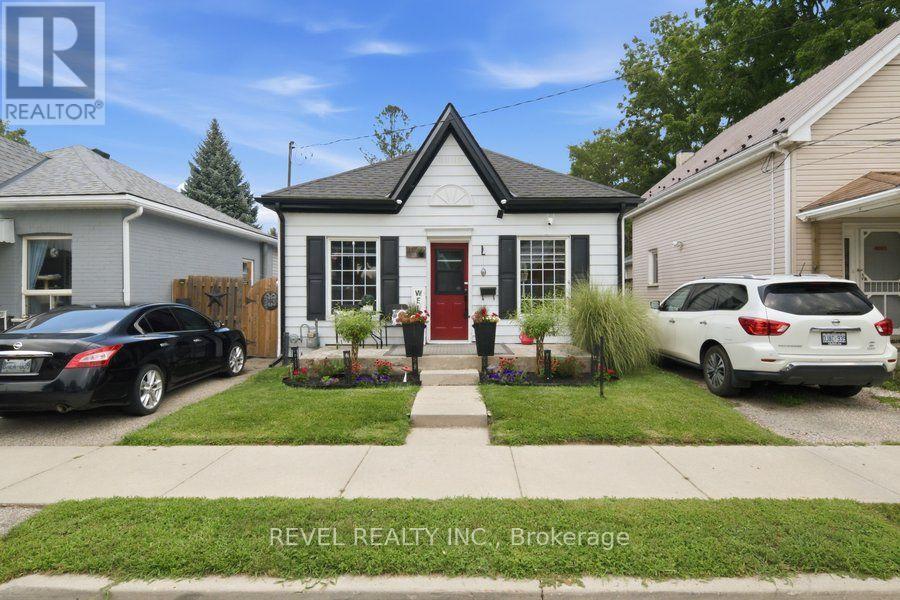
11 Esther Street
Brantford, Ontario
Welcome home to 11 Esther Street, this charming and thoughtfully updated bungalow, is ideally situated on a quiet side street. Enjoy convenient access to the hospital, schools, parks, recreation facilities, downtown shops and restaurants, as well as Highway 403. Set on a landscaped 33 ft.x 68.5 ft. lot, the property features a paved driveway extending beyond a security gate to a private, fully fenced backyard. The outdoor space includes a 112 sq. ft. treated-wood deck with a gazebo, hot tub and a 6 ft. x 8 ft. storage shed. Inside, you'll find an inviting living space with beautiful natural-stained maple hardwood flooring flowing through the renovated living and dining areas and into the two adjacent bedrooms.The updated kitchen features contrasting dark lower and white upper cabinetry, quartz countertops, a soft white tile backsplash and stainless steel appliances. A stylish four-piece bathroom offers a quartz-topped vanity and tiled tub surround. Luxury vinyl flooring, four-foot wainscotting, convenient main-floor laundry and a rear mudroom with access to the side deck complete the functional layout. Additional updates include the kitchen and bathroom (2022), furnace (2021), roof shingles (2023), 100-amp electrical panel (2024), eavestroughs and gutters (2025), and windows and exterior doors (2016). An excellent opportunity for first-time buyers, downsizers or anyone seeking a move-in-ready home in a convenient Brantford location. (id:67731)
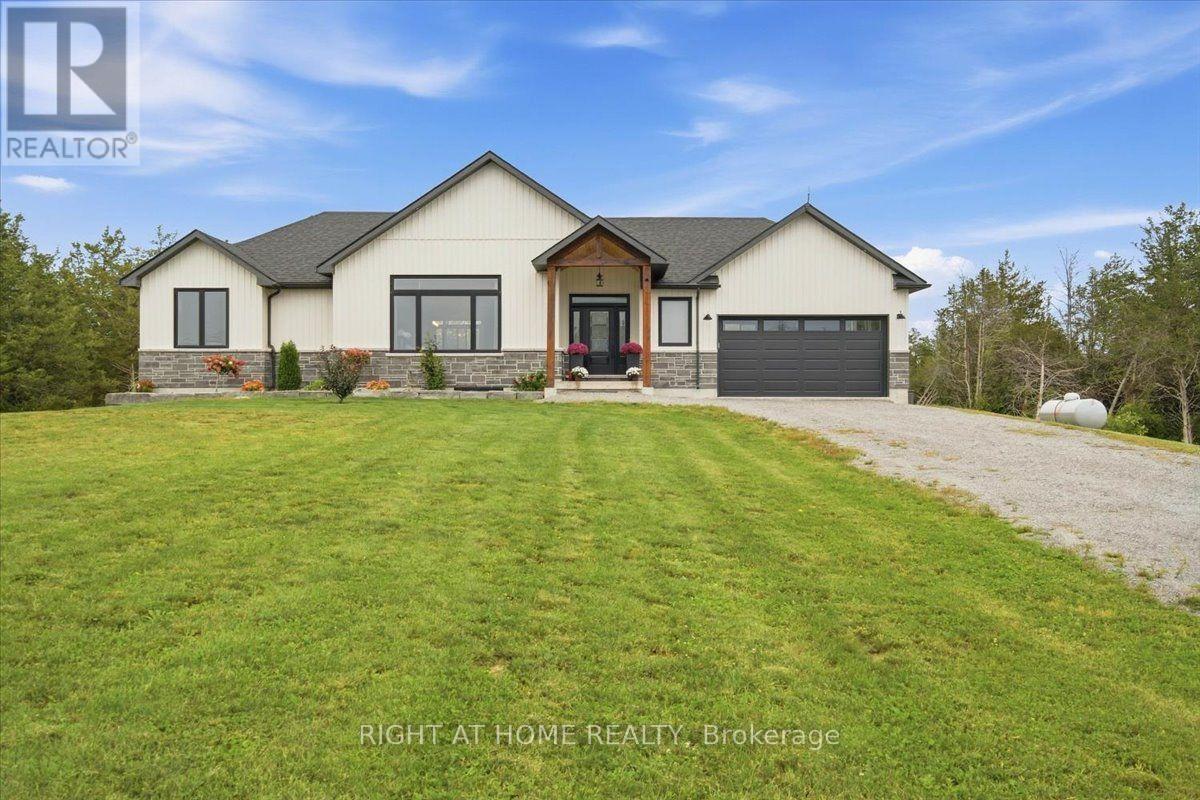
1006 Rosebush Road
Quinte West, Ontario
Discover 1006 Rosebush Road, a beautifully appointed bungalow with over 2,700 square feet of living space located in the charming community of Quinte West. Just three years young, it sits on a private lot of over 3 acres, just across from the winding Trent River, close to Oak Hills Gold Club, hiking, ATV and snowmobile trails, fishing, boating and year-round recreation. Inside 2+2 bedrooms and 3.5 baths offer thoughtful design and everyday comfort. The kitchen shines with a walk-in pantry, custom cabinetry, quartz counters, a gas range with pot filler, and high-end appliances, all centered around an island with seating for four. The living room impresses with 10 ft ceilings, a bold feature wall, and a cozy electric fireplace. The primary suite offers two walk-in closets and a private ensuite; the second bedroom enjoys the same, plus there's a powder room off the foyer. The finished lower level adds two more bedrooms, a 3-piece bath, laundry, and a bright rec room with a walkout to the backyard. Outside, enjoy a covered deck, stamped concrete patio, and hot tub. Rounding it out: an oversized double garage, an invisible pet fence, and a built-in cellular signal booster. Simply move in and enjoy. (id:67731)
205 Shoreview Drive
Welland, Ontario
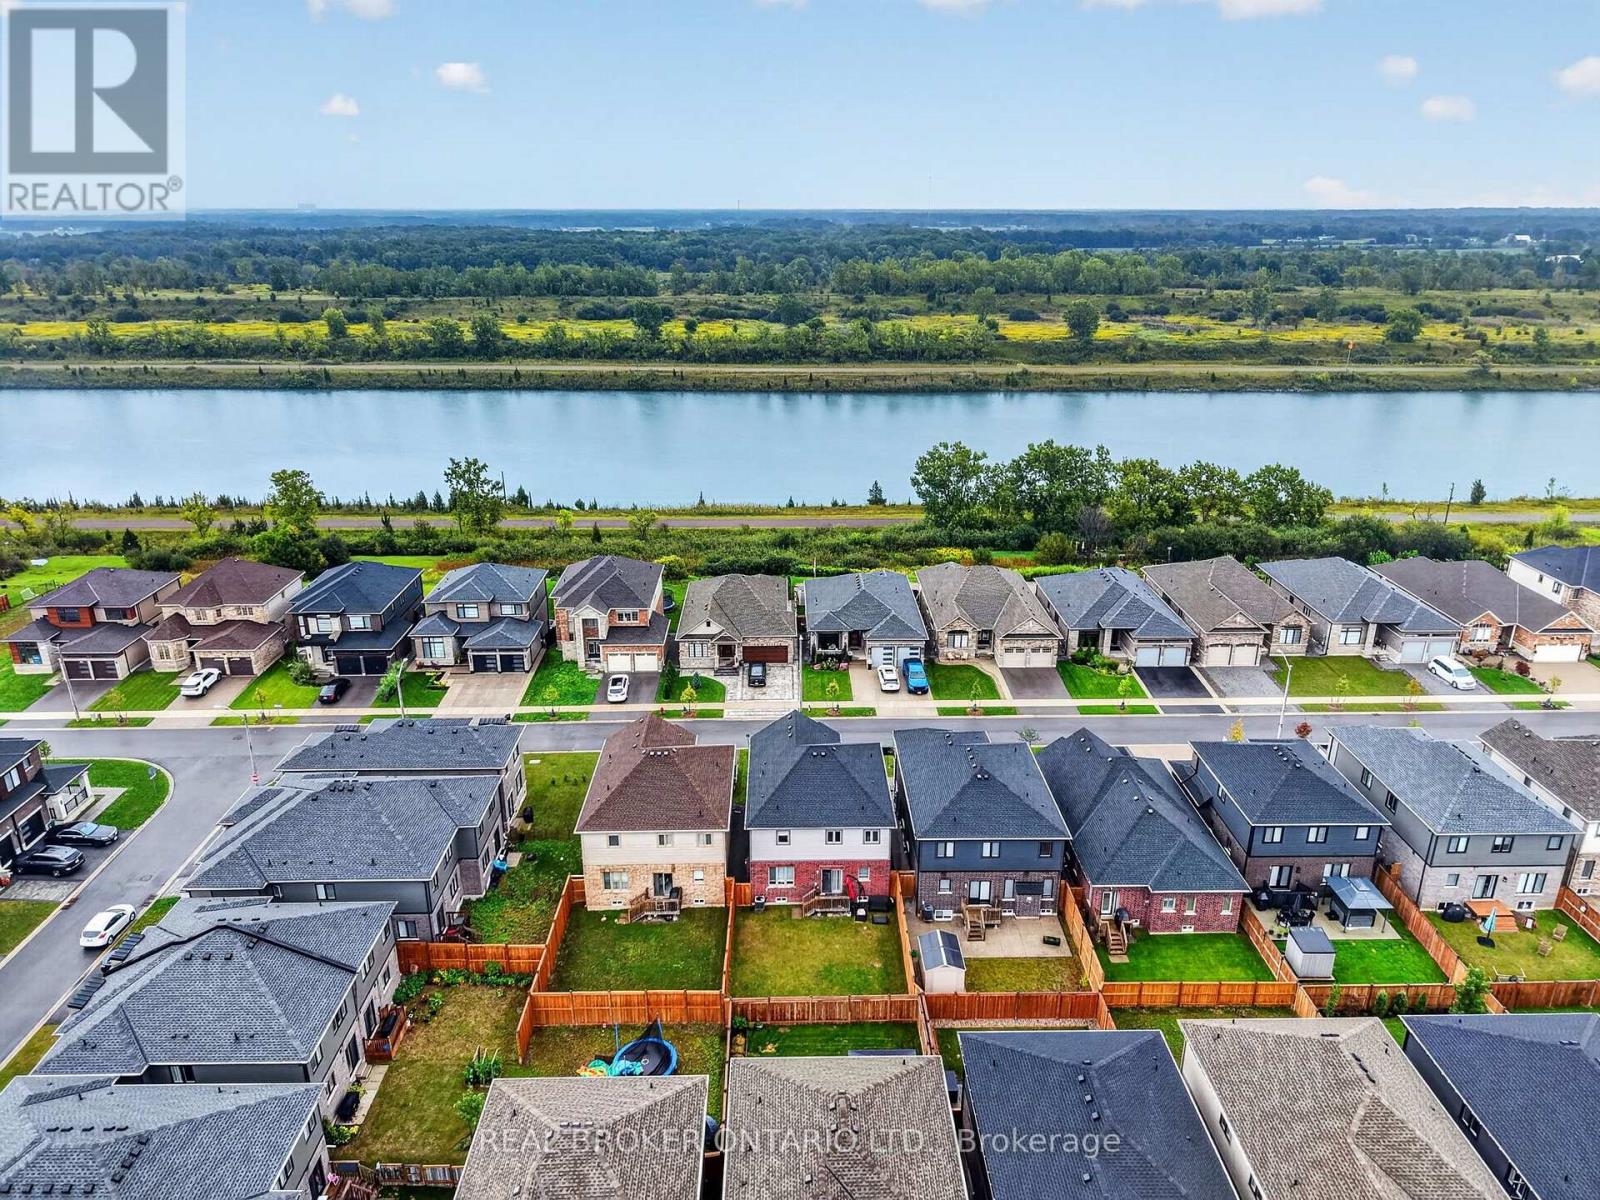
Welcome to 205 Shoreview Drive, a bright and spacious detached two-storey home located just steps from the Welland Canal. Offering over 2,200 sq. ft. of living space, this well-maintained home features 4 bedrooms, 4 bathrooms and a double-car garage.The neutral, light-filled interior offers a comfortable open-concept layout, including a spacious eat-in kitchen with stainless steel appliances and plenty of room for everyday family living and entertaining. Upstairs, the generous primary bedroom features a private 4-piece ensuite, complemented by three additional bedrooms.Outside, enjoy a fully fenced and private backyard with plenty of space to relax, play or entertain. The unfinished basement offers excellent potential for additional living space, a home gym, recreation room or storage.Conveniently located close to walking paths along the Welland Canal, with shopping centres, everyday amenities and highway access all just a short drive away. A fantastic opportunity to enjoy space, comfort and convenience in a great Welland location (id:67731)
Main - 47 Emerald Avenue N
Hamilton, Ontario
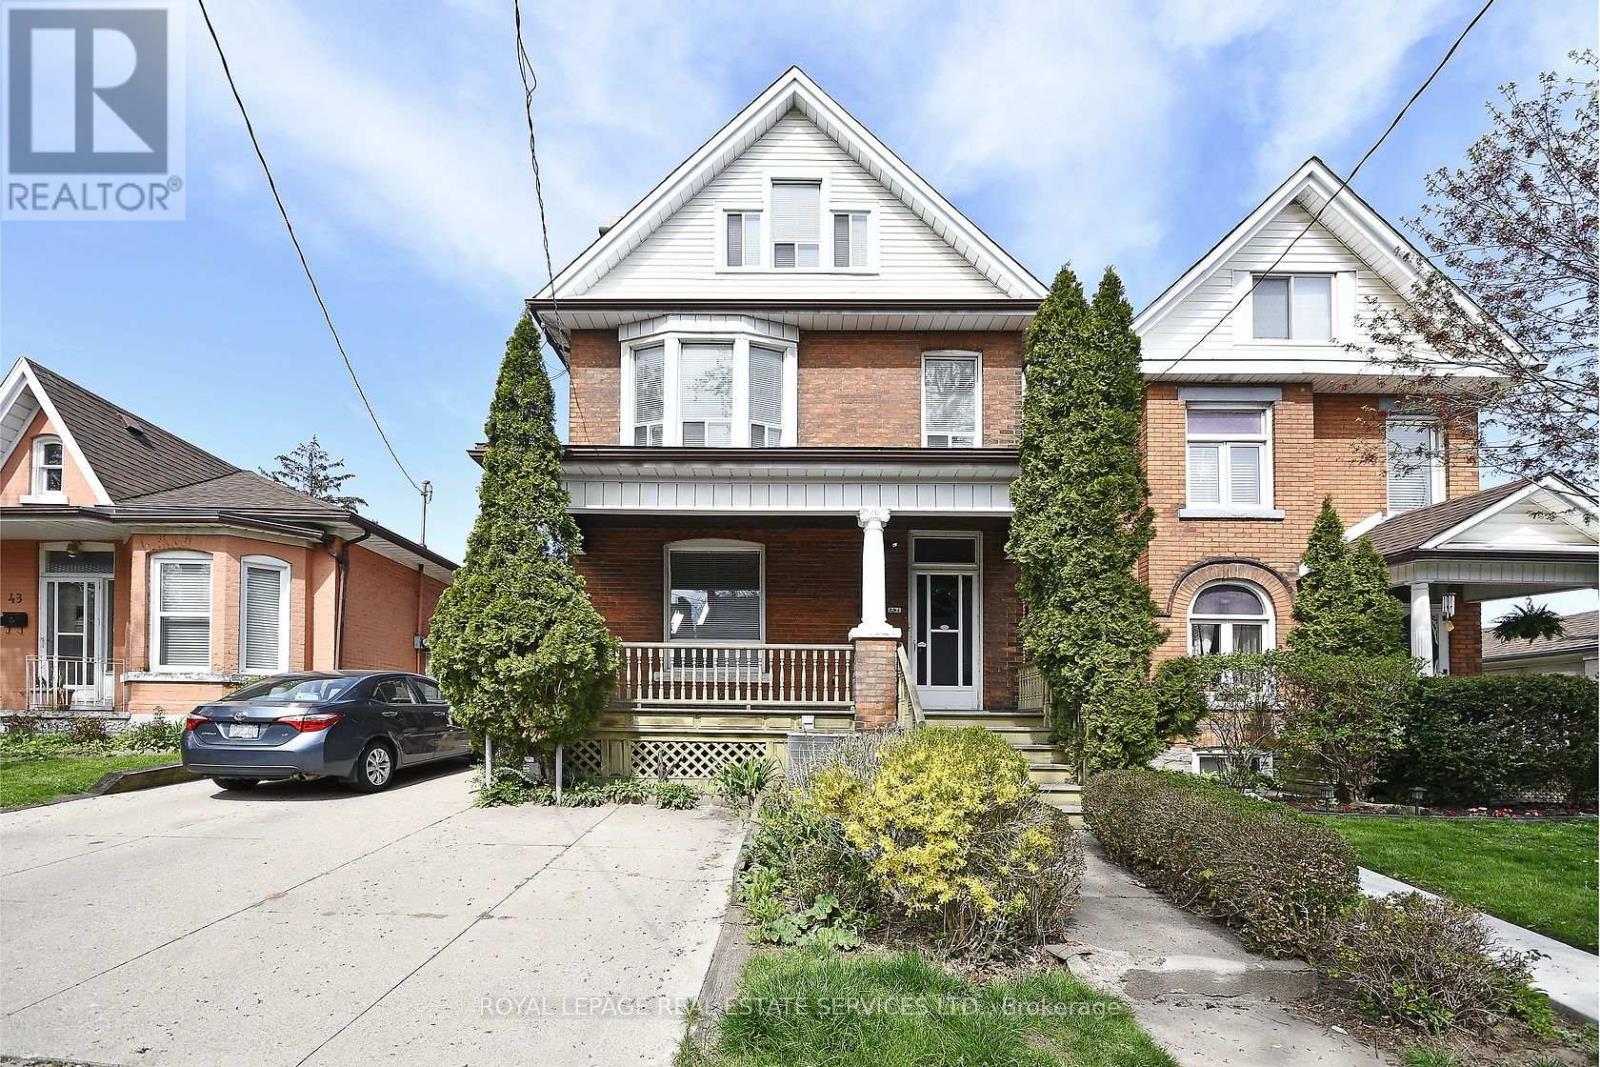
This MAIN floor 2-bedroom apartment at 47 Emerald St. N is 24 minutes by transit to Mcmaster University campus so an ideal home for students, working professionals or a small family would be ideal tenants for this home. Minutes to transit, shopping and easy access to everything. A well designed kitchen with granite counters, stainless steel appliances and a stacked washer dryer combination. Complimented with a renovated 4-piece bath, 2 parking spots (rear tandem parking). Rent is plus $200/mth for heat, hydro, water. Pets permitted with some restrictions, no smoking. (id:67731)
85 Leeson Street S
East Luther Grand Valley, Ontario
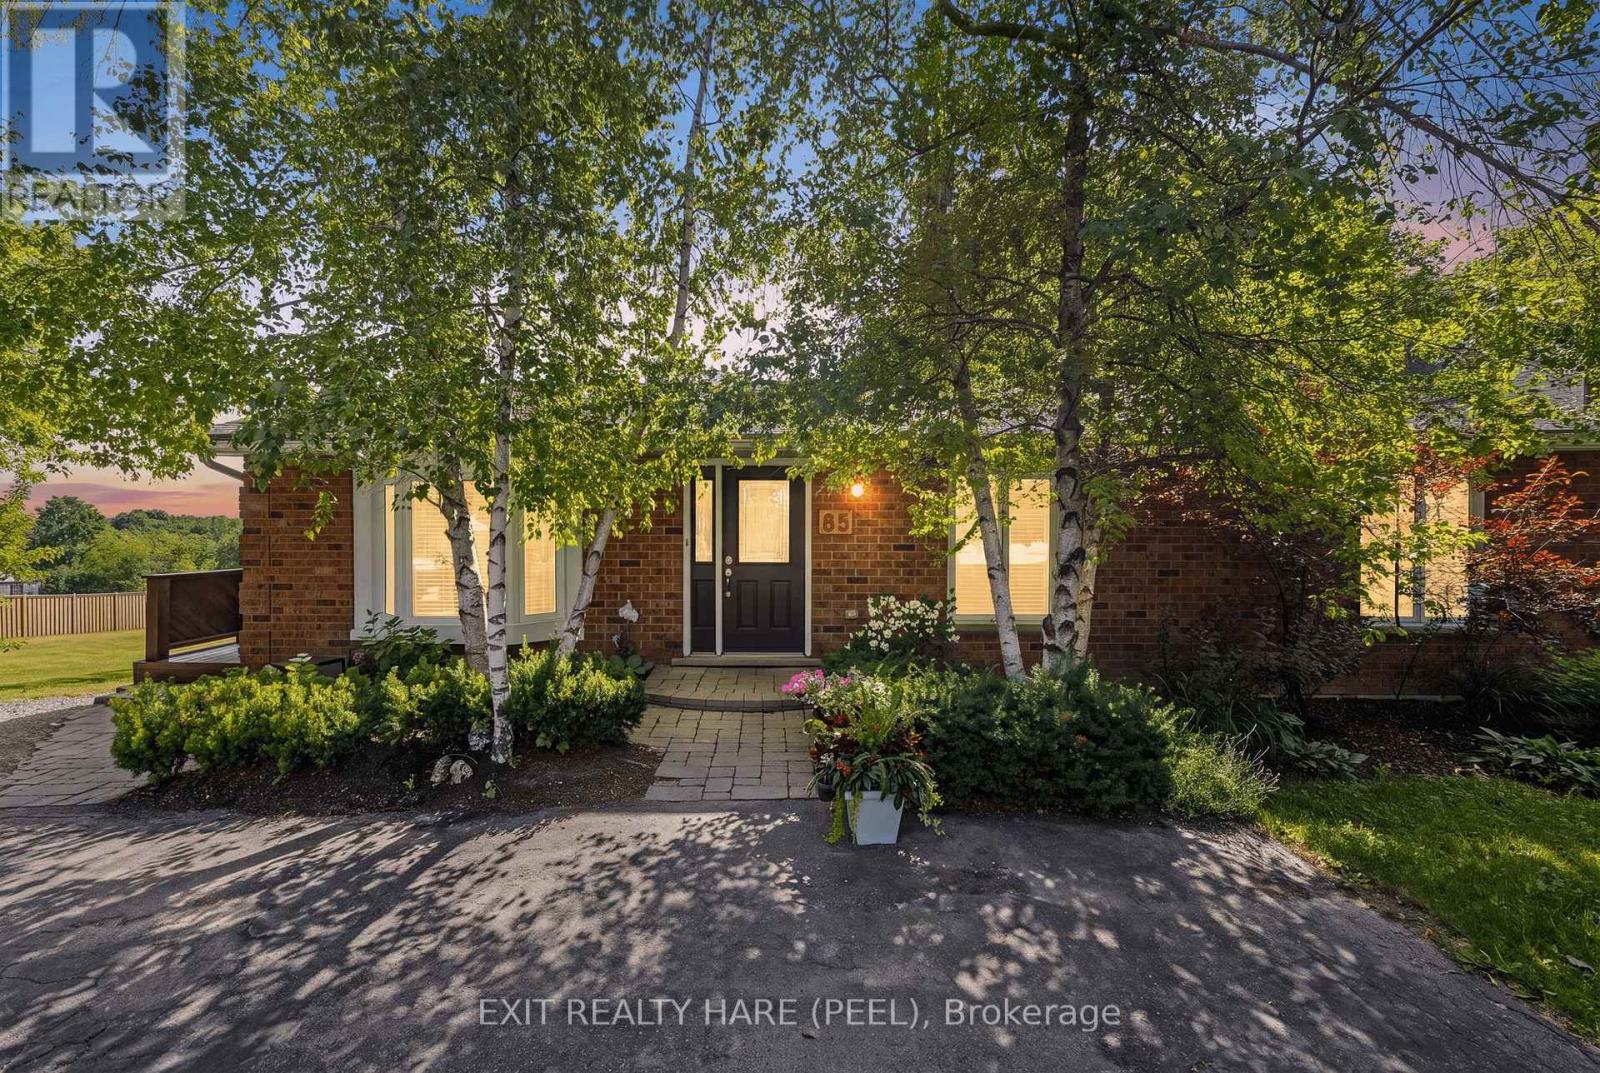
Welcome To This Well-Maintained Detached Bungalow Situated On A Spacious 66' x 160' Lot In The Charming Town Of Grand Valley! Offering 2,540 sq ft of finished living space over 2 levels, 3+1 Bedrooms, 2+1 Bathrooms, 1+1 Kitchens And A Finished Walkout Basement With Separate Entrance. The Lower Level Also Features Its Own Separate Parking Area, Adding Convenience And Flexibility. The Main Floor Offers a Comfortable Living Space with a gas fireplace in the living room, main floor laundry and wrap-around deck. While The Finished Walkout Basement Includes A Second Kitchen, ensuite laundry, an Additional Bedroom + bonus room, a Full Bathroom And Cozy Gas Fireplace. The Detached And Insulated 1.5-Car Garage (Built In 2004) Is Ideal For A Workshop, Hobby Space Or Storing Recreational Toys, Tools And Equipment. The Property Also Features Parking For At Least 6 Vehicles, A Garden Shed For Additional Storage And Roof Shingles Replaced In 2021. Electric Heat is supplemented with 2 Gas Fireplaces and Mini-Split A/C Units on both levels. Enjoy Added Privacy With No Homes Behind Or Beside The Property, Offering Peaceful Views And Plenty Of Outdoor Space To Relax, Garden Or Entertain. Located In The Friendly Community Of Grand Valley, You'll Appreciate The Small-Town Atmosphere While Being Close To Everyday Conveniences Including Schools, Parks, Trails, The Grand River, Local Shops, Restaurants And Community Events. With just a short drive to Orangeville, you'll have convenient access to Shopping, Restaurants, Healthcare Services, Recreation Facilities And Commuter Routes, Giving You The Perfect Balance Of Country Charm And Urban Convenience. A Fantastic Opportunity For Families, Hobbyists Or Anyone Looking For Space, Privacy And Versatile Living In A Desirable Location! Water softener- Owned, Garage- 2004, Shingles-2021, Water Heater Tank Gas-2023- Owned, Front Window- 2025, Water Pressure Regulator-2026, In-line Radon Fan (2013). (id:67731)
#1906 - 240 Scarlett Road
Toronto, Ontario
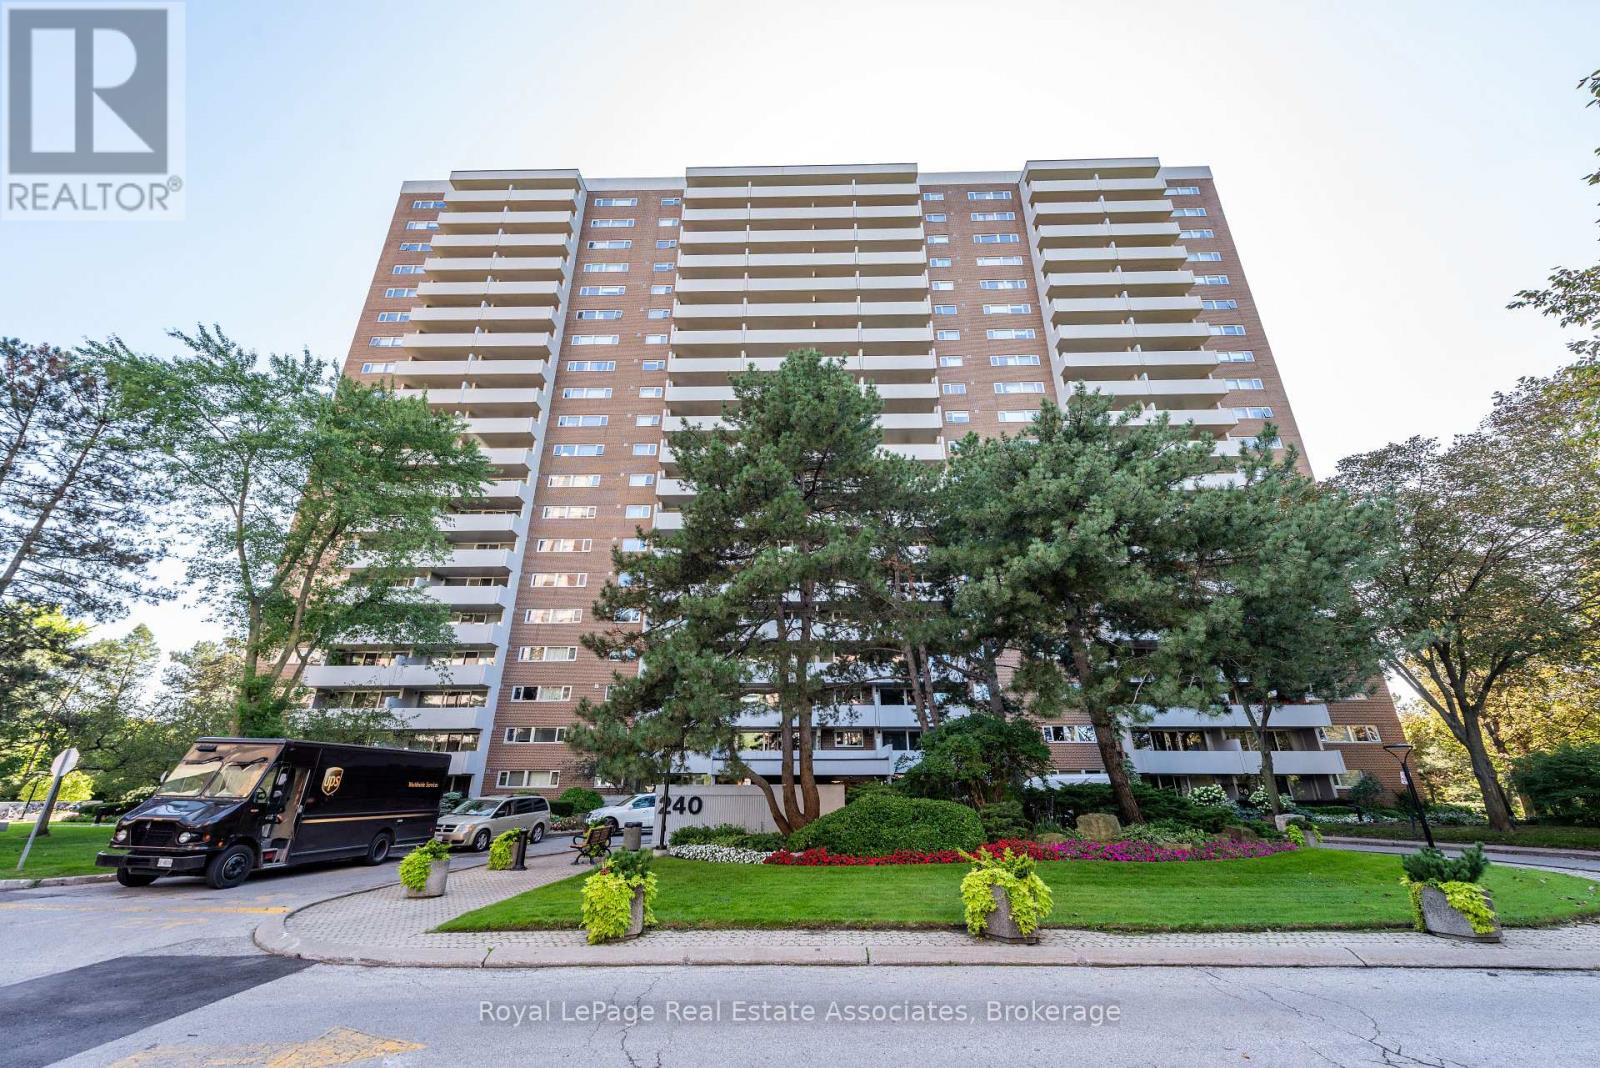
Newly Renovated And Move-In Ready! This Stunning 773 Sq. Ft. One Bedroom Condo Has Been Beautifully Updated To Offer Modern Living At Its Finest -OVER 70k of High End Upgrades - Looks Like a Show Home. Step Into The Bright, Spacious Open-Concept Space with Large Dining area off the Chef's Kitchen and Step down to Large Sunken Living Room, Which Seamlessly Flows Into A Large Private Balcony, Great Views of the River and Green Space - Providing Over Approx. 220+ Sq. Ft. Of Outdoor Space To Enjoy. This Home Boasts A Fully Renovated Kitchen, Granite Counters, Glass Cabinets, Double Undermount Sink, Breakfast Bar, Wine Rack, Built in Garbage and Recycle, Pot Drawers +++ Beautiful Stainless Steel Appliances. A Contemporary 4-Piece Bathroom, with Soaker Tub and Glass sliding doors, Floating Cabinet. Sleek Engineered Flooring Throughout and 1x2 Italian Glazed Floor Tiles, Upgraded Light Fixtures. Additional Highlights Include A Full-Sized Ensuite Laundry with Full Size Front Load Washer and Dryer and sink, A Generous Primary Bedroom, Plus A Storage Locker And Parking Space. The Perfect Blend Of Open Concept And Separation Of Space Making This Home Both Functional And Comfortable. (id:67731)
612 - 3100 Keele Street
Toronto, Ontario
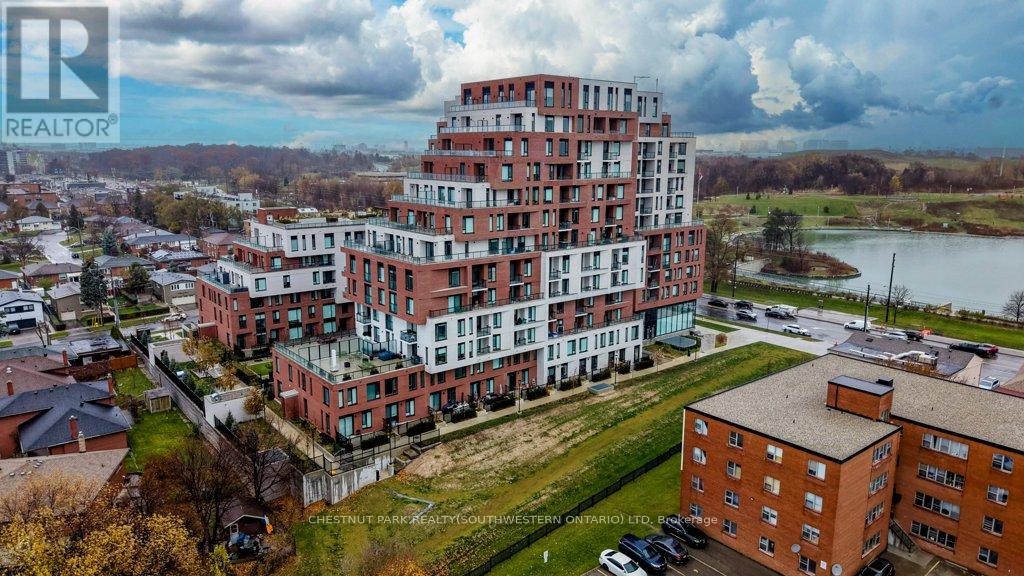
Welcome to 3100 Keele Street, where modern design meets everyday convenience. This spacious 1 bedroom plus den, 2-bathroom condo offers 622 sq. ft. of thoughtfully designed living space, a 45 sq. ft. private balcony, and one underground parking space. The functional layout includes a versatile den that can serve as a second bedroom, home office, guest room, or additional storage. With two bathrooms, the suite provides a level of comfort and flexibility that is rare for this size. The sleek, open-concept kitchen is equipped with stainless steel appliances, quartz countertops, and ample cabinetry, flowing seamlessly into the bright living area. Floor-to-ceiling windows illuminate the space with natural light and lead to a private balcony, perfect for morning coffee or evening relaxation. Residents have access to exceptional amenities, including a fully equipped gym and fitness centre, a scenic rooftop terrace with BBQ and lounge areas, co-working spaces and study rooms, a stylish social lounge and party room, along with visitor parking and bike storage. Ideally located just steps from Downsview Park, York University, and TTC transit, with quick access to Highways 401 and 400, as well as nearby shopping, dining, and daily conveniences-this condo offers the perfect blend of comfort, lifestyle, and connectivity. (id:67731)
117 Mill Street S
Brampton, Ontario
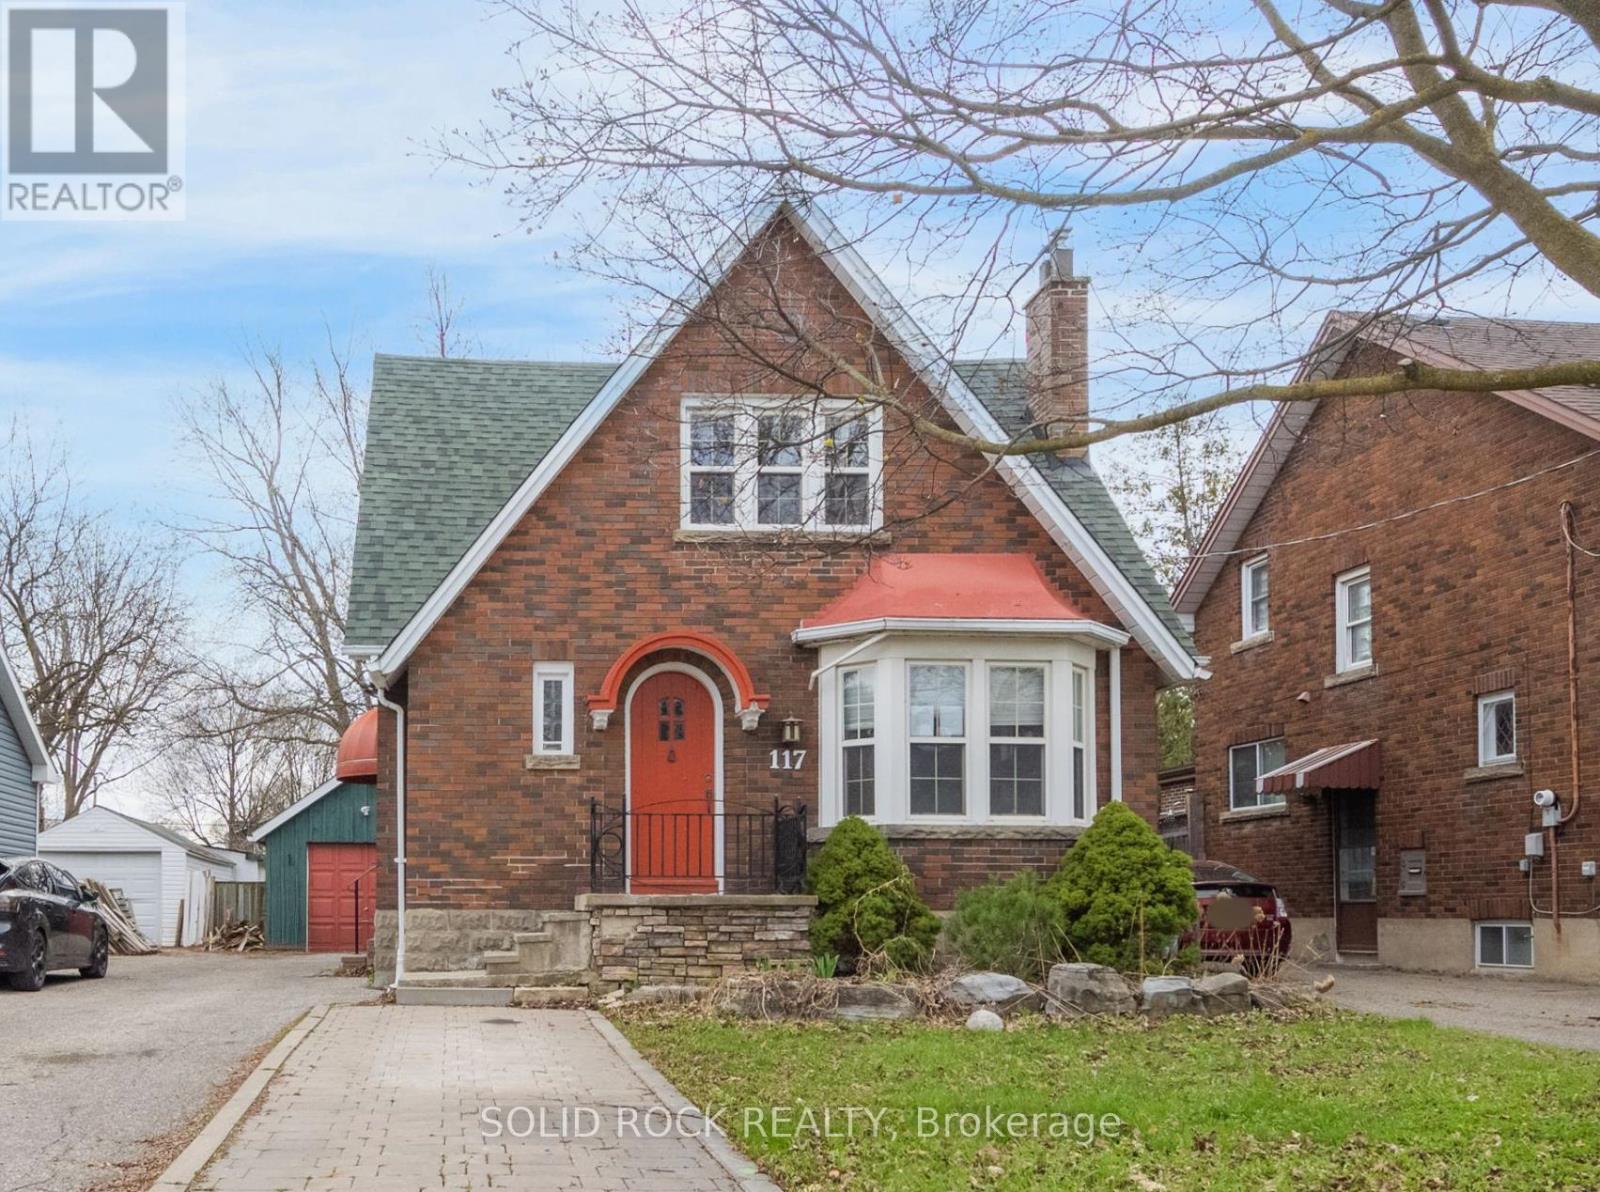
Nestled on a tree lined street in Old Brampton, this absolutely charming Tudor style home is waiting for you! Prepare to fall in love with the renovations inside- Modern conveniences mixed with traditional character that has been thoughtfully maintained. Where to begin? You are welcomed into an air-lock foyer with a customized closet for convenient storage. Then there is the living room, complete with gas fireplace, Norh East facing bay window. Warm, even raditor heat, plus more architectural details of cove mouldings and Arched entryways lead you to the dining room. You will be blown away by the drama of the custom kitchen! Space maximizing detailed cabinetry, granite couters, Breakfast bar, and a sink overlooking the south facing backyard. There is also a ridiculously bright Family Room and a powder room, But this main floor is larger than it appears from the street! There is also a bedroom tucked away from the noise of family life that would also make a great home office. Upstairs, you will find 2 more bright bedrooms, each with their own fully customized walk-in closet. There is also a full bathroom, renovated to make the most of the available space. The basement can easily be accessed off the kitchen/ directly out the back dooor. It is also fully finished to maximize space while preserving the character of the home. You will find a full bathroom, a bedroom, a recreation room, a family room and a kitchen. Plus a laundry room and a utility room! But there's more! A Detached garage, a garden shed, a large, fenced, south facing, treed backyard AND a deck with a pergola to filter the afternoon light. Imagine hosting this summer! Imagine walking to the shops of downtown Brampton! Book your private showing today. Taxes per Geowarehouse. Sold under power of sale. Sold As-Is, Where Is. Seller does not warranty any aspects of property, including but not limited to: sizes, taxes or condition. (id:67731)
Unit B - 3358 Lake Shore Boulevard W
Toronto, Ontario
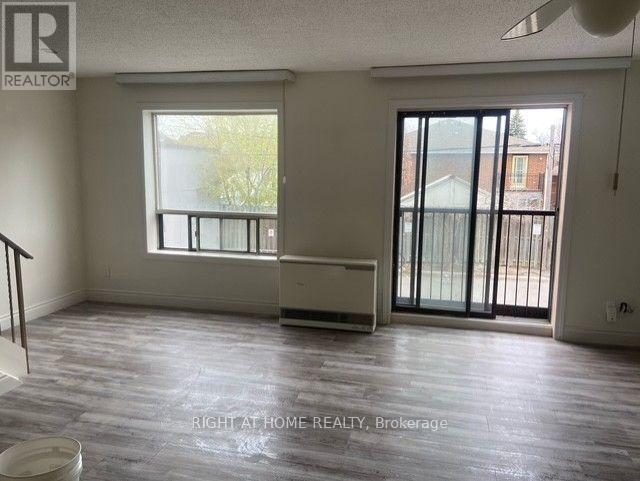
Beautiful, bright, spacious 2 bedroom, 2 level unit! This unit is a rare find. Nestled above a quiet business right on Lake Shore Blvd! Walking distance to everything you need. Newer appliances, 1 parking space included. (id:67731)
21 Pinetree Court
Ramara, Ontario
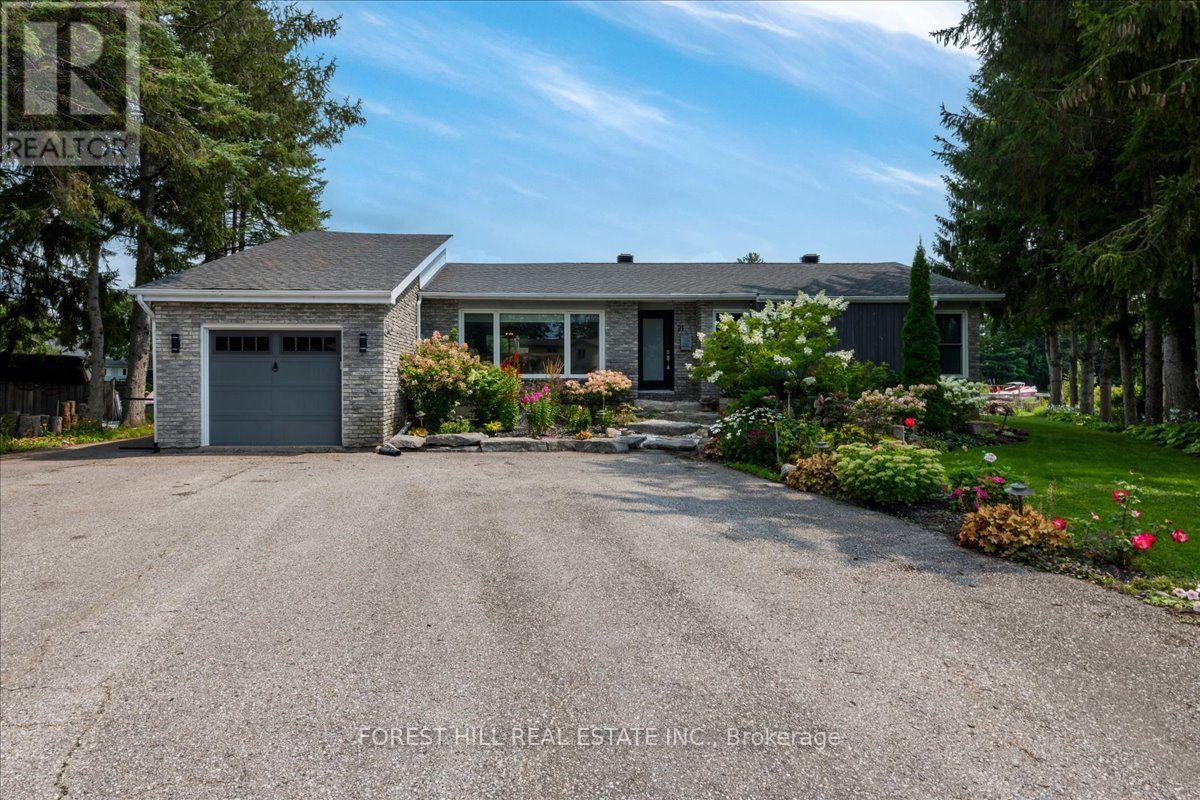
Waterfront bungalow in Lagoon City! Dock your boat on the private 145ft shorewall. Minutes by boat to Lake Simcoe & private sandy beaches. Situated on Turtle Lagoon at the end of a quiet cul-de-sac. Gourmet kitchen with a Napolean fireplace, beverage fridge & heated floor. Open concept, vaulted ceilings and sunken family room. 2 propane fireplaces, hardwood, custom built-in display cabinet. 2 full bathrooms with newer large showers. 2 patio walkouts to the backyard overlooking the canal. Gorgeous perennial gardens in the front and back & armor stone, mature trees & decking. Garage has an EV Charger. Enjoy easy access to two private resident beaches on Lake Simcoe, plus a full-service marina, restaurants, and an active community centre offering fitness classes, yoga, line dancing, euchre, and social clubs. Residents also enjoy a yacht club, racquet club (tennis & pickleball), and extensive walking, biking, and ATV trails. All municipal services and high-speed internet is available - combining waterfront living with modern convenience. Prime Location:20 minutes to Casino Rama Resort for world-class entertainment & dining, 30 minutes to Orillia for big box stores, waterfront parks, dining & shopping. Approximately 1.5 hours to the GTA. (id:67731)
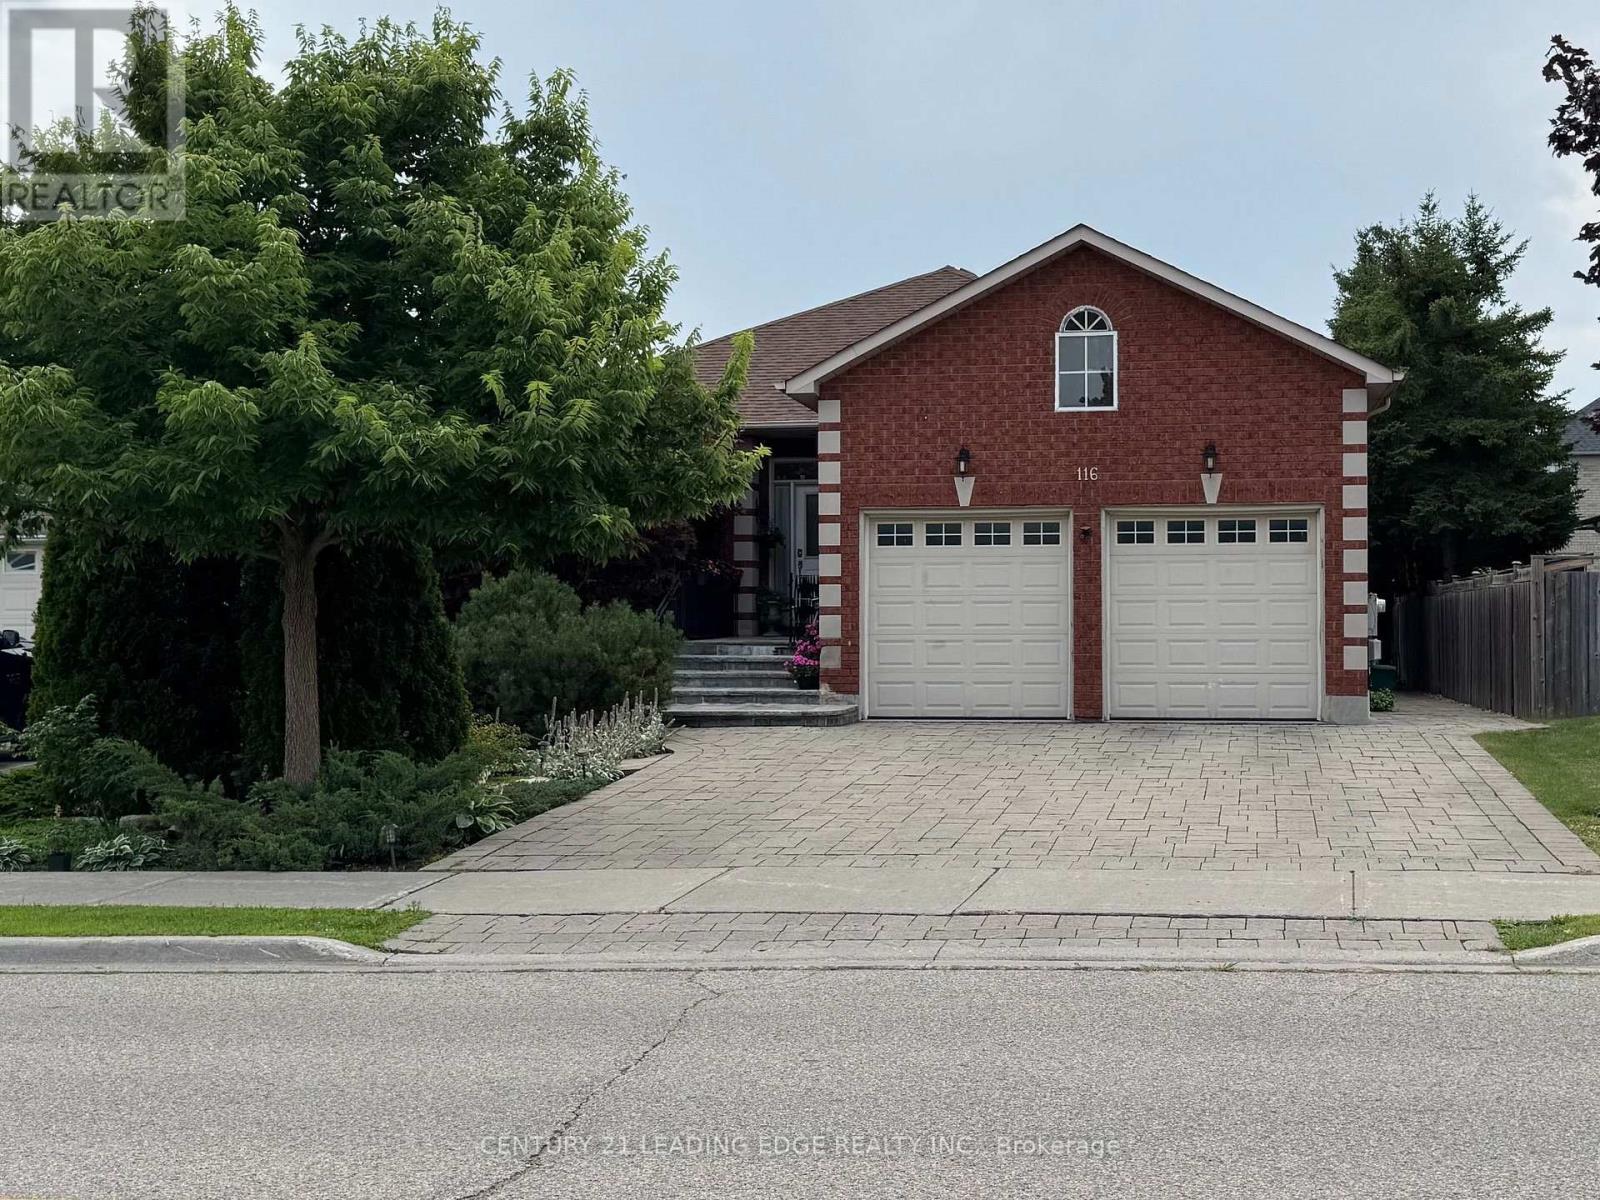
Basement - 116 Leyburn Avenue
Richmond Hill, Ontario
Luxury basement apartment, 3 bed rooms, 2 bath, separate entrance, 2000 sq ft, 8ft ceilings, 2 parking, Shared laundry in the basement, Plenty of closet and cabinet space, walking distance to shops and supermarkets. (id:67731)
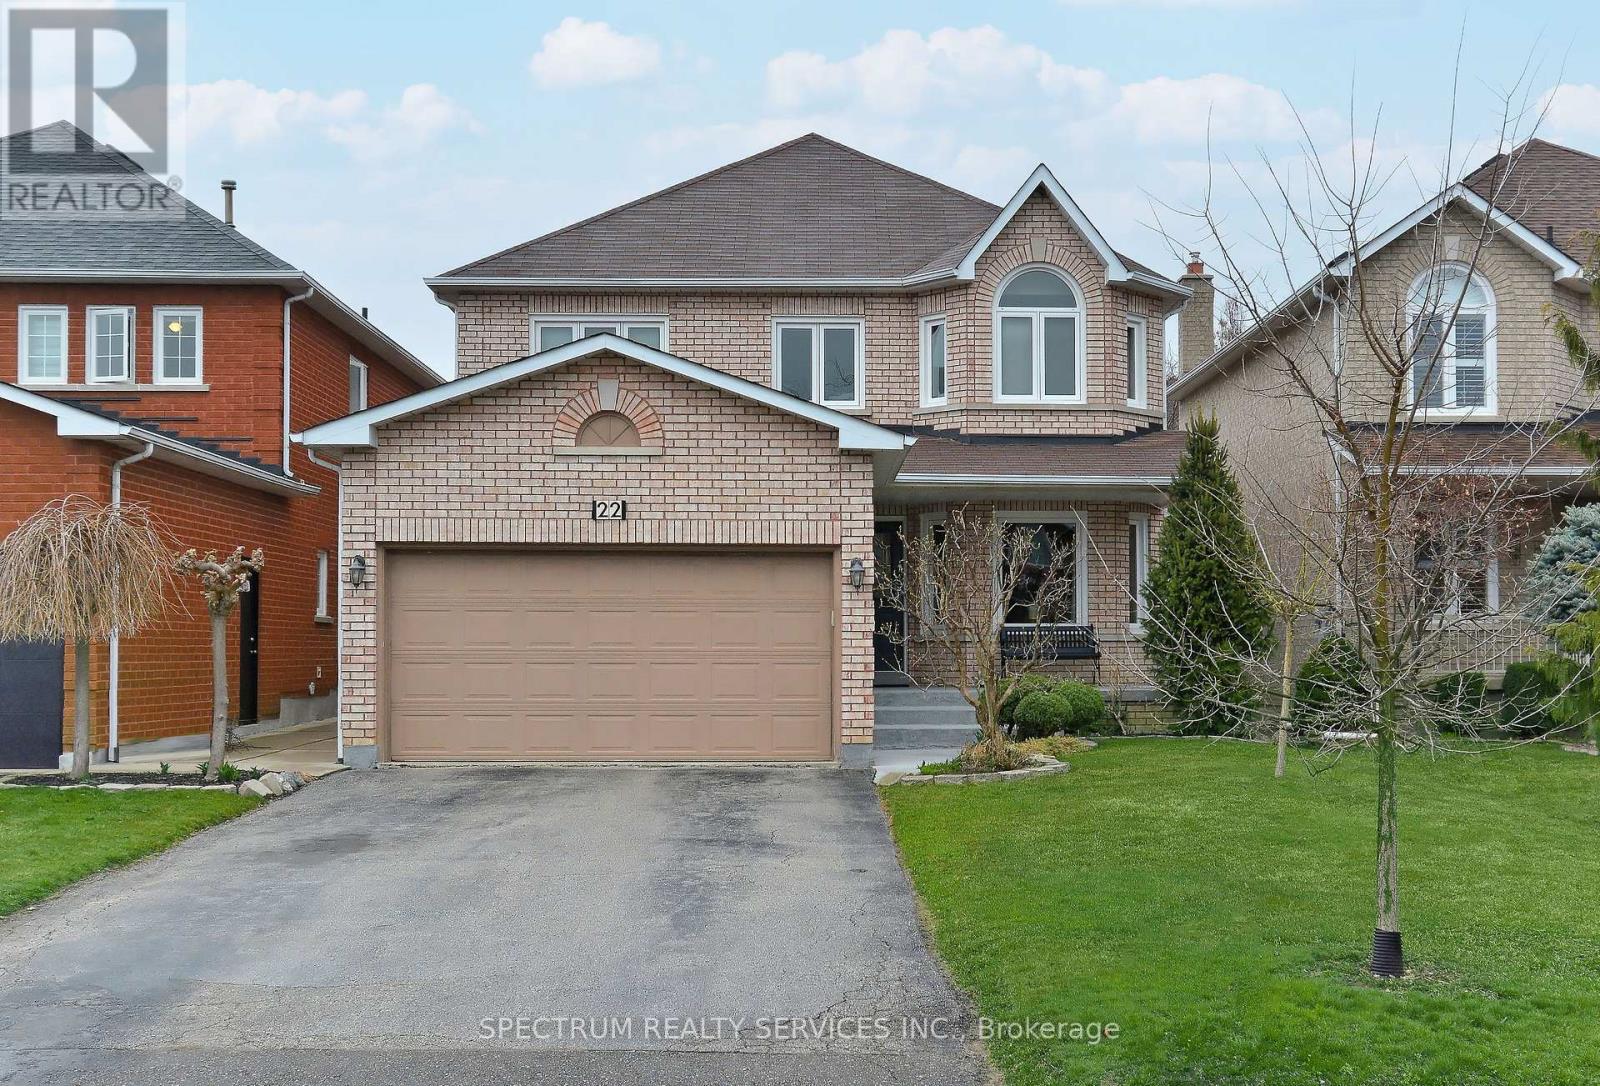
Bsmt - 22 Lanterna Crescent
Vaughan, Ontario
Bright & Modern One-Bedroom Basement Apartment Offering Approximately 800 Sq Ft Of Comfortable Living Space. Functional Open-Concept Layout Features A Kitchen, Breakfast Area And Living Room, Ideal For Everyday Living. Enjoy The Convenience Of Ensuite Laundry, A 3-Piece Bathroom, Private Entrance And One Driveway Parking Space. Ideally Located Within Walking Distance To Public Transit And Close To Everyday Amenities. Well-Suited For Single Occupancy. A Clean, Comfortable And Convenient Place To Call Home. (id:67731)
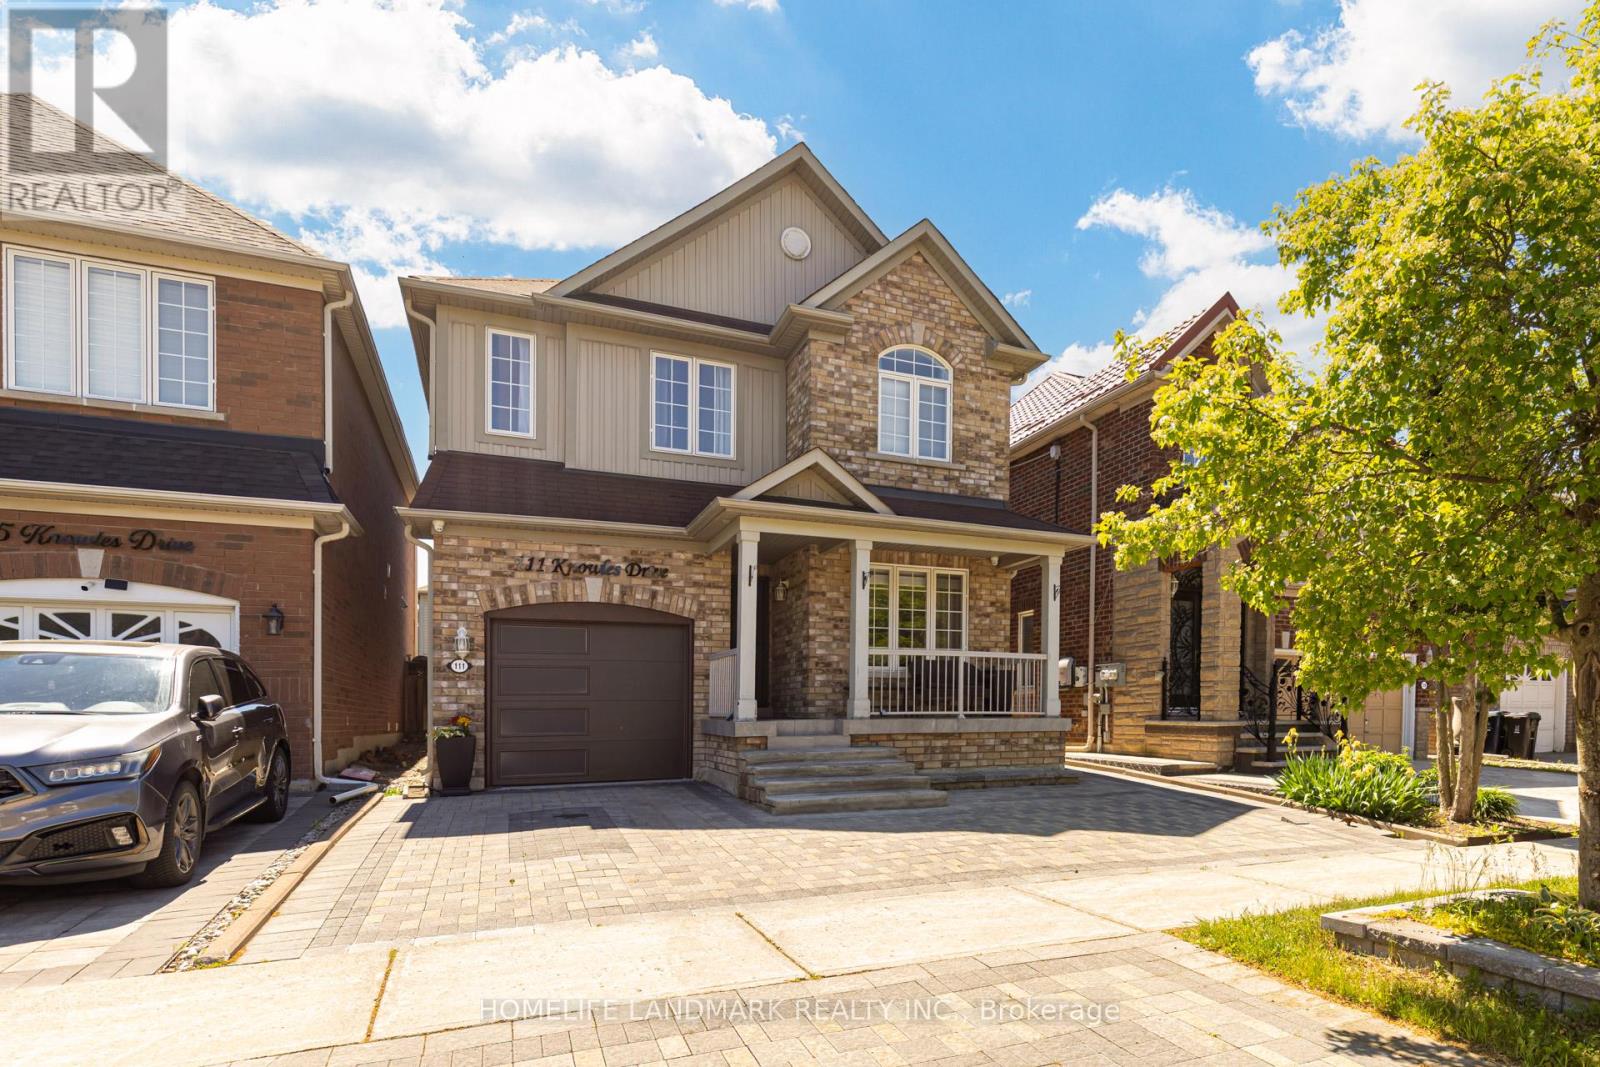
111 Knowles Drive
Toronto, Ontario
Welcome To Your Beautiful 2-Storey Detached Home Nestled In A Quiet Neighborhood, This Home Offer 4 Bedroom & 3 Washroom House, Along With 3 Car Parking, Updated Kitchen Cabinet with Quartz counter top, wooden Floor Throughout The House. Provides The Experience Of Comfort Living! With Big Windows Throughout the House and Light Color Wall-Paint, This Space Invites You To a Cozy Environment, Allowing For Time To Create Memories With All Loved Ones! Spacious Kitchen, Separate Family Room Overlooking Your Private And Well-Designed Backyard Patio!!! The Backyard Will Transport You, Friends & Family To A Magical Place Where Memories Can Be Made! 4 Amazing Bedrooms Allow For Ample of Living Space, And a Partially Finished Basement, Providing You The Creativity & Freedom To Imagine This Space To Your Liking! Close To Schools, Parks, & Highways, Don't Miss The Chance, Book Your Showing Today!! Don't Miss This Opportunity To Make This Your Forever Home!!! Book A Showing & See The Magic Yourself!! (id:67731)
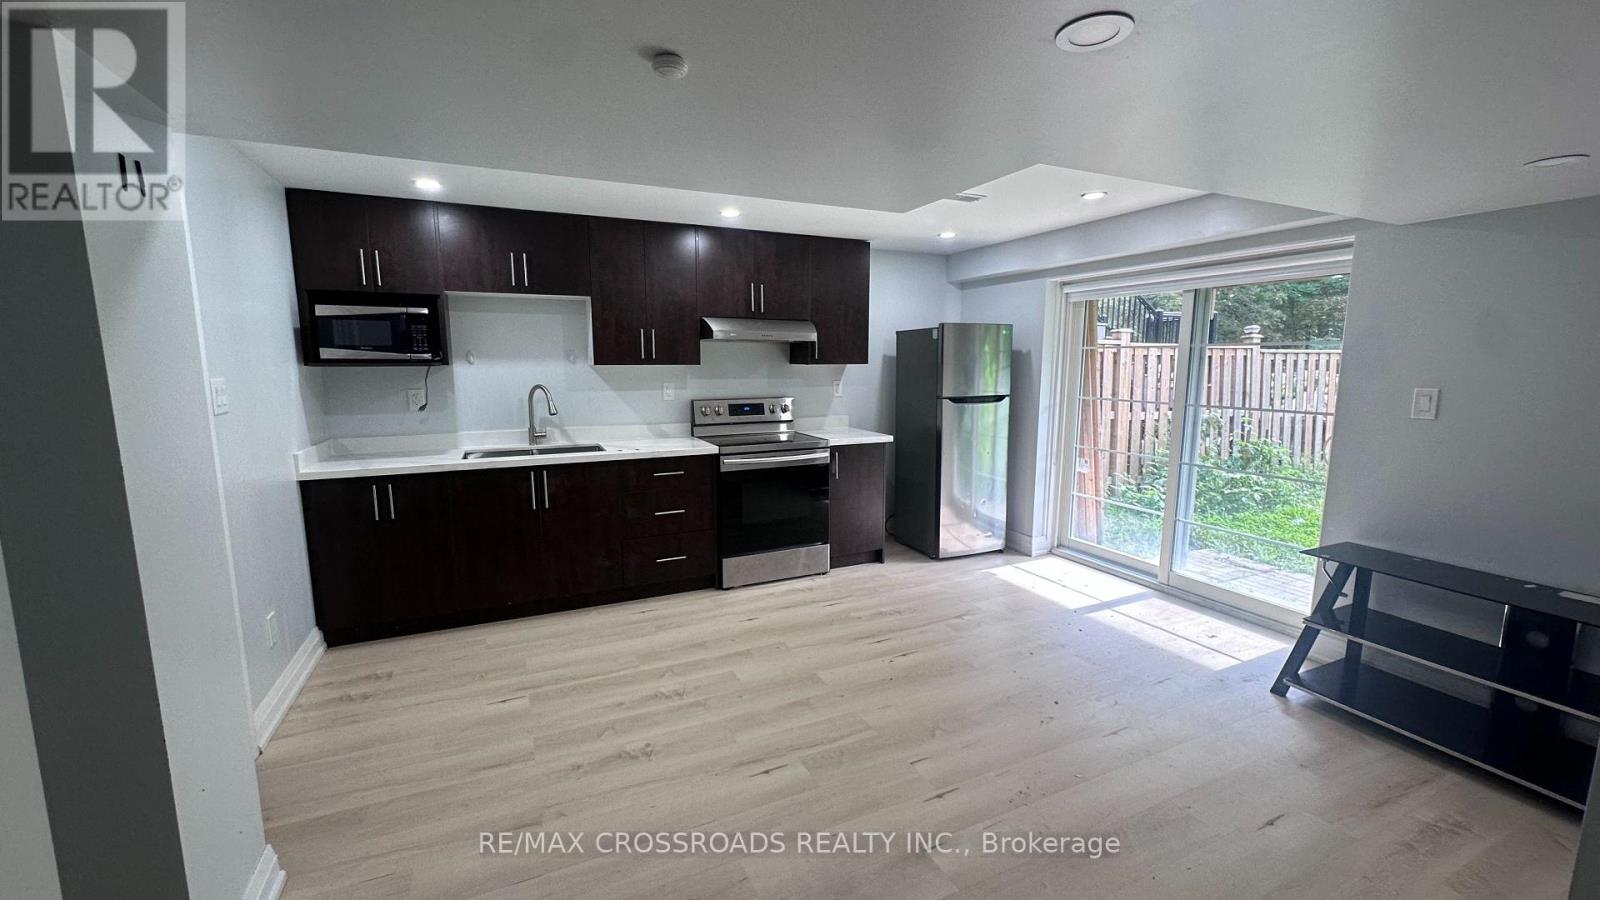
Basement Apartment - 2388 Dress Circle Crescent
Oshawa, Ontario
Excellent location. Brand new basement. Close to all amenities. Includes one parking. Landlord open to long-term lease and improvements for the right tenant. (id:67731)
Upper - 1531 Queen Street E
Toronto, Ontario
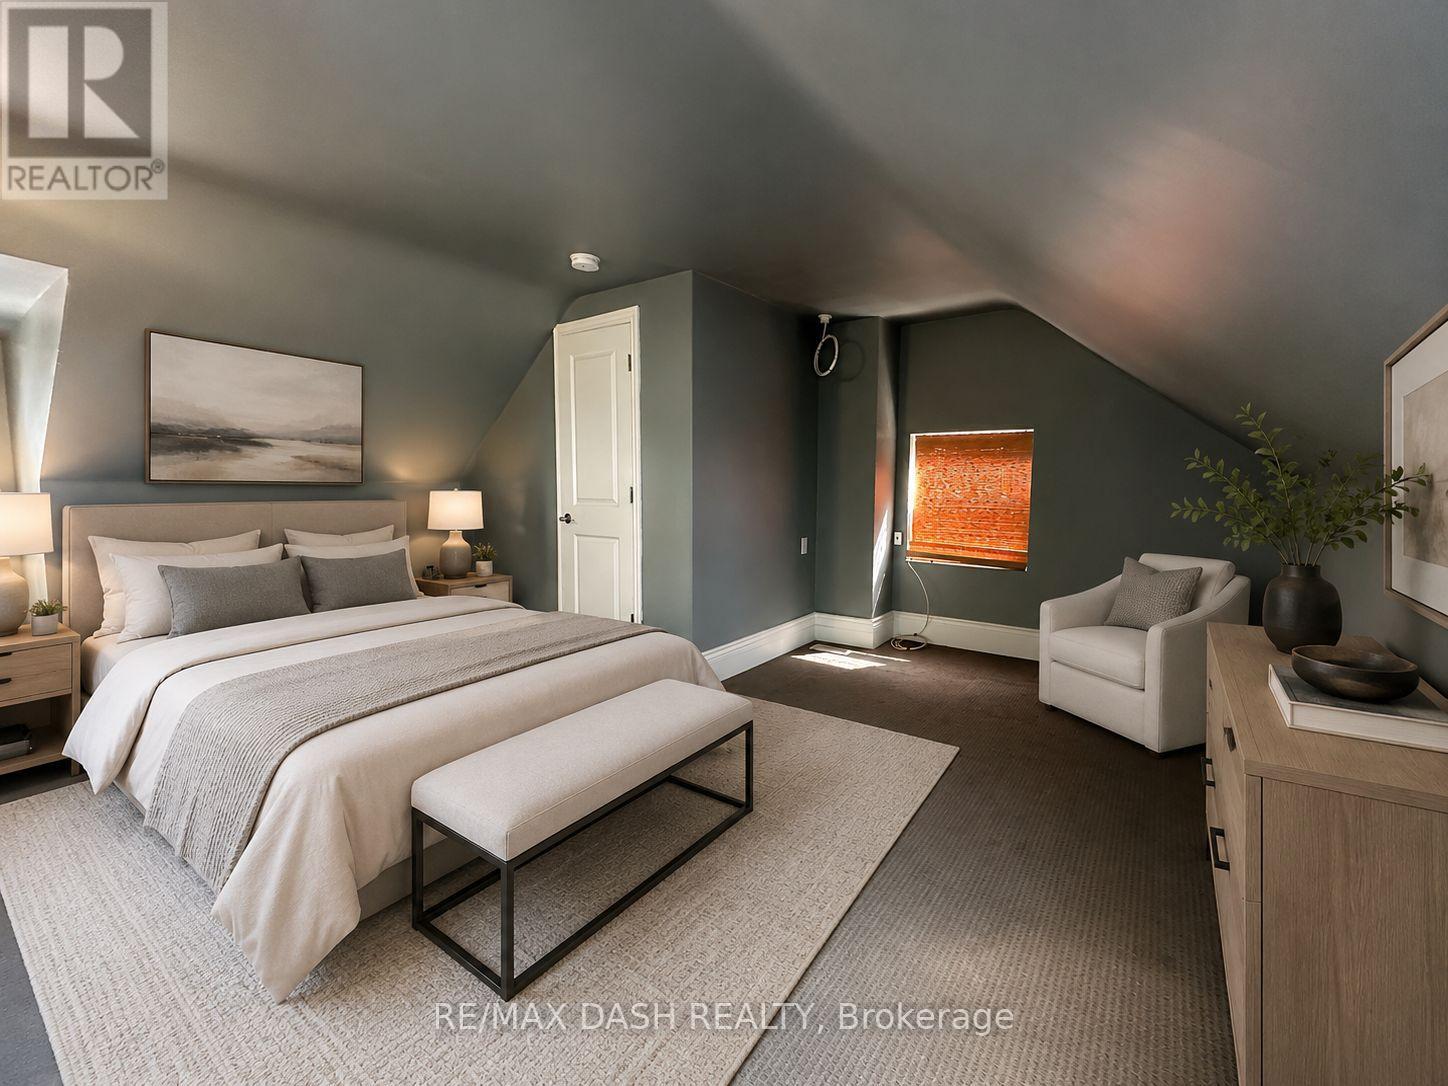
Bright upper level, two bedroom apartment nestled on the vibrant Queen St E between the trendy Leslieville & the sought-after Beaches. The 2nd floor bedroom can comfortably fit a king bed, and features a large window, closet and an ensuite massive spa-like bathroom with a soaker tub. Rest and relax! Third floor loft is spacious and bright with three windows and could be utilized as a second bedroom or living area! Updated Kitchen overlooking the backyard with full-size stainless steel appliances, a breakfast bar and ample storage. Laundry ensuite. Enjoy being right next to Jonathan Ashbridge Park, the convenience of public transit at your doorstep, and being just a short walk to Woodbine Beach, and tons of shops and restaurants. (id:67731)
5 Dieppe Road S
Toronto, Ontario
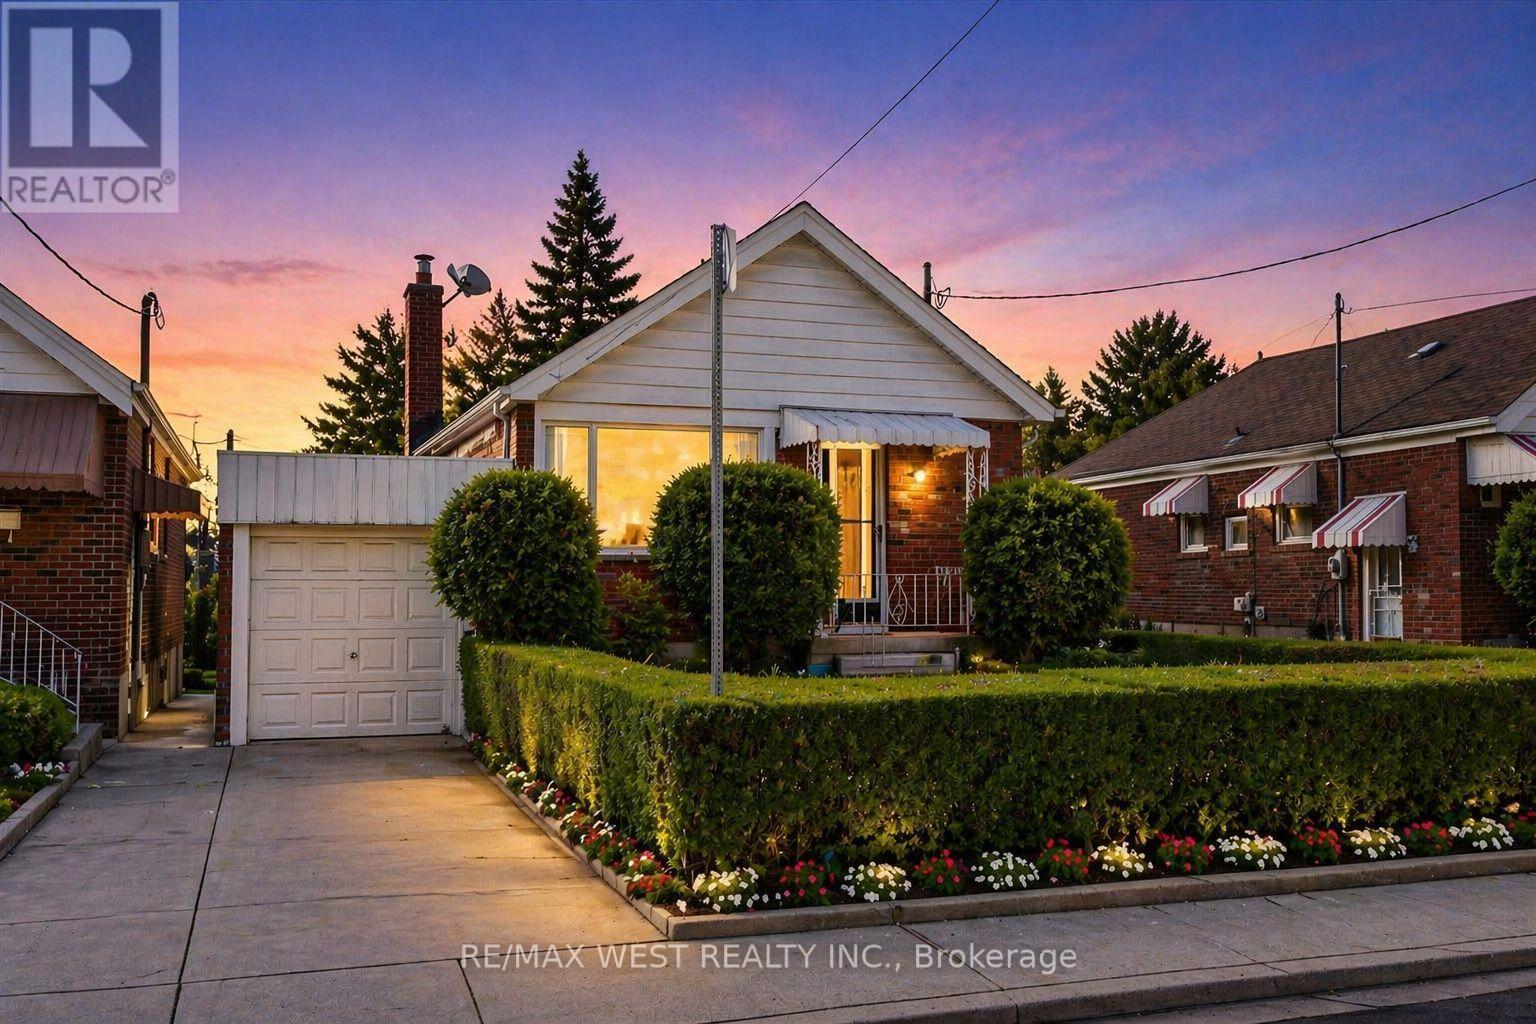
Attention End-Users, Builders & Investors! More than your typical East York bungalow, 5 Dieppe sits on a desirable 34 x 100 ft lot with an attached garage and features a livable 3-bedroom bungalow with a separate entrance, functional layout and parking for 2 vehicles-ideal to move into, renovate over time, or build when ready. Situated on a transforming East York street where new custom homes and redevelopment are already underway. For buyers looking to build, fully approved architectural plans and city-issued building permits are already in place, allowing the purchaser to bypass the lengthy planning and approval process. Approved plans are for an approximately 2,800 sq. ft. custom residence with 4 bedrooms, 3.5 bathrooms, soaring ceilings, an integrated garage and separate basement suite. A standout combination of 34-ft frontage, attached garage, livable existing home and a fully approved custom-build opportunity. Plans and permits available upon request. (id:67731)
Ph3 - 2 Augusta Avenue
Toronto, Ontario
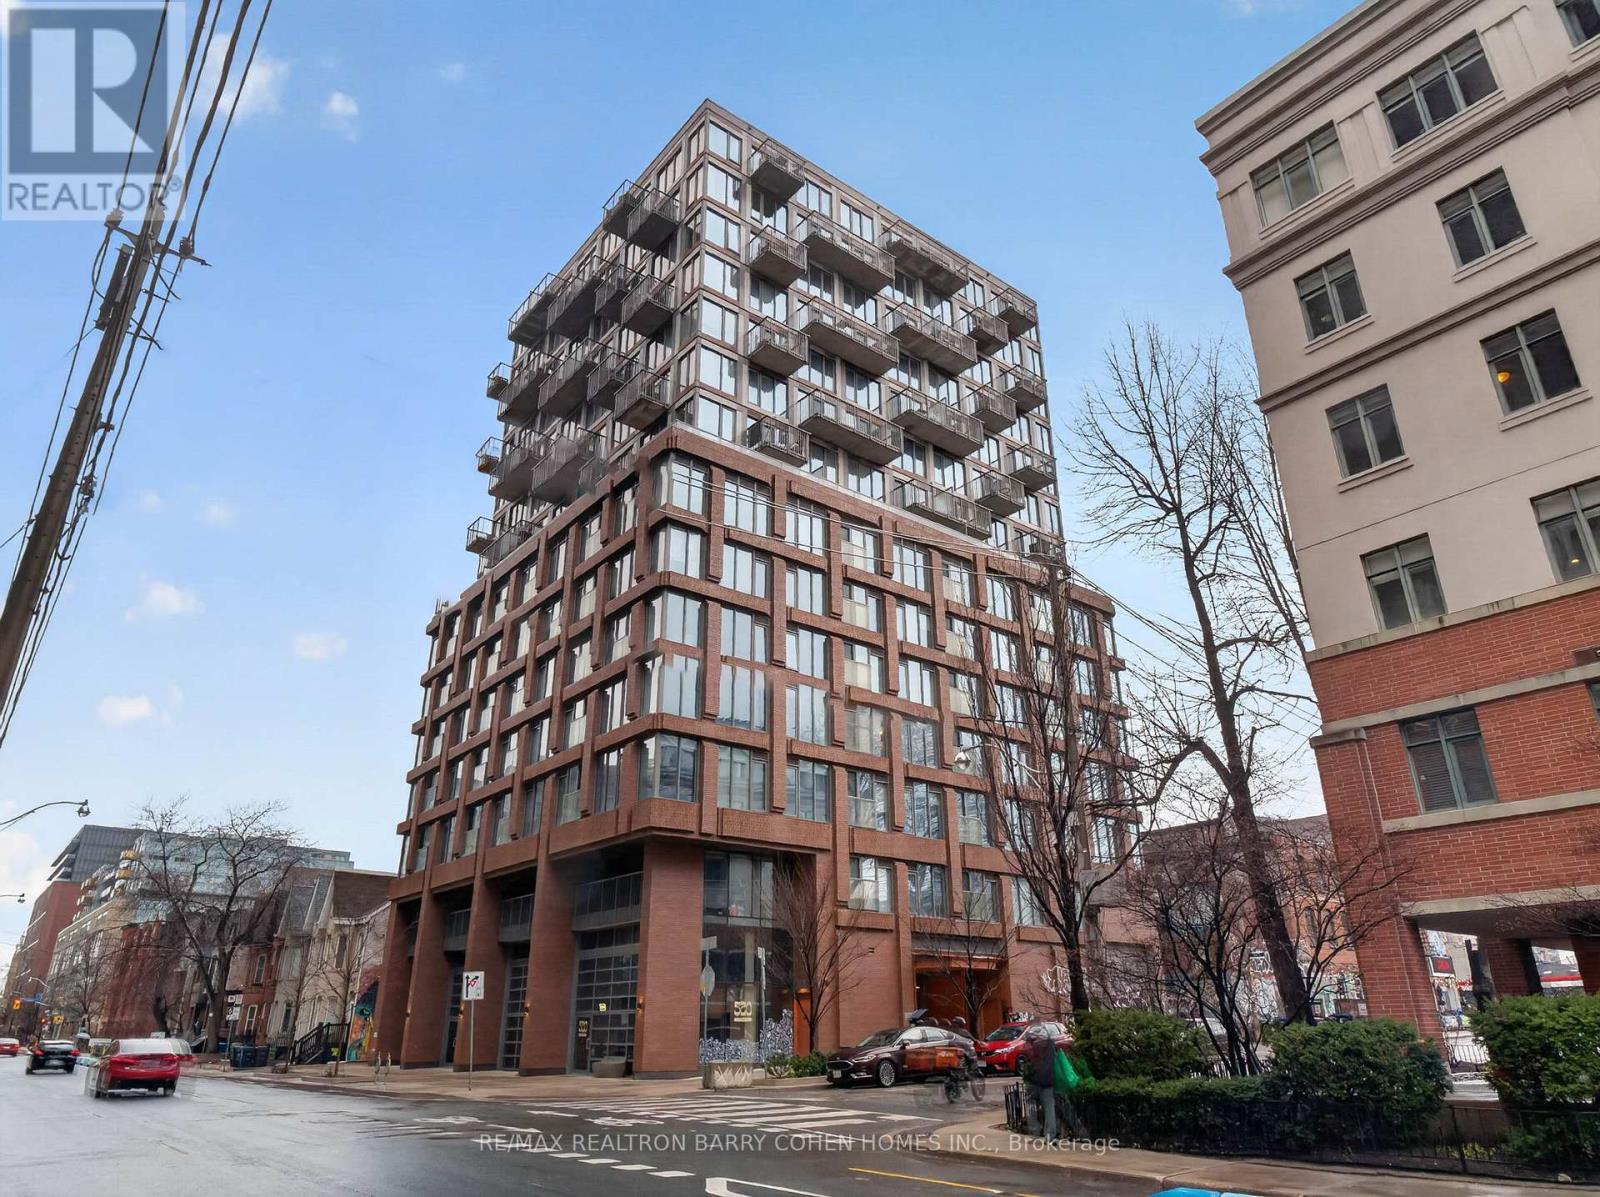
Perched High Above The City, This Exceptional Penthouse At Rush Condos Offers A Rare Blend Of Style, Comfort, And Sweeping Skyline Views. This Bright And Spacious 1-Bedroom Suite Features A Smart, Efficient Layout Complemented By Modern Finishes And A Sleek, Contemporary Kitchen. Floor-To-Ceiling Windows Fill The Home With Natural Light, Enhancing The Open-Concept Living And Dining Space That's Perfect For Both Relaxing And Entertaining. Complete With The Convenience Of In-Suite Laundry, Residents Also Enjoy Access To An Impressive Selection Of Amenities Including A State-Of-The-Art Fitness Centre, Rock Climbing Wall, Outdoor Terrace, Party Room, Yoga Studio, Pet Spa, And More. An Outstanding Opportunity To Own A Refined Urban Residence In A Prime Location. (id:67731)
1709 - 30 Herons Hill Way N
Toronto, Ontario
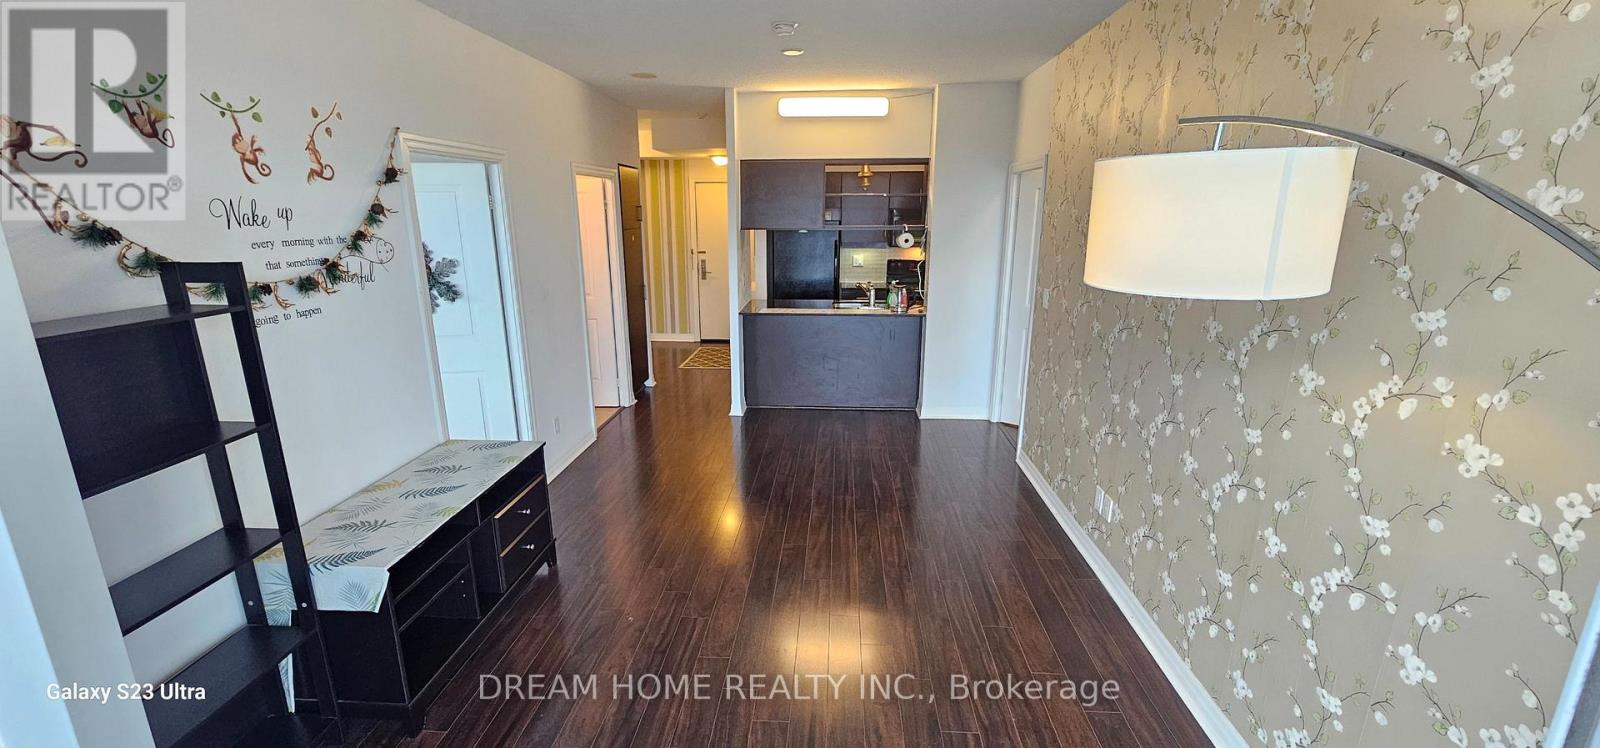
Luxury Condo At Heron's Hill Monarch, Unobstructed South View, Practical And Functional Layout Large Extra Long Outdoor Balcony Access From Living And Both Bedrooms, Excellent Amenities, Indoor Pool, Huge Fitness Centre,Yoga, Billard, Cyber Lounge, Theater, Party Room With Kitchen, Shuttle Bus To Don Mills Station, Close To Subway, 401/404/Dvp, Fairview Mall, Library, Shopping. Extras: Granite Counter, Ceramic Tile Floor, Modern Layout, 24 Hr Concierge And Security, One Parking, One Locker Included. The Unit is Part Furnished. Students Welcome! (id:67731)
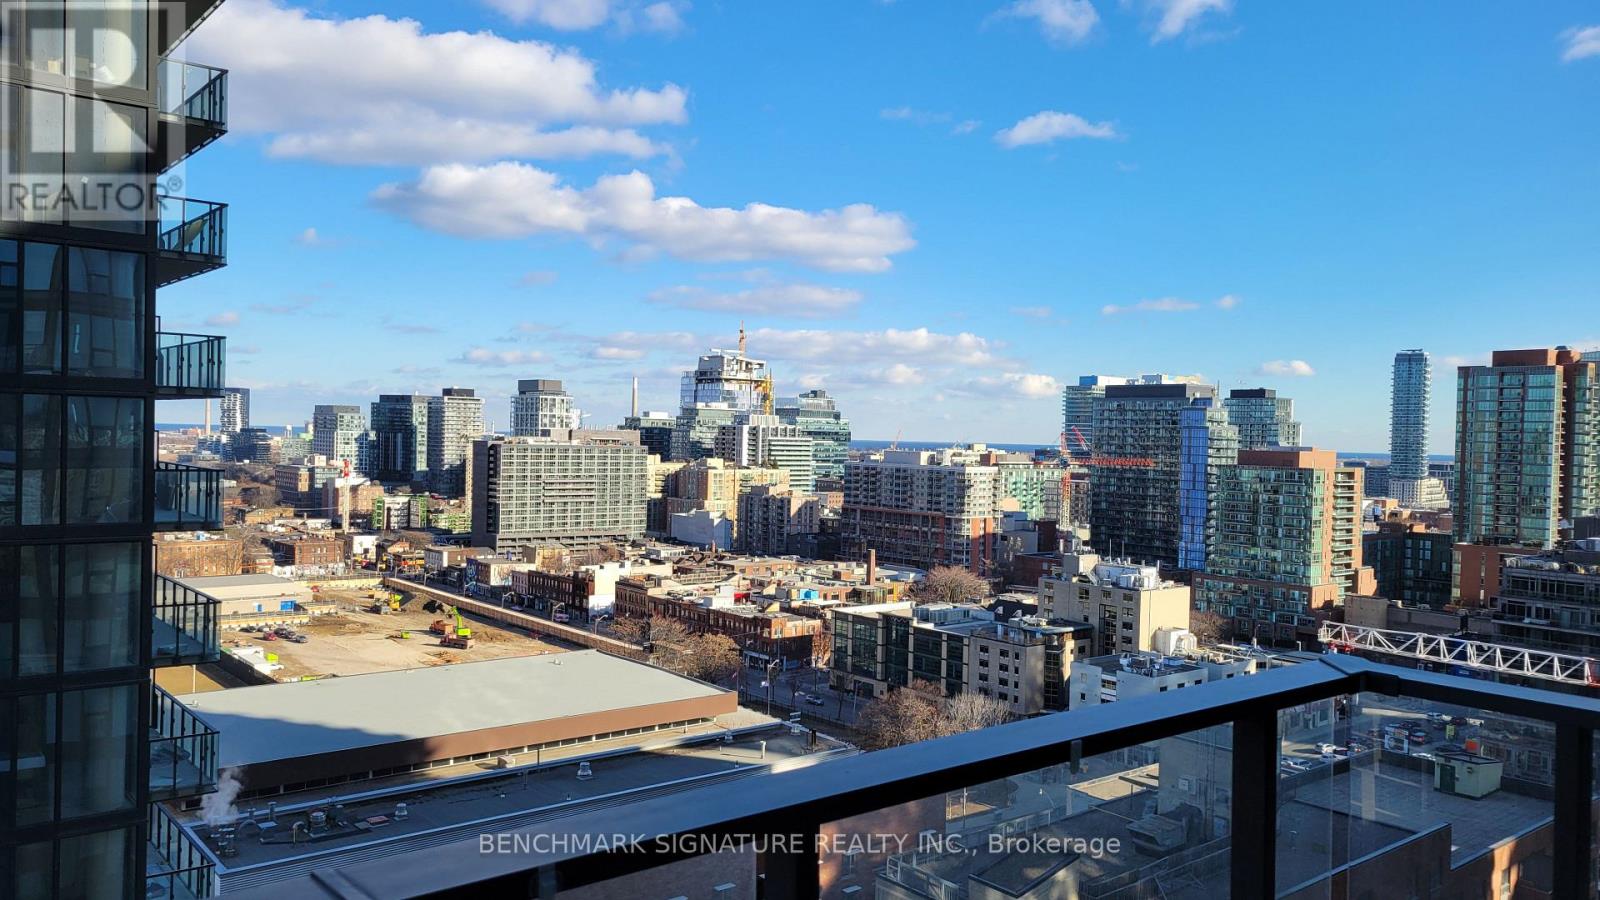
2008 - 77 Shuter Street
Toronto, Ontario
Rare One Bedroom + Den Unit Available, Functional Layout. Den Is A Formal Room Can Be Used As A Second Bedroom Or Office. Samsung Keyless Door Lock. Open Concept Living/Dining, Modern Kitchen With B/I Appliances, Bright Bedroom With Closet And Large Windows. Located In The Downtown Core; Close To Yonge/Queen, Mins Walk To Both Queen & Dundas Subway Station. Mins To Eaton Center & TMU, Ryerson University. Only Steps To St Michael Hospital And Queens Street Shopping Area. Amenities Include 24Hr Security, Concierge, Gym, & Pool (id:67731)
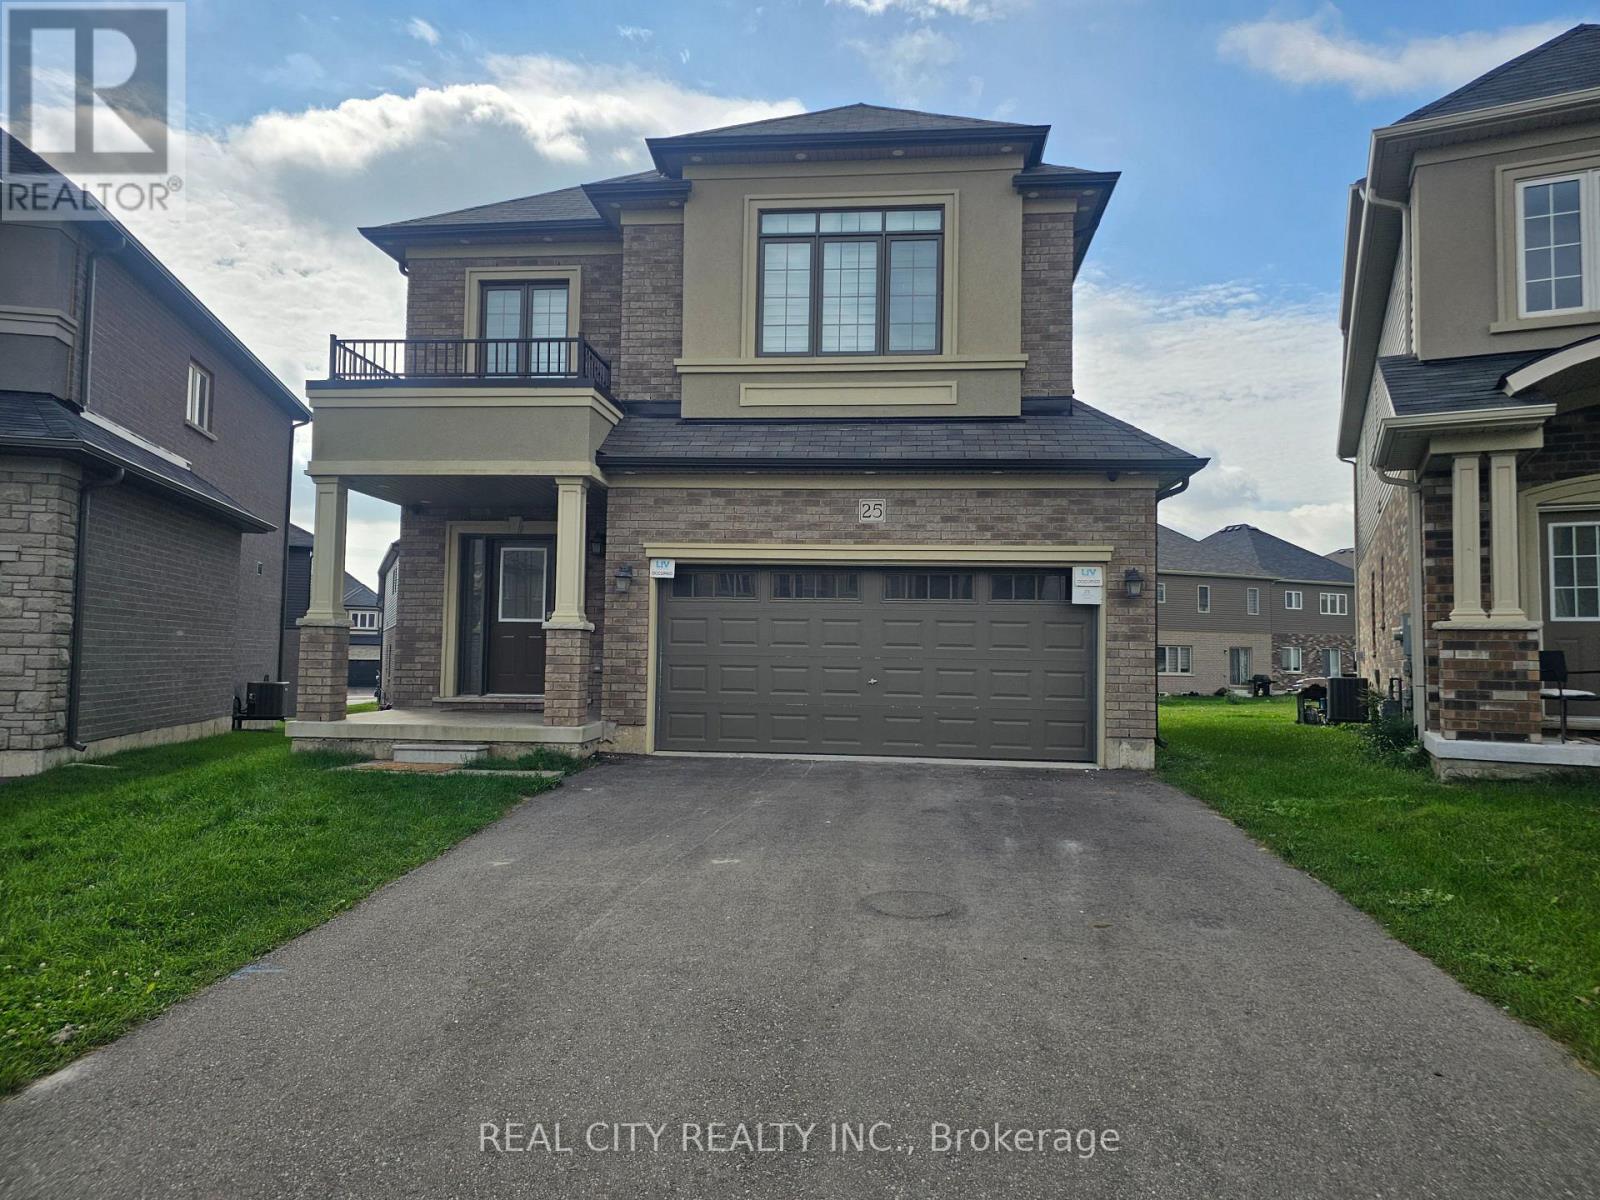
25 Whitton Drive
Brant, Ontario
Welcome to 25 Whitton Dr, proudly situated on a premium pie-shaped lot offering a unique and desirable property layout.This beautifully appointed home features premium engineered hardwood flooring throughout, adding warmth, elegance, and durability to the living spaces.The main floor is enhanced with built-in luxury speakers and pot lighting, creating an inviting atmosphere for both everyday living and entertaining. Exterior pot lighting throughout the home further enhances its curb appeal and creates a beautiful ambiance after dark.The kitchen features a gas cooker and hood fan, offering both functionality and style, while the gas fireplace provides a warm and inviting focal point for the living space.The primary bedroom offers a custom-built closet designed with luxury and organization in mind. The closet includes a built-in jewelry drawer organizer and a discreet built-in safe, providing secure and convenient storage for valuables and luxury items. A Samsung Smart TV with internet connectivity is also integrated into the primary bedroom for added comfort and convenience.Additional highlights include a double-car garage, providing ample parking and storage.With its premium pie-shaped lot, engineered hardwood flooring, custom primary-bedroom closet, built-in jewelry organizer and safe, luxury audio system, extensive pot lighting, gas fireplace, gas cooking, and smart-home features, 25 Whitton Dr offers a refined combination of comfort, style, functionality, and modern living. (id:67731)
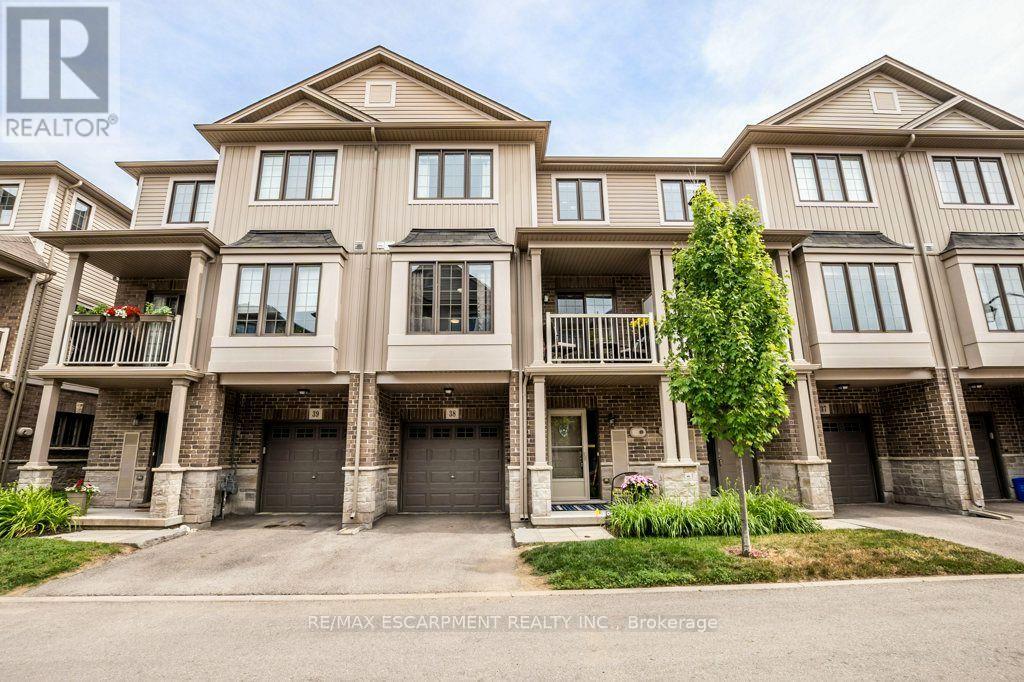
38 - 377 Glancaster Road
Hamilton, Ontario
Welcome to Unit #38 at 377 Glancaster Road, tucked away in a quiet and desirable pocket of Ancaster! This bright and beautifully maintained home offers three finished levels and a wonderful south-facing exposure that fills the space with natural light throughout the day. The spacious second level features a bright, airy open-concept layout with gleaming hardwood floors, granite countertops, and ample cupboard space-perfect for both everyday living and entertaining. Step through the sliding doors onto your private balcony, the ideal spot to enjoy your morning coffee, unwind with an evening cocktail, or curl up with a good book. Upstairs, the generous primary bedroom is flooded with natural light and features a walk-in closet for plenty of storage. The spacious second bedroom also boasts its own walk-in closet, making it an ideal space for family, guests, or a home office. A full 4-piece bathroom and conveniently located laundry complete the upper level. The main floor offers direct inside entry from the garage, along with additional flexible space that could make an excellent home office, gym, or mudroom. With great schools, shopping, and everyday amenities nearby, plus quick access to the Linc and Highway 403, this location truly delivers convenience and connectivity. Bright, spacious, and thoughtfully laid out-this is a home you'll want to see for yourself. Book your private viewing today! (id:67731)