
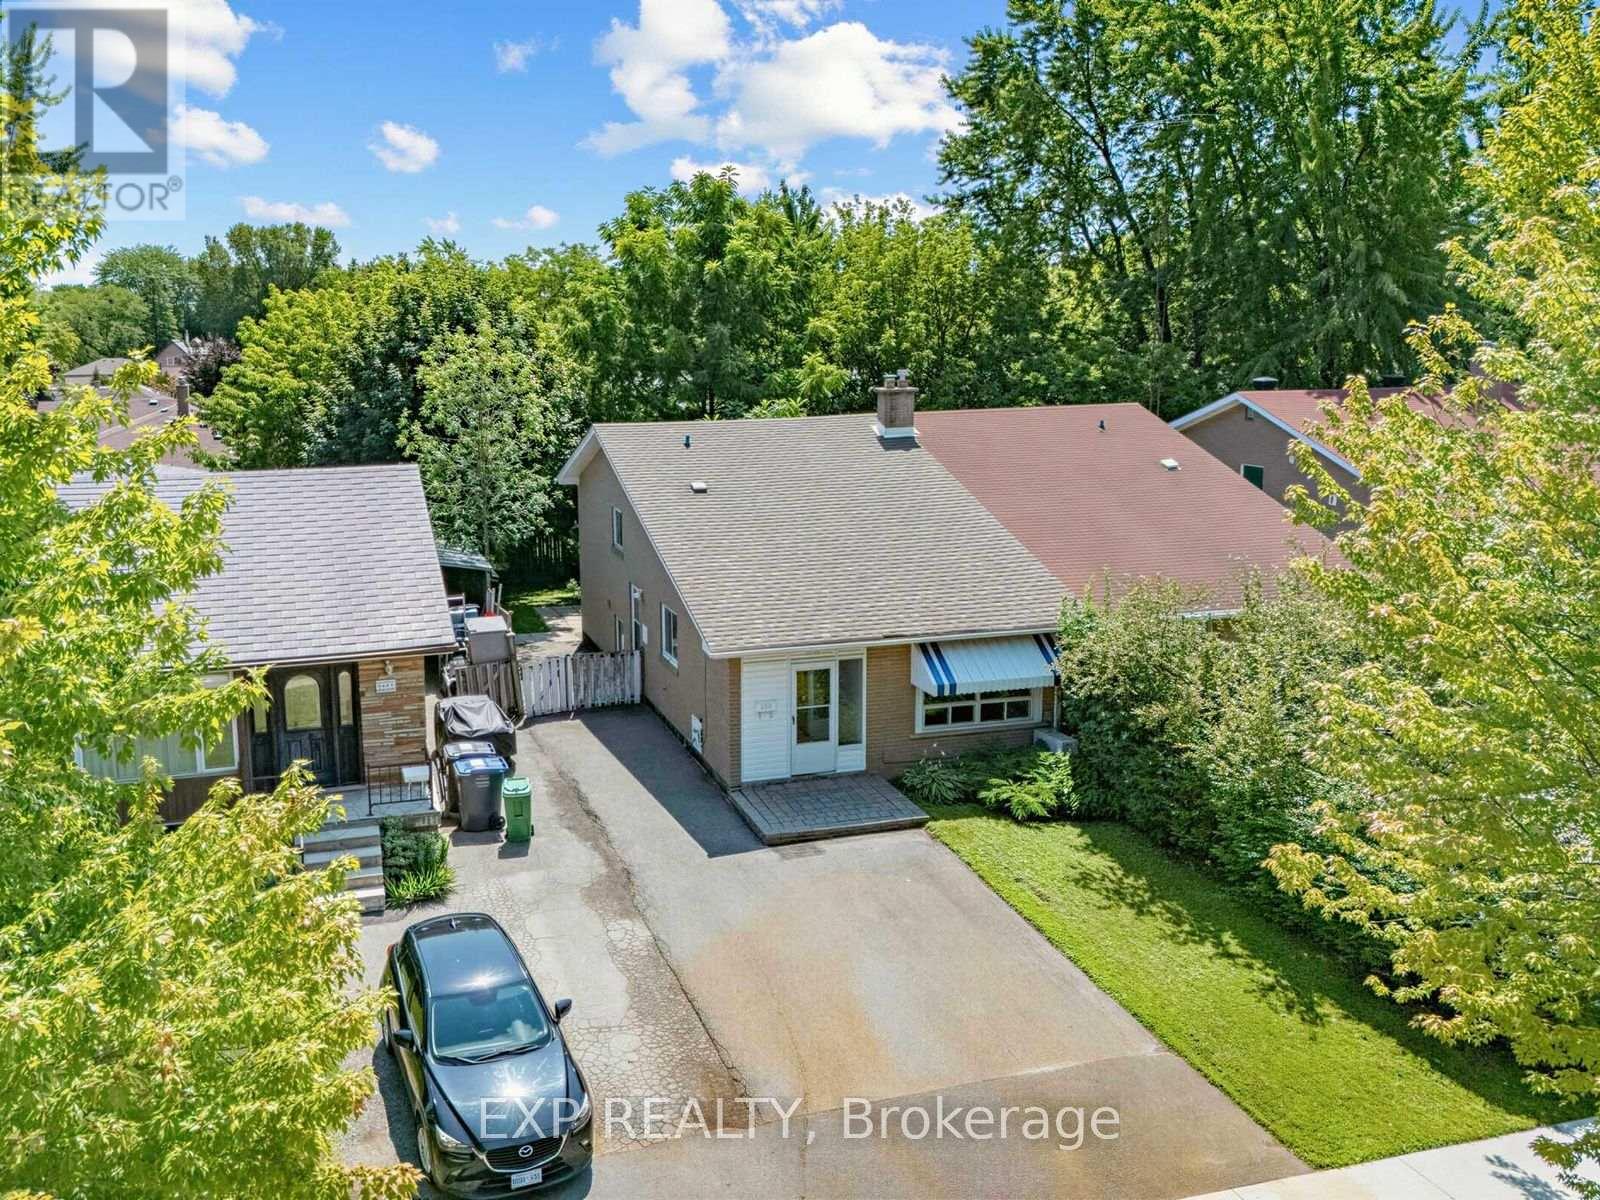
1586 Sandgate Crescent
Mississauga, Ontario
**Check Multi-media link for 3D Tour** Calling all first-time buyers, renovators and multi-generational families - look no further than 1586 Sandgate Crescent, located in one of Clarkson's established, family-friendly neighbourhoods. Become just the third owner of this beautifully maintained and well-cared-for semi-detached 4-level backsplit, offering over 1,300 sq. ft. of above-grade living space, plus a fully finished basement with additional kitchen and a layout filled with possibilities. Featuring four bedrooms, two 4-piece bathrooms, two kitchens and parking for 4+ vehicles, the home offers excellent flexibility for growing families, in-law living or buyers looking to create a space of their own.Recently refreshed with fresh paint, a deep clean and backyard maintenance, this home has great bones and has clearly been cared for over the years - now ready for its next owner to add their own finishing touches and personalization. Set on a mature 30 x 125 ft. lot, the property offers a private backyard and plenty of outdoor space to enjoy. All of this within walking distance of Clarkson GO, steps from Sandgate Park, and conveniently located near schools, shopping, transit and major commuter routes. A solid home, a versatile layout and an established Clarkson location - 1586 Sandgate Crescent is full of opportunity. (id:50787)
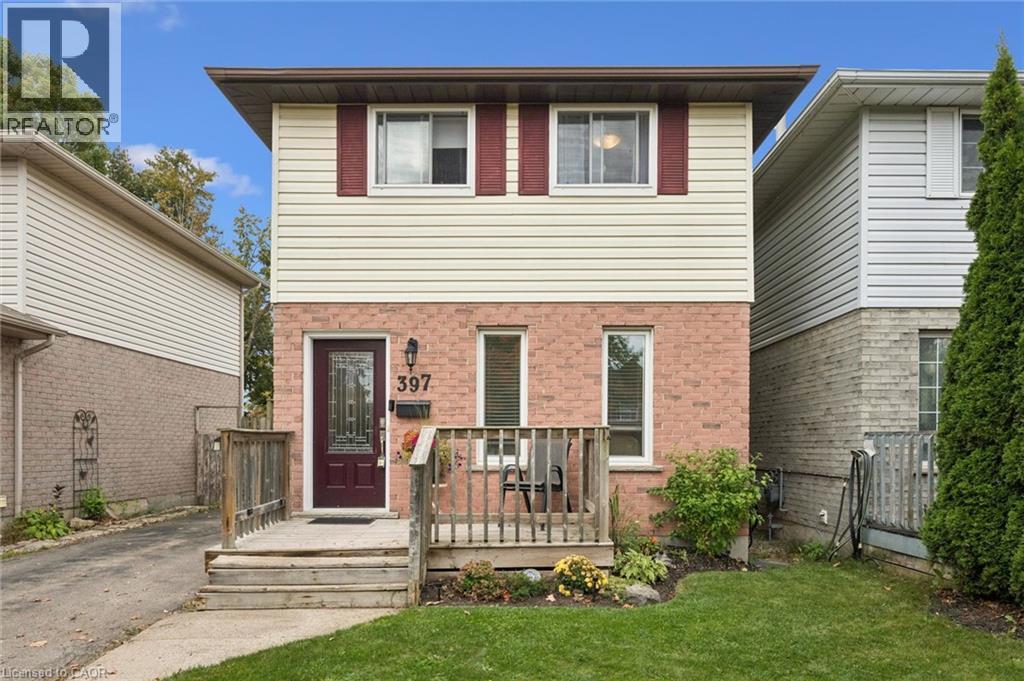
397 Auden Road
Guelph, Ontario
Neat as a pin, this 3-bedroom, 2-bathroom home is the perfect starter home for a young family. Step inside to a bright and open main floor layout featuring an eat-in kitchen with stainless steel appliances and a French door leading to a large deck—perfect for summertime entertaining. Upstairs, you will find three bedrooms and a renovated main bath (2017). The finished lower level features a versatile rec room (currently used as a teen bedroom), a 3-piece bathroom, and a laundry area. Notable updates include new roof shingles (2022), windows (2017–2018), furnace & central air (2016), a new front door (2018), and a new water softener (2020). Located in a family-friendly neighbourhood close to schools, shopping, community parks, trails, and Guelph Transit stops, this move-in ready home offers everything you need at an affordable price point. Call your REALTOR® today to arrange your private viewing! (id:50787)
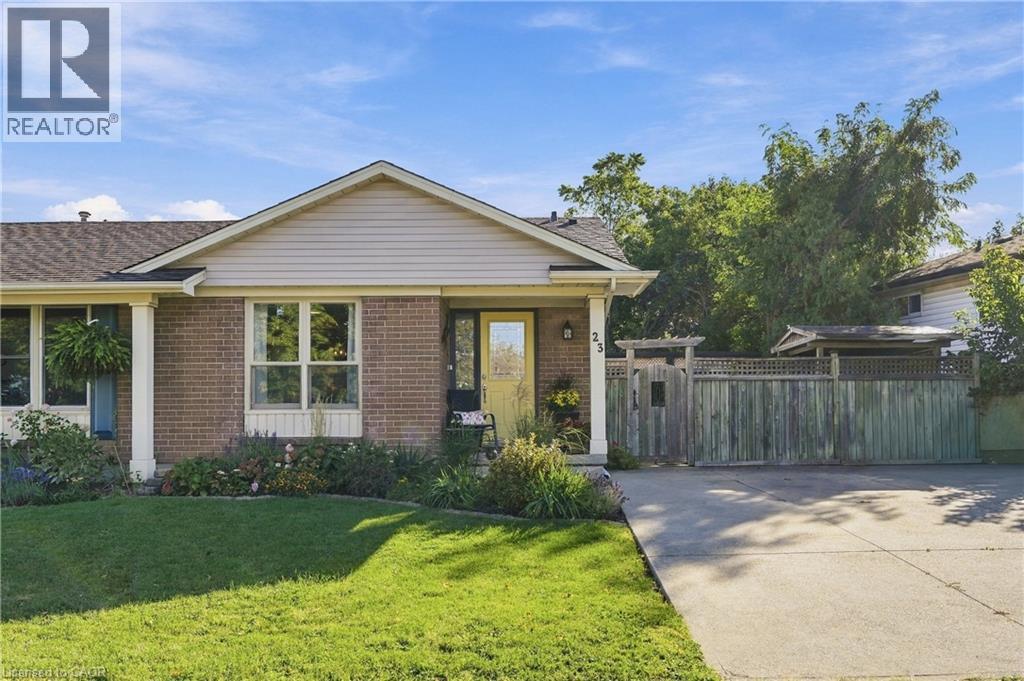
23 Autumn Place
St. Catharines, Ontario
Welcome to this stylish and inviting semi-detached home, perfectly located close to schools and a fantastic recreation centre featuring baseball, tennis, pickleball and skating rinks! The beautifully renovated kitchen offers modern style, quartz countertops and a convenient walk-out to a fabulous patio and fully fenced backyard — perfect for entertaining, relaxing or enjoying family time outdoors. Two sheds provide plenty of storage for tools, bikes and seasonal items. The finished basement offers excellent in-law or extended-family potential, with flexible space to suit your needs. Combining comfort, functionality and an ideal family-friendly location, this home is move-in ready and offers the lifestyle you’ve been looking for. Don’t miss this wonderful opportunity! (id:50787)
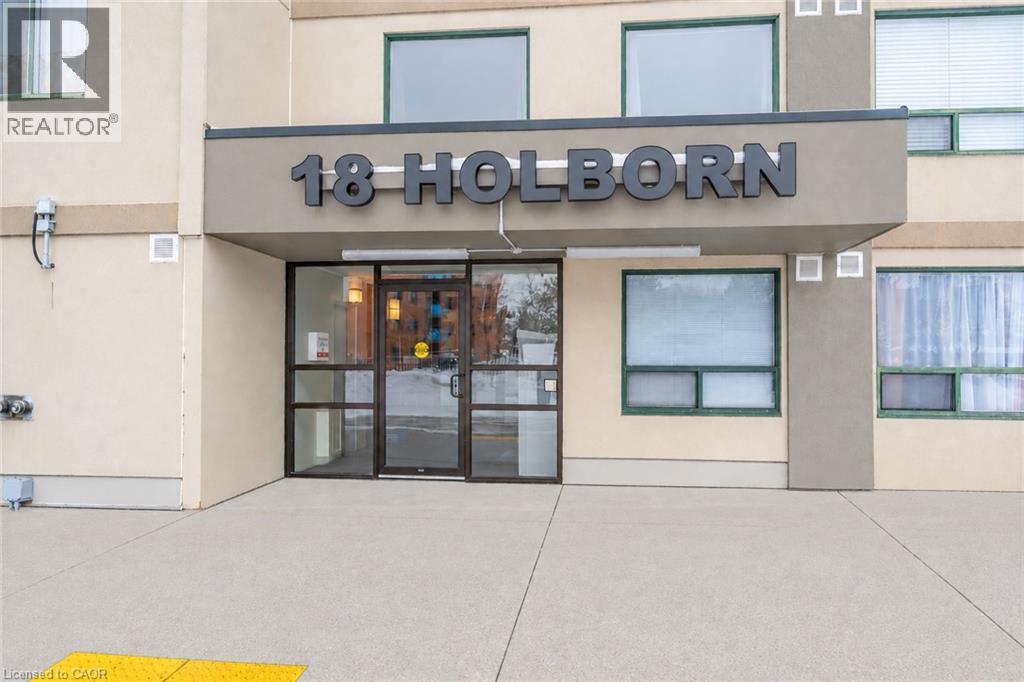
18 Holborn Court Unit# 211
Kitchener, Ontario
Welcome to this bright, beautifully updated, carpet-free 2-bedroom, 2-full-bathroom condo featuring a spacious open-concept layout that seamlessly combines the living and dining areas. The primary bedroom offers a 3-piece ensuite bathroom, while the generously sized second bedroom is conveniently located near the main 4-piece bathroom. Enjoy the added convenience of a large in-suite laundry and storage area. The updated kitchen provides plenty of additional storage, a tiled backsplash, and included appliances. One underground parking spot is included. Additional parking is available for rent. Secure bicycle storage is also available. This clean and well maintained building includes a gym and is located just minutes from Stanley Park Mall, where you'll find Starbucks, Zehrs, and Canadian Tire as well as the LCBO, Chicopee Ski Hill, walking trails and Stanley Park Community Centre. Easy access to Highways 7/8 makes commuting convenient. This wheelchair-accessible condo offers comfort, convenience, and an excellent location. (id:50787)
1126 Queen's Bush Road
Wellesley, Ontario
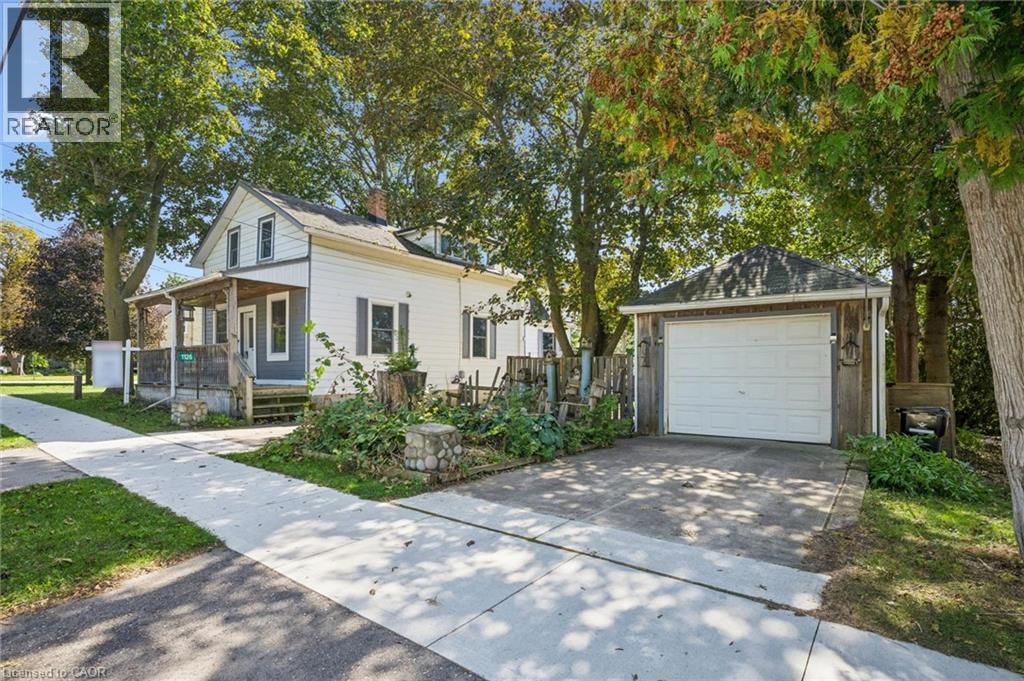
Welcome to 1126 Queens Bush Road in Wellesley, where small-town charm, a welcoming community and a spacious property come together. This 4-bedroom, 2-bathroom home offers approximately 1,700 sq. ft. of living space, a detached garage and a great backyard with plenty of room to enjoy the outdoors. Dating back to the late 1800s, the home is filled with the character and charm you simply don’t find in newer construction. Generous room sizes and a functional layout provide plenty of space for family living, while the detached garage offers additional storage or workspace. One of the highlights of this property is its location. Wellesley offers a relaxed pace of life and a wonderful small-town atmosphere, surrounded by scenic countryside while still providing convenient access to Waterloo Region and neighbouring communities. It’s an ideal setting for those who appreciate having a little more space and a quieter place to call home without feeling far removed from everyday amenities. Outside, the backyard provides plenty of room for entertaining, gardening, family time or simply relaxing and enjoying your surroundings. With four bedrooms, two bathrooms, approximately 1,700 sq. ft. of living space and plenty of potential to make it your own over time, this is a great opportunity to enjoy the space, character and lifestyle that Wellesley has to offer. (id:50787)
395 Edward Avenue N
Listowel, Ontario
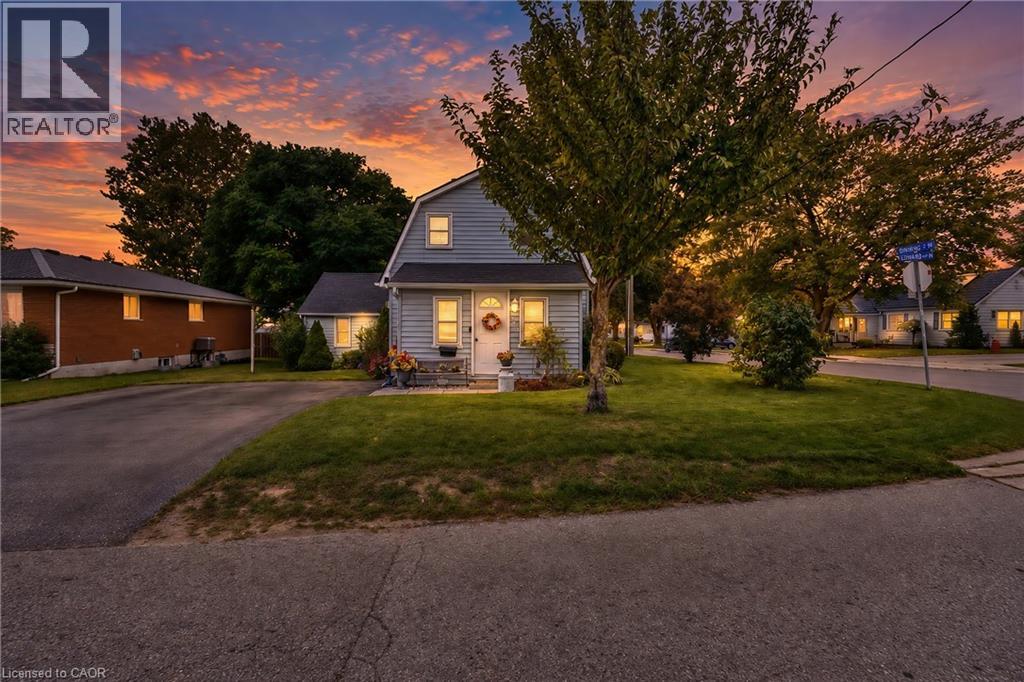
Welcome to 395 Edward Ave in the family friendly Town of Listowel. This attractive 1.5 Story house is situated on a corner lot that will make the perfect starter home. The main level has a living room as well as a cozy family room with natural gas fireplace that extends to the back of the house from the kitchen. Situated Just off the cozy family room through the patio doors sits an outdoor patio to relax and enjoy.The Main floor laundry is definitely an added feature. Upstairs has 2 bedrooms a long with the 4 pc Bathroom. The double width paved driveway has enough space for 3 to 4 vehicles. If your looking to get into the market this charming home is certainly worth taking a look. (id:50787)
487 Burlington Street E
Hamilton, Ontario
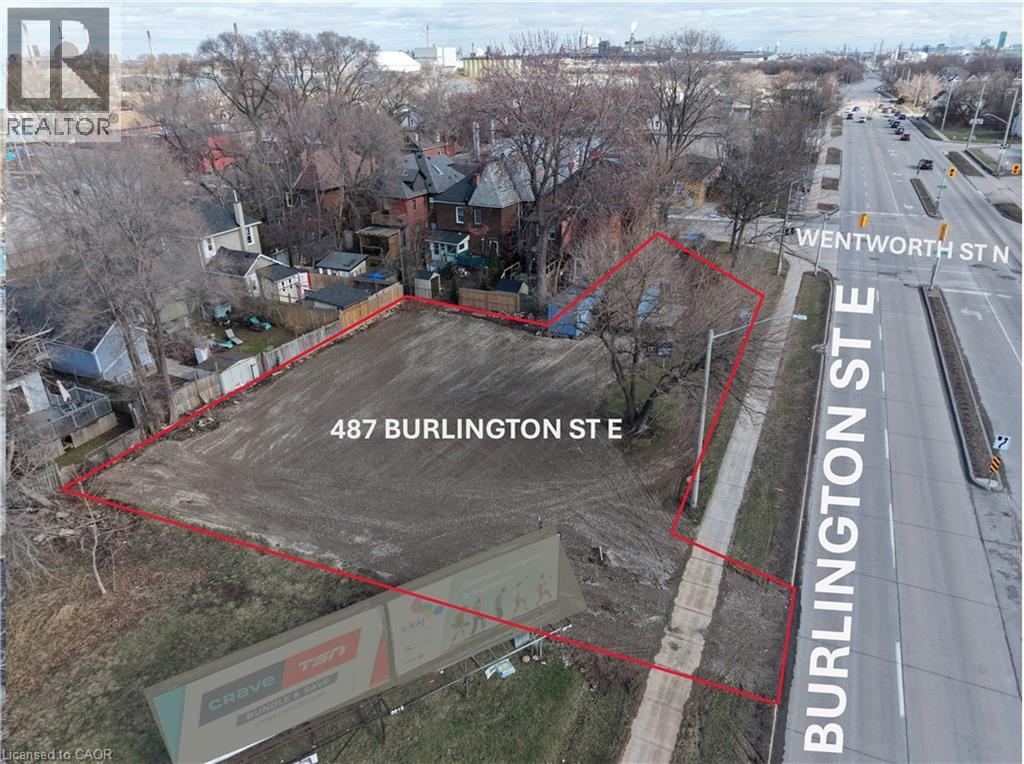
Approximately 0.255 acres of prime vacant industrial land located at the corner of Burlington St. E. and Wentworth St. N., offering outstanding exposure along a high-traffic East Hamilton corridor. M5 – General Industrial zoning. Well suited for permitted low-impact industrial outdoor yard uses, including contractor’s yard, outdoor equipment or material storage accessory to a permitted use, commercial parking, fleet or vehicle staging, courier or logistics staging, and landscape contracting yard, subject to City of Hamilton zoning requirements. Outdoor storage permitted in accordance with the zoning by-law. Convenient location with quick access to major routes. Flexible lease terms available. Lease improvements negotiable. (id:50787)
1119 Heron Road
Ottawa, Ontario
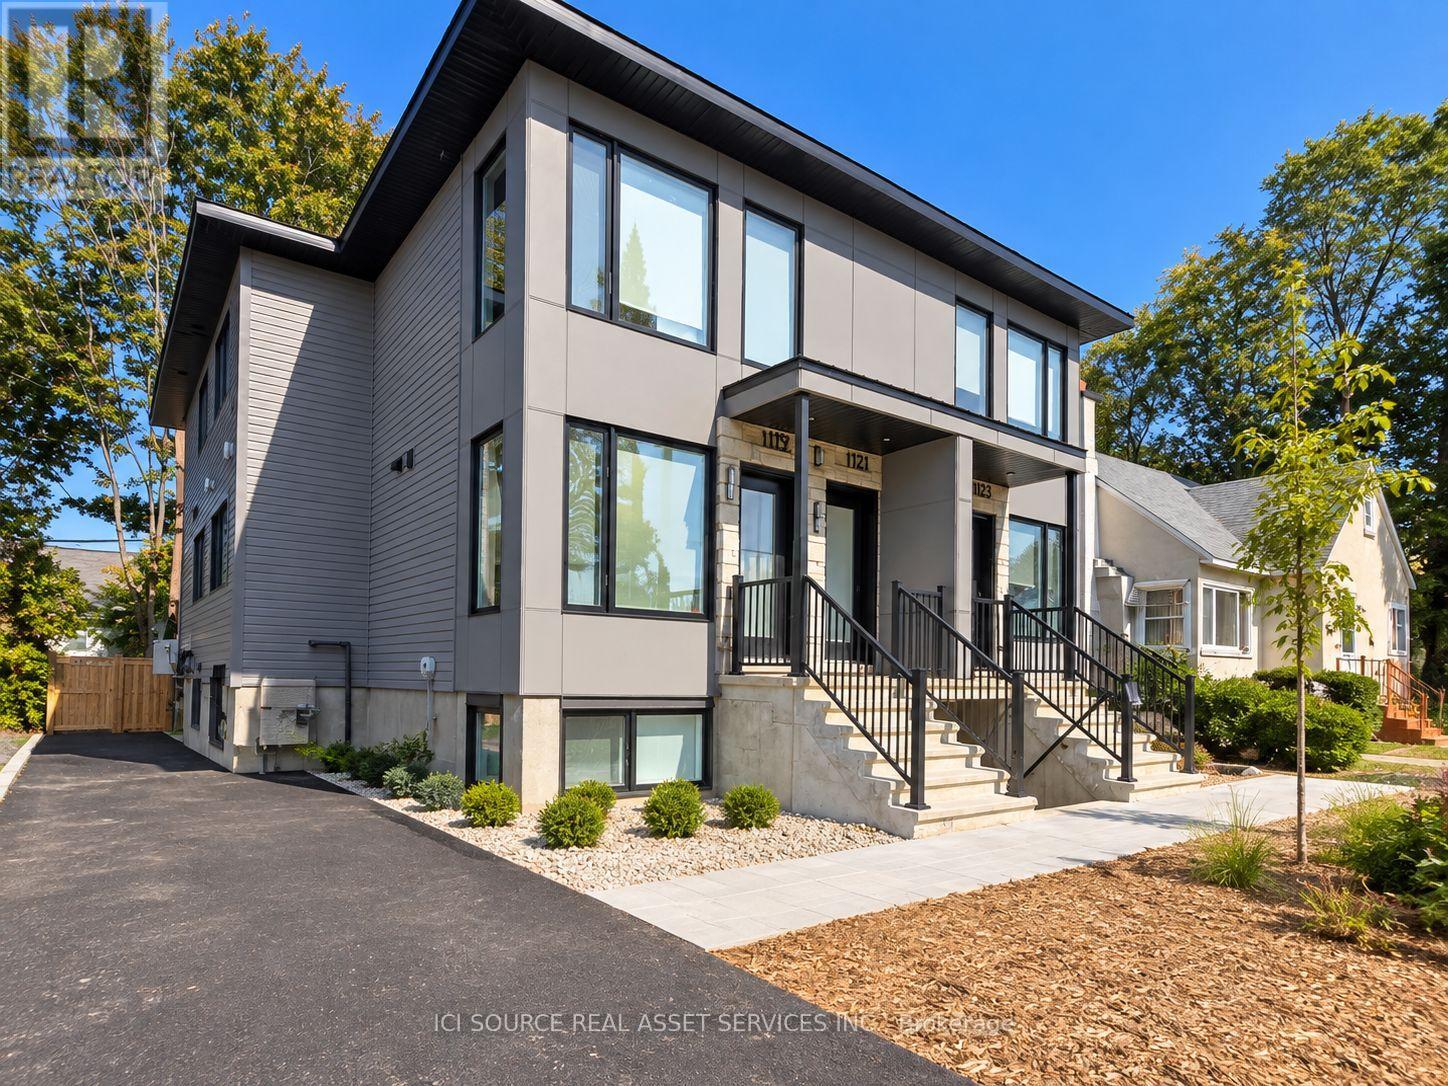
Welcome to this newly built 4-bedroom, 2-bathroom apartment in Heron Park, offering a bright, fresh interior and the convenience of all-inclusive living. With four well-sized bedrooms and two full bathrooms, the layout provides plenty of space for families, professionals or roommates. The unit has been freshly painted and features brand-new central air conditioning for year-round comfort. Located directly on Heron Road, you'll enjoy convenient access to public transit, shopping, groceries, schools, restaurants and major routes, making it easy to get around the city. Property Features: 4 bedrooms 2 full bathrooms, newly built, freshly painted, brand-new central A/C. All utilities included. Convenient Heron Park location. No parking available. One monthly rent with utilities included. Move in and enjoy a fresh, spacious home in a convenient central Ottawa location. *For Additional Property Details Click The Brochure Icon Below* (id:50787)
15 - 590 North Service Road
Hamilton, Ontario
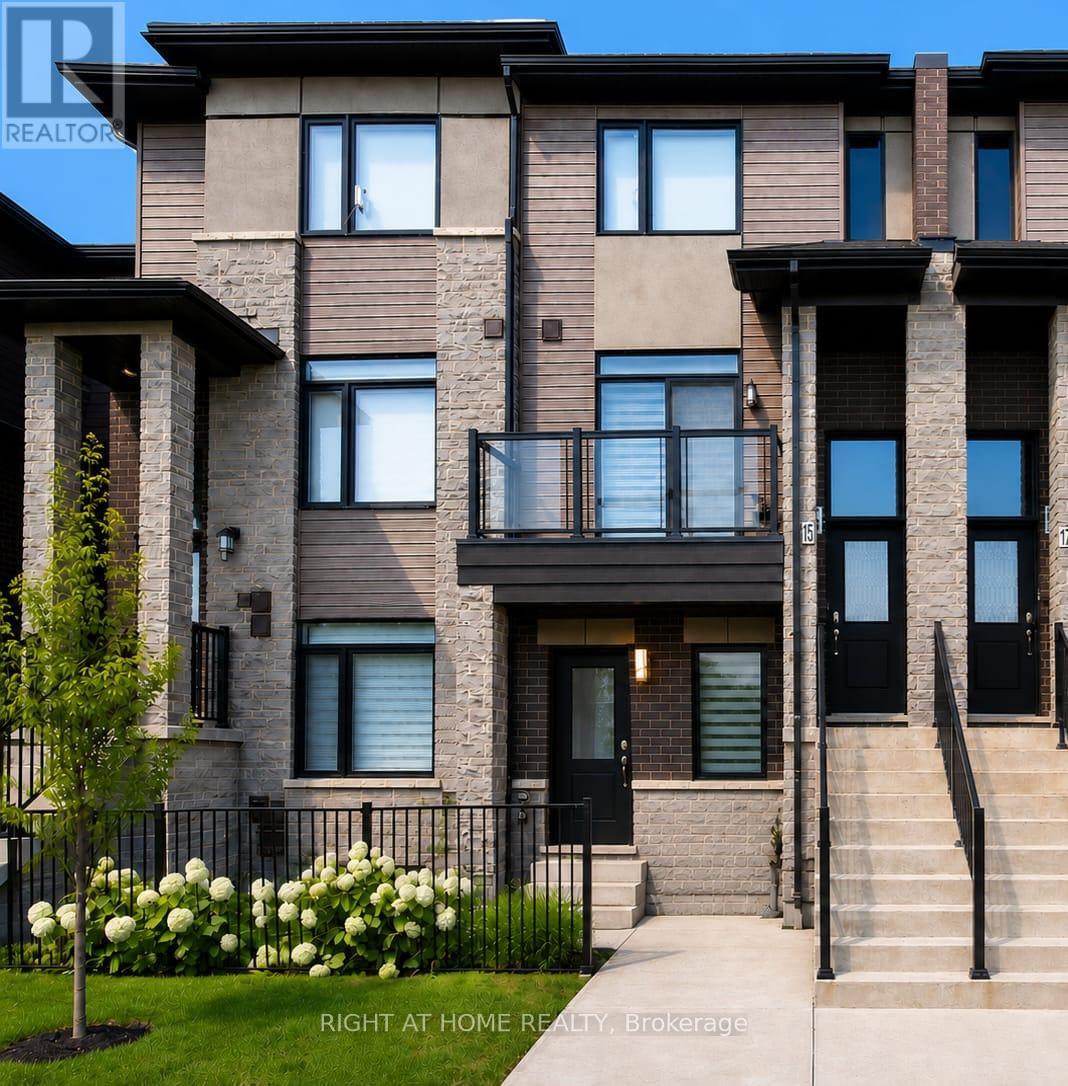
Welcome To This Beautifully Maintained 2-Bedroom, 3-Bathroom Condo Townhome Offering 9ft High Ceilings with Approximately 1,300 Sq. Ft. Of Stylish, Carpet-Free Living In The Highly Sought-After FiftyPoint Waterfront Community. The Bright, Open-Concept Main Floor Features a Double Entrance; from the front and Through the Garage, A Modern Kitchen With Quartz Countertops, Stainless Steel Appliances, Ample Cabinetry And A Breakfast Bar, Flowing Seamlessly Into The Spacious Living And Dining Areas. Enjoy Two Open Balconies On The East And West Sides. Perfect For Taking In Both The Sunrise And Sunset and enjoying BBQs. Upstairs Offers A Generous Primary Suite With A Walk-In Closet And Private Ensuite, A Spacious Second Bedroom also With A Walk-in, A Full Bathroom And Convenient Upper-Level Laundry. Complete With An Attached Garage And Private Driveway Parking along Ample Visitor Parking. Walking Distance To The Lake Ontario Waterfront, Scenic Trails And Marina, With A Children's Playground Conveniently Located Across The Street. Minutes To Costco, Shopping,Restaurants, The QEW And Future Confederation GO Station. Move-In Ready And Perfect For First-Time Buyers, Professionals, Downsizers Or Investors! (id:50787)
25 York Drive
Peterborough, Ontario
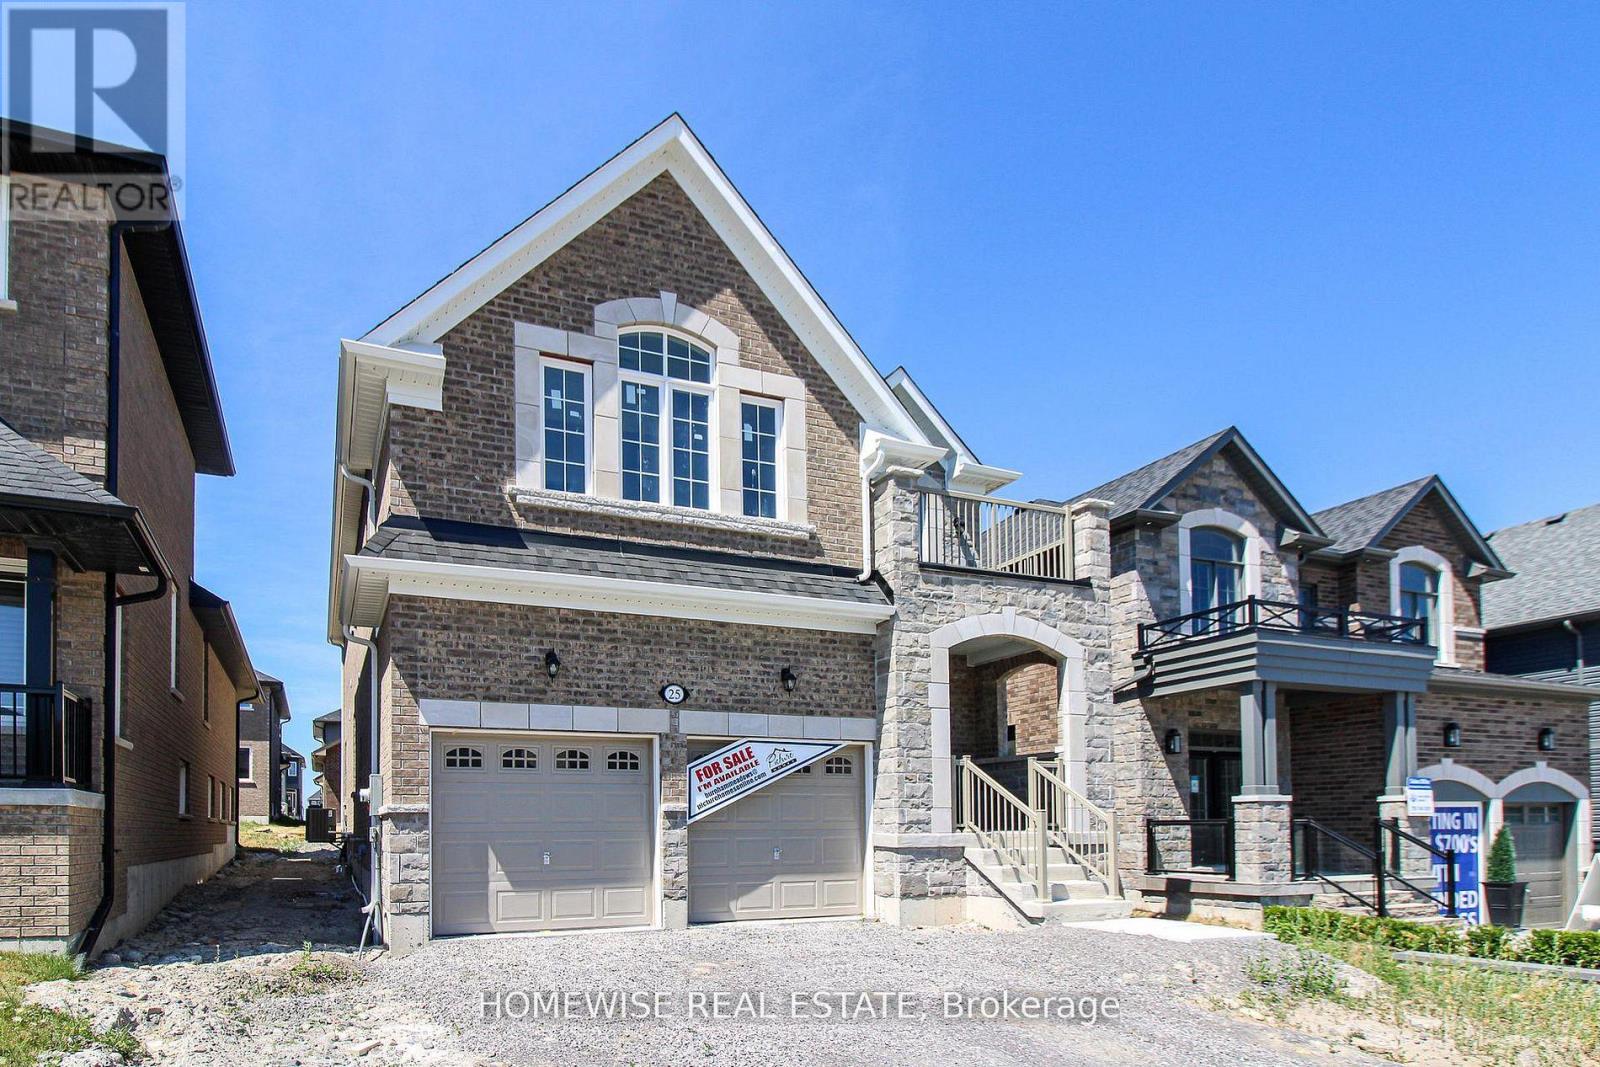
Welcome to 25 York Dr! This stunning Home was built by Picture Homes, a company with roots in Peterborough for over 18 years. This 4 bedroom, double car garage home is a show stopper with over $70,000 of upgrades designed for any lifestyle. You will be impressed by the large windows pouring in natural light to your incredible country style kitchen with quartz countertops and ample storage space. This open concept layout comes with 9 foot ceilings, hardwood floors, a two sides fireplace and a beautiful oak staircase leading to your spacious 2nd floor. Upstairs you have a large primary suite with ample windows, a walk in closet and a large bathroom with a separate tub, glass shower and a double vanity. Enjoy 3 more large bedrooms, a jack and jill bathroom with a double sink vanity and a 3rd upstairs bath as well, functional for any family. Don't forget the convenient 2nd floor laundry! The basement is left your your imagination, with a great amount of space for any function. Discover Peterborough a growing city with small-town charm, rich heritage, and beautiful parks. Nestled on the Trent Waterway and surrounded by 134+ lakes and rivers, it's just 40 minutes to Oshawa and an hour to the GTA. Enjoy great schools, strong job opportunities, top healthcare, and two excellent post-secondary institutions. (id:50787)
7459 Boyce Drive
Puslinch, Ontario
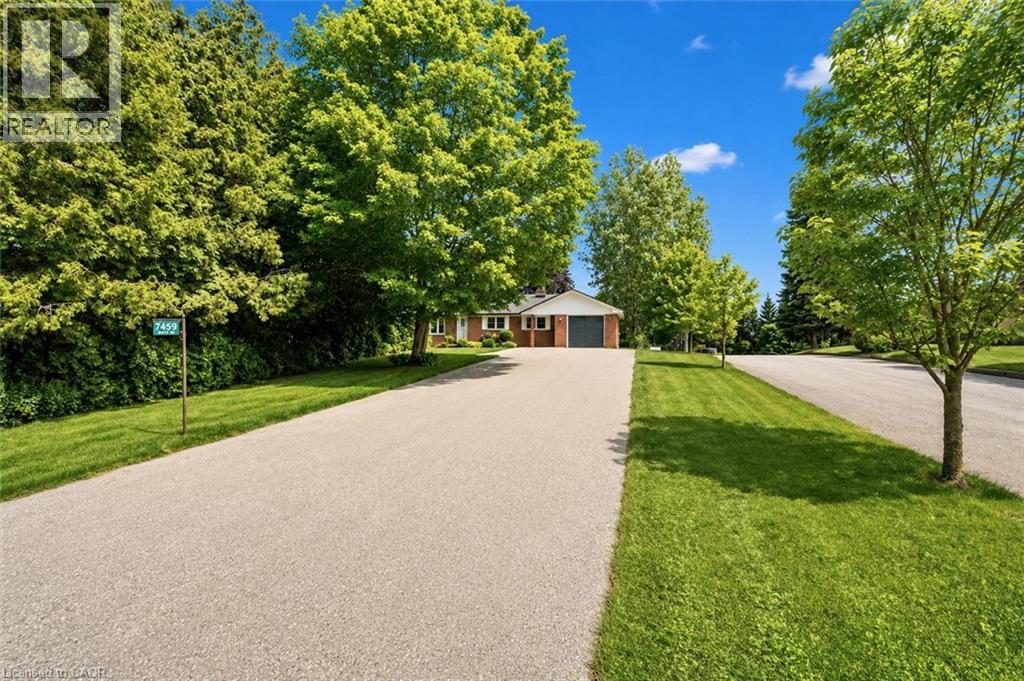
Spacious 3+1 bdrm, 3.1 bath bungalow with finished W/O bsmt on a beautiful property nestled in a quiet neighbourhood just outside of Guelph! Upon entering you’re welcomed into bright & inviting living room W/hardwood, pot lighting & picture window that allows natural light to pour into the space. The layout flows seamlessly into eat-in kitchen W/granite counters, rich wood cabinetry, glass-front feature cabinets & 2-tiered breakfast bar W/seating. For more formal meals, the open-concept dining area offers lots of room for family dinners & hosting guests W/sliding doors leading directly to backyard deck. Primary bdrm W/hardwood, large window & ensuite with W/I glass shower. Ensuite includes stackable laundry & sink. 2 add'l bdrms offer hardwood & dbl closets. 4pc main bath W/oversized vanity, granite counters & shower/tub. Finished W/O bsmt offers add'l living space W/rec room, hardwood, pot lighting & oversized windows. You’ll also find a bdrm, 3pc bath & bonus room W/fireplace that can easily serve as an office, gym or playroom. The garage extends beneath the home providing add'l workshop space W/access to backyard. There is 2pc bath off the workshop. Outside a large deck provides lots of space for BBQs, dining & lounging while the lower patio offers a hot tub. Shed offers storage & workshop space. Surrounded by mature trees the property feels private, with a kid’s playset & grassy area where kids & pets can play. Oversized driveway is wide & long W/lots of room for cars, trailers & recreational toys. Enjoy privacy & space of country-style living without giving up convenience. 2-min drive from Guelph’s south end W/restaurants, shopping, banks, fitness, LCBO, movie theatre & more. With easy access to 401 it’s an excellent location for commuters. Tons of living space, W/O bsmt, incredible workshop & storage space. This property has it all (id:50787)
514 Clayton Avenue
Peterborough, Ontario
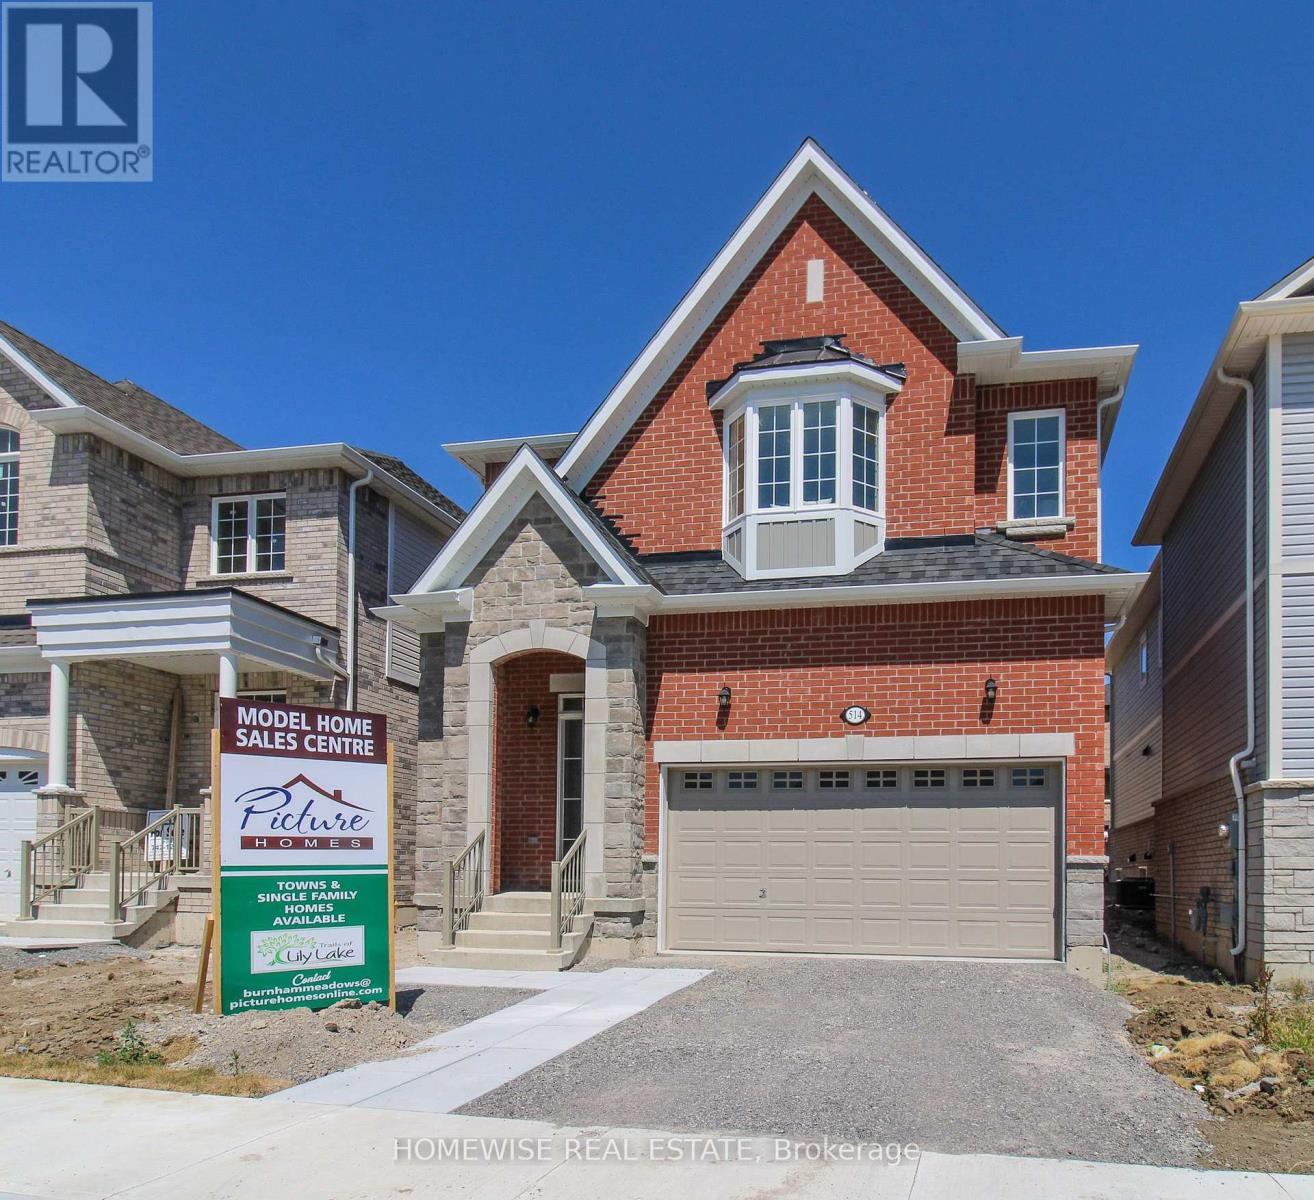
The best deal in Peterborough! This stunning model was built by Picture Homes, a company with roots in Peterborough for over 18 years. This 4 bedroom, double car garage home is a show stopper with over $50,000 of upgrades designed for any lifestyle. You will be impressed by the large windows pouring in natural light to your incredible country style kitchen with quartz countertops and ample storage space. This open concept layout comes with 9 foot ceilings, hardwood floors and a beautiful oak staircase leading to your spacious 2nd floor. Upstairs you have a large primary suite with ample windows, a walk in closet and a large bathroom with a separate tub and glass shower. Enjoy 3 more large bedrooms, a jack and jill bathroom with a double sink vanity and a 3rd upstairs bath as well, functional for any family. Don't forget the convenient 2nd floor laundry! The basement is left your your imagination, with a great amount of space for any function. Discover Peterborough a growing city with small-town charm, rich heritage, and beautiful parks. Nestled on the Trent Waterway and surrounded by 134+ lakes and rivers, it's just 40 minutes to Oshawa and an hour to the GTA. Enjoy great schools, strong job opportunities, top healthcare, and two excellent post-secondary institutions. (id:50787)