
2 - 15 Alberta Avenue
Toronto, Ontario
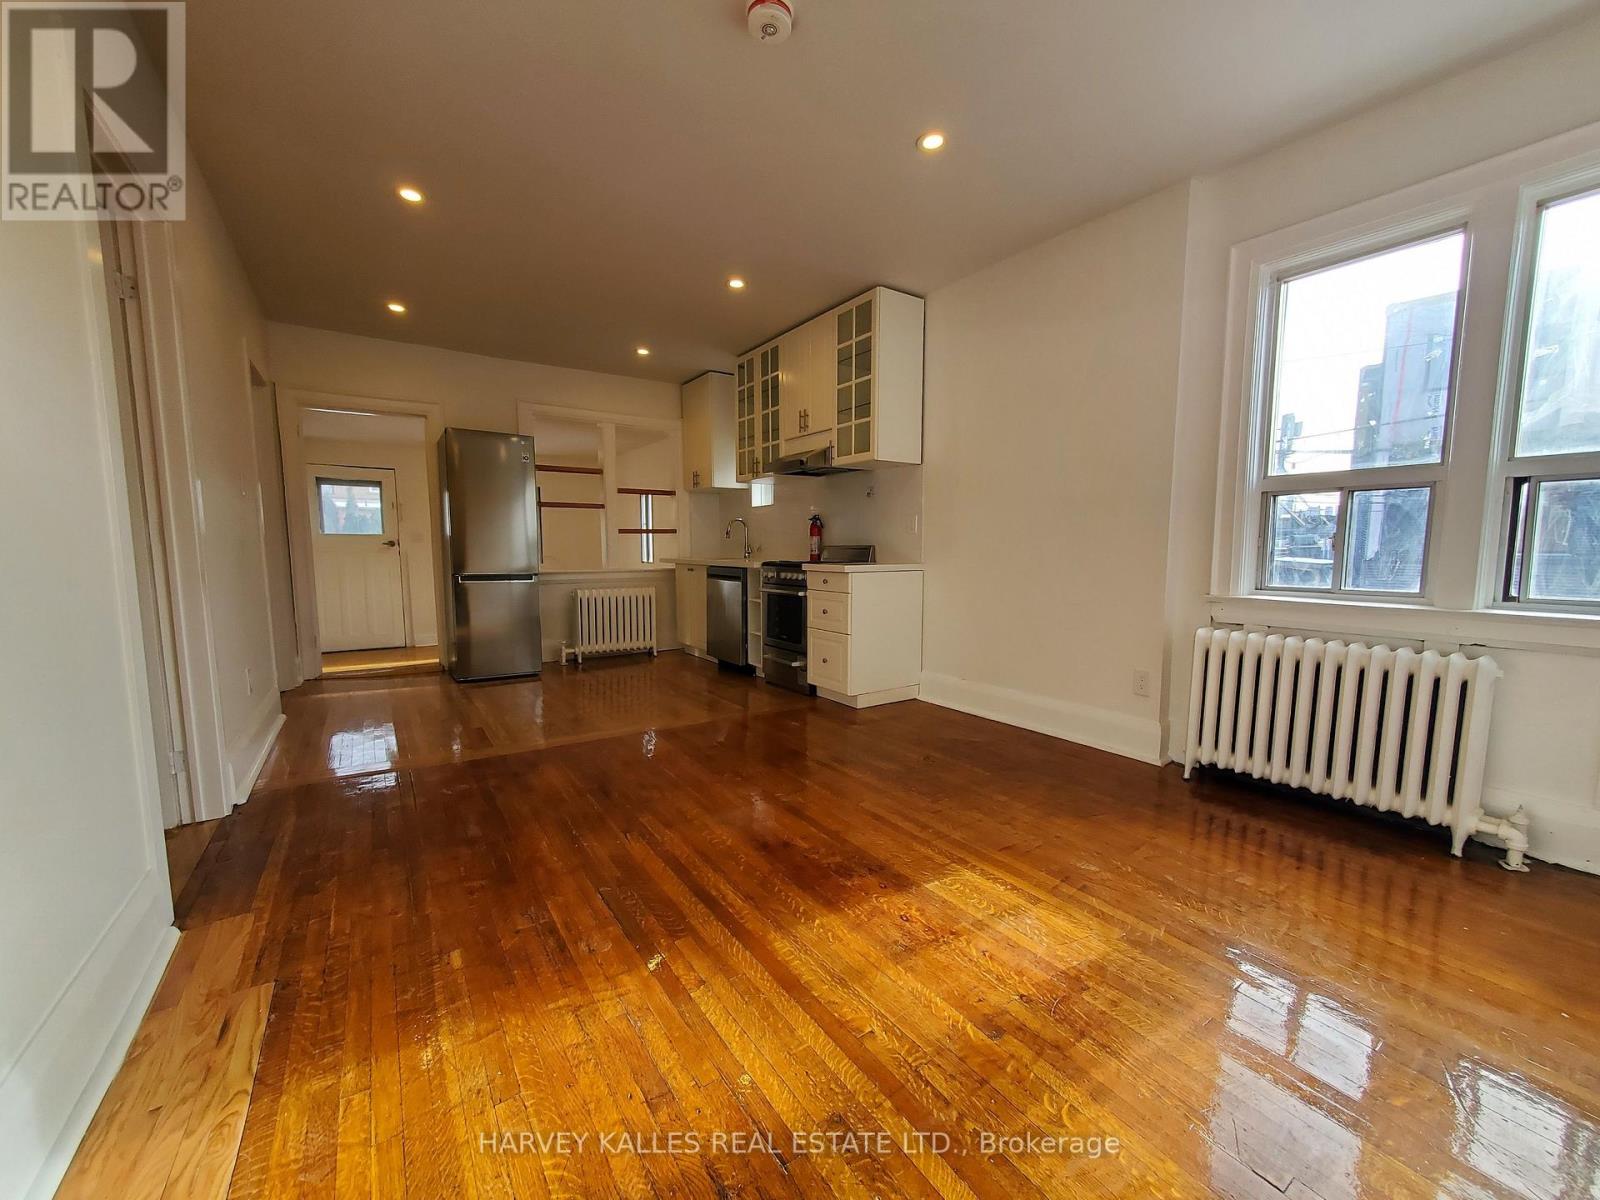
Sunny, spacious, and brand new - this fully renovated loft in coveted Wychwood is the kind of unit that doesn't sit on the market long. Freshlyvarnished floors, freshly painted walls, and genuine city views set the tone the moment you walk in. The second bedroom flexes easily as ahome office or an extension of the living room. Full kitchen with dishwasher, ample storage and closet space throughout, and ensuite laundry soyou never leave the unit to do a load. Step out to your own huge private/shared yard, with parks and tennis courts right next door. Bus at thedoor, and minutes to Dupont, Ossington, Christie, or St. Clair West stations. Walk to 24-hour grocery stores, bakeries, and restaurants on abeautiful, tree-lined residential street. All-inclusive except hydro, with parking available right behind the property. Pet friendly - act now. (id:50787)
1506 - 250 Queens Quay W
Toronto, Ontario
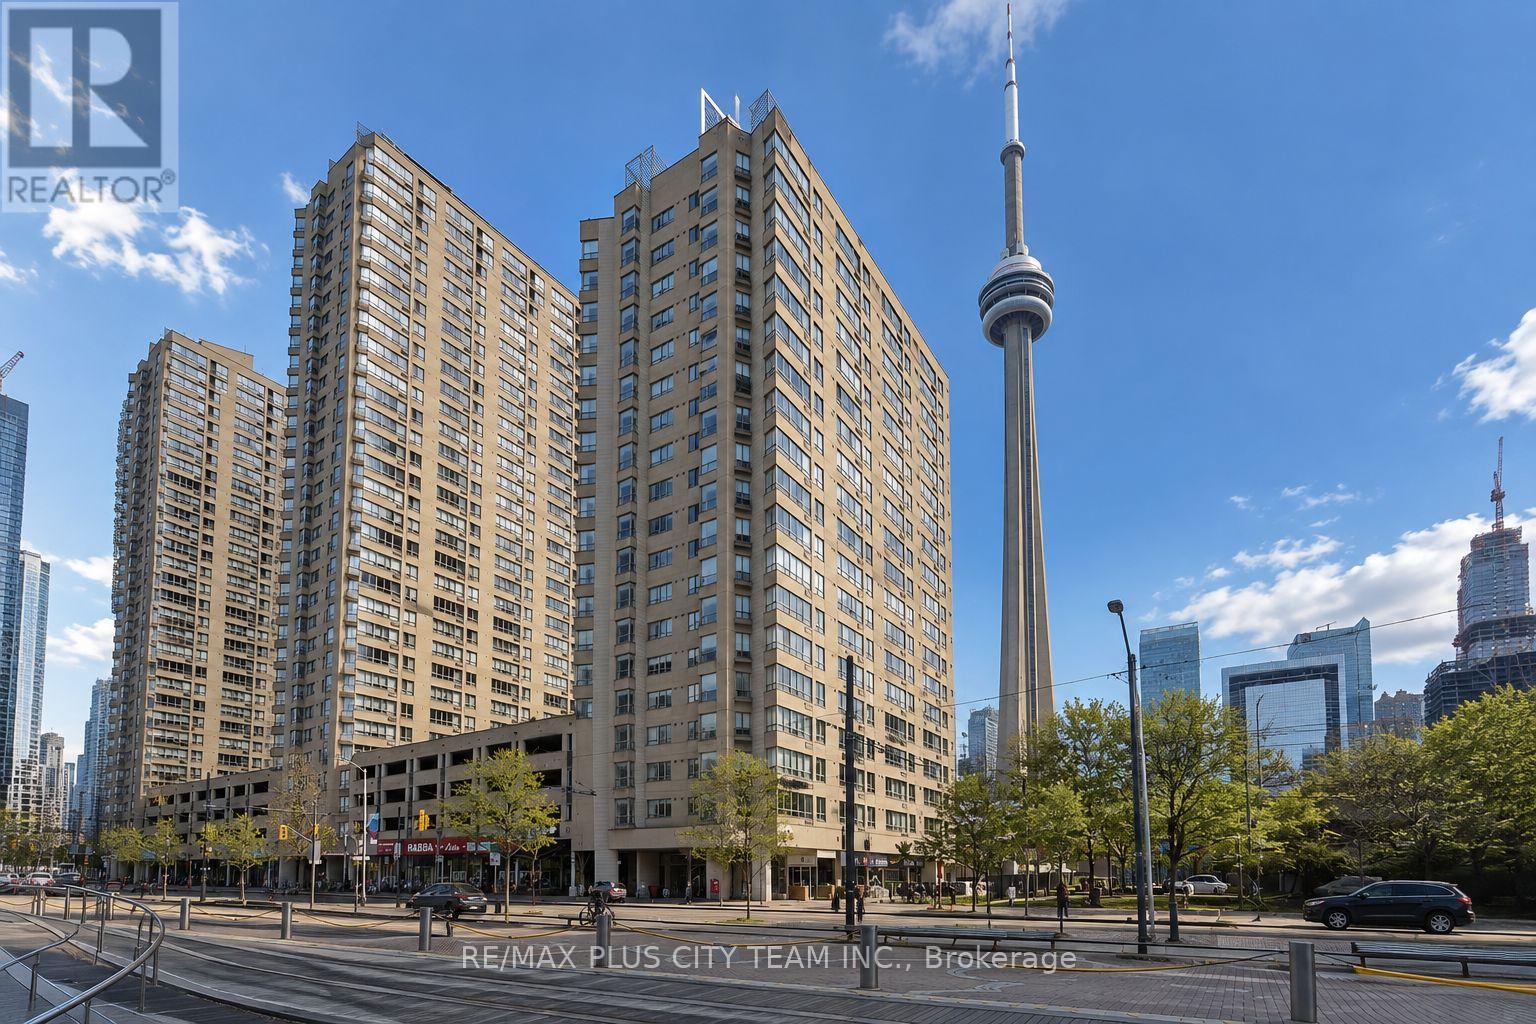
Waterfront living meets downtown convenience in this rarely offered 2-bedroom, 1-bathroom suite featuring a functional open-concept layout with no wasted space. The contemporary kitchen is appointed with stainless steel appliances, Italian Carrara granite countertops, and a coordinating backsplash, creating a stylish setting for everyday meals and entertaining.Both bedrooms are generously sized. The primary bedroom features a large window and built-in closet, while the versatile second bedroom is well suited as a bedroom or home office and offers impressive south-facing views of Lake Ontario.Ideally situated steps from the waterfront, Billy Bishop Toronto City Airport, scenic trails, TTC, shopping, restaurants, sporting and entertainment venues, and the Financial District, with convenient access to Union Station. An exceptional rental opportunity offering comfortable living, beautiful lake views, and outstanding downtown connectivity. (id:50787)
2nd Flr - 400 Summerhill Avenue
Toronto, Ontario
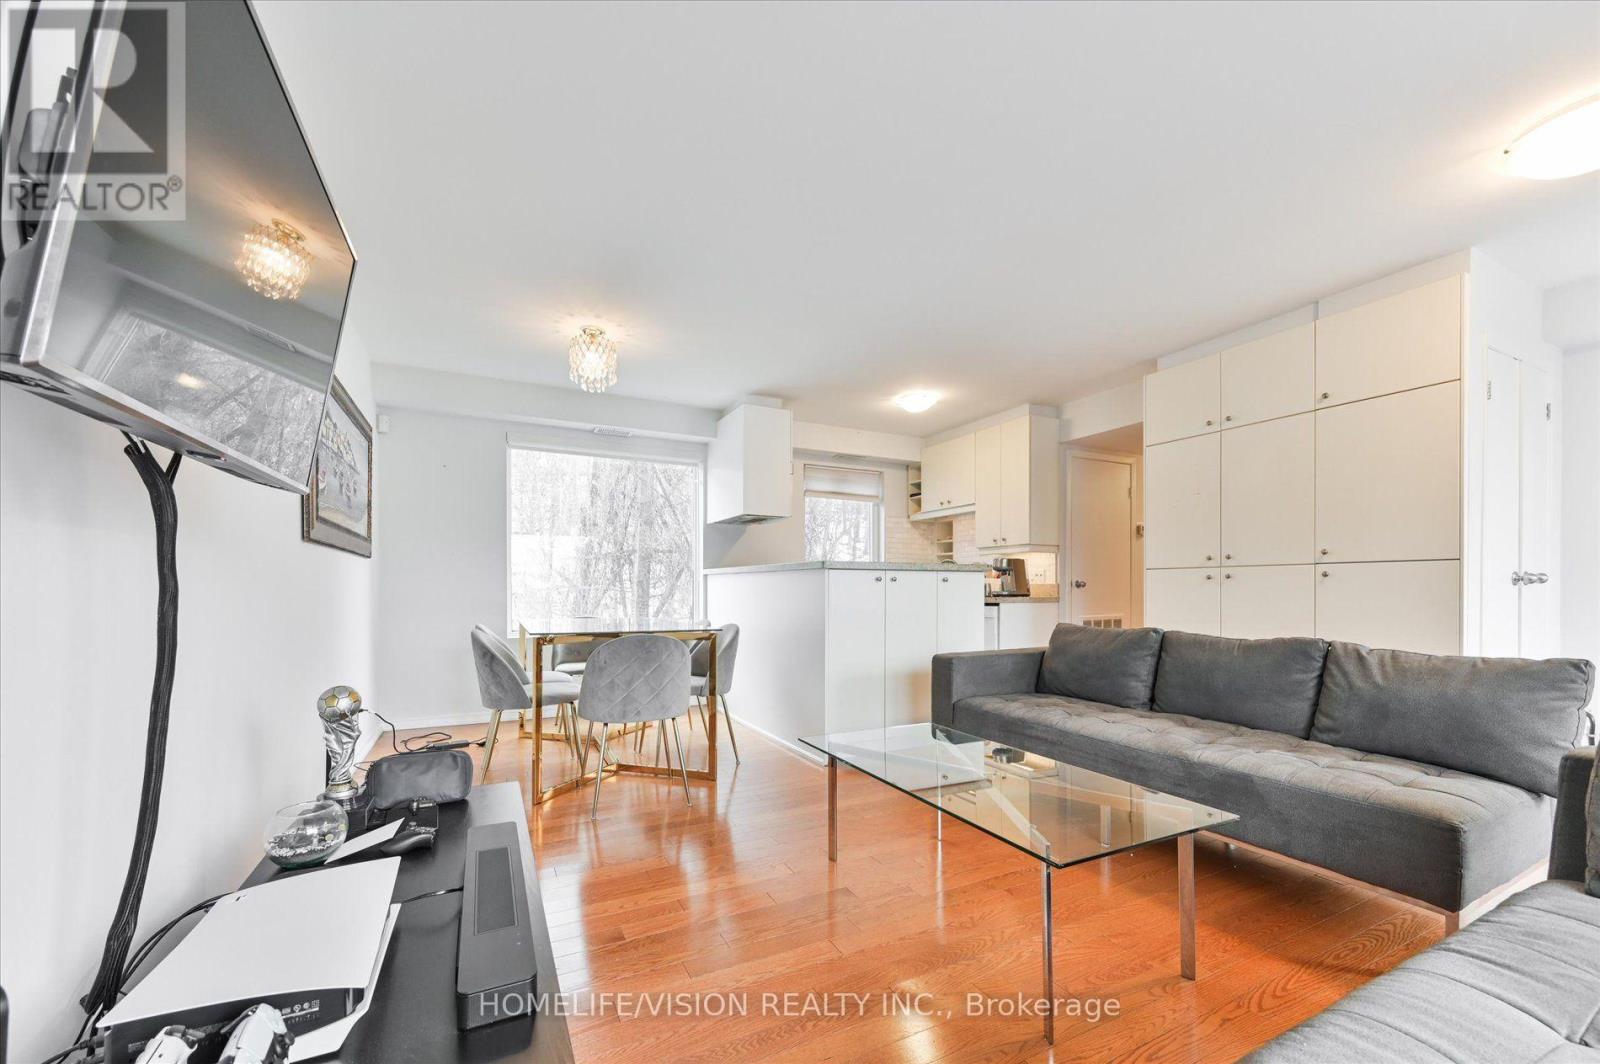
Large, Very Bright Two Bedroom 2nd Fl Unit In The Prestigious Rosedale/Summerhill Neighbourhood! Hardwood Floors, Granite Countertops, Lots Of Closets & Storage. Conveniently Located By Popular Summerhill Market, Coffee Shop, Specialty Foods, Rosedale Park. Bike Share Toronto Station Steps Away. 10 Minute Ttc Bus Ride To Rosedale Station! Relax And Unwind From Your Large Balcony W/ Retractable Awning. Enjoy Life In This Vibrant Village-Like Community! (id:50787)
2607 - 49 East Liberty Street
Toronto, Ontario
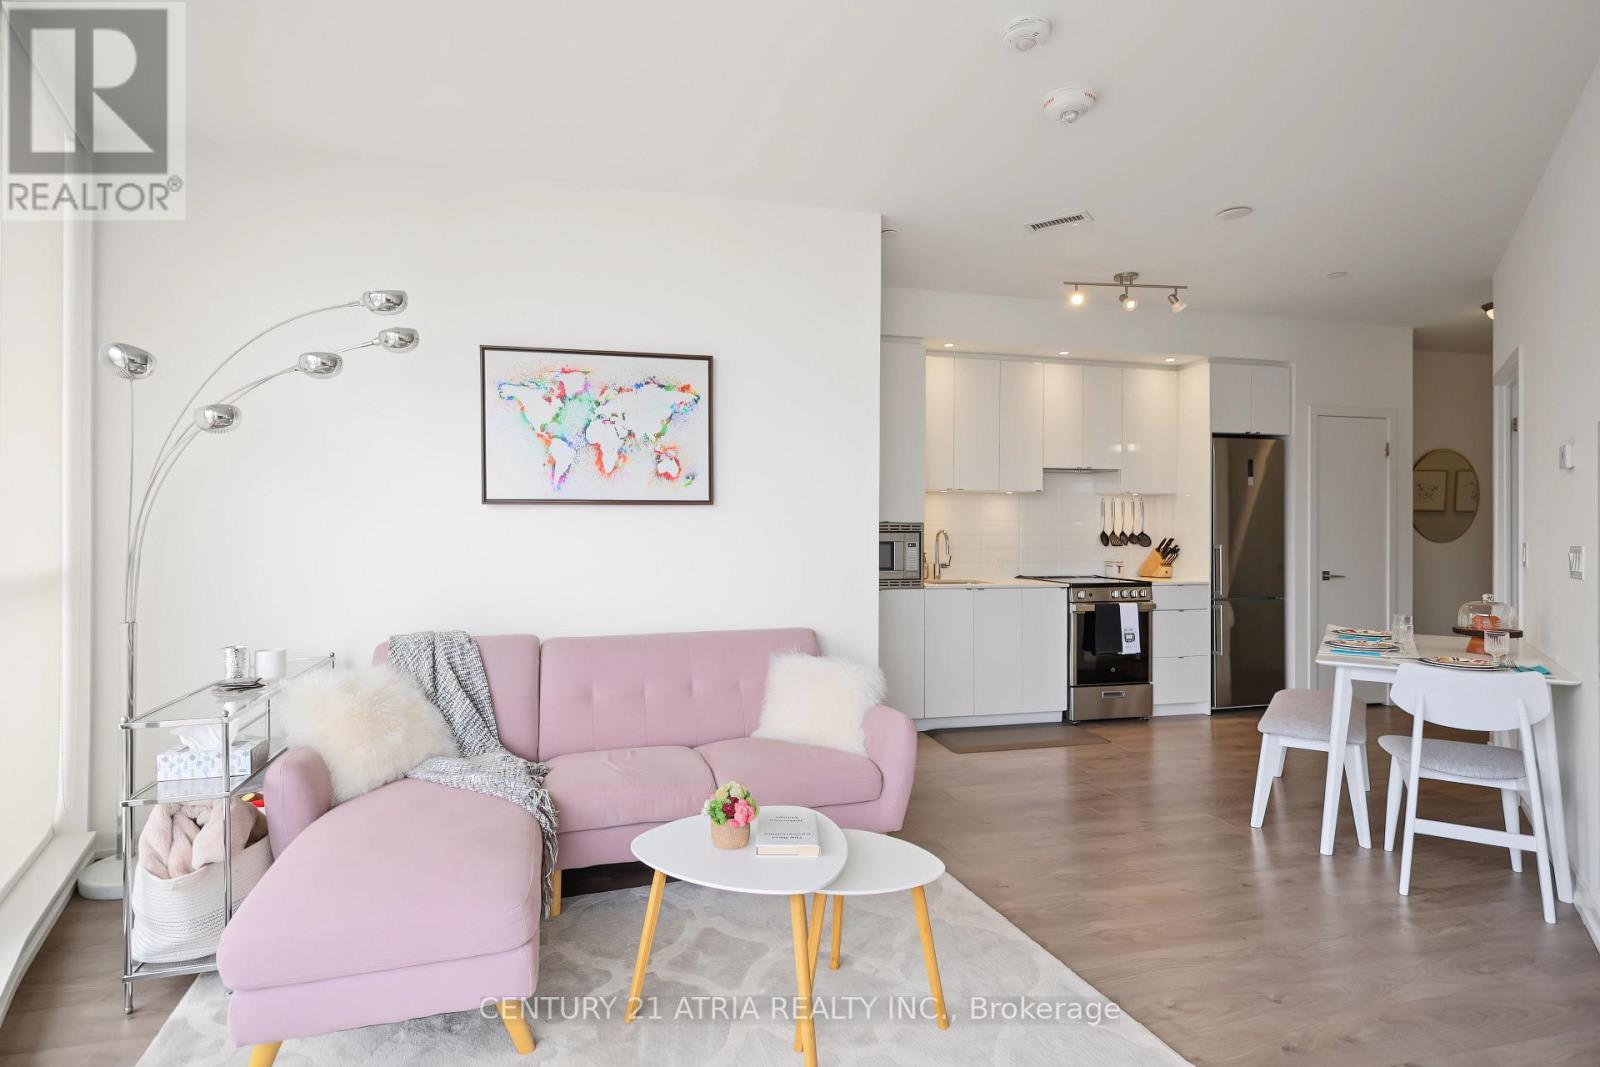
Elevated Liberty Village Living with Unforgettable Views. Welcome home to this stunning 2-bedroom corner suite at Liberty Central Phase 2. Enjoy one of the larger balconies in the building, with 187sqft offering breathtaking city and lake views and an exceptional outdoor extension of your living space-perfect for morning coffee, sunset cocktails, or entertaining under the skyline. Inside with 9'ceilings and floor-to-ceiling windows create a bright, airy atmosphere, complemented by a sleek modern kitchen with stainless steel appliances and plenty of pantry space. Designed with minimal bulkheads, open-concept living and dining, laminate floors, ensuite laundry, and roller blinds throughout. Enjoy resort-inspired amenities including 24-hour concierge, fitness centre, outdoor pool, rooftop deck, BBQ area, party room, guest suites and guest parking with EV charging access. Ideally positioned in the heart of Liberty Village, with everyday conviences like cafés, restaurants, groceries, transit, King Street, Fort York, parks and the waterfront all just steps away. A remarkable corner suite, an exceptional balcony, and a lifestyle that puts the best of Toronto at your doorstep. (id:50787)
211 - 66 Portland Street
Toronto, Ontario
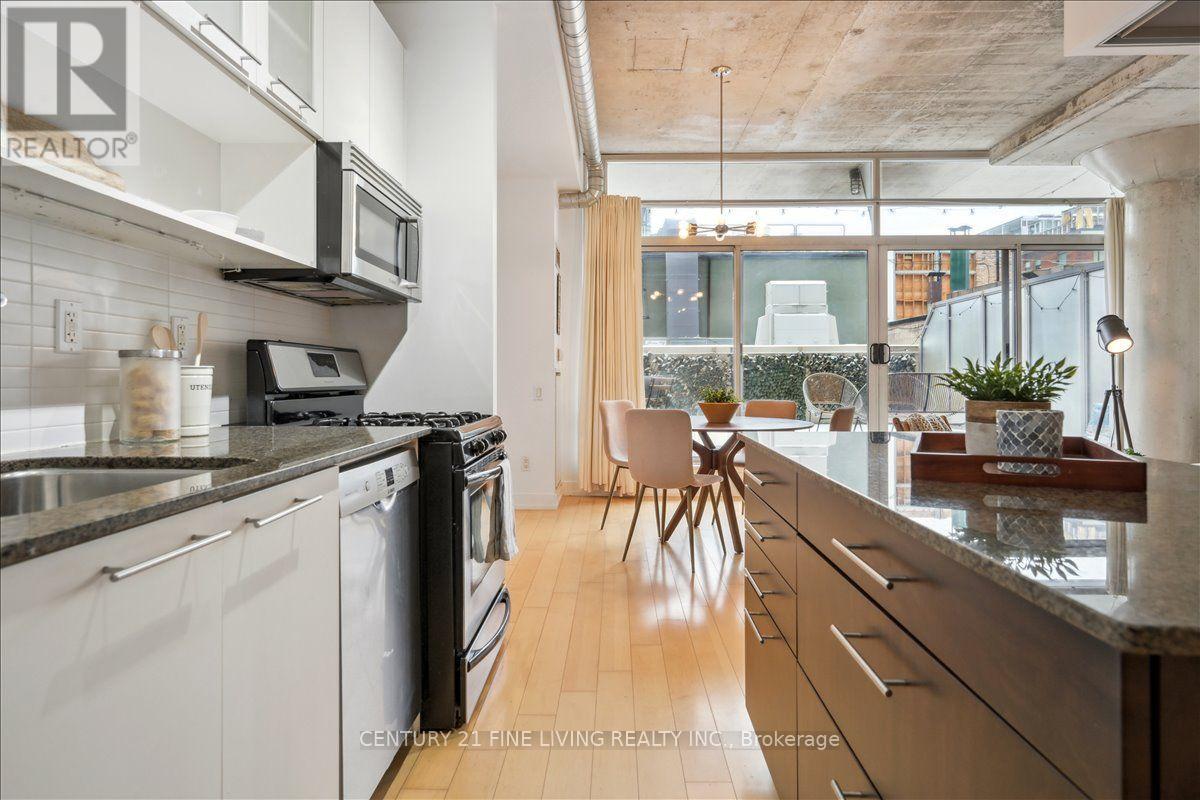
This is the one. A striking loft right in the middle of King West, Toronto's most vibrant neighbourhood. The floor-to-ceiling windows flood the space with natural light, while soaring exposed concrete ceilings create a bold, industrial backdrop perfectly balanced by warm hardwood floors underfoot. The open-concept layout just works - clean, functional, and built for real life. The primary bedroom takes a king bed - a downtown rarity - and the den/flex space is ready for whatever you need: office, guest room, or creative corner. Then there's the sprawling private terrace - your own outdoor escape, perfect for parties, dining al fresco, and even rolling out the yoga mat. Open. Refined. Right where you want to be. (id:50787)
308 Mount Albion Road Unit# 1
Hamilton, Ontario
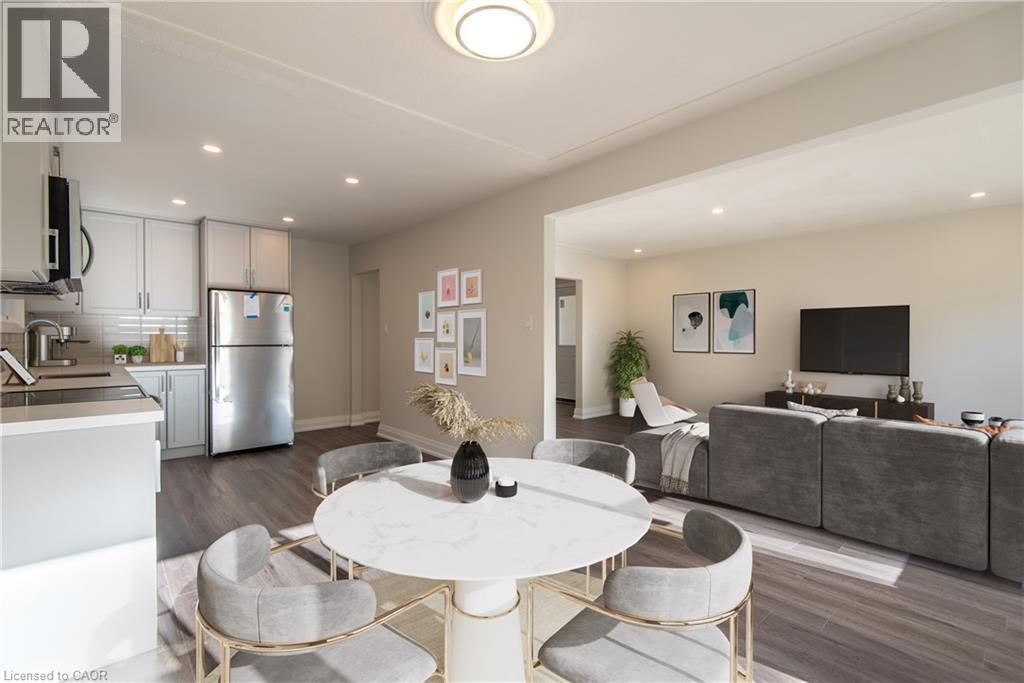
Renovated 3-bedroom, 1-bath split-level unit in a quiet, desirable area of Hamilton. Features a modern kitchen with stone countertops, stainless steel appliances, in-unit laundry, and spacious bedrooms with ample closets. Includes 2 parking spaces. Yard access. Tenant pays 100% hydro and 50% gas and water. (id:50787)
1302 Four Mile Creek Road
Niagara-On-The-Lake, Ontario
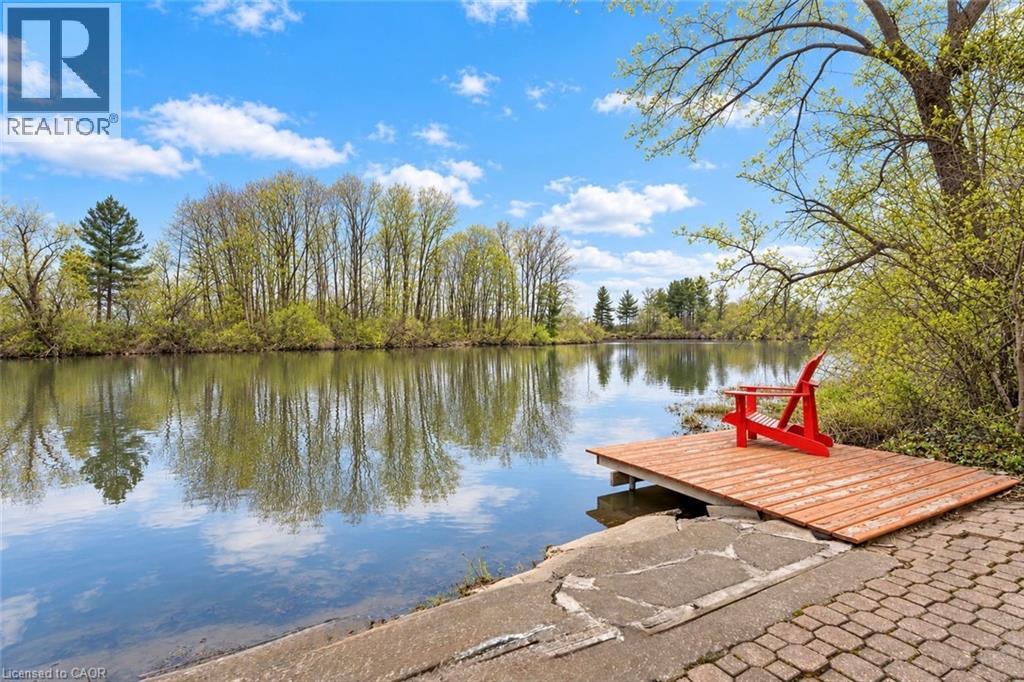
WELCOME TO A TRULY ONE-OF-A-KIND HOME WHERE LUXURY, PRIVACY AND AN INCREDIBLE SETTING COME TOGETHER! Set on a beautifully landscaped property with a grand circular driveway, this impressive 4+1 bedroom, 5 bathroom home offers exceptional space inside and out, all surrounded by gorgeous mature landscaping and a storybook backyard that leads right to tranquil Four Mile Creek.Step inside to a striking foyer highlighted by a sweeping staircase and an abundance of character throughout. The upper level features four generous bedrooms, including a spacious primary retreat with its own private ensuite. Solid raised-panel pine doors and quality craftsmanship add warmth and character throughout the home.At the heart of the main floor is a fantastic kitchen with built-in appliances and plenty of room to cook, gather and entertain. Patio doors showcase the beautiful backyard and open onto an expansive interlocking brick patio overlooking the manicured grounds. Follow the property down toward Four Mile Creek, where you can relax by the water or even launch a canoe for an afternoon on the creek.One of the absolute showstoppers is the incredible INDOOR POOL, maintained in great condition and offering your own private year-round oasis no matter what the weather is doing outside!The fully finished lower level continues the impressive living space with a games room, pool table, fireplace, custom bar and additional walkout access to the outdoors, making it an amazing space for entertaining family and friends.From the indoor pool and creekside setting to the beautiful grounds, generous living space and unique character throughout, this is so much more than a home - it's a lifestyle and a rare opportunity to own a property unlike anything else on the market. (id:50787)
55 - 41 River Street
Toronto, Ontario
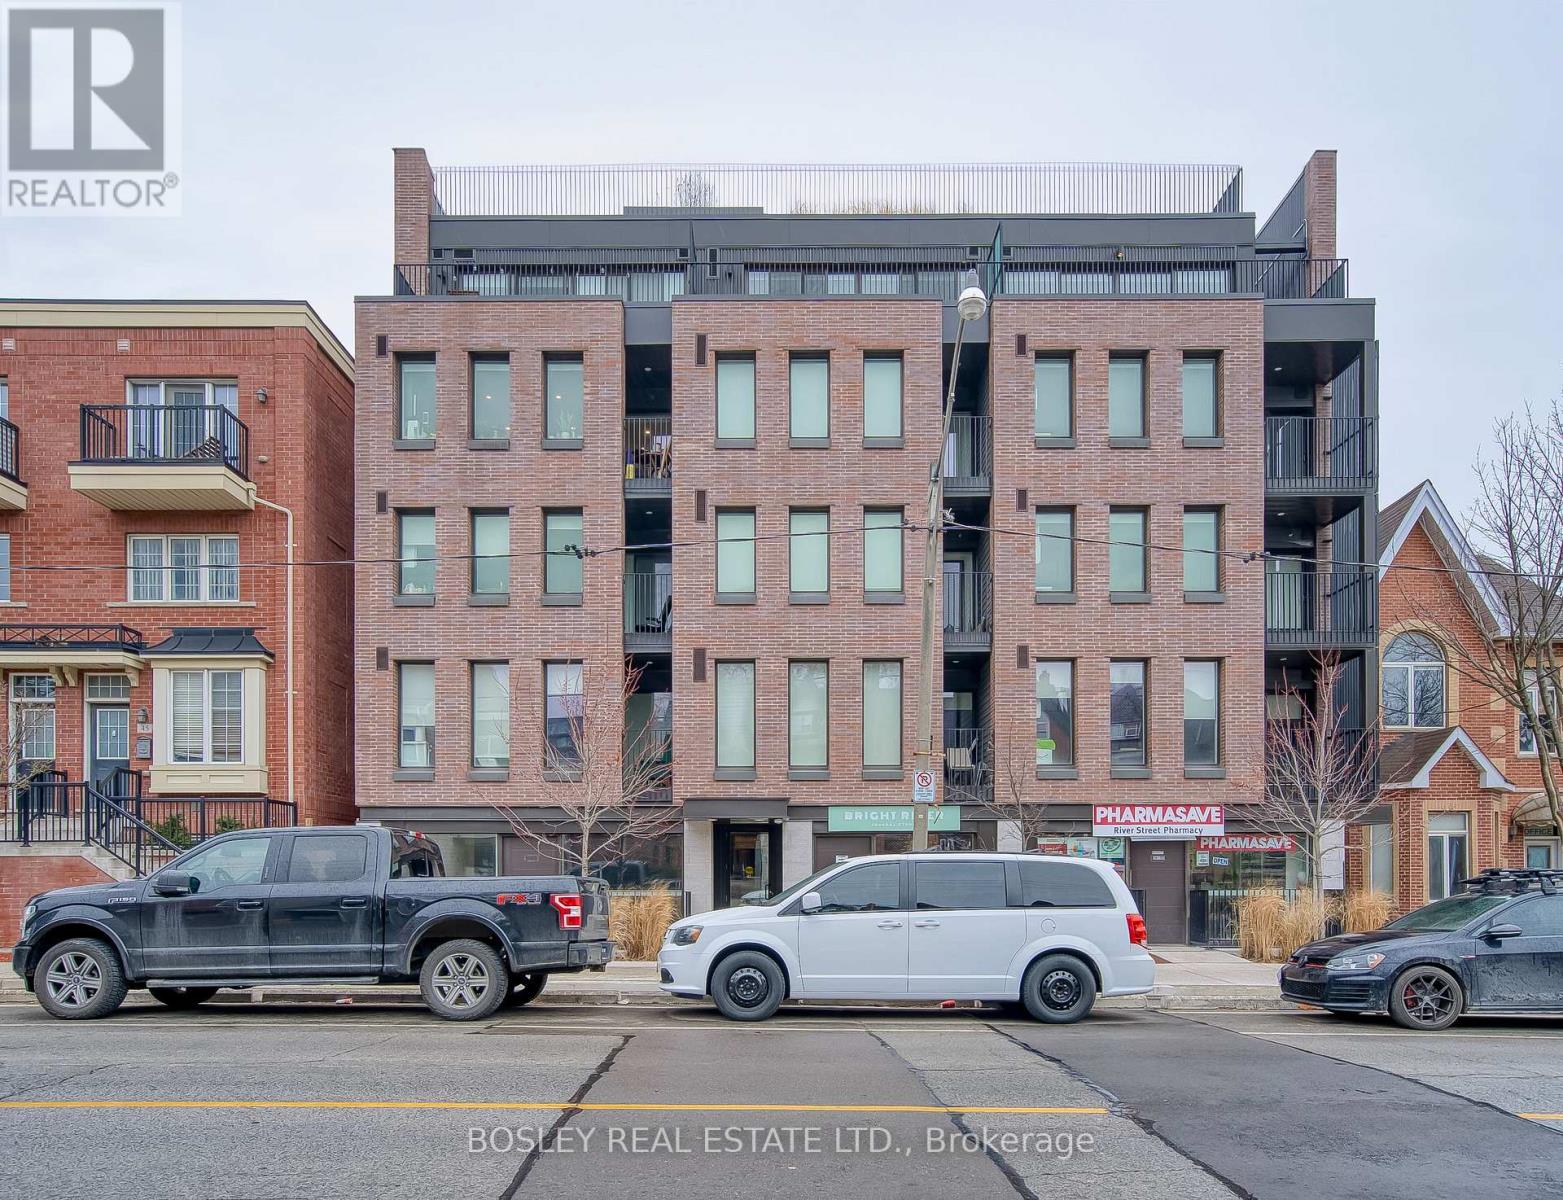
Penthouse level 2 bedroom 2 bathroom unit in new multiplex at Queen and River! This upscale residence features polished concrete floors throughout, floor to ceiling windows with gorgeous CN Towner view, split bedroom floor plan, and large kitchen with island perfect for entertaining. Boutique building with keyless entry, EV charging, event room and rooftop patio with CN Tower views. Steps to TTC, Distillery District, Riverside and walking trails. Locker and Bell wifi included. (id:50787)
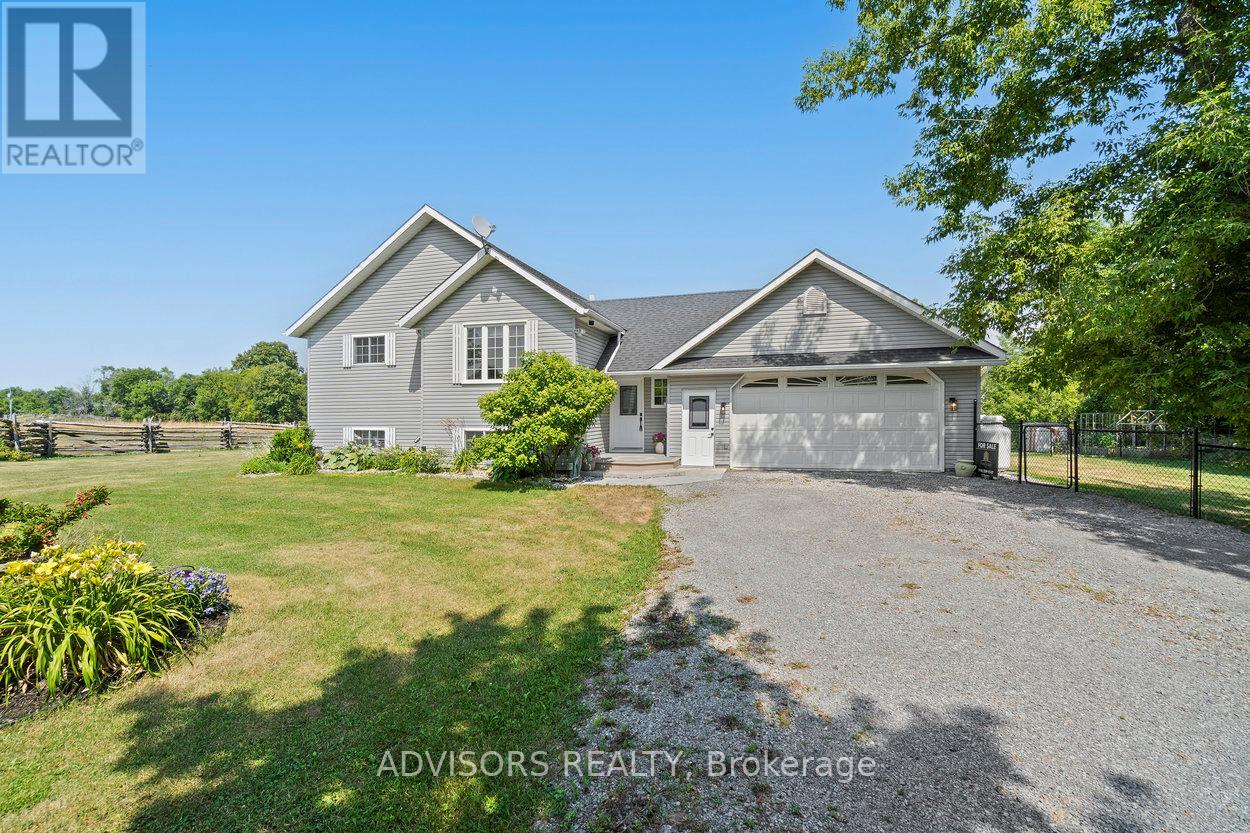
36 Rapids Road
Tweed, Ontario
Ultimate Turn-Key Country Retreat at 36 Rapids Road!Experience the perfect blend of modern luxury and rural serenity in this stunning 3+1 bedroom, 3-bathroom raised bungalow. Completely transformed with over $100k in high-end upgrades, this Thomasburg gem sits on a private 1.2-acre lot, offering a move-in-ready sanctuary with unparalleled peace of mind.Modern Efficiency & Comfort:Step into a bright, open-concept interior featuring new flooring throughout and a Chef's kitchen renovated with premium finishes. The home is designed for total reliability, featuring a brand-new propane furnace, new AC, and a newly upgraded water system. Never worry about the elements again with a Generac whole-home generator and newly installed solar panels ready to connect for excellent off-grid potential. On chilly nights, cozy up to the new WETT-certified pellet stove in the lower level.Exceptional Outdoor Living:The exterior is an entertainer's dream. Sip your morning coffee on the expansive covered composite deck while watching deer and horses roam nearby. The property features fruit trees, a fenced yard for pets, and a custom stone patio with a handcrafted firepit and decorative arbour lighting-the perfect spot for evenings under the stars.Versatile Space & Location: Incredible potential for an in-law suite. Ample storage and approximately 2500 sq ft of finished living space ensure there is room for everyone. Located just minutes from Hwy 37, you enjoy the quiet of the county with an easy commute to Belleville or Tweed.From the breathtaking views out every window to the meticulously designed backyard, 36 Rapids Road is more than a home-it's a lifestyle. Schedule your viewing today and step into the rural retreat you've been waiting for! (id:50787)
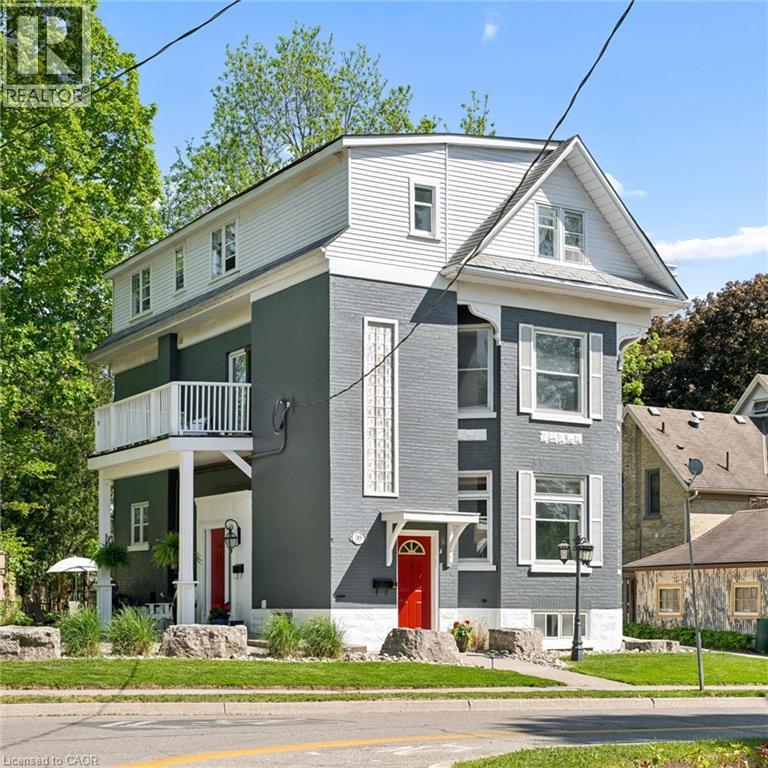
149 Young Street
Kitchener, Ontario
Built in 1894, this stunning legal triplex offers the rare opportunity to own a piece of Kitchener’s history while embracing the lifestyle and energy of Downtown living. Perfectly positioned directly across from Hibner Park in the heart of the Civic Centre neighbourhood, this character-filled century home blends timeless architecture, walkable convenience, and strong investment potential. Imagine mornings spent walking to your favourite local cafe's, afternoons enjoying the park and green space across the street, and evenings taking in a show at Centre In The Square or dining at one of Downtown Kitchener’s growing restaurants and gathering spaces. With the GO Train and VIA Rail station nearby along with the Google offices and tech corridor, this location offers an ideal balance of lifestyle, connectivity, and long-term value. Inside, each unit carries its own warmth and charm with historic details, large windows, and inviting living spaces filled with natural light. The property features one spacious 3-bedroom, 1-bathroom unit and two bright 2-bedroom, 1-bathroom units, all above grade, creating flexibility for multigenerational living, owner occupancy, or investment income. The upper unit was fully renovated in 2025 with a brand new kitchen, updated bathroom, and an incredible rooftop deck tucked amongst mature trees overlooking the park, the perfect setting for slow mornings, summer evenings, or entertaining friends above the city skyline. Additional highlights include two separate concrete driveways with parking for up to six vehicles, coin-operated laundry, and an efficient Viessmann boiler system. Rich in character, surrounded by mature neighbourhood charm, and loved and cared for by the same owners for the past 36 years, this is a truly special opportunity in one of Kitchener’s most storied neighbourhoods. (id:50787)
Chestnut Park Realty Southwestern Ontario Limited
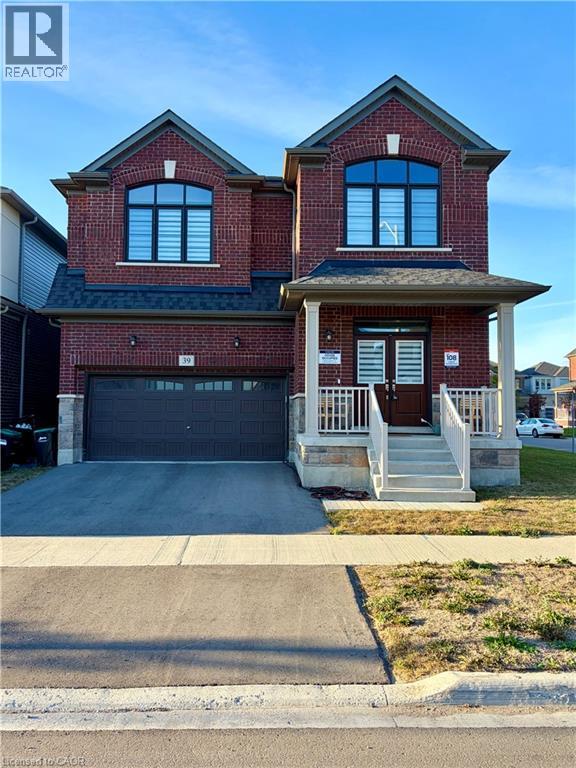
39 Phoenix Boulevard
Barrie, Ontario
Welcome to 39 Phoenix Blvd, a spacious and beautifully designed detached home in a desirable South Barrie community. This bright and functional home offers 5 bedrooms and 4 bathrooms, making it ideal for families looking for generous living space. The main floor features an open-concept layout with a spacious kitchen and breakfast area, large great room, separate dining area, and a private den/home office. Enjoy a modern family-friendly layout, spacious bedrooms, attached garage, private driveway, and convenient access to Barrie South GO Station, Highway 400, schools, parks, shopping, Costco, and everyday amenities. A great opportunity to lease a newer and spacious family home in an excellent location! (id:50787)
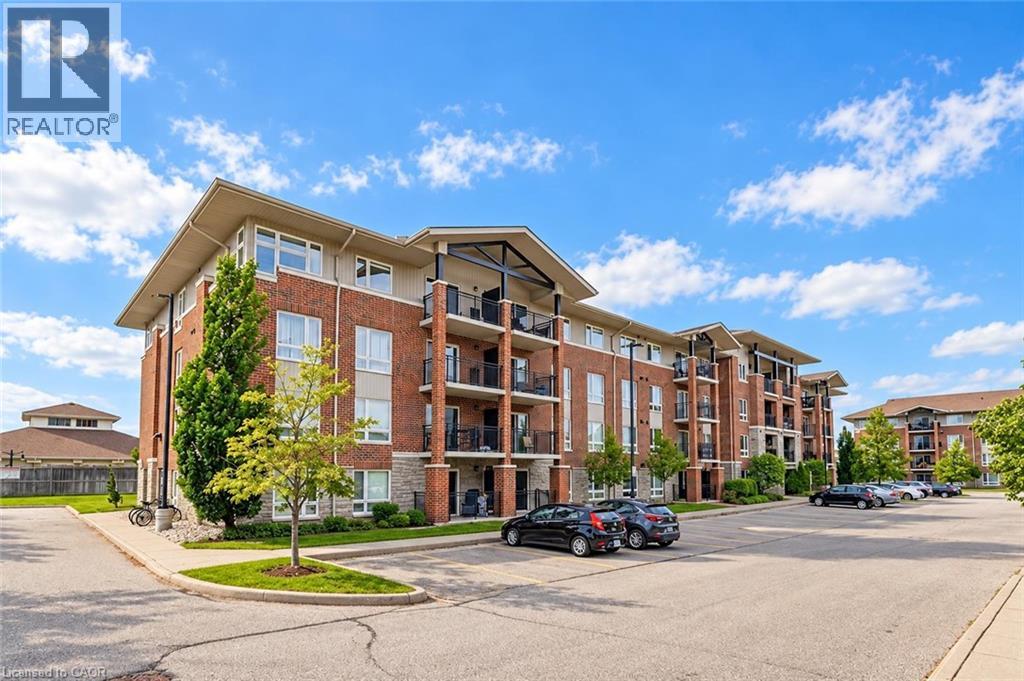
45 Goodwin Drive Unit# 410
Guelph, Ontario
Enjoy bright, welcoming living in this one-bedroom condo, situated in a well-managed building in Guelph’s sought-after south-end, with an impressive array of amenities within walking distance! The open-concept layout features a kitchen with handsome dark cabinetry and ample counter space, overlooking a spacious living area. Sliding doors lead to your private balcony—the perfect spot to enjoy your morning coffee or unwind at the end of the day. The generously sized bedroom offers a large window and double closet, while the 4-piece bathroom features a shower/tub combination. In-suite laundry adds everyday convenience and having no upstairs neighbours provides added privacy. The parking space is conveniently located right outside the front entrance, making grocery trips and everyday errands that much easier. Step outside and discover everything this prime location has to offer, from restaurants, grocery stores and fitness centres to banks and a movie theatre. With easy access to Highway 401, commuting to the GTA and surrounding communities is convenient. A wonderful opportunity to enjoy comfortable condo living with south-end amenities close at hand (id:50787)