
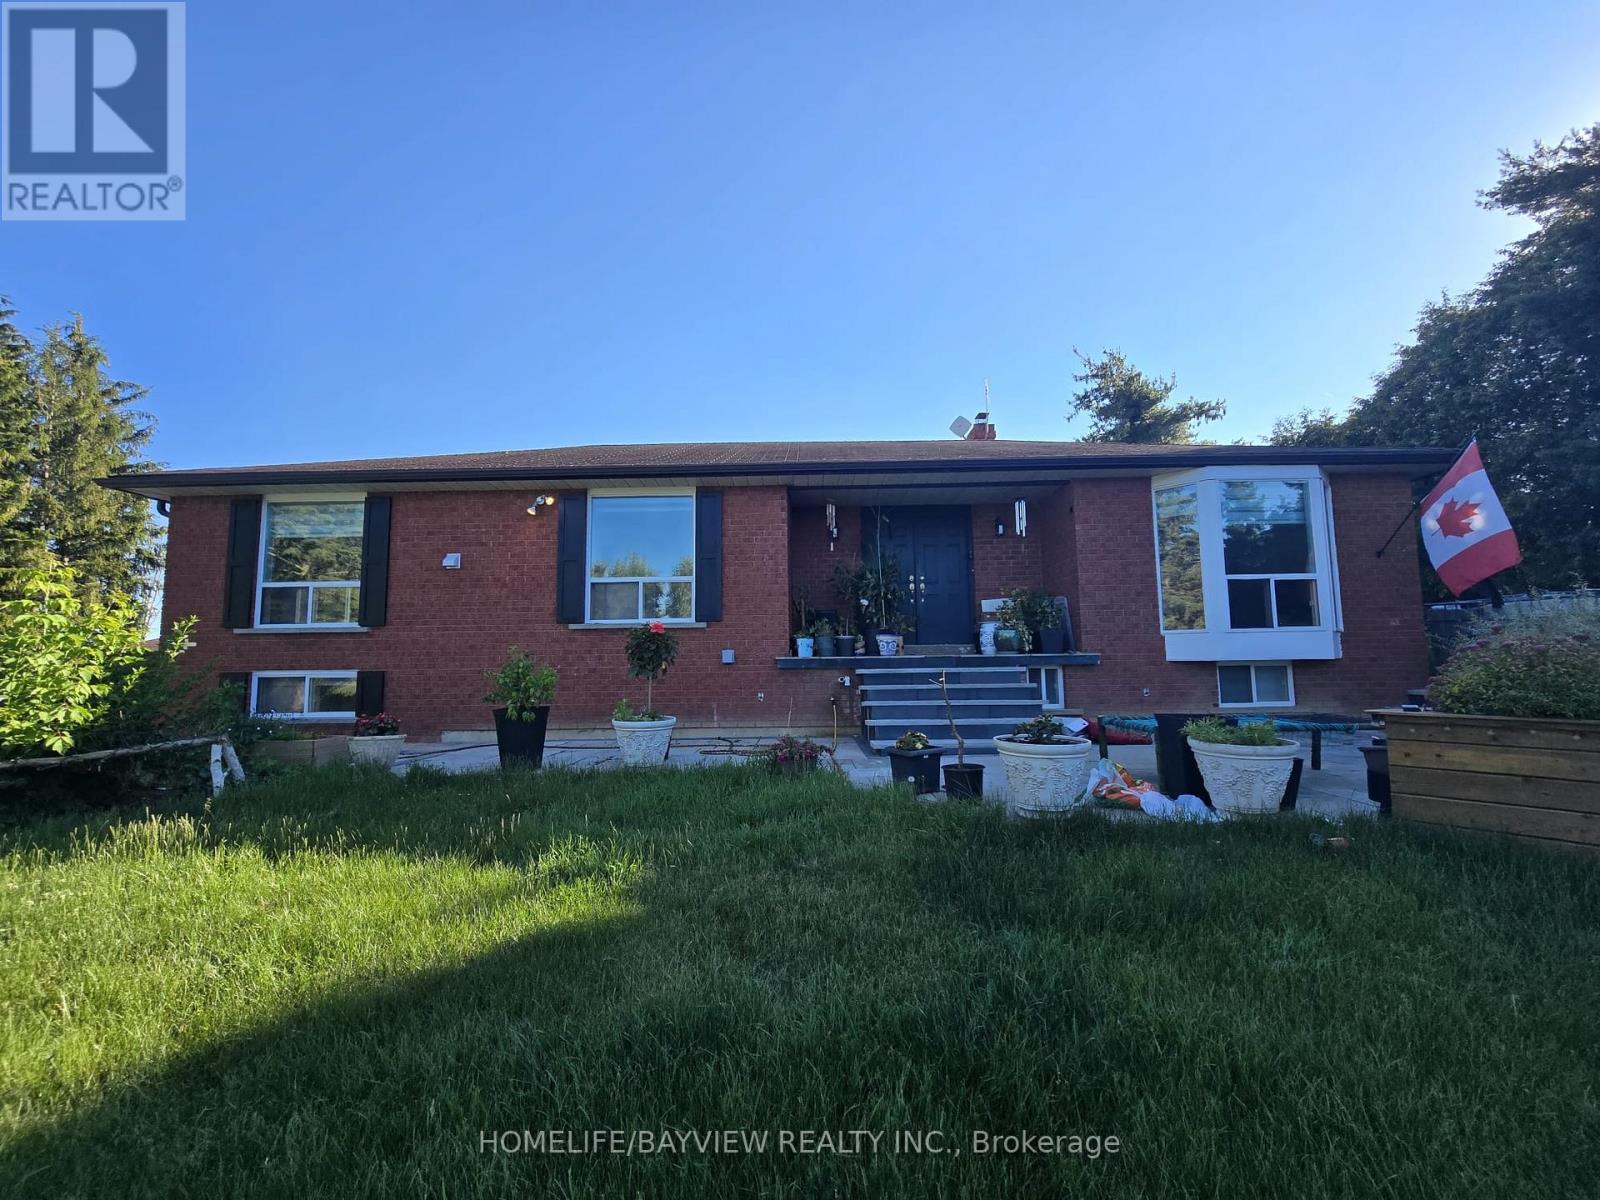
15246 The Gore Road
Caledon, Ontario
POWER OF SALE. CONTRACTOR & INVESTOR DREAM! A spectacular value-add opportunity awaits in this custom-designed, all-brick bungalow nestled on a magnificent 1.21-acre, tree-lined gated lot in prestigious Caledon. Surrounded by multi-million dollar luxury estates, this property combines incredible architectural bones, a grand footprint, and massive sweat-equity potential. Main Level Layout: Step through a double-door entry into an expansive L-shaped foyer, highlighted by a dramatic, sun-drenched skylight and a soaring curved oak staircase. The primary living space features premium crown molding and a massive bay window, leading into a separate den anchored by a brick fireplace. The oversized eat-in kitchen includes an center island layout, stainless steel appliances, and sleek oversized floor tiles. Offers 3 main-floor bedrooms, including a primary retreat with a walk-in closet and a 3-piece ensuite. Income/Multi-Family Ready Lower Level: The elevated, above-ground walk-out basement is a separate living oasis. It features a stunning stone-surround wood stove, custom built-ins, and a bar area convertible into a full second kitchen. Complete with 2 additional bright bedrooms, a flexible home office/den, a full bathroom, a bright double-door mudroom entry, and dedicated laundry. Ideal for rental income or multi-generational families. The Grounds: The sprawling 1.21-acre property is a private country escape, surrounded by mature trees. It includes a massive detached 3-car garage/workshop, a large paved yard with parking for 13+ vehicles, a stone patio, and a fenced chicken coop area. Property sold strictly "As-Is, Where-Is" under Power of Sale. RREA related to Seller. (id:50787)
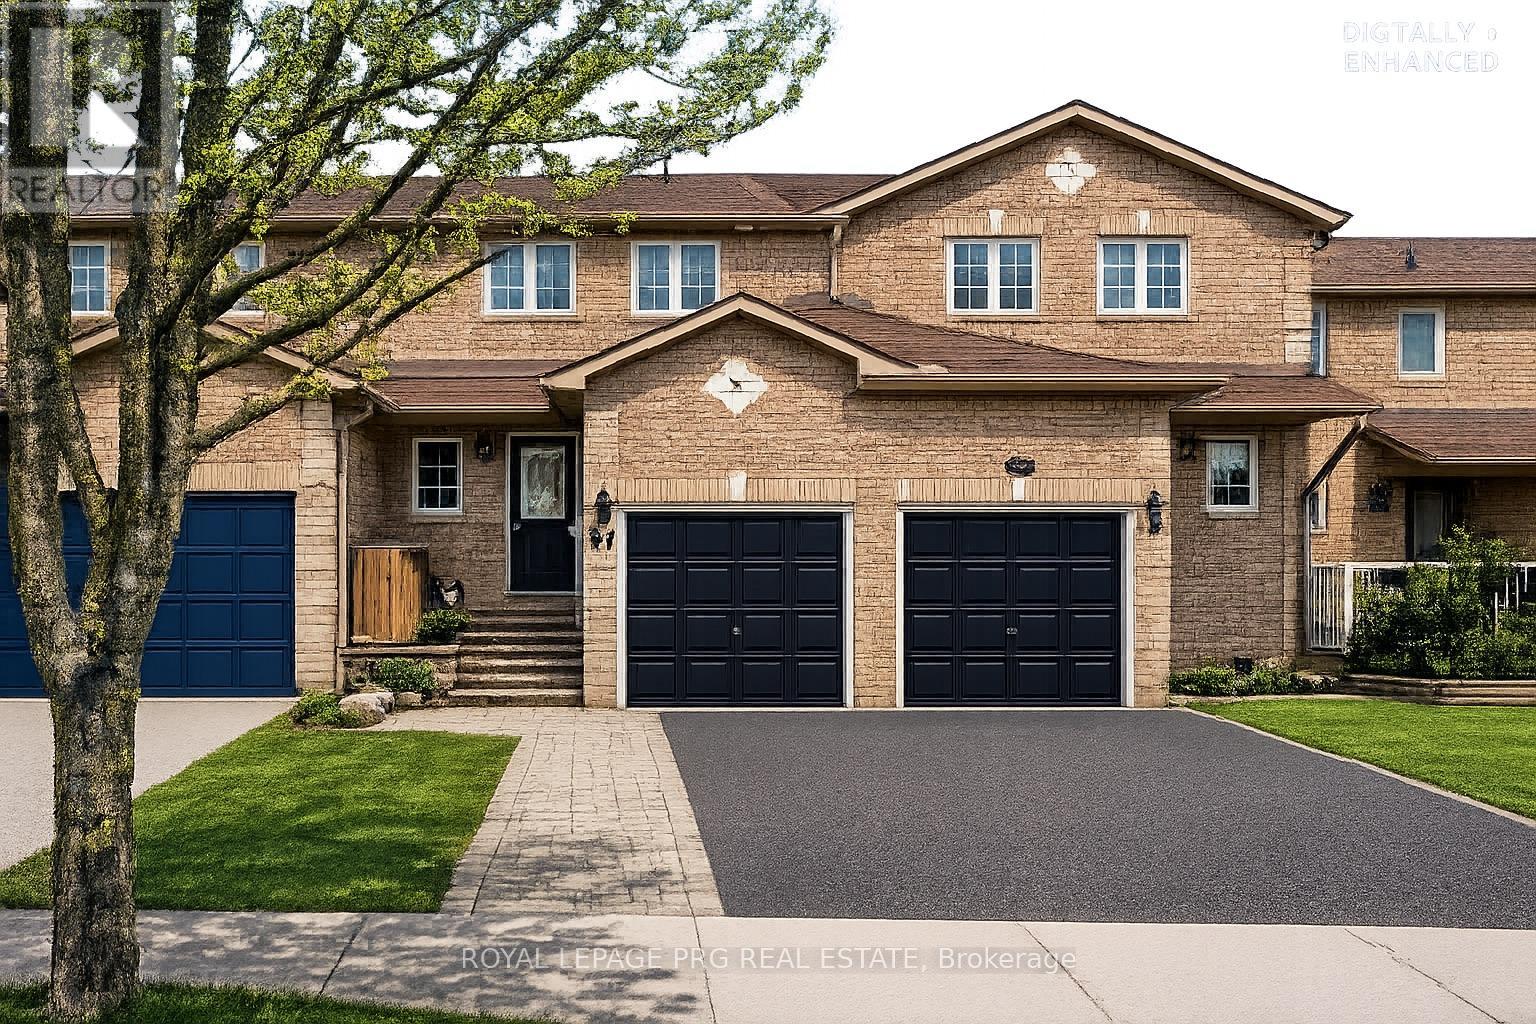
97 Nathan Crescent
Barrie, Ontario
Welcome to 97 Nathan Crescent - a beautifully maintained family home located in a highly desirable, family-friendly neighbourhood close to parks, schools, shopping, restaurants, and everyday conveniences. Offering a bright and functional layout, this inviting property is perfect for families, professionals, first-time buyers, or investors looking for a move-in-ready opportunity in a sought-after community.The main floor features principal room filled with natural light, creating a warm and welcoming atmosphere throughout. The open-concept living and dining area flows seamlessly into the kitchen, and a layout designed for everyday living. Upstairs, the home offers 3 bedrooms providing comfortable and functional living space for the entire family. Step outside to enjoy a private backyard ideal for summer gatherings, kids, pets, gardening, or simply relaxing after a long day. Additional highlights include convenient access to transit, shopping, library, walking trails, and major commuter routes.A fantastic opportunity to own a well-cared-for home in an established neighbourhood where comfort, convenience, and community come together. (id:50787)
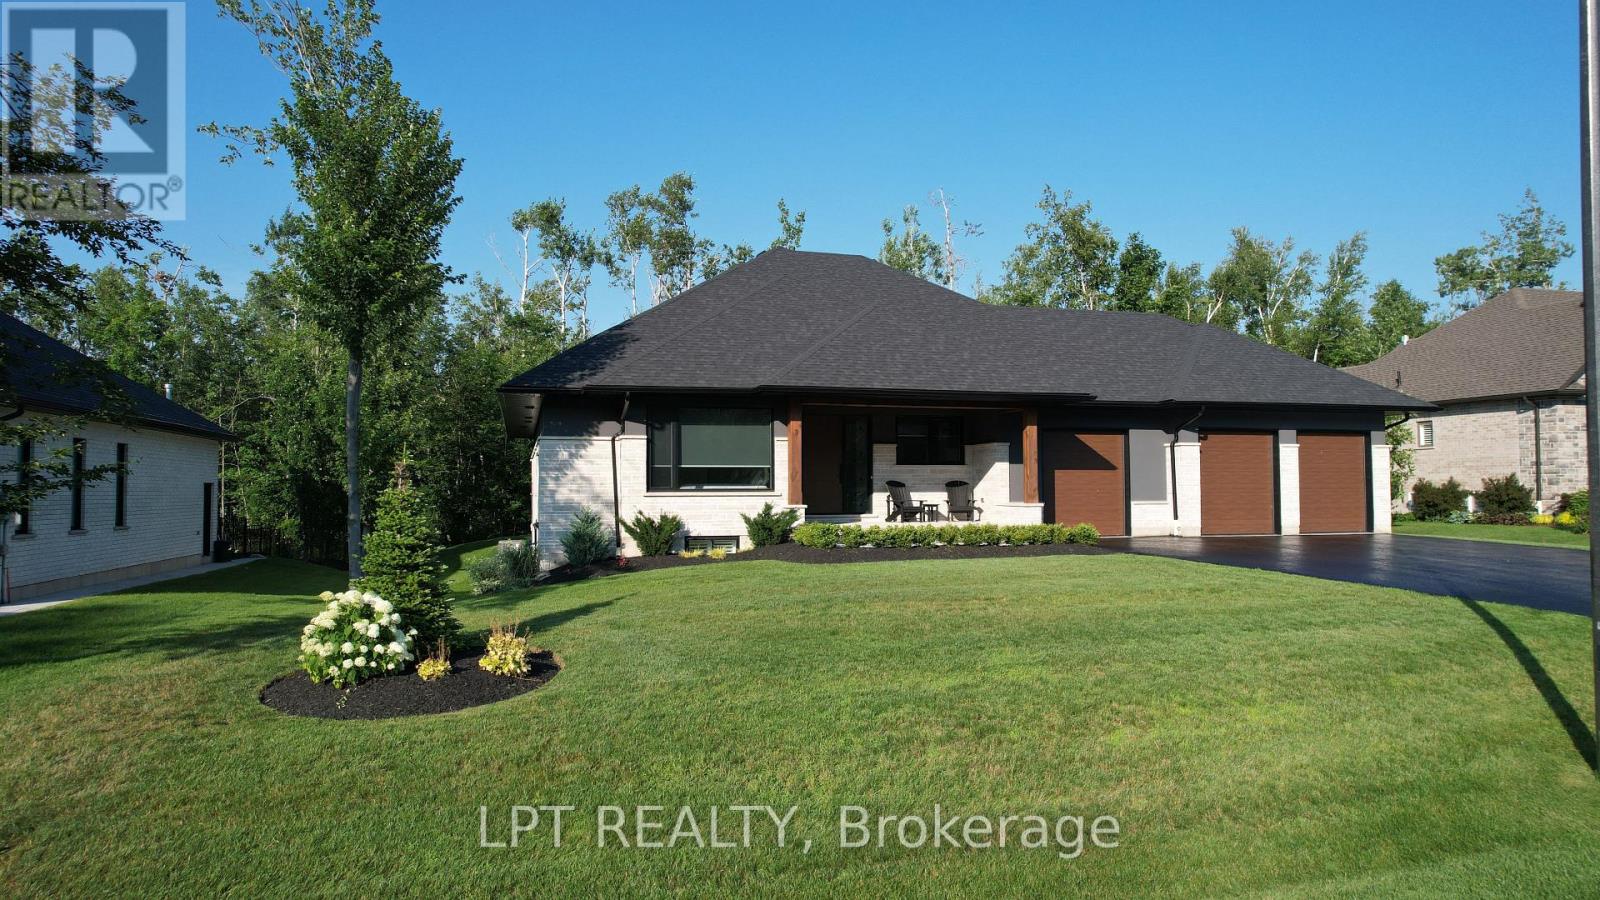
15 Byers Street
Springwater, Ontario
Perfectly Located In One Of Springwater's Most Prestigious And Sought-after Neighbourhoods, This Stunning Modern Bungalow Offers Upscale Living With A Peaceful Country Feel-Just Minutes From Snow Valley Ski Resort, Vespra Hills Golf Club, And Barrie Hill Farms. Set Within A Quiet Enclave With No Through Streets, The Area Is Surrounded By Forest And Scenic Trails, Ideal For Hiking, Biking, And Daily Walks, All While Enjoying Minimal Traffic And Exceptional Privacy. From The Moment You Arrive, The Home's Striking Exterior Impresses With Contemporary Brickwork, Natural Wood Accents, And Professional Landscaping. A Covered Front Porch Provides A Welcoming Place To Relax, While The Expansive Driveway And A Triple Car Garage With A Car Lift Making Room For 4 Vehicles. Inside, The Bright Open-concept Layout Is Designed For Both Everyday Comfort And Entertaining. The Custom Kitchen Is A True Showpiece, Featuring Built-in Appliances, Sleek Cabinetry, A Large Centre Island With Seating, And Impressive Statement Lighting. Oversized Windows Flood The Space With Natural Light And Showcase Serene Views Of The Surrounding Greenery. The Living And Dining Areas Flow Seamlessly, Anchored By A Stunning Linear Gas Fireplace That Adds Warmth And Architectural Appeal. Hardwood Flooring Runs Throughout, Except in the Basement Bedrooms And Theatre Room, Which Are Comfortably Finished With Carpet. The Main Floor Offers Three Spacious Bedrooms And Three Full Bathrooms, Including A Tranquil Primary Suite With A Spa-inspired Ensuite Featuring A Freestanding Tub, Dual Vanity, And Modern Fixtures. The Fully Finished Basement Expands The Living Space With Two Additional Bedrooms, A Full Bathroom, A Dedicated Theatre Room, And A Wet Bar-ideal For Entertaining, Guests, Or Extended Family Living. Thoughtfully Designed Outdoor Spaces With Landscaped Lawns, Covered Seating, And Year-Round Privacy. A Perfect Blend Of Modern Style, Comfort, And Nature --- A Must-See Home You Won't Want To Miss. (id:50787)
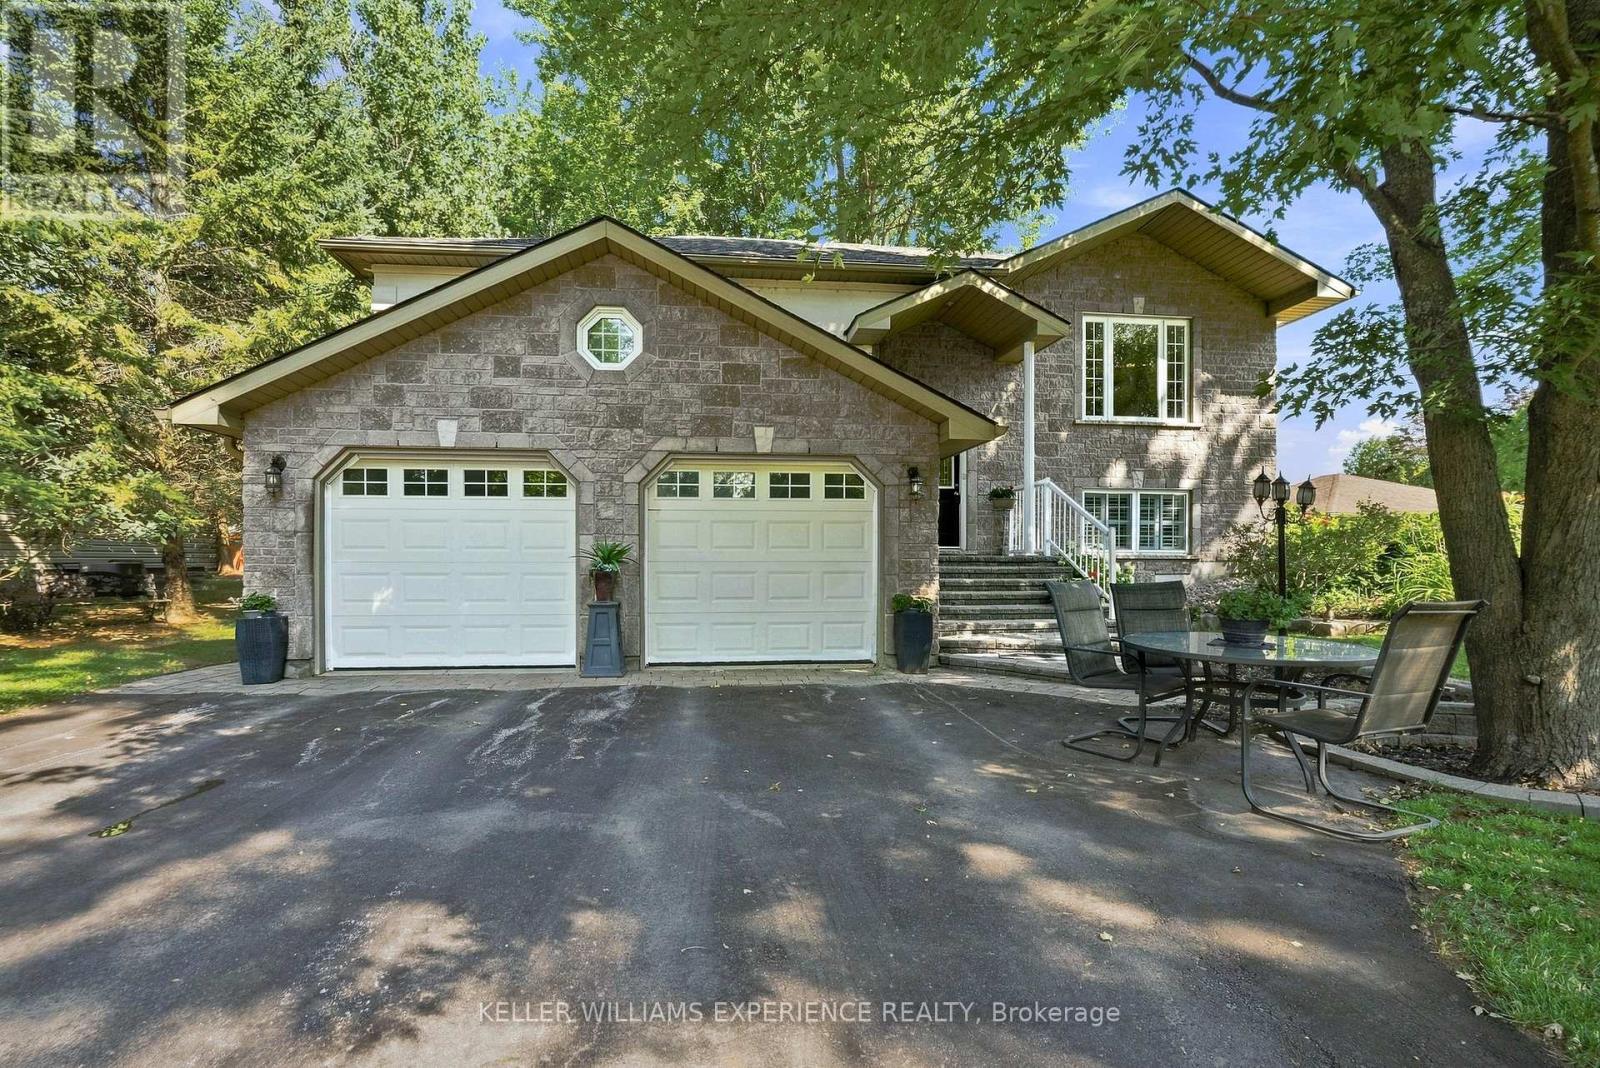
2438 Amigo Drive
Severn, Ontario
Welcome to a lifestyle where space, versatility and outdoor living come together beautifully. Nestled on over one-third of an acre and just steps from the sparkling shores of Lake Couchiching, this exceptional Severn property offers so much more than a beautiful place to call home. Showcasing timeless stone and stucco curb appeal, the home offers over 2,130 sq ft of above-grade living space with 3 bedrooms and 3 bathrooms. At the heart of the home is a custom-designed kitchen featuring stunning granite countertops, a spacious breakfast bar, abundant workspace, and timeless finishes, flowing seamlessly into bright, inviting principal rooms that are perfect for everyday living and entertaining. A separate studio apartment adds incredible flexibility for extended family, guests, a home office, or potential additional income. Outside, the beautifully landscaped grounds are truly something special. Expansive gardens, thoughtfully designed private seating areas, and a relaxing hot tub invite you to slow down, entertain, and enjoy your surroundings throughout the seasons. For the car enthusiast, hobbyist or anyone needing exceptional workspace and storage, this property delivers. An attached 2-car garage is complemented by an impressive detached 3-car garage complete with a separate heated office-ideal for a workshop, home-based business, or simply room for all the toys. With incredible garage space, flexible living options, beautiful gardens, and Lake Couchiching just steps away, 2438 Amigo Drive offers a rare combination of lifestyle and practicality in a peaceful Severn setting. More than a home, it's a property designed to be enjoyed inside and out. (id:50787)
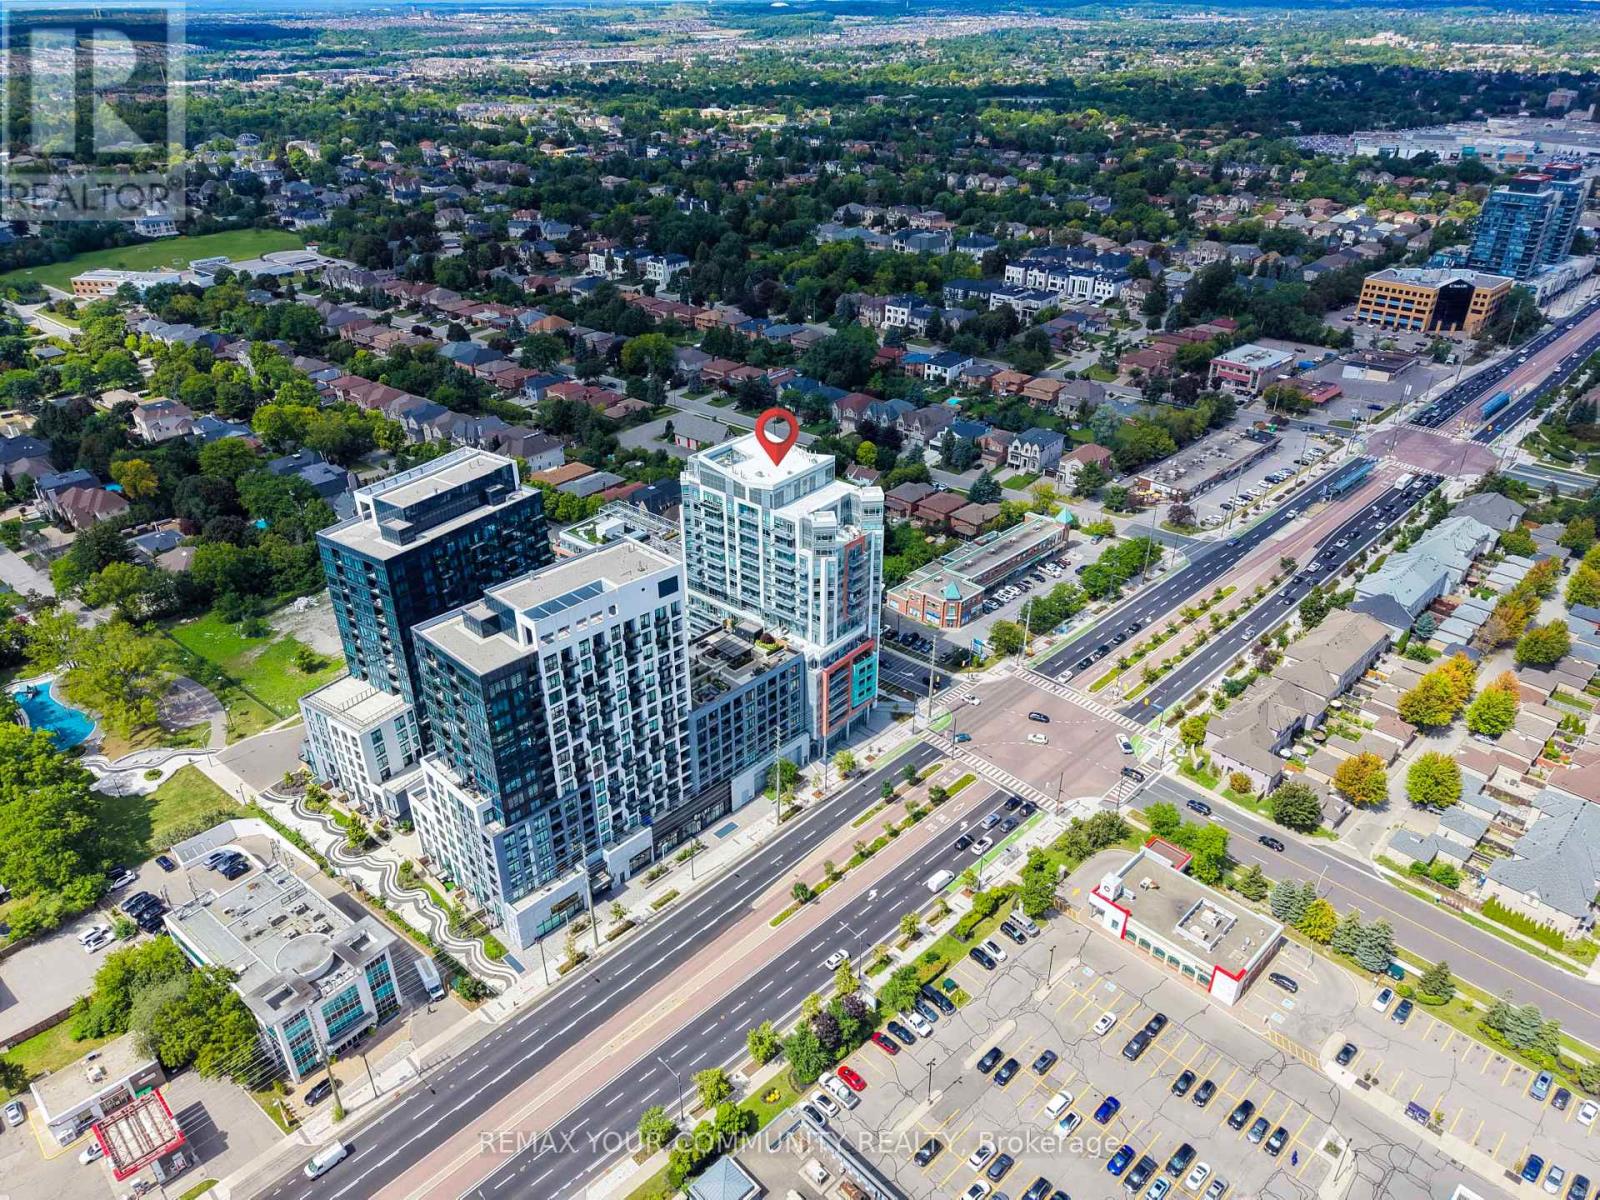
322 - 8888 Yonge Street
Richmond Hill, Ontario
Step into Unit 322 at 8888 Yonge Street Condos, a l-year-new modern residence that blends comfort, style, and convenience in one of Richmond Hill's most dynamic neighborhood's. This thought fully crafted 2-bedroom, 2-bath suite offers a balanced layout with bright principal rooms, contemporary finishes, and a private outdoor space ideal for everyday living. The open-concept living and dining area flows seamlessly, creating a welcoming atmosphere for relaxing or entertaining. The primary bedroom features its own 3-piece bath, while the second bedroom provides flexible use for work, guests, or personal space. Both bathrooms show case clean, modern design-one with a deep tub for unwinding, the other with a streamlined glass shower. Located at the heart of Yonge & Highway 7, residents enjoy effortless access to transit, retail, dining, and upcoming infrastructure improvements. Minutes to Langstaff GO, VIVA, and the future Yonge Subway Extension, this address offers exceptional connectivity for commuters and investors alike. A perfect option for those seeking a fresh, move-in-ready suite in a growing, transit-oriented community. (id:50787)
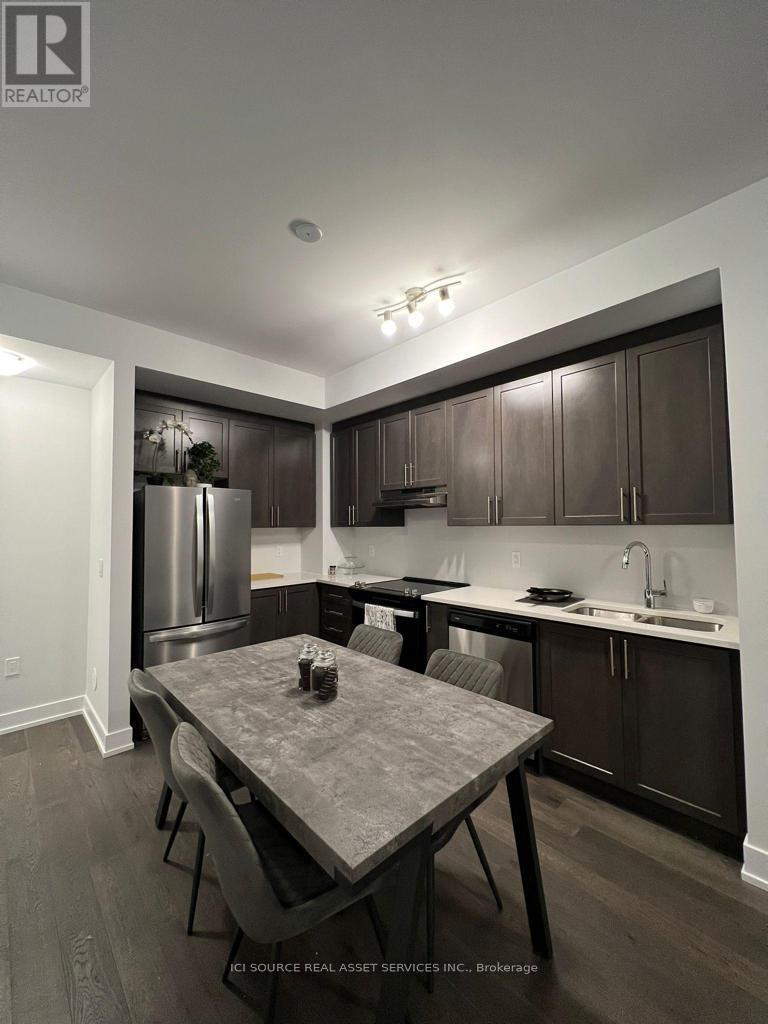
L119 - 9570 Islington Avenue
Vaughan, Ontario
Woodbridge- Luxury Stylish Brand New Urban Townhouse for Rent. Sonoma Heights bordering Woodbridge & Kleinberg - at Islington and Major Mackenzie. This new luxury lower-level urban townhome. Features: 2 bedrooms; 2 full baths (one is Ensuite) and plus a powder room; Five stainless steel appliances; A rare two underground parking spots. Modern interior Décor with highend finishes. Beautiful central courtyard with many parks and shopping nearby. Close to major highways407, 427 and 400. *For Additional Property Details Click The Brochure Icon Below* (id:50787)
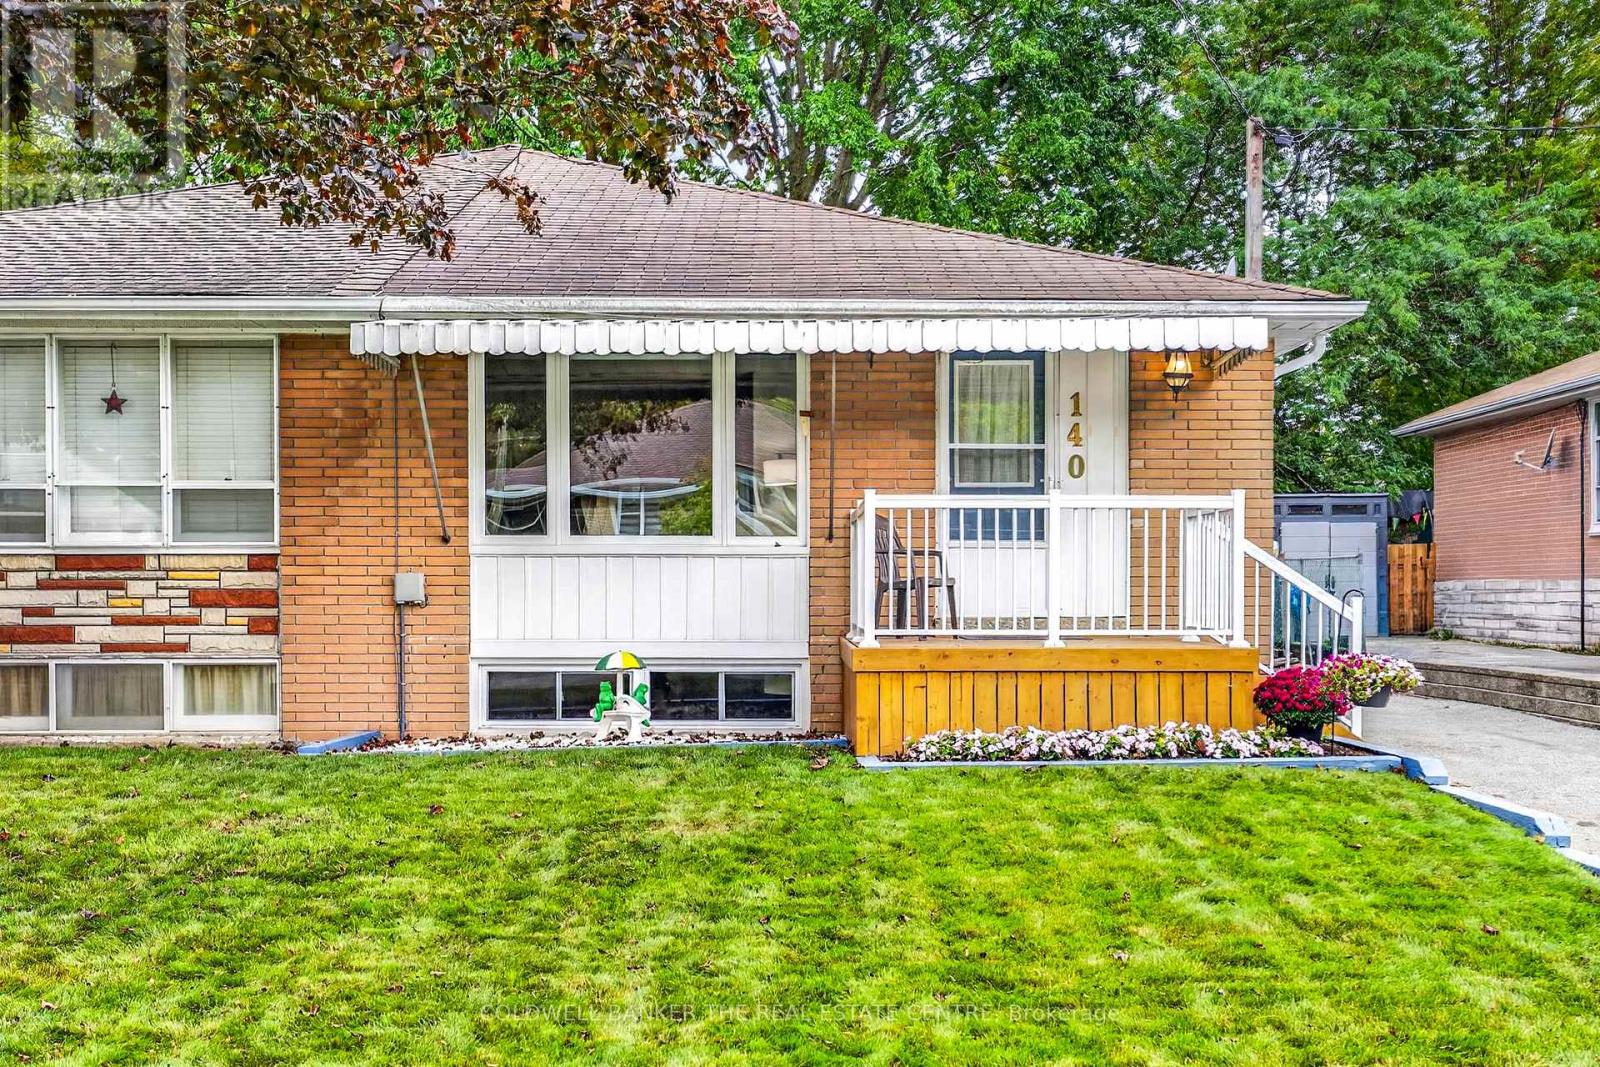
140 Willow Lane
Newmarket, Ontario
Welcome to this beautifully well maintained 3+1 bedroom semi-detached home near London Road and Harewood Boulevard. Hardwood floors run throughout the main floor, where a spacious combined living and dining room features a picture window overlooking the front yard creating an inviting space for family dinners and entertaining. The well-laid-out kitchen has access to the side entrance and basement stairs.The main floor offers three bedrooms. Downstairs, you'll find a fourth bedroom, a bright recreation room with laminate flooring, and a large laundry room with plenty of storage space. The lower level also offers potential for an accessory apartment, subject to municipal approvals.Outside, the large, unspoiled backyard features a mature maple tree that provides shade and privacy. Close to Maple Leaf Elementary School, Denison Secondary School, parks, transit, Upper Canada Mall, and Highways 404 and 400. This Won't Last Long! (id:50787)
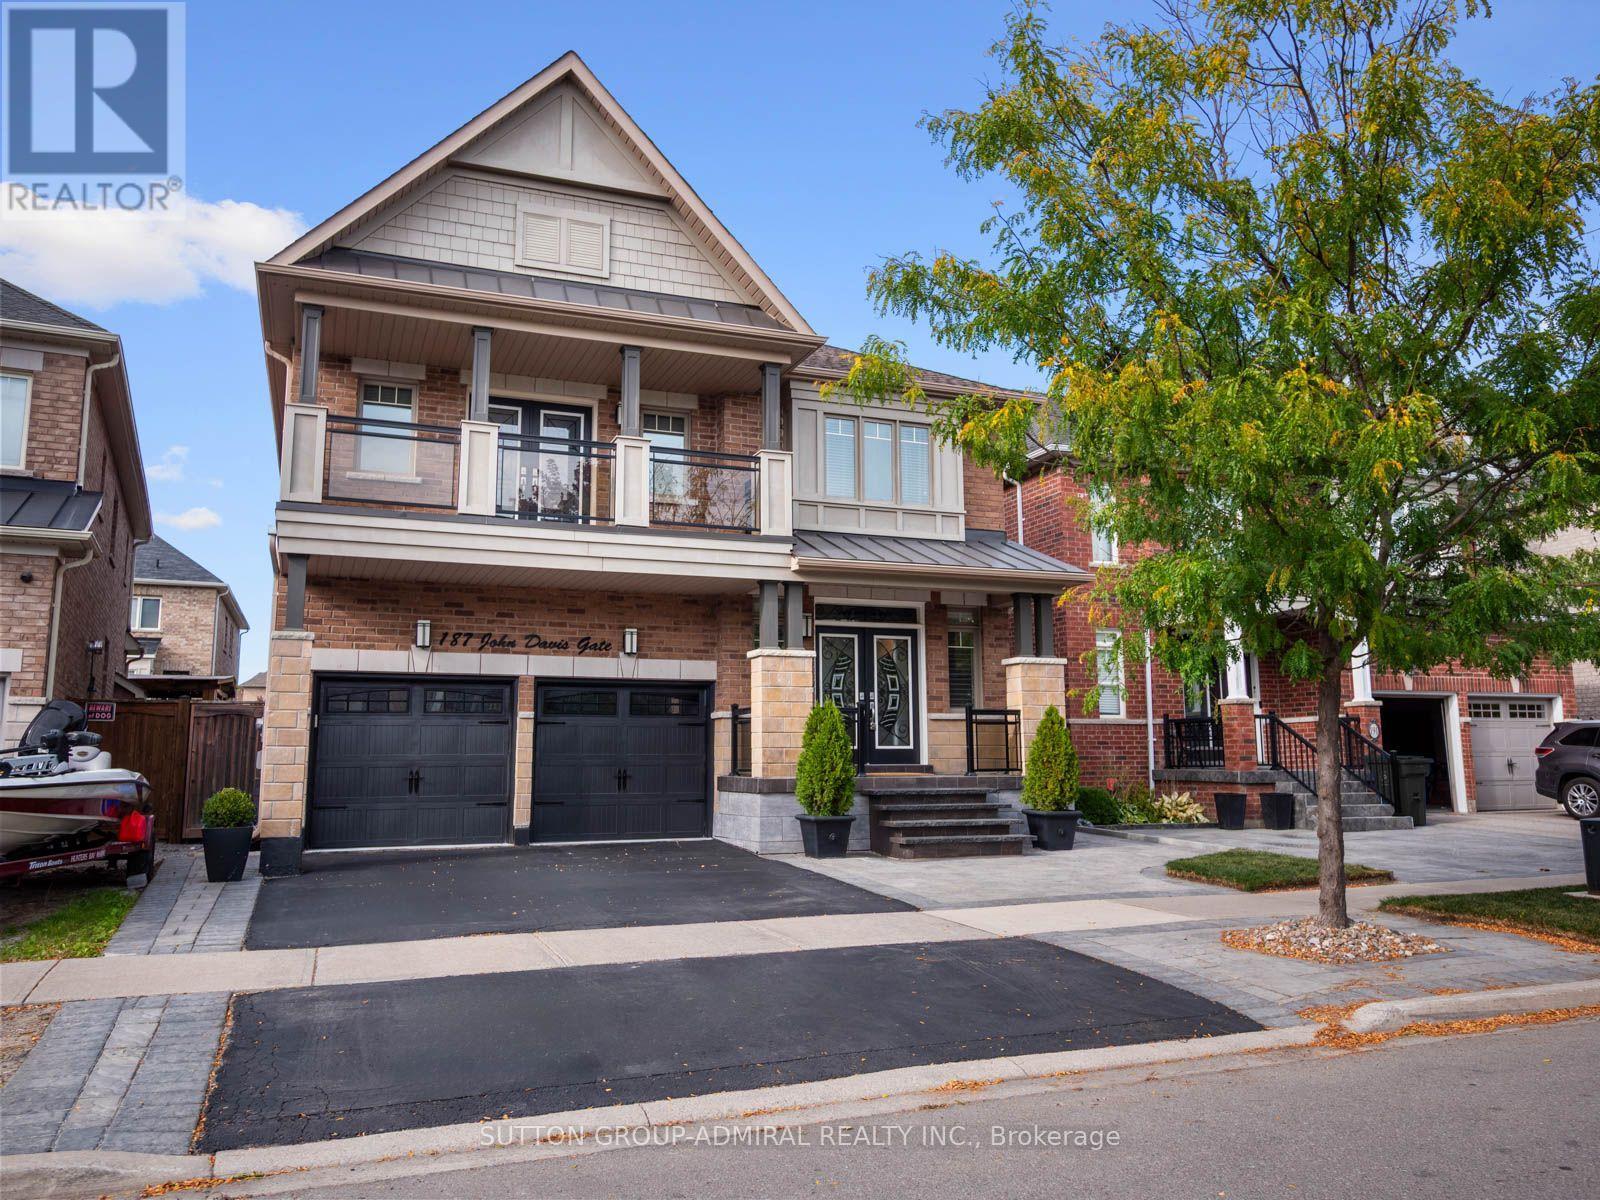
187 John Davis Gate
Whitchurch-Stouffville, Ontario
Welcome to this exceptional luxury residence by coveted Geranium Homes, offering nearly 3400 sq ft of refined above grade living space (4968' in total on all 3 floors), 5 bedrooms and an impressive blend of elegance, comfort and functionality. Designed for family living and effortless entertaining, the main floor features rich hardwood floors, 9-ft ceilings, pot lights, formal living & dining rooms, and a private office with French doors & feature wall. The expansive kitchen is the heart of the home, showcasing luxurious quartzite countertops, a sprawling centre island with double undermount sink & seating for three, extended cabinetry with glass inserts & upgraded hardware. Open to the grand family room with gas fireplace, the seamless layout creates an exceptional space for gatherings. A walkout from the kitchen leads to an interlocking patio surrounded by landscaped gardens, perfect for summer dining & entertaining. Upstairs, a statement staircase with wrought-iron balusters leads to the vast bedroom level. The primary suite delivers a private retreat with coffered ceiling, luxurious 5 pc spa-inspired ensuite & W/I closet w/custom millwork, velvet-lined jewelry drawer & dedicated laundry hamper. Two additional bedrooms feature private 3-pc ensuites, while another offers a 5-pc semi-ensuite & double-door w/o to a glass-paneled balcony. Spacious laundry room adds convenience. The entertainer's dream basement features a large wet bar with oversized sink & b/i dishwasher, full-sized gym, inviting lounge with large electric fireplace, 2-pc bath & show-stopping theatre room, all finished with elegant porcelain flooring. Enjoy nearby conservation, parks, sports facilities, schools, Historic Main Street shops & dining, transit & Stouffville GO, with convenient access to Highways 48 & 404 throughout the GTA. (id:50787)
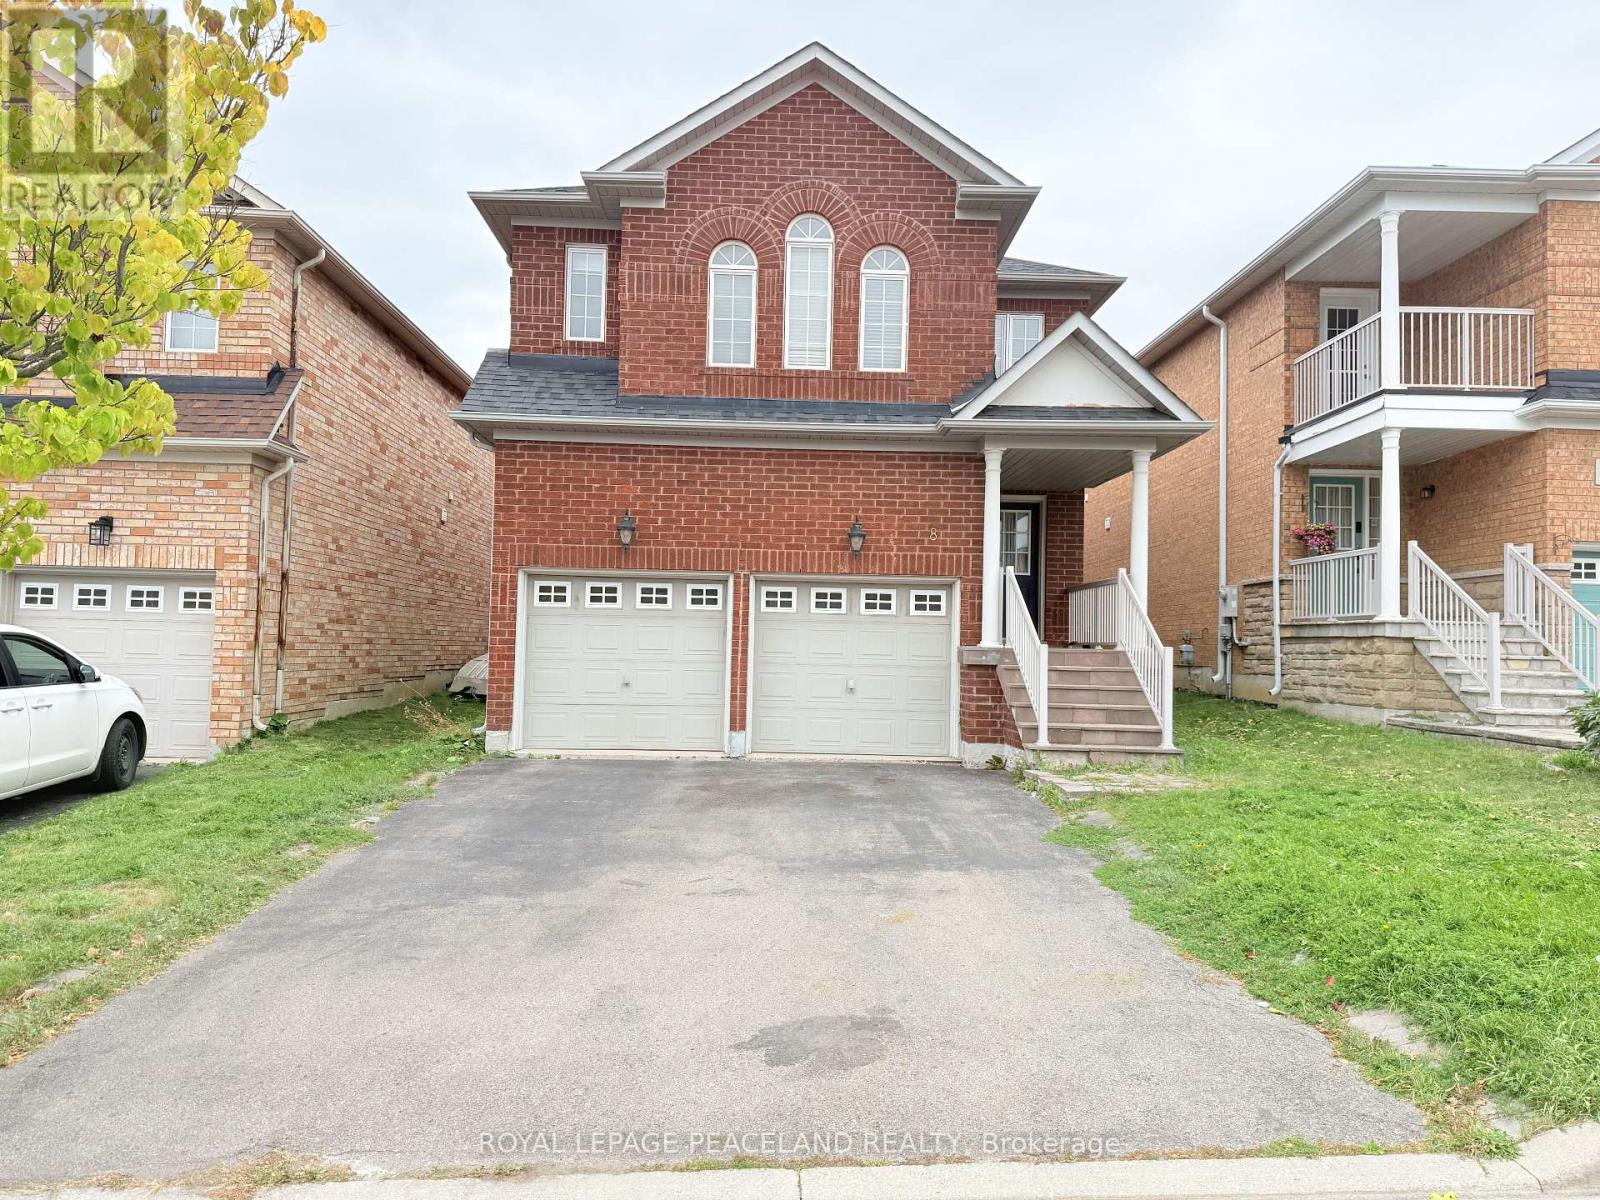
8 Maffey Crescent
Richmond Hill, Ontario
Welcome To This Bright And Spacious Home In The Desirable And Quiet Westbrook Community. Enjoy Hardwood Flooring Throughout The Main And Second Floors, Except Ceramic-Tiled Areas. The Generous Primary Bedroom Features A 5-Pc Ensuite And Walk-In Closet, While The 2nd-Floor Laundry Adds Everyday Convenience. No Sidewalk. Located In A Highly Sought-After School District, Including Trillium Woods Public School, Richmond Hill High School, And St. Theresa Catholic High School. Conveniently Close To Public Transit, Shops, Supermarkets, And Other Amenities. (id:50787)
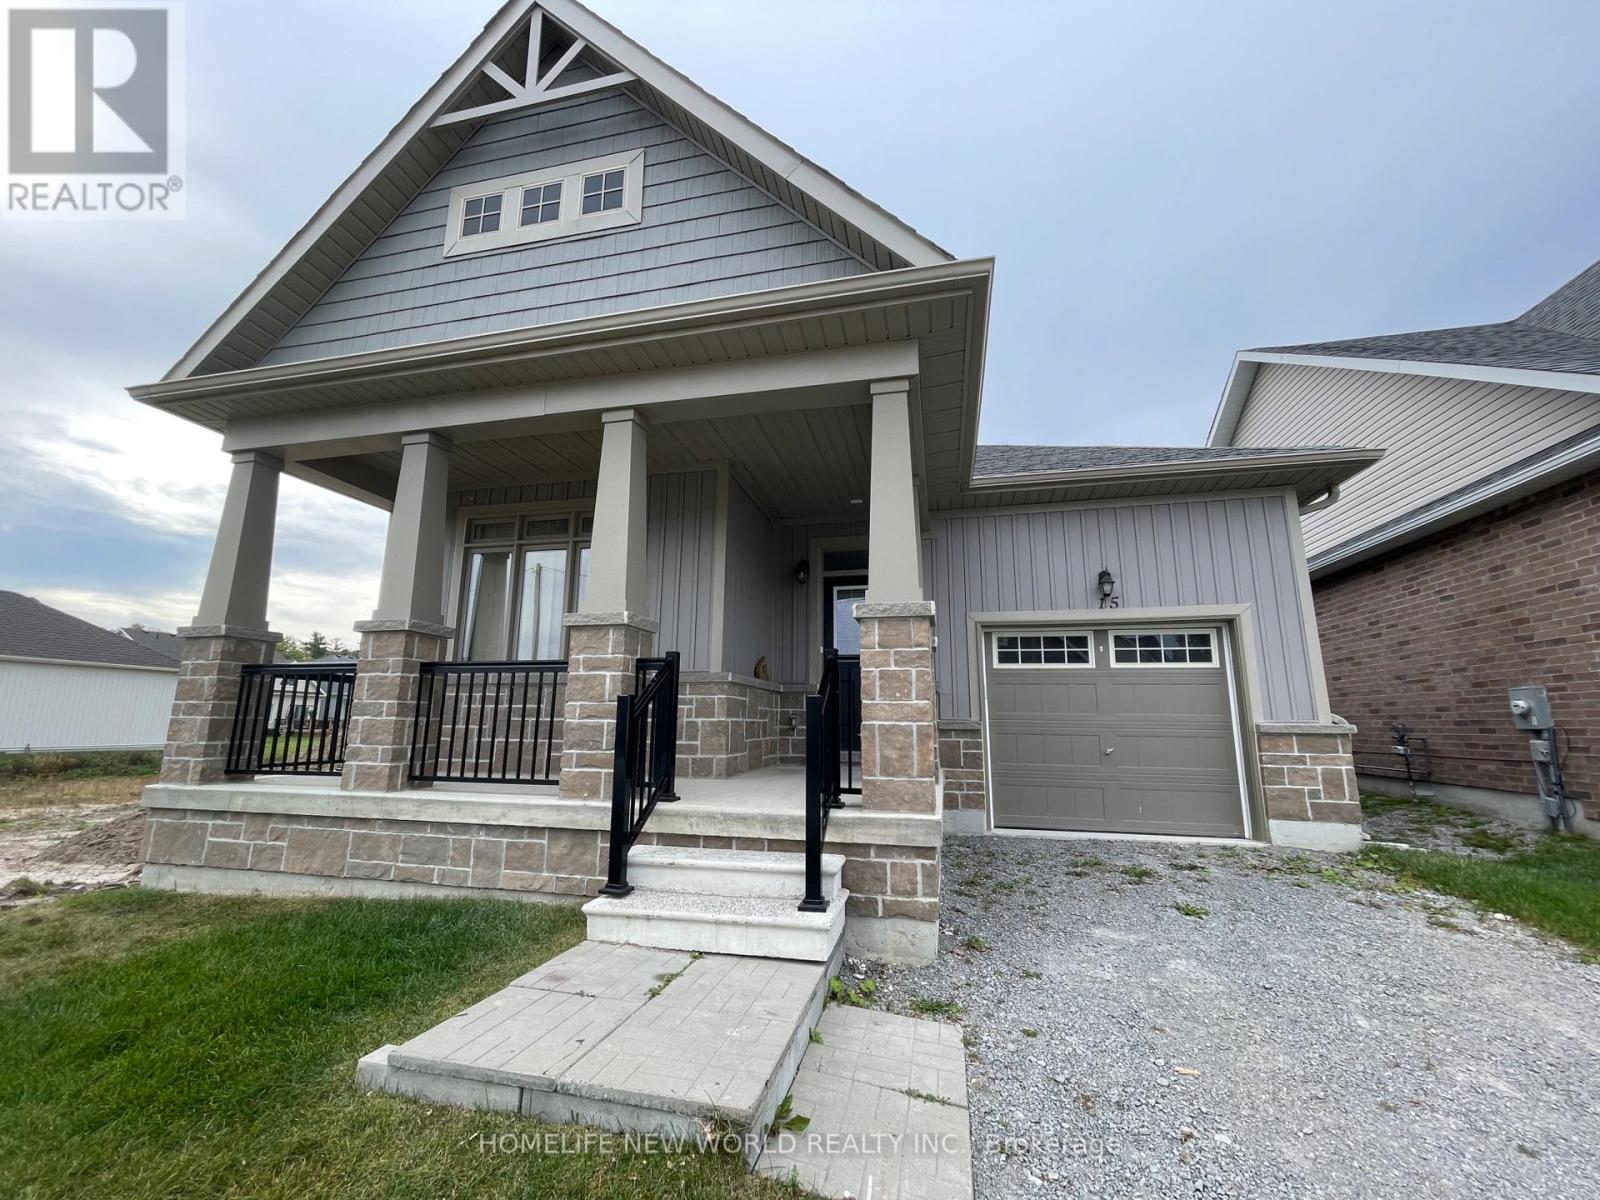
15 Schortinghuis Street
Georgina, Ontario
Welcome to 15 Schortinghuis St in the brand-new Hedge Road Landing community of Jackson's Point. This bungaloft offers an open-concept layout with 2 bedrooms and 2 full bathrooms. Located just steps from Lake Simcoe, with easy access to the public beach, green space, provincial parks, Downtown Sutton and more. Snow removal and grass cutting included. Looking for long term A+++ Tenants. (id:50787)
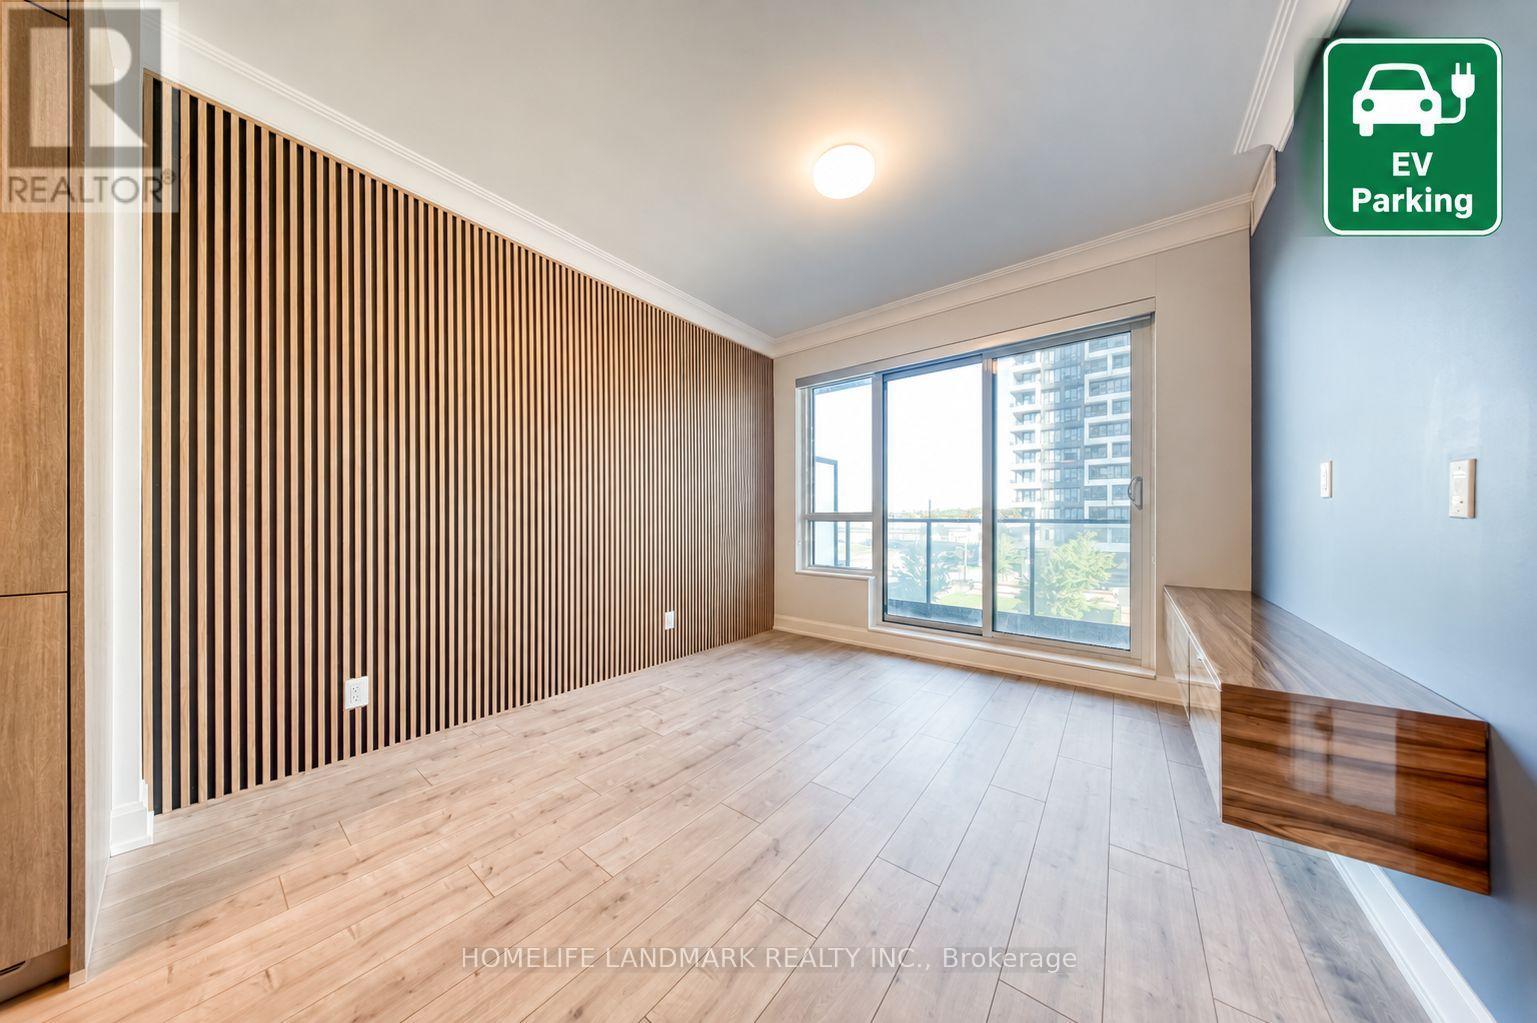
308 - 8 Water Walk Drive
Markham, Ontario
A Beautifully Maintained 1 Bedroom + Den (Can be used as 2nd bedroom) Unit Offering 625 Sq. Ft. Of Elegant Living Space Plus A Private 97 Sq. Ft. Balcony in the Heart of Downtown Markham! Recently Upgraded With Sophisticated Wood Slat Accents, Fresh Designer Paint, Custom Closet Organizer In Bedroom, And A Series Of Tasteful Enhancements Throughout. Every Detail Has Been Thoughtfully Curated To Create An Elevated Living Experience, Combining Modern Elegance, Comfort, And Luxury. Featuring 9' Ceilings And Upscale Finishes Throughout, This Bright Open-Concept Home Showcases A Modern Kitchen With Upgraded Cabinetry, Quartz Countertops, Matching Backsplash, And A Versatile Movable Island. A Rare And Highly Desirable Feature: Residents Enjoy Luxury Amenities Including Indoor Pool and Sauna, 24-Hour Concierge, Smart Security, Parcel Management, Fitness Centre, Lounge, Library, Rooftop BBQ Terrace, And Landscaped Outdoor Spaces. Steps To Restaurants, Shopping, Downtown Markham, GO Transit, Cineplex Cinemas, YRT/VIVA, And Minutes To Highways 404 & 407.Move In Ready Luxury With The Convenience Of EV Charging And An Unbeatable Unionville Location. Premium Underground EV Parking And A Storage Locker Are Included! (id:50787)

263 John Bowser Crescent
Newmarket, Ontario
You will not believe what lies behind this extensively upgraded home's subtle streetscape. Nestled on a premium, oversized lot in desirable Glenway Estates, the home's open floor plan wows immediately with views through to the kitchen and family room sliding doors and to the upper floors! A breathtaking living room with soaring ceilings almost 11 feet high greets guests and light spills into this home reflecting on the solid hardwood floors running throughout the main and lower levels. Don't let the perfect proportions and generous scale of the living spaces distract your from noticing the kitchen's multiple wow factors: classic full height cabinetry, an exceptionally large eat-in area, the fact it is open to and overlooks the lower level family room, a walkout to deck and property, natural stone countertops & undermounted lighting! The spacious family room has its own walkout and a wall of custom cabinetry built around a gas fireplace and stone hearth. New wood staircases, crisp trims and updated lighting add polish and whimsey blending modern and traditional sensibilities for today's lifestyles.. The primary bedroom is a true retreat with not only an ensuite bath and walk-in closet, but its own large, private deck with a pretty trellis, ready for morning coffee. You can't get this kind of serene privacy in a new subdivision. The lower level also features another large bedroom/den with a walk-in closet and picture window overlooking patio and property, and a laundry room of a size seldom seen in even the largest homes. Convenient interior access direct to garage is a bonus! The property is almost 50 ft. wide and 133 ft. deep, a luxury in today's housing market, and set well away from busy streets despite its central Newmarket location. Almost everything you need is within a short walk including the Newmarket YRT Terminal with GO & YRT buses. This is a truly incredible location. (id:50787)