
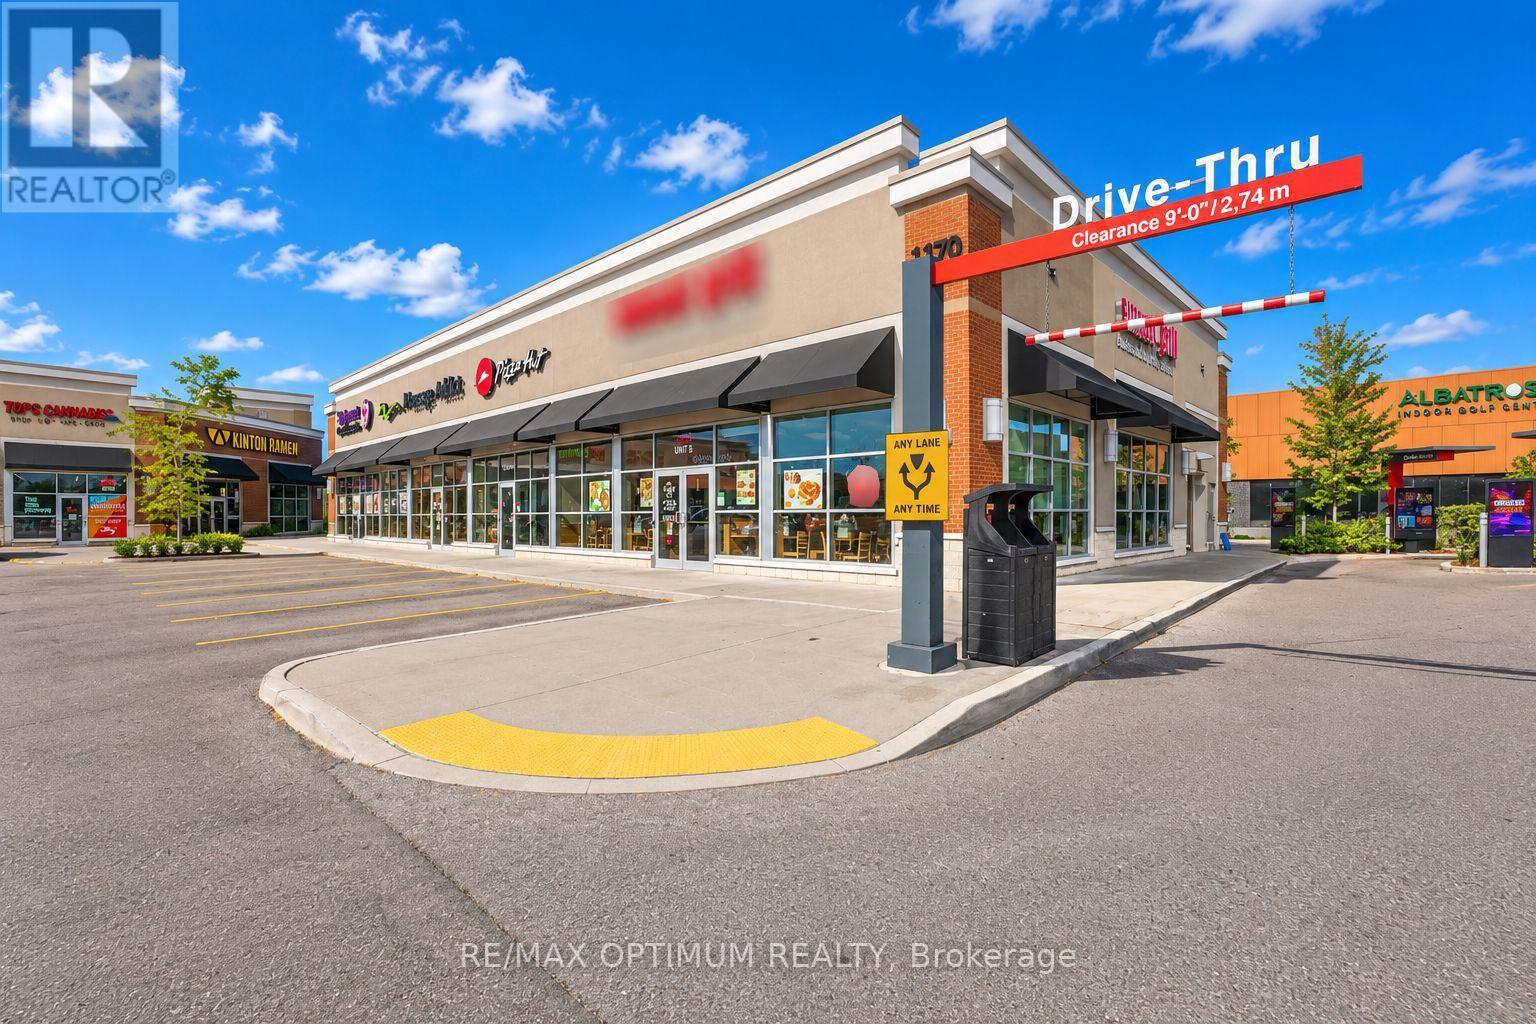
8 - 1179 Wilson Street W
Hamilton, Ontario
Sale of a successful Diner franchise business in a prime high-traffic plaza! Property boasts a tastefully completed modern kitchen, stylish dining area, premium leasehold improvements with high open ceilings and abundant Natural Light. Plaza with ample parking & National tenants: McDonald's, Tim Hortons, Longos, LCBO, Popeyes and many more. This diner business has operated in the same location for over 9 years and maintains a strong, loyal customer base. Perfect for first-time business owners, families, new immigrants, or experienced investors seeking a reliable, cash-flow. Lease Renewal next year with 3 renewals of 5 years each. Low Gross Rental: 10,000 per month approx. including HST. Franchise royalty fees 5% + 1% Marketing. (id:50787)
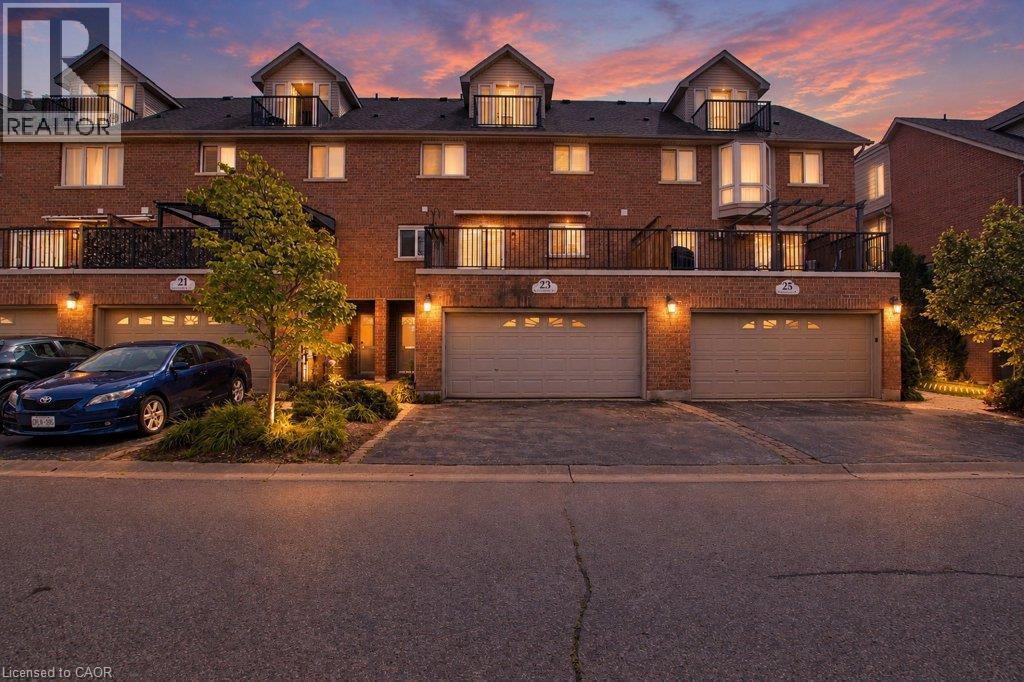
23 Grosvenor Lane
Cambridge, Ontario
Welcome to 23 Grosvenor Lane, offering an impressive 2,898 sq. ft. of living space in a prime Downtown Galt location. This spacious multi-level home delivers a versatile layout designed for both everyday living and entertaining, all just minutes from the shops, restaurants, cafés, trails and charm of historic Downtown Cambridge. The main living level features a bright, functional layout with access to an outdoor balcony, creating the perfect spot to enjoy your morning coffee or unwind at the end of the day. The kitchen offers plenty of storage and preparation space, including a desirable walk-in pantry. Generously sized bedrooms provide comfortable private retreats, with two bedrooms featuring their own ensuites. One of the home’s standout features is the fourth-floor entertaining space, complete with a wet bar, making it an ideal setting for hosting friends, movie nights, a games room or an additional lounge. The finished basement adds even more flexibility. Although labelled as a recreation room on the floor-plan sketch, this versatile space could also function as a third bedroom, home gym, playroom, media room or additional family space. Heated flooring adds an extra level of comfort. Outside, the property offers the convenience of a two-car garage plus driveway parking. With nearly 2,900 sq. ft., multiple levels of thoughtfully designed living space and an exceptional location close to the Grand River and everything Downtown Galt has to offer, 23 Grosvenor Lane is a unique opportunity for buyers seeking space, convenience and an urban lifestyle in the heart of Cambridge. (id:50787)
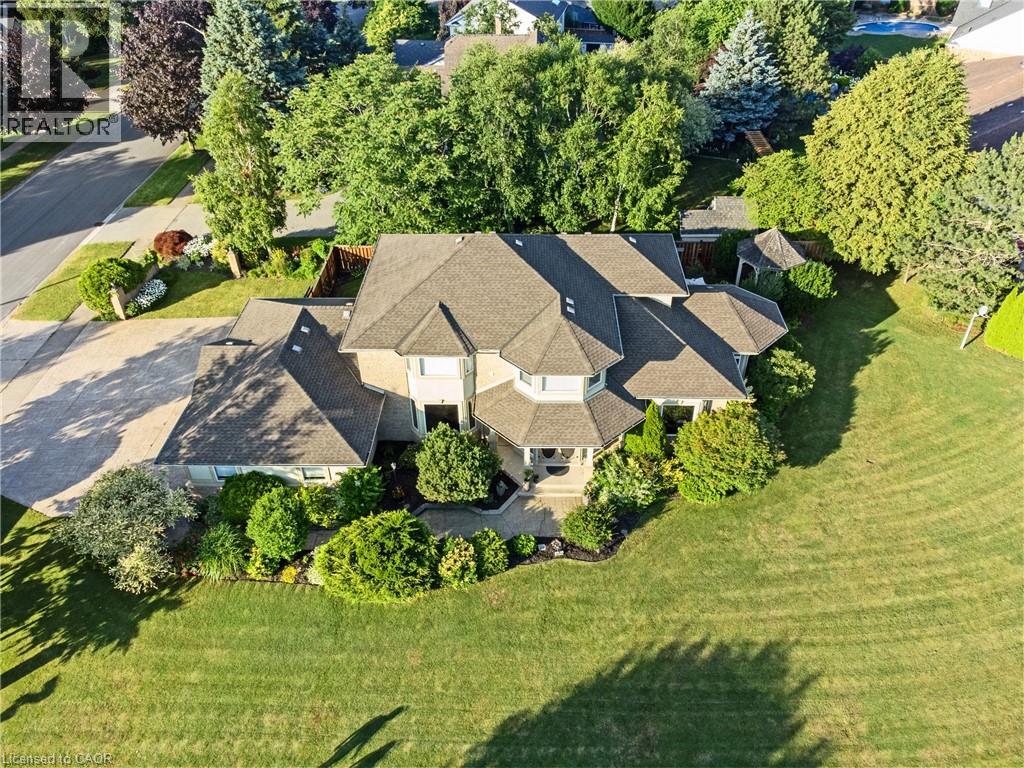
7775 St. Augustine Crescent
Niagara Falls, Ontario
This pristine property nestled in the sought-after Mount Carmel community of Niagara Falls offers upscale living, family friendly amenities and proximity to both nature and city conveniences. This location is privy to mature landscaping, surrounded by well-maintained properties and quiet streets resulting in a desirable location for those seeking a peaceful yet connected lifestyle. With over 3,600 sq ft of impeccably finished living space that seamlessly combines style, comfort, and functionality, this home stands out. Its oversized lot offers both privacy and a multitude of outdoor living or outdoor activities for you to explore including a potential pool, tennis, basketball or pickleball court. The tranquil and private backyard is a peaceful escape complete with an inviting gazebo, a large deck ideal for family gatherings as well as lush perennial gardens surrounding the home that bloom beautifully throughout the season. Inside, the home showcases impressive upgrades including beautiful solid wood doors and trim on the main level, central vacuum, water and air filtration systems, an air exchange as well as a built-in intercom system given its expansive square footage. Recent updates include select bathroom amenities and numerous upgraded windows. With 4 generously sized bedrooms, 4 bathrooms, and more room to expand for a potential in-law suite, there’s plenty of space to enjoy. For the wine lover, a custom-built wine cellar offers the perfect haven to store and display your valuable collection. Upgraded stamped driveway, parking for up to 12 cars and the generous 2.5-car garage with added 600 sq ft of additional storage space blends design and efficiency. This classic, spacious home means years of further enjoyment. Don’t wait to check this one out, it won’t last long! (id:50787)
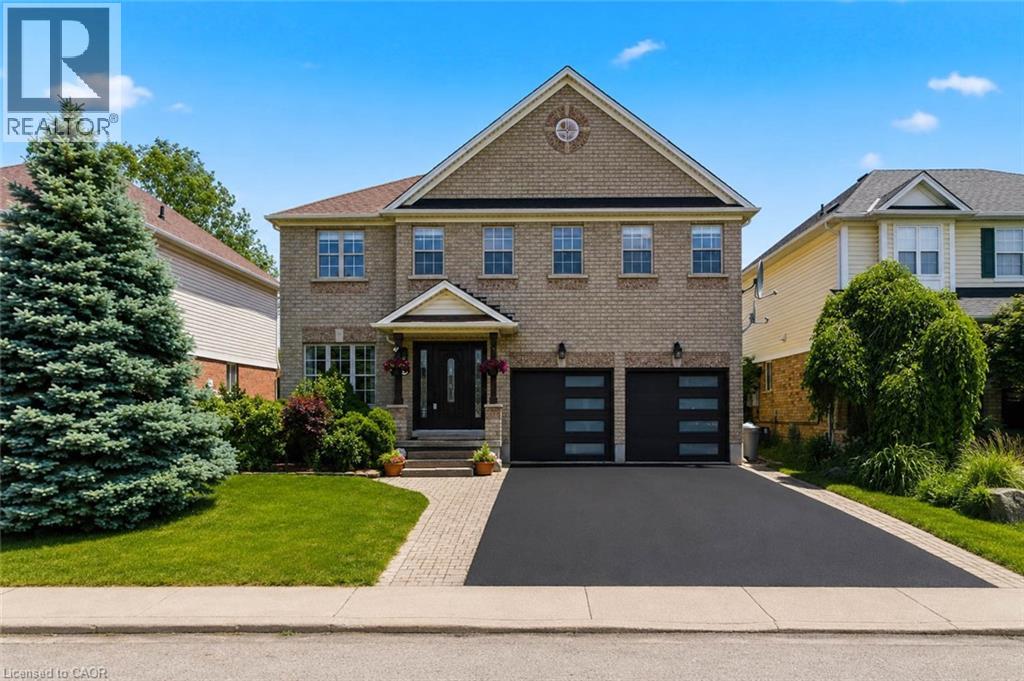
135 Blackburn Drive
Brantford, Ontario
Stunning, spacious and move-in ready, 135 Blackburn Drive is a 4-bedroom, 3-bathroom all-brick detached home in one of Brantford's most sought-after neighbourhoods. Set on a beautifully landscaped lot, it combines elegant finishes with everyday comfort. The curb appeal is exceptional, with a double-car garage with modern glass-panel doors, a paver walkway, and lush, manicured gardens. A grand dark wood entry door with leaded glass sidelights opens to a bright foyer with designer lighting and a sweeping oak staircase. The open-concept main floor has a spacious dining room, a warm living room, and an updated kitchen with white cabinetry, stone countertops, stainless steel appliances and a large breakfast bar. A 2-piece powder room completes the main level. Upstairs are four generously sized bedrooms. The primary suite has its own private ensuite, and a full 4-piece main bathroom serves the other three bedrooms. Out back, the large private backyard works well for summer entertaining, kids at play, or quiet evenings outdoors. The home sits in a family-friendly community close to schools, parks, shopping and everyday amenities. If you're searching for a detached home for sale in Brantford, Ontario, with space and style, this is the one you've been waiting for. Book your showing today. (id:50787)
4445 John Street
Niagara Falls, Ontario
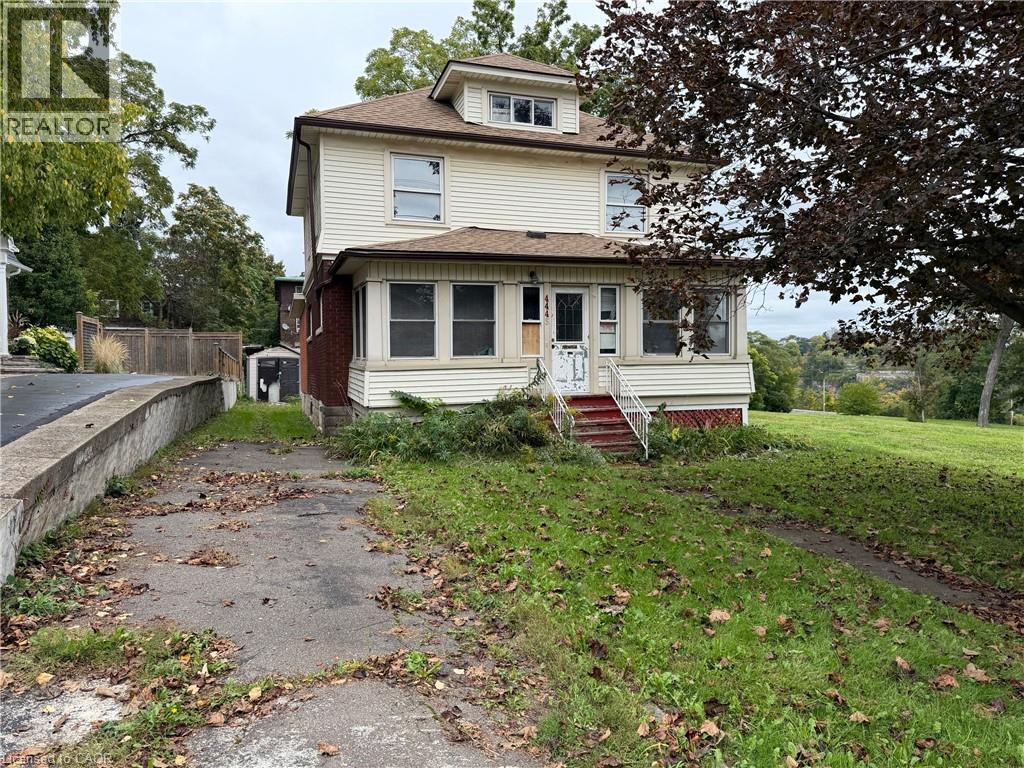
Attention investors, builders, and handy buyers-bring your vision to this high-potential detached home in central Niagara Falls.Featuring 3 bedrooms, 2 bathrooms, a main-floor family room, and a convenient walk-up attic offering excellent future expansion potential. Situated in a mature, established downtown pocket just steps from River Road, scenic trails, and the vibrant Clifton Hill tourist district, this property presents substantial upside. The home is in need of major updates and is being offered in as-is condition, making it the ideal blank canvas for a full transformation, profitable flip, or a high-performing long-term rental or Airbnb addition to your portfolio. Enjoy exceptional convenience close to downtown amenities, transit, and quick highway access.Opportunities with this level of value-add potential in such a prime location are increasingly rare. Book your private showing today to explore the possibilities! (id:50787)
5018 South Service Road
Burlington, Ontario
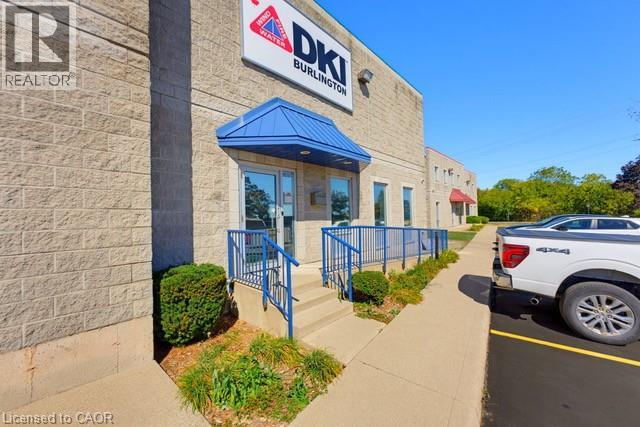
Position your business for maximum operational efficiency in this highly versatile commercial facility, ideal for trades, light manufacturing, distribution, or contractor operations. The functional floor plan combines high-clearance warehouse space, 4 private office spaces, 2 washrooms, plenty of upper mezzanine for extra storage. Designed to adapt to your specific operational needs, the property features a garage door for seamless loading and 3 enclosed rooms perfectly suited for specialized assembly. Situated just minutes from major highway access for quick regional connectivity, this property offers the ideal balance of storage, office and workspace. (id:50787)
405 Cannon Street E
Hamilton, Ontario
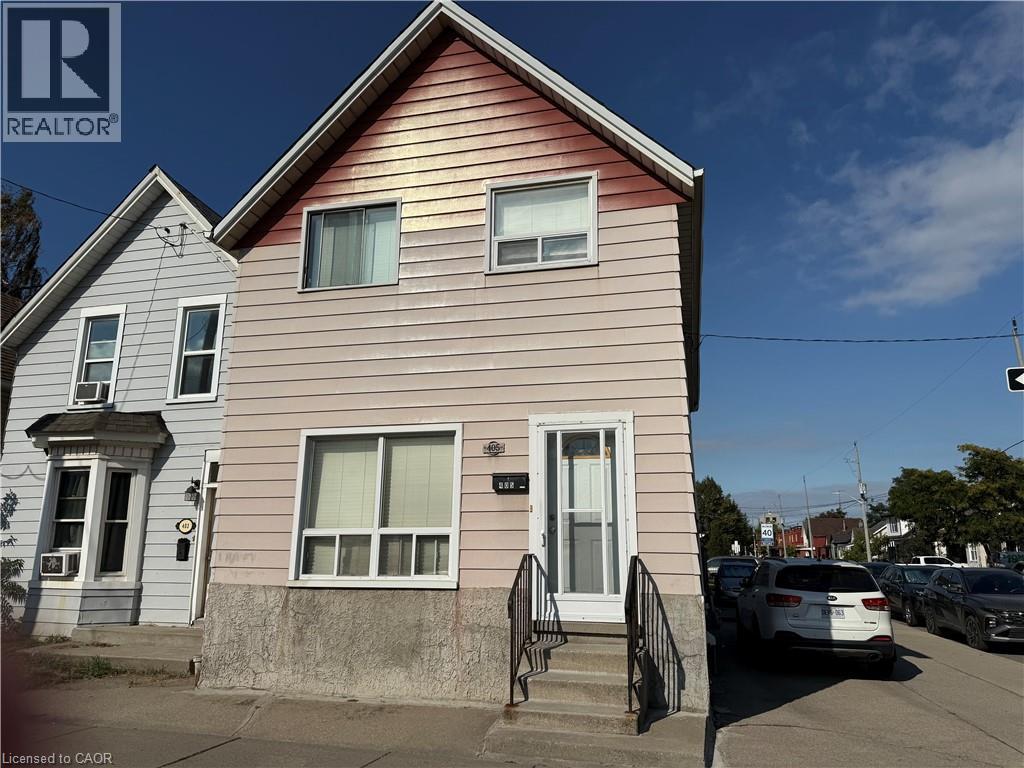
Corner property in a central Hamilton location with convenient access to downtown, schools, shopping, recreation facilities and major highways. The home offers 5 bedrooms and 2 full bathrooms, along with a living room, dining room and kitchen. The finished basement features a separate entrance for inlaw potential, second kitchen, recreation room and laundry area, providing additional living space and flexibility. Outside, the property includes a detached 1.5-car block garage with hydro. Recent mechanical and exterior updates include roof shingles in 2017, furnace in 2015 and central air conditioning in 2020. A solid opportunity for buyers looking for space and the potential to update and personalize a home to suit their needs. (id:50787)
595 Raglan Street
Palmerston, Ontario
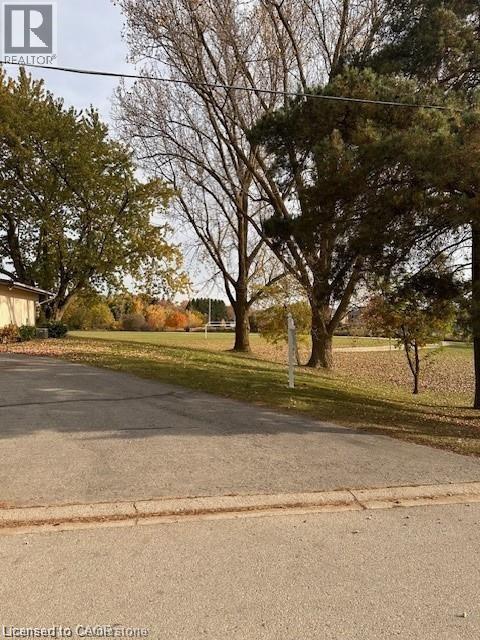
Properties sides & backs onto high school football field. Beautiful Building Lot (id:50787)

936 Talisman Crescent
London South, Ontario
Welcome to 936 Talisman Cres, a beautiful move-in ready family home situated on a quiet corner lot in a highly desirable, family-friendly neighbourhood. This spacious 4-bedroom, 3-bathroom home with a double-car garage offers the perfect blend of comfort, style, and functionality. The main floor features a bright open-concept layout with living, dining, and family rooms, hardwood flooring, pot lights throughout, a cozy fireplace, and a convenient powder room - ideal for both everyday living and entertaining. The modern kitchen is equipped with quartz countertops, a stylish backsplash, stainless steel appliances, and a sun-filled breakfast area overlooking the backyard. Step outside to your own private backyard oasis featuring a swim spa, deck, storage shed, and plenty of space for BBQs, entertaining, or simply relaxing, main floor laundry room with sink and direct garage access. The second floor offers 4 generously sized bedrooms, including a spacious primary retreat complete with a walk-in closet and a luxurious 5-piece ensuite with double sinks. Conveniently located close to parks, schools, shopping, public transit, and major highways. This exceptional home is ready and waiting for you to begin your next chapter. A perfect place to call home don't miss this opportunity. Book your showing today! (id:50787)
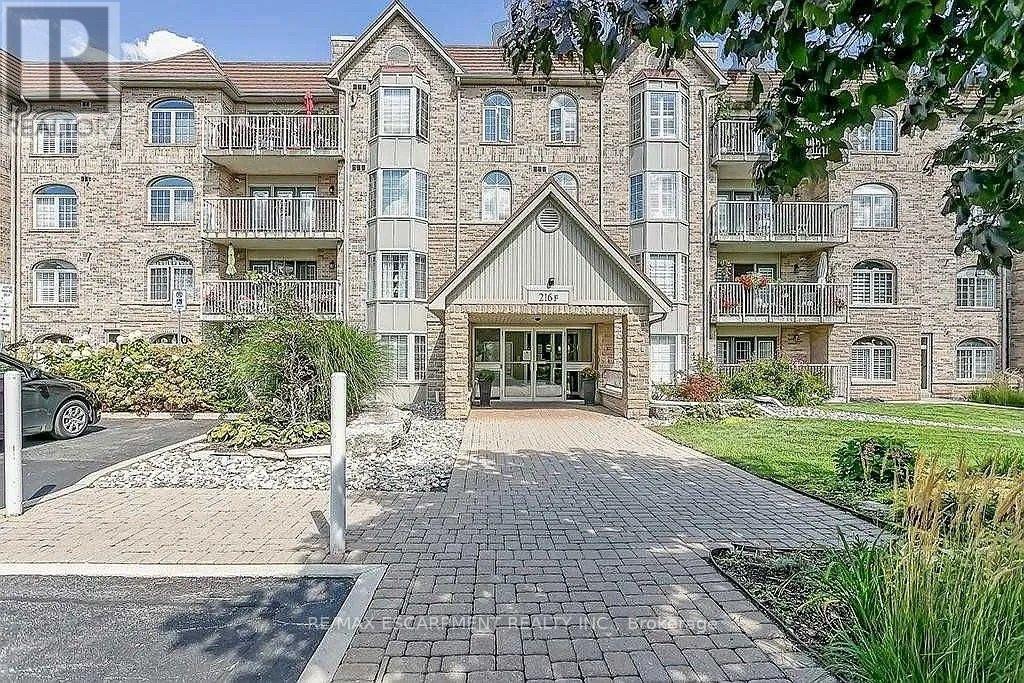
F405 - 216 Plains Road W
Burlington, Ontario
2 bedroom, 2 bathroom unit at highly sought after "Oaklands Green"! 1,242 sq.ft. Steps to the GO station, RBG, marina, library, schools and Burlington Golf & Country Club. Extremely spacious primary bedroom with ensuite and walk-in closet. Open concept living space with separate dining area and walkout to private balcony. Large second bedroom and bathroom with ensuite privilege ideal for a guest or family member. Loads of natural light, California shutters and in-suite laundry. One underground parking space and two storage lockers. (id:50787)
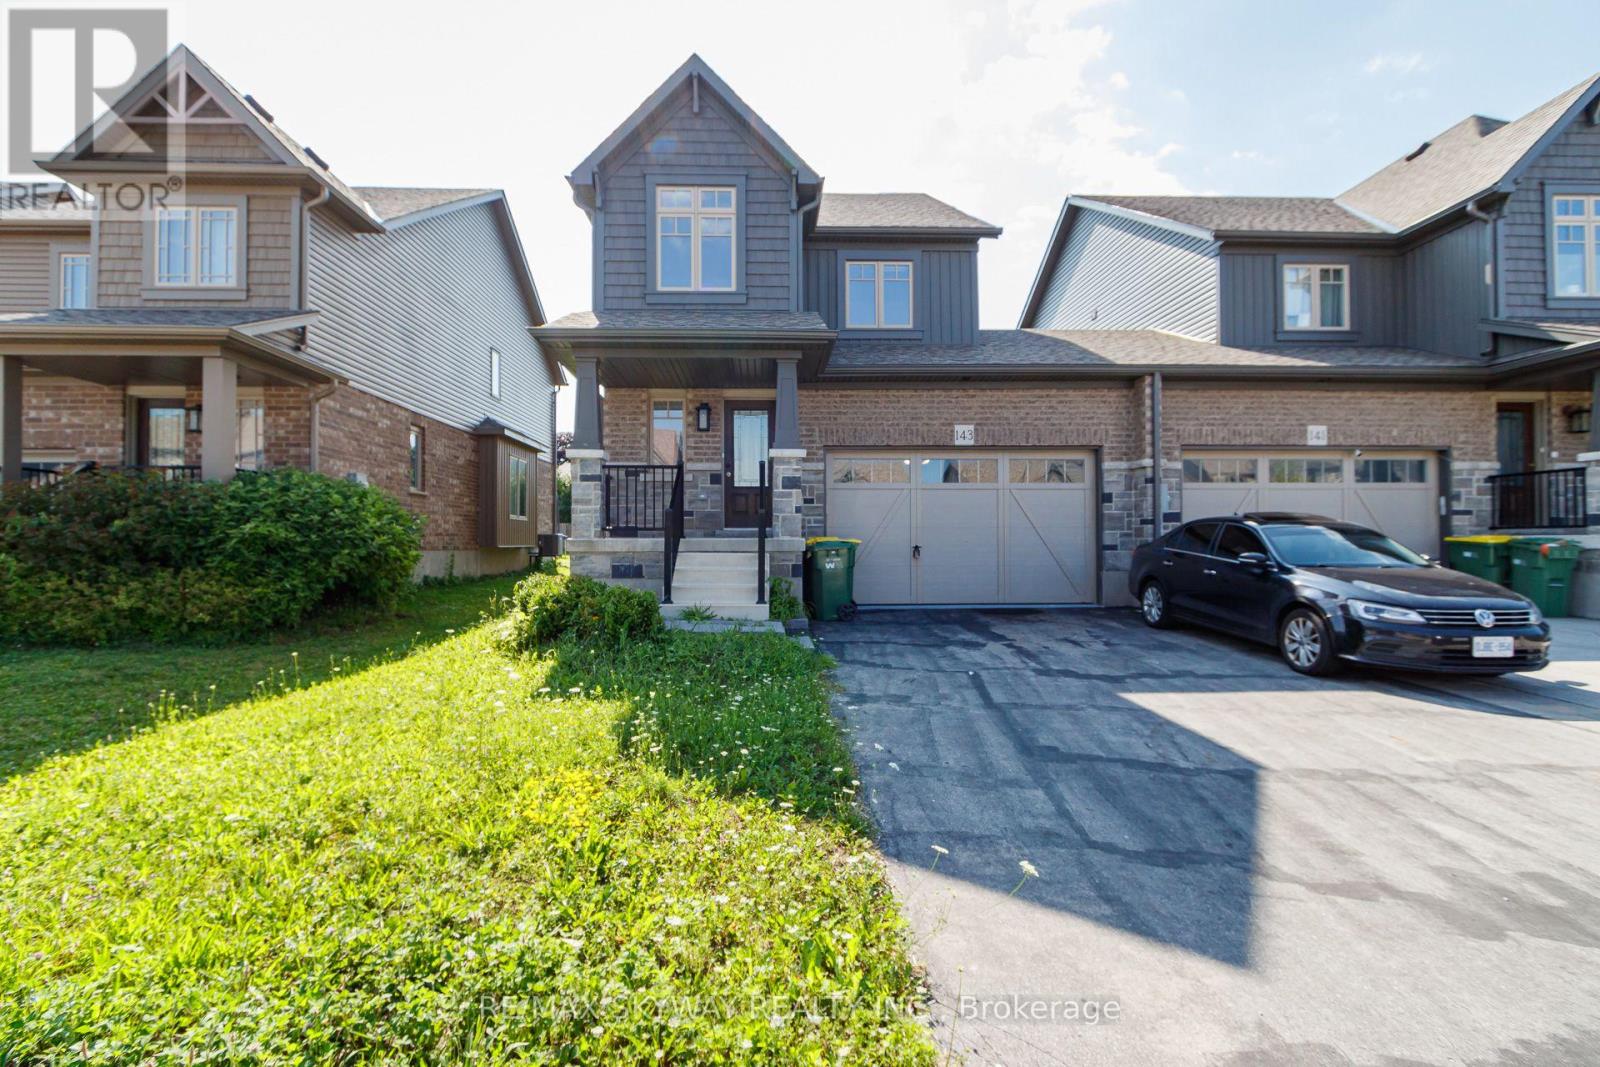
143 Stonebrook Way NE
Grey Highlands, Ontario
This Devonleigh-built, freehold luxury end-unit townhouse in Markdale is exceptional-a rare find for a townhome. Exceptional Property Feel: The oversized 1.5-car garage and a large lot give this home the spacious feel of a detached property. Contemporary Design: Featuring Madison interior doors and Livia square rosette MB hardware for a sleek, modern aesthetic. Upgraded Kitchen & Living: The open-concept living/dining area showcases an upgraded kitchen with 39-inch cabinetry, a full backsplash, brand-new quartz countertops, sink, and faucet. An upgraded center island with an extended breakfast bar provides ample space for entertaining. Sleek Appliances: Enjoy cooking with modern, sleek SS kitchen appliances complete with a fridge waterline. Luxurious Touches: The home features oak shaker railings with a custom stain and upgraded Westend trim throughout. Primary Suite Retreat: The luxurious primary bedroom includes a large walk-in closet. Convenient Features: Upgraded second-floor laundry is conveniently located near the bedrooms. Enhanced Functionality: An automatic garage door opener offers multiple entry points: direct access from the garage into the home and a separate entry directly into the backyard. Robust Electrical: A 200-AMP panel indicates robust electrical capacity. Bright Lower Level: The basement features upgraded, larger windows (56x24 inches), ready for your finishing touches. Location & Community Growth: Located just 90 minutes from Brampton and the Kitchener/Waterloo area, Markdale is a community experiencing significant growth, including a brand-new hospital, new schools, and expanding amenities. This end-unit townhome offers modern upgrades and excellent access to recreational opportunities. Nearby Attractions: Enjoy proximity to: 15 minutes to Beaver Valley Ski Club. 30 minutes to Owen Sound. 45 minutes to Collingwood. Call to Action: Priced to Sell and will not last long!!!!! (id:50787)
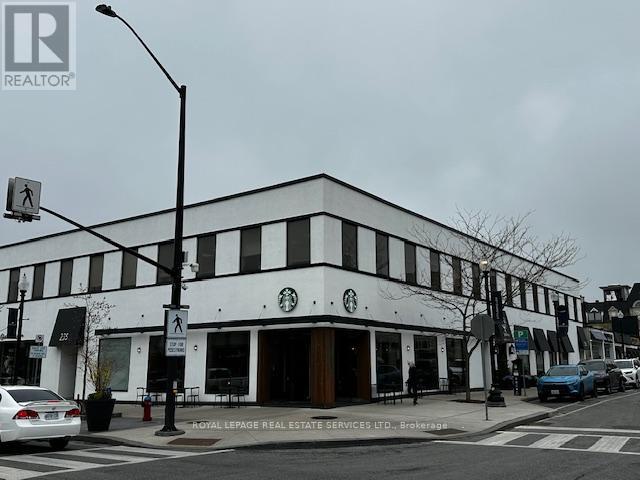
200 - 235 Lakeshore Road E
Oakville, Ontario
Premium Turn key Office space in Prime downtown Oakville location, very well maintained building. Above the new downtown Oakville Starbucks, steps from the Town square and many restaurants, shops and amenities. Access the second floor from any one of 3 entrances and Boasts ELEVATOR ACCESS. Ample street parking and backs onto municipal parking lot. Unit comes with a kitchenette and private washroom. Gross rent includes utilities, tenant pays for telephone, cable/internet services. (id:50787)