
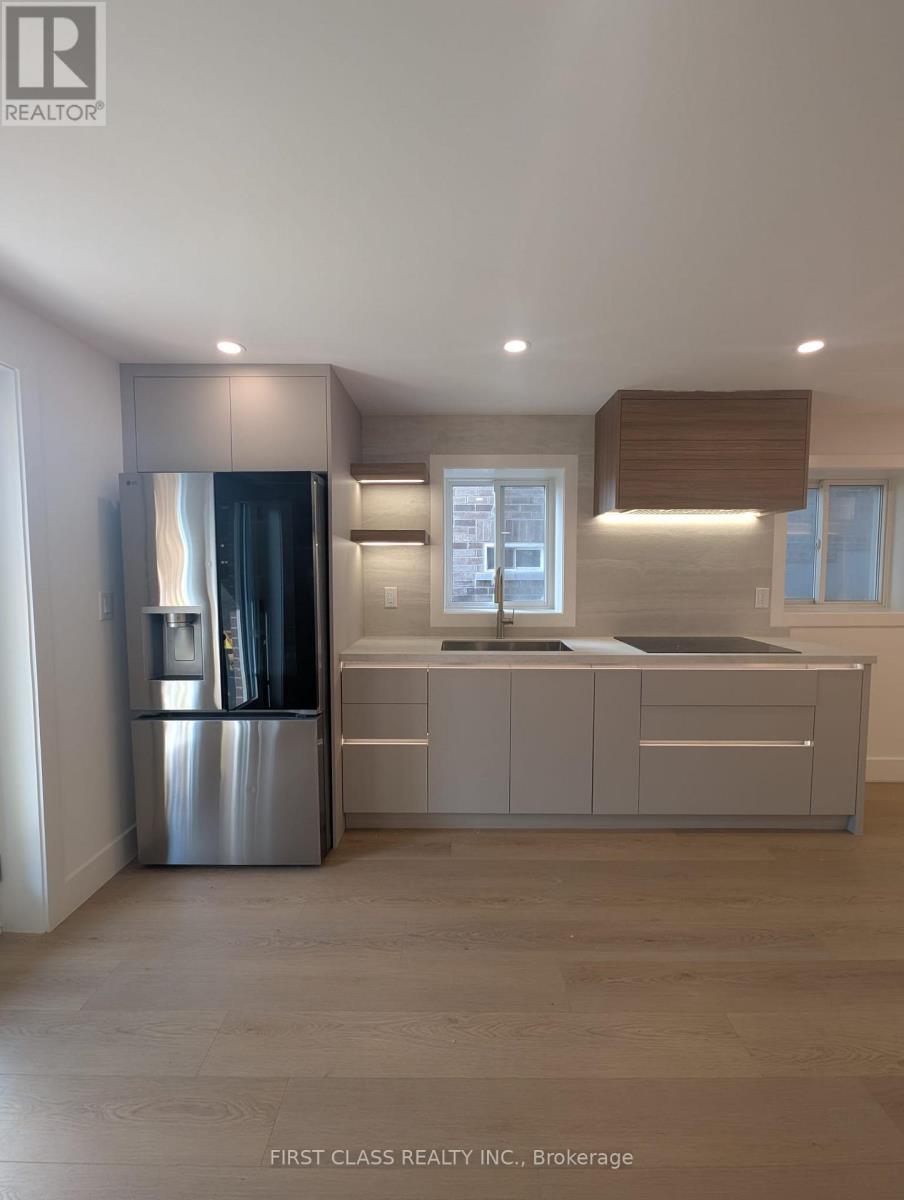
2577 Bridle Road S
Oshawa, Ontario
Executive 3-BR designer walk-out basement apartment featuring premium finishes and abundant natural light via large, bright windows. Thoughtfully designed with modern LED pot lights, a custom TV feature wall with built-in storage and shelfing, and Roxul soundproofing insulation for maximum acoustic comfort. The spacious primary bedroom includes a walk-in closet, with large windows and closets in all bedrooms. Conveniently close to all amenities steps from Cedar Valley HS, St. Anne CS, Costco, FreshCo, shopping, banking, parks, and Hwy 407. 1 parking space included, a 2nd is available maybe included to be determined. Tenant responsible for tenant insurance, internet, utilities are shared. (id:67731)
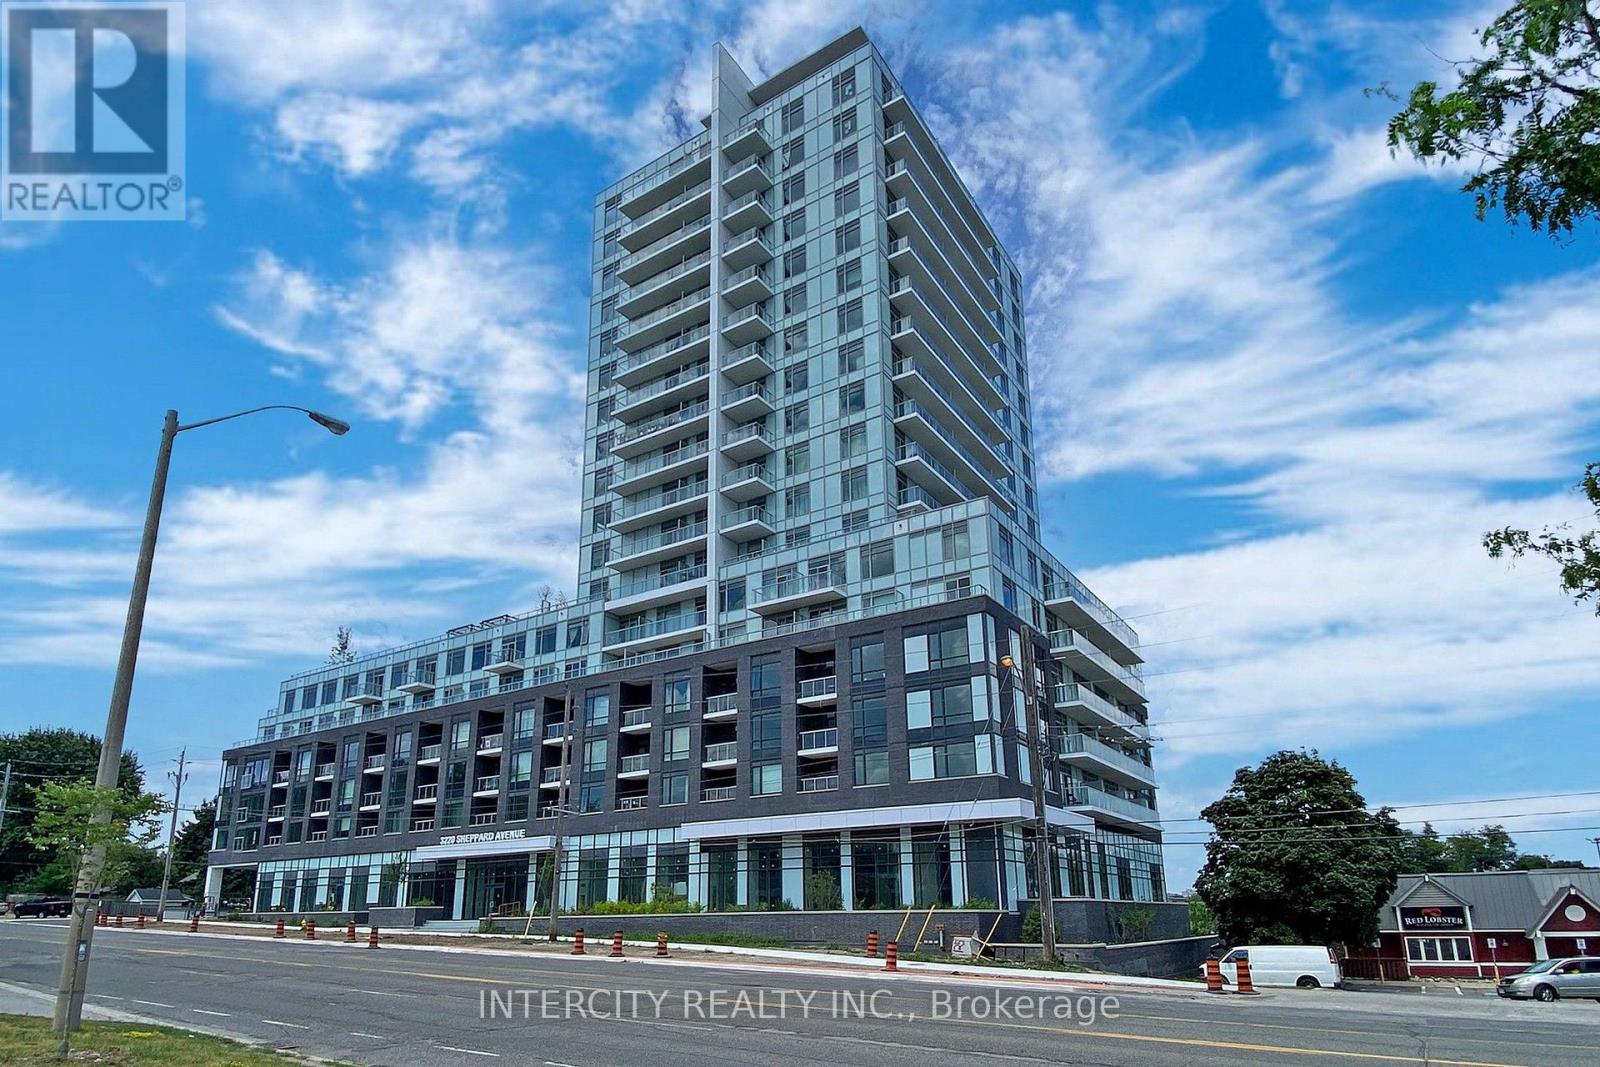
1509 - 3220 Sheppard Avenue E
Toronto, Ontario
Welcome to Unit 1509 at Upper East Side- a suite offering 872 sq. ft. of thoughtfully designed living space, complemented by a 61 sq. ft. of balcony. This beautifully upgraded residence features 2 spacious bedrooms, 2 full bathrooms, and over $21,000 in premium builder upgrades, including 2 lockers and 2 parking spots. Residents enjoy a selection of premium amenities, including a beautifully landscaped rooftop terrace with city views, barbecue facilities, a party lounge, a fully equipped fitness centre, and a children's playroom. Ideally situated with public transit at your doorstep, and just minutes from parks, schools, CF Fairview Mall, restaurants, and Highways 401 and 404, this location offers convenience. Complete with one underground parking space, this is an outstanding opportunity for first-time buyers, downsizers, or investors seeking modern living in a thriving community. All accepted offers will be prepared and executed on the builder's forms to be eligible for the Tarion warranty. (id:67731)
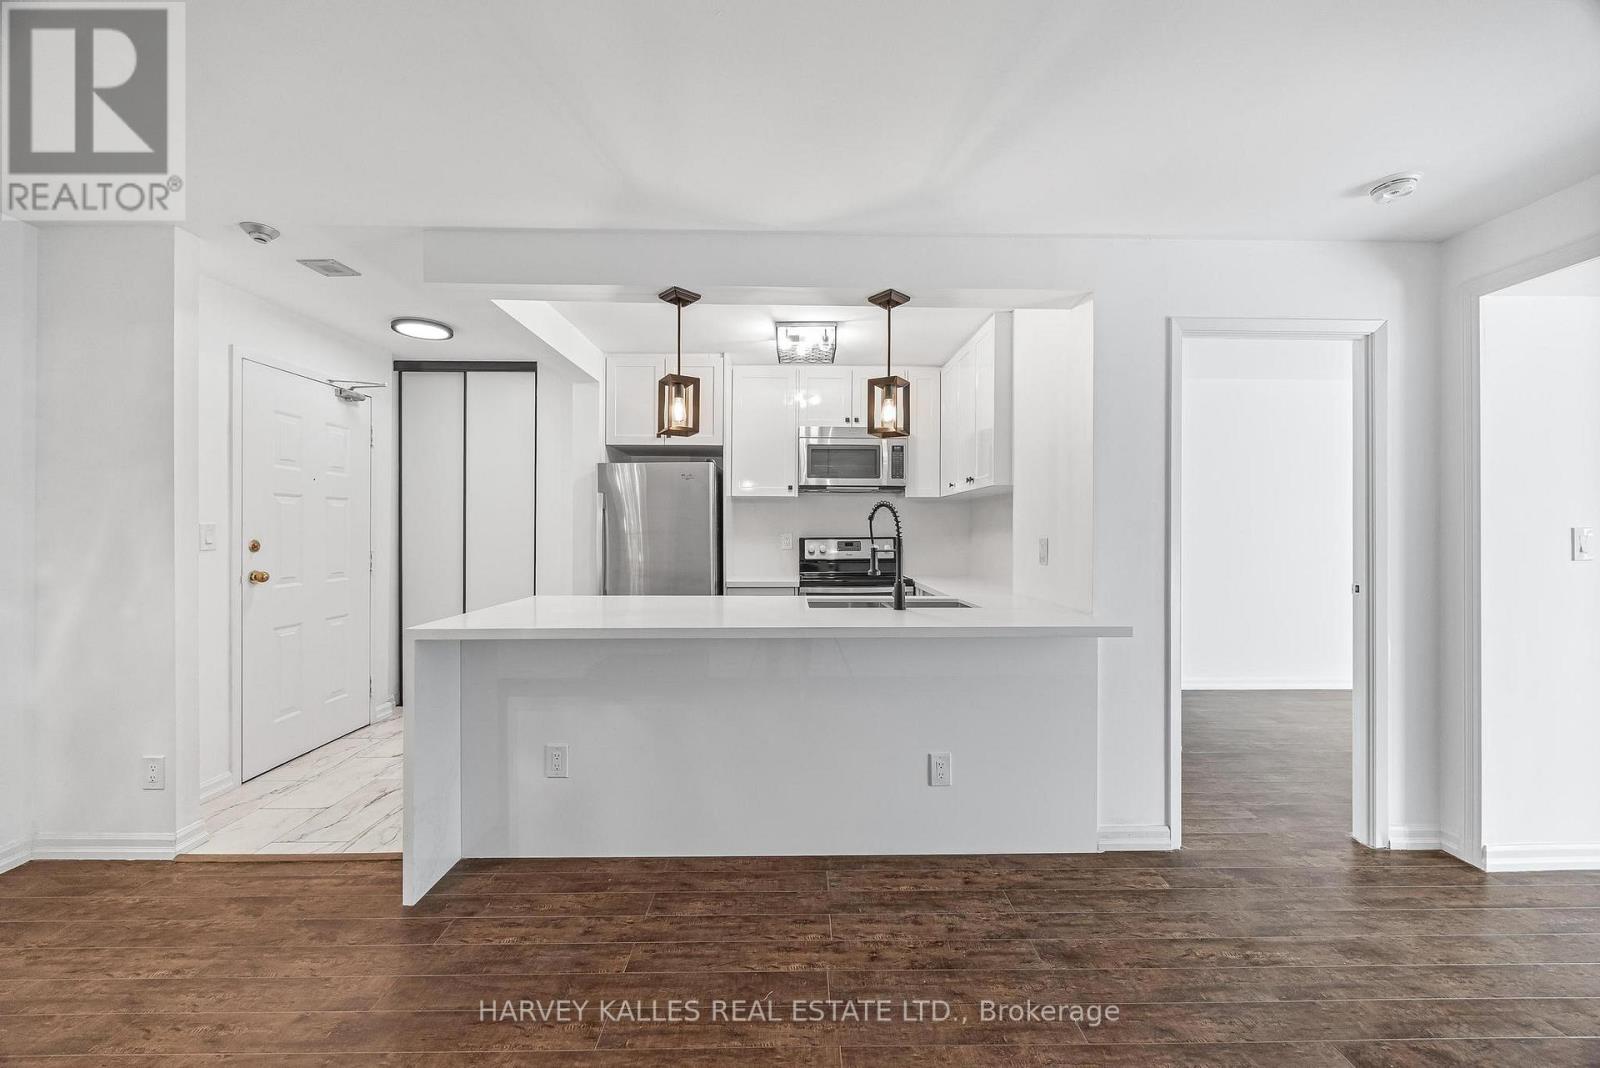
214 - 222 The Esplanade
Toronto, Ontario
Welcome to Yorktown on the Park, a beautifully renovated home in the heart of Toronto's vibrant St. Lawrence neighbourhood. Suite 214 offers 814 square feet of designer-inspired living, thoughtfully updated from top to bottom & not lived in since the renovations were completed. Be the first to enjoy its fresh finishes. Designed for comfort and effortless entertaining, the open-concept living space is anchored by a chef's kitchen with striking finishes and room to gather. A large island, quartz countertops, a matching quartz backsplash and a waterfall breakfast bar create a cohesive focal point. New stainless steel appliances and pendant lighting complete the space, suited to a quiet morning coffee or an evening with friends. Large windows welcome natural light, enhancing the suite's fresh, inviting atmosphere.The split-bedroom floor plan provides welcome separation and flexibility, while a four-piece bathroom and in-suite laundry bring ease to daily routines. From the considered layout to the renewed finishes, this is a home designed to feel as good as it looks. Enjoy the reassurance of a 24-hour concierge, an on-site fitness room and guest suites for visiting family and friends. A landscaped, two-level courtyard with a fountain offers a peaceful setting to unwind, a lovely counterpoint to the city beyond. Set along David Crombie Park, Yorktown on the Park places the best of the neighbourhood within easy reach. Stroll to the Distillery District's restaurants and shops, browse the St. Lawrence Market or head downtown for an evening out. With trails, parks, transit and the St. Lawrence Community Recreation Centre at your doorstep, the setting brings together urban convenience and a genuine sense of community. Come for the suite, then walk the area and imagine calling Yorktown on the Park home. (id:67731)
2606 - 7 Grenville Street
Toronto, Ontario
YC Condo 1+1 Unit In Heart Of Downtown Core With Clear View Of City, Modern Kitchen W/ B/I Appliances, Quartz Countertop & Centre Island. Huge Balcony,9' Ceilings, Floor-To-Ceiling Windows, Brand New Engineered Hardwood Floor, Fresh painting. Den As 2nd Bedroom. Extreme Convenient Location. Walking Distance To College Park, College Subway, University Toronto, Ryerson U, Sick Kids, Mount Sinai & Toronto General Hospital, Restaurants... Amenities Incl: Gym, Yoga Room, Infinity Pool, Steam Room, Lounge/Bar W Dining Room, Private Dining Rooms W Outdoor Terr and more ! (id:67731)
Vertical Marketing Realty
2288 Binbrook Road
Hamilton, Ontario
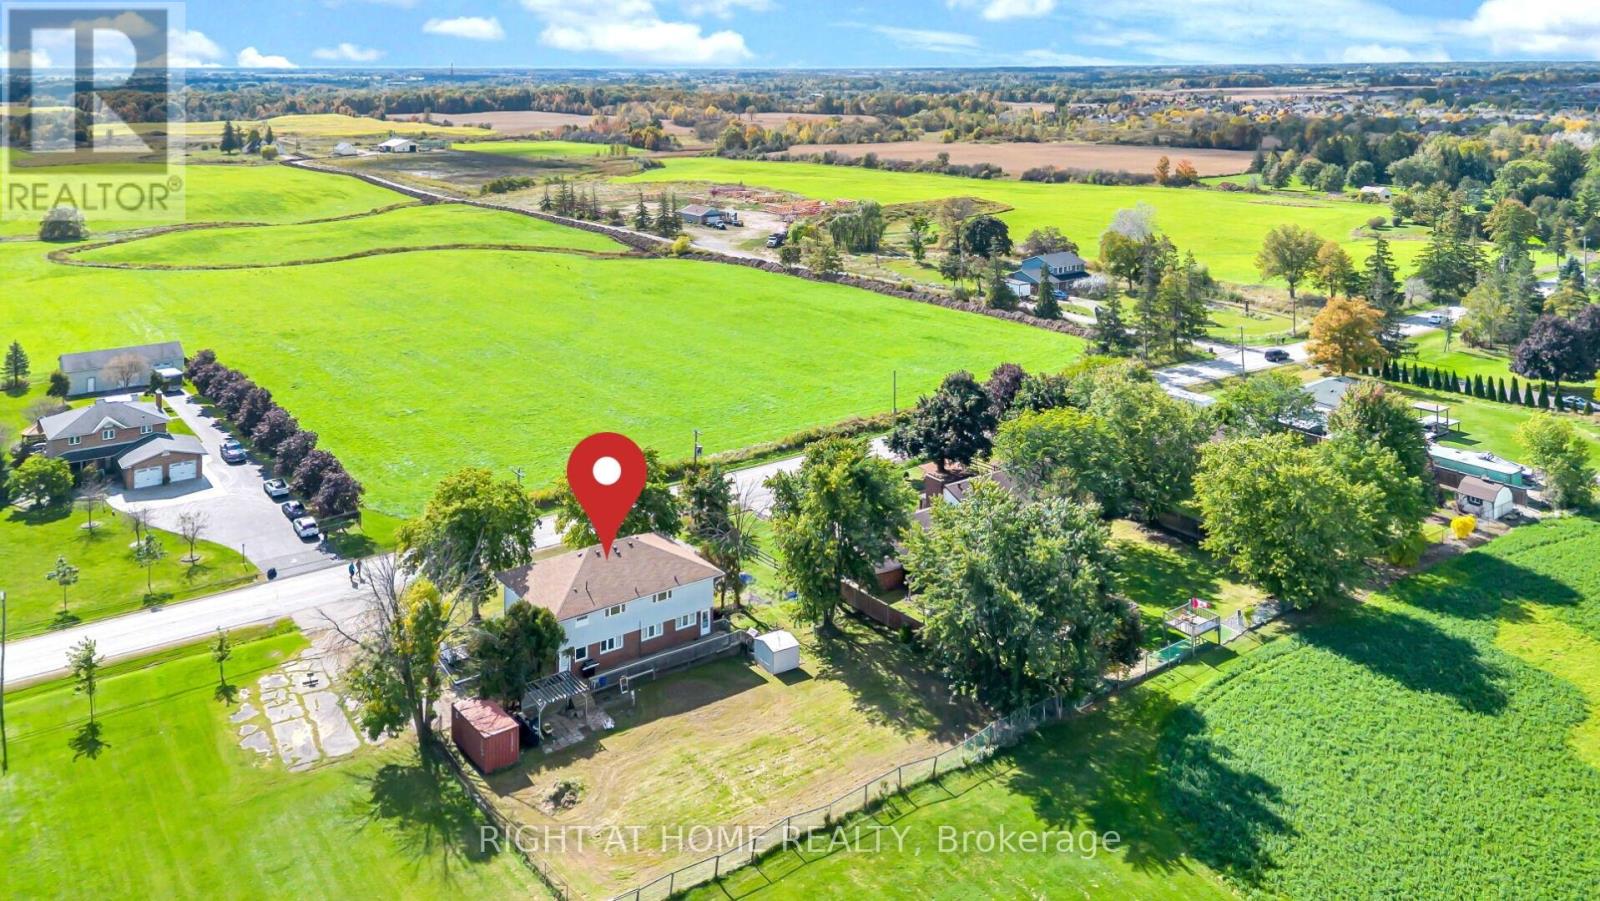
Attention Investors, Builders, Developers & Multigeneration families. A Rare opportunity to own one of the unique house In The Heart Of Binbrook Municipal on 0.41 ACRE Lot. This beauty has almost 4700 Sqft (With Basement) Of Functional Living Space. What makes this property truly special is it's unique: it's divided into two completely separate living spaces. Each unit has it's own private front entrance, basement & backyard access as well as driveway w/ ample parking. This Flexible layout allows you to live in one while having the potential to do something else on the other one. Main floor offers a very spacious foyer, open concept family & dinning area featured W/ gas fireplace, Kitchen offers a pantry, storage closet W/ moveable eat-at island & private access to the backyard. As well as two decent size bedrooms w/ fully reno'd bath. The upstairs consist of a large kitchen W/ big large eat-at island complete with white cabinetry, granite counters, Breakfast area S.S. appliances incl. a gas range, pantry & views of the countryside along W/ generous living room offers a gorgeous barn board feature wall, 3 very spacious bedrms, including a large walk-in closet w/ barndoors in the primary, & a newly reno'd bath (2022) complete with laundry rough-in (water supply & Drain). The never lived in basement (2023) provides an opportunity for an in-law suite or potential to convert it to something else boasts W/ a huge family room, complete W/ laundry rough-in (water supply & Drain), 2 bedrms (one virtually staged) W/ two fully reno'd baths, utility rm. Roof 2016; Furnace 2022, 2 sep. 100 amp panels. The possibilities continue outside with exceptional large lot W/Fenced yard. Vacant possession. Owner occupied. Located w/n walking distance to most amenities, schools & parks. This Immaculate Home Is Beautiful Inside And Out, You'll Definitely Not Want To Miss Out! (id:67731)
1906 - 1665 The College Way
Mississauga, Ontario
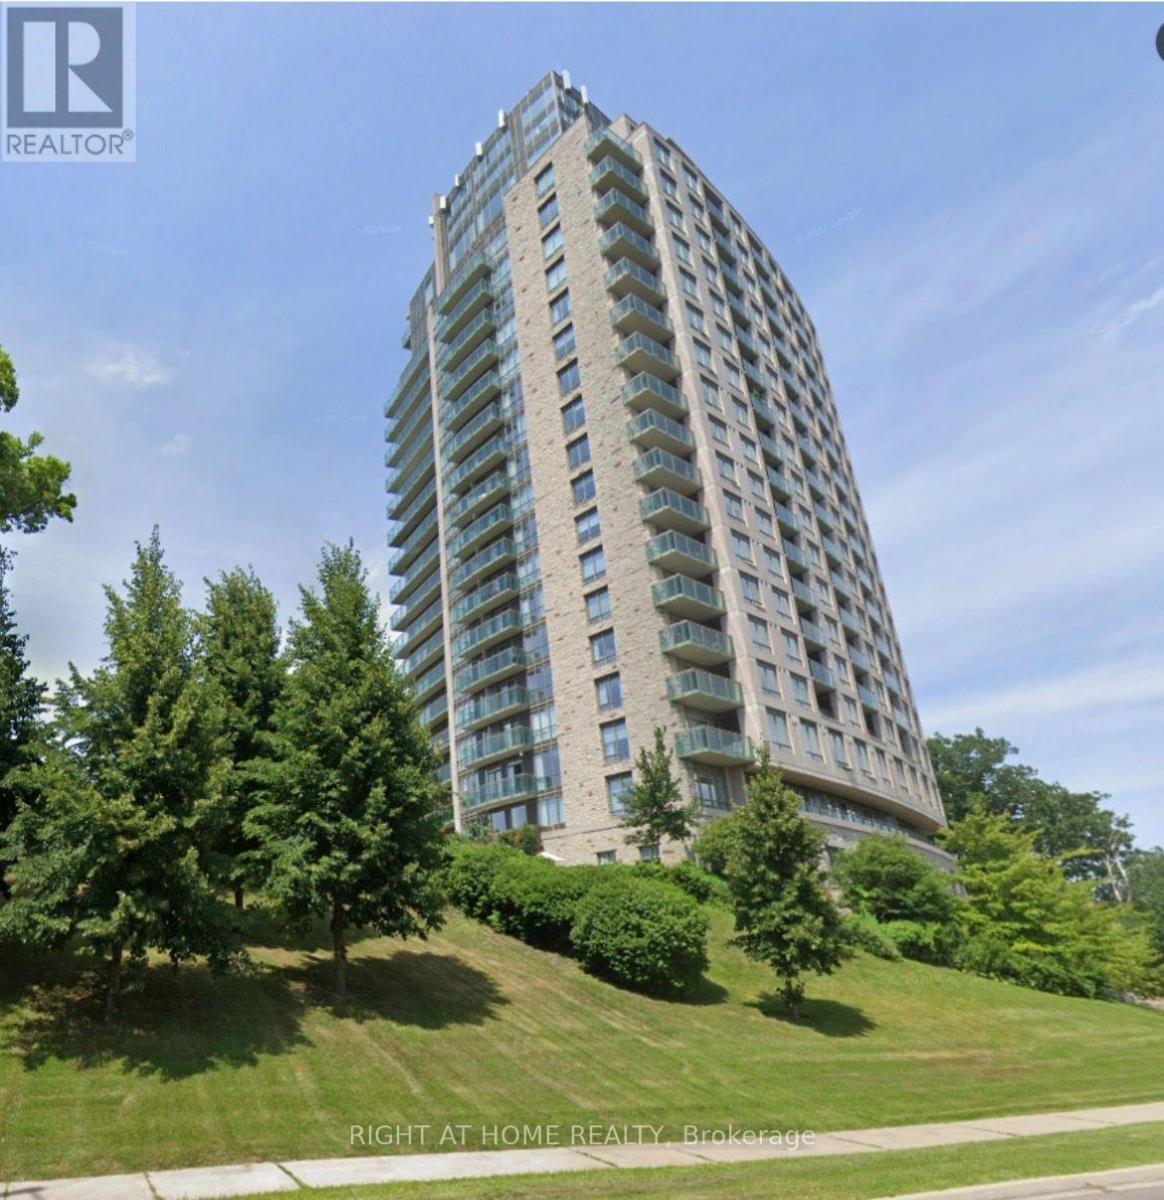
Rare and beautiful large apartment in a premier retirement building nestled in the heart of Mississauga. Situated on the grounds of the historic Glen Erin Inn, this oversized unit is one of only three in the building; 2 units put together! Boasting double the space of standard suites, ensuring you have ample room to relax and entertain. 9 foot ceilings create an open, spacious atmosphere. Take in the breathtaking views from 2 private balconies. Primary bedroom features 2 walk-in closets, walk-out balcony and ensuite bathroom. Large parking space close to elevator. Embrace independent living with the peace of mind provided by the 24-hour concierge and healthcare staff, ensuring that your needs are always met. Eat in the elegant Dining room or have delicious food ordered to your room. Engage in a vibrant community with a wide array of activities, from fitness classes to salon/spa, all conveniently located within the building. (id:67731)
802 - 10 Tobermory Drive
Toronto, Ontario
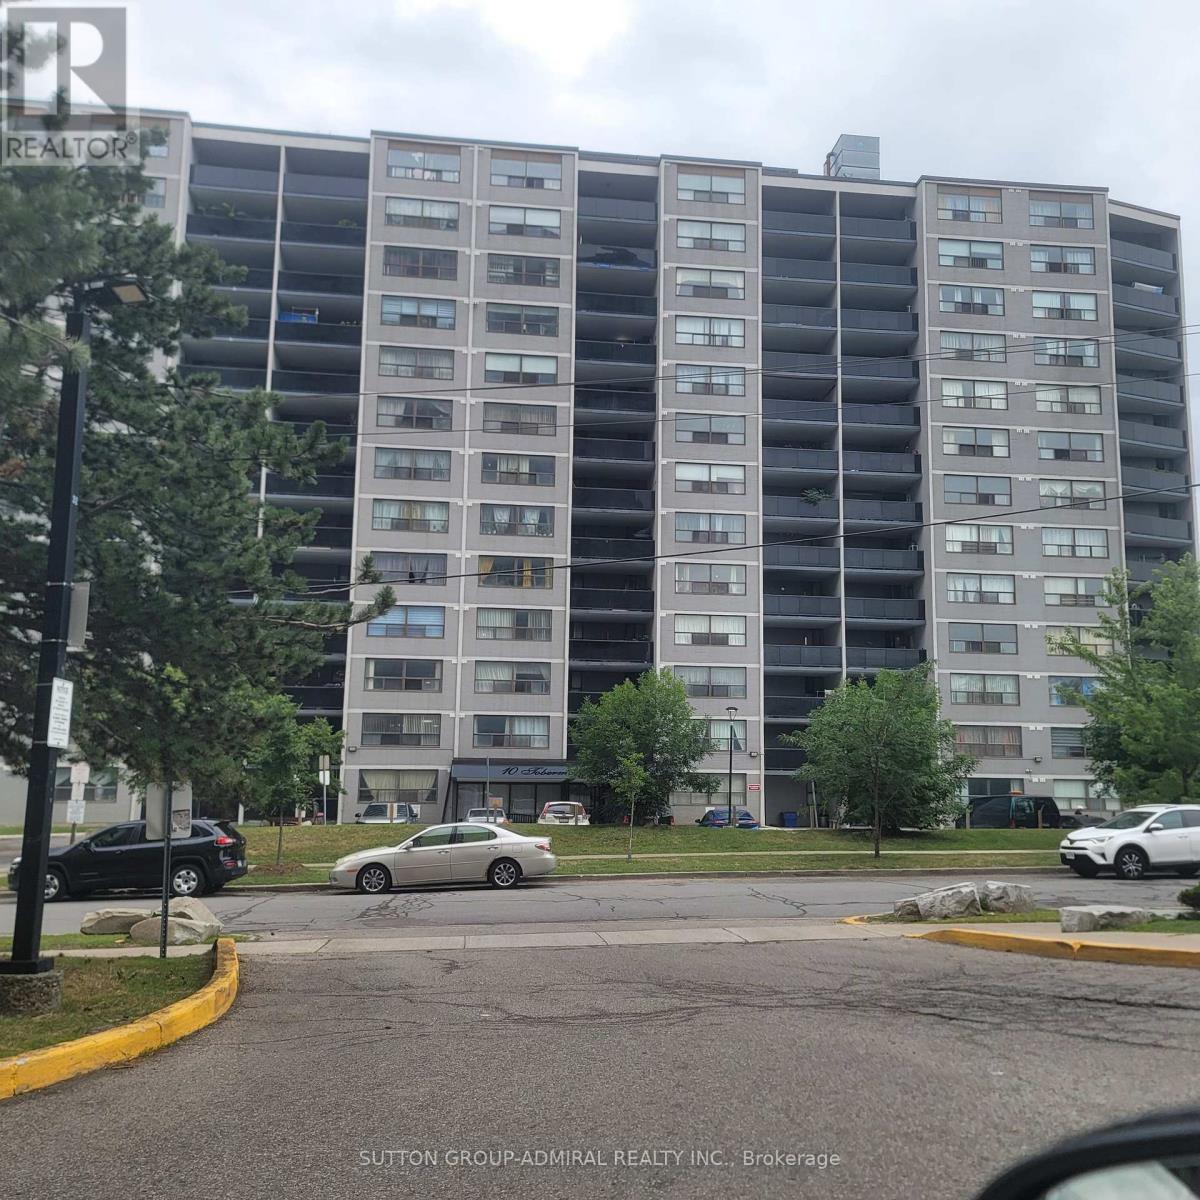
Welcome to 802-10 Tobermory Dr. Very affordable! Attention First Time Buyers & Investors. Fantastic location, walking distance to York University, Toronto Public Library, York Woods Regional Branch, Hospital, schools, shopping center, community center. Easy access to 400, 401. No car? No problem! - LRT in front of the building, will take you to Finch West Subway with prompt connection to Downtown Toronto. This apartment is in move-in ready condition, absolutely spotless. Recently repainted in neutral colours. New Zebra blinds installed in all windows. Brand new vanity in the bathroom. Modern gym on the main floor, equipped with new equipment. Modern open-concept living and dining room combined. Perfect for entertaining. Quartz countertops in the kitchen. Bonus storage room inside the unit. Very spacious primary bedroom with walk-in closet!!! Oversize balcony with unobstructed view. Very low property taxes, only $913.10 per year! Hydro, Heat, Water, Build. Insurance & Underground Parking all included in maintenance fee. Very flexible closing. (id:67731)
602 - 35 Saranac Boulevard
Toronto, Ontario
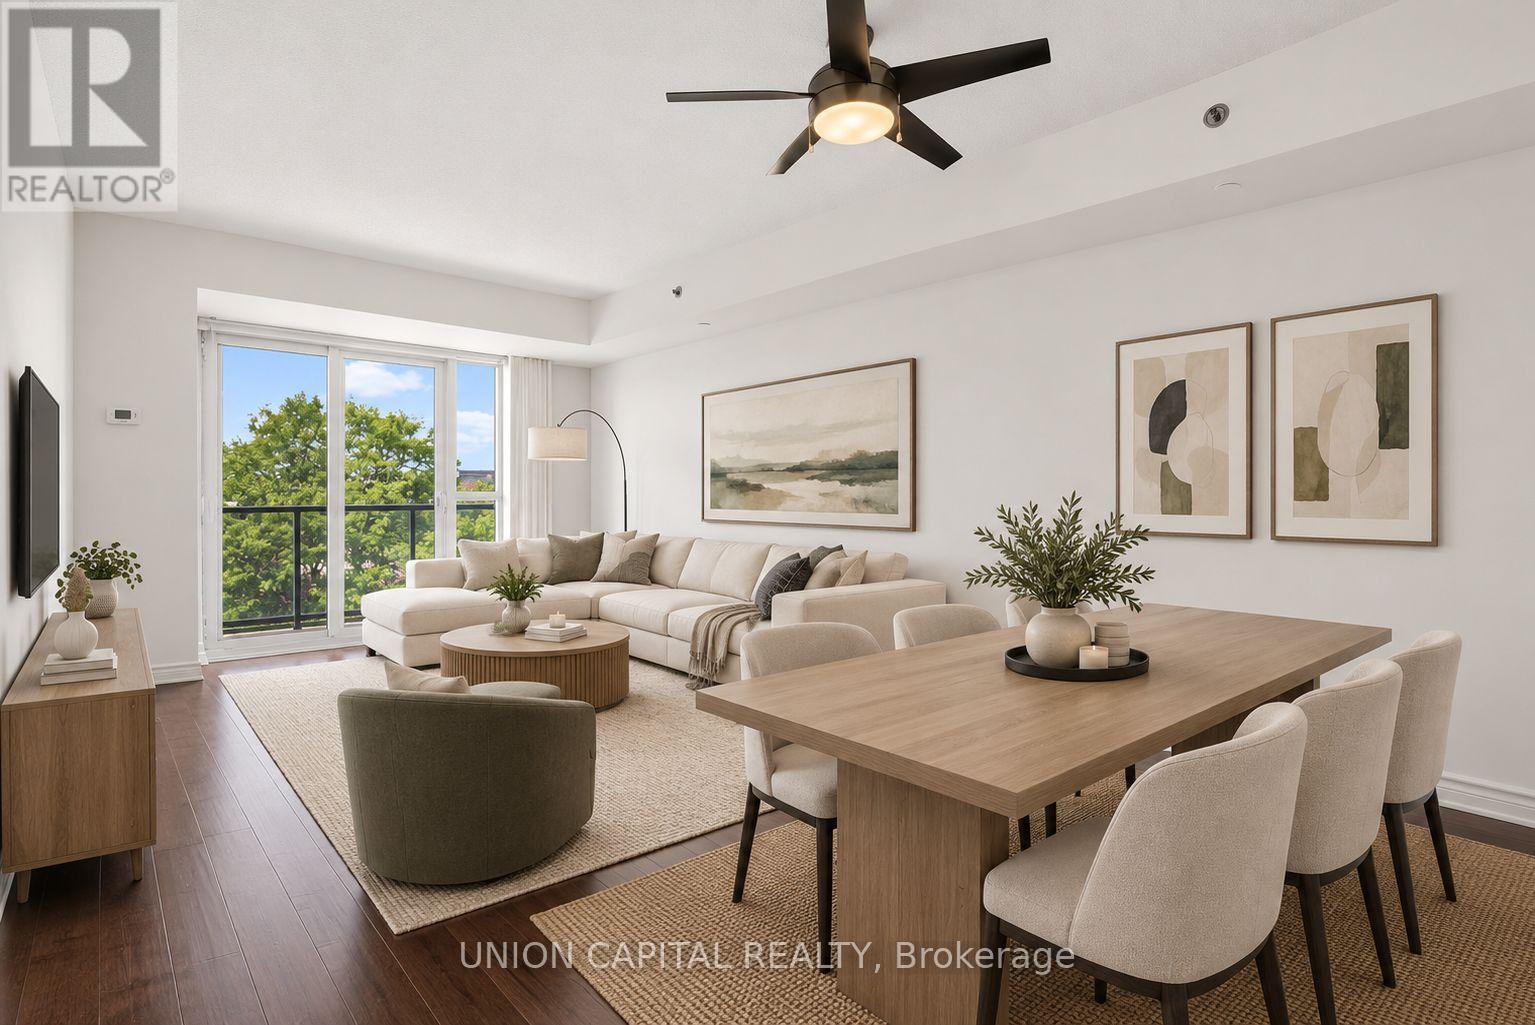
Space, storage, a view-and a den that actually works. You don't see this often anymore!! Welcome to Cranbrooke Village, a well-maintained low-rise community surrounded by mature trees and green space. This spacious 1-bedroom + den offers approximately 685 sq. ft. with generous room sizes and a layout that feels comfortable from the moment you walk in. There's space for a full-size dining table, large sectional and dedicated work-from-home area without everything feeling squeezed in. The kitchen features full-size appliances, while the separate laundry room offers valuable extra storage for cleaning supplies, linens and more-an uncommon feature in condo living.Lovingly maintained by the original owner, the suite features hardwood flooring and quality finishes throughout. The west-facing exposure overlooks the park and captures beautiful sunset views. Parking and locker are included. Residents also enjoy a rooftop terrace with CN Tower views, fully equipped fitness centre, party room and library. Everyday convenience is right outside your door with Lawrence Plaza, Metro, Shoppers Drug Mart, Winners, restaurants, parks, community centres and the Toronto Public Library all nearby. With easy access to the TTC, Highway 401 and major GTA routes, getting around the city is simple.If you've been looking for a condo that offers real living space, practical storage and a view, this is one worth seeing. Virtually staged for illustrative purposes. (id:67731)
29 Leslie Avenue
Norfolk, Ontario
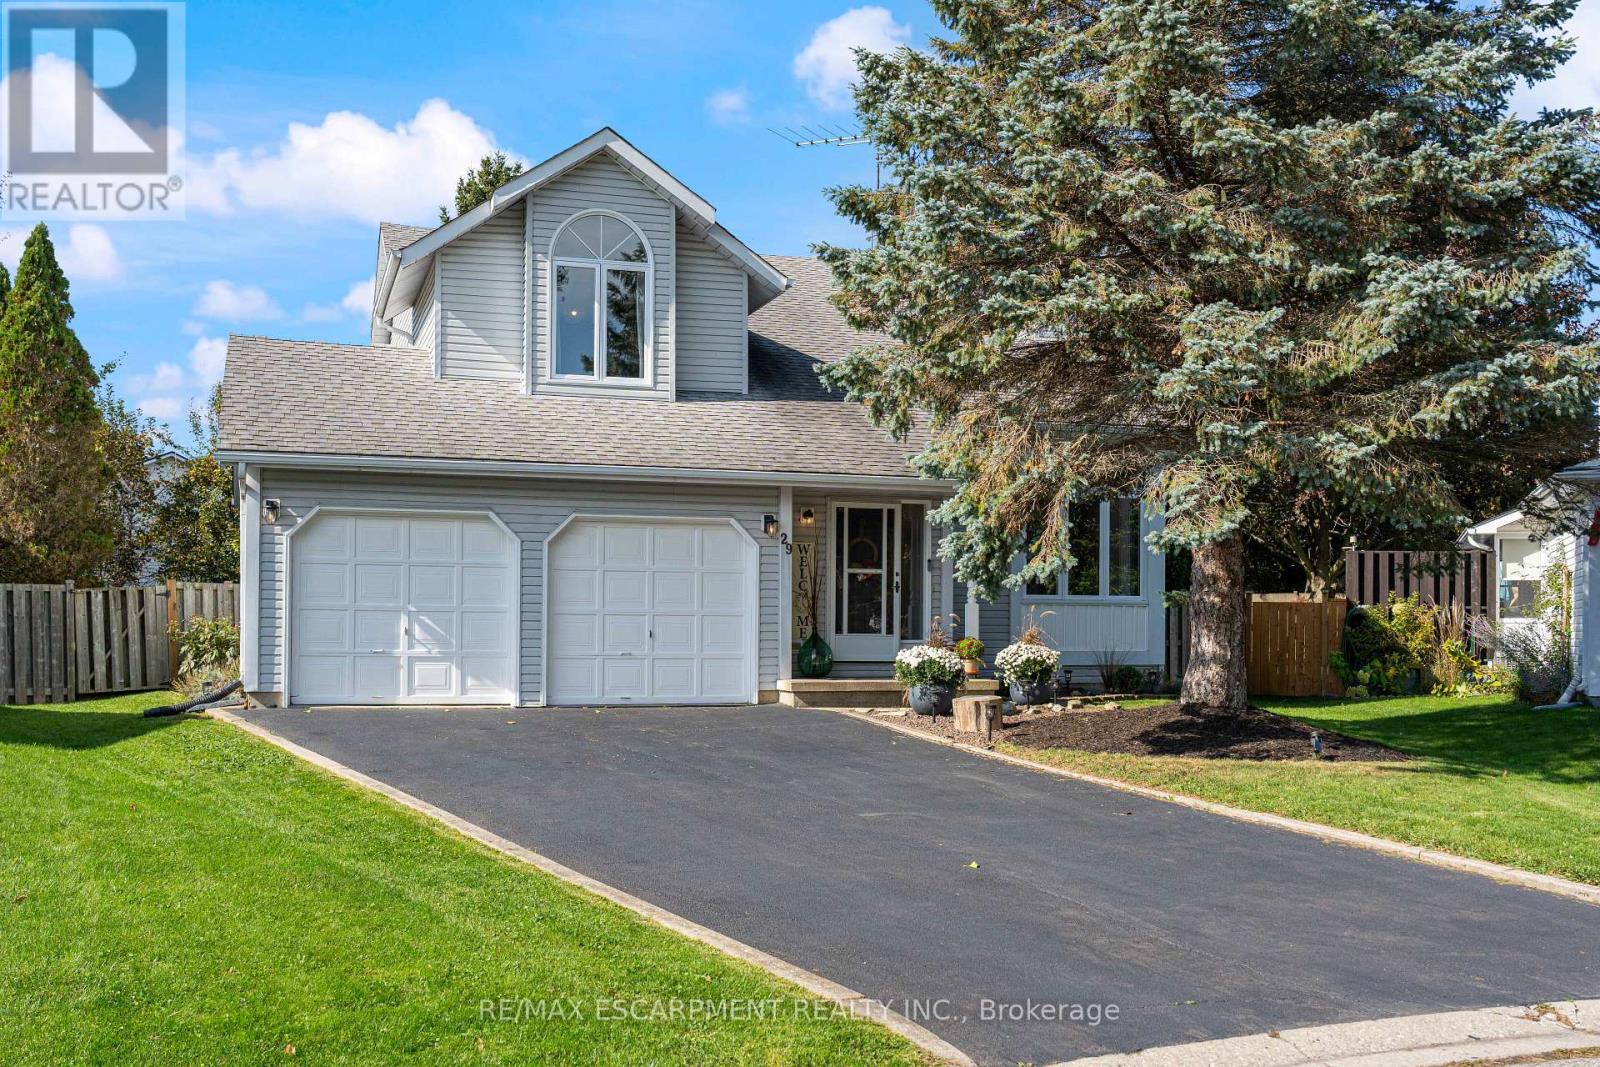
Welcome to 29 Leslie Avenue, Port Dover. This beautifully maintained, move-in ready home effortlessly balances functionality with style, creating the perfect setting for modern family living. Situated on a private pie-shaped lot, this exceptional 2-storey detached home delivers striking architectural features, flexible living spaces, and substantial future potential. The main floor welcomes you into an impressive family room featuring soaring open-to-above ceilings and dramatic corner windows that flood the space with natural light. A cozy gas fireplace anchors the room, creating a warm, inviting focal point. The bright large kitchen offers a direct walkout to a spacious back deck, leading to a private, fully fenced backyard beautifully framed by mature trees. The functional floor plan provides two well-appointed bedrooms with clear potential to add a third, a spacious upper loft, two full bathrooms, and the convenience of main floor laundry. Parking is abundant with four driveway spaces and an attached two-car garage that offers direct inside entry to the home as well as a separate door leading to the backyard. The unfinished lower-level features eight-foot ceilings and a three-piece bathroom rough-in, ready for your custom recreation room, third full bathroom, additional bedroom, or an in-law suite. Located in a peaceful and safe neighbourhood, this home is just a five-minute walk to Lakeview Park and an eight-minute walk to the elementary school and daycare. Port Dover's Beach, Restaurants, Shops, and Marinas are only a few minutes more. Recent Upgrades include: Fuzion Laminate- main floor and loft (2021), Kitchen appliances (2021) Patio doors and windows replaced (2019-2021). Don't miss your chance to own this exceptional, turn-key home in a sought-after neighbourhood. (id:67731)
16 Lacorra Way S
Brampton, Ontario
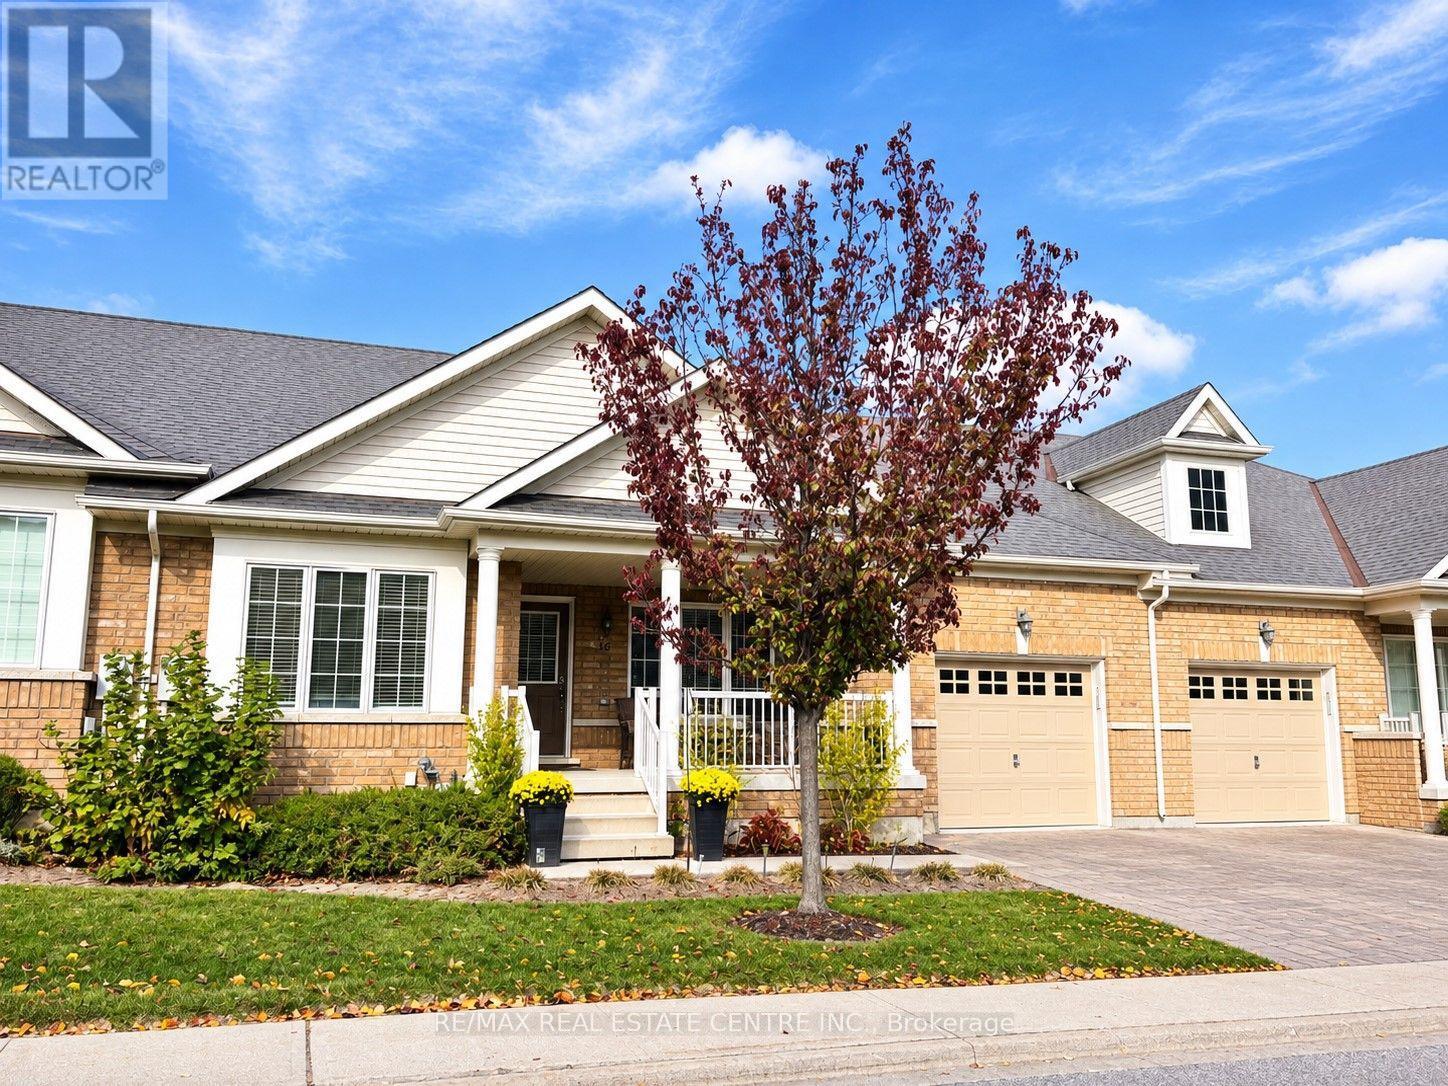
Welcome to desirable Rosedale Village, a sought after gated adult lifestyle community! This beautiful Adelaide Rose Bungalow Townhouse offers 1345 sq. ft. of open concept living. Enjoy two covered porches, perfect for every occasion - from morning coffee on the spacious front porch to entertaining family and friends on the rear porch and patio. Plank hardwood flooring flows throughout. The breakfast area features a walkout to the rear porch, creating a seamless connection to outdoor living. The primary bedroom features a walk-in closet, and a 3-piece ensuite with a glass shower. Windows, roof, and furnace all replaced. Rosedale Village is a Resort like community with a Private Golf Course (Fees Included), Beautiful Clubhouse with Indoor Saltwater Pool, Auditorium, Exercise Room, Sauna and Meeting/Party Rooms. Join in the fun with the various activities, social clubs, travel group, golf tournaments, Pickleball/Tennis Courts, Bocce Ball, Shuffleboard and so much more! Lawn & Snow Removal Included. 24/7 Security/Gated Community. Experience comfortable, carefree living in this desirable adult lifestyle community! (id:67731)
1052 Glengrove Avenue
Toronto, Ontario
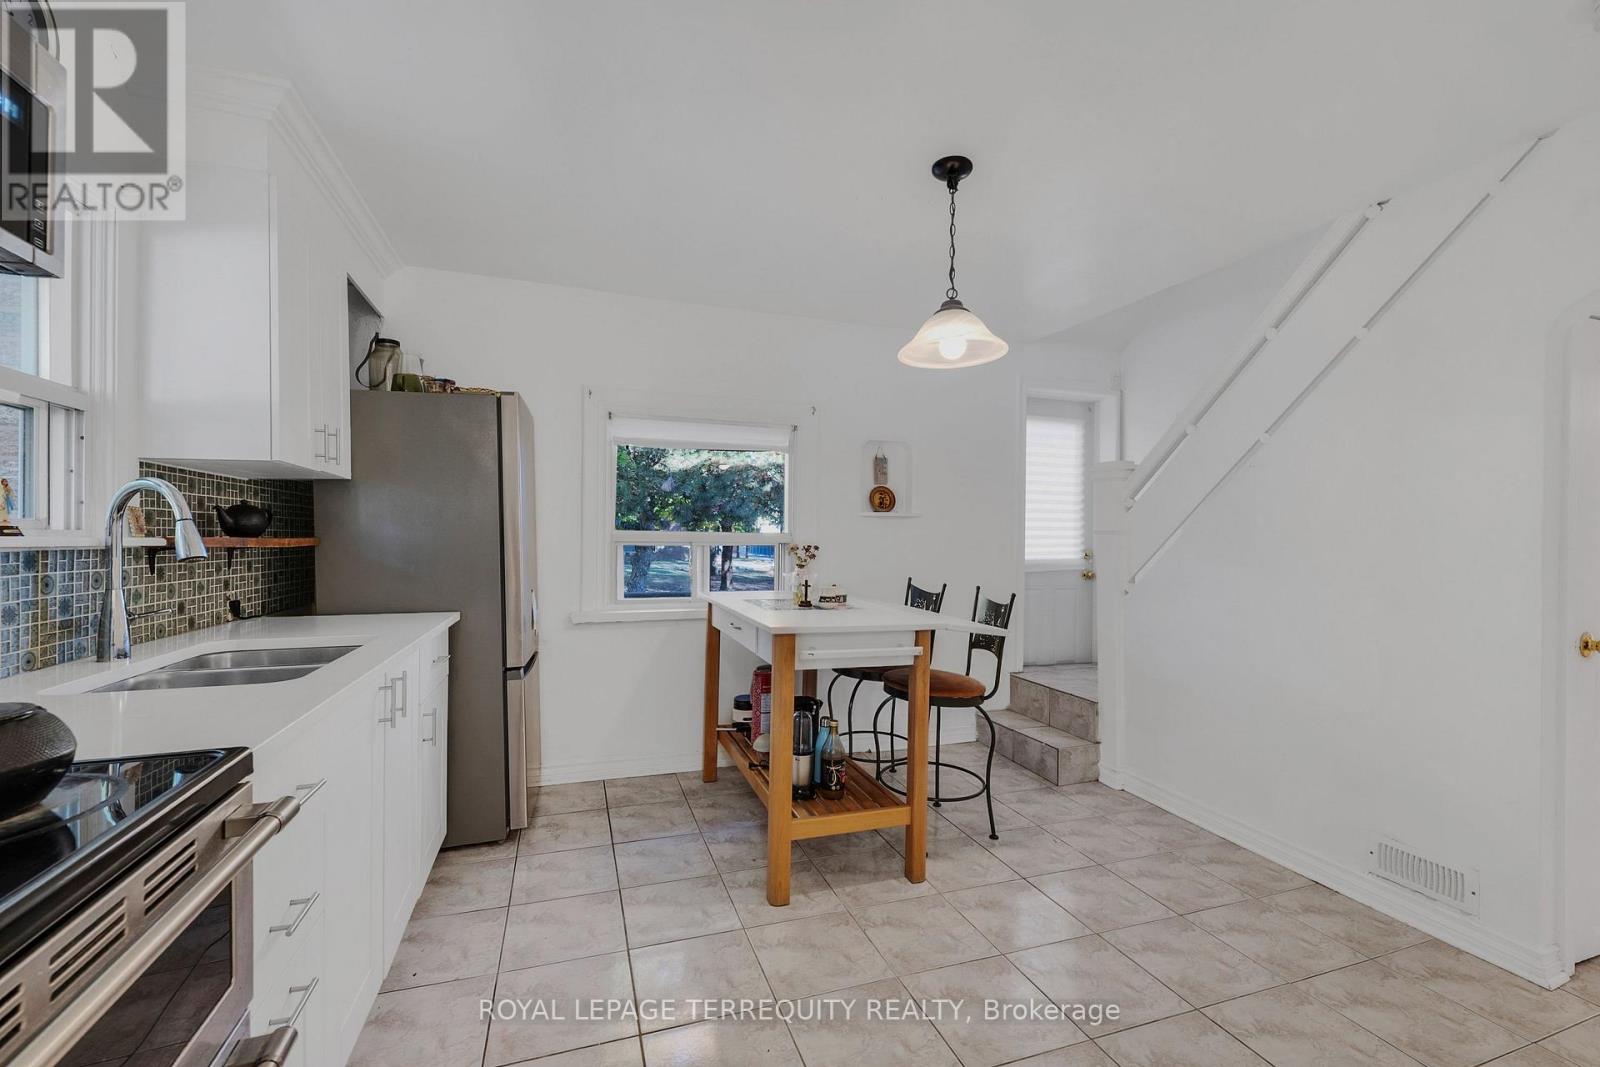
Unbelievable once-in-a-generation parkside opportunity! This grand, character-filled 2-storey home sits directly beside Glen Long Park and offers unlimited potential for end-users, multi-generational families, or savvy investors. Featuring 2 kitchens, 2 bathrooms, dual laundry (main and lower levels), and a self-contained 2nd-floor suite with a private side entrance-imagine enjoying your morning coffee overlooking serene park views! The main level boasts an updated kitchen with a walk-out to a large, private backyard, plus a separate entrance to the basement. Major mechanical updates include a brand-new furnace (2025) and a 3-year-old roof. Complete with a private driveway fitting 4 cars plus a single garage, you are just steps from schools, shopping, and the Glen Long Community Centre (outdoor pool and skating rink), and minutes to Lawrence West Subway and Yorkdale Mall! (id:67731)
Bsmt - 86 Harris Crescent
Vaughan, Ontario
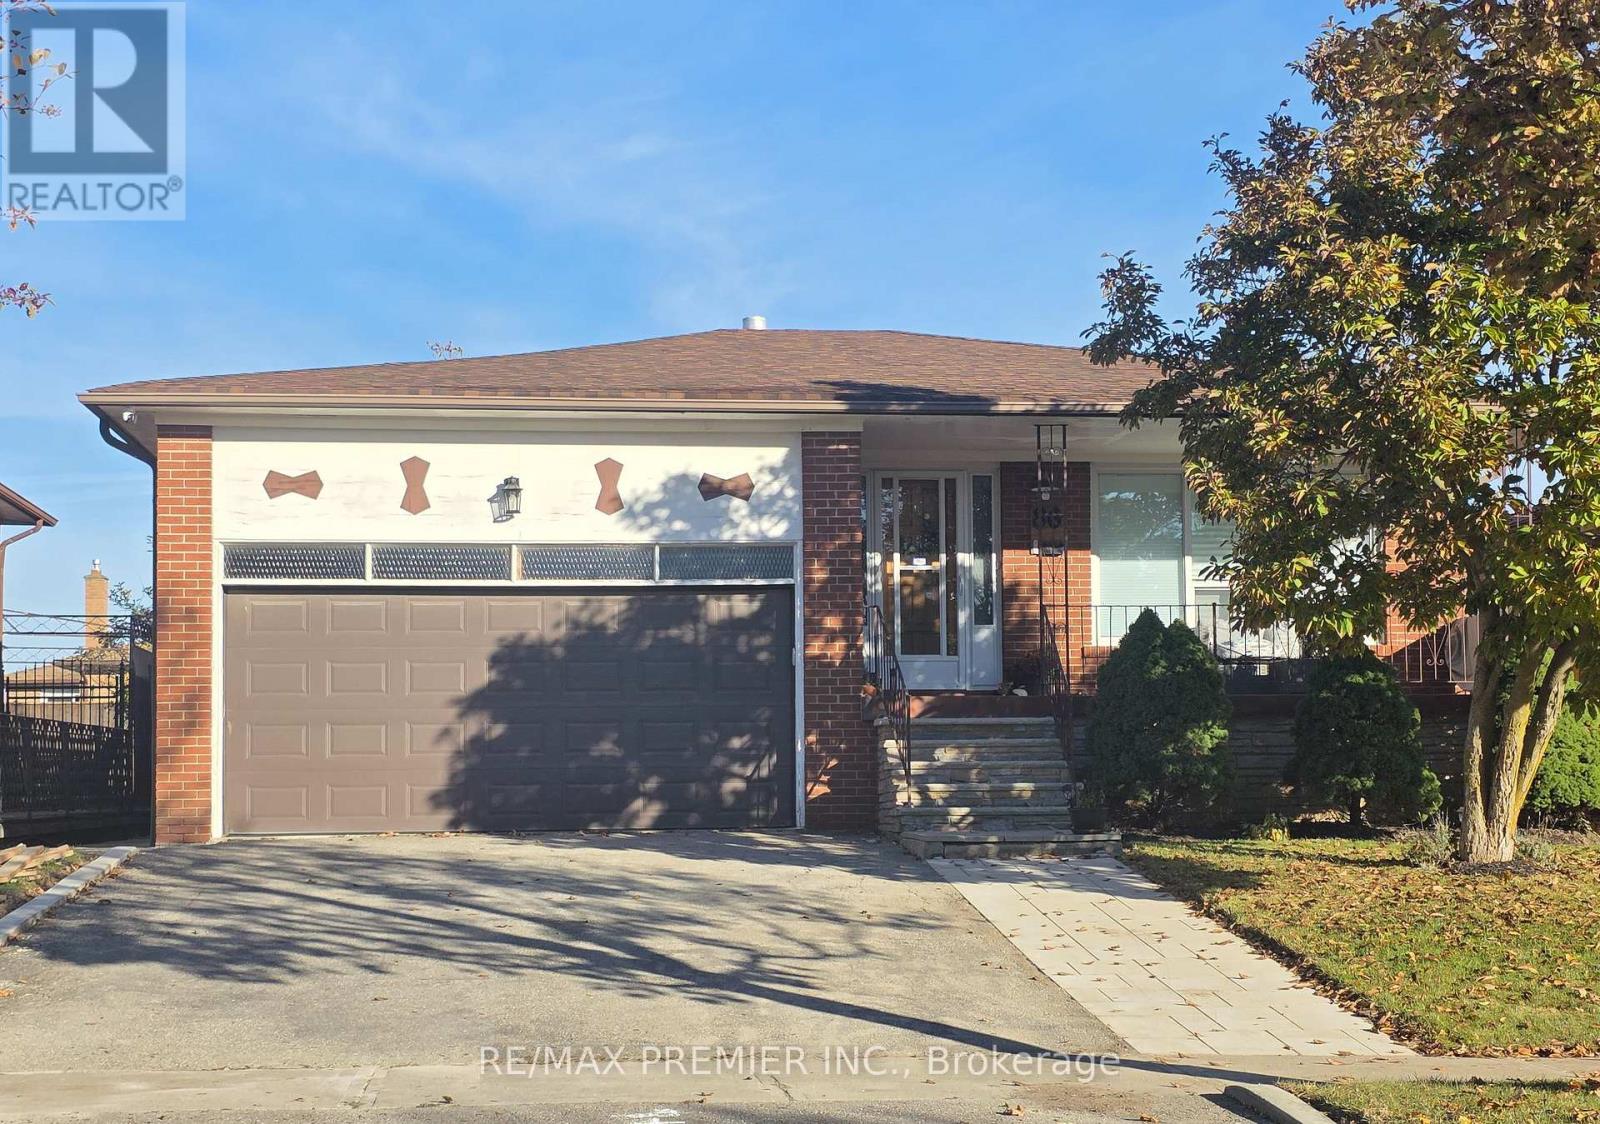
Bright & Spacious Basement Apartment features 2 bedrooms, 1 bathroom & Eat-in Kitchen. Laminate & Ceramic floors, above grade windows; with a cozy vintage-modern style that bathes the interior in natural light and comes with use of washer, dryer, fridge, stove & freezer; it boasts ample storage, a beautiful side entrance with a patio, and is conveniently located close to Highway 7/27/427/407 and amenities. Minutes To Schools, Shopping Mall & Parks. Tenant Pays portion of Utility Bills. No Smoking. No Pets (id:67731)