
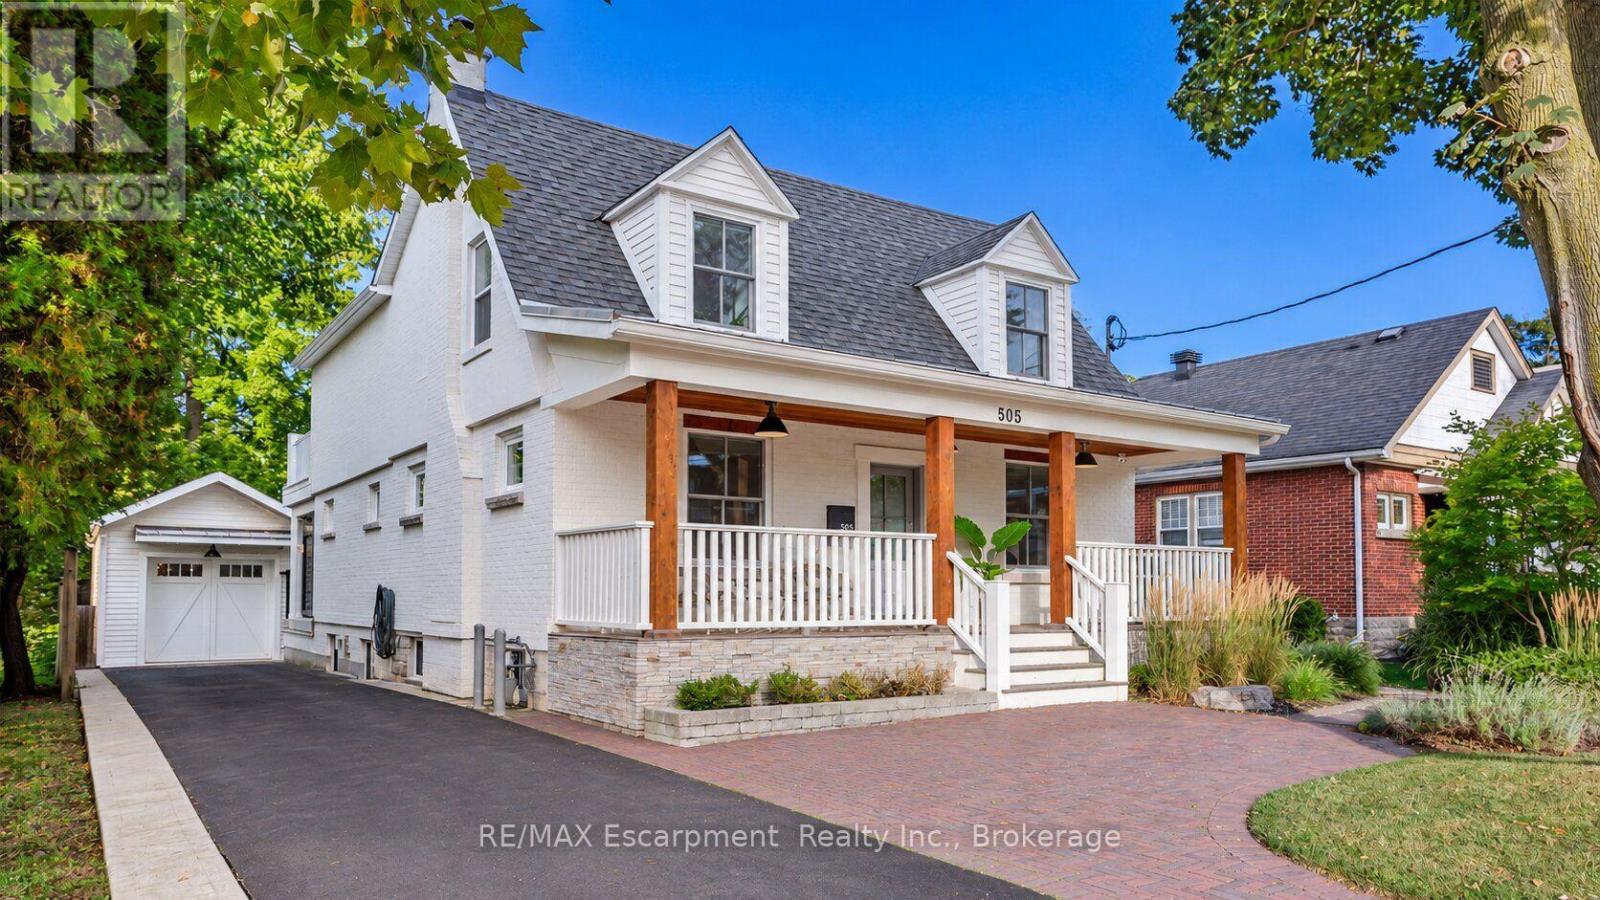
505 Burlington Avenue
Burlington, Ontario
Timeless character meets European-inspired sophistication at 505 Burlington Avenue. Set on a large, private lot along one of downtown Burlington's most desirable streets, this beautifully renovated residence offers a calming retreat just a short stroll from restaurants, boutiques, parks and the waterfront. Thoughtfully reimagined throughout by a highly regarded Toronto designer, the interiors blend clean lines, custom millwork and a cohesive palette to create an atmosphere of understated elegance. A classic covered front porch introduces the home, while the open main level offers inviting spaces for everyday living and entertaining. The dining room is anchored by a gas fireplace, and the family room opens to a covered rear porch overlooking the extensively landscaped grounds. A custom Scavolini kitchen features an incredible travertine countertop and backsplash accented perfectly by a stunning white Corian island, induction cooktop and beverage bar. A dedicated office with Scavolini cabinetry, mudroom and powder room complete the main level. Upstairs, the primary suite is a serene escape with a walk-in closet, private garden-facing balcony and an expansive, spa-like five-piece ensuite. Two additional bedrooms, a beautifully renovated three-piece bathroom and upper-level laundry provide comfort and convenience. The lower level offers a walk-up entrance, full kitchen, fireside living area, separate laundry area, bedroom and three-piece bathroom, creating a welcoming space for extended family or an in law suite. Outside, lush landscaping, a hot tub and multiple entertaining spots, create an intimate setting for unwinding. The detached garage offers possibilities for a yoga or fitness space, an art studio or a home for a cherished vehicle, complemented by ample driveway parking for 6+ cars. A thoughtfully designed home where privacy, character and the pleasures of downtown living come together. Luxury Certified. (id:50787)
RE/MAX Escarpment Realty Inc.
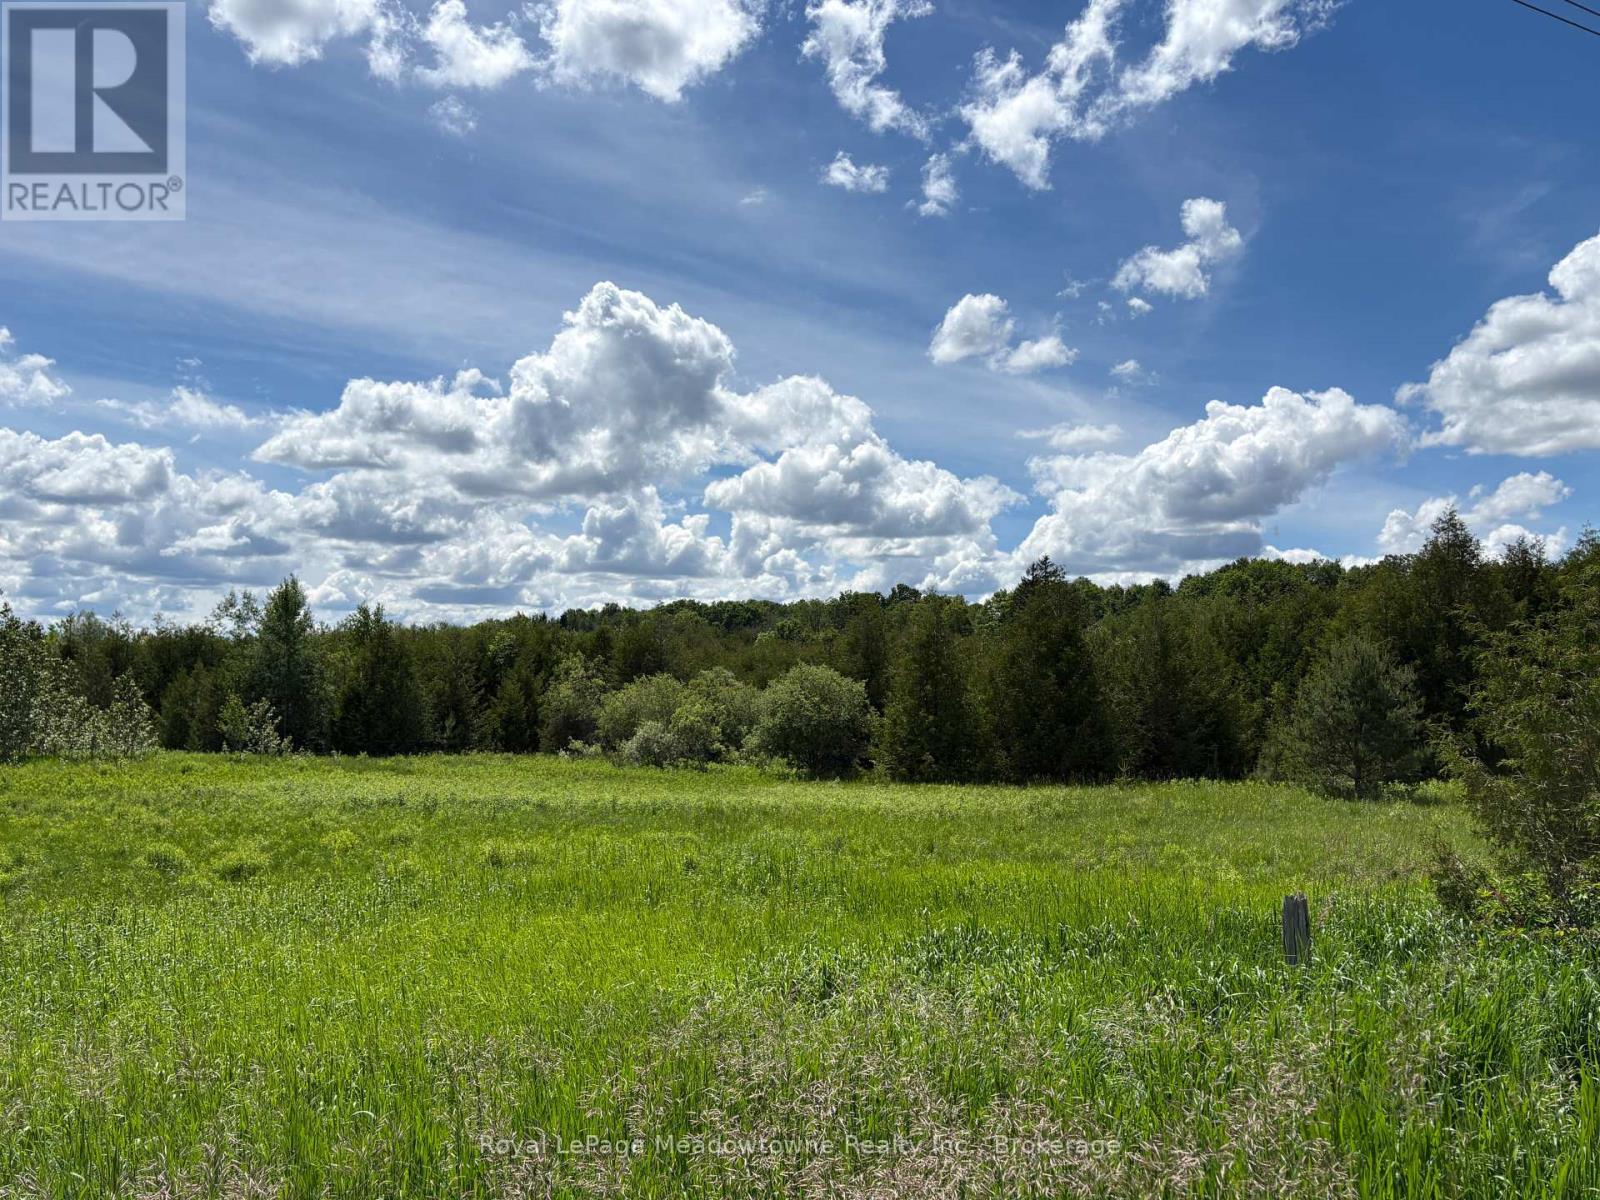
9161 Erin-Garafraxa Townline
Erin, Ontario
Approximately 41 acres of picturesque countryside in Erin with frontage on two roads. A small stream runs the full length of the property, with a mature forest lining the creek toward the rear, creating a scenic natural setting. The forested area is protected by the Grand River Conservation Authority, helping preserve the natural landscape and privacy. An excellent opportunity to build your dream home and enjoy peaceful country living while remaining within reach of everyday conveniences. Located less than an hour from the GTA and only minutes to local amenities including grocery stores, LCBO, banks, schools, the library, and community recreation facilities such as hockey arenas, baseball diamonds, and soccer fields. Nearby Belwood Lake offers boating, fishing, swimming, and year-round outdoor recreation. Potential for a 1-2 acre severance along 5th Line, as the property remains designated Secondary Agriculture. Seller willing to sign a severance application at the buyer's risk and expense if requested. (id:50787)
Royal LePage Meadowtowne Realty

166 Panton Trail
Milton, Ontario
Welcome to an easy place to start your next chapter. Offering 1,445 sq. ft., 3 bedrooms, 2 full baths + 2 powder rooms and a single-car garage, this Dempsey townhouse delivers the space and everyday functionality that can make the move into homeownership feel like a real step forward. The main floor offers a comfortable layout for daily life, beginning with a spacious living room anchored by a corner electric fireplace - a welcoming place to relax, gather with family or entertain friends. The kitchen features quartz countertops and a generous eat-in area with plenty of room for family meals, homework at the table or casual entertaining. From here, walk directly outside to the backyard, giving you your own outdoor space for barbecues, kids, pets or simply relaxing at the end of the day. Upstairs, all three bedrooms are together along with two full bathrooms and a homework nook - a practical setup for busy mornings and growing households. Heading downstairs, the large rec room provides additional space and the additional half bathroom in the adds even more flexibility. The single car garage provides the everyday convenience of parking and additional storage with an access door to the backyard. And then there's the location. Dempsey is one of Milton's most convenient neighbourhoods, putting so much of daily life within easy reach. Parks, Shopping, Bishop Redding High School and the Milton GO Station are all within walking distance, while quick access to Highway 401 and major commuter routes makes getting around the GTA that much easier. Whether you're buying your first home, looking for a little more room or simply want a low maintenance home in a location that keeps life convenient, this is a property that offers a lot of practicality in one very well connected Milton neighbourhood. (id:50787)
Royal LePage Meadowtowne Realty
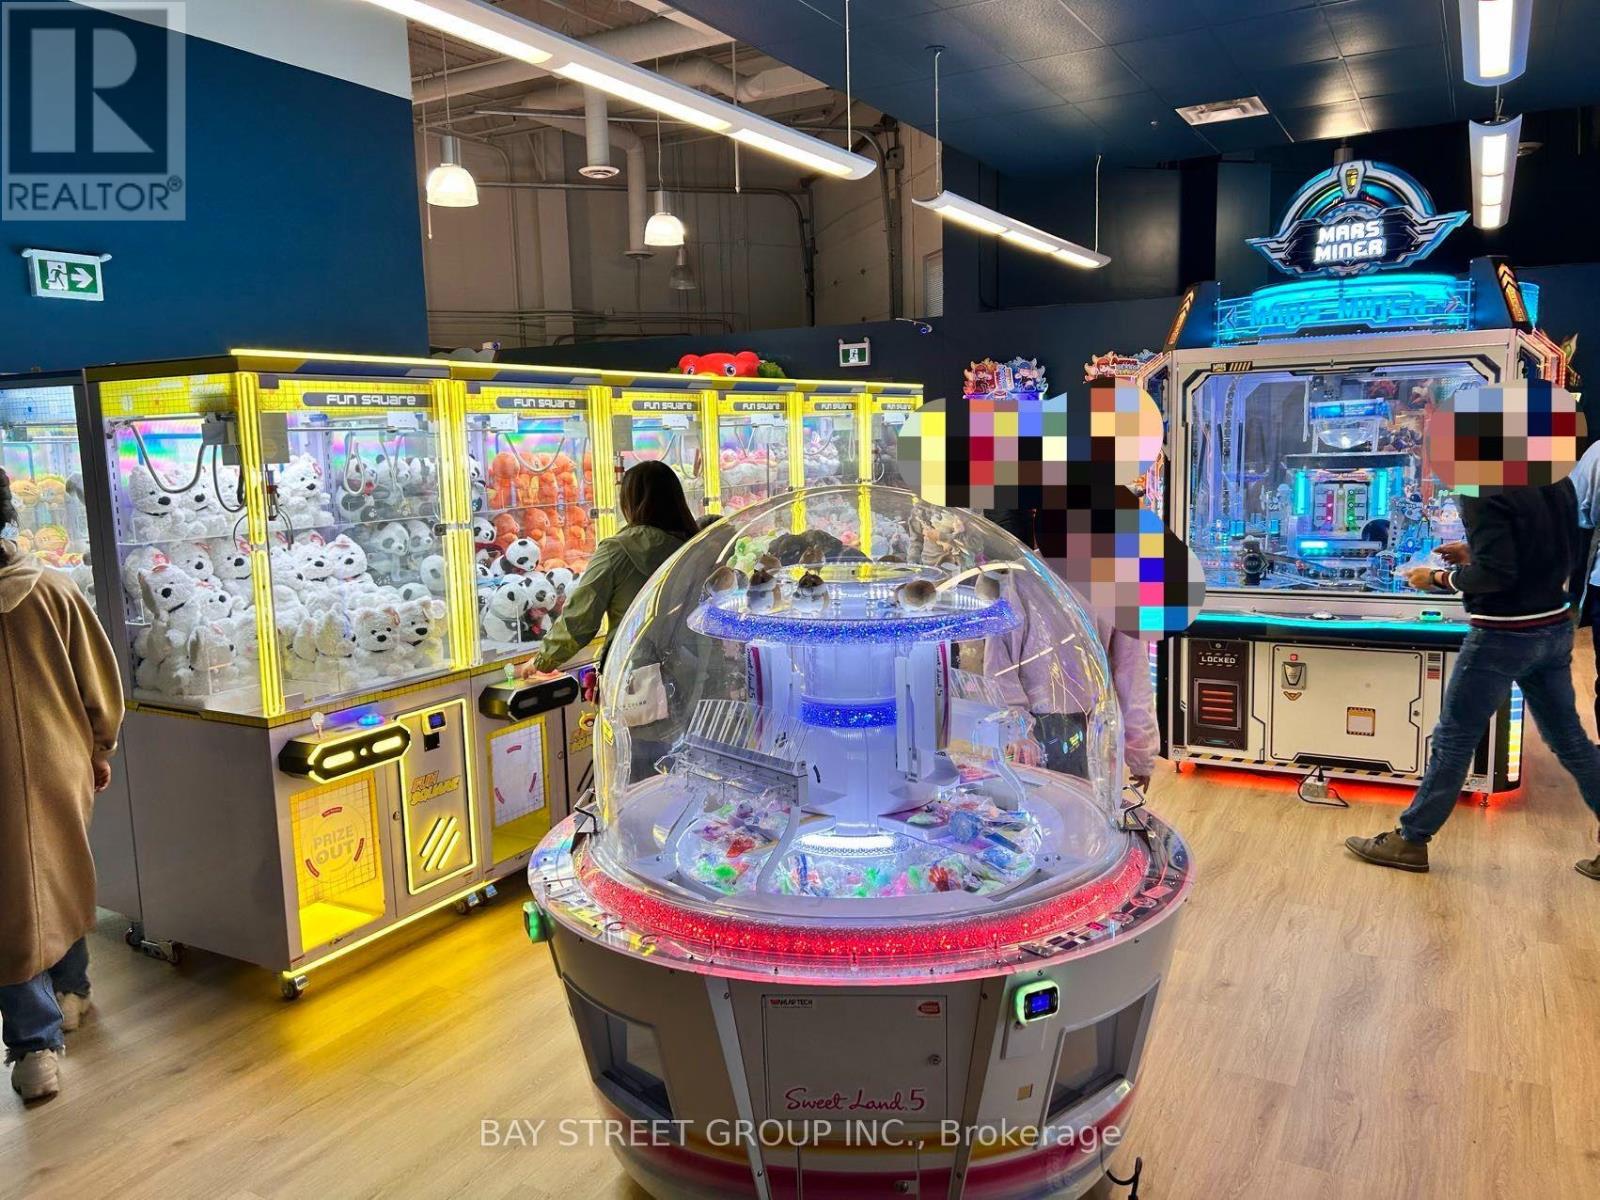
4-5 - 2150 Dunwin Drive
Mississauga, Ontario
Turnkey family entertainment business in West Mississauga! Nearly 5,000 Sq.Ft. Of Play Space. Fun Square is an established kids' party and arcade centre with several income streams under one roof: themed birthday party packages, walk-in arcade and claw machine play, and hands-on creative workshops including rug tufting, twist stick crafts and DIY bag design. It has three tiered party packages with deposit-based online booking. The branded website, booking system and social media come with the business. Ample on-site parking. Strong Financials With Projected Annual Revenue $200,000+ And Consistent Cash Flow. This is a great opportunity for an owner-operator or investor to enter the growing experiential and family entertainment market. (id:50787)
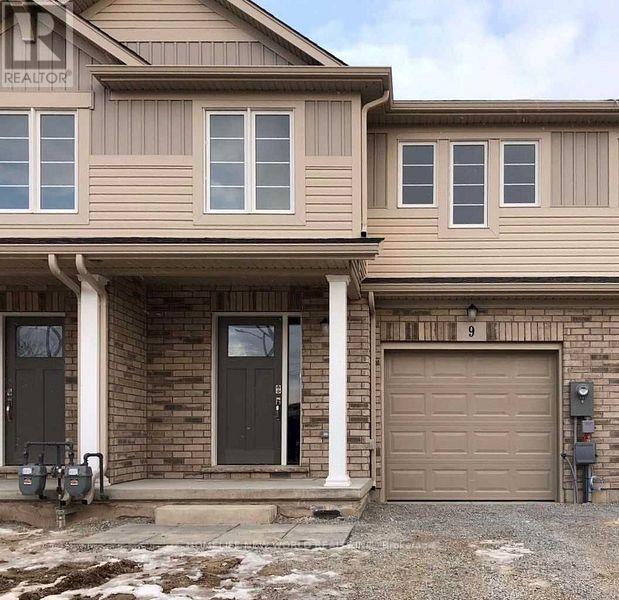
9 - 7945 Oldfield Road
Niagara Falls, Ontario
Beautiful 6 years New Townhouse in a Prime Niagara Location! Ideally situated close to major shopping destinations, including Walmart and Costco, and just a 5-minute drive to Niagara Falls, Fallsview Casino, Marineland, restaurants, and vibrant nightlife. Featuring 3 spacious bedrooms and 3 modern bathrooms, this stunning townhouse offers stylish and comfortable living. The home includes a single-car garage and one driveway parking. Modern kitchen with contemporary finishes, Stainless steel stove, fridge, and dishwasher, In suite Laundry with Washer and dryer. (id:50787)
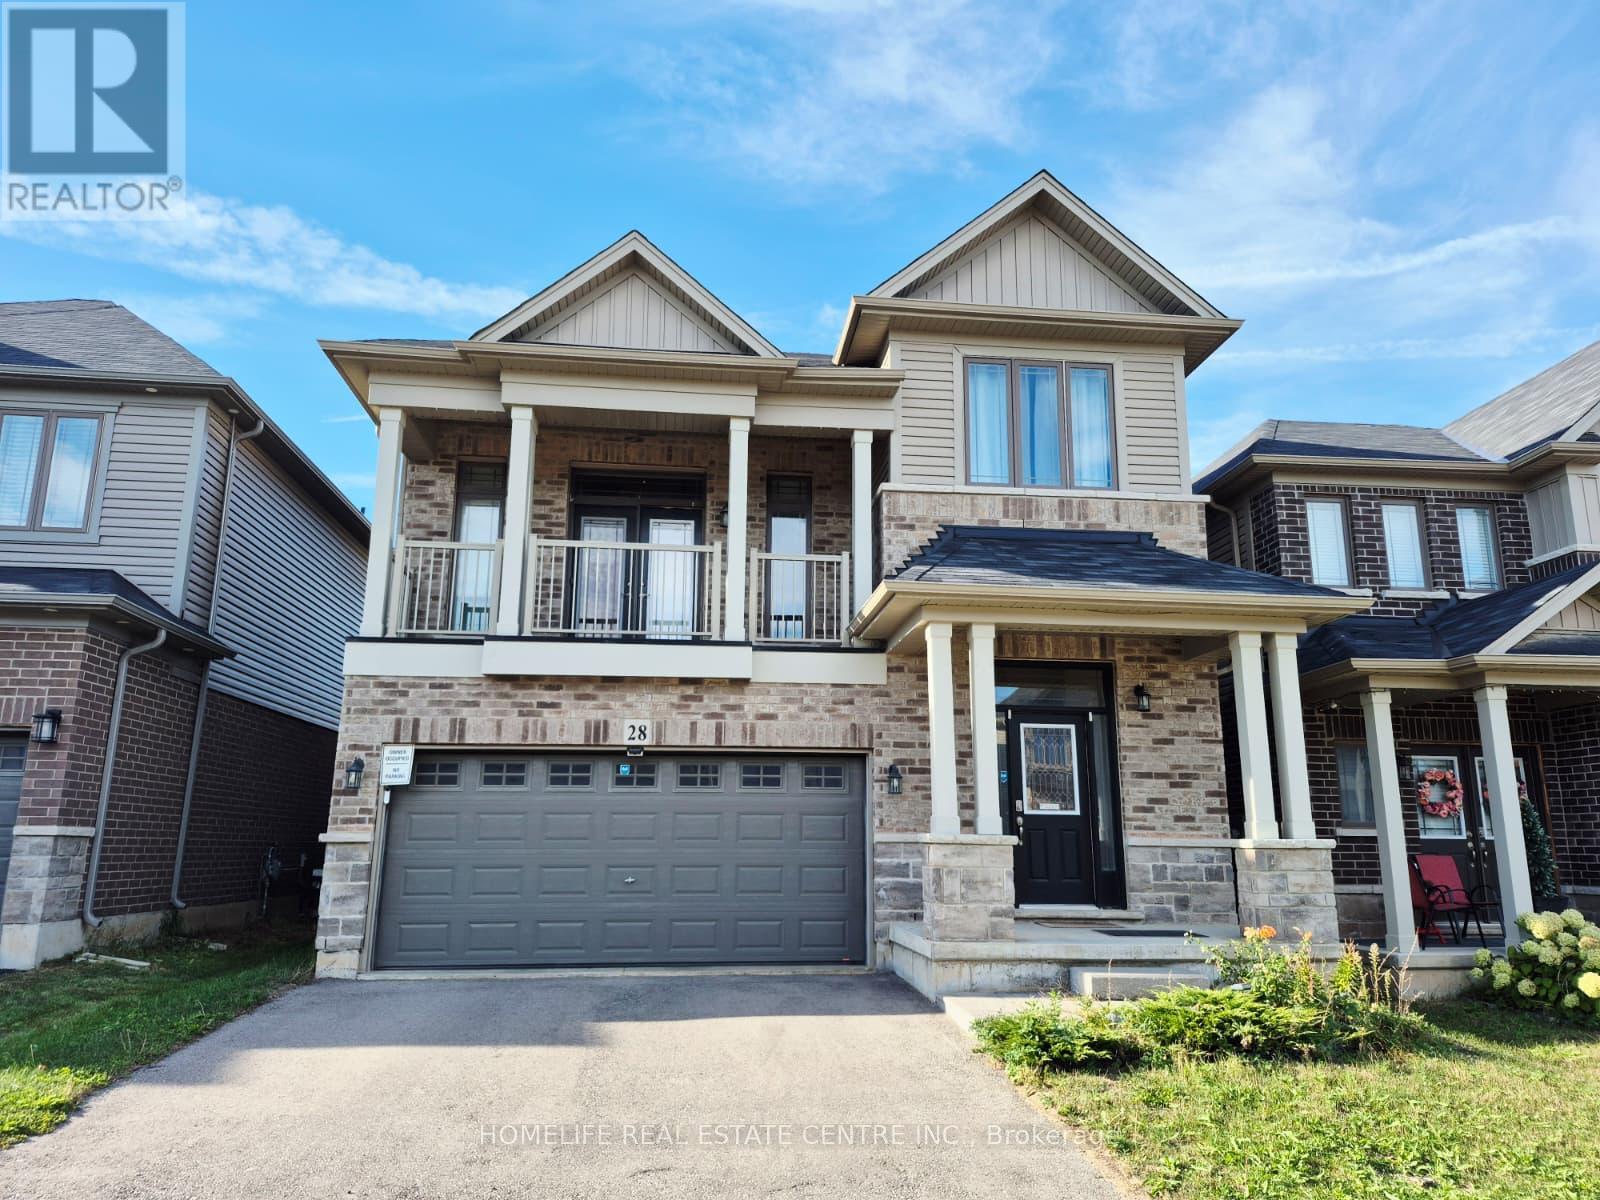
28 Ladd Avenue
Brantford, Ontario
Welcome To This Beautiful, Upgraded, Neat & Clean Double Garage Detached Home. 3 Bedrooms, 2.5 Washrooms With A Bonus Living Area Can Be Used As Office Or Den. This House Checks All Your Needs, Spacious Kitchen With Walk-in PANTRY, GAS COOKING Range, French Door Fridge, FENCED BACKYARD, Walkout BALCONY, Half Concrete Best For BBQ And Enjoying Family Time & Many More. The Home Is Mapped For The Kids To Attend The Brand New School Blanche Williams On Shellard Lane. Steps To Anderson Park With Splash Pad, Basketball Court & Kids Play Area. Don't Miss This Gem. (id:50787)
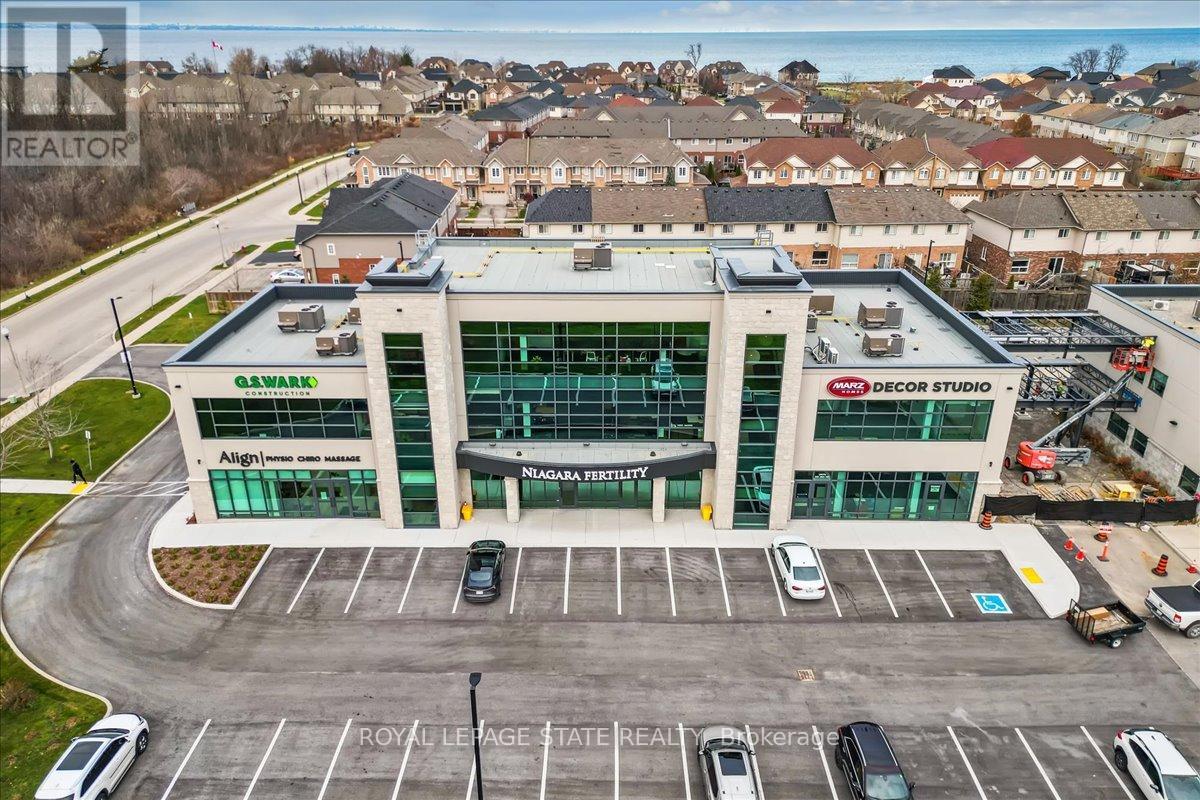
821 North Service Road
Hamilton, Ontario
Superior OFFICE/ SERVICE COMMERCIAL / RETAIL / MEDICAL complex along the QEW Stoney Creek corridor, high visibility, 1,500 sf shell space, fantastic prestige location for your organization, lots of natural light, easy access to all markets along this main transportation route. Interior pictures are illustrations only, shell unit. (id:50787)
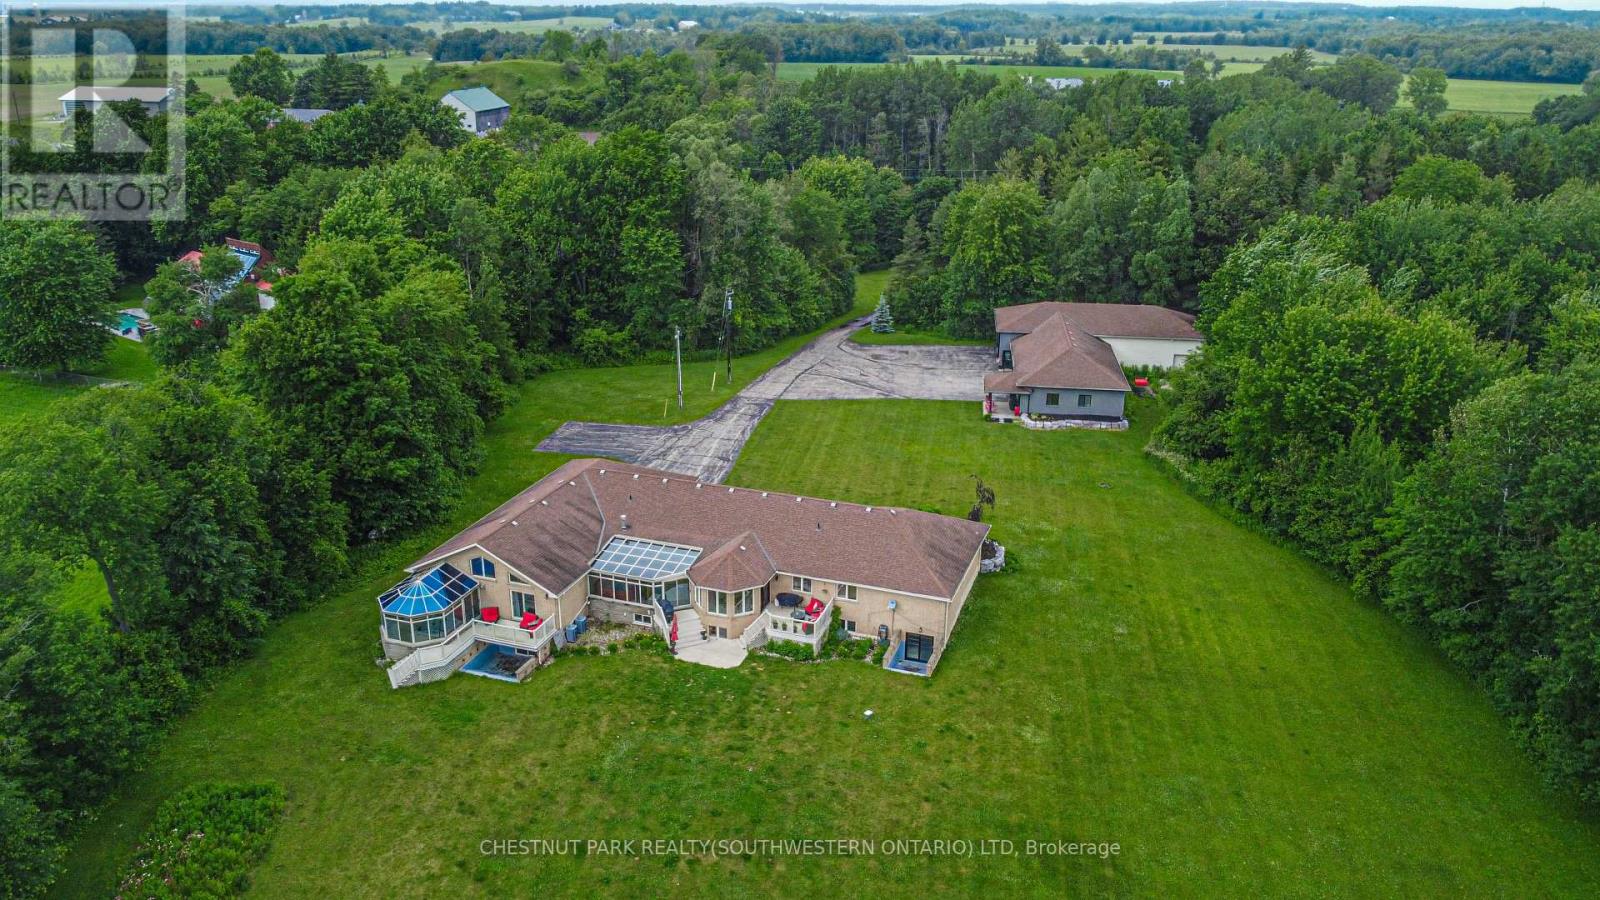
1971 Berlett's Road
Wilmot, Ontario
Discover this exquisite rural estate at 1971 Berlett's Road, directly in between Wellesley and St. Agatha. Set on more than 11 acres of idyllic natural countryside, the property delivers the rare peacefulness and profound connection to nature that only a true countryside sanctuary can offer. Spanning over 8,000 finished square feet, the primary residence has been thoughtfully refreshed with abundant updates throughout: an all-new kitchen, new flooring, ceilings with pot lighting, a brand-new primary ensuite bathroom, a new staircase, and countless other modern touches. The sprawling basement is an entertainer's paradise, featuring a massive rec room with walk-out access to the rear acreage, an avant-garde washroom, a dedicated children's playroom, and a spectacular wet bar. A private guest suite adds exceptional versatility, complete with its own solarium housing a hot tub and separate deck. The suite offers convenient access through the garage, a dedicated side entry, and a private walkout to the backyard. Complementing the main home is a massive 4,000+ square foot secondary garage/shop boasting five bay doors, independent heating and cooling, a bathroom complete with a urinal, and a sleek, brand-new upper-level office. Together with the expansive driveway and two garages total, there is more than enough parking for dozens of vehicles. Just 20 minutes from the heart of Waterloo, this estate perfectly blends privacy and serenity with everyday convenience - the very best of both worlds. (id:50787)
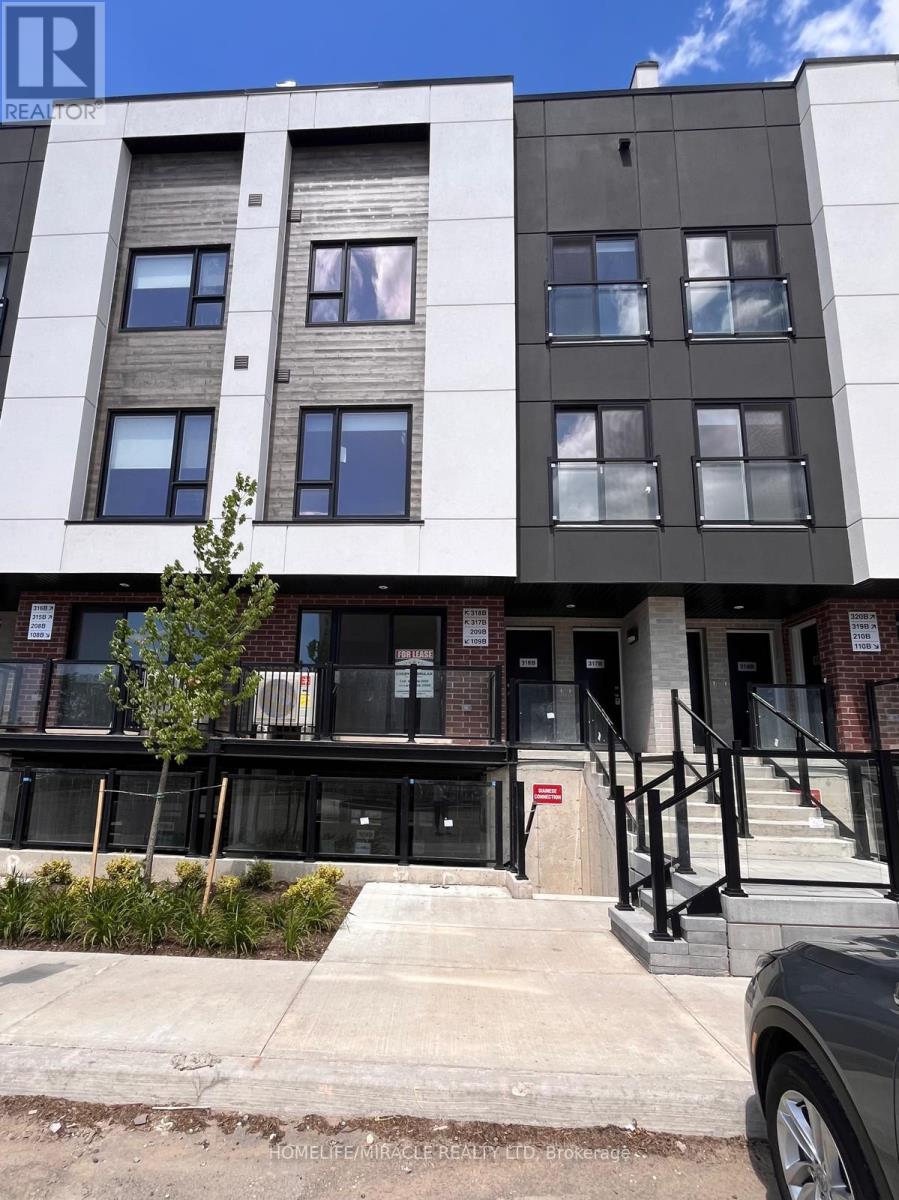
209b - 16 Melbourne Avenue
St. Catharines, Ontario
Your Family's Next Chapter Starts Here!Welcome to this brand-new 2-bedroom, 2-bathroom stacked townhome in St. Catharines, offering 856 sq. ft. of beautifully finished living space. Thoughtfully designed for modern family living, this move-in-ready home features 9-ft ceilings, brand-new stainless steel appliances, and a bright, spacious open-concept layout perfect for family time and entertaining. Enjoy the convenience of a park and playground right behind the building, where children can play and families can spend quality time outdoors. Ideally located close to Highway, schools, parks, and shopping, making everyday life easy and convenient. A wonderful opportunity for families looking for a fresh start in a brand-new home. Just move in and make lasting memories! (id:50787)
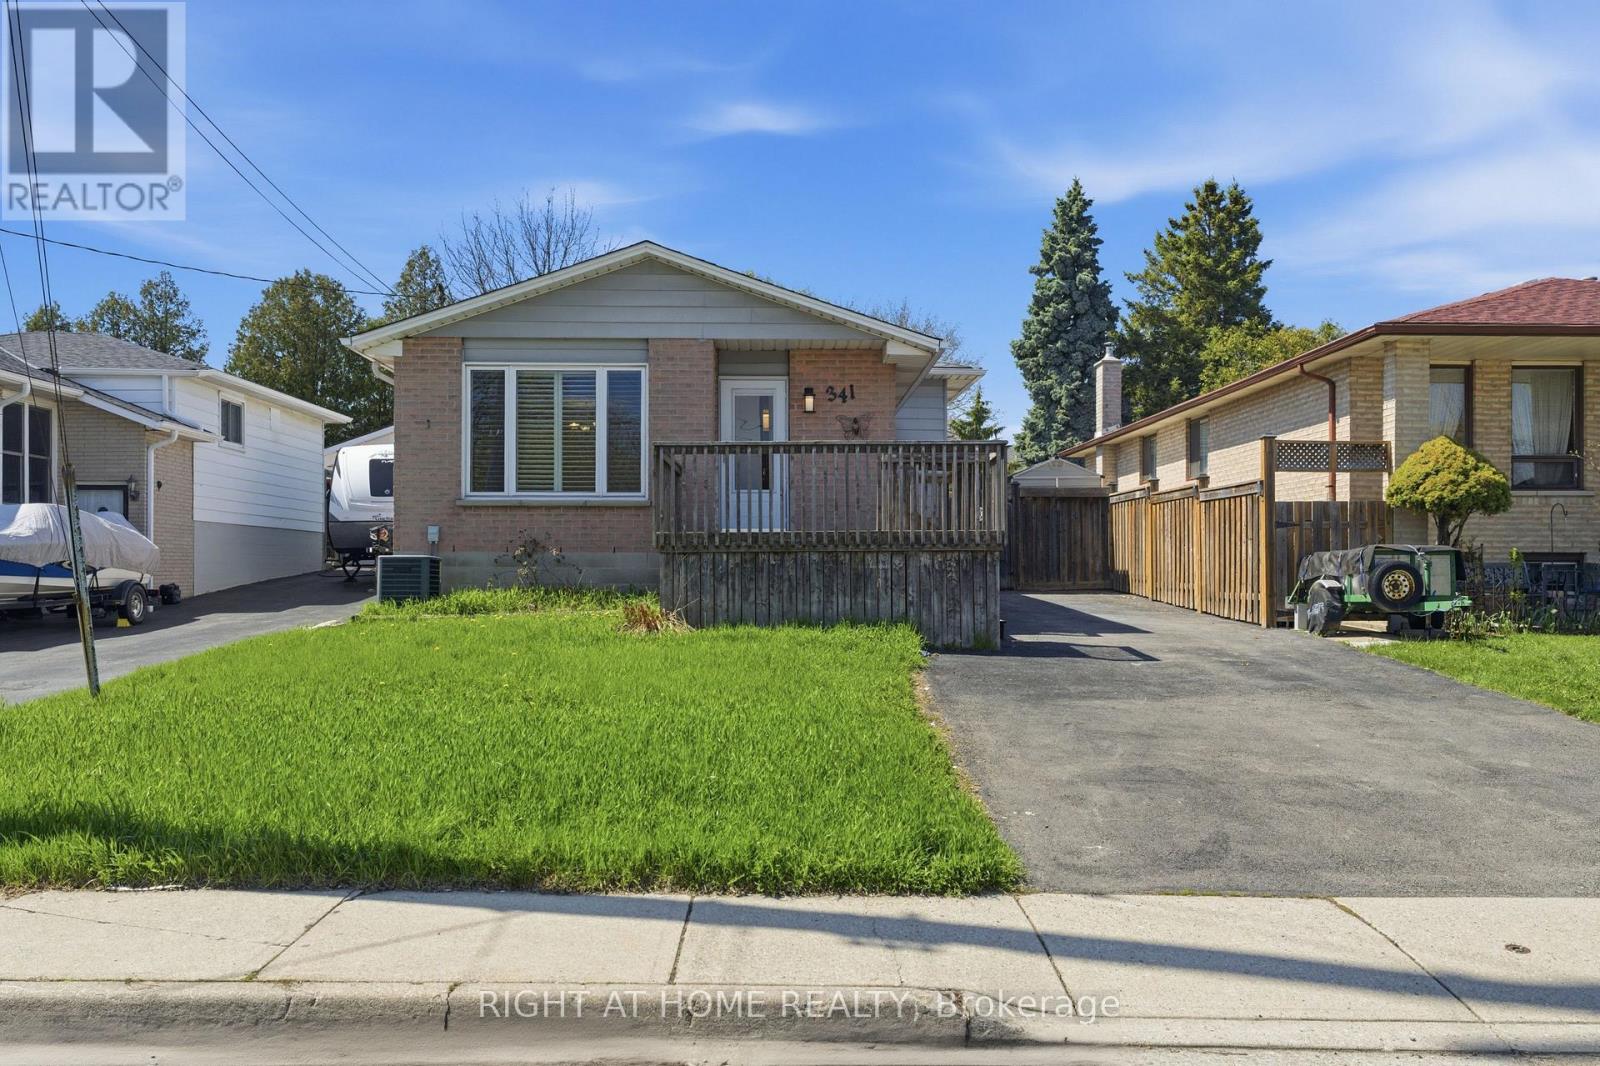
341 Rexford Drive
Hamilton, Ontario
Welcome to the fully upgraded Bugalow-Raised in the quiet, family-friendly Randall neighbourhood of Hamilton. Ideally located near major highways (One minuted drive to Lincoln M. Alexander Parkway), Lime Ridge Mall, Mohawk College, McMaster University, schools and 20 min To Costco. Inside, The property features 2 separate self-contained units, each with its own kitchen, bathroom, and laundry-ideal for rental income or multi-family living, you'll find spacious living areas with hardwood flooring, an upgraded kitchen equipped with new stainless-steel appliances, and a stylish updated bathroom featuring a freestanding soaking tub. Separate Laundry To Main Floor, The private outdoor space includes a fully functional in-ground swimming pool, landscaped backyard, outdoor deck, large storage area, and a large driveway to park for up to 4 vehicles. Key Features:2 separate units (1+1 kitchens, 2 bathrooms, 2 laundry)Walk-out basement New appliances & upgraded finishes Freestanding soaking tub + updated washroom Private pool & landscaped backyard Outdoor deck + large storage4-car driveway parking Perfect for families or investors looking for a property with strong income potential in a prime location (id:50787)
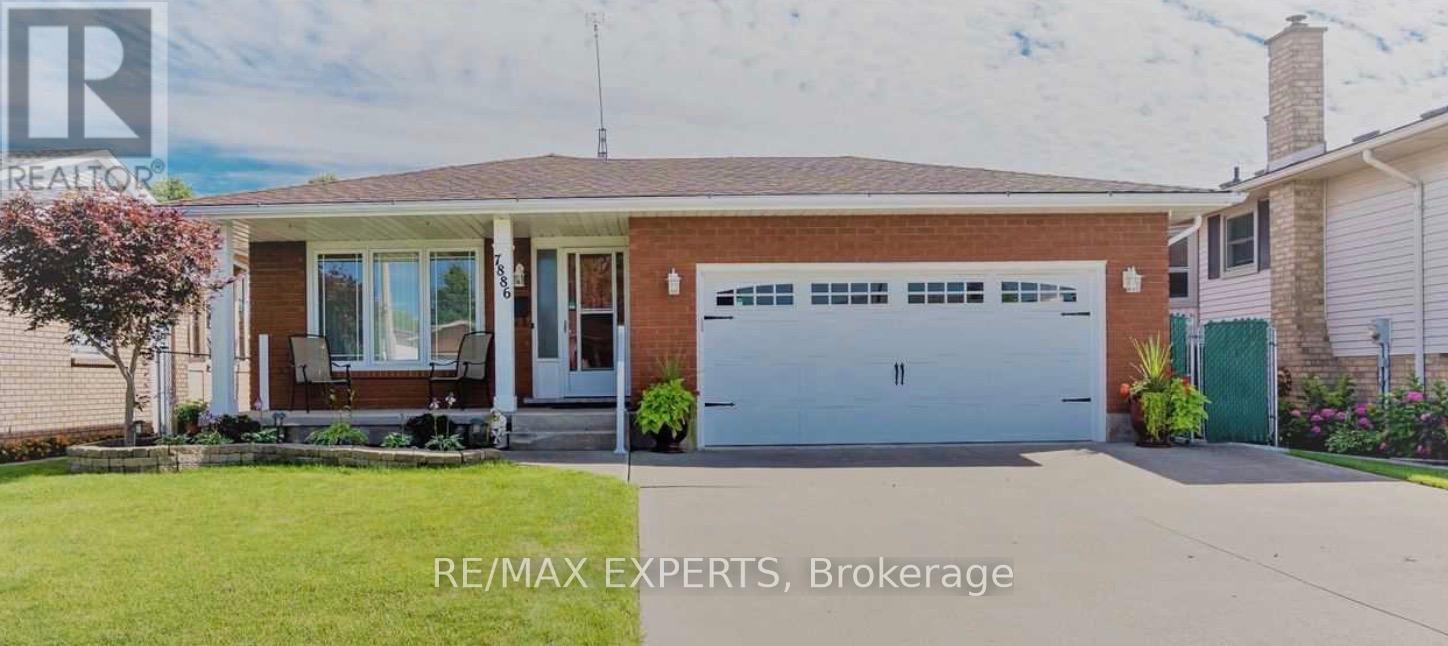
7886 Alfred Street
Niagara Falls, Ontario
Gorgeous 3 Bedroom Main Floor Bungalow! Offering A Renovated Kitchen, Hardwood Flooring, Garage Parking, Private Backyard And A Very Large & Functional Lay Out! This Home Provides A Warm, Inviting Country Home, Just Minutes From Big-City Amenities! (id:50787)

531 - 350 Prince Charles Drive S
Welland, Ontario
Open House Tues to Sat from 1 to 5 pm. Be among the first to experience life at Upper Vista Welland, a brand-new waterfront condominium community perfectly positioned along the scenic Welland Canal. This beautifully designed suite offers bright, open-concept living with floor-to-ceiling windows, a private balcony, quartz countertops, s/s appliances, designer cabinetry, wide-plank flooring, and the convenience of in-suite laundry. As the first occupant, you'll enjoy the fresh feel of a never-lived-in home with modern finishes and brand-new appliances throughout. Discover a true resort-style lifestyle with thoughtfully designed amenities that make every day feel like a getaway. Residents enjoy a fully equipped fitness centre, elegant resident and social lounges, rooftop terrace with panoramic canal views, beautifully landscaped outdoor spaces, a waterfront dock with canoe and kayak access, seasonal boat rentals, pet wash station, visitor parking, and secure underground parking with controlled building access, providing both convenience and peace of mind. Step outside your door to kilometers of picturesque waterfront walking and cycling trails, perfect for morning coffee strolls, evening sunsets, or an active lifestyle surrounded by nature. Ideally located just minutes from shopping, restaurants, cafés, grocery stores, the Welland International Flatwater Centre, Niagara College, golf courses, parks, public transit, Niagara Falls, Niagara's renowned wineries, the U.S. border, & major highways, you'll enjoy the perfect balance of waterfront tranquility and everyday convenience. Whether you're a professional, couple, downsizer, retiree, or simply looking for a fresh start in one of Niagara's newest condominium communities, Upper Vista Welland offers the quality, lifestyle, and location you've been waiting for. With occupancy now underway, secure a brand-new home before the community is fully leased. Experience the Upper Vista lifestyle for yourself. (id:50787)
Peak Group Realty Ltd.