
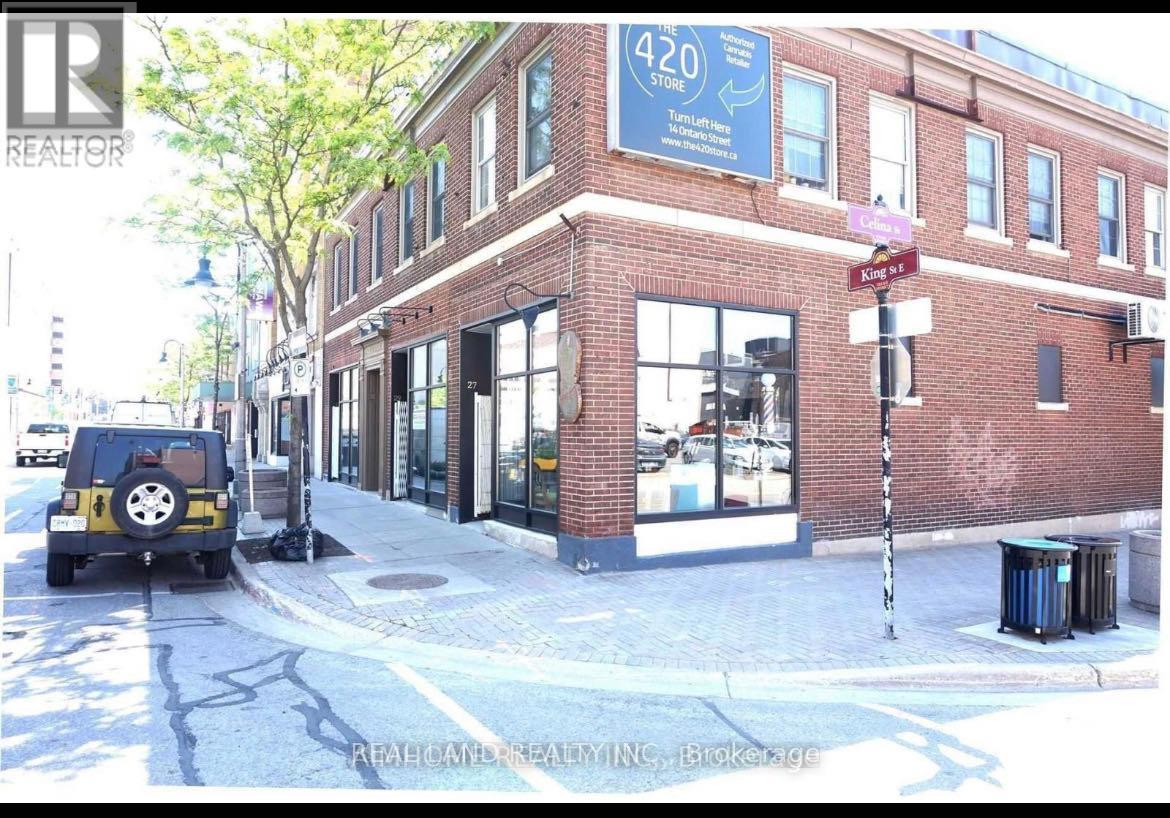
Unit 3 - 31 King Street E
Oshawa, Ontario
Fully Renovated Two Bedroom Suite Located In The Heart Of Downtown Oshawa. Sun filled and Spacious Living Room And Modern Kitchen. Located Close To All The Amenities Shopping, Transit, shopping, restaurants. Water, Heat and Internet Included in the Rent, Parking space is available around the building with additional cost. (id:50787)
3504 - 609 Sherbourne Street
Toronto, Ontario
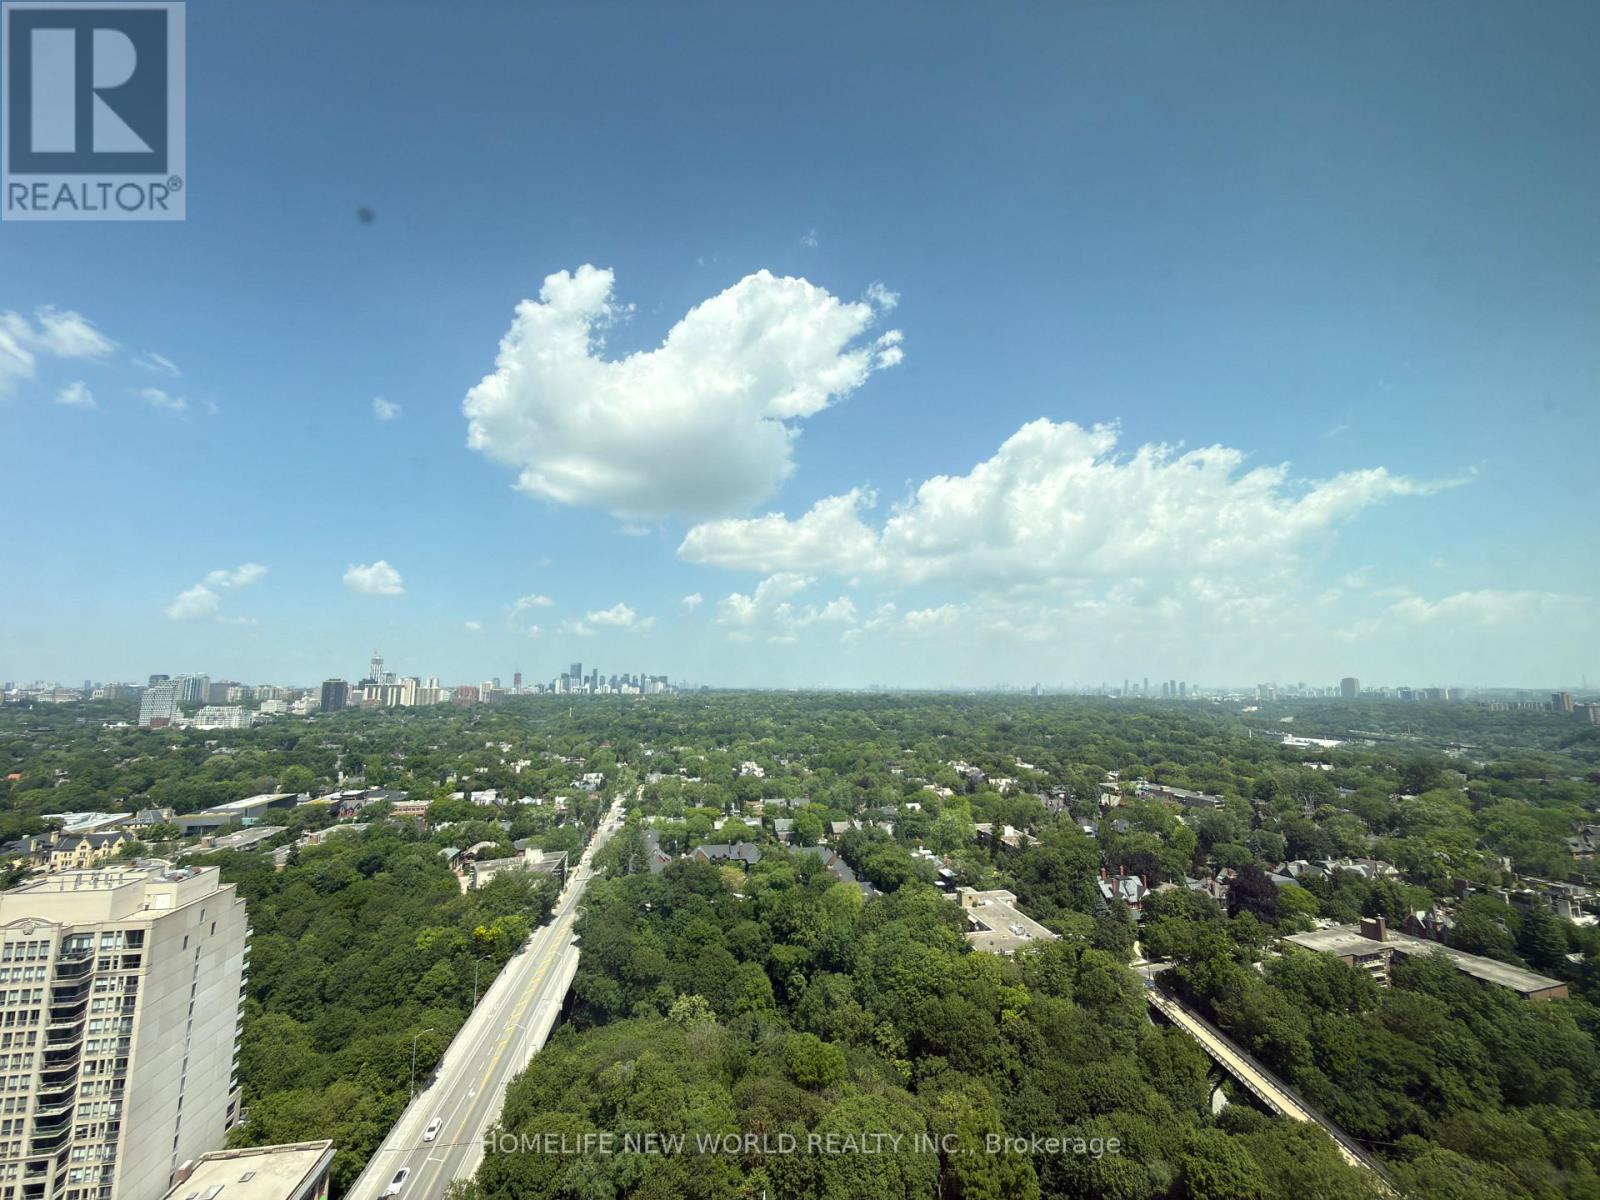
Experience luxury downtown living at Burke Condos in this brand-new, never-lived-in corner suite offering approximately 1,105 sq. ft. of bright, thoughtfully designed living space. This spacious 3-bedroom, 2.5-bath residence features a rare split-bedroom layout, floor-to-ceiling windows, premium finishes, and unobstructed green views. The open-concept living, dining, and kitchen area is perfect for both everyday living and entertaining. The modern kitchen features built-in appliances, quartz countertops, sleek cabinetry, and ample storage. The spacious primary bedroom includes a large closet and a stylish ensuite, while two additional bedrooms offer flexibility for family living, guests, or a home office. Enjoy exceptional amenities including a 24-hour concierge, fitness centre, yoga and spin studios, co-working lounge, party room, private dining room, theatre, music and games rooms, guest suite, children's playroom, pet wash station, parcel storage, and beautifully landscaped outdoor terraces with BBQs. Ideally located just steps to Sherbourne Subway Station and minutes to Yorkville, Rosedale Ravine, grocery stores, cafes, restaurants, universities, hospitals, and Toronto's vibrant downtown core. An exceptional opportunity to lease a spacious luxury suite in one of Toronto's most convenient and desirable neighbourhoods. (id:50787)
Lt 48 Pl 10 Prinyers Cove Crescent
Prince Edward County, Ontario
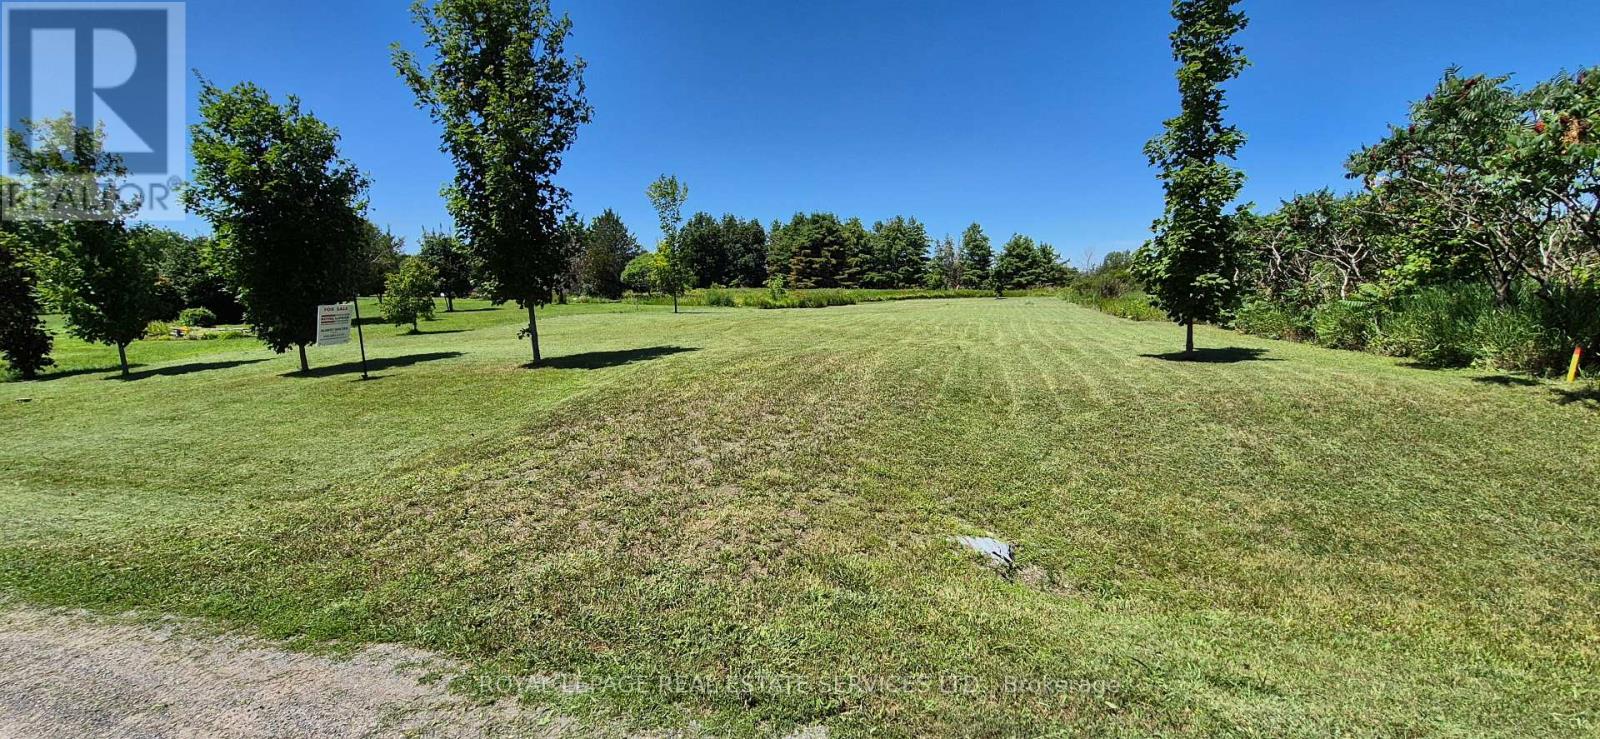
Picturesque lot in the beautiful Prinyers Cove area of historic Prince Edward County. Located approximately 25 minutes from Picton in an idyllic setting, this lot already has a culvert in place and is framed with lovely young Maples. For those loving the water, a public boat launch with park on Adolphus Reach is a two-minute walk away. Alternatively, drive two minutes and you'll be at the Prinyers Cove Marina located on the opposite side of the cove. Peaceful site to have a weekend getaway or live full time. Buyer/buyer's agent to confirm all zoning information with Prince Edward County directly. Walk property at own risk. Listing agent is also the owner of the company selling the property and the price is subject to HST. (id:50787)
5653 7th Line
New Tecumseth, Ontario
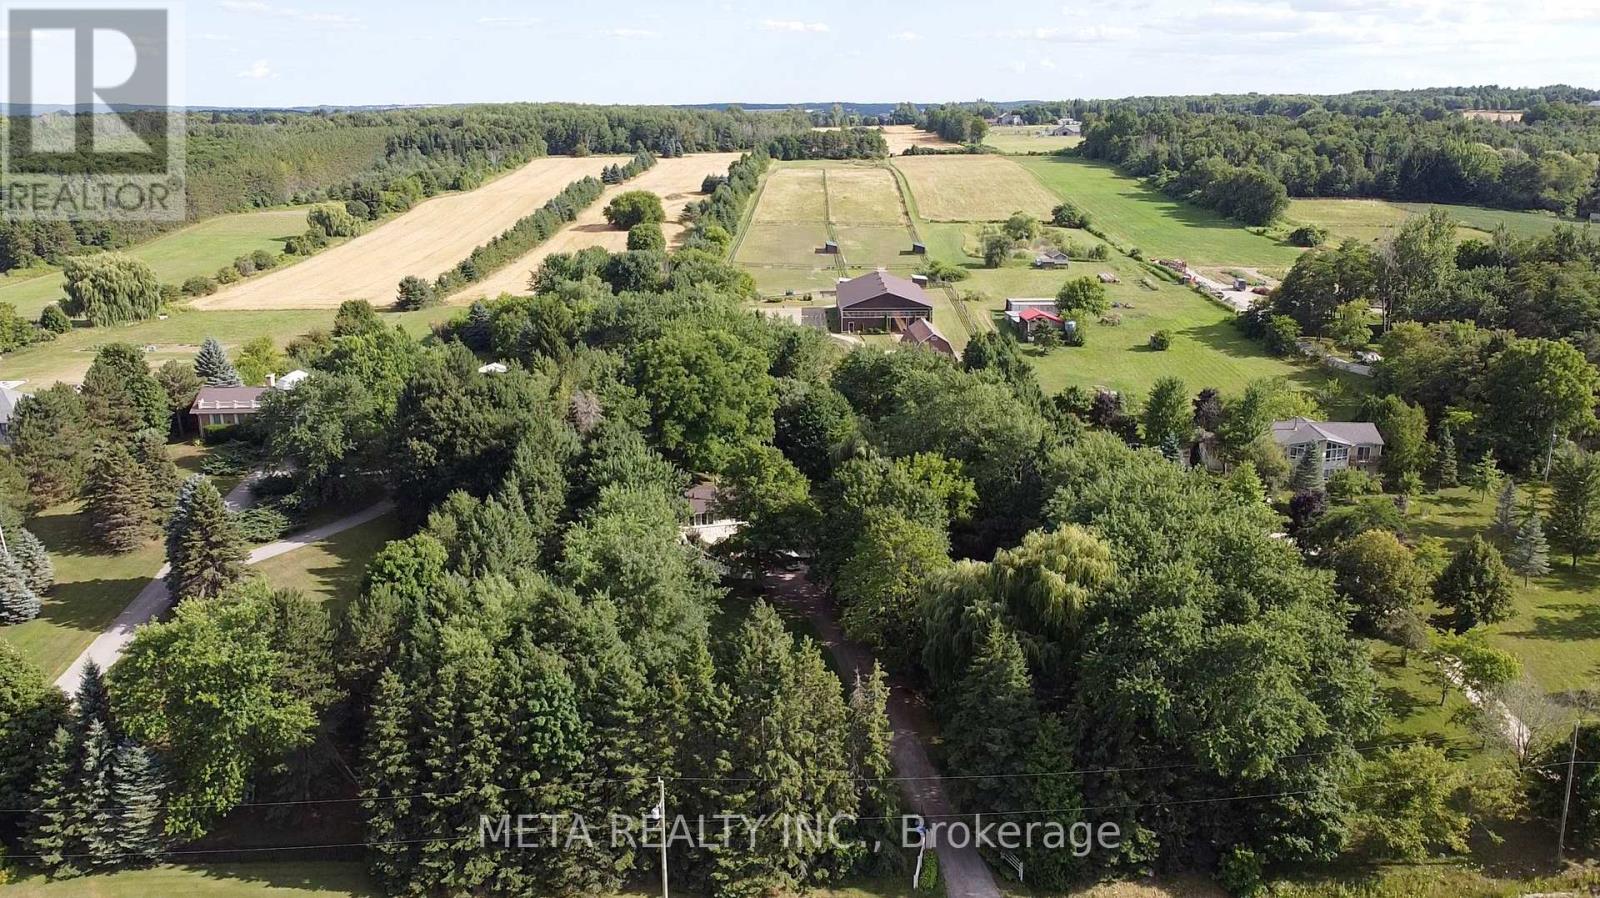
Charming 10-Acre Horse Farm with Modern Home, In-Law Suite & Premium Equestrian Facilities Discover the perfect blend of rural charm and modern comfort on this picturesque 10-acre horse farm, just 10 minutes from Highway 400. Thoughtfully designed for the serious equestrian, the property boasts a beautiful barn with eight 10' x 10' stalls, a heated tack room with hot and cold water, and underground water lines to the pastures for ease and convenience. Ride year-round in the 60' x 106' indoor arena or enjoy the open air in the outdoor riding arena. Six acres of lush, fenced pastures provide ample grazing space for your horses, while included farm equipment ensures you can step right into managing and maintaining the property with ease. The home has been tastefully updated, featuring a modernized kitchen and bathrooms that blend country warmth with contemporary style. It offers a private one-bedroom in-law suite, ideal for extended family, guests, or staff. Surrounded by mature trees and set well back from the road, the residence offers a peaceful sense of privacy rarely found so close to major routes. A spacious deck extends your living area outdoors perfect for relaxing or entertaining while taking in the fresh country air. Whether you're training, boarding, or simply living your equestrian dream, this property delivers exceptional facilities, thoughtful amenities, and a prime location. (id:50787)
8 Patrick Boulevard
Toronto, Ontario
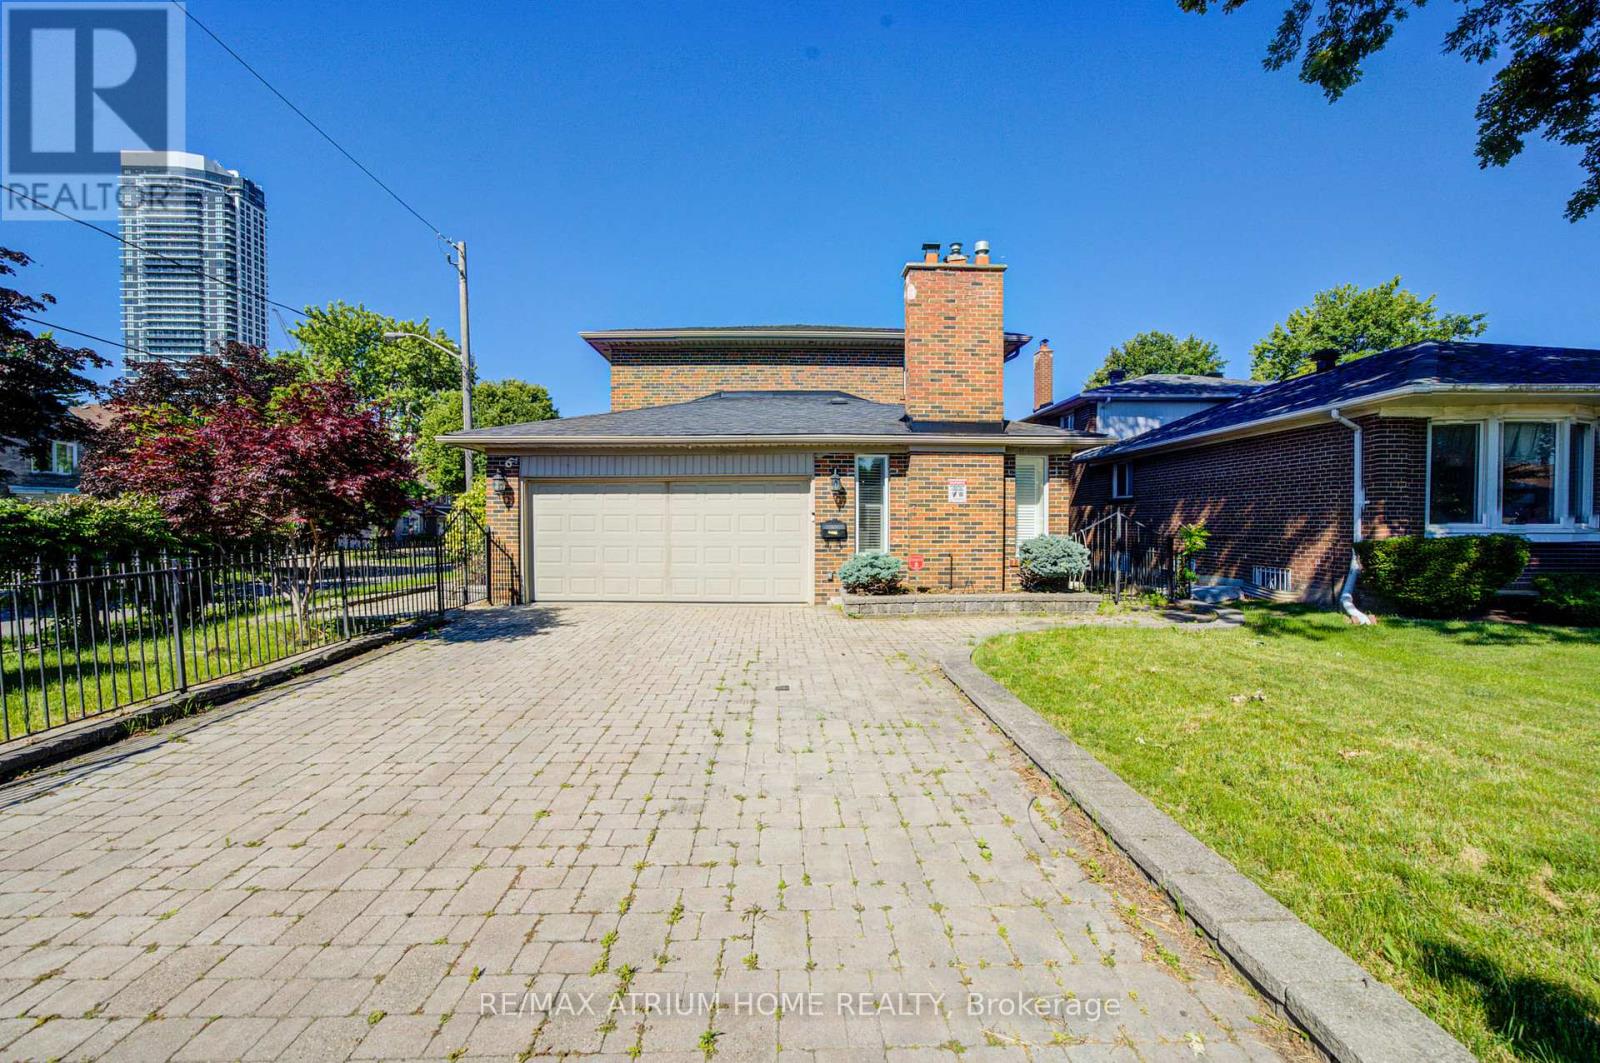
Welcome to this beautifully maintained and upgraded detached home in the highly desirable Pleasant View community! This home features a bright and functional layout, highlighted by a sun-filled solarium with a walk-out to the private backyard, creating the perfect space for year-round enjoyment. The finished basement provides additional living space ideal for recreation or extended use. Easy access to Hwy 401/404, Fairview Mall, Don Mills Subway Station, TTC, parks, top-rated schools, restaurants, and everyday amenities. Move-in ready and an exceptional opportunity to lease a spacious family home in one of North York's most convenient neighbourhoods. ***For lease: main floor and second floor (Primary Bedroom with Ensuite, 2 Additional Bedrooms & 1 Shared Full Bathroom on the 2nd Floor), along with the basement for tenant exclusive use. A versatile main floor room with large window ideal as a 4th bedroom or family space. (id:50787)
610 - 30 Elm Drive
Mississauga, Ontario
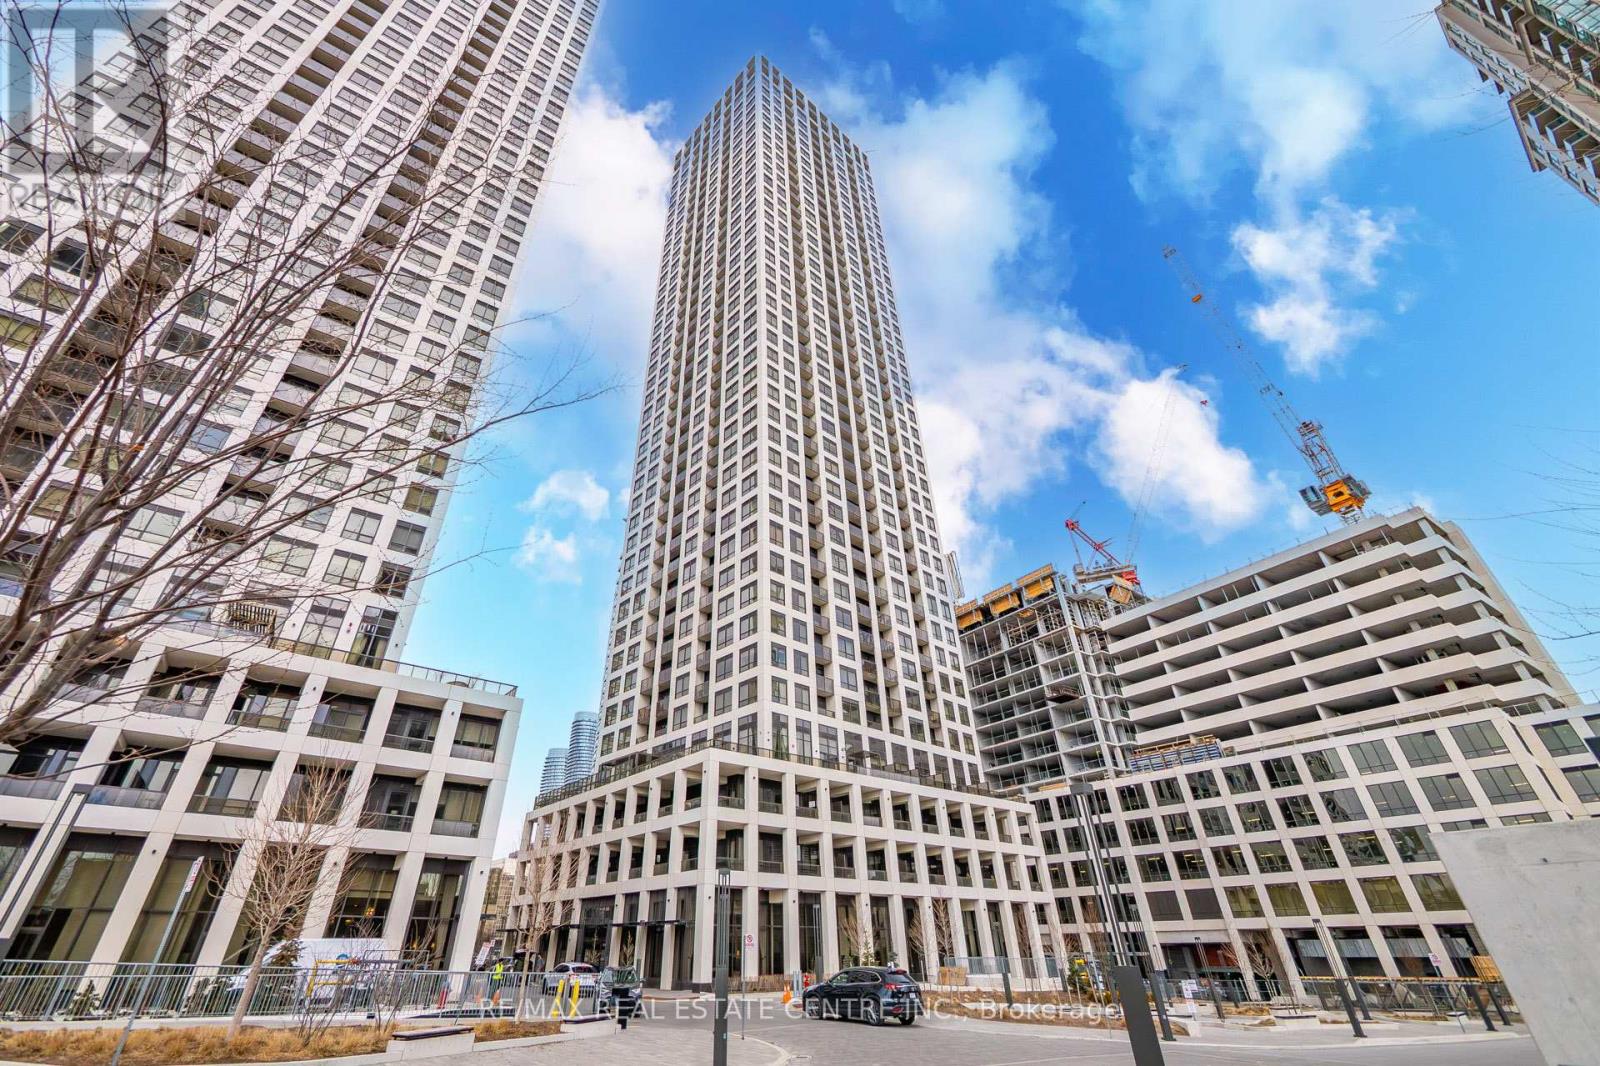
Modern 2 Bedroom Condo in the heart of Mississauga featuring approximately 750 sq ft of well-designed living space. This bright unit offers an open-concept layout with a stylish kitchen featuring quartz countertops, centre island, and laminate flooring throughout. Spacious living area with walk-out to a private balcony and city views. The primary bedroom includes a large closet, while the second bedroom also features balcony access and a large window. Convenient in-suite laundry, 1 owned underground parking space, and an owned locker. Building amenities include concierge, gym, media room, guest suites, business centre with WiFi, and a games room. Prime location steps to Square One area, public transit, parks, library, and arts centre. Ideal for first-time buyers, investors, or professionals seeking urban living. (id:50787)
38 Kensington Avenue
Toronto, Ontario
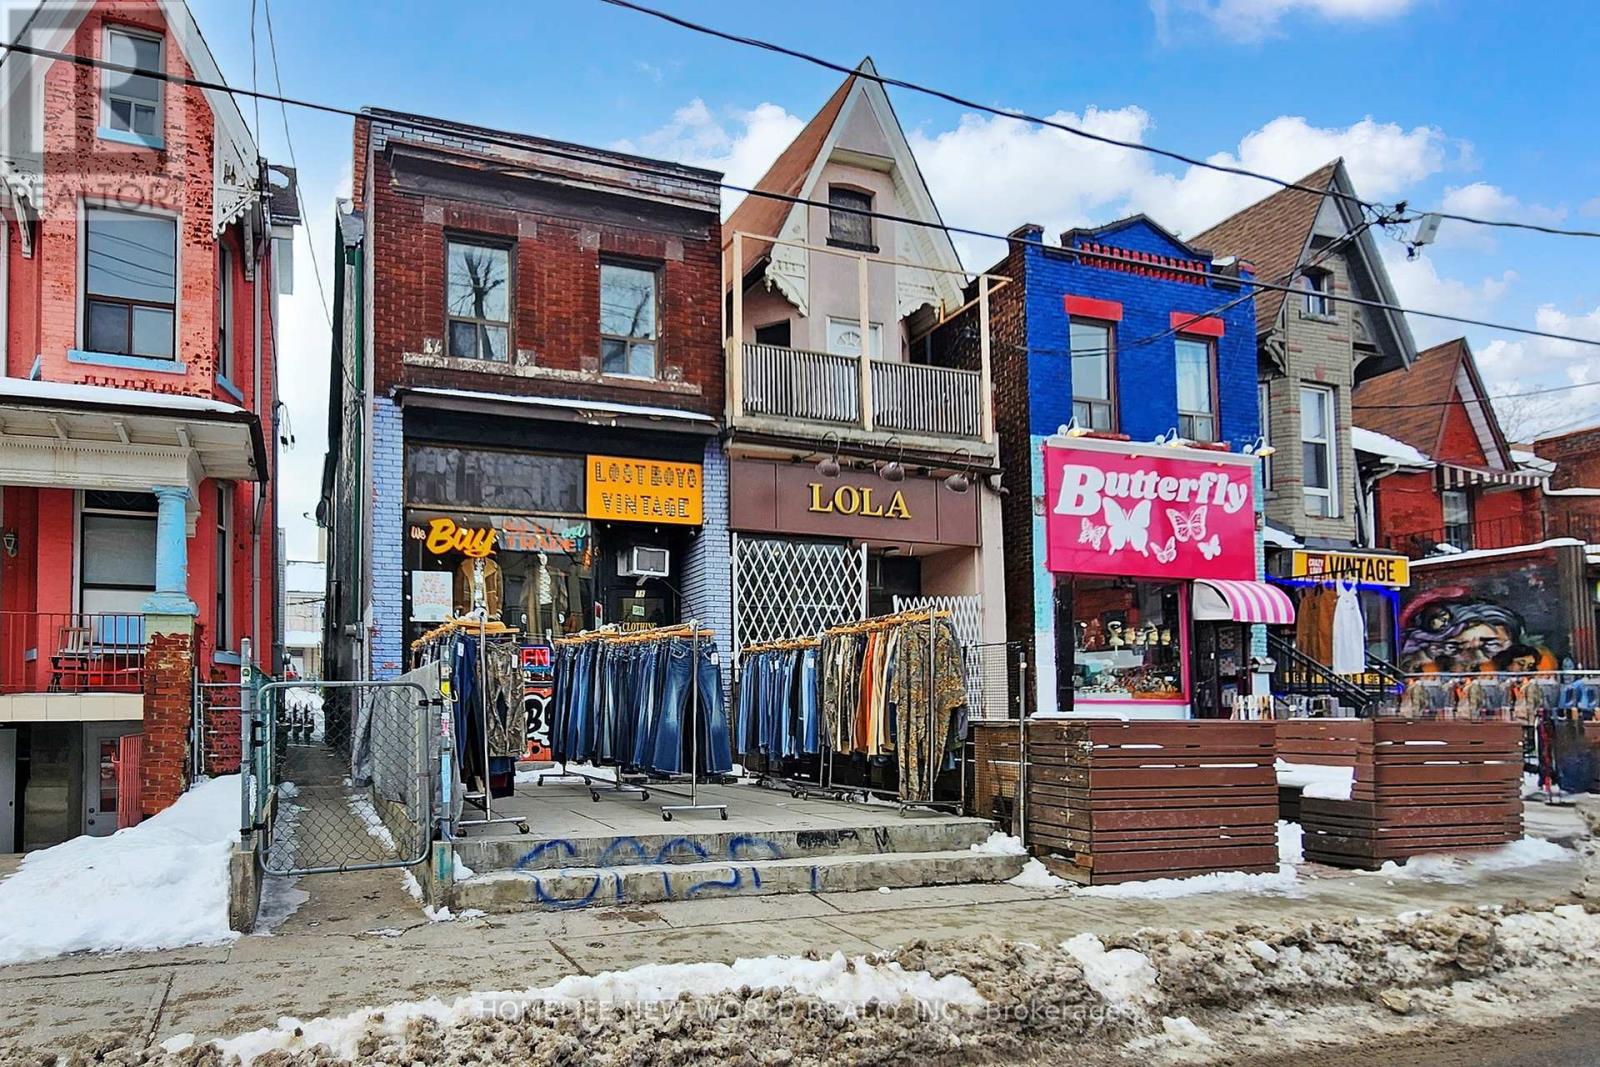
Opportunity to own a prime mixed-use property in the heart of Kensington Market, just steps from Chinatown. Newly renovated with bright, spacious living areas, offering a total of 6 bedrooms and 5 bathrooms across the building. The main floor includes a high-exposure retail space plus a rear studio unit. The second level features a 3-bedroom suite with a new kitchen, and the basement offers a bachelor unit with its own private entrance. Two laneway-accessible parking spaces-an exceptional rarity in this neighbourhood. Steps to TTC, U of T, hospitals, schools, libraries, and major amenities. This can be a great income property in one of Toronto's most vibrant communities. (id:50787)
11 - 227 Main Street N
Markham, Ontario
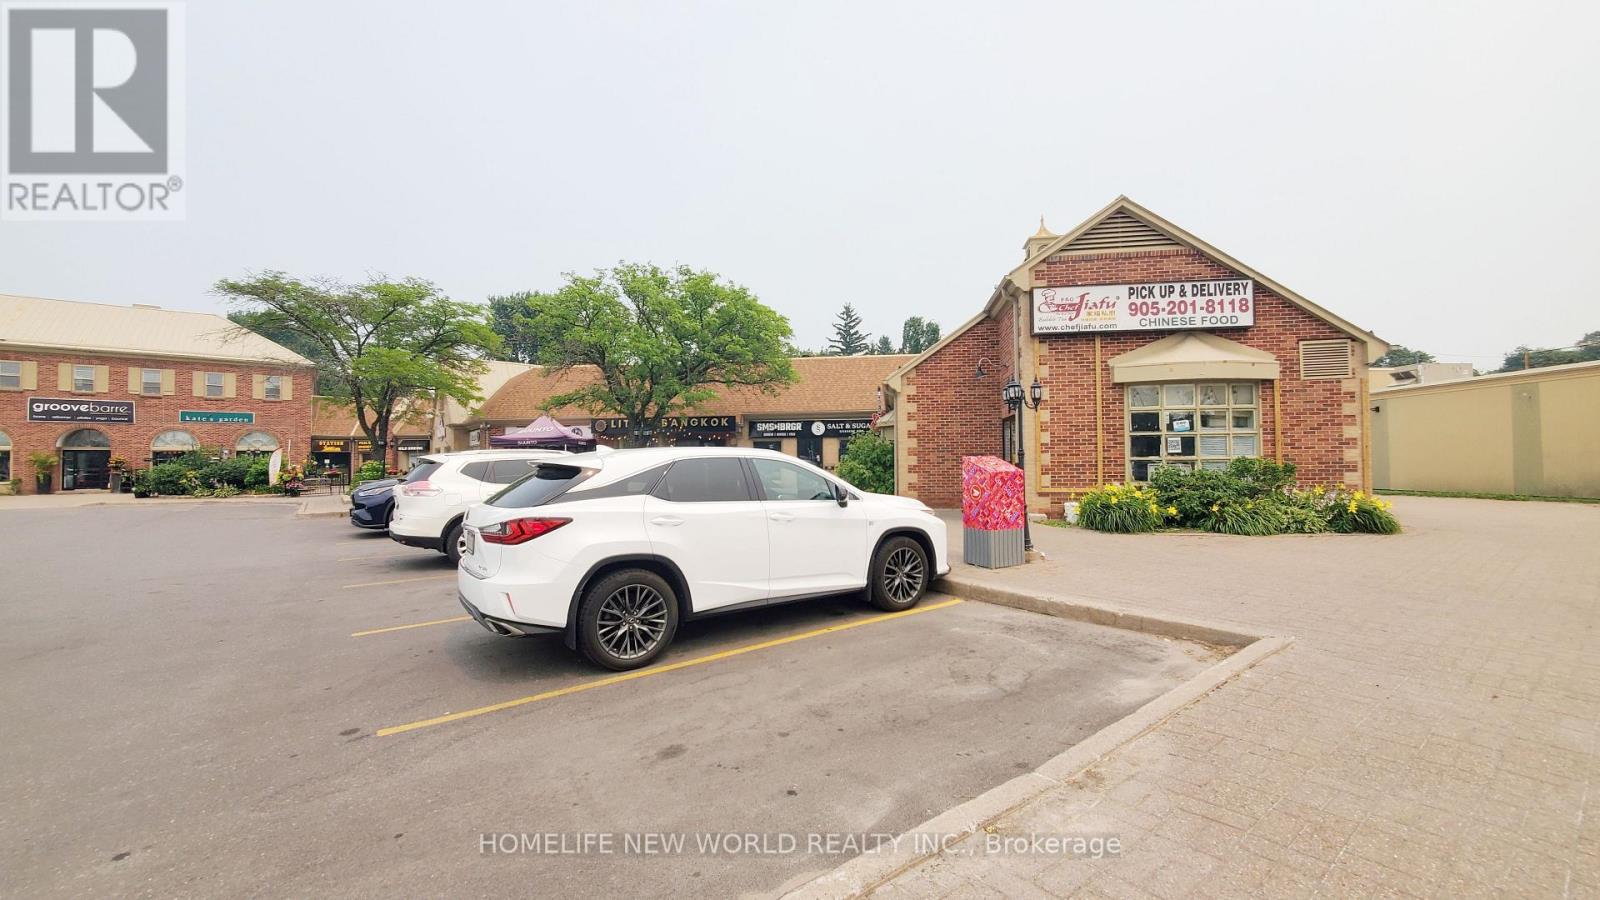
Incredible opportunity to acquire a highly reputable, fully equipped turnkey restaurant in the heart of North Markham! Chef JiaFu Restaurant boasts a beautifully designed, modern dining area and a fully licensed commercial kitchen built to handle high-volume output. Located on the bustling Main Street Markham N, this prime location offers massive street exposure, excellent signage, and a steady stream of foot and vehicular traffic. Surrounded by a dense residential community and thriving local businesses. Truly a plug-and-play operation for an experienced restaurateur looking to expand or launch a premium concept. High-chattel value included. Move in and start operating immediately! (id:50787)
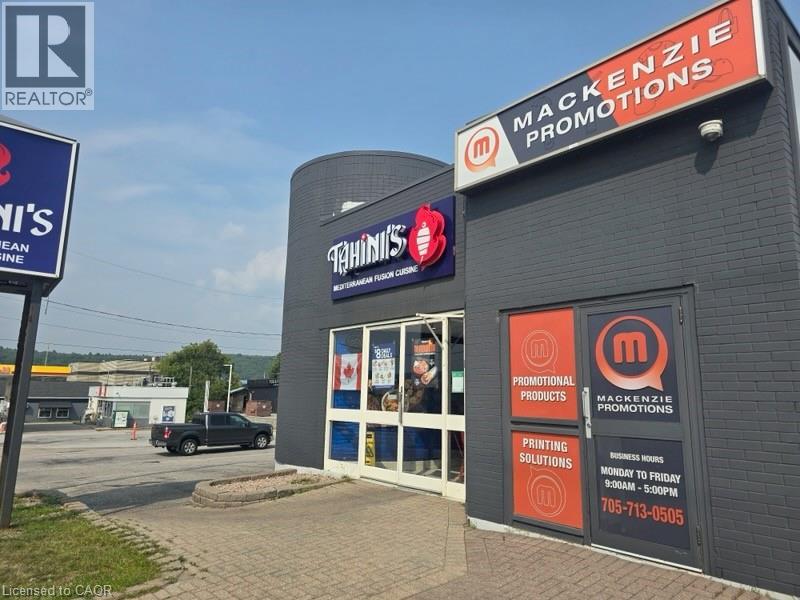
1720 Algonquin Avenue
North Bay, Ontario
VTB OPTIONS AVAILABLE! 1720 Algonquin Avenue in North Bay presents an excellent commercial investment opportunity in a high-traffic, high-exposure location. The property features two units within one building, including a larger space currently leased long-term to a successful takeout restaurant paying $3,876 plus HST per month (net lease), and a smaller retail unit with rent at $900 per month. The site offers exceptional visibility, easy access, and a large parking lot with plenty of spaces, making it attractive to both tenants and customers. With strong existing rental income and the potential for continued stability, this property is well-suited for investors seeking a reliable cash-flowing asset in one of North Bay’s busiest commercial corridors. This is a prime location with great income. (id:50787)
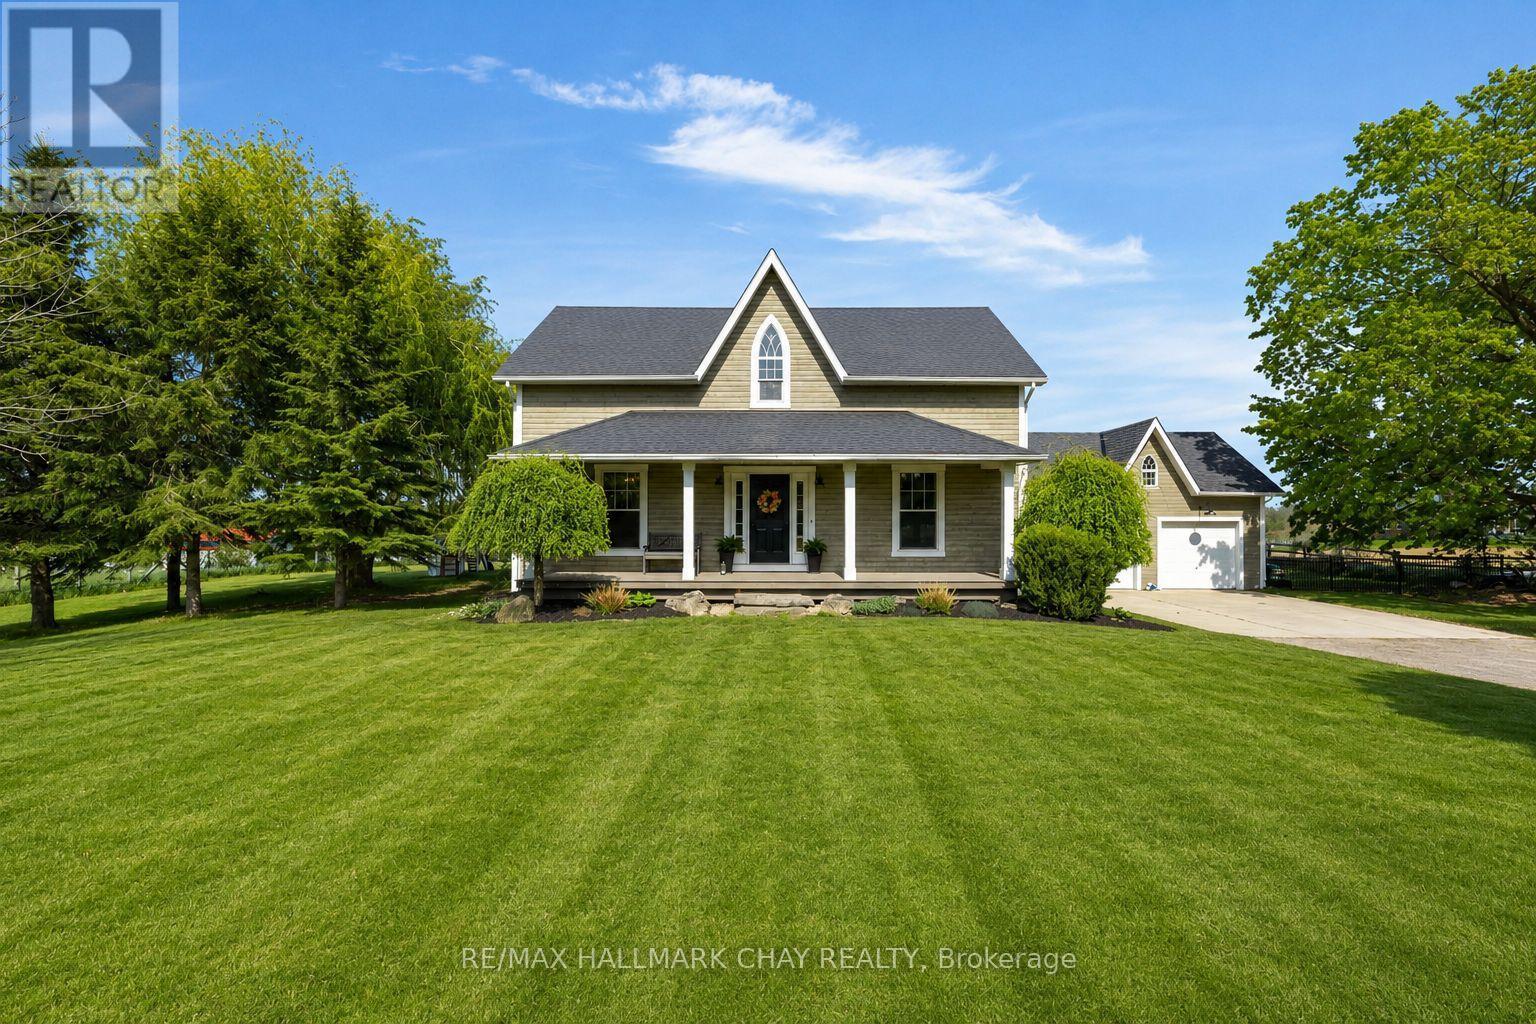
1595 County 42 Road
Clearview, Ontario
Welcome Home. Built in 2000 and beautifully renovated with a warm modern farmhouse feel, this stunning home is situated on nearly 1 acre just minutes to both Stayner and Creemore. Tucked more than 130 feet off the road at the end of a tree-lined driveway, the property offers almost 2,600 finished sq ft of living space, including a fully finished walk-up basement.The bright and inviting main floor features a gorgeous eat-in kitchen overlooking the partially fenced backyard and large deck - perfect for entertaining or quiet evenings at home. Spacious living room with custom built-ins, bonus main floor family room, and charming covered front porch add to the home's incredible character. Upstairs offers 3 generous bedrooms including a beautiful primary retreat complete with walk-in closet and stunning 5-piece ensuite bath as well as cute nook space - perfect for a small office. The finished basement with separate entrance offers excellent in-law potential with 2 additional bedrooms, full bathroom, living space, and heated floors. Outside, the detached 24 x 20 shop with full loft is ideal for storing toys, a workshop, gym, or the ultimate man cave. Additional features include hot tub, central air, large deck, upgraded light fixtures, carpet free living, stainless steel appliances, mudroom with custom built-in's and endless country charm just a short drive to town amenities. (id:50787)
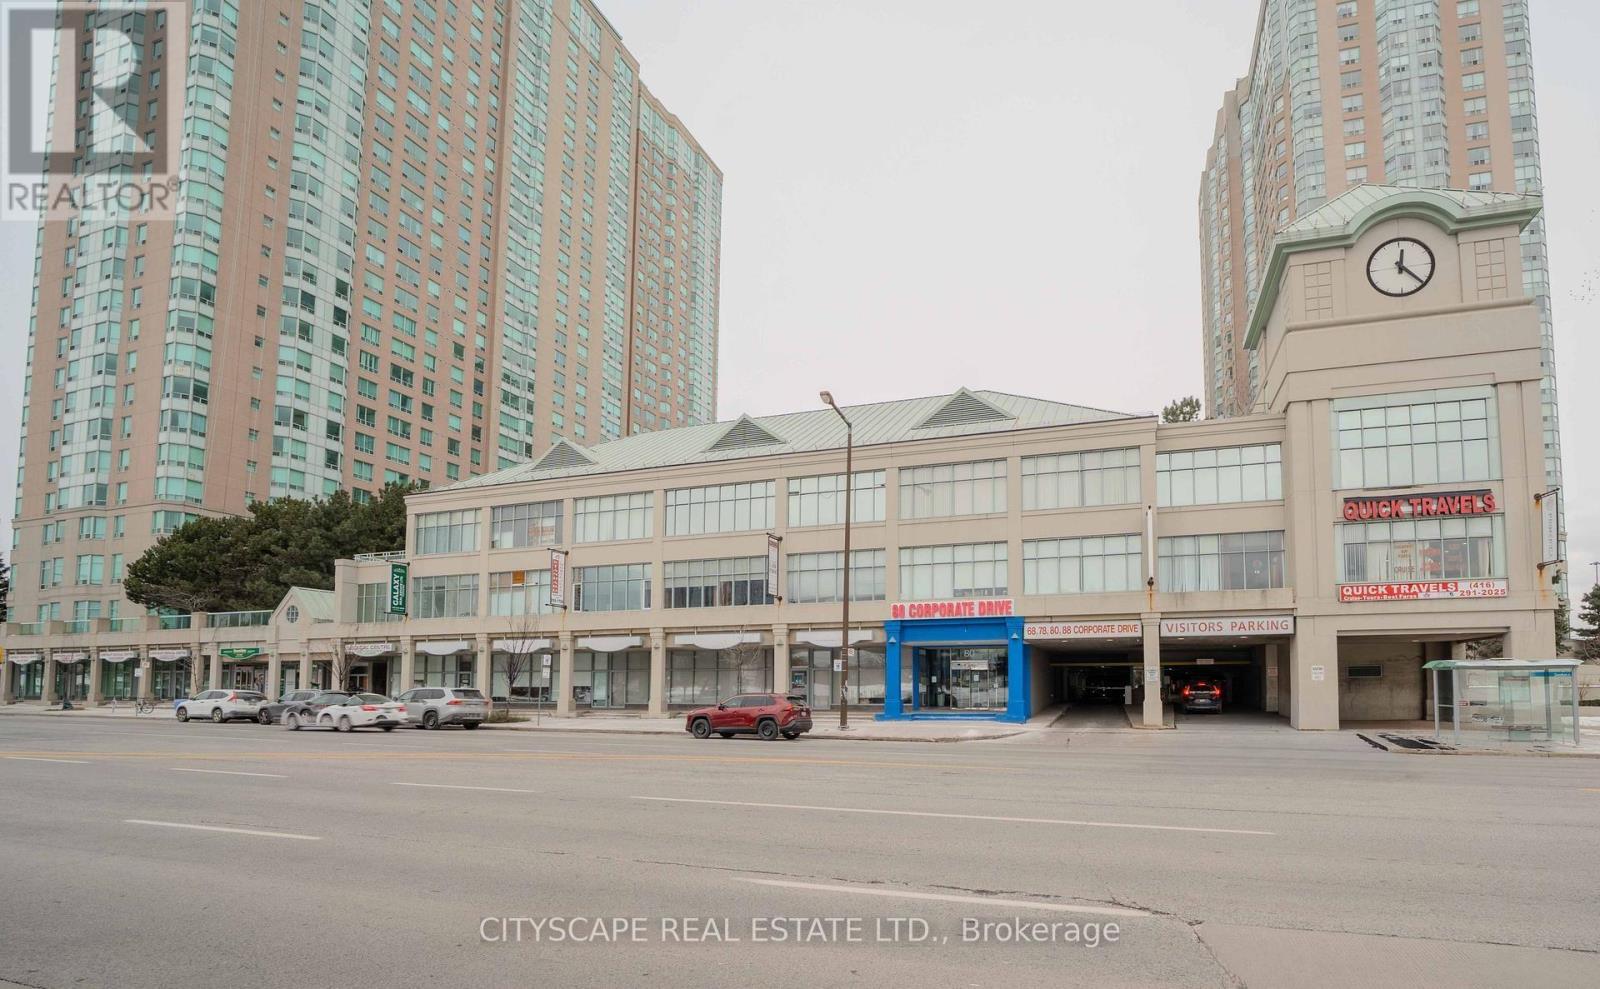
301 (Part) - 80 Corporate Drive
Toronto, Ontario
Professional office lease opportunity in a prestigious Tridel commercial building. Two side-by-side office units available together or separately ($550 + HST plus utilities) & ($450 + HST plus utilities). Fully secured building with free unlimited underground parking for clients and visitors. Professionally finished private office spaces featuring large bright windows, full carpeting, and a turnkey setup - ideal for lawyers, accountants, mortgage brokers, real estate professionals, financial services, consultants, travel agencies, and other corporate or professional uses. TTC at doorstep, close to Highway 401, and within walking distance to Scarborough Town Centre. Move-in ready - just bring your laptop and start your business. Some office furniture may be available if needed. Shared Kitchen space and small waiting area. Approximate office area only. (id:50787)
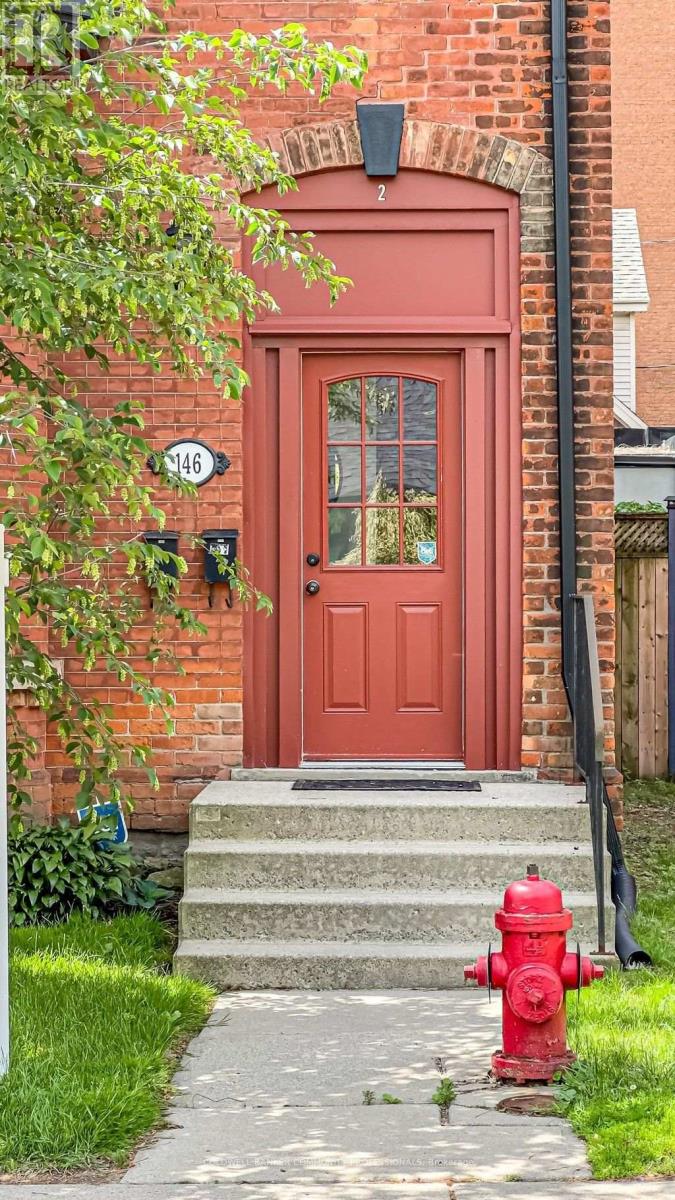
146 Forest Avenue
Hamilton, Ontario
Proof that quality duplexes still exist. This stylish Victorian corner property 2-family home seamlessly blends modern updates with stunning period details. Featuring soaring ceilings, exposed brick, abundant natural light, private entrances, parking, and in-suite laundry in both units, this is an exceptional investment opportunity. Unit 1 offers a spacious 1-bedroom layout with soaring ceilings, an updated kitchen, generous living room and bedroom, in-suite laundry, and a private entrance off the driveway. Unit 2 is a character-filled 2-bedroom suite with a combined living and dining room, exposed brick, updated kitchen, impressive ceiling heights, and a charming entrance showcasing original staircase details. Updates include a 3/4" water supply, separate hydro and gas meters, two water heaters, and newer washers and dryers for each unit (2022/2026). Fair market rents, A+++ tenants, and pride of ownership throughout make this a standout property. Ideally located steps to St. Joseph's Healthcare Hamilton, the Hunter Street GO Station, and directly across from beautiful Corktown Park. Enjoy easy access to vibrant cafés, restaurants along Augusta and James Street South, and all the amenities that make Corktown one of Hamilton's most sought-after neighbourhoods. (id:50787)
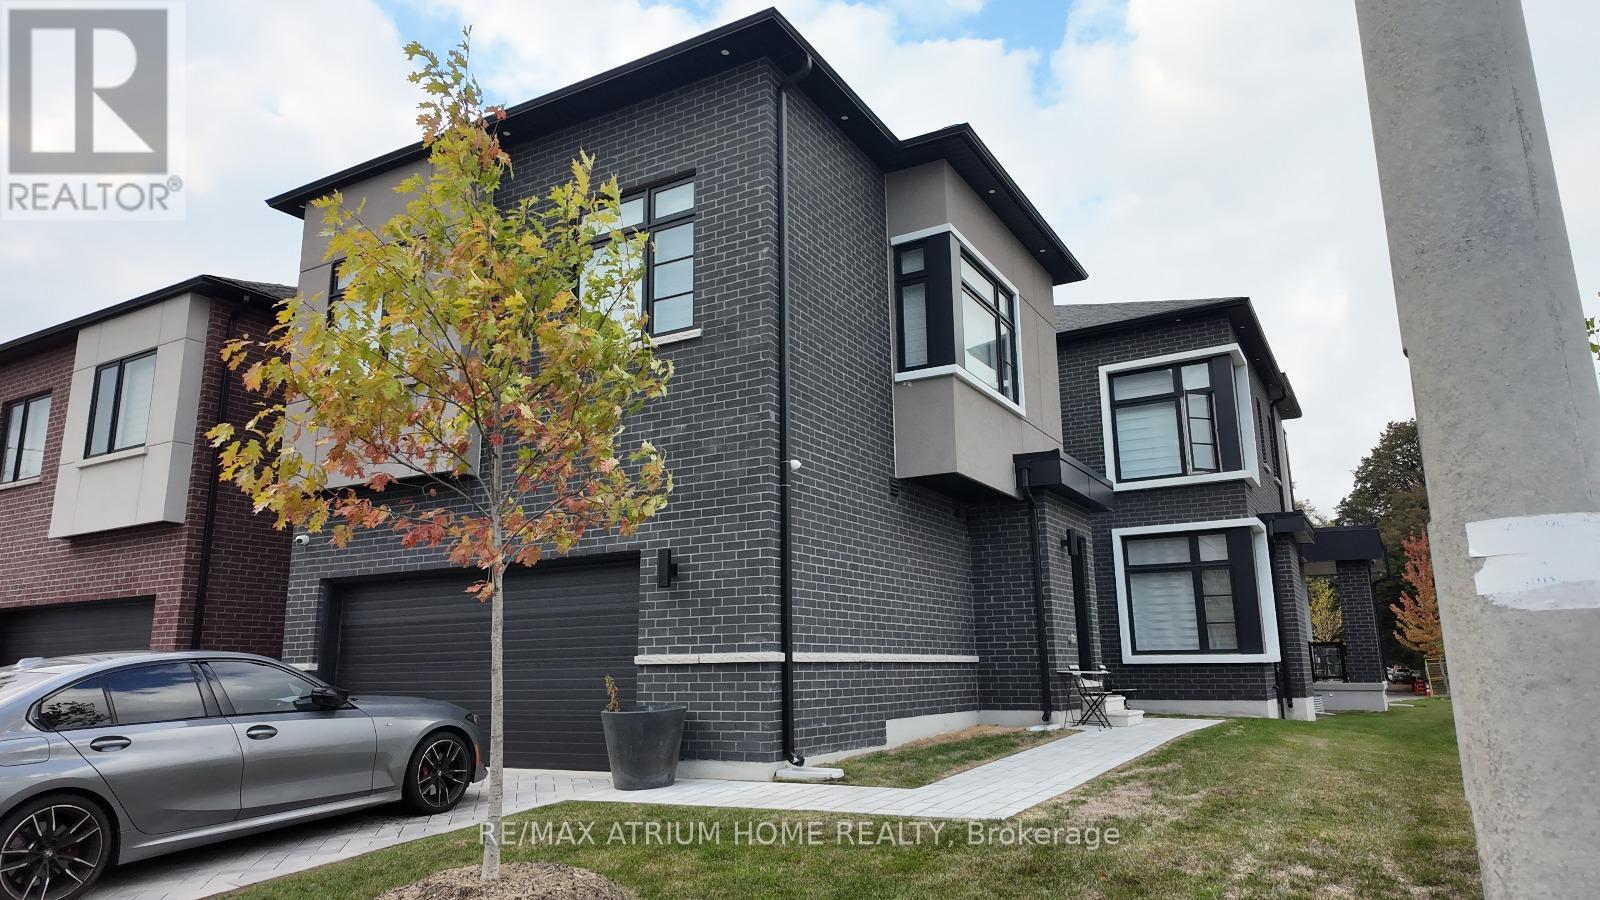
5 Norbury Crescent
Toronto, Ontario
Rare opportunity to own an exceptional 2-year-old Madison Group-built home featuring two fully independent above-grade residences on one property. The beautifully designed Coach House offers complete separation from the main home, making it ideal for multi-generational families, extended family living, or generating excellent rental income-truly two homes for the price of one.Over $ 150000 has been invested in premium upgrades . The main home offers 4 generously sized bedrooms and a home office with4 bathrooms, soaring 10+ ft ceilings on the main and second floors, elegant hardwood flooring, crown moulding, pot lights, expansive windows, and 200-amp electrical service. Every bedroom enjoys convenient access to a bathroom. A functional mudroom with custom built-in cabinetry and garage access adds everyday convenience.The gourmet kitchen is appointed with stainless steel appliances, quartz countertops, upgraded cabinetry, and quality finishes designed for both style and functionality.The fully self-contained Coach House features 2 spacious bedrooms, a bright open-concept living area, a modern kitchen, a full-sized bathroom, in-suite laundry, and , providing complete privacy and flexibility.The property offers a private side-by-side entrance design, a 2-car garage, private driveway parking, and space for up to 4 vehicles.Located in a highly desirable Scarborough community, within walking distance to SMA - Abu Bakr Siddique Mosque, and just minutes from Scarborough Town Centre, Scarborough General Hospital, Thomson Memorial Park, Birkdale Ravine Park, highly rated schools, supermarkets, restaurants, public transit, and Highway 401.A rare combination of luxury, versatility, and outstanding investment potential. Currently, both residences are tenanted with a combined rental income of approximately $9,000 per month (as per Seller). Floor plans are attached. Please refer to the floor plans for detailed room measurement (id:50787)
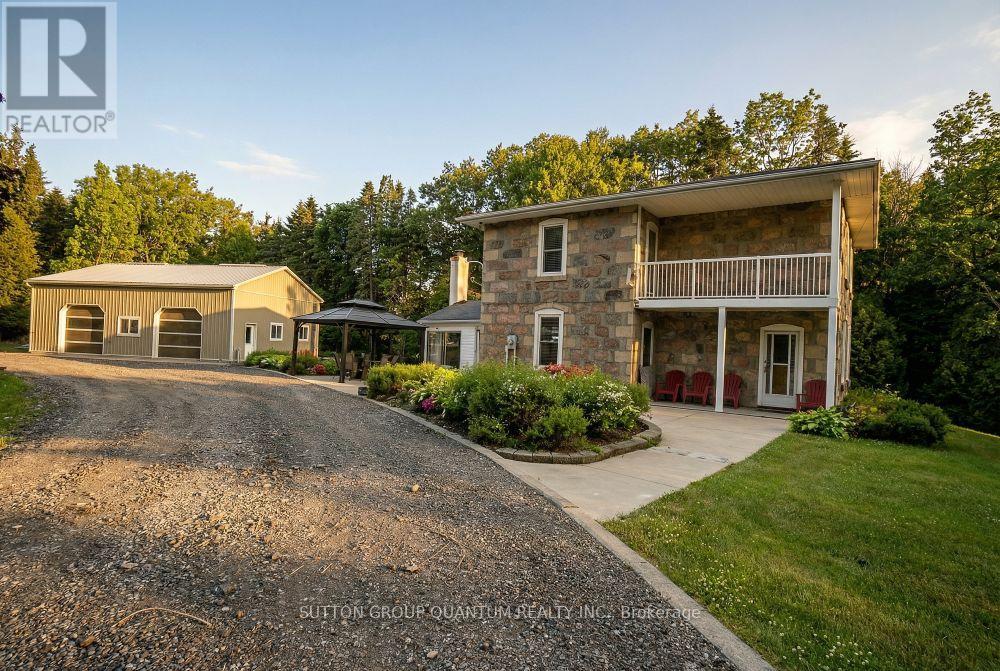
5354 Fifth Line
Erin, Ontario
Stunning stone farmhouse on 91 serene acres just outside Erin-an exceptional blend of privacy, character and practical country living. Set well back from the road, this solid four-bedroom home offers timeless charm with thoughtful updates. The bright white kitchen was renovated in 2023 and features a stone-topped island, while the main floor also offers a formal dining room, generous living spaces and beautiful hardwood flooring. Upstairs are four comfortable bedrooms, a full bathroom and engineered flooring. The home was freshly painted in 2023, while the basement provides practical laundry, storage and utility space. The impressive 91-acre property includes fertile fields currently leased to a local farmer, with the income helping cover the property taxes, together with wooded areas, gardens and a natural spring-fed pond. Modern improvements include geothermal heating and cooling installed in 2015, an updated electrical panel, and a new well water line with pressure pump installed in 2016.A major highlight is the newer, fully insulated 40' x 30' heated workshop/garage with two oversized doors, hydro and its own dedicated electrical panel-ideal for a contractor, collector, hobbyist or home-based business, subject to applicable zoning. Additional features include ample parking, an older barn and chicken coop. Conveniently located approximately one minute from paved Highway 124, with Guelph and Orangeville about 25 minutes away and Brampton approximately 35 minutes away. Enjoy peaceful country living while remaining within easy reach of major centres. VTB financing of up to $1,000,000 may be available to a qualified buyer, subject to mutually acceptable terms. A distinctive rural property offering exceptional privacy, useful outbuildings, income-producing farmland and long-term flexibility. (id:50787)
359 - 4750 Yonge Street
Toronto, Ontario
Prime Yonge & Sheppard Location in the Prestigious Emerald Park Towers.Exceptional office space in a high-density North York community with direct indoor access to the subway. Surrounded by major amenities: Food Basics and LCBO on the 2nd floor, plus food court, bubble tea shops, and Tim Hortons on the ground level.Move-in ready. Ideal for medical, legal, accounting, mortgage, or insurance professionals. (id:50787)
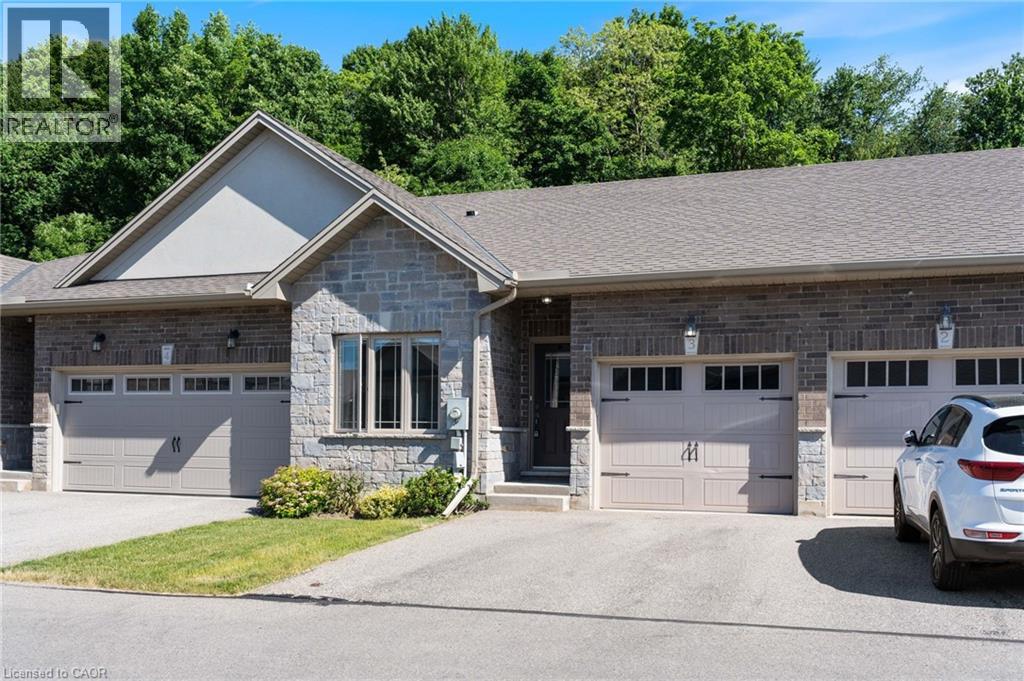
194 Donly Drive Unit# 3
Simcoe, Ontario
Welcome to this beautifully maintained 3-bedroom, 3-bathroom condo, nestled in a quiet and desirable neighbourhood. This move-in-ready home showcases true pride of ownership and offers the perfect blend of comfort, convenience, and natural beauty. Enjoy easy access to scenic walking and biking trails, while the stunning beaches and sparkling waters of Lake Erie are less than a 20-minute drive away. Start your day with a morning coffee on the private patio, overlooking peaceful green space, mature trees, and a picturesque wooded area. The beautifully appointed kitchen with 9'ceilings, features granite countertops, stainless steel appliances, and ample cabinetry, making it both functional and stylish. Primary bedroom includes a walk-in-closet and ensuite. The main-level laundry room offers additional convenience with plenty of storage cabinets. Then retreat to the finished basement where you'll also find an office, large family room, and extra bonus room. Relax and unwind in the cozy living area, where a gas fireplace creates the perfect ambiance for warm and inviting winter evenings. This exceptional home offers low-maintenance living in a tranquil setting while remaining close to recreational amenities and natural attractions. A wonderful opportunity to enjoy comfort, privacy, and an active lifestyle. (id:50787)
1096 Westbrook Road
Hamilton, Ontario
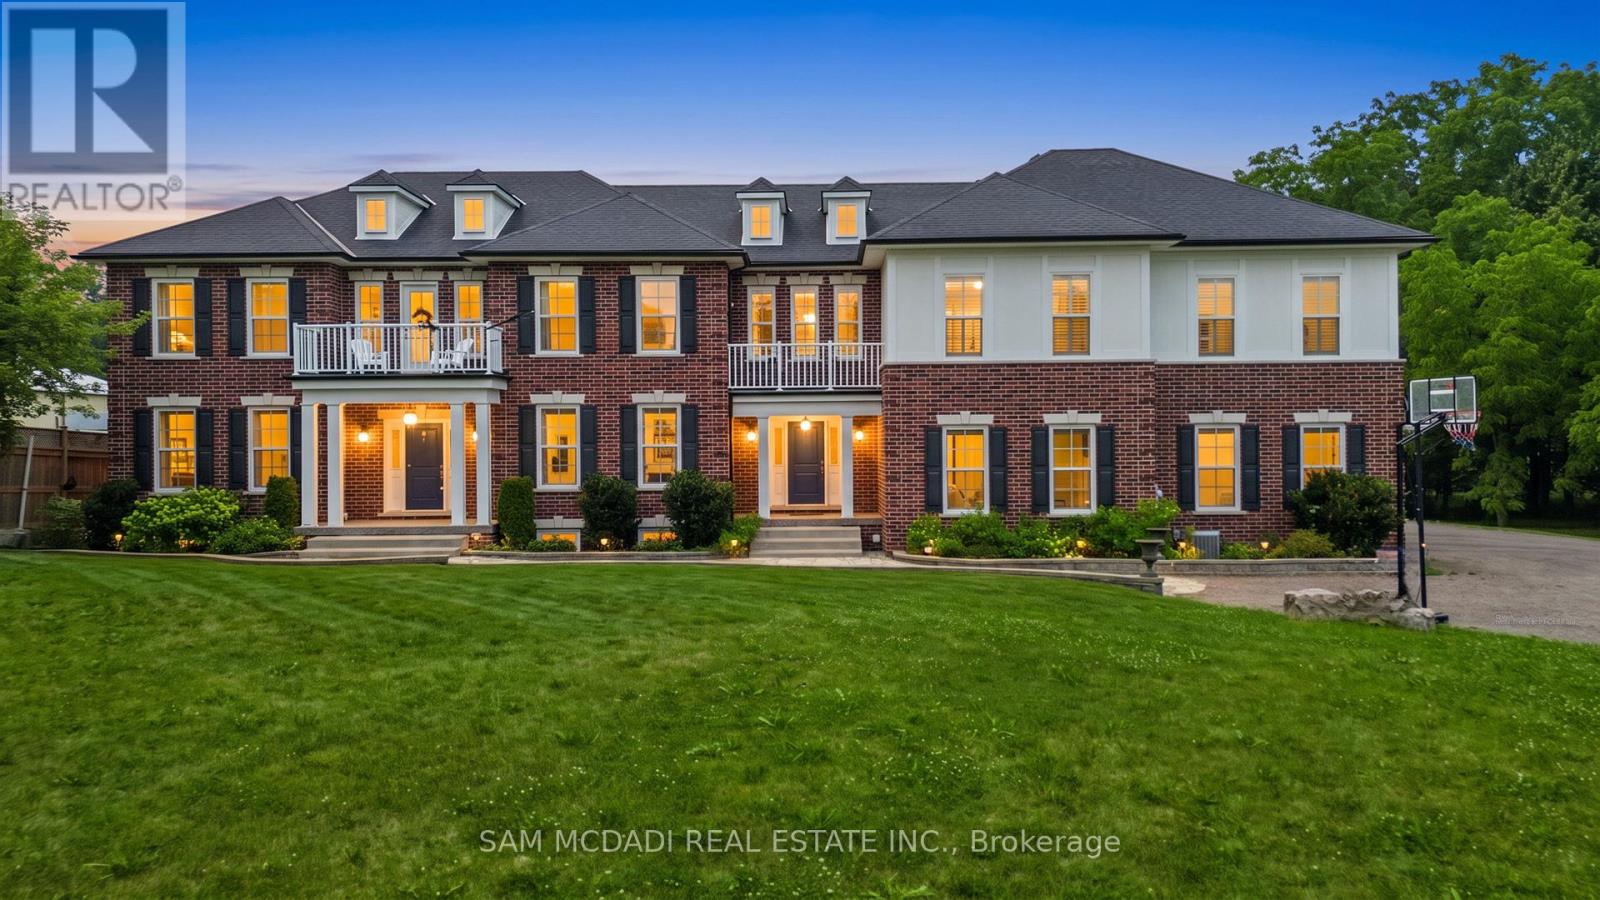
Welcome to 1096 Westbrook Rd! Nestled on a sprawling 10-acre property with a 943.58 ft. deep lot, this multi-generational home is designed for discerning families and buyers seeking versatility, and privacy. With an impressive setback behind its gated entrance, this exceptional property boasts approximately 6,937 sq. ft. of thoughtfully designed living space. The main level captivates with its rich hardwood floors, glistening pot lights, and effortless flow from room-to-room; including a den that easily converts into a bedroom. The combined kitchen and breakfast area is fully equipped with custom-built appliances, including a double oven, dishwasher, and stove and a walk-out to a patio. Step out to the screened patio, where a wood-burning fireplace creates a cozy atmosphere as you take in serene views of the expansive backyard; complete with a playground, perfect for children and family. The upper level is masterfully divided into two wings, offering functionality. The left wing features four spacious bedrooms, including a modern Owners suite with a 4-piece ensuite showcasing a freestanding tub and a shower with a built-in seating. A private balcony extends the suite, offering a peaceful space to unwind and enjoy the tranquil surroundings. The right wing serves as a self-contained living space, ideal for extended family or guests, with three bedrooms, a kitchen, a family room, and a sunroom warmed by a fireplace, which opens onto another private balcony. An elevator effortlessly connects all levels, including the fully finished basement. Here, you'll find two additional bedrooms, a large open-concept recreation area, and a dedicated laundry space, offering endless possibilities for additional income, and entertaining. With its outstanding layout, modern upgrades, and private, picturesque setting, this is more than just a home its an opportunity to create lasting memories. Don't miss out on this exceptional property! Boasts over $200K in upgrades! (id:50787)
12760 Hwy 50 A2 Highway
Caledon, Ontario
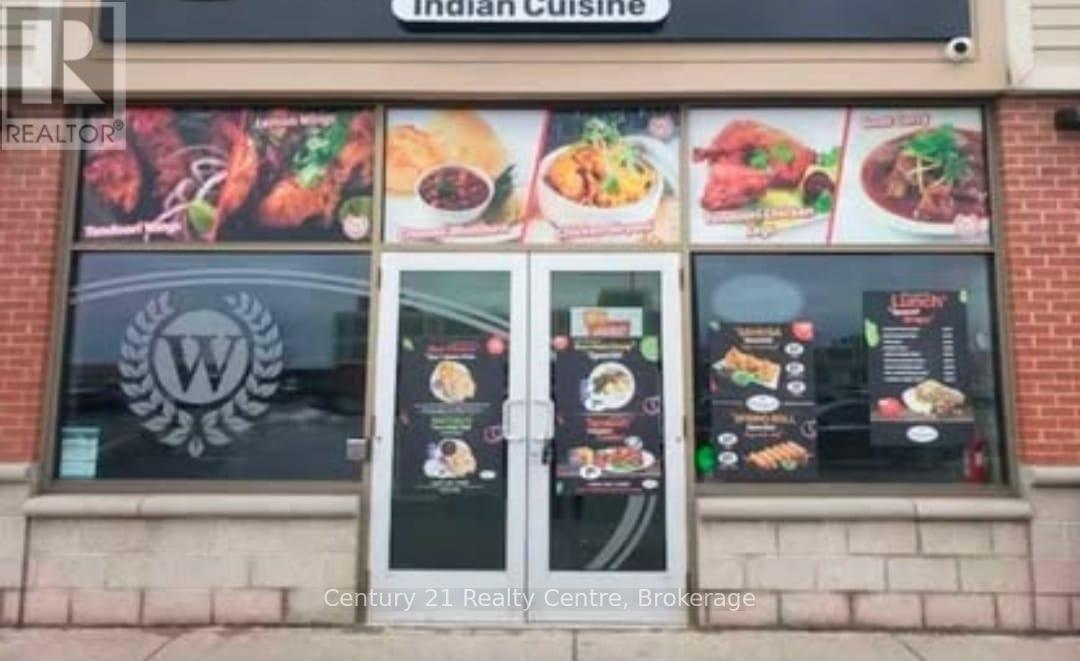
FOR SALE -Available with or Without Franchise (Indian Cuisine)Takeout Restaurant + Meat Shop + Liquor Retail. Monthly rent 3688+TMI+HST. Motivated seller. An excellent opportunity to own the only business of its kind in the neighborhood a successful combination of restaurant + meat shop + liquor retail store. Proven Performance Consistent year-round sales. Established & Growing now into its 4th year of operations with steady, repeat clientele. Diversified Revenue. Not dependent solely on cooked food or meat sales. Prime Location Situated in a busy plaza anchored by Home Depot, Dollarama, PetSmart, Gym, and more, right on Hwy 50 with high traffic and excellent visibility Approx. 1,702 sq. ft. with ample workstation and retail area. Growth Potential: New residential subdivisions under development nearby offer tremendous upside. Franchise Support: Proven franchise model with training provided by a very supportive Head Office. Lease: Secured until May 2029 with renewal option. Low Royalty Fees: Only 5% (Negotiable with no royalty fees for first six months). No professional chef required. Staff can be quickly trained and run daily operations with minimal oversight. Good for passive income. Location available with non franchise option as well. (id:50787)
608 - 960 Teron Road
Ottawa, Ontario
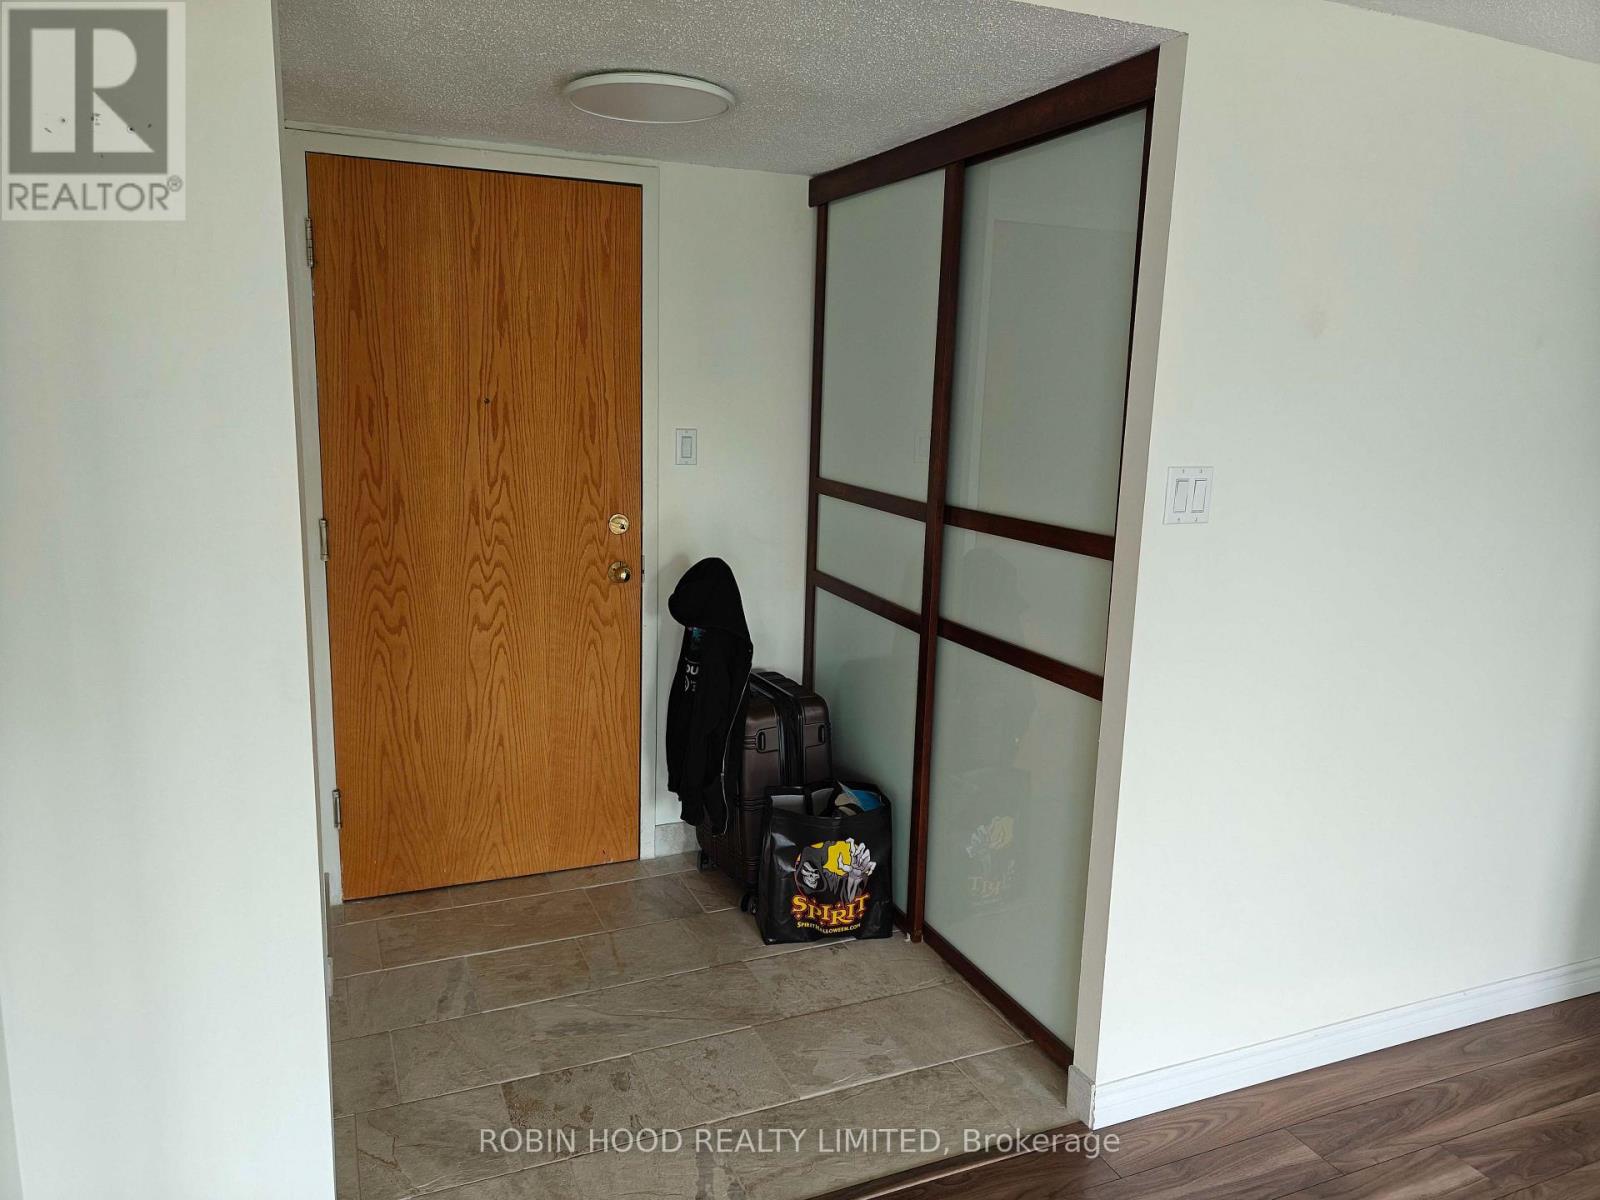
*** Additional Listing Details - Click Brochure Link *** A cozy condo on the sixth floor with view. A bright and open glass atrium provides a perfect place to relax after your day, or drop by the outdoor pool for a quick swim. Or end a workout session in the exercise room with a soak in the hot tub. Friendly neighbours make up a quiet, friendly, and welcoming community that you'll grow to love in no time. In-suite washer/dryer and dishwasher, and a conveniently organized waste management system on the bottom floor make living easy and convenient so you can focus on the parts of life you love. (id:50787)
23 Roundstone Drive
Brampton, Ontario
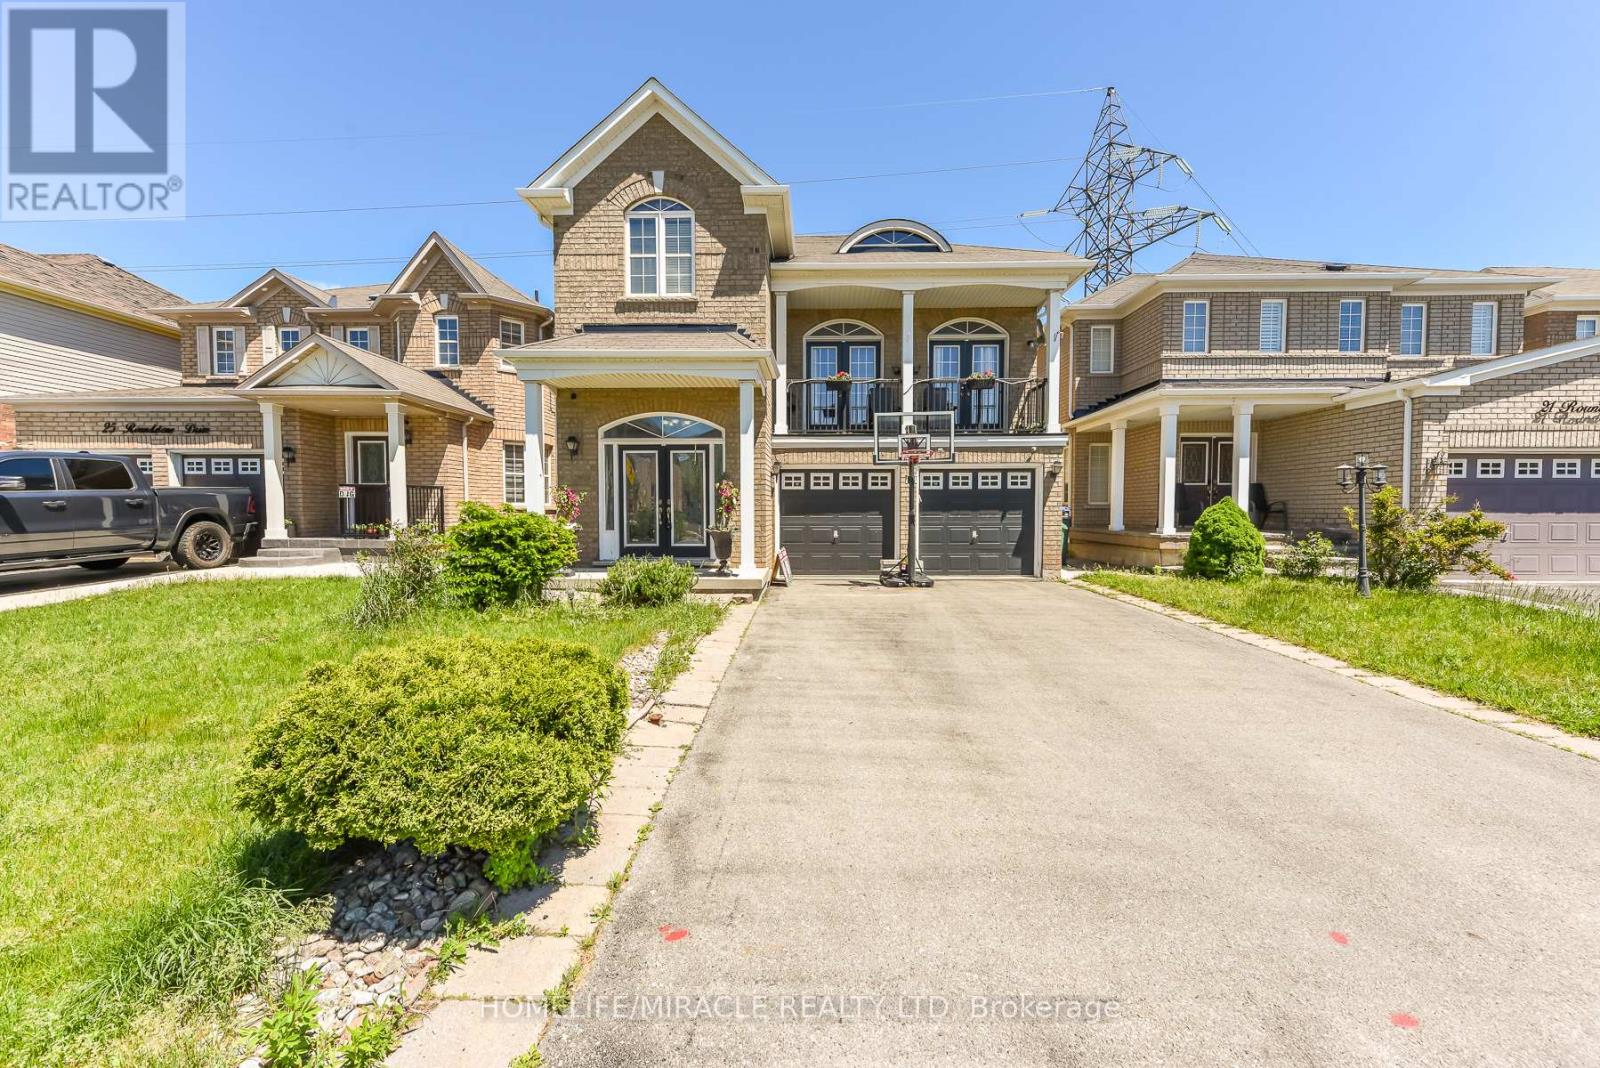
LOCATED IN HIGH DEMAND CREDIT VALLEY AREA only minute to mount Pleasant Go ST. Schools PARKS AND SHOPPING within walking distance, STEPS TO BRAMPTON TRANSIT. NICE NEIGHBOURHOOD. A city home yet has a be feel of being located in a very open area, which has a lovely rear yard VIEW of open space green belt. Two level deck to admire sunrise. walk out basement, shed in back YARD Potential income or in-law suit ready Basement with Full Bath room "ESPREE JACUZZI Tub. EXTRA ENTRACES From inside GARAGE THIS BEAUTFULL HOUSE HAS IT ALL. (id:50787)
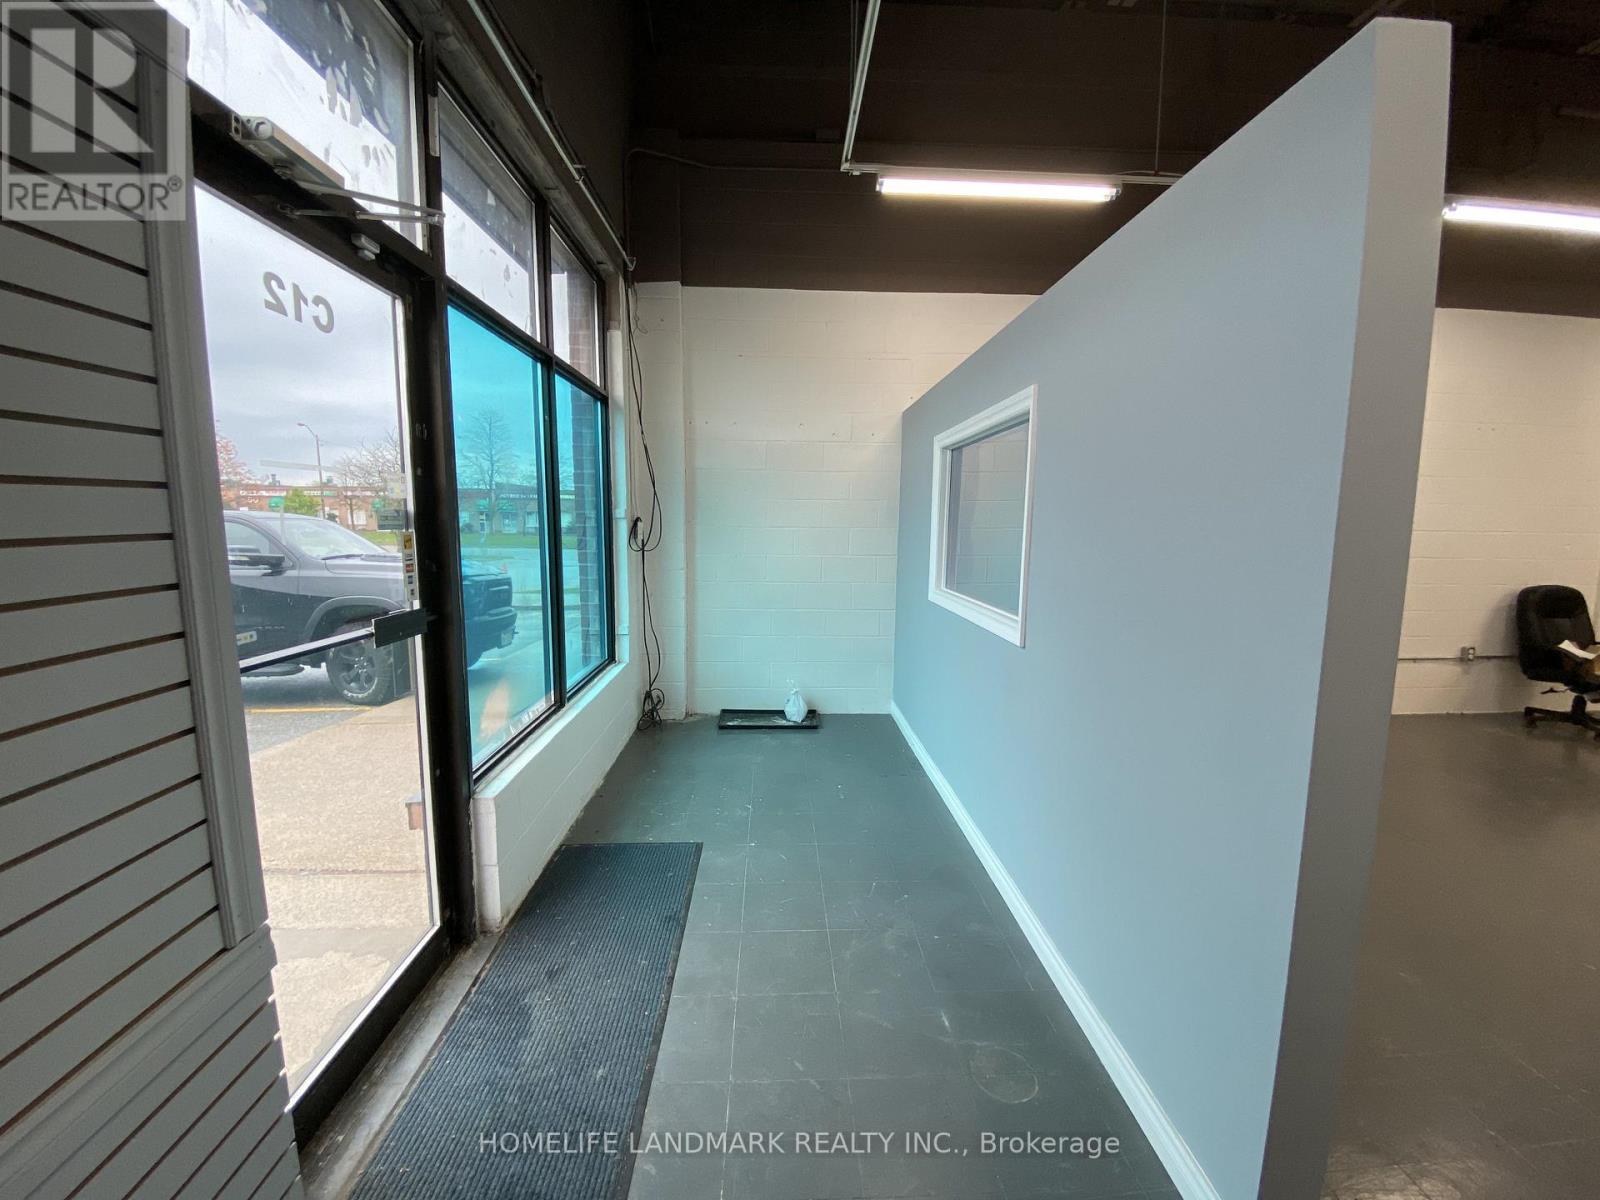
C12 - 63 Silver Star Boulevard
Toronto, Ontario
Discover the ultimate business location at Midland Ave & Silver Star Blvd! This prime spot offers high traffic exposure and a clean, functional layout with 720 SqFt of space in the front section. Ideal for new businesses, wholesale operations, showrooms, professional offices, general services, consulting, IT, tutoring, martial arts/training/gym/dance studios, import/export ventures, and light manufacturing/assembly. Enjoy the convenience of being just steps away from the Purolator distribution centre, banks, restaurants, shopping centres, and TTC access. Please note, no food processing or high water usage businesses are permitted. 60 Amps of electrical power. Seize this opportunity to elevate your business today! (id:50787)
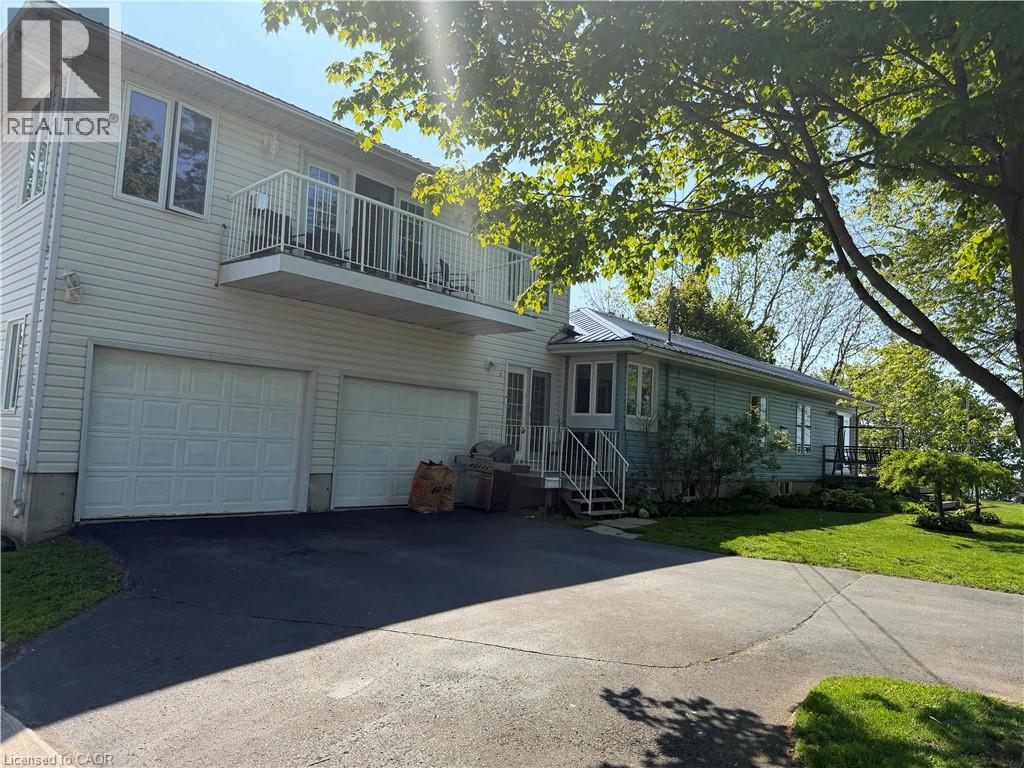
2 Buena Street
Port Dover, Ontario
Discover this stunning single-family home on Buena Street in Port Dover! Boasting 2 bedrooms and 2 bathrooms, it features an open concept layout with large windows that flood the space with natural light. Enjoy breathtaking panoramic views of Lake Erie, and the Port Dover Harbour Marina perfect for relaxation.Above the Garage gives a large bonus space with a which has created a living space, with a 3 piece bathroom and a large walk in closet. Conveniently close to downtown, the beach, and local attractions, this beautiful residence offers the perfect lakeside lifestyle for only $774,000! (id:50787)
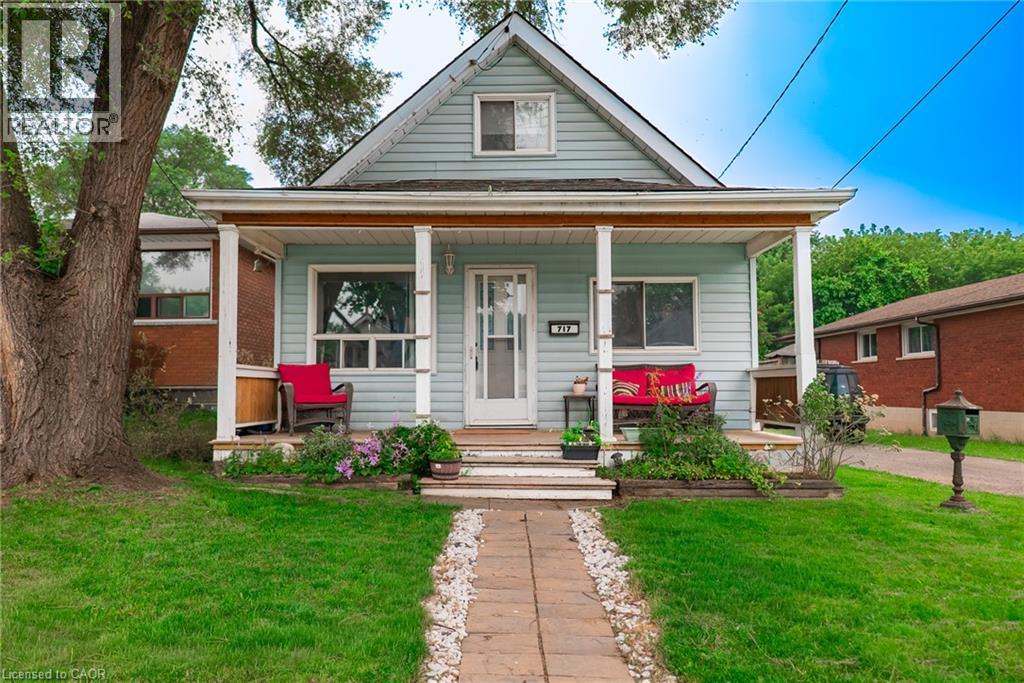
717 Knox Avenue
Hamilton, Ontario
Fully detached living in Hamilton. No condo fees. No shared walls. Just your own home and yard. Welcome to 717 Knox Avenue, a move-in ready detached home featuring smart use of space, thoughtful updates, and the privacy buyers are searching for at an entry-level price point. The bright kitchen features updated stainless steel appliances (2025), refreshed cabinetry, and excellent flow into the living and dining areas, creating a comfortable everyday living space. The main floor also includes a fully updated 4-piece bathroom (2025) with new flooring and a tiled tub surround. Upstairs, the expansive loft-style primary retreat with new flooring (2023) provides flexibility for a bedroom, home office, or creative space rarely found at this price point. Step outside to a generous backyard with brand new sod (2025) and two storage sheds, one with hydro, ideal for a workshop, studio, or additional storage. An added bonus is the opportunity to create front driveway parking. There is space to accommodate a single car driveway at the front of the property, subject to obtaining the required municipal permits. For buyers looking to add long-term convenience and value, this presents a compelling future improvement opportunity. Plumbing insurance coverage in place until 2027 is transferable to the new owner, providing additional peace of mind. Conveniently located near transit, parks, schools, and everyday amenities, this property represents one of the most affordable opportunities to own a fully detached home in Hamilton while still featuring flexibility for future value enhancement. (id:50787)
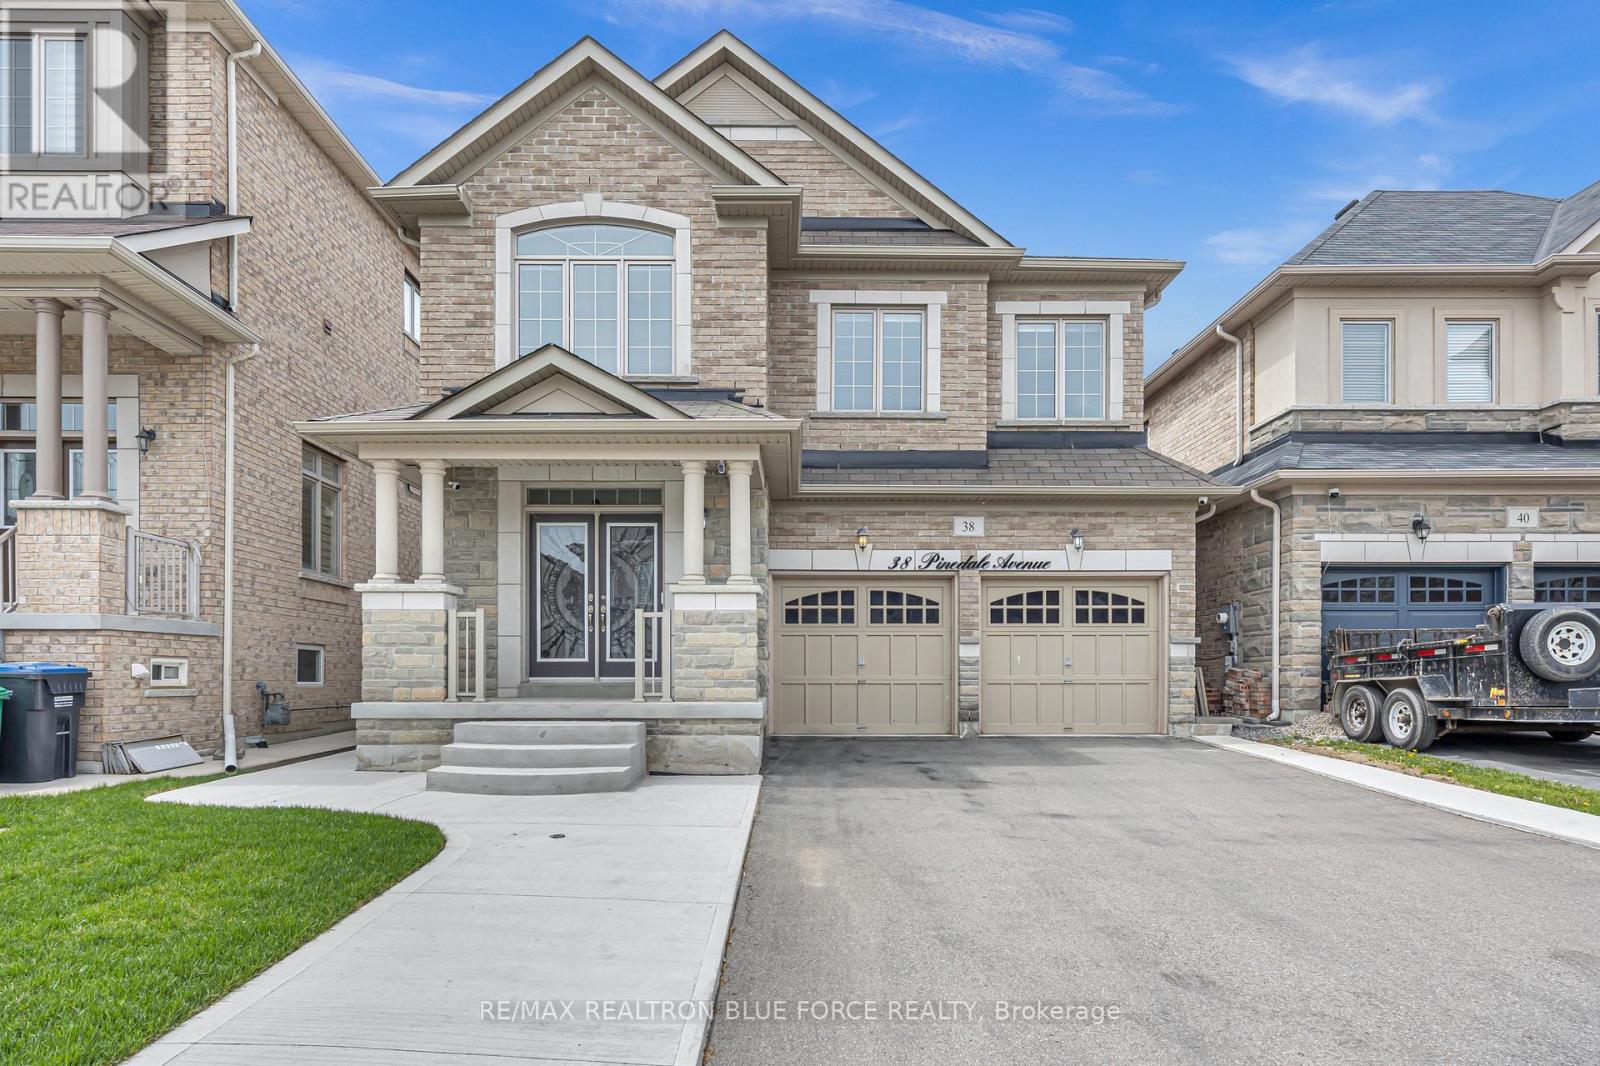
38 Pinedale Avenue
Caledon, Ontario
Welcome To 38 Pinedale Avenue, A Stunning Detached Home Offering 2984 Sq Ft Of Elegant & Functional Living Space. Designed With Exceptional Craftsmanship Throughout, This Beautiful Home Features 9-Ft Ceilings On The Main Floor, The Spacious Kitchen Showcases Granite Countertops, Stainless Steel Appliances, Centre Island & Ample Storage Space. Enjoy Separate Formal Living, Dining And Family Rooms Plus A Main Floor Den/Office Perfect For Working From Home. All Bedrooms Are Generously Sized, Including A Spacious Primary Retreat Featuring A 5-Piece Ensuite & Walk-In Closet. Additional Features Include A Cold Cellar, New Exposed Concrete Driveway Wrapping Around The Home And Backyard. No Sidewalk. The Unfinished Lookout Basement Offers Endless Potential For Future Customization. Conveniently Located Close To Schools, Grocery Stores, Scenic Trails, Etobicoke Creek, Community Centre/Library And Plazas. (id:50787)
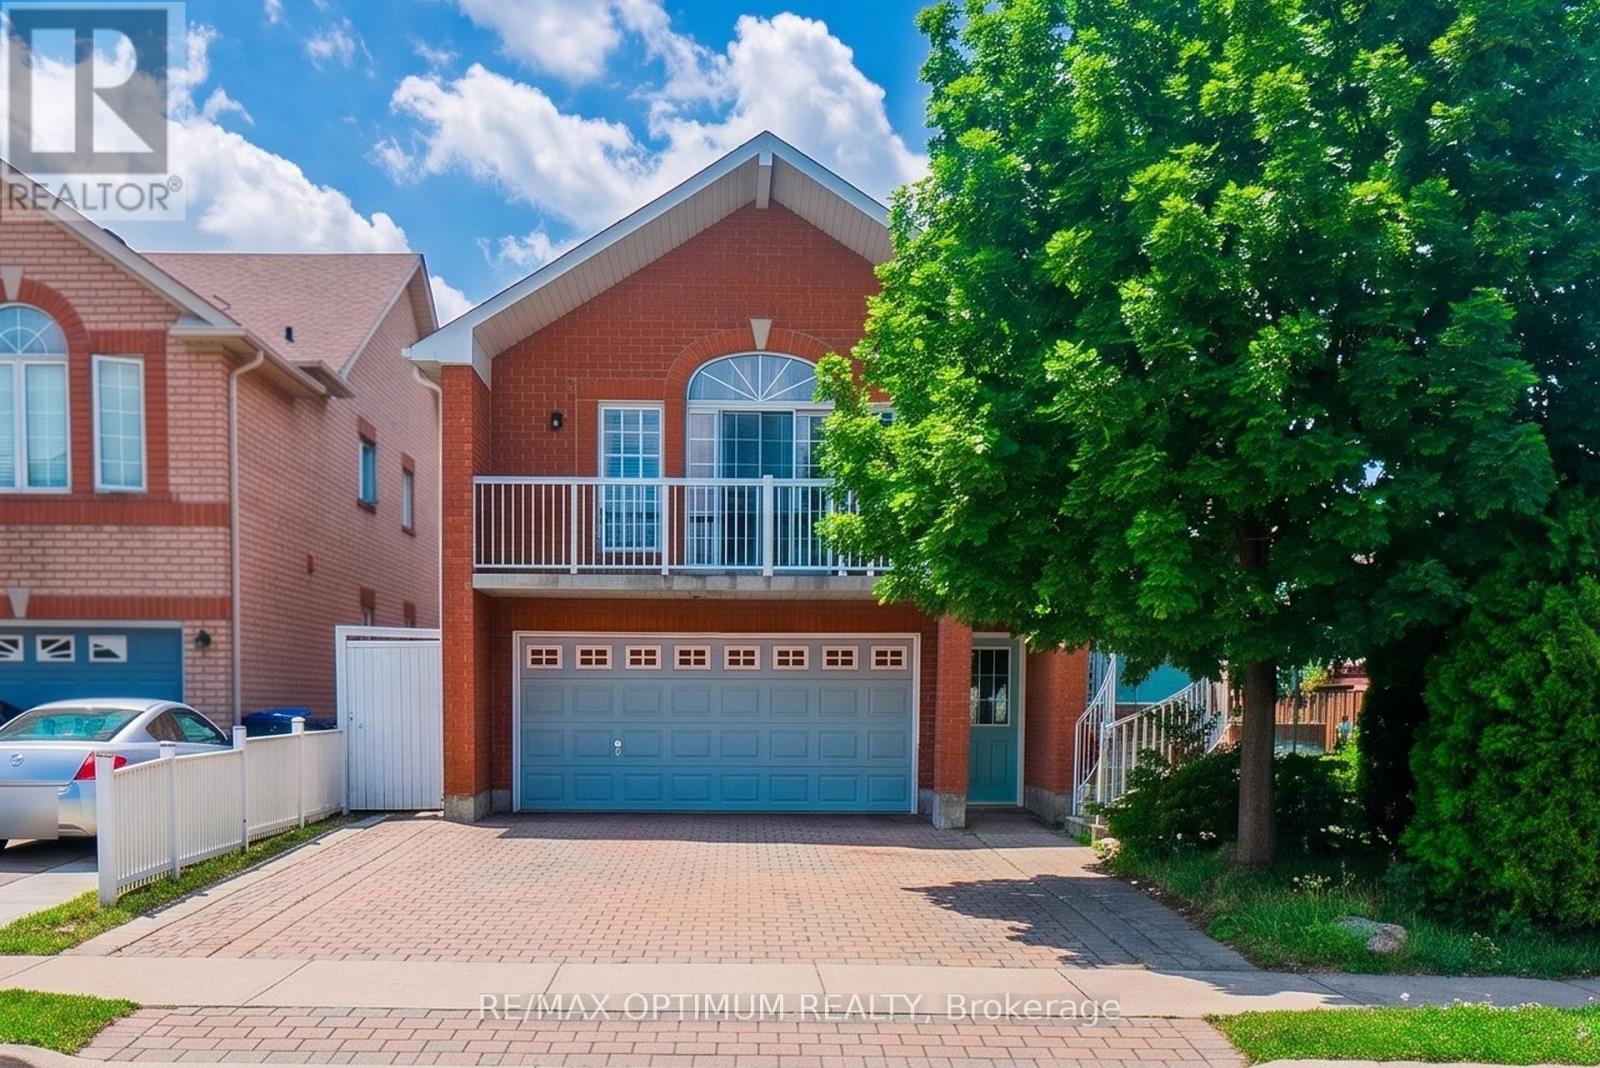
43 Wildsky Road
Brampton, Ontario
Welcome to this Exquisite 3 Bedroom Detached house nestled in the heart of the prestigious Fletcher's Creek South community. This home perfectly combines modern luxury with functional family living. Step inside to experience the bright and spacious layout, enhancing the elegance of the living and dining rooms. The bright and spacious family-sized kitchen is a chef's dream, featuring ample counter space that makes meal preparation a pleasure. The primary bedroom offers a large, bright space and a large closet. The two additional bedrooms are generously sized, each offering ample closet space & windows. This is an exceptional home that combines elegance, functionality, and comfort. Located in a vibrant and family-friendly neighborhood, it is just minutes to Highway 410, 407 & 401, and close to Shoppers World, Sheridan College, top-rated public schools, parks & grocery stores. (id:50787)
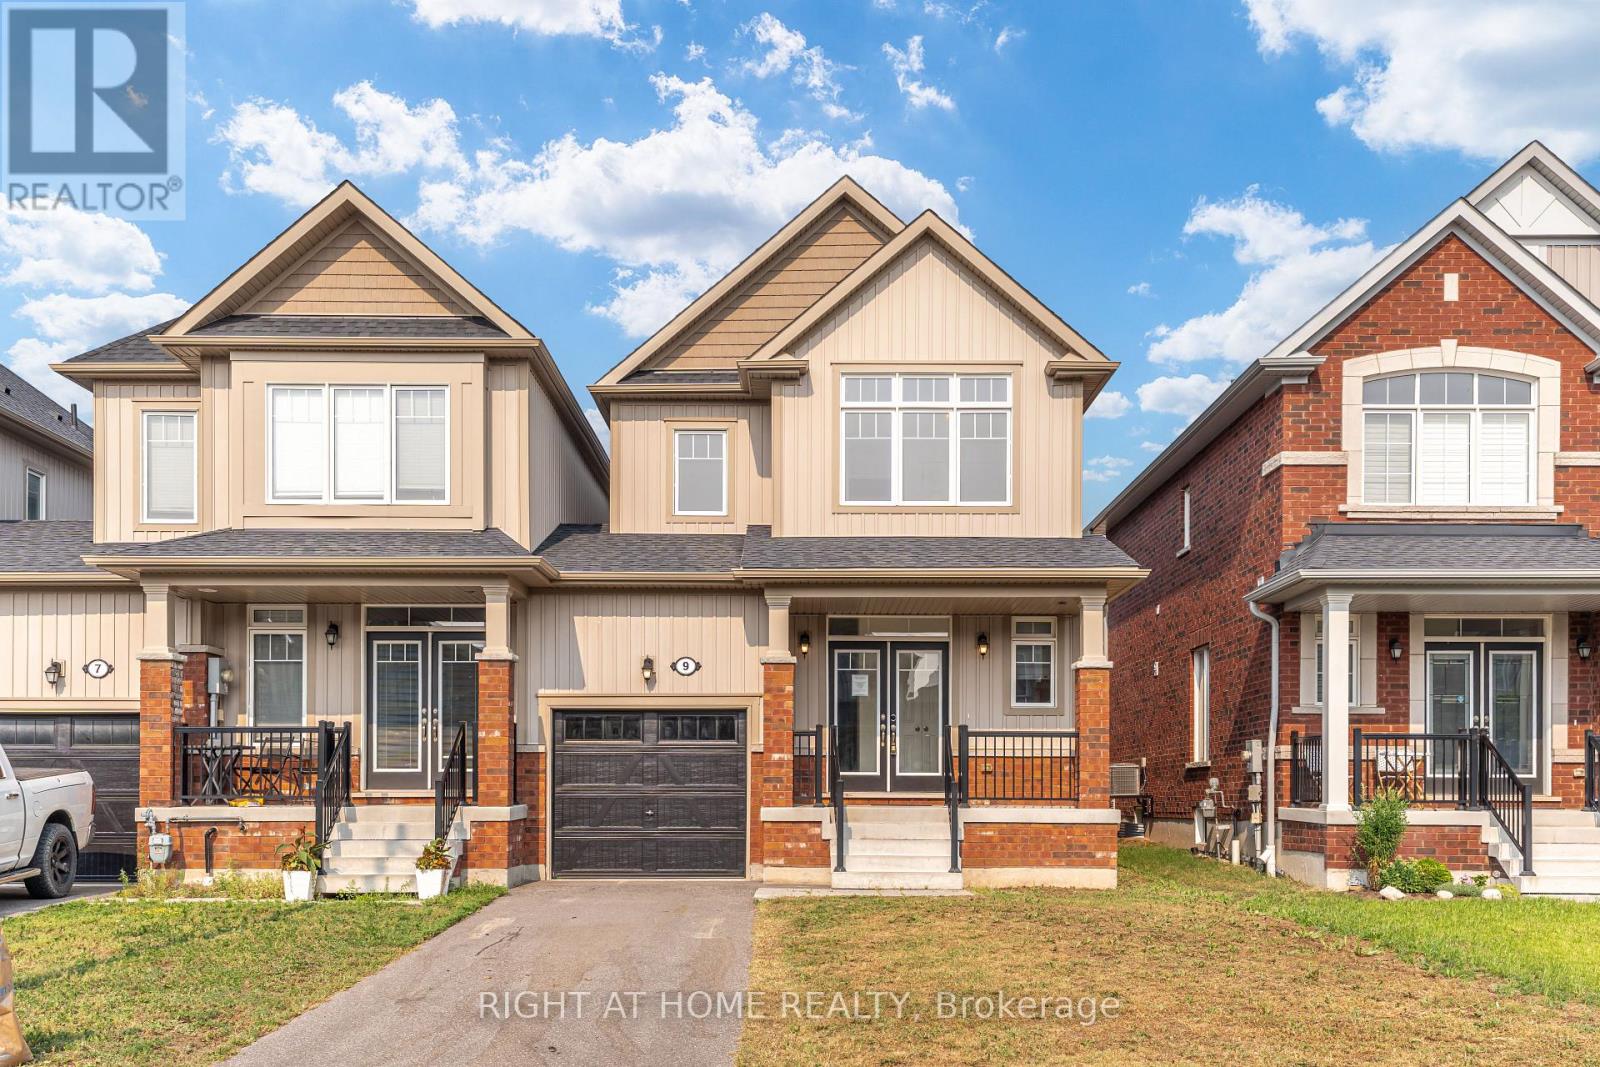
9 Bailey Street
Collingwood, Ontario
***COLLINGWOOD FREEHOLD TOWNHOME***END UNIT***GARAGE***PRIVATE DRIVE***3 BEDROOMS***3 BATHROOMS***5 YEARS NEW***1644 SQFT***BACKYARD***EASY ACCESS TO GEORGIAN BAY WATER FRONT AMENITIES AND BLUE MOUNTAIN RESORT*** (id:50787)
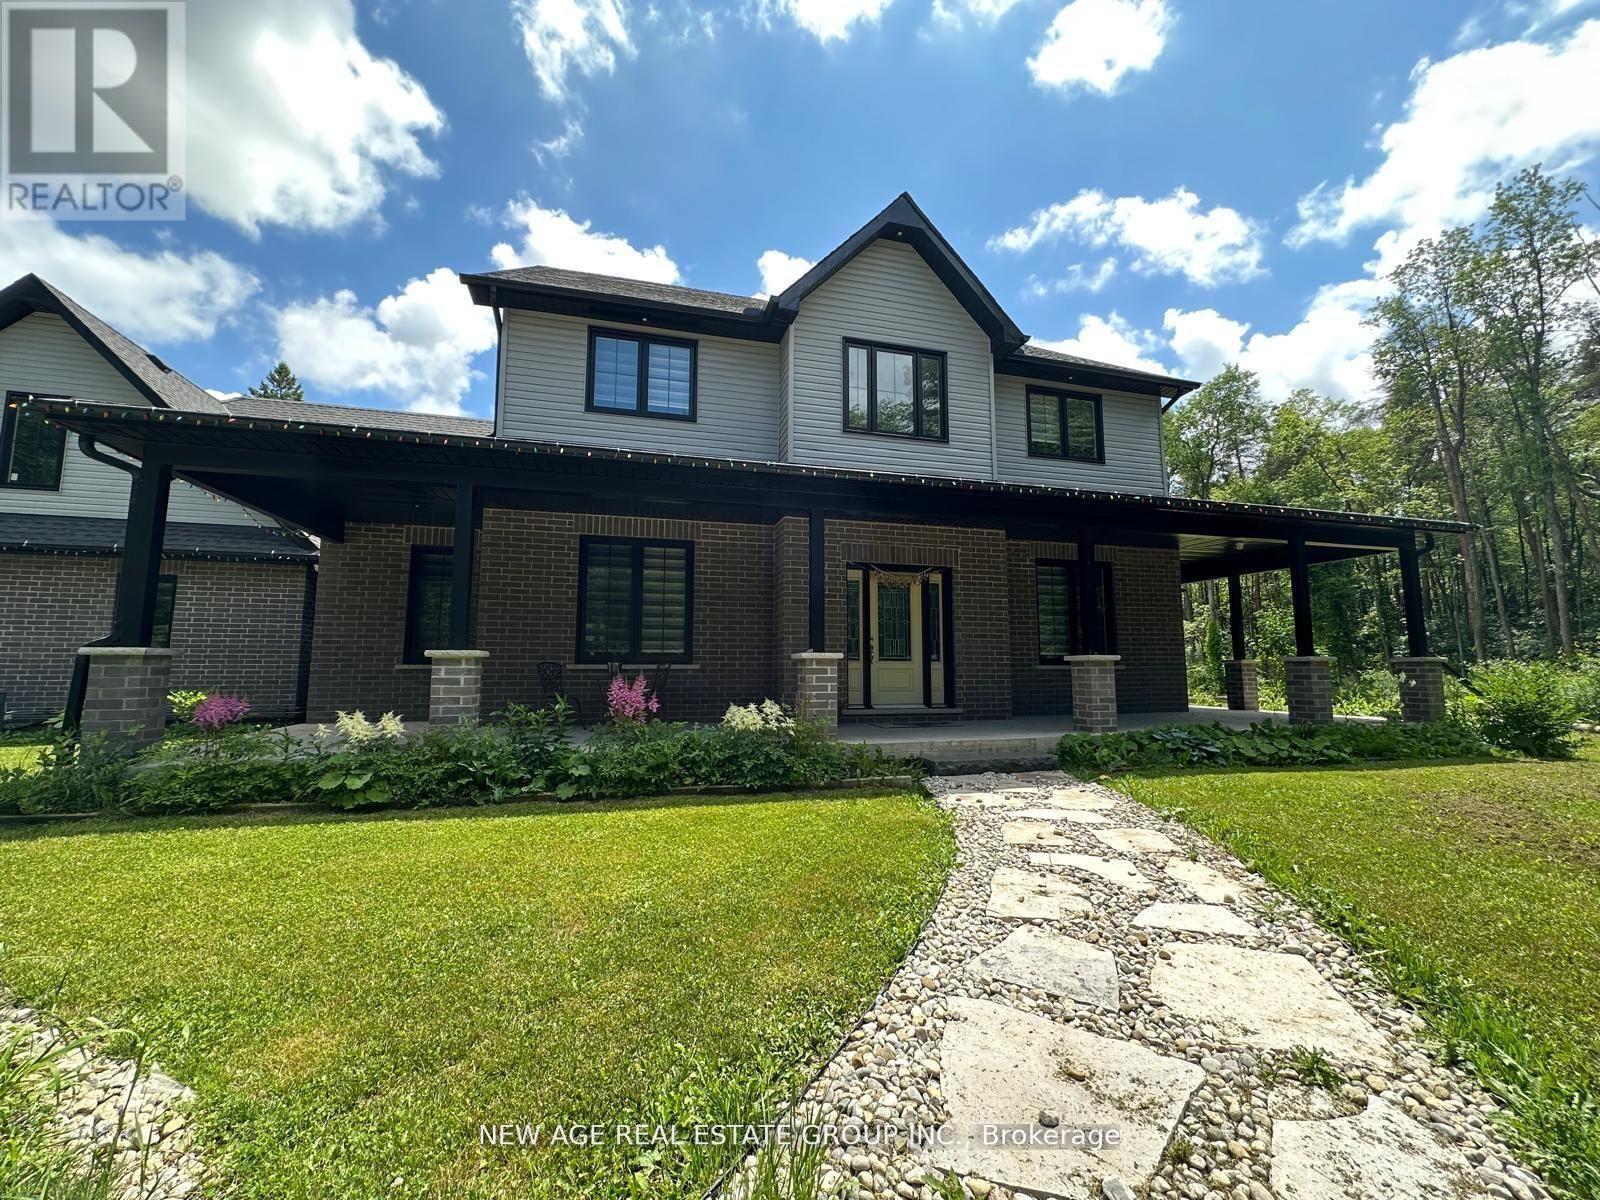
9031 Sideroad 17
Erin, Ontario
#Discover the idyllic charm of country living without compromising on convenience-just 10 minutes from Erin and 20 minutes from Guelph and Orangeville. #This stunning home is set on a beautiful property surrounded by lush forest, backing onto the serene Eramosa River and featuring a year-round flowing creek. #With approximately 2 km of private manicured trails, this peaceful, friendly neighborhood makes for a true retreat. #Offering over 3,000 sq ft of thoughtfully designed living space, this residence includes: #A spacious main-floor primary bedroom complete with a walk-in closet and ensuite bath for ultimate comfort. #An expansive open-concept living and dining area, perfect for entertaining and family gatherings. #A cozy sitting area featuring a charming wood-burning fireplace, ideal for cozy winter evenings. #A bright, modern kitchen equipped with top-of-the-line KitchenAid stainless steel appliances, a separate pantry, and generous storage. #Additional highlights of this exceptional home include: #Three generously sized bedrooms upstairs, including one with its own ensuite for added privacy. #A full basement outfitted with spray foam insulation, ensuring energy efficiency and warmth. #Convenient main floor laundry with ample storage space. #A sprawling driveway with room for 20+ vehicles, perfect for guests or family gatherings. #Take advantage of an unlimited supply of well water (no water bills) and a reliable whole-home #GENERAC generator backup power system, providing peace of mind even during outages/storms. #This unique property seamlessly combines space, privacy, modern amenities & comfort-all within easy reach of cherished local towns. Make this dream home your reality! (id:50787)
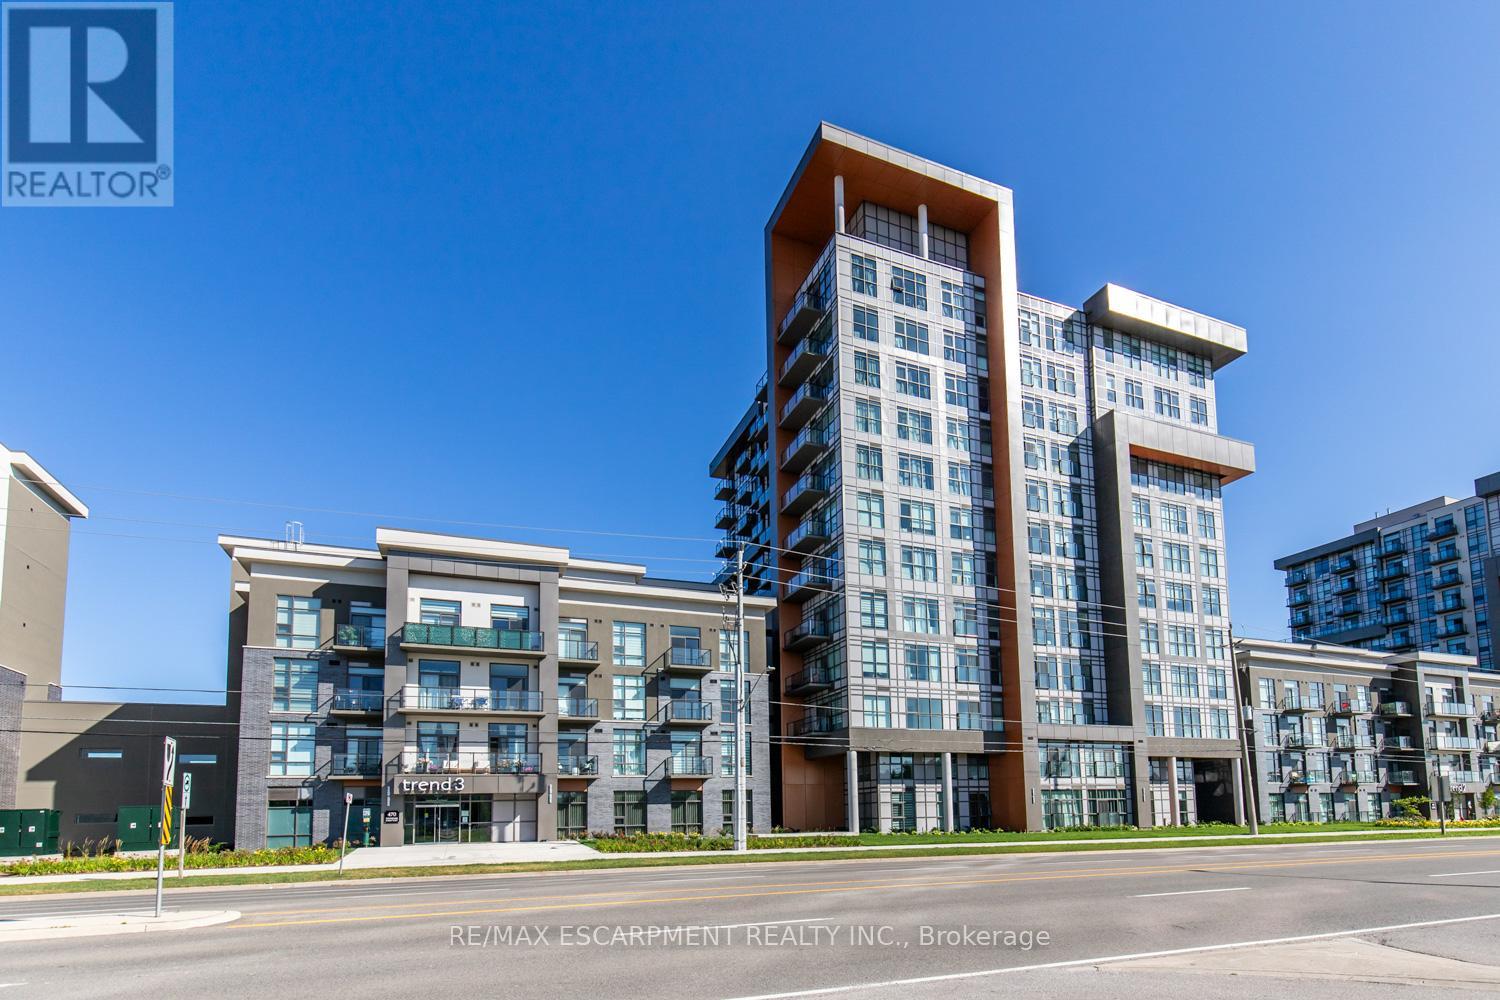
904 - 470 Dundas Street E
Hamilton, Ontario
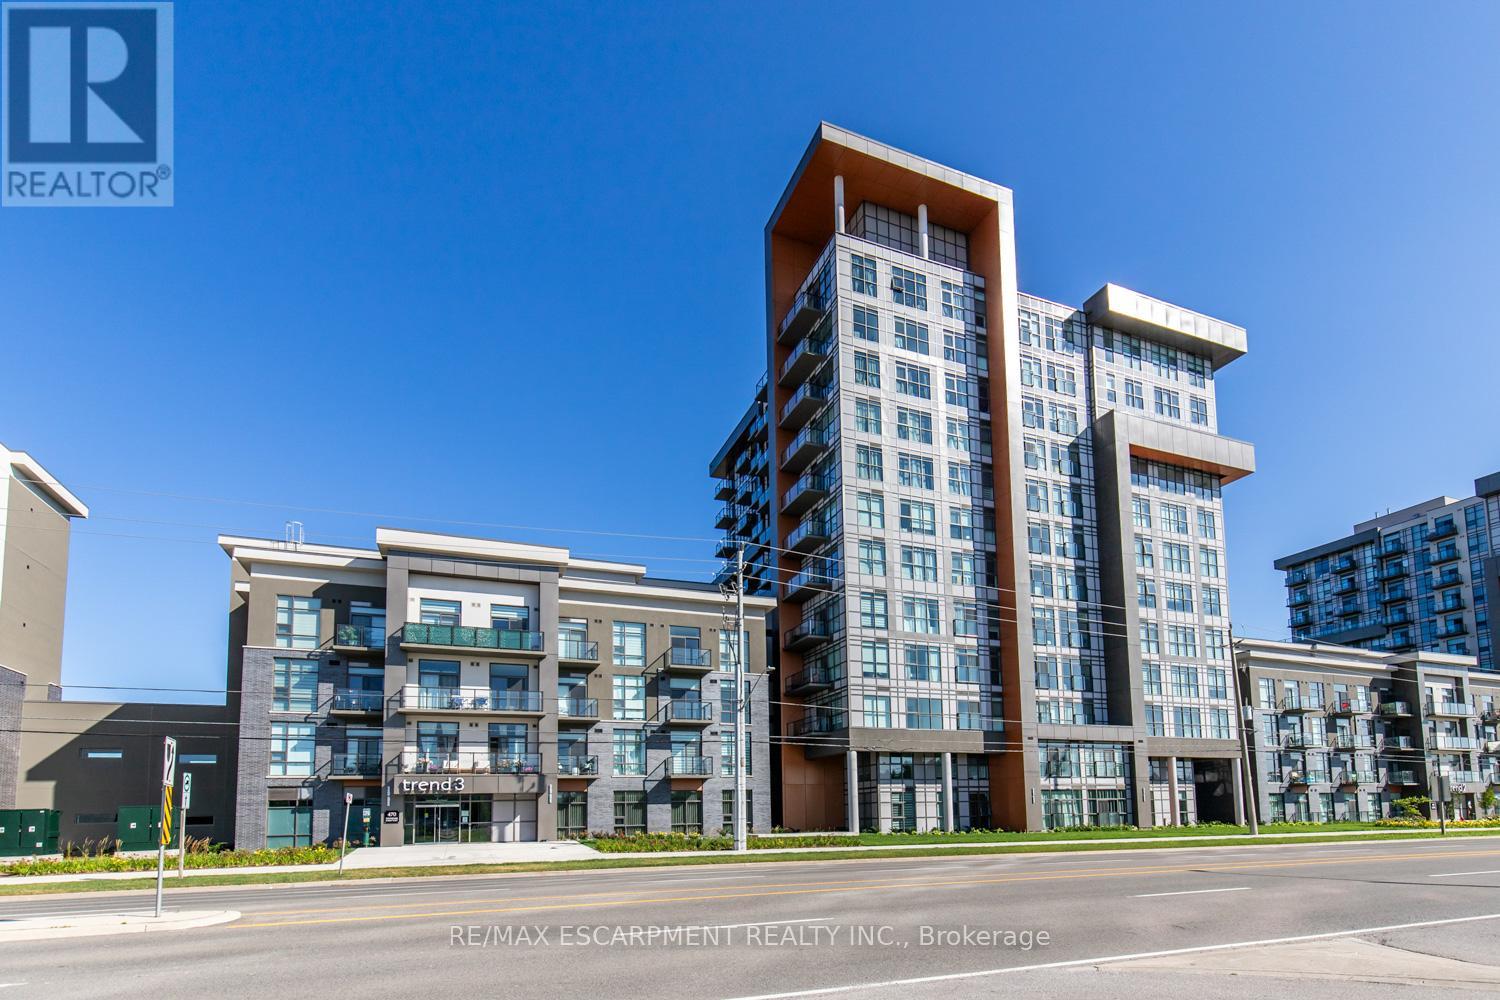
Stunning 1 bed, 1 bath condo showcasing a bright, open-concept design with modern finishes throughout. Featuring an upgraded kitchen with stainless steel appliances, a spacious island with built-in storage, and elegant pendant lighting, this unit flows effortlessly into the sun-filled living area with expansive windows and beautiful views. The generous bedroom is complemented by a contemporary 4-piece bath and convenient in-suite laundry. Includes storage locker and 1 underground parking space. Enjoy premium building amenities including a party room, gym, rooftop patios, and bike storage. Ideally located in the sought-after Waterdown community, just minutes to dining, shopping, parks, and a quick 5-minute drive to downtown Burlington or Aldershot GO Station. (id:50787)
804 - 470 Dundas Street E
Hamilton, Ontario
Beautiful 1 bed, 1 bath condo offering a bright, open-concept layout with modern finishes throughout. The stylish kitchen features stainless steel appliances, a breakfast bar, and contemporary cabinetry, flowing effortlessly into the spacious living area with large windows and plenty of natural light. The well-sized bedroom offers comfort and great views, complemented by a sleek 4-piece bathroom and convenient in-suite laundry. Includes storage locker and 1 underground parking space. Residents have access to excellent amenities including a party room, gym, rooftop patios, and bike storage. Located in the highly desirable Waterdown community, close to dining, shopping, schools, parks, and just a 5-minute drive to downtown Burlington or Aldershot GO Station. (id:50787)
353 St Clarens Avenue
Toronto, Ontario
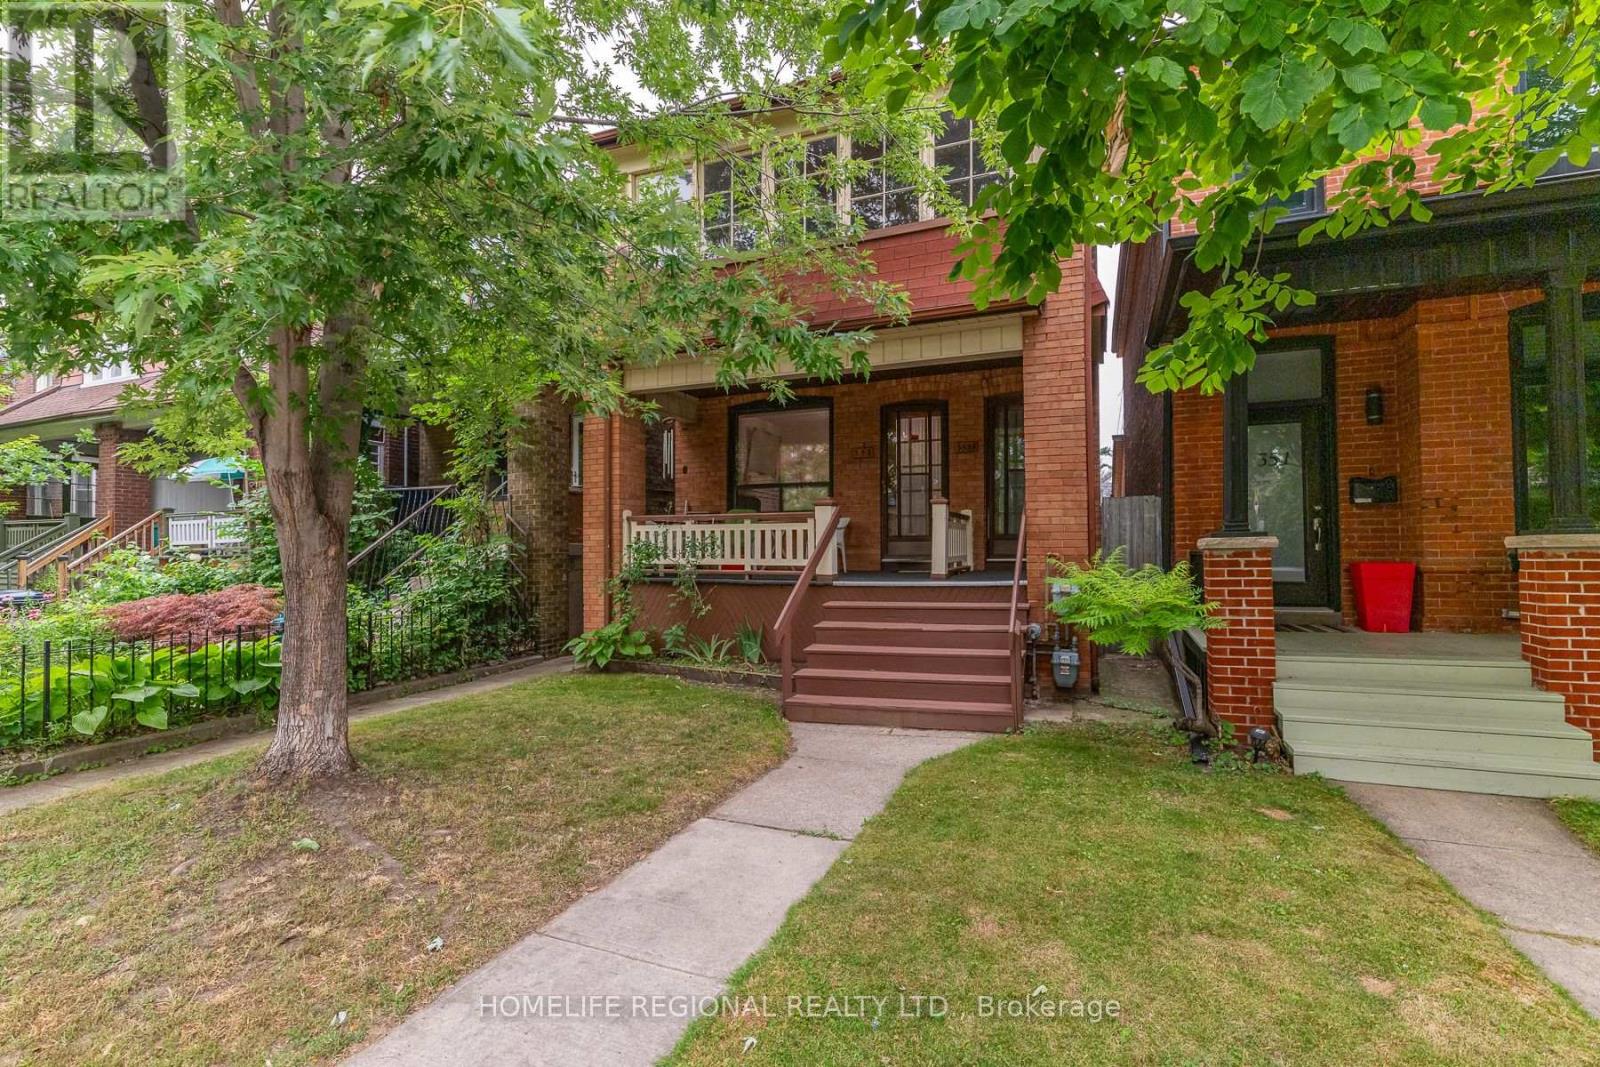
Exceptional opportunity to own a legal detached duplex in one of the area's most desirable, established neighborhoods. This solid masonry-built property features two self-contained units plus a basement, making it an ideal investment opportunity or an excellent choice for owner-occupants looking to offset their mortgage with rental income. Showcasing the quality craftsmanship of its era, the home offers three separate entrances, beautiful hardwood floors, original wood doors, and durable plaster walls. A detached double-car garage with convenient laneway access provides ample parking and additional value. Investors will appreciate the potential to add a future laneway suite (subject to municipal approvals), creating an opportunity for additional rental income and long-term appreciation. The flat roof was re-shingled in 2023, providing added peace of mind. Ideally situated in a mature, established neighborhood close to transit, schools, parks, shopping, and everyday amenities, this is a rare opportunity to acquire a legal income-generating property with excellent future upside in a highly sought-after location. (id:50787)
21 Mccutcheon Road
Mulmur, Ontario
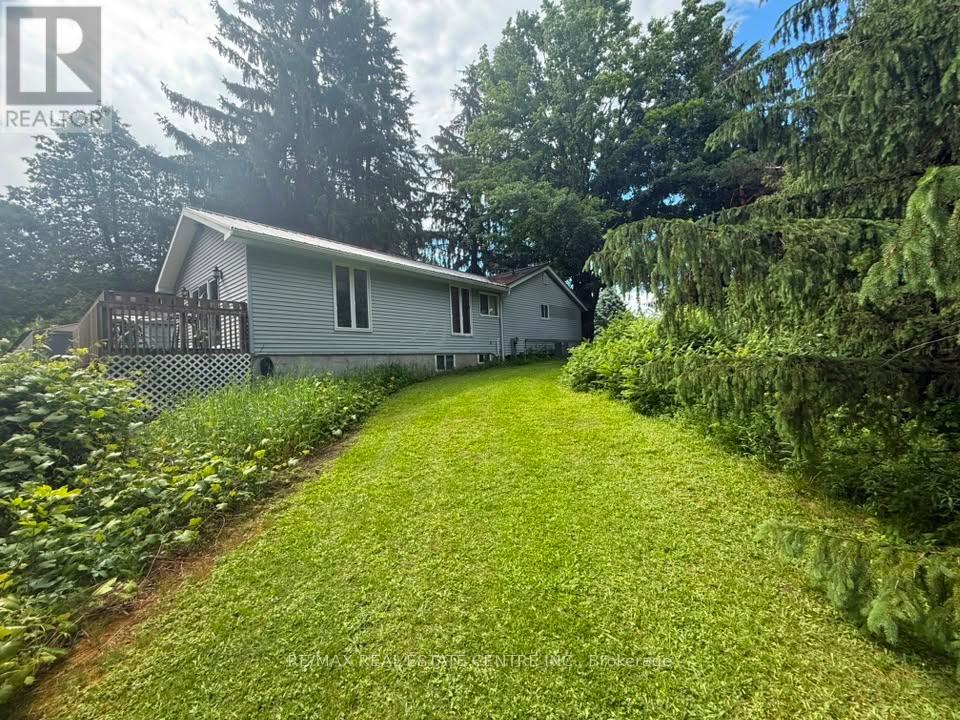
This home is located in Mulmur - in the Springwater Lakes community, offering an incredible opportunity for those looking to settle into their dream home on a truly exceptional lot. Enjoy exclusive access to walking trails and two large ponds -one a swimming pond with beach and docks, and the other ideal for fishing. A peaceful and picturesque setting in a very safe neighbourhood. The home has been well cared for over the years, with several important updates including newer furnace, air conditioner, & eaves troughs. While the interior is functional - it is in need of updating and cosmetic improvements, the structure and key components offer a very solid starting point. Bright eat-in kitchen with bay window, an enormous great room on the main floor with 8 foot south facing patio doors. The lower level has two additional bedrooms and rec room with walk-out to back yard.With a premium lot, great bones, in a sought after neighbourhood - this is a fantastic opportunity to invest in a property with significant upside. (id:50787)
238 - 350 Prince Charles Drive
Welland, Ontario
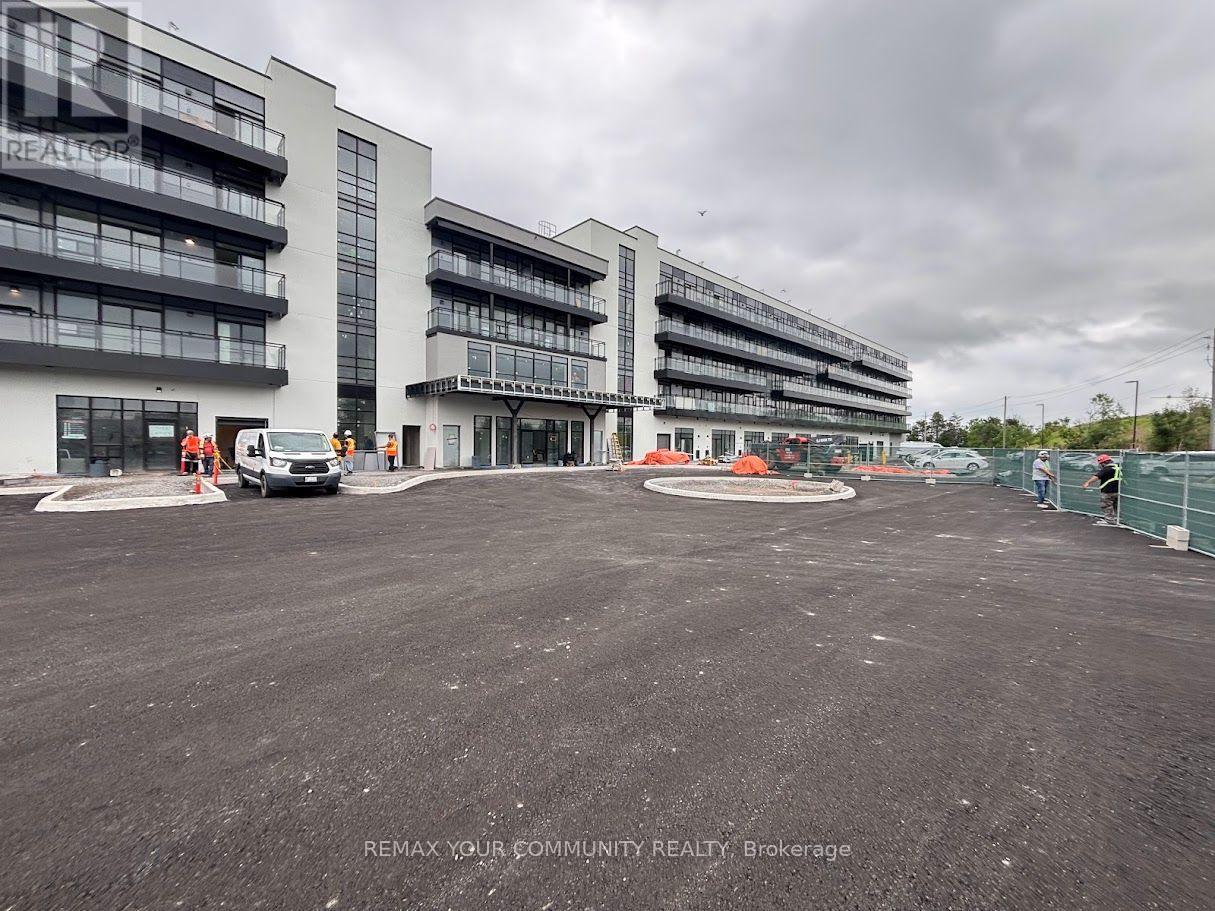
Experience contemporary living in this brand-new, never-lived-in condominium located in one of Welland's most exciting new communities. Thoughtfully designed with modern finishes and an open-concept layout, this beautifully appointed 1-bedroom suite offers the perfect blend of style, comfort, and convenience.Filled with natural light through expansive floor-to-ceiling windows, the spacious interior features soaring ceilings, wide-plank laminate flooring throughout, quartz countertops, designer cabinetry, brand-new stainless steel appliances, and the convenience of in-suite laundry. Step onto your private balcony and enjoy a peaceful outdoor retreat-perfect for morning coffee or relaxing at the end of the day.Ideally situated beside the Welland Recreational Canal and the Great Trail network, you'll enjoy kilometres of scenic walking, running, and cycling trails just moments from your door. This vibrant neighbourhood is a destination for rowers, paddlers, kayakers, scuba divers, swimmers, skaters, and outdoor enthusiasts who appreciate year-round recreation and the natural beauty of the Niagara region.Conveniently located just minutes from shopping, restaurants, cafés, grocery stores, Niagara College, the Welland International Flatwater Centre, golf courses, parks, public transit, Niagara Falls, Niagara's renowned wineries, the U.S. border, and major highways, this exceptional location offers outstanding connectivity while keeping you close to everything you need.Available immediately, this never-lived-in condominium presents an outstanding opportunity to enjoy modern, low-maintenance living in one of Welland's most distinctive new communities. Underground parking and a storage locker are included. (id:50787)
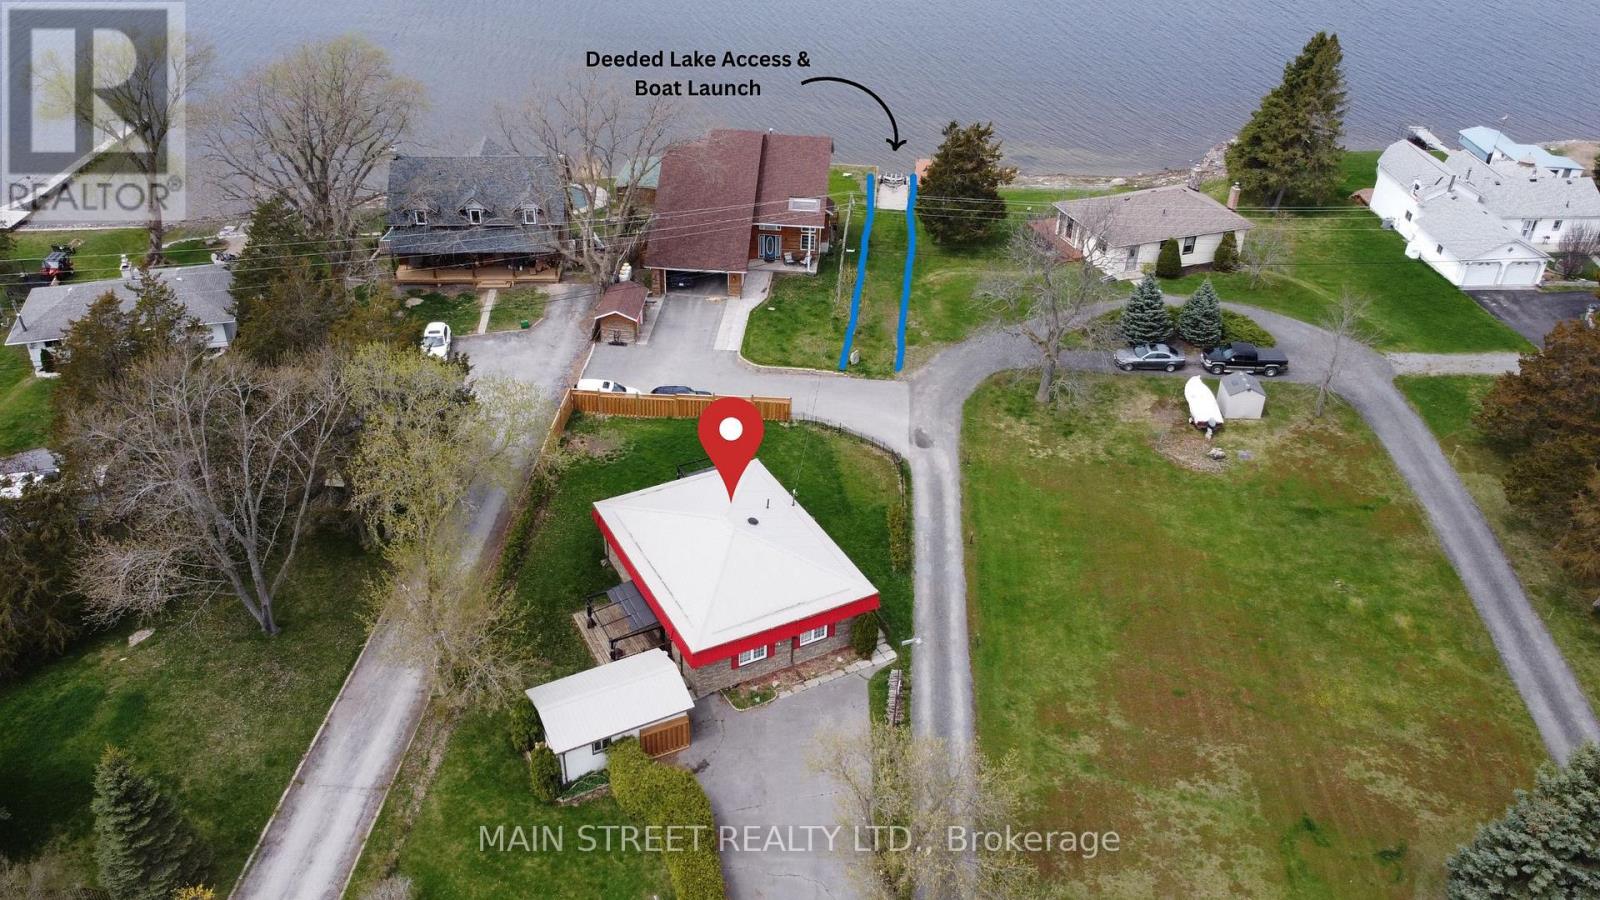
35 Peats Point Road
Prince Edward County, Ontario
Deeded Waterfront Access!! Turnkey Waterfront Retreat Fully Furnished & Ready to Move in or Rent! Don't miss this incredible opportunity to own a Deeded Waterfront home in the charming Peats Point community, just minutes from Belleville yet offering the serene feel of Prince Edward County. Fully furnished with brand-new furniture, this 3-bedroom, 2-bathroom retreat is perfect as a long-term rental, short-term Airbnb, or your own private getaway. Enjoy a spacious kitchen, cozy living room with a projector screen, and inviting front porch and side deck for ultimate relaxation. Formerly a successful Airbnb, this home is ideally located near wineries, gourmet dining, and Sandbanks Provincial Park, with quick access to Hwy 401. Key upgrades include a metal roof (2022), exterior insulation, HWT (2018), furnace (2015), dishwasher (2024) EV charger pre-wired in the garage, and Bell Fiber availability. Whether you're investing or settling in, this waterfront gem is move-in ready schedule your viewing today! (id:50787)
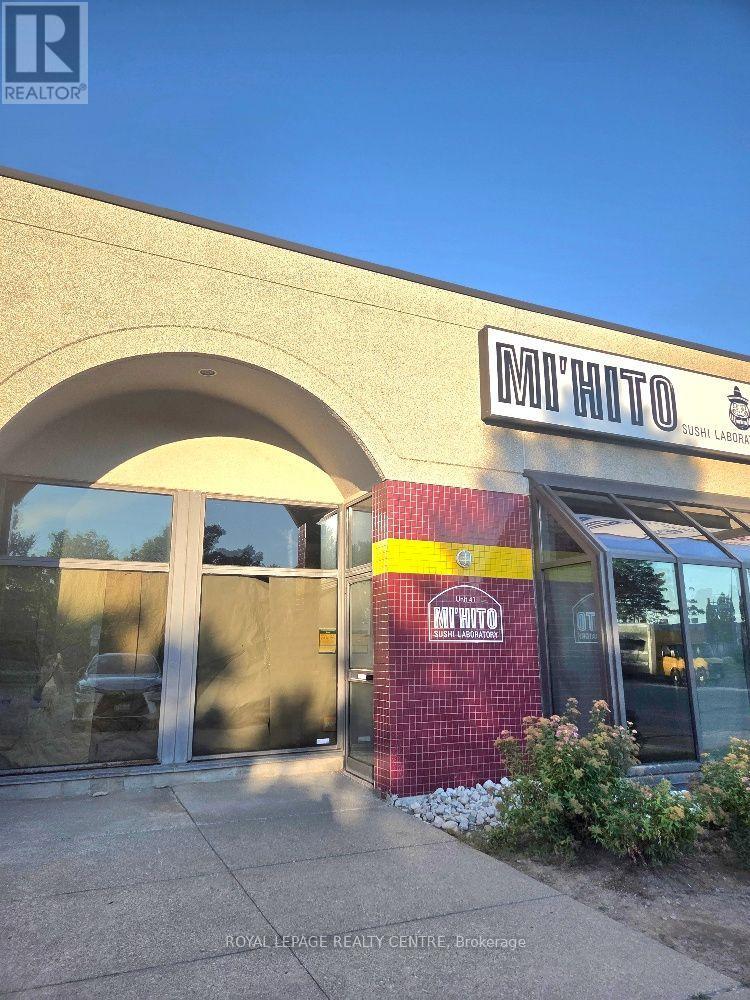
41 - 3065 Ridgeway Drive
Mississauga, Ontario
This Premium Western Business Park Commercial Unit Is Perfect For Retail, Office Or Business Use. It Offers Exceptional Visibility And Convenience In A High-Traffic Mississauga Hub, Just Minutes From Highway 403/407/QEW, Costco, T & T Supermarket, La Fitness, Home Depot & Canadian Tire. Tenant To Verify Use With City Of Mississauga. Tenant Pays TMI, Utilities And Tenant Insurance. (id:50787)
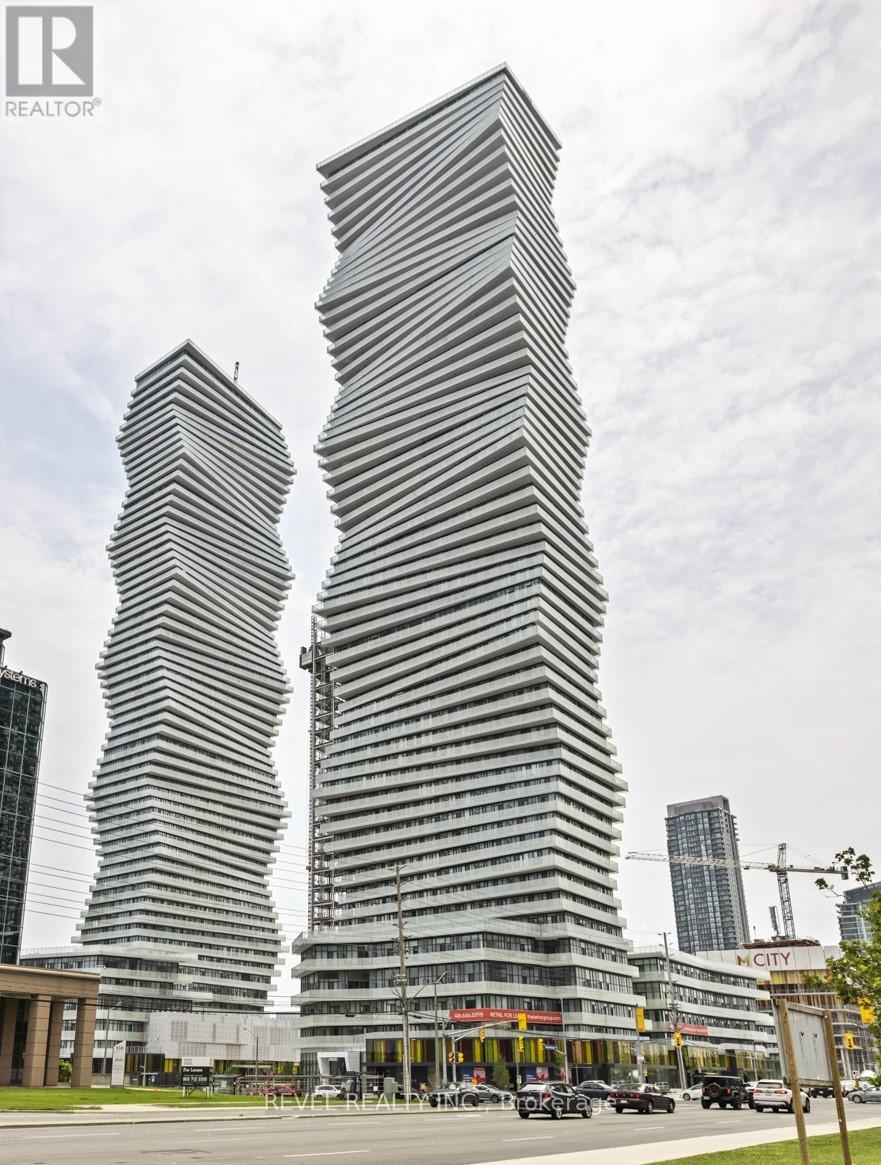
2408 - 3900 Confederation Parkway
Mississauga, Ontario
Exceptional investment opportunity in MCity1! This 24th-floor corner unit offers a rare double balcony and a premium layout that consistently attracts high-quality tenants. Currently generating $2,900/month + utilities with a reliable tenant willing to stay up to 2 more years-providing immediate, stable income. Vacant possession available if needed. Fully furnished and turnkey, featuring 10' ceilings, floor-to-ceiling windows, custom blinds, ceiling fans, and upgraded Cecconi Simone finishes. Includes a versatile flex/media space-ideal for work-from-home living. Comes with 1 owned underground parking space. Enjoy top-tier amenities including outdoor pool, skating rink, fitness centre, lounges, and 24-hour concierge. Located in the heart of Mississauga, steps to Square One, transit, and major employment hubs-an established high-demand rental corridor. (id:50787)
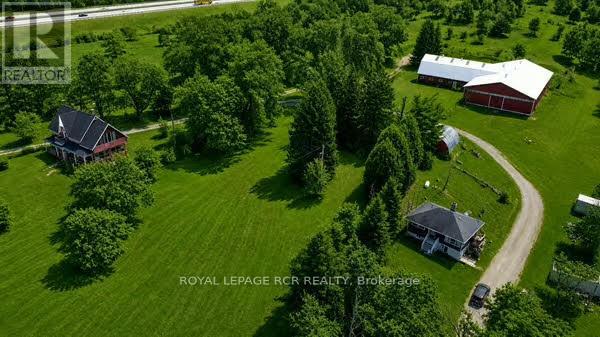
3591 Line 12
Bradford West Gwillimbury, Ontario
Rare Opportunity To Own An Extraordinary 26+ Acre Horse Farm Featuring Two Fully Independent Residences In Highly Desirable Bradford West Gwillimbury. This Beautiful And Historic Century Home, Built In 1880, Seamlessly Combines Original Character With Thoughtful Updates, Showcasing Exposed Beams, Wide Pine Floors, And Classic Country Charm Throughout. Important Improvements Include A New 2025 Roof With New Plywood, Vents, Eaves, And Soffits, A 2021 Furnace, Electric Hot Water Tank, 100 Amp Service With Pony Panel, Dug Well With Report, And A Properly Maintained Septic System. Offering Approximately 2146 Sq Ft, The Main House Features A Warm Country Kitchen, Cozy Dining Room With Pine Flooring, Inviting Living Room, Charming Piano Room, And A West-Facing Screened-In Porch Addition Perfect For Enjoying Peaceful Rural Sunsets. The Second Floor Includes Four Bedrooms With Original Pine Floors; The Fourth Bedroom Has Been Converted Into A Bathroom, And An Additional Room Off One Bedroom Provides A Walk-Out Balcony Overlooking The Sprawling Property. The Walk-Out Basement Adds Exceptional Functionality With A Covered Back Porch, A 3-Piece Bathroom, Laundry Area Within An Addition, And The Original Dumbwaiter Preserved As A Unique Historic Element. The Second Residence, Approximately 654 Sq Ft, Offers Additional Living Space For Extended Family, Guests, Or Rental Income, With Full Details To Come. Outbuildings Include A Detached 2-Car Garage, A Rustic Bunkie-Style Log Cabin, And An Impressive Horse Barn Equipped With Hydro, Water, Five Standing Stalls, Seven Box Stalls, And A Large Riding Arena. This Rare Offering Provides A Perfect Blend Of Rural Beauty, Equestrian Facilities, And Multi-Generational Living-An Ideal Setting For Horse Enthusiasts, Hobby Farmers, Or Anyone Seeking A Private Country Retreat With Endless Potential or Future Land Banking Opportunities. Some Photos Have Been Virtually Rendered To Match Seasonal Presentation. (id:50787)
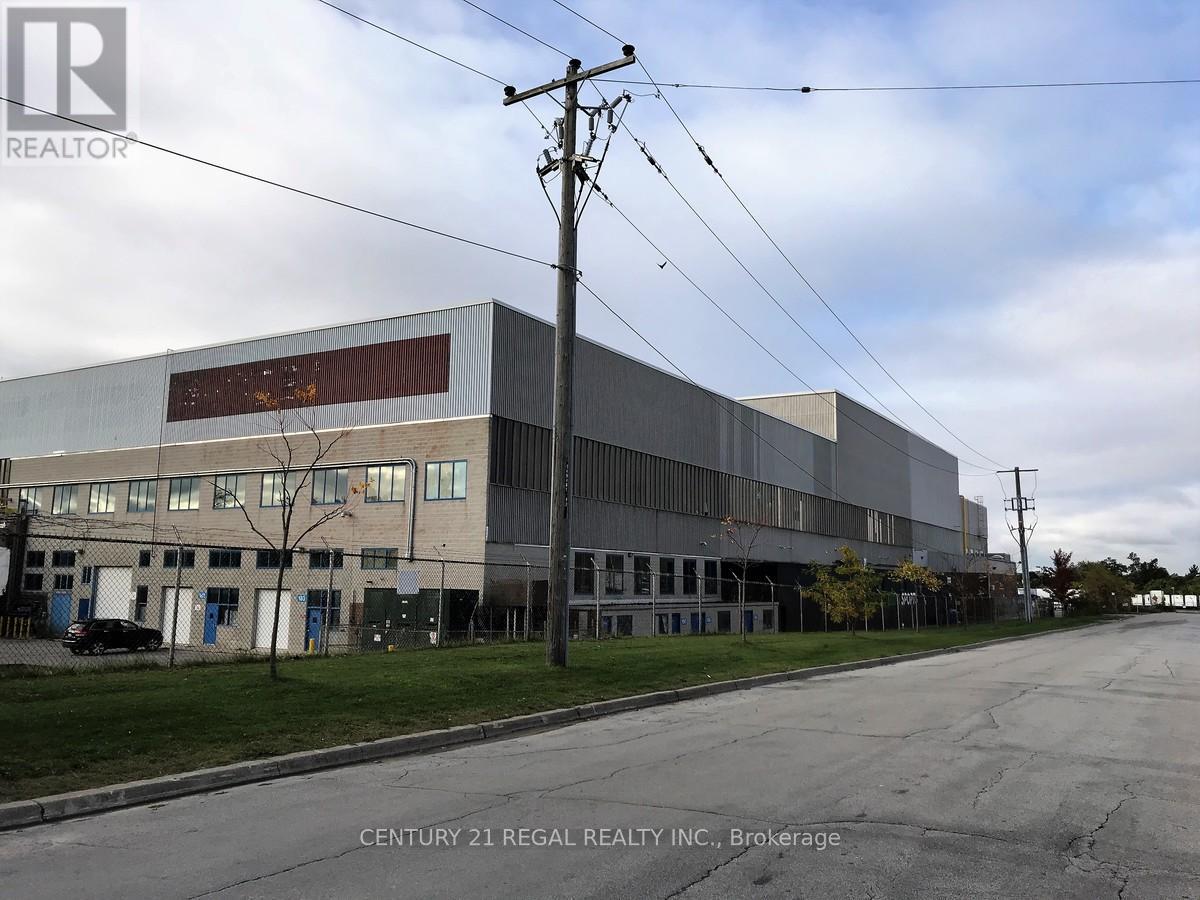
108 - 1510 Birchmount Road
Toronto, Ontario
Just listed!! This unit is on the Ground floor with a drive-in shipping doors, ceiling 17' clear Well maintained commercial unit part of a professionally managed multi tenanted building in a Prime location just South of Ellesmere Rd. Easy access to TTC and major highways. Easy access for clients, deliveries and employees. Ample onsite parking for tenants and visitors. **EXTRAS** Bright open space Base condition, this is only one of many units that I have in this building on 4 floors and I can provide much larger 0r smaller space if needed, TMI, tenant parking and utilities are extra. (id:50787)
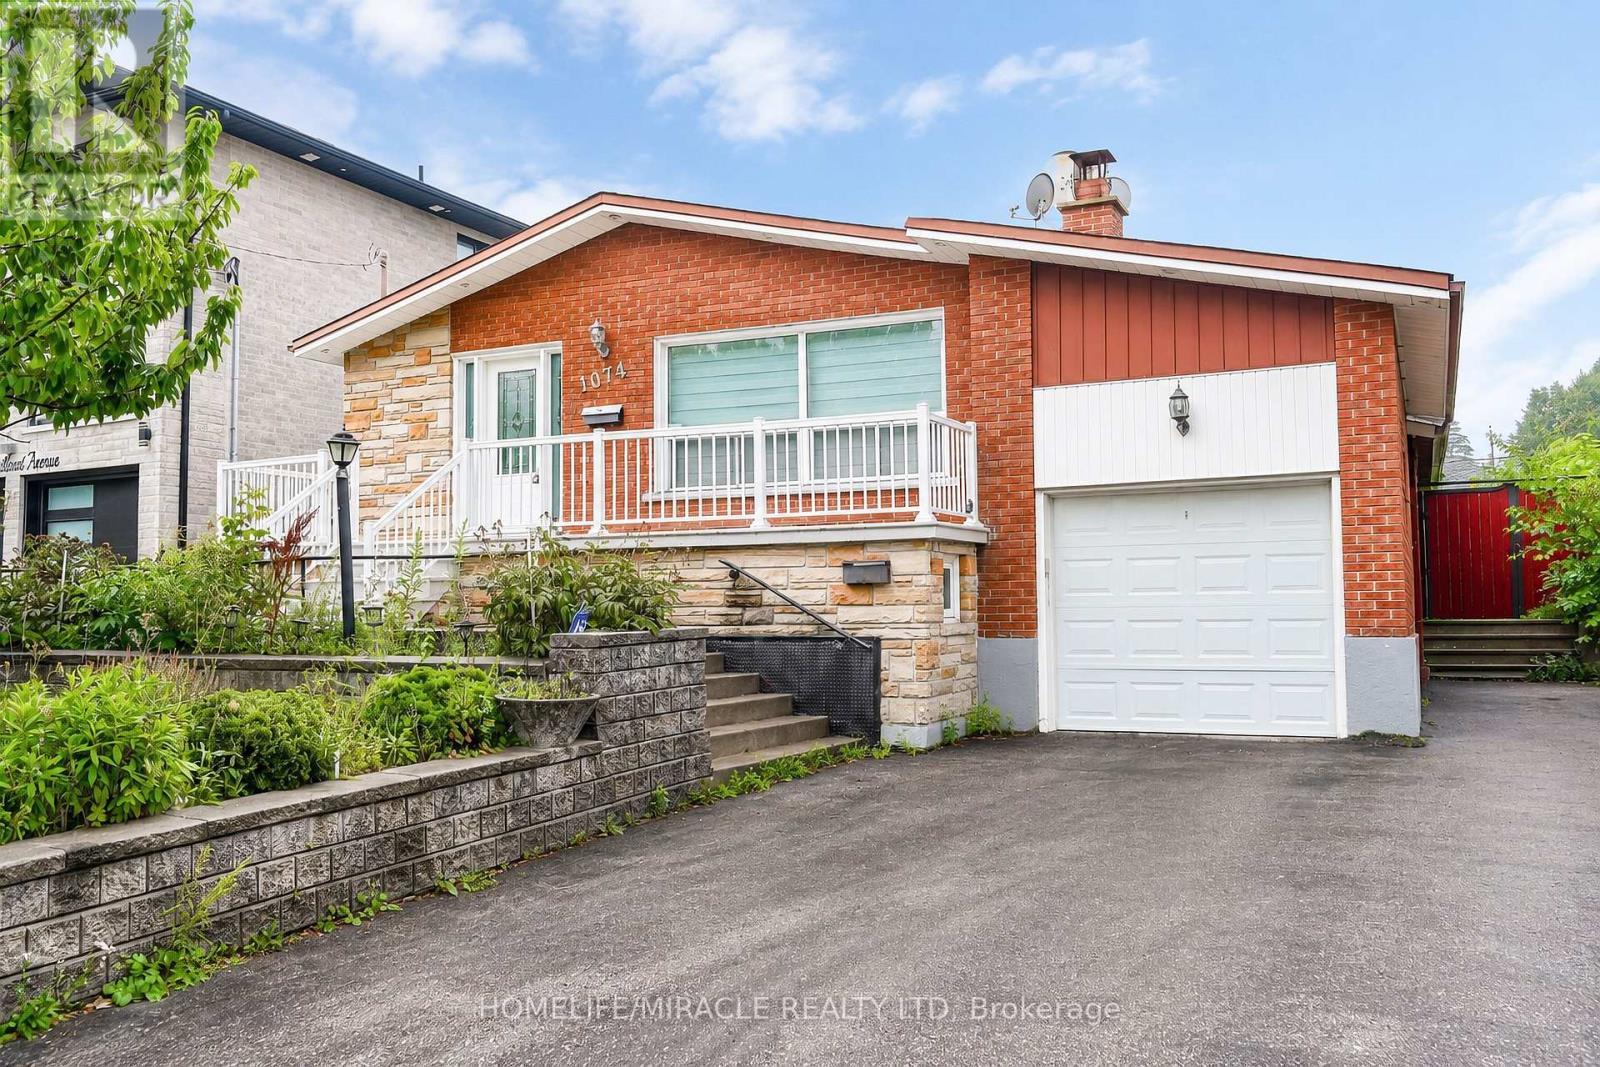
1074 Midland Avenue
Toronto, Ontario
A Rare Find in Scarborough! This fully detached bungalow rarely comes to market, and it's sitting on a generous, oversized lot in one of Scarborough's most convenient pockets. Step inside to a sun-filled, open-concept living and dining space, warmed by gleaming hardwood floors throughout. The home boasts two fully upgraded kitchens - one on each level both finished with rich cabinetry. Upstairs you'll find 3 well-proportioned bedrooms, while the fully finished basement adds 2 more rooms and its own separate entrance, making it a natural fit for extended family living or a solid income-generating suite. Out back, a sprawling private yard with a covered patio sets the stage for summer gatherings, with plenty of room left over for a future garden suite. The location speaks for itself: minutes to TTC, a quick 5-minute ride to Kennedy Subway and the GO Station, plus easy access to top schools, parks, and shopping. Note: this property is in "As Is, Where Is" condition, A rare blend of move-in-ready comfort and long-term potential ideal for families and investors. (id:50787)
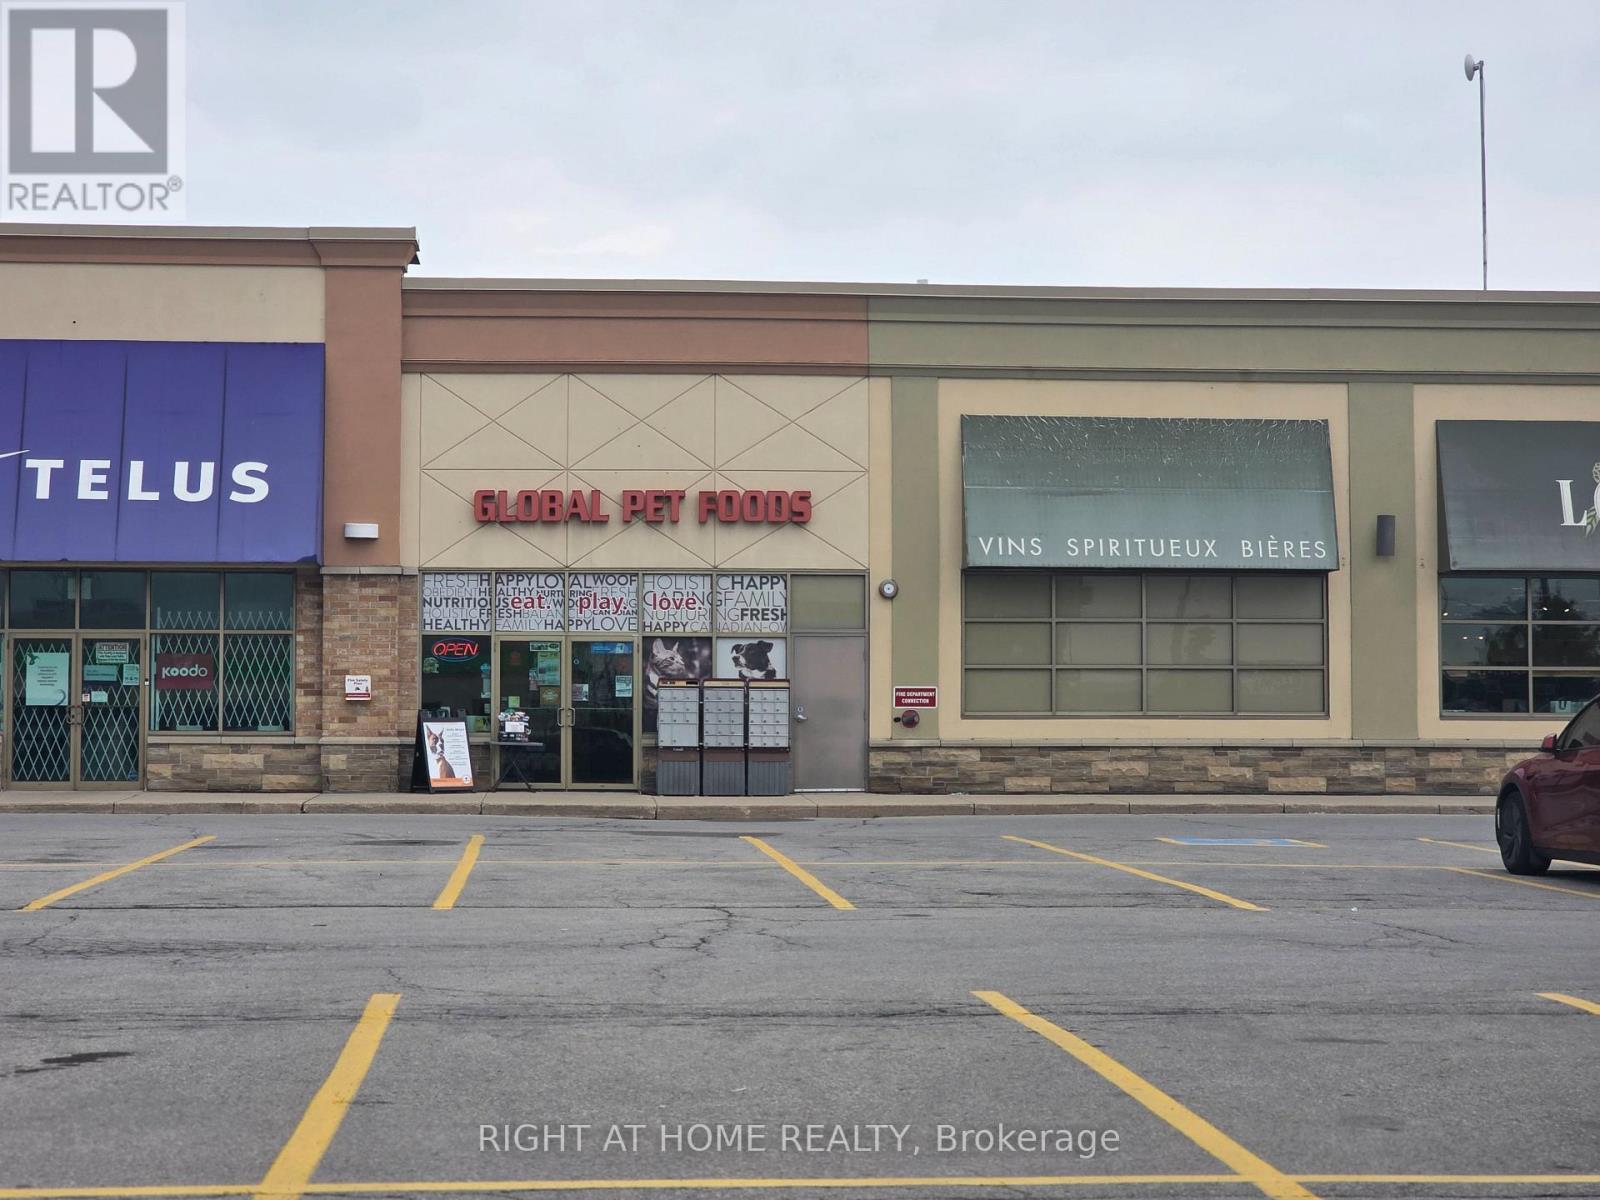
8 - 2273 Rymal Road
Hamilton, Ontario
Turnkey franchise opportunity to own a well-established Global Pet Foods location in the thriving Rymal Road corridor of Stoney Creek. Situated in a busy retail plaza with excellent visibility, ample parking, and strong anchor tenants, this business benefits from consistent customer traffic and a loyal client base.Global Pet Foods is one of Canada's most recognized pet specialty retailers, offering premium pet food, treats, supplements, toys, and accessories. This professionally designed store is fully equipped, well maintained, and ready for a new owner to step in and continue its success.Ideal opportunity for an owner-operator or investor looking to acquire a reputable business with strong brand recognition and ongoing franchise support. Located in a rapidly growing residential area with excellent demographics and continued development. (id:50787)
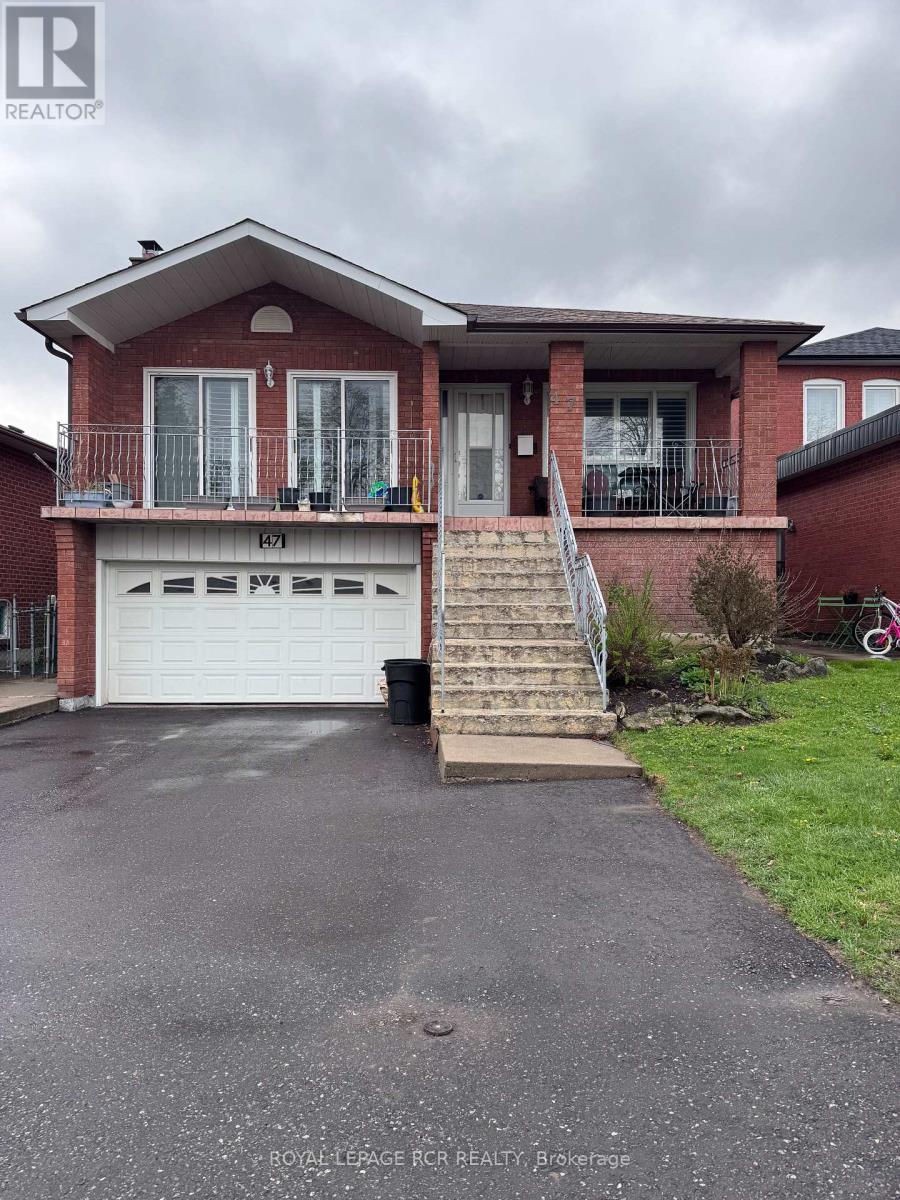
47 Harmonia Crescent
Vaughan, Ontario
***Suitable for single tenant*** Open Concept Basement Apartment With Separate Entrance On A Quiet child friendly Street. This is a Clean And Well Maintained Home with lots of space. The Kitchen Has a Lot of Storage. Pot Lights, Shared Entrance and Shared Washer/ Dryer and Ample Storage Space Throughout. No pets, No smoking. Bus access. (id:50787)
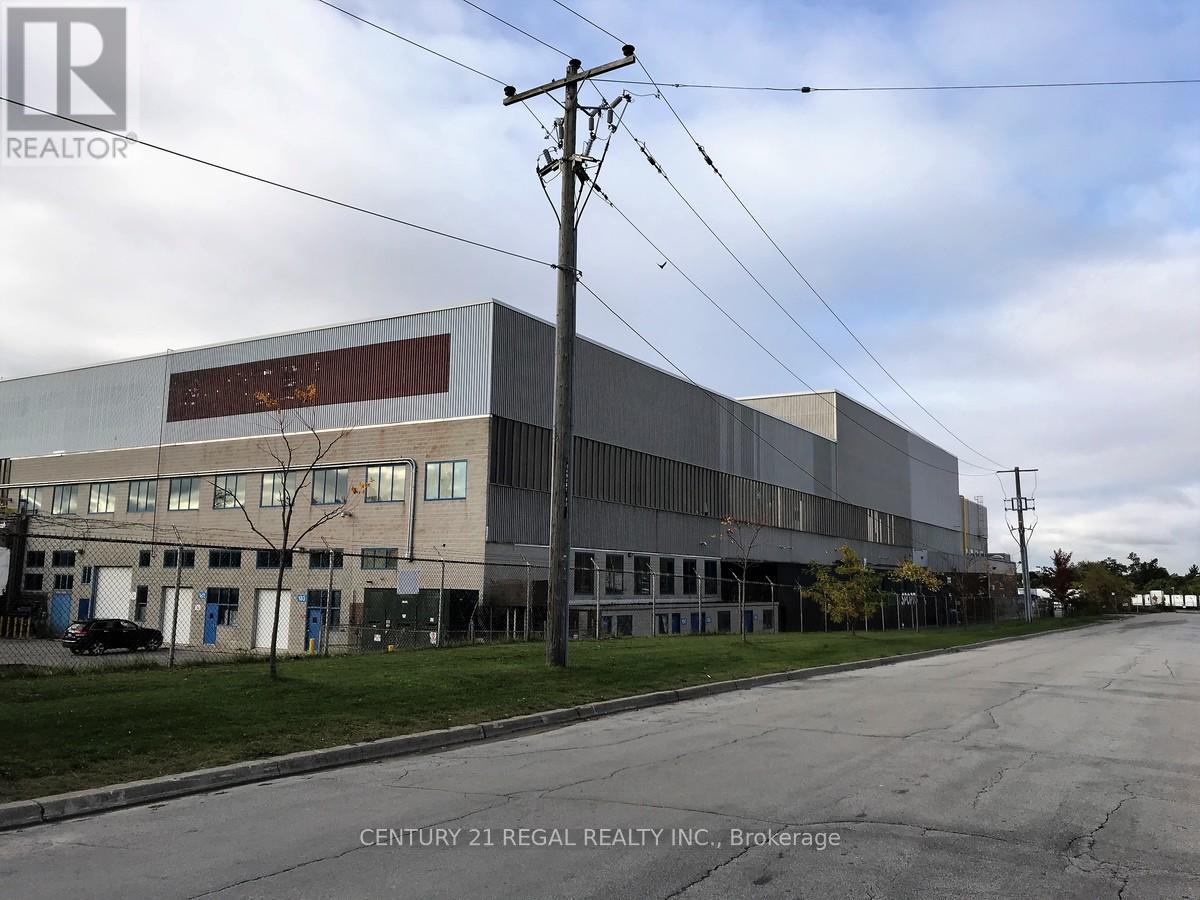
111 - 1510 Birchmount Road
Toronto, Ontario
New!! Air conditioned unit!! This large Ground floor unit with a drive-in shipping doors, ceiling 17' clear Well maintained commercial unit part of a professionally managed multi tenanted building in a Prime location just South of Ellesmere Rd. Easy access to TTC and major highways. Easy access for clients, deliveries and employees. Ample onsite parking for tenants and visitors. **EXTRAS** Bright open space Base condition, this is only one of many units that I have in this building on 4 floors and I can provide much larger space if needed, TMI, tenant parking and utilities are extra. (id:50787)
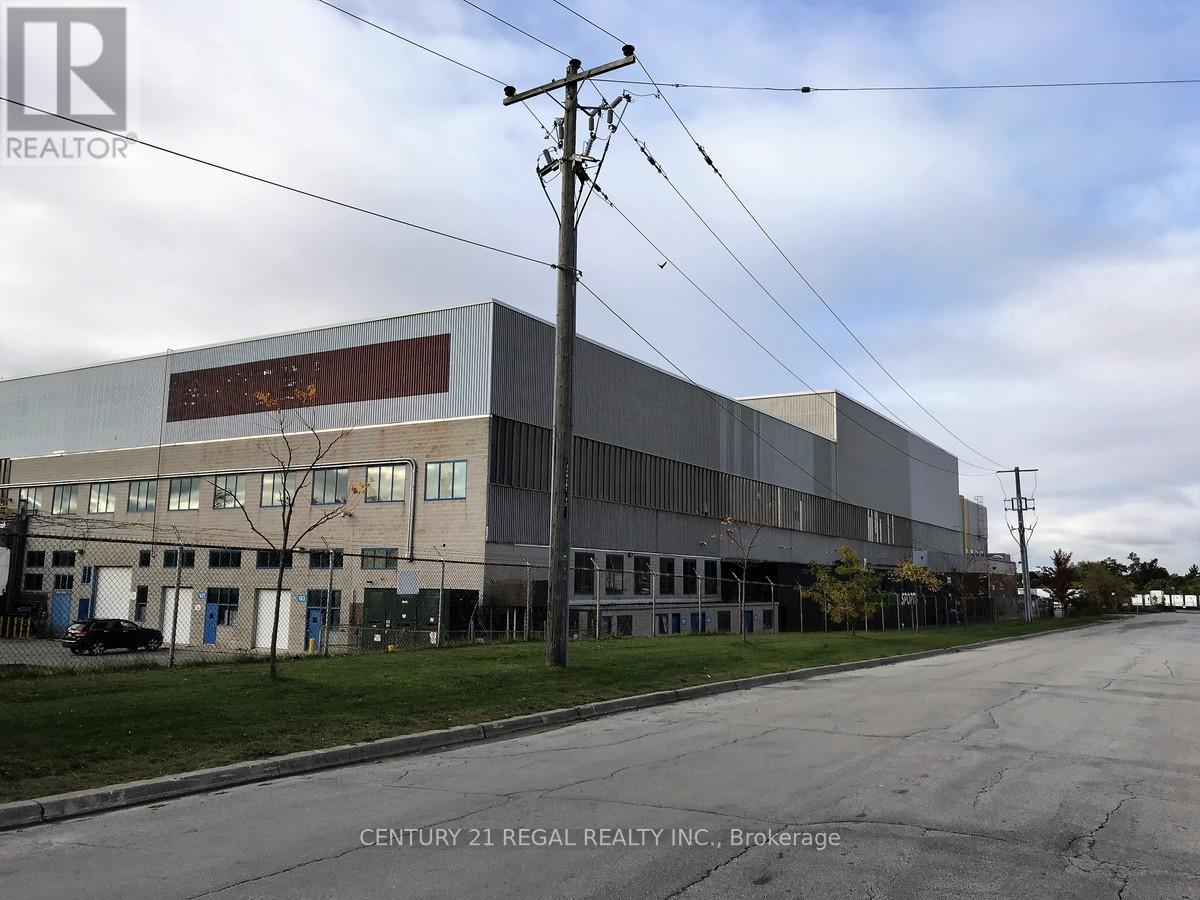
110 - 1510 Birchmount Road
Toronto, Ontario
Air conditioned .Just listed this large Ground floor unit with a drive-in shipping doors, clear Well maintained commercial unit part of a professionally managed multi tenanted building in a Prime location just South of Ellesmere Rd. Easy access to TTC and major highways. Easy access for clients, deliveries and employees. Ample onsite parking for tenants and visitors. **EXTRAS** Bright open space Base condition, this is only one of many units that I have in this building on 4 floors and I can provide much larger space if needed, TMI, tenant parking and utilities are extra. (id:50787)
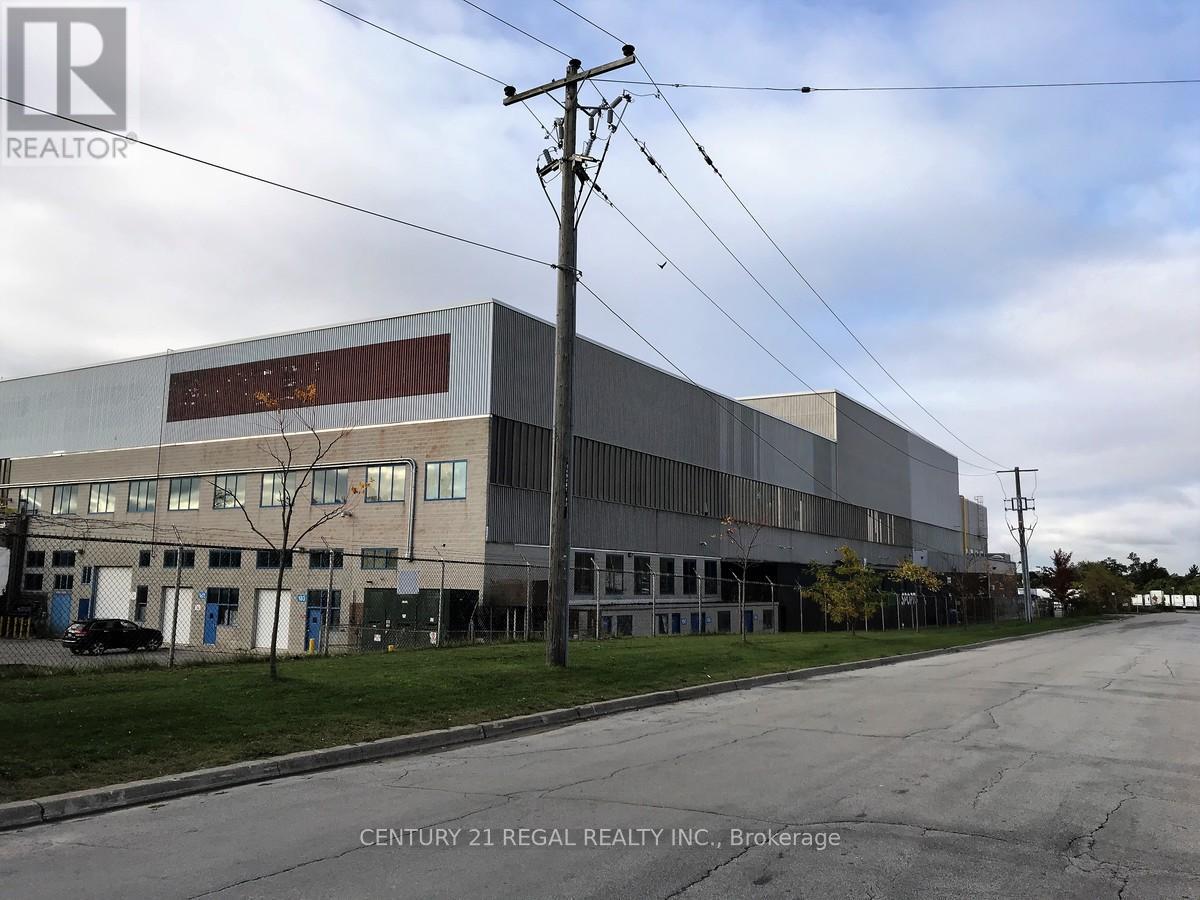
109 - 1510 Birchmount Road
Toronto, Ontario
New!! This large Ground floor unit with air conditioning and a a drive-in shipping doors, ceiling 17' clear Well maintained commercial unit part of a professionally managed multi tenanted building in a Prime location just South of Ellesmere Rd. Easy access to TTC and major highways. Easy access for clients, deliveries and employees. Ample onsite parking for tenants and visitors. **EXTRAS** Bright open space Base condition, this is only one of many units that I have in this building on 4 floors and I can provide much larger space if needed, TMI, tenant parking and utilities are extra. (id:50787)
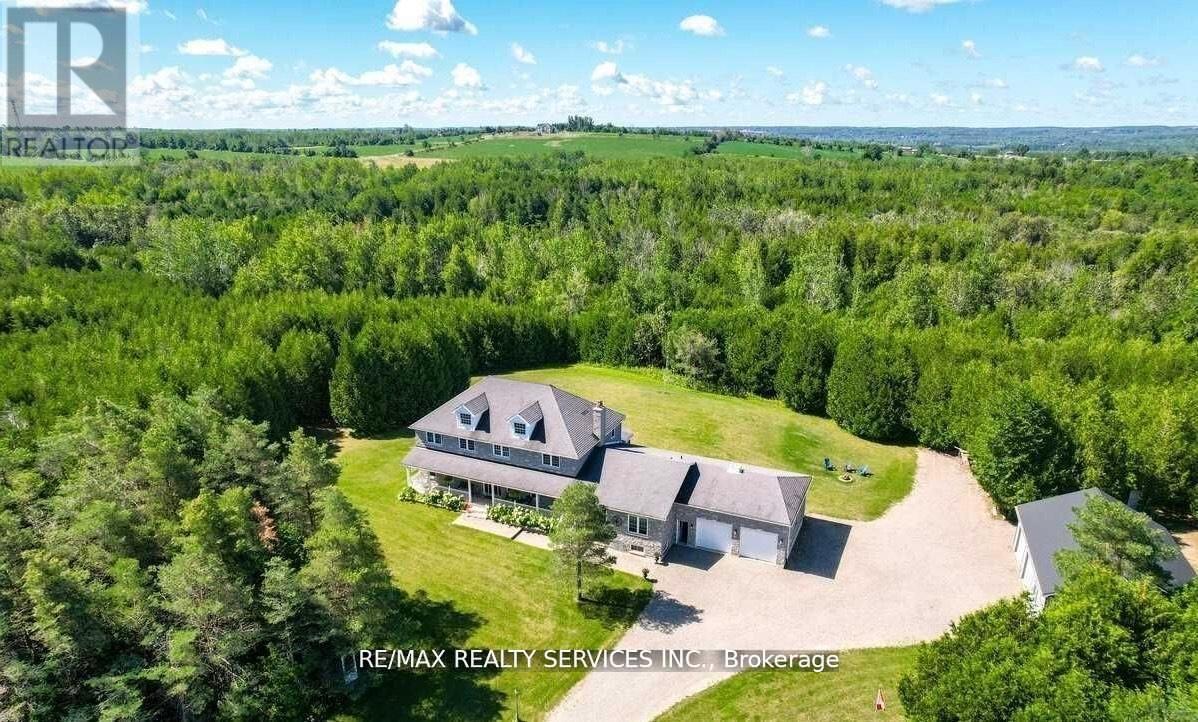
20040 Kennedy Road
Caledon, Ontario
Rare 10 acre estate minutes to Orangeville! Custom Built Home offering 4,100 sq ft above grade andover 6,400 sq ft total living space with 6+ bedrooms, 4 bathrooms, including 2 bedrooms on the main level with their own separate entrance, a full bathroom, and a kitchen offering rental potential,and multi-generational potential. Features include a finished basement with separate entrance, 30x40ft steel workshop with office, C-can with electricity, wood shed, private trails, creek, screened sunroom, theatre room, and oversized garages. Basement layout offers potential to be converted into up to 4 additional bedrooms for rental income, making this a unique opportunity to live, work and unwind in a private country setting. (id:50787)
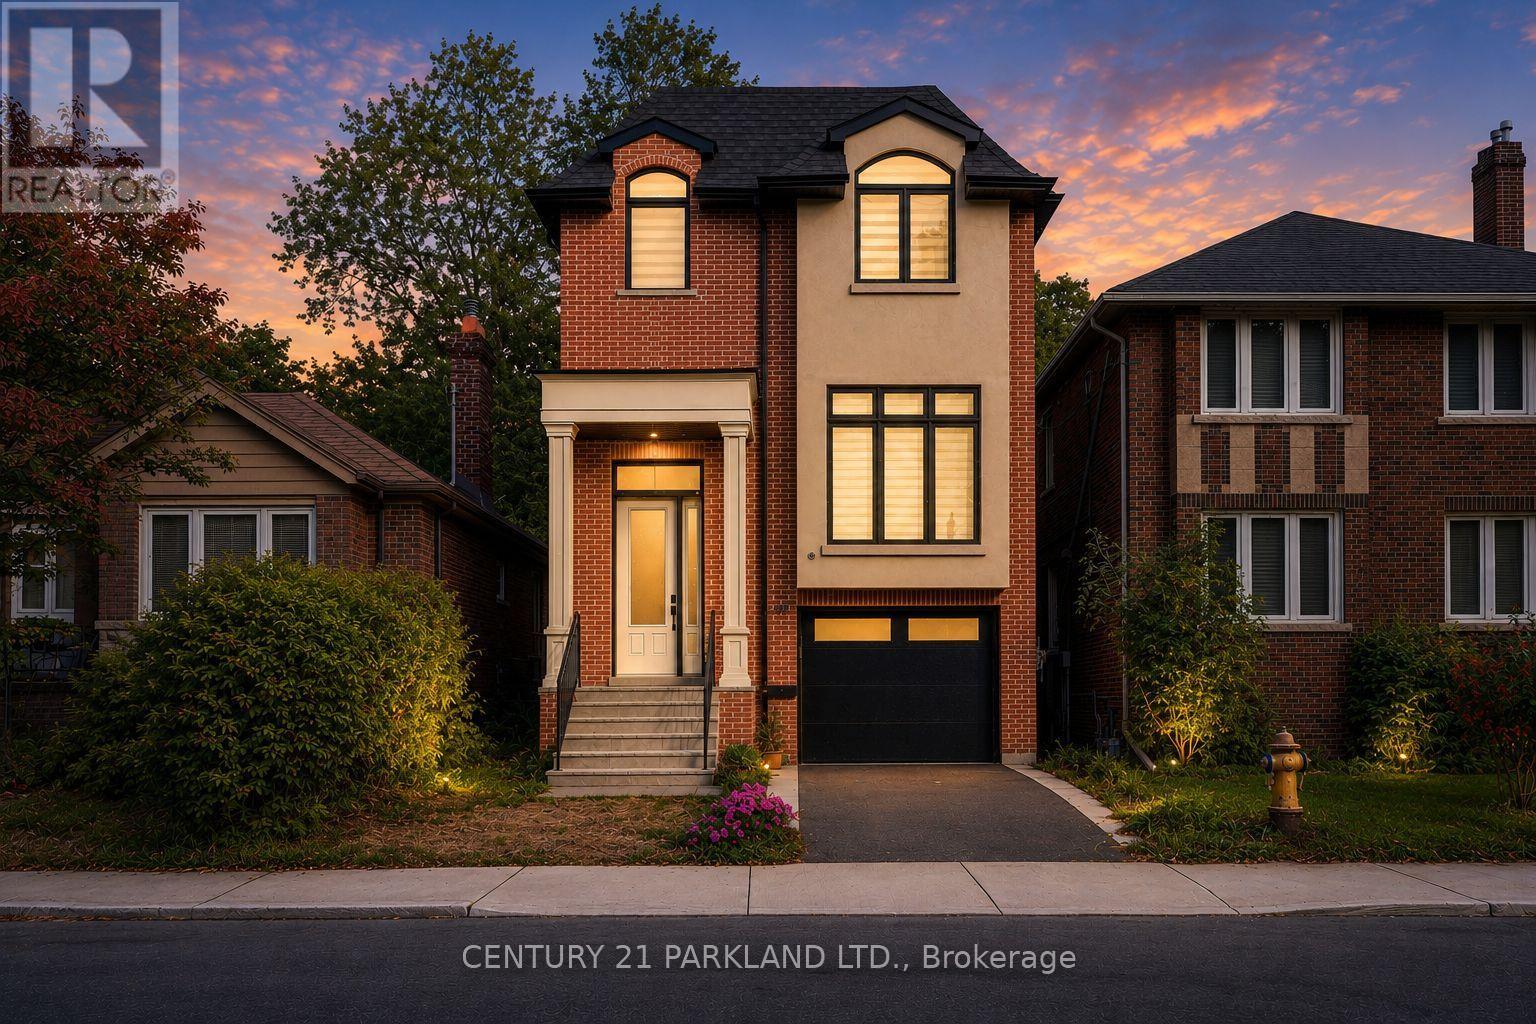
30 Glen Echo Avenue
Toronto, Ontario
Discover 30 Glen Echo Drive, a rare offering in one of Toronto's most exclusive enclaves. Surrounded by $10M+ estate homes, this elegant residence delivers the perfect blend of modern luxury and family comfort. Featuring 4 spacious bedrooms upstairs and a private bedroom in the finished lower level, the home includes 5 beautifully appointed bathrooms and a primary suite complete with a spa-like 5-piece ensuite. Designed with both style and function in mind, the open-concept layout showcases a sleek quartz kitchen, ideal for entertaining or everyday living. Engineered hardwood floors and two gas fireplaces create a warm, inviting atmosphere throughout. The finished lower level provides versatile living space, perfect for a recreation room, guest accommodations, or a home office. With parking for 4 cars this property combines practicality with prestige. Steps to upscale restaurants, shops, and amenities, 30 Glen Echo represents an extraordinary lifestyle and a rare chance to invest among Toronto's most sought-after homes. (id:50787)
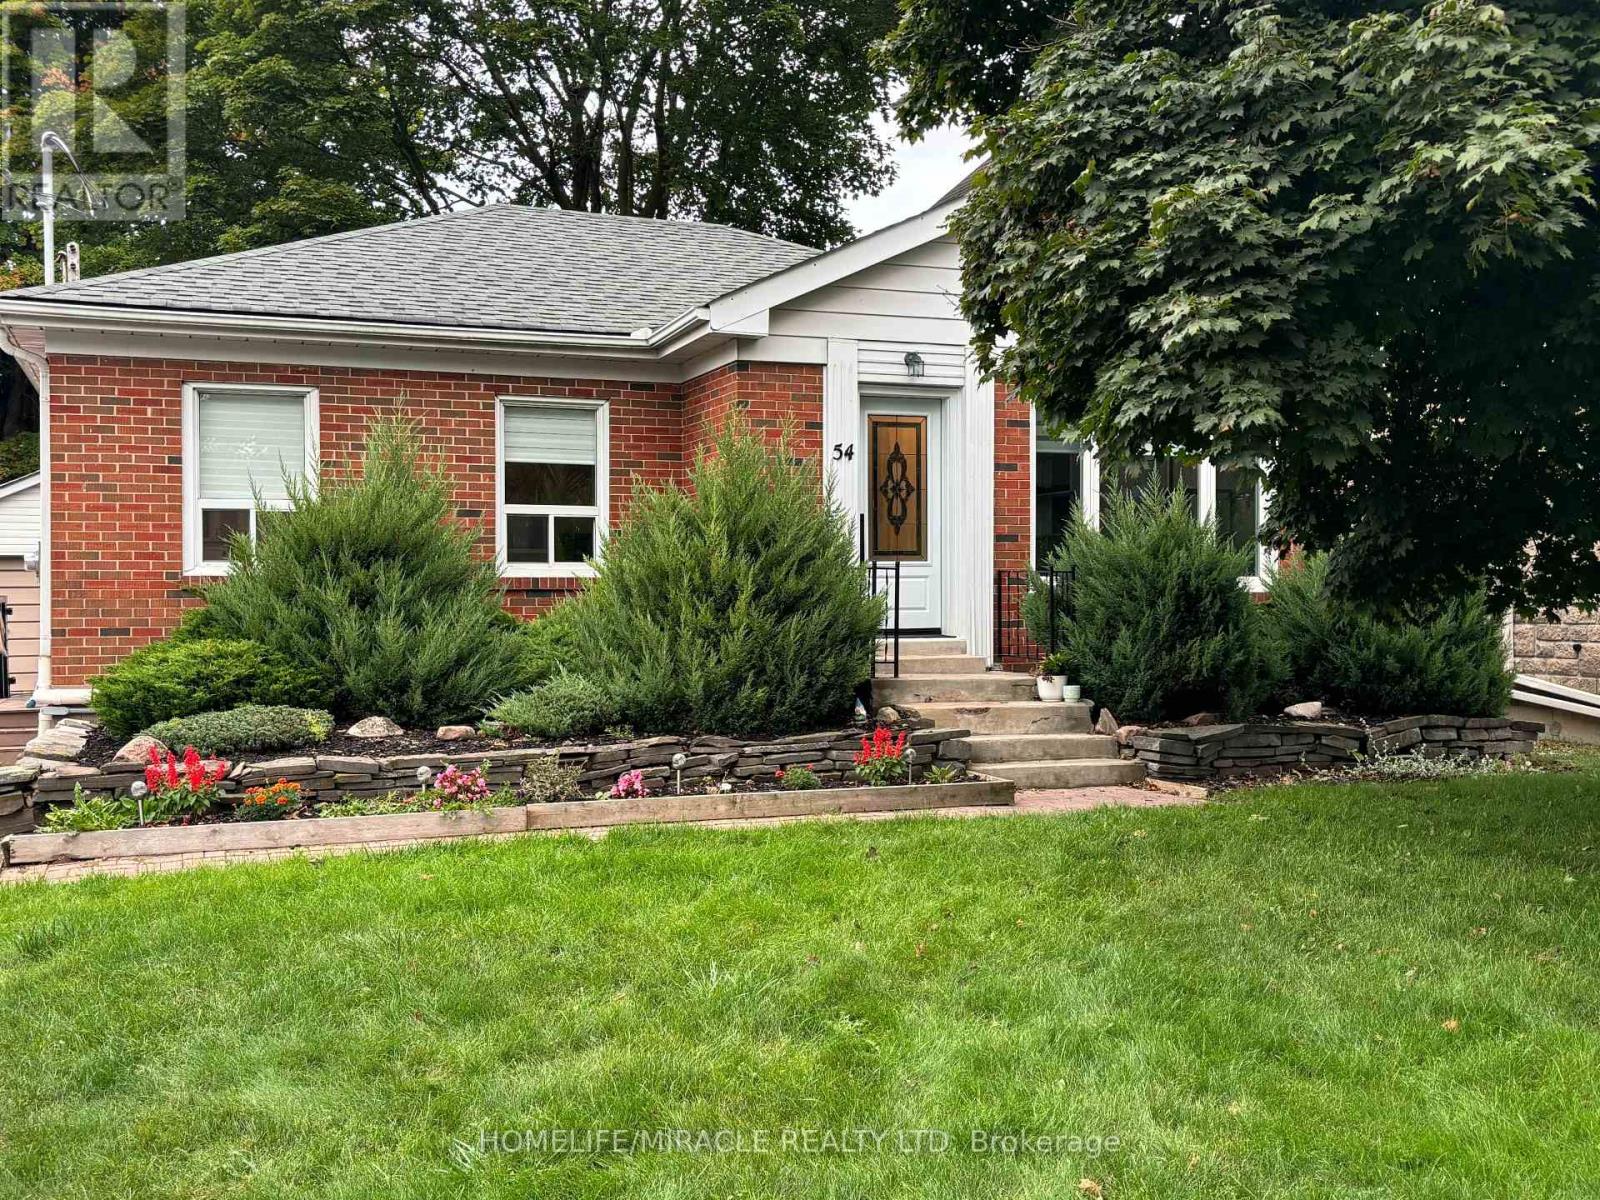
Upper Floor Suite - 54 Hawman Avenue
Vaughan, Ontario
Welcome to this beautifully maintained detached raised bungalow, ideally situated on a quiet and highly desirable cul-de-sac. Set on an impressive 50' x 270' lot, this home offers exceptional curb appeal, a private driveway, and a spacious backyard perfect for outdoor living and entertaining.The main level features durable laminate flooring throughout and offers 2 generously sized bedrooms, each with large windows overlooking the private backyard and ample closet space. The updated bathroom is finished with tile flooring, a stylish built-in vanity, and a quartz countertop.The thoughtfully designed kitchen is both functional and elegant, featuring stainless steel appliances, quartz countertops, a custom quartz backsplash, and an abundance of oversized upper and lower cabinetry for all your storage needs. Convenient in-suite laundry is tucked neatly into the hallway closet with a washer and dryer. The bright, open-concept living and dining area is enhanced by an oversized picture window, filling the space with an abundance of natural light.Step outside to enjoy the expansive backyard-an ideal setting for entertaining family and friends, or simply relaxing in your own private outdoor retreat.Conveniently located close to excellent elementary and secondary schools, public transit, and just minutes from Highways 427 and 400, this home offers exceptional access to everyday conveniences. Nearby amenities include major shopping, fine dining, No Frills, Tim Hortons/Wendy's, Cineplex theatres, Vaughan Mills Shopping Centre, Canada's Wonderland, nearby parks, and much more.Whether you're searching for a fantastic location, top-rated schools, a functional layout with no wasted space, or the perfect place to create lasting memories, this home checks all the boxes. Don't miss this incredible opportunity-book your private showing today. You won't be disappointed! (id:50787)
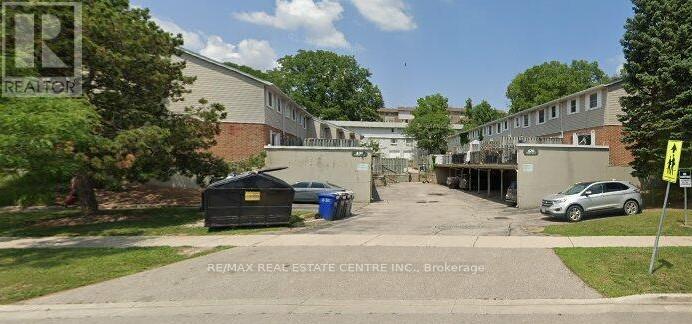
3 - 420 Pioneer Drive
Kitchener, Ontario
Welcome to the heart of Doon Village in Kitchener-Waterloo! This beautifully updated townhouse blends modern design with functionality. Featuring a walk-out terrace on the main floor, it's the perfect space for morning coffee or entertaining guests. The open-concept layout seamlessly connects the living, dining, and kitchen areas, creating a warm and inviting atmosphere. With 3spacious bedrooms and 2 contemporary bathrooms, its ideal for families or anyone needing extra space. The finished lower level with a walk-out to the carport offers flexible living great as a rec room, home office, or guest suite. upgrades include a new A/C unit.Located in a charming neighborhood close to local shops, parks, and schools, and just minutes from college and university campuses, making it a great option for investors as well. A perfect balance of comfort, style, and location! (id:50787)
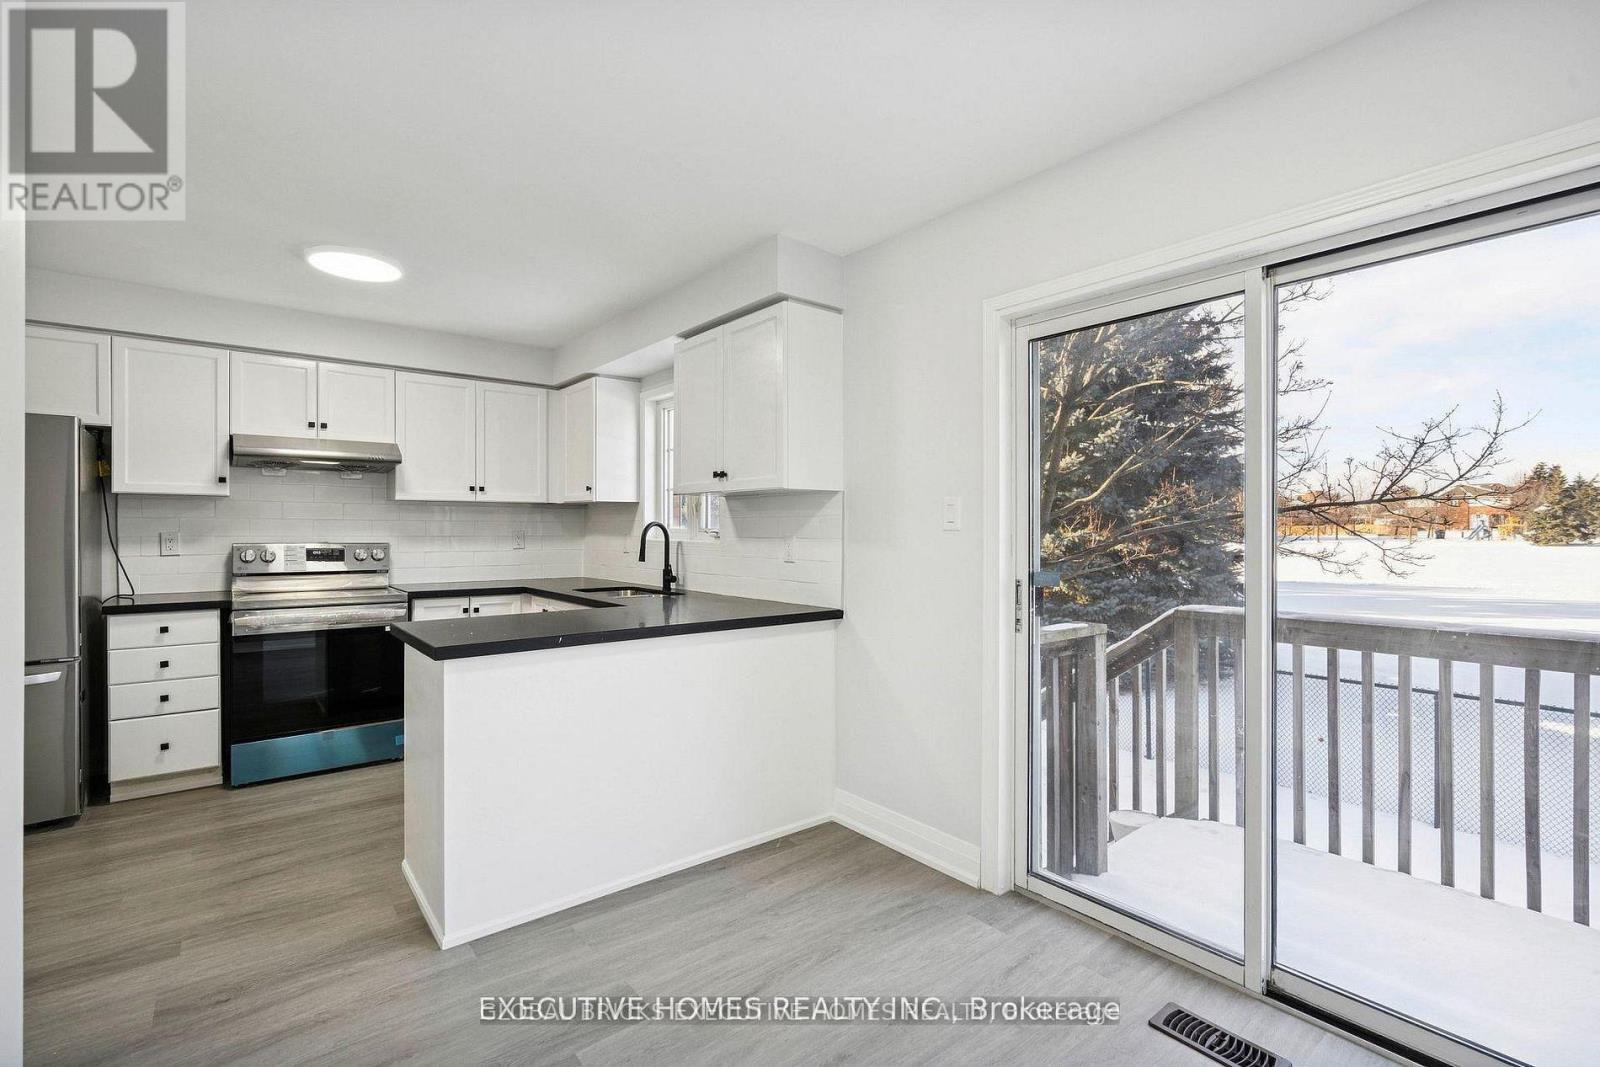
60 - 2665 Thomas Street
Mississauga, Ontario
Welcome home! Rarely offered, fully upgraded townhouse in the most desirable part of the prestigious Central Erin Mills neighbourhood. This spacious 3-bedroom, 2.5-bathroom townhouse with a finished basement has recently undergone a top-to-bottom renovation and is ready to welcome you. It starts with location! Backing directly onto parkland, within walking distance to some of thebest schools in Mississauga (John Fraser Secondary, Thomas Street Middle School, MiddleburyElementary), as well as the exceptional Glen Erin / Thomas shopping plaza (Longos, Starbucks, McDonalds, Dentist, Vet, Dollar Store), the lovely Sugar Maple woods, and driving distance toErin Mills Mall, multiple community centers, the 403/401 Highways as well as Streetsville GO, one would be hard pressed to find a better location within one of the best neighbourhoods inMississauga.Move-in ready! The townhouse recently underwent a comprehensive renovation encompassing all three levels and every room and bathroom. The upgraded kitchen features quartz counters and S/Sappliances, new carpets on the stairs and on the upper level, and tasteful flooring throughout. The finished basement can function as a second living room, a children's playroom, or acombination entertain/home-office. The second level features three spacious bedrooms with an expansive master bedroom featuring a large walk-in closet and an exceptional in-suite bathroom with a standing shower and soaker tub overlooking the parkland. The back deck overlooks a large park, providing serene views from multiple rooms. This is a rare opportunity to buy into one of the best neighbourhoods and townhouse complexes in all of Mississauga, an area that has only gotten better over the years. A perfect family home ready to welcome you. Property tenanted, one-year lease in place. (id:50787)