
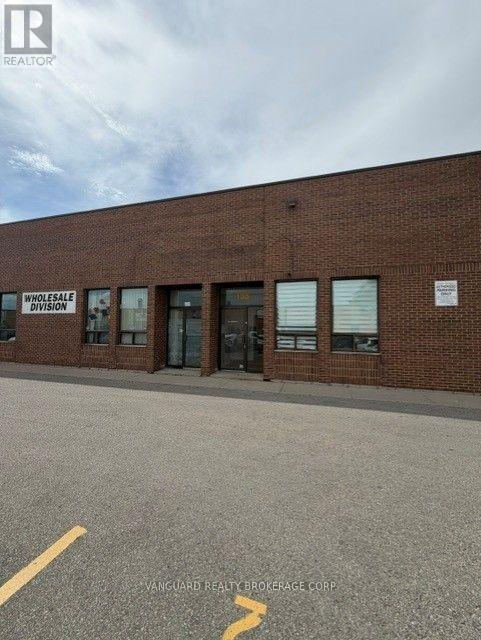
135 Limestone Crescent
Toronto, Ontario
The industrial space features two drive-in shipping doors and radiant heating, providing a practical setup for a variety of permitted uses. Please note that automotive uses are not permitted. (id:50787)
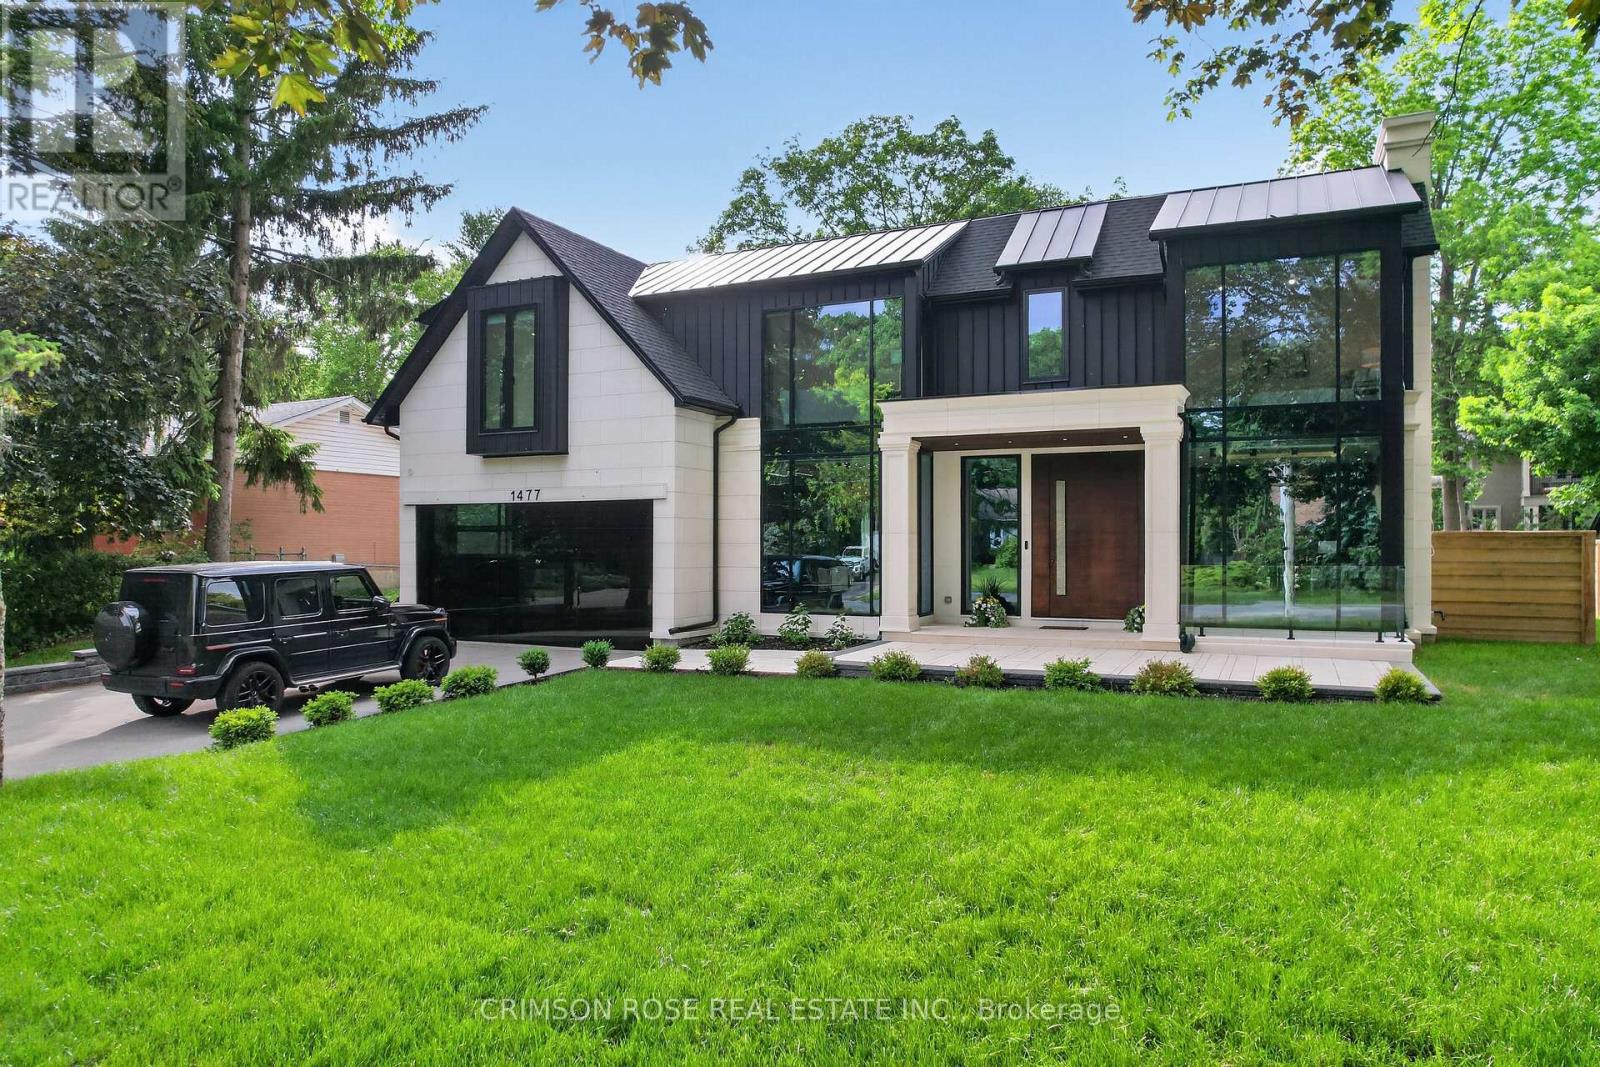
1477 Duncan Road
Oakville, Ontario
SPECTACULAR CUSTOM-BUILT MODERN FARMHOUSE BY RICHCO DEVELOPMENT IN PRESTIGIOUS SOUTH-EAST OAKVILLE! Situated on an exceptional 79' x 151' mature lot, this newly constructed residence offers approximately 7,000 sq.ft. of exquisitely designed living space across all levels, including an impressive walkout lower level. Thoughtfully designed for both refined everyday living and grand-scale entertaining, this extraordinary home features elevator access to all three levels, soaring ceiling heights, extensive natural stone finishes, and expansive walls of glass throughout.The breathtaking family room showcases a dramatic 23-foot feature wall, heated flooring, a remarkable custom crystal chandelier inspired by the iconic Waldorf Astoria lobby, and a stunning floor-to-ceiling glass curtain wall. The designer kitchen is anchored by two oversized islands, premium Sub-Zero and Wolf appliances, and a fully equipped chef's kitchen, creating the perfect setting for everyday living and entertaining.The upper level is highlighted by a spectacular skylight and luxurious bedroom suites, while the walkout lower level offers exceptional additional living space complete with a sauna, steam room, jacuzzi, and a dedicated theatre room.Bi-fold doors open seamlessly to a covered porch overlooking the expansive backyard with pool potential. Surrounded by mature trees and located moments from top-rated schools, parks, and the lake, this extraordinary residence offers a rare combination of scale, craftsmanship, architectural sophistication, and timeless elegance in the heart of South-East Oakville. (id:50787)
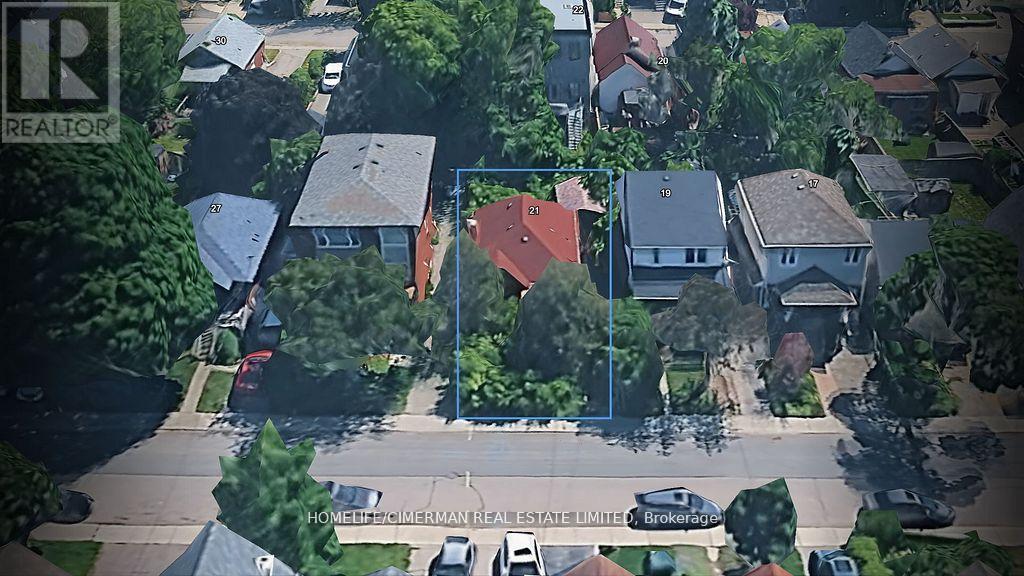
21 Seventeenth Street
Toronto, Ontario
Opportunity knocks in the heart of New Toronto. Situated on a 33' x 100' freehold lot (approx. 3,336 sq. ft.), this property offers exceptional potential for investors, builders, and renovators looking to capitalize on a prime residential location. The site features a level topography, detached garage, private driveway, and is designated residential with RM zoning, supporting strong redevelopment or value-add possibilities.Currently improved with a detached home originally built in 1948, the property presents an ideal canvas for renovation, expansion, or a custom rebuild. Whether your strategy is to renovate and hold, flip, or redevelop, this is a rare chance to secure a well-sized lot in an established, high-demand west-end neighbourhood with long-term upside. (id:50787)
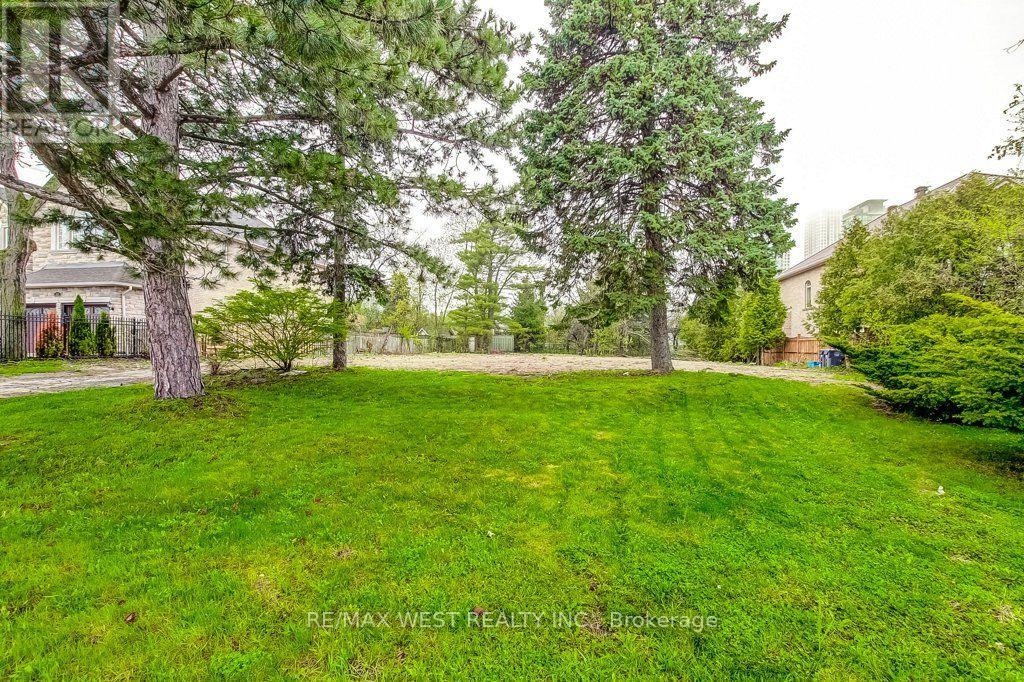
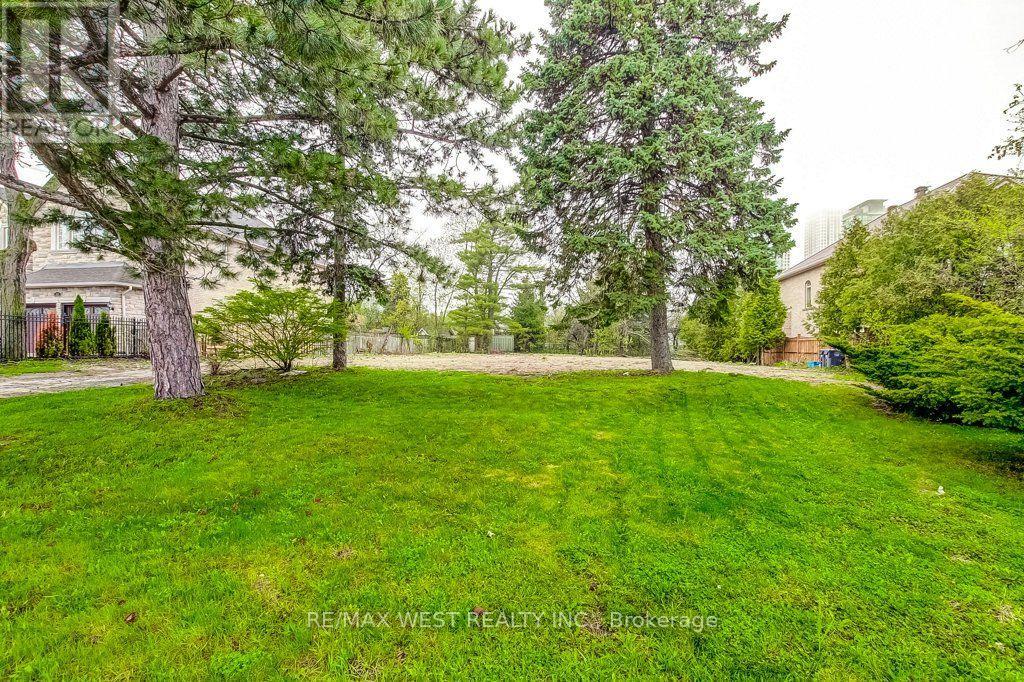
101 (Part Lot 1) Fairview Road W
Mississauga, Ontario
Rare opportunity to build your dream home on this premium 50' x 200' lot in Mississauga! Surrounded by many custom homes. Lot 1 is fully serviced with utilities (Rogers & Bell are available). Lot 2 has not been serviced but does have Rogers & Bell available. Development fees on Lot 2 waived. Located minutes away from transit, the lake, great schools, shopping, dining and Trillium Hospital. (id:50787)
101 (Part Lot 2) Fairview Road W
Mississauga, Ontario
Rare opportunity to build your dream home on this premium 50' x 200' lot in Mississauga! Surrounded by many custom homes. Lot 1 is fully serviced with utilities (Rogers & Bell are available). Lot 2 has not been serviced but does have Rogers & Bell available. Development fees on Lot 2 waived. Located minutes away from transit, the lake, great schools, shopping, dining and Trillium Hospital. (id:50787)
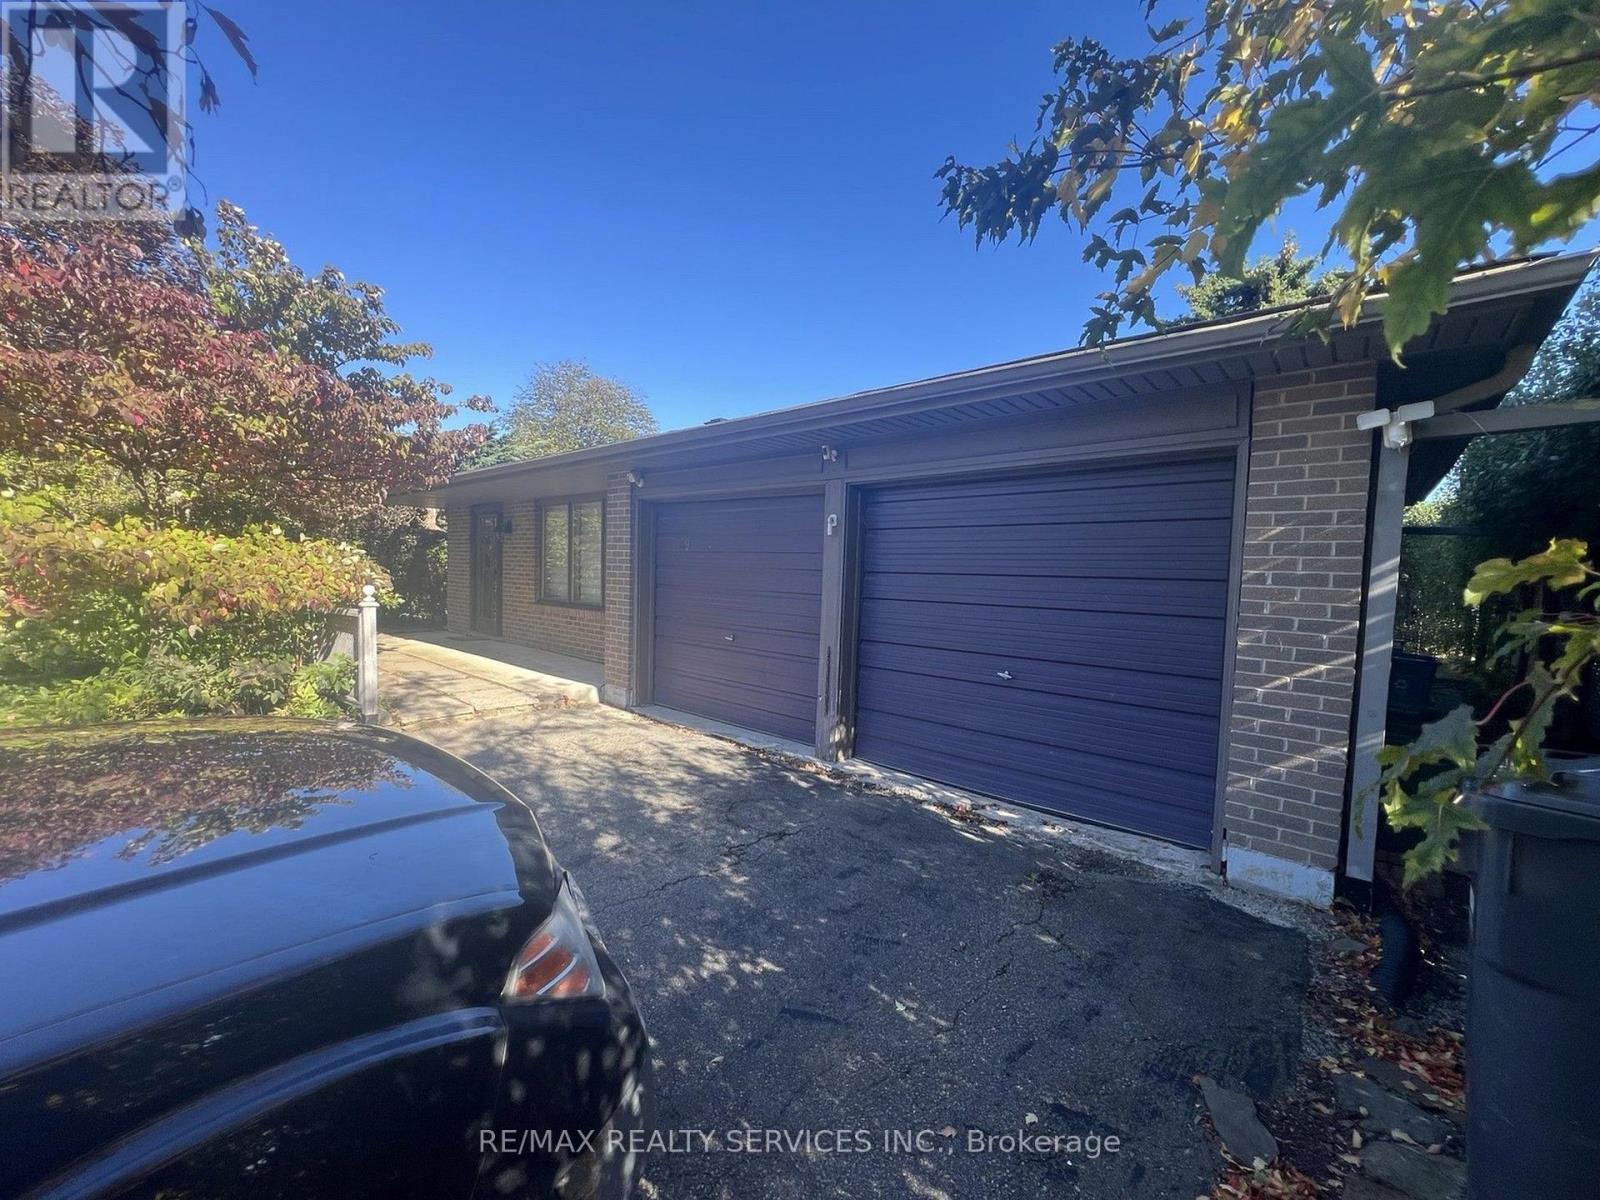
39 Golf View Drive
Brampton, Ontario
Attention Renovators, Investors and Buyers Looking to Create Their Own Dream Home ! ! Excellent Opportunity to Transform This 3-Level Backsplit On An Impressive 50 FT x 149 FT Lot In A Prime Established Brampton Neighbourhood Peel Village. Featurning 3 Bedrooms, A Double Car Garage And A Functional Backsplit Layout With Plenty of Potential. The Home Is Largely In Original Condition Built In 1969 Making An Ideal Opportunity For Buyers Looking To Add Value. The Generous 149 FT Deep Lot Provides Plenty of Outdoor Space. Conveniently Located Close To Schools, Parks, Shopping, Transit And Major Routes. (id:50787)
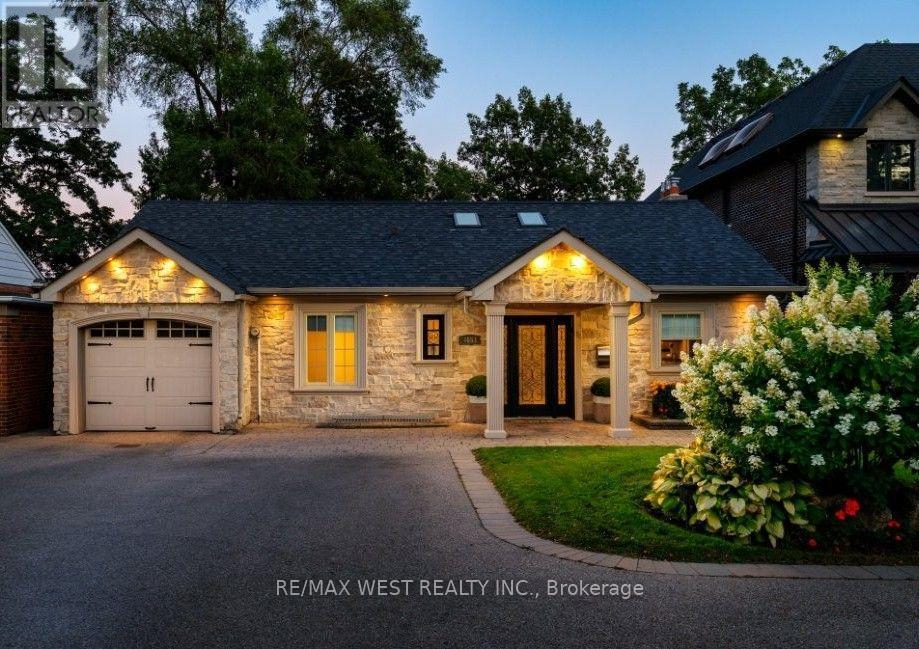
4653 Dundas Street W
Toronto, Ontario
Welcome to 4653 Dundas Street West, an extensively renovated modern bungalow nestled in the coveted Kingsway. This architecturally unique home commands attention with its magnificent cathedral ceiling, remarkably bright above grade basement, striking stone-tiered backyard, oversized driveway & thoughtfully designed layout. This beautiful bi-level bungalow offers 3+1 bedrooms, 3 bathrooms & abundant natural lighting. The gourmet kitchen is equipped with top-of-the-line stainless steel appliances, premium quartz counters & a breakfast bar illuminated with elegant pendant lighting. As you enter, a dramatic open-concept living/dining area awaits with its soaring 16-foot cathedral ceiling, bright skylights & a stunning imported marble feature wall that hosts an exquisite gas fireplace, tastefully complemented by custom reclaimed wood floating shelves. Set back on a sprawling 50'x150' lot, walk-out from the main floor onto a spacious elevated entertaining deck overlooking the beautifully lush backyard below. The primary bedroom exudes warmth with a stunning vaulted ceiling, a private ensuite bathroom & wall-to-wall mirrored closets. Downstairs, discover a rare, sun-filled walk-out lower level where approximately two-thirds of the layout, including the living room, dining area & additional bedroom (ideal for an in-law suite), is fully above grade, creating the light, openness and feel of a true main-floor living space. This bright, charming area boasts a cozy gas fireplace & an inviting family room, alongside a kitchenette, full bathroom with heated floors & an office. Step out directly to a south facing professionally landscaped backyard, tiered with natural stones that create multiple levels of usable outdoor gardens & a gorgeous backdrop throughout the seasons. Spatially elevated on a generous lot, a major highlight of the property is the expansive private driveway with ample parking for up to 8 cars, offering convenience and practicality. (id:50787)
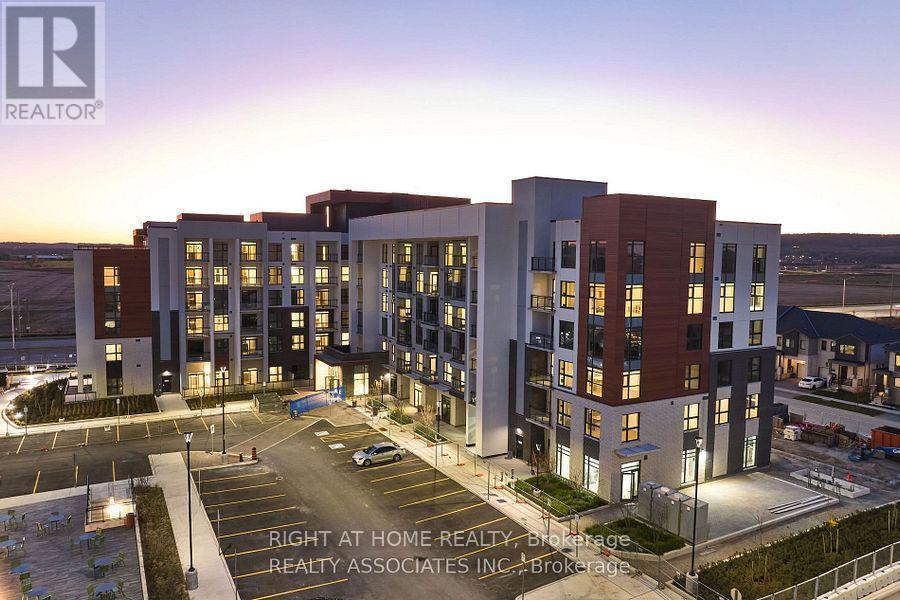
108 - 490 Gordon Krantz Avenue
Milton, Ontario
Experience main-floor luxury in this beautifully upgraded 1-bedroom plus den suite, offering 705 sq. ft. of smart, light-filled living space plus a 63 sq. ft. patio with access to a walking trail. Soaring high ceilings and recessed pot lighting enhance the open-concept layout. The upgraded kitchen boasts quartz countertops, upgraded cabinetry, a premium sink and faucet, and a smart Wi-Fi electric range. Enjoy a rare, fully enclosed den-perfect for a private home office or guest room.The primary suite features a walk-in closet and a sleek 4-piece ensuite with a glass stand-up shower, alongside a second full bath for guests. Unwind on your private patio with direct views of Tremaine Street. Includes an ultra-convenient parking spot near the elevator and a same-floor storage locker. Top-tier building amenities feature a 24-hrs concierge, lobby lounge, fitness center, ample visitor parking, and party/meeting room with a rooftop terrace and BBQ area. Ideal for commuters, this condo provides easy access to Milton GO and major highways such as the 401 and 407. Steps to the Milton Education Village with future campus of Wilfred Laurier, Conestoga College & Mattamy National Cycling Centre. (id:50787)
731 - 2343 Khalsa Gate
Oakville, Ontario
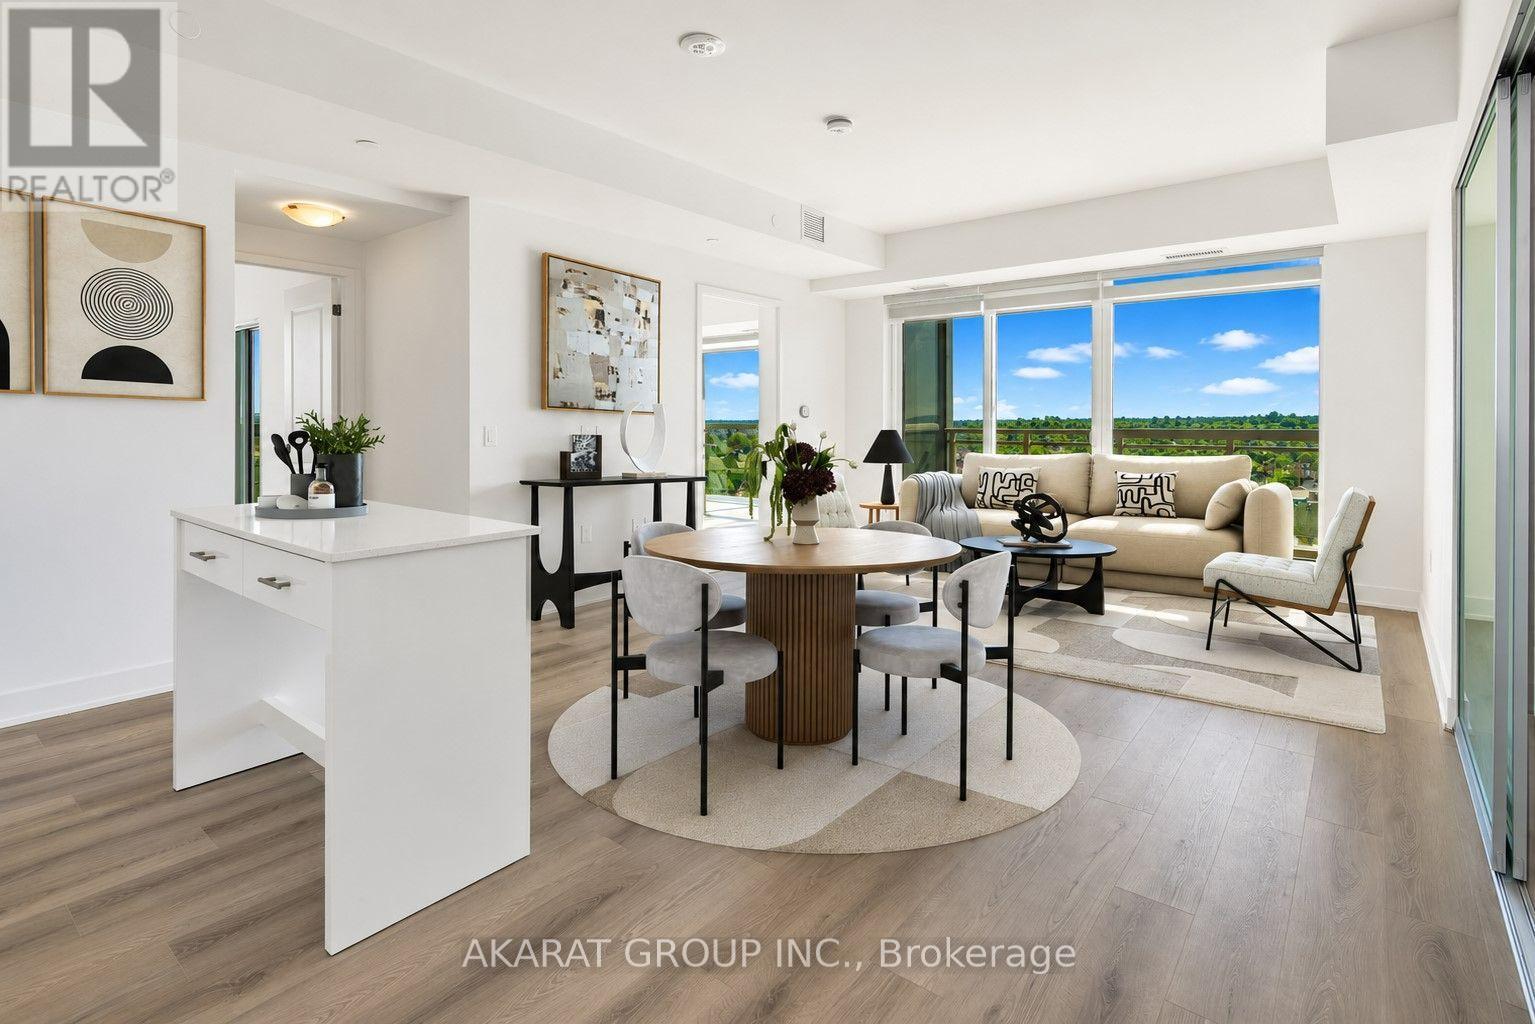
Spacious 962 SQFT and well-designed 2 Bedroom + Den, 2 Washroom unit located on the 7th floor, offering a clear and unobstructed southeast view that reaches Lake Ontario and brings in natural light all day. This open-concept layout features approximately 9-foot smooth ceilings and thoughtfully selected finishes throughout. The kitchen is equipped with stainless steel appliances, white shadow granite countertops, subway tile backsplash, 39" upper cabinets, and under-cabinet lightingideal for everyday cooking and entertaining. The living and dining areas flow seamlessly, finished with modern laminate flooring, Zebra blinds, and pre-wired for wall-mounted TV. The den offers a flexible space for a home office, reading nook, or extra storage.The primary bedroom includes a walk-in closet and a private ensuite with a glass shower and premium ceramic tile. The second bedroom is bright and well-sized, with a full bathroom nearby. Additional features include a stacked washer and ventless dryer, mirrored closet doors, USB charging outlets, and Ecobee Smart Thermostat with Alexa. Step out onto the balcony for fresh air and a clear southeast view.Includes one parking and one locker. Tarion Warranty included, as this is a brand new unit.Located in a modern smart building with keyless entry, free internet, and full connectivity. Enjoy resort-style amenities: gym with Peloton bikes, rooftop lounge, pool/spa, pickleball court, golf simulator, BBQ areas, media/games room, work/share space, car wash, pet wash station, and access to 200 km of scenic trails. ** Some Photos are Virtually Staged. (id:50787)
7304 - 448 Burnhamthorpe Road W
Mississauga, Ontario
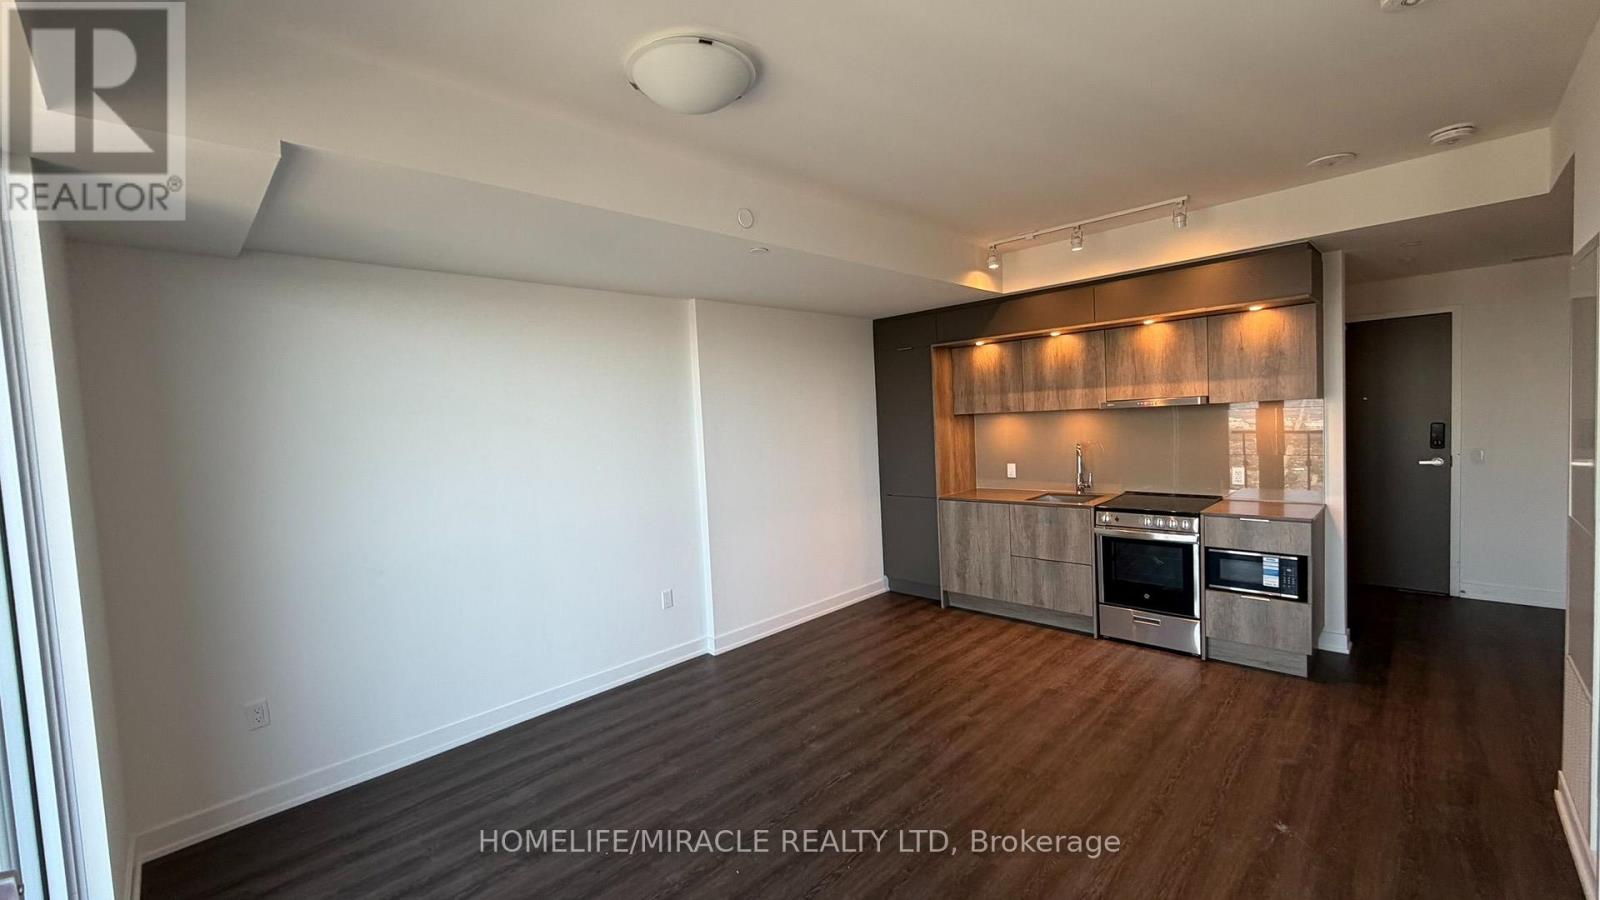
Modern Open Brand New Unit with Two Parking [Tandem) & Locker at M3 Condos in the heart of Mississauga. Never-lived-in 1 Bed Den [ Den can be used as 2nd room), on the 73TH floor featuring breathtaking beautiful views of Offers total area of 680Sq FT 99 Sq Ft Balcony. Floor To Ceilings Windows for a bright, modern living space Laminate Flooring throughout Concept Kitchen and Contemporary Finishes Throughout. Located in the heart of Downtown Mississauga, Just Steps to Square One, Restaurants, Shops, Transit, and All Essential Amenities. Easy Access to Major Highways. Enjoy Premium Building Amenities and Urban Convenience at Its Best. The unit comes with free internet The rent include Two Tandem Parking underground Tandem Parking. & Locker Located in one of Mississauga's most iconic new towers at M City, residents will enjoy luxury amenities, modern architecture, and unbeatable access to Square One, transit, dining, and entertainment. Tenant to Pay utilities and Tenant Insurance. (id:50787)
355 Robert Parkinson Drive
Brampton, Ontario
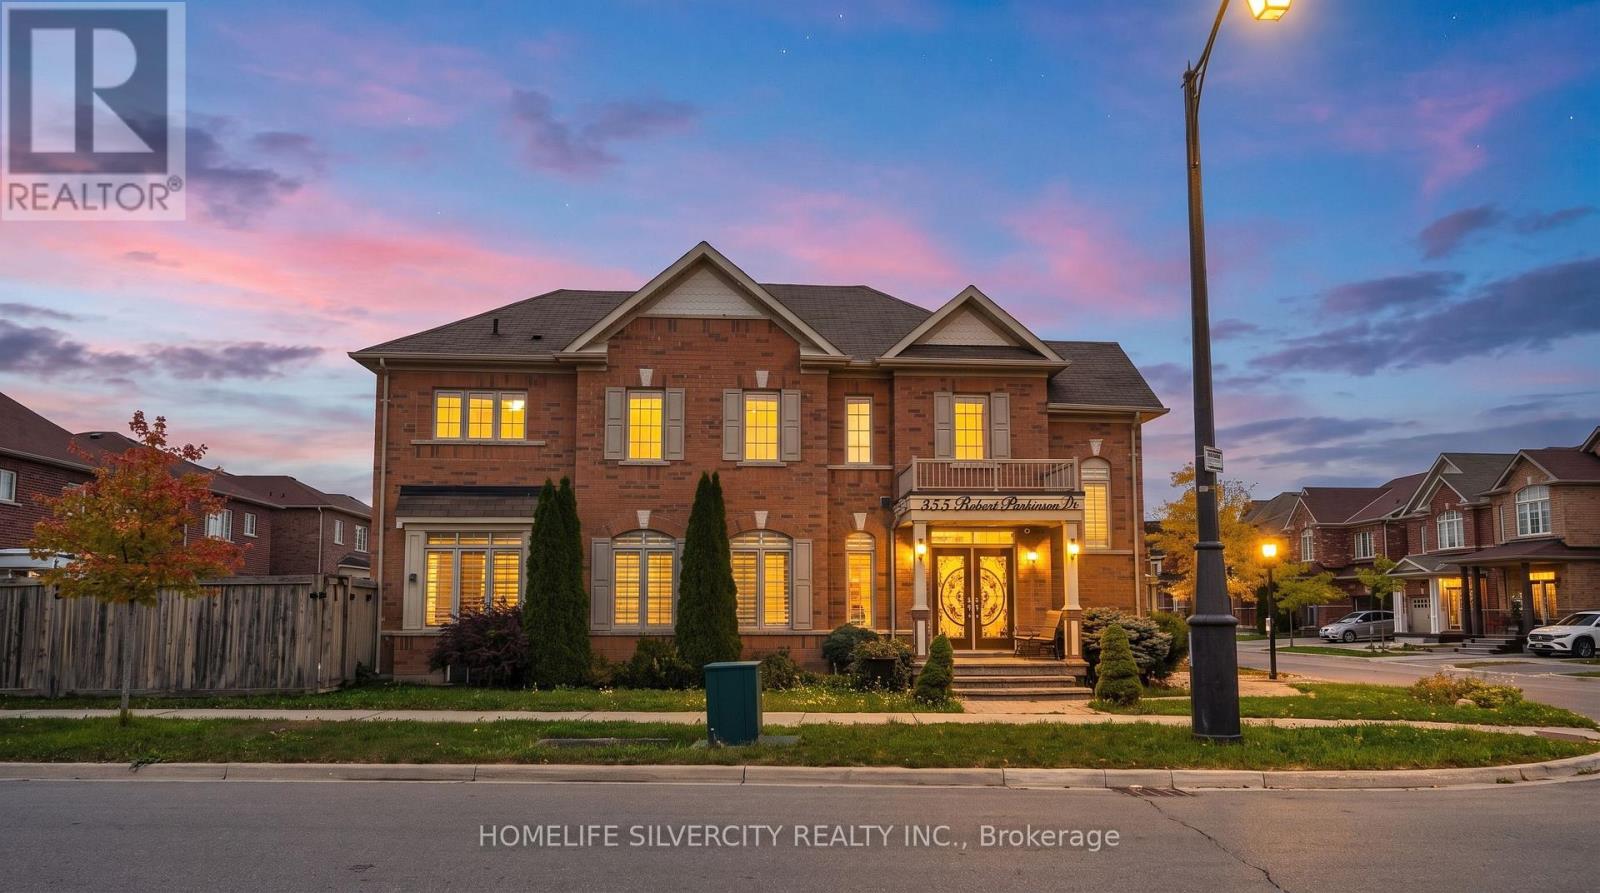
Welcome to 355 Robert Parkinson Drive, a detached 4-bedroom home situated on a desirable premium corner lot in the growing Northwest Brampton community. This property offers a functional family-friendly layout with 4 bedrooms, 2 full bathrooms plus a main-floor powder room, and an attached garage with private driveway. The main floor features a bright and inviting sitting area filled with natural light, creating a warm and welcoming atmosphere. The spacious family-sized kitchen offers plenty of room for everyday living and entertaining. Enjoy cozy evenings by the fireplace, while the breakfast area provides a convenient walkout to the fully fenced corner yard, offering added privacy and a great outdoor space for family enjoyment. The finished basement provides additional living space complete with a full bathroom, making it ideal for family entertainment, a recreation room, home office, games area or additional space for the growing family. Conveniently located close to schools, parks, playgrounds, shopping, restaurants, everyday amenities and public transit. Easy access to Mayfield Road, Creditview Road, Sandalwood Parkway and Mount Pleasant GO Station. An excellent opportunity for families, renovators or investors looking to customize a detached home in Northwest Brampton. Property is being sold in "AS IS, WHERE IS" condition. (id:50787)
Main - 78 Harold Street
Brampton, Ontario
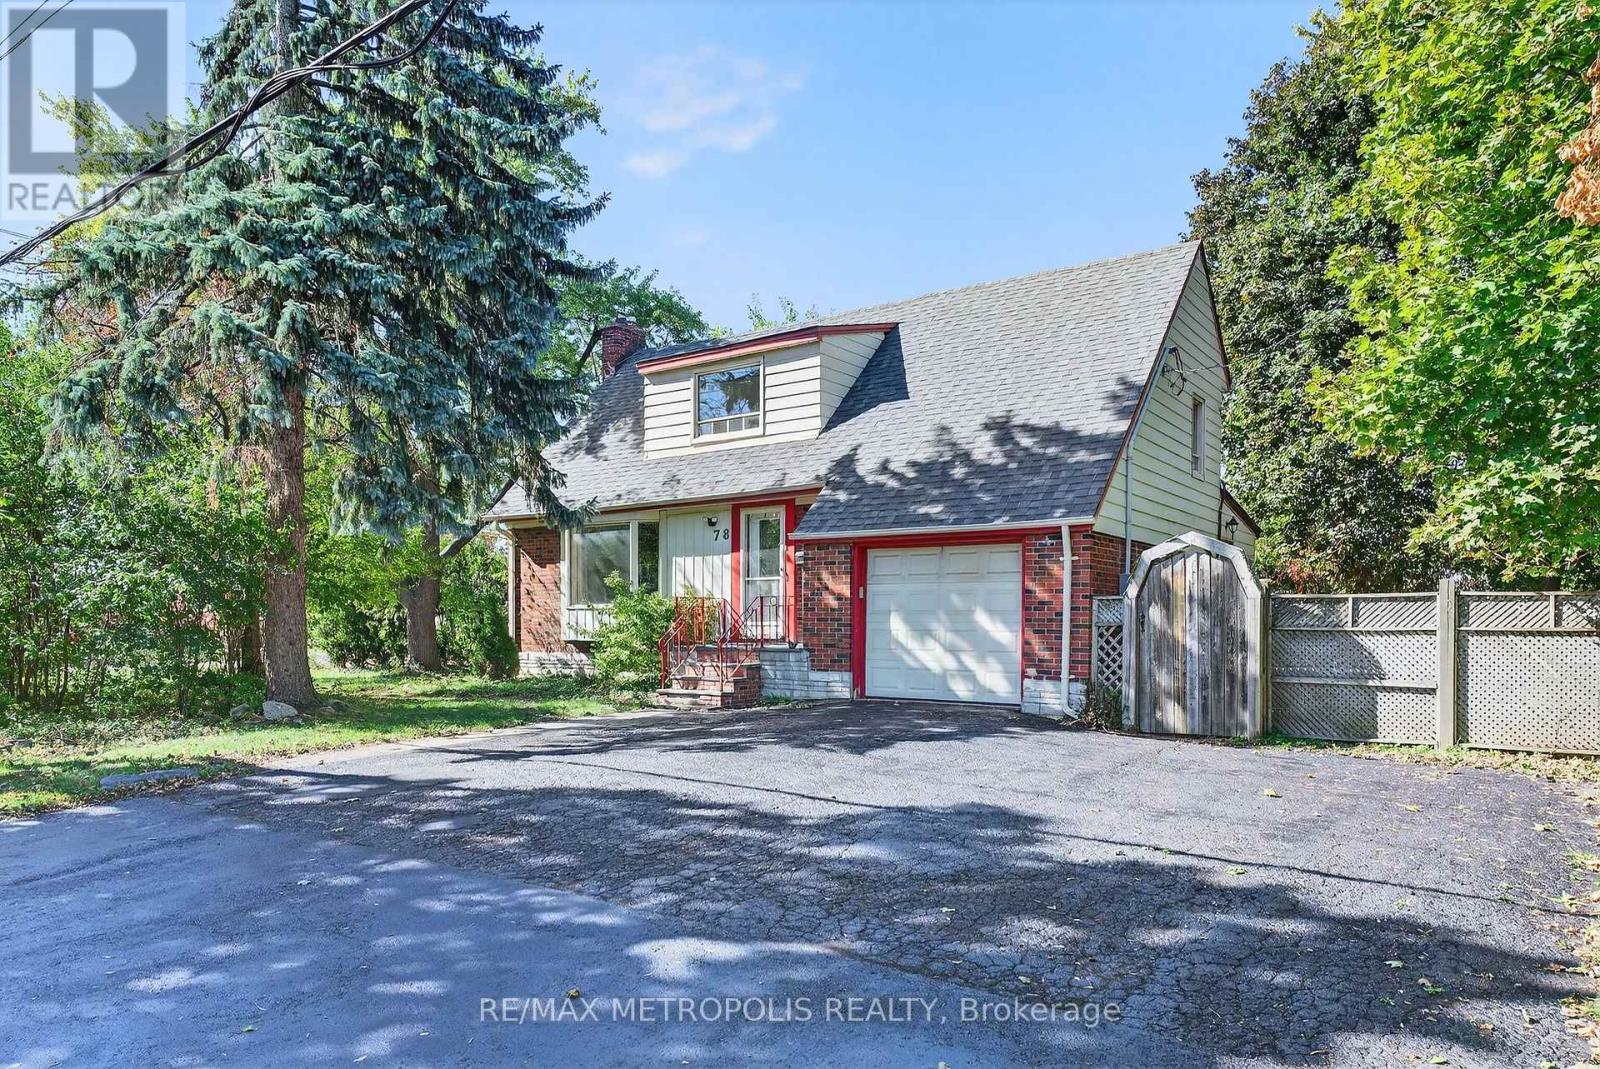
Welcome to this well-maintained 3-bedroom, 1-bathroom home located in the vibrant community of downtown Brampton. This charming property features a spacious living area and an open-concept kitchen with a large pantry and a dedicated dining space. The recently upgraded bathroom adds a modern touch, while the walkout to a fully fenced backyard with a deck provides the perfect setting for outdoor entertaining. Ideally located within walking distance to schools, parks, public transit, community centers, and shopping complexes, this home offers exceptional convenience and lifestyle. (id:50787)