
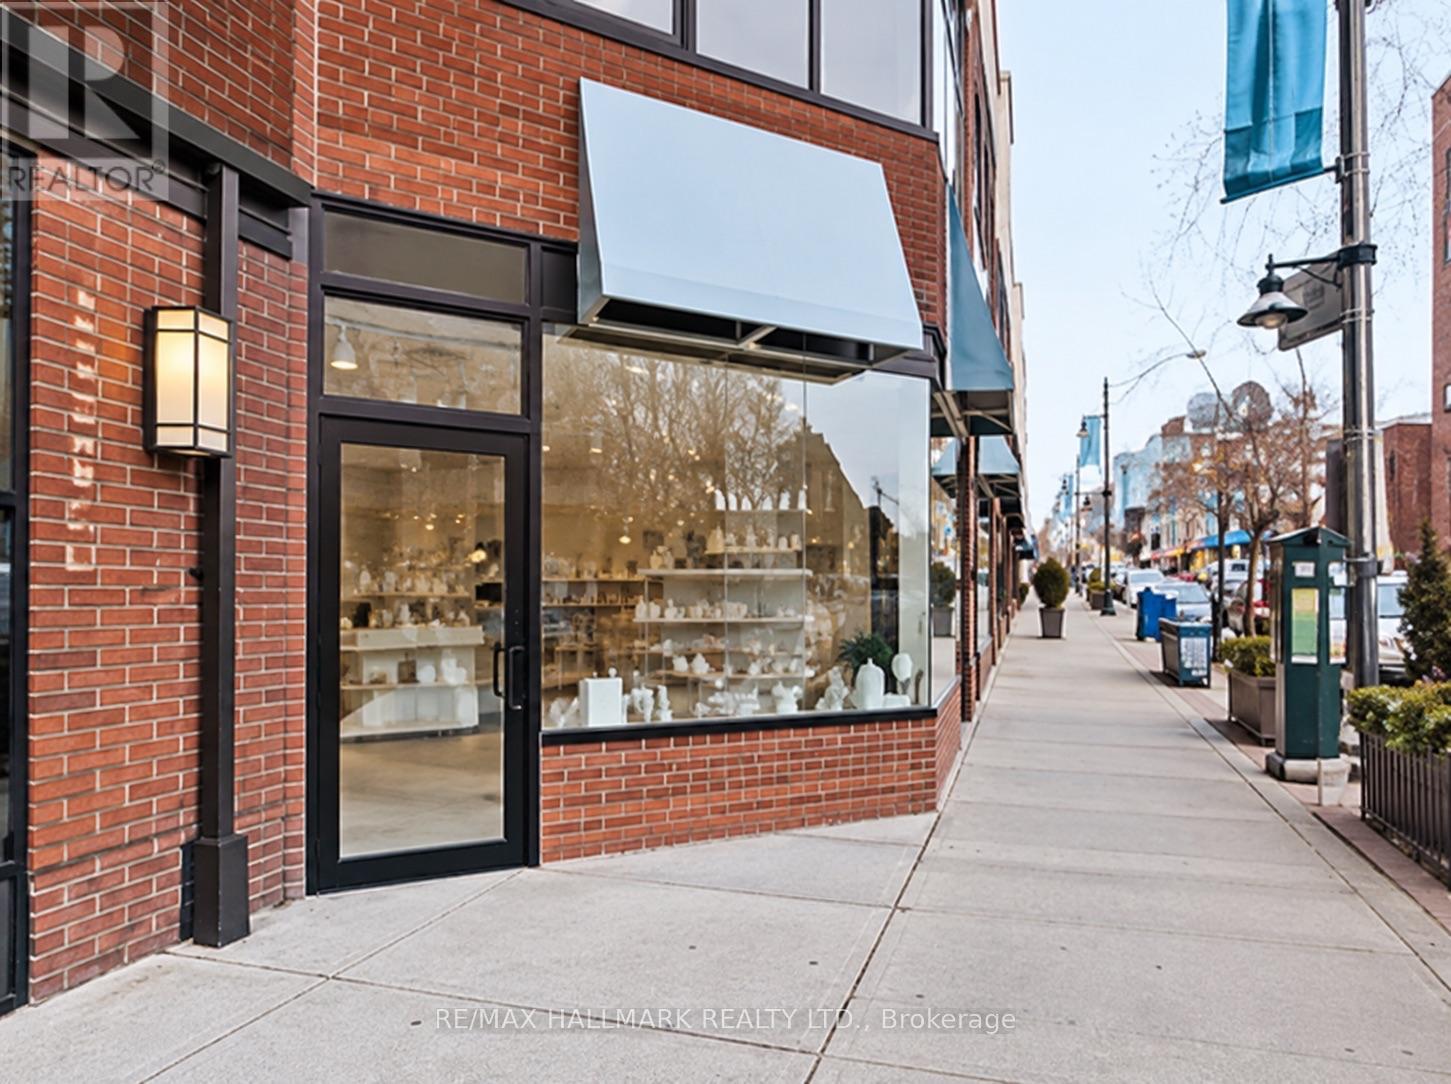
1248 Yonge Street
Toronto, Ontario
Elevate Your Business in the Heart of Summerhill! Beautifully renovated and filled with natural light, this 1,420 sq. ft. rentable space offers an exceptional Yonge Street presence just one block from Summerhill subway. Surrounded by professional offices, boutiques and restaurants, the location combines convenience, visibility and neighbourhood appeal.The thoughtfully designed interior features four treatment rooms, a spacious reception area with a custom desk, a kitchenette and a two-piece bathroom. Custom cabinetry and laminate flooring create a polished, welcoming setting for your clients. With the renovation already complete, this is an outstanding opportunity to bring your vision to an established professional space.An entrance ramp provides easier access, while the rear door connects to the garage and laneway exit. (id:50787)
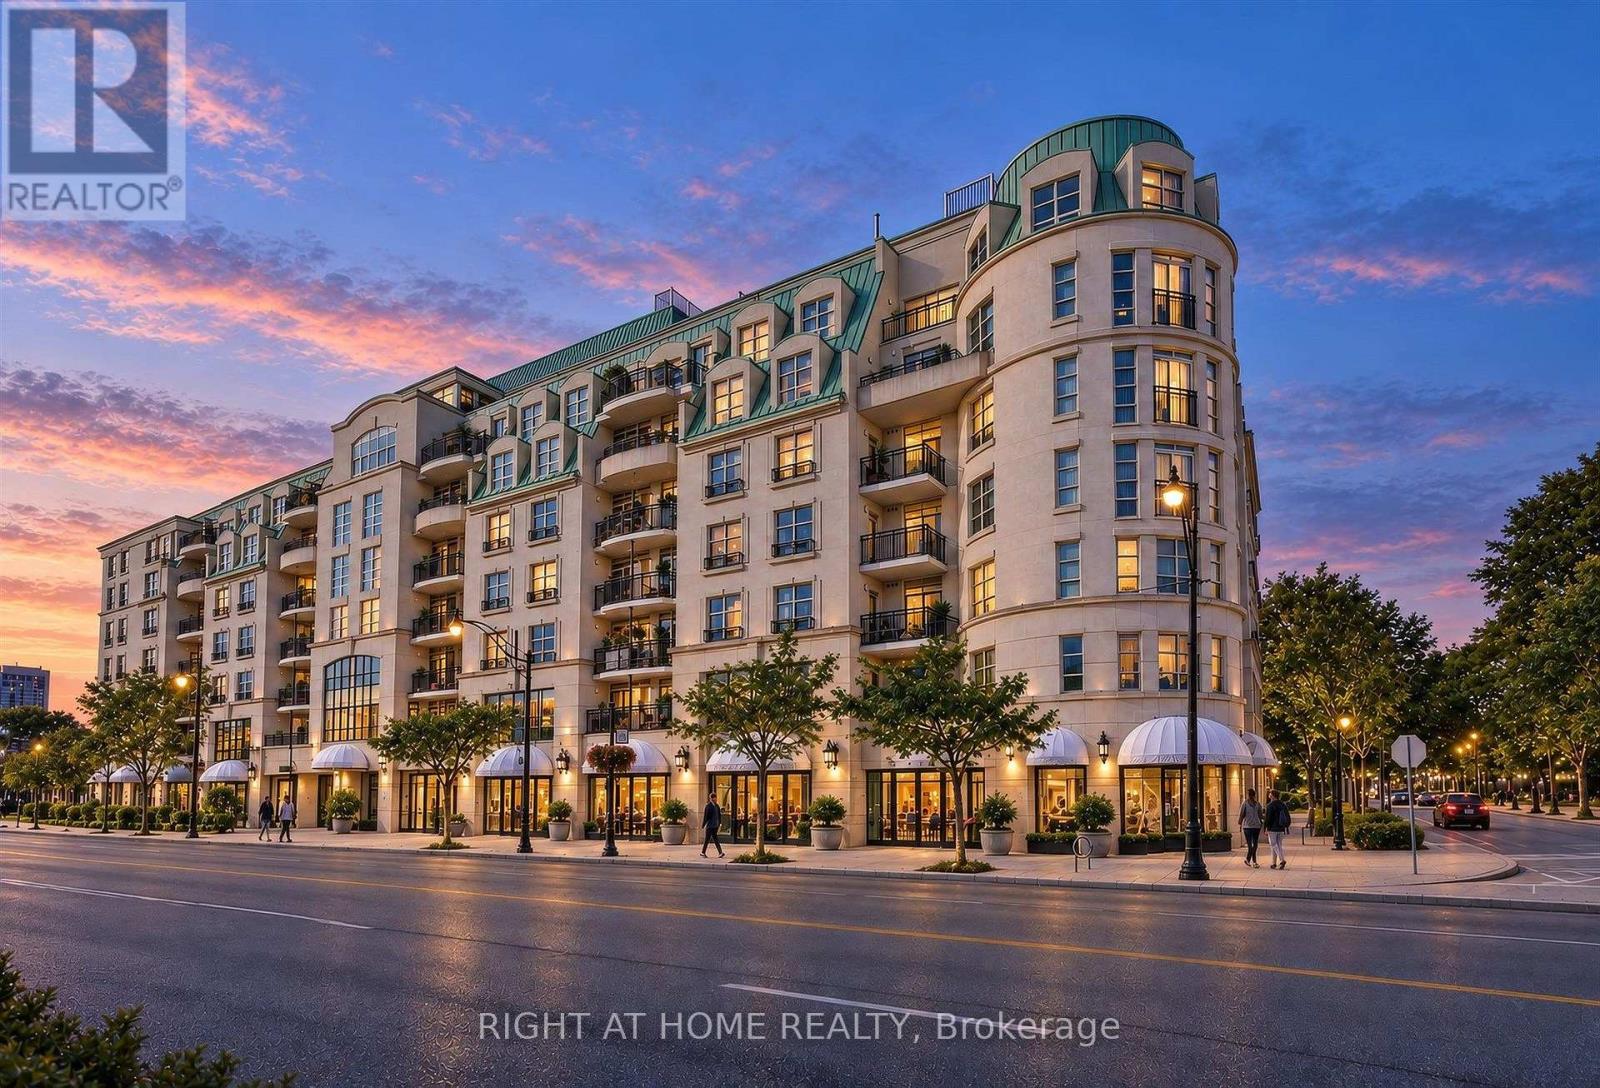
504 - 650 Mount Pleasant Road
Toronto, Ontario
Bright and inviting suite at the beloved, community-oriented Chateau Royal in the heart of midtown! Rarely offered corner suite 1 bedroom unit at this distinctive Art Deco condo that is located in one of the most vibrant and walkable locations in the city. Step outside to wonderful restaurants, cafes, and local shops, all located within walking distance on Mt Pleasant, Yonge St and Bayview Ave. Convenient access to transit (Eglinton LRT and Yonge line).Thoughtfully designed floor plan features an open-concept kitchen that flows seamlessly into the dining and living areas to create a bright comfortable setting for everyday living. Kitchen features stainless steel built-in appliances, granite counters. Private balcony offers a peaceful place to enjoy an evening or unwind at the end of the day, with no neighbouring balcony on either side of you. The well-proportioned bedroom offers ample space and storage. Hardwood flooring throughout. In-suite laundry and a practical layout support a lifestyle that feels simple and easy to maintain. Wonderfully managed building with, 24 hour concierge, a welcoming lobby, and amenities that include a party room, gym, guest suite and an expansive rooftop balcony with outstanding views of the city. Owned parking spot and locker included. Maintenance fees include heat, water, and internet. (id:50787)
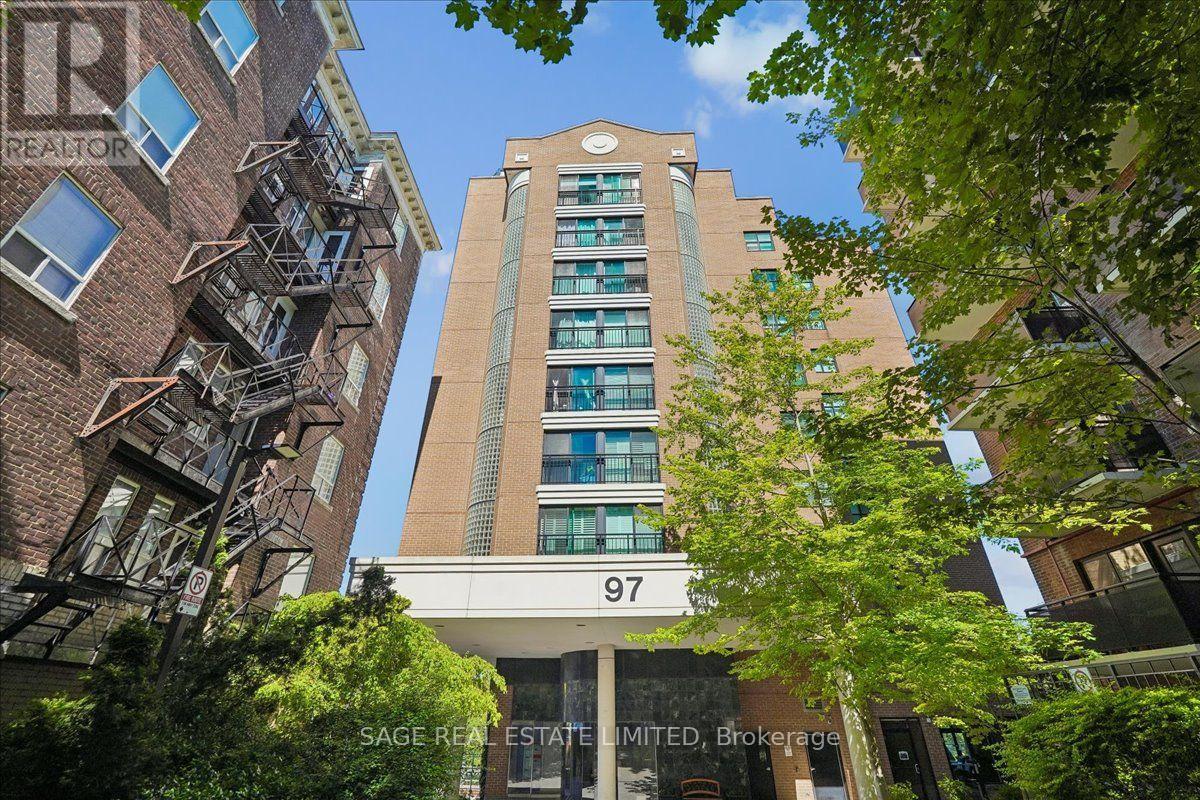
901 - 97 Lawton Boulevard
Toronto, Ontario
TOP FLOOR. UNOBSTRUCTED VIEW. PARKING. AND 600 SQ. FT. AT YONGE & ST. CLAIR. Welcome to Suite 901 at 97 Lawton Blvd - a bright, spacious one-bedroom condo offering something increasingly hard to find in Midtown: room to live, an owned underground parking space, an owned locker and a completely unobstructed East facing view over the treetops. Floor-to-ceiling windows fill the open-concept living and dining space with natural light, while the top-floor setting means no neighbours above and a view that stretches well beyond the surrounding buildings. The functional 600 sqft layout offers generous living space without wasted square footage. Step outside your suite for access to the shared rooftop terrace with BBQs and space to relax outdoors. Maintenance fees include heat, hydro, water and central air conditioning, making monthly expenses easier to anticipate. Set on a quiet residential street just steps from Yonge & St. Clair, you're an easy walk to St. Clair subway station, the 512 streetcar, groceries, restaurants, coffee shops, fitness studios and everyday shopping. A rare opportunity to get space, parking, storage, transit access and a top-floor view in one of Midtown Toronto's most convenient neighbourhoods. (id:50787)
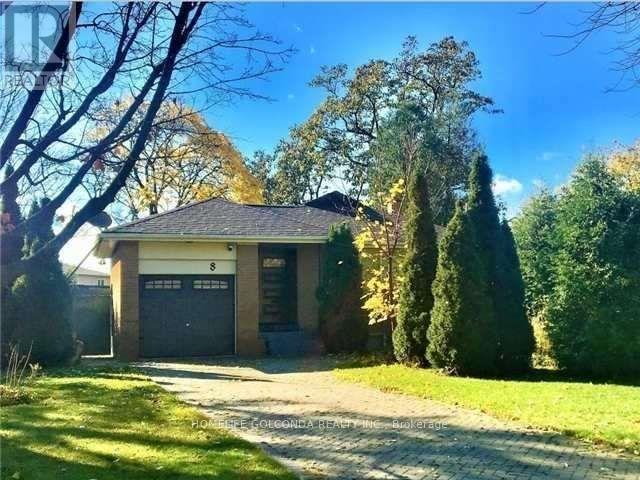
8 Hazelglen Avenue
Toronto, Ontario
One Bedroom Basement Apartment With Separate Side Entrance. Very Bright And Great Layout, Private Washer And Dryer En-Suite. All Utilities & High Speed internet and1 Parking Space on Driveway are inCluded. Create Location,Walking Distance To Bus Stops, Close To Shopping , Yonge St. Ideal for one person.Features:* $1,550/month* Utilities + unlimited internet included* 1 parking spot on the driveway* Eat-in kitchen* Spacious bedroom with room for a sitting area or workspace* Large bathroom with storage shelving* Separate private entrance* 2-minute walk to TTC bus stop* No smoking* No pets* Available December 1* Conveniently located near Senlac Rd & Churchill (id:50787)
4 - 2 Afton Avenue
Toronto, Ontario
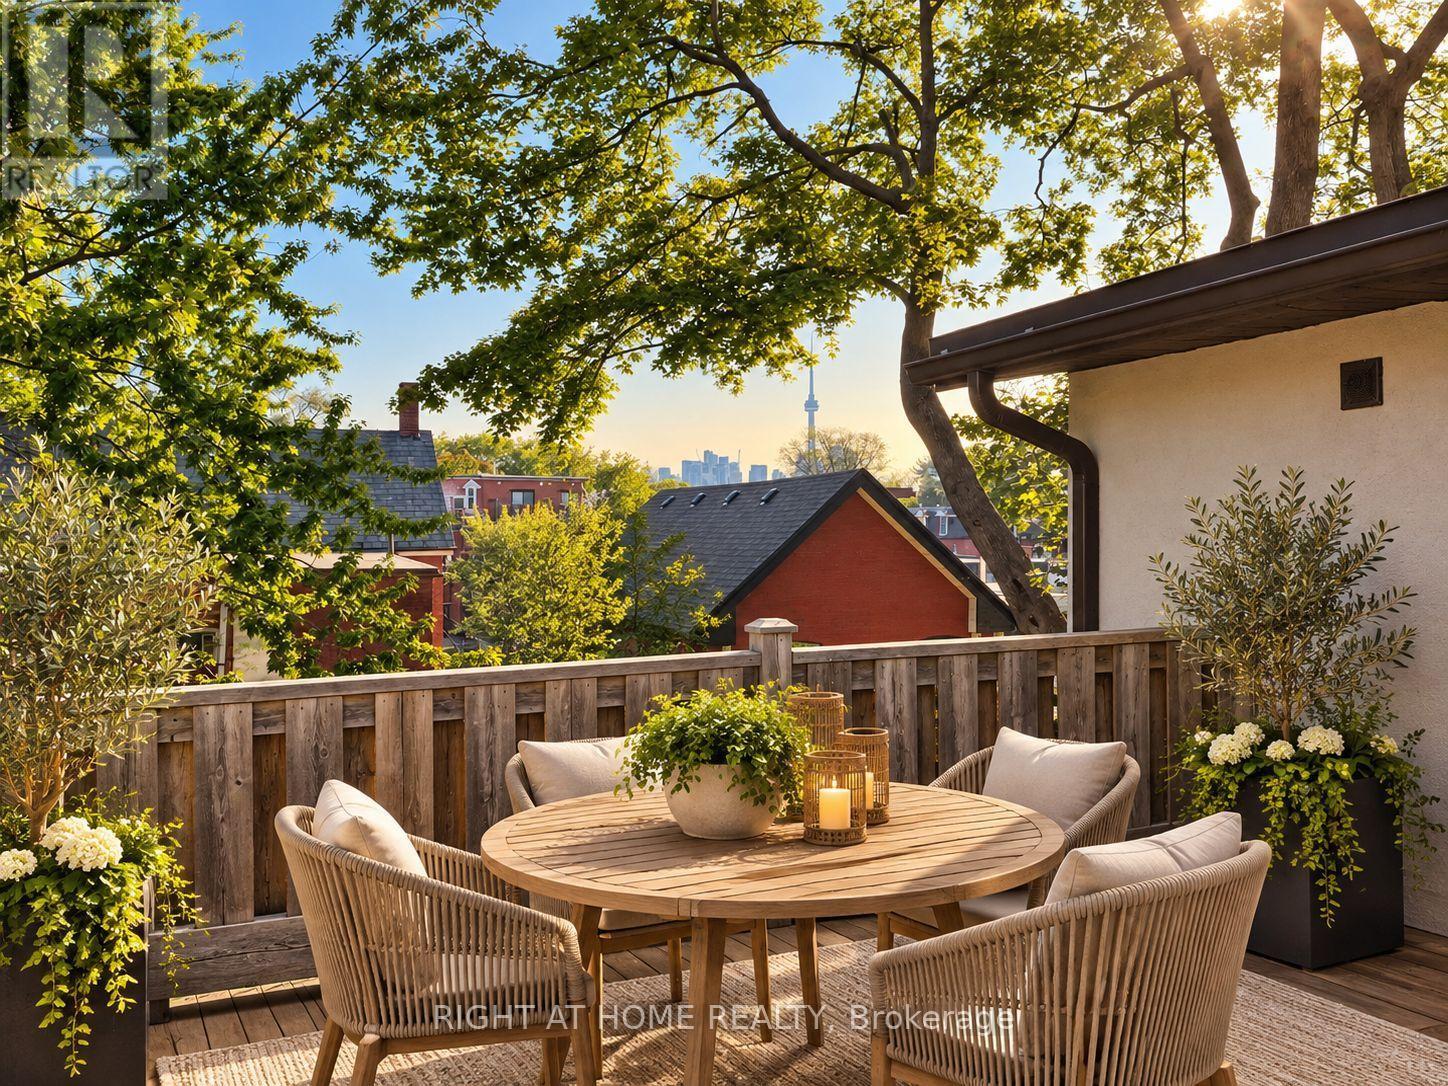
Rarely Offered & Full Of Character! Bright & Spacious Approx. 600 Sq. Ft. 3rd-Floor Loft In An Intimate Legal 4-Plex, Steps From Ossington & Dundas. This Unique Suite Features Soaring Cathedral Ceilings, Exposed Brick, Abundant Natural Light & A Beautiful Stained-Glass Window. The Open-Concept Living Space Flows Into A Gourmet Kitchen With S/S Appliances, Gas Range, Dishwasher & Stone Counters. Step Outside To Your Large, Private Treetop Terrace With CN Tower Views, An Incredible Outdoor Space For Dining, Entertaining Or Relaxing. The Bedroom Enjoys Southern Exposure & Plenty Of Natural Light. Walk To Some Of Toronto's Best Restaurants, Cafes, Bars, Shops, Transit & Neighbourhood Amenities. On-Site Laundry. Heat & Water Included. Parking Available For $150/Month. A Rare Opportunity To Live In A Distinctive Home In One Of Toronto's Most Sought-After Downtown Neighbourhoods. (id:50787)
15 Boer Drive
Simcoe, Ontario
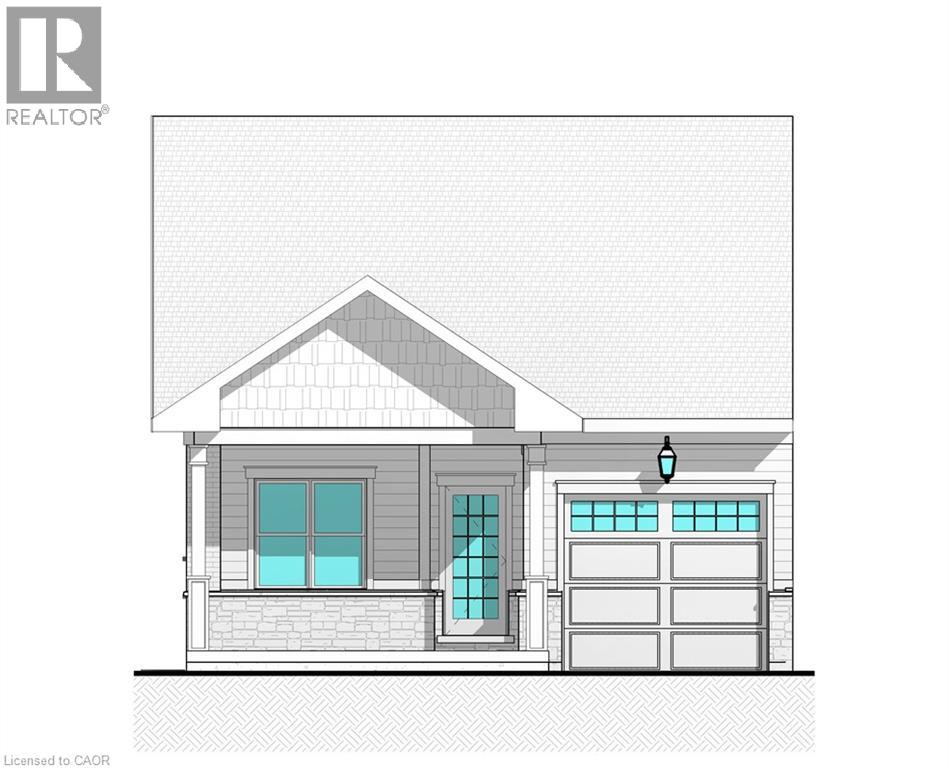
Welcome to Suttons Trail, a new common element condominium community in Simcoe offering quality-built freehold homes. Now under construction, this bungalow townhome features a functional open-concept layout with 2 bedrooms and 2 bathrooms, designed for comfortable everyday living. The buyer will own the home and lot, including the yard and driveway, while enjoying the benefits of professionally managed common elements and services. Common element fees include snow removal, landscaping, private garbage removal, and property management. Features include an attached garage, deck, main-floor laundry, and quality finishes throughout. Common wall is poured concrete for added privacy and safety. Optional builder upgrades may include a fireplace and finished basement, completed according to builder samples and the buyer's selections. The basement also includes a bathroom rough-in for future potential. Exterior finishes feature a combination of brick, stone, and siding, along with a paved driveway. Buyers may select finishes and upgrades from the builder's available samples and specifications. Washer, dryer, and water softener are included. Conveniently located close to parks, walking trails, shopping, schools, and other amenities, Suttons Trail offers low-maintenance living in a growing Simcoe neighborhood. Taxes have not yet been assessed. (id:50787)
2 Colmans Drive
Simcoe, Ontario
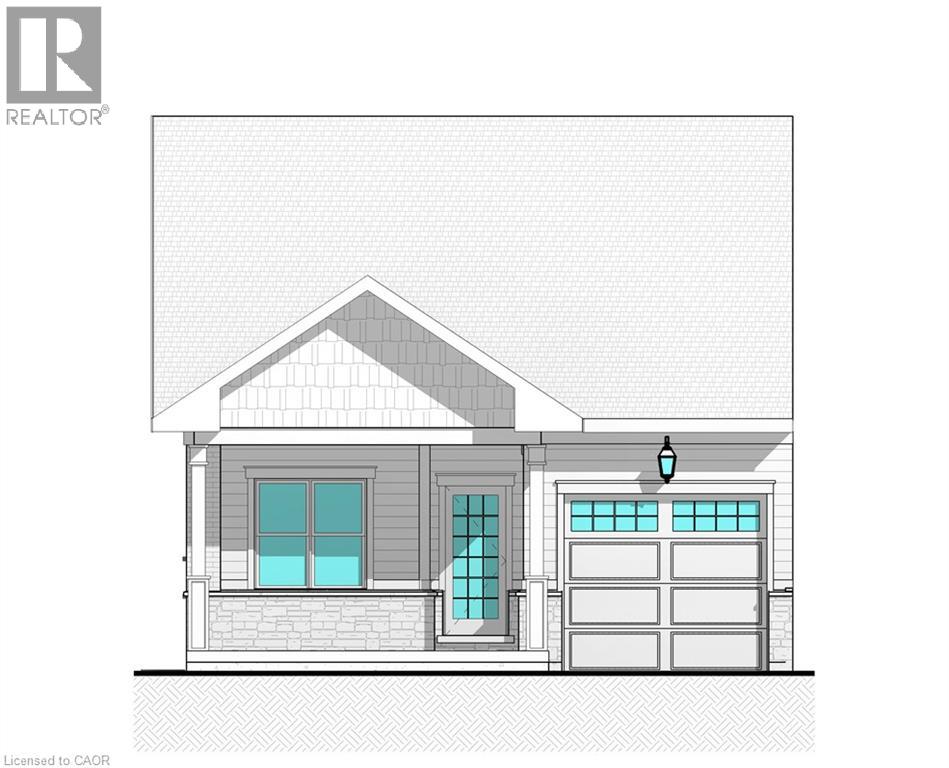
Welcome to Suttons Trail, a new common element condominium community in Simcoe offering quality-built freehold homes. Set in a premium location backing onto conservation greenspace, this unit enjoys added rear-yard privacy and a peaceful natural outlook, creating an inviting setting to relax on the deck. To be built, this bungalow townhome features a functional open-concept layout with 2 bedrooms and 2 bathrooms, designed for comfortable everyday living. The buyer will own the home and lot, including the yard and driveway, while enjoying the benefits of professionally managed common elements and services. Common element fees include snow removal, landscaping, private garbage removal, and property management. Features include an attached garage, deck, main-floor laundry, and quality finishes throughout. A poured-concrete common wall provides added privacy and safety. Optional builder upgrades may include a fireplace and finished basement, completed according to builder samples and the buyer’s selections. The basement also includes a bathroom rough-in for future potential. Exterior finishes feature a combination of brick, stone, and siding, along with a paved driveway. Buyers may select finishes and upgrades from the builder’s available samples and specifications. Washer, dryer, and water softener are included. Conveniently located close to parks, walking trails, shopping, schools, and other amenities, Suttons Trail offers low-maintenance living in a growing Simcoe neighbourhood. Taxes have not yet been assessed. (id:50787)
6 Colmans Drive
Simcoe, Ontario
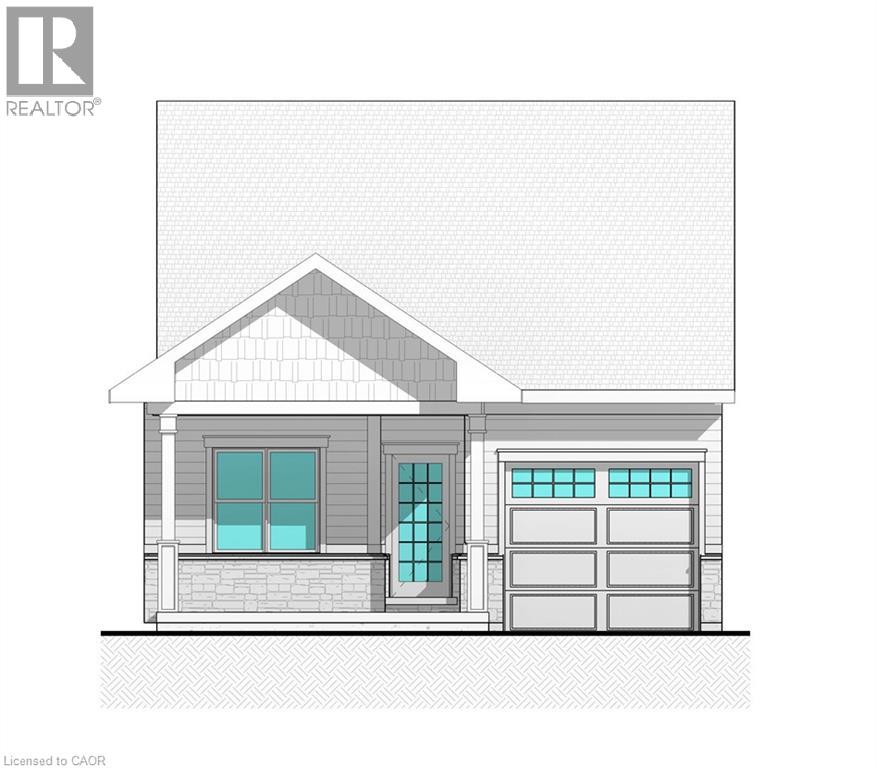
Welcome to Suttons Trail, a new common element condominium community in Simcoe offering quality-built freehold homes. Set in a premium location backing onto conservation greenspace, this unit enjoys added rear-yard privacy and a peaceful natural outlook, creating an inviting setting to relax on the deck. To be built, this bungalow townhome features a functional open-concept layout with 2 bedrooms and 2 bathrooms, designed for comfortable everyday living. The buyer will own the home and lot, including the yard and driveway, while enjoying the benefits of professionally managed common elements and services. Common element fees include snow removal, landscaping, private garbage removal, and property management. Features include an attached garage, deck, main-floor laundry, and quality finishes throughout. A poured-concrete common wall provides added privacy and safety. Optional builder upgrades may include a fireplace and finished basement, completed according to builder samples and the buyer’s selections. The basement also includes a bathroom rough-in for future potential. Exterior finishes feature a combination of brick, stone, and siding, along with a paved driveway. Buyers may select finishes and upgrades from the builder’s available samples and specifications. Washer, dryer, and water softener are included. Conveniently located close to parks, walking trails, shopping, schools, and other amenities, Suttons Trail offers low-maintenance living in a growing Simcoe neighbourhood. Taxes have not yet been assessed. (id:50787)
10 Colmans Drive
Simcoe, Ontario
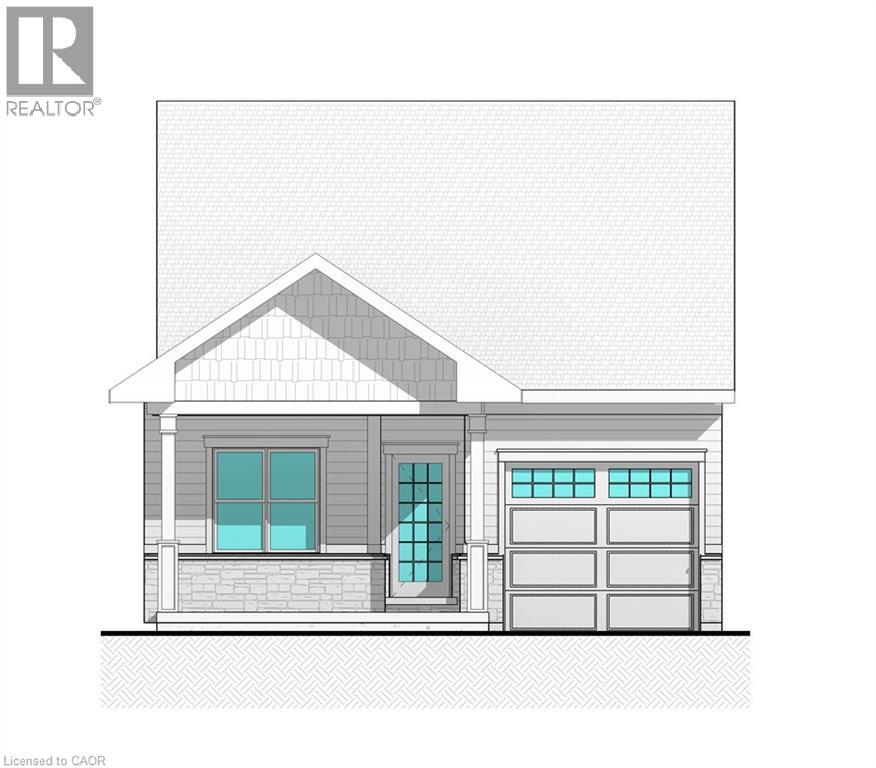
Welcome to Suttons Trail, a new common element condominium community in Simcoe offering quality-built freehold homes. Set in a premium location backing onto conservation greenspace, this unit enjoys added rear-yard privacy and a peaceful natural outlook, creating an inviting setting to relax on the deck. To be built, this bungalow townhome features a functional open-concept layout with 2 bedrooms and 2 bathrooms, designed for comfortable everyday living. The buyer will own the home and lot, including the yard and driveway, while enjoying the benefits of professionally managed common elements and services. Common element fees include snow removal, landscaping, private garbage removal, and property management. Features include an attached garage, deck, main-floor laundry, and quality finishes throughout. A poured-concrete common wall provides added privacy and safety. Optional builder upgrades may include a fireplace and finished basement, completed according to builder samples and the buyer’s selections. The basement also includes a bathroom rough-in for future potential. Exterior finishes feature a combination of brick, stone, and siding, along with a paved driveway. Buyers may select finishes and upgrades from the builder’s available samples and specifications. Washer, dryer, and water softener are included. Conveniently located close to parks, walking trails, shopping, schools, and other amenities, Suttons Trail offers low-maintenance living in a growing Simcoe neighbourhood. Taxes have not yet been assessed. (id:50787)
14 Colmans Drive
Simcoe, Ontario
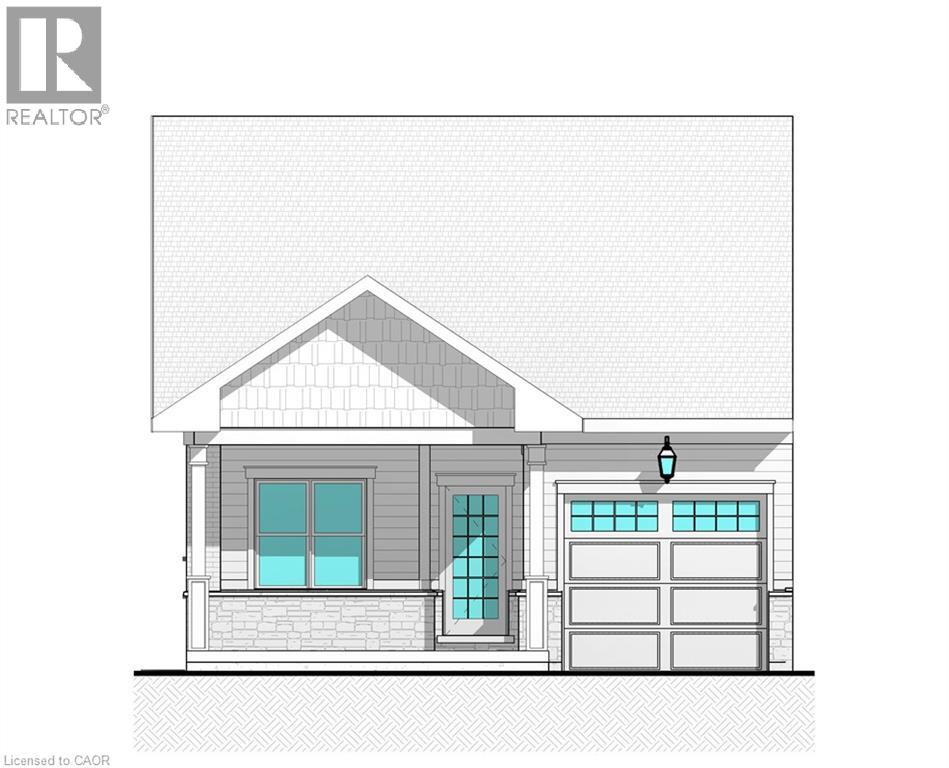
Welcome to Suttons Trail, a new common element condominium community in Simcoe offering quality-built freehold homes. Set in a premium location backing onto conservation greenspace, this unit enjoys added rear-yard privacy and a peaceful natural outlook, creating an inviting setting to relax on the deck. To be built, this bungalow townhome features a functional open-concept layout with 2 bedrooms and 2 bathrooms, designed for comfortable everyday living. The buyer will own the home and lot, including the yard and driveway, while enjoying the benefits of professionally managed common elements and services. Common element fees include snow removal, landscaping, private garbage removal, and property management. Features include an attached garage, deck, main-floor laundry, and quality finishes throughout. A poured-concrete common wall provides added privacy and safety. Optional builder upgrades may include a fireplace and finished basement, completed according to builder samples and the buyer’s selections. The basement also includes a bathroom rough-in for future potential. Exterior finishes feature a combination of brick, stone, and siding, along with a paved driveway. Buyers may select finishes and upgrades from the builder’s available samples and specifications. Washer, dryer, and water softener are included. Conveniently located close to parks, walking trails, shopping, schools, and other amenities, Suttons Trail offers low-maintenance living in a growing Simcoe neighbourhood. Taxes have not yet been assessed. (id:50787)
11 Boer Drive
Simcoe, Ontario
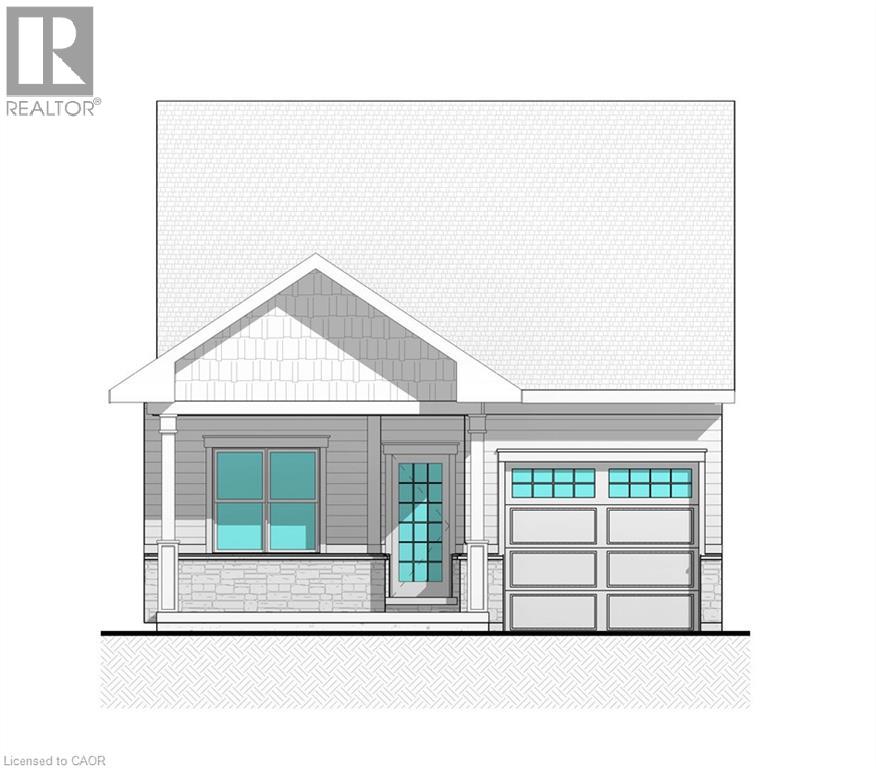
Welcome to Suttons Trail, a new common element condominium community in Simcoe offering quality-built freehold homes. Now under construction, this bungalow townhome features a functional open-concept layout with 2 bedrooms and 2 bathrooms, designed for comfortable everyday living. The buyer will own the home and lot, including the yard and driveway, while enjoying the benefits of professionally managed common elements and services. Common element fees include snow removal, landscaping, private garbage removal, and property management. Features include an attached garage, deck, main-floor laundry, and quality finishes throughout. Common wall is poured concrete for added privacy and safety. Optional builder upgrades may include a fireplace and finished basement, completed according to builder samples and the buyer's selections. The basement also includes a bathroom rough-in for future potential. Exterior finishes feature a combination of brick, stone, and siding, along with a paved driveway. Buyers may select finishes and upgrades from the builder's available samples and specifications. Washer, dryer, and water softener are included. Conveniently located close to parks, walking trails, shopping, schools, and other amenities, Suttons Trail offers low-maintenance living in a growing Simcoe neighborhood. Taxes have not yet been assessed. (id:50787)
7 Boer Drive
Simcoe, Ontario
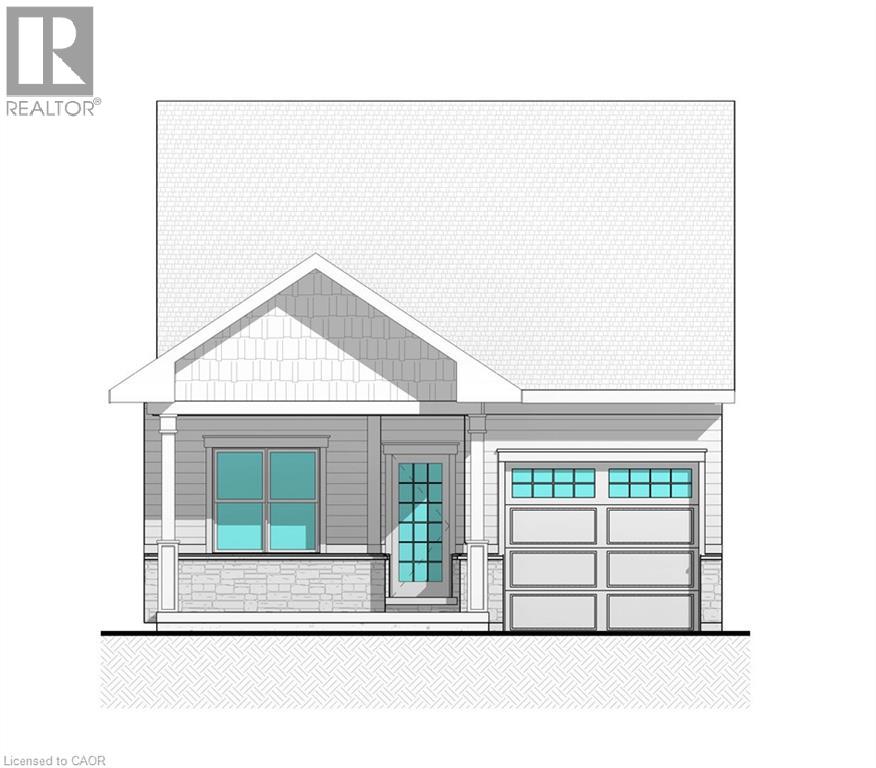
Welcome to Suttons Trail, a new common element condominium community in Simcoe offering quality-built freehold homes. Now under construction, this bungalow townhome features a functional open-concept layout with 2 bedrooms and 2 bathrooms, designed for comfortable everyday living. The buyer will own the home and lot, including the yard and driveway, while enjoying the benefits of professionally managed common elements and services. Common element fees include snow removal, landscaping, private garbage removal, and property management. Features include an attached garage, deck, main-floor laundry, and quality finishes throughout. Common wall is poured concrete for added privacy and safety. Optional builder upgrades may include a fireplace and finished basement, completed according to builder samples and the buyer's selections. The basement also includes a bathroom rough-in for future potential. Exterior finishes feature a combination of brick, stone, and siding, along with a paved driveway. Buyers may select finishes and upgrades from the builder's available samples and specifications. Washer, dryer, and water softener are included. Conveniently located close to parks, walking trails, shopping, schools, and other amenities, Suttons Trail offers low-maintenance living in a growing Simcoe neighborhood. Taxes have not yet been assessed. (id:50787)