
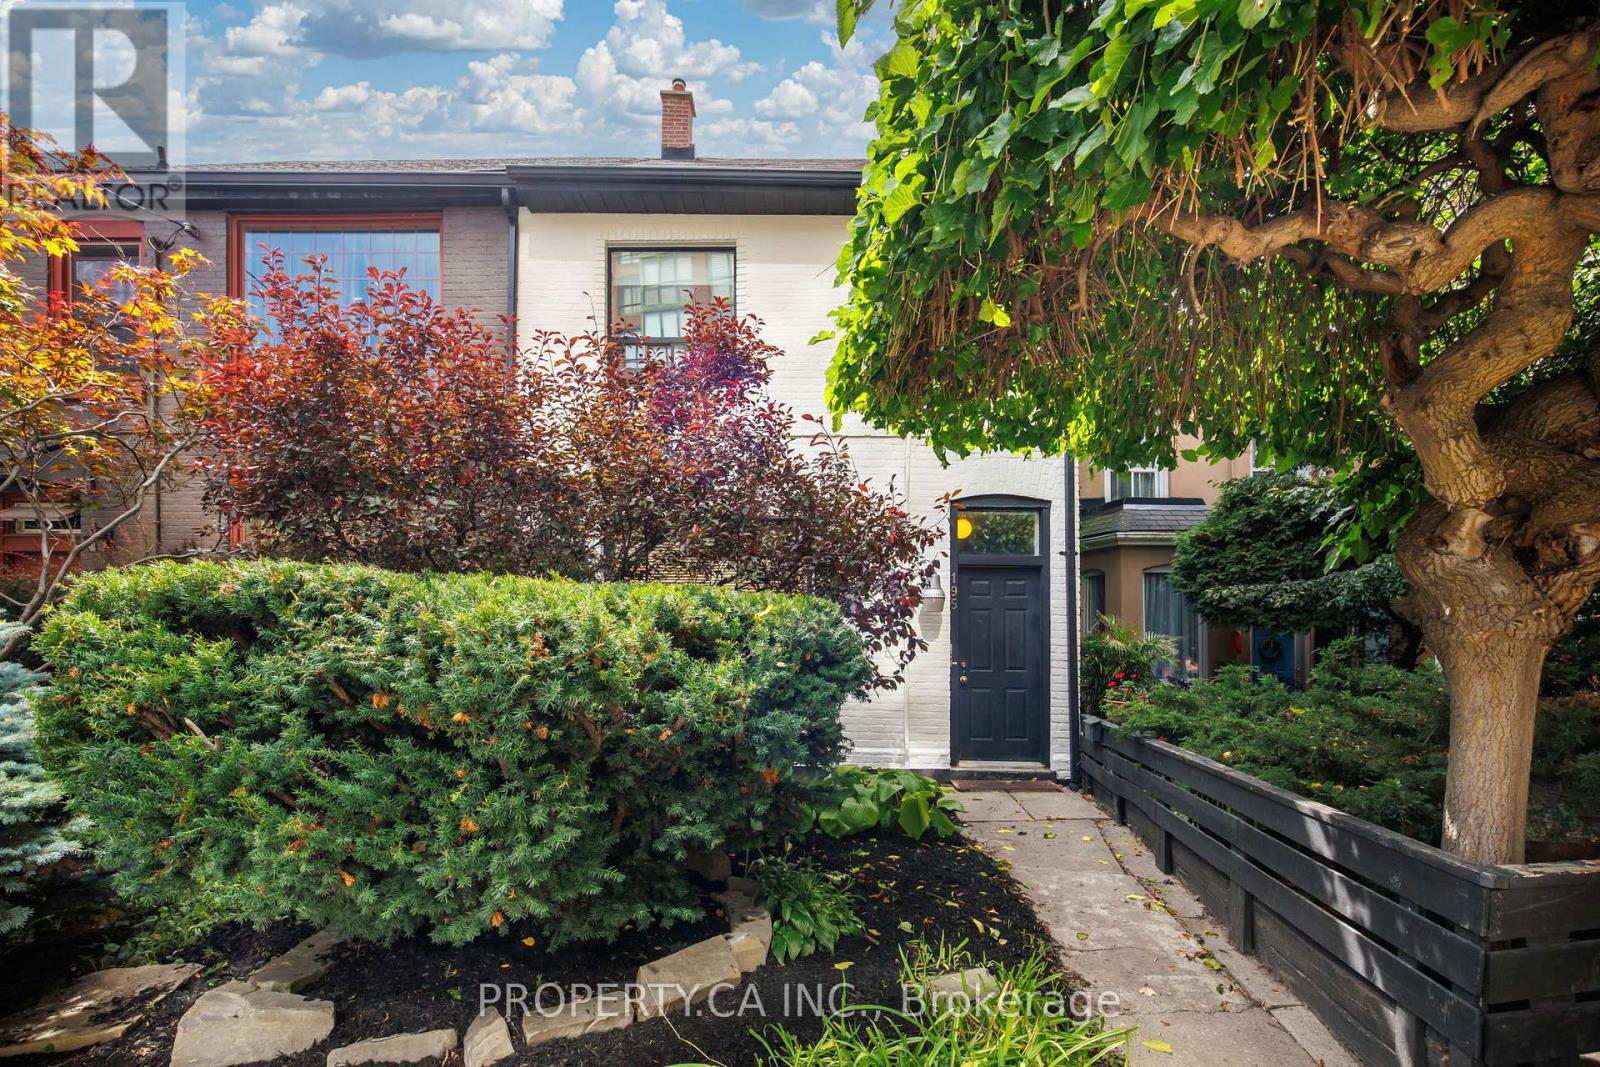
195 Niagara Street
Toronto, Ontario
Set along one of downtown Toronto's most established residential streets, 195 Niagara is a two-storey semi-detached property offering three units, a detached one-car garage and a location that places some of the city's best neighbourhood amenities within easy reach. The main-floor one-bedroom is the standout, pairing generous proportions with character details that give the space a distinct sense of place. Soaring ceilings are complemented by skylights that bring natural light into the living area, while a tin ceiling adds architectural interest to the separate dining room. A large chef's kitchen anchors the rear of the home and walks out to a private outdoor space framed by a pergola-a welcome extension of the living space in the warmer months. Upstairs, the second one-bedroom unit is thoughtfully laid out with clearly defined living spaces. A separate eat-in kitchen sits apart from the living room, while the bedroom offers a dedicated closet and comfortable proportions. The lower level is home to a quaint bachelor suite with its own separate eat-in kitchen, tiled floors and ample storage. With access available from both the front and rear of the property, the space offers a practical and efficient layout. Shared laundry facilities are also conveniently located on the lower level.The property has benefited from a number of meaningful improvements over the years, including a new main roof, garage roof and skylights in 2019. More recently, the interior has been refreshed with a new coat of paint, while the front exterior has received fresh paint, brick repairs and updated landscaping. Outside, a detached one-car garage adds valuable downtown utility. The location brings together the residential character of Niagara Street with exceptional access to the city. The 511 Bathurst streetcar stops at Niagara Street, while the 504 King streetcar runs nearby along King West, providing a direct connection through the downtown core. (id:67731)
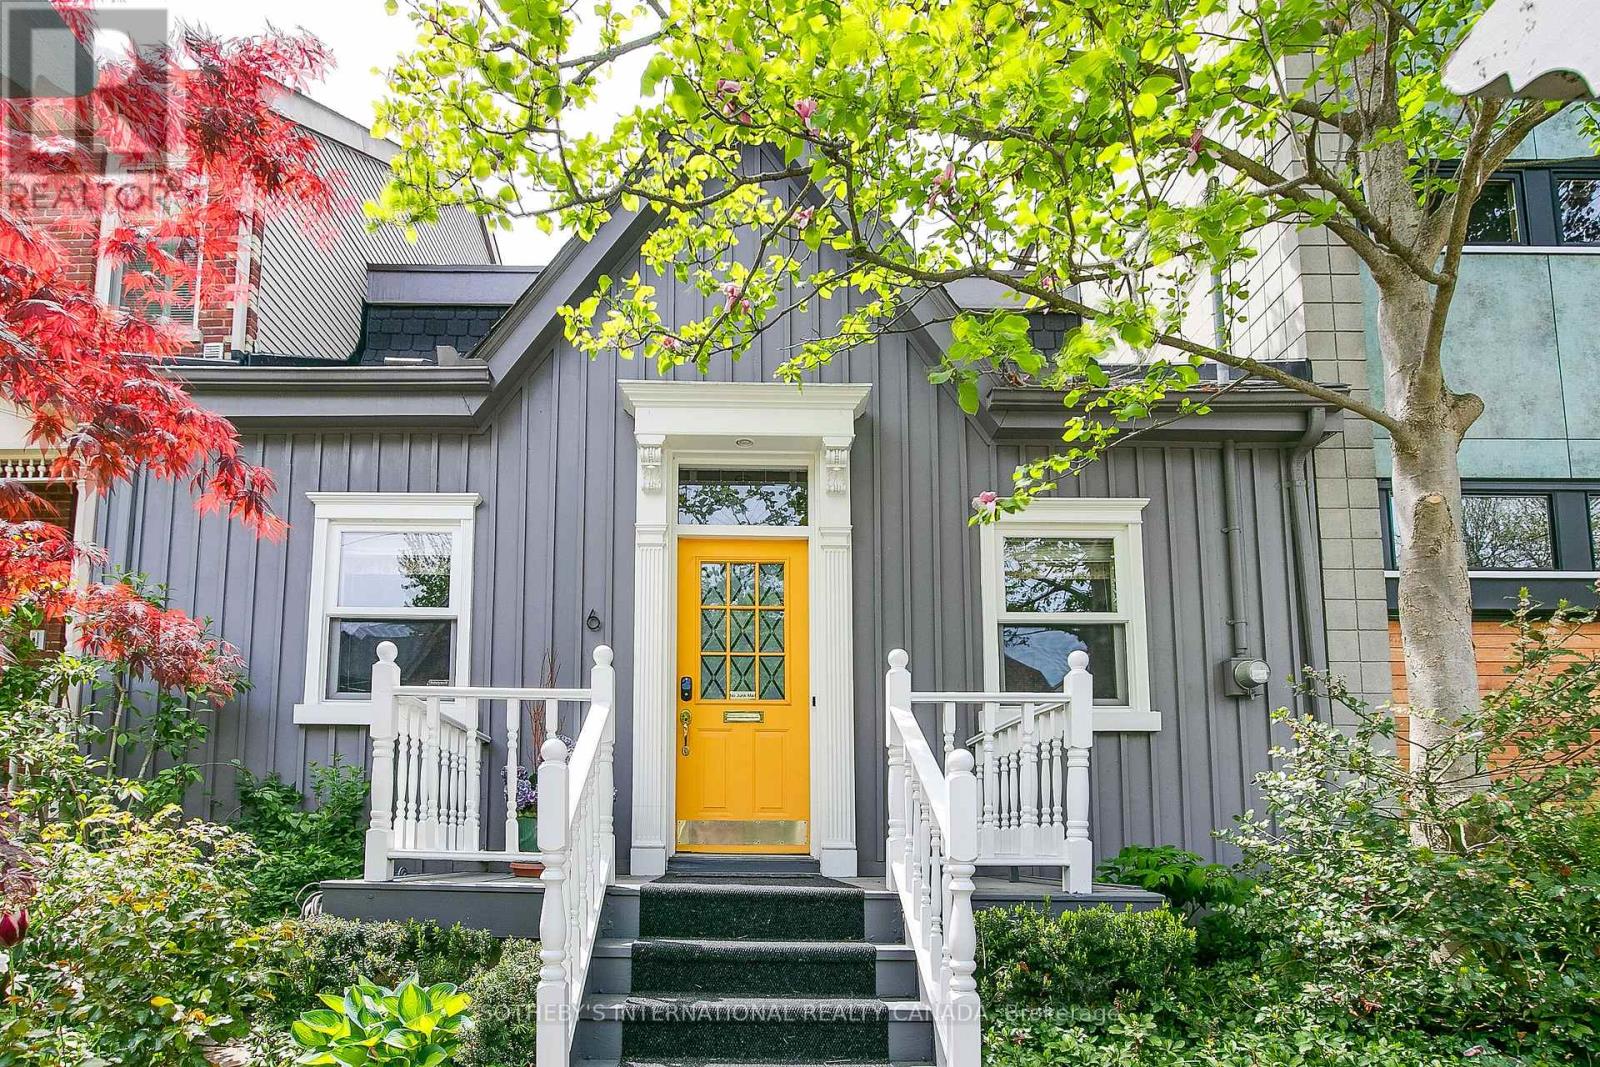
6 Bowman Street
Toronto, Ontario
Rare fully detached 25-foot-wide 1866 historic Ontario cottage located on one of the most coveted one-block streets in the heart of leafy Cabbagetown. Beautifully renovated and meticulously maintained, this charming completely turnkey home has a relaxed, yet sophisticated style ideal for entertaining. Light and bright throughout the open concept main floor features hardwood floors, elegant wainscoting, a wood-burning fireplace and French doors opening onto a magical sun-drenched private side garden for effortless indoor outdoor living. The chef inspired country kitchen impresses with stone counters, breakfast bar, stainless appliances and a picture window overlooking a mature, lush private garden. The entire second floor is devoted to a private primary retreat, complete with a large walk-in closet, luxurious 4-piece ensuite with oversized shower and double vanity and walk out to a private sundeck nestled in the treetops. Beautifully landscaped front and back with a wrap-around side garden, Japanese maples and stone patio ideal for warm summer nights dining al fresco! Located in the heart of Cabbagetown this home is the perfect retreat for the urban professional in the middle of the city close to shops,restaurants and cafes - all just steps to the fabled Riverdale Farm. (id:67731)

15 Oxford Street
Toronto, Ontario
Great Potential unspoiled home located in Prime Toronto location: Situated in the unique, artful and vintage community of Kensington Market and steps to the world famous Chinatown, this house is an unspoiled example of a "Victorian Gothic Revival Rowhouse". The elegance of the architecture firmly secures this property's everlasting appeal. This Home is on a beautiful rectangular lot with almost 17ft of frontage and 126ft deep which allows for a four car parking behind the fenced yard in the laneway. Many updates have been done on the home such as gas furnace/AC/Owned HWT, Metal roof (18)/Shingle Roof (26), Kitchen & Washroom (23), Laminate flooring (23), electrical panel is now fuses. Formal LR/DR with higher ceilings and fireplace on main level. The home has 5 bedrooms on the main/2nd level plus an additional recreation room and 6th bedroom in lower level. The walk up entrance from the lower level to the yard has been closed off (exit from the 6th bedroom). There is also a potential for a garden suite in the large lot (buyer to confirm). This is a great home for investors or personal use!! Great location possesses a 99 Walk Score (walker's paradise): Walk to Chinatown, Little Italy, U of T, OCAD, TTC, ROM, AGO and much more!! This property is part of the Kensington Market Heritage Conservation District Plan dated February 2025 as the district plan for Kensington Market Heritage Conversation Distict. (id:67731)
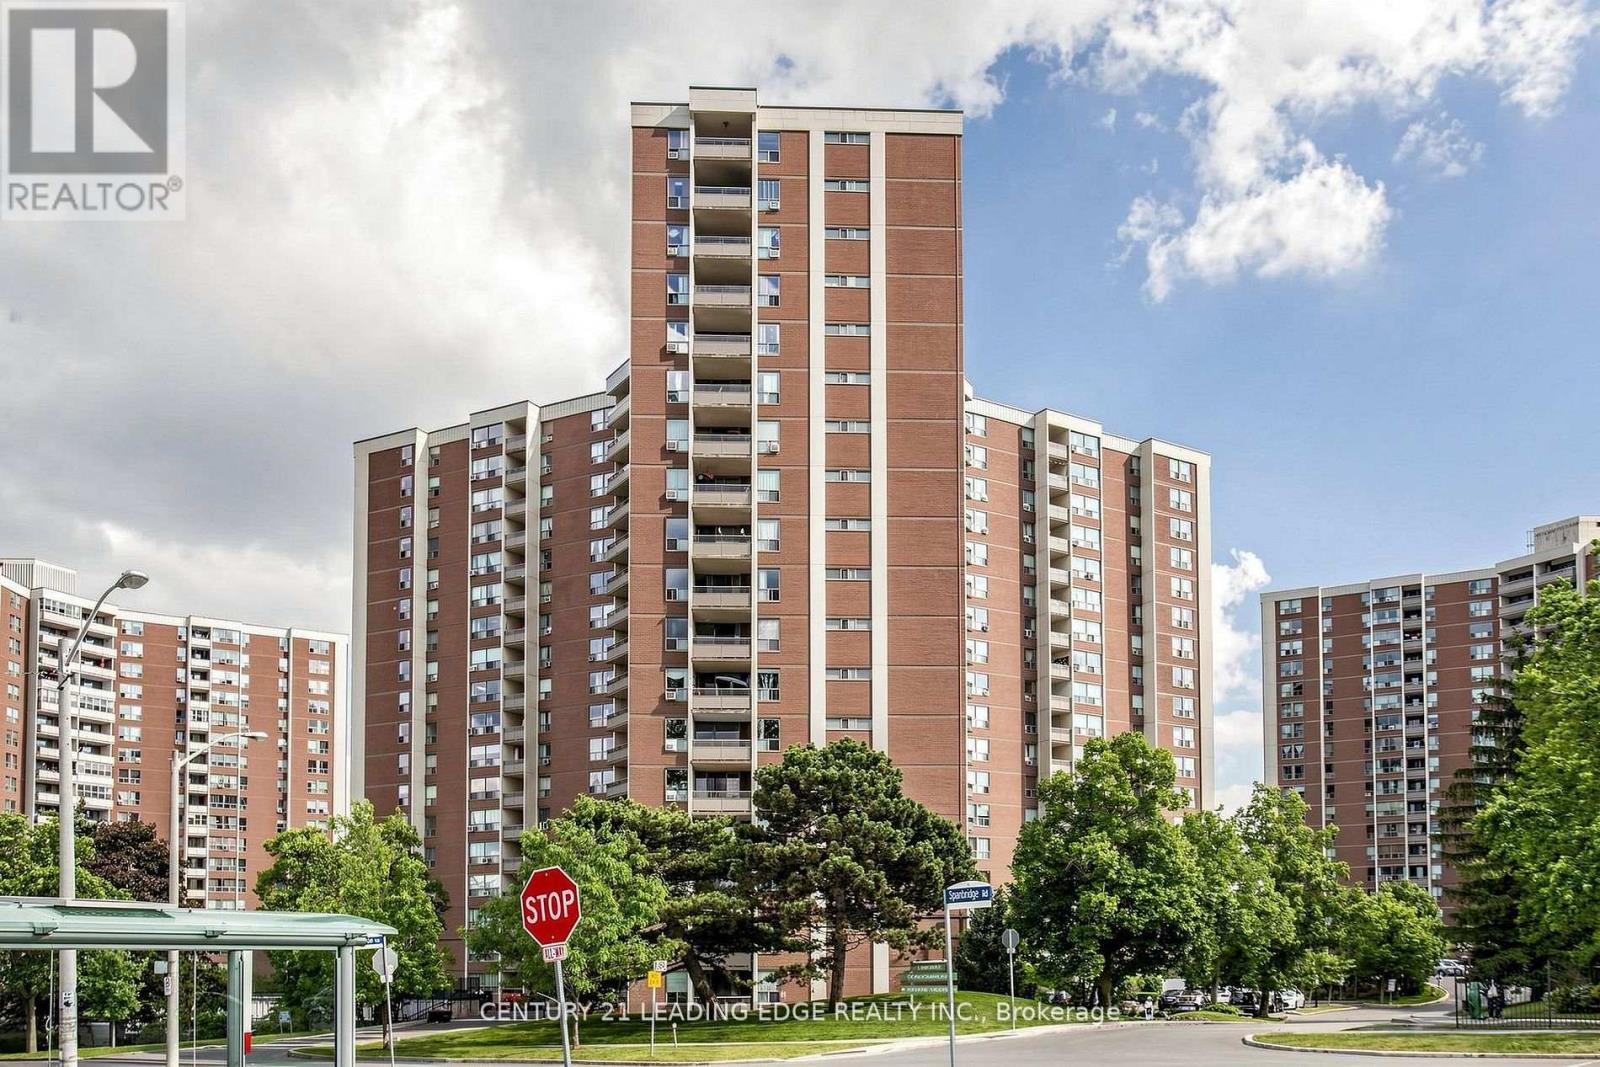
304 - 5 Vicora Linkway
Toronto, Ontario
Ideally situated in a high-demand location, this 2-bedroom apartment offers exceptional convenience just minutes from schools, shopping, TTC, the DVP, Hwy 401, and downtown. Enjoy the added living space of an enclosed balcony and impressive building amenities, including an indoor pool, sauna, and exercise room. Nestled among parks and scenic trails, this home combines urban accessibility with a relaxed, active setting. (id:67731)
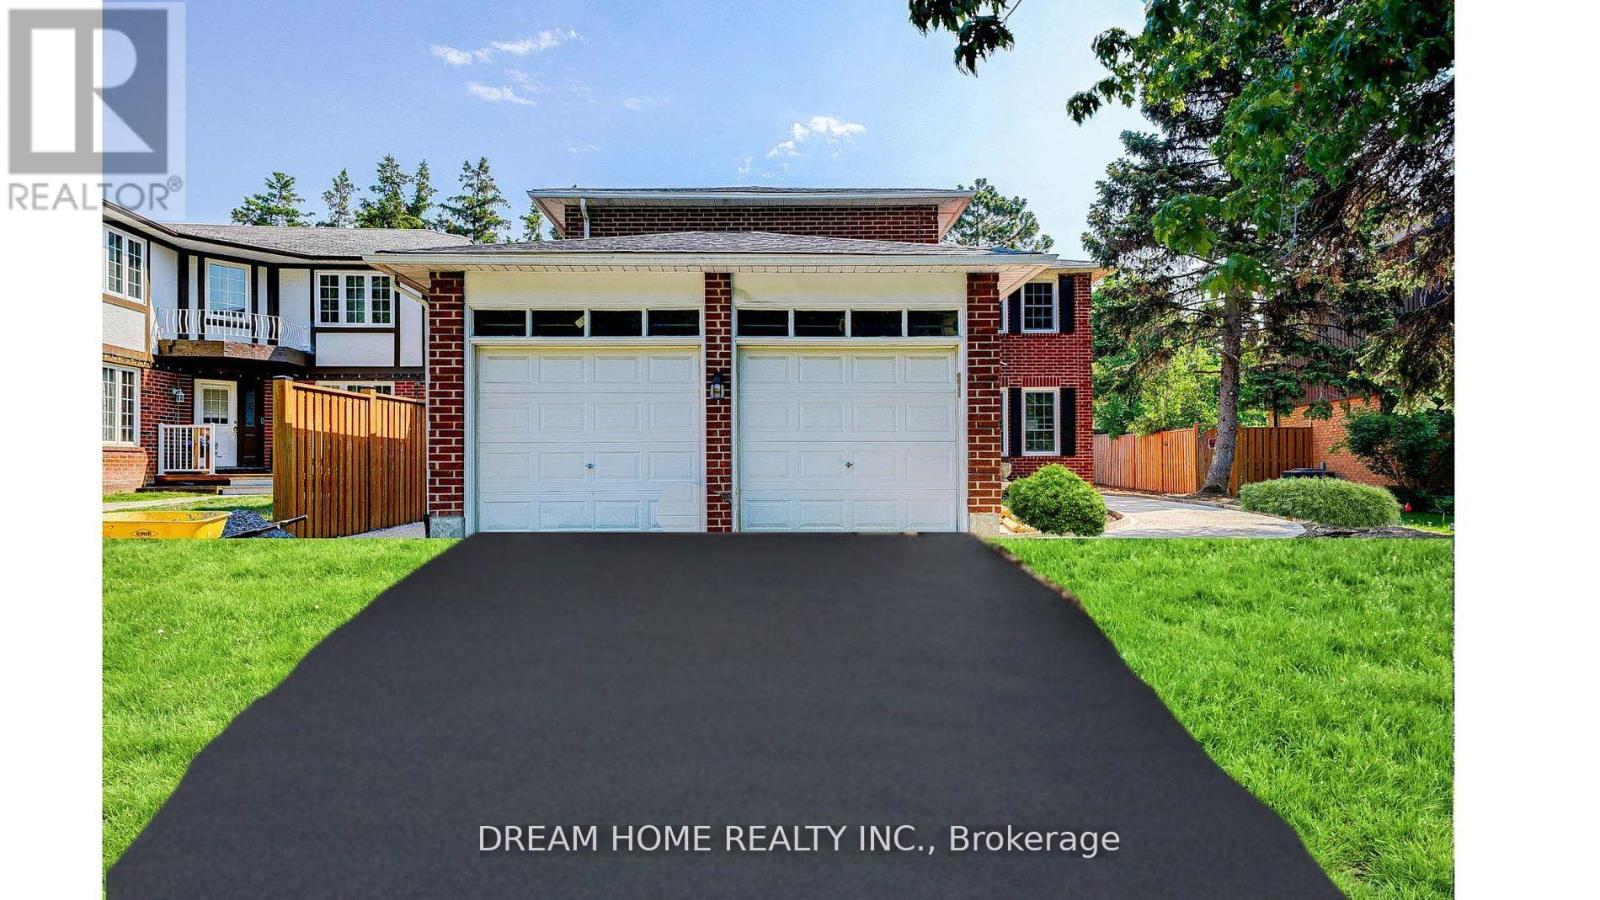
Lower - 23 Manorcrest Street
Brampton, Ontario
If Family Location is Important, Then, Central Park Is Home. Extra Large + Solid Built Brick Home in a Family Friendly Community. Close To Everything - Schools, Parks, Amenities & Public Transit. This has been a happy family home for 1 family since it was built. Now it's time for your family to enjoy it. The Entire Home has been re-modeled and made new. From the moment you walk in you will feel the warmth of this home. Bring your family to this happy home. (id:67731)
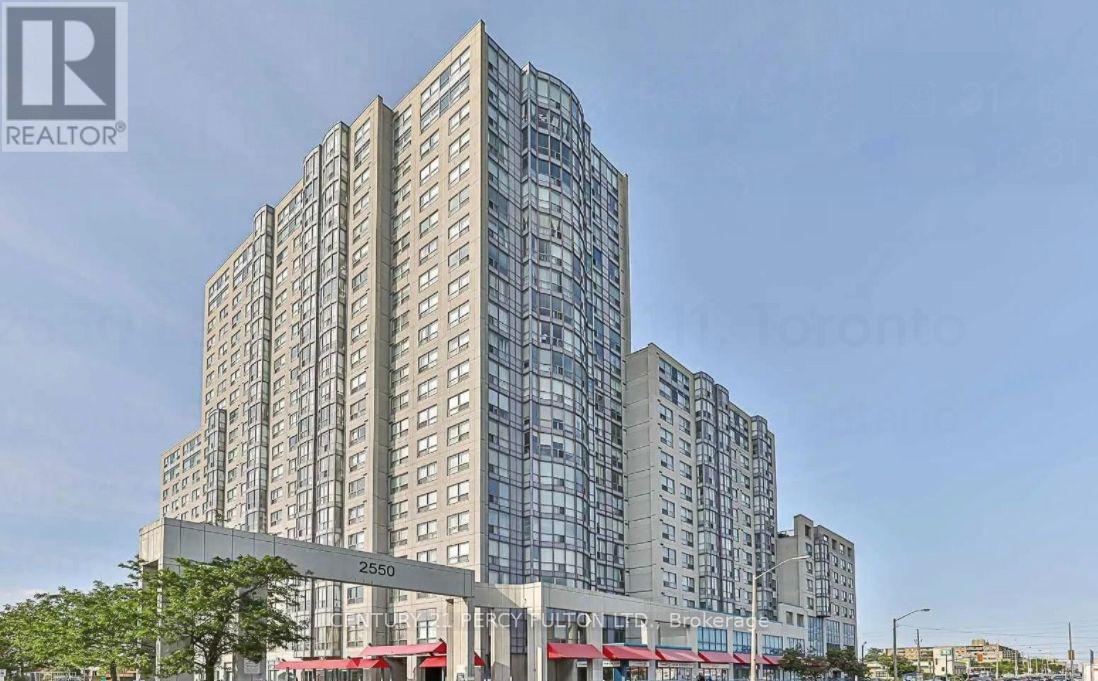
721 - 2550 Lawrence Avenue E
Toronto, Ontario
Stunning, Spacious 2-Bedroom Suite with 2 Full Baths. This unit is perfect for buyers who value space, convenience, and low maintenance fees with all-inclusive utilities. Enjoy sleek laminate flooring throughout, a generously sized primary bedroom featuring a 4-piece ensuite, a dedicated dining room. Residents have access to exceptional amenities, including a fully equipped gym, indoor pool, billiards room, party room, and 24-hour concierge service. Ideally located just minutes from Kennedy Subway & GO Station, TTC transit, top-rated schools, parks, shopping, hospitals, Highway 401, and more. **A rare opportunity you don't want to miss!** (id:67731)
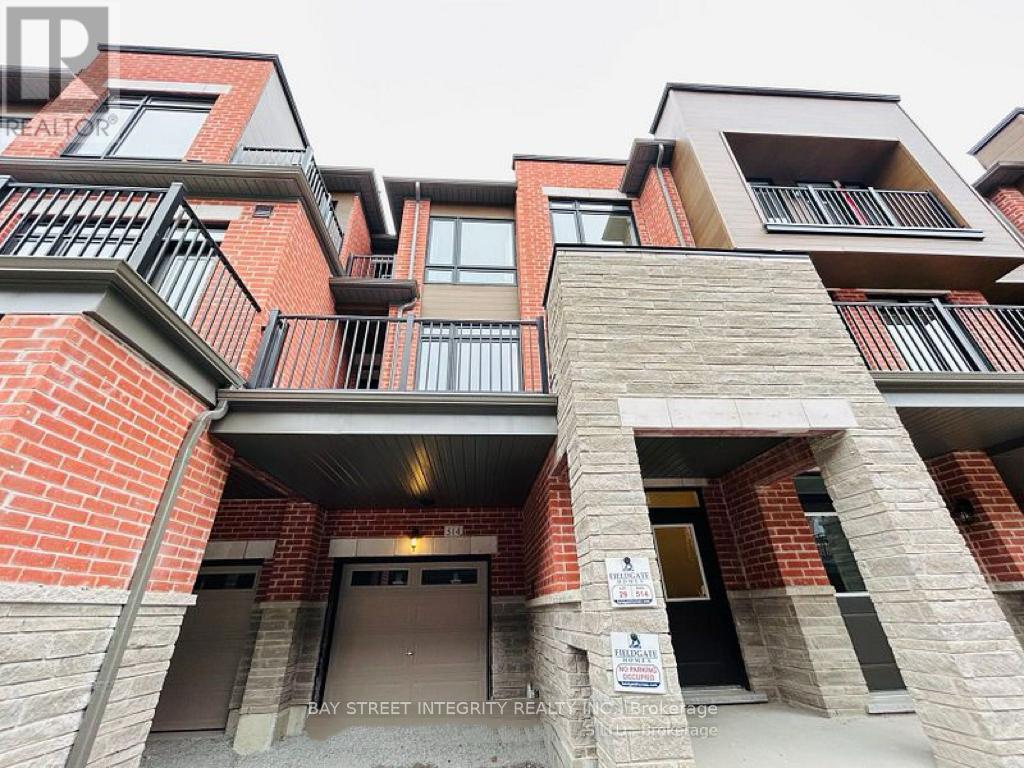
514 Littlewood Lane
Ajax, Ontario
Gorgeous 3-Bedroom Townhouse in Family-Friendly Community. Modern Open Concept Kitchen W/ Stainless Steel Appliances & Centre Island. Hardwood Flr Throughout Main Floor. 2 Large Balconies On 2nd & 3rd Floor. Upper Level Has 3 Good-Sized Bedrooms W/ Prim. Bdrm Features His/Her Closet & W/O to Upper Balcony. Minutes Drive to Hwy 401, Close To School, Public Transit, Parks, Lake Ontario & Much More. (id:67731)
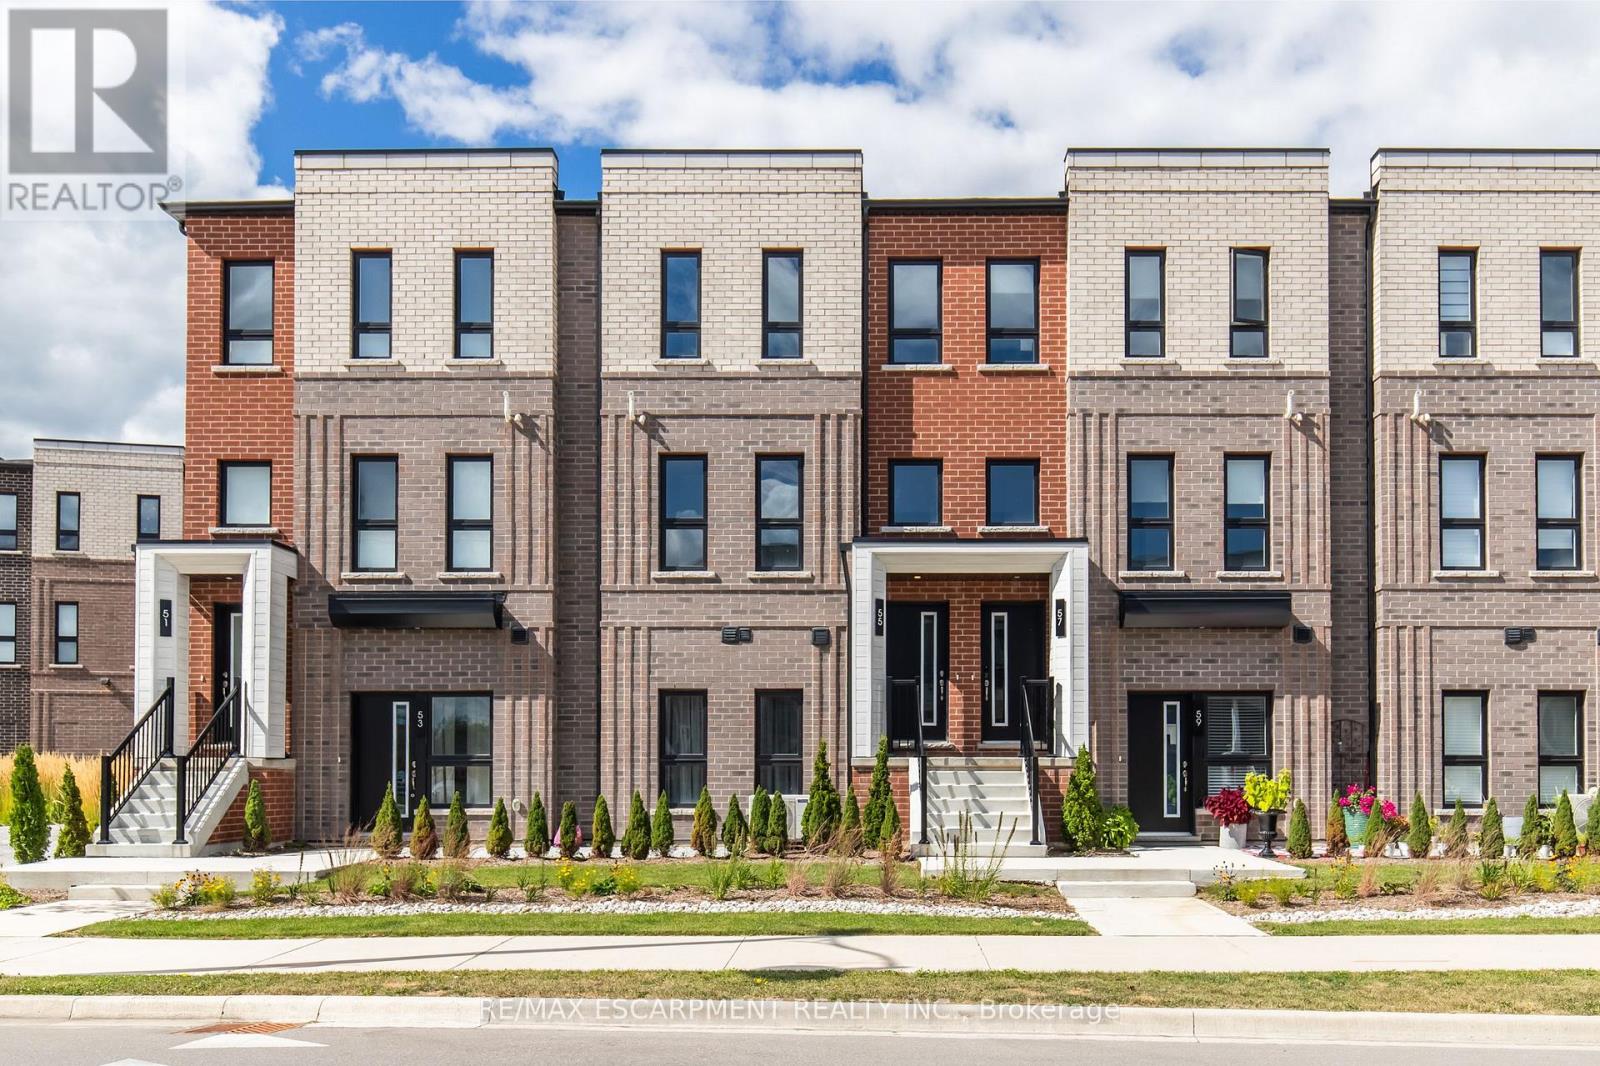
55 Great Falls Boulevard
Hamilton, Ontario
Brand new stacked townhome by award-winning developer New Horizon Development Group! This stunning 1,362 sq ft unit offers 3 bedrooms and 2.5 bathrooms, featuring a spacious 160 sq ft private terrace, a single-car garage, and a bright open-concept layout. The upgraded kitchen showcases Level 3 quartz countertops and backsplash, a double basin undermount sink, and added pot and pan drawers for extra functionality. Both the main and ensuite bathrooms are finished with Level 3 quartz counters and elegant oval undermount sinks, while the ensuite also features an upgraded vanity colour and a 4-piece layout with glass shower in the principal bedroom. Additional highlights include a high-efficiency 14 SEER 1.5-ton A/C unit for year-round comfort. Located just minutes from vibrant downtown Waterdown, you'll enjoy boutique shopping, diverse dining, and scenic hiking trails. With easy access to major highways and transit, including Aldershot GO Station, you're never far from Burlington, Hamilton, or Toronto (id:67731)
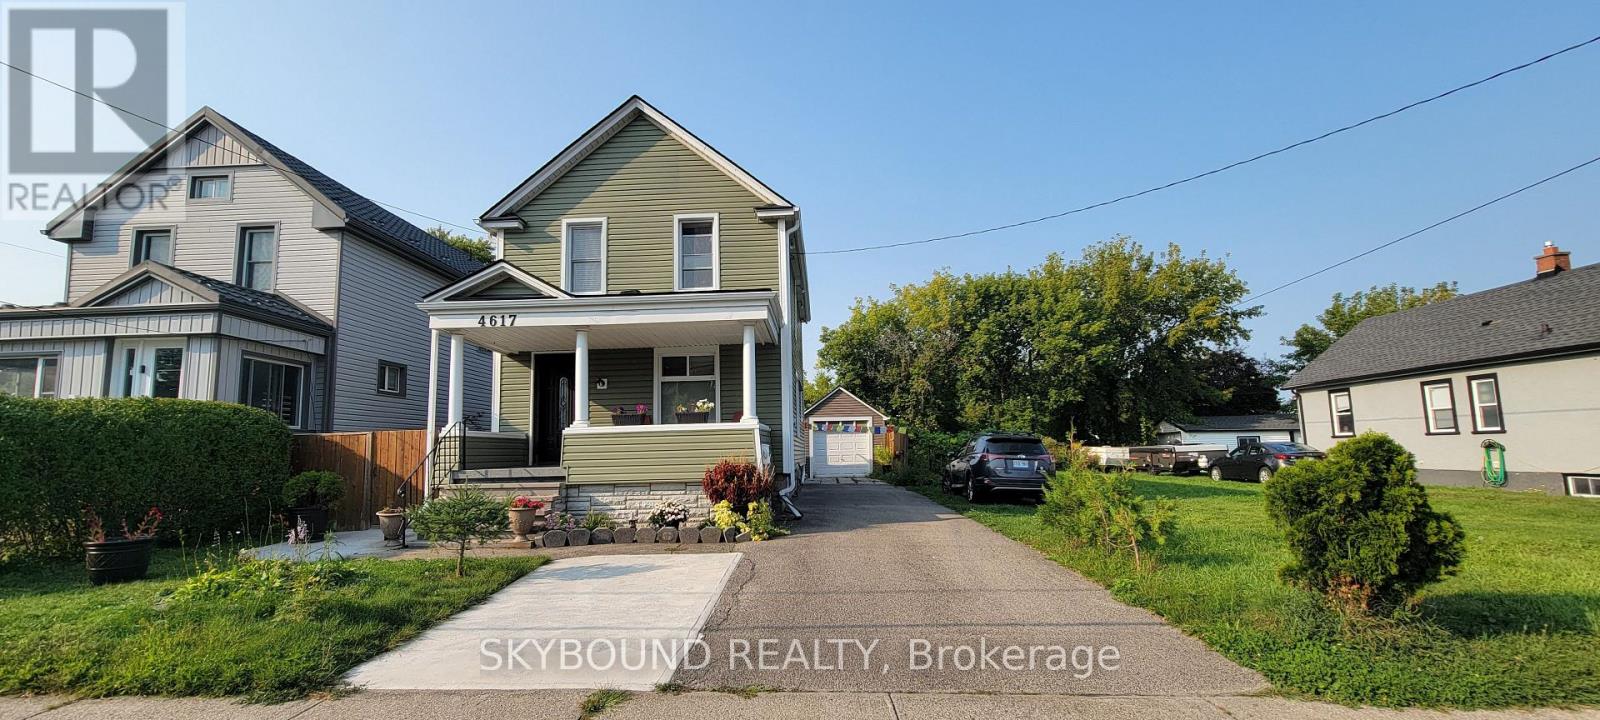
4617 Ferguson Street
Niagara Falls, Ontario
Attention Investors: Great Income Property With Buildable Lot Attached To It. Well Maintained 3+2 Bedroom, 2 bathroom, 1+1 Kitchen. Separate Entrance Basement Apartment Has Its Own Dedicated Parking Pad. Drive Can Park 4 Cars In Tandem Plus 1 Car Garage. Fenced Backyard Featuring Shed, Workshop, Wood Deck, And Pergola, Blackberries, Raspberries, Black Currants, Mulberry Tree, and a Pear Tree. Furnace and A/C updated in 2014, Roof Shingles Redone in 2015. Ask LA for More Details. (id:67731)
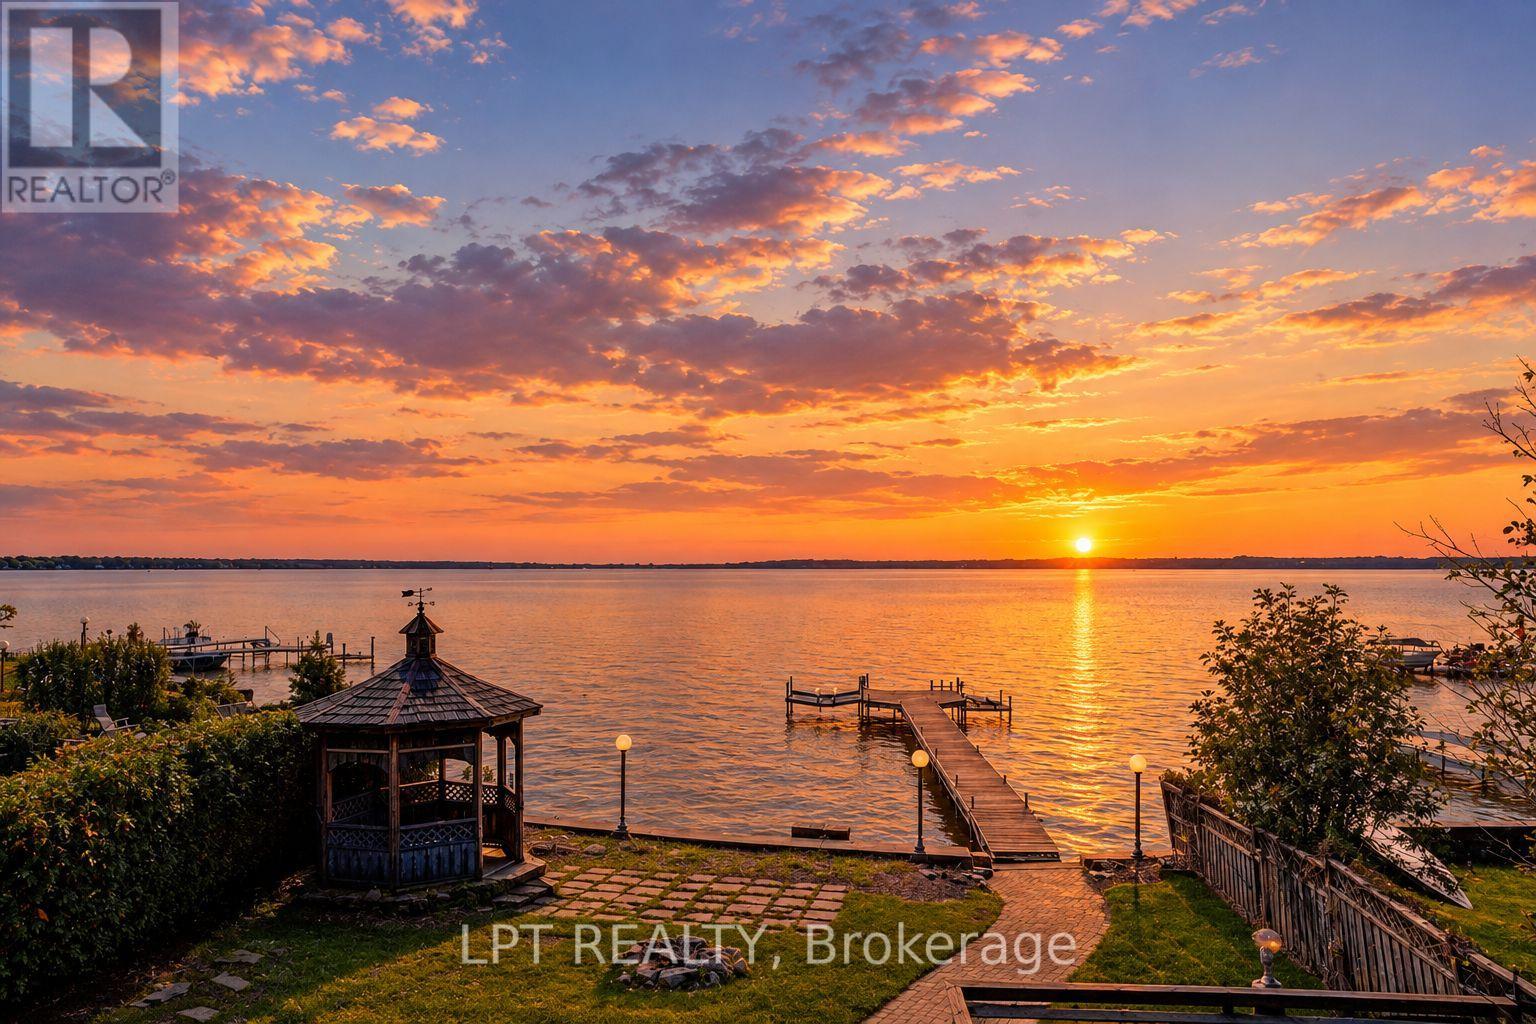
38 Metropolitan Crescent
Georgina, Ontario
Experience year-round waterfront living on Lake Simcoe with ~50 ft of direct shoreline, 2,617 sq. ft. of living space and breathtaking west-facing sunsets. This spacious 4-bedroom, 4-bathroom home features a rare main-floor primary suite with ensuite, ideal for multigenerational living, seniors, or families with young children.The home has been extensively updated, including ~$100K invested in a beautifully renovated kitchen and bathrooms with quality finishes, custom cabinetry and a premium Fotile range hood. Enjoy stunning lake views from the bright waterfront sunroom, expansive second-floor balcony and spacious waterfront deck.The private waterfront features a dock with two boat lifts, while the large driveway with no sidewalk offers ample parking. Enjoy the tranquility of waterfront living without sacrificing convenience - just a 3-minute walk to Food Basics and very close to schools, daycares and everyday amenities.A rare opportunity to enjoy the Lake Simcoe lifestyle in a spacious, move-in-ready family home. (id:67731)

3101 - 761 Bay Street
Toronto, Ontario
Nestled in the vibrant and highly coveted Bay Street Corridor of Toronto, this spacious 1 bedroom unit with a Functional Open Concept Layout W/615 Sf Living Space. Step outside onto your oversized 57 Sq Ft Open Balcony for some fresh air on the 31st Floor! Prime Location With A Walkscore of 95, Minutes From The Financial District, Eaton Centre, U of T, Ttc, Farm Boy Grocery, Banks & Much More. Great For Investors, Young Professionals And Students Looking To Be Close To The Core With Easy Accessibility To Transit, Shopping, Schools and Work. Amenities Include 24Hr Concierge, Fitness Room, Indoor Pool, Sauna, Outdoor Terrace, Party Room & More.Unit has been freshly painted. Some of the photos are virtually staged. (id:67731)
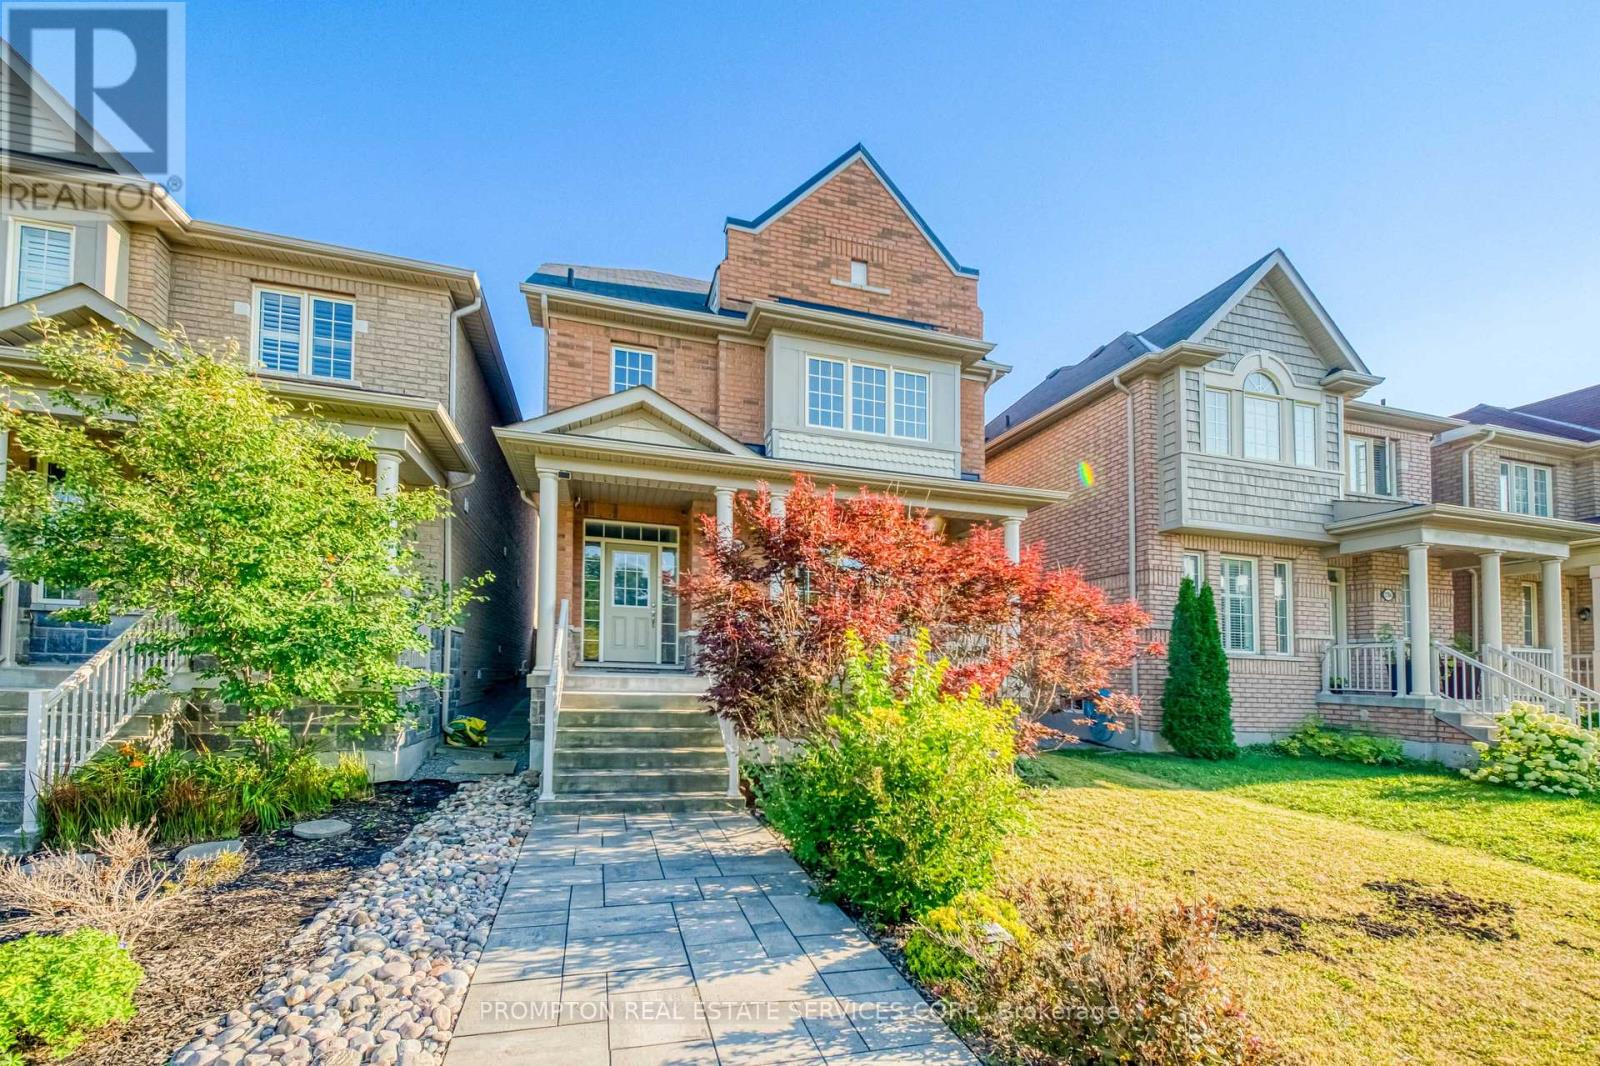
2762 Donald Cousens Parkway
Markham, Ontario
Detached 3-storey home with double car garage * Spacious and Bright upgraded living space * Facing Rouge National Urban Park * Located in highly sought-after Cornell community * 4 spacious bedrooms * 4 bathrooms * Open-concept living and dining areas * Pot lights throughout * A cozy family room on the second floor can also be used as a library or home office * 9-ft ceilings on main floor * Hardwood flooring on main level and stairs * Granite Countertop In All Bath And Kitchen * Large bright breakfast area with walkout to backyard * Walk To School, Parks, Community Centre & All Amenities, Minutes To Hwy. (id:67731)
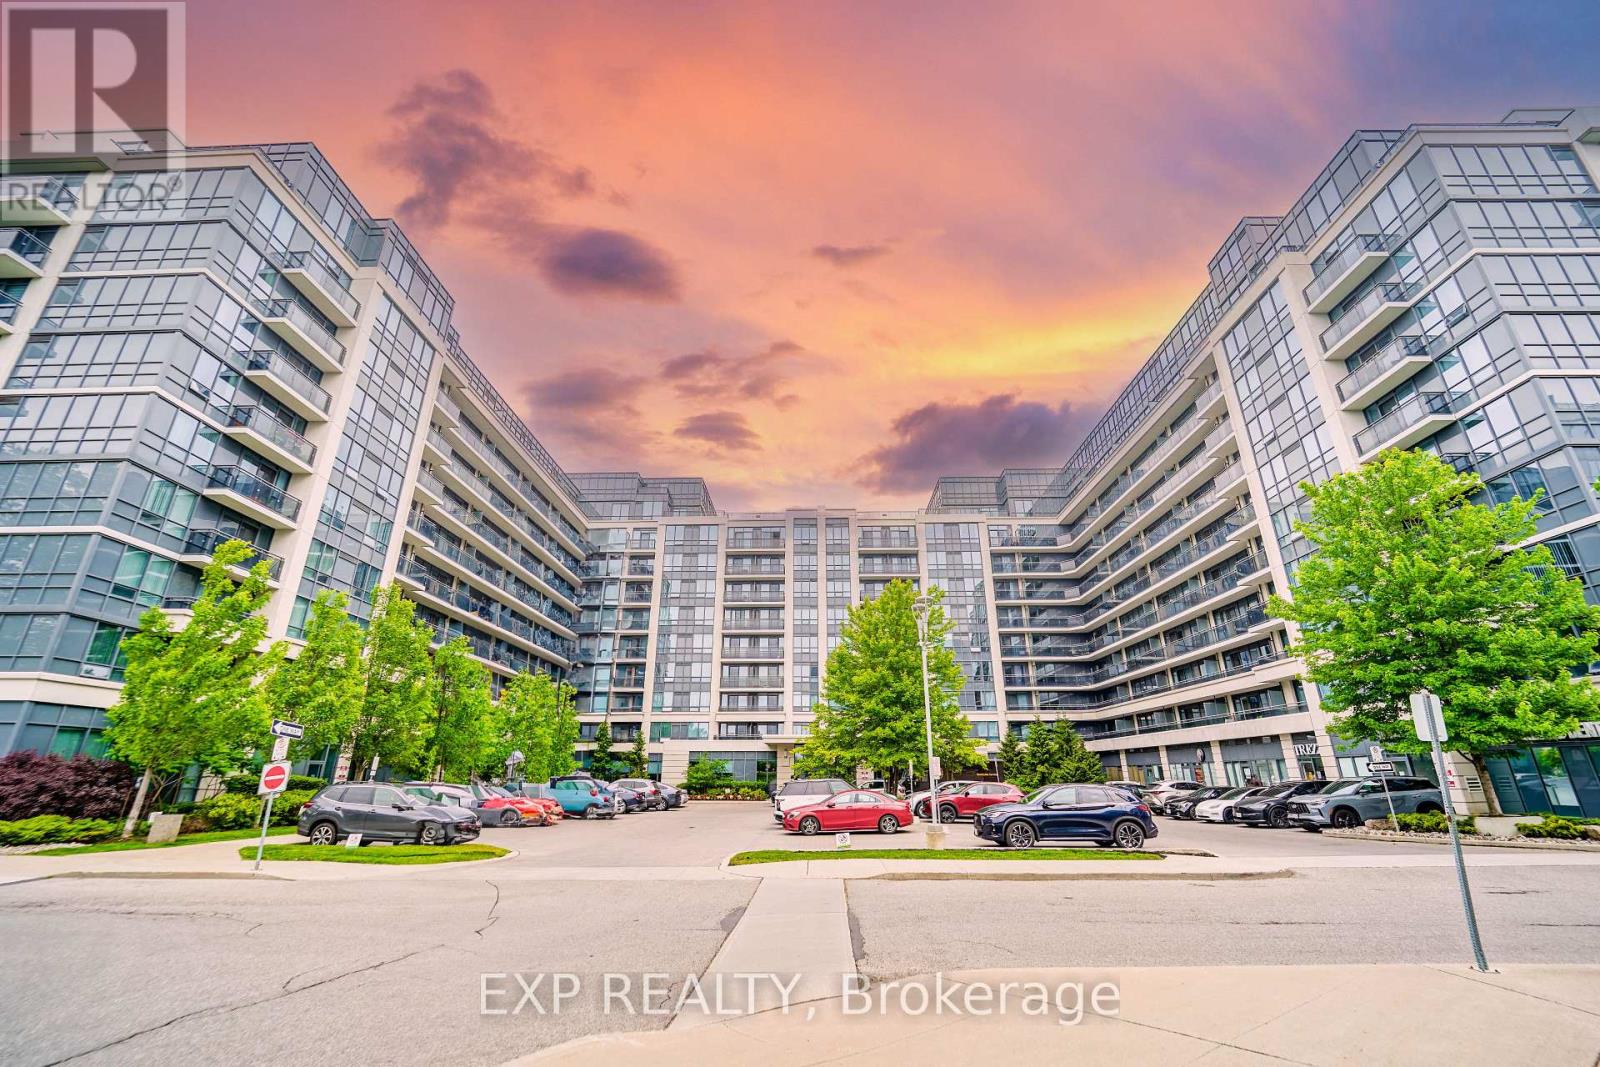
908 - 376 Highway 7 Street E
Richmond Hill, Ontario
Bright West-Facing 1-Bedroom Suite At Royal Gardens II! Functional 500+ Sq.Ft. Layout With Open-Concept Living/Dining, Walk-Out To Balcony, Spacious Bedroom, 1 Parking & 1 Owned Locker. Conveniently Located Near Viva/YRT Transit, Restaurants, Shops & Everyday Amenities, With Easy Access To Hwy 404 & 407. Building Amenities Include Concierge, Gym, Indoor Pool, Party Room, Guest Suites & Visitor Parking. An Excellent Opportunity For First-Time Buyers, Professionals Or Investors Seeking A Well-Located Richmond Hill Condo. (id:67731)

1208 - 2 Anndale Drive
Toronto, Ontario
Exceptional 2 Bedroom + Den Suite In The Heart Of Prestigious Yonge & Sheppard! This Bright, Open-Concept Residence Features Soaring 9-Ft Ceilings, Floor-To-Ceiling Windows, A Modern Kitchen With Granite Countertops & Lots Of Storage, A Spacious, Bright Living And Dining Area Designed For Comfortable Living And Entertaining. Enjoy Seamless Indoor-Outdoor Living With A Large Wrap Around Balcony Offering Expansive City Views. The Versatile Den Is Ideal For A Home Office Or Guest Space. Unbeatable Location With Direct Subway Access And Just Steps To Restaurants, Cafés, Grocery Stores, Shopping, Banks, Parks, And Every Urban Convenience. Residents Enjoy Premium Amenities Including A 24-Hour Concierge, Indoor Pool, Fitness Centre, Yoga Studio, Rooftop Terrace, Party Room, Visitor Parking, And More. Minutes To Hwy 401, Making Commuting Across The GTA Effortless. An Exceptional Opportunity To Own In One Of North York's Most Desirable Communities. **Currently Tenanted (Month-To Month Tenant)** (id:67731)
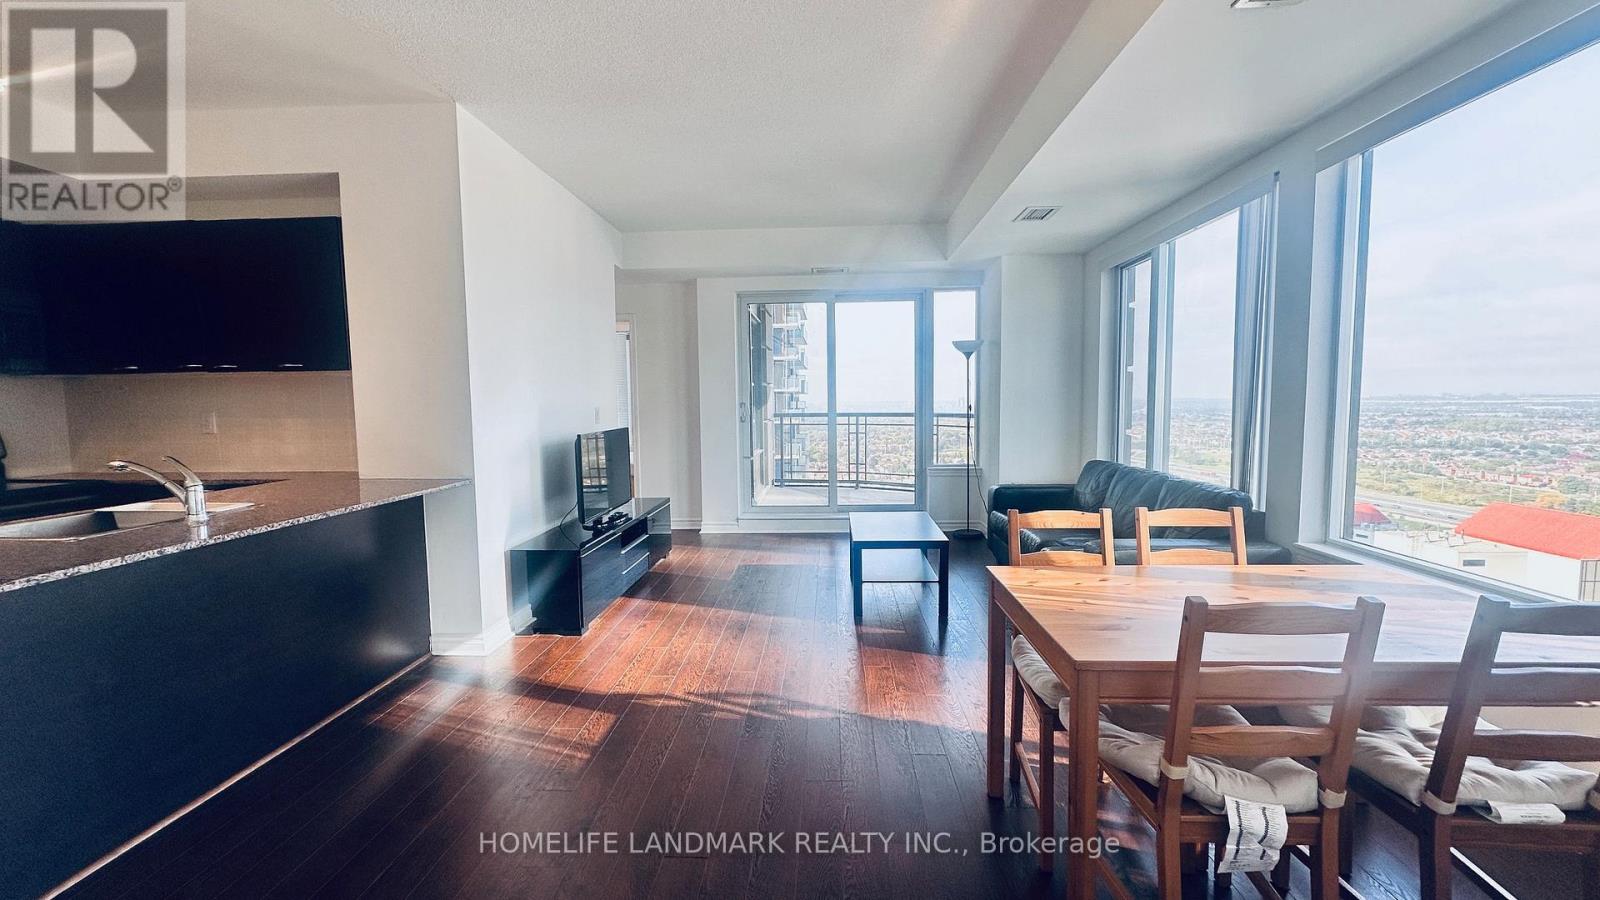
2711 - 385 Prince Of Wales Drive
Mississauga, Ontario
Welcome to this remarkable 2 bedroom, 2 bathroom pied-a-terre nestled in the heart of Mississauga In Prestigious Daniels Chicago. With 860 SFT of beautifully designed living space, this lovely unit boasts an open concept floor plan elevated with floor to ceiling windows that illuminate the living areas with an abundance of natural light. The modern kitchen comes with full size SS appliances and a breakfast bar. Loaded W/Upgrades!9 Ft. Ceiling. Step out onto your NW facing balcony and enjoy lovely views, perfect for unwinding after a long day. Your primary bedroom sets the perfect ambiance for some rest and relaxation and features a 4pc ensuite and spacious closet. Around the corner is where you will find the second bedroom with a shared 3pc bathroom. This unit also includes 1 underground parking spot and 1 locker for extra convenience. Tenants pay for hydro and internet. (id:67731)

1527 Highway 11 W
Cochrane, Ontario
Skyfield Ranch- REDUCED to $589,900 from $659,900. VENDOR TAKE BACK FINANCING - 20-30% down, 7-9%, 3 yr term, up to 25 yr amortization. No bank approval required. 146 acres fronting Hwy 11 W, 7 km from Cochrane. MTO-maintained highway = priority plowing and sanding all winter, no seasonal road, no private lane. Takes tri-axle trucks now, easily set up for tractor-trailer parking and turnaround. Live, work and run a business here: 6,400 sq ft across two Arctic Shelter Pro Plus 80x40x24 double-truss engineered buildings (2024 aircraft hangar, 2023 covered riding arena and hay storage), 3-car detached garage with lean-to, 20 cleared acres, full hydro to the property. Suited to firewood, equipment repair, fabrication, contracting, trucking or hobby farm - buyer to confirm intended use with Town of Cochrane zoning. 1,500 ft private grass runway into prevailing winds, seeded, rolled, tree-tag free, electrical at strip, fuel delivery on site. Three paddocks, approx 2 fenced acres, System Equine Shockline flex fencing, horse shelter. Balance in bush with private ATV and sled trails, excellent hunting, borders Fredrickhouse River. 3 bed, 1 bath, 1,380 sq ft home, no carpet, full basement. 2021 propane furnace in excellent condition. Well water, septic pumped 2025, 2023 softener, Starlink, municipal garbage. Within the Town of Cochrane with municipal fire protection - insurance straightforward to place. Wood boiler, tractor, equipment and shipping container excluded. *For Additional Property Details Click The Brochure Icon Below* (id:67731)
135 Colborne Street
Lindsay, Ontario
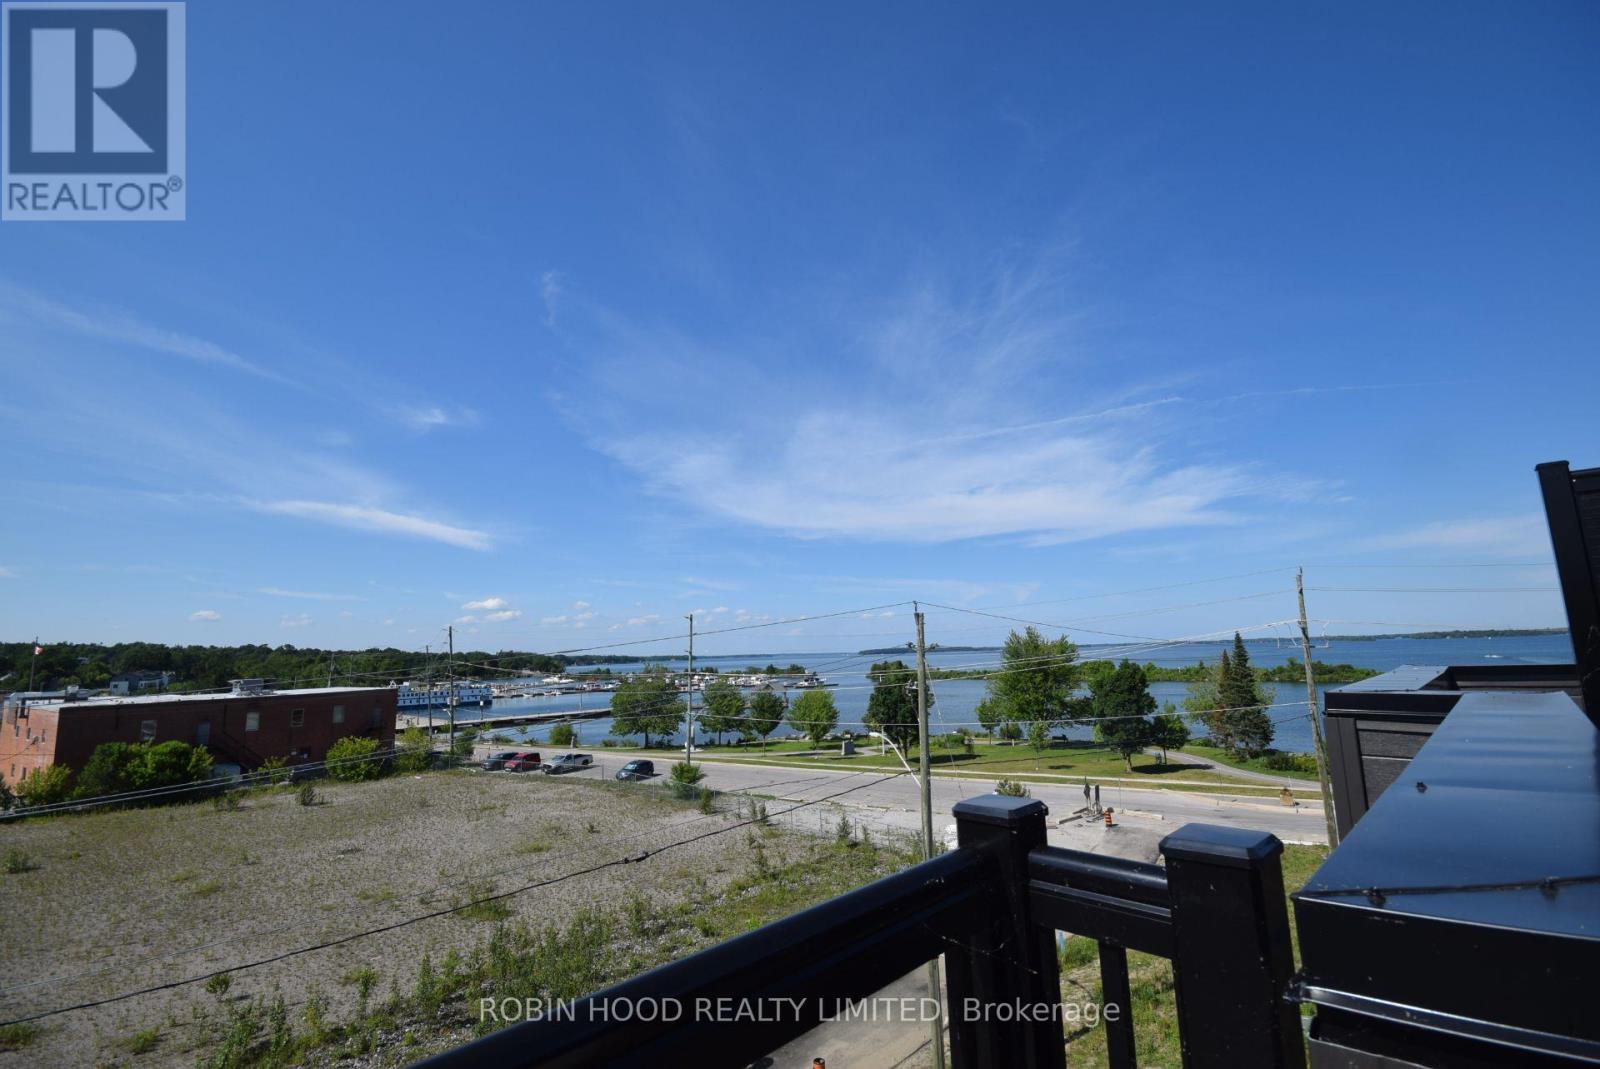
*** Additional Listing Details - Click Brochure Link *** Welcome to the Port of Orillia! A rare opportunity to live at the water's edge of Lake Couchiching! This is a 4 Story Townhouse with Unobstructed Views from the Rooftop Patio, with 2 Large Bedrooms, 2.5 bathrooms!On the ground floor is the rec room and laundry room(with washer and dryer).The second floor has the large customized kitchen with 9 foot ceilings, 2-tone cabinetry, quartz countertops and stainless steel fridge, stove and dishwasher, and is open to the dining and livingroom areas. A powder room finishes off the floor and a second floor balcony provides excellent views of the lake.The third floor contains the primary bedroom with private balcony and ensuite bathroom, and this floor also has a large second bedroom and a family bathroom.The rooftop patio awaits on the 4th floor, with amazing views of the city and the lake. Simply stunning but also very peaceful!Attached garage and driveway! Available for September 1 or sooner. (id:67731)
341 Remembrance Road
Brampton, Ontario
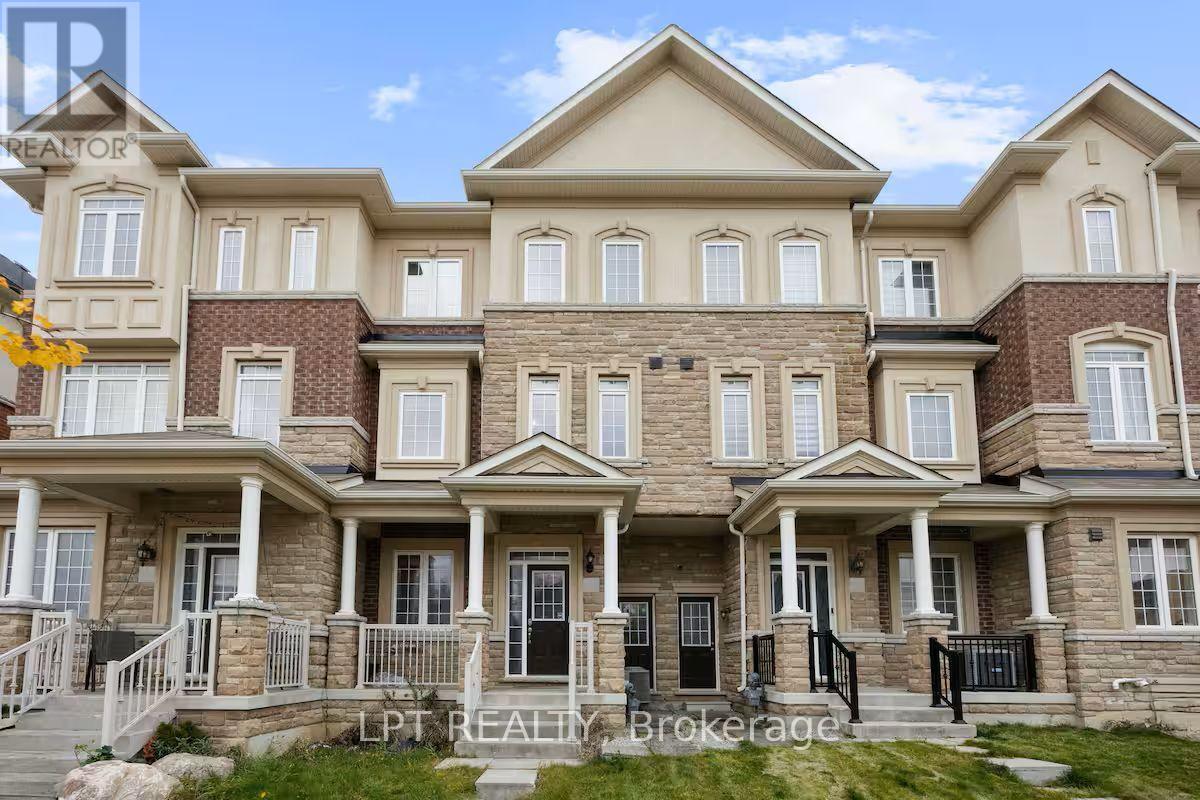
This beautifully maintained, move-in ready townhouse offers the space and flexibility a growing family needs, with added income potential that makes it equally attractive to investors. The ground level features a room suitable for an office, a den or can be comfortably used as a 4th bedroom ideal for guests, older children or multigenerational living, plus a convenient 3-piece full bathroom. The second level is bright and open, featuring a modern kitchen with stainless steel appliances and a dining area. The spacious family room extends onto a generous balcony, creating an inviting space for everyday living and entertaining. The upper level is dedicated to an impressive primary suite featuring a walk-in closet, luxurious 4-piece ensuite and its own private balcony. Two additional bedrooms and a 3-piece bathroom provide comfortable family space. The fully finished basement adds even more possibilities with a separate entrance, large bedroom and 2-piece bathroom. Use it as additional living space for extended family or explore its potential as a mortgage helper and additional source of rental income. Filled with natural light and move-in ready, this home delivers an exceptional combination of space, privacy and versatility across multiple levels. Located within walking distance of parks, trails, schools, shopping and everyday conveniences in a family-friendly Brampton neighbourhood, this is a home designed to grow with you while offering income potential for the future. More space. More flexibility. More possibilities. This one deserves to be seen. (id:67731)
129 Sydenham Wells Square
Barrie, Ontario
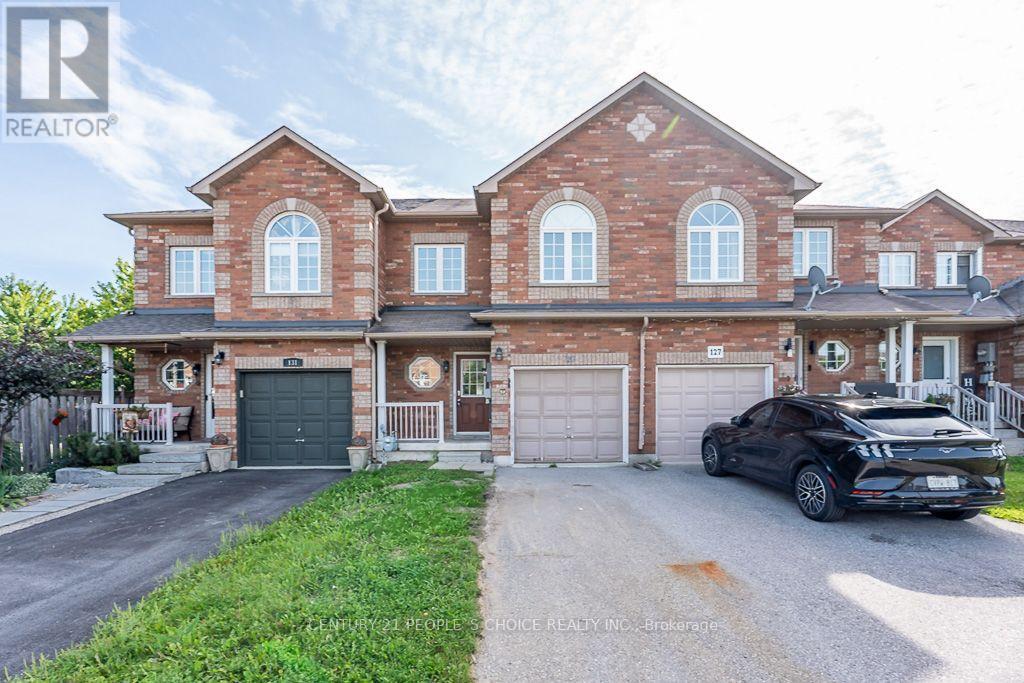
Well-Maintained Property, 3 Bedrooms, 1.5 Bath, Kitchen... Asset To:- First Time Home Buyer- Professional/Investor- Any Variety Of Family- Anyone Looking To Maintain A Little Less Space located Close To: Education - Georgian College, Various Institutes Of Pre-Post Secondary Education Healthcare - Royal Victoria Regional Health Centre, Quarry Ridge Medical Centre transportation - Highway, Public Transport (id:67731)
16 Horfield Avenue
Toronto, Ontario
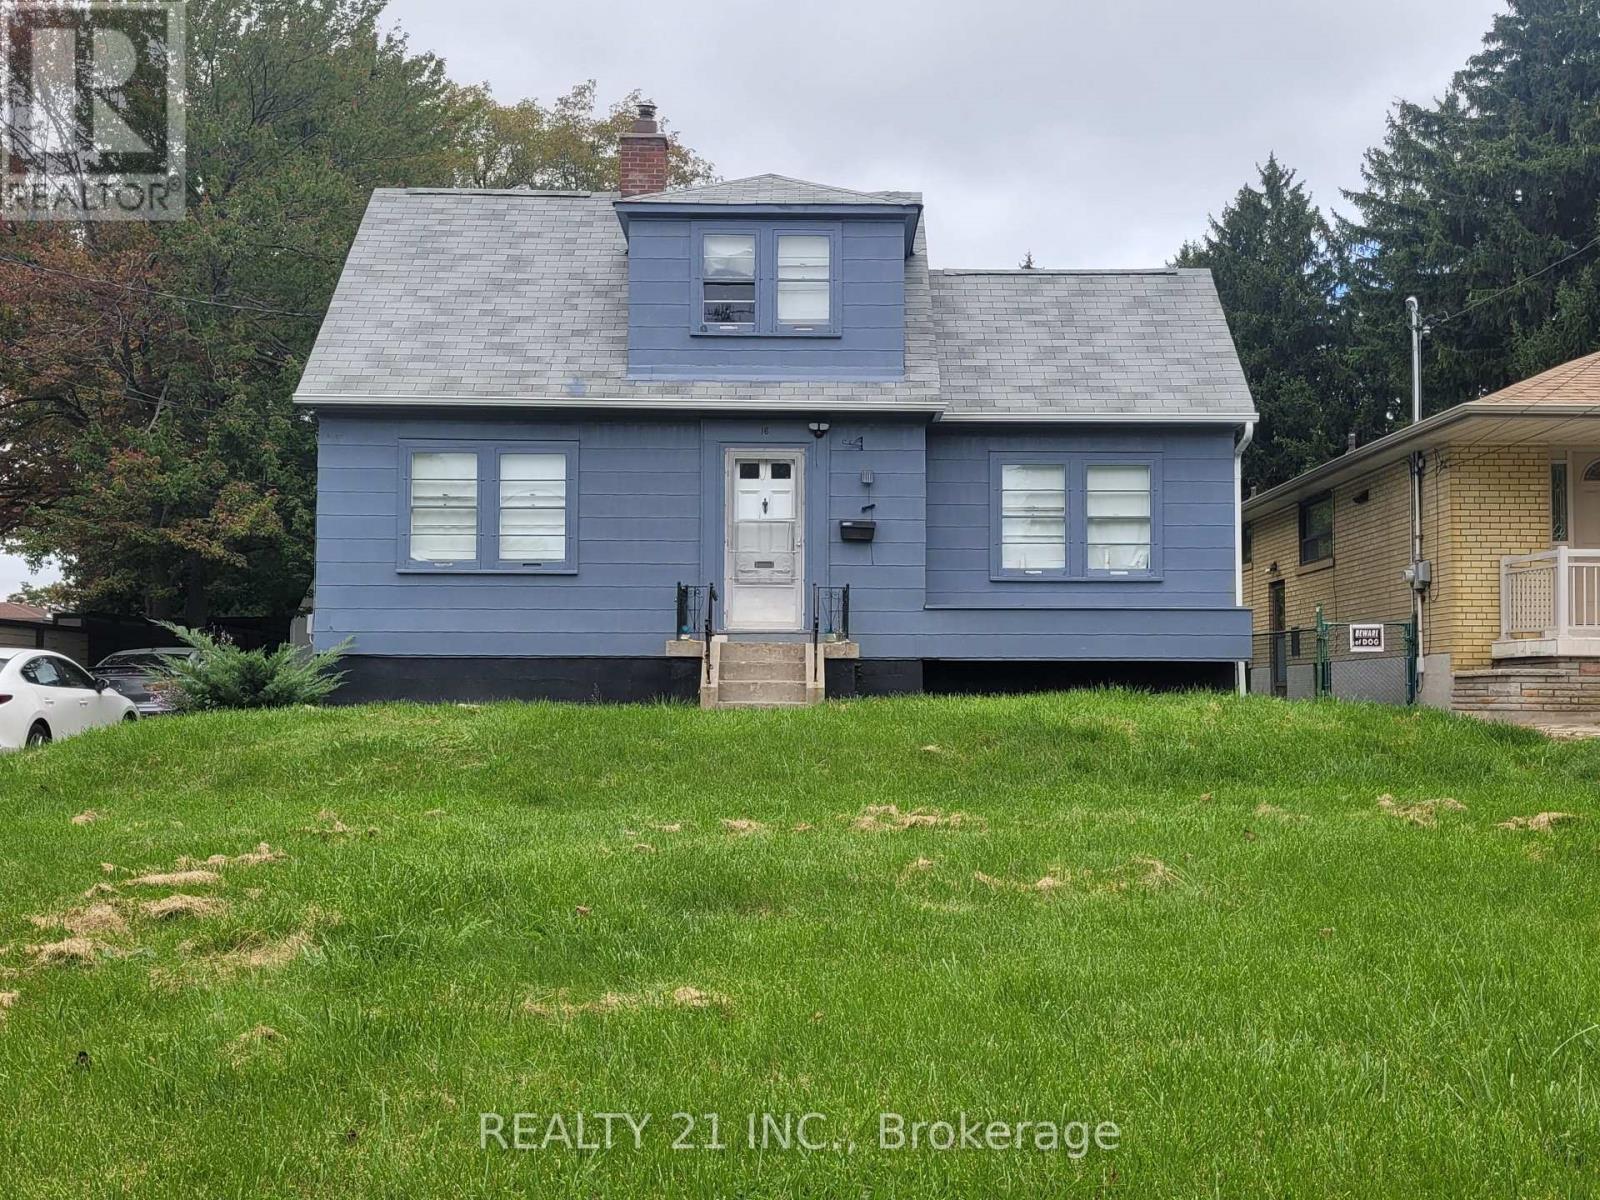
This House is in Great Location! Fabulous Lot 58.37 X 210 Feet !! Rare Opportunity; Many Custom Builds In This Cliff crest Neighborhood. Detached 1 1/2 Story ; 3 Bedrooms, 2 Baths, 85 Feet Driveway Paved, Roof 2018; A.C. 2017; Backyard Shed 2018 See Attachment For Recent Survey ;And Architectural Drawings, All Measurements Approximate Buyer To Verify (id:67731)
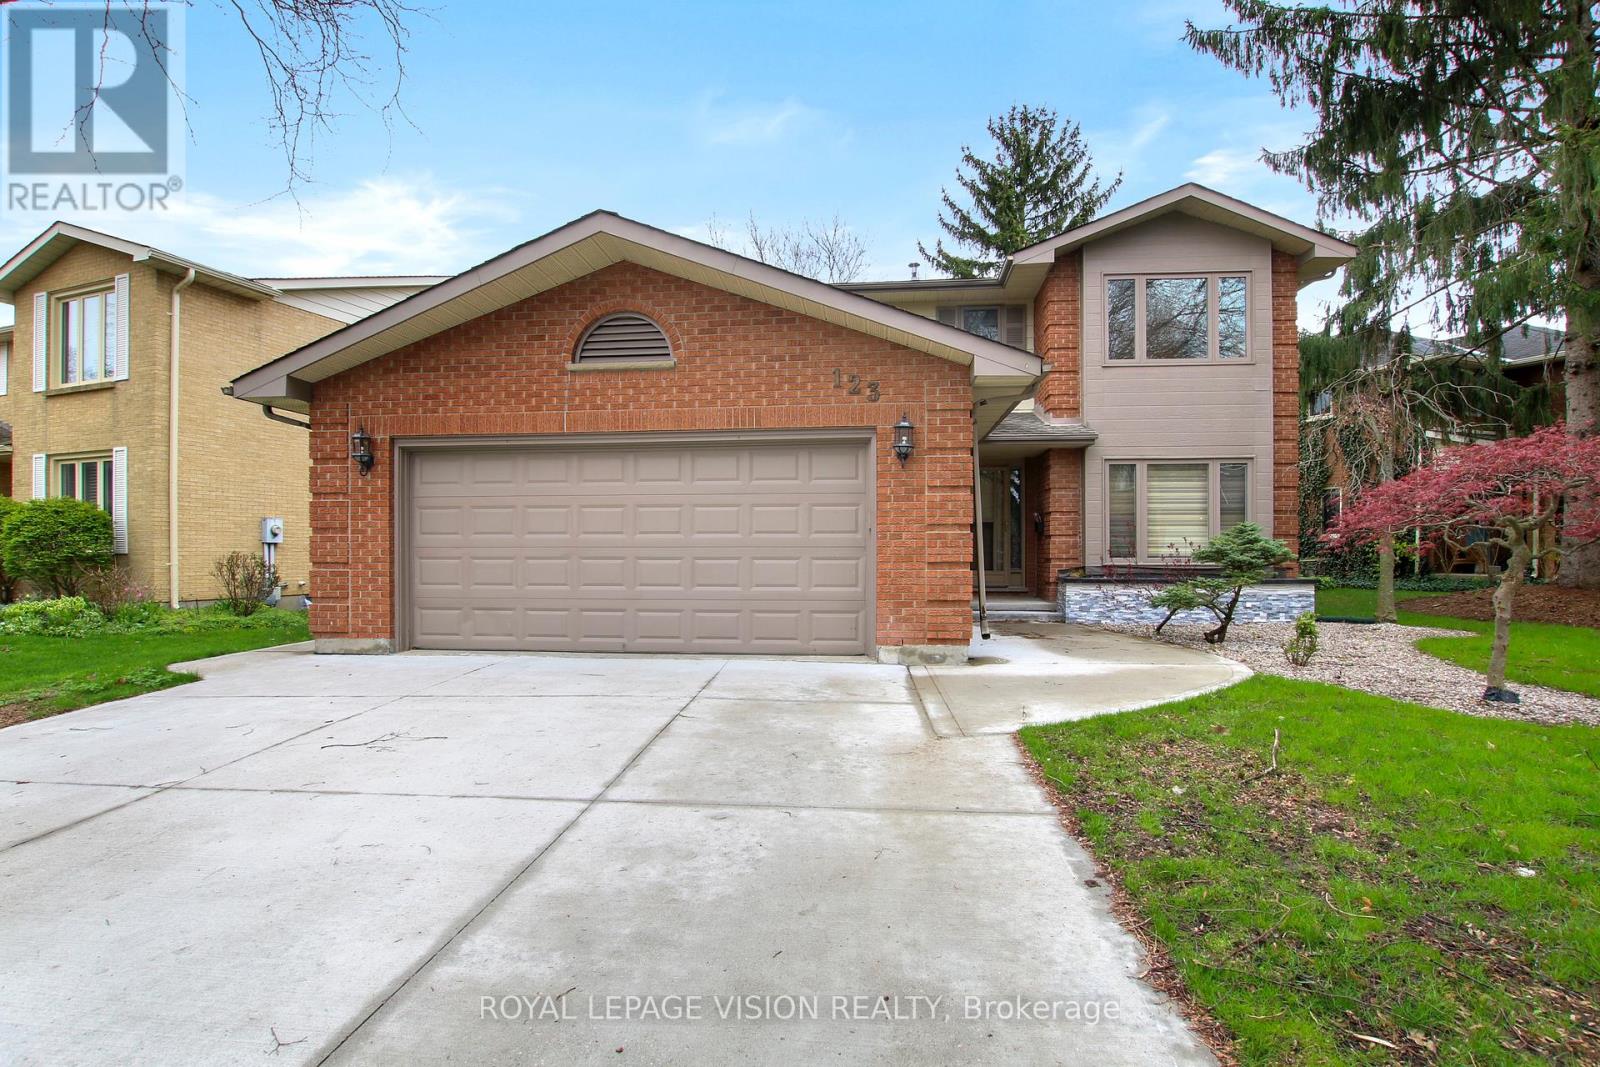
123 Chesham Avenue
London North, Ontario
Welcome to 123 Chesham Avenue - an exceptional two-storey detached home on a premium 71-foot-wide lot in one of London's most sought-after neighbourhoods!Offering 4+2 bedrooms and 4 bathrooms, this spacious and elegant home is ideally located within walking distance of Western University, top-rated elementary and secondary schools, hospitals, shopping, parks, and other amenities. With a beautiful, peaceful park and wooded area directly behind the property, there are no rear neighbours, providing exceptional privacy and a tranquil setting.The main level features a thoughtfully designed layout with formal living and dining rooms, a warm and inviting family room with a wood-burning fireplace, and a bright, well-appointed kitchen featuring granite countertops and a high-end Kitchen Craft designer kitchen.Upstairs, you'll find four generously sized bedrooms, including a spacious primary suite with a 4-piece ensuite. Bathrooms throughout the home have been recently refreshed with new quartz countertops and stylish tile finishes.The fully finished lower level, spanning over 1,000 sq. ft., offers outstanding flexibility. It includes a second kitchen, two additional bedrooms, a full bathroom, and generous living space, making it ideal for extended family, guests, a home office, or a potential in-law suite. Additional highlights include a double-car garage, ample driveway parking, extensive recent concrete work on all three sides of the home, beautifully landscaped front yard, and a large concrete backyard patio overlooking the peaceful park and wooded area.Enjoy the perfect combination of space, privacy, comfort, and convenience in a premium London location, with easy access to Western University, hospitals, excellent schools, shopping, parks, and everyday amenities. (id:67731)
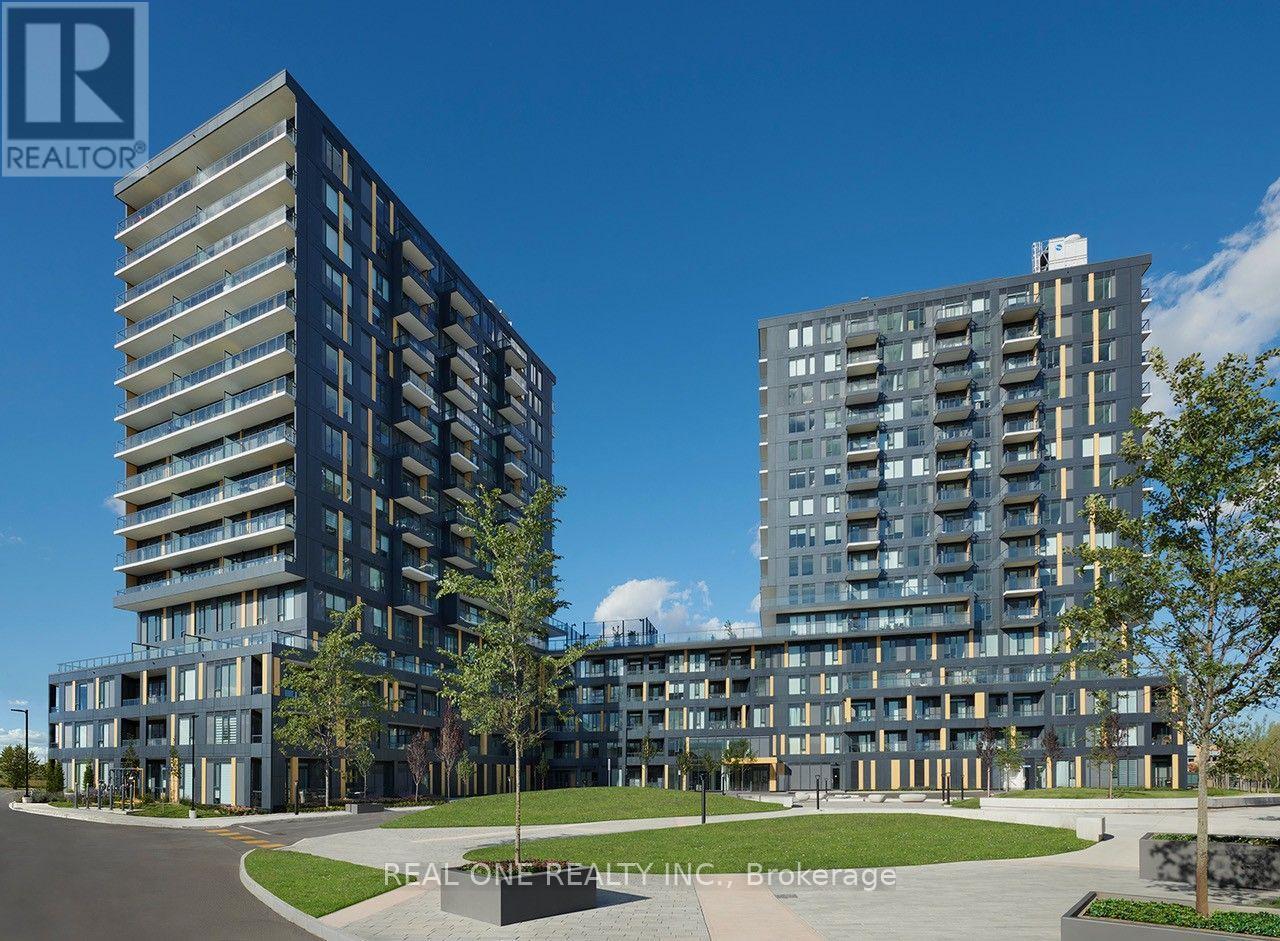
C1009 - 4878 Powers Common
Burlington, Ontario
*Prices are reflective of the government's new and expanded HST relief program for eligible primary residences!* Brand new, never lived in corner suite, this stunning 2 bedroom, 2 bathroom suite on the 10th floor offers panoramic views and an abundance of natural light through its spacious open-concept layout. Designed with modern living in mind, the unit features elegant flooring throughout, a sleek kitchen, contemporary cabinetry, and quality finishes, along with the convenience of smart home technology. One dedicated parking space and locker is included. Brand-new appliances complete this exceptional offering. Residents enjoy access to an outstanding collection of resort-inspired amenities, including a state-of-the-art fitness center, spectacular rooftop terrace with BBQ stations, basketball court, entertainment lounge with TV and full kitchen, co-working spaces, teen club, pet grooming station, beautifully appointed social areas, and 24-hour security for added peace of mind. Ideally located just moments from shopping, restaurants, parks, trails, GO Transit, great schools, Hospital, and major highways. This exceptional suite offers the perfect blend of luxury, convenience, and lifestyle. Don't miss your opportunity to be the very first to call this stunning residence home! Purchase directly from the builder, no development charges and FULL TARION WARRANTY. (id:67731)
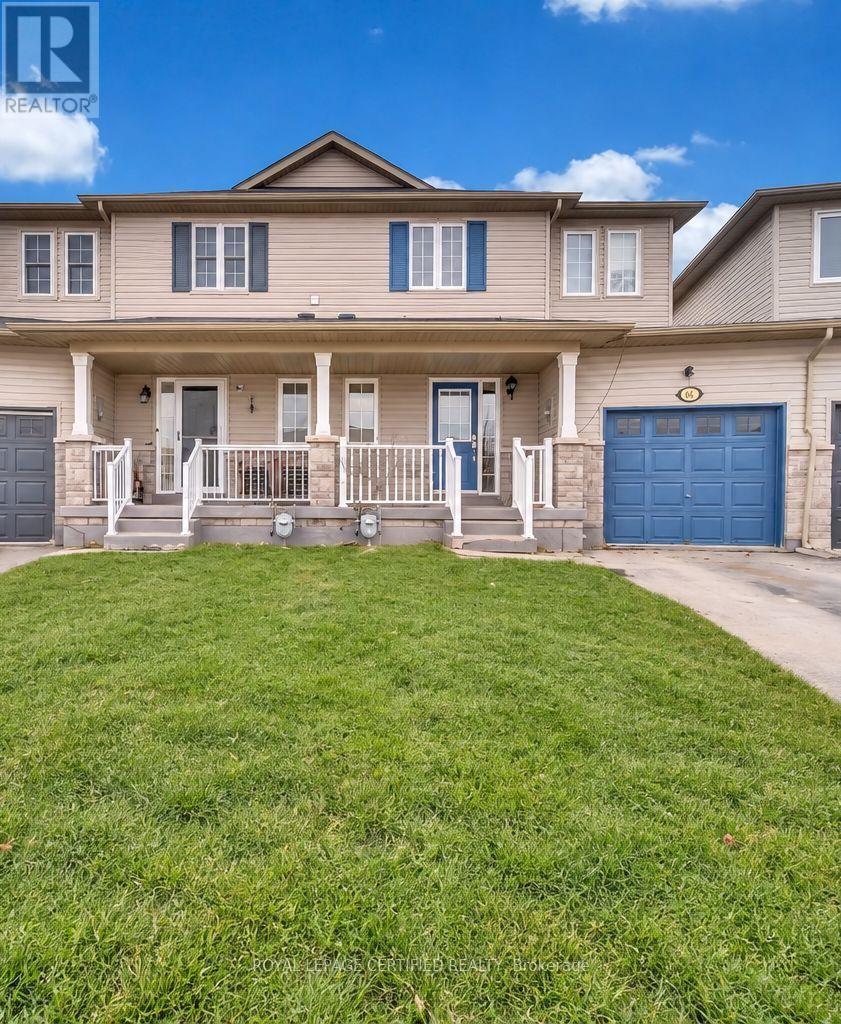
64 Admiral Crescent
Essa, Ontario
Looking For A Great Deal? Welcome To This Perfect Starter Home Offering 3 Spacious Bedrooms, 3 Washrooms And A Finished Basement, Ideally Located In A Family-Friendly Neighbourhood Just Minutes From Base Borden. The Warm And Inviting Front Entrance Leads To A Bright, Open-Concept Main Floor Featuring A Spacious Eat-In Kitchen With Walkout To The Backyard And Charming Custom Patio. The Generous Primary Bedroom Features A 4-Piece Ensuite And Ample Closet Space. Enjoy Additional Living Space In The Finished Basement With A Cozy Recreation Room And Gas Fireplace, Perfect For Family Time Or Entertaining. The Premium-Sized, Fully Fenced Backyard Provides Plenty Of Space For Children, Pets And Summer Gatherings. An Excellent Opportunity For First-Time Buyers, Young Families Or Anyone Looking For Great Value. Move In And Make It Your Own! (id:67731)
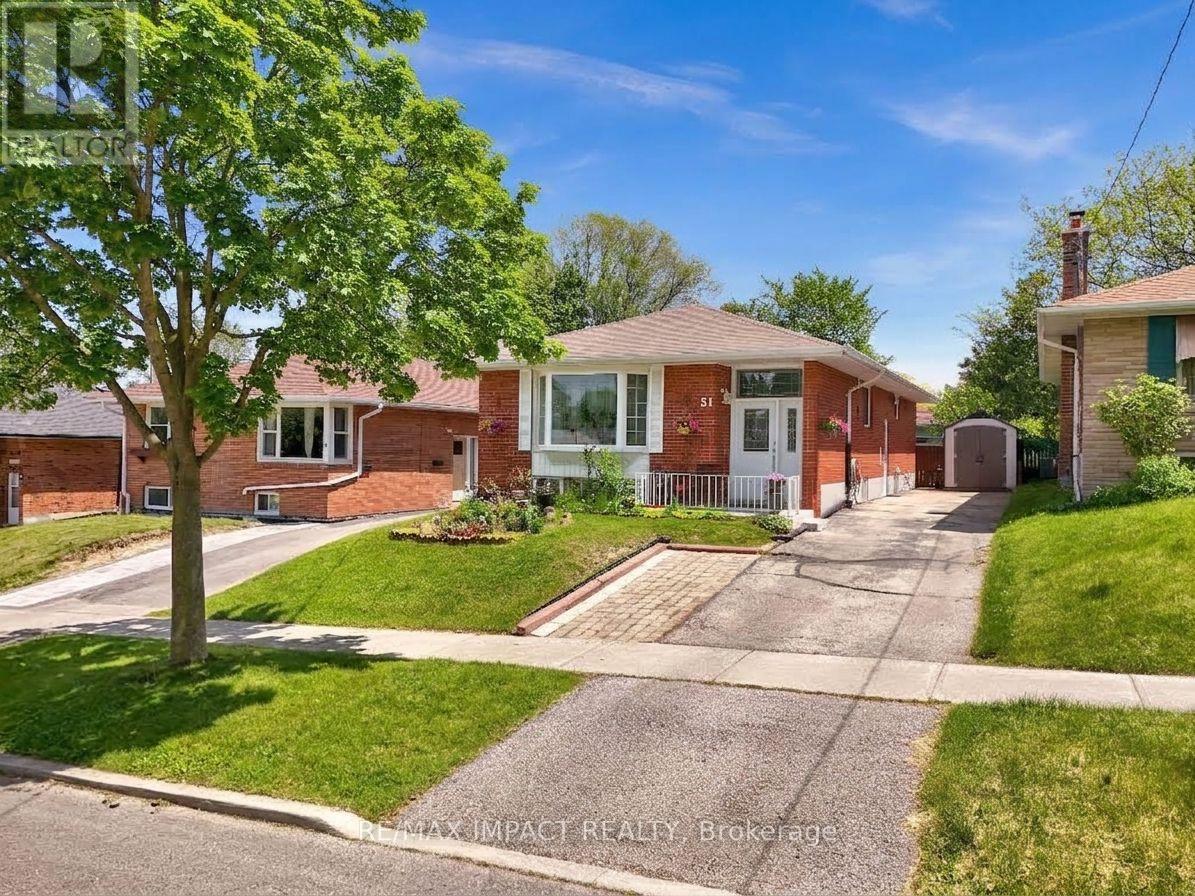
31 Kilbride Road
Toronto, Ontario
Welcome to 31 Kilbride Rd! A fantastic leasing opportunity for the upper level of this exceptionally well-maintained, upgraded bungalow in the highly sought-after Bendale community. Offering approximately 1,287 sq. ft. of above-grade living space, this home provides significantly more room than typical properties in the area-making it ideal for families. Key Highlights: Spacious Living: Gleaming hardwood floors flow throughout a bright, functional layout designed for comfortable family living. Modern Kitchen: Beautifully renovated with sleek quartz countertops, a center island with a breakfast bar, stainless steel appliances, a stylish backsplash, and generous cabinet storage. Bedrooms & Bath: Three spacious, light-filled bedrooms and an updated 4-piece bathroom complete the main level. Private Outdoor Space: Enjoy a beautifully landscaped backyard featuring a covered patio with a gazebo, mature trees, green space, and two garden sheds for convenient storage. Parking: Deep private driveway with ample parking space for up to 5 vehicles. Unbeatable Location: Situated in a family-friendly neighborhood close to all essential amenities. Within easy walking distance to Scarborough General Hospital, top schools, parks, shopping centers, public transit, and daily conveniences. A turnkey rental home offering space, comfort, and unmatched convenience for your family! (id:67731)