
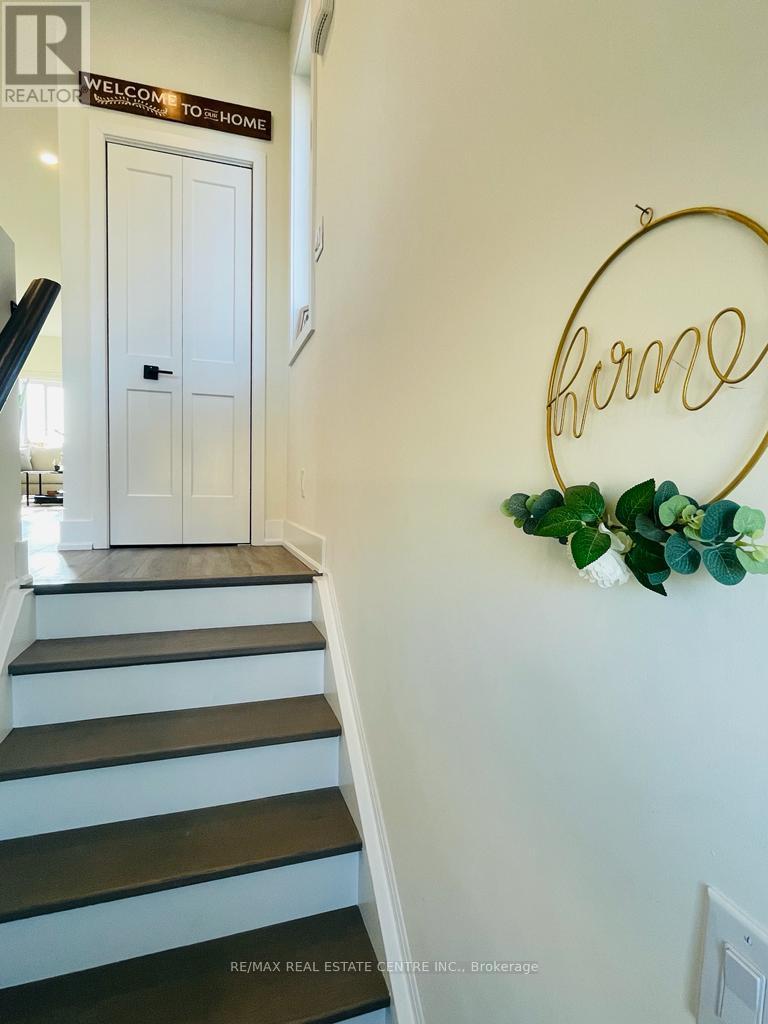
49 Edenrock Drive
Hamilton, Ontario
Welcome to 49 Edenrock Drive, a beautifully rebuilt 2021 freehold end-unit townhome in a prime Stoney Creek location! This stunning, move-in-ready home offers a bright, spacious open-concept layout with exceptional attention to detail and numerous quality upgrades throughout. The main floor features a gorgeous eat-in kitchen with a custom hood fan over the gas stove, stainless steel appliances, quartz countertops, under-cabinet lighting, and pot lights. Enjoy the warmth of an electric fireplace and the elegance and durability of laminate flooring throughout. The full bathroom features a convenient double vanity. Additional features include an electric vehicle charger, automatic garage door opener, and an owned hot water tank-not leased. New washer and dryer installed in December 2025. The home also offers a separate entrance to the backyard and basement, providing excellent convenience and potential flexibility. The garage has direct access to the basement. Prime location just minutes from Costco, Metro, LCBO, restaurants, shopping, parks, schools, and easy QEW access. Perfect for families, professionals or investors seeking a modern freehold home in a highly convenient Stoney Creek neighbourhood.Too many upgrades to list-please see the attached feature sheet for complete details. Square footage listed is the gross internal area. (id:67731)
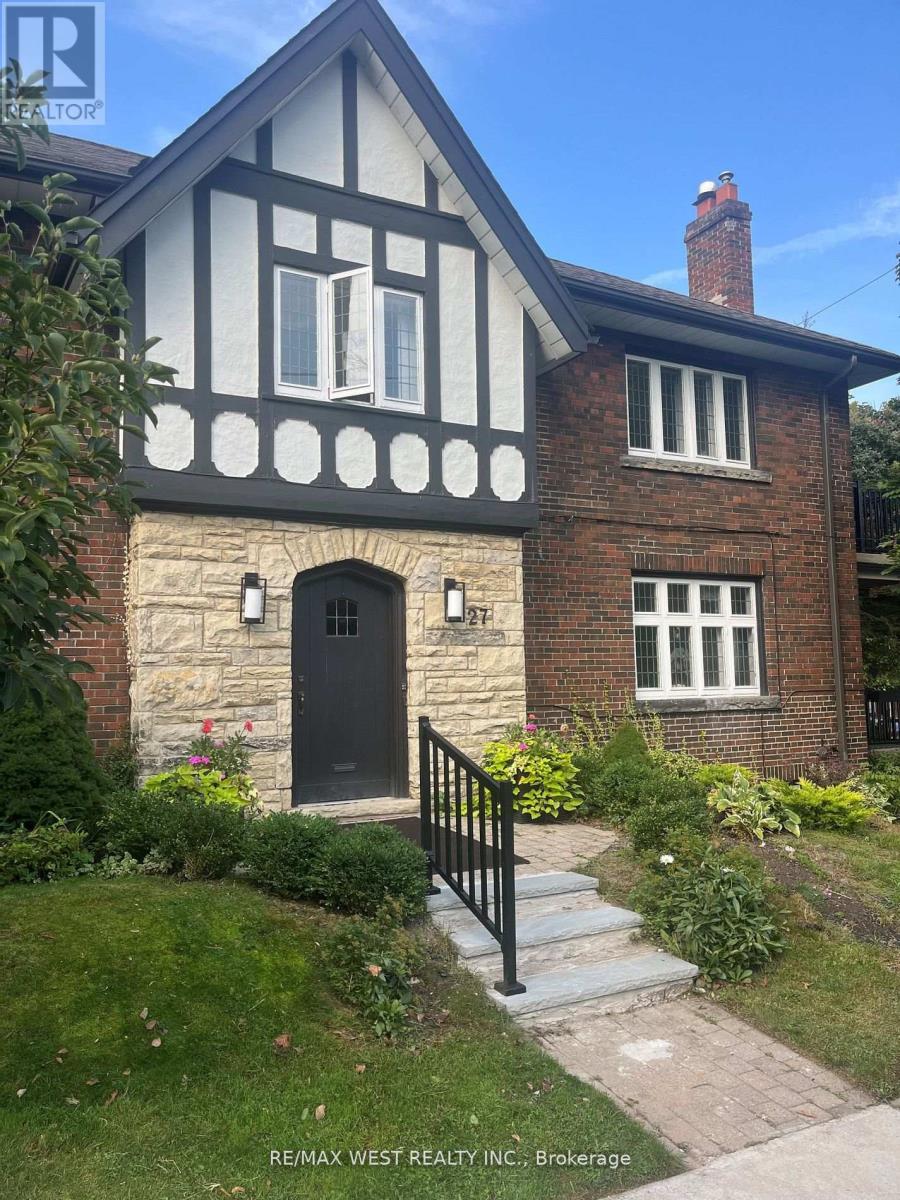
Bsmt - 27 Oakview Avenue
Toronto, Ontario
Renovated Open Concept Bsmt Unit. updated Stove, Microwave, Recent Fridge, Exclusive Use Of Washer/Dryer- Shared Use Of Rear Backyard. Note Virtual Staging Only, Property Is Vacant. Superb Location. One Block North Of Highpark, 2 Blocks To Parkview Gdns, Entry To Highpark Subway, Suit Single Person/Student. Heat and hydro included (id:67731)
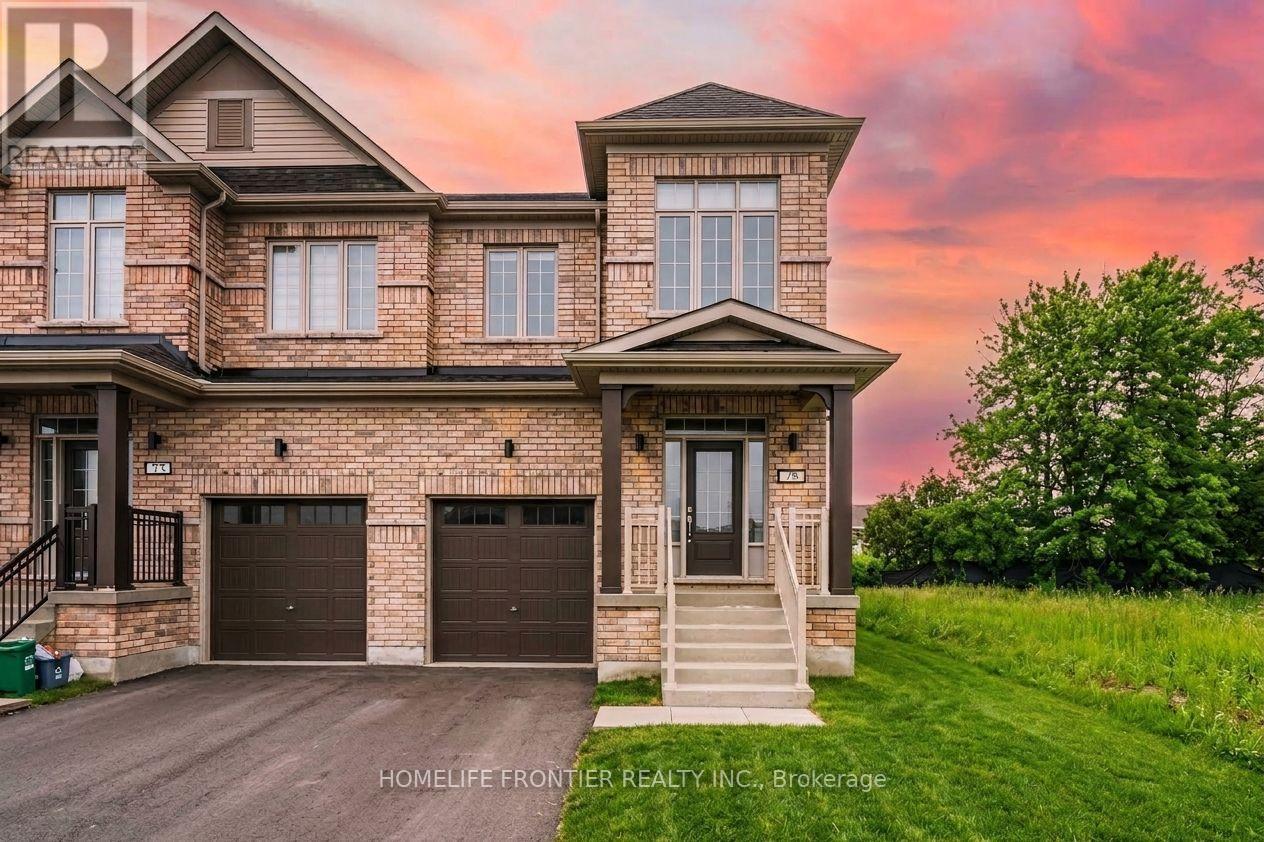
(Lower Level) - 75 Kirkwood Way
Barrie, Ontario
Tired of endless searching for the perfect rental? Welcome to this brand-new, never-lived-in 2-bedroom basement apartment! Featuring a clean and spacious layout, this home offers a functional open design paired with modern finishes throughout. Enjoy two comfortable bedrooms, a full bathroom. Situated in a prime neighborhood just minutes from local transit, shopping centers, parks, and daily amenities-this cozy unit is move-in ready and waiting for you! Basement construction will be completed within 1-2 Months. (id:67731)

170 Gold Park Gate
Essa, Ontario
*This Upgraded Detached 4 Bedroom Family Home Is The One You Will Want To Come Home To* 9 ft Ceilings on Main Floor. *Spacious Principal Rooms *Excellent Floor Plan With Large 2 PC Powder Room - Away From the Kitchen *Dare To Compare Value *Professionally Finished Basement With A Nice Recreation Room With Electric Fireplace, An Office, Play Room & Stunning/Brand New 4 PC Bathroom *Upper Level Laundry *Brand New Quartz Counter Tops & Backsplash *True Double Car Garage *Amazing Curb Appeal *Clean/Move-In Condition *Show & Sell With Absolute Confidence! *Bright/Spacious Home With All The Upgrades *Near Schools, Shopping, Hwys, And All Amenities. (id:67731)
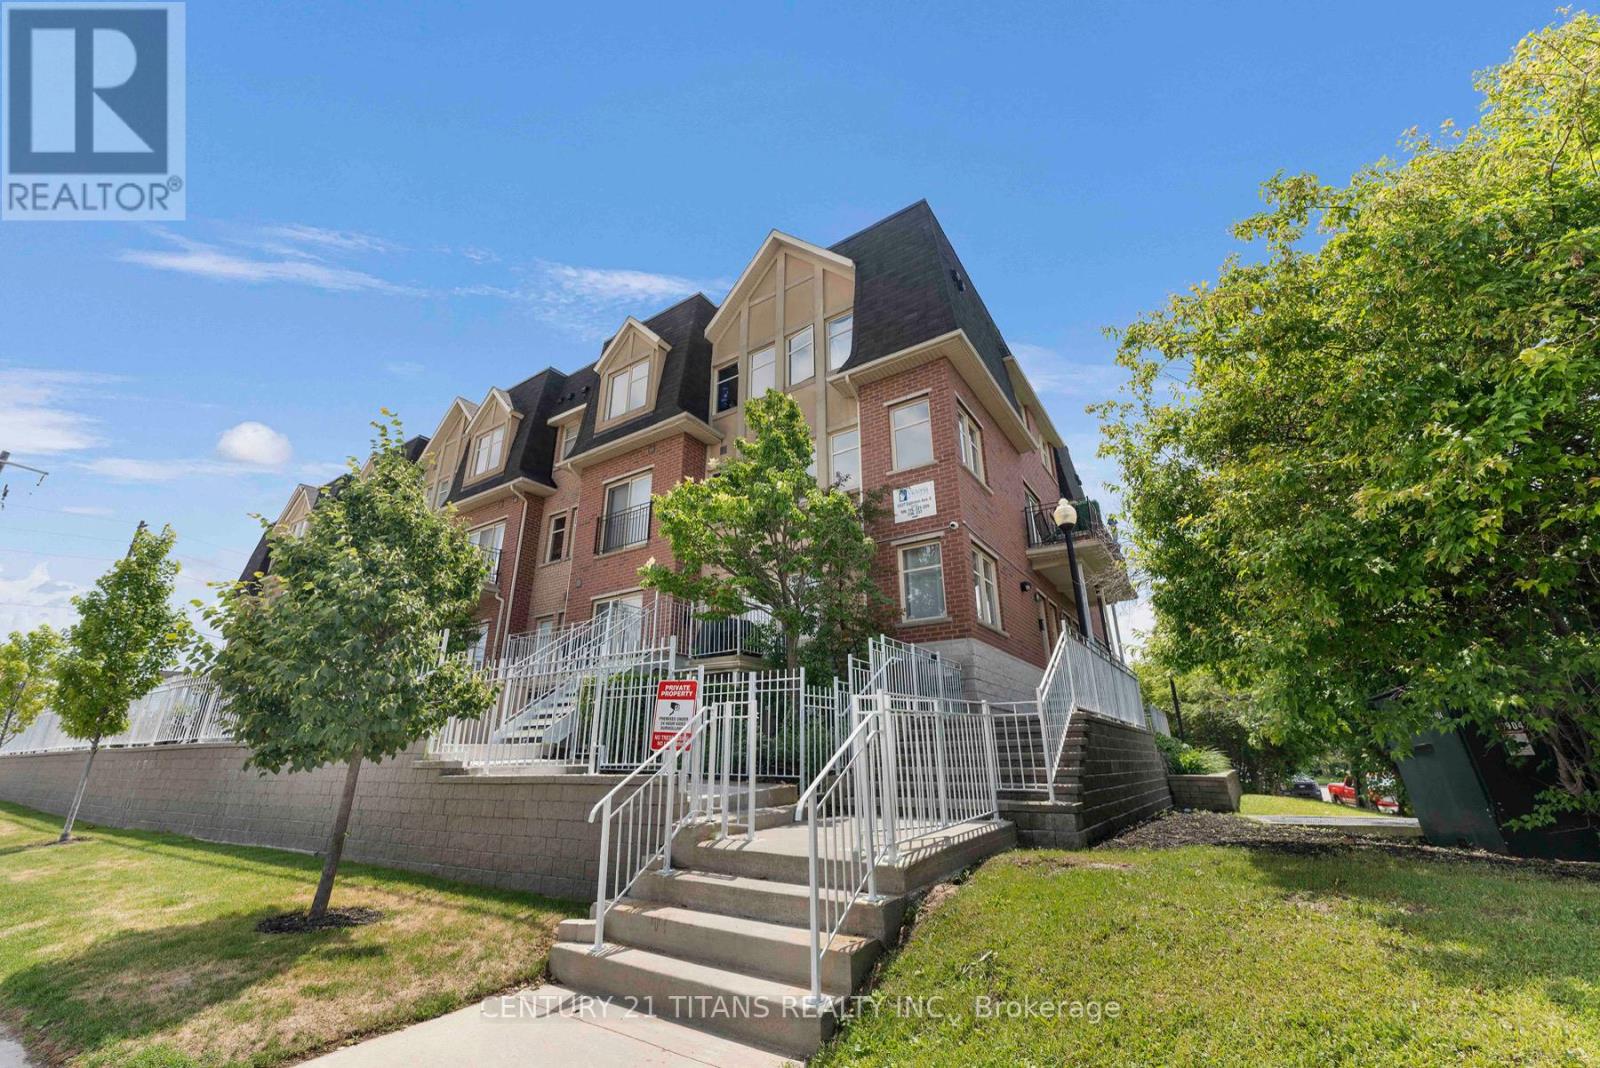
222 - 1837 Eglinton Avenue E
Toronto, Ontario
Welcome to this stunning end-unit townhouse offering the perfect blend of space, style, and convenience. This bright and beautifully maintained 3-bedroom, 3-bathroom home has been upgraded and tastefully decorated throughout. Spanning three levels, it's flooded with natural light from an abundance of surrounding oversized windows. The freshly painted open-concept main living area is ideal for both everyday living and entertaining, featuring laminate floors, pot lights and a modern kitchen with quartz countertops, stainless steel appliances, and a large breakfast island overlooking the spacious living and dining areas. From there, step out to your private patio just perfect for morning coffee or relaxing summer evenings watching the sunset. Upstairs, you'll find 3 generous bedrooms each featuring custom closets, large windows, laminate flooring and upgraded lighting; An updated 3 piece bathroom, and recently renovated 4 piece primary ensuite bathroom. Laundry room with storage is conveniently located on the third level where you will also access to an incredible wraparound rooftop terrace boasting panoramic views and endless opportunities for outdoor entertaining. This sought-after end-unit also includes two underground parking spaces and an ample sized storage locker. The ideal location of the complex combines urban convenience with residential charm. Walking distance to all daily needs including shopping, transit (Eglinton LRT steps away/few minutes drive to DVP) Grocery stores, Tim Hortons while surrounded by stately trees, parks, schools, daycares and places of worship. A rare opportunity to own a light-filled townhouse with exceptional outdoor space, skyline views, and parking for two-all offered at $739,900. (id:67731)
106 - 64 Main Street N
Haldimand, Ontario
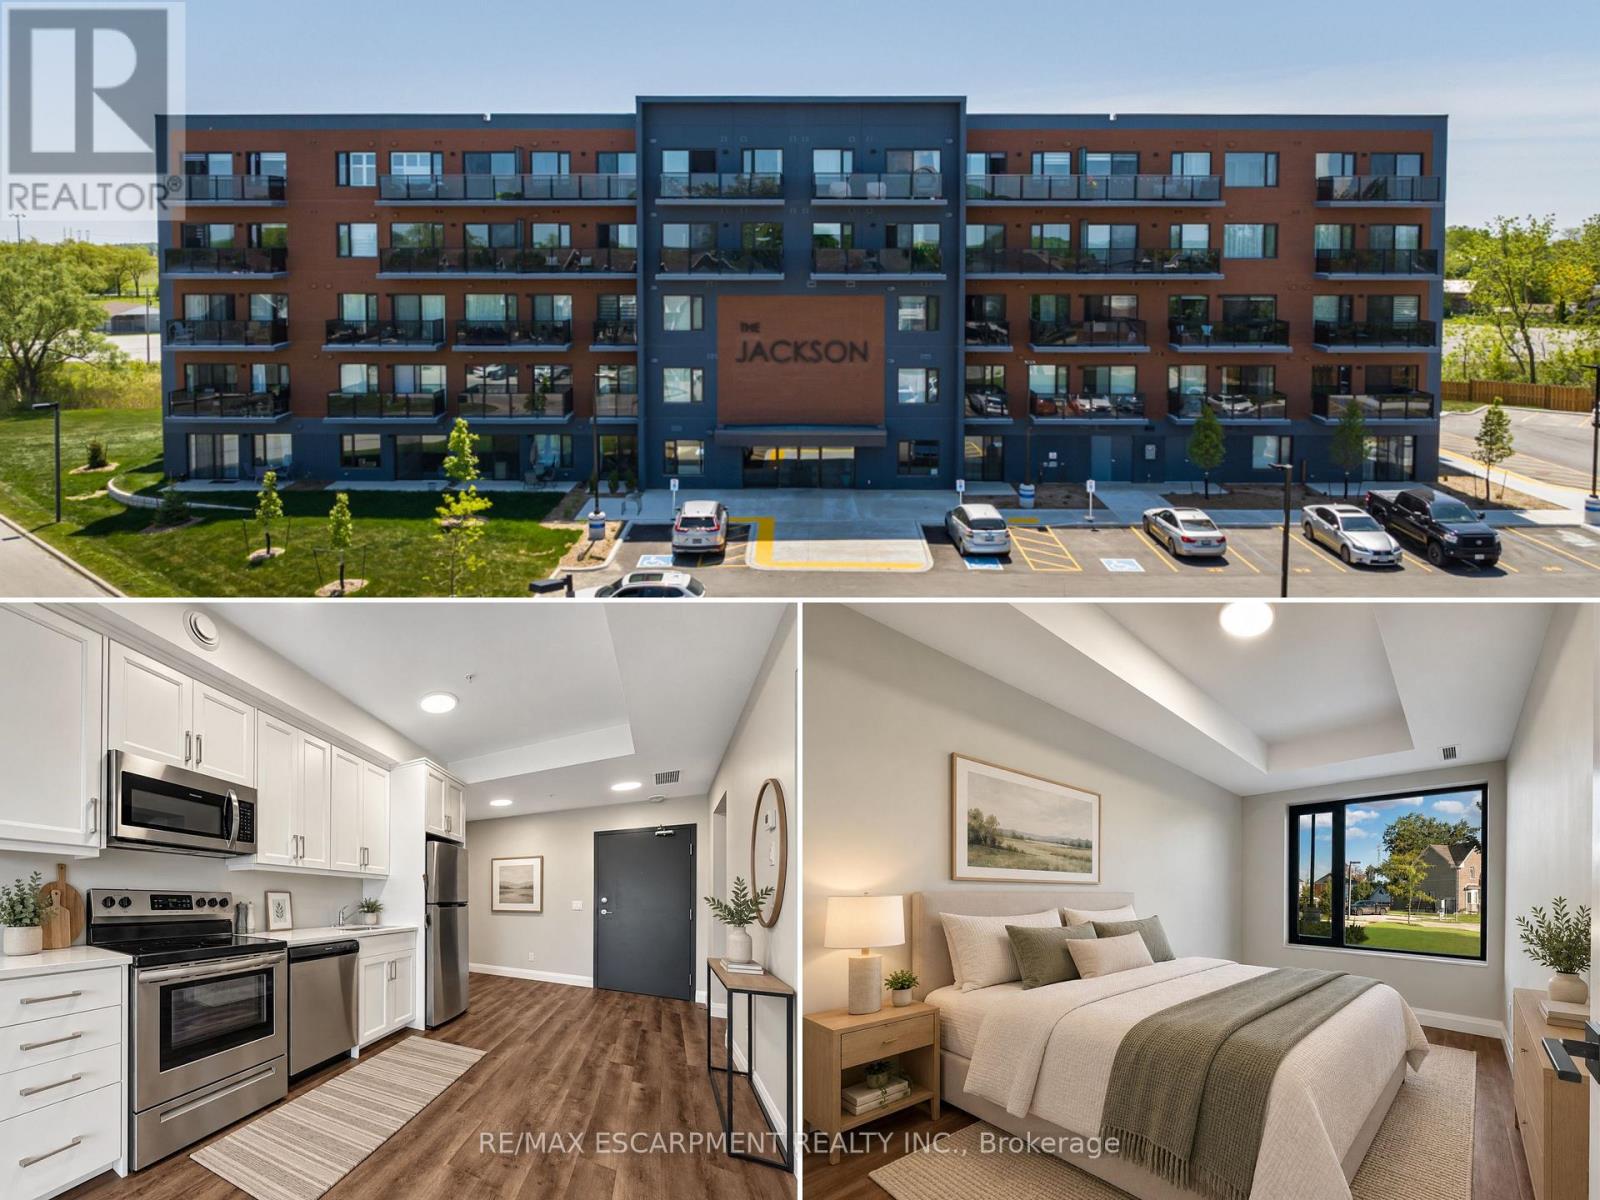
Welcome to the Jackson Condos! This main floor unit offers 595 sq ft of thoughtfully designed living space and features a spacious bedroom and 1 full bath. The kitchen comes equipped with upgraded stainless steel appliances, it highlights Winger's high-end cabinets and stunning quartz countertops. The open concept living room, seamlessly flowing from the kitchen, extends to a private main floor patio. A utility room includes a convenient stacked washer and dryer. This unit comes with one parking space and one locker. Don't hesitate! (id:67731)
86 Mars Avenue
Hamilton, Ontario
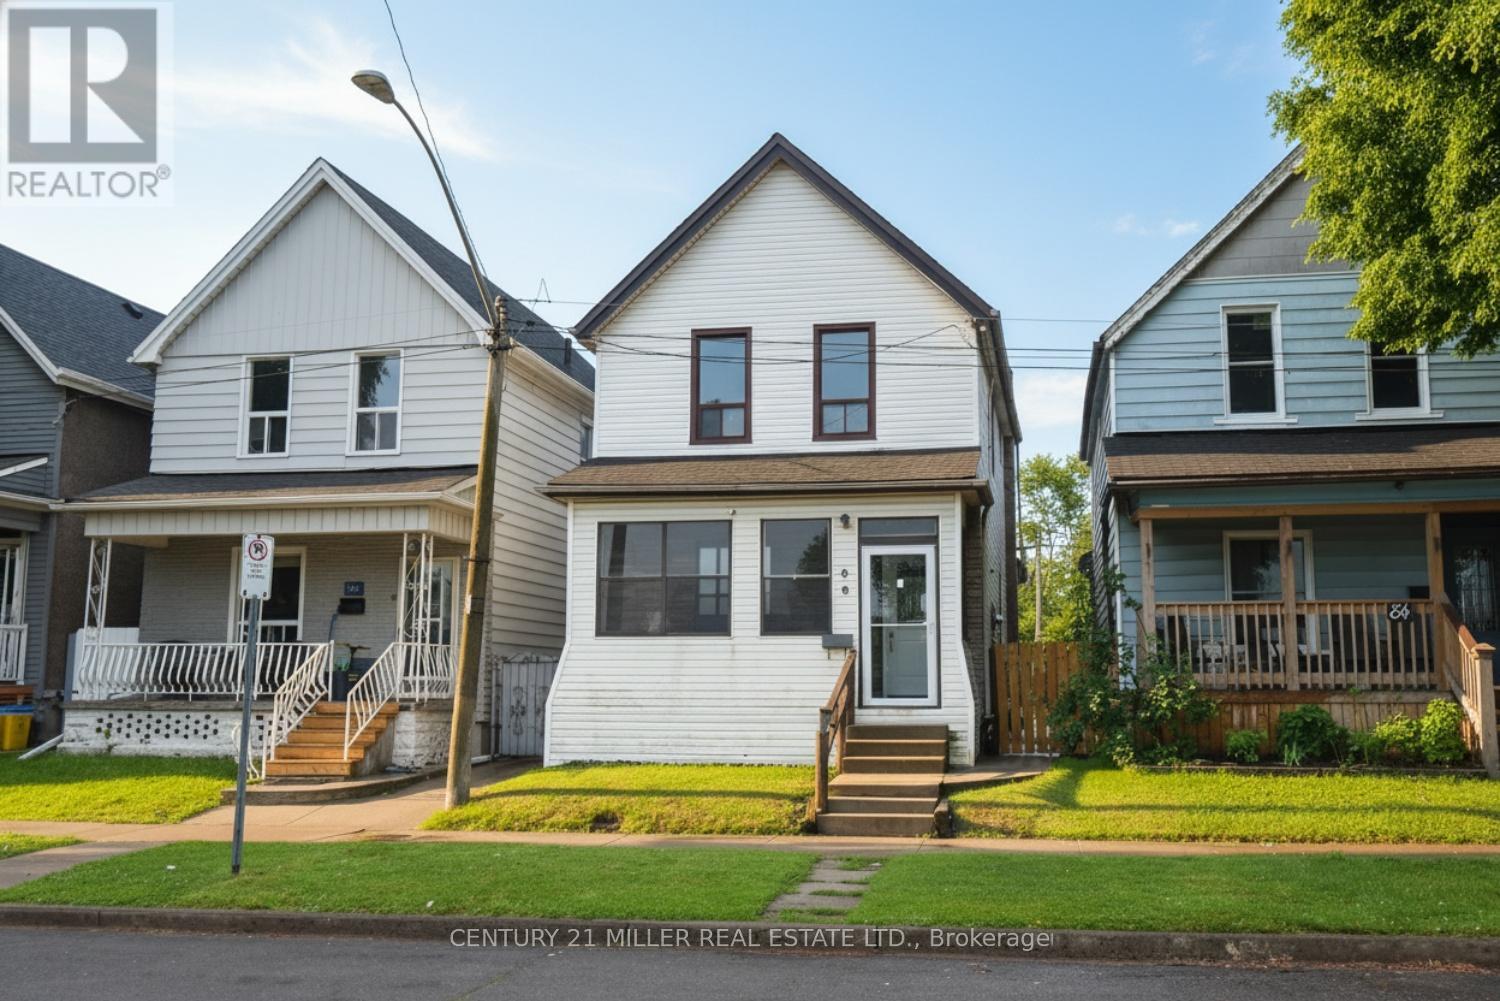
Welcome to 86 Mars Avenue, Hamilton. Situated in Hamilton's Keith/Industrial Sector (North End), this home is conveniently located just north of Barton Street and minutes from downtown. Recent updates include fresh paint, new flooring throughout, a renovated kitchen, and a new 4-piece bathroom on the main level. The main floor offers a separate living room and dining room with high ceilings, plus a den/home office off the kitchen. Upstairs, you'll find three spacious bedrooms and a 4-piece bathroom. A rear door off the kitchen leads to a fully fenced backyard. The backyard can be access by car via the alley. (id:67731)
17 - 2373 King Street E
Hamilton, Ontario
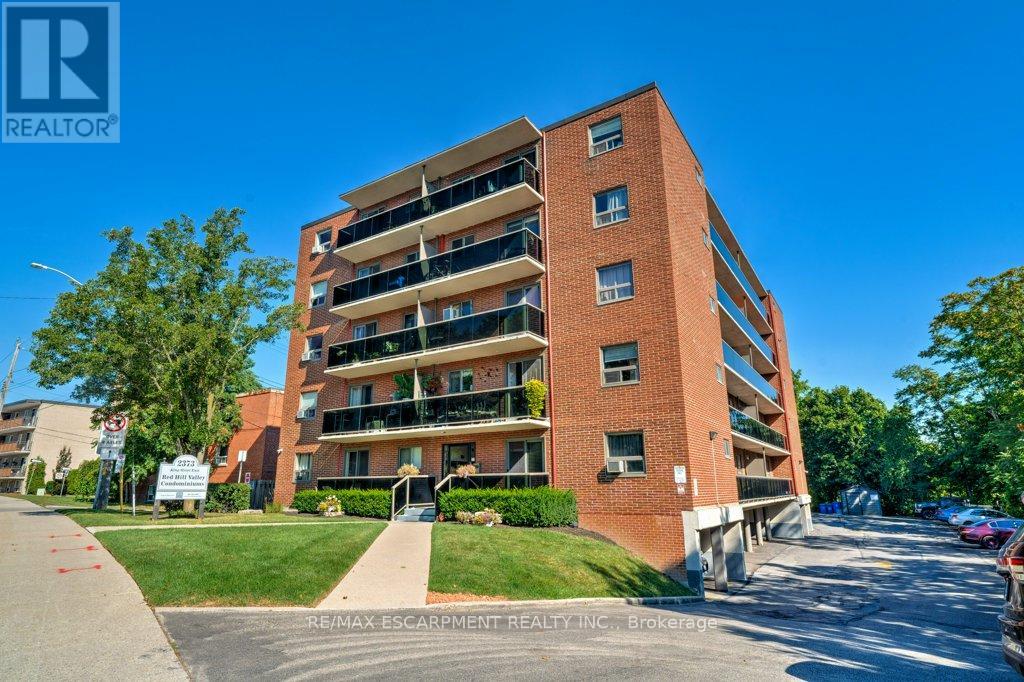
New Price! Rare Opportunity with 2 Parking Spots at Red Hill Condo! Bright and updated 1 bed, 1 bath unit featuring a spacious 15-ft balcony with partial views. Open-concept eat-in kitchen and living area with modern countertops, stylish backsplash, stainless steel appliances, and California shutters. Updated flooring in living room and bedroom, plus a renovated 4-pc bath. Ample in-suite storage and same-level laundry for added convenience. Includes two exclusive-use parking spaces, a rare and valuable bonus! Ideal for first-time buyers or those seeking a low-maintenance lifestyle. Prime location with easy access to the Red Hill Expressway, major highways, and transit. Move-in ready with modern finishes and unbeatable value. Some photos are virtually staged. (id:67731)
49 Gulfstream Road E
Toronto, Ontario
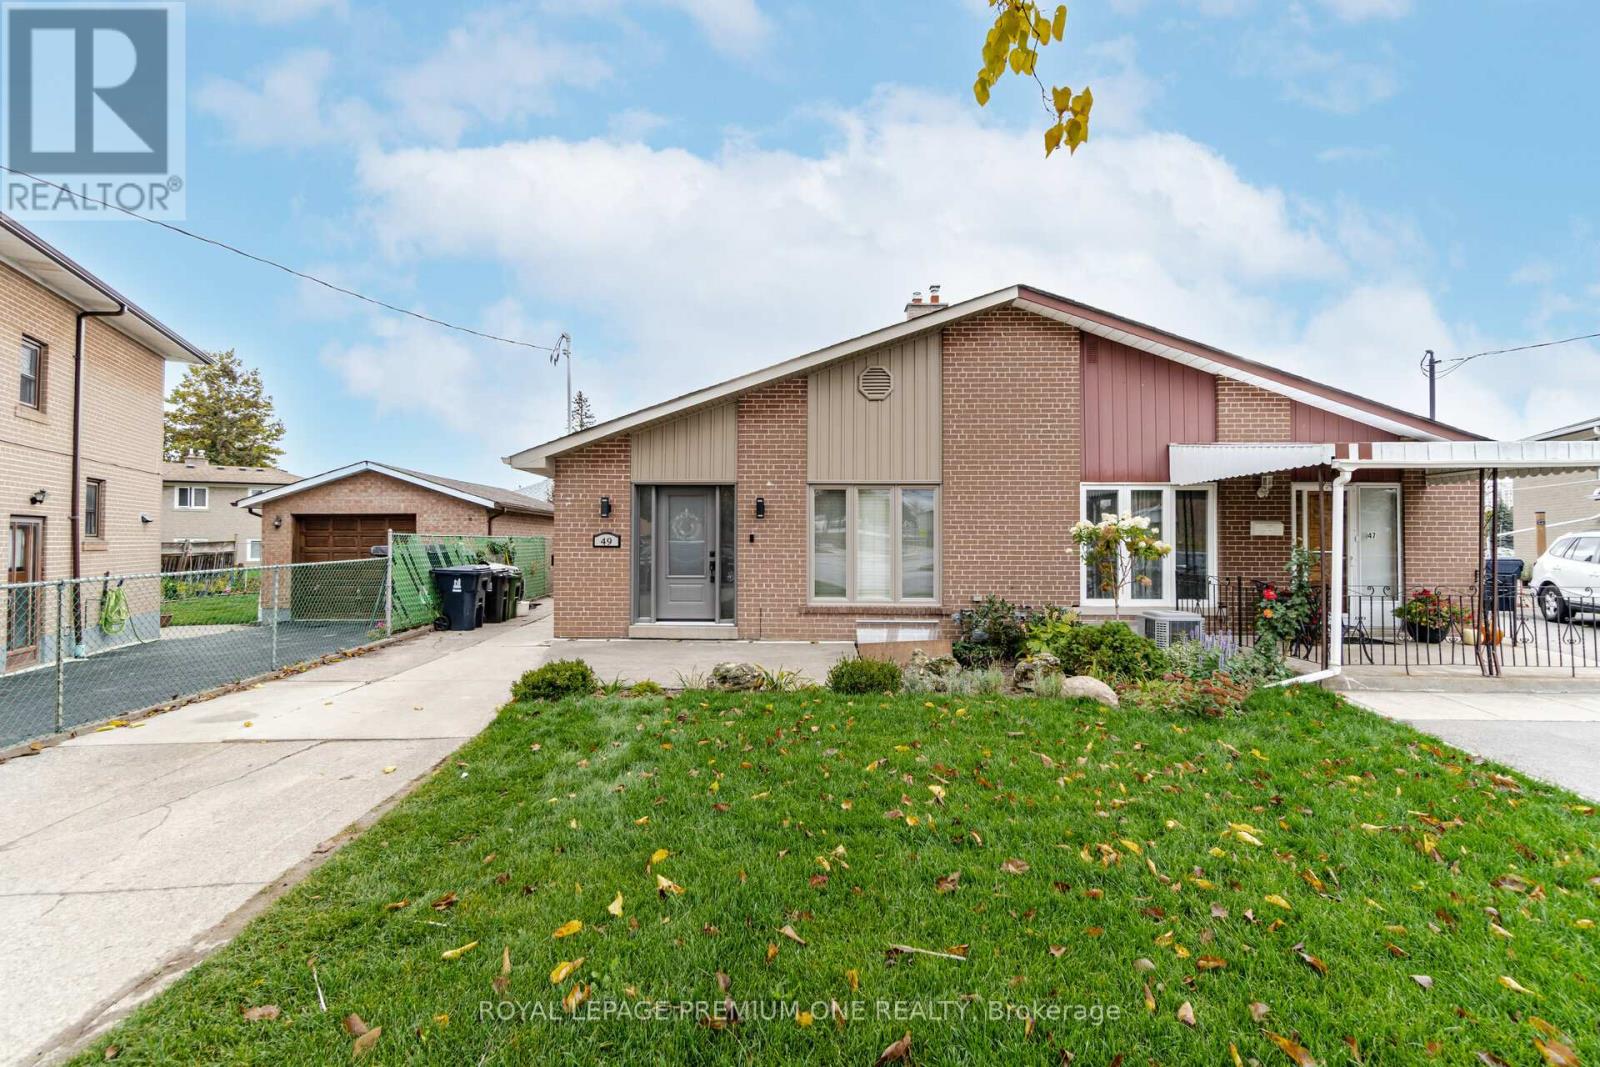
Welcome to 49 Gulfstream Rd Located in Humbermede. Gorgeous 2 Bedroom + 2 Bathroom Unit(Partial Main Floor & Basement) Which features an Open Concept Living and Dining Space Great For Entertaining. Full Renovation Done Throughout The Entire Unit With Ensuite Laundry Room. This Unit Boasts Generously Sized Bedrooms With Two 3-PC Bathrooms. Location Is Close To Schools, Parks, Shopping, Highways, And Public Transit. (id:67731)
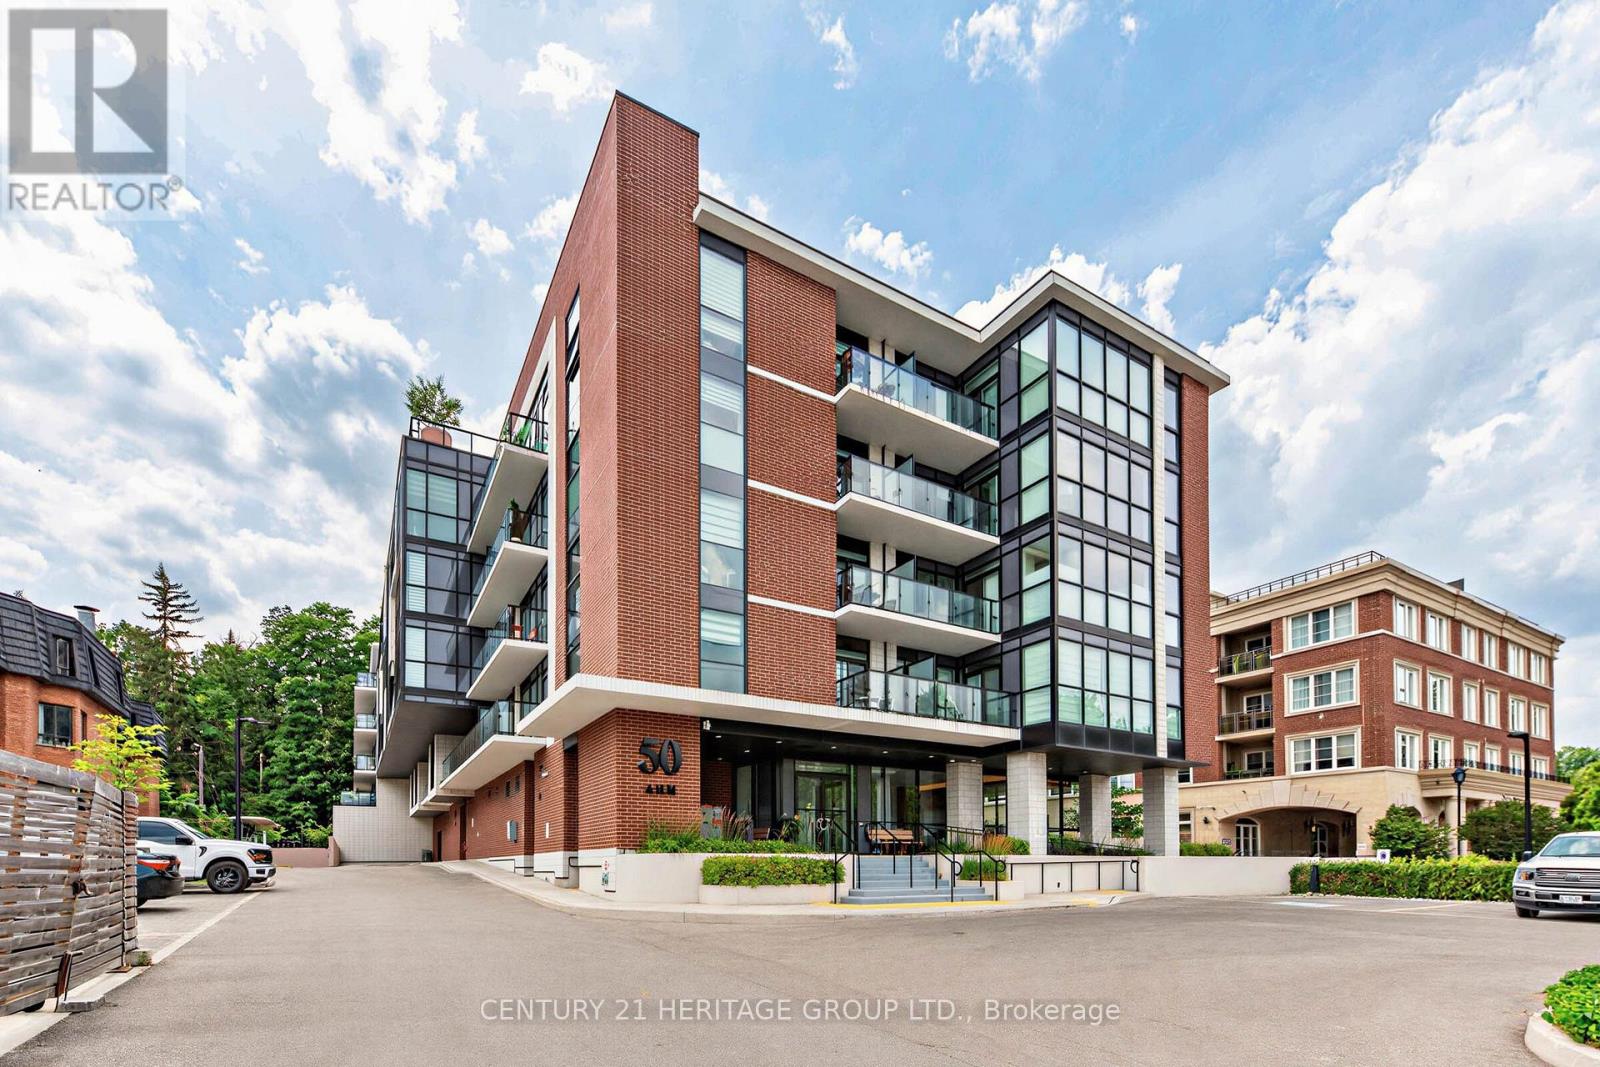
212 - 50 Ann Street
Caledon, Ontario
Stunning 1+1 bedroom condo in the heart of downtown Bolton. Stylish unit offers the perfect blend of comfort, luxury & lifestyle. Featuring 10ft ceilings, floor to ceiling windows and laminate flooring throughout. Open concept layout with modern kitchen, full size stainless steel appliances, and centre island with quartz countertop & back splash. Condo has great amenities including concierge, rooftop patio, guest suites, gym and a pet spa. Steps to cafes, shops, banks, restaurants, parks, etc. This is a Green Friendly building with smart one technology with Bell internet included in the maintenance. (id:67731)
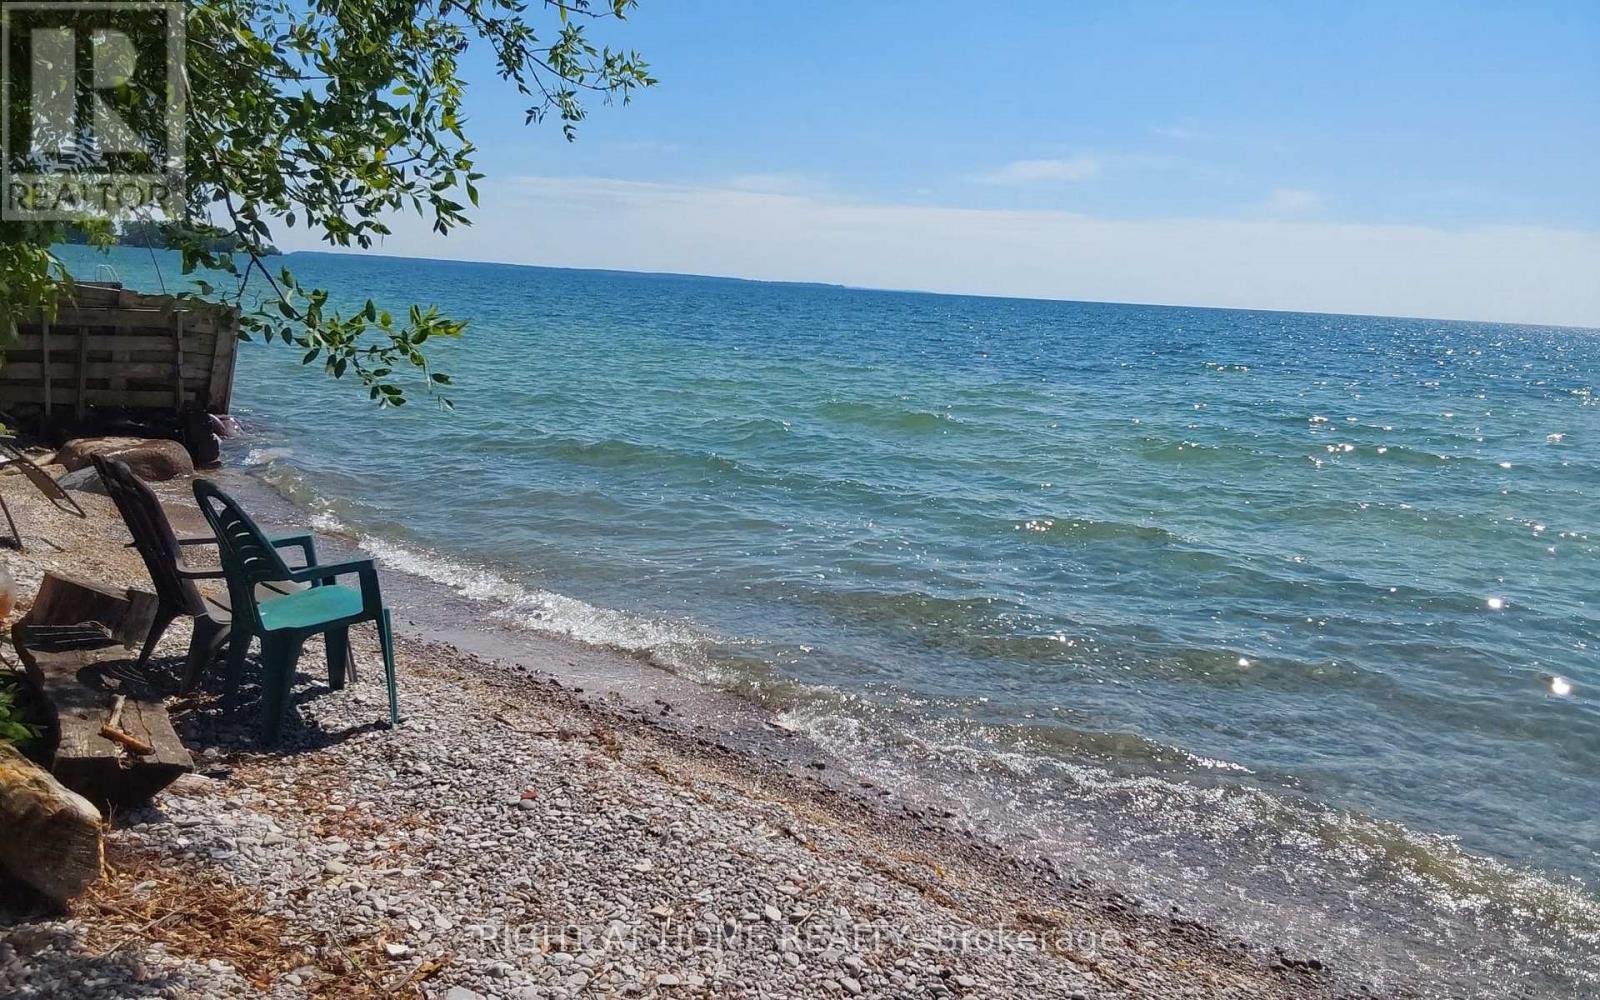
2323 Lakeshore Drive
Ramara, Ontario
Location location location! This house is not just a building. This property shows the love of owners and the location is beautiful and very convenient. Raised bungalow located just less than 1 hr 20 min from Toronto with convenient route 404/48/12. No traffic. The lake Simcoe with clear water is across the house, free water supply available in summers. The beach is ONLY for residents and never packed. Suitable for launch of small waterised crafts. Marina for big boats is nearby in Lagoon city. Grocery stores , THortons 5 min drive. Orillia is only 20 min drive. The property has 3 buildings : main house, guest house / bunkey, garage/ green house/ storage. All re-shingled between the last 5-7 years. House is upgraded from a 60 amp to 200 amp panel, hard to find in a cottage. Laundry installation is possible in the house. The Municipal water is for free, pay for delivery to 2700 gallons underground tank as often as you need. Bunkey has a separate appr. 400 sq ft bedroom. The huge backyard with over 350+ ft depth allows to use it the way you can dream about. Secluded backyard from all sides offers the privacy. (id:67731)
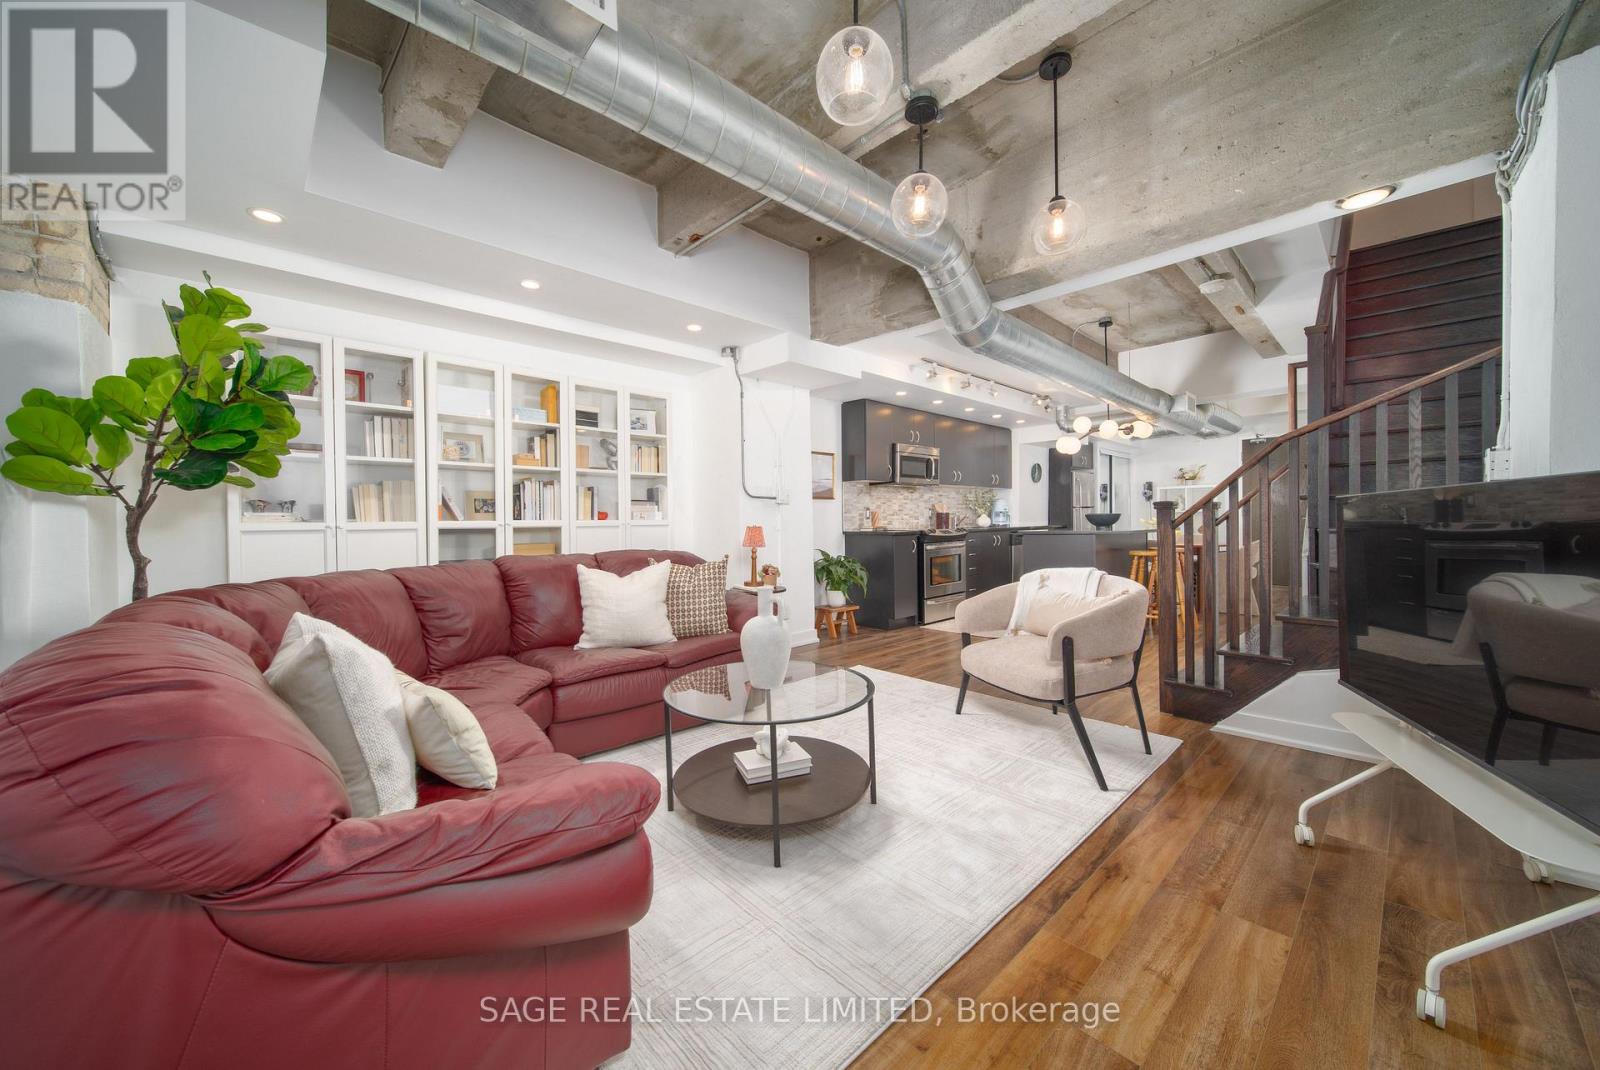
128 - 201 Carlaw Avenue
Toronto, Ontario
Built in 1913. Reinvented in 2014. Priced like it's still a secret in 2026.Before it became home, this building was a printing factory, producing pages, ink and probably a few typos throughout more than a century of Toronto history. Now it's producing something even better: one seriously good hard loft for someone who wants authentic exposed brick, not drywall pretending to be interesting.The numbers that matter: 1,120 sq. ft., 2 bedrooms, 2 bathrooms, 1 parking space and $875,000. That's approximately $781 per sq. ft., which in this market is basically a typo in your favour.Unit 128 is located in the original three storey heritage conversion, not the newer glass tower addition. Translation: real brick, real bones and character no developer could replicate today.With soaring ceilings, more than 1,100 sq. ft. and a layout that genuinely feels like a house, this loft balances character and comfort. Ground floor access means no elevators and no hauling groceries upstairs. Just walk in and you're home.Upstairs, two generously sized bedrooms and a full bathroom create privacy from the main living area. Downstairs, the open concept kitchen, living and dining space is made for everyday life and entertaining.The living area may be on the lower level, but don't picture a basement. Large windows bring in beautiful west facing natural light, making the space feel open, bright and welcoming.The kitchen comes ready with full size appliances, an island for your inevitable charcuterie phase and enough room for a proper dining table where actual dinners can happen. There's also a powder room downstairs, so guests can visit without wandering through your personal space.Two bedrooms. Two bathrooms. One parking space. Zero pretending.This is more than 100 years of Toronto history transformed into the kind of loft you'll actually want to tell people about. (id:67731)
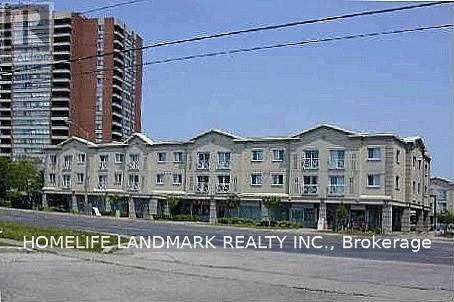
105 - 2351 Kennedy Road
Toronto, Ontario
Great Location! Great Opportunity! Excellent mixed-use residential & commercial property in a prime location at the busy intersection of Kennedy Road & Sheppard Avenue East. Offering approximately 1000 Sq Ft of combined residential & commercial space, this property features: Ground Floor Commercial Unit with excellent exposure facing Kennedy Road, ideal for a wide variety of businesses, including retail, pa, beauty salon, professional office, and many other permitted commercial uses. The commercial unit is currently leased to an established tenant, providing excellent rental income and immediate cash flow. Second Floor Residential Unit featuring a bright and spacious one bed room layout with a four piece bathroom. Perfect for owner occupancy or as an additional rental property to generate extra income. Fantastic location with walking distance to TTC, Agincourt Mall, the public library, restaurants, shopping, and many everyday amenities.Conveniently close toHighway 401, the DVP, and nearby golf courses, offering excellent accessibility throughout the GTA. Newer Hot Water Tank 2024, Newer Washer& Dryer 2024, Newer Dish Washer 2025, Newer Plumbing and Roof 2025.Whether you are an investor looking for a solid income producing property or an owner seeking the flexibility of both residential & commercial use , this is an outstanding opportunity you won't want to miss!! (id:67731)

1002 - 330 Phillip Street S
Waterloo, Ontario
Experience one of Waterloo's largest and most dynamic modern living developments. This ICON 330 -South building-10th floor spacious unit has 3 BEDROOMS, 1 EXCLUSIVE Owned GARAGE PARKING SPOT, 1 Storage LOCKER. Amazing sunset views from most windows and All bedrooms have windows. The bedrooms are fully furnished for your convenience. The sleek, modern kitchen is equipped with quartz countertops, stainless steel appliances, ample cabinetry, and a stylish island . The spacious living room has a fabulous view with floor to ceiling windows. In-suite laundry is a bonus! Experience the benefits of living at ICON with everything you could ever need located under one roof. Fully equipped games room, state of the art gym, Yoga studio, basketball court, Social lounge, Theatre, Rooftop patio, Private meeting rooms and business centre. Concierge and 24 hour security. The bonus of living on the 10th floor is that you have access to all the elevators and can easily walk to amenities and to the North building. This is a prime opportunity for investors or parents of WLU/UW students-live in one room and rent out the other 2 bedrooms plus a rentable parking spot! You will be impressed with Elevated Student Living at the ICON 330 (id:67731)
13382 Highway 38 Highway
Central Frontenac, Ontario
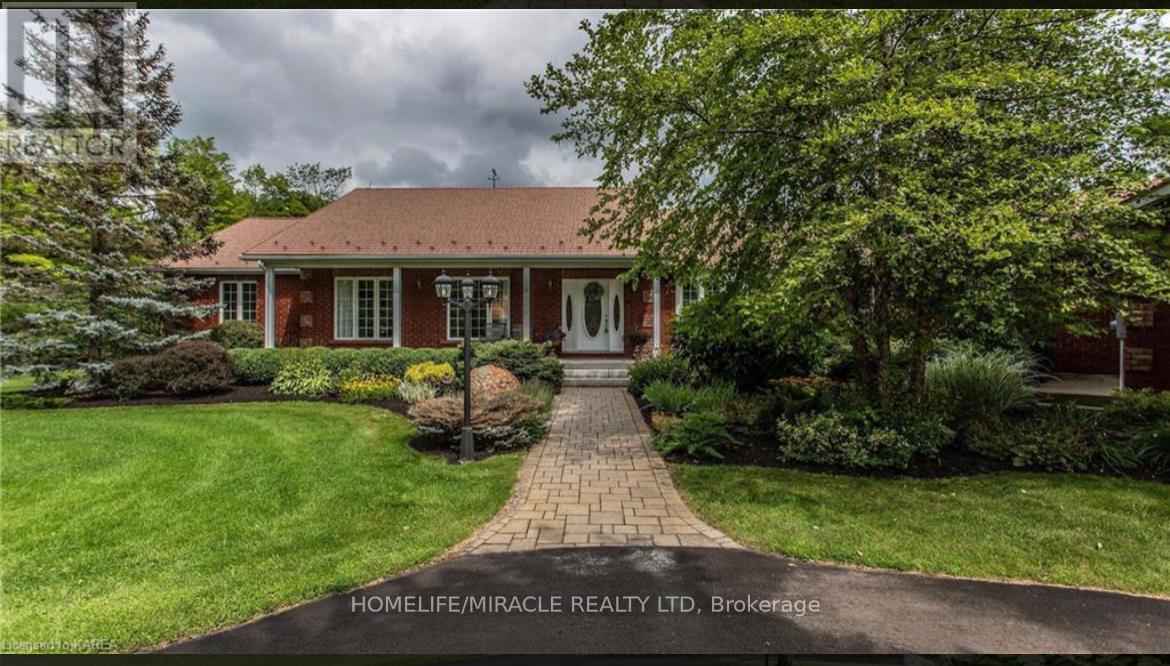
This exceptional 77-acre estate on Sharbot Lake offers the perfect blend of privacy, natural beauty, and convenience, ideally located near the village, scenic trails, local-amenities, and within commuting distance to Kingston and Ottawa. Surrounded by mature trees, professionally landscaped grounds, and a tranquil pond, the property welcomes you with a grand circular driveway leading to a stunning residence offering over 6,000 sq ft of living space.Inside, the elegant living and dining areas are designed for entertaining, featuring large windows that capture picturesque views of the front gardens. The family room provides a warm and inviting atmosphere with custom built-ins and a cozy fireplace. The country-style kitchen is thoughtfully designed with built-in stainless steel appliances, a double wall oven, acentral island, breakfast area, and a spacious walk-in pantry. The bedrooms are generously sized and filled with natural light, with the primary suite serving as a luxurious retreat complete with floor-to-ceiling windows and a spa-inspired 5-piece ensuite. Each bedroom offers its own private walkout to the beautifully landscaped grounds. The fully finished lower level is ideal for entertaining and everyday living, featuring a large recreation/games room, gym, office, additional bedroom, 3-piece bathroom, ample storage, and a walk-out. The outdoor spaces truly a backyard oasis, complete with a fenced yard, in-ground pool, pool house with a 2-piece bathroom, and an expansive deck and patio area overlooking the gardens and surrounding woodland. A rare opportunity to own a remarkable country estate offering space, privacy, and timeless appeal. (id:67731)
2050 Russett Road
Mississauga, Ontario
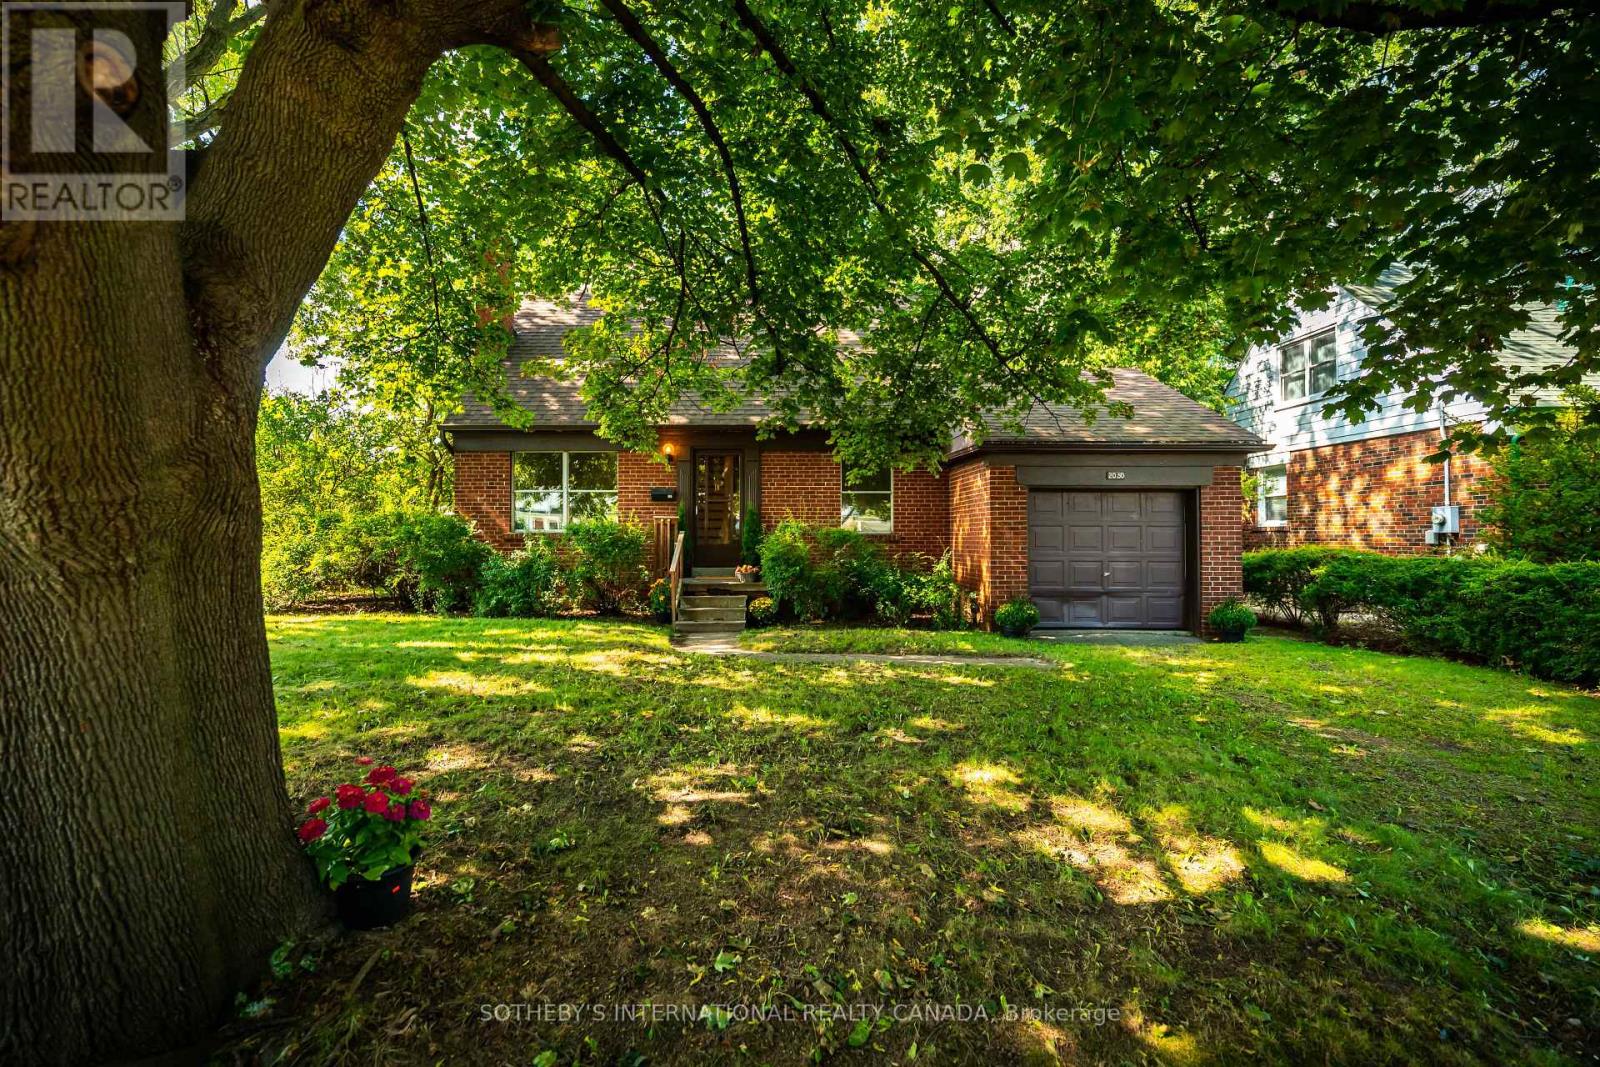
Sitting on an incredible 90 feet of frontage, nicely set back and nestled within a gorgeous, tree canopy,this property offers natural beauty, tranquility and the ultimate opportunity to inherit a legendary, G.S Shipp & Son quality built home in one of South Mississauga's most desirable neighbourhoods-Applewood Acres. Step into this solid,original 1.5 storey, 3 bedroom,1.5 bath home with character details like original hardwood flooring found throughout the main & upper levels. The spacious, open main level floor plan features living and dining spaces as well as a separate family room with built - in shelving ,storage and offers lots of room for entertaining or relaxing with lots of windows to let the natural in.The separate kitchen has a walkout from the kitchen to a sundeck for you to enjoy your morning coffee with birdsong or al fresco dining under the stars.Upstairs you will find a very spacious primary bedroom with separate closets and lots of room for a sitting area and space to lounge - overlooking the private backyard.2 more generous bedrooms with closets and treed views await.There is also a full 4 piece bathroom on this level as well as add'l storage.The partially finished basement has great potential as additional room for guests or exceptional space to create a games/recreational/gym/studio/home theatre.Fenced, private backyard. Attached garage.You can change a house, but not the location.Bring your interior designer, architect, contractor or builder to make this unrenovated blank canvas just right for you. Surrounded by tree-lined winding streetscapes, community parks & paths, excellent schools,a vibrant tight knit community, golf,tennis,lakeside parks, trails, shopping as well as Port Credit all nearby,quick commutes await to downtown Toronto or further west,easy highway access, public transportation and GO.Whether you plan a renovation,have plans to maximize the footprint or desire a brand new build this lot and location are an ideal spot to call HOME (id:67731)
33 Tamarack Trail
Barrie, Ontario
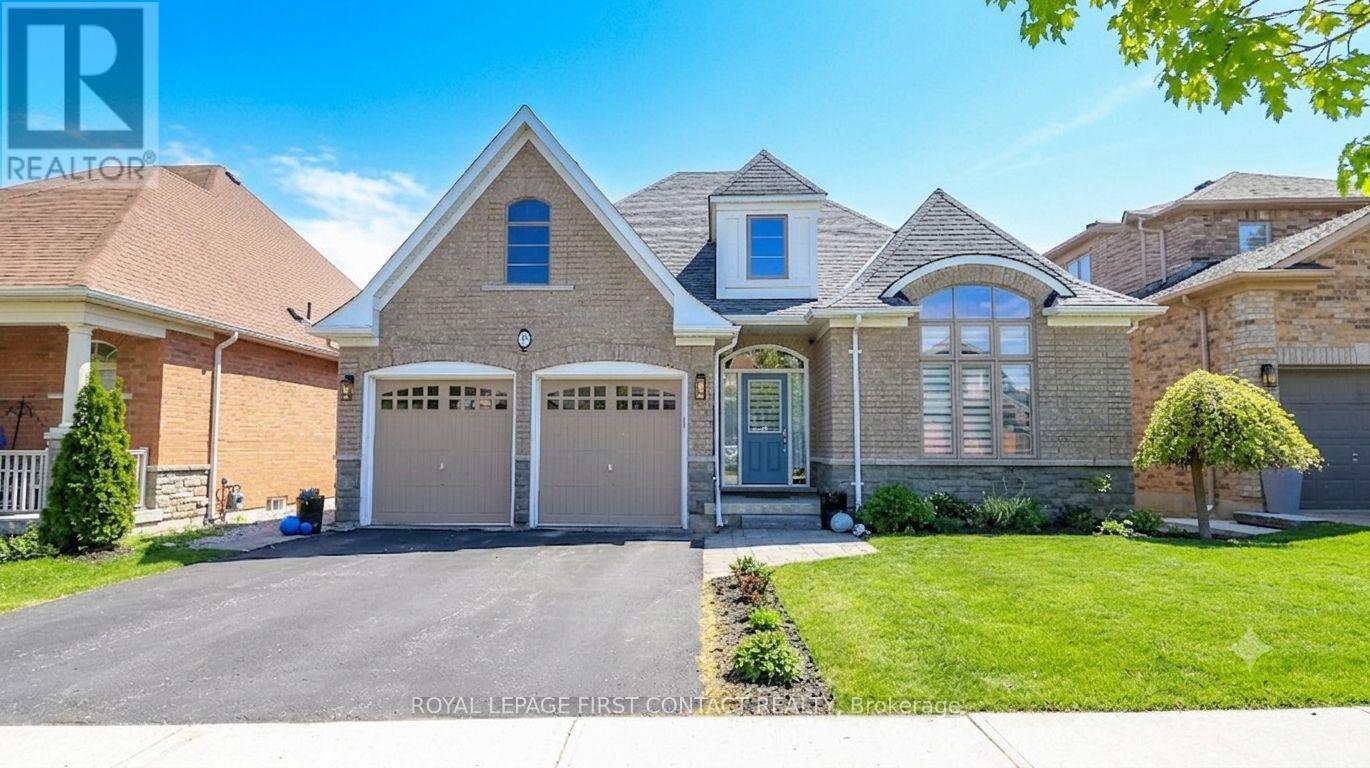
Prepare to be captivated by this stunning brick and stone bungalow, where architectural beauty meets spacious, modern living. Boasting over 2,100 sq ft of bright main-floor living space, this home welcomes you with a soaring 20-foot entryway that sets a dramatic tone. Throughout the main level, 9'+ ceilings and elongated windows flood the massive principal rooms with natural light, beautifully accentuating the rich espresso oak flooring.At the heart of the home is a family-sized chef's kitchen, fully equipped with premium granite counter tops, stainless appliances, a timeless marble backsplash, and an oversized island perfect for entertaining. The adjacent family room features a gas fireplace and offers a seamless transition to the outdoor living space via a walk-out deck. Step down to the lower deck and enjoy a fully fenced, beautifully landscaped backyard oasis.The primary suite is a private retreat, featuring generous proportions, double walk-in closets, and a sumptuous 5-piece ensuite with a separate glassed-in shower. Two additional spacious bedrooms and a convenient main-floor laundry room with direct double-car garage access complete this level.The expansive basement is a dreamscape of potential & features high ceilings, oversized windows, and rough-ins for both a bathroom and fireplace-ready for your personal touch.Located just steps from scenic walking trails & beach access, close to schools and all essential amenities. This isn't just a luxury home; it's a lifestyle (id:67731)
Basement 2 - 277 Gibson Circle
Bradford West Gwillimbury, Ontario
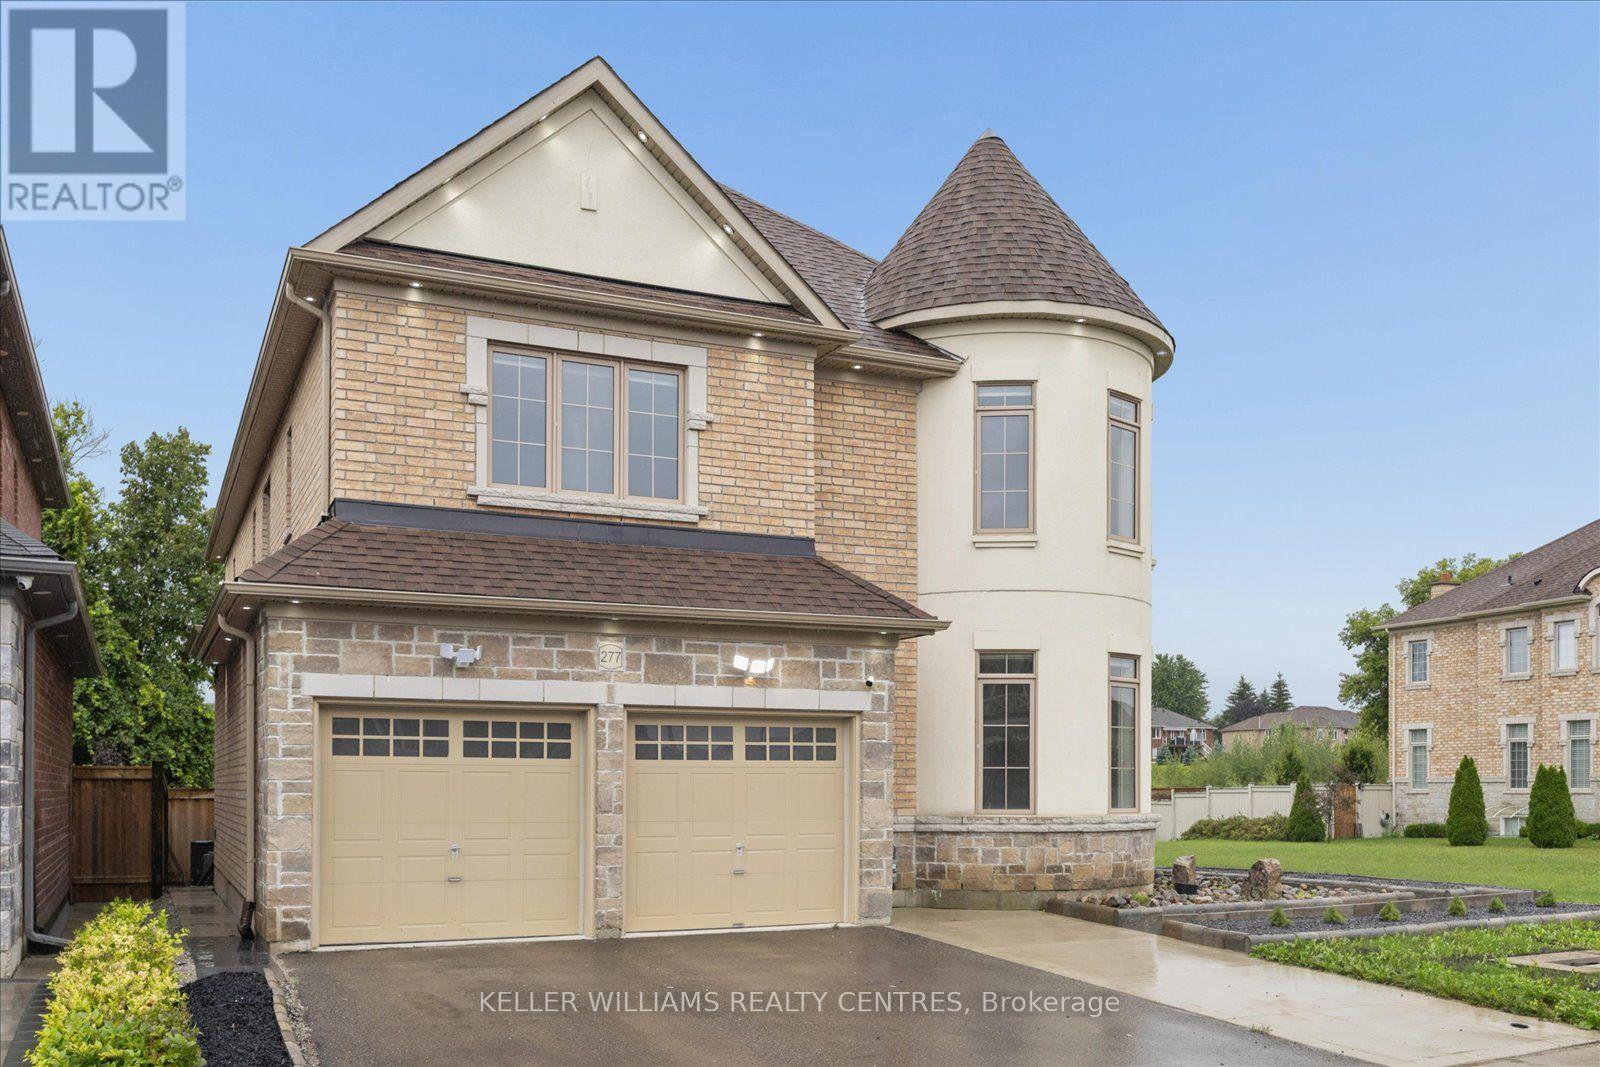
Welcome to this charming and spacious 1+1 bedroom basement apartment, offering comfort, functionality, and convenient GTA living. Featuring a modern kitchen, a generous living area, one well-sized bedroom plus a versatile den that can be used as a home office, additional living space, or guest area.Located in a highly sought-after neighbourhood, this inviting suite is just minutes from the GO Station and major highways, including Highways 400 and 404, providing easy access throughout the GTA. Close to top-rated schools, shopping, parks, and everyday amenities.A wonderful opportunity to lease a comfortable and well-maintained space in a fantastic location. (id:67731)
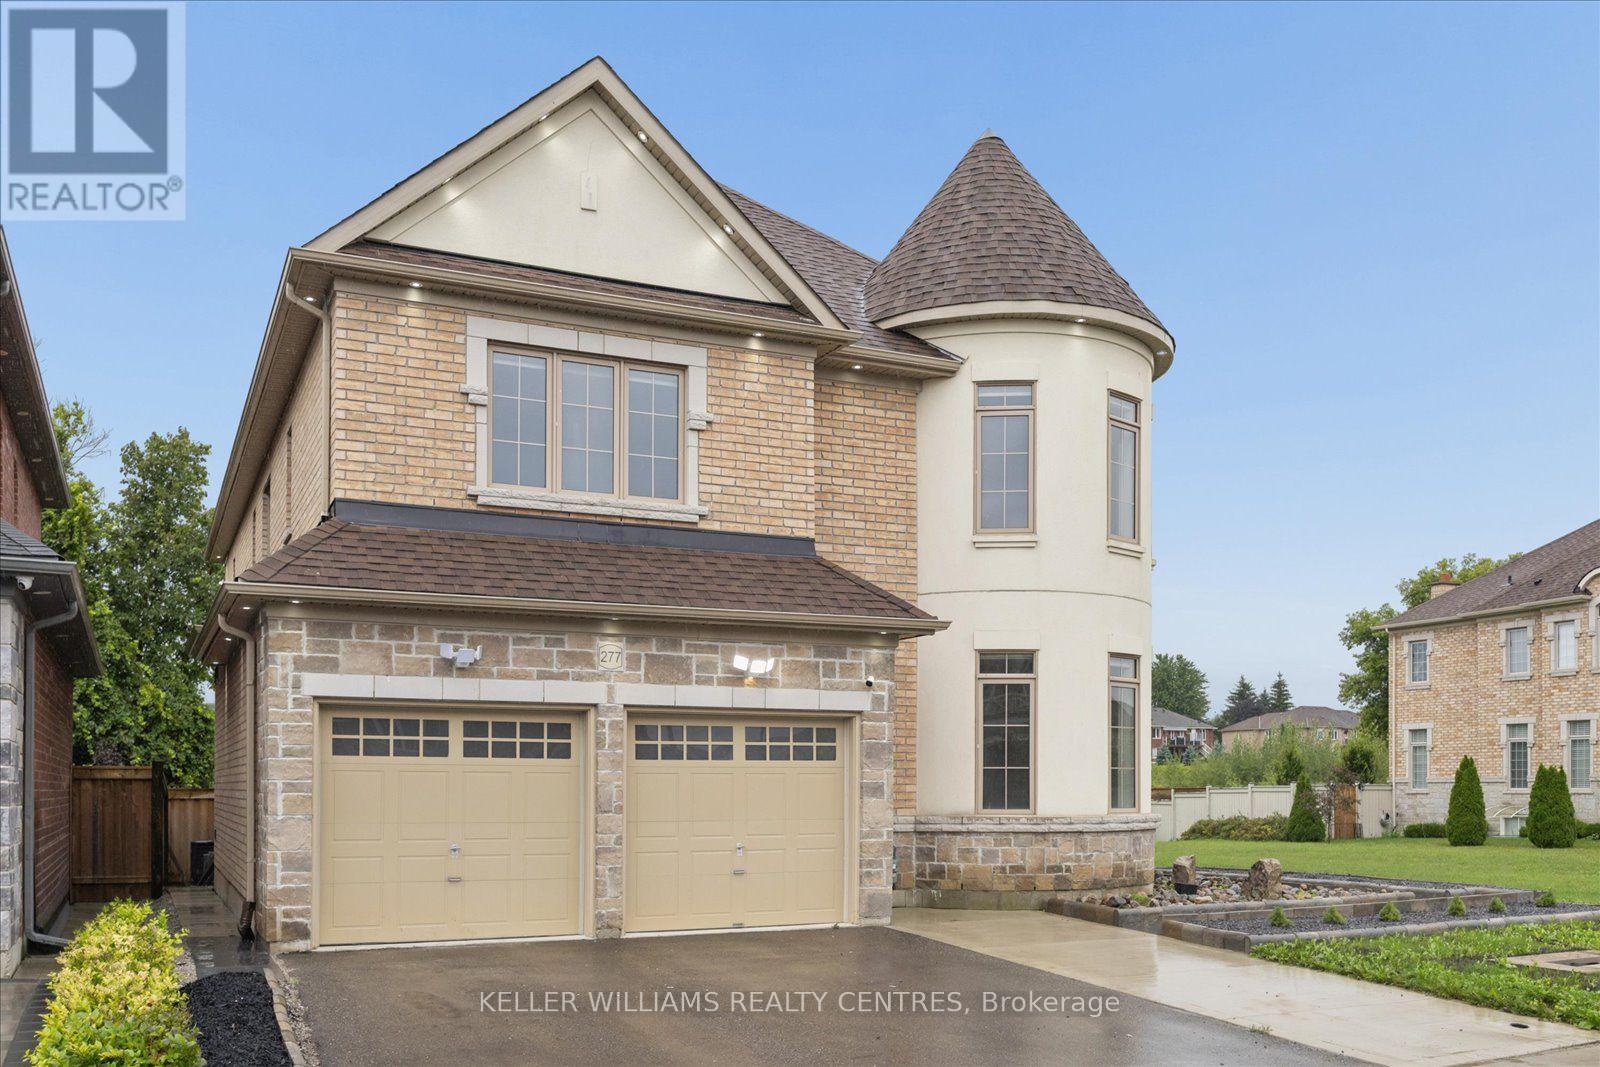
Basement 1 - 277 Gibson Circle
Bradford West Gwillimbury, Ontario
Welcome to this charming and spacious 2-bedroom basement apartment, offering the perfect combination of comfort, functionality, and convenient GTA living. Featuring a modern kitchen, a comfortable living area, and two generously sized bedrooms, this inviting space is ideal for those looking for a well-maintained home in a great location.Situated in a highly sought-after neighbourhood, the property is just minutes from the GO Station and major highways, including Highways 400 and 404, providing easy and convenient access throughout the GTA. Close to top-rated schools, shopping, parks, and everyday amenities.A wonderful opportunity to lease a comfortable 2-bedroom suite in a fantastic location. (id:67731)
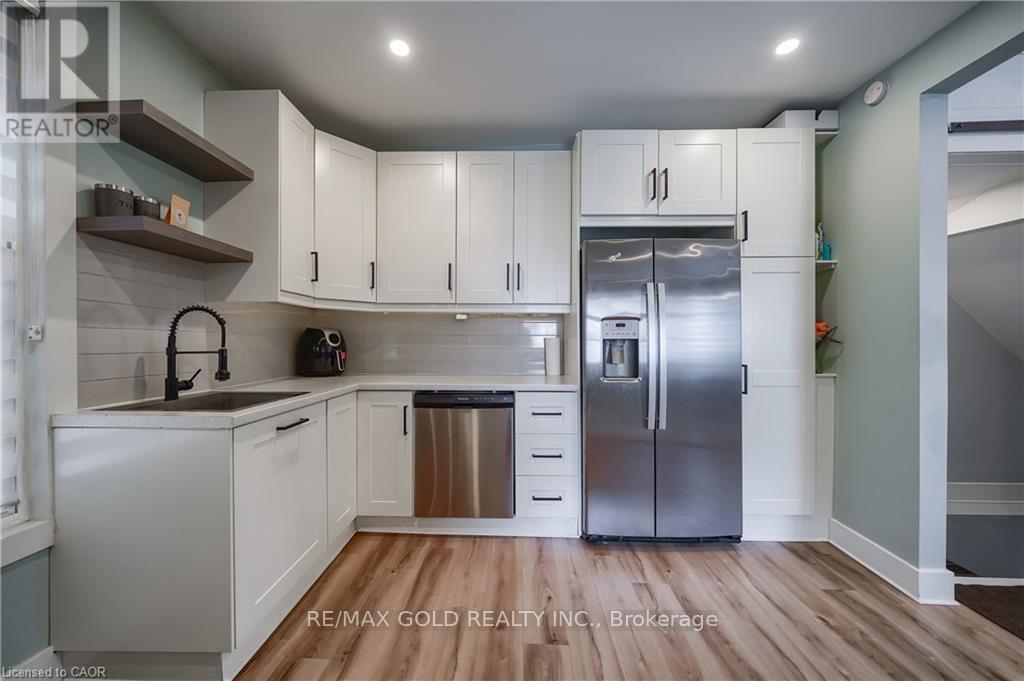
36 Kerr Street
Cambridge, Ontario
Welcome to this fully renovated Semi Detached Home. Renovated from top to bottom with high quality materials in 2020. Vinyl plank flooring in entire house. Spacious open concept main floor with large windows and LED pot lights throughout. Renovated kitchen has ample storage, quartz countertops, Pot Filler, Gas stove, subway tile, floating shelves and all stainless-steel appliances. Carpet free second floor has 3 spacious bedrooms, Laundry, Upgraded5-piece washroom with porcelain tiles & double vanity. The Finished basement with full washroom& separate entrance allowing for excellent in-law or income potential. The backyard includes a stone patio, a covered BBQ area and large fences (2022) surrounded by mature trees, providing extra privacy. Concrete Driveway (2023). Owned Water heater (2023). All new windows installed in 2020,as well as the front and back door. Copper wired 100-amp Electrical. New plumbing has been professionally installed throughout the entire house, as well as electrical wiring and a New Eco-Bee Lite thermostat. Minutes away from to shopping, restaurants and gorgeous river views. (id:67731)
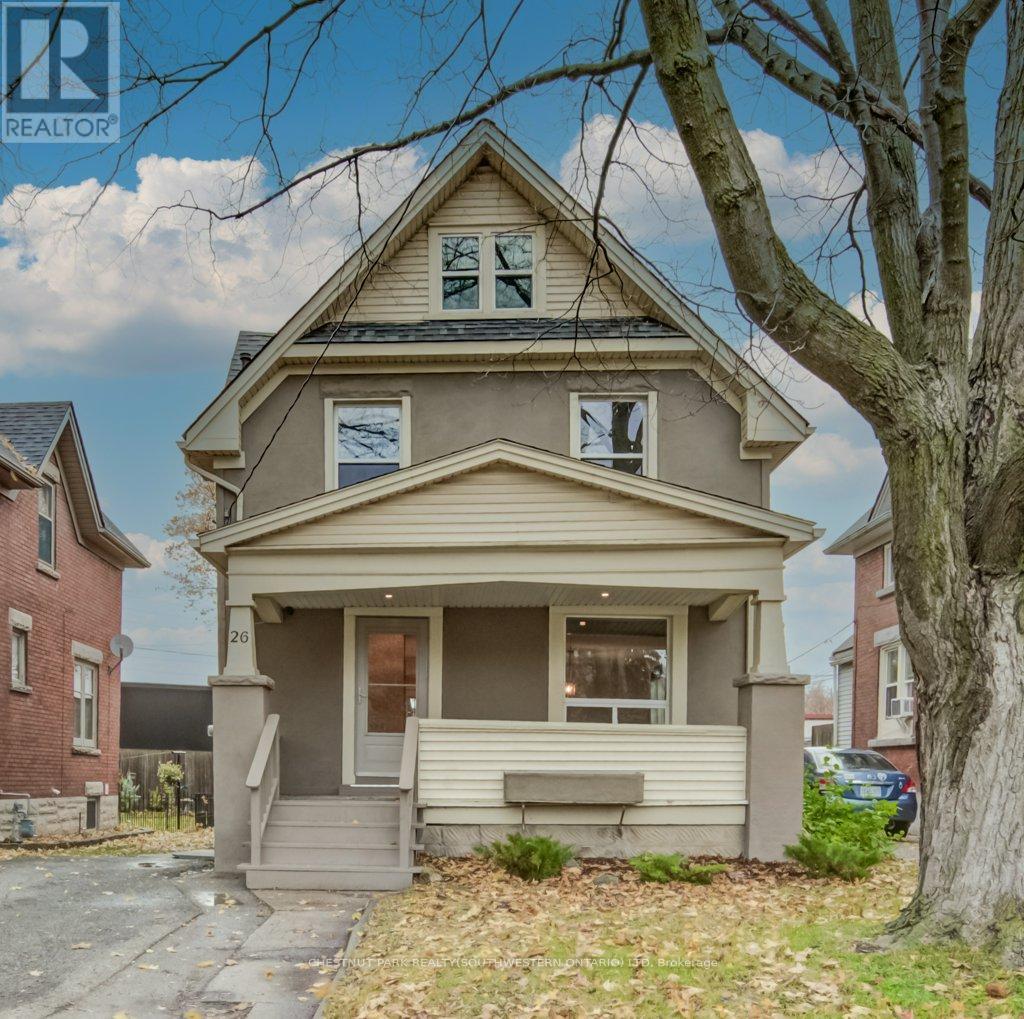
26 St. Leger Street
Kitchener, Ontario
Step into a home where classic character meets modern-day comfort. Situated in a charming historic neighbourhood just minutes from downtown Kitchener, this well-maintained two-storey detached home offers plenty of warmth, natural light and original charm. The main floor features freshly painted interiors, beautiful original trim and inviting living spaces, while upstairs offers three bedrooms and a convenient 1.5 bathrooms. The attic provides additional potential and could easily be transformed into a home office, hobby space or bonus room. Outside, enjoy your morning coffee on the generous covered front porch or entertain on the rebuilt rear deck, completed in 2015. With shops, cafés, parks and transit all close by, plus convenient highway access, the location is hard to beat. Numerous updates provide added peace of mind, including windows (2012), furnace (2011, serviced October 2025), roof (2009) and air conditioner (2023). A great opportunity for first-time buyers, young families or investors looking for a character-filled home in a convenient Kitchener location. (id:67731)
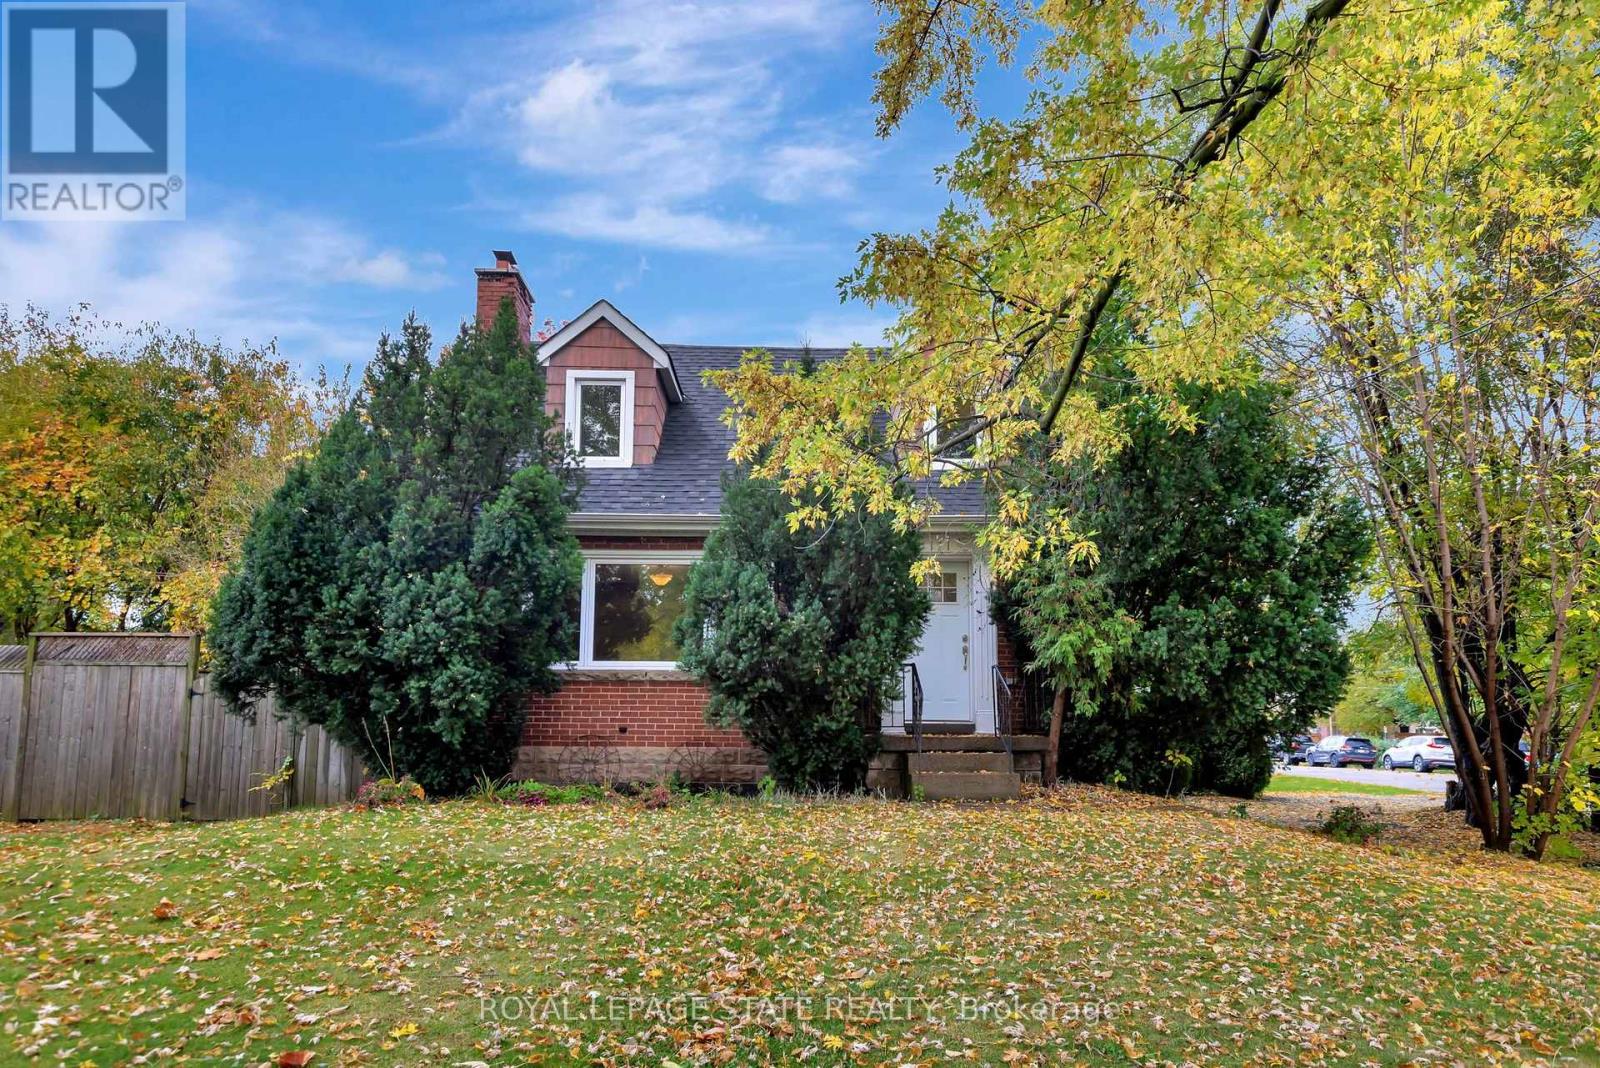
121 King Street E
Hamilton, Ontario
Great 1.5 Stry Home, Approx 1,076 Sqft close to all amenities. The main level features a welcoming formal living room complete with hardwood flooring. A functional Eat In kitchen with a door leading out to deck and rear yard with a peaceful cottage-like setting in the city. 3bedrooms, 1.5 baths. Parking for 2 vehicles. (id:67731)
4 - 595 Dundas Street N
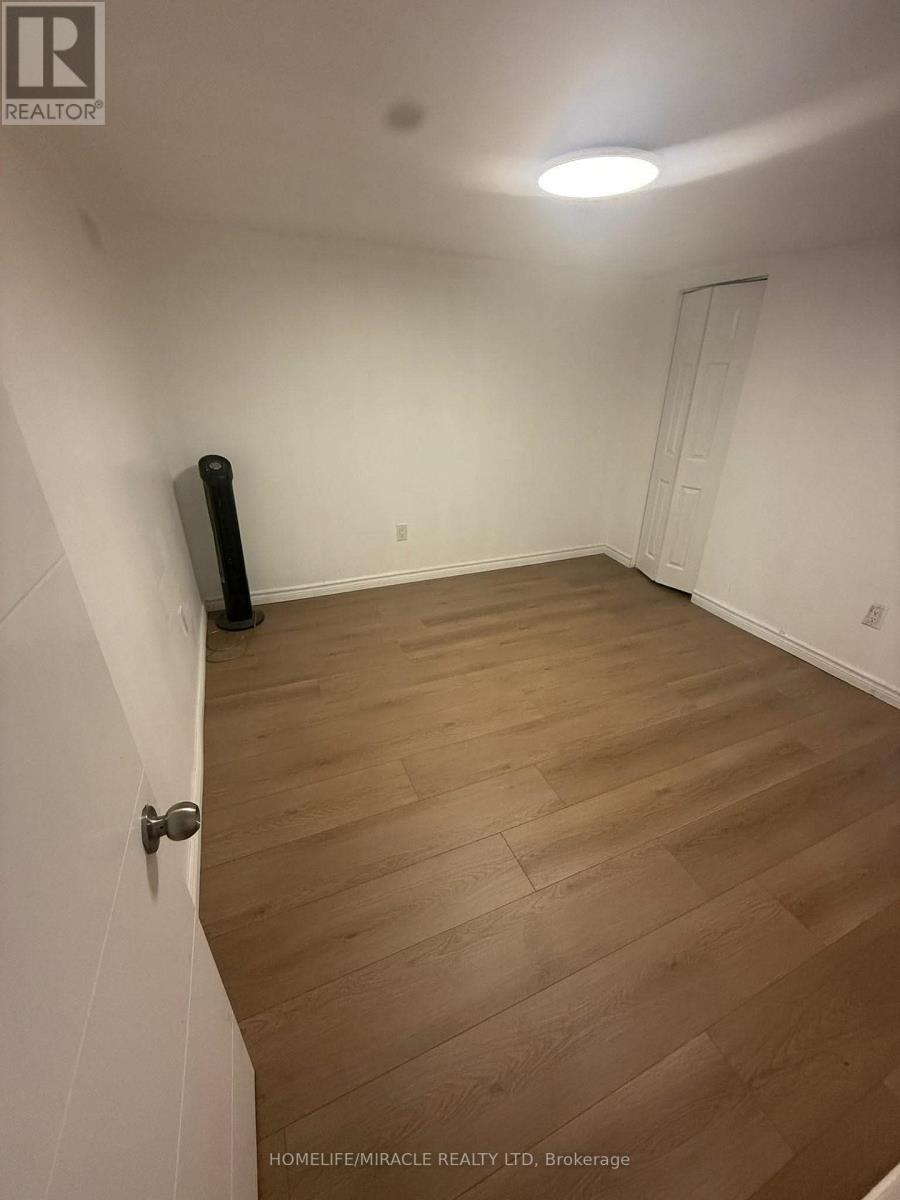
Woodstock, Ontario
Centrally located 2 bedroom second floor apartment close to shopping, restaurants. The apartment features good sized rooms, a front and rear entrance and parking for one vehicle. New paint and New flooring. (id:67731)
8793 Thorold Stone Road
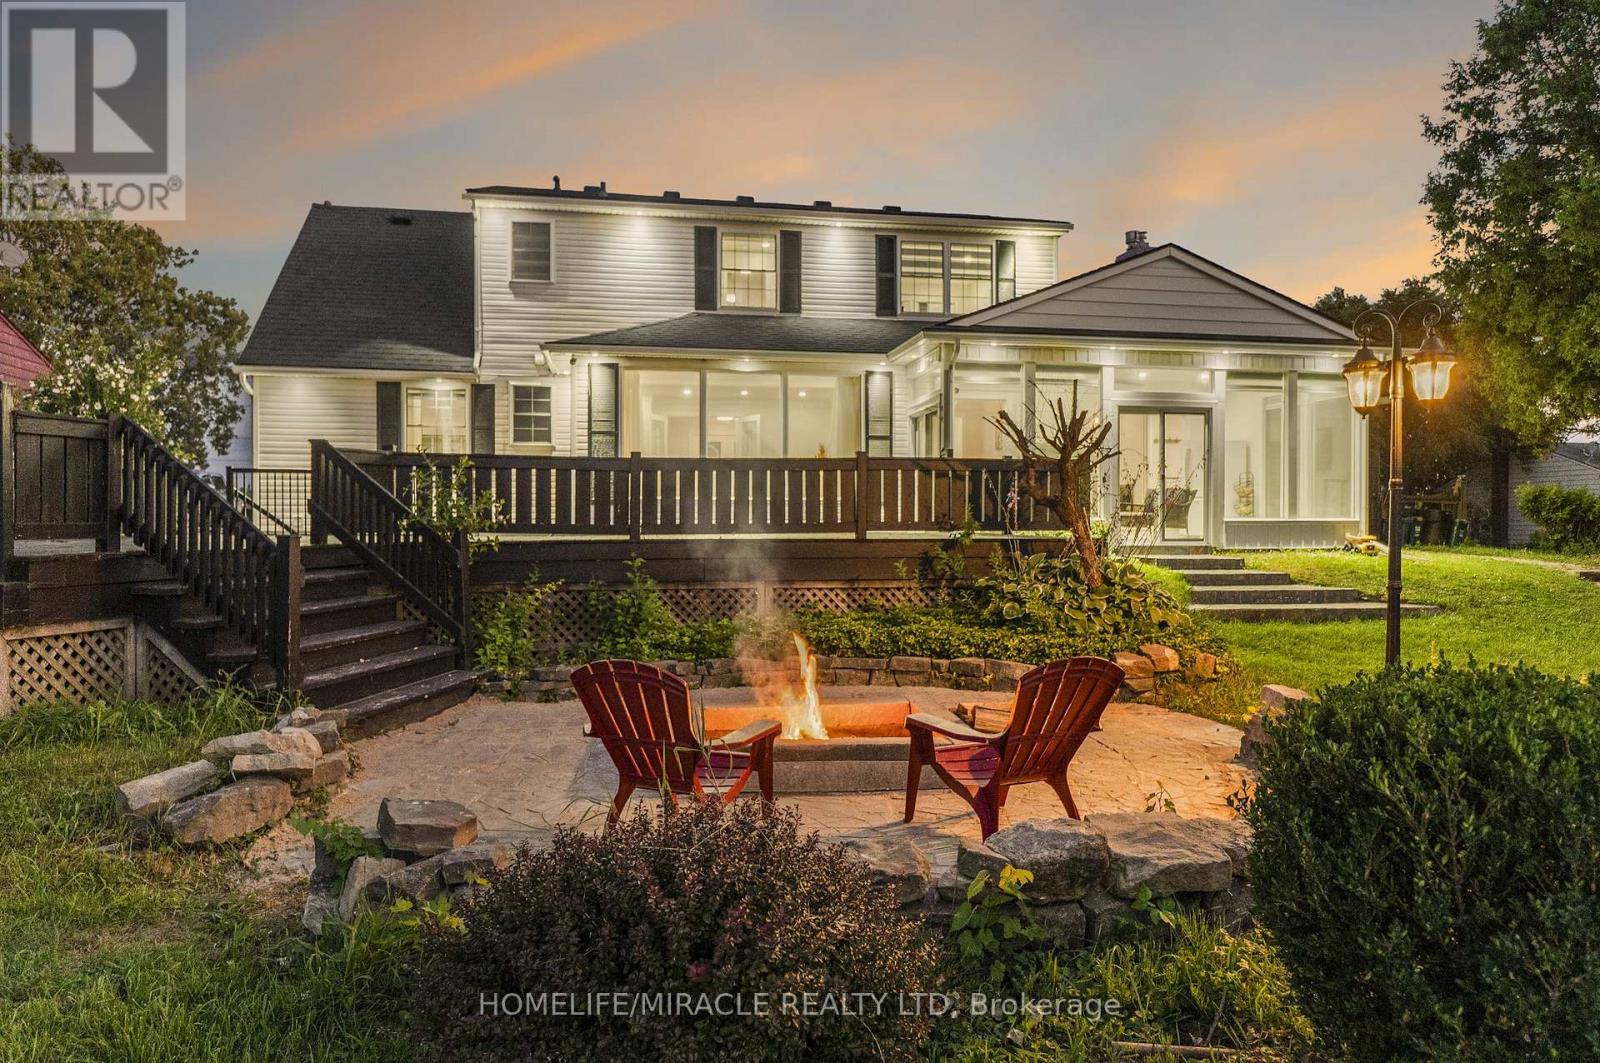
Niagara Falls, Ontario
Exceptional Custom Home on a Rare 70 x 255 Ft Lot with NO Rear Neighbors! Approx. 2,800 sq. ft. above grade + 1,100 sq. ft. finished basement and A Large 500sq.ft. Heated Garage. This beautifully transformed home offers 3 bedrooms upstairs + primary bedroom on the main floor, main-floor office (10'x10'), basement study room, spacious living room with large windows and abundant natural light, and a huge sunroom with 2 patio doors-one leading to the deck and one to the backyard. No carpet! New engineered hardwood throughout main & upper levels, refinished hardwood stairs, double-door entrance, huge concrete driveway, and new 2' x 2' porcelain tiles in kitchen, family room, sunroom & both entrances. 2 custom bathrooms with curbless showers & custom glass doors, new outdoor entrance tiles, and new pot lights throughout interior & exterior. hardwired, interconnected combination smoke & CO alarms with strobe lights & voice alerts. Family room features an existing natural gas fireplace with a striking custom accent wall and exposed-style beams. Fully finished legal 2-bedroom + 1 Study room (9'x 9') basement apartment with private entrance & separate laundry, currently rented for $1,700/month-ideal for income or multi-generational living. Beautifully landscaped backyard features a custom firepit area with custom tile work, new firepit & wired post lights, perfect for evening entertaining. Excellent location: approx. 9 km to Niagara Falls, 6 km to Outlet Collection at Niagara & only 2 km to Highway access. A rare combination of luxury, extensive upgrades, privacy, outdoor living and income potential. A must-see! (id:67731)