
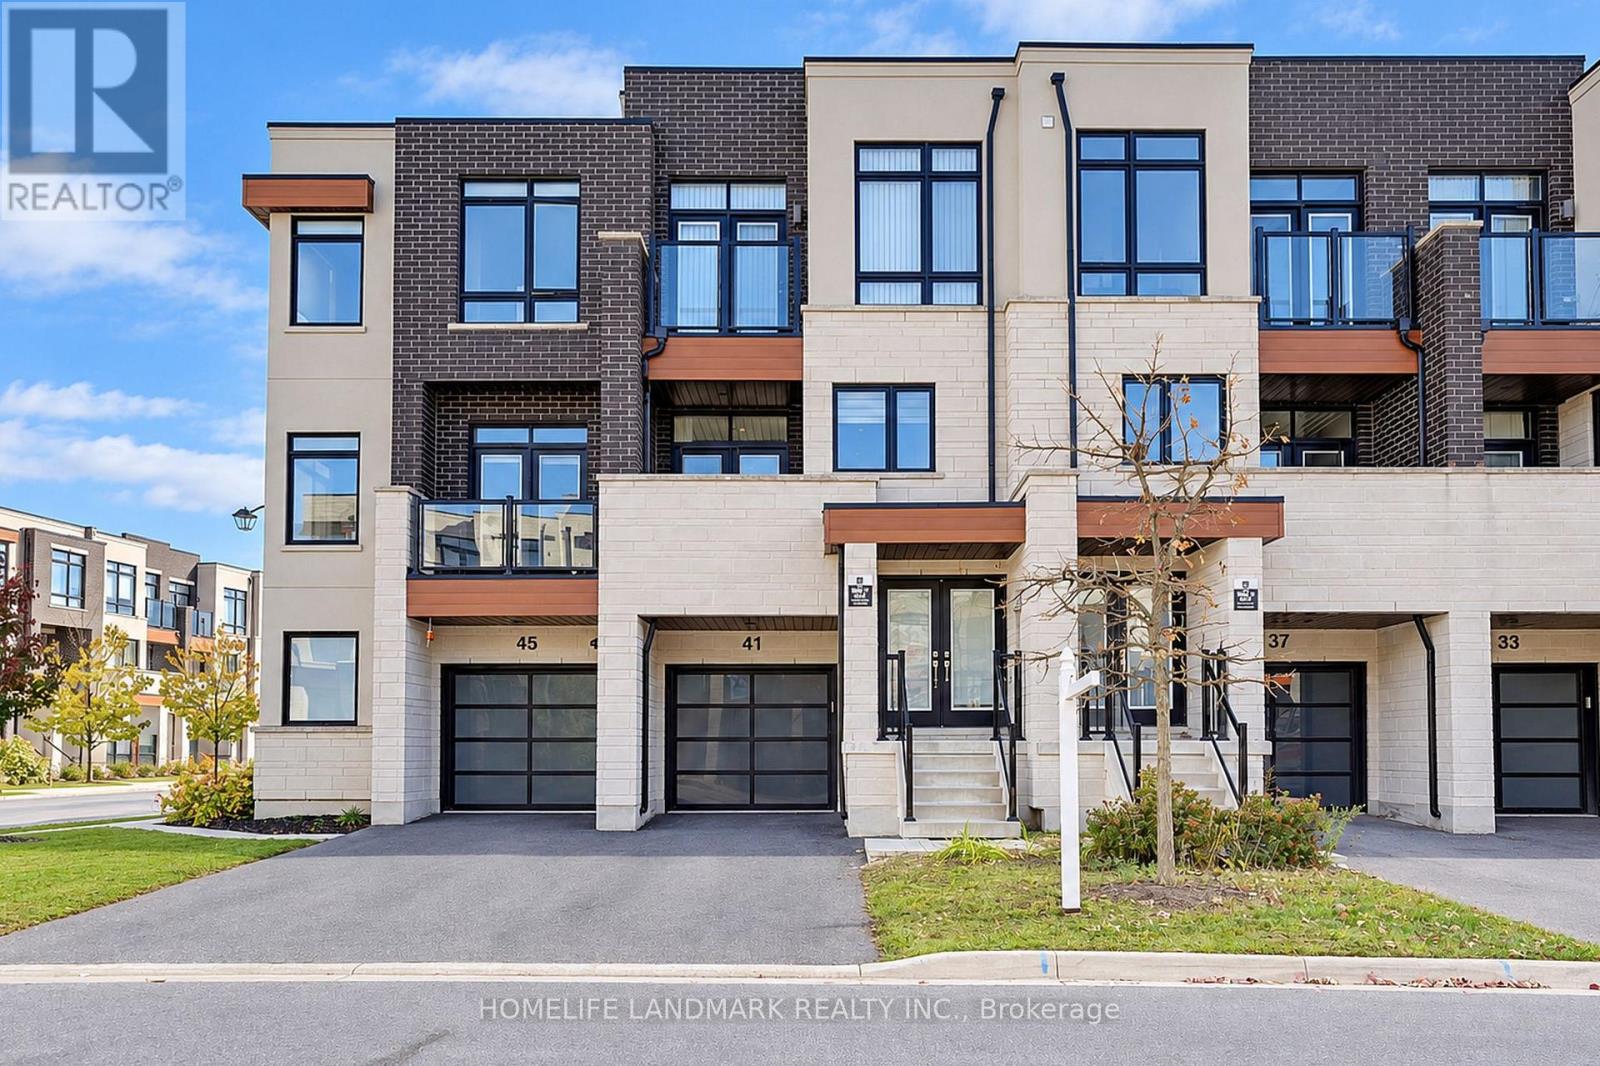
41 Golden Trail
Vaughan, Ontario
Fully Freehold Townhome With No Monthly Maintenance Fees! 2,180 Sq. Ft. Plus A Finished Basement. South-Facing Backyard Offering Abundant Natural Light. Built In 2020 And Meticulously Maintained By The Original Owner. Open-Concept Layout Featuring 10-Ft Smooth Ceilings On The Main Floor And 9-Ft Ceilings On The Upper Floor. Modern Kitchen With White Cabinetry, Granite Countertops And A Large Centre Island With Breakfast Seating. Spacious Primary Bedroom with Luxurious Ensuite With A Glass-Enclosed Shower, Freestanding Soaker Tub And Walk-In Closet. Steps To Top-Rated Schools And Lebovic Community Centre. Just Minutes To Rutherford GO Station. (id:67731)
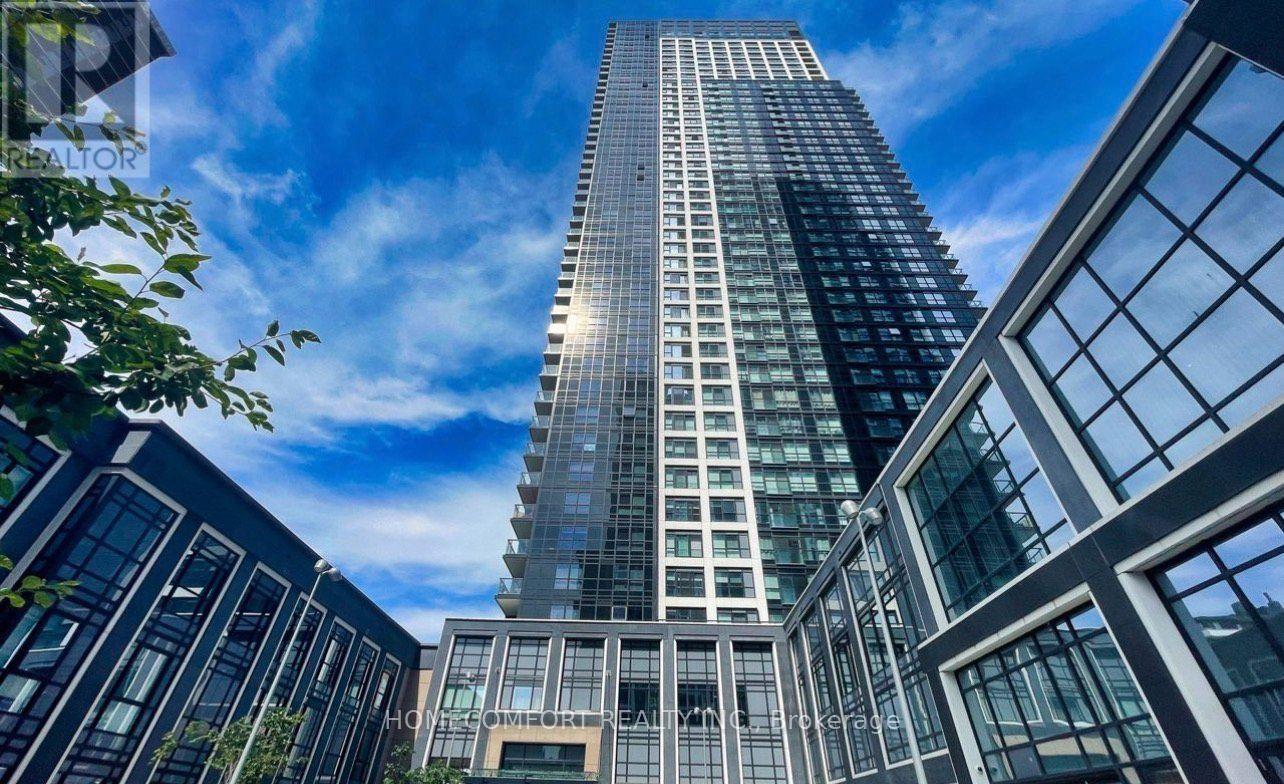
3732 - 5 Mabelle Avenue
Toronto, Ontario
Power of Sale! Excellent Opportunity to Own a Bright and Spacious 2 Bedrooms, 2 Bath high floor Suite Tridel Built At Bloor Promenade! Featuring a Functional Layout , Large Windows, Open Concept Living and Dining Area, Abundant Natural Light and Beautiful City Views. Modern Kitchen with Stone Countertops, S/S Appliances, Sleek Cabinetry, and Centre Island. Contemporary Finishes Throughout. Enjoy Exceptional Building Amenities including Swimming Pool, Fitness Centre, Party Room , Outdoor Terrace, and More,. Steps to Islington Subway Station, Shopping, Restaurant, and Everyday Conveniences. Quick Access to Highways . Ideal for End Users and Investors! 1 Parking and 1 Locker Included. *Some Photos Have Been Virtually Staged For Illustration Purpose Only .* (id:67731)

1122 Glen Valley Road
Oakville, Ontario
Nestled in a pristine, safe, and quiet enclave, this meticulously maintained 3-bedroom, 3-bathroom home offers the perfect layout for a growing family or those looking to downsize without compromising on comfort. The bright main level is flooded with natural light, featuring large windows that seamlessly blend indoor comfort with outdoor beauty. The upgraded kitchen includes a spacious dining area that steps directly out to a private backyard. Complete with a premium composite deck, this tranquil outdoor oasis is ideal for summer reading, meditation, or hosting lively BBQs. Upstairs boasts gorgeous hardwood flooring across all three spacious bedrooms. The fully finished basement serves as the ultimate cozy retreat, equipped with a fireplace and plush broadloom. Best of all, you are just minutes away from top-rated schools, local plazas, community centres, parks, the Sixteen Mile Creek trail system, the world-famous Glen Abbey Golf Club, hospital, highways, and public transit/GO. This turn-key property is perfect for everyday living, hybrid work, or a high-yield investment. Bonus: The furnace and hot water tank are fully owned (no rental fees!). (id:67731)
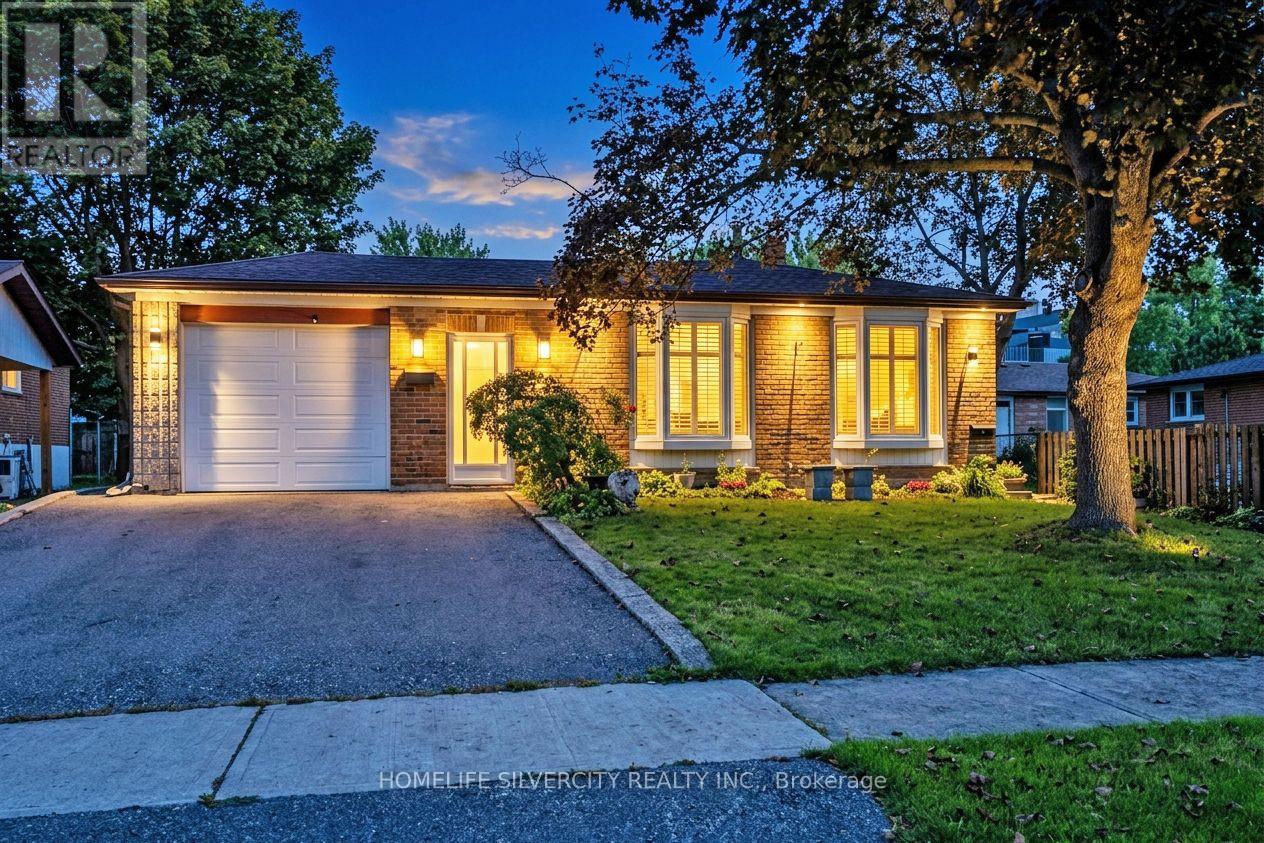
3602 Dunrankin Drive
Mississauga, Ontario
This spacious and well-maintained detached backsplit is ideally situated in the heart of Malton, offering a great combination of comfort, convenience, and income potential. The property features a bright and functional layout with two kitchens, two laundry areas, ample parking, and a separate entrance to the basement apartment, making it an excellent option for a large or extended family. The basement apartment provides an opportunity for additional rental income of approximately $1,300 to $1,600 per month, helping to offset mortgage expenses. The home is conveniently located within walking distance to schools, recreation facilities, shopping, and public transit. Recent improvements include newer windows and roof, and all existing appliances and the gazebo are included with the property. Overall, this property offers a combination of spacious living, excellent location, and potential rental income, making it a great opportunity for the buyer. (id:67731)
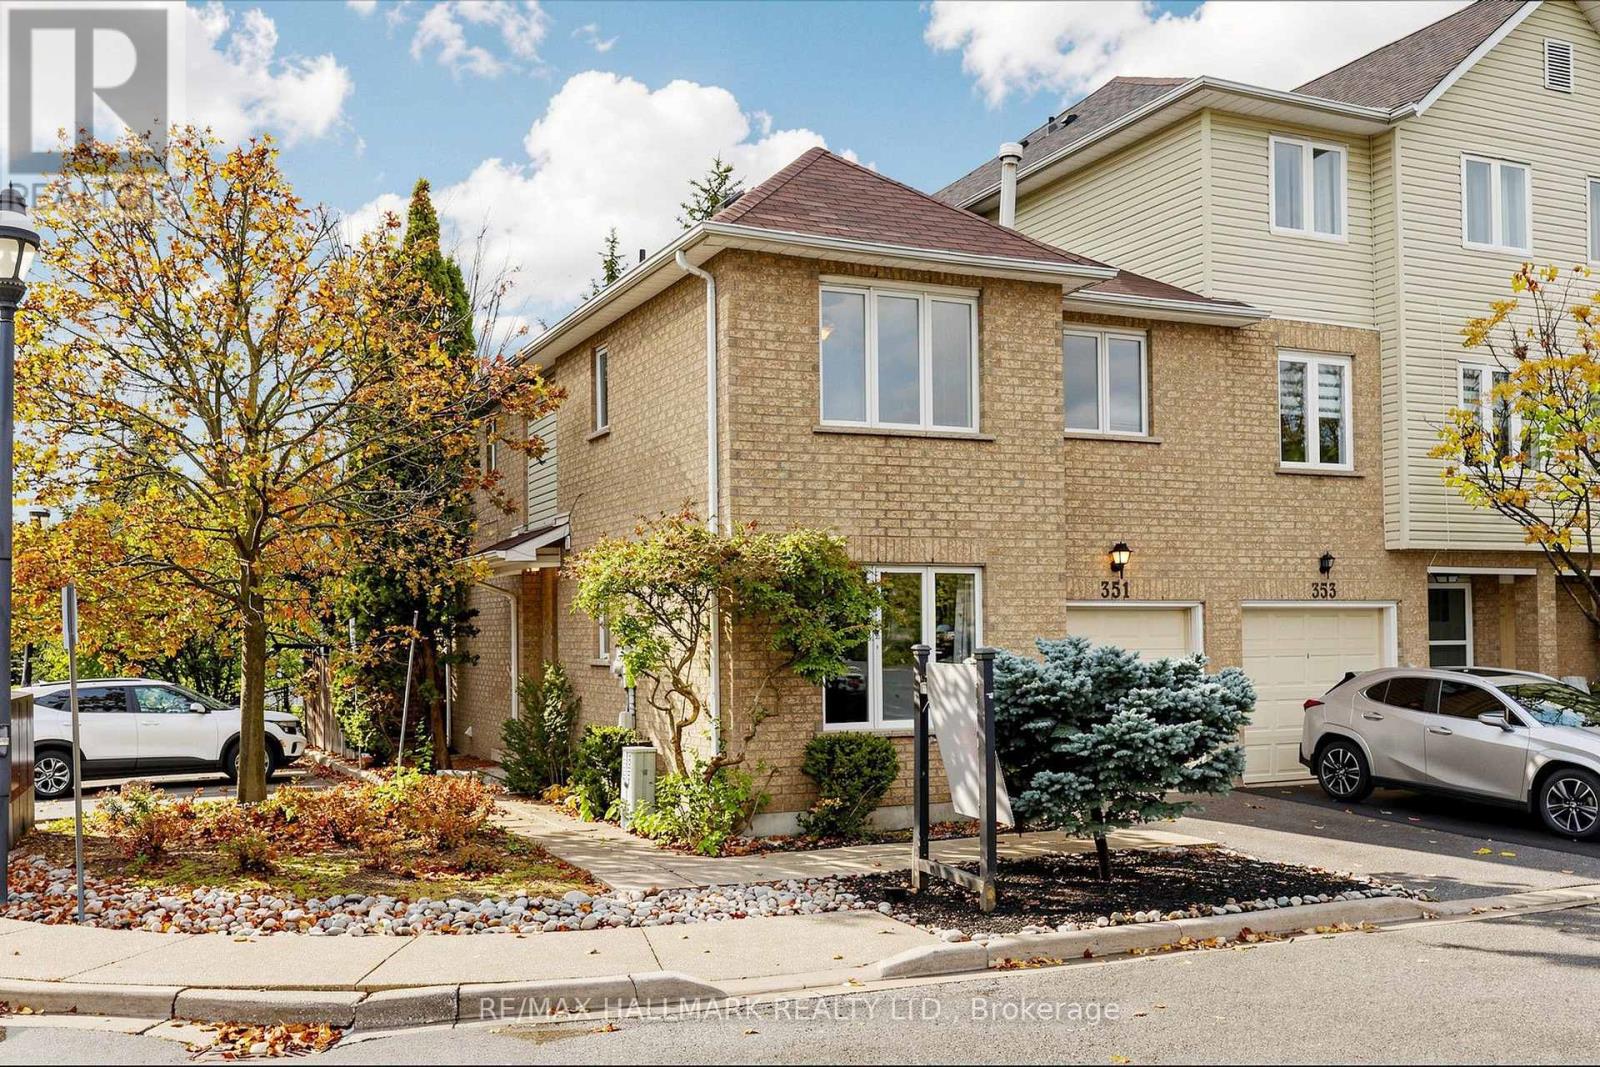
1 - 351 Riddell Court
Newmarket, Ontario
Rarely offered end-unit townhome and the largest floor plan in this sought-after community, offering the space, privacy, and feel of a freehold home while benefiting from exceptionally low maintenance fees. Tucked away in a quiet and private enclave just minutes from Highway 404, this is an ideal location for commuters. Freshly painted throughout and featuring newer appliances along with beautifully renovated contemporary bathrooms, this move-in-ready home is waiting for its new owners. The sun-filled interior offers a spacious open-concept living and dining area, complemented by a separate family room with large windows and stylish finishes, creating the perfect setting for everyday living and entertaining. Upstairs, the spacious four-bedroom layout provides ample space for growing families. The primary retreat features convenient walk-through his-and-hers closets leading to a tastefully re-modelled ensuite bath. Step outside through the large sliding doors to your private backyard ready for gardening, or hosting family and friends. A truly exceptional opportunity in one of Newmarket's most convenient and desirable neighbourhoods. (id:67731)
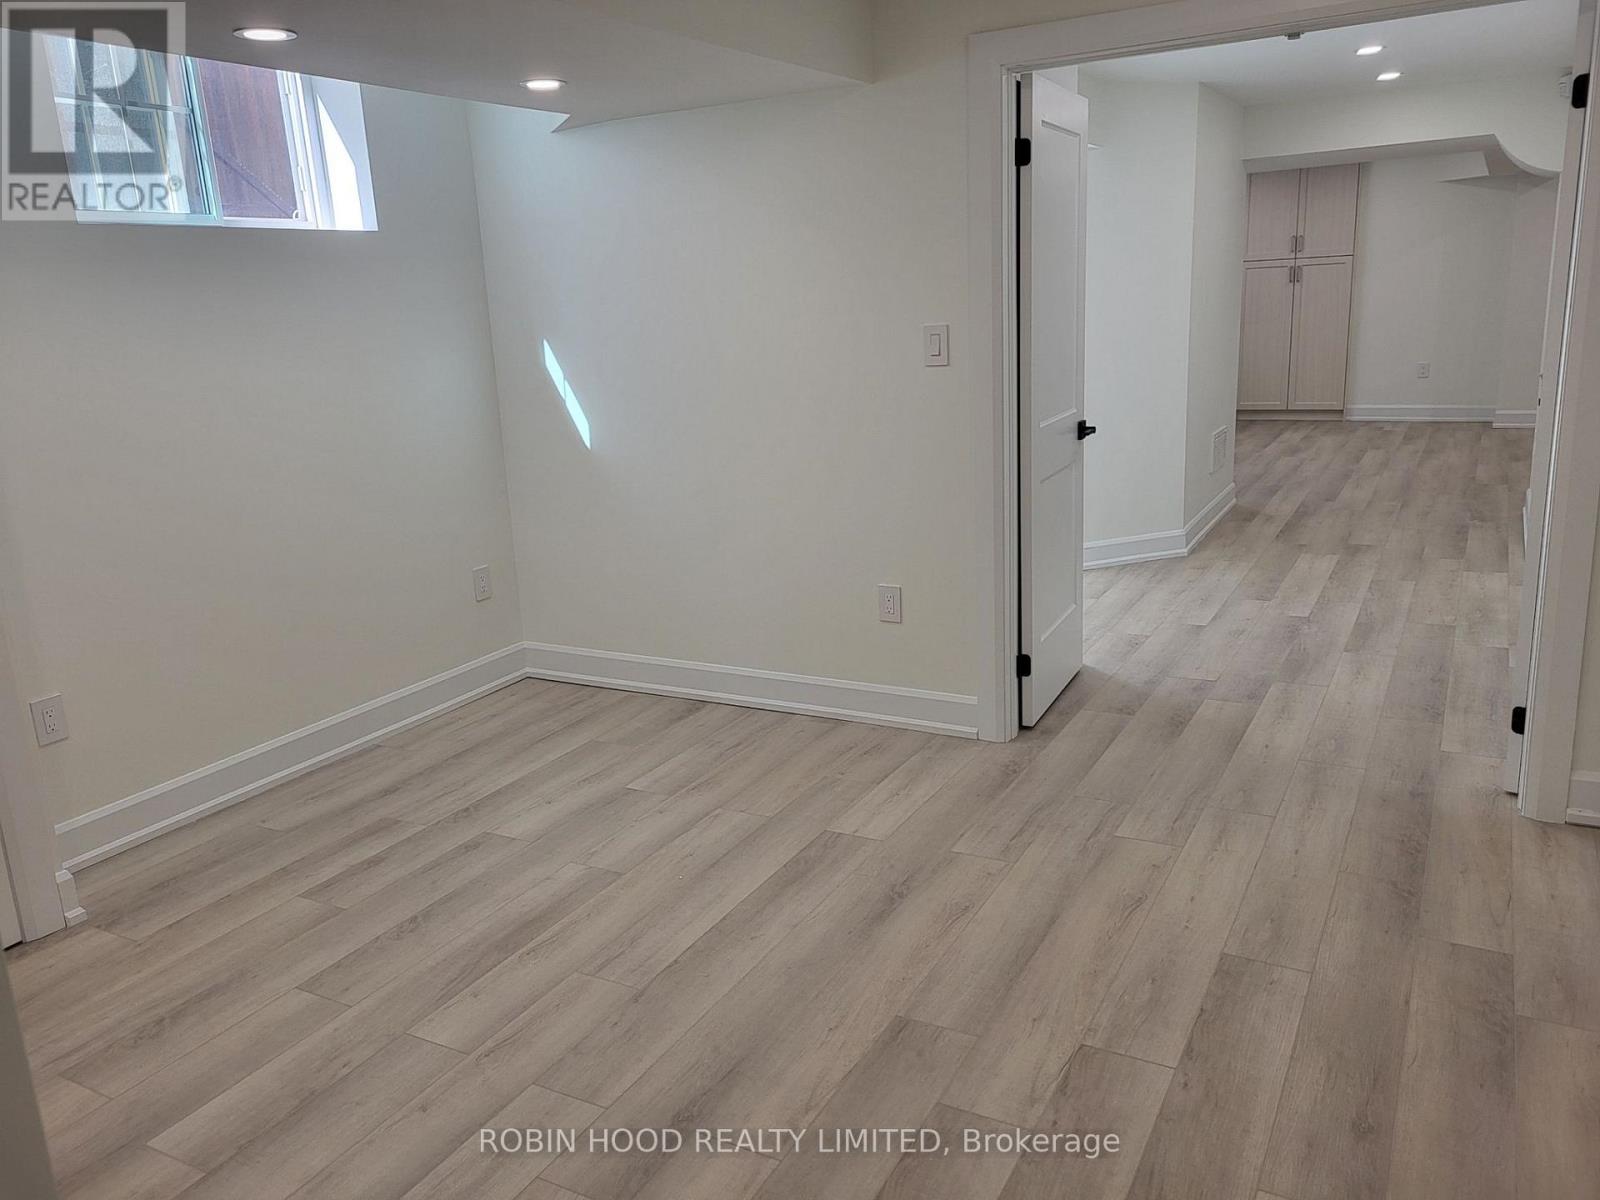
251 Via Teodoro
Vaughan, Ontario
*** Additional Listing Details - Click Brochure Link *** 1,200 Sqft. Two-Bedroom Basement Apartment ***Available Immediately*** Brand New, Bright And Beautiful, Open Concept, Two Bed Two Bath Basement Apartment. Located Near Major Bus Route, Highway 400 & 427, In Very Desirable Area. Close To Many Shopping Plazas, Corporate Offices, Parks And Public Schools. All Utilities Included For Central AC, Heat, Hydro, Water, Cable And Internet. No Smoking Permitted. Minimum 1 Year Occupancy Required. (id:67731)
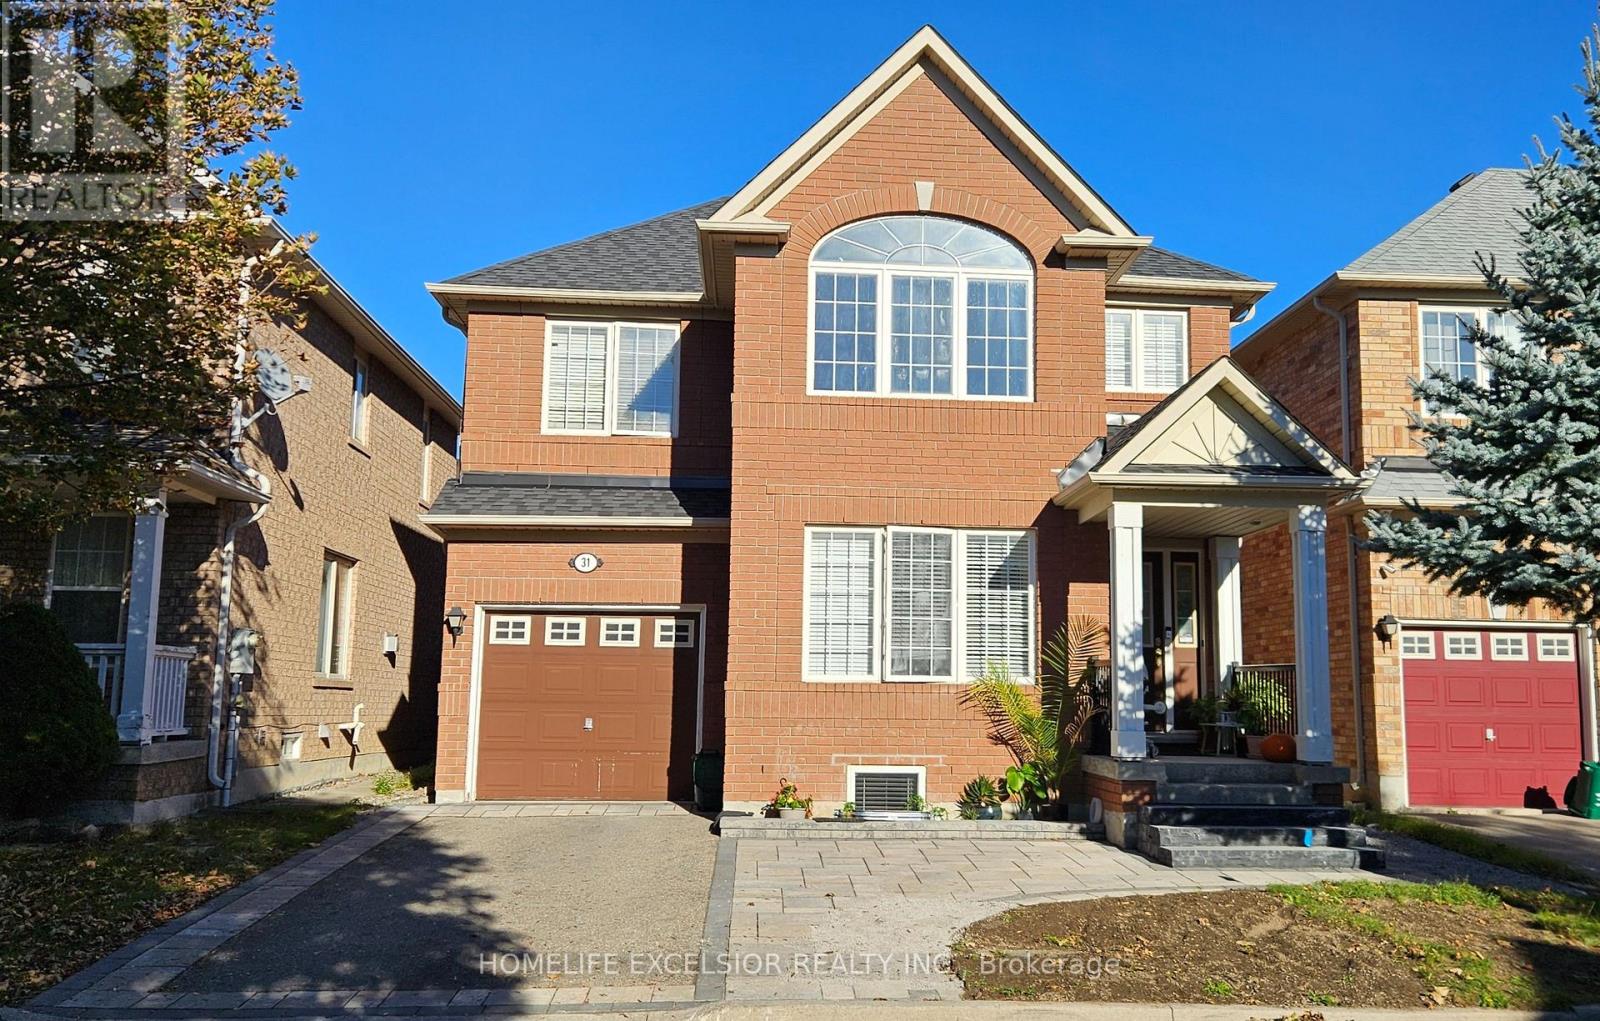
(Main) - 31 Baintree Street
Markham, Ontario
Bright! Spacious And Elegant! Living Room With Cathedral Ceiling Open To Above. Dining Room Which Leads To The Kitchen AndFamily Room With A Gas Fire Place; Walk Out To Garden; Master Retreat With Ensuite And A Den (Used As Office). Walk To Bur OakSecondary H.S., Wismer P.S., Saint Lorenzo Ruiz C.S. (id:67731)
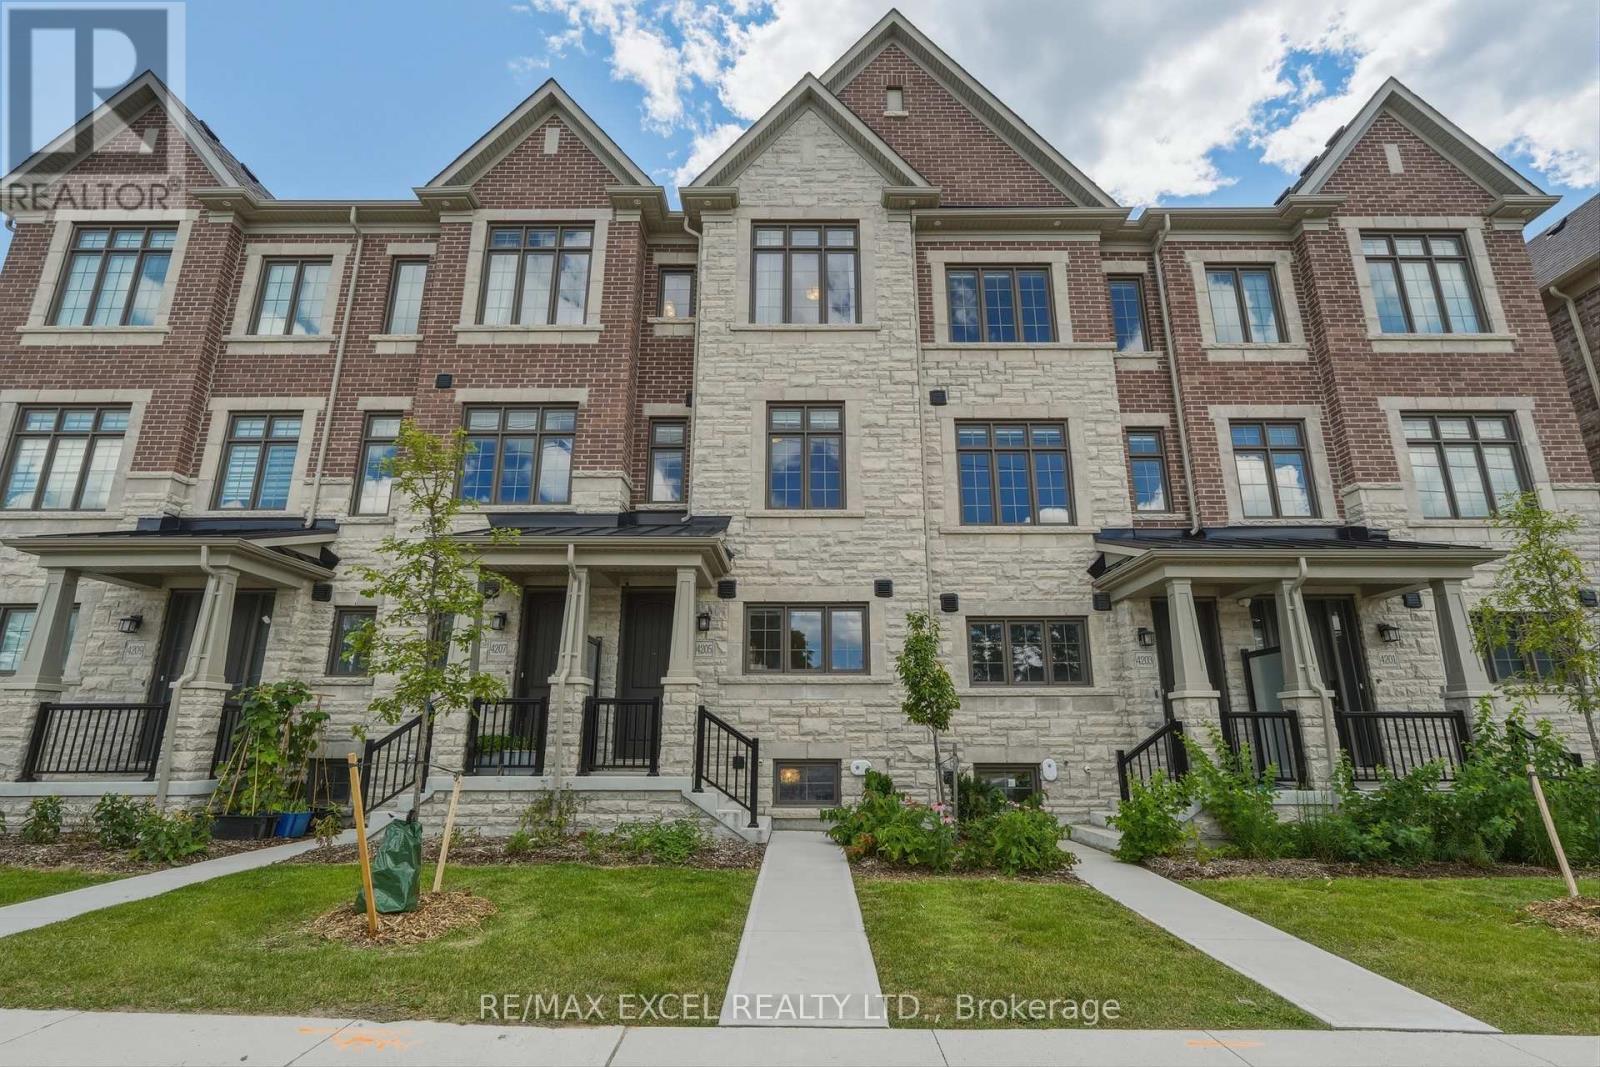
4205 Major Mackenzie Drive E
Markham, Ontario
Welcome to this beautifully upgraded freehold townhome in the heart of Markham's prestigious Angus Glen/Berczy community! This turn-key 3-3-bed, 3-bathroom home carries over $55,000 in premium builder upgrades - including a builder-reconfigured kitchen redesigned for a wider, more functional layout that's perfect for entertaining and everyday family living. Enjoy rich hardwood flooring throughout with absolutely no carpet, plus custom drapery and automatic blinds for a designer, move-in-ready finish rarely found at this price point.The open-concept main floor flows effortlessly, while generously-sized bedrooms offer real room to grow. Every detail here has been elevated - this is the upgraded home other buyers wish they'd bought. Location is second to none. Set within the coveted Pierre Elliott Trudeau High School catchment, one of Ontario's top-ranked public high schools, and just steps to the Angus Glen Community Centre, library, parks, and trails. Golf lovers are minutes from the renowned Angus Glen Golf Club, and commuters enjoy quick access to Hwy 404 / DVP, Hwy 407, VIVA/GO transit, shopping, and dining. Whether you're a first-time buyer stepping into an unbeatable school zone or a growing family upsizing into more space, this is the one! (id:67731)
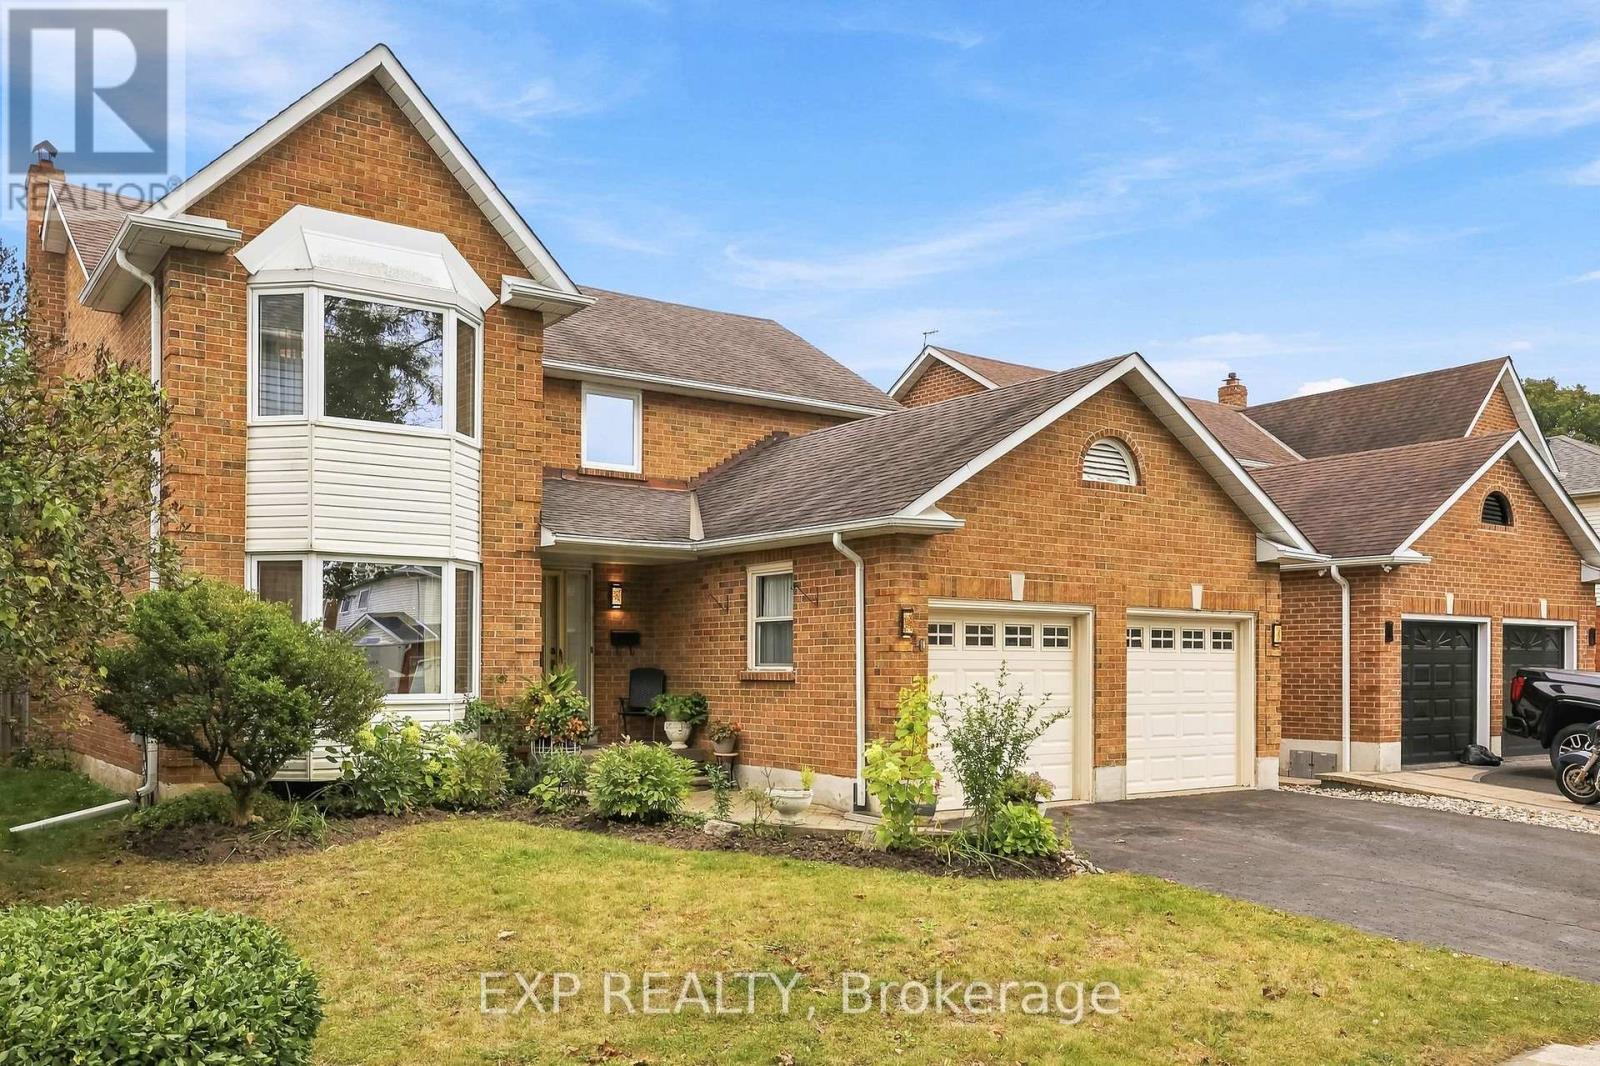
40 Orchard Park Drive
Clarington, Ontario
Four bedrooms, three baths and 2,203 sq ft above grade (MPAC) on a 49 by 105 foot lot. It sits on a quiet residential street in Bowmanville just north of King St E near Mearns Ave, a short walk from the Soper Creek Trail. The main floor gives you three separate places to be. The living room has the front bay window, the family room has a floor to ceiling brick fireplace and a sliding door to the yard, and the dining room is its own room overlooking the backyard. Hardwood runs through all three, joined by a wide tiled hall, while the home offers central vac throughout. The eat in kitchen has new quartz counters, a ceramic tile backsplash and a stainless dishwasher. White cabinetry wraps a peninsula with a double undermount sink, a full wall of pantry cabinets takes care of storage, and the breakfast area has a big window over the yard and a walk out to the deck. Laundry is on the main floor with a sink and inside entry from the double garage, and the powder room also has new quartz countertop. Upstairs, the primary bedroom alone is 286 square feet, with a sitting area by the front bay window, a walk in closet plus a second closet, and a 4 piece ensuite. Three more bedrooms, each with a double closet, share a second 4 piece bath. The full basement is unfinished and wide open, over 1,000 square feet ready for a rec room, a gym or a workshop. Out back, the fenced yard faces east, with perennial gardens, a garden shed and a deck. Gas forced air, central air, and four parking spaces between the double garage and the double drive. Bowmanville Mall, Metro, Shoppers Drug Mart, Mearns Park, the Alan Strike Aquatic and Squash Centre, Lakeridge Health Bowmanville and several schools are all within about a kilometre. Downtown Bowmanville is about 1.3 km away, Highway 401 at Liberty St about 2 km, and the GO Transit park and ride at Clarington Blvd and Hwy 2 about 2.6 km. (id:67731)
84 Kingsmount Park Road
Toronto, Ontario
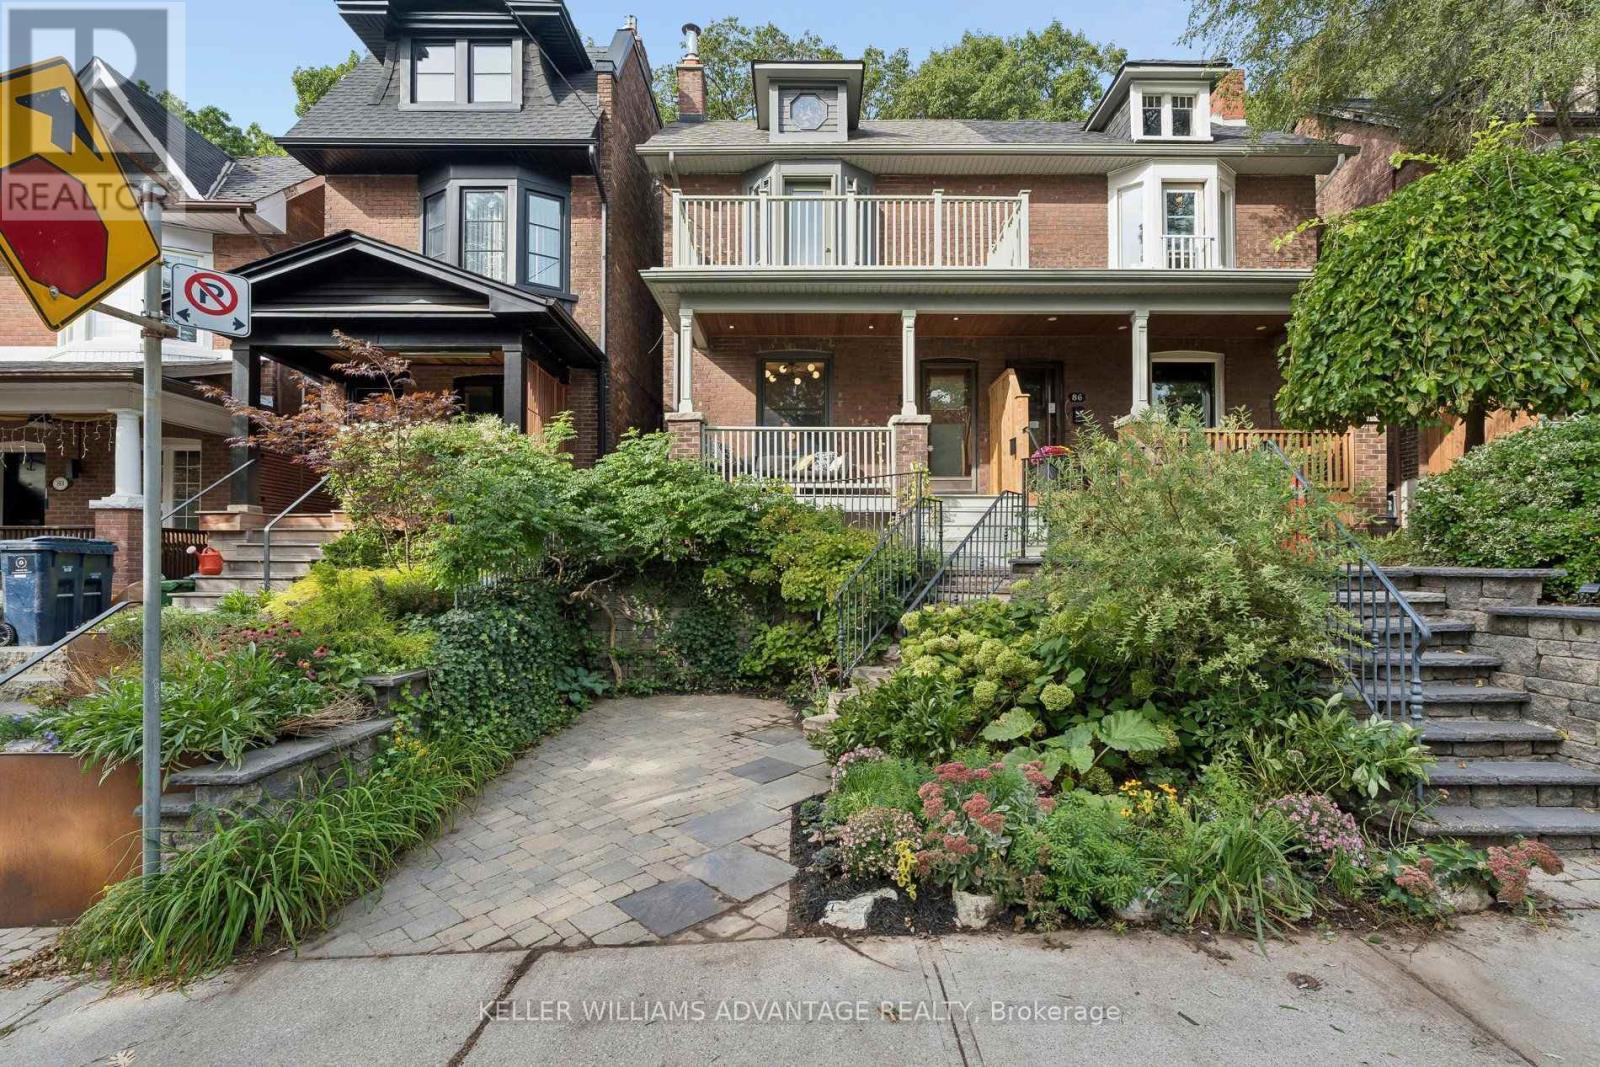
Open house cancelled - property sold (pending deposit) Welcome to 84 Kingsmount Park Rd, where classic character meets thoughtful updates on a beautiful, tree-lined street in the Upper Beach. Warm and inviting, this 3+1 bedroom, 2-bathroom home offers generous principal rooms, hardwood floors and comfortable spaces to gather, entertain and unwind. Bright living and dining rooms lead to a beautifully renovated kitchen, where large new windows bring in abundant natural light, smart storage keeps everything within reach and a walk-out connects you to the backyard. Heated tile floors in the kitchen, front hall and upstairs bathroom add a little everyday luxury-from your first morning coffee to your evening wind-down. Well-proportioned bedrooms offer room for everyone, while the finished basement adds flexibility with additional living space, a bedroom or office, a bathroom and laundry. Whether you need a spot for guests, a playroom or a quiet place to work, there's space to make it your own. Out back, mature greenery surrounds a lush, private retreat made for summer dinners, gardening and afternoons at play. End the day with a soak in the hot tub, and enjoy the convenience of parking. The location brings it all together. Walk to Bowmore School, neighbourhood parks, shops and cafés, catch the nearby 506 streetcar or connect to the subway, and head south for Woodbine Beach and the boardwalk. Set in a peaceful pocket of a connected East End community, this is a home with character, comfort and so much to love right at your doorstep. (id:67731)
2605 - 33 Bay Street
Toronto, Ontario
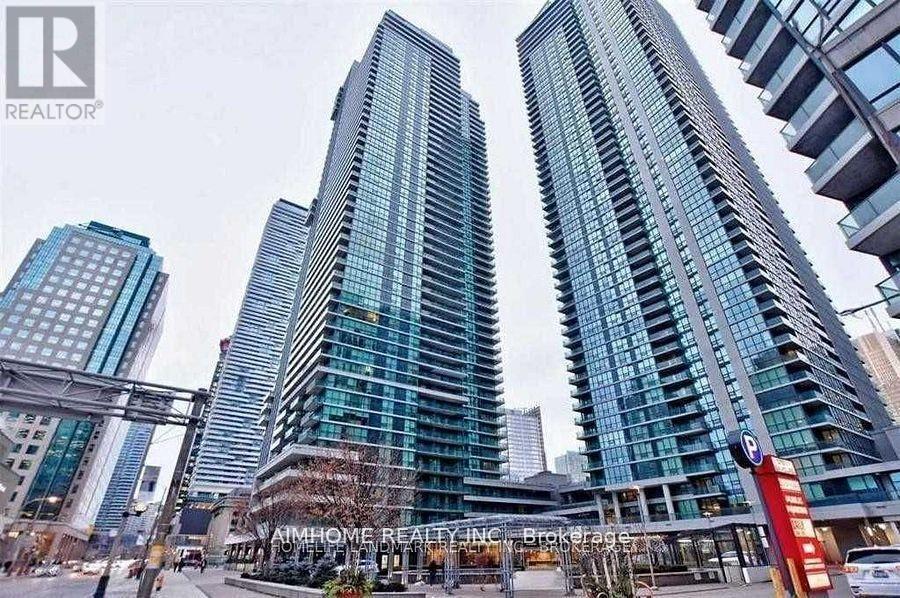
Spectacular View Of Lake Ontario, Functional Layout W/ Open Balcony, New Paint New Floor, Floor To Ceiling Windows, Open Concept Kitchen W/Granite Counters& S/S Appliances, Spacious Bedroom, Building Includes 30,000 Sqft Pinnacle Club Amenities, Concierge, Exercise Room, Games Room, Indoor Pool, Squash/Racquet Court, Tennis Court Sauna, Party Room, Gym, Tennis, Squash, Mini-Golf, Steps To Union Station, Ttc, Waterfront. (id:67731)
1905 - 28 Harrison Garden Boulevard
Toronto, Ontario
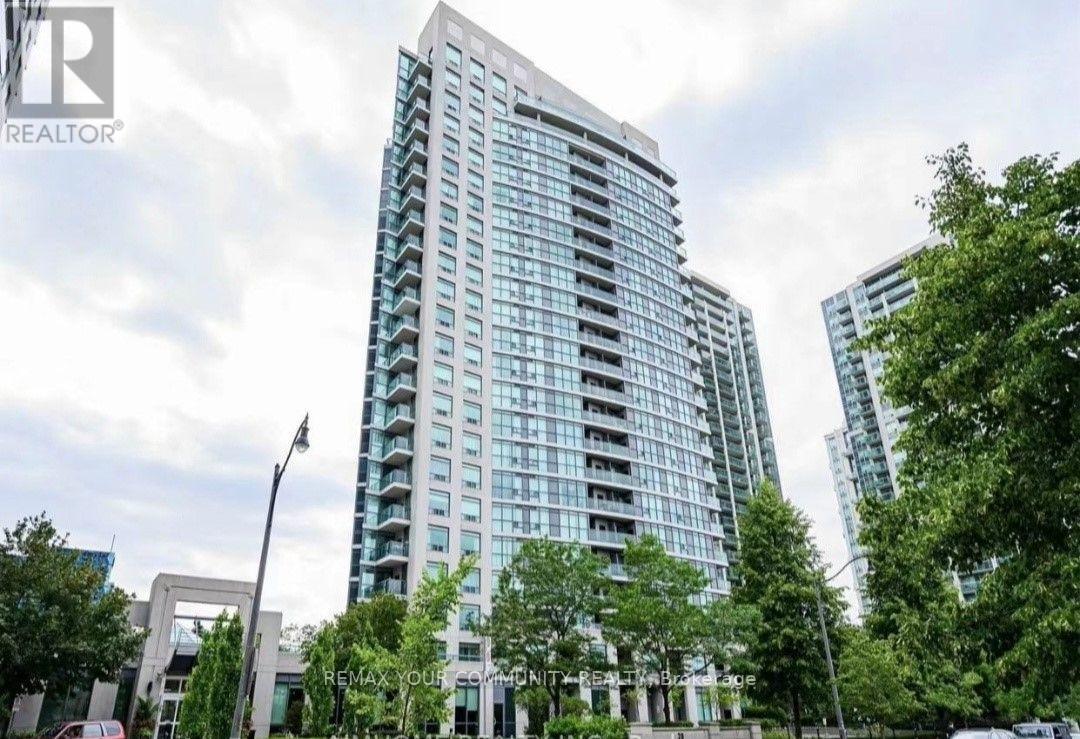
Experience modern living in this bright and spacious suite featuring 2 bedrooms. Designed with both style and functionality in mind, this inviting home showcases hardwood flooring throughout, sleek stainless steel appliances, granite countertops, and a well-planned layout ideal for contemporary living. Includes 1 parking space and a storage locker for added convenience.Perfectly situated in a desirable, family-friendly neighbourhood, just steps to supermarkets, pharmacies, medical offices, and everyday essentials. Enjoy easy access to TTC transit and Highway 401, along with nearby parks, reputable schools, restaurants, and shopping.A fantastic opportunity for homeowners and investors alike to enjoy comfort, convenience, and modern living in a prime location!! (id:67731)
27 St Paul Street
Toronto, Ontario
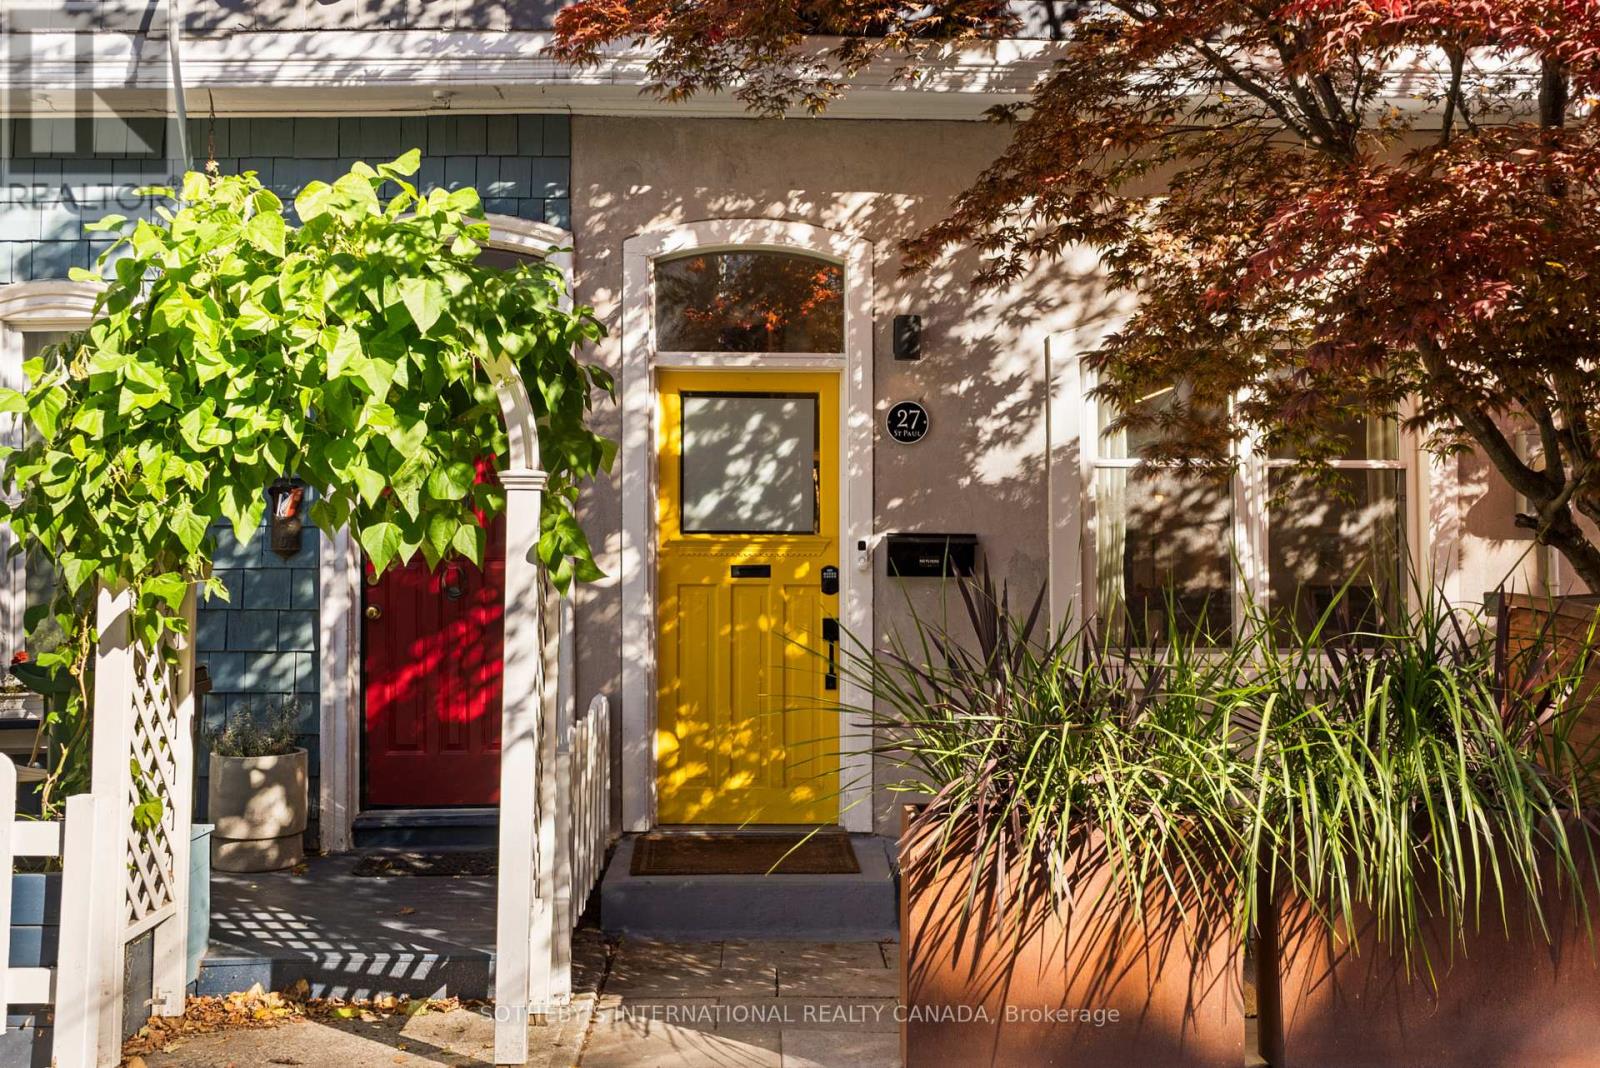
Tucked along a quiet block just north of King St East, this extensively updated home pairs original character with thoughtful upgradesthroughout. Hardwood flows through the main floor, where high ceilings, an original plaster archway and a gas fireplace framed by built-inshelving add warmth. The galley kitchen (renovated in 2021) includes a gas stove and is induction-ready with a 240-volt hookup. The kitchenopens directly to a private patio and garden. Upstairs, levelled floors with new red oak hardwood, sound proofed walls and a fully renovated five-piece bath with a heated floor, heated mirror and skylight. The finished lower level offers a separate entrance, a bedroom, a den, a three-piece bath and rough-ins for a future kitchen. Key upgrades include a copper water line (2021), a backwater valve (2021), a tankless water heater (2023) and soundproofing for the party wall and primary bedroom (2023). Moments from King St, the Distillery District, Corktown Common, the TTC and the DVP, this is a rare freehold home in one of downtown Toronto's most storied neighbourhoods. 1 parking included off the laneway. (id:67731)
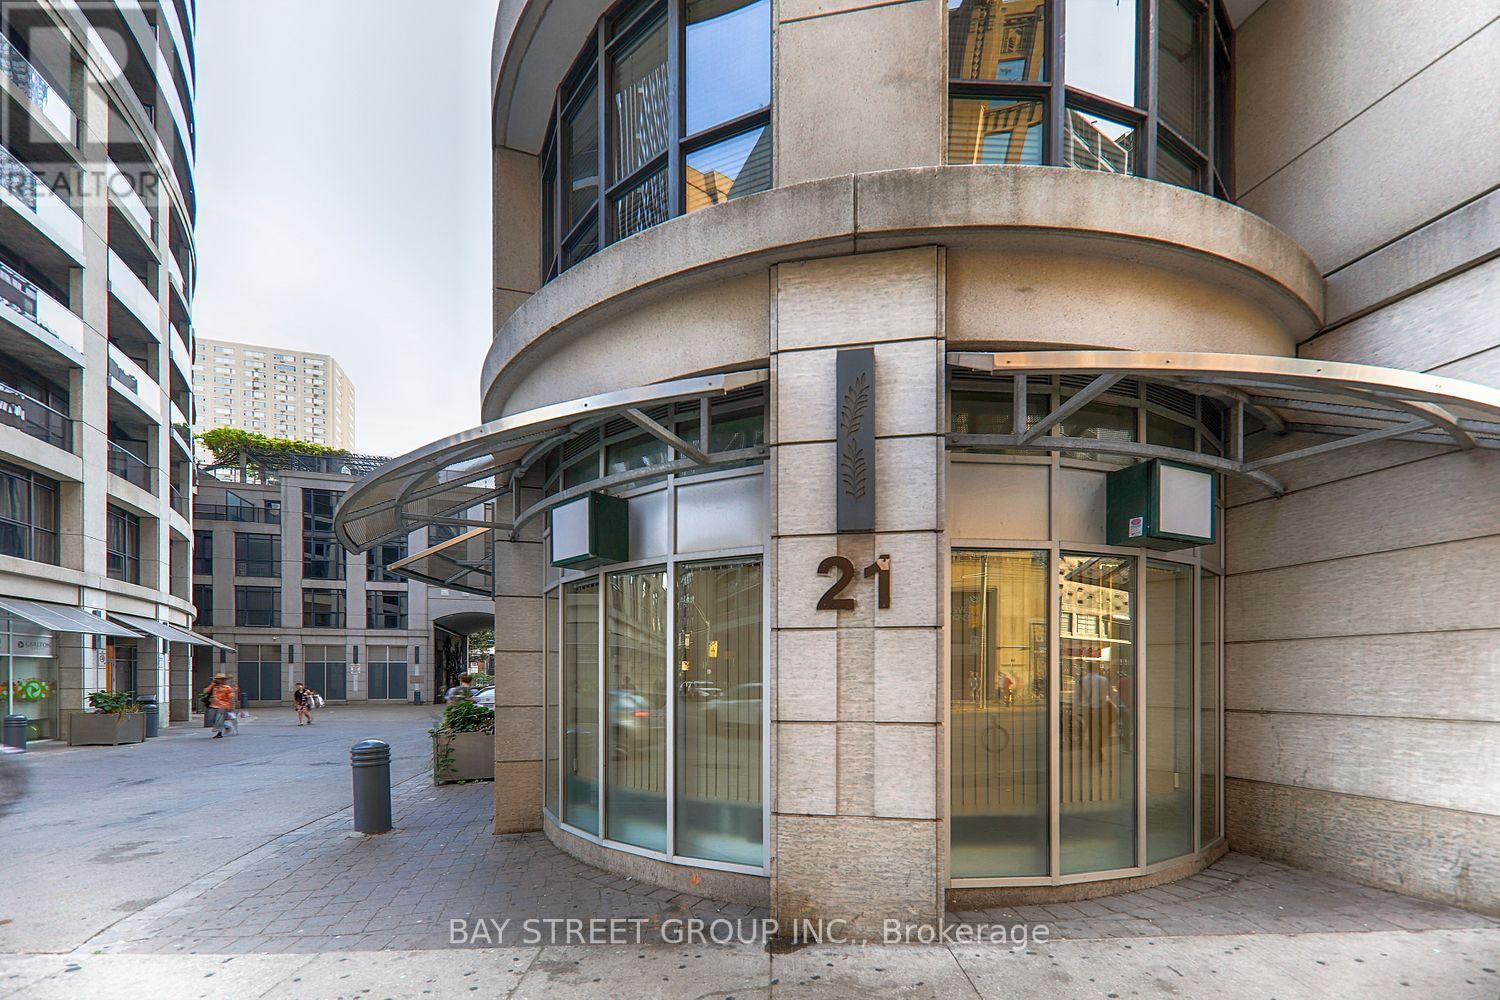
2107 - 21 Carlton Street
Toronto, Ontario
Prime Central Location!!! Luxury Met Condo At Yonge & Carlton/College. New Laminate Floor, Rarely Available Spacious Corner One Bedroom, W/Over-Sized Locker. 628 Sq Ft + 189 Sq Ft. W/Flr To Ceiling Windows Displays South East Panorama View Of Downtown Toronto: CN Tower, Lake ontario and more. Wrap Around Balcony. 24 Hr Concierge, Indoor Pool, Party/Meeting Rm, In-House Massage Therapist Available. Steps To Subway, Uoft, Loblaws, Metropolitan University, Eaton Centre, Hospitals, College Park And More. Walk Score Of 100. Exceptional Views Of The City/Lake! A Locker Included. Student welcome! (id:67731)
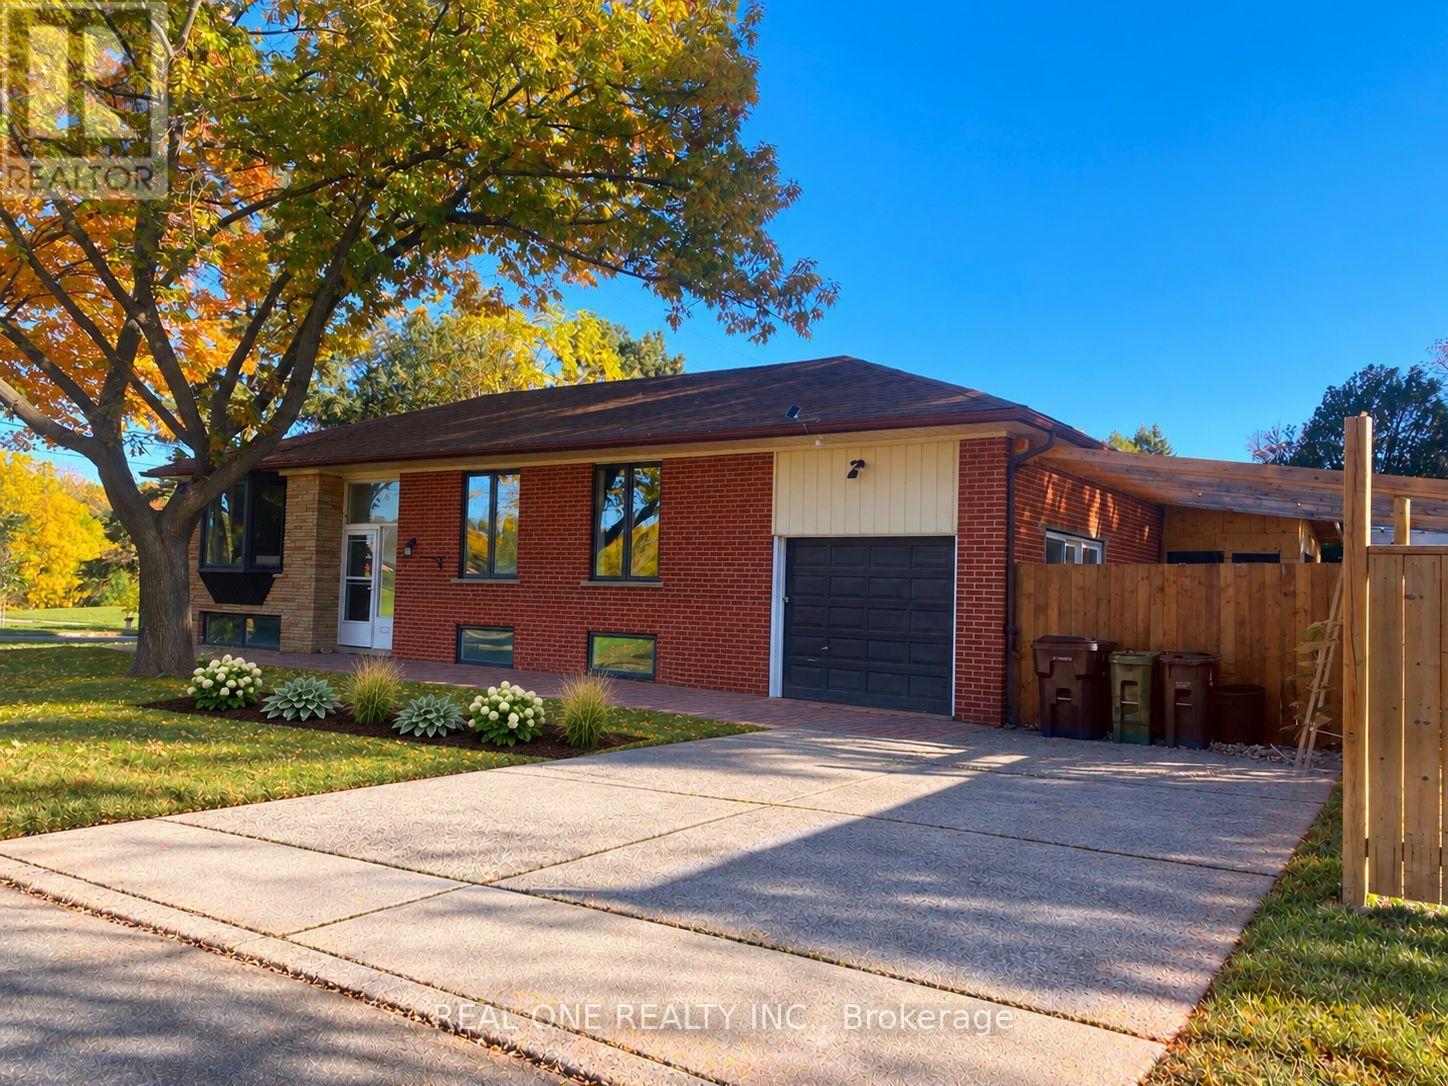
149 Bishop Avenue
Toronto, Ontario
Stunning Fully Renovated Raised Bungalow In Prime Newtonbrook East! This 2024 Whole-Home Renovation Sits On A Generous 50 X 146 Ft Lot In The Coveted Earl Haig School District, Walking Distance To Finch Subway/TTC, Shops, Parks & Restaurants. Main Floor Features 3 Bright Bedrooms, 2 Updated Baths, Open-Concept Living/Dining & A Custom Kitchen W/ Modern Finishes. Fully Finished Lower Level W/ Separate Entrance Offers 3 More Bedrooms, 2 Baths - Perfect For Extended Family, Guests Or An In-Law Suite. Parking For 5 Cars - Single Garage Plus Driveway For 4. Investors & Builders Take Note: 4+1 Multiplex Potential - Fourplex Plus Garden Suite On This Deep Lot (Buyer To Verify). 30-Day Closing Available. A True Turnkey Home - Just Move In & Enjoy! (Some Photos Virtually Staged.) (id:67731)
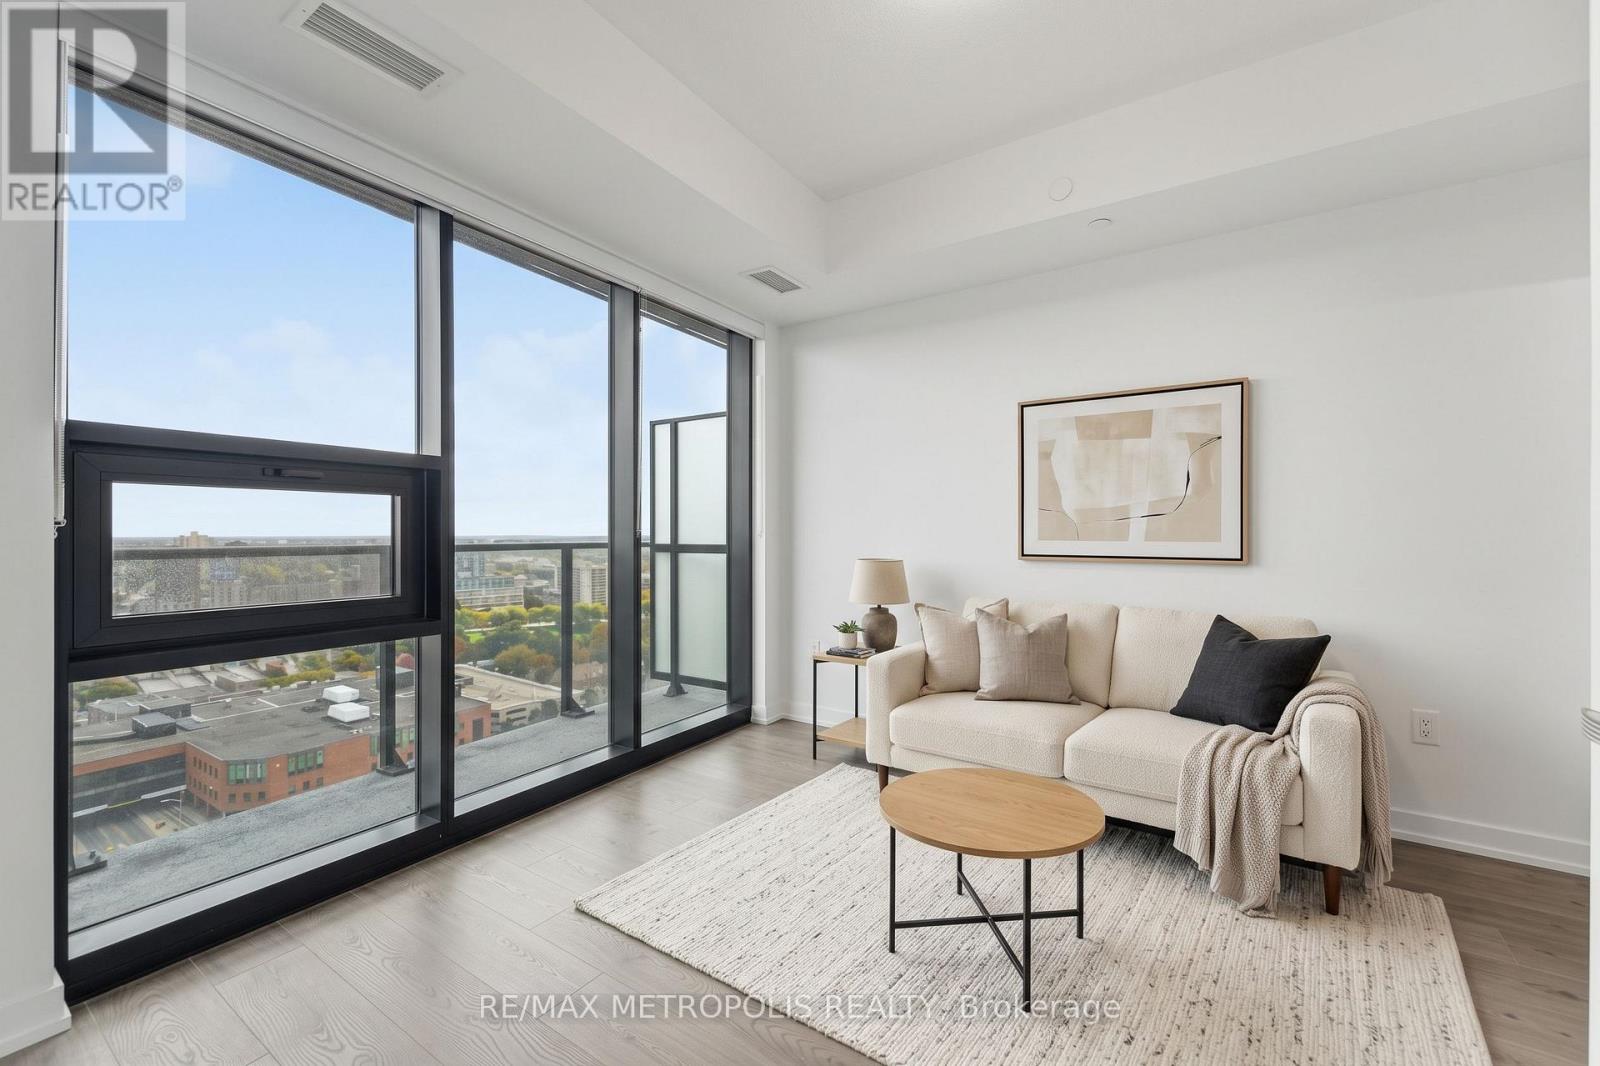
3507 - 30 Francis Street
Kitchener, Ontario
Modern downtown living at TEK Tower in the heart of Downtown Kitchener. This bright 1 Bedroom + Den suite features an open-concept layout with high ceilings, large windows and carpet-free flooring throughout. The contemporary kitchen offers sleek cabinetry and brand-new Samsung and Bosch appliances. A separate den provides flexible space for a home office, study area or additional living space. In-suite laundry adds everyday convenience, while smart-home features include a smart lock, Ecobee thermostat, smart lighting and an integrated smart-home hub. Heat, water and Rogers HIGH-SPEED INTERNET with speeds up to 1.5 Gbps are INCLUDED in the rent. Optional underground parking is available for $200/month, and an optional storage locker is available separately for $25/month, both subject to availability. Residents of TEK Tower enjoy an impressive range of amenities, including a fitness centre, yoga studio, sauna, co-working space, party room, indoor walking track, outdoor terrace with BBQs and firepit lounge, bike storage, parcel lockers and a concierge lobby. Steps from transit, restaurants, shopping and entertainment, with everything Downtown Kitchener has to offer right outside your door. (id:67731)
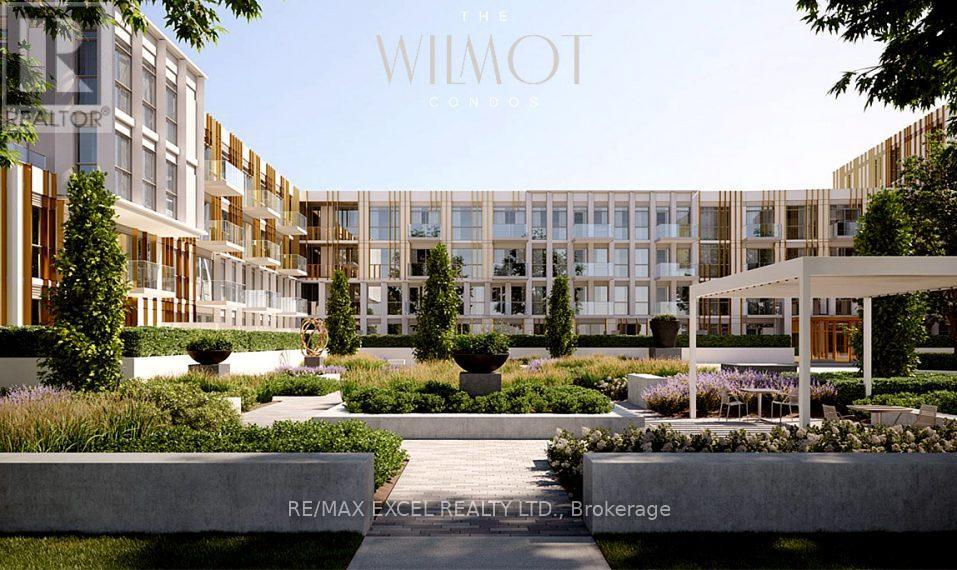
330 - 1005 Dundas Street E
Oakville, Ontario
1 year-old Wilmot Condos Located at Dundas St. E. and Eighth Line in Oakville's growing uptown core. 2 Bedrooms 1 Bathroom, 655SF + 245SF Balcony. Surrounded by schools, shops, restaurants, and parks, The Wilmot blends urban living with suburban calm. Just minutes from Hwy 403, the QEW, and 35 minutes to downtown Toronto. Easy access to GO and Oakville Transit. Features include a 24-hour concierge and smart technology throughout. (id:67731)
63 Phoenix Boulevard
Barrie, Ontario
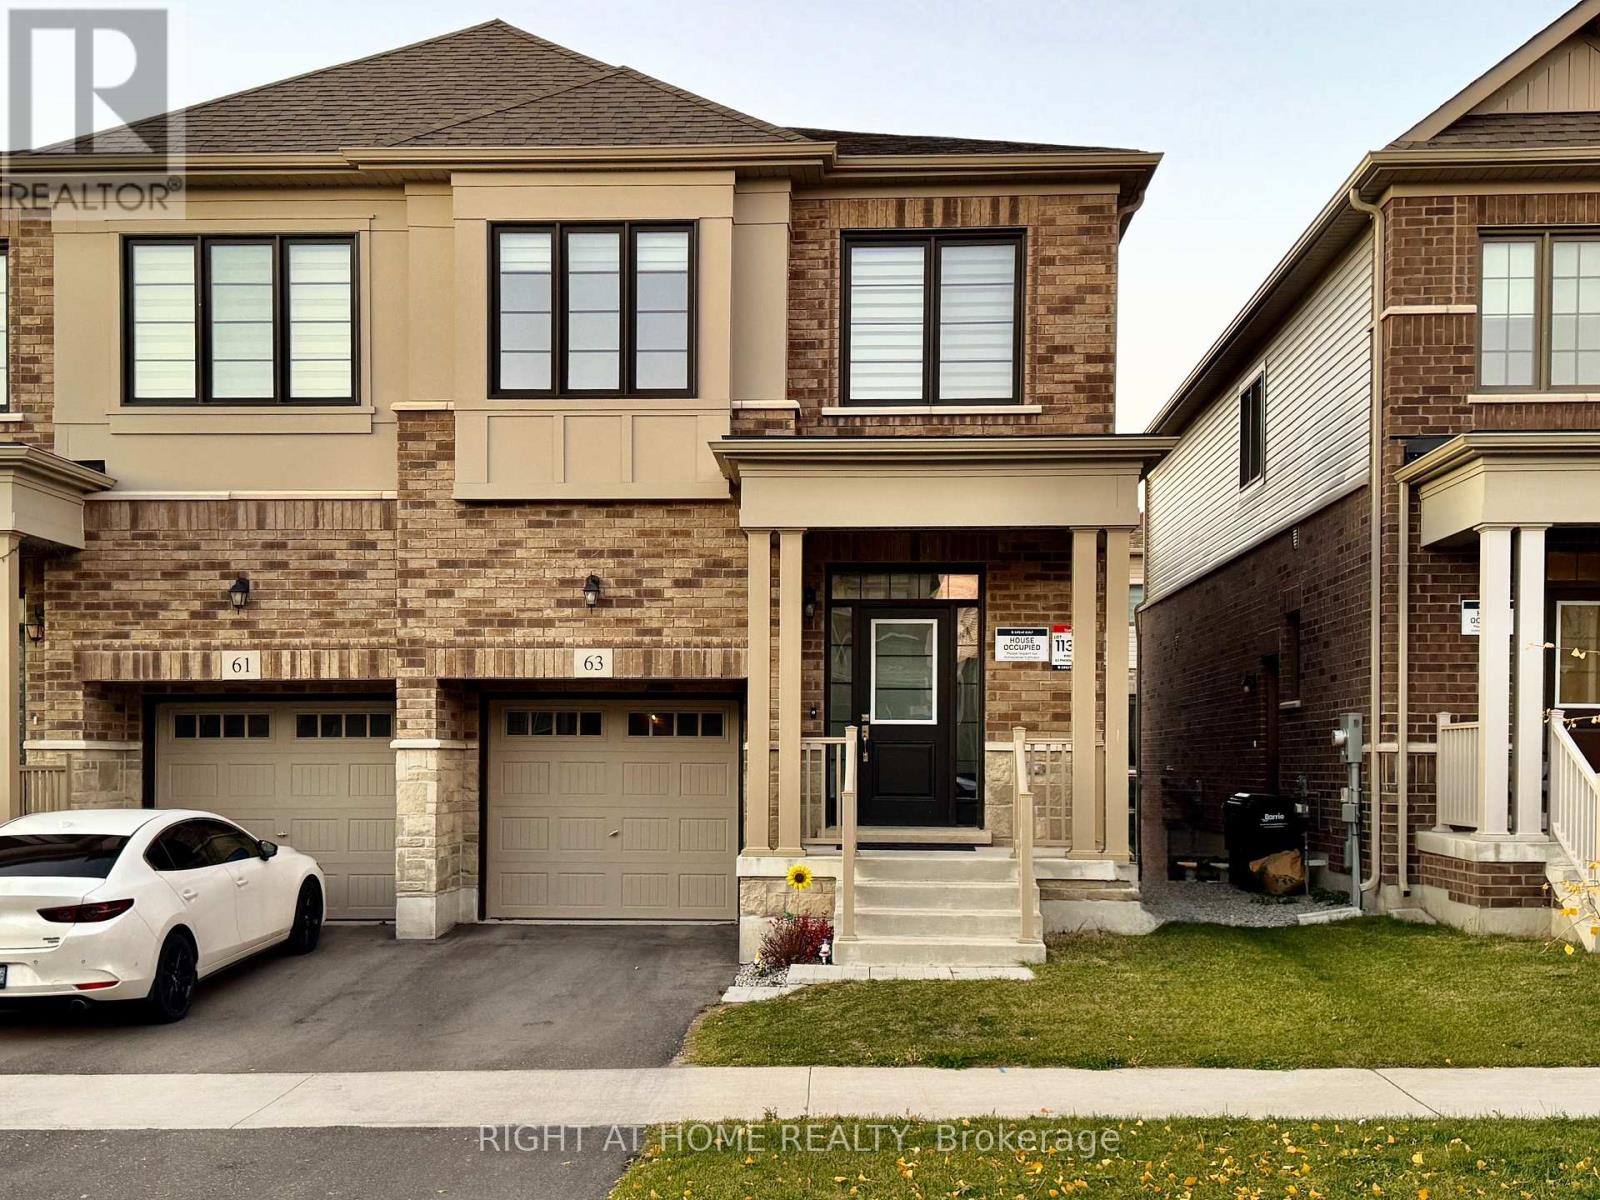
Introducing a spectacular newer property located in the desirable south end of Barrie. This home sets itself apart with numerous upgrades, including hardwood floors on both the main and second levels. The property features a spacious kitchen equipped with a large island and ample storage space, boosted further with a built-in microwave range hood. Notably, the primary bedroom comes with a high-end vanity featuring a quartz countertop and dual undermount sinks, plus a beautiful glass shower. For added convenience, there is a laundry room on the second floor and a side entrance leading to an unfinished basement. Rest assured, stainless steel appliances, zebra blinds, and a garage door opener are included. Available Dec 1 2026 (id:67731)
18 Bushey Avenue
Essa, Ontario
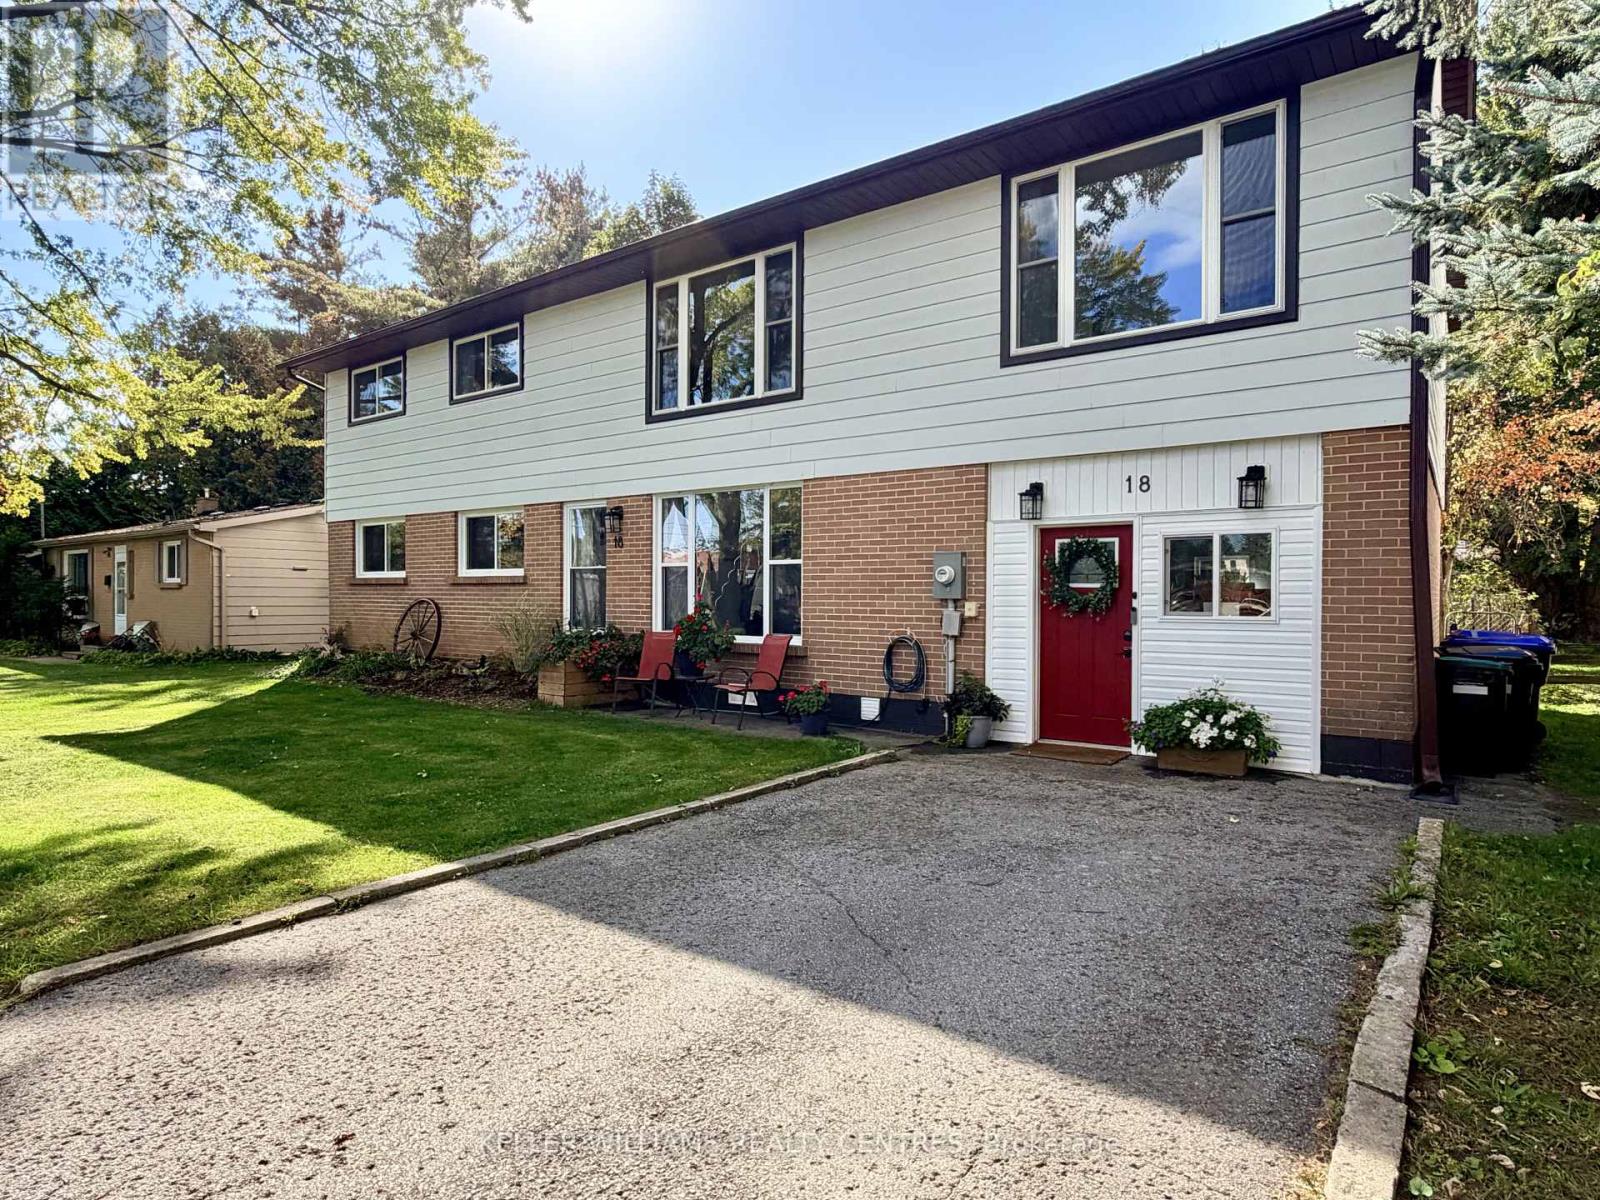
Welcome to 18 Bushey Ave, an exceptionally spacious and versatile executive rental nestled in a quiet, family-friendly neighborhood in Angus. Perfectly suited for multi-generational families or professionals working from home, this residence boasts 4 + 2 generous bedrooms and 3 full bathrooms, ensuring comfort and privacy across all levels. The home features two complete sets of laundry for ultimate convenience, along with bright, open-concept living and dining areas that effortlessly accommodate daily life. Step outside to discover the property's crowning feature: an expansive, 230-foot deep lot offering an unprecedented amount of private outdoor space for relaxation or recreation. Situated just minutes from CFB Borden and a short commute to Barrie, local schools, parks, and shopping, this property combines rare outdoor grounds with exceptional convenience. (id:67731)
319 - 550 North Service Road
Grimsby, Ontario
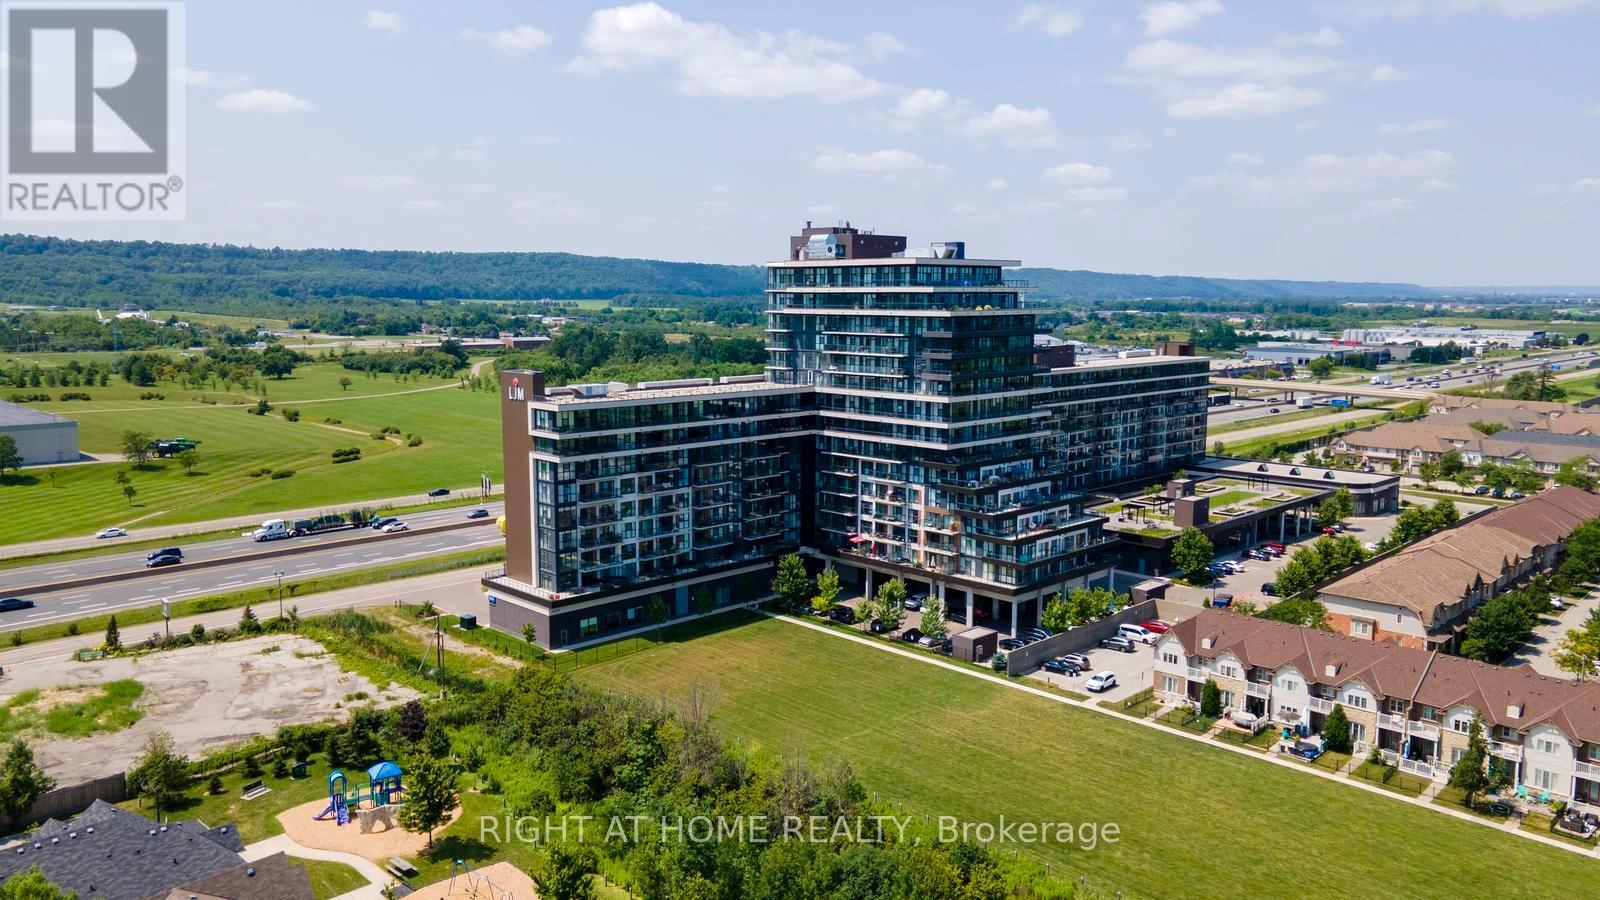
Welcome to this beautifully maintained 2-bedroom + den, 2-bathroom condo in the desirable Grimsby on the Lake community. Offering 936 sq. ft. of thoughtfully designed living space, plus a 104 sq. ft. private balcony, this bright and spacious suite showcases beautiful views of Lake Ontario and is ready for you to move in and enjoy. Freshly painted throughout, this unit offers a clean, modern feel with an open-concept layout that's perfect for both everyday living and entertaining. Large windows fill the space with natural light, while the versatile den is ideal for a home office, study, or reading area. The primary bedroom features a private ensuite, with another generously sized second bedroom and full bathroom. Additional highlights include two underground parking spaces, one storage locker, and brand-new in-suite full-sized washer and dryer, offering both convenience and everyday functionality. Located just steps from the waterfront, walking trails, cafés, restaurants, and parks, and with quick access to the QEW, this home combines luxurious lakeside living with an easy commute to Hamilton, Burlington, and the GTA. A great place to call home, combining comfortable everyday living with the best of Grimsby's lakeside lifestyle. (id:67731)
2107 - 30 Francis Street S
Kitchener, Ontario
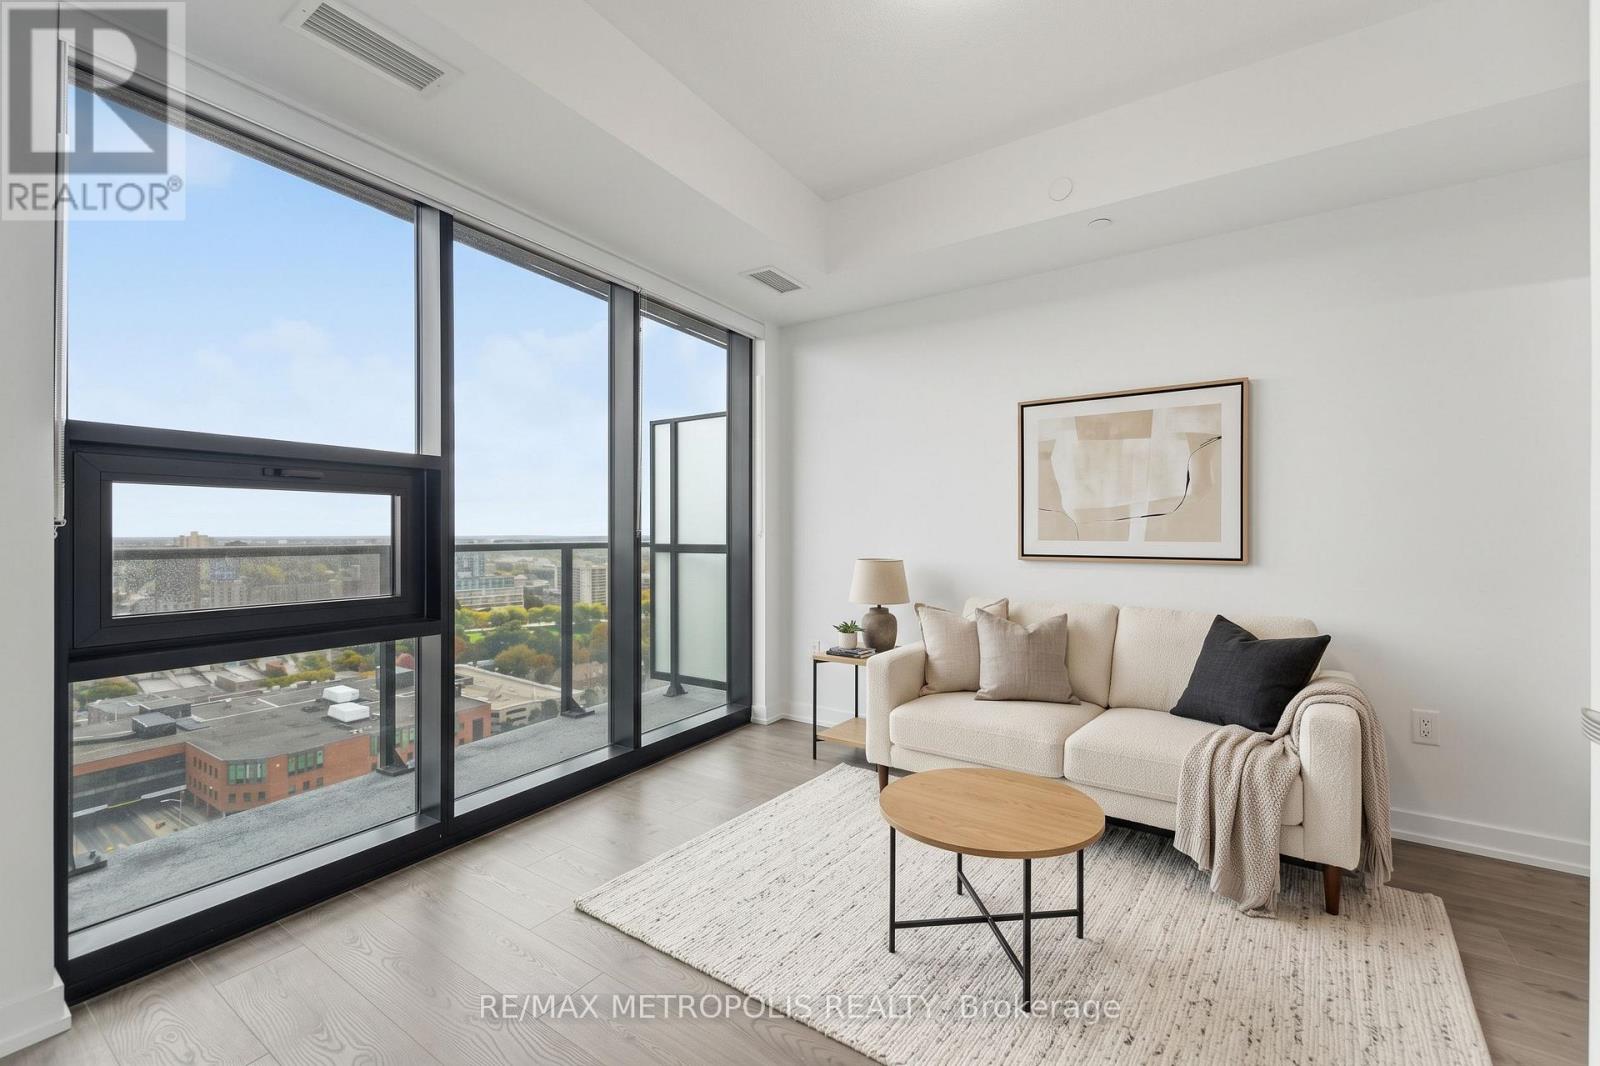
Modern downtown living at TEK Tower in the heart of Downtown Kitchener. This bright 1 Bedroom + Den suite features an open-concept layout with high ceilings, large windows and carpet-free flooring throughout. The contemporary kitchen offers sleek cabinetry and brand-new Samsung and Bosch appliances. A separate den provides flexible space for a home office, study area or additional living space. In-suite laundry adds everyday convenience, while smart-home features include a smart lock, Ecobee thermostat, smart lighting and an integrated smart-home hub. Heat, water and Rogers HIGH-SPEED INTERNET with speeds up to 1.5 Gbps are INCLUDED in the rent. Optional underground parking is available for $200/month, and an optional storage locker is available separately for $25/month, both subject to availability. Residents of TEK Tower enjoy an impressive range of amenities, including a fitness centre, yoga studio, sauna, co-working space, party room, indoor walking track, outdoor terrace with BBQs and firepit lounge, bike storage, parcel lockers and a concierge lobby. Steps from transit, restaurants, shopping and entertainment, with everything Downtown Kitchener has to offer right outside your door. (id:67731)
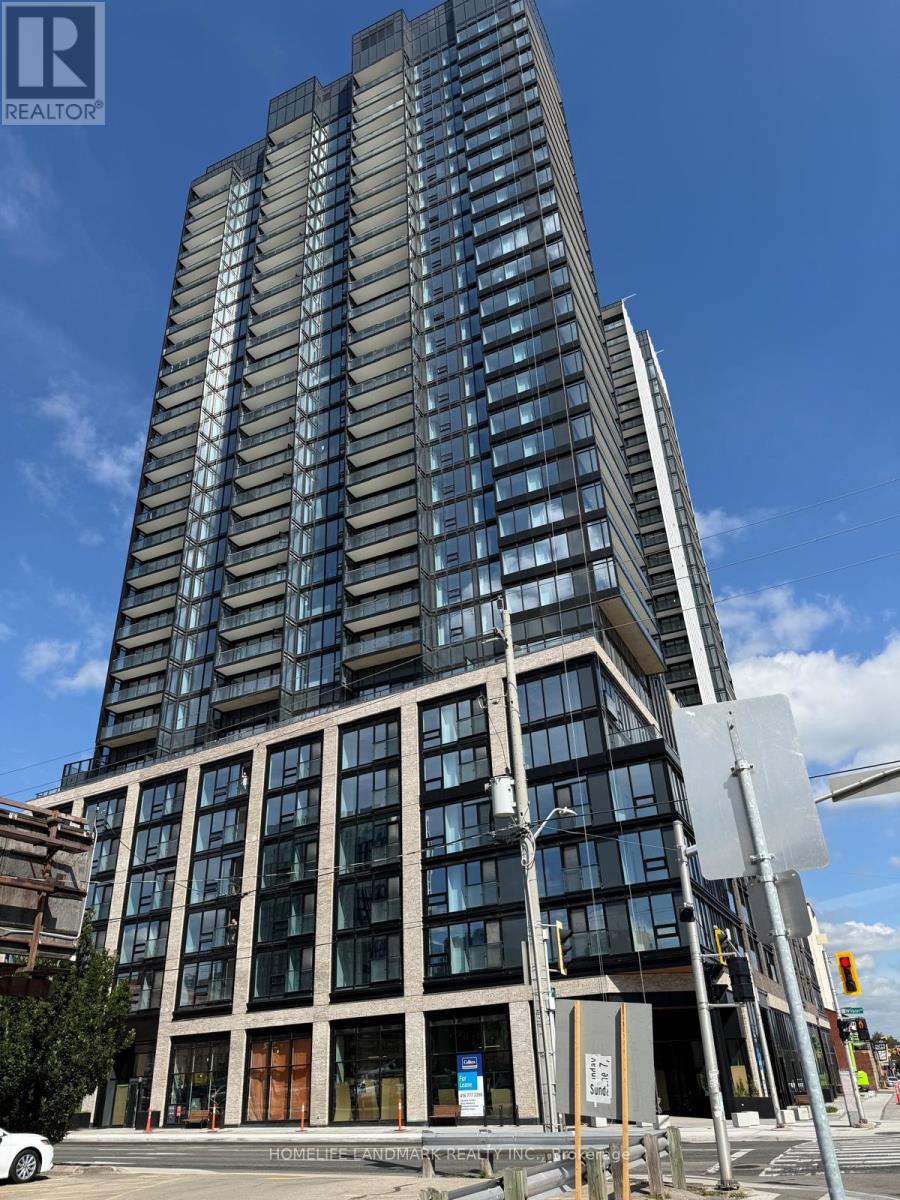
2307 - 91 John Street N
Hamilton, Ontario
Welcome to elevated urban living on the 23rd floor of one of Hamilton's premier modern condominium residences! This beautifully appointed 1-bedroom suite offers contemporary design, functional living space, and spectacular panoramic views.Expansive floor-to-ceiling windows fill the suite with natural light, while the desirable northwest exposure showcases breathtaking, unobstructed views of the city skyline and surrounding horizon. Enjoy a bright, inviting atmosphere throughout the day with stunning sunset views.The thoughtfully designed open-concept layout maximizes every square foot, seamlessly connecting the living, dining, and kitchen areas. The modern kitchen features sleek contemporary cabinetry, quality appliances, and a convenient breakfast bar, perfect for everyday living and entertaining.The spacious primary bedroom offers a comfortable retreat with generous closet space.Situated in a vibrant, growing Hamilton neighbourhood, you're just steps from local restaurants, shopping, parks, public transit, and major highways for effortless commuting.Perfect for students, couples, urban professionals and downsizers this exceptional high-floor suite offers the ideal combination of modern comfort, incredible views, and convenient city living. Don't miss this opportunity! (id:67731)
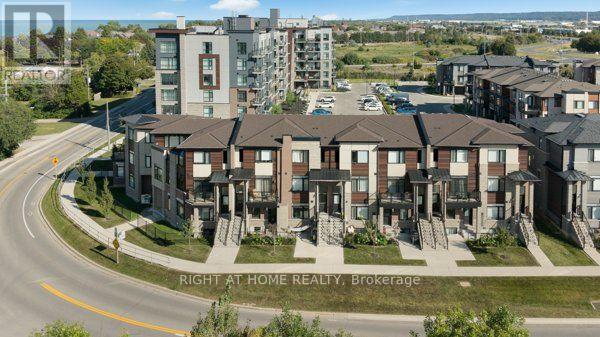
5 - 590 North Service Road
Hamilton, Ontario
Welcome to the family-friendly Fruitland Road waterfront community, ideally located just a short walk from Lake Ontario, nearby parks and close approximation to Fifty Point. This beautifully maintained stacked townhome offers 2 bedrooms ( One above grade and One below grade), two 4-piece bathrooms, and approximately 1,330 sq. ft. of stylish, modern living space. Filled with natural light, the home features quality finishes throughout, including quartz countertops and stainless steel appliances in the kitchen. The spacious kitchen flows effortlessly into the generous living and dining areas, creating a bright and inviting open-concept layout. High ceilings, abundant kitchen cabinetry, and laminate flooring further enhance the contemporary feel of the home. Additional conveniences include a private single-wide driveway and a single-car garage with direct interior access to the unit. Enjoy an excellent location just minutes from shopping, grocery stores, Costco, restaurants, Newport Yacht Club, parks, schools, and everyday amenities, with easy highway access for commuters. Don't miss this fantastic opportunity-book your showing today! (id:67731)
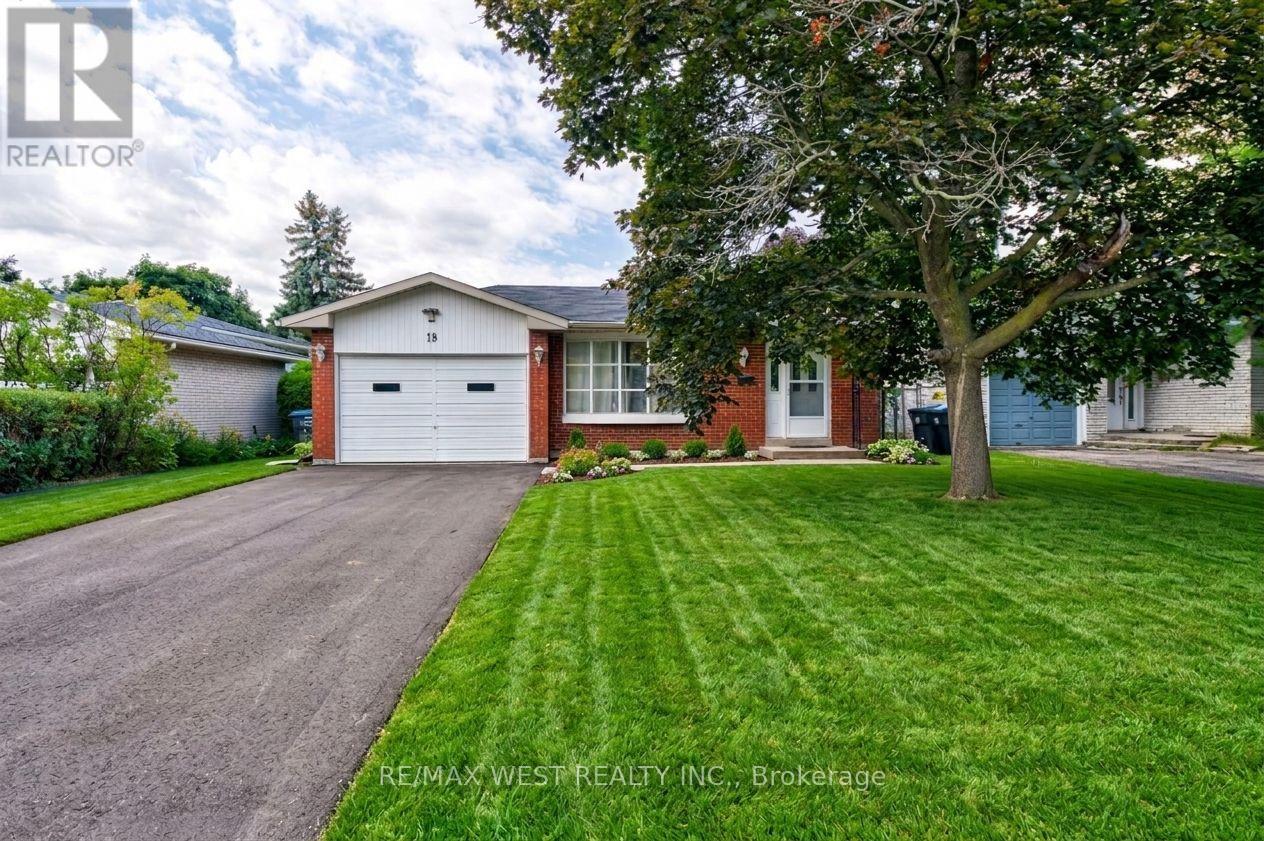
Upper Lvl - 18 Glenforest Road
Brampton, Ontario
Great Location !! Amazing Family Neighbourhood*Professionally Upgraded* Well Designed Convenient Kitchen With Newer Stainless Steel Appliances. Comes with Great Storage Space For All The Pantry Needs.** No Carpets**Ensuite Clothes Washer+Dryer**Living Room Has Bow Picture Window With A Direct Walk Out To A Large & Fully Fenced Backyard. All 3 Bedrooms Have Ample Closet Space*Upper Level Only* (id:67731)
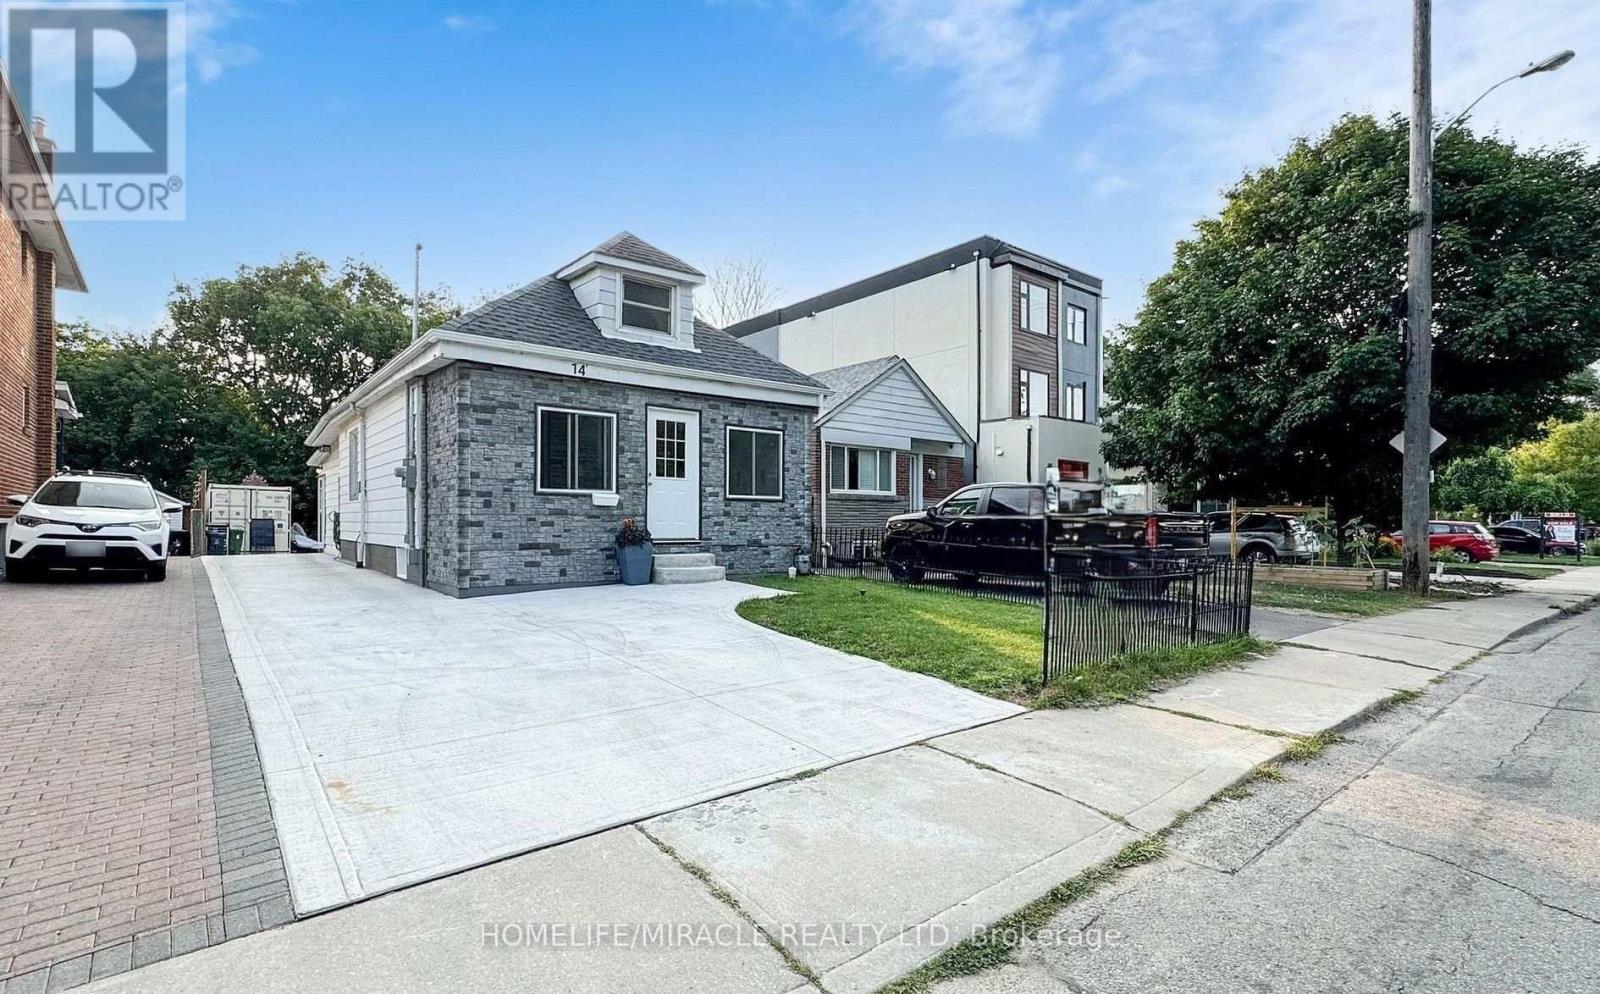
14 Spears Street
Toronto, Ontario
Welcome to this beautifully renovated home in the desirable Rockcliffe-Smythe neighborhoods in Toronto, offering over approximately 1,700 sq. ft. of finished living space, 2+2 bedrooms, 3 upgraded bathrooms, and stunning ravine views. Featuring a bright open-concept living and dining area, modern kitchen with quartz waterfall countertops and a spacious island, plus a luxurious upper-level primary suite with ensuite. The approximately 700 sq. ft. finished basement offers a separate entrance, kitchenette, laundry, and potential rental income . Enjoy a private fenced backyard overlooking the ravine, an 11 kW EV charger, and convenient access to Stockyards Shopping Centre, schools, parks, TTC, Weston GO Station, and major highways. An exceptional move-in-ready home combining modern living, privacy, and income potential in a prime Toronto location! (id:67731)
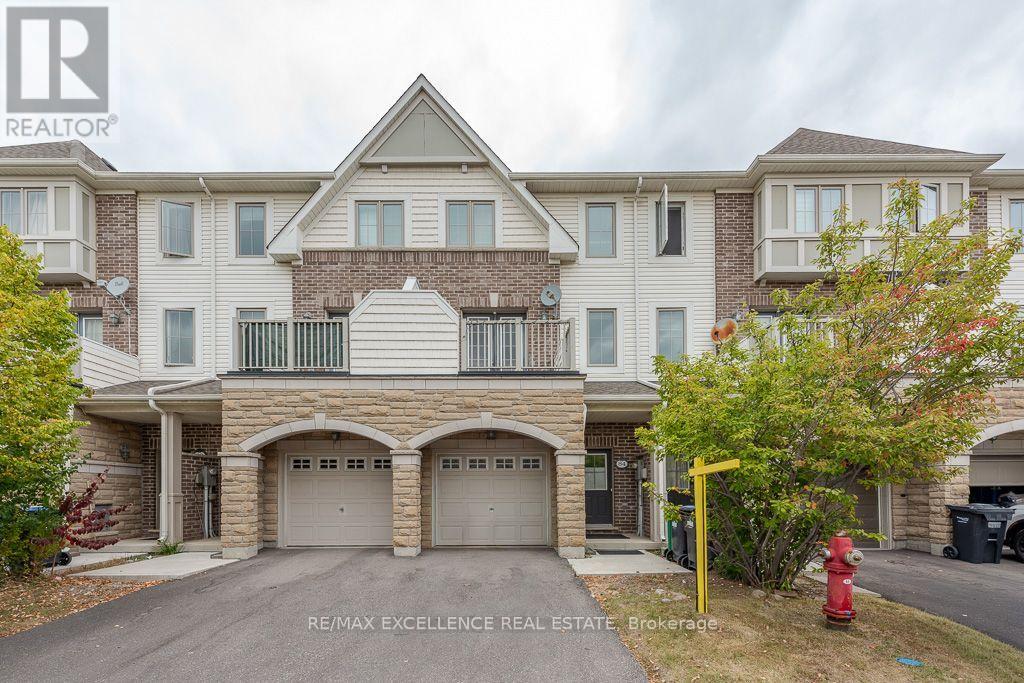
84 - 110 Cedar Lake Crescent
Brampton, Ontario
Welcome to this exceptional 3 storey condo townhouse, offering approximately 1344 square feet of vibrant and spacious living, with an abundance of windows and natural light. Perfectly situated near the Mississauga border, this home provides convenient access to Highways 401, 410, and 407.This home is complete with a spacious kitchen and eat-in dining area, and a living room that offers plenty of space to host family gatherings. A separate ground floor family room directly connects to the fully enclosed backyard, offering a nice and secure place for the whole family. Lawn care and maintenance of the common elements is covered under low maintenance fees, offering an attractive service package. Surrounded by trails, parks, green spaces, and conservation areas, this community offers numerous opportunities to enjoy the outdoors. The location is also close to Sheridan College, shopping, restaurants, grocery stores, schools, medical services, and everyday amenities. Nearby Eldorado Park and conservation areas provide even more opportunities for recreation and relaxation .There is no neighbor at the back of the house and additional visitor parking is opposite of the house. (id:67731)
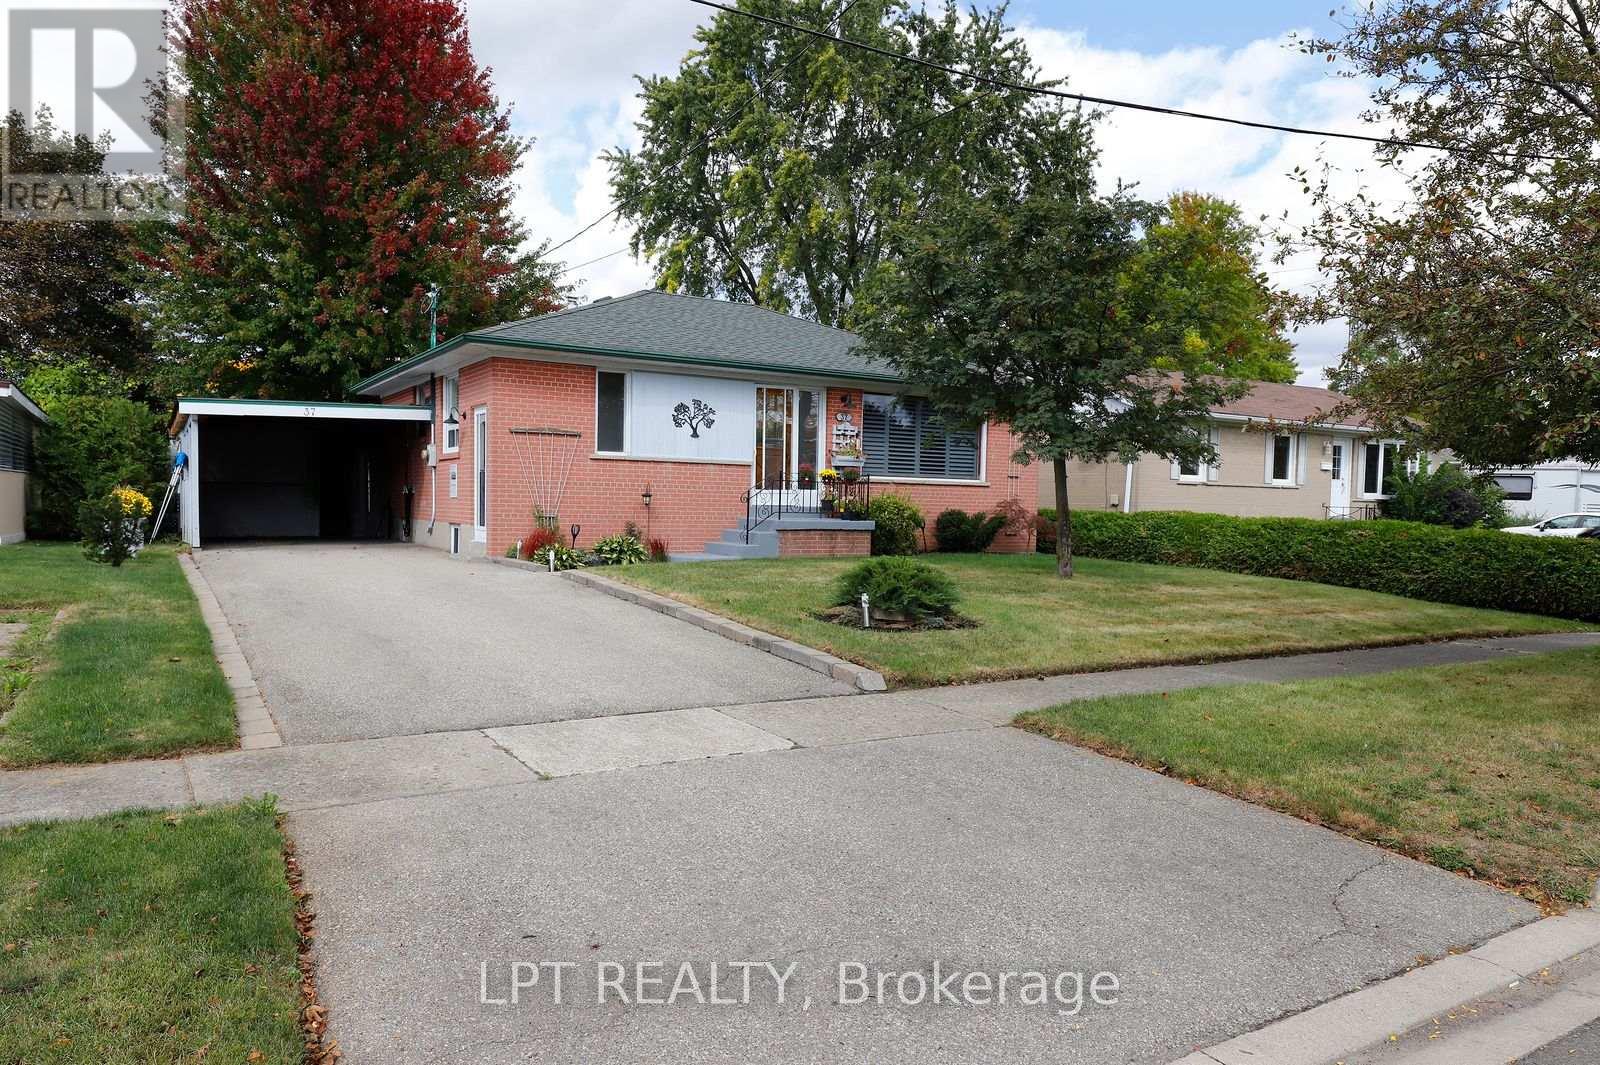
37 Mcgilvray Crescent W
Halton Hills, Ontario
Beautifully maintained bungalow by same owner since 1959 built by Heslop.Terrific mature, neighbourhood close to all amenities including elementary, middle, and high schools. Many updates over the years include quality built deck 2024, using composite material surrounded by wrought iron railing. Lovely updated cherrywood kitchen with ample cupboard space, with entrance to the side and the basement. Spacious living room with stripped oak hardwood throughout the principal rooms and hallway on main floor in excellent condition. Roof re-shingled in 2014, driveway repaved 2013. High efficiency gas furnace and AC new in 2015, 3rd bedroom was turned into a dining room several years ago and could easily go back to a bedroom with not a lot of work involved. Finished basement with 3 piece bathroom and much more includes cold cellar, several storage areas uniquely created by owners. Large rec room area with gas fireplace. Extra quite spacious bedroom. Workshop area and laundry room with upgraded clothes washer and dryer. Separate side entrance to the basement would make an in-law suite very feasible. Carport could be a garage with not a lot of effort. Lots of storage areas in the carport and workshop. Pristine private fenced back yard with good size storage shed. Home inspection report available upon request. (id:67731)

83 - 5480 Glen Erin Drive
Mississauga, Ontario
Absolute Gem! Bright and spacious executive townhome offering over 1,820 sq. ft. (MPAC) plus a finished basement! Featuring a beautifully designed open-concept living and dining area with gleaming floors and a walkout to a gorgeous deck and private backyard, perfect for relaxing or entertaining. The beautiful eat-in kitchen features a pantry, backsplash, under-cabinet lighting, stainless steel appliances, and a lovely breakfast area. A stunning skylight fills the home with an abundance of natural light. The well-appointed primary bedroom retreat offers a luxurious 5-piece ensuite with separate shower and soaker tub, a large walk-in closet, plus a gorgeous sitting area with fireplace. The spacious second bedroom is its own private retreat, complete with a 4-piece ensuite and sitting area. The finished basement provides even more living and entertaining space with a wet bar, large recreation room with built-ins, 2-piece bathroom, spacious laundry room, plenty of storage, and a cedar closet. Ideally located in the John Fraser & Gonzaga school districts, shopping, hospital, highways, parks, and everyday amenities. Situated in the back of the complex in a highly sought-after enclave of executive luxury townhomes featuring an outdoor pool and amazing clubhouse, with landscaping plus driveway and walkway snow removal included! Spacious, bright and beautifully appointed, this is a true gem and an absolute must see! (id:67731)
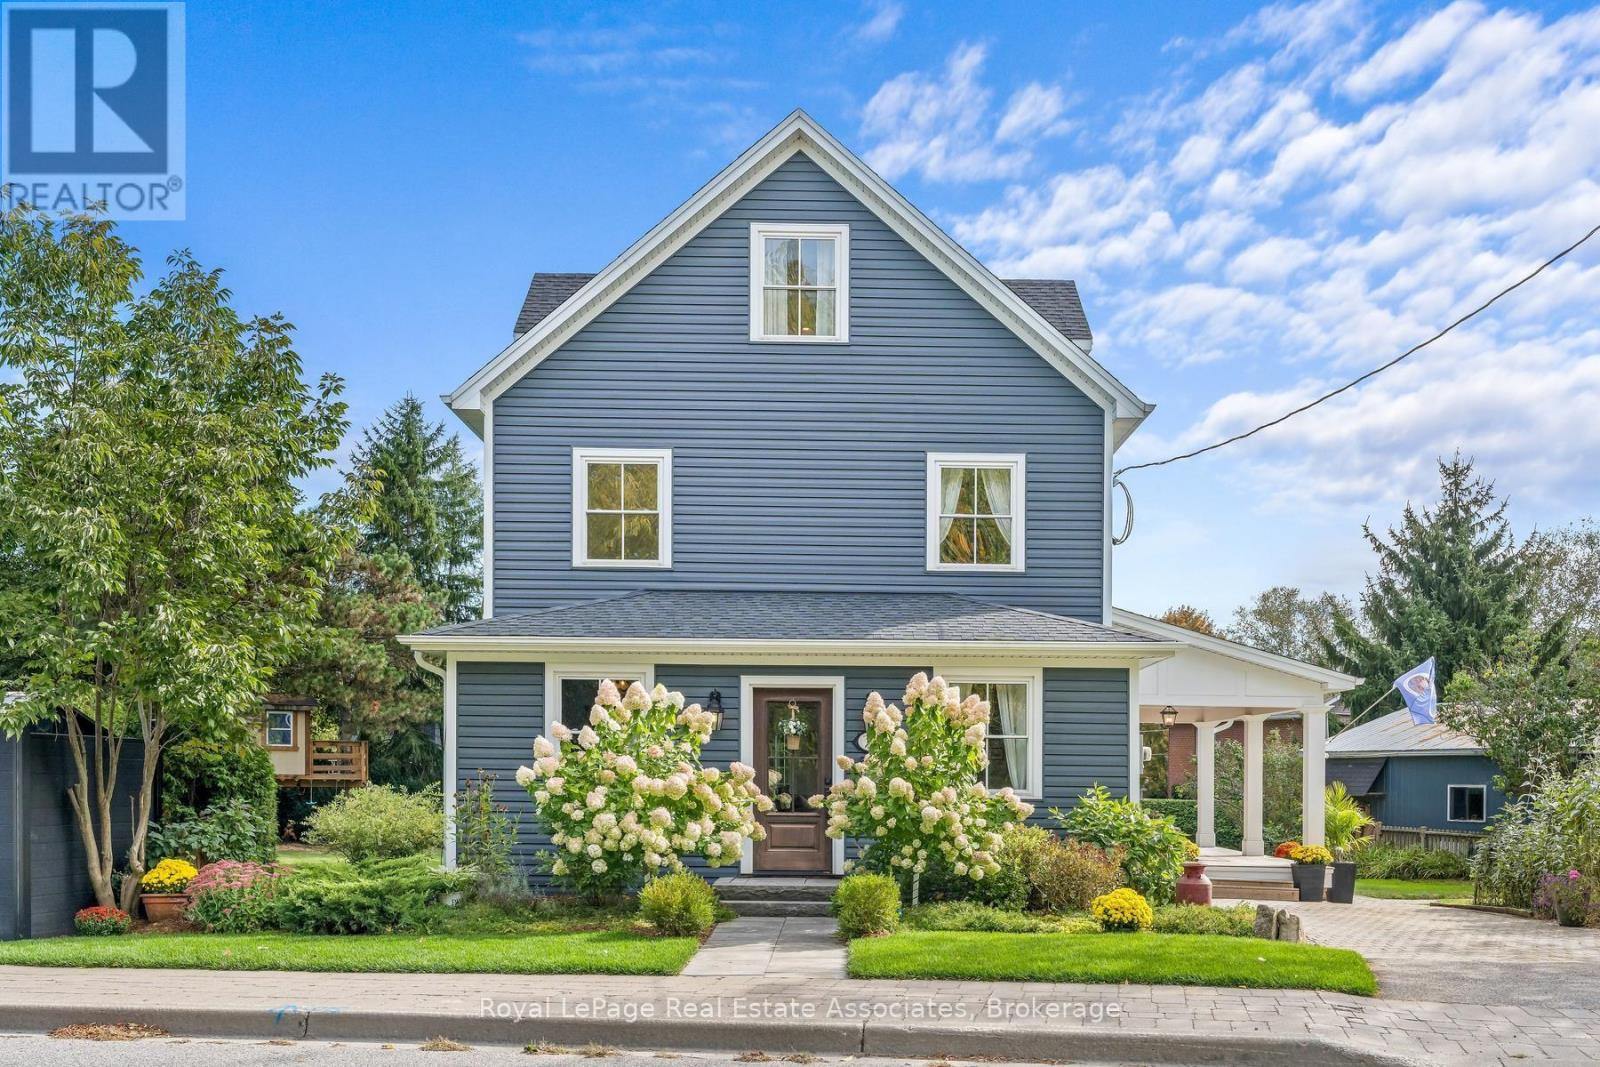
16 Wildwood Road
Halton Hills, Ontario
Half acre lot in the Heart of Glen Williams! Beautifully renovated 3 bedroom home situated on a spacious lot. Open concept main floor is designed for entertaining featuring a sun filled living room, dream kitchen & spacious dining room perfect for hosting family gatherings. The versatile main floor office offers the flexibility to serve as a cozy TV room or potential 4th bedroom. Bright & spacious laundry room is conveniently located on the 2nd floor. Private primary suite occupies the entire 3rd floor, offering a generous closet & a 3 piece ensuite creating a peaceful retreat at the end of the day. Renovated 2018, new electrical, plumbing, windows throughout (exception of two breakfast-area windows). Spray foam insulation provides excellent efficiency for both heating & cooling.The impressive 712 sq. ft. workshop offers ideal versatility & endless possibilities, w ample space for vehicles, equipment, woodworking, hobbies, or comfortably storing a 16 ft boat. The workshop is equipped w a 60-amp panel & custom built workbenches. Parking is abundant, w space for 2 vehicles in the garage, up to 9 vehicles in front of the workshop, & an additional parking space beside the home. This property offers outstanding flexibility for a variety of needs. Enjoy your morning coffee on the porch overlooking peaceful, tree lined surroundings. Ideal garden for children & pets to play, complete with a custom built children's dream treehouse! The location offers the best of Glen Williams living. Walk your children to School, enjoy an afternoon at the park, explore the nearby trails, or cool off in the river. Local amenities are right at your doorstep. This beautifully positioned corner lot home on Wildwood Road, w access from Erin St & backing onto Beaver St offers a premium combination of space, privacy, convenience & community. A wonderful opportunity for a family to put down roots and create cherished memories in one of Ontario's most charming villages! (id:67731)
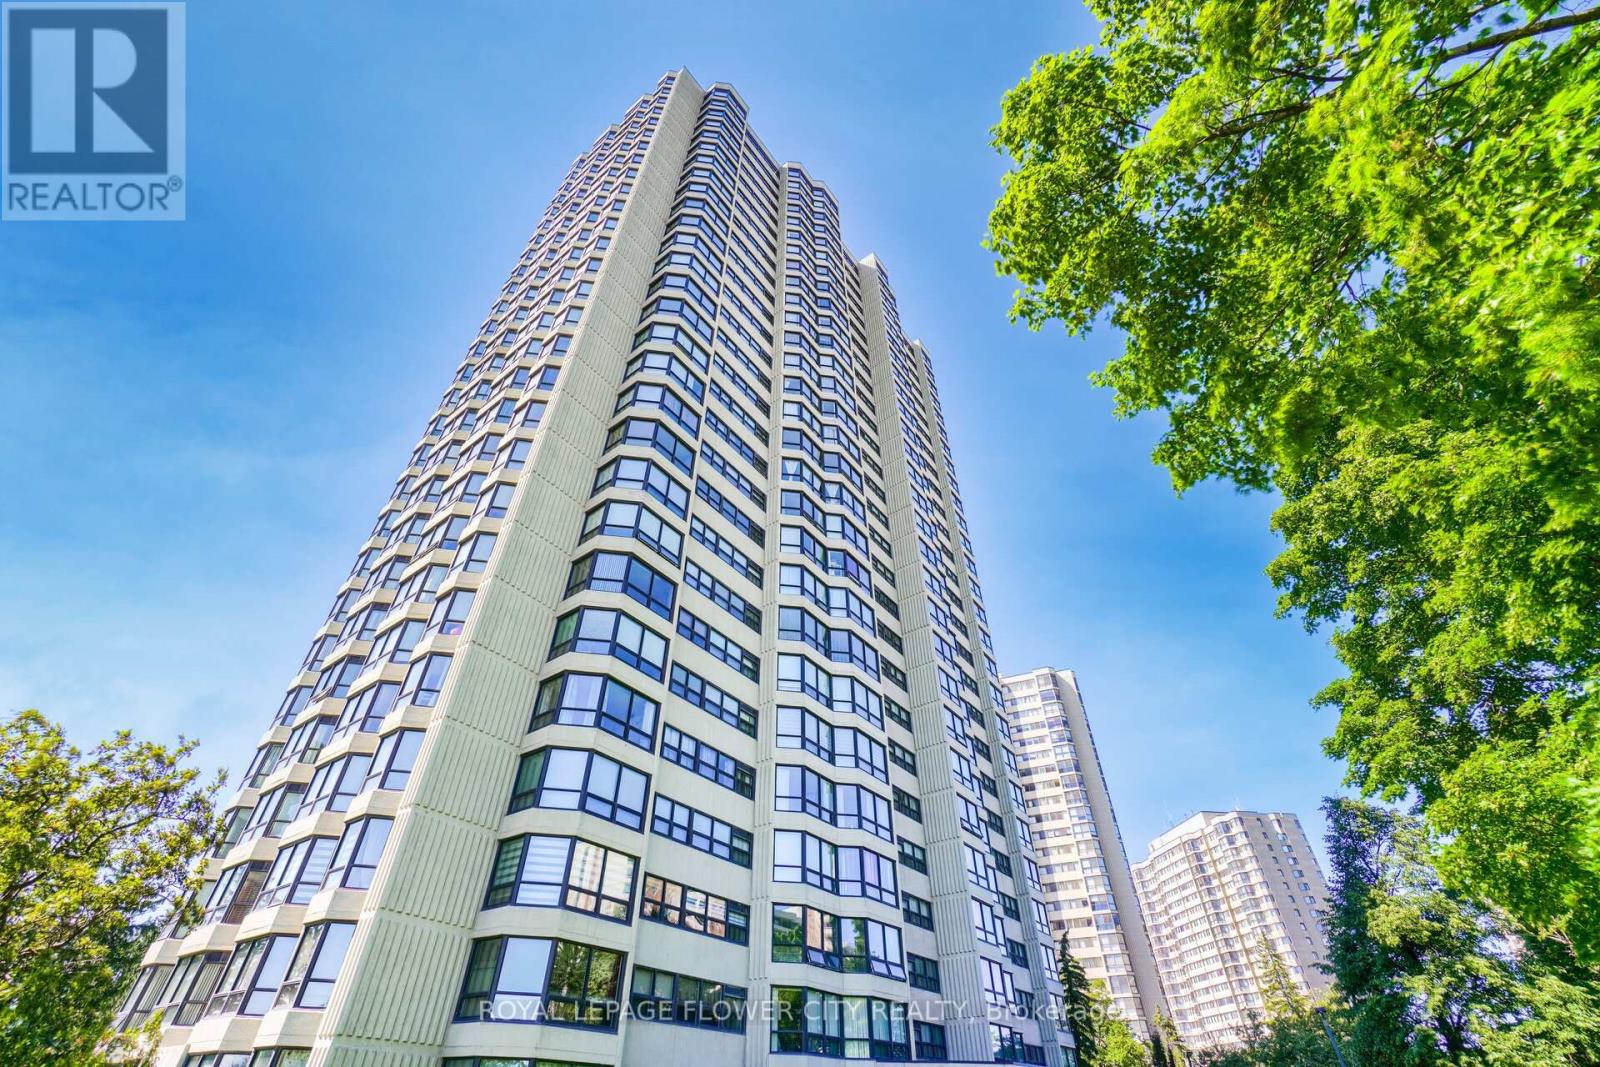
307 - 8 Lisa Street
Brampton, Ontario
Wow "Great Price For Beautiful Condo" ""END UNIT * PRIME DIXIE & QUEEN LOCATION * ALL INCLUSIVE * Spacious 2+1 Bedroom, with * TWO PARKING * * , 2 Washroom Unit Offering Approx 1,249 SQ FT Of Functional Living Space. This Absolutely Stunning Corner Suite In The Highly Sought-After Ritz Towers, Offering Spacious, Sun-Filled Living In The Heart Of Brampton. This Beautifully Updated Condominium Boasts A Bright Open-Concept Layout With Large Windows Throughout, Allowing An Abundance Of Natural Light And Showcasing Tranquil South-West Views Overlooking A Forested Setting. The Inviting Living And Dining Areas Flow Seamlessly, Creating The Perfect Space For Both Everyday Living And Entertaining. The Kitchen Overlooks The Spacious Solarium, An Ideal Space For A Home Office, Reading Lounge, Or Additional Sitting Area. The Generous Primary Bedroom Offers A Walk-In Closet And A Private 3-Piece Ensuite, While The Second Bedroom Provides Excellent Space For Family Or Guests. Brand-New Flooring Throughout Enhances The Home's Modern Appeal. Additional Features Include Ensuite Laundry, Independent Storage, Two Underground Parking Spaces, And A Locker. Residents Enjoy An Exceptional Lifestyle With Resort-Style Amenities Including Indoor And Outdoor Swimming Pools, A Sauna, Fitness Centre, Party Room, Billiards, Table Tennis, And More. Conveniently Located Near Bramalea City Centre, Major Highways, Public Transit, Shopping, Restaurants, And Everyday Conveniences, This Well-Maintained Community Offers The Perfect Blend Of Comfort, Convenience, And Value. A Rare Opportunity To Own A Spacious, Move-In-Ready Corner Suite With Premium Amenities In One Of Brampton's Most Desirable Condominium Communities. (id:67731)
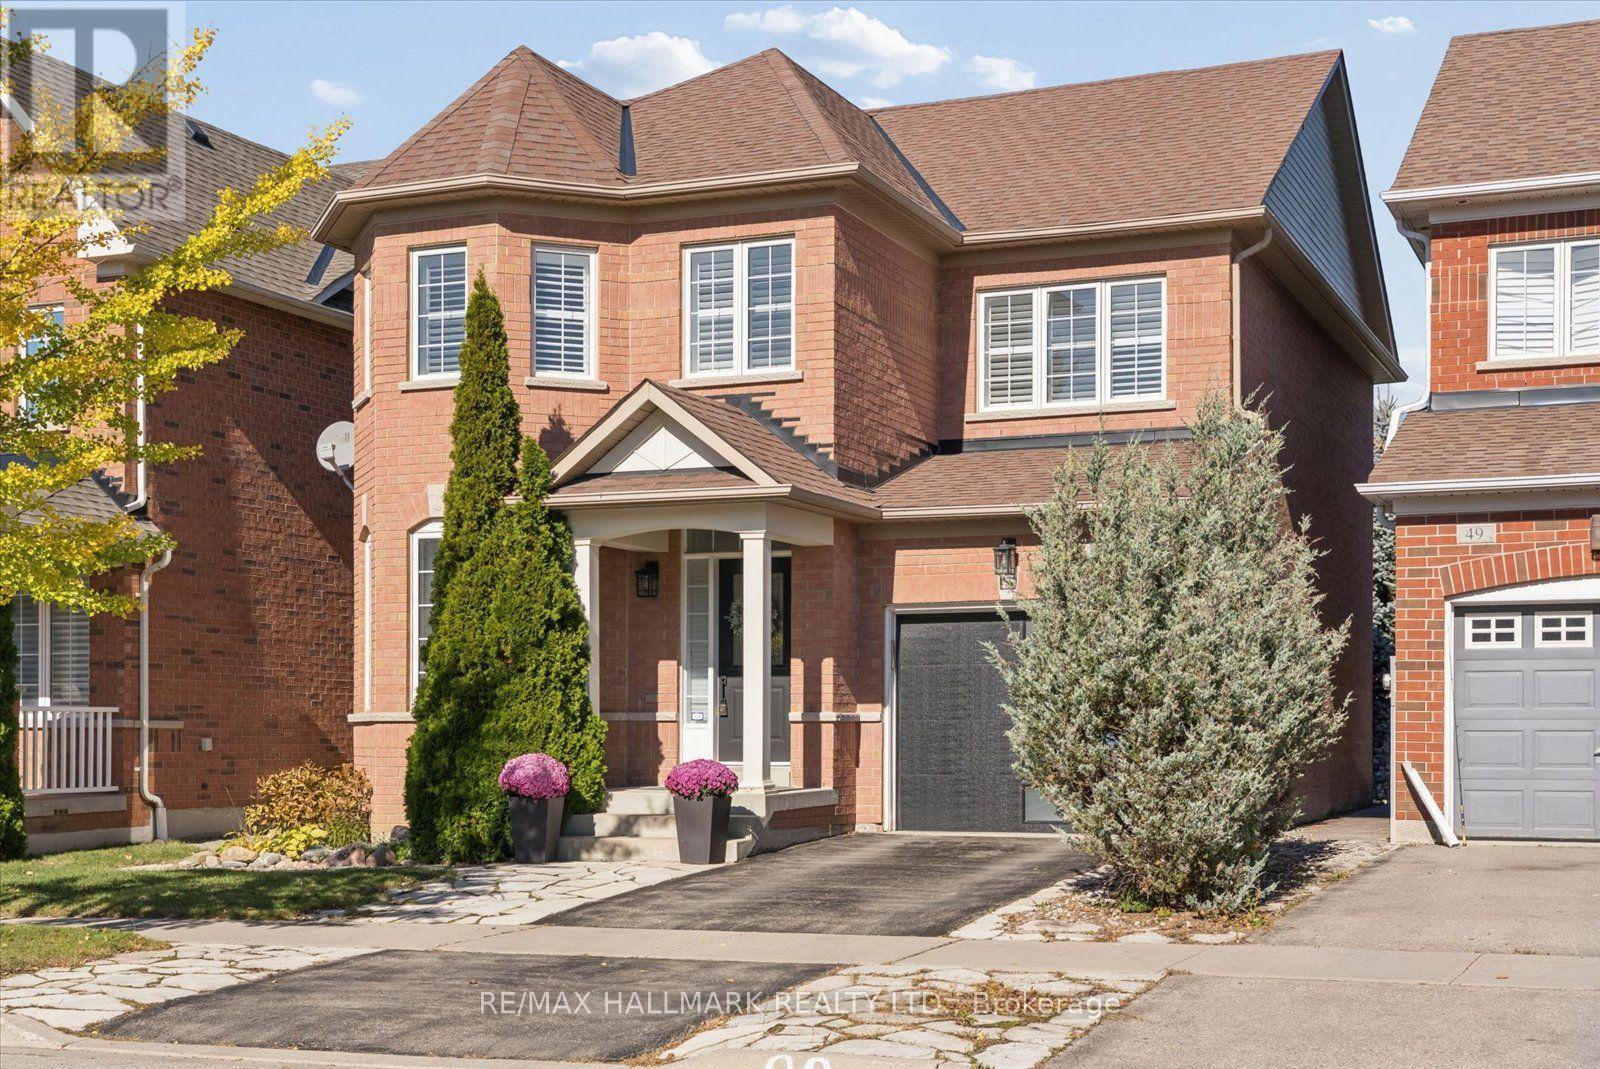
47 Amos Lehman Way
Whitchurch-Stouffville, Ontario
**Open House: Saturday, October 24, 2-4 PM** Some homes just feel right the moment you walk through the door. Welcome to 47 Amos Lehman Way, a beautifully maintained, 4-bedroom detached home offering 2,085 sq. ft. of thoughtfully designed living space in the heart of Stouffville. From the moment you enter, you're greeted by a beautiful granite tile entryway, natural light, warm hardwood floors, elegant finishes and a layout that feels both inviting and functional. The combined living and dining room features a beautiful bay window and plenty of space to gather, entertain, and make memories. At the heart of the home, the bright, open-concept kitchen features crisp white cabinetry, granite countertops, stainless steel appliances, a centre island with breakfast seating, and generous storage, flowing effortlessly into the breakfast area and family room. Here, a cozy gas fireplace creates the perfect backdrop for relaxing evenings, while the walkout leads to a beautifully designed outdoor space featuring a custom wood gazebo and two-level deck, perfect for summer gatherings, outdoor dining, or simply unwinding at the end of the day. A convenient main-floor laundry and mudroom adds everyday practicality to this thoughtfully designed home. Upstairs, four generously sized bedrooms provide flexibility for growing families, guests, or a home office. The spacious primary suite is a true retreat, complete with hardwood floors, a beautifully organized walk-in closet, and a private 4-piece ensuite. The unfinished basement offers a blank canvas to create additional living space tailored to your needs, whether that's a recreation room, home gym, or entertainment area. With a built-in garage, inviting living spaces, and a location in an established Stouffville neighbourhood, this home offers the perfect combination of comfort, style, and everyday convenience. More than just a place to live, it's a place to build your next chapter. (id:67731)
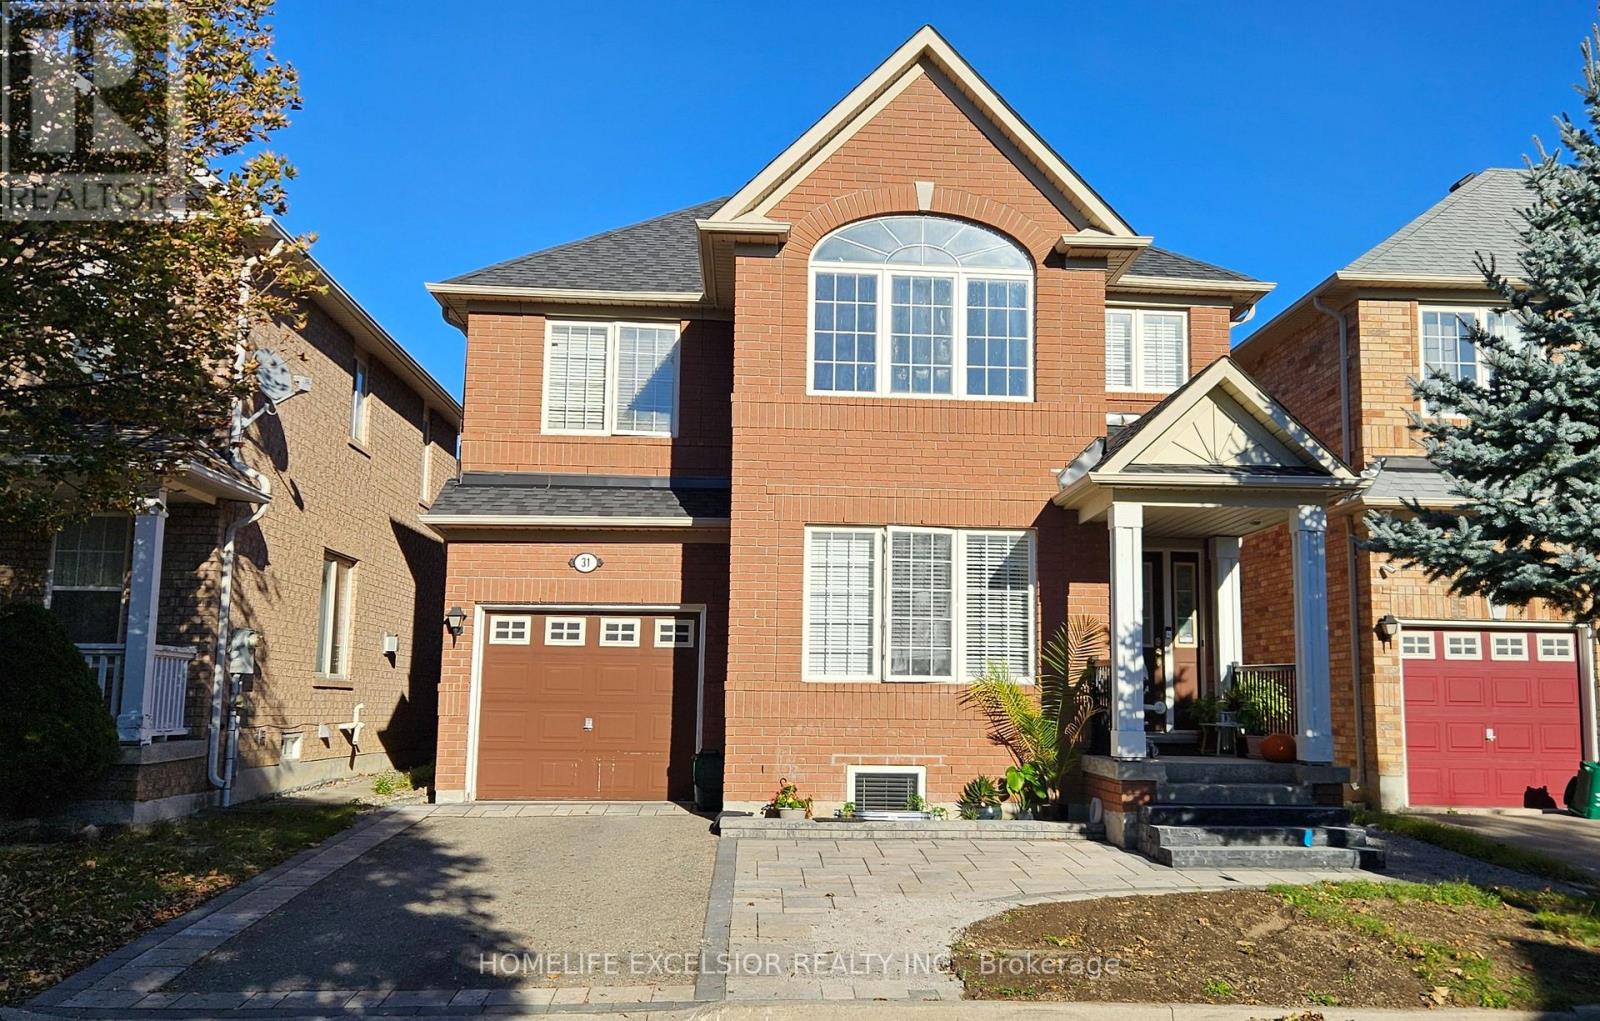
(Basement) - 31 Baintree Street
Markham, Ontario
2 Bed Room Basement Apartment For Rent in Wismer, Markham. Newly built apartment, Large Windows For Day Lights. Dining and Living, Full Washroom with Glass Enclosed Shower And Vanity. (id:67731)
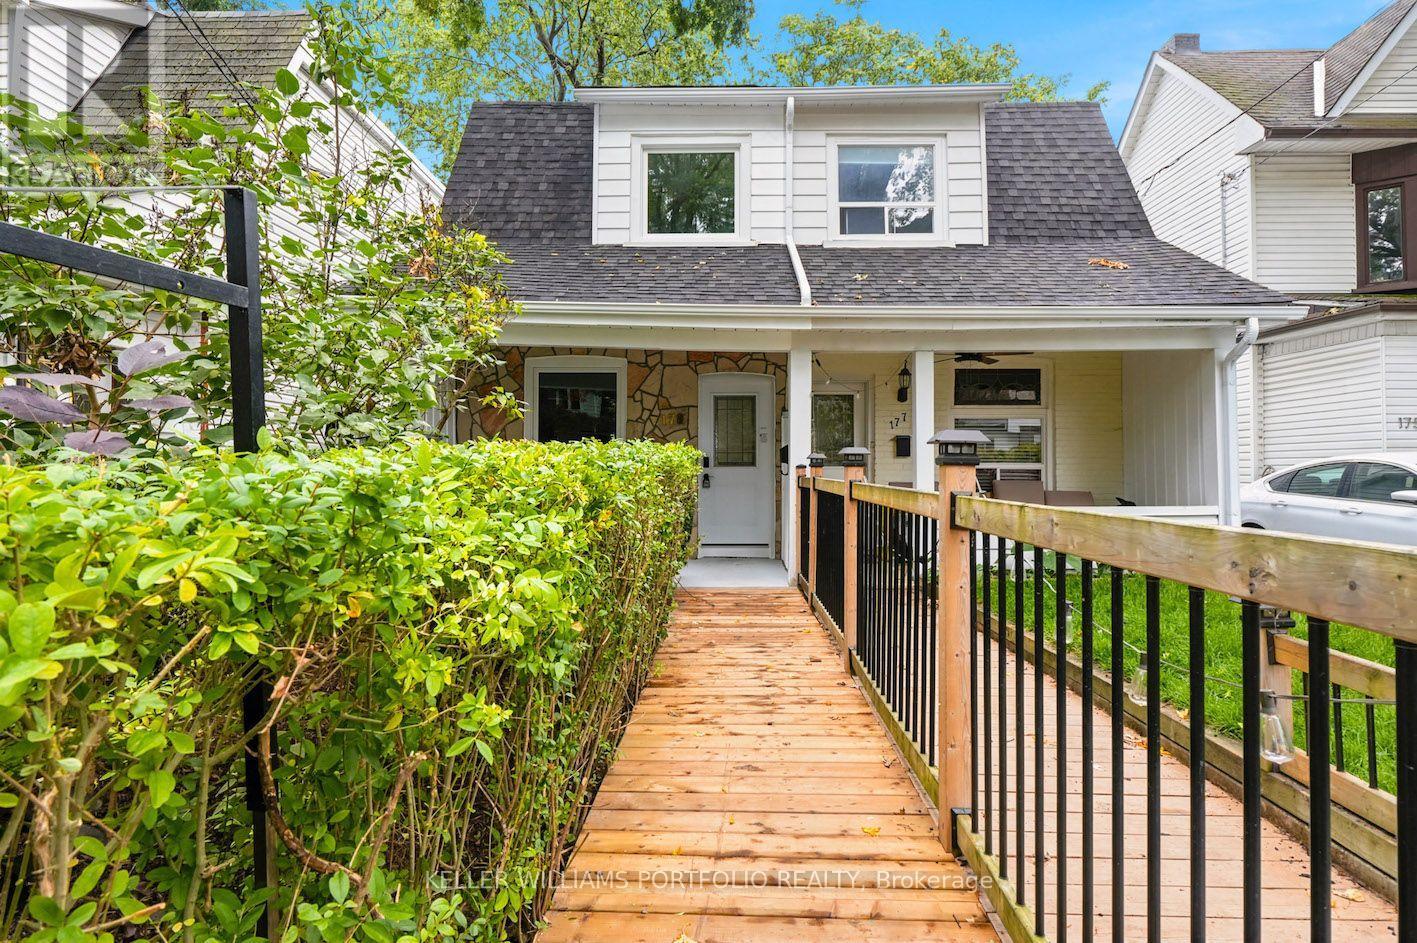
179 Oakcrest Avenue
Toronto, Ontario
Be the first to live in this brand new 'back to the studs' stunning renovation!!! Everything feels fresh and bright with new insulation, electrical, plumbing, drywall, floors, bathrooms, kitchen and windows!! Step inside to a warm and inviting living space filled with natural light, flowing into a gorgeous modern kitchen with crisp white cabinetry, quartz counters and plenty of room to cook, gather and settle into everyday life. Upstairs, two comfortable bedrooms and a beautifully updated bathroom create a peaceful retreat, while the partially finished lower level adds valuable flexibility, with space for an additional bedroom, home office, workout area, playroom or whatever suits your lifestyle. Set on a quiet residential street in the heart of East Danforth, this is the kind of neighbourhood that makes city living easy. Start your morning with a walk to a favourite café, spend an afternoon at one of the nearby parks, or explore the shops and restaurants along the Danforth. With Woodbine Station just a short walk away and plenty of neighbourhood favourites close by, everything you need feels within easy reach. Professionally renovated, wonderfully connected and ready for its next chapter, 179 Oakcrest is an easy place to picture yourself at home. (id:67731)
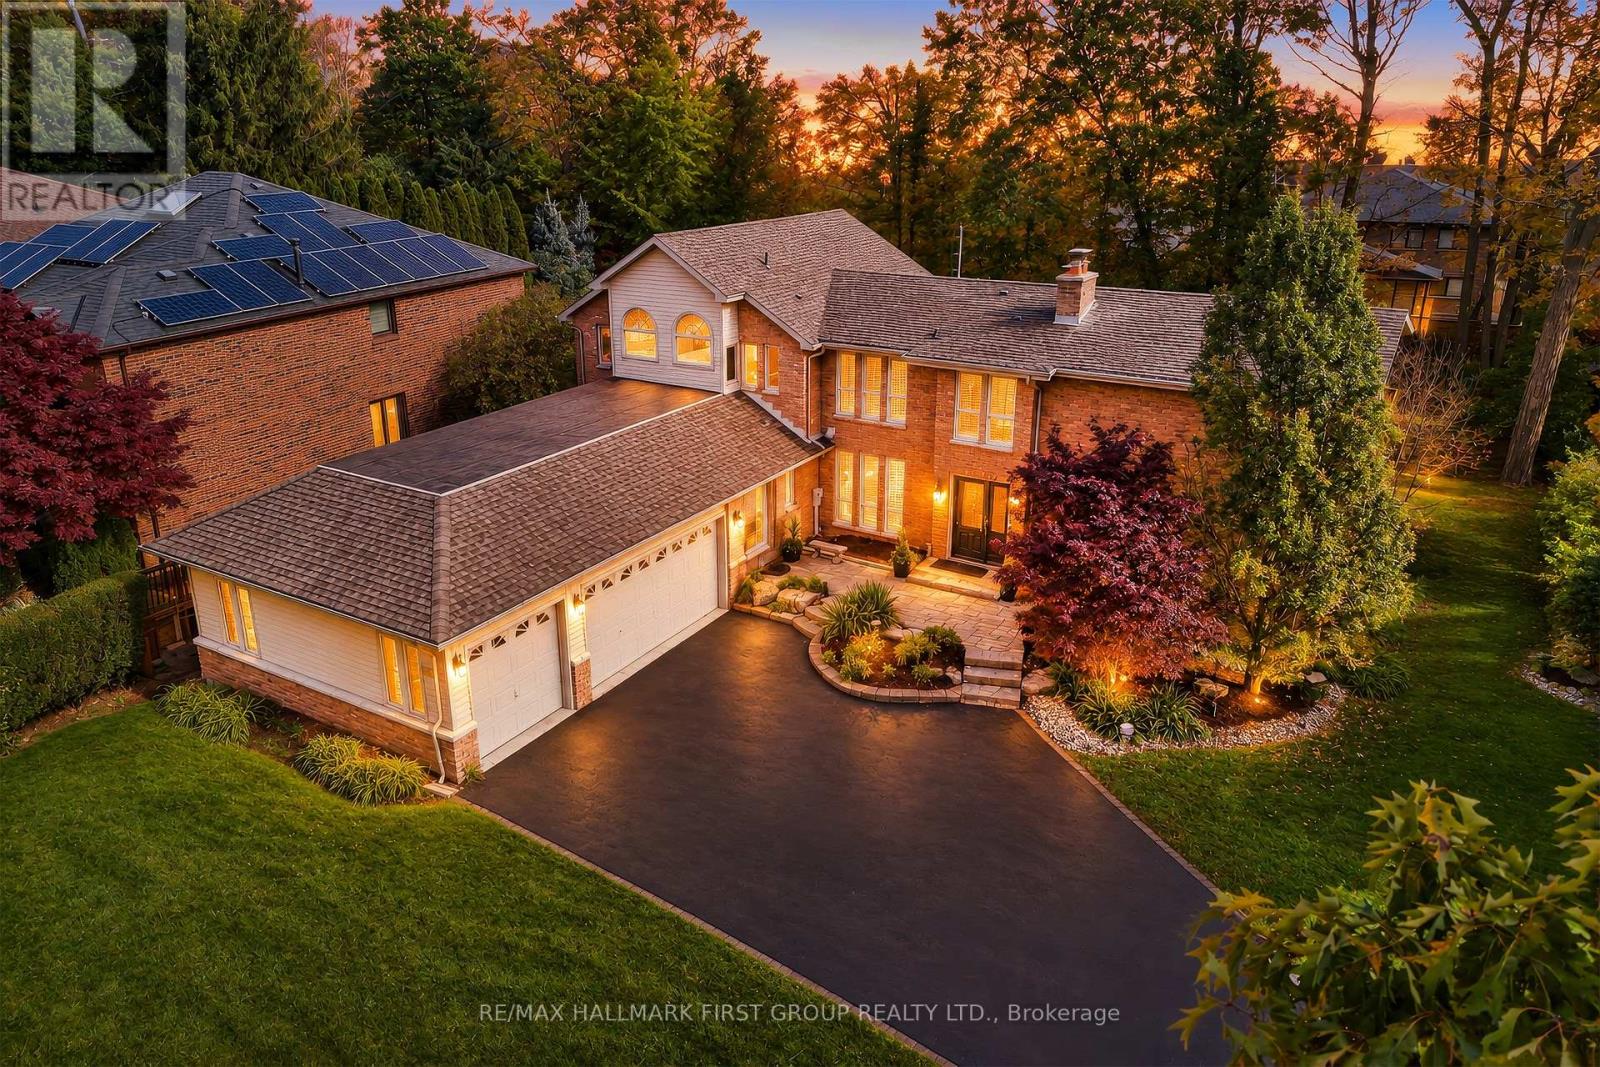
515 Oakwood Drive
Pickering, Ontario
An exceptional opportunity in prestigious South Rougemount! Welcome to 515 Oakwood Drive, where an expansive half-acre-plus property, resort-inspired backyard and sought-after Pickering location come together. Set on an impressive 100 x 220 ft lot, this inviting family home offers the space to grow, entertain and enjoy an enviable lifestyle just moments from the waterfront. The backyard is truly a standout, featuring a pool, cabana and hot tub, creating your own private retreat for summer gatherings, plus an extensive grass area for kids to play. Inside, the open-concept living and dining rooms offer a warm, welcoming atmosphere with hardwood flooring, a wood-burning fireplace and walkout to the deck. The renovated kitchen features quartz countertops, stainless steel appliances and a large breakfast bar, while the sunken family room, complete with a gas fireplace and walkout to the pool and cabana, is perfectly suited to relaxed family living. A spacious primary retreat boasts a private balcony overlooking the pool and backyard, large walk-through closet with natural light and dressing room, and 5-piece ensuite with heated floors. A main-floor bedroom, 3-piece bathroom and separate entrance offer excellent potential for an in-law or nanny suite. Finished basement games room, upgraded bathrooms and a 3-car garage add to the appeal. Enjoy a coveted location close to Rouge Beach, Rouge Park, the Waterfront Trail and Petticoat Creek, with schools and Montessori's, major highways and GO transit nearby. A rare offering combining an exceptional lot, incredible outdoor living and the prestige of South Rougemount. (id:67731)
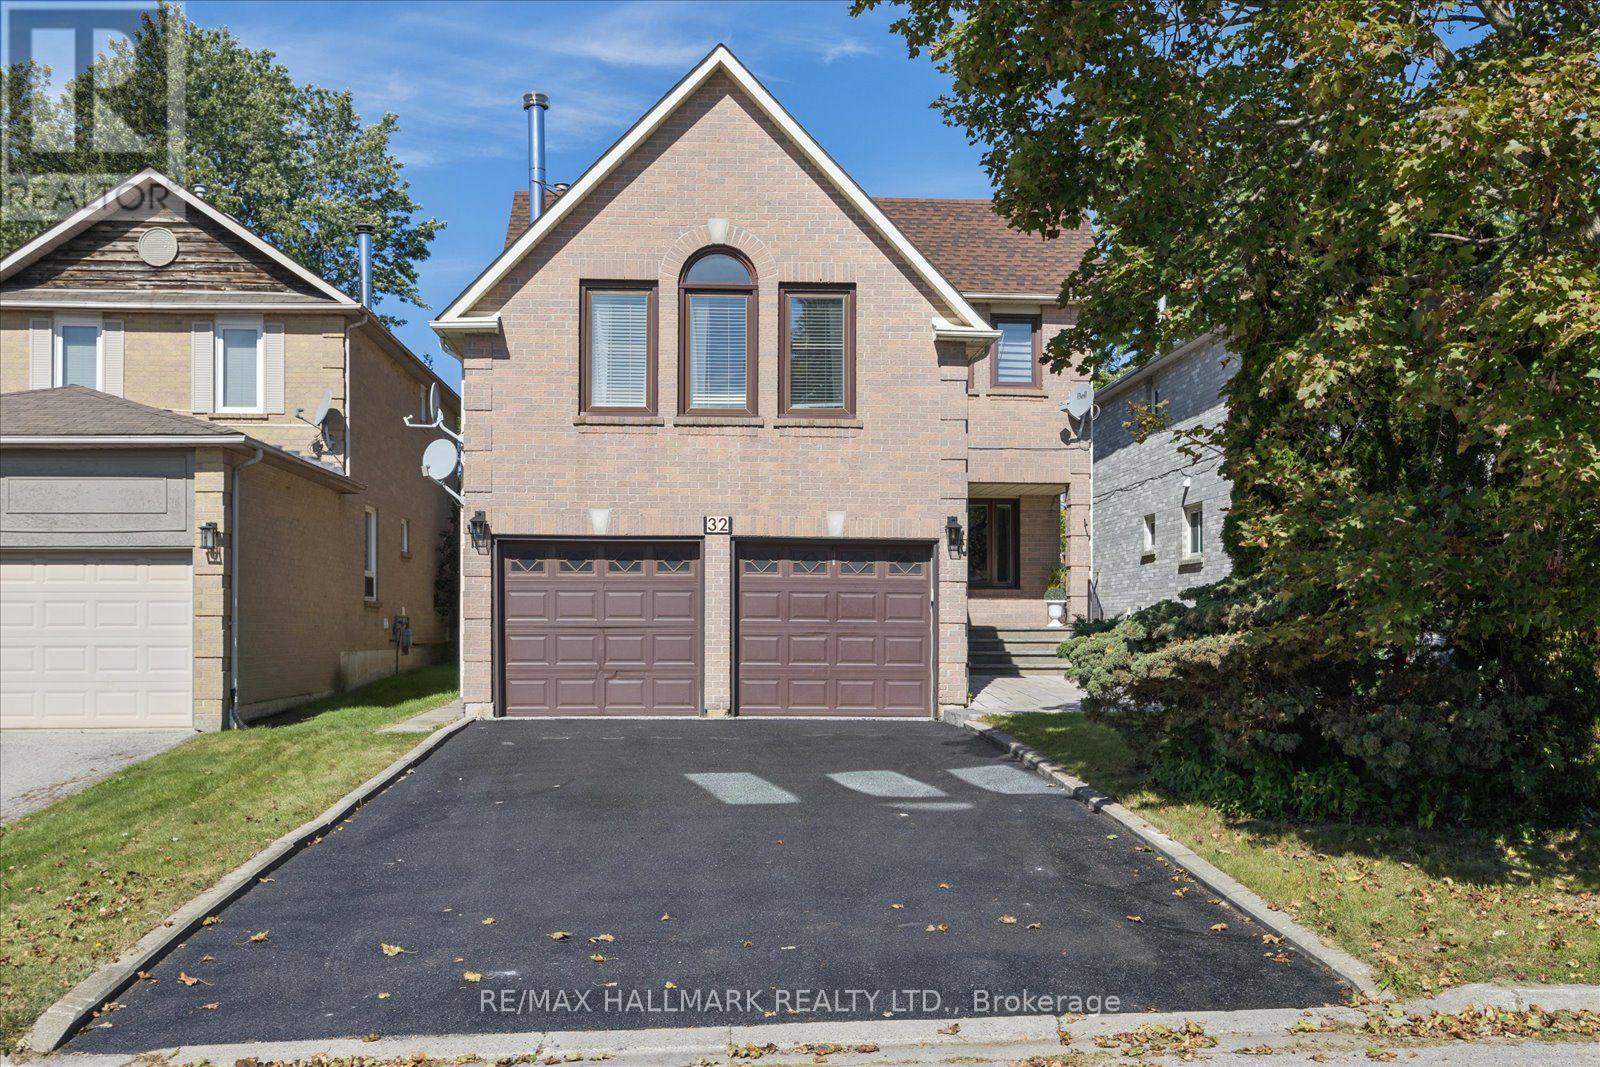
32 Valley Centre Drive
Toronto, Ontario
**Open House: Sunday, October 25, 2-4 PM** If you've been looking for more space without leaving Toronto, 32 Valley Centre Drive might be exactly what you've been waiting for. This detached 2-storey home offers over 2,300 sq. ft. above grade, with four bedrooms, three bathrooms and plenty of room to spread out. Sitting on an approximately 40 x 118 ft. lot backing onto greenspace, the home also features an attached double garage, a private double driveway and parking for up to six vehicles-a combination that's not always easy to find in the city. Inside, separate living and dining areas give you plenty of space to entertain, while the kitchen offers generous cabinetry, modern counters/backsplash, and a large peninsula island overlooking the breakfast area with walkout to deck and backyard. Upstairs, the spacious family room gives you another place to relax, complete with a vaulted ceiling, fireplace and large windows that bring in plenty of natural light. You'll also find four comfortable bedrooms upstairs, including a spacious primary bedroom with its own 4-piece ensuite, plus an additional 4-piece bathroom. Downstairs, the full, partially finished basement gives you even more space to make your own-whether that's a rec room, home office, gym, playroom or extra storage. What I really like about this home is the possibility. You already have the space, the lot and the layout-you can simply make it yours over time. With TTC and schools nearby, convenient access to Highway 401 and plenty to explore throughout this part of Scarborough, it's a location that keeps everyday life connected. A solid family home. A great-sized lot. And lots of room for whatever comes next. Seller agrees to install new laminate flooring in the basement from samples provided at his own expense prior to closing. (id:67731)
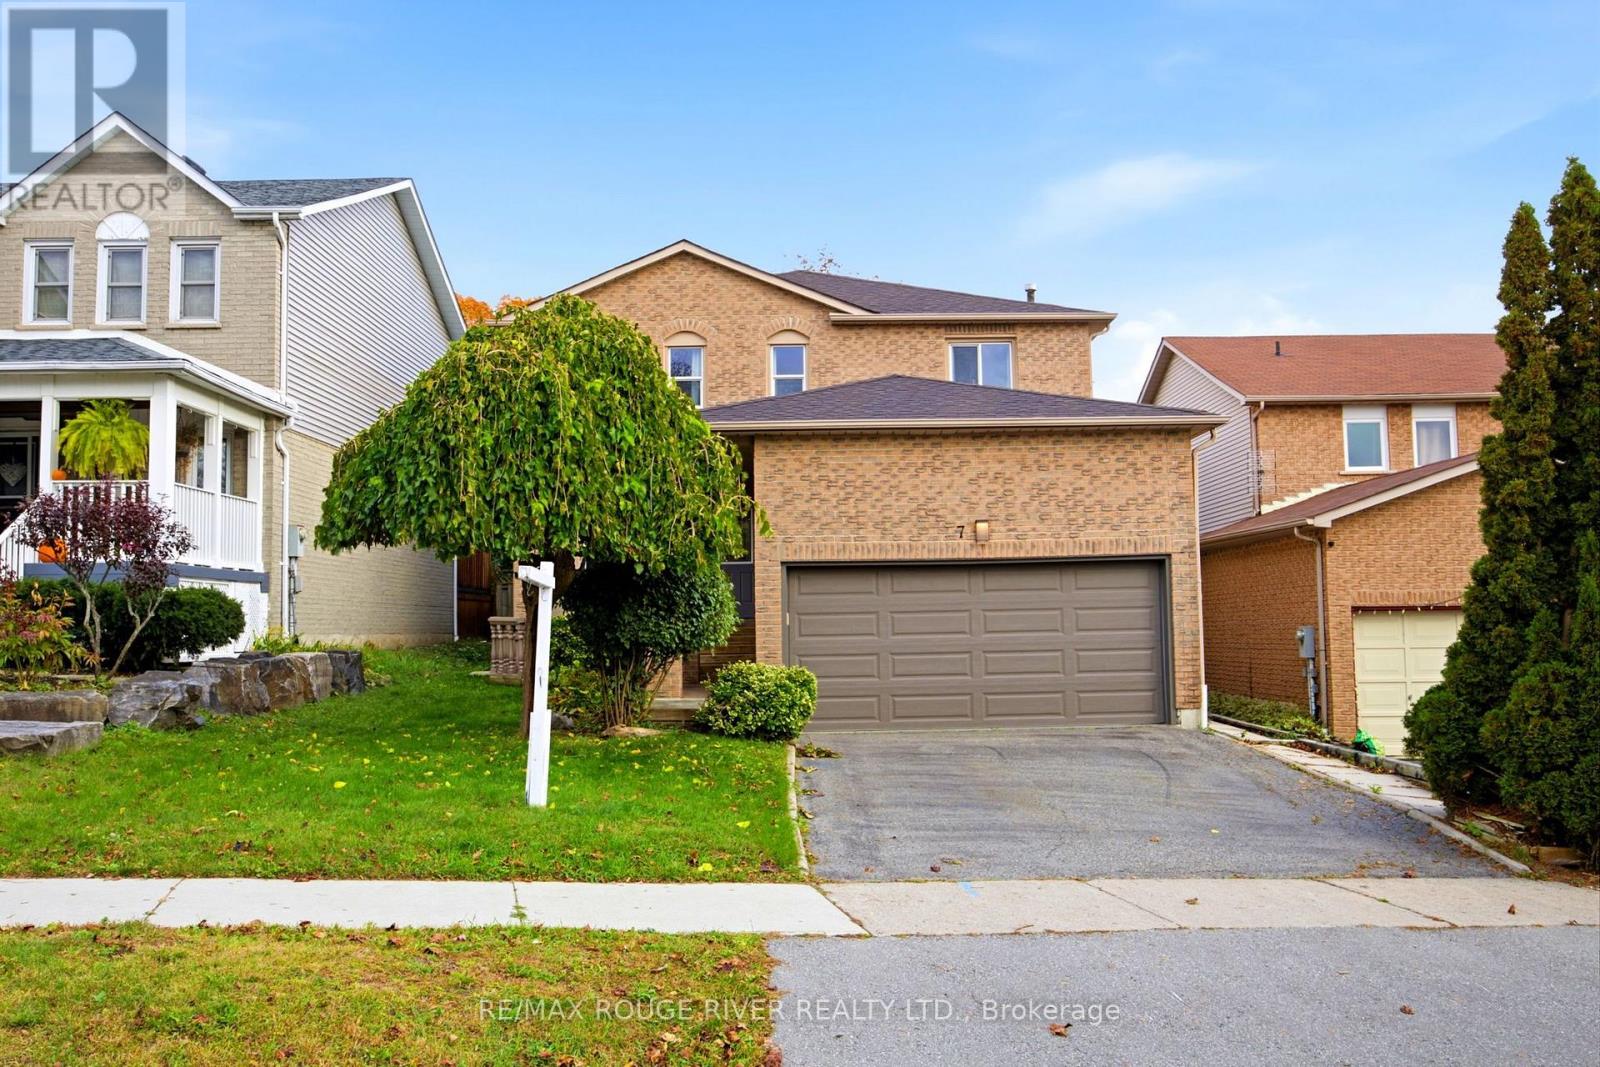
7 Greenview Court
Whitby, Ontario
This spacious family home is located on a rarely found Ravine Lot! The wonderful layout with an open concept kitchen and family room is perfect for entertaining and family gatherings. The formal living room with french doors create a lovely spot for family dinners. Four spacious bedrooms and multiple bathrooms provide room for the growing family and space for people who work at home. The primary bedroom retreat has a spa like, luxury bathroom with a large jet tub with cushioned headrests, and a huge glass shower stall with a rainforest showerhead and side water jets. The versatile basement has high ceilings, a large recreation room, an extra bedroom, a three-piece bathroom, and a wet bar. A Buyer could explore the possibility of creating a basement kitchen! The garage is heated and has an insulated garage door, an epoxy floor and a convenient storage loft that is easy to access. There are two patio doors that walk out to a peaceful backyard setting overlooking a ravine with mature trees and the refreshing beauty of nature. What a beautiful spot to enjoy your morning coffee, to read or to gather with friends! This home has multiple walk-outs, a fully enclosed backyard, pot lights, main floor laundry, interior access to the garage, and main floor and basement fireplaces. You'll love the abundance of natural light, a layout that flows easily, and the space you need to grow, to celebrate, to relax, and to enjoy life! It is conveniently located and is near the 401, shopping, recreation centres, nature trails, Lake front trails, and schools--Public Catholic and French immersion. This could be your dream home! (id:67731)
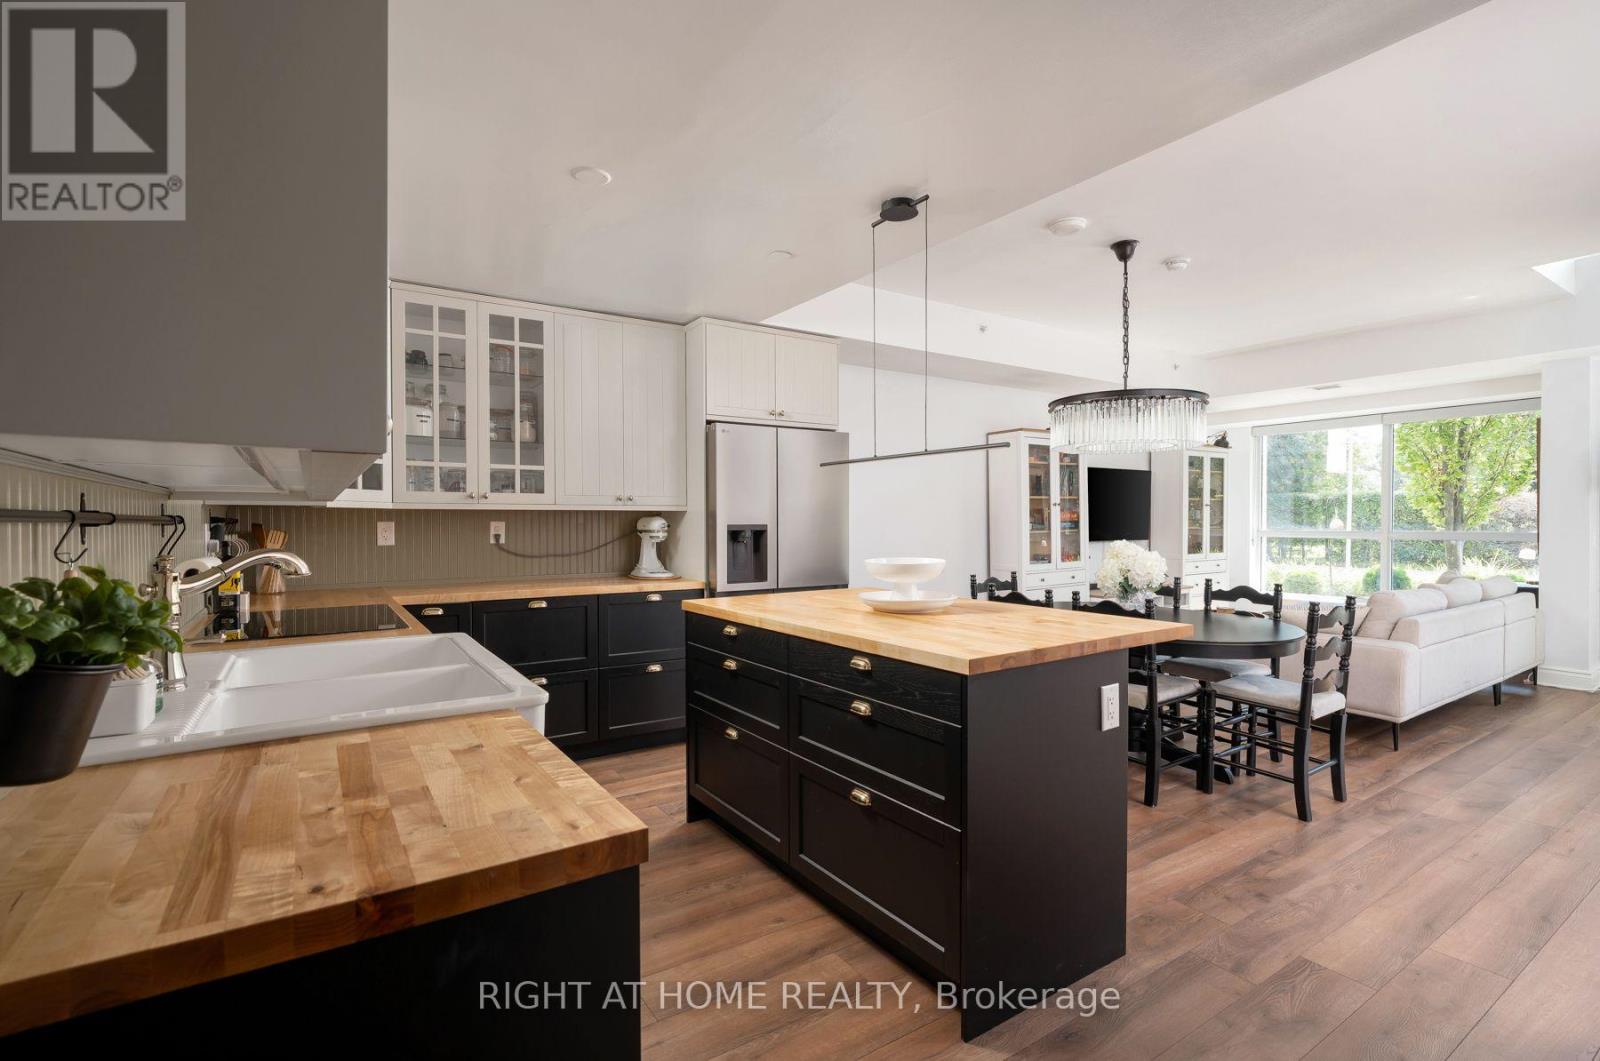
Th10 - 1350 Kingston Road
Toronto, Ontario
Finally, a condo that gives your family room to truly live. Offering nearly 1,600 sq ft across two levels, this rare south facing residence combines the space and separation of a house with the ease of condo living. A private street level entrance and dramatic 18 ft foyer welcome you into a sun filled main floor overlooking the Toronto Hunt Club. The generous living and dining areas flow into a beautifully renovated 2025 kitchen, with a large den providing the perfect oversized home office. Upstairs, a separate family room creates an entirely different living space where children can play, study or relax while the main floor remains an adults' retreat. Both spacious bedrooms feature their own full ensuite bathrooms and walk in closets, giving everyone exceptional privacy and storage. Second floor laundry keeps everyday chores conveniently close to the bedrooms. Complete with 2.5 bathrooms, parking and a locker, this is a compelling alternative for families outgrowing a typical condo or downsizers who still want the comfort and flexibility of a full sized home. Enjoy peaceful golf course views, exceptional natural light, TTC at your door, and Birch Cliff's cafes, shops, parks, beaches and waterfront trails close by. (id:67731)
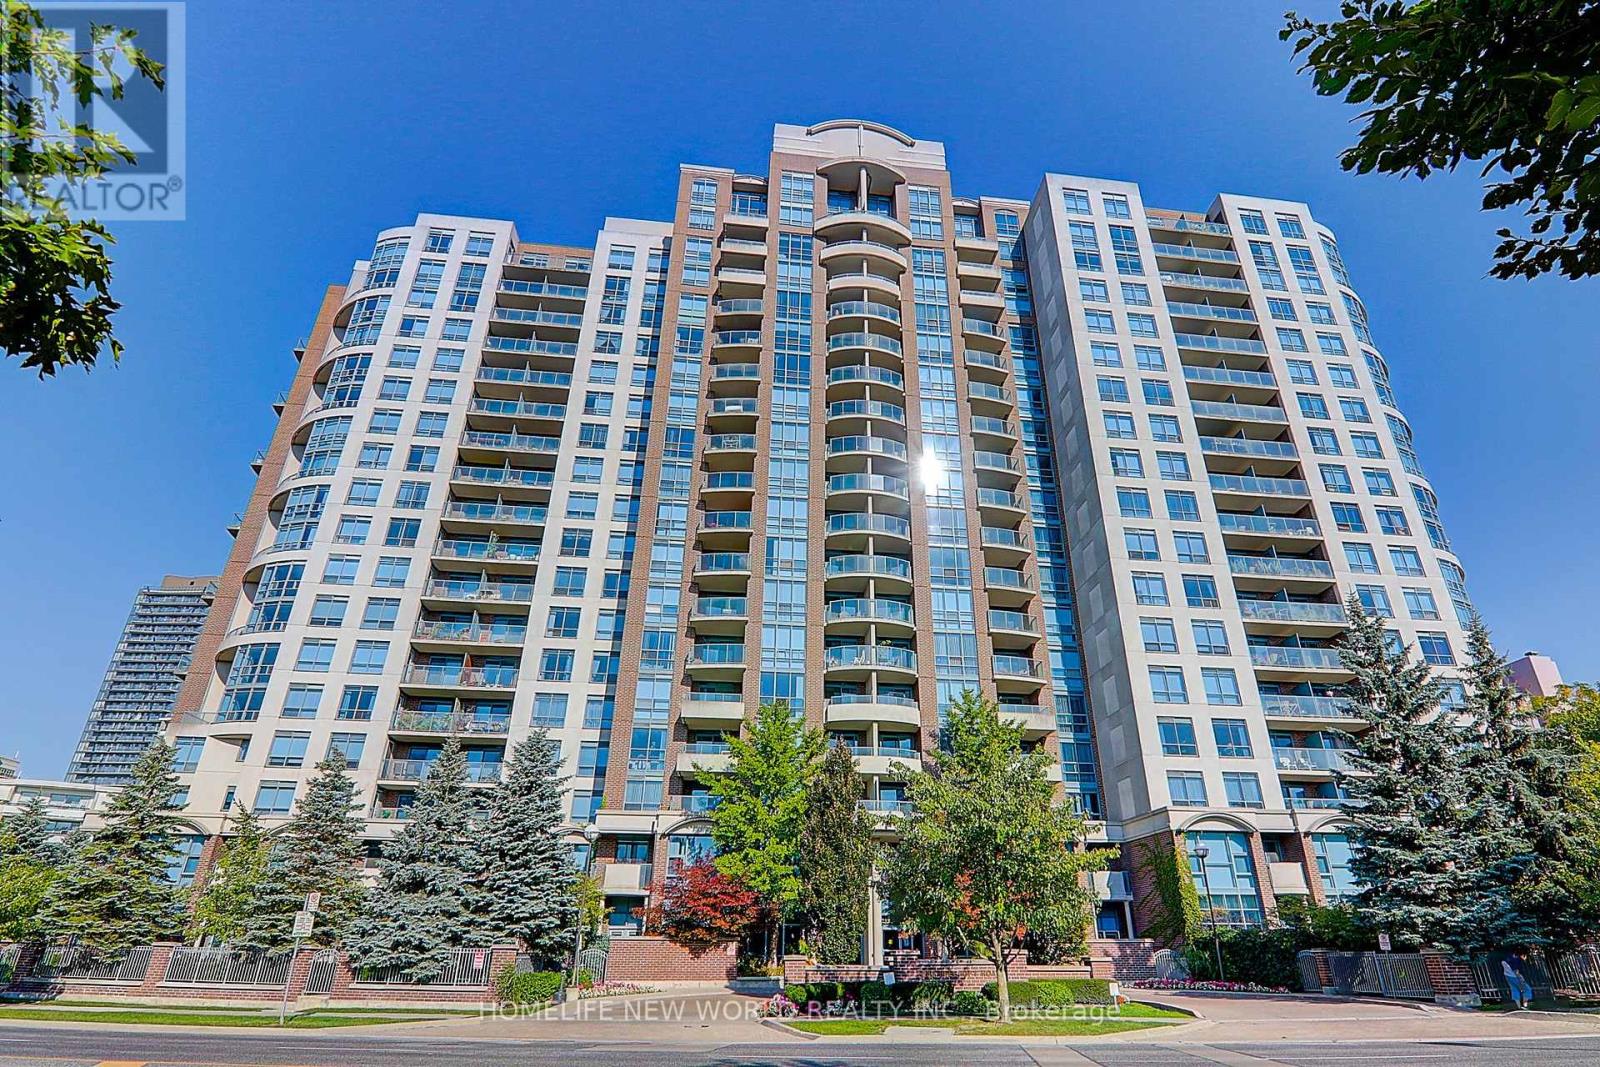
111 - 233 Beecroft Road
Toronto, Ontario
Rarely Offered Luxury Corner Townhome in the Heart of North York! Experience the Perfect Blend of Elegance, Comfort & Urban Convenience in This Exceptional 2-Storey Condo Townhouse Offering Approx. 1,378 Sq. Ft. of Beautifully Designed Living Space! Nestled in the Highly Desirable Willowdale Community, This Bright & Spacious 3-Bedroom, 3-Bathroom Corner Residence Features an Inviting Open-Concept Layout, Abundant Natural Light & Stylish Neutral Finishes Throughout. The Generous Living & Dining Areas Offer Seamless Access to a Private Garden Patio Surrounded by Lush Greenery, Creating a Tranquil Outdoor Oasis Perfect for Relaxing or Entertaining. The Well-Appointed Kitchen Features Granite Countertops, Marble Flooring & Built-In Appliances. Retreat Upstairs to the Spacious Primary Bedroom Complete with a Private 4-Piece Ensuite, While an Additional Bedroom Features a Charming Juliet Balcony. Enjoy the Convenience of Ensuite Laundry, Underground Parking with EV Charging Rough-In & 24-Hour Concierge Service. Unbeatable Prime Location! Steps to Parks, Shopping, Restaurants & Everyday Essentials. Walking Distance to Yonge & Sheppard Subway Station, with Easy Access to Major Highways & All That North York Has to Offer. A Rare Opportunity to Enjoy the Privacy & Spaciousness of Townhouse Living with the Convenience of Luxury Condominium Amenities! A Must See! (id:67731)
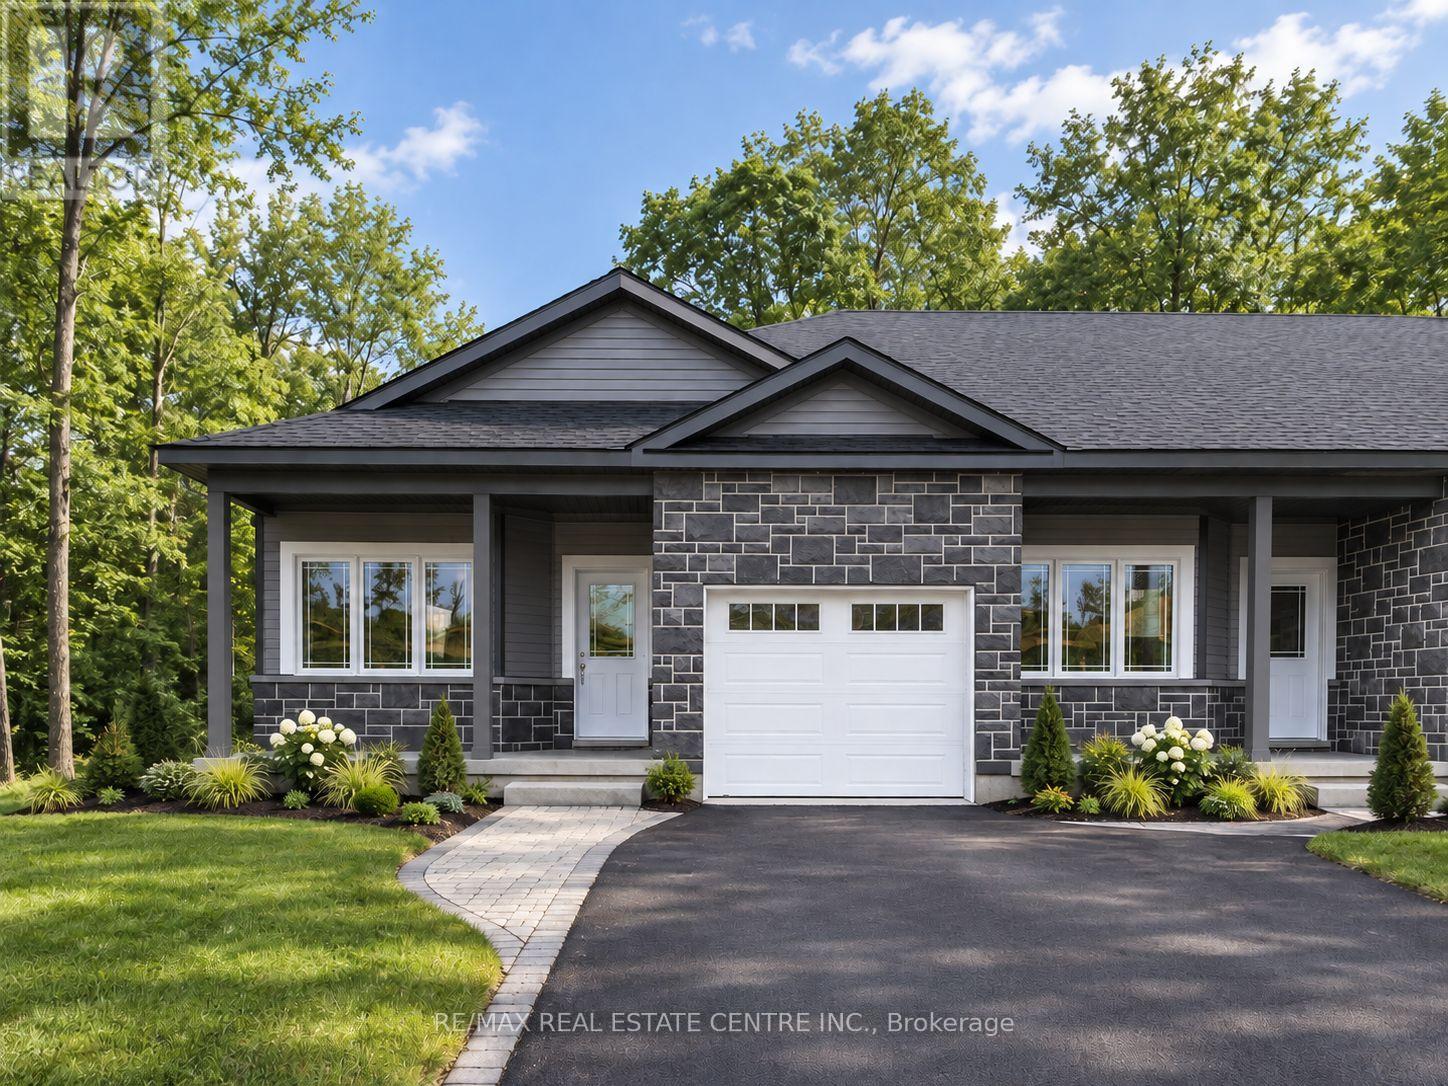
175 Adley Street
Brockville, Ontario
Well Maintained, 3 Years New Bungalow Townhome In Family-Friendly Community of Brockwoods. Functional Split 2 Bedroom, 2 Full Bathroom Layout Offering Over 1000 Sq Ft With Every Inch Fully Utilized. 9' Ceilings And Stylish Vinyl Flooring Throughout Foyer, Kitchen And Great Room. Welcoming Entrance With Double Coat Closet Leading To Open Concept Living, Dining And Walk-Out To Yard. Professionally Designed Kitchen With Pantry Closet, Stainless Steel Appliances, Granite Counters And Plenty Of Cabinet Storage. Primary Bedroom With Walk-In Closet And 3 Piece Ensuite Bath. 2nd Spacious Bedroom With Large Double Closet. Main Level Laundry Room And Mudroom With Direct Access To Garage and Parking For 2 Vehicles. Full Unfinished Basement Perfect For Extra Storage Or Rec Room. Minutes To The St Lawrence River And It's Stunning Waterfront Views. Surrounded By Lush Natural Landscape And Close To Shopping, Restaurants, Trails, Parks, Schools And All Amenities. (id:67731)
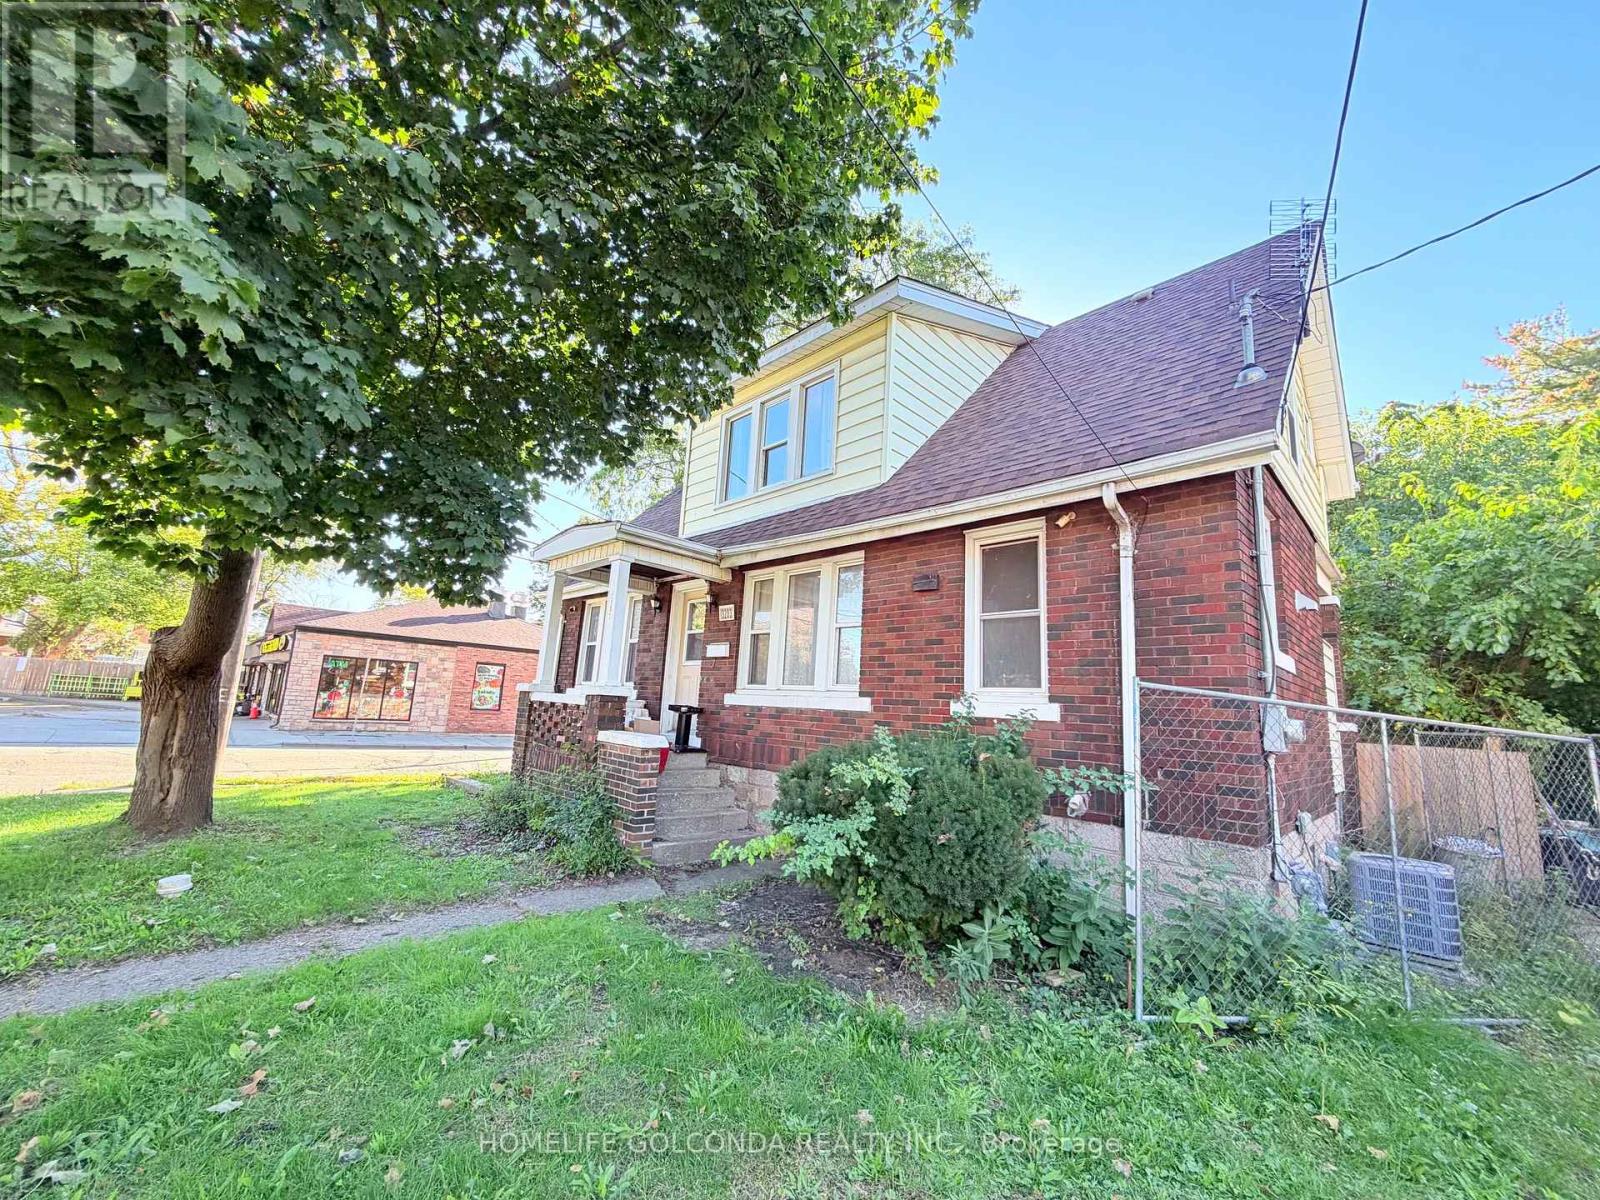
3203 Linwood Place
Windsor, Ontario
Welcome to 3203 Linwood Pl, a spacious Windsor home offering 8 bedrooms in total: five on the upper level and three on the lower level, two of which feature their own private shower. The recently renovated basement adds flexible living space, making this an excellent fit for large or multi-generational families The home features a functional layout with bright living areas, and the central air conditioning has been replaced in 2025 for added comfort and peace of mind. Enjoy abundant parking in the backyard, a rare find that easily accommodates multiple vehicles. Conveniently located close to schools, transit, shopping, and everyday amenities. Book your showing today! (id:67731)
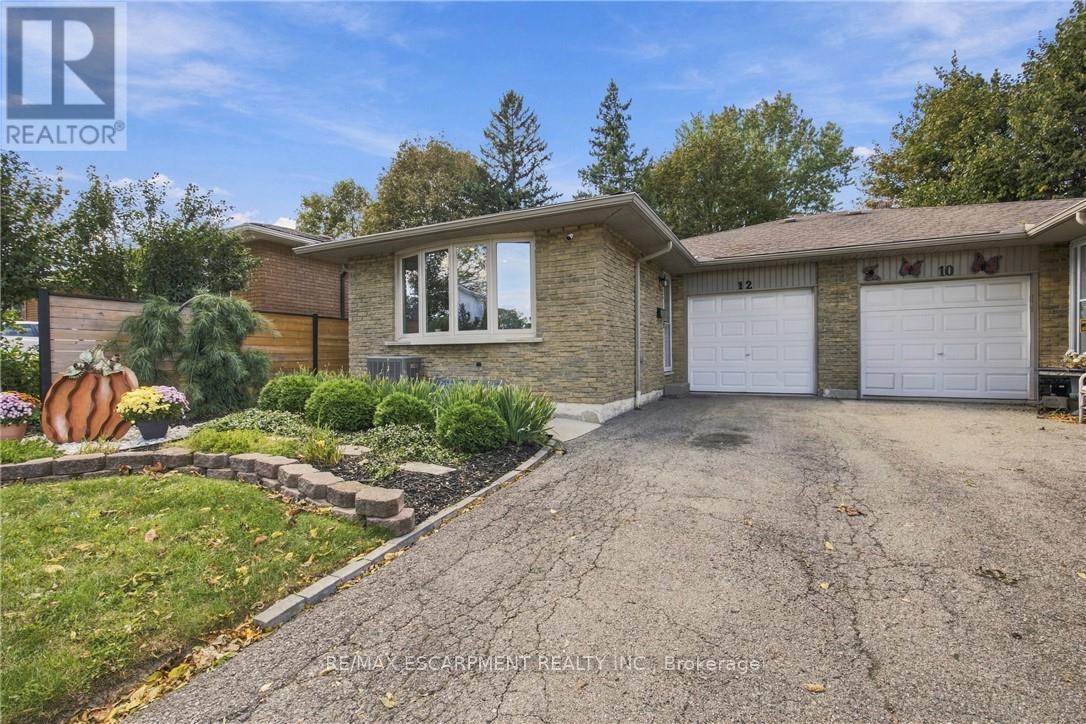
12 Glamis Court
Hamilton, Ontario
Beautifully updated semi-detached home on a quiet court just steps from Gilkson park and RA Ridell elementary school. Main floor features loads of natural light, open floor plan, indoor access to the garage and walk out access to backyard. Home features 4 generously sized bedrooms, 2 full baths and rec room in the lower leverl. Great size for a growing family. Backyard features brand new 92 foot fencing, decks and landscaped scenery. A must see! (id:67731)
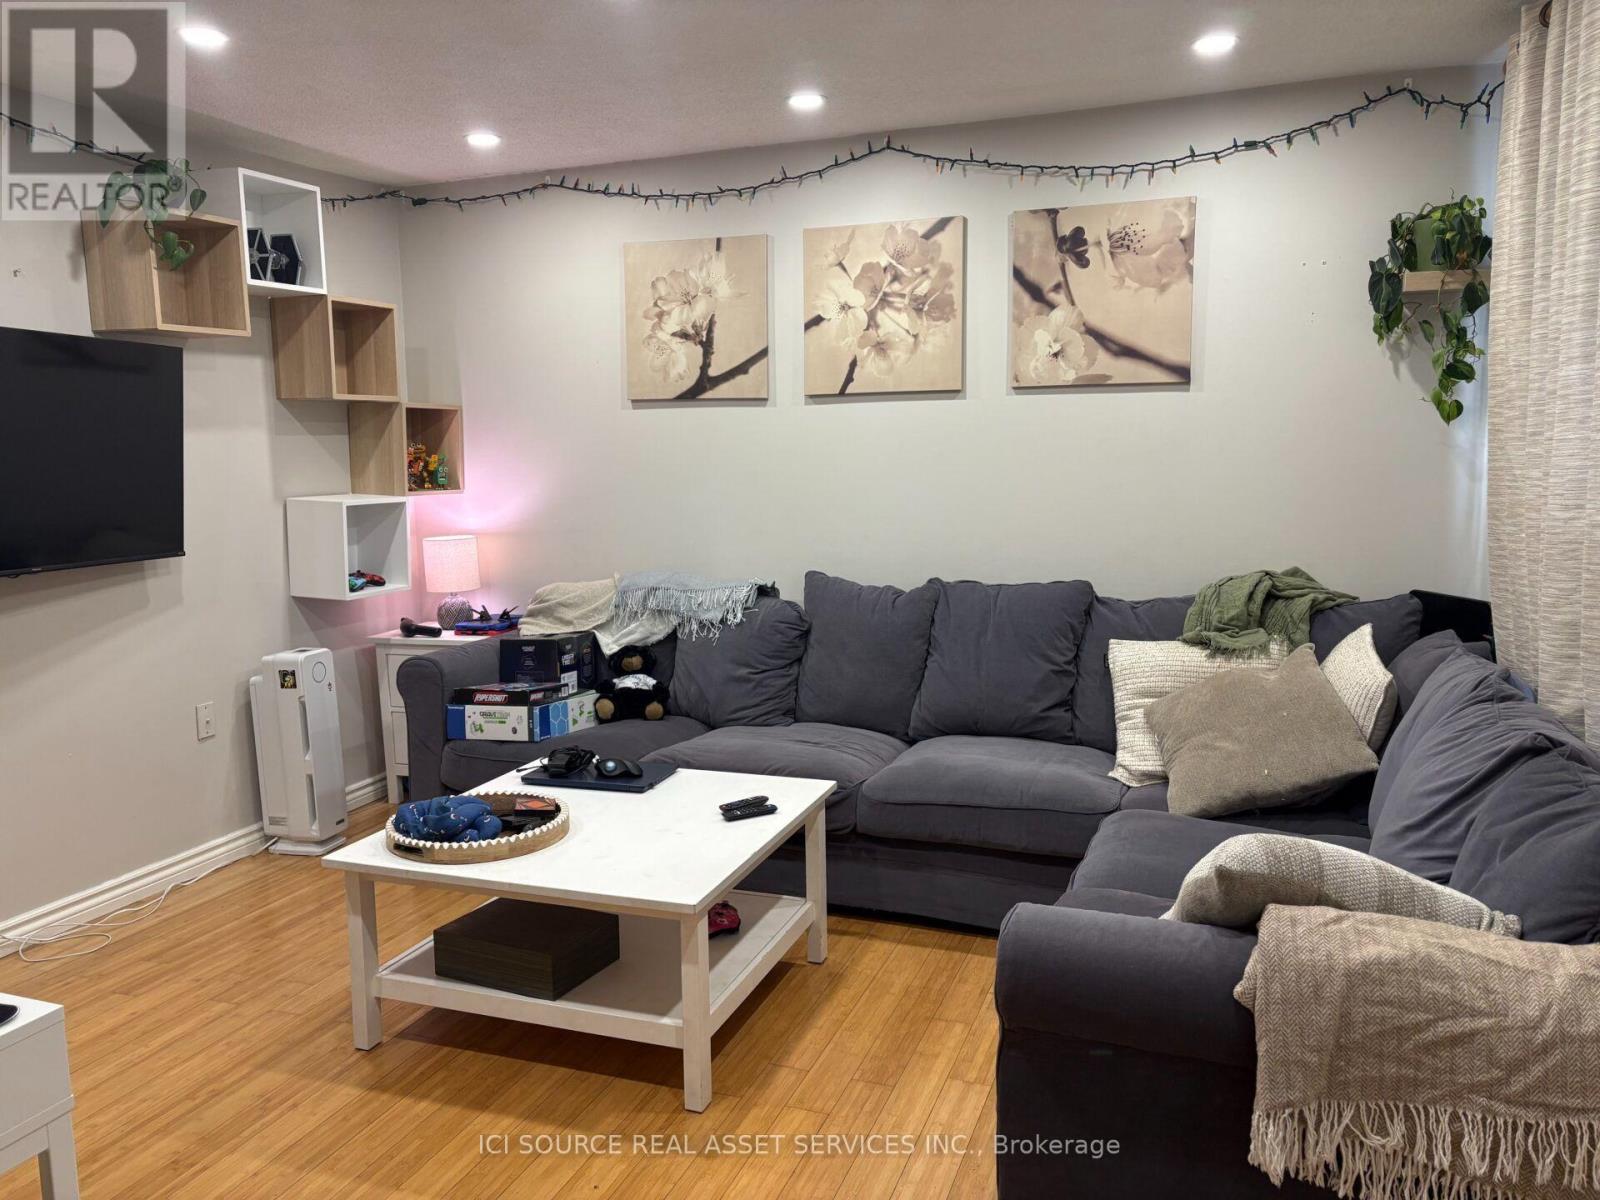
736 Tate Avenue
Hamilton, Ontario
Entire detached house for lease in Hamilton's Parkview West neighborhood. This 2-bedroom home offers 800 sq ft of private living space with no shared walls and no shared laundry. Laundry is located in the basement, which also provides extra storage. Outside, enjoy a private backyard and rare parking for 3 vehicles, including a garage. Convenient access to the QEW, Red Hill Valley Parkway, transit, shopping, and parks. Tenant pays hydro, gas, and water. Available December 1, 2026 (November 1st possible). Rental application, credit check, references and proof of income required. First and last month's rent required. *For Additional Property Details Click The Brochure Icon Below* (id:67731)
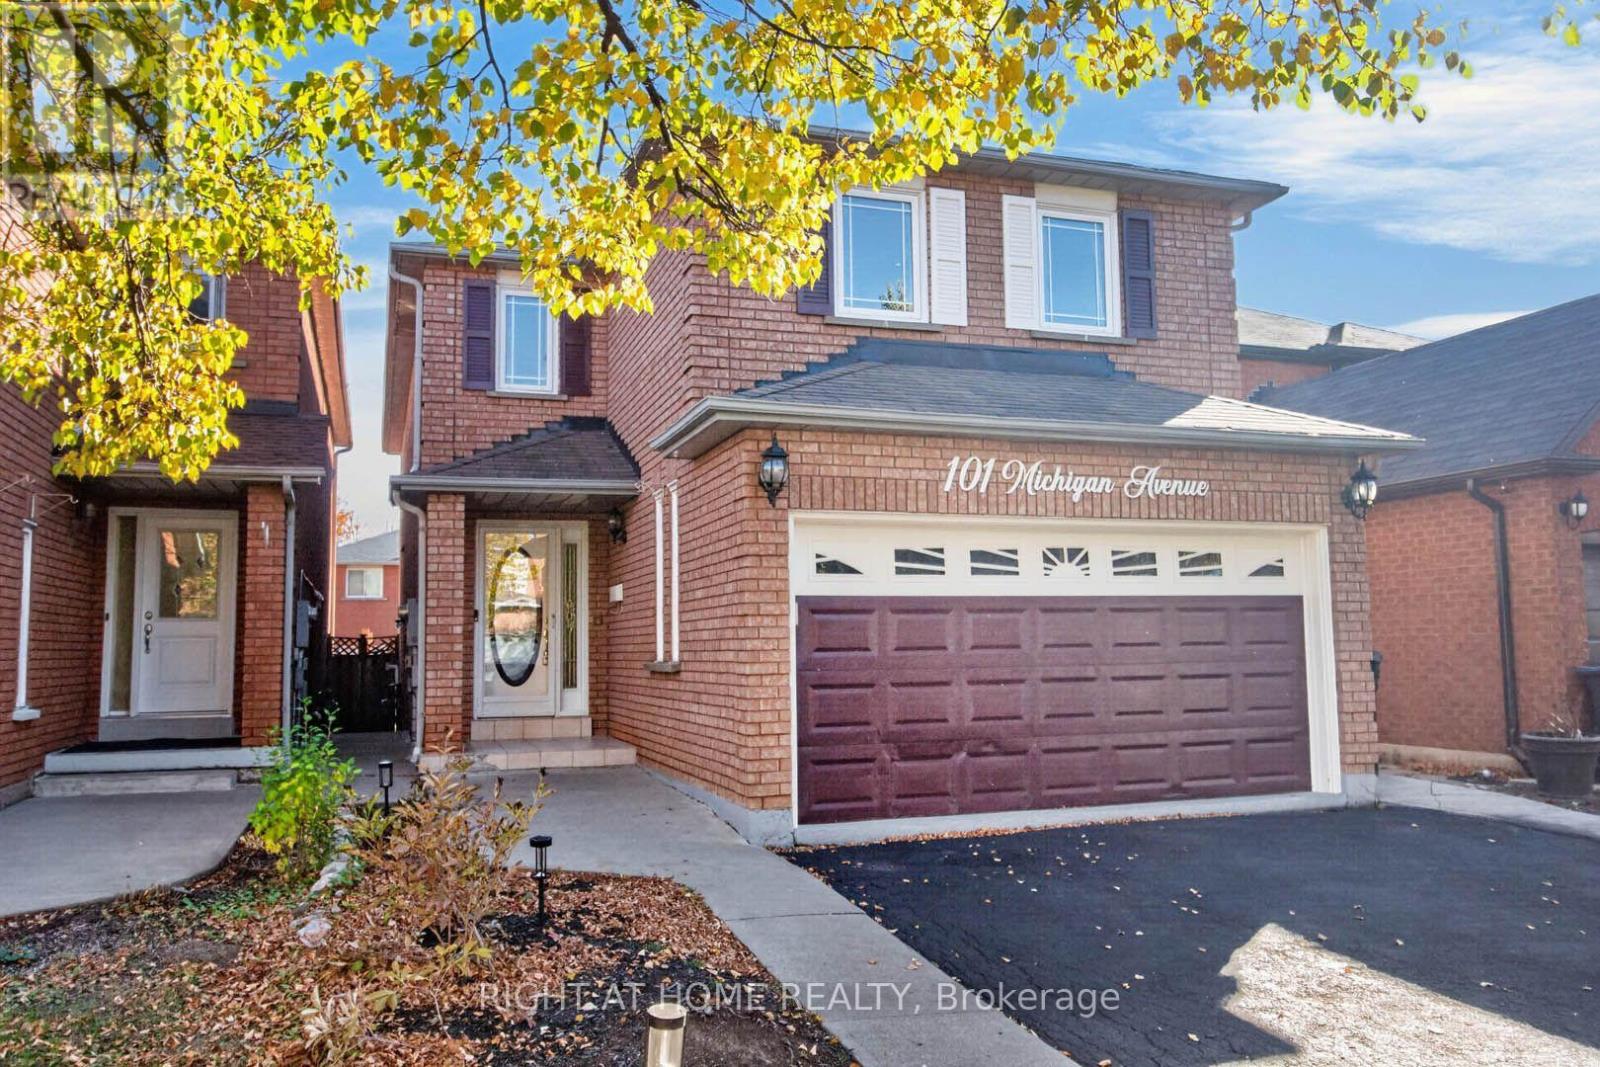
101 Michigan Avenue
Brampton, Ontario
Absolute Gem! Spacious 4-bedroom detached home offering over 2,175 sq. ft. above grade (MPAC) with a bright, inviting open-concept layout in a highly desirable South Brampton location! Featuring a generous living and dining area, a family-sized eat-in kitchen with walkout to a beautiful backyard, perfect for relaxing and entertaining. Enjoy a lovely family room with fireplace, convenient main floor powder room, and laundry room. The spacious primary bedroom retreat boasts a huge walk-in closet and a private 4-piece ensuite, complemented by three additional generously sized bedrooms, providing plenty of space for the entire family. The finished basement offers incredible additional living space, complete with a separate entrance, kitchen, sitting area, two bedrooms, and a 4-piece bathroom, ideal for extended family or multigenerational living! Ample parking adds to the convenience of this wonderful home. Ideally situated close to schools, Sheridan College, recreation facilities, shopping, library, public transit, and quick access to Highways 407, 410, and 401. ** Digitally staged for illustration purposes only ** (id:67731)
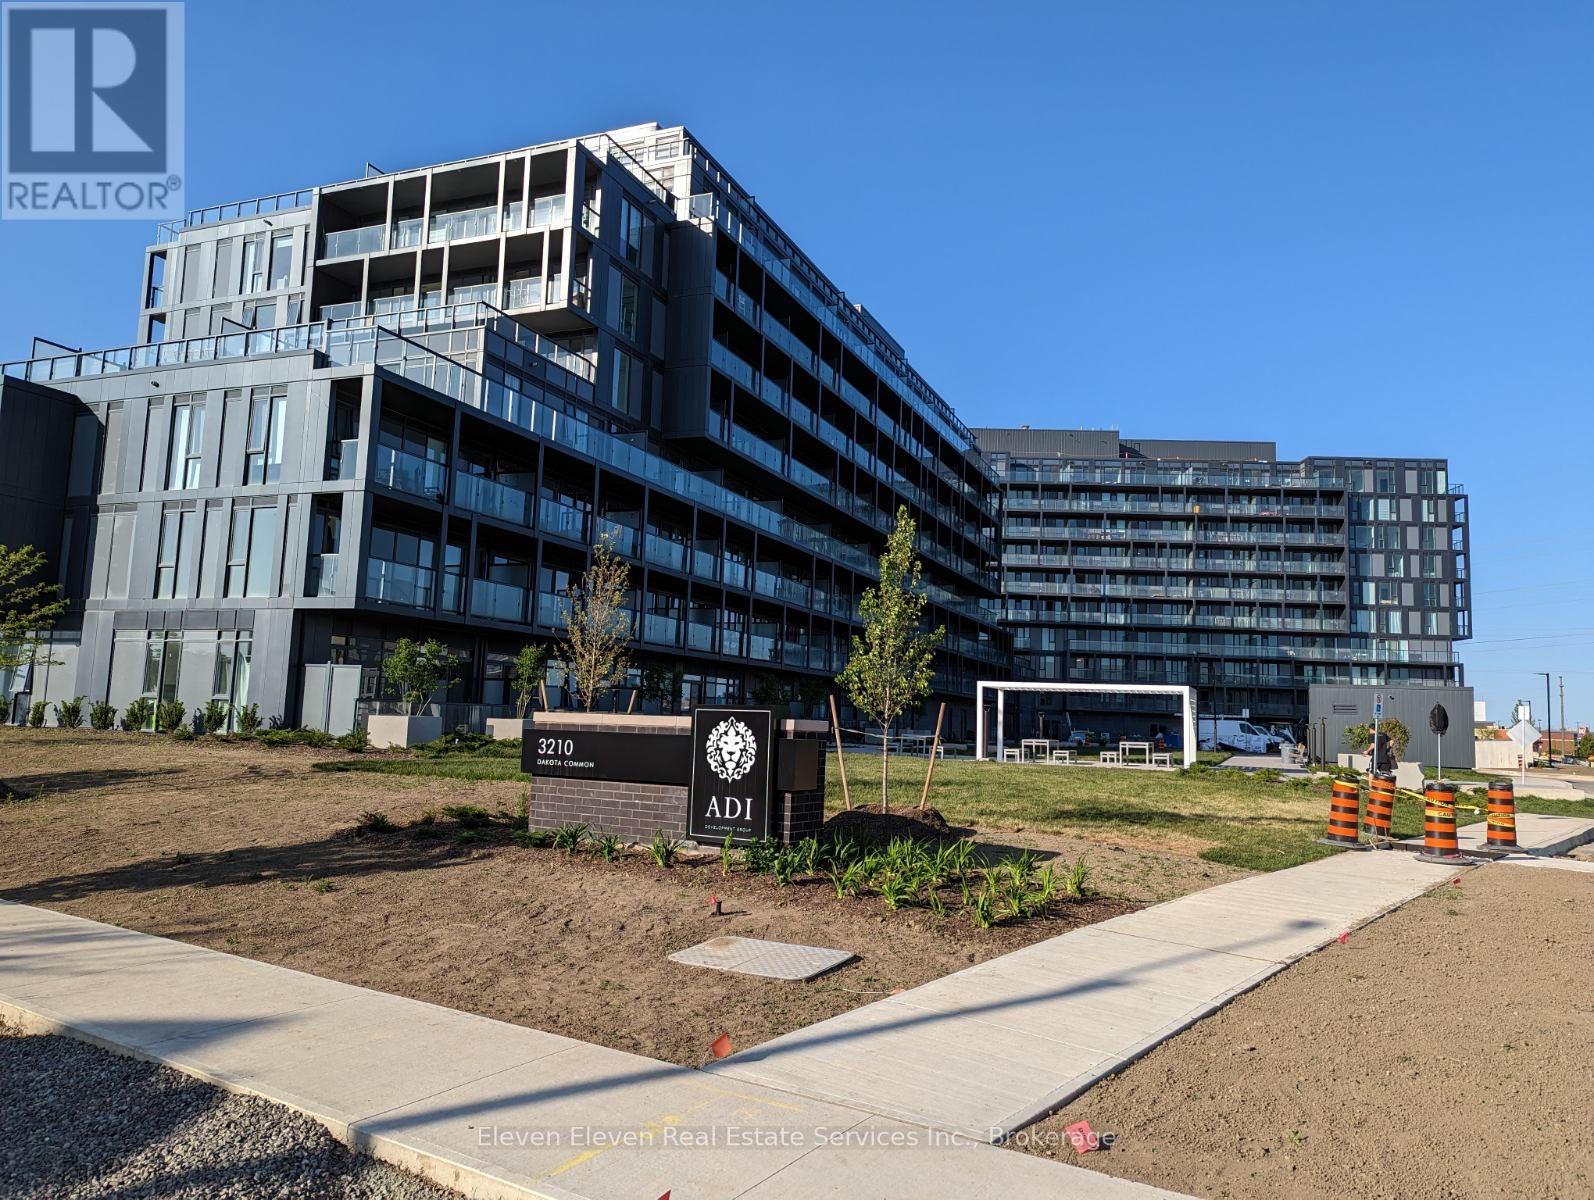
B1009 - 3200 Dakota Common
Burlington, Ontario
Penthouse Suite At Sought After Alton Village. This Condo Features A Functional Open Concept Layout With Floor To Ceiling Windows, 2 Bedrooms And A Walk Out To A Large Balcony. Modern Kitchen Features Stainless Steel Appliances And Quartz Countertops. Resort Like Amenities Includes Exercise Room, Yoga Studio, Sauna & Steam Room, Outdoor Rooftop Pool With Lounge & BBQ Area, Lobby With Concierge, Party Room With Kitchenette & Outdoor Terrace. This Unit Comes With 1 Parking Space, Storage Locker. Close Proximity To Great Schools, Shopping, Dining, Public Transit & Major Highway Access (id:67731)
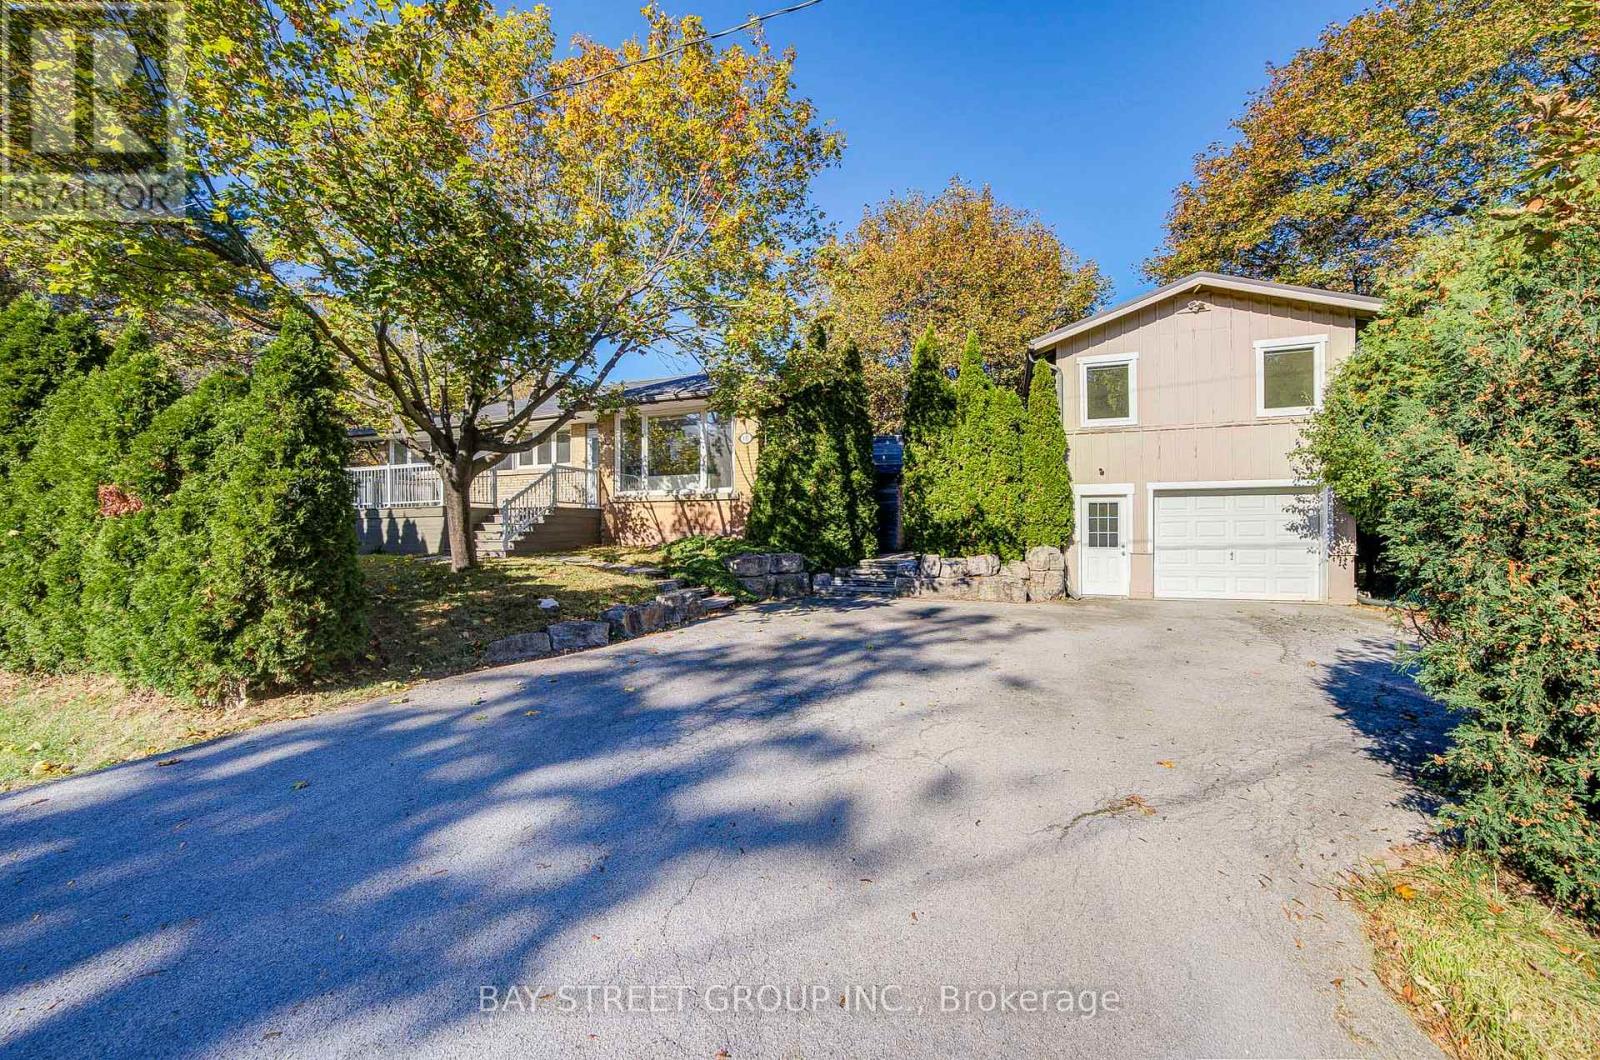
615 Parkside Drive
Oakville, Ontario
Beautifully Renovated 3+2 Bedroom Bungalow in Desirable South Oakville, Featuring an Oversized Detached Tandem Garage with an Impressive 1,084 Sq. Ft. Loft Above (Per MPAC)! Extensively renovated throughout, this home boasts a bright open-concept living and dining area, elegant hardwood flooring, and a stunning modern kitchen with a large quartz island, upgraded cabinetry, and stainless steel appliances. The main floor offers 3 bedrooms and a beautifully updated 4-piece bathroom, while the finished basement features a spacious recreation room, 2 additional bedrooms, and a 3-piece bathroom. An expansive deck seamlessly connects the main residence to the detached garage and spacious upper loft, offering exceptional versatility for a home office, studio, gym, or creative retreat. Professionally designed plans were previously approved in 2024 for a proposed two-bedroom accessory dwelling unit, offering exciting conversion potential. The deep tandem garage accommodates 2 vehicles, plus driveway parking for up to 5 more. Ideally located near parks, schools, Appleby College, and the lakefront. A truly unique property combining modern comfort, exceptional space, and remarkable potential! (id:67731)
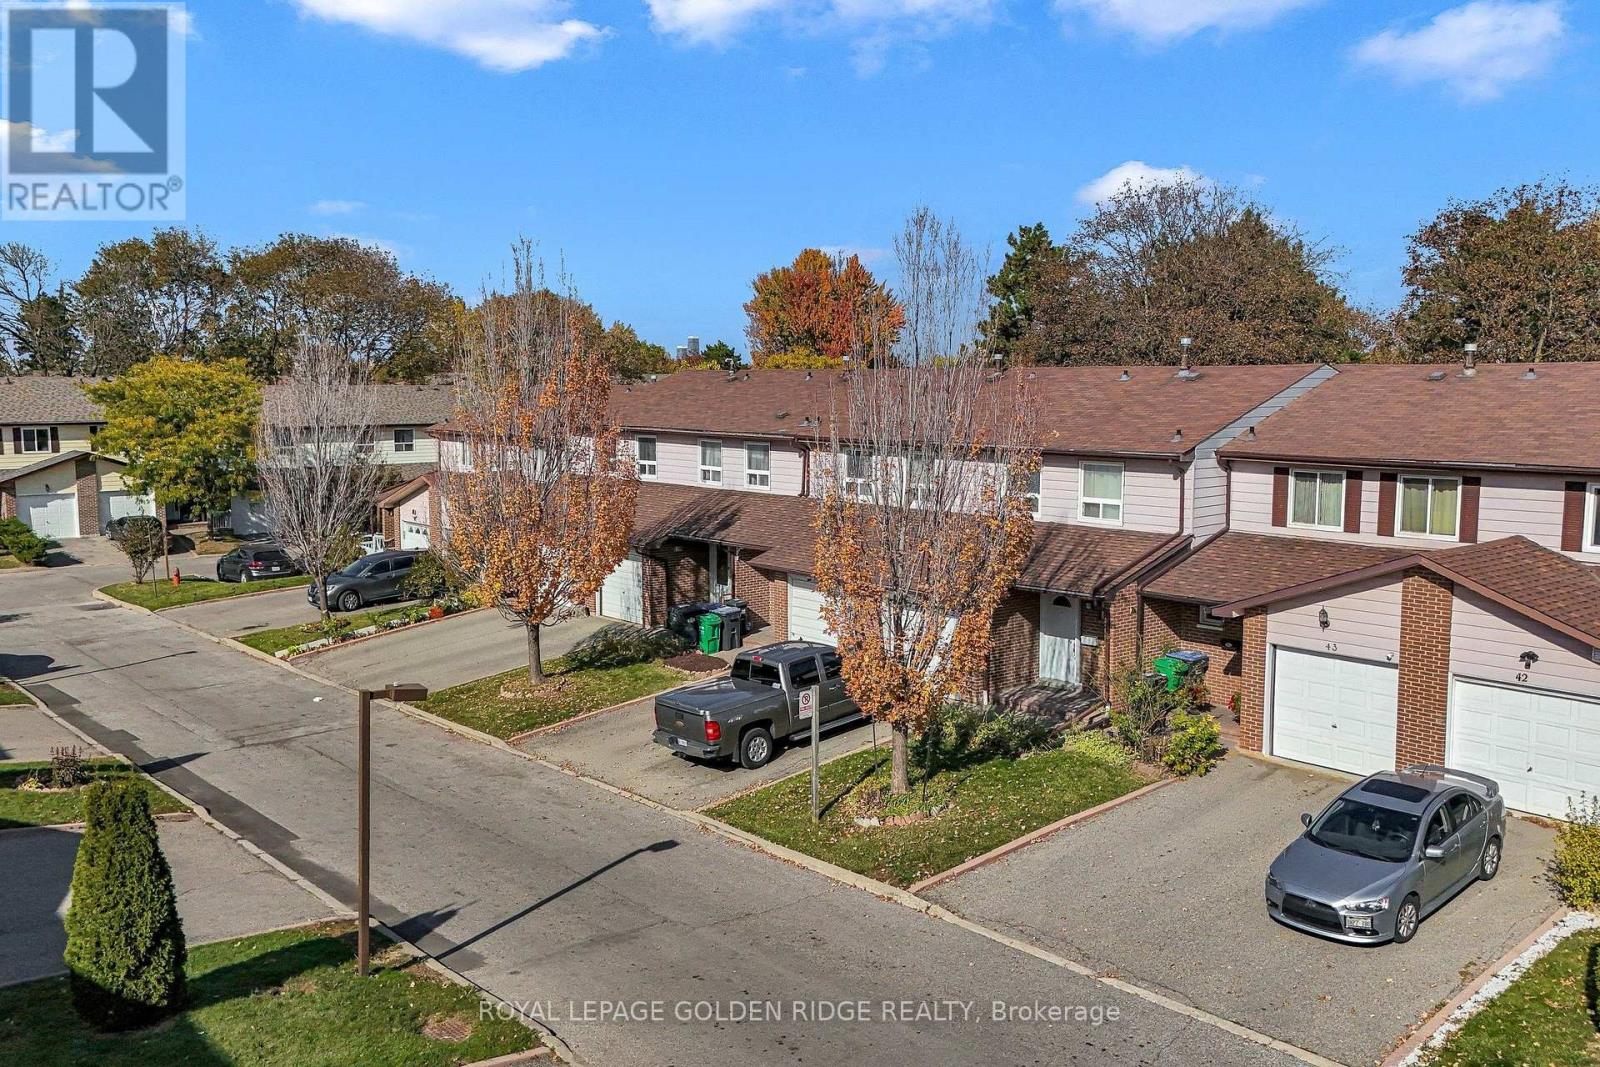
45 - 3525 Brandon Gate Drive
Mississauga, Ontario
Offer 3+1 Bedrooms in a mature neighborhood. Pefect for the first time buyer or downsizing. Lots of sunlight, access to the children playground from the backyard. Upgraded Bathrooms and the main floor engineered hardwood floor . Pot lights. quatz counter top w/double sink. close to school. minutes to Hwy 407ETR/427. Maintenance fee is $507/mth including snow removal, landscaping, intenet, cable TV and water. a must see!!! (id:67731)
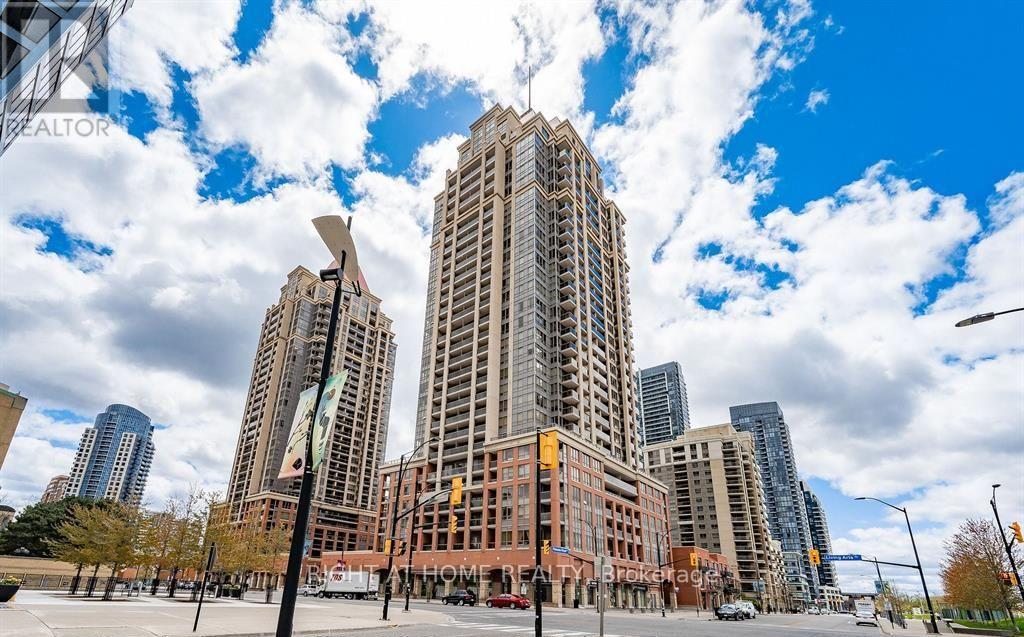
607 - 4090 Living Arts Drive
Mississauga, Ontario
Wow! Beautiful, Bright, and Spacious Two-Bedroom, Two-Bathroom Corner Suite Located In Downtown Mississauga's Premier Sq1 Neighbourhood. This immaculate unit features: large open-concept living/Dining With Newly painted Walls and newly installed vinyl flooring, unobstructed park views, and a walkout to the balcony; a modern kitchen with a breakfast bar; and a primary bedroom with a 4-piece ensuite and walk-in closet. Desirable Split-bedroom Layout Offers Privacy And Comfort. Located in front of City Hall, the YMCA, the Centre Library, and the Living Arts Centre, steps from Square One Shopping Centre, Cineplex Cinemas, Restaurants, Sheridan College, the GO and City Bus Main Terminal, and minutes from Highways 403, 410, and 401. (id:67731)

3588 Rainpark Court
Mississauga, Ontario
Bright and airy single detached home on a premium lot backing onto nature and bike trail. Located on a serene and child-safe crescent. 9 ft. ceilings, 10 ft. vaulted ceilings in 2nd Floor Family Room. Gorgeous herringbone hardwood floors. Kitchen features professional quality range, stainless steel appliances, granite countertops. Stunning spa-like master ensuite with standalone soaker tub. Convenient ground-floor laundry room with ample storage. Walking distance to Catholic and Public Schools, Beautiful Park with many family-centred facilities, near library and bus routes. (id:67731)