
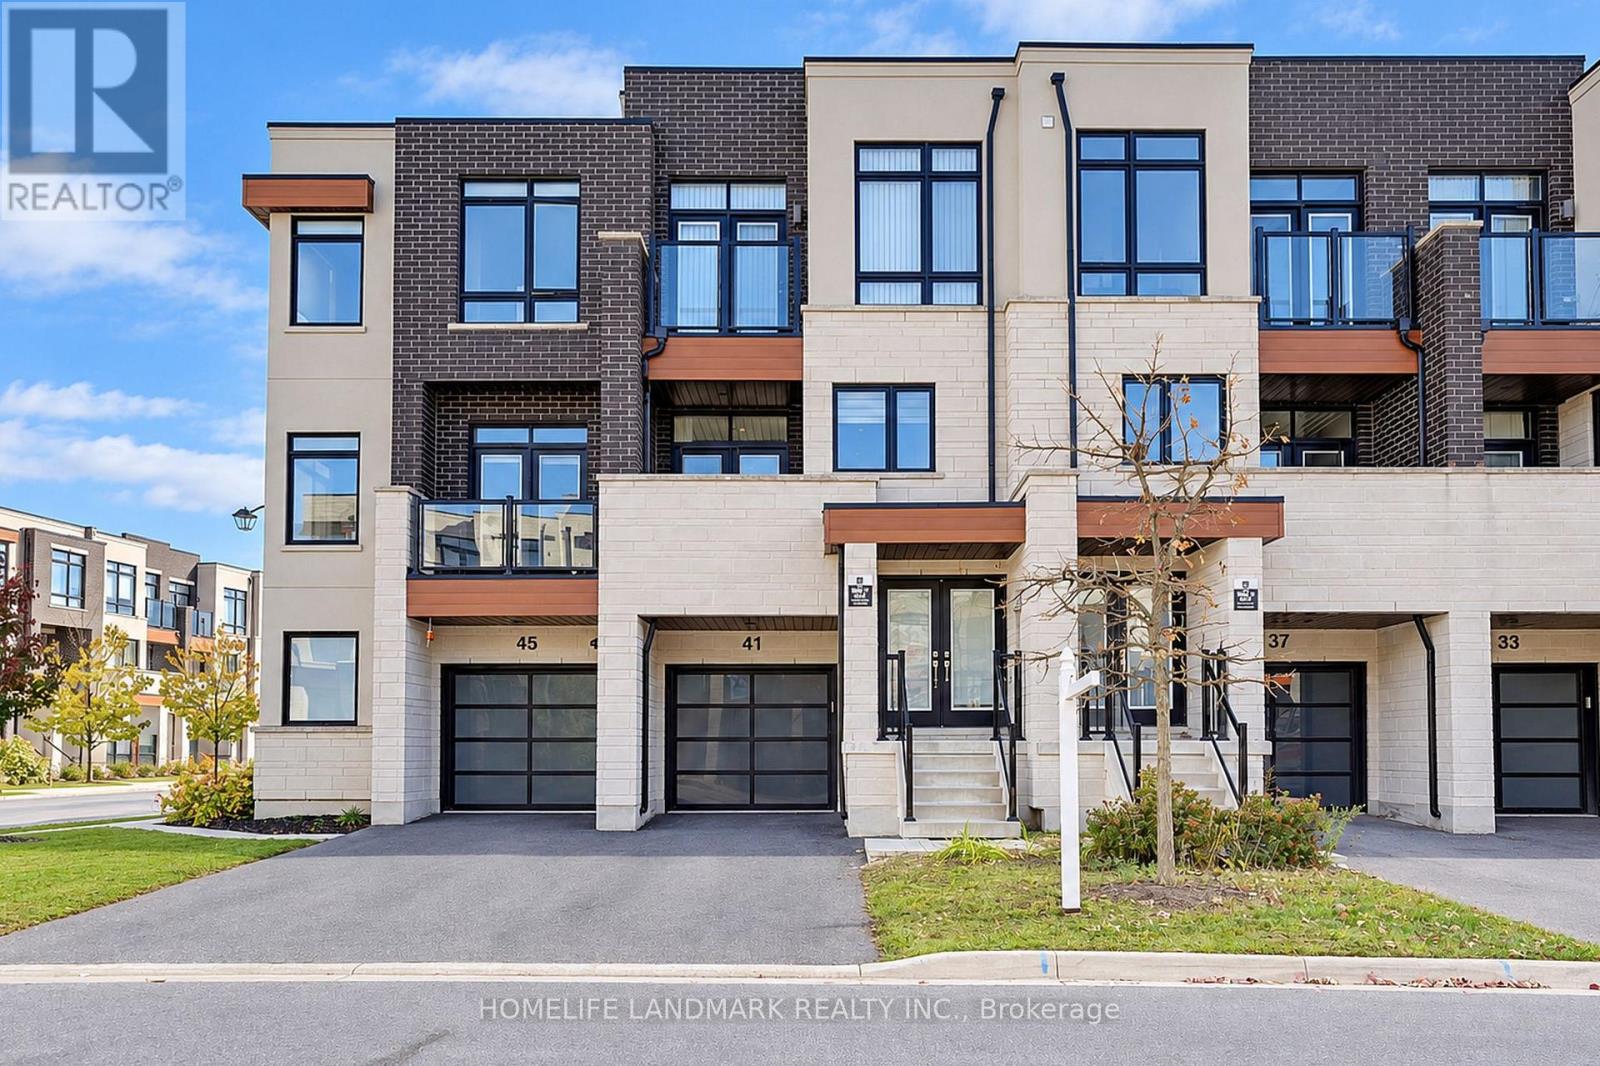
41 Golden Trail
Vaughan, Ontario
Fully Freehold Townhome With No Monthly Maintenance Fees! 2,180 Sq. Ft. Plus A Finished Basement. South-Facing Backyard Offering Abundant Natural Light. Built In 2020 And Meticulously Maintained By The Original Owner. Open-Concept Layout Featuring 10-Ft Smooth Ceilings On The Main Floor And 9-Ft Ceilings On The Upper Floor. Modern Kitchen With White Cabinetry, Granite Countertops And A Large Centre Island With Breakfast Seating. Spacious Primary Bedroom with Luxurious Ensuite With A Glass-Enclosed Shower, Freestanding Soaker Tub And Walk-In Closet. Steps To Top-Rated Schools And Lebovic Community Centre. Just Minutes To Rutherford GO Station. (id:67731)

3732 - 5 Mabelle Avenue
Toronto, Ontario
Power of Sale! Excellent Opportunity to Own a Bright and Spacious 2 Bedrooms, 2 Bath high floor Suite Tridel Built At Bloor Promenade! Featuring a Functional Layout , Large Windows, Open Concept Living and Dining Area, Abundant Natural Light and Beautiful City Views. Modern Kitchen with Stone Countertops, S/S Appliances, Sleek Cabinetry, and Centre Island. Contemporary Finishes Throughout. Enjoy Exceptional Building Amenities including Swimming Pool, Fitness Centre, Party Room , Outdoor Terrace, and More,. Steps to Islington Subway Station, Shopping, Restaurant, and Everyday Conveniences. Quick Access to Highways . Ideal for End Users and Investors! 1 Parking and 1 Locker Included. *Some Photos Have Been Virtually Staged For Illustration Purpose Only .* (id:67731)

1122 Glen Valley Road
Oakville, Ontario
Nestled in a pristine, safe, and quiet enclave, this meticulously maintained 3-bedroom, 3-bathroom home offers the perfect layout for a growing family or those looking to downsize without compromising on comfort. The bright main level is flooded with natural light, featuring large windows that seamlessly blend indoor comfort with outdoor beauty. The upgraded kitchen includes a spacious dining area that steps directly out to a private backyard. Complete with a premium composite deck, this tranquil outdoor oasis is ideal for summer reading, meditation, or hosting lively BBQs. Upstairs boasts gorgeous hardwood flooring across all three spacious bedrooms. The fully finished basement serves as the ultimate cozy retreat, equipped with a fireplace and plush broadloom. Best of all, you are just minutes away from top-rated schools, local plazas, community centres, parks, the Sixteen Mile Creek trail system, the world-famous Glen Abbey Golf Club, hospital, highways, and public transit/GO. This turn-key property is perfect for everyday living, hybrid work, or a high-yield investment. Bonus: The furnace and hot water tank are fully owned (no rental fees!). (id:67731)
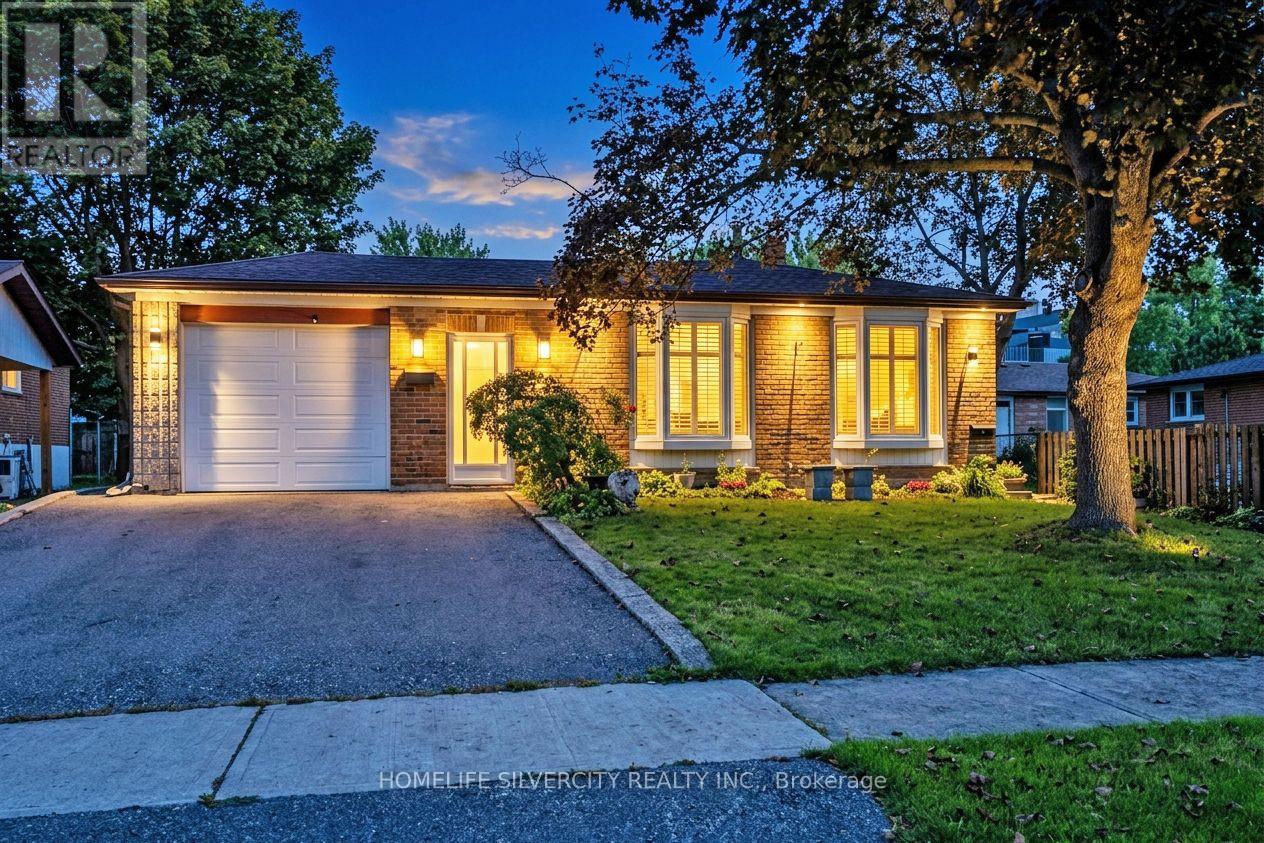
3602 Dunrankin Drive
Mississauga, Ontario
This spacious and well-maintained detached backsplit is ideally situated in the heart of Malton, offering a great combination of comfort, convenience, and income potential. The property features a bright and functional layout with two kitchens, two laundry areas, ample parking, and a separate entrance to the basement apartment, making it an excellent option for a large or extended family. The basement apartment provides an opportunity for additional rental income of approximately $1,300 to $1,600 per month, helping to offset mortgage expenses. The home is conveniently located within walking distance to schools, recreation facilities, shopping, and public transit. Recent improvements include newer windows and roof, and all existing appliances and the gazebo are included with the property. Overall, this property offers a combination of spacious living, excellent location, and potential rental income, making it a great opportunity for the buyer. (id:67731)
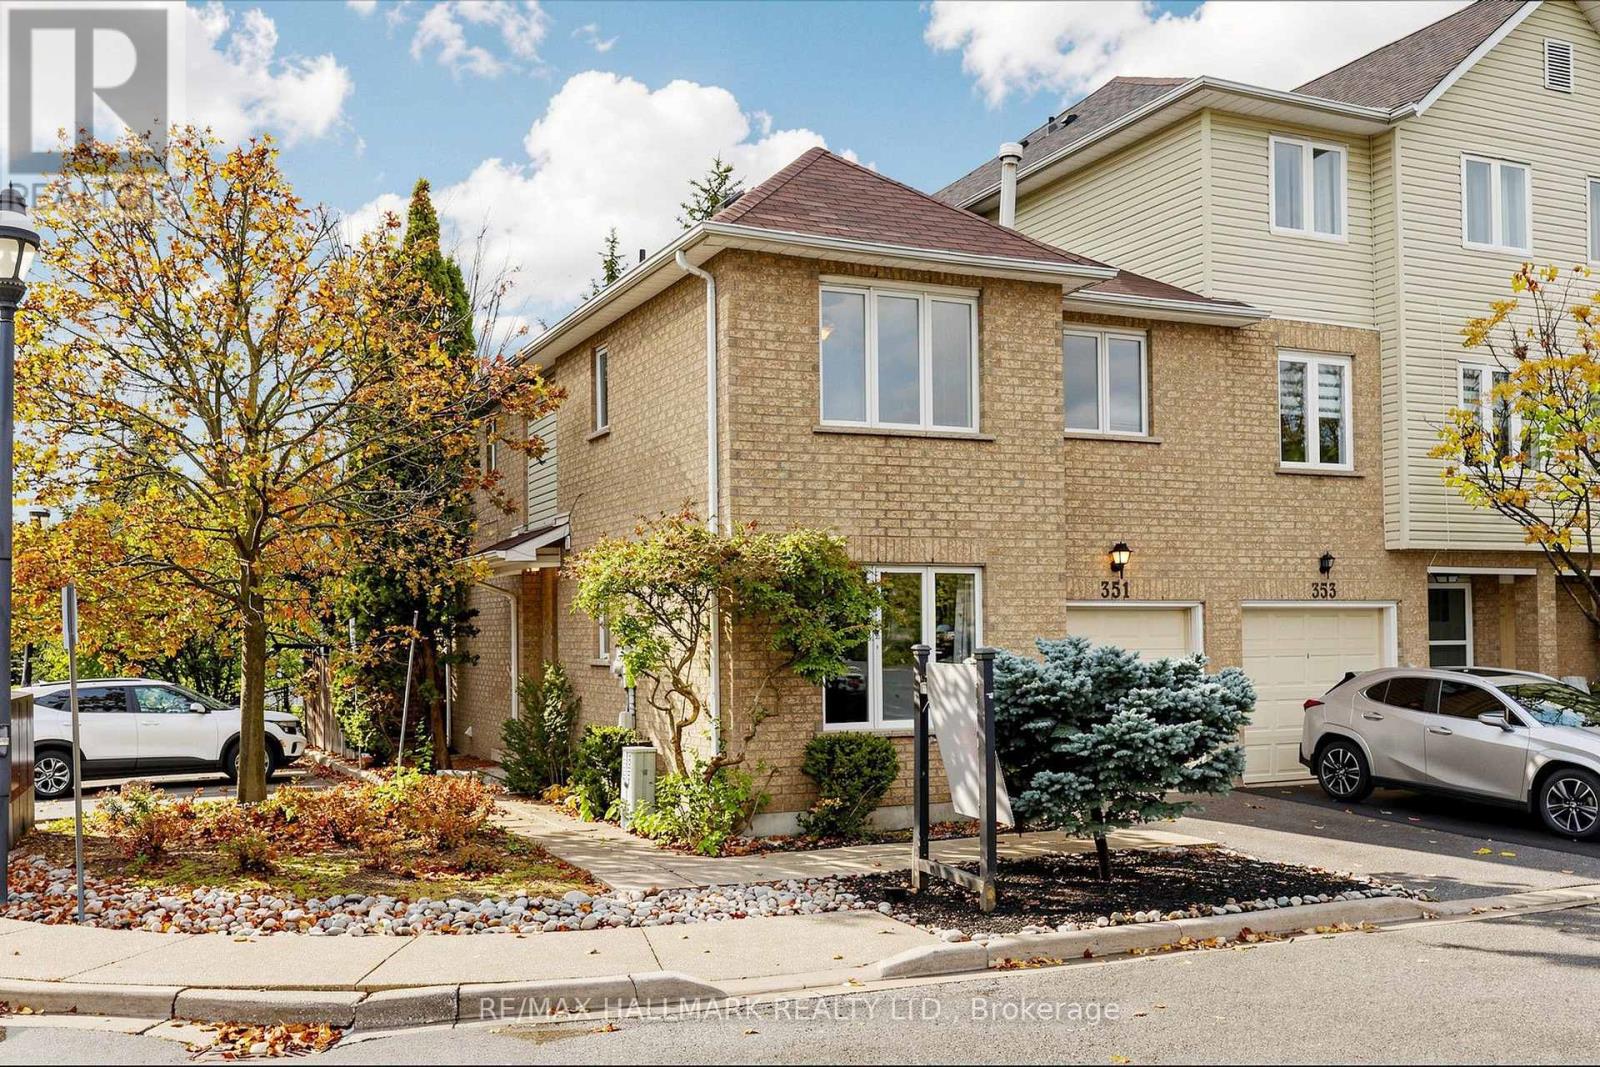
1 - 351 Riddell Court
Newmarket, Ontario
Rarely offered end-unit townhome and the largest floor plan in this sought-after community, offering the space, privacy, and feel of a freehold home while benefiting from exceptionally low maintenance fees. Tucked away in a quiet and private enclave just minutes from Highway 404, this is an ideal location for commuters. Freshly painted throughout and featuring newer appliances along with beautifully renovated contemporary bathrooms, this move-in-ready home is waiting for its new owners. The sun-filled interior offers a spacious open-concept living and dining area, complemented by a separate family room with large windows and stylish finishes, creating the perfect setting for everyday living and entertaining. Upstairs, the spacious four-bedroom layout provides ample space for growing families. The primary retreat features convenient walk-through his-and-hers closets leading to a tastefully re-modelled ensuite bath. Step outside through the large sliding doors to your private backyard ready for gardening, or hosting family and friends. A truly exceptional opportunity in one of Newmarket's most convenient and desirable neighbourhoods. (id:67731)
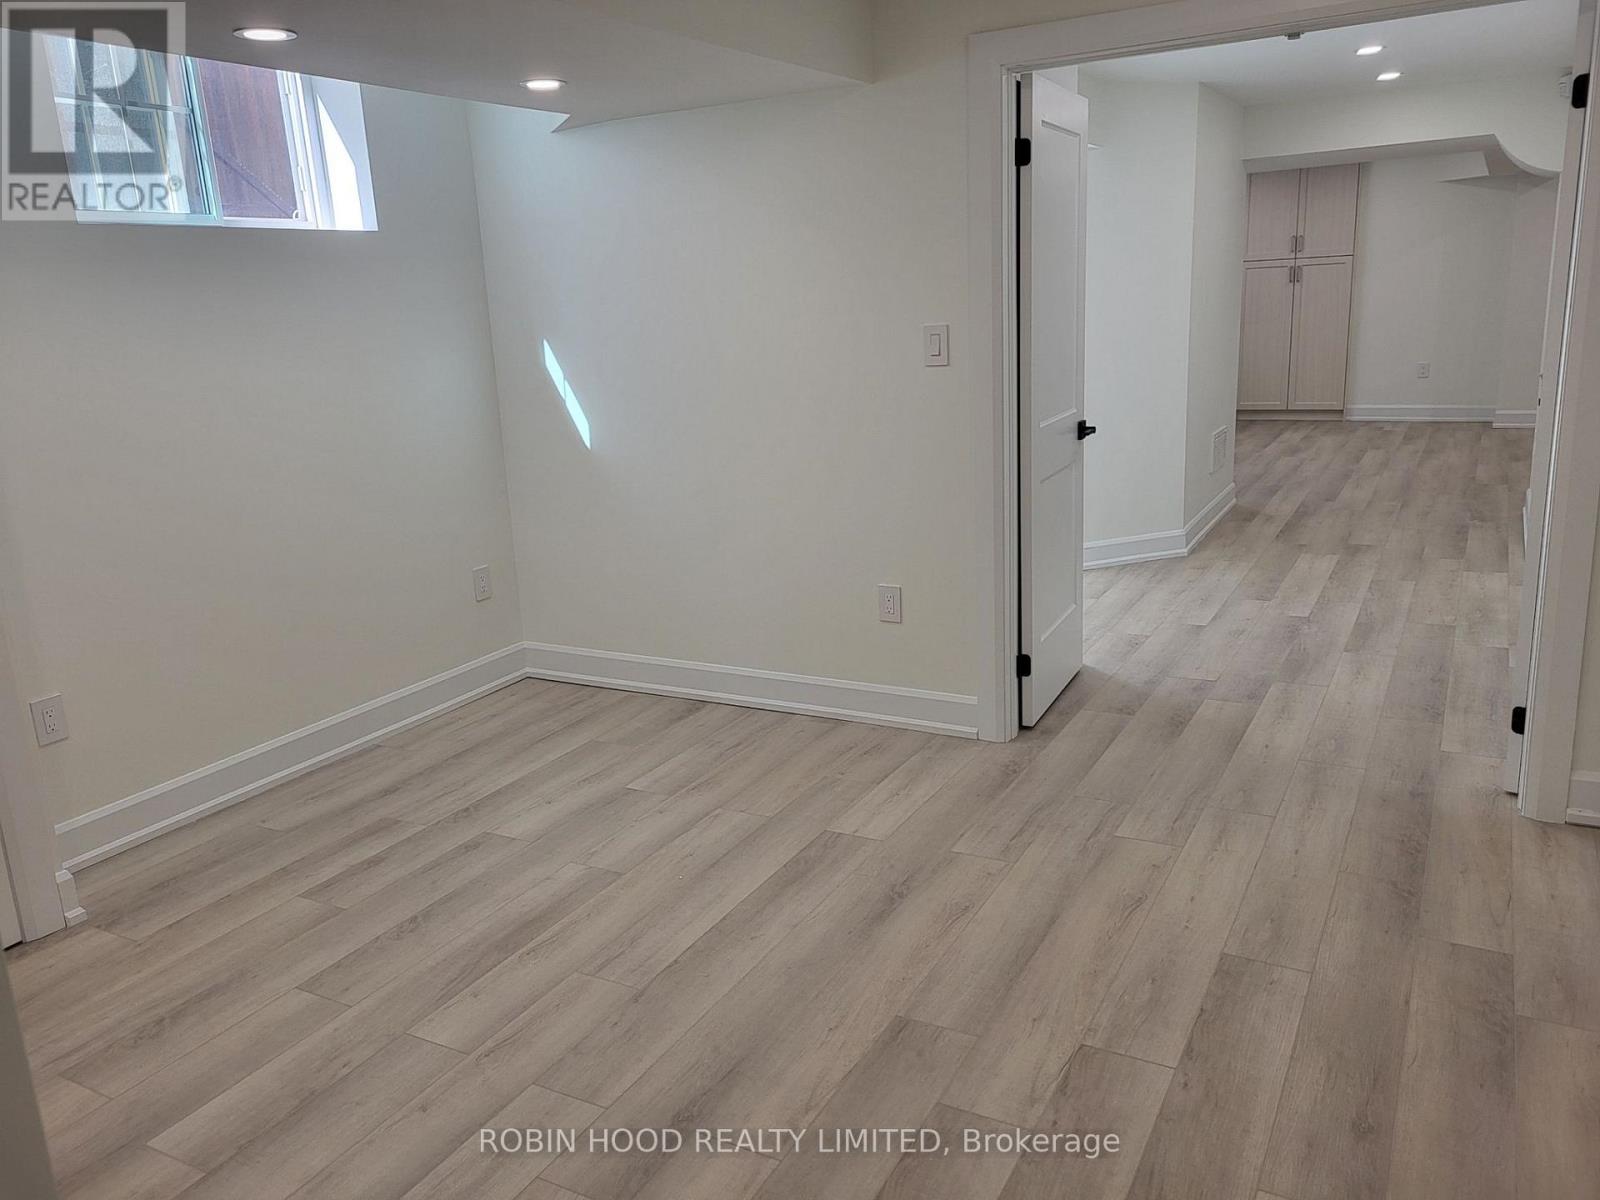
251 Via Teodoro
Vaughan, Ontario
*** Additional Listing Details - Click Brochure Link *** 1,200 Sqft. Two-Bedroom Basement Apartment ***Available Immediately*** Brand New, Bright And Beautiful, Open Concept, Two Bed Two Bath Basement Apartment. Located Near Major Bus Route, Highway 400 & 427, In Very Desirable Area. Close To Many Shopping Plazas, Corporate Offices, Parks And Public Schools. All Utilities Included For Central AC, Heat, Hydro, Water, Cable And Internet. No Smoking Permitted. Minimum 1 Year Occupancy Required. (id:67731)
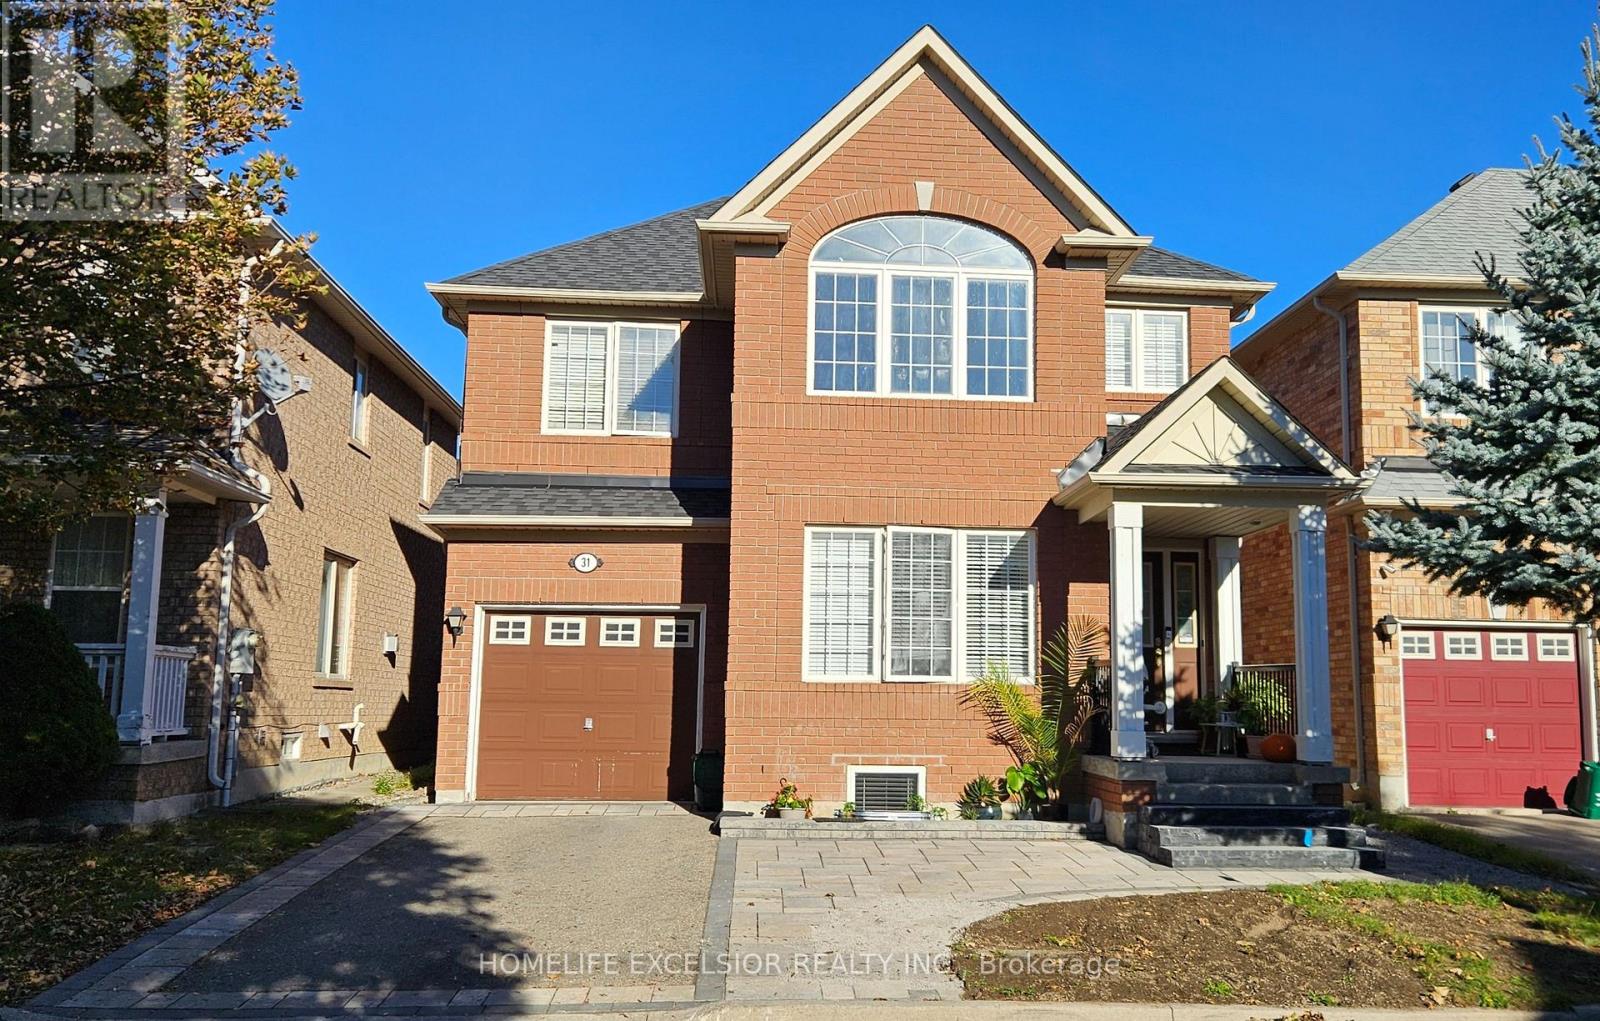
(Main) - 31 Baintree Street
Markham, Ontario
Bright! Spacious And Elegant! Living Room With Cathedral Ceiling Open To Above. Dining Room Which Leads To The Kitchen AndFamily Room With A Gas Fire Place; Walk Out To Garden; Master Retreat With Ensuite And A Den (Used As Office). Walk To Bur OakSecondary H.S., Wismer P.S., Saint Lorenzo Ruiz C.S. (id:67731)
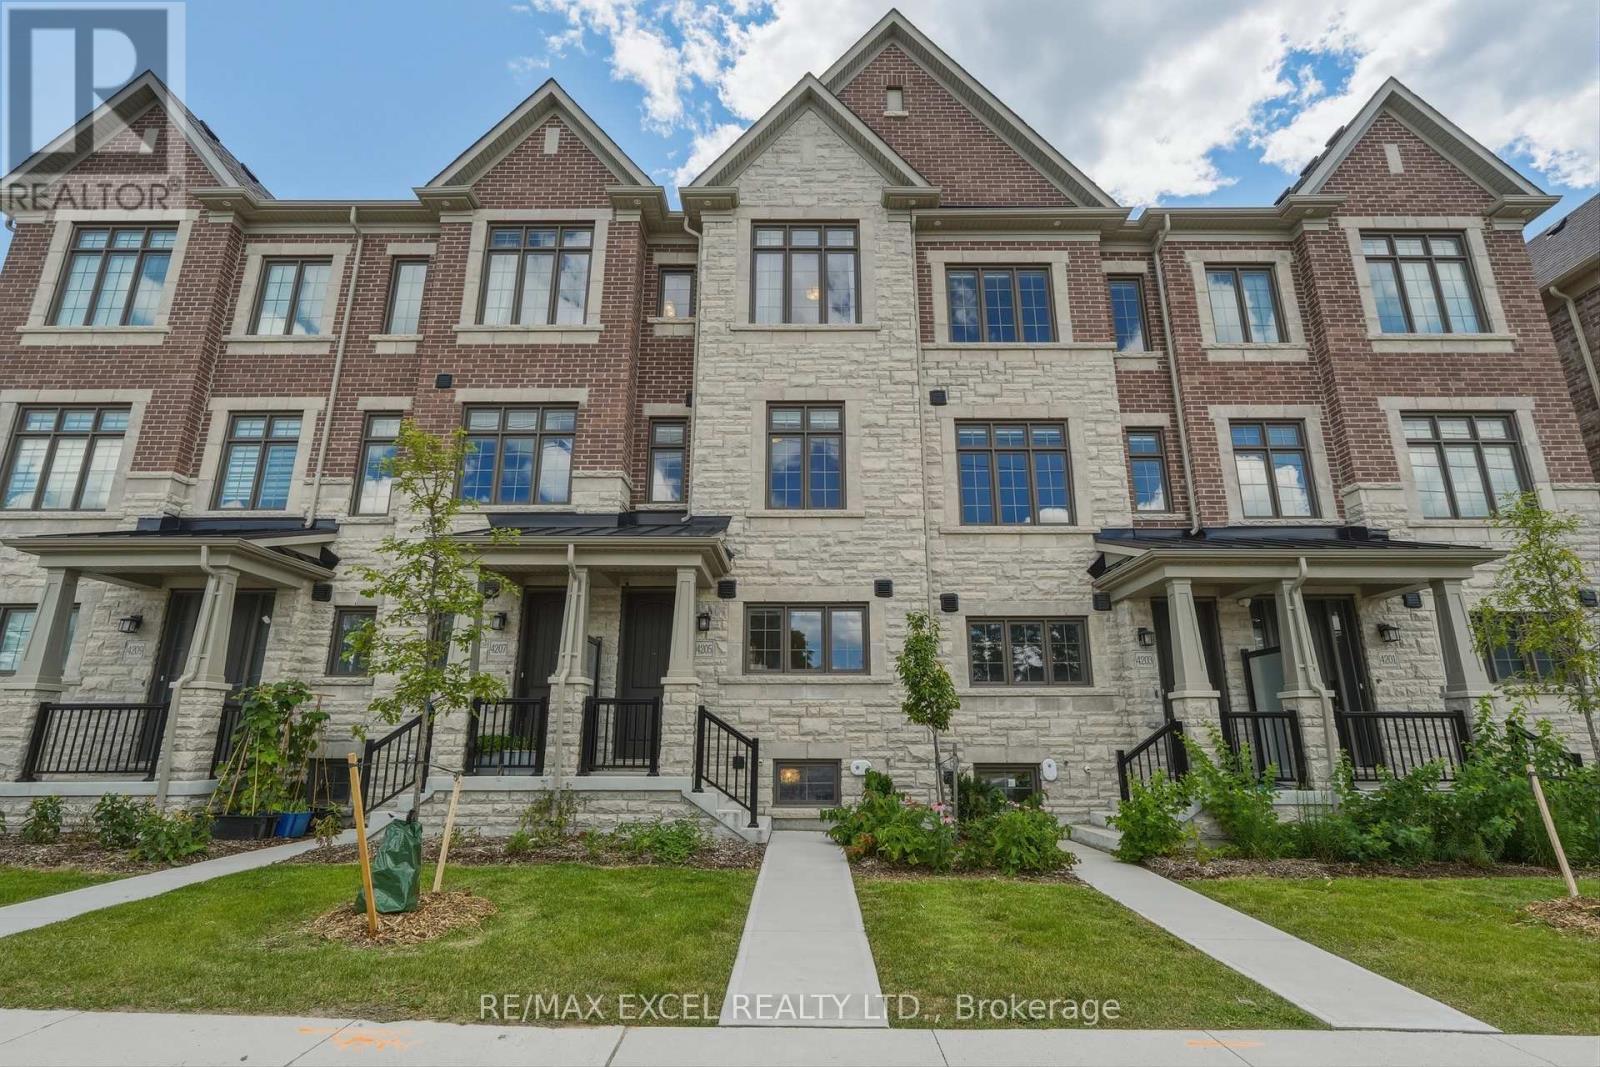
4205 Major Mackenzie Drive E
Markham, Ontario
Welcome to this beautifully upgraded freehold townhome in the heart of Markham's prestigious Angus Glen/Berczy community! This turn-key 3-3-bed, 3-bathroom home carries over $55,000 in premium builder upgrades - including a builder-reconfigured kitchen redesigned for a wider, more functional layout that's perfect for entertaining and everyday family living. Enjoy rich hardwood flooring throughout with absolutely no carpet, plus custom drapery and automatic blinds for a designer, move-in-ready finish rarely found at this price point.The open-concept main floor flows effortlessly, while generously-sized bedrooms offer real room to grow. Every detail here has been elevated - this is the upgraded home other buyers wish they'd bought. Location is second to none. Set within the coveted Pierre Elliott Trudeau High School catchment, one of Ontario's top-ranked public high schools, and just steps to the Angus Glen Community Centre, library, parks, and trails. Golf lovers are minutes from the renowned Angus Glen Golf Club, and commuters enjoy quick access to Hwy 404 / DVP, Hwy 407, VIVA/GO transit, shopping, and dining. Whether you're a first-time buyer stepping into an unbeatable school zone or a growing family upsizing into more space, this is the one! (id:67731)
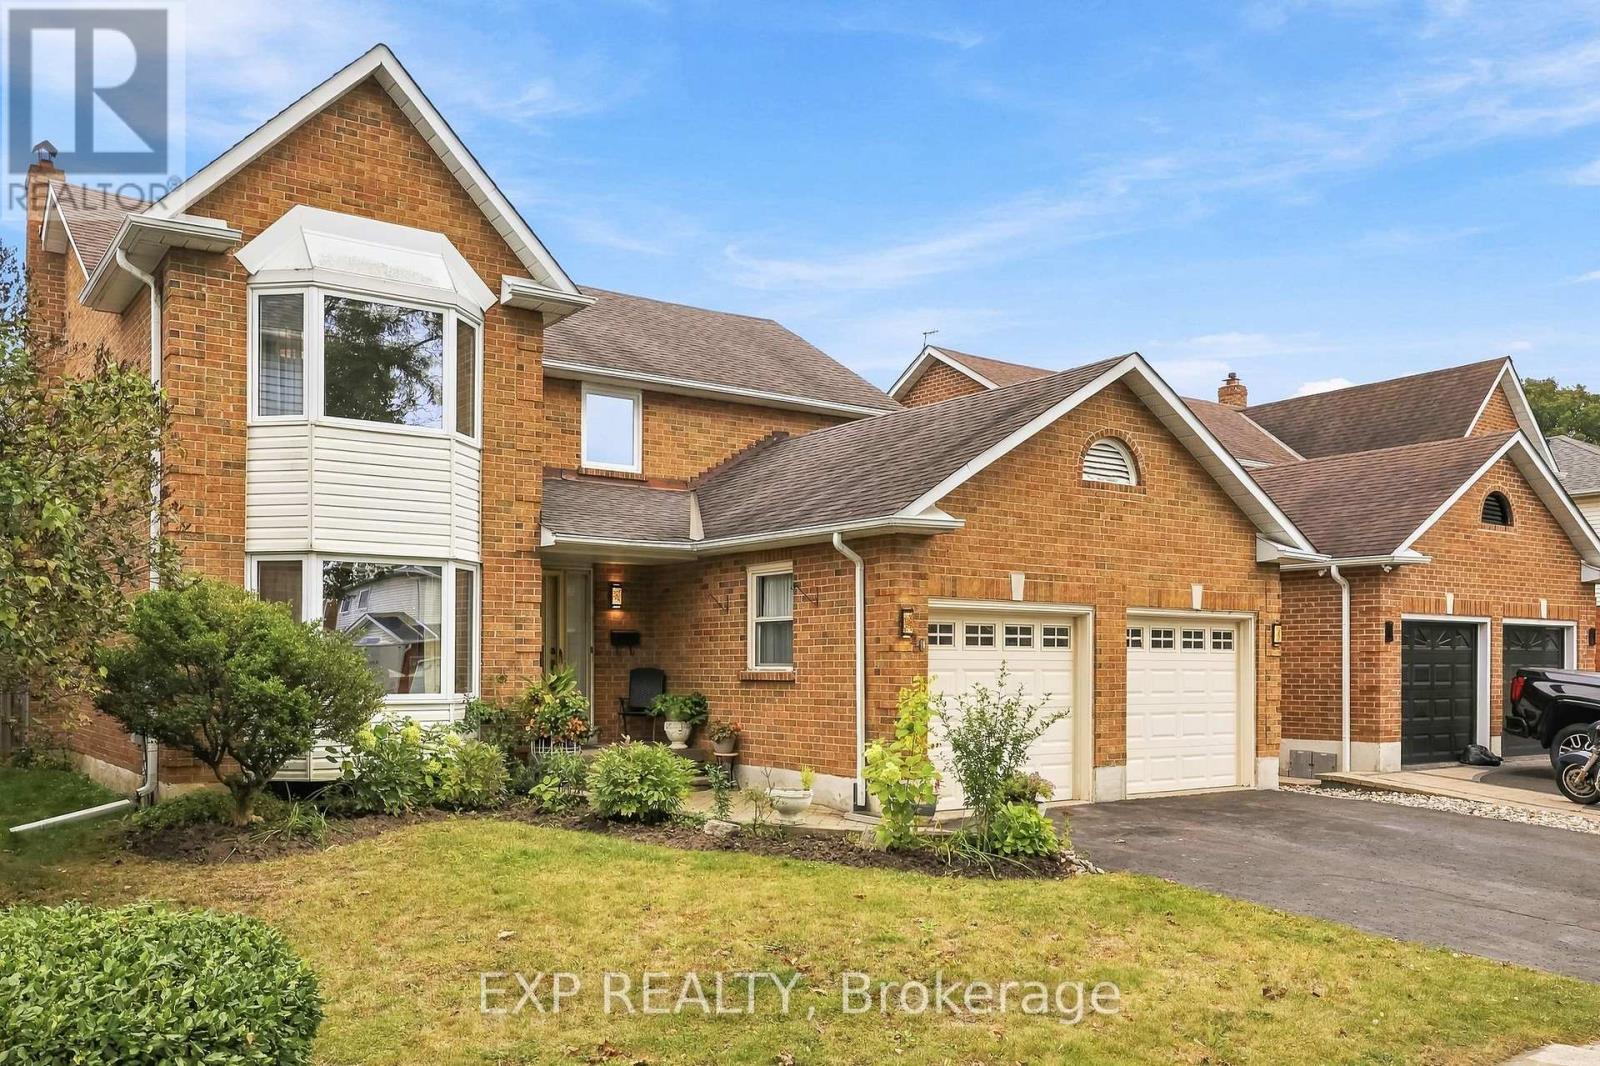
40 Orchard Park Drive
Clarington, Ontario
Four bedrooms, three baths and 2,203 sq ft above grade (MPAC) on a 49 by 105 foot lot. It sits on a quiet residential street in Bowmanville just north of King St E near Mearns Ave, a short walk from the Soper Creek Trail. The main floor gives you three separate places to be. The living room has the front bay window, the family room has a floor to ceiling brick fireplace and a sliding door to the yard, and the dining room is its own room overlooking the backyard. Hardwood runs through all three, joined by a wide tiled hall, while the home offers central vac throughout. The eat in kitchen has new quartz counters, a ceramic tile backsplash and a stainless dishwasher. White cabinetry wraps a peninsula with a double undermount sink, a full wall of pantry cabinets takes care of storage, and the breakfast area has a big window over the yard and a walk out to the deck. Laundry is on the main floor with a sink and inside entry from the double garage, and the powder room also has new quartz countertop. Upstairs, the primary bedroom alone is 286 square feet, with a sitting area by the front bay window, a walk in closet plus a second closet, and a 4 piece ensuite. Three more bedrooms, each with a double closet, share a second 4 piece bath. The full basement is unfinished and wide open, over 1,000 square feet ready for a rec room, a gym or a workshop. Out back, the fenced yard faces east, with perennial gardens, a garden shed and a deck. Gas forced air, central air, and four parking spaces between the double garage and the double drive. Bowmanville Mall, Metro, Shoppers Drug Mart, Mearns Park, the Alan Strike Aquatic and Squash Centre, Lakeridge Health Bowmanville and several schools are all within about a kilometre. Downtown Bowmanville is about 1.3 km away, Highway 401 at Liberty St about 2 km, and the GO Transit park and ride at Clarington Blvd and Hwy 2 about 2.6 km. (id:67731)
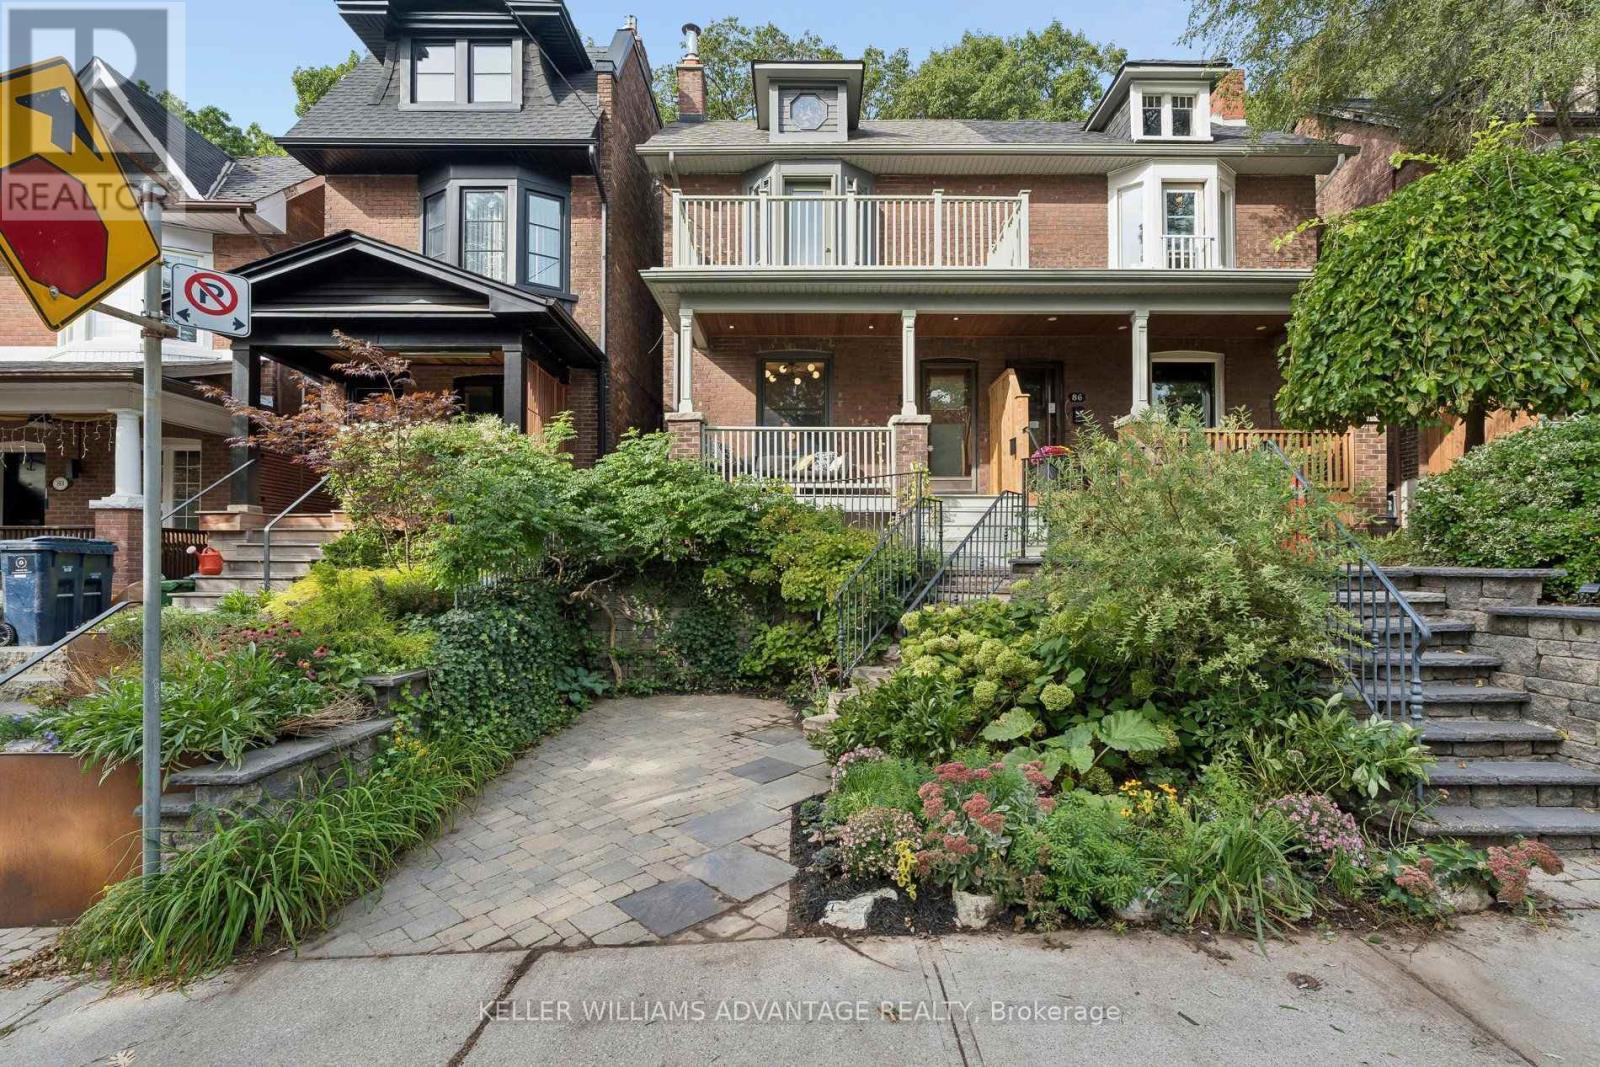
84 Kingsmount Park Road
Toronto, Ontario
Open house cancelled - property sold (pending deposit) Welcome to 84 Kingsmount Park Rd, where classic character meets thoughtful updates on a beautiful, tree-lined street in the Upper Beach. Warm and inviting, this 3+1 bedroom, 2-bathroom home offers generous principal rooms, hardwood floors and comfortable spaces to gather, entertain and unwind. Bright living and dining rooms lead to a beautifully renovated kitchen, where large new windows bring in abundant natural light, smart storage keeps everything within reach and a walk-out connects you to the backyard. Heated tile floors in the kitchen, front hall and upstairs bathroom add a little everyday luxury-from your first morning coffee to your evening wind-down. Well-proportioned bedrooms offer room for everyone, while the finished basement adds flexibility with additional living space, a bedroom or office, a bathroom and laundry. Whether you need a spot for guests, a playroom or a quiet place to work, there's space to make it your own. Out back, mature greenery surrounds a lush, private retreat made for summer dinners, gardening and afternoons at play. End the day with a soak in the hot tub, and enjoy the convenience of parking. The location brings it all together. Walk to Bowmore School, neighbourhood parks, shops and cafés, catch the nearby 506 streetcar or connect to the subway, and head south for Woodbine Beach and the boardwalk. Set in a peaceful pocket of a connected East End community, this is a home with character, comfort and so much to love right at your doorstep. (id:67731)
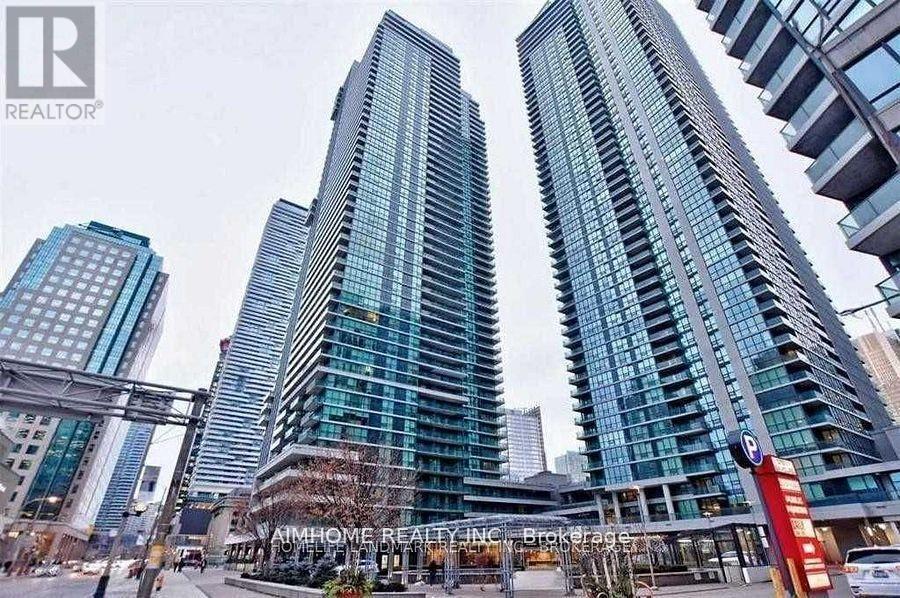
2605 - 33 Bay Street
Toronto, Ontario
Spectacular View Of Lake Ontario, Functional Layout W/ Open Balcony, New Paint New Floor, Floor To Ceiling Windows, Open Concept Kitchen W/Granite Counters& S/S Appliances, Spacious Bedroom, Building Includes 30,000 Sqft Pinnacle Club Amenities, Concierge, Exercise Room, Games Room, Indoor Pool, Squash/Racquet Court, Tennis Court Sauna, Party Room, Gym, Tennis, Squash, Mini-Golf, Steps To Union Station, Ttc, Waterfront. (id:67731)
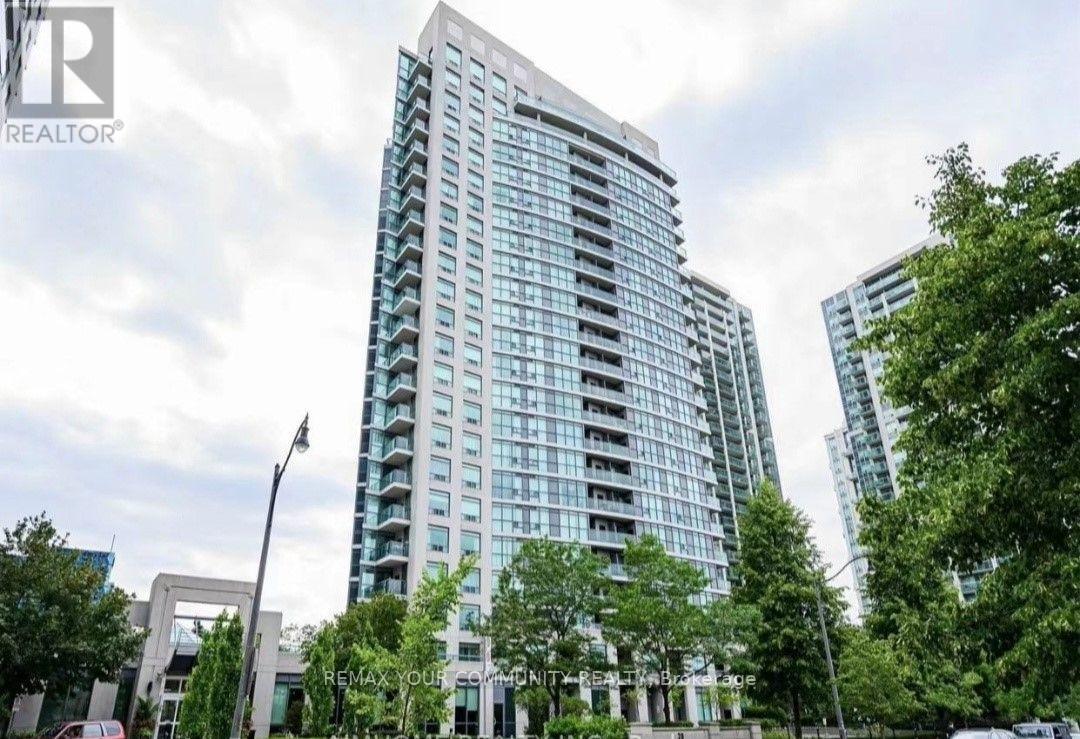
1905 - 28 Harrison Garden Boulevard
Toronto, Ontario
Experience modern living in this bright and spacious suite featuring 2 bedrooms. Designed with both style and functionality in mind, this inviting home showcases hardwood flooring throughout, sleek stainless steel appliances, granite countertops, and a well-planned layout ideal for contemporary living. Includes 1 parking space and a storage locker for added convenience.Perfectly situated in a desirable, family-friendly neighbourhood, just steps to supermarkets, pharmacies, medical offices, and everyday essentials. Enjoy easy access to TTC transit and Highway 401, along with nearby parks, reputable schools, restaurants, and shopping.A fantastic opportunity for homeowners and investors alike to enjoy comfort, convenience, and modern living in a prime location!! (id:67731)