
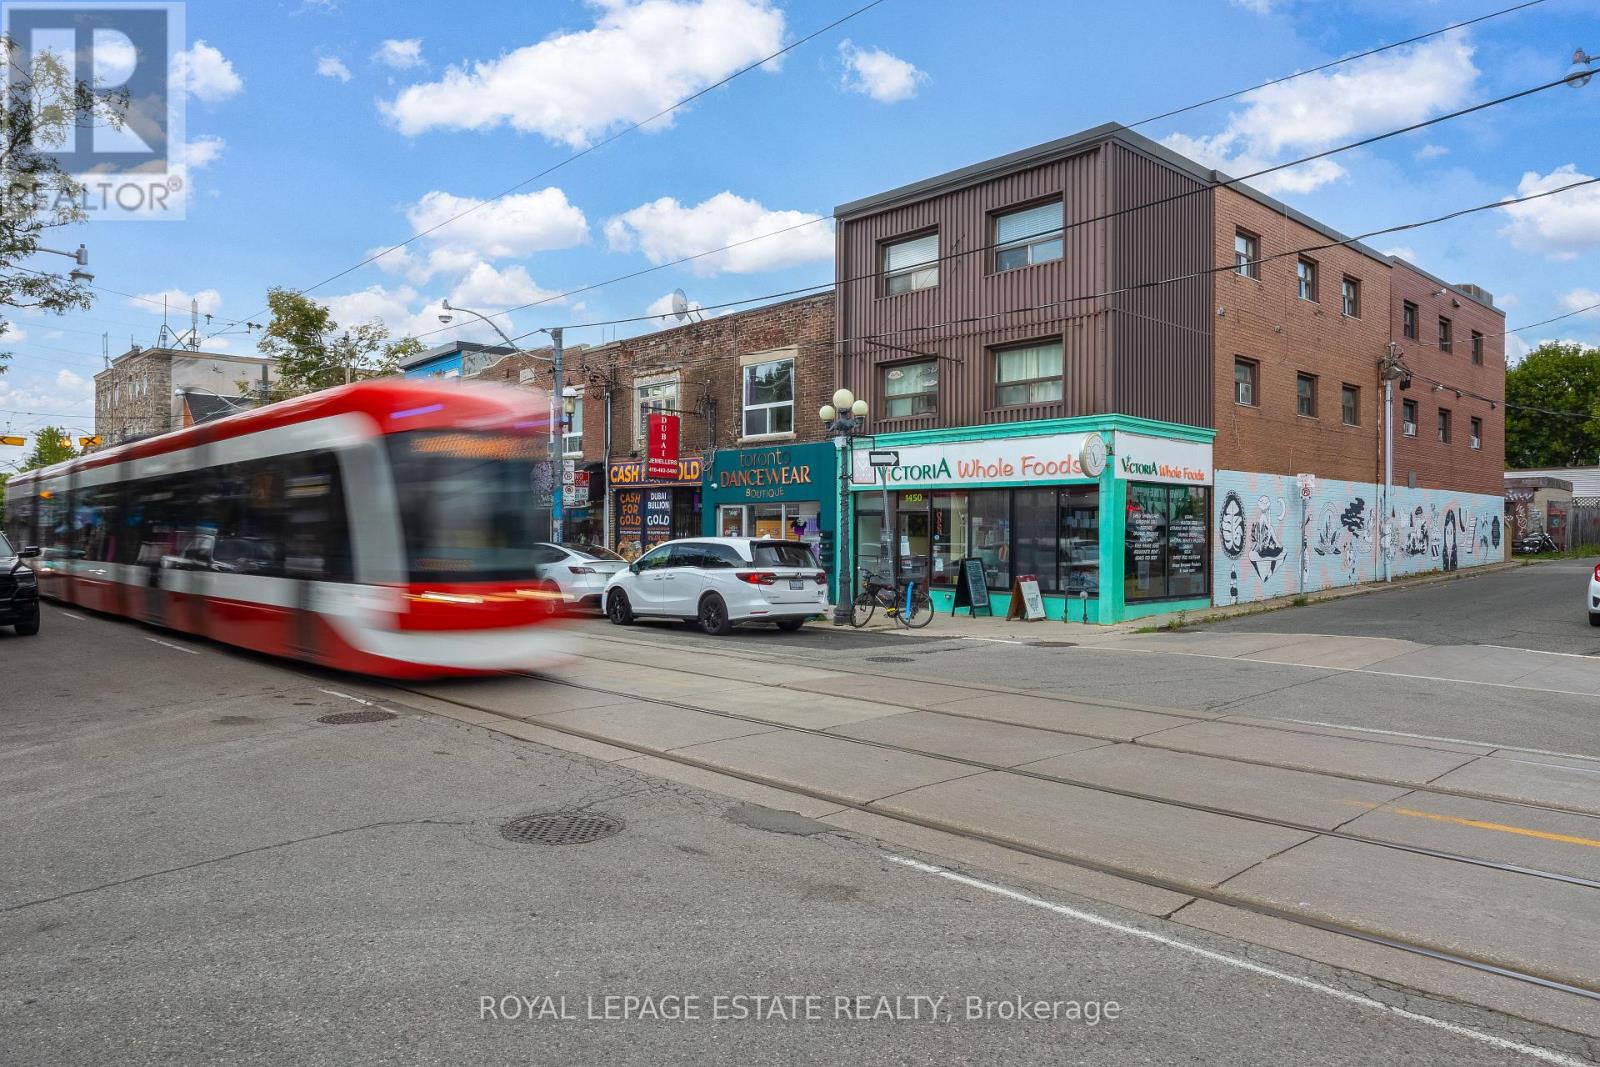
1450 Gerrard Street E
Toronto, Ontario
Rarely Available Corner Mixed-Use Building at Gerrard & Craven! High-visibility 3-storey property with 5,700 sq. ft. above grade plus a full 1,900 sq. ft. basement (as per MPAC). Features established ground-floor retail (Victoria Whole Foods) paired with 4 residential units above (including 2 newer units featuring modern finishes, open-concept kitchens, skylights, and in-suite laundry). Separately metered gas/hydro and individual HWTs for all tenants. High-foot-traffic location in Leslieville/Greenwood-Coxwell and within the Gerrard India Bazaar BIA. Located right on the 506 streetcar line, minutes to Coxwell station & Greenwood Park. A fantastic, high-exposure asset with solid in-place income and outstanding value-add potential! Please do not go direct or disturb the tenants. Financials and full data room available. (id:50787)
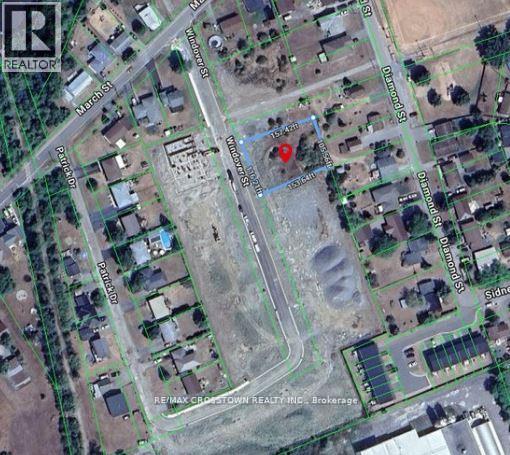
As Per Legal Description - Lots 6 & 7 Windover Street
Quinte West, Ontario
Exceptional development opportunity in Frankford! This generous ~116 ft x 157 ft parcel spans two historical legal lots, holding future municipal severance potential (subject to approval). Property Highlights: Flexible R1 Zoning: Permits a single detached home, additional residential unit (ARU/basement suite/coach house), or home-based business/childcare/B&B. Street-level utilities available with no environmental constraints (Buyer to do own due diligence) . Positioned in a high-growth pocket with active residential expansion & municipal infrastructure upgrades.10-15 minutes to Hwy 401 & 8 Wing CFB Trenton. Minutes to downtown Frankford shops, Trent-Severn Waterway, park/beach, and Batawa Ski Hill. (id:50787)
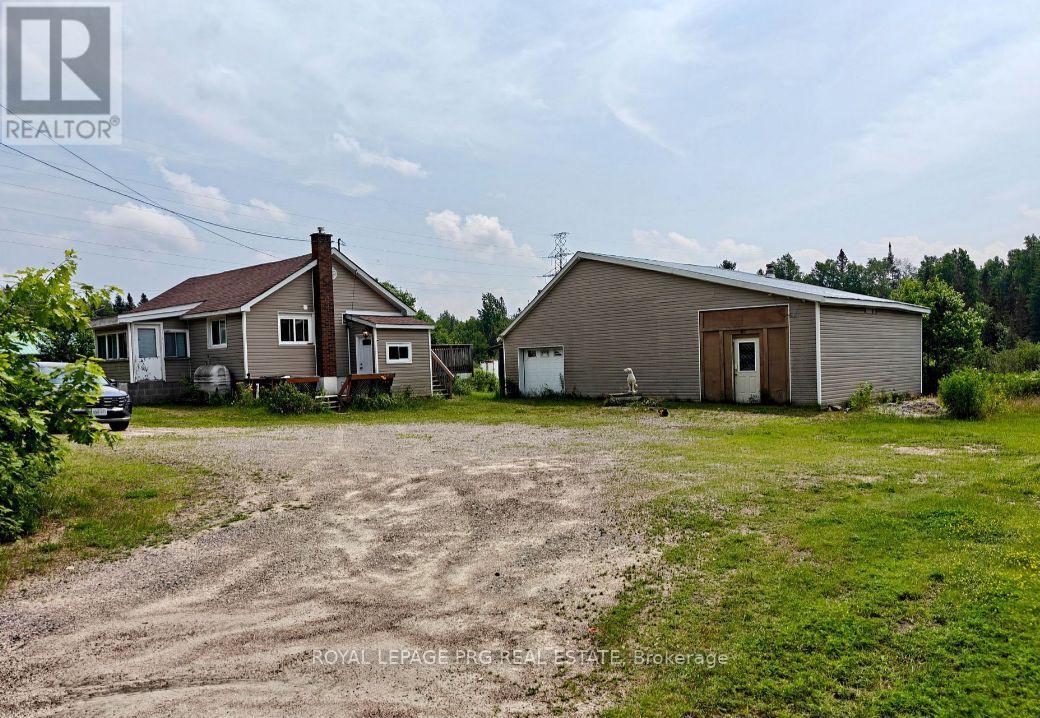
1521 Four Mile Lake Road
North Bay, Ontario
Welcome to 1521 Four Mile Lake Road, a Detached Bungalow Nestled on Approximately 2.8 Acres in North Bay's Desirable Four Mile Lake Area. Surrounded by Mature Trees and Natural Privacy, This Property Offers a Peaceful Northern Ontario Lifestyle With Plenty of Space to Live, Work, and Enjoy the Outdoors. Featuring 4 Bedrooms, 2 Bathrooms, and a Functional Layout, This Home Is Well Suited for Families, Those Seeking More Space, or Anyone Looking to Embrace Country Living Without Sacrificing Convenience. a Detached Garage With Loft Space Adds Versatility and Potential for Storage, a Workshop, or Hobby Area. Located Near Four Mile Lake and the Airport Area, This Unique Property Offers the Perfect Blend of Privacy, Space, and Everyday Convenience in One of North Bay's Most Scenic Settings. (id:50787)
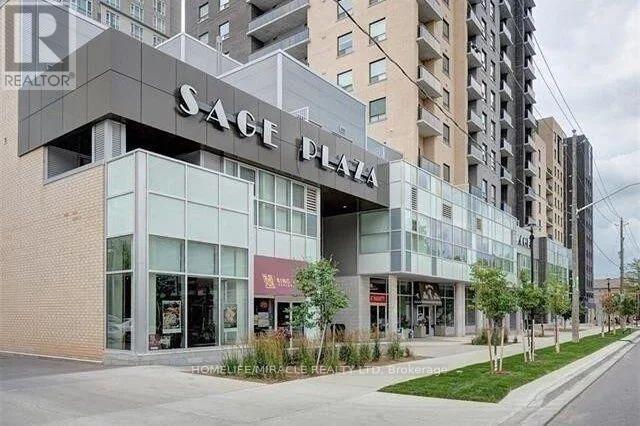
2008 - 318 Spruce Street
Waterloo, Ontario
Look Like Brand New Beautiful Condo Unit In The heart Of Waterloo! This Meticulously Designed and Well-Appointed Unit Is In A Prime Location! It Is An Owner's pride & Investor's Dream. Just Steps Away From The Region's Most Prestigious Universities. University Of Waterloo, Wilfried Laurier University. Large Student Population, And The Demand For Rental Properties In This Area Remains High. Large Living Space With large Windows. (id:50787)
598 Wildwood Drive
Oakville, Ontario
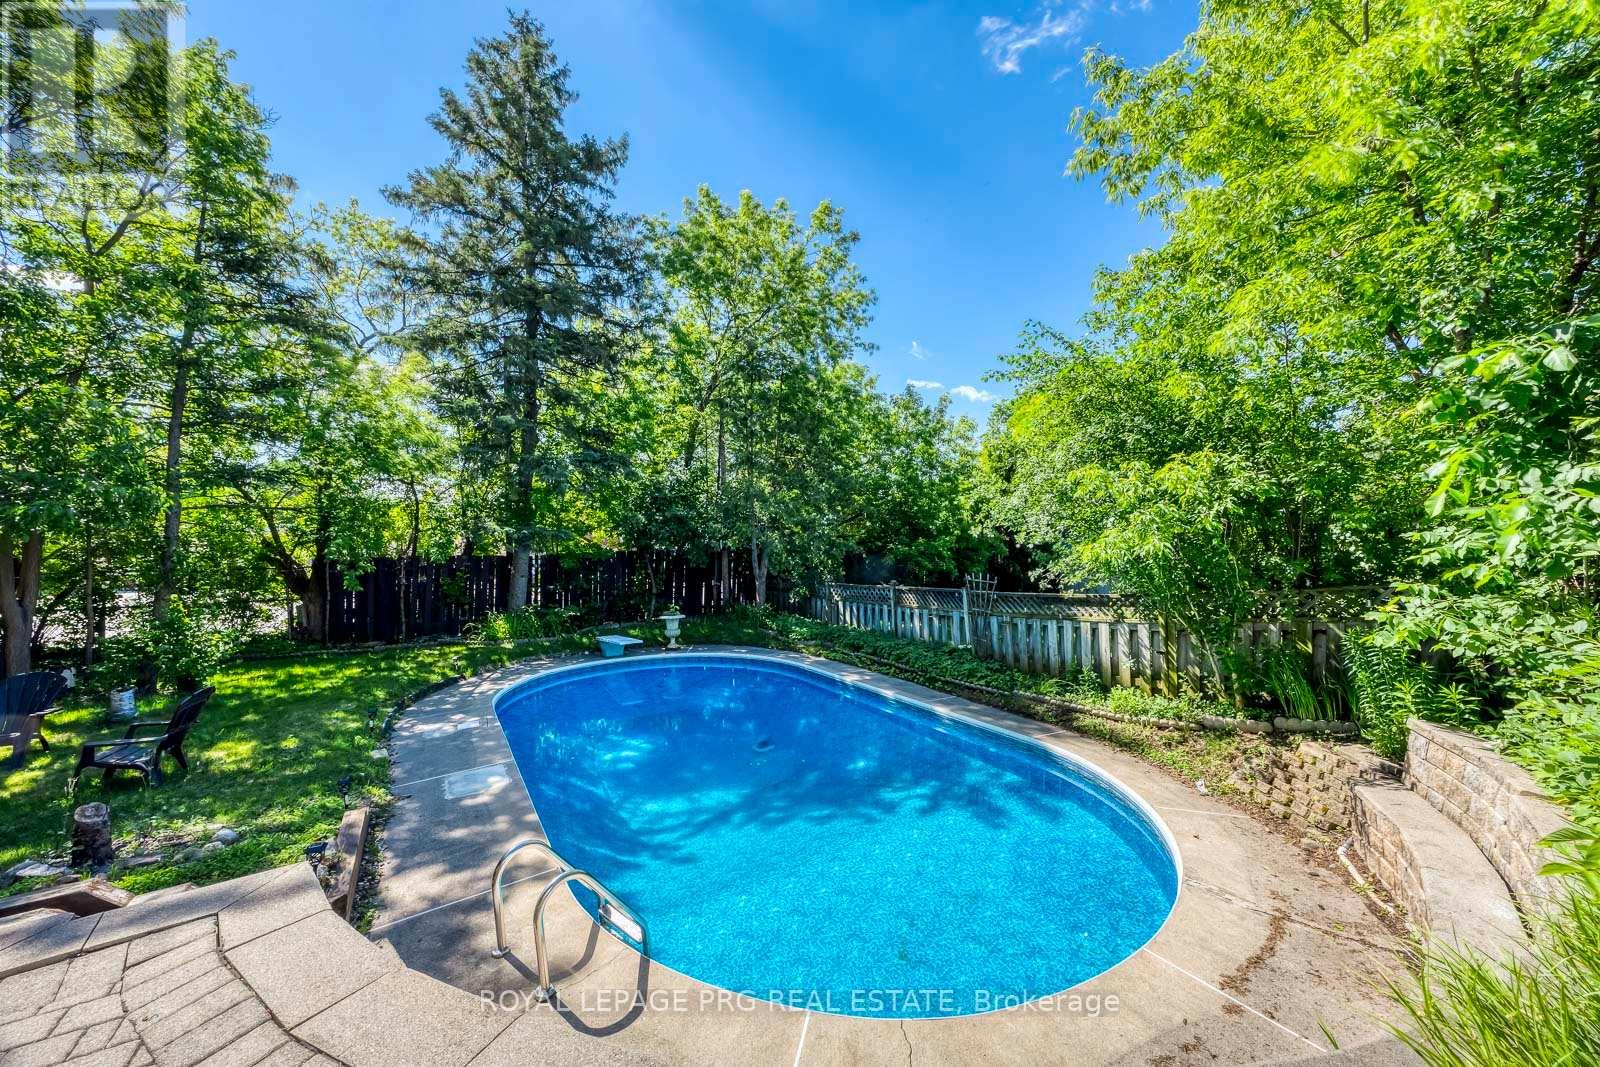
Some lots in south Oakville hold their ground quietly - this is one of them. Sitting on an oversized 60 x 139-foot parcel on the preferred side of Wildwood Drive, the property backs directly onto Pinegrove Public School, delivering rare privacy with no rear neighbours and a mature tree line that no landscaper can replicate.The fully fenced backyard centres on a heated in-ground pool - the kind of outdoor space that makes a home worth coming back to every evening.Inside, a fully renovated bungalow offers an open-concept main floor, modern kitchen, and generous natural light throughout. The finished lower level functions as a complete in-law suite with its own separate entrance, kitchenette, full bath, and a fourth bedroom with lookout windows - ideal for extended family or additional income potential.Location checks every box: three minutes to Appleby College, under five to Bronte GO and the QEW, a short ride to Kerr Village and Bronte Harbour.Opportunities like this - oversized lot, pool, privacy, and a walk to top-rated schools - surface rarely in this pocket of Oakville. (id:50787)
208 Centre Street
Vaughan, Ontario
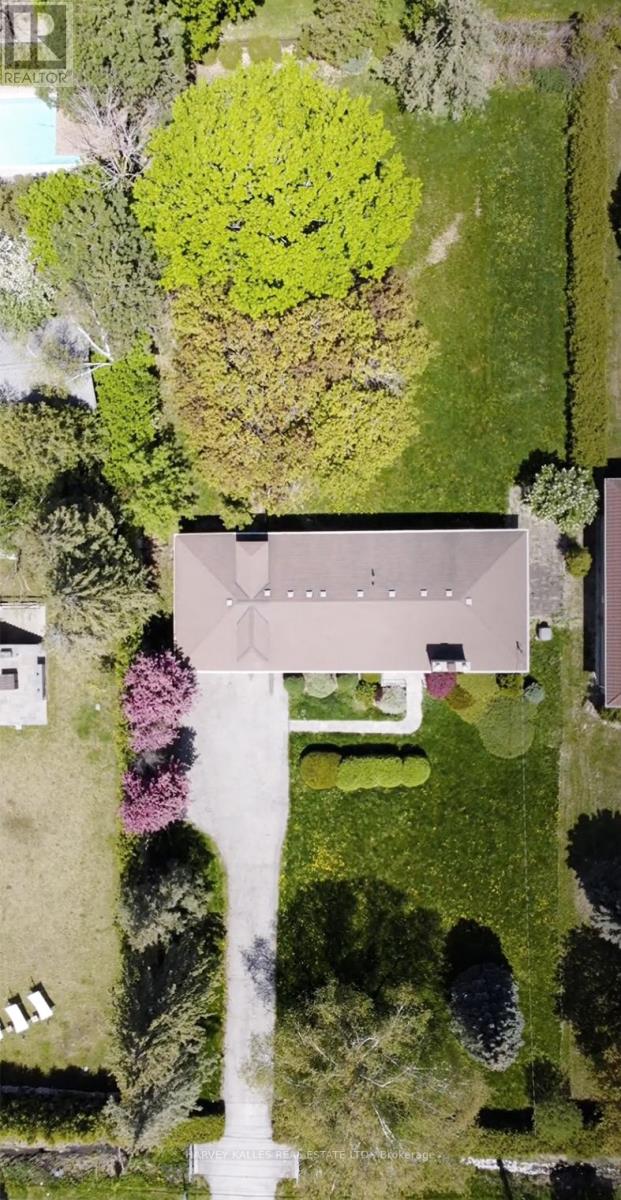
When the current owners purchased the property, it was with a clear vision to build in the Heart of Historic Thornhill . To bring that vision to life, the property required a Comprehensive Zoning, Engineering and Conservation Overview and Overhaul, to obtain the necessary approvals to build a house within the TRCA - Controlled Floodplain lands. A process that has already been thoughtfully and extensively undertaken. Through the expertise of the highly skilled team at Krcmar Surveyor's, the exceptional opportunities now available at 208 Centre St have been carefully unlocked and formalized. The result is a property that offers the next visionary purchaser tremendous latitude to design, imagine, and develop a prestigious estate residence in the Heart of Historic Thornhill, surrounded by distinguished Multi-Million-Dollar Homes. Set on an Extraordinarily Beautiful, Ravine like setting this Surveyed 100 x 250 ft lot offering provides a level of Clarity, Preparation, and Confidence that is increasingly rare in today's building environment. A remarkable opportunity to invest in your Future with Confidence. (id:50787)
1183 Brimley Road
Toronto, Ontario
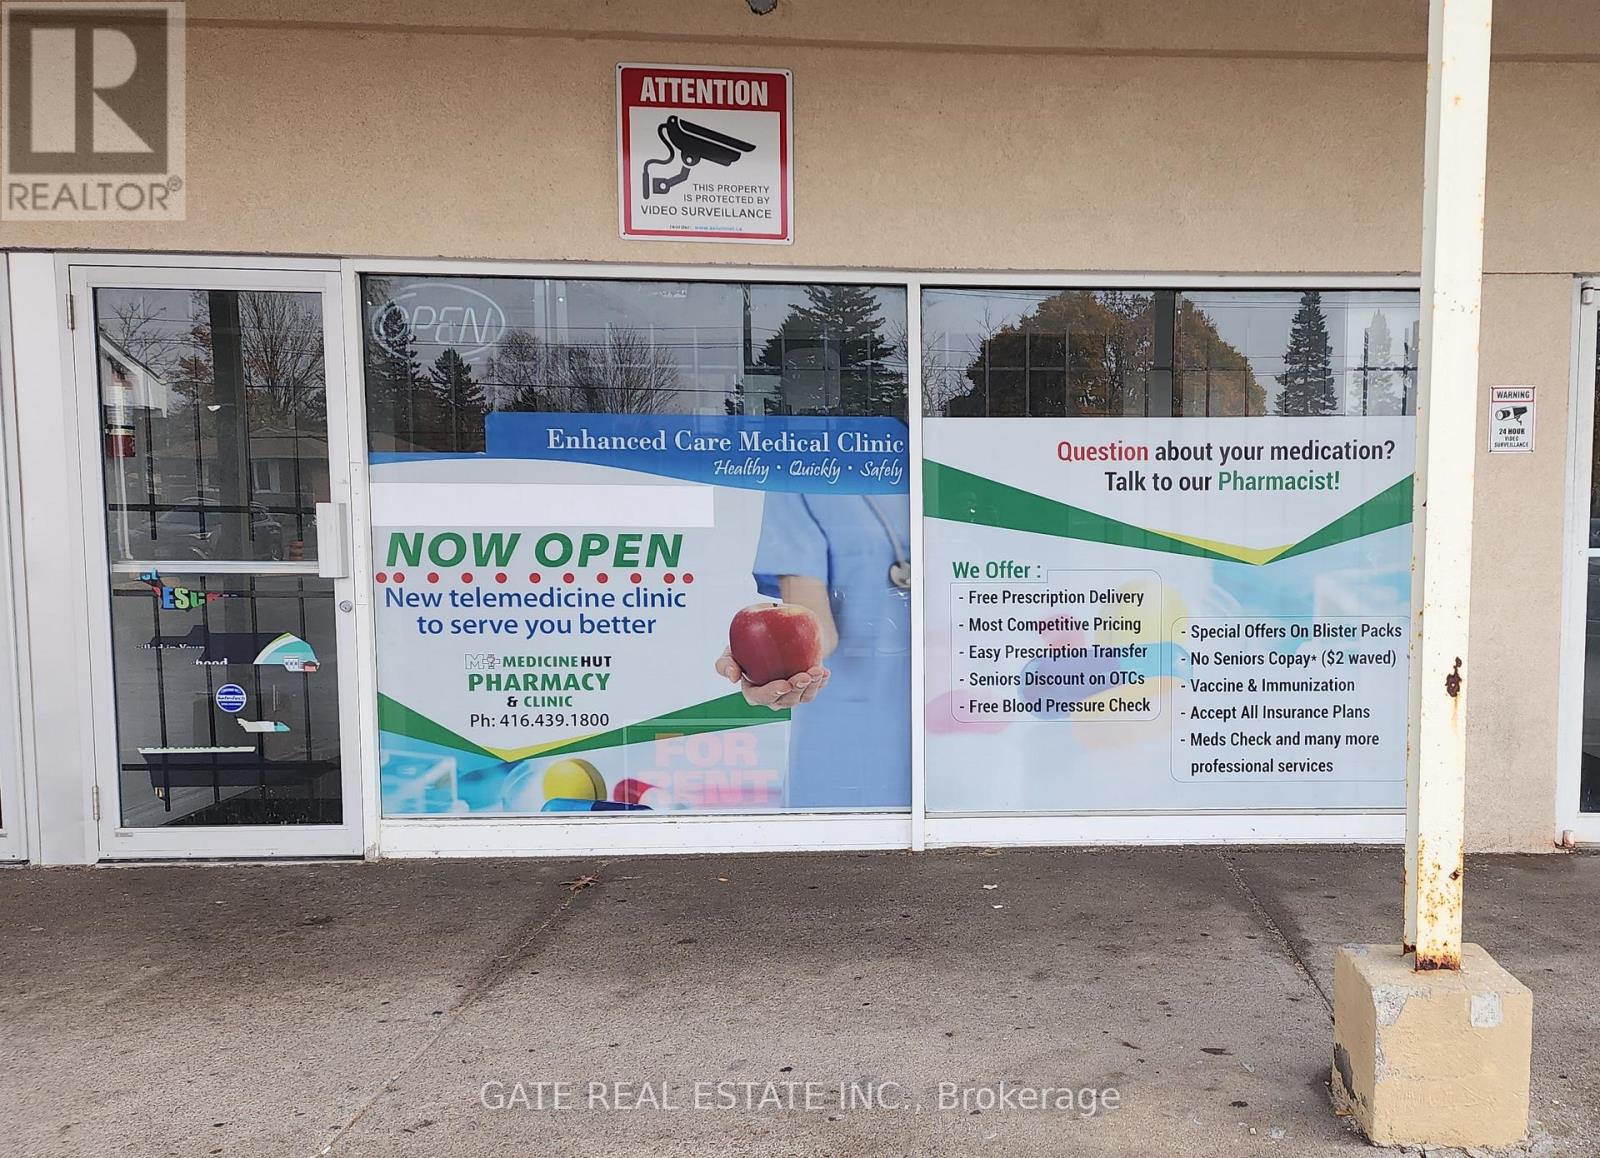
Rare Opportunity to Start a Pharmacy ! The Unit is Ready with Leasehold Improvements (to be purchased from the landlord at an additionl cost) to Start a Pharmacy with a Walk-in Clinic or a Naturopathic Clinic !! with no downtime !!. The Walk-in Clinic comes with 2 Examination Rooms, A Patient Waiting Area & a Private Pharmacist's Consultation Cabin !! A 3rd Room is Available Which Can be Converted to an Examination Room or a Pathology Lab Collection Room !! The Main Floor has a Washroom for the Patients !! A 2nd Washroom is Available in the BSMT for Staff !!. The Basement is approximately 1000 Sq Feet of Open Space with Some Racks for Storage !! or convert it to a Private Office Space or to another other Paramedical use. !!! Prime Retail Plaza with lots of Free Visitor Parking, Good Tenant Mix with Dominos Pizza, Banquet Hall and a Dentist. Lots of Senior in the Immeidate Neighbourhood !! with no competing Pharmacy or a Walk-in Clnic in the Immediate neighbourhood !! The Unit is Very Neat and Clean, and Business Ready !! (id:50787)
325 - 7 Kenaston Gardens
Toronto, Ontario
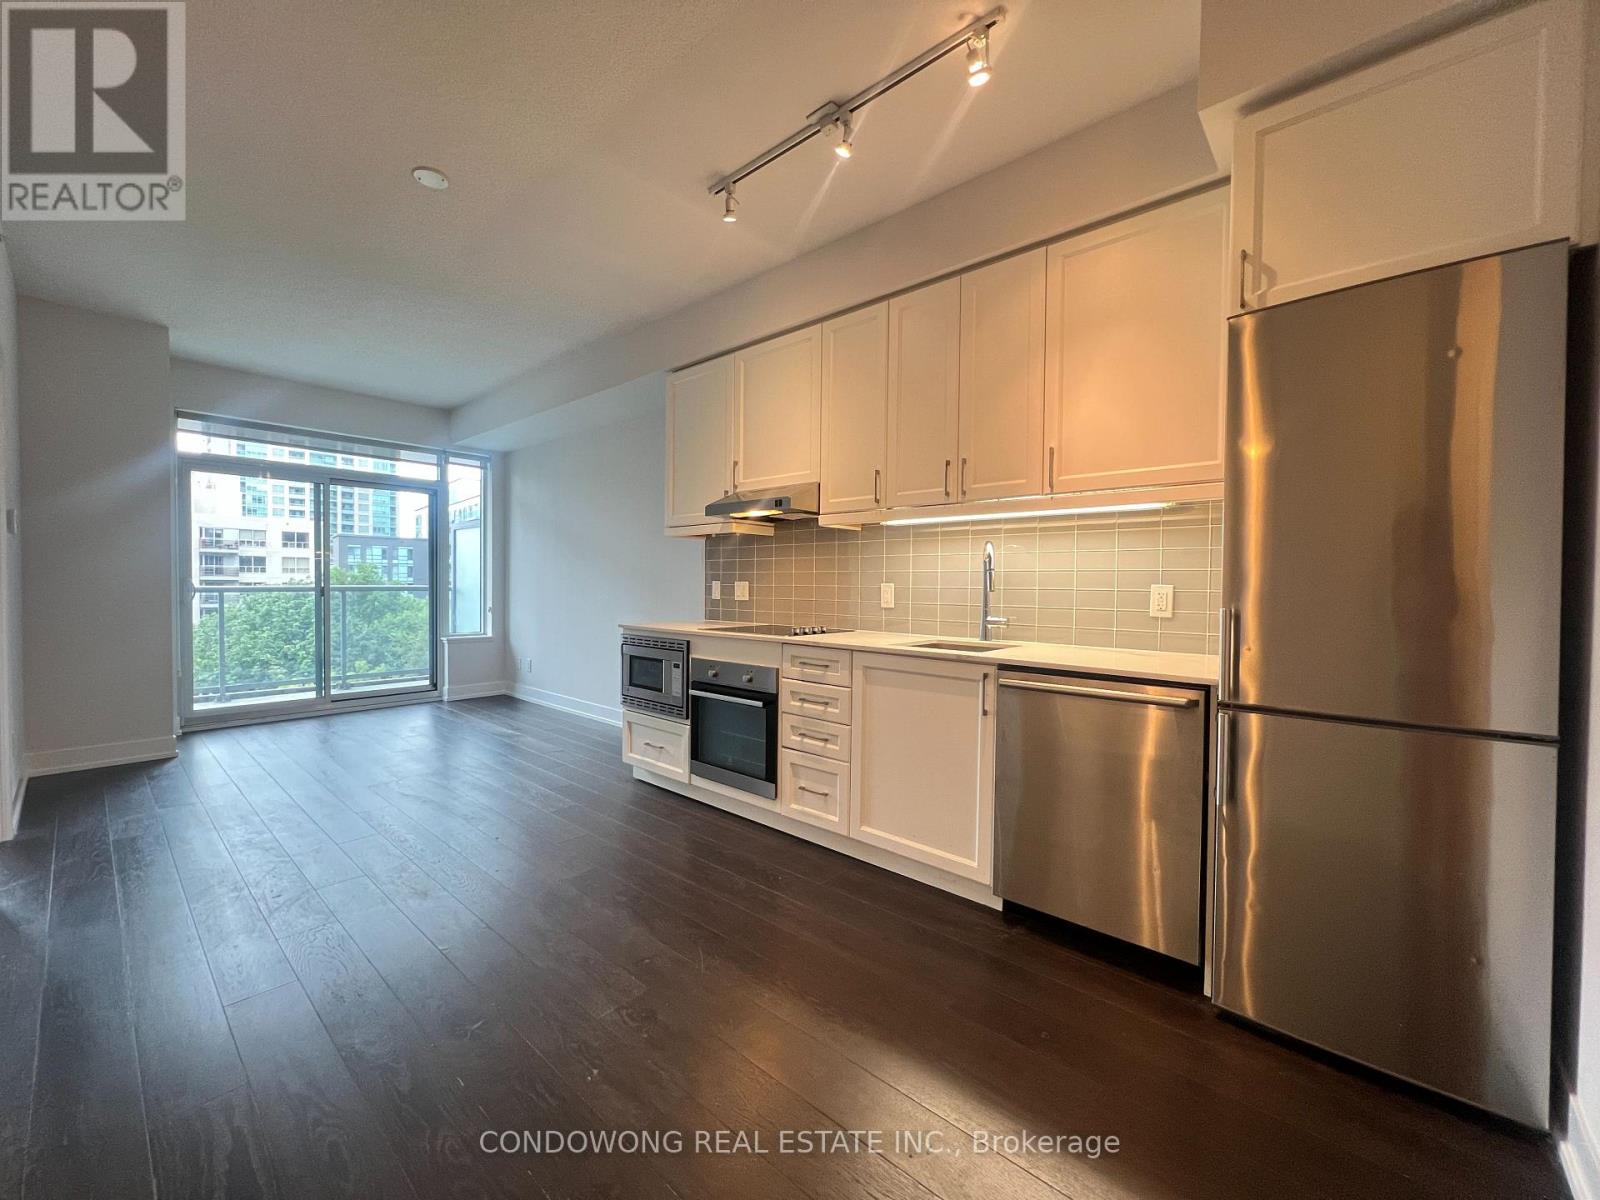
Upgraded Lotus Condos. 9' Ceiling, 737 Sqft + Balcony, 1 Bedroom + Den. Den Can Be 2nd Bedroom. Excellent North York Location. Across From Bayview Subway Station, Steps To Ttc, Bayview Village Shopping Centre, Restaurants, Ymca & More! (id:50787)
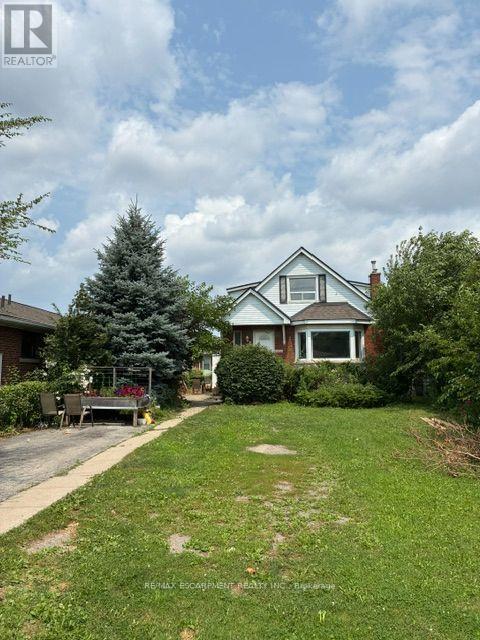
2 - 1031 Fennell Avenue E
Hamilton, Ontario
Spacious and impeccably maintained, this bright 3-bedroom, 1-bathroom home offers comfortable living with parking for two vehicles. Featuring generously sized bedrooms, abundant natural light, an updated kitchen, new flooring, and fresh paint throughout, this home is truly move-in ready. Conveniently located on a bus route and just steps from Gage and Fennell shopping centres, you'll enjoy easy access to grocery stores, banks, the LCBO, restaurants, and a variety of everyday amenities. Offering exceptional value in a highly convenient location, this property is an outstanding opportunity that won't last long. (id:50787)
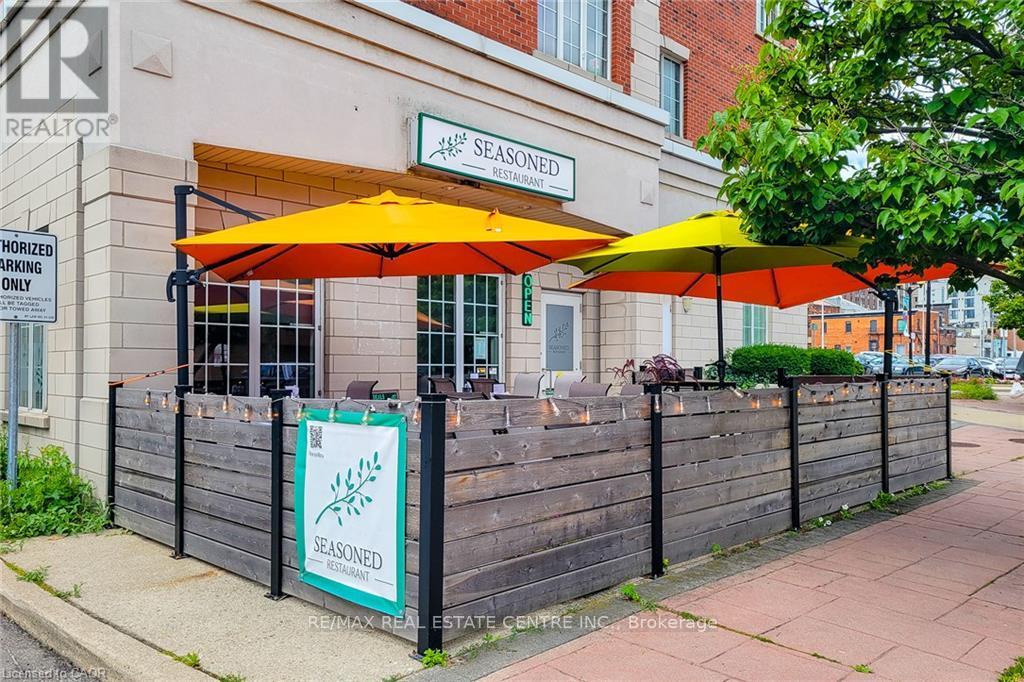
102 - 162 King William Street
Hamilton, Ontario
An exceptional opportunity to acquire a well-established, turnkey restaurant in the heart of downtown Hamilton's vibrant International Village BIA. Seasoned is a respected casual upscale restaurant, often referred to as a hidden gem, offering an intimate dining experience, modern design, and an open-concept kitchen, making it an outstanding opportunity for an owner-operator or investor. Perfectly positioned beside Theatre Aquarius, the restaurant enjoys consistent traffic from theatre patrons, downtown professionals, residents, and visitors, with many guests walking directly from the theatre into the restaurant before performances. Located steps from restaurants, shopping, offices, hotels, public transit, and the city's entertainment district, this prime location offers exceptional visibility and year-round customer traffic. The business operates from approximately 1,175 sq. ft. of thoughtfully designed space and features an intimate dining room, an inviting outdoor patio, an open kitchen, a dedicated storage room, and two reserved parking spaces. The restaurant is licensed for 28 patrons, and the transferable liquor licence offers added value for the new owner. A long-term lease is in place through December 31, 2029, providing stability for the business. The current lease is at a monthly rental rate below today's market value, offering significant long-term savings and exceptional value for the new owner. Water is included in the monthly lease. The tenant is responsible for gas, hydro, property insurance, and applicable lease expenses. Assignment of the lease is subject to landlord approval. This is an outstanding opportunity to acquire an established restaurant with an excellent reputation, a sought-after downtown location, below-market lease rates, favourable lease terms, and a turnkey operation ready for its next chapter. (id:50787)
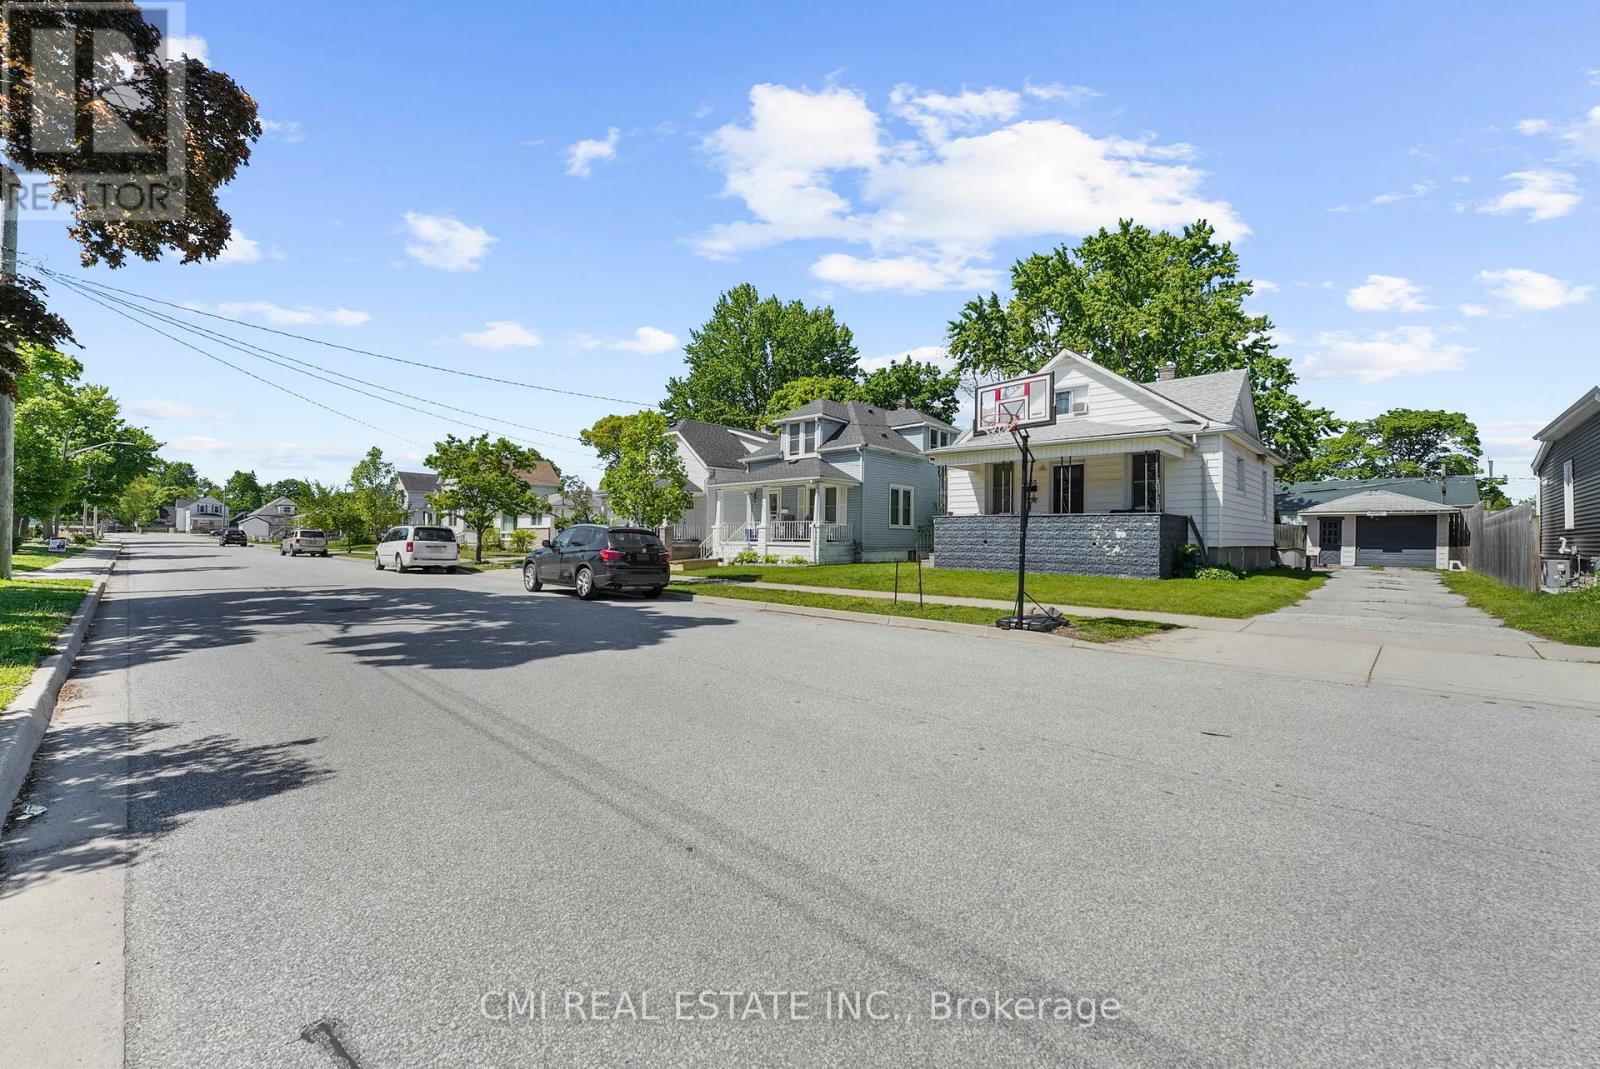
433 Lydia Street
Sarnia, Ontario
Quaint family home offerings 3+1bed, 3 bath w/ finished bsmt over 1300sqft of living space located in highly sought after High Park neighbourhood steps to top rated schools, parks, shopping, recreation; mins to HWY 402, beaches, Lake Huron, USA. Calling all first-time home buyers, buyers looking to purchase on a budget, investors, & buyers looking to downsize! Large covered porch ideal for morning coffee. Bright foyer entry presents open concept layout. Front living room adjacent from open dining area. Family room w/ french door walk-out to large entertainment deck. Eat-in family style kitchen perfect for growing families. Head upstairs to find 3-spacious beds & full 3-pc bath. Sep-entrance full finished bsmt w/ rec room, additional guest bedroom & utility space. Shared driveway leads to detached garage & backyard perfect for summer enjoyment. (id:50787)
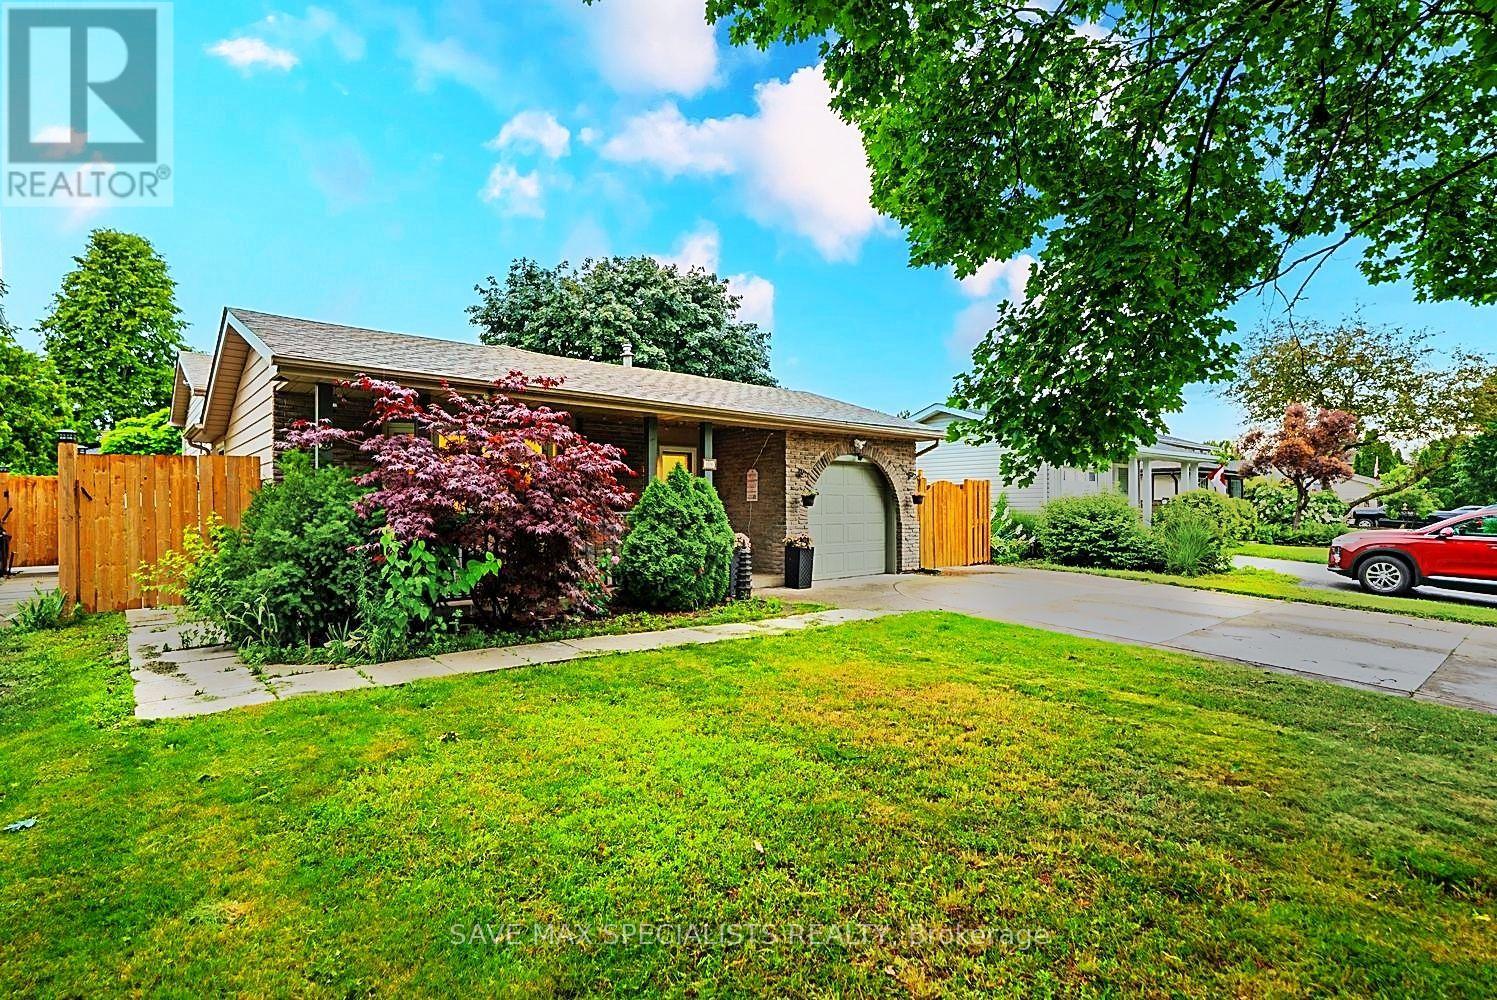
26 Fairington Crescent
St. Catharines, Ontario
A beautifully modernized North End backsplit showcasing 4 spacious bedrooms, 3 full washrooms, and a fully finished in-law apartment - perfectly positioned in one of St. Catharines' most established and convenient neighborhoods. Just moments from Port Dalhousie, the marina, waterfront trails, parks, schools, shopping, and quick QEW access, this home blends comfort with exceptional lifestyle value. Inside, the layout is bright and fluid, highlighted by an upgraded kitchen, skylights, and generous natural light throughout. The lower-level in-law suite offers versatility for multi-generational living or income potential, while the backyard serves as a private escape complete with a hot tub and ample space for entertaining or operating a small pet-care setup. Thoughtful updates and a well-designed floor plan make this property an outstanding opportunity for families seeking space, convenience, and long-term flexibility. (id:50787)
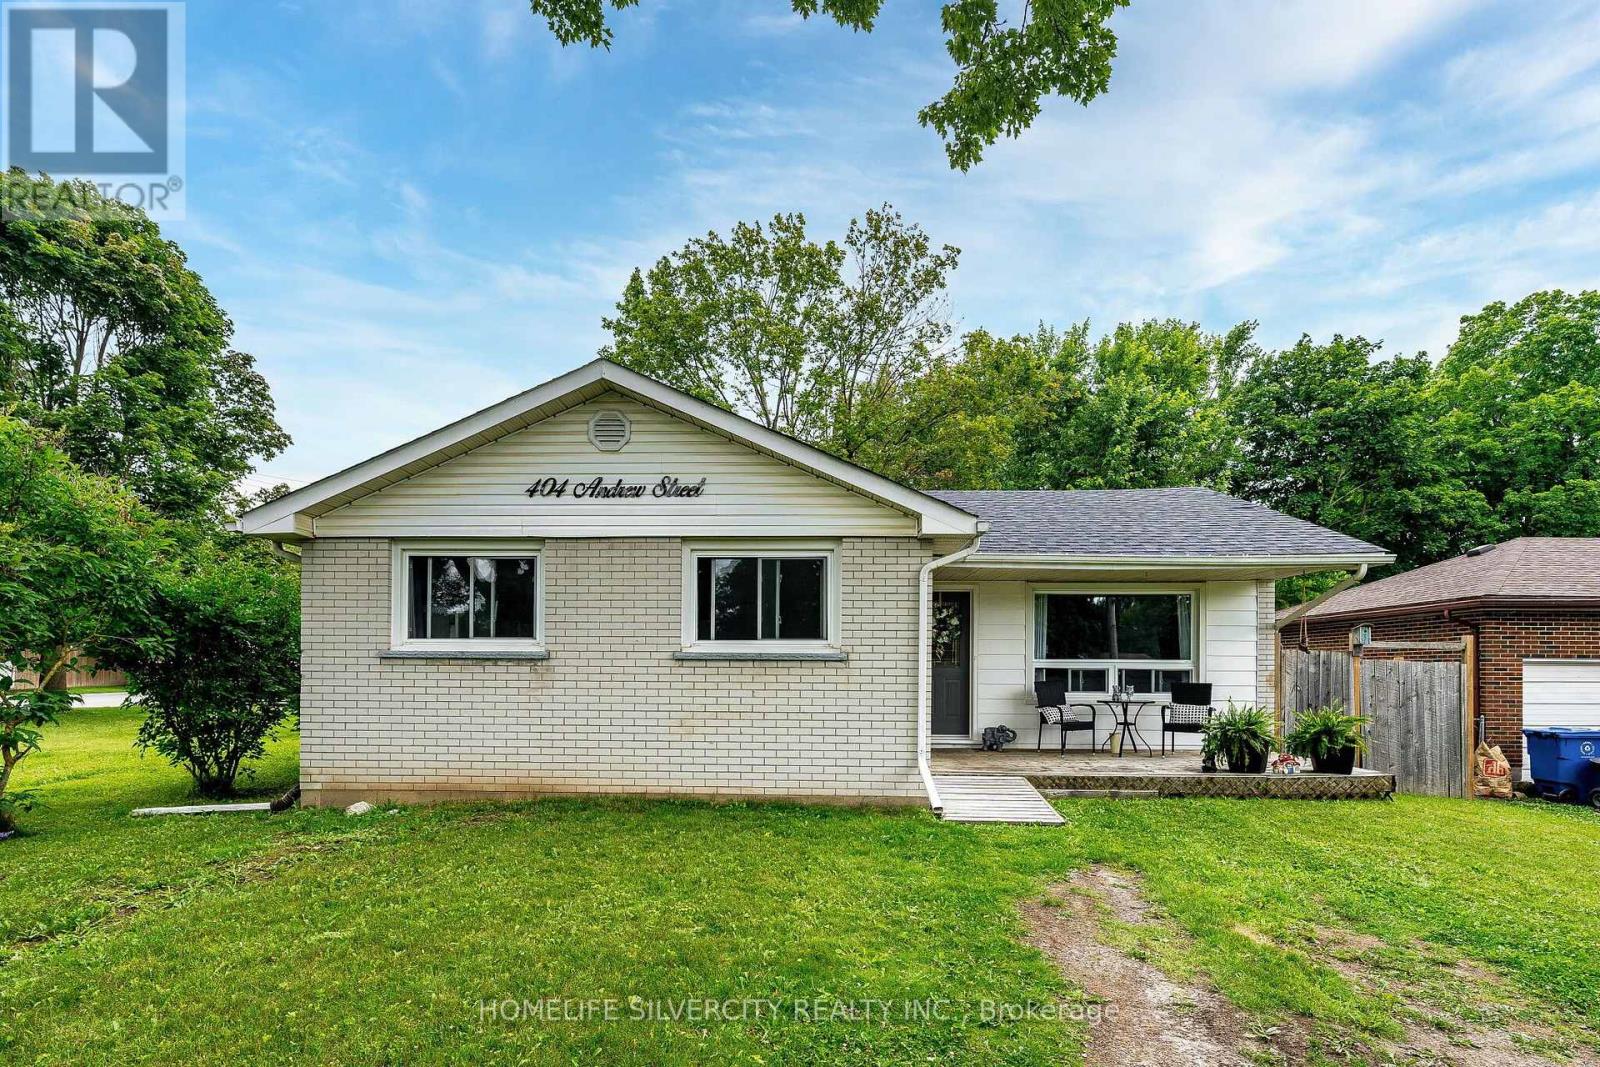
404 Andrew Street
Shelburne, Ontario
WELCOME TO 404 ANDREW ST, SHELBURNE. BEAUTIFUL 3+1 BEDROOM 2 BATH BUNGALOW FEATURING MODERN UPDATES THROUGHOUT, FINISHED FROM TOP TO BOTTOM. THIS MOVE IN READY HOME OFFERS A FUNCTIONAL LAYOUT EXCELLENT POTENTIAL FOR A BASEMENT SEPARATE ENTRANCE AND SPACIOUS YARD.PERFECT OPPORTUNITY FOR FIRST TIME BUYERS AND FAMILIES TO OWN A WELL MAINTAINED HOME IN A GREAT LOCATION .DO not MISS THIS AMAZING OPPORTUNITY (id:50787)
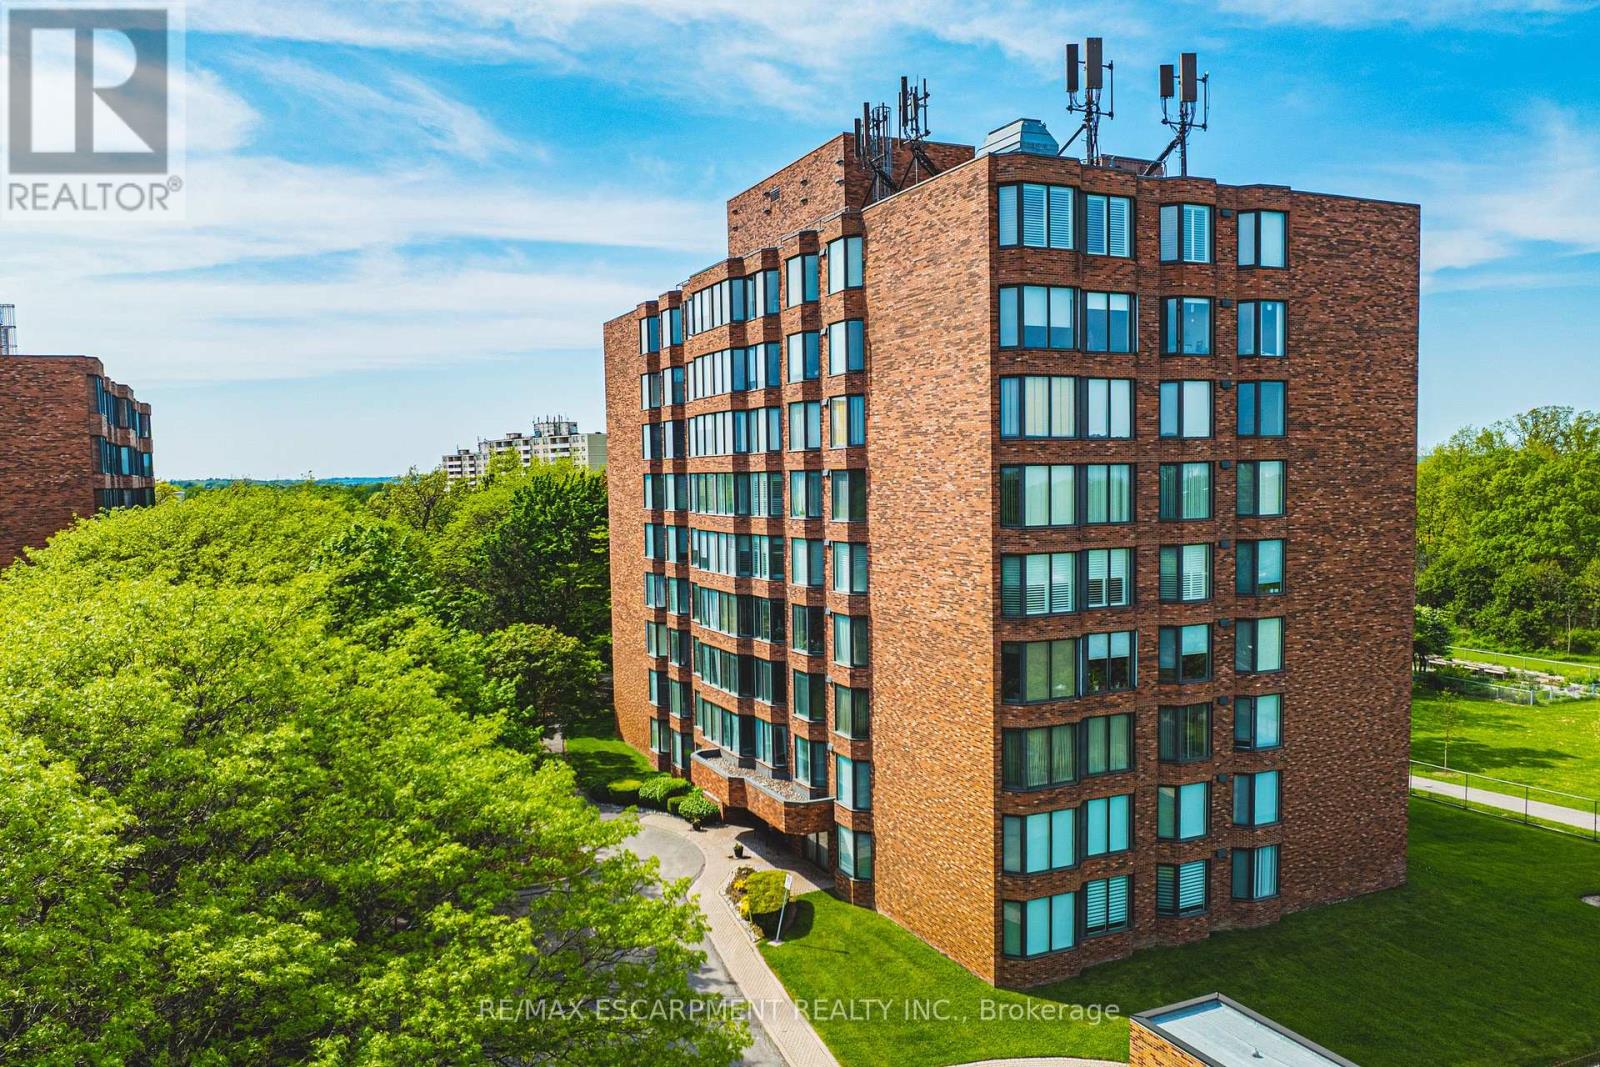
103 - 180 Limeridge Road W
Hamilton, Ontario
Welcome to this beautifully updated, turnkey condominium on the Hamilton Mountain. Perfect for first-time buyers, downsizers, or professionals, this spacious 1-bedroom, 1-bathroom ground-floor unit offers 778 square feet of bright, functional living space. Step inside to an inviting open-concept layout featuring a generous living room with a new custom floating mantel (2025) and a dedicated dining area. The kitchen boasts a modern refresh with repainted cabinets, new countertops, a new sink, faucet, and hardware (all 2026), as well as a newer stove and fridge (2024). The oversized primary bedroom serves as a true retreat with new accordion blackout blinds (2025). The 4-piece bathroom has been fully upgraded with a new vanity, medicine cabinet, sink, faucet, mirror, toilet, and shower fixtures (2024-2026). Enjoy modern light fixtures (2025) and updated interior doors, handles, and hinges (2025). This home includes ultimate conveniences like in-suite laundry, central air, an exclusive locker, and dedicated parking. Your monthly condo fee covers heat, water, building insurance, and ground maintenance. Incredible location close to transit, highways, parks, and shopping! Note: WCP installed new windows in 2026. (id:50787)
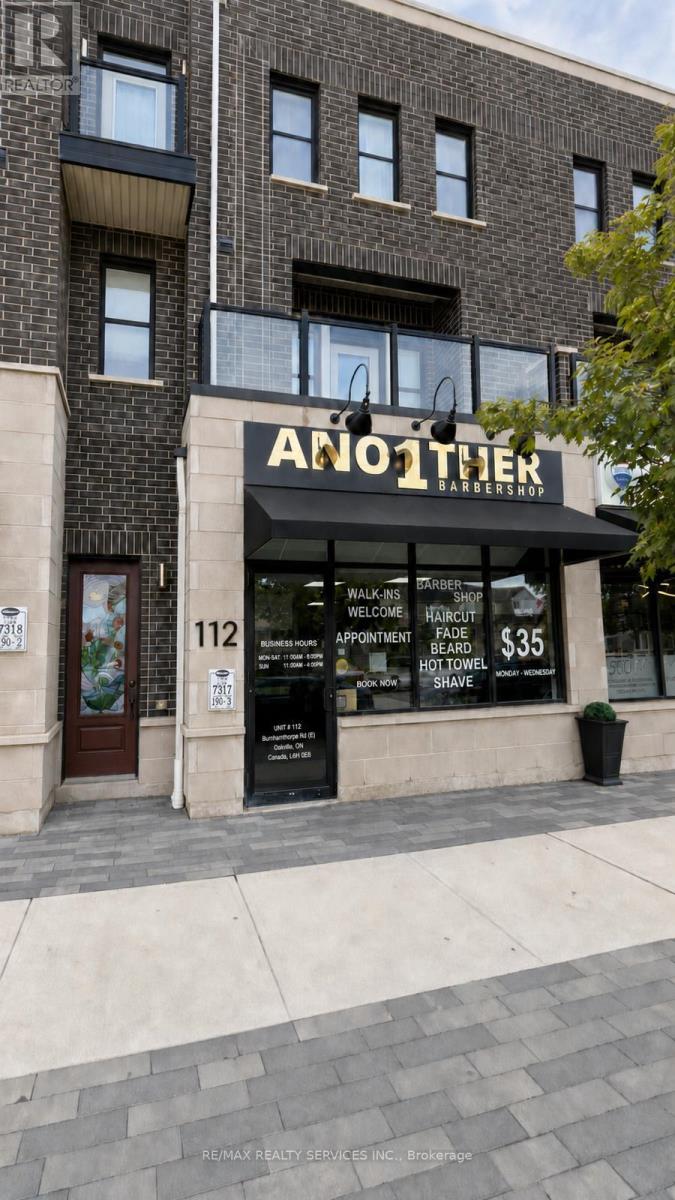
112 Burnhamthorpe Road E
Oakville, Ontario
Whether you're an entrepreneur looking to enter the thriving barbering industry or an investor seeking a lucrative business venture, this renovated barbershop promises luxury and profitability in a sought-after location. Don't miss out on this opportunity to own a piece of luxury in a bustling area. Currently, 5 out of 6 seats are rented for approx. $5700 a month. Barbers are willing to stay. Unit Lease is $3,827.82 per month, including TMI (id:50787)
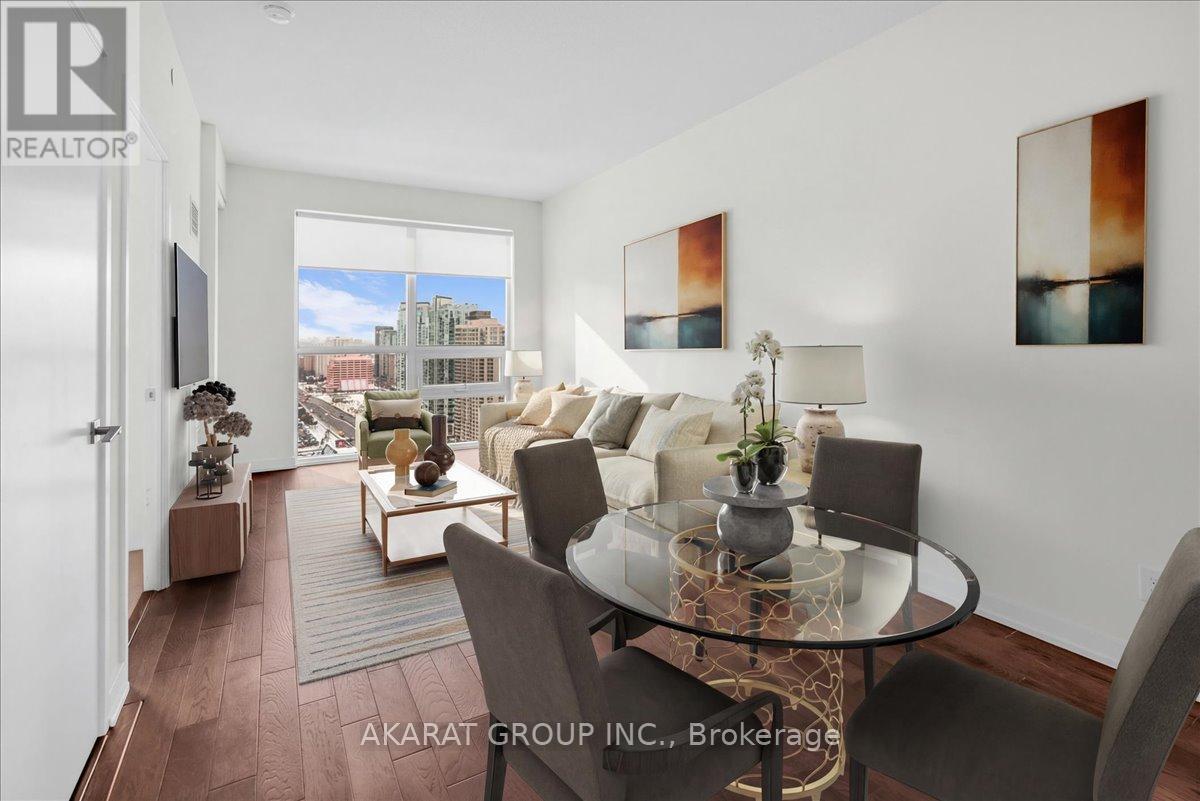
2608 - 510 Curran Place
Mississauga, Ontario
One-bedroom One-Washroom condo in the heart of Mississauga City Centre. Open-concept living and dining area with a modern kitchen featuring stainless steel appliances. Freshly Painted. Spacious bedroom with large window and closet. Walk out to a private balcony with clear northeast views. Includes one parking space and one locker. Building offers gym, pool, and 24-hour concierge. Steps to shopping, transit, and everyday amenities. Photos are Virtually Staged. (id:50787)
10 12 Line N
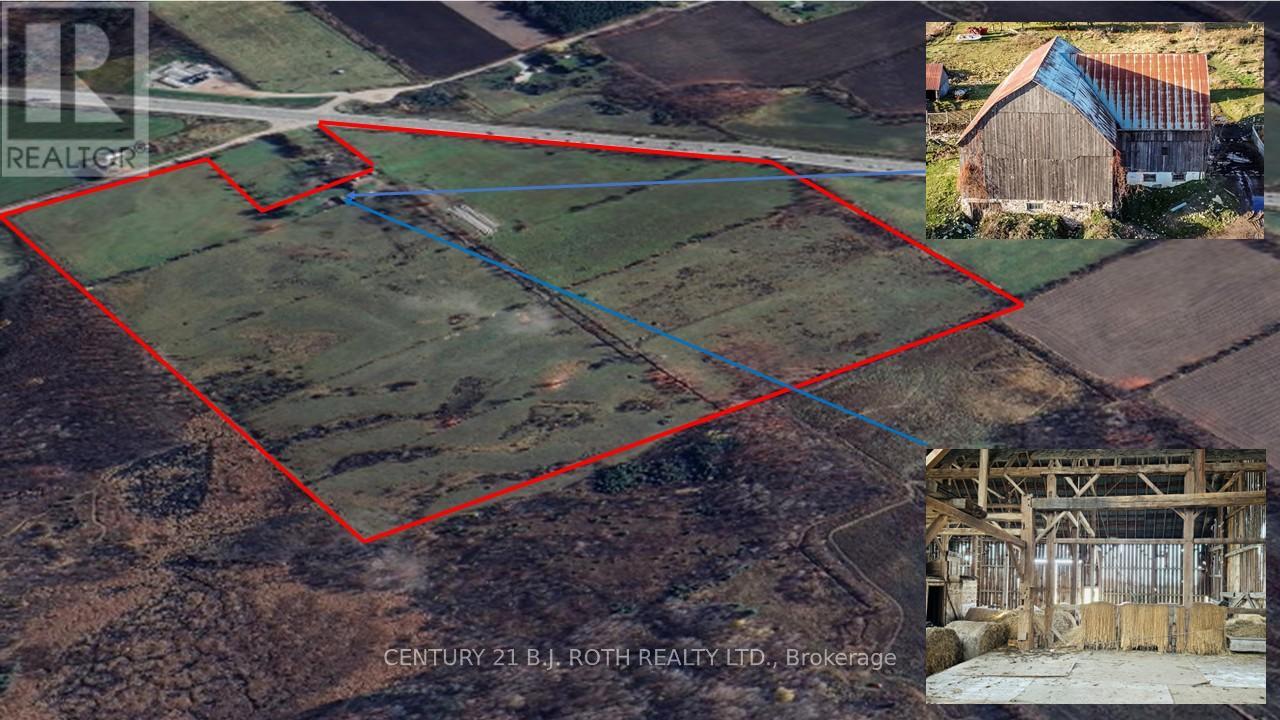
Oro-Medonte, Ontario
93.47 acres of farmland with amazing visual exposure of 1,555 feet right on busy Highway 11 perfectly positioned between Barrie and Orillia making this a prime piece of real estate for today and the future. Features a very large renovated barn and 2nd detached smaller barn. Also features $150K in fencing and is currently used as pasture. Great opportunity for farmers, equestrians and investors. Property recently had 2.9 acres severed from it and does not include the house or garage. Abutting 52.4 acres that is also for sale on Line 11. (See listing photos for more information on severance details and accessibility to acreage at 159 line 11 N) So much opportunity here in a sought after part of Oro only 10 minutes to Orillia, Costco and 15 minutes to Barrie. (id:50787)
159 11 Line N
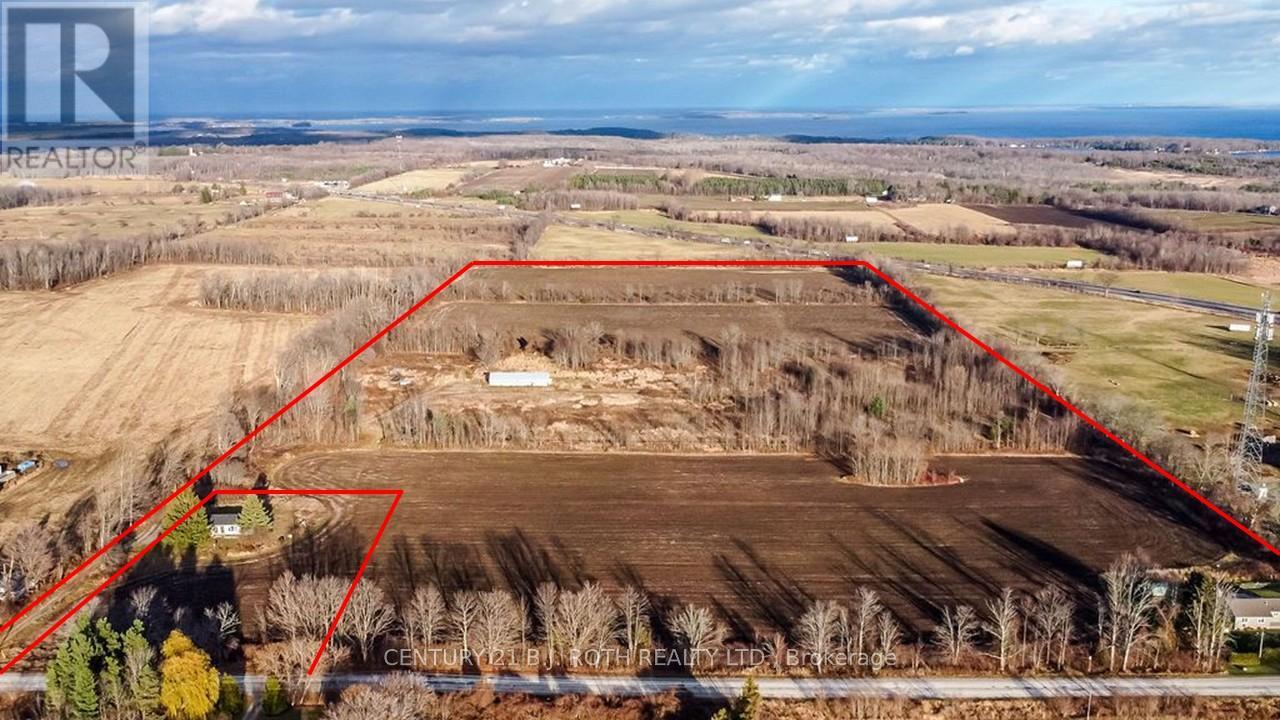
Oro-Medonte, Ontario
52.4 acre farmland & horsebarn less than a minute to Hwy 11 in a very desirable area based on its proximity to Orillia & Barrie! This flat parcel is newly severed from the existing house and ideal for equestrians, farmers or investors to consider especially if they are also interested in the 93.47 acres also for sale on Line 12. (See listing photos for more information on severance details and accessibility to acreage on line 12) Zoned Agricultural Rural & EP. (id:50787)
Lot 3 Snake Island Road
Georgina Islands, Ontario
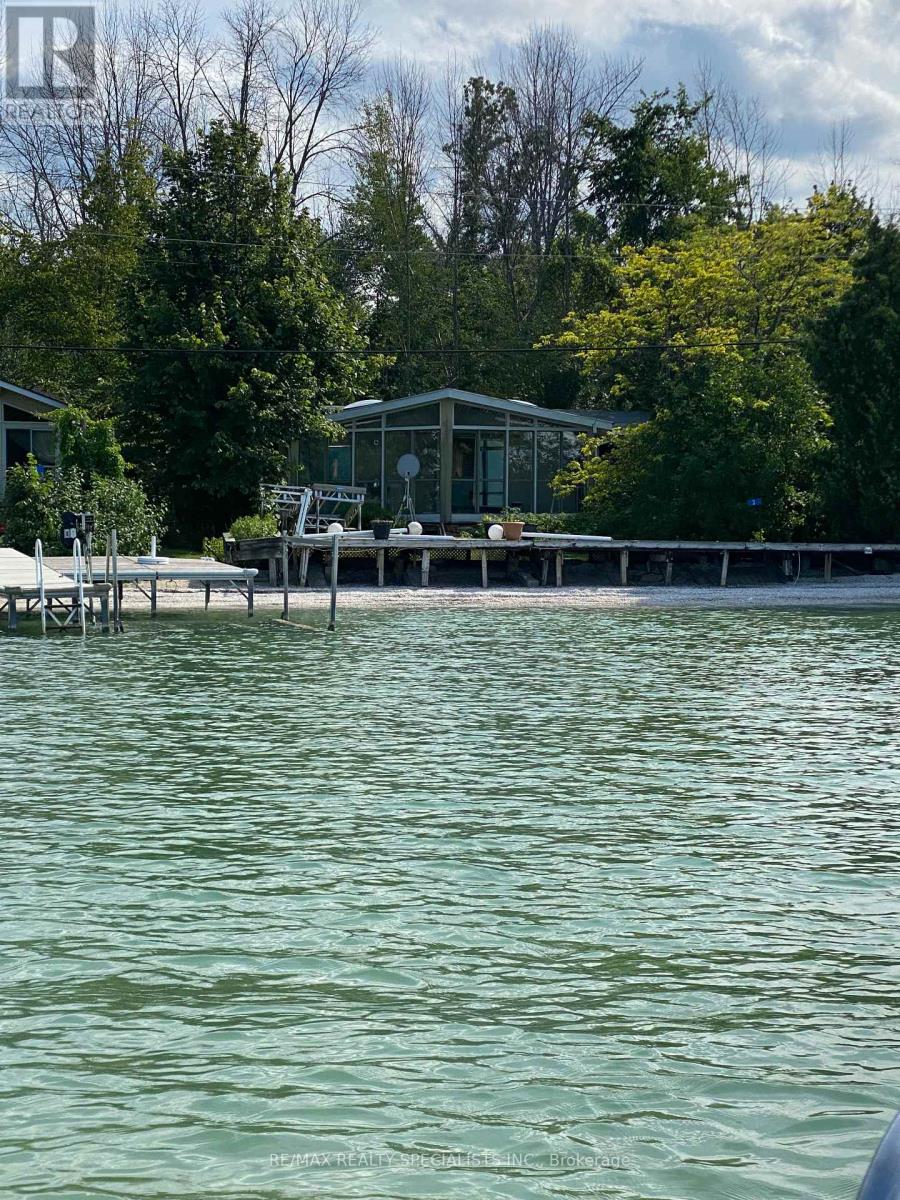
SNAKE ISLAND IS A HIDDEN GEM ON THE LAKE SIMCOE-HUGE LOT & SAND BEACH!ONLY AN 45MINS FROM DOWNTOWN TORONTO-TAKE ADVANTAGE OF THIS INEXPENSIVE ALTERNATIVE TO COTTAGEOWNERSHIP-BUILD YOUR DREAM COTTAGE.EITHER PRE-FAB OR BUILD THRU A BUILDER MUST BE MIN 1200 SFPLUS NEW SEPTIC & BE BUILD WITHIN TWO YEARS OF PURCHASE BARGING TO THE ISLAND & FERRY WATER TAXISERVICE TO YOUR LOT AVAILABLE T/O SEASON-START PLANNING YOUR 3 SEASON COTTAGE MAIN LANDCOTTAGES SELLING $1.5-2 MILLION PLUS WHERE CAN YOU FIND A WATERFRONT PROPERTY FOR THIS PRICE?ENDLESS POSSIBILITIES OFFERED HERE TO CREATE YOUR OWN PIECE OF HEAVEN! JOIN THE 240 SNAKE ISLANDCOTTAGERS ALREADY HERE COTTAGERS ASSOCIATION & ANNUAL REGATTA WEEKEND EVERY YEAR BUYERS MUSTDEMOLISH EXISTING STRUCTURE & BUILD NEW 1200SF MIN COTTAGE WITH SEPTIC. (id:50787)
4 Meadow Vista Crescent
East Gwillimbury, Ontario
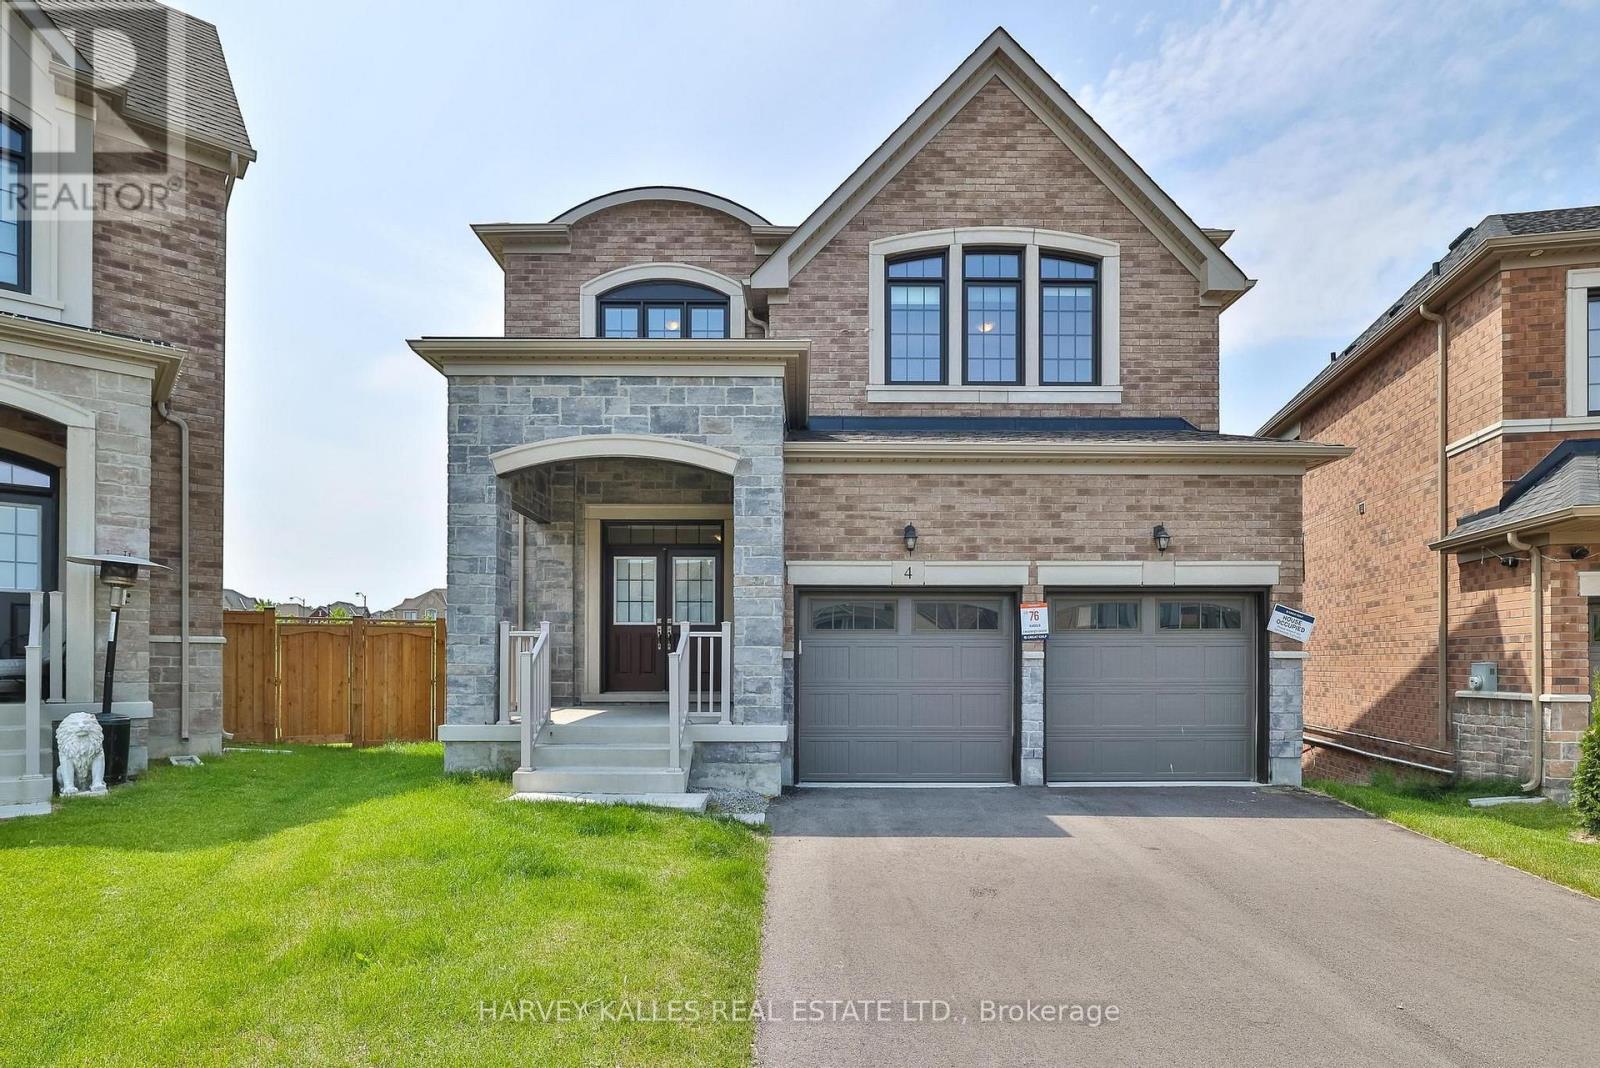
Come discover the beautiful Holland Landing community of Hillsborough! Nestled in quiet a crescent, this home has an unbeatable location overlooking one of the best views in the area! Quality-Built By Great Gulf Homes, this 4 bedroom home has a premium pie-shaped lot and an inspiring lower level with a walk out to a spectacular view. Rare wide open views of green space, park and pond make this home a unique find! Four spacious bedrooms, three bathrooms on second level; two ensuites, one semi ensuite. Primary bedroom overlooks backyard and has a large walk-in closet and luxe ensuite bath with stone counters, soaker tub and glass shower. Impressive 10' ceilings on main level AND basement! 9' ceilings second level. Gourmet modern kitchen with large centre island and high end appliances overlooks backyard. Kitchen has quick access to main floor laundry and a convenient path to garage inside entry. Trips to the lower level are quick and easy from the inside access of garage to a hidden staircase! Main staircase is wood with iron pickets. No carpet, just gorgeous hardwood floors and luxurious tiles throughout. Oversized dining and living room area welcomes you as you enter the large tiled foyer. Powder room, coat closet, all details accounted for. Quality finishings throughout, all professional and meticulous. Two staircases to basement for ease and options! The walk out basement has rough-in plumbing and offers an incredible opportunity to build your custom dream basement. Fully fenced! Easy access to schools, shopping and parks. Find all the conveniences closeby: Costco, Rona and more! Some photos are virtually staged to help with visualization. (id:50787)
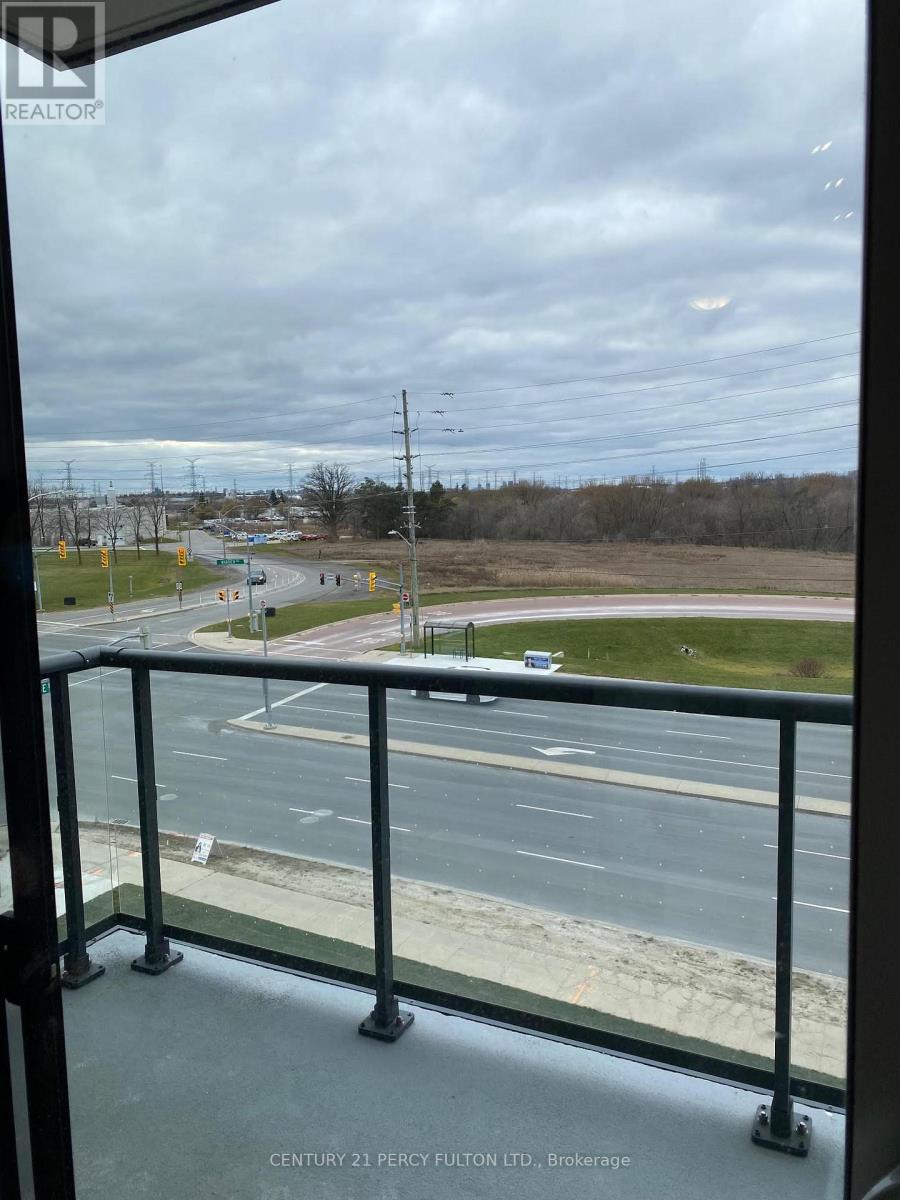
410 - 10 Rouge Valley Drive W
Markham, Ontario
Luxury Downtown Markham-Unionville 1 Bedroom Unit And 1 Bath Located In York Condos. Bright Open Concept Unit With 9' Ceilings. Modern Kitchen ,and Built-In Appliances. Large Gym, Terrace-Pool, Party Room, Badminton Court, Guest Suites, Locked Bicycle Storage Room. Steps From Trails, Park, Tennis Courts. 24 Hr Security/Concierge. 1 Locker. North Facing Quiet Balcony. Easy Access To Hwy 7, 407 & 404. Viva At Doorstep. Minutes Walk To Restaurants, Retailers & Cineplex. 4 Minutes Drive To Go Transit With 38-41 Minutes Train To Union Station. 4 Minutes Drive To Markham York University Campus! About 20 Kms Of Hiking And Biking Trails Nearby! (id:50787)
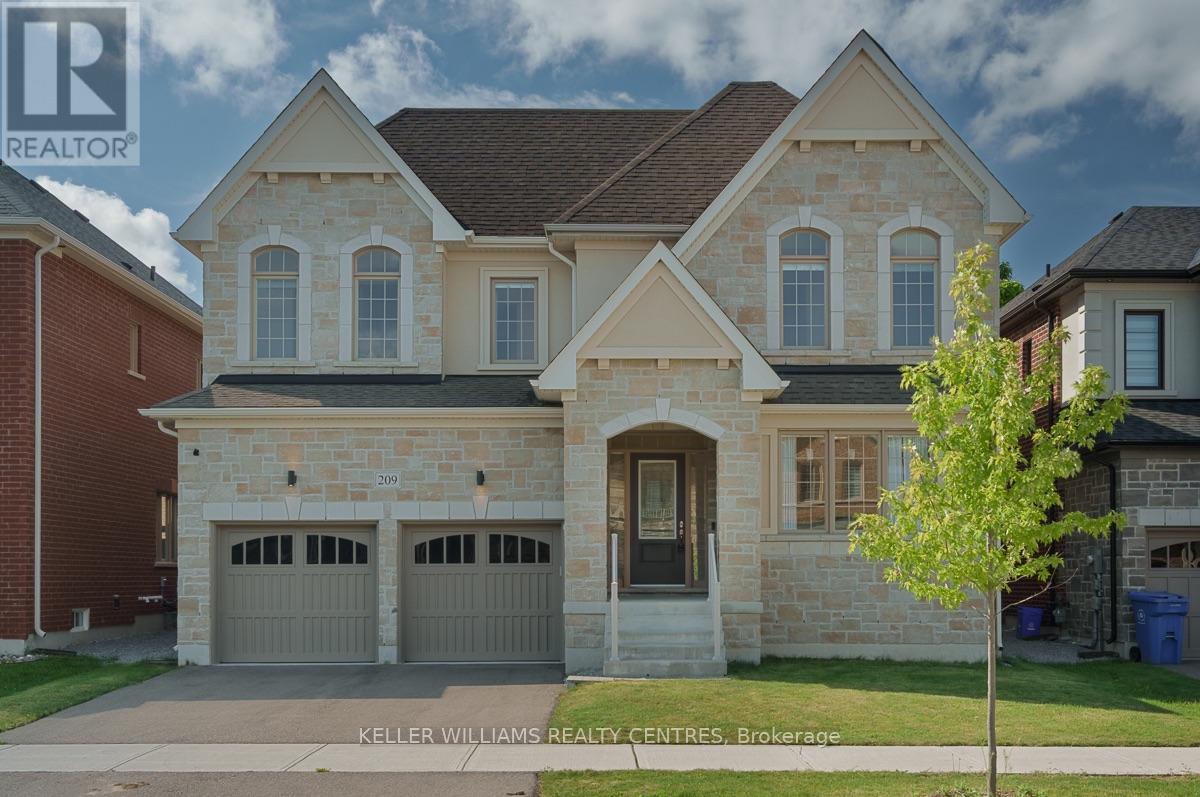
209 Danny Wheeler Boulevard
Georgina, Ontario
Welcome to 209 Danny Wheeler Blvd, a meticulously maintained and lovingly cared for 5-bedroom, 4-bathroom home with anattached 3-car tandem double-door garage situated on an executive 50' by 115' lot with a fully-fenced yard and a stone façadefor stunning curb appeal in the highly-sought after Georgina Heights by Treasure Hill.Built in 2020, this Glenview model floor plan features 4,062 square foot living space featuring countless luxurious upgrades suchas Hickory hardwood floors, modern Quartz countertops, stainless steel appliances, solid-core doors and cabinetry, a main floorhome office, and formal dining and living rooms after being welcomed by the stunning two-story grand foyer.Ascend the stunning solid oak staircase accented by wrought-iron banisters to the second level where five spacious bedroomsand a convenient second-floor laundry room await. Retreat to the spacious primary suite that features a massive walk-in closetand a spa-inspired six-piece ensuite complete with a double vanity, private water closet, oversized soaker tub and framelessglass shower. Four additional bedrooms (totalling five), each with a private walk-in closet and direct access to semi-ensuite bathrooms with enclosed toilets and baths provide the ideal layout for growing or multi-generational families.Located in the charming lakeside town of Georgina on the shores of Cook's Bay on the picturesque Lake Simcoe, this spectacular home is a stone's throw away from beaches, golf courses, marinas, parks, shopping, restaurants and excellent schools through the York Region District Public and Catholic School Boards. Come experience the perfect balance of small-town charm, lakeside living and exceptional pride of ownership. (id:50787)
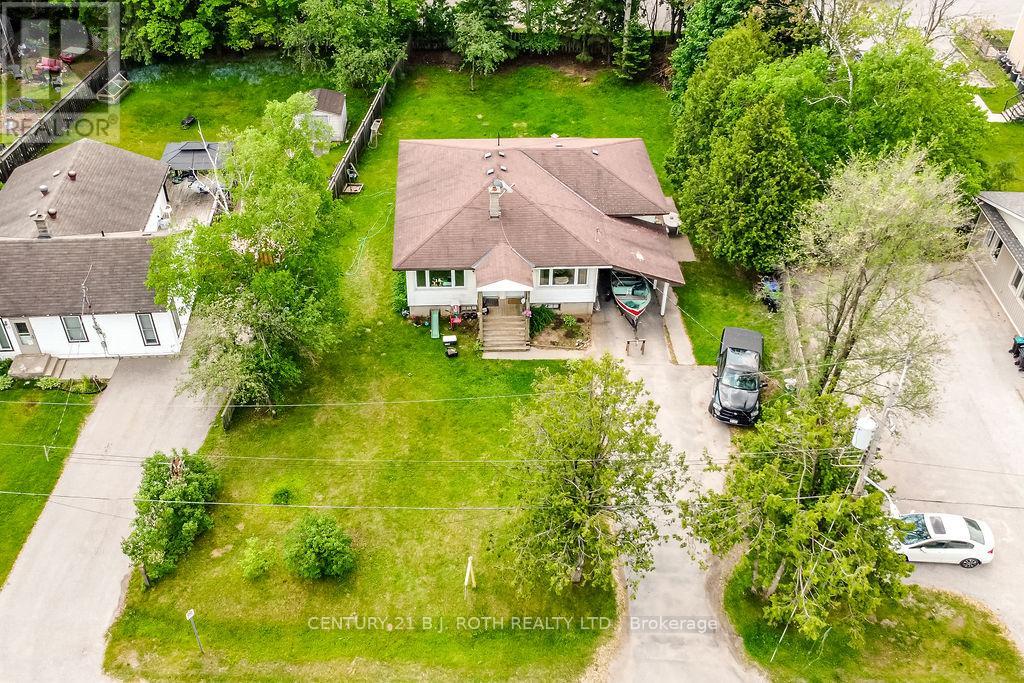
8 Summerset Place
Essa, Ontario
2 Unit home (Duplex) on a massive in town property 82.30 ft x 164.99 ft/ 0.31 acres in a very nice Angus neighborhood across from retail. Each unit has its own entrance and electrical panel so tenants pay their own hydro. Both units are above grade, bright and spacious with 2 bedrooms & 1 full bath. Units are tenanted so they require 24 hour notice to tenants for showings so please book your viewing with that in mind. Note: This property is beside 190 and 192 Mill Street which are also available for sale making it even more interesting for future development considerations. (id:50787)

145 Courvier Crescent
Clarington, Ontario
Welcome to this stunning **2,881 Sq. Ft. newly built detached home**, thoughtfully designed with custom features and premium upgrades throughout. Located in one of **Bowmanville's most walkable communities**, this exceptional home is just steps to schools, parks, shopping, restaurants, and everyday amenities, with quick and convenient access to **Highway 401**.Featuring an elegant **stone and brick exterior**, this home offers a **full double-car garage with high ceilings**, a **separate side entrance**, and a spacious, family-friendly layout with **4 generously sized bedrooms plus a versatile den**, **3 full bathrooms and a powder room**. Enjoy the convenience of a **second-floor laundry room**, a **finished basement landing with two oak staircases**, an impressive **11-foot grand foyer**, and **9-foot ceilings in the primary bedroom**.The beautifully designed interior showcases quality craftsmanship, spacious principal rooms, abundant natural light, and modern finishes throughout, creating the perfect blend of luxury, comfort, and functionality. Ideal for growing families, this exceptional home offers outstanding value in a highly desirable neighbourhood close to schools, shopping, parks, transit, and all major amenities. **Move in and enjoy contemporary living at its finest!** (id:50787)
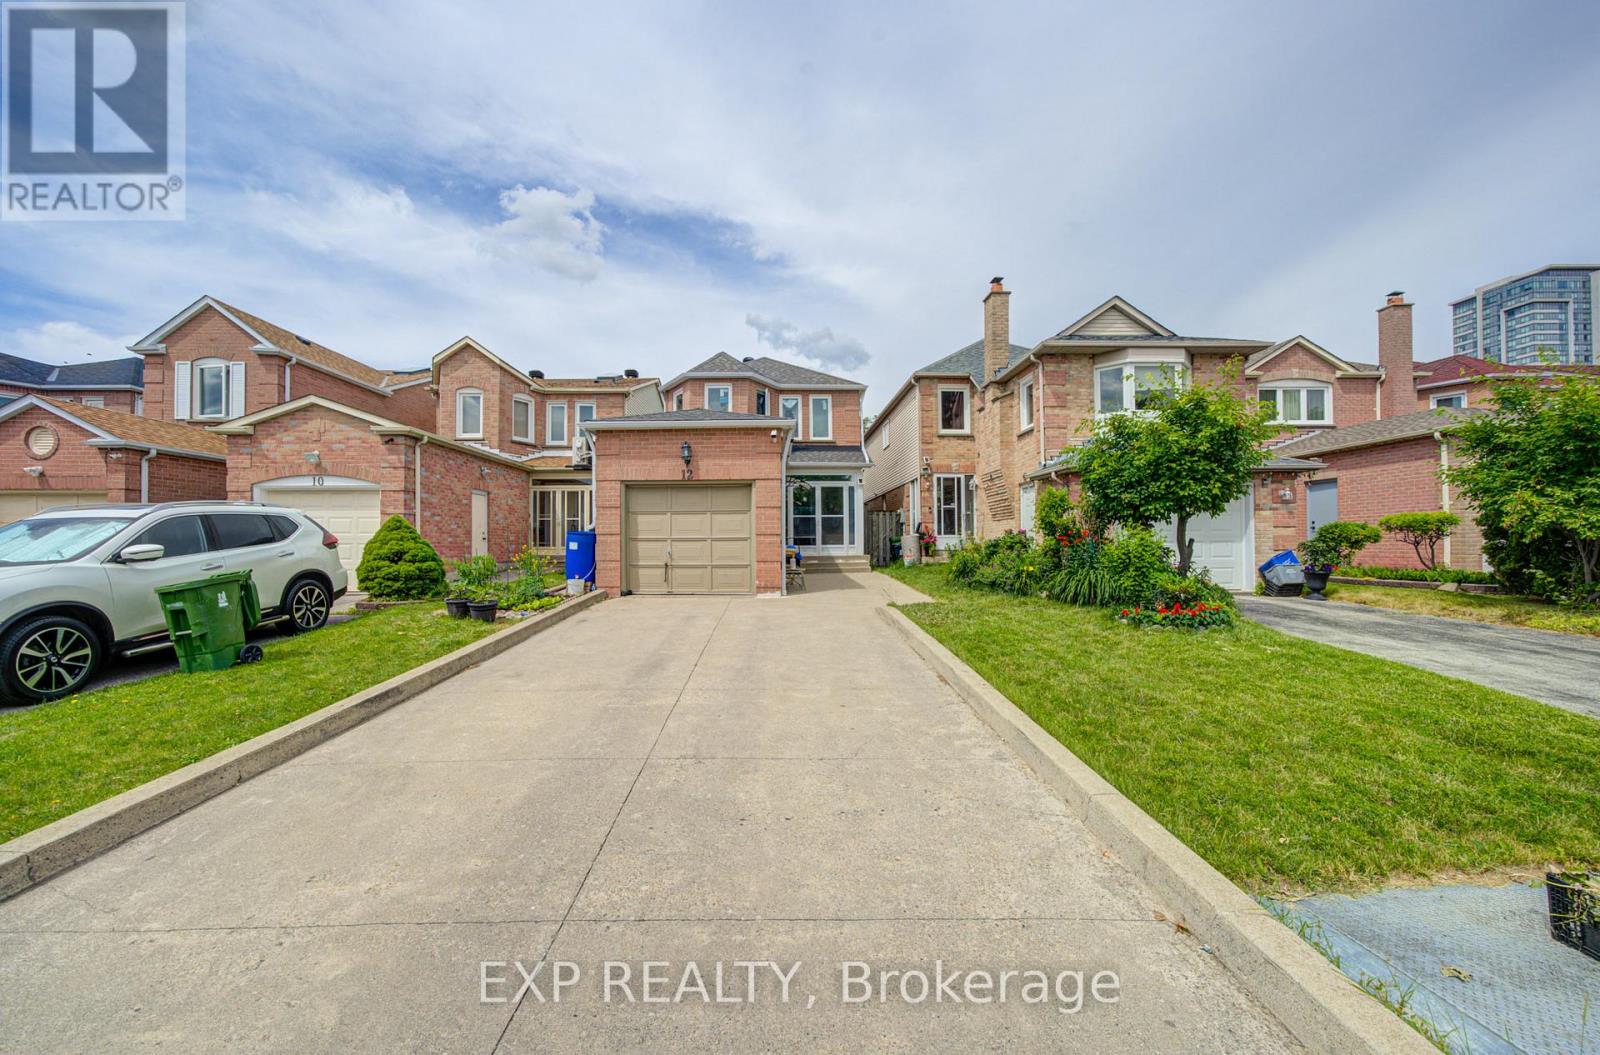
12 Staverton Court
Toronto, Ontario
Location! Location! Location! Welcome to this beautifully maintained 3+1 bedroom detached home nestled in one of Milliken's most sought-after neighbourhoods. Featuring a functional layout and wood floors throughout the main and second floors, this bright and inviting home offers comfortable family living. A skylight over the oak staircase fills the home with natural light. Major updates include the roof, furnace, A/C, second-floor windows, and upgraded attic insulation (2024), as well as main-floor windows (2026). The finished basement provides excellent additional living space with a spacious recreation room, bedroom, and 3-piece ensuite, ideal for extended family, guests, or a home office. Enjoy the convenience of an enclosed front porch, an extended private driveway with parking for multiple vehicles, and no sidewalk to maintain. The fully fenced backyard offers privacy and plenty of space for outdoor enjoyment. A fantastic opportunity to own a move-in-ready home in a prime family-friendly location close to schools, parks, transit, shopping, and all amenities! (id:50787)
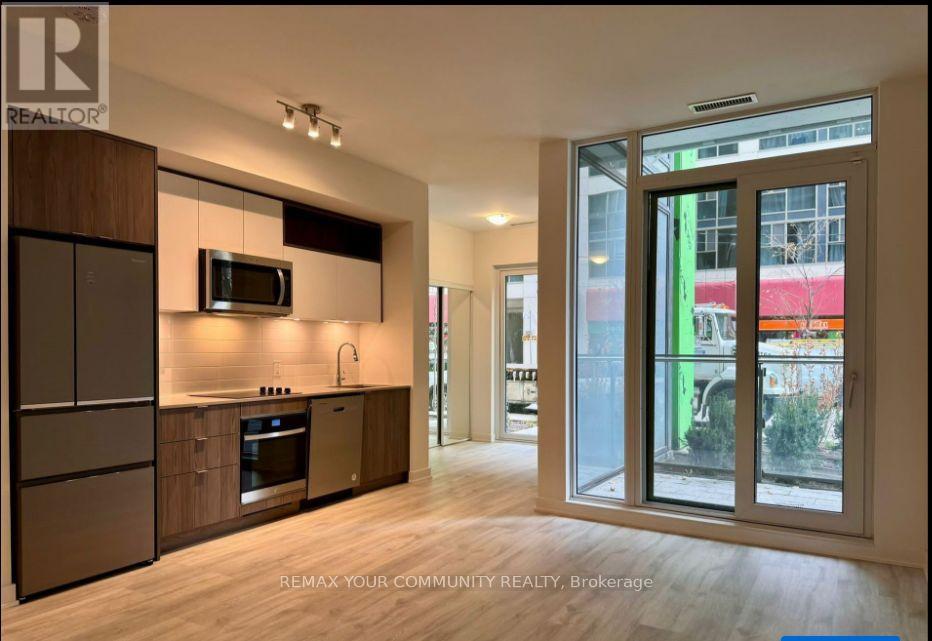
102 SE - 60 Princess Avenue
Toronto, Ontario
Welcome To Time & Space By Pemberton! Prime Location On Front St E & Sherbourne - Steps ToDistillery District, TTC, St Lawrence Mkt & Waterfront! Excess Of Amenities Including Infinity-edge Pool, Rooftop Cabanas, Outdoor Bbq Area, Games Room, Gym, Y oga Studio, Party Room And More! Functional 3+Den TH, 2.5 Bath W/ Balcony And Patio! East Exposure. Parking Included. (id:50787)
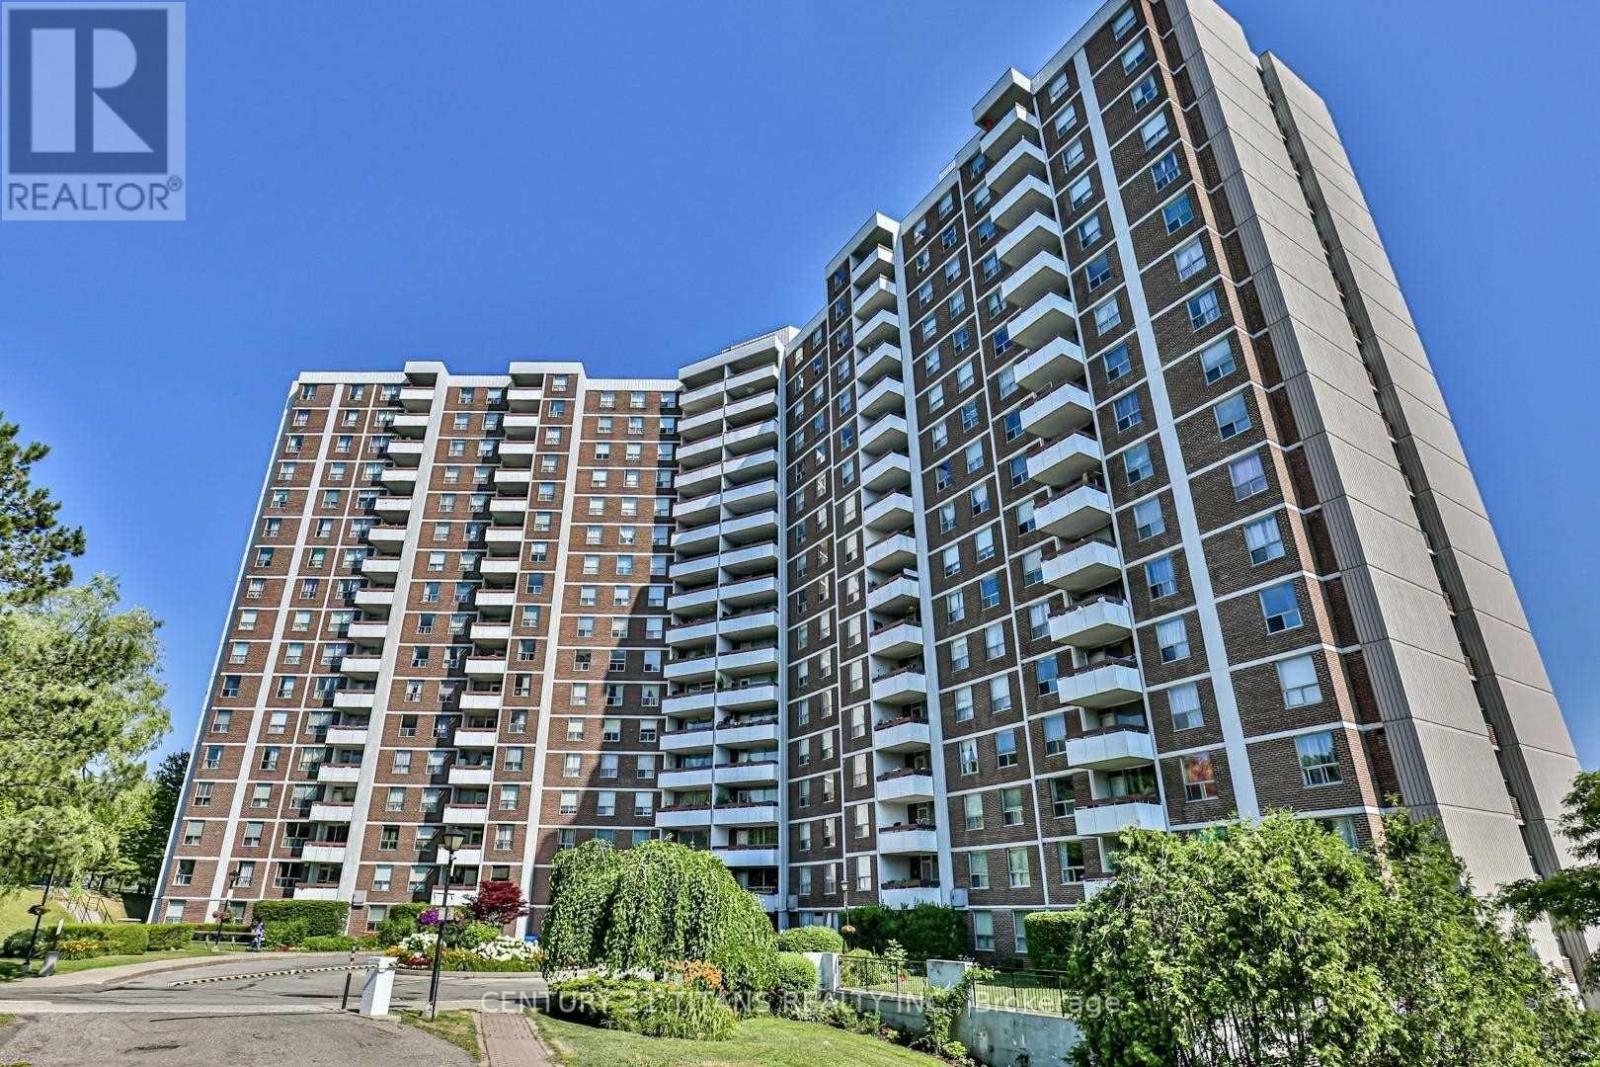
311 - 10 Edgecliffe Golfway
Toronto, Ontario
Welcome to this spacious and well-maintained 3-bedroom condo, ideally located beside Flemingdon Park Golf Club. This bright and inviting unit features an upgraded kitchen with elegant quartz countertops, a functional open-concept living and dining area accented with crown moulding, and durable laminate flooring throughout, except in the kitchen.Enjoy the benefits of a recently renovated building offering updated common areas and excellent amenities, including a temperature-controlled pool for enjoyment.Conveniently situated with quick access to the DVP and TTC, this home offers an easy commute to downtown Toronto. You'll also be within walking distance to schools, parks, the library, community centre, shopping, and everyday amenities.All utilities and high-speed internet are included, providing exceptional value and worry-free living. An excellent opportunity for families, professionals, or anyone seeking a spacious home in a convenient and well-connected neighbourhood.Don't miss this fantastic opportunity-utilities and high-speed internet are all included! (id:50787)
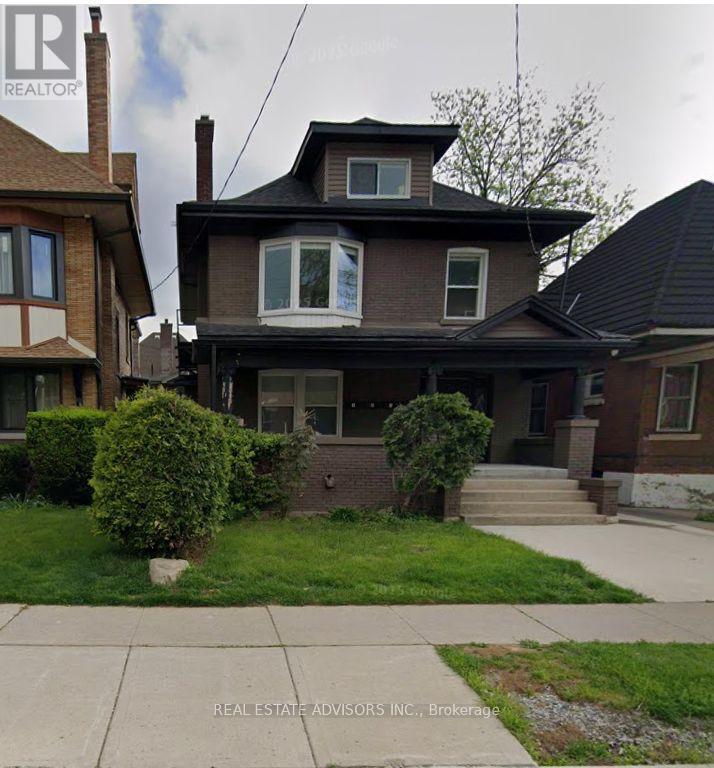
5 Maplewood Avenue
Hamilton, Ontario
An exceptional income-producing property in the heart of Hamilton. This well-maintained triplex features three legal, self-contained units, along with an existing fourth non-conforming unit. Each unit has been beautifully renovated and includes a private entrance and ensuite laundry. The property offers ample parking, a practical layout and excellent flexibility for investors, multi-generational families or buyers seeking additional rental income. The current unit configuration includes one one-bedroom unit, one two-bedroom unit, one bachelor unit and an additional one-bedroom unit. Ideally situated near public transit, schools, parks, trails, restaurants, shopping and everyday amenities, with convenient highway access and downtown Hamilton just minutes away. Located in a high-demand rental area with strong cash-flow potential and a reported cap rate of approximately 8%. (id:50787)
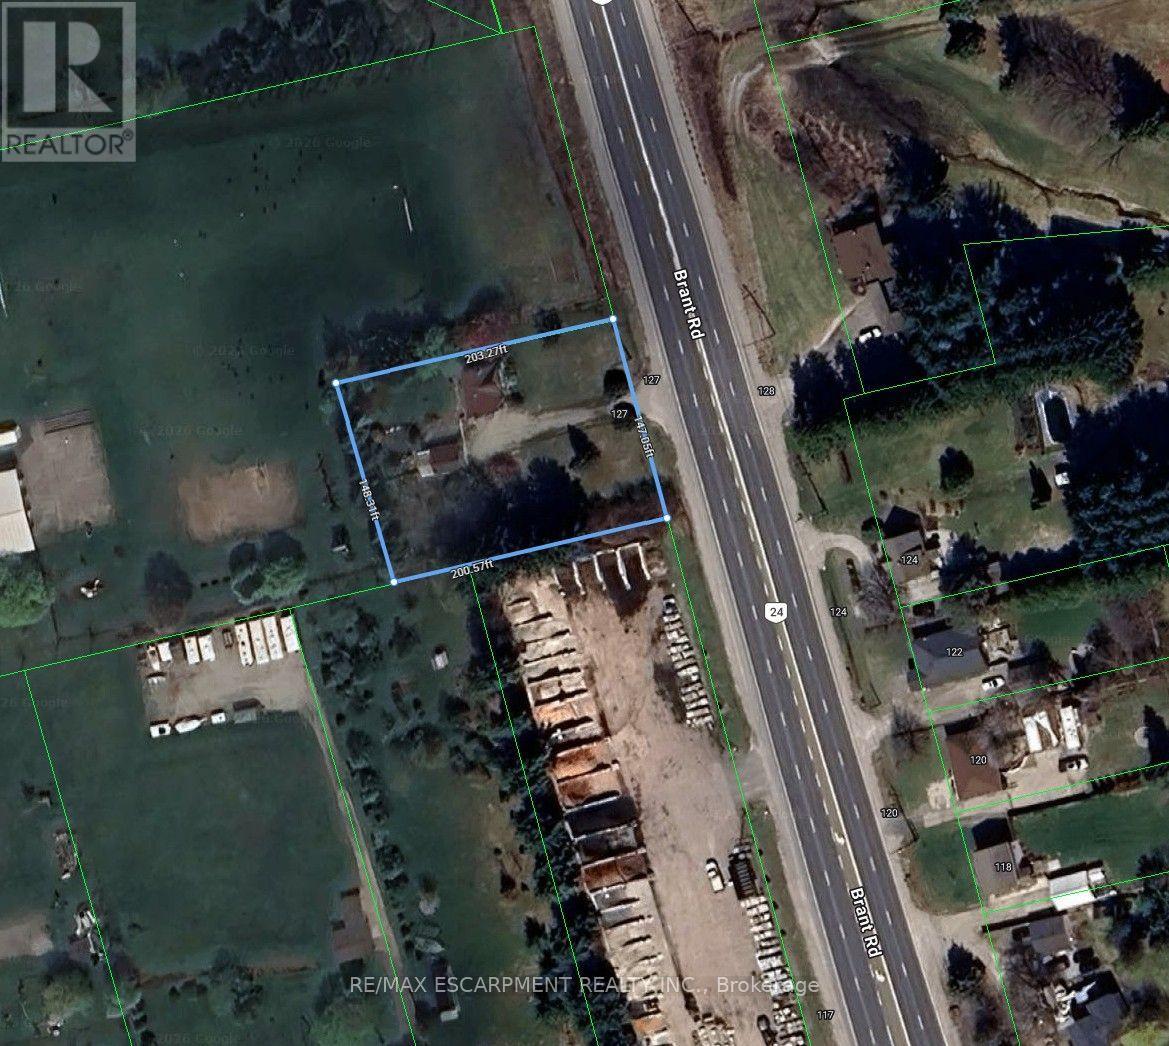
127 Brant Road
Brant, Ontario
Exceptional opportunity to own a 147' x 200' (approx.) lot in South Dumfries, just outside of Paris. Situated on Brant Road (Highway 24) between German School Road and Highway 5, this property offers convenient access to Paris, Brantford, Cambridge, and Highway 403.The property features an existing 2-bedroom home, originally built in 1950, and a detached garage. This home may appeal to buyers looking to renovate, rebuild, or invest. The generous lot provides ample outdoor space for a variety of residential uses. Located within a short drive of the amenities, shops, restaurants, and services in the Town of Paris. Property is being sold in "AS IS, WHERE IS" condition. A great opportunity for contractors, builders, investors, or buyers seeking a large lot in a convenient location. (id:50787)
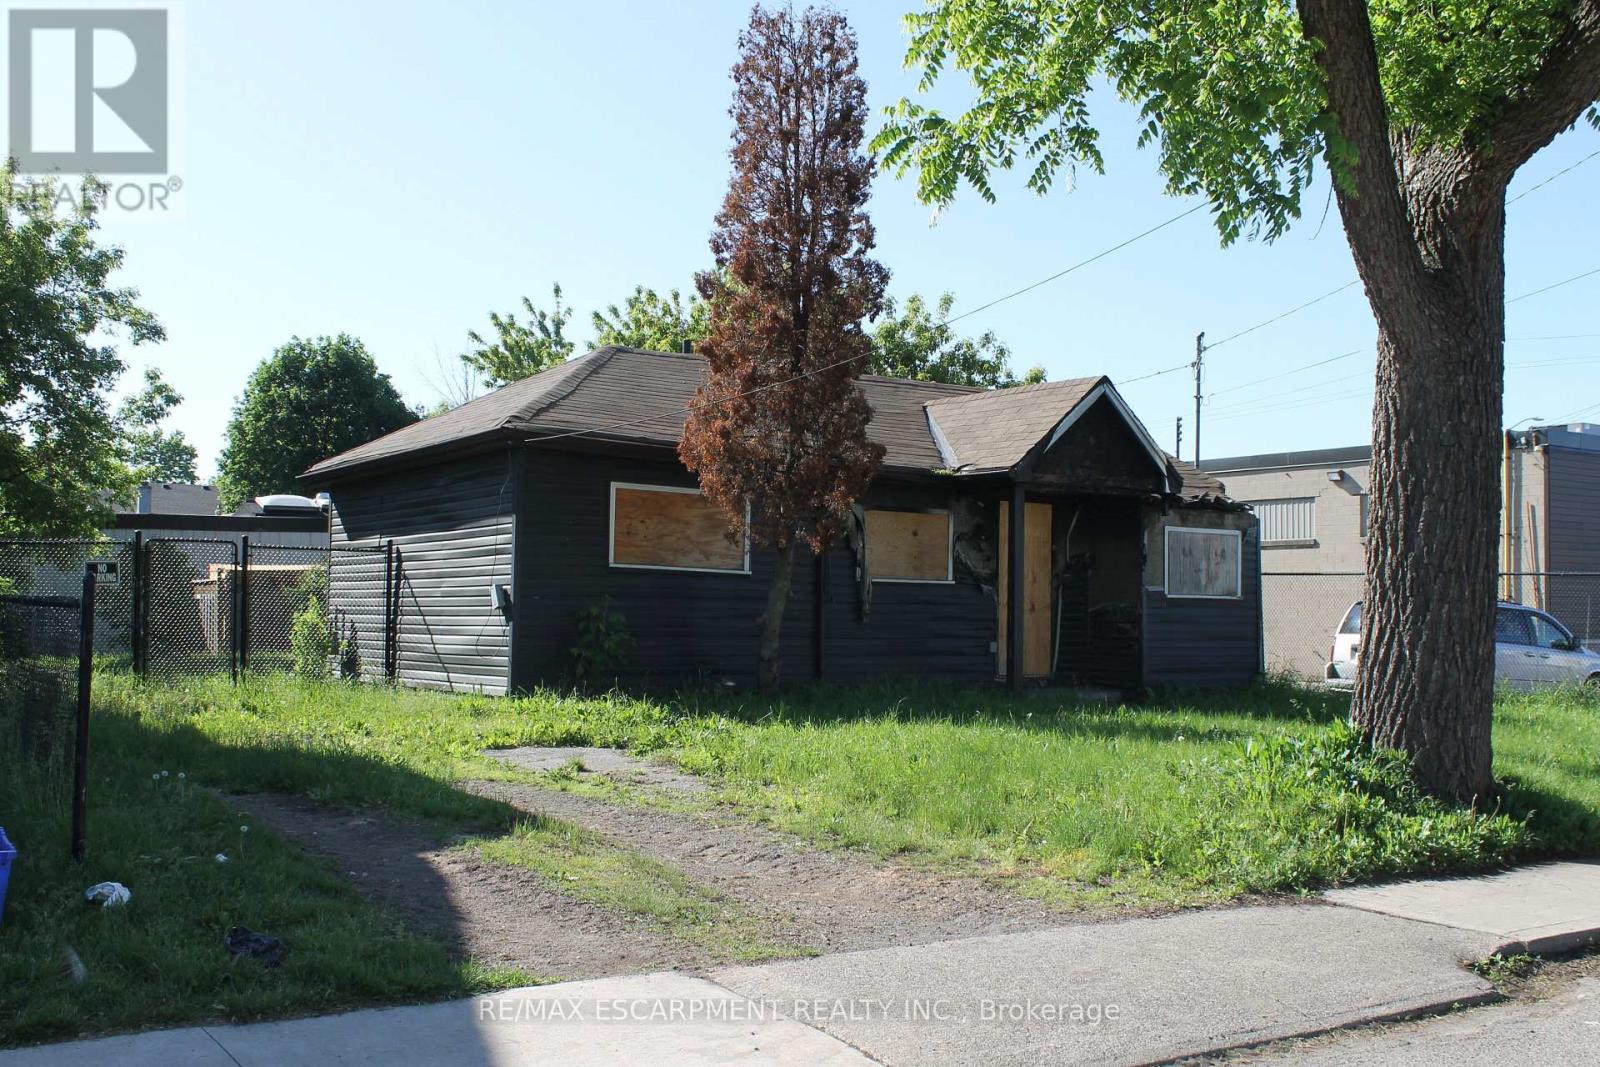
127 Robins Avenue
Hamilton, Ontario
Investor/Builder alert , current home with fire damage with zoning permissions for many uses, including side by side duplex/singles or propose what you like with city of Hamilton. Property to be sold as is . Located steps from Centre mall and access to QEW. Rare opportunity in lower city (id:50787)
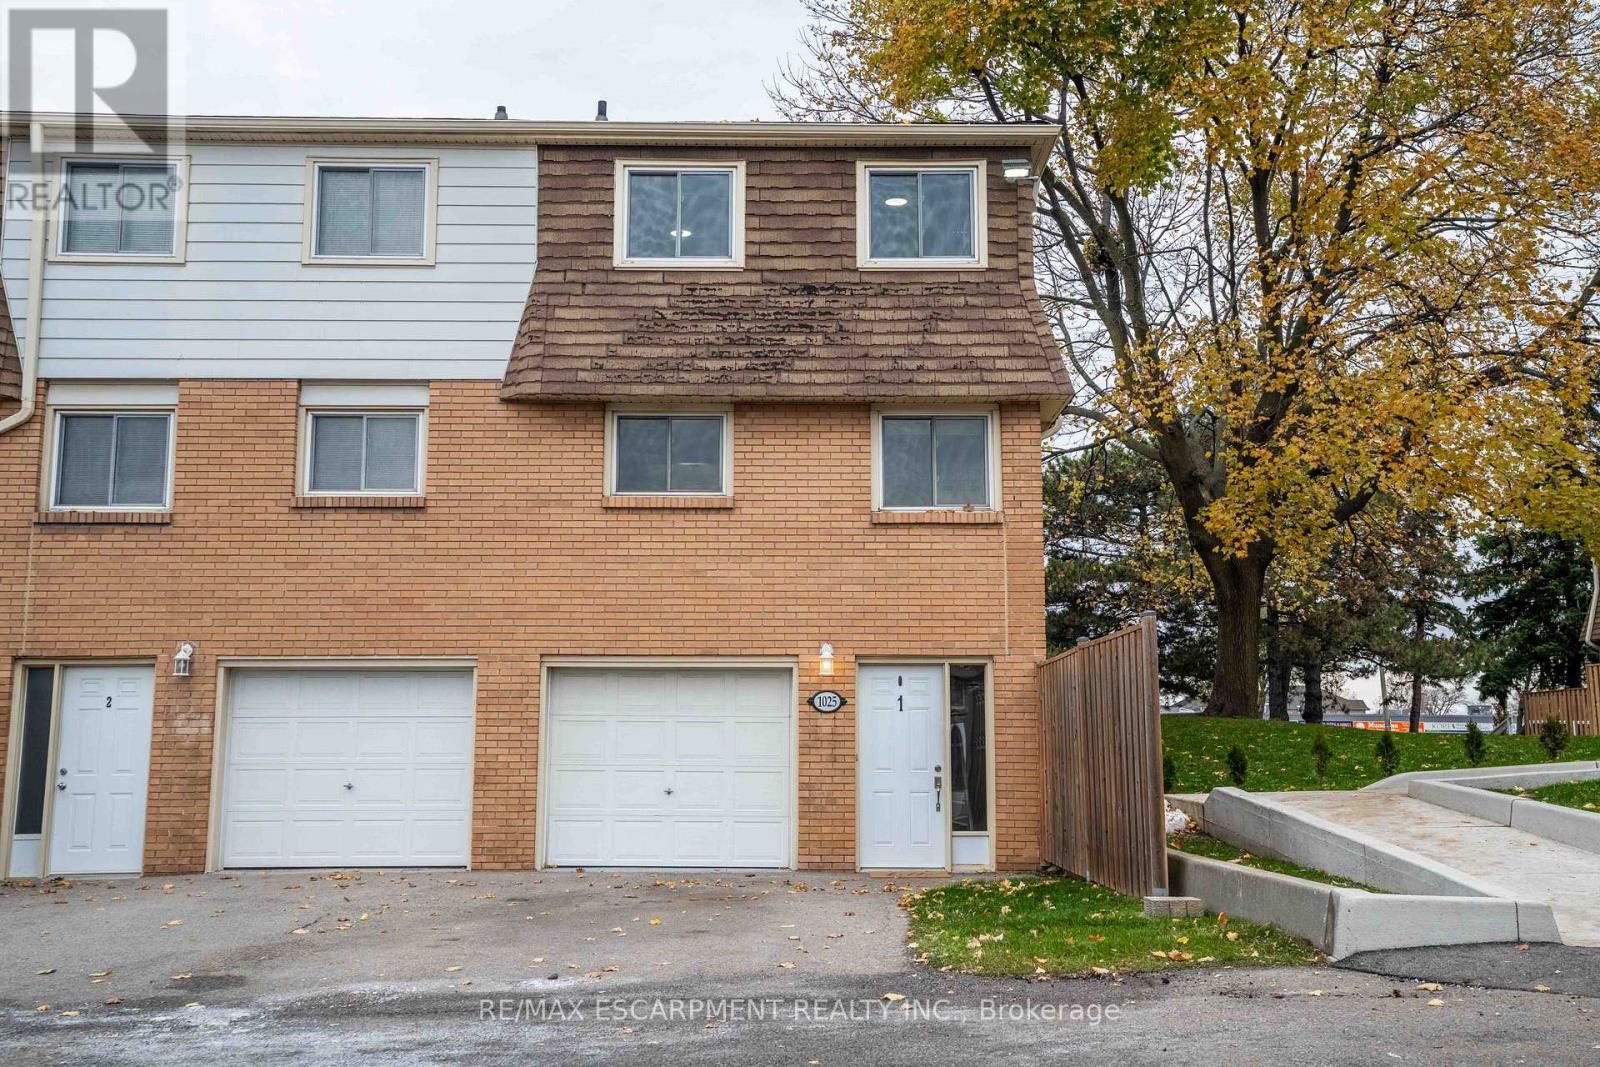
1 - 1025 Upper Gage Avenue
Hamilton, Ontario
Welcome home to this renovated and well-maintained end-unit townhome in a desirable and family friendly neighbourhood. The open-concept main level features brand new laminate flooring throughout, a spacious living room with a stylish electric fireplace wall, full dining area and large eat-in kitchen. The second floor features three generously sized, carpet-free bedrooms and a four-piece bathroom. Perfectly situated close to all major amenities-including schools, parks, restaurants, shopping, public transit, and highway access-this home truly has it all. There's nothing left to do but move in! (id:50787)

41 St Andrews Boulevard
Toronto, Ontario
Absolutely Stunning Custom-Built Luxury Home in Prime Etobicoke! This Brand New Detached Home Boasts 4 Spacious Bedrooms, 5 Spa Inspired Bathrooms, and Over 3,190 Sq Ft of Exceptional Living Space. Premium Features Throughout Including a Modern Gourmet Kitchen with Upgraded Cabinetry, Stone Countertops, Gas Line for Stove and BBQ, and 9' Ceilings on Main and Second Floors. Oversized Windows Flood the Home with Natural Light. Enjoy the Convenience of an Elevator from the Basement to the Second Floor, Heated Floors and Towel Bar in the Primary Ensuite, Rough-In for Central Vac, Exterior Security Cameras with Sound, and Upgraded Lighting Throughout. Basement with 3-Piece Bath and Shower. Large 2-Car Garage + 6-Car Driveway. Perfect for Entertaining Inside and Out. A Rare Offering in a Highly Sought-After Location- A Must See! (id:50787)
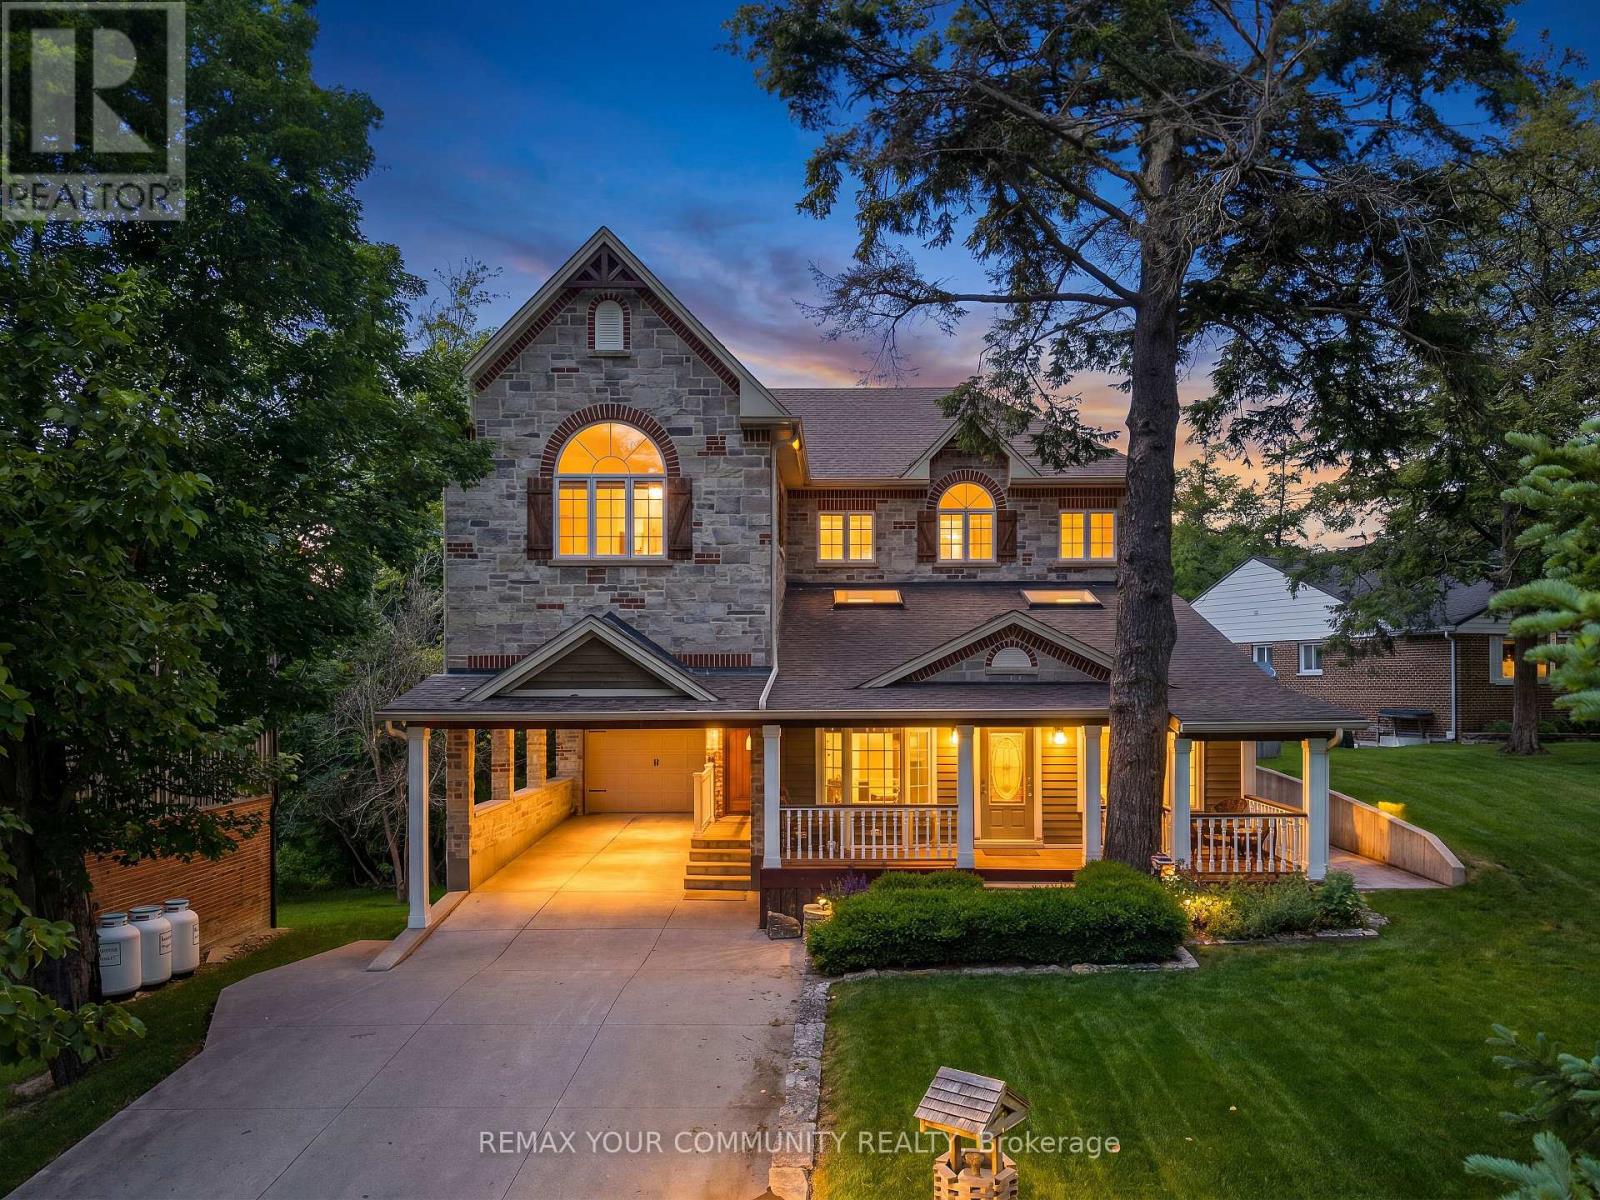
124 Elmpine Trail
King, Ontario
Welcome to 124 Elmpine Trail, a beautifully maintained custom-built home on a private half-acre lot in one of King's most desirable communities.Surrounded by mature trees and greenery, this property offers incredible privacy, space, and a true estate-like setting.Inside, you'll find a bright, functional layout with generous principal rooms, quality finishes, and plenty of natural light. The updated kitchen features quartz countertops, a gas range, and plenty of space for everyday living and entertaining.Spacious bedrooms, a private primary retreat with a 4-piece ensuite, hardwood floors, crown moulding, shutters, and pot lights add to the home's timeless feel.Outside is where this property really stands out - a peaceful half-acre setting with room to entertain, unwind, and enjoy the privacy.Complete with a tandem garage and workshop below, providing added parking, storage, and flexibility, this is a rare opportunity to own a custom-built home in an established King community where space, privacy, and quality come together. (id:50787)
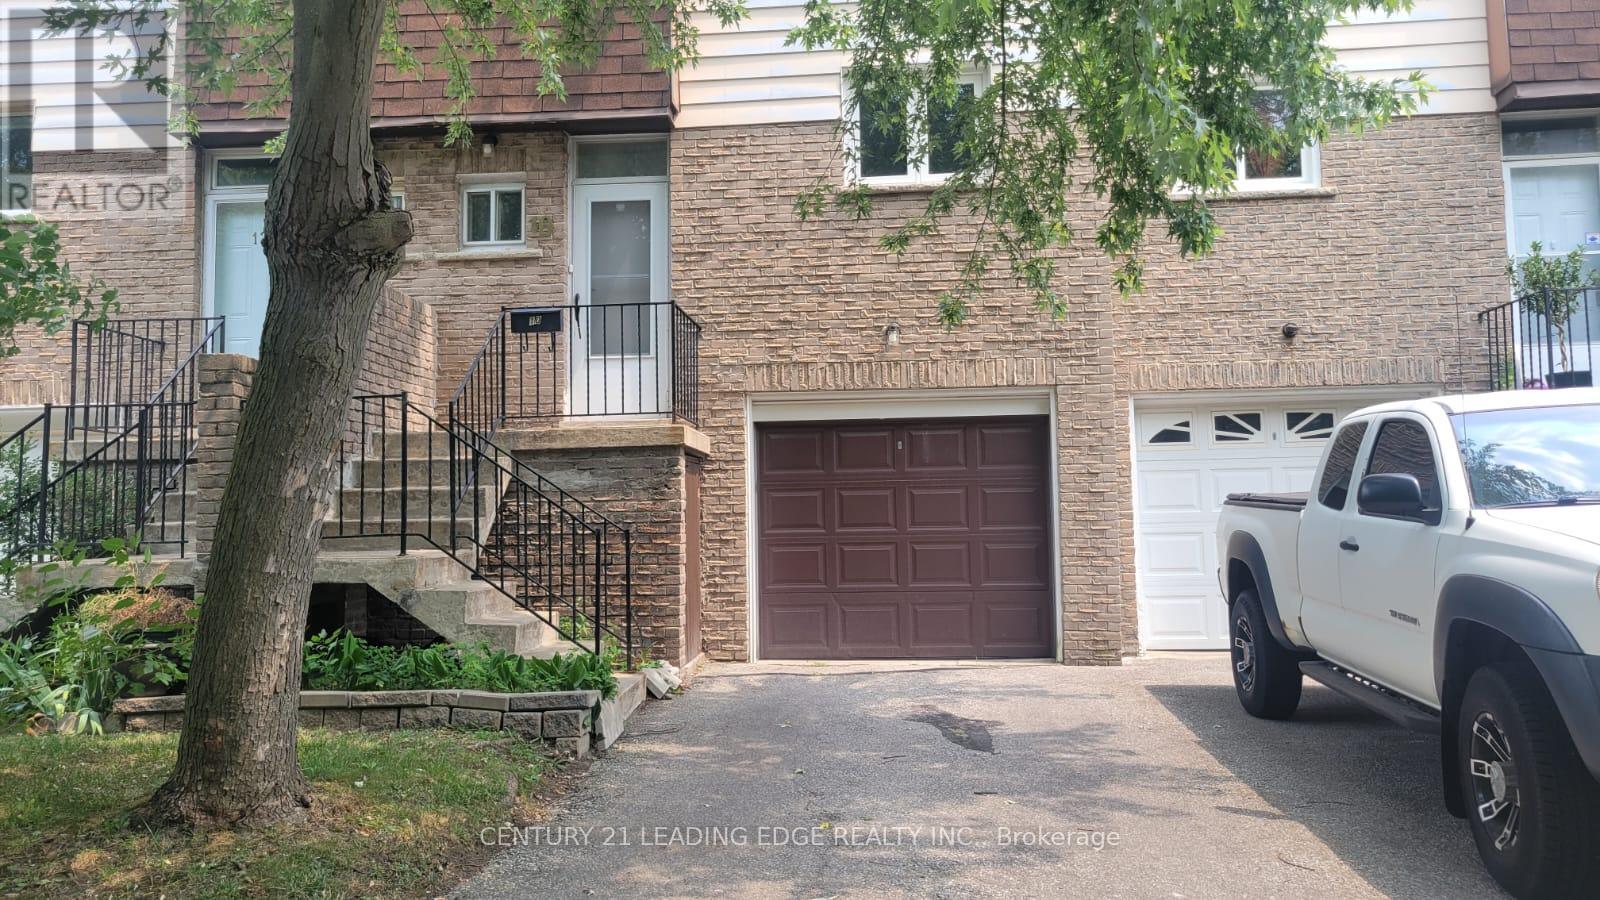
10 - 50 Brookmill Boulevard
Toronto, Ontario
Welcome to Unit 10 at 50 Brookmill Blvd! This beautifully renovated 3+1 bedroom, 3-bathroom townhouse is nestled in a highly sought-after, family-friendly neighbourhood and offers the perfect blend of comfort, style, and convenience.Featuring a bright, spacious layout with a walk-out basement that can serve as a fourth bedroom, home office, or recreation space, this home has been thoughtfully updated throughout. Enjoy a brand-new kitchen with stainless steel appliances, freshly painted interiors, renovated bathrooms, and modern finishes that make this home truly move-in ready.Step outside to your private, fully fenced backyard with direct gate access-ideal for children, pets, gardening, or summer entertaining.Located in an unbeatable location, you're just a short walk to Bridlewood Mall, supermarkets, restaurants, TTC transit, parks, and schools, including Brookmill Boulevard Junior Public School. Scarborough General Hospital is only minutes away, making this an excellent choice for families and healthcare professionals alike.Don't miss this opportunity to own a beautifully updated home in a quiet, safe, and well-established community. Be sure to view the virtual tour for a complete walkthrough! (id:50787)
712 - 18 Kenaston Gardens
Toronto, Ontario
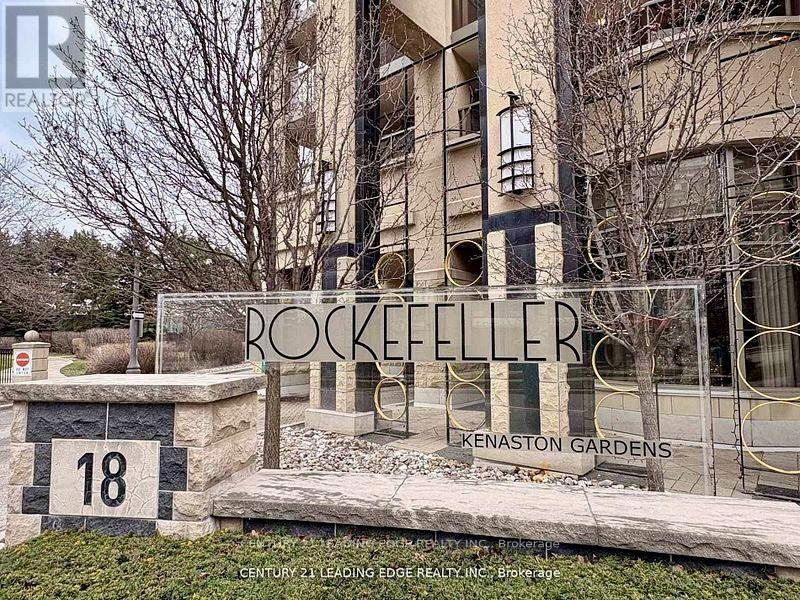
Welcome to The Rockefeller at 18 Kenaston Gardens - Unit 712! Spacious and bright 2-bedroom, 2-bath corner suite featuring spectacular, unobstructed views of downtown Toronto. This beautifully maintained unit offers 9-ft ceilings in bedrooms, an upgraded kitchen and bathrooms, and a freshly painted interior for a move-in ready feel. Enjoy a practical, open- concept layout perfect for everyday living. The primary bedroom includes a walk-in closet plus Mirrored Double Closet and 4 Pc ensuite, while both bedrooms are generously sized. A large balcony (160 sq ft) for extra outdoor enjoyment. Tile Floors in Kitchen & Foyer, Laminate Flooring in Living areas and Bedrooms. Ideally located just steps to the Bayview Subway Station, TTC, Highway 401, YMCA, and Bayview Village Mall - everything you need is right at your doorstep. Enjoy First class amenities: Indoor pool, Jacuzzi, gym, party room, 24-hr concierge, visitor parking, guest suites and theatre room. A perfect blend of comfort, style and convenience. Don't miss this bright and elegant home in one of North York's most desirable communities! (id:50787)
1454 Upper Thames Drive
Woodstock, Ontario
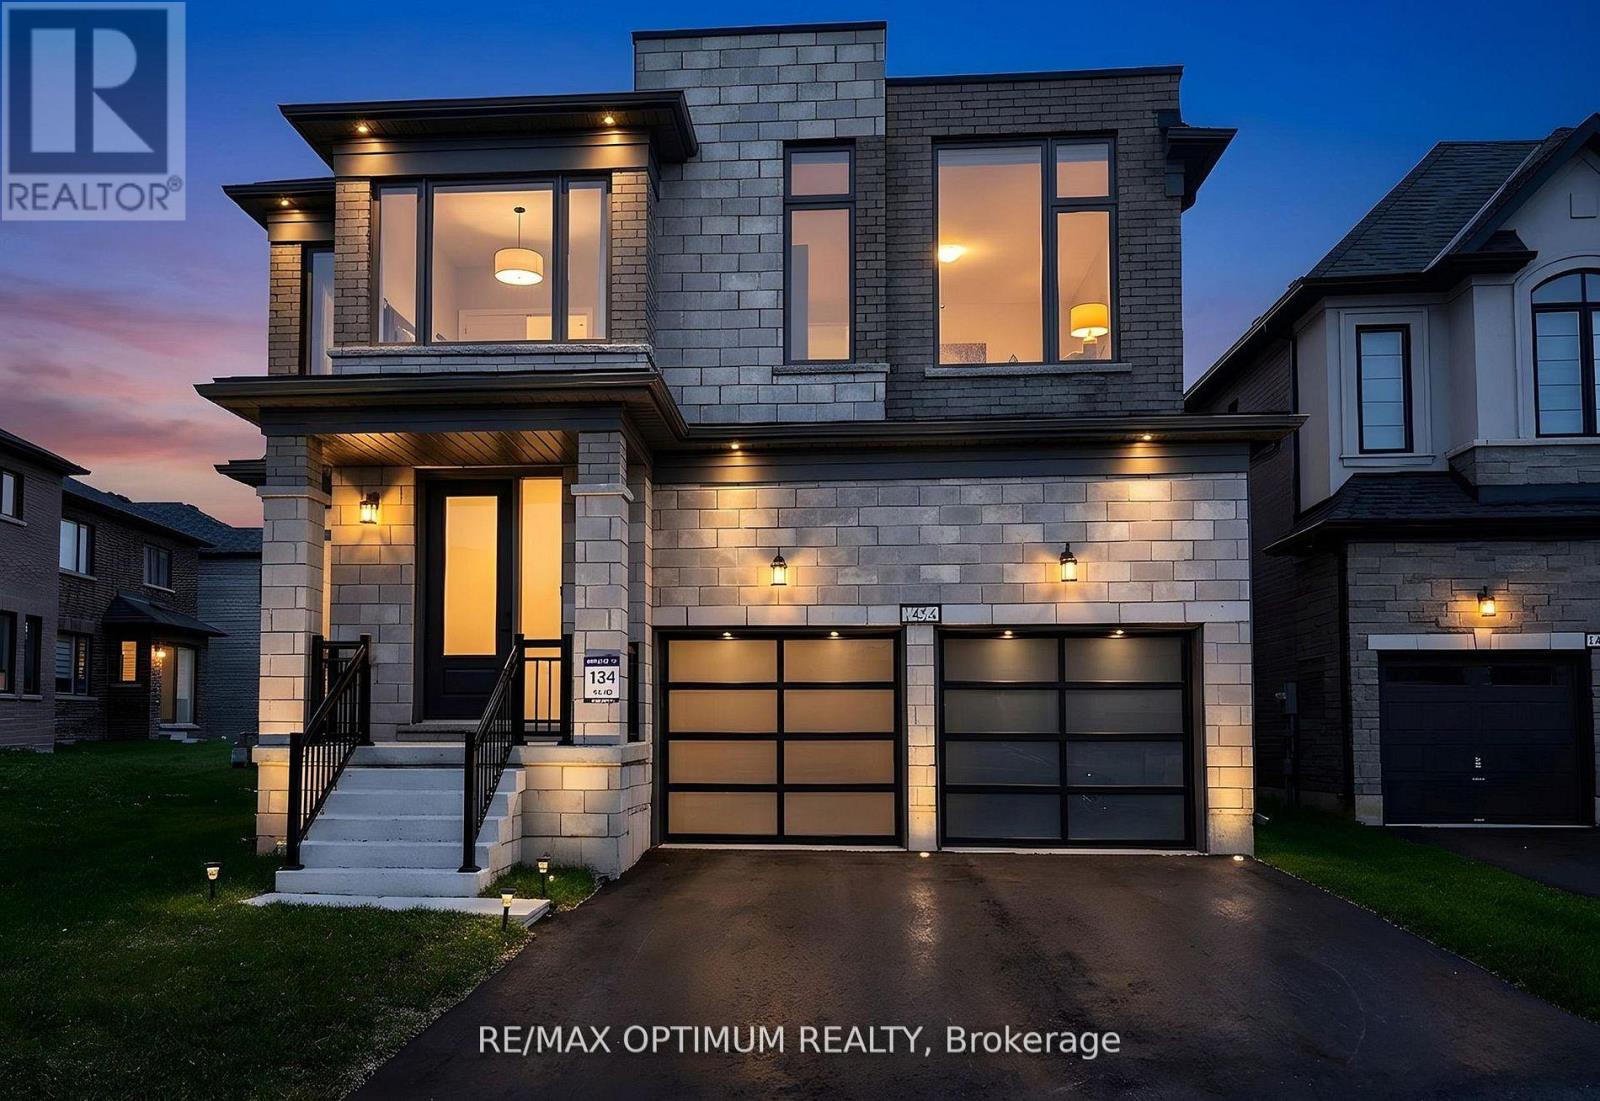
Welcome To This Stunning BRAND NEW NEVER LIVED IN Home By Renowned Builder Kingsmen (Thames) Inc, Located In The Sought-After Havelock Corners Of Woodstock. This home features 2,805 Sqft above ground , Soaring 9-Foot Ceilings On Both Floors , 8-Foot Tall Doors Throughout The Home Create A Grand And Spacious Ambiance. Extensive Upgrades And Luxurious Finishes, Offering A Perfect Blend Of Style And Functionality. Hardwood Floors On The Main & Oak Stairs Provide A Timeless And Sophisticated Look. Bright & Spacious Formal Living & Formal Dining room For Large Gatherings, Cozy Family Room Exudes Warmth & Comfort Features A Gas Fireplace . Enjoy Cooking In A Chefs Inspired Eat-In Kitchen With Sleek Quartz Countertops ,Large Centre Island , Breakfast Bar, Pantry & servery. The primary Bedroom Comes W/Double Door Entrance, High Ceiling ,Large W/I Closet & Spa Like 6pc Ensuite W/ A Freestanding Tub, Double Sink Vanity ,W/I Stand-up Shower W/Frameless Glass & Mosaic tiles . Other Three Good size Bedrooms W/Ample closet space . Convenient SECOND FLOOR. The Large Unfinished Basement Offers Endless Possibilities For Customization. Don't Miss The Chance To Own This Beautifully Upgraded Property. Close to Plaza, Future School, Park, Walking Trails,401 & 403. (id:50787)
325 - 2230 Trafalgar Street
London East, Ontario
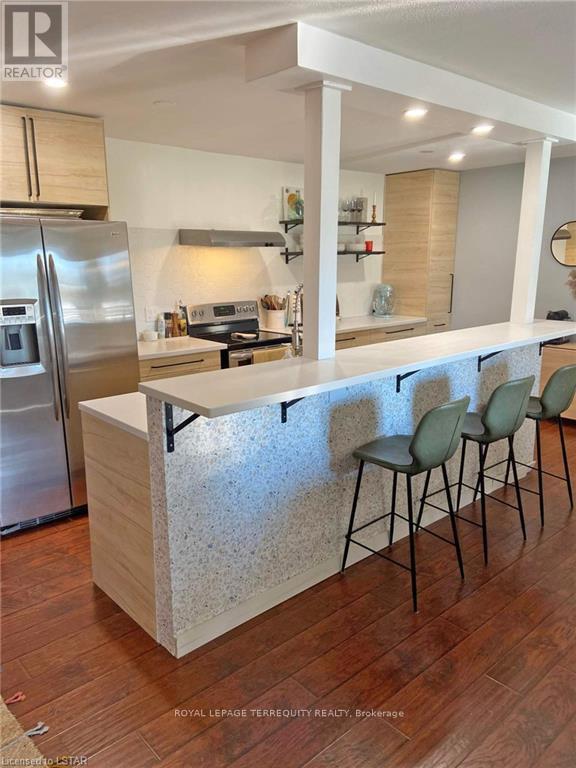
Beautifully Renovated One-Bedroom Investment Opportunity - Cash Positive! Welcome to this beautifully renovated and spacious one-bedroom condo, offering the perfect combination of style, comfort, and investment potential. The thoughtfully designed layout features a large breakfast bar, a cozy gas fireplace, spacious double closets in the bedroom, and the convenience of in-suite laundry. This exceptional property is fully leased to an excellent tenant until July 31, 2027, providing immediate, reliable rental income and making it a cash-positive investment for savvy investors. Enjoy the benefits of low maintenance fees, professional management by a well-managed condominium corporation, and access to the building's outdoor swimming pool. Whether you're looking to expand your investment portfolio or secure a turnkey income-producing property, this condo offers outstanding value and peace of mind. Property is tenanted. (id:50787)
14 - 5260 Solar Drive
Mississauga, Ontario
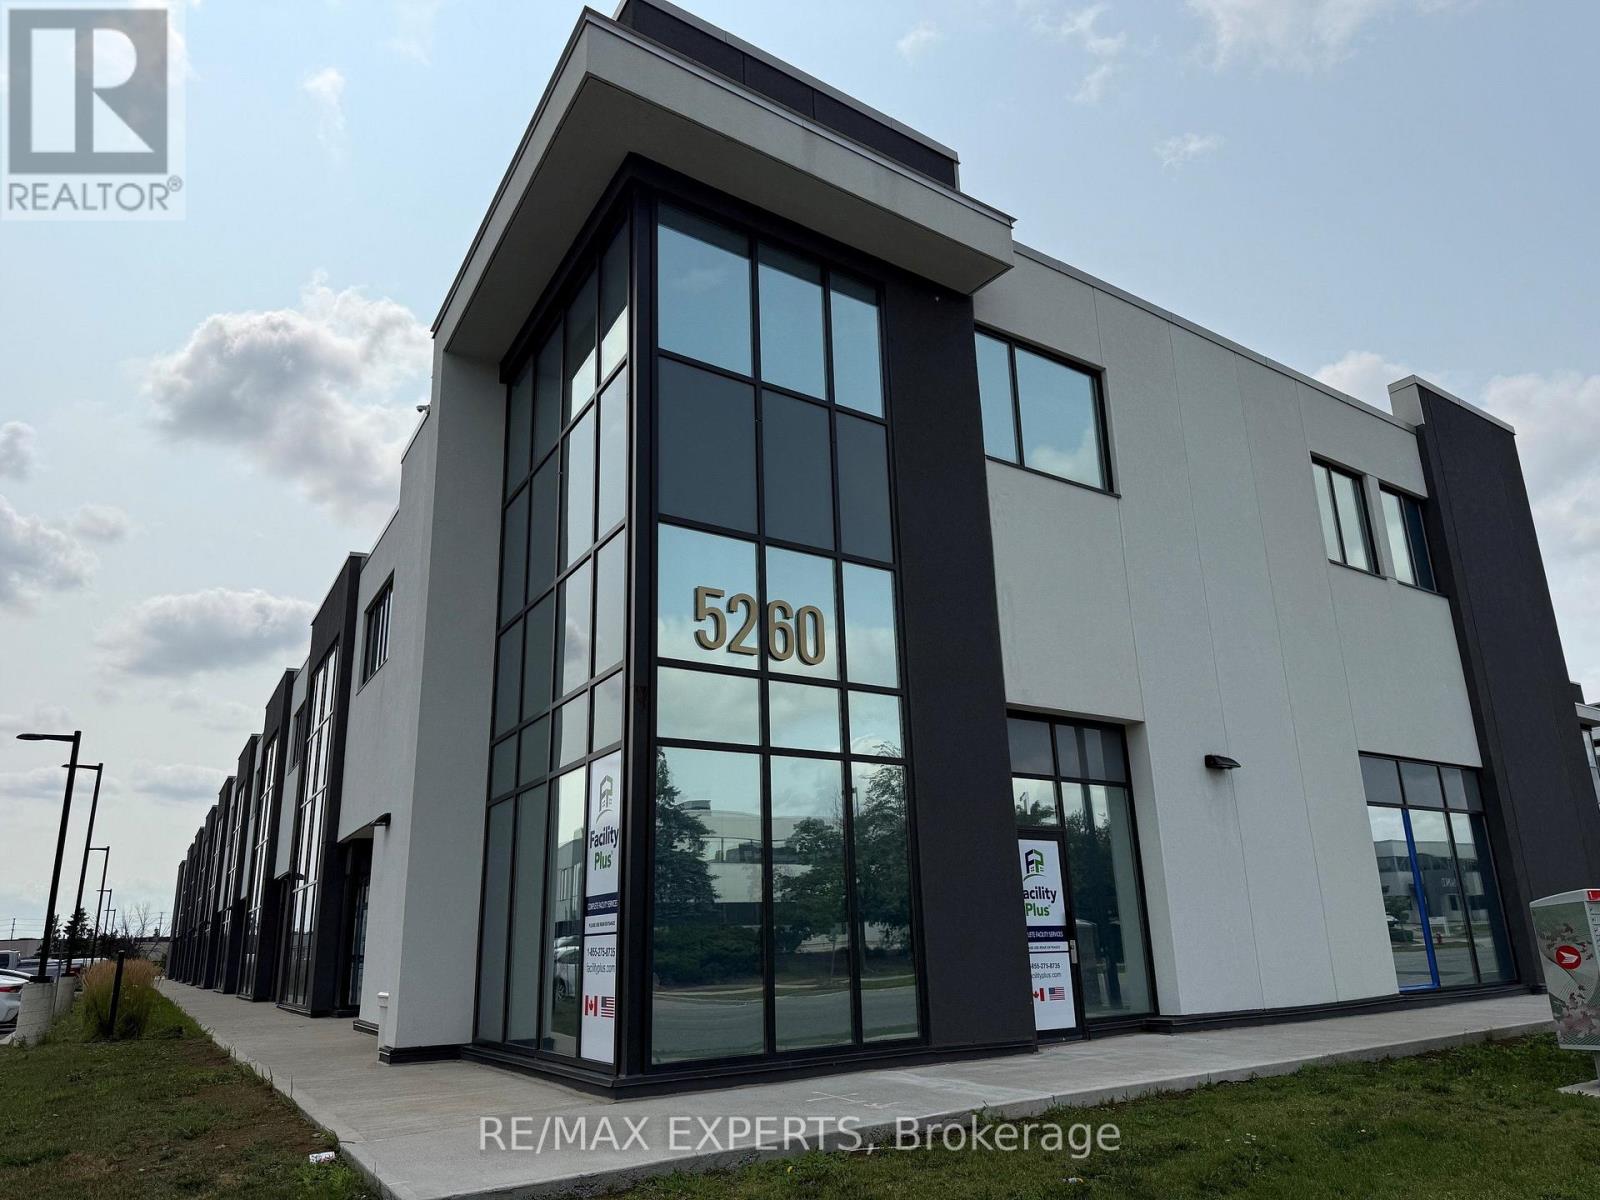
Amazing New And Modern Industrial Unit With 27 Feet Height. Open concept Mezzanine. Unit Comes With 1 Oversized Drive In Door. Located In One Of The Prestigious Business Parks In Gta. Minutes From 401 And 427 With Public Transportation At Doorstep. Various Amenities Nearby. Close To Pearson Airport. (id:50787)

4 - 2360 Meadowpine Boulevard
Mississauga, Ontario
Nil common area, Low Gross-up Factor. Direct Access and dedicated Hvac units. Low Additional Rents. Existing furniture is available. (id:50787)
B - 1382 Killarney Beach Road SE
Innisfil, Ontario
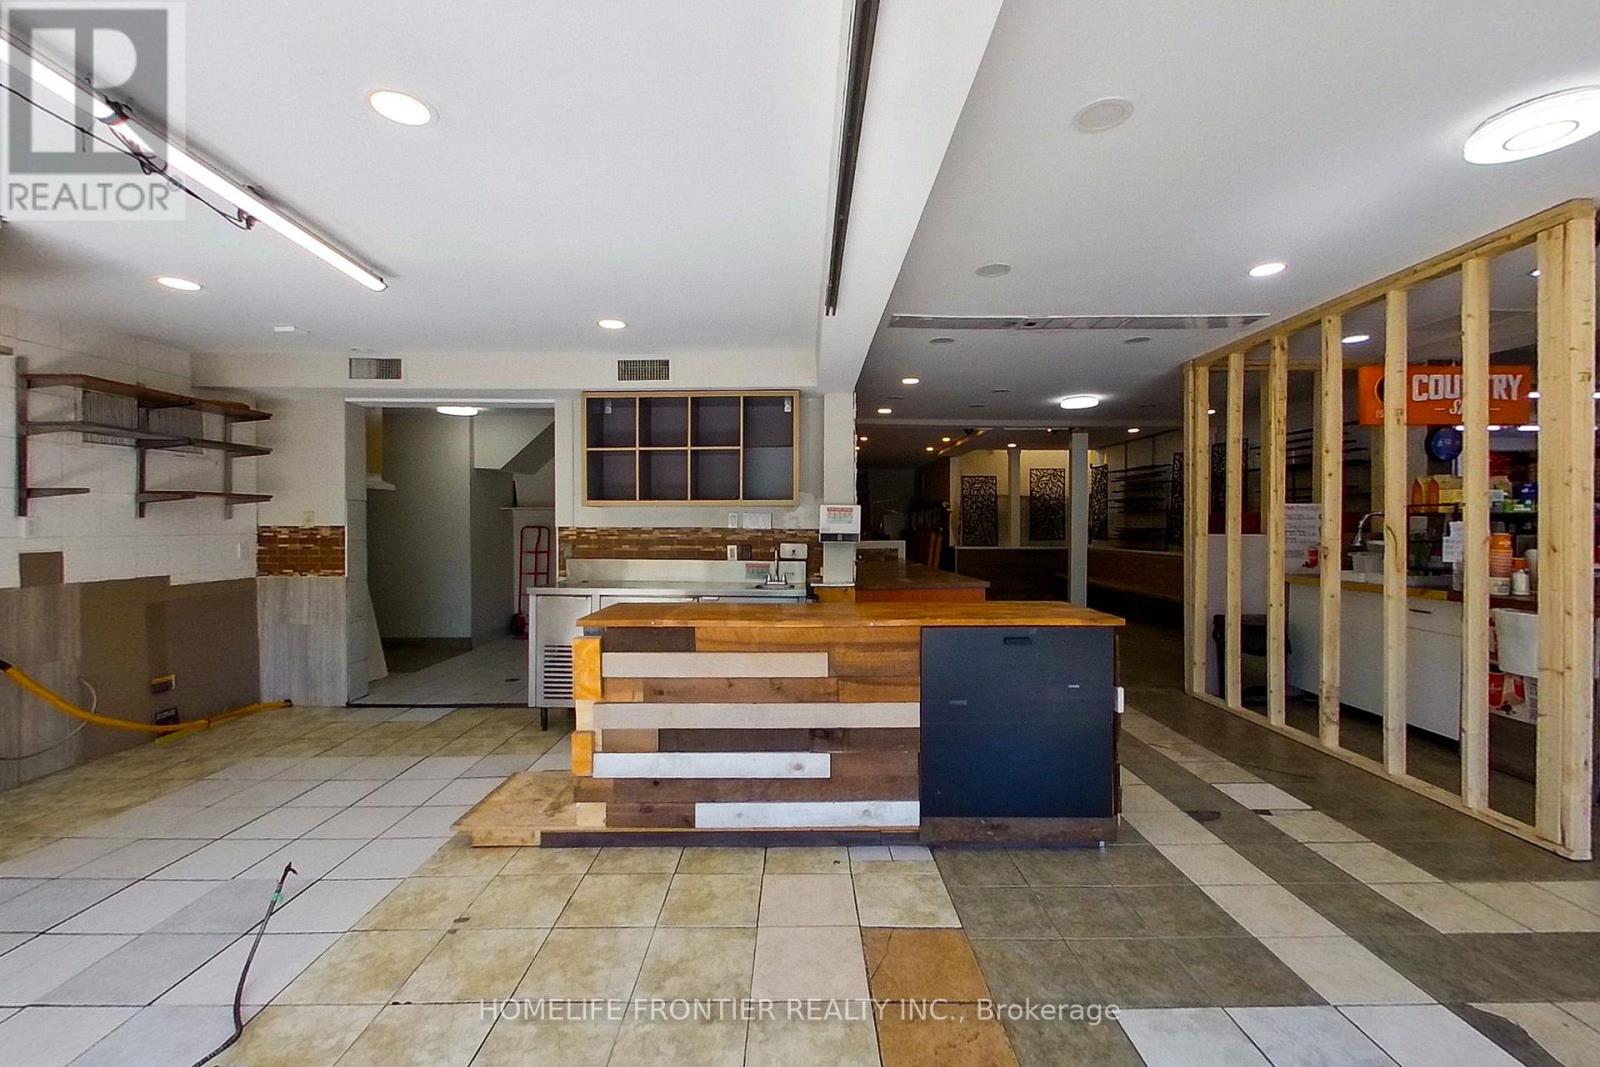
Position your business for success at 1382 Killarney Beach Road, offering approximately 1,500sq.ft. of versatile commercial space in one of Lefroy's most prominent commercial plaza. Previously operated as a restaurant, this flexible unit is well-suited for a variety of uses including retail, professional office space, service-based businesses, or a combination thereof (subject to applicable approvals). Benefiting from excellent street exposure along Killarney Beach Road, the property enjoys consistent visibility and traffic generated by established neighbours tenants within the property, including a busy convenience store and a real estate office. The spacious layout provides endless possibilities to customize the space to suit your business needs with an open concept layout, ample storage space, and 3 bathrooms. Located in the heart of Lefroy and surrounded by a growing residential community, this is a rare opportunity to secure commercial space. Ideal for entrepreneurs and established businesses alike seeking a highly visible location with strong local traffic and excellent accessibility. Commercial Village zoning allows for multiple uses including personal service, retail store, take out, in addition to other uses noted above. (id:50787)
210 - 3621 Highway 7 Avenue E
Markham, Ontario
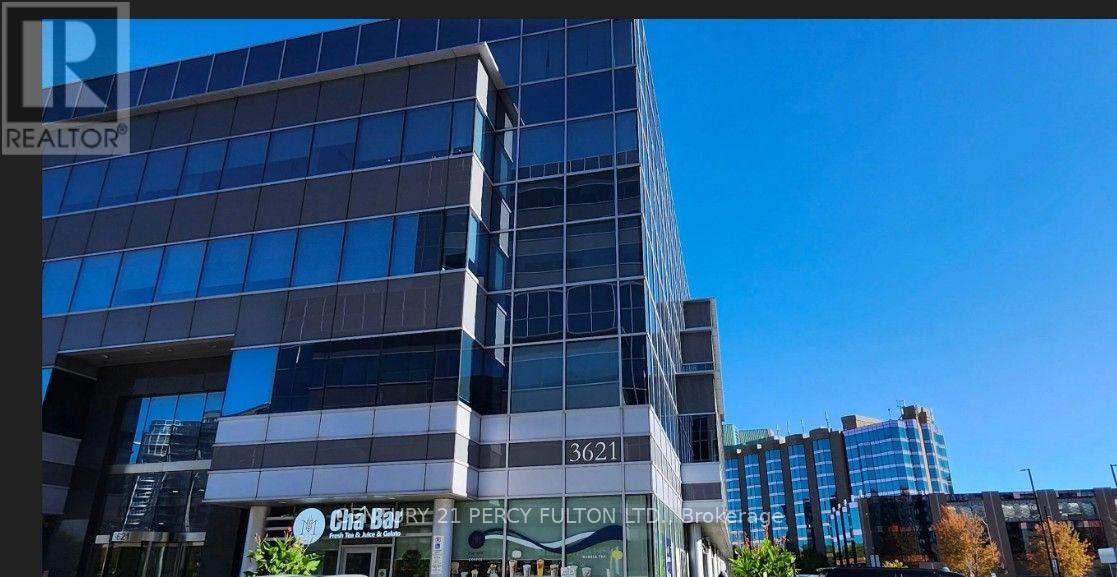
Prime professional office space in a prestigious, high-demand commercial building in the heart of Markham. Bright private office with large window, reception area, elevator, and full accessibility. Ideal for professional, medical, consulting, or service-based businesses. Exceptional location with convenient access to Highways 407 & 404 and minutes to Toronto. Situated next to the Markham Civic Centre and surrounded by shopping, restaurants, hotels, schools, and established businesses. Excellent exposure with a strong daytime population and thousands of nearby residential and condominium units, offering outstanding potential for client growth. A turnkey opportunity in one of Markham's premier business locations. (id:50787)
2110 - 5 Massey Square
Toronto, Ontario
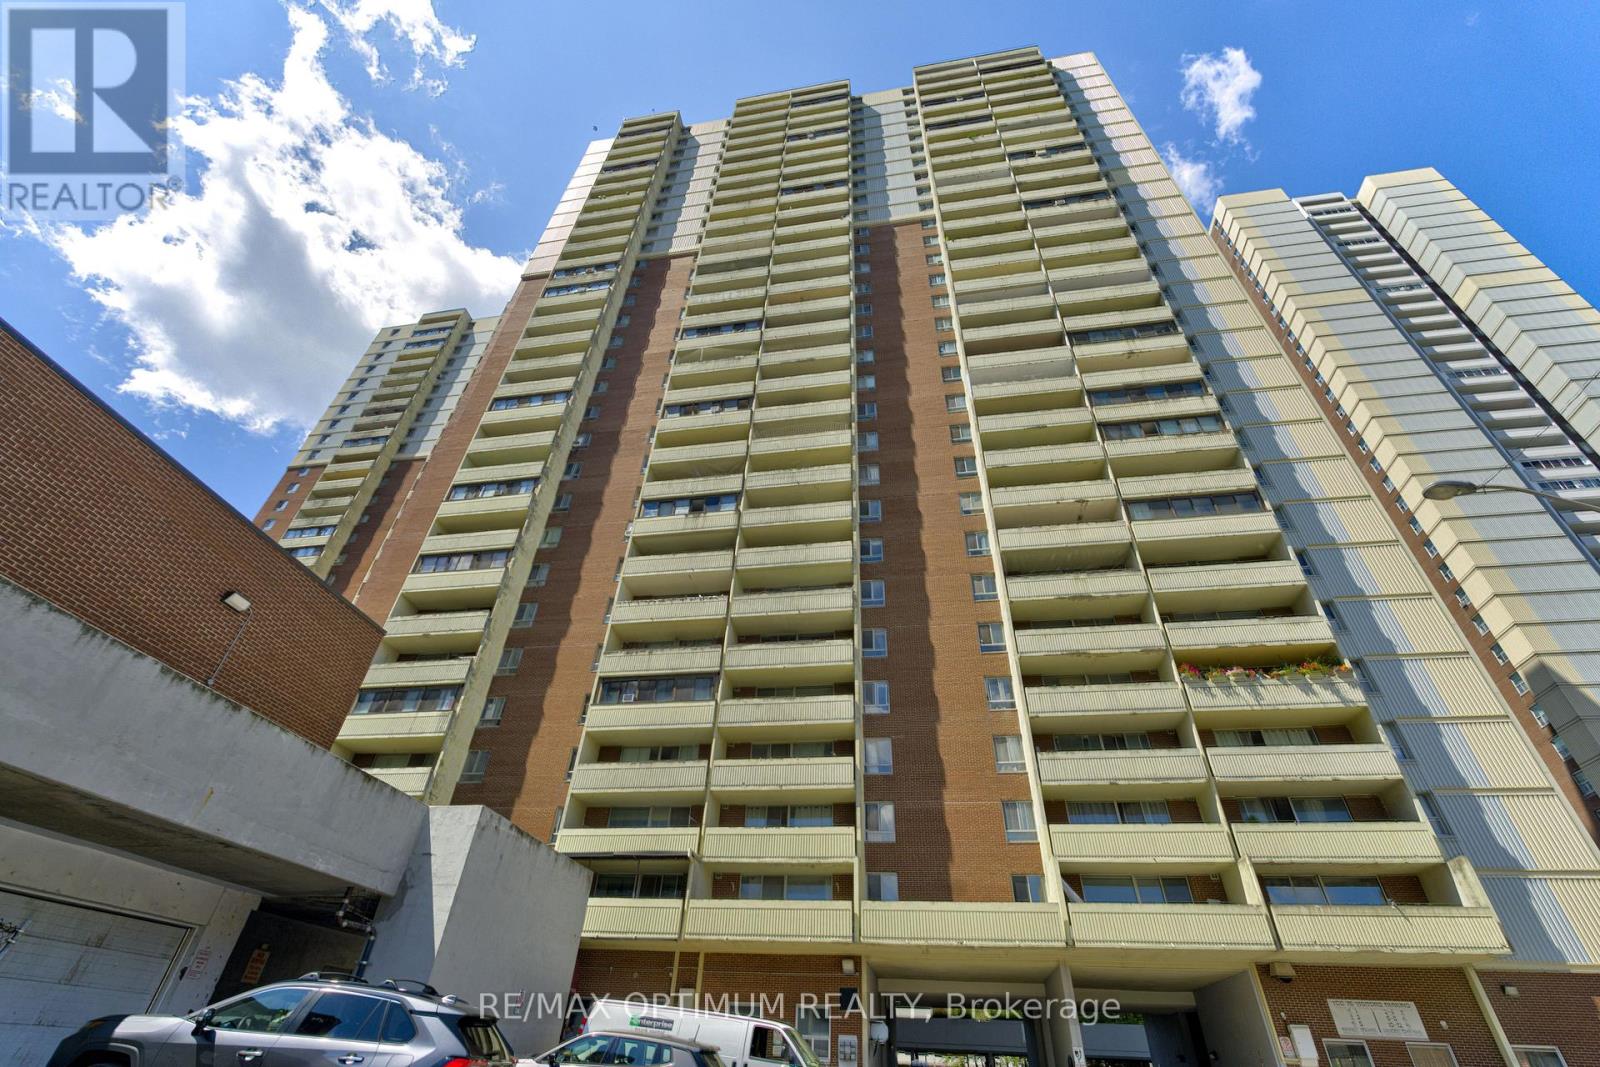
Welcome to this spacious 2+1 bedroom condo offering bright and functional living space in the heart of Crescent Town. Situated on the 20th floor, this east-facing suite features an open balcony, clear views and a desirable lake view. The well-designed layout includes a large living room combined with the dining area, laminate flooring throughout and a versatile den ideal for a home office or additional living space. The modern kitchen is complete with quartz countertops, a stylish backsplash and stainless steel appliances. Both bedrooms offer large windows and double closets, while the unit also includes ensuite laundry and one underground parking space. Maintenance fees include heat, hydro, water, common elements, building insurance and parking, providing excellent value and convenience. Residents enjoy access to amenities including bike storage, a business centre, car wash, clubhouse, daycare and elevators. Conveniently located close to public transit, parks, schools, places of worship and community facilities. (id:50787)
Lower - 25 Coulson Avenue
Toronto, Ontario
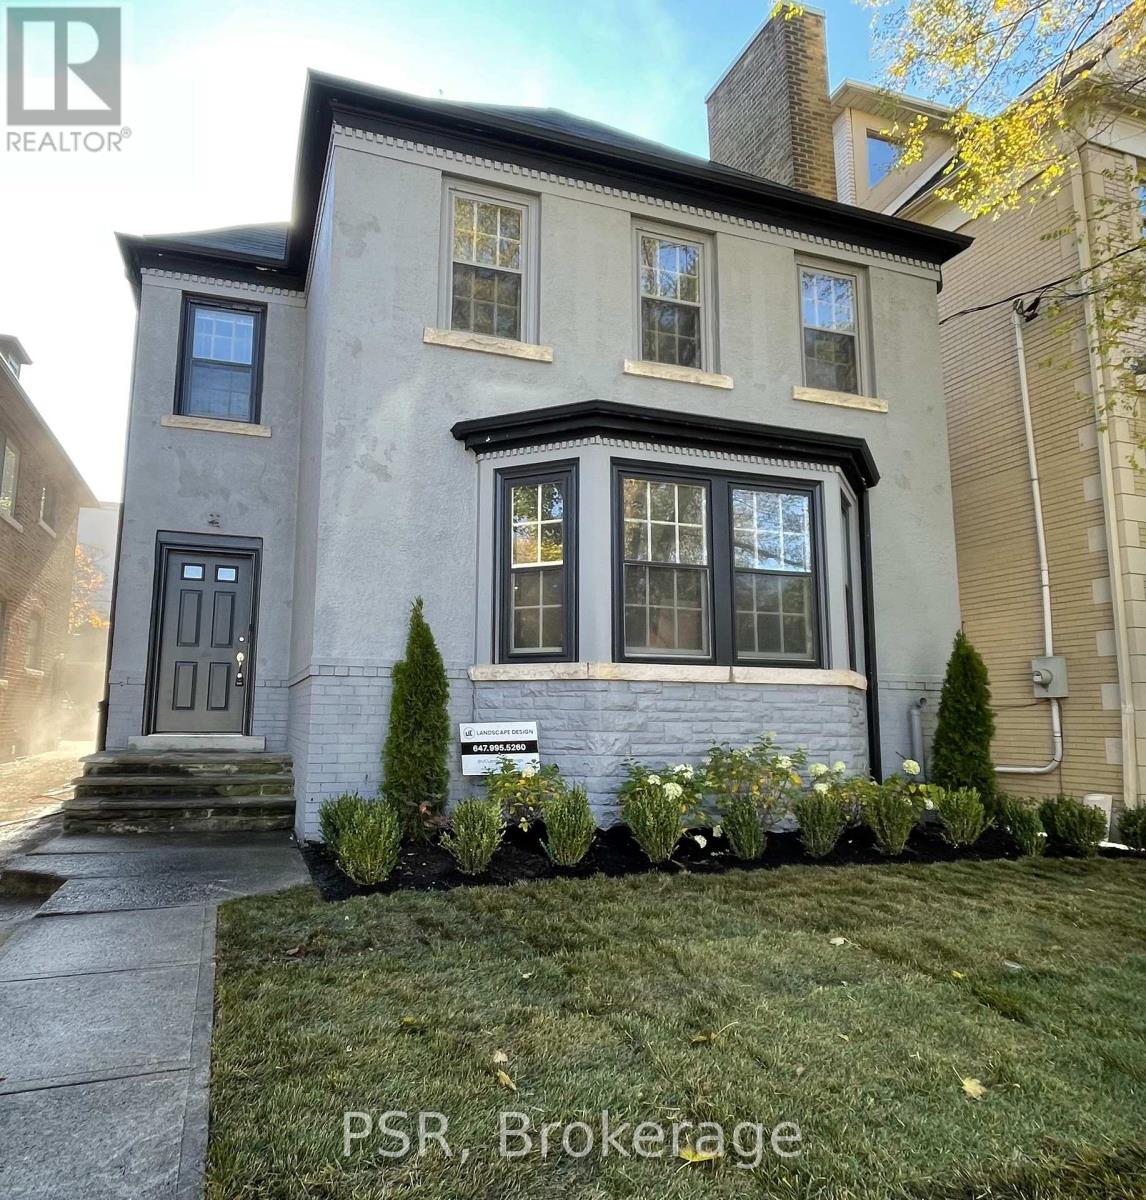
Forest Hill Village... This Fully Updated Suite Is Situated In The Heart Of Forest Hill Village South And Located Half A Block From The Bishop Strachan School And Four Blocks From Upper Canada College. This Currently Updated 2 Bedroom / 1 Bathroom Apartment Has Large Principal Rooms And An Oversized Living Room & Kitchen Combined. 1 Car Parking. Newer Kitchen Appliances... Private Laundry ... (id:50787)
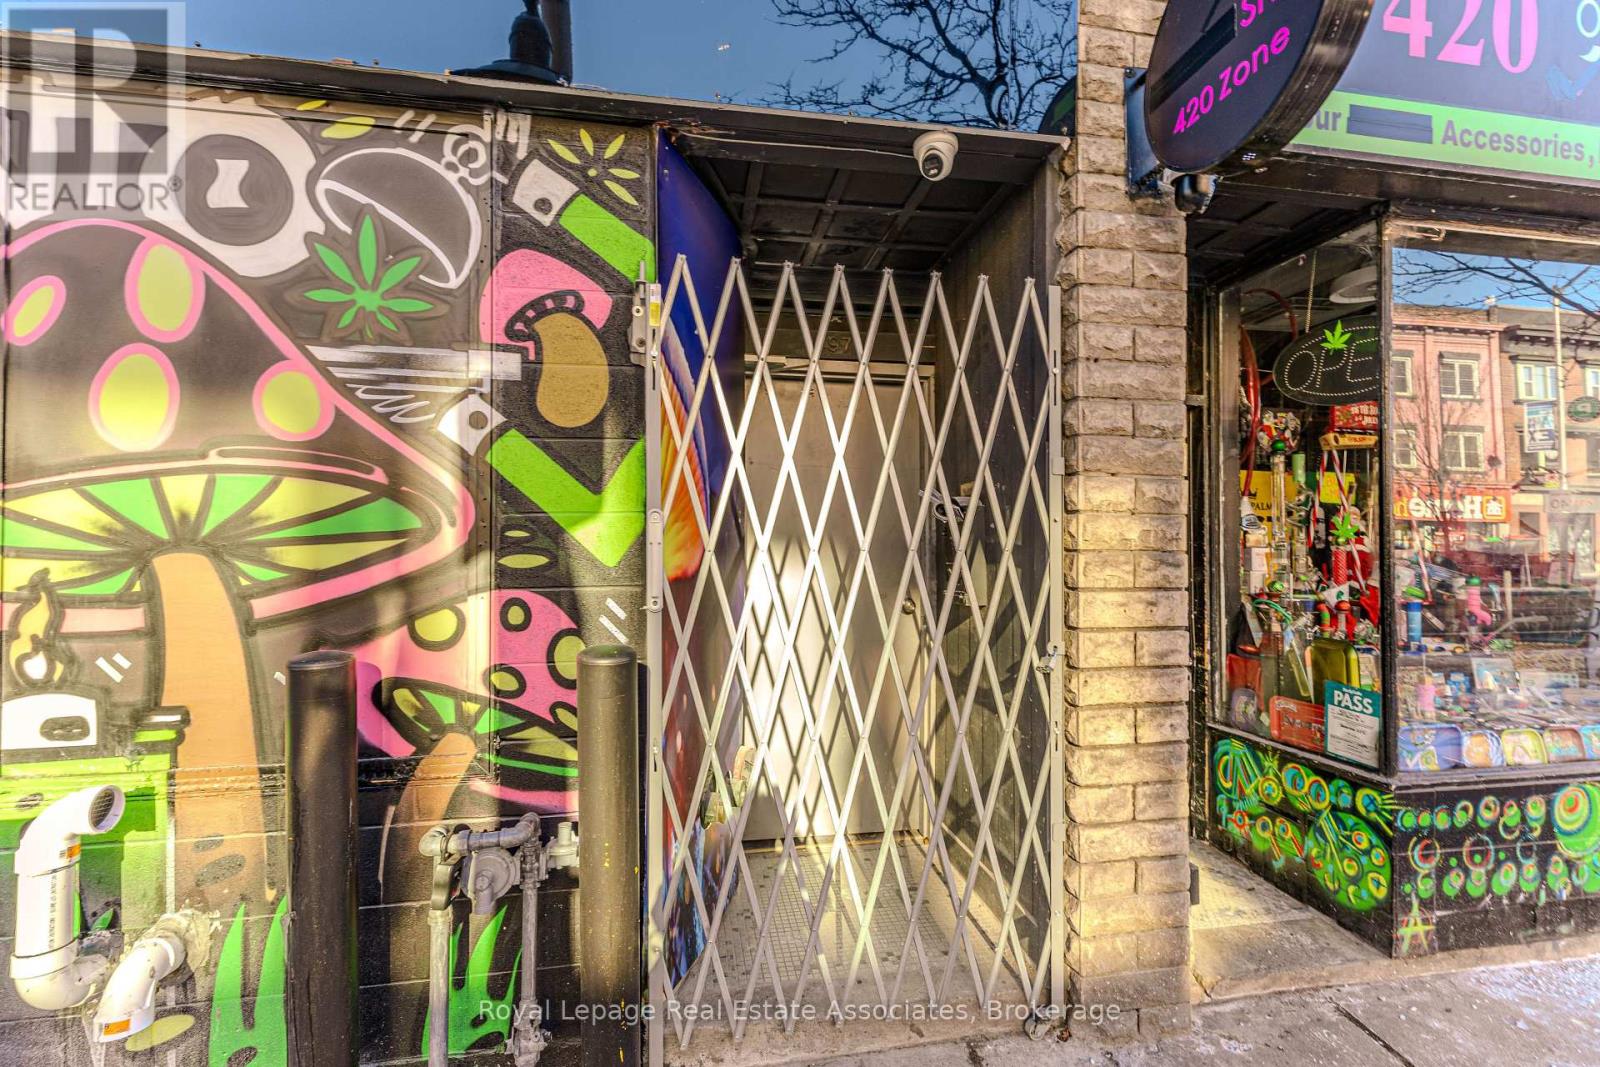
16 (3rd) - 497 Bloor Street W
Toronto, Ontario
Third-floor commercial unit on Bloor Street West with direct access from the main road and close proximity to major transit options. The space features three separate rooms, a full bathroom, and an open lounge area suitable for a variety of professional or office uses. Includes a private outdoor balcony overlooking a lower deck patio with seating and lighting. Opportunity for signage along Bloor Street West providing strong street exposure. (id:50787)
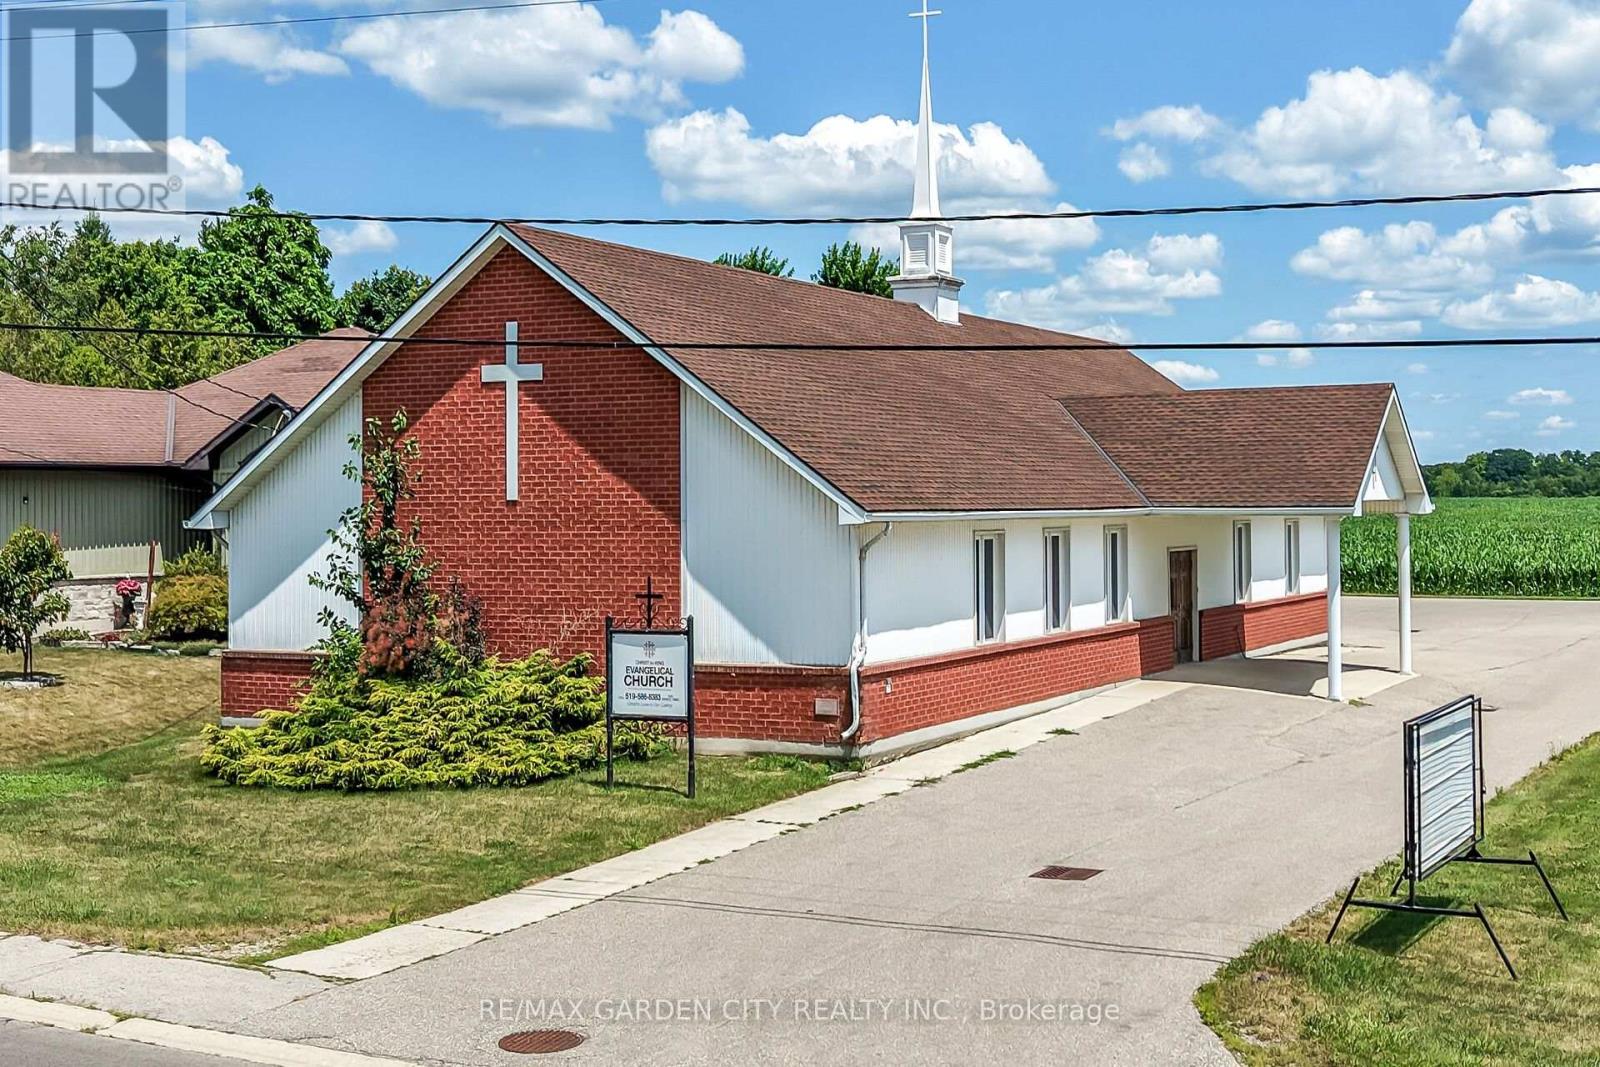
1140 Bay Street
Norfolk, Ontario
Prime Institutional Property in Port Rowan. Discover an exceptional opportunity in the heart of Norfolk County, - over 3500 square feet of versitile building ideally suited for community-focused endeavours. Currently serving as a welcoming church, this property offers a blend of functionality, accessibility, and potential for a variety of institutional uses under Norfolk County's zoning bylaws. Large main assembly area perfect for gatherings, services, or events, complemented by ancillary rooms that could serve as offices, classrooms, or storage. Built to institutional standards, with ample natural light, high ceilings in the primary space, and essential amenities including restrooms, a kitchenette, and dual HVAC systems to ensure comfort year-round. Situated on a generous lot with parking, daycare fenced outdoor area with access to the main building. Easy access via major roads, making it convenient for visitors from across the county. Whether you're looking to continue its religious heritage, repurpose it for educational programs, or transform it into a vibrant community hub, this building represents a rare find in a growing region. (id:50787)
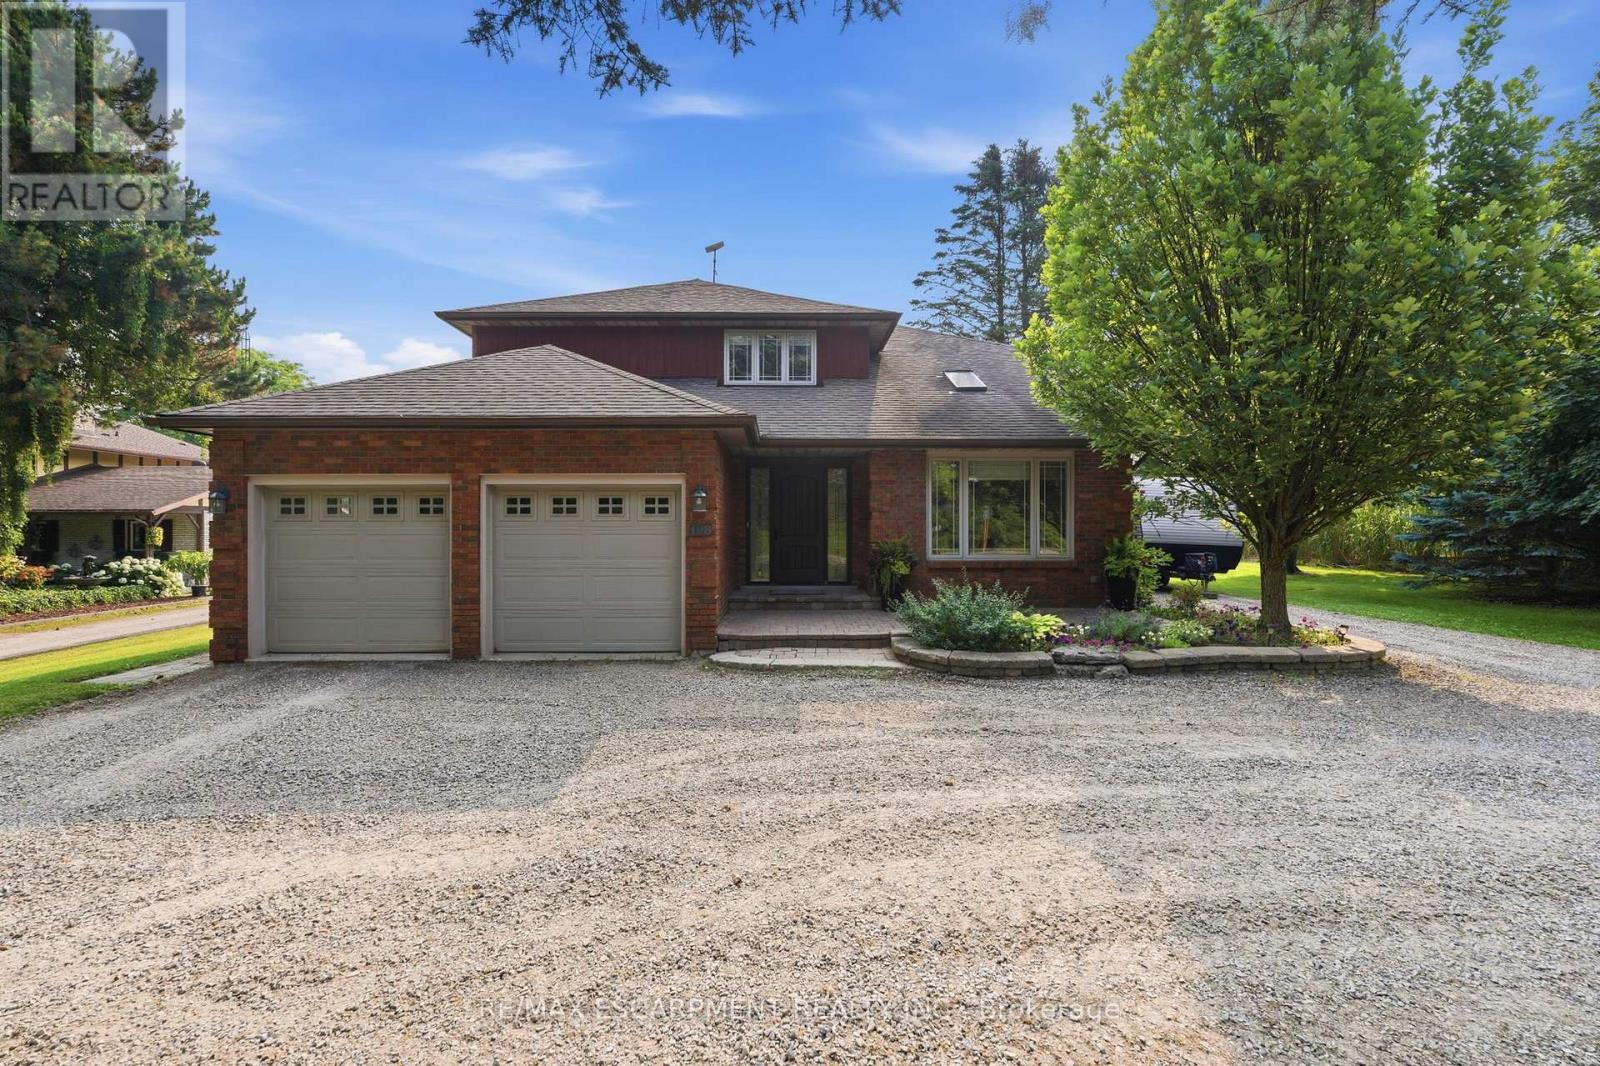
108 Highway 52
Hamilton, Ontario
Location, Location, Location! This stunning 2-storey fully renovated 4+1 bedroom, 3.5-bathroom home offers over 3,600 square feet of bright and spacious living space on a beautiful -acre lot. Just down the street from Flamborough Hills Golf Course and with many other golf courses nearby, this home is ideally situated only 15 minutes from Dundas, Ancaster, and Brantford, and 20 minutes to Aldershot GO station. The moment you enter, you'll notice the home is filled with natural light. Recent updates include a custom kitchen (2020) with premium Caesarstone countertops and a large island, a main-floor family room with a cozy Valor gas fireplace, and convenient main-floor laundry. Upstairs you'll find four generously sized bedrooms, including a primary suite with a fully renovated ensuite featuring an oversized walk-in shower. The additional full bathroom has also been tastefully updated. The finished lower level features a fifth bedroom with an electric fireplace, plus additional family room space and an updated three-piece bathroom. Outside, enjoy a private backyard oasis with a spacious deck that includes a covered section perfect for cool evenings. A separate pergola creates an ideal space for dining and entertaining, complemented by plenty of seating and a custom built-in area that has been reinforced and wired for a hot tub - perfect for cozy nights with friends and a TV. Spectacular sunrises make this backyard truly special. A 20' x 23' shop with 40-amp service offers excellent workspace or storage. This move-in ready home truly has it all. (id:50787)
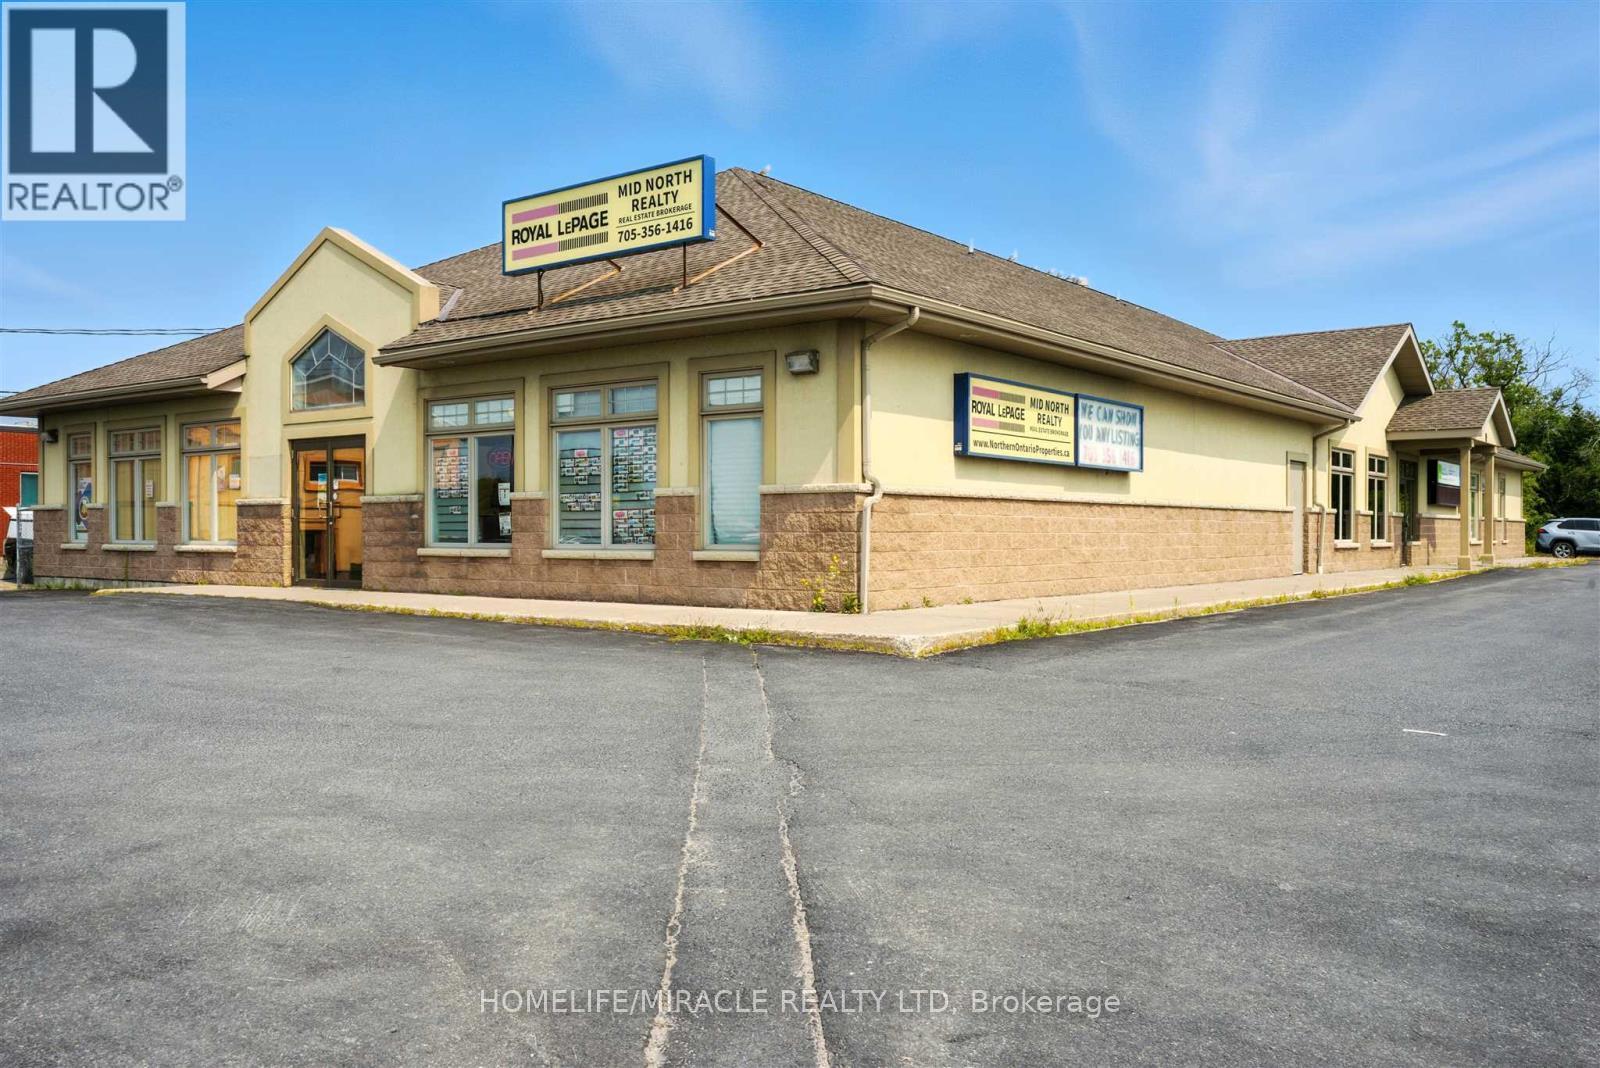
9 Lawton Avenue
Blind River, Ontario
An outstanding commercial investment opportunity. This modern Purpose Built facility provides exceptional stability and turnkey performance for any investor. This property directly facing highway 17 with excellent sightlines and continuous traffic flow. All the Leases are NET-NET, ensuring minimal landlord responsibilities and maximizing investment return. Long term income security due to government and national brand tenants. Rare opportunity to acquire high profile income producing commercial asset in a prime location. Excellent Cap Rate. (id:50787)
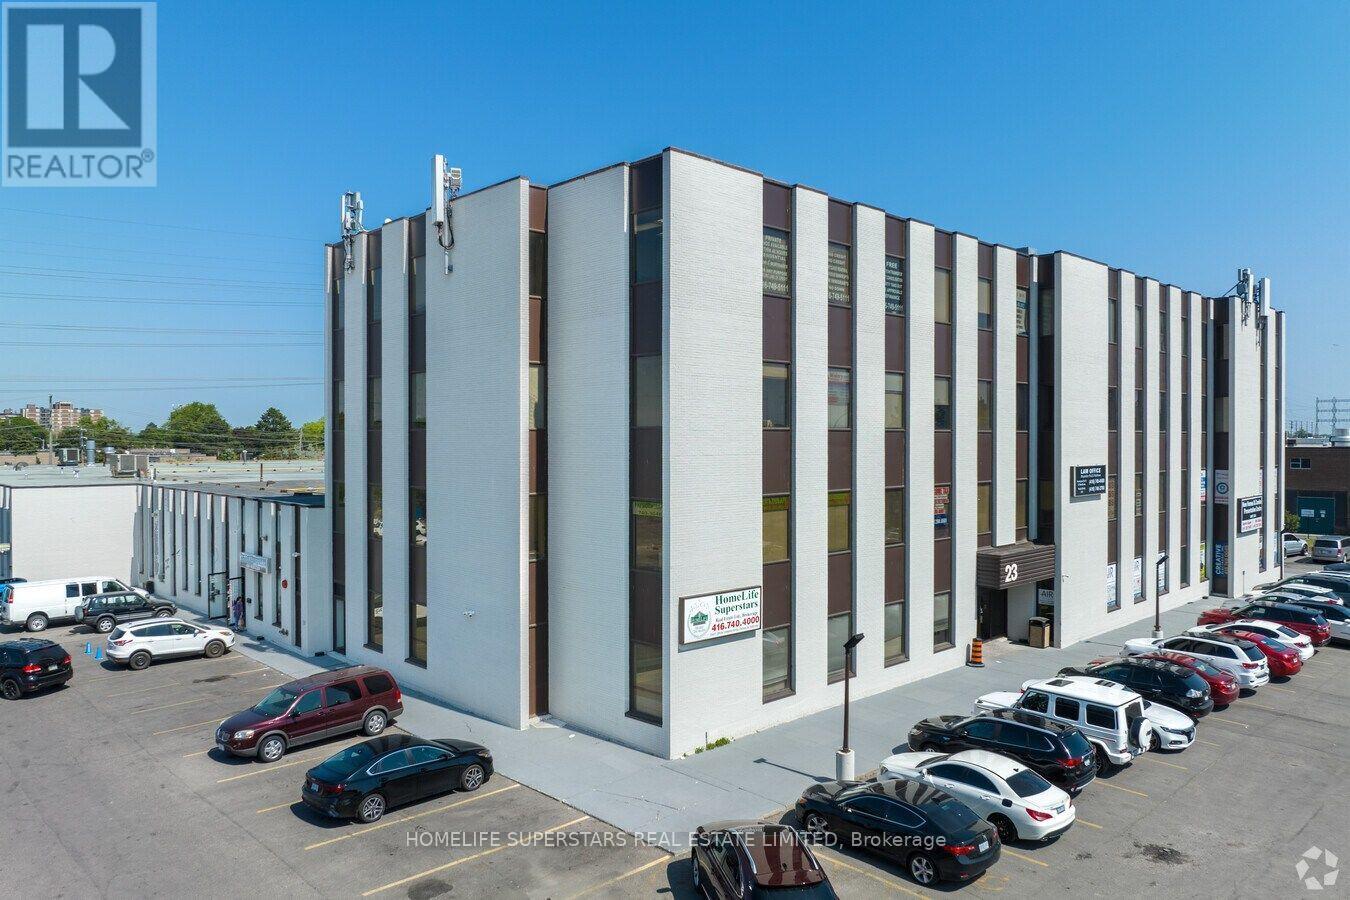
411 - 23 Westmore Drive
Toronto, Ontario
About 550 Sq.ft. office area, divided into 2 professional offices with large window fronting onto Westmore Drive and large reception. Total area will be partially furnished. Close to Hwy 427 & Hwy 407. All types of restaurants are at walking distance. Access to building is 24 hrs. with and without key. TMI and utilities are included in rent. Tenant has to renew the lease at expiry of term. Common areas are cleaned six days in a week. Two elevators work 24 hrs. to reach higher levels. (id:50787)