
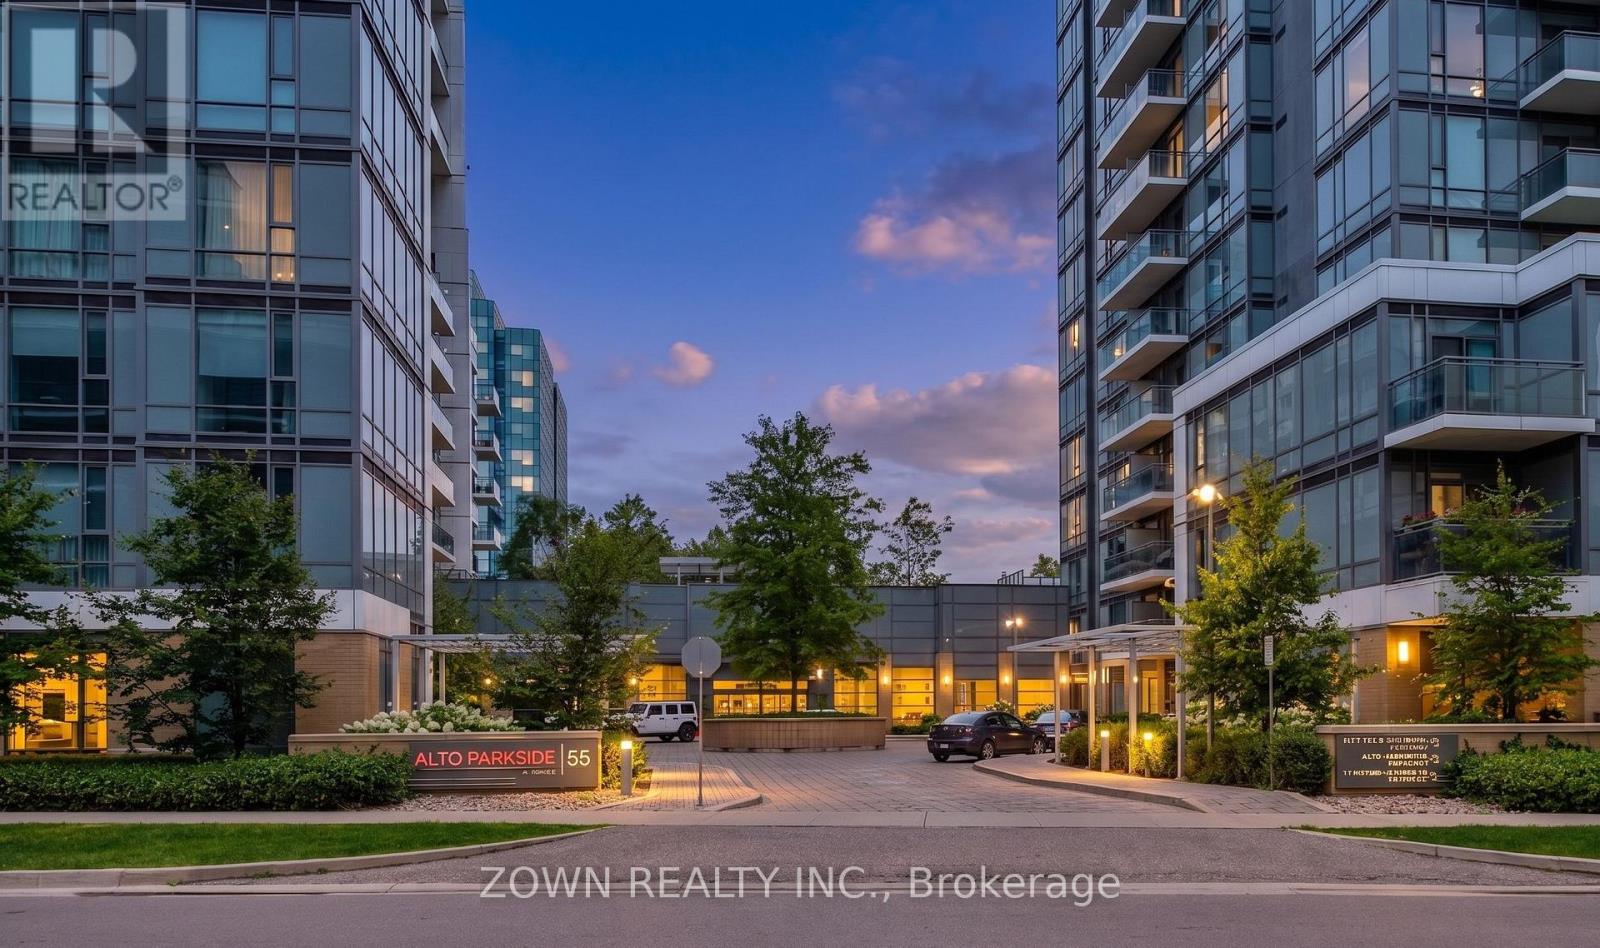
0124 - 55 Ann O'reilly Road
Toronto, Ontario
Discover this spacious Tridel-built condo offering three bedrooms and over 1,100 sq. ft. of thoughtfully designed living space-one of the largest layouts in the area. The open-concept kitchen, living, and dining areas are enhanced by high ceilings and floor-to-ceiling windows, filling the home with natural light.The primary bedroom features a private ensuite and custom walk-in closet, while the additional bedrooms offer mirrored closets and ample storage. Direct street access and a nearby park make this an ideal home for families, seniors, and pet owners.Enjoy the convenience of Fairview Mall just minutes away, along with easy access to Highways 404, DVP, and 401. Building amenities include 24-hour concierge service, a fitness centre, visitor parking, and more. (id:50787)
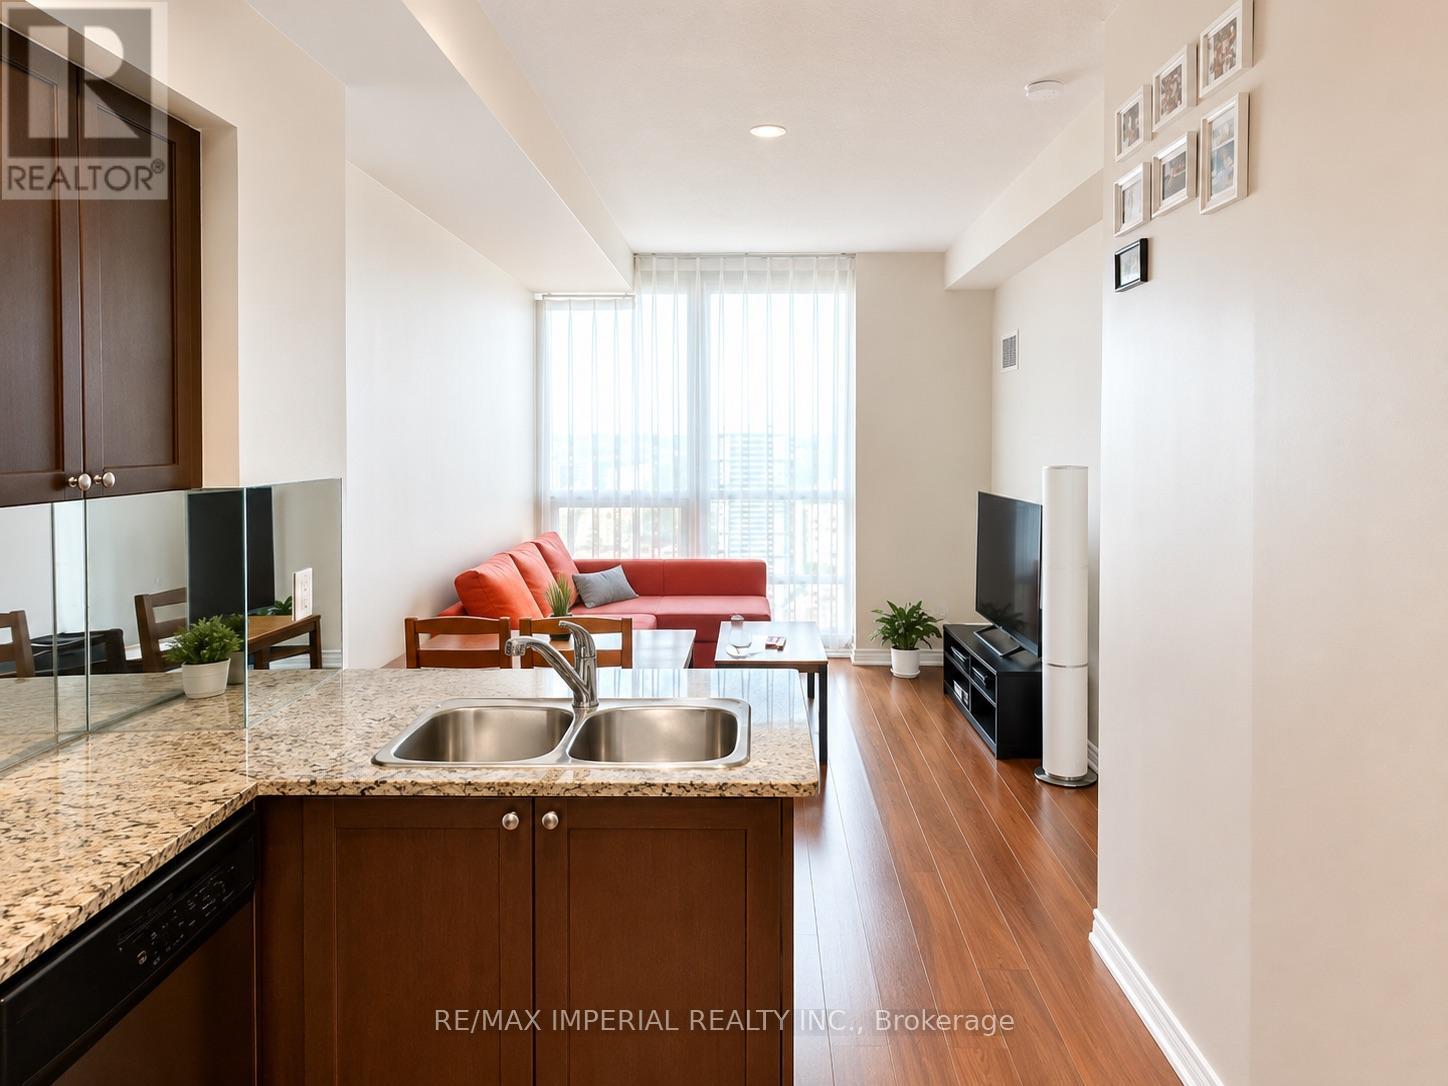
3304 - 761 Bay Street
Toronto, Ontario
Great 1 Plus Den Unit In Bay & College Area With 775 Sqft Of Living Space plus one locker space and one underground parking spot! Sunny East Exposure With Lake Views. Walking Distance To All Amenities, Including Underground Access To Subway, College Park 24Hr Metro, Restaurants, Shops, Ryerson, U Of T, Eaton Centre And Financial District! Floor To Ceiling Windows, Engineered Hardwood & 9 Ft Ceilings Throughout. Spacious Den Can Easily Be Converted To A Second Bedroom With One Powder Room And One Ensuite. Ideal for professionals, students, families and investors. (id:50787)
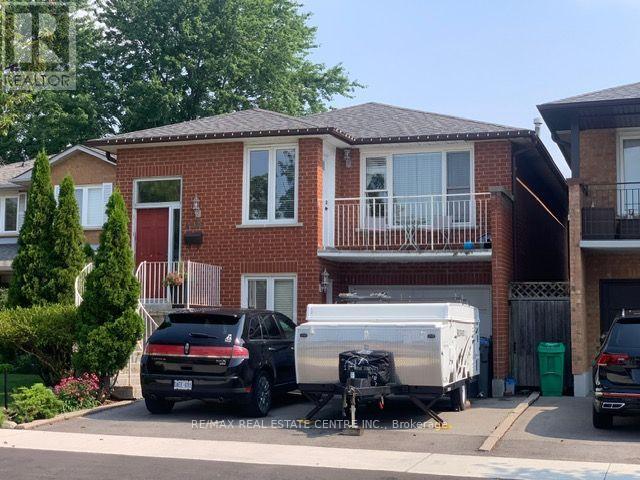
4386 Curia Crescent
Mississauga, Ontario
Fantastic home in a great location! Amazing, sought after Rathwood Neighborhood, only minutes to all main highways, Pearson airport, shopping, schools, parks, Square One and more ... Just a few minutes walk to John Paul II Cultural Center and Maximilian Kolbe Church. This is a gorgeous raised bungalow that features: - 3+1 spacious bedrooms, - two full washrooms. - total of 4 parking spaces (1.5 size garage). It boasts a great layout with open concept living, dining and kitchen area. Renovated kitchen, finished with quartz counters, ceramic floor, an extensive center island/breakfast bar and beautiful cabinetry. Hardwood throughout main floor! Spacious 4 pieces washroom on main and 3pieces on lower level. What's more: a walk-out to the balcony for an afternoon sun lovers and romantic sunsets with your family. The interior is bright and cozy. Lower level offers a fireplace, a walk-out. (id:50787)
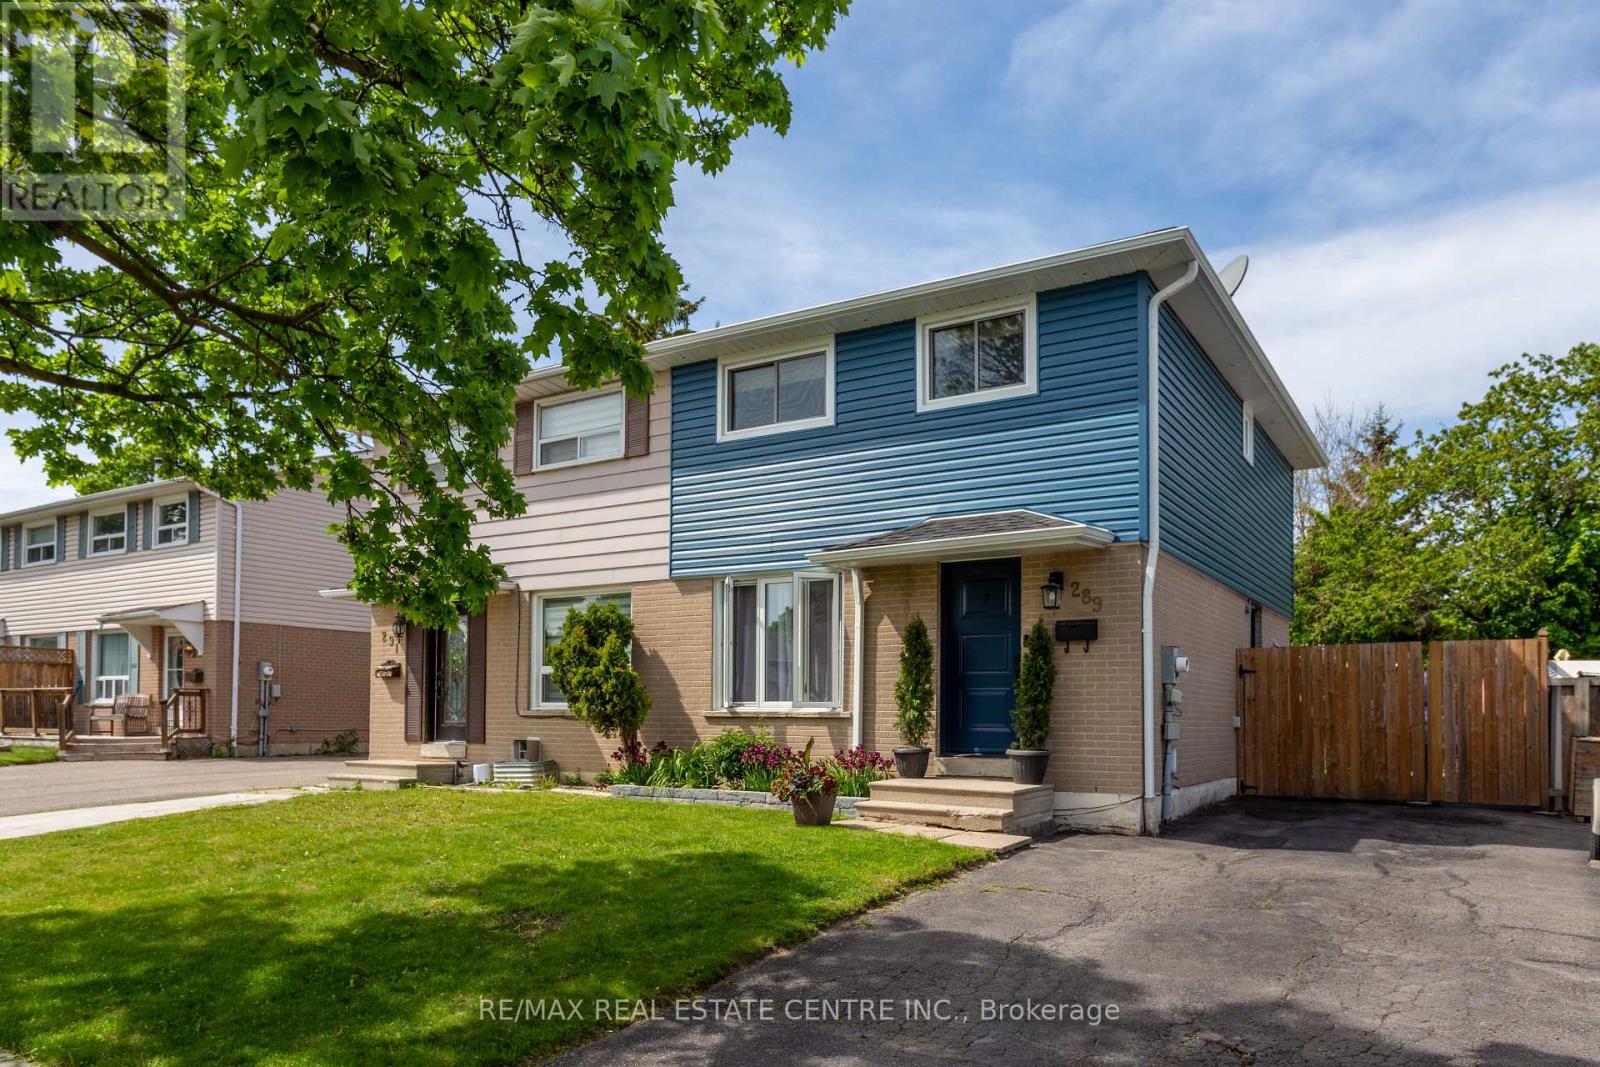
289 Archdekin Drive
Brampton, Ontario
Exceptional Opportunity To Own A Beautifully Renovated Semi-Detached Home In A Mature, Tree-Lined Family Neighborhood! This Stunning Residence Showcases Quality Upgrades Throughout And Offers The Perfect Blend Of Style, Comfort & Functionality. Featuring A Professionally Finished Basement With Elegant Spa-Inspired Bathroom And Spacious 4th Bedroom, Ideal For Extended Family Or Additional Living Space. Freshly Painted In Designer Neutral Tones With Rich Hardwood Flooring Throughout Most Of The Main & Second Floor. The Modern Updated Kitchen Is Complemented By Upgraded Appliances And Contemporary Finishes, While The Renovated Second-Floor Bathroom Adds A Touch Of Luxury. Oversized Primary Retreat Created From Two Original Bedrooms Offers Exceptional Space And Comfort. Situated On A Premium Deep Fenced Lot With Private Backyard & Shed, Perfect For Entertaining Or Relaxing. Prime Location Just Minutes To Hwy 410,Downtown Brampton, Parks, Schools, Shopping & Transit. Truly Move-In Ready And A Rare Find For First-Time Buyers, Families Or Investors! (id:50787)
5 East John Street N
Innisfil, Ontario
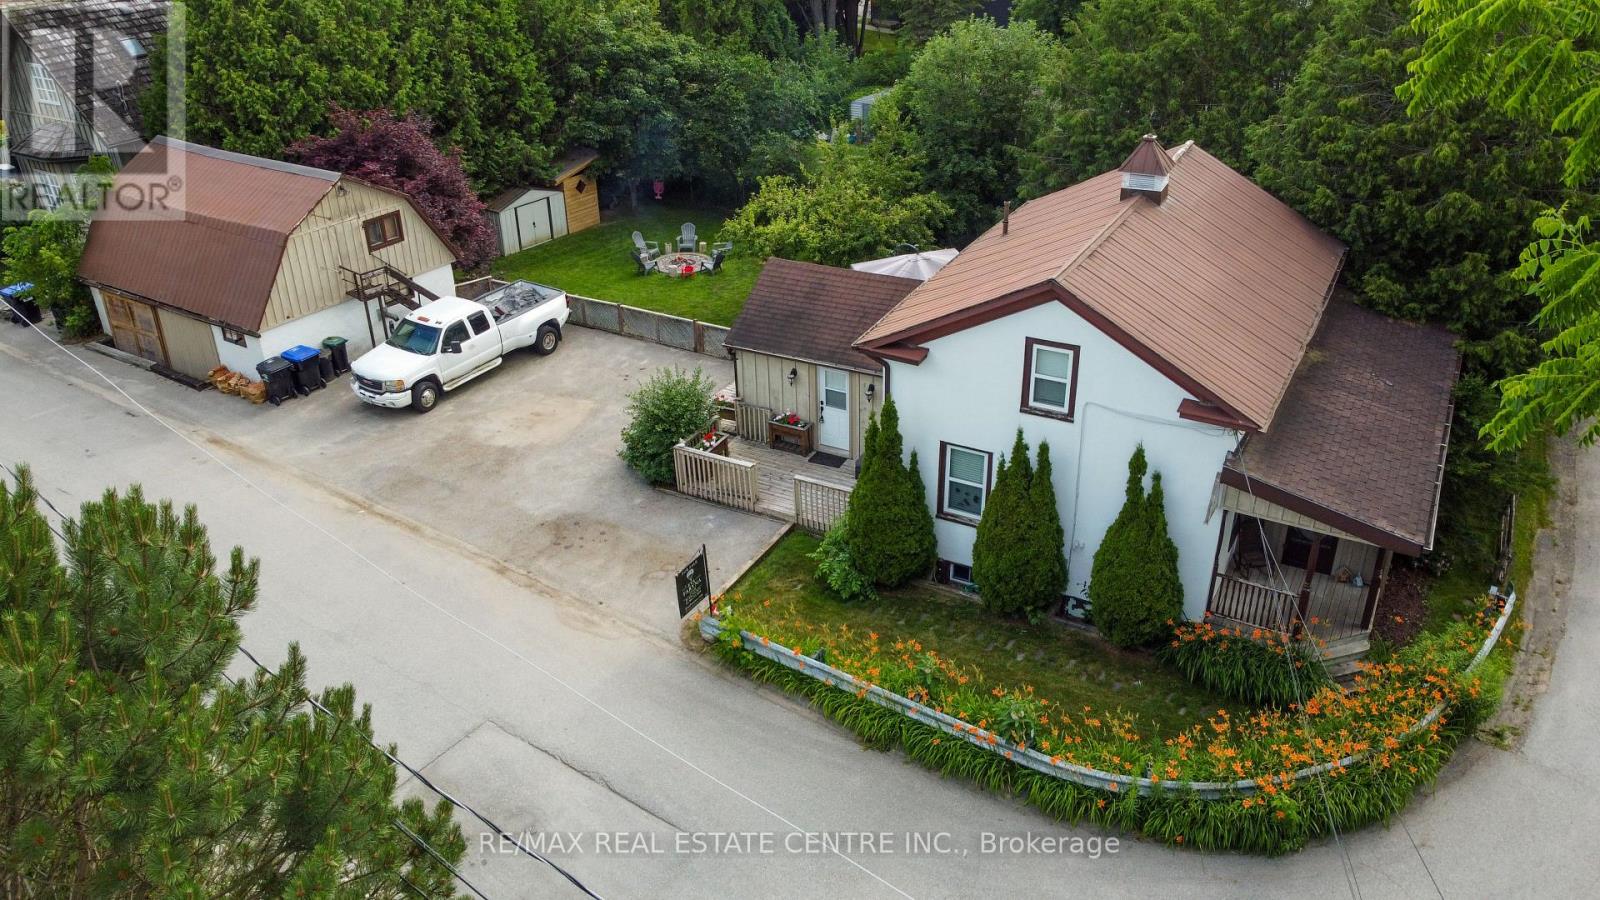
One-of-a-Kind Beauty in a Prime LocationIdeally situated just minutes from Hwy 400, this exceptional home offers convenient access to schools, a library, recreation centre, parks with outdoor water features, restaurants, an outlet mall, and local shops.Step into your own private backyard oasis, featuring three expansive decks that wrap around the home-perfect for entertaining or relaxing. The beautifully landscaped yard is surrounded by mature cedars, highlighted by a stunning Japanese maple and a unique pear tree. Enjoy evenings by the fire pit or unwind in the hot tub. Additional outdoor features include a spacious shed and a dedicated firewood/garden shelter, providing ample storage for all your landscaping needs. Plenty of parking adds to the home's functionality.This charming 1.5 storey home has been thoughtfully upgraded with modern wiring, enhanced insulation, air conditioning, and central vacuum. The main floor showcases a beautifully renovated kitchen with high-end appliances, a stylish four-piece bathroom, and refinished original flooring throughout, along with generous storage space.The second floor offers three comfortable bedrooms and a well-appointed three-piece bathroom.A standout feature is the fully renovated workshop, complete with its own air conditioning, pellet stove, loft overlooking the space, and two separate entrances-an ideal setup for hobbyists, creatives, or potential home-based business use.A truly unique property that must be seen to be fully appreciated. (id:50787)
2008 - 2 Rean Drive
Toronto, Ontario
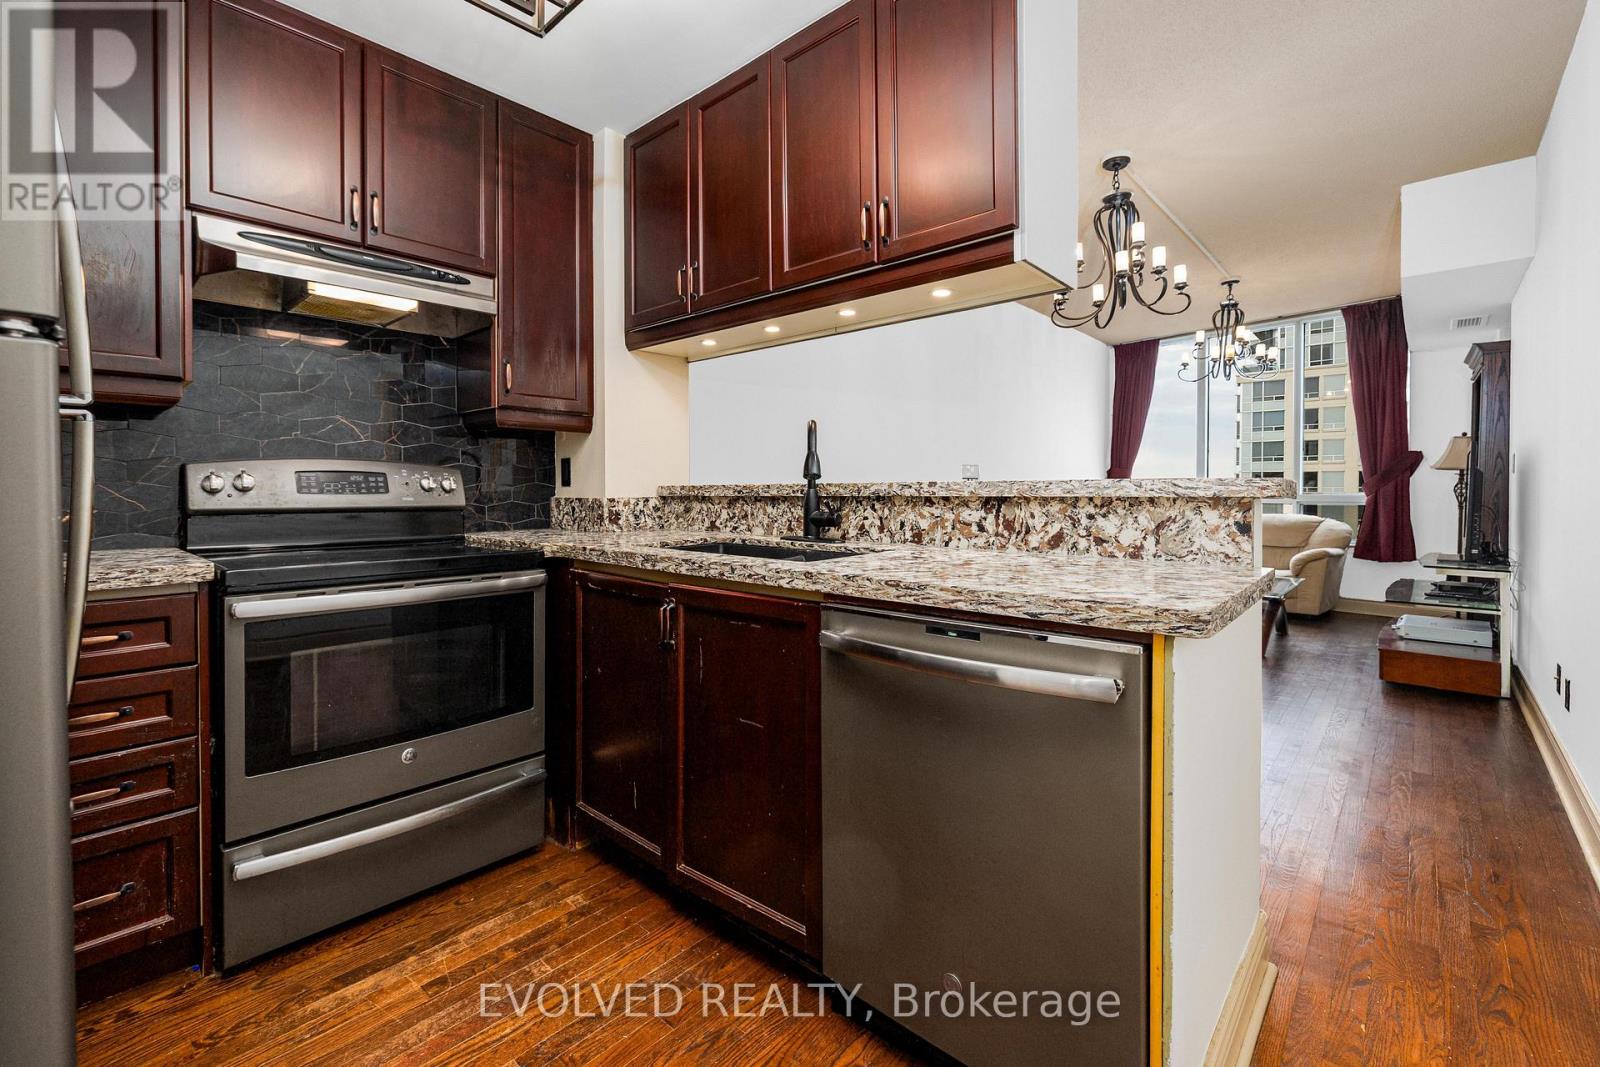
Welcome to a charming 1plus 1 unit in Toronto's sought-after Bayview Village. Thoughtfully upgraded, this lower penthouse reimagines the original solarium by integrating it into a large, flexible bedroom space. The spacious bedroom now offers a serene retreat with a renovated 4-piece ensuite, complete with a jacuzzi bathtub. In addition, a separate den-enhanced with French doors-can easily serve as a second bedroom. With 9-foot ceilings and hardwood floors in living room and dining room, the home is bright and inviting with functional layouts. The kitchen has been upgraded with extra cabinets and new appliances , all bathroom fixtures have been replaced with new ones. The home is well-maintained, offering plenty of closet storage. Enjoy beautiful south-facing views that fill the space with natural light. Plus, you're just a short walk from Bayview Village's shops, restaurants, parks, and the Bayview subway station, making commuting effortless. With fantastic amenities-including an indoor pool, sauna, gym, and more, This is a fantastic opportunity to make this prime location your home. Parking and locker is very close to Elevator lobby. Maintenance fee includes all utilities :)This unit is bigger than all comparable units; Unit is 792sqf per mpac.(Seller added main solarium to the master bedroom to have a larger bedroom) (id:50787)
1403 - 158 Front Street E
Toronto, Ontario
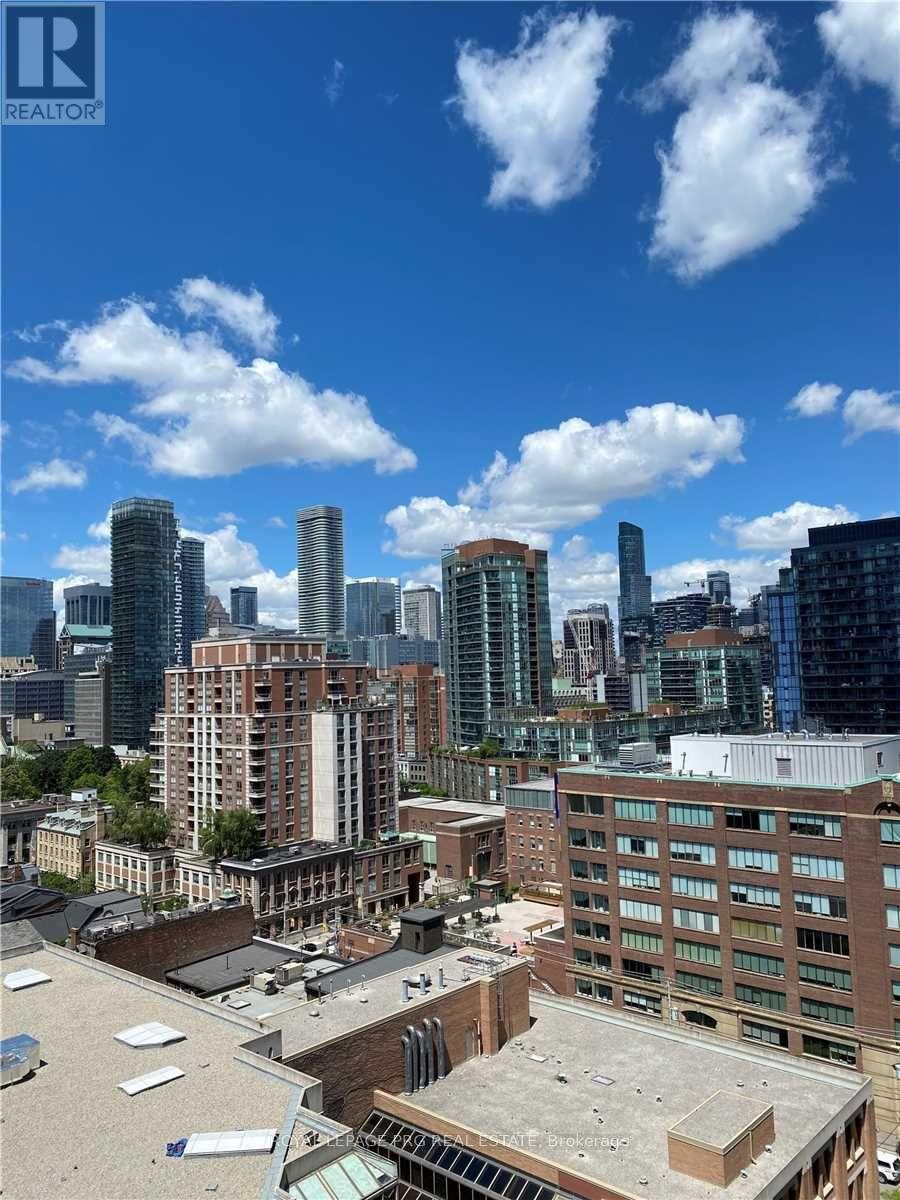
Welcome to The St. Lawrence Condos in the heart of downtown Toronto. This bright 1-bedroom, 1-bathroom suite at 158 Front St. E., Unit 1403 features unobstructed views of the Toronto skyline and CN Tower from the private balcony. Enjoy premium amenities including a gym, rooftop pool, theatre, yoga studio, party room, and guest suites. Steps to Union Station, TTC, the Financial District, Harbourfront, restaurants, shopping, and entertainment-an excellent opportunity for first-time buyers, investors, or professionals. (id:50787)
317 - 120 Varna Drive
Toronto, Ontario
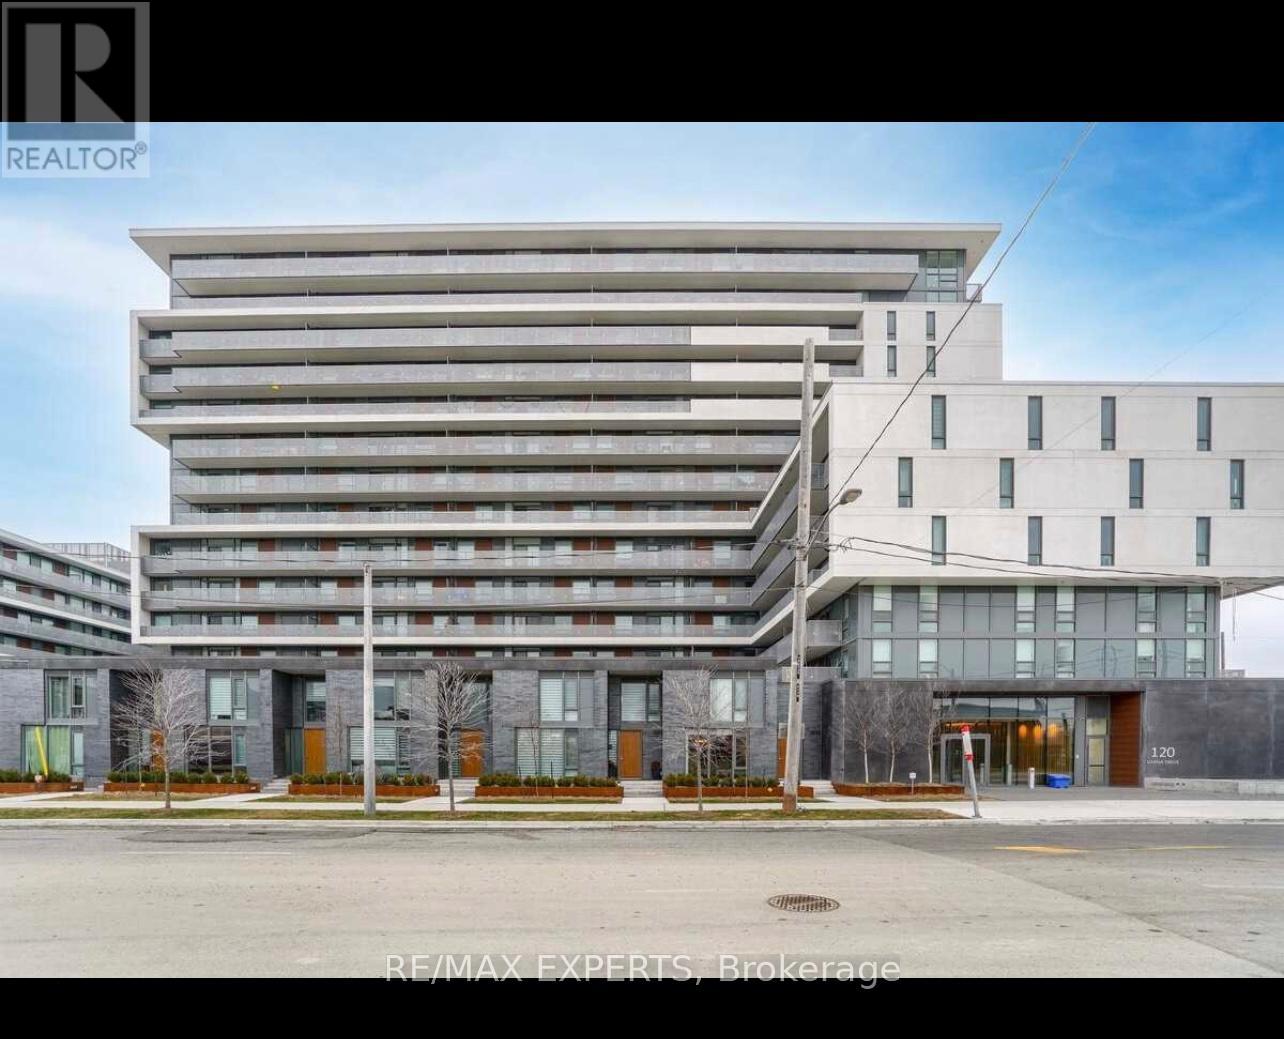
Yorkdale Condo 2 Listed to sell. Perfect opportunity for all investors, first time home buyers and new families starting up. This Building features a true luxury suite with 2 bedrooms, 1 full bathroom, 1 parking, 1 Locker, ensuite laundry, smooth ceilings, huge "Terrace" to enjoy. "Luxury" Condominium located a few steps to Yorkdale Mall and at the Yorkdale Subway Line. Bedrooms Apart from each other with more privacy and stainless steel appliances. Building features 24 hours security concierge, party room, exercise room, outdoor patio, visitors parking and more. One underground parking and one storage locker owned and included. Steps to Yorkdale Mlall and Subway for your convenience. For investors, its currently tenanted bringing in $2800.00 a month in rent. Do not let this opportunity pass you by. Tenants are willing to continue with the lease if that is something you want. (id:50787)
20 Cole Street
Toronto, Ontario
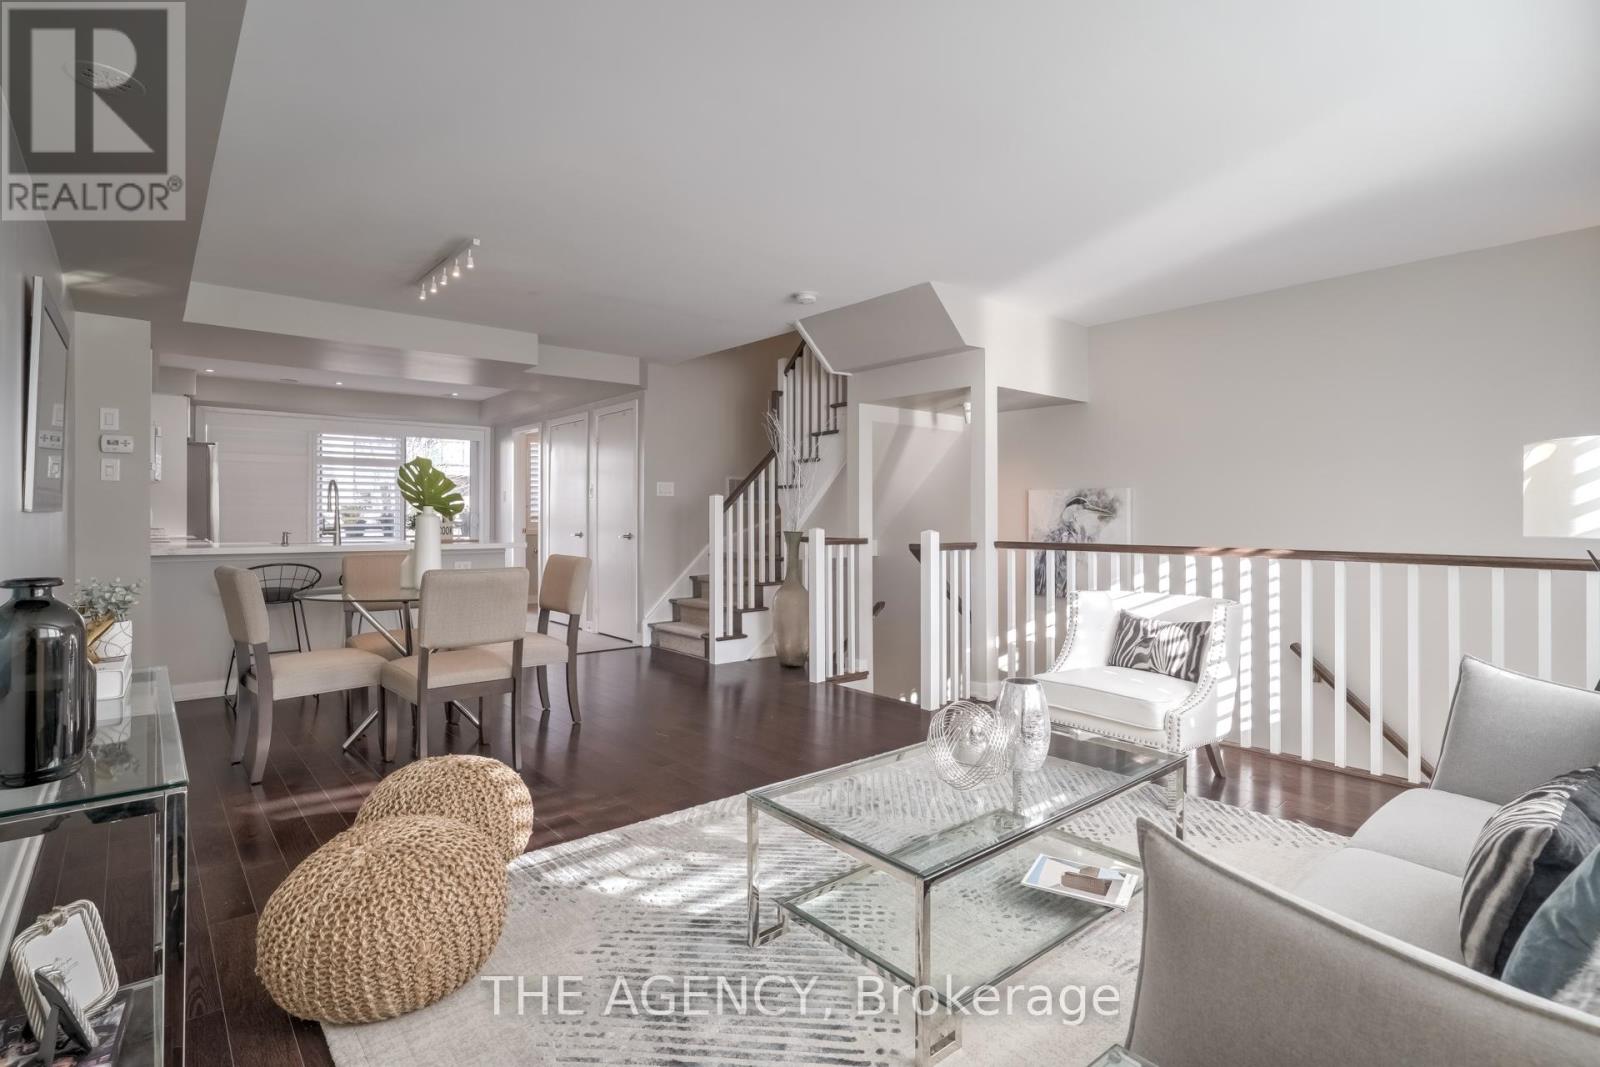
Welcome to this rarely offered, spacious modern townhouse in the heart of Regent Park. Offering approximately 1,506 sq. ft. of total living space, including a 130 sq. ft. private terrace with BBQs permitted, this beautifully designed 3-bedroom, 2.5-bathroom home combines the comfort of a house with the convenience of condo living.The bright open-concept main floor is ideal for entertaining, featuring a contemporary kitchen with a pantry, ample storage, and a walk-out to the sun-filled private terrace. Upstairs, you'll find three generous bedrooms, including a spacious primary retreat complete with a custom walk-in closet and a 4-piece ensuite. Enjoy the convenience of your own private garage with parking, an exceptional feature rarely available in the area.Located in one of Toronto's fastest-growing communities, you're just minutes to the DVP, steps to TTC, the 6-acre park, aquatic centre, MLSE athletic grounds, FreshCo, Tim Hortons, cafés, restaurants, and everyday conveniences. A fantastic opportunity to enjoy stylish urban living in a vibrant, family-friendly neighbourhood (id:50787)
39 James Foxway
Toronto, Ontario
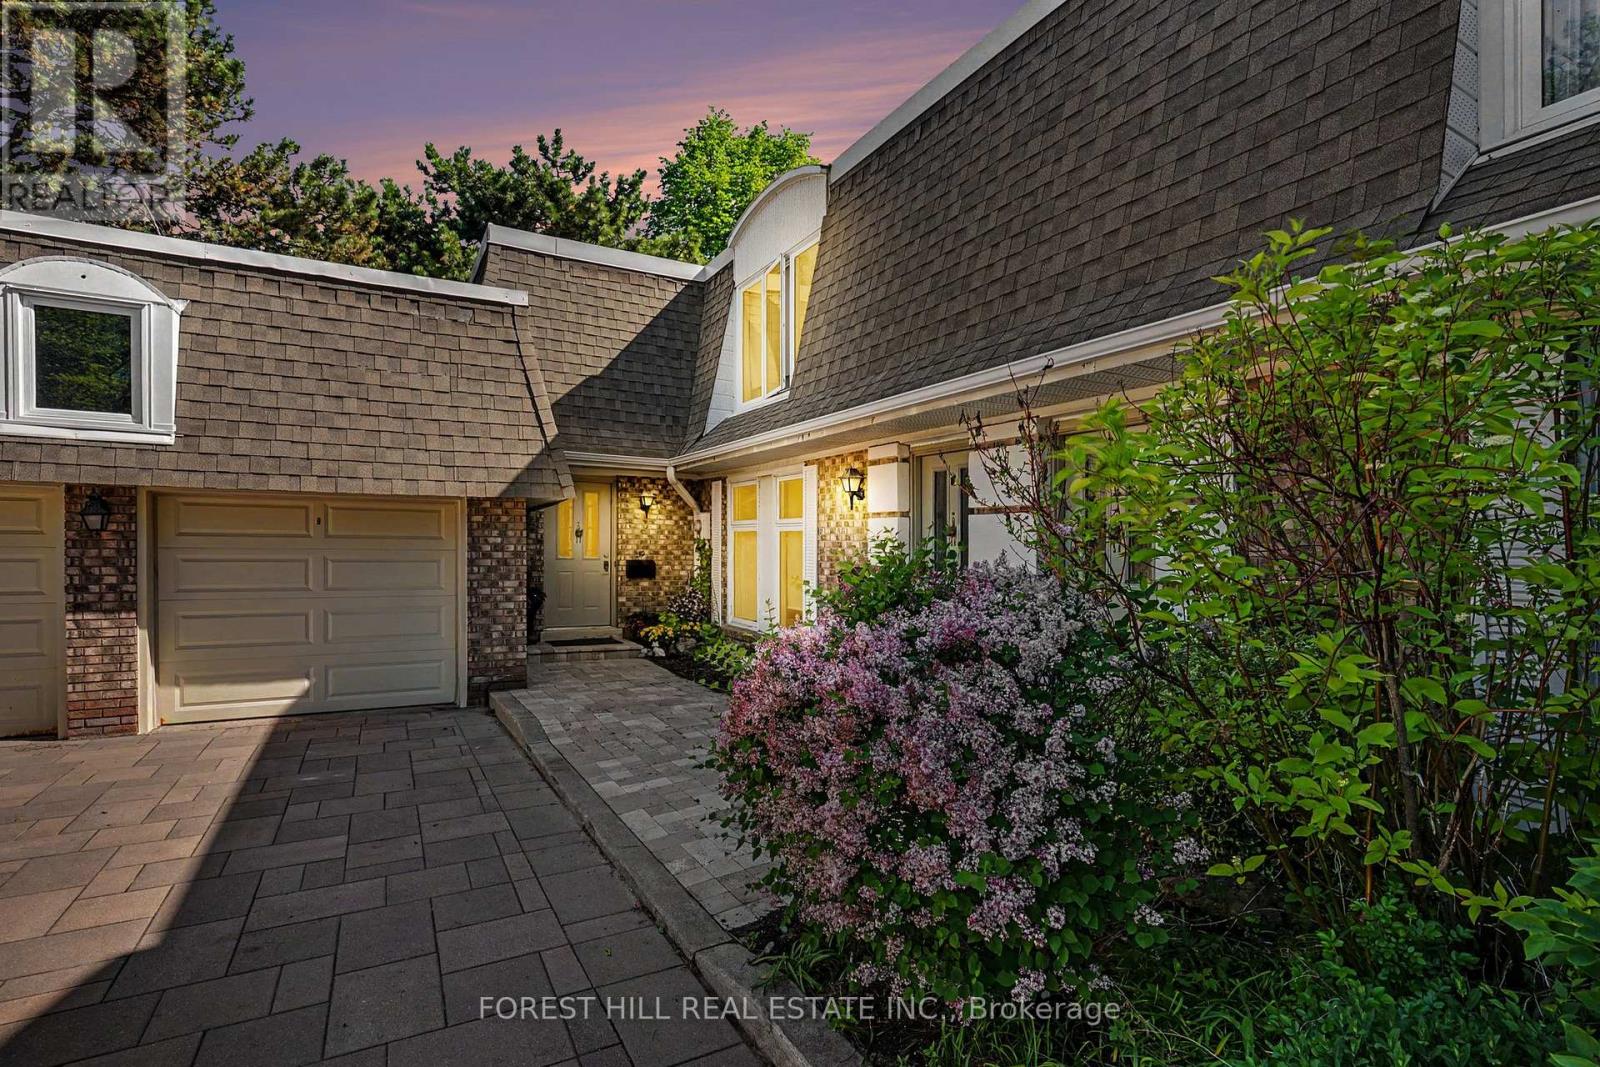
Rarely available! Beautiful executive corner townhome in prestigious Bayview Village and sought after Earl Haig secondary school district.This bright and spacious 2-storey home features 3 generous bedrooms, renovated bathrooms, wood flooring, and an open-concept living/dining area with fireplace and double walk-outs to a private patio with gate access to the exclusive rear trail. There is an eat-in kitchen and a finished basement which includes a large recreation room with second fireplace, ideal for a media room, office, gym, or additional living space. Spacious laundry and separate utility room provides excellent storage. Includes 1-car garage plus 1 additional parking space. Maintenance fees include water, cable TV, building insurance, parking, common elements, snow removal, gardening, roofing, doors, and windows. Located Earl Haig SS district, close to TTC, Bayview Village mall, parks, place of worship and Hwy 401/404. Shows beautifully! (id:50787)
2506 - 8 The Esplanade
Toronto, Ontario
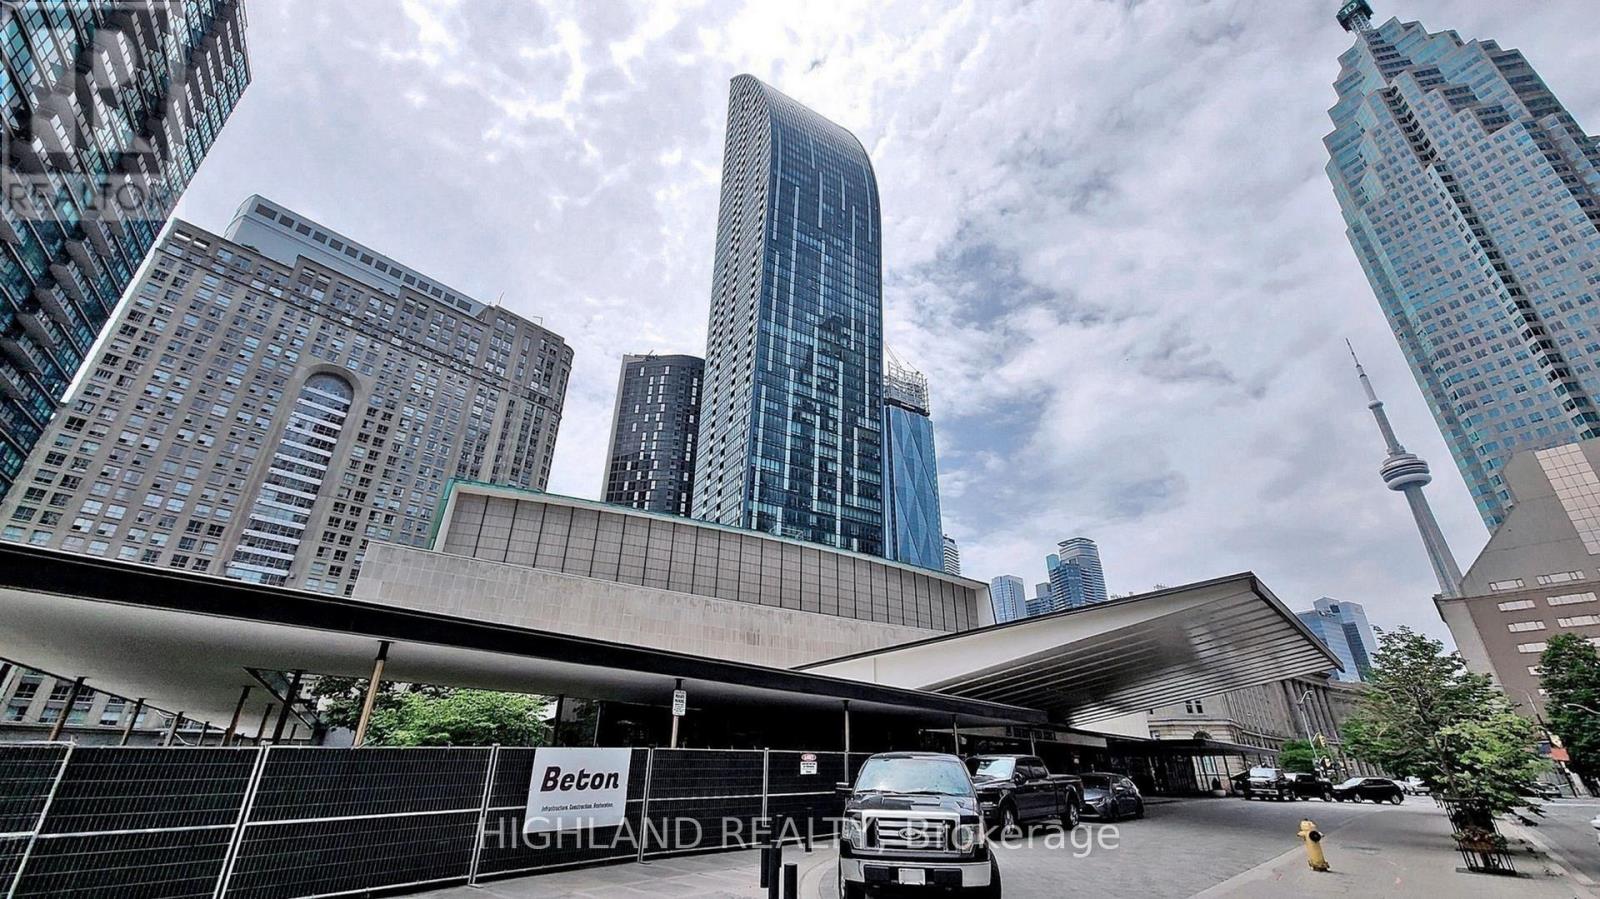
Welcome to L Tower, one of downtown Toronto's most prestigious luxury residences. This bright and spacious 1-bedroom suite features a functional open-concept layout, high ceilings, a modern kitchen with premium appliances, and floor-to-ceiling windows that fill the home with natural light while offering vibrant city views. Situated in an unbeatable location between the Financial District, St. Lawrence Market, and Toronto's waterfront, you'll enjoy exceptional walkability to Union Station (TTC, GO & VIA), PATH, grocery stores, restaurants, parks, and entertainment. Residents have access to outstanding amenities. An excellent opportunity for professionals & first-time buyers seeking luxury, convenience, and the best of downtown Toronto living. (id:50787)
807 - 223 Redpath Avenue
Toronto, Ontario
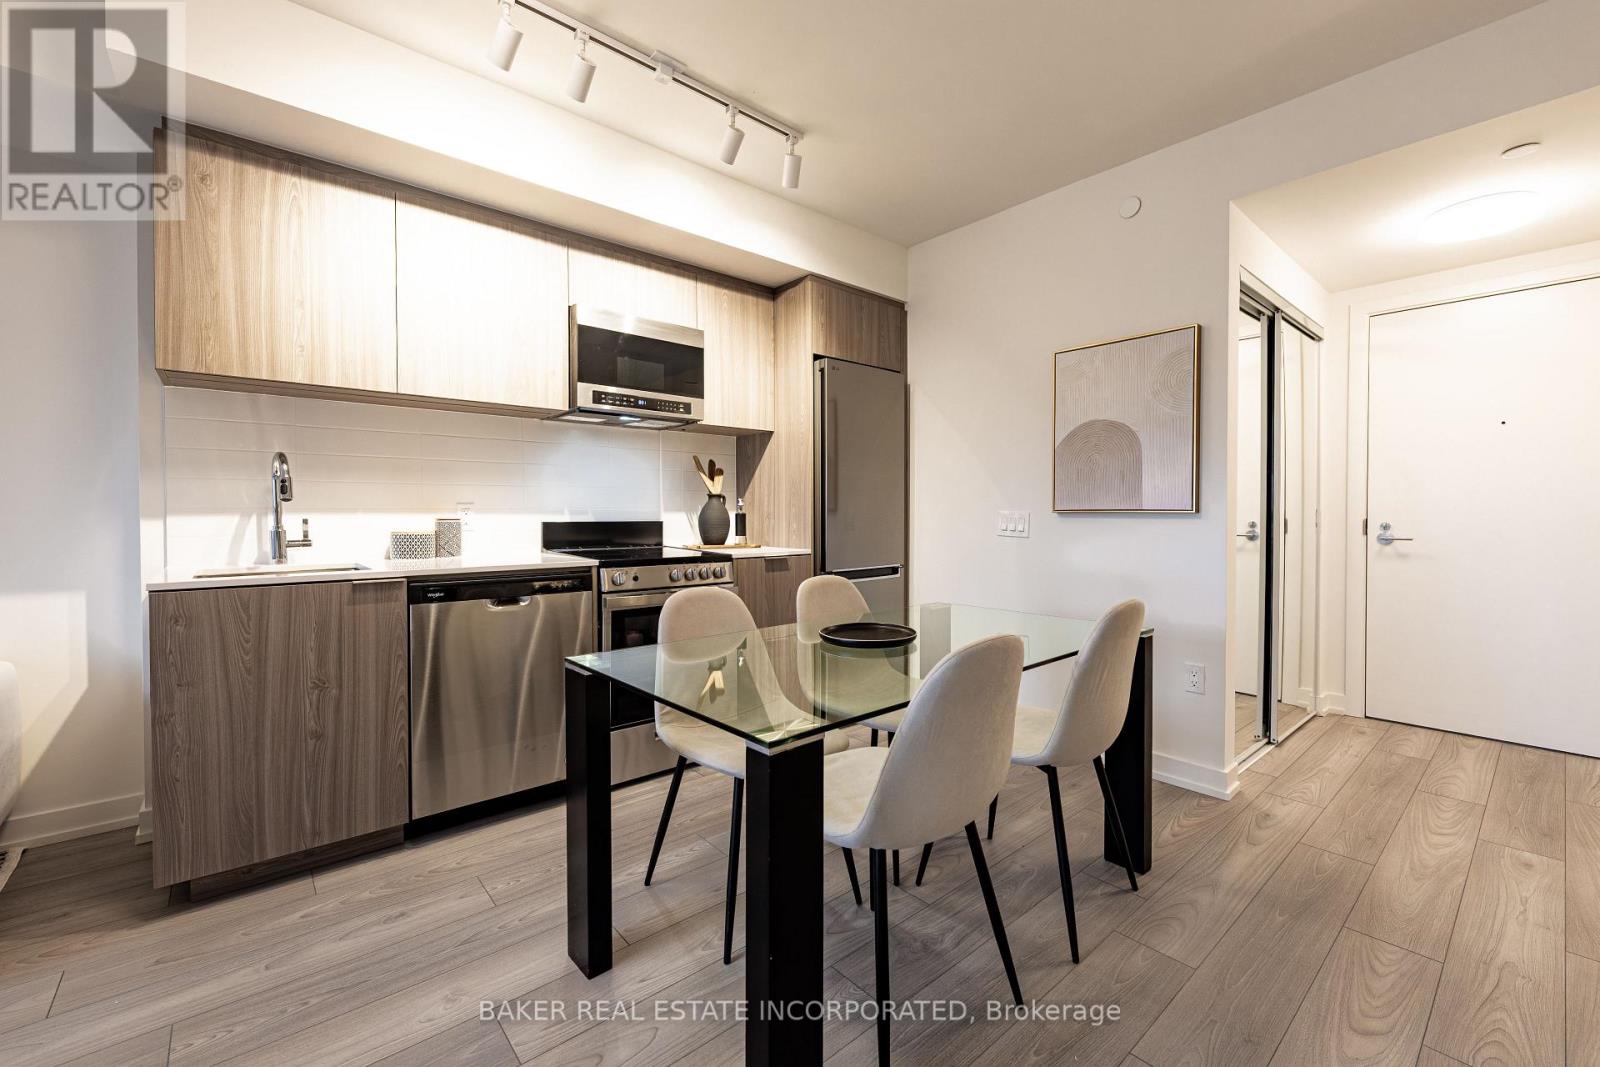
The Corner on Broadway, a dazzling new address at Yonge & Eglinton. Brand New, Never Lived in 1 Bedroom & 1 Bath, 505sf Suite - RENT NOW AND RECEIVE TWO MONTHS FREE + $1000 MOVING BONUS!* A compact, walkable neighbourhood, with every indulgence close to home. Restaurants and cafes, shops and entertainment, schools and parks are only steps away, with access to many transit connections nearby as well. No matter how life plays out, a suite in this sophisticated rental address can satisfy the need for personal space, whether living solo or with friends or family. Expressive condominium-level features and finishes create an ambiance of tranquility and relaxation, a counterpoint to the enviable amenities of Yonge & Eglinton. Signature amenities: Outdoor Terraces, Kids Club, Games Room, Fitness, Yoga & Stretch room, Co-working Lounge, Social Lounge, Chef's Kitchen, Outdoor BBQs. Wi-Fi available in all common spaces. *Offers subject to change without notice. Terms and conditions apply. (id:50787)
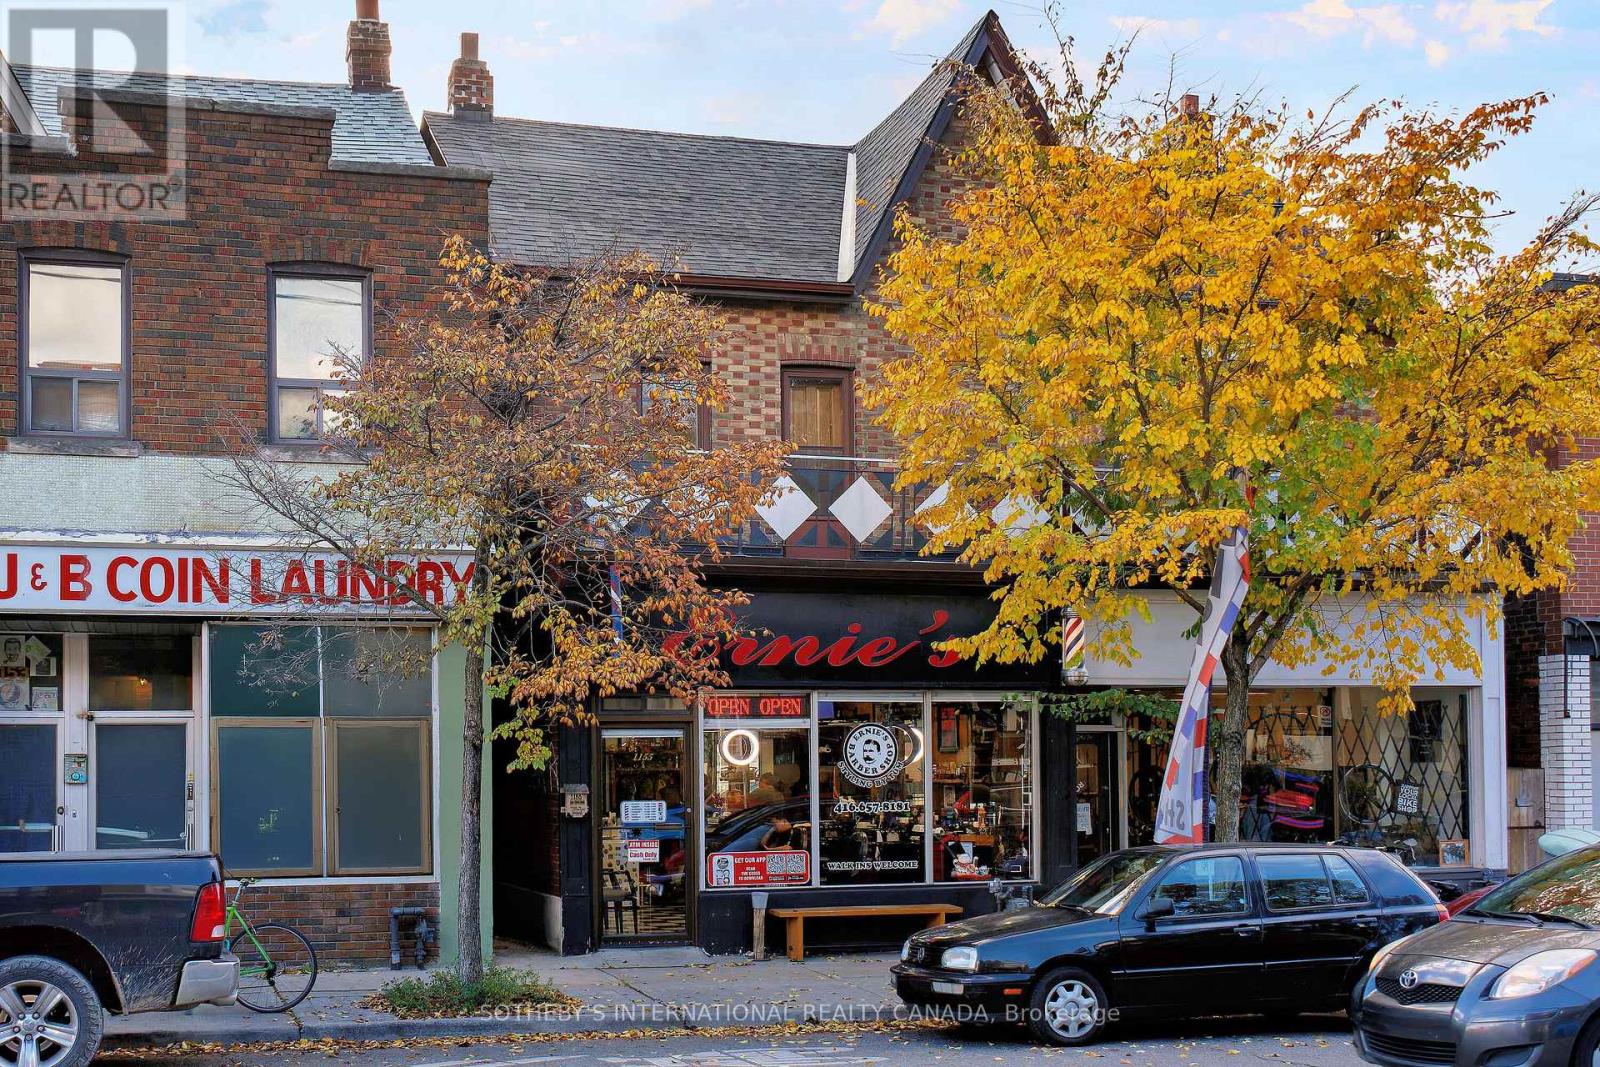
1155 Davenport Road
Toronto, Ontario
Excellent Location for Income Property!! Located in the popular Wychwood neighbourhood, situated amongst trendy hip restaurant/bar & pizzeria. This property features a commercial store front with an additional two spacious residential units along with detached single car garage for a total of two parking spots at the rear with laneway access. Second floor unit features a large outdoor patio deck with views of the CN Tower & front balcony overlooking the street. (id:50787)
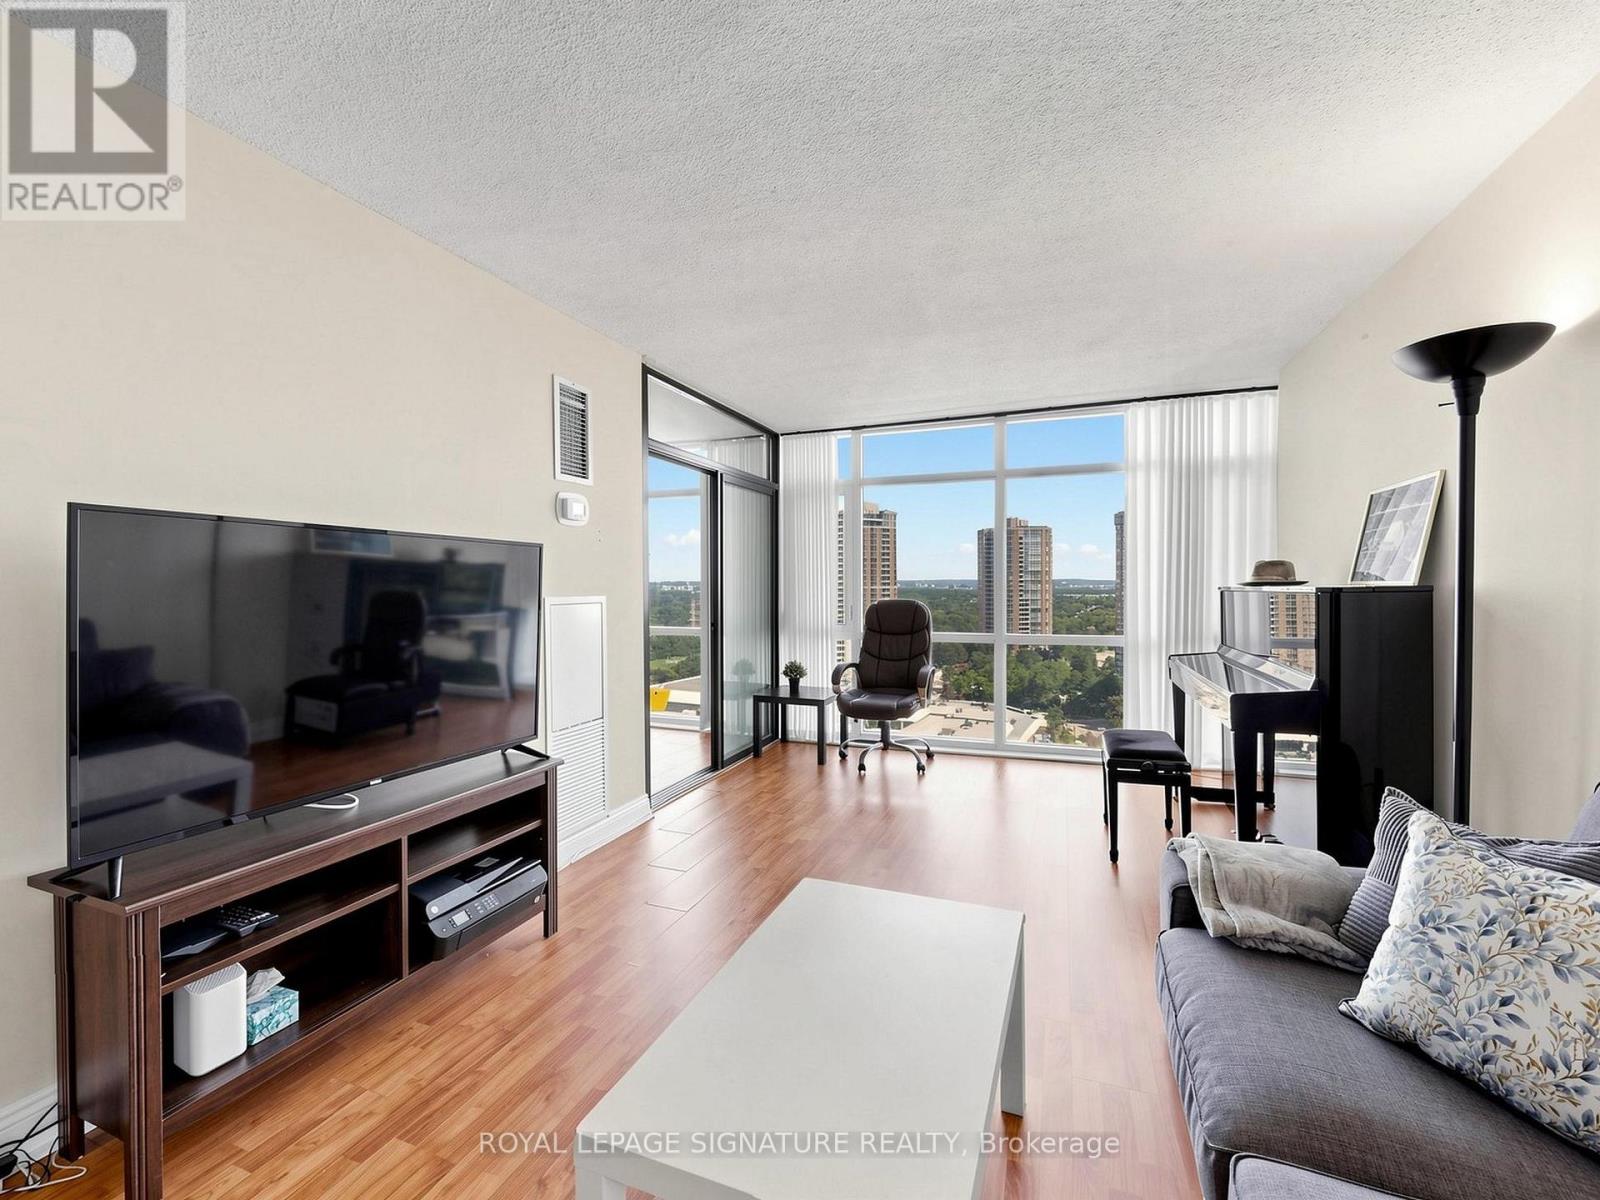
1901 - 1555 Finch Avenue E
Toronto, Ontario
TRIDEL built! Amazing space - all open concept - New Floor to Ceiling Windows. Magnificent view - Opportunity abounds - 2 spacious bedrooms, 2 full baths, eat-in kitchen - lots of storage. Steps from TTC, 404, Seneca College, Schools, Fairview Mall .Enjoy the resort-style amenities-indoor/outdoor pool, gymn, party room and much more. Opportunities Waiting for you! (id:50787)
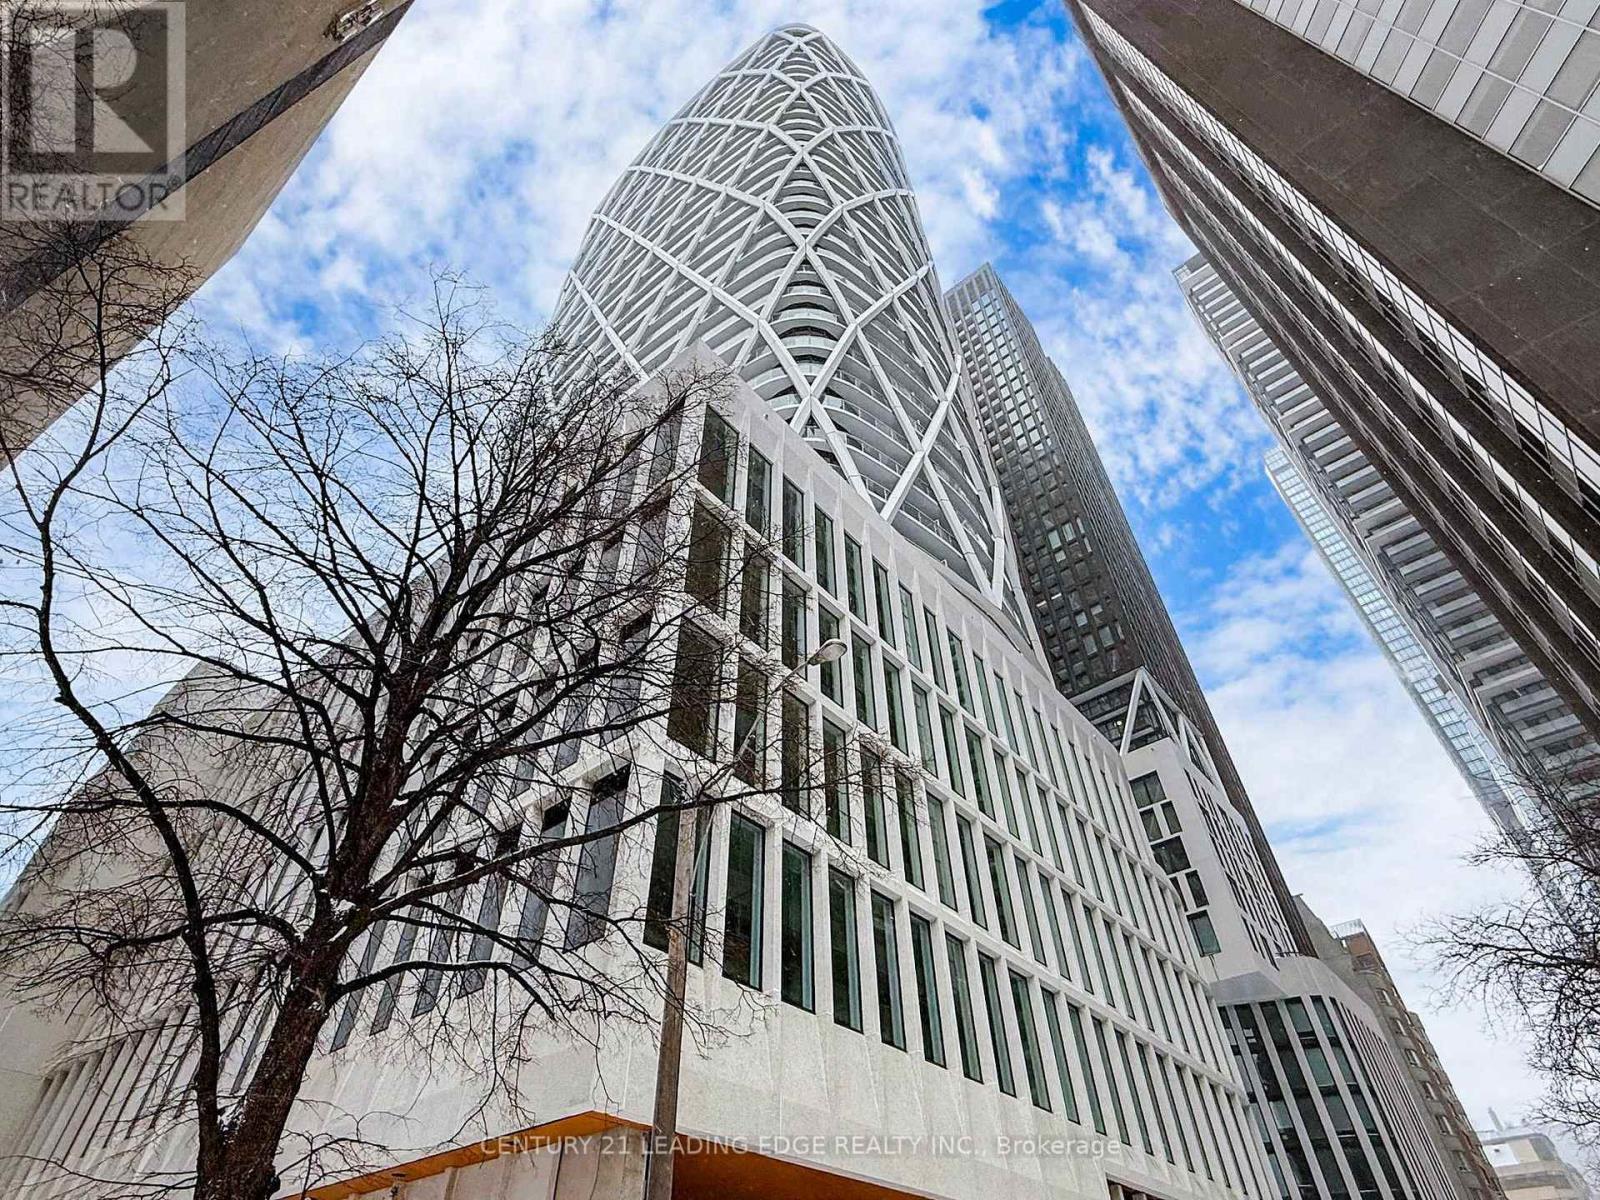
2212 - 230 Simcoe Street
Toronto, Ontario
Welcome To Artists Alley Condos In The Heart Of Downtown Toronto Near Dundas & University. This Split Two Bedrooms With Two Washroom Unit Offers Almost 700 Sq Ft Of Interior Living Space And A Large Wrapped Balcony W. Laminate Flooring In Living/Dining/Kitchen, Floor To Ceiling Windows. Modern Kitchen With B/I Appliances And Backsplash. Primary Bedroom With 4 Pc Ensuite Bathroom. It's Fantastic place to enjoy the urban lifestyle. Excellent Building Location, Steps To Subway Station, OCAD, Queen's Park, Groceries, Hospitals, Financial Districts, Bars, Restaurants And All Daily Essentials. (id:50787)
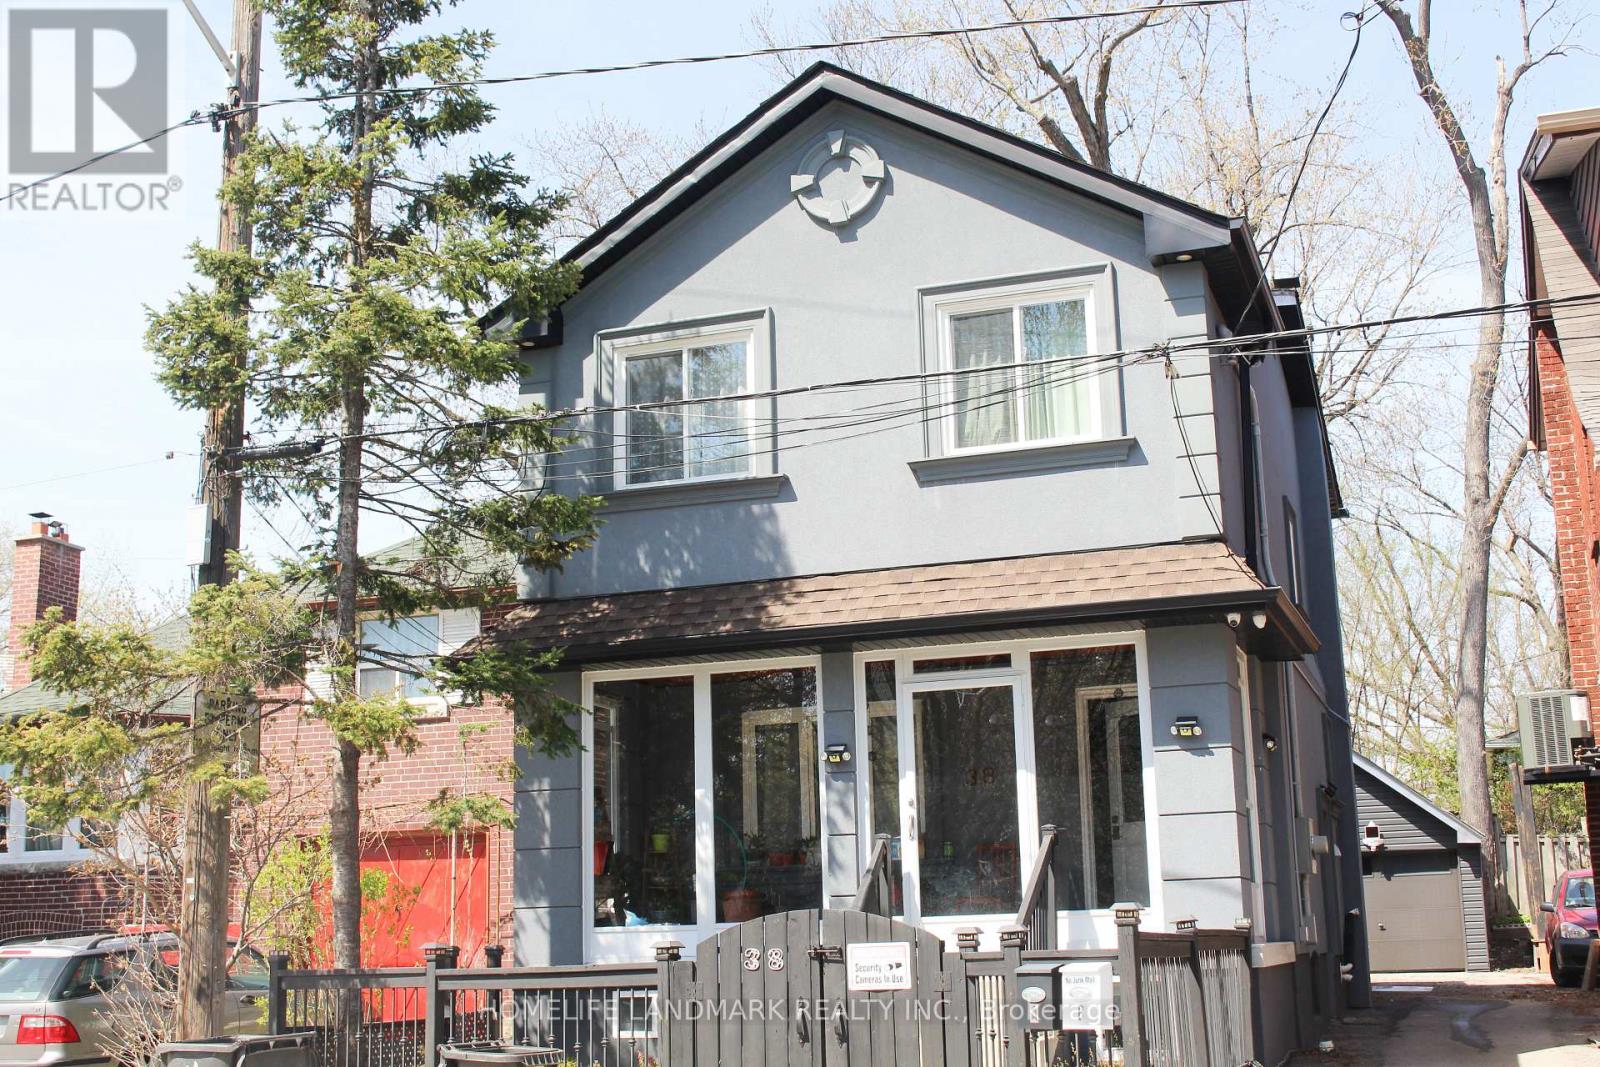
38 Glenvalley Drive
Toronto, Ontario
Fully Renovated Basement Apartment With Separate Entrance in high demand area of Eglinton & Weston. Lots of Windows with Natural Sunlight. Private Kitchen, Washroom and Laundry. Steps To Parks, Lake, Eglinton Flats & York Recreation Center. Minutes Walk To Mount Dennis Crosstown Lrt, Ttc, Up Express And Go Line.Stove, Washer & Range Hood. Tenant Pays $100/Month For Utilities(Water/Heat/Hydro). Availability Of The Parking Space Is Subject To The Car Size. (id:50787)
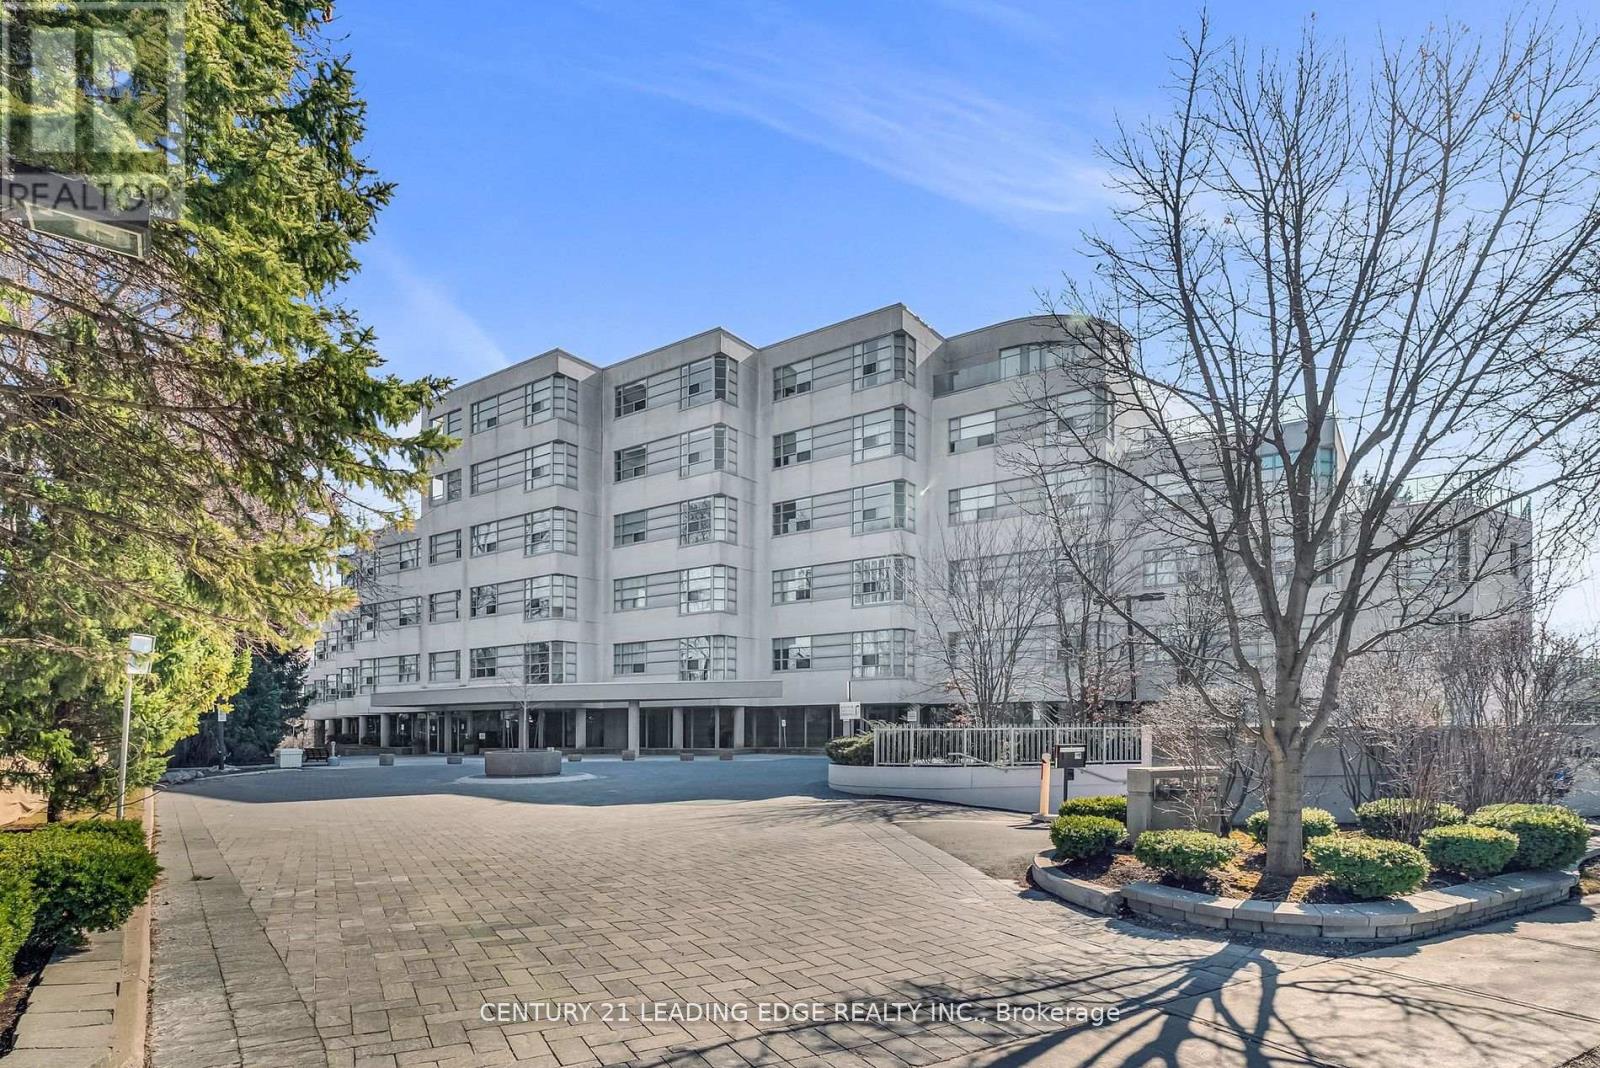
208 - 1 Watergarden Way
Toronto, Ontario
This Luxurious Tranquil Low rise condominium (Shane Baghi built) surrounded by woods and water, The private elevator opens directly into Suite 208, revealing a spacious and uniquely special unit with stunning ravine views and sunshine. One of a Kind Unit fully renovated, 150 square foot balcony With Awnings and cobblestones, Huge Primary Bedroom with W/I Closet and 5pc Ensuite, The expansive Open Concept living area includes living and dining rooms, featuring a huge floor-to-ceiling window that offers breathtaking views of the lush green ravine and mature trees. Experience the serene feeling of living in a treehouse, right in the heart of the city. Beautifully designed by renowned Arthur Erickson back in 1994 with only 40 suites and majestically sits above the corner of Bayview and Finch with many ravine views. Each suite has a direct, private elevator entrance. Must See! (id:50787)
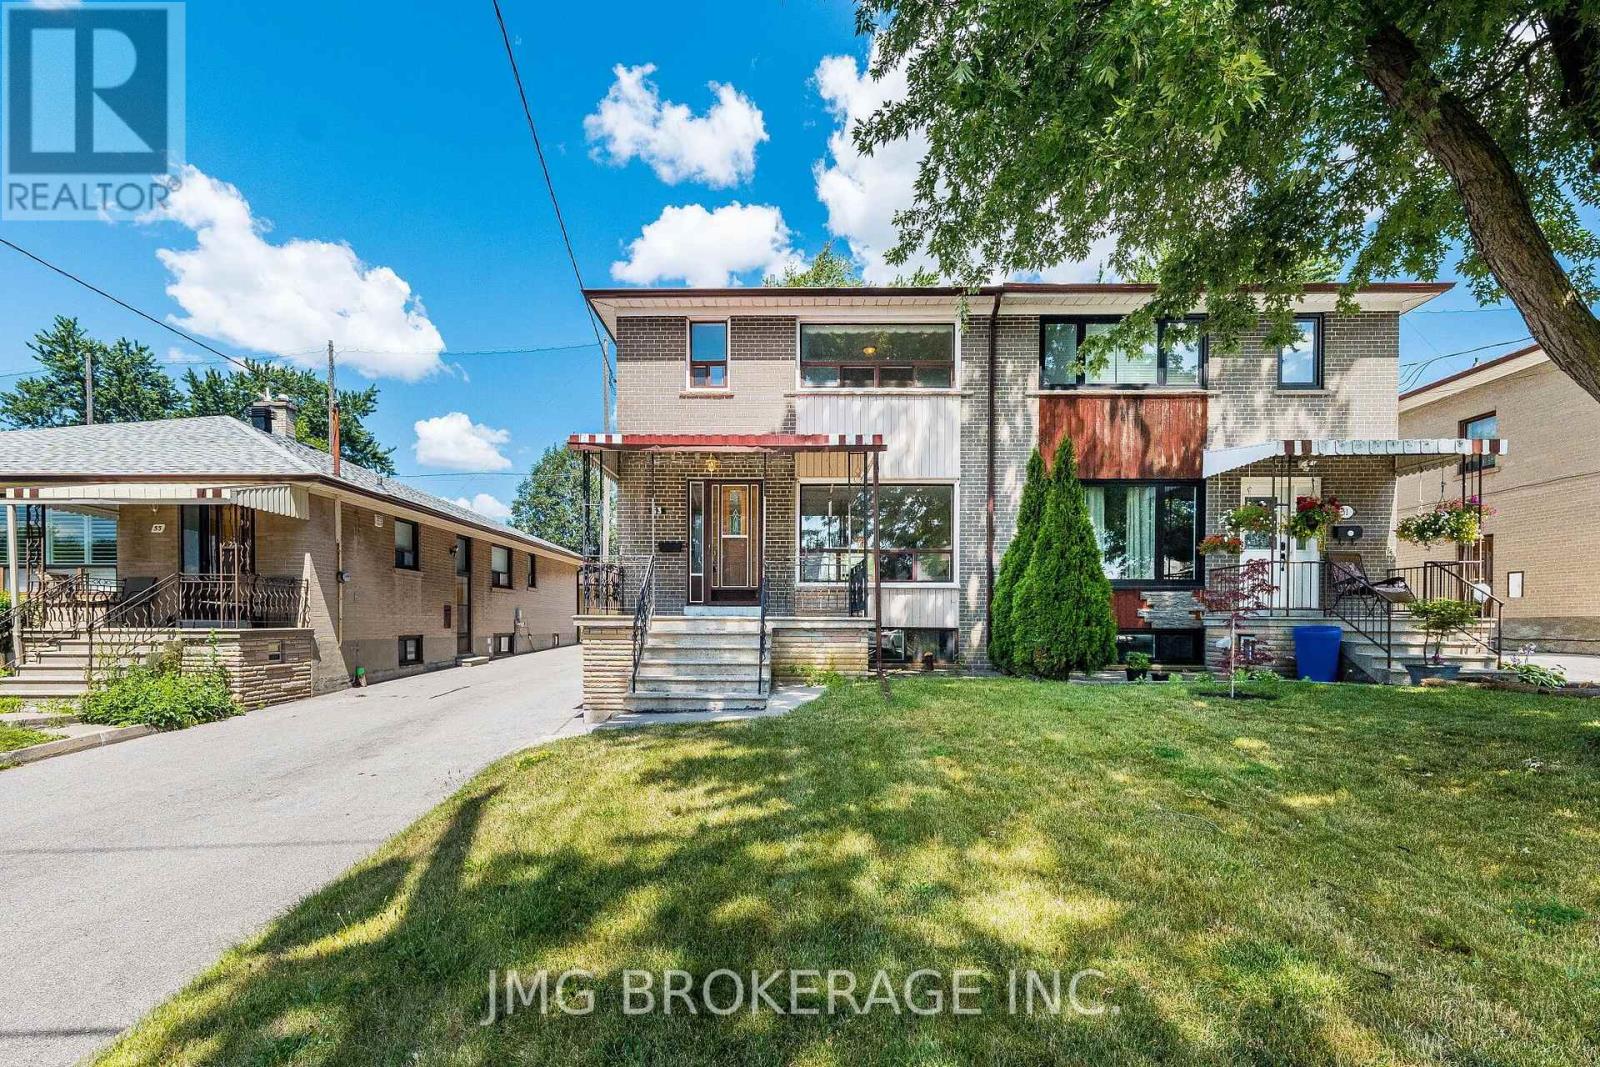
53 Foxrun Avenue
Toronto, Ontario
Rare opportunity to own a beautifully maintained semi-detached home backing directly onto Oakdale Golf & Country Club in one of North York's most desirable neighbourhoods! This spacious 3-bedroom, 2-bath home features gleaming hardwood floors, a bright and functional layout, and generously sized bedrooms. The finished basement with separate entrance, second kitchen, and large recreation room offers excellent potential for extended family, guests, or future income opportunities. Enjoy a private backyard oasis with mature trees and direct golf course views-perfect for relaxing or entertaining. A detached garage with ample driveway parking adds convenience. Ideally located close to schools, parks, shopping, public transit, highways, and places of worship. Move-in ready with exceptional value in a sought-after location! (id:50787)
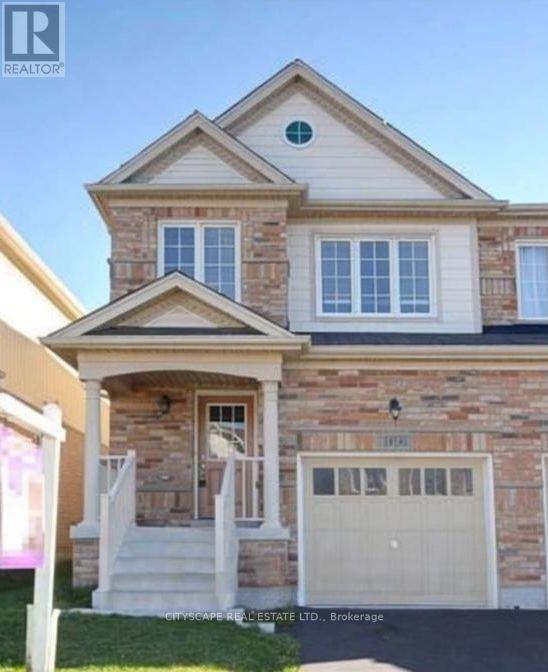
1136 Schooling Drive E
Oshawa, Ontario
Don't miss out this opportunity, very close to shopping center, major intersection Harmony/Taunton. In law suite with separate entrance. walking distance school/shopping plaza, public transport, Kids play area. Great neighborhood. No retrofit warranty for basement suite. (id:50787)
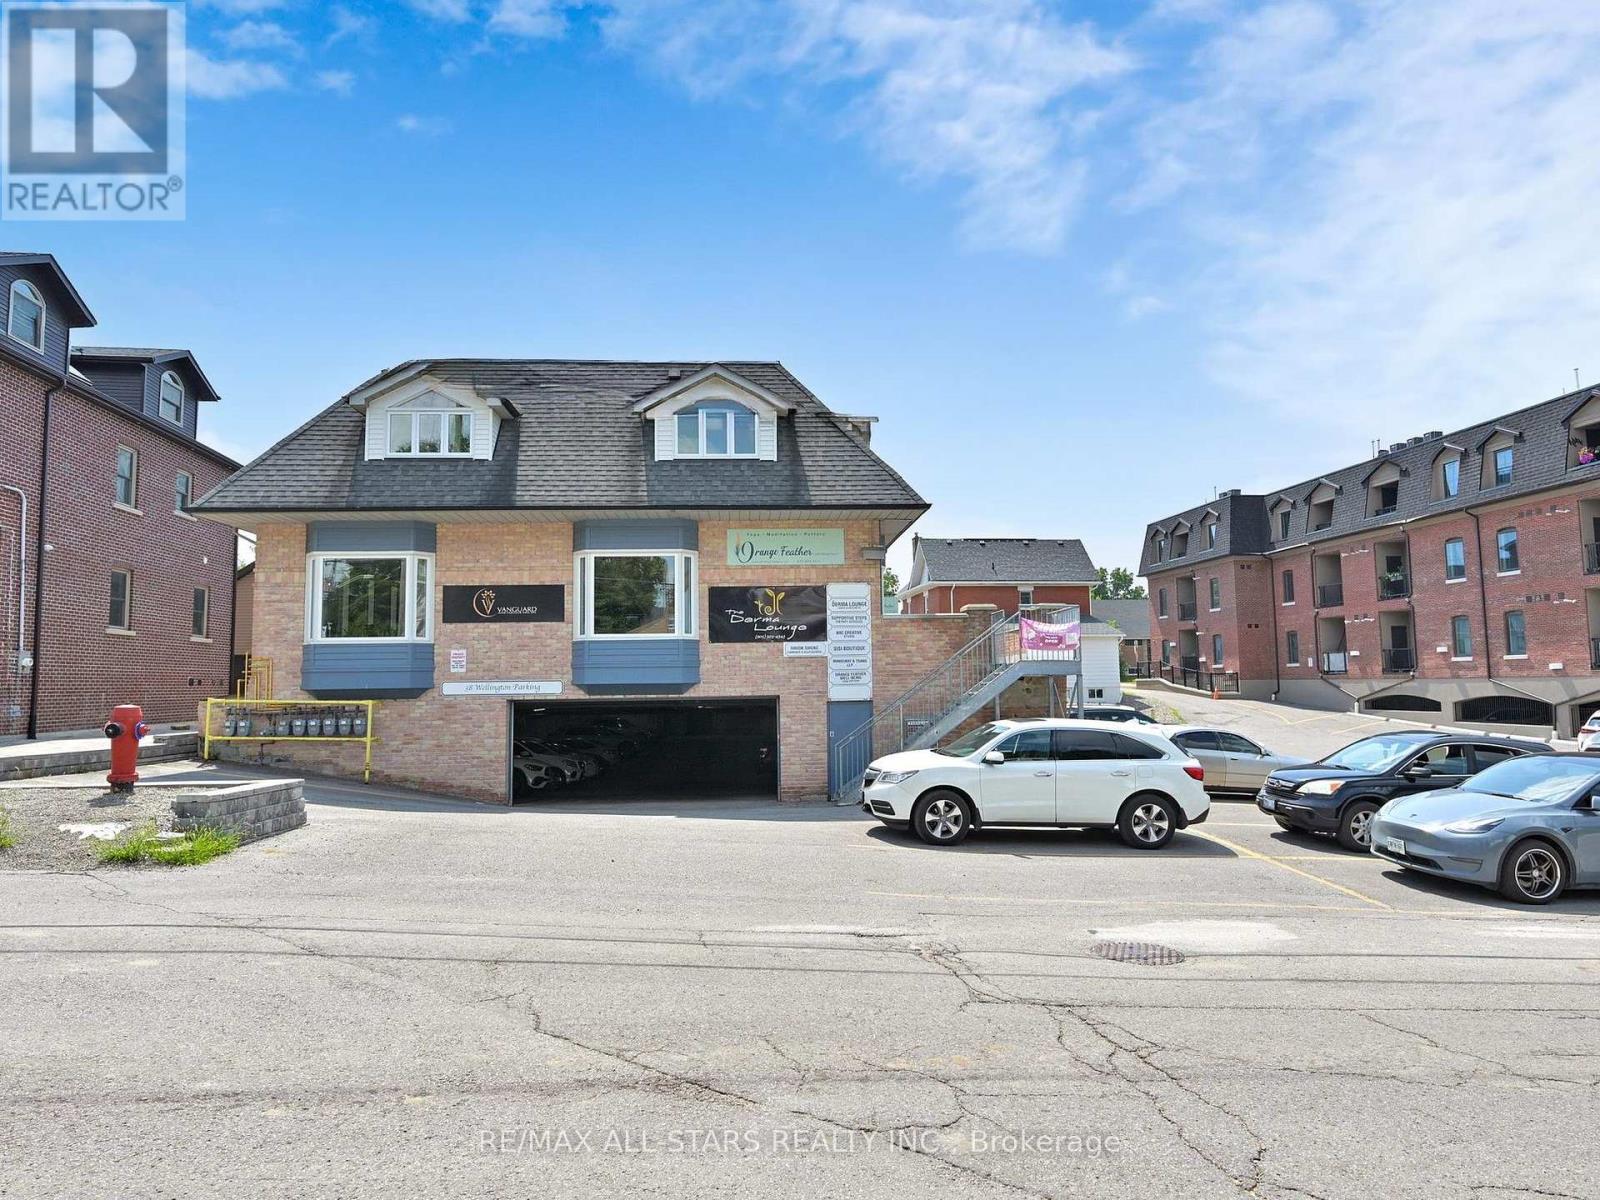
7c - 38 Wellington Street E
Aurora, Ontario
Available For Lease In A High Traffic Area In The Heart Of Aurora. Perfect For Professional Office, Or Medical Services. Features Elevator, Plenty Of Parking With Garage & Outside Parking Spots,. Steps To Yonge Street. Close To Go Transit. Please see the Dimensions attachment for room measurements. (id:50787)
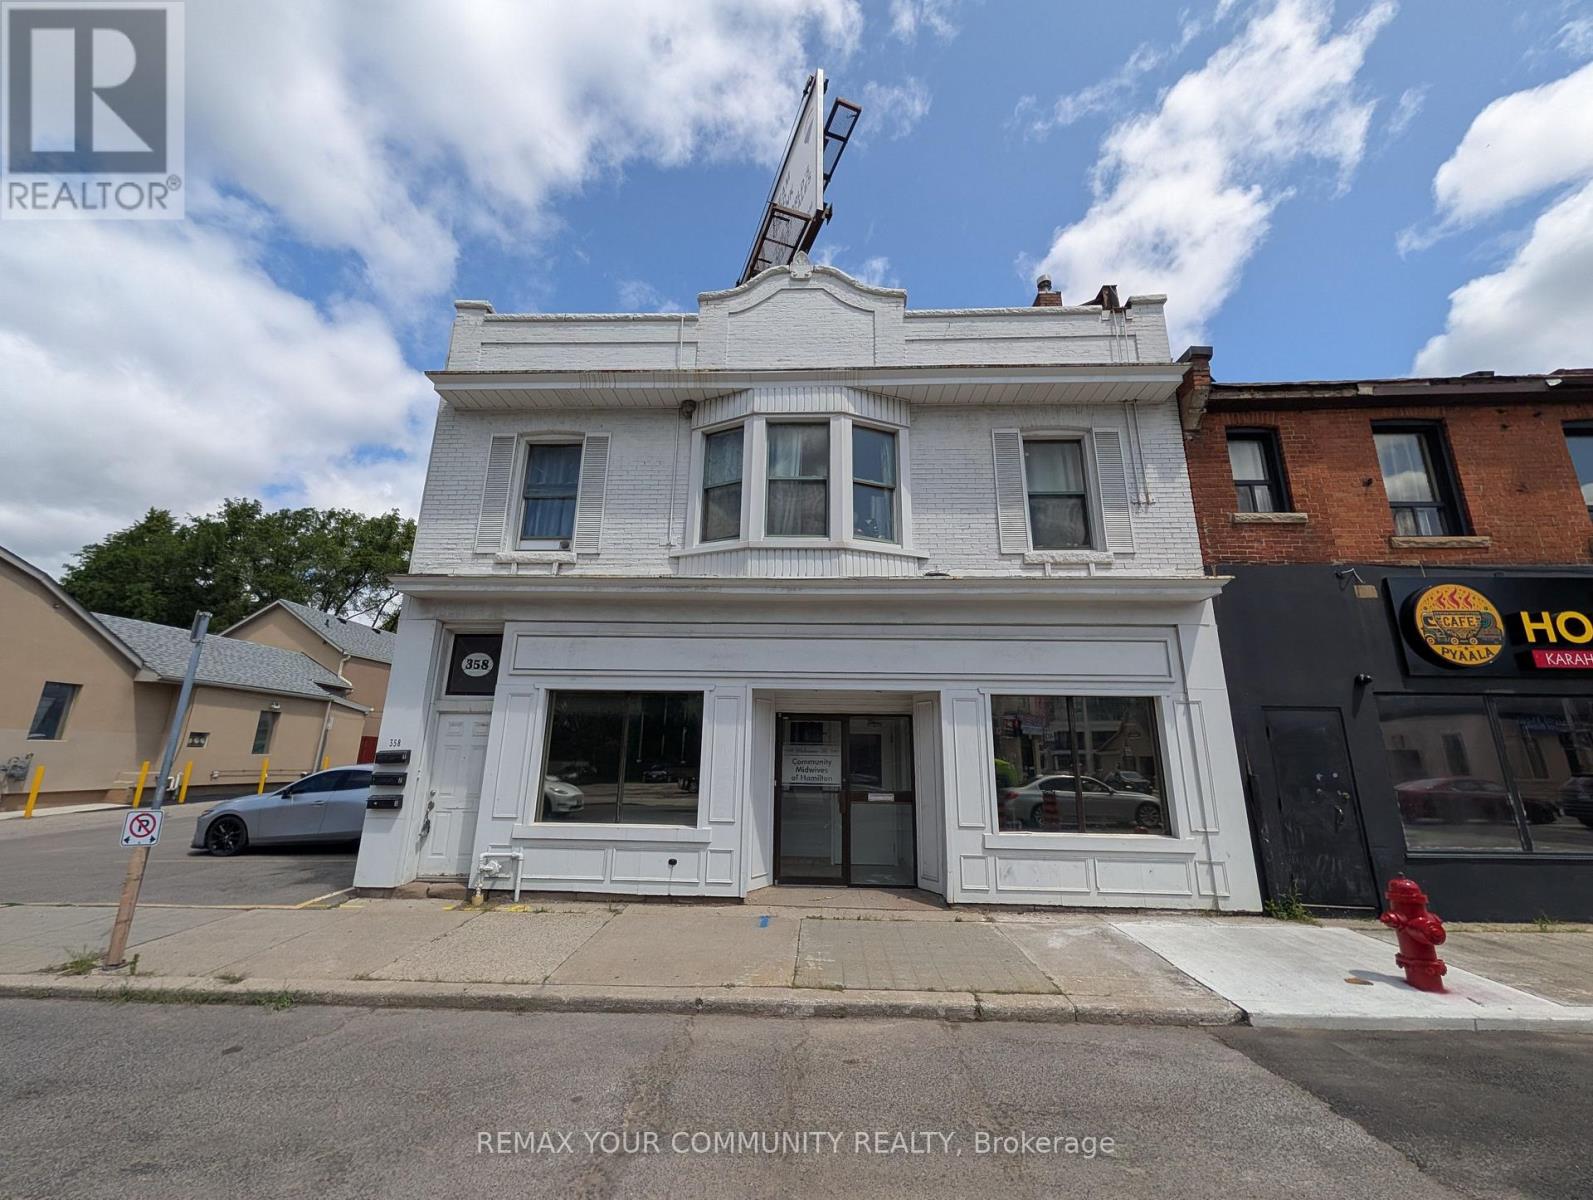
358 Main Street W
Hamilton, Ontario
This 2,871 SF unit at 358 Main St W was previously operated as a medical office and offers a fully built-out, functional layout including three private exam rooms with sinks, multiple private offices, a reception area, a spacious waiting room, a staff lunchroom, and two washrooms, with an additional 1,172 SF basement providing further storage capacity; onsite parking is available with tandem options, and the location offers strong exposure and signage along Main Street West, with proximity to Downtown Hamilton, Locke Street, and Highway 403, making it well suited to medical, health, wellness, or professional office use, with permitted uses including Artist Studio, Beverage Making Establishment, Catering Service, Child Care Centre, Commercial Entertainment, Commercial Parking Facility, Commercial Recreation,Commercial School, Communications Establishment, Conference or Convention Centre, Crafts person Shop, Educational Establishment, Emergency Shelter, Financial Establishment, Funeral Home and medical clinics. (id:50787)
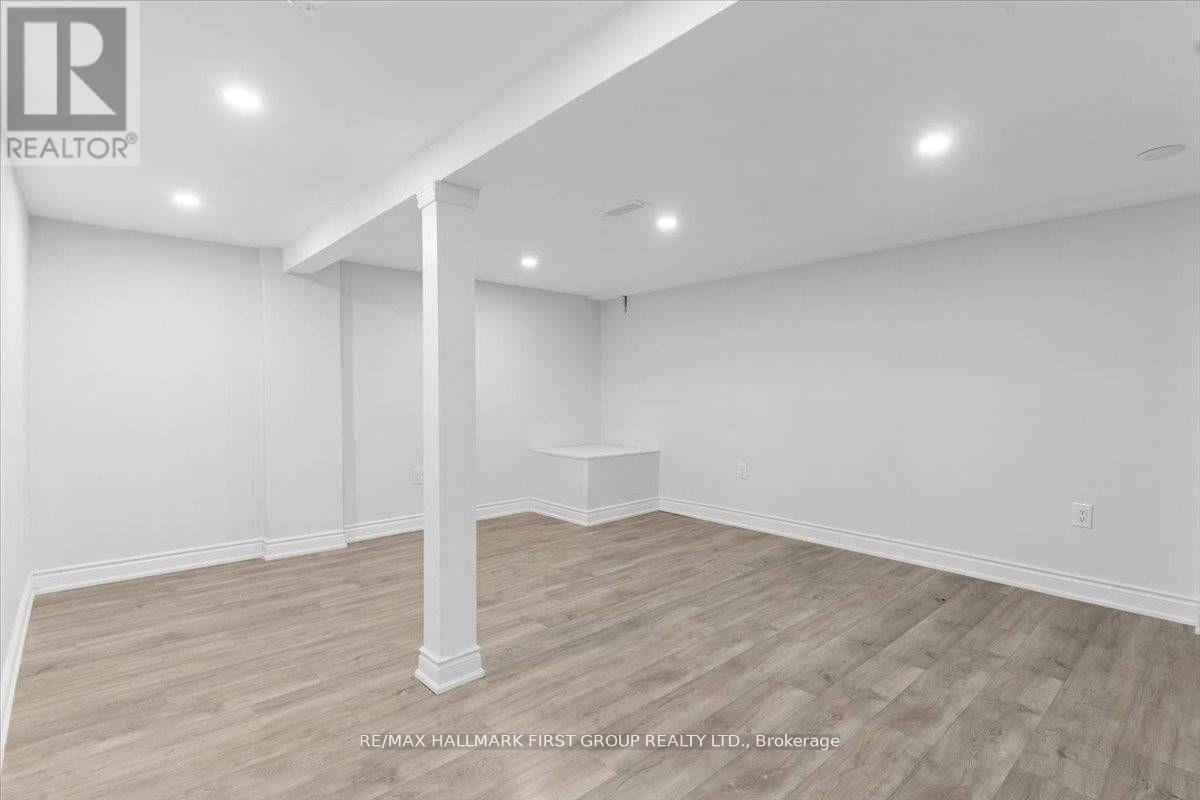
Basement - 46 Tulloch Drive
Ajax, Ontario
Beautiful 2 Bedroom Unit (Lower Level) In Family Friendly Neighbourhood Here In Ajax. Comes with Big E-Grass Windows in the basement. Freshly Renovated & Professionally Painted. 2 Great Size Bedrooms, Full Bath, Large Living Rm. Quiet Street. Comes With 1 Parking Spot. Mins To401, Go Stations, Local Amenities, Schools, Medical And So Much More! Tenant Responsible For40% Of All Utilities Extras: Washer & Dryer Is Shared With Upstairs Tenants. (id:50787)
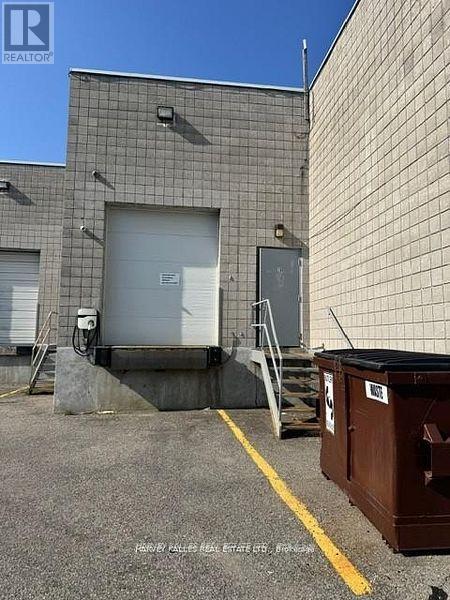
16-Rear - 60 West Wilmot Street
Richmond Hill, Ontario
Great Opportunity To Lease Warehouse Only Space In Prime Richmond Hill Industrial unit in the prestigious Beaver Creek Business Park. Ideally located with excellent access to Highways 404 and 407. Space Is One Level With Extra Space 298 Sq Ft On 2nd Level Mezzanine. Building Has 18 Foot Ceilings & Truck Level Loading Door With 10 Foot Height. Can accommodate a 53' trailer! (id:50787)
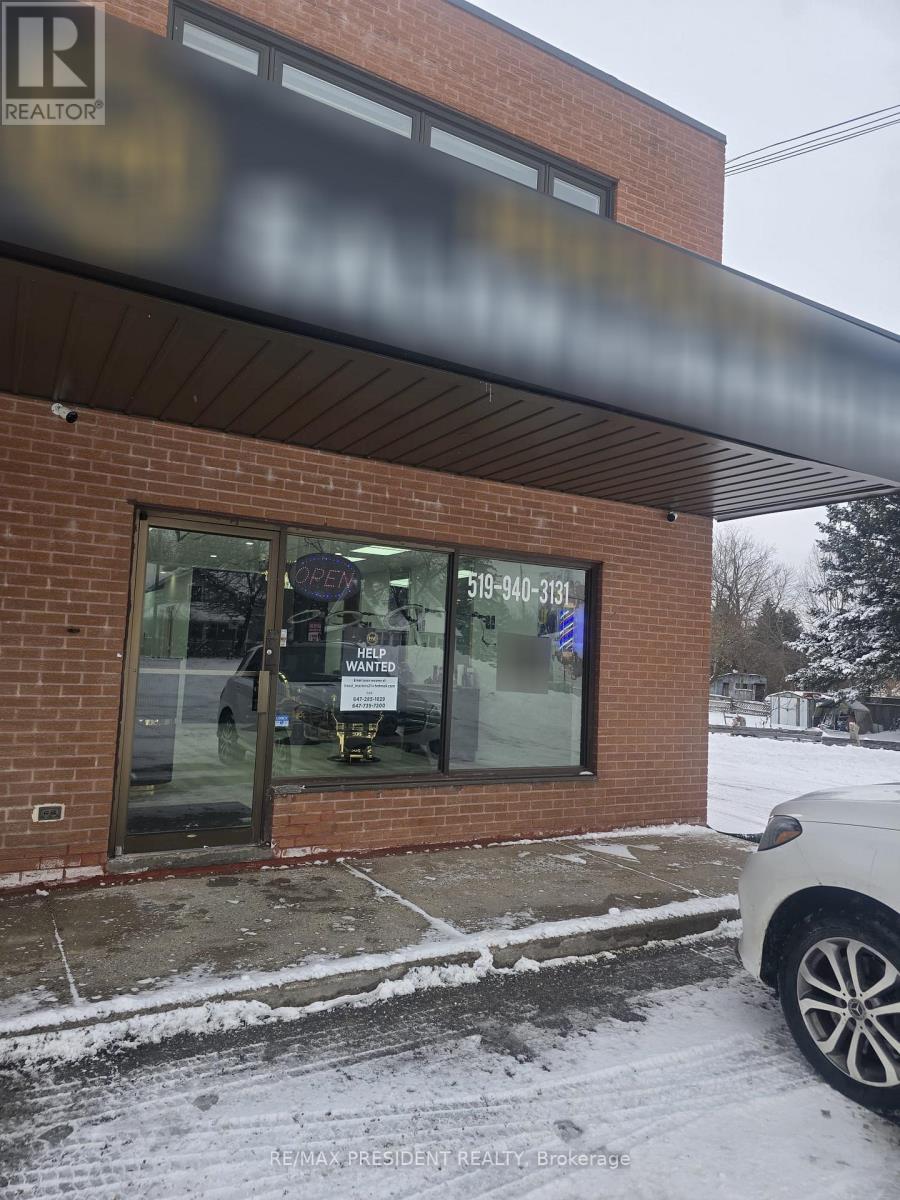
3 - 19834 Airport Road
Caledon, Ontario
Turn-key beauty salon business for sale-priced to sell and offering an exceptional opportunity to be your own boss in a fantastic, high-exposure location in Mono Mills of Caledon. Situated on the corner of Highway 9 and Airport Road, this well-established salon features all newer equipment, 6 hair stations, a wash station, and 2 private rooms ideal for additional beauty or wellness services. The property also includes an unfinished full basement perfect for extra storage, as well as a dedicated lunchroom for employees. With a great client base that continues to grow daily, plus a long-term lease of 5+5 years and very low rent of just $3,300 per month, this is a prime opportunity not to be missed. (id:50787)
8 - 56 Pennsylvania Avenue
Vaughan, Ontario
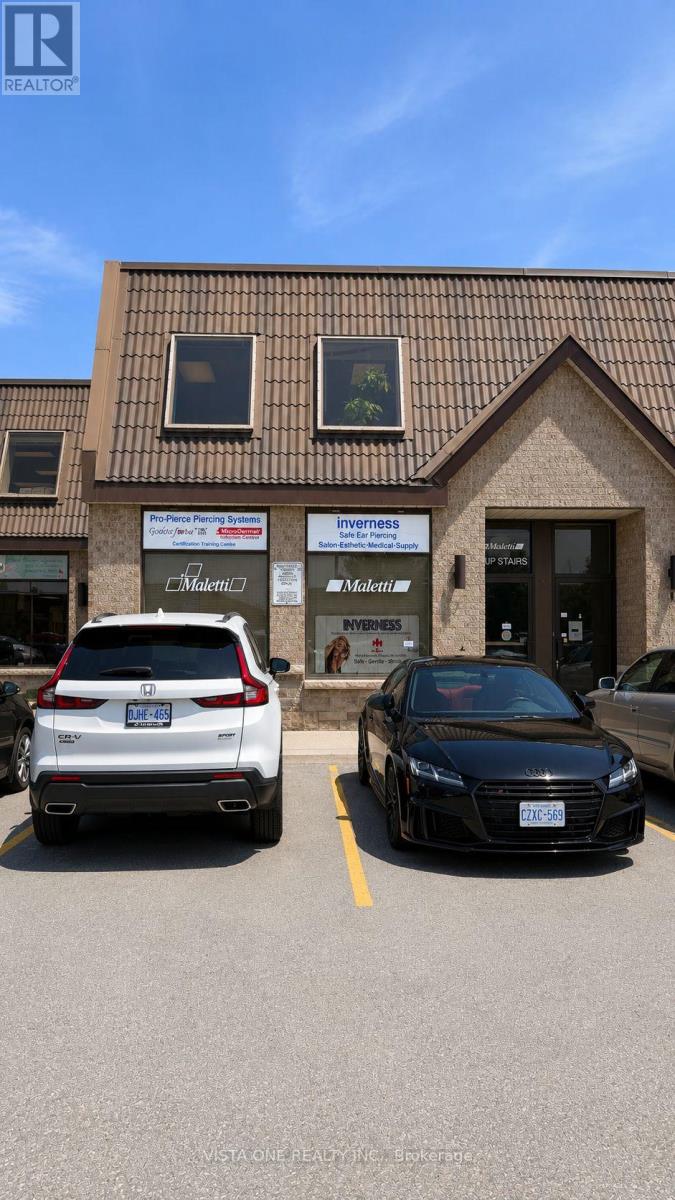
Excellent industrial unit in a prestigious and highly accessible location! Ideal for warehousing, distribution, showroom and/or office use. Features excellent warehouse clear height, convenient drive-in door, ample parking, and kitchenette. Well-maintained building with flexible functionality for a variety of commercial users. Exceptional location close to Highways 400, 407 & 7, and nearby subway/transit access. No automotive use permitted.flexible leasing opportunity to the listing. The space may be subdivided to accommodate a variety of business sizes and layouts, offering tenants the flexibility to lease space that best suits their operational needs. Upper Level Office Space and Lower Level Office and Storage/Warehouse. (id:50787)
19 Main Street
South Dundas, Ontario
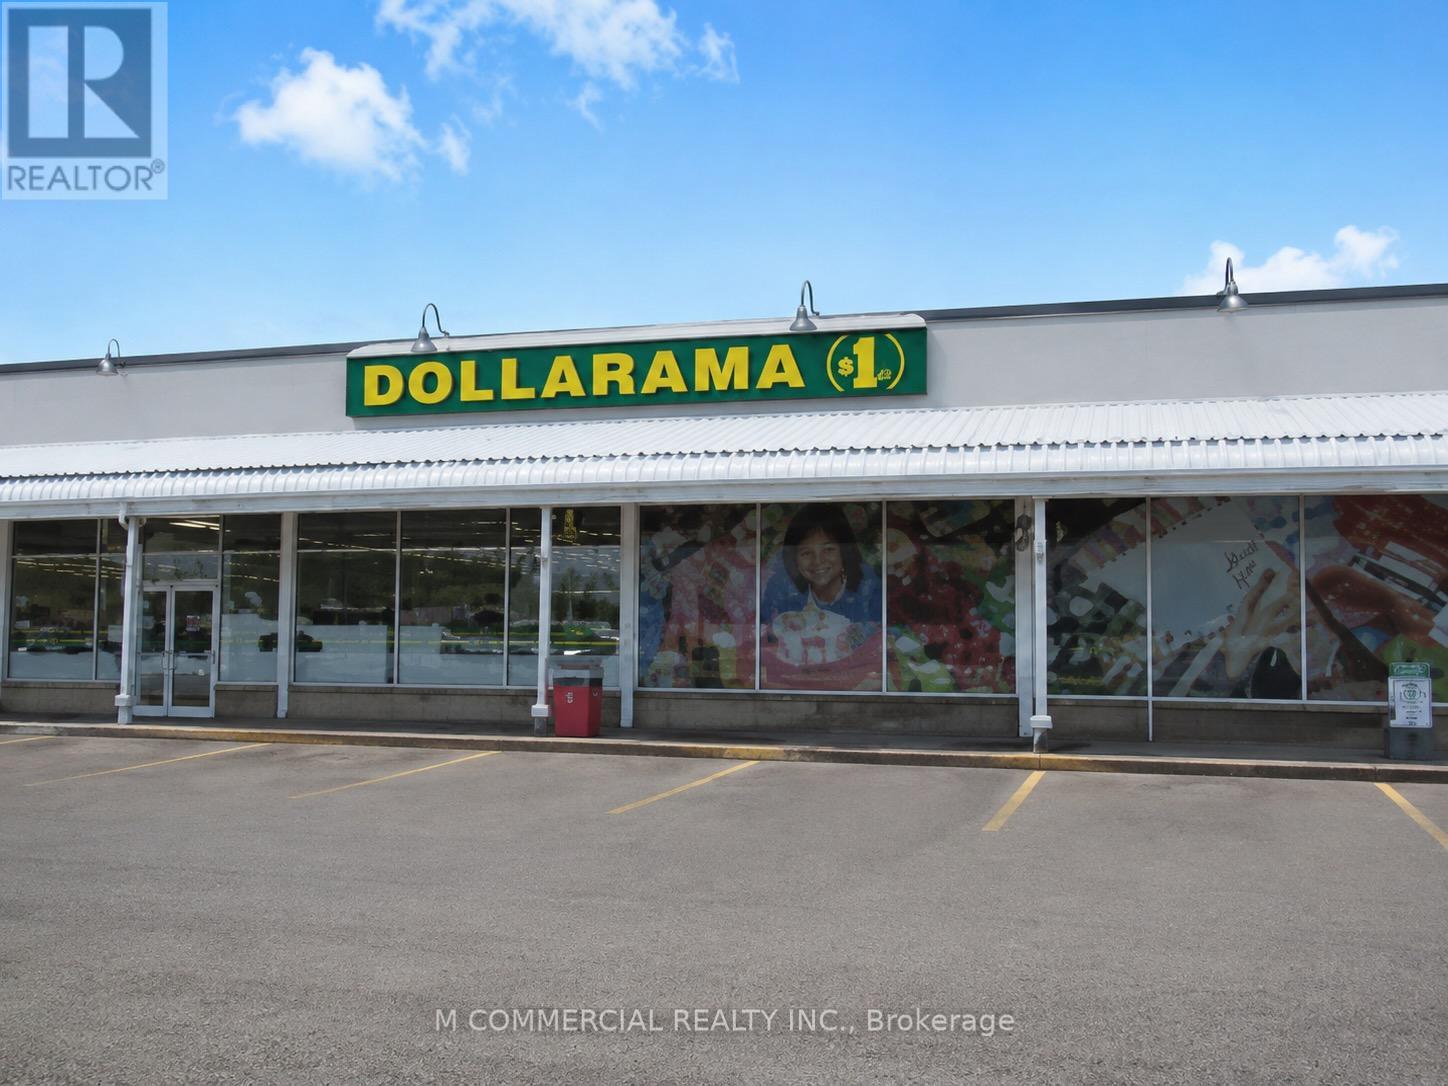
Stable investment opportunity in Morrisburg Ontario....Dollarama with the initial term expiring August 31, 2028...tenant has 4 - 5 year options to renew...tenant self manages...carefree investment (id:50787)
Bsmt - 2447 Moonlight Crescent
Pickering, Ontario
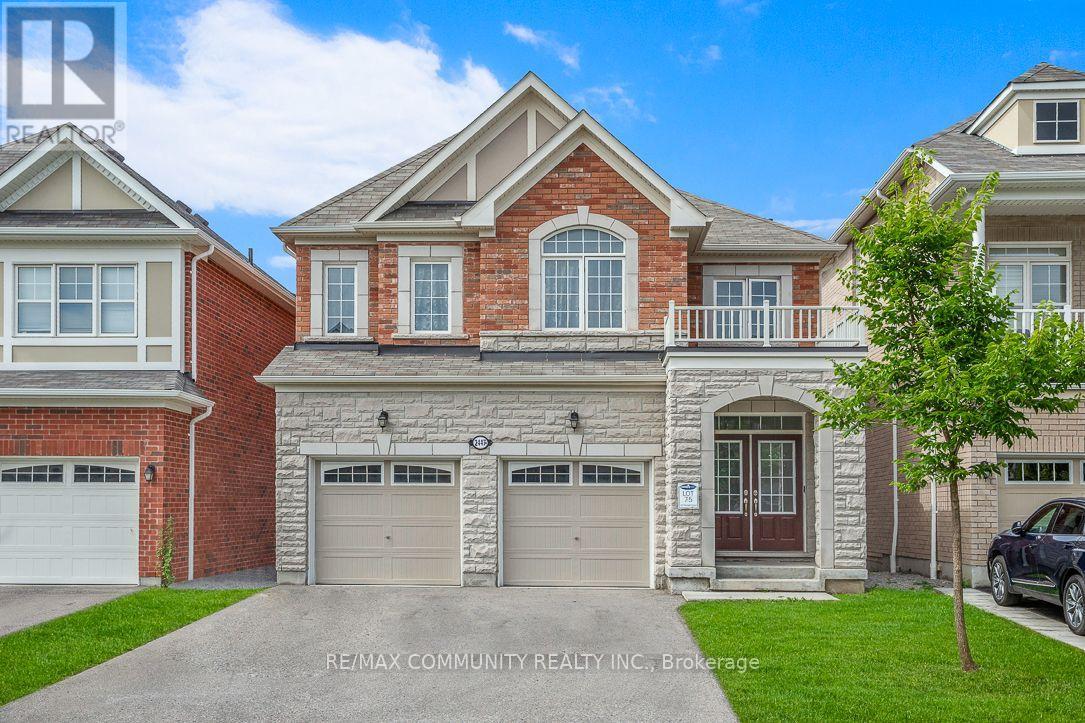
LUXURY 2 Bedroom Basement Apartment with TWO PARKING SPOTS. All top notch finishes, Open, Bright and Spacious doesn't even feel like a basement!! Luxury Vinyl Plank flooring, Quartz Countertops & Backsplashes, Pot lights throughout. Ceramic Tile Bathroom w/ Standing Shower w/ bench, Dual bathroom Vanities, Backlit Touch Vanity Mirrors! Shaker doors w/ Matte Black Hardware, Undermount Sinks, the list of Luxuries goes on!! Walk-in closets, plenty of storage and plenty of living space. FULLY SOUND PROOFED. Private Entrance, Private Laundry. Just Steps away from the Prestigious Josiah Henson Public School. DON'T MISS OUT ON THE OPPORTUNITY TO MAKE THIS GEM YOUR HOME! (id:50787)
23 Knack Lane
Cambridge, Ontario
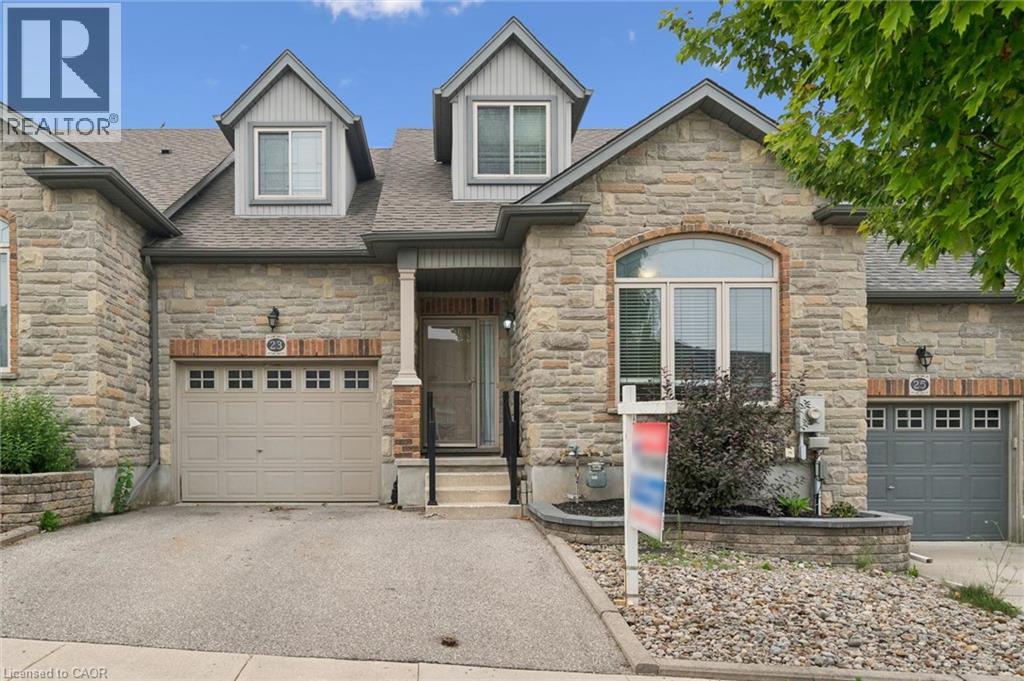
Welcome to 23 Knack Lane in Cambridge! This beautifully maintained freehold interior townhome offers the perfect blend of comfort, style, and functionality. Featuring a desirable bungaloft design, this home provides the convenience of main-floor living with additional versatile living space above and below. The bright, open-concept main floor offers an inviting layout with spacious principal rooms, while the loft provides the ideal space for a home office, guest suite, or family room. The fully finished basement expands your living space with endless possibilities for recreation, hobbies, or entertaining. Enjoy the convenience of a single-car garage, low-maintenance living, and a thoughtfully designed floor plan that suits families, professionals, and downsizers alike. Located in a sought-after Cambridge neighbourhood, you're just minutes from parks, walking trails, shopping, restaurants, schools, and quick access to Highway 401. (id:50787)
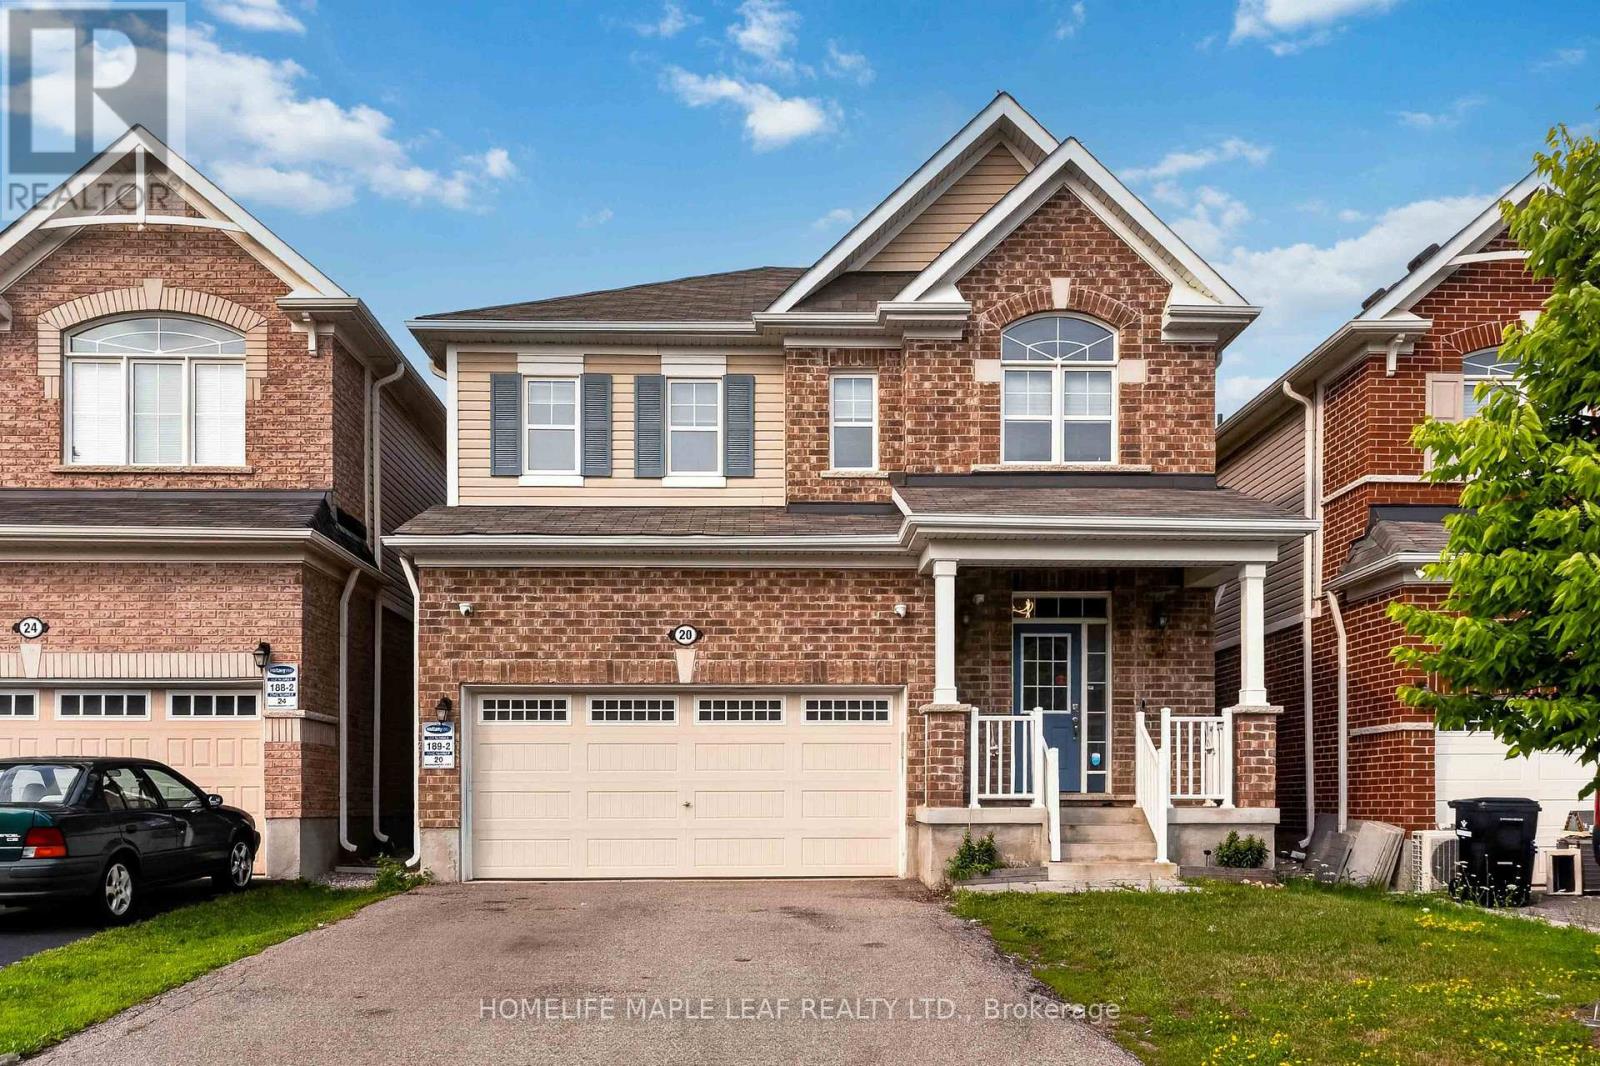
20 Wannamaker Crescent
Cambridge, Ontario
Beautiful 4-Bedroom, 2.5-Washroom Home on a Premium Lot built in 2019. Fully renovated from top to bottom with nearly $100,000 spent on premium upgrades. Stunning custom kitchen featuring quartz countertops, built-in stainless steel appliances, designer backsplash, extended cabinetry, and a large island. Brand-new hardwood flooring throughout, new hardwood stairs, luxury fireplace, elegant false ceiling in the dining area, smooth ceilings, and freshly painted throughout. 9-ft ceilings, separate living, dining & family rooms, double car garage with 220V EV charging, and located just minutes from Hwy 401, the University of Waterloo, shopping, schools, and all major amenities. Truly move-in ready! (id:50787)
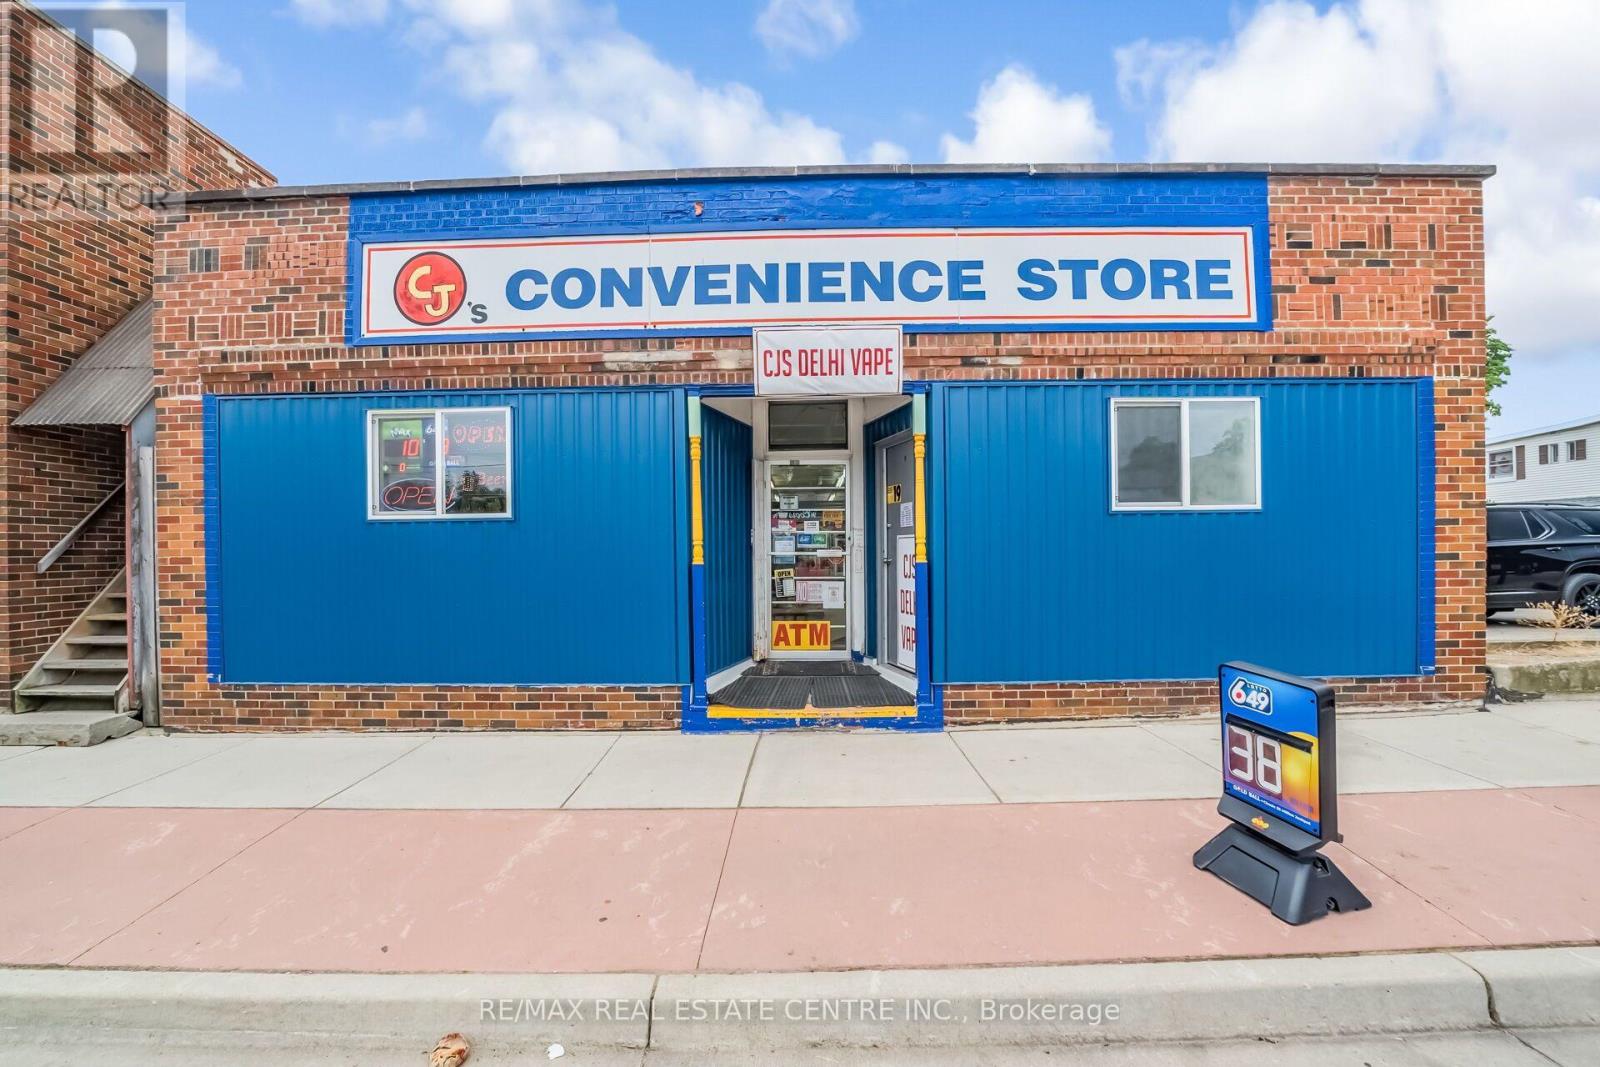
62 King Street
Norfolk, Ontario
Rare opportunity to own convenience + Vape Store business in Delhi, ON. Strong 2025 gross salesof approximately $482,000, with a healthy mix of liquor (55%), Grocery (25%), and tobacco(21%), plus $36,000 annually in lottery commission, ATM - $1200/Annually. Low operating costs -Rent $2400 + TMI/monthly and utilities $800/monthly. The sales doesn't include Vape store saleas it has started recently. Just 30 minutes from Brantford. Plenty of room to grow business,with potential to add Money Transfer Services like Western Union/Ria Money Transfer, Dropoff/Pickup Services, food services, ice cream , and much more. A true turn-key operation,perfect for a hands-on family ownership model. VTB can be arranged for qualified Buyer. (id:50787)
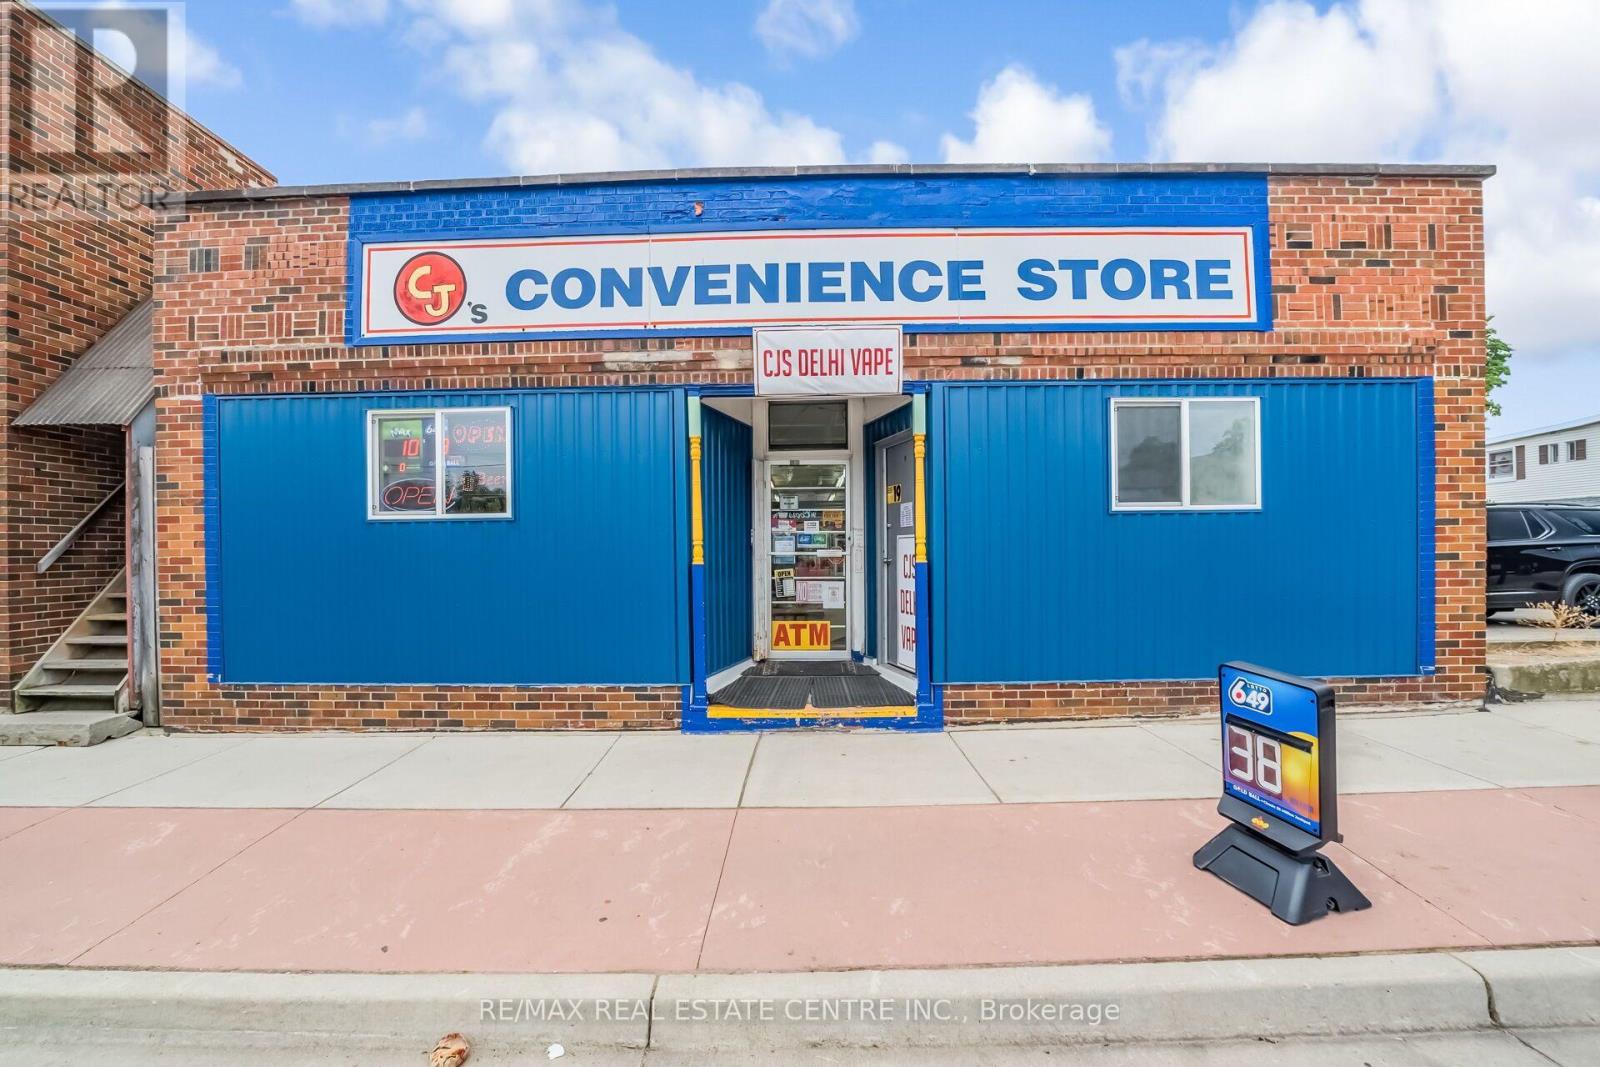
62 King Street
Norfolk, Ontario
Rare opportunity to own convenience + Vape store business in Delhi, ON. Strong 2025 gross sales of approximately $482,000, with a healthy mix of liquor (55%), Grocery (25%, and tobacco (21%), plus $36,000 annually in lottery commission, ATM - $1200/Annually. Low operating costs - Property Tax $5934/annually and utilities $800/monthly, Insurance - $4500/annually. The sales don't include Vape store sale as it has started recently. Just 30 minutes from Brantford. Plenty of room to grow business, with potential to add Money Transfer Services like Western Union/Ria Money Transfer, Drop off/Pickup Services, food services, ice cream, and much more. A true turn-key operation, perfect for a hands-on family ownership model. (id:50787)
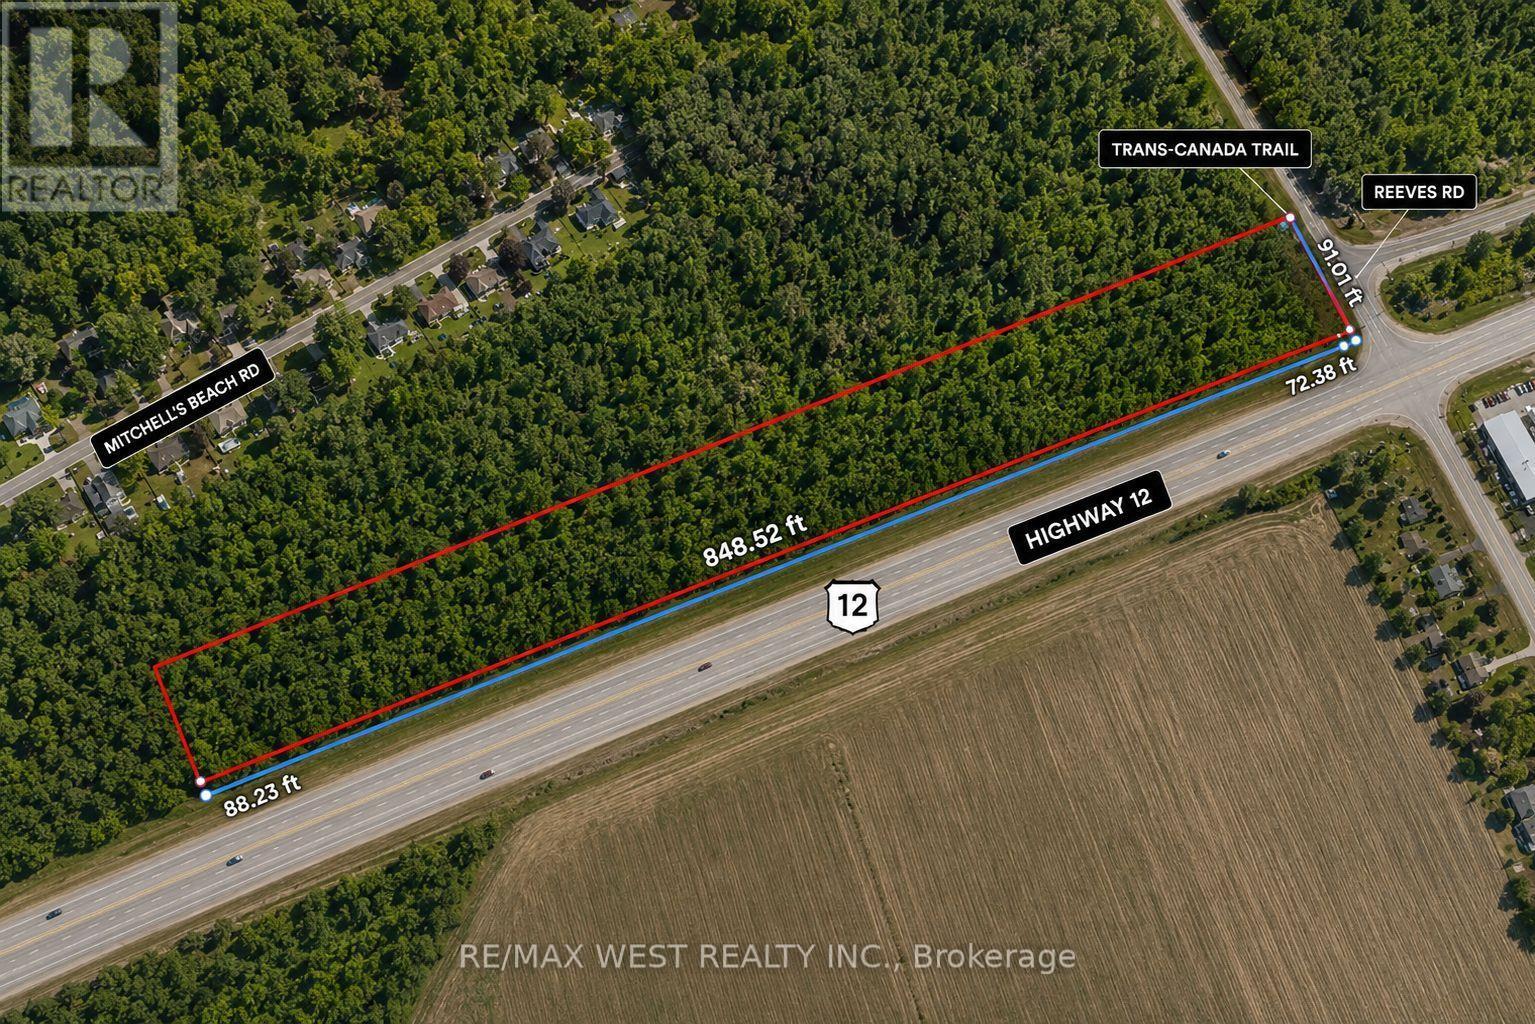
15349 On-12 Highway
Tay, Ontario
Exceptional opportunity to build your dream home on this impressive 91 x 848 ft vacant lot offering the perfect balance of privacy and convenience. Located at 15349 Highway 12, this deep property provides ample space for a custom home, outdoor living, and more. Well and septic are already on the property, helping simplify the building process. Enjoy easy access to nearby towns, amenities, and major commuter routes while embracing the tranquility of country living. Whether you're looking to build now or invest for the future, this property offers outstanding potential. Buyer to complete their own due diligence regarding zoning, permits, development charges, and intended use. (id:50787)
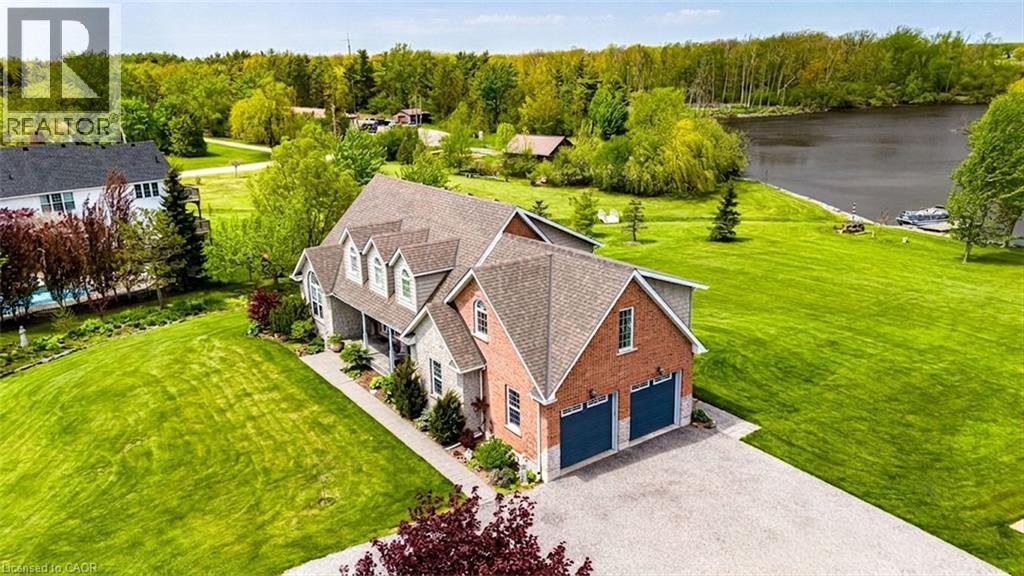
32a Haldimand Trail
Dunnville, Ontario
Rare 2.78-Acre Waterfront Executive Estate with Direct Boat Access to Lake Erie! Discover the pinnacle of riverfront luxury and natural tranquility on this sprawling 2.78 acre private sanctuary along the Grand River. A paradise for wildlife lovers, outdoor enthusiasts, and avid boaters—enjoy world-class fishing, tubing, and frequent sightings of bald eagles, deer, and native wildlife right from your backyard. Cast off from your private dock with direct boat access to Lake Erie, fully protected by extensive, heavy-duty armour stone shoreline walling. Designed for both multi-generational living and grand-scale entertaining, this executive 3+1 bedroom, 4-bath home easily accommodates large gatherings with a sprawling driveway and parking for 8+ vehicles. Inside, a soaring foyer with a custom piano-style staircase leads to a chef’s kitchen featuring solid maple cabinetry, birch interiors, dovetail joinery, and granite counters flowing into a vaulted family room. Step out to the upper sunset deck with gas hookups, or head down to the walk-out lower level leading to a covered patio and private pool. The primary suite features a 5-piece ensuite, while a newly finished, independent 600 sq. ft. 2nd-floor great room/nanny suite boasts its own 18,000 BTU climate control and 6 massive Northstar architectural windows framing panoramic views. Major mechanical peace of mind with furnace and central air conditioning replaced in 2023, plus a 240V EV-ready double garage/workshop. The ultimate riverfront lifestyle awaits! (id:50787)
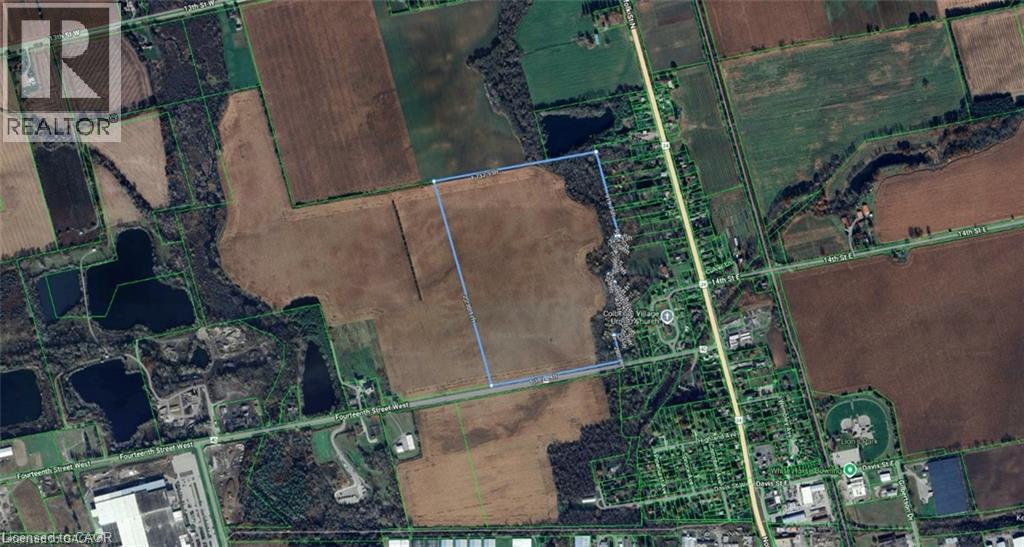
Pt Lt 1-2 14th Street W
Simcoe, Ontario
Prime agricultural property offering 82 acres with approximately 70 workable acres. Predominately loam and sands. Approximately 20% of the acreage is randomly tiled, with the balance benefiting from good natural drainage. Gently rolling topography throughout makes this an efficient and productive farm operation. Ideal opportunity for expansion or long-term land investment. (id:50787)
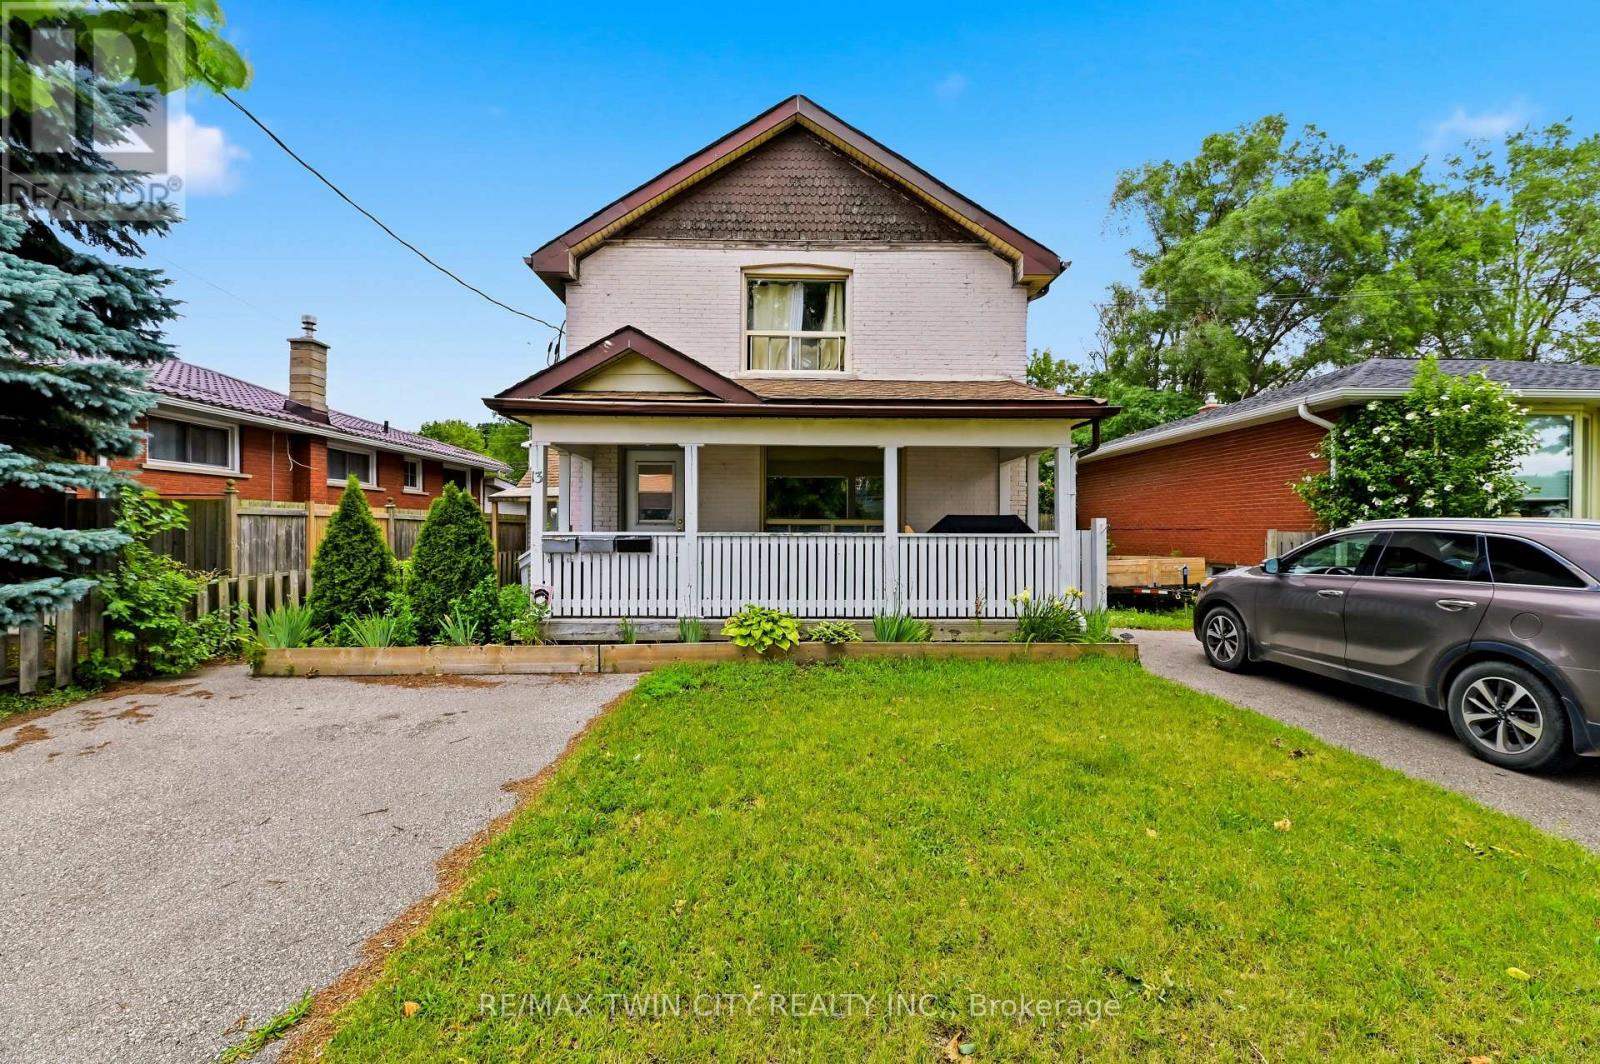
13 Usher Street
Brantford, Ontario
Attention First Time home buyers and Investors - Don't miss this one! A great investment opportunity in the heart of Brantford! This legal triplex with fire (retrofit) inspection completed in 2022 offers immediate income potential with the added benefit of a fourth self-contained unit, enhancing cash flow. Whether you're looking to expand your investment portfolio or occupy one unit while generating rental income from the others, this versatile property offers great flexibility. Currently offering 4 - 1 Bedroom, 1 bathroom units, This property is currently fully leased and generates a really good return. The best unit (#1) will be vacant at the end of August. This unit is currently split into 2 units, but could be easily converted back to 1 which would offer an excellent owner occupied 2 bedroom, 2 bathroom unit. Or keep it as 2 units and generate more income. This property offers 2 separate driveways and a detached garage. Tenants pay their own hydro (Separate meters), owner pays heat and water. Situated on a mature lot in an established neighbourhood, 13 Usher Street is conveniently located close to schools, parks, public transit, shopping, and major amenities, making it an attractive option for tenants. Each unit offers functional living space, while the property's strong rental income and good location make it a standout opportunity for savvy investors. Don't miss your chance to own a rare legal triplex with the added bonus of a fourth unit in one of Brantford's growing rental markets. This is a great investment opportunity at this price in the city of Brantford. (id:50787)
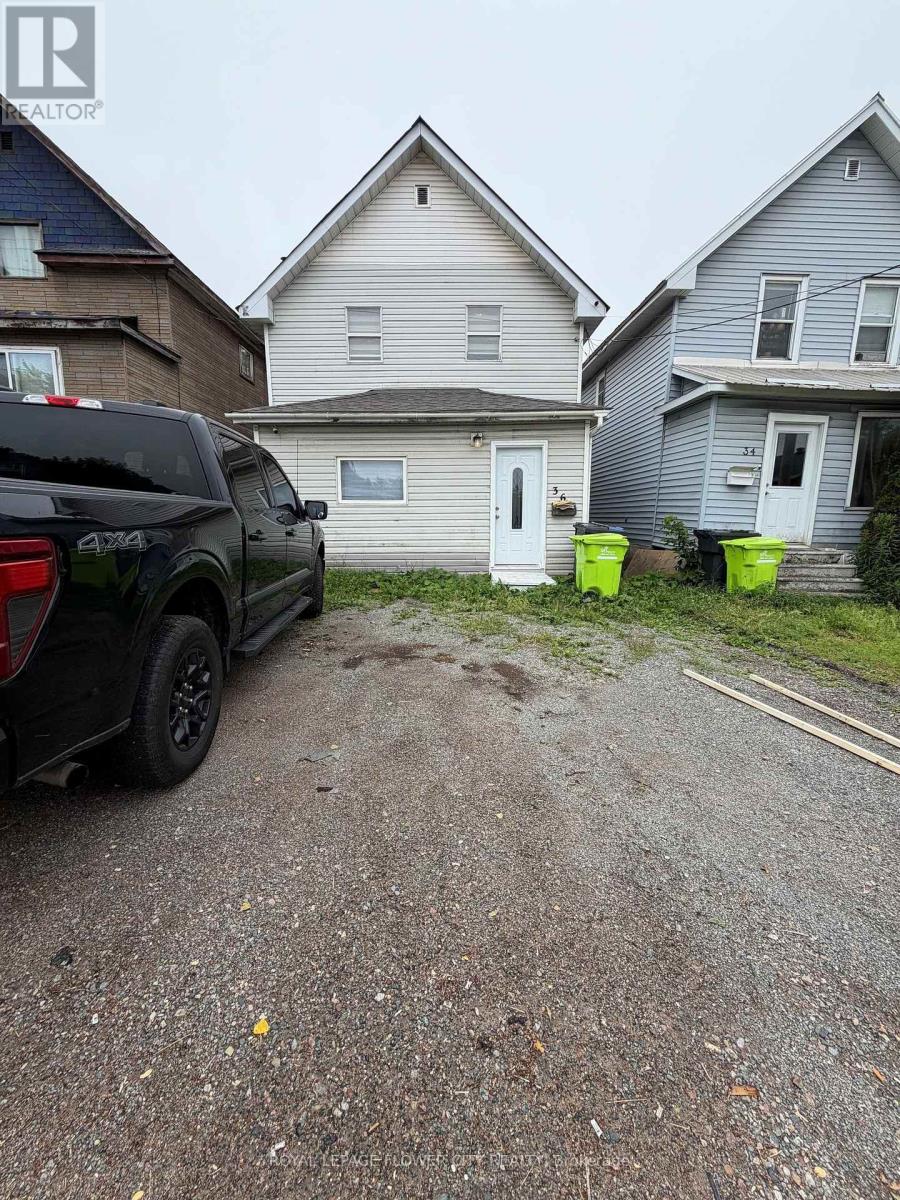
36 St Georges Avenue E
Sault Ste Marie, Ontario
Welcome to this beautifully RENOVATED home that perfectly blends comfort and character. From the moment you step through the front door, you'll appreciate the warmth of the gleaming laminate floors and the abundance of natural light that fills every room.The spacious kitchen offers generous counter space, making it ideal for everyday living, family gatherings, and entertaining. Just off the kitchen, the inviting living room features a cozy gas fireplace . This home has been thoughtfully updated over the years, including a renovated kitchen (2026), rear deck (2021),and fresh exterior paint (2026).This move-in-ready home offers timeless charm, quality updates, and an unbeatable location. Don't miss your chance to make this exceptional property your own.close to all amenities:school, park, public transit andother services. (id:50787)
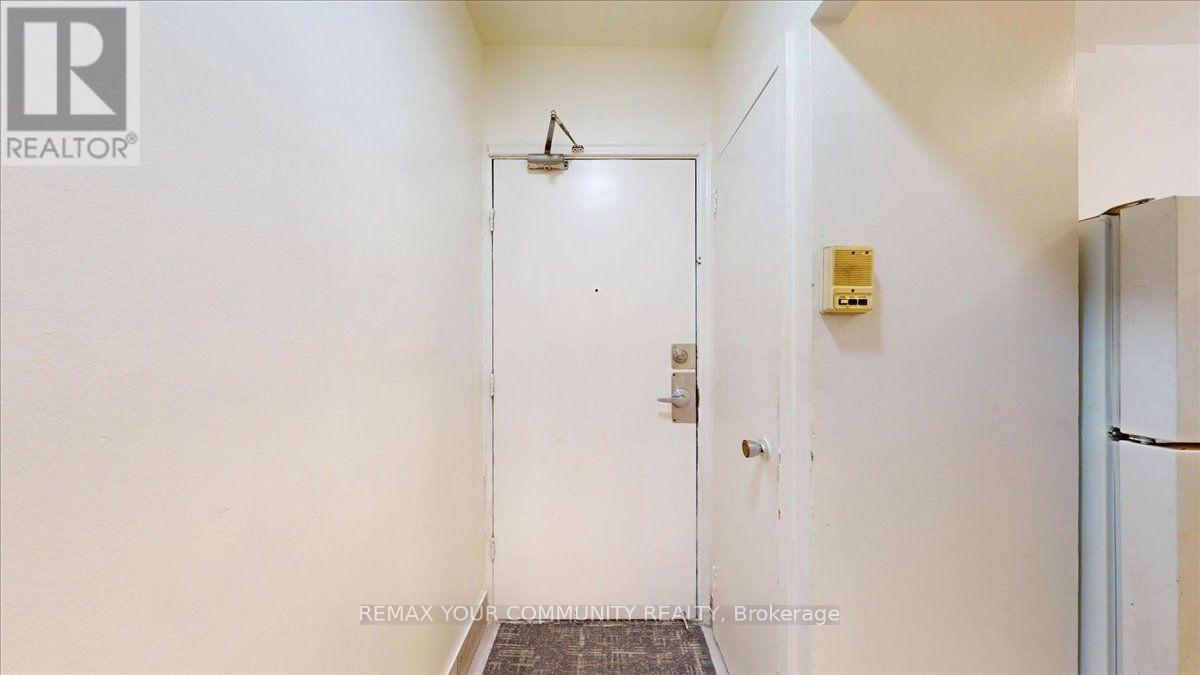
1a - 2645 Keele Street
Toronto, Ontario
Well located 1 bedroom condo offerings convenient access to the hospitals, public transit, shopping and major routes. (id:50787)
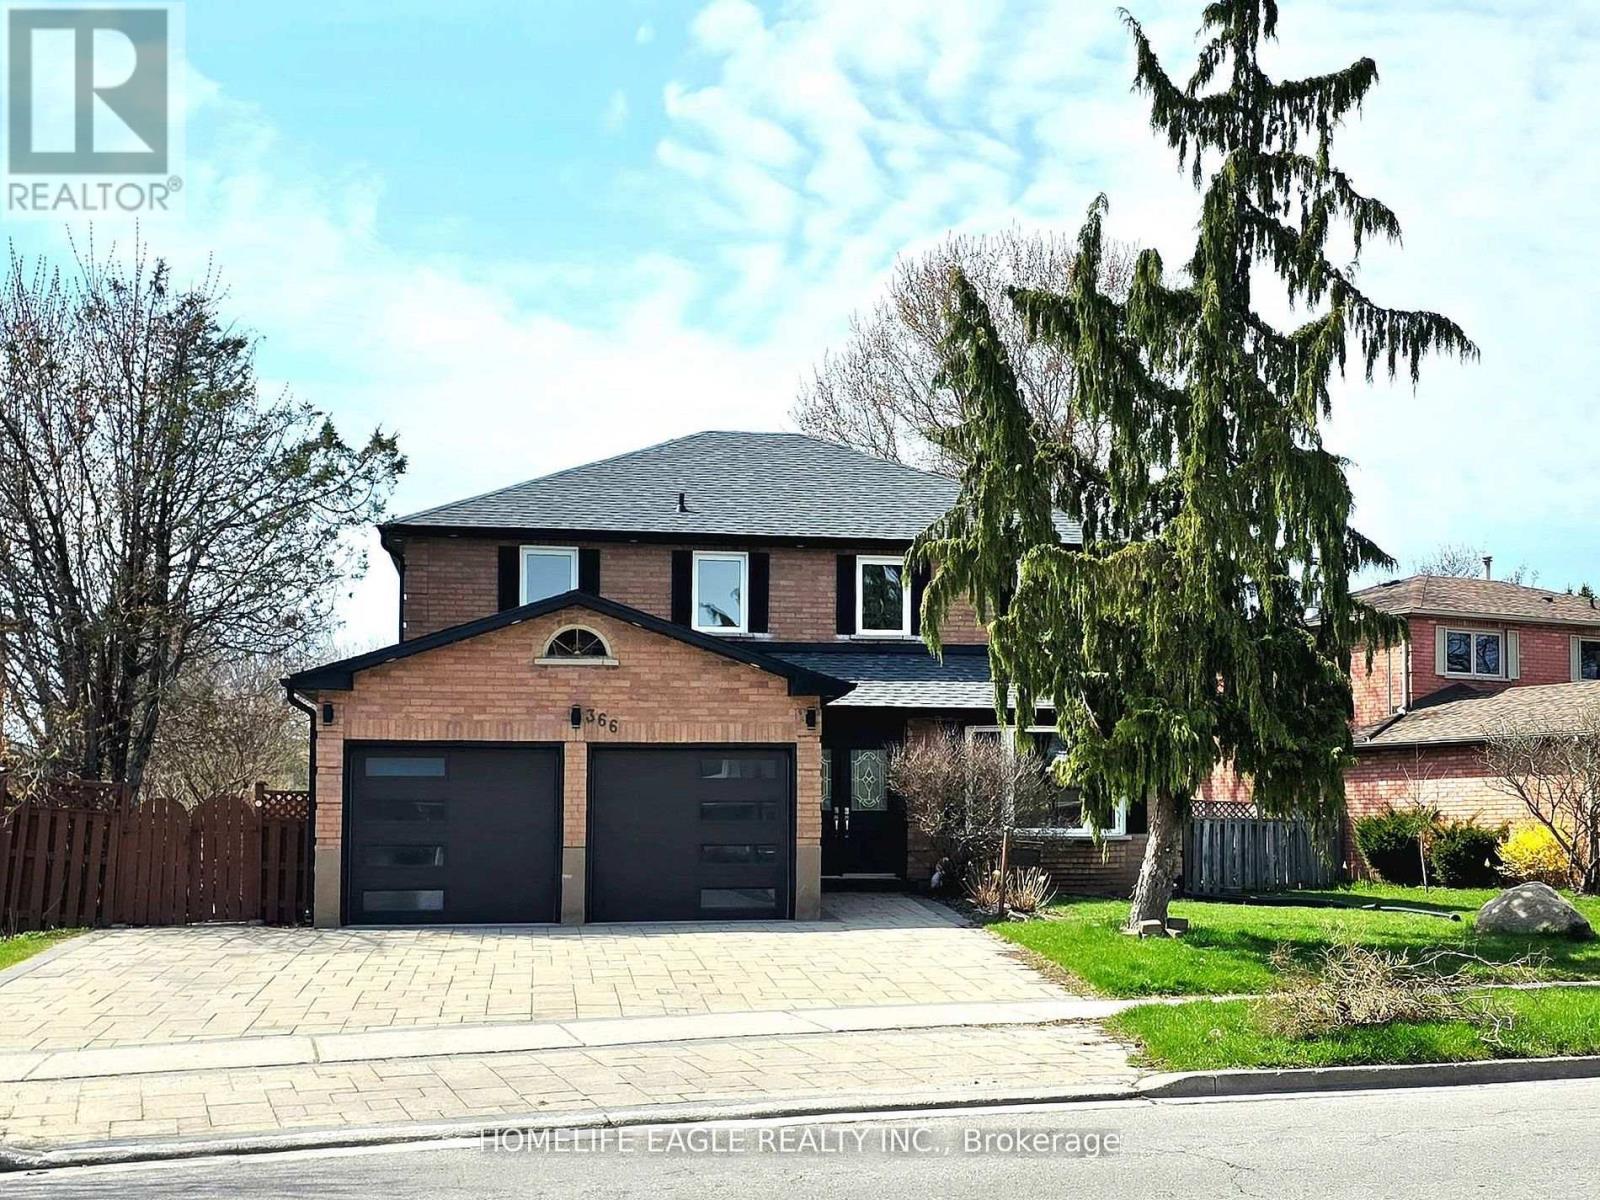
(Basement) - 366 Waratah Avenue
Newmarket, Ontario
Welcome to this move-in ready, basement apartment offering comfort, convenience, and excellent value. Featuring a private separate entrance, this well-maintained unit includes its own kitchen, providing a self-contained living space and one bedroom , ideal for a single professional or student. Enjoy the added benefit of one dedicated parking spot and shared laundry facilities. Tenant is responsible for only 1/4 of utilities. Internet is included .Located in a quiet and desirable area, this unit is ready for immediate occupancy.! (id:50787)
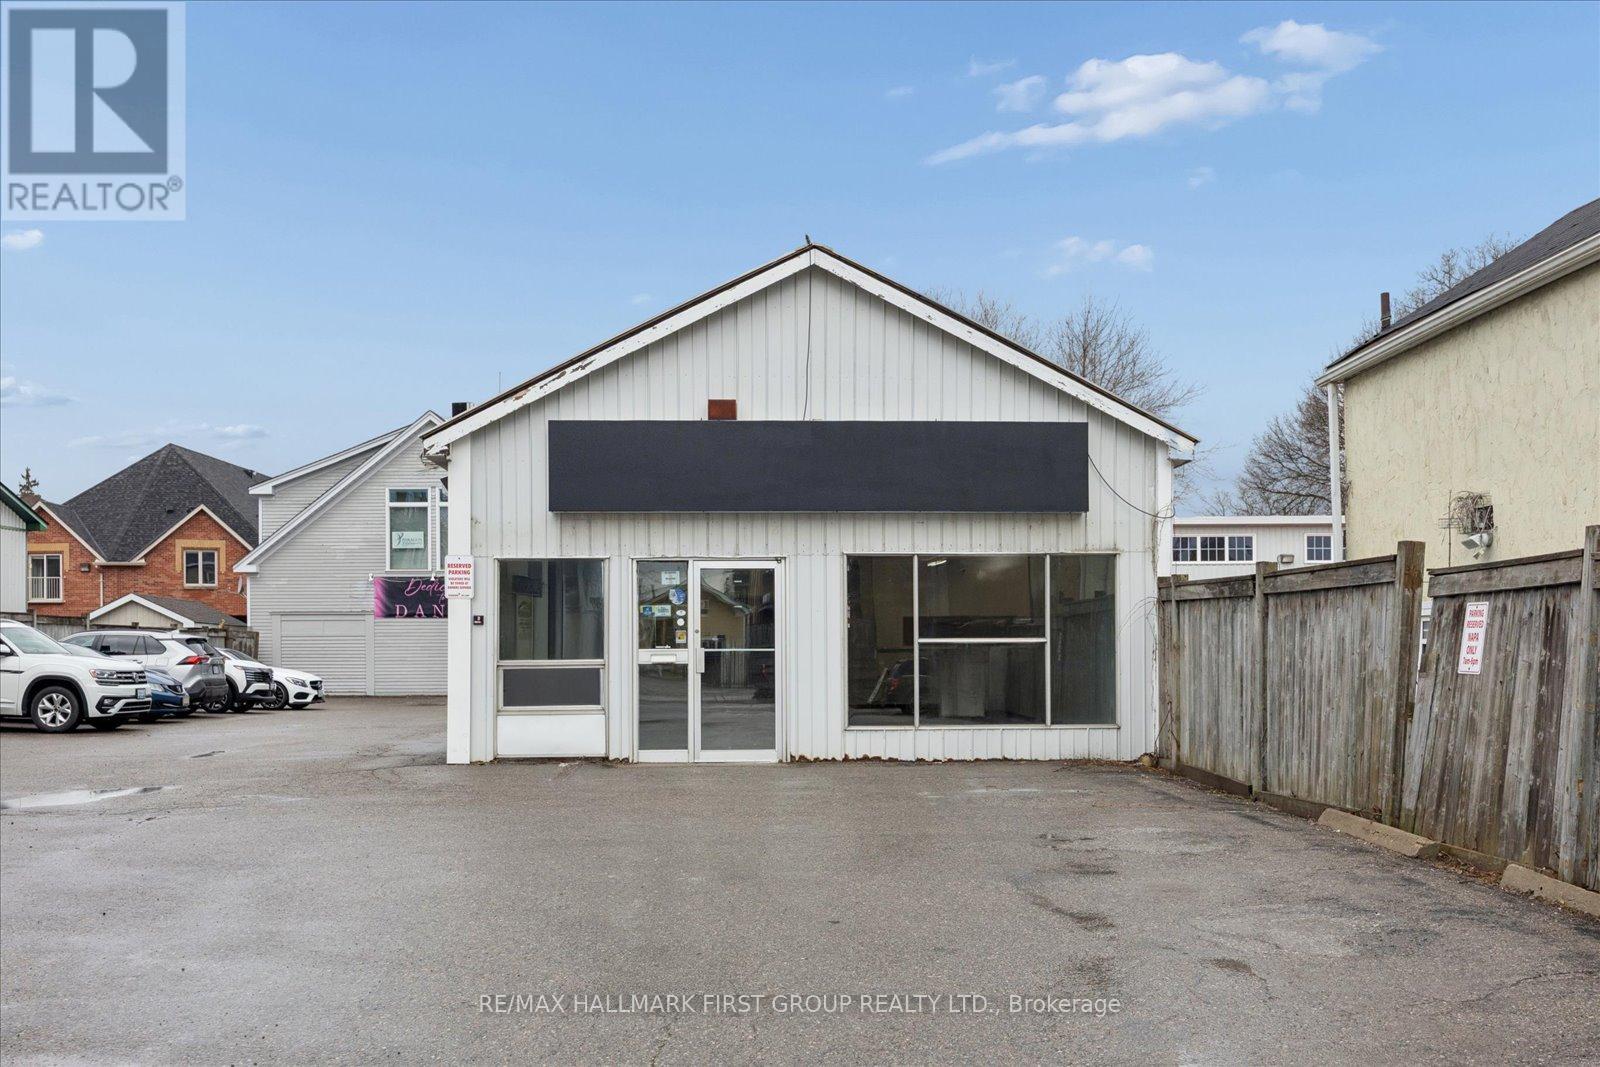
179 Casimir Street
Scugog, Ontario
Exceptional leasing opportunity in the heart of Port Perry! Welcome to 179 Casimir Street, offering approximately 2,300 sq.ft. of versatile commercial space in a desirable commercial location. Featuring a functional layout with expansive open areas, private offices and storage, this property offers outstanding flexibility for a wide range of professional, office, retail, service commercial and business uses. The adaptable floor plan provides an excellent opportunity for tenants to customize the space to suit their operational needs, creating a professional environment tailored to their business. Ideally situated with excellent accessibility and ample parking, this is a fantastic opportunity to establish or expand your business in one of Downtown Port Perry's established commercial areas. Offered at $25.00 per square foot Gross Lease (including TMI). Uses are subject to applicable zoning and municipal requirements. (id:50787)
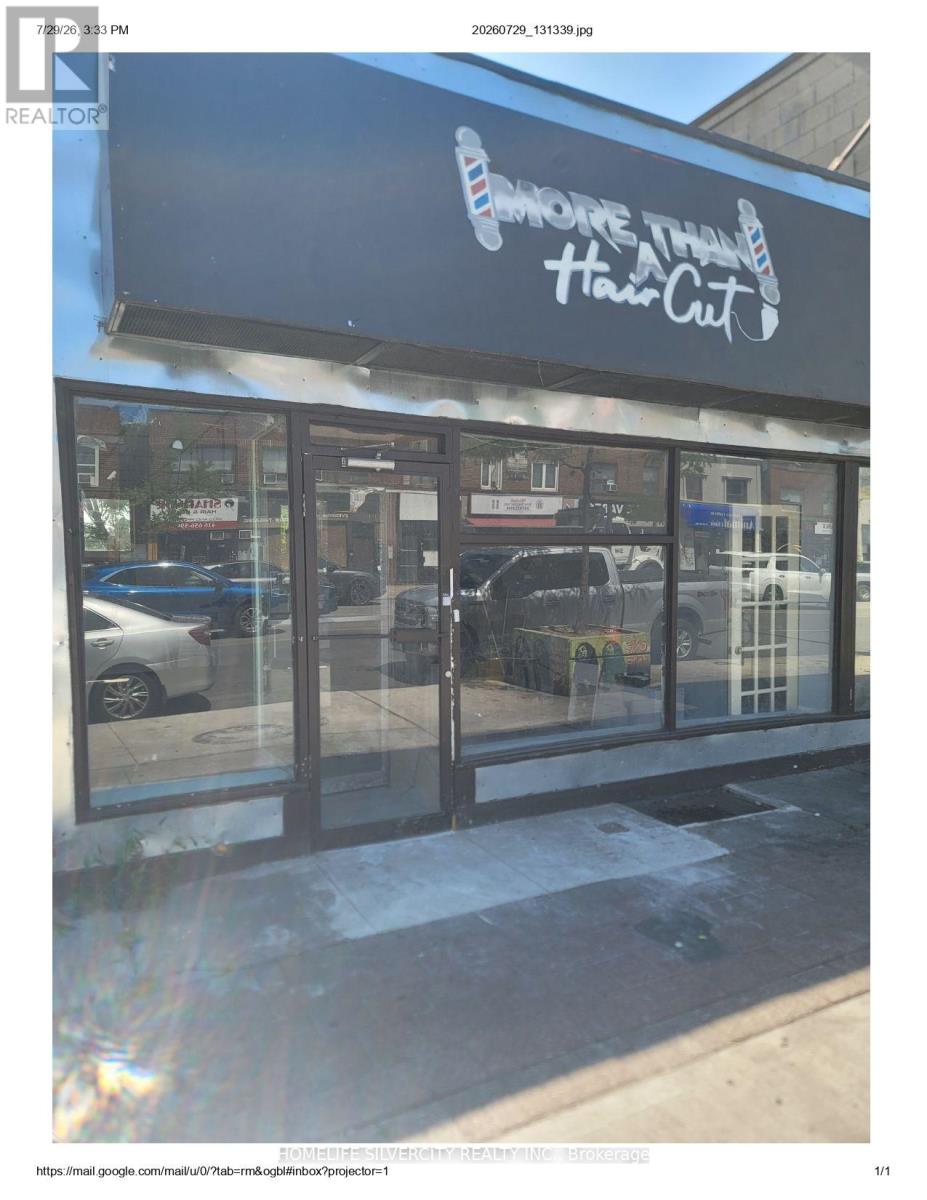
1543 Eglinton Avenue W
Toronto, Ontario
Excellent exposure fronting onto Eglinton Avenue Just Steps To Oakwood Station from hightraffic.Convenient Access To Forest Hill, Allen Rd, Hwy 401, Yorkdale Mall, And Nearby TTCTransit Space Good For Dental Office, Lawyer, Accountant, Dispensary, And Many More.Excellent Perfect for many uses . May be CANNABIS STORES LICENCED BY AGCO. Rent $2950 + TMI,6 Parking space (id:50787)
284 Normanhurst Avenue
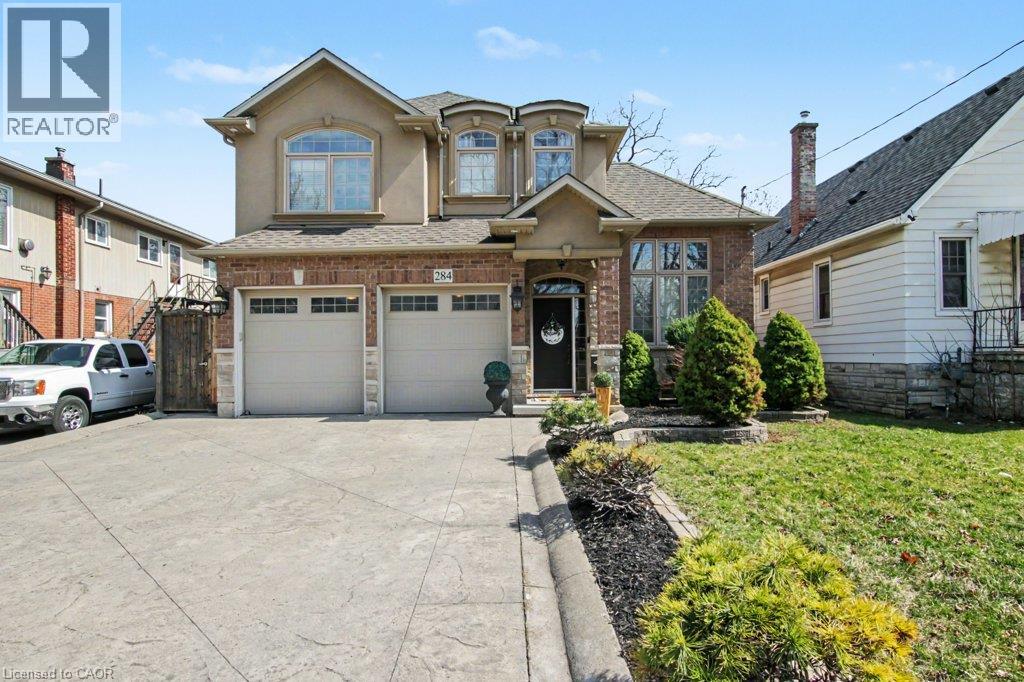
Hamilton, Ontario
Welcome to 284 Normanhurst. This stunning custom-built two-storey home providing thoughtfully designed living space, featuring 3+1 bedrooms and two full kitchens, making it ideal for multi-generational families. The fully finished basement includes a complete in-law suite, Blending privacy and flexibility for extended family. Step inside to discover high-end finishes throughout, highlighted by granite countertops, modern fixtures, and a layout that blends functionality with style. The main level is bright and inviting, perfect for both everyday living and entertaining. Outside, enjoy a double car attached garage, a concrete driveway, and a beautifully finished concrete patio with Gazebo, your own private outdoor retreat for relaxing or hosting. Located in the desirable Normanhurst neighbourhood, this home delivers convenience, quality, and exceptional value all in one (id:50787)
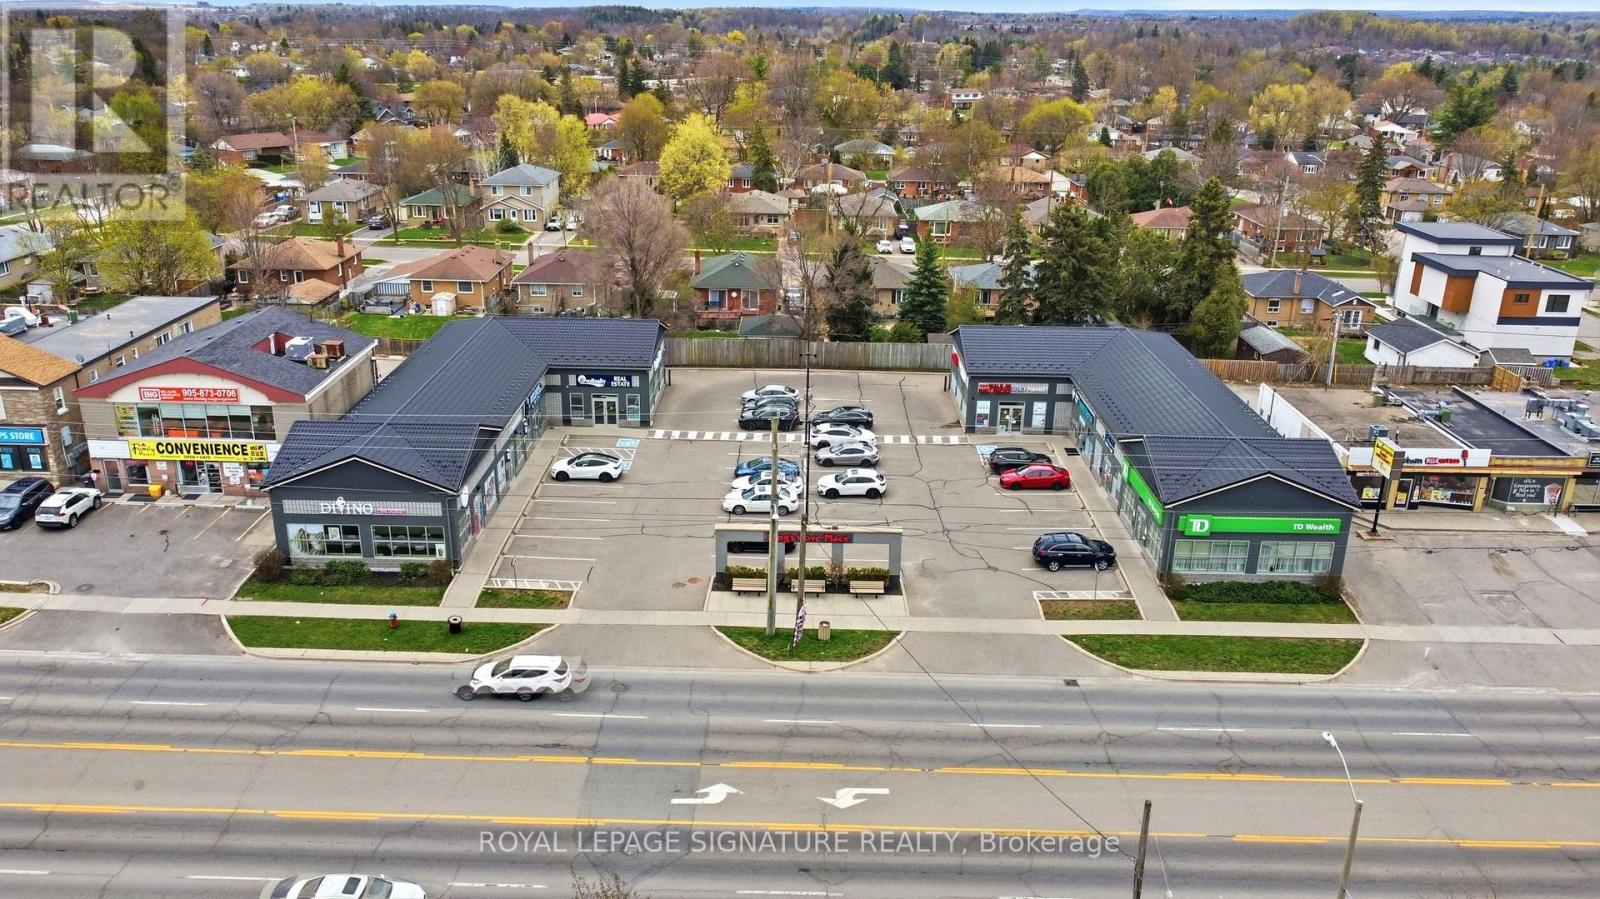
158 Guelph Street
Halton Hills, Ontario
Positioned on the high-traffic Guelph Street (Highway 7) commercial corridor in the heart of Georgetown, King's Cove Place offers a rare opportunity to acquire a well-established, income-producing retail plaza in one of the GTA's fastest-growing communities. This two-building, single-storey retail centre spans 9,413 square feet across eight units on a 0.764-acre site with 211 feet of frontage and on-site parking for tenants and customers. Built in 2014 and renovated in 2021, the plaza is anchored by a strong, diversified tenant mix including a national financial institution branch, an established dental/medical practice, a health and rehabilitation clinic, and a selection of personal service and specialty retail/food tenants - all on triple-net leases that pass through operating costs, insurance, and property taxes.Zoned GCN3 (44) under the Town of Halton Hills Official Plan's Mixed-Use Sub-Area designation, the property offers long-term intensification potential in addition to its stable, in-place income. Located approximately 1 km from Georgetown GO Station (Kitchener Line) and directly on Highway 7 connecting to Guelph, Brampton, and the broader 400-series highway network, King's Cove Place benefits from strong visibility and accessibility. (id:50787)
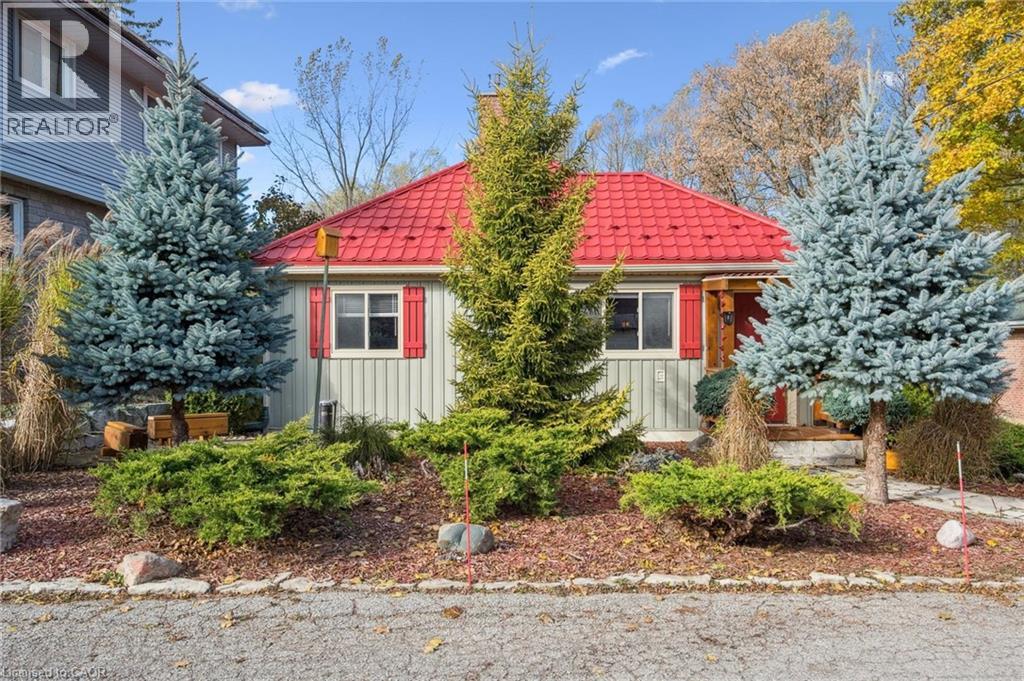
32 Holly Trail
Puslinch, Ontario
Welcome to this delightful 3-bedroom bungalow in the highly desirable Puslinch Lake community - a tranquil setting that perfectly blends relaxed, small-town living with convenient access to nearby city amenities. Surrounded by thoughtfully curated landscaping, this home offers charm, comfort, and exceptional care throughout.Step inside to a bright, beautifully maintained interior where a cozy gas fireplace anchors the inviting living space. The spacious kitchen is designed with both functionality and entertaining in mind, offering generous prep space and seamless flow into the dining and living areas - ideal for everyday living and hosting family and friends.The partial basement includes a versatile workshop area, perfect for hobbies, creative projects, or additional storage.Outdoors, the meticulously landscaped lot showcases mature trees, perennial gardens, and a concrete double driveway with ample parking. Just steps from the lake, you'll have easy access to boating, fishing, or simply enjoying the peaceful waterfront surroundings.Located only minutes from Guelph and Cambridge, with convenient access to Highway 401, this home offers the best of both worlds - serene lakeside living with excellent commuter connections. Don't miss your chance to become part of this welcoming and picturesque community near Puslinch Lake. (id:50787)
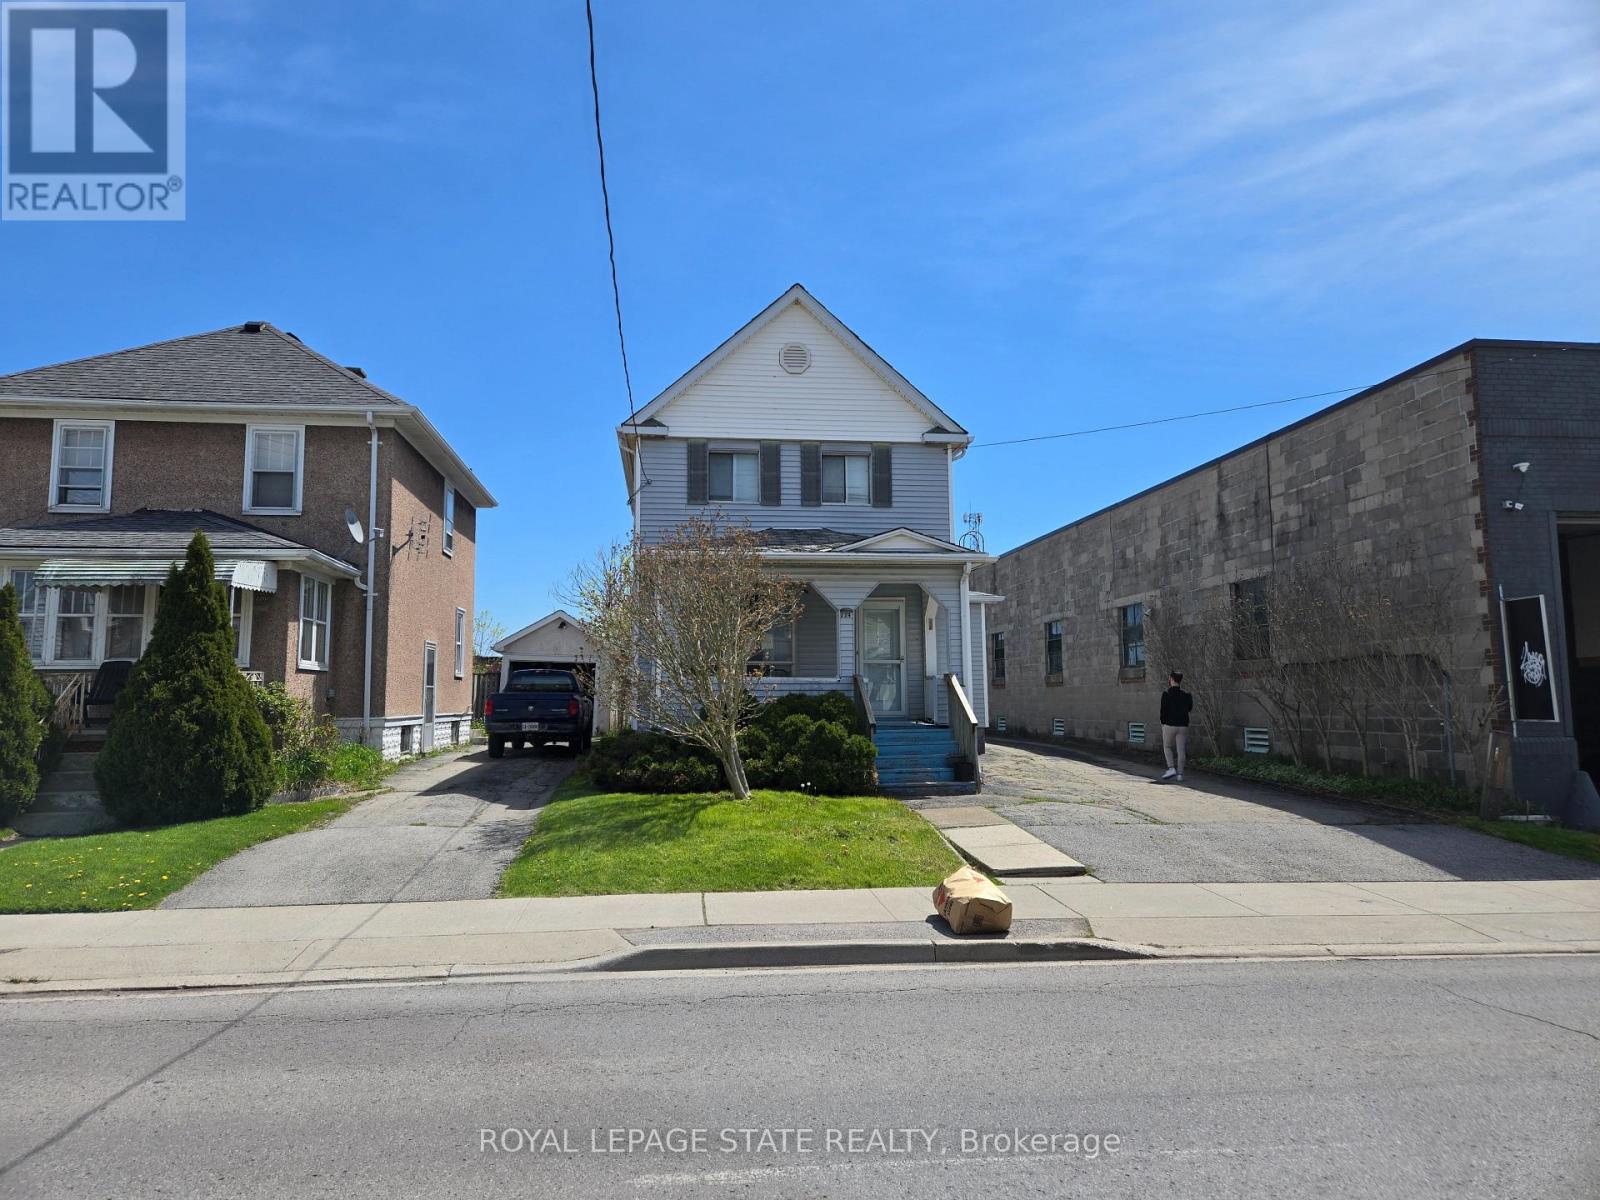
224 Burgar Street
Welland, Ontario
Property sold "As is, Where is" basis. Seller makes no representations and/or warranties. (id:50787)
22 Sydenham Trail W
Clearview, Ontario
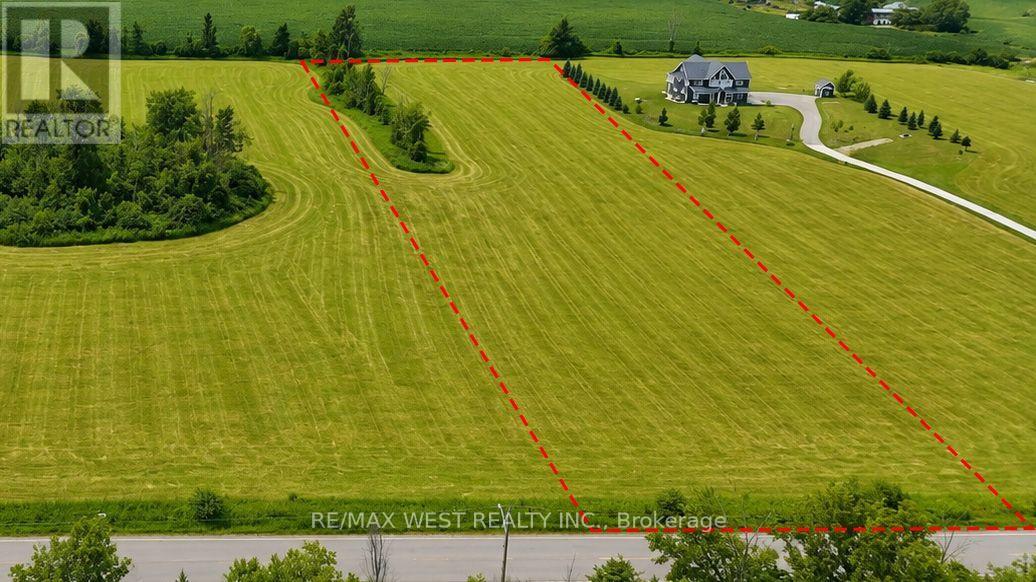
Build Your Dream Home at 22 Sydenham Trail W. An exceptional opportunity to own a premium 5 acre vacant lot in a desirable and growing community! Welcome to 22 Sydenham Trail W, where you can bring your vision to life and build the custom home you've always imagined. Surrounded by natural beauty and quality homes, this spacious lot offers the perfect balance of peaceful living and everyday convenience while getting the perfect sunset every night with Georgian bay as the backdrop. Whether you're planning a modern family home, a charming bungalow, or a luxurious retreat, this property provides the flexibility to create a space tailored to your lifestyle. Enjoy easy access to nearby parks, trails, schools, shopping, and essential amenities while embracing the tranquility of a well-established neighbourhood. Only minutes to Collingwood and a very short drive to the GTA and KW areas. (id:50787)
39 Roseview Avenue
Richmond Hill, Ontario
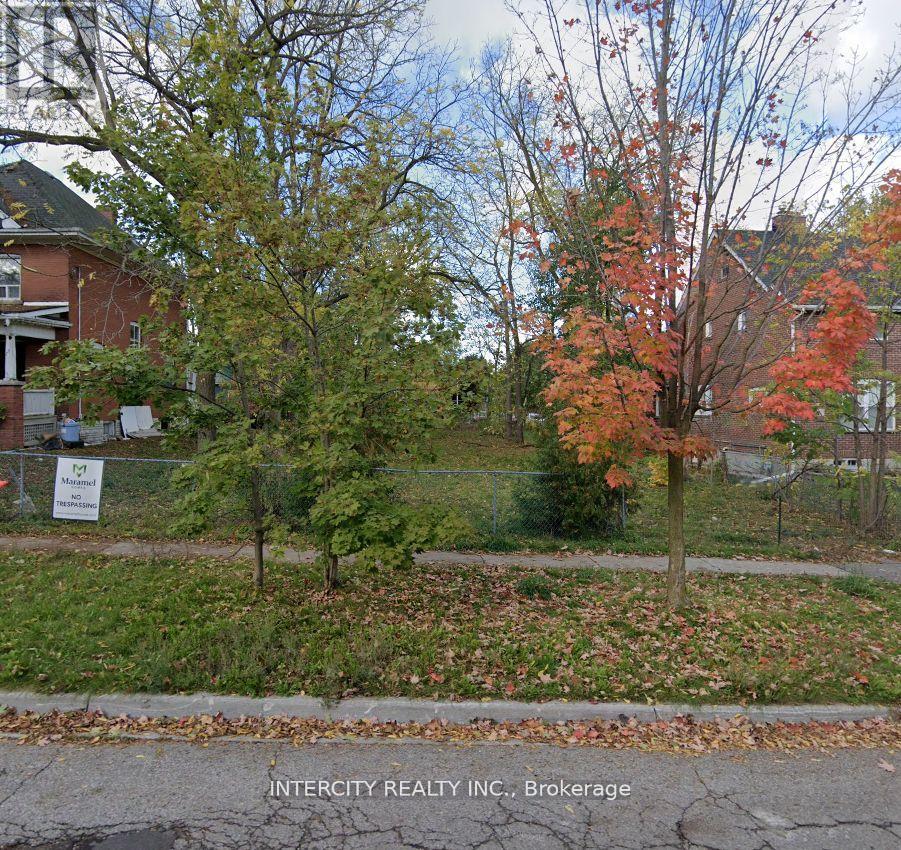
** The Perfect Location ** Whether You Are A Builder Looking For Your Next Project Or A Homeowner Looking To Build Your Dream Home. Prime Serviced Lot, Building Permit & Drawings Available. Situated In A Thriving Community. Walking Distance To All Amenities. Development Charges In Addition. (id:50787)
39 Roseview Avenue
Richmond Hill, Ontario
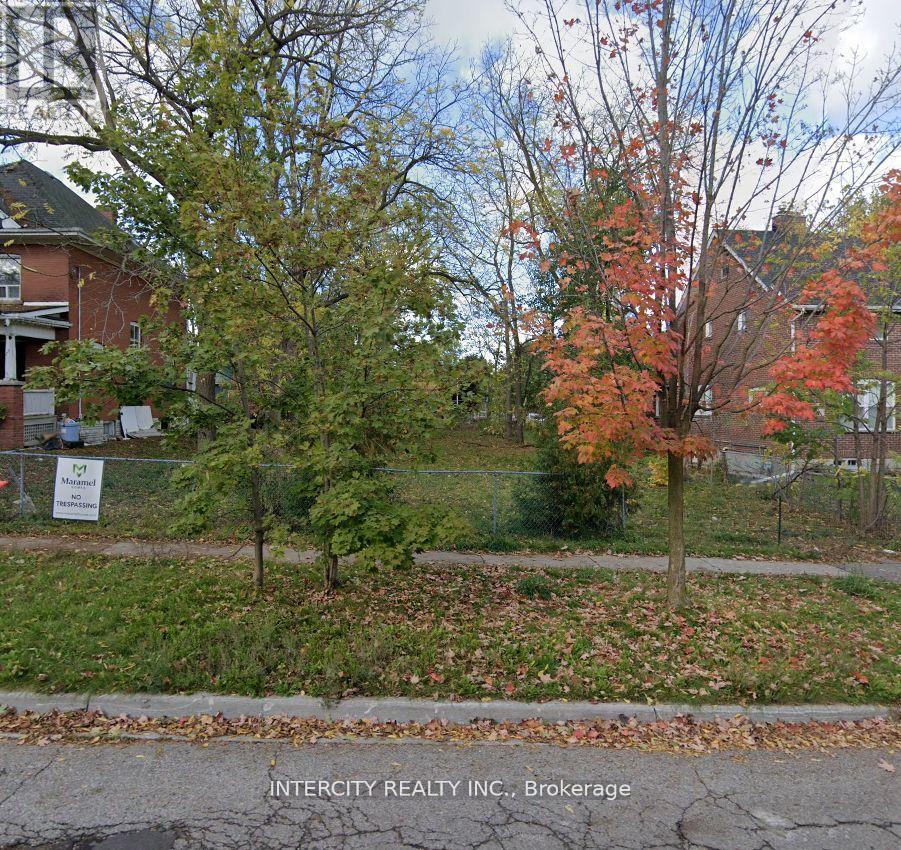
** The Perfect Location ** Whether You Are A Builder Looking For Your Next Project Or A Homeowner Looking To Build Your Dream Home. Prime Serviced Lot, Building Permit & Drawings Available. Situated In A Thriving Community. Walking Distance To All Amenities. Development Charges In Addition. (id:50787)
R25 - 301 Sunseeker Avenue
Innisfil, Ontario
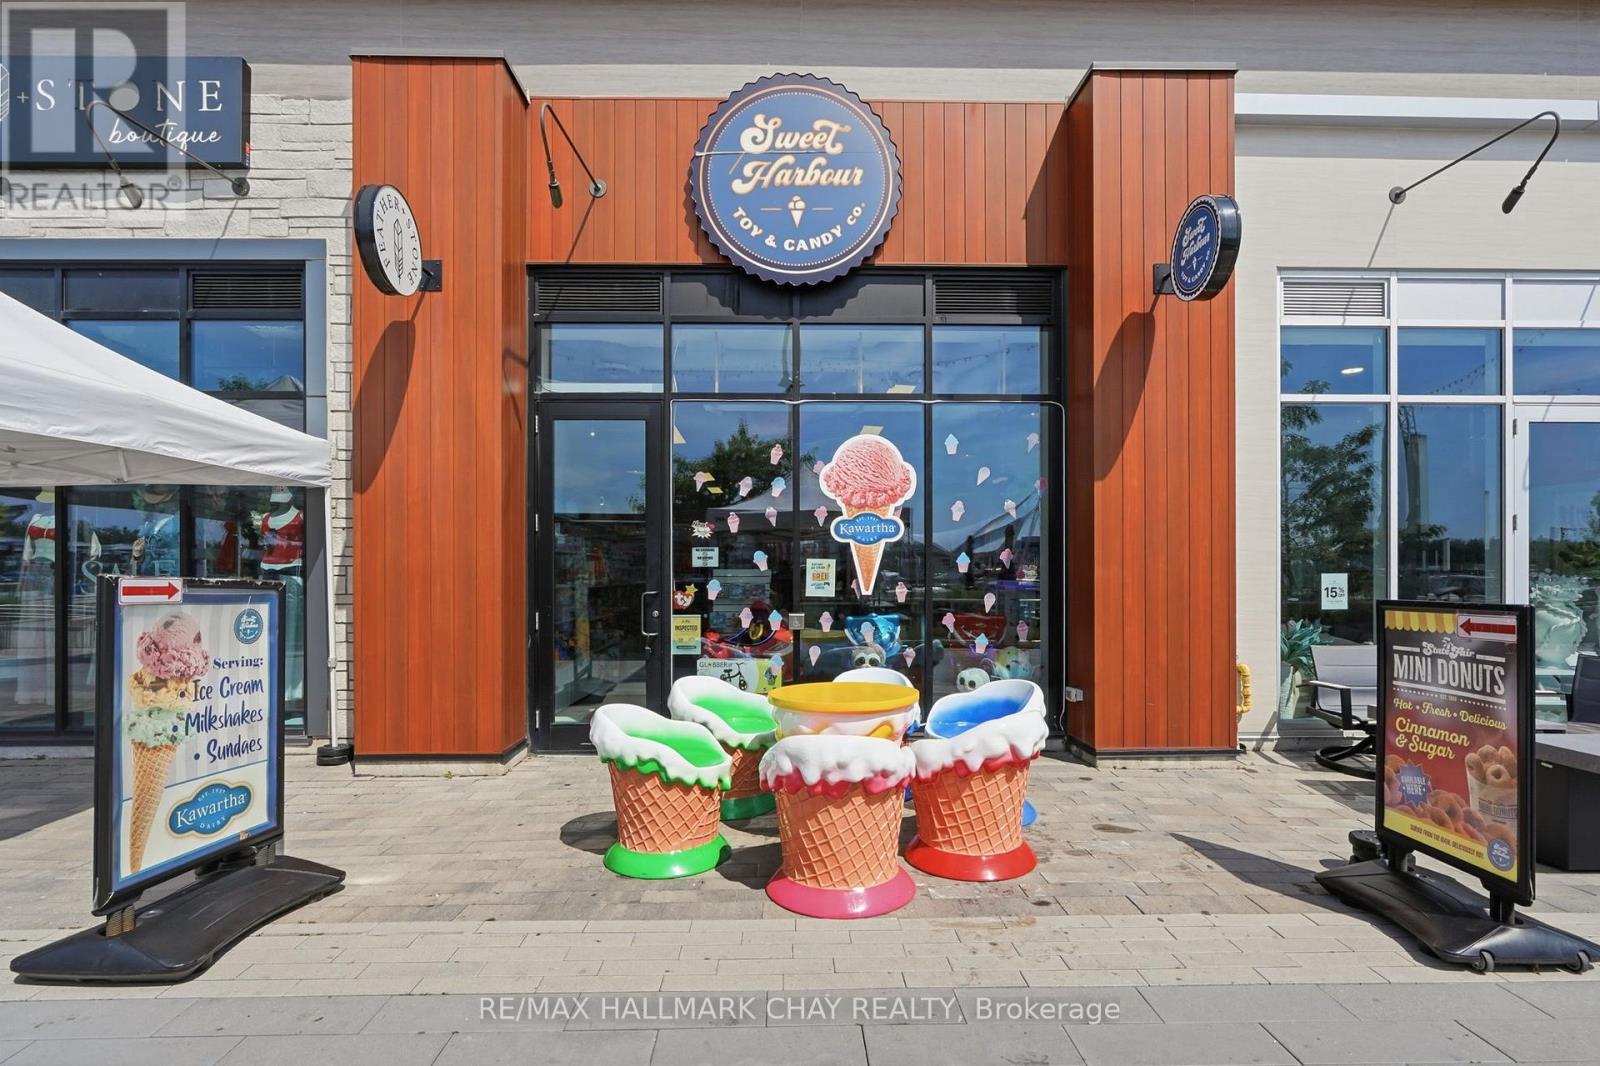
An exciting opportunity to own one of the most recognizable family-focused businesses at Friday Harbour Resort. Ideally situated in the heart of the resort's bustling promenade, Sweet Harbour Toy & Candy enjoys exceptional visibility and benefits from the steady flow of visitors, residents, and vacationers throughout the year. A favourite destination for families, the business features the resort's exclusive Kawartha Dairy ice cream, along with freshly made cotton candy, a colourful selection of candy, and an extensive variety of toys, games, plush, collectibles, and novelty gifts. With merchandise spanning a wide range of price points, the store appeals to customers of all ages and encourages repeat visits and impulse purchases. Located in one of Ontario's premier waterfront destinations, the business benefits from strong seasonal tourism, a vibrant calendar of events, and a growing community that continues to attract visitors year after year. Friday Harbour Resort also offers the peace of mind of 24-hour security, contributing to the safe, welcoming atmosphere that guests and residents have come to appreciate. Whether you're looking to own a fun, customer-focused retail business or expand your portfolio with a destination-based operation, Sweet Harbour Toy & Candy offers the chance to be part of one of Ontario's most vibrant resort communities. Business information is provided by the seller. (id:50787)