
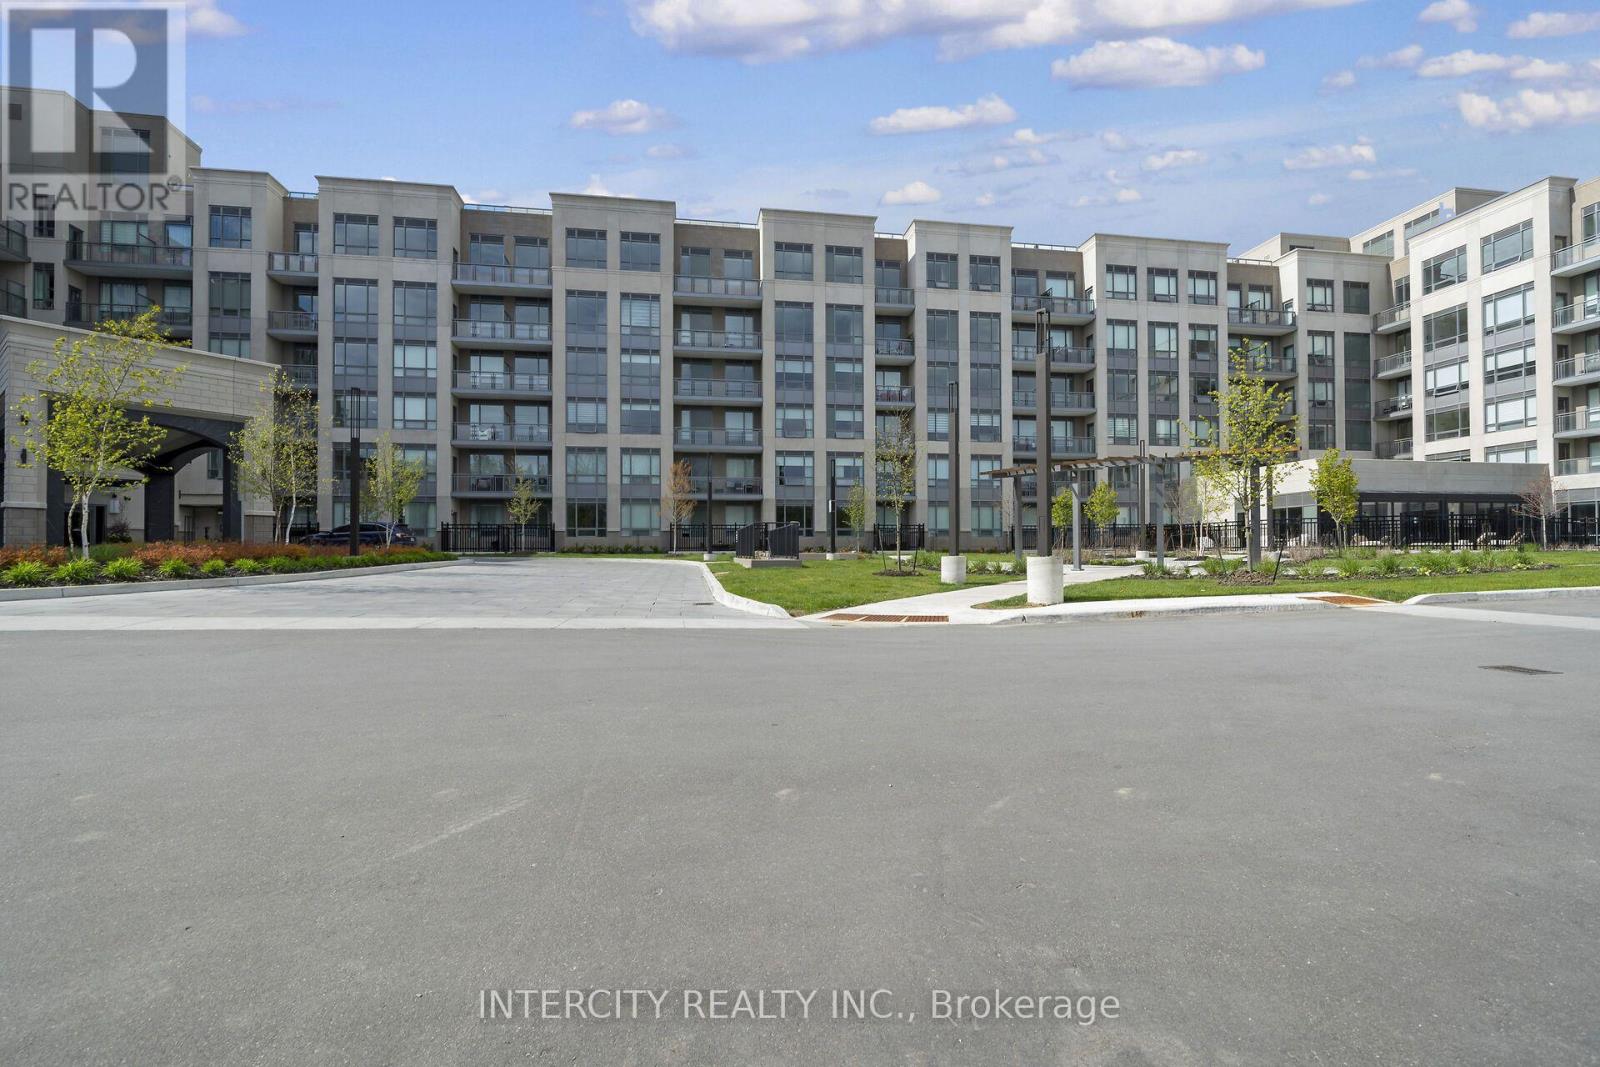
606 - 2075 King Road
King, Ontario
King Terraces, King City's most luxurious condo, offers everything you've been looking for and more! Spacious open floor plan, the stunning natural light that fills each room, or the serene courtyard that's perfect for relaxing or entertaining. This exquisite South View 2-bed, 2- bathroom defines luxury, boasting soaring 9-foot ceilings, a sleek modern interior with premium decor upgrades. Upgrades Include panel ready fridge and dishwasher, quartz countertop with backsplash and battery powered blinds. All brand new high-end appliances included, offering exceptional performance and energy efficiency. Distinctive suite showcasing sophisticated herringbone floors, mirrored closet doors, and upgraded wood veneer upper kitchen cabinetry, creating a modern and inviting living space. Located in a highly desirable neighborhood of King City, this Condo not only boasts impressive curb appeal, but it also features modern finishes and thoughtful touches that make it truly special. The gourmet kitchen is a chef's dream, and the luxurious primary suite feels like a private retreat. With top-rated schools, parks, shopping, and dining just minutes away, you'll have everything you need right at your doorstep. Plus, the community is welcoming and perfect for families, young professionals, or anyone seeking a peaceful yet vibrant atmosphere. King Terraces is a place where you can create memories, build your future and truly live your best life. Schedule a tour today. King Terraces Sales Centre located at Unit 131-2075 King Rd, King City. (id:50787)
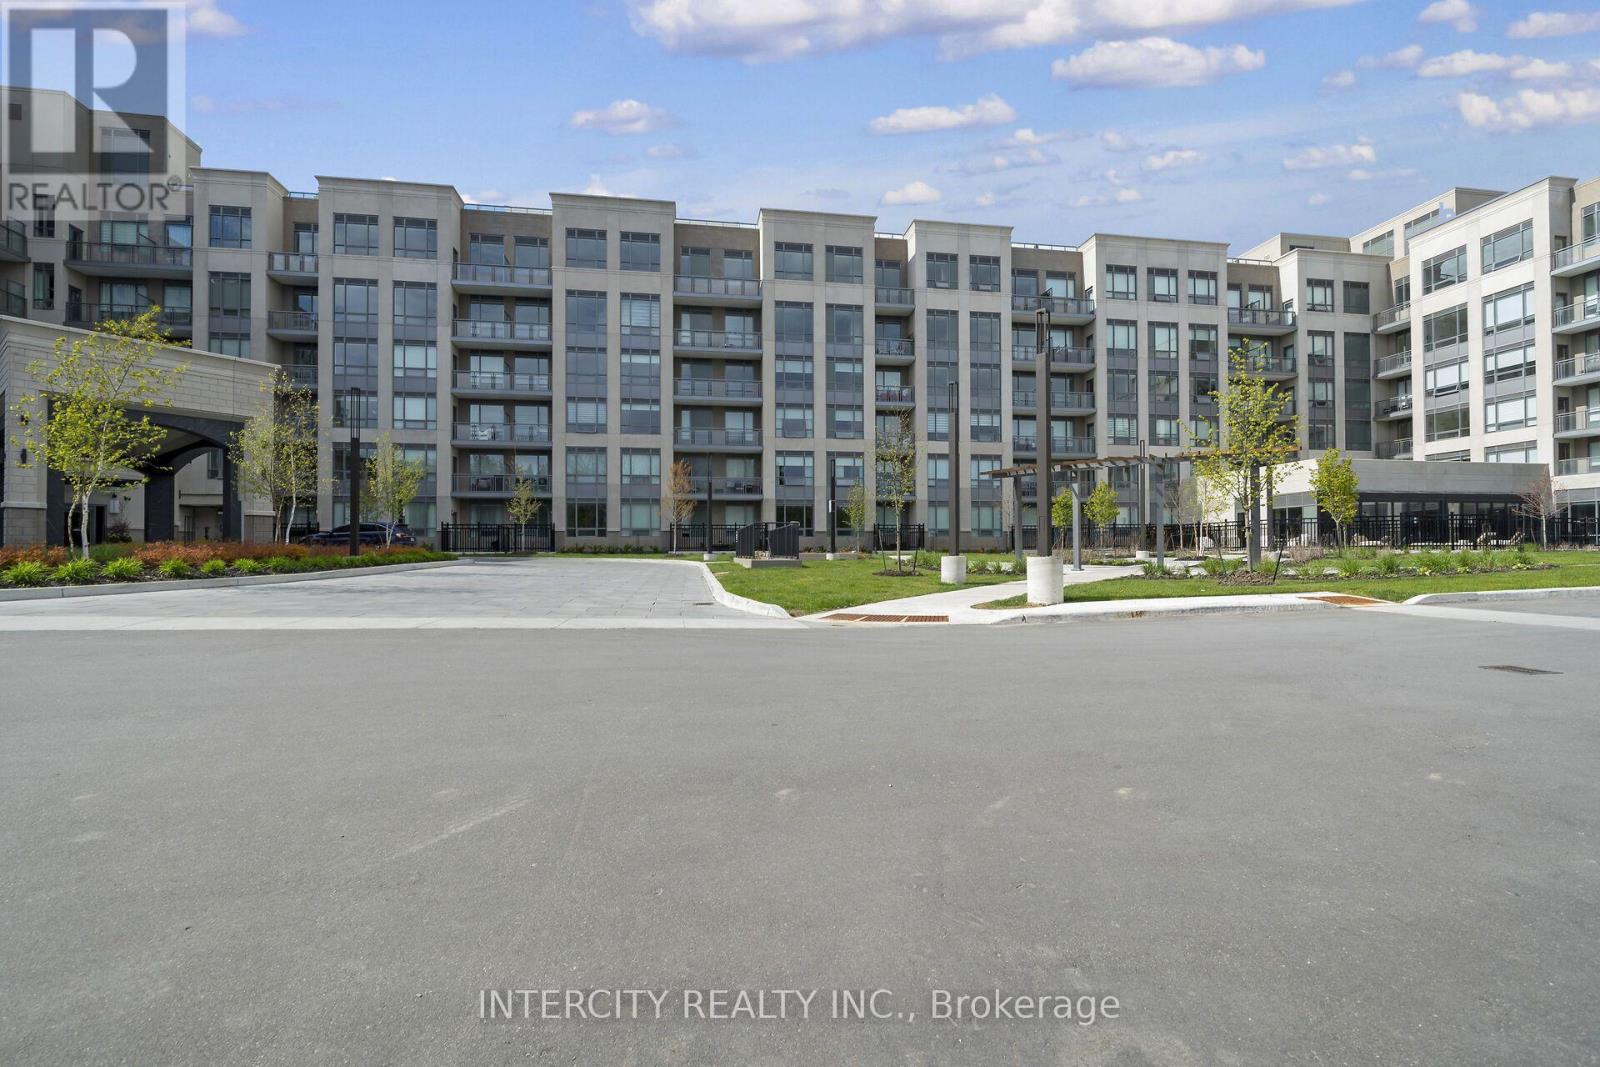
538 - 2075 King Road
King, Ontario
King Terraces, King City's most luxurious condo, offers everything you've been looking for and more! Spacious open floor plan, the stunning natural light that fills each room, or the serene courtyard that's perfect for relaxing or entertaining. This exquisite North View 2-bed, 2- bathroom defines luxury, boasting soaring 9-foot ceilings, a sleek modern interior with premium plus Den decor upgrades. Upgrades Include panel ready fridge and dishwasher, quartz countertop with backsplash and battery-powered blinds. All brand new high-end appliances included, offering exceptional performance and energy efficiency. Upgraded suite featuring a designer backsplash, bathroom tile selections coordinated with the kitchen quartz countertop, and upgraded natural wood veneer upper kitchen cabinetry for a cohesive, elevated look throughout. Located in a highly desirable neighborhood of King City, this Condo not only boasts impressive curb appeal, but it also features modern finishes and thoughtful touches that make it truly special. The gourmet kitchen is a chef's dream, and the luxurious primary suite feels like a private retreat. With top-rated schools, parks, shopping, and dining just minutes away, you'll have everything you need right at your doorstep. Plus, the community is welcoming and perfect for families, young professionals, or anyone seeking a peaceful yet vibrant atmosphere. King Terraces is a place where you can create memories, build your future and truly live your best life. Schedule a tour today. King Terraces Sales Centre located at Unit 131-2075 King Rd, King City. (id:50787)
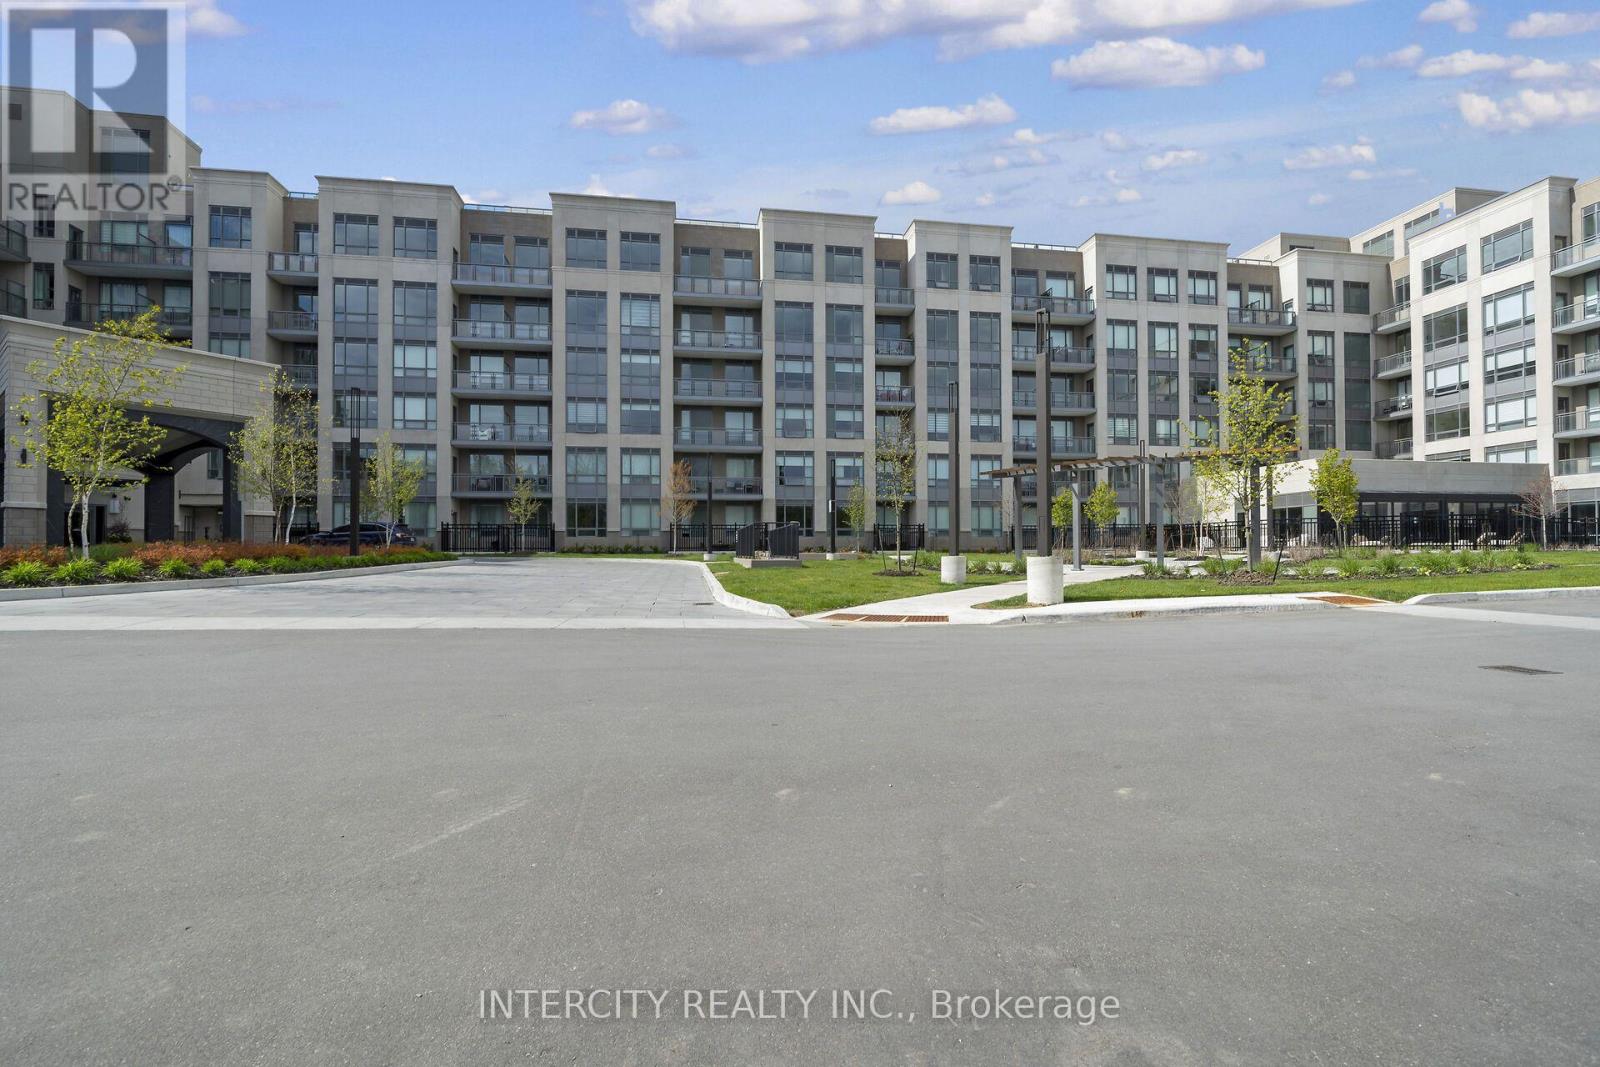
507 - 2075 King Road
King, Ontario
King Terraces, King City's most luxurious condo, offers everything you've been looking for and more! Spacious open floor plan, the stunning natural light that fills each room, or the serene courtyard that's perfect for relaxing or entertaining. This exquisite South View 1-Bed plus Den, 2-bathroom defines luxury, boasting soaring 9-foot ceilings, a sleek modern interior with premium plus Den decor upgrades. Upgrades Include panel ready fridge and dishwasher, quartz countertop with backsplash and battery powered blinds. All brand new high-end appliances included, offering exceptional performance and energy efficiency. Featuring upgraded kitchen cabinetry with under-cabinet lighting for enhanced functionality and ambiance, complemented by matching upgraded bathroom cabinetry for a cohesive and sophisticated design. Located in a highly desirable neighborhood of King City, this Condo not only boasts impressive curb appeal, but it also features modern finishes and thoughtful touches that make it truly special. The gourmet kitchen is a chef's dream, and the luxurious primary suite feels like a private retreat. With top-rated schools, parks, shopping, and dining just minutes away, you'll have everything you need right at your doorstep. Plus, the community is welcoming and perfect for families, young professionals, or anyone seeking a peaceful yet vibrant atmosphere. King Terraces is a place where you can create memories, build your future and truly live your best life. Schedule a tour today. King Terraces Sales Centre located at Unit 131-2075 King Rd, King City. (id:50787)
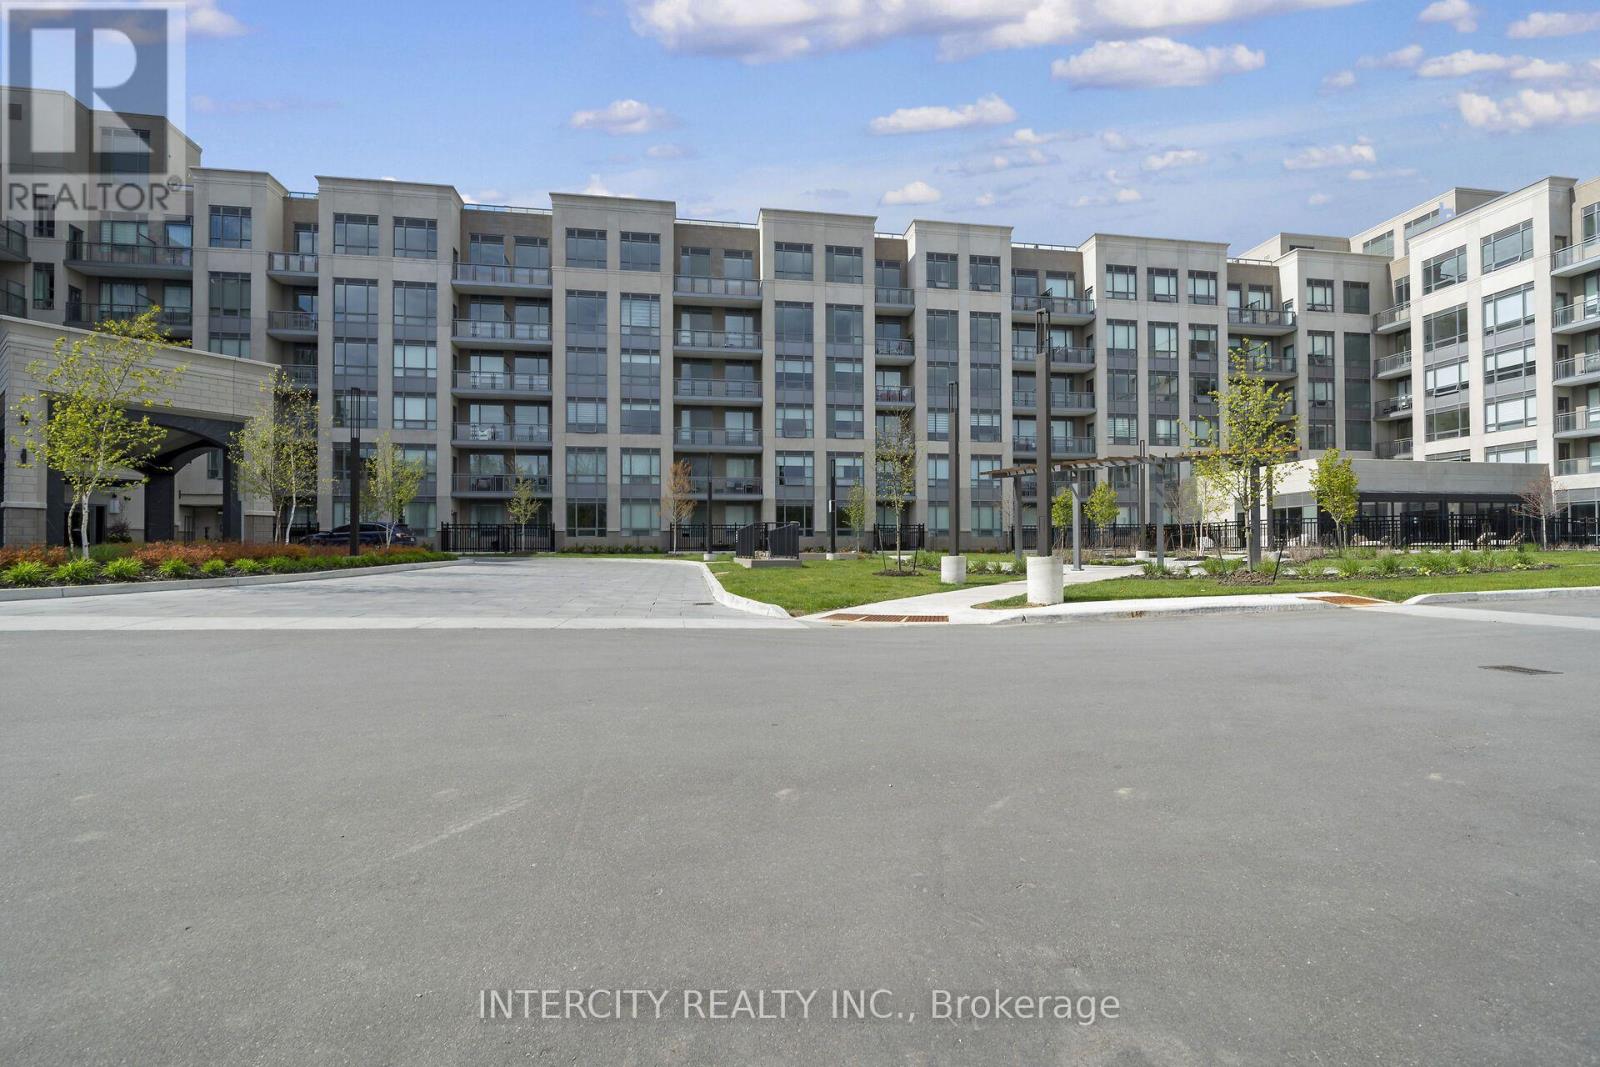
619 - 2075 King Road
King, Ontario
King Terraces, King City's most luxurious condo, offers everything you've been looking for and more! Spacious open floor plan, the stunning natural light that fills each room, or the serene courtyard that's perfect for relaxing or entertaining. This exquisite West View 1-Bed plus Den, 2-bathroom defines luxury, boasting soaring 9-foot ceilings, a sleek modern interior with premium plus Den decor upgrades. Upgrades Include panel ready fridge and dishwasher, quartz countertop with backsplash and battery powered blinds. All brand new high-end appliances included, offering exceptional performance and energy efficiency. Features upgraded kitchen countertop and backsplash, plus upgraded wood veneer bathroom cabinetry for a refined, contemporary finish. Located in a highly desirable neighborhood of King City, this Condo not only boasts impressive curb appeal, but it also features modern finishes and thoughtful touches that make it truly special. The gourmet kitchen is a chef's dream, and the luxurious primary suite feels like a private retreat. With top-rated schools, parks, shopping, and dining just minutes away, you'll have everything you need right at your doorstep. Plus, the community is welcoming and perfect for families, young professionals, or anyone seeking a peaceful yet vibrant atmosphere. King Terraces is a place where you can create memories, build your future and truly live your best life. Schedule a tour today. King Terraces Sales Centre located at Unit 131-2075 King Rd, King City. (id:50787)
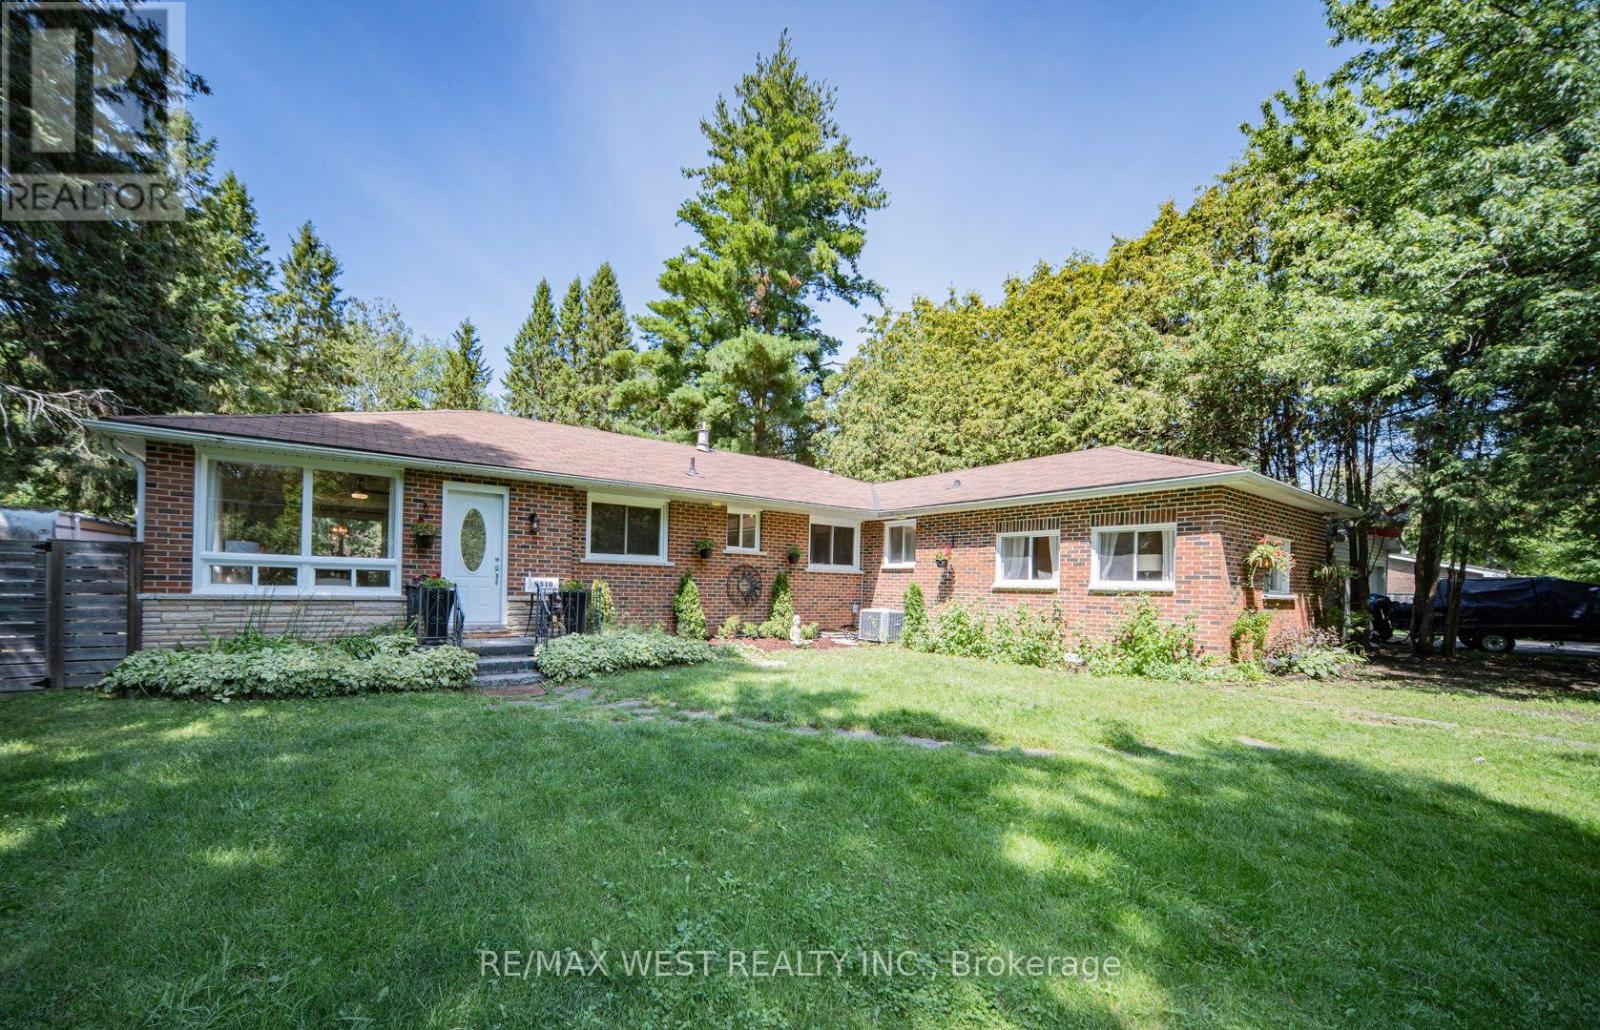
2 - 9510 Morning Glory Road
Georgina, Ontario
Looking for a new lifestyle? Then this awesome, spacious 1 bedroom unit surrounded by majestic trees in the friendly community of Pefferlaw is for you. This solid brick home on a 98 x 200 foot secluded lot backing unto a forest is a rare opportunity. It is ideal as a country home or cottage where you can enjoy all seasons and includes 1 driveway parking spot. Many recent renovations, upgrades and updates. Freshly painted throughout and updated 3 pc bath. The large L-shaped primary suite can accommodate an office area for a work-from-home situation. The unit has a private separate outdoor space and can share the right side of the backyard with the other tenant. The unit also comes with 3 exits. Minutes to boating, fishing, swimming on Lake Simcoe with marinas and beaches of Holmes Point and Jackson Point and yet still close to shopping and dining in nearby Sutton and Keswick. Looking for AAA tenants only. The rent includes water, hydro and heat. This property is split into 2 units. This unit is approximately 800 sq ft. A gem, don't miss out. (id:50787)
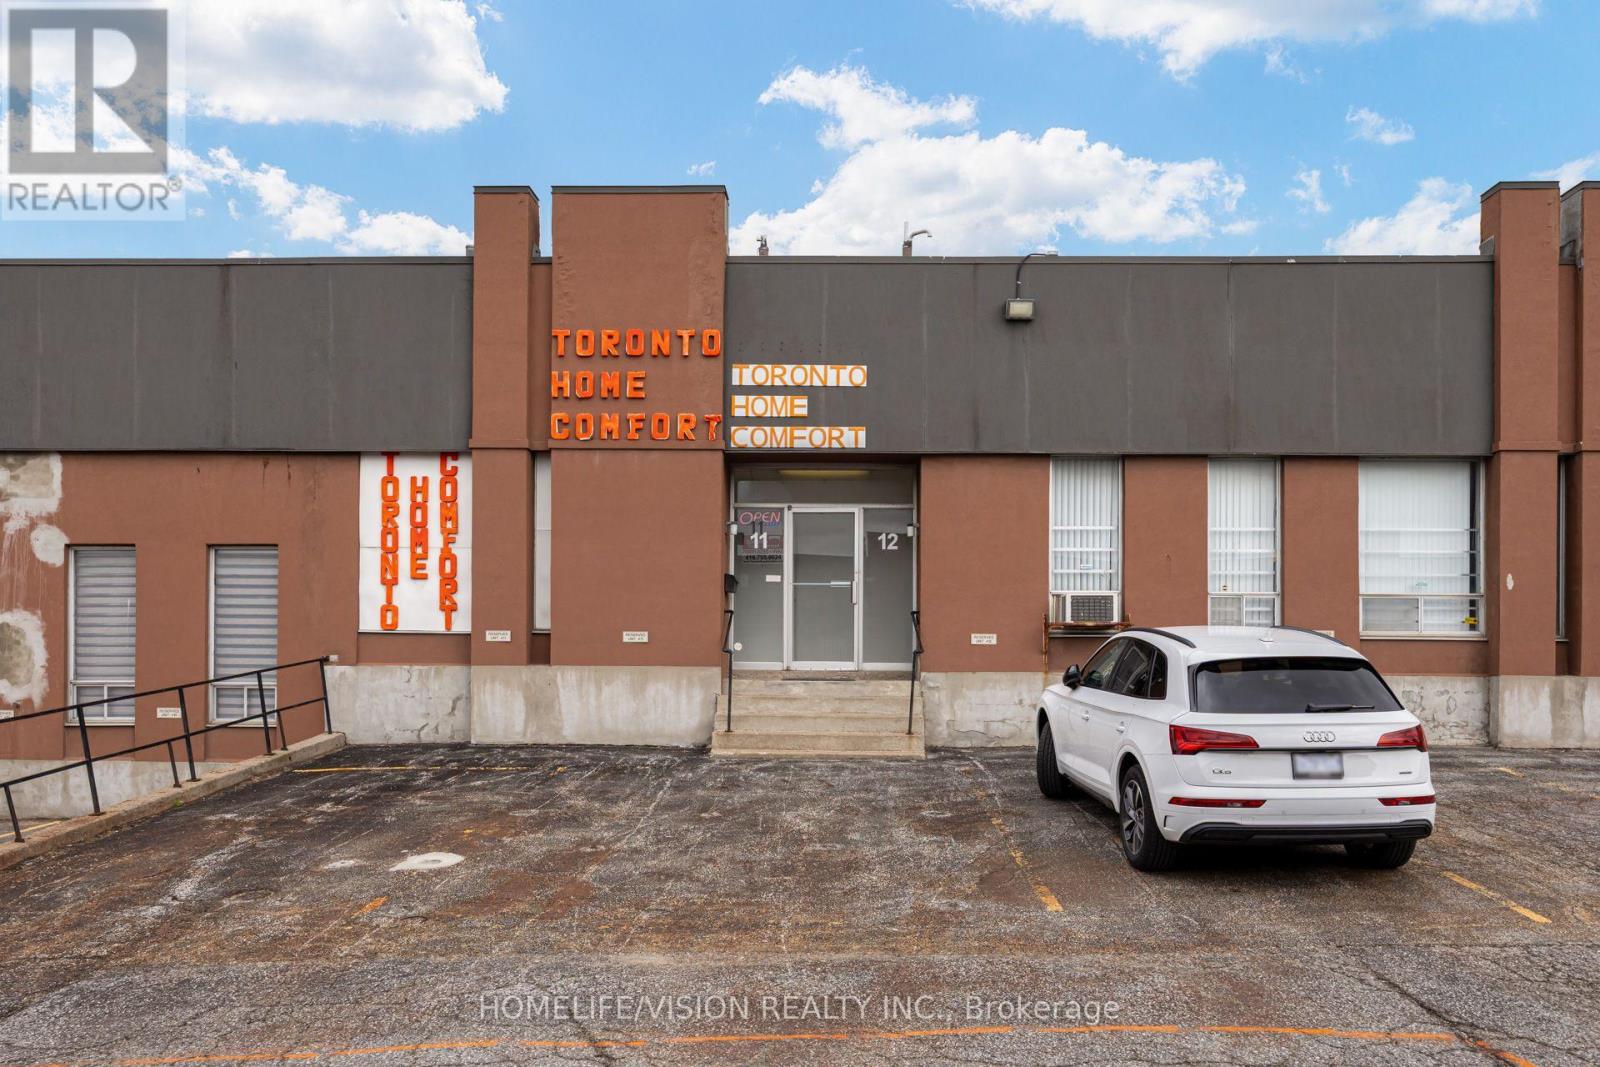
18 - 70 Don Park Road
Markham, Ontario
Strategically positioned within Markham's established industrial market, 70 Don Park presents a well-connected opportunity for businesses seeking efficient access to the GTA. The location benefits from proximity to major transportation routes, including Highways 407 and 404, while nearby transit options provide added convenience for employees and daily operations. An attractive setting for a range of industrial, warehouse, and distribution uses.. (id:50787)
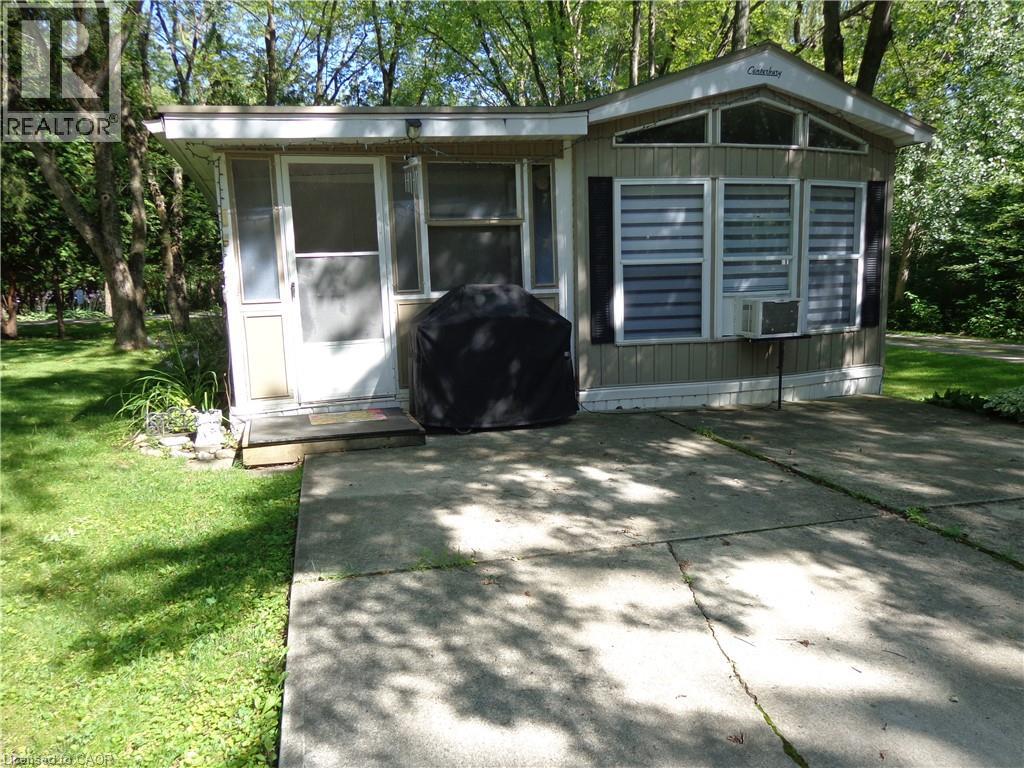
1652 Puddicombe Road Unit# 422
New Hamburg, Ontario
Great Mobile Home Updated Throughout In 2021 In A Great Family Park Just Outside Of New Hamburg With Secured Access Gate. This Park Has Two Sections. One Is A Six Month Stay, The Other Is A Nine Month Stay. If You Stay For Six Months Or Less You Only Pay For Six Months. If You Stay Longer Than Six Months Then You Pay For Nine Months. This Home Is In A Great Park With Lots Of Amenities, Inground Heated Swimming Pool. Outdoor Whirlpool. Lots Of Manicured Grassed Areas For Kids To Play Including Horseshoe Pits And Soccer Nets. Rec Hall / Games Room Includes Pool Table, Foosball, Shuffleboard And More. Large Lake For Canoeing Or Fishing. Nature Trails. Pet Friendly Park. This Home Is In Great Condition And Carpet Free. Can be Easily Converted To A Two Bedroom. Stereo System Speakers Throughout The Home. Full Size 4Pc Bathroom. Nice Size Kitchen With A Full Size Fridge And Freezer Drawer. Large Living Room. Large Principle Bedroom. Nice Size Deck, Shed, And Fire Pit In Your Private Rear Yard. Metal Roof. Corner Unit. No Rear Neighbor. Only One Neighbor. (id:50787)
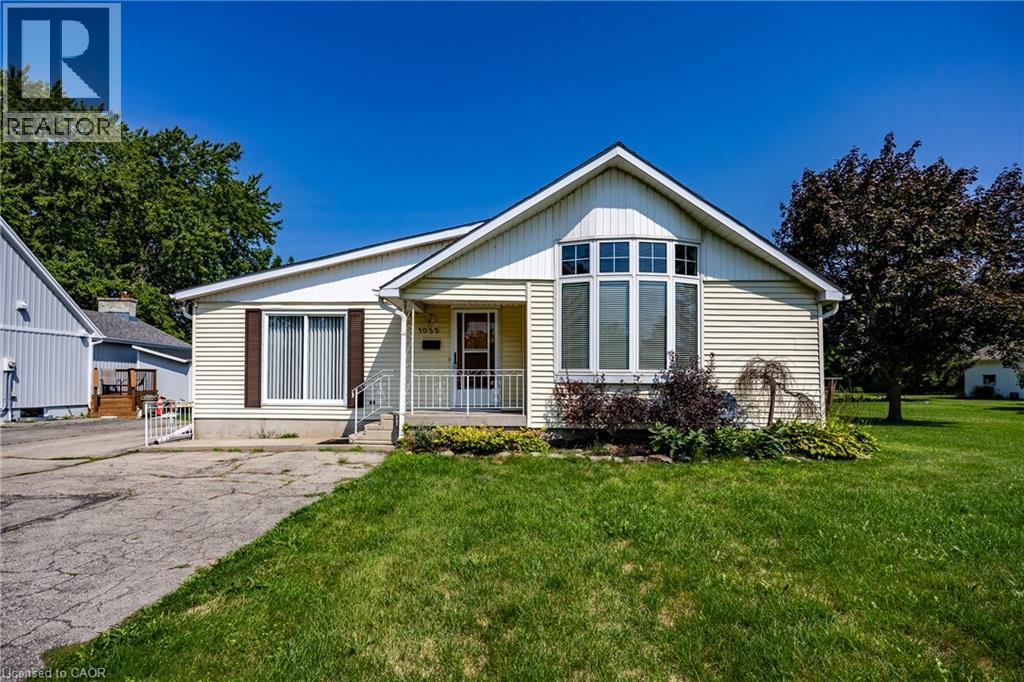
1032 Main Street
Port Dover, Ontario
Bungalow on generous property nestled in the heart of scenic Port Dover. Step inside to discover an interior layout featuring a bright and inviting living room that flows seamlessly into the dining and kitchen area. The main floor of the home includes three well-proportioned bedrooms, highlighted by a private primary suite complete with its own ensuite bathroom and a convenient walk-in closet. Practicality is further enhanced by an additional 4 piece bathroom and main floor laundry room with an entrance from the garage. Beyond the main living quarters, the property features an attached garage and a workshop area, offering endless potential for hobbies, projects, and storage as well as a 26 x 48 detached shop. Port Dover Living embraces a relaxed, vibrant lifestyle filled with local charm, beautiful sandy beaches, local downtown shopping, and restaurants. From taking leisurely strolls along the historic pier and watching the fishing tugs come in to enjoying cultural performances at the Lighthouse Festival Theatre and participating in community events, there is always something wonderful to experience. Combining a friendly small-town atmosphere with convenient access to nearby urban centers like Hamilton and Brantford, this wonderful location offers the perfect balance of coastal relaxation and everyday convenience. Don't miss the opportunity. (id:50787)
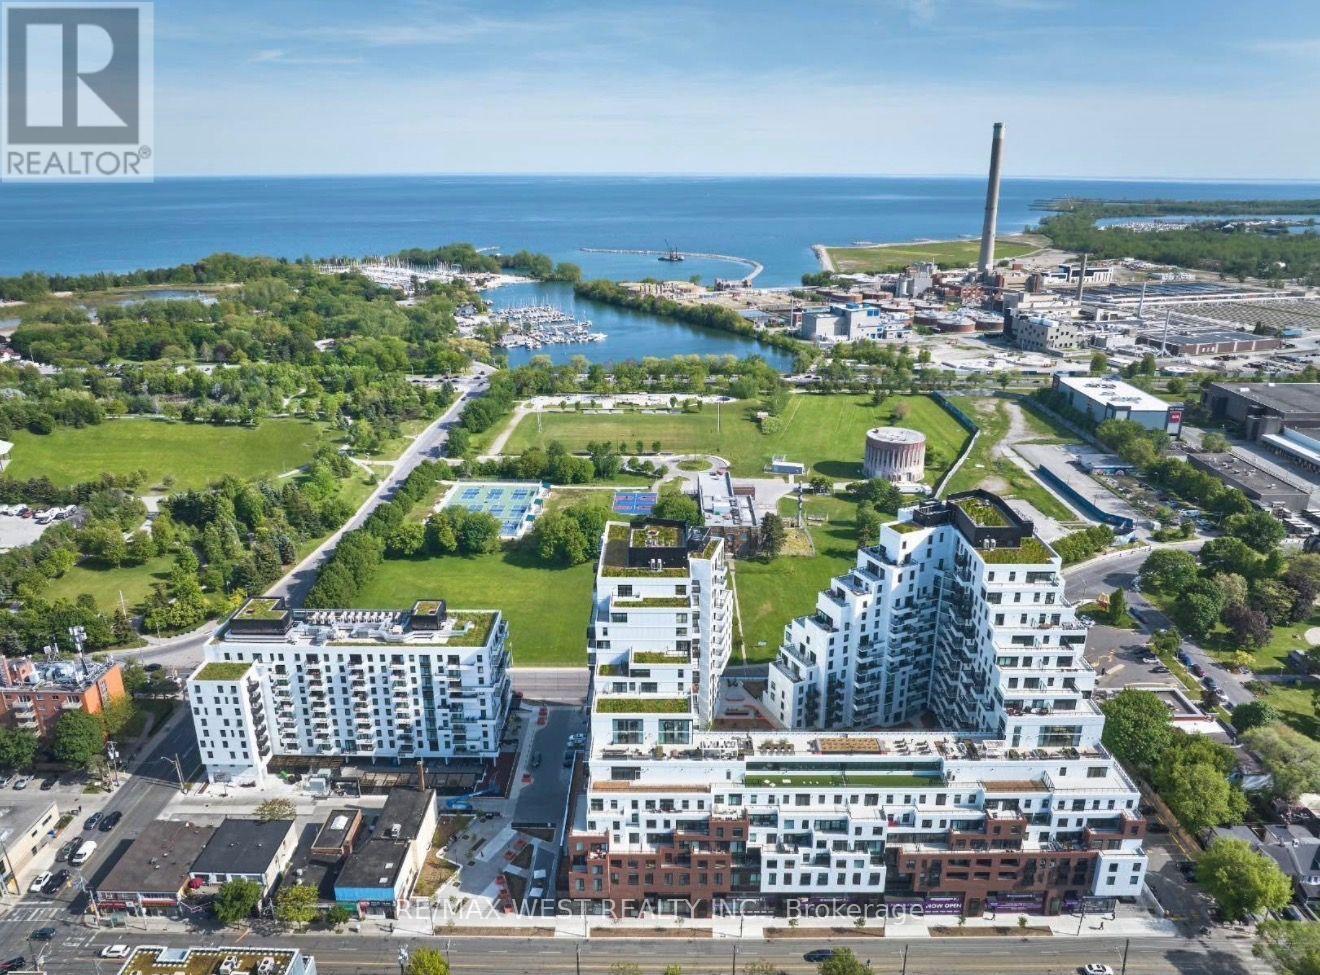
1415 - 1050 Eastern Avenue
Toronto, Ontario
Experience the best of Toronto beachside living without giving up the convenience of the city.This beautiful 2-bedroom, 1-bathroom condo combines modern living with one of the east end's most desirable lifestyles. It has a bright, modern open-concept layout, contemporary kitchen with sleek finishes, in-suite laundry, thoughtfully designed living and storage space. Minutes from The Beaches & Lake Ontario waterfront, easy access to the Boardwalk, Woodbine Beach & Ashbridges Bay. Steps to Queen St East's cafes, restaurants and shops. TTC at your doorstep with convenient access to downtown. Building amenities include impressive 5,000 sq. ft. fitness centre, yoga & spin studios, steam room & spa-inspired change facilities, private meeting & study rooms, resident lounges & entertainment spaces, rooftop terrace with BBQs, Sky Club & resident bar/lounge, & concierge-attended lobby. Unit is offered vacant or semi furnished for extra. (id:50787)
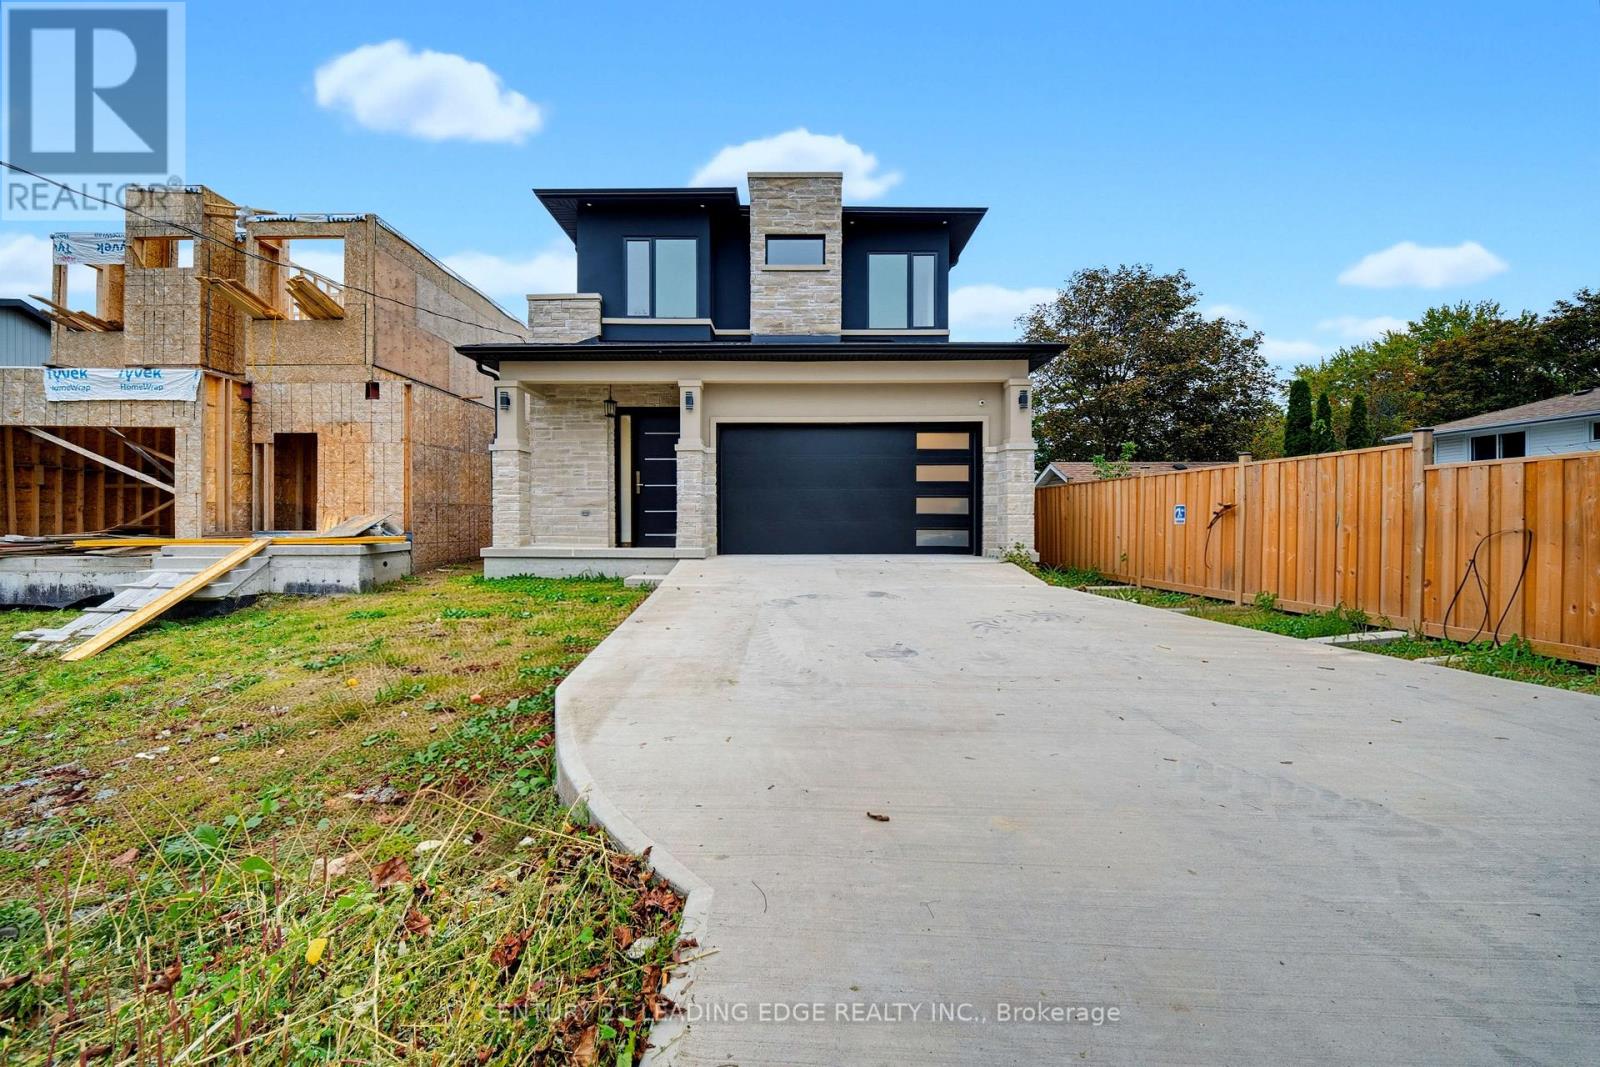
158 Hillcrest Drive
Whitby, Ontario
Welcome to 158 Hillcrest Dr, a breathtaking custom-built residence in Whitby where timeless elegance, exceptional craftsmanship, and modern luxury come together. Beautifully finished living space, this spectacular 4-bedroom home is designed with privacy and comfort in mind, with each bedroom featuring its own luxurious ensuite bathroom. Soaring 10-foot ceilings throughout the main floor, upper level, and basement create an impressive sense of scale and openness, while 8-inch baseboards, coffered and beautifully detailed ceilings, and solid interior doors showcase the home's attention to quality and craftsmanship. At the heart of the home is a stunning gourmet kitchen featuring elegant quartz waterfall countertops w/ extended breakfast bar, ample workspace, and a sophisticated design perfect for both everyday living and entertaining. Pot lights throughout the home provide a bright, contemporary ambiance, while the solid oak staircase with wrought iron detailing adds a striking touch of timeless elegance. The fully finished basement offers incredible additional living and entertaining space, highlighted by a massive theatre room. Other features include: Gas Line for BBQ on deck balcony, Exterior Pot lights all around the home, Smart Door Camera w/ Speaker System, Pot water filler on stove, 9 foot doors, kitchen cabinet and under cabinet lights. Every detail has been thoughtfully designed to create a luxurious yet functional living experience. From the impressive ceiling heights and premium finishes to the spacious layout and opportunity for customization, 158 Hillcrest Dr is a truly exceptional custom home in one of Whitby's desirable communities. (id:50787)
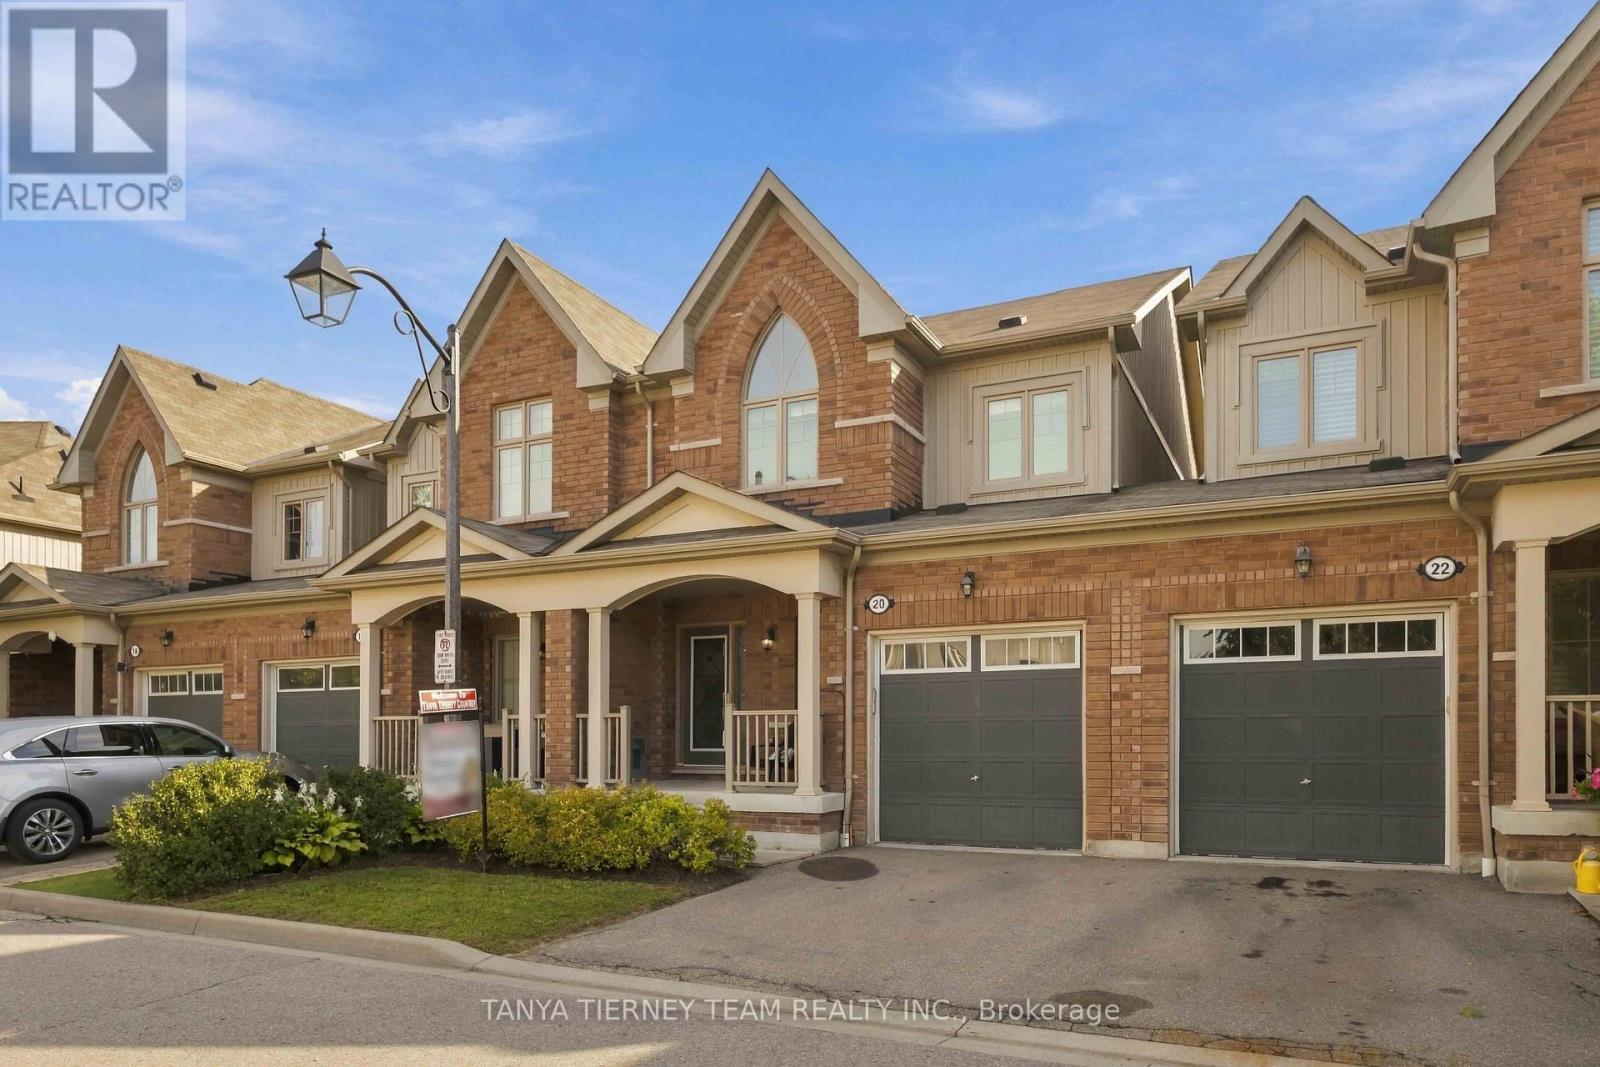
20 Lambdon Way
Whitby, Ontario
Immaculate 3 bedroom, 4 bath POTL townhome nestled on a picturesque, treed ravine lot in sought after Brooklin! This Zancor built, all brick home offers 1,642 sqft plus a fully finished basement. The sun filled, open concept main floor welcomes you with an inviting foyer, convenient garage access, extensive hardwood flooring including the staircase and pot lighting throughout. The spacious great room features a cozy gas fireplace, picture window overlooking the backyard, and sliding glass doors leading to a large deck and patio surrounded by tranquil ravine views. The backyard also offers a custom garden shed and convenient side gate access to the garage, complete with loft storage. The gourmet kitchen is designed for both everyday living and entertaining, featuring granite countertops, a centre island with breakfast bar, subway tile backsplash, stainless steel appliances, and a spacious dining area. Upstairs, you'll find convenient second-floor laundry and three generous bedrooms, all with excellent closet space. The impressive primary retreat boasts an elegant vaulted ceiling, organized walk-in closet, serene ravine views, and a 4-piece ensuite with double vanity and oversized glass shower. Need more space? The fully finished basement delivers with a large recreation room, built-in electric fireplace, wet bar, pot lighting, large windows, 3-piece bathroom, and ample storage. Ideally located in a desirable Brooklin community, just steps to schools, parks, walking paths, transit, and the shops and amenities of downtown Brooklin. Minutes to Hwy 407 for commuters, this exceptional home is a wonderful choice for first-time buyers, professionals, families, or those looking to downsize! (id:50787)
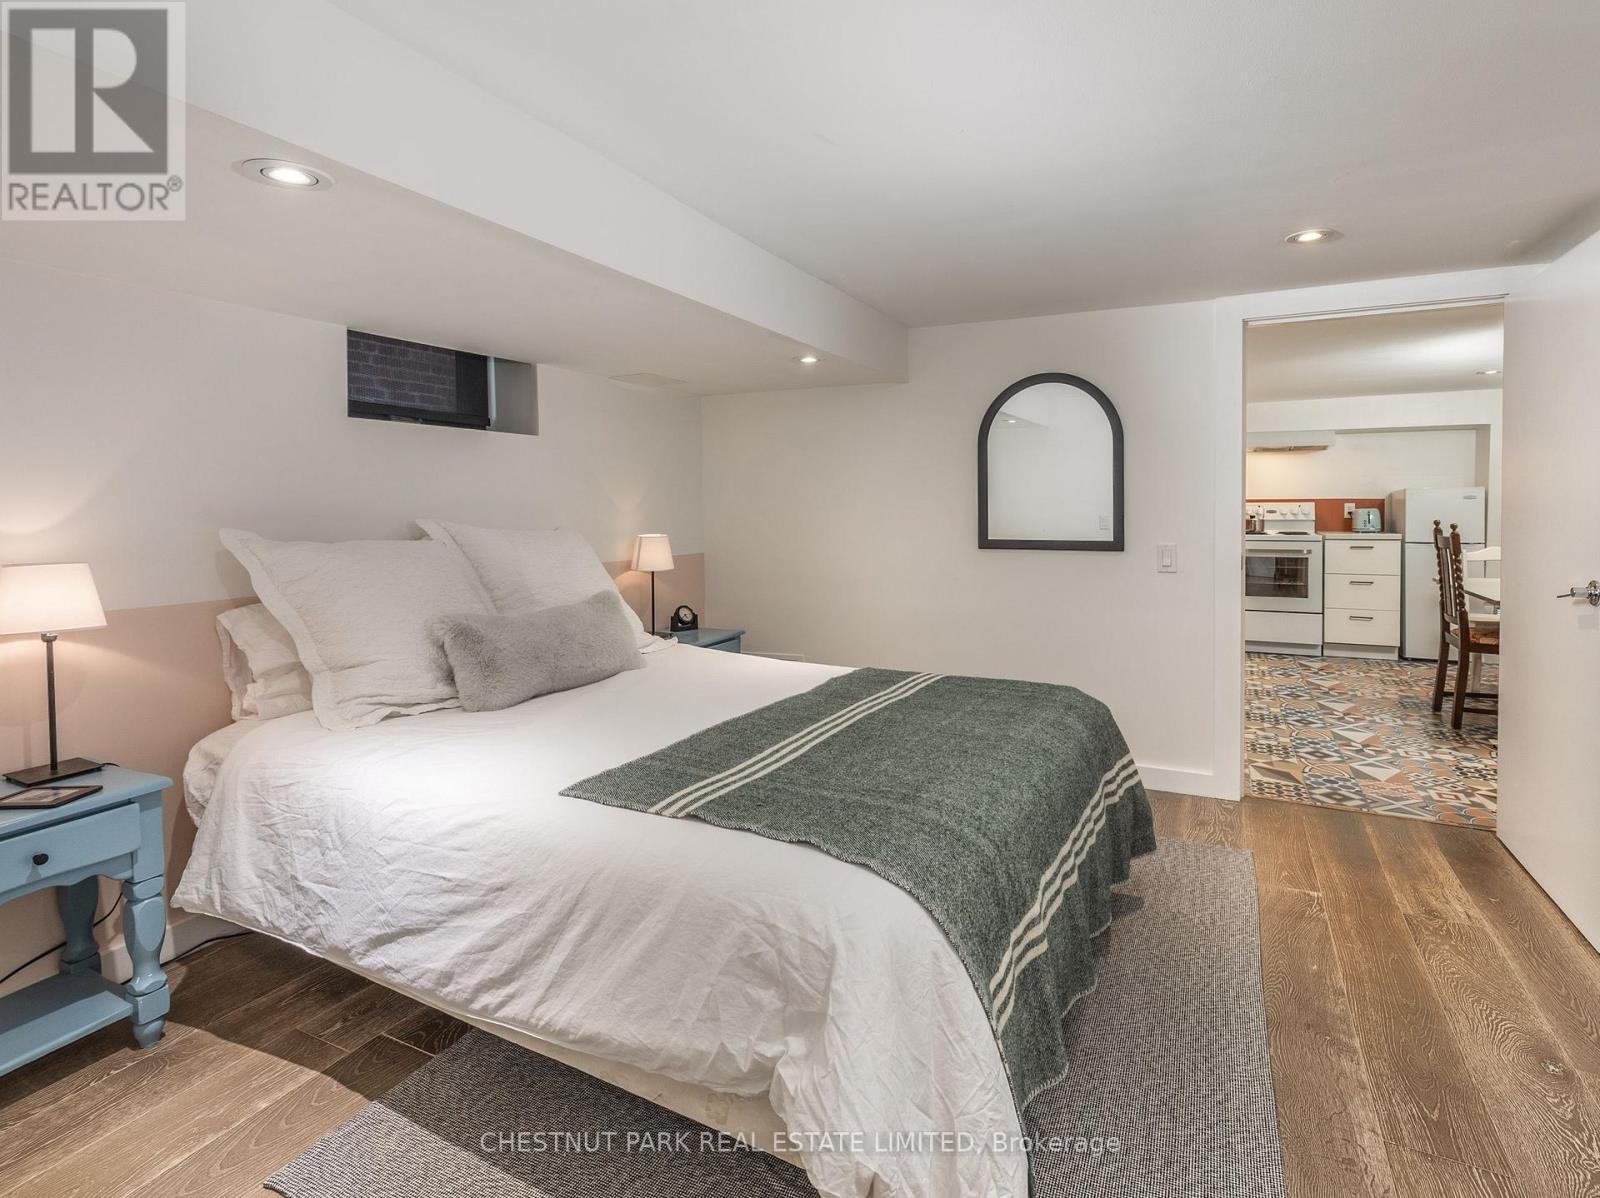
1654 Gerrard Street E
Toronto, Ontario
Don't Miss This Beautiful One Bedroom Lower Level Suite. Featuring A Kitchen, Ensuite Laundry, Pot Lights Throughout And More! Permitted Street Parking (Subject To Availability) In The Area. Fairmount Park Across The Street And Public Transit Steps Away. Heating, Central Air Conditioning, Water And Hydro Included. (id:50787)