
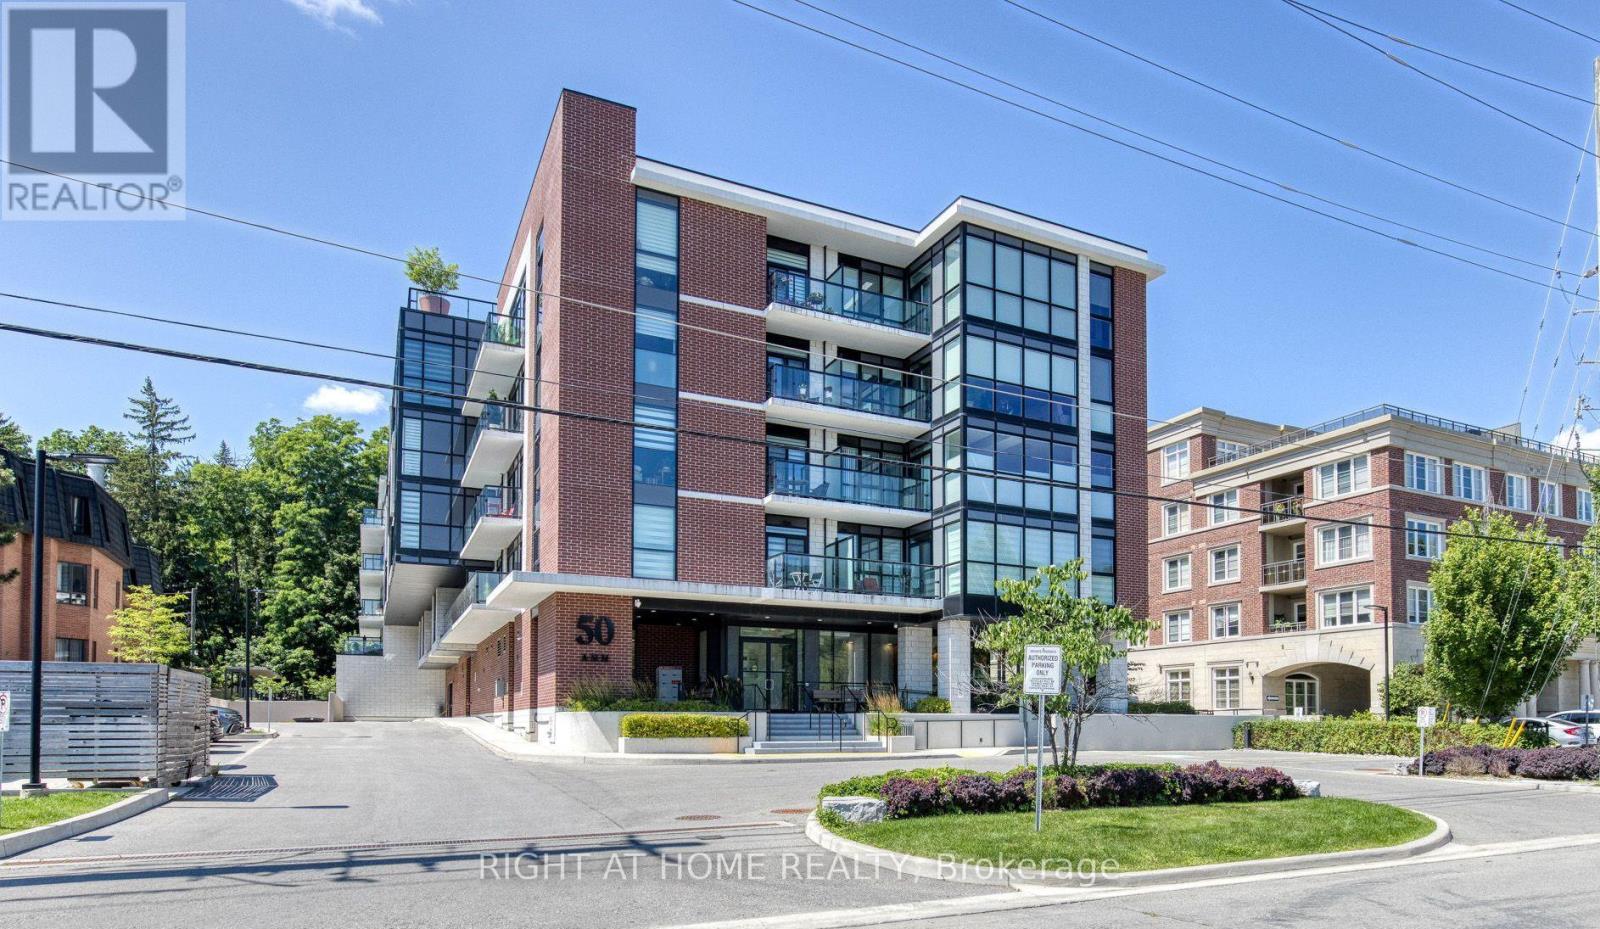
316 - 50 Ann Street
Caledon, Ontario
Priced to sell! Rarely offered, this exceptional 1,055 sq.ft. suite features one of the largest 2-bedroom + den(+ parking + locker) in the building and one of its most sought-after floor plans. Ideally located on the 3rd floor, it offers southeast views over the heart of downtown Bolton, just steps to shops, restaurants, cafés, parks, and scenic trails. Offering 2 bedrooms, a spacious den, 2 full bathrooms, and 2 private covered balconies, this beautifully upgraded residence is meticulously maintained, move-in ready, and shows like a model home. The bright open-concept design is enhanced by soaring 9-foot ceilings and dramatic floor-to-ceiling windows that flood the living and dining areas with natural light. At the heart of the home is a stunning designer kitchen featuring a 7+ ft. centre island with double waterfall-edge quartz countertops, upgraded backsplash, under-cabinet lighting, premium range hood, full-size stainless steel appliances, and quartz countertops throughout. Extended luxury laminate flooring and custom window coverings complete the sophisticated interior. Walk out from the kitchen to a covered balcony, perfect for morning coffee or evening entertaining. The primary suite accommodates a king-size bed and features a walk-in closet, a beautifully upgraded 3-piece ensuite with a frameless glass shower, premium tile, quartz vanity, and private balcony access. The generous second bedroom offers a double closet and elegant glass sliding doors, while the oversized den provides exceptional flexibility as a family room, home office, or guest space. Full-size washer and dryer included. Enjoy premium amenities including a rooftop terrace with panoramic views, party room with patio, fitness centre, guest suite, and pet spa. Includes 1 owned parking space & 1 owned locker. With luxury finishes, exceptional space, and an unbeatable location with easy access to Highways 427 & 400, this is a rare opportunity in one of Bolton's most desirable residences. Act fast! (id:67731)
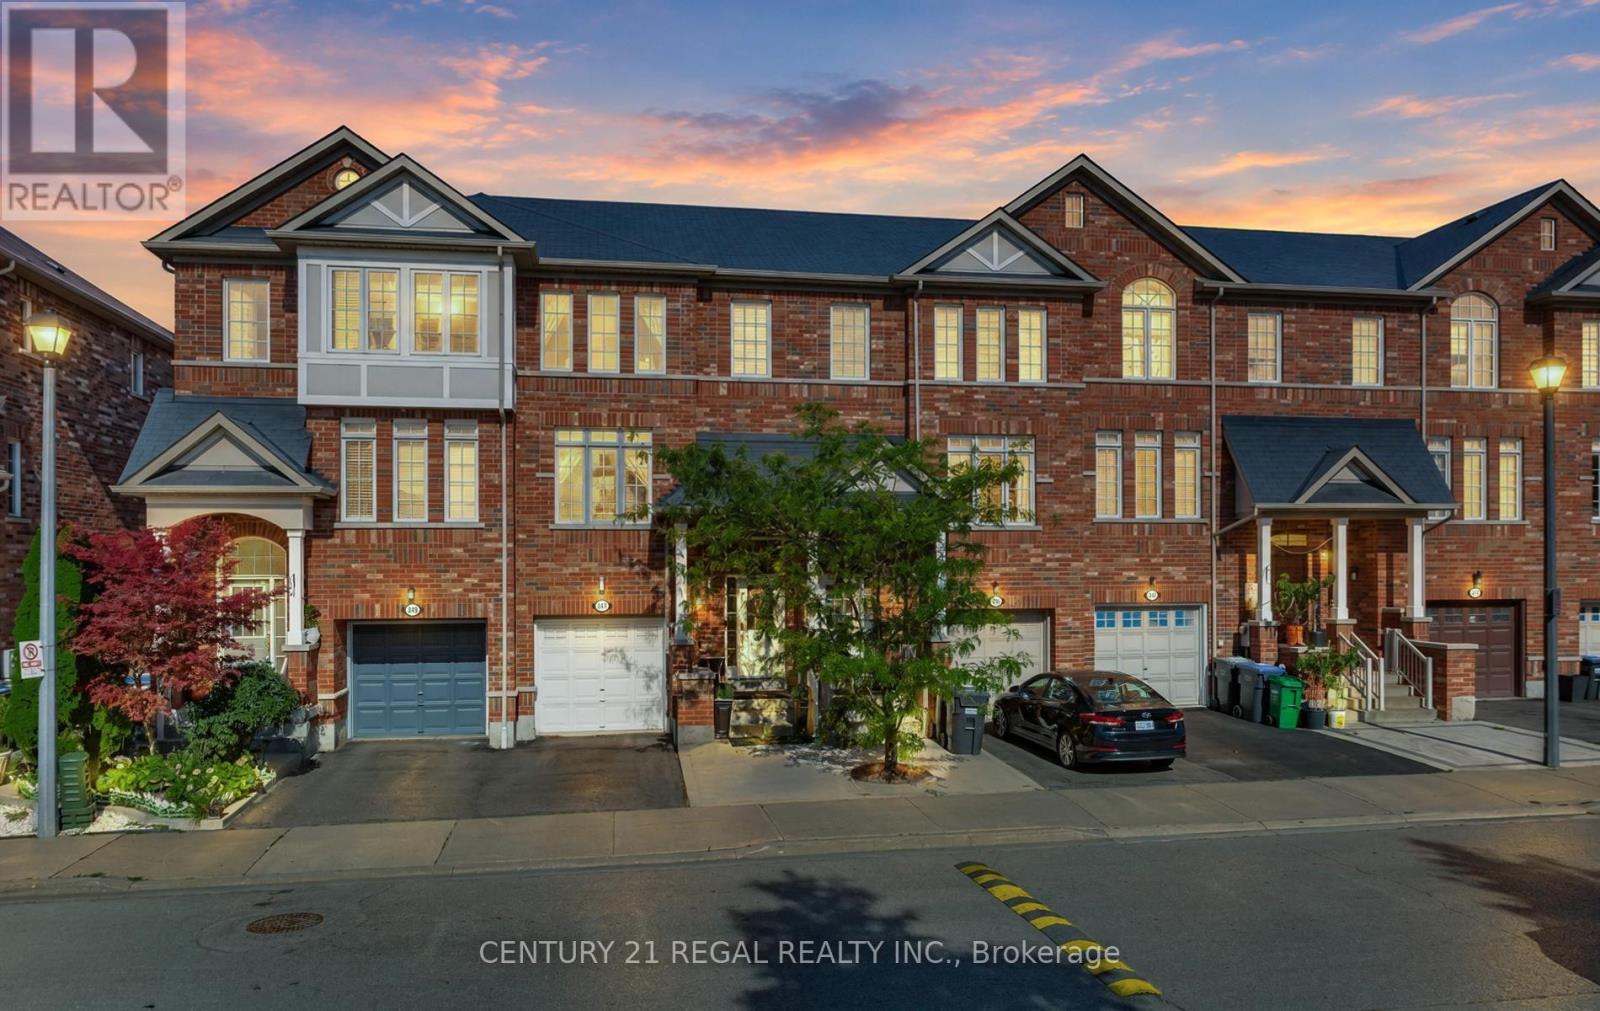
347 Aspendale Crescent
Mississauga, Ontario
Welcome to this beautifully designed freehold townhouse, offering the perfect blend of style, space, and comfort in a highly desirable, family-friendly neighbourhood. From the moment you step inside, you'll appreciate the warm and inviting atmosphere, thoughtful design, and exceptional pride of ownership. The finished basement provides valuable additional living space, offering endless possibilities for a recreation room, home office, gym, guest suite, or entertainment area-perfect for growing families or those who love to host. Enjoy exceptional convenience with schools, a library, community centre, restaurants, shopping, and everyday amenities all just minutes away. Commuters will appreciate easy access to Highway 401 and other major highways, making travel throughout Mississauga and the GTA a breeze. Located in an A+ location surrounded by everything you need for a vibrant and convenient lifestyle, this exceptional home is the perfect opportunity for buyers seeking modern living, functionality, and lasting value. (id:67731)
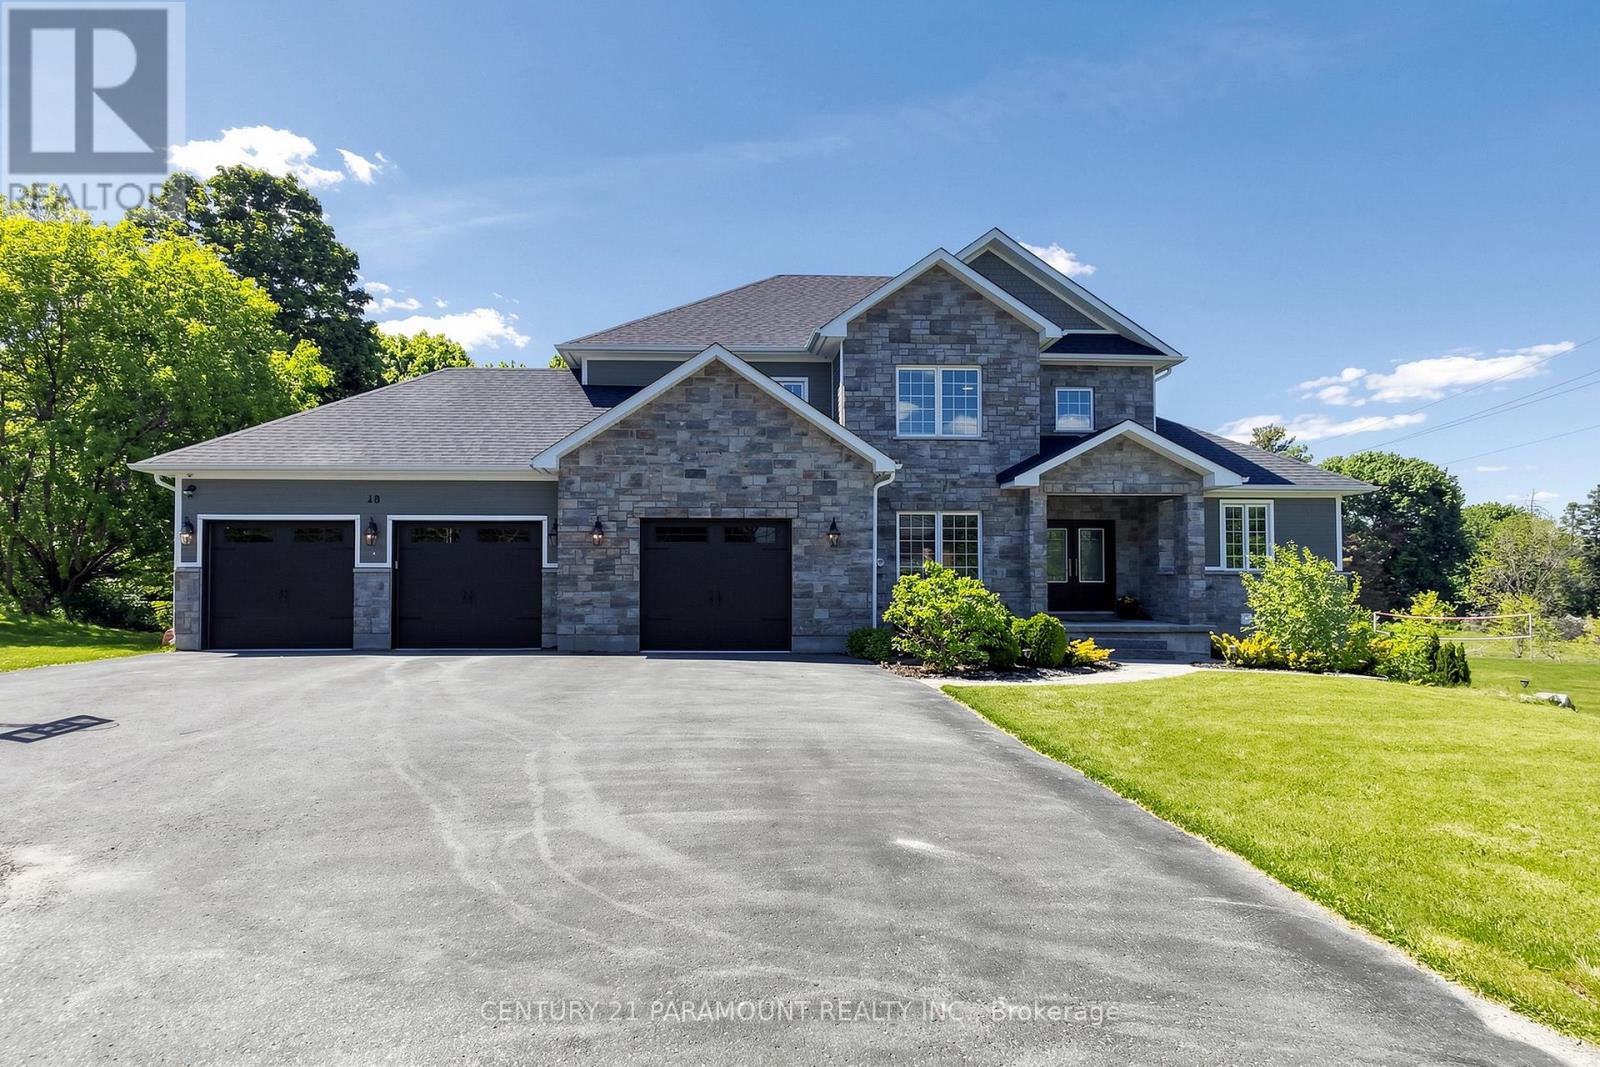
48 Edmund Street
Caledon, Ontario
Welcome to this beautifully lanscaped, bright, well maintained 5 Bedroom with 6 Bathroom Home. It boasts 3 kitchen and 2 separate in-law type living spaces - One studio and One with 2 separate rooms off the living area with separate entry to both spaces. This home has a 3 car garage with garage door remote entry and parking for 8 cars on the driveway!! The open concept layout has a chef's kitchen with custom cherrywood cabinets and quartz backsplash and countertops; it overlooks the family room with gorgeous coffered ceiling , fireplace and walkout to the backyard porch. The entire home has many windows that allow in natural lighting, potlights, crown moulding, and hardwood flooring with upgraded 7.5" baseboards. 3 fireplaces (1 gas & 2 Electric), All the bedrooms have built -in closet systems and cabinetry. Smoke Dectectors & carbon Monoxide Detectors on all floors, Garage entry into home, Central Vac, Water Softner, A/C, Security Camera's and monitoring system, the features continue!! The 5th bedroom can be used as a media room/office on the main floor of the home with customer cabinertry with countertop and media wall. The home has 2 separate laundry rooms; one on the main level and one on the lower level accessible to both basement suites. 2 cold storage rooms.The quiet family neighbourhood is surrounded by walking trails and this home is close to shopping, schools and all amenities. (id:67731)
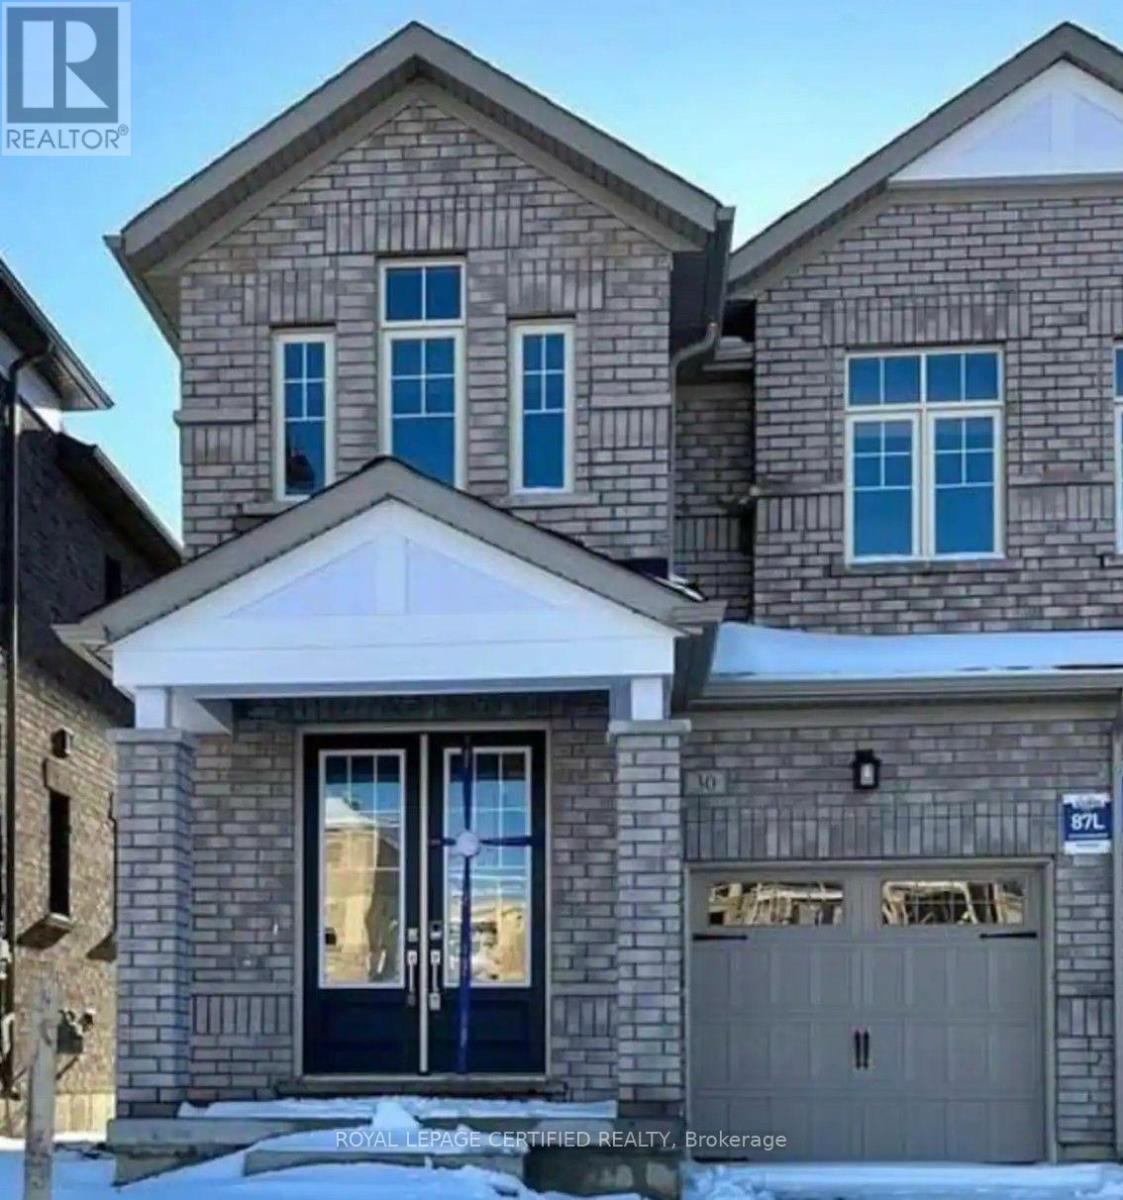
30 Periwinkle Road
Springwater, Ontario
Priced for quick sale, this beautiful well maintained semi detached home with 2020 sq. ft. of above grade living space features 9" ceiling on main floor with high end finishes includes a Living room fire place and modern kitchen. 4 good size Bedrooms and 3 full washrooms on second level. A rare walkout basement awaits your creative touch. (id:67731)
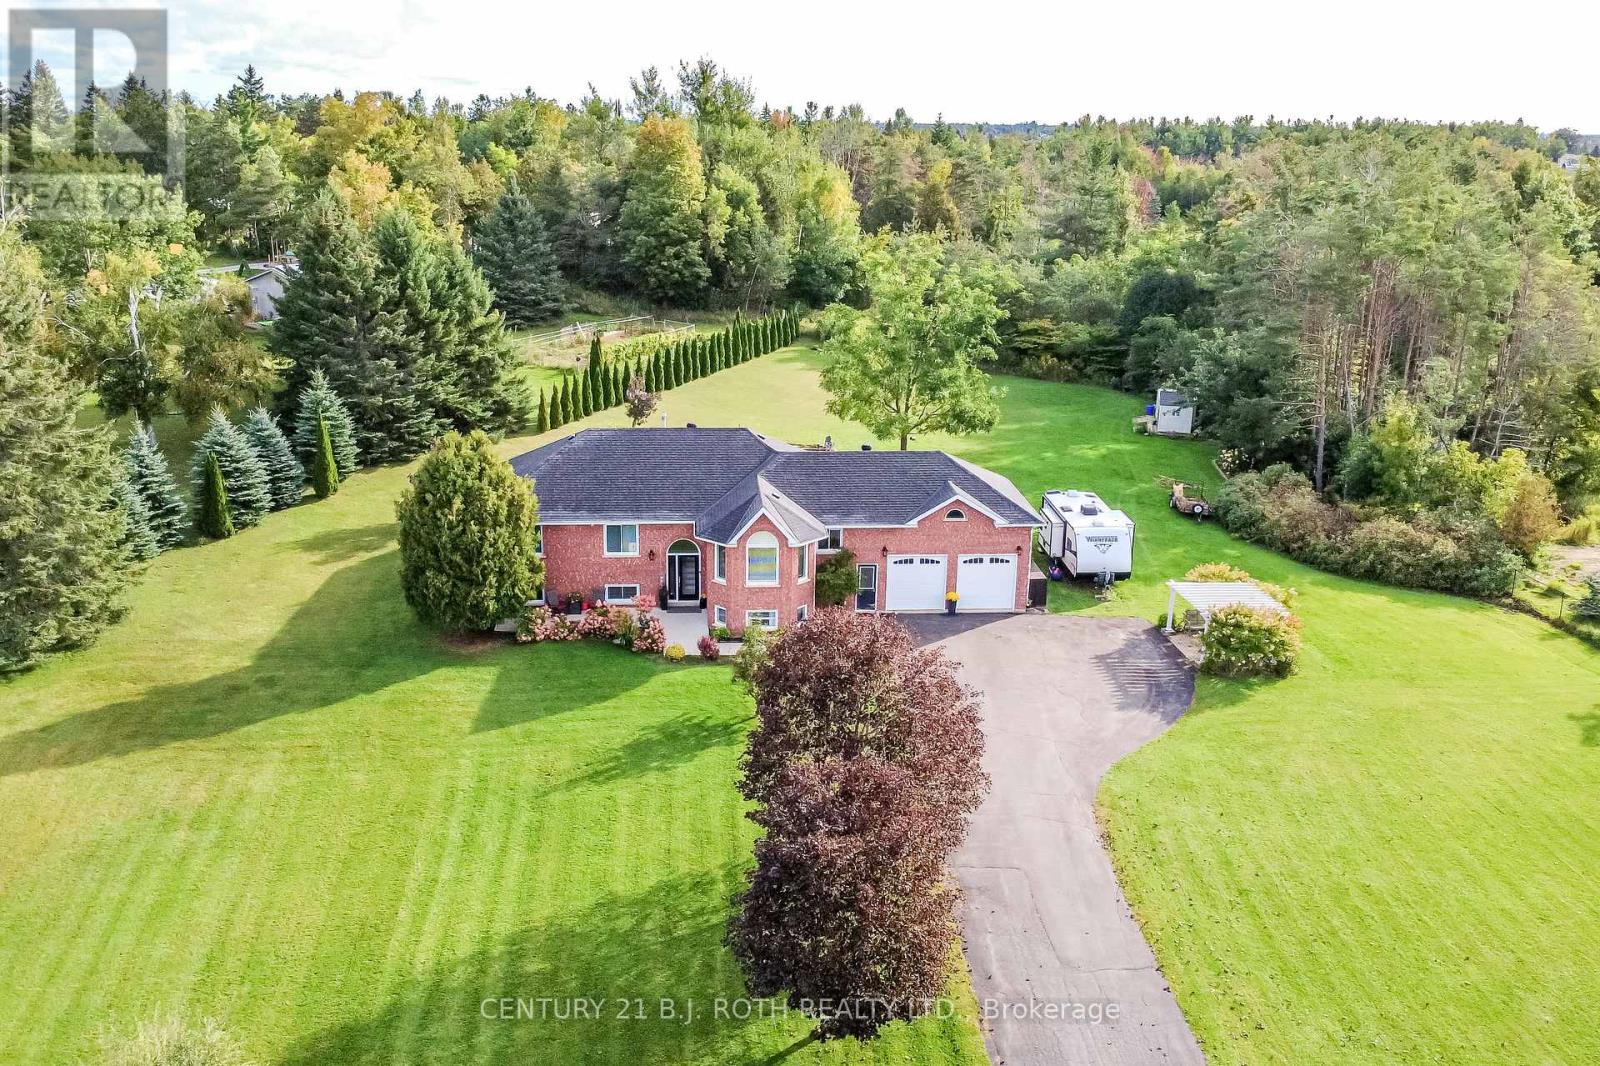
7 Orsi Drive
Oro-Medonte, Ontario
It's not often you find this much space and privacy this close to Orillia. Tucked into the small community of Bass Lake Heights on a beautifully landscaped 1.7-acre lot, this 3+1 bedroom bungalow feels like a private retreat while keeping the city's shopping, restaurants and amenities just minutes away. Bass Lake and its sandy swimming area are even within walking distance.Inside, the home is warm, spacious and designed for comfortable everyday living. At its heart is a beautiful open kitchen and dining room with an abundance of cabinetry, a large pantry and plenty of room to gather. Walk out to the back deck and the setting really takes over. Relax in the hot tub, unwind under the gazebo or enjoy evenings around the fire pit, all overlooking a beautiful backyard with room to garden, play and simply enjoy having some space around you. The living room features an electric fireplace, while thoughtful updates and exceptional storage can be found throughout. The updated laundry room offers extensive cabinetry, the ensuite has been beautifully updated, and the mudroom off the double garage is both impressive and practical, with extensive built-in cabinetry and an integrated sink. Thanks to the home's elevation and large windows, the lower level is exceptionally bright and feels like a natural extension of the main living space. It offers two large recreation areas, a gas fireplace and an updated bathroom. One recreation room is currently used as a bedroom but could just as easily become a games room, gym, media room or additional family space. The flexible layout also offers great potential for extended family or in-law living, while a separate storage room with extensive cabinetry keeps everything organized and out of sight. With a Generac generator for peace of mind and you have something increasingly hard to find: 1.7 acres, privacy and a beautiful setting, all on the edge of Orillia. (id:67731)
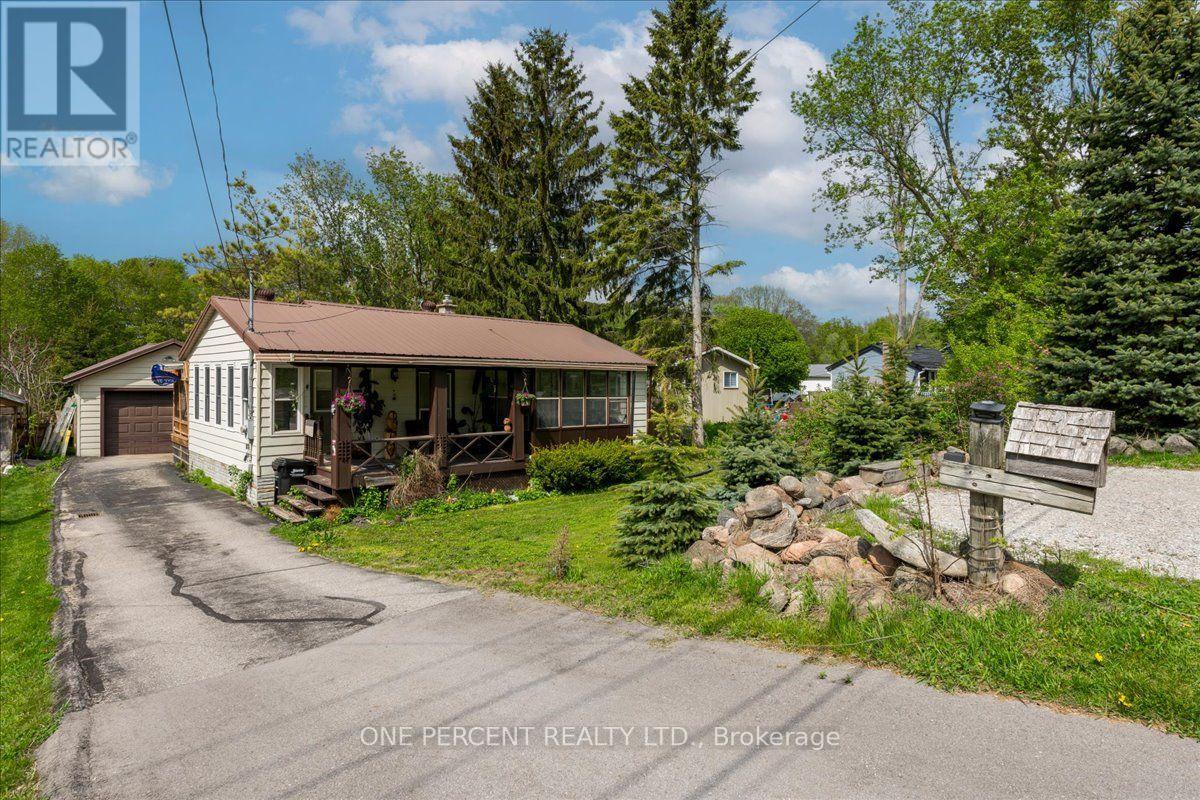
224 Foster Drive
Barrie, Ontario
WELCOME TO 224 FOSTER DRIVE! THIS PROPERTY PRESENTS AN EXCELLENT INVESTMENT OPPORTUNITY, AS WELL AS A PRIVATE FAMILY HOME. SITUATED ON A 300 FOOT DEEP LOT WITH GREAT PRIVACY AND AN EXCELLENT LOCATION. THERE IS A MOSTLY COMPLETED BUNKIE AT THE REAR OF THE PROPERTY FOR A POSSIBLE ADDITIONAL LIVING SPACE. A LARGE FOYER LEADS YOU TO THE UPDATED EAT-IN KITCHEN. THE ADJACENT LIVING ROOM IS A GOOD SIZE AND FLOWS OUT TO A SUNROOM OR DOWN THE HALL TO 2 BEDROOMS AND A 4 PIECE BATHROOM. THERE IS NO CARPETING IN THE HOME. DOWNSTAIRS FEATURES A GENEROUS SIZE RECROOM SPACE, A GOOD SIZE BEDROOM AND A LARGE LAUNDRY STORAGE AREA. THE LAUNDRY AREA COULD BE CONVERTED TO A 2ND KITCHEN AND BATHROOM. THERE IS AN EASY POSSIBILITY OF A SEPARATE ENTRANCE AND SUITE. THE DETACHED GARAGE HAS A GAS FIREPACE AND OVERLOOKS THE HUGE LEVEL REAR YARD. THE BACK DECK IS A GOOD SIZE WITH A GARDEN BAR! THE 2 STOREY BUNKIE AT THE REAR OF THE PROPERTY HAS THE ELECTRICAL INSTALLED AND THE INSULATION IS THERE AND PARTIALLY COMPLETED. THE BUNKIE IS COMPLETELY FINISHED ON THE EXTERIOR AS WELL AS GOOD QUALITY WINDOWS. ALL OF THIS LOCATED JUST MINUTES FROM DOWNTOWN AND THE BARRIE WATERFRONT! (id:67731)
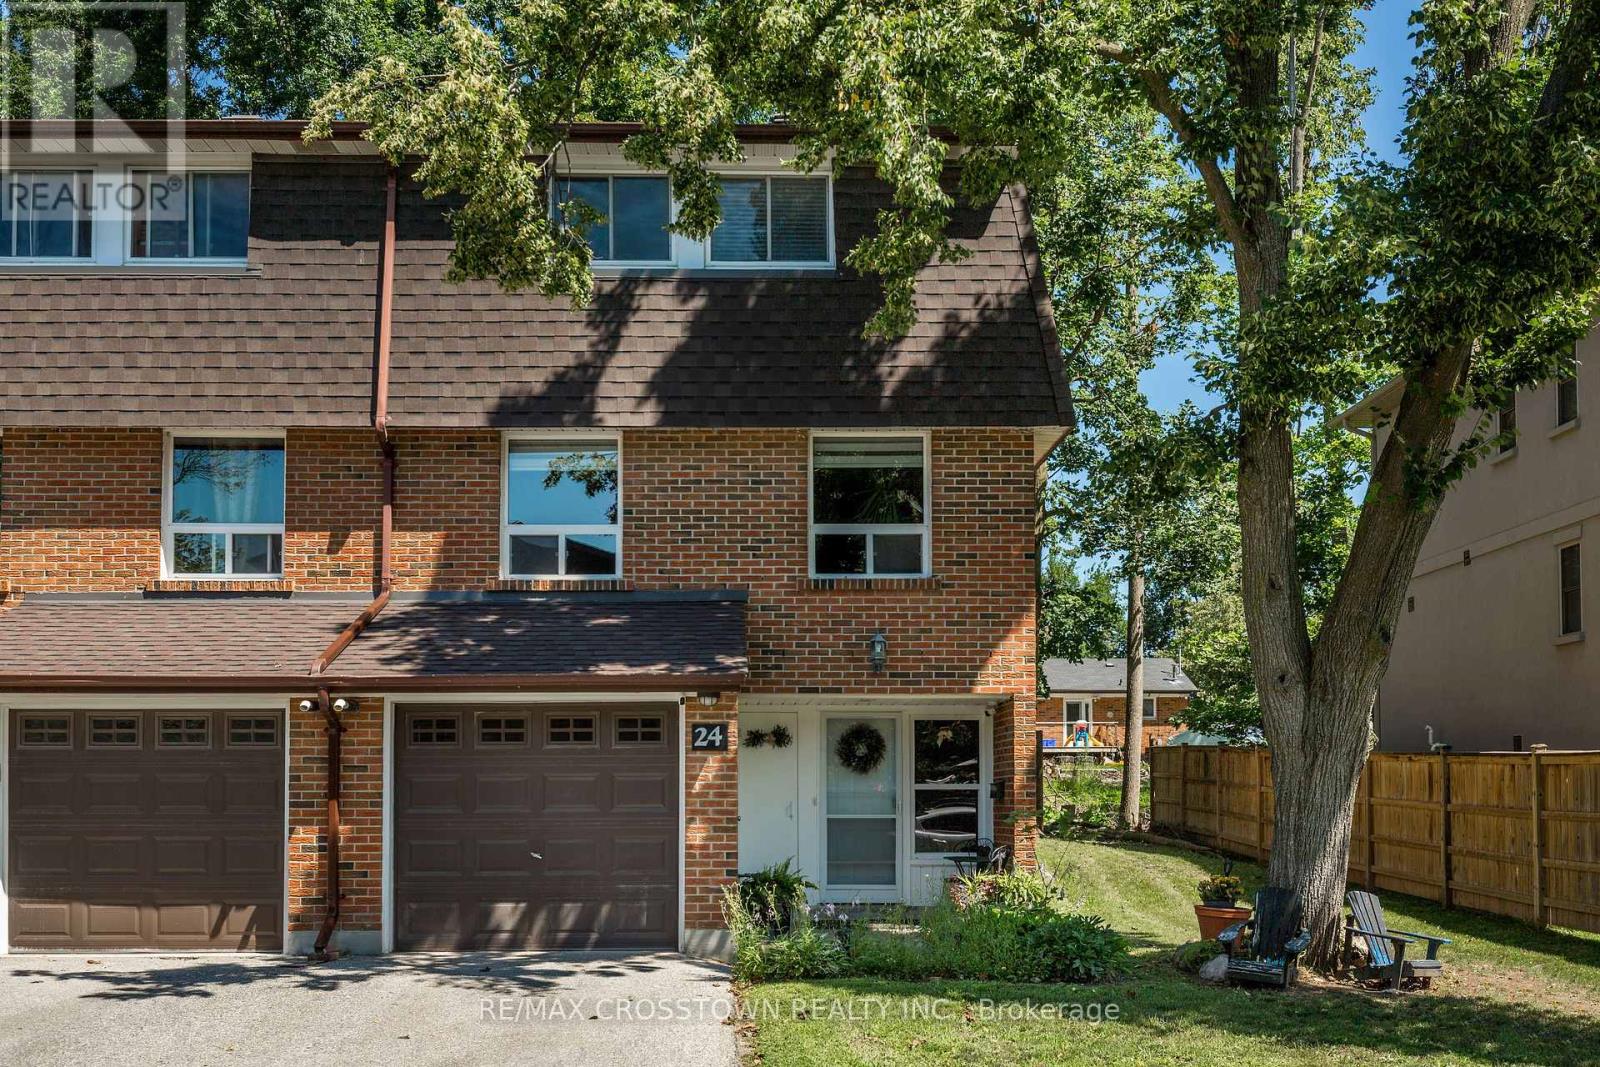
24 - 360 Blake Street NW
Barrie, Ontario
Welcome home! With over 1750 finished square feet this extremely spacious and beautifully maintained, move in ready, end unit townhome is a must see. This 3 bedroom home was originally built as a 4 bedroom (largest model in the complex), and can easily be converted back. With extensive renovations completed in 2022 (with permits) including open concept between kitchen and dining room, extending the kitchen space; which includes a kitchen island, new laminate flooring in kitchen, dining, living rooms, as well as the extended primary bedroom provides carpet free living, separate laundry with sound proofing insulation, new panel/updated electrical, updated plumbing, soundproof insulation in basement ceiling and more! Finished from top to bottom boasting 2 full bathrooms and large bright living spaces. The fully finished lower level provides a generous and versatile recreation room with the addition of a wet bar perfect for entertaining or relaxing with family and friends. Enjoy the convenience of main floor laundry and step outside to your private patio and fully fenced backyard, ideal for summer BBQ's! Unlike most condos, the monthly fees generously include WATER, HEAT, HYDRO, CABLE, INTERNET, COMMON ELEMENTS, BUILDING INSURANCE, SNOW REMOVAL and GRASS CUTTING! This amazing value truly provides low maintenance living. Ideally located within walking distance to the incredible Barrie waterfront, parks and shopping. Quick access to the highway, and close proximity to the hospital and schools. This home is perfect for families and first time home buyers! (id:67731)
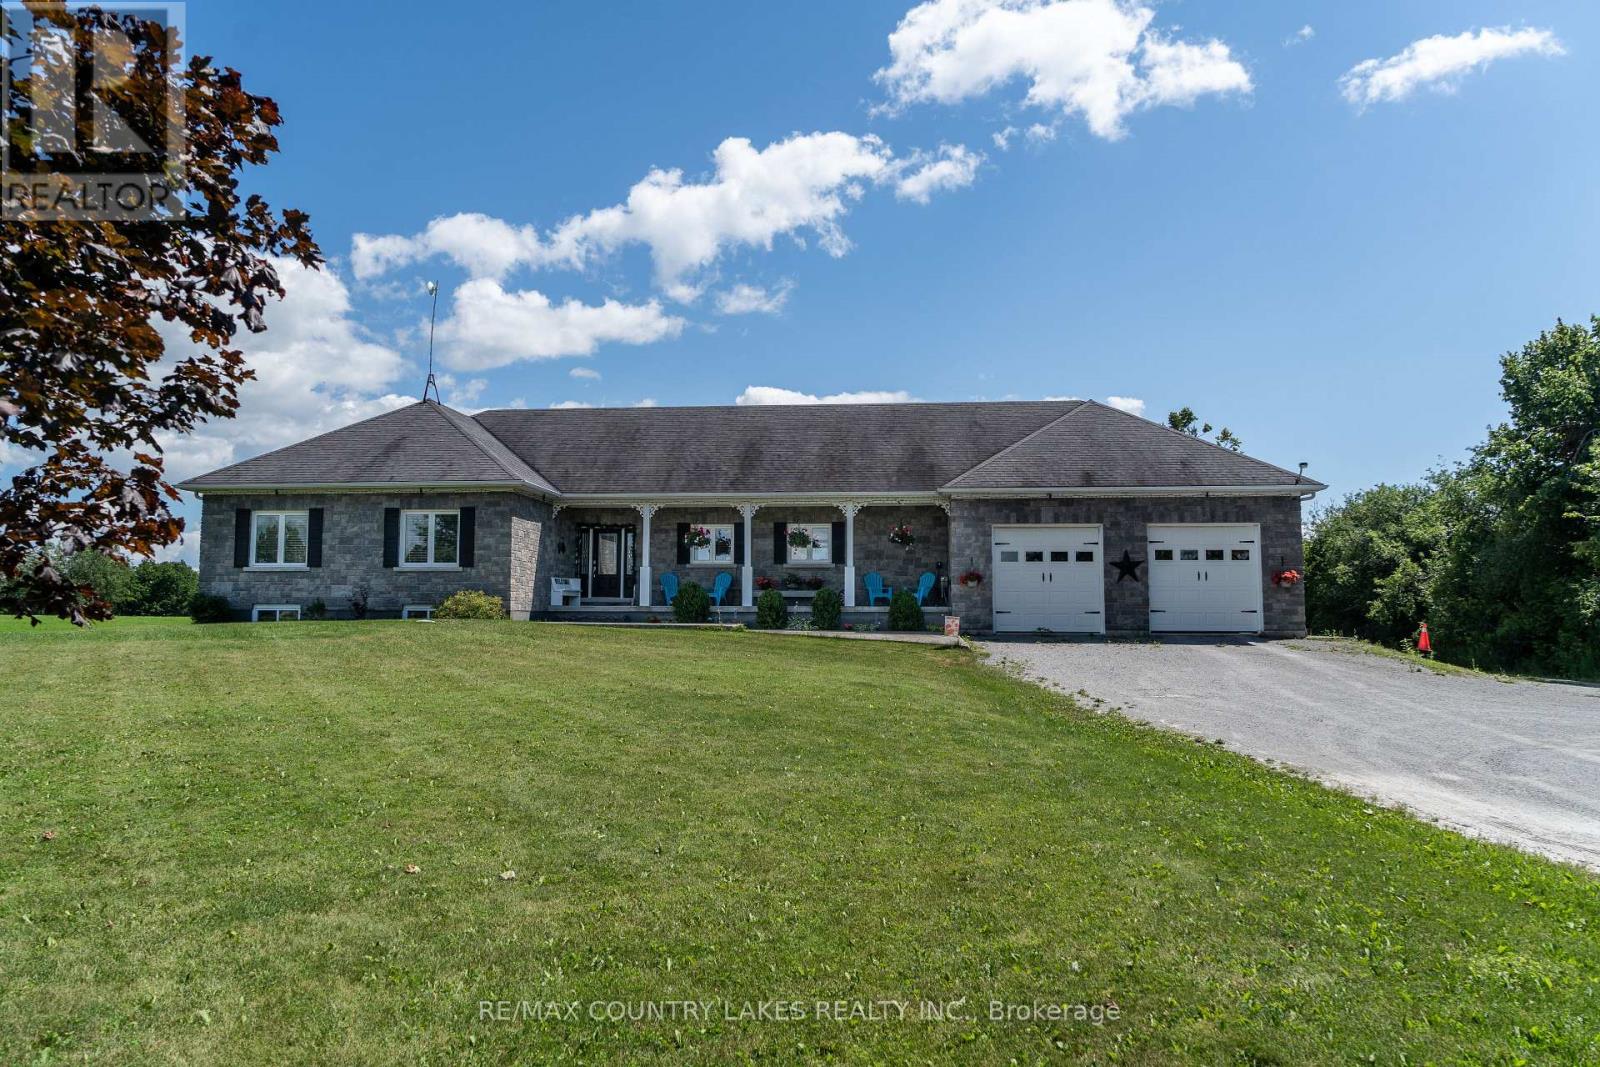
764 Regional Road 12
Brock, Ontario
Discover the harmony of comfort, quality, and country charm in this beautifully maintained 3-bedroom bungalow with 4 bathrooms, offering pride of ownership throughout. This spacious home features quality finishes and an inviting open-concept layout filled with natural light from large windows that showcase peaceful views of surrounding fields.The heart of the home is the stunning kitchen, complete with a breakfast bar, ample workspace, and seamless flow into the dining and living areas. Patio doors from the dining room lead to a spacious deck with a gazebo, overlooking the backyard and picturesque countryside, offering a lovely setting for outdoor dining or quiet evenings.You'll enjoy the direct access from the attached double-car garage into a mudroom featuring a closet, laundry area, and 2-piece bathroom. The garage also includes a third garage door providing easy access to the backyard. The primary bedroom offers a private retreat with a walk-in closet and a spa-like 4-piece ensuite featuring a soaker tub and separate shower. Two additional bedrooms provide comfortable accommodations for family and guests.The basement expands your living space with a bright recreation room with windows, games area, toy room, office, storage room, workshop/exercise room, and cold room-offering endless flexibility for work, hobbies, and recreation.Relax on the covered front verandah with your morning coffee and entertain beneath the backyard pergola or gazebo. Surrounded by beautiful country views, and ample outdoor space for family and guests to enjoy. Located just 1.5 hours from Toronto, this exceptional property offers a balance of rural serenity, comfort, and modern convenience. (id:67731)
3 Coulthard Street
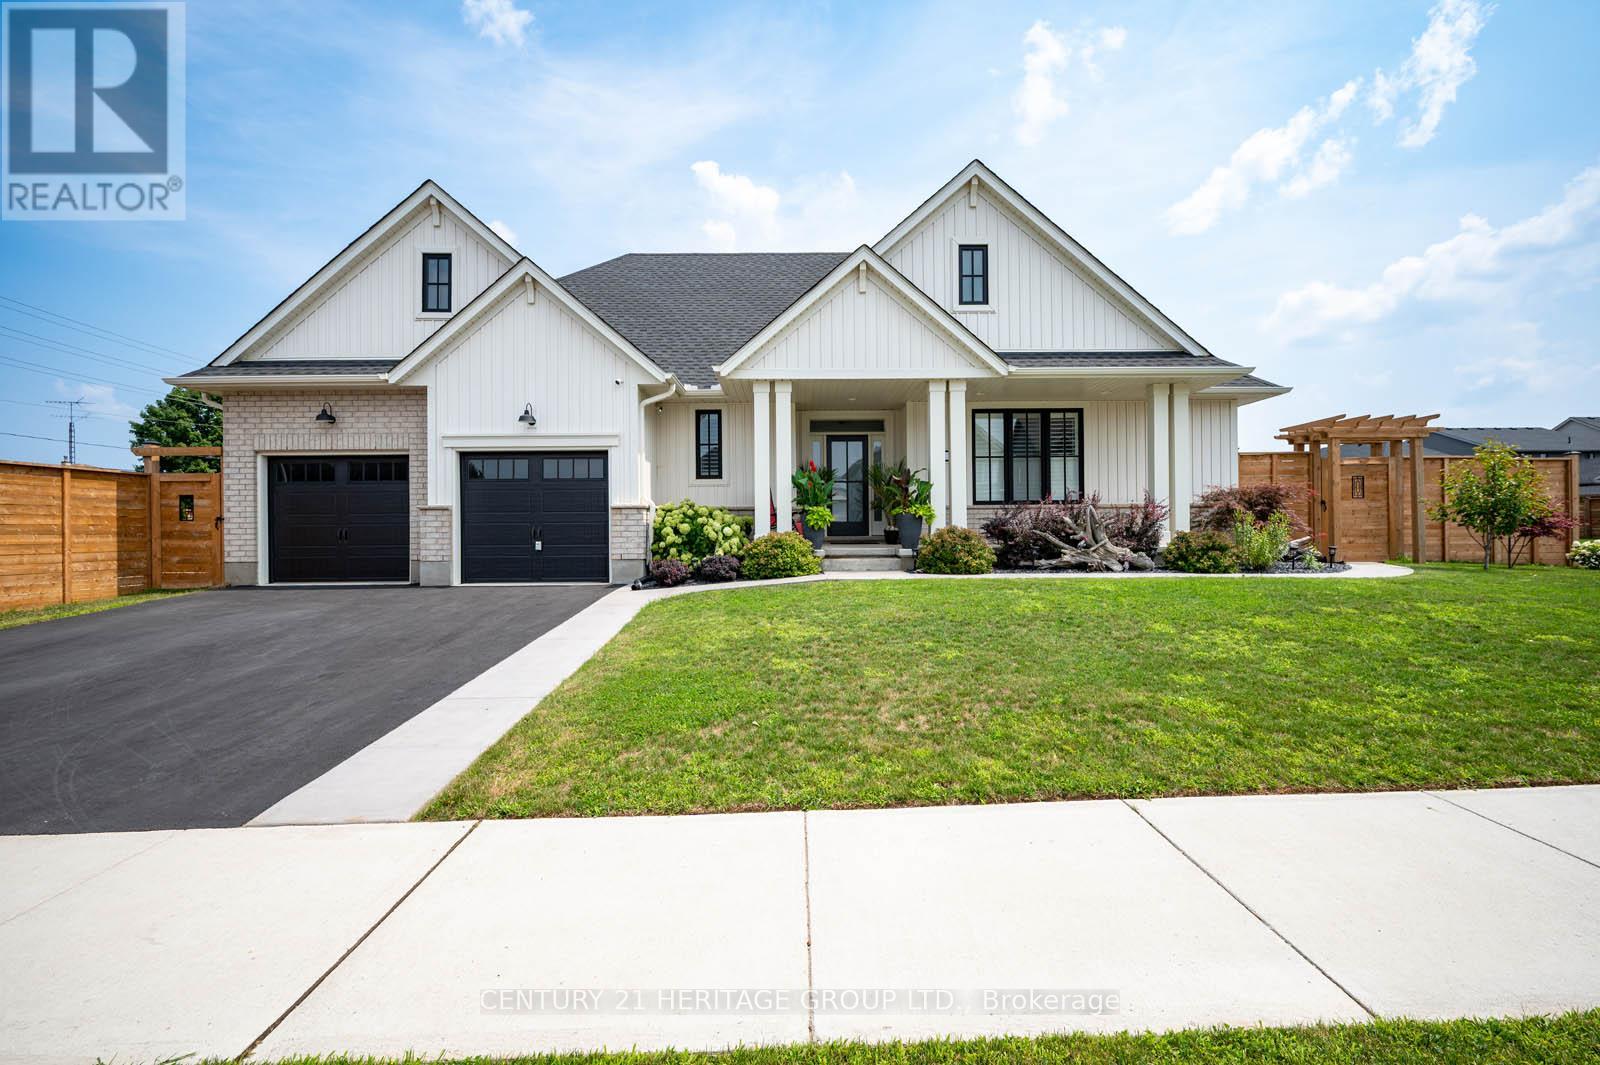
Tillsonburg, Ontario
Uniquely embraced by two streets, yet quiet from traffic noise on the inside, this exceptional bungalow offers privacy, stunning curb appeal, and a Lot orientation unlike any other with NO side neighbors, just open space and clear views. Step inside to a grand, open-concept foyer, where a sleek kitchen with backsplash and island flows seamlessly into a vaulted-ceiling living room with pot lights and a warm gas fireplace. The kitchen has newer white & grey stainless steel appliances to match the overall theme. A sliding door opens to your covered deck perfectly shaded for relaxing or entertaining. This is just one of two private outdoor spaces. The second, located at the opposite end and accessible via a discrete rear corridor or the beautiful front concrete walkway, features a custom shed and space for extra storage or hobbies. With 2 spacious bedrooms upstairs and 2 more on the lower level, ceilings are high and the space feels cozy. This home is perfect for independent family members, guests entertainment or a home office to work quietly. A finished rec room adds flexibility, while additional unfinished areas offer room to grow. California shutters are outfitted throughout. The designer touch to this home , already has neighbors talking. Move in and make it yours. This isn't just a home its a lifestyle (id:67731)
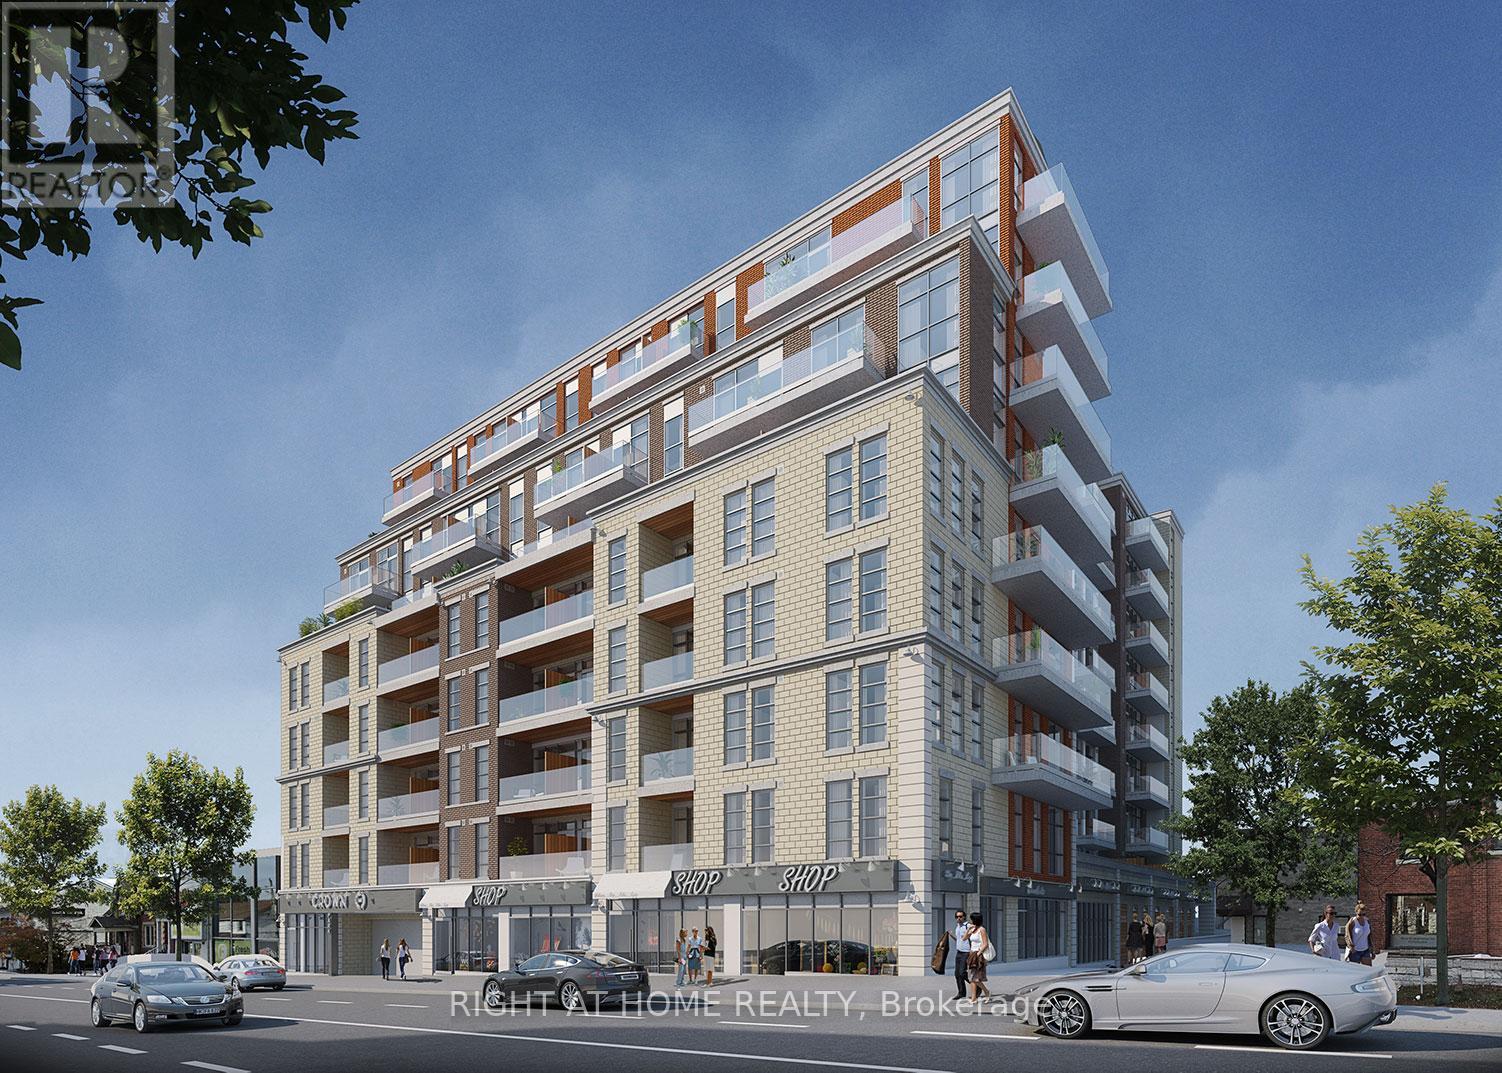
406 - 223 Princess Street
Kingston, Ontario
Crown Condominium, One-bedroom plus Den condo with private balcony. 5 Appliances, high ceiling and Quartz countertops. The building features luxurious amenities, including a rooftop patio with BBQ, a fitness center, a party room, a lounge, a striking lobby, and a concierge service. Located in downtown Kingston, it provides easy access to restaurants, shopping, entertainment, parks and the waterfront, combining convenience with modern living. Walking distance to Queen's University. (id:67731)
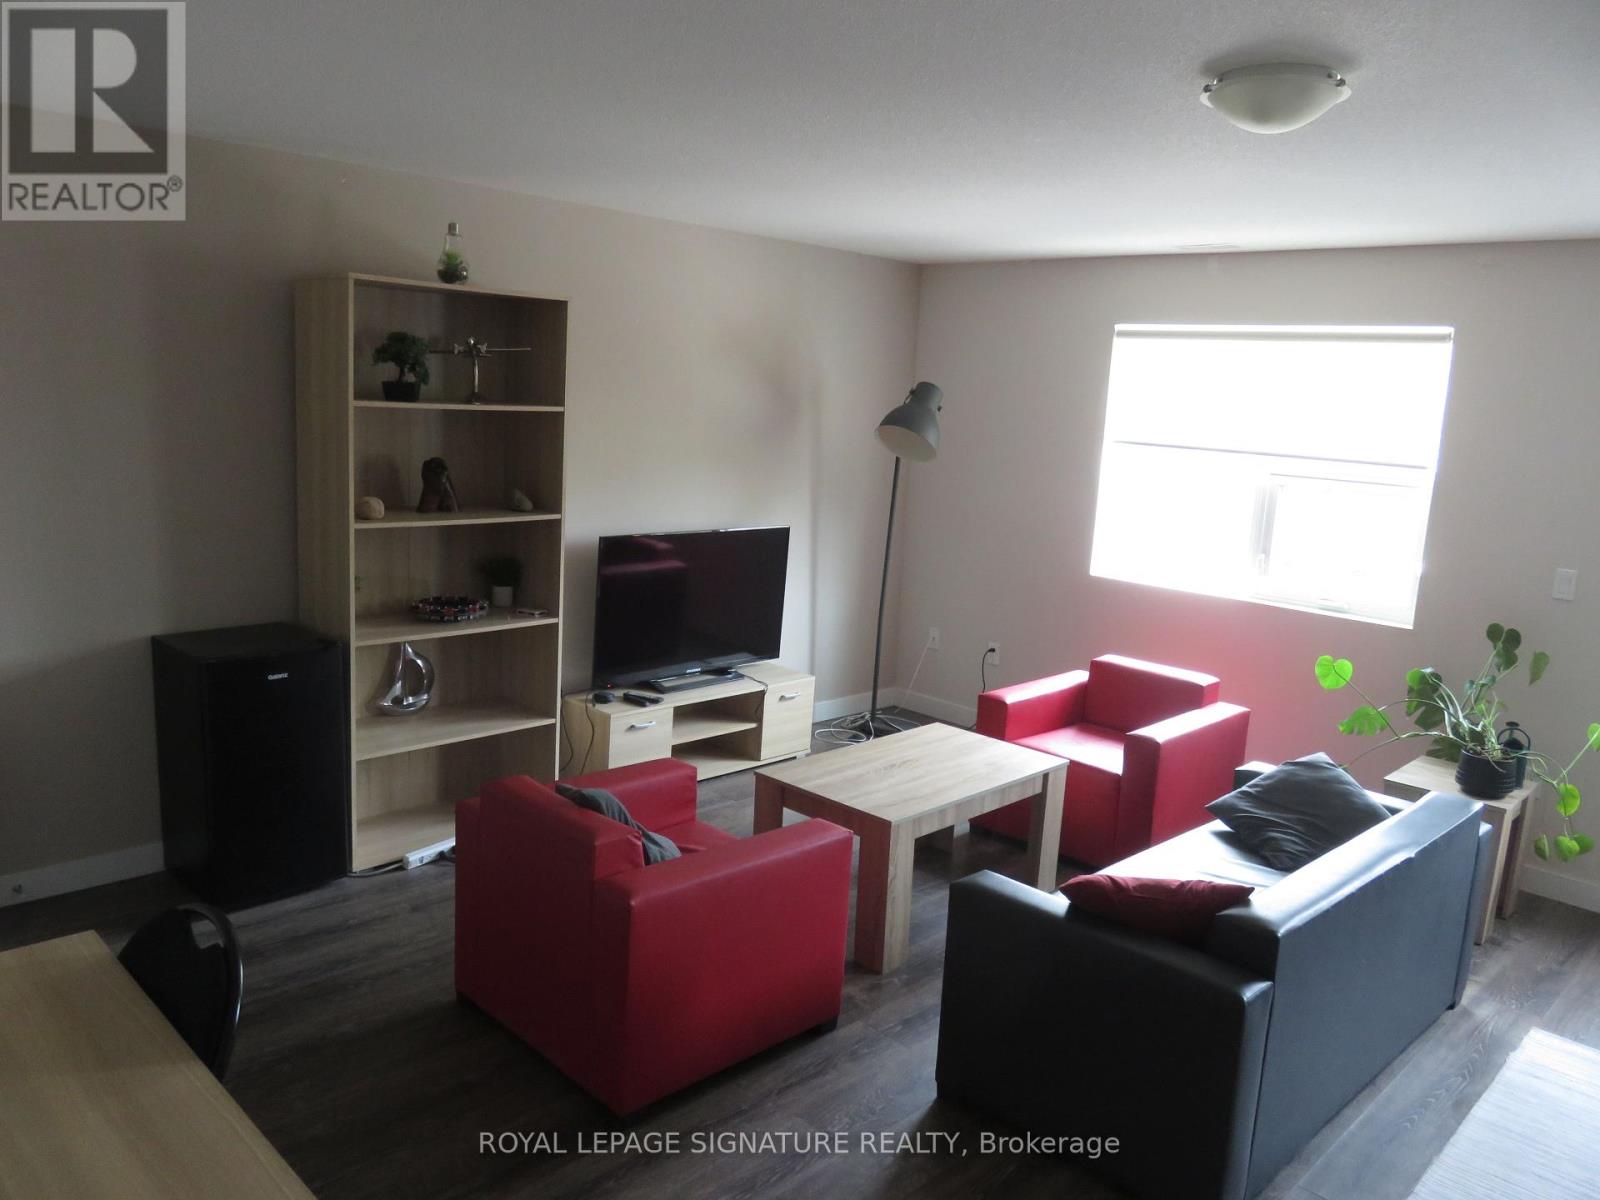
216 - 288 Albert Street
Waterloo, Ontario
Great opportunity for a 3 Bedroom + Den Unit. 3 Full Bathrooms. Fully Furnished as seen, including living, dining rooms, Beds, TV, Internet included in maintenance fees. 1 Surface Parking. Recently Cleaned & Paint freshened. Upper Bright & Spacious unit, Appx. 1,787 Square Feet as per MPAC. Prime Location, close to University yet quieter neighbourhood. Easy access to most conveniences & transportation. Low Maintenance Fees include: Internet, Common Elements, Water & Parking. Very desirable location. Ready to rent out/occupy. Priced to sell. Dare to compare !!! (id:67731)
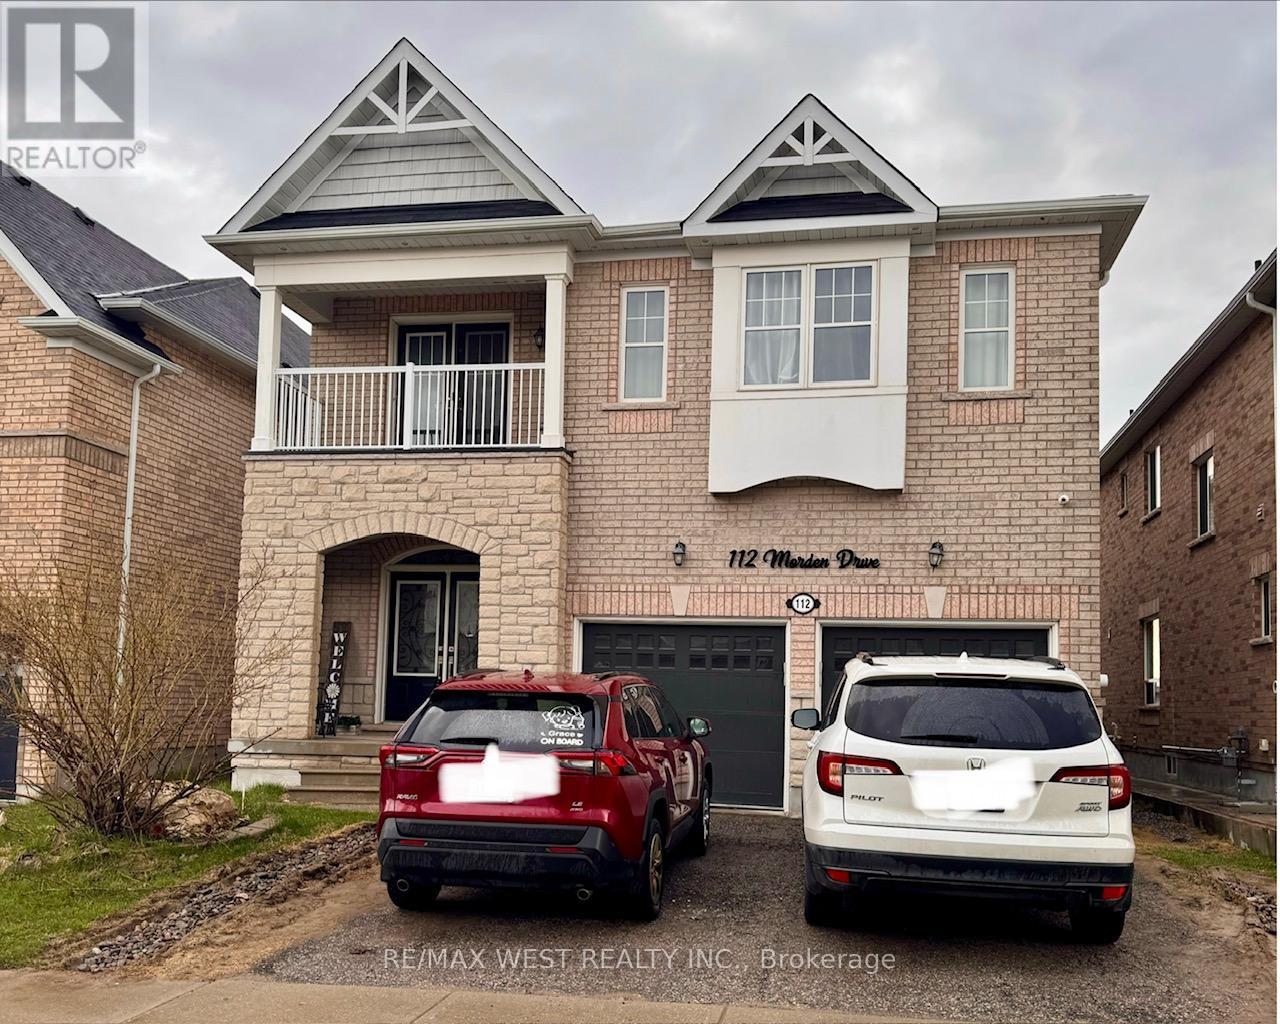
112 Morden Drive
Shelburne, Ontario
Price For Quick Sale!! Ideal for a large or growing family. This impressive 3,200 sq. ft. detached home offers 5+3 bedrooms, 4 bathrooms, and a basement apartment with a separate entrance.The spacious main level features a formal dining room, large family room with a gas fireplace, an open-concept kitchen with upgraded cabinetry and stainless steel appliances, plus a private den and convenient main-floor laundry.Upstairs, the primary bedroom boasts a 5-piece ensuite, while the remaining bedrooms are served by two additional bathrooms, providing plenty of space and functionality for the entire family.Backing onto open space for added privacy, the property also features a generous backyard with a large storage shed. An excellent opportunity for large families, multi-generational living, investors, or buyers looking for additional income potential. (id:67731)
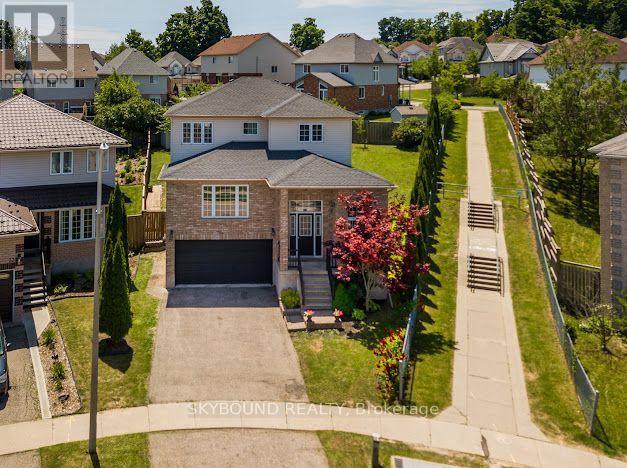
29 Blue Lace Crescent
Kitchener, Ontario
Welcome to 29 Blue Lace Crescent, a spacious 4-bedroom, 4-bathroom detached family home located in the desirable Laurentian West community of Kitchener.This well-appointed home offers a comfortable and functional layout with four generously sized bedrooms and four bathrooms, making it an ideal choice for a growing family. The home also features a finished basement, providing valuable additional living space for a recreation room, home office, gym, guest area or family entertainment space.The main living areas are complemented by a fireplace, creating a warm and inviting focal point for the home. Outside, the property offers excellent curb appeal with a landscaped front yard, mature greenery and a fully fenced yard.A major advantage is the double-car garage, along with a spacious driveway providing additional parking.The home is situated on Blue Lace Crescent in Laurentian West, a well-established residential area. Public property information places W.T. Townshend Public School approximately 0.3 km away, while the surrounding area provides access to schools, parks, shopping and everyday amenities. Key Features4 bedrooms4 bathroomsDetached two-storey homeFinished basementFireplaceDouble-car garagePrivate fenced yardLandscaped front and side yardSpacious drivewayFamily-friendly Laurentian West locationClose to W.T. Townshend Public School (id:67731)
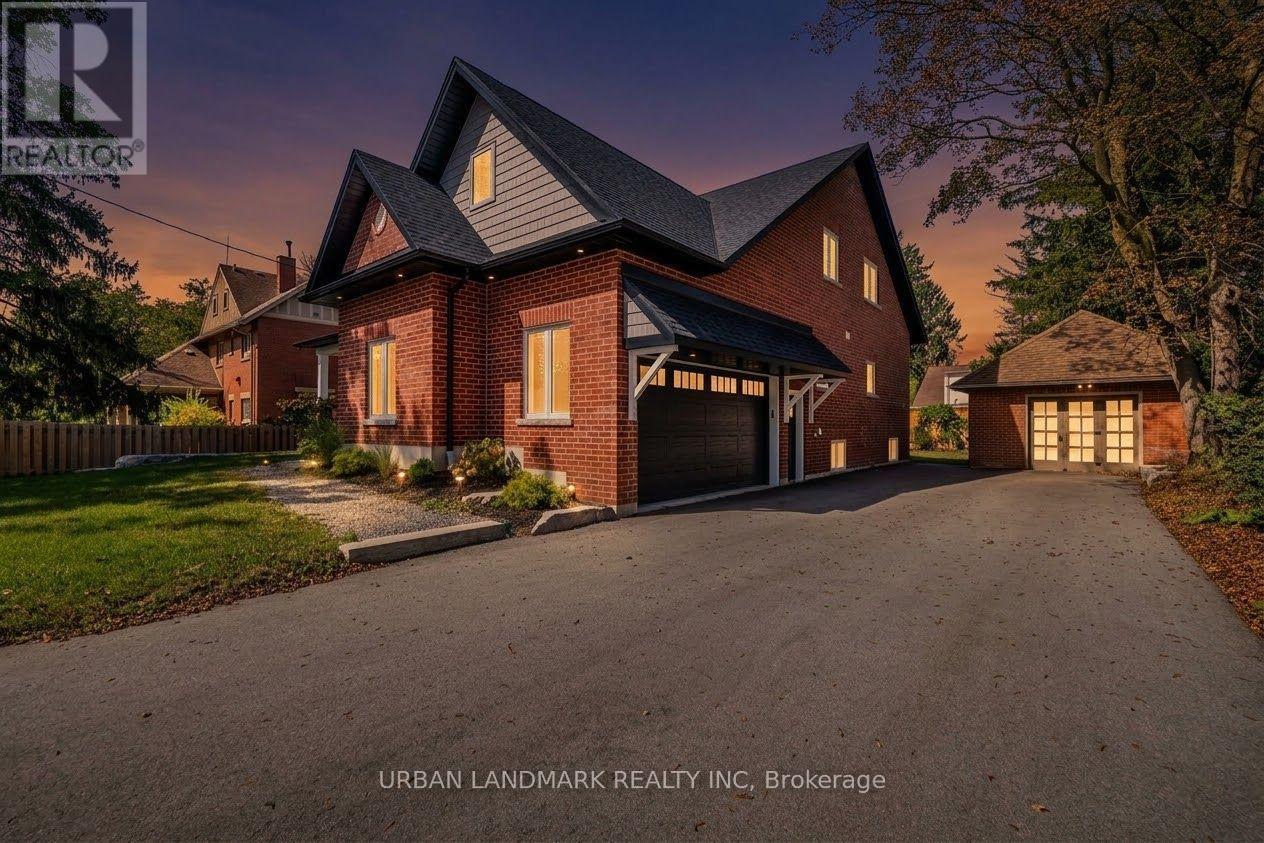
214 Aberdeen Avenue
Peterborough, Ontario
Welcome to 214 Aberdeen Ave a stunning brand new custom-built 2-storey home with full Tarion Warranty, offering over 3,500 sq. ft. of beautifully finished living space where luxury, comfort, and thoughtful design come together seamlessly. From the moment you step inside, the bright and inviting foyer showcases the home's exceptional craftsmanship and attention to detail. The open-concept main floor is designed for modern living and effortless entertaining, featuring a spacious living room with a cozy gas fireplace and walk-out to a custom backyard deck. The chef-inspired kitchen is the heart of the home, complete with quartz countertops, a large centre island, custom cabinetry, and a generous breakfast area perfect for family gatherings. The primary suite is a private retreat featuring a large walk-in closet and a luxurious 5-piece ensuite with heated floors and a relaxing soaker tub. A functional main floor laundry room with walk-in pantry and direct access to the built-in garage adds everyday convenience. The second floor offers an expansive family room providing the perfect secondary living space. Three additional spacious bedrooms each include hidden crawl space storage, combining practicality with smart design. An unfinished bonus room offers endless possibilities. Step outside onto the second-floor raised deck with waterproof flooring, creating another incredible outdoor space to relax and enjoy the views. Outside, the property continues to impress with a built-in 2-car garage featuring high ceilings and a premium insulated sectional door with clear glass upper panels, plus an additional detached 1-car garage ideal for extra storage, hobbies, or a workshop. Premium finishes throughout include laminate flooring on the main level, plush broadloom in the second-floor bedrooms, high-end fixtures and hardware, and heated bathroom floors for an added touch of luxury. (id:67731)
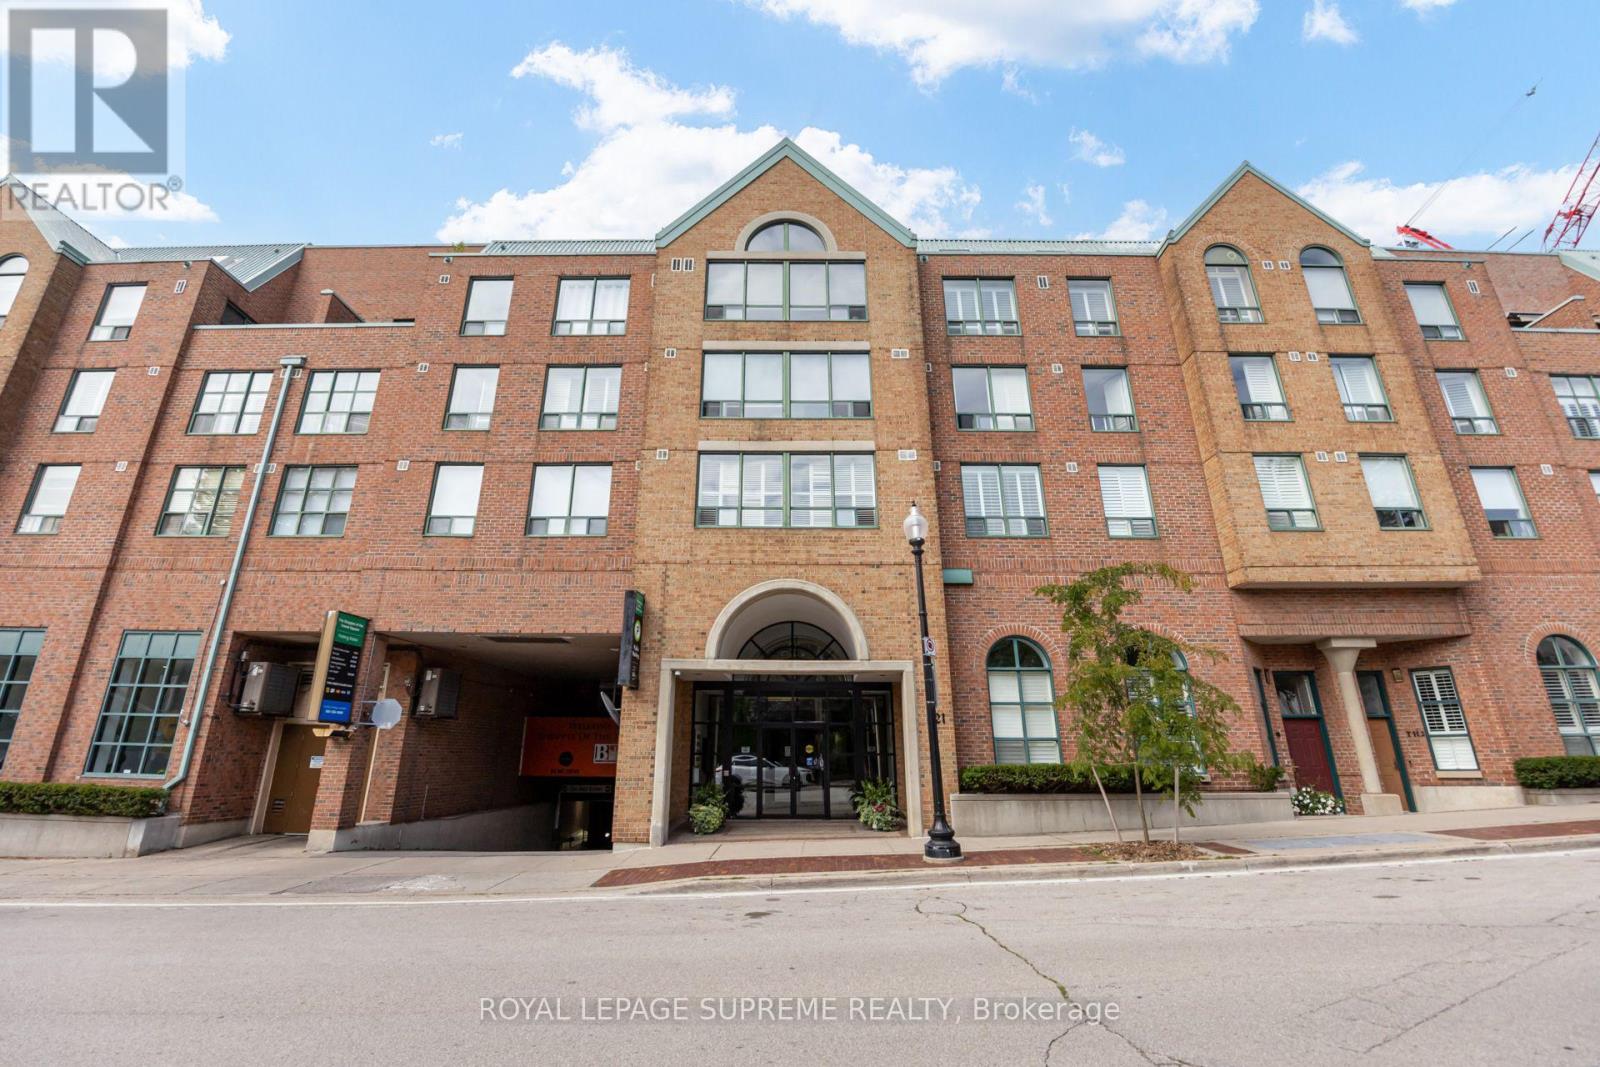
204 - 221 Robinson Street E
Oakville, Ontario
Welcome to suite living at 221 Robinson Street. Spanning 750 square feet, this meticulously maintained one-bedroom, one-and-a-half-bathroom residence offers a seamless blend of comfort, style, and boutique low-rise charm. Generous open-concept living and dining area featuring clean lines, bright windows, and an effortless flow designed for both daily living and entertaining. Move-in ready condition with modern flooring, pristine finishes, and a conveniently located partial bath (powder room) for guests in addition to the primary ensuite. Comes complete with 1 owned underground parking space and 1 storage locker. Unbeatably situated in vibrant Downtown Oakville, step outside your door to premier dining, boutique shopping, scenic lakeside parks, and the waterfront trail. Commuters will love the quick access to the Oakville GO Station, QEW, and 403. (id:67731)
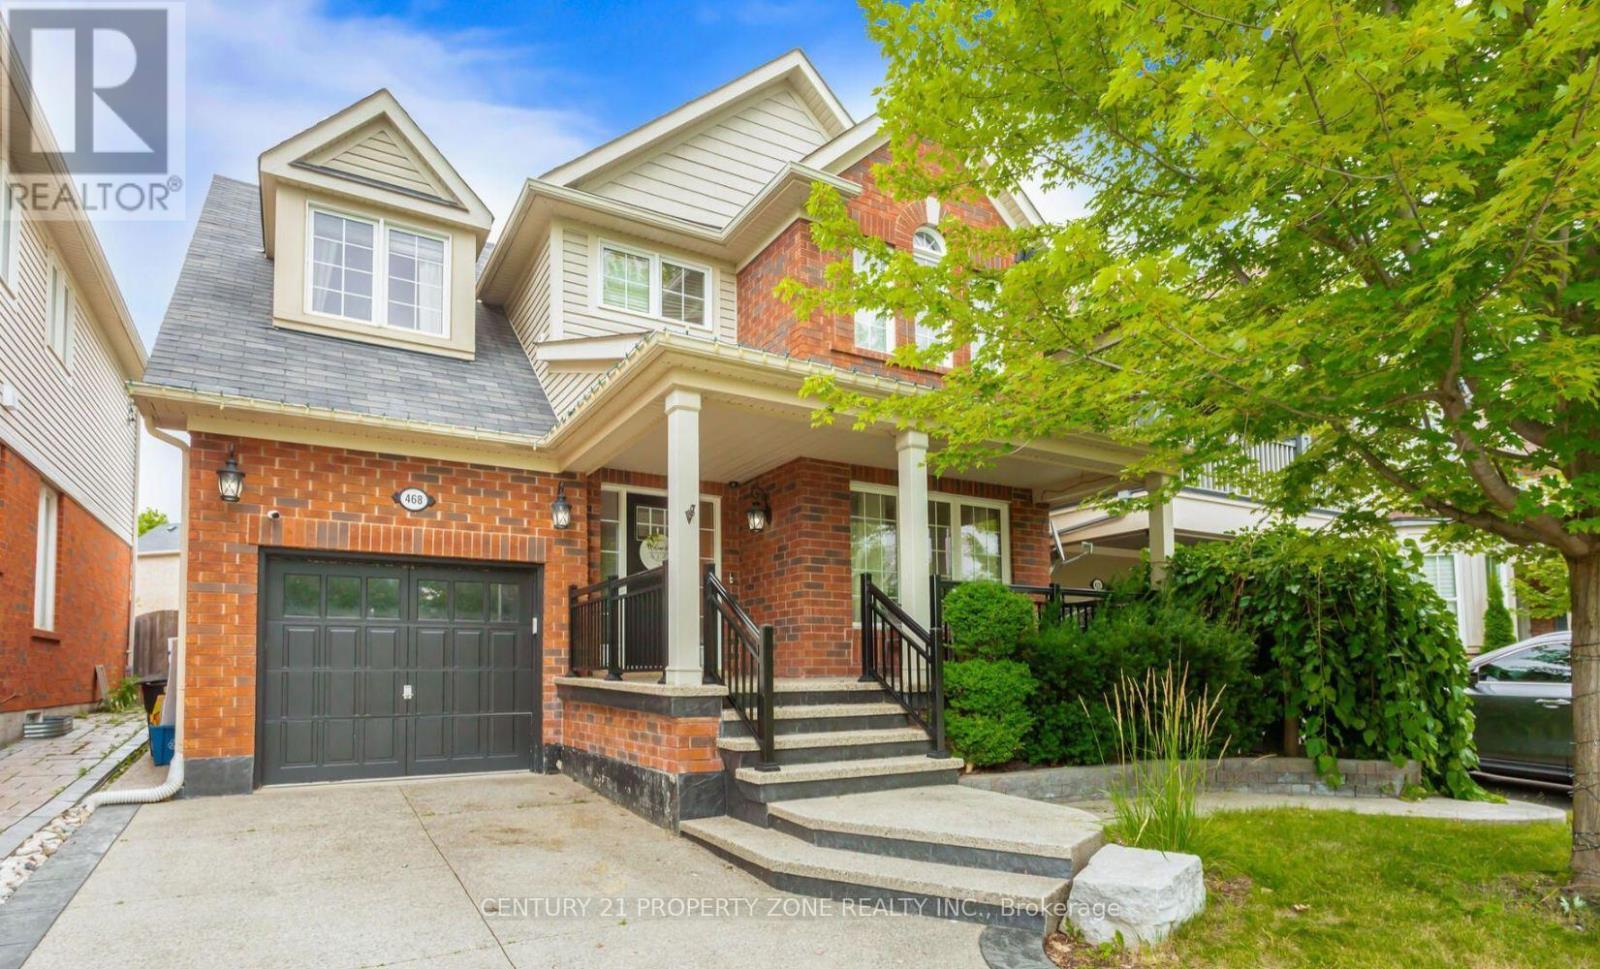
468 Tonelli Lane
Milton, Ontario
Welcome to this immaculate, move-in-ready home, perfectly situated on a quiet street directly across from the neighbourhood park, with beautiful Escarpment views.Offering over 1,800 sq. ft. of living space plus a finished basement, this home features 4 bedrooms, 4 bathrooms, and a thoughtfully designed layout with beautiful finishes throughout.The stunning and functional kitchen opens into a spacious family room featuring a cozy gas fireplace and impressive vaulted ceiling-perfect for everyday living and entertaining.Step outside to an extended backyard complete with a deck, pool, and plenty of space to relax and enjoy. The beautifully landscaped front yard is complemented by an exposed aggregate porch and driveway, adding to the home's fantastic curb appeal.Beautifully maintained, thoughtfully designed, and truly turn-key-this is one you'll want to see in person! (id:67731)
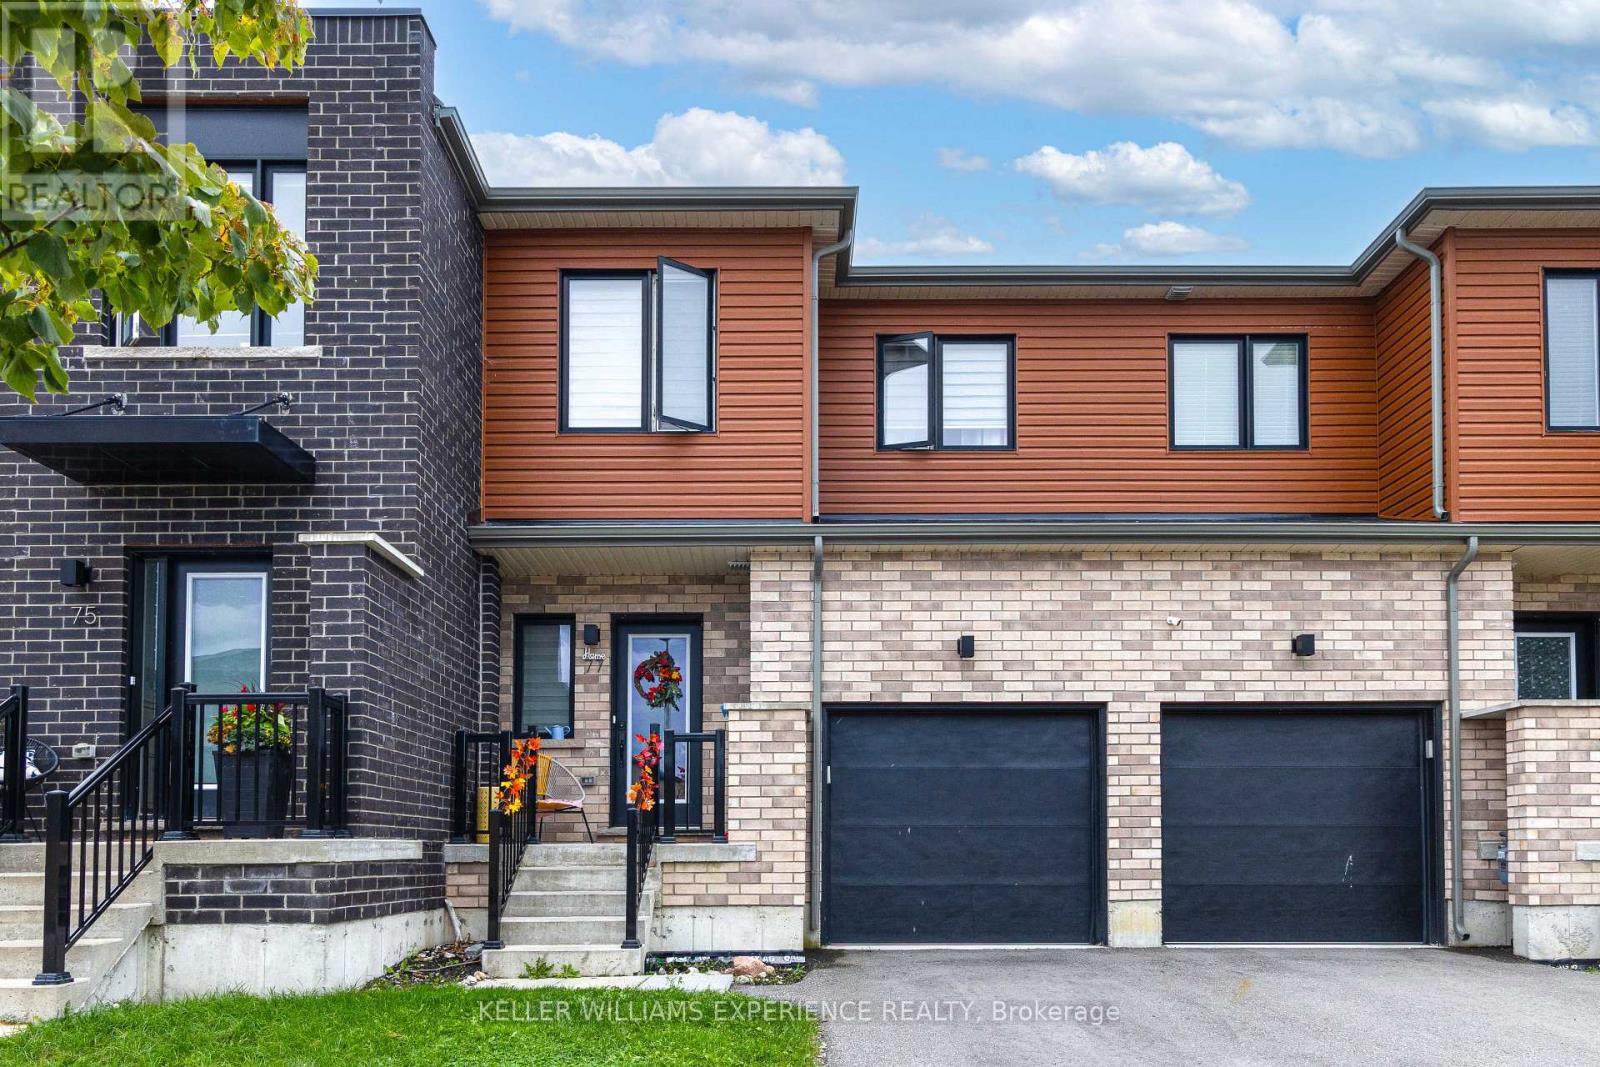
77 Gateland Drive
Barrie, Ontario
Welcome to this bright and beautifully maintained 3-bedroom, 1.5-bathroom townhouse in Southeast Barrie! Featuring 9-foot ceilings, an open-concept layout, a modern kitchen with stainless steel appliances and stone countertops and laminate flooring throughout the main and upper floors. The living room offers plenty of natural light and a walk-out to the backyard. The second level features convenient laundry and three generously sized bedrooms. The primary bedroom offers a walk-in closet and a Juliette 4-piece bathroom. The additional bedrooms feature double-door closets. This home includes an attached 1-car garage with direct access to the home plus one driveway parking space. Walking distance to Barrie South GO Station, schools, parks, shopping, restaurants and transit, with easy access to Highway 400. (id:67731)
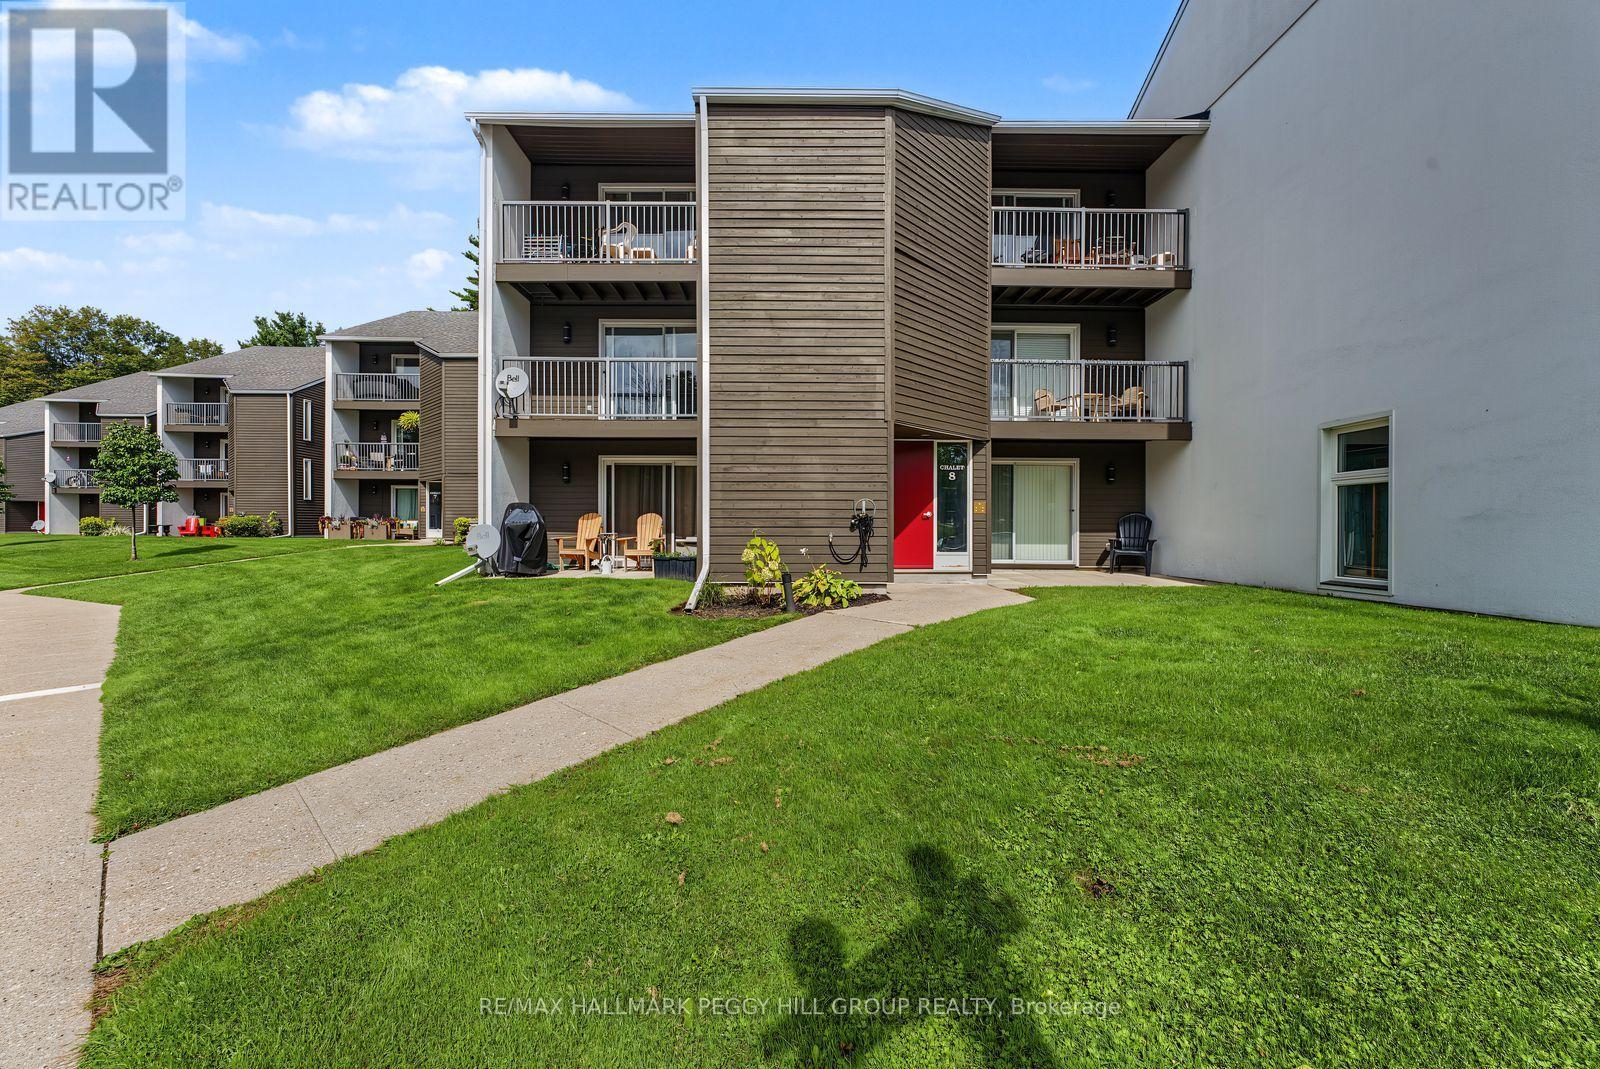
215 - 1102 Horseshoe Valley Road W
Oro-Medonte, Ontario
WAKE UP WHERE ADVENTURE BEGINS IN PICTURESQUE HORSESHOE VALLEY! Nestled beside Horseshoe Valley Resort, this bright and inviting apartment puts an incredible mix of four-season recreation and everyday convenience right at your doorstep. Spend winter days skiing and enjoying the area's snow activities, unwind at Vettä Nordic Spa, tee off at nearby golf courses, or explore the surrounding trails and Treetop Trekking when the weather warms up. Orillia and Barrie are both approximately 20 minutes away, making it easy to enjoy the best of the area while coming home to a quieter setting. Inside, the open-concept living space feels bright and welcoming, with a good-sized kitchen flowing into the living room, a cozy fireplace for relaxed evenings, and a sliding glass walkout that leads to your private balcony, a lovely spot to enjoy your morning coffee or take in the peaceful surroundings. The comfortable bedroom offers a relaxing retreat, while the 4-piece bathroom and convenient in-suite laundry add everyday ease. With one parking space included, this clean and well-kept apartment is a wonderful place to settle in, slow down, and make the most of everything this vibrant four-season community has to offer. (id:67731)
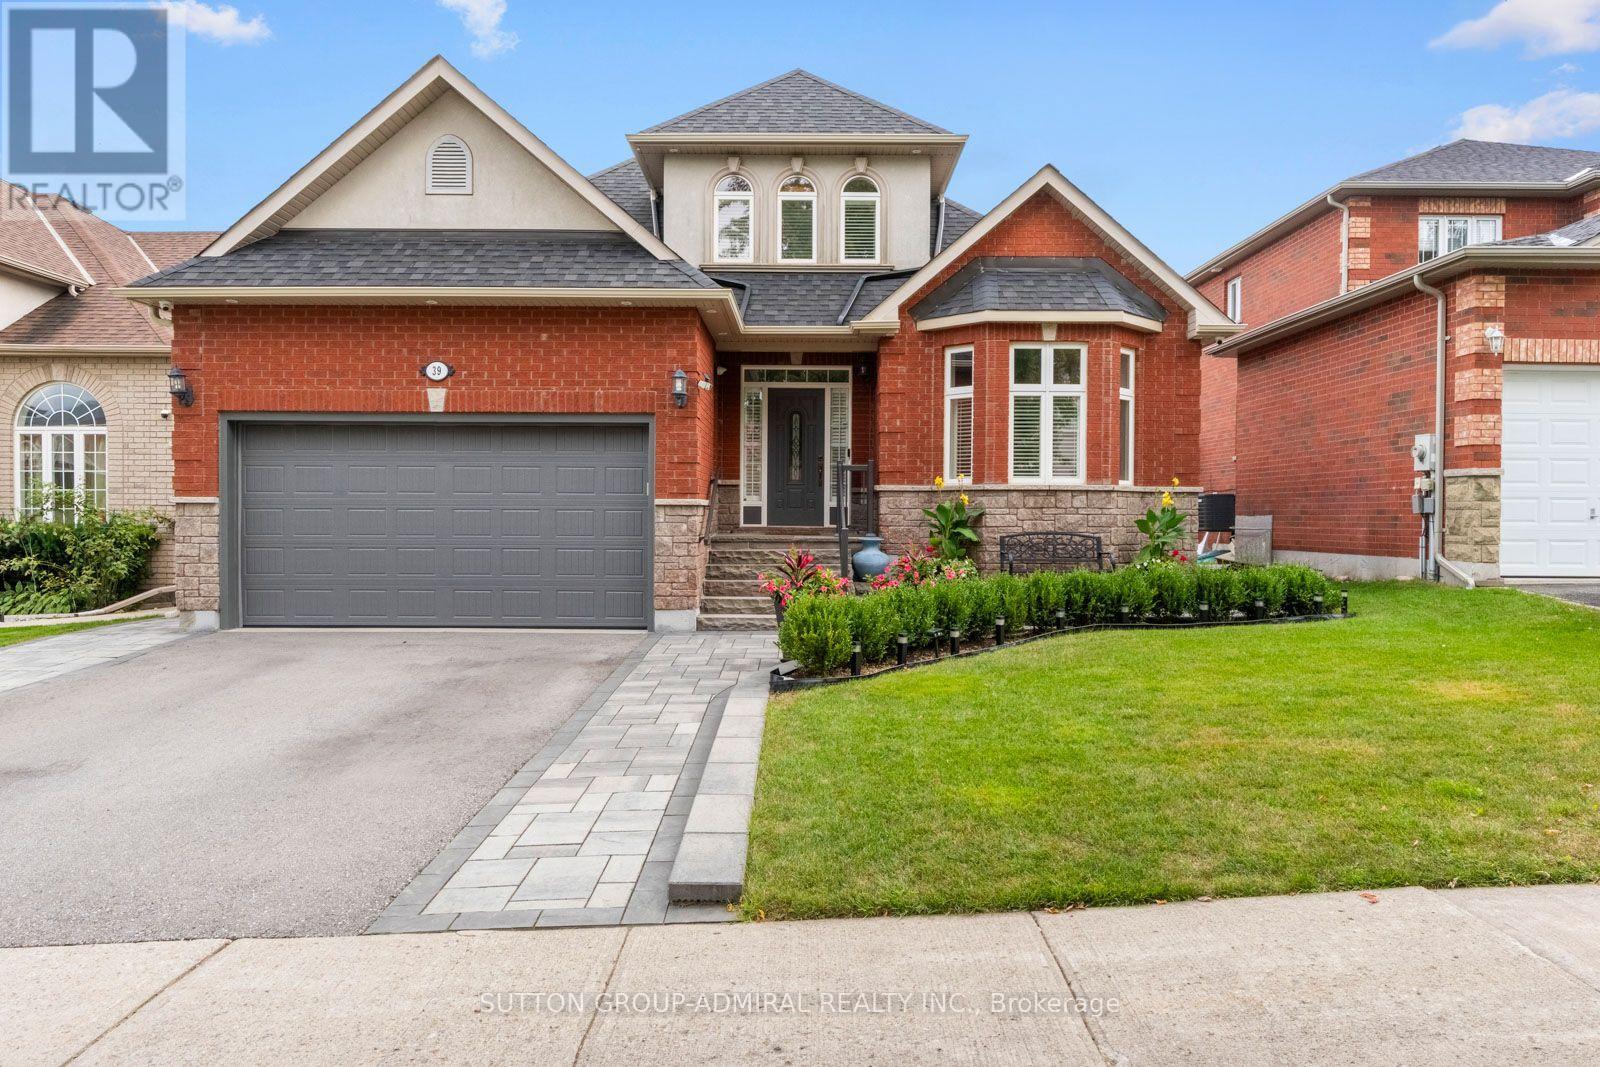
39 Bannerman Drive
Bradford West Gwillimbury, Ontario
Discover exceptional versatility at 39 Bannerman Drive, a beautiful 3+1-bedroom bungaloft offering 2,296 sqft. of living space. Stone interlocking extends along both sides of the home, complemented by a landscaped front garden, inviting porch & exterior pot lights. Inside, ceramic & hardwood flooring flow throughout the main level, with pot lights illuminating the principal living areas. The living room impresses with a vaulted ceiling & California blinds, while a separate formal dining room is ideal for entertaining. The newly gutted & renovated kitchen features stainless steel appliances, granite counters, pot lights & under-cabinet lighting, alongside a breakfast area with a walkout to the spacious composite deck with glass railings. The inviting & relaxing family room has a gas fireplace. Conveniently located on the main floor, the primary bedroom offers a walk-in closet & spa-inspired 4-piece ensuite with a soaker tub, frameless glass shower, frosted windows & vanity. Upstairs are two generously sized bedrooms with hardwood flooring, double closets & large windows with California blinds, plus another 4-piece bathroom. The finished basement provides in-law or rental potential, featuring an open-concept kitchen and dining area with vinyl flooring, windows, stainless steel appliances & walk-out to the stone-interlock backyard patio oasis. A carpeted bedroom has a large mirrored closet & recreation room showcases a marble gas fireplace. A 5-piece bathroom with a double-sink vanity & frameless glass shower & separate laundry room complete this level. Outdoor cameras & new roof provide added peace of mind. Enjoy proximity to Scanlon Creek Conservation, Ron Simpson Memorial Park &, Silver Lakes Golf Club. Near schools like Fred C. Cook PS, Bradford District HS, St. Theresa of Calcutta CS, Holy Trinity CHS. Close by shopping, restaurants & community centre, with public transit, Bradford GO Station, Highway 400 & Yonge Street nearby for convenient GTA commuting. (id:67731)
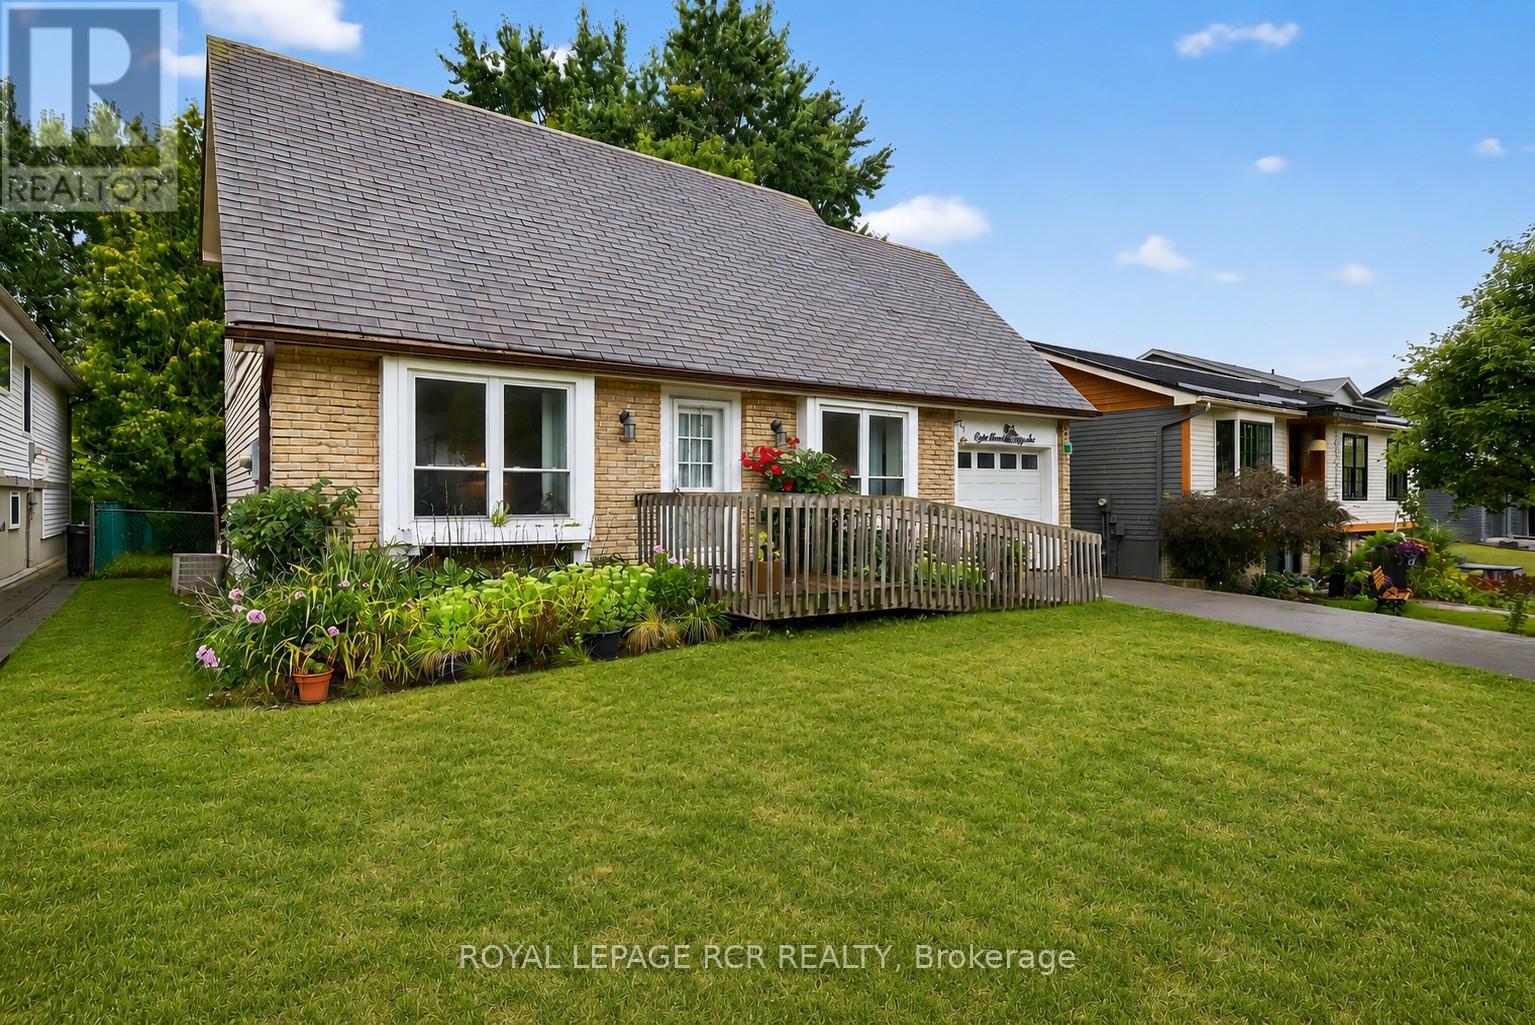
856 Magnolia Avenue
Newmarket, Ontario
Welcome to this lovingly maintained 4-bedroom (3 on the second level and 1 on lower level), 3-bathroom home offering generous living space, timeless comfort, and exceptional versatility for growing or multi-generational families. Proudly cared for over the years, this home showcases true pride of ownership throughout and presents a wonderful opportunity to move in and personalize at your own pace. The bright and spacious main level features a sun-filled living room ideal for everyday living and entertaining, while a separate family room provides an additional cozy retreat for movie nights, gatherings, or quiet evenings at home. The functional eat-in kitchen offers ample cabinetry, plenty of workspace, and room for a family-sized table, creating a warm and welcoming heart of the home. While the interior reflects a more traditional style, the home has been exceptionally maintained and offers a solid foundation for future updates. A standout feature is the main floor family room was being used as a bedroom, complete with a convenient 3-piece ensuite featuring a roll-in shower, ideal for extended family, guests, or accessible main-floor living needs. The finished basement adds valuable additional living space perfect for a recreation room, home office, hobby area, or playroom, along with a full bathroom and excellent storage options. With spacious bedrooms and 3 full bathrooms, this home offers flexibility, comfort, and room to grow. Situated in a quiet family-friendly neighbourhood, this is a fantastic opportunity to enjoy a well-cared-for home with endless potential to make it your own. (id:67731)
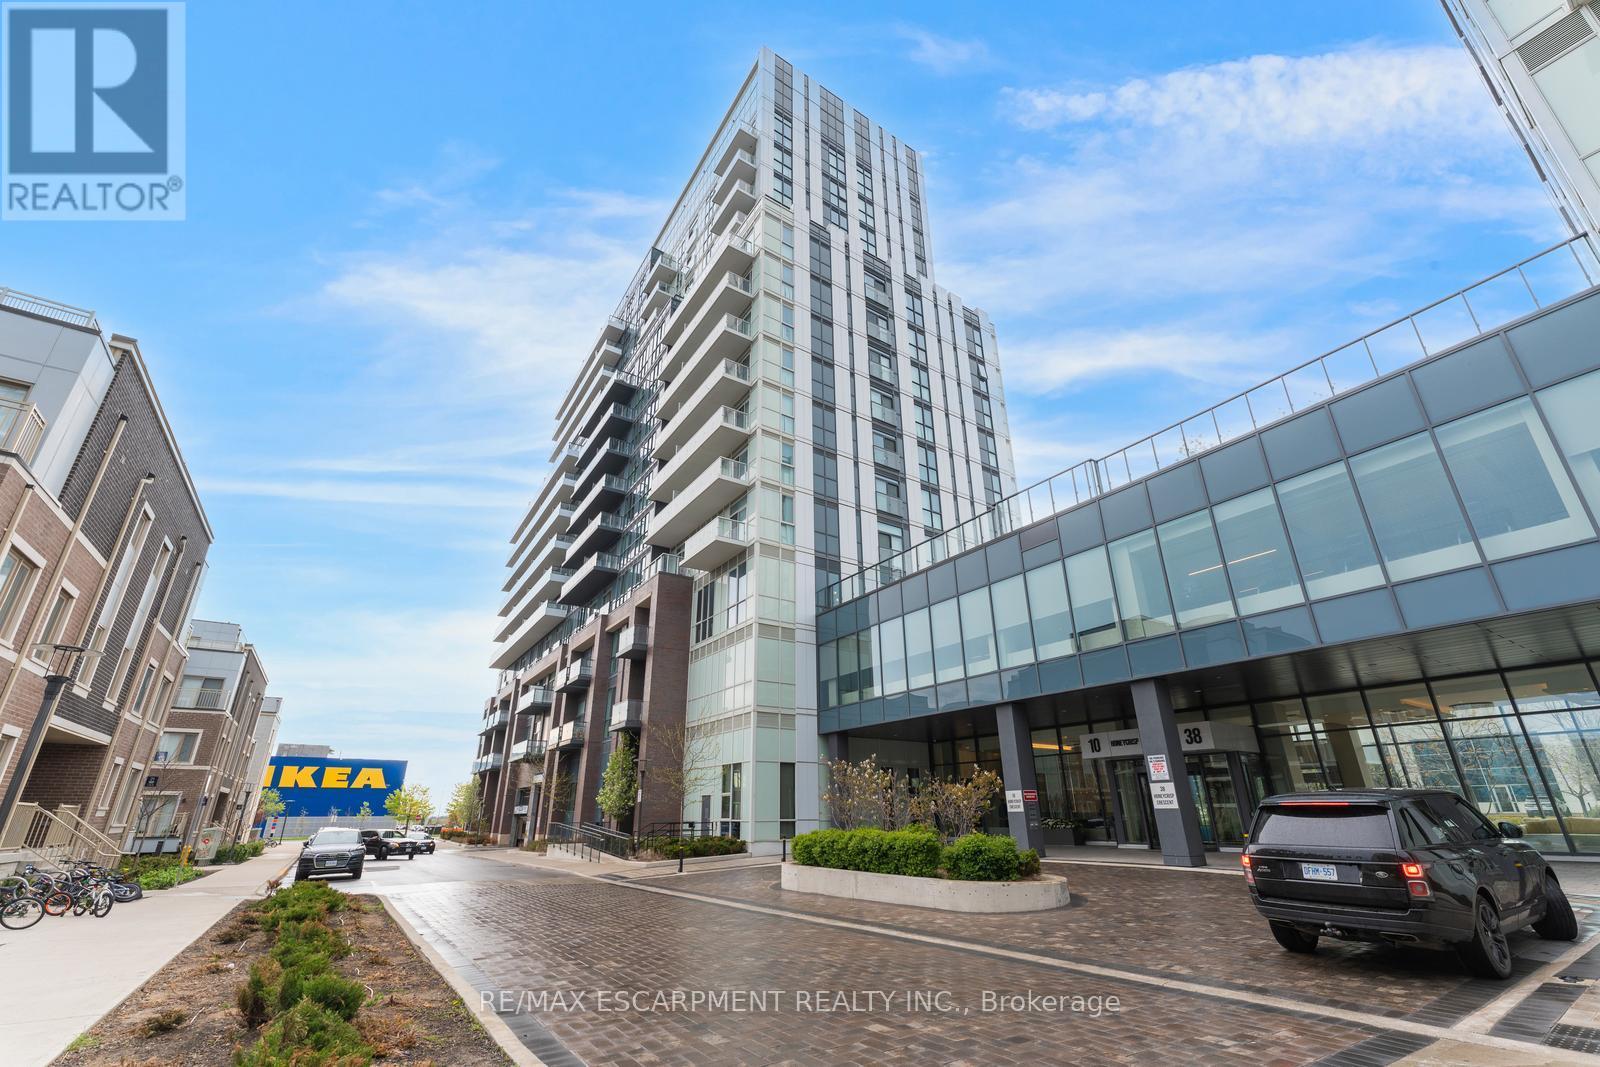
1120 - 10 Honeycrisp Crescent
Vaughan, Ontario
Welcome to this 2-bedroom, 2-bathroom condominium, beautifully set up with large windows and a functional floor plan, plus 1 underground parking spot and 1 storage locker! From the foyer, you're welcomed into the eat-in kitchen with ample cabinetry and modern finishes, which opens into the living room with a sliding door walk-out to your spacious private balcony, the perfect spot for enjoying the outdoors. The primary suite offers expansive floor-to-ceiling windows, a double closet, and a private 4-piece ensuite bathroom. The second bedroom is also spacious in size with ample storage space and offers versatility for use as a home office or hobby room. Off the foyer, you'll find a conveniently located 4-piece bathroom and in-suite laundry. Enjoy the array of amenities offered, such as an exercise room, party room, terrace with barbecues, guest suites, parking for visitors, and more. Excellent for commuting and convenience, this location is just steps to Vaughan Metropolitan Centre for public transit, in close proximity to all amenities, shopping, restaurants, and entertainment, including Canada's Wonderland, schools including York University... the list goes on! Additionally, enjoy easy access to highways such as the 400 and 407. Property is being sold under Power of Sale. Sold as is, where is. (id:67731)

64 Pillar Rock Crescent
Markham, Ontario
Welcome to this beautifully maintained 4-bedroom family home in a highly convenient Markham location. Featuring 9-ft ceilings, hardwood flooring and a bright open-concept layout, this home offers a spacious and functional design ideal for everyday living and entertaining. The professionally finished basement provides valuable additional living space for a recreation room, home office, gym or extended family use. Conveniently located close to Hwy 404, shopping, parks, transit and everyday amenities. Excellent school options nearby, including highly regarded public, French Immersion and IB programs. A wonderful opportunity for families seeking space, comfort and convenience in a desirable neighbourhood. New furnace (2026). Some area with AI stagging (id:67731)
945 Beechwood Avenue
Mississauga, Ontario
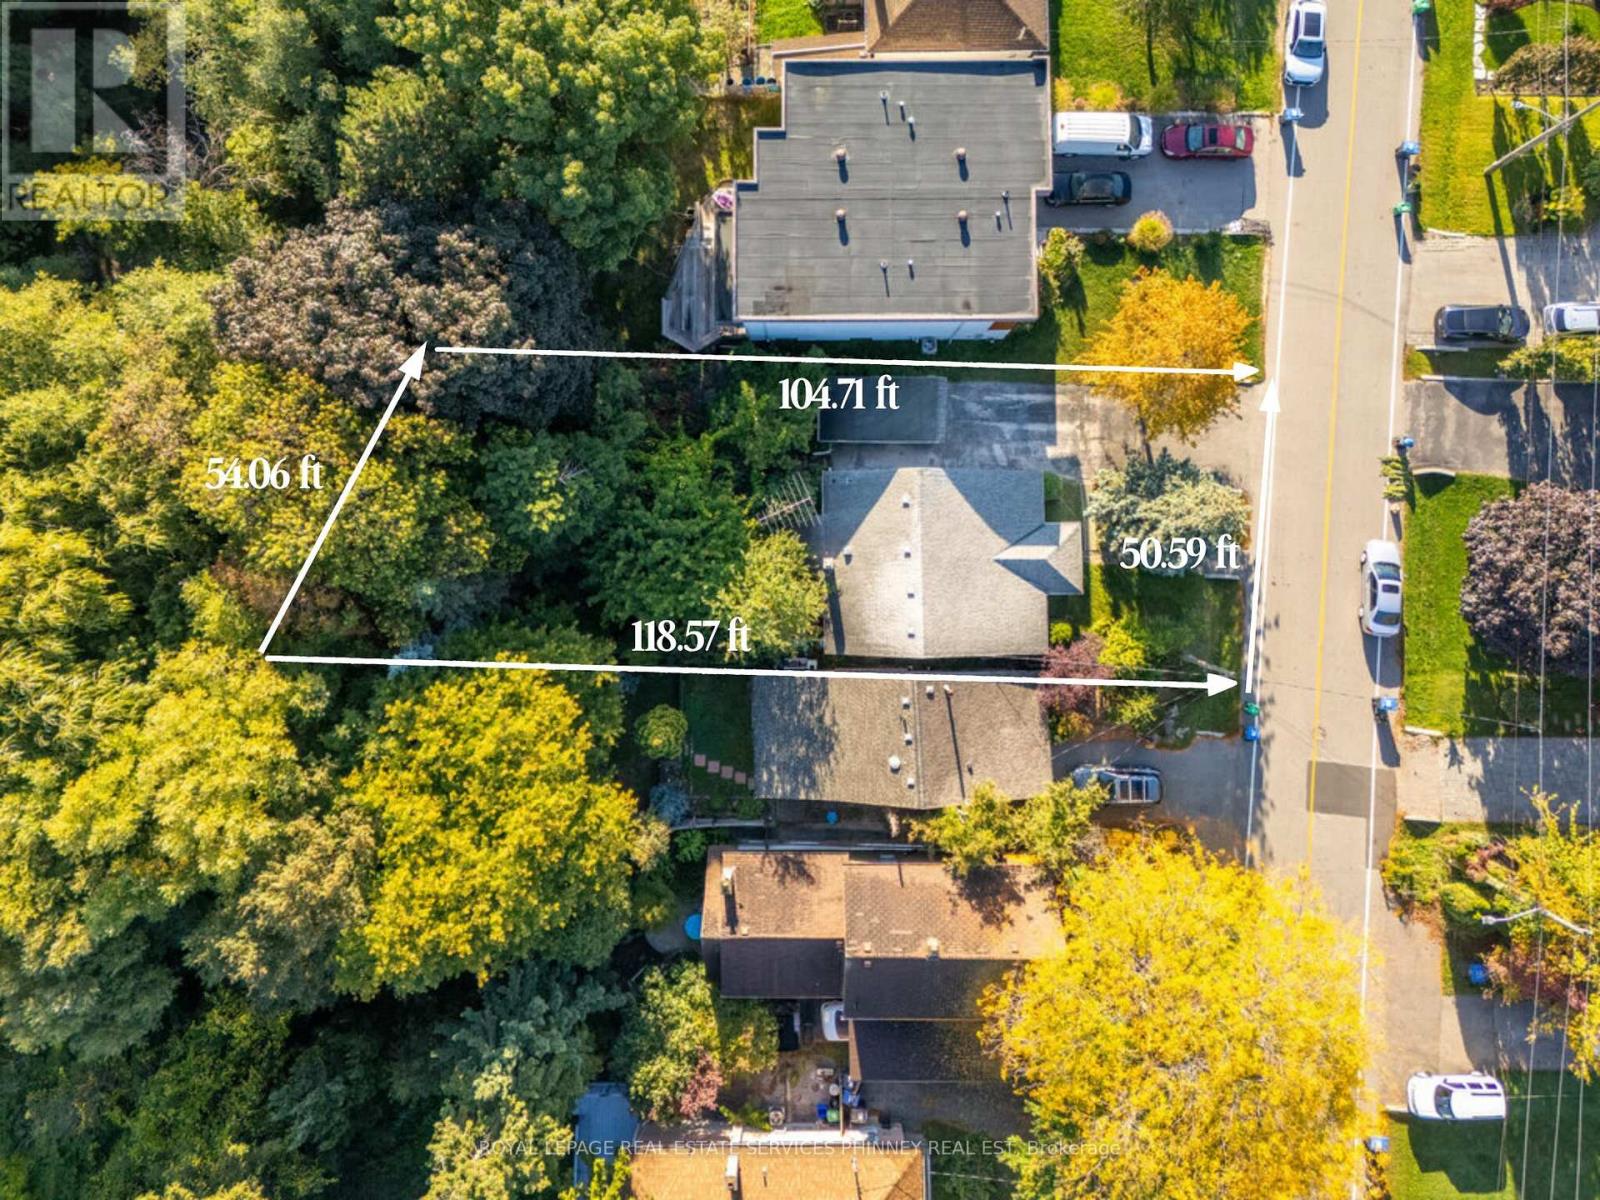
Incredible opportunity to build on a 50ft frontage lot in prime Lakeview. Situated on a dead end street with the Lake at the end of the street and an abundance of established custom built homes this is your chance to build your dream home. The rear of the property backs onto the creek and offers an extremely peaceful setting with no rear neighbours. Enjoy evening strolls along Lakefront Promenade Park or through Adamson Estate. Easy access to shops, restaurants, Port Credit, public and private schools, GO train and the highway. This is a tremendous opportunity to build your dream home in a sought after lakeside community. Property being sold in "as is" condition. (id:67731)
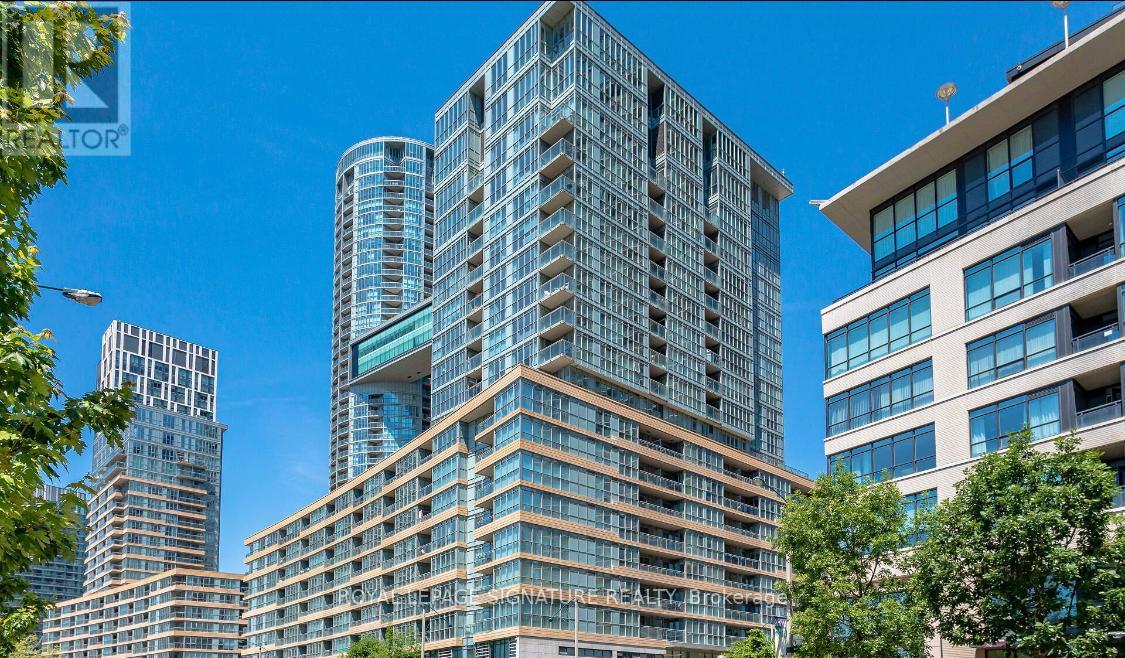
1201 - 10 Capreol Court
Toronto, Ontario
Discover elevated urban living in this stylishly renovated 1 Bedroom + Den suite with sunny western exposure and breathtaking lake views in the heart of City Place. Featuring a modern open-concept layout,upgraded appliances, in-suite laundry, and a private balcony, this unit blends comfort with contemporary elegance. Enjoy underground parking, a large private storage locker, and access to resort-style amenities including a gym, pool, sauna, concierge, theatre room, pet spa, and more. Steps from Canoe Landing Park, The Well, TTC, waterfront trails, CN Tower, and Toronto's top dining, shopping, and entertainment with a 97 Transit Score and 95 Bike Score this location offers the perfect balance of lifestyle and convenience. (id:67731)