
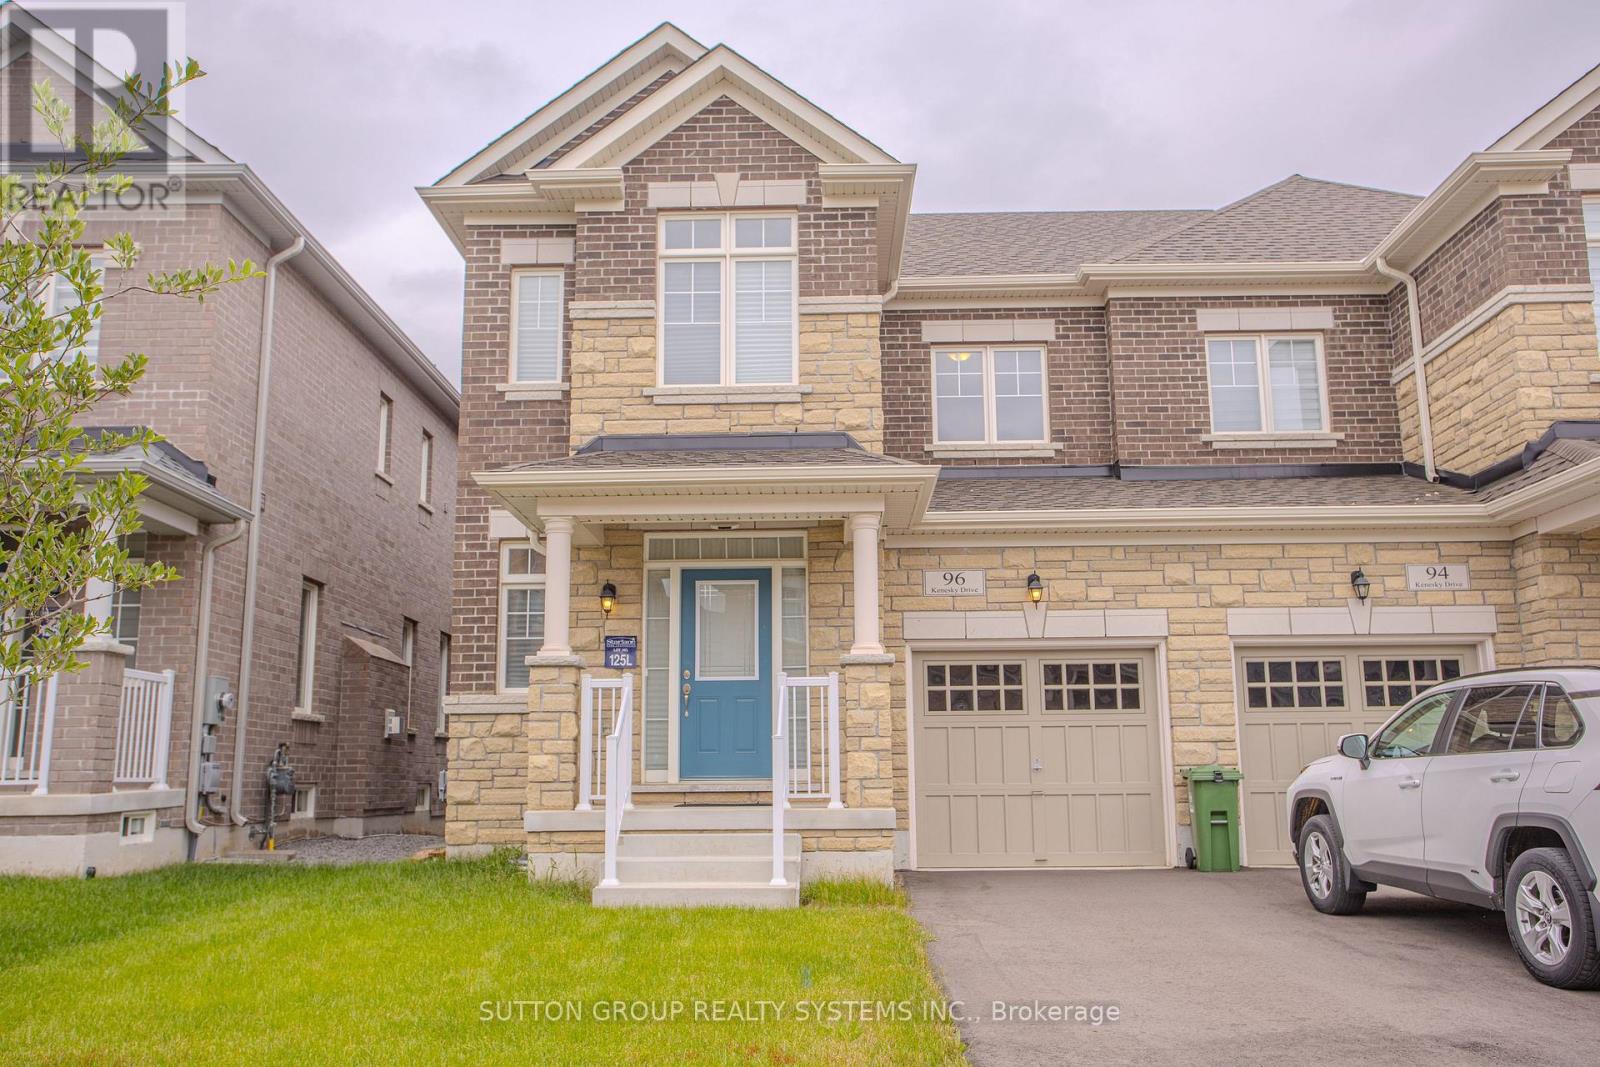
96 Kenesky Drive
Hamilton, Ontario
Welcome to this beautifully maintained 3-bedroom, 2.5-bathroom semi-detached home by Starlane Homes in the sought-after Mountainview Heights community of Waterdown. Offering approximately 1,870 sq ft of bright, thoughtfully designed living space, this home features a spacious open-concept layout, 9-ft ceilings, separate living and dining areas, iron picket railings, and a cozy gas fireplace .The modern kitchen boasts stainless steel appliances, centre island, pantry, and breakfast area with walk-out to the backyard, perfect for everyday living and entertaining. The spacious primary bedroom features a 4-piece ensuite and walk-in closet, complemented by two additional bedrooms offering flexibility for family, guests, or a home office. Additional highlights include a brick and stone exterior, garage access, and a functional family-friendly layout. Ideally located just north of Burlington with easy access to Hwy 6, 403, 407, QEW and Aldershot GO Station. Close to Costco, Walmart, shopping, restaurants, parks, schools and Tyandaga Golf Course. A fantastic opportunity to enjoy modern comfort and convenience in a desirable Waterdown community. (id:50787)
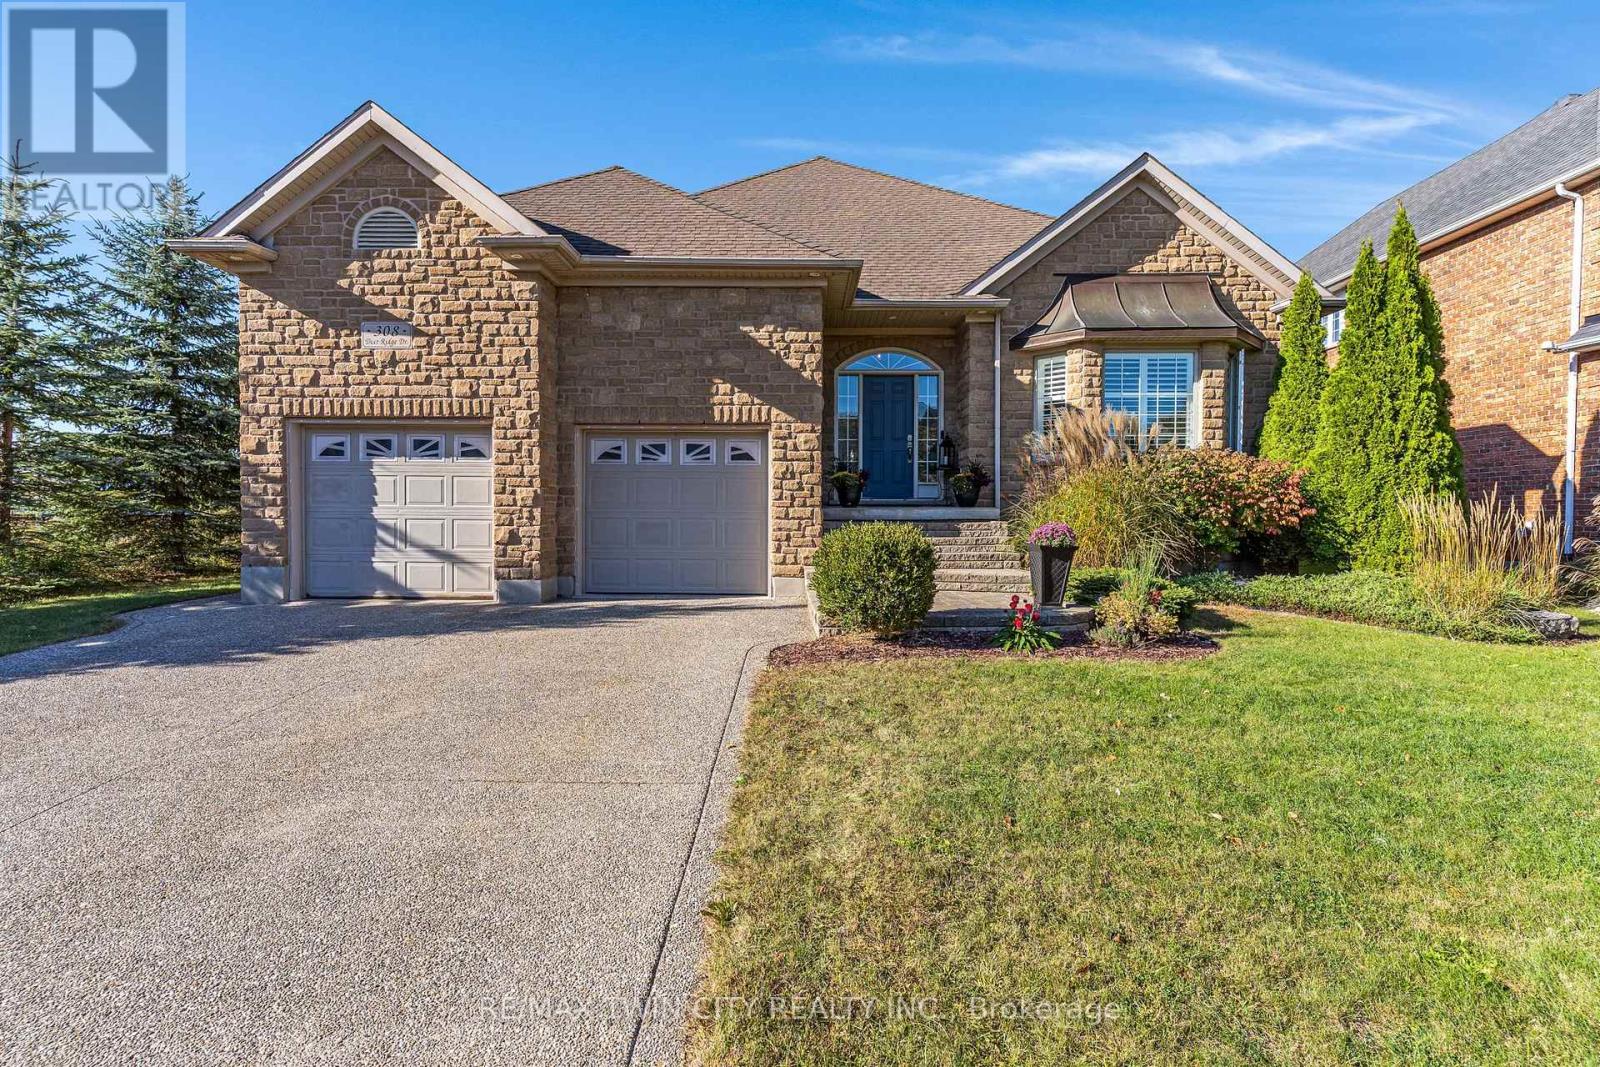
308 Deer Ridge Drive
Kitchener, Ontario
Rare opportunity to own a home in Deer Ridge, one of Kitchener's most established upscale communities. This 4-bedroom, 3-bathroom bungalow with a 2-car garage is set on a beautifully landscaped lot with no immediate side or rear neighbours, offering excellent privacy, large windows, & plenty of natural light. The main floor features 9 ft ceilings & hardwood flooring. A large entry opens to the living room with a 15 ft vaulted ceiling, floor-to-ceiling windows, & gas fireplace. The eat-in kitchen includes a large island, stainless steel appliances, plenty of cupboard space, & a door to the backyard patio. A formal dining room provides additional space for entertaining. The spacious primary bedroom has a walk-in closet & updated 4-piece ensuite with a soaker tub. The 2nd main-floor bedroom can also be used as an office & has cheater access to the main 4-piece bathroom. A laundry/mudroom with a utility sink & garage access completes this level. The finished basement has high ceilings, a large rec-room with a gas fireplace, 2 additional bedrooms, & a 3-piece bathroom. With this layout, the lower level offers excellent in-law suite potential or a private space for extended family or guests. There is also a large utility room with plenty of storage & a spacious cold room. Outside, the fully fenced backyard features a fiberglass saltwater pool, large patio, BBQ gas line, landscaped grounds, & excellent privacy with no immediate side or rear neighbours. This Deer Ridge Kitchener home is close to Deer Ridge Golf Club, Pioneer Tower Natural Area, the Walter Bean Trail, parks, shopping, restaurants, & Costco at Gateway Park Drive. Quick access to Highway 8 & Highway 401 makes commuting throughout Kitchener-Waterloo, Cambridge, Guelph, & the GTA convenient. (id:50787)
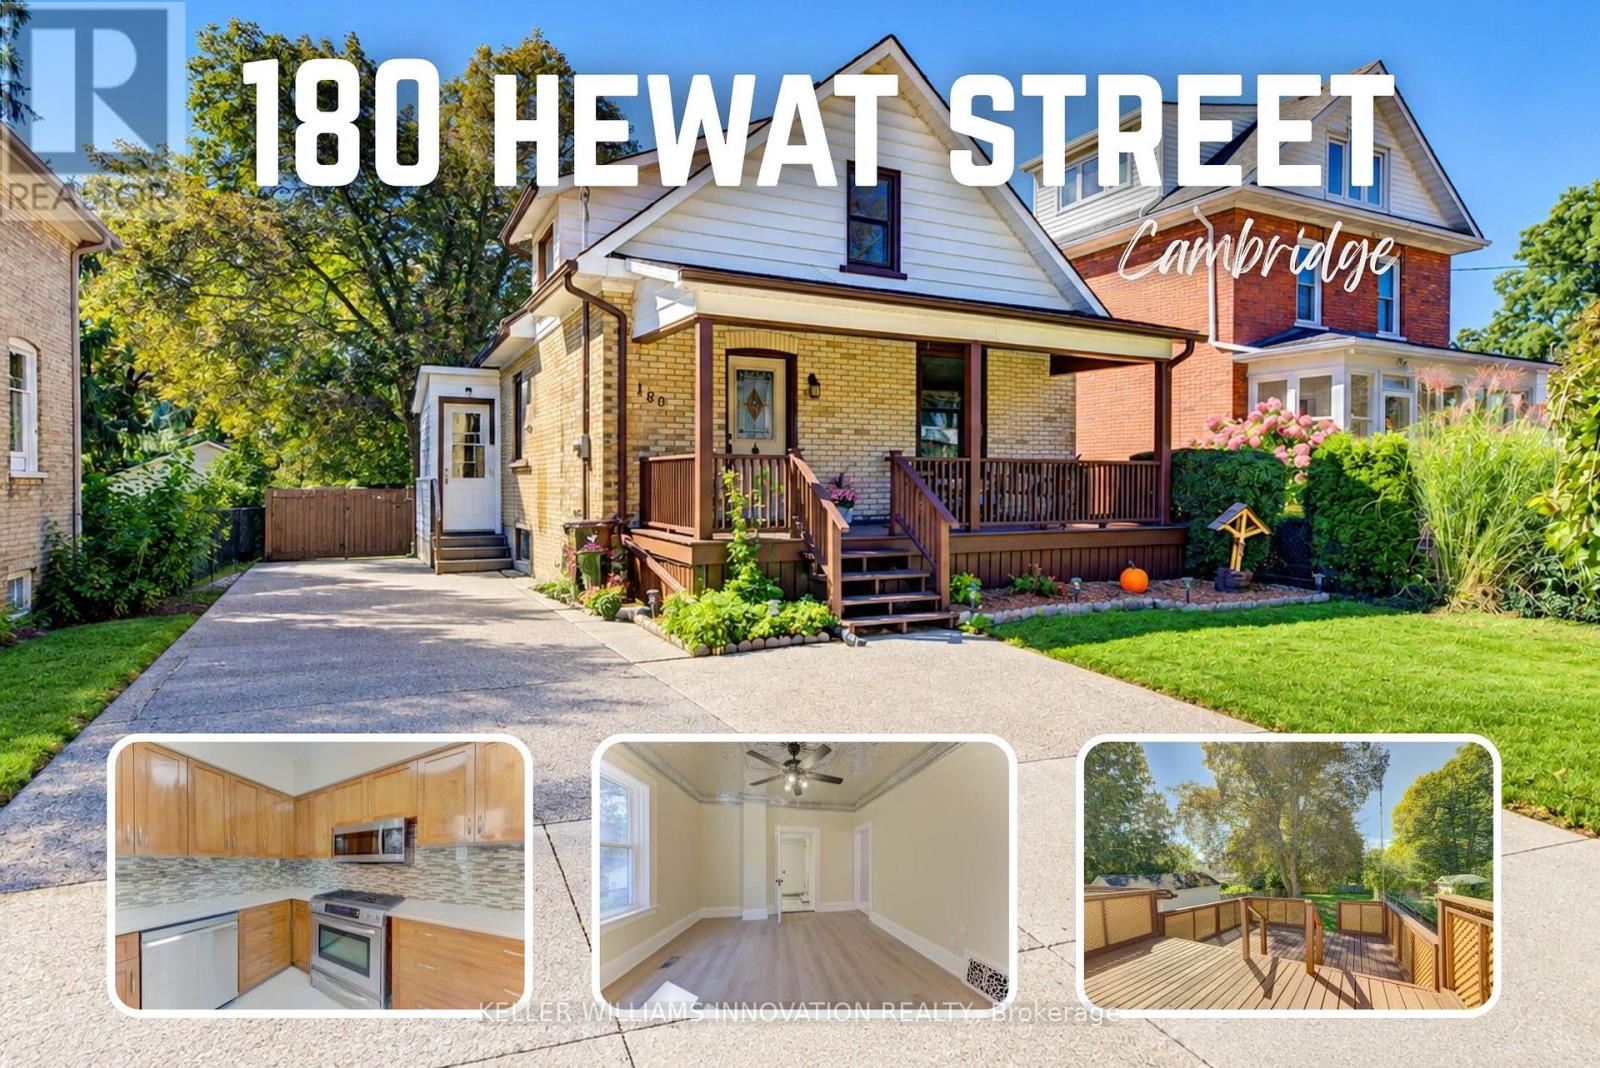
180 Hewat Street
Cambridge, Ontario
Welcome to this fabulous 3-bedroom home, thoughtfully transformed and extensively updated over the past five months! Ideally located close to major highways, this home offers convenient access for commuters while keeping you well connected to everything the city has to offer. The home has been beautifully refreshed throughout, featuring fresh paint, new flooring on the main and basement levels, updated plumbing and electrical, and renovated bathrooms on both the main and upper floors. The main floor features a bedroom at the front of the home, along with the added convenience of a 3-piece bathroom featuring an accessible soaker tub, and main floor laundry. Upstairs, you'll find two additional bedrooms and a 4-piece bathroom. Outside, the deck has been restored and freshly painted, creating an inviting space to enjoy the outdoors and overlook the huge backyard. With its extensive updates, functional layout, and convenient location, this move-in-ready home offers an excellent opportunity for buyers looking for comfort, convenience, and peace of mind. (id:50787)
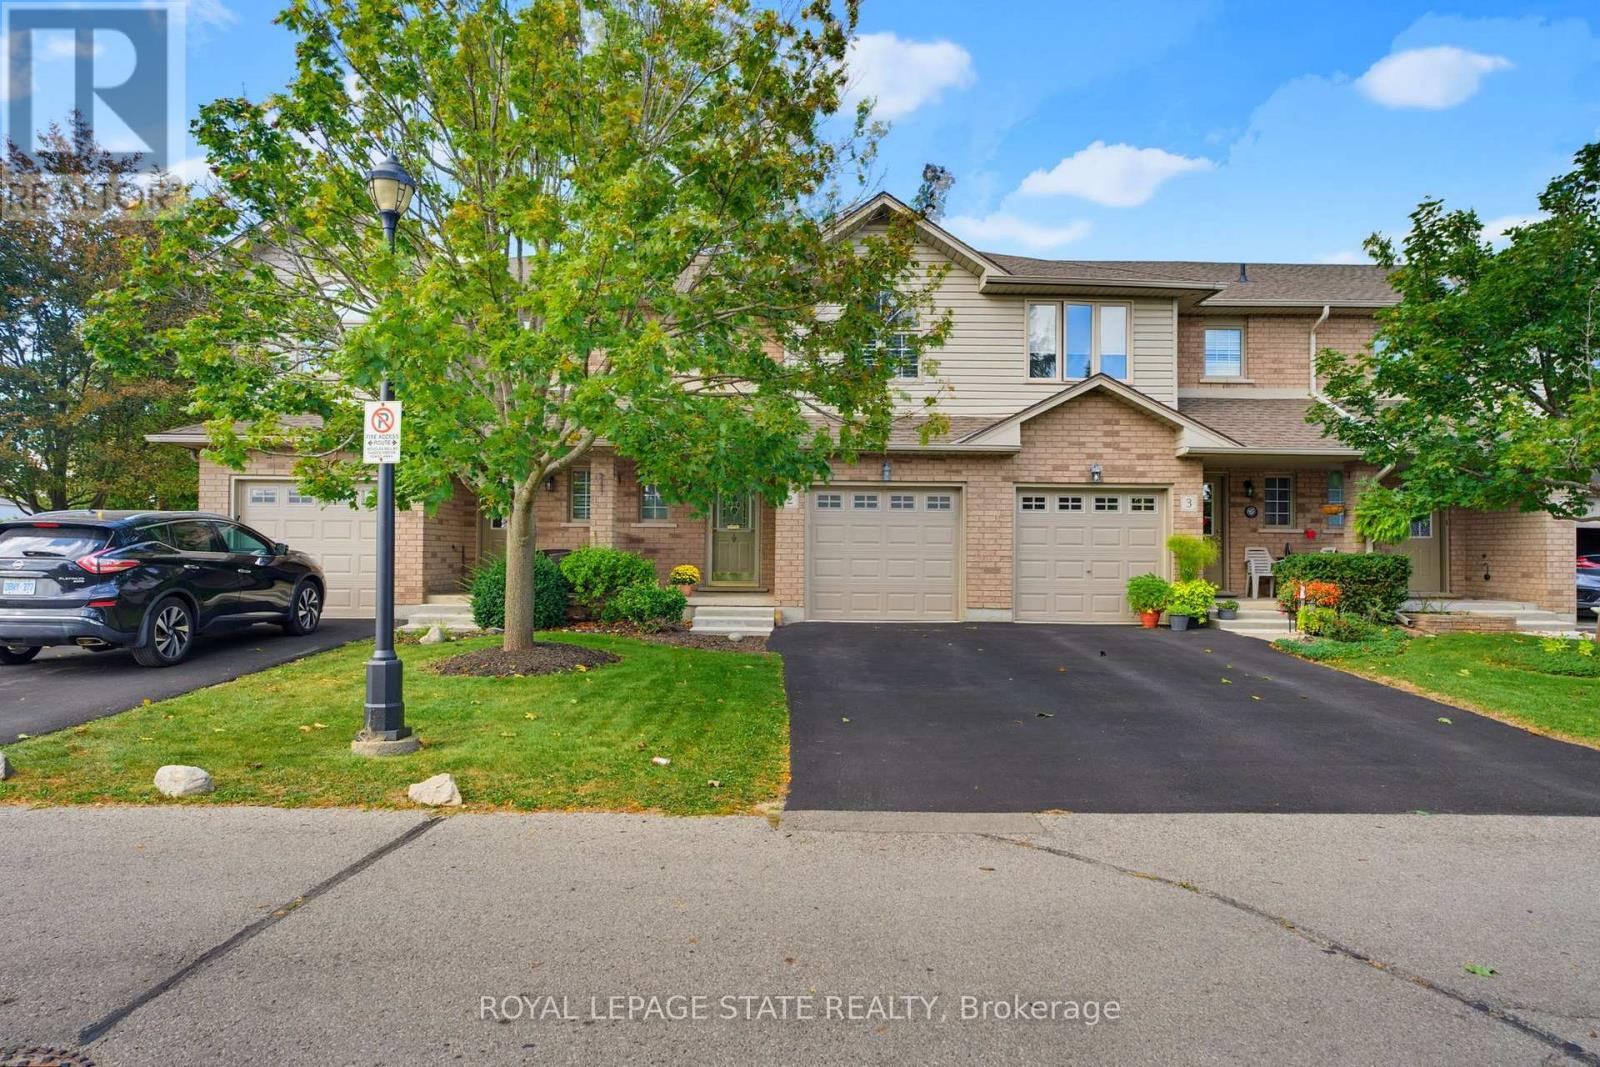
2 - 40 Braemar Avenue
Haldimand, Ontario
Beautifully renovated turnkey home offering over 1,700 sq/ft of finished living space (1,404 sq/ft above grade) in a quiet complex. Built in 2000 and newly renovated this bright, 3 bedroom, 1 full & 2 half bath home is truly ready for you to move right in! Step inside to a sunlit open concept living and dining area featuring new luxury vinyl flooring, fresh paint, updated trim, California shutters and a newer patio door. The brand new kitchen boasts white shaker cabinetry, granite countertops, a tiled backsplash, new stainless steel appliances and a convenient breakfast bar peninsula. Upstairs you'll find a massive primary bedroom with double closets, two additional bedrooms and an updated main bath with a new double sink vanity and modern lighting. The fully finished basement features a large rec room with pot lights, a 2 pc bath, laundry with a new washer & dryer, a utility sink, plus ample storage. Enjoy a private backyard deck with no rear neighbours and direct access to the adjacent park. Includes an attached garage with GDO, new furnace & A/C and new owned hot water heater. Low condo fees cover internet. Walking distance to many amenities including Canadian Tire, Zehrs, many restaurants, library, Caledonia Lions Community Centre, pharmacy, schools, McKinnon Park and much more! Enjoy the Grand River and all that Haldimand has to offer. Do not miss out on a lovely place to call home. (id:50787)
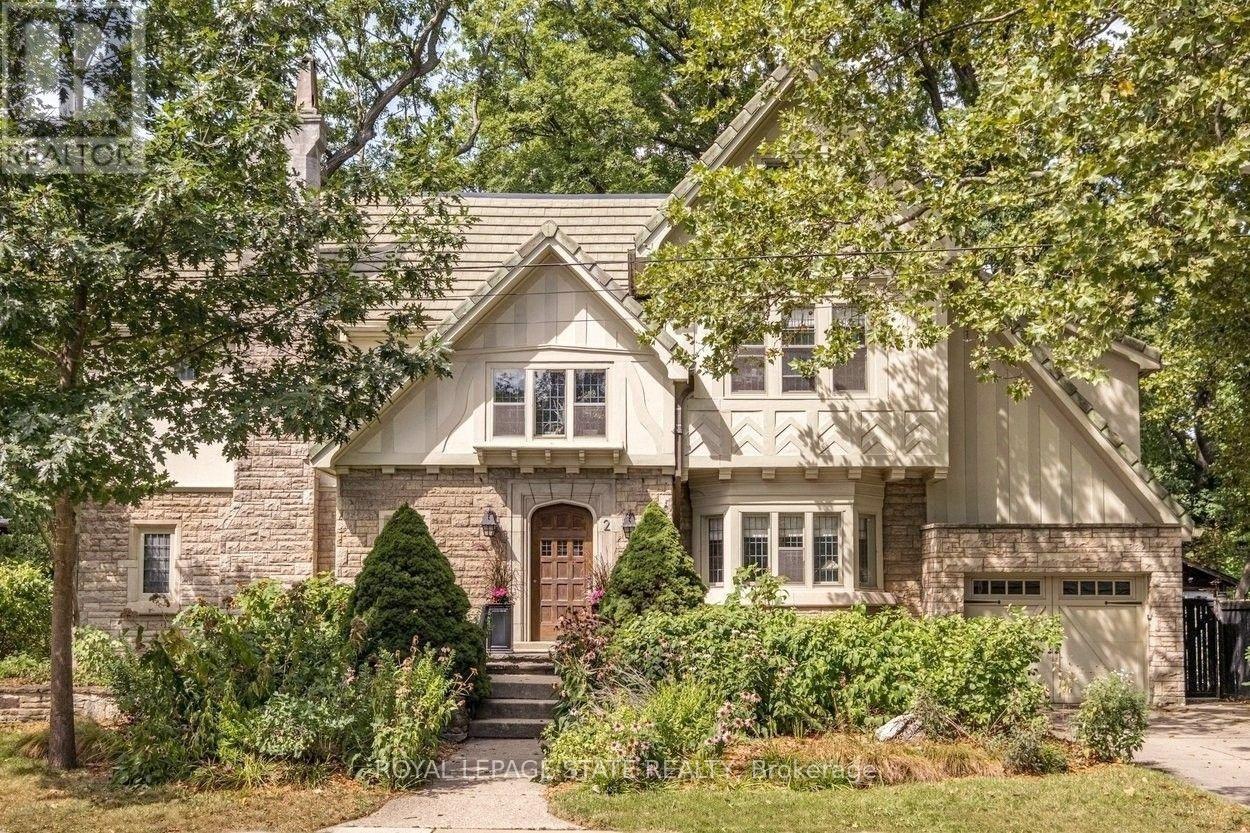
2 Oak Knoll Drive
Hamilton, Ontario
Stunning Tudor inspired home on the prestigious and highly coveted Oak Knoll Drive in the very heart of Westdale. This elegant home boasts the timeless charm & classic elements of traditional craftsmanship while seamlessly blending upscale custom renovations that make it perfect for today's modern lifestyle. One of the most beautiful and admired houses in the neighbourhood, it is distinguished by its striking stone architecture & elegant proportions. Richly detailed millwork, gleaming hardwood floors, warm gumwood paneling, coved ceilings and magnificent leaded-glass bay windows create interiors of warmth and distinction. The principal rooms are generous yet intimate, offering the scale and refinement expected of a residence of this calibre. At the heart of this home is the beautiful kitchen - very much a serious cook's dream. Purposefully designed to maximise efficient use of space and keep everything easily within reach so that preparing any meal, from dinner parties to simple snacks, will be a joy. The upper level offers four spacious, light-filled bedrooms. Note the 2 full ensuite baths plus a handy dressing/laundry room. The bright and expansive finished attic offers remarkable versatility. Currently used as a gym, its scale and natural light make it equally well suited as a private office, creative studio, teen retreat or even a 5th bedroom. Finally, the unfinished basement boasts 2 separate entrances, tall ceilings & plenty of space for future development. Westdale is truly a nature lover's dream. It boasts top-rated schools, beautiful parks (check out the new kids' jungle gym and splash pad), miles & miles of RBG forests and just across the park are extensive waterfront walking/biking trails leading all the way to Bayfront & Pier 4 Parks. And just a short stroll around the corner will bring you to the Westdale shopping district with its wonderful boutiques, restaurants, foodie destinations, coffee shops, public library & traditional 1930's movie theatre. (id:50787)
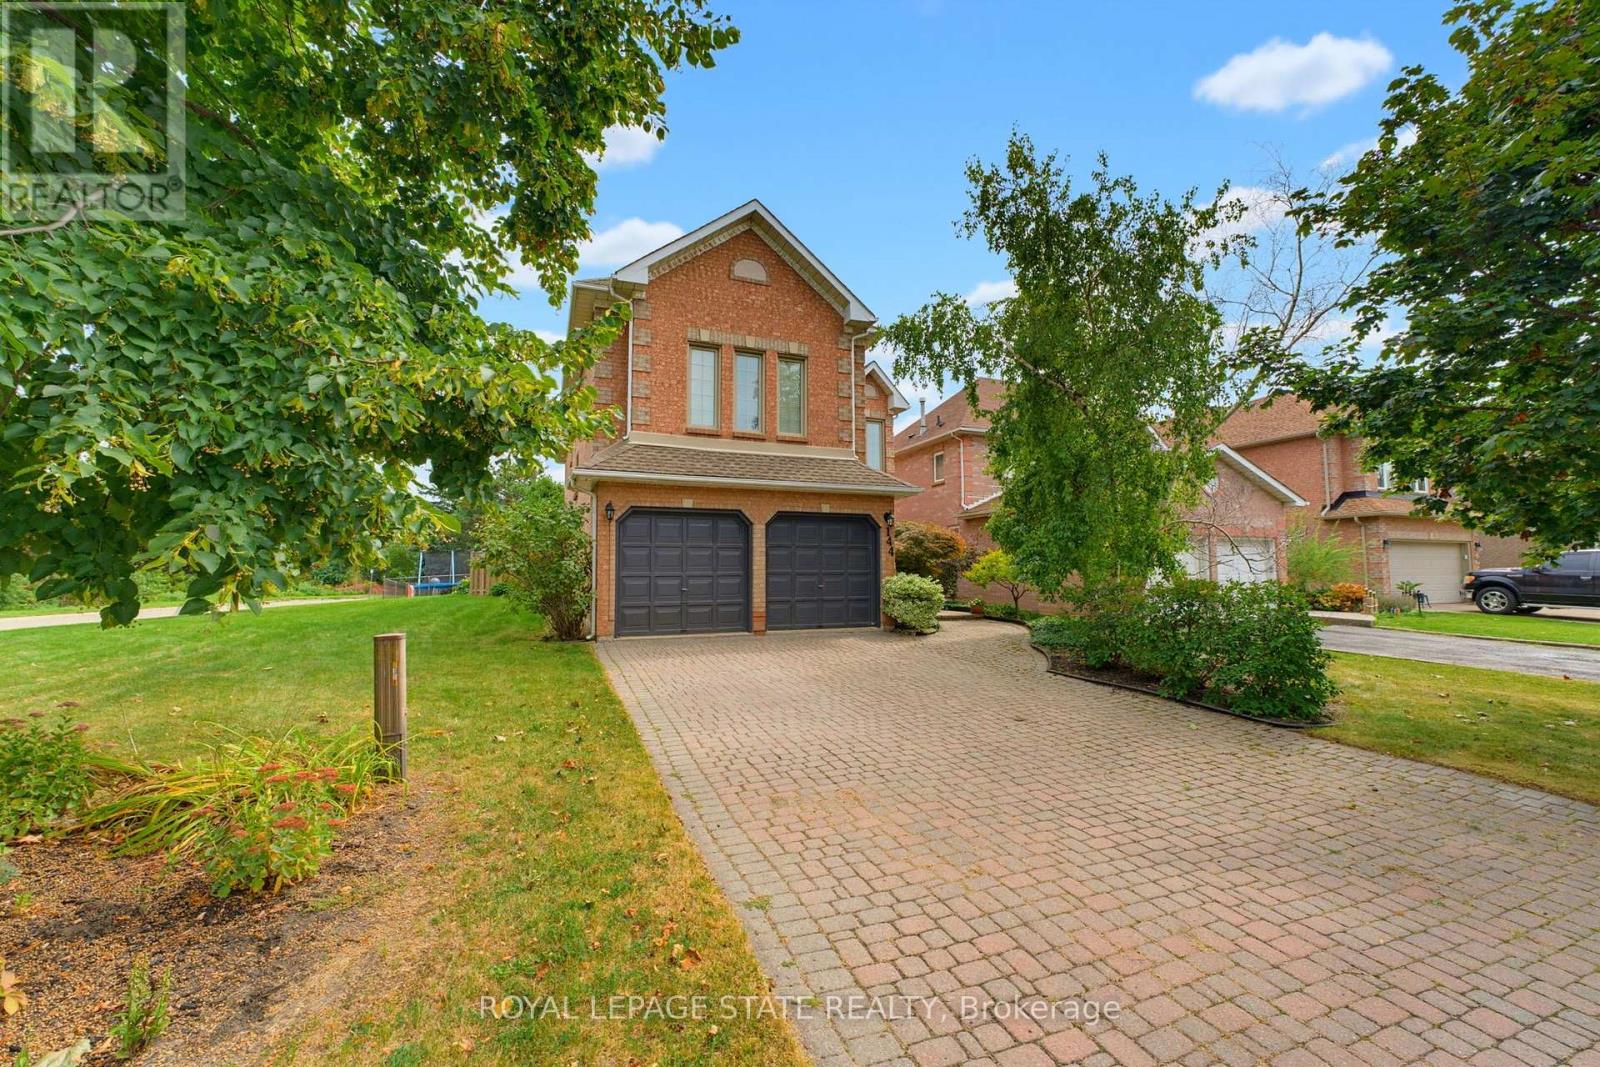
144 Cove Crescent
Hamilton, Ontario
Lovingly maintained, family friendly home just steps from Lake Ontario. This all brick and stucco home offers 2,940 sq/ft across 3 bedrooms and 2.5 half bathrooms. A double door entry leads into a bright living/dining room with crown moulding, hardwood floors & lots of natural light streaming through the large windows. The kitchen features neutral white cabinetry, ceramic flooring, a tiled backsplash, a breakfast bar and a large skylight. The oversized, open concept dinette could double as a family room. A separate office and powder room round out the main level. The private backyard offers a large deck and mature cedar hedges, ideal for entertaining. Upstairs, the oversized primary suite features a bay window, walk in closet, and luxury ensuite with dual vanities, soaker tub, and separate shower. Two more large bedrooms, a 4pc bath, a balcony, and a family room with high ceilings, bookshelves, and a gas fireplace complete the second floor. Also includes inside garage entry, A/C, GDO, and an interlock driveway & mature landscaping. Set in the sought-after Newport Yacht Club community, enjoy easy access to playgrounds, waterfront trails, Confederation Beach Park, Fifty Point Conservation Area. Plus, quick QEW access for commuters, along with proximity to the Centennial GO Station. Costco, shops, and restaurants are all just minutes away. Don't miss your chance to call it home! (id:50787)

5 - 90 Ferman Drive
Guelph, Ontario
This beautifully maintained & updated 2-bedroom, 2-bathroom condo townhouse offers comfortable living, thoughtful spaces, and a fantastic location close to everyday amenities. Pride of ownership is evident throughout this home, which has been kept in great condition and is ready for you to move in and enjoy. The inviting main floor features a spacious eat-in kitchen with plenty of counter space and room to comfortably prepare everything from quick weekday meals to elaborate family dinners. The bright Living/Dining area provides an ideal space to relax, entertain guests, or enjoy time with family. A convenient slider door provides easy access to your fenced-in, private deck and patio area - the perfect outdoor retreat for morning coffee, summer entertaining, or countless backyard barbecues. The spacious two bedrooms provide comfortable accommodations, while two bathrooms add convenience for families, guests, or those simply looking for extra space. The basement adds even more versatility to the home, with plenty of storage and room to create the space that best suits your lifestyle. Imagine a cozy family movie night, a dedicated home office, hobby area, home gym, playroom, or additional recreation space - the possibilities are yours. The location of this home is close to an abundance of amenities. Costco, Zehrs, local schools, parks, walking trails, shopping, dining, and everyday services are all nearby, making errands and recreation easy and convenient. This property is ideal for families, first time home buyer, downsizers and investors alike. (id:50787)
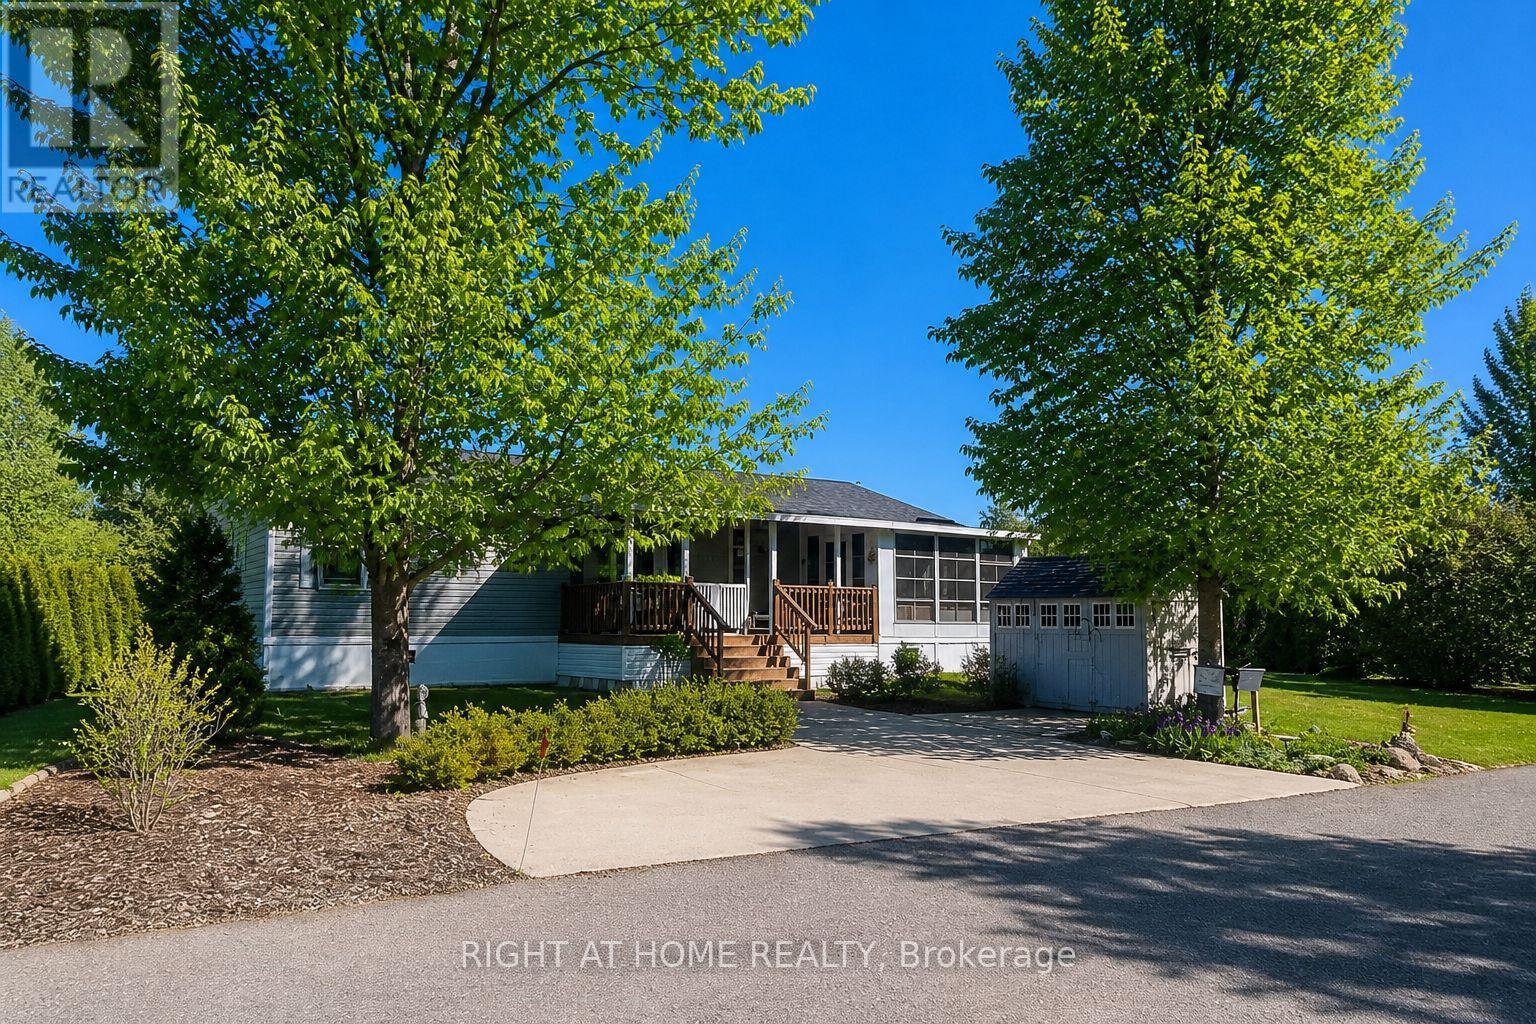
5 Beech Street - 4449 Milburough Line
Burlington, Ontario
This is the epitome of Lost Forest living, where nature, privacy, and timeless design come together seamlessly. Nestled at the end of Beech Street, on a Cul de Sac, surrounded by lush forest and green space, this home offers spectacular views from every angle. A charming front porch and fully enclosed sunroom with sliding windows encompass indoor and outdoor living. Inside, you'll find a meticulously maintained 2-bedroom, 2-bathroom home offering over 1,220 sq ft of thoughtfully designed living space. The open-concept kitchen features a large centre island with breakfast bar and overlooks the spacious living room with fireplace. Just off the kitchen, the Muskoka room with pocket doors provides a versatile space, ideal as a dining room or home office, while taking full advantage of the serene forest views. Sliding doors lead to a newer sound proof, multi-purpose room, perfect as a den, crafting room, reading nook, office, or home gym. The primary suite includes a 3-piece ensuite. The second bedroom is well-sized and conveniently located near the 4-piece main bathroom. The generous laundry room offers ample storage. A soft, neutral palette flows throughout the home. Additional features include luxury vinyl flooring, a Generac generator, two propane tanks, a concrete driveway, Leaf Filter gutter protection, outdoor shed, and crawl space for extra storage. Residents of Lost Forest enjoy access to community amenities including an outdoor pool, recreational pavilion, and an abundance of shared green spaces. Ideally located in Burlington, just 15-20 minutes by car to shopping, Burlington Go Station, highways, and an 8-minute drive to Waterdown shops and everyday conveniences. Wake up to the sounds of nature and unwind surrounded by forest views, this is where peaceful living begins. Move in ready. All you need to do is unpack and enjoy! Land Lease Fee: $802.55 (includes Taxes, Water & Sewer, Park Amenities & Maintenance). (id:50787)
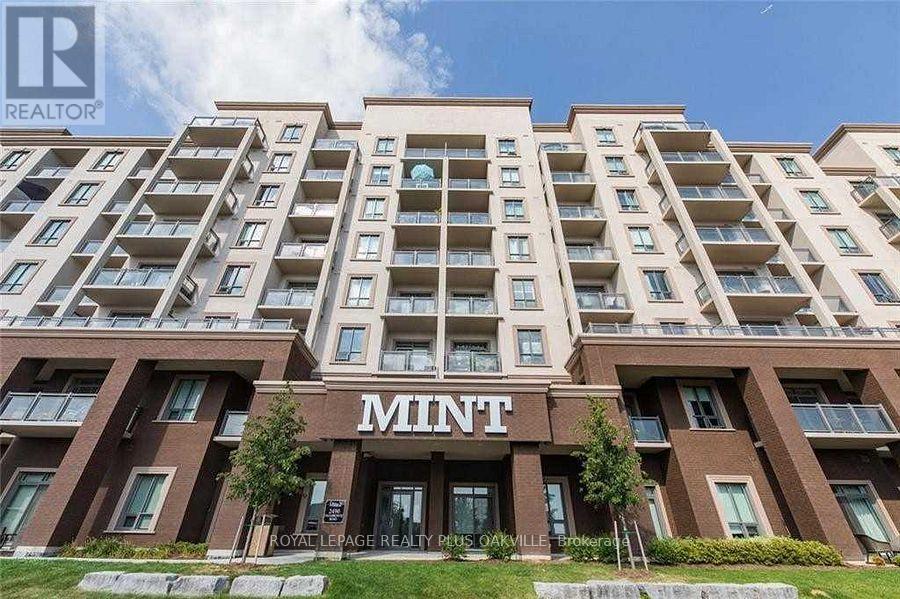
221 - 2490 Old Bronte Road
Oakville, Ontario
A Turnkey Investment in the Heart of Oakville! Welcome to Mint Condos in Oakville's highly sought-after Palermo/Westmount neighbourhood - where modern living meets a smart investment opportunity. This bright and spacious 2-bedroom, 2-bathroom corner suite offers an exceptional combination of style, functionality and immediate rental income. The open-concept layout is filled with natural light and features quartz countertops, stainless steel appliances and upgraded laminate flooring throughout, creating a modern, inviting space that is both beautiful and easy to maintain. The corner-unit design provides added privacy and an abundance of windows, making the suite feel bright and airy throughout the day. For investors, the opportunity is ready to go. The unit is currently leased to a reliable AAA tenant, providing rental income from day one while offering future flexibility. Enjoy the convenience of underground parking and a private storage locker, along with the amenities and lifestyle that make this location so desirable. Close to shopping, restaurants, parks, transit and major highways, with strong rental demand throughout the area. Whether you're expanding your portfolio or looking for a place to call home, this is an opportunity to own a beautifully maintained property in a location people want to call home. (id:50787)
Ph08 - 296 Mill Road
Toronto, Ontario
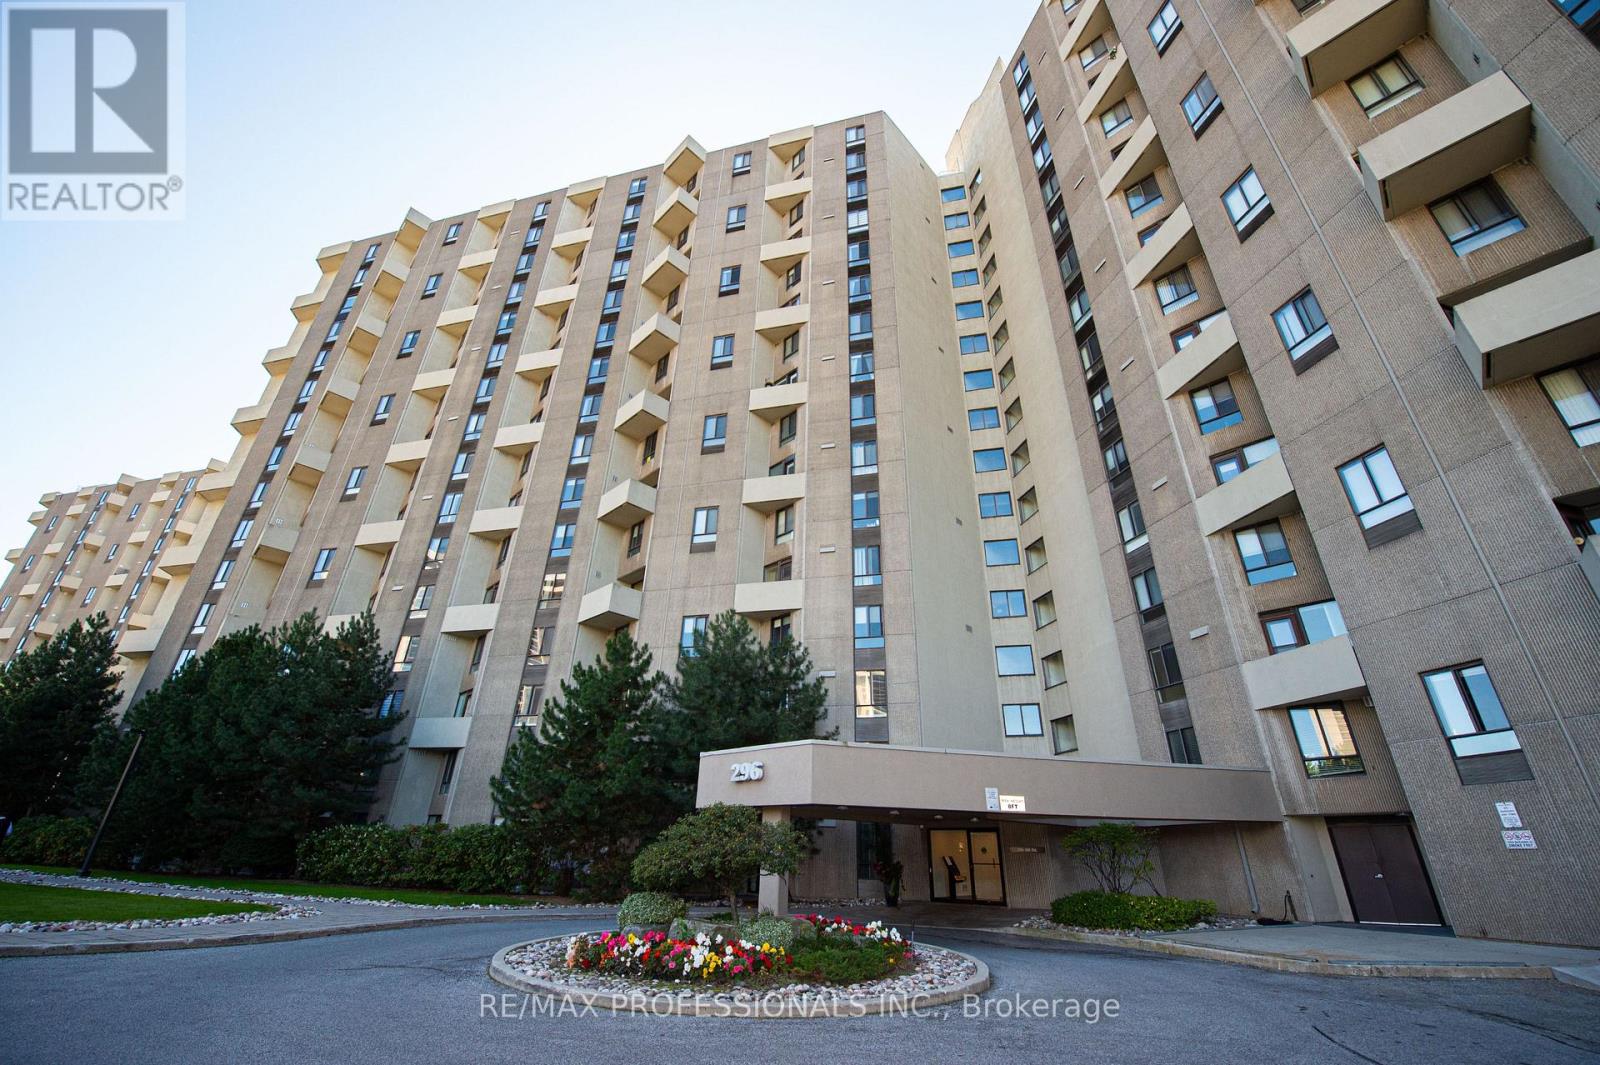
Welcome to a Two-Level Penthouse at The Masters, nestled in the Markland Wood community Updated and filled with natural light, this 3-bedroom, 3-bathroom offers the privacy of a house with the convenience of a resort-style condominium. Enjoy west exposure with golf-course views, mature greenery and spectacular sunsets. Brazilian cherry hardwood flooring throughout both levels. The main level is designed for living and entertaining, featuring a grand living room with a fireplace, separate dining room, beautifully updated kitchen with granite countertops, extensive cabinetry and abundant storage, plus a convenient powder room. The balcony provides an impressive private outdoor retreat. Upstairs, the private bedroom level features three spacious bedrooms and two updated bathrooms. The generous proportions and separation between living and sleeping areas creates a sense of comfort & privacy rarely found in condominium living. The Masters Residents enjoy an extraordinary array of amenities including pristine indoor and outdoor salt-water pools, fitness facilities, sauna, tennis, squash and basketball courts, Pilates, yoga, Tai Chi and aqua-fit classes, indoor car wash, library, clubhouse, party room, and hobby rooms for woodworking, music, photography, art, ceramics, golf & billiards. Beautiful gardens, walking grounds and comprehensive 24-hour security, including parcel delivery service. Ideally situated in sought-after Markland Wood, surrounded by excellent schools, parks, Etobicoke Creek trails, golf, shopping, & restaurants. TTC nearby and convenient access to Kipling and Islington subway stations, Highways 427, 401, 410, Gardiner Expressway and QEW. Pearson International Airport and Sherway Gardens are also just minutes away. A rare opportunity to own an extraordinary Two-Level Penthouse offering the sophistication of a private residence, the amenities of a luxury resort and an exceptional golf-course setting. Two tandem parking spaces included. (id:50787)
532 Main Street
Halton Hills, Ontario
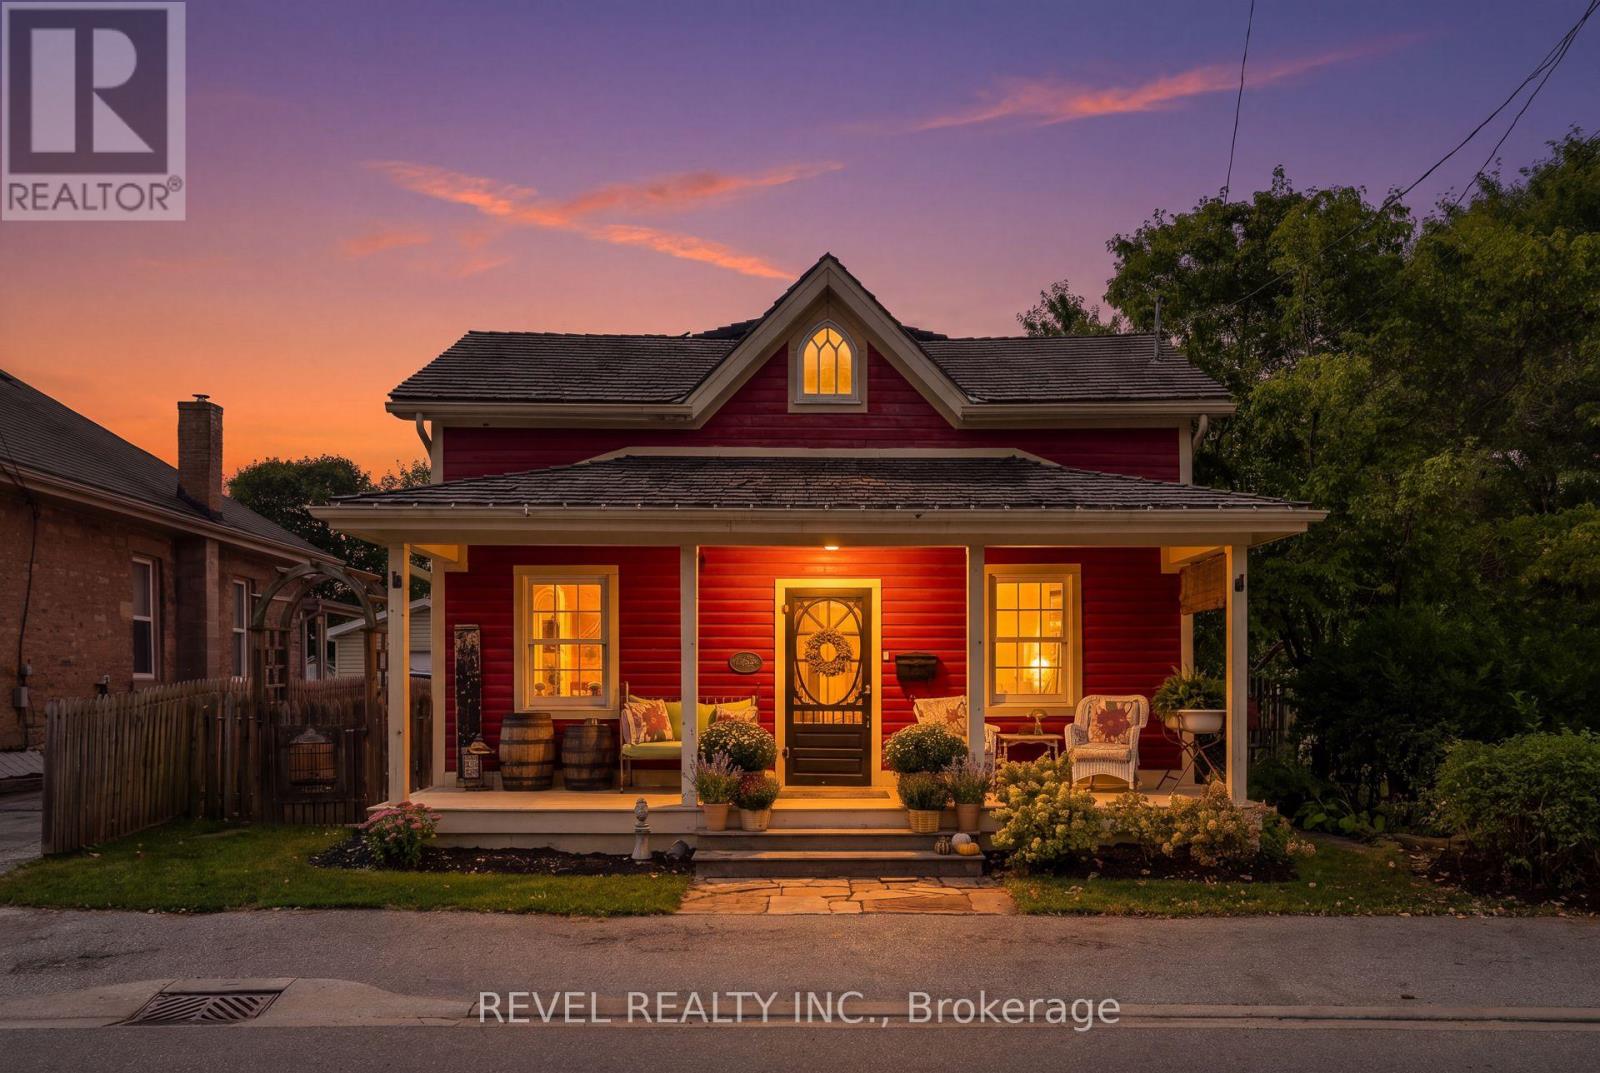
Welcome To 532 Main Street, A Storybook Century Home Showcasing True Pride Of Ownership In The Sought-After Hamlet Of Glen Williams. Thoughtfully Restored And Designed To Honour Its Heritage, This Charming 2-Storey Detached Home Offers 3 Bedrooms And 2 Bathrooms. Blending Timeless Character With Beautifully Curated Finishes Throughout. A Covered Front Porch Sets The Tone Before Stepping Inside To A Welcoming Living Room And Den. The Beautifully Designed Kitchen Features Granite Countertops, Custom Cabinetry And High-End Built-In Appliances, With A Convenient Laundry Nook Nearby. A Sun-Filled Dining Room Surrounded By Windows Overlooks The Serene Backyard, Mature Trees And Landscaped Gardens, While A Charming 3-Piece Bathroom With Clawfoot Tub Completes The Main Level. Upstairs, Two Well-Appointed Bedrooms Join The Inviting Primary Suite, Offering Ample Storage, A Walk-In Closet, 3-Piece Semi-Ensuite And Walkout To A Private Deck Overlooking The Picturesque Backyard. Outside, Enjoy A Detached 1-Car Garage, Two Tandem Front Parking Spaces And An Additional Rear Parking Pad Accessible From The Laneway. Just Steps From The Heart Of The Glen, Enjoy The Credit River, Williams Mill Creative Arts Studios, Local Restaurants And Cafés, Parks, Trails And The Bruce Trail, With Schools, Everyday Amenities And Major Commuter Routes Within Easy Reach. A Rare Opportunity To Experience The Character, Beauty And Community Spirit That Make Glen Williams So Special. (id:50787)
407 - 21 Knightsbridge Road
Brampton, Ontario
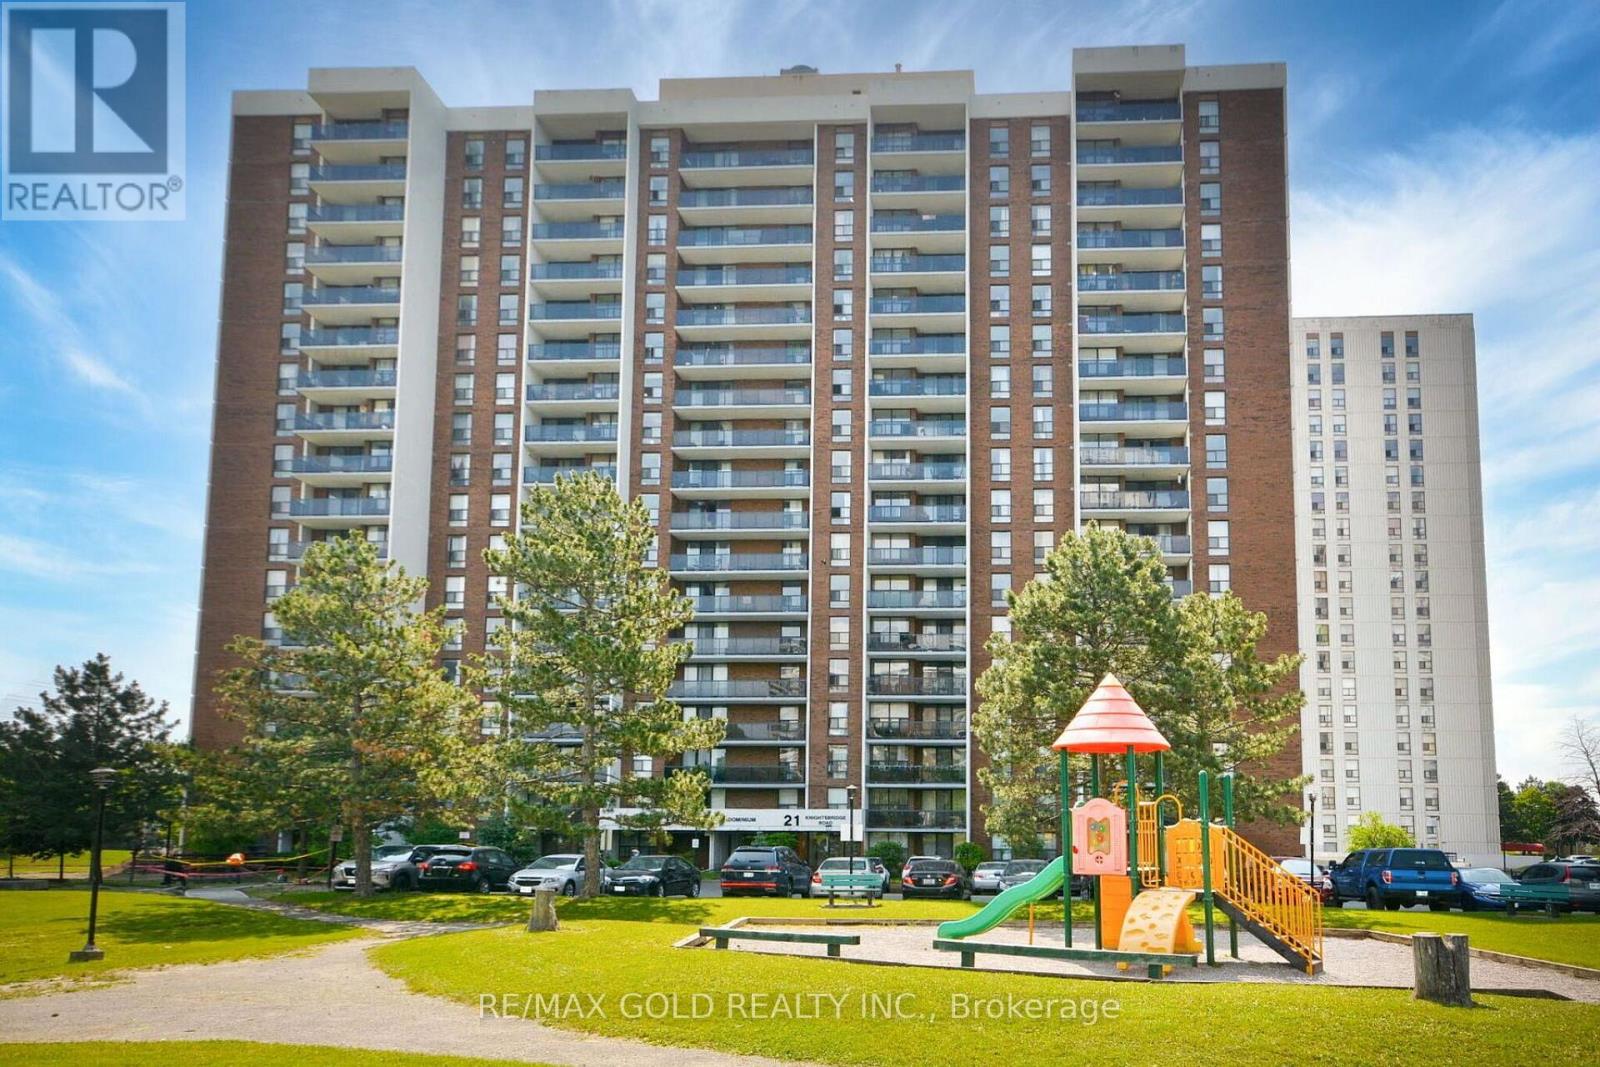
DEAL!!Motivated Seller!! Well Maintained,Bright And Spacious 3 bedroom unit with 1 full washroom!! En-Suite Storage Room!! Freshly painted with Premium laminate flooring!! South East Facing Balcony!! New Italian Ceramic Tiles in Dining and Wall to Wall Floor Tiles in Kitchen!! Well Maintained Building with Recently done Balconies, Parking lot,New Elevators and Maintenance Fee Include All Utilities,cable TV and Internet!! Close To Bramalea City Centre,Schools,Public Transit,Library Etc!! 1 Underground Parking!! Flexible closing!! Perfect for First Time Buyers with Big Family or investors for rental property!! (id:50787)