
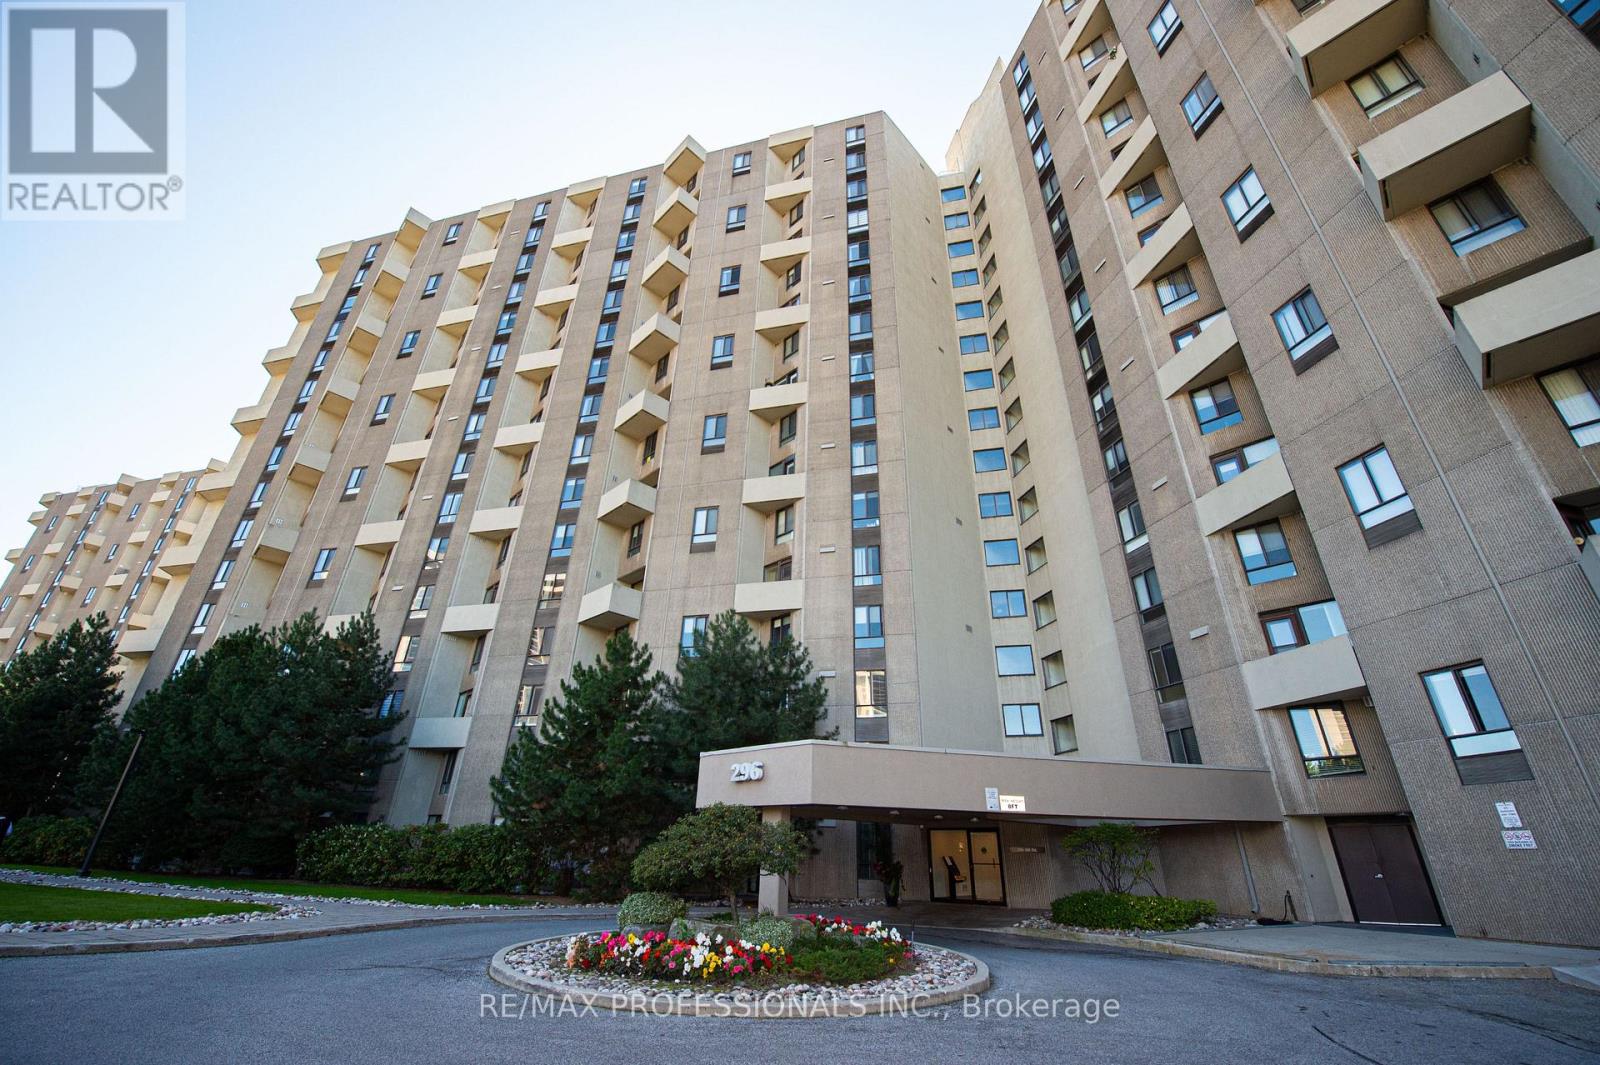
Ph08 - 296 Mill Road
Toronto, Ontario
Welcome to a Two-Level Penthouse at The Masters, nestled in the Markland Wood community Updated and filled with natural light, this 3-bedroom, 3-bathroom offers the privacy of a house with the convenience of a resort-style condominium. Enjoy west exposure with golf-course views, mature greenery and spectacular sunsets. Brazilian cherry hardwood flooring throughout both levels. The main level is designed for living and entertaining, featuring a grand living room with a fireplace, separate dining room, beautifully updated kitchen with granite countertops, extensive cabinetry and abundant storage, plus a convenient powder room. The balcony provides an impressive private outdoor retreat. Upstairs, the private bedroom level features three spacious bedrooms and two updated bathrooms. The generous proportions and separation between living and sleeping areas creates a sense of comfort & privacy rarely found in condominium living. The Masters Residents enjoy an extraordinary array of amenities including pristine indoor and outdoor salt-water pools, fitness facilities, sauna, tennis, squash and basketball courts, Pilates, yoga, Tai Chi and aqua-fit classes, indoor car wash, library, clubhouse, party room, and hobby rooms for woodworking, music, photography, art, ceramics, golf & billiards. Beautiful gardens, walking grounds and comprehensive 24-hour security, including parcel delivery service. Ideally situated in sought-after Markland Wood, surrounded by excellent schools, parks, Etobicoke Creek trails, golf, shopping, & restaurants. TTC nearby and convenient access to Kipling and Islington subway stations, Highways 427, 401, 410, Gardiner Expressway and QEW. Pearson International Airport and Sherway Gardens are also just minutes away. A rare opportunity to own an extraordinary Two-Level Penthouse offering the sophistication of a private residence, the amenities of a luxury resort and an exceptional golf-course setting. Two tandem parking spaces included. (id:50787)
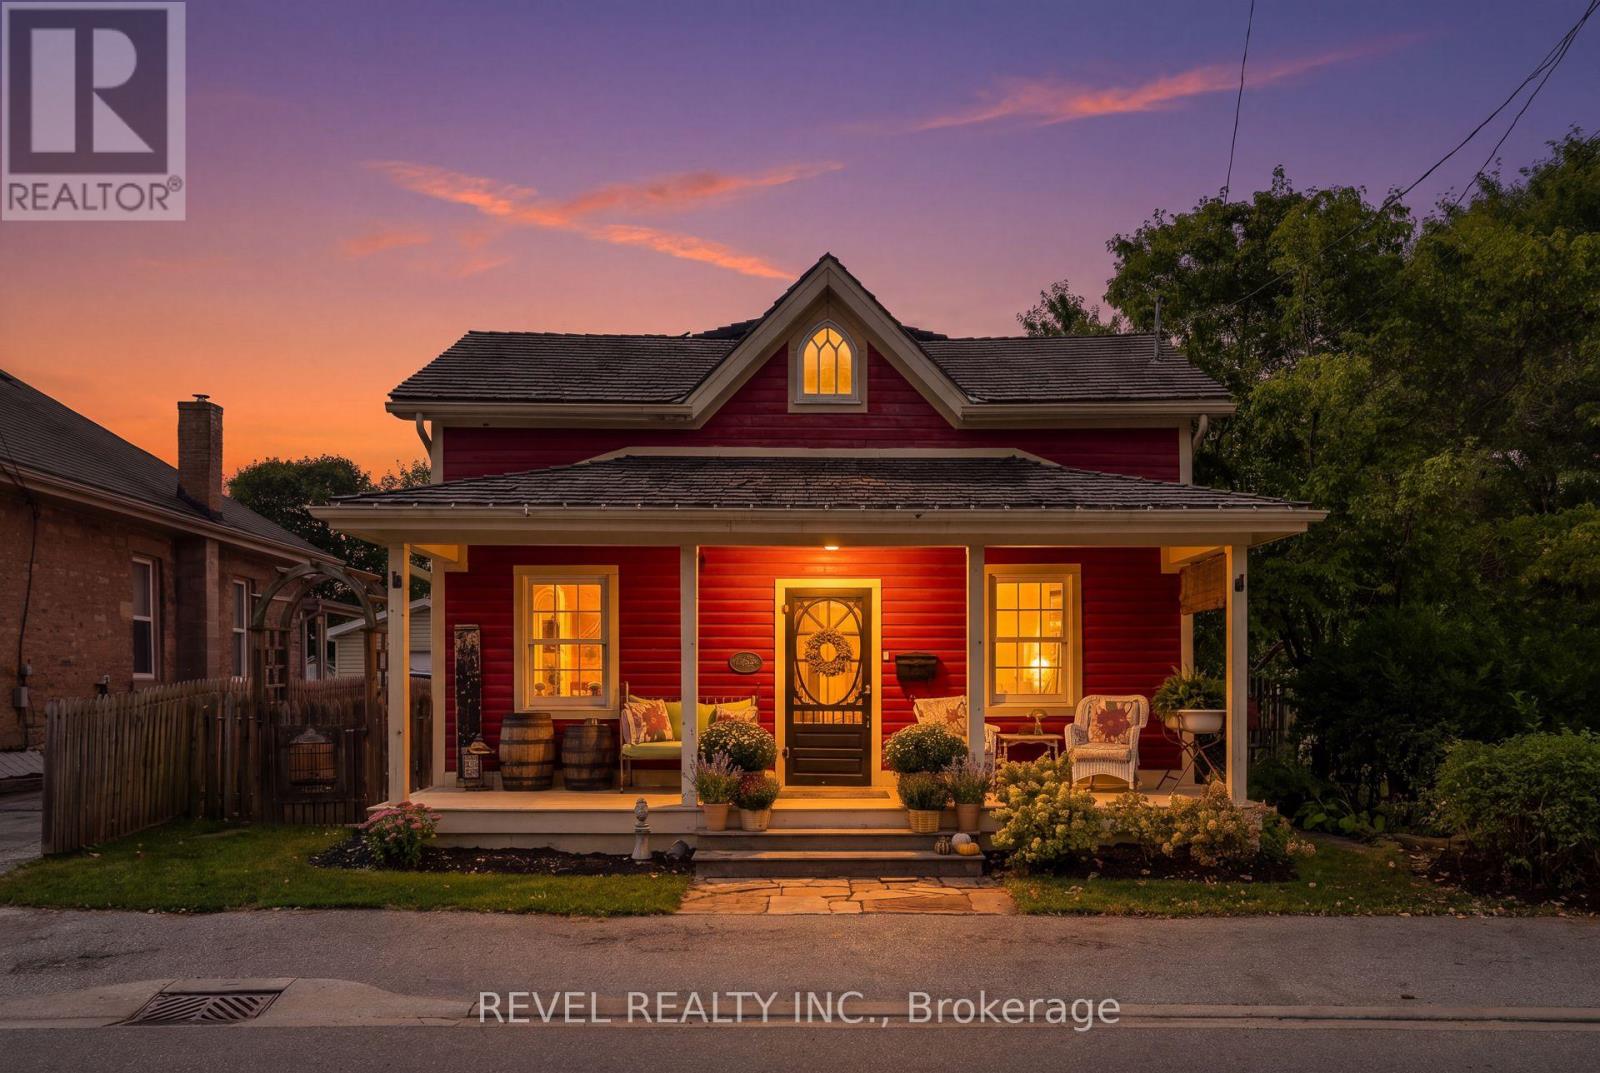
532 Main Street
Halton Hills, Ontario
Welcome To 532 Main Street, A Storybook Century Home Showcasing True Pride Of Ownership In The Sought-After Hamlet Of Glen Williams. Thoughtfully Restored And Designed To Honour Its Heritage, This Charming 2-Storey Detached Home Offers 3 Bedrooms And 2 Bathrooms. Blending Timeless Character With Beautifully Curated Finishes Throughout. A Covered Front Porch Sets The Tone Before Stepping Inside To A Welcoming Living Room And Den. The Beautifully Designed Kitchen Features Granite Countertops, Custom Cabinetry And High-End Built-In Appliances, With A Convenient Laundry Nook Nearby. A Sun-Filled Dining Room Surrounded By Windows Overlooks The Serene Backyard, Mature Trees And Landscaped Gardens, While A Charming 3-Piece Bathroom With Clawfoot Tub Completes The Main Level. Upstairs, Two Well-Appointed Bedrooms Join The Inviting Primary Suite, Offering Ample Storage, A Walk-In Closet, 3-Piece Semi-Ensuite And Walkout To A Private Deck Overlooking The Picturesque Backyard. Outside, Enjoy A Detached 1-Car Garage, Two Tandem Front Parking Spaces And An Additional Rear Parking Pad Accessible From The Laneway. Just Steps From The Heart Of The Glen, Enjoy The Credit River, Williams Mill Creative Arts Studios, Local Restaurants And Cafés, Parks, Trails And The Bruce Trail, With Schools, Everyday Amenities And Major Commuter Routes Within Easy Reach. A Rare Opportunity To Experience The Character, Beauty And Community Spirit That Make Glen Williams So Special. (id:50787)
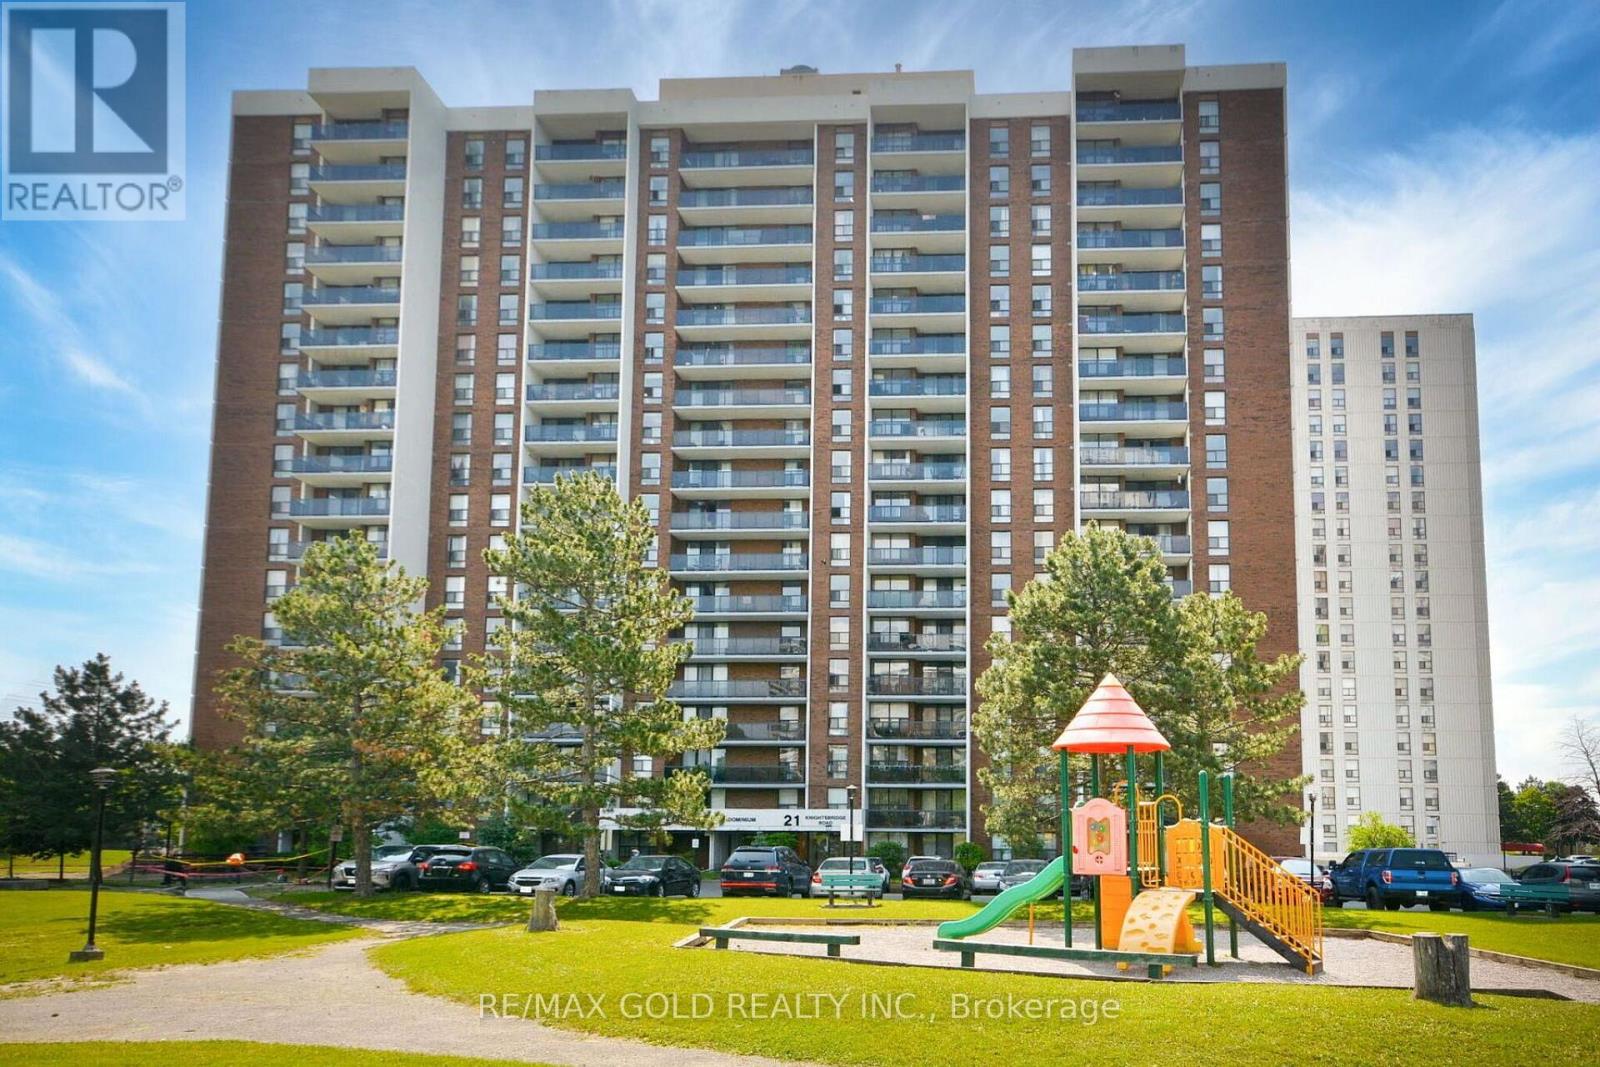
407 - 21 Knightsbridge Road
Brampton, Ontario
DEAL!!Motivated Seller!! Well Maintained,Bright And Spacious 3 bedroom unit with 1 full washroom!! En-Suite Storage Room!! Freshly painted with Premium laminate flooring!! South East Facing Balcony!! New Italian Ceramic Tiles in Dining and Wall to Wall Floor Tiles in Kitchen!! Well Maintained Building with Recently done Balconies, Parking lot,New Elevators and Maintenance Fee Include All Utilities,cable TV and Internet!! Close To Bramalea City Centre,Schools,Public Transit,Library Etc!! 1 Underground Parking!! Flexible closing!! Perfect for First Time Buyers with Big Family or investors for rental property!! (id:50787)
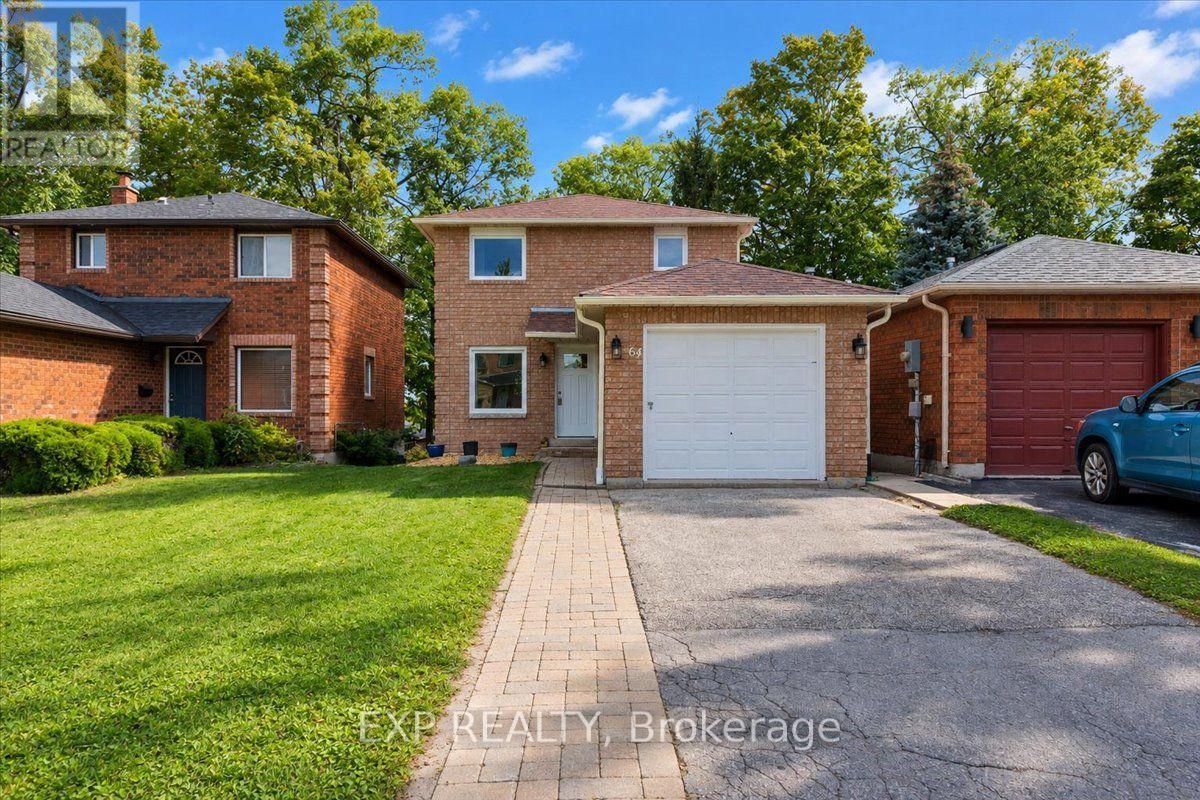
64 Ferguson Drive
Barrie, Ontario
Welcome home to 64 Ferguson Drive, a beautifully updated 3 bedroom brick home where every major detail has been taken care of, including flooring, bathrooms, shingles and furnace, so all you have to do is move in and enjoy. Tucked into a peaceful neighbourhood with walking trails just steps away, and just 5 minutes from Bayfield Street's shops, grocery stores and everything you need, this home offers the best of both worlds. Ski resorts are also a close drive away, making it easy to enjoy the outdoors in every season. Step inside to an open, light filled main floor with updated engineered hardwood and ceramic tile throughout. The eat-in kitchen offers plenty of room for a table and space to prepare meals, with a large window that keeps the space bright and airy, flowing easily into the dining and living areas and out to the deck through a gorgeous walkout. That deck is where this home really comes alive, overlooking the trees and framed by a stunning mature magnolia, a true showstopper come spring. Whether it's morning coffee, evening unwinding or firing up the BBQ with friends, this is the spot you will find yourself drawn to all season long. Upstairs, the primary suite offers a double closet and hardwood floors, while two additional bedrooms provide space for family, guests or a home office. The fully finished walkout basement adds even more to love, complete with its own full kitchen, bathroom and living space. Ideal as an in-law suite, guest space or income potential, it offers direct walkout access to the backyard for added privacy and flexibility. Rounding things out, enjoy a 1 car garage, 4 car driveway and a fenced yard with a shed for extra storage. This is more than a house, it is a lifestyle: quiet streets, walking trails down the street, ski hills nearby, room to grow, income potential and a magnolia tree that makes every season beautiful. (id:50787)
71 61st Street S
Wasaga Beach, Ontario
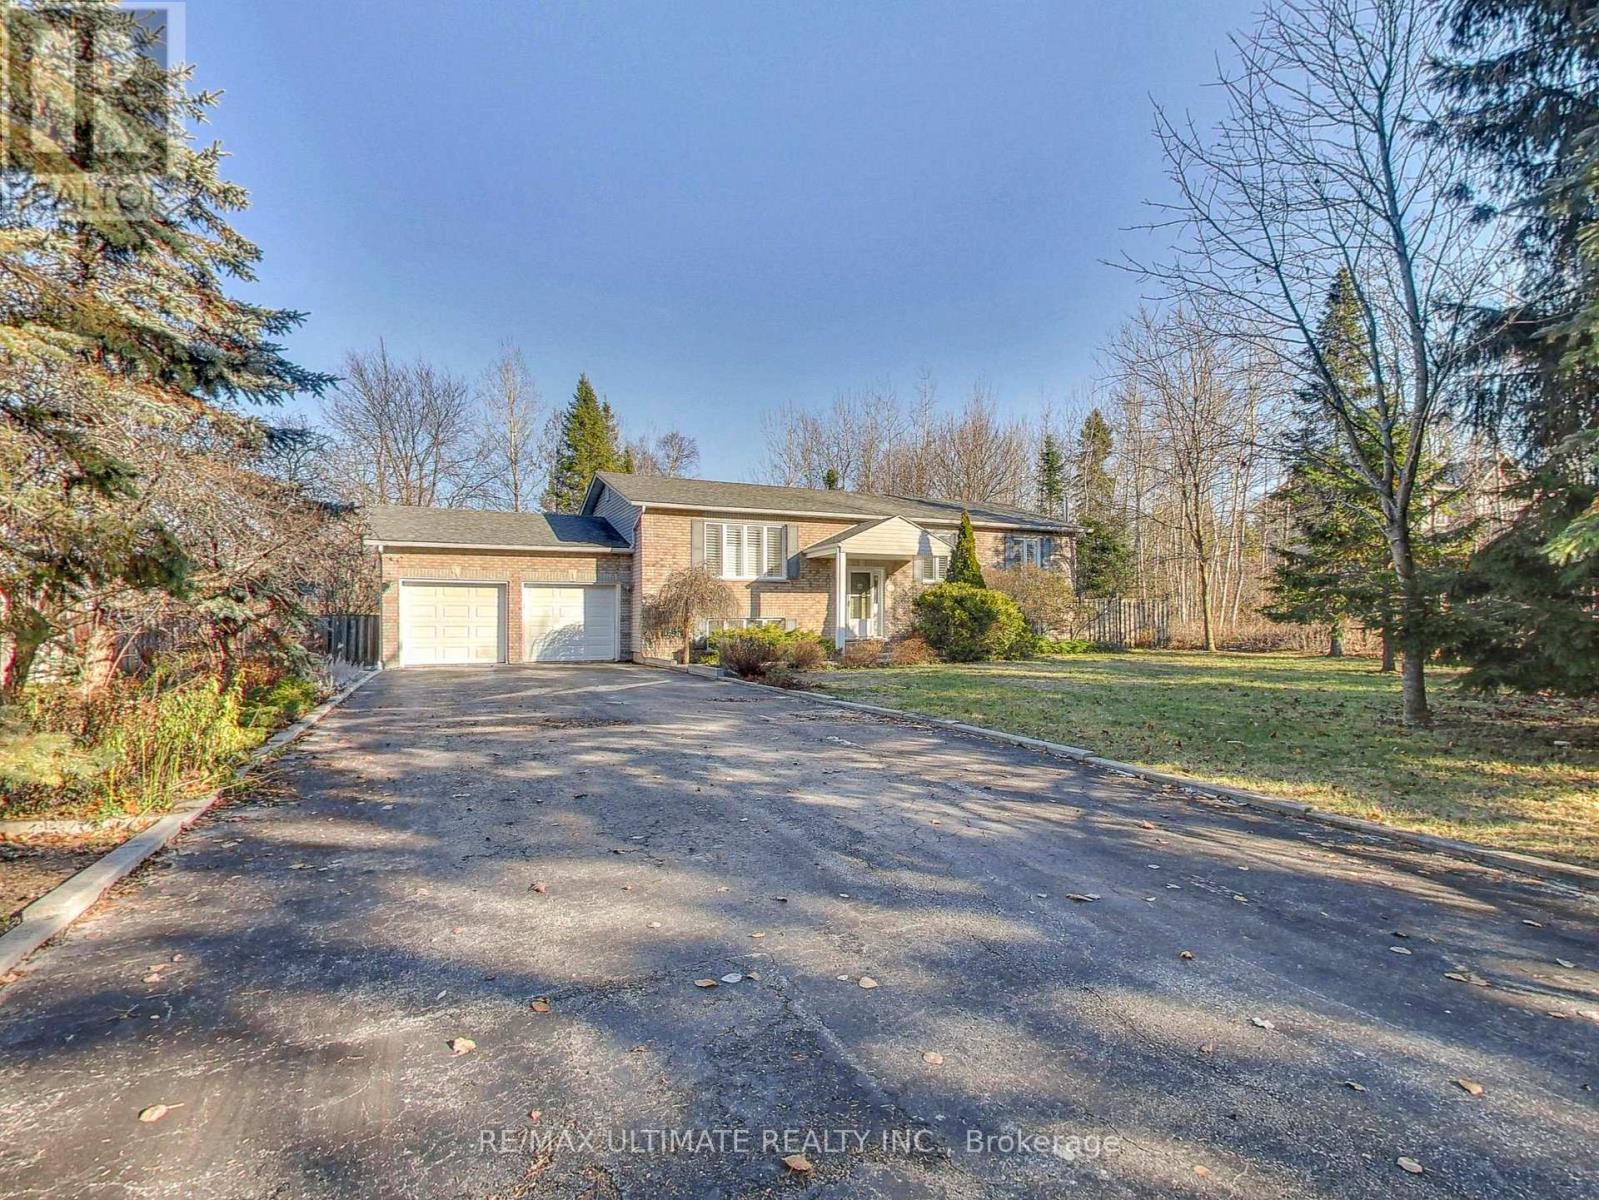
Nestled on a picturesque 93 x 155 park-like lot, this custom-built 3+1 bedroom executive raised bungalow sits well back from the street, offering estate-like privacy and curb appeal. A long double driveway fits 8 cars and leads to an oversized 494 sq.ft. double garage with ample storage. With nearly 2,600 sq.ft. of finished living space, this home offers exceptional comfort and functionality. The modern eat-in kitchen features white cabinetry, stainless steel appliances, quartz counters with peninsula seating, undermount sink, designer backsplash, and hardwood floors. Sliding doors open to a walk-out sundeck overlooking a huge private backyard oasis - ideal for BBQs, relaxing, and entertaining. The main level includes a bright living room with hardwood floors, main-floor laundry, California shutters, and 3 generous bedrooms, including a spacious primary that fits a king bed and offers his/hers double closets. The finished lower level impresses with 10' ceilings, large above-grade windows, and excellent in-law potential. Features include a spacious rec room with gas fireplace, a large 4th bedroom for guests or extended family, and a walk-up to the garage with direct access to the backyard - perfect as a separate entrance for a future basement apt or multi-generational living. Located in Wasaga Beach's peaceful west end, close to shopping, schools, RecPlex, the new casino, and just 15 mins to Collingwood or 20 mins to Blue Mountain. Only a short 550m walk to Georgian Bay and the world's longest freshwater beach. A quality custom build - far from your typical subdivision home. Perfect for downsizers, empty nesters, or families seeking space, comfort, craftsmanship, and exceptional curb appeal. (id:50787)
66 Chaucer Crescent
Barrie, Ontario
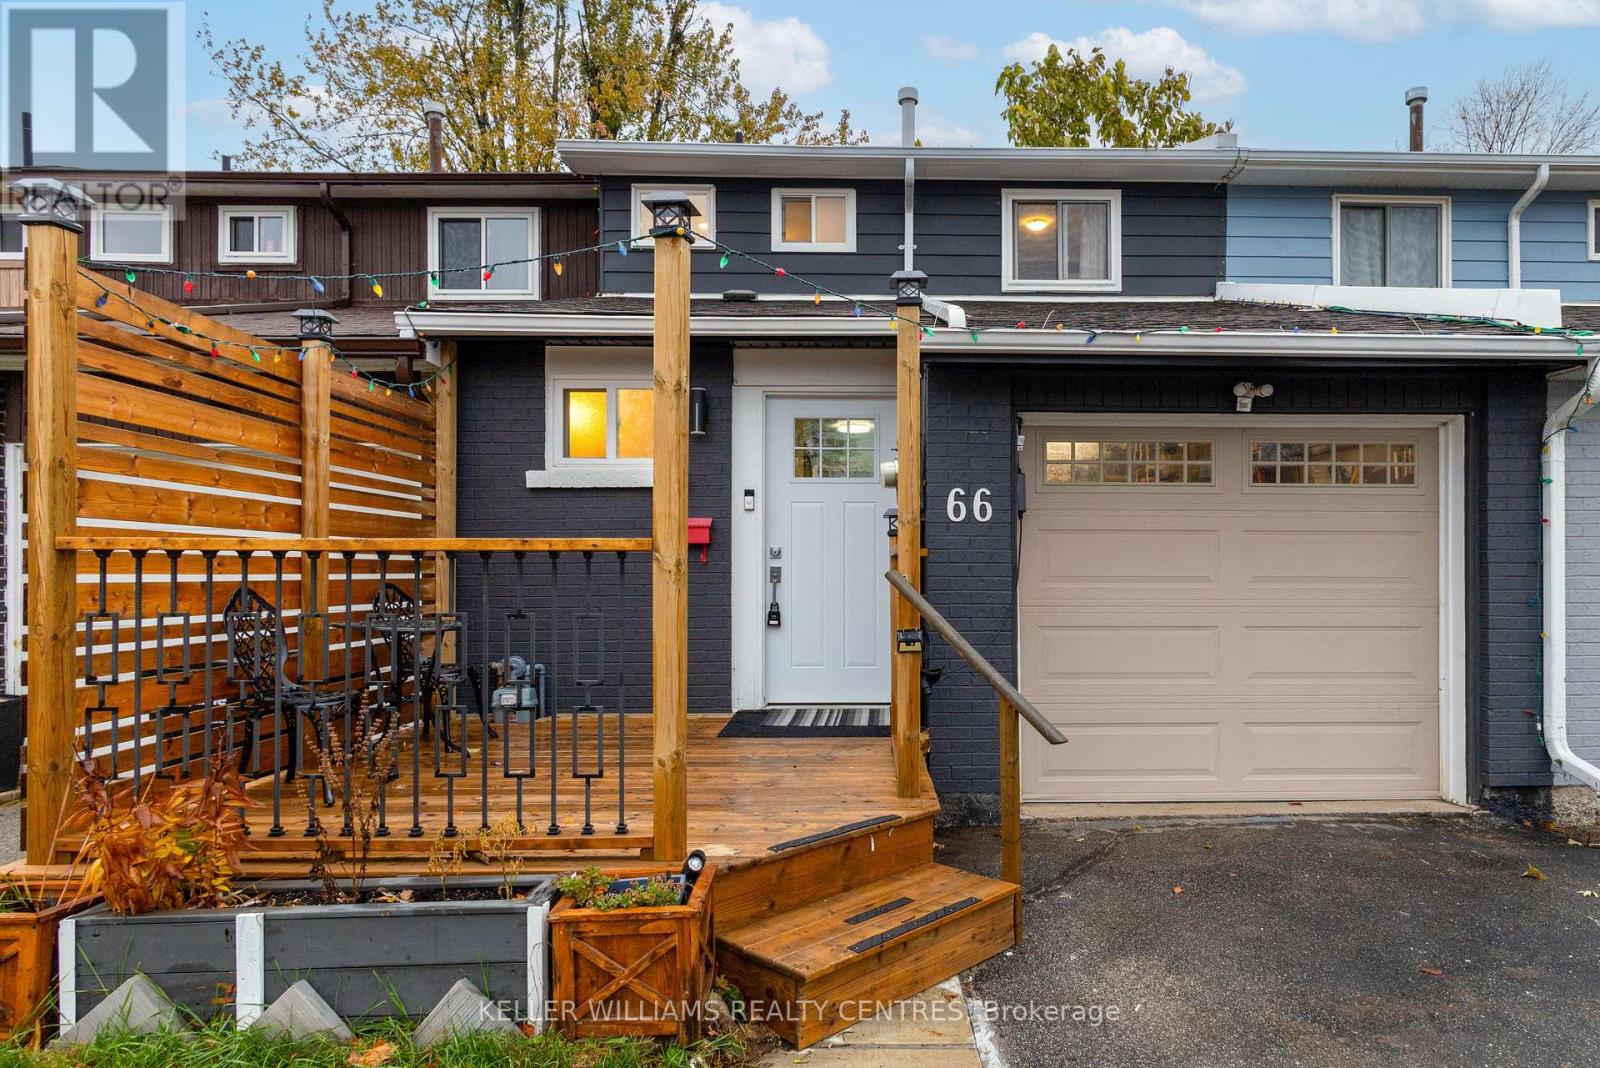
Perfect Family Home!Welcome to this well-kept 3-bedroom townhouse located in a fantastic, family-friendly neighbourhood! This home offers comfortable living space, a walk-out basement, and plenty of potential for a growing family. 3 spacious bedrooms Walk-out basement Well-maintained home Great family-friendly neighbourhood Convenient location close to schools, parks, shopping, and amenitiesWhether you're a first-time buyer, growing family, or looking for a great investment opportunity, this townhouse is definitely worth exploring! Come take a look and see if this could be your next home! (id:50787)
2263 Lozenby Street
Innisfil, Ontario
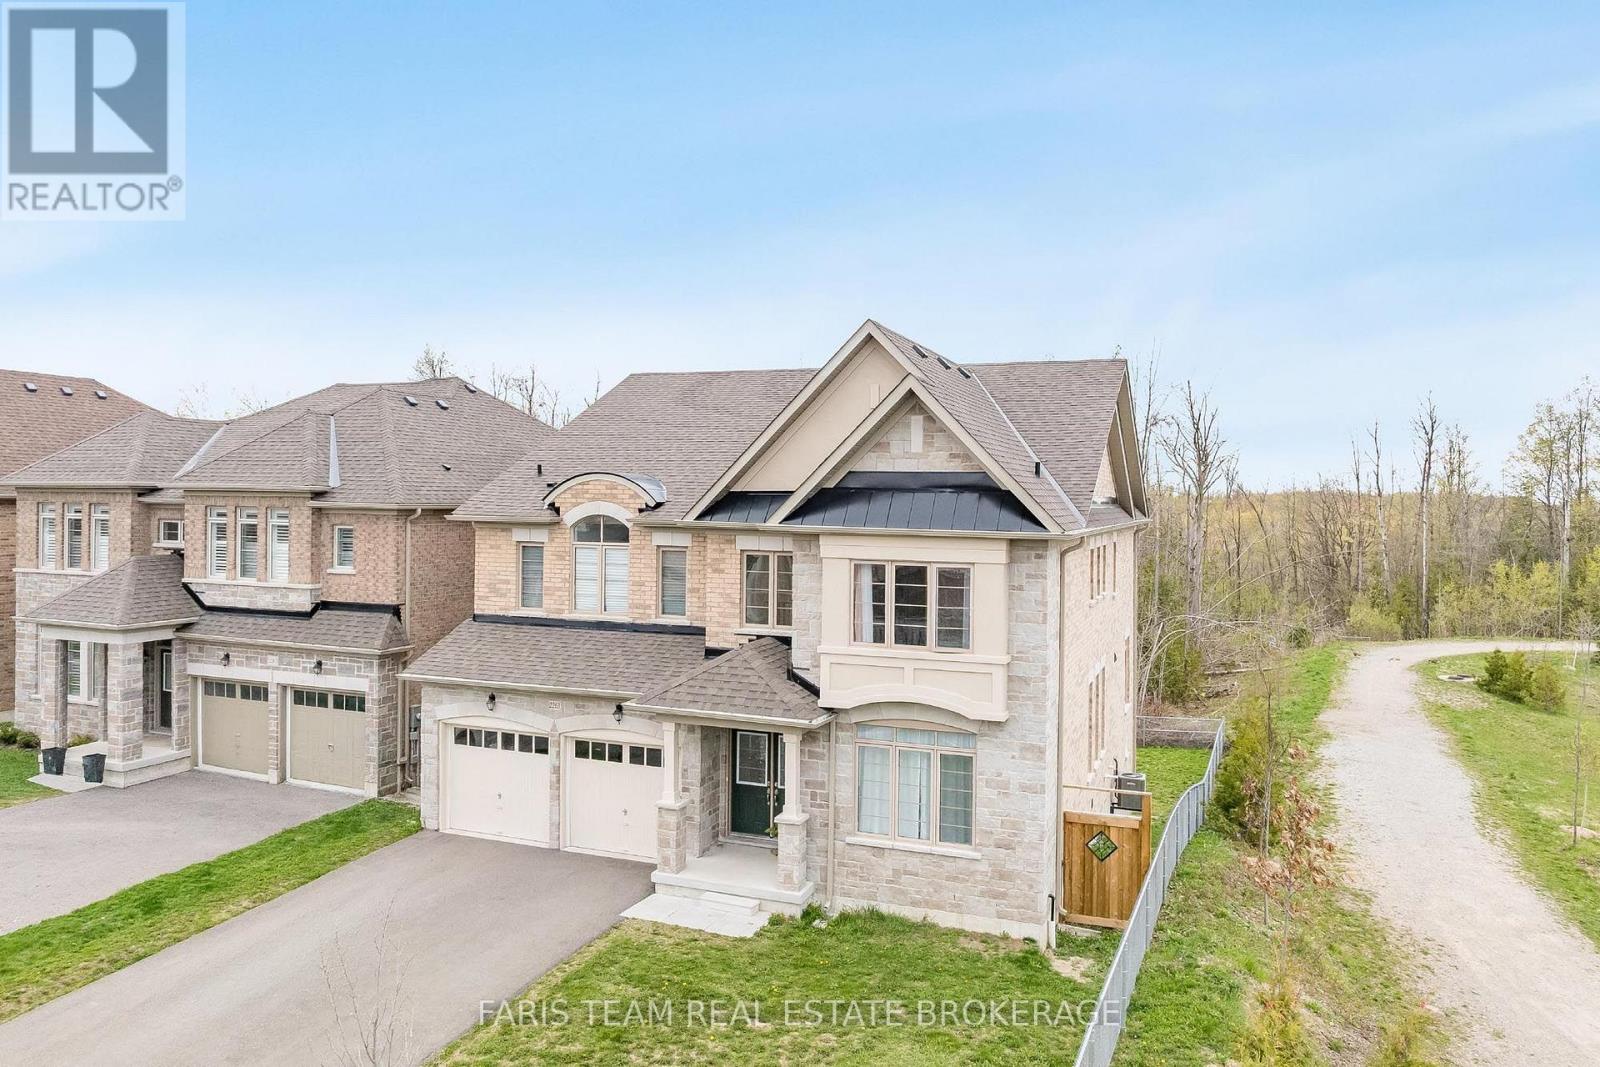
Top 5 Reasons You Will Love This Home: 1) Beautifully appointed five bedroom home set on a quiet cul-de-sac in the desirable Alcona community, ideally positioned beside a park and backing onto a tranquil ravine, offering a perfect balance of privacy, natural surroundings, and convenient access to schools, Innisfil Beach Park, Big Cedar Golf Club, and everyday amenities 2) Thoughtfully upgraded throughout with elegant finishes including hardwood flooring, quartz countertops, porcelain tile, and more, creating a stylish and move-in ready home that blends comfort with lasting value 3) Spacious and functional main level designed for family living, featuring generous principal rooms, a dedicated family room, a private home office, and a balcony off the kitchen providing the perfect space for outdoor barbeques and entertaining 4) Exceptional upper level offering the convenience of a dedicated laundry room and the luxury of ensuite access for every bedroom, delivering outstanding comfort and privacy for both family members and overnight guests 5) Unspoiled walkout basement with soaring high ceilings presents endless opportunities to customize additional living space, while the fully fenced backyard backing onto a ravine offers abundant lawn space for children and pets to enjoy, with plenty of room to create your own outdoor retreat. 3,612 above grade sq.ft. plus an unfinished basement. *Please note some images have been virtually staged to show the potential of the home. (id:50787)
37 Gretman Crescent
Markham, Ontario
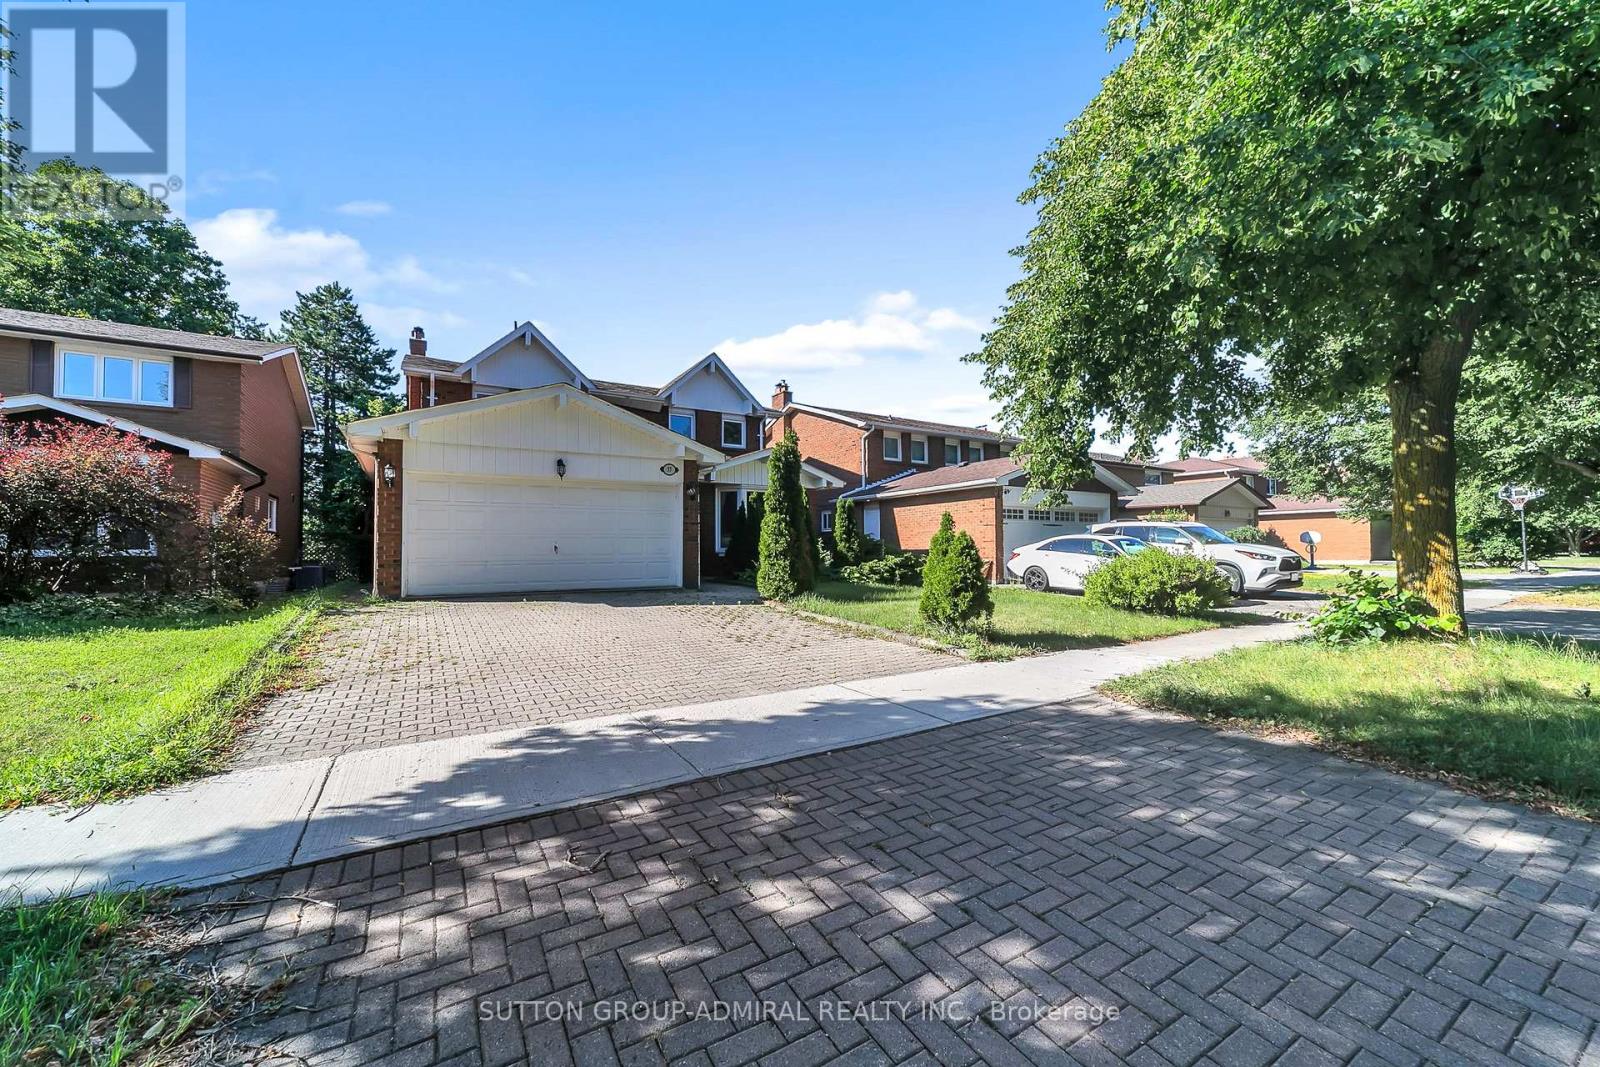
Welcome to 37 Gretman Cres in Highly Desirable Aileen-Willowbrook, Markham! Exceptional family home featuring a functional layout filled with natural light, highlighted by a charming front bay window and a double garage with an interlock driveway. Freshly painted throughout in bright neutral tones, this move-in-ready residence combines space, style, and comfort. Key Features: Elite School District: Located within top-tier catchment zones including St. Robert Catholic High School (IB Program, ranked 10/10), Thornlea Secondary School (AP Program & French Immersion, ranked 9.4/10), St. Rene Goupil-St. Luke Catholic Elementary School (8.8/10), and Willowbrook Public School (8.3/10). Thoughtful Layout: Spacious principal living and dining areas designed for everyday family life and easy entertaining. Fully Finished Basement: Expansive lower level complete with 2 additional bedrooms-ideal for extended family, guests, a home office, or potential rental income. Curb Appeal: Classic brick and siding facade, private wide driveway, and a welcoming covered porch.Located just minutes from transit, top-rated schools, parks, shopping, and major highways. A rare opportunity to own in one of Markham's most sought-after communities! (id:50787)
4 - 76 Summerhill Drive
New Tecumseth, Ontario
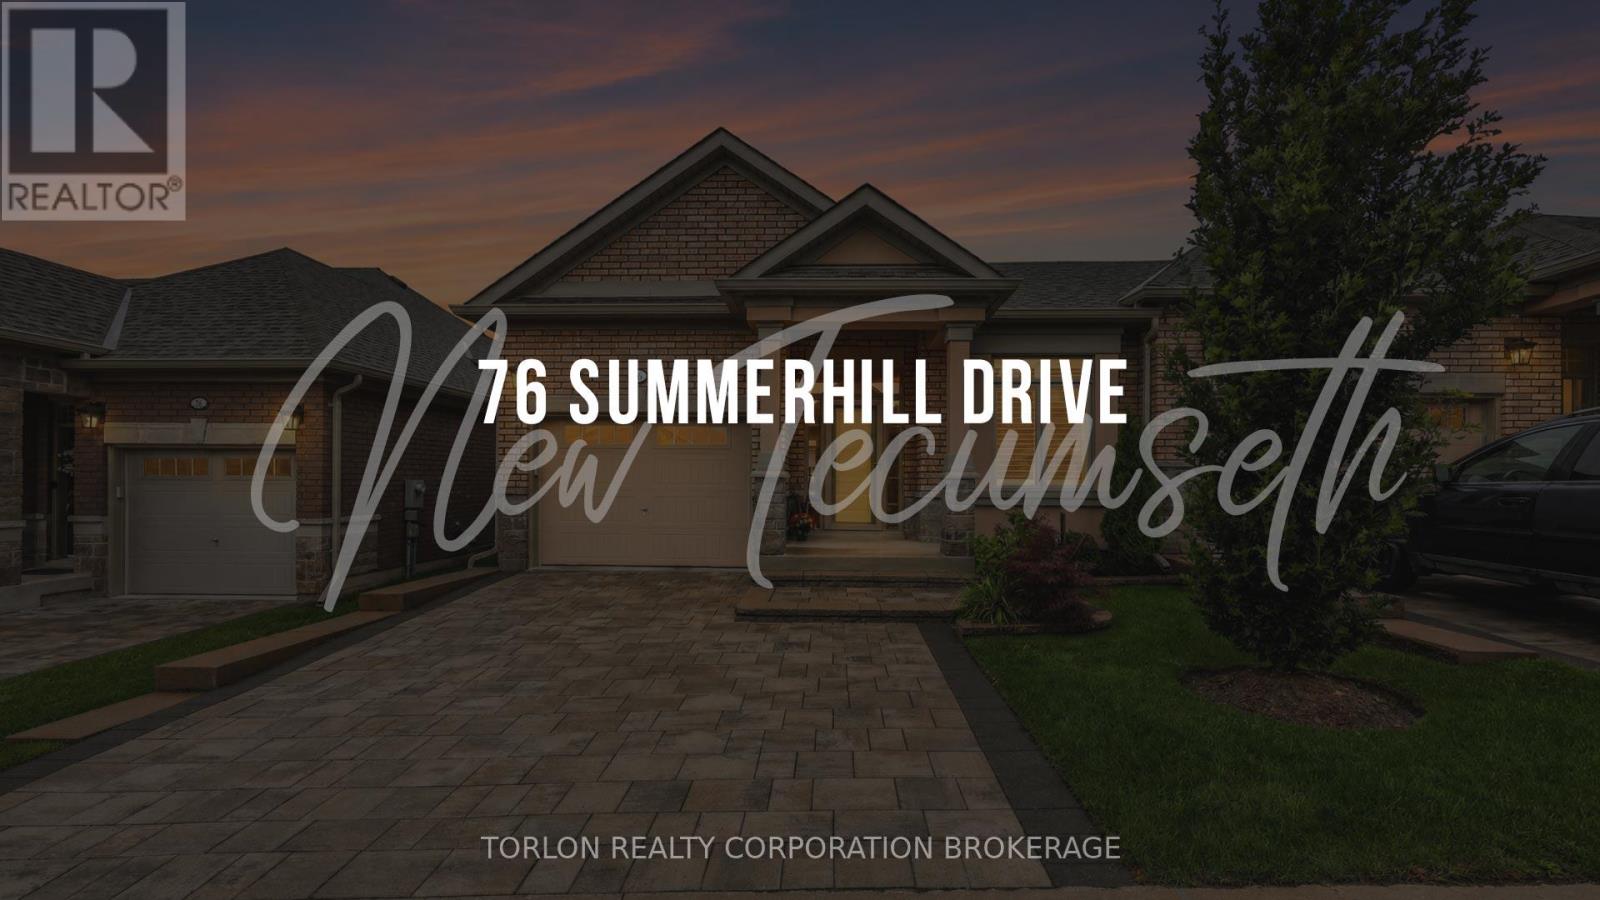
This beautifully appointed end-unit bungalow townhome in Briar Hill's sought-after Chilton model blends style, comfort, and quality craftsmanship. A spacious foyer welcomes you into an open-concept main level featuring rich hardwood flooring, 8-foot doors, crown moulding, abundant pot lights, and a cozy gas fireplace accented by a floor-to-ceiling stone surround and a custom oak wrap-around mantel. The upgraded kitchen showcases soft-close cabinetry, quartz countertops, a stylish tile backsplash, stainless steel appliances, and a reverse osmosis water filtration system. The adjoining living and dining areas are ideal for everyday living and entertaining, with walkout access to the upper deck complete with a natural gas BBQ hook-up.The spacious primary suite offers a spa-inspired en-suite with a Cambria quartz vanity, vessel sink, waterfall shower head, and premium finishes. A versatile front den overlooking the landscaped front garden can serve as a home office or third bedroom. The main floor also includes laundry, direct garage access, and upgraded Toto toilets in all three bathrooms. An elegant oak staircase leads to the fully finished walkout lower level featuring hickory engineered hardwood over a Dri-core subfloor, a family room with a second gas fireplace, upgraded dry-stack stone surround, and custom floating shelves. A generous guest bedroom, a four-piece bath, and a flexible hobby or workspace complete the lower level. Enjoy outdoor living on the private patio with a powered retractable west-facing sunscreen and PVC underdeck ceiling for rainy-day comfort. Finished with Eclipse Ultra Satin California shutters throughout, including custom French door cutouts, this meticulously maintained home is truly move-in ready. (id:50787)
18 Buckhorn Avenue
Richmond Hill, Ontario
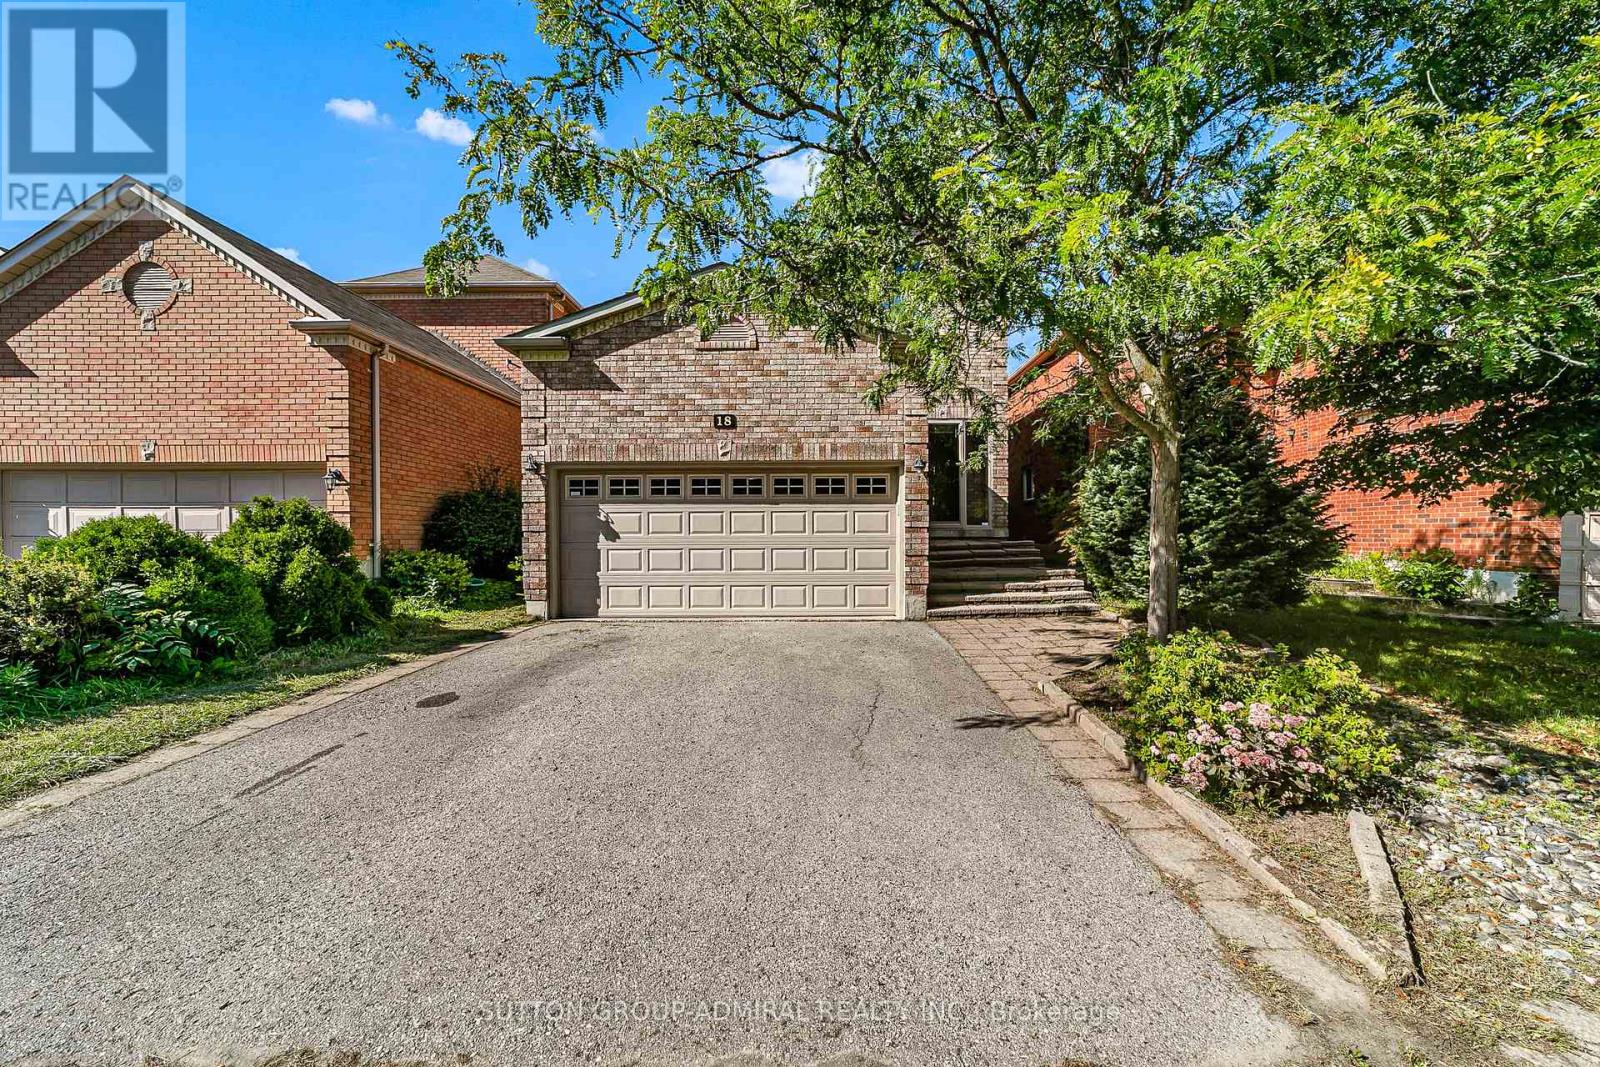
Welcome to 18 Buckhorn Ave, a beautifully appointed 3+1 bedroom, 4-bathroom home situated in Richmond Hillâs highly desirable Westbrook community. The main floor features gleaming hardwood floors and a spectacular designer kitchen built for family time and entertaining, complete with a massive center island, gas stove, and premium stainless steel appliances. Step outside to a true low-maintenance oasis: the backyard boasts an oversized deck and a magnificent perennial garden with absolutely no grass to cut. Upstairs, discover three generously sized bedrooms offering abundant storage. The fully finished basement is an incredible value-add, featuring a separate entrance with a potential $1,500/month income opportunity. This lower level includes a 3-piece bathroom and a versatile layout currently roughed-in for a home theater, which can easily be utilized as a massive fourth bedroom. Perfect for families, this home is located in an elite, top-tier school district. Based on the data in image.png, you are steps away from some of the highest-rated schools in the province, including St. Theresa of Lisieux Catholic High School (9.9/10, 0.6 km) and Father Henri Nouwen Catholic Elementary (8.2/10, 0.3 km), as well as the renowned Richmond Hill High School (9.7/10, 2.2 km) and Silver Pines Public School (6.8/10, 0.4 km). Shows true pride of ownership! ** Extras & Notable Features: Basement: Fully finished with a separate entrance, 3-piece bath, and income suite potential ($1,500/mo). Parking: 2-car capacity. Outdoor Space: Oversized entertaining deck, zero-maintenance perennial garden. Entertainment: Lower level roughed-in for a dedicated theater room. (id:50787)
179 Bordeaux Drive
Vaughan, Ontario
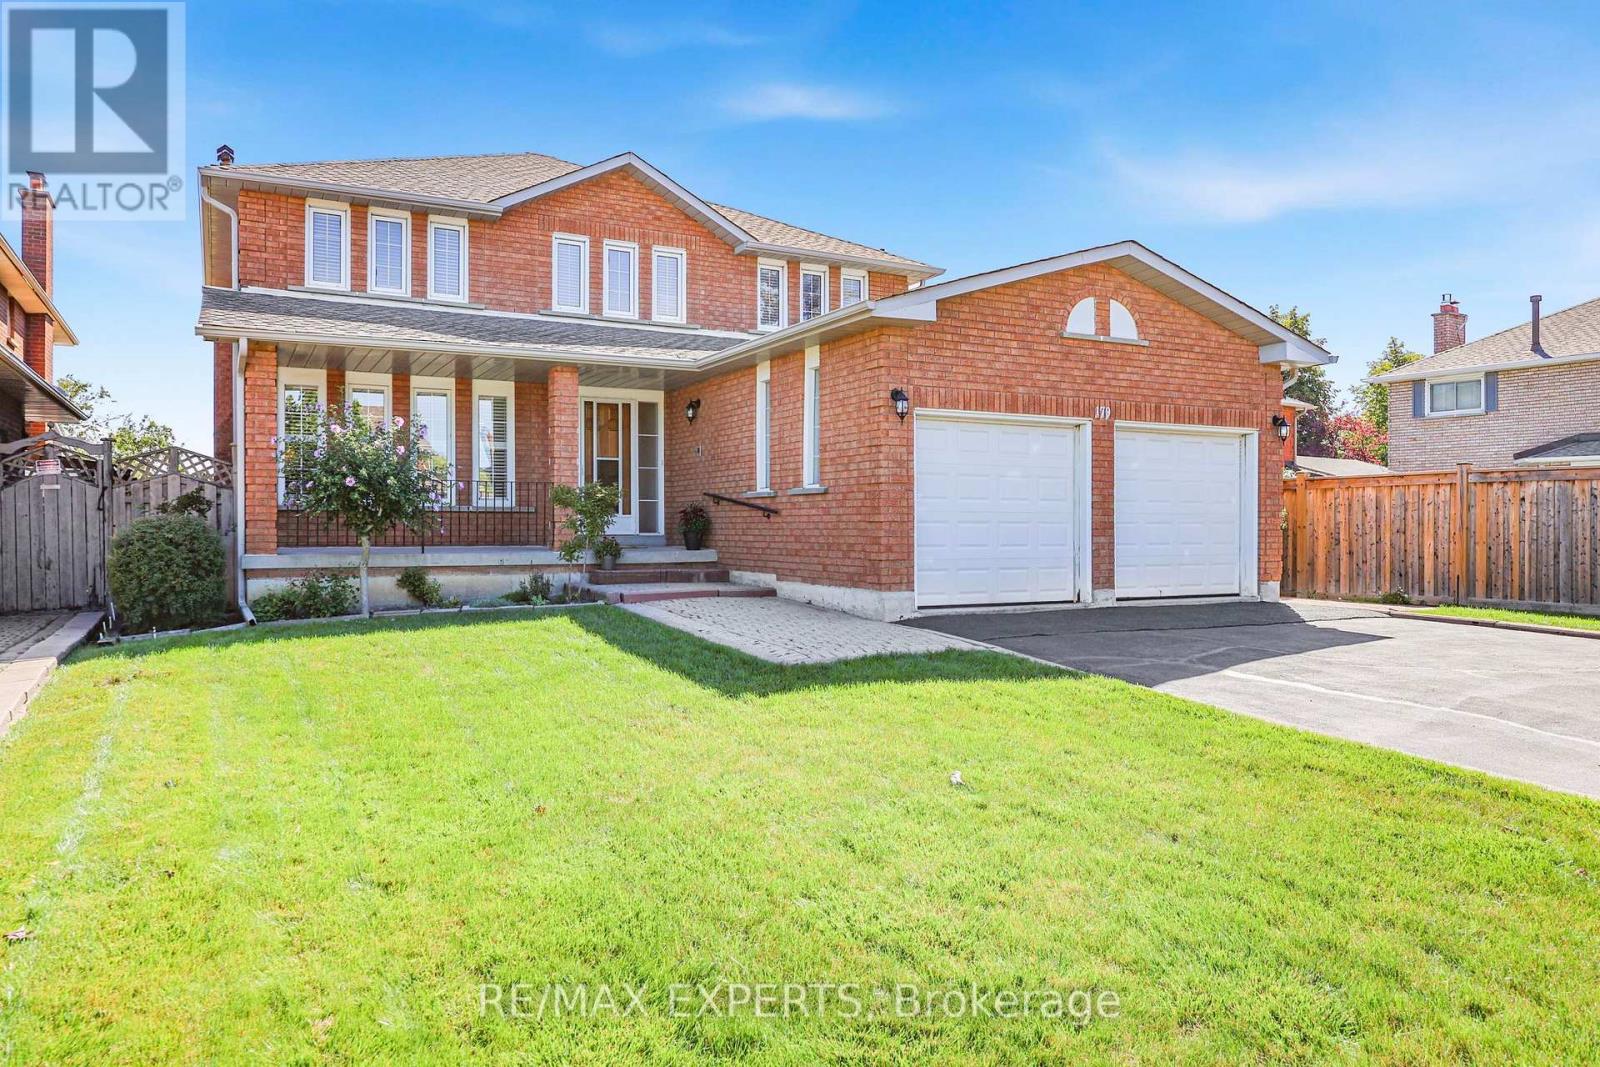
QUIET PRIVATE Pool sized Ravine lot sitting on 0.248 acre in East Woodbridge with enough space to have a separated green space sanctuary and garden, hydro and water at the back of the property as well as an in-ground sprinkler system. This neighbourhood has community, people have lived on Bordeaux for many years. Original owner, first time on the market this home has been lovingly cared for as seen in the pride of ownership. Enough space to design your multi-generational family home with 4 Spacious Bedrooms and 4 Bathrooms and 4172 Total Living Space. Walkability to parks, stores. Schools: Blue Willow PS, Elder's Mills PS, Woodbridge College, Immaculate Conception, Father Bressani, ESC de L'Ascension French Immersion Catholic School, 10min drive to Vaughan Metro Subway Station, Costco and amenities. 14 min drive Cortellucci Hospital . Roof (2018) HVAC (2009). (id:50787)
38 Minlow Way
Aurora, Ontario
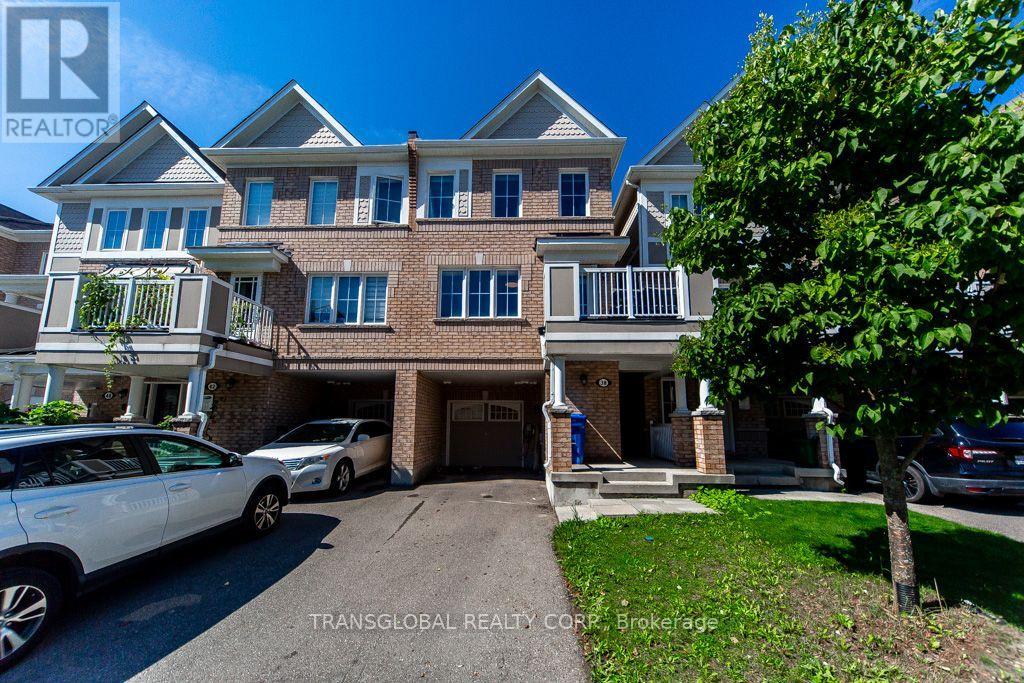
*** Freehold Townhome- * No Maintenance Fees,* No POTL Fees! 1536 Sqft as per Builders Plan .. Gorgeous Open Concept, This Beautifully maintained,3 bedrooms, 3 washrooms, 1-car garage + parking for 2 on the driveway, all set on a quiet mature street in a fantastic Aurora family neighbourhood. Huge Open Concept Living Space, Primary bedroom features an ensuite with extra shelving and a walk-in closet W/Organiser. East-facing front brings bright morning light, while the open-concept layout and contemporary colour palette create a modern, inviting feel throughout. Features include a covered front patio, deep private foyer with interior garage access, and convenient main floor laundry. Upgrades include: French door Samsung 26 Cubic Ft. fridge, wall-mounted TV in the Family and Master, Living and Dining pot lights, every bedroom has ceiling light with Fan and closet organizers, Extra Deep Garage with Large Storage, Tankless water heater, Wonderful Townhome, Great Schools, Walking Trails, Shopping Close by, Public Transit, Must be seen in person to truly appreciate! (id:50787)