

7323 Sideroad 15, Rr1 Road
Mapleton, Ontario
Welcome to the country lifestyle you've been dreaming of at 7323 Sideroad 15. Nestled on a picturesque one-acre lot, this beautifully maintained four-bedroom, three-bathroom sidesplit strikes the perfect balance of space, comfort, and outdoor living.Step inside to a bright and welcoming living room that flows effortlessly into the dining area, creating an inviting space for everyday living and family gatherings. The kitchen has been thoughtfully updated with newer windows and a newer patio door, filling the space with natural light while providing easy access to the backyard.A few steps down, a cozy second living area with a fireplace creates the perfect place to relax and unwind. Featuring custom built-in cabinetry and a dedicated desk area, it's a space that's equally suited for quiet evenings, working from home, or helping with homework.The finished lower level adds even more flexible living space with a refreshed recreation room that's perfect for movie nights, games, a home gym, or whatever your family needs most.Outside is where this home truly comes to life. Surrounded by beautiful perennial gardens, the backyard was designed for making memories whether you're spending summer afternoons by the above-ground pool, enjoying dinner on the covered deck, listening to the waterfalls, or gathering with family and friends on the patio. Approximately four years ago, the septic system, weeping bed, well pump, iron filter, and many of the outdoor improvements were completed, offering added peace of mind. The attached garage features an epoxy-coated floor along with a convenient rear storage area, and with a full acre to enjoy, there's plenty of room for gardens, kids to explore, or even hobby animals. (The resident goats have loved living here, but they'll be moving with the sellers!) Whether you're dreaming of hobby animals, summer afternoons by the pool, or simply a little more room to breathe, this property offers the country lifestyle you've been waiting for. (id:67731)
2424 Tesla Crescent
Oakville, Ontario
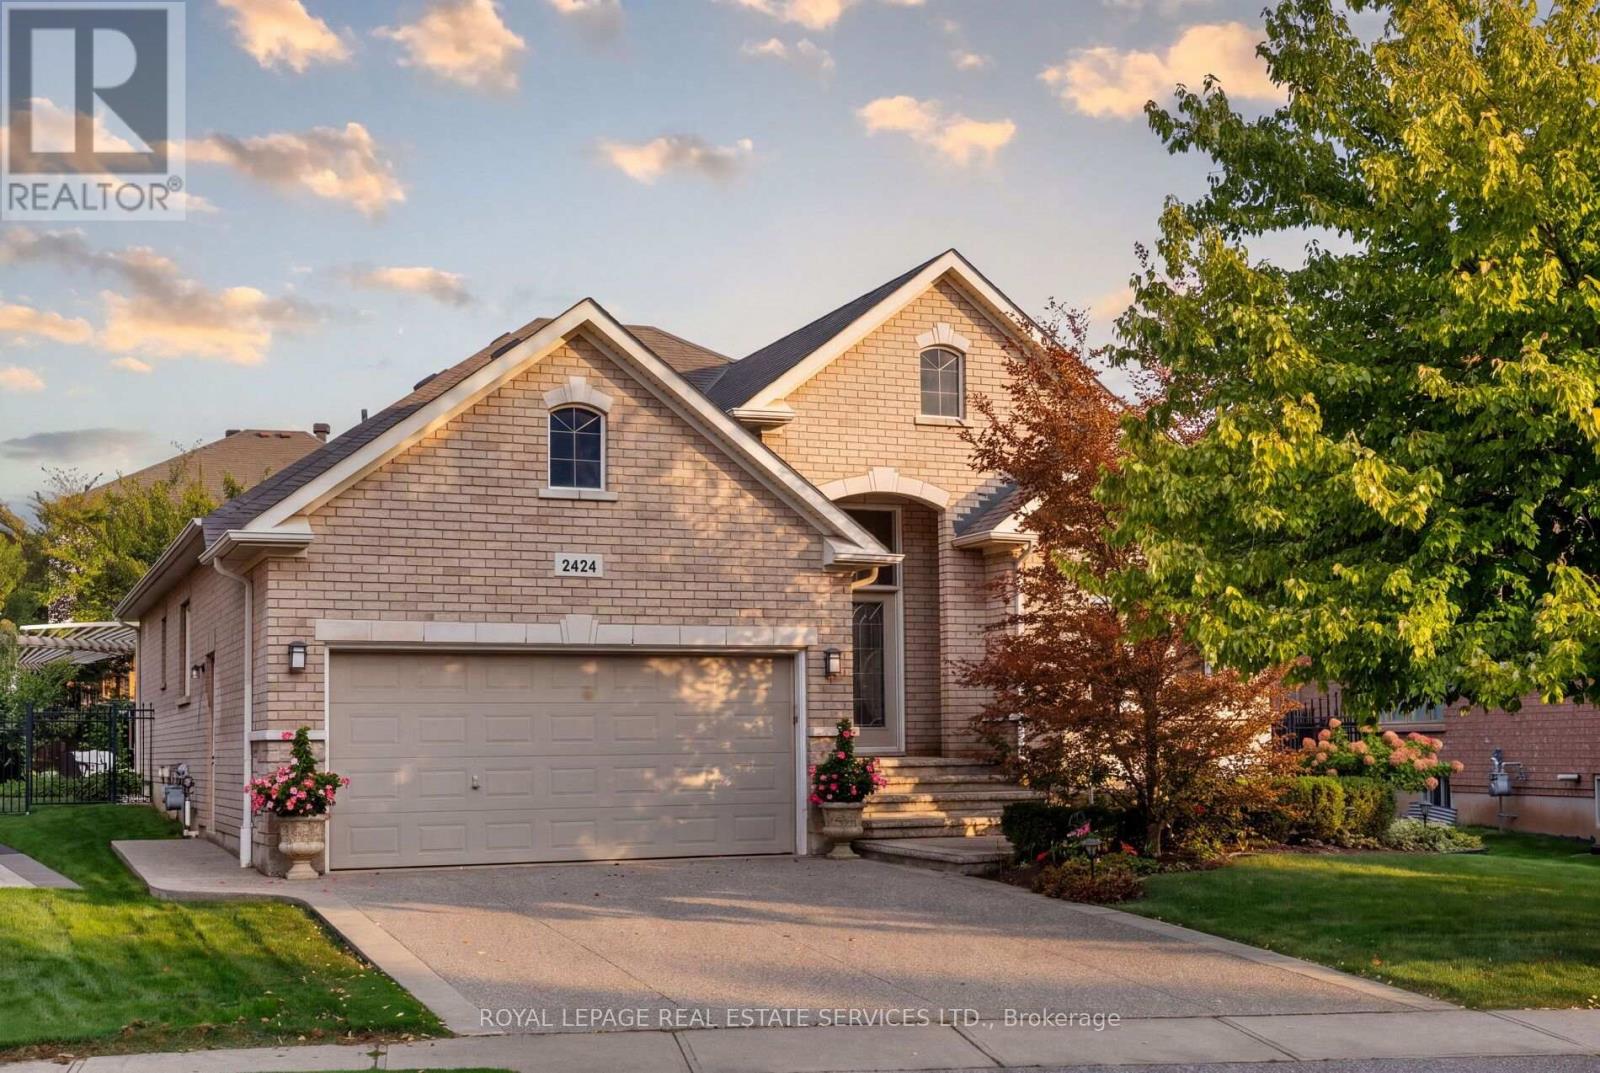
Stunning customized executive bungalow with professionally finished lookout basement on a premium lot 80' across the back and quiet crescent in desirable Joshua Creek, offering exceptional family living in a sought-after Oakville community. Walk to Glenashton Park, leash-free dog park, ravine trails, parks, and Iroquois Ridge Community Centre with 2 pools and public library. Coveted Iroquois Ridge HS catchment, close to Joshua Creek PS and St. Marguerite d'Youville CES, with Uptown Core shopping, restaurants and services, transit, GO Train and major highways nearby. Professionally landscaped grounds feature a stone-lined exposed aggregate driveway, front patio and walkways, an arched covered entrance, plus a private rear yard with a large deck, circular interlocking patio, lush gardens, a stone retaining wall, a second patio with a custom arbour. Elegant interiors offer 9' ceilings, hardwood floors, decorative columns, cathedral/tray ceilings, upgraded trim and a curved oak staircase with metal spindles. The formal living room opens to the dining room, offering a tray ceiling and bay window with box seat. The maple kitchen boasts under-cabinet and over-cabinet lighting, granite counters, stainless steel appliances, a peninsula/island with a raised breakfast bar and a walkout from the breakfast room. The grand family room features a cathedral ceiling and a gas fireplace. The main floor also includes laundry, 2 bedrooms and 2 full baths, including the primary retreat with a tray ceiling and a 4-piece ensuite with a soaker tub and glass shower. The professionally finished lower level offers a huge recreation room with wide-plank laminate flooring, pot lights, custom built-ins and a linear gas fireplace with a floor-to-ceiling stone mantel; a sitting room; a wet bar/kitchenette; an enormous bedroom with California shutters and two walk-in closets; a 3-piece bath with a stone, glass-enclosed shower, and abundant storage. (id:67731)
232 - 1100 Sheppard Avenue W
Toronto, Ontario
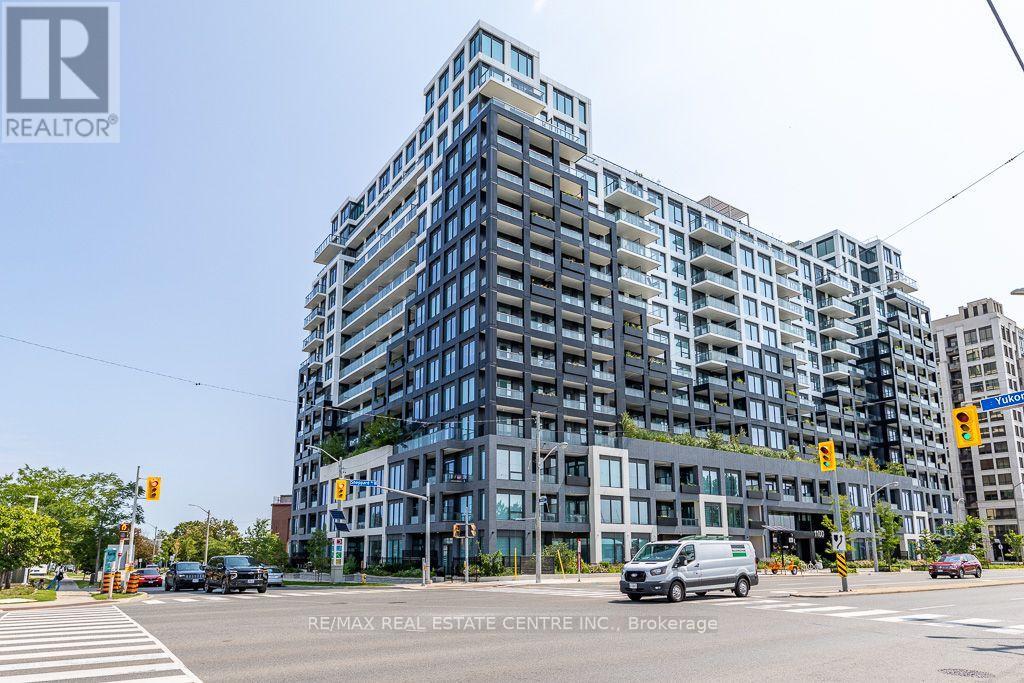
**Modern West Coast Inspired Living In The Heart Of Toronto** Sheppard West TTC Station @ Doorstep & Short Walk To Downsvoew GO**Mins Away From York University, Yorkdale Shopping Centre & Downtown Core, Easy Access To Hwy** Live In A Connected Location Right By Downsview Park** Well Maintained Bright & Functional 1 Bedroom + Study Unit With Parking** Walk Out To Balcony From Living & Primary Bedroom** Abudance Of Amenity Sapces Spreading Over 12000 Sqft To Cater To Your Every Need**Spacious Rooftop Terrace Complete W/Fire Pits, Barbeques, Outdoor Games & Places To Lounge & Dine** Connect With Friends & Family In Private Dining Room, Kids Indoor Play Area & Outdoor Playground** Create & Collabrate In The Modern Co-Working Space **Unwind In The Elite Fitness Centre W/Bouldering Wall** Pet Spa For All Pet Lovers After Running Free At The One Acre Off-Leash Dogsview Park**Access To Urban Living W/Downsview Park In Your Backyard - Walk, Bike, Run Along The Circuit Park, Swin, Climb & Jump In The Play Zone** Just Move In & Enjoy ** (id:67731)
56 Brennan Avenue
Barrie, Ontario
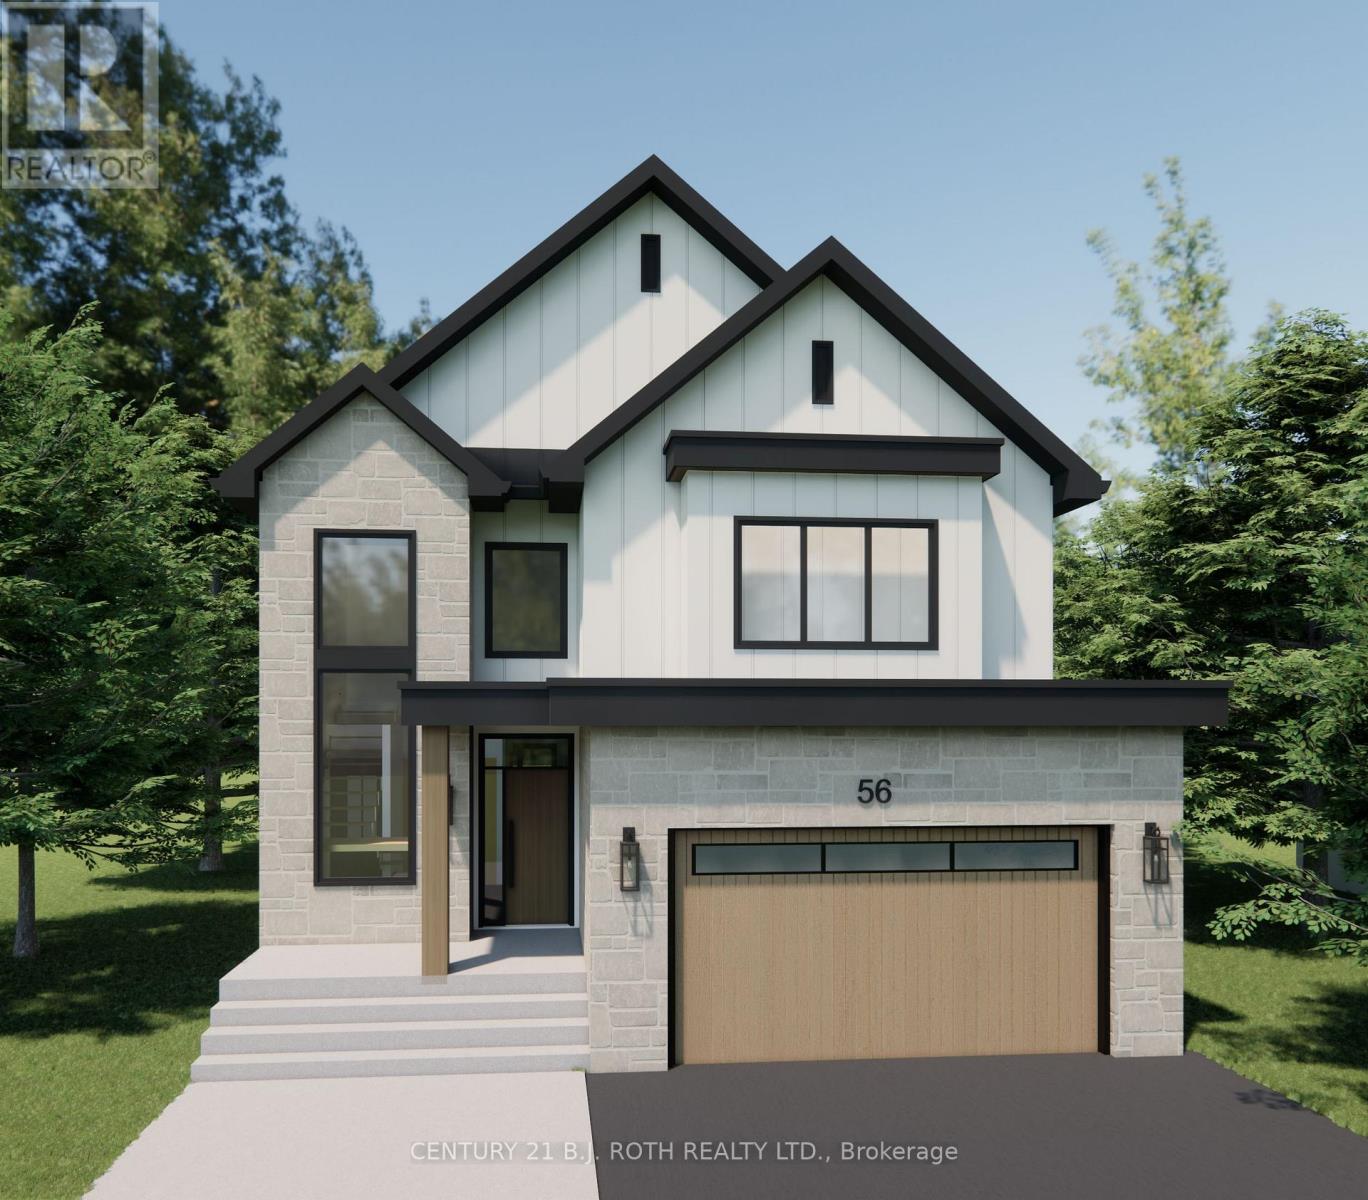
Welcome home! This new custom-built home is set in a desirable waterfront community, flooded with natural light on all levels and thoughtfully designed throughout. Open-concept main level is designed for everyday living and entertaining. The sun-filled living room features custom built-ins and a stunning gas fireplace, perfect for relaxing evenings or hosting family and friends.The heart of the home is the gorgeous custom kitchen with quality finishes, generous cabinetry and a walk-in pantry, seamlessly connected to the main living spaces. Main-floor office provides a quiet place to work or study, while the mudroom off the garage keeps daily life organized. Upstairs, enjoy the ease of second-floor laundry with extensive built-in storage and 4 spacious bedrooms for the whole family. The primary bedroom features a large walk-in closet and a private ensuite retreat. Second bedroom features a private ensuite, while the remaining two share a Jack & Jill bath. This home offers comfort, style, and space in a sought-after location close to the waterfront, parks, and all amenities. (id:67731)
599 Sandford Street
Newmarket, Ontario
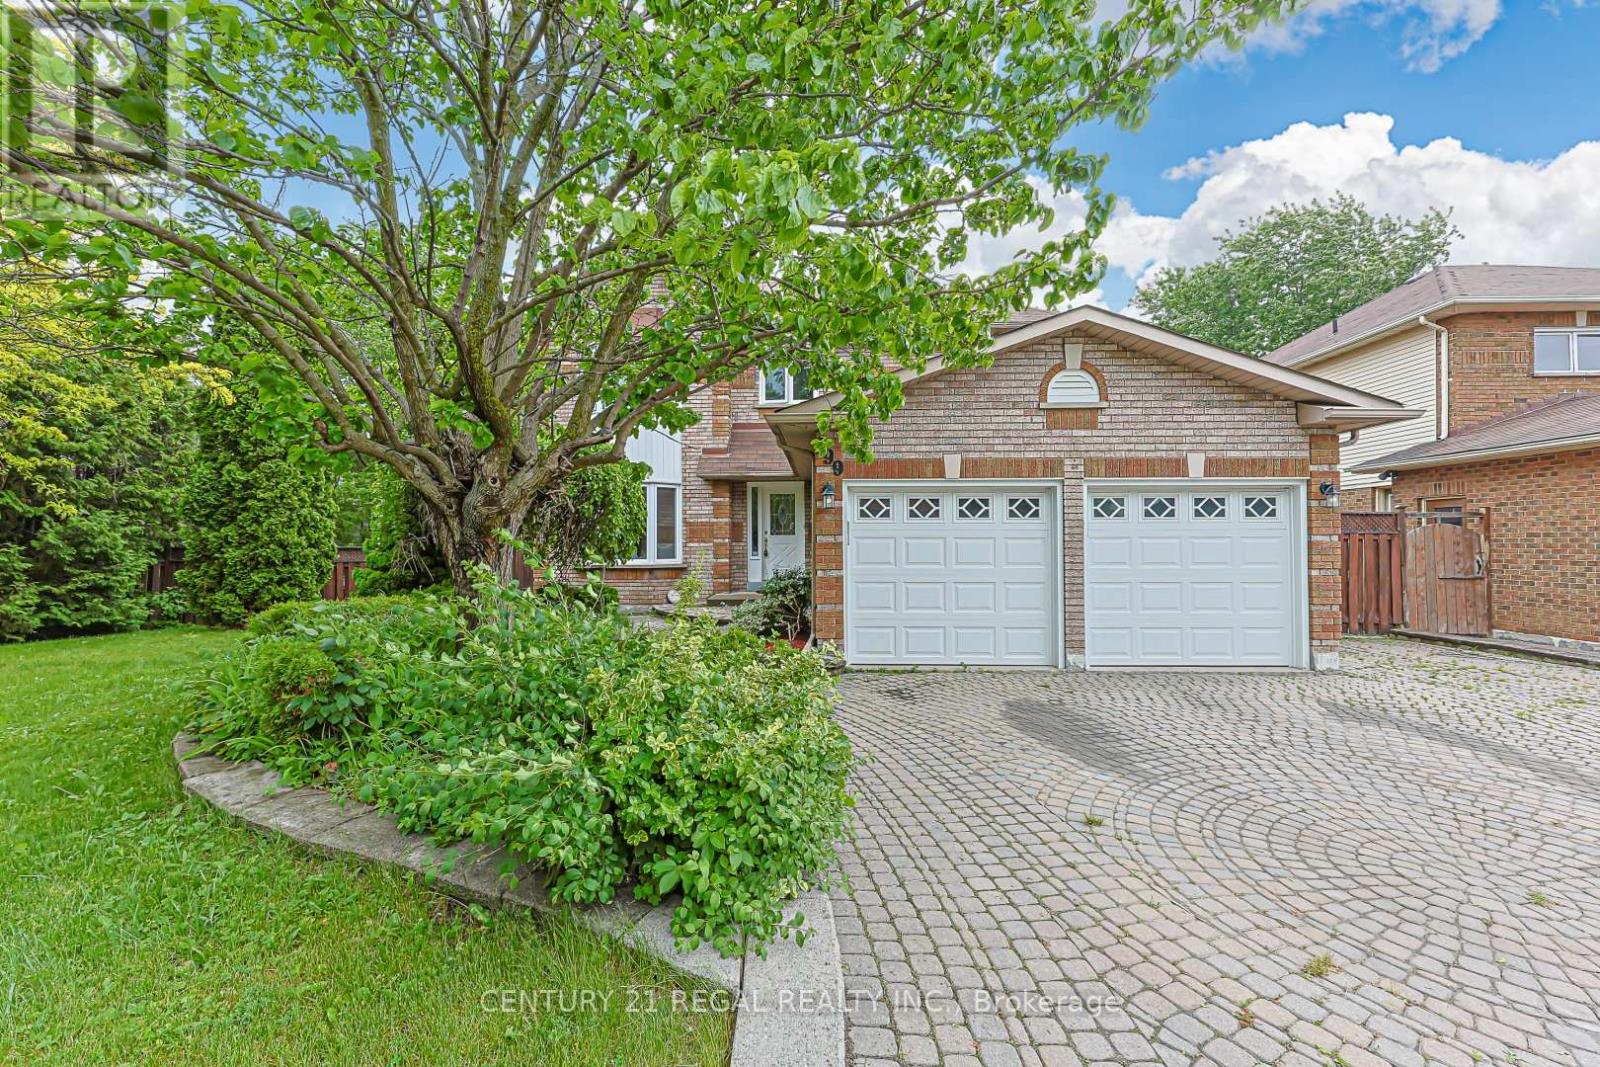
Welcome to this beautifully maintained 4-bedroom detached home situated on a rare and oversized 85' x 110' lot in one of Newmarket's most prestigious and sought-after neighbourhoods. Offering an exceptional combination of space, versatility, and outdoor potential, this property is an ideal opportunity for families, multi-generational living, or investors. The main level features a spacious and functional layout with an updated eat-in kitchen offering modern finishes, ample cabinetry, and plenty of room for everyday living and entertaining. The inviting family room features a cozy fireplace, while the walk-out from the main level leads directly to a large deck and expansive backyard, creating the perfect indoor-outdoor setting for summer entertaining and family enjoyment. Convenient garage access adds everyday practicality. Upstairs, four generously sized bedrooms provide plenty of space for a growing family. The spacious primary bedroom features a newly updated 3-piece ensuite and walk-in closet. The fully finished basement is a standout feature, offering a self-contained 1-bedroom apartment with its own separate walk-out entrance. Ideal for extended family, guests, a nanny suite, or potential rental income, this flexible space adds tremendous value and versatility to the home. Outside, the exceptional 85' x 110' lot provides rare space and privacy, with mature landscaping and endless potential for outdoor living, entertaining, gardening, or future possibilities. Ideally located just minutes from the 404, top-rated schools, parks, shopping, restaurants, and everyday amenities, this is a rare opportunity to own a spacious home on an oversized lot with both a main-floor walk-out and a separate walk-out basement apartment in one of Newmarket's finest communities. (id:67731)
3203 - 25 Town Centre Court
Toronto, Ontario
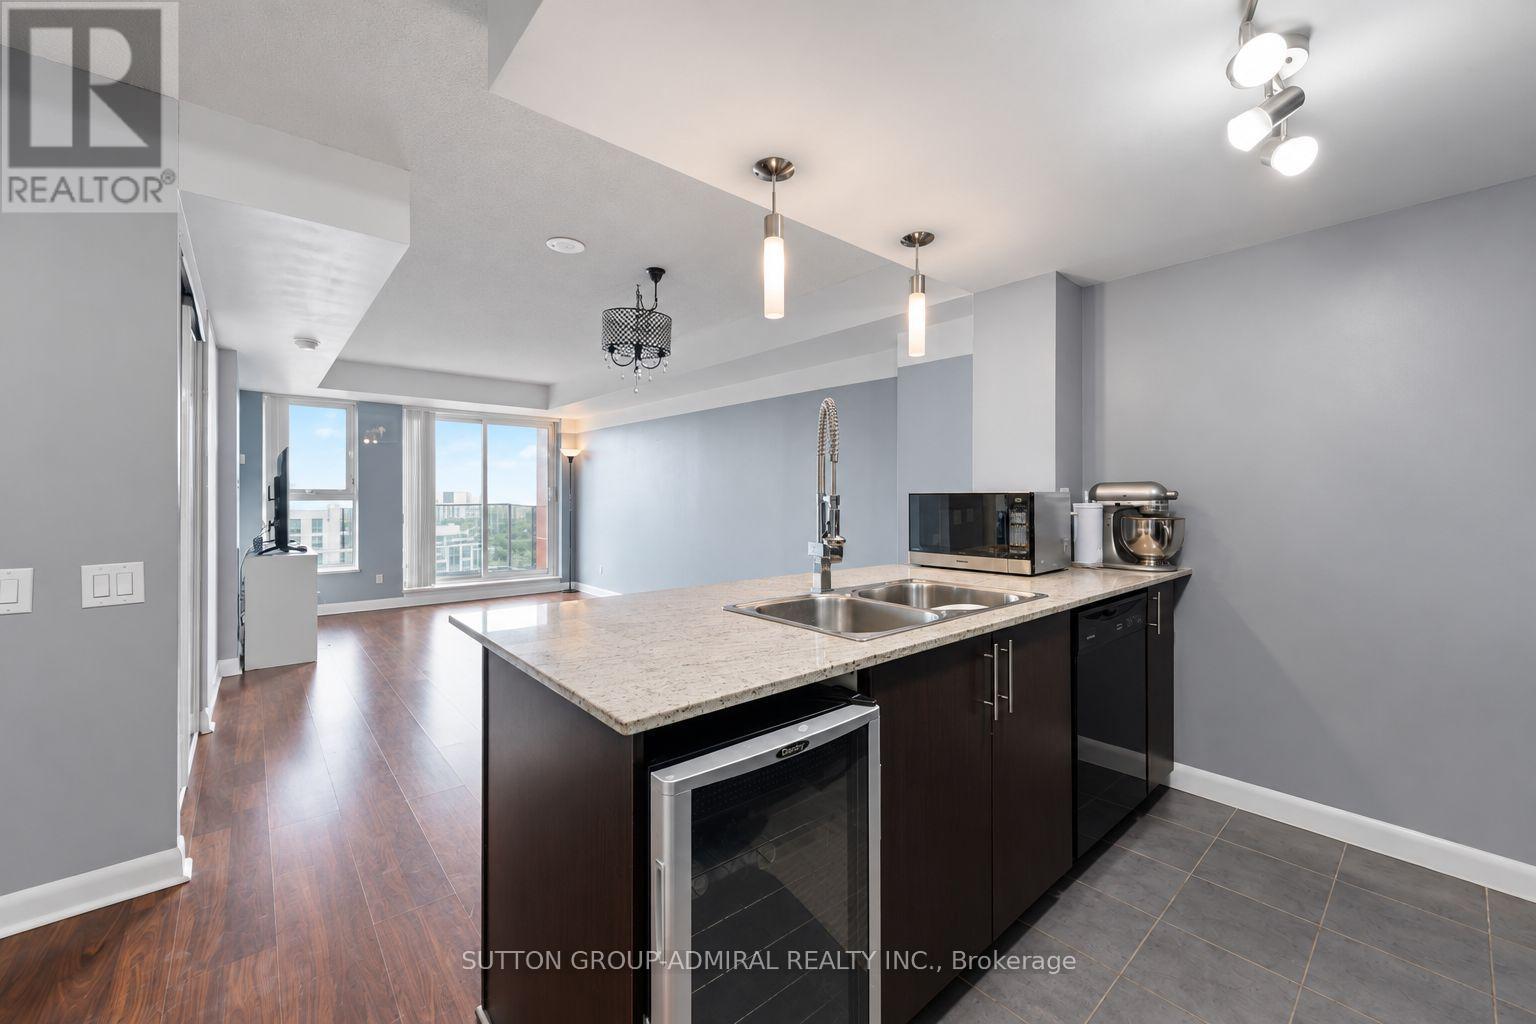
Experience elevated city living in this bright 1-bedroom plus den suite at Centro Condos, offering approximately 640 sq. ft. of thoughtfully designed living space and panoramic skyline views! Laminate flooring flows throughout the living areas, open concept living, dining & kitchen space. The kitchen features granite countertops, track lighting, and a breakfast bar with a built-in bar fridge. The living room walks out to a private open balcony with desirable southwest exposure, creating the perfect setting to unwind above the city. The primary bedroom offers broadloom carpeting, casement windows and a double sliding-door closet with ample storage. A versatile networked den currently serves as a home office and includes a convenient in-suite laundry closet. A four-piece bathroom completes the suite. Includes one owned underground parking space, garage door opener and alarm system, with heat, water, central air conditioning and parking included in the maintenance fees. Outstanding building amenities include concierge, an indoor pool, hot tub, sauna, exercise room, games room, guest suites, party/meeting room and rooftop patio with built-in BBQ. Surrounded by greenspaces like North Bendale Park, Confederation Park, Woodsworth Park, Thomson Memorial Park and Albert Campbell Dog Park for those with dogs. Wide selection of schools nearby like St. Andrews Public School, St. Richard Catholic School, Tredway Woodsworth Public School, Cedarbrae Collegiate & more. Enjoy convenient access to Scarborough Town Centre's shops and restaurants, Cineplex, Toronto Public Library, Albert Campbell Skating Rink and Scarborough Health Network Hospital, with TTC transit and Highway 401 nearby for easy travel throughout the city. (id:67731)
2415 County 46 Road
Kawartha Lakes, Ontario
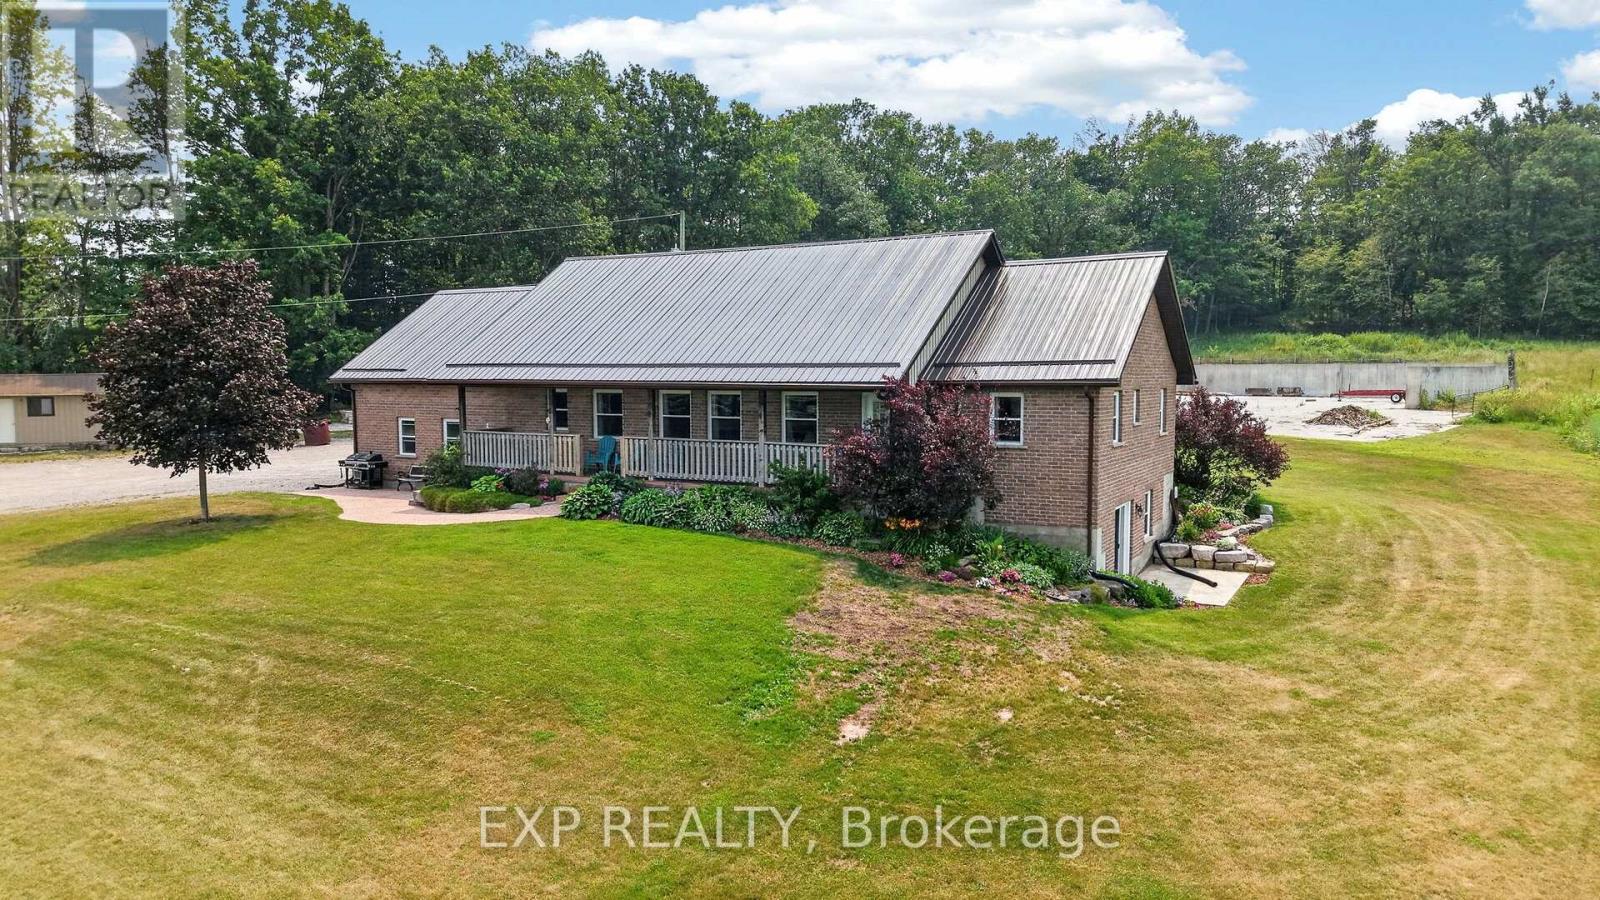
Discover the perfect blend of country living, productive farmland, and recreational paradise with this exceptional 98-acre property. Built in 2006, this well-maintained bungalow offers approximately 1,500 sq. ft. of main floor living space featuring 3 spacious bedrooms and 2 full bathrooms. The partially finished walkout basement includes an additional full bathroom and a rough-in for a second kitchen, making it ideal for an in-law suite, multigenerational living, or future income potential.The home has been tastefully updated with new hardwood flooring throughout and is designed for year-round comfort with an efficient outdoor wood boiler complemented by a propane furnace backup. Additional recent improvements include a newer roof and a new well pump installed last year, providing added peace of mind.Outside, you'll find approximately 35 workable acres of farmland, mature maple bush, a picturesque creek running through the property, and an abundance of wildlife. Multiple road access points provide convenient entry to different areas of the land, making it ideal for farming, recreation, or managing the property. An existing gravel pit on the property adds another unique feature with potential value and practical use.A substantial 40' x 80' Coverall building and expansive concrete barnyard offer outstanding space for equipment, storage, livestock, or a variety of agricultural uses.Whether you're searching for a working farm, hobby farm, recreational retreat, or a private country estate, this remarkable property offers endless possibilities. Experience the tranquility of rural living while enjoying the versatility and value that only a property of this scale can provide. Seller will consider VTB (Vender take back) mortgage with for qualified buyers on acceptable terms and conditions. ** This is a linked property.** (id:67731)
Upper - 233 Hullmar Drive
Toronto, Ontario
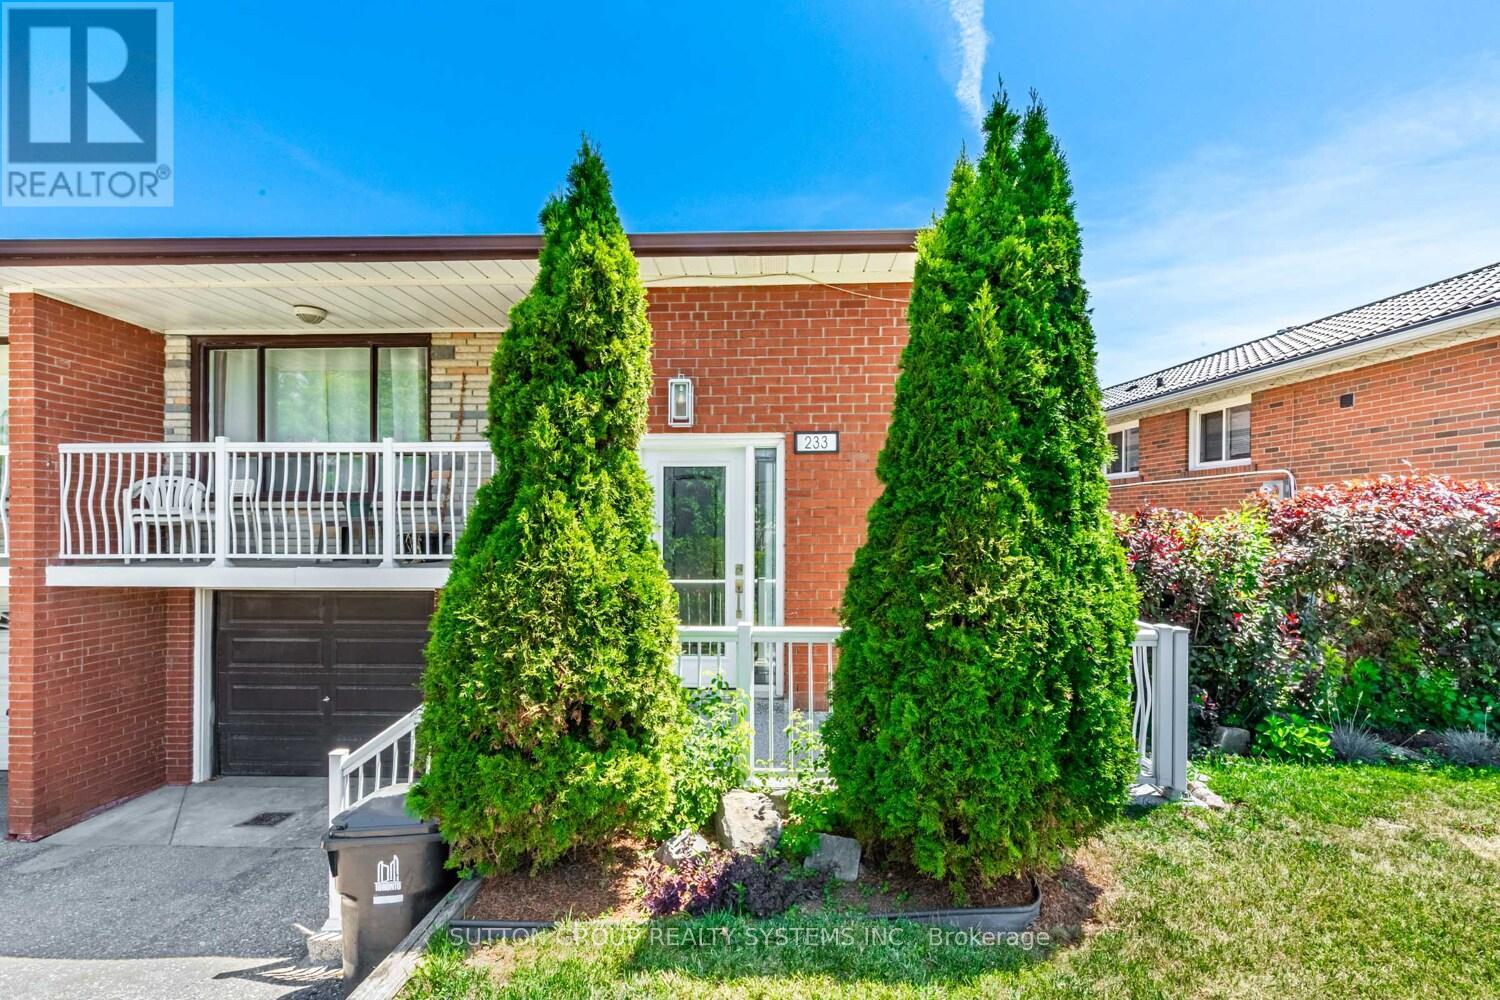
3 Bedroom Bungalow With ***Basic Utilities Included*** Heat, Hydro, Water! Main Level with Walk-out to Balcony! Ideal Condo Alternative In Prime Location - Close To All Amenities, Ttc And York-Spadina Subway, 400, 401 And 427. Quiet Family Friendly Neighbourhoood, Very Functional Layout With Spacious Living & Dining Room With Walk Out To Balcony, Eat-In Kitchen, Ample Cupboard Space, Hardwood Floors Throughout, Modern Bath With Double Sinks, Generous Bedroom Sizes, Closet Organizers, Shared Fenced Side Yard. Short Walk To York University - Ideal For Faculty Members, Post Grads And Professionals. Transit At Your Door, Near Schools; Parks, Shops & More! (Bsmt & Garage Not Included), Fridge, Stove, Mircowave, Washer/Dryer Combo, 1 Parking in Driveway *photos pre-tenant (id:67731)
264 Buchanan Drive
Markham, Ontario
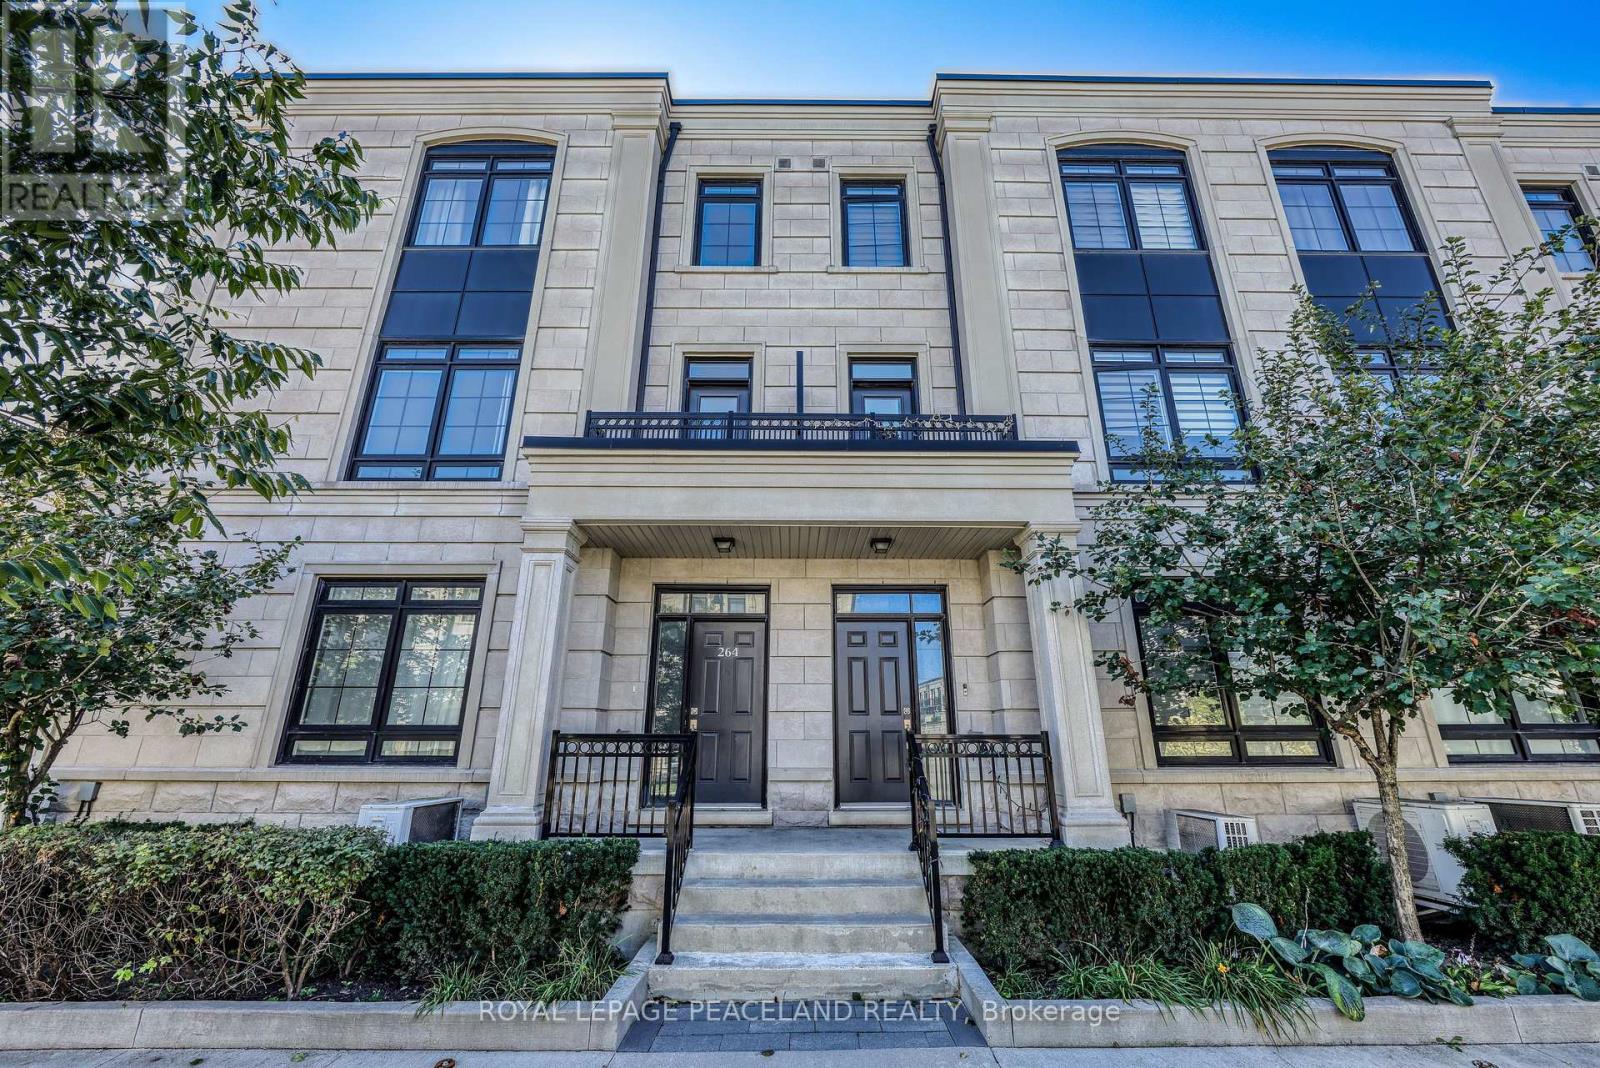
Welcome to this exceptional corner townhouse offering 3,803 sq. ft. of beautifully finished living space in one of Unionville's most sought-after communities. 9' Ceilings, Wood Floors Throughout, And A Private Elevator To A Gorgeous Rooftop Terrace. Open-Concept Family Room With Marble Fireplace And Extra Storage. Upgraded Kitchen With Large Island, Stone Counters, And S/S Appliances. Spacious Primary Bedroom With Ensuite And W/I Closet. Double Car Garage. Prime Unionville Location, Steps To Shopping, Amenities, And Transit. (id:67731)
76 Fenside Drive
Toronto, Ontario
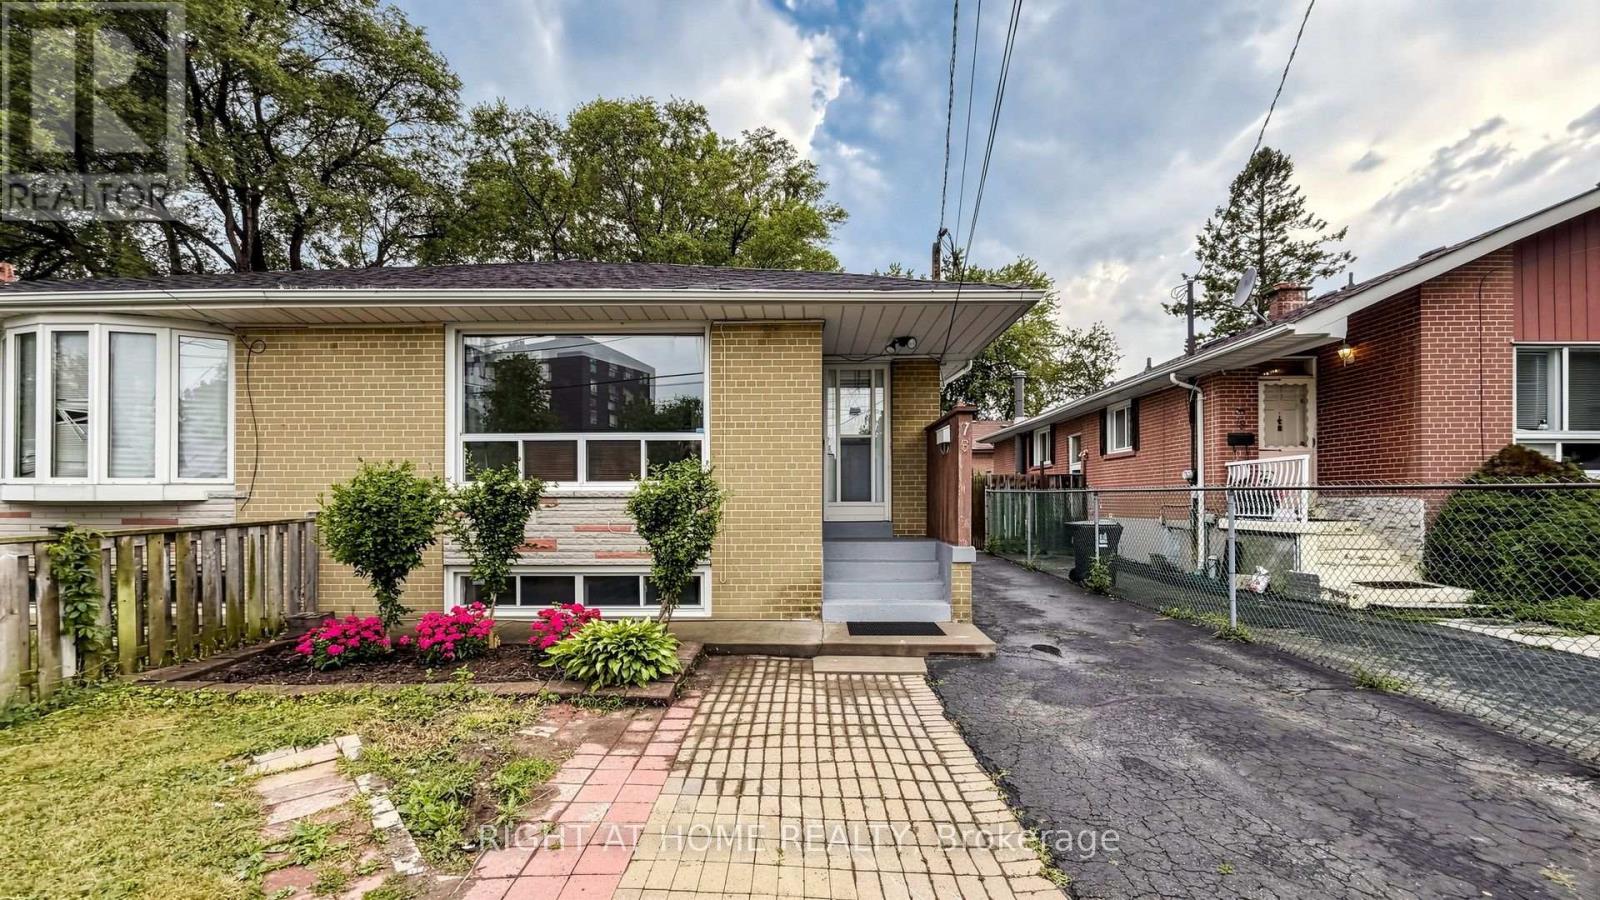
Beautifully Maintained & Freshly Renovated 3-Bedroom Bungalow In Sought-After Parkwoods-Donalda! Bright, Open-Concept Layout With Modern Design Throughout - Freshly Painted, Pot Lights, Brand New Kitchen With New Stainless Steel Appliances, And Newly Updated Washroom. Move-In Ready! Finished Basement Features Two Separate Units , Kitchen and Two Full Bathrooms, Plus Two 1-Bedroom In-Law Suite With Separate Entrance - Excellent Income Potential! Perfect For Investors, Multi-Generational Families, Or First-Time Buyers Looking To Offset Their Mortgage. Unbeatable Location: Steps To York Mills 24-Hour Bus, Minutes To DVP & Hwy 401, And Close To Top-Rated Schools, Shopping, Parks & Places Of Worship. A Rare Opportunity In A Prime North York Neighbourhood - Don't Miss It! (id:67731)
RE/MAX Hallmark Realty Ltd.
5 Barnesdale Avenue
Hamilton, Ontario
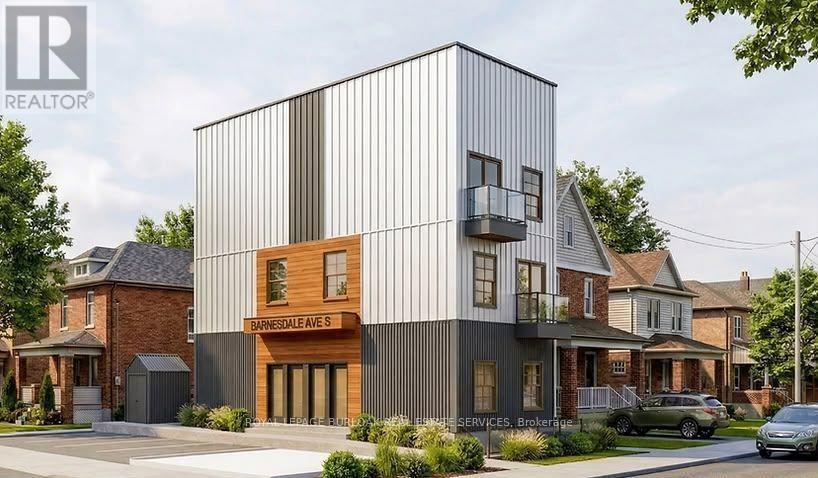
SHOVEL-READY CONSTRUCTION OPPORTUNITY! Excellent opportunity for builders, developers and investors in Hamilton's Gibson/Stipley South neighbourhood. Situated on an approximately 28' x 85' lot, this development is approved for a 3-storey, 5-unit residential building, with the permit in final municipal review and the seller delivering the property with the permit issued and in hand at closing, ready to start construction immediately. Construction financing of approximately $1.5M is already approved and a qualified buyer may be able to step into it, and the project qualifies for CMHC MLI Select take-out financing of approximately $1.9M on completion. Once built, the 5 units are projected to generate approximately $12,100/month in gross rent, supporting a stabilized value in the $2.4M-$2.65M range. The proposed plans feature a mix of 1- and 3-bedroom units, balconies, bicycle parking and an accessory building for bike storage and garbage. Drawings and plans are available for review. (id:67731)

40 Madeleine Street
Kitchener, Ontario
Located in the heart of Huron Park, this well-kept freehold townhouse offers 1400 square feet of bright, open-concept living with no condo fees. The main floor features a spacious kitchen, dining area, and a large living room with a walkout to a wooden deck and a fully fenced backyard. Laminate flooring runs throughout both the main and second levels for a warm, cohesive feel.The second floor includes three generous bedrooms, and the basement offers excellent potential for finishing. Its layout allows for an easy separate-entrance setup, making it suitable for a home-based business, office, or an in-law or nanny suite.The home has been well maintained with many recent updates. The roof was replaced approximately three years ago, most windows were replaced three years ago, the fence was replaced two years ago, and the water softener is only two months old. The washer and dryer are also recent. At approximately 15 years old, the property offers modern construction with meaningful upgrades already completed.Set in a family-friendly neighbourhood close to parks, schools, trails, and all Huron Park amenities, this freehold home delivers outstanding value, flexibility, and long-term peace of mind. (id:67731)
3157 Bentley Drive
Mississauga, Ontario
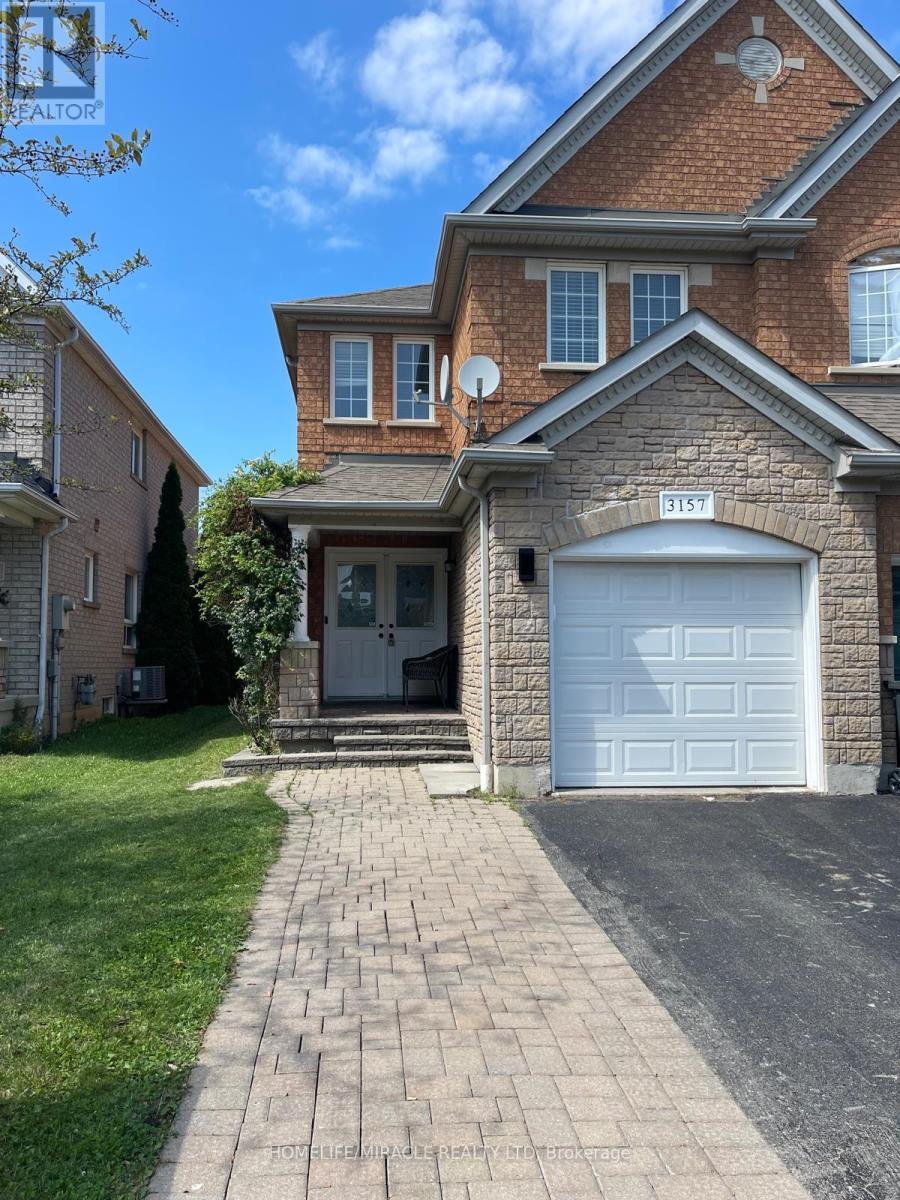
This beautifully upgraded home is located in the highly sought after Churchill Meadows community of Mississauga, features 4+1 spacious bedrooms and 4 bathrooms, including a luxurious primary suite with an ensuite bath and walk in closet. The combined living and family room offers an inviting space for gatherings. The gorgeous eat in kitchen is filled with natural sunlight and includes high-end stainless-steel appliances, with a walk out to a large patio/deck overlooking a spacious backyard-perfect for entertaining. Additional highlights include Carpet free home with elegant hardwood and tile flooring, Automatic garage door opener with remote, Abundant natural light throughout the day. The versatile, finished basement offers endless possibilities-use it as a home theatre, an additional bedroom, or convert it into a separate legal basement apartment for rental income. With quick access to Highways 403/407/401, and minutes to Erin Mills Town Centre, this location delivers exceptional convenience for modern families. Just few minutes' walk from all major amenities, with Brittany Plaza conveniently located right across the street. The plaza offers groceries, medical services, restaurants, coffee shops, a gym, tutoring centers, a pharmacy, diagnostic lab, and much more. Highly ranked Public and Catholic high schools, middle schools, and elementary schools are all within walking distance. This home truly embodies style, comfort, and elevated living. A must-see property! (id:67731)
A803 - 5309 Highway 7 Road
Vaughan, Ontario
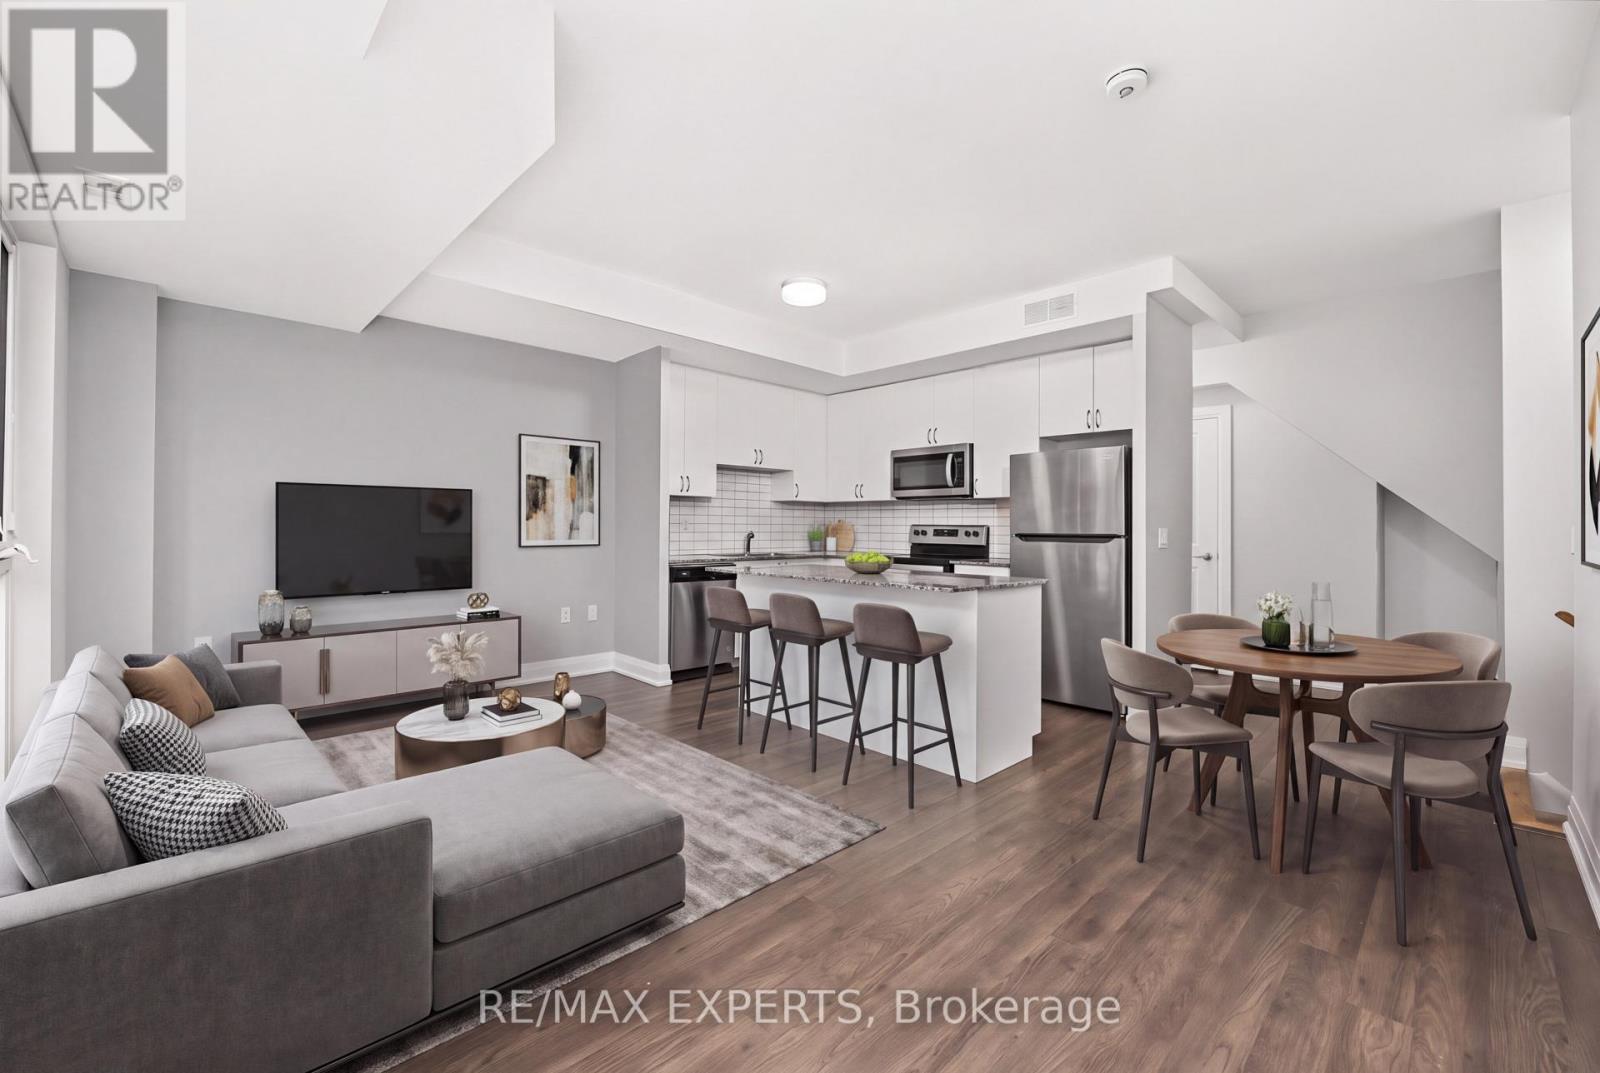
Welcome To Oggi Townhomes In The Heart Of Woodbridge! This Bright And Modern 2 Bedroom, 3 Bathroom Stacked Townhome Offers A Stylish, Low-Maintenance Lifestyle In One Of Vaughan's Most Connected Locations. Featuring A Functional Open Concept Main Floor With Large Windows, Pot Lights, Laminate Flooring And A Contemporary Kitchen With Stainless Steel Appliances, Quartz Counters And Centre Island - Perfect For Everyday Living And Entertaining. The Living/Dining Area Flows Seamlessly To Outdoor Space, While The Upper Level Offers Two Comfortable Bedrooms, Including A Primary Retreat With Ensuite Bath And Walk-In Closet. Enjoy Multiple Outdoor Areas Including A Private Rooftop Terrace, Ideal For Summer Evenings, BBQs, Relaxing Or Hosting Friends. Complete With Ensuite Laundry, Parking And A Private Entrance. Located At Highway 7 And Kipling, Steps To Transit, Shops, Restaurants, Parks And Everyday Amenities, With Quick Access To Vaughan Metropolitan Centre, Woodbridge Village, Major Highways 427, 400 And 407, And The Rest Of The GTA. A Fantastic Opportunity For First-Time Buyers, Down-sizers, Professionals Or Investors Looking For A Modern Townhome In A High-Demand Vaughan Location. (id:67731)
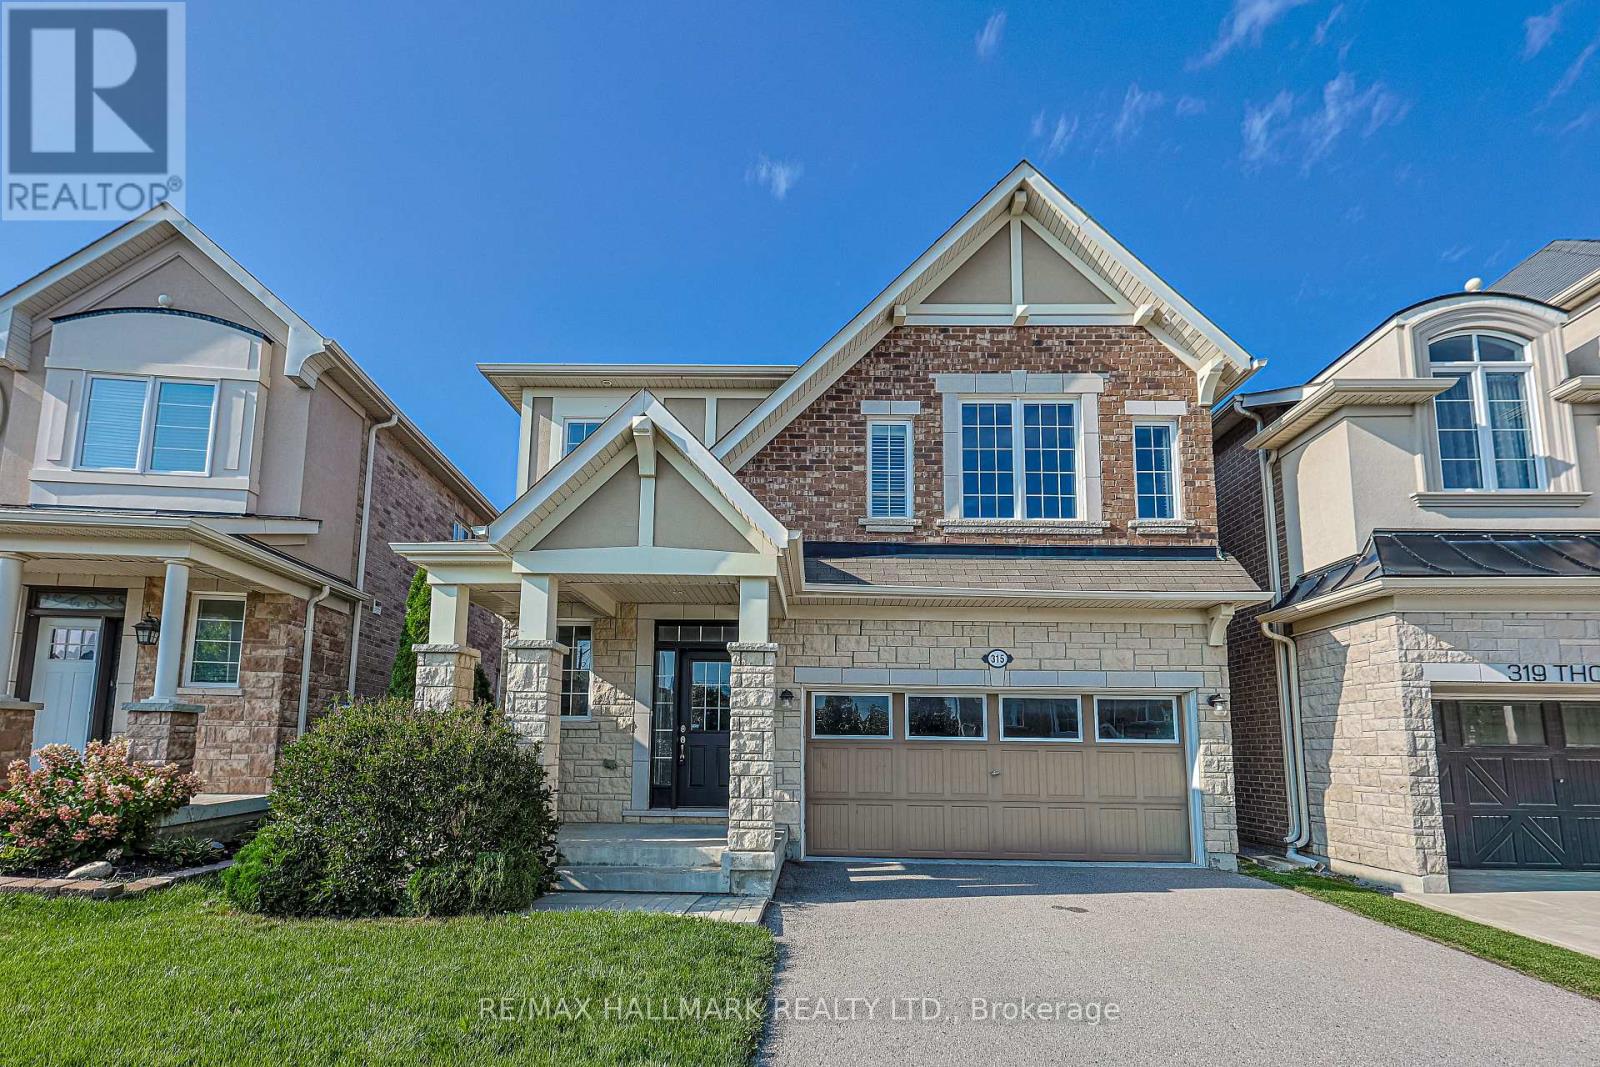
315 Thomas Phillips Drive
Aurora, Ontario
Welcome to St. John's Forest - one of Aurora's most sought-after communities - where this stunning 4-bedroom, 4-bathroom detached home backs onto a lush, mature ravine that makes every day feel like a getaway. Whether you're sipping morning coffee with treetop views or unwinding by the two-way gas fireplace on a quiet evening, this home has a feeling that's hard to put into words and even harder to walk away from.The open-concept main floor is made for real living. Hardwood floors, smooth ceilings, and California shutters set an elevated tone throughout, while the gorgeous granite kitchen with stainless steel appliances anchors a space perfectly suited to both weeknight dinners and effortless weekend entertaining. A dedicated main floor den rounds it out - ideal for working from home, a reading nook, or whatever your lifestyle calls for.Upstairs, the primary suite impresses with two generous walk-in closets and the kind of space you'll never want to leave. Every additional bedroom is thoughtfully served by its own ensuite or shared ensuite access - a rare and genuinely appreciated touch for growing or multigenerational families.Step outside and let the ravine do the rest. Mature trees, walking trails, and lush green space right at your back door offer a level of privacy and natural beauty that simply can't be built or replicated. Families will love the everyday conveniences: the Rick Hansen PS school bus stop is right across the street, and the neighbourhood itself is known for its warm, welcoming community. Situated in the Rick Hansen PS and Dr. G.W. Williams Secondary School boundaries, with quick access to Hwy 404 and Aurora GO, this home delivers on every front. Lifestyle, location, and lasting value - all in one address. (id:67731)
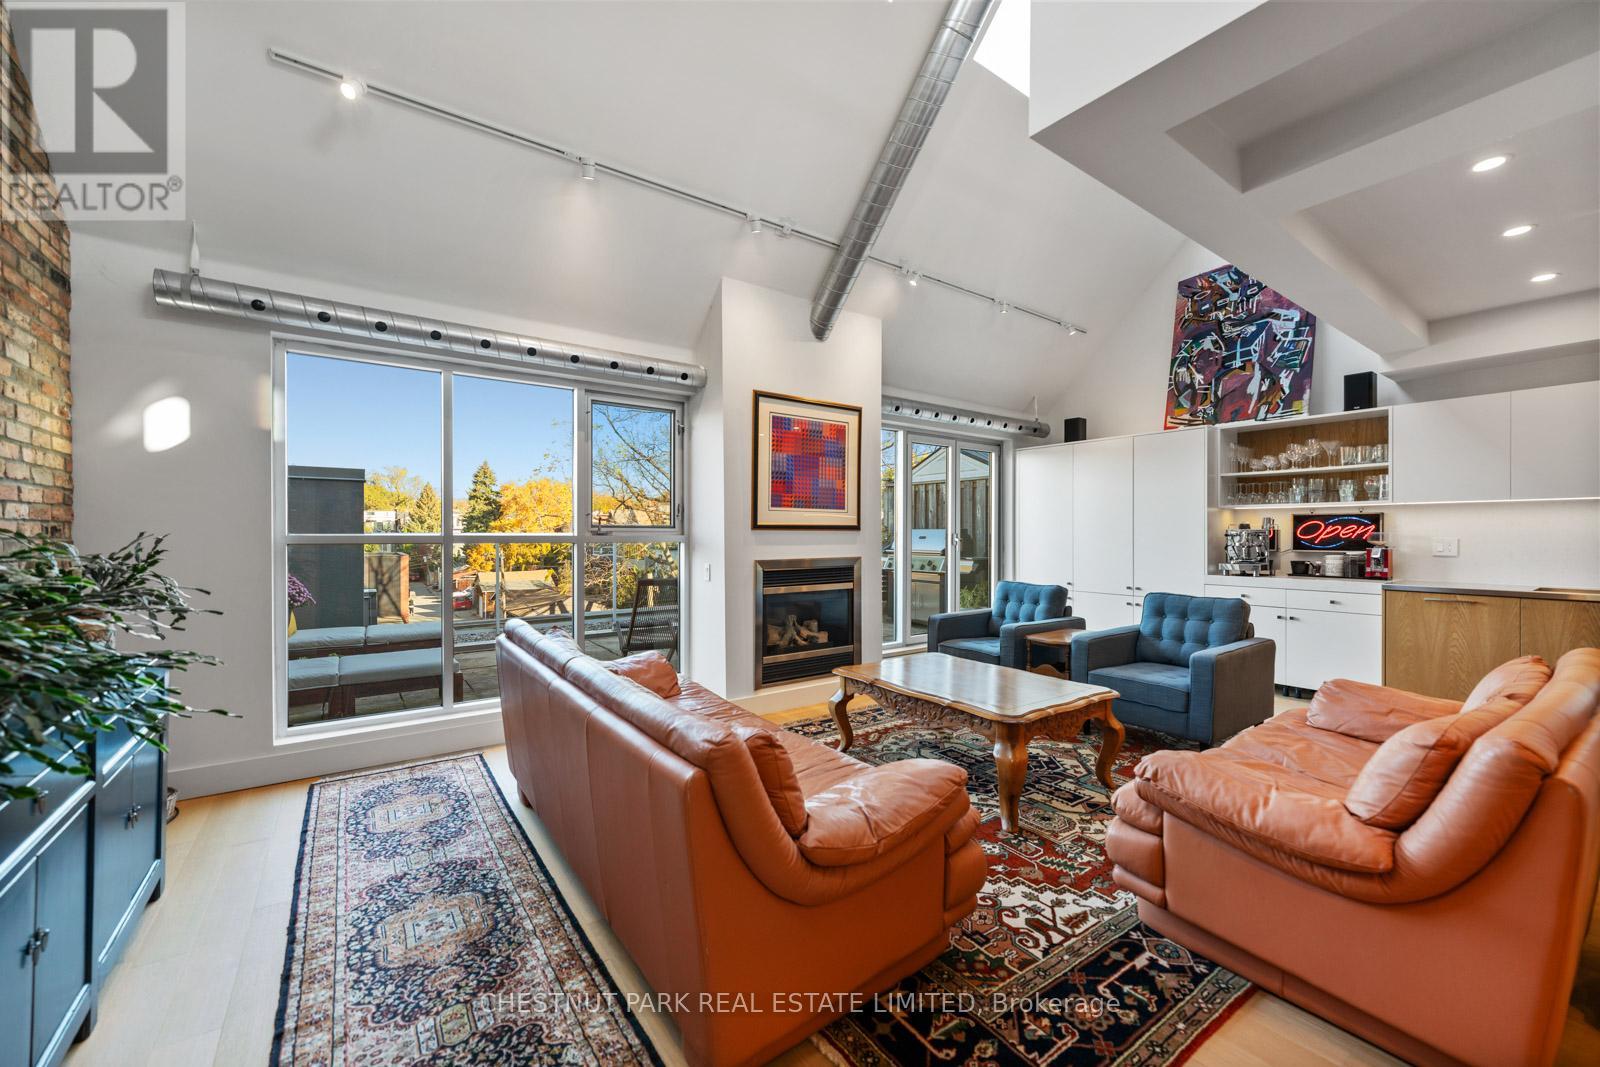
304 - 1852 Queen Street E
Toronto, Ontario
SOPHISTICATED, DESIGN-DRIVEN PENTHOUSE LOFT WITH EXPANSIVE TERRACES FOR THOSE SEEKING SPACE, QUIET & CITY BALANCE! A rare penthouse loft in Toronto's Beaches, PH304 blends striking design, effortless living, and an outdoor lifestyle in one of Toronto's most connected and outdoor-oriented neighbourhoods. Set within an award-winning boutique, hard loft conversion with elevator by Streetcar Developments, this one-of-twelve residence offers nearly 1,500 sqft of light-filled interior space plus two private terraces designed for entertaining, working, relaxing, and summer nights under the stars. Recently redesigned with a refined modern aesthetic, the loft balances warmth, function, and architectural impact. Soaring 22-foot ceilings, skylights, floor-to-ceiling windows, and tilt-and-turn patio doors (north and south facing) flood the home with soft natural light throughout the day. The custom kitchen was built for serious cooking and casual gathering alike, featuring a 5-burner gas cooktop, oversized integrated sink, restaurant-grade work surfaces, and extensive open and concealed storage. Integrated millwork continues into a built-in coffee station and bar, creating a seamless backdrop for hosting.The open-concept living and dining areas center around a gas fireplace and connect directly to the north terrace, an extension of the living space, with gas BBQ. The flexible main-floor bedroom functions beautifully as a guest suite, creative studio, or dedicated work-from-home space, complete with built-ins, skylight, and private ensuite. Upstairs, the primary retreat offers a walk-in closet, spa-inspired 5-piece ensuite, a secondary workspace and direct access to a private rooftop terrace. With owned parking and storage, boutique-scale living, and the freedom of a true lock-up-and-go lifestyle, PH304 offers a rare opportunity to experience loft living just moments from the lake, boardwalk, parks, cafes and Queen East. (id:67731)
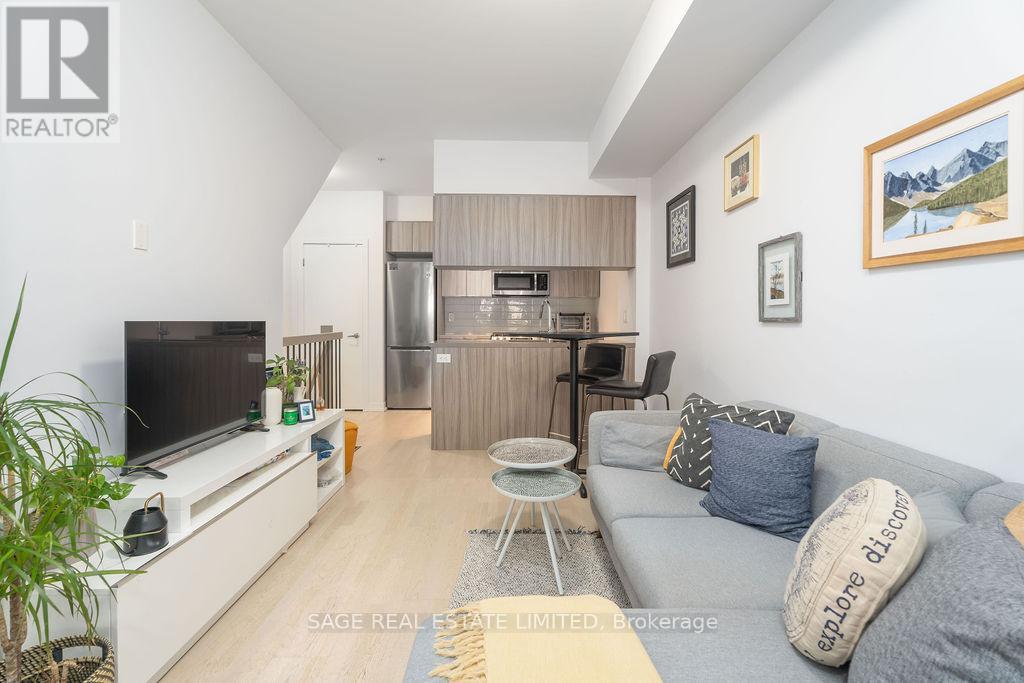
Th3 - 150 Broadview Avenue
Toronto, Ontario
Riverside Towns at Queen & Broadview offers a great alternative to traditional condo living, combining your own street level private entrance with the convenience of underground parking. Fronting onto the quiet residential street of Kintyre offers a calm residential feel while remaining just steps from it all. The efficiently designed layout maximizes every square foot, featuring a generously sized den that can easily function as a second bedroom or home office. Enjoy cooking at home with full sized stainless steel appliances including a gas range. Located in the heart of vibrant Queen East, neighbouring the iconic Broadview Hotel and surrounded by an exciting mix of restaurants, boutiques, cafes, and local shops. Nature lovers will appreciate the nearby green space at Riverdale Park and access to the scenic Don River Trail. Commuting is easy with transit at your doorstep and quick access to the Don Valley Parkway. (id:67731)
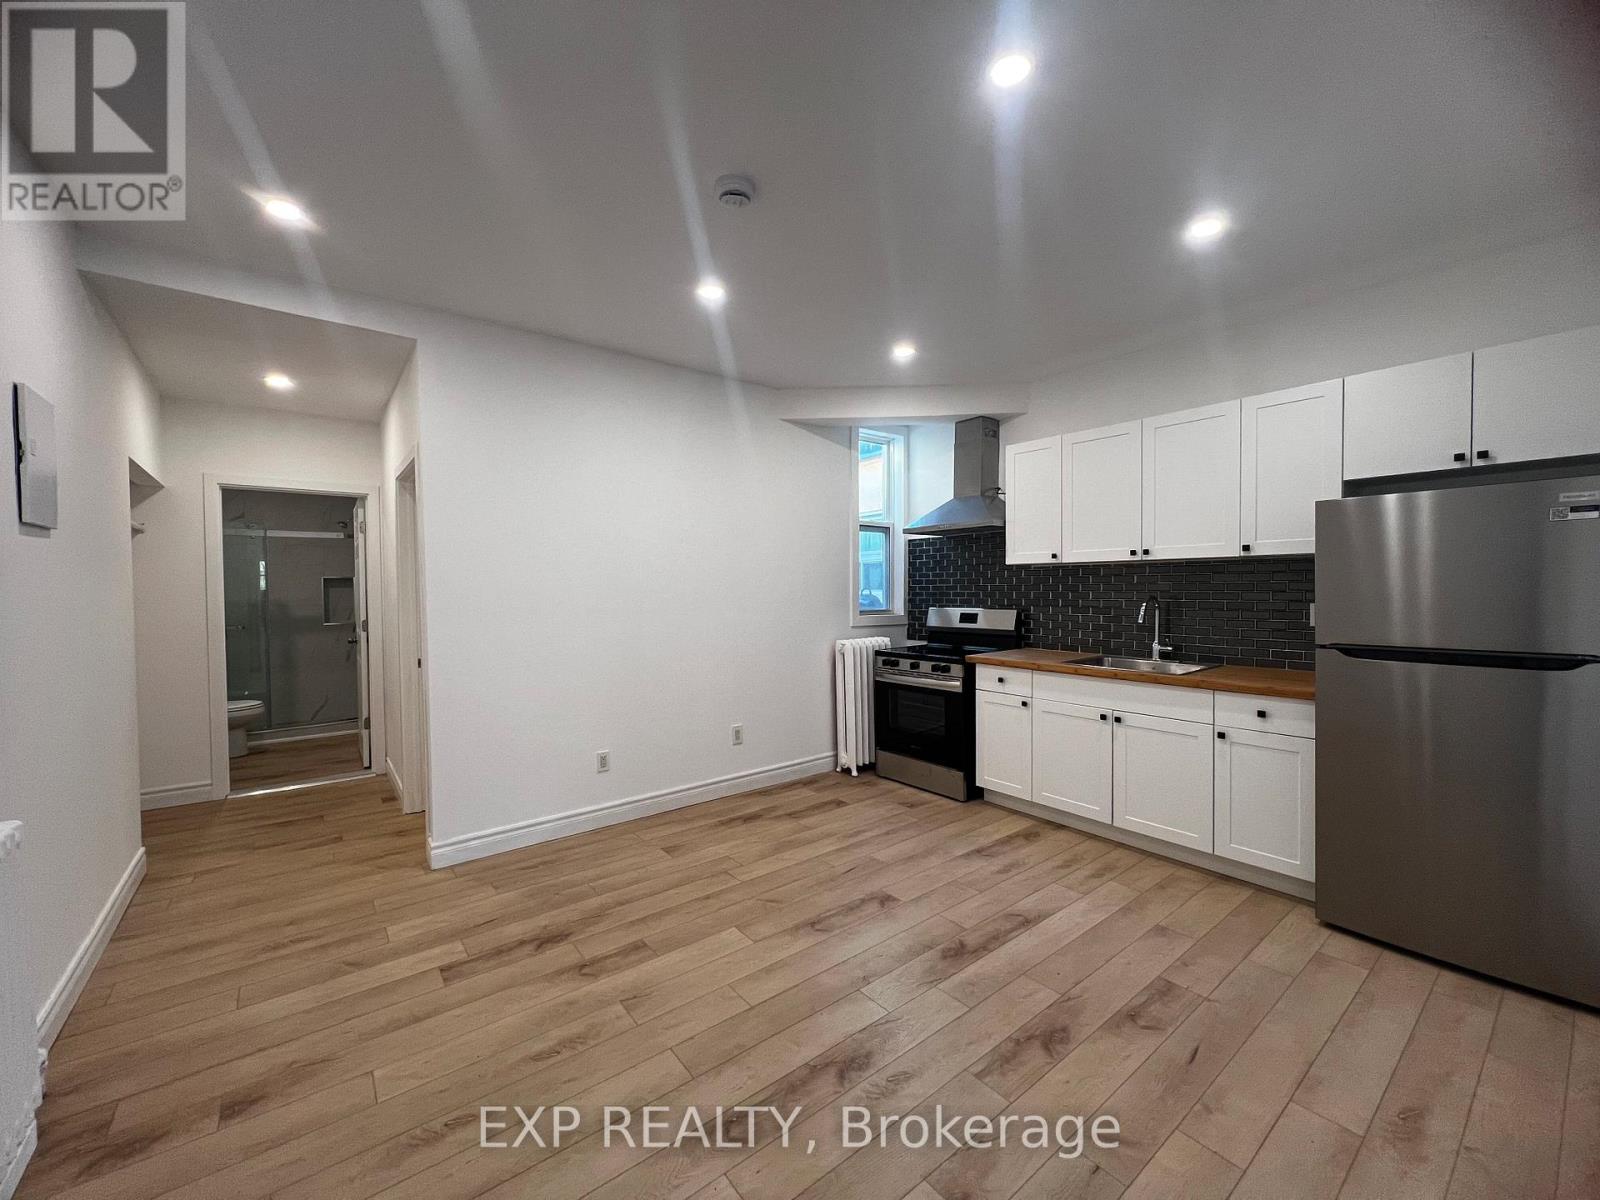
102 - 804a St Clair Avenue W
Toronto, Ontario
MOVE-IN READY! Brand New Two (2) Bedroom, One (3-Piece) Bath At 804A St. Clair Ave W. Located On The Second Floor Above A Nail Salon In A Newly Renovated Mixed-Use Building. Features A Bright Open-Concept Living Area, Modern Kitchen, And Two Well-Sized Bedrooms. Hydro Separately Metered. Parking Available At $75/Month. Portable A/C Permitted (No Wall Units). Coin Laundry Conveniently Located Across The Street.Prime St. Clair West Location With Easy Access To Transit, Shops, Restaurants, And Amenities. (id:67731)
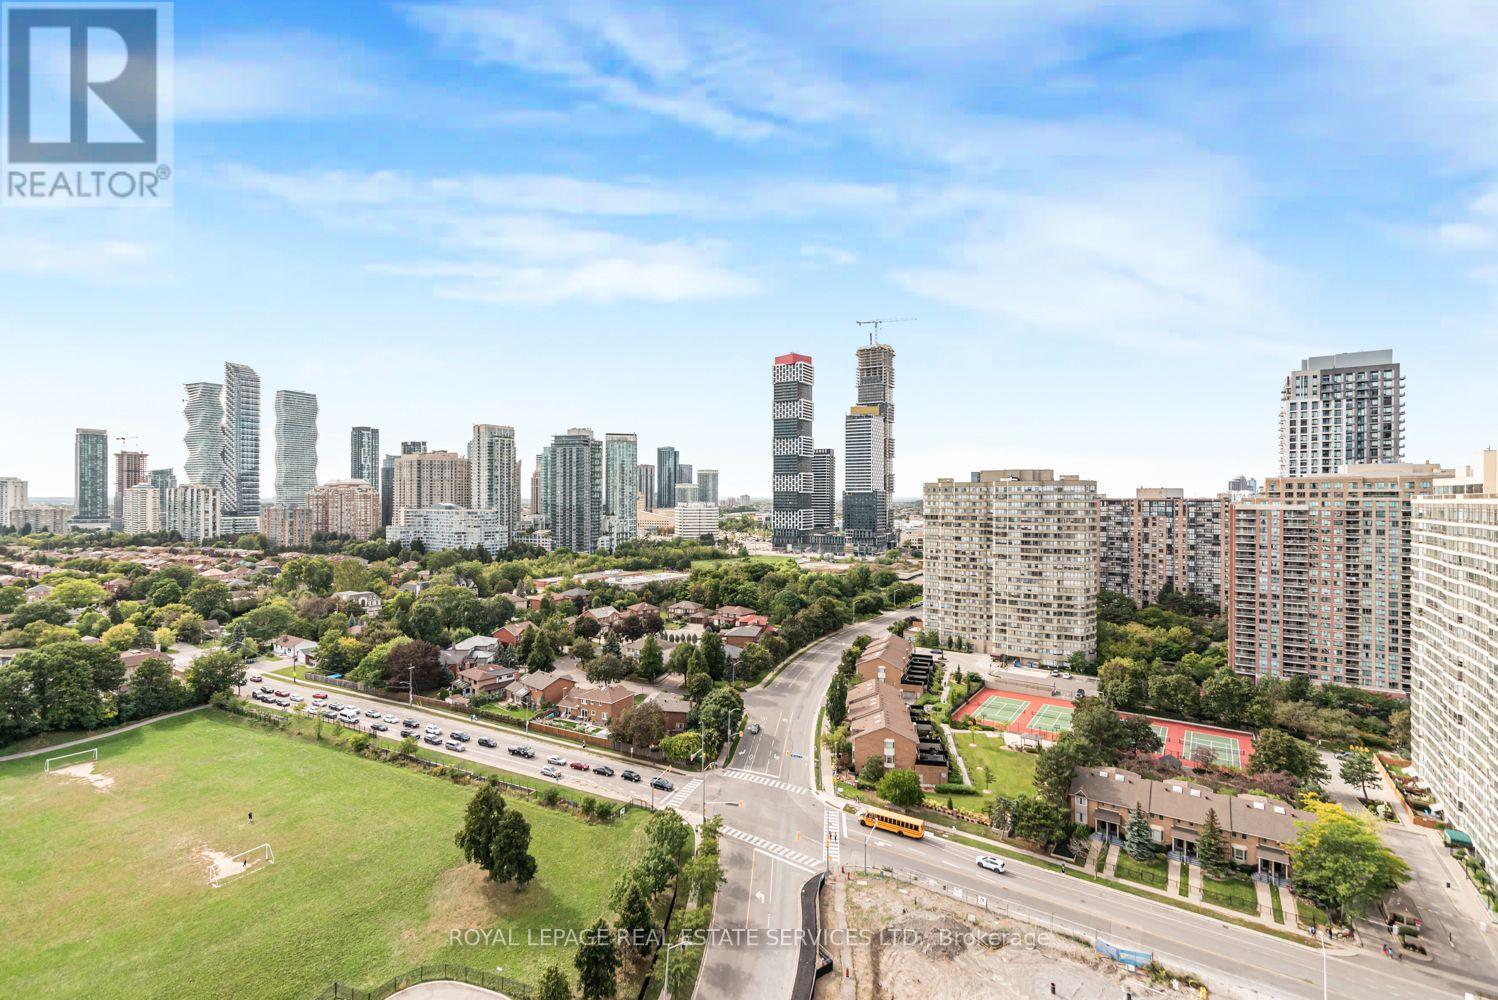
#2508 - 3525 Kariya Drive
Mississauga, Ontario
Fully furnished! Bright and spacious, 2 beds + Den and 2 baths conveniently located in theheart of Mississauga. Open-concept living and dining; high ceilings and floor-to-ceilingwindows! Excellent Amenities: Indoor Pool. Hot Tub, Sauna, Exercise Room, Billiards Room, BBQPatio, 24 Hrs concierge, Etc. Close TO Square One, City Hall, Library, Schools And KariyaPark. Easy Access To Hwy 403 & QEW. (id:67731)
2019 - 3888 Duke Of York Boulevard
Mississauga, Ontario
Welcome to 3888 Duke of York Blvd, Mississauga, located in the heart of the highly sought-after Mississauga City Centre. This prime location offers the perfect blend of convenience, comfort, and urban living, with easy access to Square One Shopping Centre, restaurants, cafés, entertainment, parks, public transit, schools, and major highways. Enjoy being close to everything Mississauga has to offer while experiencing the vibrant lifestyle of City Centre living. Whether you are a first-time buyer, investor, downsizer, or simply looking for a well-connected place to call home, this is an excellent opportunity to live in one of Mississauga's most desirable areas. (id:67731)
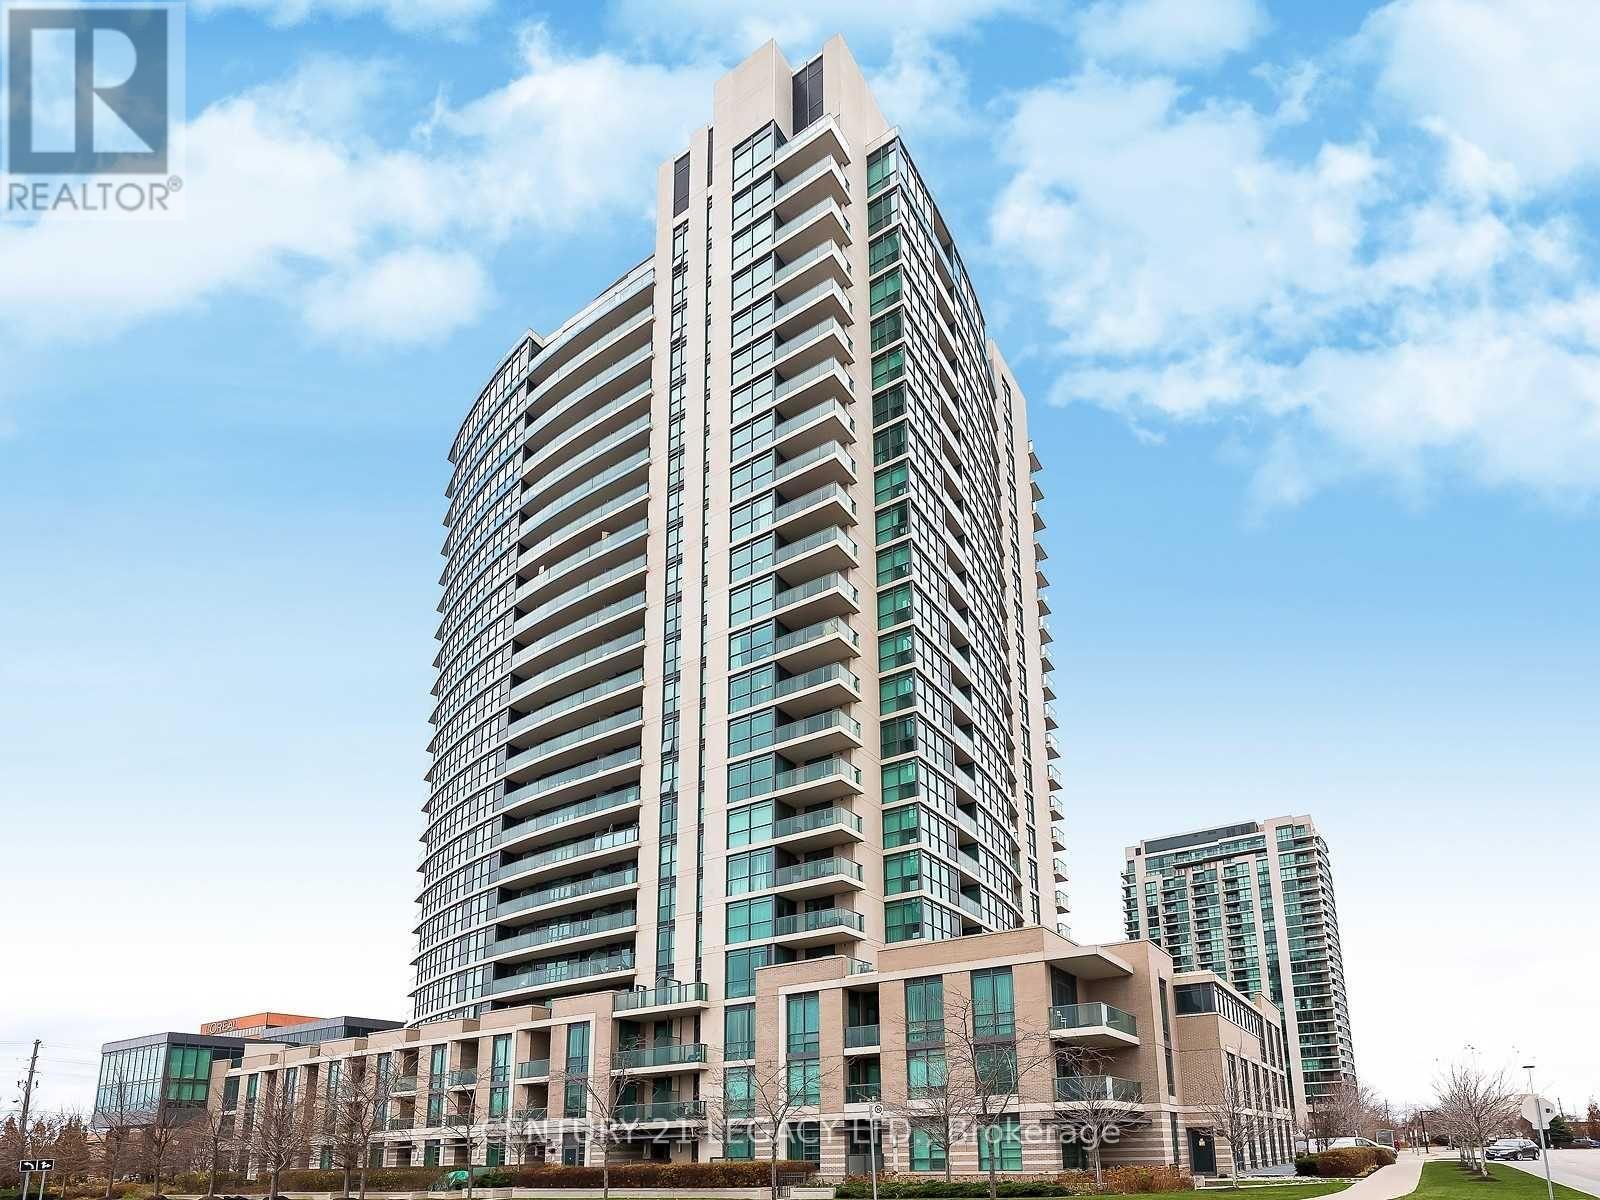
1507 - 205 Sherway Gardens Road
Toronto, Ontario
Welcome to this spacious and bright open-concept 1-bedroom plus den suite, where modern comfort meets exceptional convenience. Designed with a highly functional layout, this condo features laminate flooring throughout and receives an abundance of natural light.Open-concept floor plan flows seamlessly from the living area to a oversized den, which easily serves as a home office, or nursery. Newly renovated bathroom complete with modern fixtures, premium finishes, and clean, contemporary tiling. Enjoy a large kitchen equipped with full-size appliances, ample counter space, and integrated dining options. Ensuite laundry room. Step out to balcony to enjoy your morning coffee and look across the horizon to enjoy unobstructed, panoramic views of the Toronto skyline and Lake Ontario. 5-star building amenities including a 24-hour concierge, state-of-the-art fitness facility, indoor pool, relaxing sauna, party/meeting rooms, and visitor parking. Unbeatable location with everything at your doorstep. Located directly across from Sherway Gardens Mall, top-tier grocery stores, and trendy restaurants. Commuters will love the instant access to the QEW, Gardiner Expressway, Highway 427, and TTC routes for a quick trip into downtown Toronto. (id:67731)
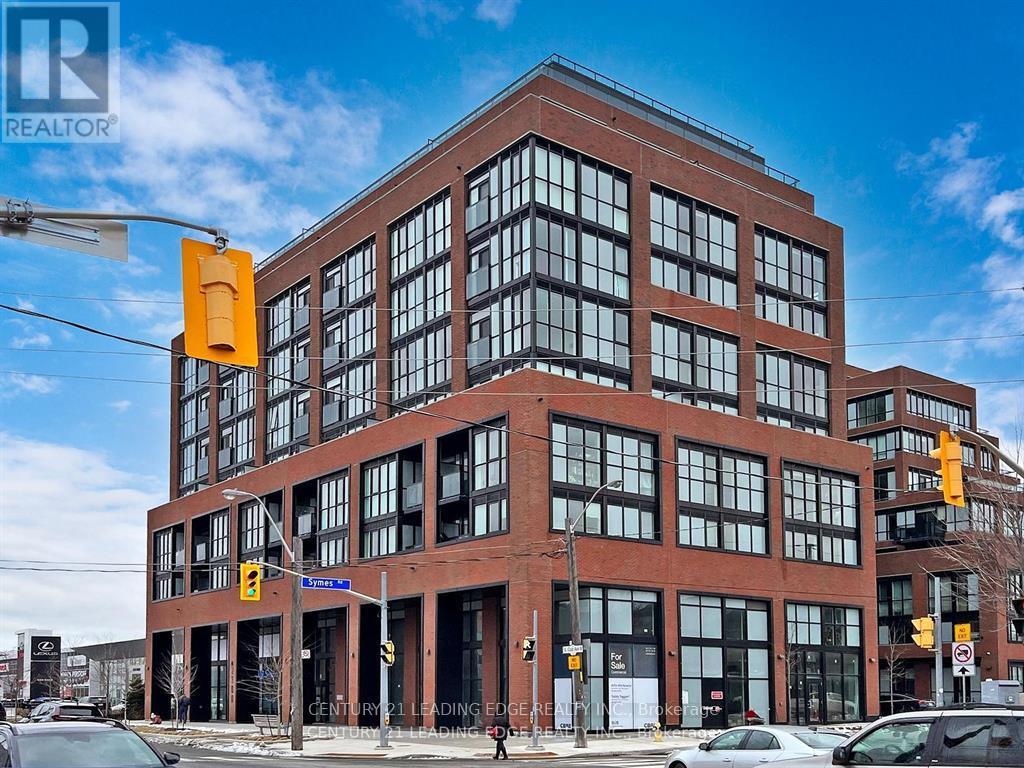
515 - 2300 St Clair Avenue W
Toronto, Ontario
This stunning 2 Bed+ Den 2 full bath condo* 832 Sq ft plus open a huge balcony* built in 2022 * with 9 feet Ceiling* new modern kitchen with stainless steel appliances. The primary Bedroom with 3 pc ensuite bath, W/I closet. Fully equipped with all the amenities. Excellent gym facility, A beautiful outdoor BBQ patio, Kids room, and Party room. Close to TTC streetcar stop, shopping area, Hockey Arena, park and the well-known stockyard shopping center. (id:67731)
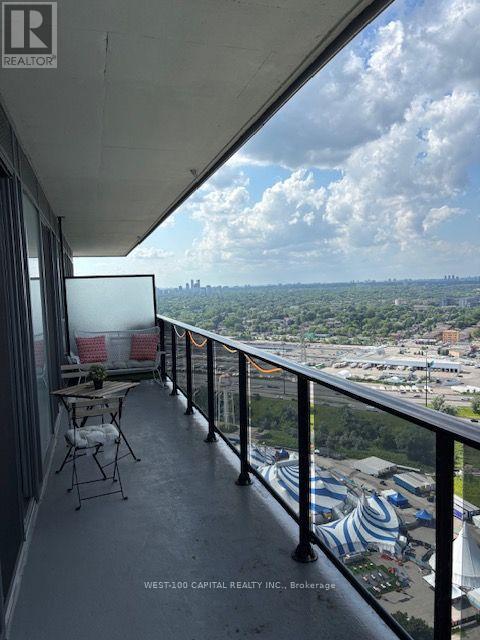
3403 - 70 Annie Craig Drive
Toronto, Ontario
Experience and Live above it all Lake side luxury Mattamy Vita On the Lake 34th Floor - City of Toronto and Lake Ontario Views 1 Bedroom + Den And 2 bathrooms. Den could be Used 2nd Bedrooms. Lots of Sunlight, Kitchen with Steel Appliances, Ceramic backsplash and Quarts Counters. Building Amenities include fitness Room, Yoga Studio and Sauna Party Room With A bar. Outdoor Pool. Sun Deck, Barbecue Area. (id:67731)
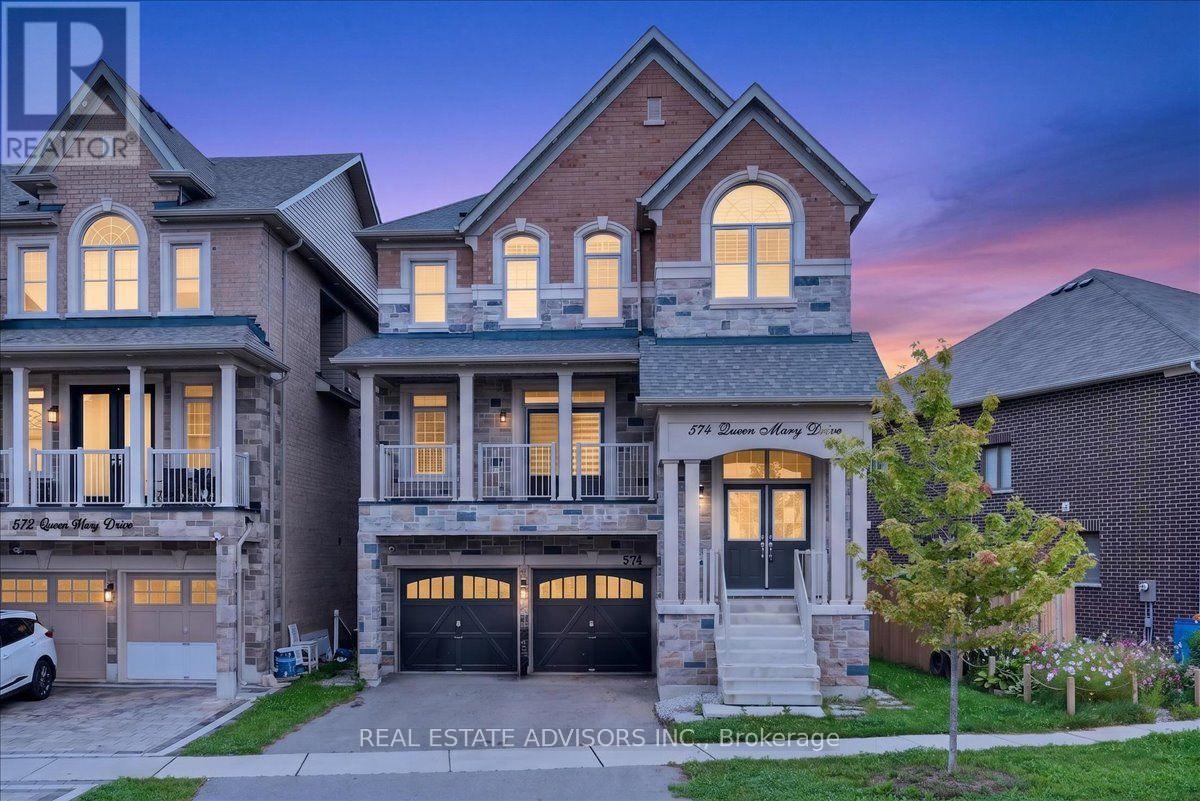
574 Queen Mary Drive
Brampton, Ontario
Immaculate 3700 sq ft detached home featuring 5+3 bedrooms and 6 bathrooms, complete with a legal second dwelling unit and possible 3rd unit. This stone-and-brick beauty sits on a deep lot backing onto a ravine, offering privacy and scenic views. The main level showcases upgraded porcelain tile, 9 ft ceilings, a living/dining area, and a spacious family room with a gas fireplace. The chef's kitchen includes a breakfast bar, seamless quartz countertops and backsplash, an eat-in area with walkout to the deck, and wide-plank oak-stained hardwood carried throughout with matching staircase and iron pickets. The primary bedroom offers his-and-her walk-in closets and a spa-like ensuite with double sinks, soaker tub, and separate shower; the second bedroom also features a walk-in closet. Pot lights throughout the living/dining, great room, kitchen, and exterior. A ground-floor in-law suite includes an open-concept kitchen with quartz counters, 1 bedroom, 1 bathroom, laundry, and walkout to the backyard. The legal basement apartment offers 3 bedrooms, 1 bathroom, a full kitchen with stainless steel appliances, 6 above-grade windows, and separate laundry. Additional features include electric car charger wiring and a BBQ gas line installed by the builder. Sold in "as is " basis (id:67731)