
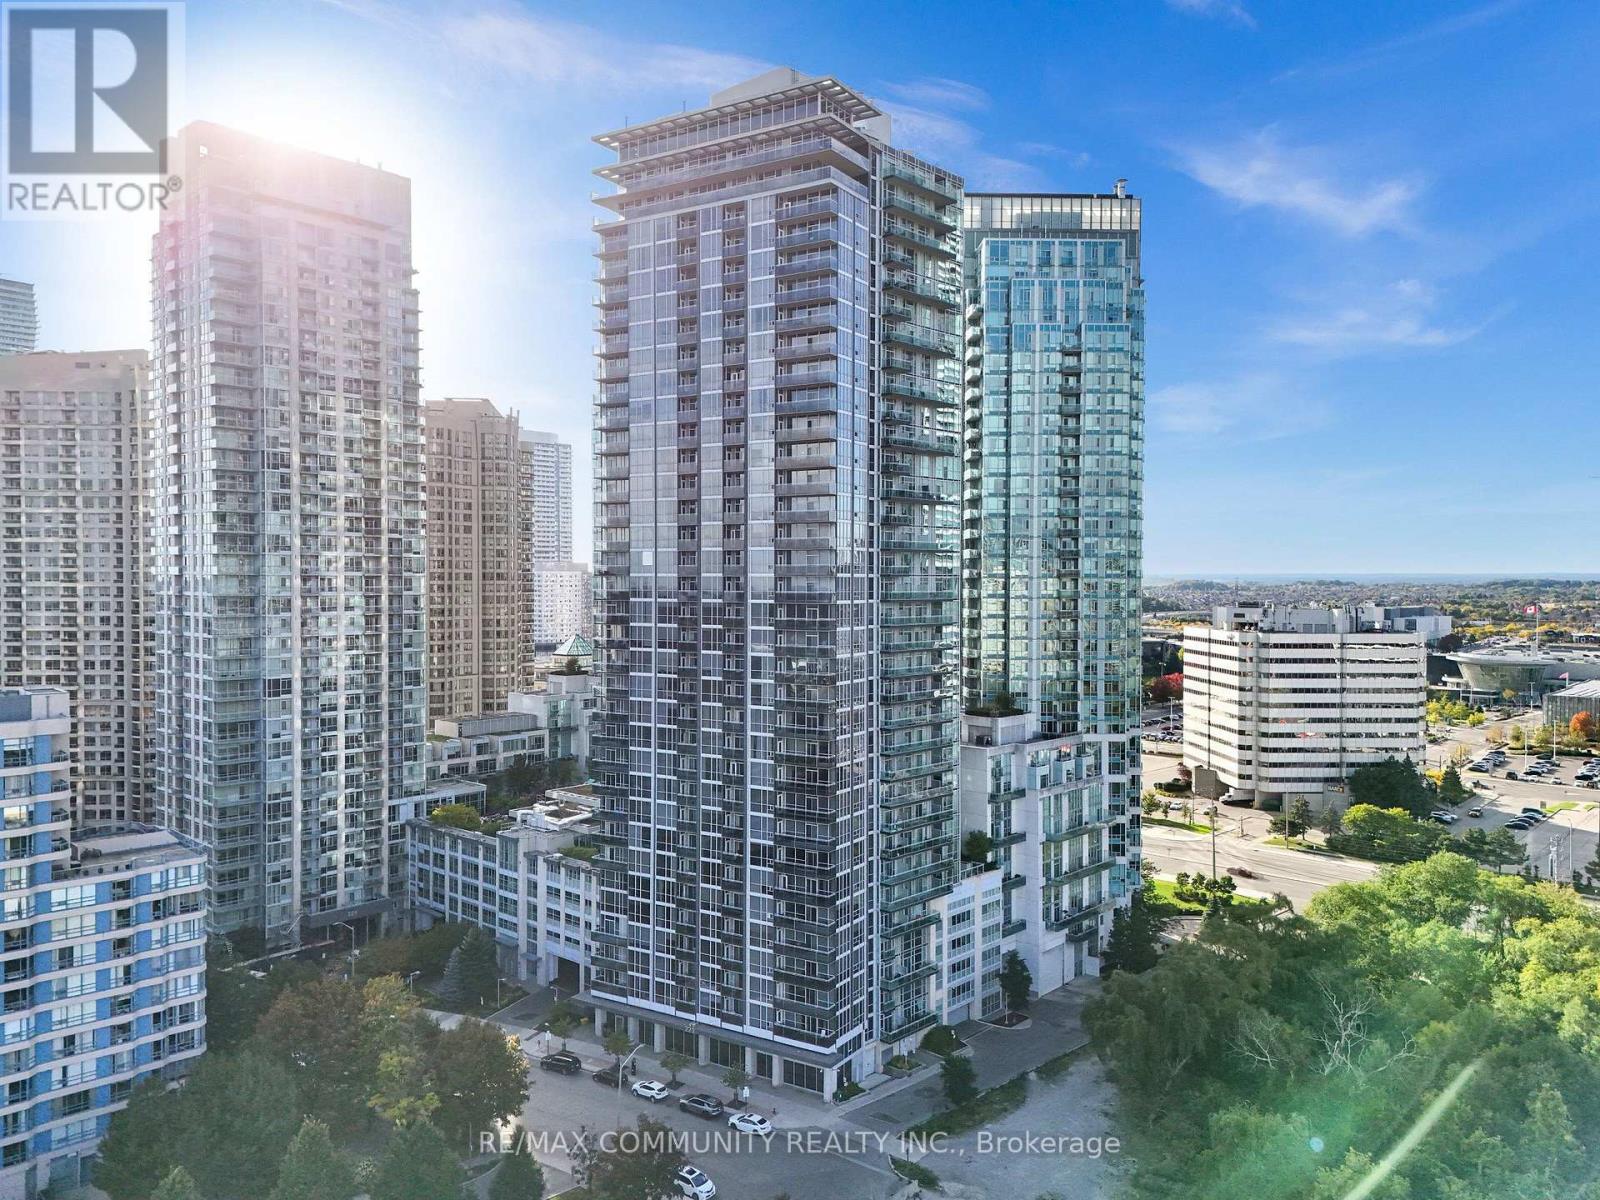
2901 - 223 Webb Drive
Mississauga, Ontario
Rare find! Unique 29th-floor LOFT with stunning floor-to-ceiling windows. Welcome to 223 Webb Dr, steps from Square One! Open-concept layout featuring soaring loft ceilings and sleek finishes. Comes complete with a large private storage locker. Enjoy amazing amenities including a rooftop terrace with BBQs, outdoor hot tub, indoor pool, fully equipped fitness centre, and guest suites. Unbeatable central location near Celebration Square, dining, LRT, GO, and Hwy 403. Exceptional living in the core of Mississauga! All the chattles, fixture and furniture can be negotiated. (id:50787)
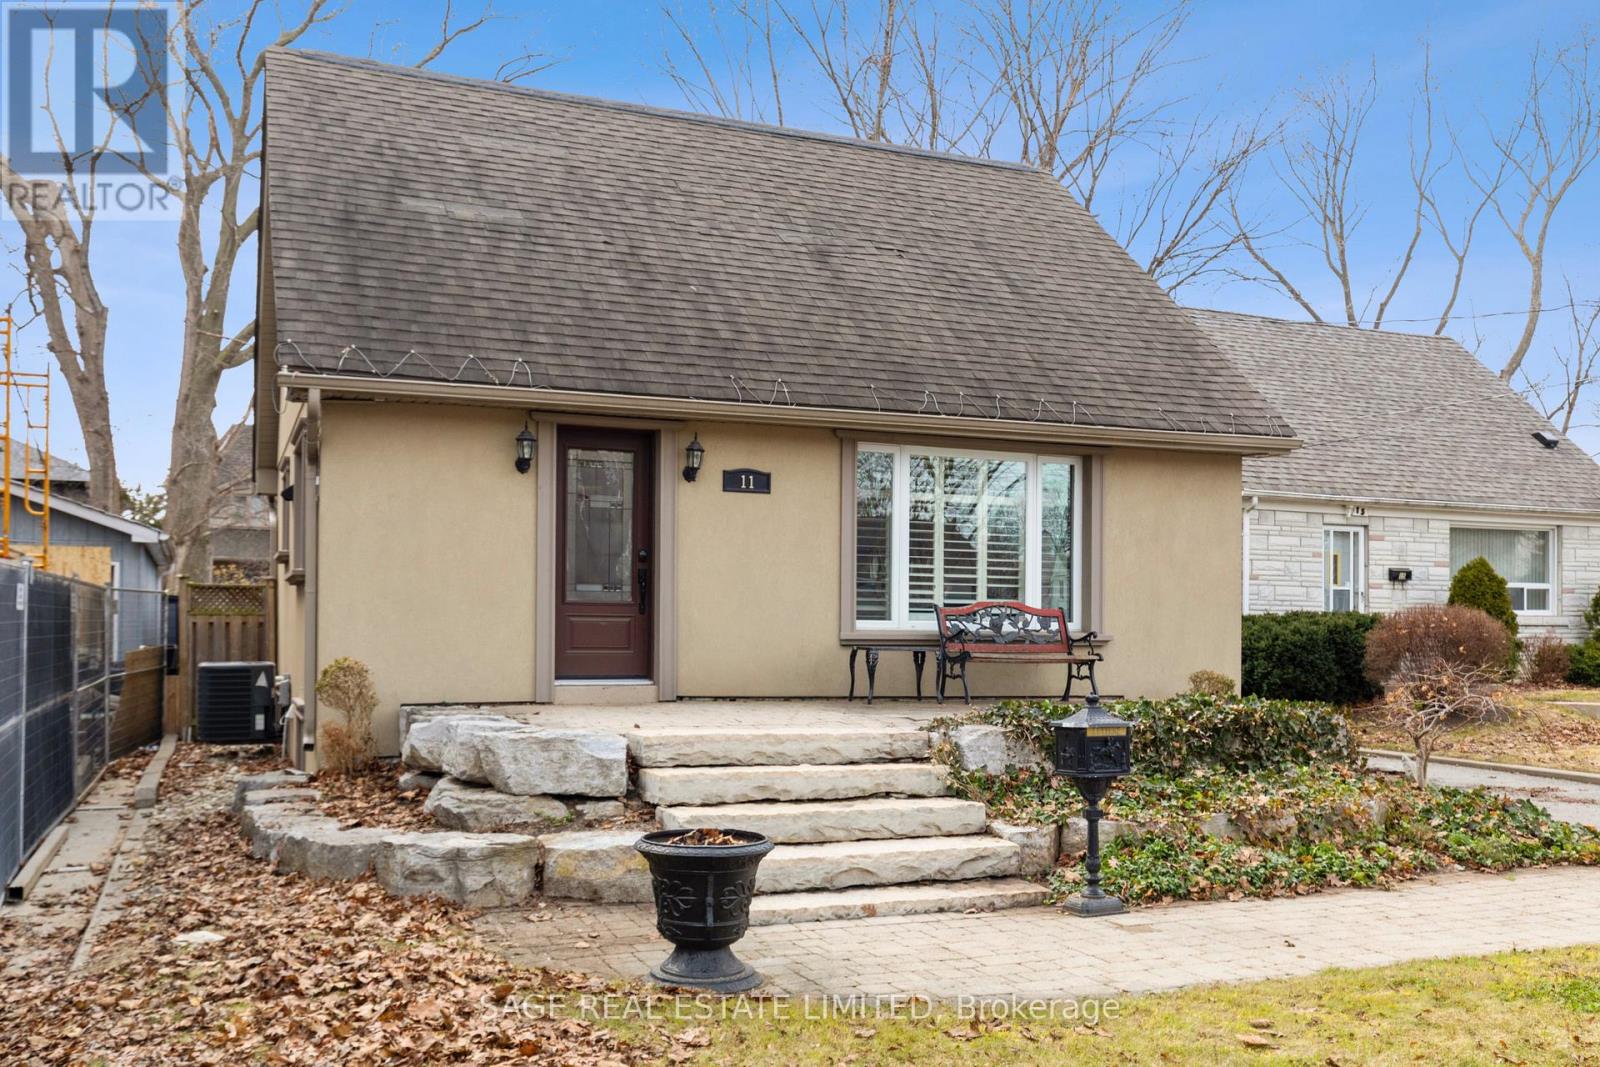
11 Chelsea Drive
Toronto, Ontario
Tucked into a quiet cul-de-sac, this 3-bedroom, 2-bath 1-storey sits on a generous lot and offers real potential-whether you're looking to move in, renovate, or build new. Set among wide, tree-lined streets, the neighbourhood is in the midst of transformation, with original homes being updated and striking new builds redefining the streetscape. Inside, two spacious bedrooms upstairs feature original hardwood that brings warmth and character you just can't replicate. Large windows fill each room with natural light, creating bright, inviting spaces throughout. On the main floor, the third bedroom just off the living room is framed by French doors-adding a touch of charm and flexibility. Parking is a standout: a private drive for four plus a detached one-car garage-5 cars... FIVE. All set on a lot that gives you room to think bigger.Enjoy a short walk to the trails of Etobicoke Creek and nearby baseball diamonds. Quick trips to Farm Boy and the shops and restaurants along Lakeshore make everyday living easy. Live everyone's dream of easy daily drop-offs-just a two-minute walk to the local French and English program school, part of the Alderwood Centre alongside the Toronto Public Library, Parks and Recreation, and Alderwood Action Daycare-creating a true hub for families in the neighbourhood. Long Branch GO and Toronto Golf Club are both just minutes away. Big lot, quiet setting, real upside-this is Alderwood at its best. (id:50787)
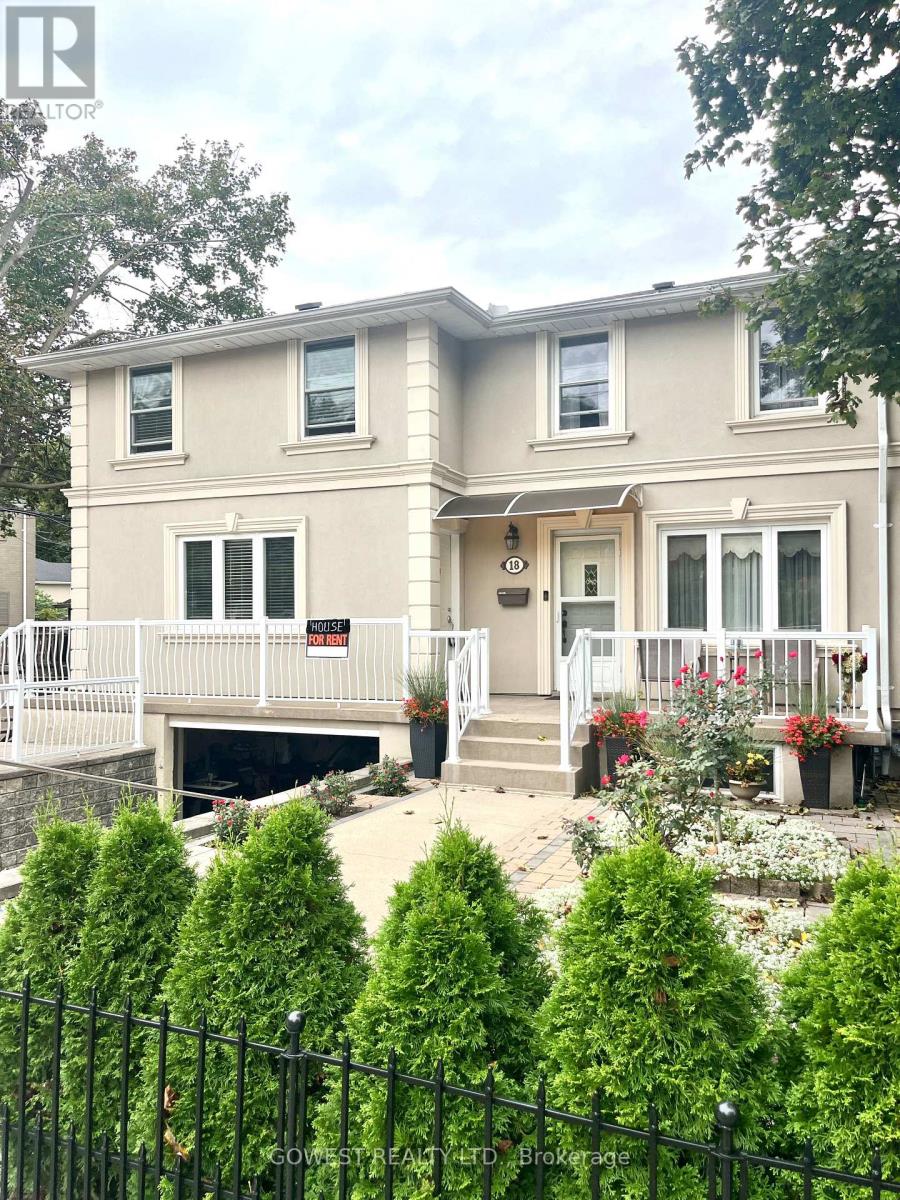
2 - 18 Varsity Road
Toronto, Ontario
Welcome to this beautiful 2-bedroom, 2-bathroom unit with 1 parking spot, nestled in the desirable Lambton-Baby Point neighborhood. This charming home features hardwood floors throughout and a beautiful oak staircase, offering comfort, style, and convenience. The unit includes 2 spacious bedrooms, 2 bathrooms, 1 parking spot, and all-inclusive utilities except cable. Enjoy the convenience of a TTC bus stop nearby and easy access to the subway, making commuting a breeze. Located close to local schools, Magwood Park, the Humber River, and Bloor West Village, you'll have easy access to beautiful green spaces. This is a quiet, family-friendly neighborhood with excellent access to public transit, parks, schools. (id:50787)
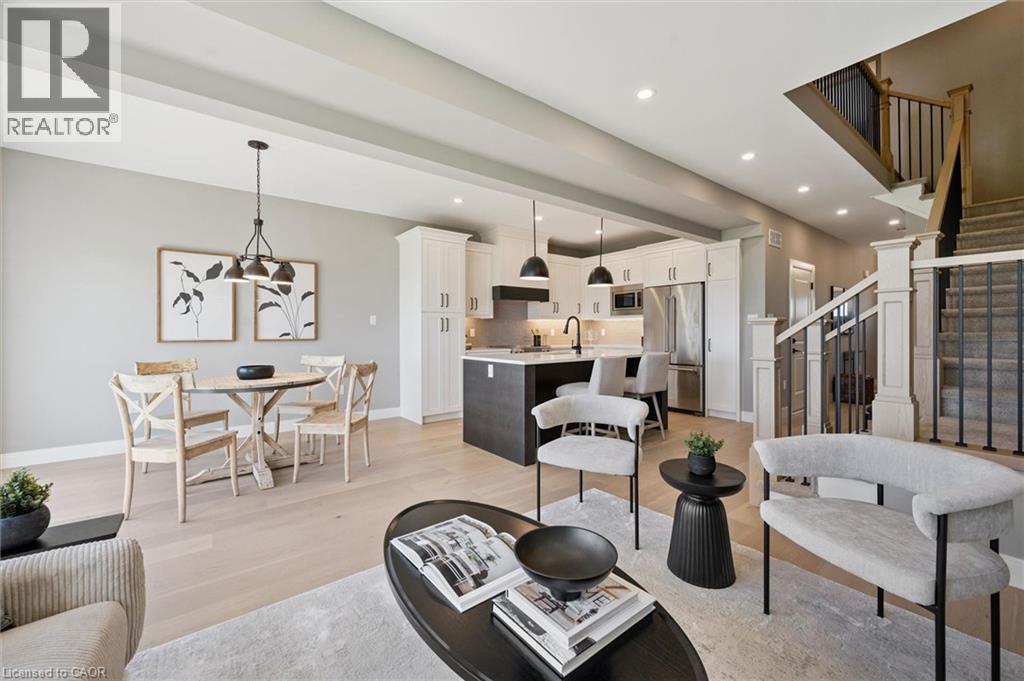
46 Walker Road
Ingersoll, Ontario
Welcome to Harvest Hills Freehold Towns in Ingersoll - where only 2 units remain! This brand new beautifully designed two-storey, three-bedroom freehold townhome features a walkout basement and backs onto green space, offering both privacy and scenic views. The main floor offers a bright, open-concept layout with 9’ ceilings, engineered hardwood flooring, and a convenient 2-piece powder room. The modern kitchen includes quartz countertops, stainless steel appliances, and designer light fixtures, and flows seamlessly into the dinette with direct access to the upper deck. Finished with composite decking, glass and aluminum railings, and a privacy wall, this outdoor space is perfect for relaxing or entertaining. Upstairs, you’ll find three spacious bedrooms, including a comfortable primary suite with room for a king-sized bed, a walk-in closet, and a 3-piece ensuite with a fully tiled shower. A second-floor laundry room and a linen closet add everyday convenience. The unfinished walkout basement offers great potential for future living space—ideal for a family room, home office, or gym. Located in a family-friendly neighbourhood with green space and a playground just across the street, Harvest Hills offers a great balance of comfort and community. Enjoy Ingersoll’s local shops, dining, and smalltown charm, with easy access to Highway 401 for quick commutes to Woodstock and London. A great opportunity to own a brand new home in a growing community. (id:50787)
1008 - 55 Elm Drive W
Mississauga, Ontario
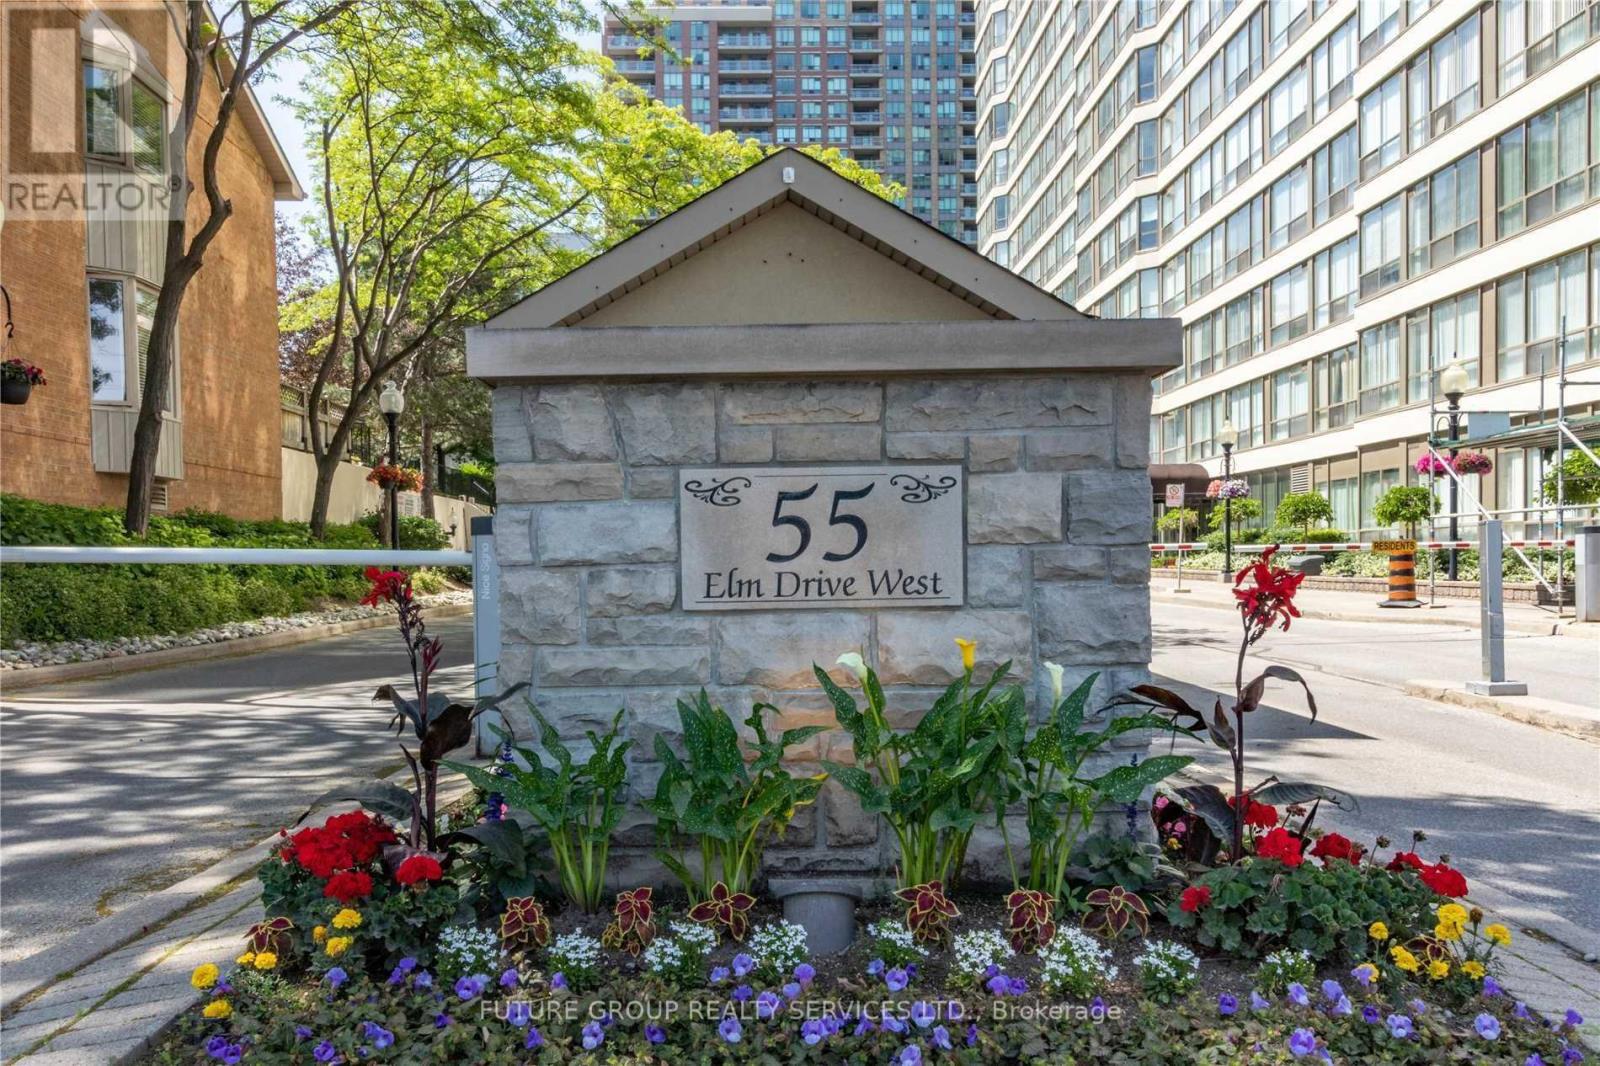
Freshly Painted, Spacious 1 Bedroom Plus Large Den Condo - 861 Sqft. Den Can Be Used As Den/Office. Well Managed Building In Downtown Mississauga, Steps To Transit, Square One, Go Station. Bright & Spacious Living Room W/ Large Windows, Open Concept Dining Room - Perfect For Entertaining. Kitchen With Ceramic Floors. Primary Bedroom W/ 4 Pc Ensuite Bath & Walk-In Closet. Large Bright Solarium - Perfect For Home- Office. Condo Fees Include All Utilities & Cable Tv. Only 2 People Are Allowed To Live In The Unit As Per Property Management. Luxurious Building W/ World Class Amenities - Rooftop Pool, Gym, Party Room, Sun-Deck. Tennis Courts, Squash Courts, Library/Theatre, Bbq Area! Steps To Square One. (id:50787)
2604 Barrisdale Court
Mississauga, Ontario
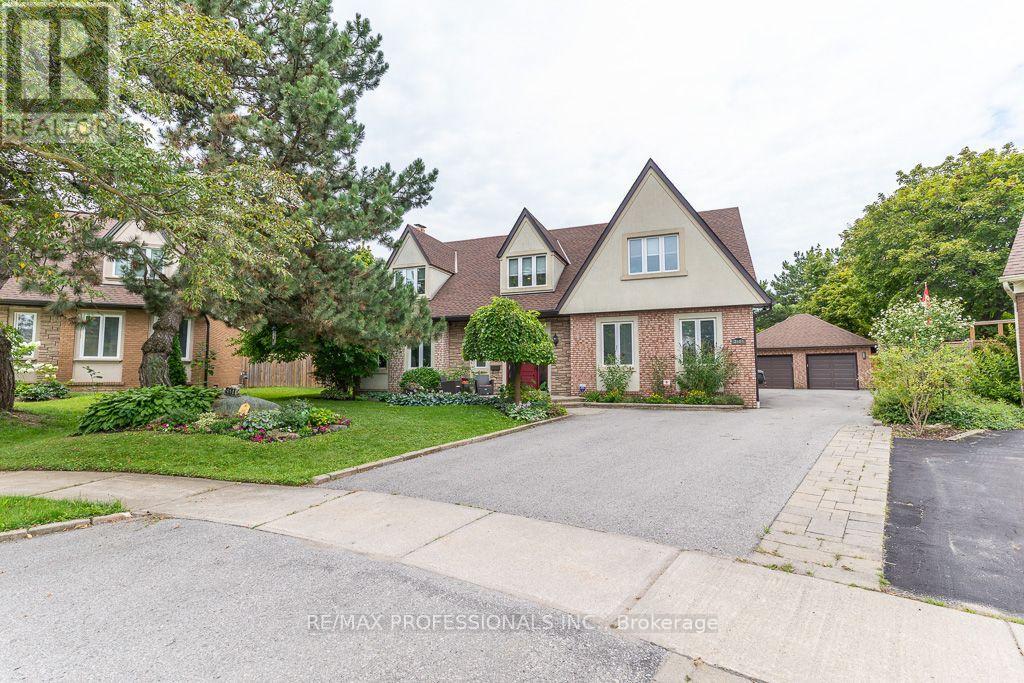
Get ready to see an exceptional luxury residence situated on Meadowvale's finest court. On .40 of an Acre this beautifully maintained home offers a seamless blend of sophisticated interiors & a resort-style backyard paradise. Positioned at the end of a quiet cul-de-sac, the home opens into a grand two-story vaulted foyer offering clear views through to the backyard. One of the largest homes in the area, there is 3800 sqft of finished space above grade & a total of over 5000 finished sqft over 3 levels. The flowing open-concept living spaces are complemented by a chef's kitchen, expansive dining & living rooms and multiple wood-burning fireplaces on 2 levels. The versatility of this house is what makes it stand out. A reconfiguration and expansion in the early '90s to accommodate multigenerational living resulted in some unique features such as a separate basement & a detached garage. Returned to a single-family configuration in 2004, the current owners have made the most of the additional space, such as creating a home gym and a workshop. This home is perfect for a growing family, a couple who loves to entertain, or can easily be reconfigured to fit multiple generations. Upstairs, the primary bedroom retreat features his-and-hers closets, a cozy reading nook and an ensuite with double sinks & makeup station. The 4th bedroom has its own private 3-piece ensuite. The basement is a wide open space with pool table, recreation area, bar area and dance floor. Alongside is an office or playroom space. The private backyard is designed for relaxation and outdoor entertaining with a solar-heated pool, a large wood deck, and a cozy firepit area. Alongside is a 2-car garage with slatwall and storage cabinets. Located for an active lifestyle, within walking distance to top schools, shopping, Lake Aquitaine, Lake Wabukayne, the Meadowvale Community Centre and Meadowvale Theatre. You'll have quick access to 401 and 407 highways & you can walk or ride to the Meadowvale GO station! (id:50787)
14 - 651 Farmstead Drive
Milton, Ontario
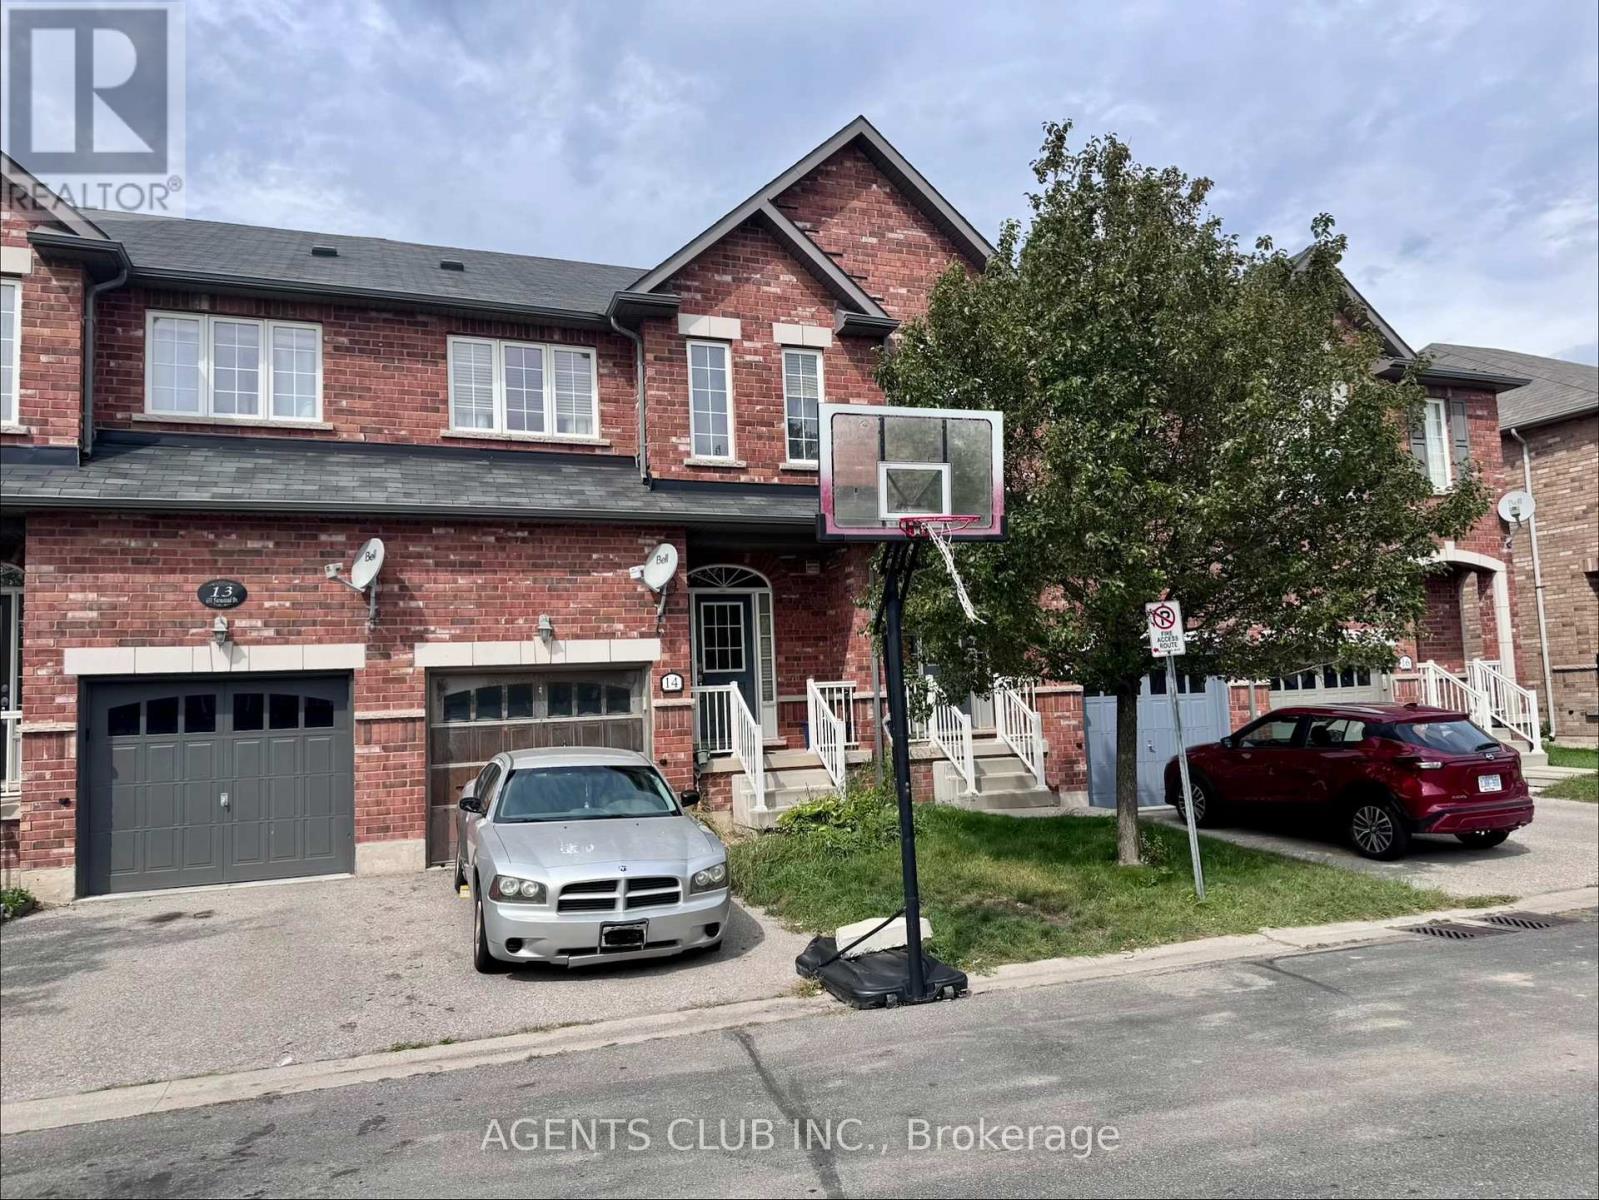
RARE OPPORTUNITY - Welcome to this 3-bedroom, 2.5 bathroom freehold townhome in the highly sought-after community and one of the most desirable family neighbourhoods in Milton. Selling AS-IS, this is your opportunity to bring your own vision, renovate to your taste, and make it truly your own from day one, rather than paying a premium for someone else's design choices. Ideal for the end-user family who recognizes value, and a great fit for a buyer with a flexible timeline who wants to secure a well-located home now, with room to personalize when the time comes. This property is steps aways from schools, parks, Milton District Hospital, shopping, and minutes to the Milton GO Station; this location checks every box. The home is currently tenanted on monthly basis, and closing/possession will be coordinated accordingly. Book your showing today - good deals like this don't come around often. (id:50787)
Lower Level - 83 St John Road
Toronto, Ontario
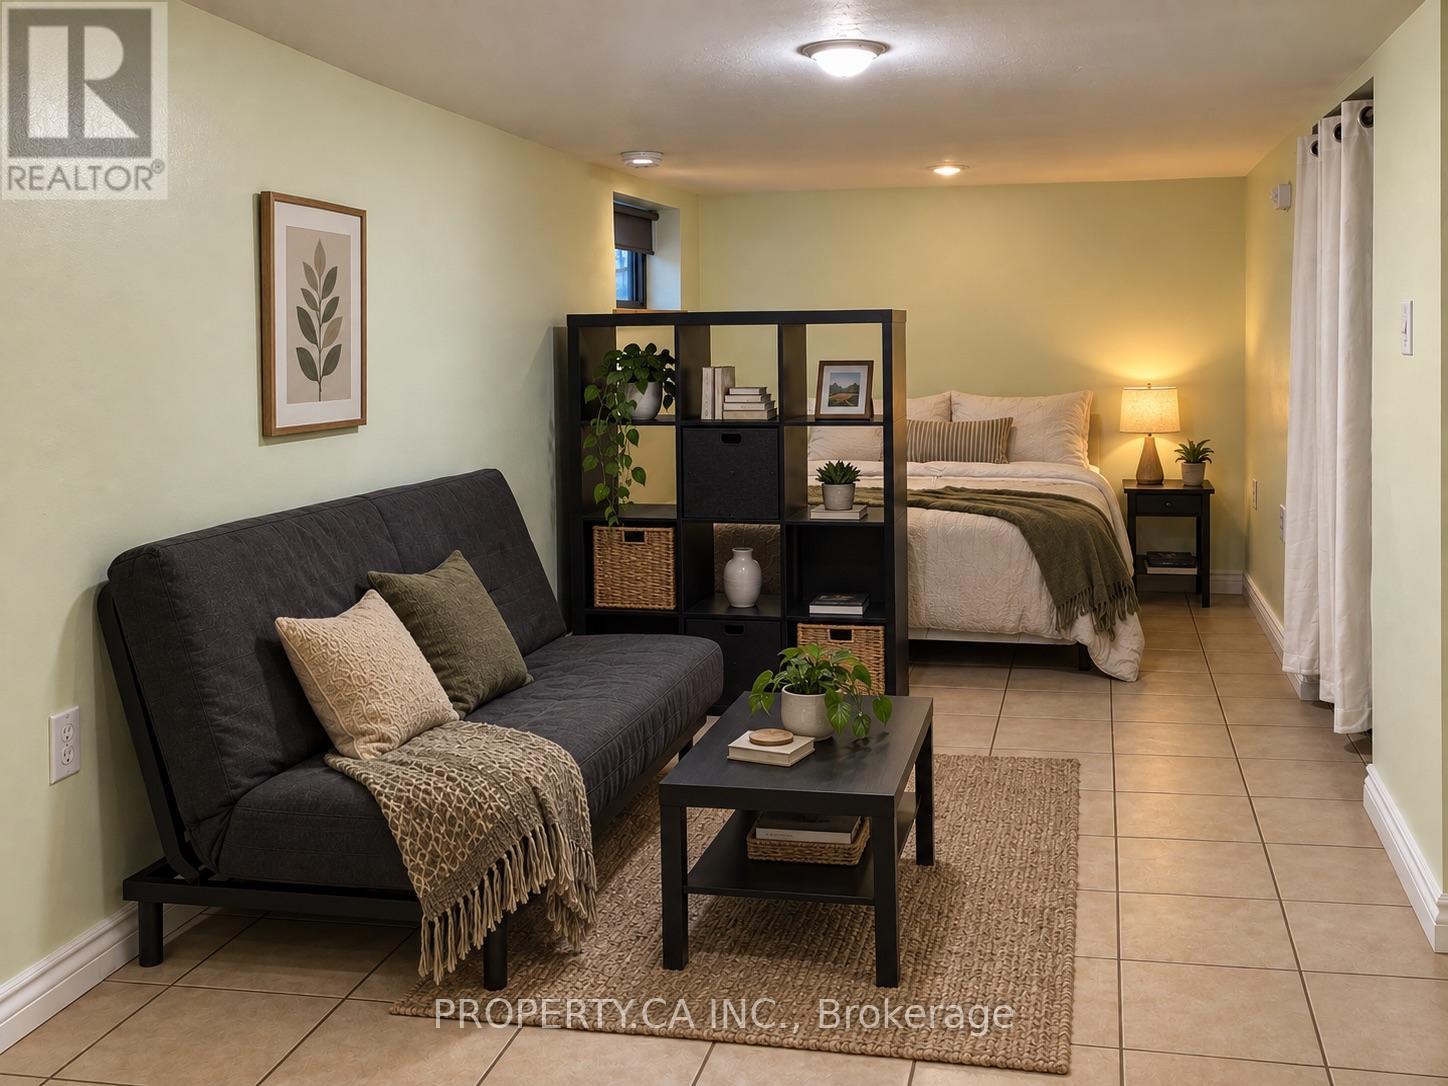
Junction bachelor with HEAT, HYDRO and WATER INCLUDED. Features a private entrance, heated floors, separate thermostat, private ENSUITE LAUNDRY, new oven and fridge, portable A/C unit provided by landlord during summer months, and an approximate ceiling height of 6'5". Professionally cleaned and ready for move-in.Everyday essentials are close by, with Tim Hortons at the top of the street, a park across the road, and groceries, gyms, shops, cafés and restaurants along Dundas West nearby. The 30 and 40 TTC buses are about a 2-minute walk away, providing easy connections to High Park and Dundas West stations. Bike storage included. Street permit parking may be available through the City. (id:50787)
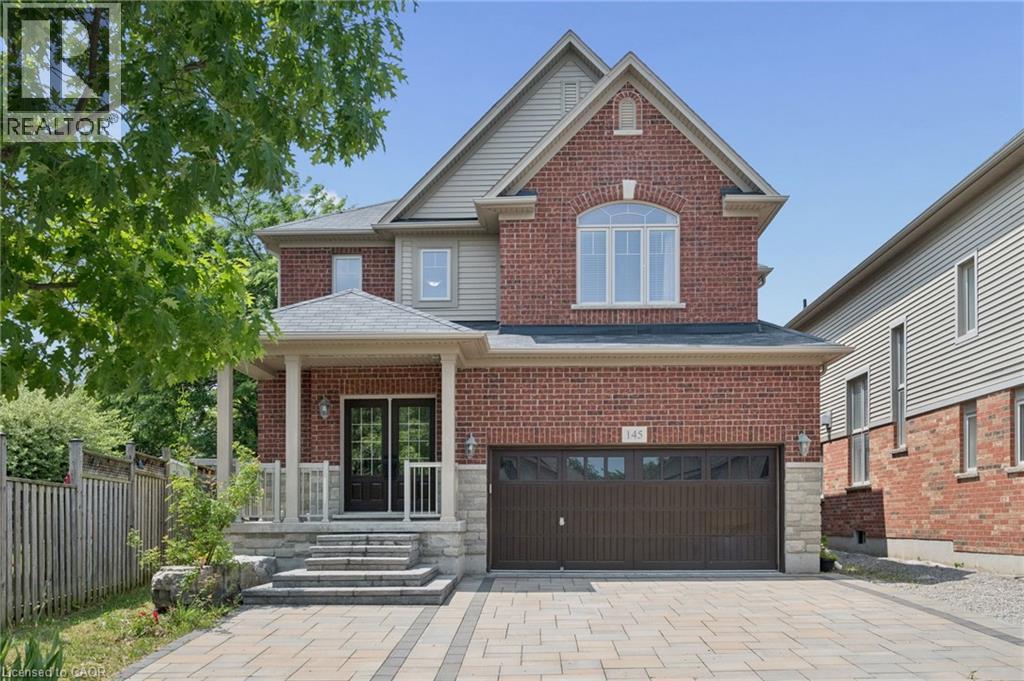
145 Redtail Street
Kitchener, Ontario
MOVE-IN READY! Nestled in the Prestigious Executive neighbourhood in Kiwanis Park, impressive 4,200 sq ft of living spaces, this exceptional custom-built Luxury home offers comfort, style, & functionality. Surrounded by scenic parks, walking trails, expansive green space, & the Grand River, this stunning residence features 5 bedrms & 6 bathrms, making it ideal for growing families or multi-generational living. The main level boasts impressive 9' ceilings, elegant modern light fixtures, & a thoughtfully designed layout. The chef-inspired kitchen is beautifully appointed with granite countertops, stainless steel appliances, extended cabinetry, & an oversized centre island. The kitchen flows seamlessly into the dining, family, & living areas, while the family room is highlighted by an upgraded gas fireplace. Upstairs, the luxurious primary suite serves as a private retreat, complete with a spa-inspired 5pc en-suite & a spacious walk-in closet. A 2nd bedrm features its own private en-suite with a stylish sliding barn door, while 2 additional bedrms share a 3rd bathrm. The fully finished basement featuring rare 8.5 ft high ceilings & outstanding in-law suite or income potential. This level includes a spacious recreation room, a kitchenette that can be used as a wet bar, an oversized 5th bedrm with its own private en-suite, plus a rare 2nd full bathrm. Even the utility room has high-end finishes including a sink & rough-ins for a 2nd laundry set. Step outside to your fully fenced backyard oasis, it showcases a professionally finished interlock & stamped concrete patio (2022), a hot tub, & a large inground swimming pool-creating the perfect setting for entertaining & unforgettable summer memories. Recent upgrades include hardwood flooring (2023), luxuriously finished basement (2023), water softener (2023), owned hot water tank (2023), dryer (2022), stove & refrigerator (2026). Located just minutes from both universities, Conestoga Mall, Highway 85, & all major amenities. (id:50787)
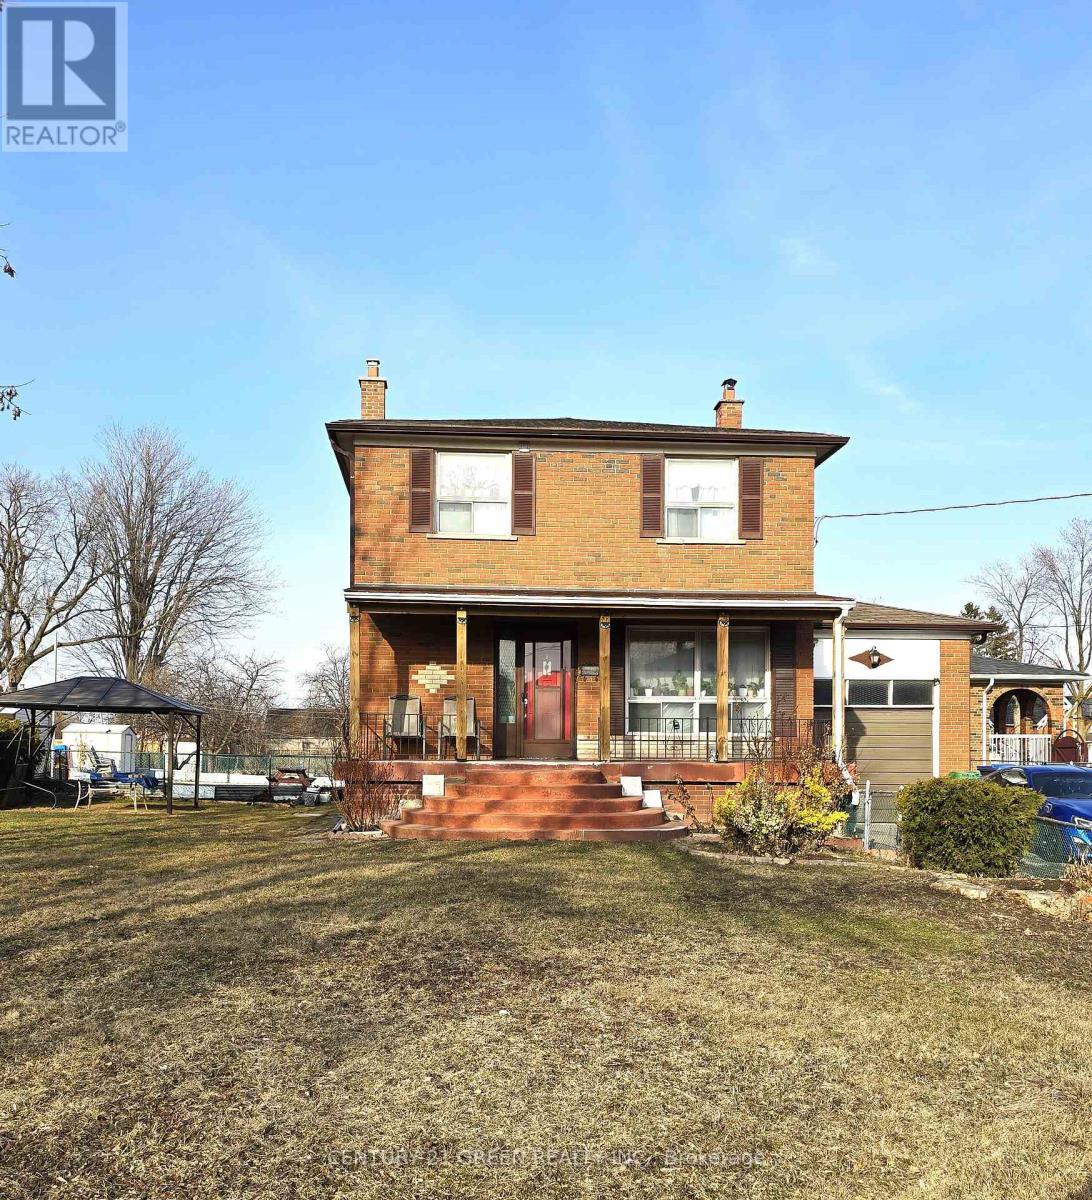
35 York Street
Mississauga, Ontario
Bright & Spacious Family Home on a Premium Lot! Welcome to this beautifully maintained five (5) bedroom detached home situated on a massive 105.5 ft x 105.5 ft lot. Offering endless potential, this property features large principal rooms with gleaming hardwood floors throughout, an eat-in kitchen, and an enormous private yard perfect for entertaining, gardening, or future development. The upper level boasts 3 generously sized bedrooms, while the Partly finished basement with a separate entrance offers 2 additional bedrooms, a cold room, and great income/rental potential. Whether you're a family looking to move right in or a builder/investor seeking a prime development opportunity, this home checks all the boxes. Conveniently located close to the new Malton GO Train, schools, shopping, major highways, Convention Centre, and 6 Mins Drive to Pearson Airport. Don't miss this rare offering endless possibilities await! (id:50787)

130 Escarpment Crescent
Collingwood, Ontario
YOUR 4-SEASON COLLINGWOOD HAVEN | 130 ESCARPMENT CRESCENT 3 Bed | 2 Bath | Premium End-Unit | Updated Top-to-Bottom. Welcome to effortless Georgian Bay living! Tucked against a quiet, mature tree-line in Collingwood's sought-after Cranberry Village, this turn-key 3-bedroom, 2-bathroom end-unit condo townhouse offers a seamless blend of modern Scandinavian-chic design and cozy mountain charm. Fully updated over the last 5 years-including a new furnace, windows, flooring, and refreshed bathrooms-there is zero work left to do. HIGHLIGHTS & UPGRADES Gourmet Kitchen: Remodeled with farmhouse sink, wine fridge, quartz countertops, custom shelves, and brand-new stainless steel appliances. Inviting Living Space: Bright open-concept layout featuring a cozy brick wood-burning fireplace with a custom wood mantel. Generous Bedrooms: Three spacious upper-level bedrooms with cozy bay window nooks-ideal for family and guests. Private Outdoor Deck: Step out onto your rear deck surrounded by tall cedars-perfect for grilling and fire-pit evenings. Prime Location: Minutes from Blue Mountain, local private ski clubs, Cranberry Golf Course, Georgian Trails, and the historic shops and restaurants of downtown Collingwood. Move-in ready for year-round living, seasonal retreats, or investment. Book your private showing today! (id:50787)
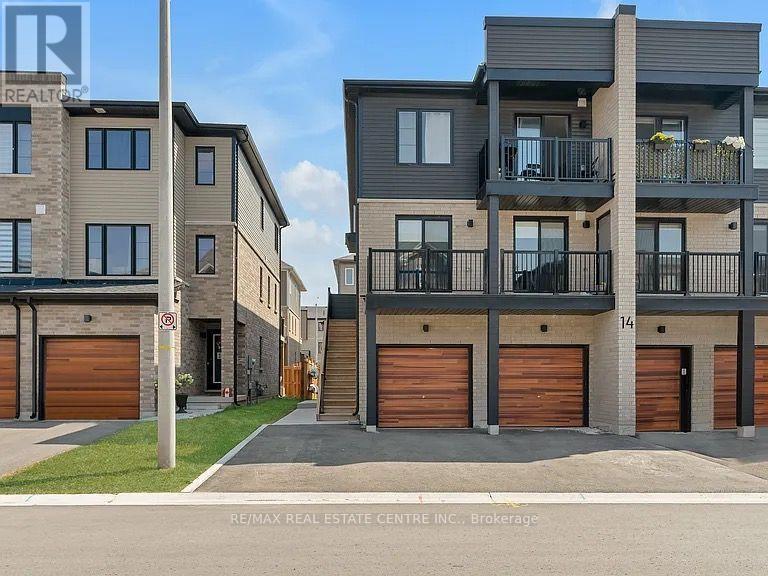
1 - 14 Pumpkin Corner Crescent
Barrie, Ontario
Welcome to this rarely available and exceptionally well-located ground-floor 1-bedroom unit, offering stylish upgrades, modern finishes, designated parking spot and your own private outdoor space. Bright, beautifully updated and thoughtfully designed, this home is move-in ready and a wonderful place to call home. The modern kitchen features stainless steel appliances, quartz countertops and ample cabinetry, offering both style and functionality. The open-concept living and dining area is filled with natural light and offers a lovely view of the private outdoor space, with a walkout providing easy access - perfect for enjoying your morning coffee or relaxing outdoors. The spacious primary bedroom overlooks the backyard and features a generous closet. A fully updated bathroom, large front-loading washer and dryer, and additional storage spaces complete the interior. Enjoy the added benefit of your own parking space directly at the front of the property, along with a covered entrance. Ideally situated close to parks, grocery stores, shopping and everyday amenities, with easy access to the Barrie South GO Station and just 15 minutes to Highway 400. Bright, modern, private and ideally located - this is a wonderful opportunity to make this exceptional rental your new home! Photos taken prior to furniture being removed. (id:50787)