
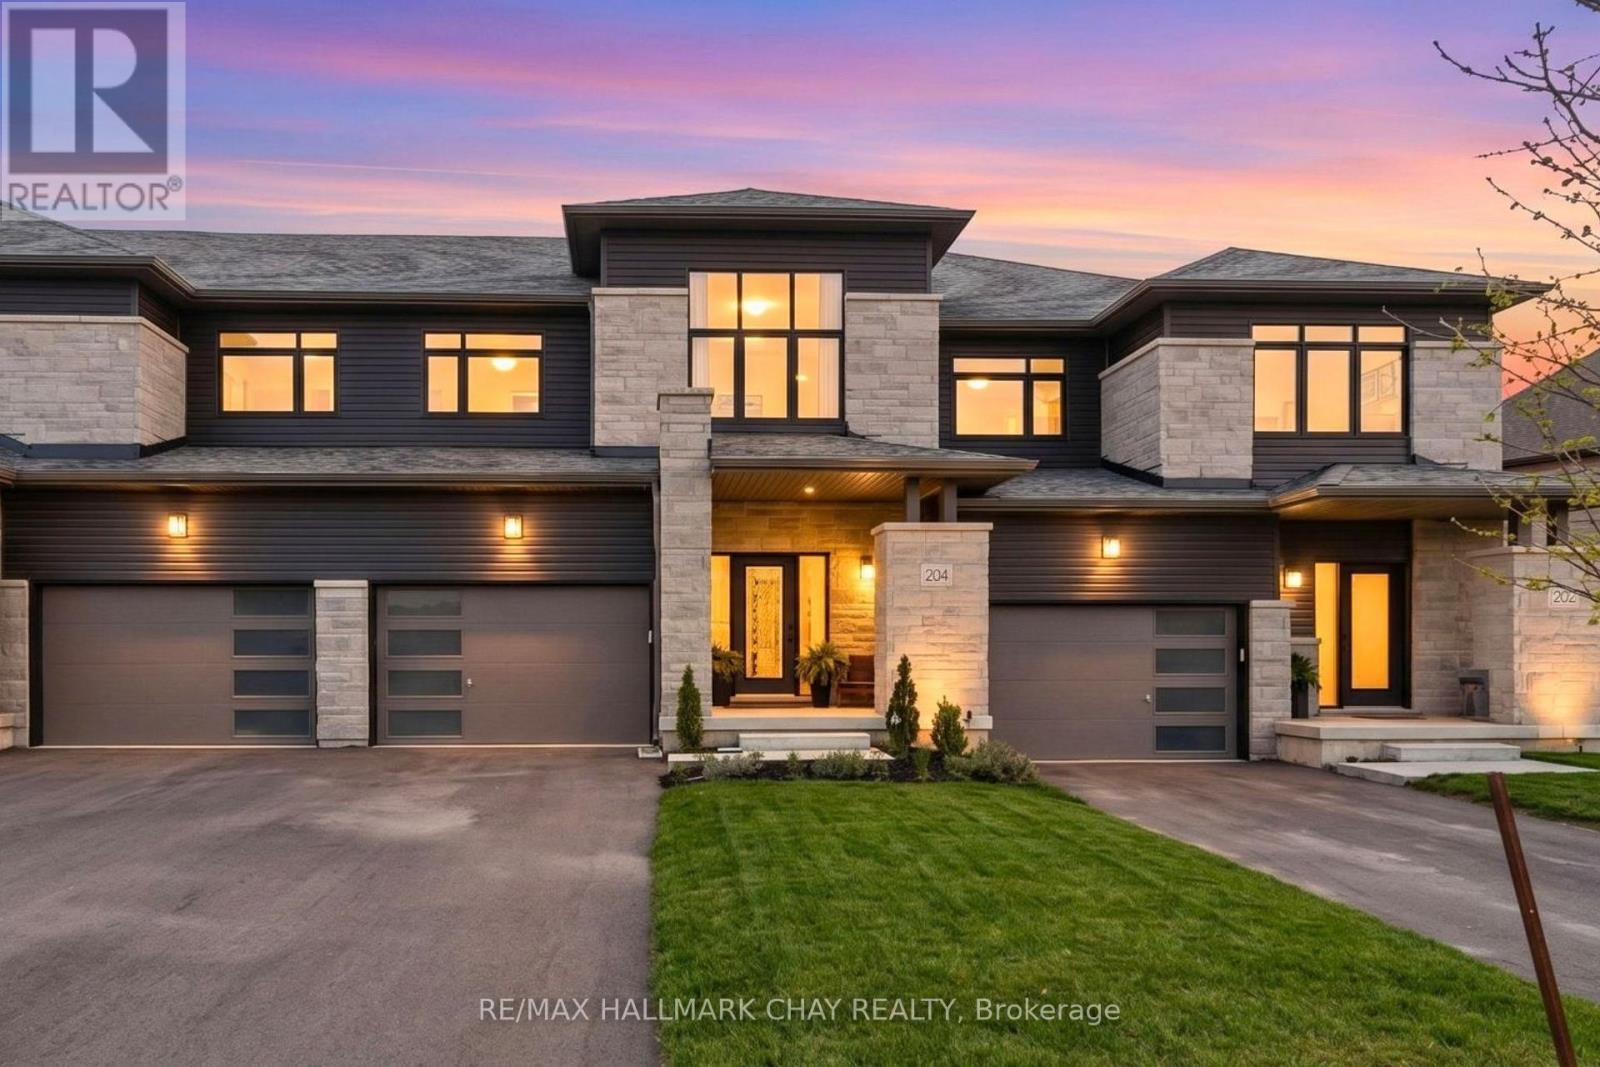
204 Rosanne Circle
Wasaga Beach, Ontario
Welcome to 204 Rosanne Circle in Wasaga Beach's sought-after River's Edge community. This beautifully upgraded 3-bedroom, 3-bathroom Twain model offers modern finishes, smart-home conveniences and exceptional attention to detail throughout. The bright, open-concept main floor features hardwood flooring, upgraded lighting and a stunning kitchen with quartz countertops, champagne bronze hardware, a new backsplash (2026) and a premium $20,000 appliance package, including a GE Café induction stove. Thoughtful upgrades continue throughout the home with a touch- and voice-activated IQ faucet, Nest system, custom primary bedroom and foyer closets (2024), and custom laundry room cabinetry and backsplash (2025), complemented by a new washer and dryer. Upstairs, a cathedral ceiling adds character to one of the secondary bedrooms, while the spacious primary suite features a walk-in closet and 5-piece ensuite. The fully fenced backyard (2025) is designed for entertaining, featuring an impressive 400 sq. ft. deck with built-in planters, an upgraded walkway and convenient exterior hose hookups. An oversized driveway, oversized 1.5-car garage with automatic opener and unfinished basement with excellent potential for additional living space complete the home. New hot water tank in 2026. Ideally situated near Wasaga Beach Public School and the site of the new public high school, with planned neighbourhood parks and trails, beautiful beaches and the highly anticipated new Costco opening soon just a short drive away. An exceptional opportunity to enjoy a beautifully upgraded home in one of Wasaga Beach's growing communities. (id:67731)
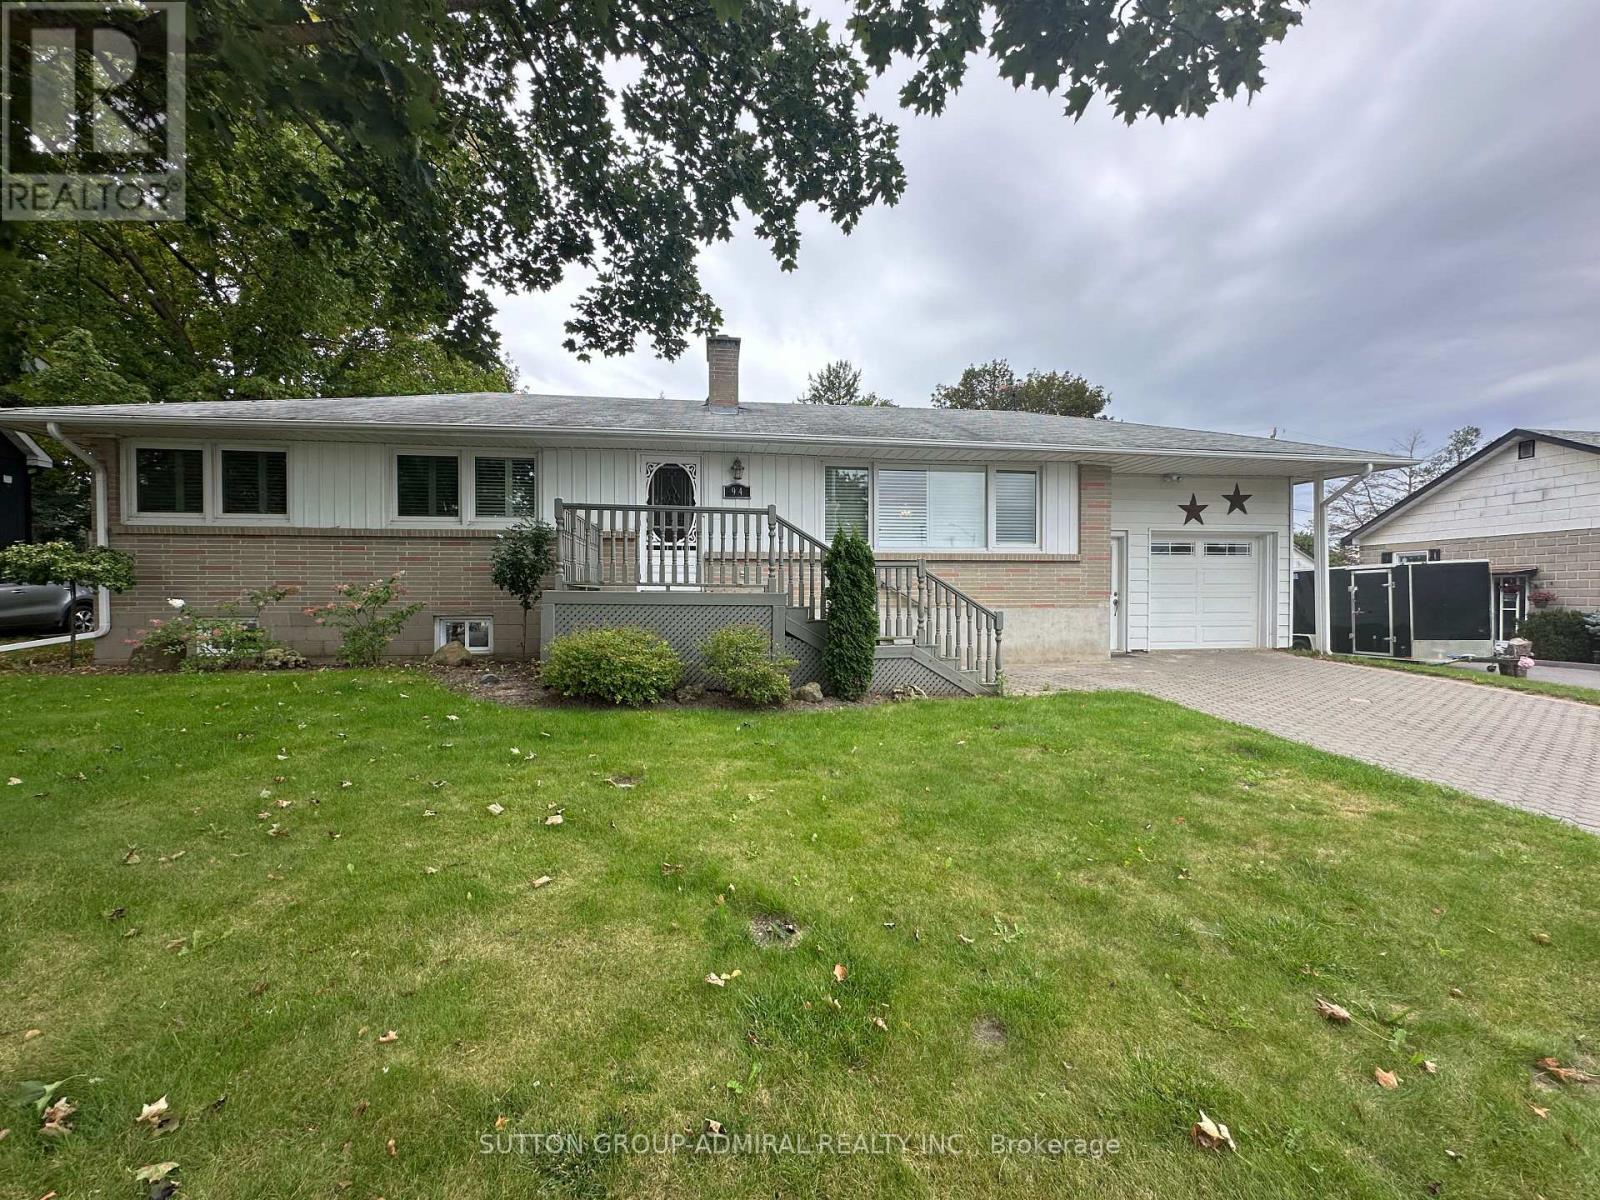
94 Queen Street S
New Tecumseth, Ontario
Location, Location, Location, Enjoy small-town living with all the conveniences within walking distance nearby. Ideally located within Steps to shopping, restaurants, parks, walking trails and the popular Tottenham Conservation Area & Pond-home to the annual Bluegrass Festival and year-round outdoor enjoyment. Enjoy the charm of a mature neighbourhood while being close to schools, recreation and everyday amenities. Inside, you'll find a functional open concept living and dining area filled with natural light from the large windows, creating a warm and welcoming atmosphere. This 3 bedrooms, 2 bathrooms and a finished basement recreation room, there is plenty of space for everyone. The attached garage offers convenient interior access and a man door leading from the interlocking driveway. Step outside to enjoy the private backyard complete with a walkout to the deck/patio area, beautiful gardens and a partly fenced yard - the perfect space to relax, garden or entertain family and friends. A wonderful opportunity to live on a large lot in one of Tottenham's most established and welcoming communities. (id:67731)

4331 Malcolm Road
Scugog, Ontario
Welcome to this picturesque 48-acre farm offering the perfect blend of rural living, recreation, and convenience. This well-maintained 2+1 bedroom bungalow features a fully finished walkout basement and numerous upgrades throughout, including an updated kitchen and modernized bathrooms.Step outside and enjoy your own private retreat with an inground pool, ideal for summer entertaining and family enjoyment. The property also includes an older bank barn and a detached shop, providing excellent opportunities for hobby farming, storage, workshops, or equipment use.The land offers a desirable mix of workable acreage and mature mixed forest, with a network of trails winding throughout the property. Whether you're looking to farm, keep animals, explore nature, hunt, hike, or simply enjoy the outdoors, this property offers endless possibilities.Conveniently located just minutes from Port Perry and with easy access to Highway 407, this is a rare opportunity to enjoy country living without sacrificing proximity to amenities and commuting routes. (id:67731)
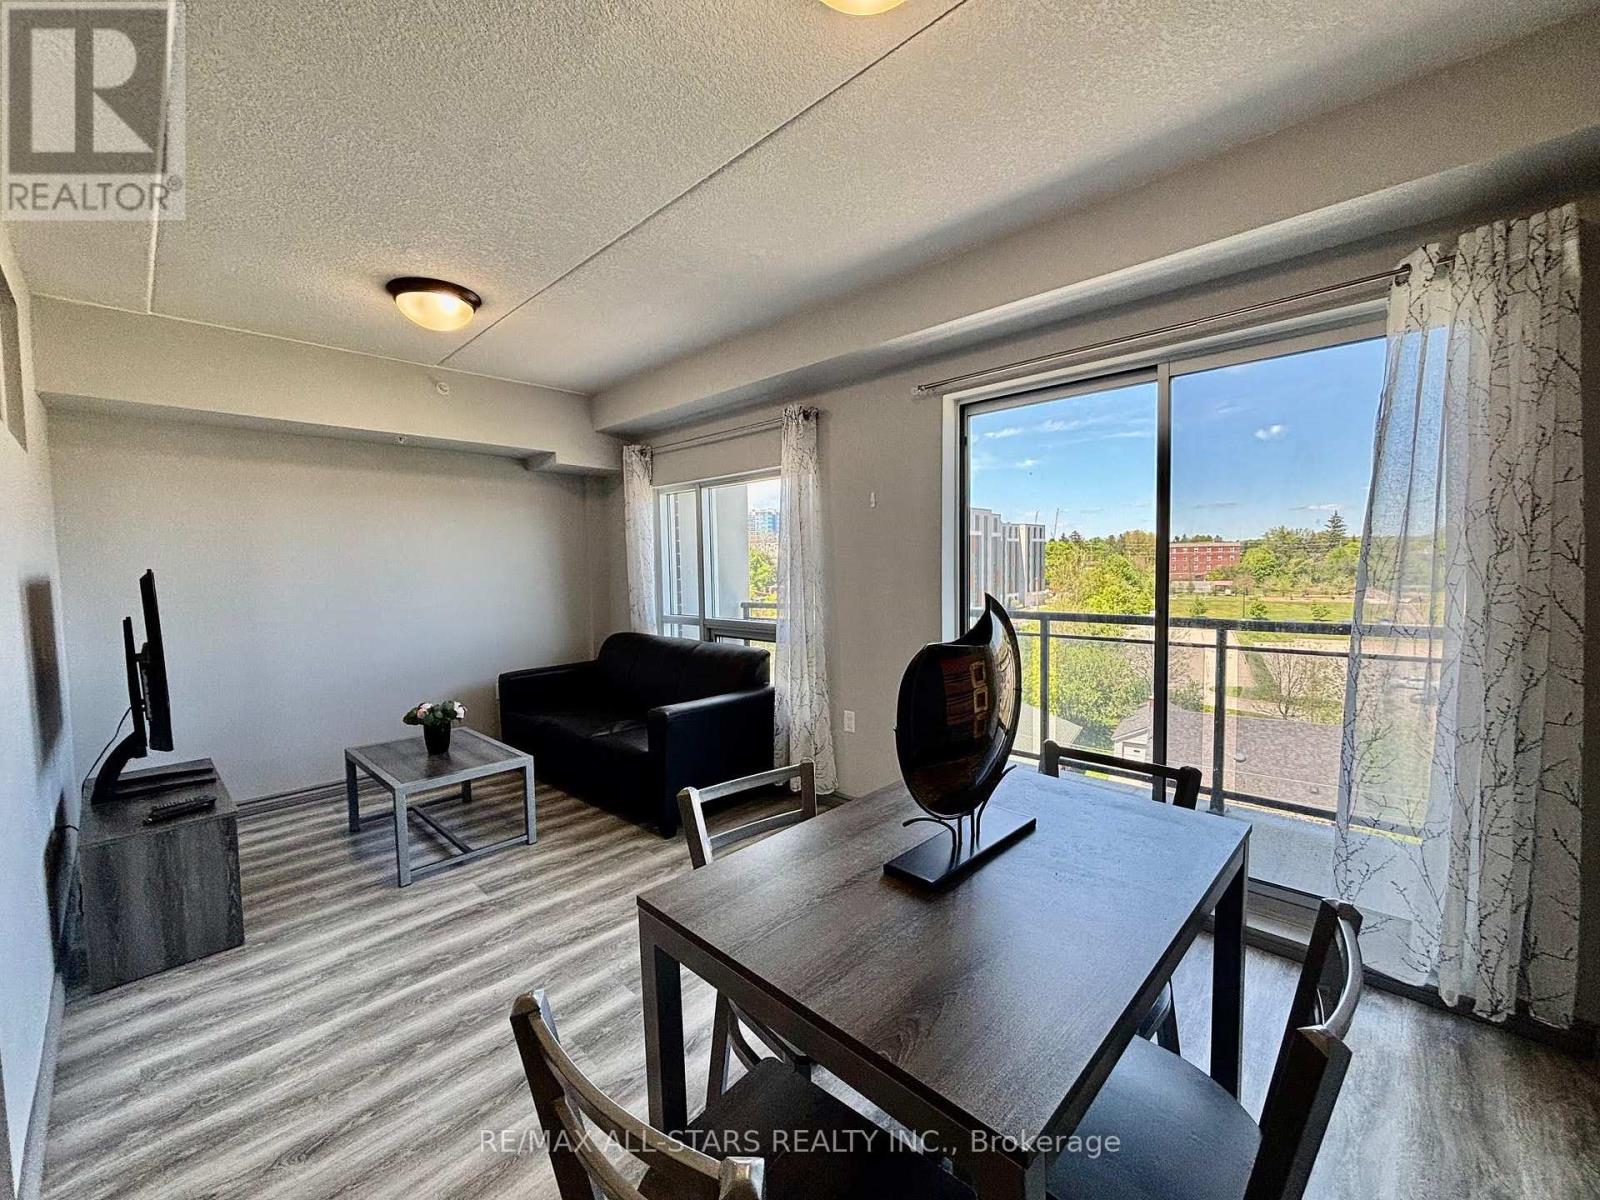
507 - 275 Larch Street
Waterloo, Ontario
Welcome to this bright and spacious 2-bedroom, 2-bathroom condo in the heart of Waterloo, just steps from the University of Waterloo and Wilfrid Laurier University. This well-appointed unit features large windows throughout, filling the space with natural light, along with ensuite laundry and a private balcony for added comfort and convenience. The primary bedroom includes its own private ensuite bathroom, offering an ideal layout for students, professionals, or investors. Complete with a parking space and located within walking distance to shopping, restaurants, transit, and all essential amenities, this is an exceptional opportunity to own in one of Waterloo's most desirable locations. (id:67731)

3597 Carolinia Court
Fort Erie, Ontario
Welcome to 3597 Carolinia Court in Ridgeway, one of Fort Erie's most sought-after residential pockets, just moments from the sandy shores of Crystal Beach. This standout two-storey home, built in 2021, offers 2,659 square feet of thoughtfully designed living space with four bedrooms and five bathrooms. With plenty of room to accommodate families of any size, large or small, it strikes the perfect balance between comfort and flexibility. Hardwood and tile flooring flow throughout the main and second levels, creating a warm, polished feel the moment you step inside. The main floor is open and inviting, featuring two bathrooms, a spacious open concept kitchen with a centre island, a separate dining room, and a convenient laundry room. Thanks to the sunny south facing lot, natural light pours into the kitchen and living areas throughout the day, filling the home with warmth at all hours. Upstairs, the layout is designed with family living in mind. Four well-sized bedrooms and three bathrooms include two full ensuites. The primary suite is a true retreat, complete with a five-piece bathroom, separate shower, and its own walk-in closet. The second bedroom functions like a mini primary suite, complete with its own walk-in closet and ensuite. A loft area adds flexible space, perfect for a home office, playroom, or quiet reading nook. Extras include oversized windows, a super spacious and convenient two-car garage, and a massive lower level that can be finished to your taste or used as ample storage. Located on an exceptionally quiet, tight-knit street with plenty of kids and families, this home is minutes shops, restaurants, schools, trails, and only 20 minutes from Niagara Falls. A rare opportunity to enjoy everyday comfort with easy access to everything the region has to offer. Please note that some of the listing photos have been virtually staged. (id:67731)

Lot 21 - 7 Concession Road
Niagara-On-The-Lake, Ontario
Introducing the Tresca back-to-back townhome at Modero. This beautifully designed 3-storey home offers 1,457 sq. ft. of bright, thoughtfully designed living space. This 2-bed, 2.5-bath home comes with a welcoming entry level features a thoughtful foyer, utility room and a versatile den, perfect for a home office or reading space. A single-car attached garage with inside entry adds everyday convenience. The second floor showcases an open-concept layout, including a stylish kitchen with pantry, an inviting dinette area, a generous living room, a convenient 2-piece powder room, and a private balcony ideal for morning coffee or evening relaxation. On the third level, you'll find two well-appointed bedrooms, a charming Juliette balcony, and a 4-piece main bathroom. The primary suite offers a large walk-in closet and its own 3-piece ensuite, along with bedroom-level laundry for everyday ease. Discover Modero - Niagara-on-the-Lake's newest and most captivating master-planned community. Offering remarkably designed townhomes, innovative attached singles, and future single detached homes, Modero pairs timeless style with modern functionality. Set against picturesque vineyard views and anchored by a 2-acre central park with planned on-site retail, this community delivers a lifestyle that is connected, convenient, and truly inspiring. Perfectly located close to major highways, shopping, schools, local vineyards and breweries, restaurants! Experience the charm of Niagara-on-the-Lake and the unmatched lifestyle of Modero- where thoughtful design meets inspired living. Be sure to visit our WEHBA award winning "BEST SALES CENTER"! Take advantage of the temporary HST exemption on new homes and maximize your savings. Price shown is exclusive of HST and assumes HST rebate eligibility. (id:67731)
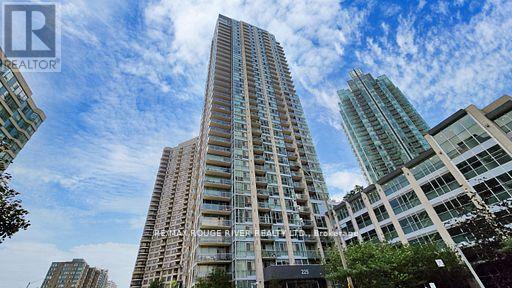
3001 - 225 Webb Drive
Mississauga, Ontario
Gorgeous Lakeview, 1 Bdrm + Den Solstice Condo Near Sq 1 . Steps Away To Ymca, City Hall, Library, Playdium Public Transit + Many Other Amenities For Your Pleasure. (id:67731)
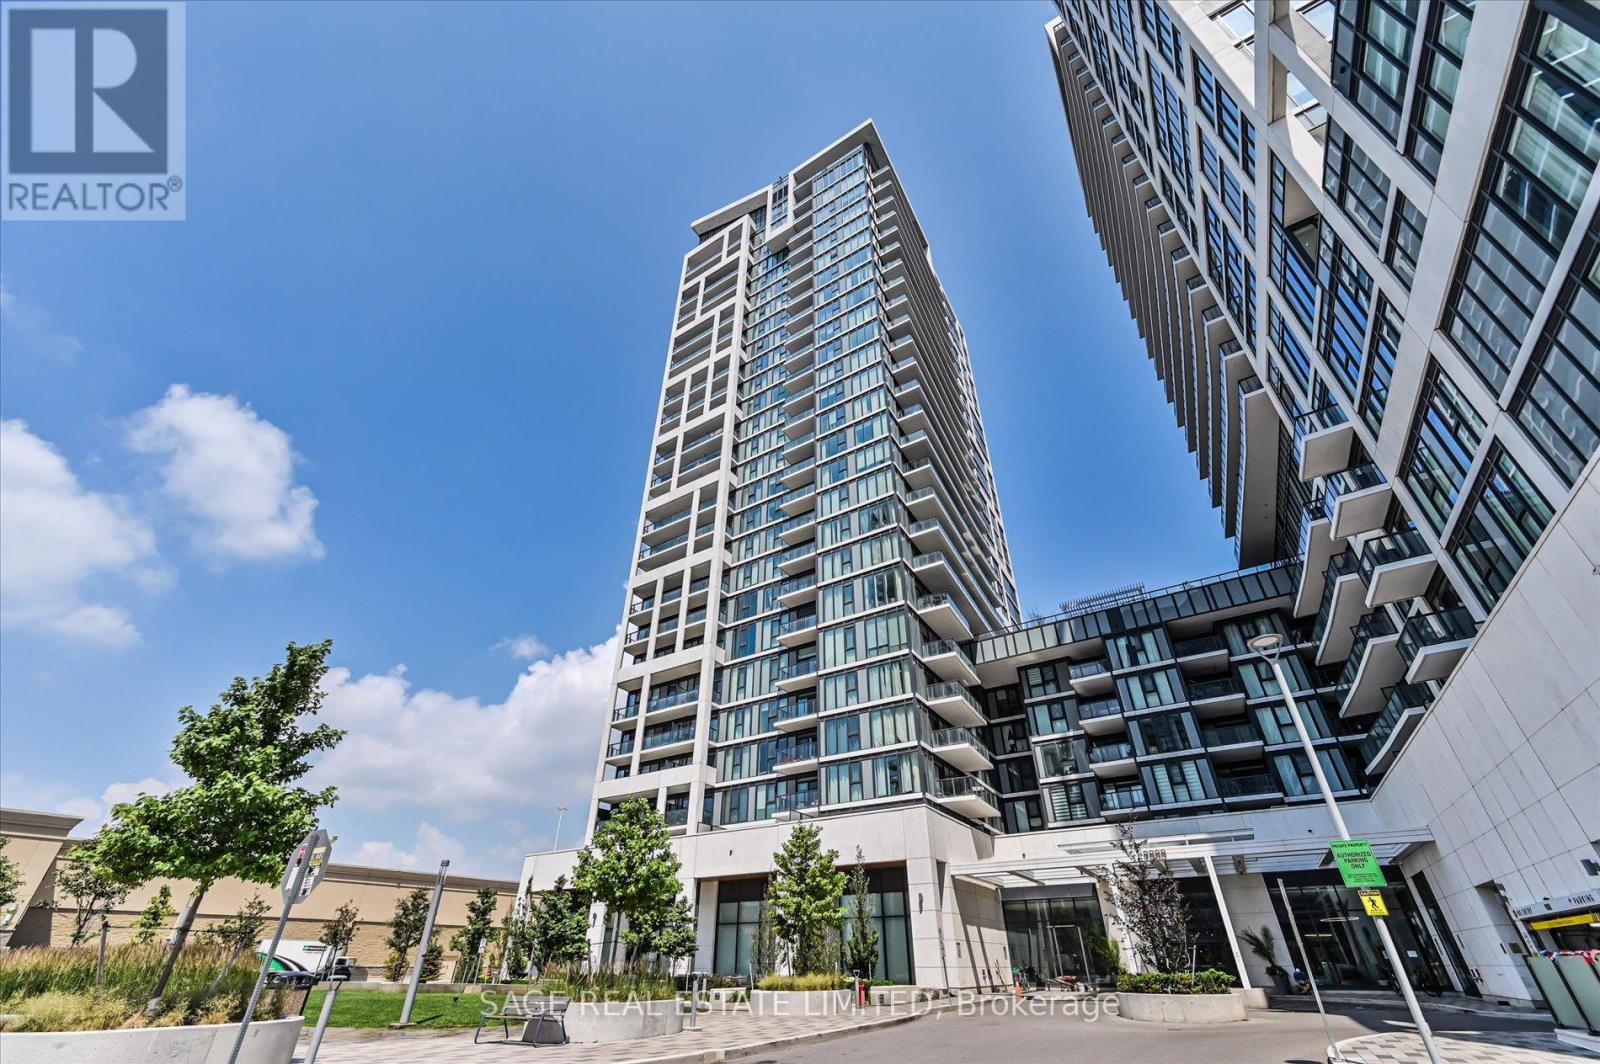
2518 - 9000 Jane Street
Vaughan, Ontario
Modern Luxury Living at Charisma by Greenpark!Welcome to this elegant southwest corner Lower Pent House Level 2-bedroom, 2-bathroom suite, where contemporary design meets comfort. Featuring a spacious, thoughtfully designed layout with 10 feet ceiling, this home is filled with natural light through floor-to-ceiling windows and offers breathtaking unobstructed views from the large private balcony-perfect for relaxing or entertaining.The modern kitchen is beautifully appointed with extended-height upper cabinetry, quartz countertops, full-size stainless steel appliances, and a generous centre island that doubles as a dining table. Both bathroom vanities have been upgraded to a 36-inch height, adding style and everyday convenience.Enjoy an impressive collection of resort-inspired amenities, including a concierge, Wi-Fi lounge, pet grooming room, theatre room, games room, family dining room, party room, billiards room, bocce courts with a lounge, BBQ area, wellness centre, fitness club, yoga studio, and a spectacular Rooftop outdoor pool.Ideally located just steps from Vaughan Mills, you'll enjoy premier shopping, dining, entertainment, transit, and easy access to major highways. Whether you're a first-time buyer, downsizer, or investor, this is an exceptional opportunity to own in one of Vaughan's most vibrant and sought-after communities. (id:67731)
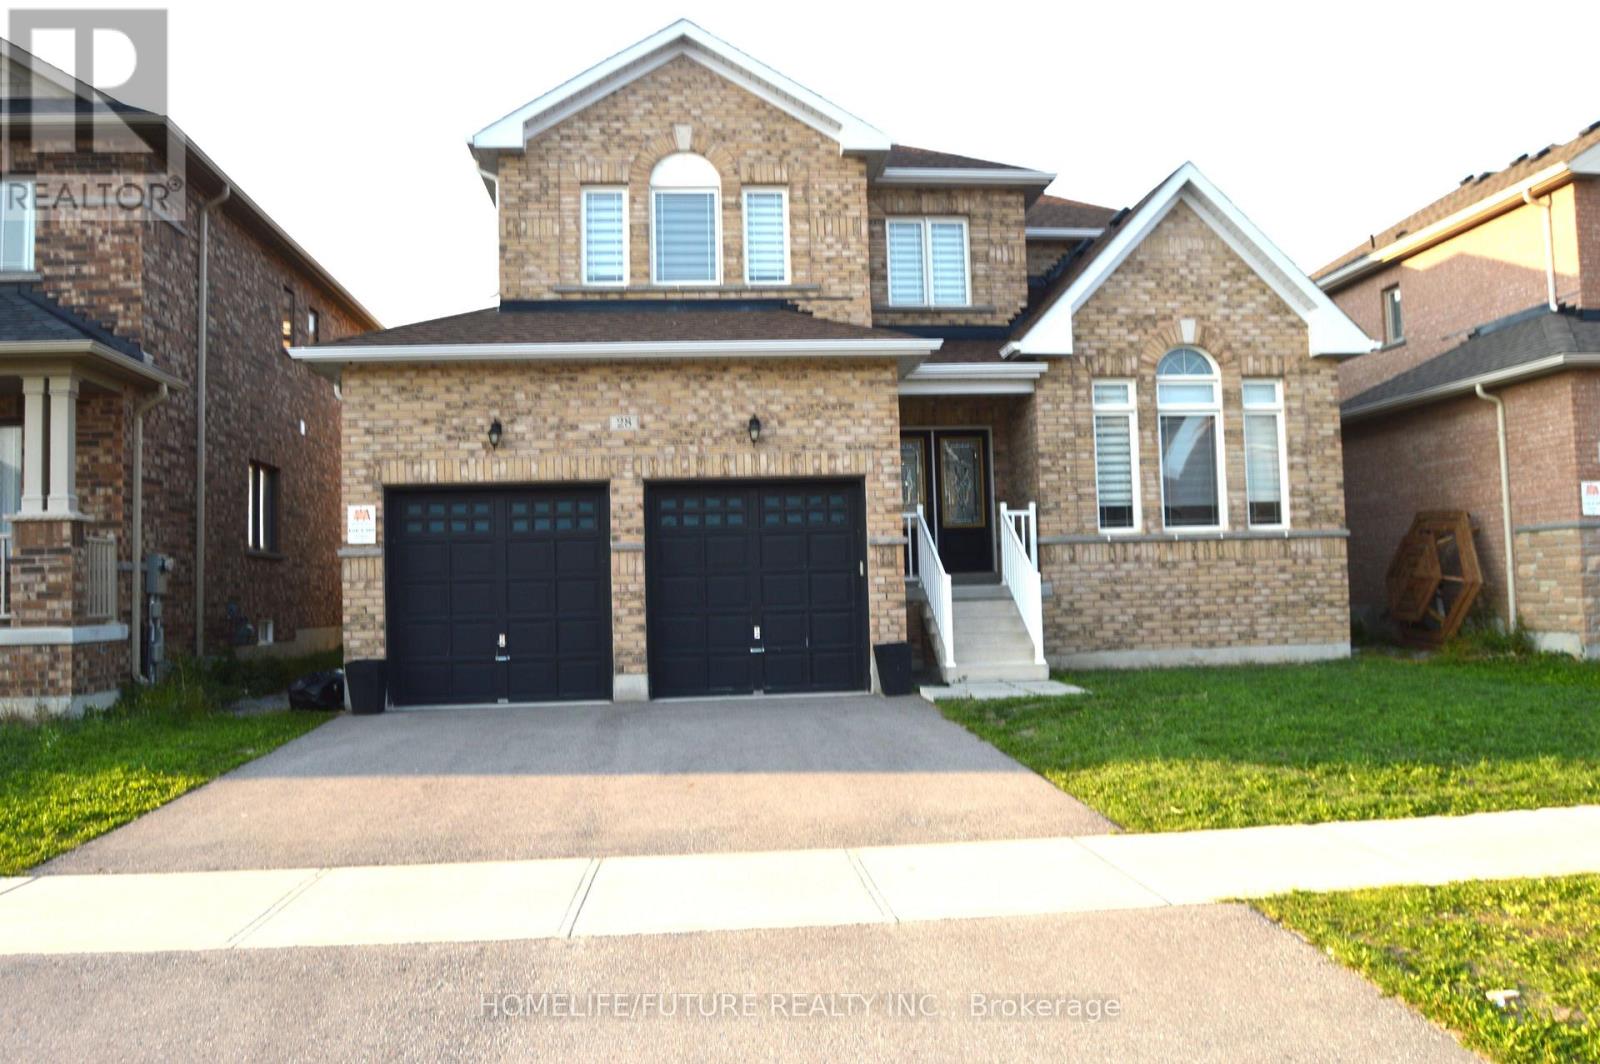
28 Mccaskell Street
Brock, Ontario
Immaculate 4 Bdrm 4 Bath Brick 2 Story Detached Homes In The Town Of Beaverton. Premium Lot,Soon To Be Landscaped. 9Ft Ceilings, Hardwd & Ceramic Main Flr, Broadloom In Bedrms, SpaciousEat-In Kitchen, Living Rm With Fireplace, Bright Open Concept Family Rm, Formal Entrance Way &Main Flr Laundry Rm. 2nd Flr Offers Large Mstr With 5 Pc Ensuite & Walk-In Closet, 2nd Rm C/W4Pc Ensuite & 2 More Nice Size Rms C/W & Built-In Closets. (id:67731)
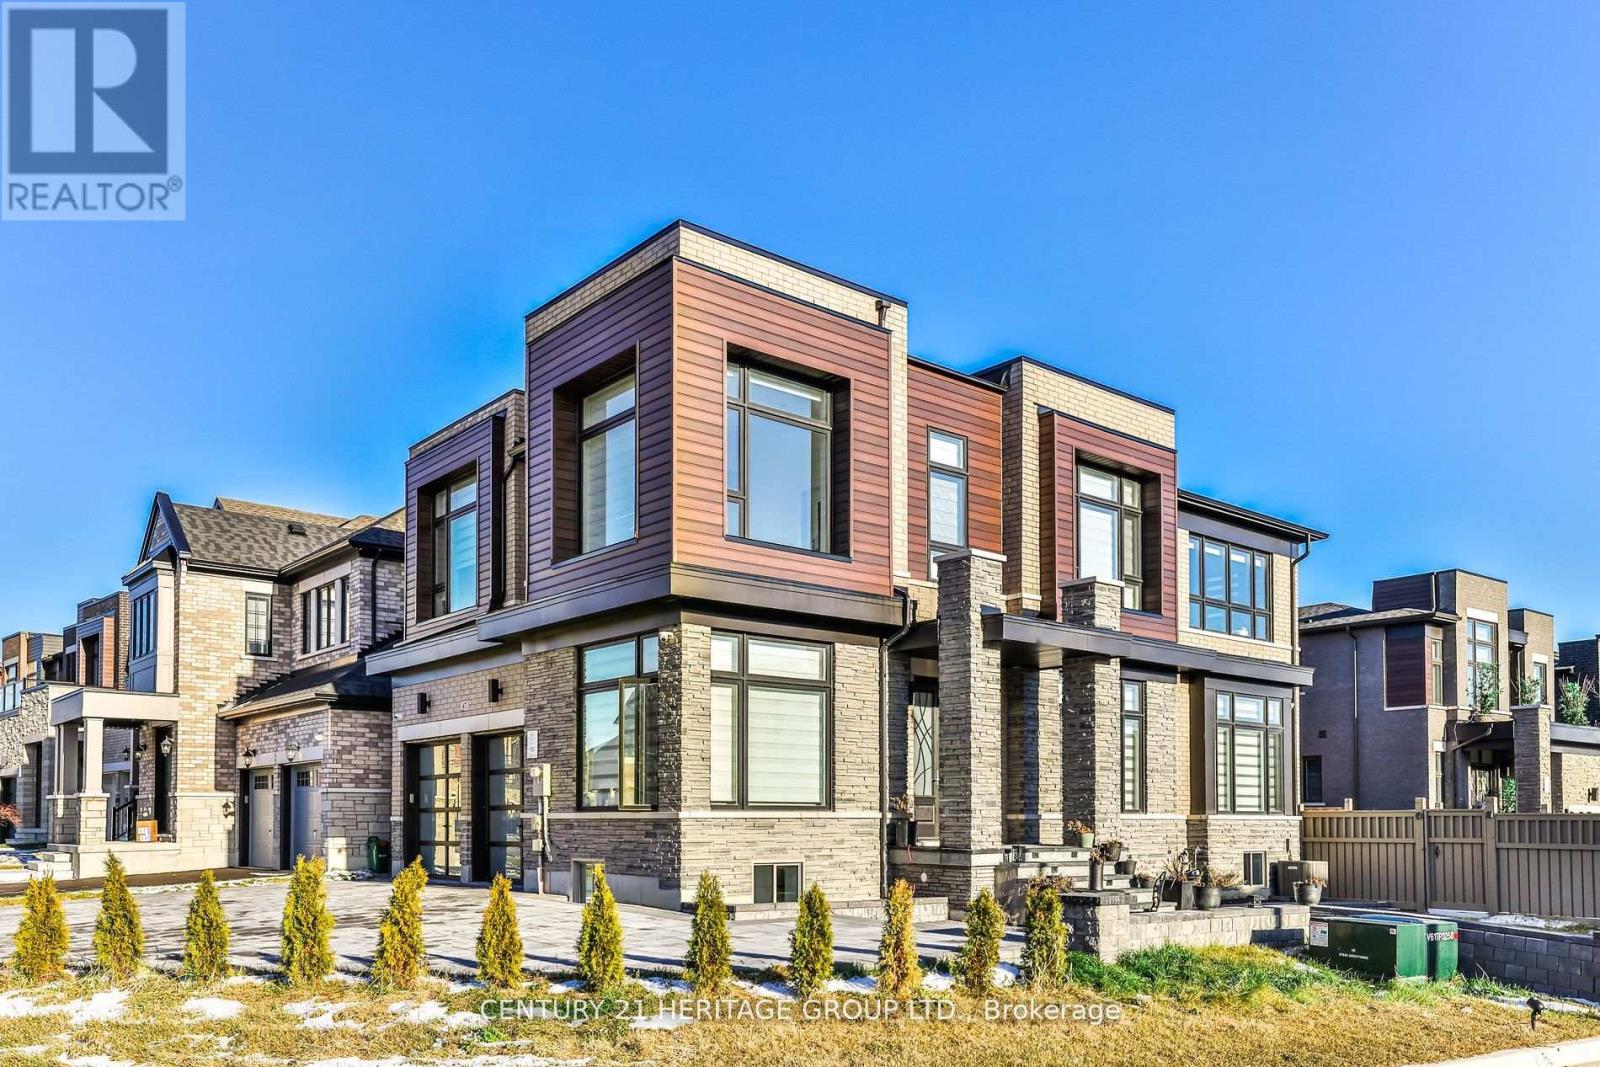
Basement - 67 Ryerson Drive
Vaughan, Ontario
Beautiful Newly Renovated 2 Bedroom Basement Apartment In The Prestigious Community of Kleinburg! Luxurious Finishes Featuring Newer Flooring, Pot Lights Throughout And Stunning Spa Like Full Baths! Enjoy Your Grande Family Kitchen With Granite Counters, Backsplash And A Huge Breakfast Bar That Seats 4! Upgraded Large Windows In Both Bedrooms And Living Areas! 2 Parking Spaces Available With A Separate Walk Up Entrance! Close to Hwy 427, 407 & 400, Transit, Copper Creek Golf Course, Walking Trails, Parks, Kleinburg Library, Schools, Great Eats, Grocery Stores, Shopping & More! (id:67731)
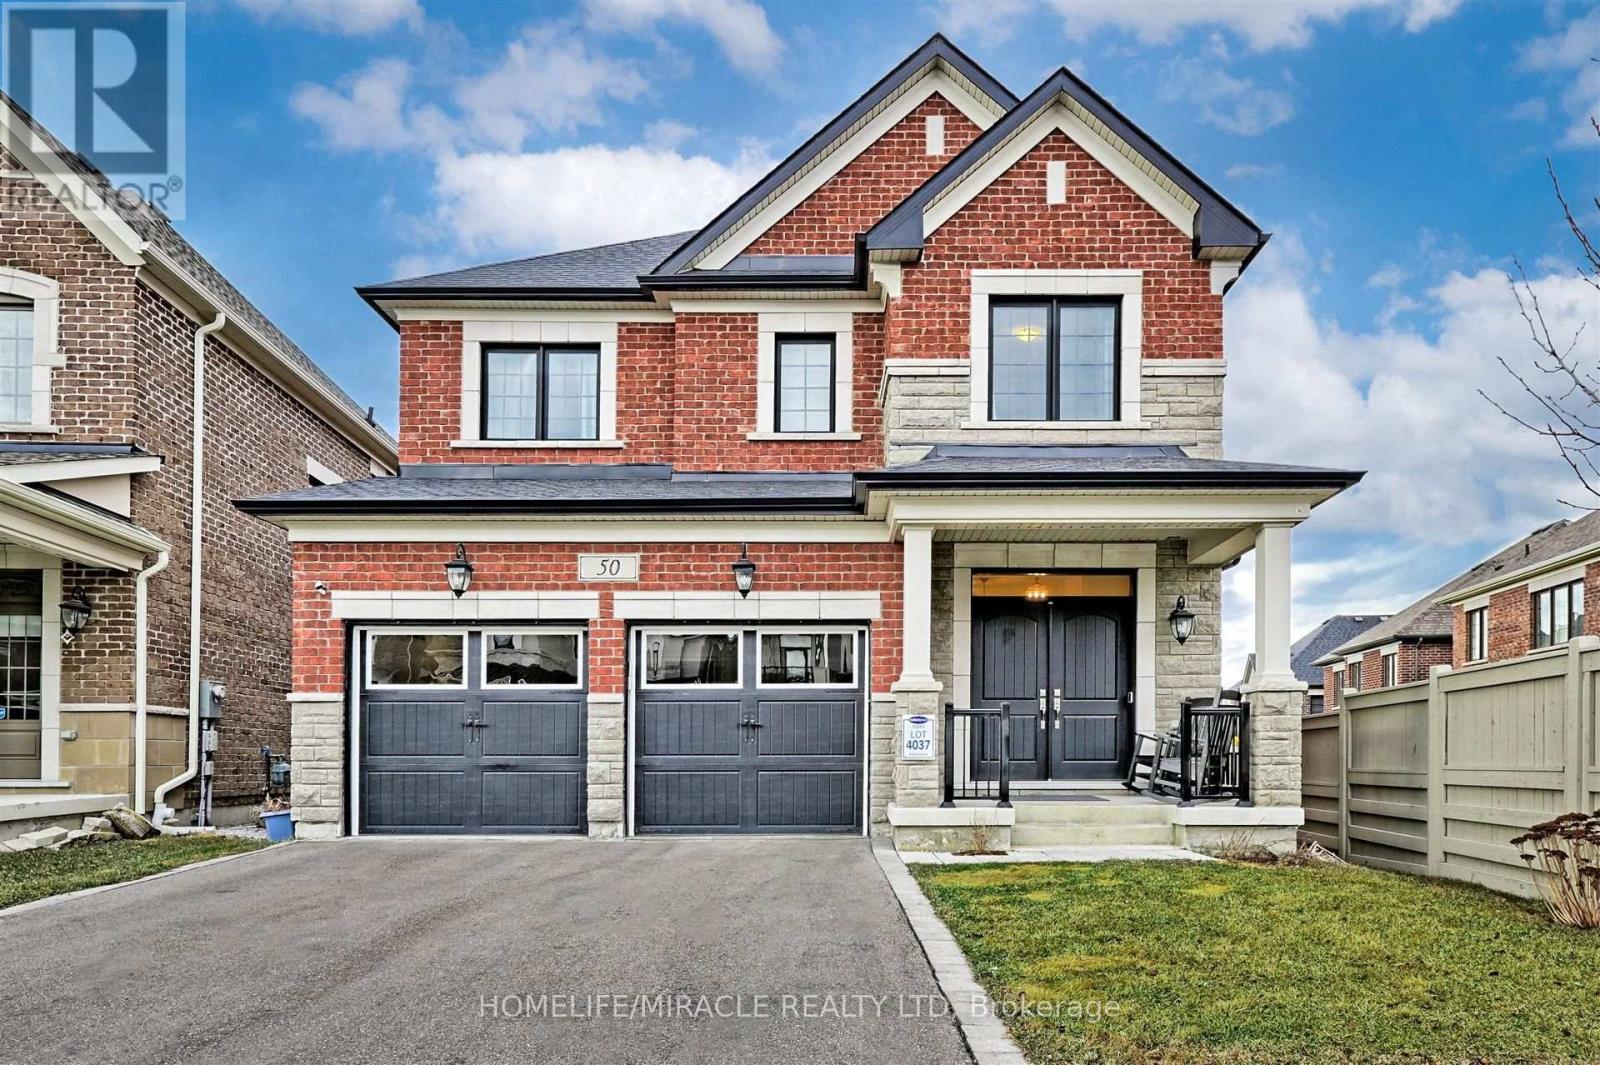
50 Chorus Crescent
Vaughan, Ontario
Welcome to 50 Chorus Crescent, an impressive 4-bedroom, 4-bathroom detached home nestled in the prestigious Kleinburg Summit community. This bright and spacious residence features an inviting open-concept main floor with soaring 10-ft ceilings, upgraded hardwood flooring and an abundance of natural light. The beautifully appointed family-size kitchen showcases quartz countertops, a large custom centre island, stylish backsplash and stainless-steel appliances, with a walk-out to the sun-filled deck-perfect for entertaining and everyday family living. Upstairs, four generously sized bedrooms offer hardwood flooring, large windows and ample closet space, including a spacious primary retreat with walk-in closet and ensuite bath. The unfinished walk-out basement is filled with natural light from oversized windows and features double-door access to the backyard, offering outstanding potential for additional living space, an in-law suite or other future use. Enjoy parking for up to 6 vehicles, including a double-car garage. Ideally located close to schools, parks, trails, sports fields, shopping, restaurants, grocery stores, places of worship and public transit. A wonderful opportunity to own in one of Kleinburg's most desirable family communities-move in and make it your own! (id:67731)
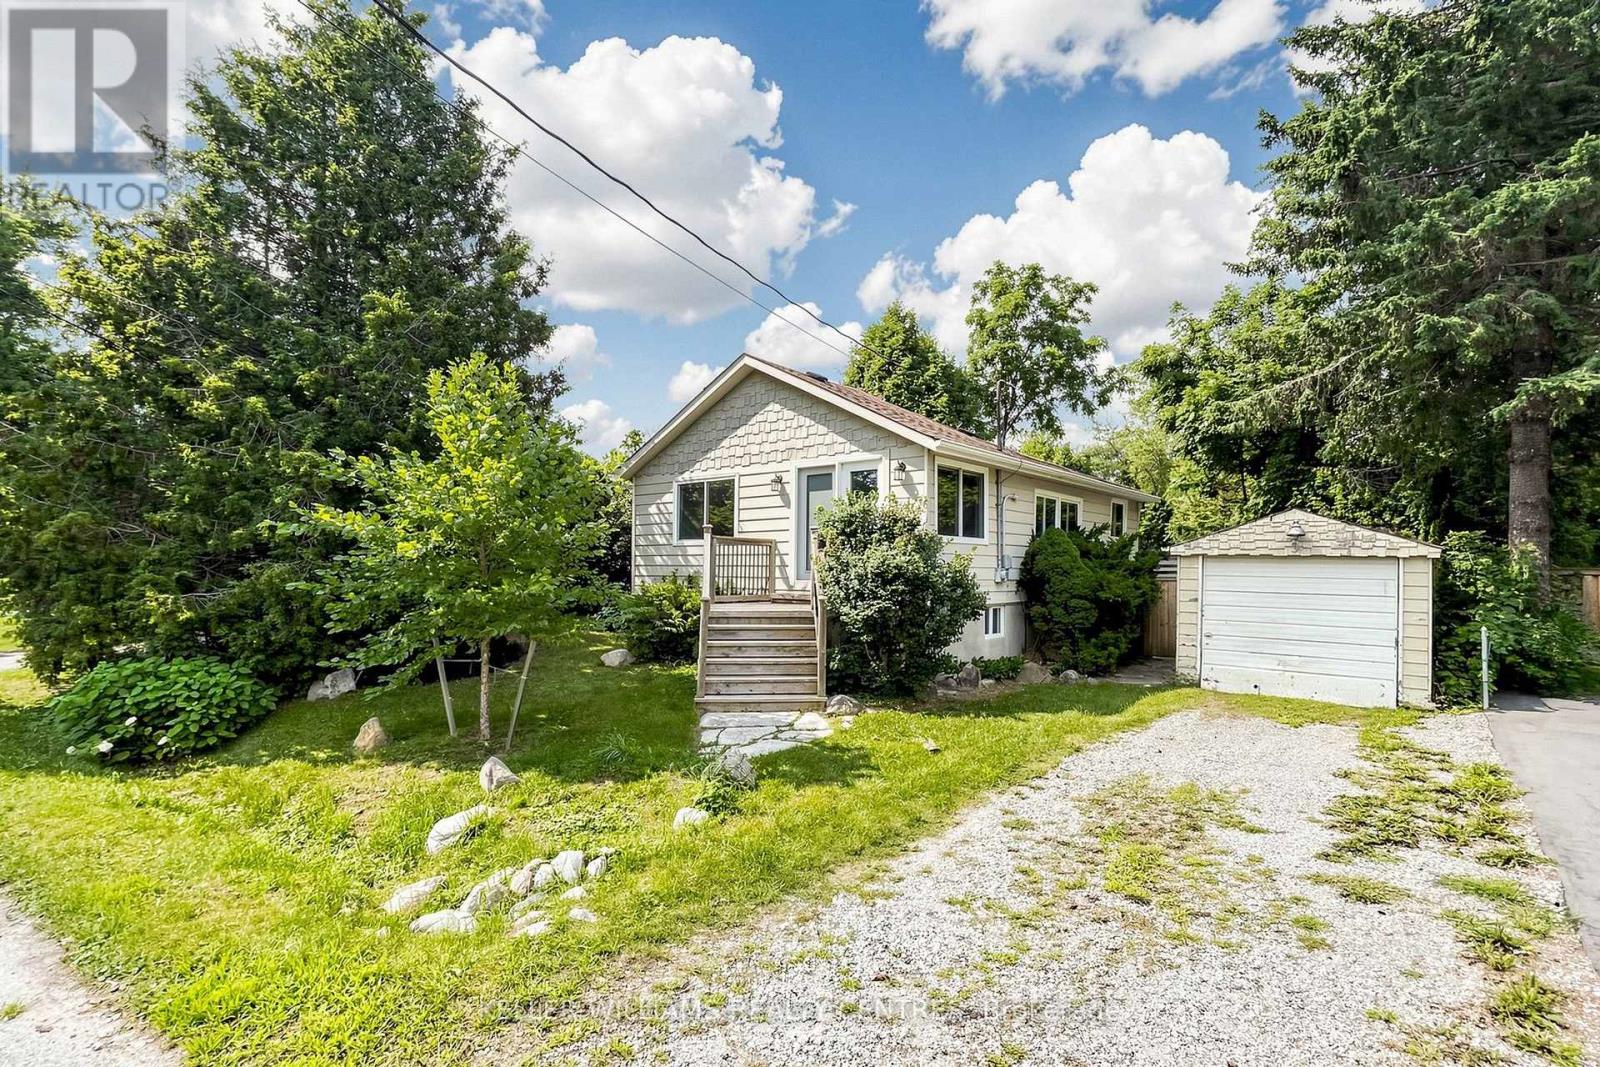
9 Maple Grove Street
Whitchurch-Stouffville, Ontario
Fantastic Opportunity to build, rent, hold or make it your first Home, just a 5 Minute Walk to scenic Musselman Lake in Stouffville. This Bungalow sits on a 50 x 100 ft Lot and features a detached Garage, freshly painted interiors, new Flooring, two 4-piece Bathrooms on the Main Floor and a finished Basement with 7'10" Ceilings. A great opportunity for first-time Buyers, Investors or Builders looking to get into this desirable Lakeside Community, close Golf Courses, Ski Hills, Restaurants, Trails and Parks. (id:67731)
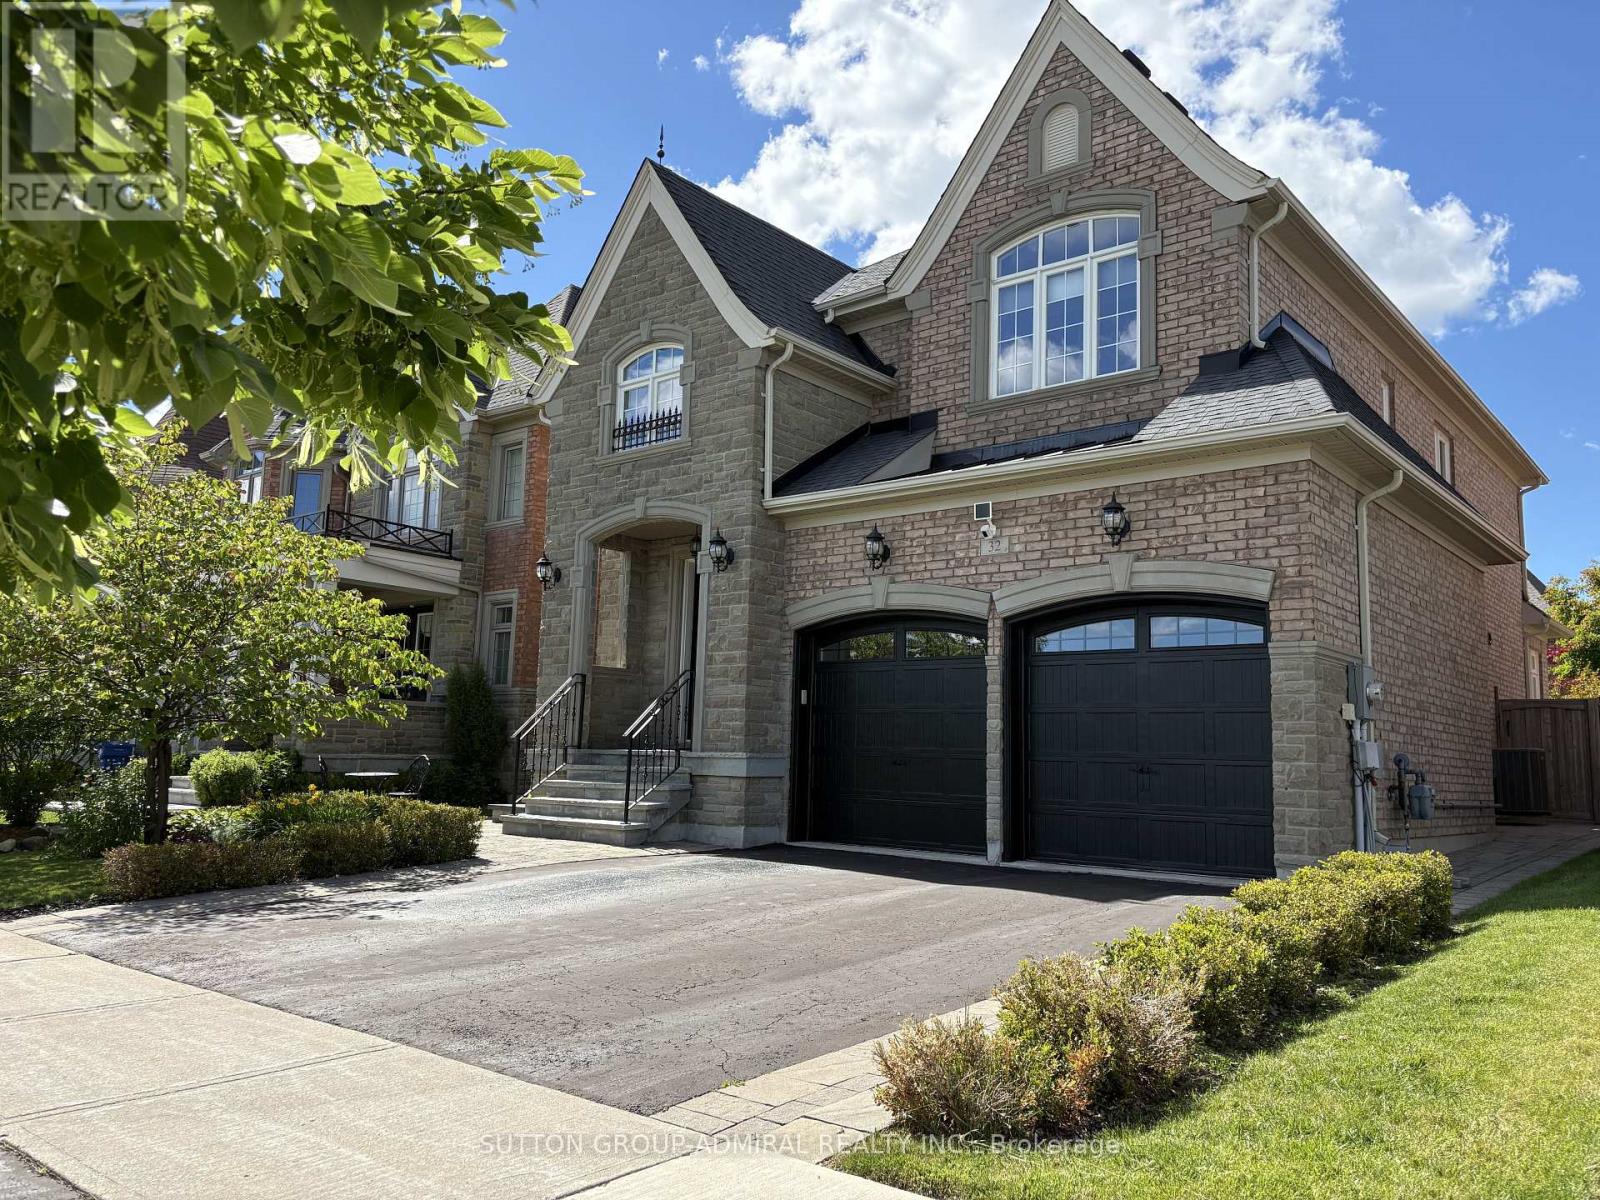
32 Nicort Road
King, Ontario
Exceptional Residence In Prestigious King City! Stunning 4 Bedroom Stone & Brick Home On A Pool Size 42 x 120 Ft Lot. Grand Open To Above Foyer With Double Doors And Statement Crystal Chandelier, Elegant Oak Staircase With Metal Pickets And Direct Garage Access. 9 Ft Ceilings On Main Floor & Basement. Smooth Ceilings Throughout All Levels. Crown Moldings. Hardwood Floors Throughout, 24x24 Porcelain Tiles. Functional Layout: Main Floor Office With French Doors & Coffered Ceiling, Formal Dining Room With Stunning Chandelier, Family-Sized Luxury Kitchen With Spacious Breakfast Area Overlooking Family Room And Backyard. Kitchen Comes With Oversized Island, Granite Countertops, Glass Backsplash & Abundant Storage With Multiple Organizers, Osmosis Water Filter & Garburator. Professionally Landscaped Front & Backyard With Interlock Front, Side & Stone Patio: Perfect For Outdoor Living. 4 Spacious Bedrooms. Primary Retreat With Tray Ceiling, Walk-In Closet With Custom Organizers & 5-Piece Ensuite With Jacuzzi Tub, Glass Shower, Granite Countertop & Double Sink Vanity. Second Floor Laundry. Finished Basement With 9 Ft Ceilings, Huge Open Recreation Area, Wet Bar & 3-Piece Bathroom - Ideal For Entertaining. 200 AMP ELECTRICAL SERVICE and Dedicated EV Charging Outlet. Premium Location: No Homes Directly In Front, Facing A Large Park With Open Views. Steps To School: Perfect For Growing Families. This Place Is Truly Considered A Privilege To Call Home: An Impressive Blend Of Elegance, Functionality And Space! Please, See 3D Tour - https://www.winsold.com/tour/455823 (id:67731)
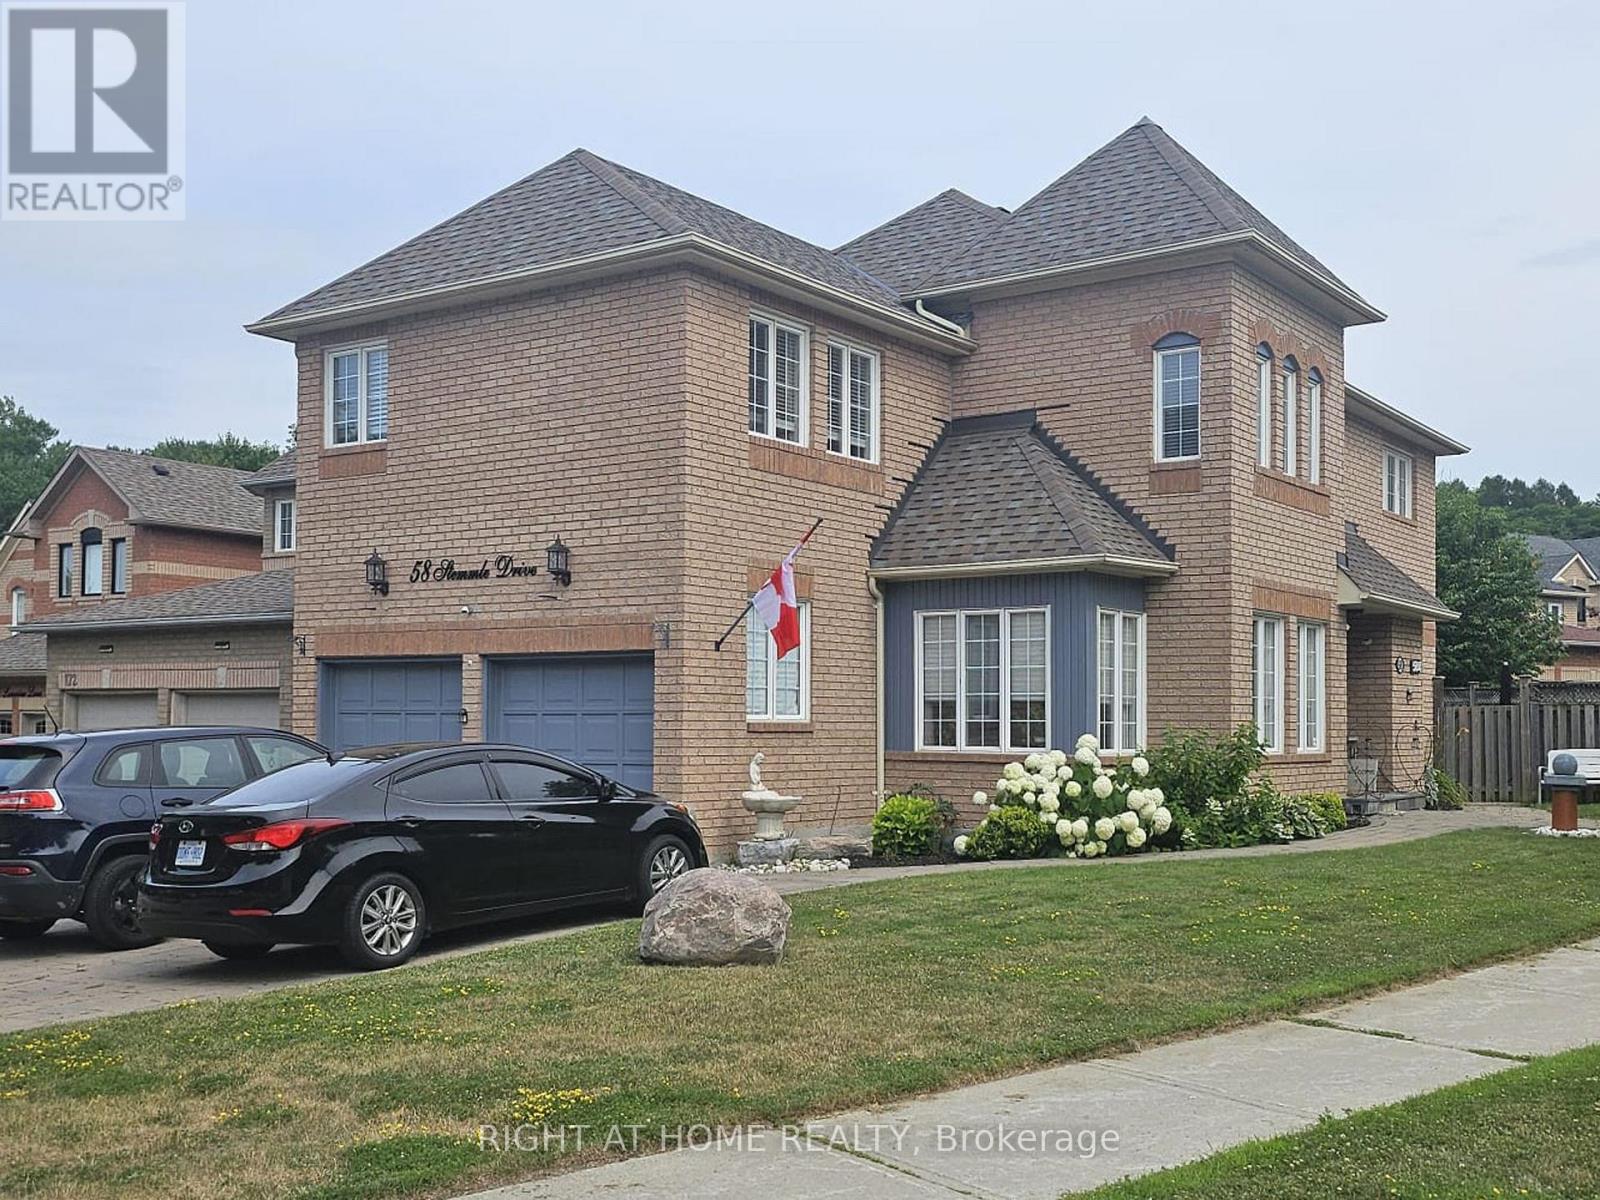
Basement - 58 Stemmle Drive
Aurora, Ontario
Welcome to this beautifully updated legal walk-up basement suite in the highly sought-after Aurora Highlands community. Offering a private separate entrance, this bright and spacious 2-bedroom plus den/office apartment is thoughtfully designed for comfortable, modern living. The suite features a brand-new contemporary kitchen with a built-in dishwasher, ample cabinetry, and generous storage space. Large egress windows fill the home with natural light, while dimmer switches, central vacuum, and a built-in bar/pantry add both convenience and functionality. Enjoy the privacy of a dedicated in-suite laundry and quality finishes throughout. Designed with safety and peace of mind in mind, the unit is equipped with a, fire exit, and fire extinguisher, meeting legal basement apartment requirements. Internet service and one parking space are included for added value and convenience. Please Note: Storage is not permitted in the utility room or on/around the sump pump area, ensuring safe and unobstructed access to essential building equipment. This exceptional rental offers a rare opportunity to enjoy a stylish, move-in-ready home in one of Aurora's most desirable neighbourhoods, close to parks, schools, shopping, public transit, and all essential amenities. Additional Parking Available for $100 per month (id:67731)
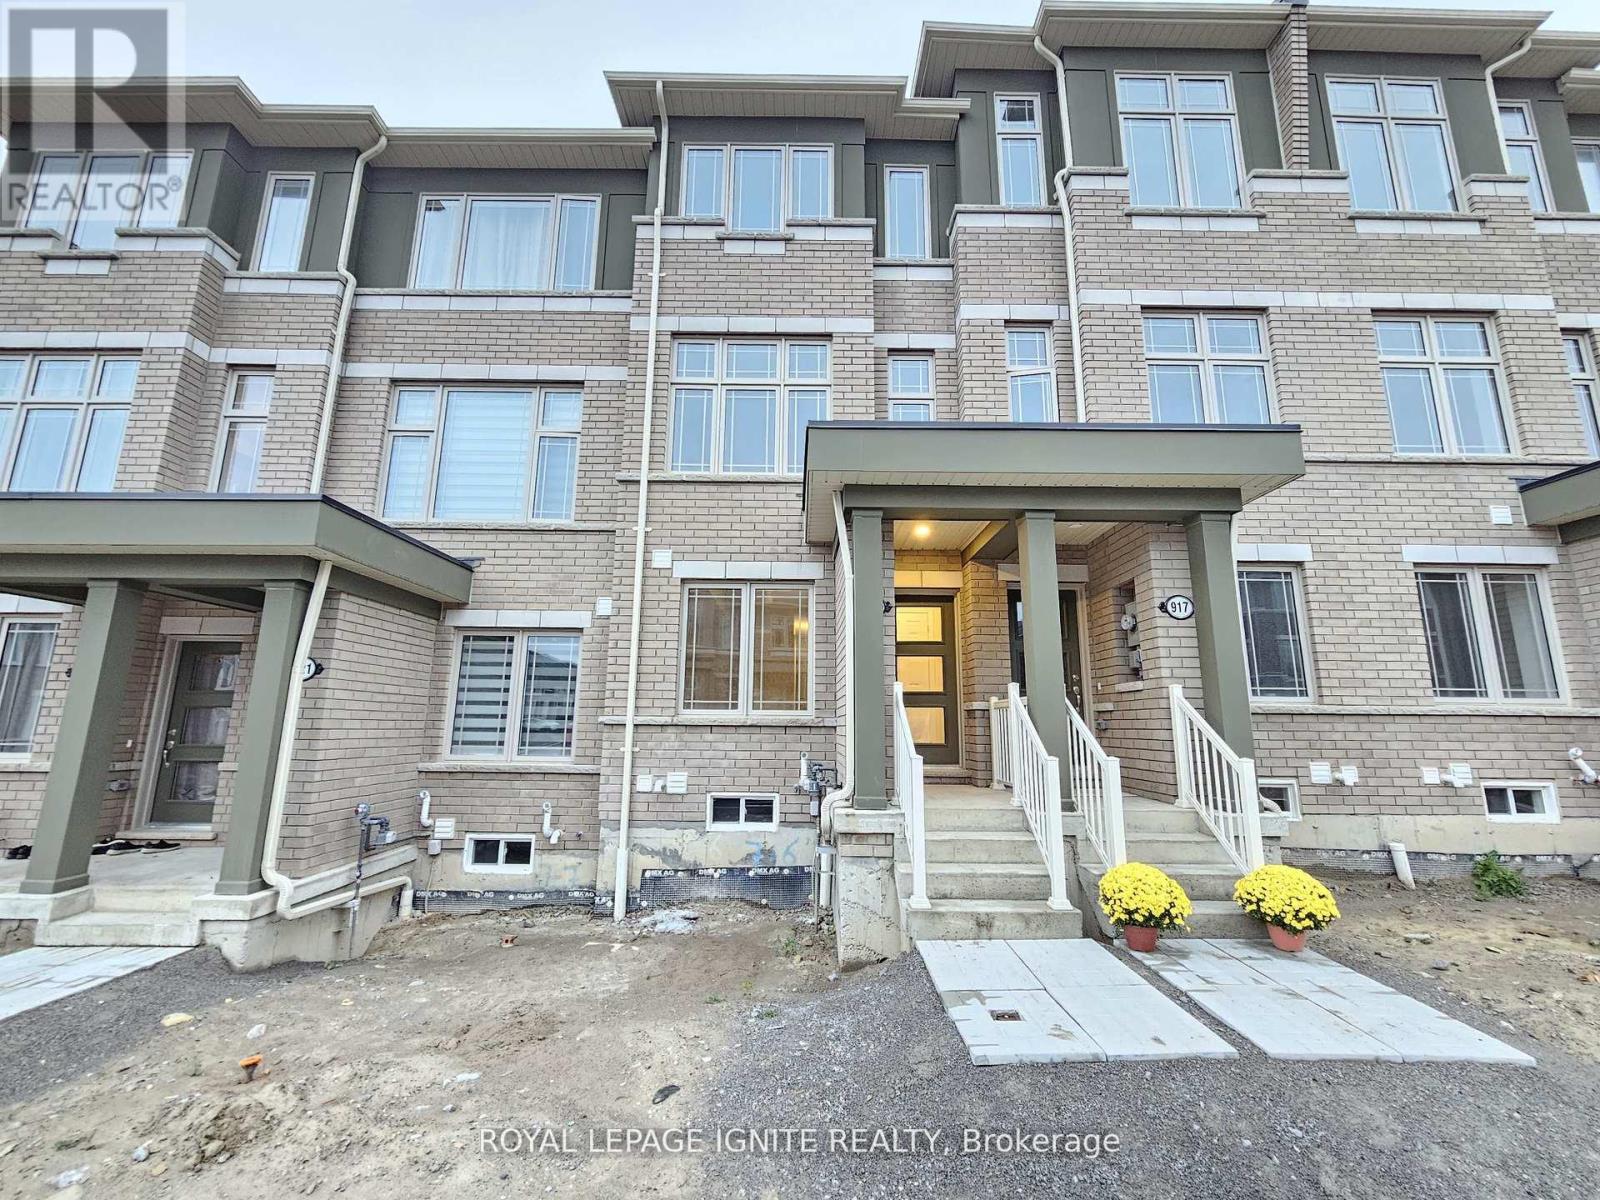
919 Crowsnest Hollow
Pickering, Ontario
2 Year Old Freehold Town Home Open Floor Plan, Features 3 Bedrooms Plus Den & 3 Washrooms. Master Bedroom w/4 pcs ensuite & Closet. Modern Hardwood Floors on Great room & Oak Staircase. High Ceilings Luxury Kitchen Features Brand new Stainless Steel Appliances w/ Taller Kitchen. Huge Deck For entertaining. Direct Access To The Home Though Garage & Convenient main floor laundry. 2 Car can be parked in the garage Plus 1 driveway Parking. Close to all amenities. (id:67731)
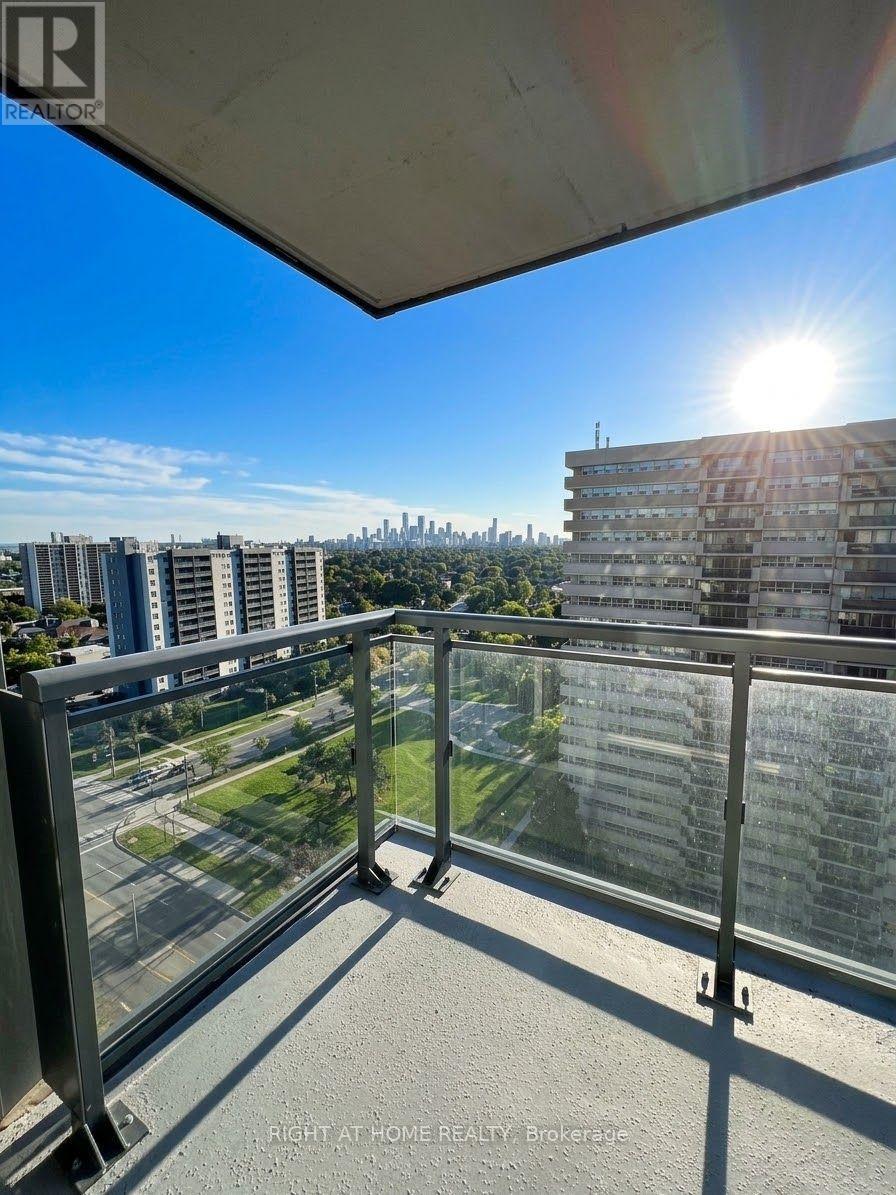
1607 - 20 Meadowglen Place
Toronto, Ontario
Welcome to Meadowglen Place! This beautifully upgraded one-bedroom plus den condo offers 575 square feet of thoughtfully designed living space. The functional, open-concept layout is complemented by stylish finishes and a private balcony-perfect for relaxing or enjoying your morning coffee.Ideally located, this inviting residence delivers the perfect blend of comfort, style, and convenience. Residents also enjoy an impressive selection of amenities, including a fully equipped fitness centre, swimming pool, rooftop terrace, BBQ areas, and much more. (id:67731)
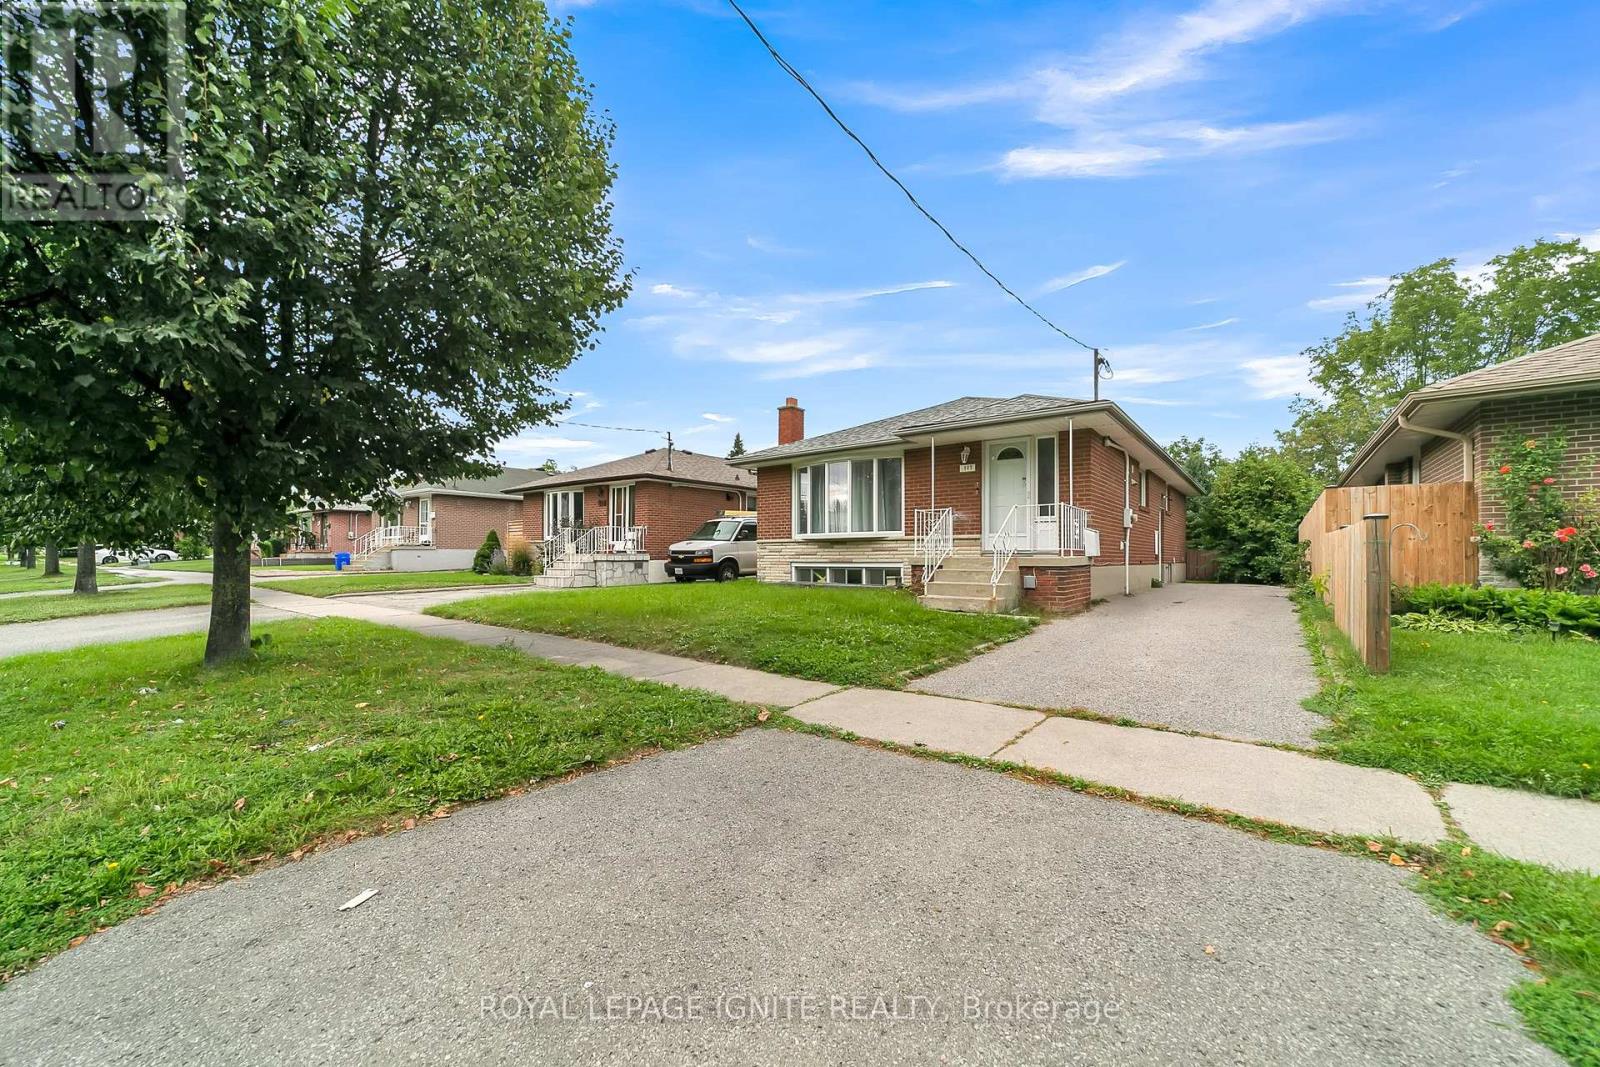
Main - 117 Cabot Street
Oshawa, Ontario
Discover this beautifully renovated 3-bedroom, 1-bathroom bungalow, now available for lease! This bright and spacious home features modern finishes, an ensuite laundry for your convenience, and is perfect for families and professionals alike. Located steps away from Waverly Public School and bus stops, and close to local amenities including shopping malls and parks, this charming bungalow offers a prime location. Additionally, it's just a short drive to Oshawa GO Station for easy commuting. Enjoy the perfect blend of style, comfort, and convenience in this fantastic rental opportunity. (id:67731)
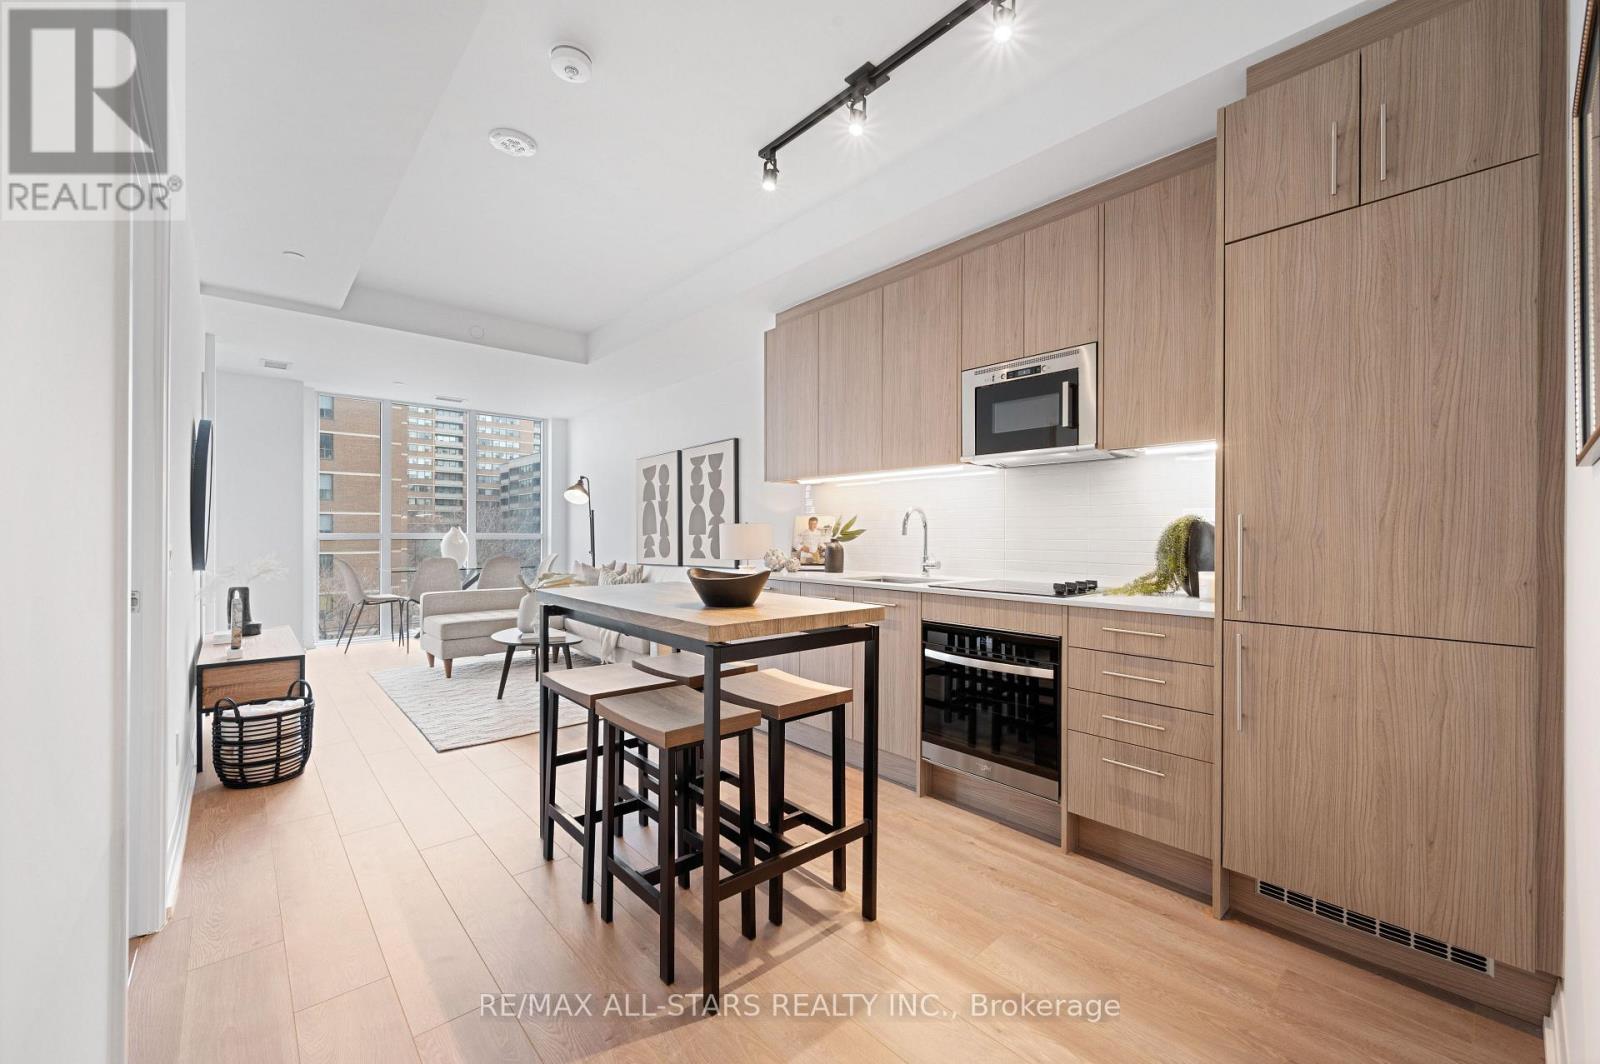
408 - 286 Main Street
Toronto, Ontario
*Never before offered at this price! HST removed from the asking price. Take advantage of this limited time opportunity! Brand-new and never before been lived-in , oversized & chic 791 sq ft, 1+1 bedroom, (rare) 2 bathroom condo, perfectly situated in Toronto's vibrant Main & Danforth neighbourhood. Built by renowned Tribute Communities, this modern residence offers the perfect blend of luxury, convenience, and top-tier craftsmanship. Step inside unit 408 to discover 9-ft ceilings, a spacious and functional layout and premium finishes throughout. The open-concept floorplan is designed for both style and comfort, offering an expansive living and dining space perfect for both everyday living and guest entertaining. The modern kitchen boasts high-end appliances, contemporary cabinetry, neutral backsplash and sleek countertops. The sunny primary bedroom features an airy space with a walk-out to the balcony, ample closet space and a spa-inspired ensuite bath. The unit comes complete with a versatile oversized den, ideal for both a home office or a guest space and a second functional full bathroom. Residents of Linx Condos enjoy state-of-the-art amenities and unparalleled access to transit options, including the Main Street subway, the 506 streetcar, and Danforth GO, making it easy to stay connected to all corners of Toronto. This is city living at its finest-functional, stylish, and perfectly located. ****Price is inclusive of HST and HST rebate. This new home qualifies for the new Enhanced HST Rebate which has been included in the Purchase Price. Purchaser must be eligible for the rebate & eligible to assign it to the Vendor, as determined by the applicable governmental authorities, or must otherwise pay the full HST on closing & independently apply for the rebate after closing. **View detailed photos and cinematic video attached** (id:67731)
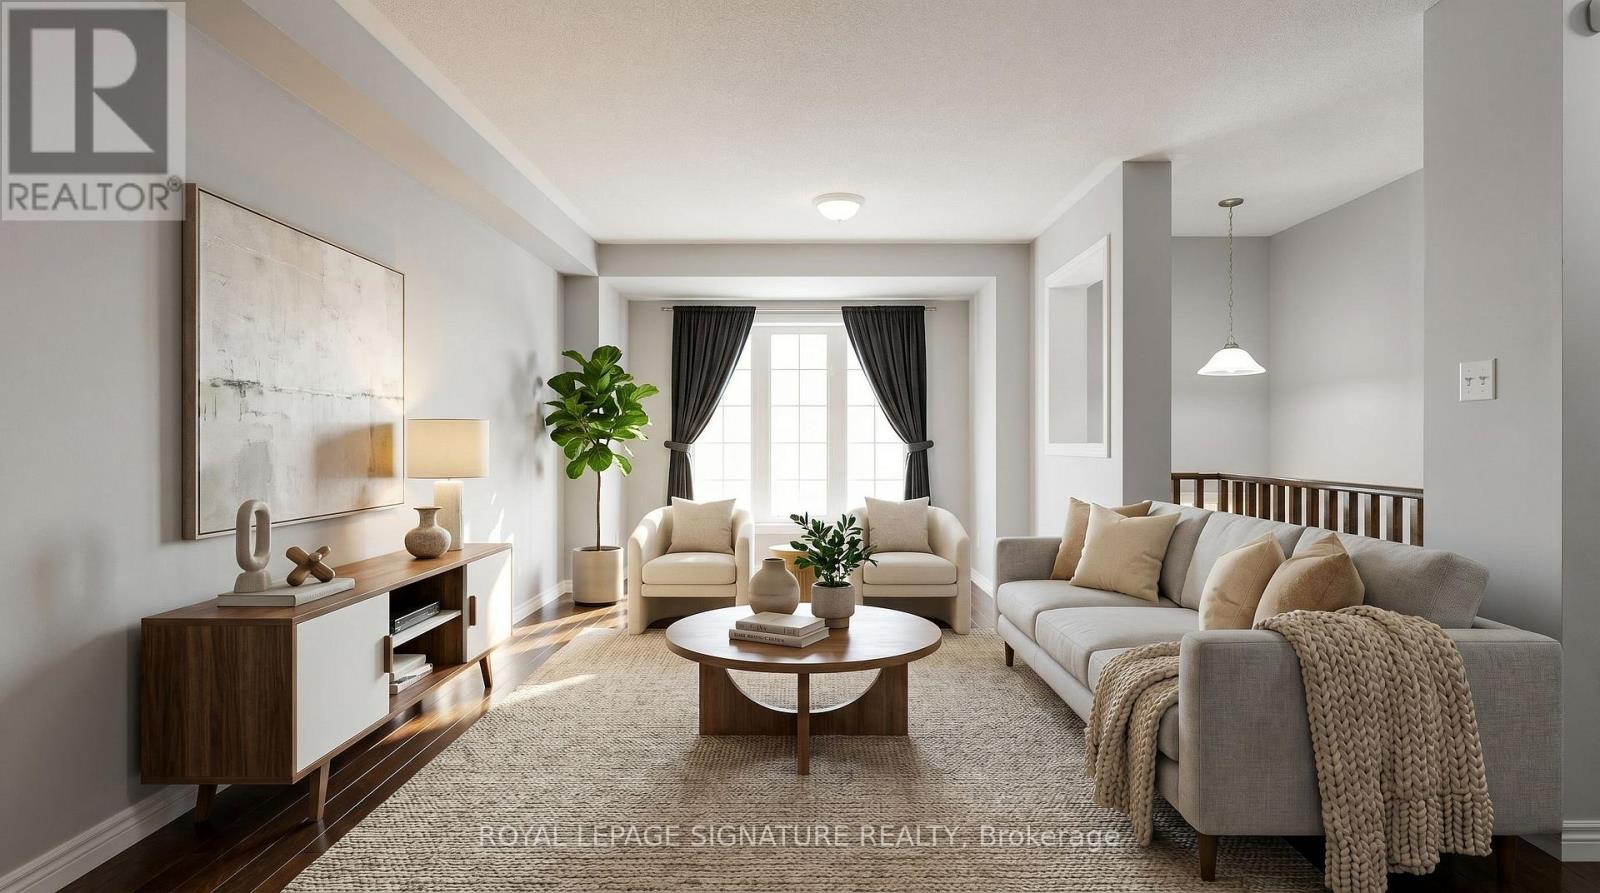
54 Oakins Lane
Ajax, Ontario
Beautiful townhome offering functional family living in a prime location. This bright and spacious 3-bedroom, 3-bathroom home features an open-concept layout with rich hardwood flooring throughout the living and dining areas, oversized windows, and seamless flow for everyday living and entertaining. The family-sized eat-in kitchen showcases espresso cabinetry, sleek black appliances, ample storage, and a Juliette balcony overlooking the backyard. Walk out from the cozy family room to a private outdoor space perfect for relaxing or hosting. The spacious primary retreat includes a glass shower ensuite and generous closet space. Conveniently located steps to schools, parks, transit, shopping, and just minutes to Highway 401 for an easy commute. (id:67731)
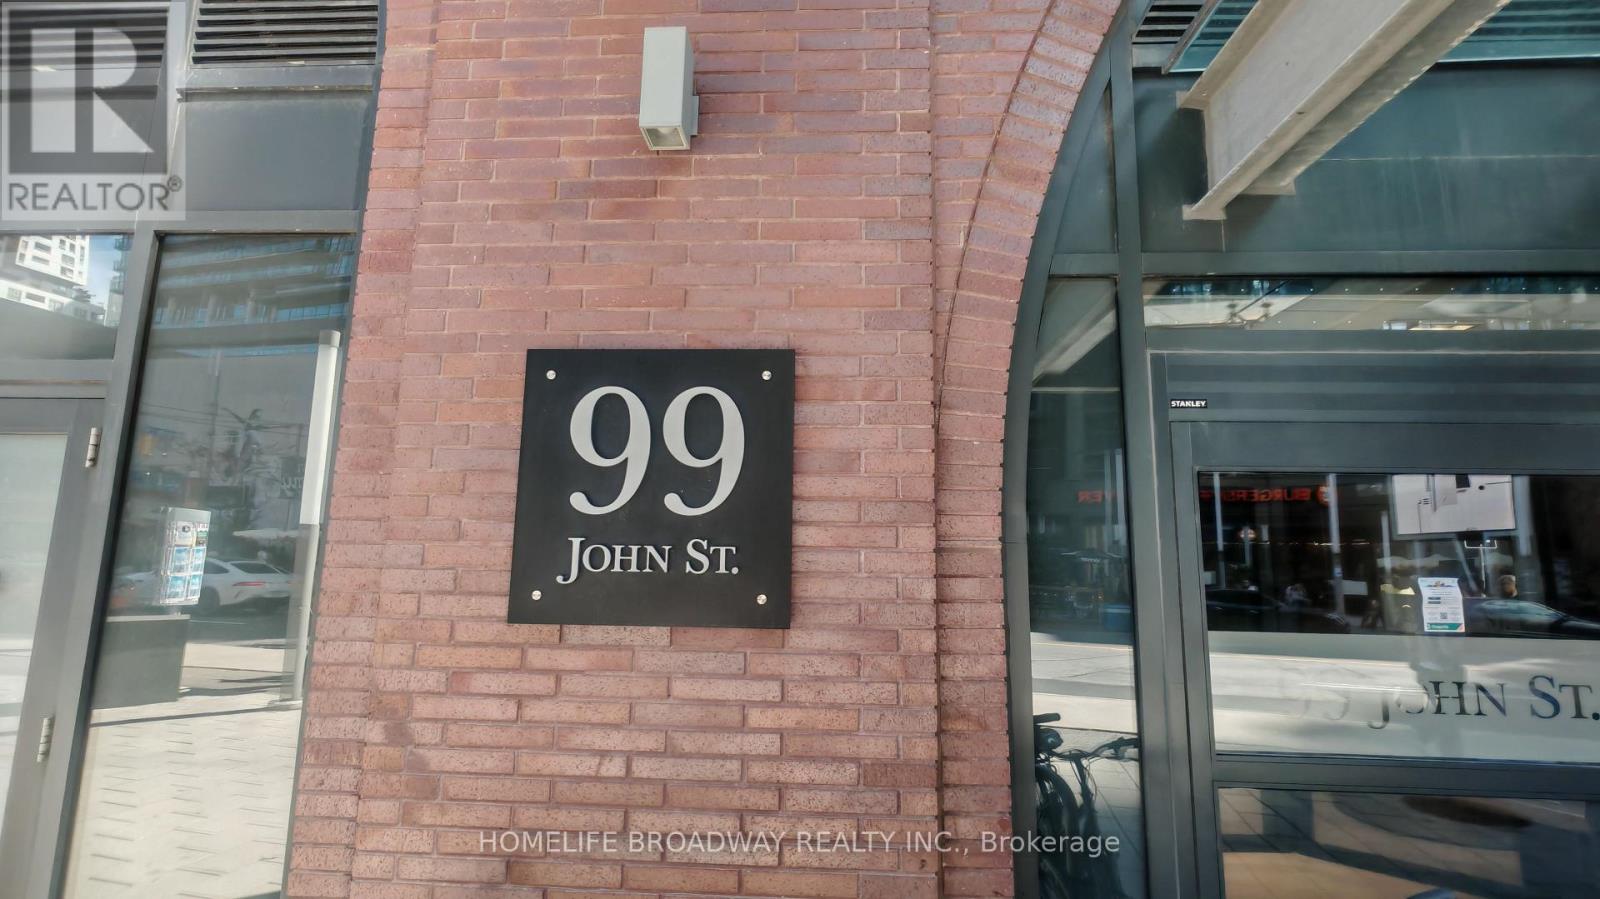
1506 - 99 John Street
Toronto, Ontario
Location, Location, Location. High demand area for young professional with 100 Walk score, Entertainment District next to the King St. W And John St, Sun-filled Studio with very functional layout, 4 pieces bathroom, Kitchen with Stainless Steel appliance. Building Amenities Party Room, Gym, Steps To Ttc, Tiff, Rogers Centre, Alexander Theater And Many Upscale Restaurants, Walk To Subway & The Path At Metro Hall to Financial District. (id:67731)
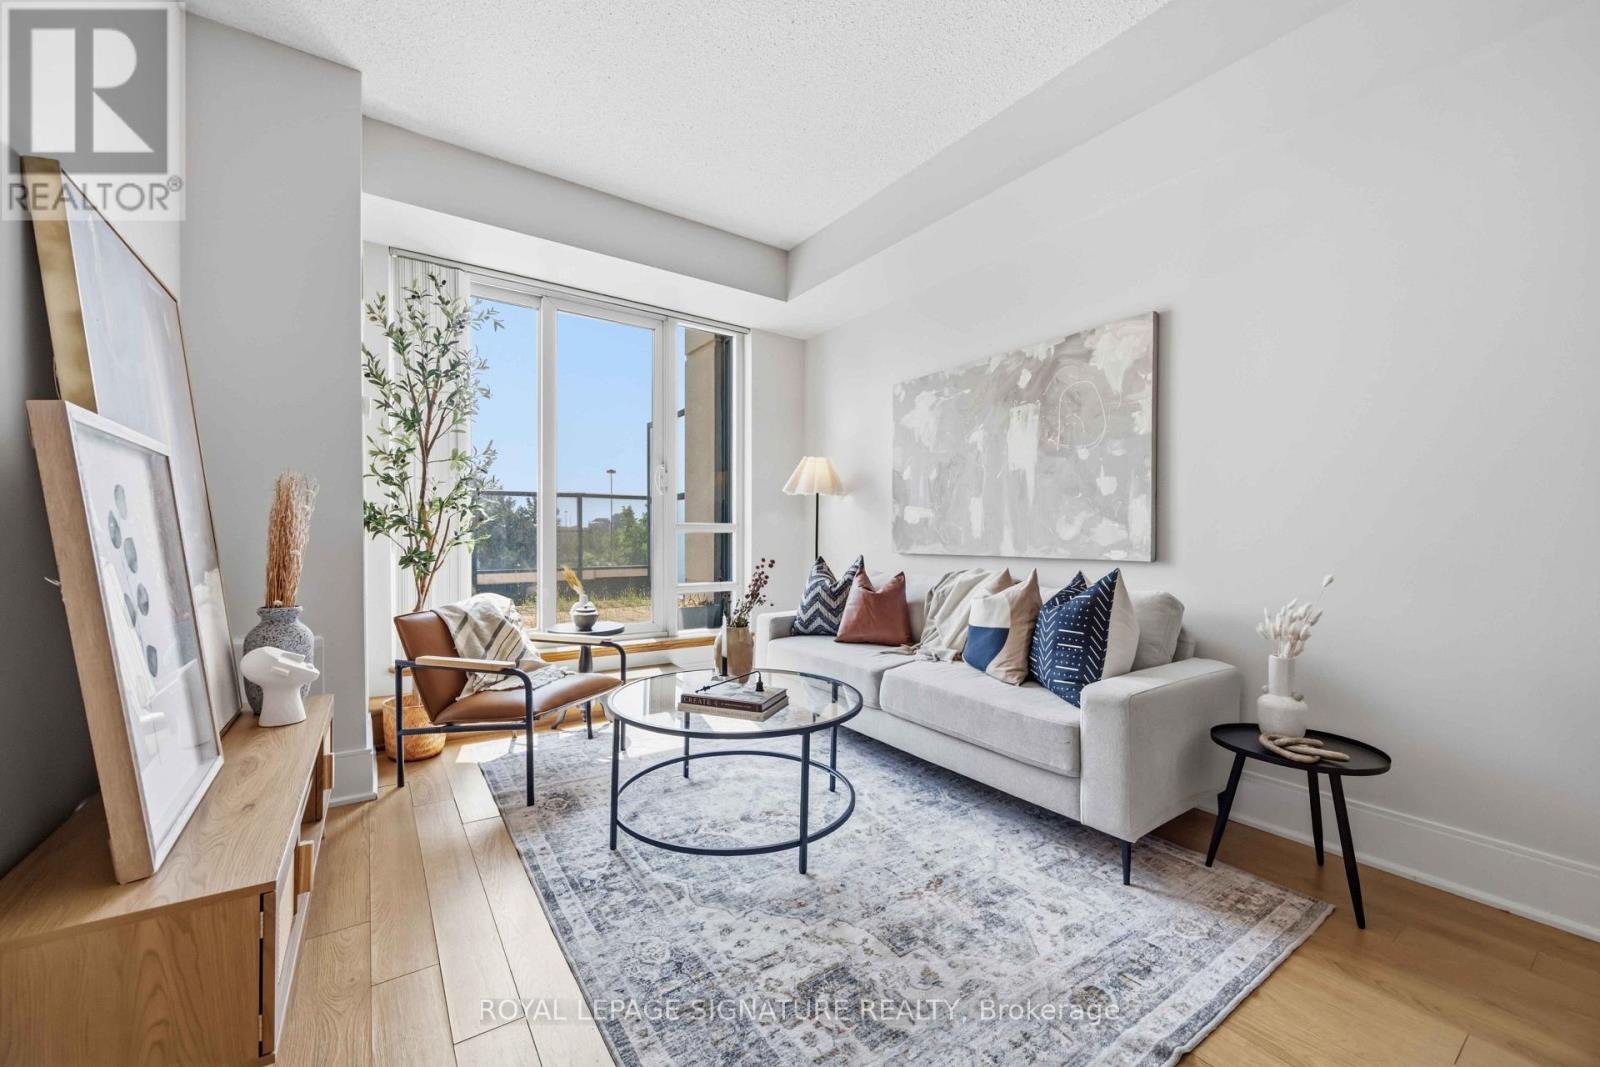
403 - 181 Wynford Drive
Toronto, Ontario
Step into this sunny 687 sq. ft. 1 +den suite with stunning South-East views! This thoughtfully designed layout includes a large den, ideal for a 2nd bedroom or home office. The open-concept living and dining area flows seamlessly onto a HUGE terrace, perfect for morning coffee or entertaining guests. The modern L-shaped kitchen features full-size appliances, a kitchen island & quartz countertops with backsplash. The primary bedroom offers plenty of natural light and a spacious closet. Perfectly located, this unit is just steps away from the Eglinton Crosstown LRT, making your commute a breeze. It's also just a few seconds away from the DVP. Within walking distance, you'll find the Aga Khan Museum and Park, the Japanese Cultural Centre, and the Don Valley Trails. Great amenities including underground parking, a gym, party room and media room, plus 24-hour concierge service. (id:67731)
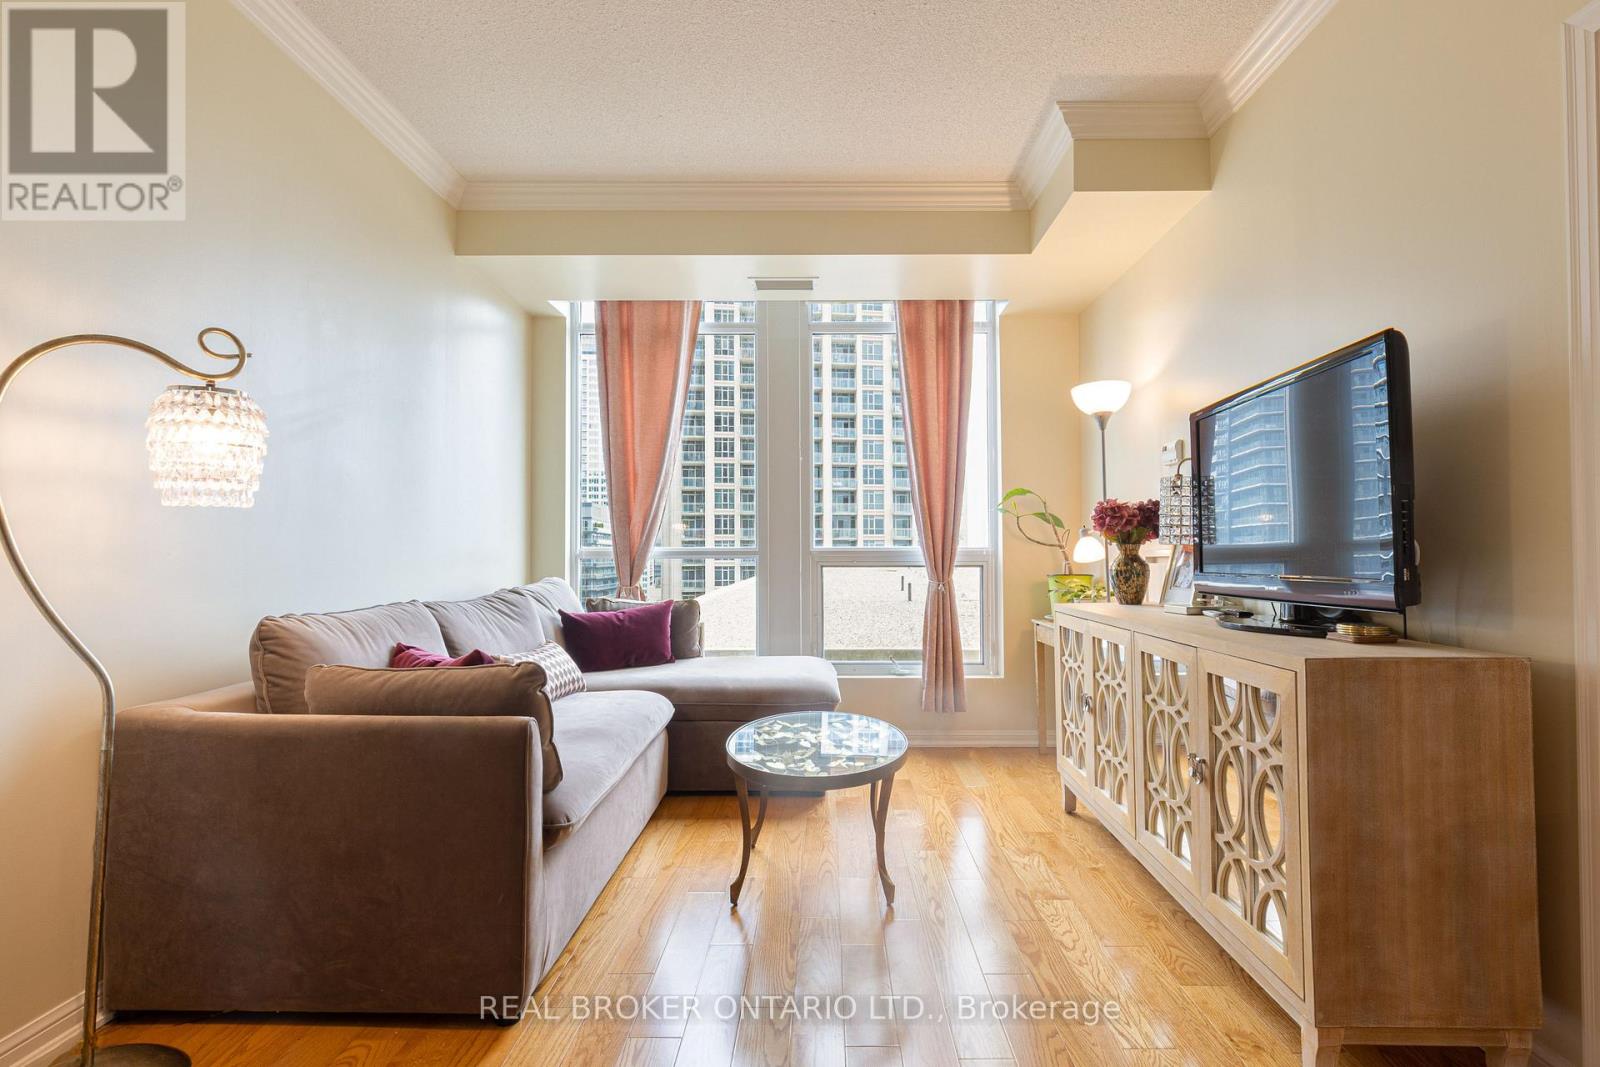
1311 - 628 Fleet Street
Toronto, Ontario
Wake up to east-facing city views through floor-to-ceiling windows in this bright, open-concept one bedroom at 628 Fleet St. Nine-foot ceilings and hardwood floors give the 625 sq ft layout a spacious feel, and the balcony extends the living space outdoors for morning coffee or an evening unwind.The kitchen is built for people who love to cook, with granite countertops, a breakfast bar and stainless steel appliances (fridge, stove, dishwasher). A white washer and dryer are included, and the four-piece bathroom keeps things simple and functional. One underground parking spot and a locker come with the unit. Built in 2010, the building offers a concierge, indoor pool, gym, party room, rooftop deck and visitor parking. Whether you are buying your first home, scaling down, or want to live close to the city, this one makes downtown living easy. (id:67731)
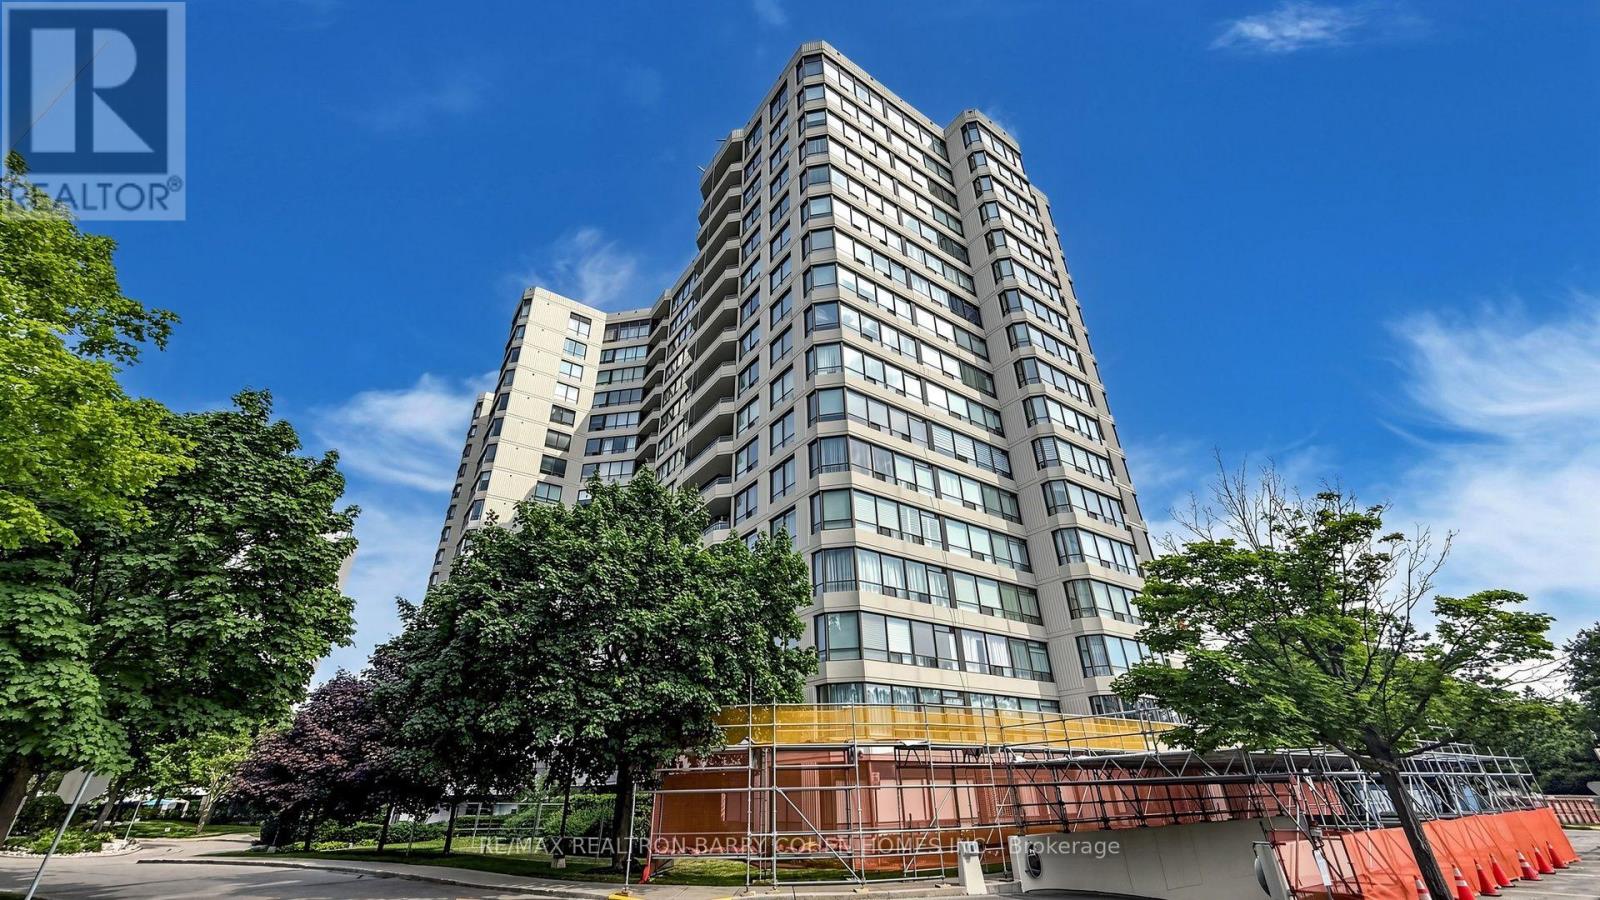
802 - 1121 Steeles Avenue W
Toronto, Ontario
Discover spacious condo living at the highly regarded Primrose Towers, ideally located at Bathurst & Steeles. Offering approximately 1,173 sq. ft., this bright 2+1 bedroom suite enjoys sunny, unobstructed south-facing views and a functional open-concept design. The generous living and dining areas provide plenty of room for everyday living and entertaining, complemented by a spacious eat-in kitchen. The primary bedroom features two double closets along with its own private ensuite. The versatile den offers excellent flexibility and can easily function as a home office, additional sleeping area, or third bedroom. A rare oversized laundry room includes side-by-side appliances, built-in shelving, and convenient ensuite storage. Modern Zebra blinds add a fresh finishing touch. Professionally managed by Brookfield and conveniently situated just steps from TTC and nearby shopping, with easy access to York University and the subway via a direct bus route. Low all-inclusive maintenance fees cover utilities, internet, and cable, making this an exceptional opportunity in a convenient and desirable location. (id:67731)
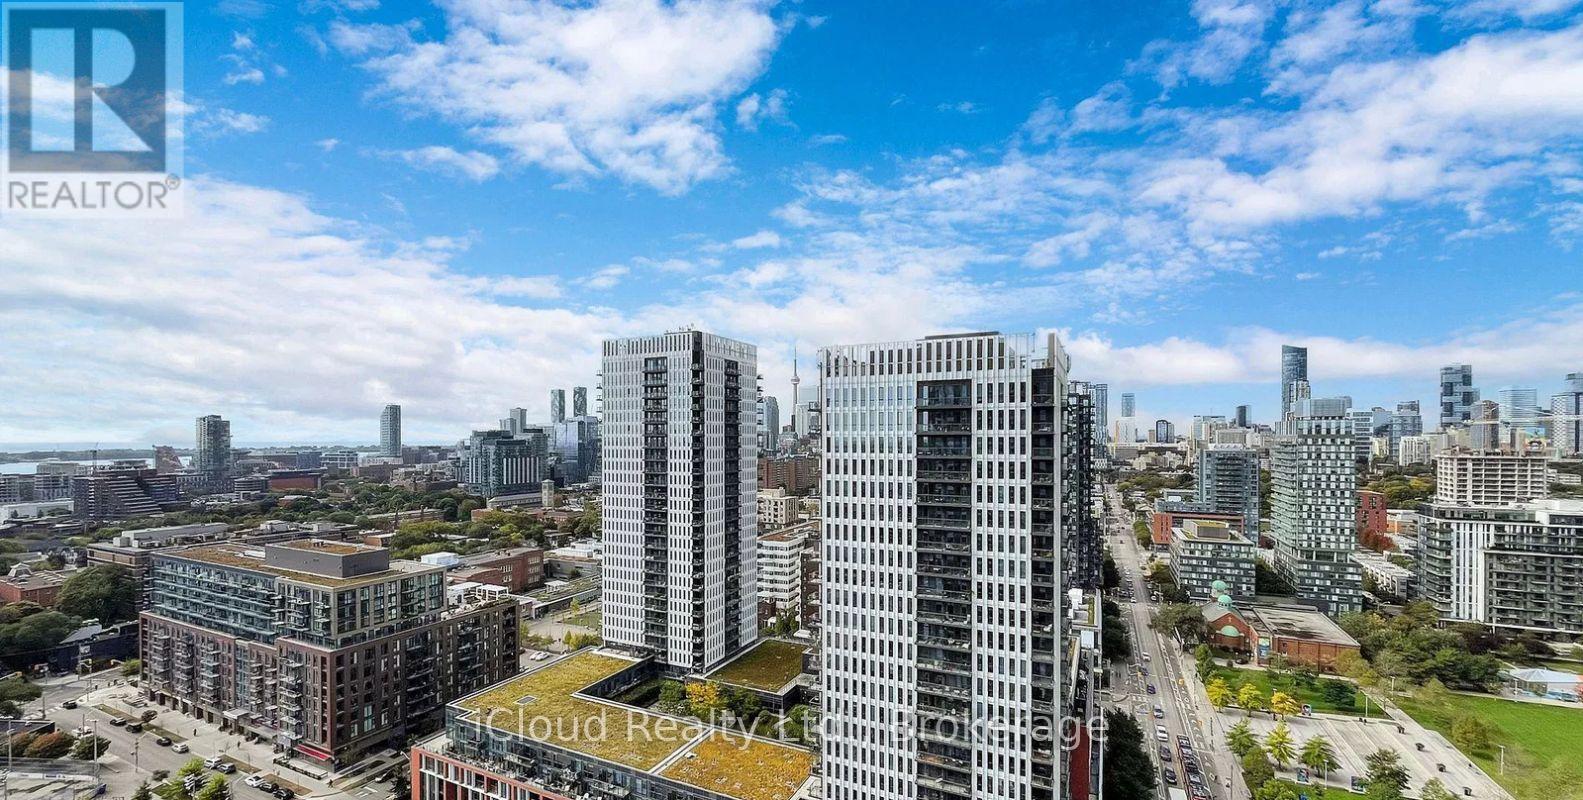
1906 - 20 Tubman Avenue
Toronto, Ontario
This great1-bedroom + den suite in the heart of Regent Park offers east-facing city and lake views. Featuring a bright, open-concept layout with hardwood floors, this unit designed unit is ideal for family, professionals, and investors. Step onto your spacious 128 sq. ft. balcony. Enjoy downtown location with TTC streetcar access just steps away, easy connections to the DVP and Gardiner Expressway, and walking distance to the Regent Park Aquatic Centre, parks, athletic fields, schools, shopping, restaurants and cafes Residents enjoy premium building amenities, including a fully equipped fitness centre, media room, party room, meeting room, concierge, visitor parking, and more. (id:67731)