

7264 Seabreeze Drive
Mississauga, Ontario
Outstanding, meticulously maintained home showcasing quality finishes throughout, including a beautifully finished basement with a second kitchen-ideal for extended family living or effortless entertaining. This spacious residence features 3 bedrooms, 4 bathrooms, and an inviting open-concept living and dining area enhanced by rich hardwood flooring and elegant crown moulding.The bright white kitchen is beautifully appointed with granite countertops, a stylish backsplash, and built-in dishwasher and microwave, and it features brand-new cabinet doors, installed in July 2026. The spacious breakfast area is accented by elegant light fixtures, overlooks a private backyard oasis, and offers a walk-out to a large deck-perfect for outdoor dining, relaxing, and entertaining. Retreat to the generous primary bedroom featuring a walk-in closet and a convenient 2-piece ensuite. The updated main 4-piece bathroom is finished with a white vanity, granite countertop, and luxurious heated granite floors.The professionally finished open-concept basement expands the living space with a cozy electric fireplace, a full second kitchen complete with granite countertops, breakfast bar, and dishwasher, a spacious recreation/living area, and a stylish 3-piece bathroom with a walk-in shower and granite-topped vanity. A well-designed laundry room with built-in storage cabinets and a cold cellar with custom shelving provide exceptional functionality and storage. Outstanding garage with tiled floor, plenty of storage, and side entrance. Additional highlights include a security system with surveillance cameras, offering added comfort and peace of mind. Ideally situated in a sought-after neighbourhood, this exceptional home is conveniently located close to Highway 401, shopping, schools, and public transit, offering the perfect blend of comfort, style, and everyday convenience. Some photographs have been virtually staged for illustrative purposes. (id:50787)
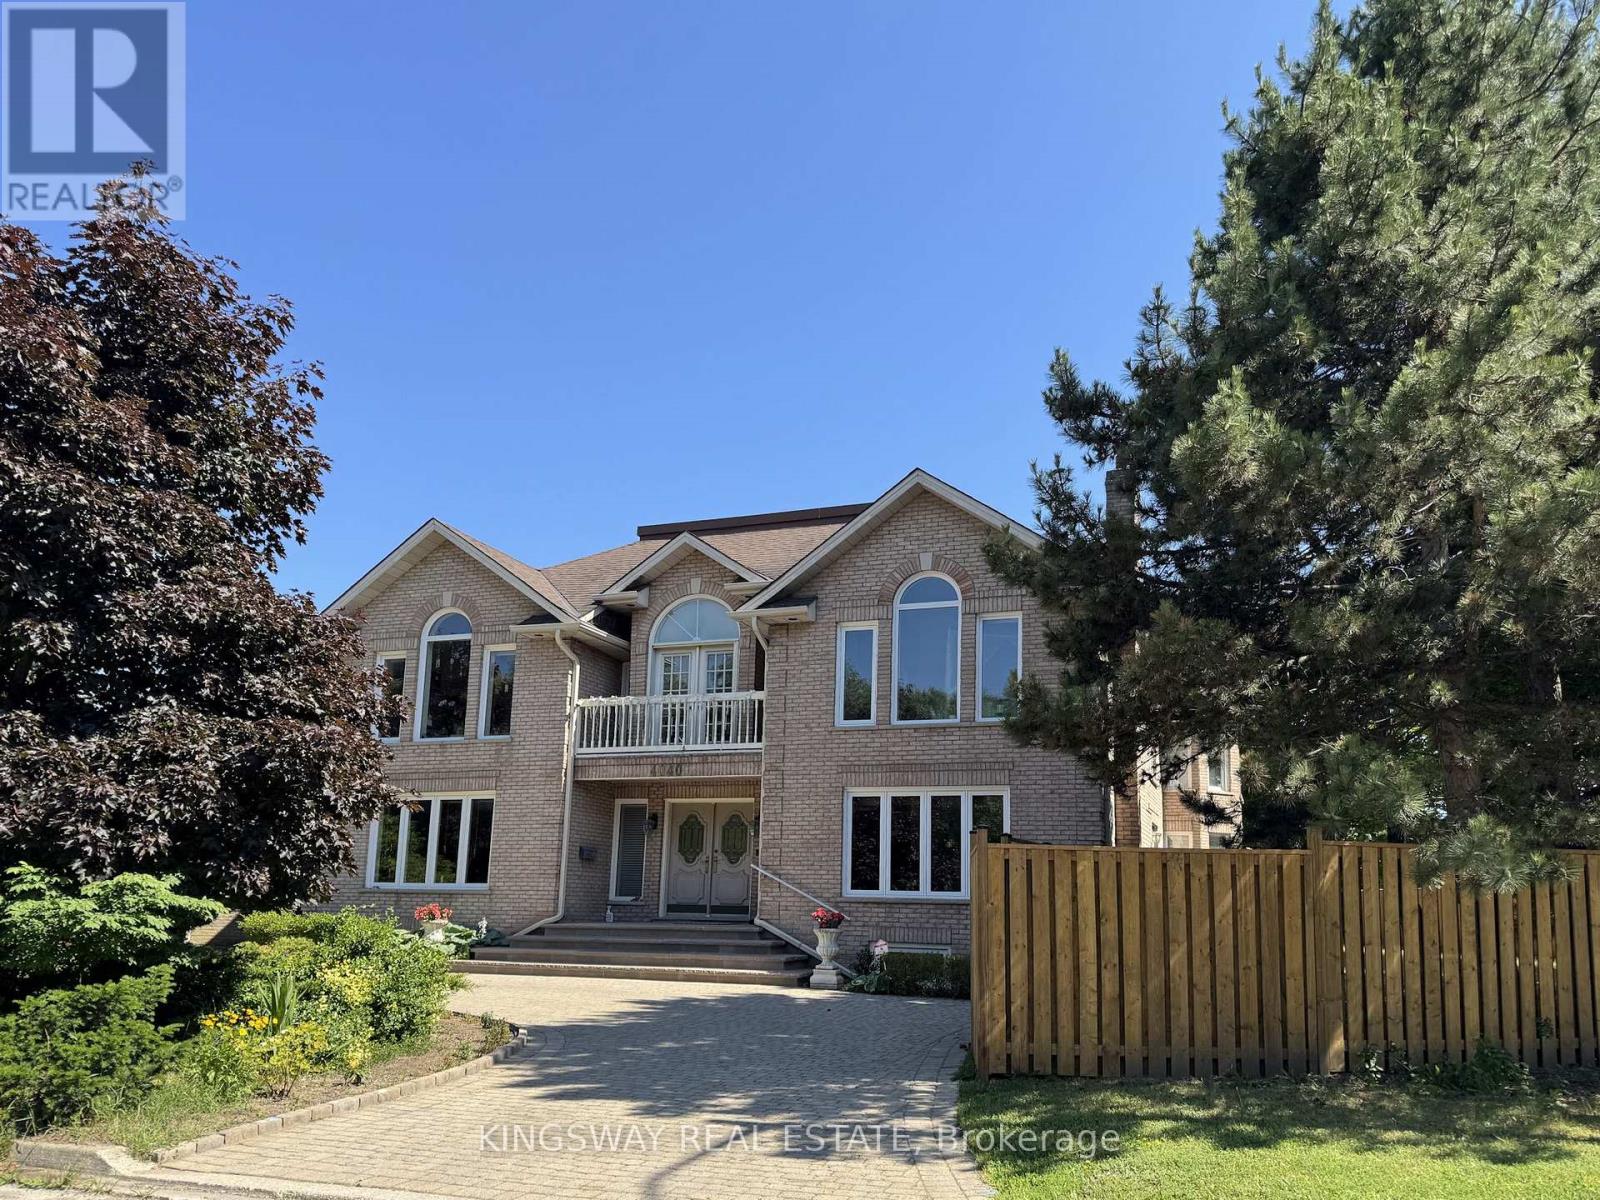
4040 Lookout Court
Mississauga, Ontario
Step into luxury with this stunning custom-built home, perfectly situated on a prestigious cul-de-sac in the highly sought-after Rockwood Village. Showcasing a truly unique and elegant layout, this exceptional 4-bedroom residence offers a grand, two-storey vaulted foyer and a breathtaking O'Hara staircase that creates an unforgettable first impression.Designed for both comfort and entertaining, the home features spacious principal rooms, a sunken living room, and a banquet-sized dining area. Beautiful Brand New Kitchen with new floor tiles,S/S Appliances,centre island,new pot lights,freshly paintet.Just beautiful...High-end finishes include marble, hardwood, and ceramic flooring throughout, adding timeless sophistication to every space. Convenience of a main floor bathroom and laundry enhances everyday functionality. The fully finished lower level offers incredible versatility with a complete nanny or in-law suite, including a kitchen, bedroom, bathroom, recreation room, and a second laundry area.Perfectly located close to top-rated schools, public transit, shopping, and major highways, this home truly offers the best of luxury living and convenience.A rare opportunity not to be missed-this exquisite home is sure to impress even the most discerning buyers. (id:50787)
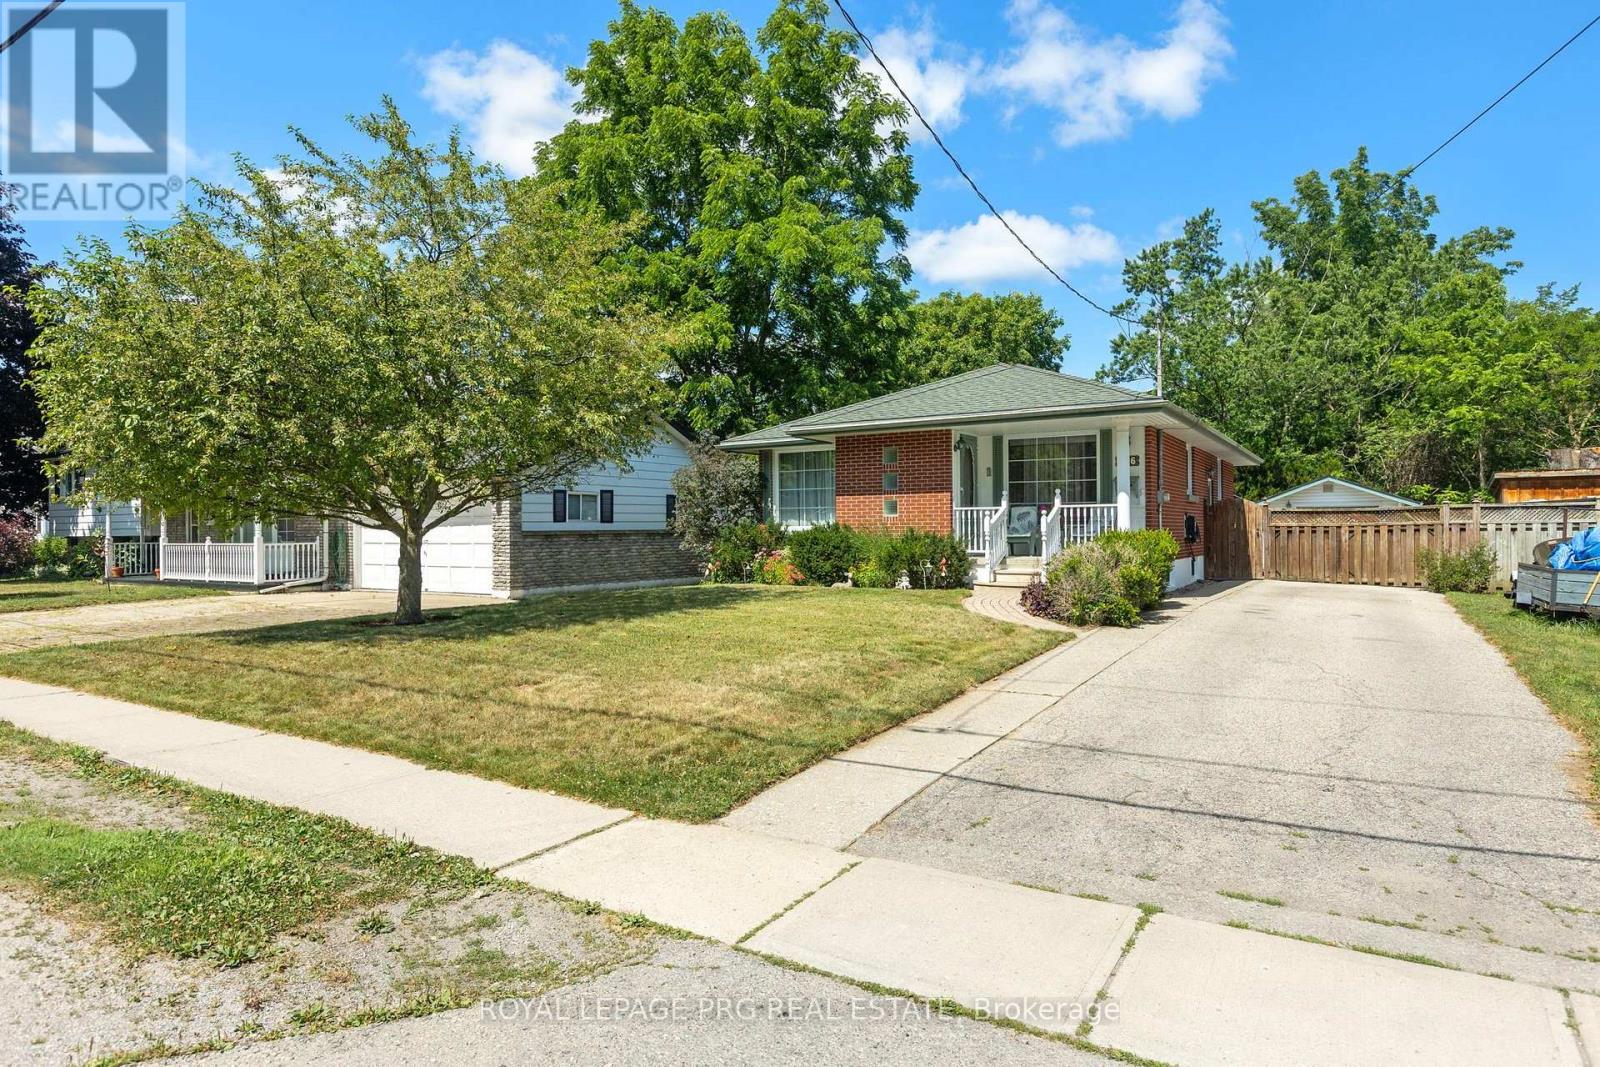
306 Helena Street
Haldimand, Ontario
Welcome to 306 Helena St. This beautiful 3 bedroom 2 full washroom DETACHED bungalow shows truepride of ownership. It features a finished basement with 3 further bedrooms and a large rec room.There is a dedicated side entrance to the basement which enhances rental capability or-allows potential use as an in law suite. 1958 Cowan built home renowned for reliable craftsmanship and long lasting build quality. HWT is owned. Huge backyard featuring an overground pool and tall trees line the back of the property. There is a large garage towards the back of the lot and there is room to park up to 4 cars on the driveway. The front and back partof the driveway is separated by a wooden gate you may choose to keep or remove. This charming home is in the historically rich and vibrant town of Dunnville famous for its picturesque fossil rich beaches. It is just minutes from Lake Erie, nestled right near the lower Grandriver, the Talbot trail. This wonderful town offers a year round farmers market, great outdoor recreation, an annual street festival, fishing and boating and expansive adventures at the Byng Island conservation area and Rockpoint Provincial Park. Shops, amenities and the Dunnville War memorial hospital are all in close proximity to the home. (id:50787)
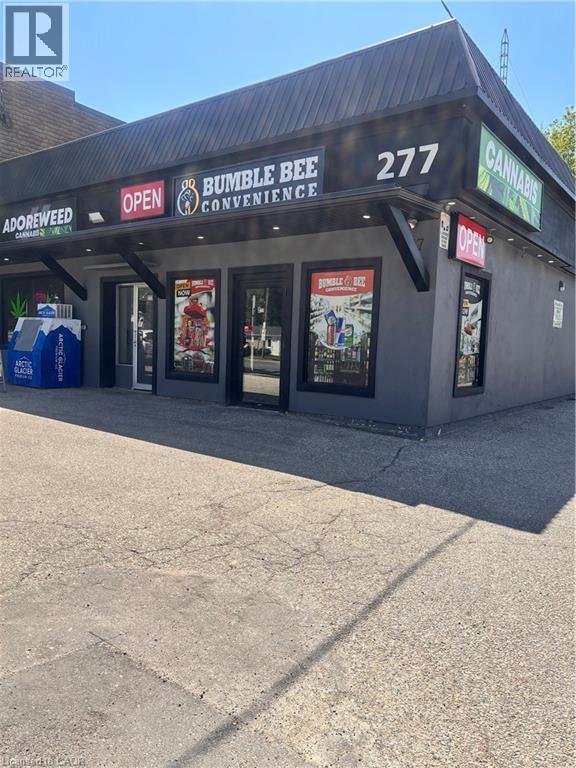
277 Lancaster Street W
Kitchener, Ontario
Exceptional opportunity to acquire a well-established Convenience Store and Vape Shop in a growing residential community. This commercial property is zoned for a variety of neighborhood-serving uses, offering excellent flexibility for owner-operators, entrepreneurs, and investors. Located within a large, established residential neighborhood and just minutes from major highways, the property benefits from strong traffic exposure and a growing customer base. Current and projected net income exceeds $10,000 per month, providing immediate cash flow with further upside potential. An outstanding opportunity for investors seeking stable returns or business owners looking to own their real estate while generating additional rental income. (id:50787)
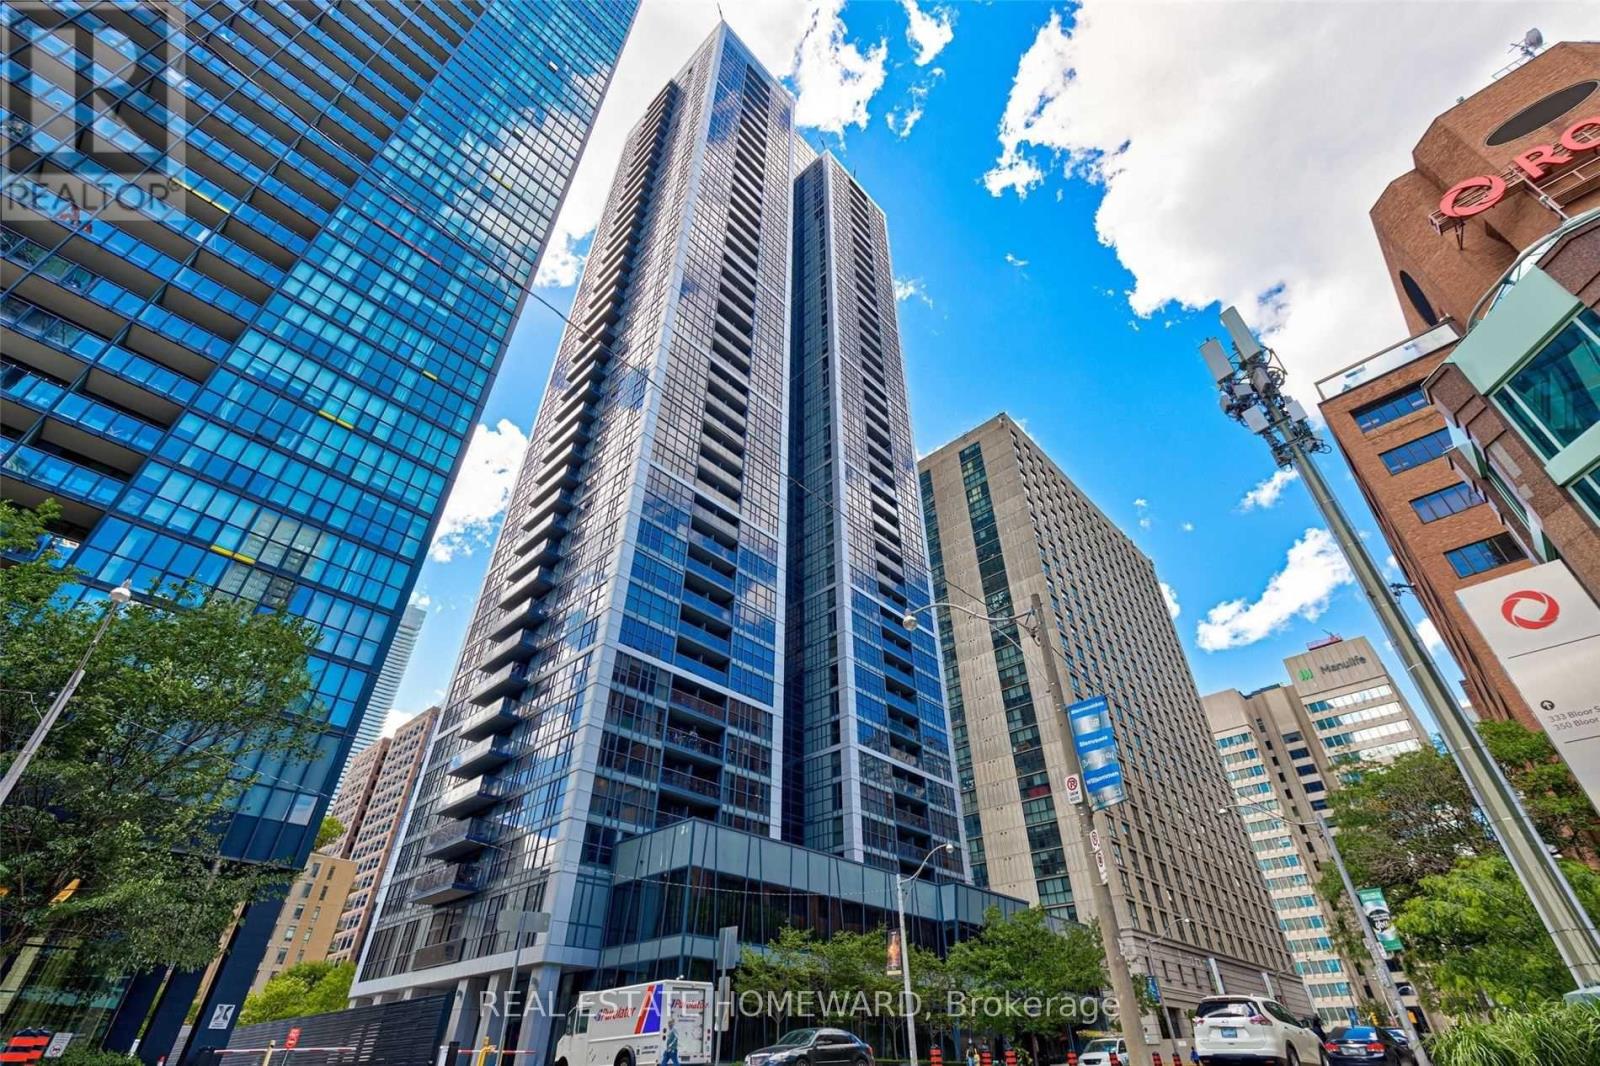
1410 - 28 Ted Rogers Way
Toronto, Ontario
Recent Renovations in the building. Experience refined urban living in this Monarch-built luxury condo featuring an open-concept design and a highly functional layout. This bright and inviting unit showcases tasteful upgrades, including modern kitchen cabinetry with granite countertops and elegant engineered wood flooring throughout. Ideally located within walking distance to the Yonge & Bloor subway station and the vibrant Yorkville neighbourhood, with quick access to the University of Toronto and Toronto Metropolitan University (Ryerson). Enjoy unmatched convenience with shops, dining, and everyday amenities right at your doorstep. Note: Interior photos were taken before the current tenant's occupancy. (id:50787)
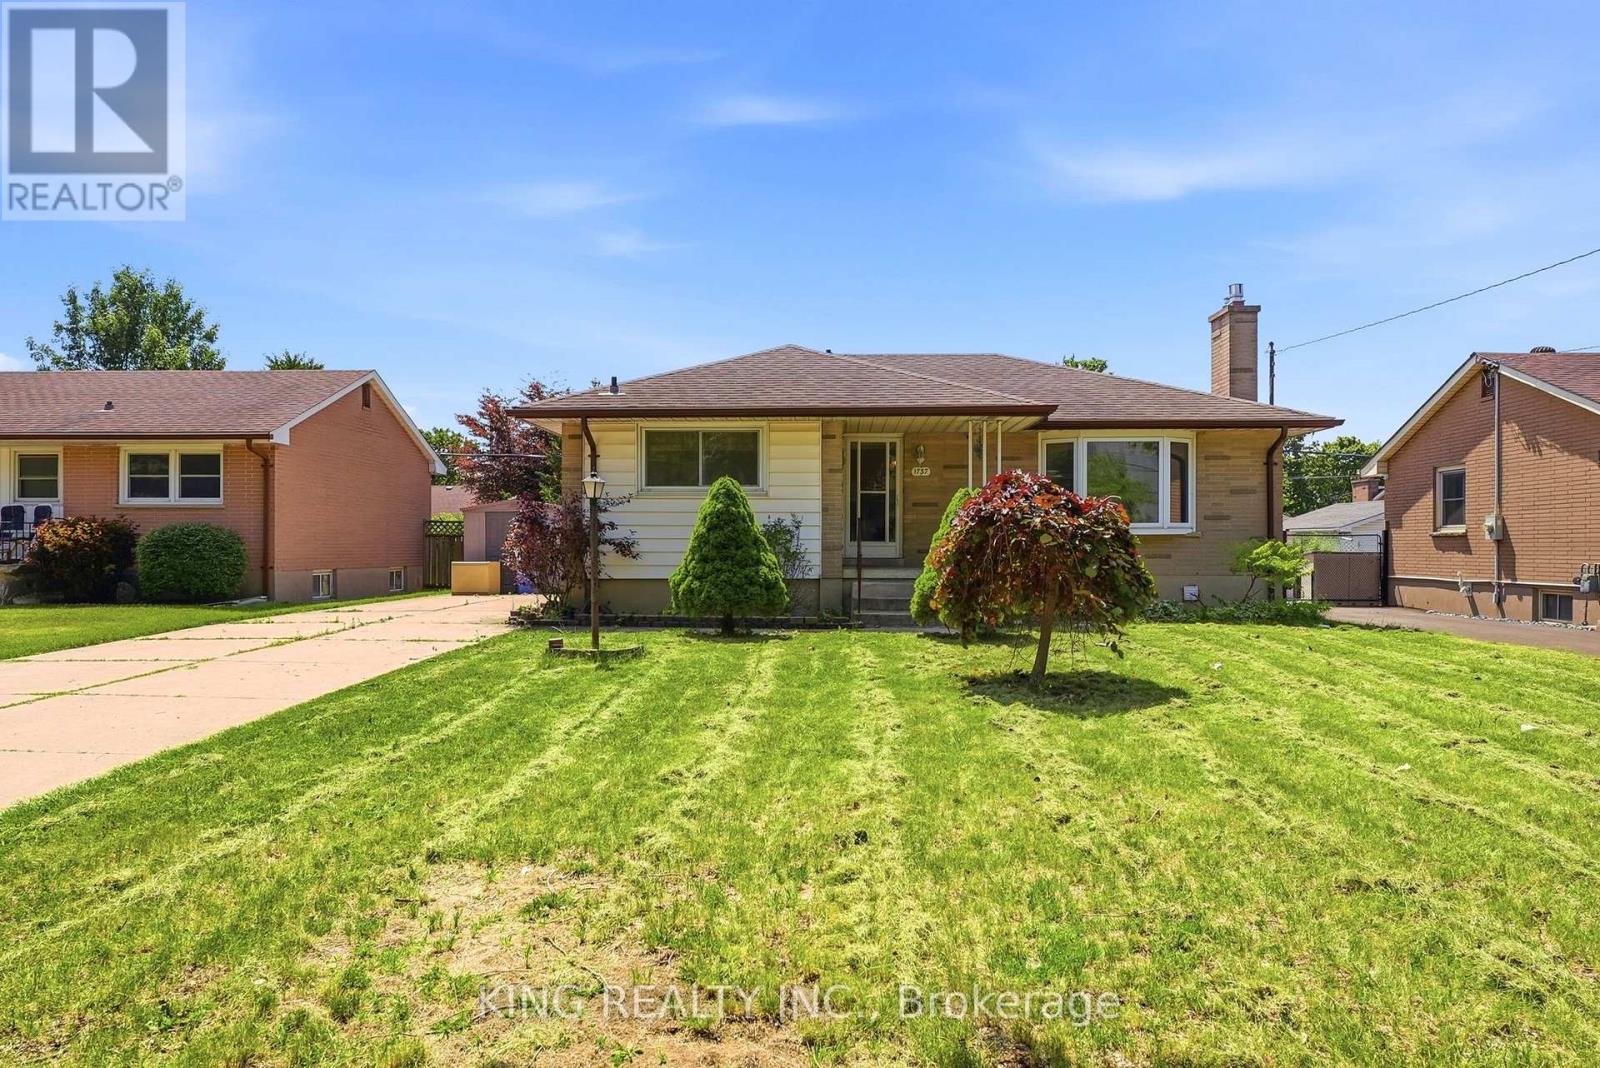
1737 Wavell Street
London East, Ontario
Attention First-Time Home Buyers & Investors!Don't miss this exceptional opportunity to own an impeccably maintained 4+3 bedroom legal bungalow with a separate side entrance to the fully finished lower level-ideal for extended family or rental income.It worked as a duplexThe main floor features a bright and functional kitchen, a spacious primary bedroom, three additional generously sized bedrooms, and a well-appointed 4-piece bathroom. One of the bedrooms provides direct access to a beautiful deck, perfect for enjoying your morning coffee or relaxing outdoors.The legal lower level offers excellent income potential with 3 spacious bedrooms, 2 full bathrooms, a large kitchen, and a dedicated laundry area with separate washer and dryer space, making it ideal for tenants or multi-generational living.Step outside to a generously sized backyard featuring a deck and a charming gazebo-perfect for entertaining family and friends or unwinding after a long day.Highlights: Legal 4+3 bedroom bungalow Separate side entrance to lower level Excellent rental potential with approximately $4,000/month in rental income Bright main-floor layout Finished lower level with separate living amenities Large backyard with deck and gazebo Community centre directly across the street Minutes from shopping, Argyle Mall, schools, parks, and other everyday amenitiesWhether you're a first-time buyer looking to offset your mortgage with rental income or an investor seeking a cash-flowing property, this home is an opportunity you won't want to miss! (id:50787)
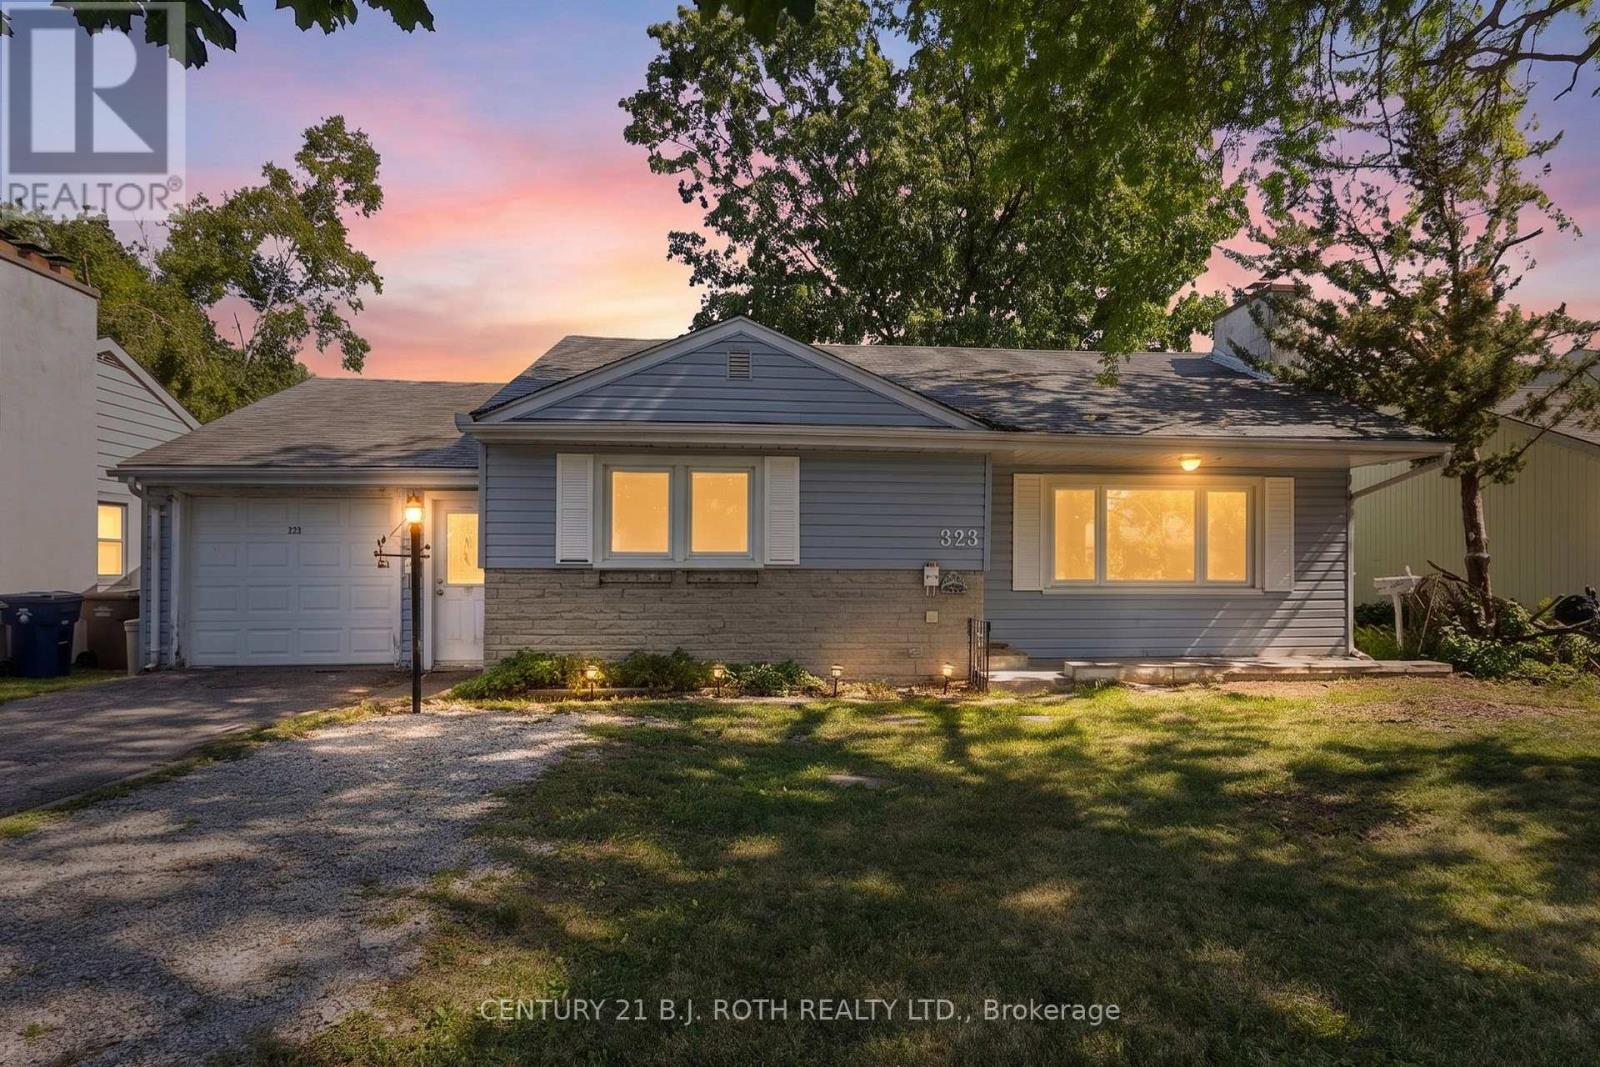
323 Crawford Street
Orillia, Ontario
Welcome to 323 Crawford Street in Orillia's South Ward! This legal duplex offers the perfect blend of comfortable living and income potential. The vacant main floor is ready for immediate occupancy, while the 1,000 sq. ft. lower-level two-bedroom apartment is tenanted, generating $1,600 per month (inclusive). Complete with a functional kitchen, spacious living area, and in-suite laundry, the lower unit provides a valuable source of supplemental rental income.The main floor offers over 1,100 sq. ft. of living space with two bedrooms plus a versatile third room currently used as a laundry room that can easily serve as a bedroom, home office, or flex space. Recent updates include a new kitchen (2026), refinished hardwood floors, fresh paint throughout, a bright living room, a 4-piece bathroom, and direct access to the attached garage.Located just a short walk from Tudhope Park and Orillia's waterfront, you'll enjoy easy access to beaches, walking trails, playgrounds, and year-round recreation. Whether you're a first-time buyer, investor, or downsizer, this property offers exceptional flexibility and value. Book your private showing today! (id:50787)
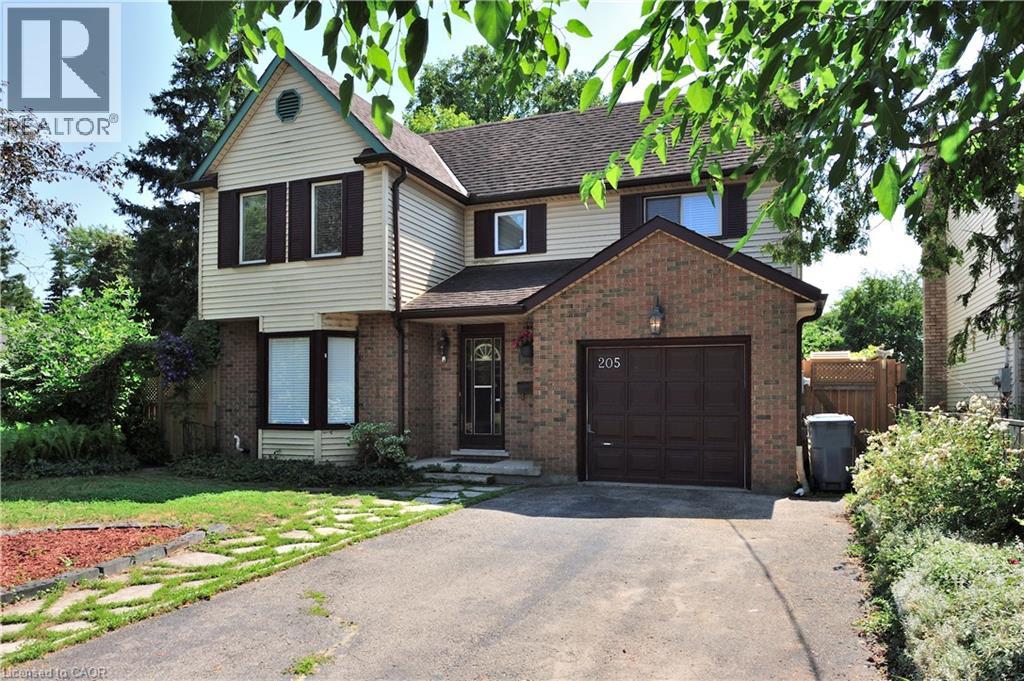
205 Janefield Avenue
Guelph, Ontario
Welcome to 205 Janefield Ave, a beautifully updated multi-level home offering over 2,300 sq ft of finished living space in one of Guelph’s most convenient neighbourhoods. With bright modern interiors, multiple living areas, and a stunning glass sunroom, this home provides exceptional comfort and flexibility for families of all sizes. The main floor features a renovated kitchen with white cabinetry, stainless steel appliances, and modern tile flooring. The dining area flows into a large family room with a bold yellow brick fireplace, creating a warm and inviting gathering space. The sunroom — with its glass ceiling, full-height windows, and indoor greenery — offers a peaceful retreat filled with natural light. A main-floor bedroom, updated 2-piece bath, laundry room, mudroom, and storage areas complete this level. Upstairs, you’ll find a spacious primary bedroom, a second bedroom, a dedicated office, and two beautifully renovated 3-piece bathrooms featuring glass showers, modern vanities, and contemporary finishes. The finished basement includes a kitchenette, two additional bedrooms, a rec room, a workshop/office, a 3-piece bath, and a utility room — perfect for extended family, hobbies, or flexible living arrangements. Throughout the home, highlight modern bathrooms, bright bedrooms, organized storage spaces, updated flooring, and clean contemporary hallways — all contributing to a move-in-ready feel. Outside, the property features a single-car garage, landscaped walkway, entertaining pool, and mature trees surrounding the lot. Located minutes from shopping, parks, transit, and the University of Guelph, this home offers both convenience and comfort in a family-friendly neighbourhood. Key: Over 2,300 sq ft of finished space Renovated kitchen & bathroom Large family room with fireplace Stunning glass sunroom 5 bedrooms + multiple offices Finished basement with kitchenette Updated flooring & bright windows onground pool & deck Close to HWY (id:50787)
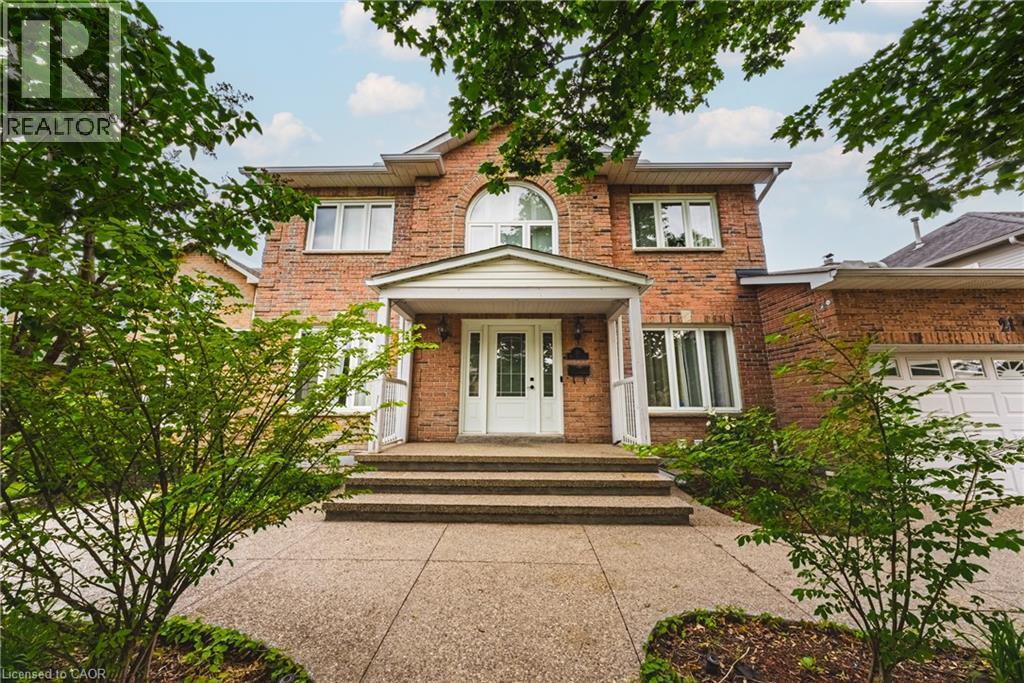
21 Moss Boulevard
Dundas, Ontario
Welcome to this stunning, fully detached home located in the highly desirable Highland Park neighbourhood of Dundas with full in-law suite and walk-out basement. Offering 2,673 square feet of beautifully maintained above-grade living space, this property boasts an exceptional layout featuring 6 spacious bedrooms and 4 bathrooms. The bright main level includes formal living and dining areas, a cozy family room with a fireplace, a private den/office, and a large eat-in kitchen. Upstairs, you will find four generous bedrooms, including a primary suite and two 5 piece bathrooms. The fully finished in-law suite with a separate entrance into the walk-out basement features a massive recreation room, an additional full kitchen, and a 3-piece bathroom. Premium mechanical updates provide complete peace of mind, featuring an almost brand-new 3-stage furnace and a powerful 5-ton AC unit. There is also a 4 zone irrigation system. Situated on a premium 58 x 105-foot lot with an attached 2-car garage and a double-wide driveway, the exterior highlights a gorgeous tiered wooden deck overlooking a spacious backyard. Nestled in a prime location, you are just steps away from conservation areas, parks, schools, and shopping. This move-in-ready property is the perfect blend of space, luxury, and convenience! (id:50787)
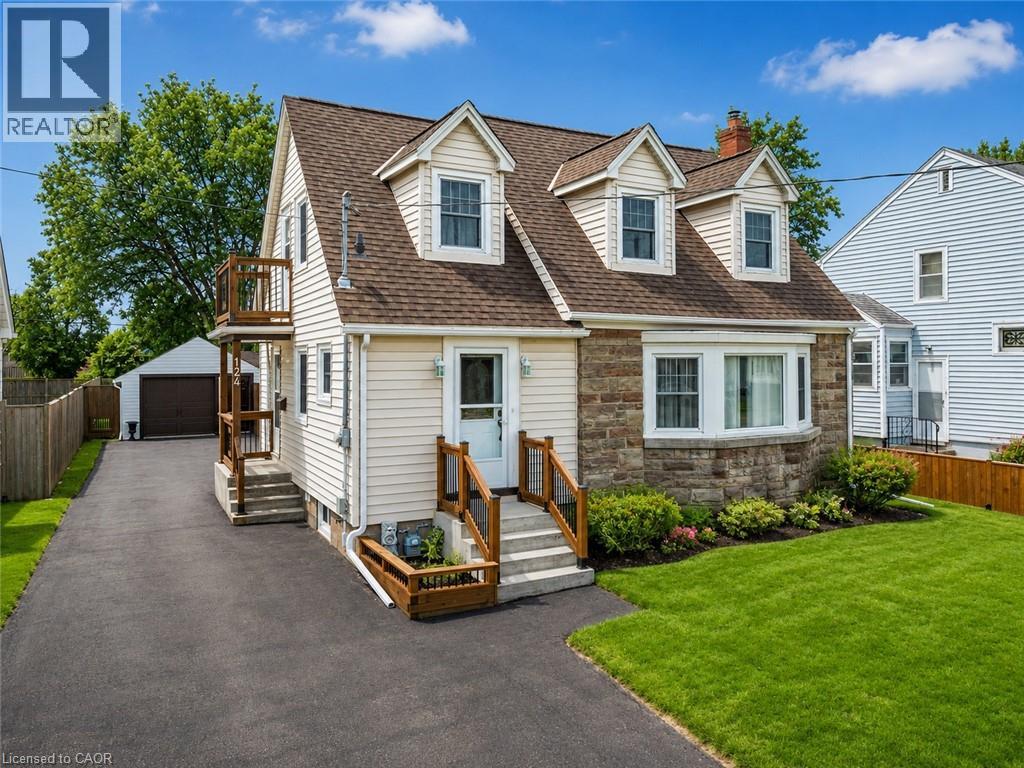
124 Neff Street
Port Colborne, Ontario
Welcome to 124 Neff Street in the heart of Port Colborne-a beautifully maintained full-height 1.5-storey home that blends classic charm with thoughtful updates, all in a location that captures the best of this lakeside community. Offering 3 spacious bedrooms and 1.5 bathrooms, this home showcases pride of ownership throughout, with fresh paint and a warm, inviting layout. The main floor features a bright living and dining area with beautiful hardwood flooring, along with an updated eat-in kitchen complete with modern finishes, refreshed flooring, and ample cabinetry and prep space. A standout feature on this level is the enclosed office or sitting room, perfect for working from home or creating a quiet retreat. Upstairs, you'll find well-sized bedrooms filled with natural light and an updated full bathroom. The basement offers full ceiling height and excellent potential for future development, whether for additional living space, a recreation room, or an in-law setup. Situated on a generous 50' x 142' lot, the property also includes a fully fenced yard and a 16' x 24' detached garage with an attached 8' x 16' shed, providing plenty of room for storage or hobbies. Located just minutes from Lake Erie and close to the vibrant Port Colborne Canal District, you'll enjoy easy access to waterfront trails, local shops, restaurants, and the charm of canal-side living-making this a fantastic opportunity for families, first-time buyers, or anyone looking to settle into a well-cared-for home in a great neighbourhood. (id:50787)
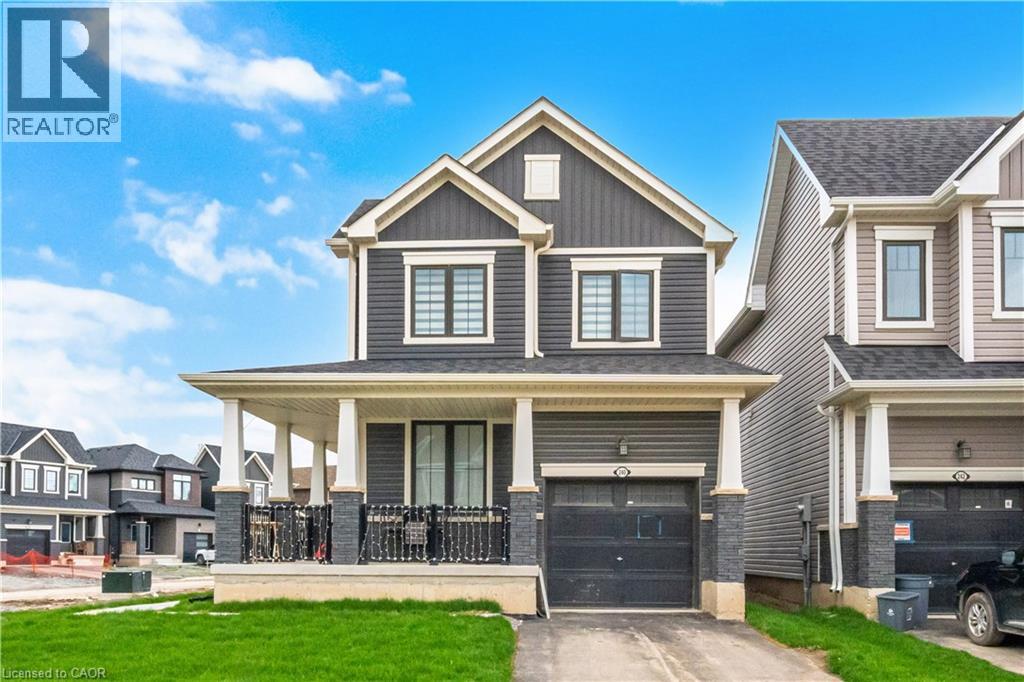
240 Velvet Way
Niagara Falls, Ontario
Discover the epitome of modern living in this sophisticated, nearly new corner detached home in Thorold. Showcasing contemporary architecture and meticulous attention to detail, this residence offers an inviting atmosphere throughout its spacious three bedrooms and two and a half bathrooms, ensuring both comfort and privacy for all. The thoughtfully designed layout creates a serene environment, enhanced by refined touches like iron picket railings and elegant hardwood flooring. Step into the bright and welcoming main level, where pot lights illuminate the kitchen, living area, and foyer, infusing each space with warmth. The home features rarely used, sleek stainless steel appliances and a convenient second-floor washer and dryer, blending functionality with style. Other standout features include a one-car garage, a private parking driveway, a generous unfinished basement—perfect for recreation, storage or future customization. Residents will appreciate seamless commuting with quick access to major highways, as well as the close proximity to upscale shopping centres, fine dining, schools, and recreational amenities. Outdoor enthusiasts will find nearby parks and hiking trails, while entertainment venues, Niagara College, Brock University, and several schools are just moments away. This exceptional Thorold home delivers a harmonious blend of contemporary design and peaceful privacy, making it an ideal sanctuary for modern living. (id:50787)
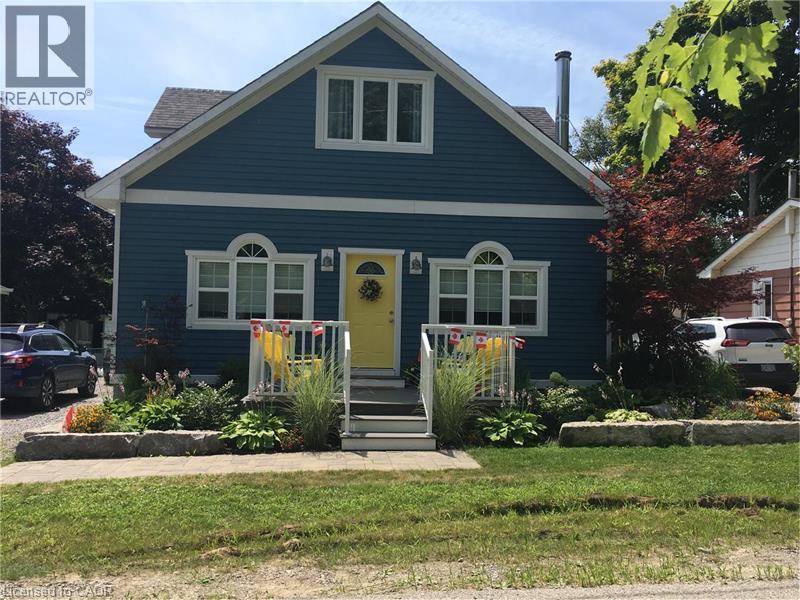
38 Walter Street
Turkey Point, Ontario
Welcome to beautiful Turkey Point! Rebuilt in 2013, this carpet-free 3-bedroom,2 bath home offers comfortable year-round living with three sources of heat, making it an ideal full-time residence or the perfect lakeside retreat. Located above the flood plain and just steps to the beach, this home features a main-floor primary bedroom with ensuite, main-floor laundry, and parking for four cars. The second level offers two large bedrooms, a sitting area, and a three-piece bath. Outside, enjoy the large rear patio, fire pit, private backyard, and a large shed that could serve as a bunky, if permitted. With nearby marina, golf, restaurants, and all that this sought-after beach community has to offer, it's a fantastic opportunity for full-time living, a cottage getaway, or investment. This fully furnished cottage is the perfect turnkey retreat, with everything you need to begin making memories the moment you arrive. (id:50787)
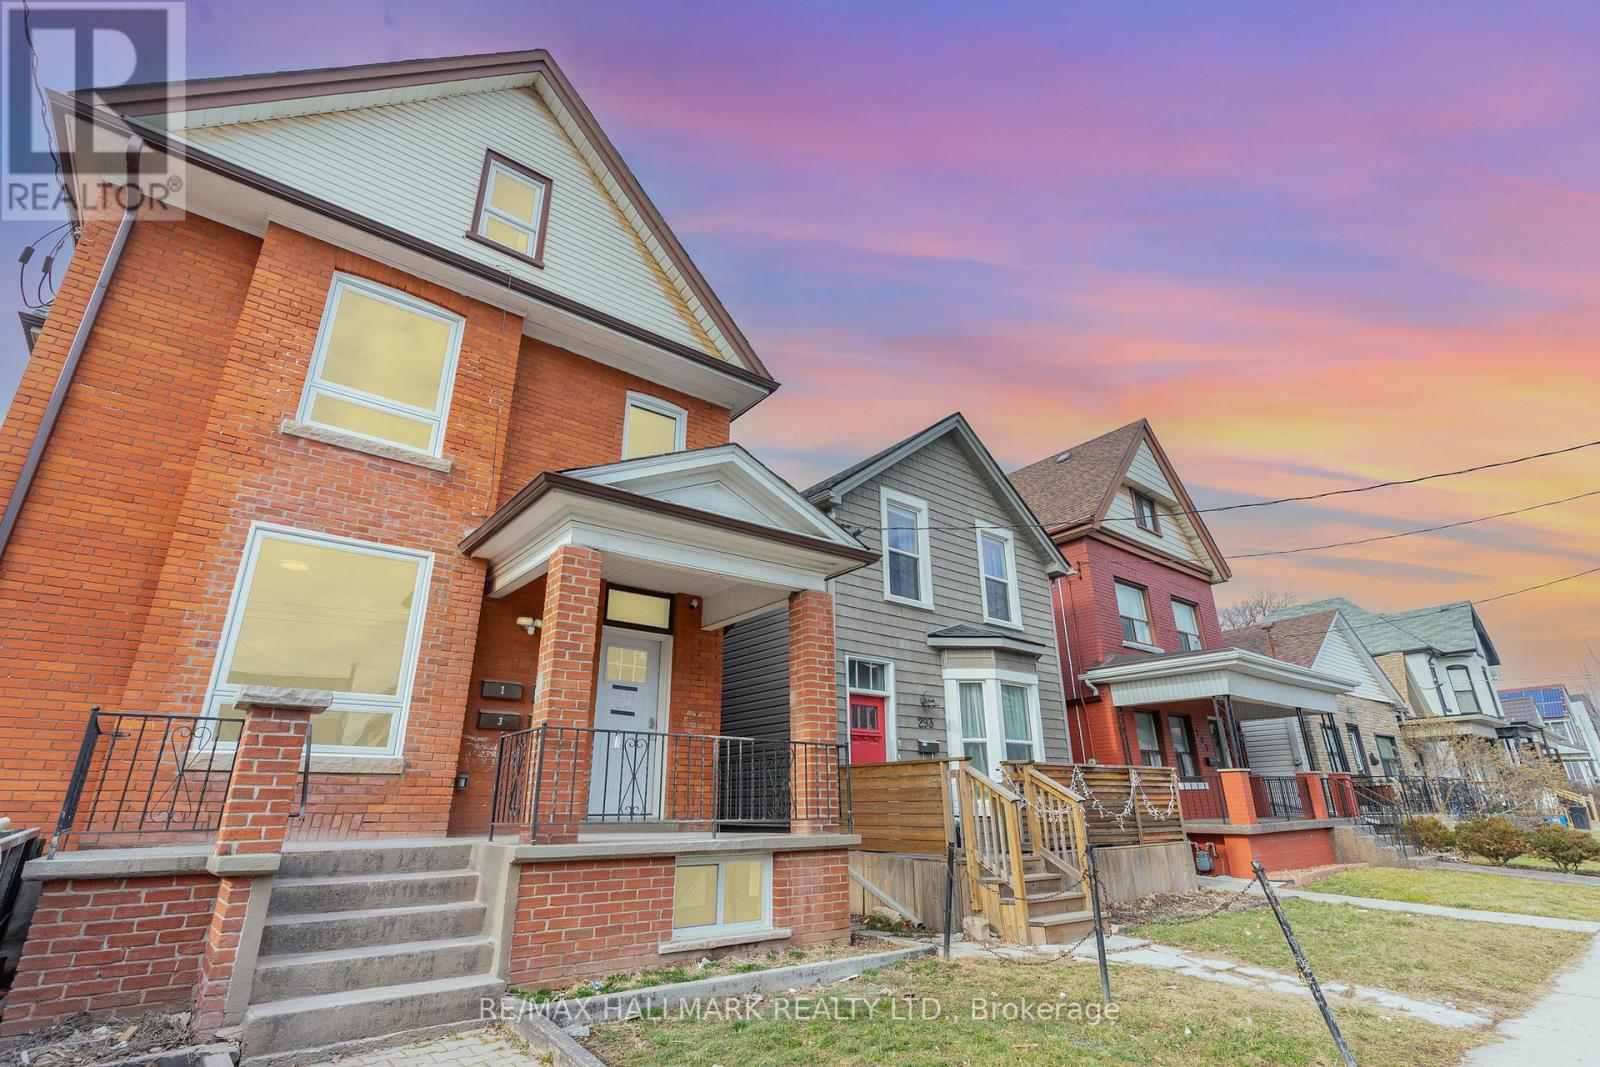
Main - 291 Emerald Street N
Hamilton, Ontario
Stunning and recently refurbished with high-end finishes throughout, this luxury executive 2-bedroom, 1-bathroom main-floor apartment offers stylish and comfortable living in a prime location. Enjoy the convenience of in-suite laundry, dedicated parking, and ample storage space. Located just a short walk from Hamilton General Hospital, this home is ideal for medical professionals and anyone looking to be close to local cafés, restaurants, shops, and everyday amenities. Large windows fill the unit with natural light, while video surveillance provides added peace of mind. Rent includes everything except hydro, internet, and cable. Fireplace is non operational. Book your private showing today! (id:50787)
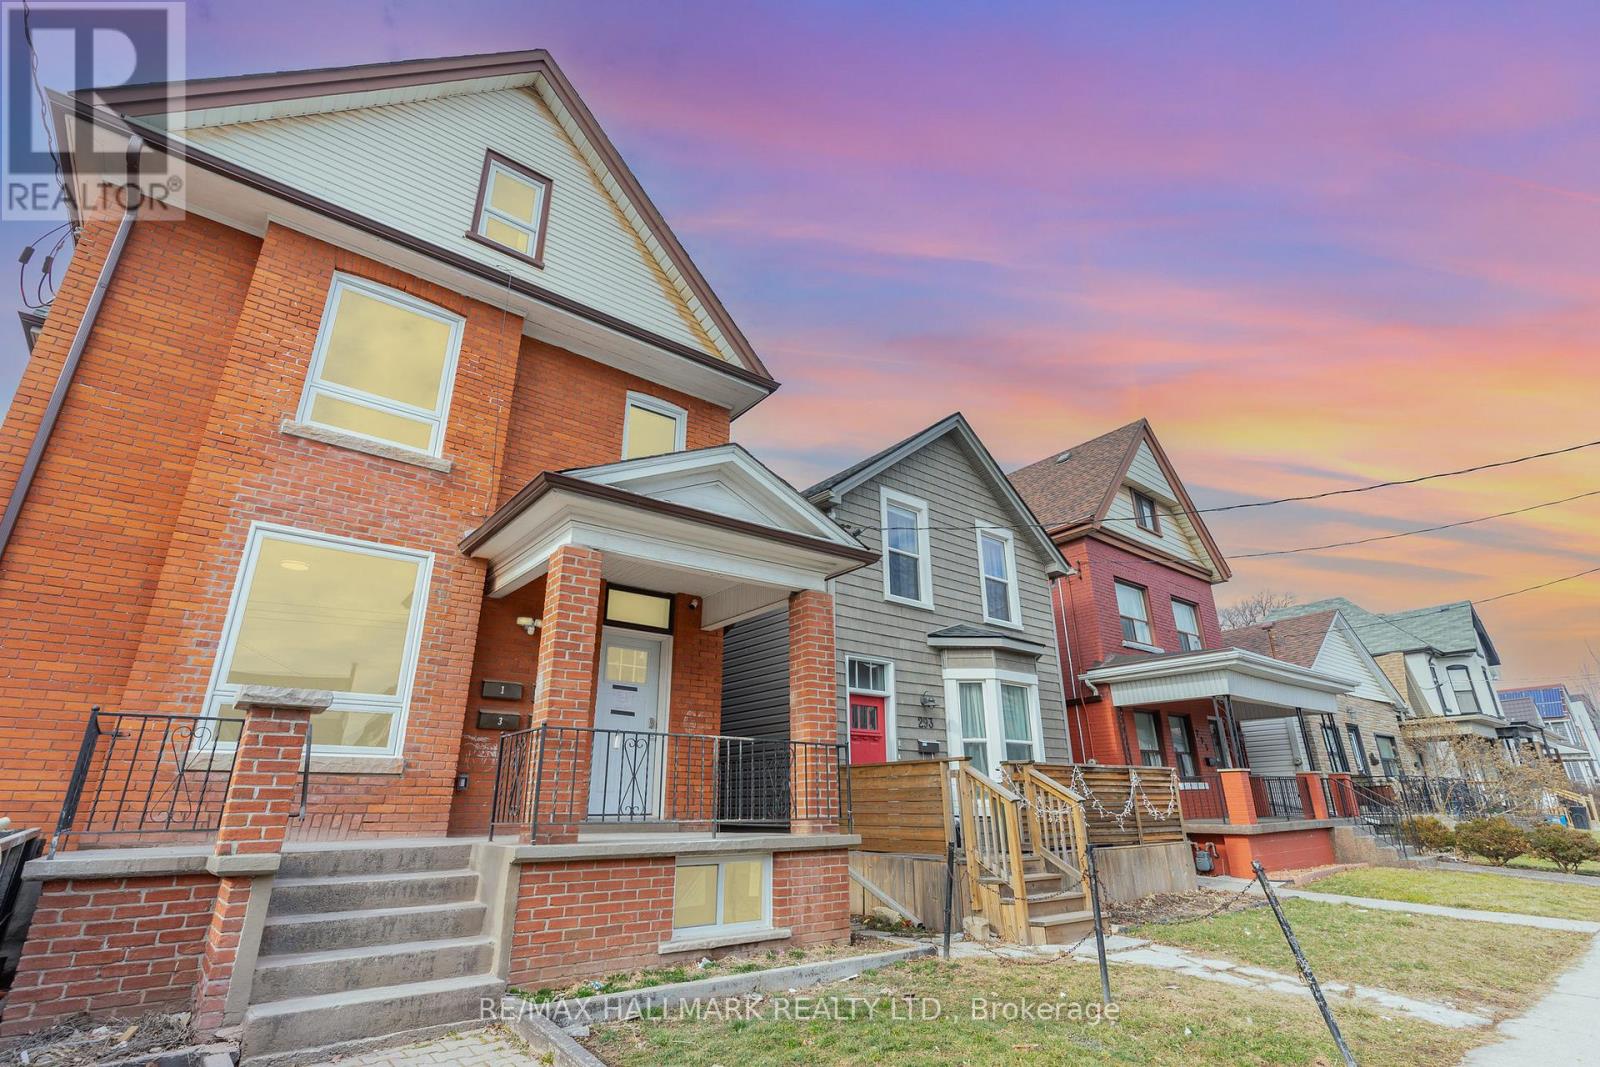
Second - 291 Emerald Street N
Hamilton, Ontario
Welcome Home to this beautifully renovated 2-bedroom, 1-bathroom apartment. Located on the second floor, this bright and spacious unit features modern finishes, in-suite laundry, dedicated parking, and plenty of storage. Just steps from Hamilton General Hospital, this is an ideal location for medical professionals and anyone looking to enjoy nearby cafés, restaurants, shops, and everyday amenities. Large windows fill the space with natural light, while video surveillance provides added peace of mind. Rent includes all utilities except hydro, internet, and cable. Book your private showing today! (id:50787)
2371 Alexis Road
Windsor, Ontario
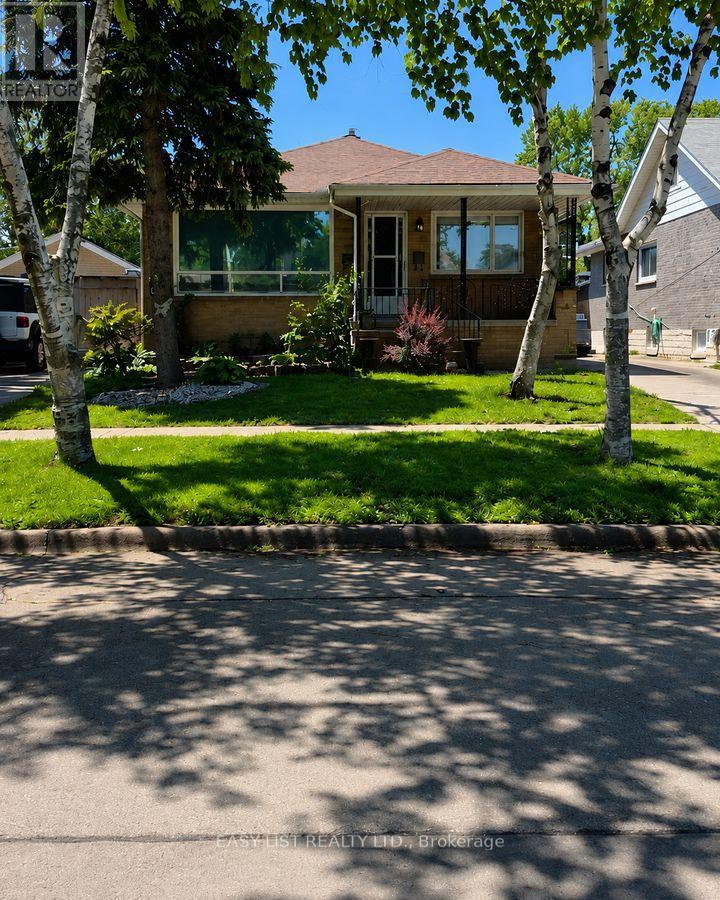
Visit the REALTOR website for further information about this listing. Well-maintained and move-in ready bungalow situated in a convenient location close to Chrysler, parks, schools, shopping, restaurants, and everyday amenities. This charming home offers comfortable living with a functional layout, spacious yard, and easy access to major routes, making it an excellent opportunity for families, first-time buyers, or investors alike. 2+1 Bedrooms 2 Bathrooms 3,800 Sq. Ft. Lot 1 Storey Home Built in 1960 Air Conditioning. (id:50787)
20091 Woodbine Avenue
East Gwillimbury, Ontario
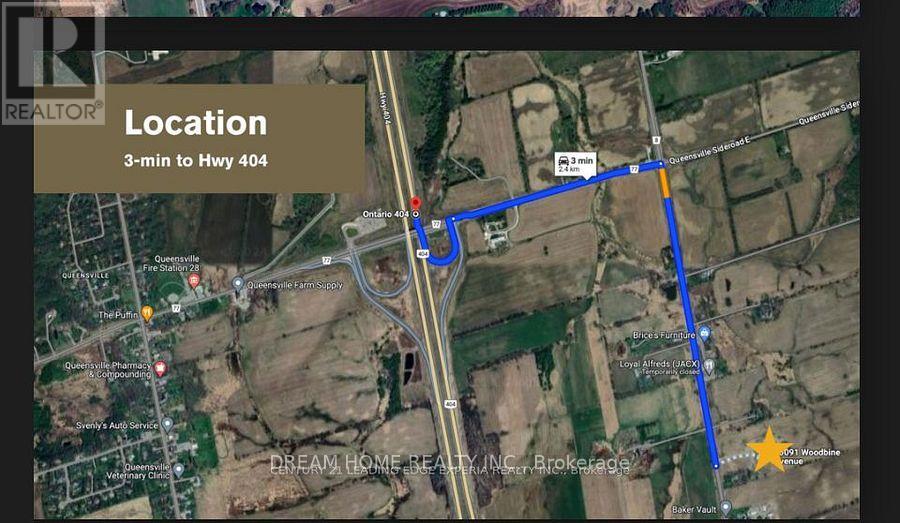
The 18,100 sq. ft. commercial/industrial building situated on nearly 10 acres of land zoned C1(159), featuring one drive-in door, one loading dock, and a 14-foot clear ceiling height.This prime location is close to all amenities and just minutes from Highway 404. level land with an impressive 533 feet of frontage on Woodbine Avenue, located in the rapidly growing community of East Gwillimbury. Permitted Uses: Golf Driving Range; Mini Golf Course; Garden Centre; Commercial Recreation Use; Equipment Rental Establishment; Retail Store, Financial Institution; Business Office; Commercial School; Farm Implement Sales And Supply Establishment; Medical Office;Private Club; Service Commercial Use; Taxi Service Depot And Etc. (id:50787)
2109 - 60 Brian Harrison Way
Toronto, Ontario
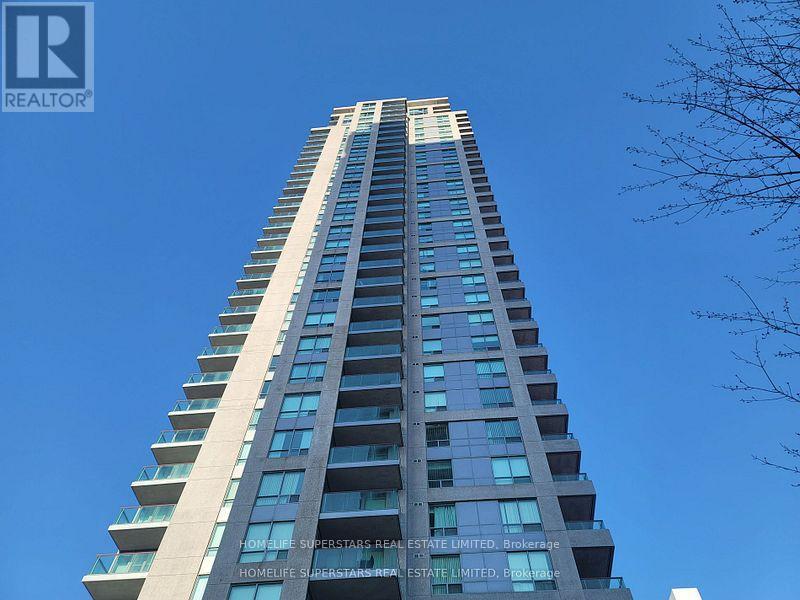
This a totally renovated , Spacious and Beautiful condo corner unit having 2 plus 1 Bedroom (Large Den ) having big Windows in a Sun-Filled apartment Unit. Great Open Concept Open Balcony with South east views near to Lake Ontario and CN Tower . Walking distance to STC, TTC Metro, Mid Town Centre Easy access to 401 . There are lot of amnesties such Car Wash, Guest Suites, Gym, Indoor Pool, Party/Meeting Room, Visitor Parking. Underground Parking 24 Hours security by security guards. Minutes to Union Railway Station , Eaten Centre, CN Tower and Billy Wishop Airport. Laundry room in the apartment itself. (id:50787)
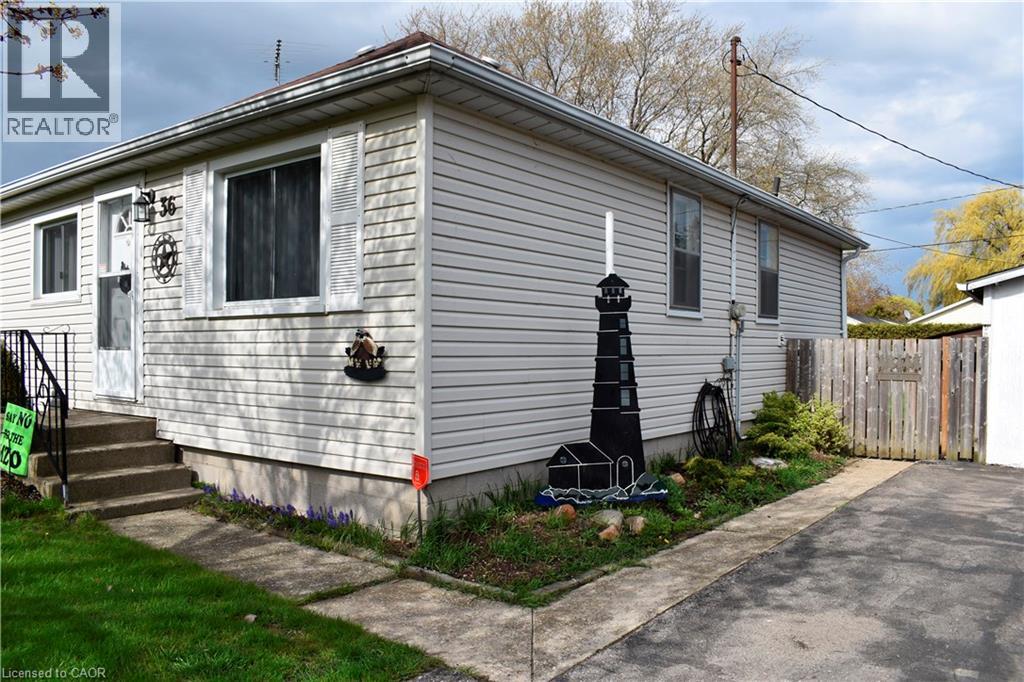
36 Woodhouse Avenue
Port Dover, Ontario
Welcome to your coastal retreat in Port Dover! Nestled on a spacious lot, 60'x135', with deeded access to Lake Erie, this charming 3-bedroom bungalow offers the perfect blend of small-town leisure and modern convenience. Step inside to find a sunlit living room, main floor laundry, and a functional kitchen with a newly updated patio door opening onto a back deck—ideal for morning coffee or evening barbecues. Outside, enjoy a private, fully fenced backyard, a 10'x10' garden shed, and an impressive 12'x32' ft detached garage perfect for vehicle storage or a hobby workshop. Located minutes from local shops, dining, and the marina. Book your showing today and start enjoying lakeside living! (id:50787)
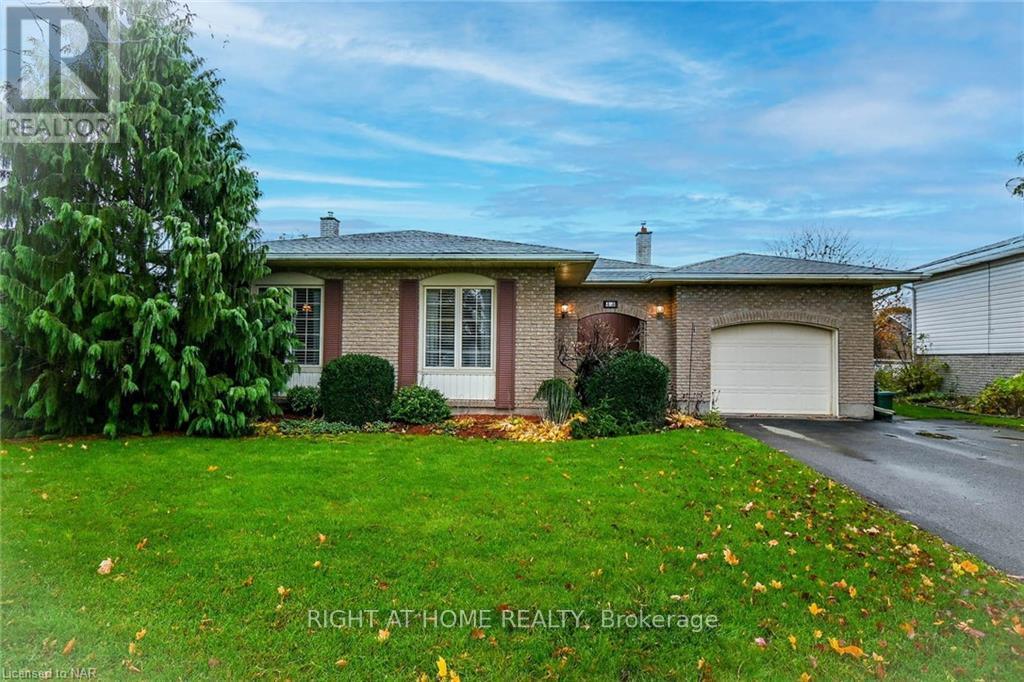
Lower Unit - 43 Glenayr Place
Welland, Ontario
** Lower unit only (Legally permitted from the city) Done as per safety requirements (Fire, Sound & Electrical Safety) *** 5 minutes drive to Niagara College, Welland.Fabulous North Welland is where you will find this 2 bedroom 1 bath brick Backsplit Lower unit Near shopping, schools, amenities and places of Worship, this is a great family home. Large Living room, Dinning room and a walkout to a huge, fenced backyard shared with upper unit Above Ground level has the back entrance of the unit, large living & family room and Washroom Lower level has two bed rooms, large new kitchen with new appliances& separate laundry unit 2 car parking (id:50787)
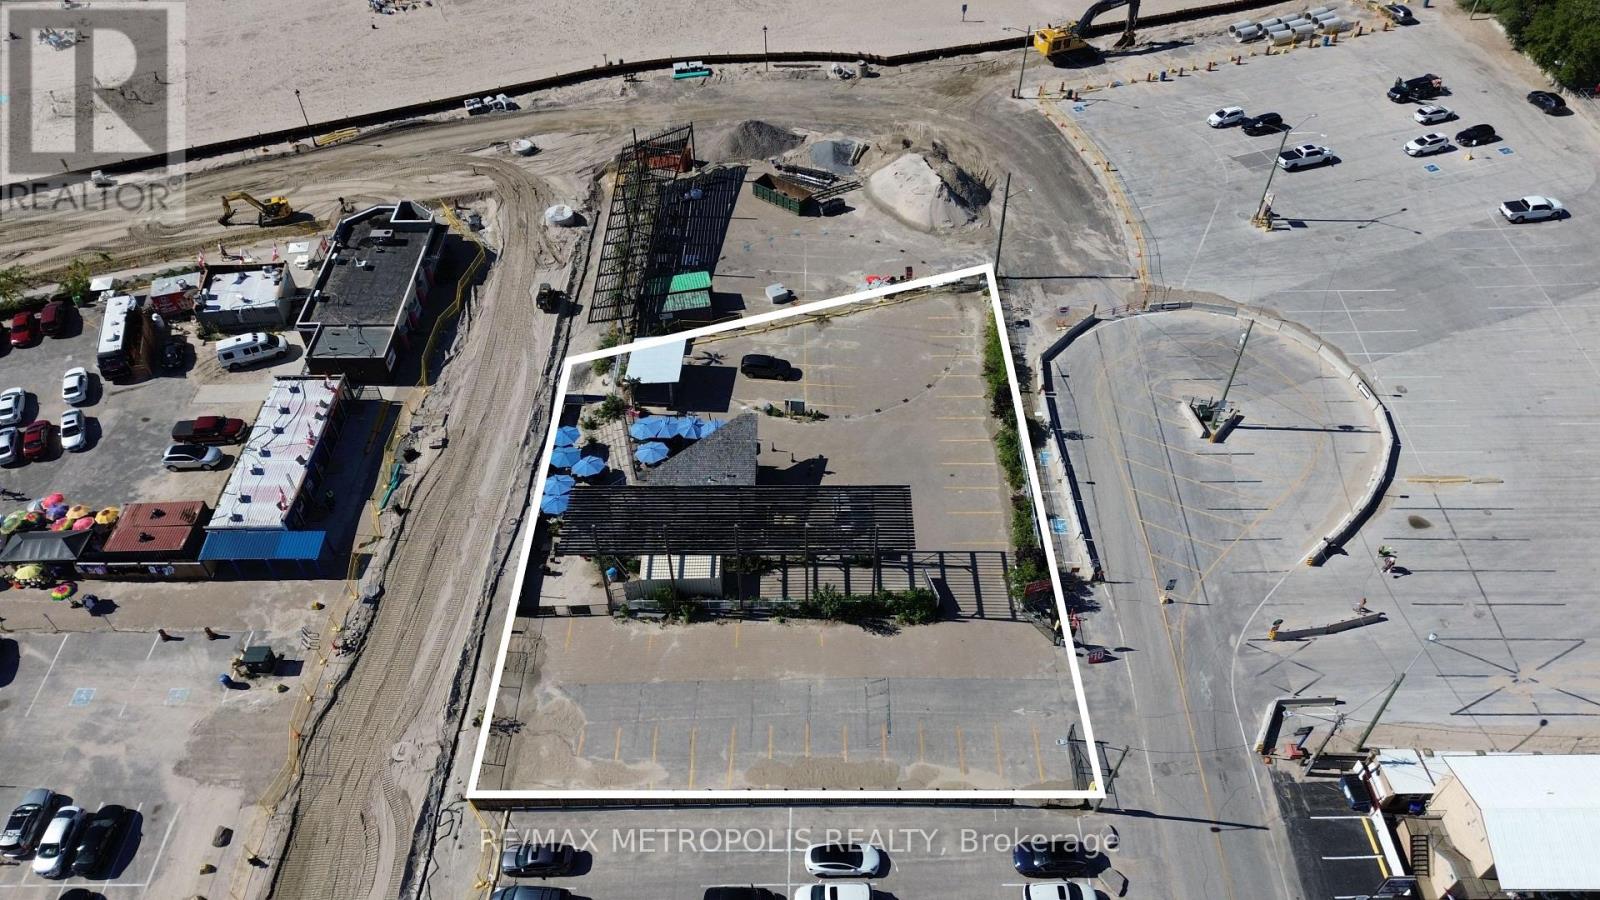
9 Main Street
Wasaga Beach, Ontario
Exceptional opportunity to acquire a premium vacant land parcel in the heart of Wasaga Beach, one of Ontario's fastest, season destinations (id:50787)
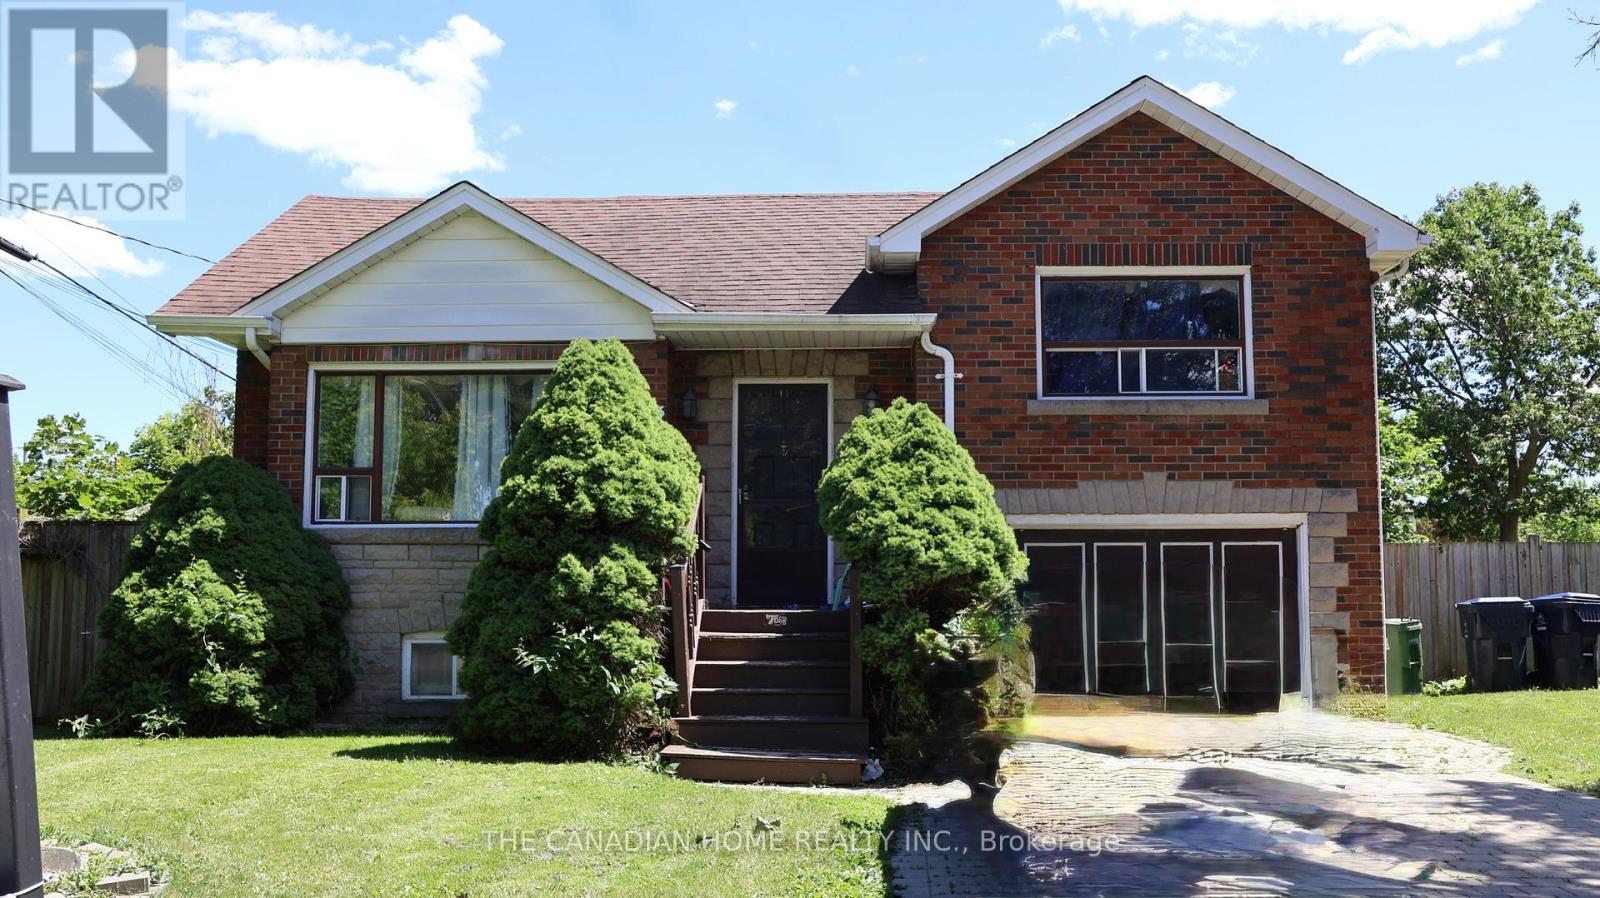
2 - 113 Pitfield Road
Toronto, Ontario
Bright, clean, and spacious basement unit featuring 1 bathroom and a functional kitchen, located in aquiet and well-maintained neighbourhood. This thoughtfully designed unit offers a practical layout andconvenient access to all amenities. Just seconds from Highway 401 and steps to TTC, shopping,Scarborough Town Centre, schools, University of Toronto Scarborough, and Centennial College. Onlyminutes to the DVP and more! Shared laundry available. Tenant responsible for 30% of utilities (id:50787)
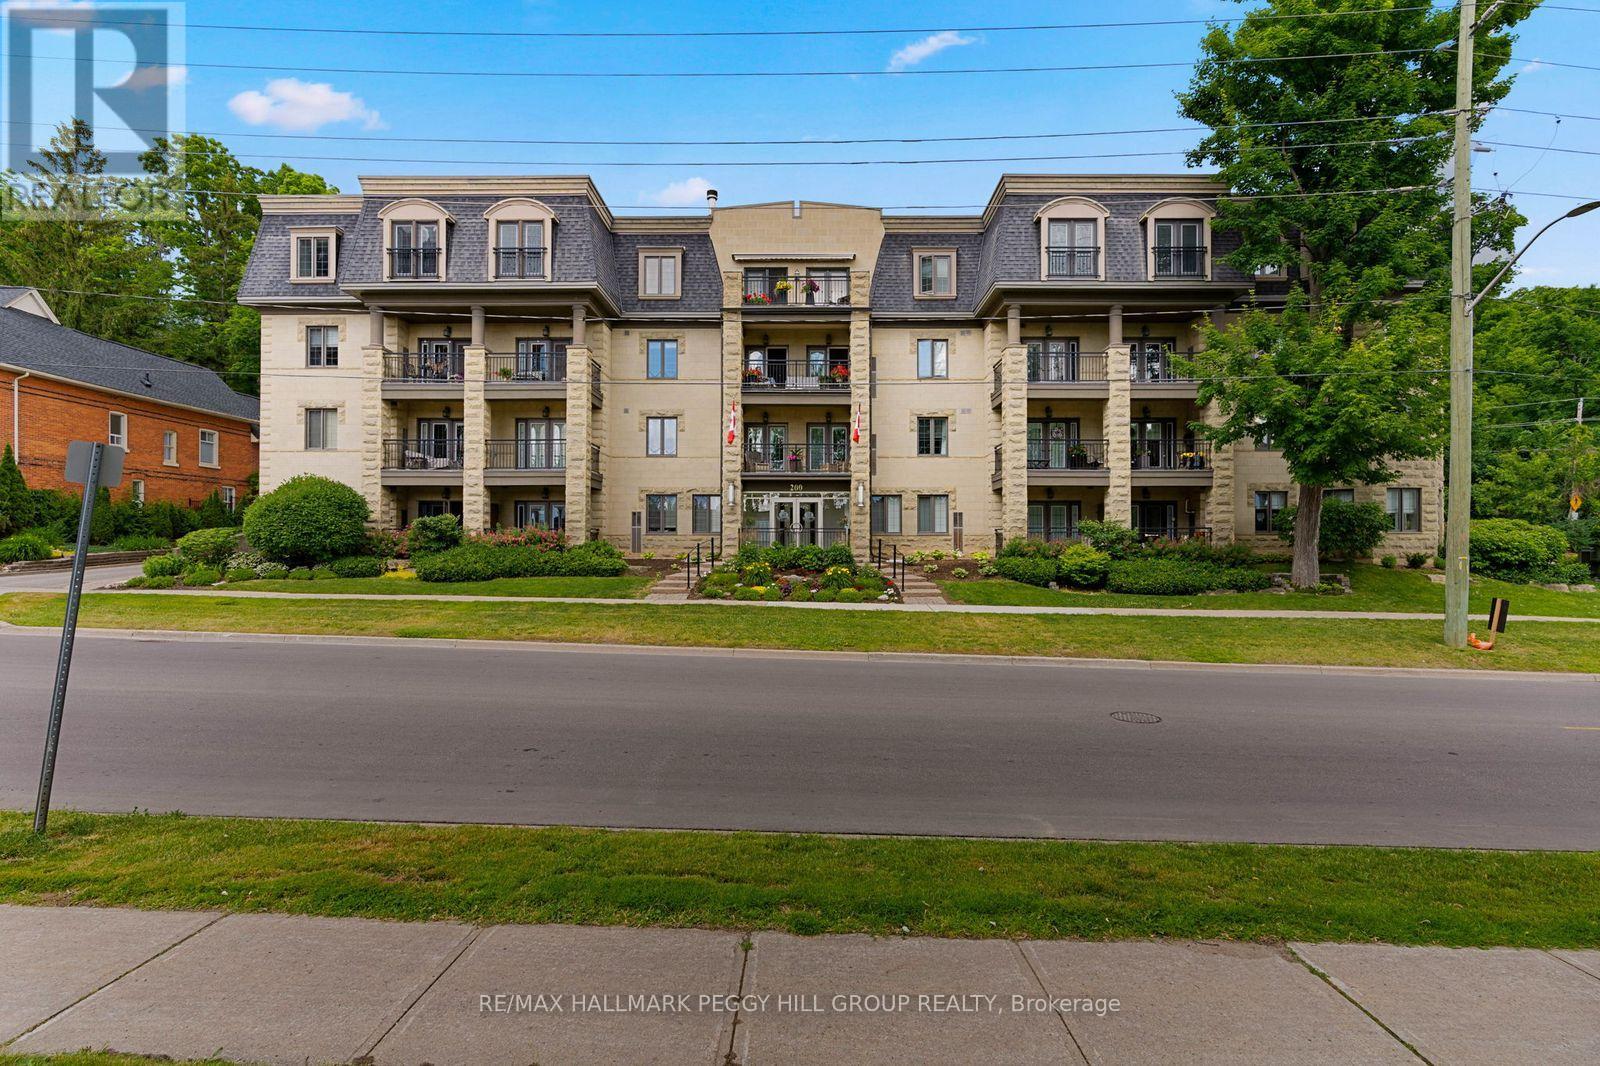
104 - 200 Collier Street
Barrie, Ontario
GROUND FLOOR END UNIT IN A WELL-MAINTAINED, QUIET BUILDING JUST STEPS TO THE WATERFRONT & DOWNTOWN BARRIE! Life at "The Roxborough" Condos brings together quiet living, beautifully kept surroundings, and the ease of walking to the waterfront, the downtown core, dining, entertainment, and the Farmers' Market. This charming and quiet 3-storey building stands out with its elegant stone exterior, boutique character, and meticulously kept gardens, offering underground and visitor parking, a community room, and a guest suite. The well-kept interior with a functional layout features newer wide-plank engineered hardwood flooring through the principal rooms, adding warmth and durability, while the modernized U-shaped kitchen makes a statement with quartz countertops, white shaker cabinetry topped with crown moulding, and stainless steel appliances. Double garden doors open from the living and dining room to a ground-floor terrace wrapped in lush greenery and mature gardens, a rare and inviting extension of living space when the weather turns warm. Two comfortable bedrooms each offer double closets, adding flexibility for guests, hobbies, or a tucked-away home office. Water is included in the condo fees for predictable monthly living, and the unit includes a locker and the option to rent a second parking spot. This is a standout #HomeToStay for buyers who want downtown living with a calmer place to call home. (id:50787)
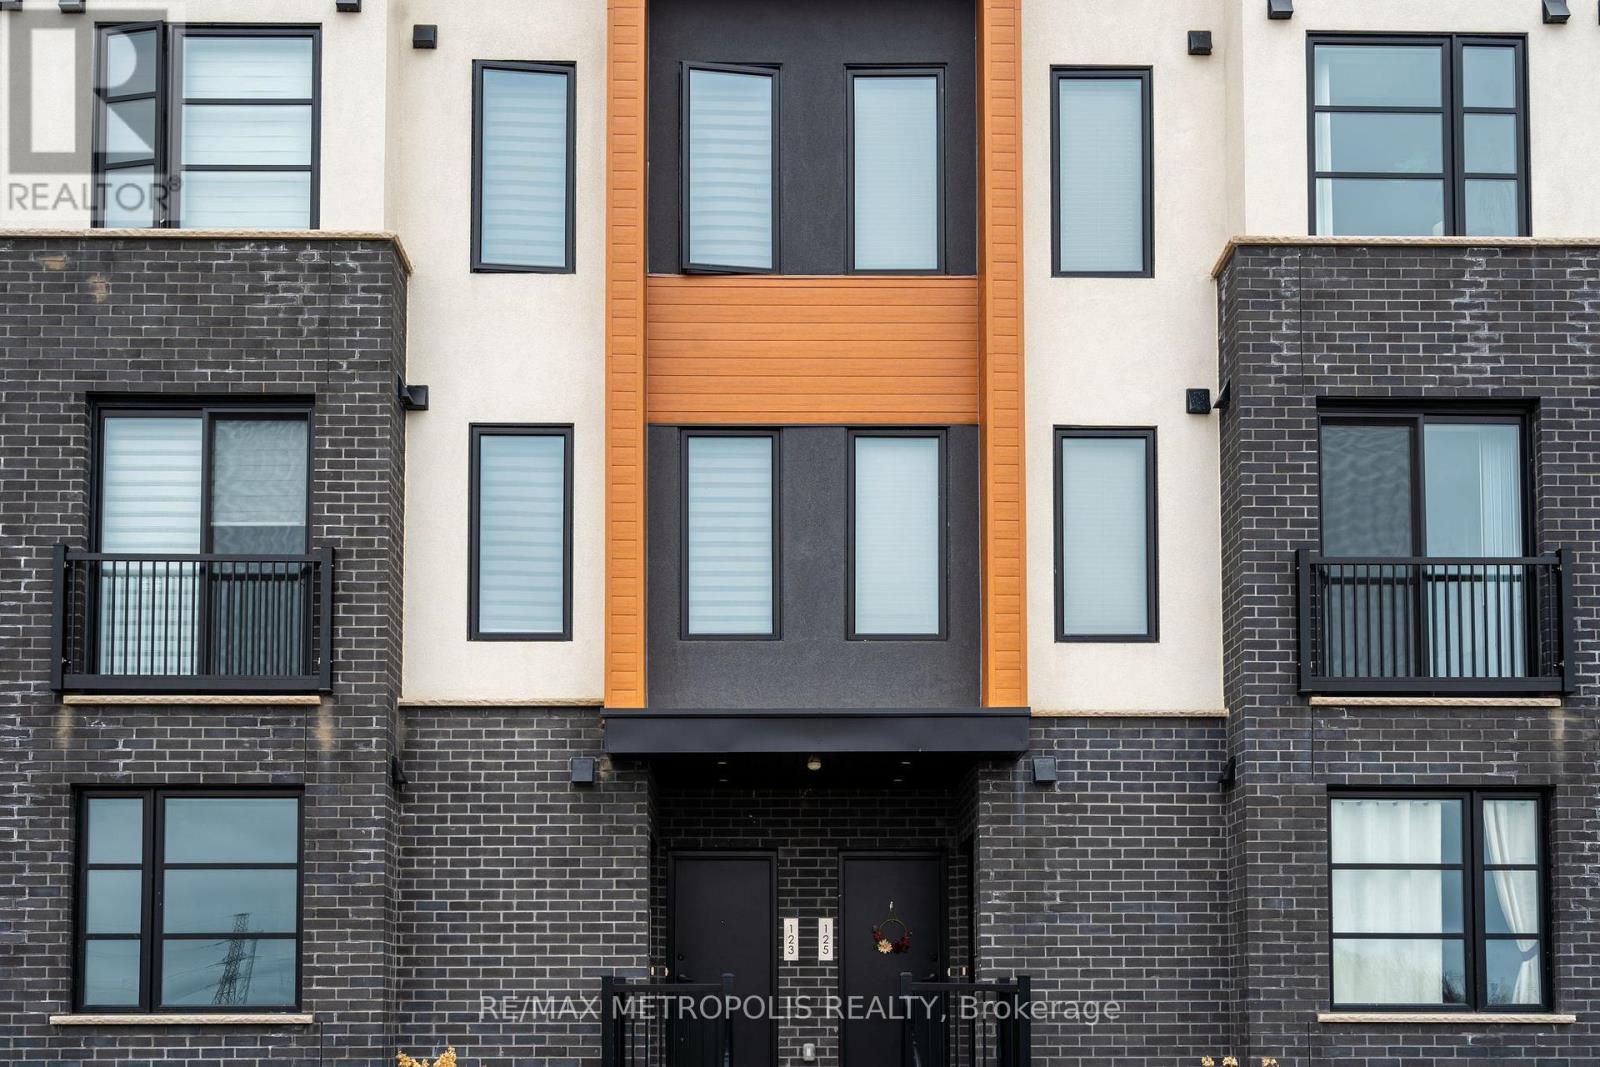
121 - 3900 Savoy Street
London South, Ontario
This exceptional 2-bedroom, 2.5-bathroom stacked townhouse, nestled in the heart of SouthLondon, offers a perfect blend of modern luxury and convenience. From the moment you step inside, you'll be captivated by the high-end finishes and thoughtful design that flow seamlessly throughout the home.The gourmet kitchen is a chefs dream, featuring sleek quartz countertops, premium stainless steel appliances, and ample cabinetry, making meal prep and entertaining a breeze. The open-concept living and dining area provides a spacious, airy atmosphere perfect for both everyday living and hosting guests.The home boasts two generously-sized bedrooms, each offering a tranquil retreat with ample closet space and large windows that fill the rooms with natural light. The master bedroom features a private, luxurious ensuite bath, while the second bedroom enjoys access to a full bathroom, ensuring comfort and privacy for all. With 2 dedicated parking spaces right outside, you'll enjoy both convenience and security. The in-unit laundry adds an extra layer of practicality, eliminating the need for shared facilities. Step outside to your private, beautifully designed patio the ideal spot to unwind and enjoy a peaceful evening after a long day. Whether you're sipping your morning coffee or hosting a small gathering, this outdoor space offers the perfect setting.Located just minutes from a wealth of amenities, including shopping, dining, parks, and public transit, this townhouse provides both tranquility and easy access to everything you need. Experience the pinnacle of luxury living in South London. (id:50787)
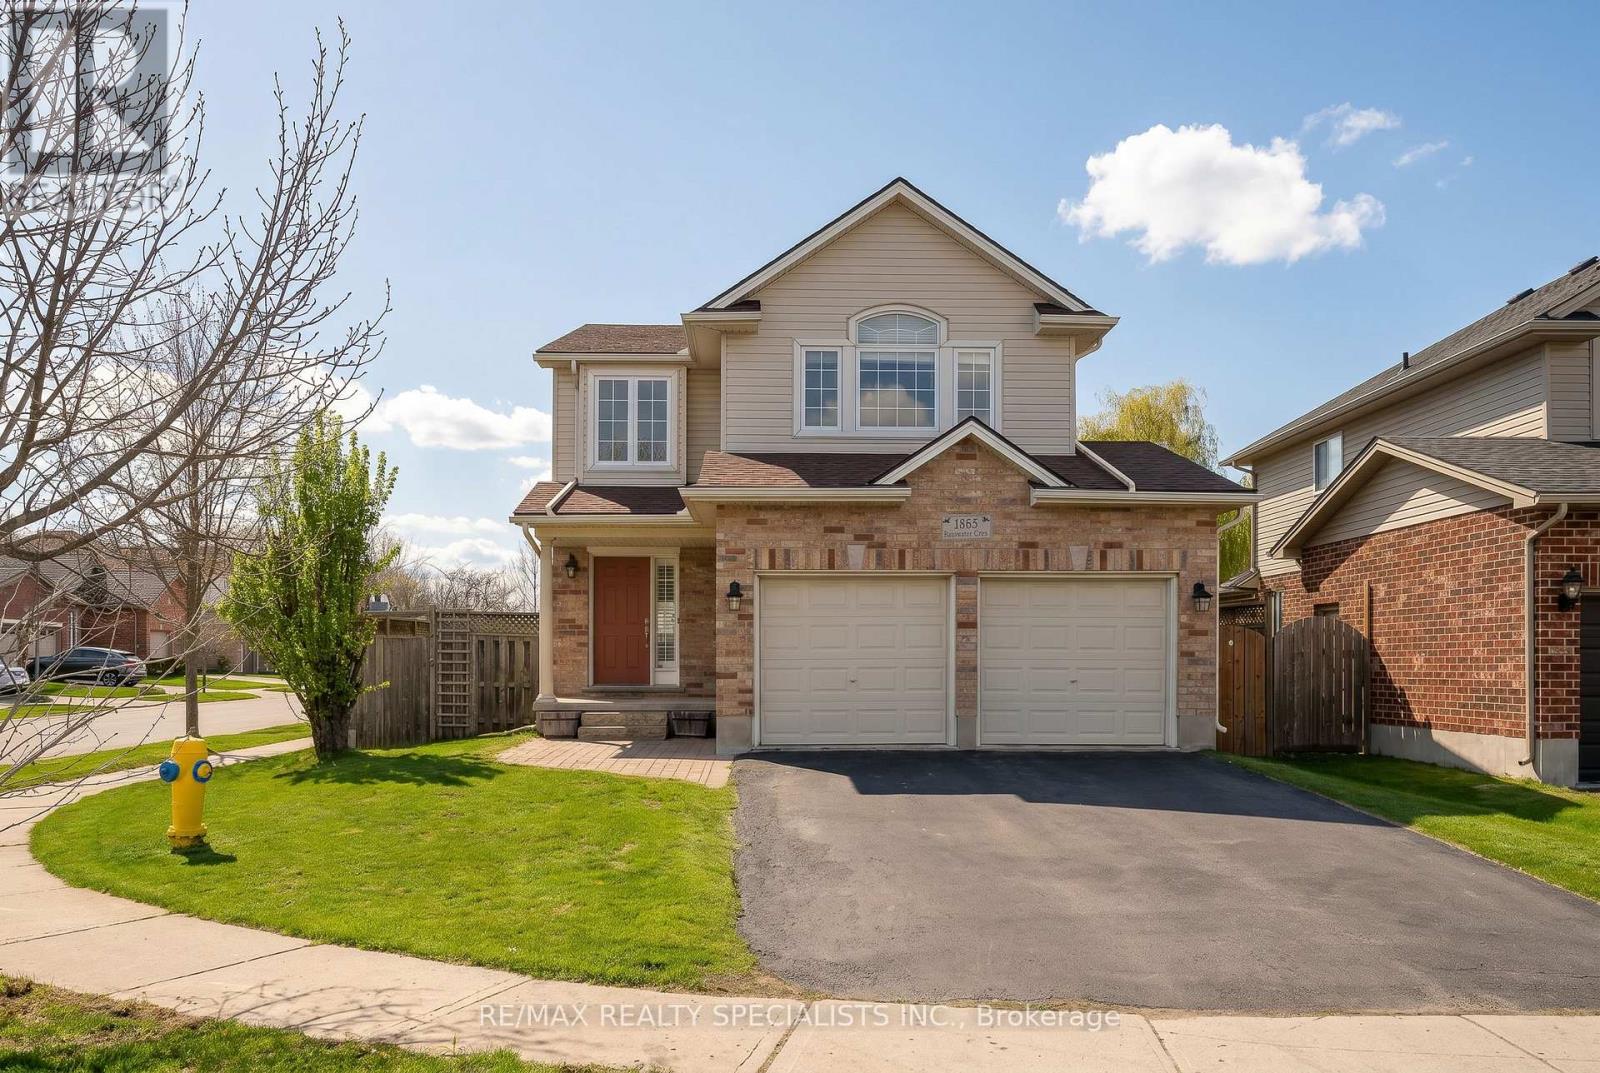
1865 Bayswater Crescent
London North, Ontario
** Premium Corner Lot in White Hills, London ** Recent Upgrades: Roof (Approx. 2018), Owned Hot Water Tank (2025), Sump Pump (2026), Deck (Approx. 2022, Freshly Stained April 2026), Driveway Sealed (April 2026), and Garden Shed with Electricity (Approx. 2022) -> Well-Maintained, Carpet-Free Home Featuring a Living Room with Gas Fireplace and a Functional Kitchen W/Stainless Steel Appliances, Drinks Cooler, Large Pantry, Breakfast Bar, and Plenty of Cabinetry. Updated Light Fixtures in Kitchen and Dining (2026) -> Second Level Offers a Separate Family Room with Palladium Window (Can be Converted to a 4th Bedroom), Along with 3 Bedrooms and 2 Full Bathrooms -> Finished Basement W/Development Potential to an In-Law Suite, Includes a Large Rec Room W/Electric Fireplace, Full 4pc Bathroom, and Laundry W/Potential for Future Kitchen. Fully Fenced Backyard. Garage W/Inside Entry and Built-In Shelving -> Conveniently Located Close to Walmart, No Frills, Giant Tiger, Planet Fitness, Cantebury Park, Coronation Park, Fabulous Hyde Park shopping, Schools and Approximately 20 Minutes Drive to Victoria Hospital. Book Your Showing Today!! (id:50787)
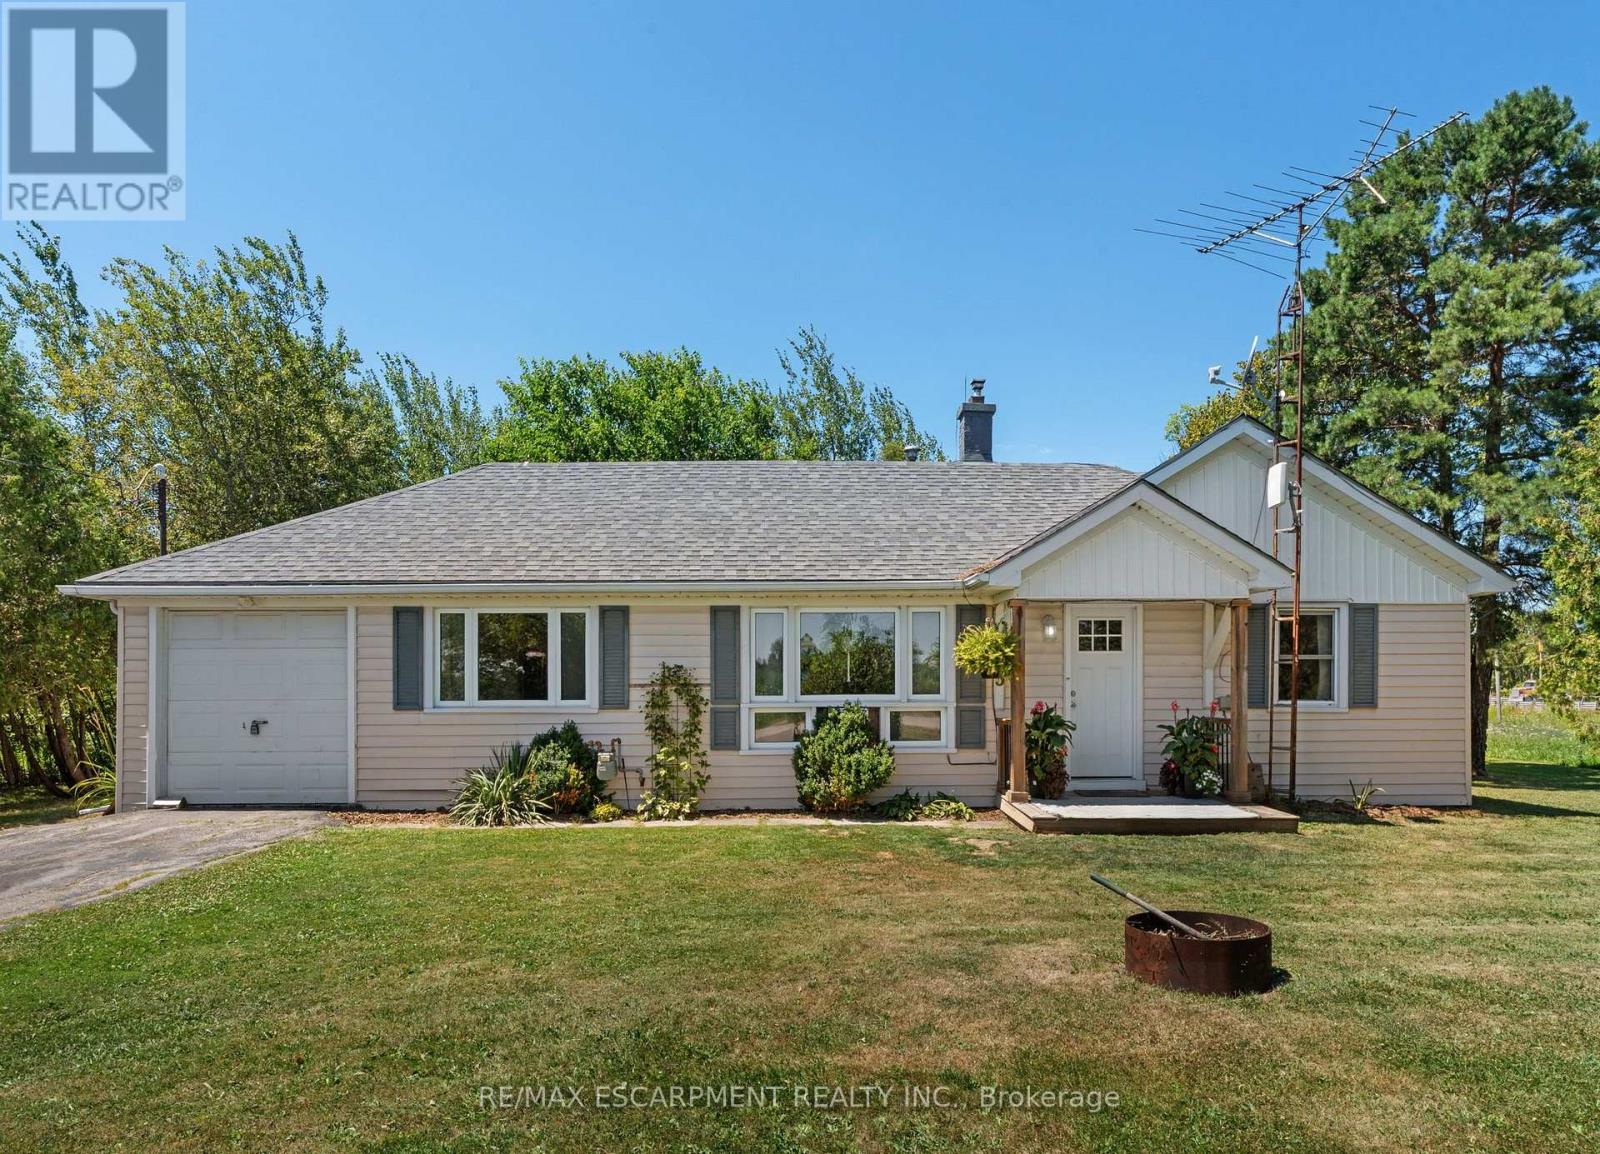
3 Bousfield Lane
Haldimand, Ontario
Fantastic affordable country property - perfect for those looking to downsize or as a starter home! This 2 bedroom home is surrounded by farm fields, yet close proximity to main area highways for easy commuting. Main floor has a great practical layout that includes a nice kitchen with island that opens up to the dining area, family room with re-finished hardwood floors and natural gas fireplace, 2 bedrooms with updated flooring, and utility room with main floor washer & dryer. Enjoy a cold drink or morning coffee on your private patio overlooking your mature trees and farm fields. Additional to the attached single car garage is an detached 12x24 outbuilding (2025) for more space for your toys/storage. Roof shingles were replaced in 2018 and hot water tank has been updated and owned. This is a great opportunity for someone to purchase a rural property at an affordable price that is within a quick drive of main amenities! (id:50787)
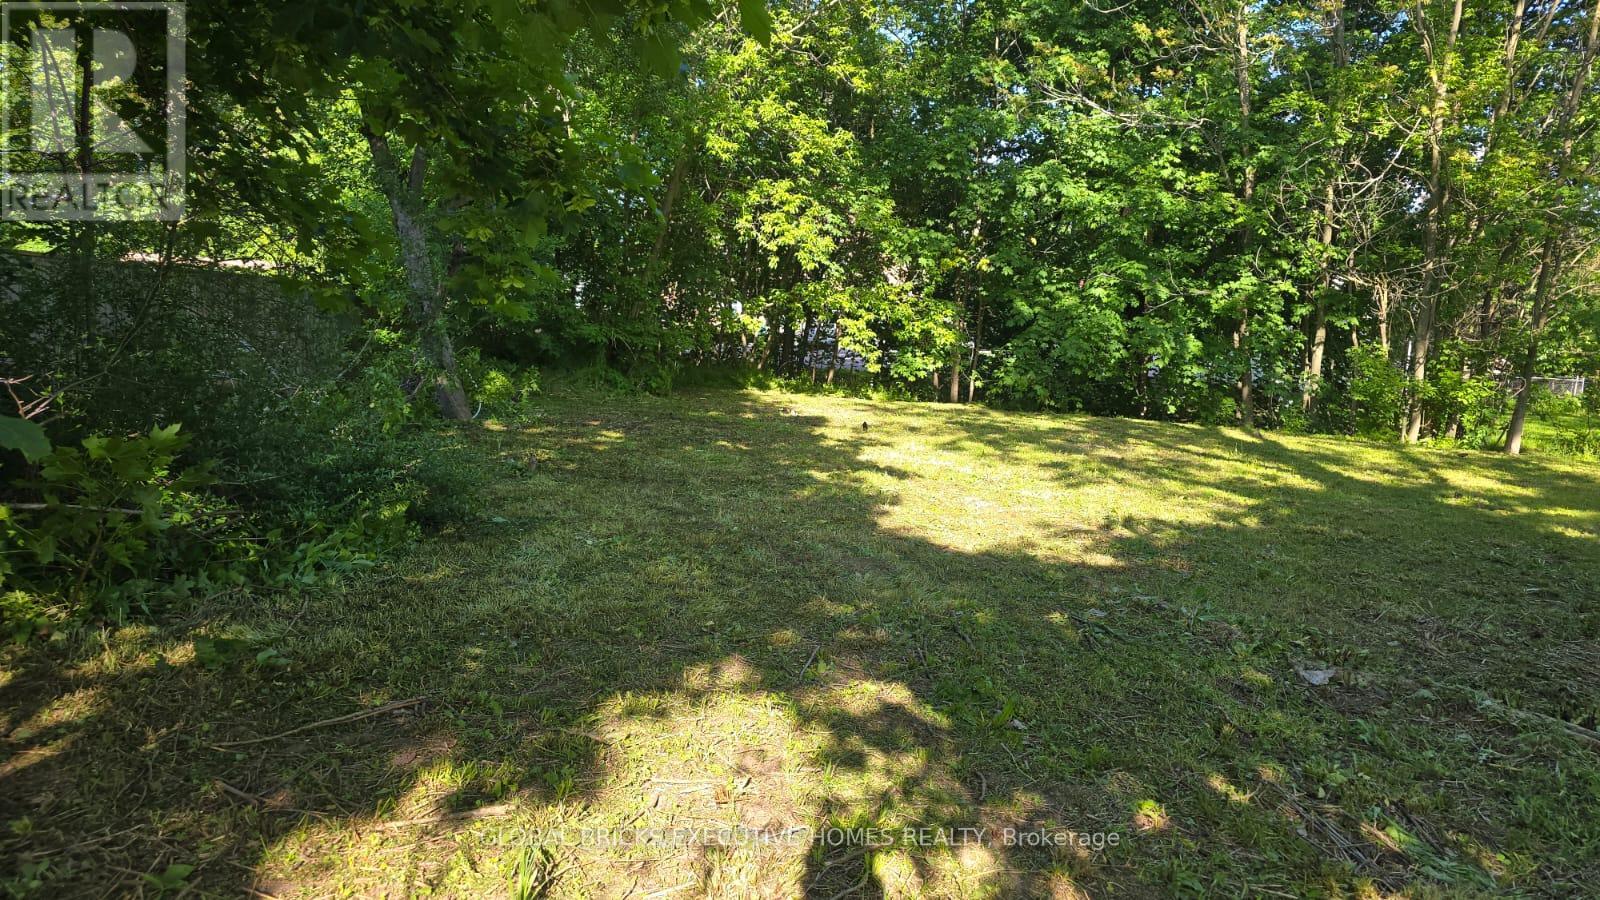
192 Water Street
Lucan Biddulph, Ontario
Rare opportunity to own a 0.36-acre R1-zoned lot in the heart of Lucan, just 15 minutes fromLondon. This generous 123 ft x 128 ft parcel offers excellent potential for future residentialdevelopment (subject to municipal approvals). Municipal services, including hydro, water,sewer, and natural gas, are available at the property line. Buyers are responsible forconducting their own due diligence with the Municipality of Lucan Biddulph regarding zoning,permitted uses, development potential, servicing, and all applicable approvals. The Sellermakes no representations or warranties regarding future development or permitted uses. (id:50787)
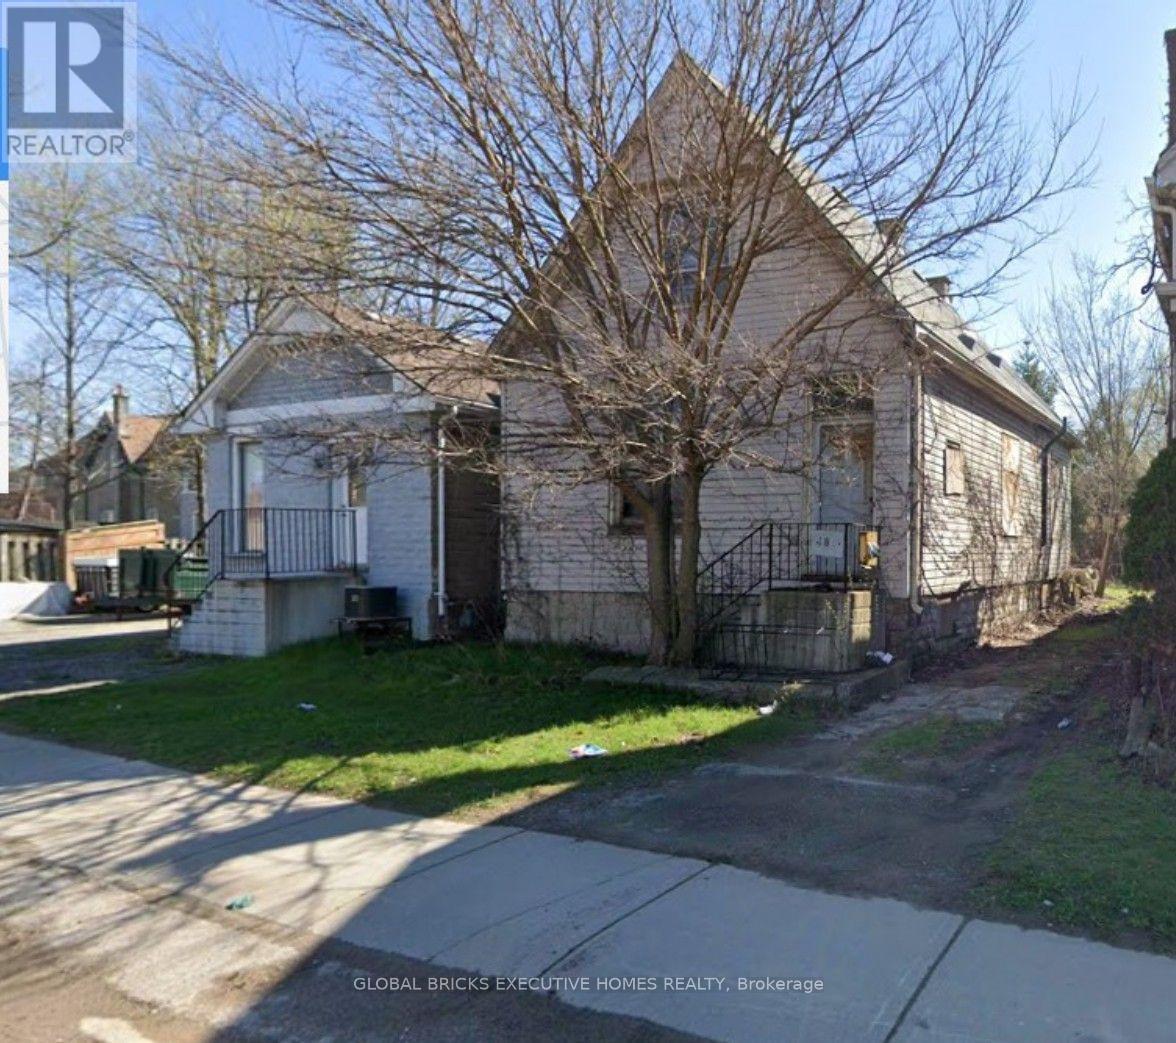
188 Wharncliffe Road S
London South, Ontario
Exceptional investment opportunity in the heart of London! Set on a 33-ft x 119.9-ft lot, this property offers outstanding potential for investors, renovators, contractors, and builders looking to restore, remodel, or add value. Ideally located near downtown, schools, parks, shopping, public transit, and other key amenities, this property is well suited for renovation, rental income, or future redevelopment opportunities. The property is being sold "As Is, Where Is." Buyers and their representatives are advised to conduct their own independent due diligence with the City of London regarding zoning, permitted uses, redevelopment potential, servicing, and all applicable municipal approvals. The Seller makes no representations or warranties regarding the property's condition, zoning, future development potential, or Permitted Uses in AC2(1). Standard AC2 Uses: Animal hospitals, clinics, convenience stores, medical/dental offices, personal service establishments, studios, and residential dwelling units placed above the first floor. AC2(1) Special Additions: Financial institutions, retail stores, eat-in or take-out restaurants, and service/repair establishments. [1, 2] (id:50787)
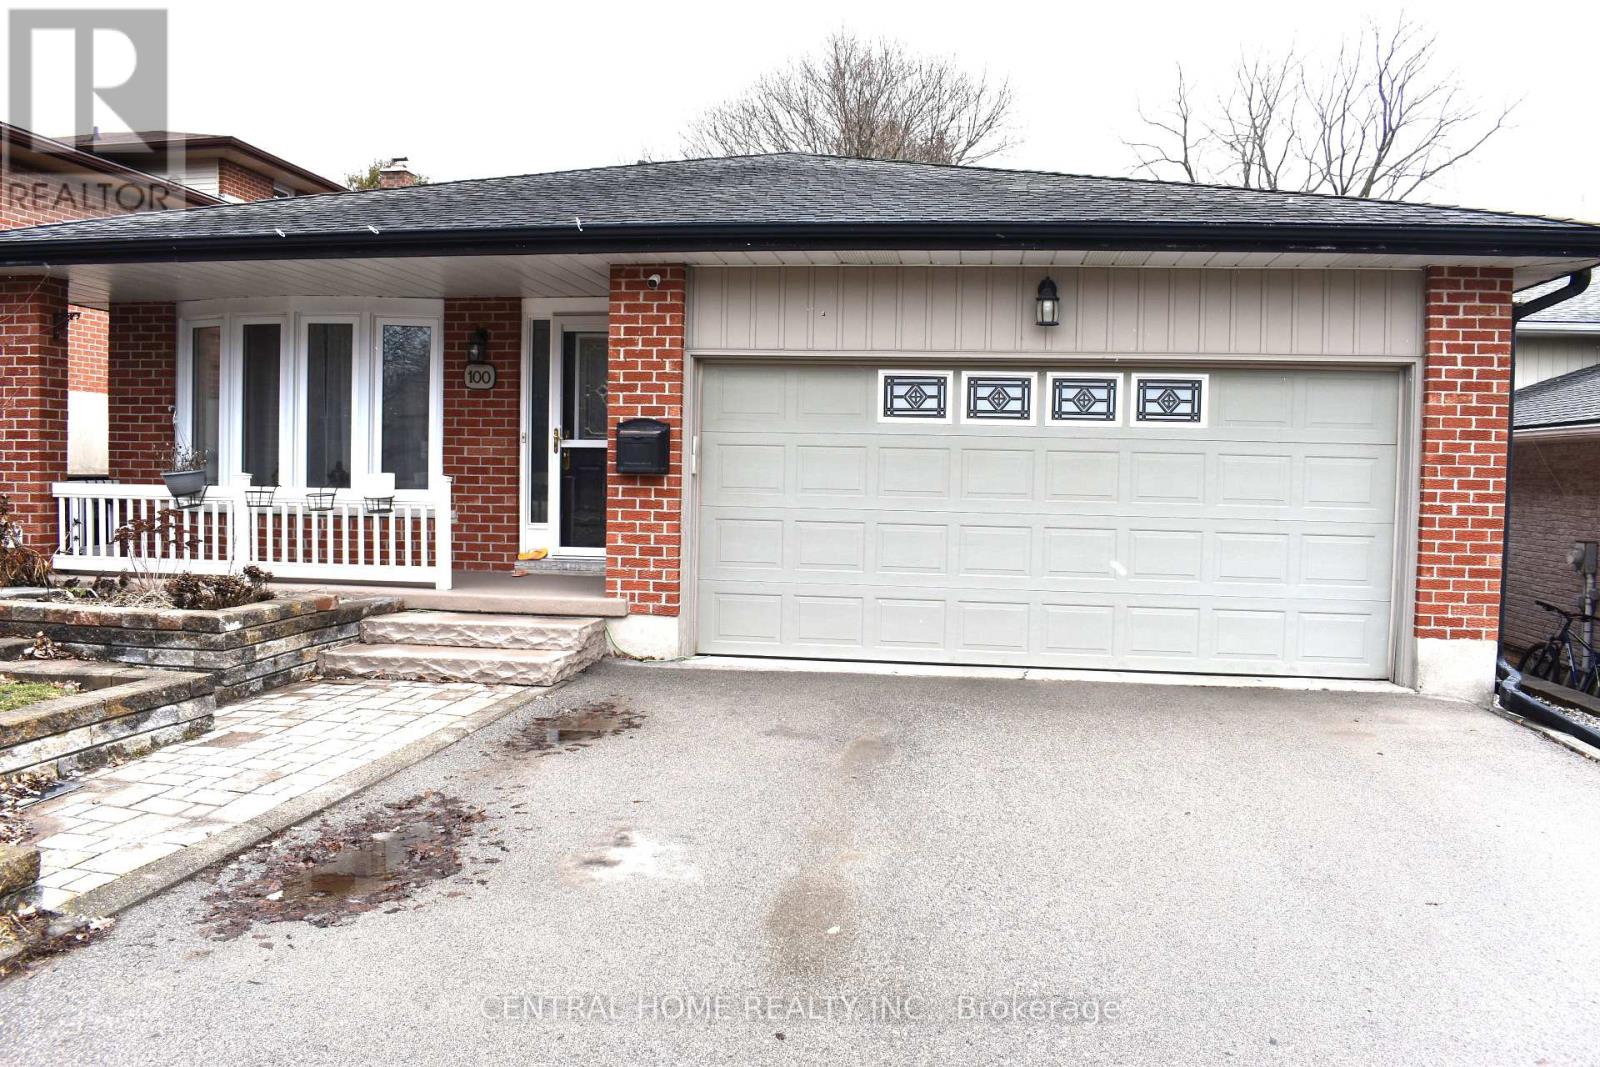
100 Biehn Drive
Kitchener, Ontario
Please Check It Out: This Beautifully 3 bedrooms, 2 Full Bathrooms Four Fully Finished Levels Backsplit Home Is Located In The Prestigious Pioneer Park/Doon Wyldwoods Community. The lower levels offer versatile living space ideal for a home office, media room, or additional bedrooms for a big family. Outside the expansive fully fenced backyard with interlock (2023) creates a private retreat, perfect for relaxing, entertaining, or enjoying peaceful evenings/mornings with the bird chirping. Situated in one of Kitchener's most desirable neighborhoods. This home offers unmatched convenience with nearby schools, Conestoga College Campus, scenic trails, Fairway shopping mall and Hwy 401 access. Don't miss your chance by booking your private viewing today. And a double car garage making it the perfect fit for BIG FAMILY or INVESTOR alike. The main level features a bright and inviting living and dining area with large windows that fill the space with natural light. The functional kitchen offers ample cabinetry. The upper level hosts three well sized bedrooms and a full bathroom, the Semi-Ensuite Bathroom Primary Bedroom (Room For Potential Ensuite Bathroom). The spacious lower level provides a warm family room with above-grade windows, over-size double Sliding door to the Patio, gas fireplace and a second full bathroom, and the potential for an additional bedrooms or home office. The finished basement level offers plenty of storage or future finishing Guest Suite options. Outside, you'll find a private backyard perfect for relaxing or gardening. Located close to schools, parks, shopping, 1 bus to Conestoga College Doon Campus that make this home combines comfort, convenience, and long-term value. View It Today and Change Your Address Tomorrow ! (id:50787)
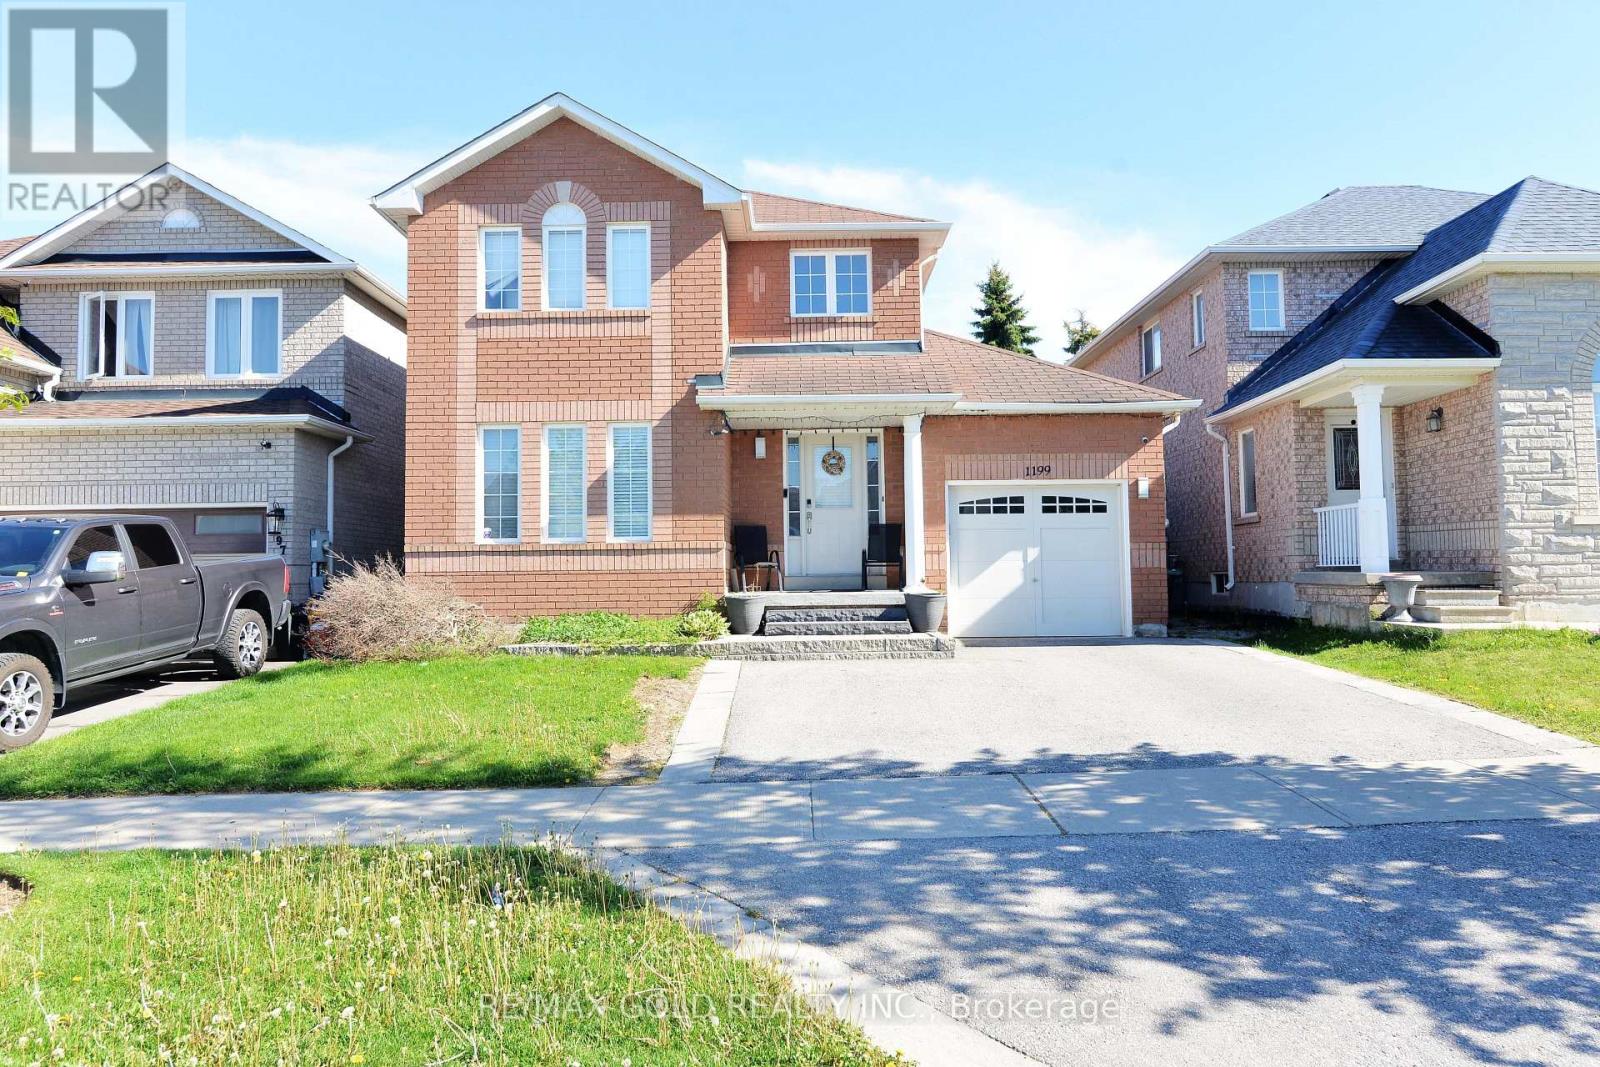
1199 Andrade Lane
Innisfil, Ontario
Beautiful 3-bedroom family home located close to schools, amenities, and just minutes from the beach. Features a spacious primary bedroom with a full ensuite, an eat-in kitchen with a breakfast bar and stainless steel appliances, and a cozy family room with a fireplace. The open-concept layout is perfect for family living and entertaining. Enjoy the fully fenced backyard with a large deck. Excellent value and a great place to call home! (id:50787)
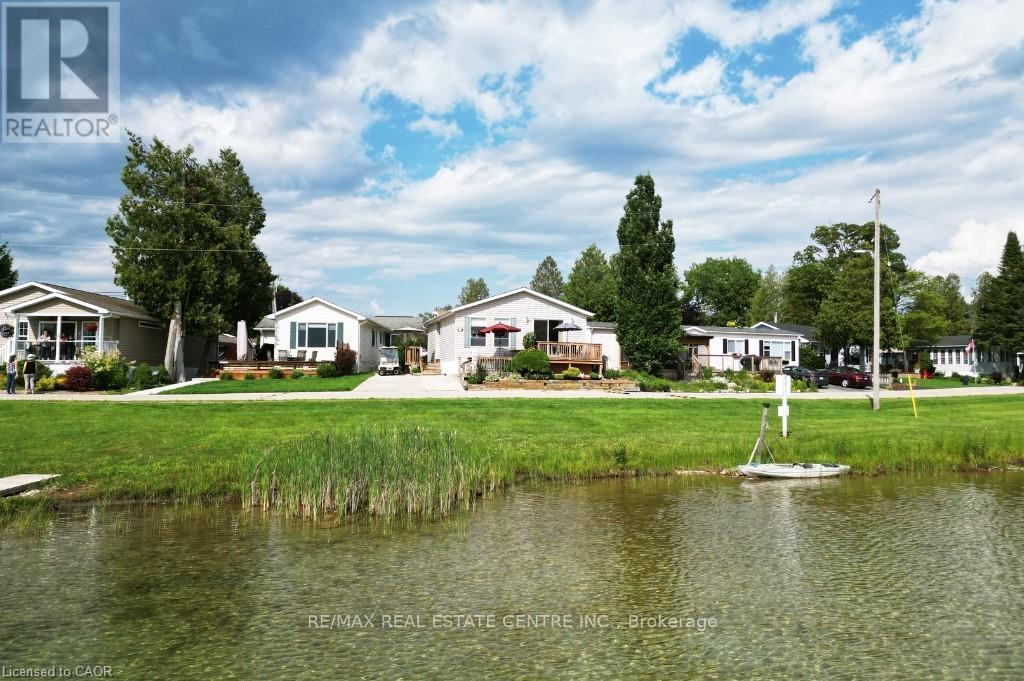
27 Trillium Beach Pvt Drive
Puslinch, Ontario
Lakeview morning coffees. Lakeview afternoon siesta. Lakeview BBQ dinner. Lakeview sunsets. All day, every day, lakeview living. Lovely bungalow on a premium lot. Open concept kitchen, dining, and living room. Good-sized bedrooms and closet space. Brand new flooring 2026. Move in ready with all appliances, including 2021 fridge and stove. The roof was re-shingled in 2017. Great neighbours, beautiful views. Mini Lakes is the most sought-after Lifestyle Community in Southern Ontario. Located only 5 minutes from the bustling South end commercial area of Guelph, it provides all the necessary amenities for shopping, entertainment, and healthcare. Also, just 5 minutes from the 401 exits at HWY 6 between Kitchener and Milton. A home in Mini Lakes is ideal for empty nesters looking to slow down, and just as appealing to first time buyers wanting more than a parking lot view from an apartment balcony. Residents here enjoy spring fed lakes, fishing, canals, heated pool, recreation centre, bocce courts, library, trails, gardens allotments, walking clubs, dart leagues, golf tournaments, card nights, etc. Every home has been built indoors at a climate-controlled facility, offering a clear advantage in material protection and superior quality control over standard stick-built construction of a typical city subdivision. Come see for yourself! (id:50787)
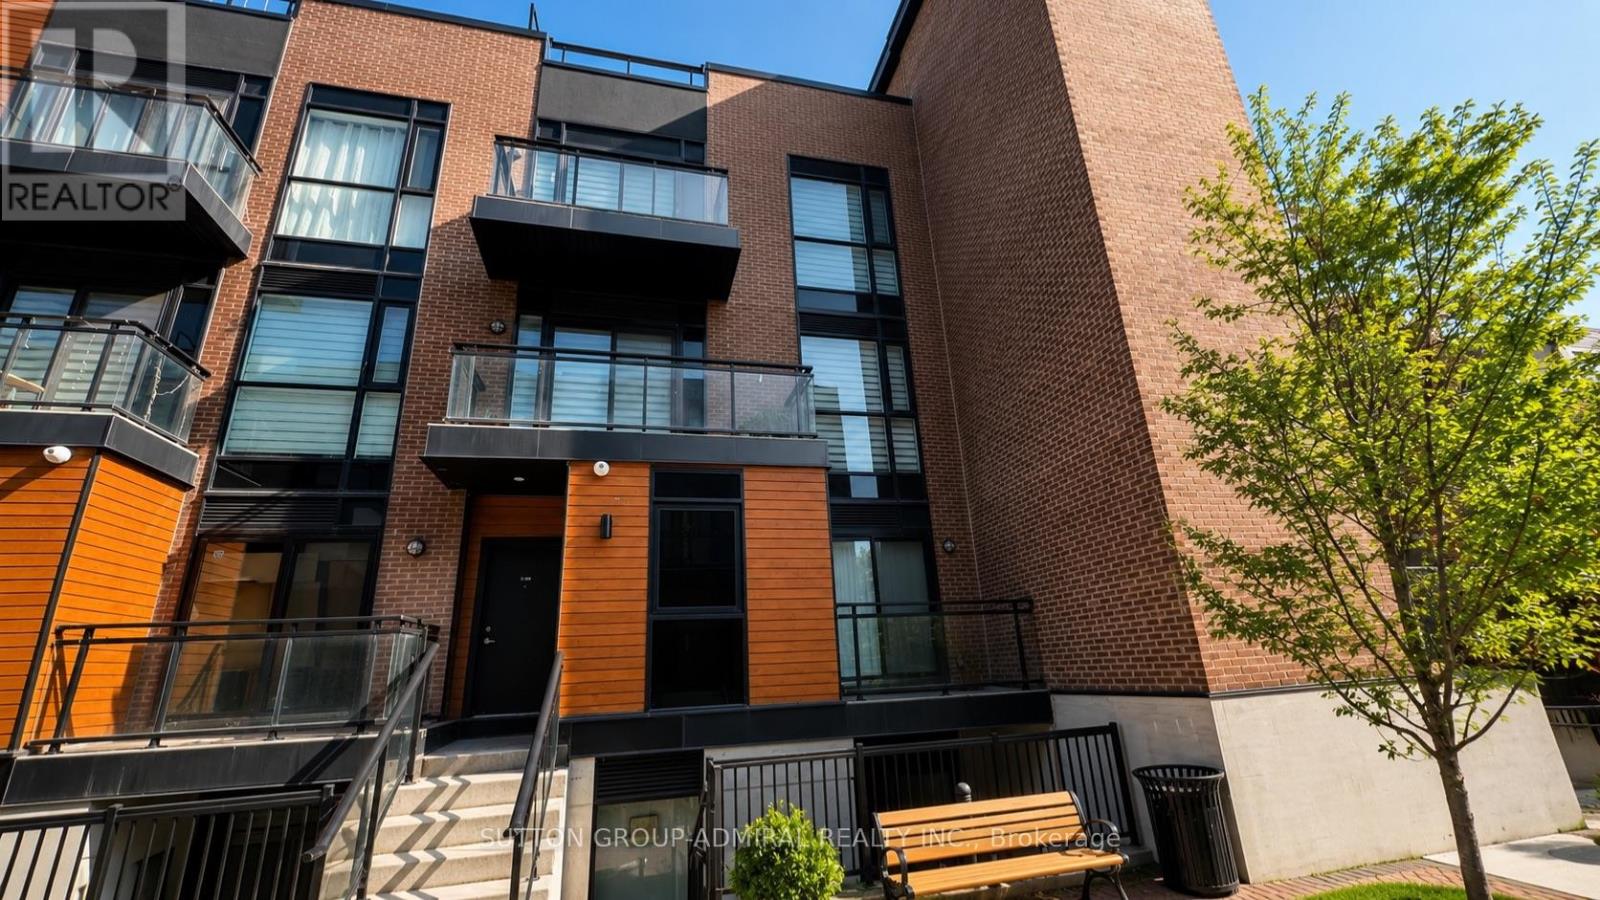
D703 - 5289 Highway 7 Highway
Vaughan, Ontario
Welcome to this spectacular 3 bedroom end-unit townhome in the sought-after Oggi Boutique Development! This rare bungalow-style suite offers 1,075 sq. ft. of bright, functional living space with a private entrance. Move-in ready, open-concept living and dining area with laminate flooring, a modern kitchen with stainless steel appliances, custom subway tile backsplash, and a large centre island with breakfast bar. The primary bedroom offers a 3-piece ensuite, and a private balcony. Includes 1 underground parking space and 1 underground locker. Perfect for first-time buyers, downsizers, or investors. Ideally located just minutes to Hwys 400, 401, 407 & 427, Vaughan Metropolitan Centre Subway Station, public transit, Vaughan Mills, Canada's Wonderland, Etobicoke General Hospital, Cortellucci Vaughan Hospital, Fortinos, Colossus Theatre, and top-rated schools including Woodbridge P.S. and Woodbridge College. (id:50787)
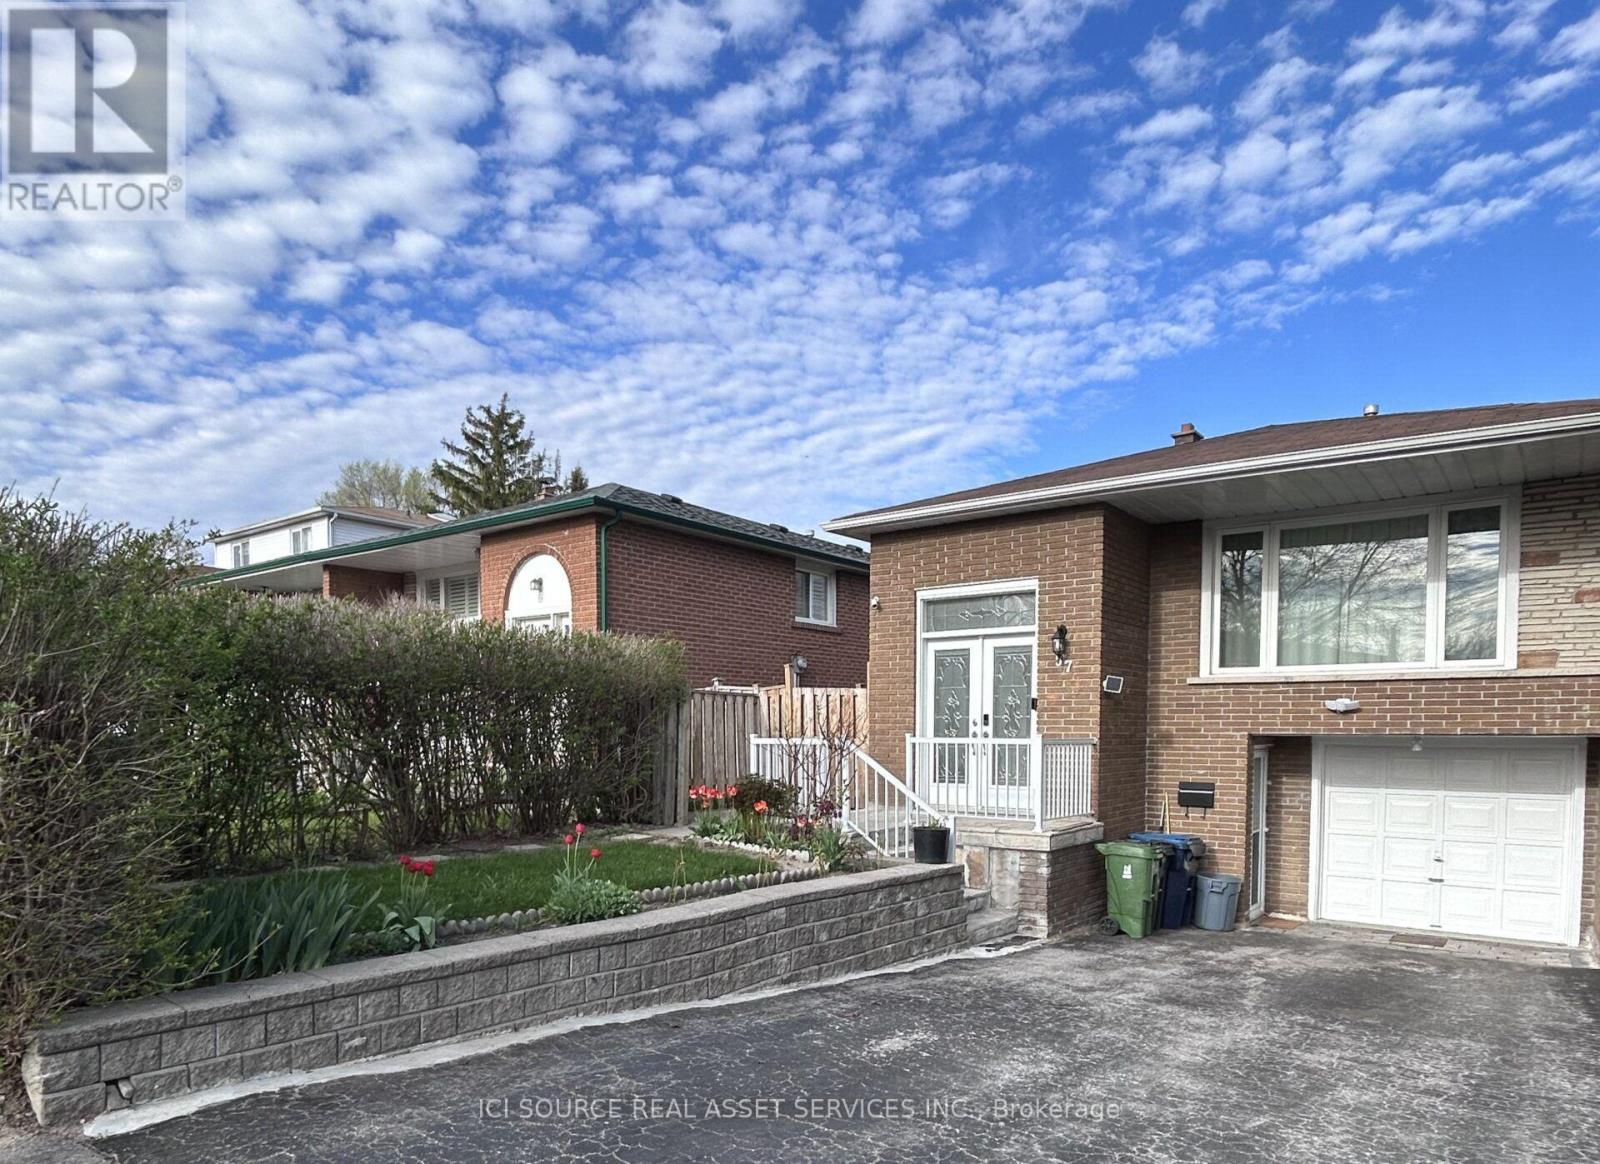
Lower Unit - 57 Mentor Boulevard
Toronto, Ontario
Bright Walk-Out Basement Apartment | 2 Bedrooms | 1 Bathroom. Bright and spacious walk-out basement apartment with a private separate entrance in a quiet, family-friendly neighbourhood. Features:2 Bedrooms, 1 Full Bathroom, Private Separate Entrance, In-Suite Laundry (Washer/Dryer Combo), Bright Living Space, Well-Maintained and Clean, Available for Immediate Occupancy (or insert availability date), Excellent Location. Conveniently located close to Seneca Polytechnic, Canadian Memorial Chiropractic College (CMCC), CF Fairview Mall, grocery stores, restaurants, shopping, parks, and community amenities. Easy access to Highways 401, 404, and 407, with convenient connections to North York, Markham, and Scarborough. Rental Requirements: Completed rental application, Credit report, Employment letter(s) and proof of income References, from previous landlords and/or employers Two pieces ,of valid government-issued photo ID. Share 35% Utilities (based on two tenants). *For Additional Property Details Click The Brochure Icon Below* (id:50787)
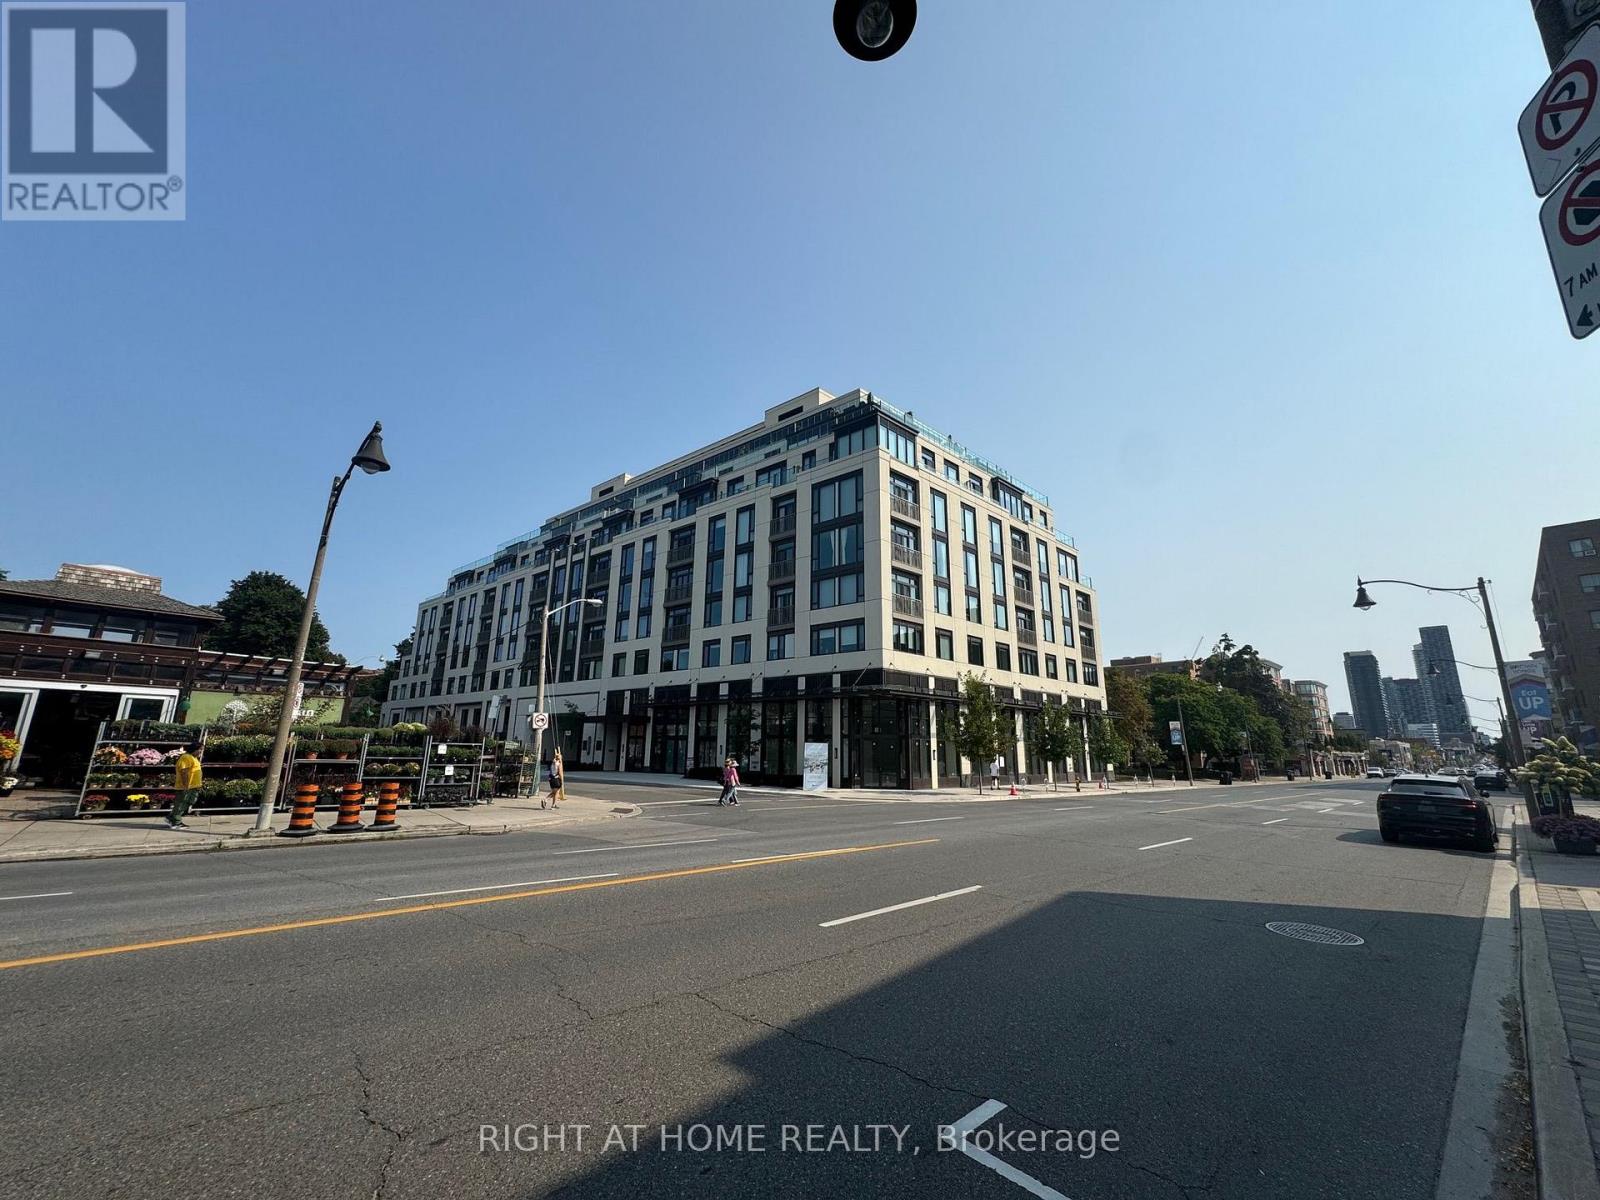
326 - 3 Strathgowan Avenue
Toronto, Ontario
Luxurious Brand new Condo Located Near Shopping Mall & Lawrence Subway Station W. Great layout, High Quality Finished W. Vinyl Floor Through Out, Granite Kitchen Countertop & Backslash, And Outdoor Space. 24Hrs Concierge Service, Gym, Party room And Much More. Additionally, this suite includes a Whirlpool Stacked Washer and Dryer for your convenience, as well as window coverings for privacy and comfort .Great Value You Must Visit In Person! UTILITIES: Water and Hydro extra / Heating included. Locker if needed 50$ per month extra. Parking if needed 200$ per month (id:50787)
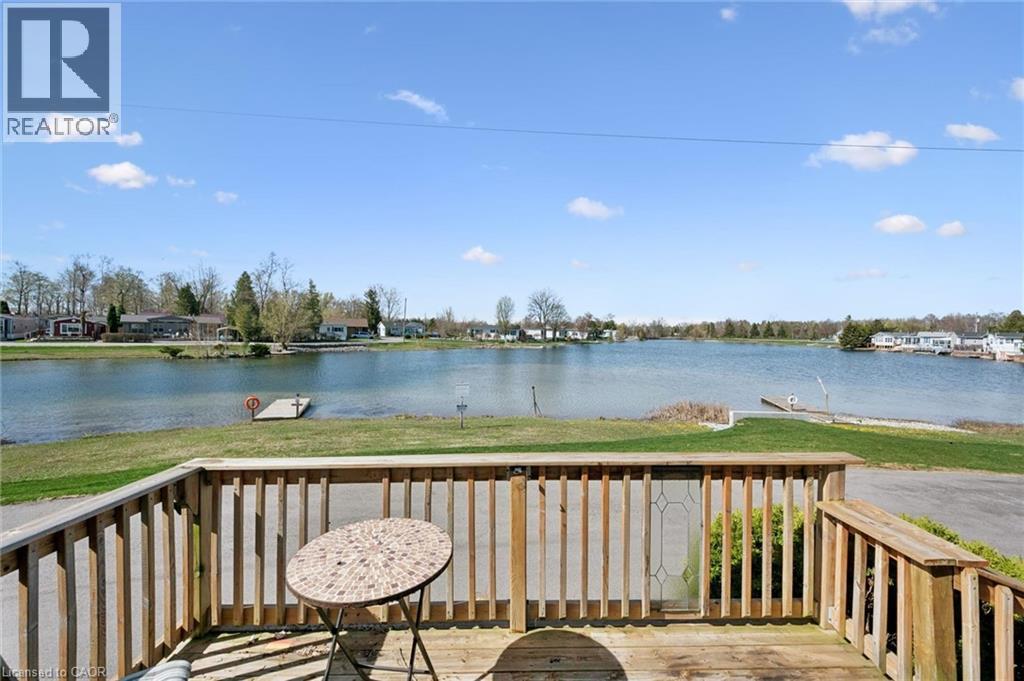
27 Trillium Beach Drive
Puslinch, Ontario
Lakeview morning coffees. Lakeview afternoon siesta. Lakeview BBQ dinner. Lakeview sunsets. All day, every day, lakeview living. Lovely bungalow on a premium lot. Open concept kitchen, dining, and living room. Good-sized bedrooms and closet space. Brand new flooring! Move in ready with all appliances, including 2021 fridge and stove. The roof was re-shingled in 2017. Great neighbours, beautiful views. Mini Lakes is the most sought-after Lifestyle Community in Southern Ontario. Located only 5 minutes from the bustling South end commercial area of Guelph, it provides all the necessary amenities for shopping, entertainment, and healthcare. Also, just 5 minutes from the 401 exits at HWY 6 between Kitchener and Milton. A home in Mini Lakes is ideal for empty nesters looking to slow down, and just as appealing to first time buyers wanting more than a parking lot view from an apartment balcony. Residents here enjoy spring fed lakes, fishing, canals, heated pool, recreation centre, bocce courts, library, trails, gardens allotments, walking clubs, dart leagues, golf tournaments, card nights, etc. Every home has been built indoors at a climate-controlled facility, offering a clear advantage in material protection and superior quality control over standard stick-built construction of a typical city subdivision. Come see for yourself! (id:50787)
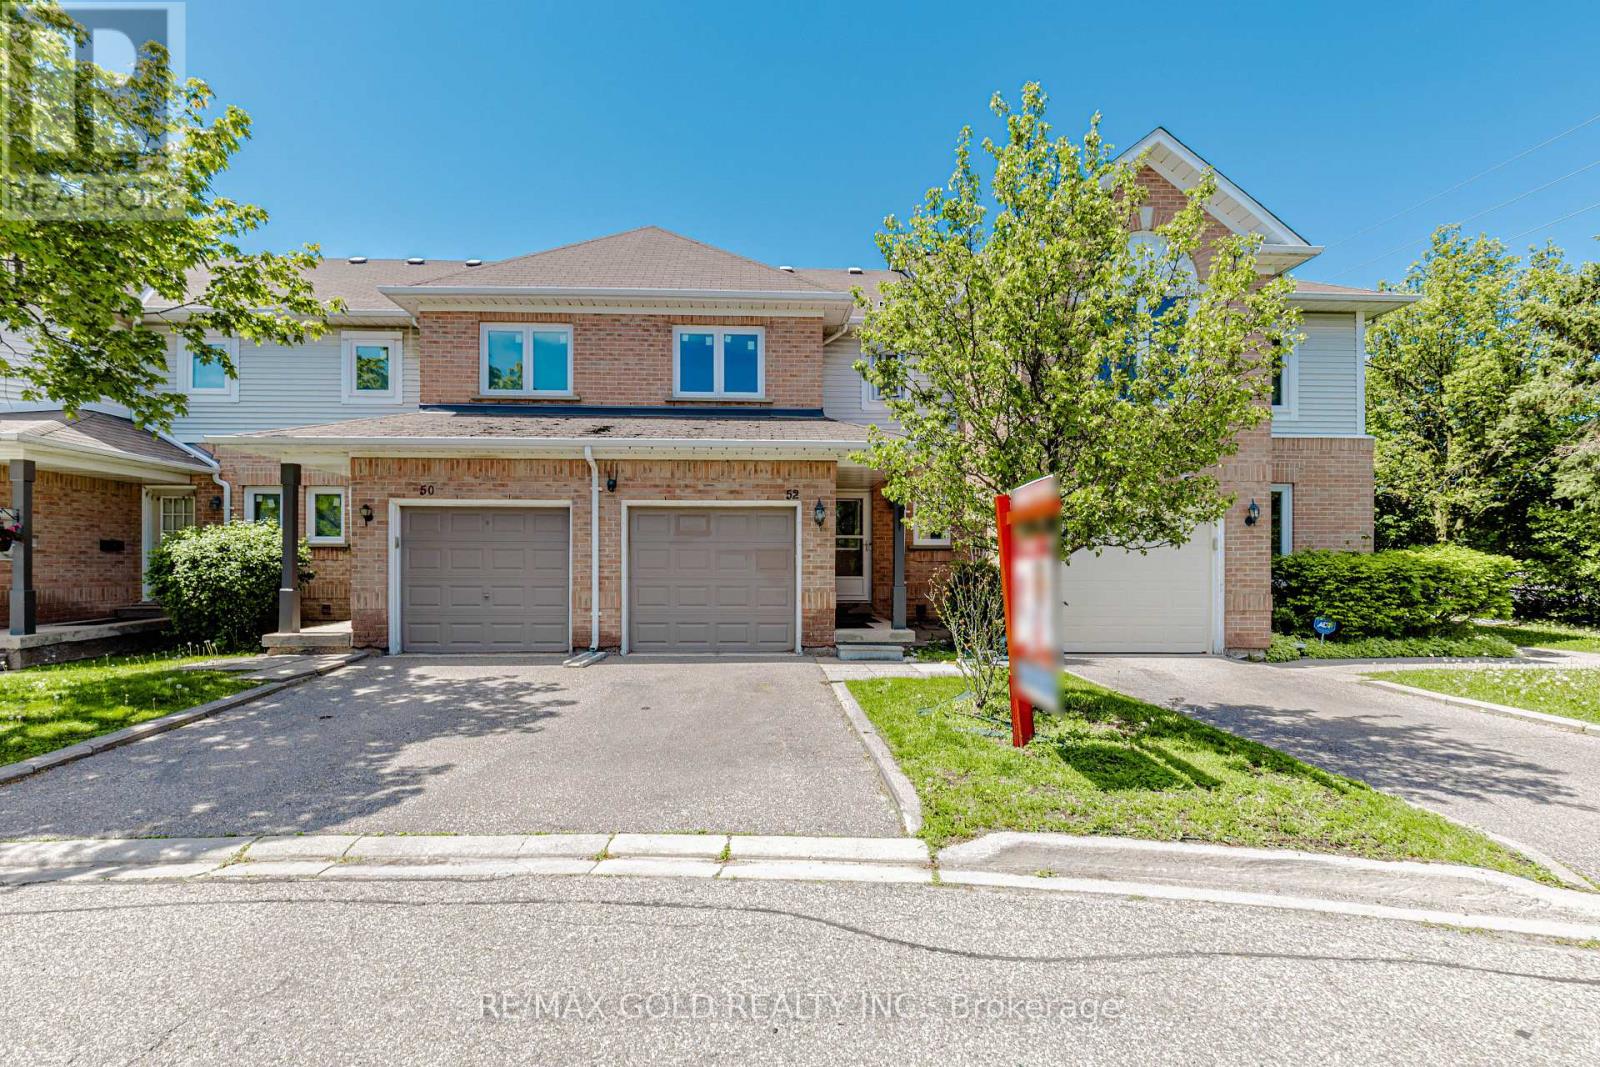
52 Wickstead Court
Brampton, Ontario
This Beautiful House Is Nestled In A Quiet, Private Area Of The Complex With No Homes Behind, Offering Exceptional Privacy And Beautifully Landscaped Front And Rear Yards. Ideally Located Close To Transit, Schools, And The Hospital. The Home Features Two 4-Piece Bathrooms On The Second Floor, A Convenient 2-Piece Powder Room At The Entry, And Direct Inside Access To The Garage. Spacious Bedrooms And A Bright Finished Recreation Room With Additional Storage Under The Stairs Provide Plenty Of Functional Living Space. Laminate And Ceramic Flooring Extend Throughout The Home. Enjoy Outdoor Privacy With High Fencing Along The Rear Patio, While The Kitchen Window Overlooks The Backyard. Recent Upgrades Include: Gas Stove, Fridge & Dishwasher (2021) Washer & Dryer (2022) Pot Lights (2022) Windows & Doors (2024) Kitchen Countertops & Backsplash (2024) Freshly Painted (2026) (id:50787)
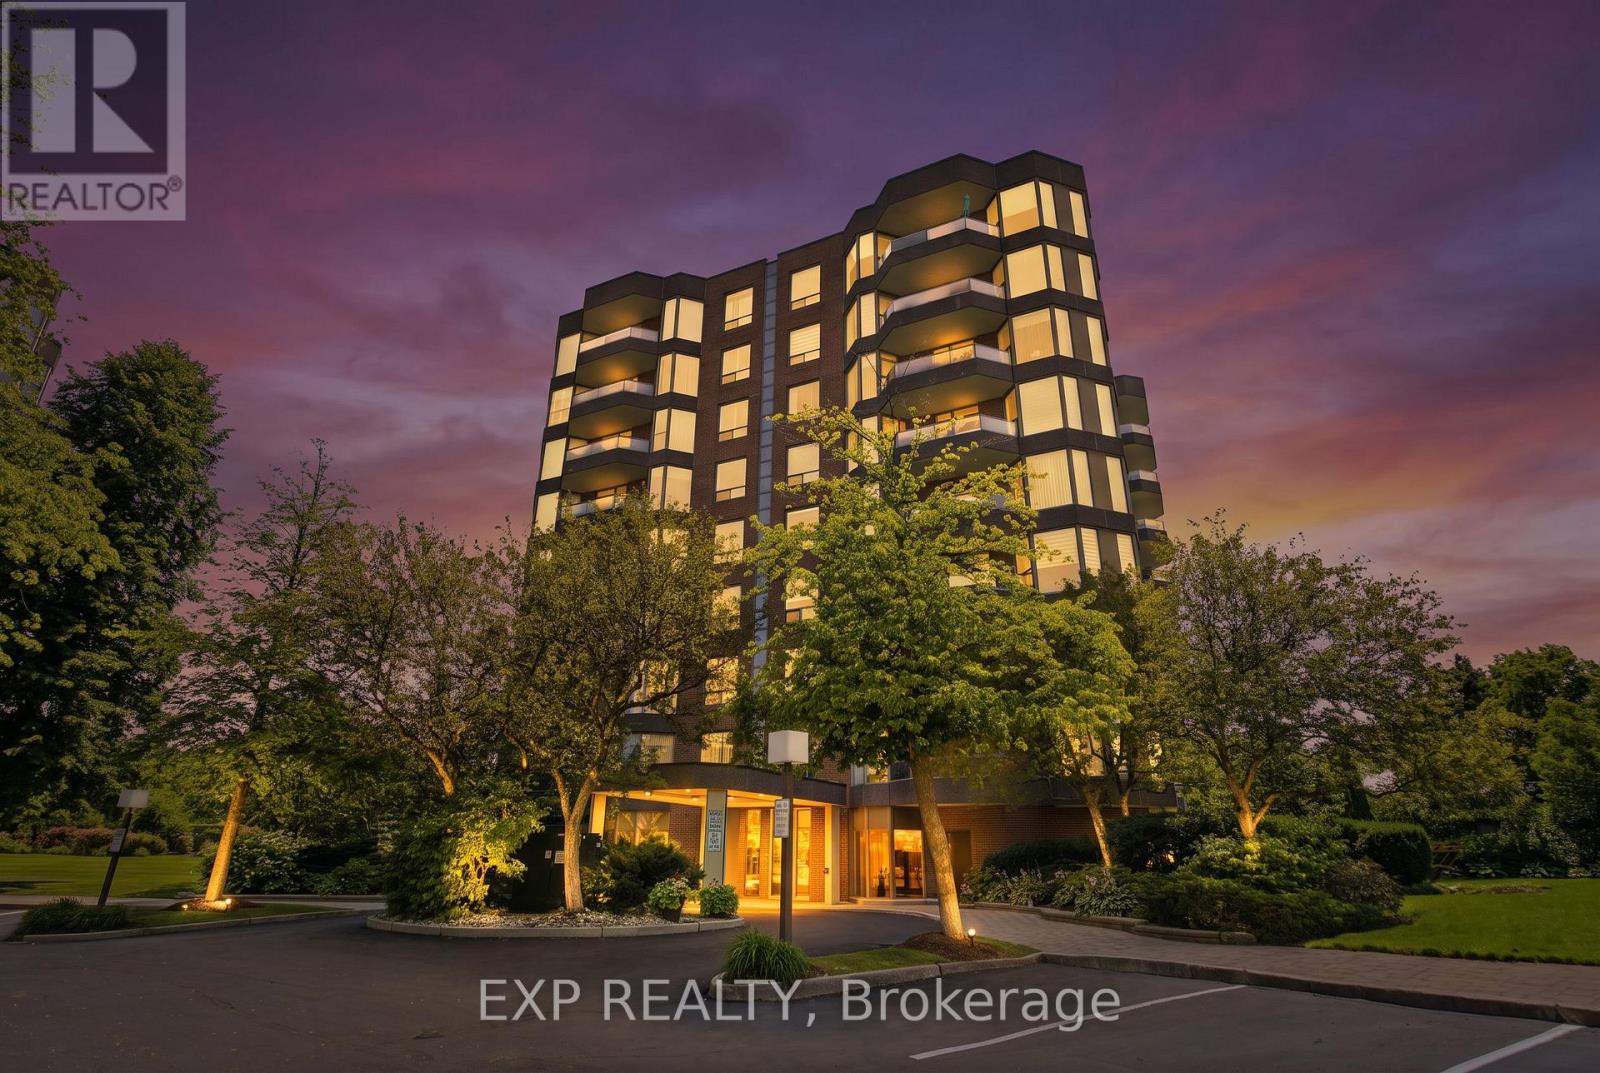
302 - 1903 Pilgrims Way
Oakville, Ontario
Welcome to The Arboretum, a gated condominium community located in the heart of Glen Abbey, one of Oakville's most established and desirable neighbourhoods. Known for its beautifully maintained grounds, mature trees, and welcoming atmosphere, this sought-after community offers the perfect balance of peaceful living and everyday convenience. Offering approximately 1,400 sq. ft., this bright and spacious corner suite features two bedrooms, two full bathrooms, and a thoughtfully designed layout that is both functional and inviting. Large windows fill the home with natural light, while the open-concept living and dining areas provide an ideal setting for everything from quiet evenings at home to entertaining family and friends. The convenience of in-suite laundry completes the space. The generously sized primary bedroom offers a walk-in closet and a well-appointed ensuite with a double vanity, separate shower, and soaker tub, creating a comfortable retreat at the end of the day. The second bedroom is perfect for guests, a home office, or additional living space and is located just steps from the second full bathroom. The updated kitchen combines modern finishes with plenty of cabinetry and workspace, making it as practical as it is stylish. Step outside onto your private balcony and enjoy the peaceful treed views-a perfect place to start your morning with a coffee or unwind as the day comes to an end. Residents of The Arboretum enjoy an exceptional selection of amenities, including a well-equipped fitness center, indoor swimming pool, hot tub, sauna, and a spacious party room for hosting family gatherings and special occasions. Ample visitor parking makes welcoming guests easy. Ideally located just minutes from Glen Abbey Golf Club, the scenic trails of Sixteen Mile Creek, local shops, cafés, a neighbourhood bakery, and some of Oakville's top-rated schools, this home also offers convenient access to the QEW, Highway 407, and the Oakville GO Station for an (id:50787)
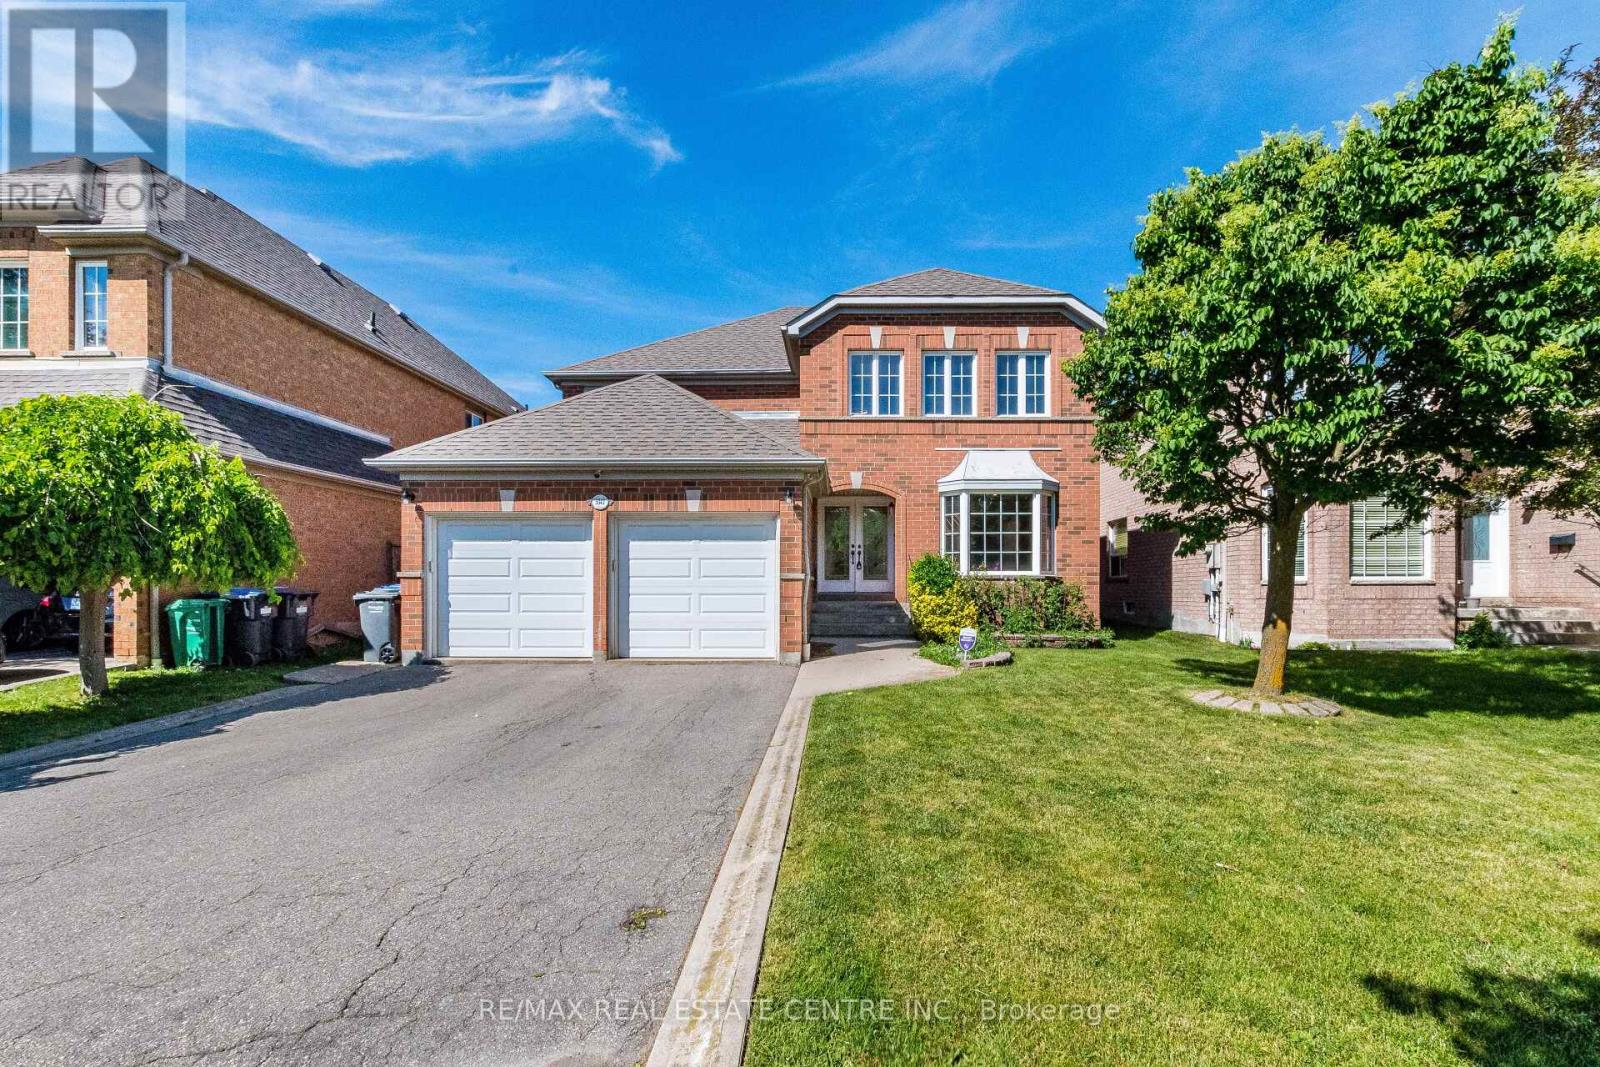
5343 Russell View Road
Mississauga, Ontario
>), Luxurious Home with Evenly Modern Layout Plan Plan & Good Size Lot. >>> Double Door Entry, Very Welcoming Curb Appeal, This Beautiful Home Freshly Painted in Neutral Color <<< Large Foyer with High Ceiling at Main Entry. Unique Designed Spacious Living Room Over-Look Front Garden. Lots of Natural Light <<< Renovated Large Gourmet Kitchen features Ample cabinetry, Centre Island & Breakfast area O/L Family room. Step Out to Large Deck for Relaxation & Enjoyment <<< Primary Bedroom features 5 Pc Ensuite Bath, W/I Closet & Large Sitting Area. <<< 2nd, 3rd, 4th bedrooms All features Large Closet & Large Windows <<< Main Floor, Laundry, Inside Access from Garage <<< Professionally Finished Basement with New Wood Flooring, Separate Entrance, Large Recreation Room to Entertain Guest & Friends, One Guest Room & 3 Pc Bath << Cold Room for Convenient Storage <<< Great Neighborhood, Close To All Amenities, Steps To Park, Schools, Groceries, Public Transport ** Beautiful Home in High Demand Family Neighborhood. Don't Miss Out! Must See! (id:50787)
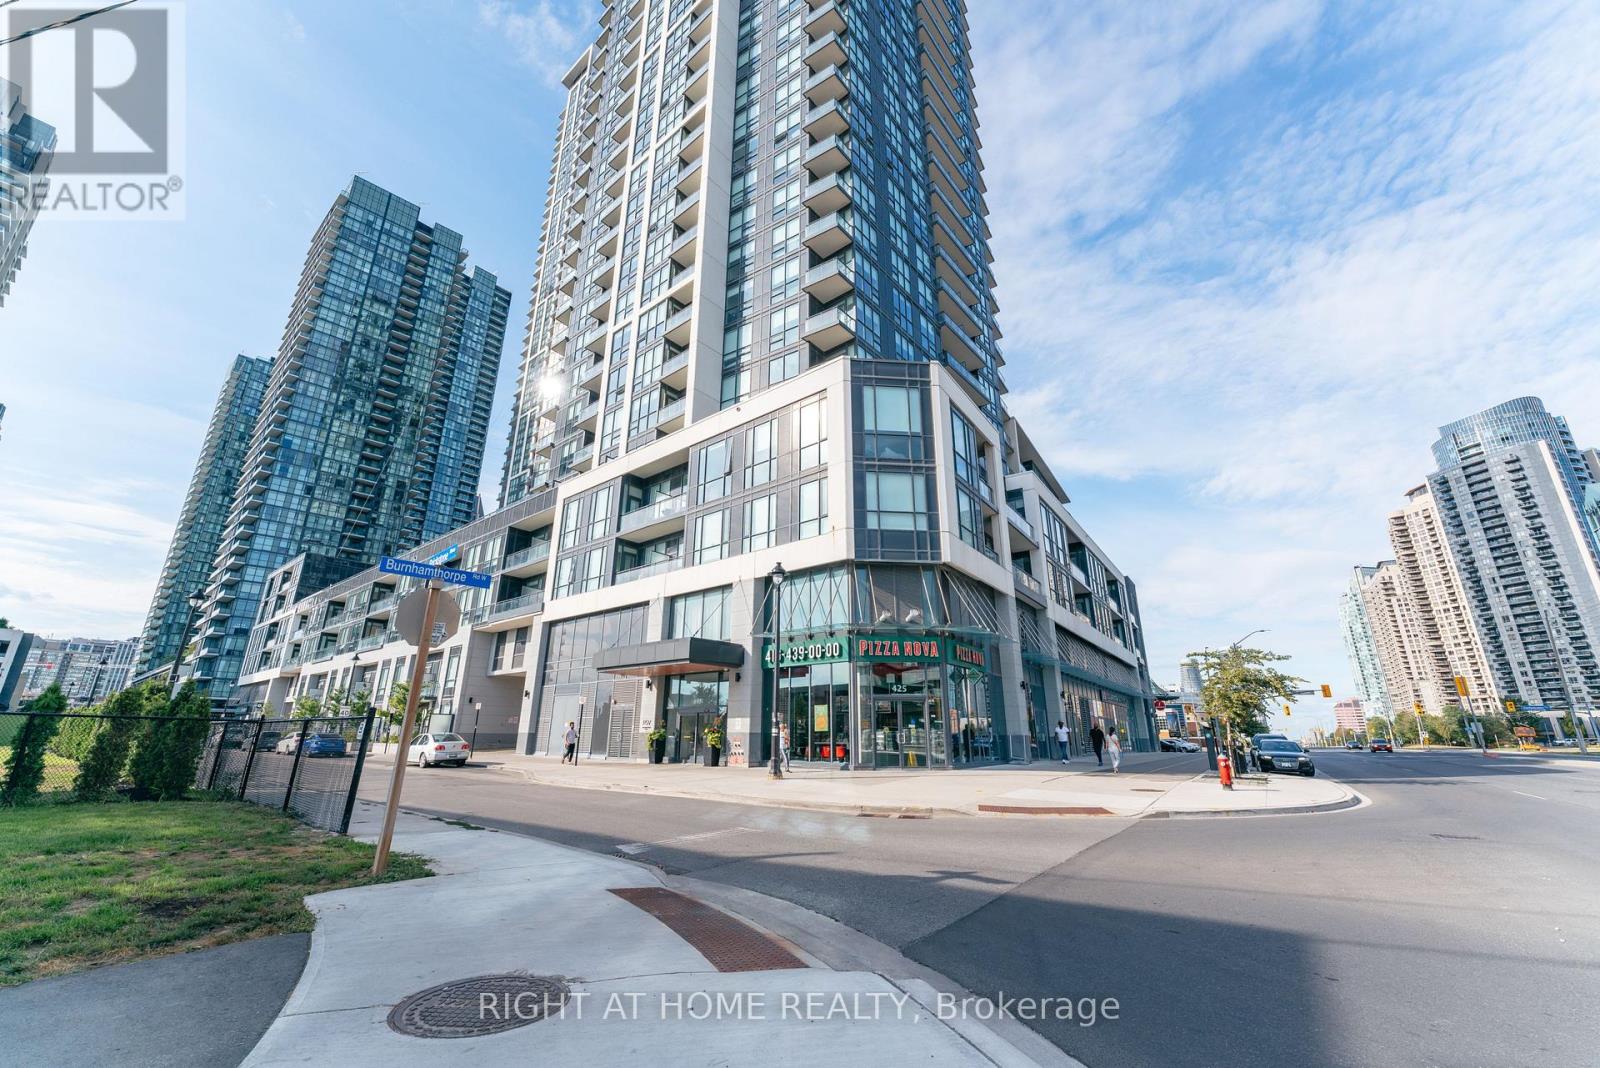
4611 - 4011 Brickstone Mews
Mississauga, Ontario
Live in the Heart of Mississauga Square One - Beautiful and Spacious 633 sqft Unit with Amazing Clear West Exposure (Tons of Natural Light). Den can be used as Office or Dining Room. Minutes Walk to Square One, Square One GO, Sheridan College, Minutes Drive to 403 and QEW. Tons of Shopping / Restaurants / Amenities (id:50787)
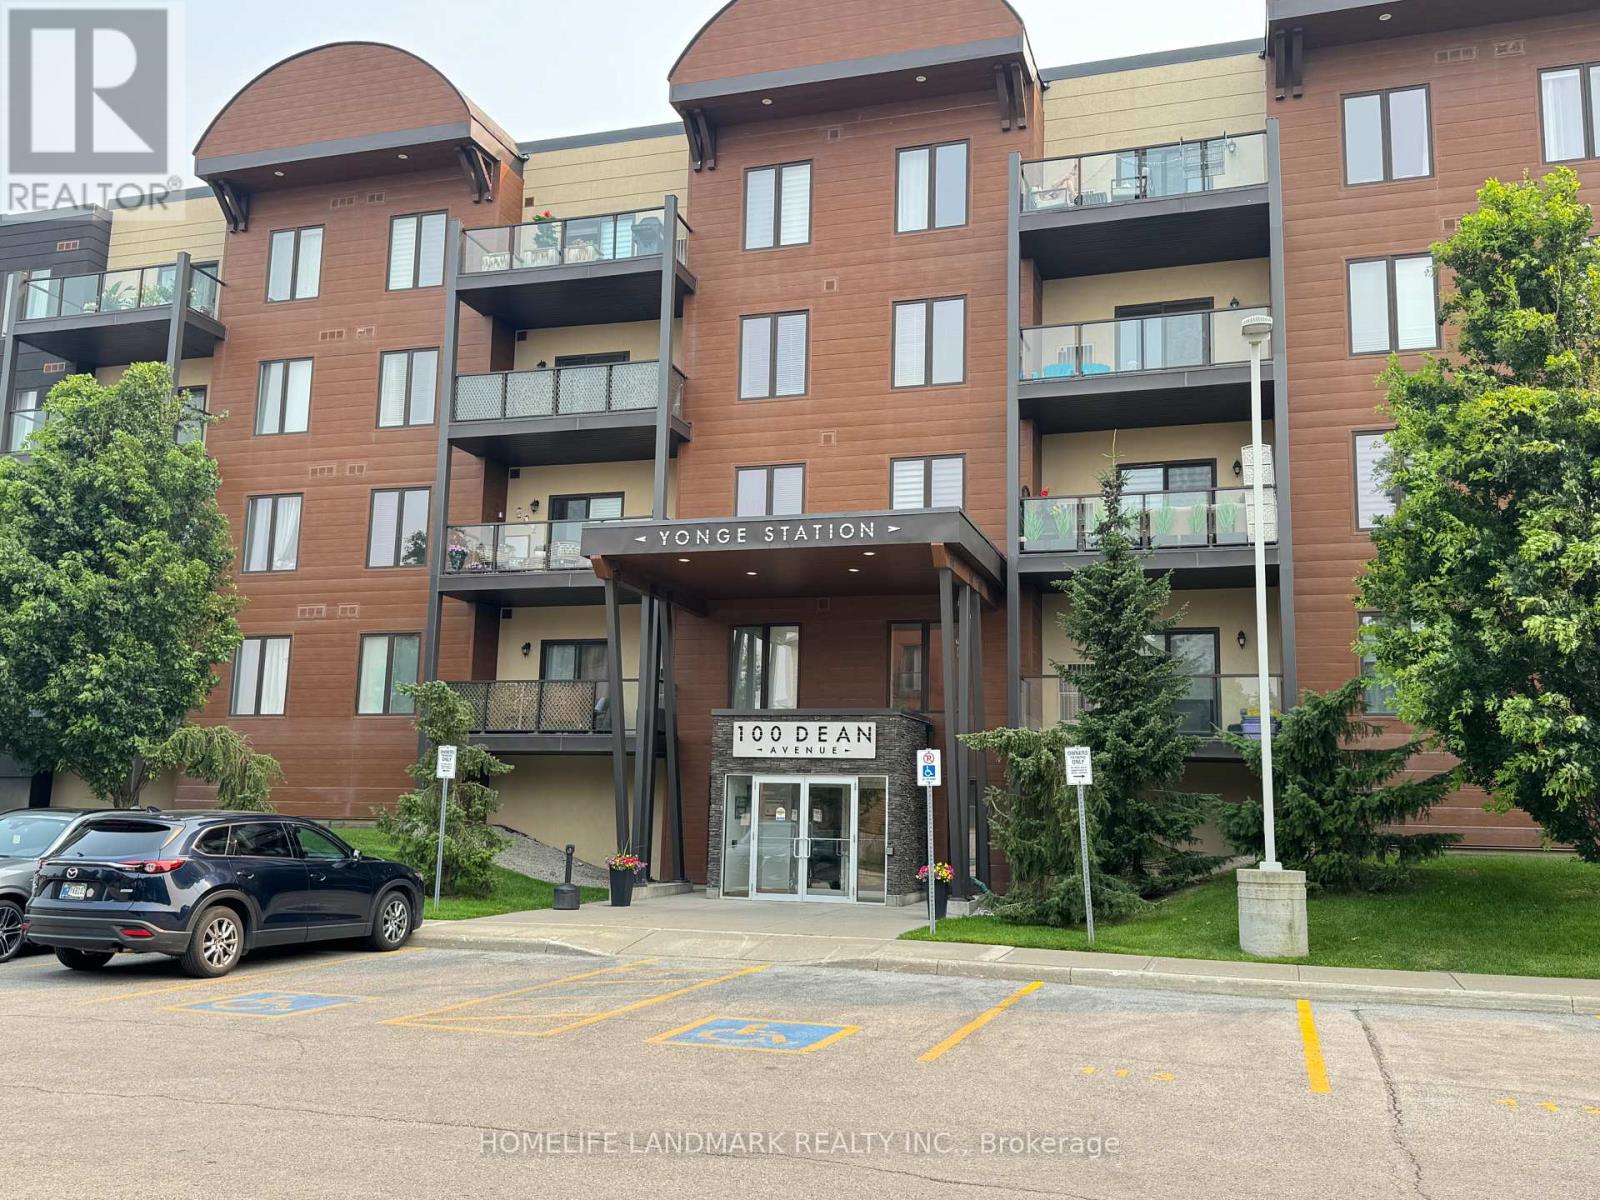
404 - 100 Dean Avenue
Barrie, Ontario
Situated just steps from Madelaine Park and a short walk to Barrie South GO Station, this beautiful and spacious modern 1-bedroom condo offers the perfect blend of comfort and convenience. Located in the sought-after Yonge Station building, known for its distinctive architectural design, this unit is ideal for commuters and professionals alike. Enjoy a vibrant neighbourhood with quick access to Highway 400 and an easy commute to downtown Toronto. Whether you're a first-time buyer, downsizer, or investor, this is a fantastic opportunity you won't want to miss! (id:50787)
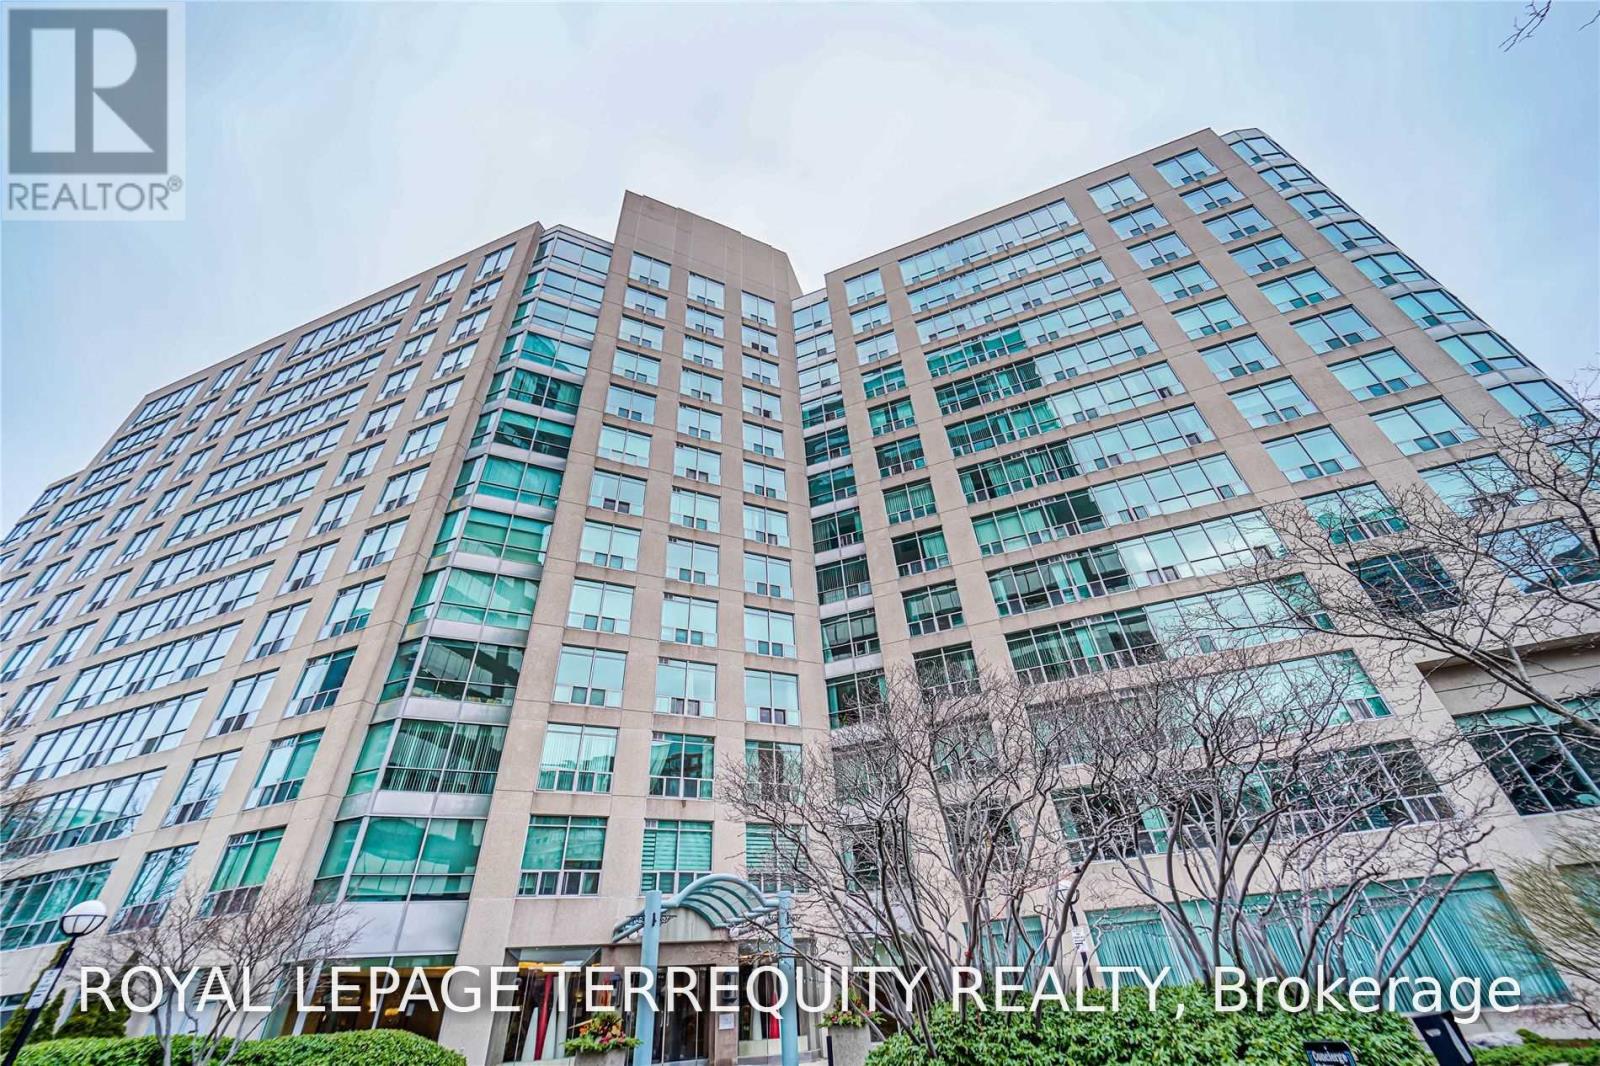
319 - 942 Yonge Street
Toronto, Ontario
Bright, spacious & recently updated one bedroom at The Memphis! This south-facing suite at 942Yonge Street offers the perfect combination of style, space and convenience in an exceptionally well-maintained building. Featuring luxury vinyl flooring throughout, a bright open-concept living & dining area, and a renovated kitchen with stainless steel appliances,granite countertops, ceramic backsplash, ceramic flooring & breakfast bar. The generous bedroom boasts a walk-in closet with a custom closet system, providing excellent storage with updated washer & dryer! Unit is spacious at 648 Square feet and includes underground parking &locker. Condo fees cover heating, central air conditioning, electricity and water. Enjoy an impressive array of building amenities including 24-hour concierge, gym, games room, outdoor terrace and visitor parking. Unbeatable Yonge Street location close to Yonge/Bloor subway station, Yorkville, restaurants, cafés, entertainment, groceries and all the best that Toronto has to offer. Move-in ready and an exceptional opportunity for first-time buyers,professionals or investors! Walk score of 100 out of 100! (id:50787)
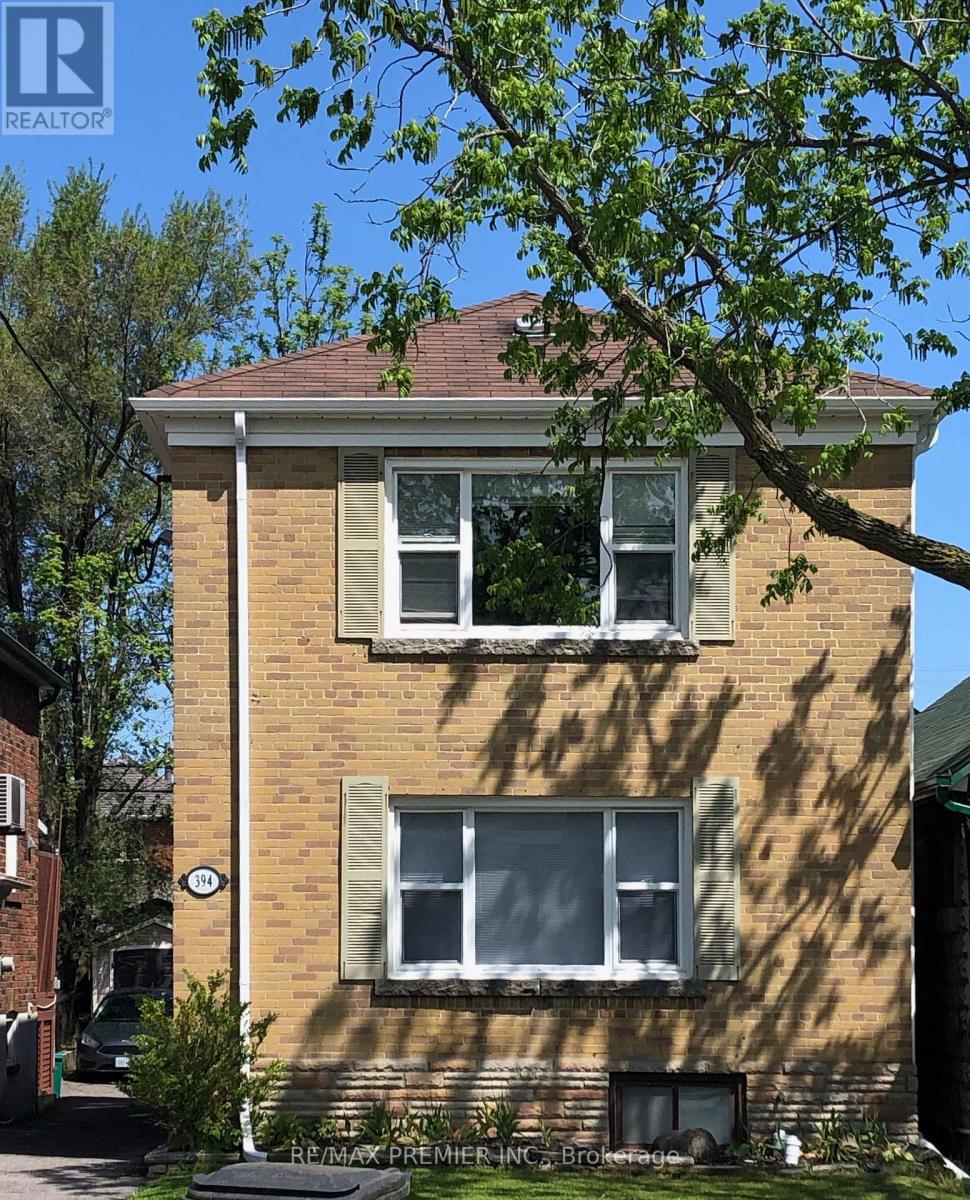
Main - 394 Whitmore Avenue
Toronto, Ontario
Welcome home to this Bright & Spacious 2-Bedroom Main Floor apartment located in the highly desirable Briar Hill-Belgravia neighbourhood, just minutes from Forest Hill Village and Humewood-Cedarvale. 2 spacious bedrooms, Large living and dining area - perfect for relaxing or working from home, Updated kitchen with stainless steel appliances, Energy-efficient LED pot lights throughout and more! Approximately 8-minute walk to Eglinton West Subway Station and LRT. Convenient access to shopping, restaurants, parks, schools, and other amenities. Close to Forest Hill Village and Humewood-Cedarvale (id:50787)
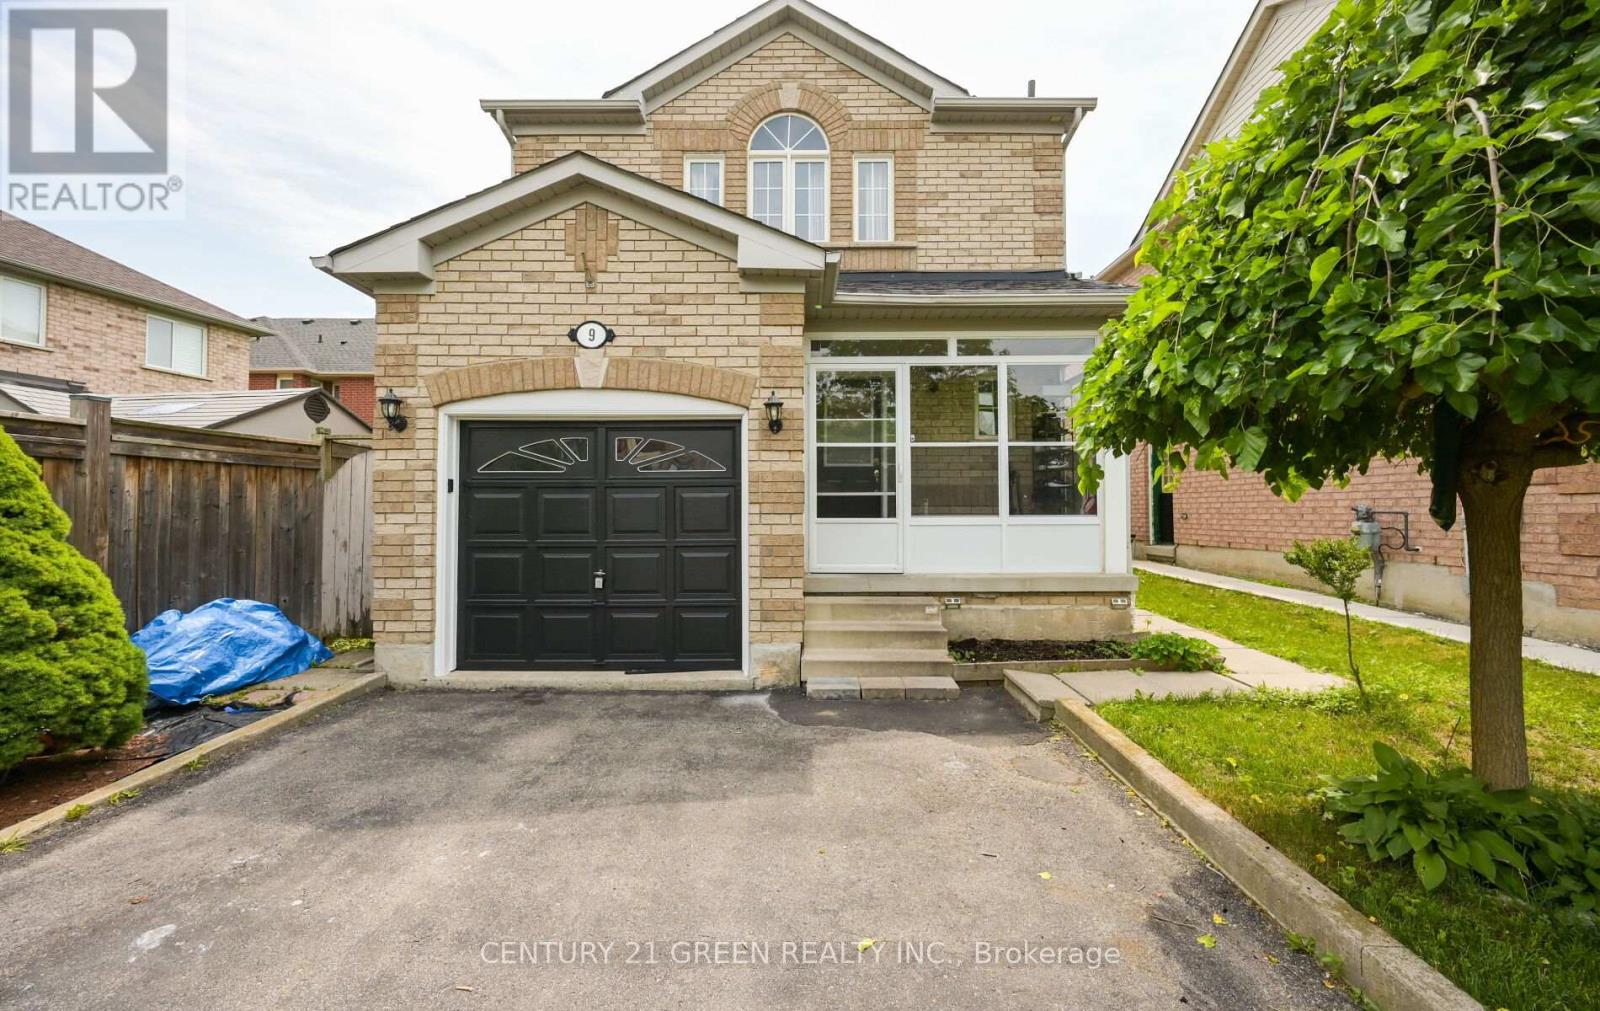
9 Weatherell Drive
Brampton, Ontario
Welcome to this meticulously maintained detached home offering the perfect blend of comfort, style, and functionality! Featuring 3 spacious bedrooms plus a professionally finished 1-bedroom basement with a separate entrance, this home is ideal for extended family, guests, or in-law living. The beautifully renovated kitchen boasts granite countertops, modern finishes, and ample cabinetry. Enjoy elegant hardwood flooring throughout the main and second levels, a carpet-free interior, and numerous quality upgrades. Step outside to a large entertaining deck with a hot tub, enclosed porch, and private backyard-perfect for relaxing or hosting family and friends. The extended driveway provides parking for up to 5 vehicles. Located in a highly sought-after neighbourhood close to top-rated schools, parks, recreation centre, public transit, GO Station, and major highways. Move-in ready and shows true pride of ownership-don't miss this exceptional opportunity! (id:50787)
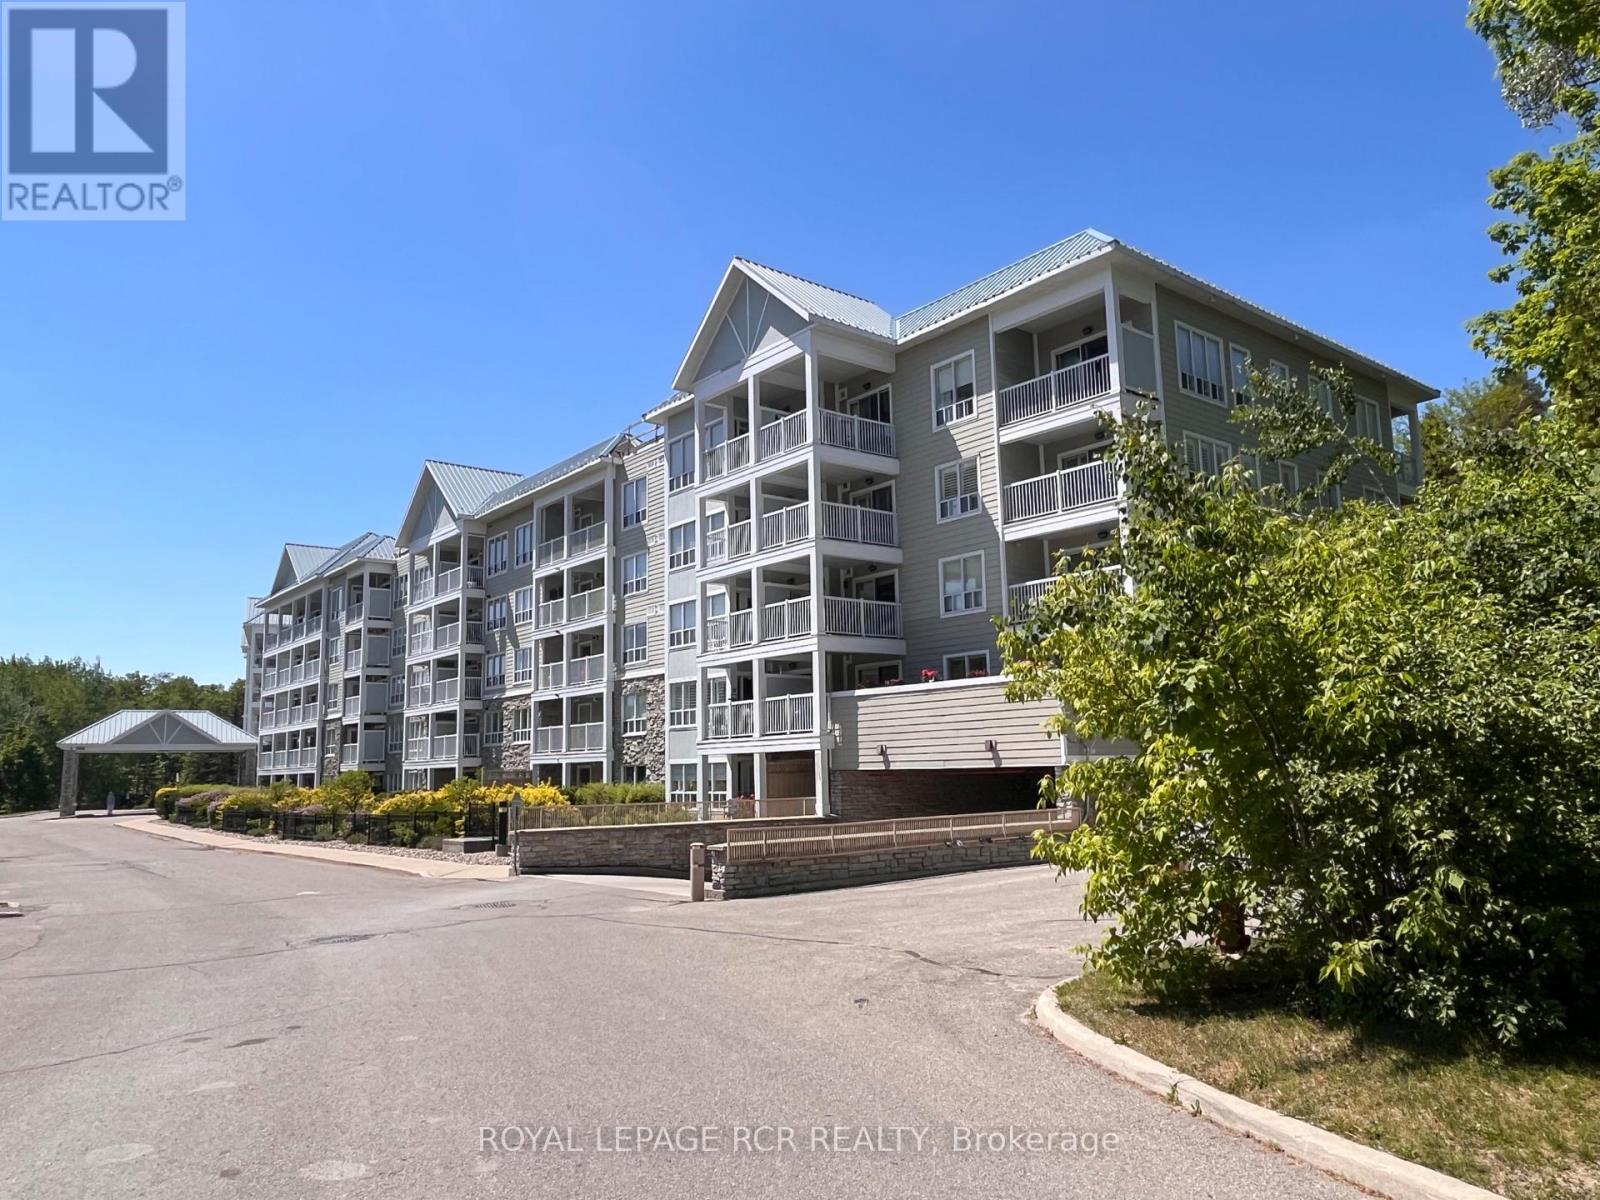
212 - 900 Bogart Mill Trail
Newmarket, Ontario
Welcome to Reflections on Bogart Pond! This bright & spacious 906 sq.ft. 2-bedroom, 2-bath condo with versatile office nook offers an open concept layout, large kitchen overlooking the dining & living room w/laminate floor, is freshly painted, professionally cleaned & ready for immediate occupancy. Ideally located within the building, the underground parking space is directly across from the elevator, and the unit is conveniently situated just steps to both the elevator & garbage chute - perfect for easy, low maintenance condo living. Step onto your private balcony from the primary bedroom or office nook & enjoy the peaceful setting and the gentle sound of the nearby waterfall. Enjoy morning coffee on your private balcony, take a stroll along the walking trails & appreciate the quiet atmosphere this well-mainained building is known for. Set within a beautifully landscaped 15-acre park-like setting featuring a scenic pond, residents enjoy access to walking trails & various on-site amenities including a billiards room, party/meeting room, exercise room, guest suite, visitor parking & patio with gas bbq's for resident's to enjoy during the warmer months of the year. Recent upgrades include a newer fridge & stove, owned combi-boiler with tankless hot water heater '22 ($15k) for efficient, worry-free comfort for years to come. Additional highlights include laminate & tile floor, ensuite stackable laundry, California-style shutters, Dryer duct cleaned June '25, retractable balcony screen door & a private key-access storage locker - ideal for bikes & seasonal storage. Close to shops & restaurants of Leslie/Mulock, transit & HWY 404. Experience comfortable, carefree living in a sought-after building of Newmarket! (id:50787)
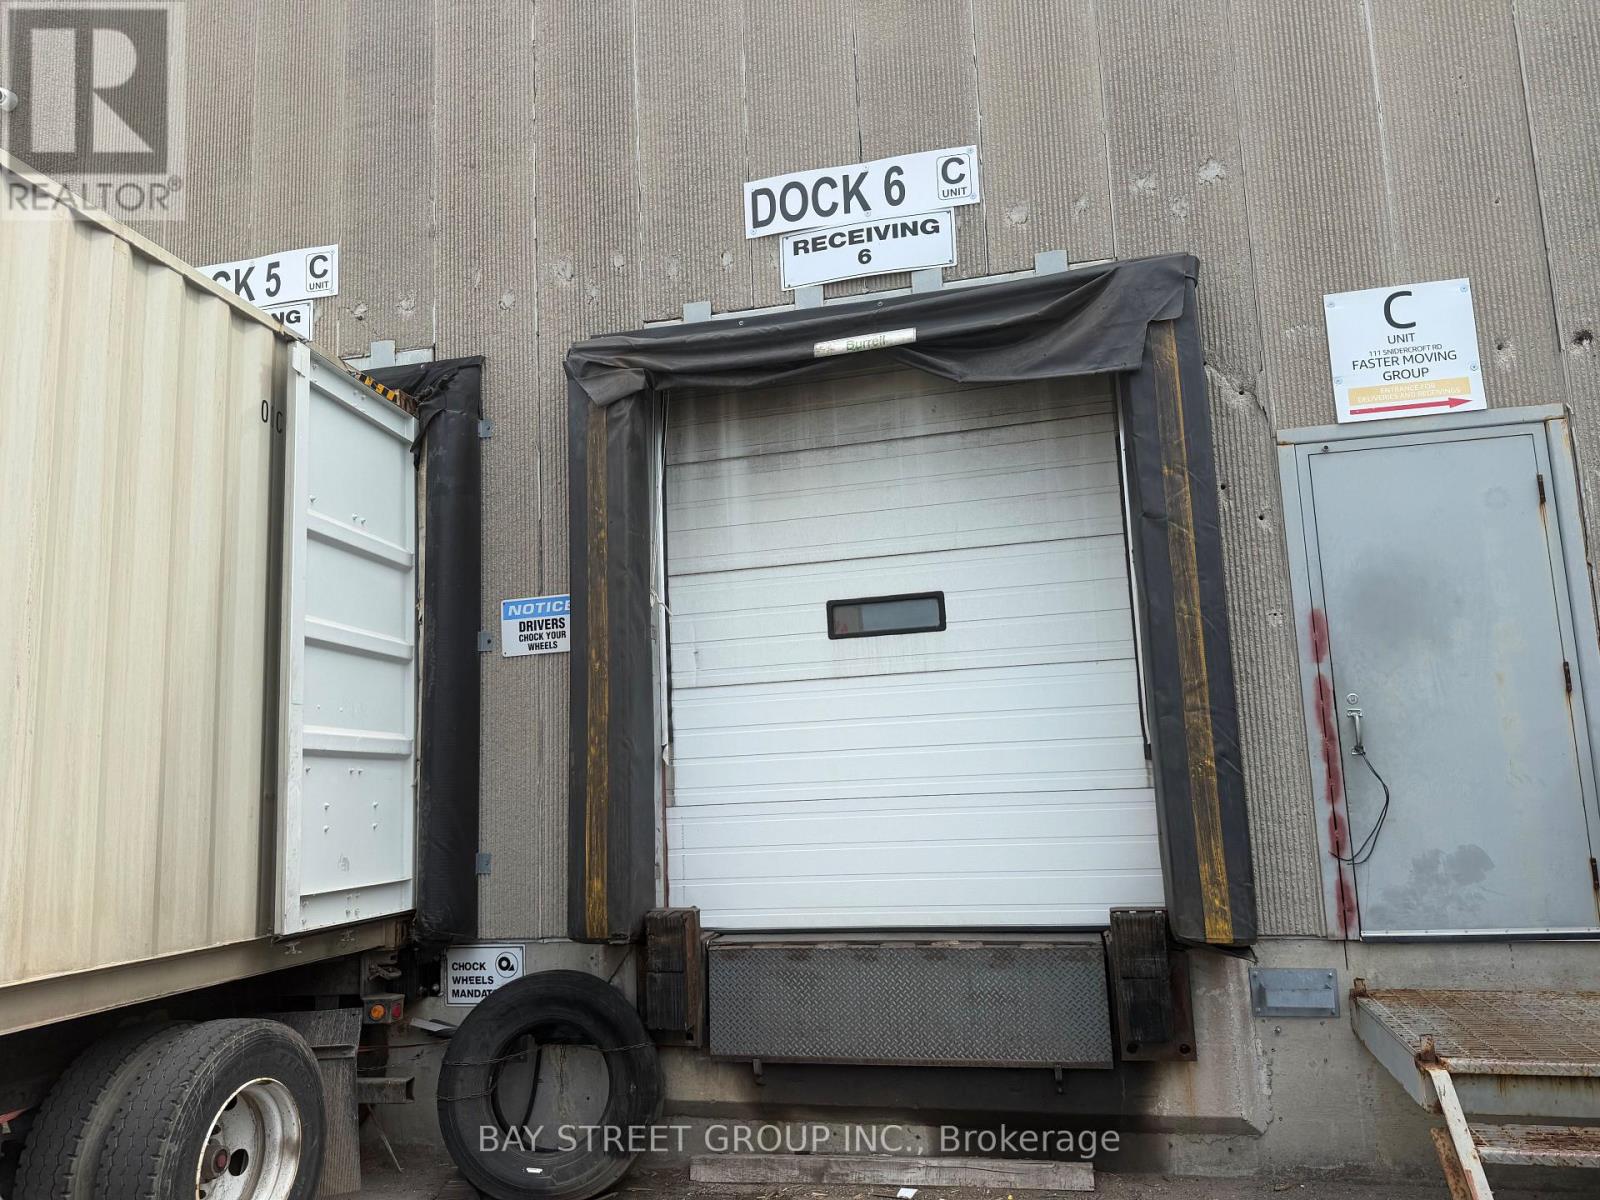
C - 111 Snidercroft Road
Vaughan, Ontario
Prime Warehouse Sub-Lease Opportunity! Excellent Location At Keele / Steeles With Quick Access To Highway 407 & Highway 7. Offering 5,760 Sq. Ft. Of 100% Warehouse Space With 18 Ft Clear Height. Features Two Truck-Level Shipping Doors And Space To Accommodate 53-Ft Trailers/Shipping Containers. Functional Layout, Excellent Truck Access, And Well-Maintained Facilities. Ideal For Storage, Wholesale, Distribution, Logistics, E-Commerce, And Various Warehouse Uses. (id:50787)
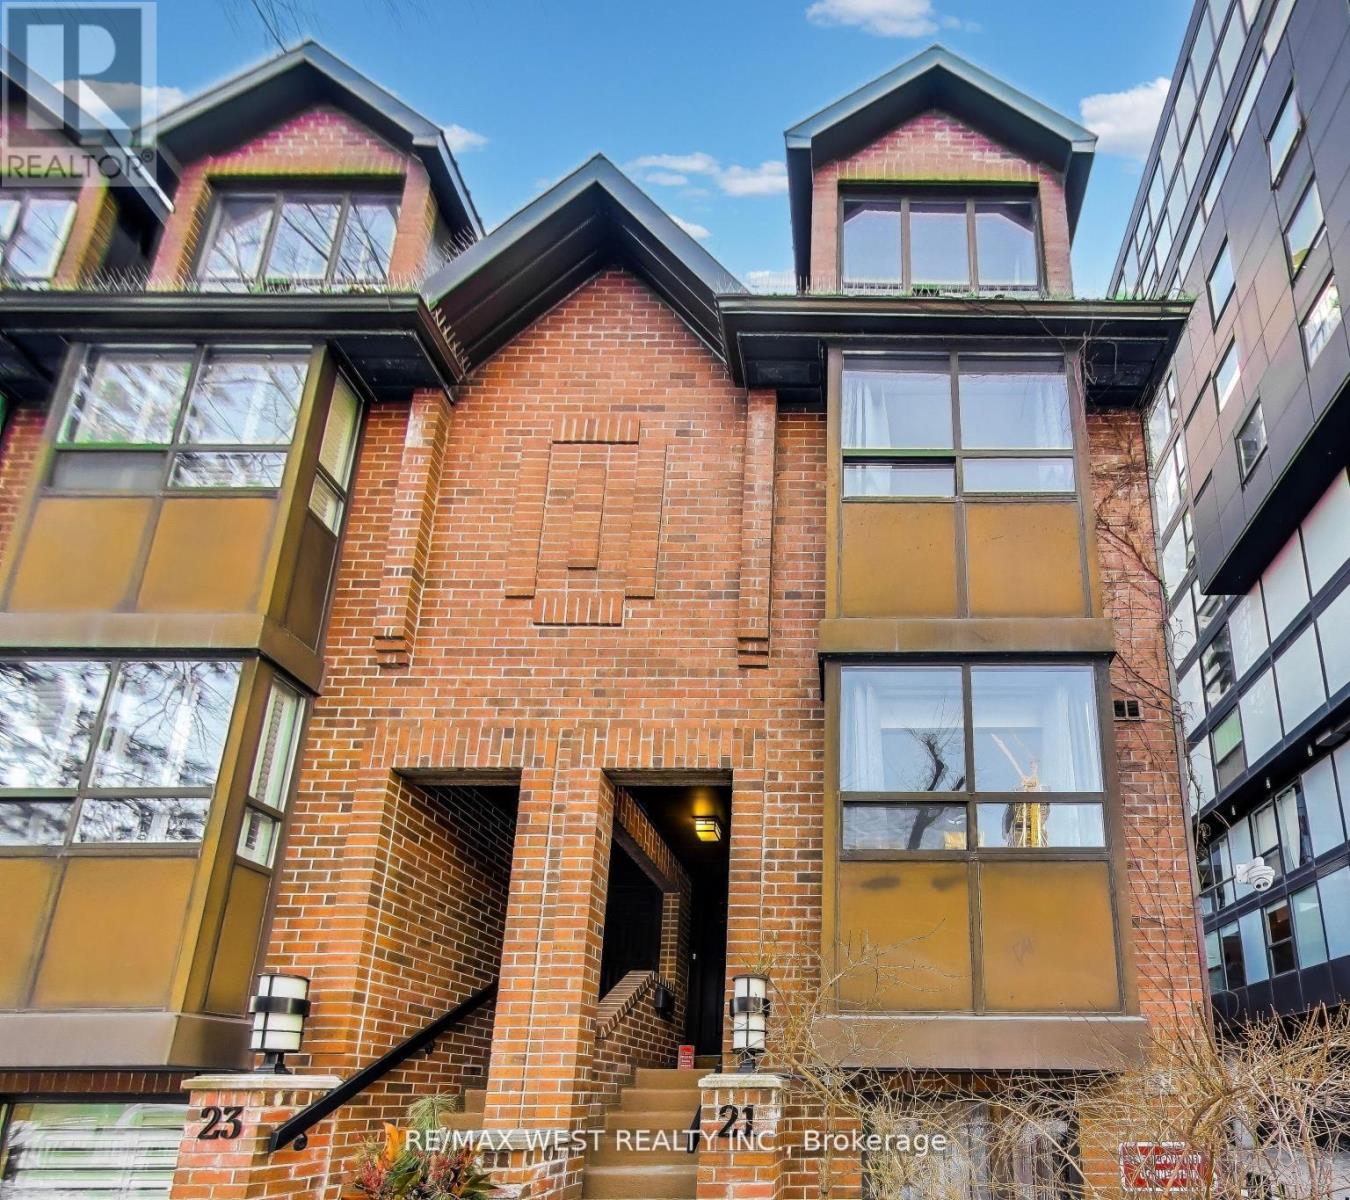
21 Dundonald Street
Toronto, Ontario
Just Steps to Wellesley Subway on Dundonald Street. Close to U of T, TMU, Financial District and Hospitals. Bright and Fully, Renovated 3-bedroom, 2.5-bathroom end-unit condo townhouse offers the feel of a semi-detached home with the convenience of condo living. Features include smooth ceilings with pot lights, hardwood flooring throughout and Spacious Light filled Rooms. The modern kitchen offers granite countertops, glass backsplash, and stainless steel appliances over looking the open-concept living and dining area with a cozy wood-burning fireplace and walkout to a private terrace perfect for entertaining. The ground floor family room includes powder room, 9 ft ceiling and direct access to visitor parking. All Bedrooms are generous in size. The primary bedroom includes his & her closets, an ensuite bathroom, and an open balcony. Clean and Meticulously Maintained. Residents enjoy access to the amenities at 19 Dundonald, Steps to Yonge Street, shopping, restaurants, TTC, and more. (id:50787)
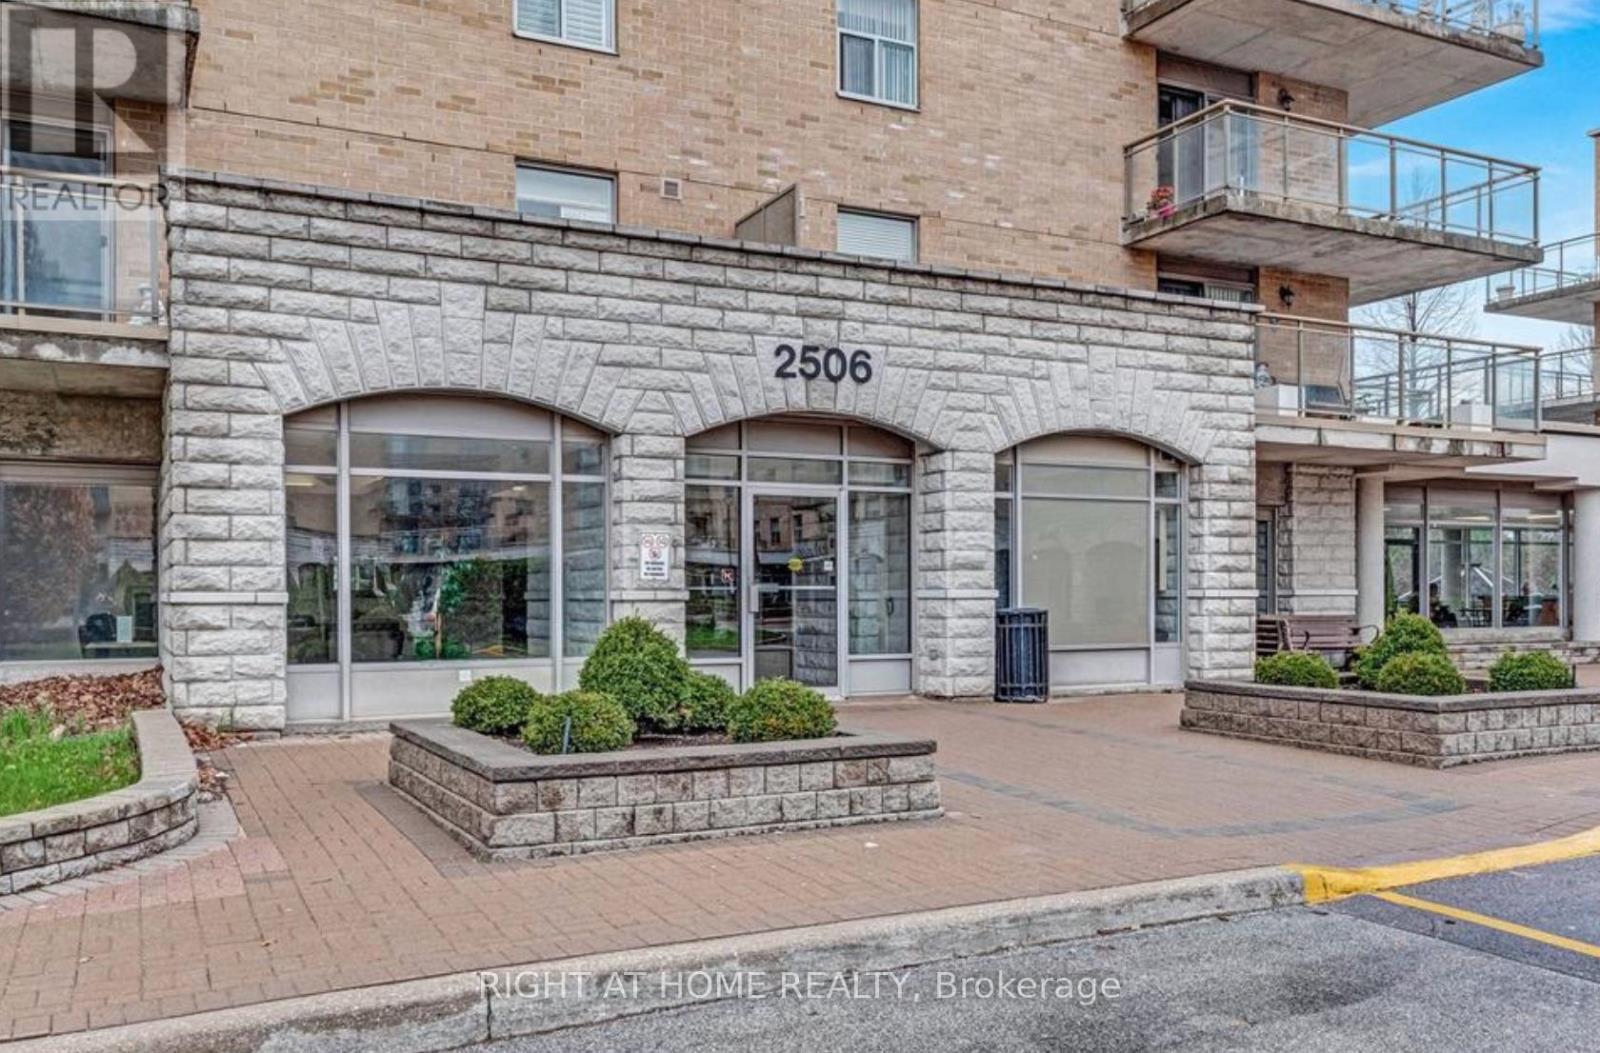
501 - 2506 Rutherford Road
Vaughan, Ontario
Welcome to Villa Giardino's Italian Inspired Community In the Heart Of Maple. Residents Enjoy Access To Convenient Shuttle Services to Shopping, Cortellucci Vaughan Hospital, Church and Local Outings. Great FloorPlan Penthouse Suite...9 Foot Ceilings. 1 Bedroom Sunny and Bright with 1 Full Bathroom Plus 1 Powder Room. Featuring a Lovely Private Terrace With 2 Walk-Outs-I From LivingRoom and a Second Walk-out from Primary Bedroom. Pleasing Views Overlooking Peaceful Lush Ravine. Huge Kitchen, Large Laundry Room With Laundry Tub and Storage. Includes 1 Locker. Quiet and Clean , Well Maintained Boutique Condominium Building Experience Effortless Living at It's Finest. Maintenance Fees Include All Utilities ,Telephone Line , Cable and Internet. Building Amenities include Exercise Room, Party Room, Meeting Room, Ample Visitor Parking. Show Anytime!!! ...... (id:50787)
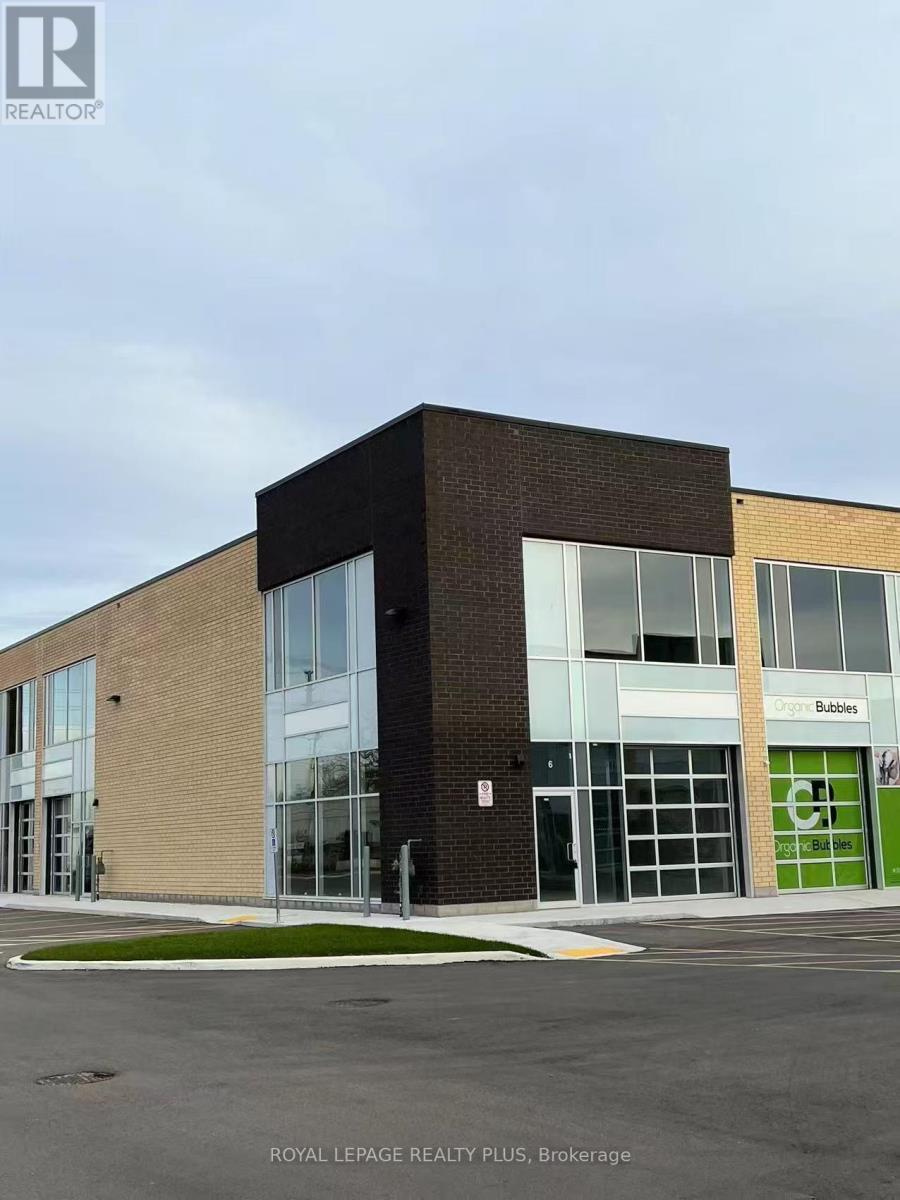
6 - 1162 King Road
Burlington, Ontario
Newer corner unit with great light exposure. The 1410sqft unit comes with a glass front drive in door, 22ft clear height with an option to build a mezzanine. Two sides of signage available for greater exposure. Ample parking close to all amenities. IKEA, Mapleview, QEW, 403 and 407. Multi-used zoning suitable for light manufacturing, warehouse, online sales distribution centre, food processing plant, cabinetry, home improvements, plumbing and more. See BC1-471 Burlington zoning. (id:50787)
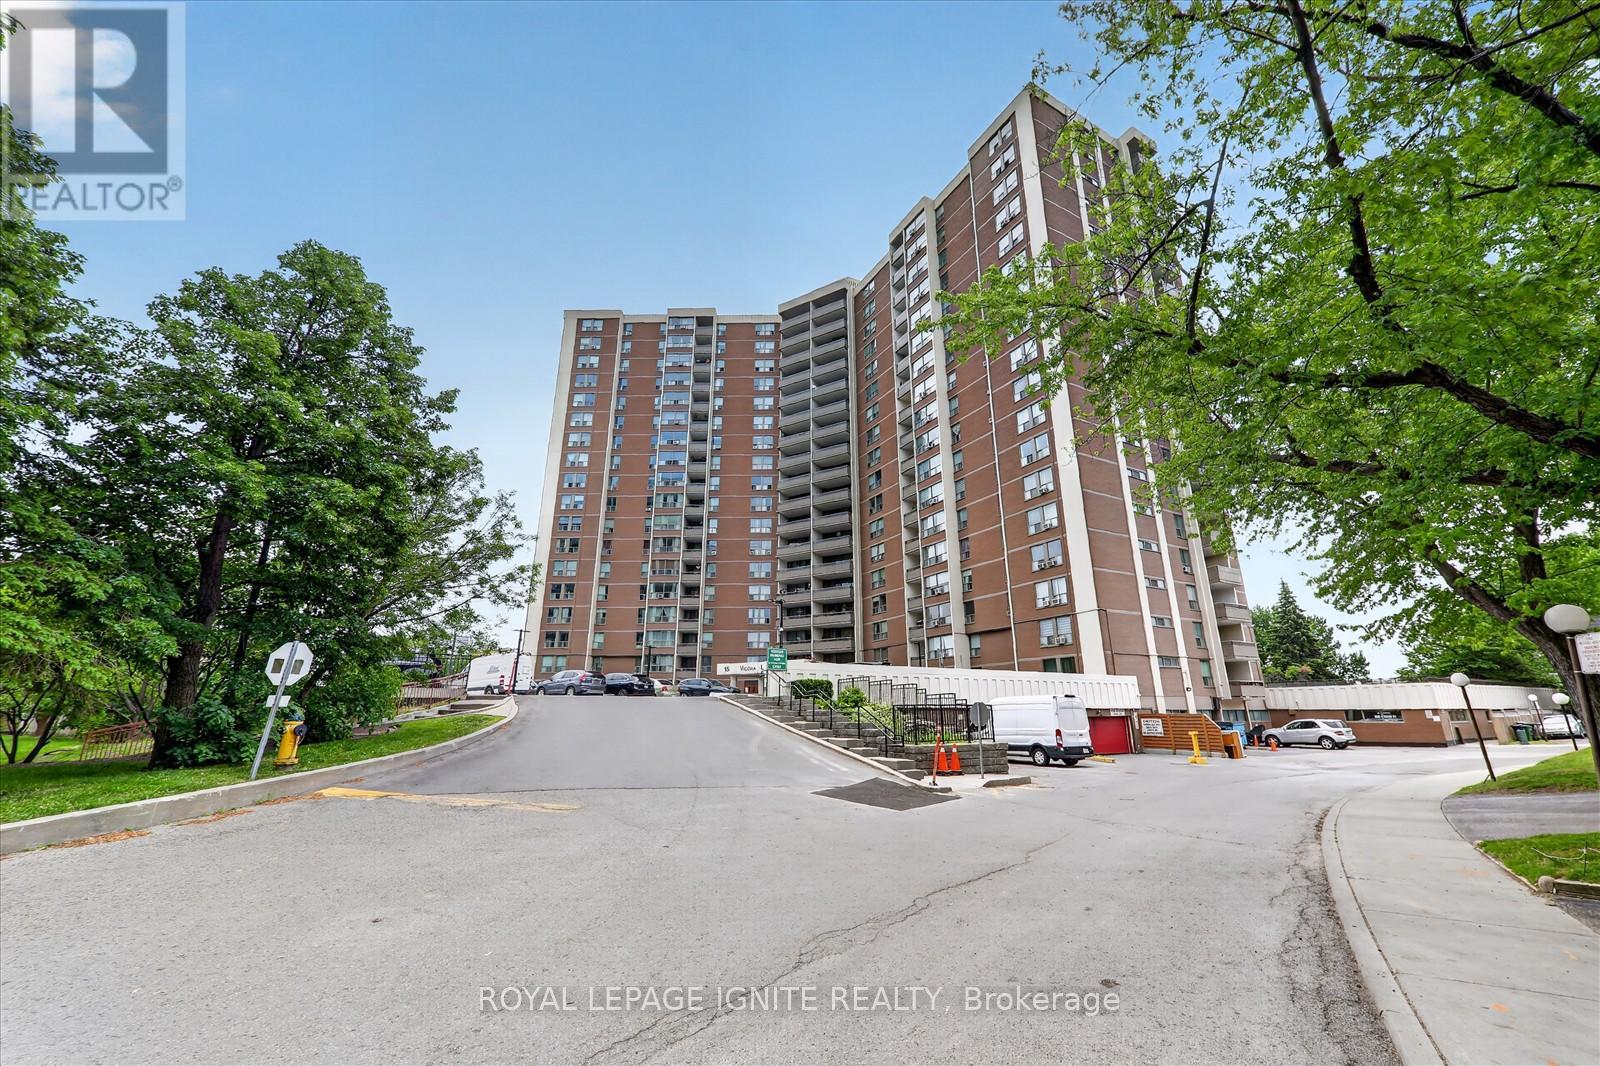
208 - 15 Vicora Link Way
Toronto, Ontario
Very well maintained Spacious 3 Bedroom condo offering over 1000 Sq. Ft. of comfortable living space * fully updated ready to movie in * Brand New stain steel appliances * new kitchen quartz counter top * new bathroom vanities * New light fixers * New window blinds * The bright and functional layout includes a generous primary bedroom complete with a walk-in closet and a private 2 piece ensuite . Two additional ample-sized bedrooms * Enjoy the convenience of ensuite laundry, a large private patio ideal for relaxing or entertaining * plus included parking and locker for added convenience.* Ideally located with easy access to the DVP, TTC, New Eglinton Crosstown LRT, public transit, great schools, parks and everyday amenities *Amazing building amenities including indoor pool, exercise room, sauna and a convenience store on site * (id:50787)