
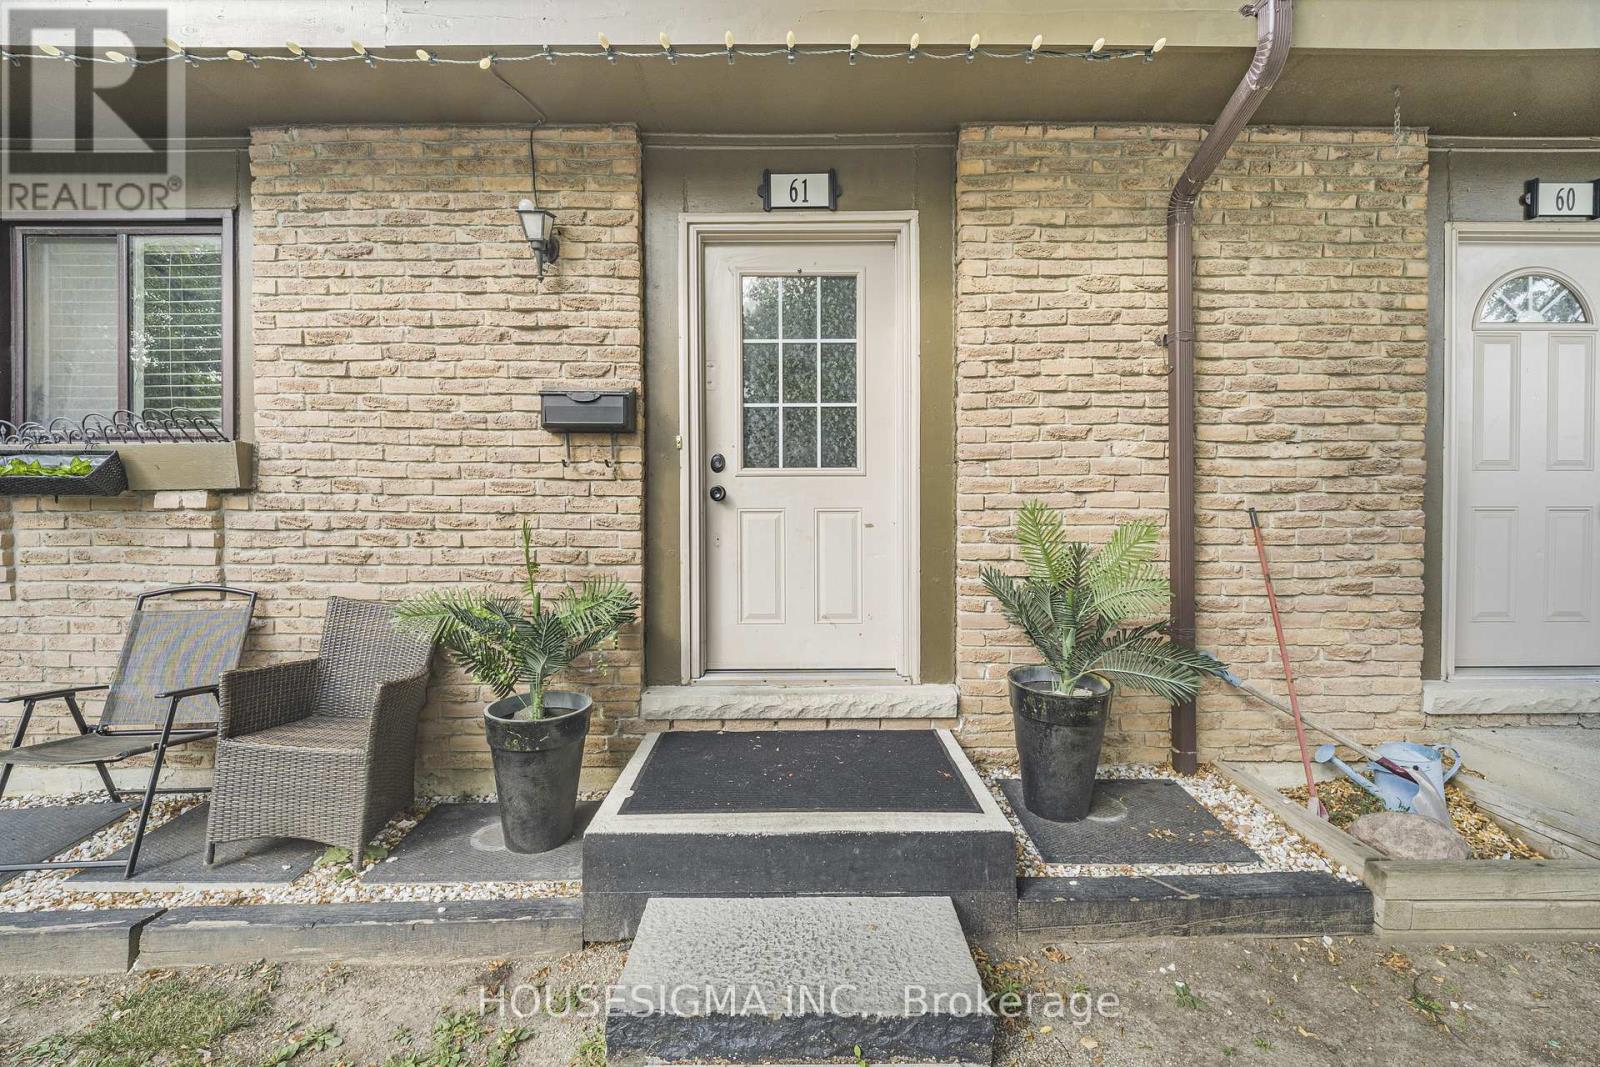
61 - 105 Hansen Road N
Brampton, Ontario
Among the largest townhome floor plans in the complex, this three bedroom home offers space, style, and genuine move-in condition. The kitchen features extended pantry storage, ceramic backsplash, and oversized windows that fill the room with natural light. Spacious living and dining areas centre on a fireplace and walk out to a private patio. Rich wood flooring runs throughout, complemented by aesthetically painted walls, doors, and trim in a current designer palette. The finished lower level includes a built-in bar, ideal for entertaining. Residents also enjoy access to the complex pool. A polished, well-maintained home in a sought-after setting. Ideally situated just minutes from Highway 410 and Bramalea City Centre, with schools, transit, grocery stores, restaurants, and fitness options all an easy walk away. A well run, family friendly complex featuring an outdoor pool and plenty of visitor parking. Condo fees cover Rogers high-speed internet, upgraded cable TV, water, roof, window and door maintenance, snow removal, and lawn care, so year-round upkeep is taken care of. (id:50787)
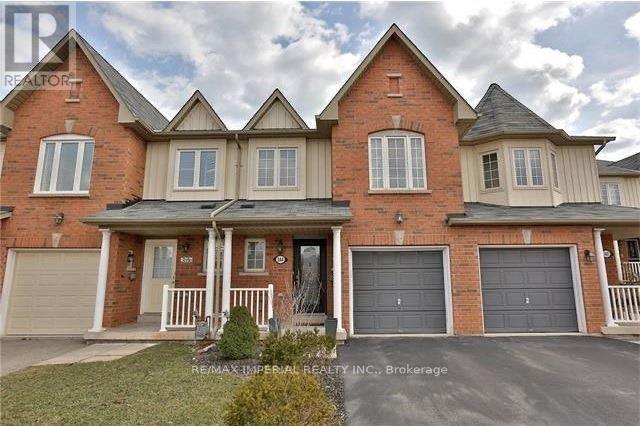
344 Riverstone Drive
Oakville, Ontario
Exceptionally Spacious 3-Bed Townhome with 3-Car Parking in Premier Iroquois Ridge DistrictExperience impressive space and everyday convenience in this beautifully maintained 3-bedroom, 3-bathroom townhome, situated in the highly sought-after Iroquois Ridge High School boundary.Designed with an abundance of square footage across three fully finished levels, the home features a modern open-concept main floor, a dedicated second-floor family room, and a versatile finished basement ideal for a media hub or guest suite. A rare highlight includes 3 parking spaces, offering generous room for multiple vehicles.Enjoy an effortlessly convenient lifestyle with grocery stores, shopping plazas, and daily amenities just a short stroll away. Truly a move-in-ready gem for families seeking top schools, prime location, and generous space! (id:50787)
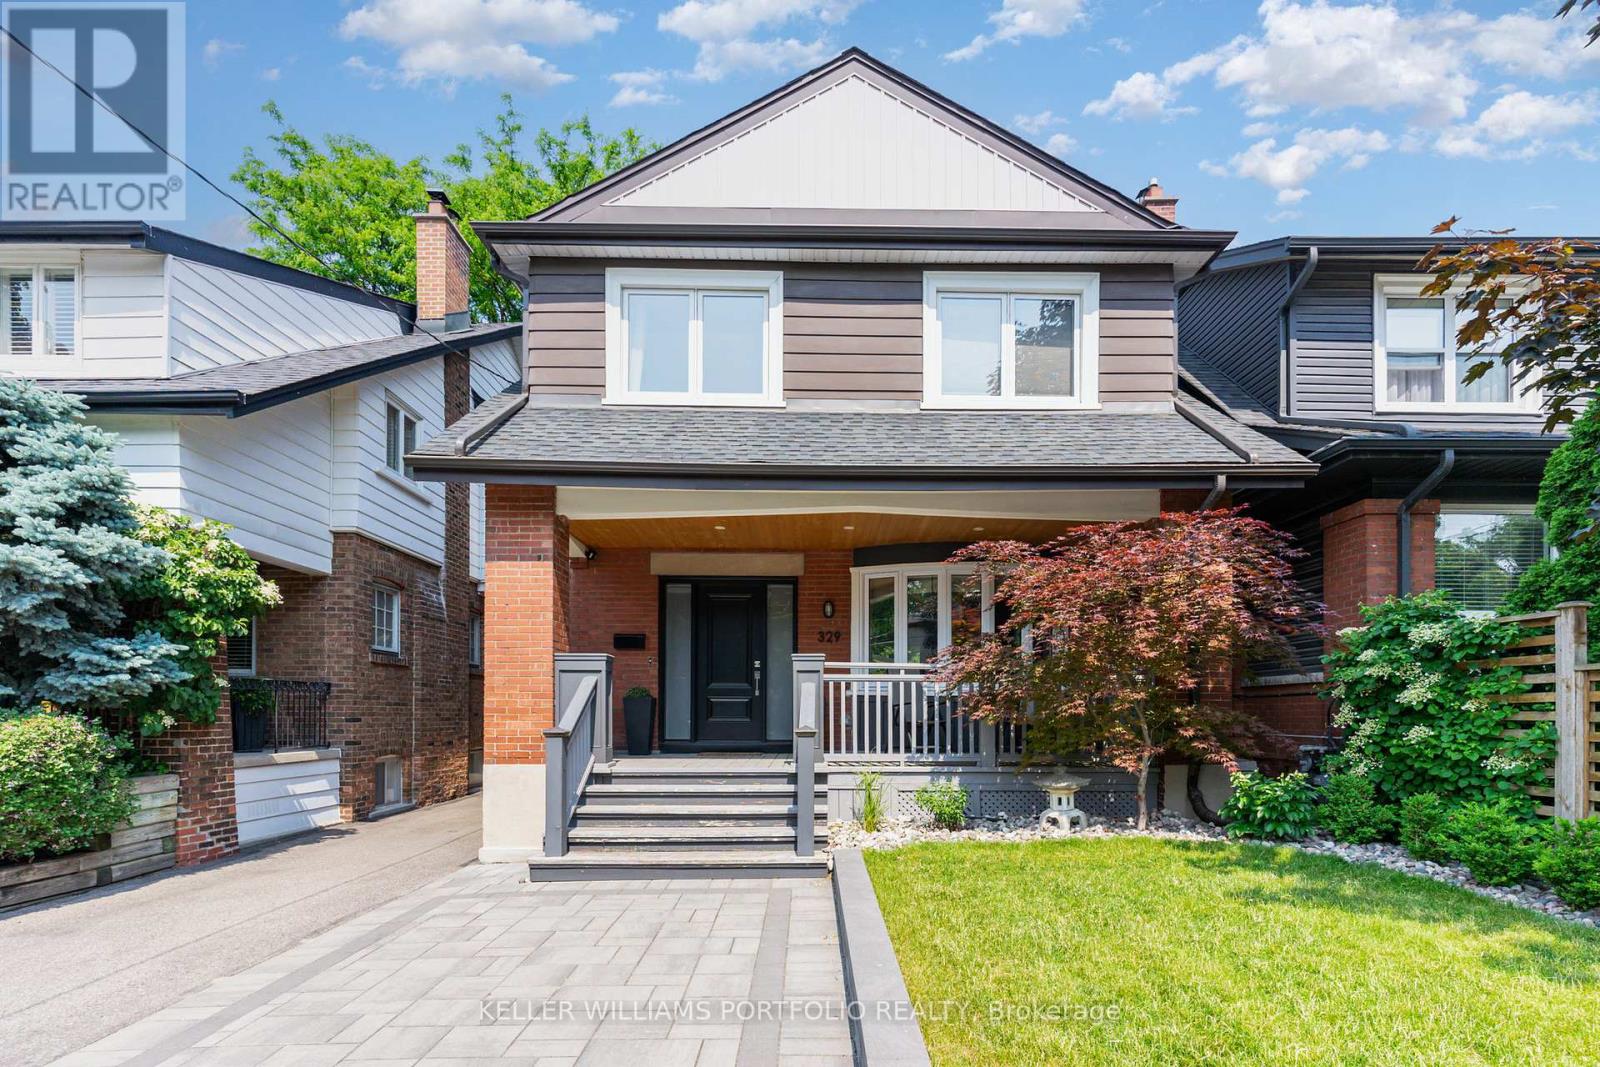
Lower - 329 Runnymede Road
Toronto, Ontario
Live in the heart of Bloor West Village, just a 4-minute walk from Runnymede Subway Station and Bloor Street. This bright, beautifully renovated lower-level apartment offers a clean, modern and comfortable place to call home in a quiet residential neighbourhood, with shops, restaurants, cafés, transit and High Park all just minutes away. Renovated from top to bottom in 2019, the apartment features a smart open-concept layout that naturally separates the living and kitchen space from the sleeping area, creating a spacious feel while still offering a sense of privacy. Please note that the sleeping area is partially open and does not have a door, making the space feel larger and more connected to the rest of the apartment. The suite features nearly 7-foot ceilings with no bulkheads except at the entry, sleek pot lights throughout, and windows in the living room, kitchen and sleeping area that bring in plenty of natural light. The modern kitchen includes stainless steel appliances and ample storage, while a dedicated washer and dryer add everyday convenience. Located in a lovingly maintained home, the apartment offers a quiet residential setting while being steps from the shops, cafés, restaurants and amenities along Bloor Street, with easy access to the subway and a short walk to High Park and other green spaces. Street parking is available. The owners live upstairs and take pride in maintaining a clean, quiet and well-kept home. A great opportunity to enjoy a comfortable home in one of Toronto's most established, walkable and convenient west-end neighbourhoods. Available from November 15, 2026. (id:50787)
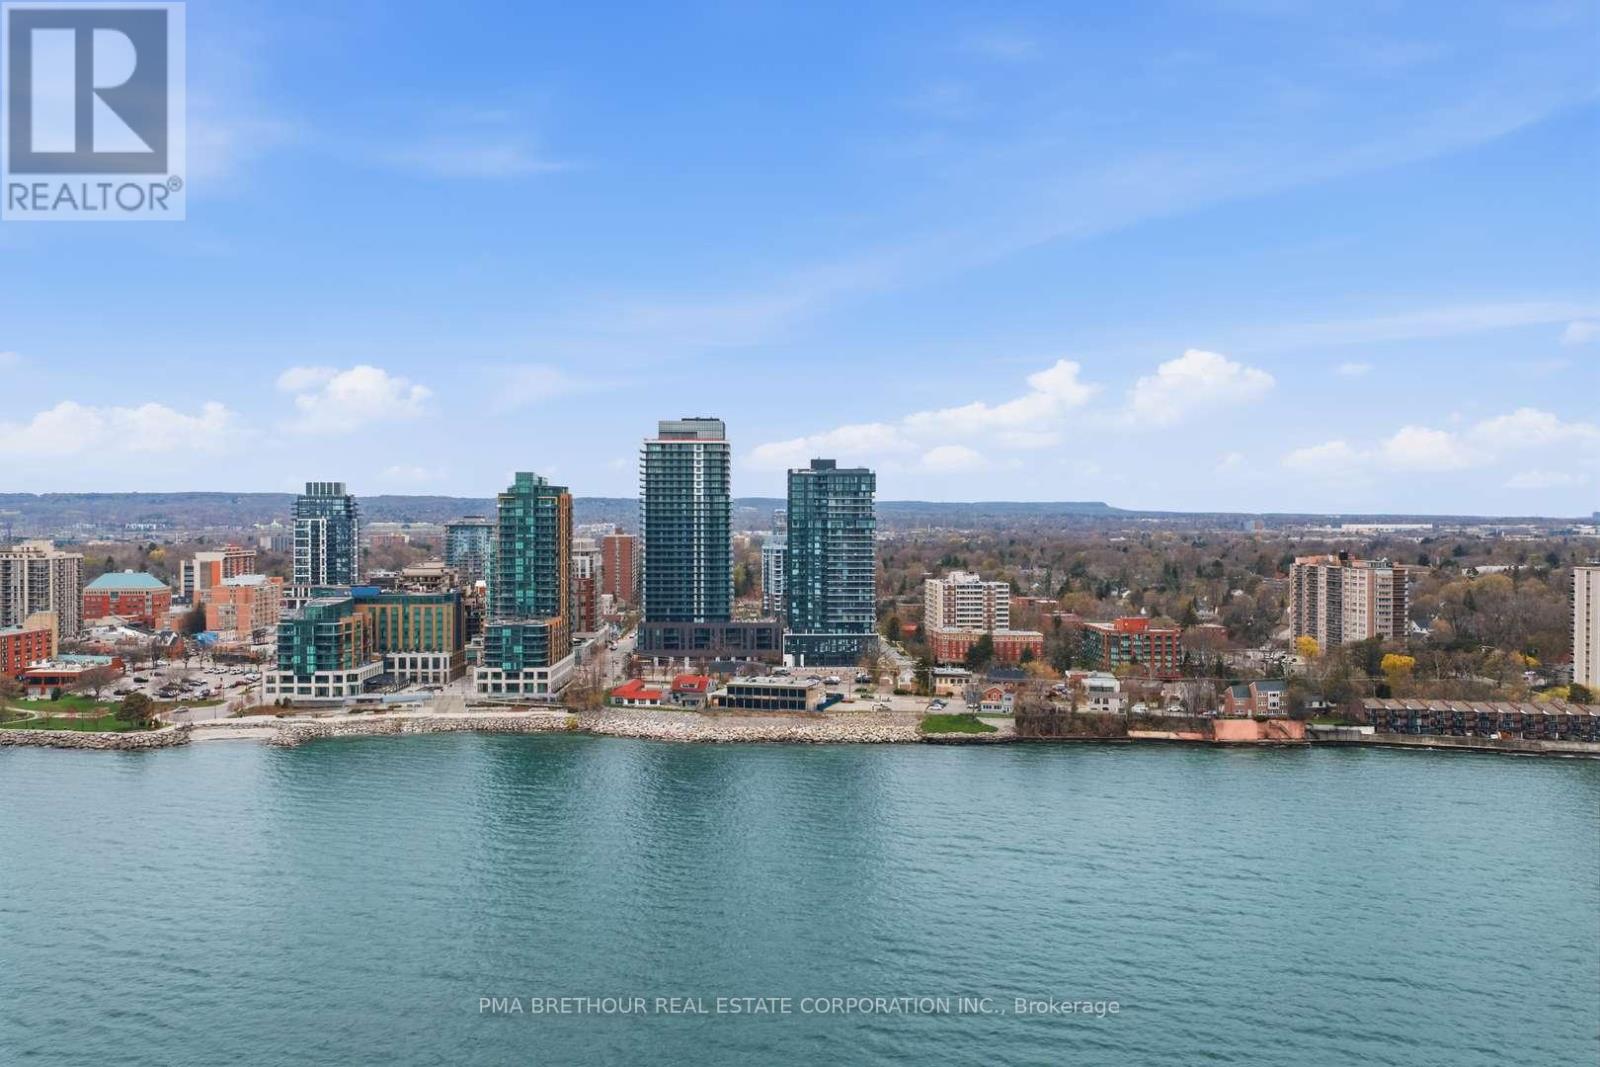
1610 - 370 Martha Street
Burlington, Ontario
Welcome to Nautique Lakefront Residences, an exceptional opportunity to own a brand new, never lived-in suite direct from the builder in the heart of downtown Burlington. This bright and thoughtfully designed 1-bedroom + media suite offers 644 square feet of modern living space plus a 44 square foot balcony, with northwest exposure capturing beautiful city views and stunning sunsets through expansive floor-to-ceiling windows. The openconcept layout features a contemporary European-inspired kitchen with Corian countertops, integrated appliances, and sleek finishes,seamlessly flowing into the living and dining area-perfect for both everyday living and entertaining. The versatile media space is ideal for a homeoffice, while the spacious bedroom offers comfort and functionality. This unit includes 1 parking space and 1 locker. Enjoy world-class amenitiesincluding a 20th-floor sky lounge with indoor/outdoor spaces and fire pits, resort-style outdoor pool, fitness centre & yoga studio, and a 4th-floorterrace with outdoor bar. Located just steps to Spencer Smith Park, the waterfront, restaurants, cafes, boutiques, and festivals, with easy accessto transit, highways, and the GO Station. Purchase directly from the builder with no development charges and FULL TARION WARRANTY. Experience refined, turnkey lakeside living in one of Burlington's most sought-after new communities. Prices are reflective of the government's new and expanded HST relief program for eligible primary residences. (id:50787)
Capital North Realty Corporation
26 Lake Forest Drive
Richmond Hill, Ontario
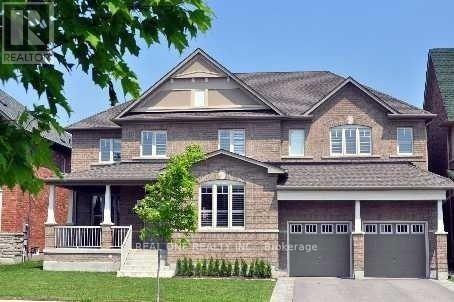
Luxurious Aspen Ridge' Legacy Collection '.Grand Residence Situated On A Prem 60'X115'Lot Overlooking Mac Leods Estates/Forest.Well Appointed W/An Abundance Of Extensive Custom Finishings/Upgrades,9Ft Main,Potlight,Crown Mldg,Richly Stained Mirage Hrdwd Flrs/Oak Staircase.Gourmet Upgrd 'Paris'kit,Centre Island,Granite C/Tops,Ceramic Bcksplsh, Pot/Pan Drawers,Valance Lighting,Open Concept To Great Rm W/Soaring 2 Storey Ceiling.Mb W/5Pc Ensuite Bath (id:50787)
7-10 - 138 Anderson Avenue
Markham, Ontario
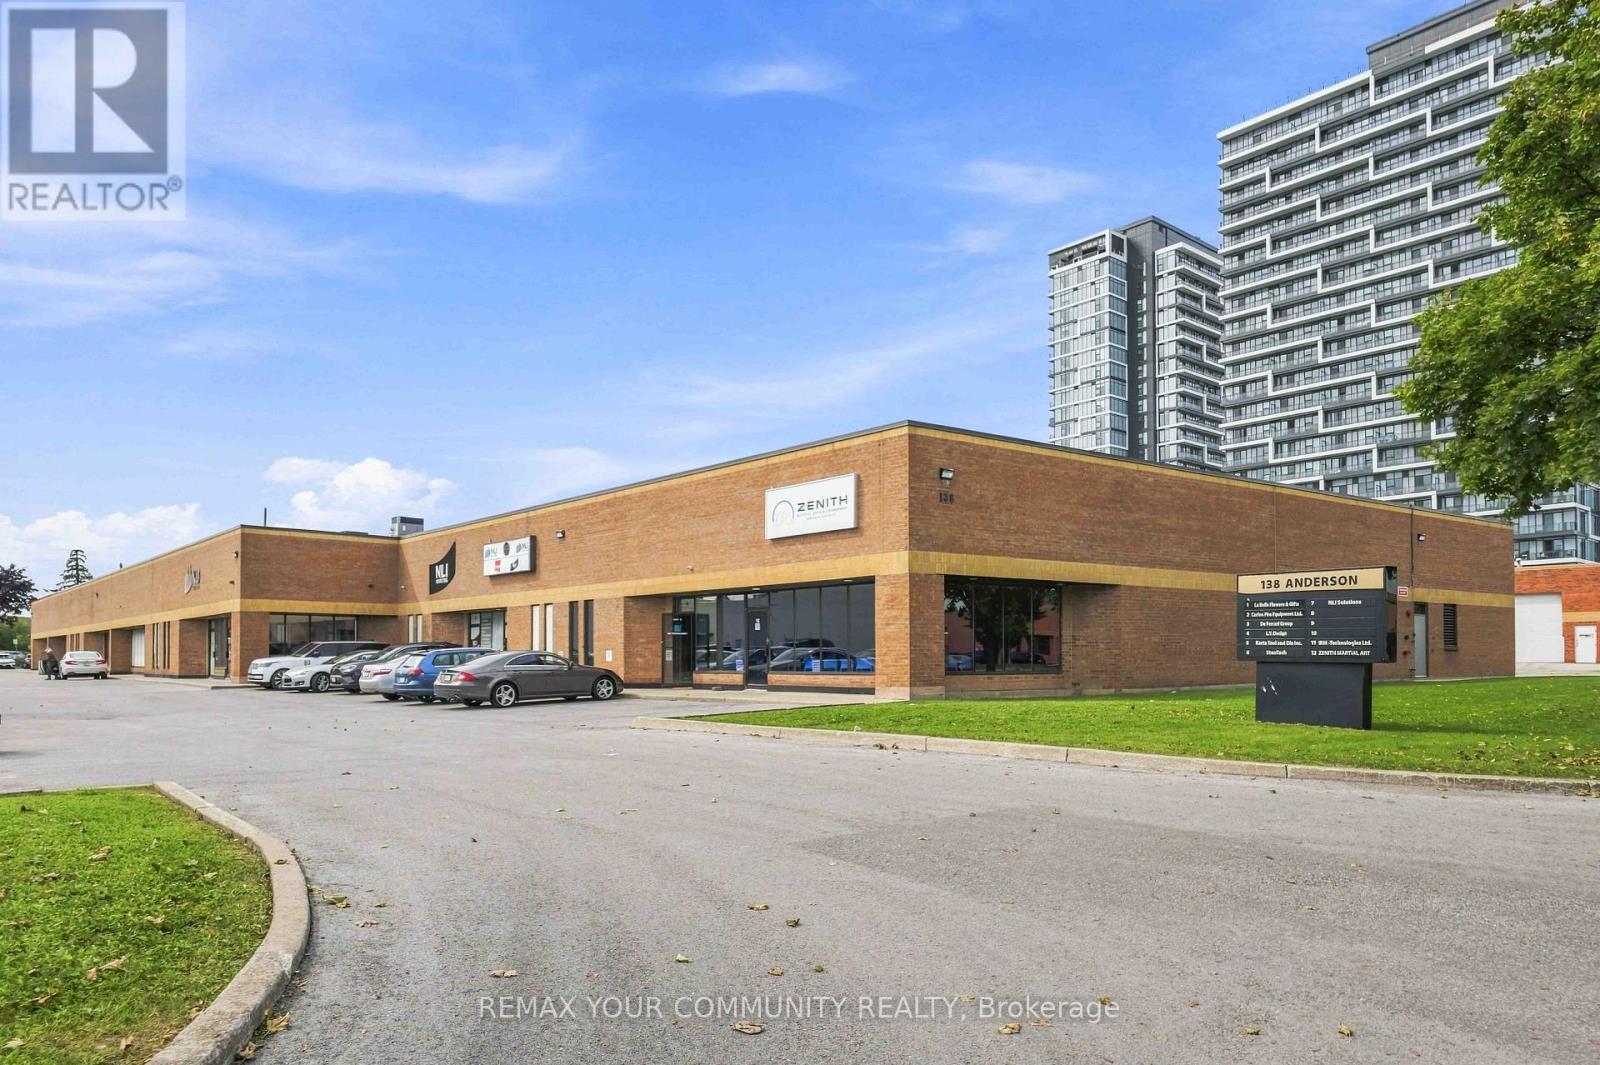
Beautifully built-out offices PLUS very functional warehouse with one truck level and two drive-in doors. 2 full and 2 partial units combined together and listed as one - please see attached floor plans. Very versatile space with various configurations for office and/or warehouse space. Four front facing doors. Current Office is 5,745sqft and Warehouse is 2,272sqft. Warehouse has 16'clear height. Large open finished space of 800sqft also has 16' clear height (labeled Room A on the floor plans). All office except of Room A is airconditioned. Please note on the floor plans attached that the walls highlighted in BLUE may be removed to convert the current office space back to warehouse use and enlarge the Warehouse an additional 1,500sgft for a total of over 3,750sqft of warehouse and apprx 4,268sqft of office. Location is amazing walking distance apprx 250m) from the Mont Joy Go station as well as the many shops and restaurants and such. Less than 5km from HWY 407. (id:50787)

51 Borjana Boulevard
Vaughan, Ontario
Beautiful & Elegant Home, 3 Bedrooms Semi-Detached Located in the Heart of Thornhill Woods Community. This Renovated Moderdn Home with Open Concept Style, Large Living Room with Gas Fireplace Walk-Out to Large Deck. Dining Area Overlook Modern Kitchen , Granite Counter Top, Stainless Steel Appliances, Upgraded with Pot Lights around. Oak Staircase, Direct Access To Garage, Basement with Extra Living Space and 3 pcs Bathroom, Ideal for Recreation, Entertainment or Home Office. Excellent Location Close to Hwy 7 , 407 , Transit, Parks, Shopping Mall & Go Station. Top Rated School Zone. Immaculate AA Condition, Move- In & Enjoy. (Vacant Property-Virtual Staging, Furnitures show on the Photos are for illustration of the house only) (id:50787)
27 Brownsberger Road
Whitchurch-Stouffville, Ontario
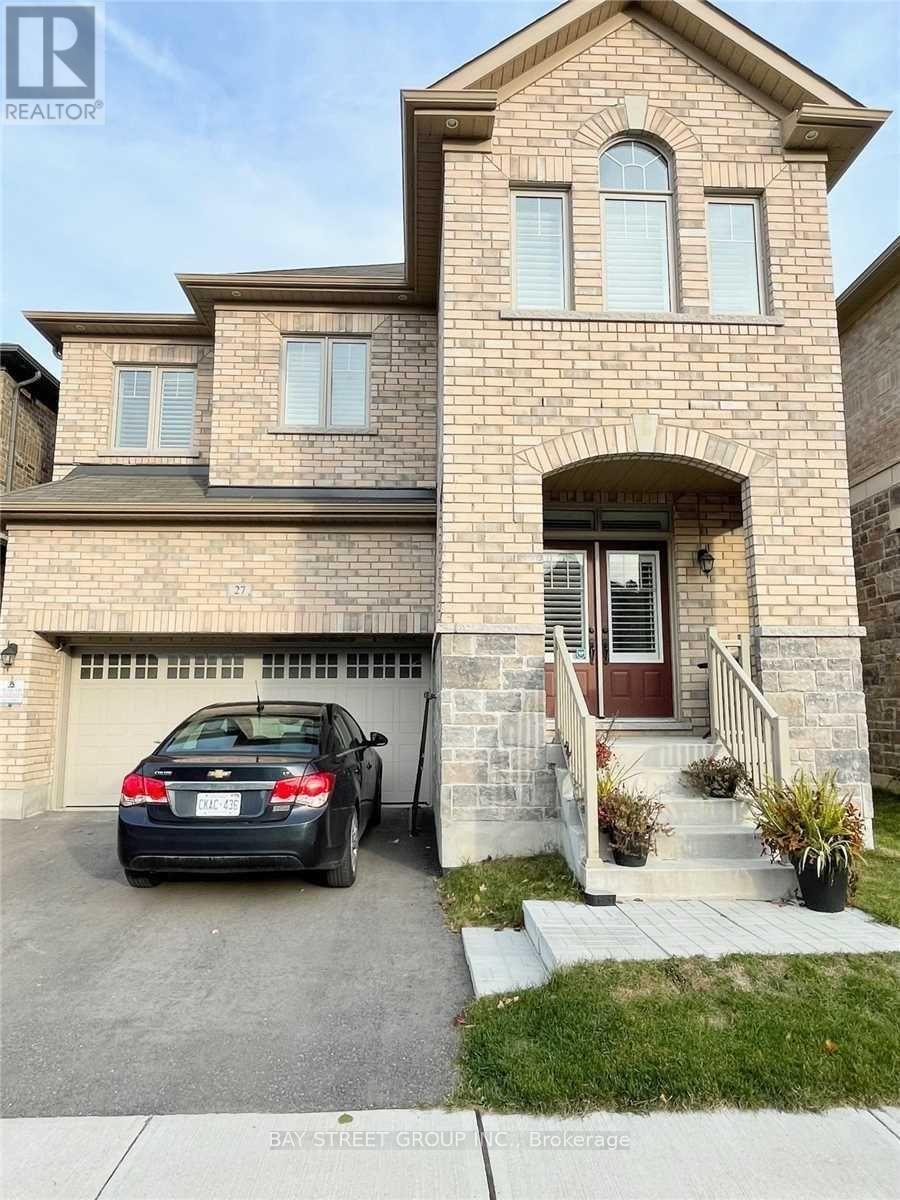
Modern & Spacious Two Bedroom Bright Basement W/ Separate Entrance & Private Ensuite Laundry. 1300 Sq Feet + Of Living Space, Living & Dining Room, Kitchen With Brand New Appliances, Gorgeous Bathroom With Marble Floors. High Ceilings. Located In A Family Neighbourhood. Lots Of Storage Space. Minutes To Schools, Shopping & Transit! Won't Last A Must See! ***Utilities: Tenant to pay 33% of electricity and 33% of water*** (id:50787)
1706 Pleasure Valley Path
Oshawa, Ontario
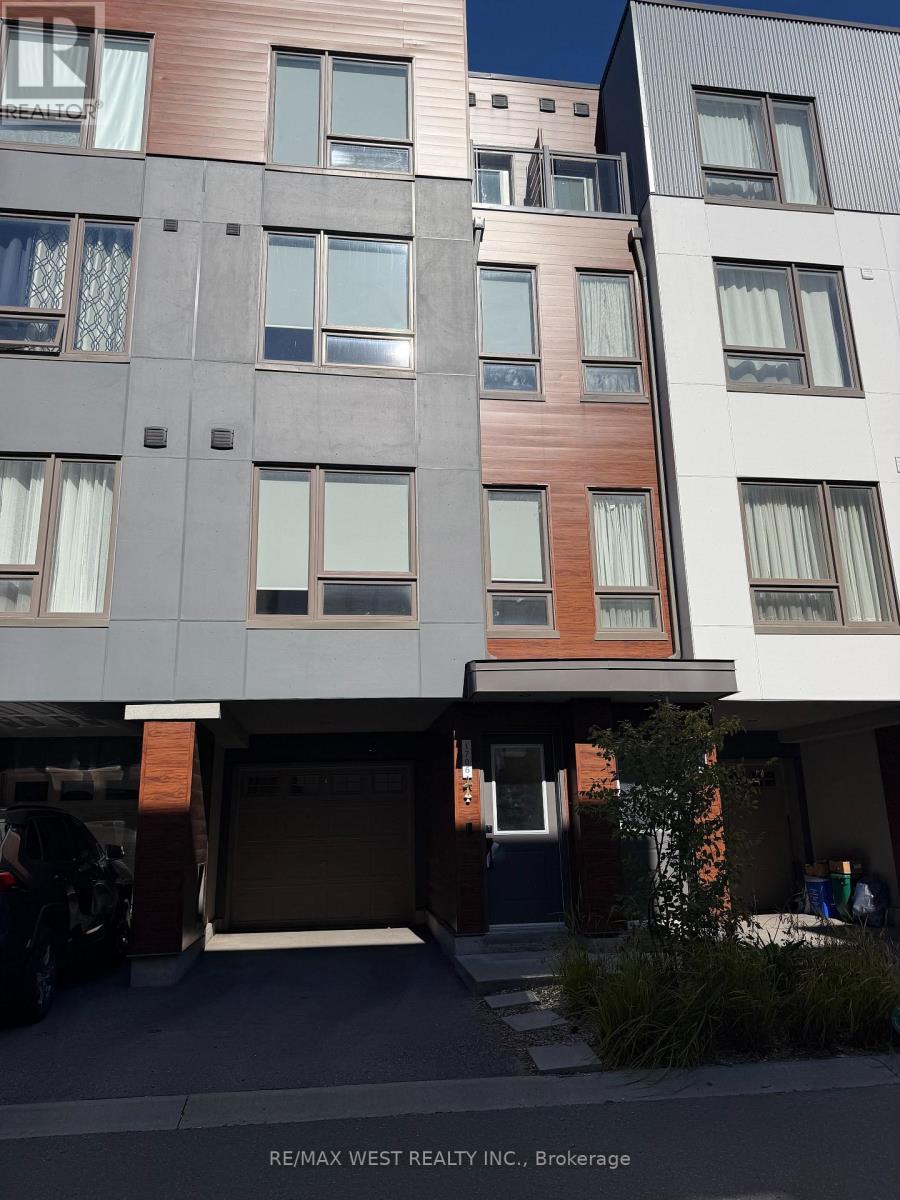
Discover this modern, beautifully upgraded townhouse for lease in the award-winning, family-friendly Ironwood neighbourhood. The carpet-free interior includes smooth ceilings throughout, nine-foot ceilings, an oak staircase, recessed lighting, and a welcoming living room fireplace. Designed for comfortable everyday living, the open-concept main floor features a stylish kitchen with an eight-foot quartz waterfall island, breakfast seating, and a coordinating quartz backsplash. From the dining area, step onto a deck with views of three acres of private gated grounds and a parkette-an inviting setting to unwind outdoors.On the second floor, two generously sized bedrooms offer plenty of natural light and closet storage, with one enjoying ravine views. The third-floor primary bedroom overlooks peaceful green surroundings and includes a Juliet balcony, a 4th bedroom, and a five-piece semi-ensuite bathroom. With no neighbours directly behind, this home offers additional privacy alongside easy access to transit, schools, parks, shops, and daily conveniences. A spacious and thoughtfully finished home ready to enjoy in a sought-after community.Extras: Walking distance to Ontario Tech University and Durham College, with convenient connections to Highways 401, 412 and 407. Close to shopping, parks, and places of worship. (id:50787)
05 - 235 Mclevin Avenue
Toronto, Ontario
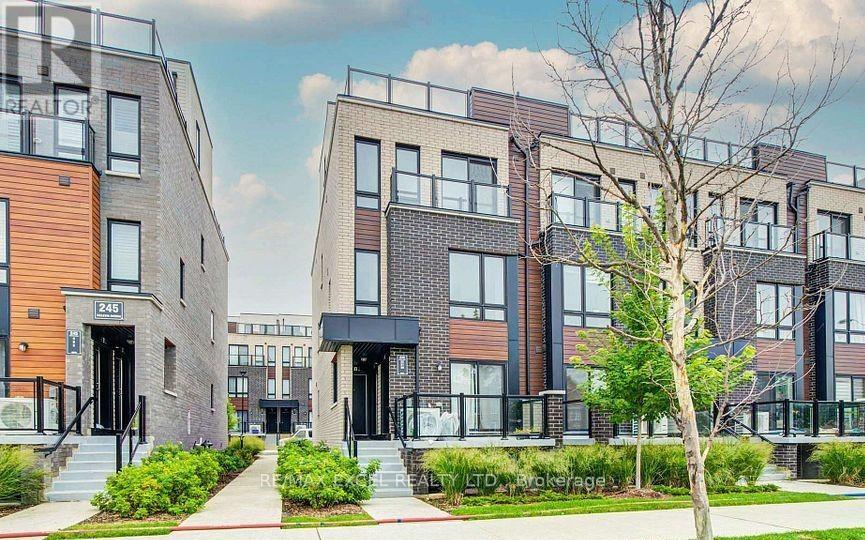
Excellent Location at Neilson Rd & McLevin Ave! An amazing opportunity for first-time buyers and investors! This is a bright 2-bedroom townhouse. Private terrace. Features an open-concept living/dining area, a modern kitchen with stainless steel appliances, and two spacious bedrooms with ample closet space. Includes designated parking and bicycle parking. Minutes to UTSC, Centennial College, schools, parks, grocery stores, and public transit. (id:50787)
7 Archer Drive
Ajax, Ontario
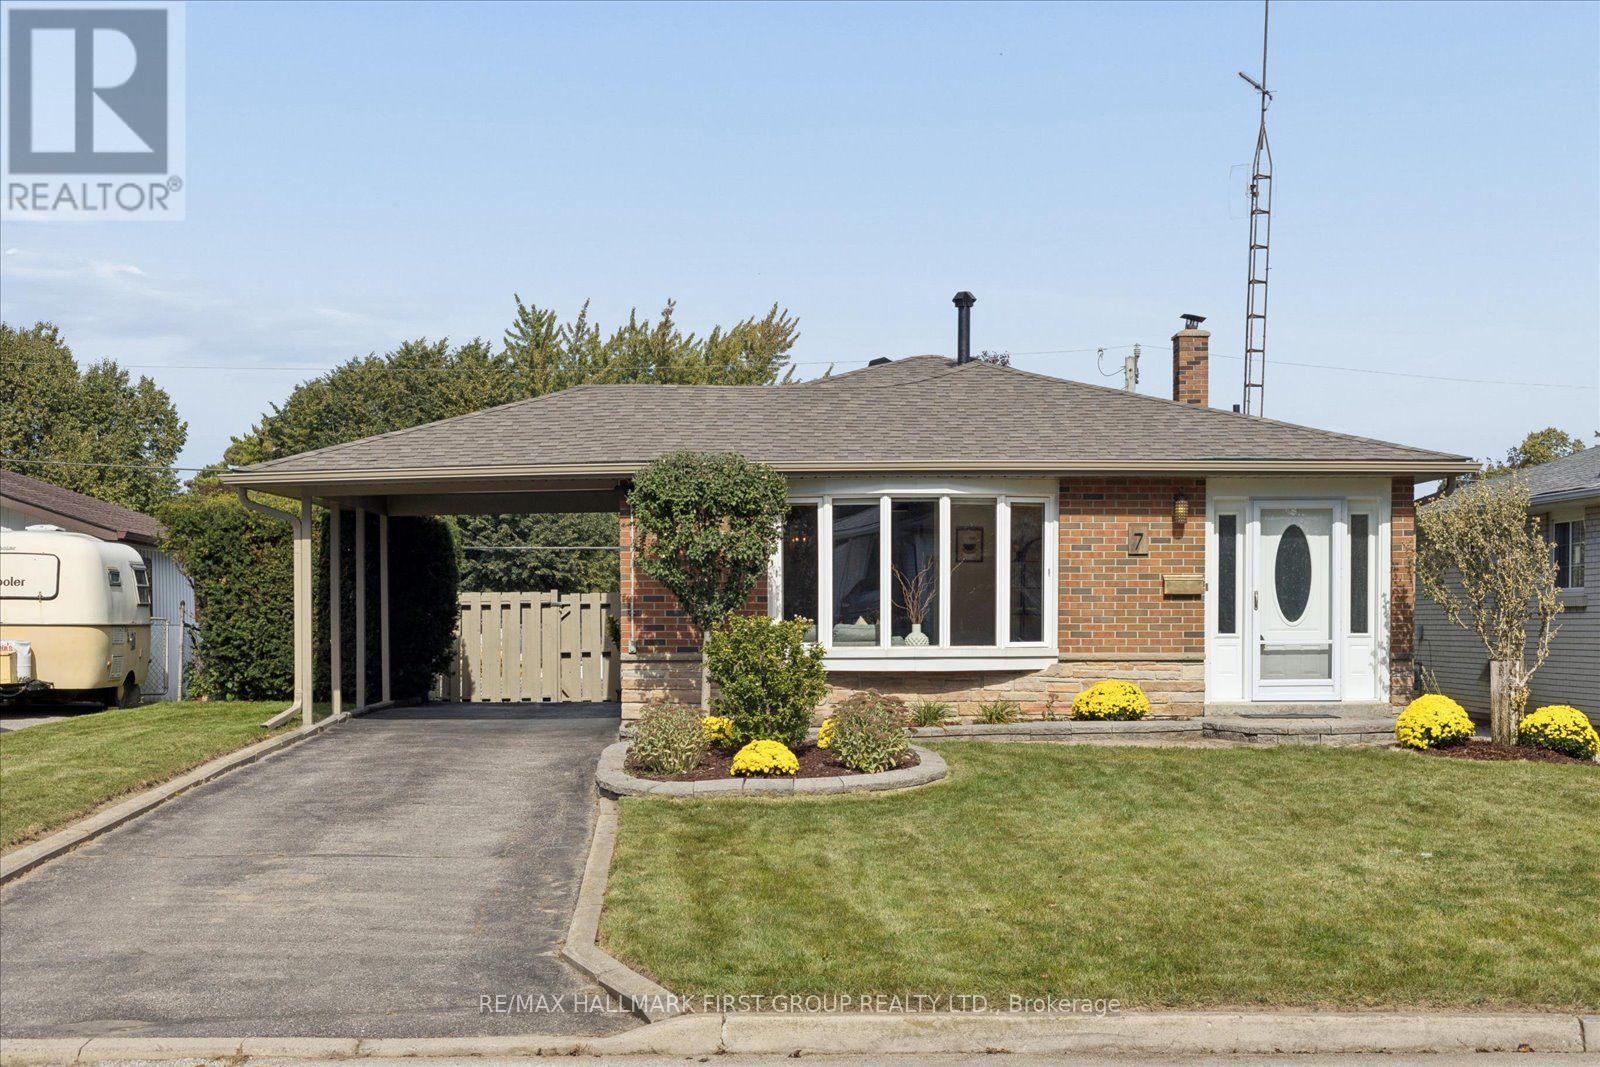
There's something special about living this close to the lake. Morning walks by the water, afternoons at the park, and nearby paths to explore whenever you feel like getting outside-all just moments from home.This beautifully maintained three-level backsplit has thoughtful updates, hardwood flooring on the main and second levels, and a recently updated roof.The bright lower level features a walkout to the backyard, making it easy to step outside for a swim in the in-ground pool or settle in for a summer evening. A separate side entrance adds another convenient way into the home.A home that's been cared for, in a location that makes everyday life feel a little more like a getaway. (id:50787)

34 Harringay Crescent
Toronto, Ontario
The same family has meticulously maintained this residence. This property is being offered to lease for the first time with brand new stainless steel kitchen appliances and full size washer and dryer. It is a clean, inviting space that offers a comfortable and practical layout, while located in an established, quiet and safe neighborhood with large trees and a beautiful garden. Your own cottage in the city and a great space to enjoy with family. Excellent connectivity with several TTC bus routes nearby; A short drive or bus ride to the Agincourt GO Station, providing a fast and direct commute into Union Station and downtown Toronto; Minutes away from Scarborough Town Centre, Kennedy Commons, and HWY 401. (id:50787)