
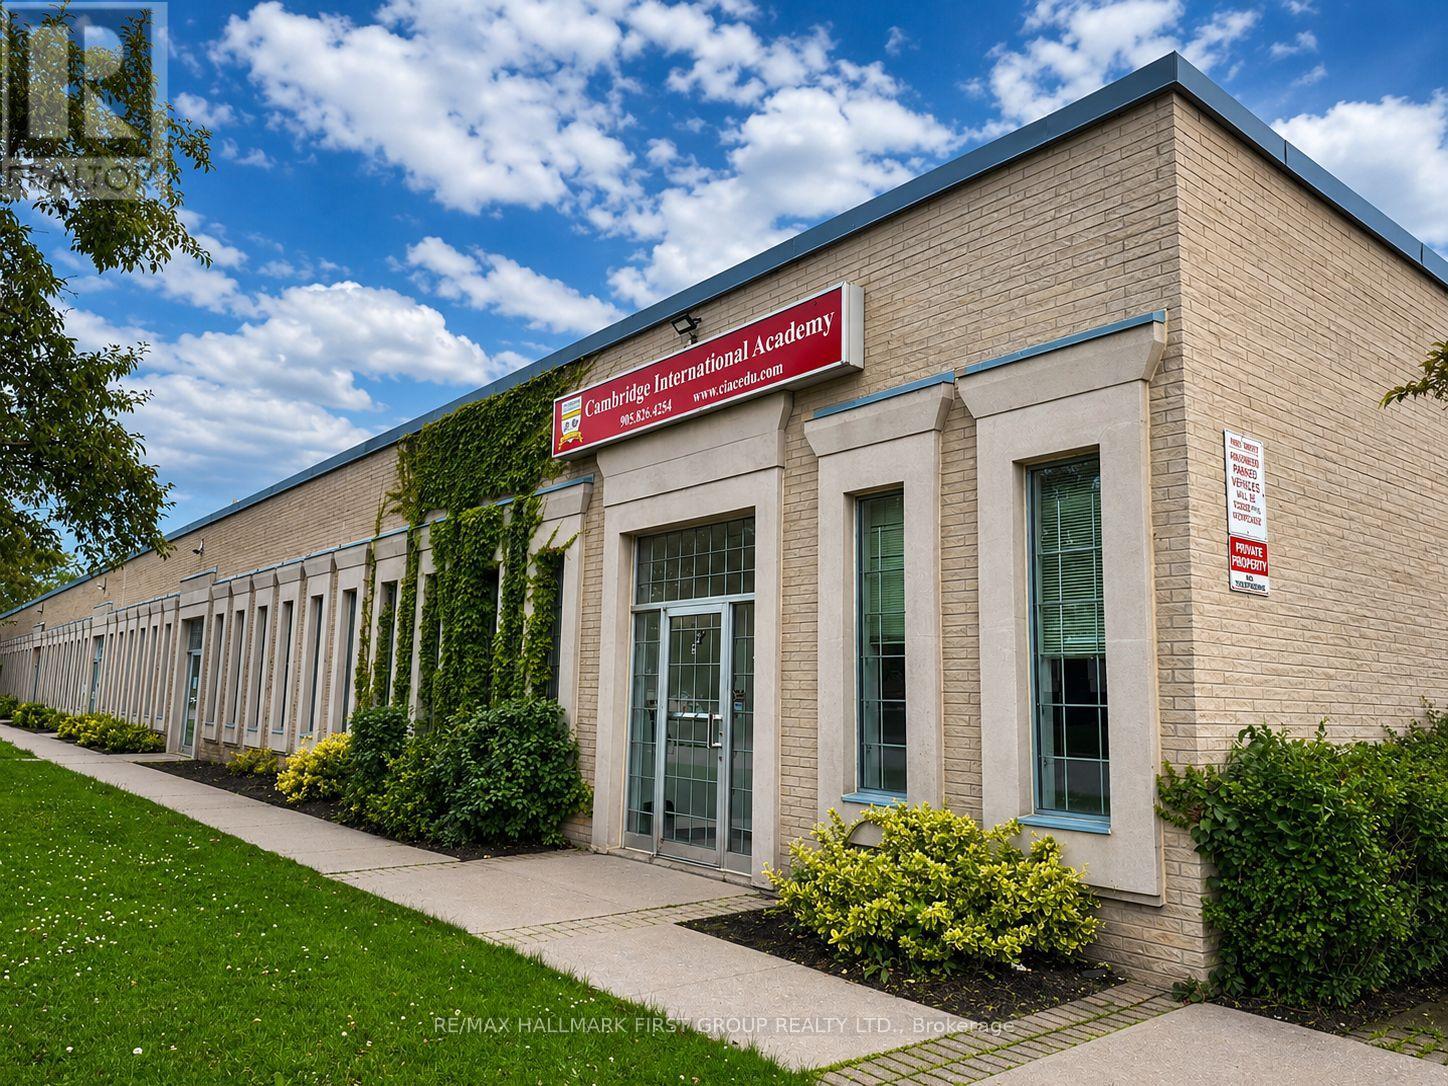
126 Commercial Avenue
Ajax, Ontario
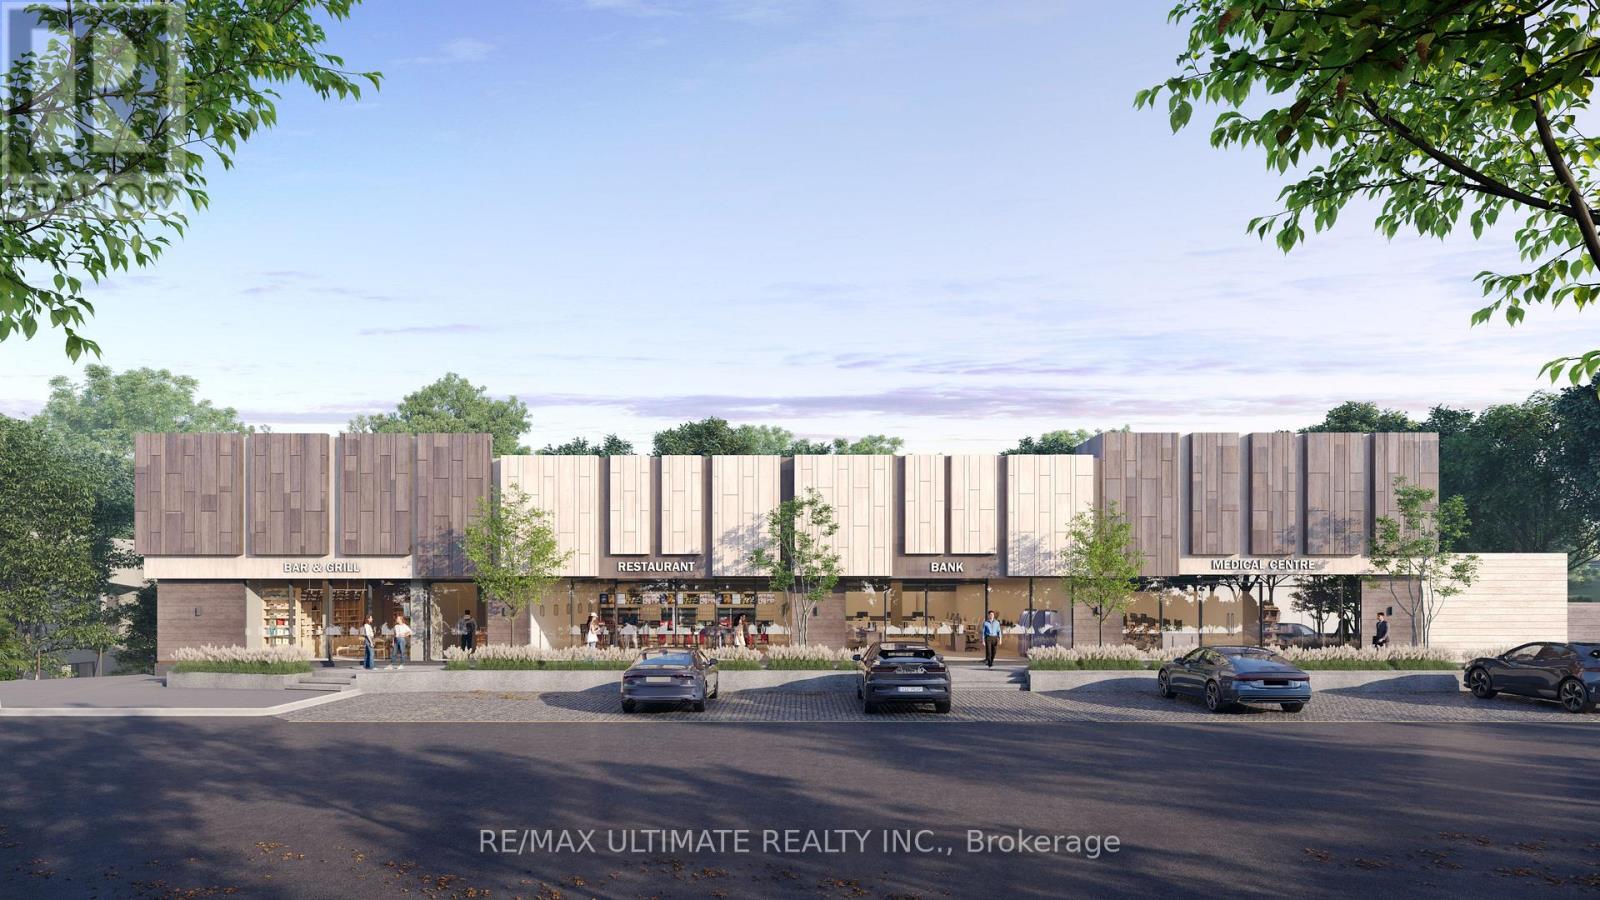
Versatile Layout Can Accommodate A Variety Of Uses. Well Kept Building. Lots Of Natural Light. Ample Surface Parking. Close Proximity To Many Amenities And Transit. Easy Access To Highway 401 Via Westney Road Or Salem Road Interchange. Zoning Allows Many Uses, Including Banquet Facility, Commercial Fitness Centre, Commercial School, Community Centre, Financial Institution, Medical Clinic, Office, Place Of Assembly, Place Of Entertainment, Recreation Facility, Service Or Repair Shop, Sports Arena, Veterinary Clinic. Please Contact Town Of Ajax To Confirm If Your Intended Use Is Permitted. (id:50787)
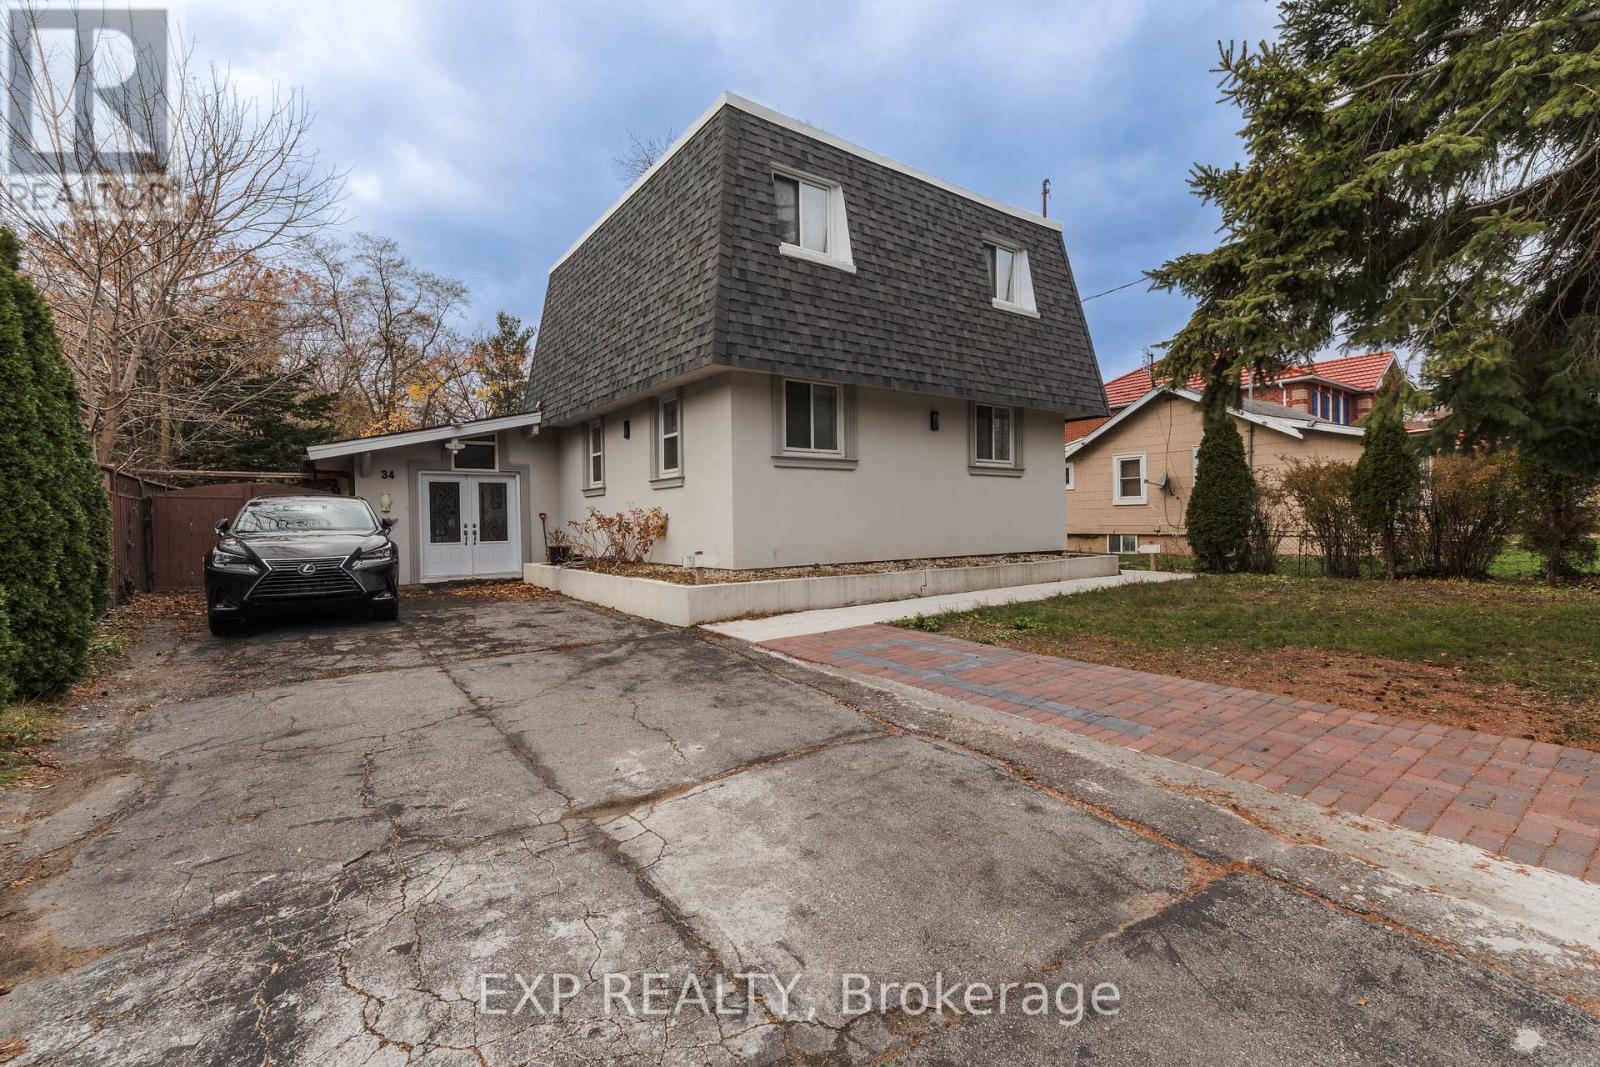
34 Rodda Boulevard
Toronto, Ontario
Students (or otherwise) welcome!!! Friendly, welcoming and accommodating landlord is offering this 3-bedroom, 1-bathroom legal basement apartment in the convenient West Hill community of Scarborough. Ideal for small families, young professionals, or mature students attending UTSC (7 min drive or 15 min bus) or Centennial College - Morningside Campus (5 min drive or 12 min bus). This newly finished unit features a private separate entrance, private in-unit laundry, and a shared washroom. Enjoy a quiet, family-friendly neighbourhood close to schools, parks, shopping, TTC, GO Transit, and Highway 401, making daily errands and commuting simple. (id:50787)
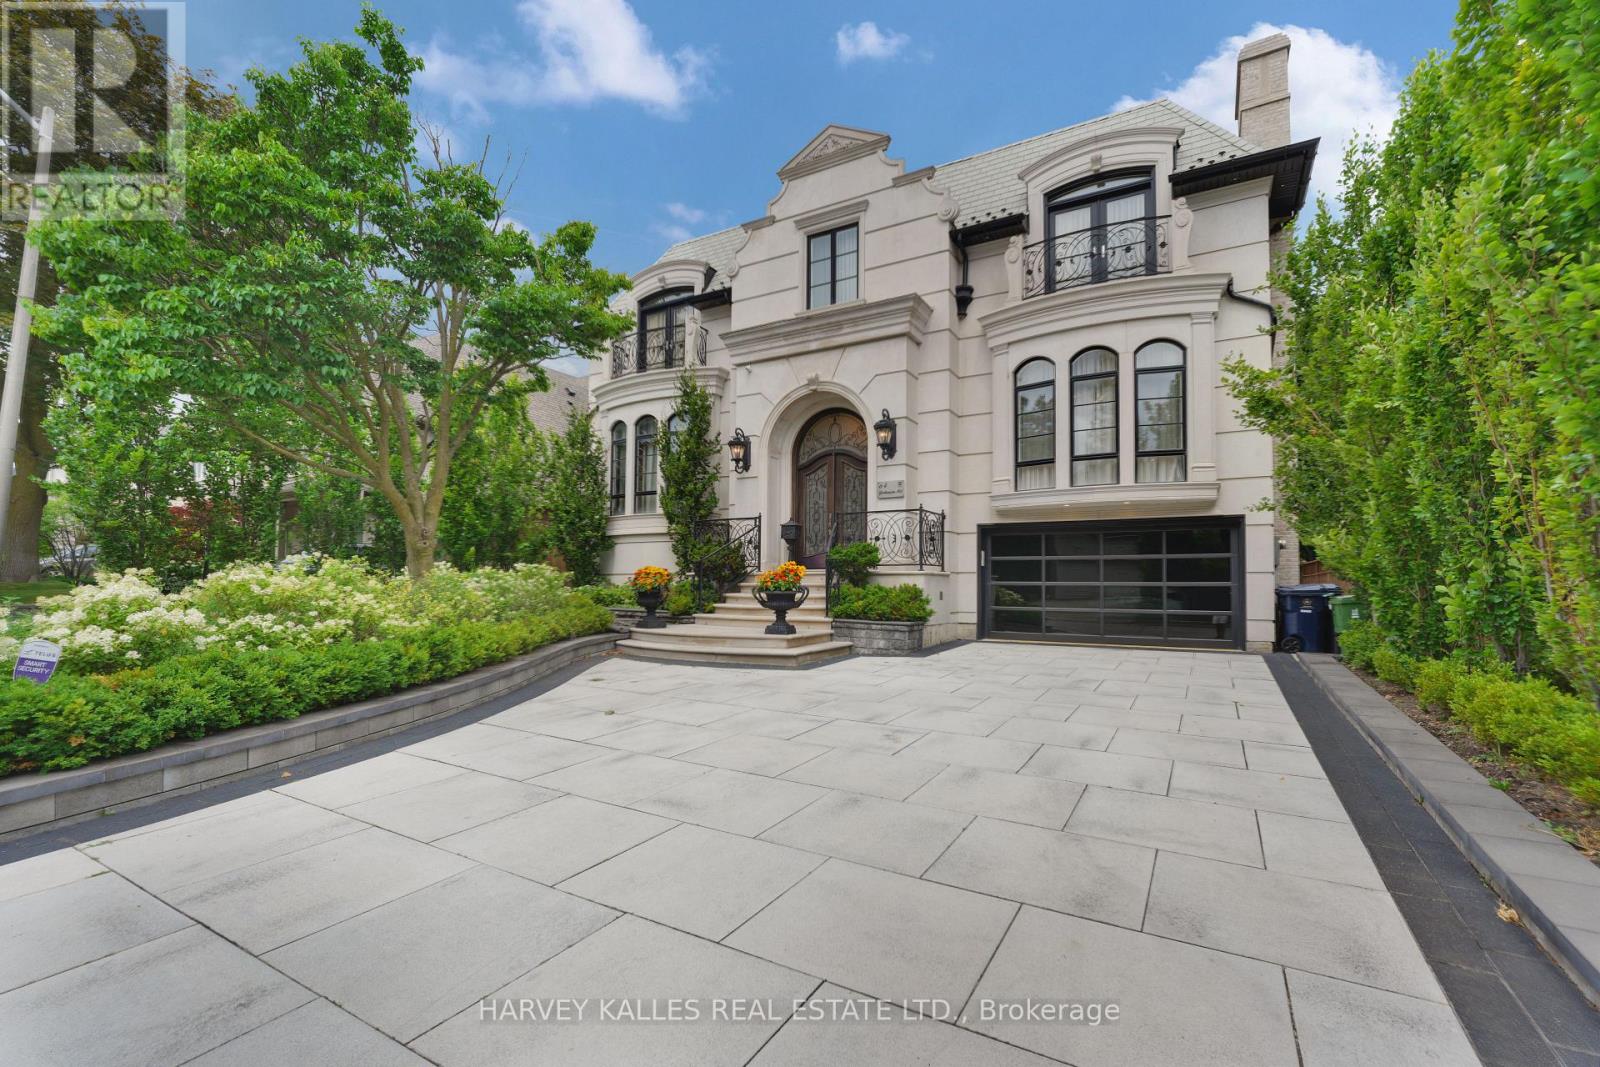
64 Yorkminster Road
Toronto, Ontario
An Exceptional Custom Home Where Timeless Craftsmanship, Refined Design, & Modern Comfort Come Together Beautifully! Beyond The Indiana Limestone Façade & Slate Roof, Warm, Sophisticated Interiors Unfold. The Heated Flagstone-Bordered Driveway, Heated Landing & Front Steps, & Professional Landscaping Create A Grand Arrival. Inside, The Grand Foyer Sets The Tone W/ Heated Porcelain Slab Floors, Panelled Walls, Designer Ceiling Details, & A Custom Wrought Iron Staircase. Rich African Mahogany Wraps The Office, While The Formal Living & Dining Rooms Create Elegant Gathering Spaces. At The Heart Of It, The Kitchen Feels Polished Yet Inviting W/ Custom Cabinetry, Taj Mahal Stone Counters & Backsplash, A Miele 48" Gas Range, Miele Coffee Machine & Wine Cooler, Sub-Zero Refrigerator & Freezer Drawers, & Premium Miele Appliances. The Family Room Features Built-Ins, A Gas Fireplace, Speakers, & A Walkout To The Rear Deck. Upstairs, The Primary Retreat Feels Like A Private Escape W/ A Vaulted Ceiling, Custom Walk-In Closet, & Spa-Inspired 6-Piece Ensuite W/ Heated Marble Mosaic Floors, A Jacuzzi Tub, & A Marble Shower W/ A Bench, Rain Head, Handheld, Body Sprays, Linear Drain, & Seamless Glass. Four Additional Bedrooms Offer Custom Closets, Ensuite Baths, Vaulted Or Cathedral Ceilings, & Select Balcony Access, Along W/ A Second-Floor Laundry Room. The Walkout Lower Level Features A Recreation Room, Gas Fireplace, Wet Bar, Built-Ins, Custom Wine Cellar, & Guest Suite. An Elevator To All Floors, Integrated Speakers, Cat5 Wiring In The Office, HRV System, Steam Humidifier, Water Softener, & Multiple Gas Fireplaces Add Comfort & Convenience. Outside, The Backyard Becomes A Private Resort W/ A Vinyl-Lined In-Ground Pool, Limestone Coping, Decorative Fountain Wall, Flagstone Patios, Composite Deck, Outdoor Kitchen Rough-In, Multiple Gas Lines, Custom Landscaping, & A Cedar-Finished Pool Change Room. Sophisticated, Warm, & Inviting, This Home Is Designed To Be Lived In Beautifully! (id:50787)
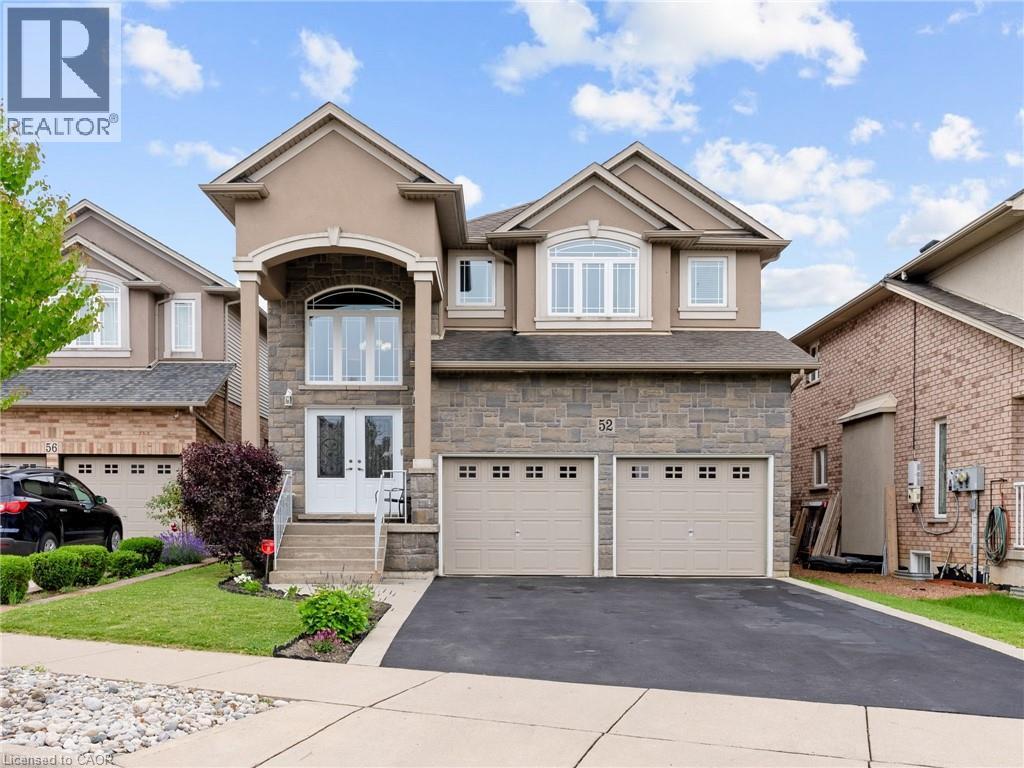
52 Arrowhead Drive
Hamilton, Ontario
Executive family home with over 2900sqft above grade in a great central location close to schools, parks, shopping, public transit, and quick highway access! This great layout is highlighted by a stunning extra large kitchen with vaulted ceiling, granite countertops, two sinks, tile backsplash, and island - perfect for entertaining family and friends! Family room off the kitchen has vaulted ceiling, gas fireplace, and hardwood floors. Looking for main floor living? There is a bedroom with a walk-in closet and beautiful ensuite that has double sinks. Also on the main floor is the laundry room and 2pc bathroom. Up the wood stairs takes you to the three upper level bedrooms with hardwood throughout that includes a large primary bedroom with walk-in closet and ensuite privileges to the large main bath with double sink vanity with granite. The other 2 bedrooms are spacious and one includes a juliet balcony that opens up to the family room below. The large open basement is perfect to add more space or in-law potential with garage access for private entry, roughed in bathroom, and plenty of windows throughout. Like to relax outside? Enjoy a morning coffee under the covered patio that’s just the kitchen space! Exceptional value! Don’t wait long to book your showing to see this great home and all its possibilities. (id:50787)
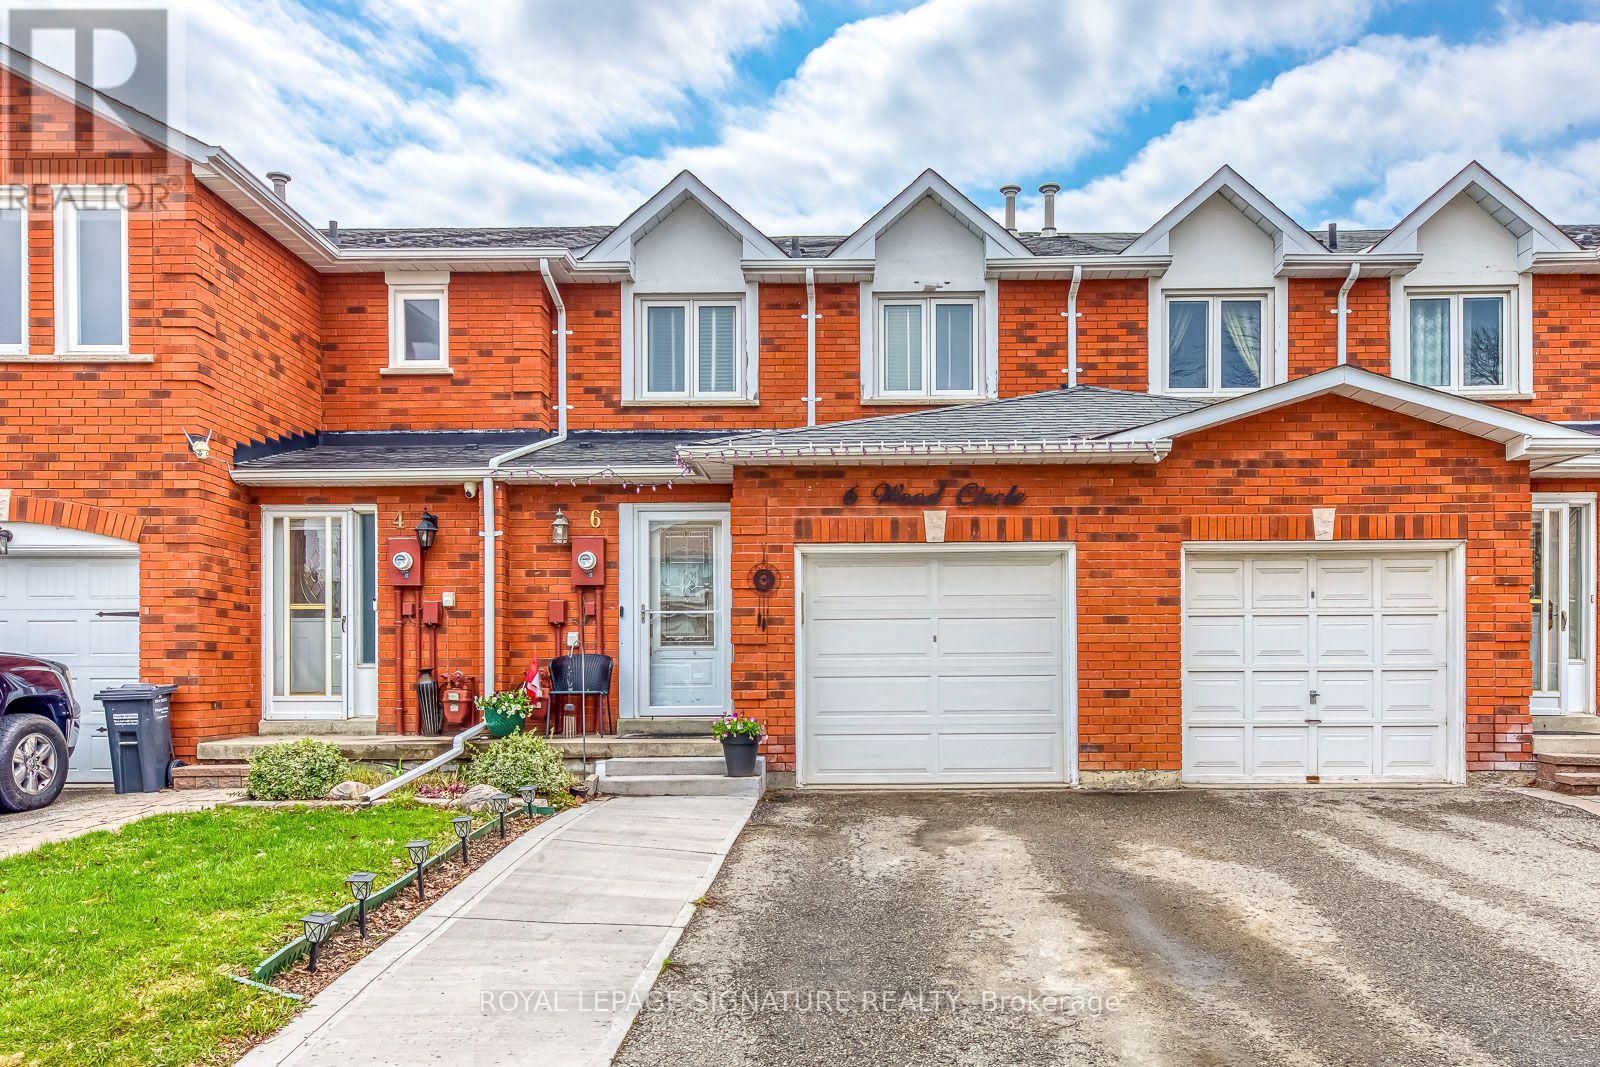
6 Wood Circle
Caledon, Ontario
Motivated Seller! Welcome to 6 Wood Circle. A well loved 2-Storey Townhome in the Heart of Bolton East. With no neighbours to the rear it is a one of kind offering. 3 Bedrooms 2 Bathrooms with a large Finished Basement - Great For A Growing Family or Professionals. Prime location next to many schools, parks, shopping and dining. (id:50787)
69 Grove Park Crescent
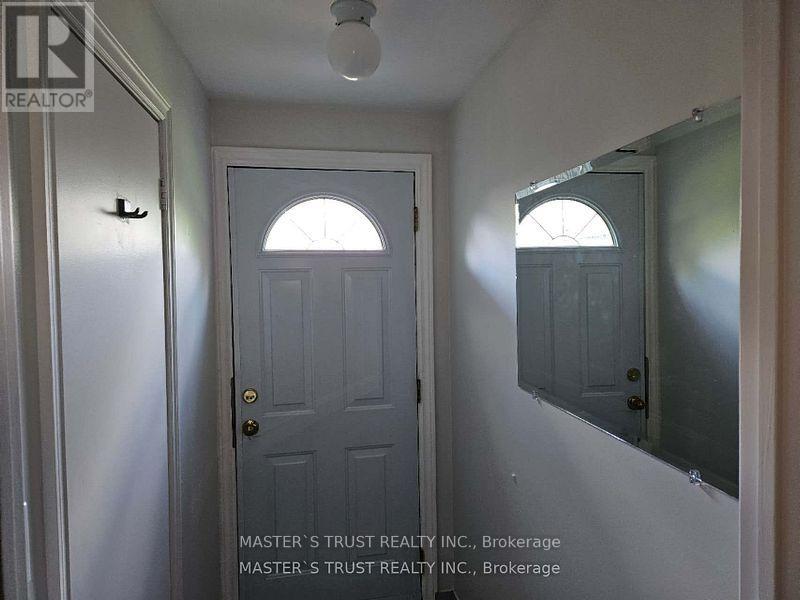
Toronto, Ontario
The detached back split home is located in a high-demand area of North York. lower level and basement has hardwood floors and a finished basement with a separate entrance, is surrounded by greenery, and has easy public transportation accesst (id:50787)
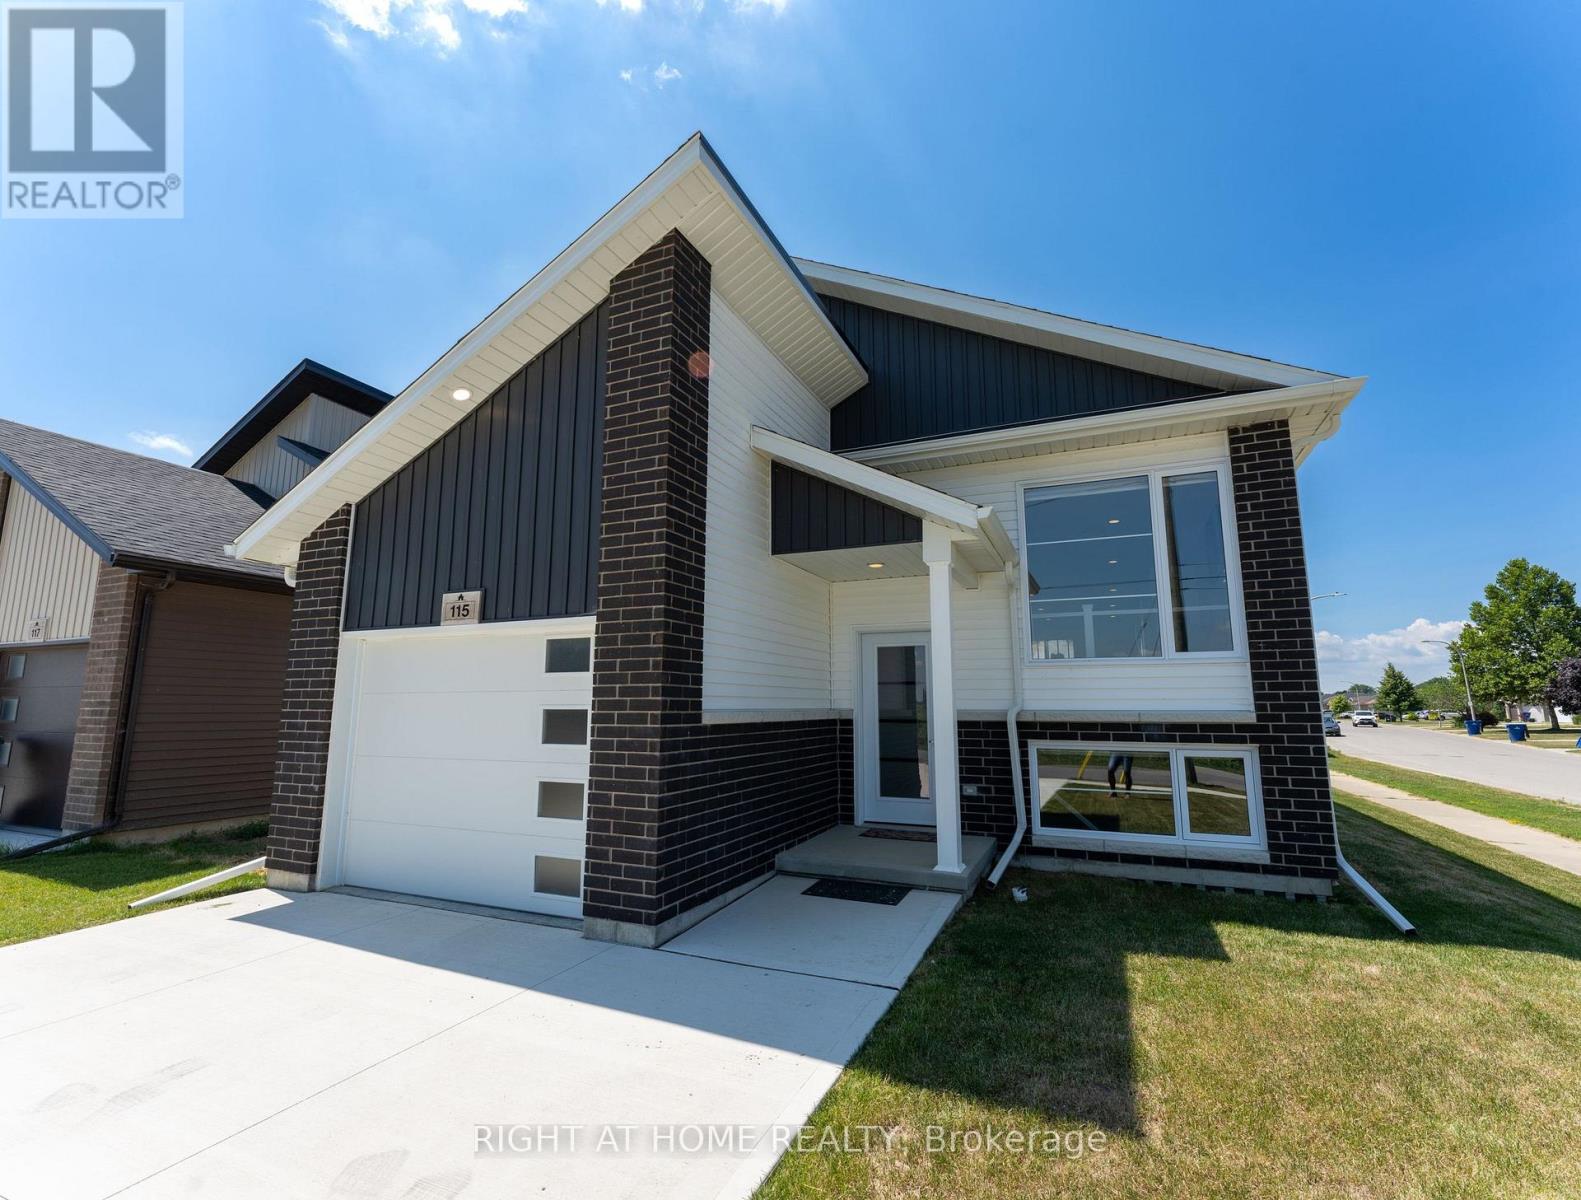
115 Howard Road
Chatham-Kent, Ontario
Welcome to this exceptional corner-lot raised bungalow, perfectly situated in a desirable family-friendly neighbourhood. Offering 3 spacious bedrooms, 2 full bathrooms, and an oversized lot, this home combines comfort, functionality, and outstanding future potential. The privately situated primary bedroom is tucked away at the rear of the home and features a walk-in closet and a 3-piece ensuite, creating a peaceful retreat. Every bedroom includes its own walk-in closet, providing abundant storage for the entire family. The bright, open-concept living, dining, and kitchen area is designed for modern living and entertaining, featuring large windows, pot lights throughout, and abundant natural light. With no homes directly in front of the property, enjoy an open, unobstructed view. Step outside through the patio doors to a spacious covered rear porch overlooking the fully fenced, oversized backyard-ideal for entertaining, children, pets, or creating your own outdoor oasis. The lower level offers exceptional versatility with above-grade windows that flood the space with natural light. With the potential to accommodate up to three additional bedrooms and ample living space, it presents an excellent opportunity for an in-law suite, multi-generational living, or future customization (subject to all necessary approvals). Conveniently located just minutes from Highway 401, downtown Chatham, grocery stores, shopping, schools, parks, and everyday amenities, this property offers the perfect balance of peaceful neighbourhood living and easy access to everything you need. (id:50787)
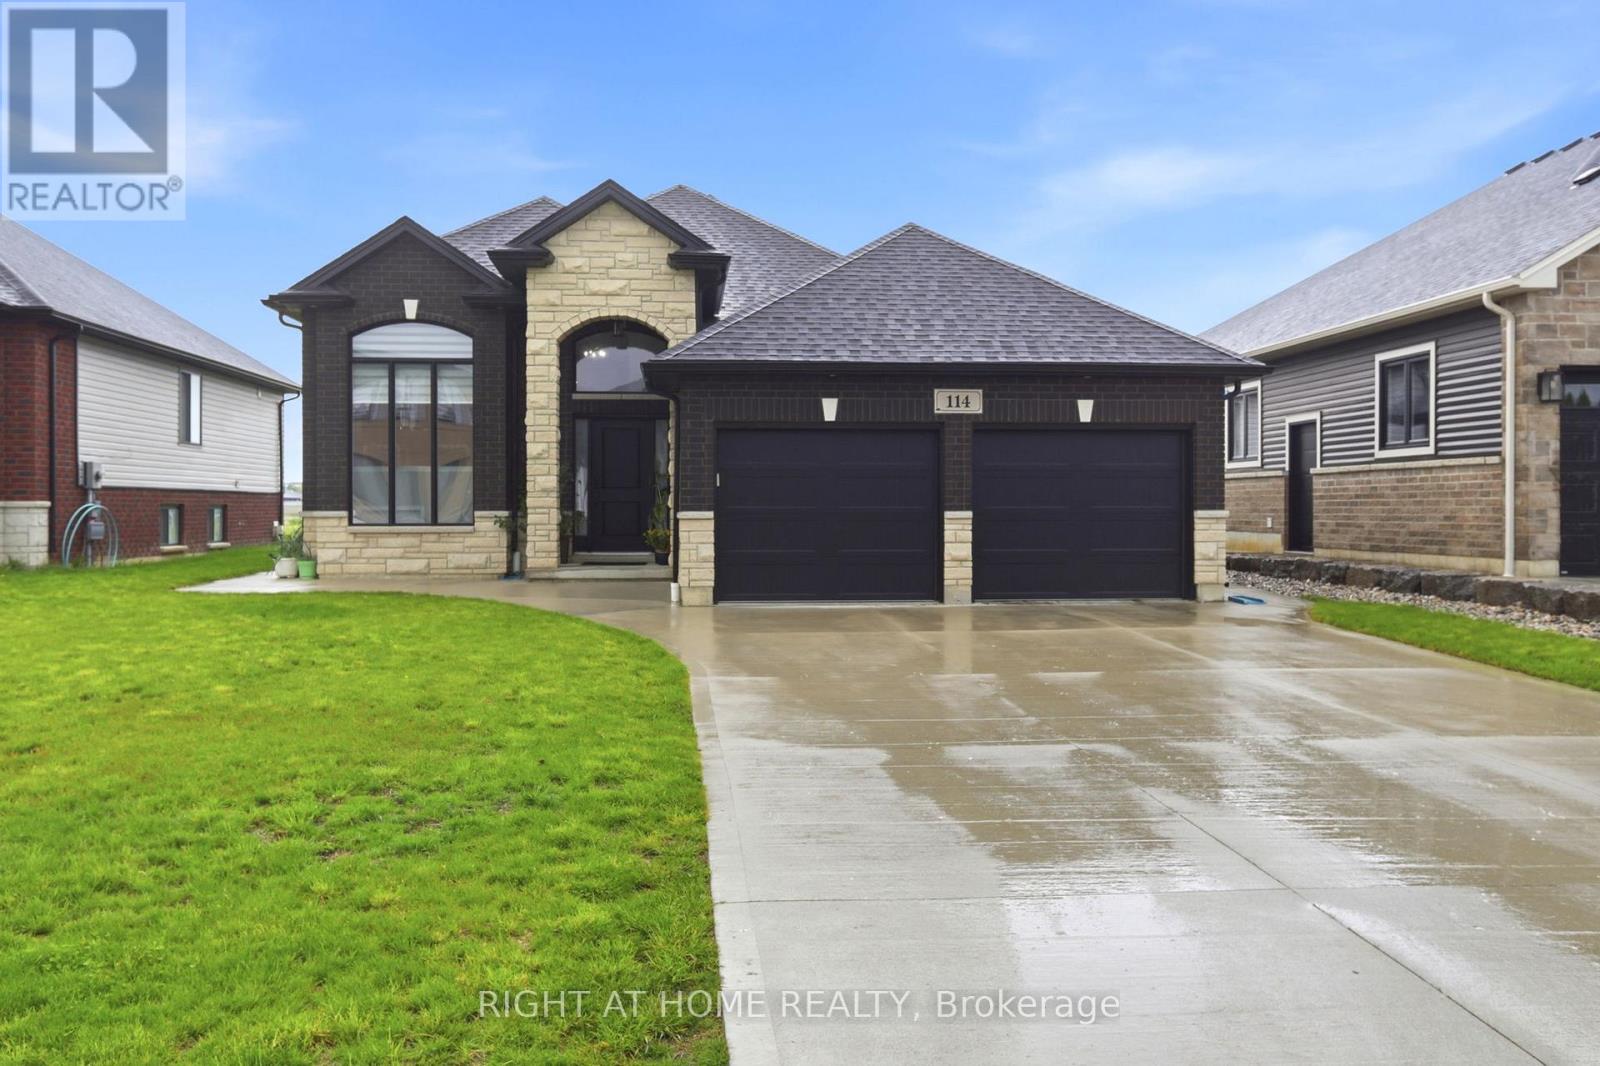
114 Tuscany Trail
Chatham-Kent, Ontario
Welcome to this beautifully upgraded raised bungalow nestled in one of Chatham's quiet neighborhoods offering multi-generational living. Thoughtfully designed with two complete living spaces, this exceptional home is ideal for extended families, in-law accommodations, or homeowners seeking added flexibility and comfort. The bright and spacious main level features 3 generous bedrooms, 2 full bathrooms, timeless hardwood flooring throughout, granite countertops and backsplash, separate laundry units, and an open-concept layout filled with natural light. The fully finished lower level offers a complete in-law suite with 2 large bedrooms, 1 full bathroom, a full kitchen, separate laundry, and a spacious open-concept living area. Featuring vinyl flooring throughout, granite countertops, a cozy gas fireplace, and a separate entrance, this versatile space is perfect for extended family, guests, or private living accommodations. Step outside to enjoy the large, sun-filled deck overlooking the spacious backyard, with complete landscaping, partially finished fencing, an EV charging port, an extended concrete pathway, a double-car garage, and parking for 4 additional vehicles. With limited stairs and a highly functional layout, this home is also ideal for seniors or downsizers seeking convenience without compromise. Conveniently located just minutes from schools, parks, shopping, restaurants, and everyday amenities, this move-in-ready home offers outstanding space, versatility, and modern finishes. A rare turnkey opportunity combining style, comfort, and exceptional value. (id:50787)
2849 Clarkesville Street
Innisfil, Ontario

Huge Potential Of Development Just 3 Mins Away from Innisfil Beach. With about 39 Acres Of Land, 9 Acres land is ready to start development! Municipal utilities are available at the property line and ready for connection. Existing Homes Nearby, North Side sub-division is under construction. Existing A Double-garage Raised Bungalow w/ A Finished Basement & Enclosed Swimming Pool Offering Income-generating Potential, This Property Offers Incredible Opportunities. Located In A Serene Area of Simcoe County, Yet Only A Short Drive To Essential Conveniences And Lake Simcoe. (id:50787)
1715 Oberon Crescent
Mississauga, Ontario
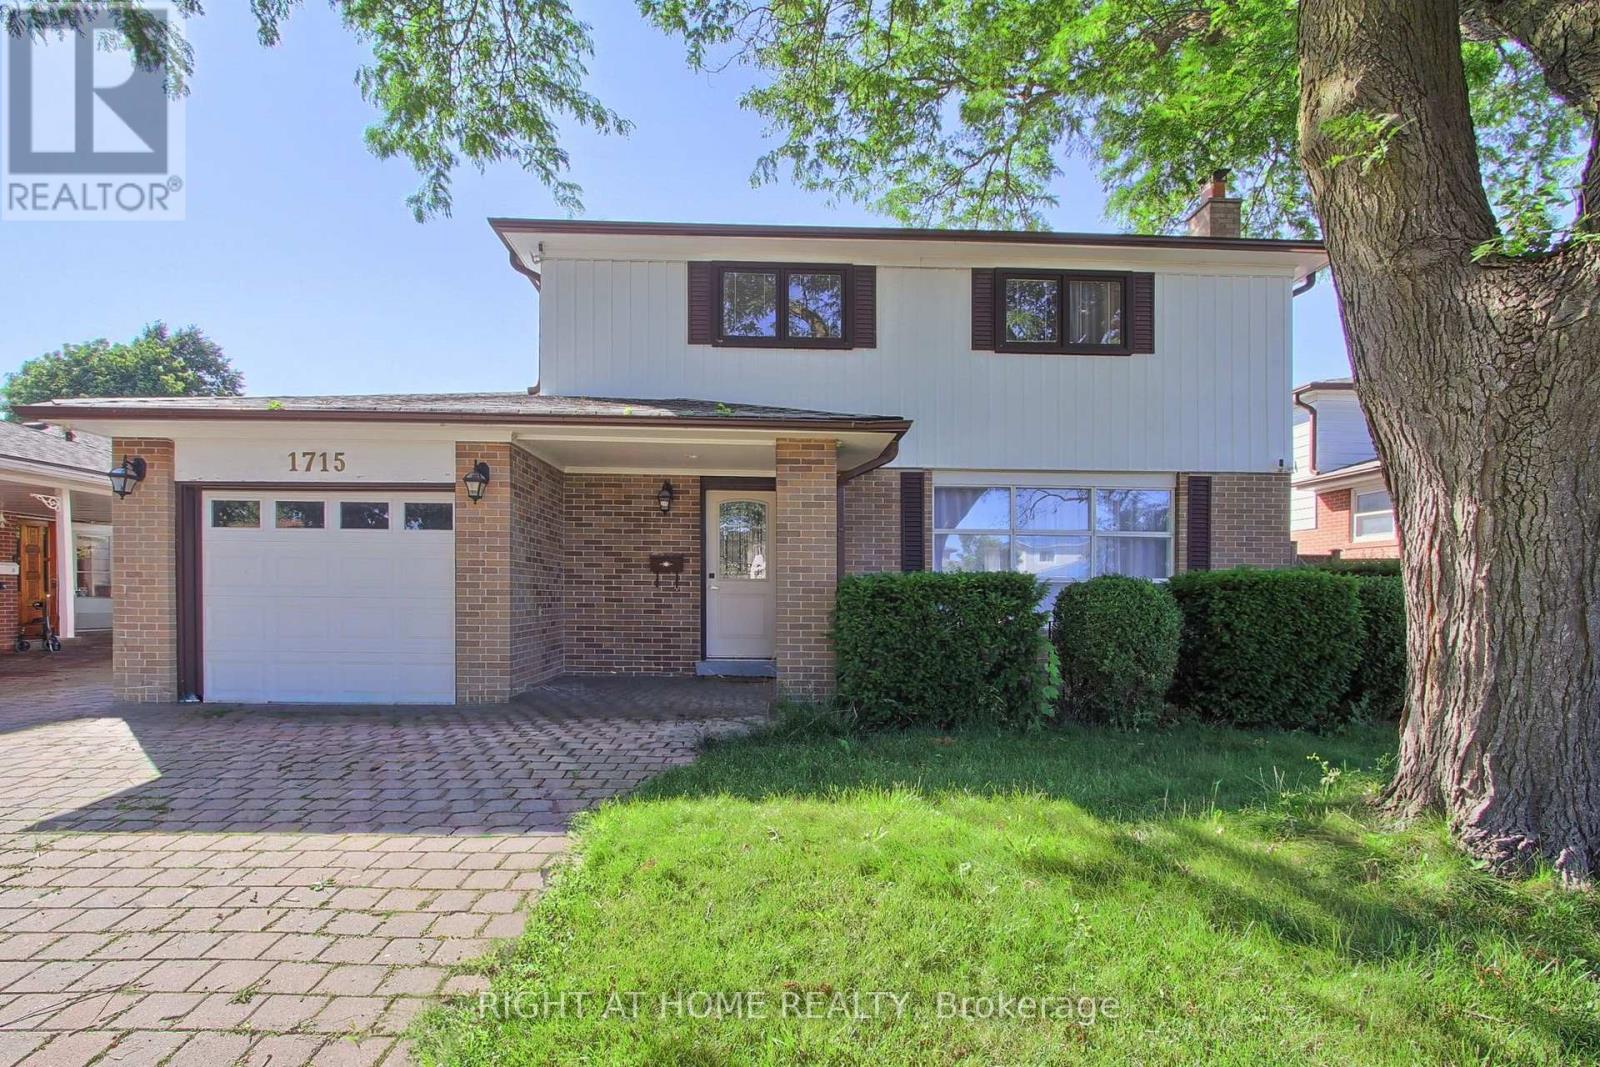
Discover this fully renovated bright & warm detached 2-storey home on a quiet tree-lined family friendly crescent. Large backyard. This turnkey property features 4 spacious bedrooms, 2 bathrooms, and has been meticulously updated throughout with modern finishes. The main floor offers a welcoming living room, formal dining room with walk-out to a large private backyard ideal for entertaining, and an fully renovated modern eat-in kitchen. Upstairs you will find 4 generous bedrooms. The finished basement includes a cozy rec room with fireplace bedroom. Plenty of parking, and shed complete this package. Located at the Mississauga/Etobicoke border, close to transit, schools, parks, shopping, and all major amenities. A must-see! (id:50787)
74 Ruby Ridge
Oro-Medonte, Ontario
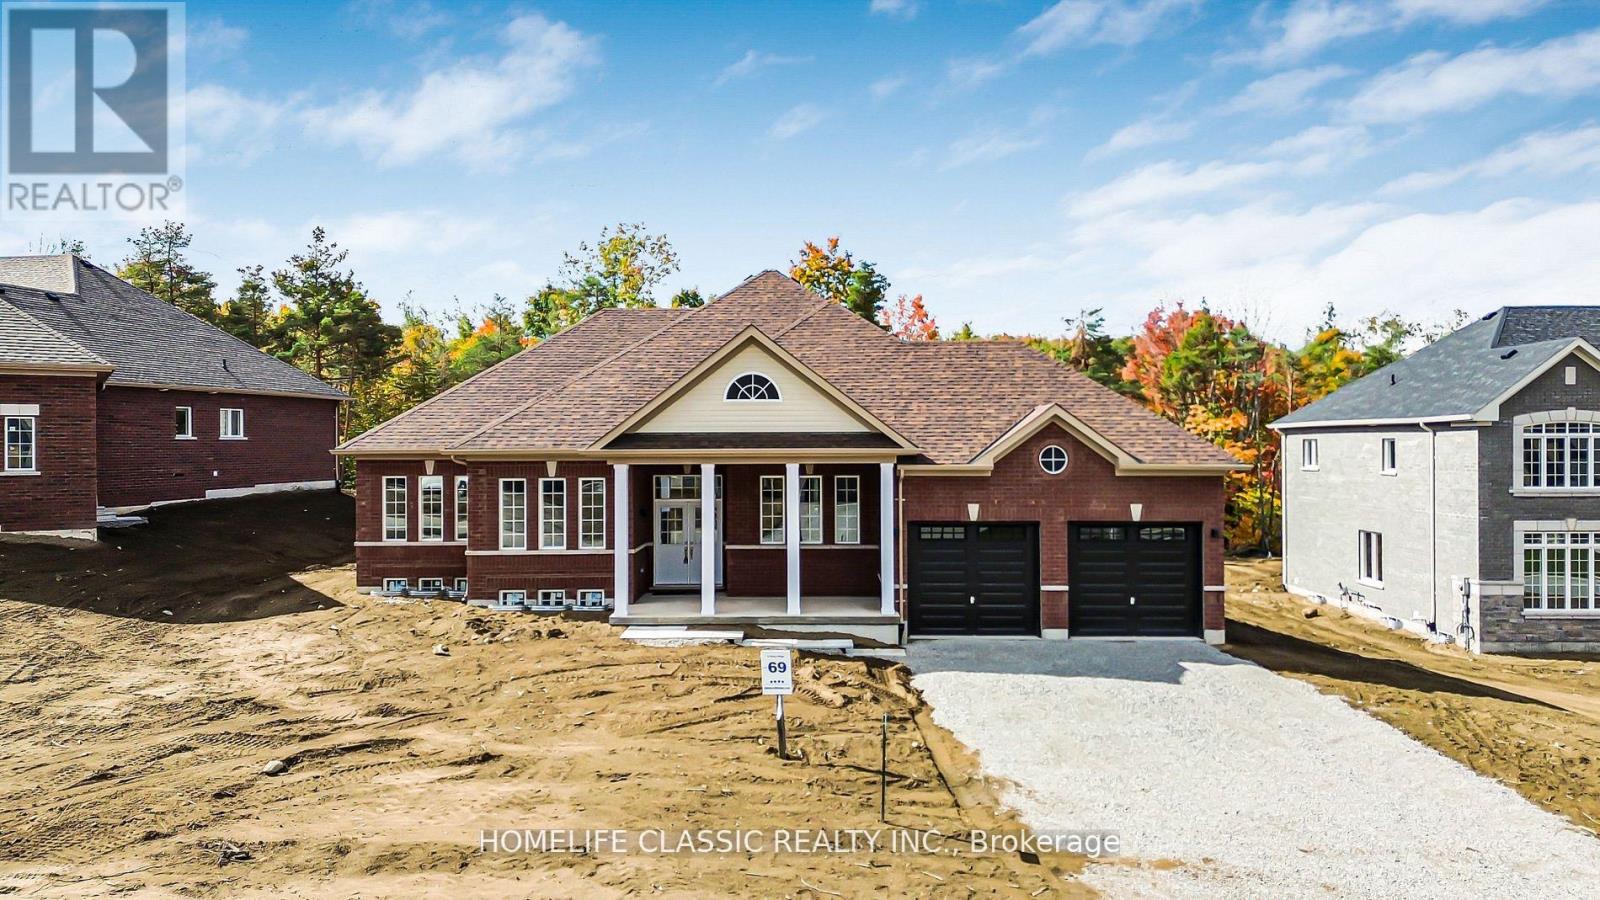
Welcome to 74 Ruby Ridge-a brand-new, never-lived-in 2,170 sq. ft. bungalow set on a massive, picturesque 0.7-acre greenbelt lot (99' x 310') in beautiful Oro-Medonte. Offering a peaceful Muskoka-like setting just minutes from Barrie, Orillia, and Hwy 400, this home seamlessly blends tranquility with modern luxury. Step inside to a bright, open-concept layout anchored by a high-end chef's kitchen featuring stunning quartz countertops, a matching quartz backsplash, extended cabinetry, a huge island, and an extended double-door fridge overlooking lush forest views. The sun-filled living spaces flow effortlessly into three oversized bedrooms, including a primary suite with a spa-inspired ensuite and serene nature views. Complete with an oversized 2-car garage, parking for 4 on the driveway, and a prime location near top schools, trails, and ski resorts, this greenbelt retreat offers an unmatched blend of privacy, elegance, and convenience. (id:50787)
130 - 398 Ferrier Street
Markham, Ontario
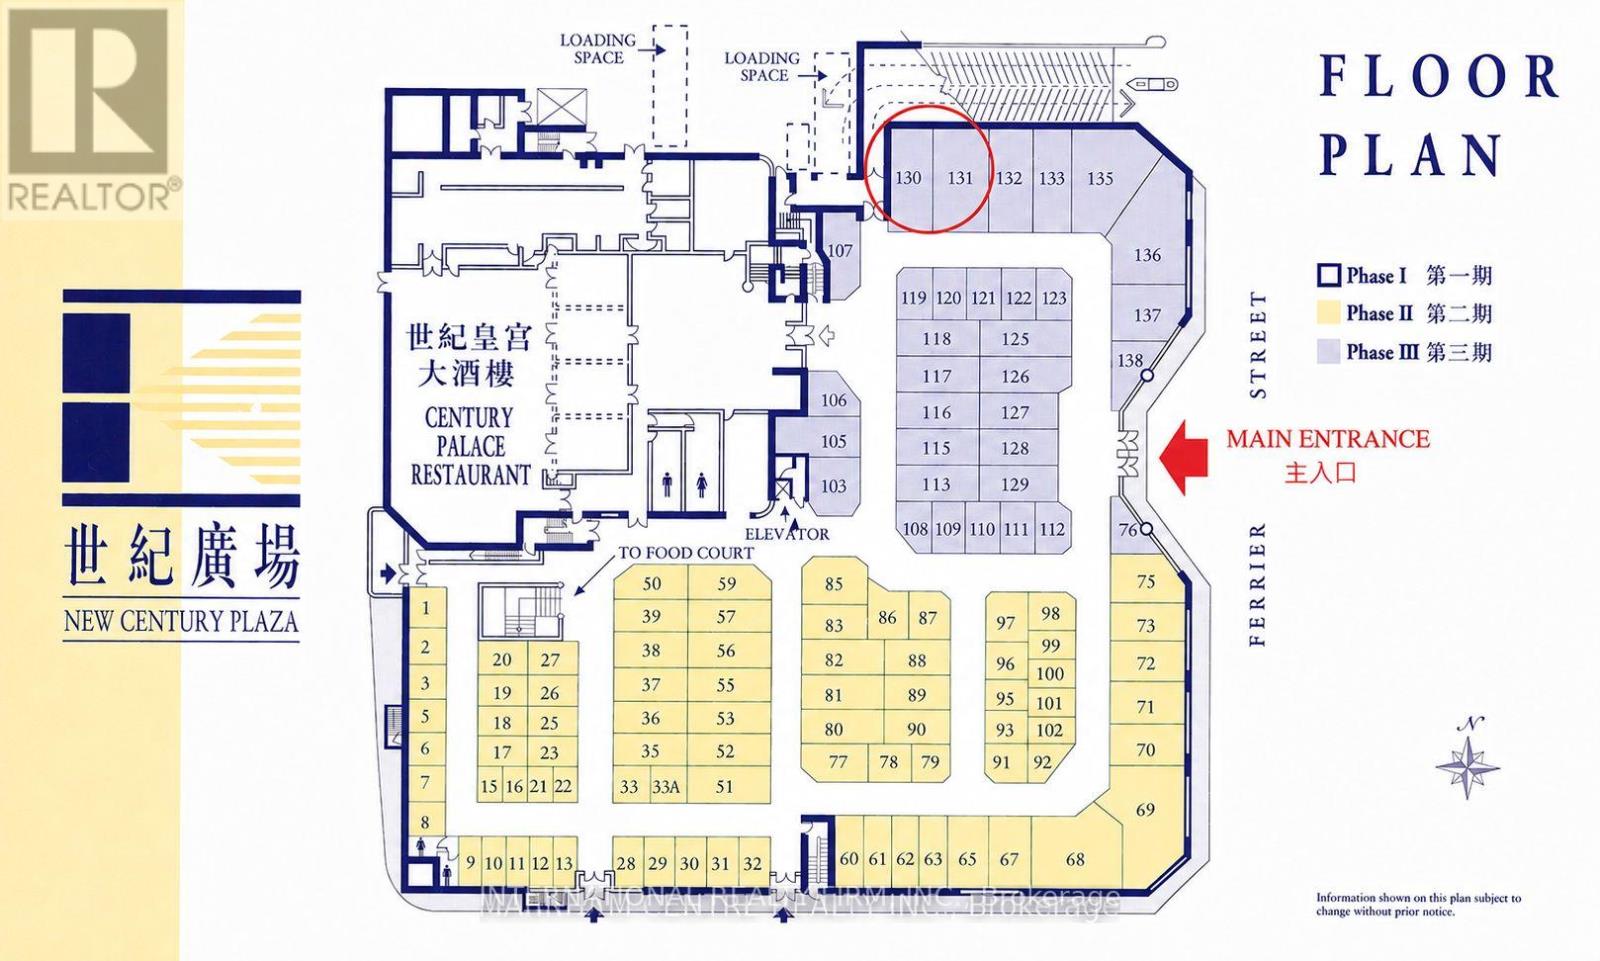
Commercial/Retail Unit Inside Popular "New Century Plaza" Indoor Mall. Unit with DIRECT Entrance from Parking Area(24Hr Direct Access)*~$100K New Reno:4 Massage Rm,Shampoo/Massage Area,Vip Rm W/Foot Massage, Men's Wr W/3 Showers, Ladies' Wr, Lounge, Staff Area* End Unit Next To Loading Door *Free Surface/Indoor Pkg *Possible Exclusive Use For General Grocery/Fruit/Vegetable Retail Store *Incl 2 Storage Units(#127/128) *Excellent location for Travel Agency, Department Store, Spa, Hairdresser ,Bakery, Florist & Other Retails *Store with great exposure, 2 doors away from popular Chinese restaurant *Convenient Location - Steps To Ttc On Steeles *Ample Free Parking (street level & covered parking) *Next To Metro Square w/ RBC, Food Court. (id:50787)
807 - 1235 Bayly Street
Pickering, Ontario
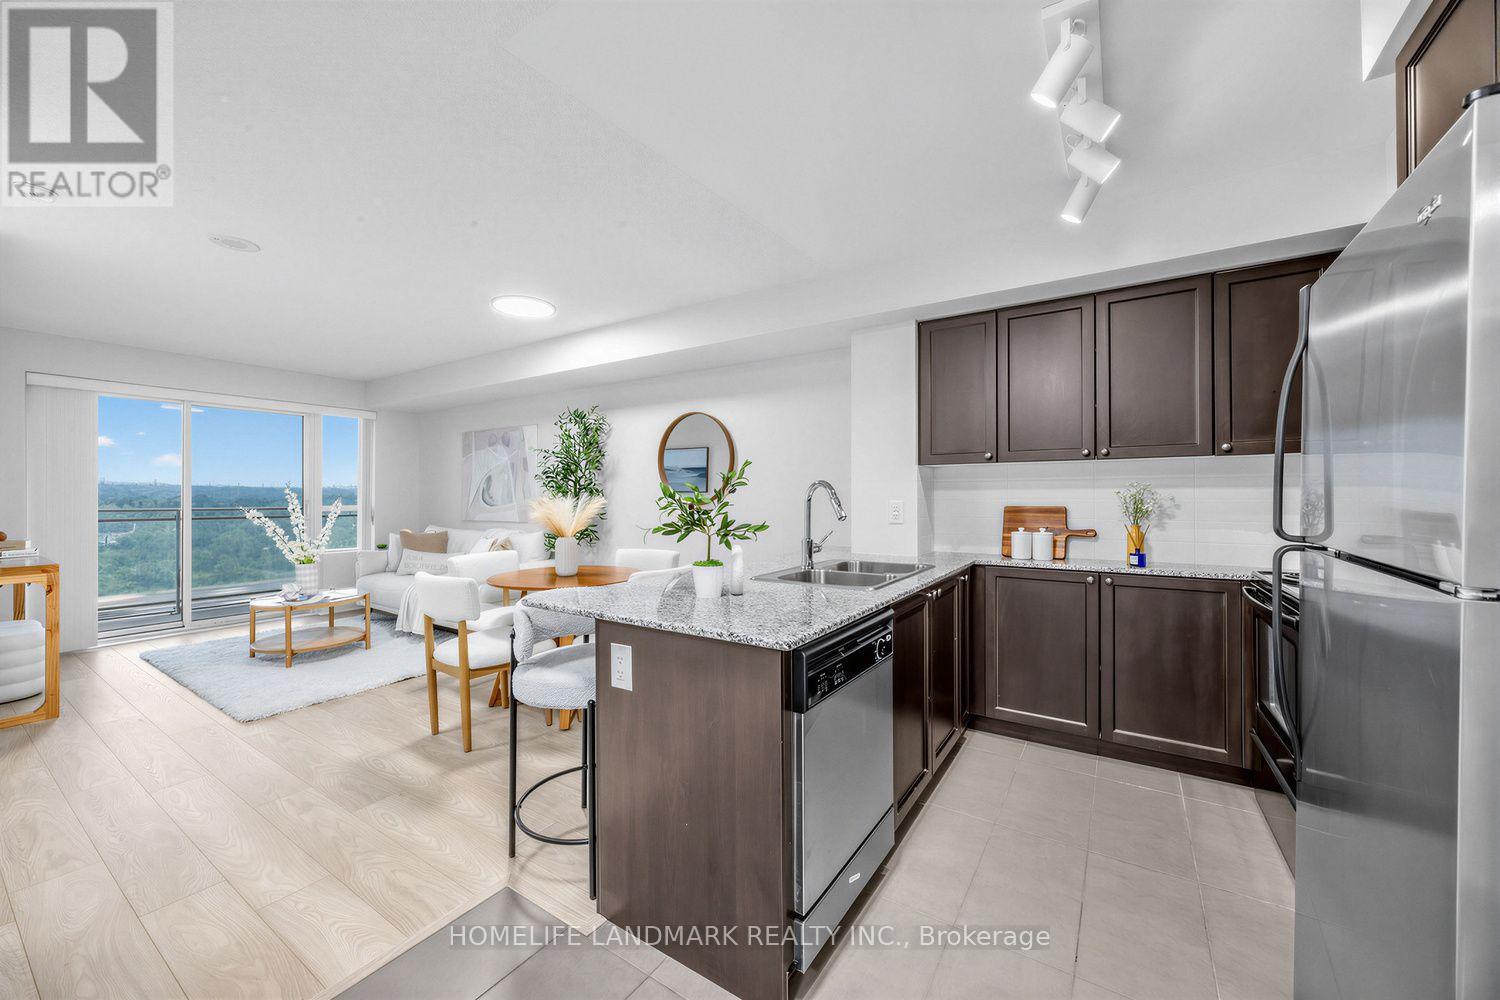
Welcome to this beautifully upgraded 1+1 bed suite with parking, a locker, and unobstructed north-facing views. With 641 sqft. of well-planned living space, the unit offers a bright open-concept layout with plenty of room to feel comfortable.The kitchen features ample cabinetry, stainless steel appliances, granite countertops, and a breakfast bar overlooking the dining and living areas. The living room walks out to a private balcony, while the large primary bedroom includes double closets and sunset views. The spacious den works well as a home office, guest room, hobby room, or additional living space. The suite also includes ensuite laundry and a four-piece bathroom. Building amenities include an indoor pool, gym, exercise room, party room, and rooftop terrace with BBQs, kitchen facilities, and views of Frenchman's Bay. Located just steps from Pickering GO Station and close to Highway 401, shopping, restaurants, the casino, parks, waterfront trails, transit, and everyday amenities. (id:50787)
2119 - 5 Shepperd Avenue E
Toronto, Ontario
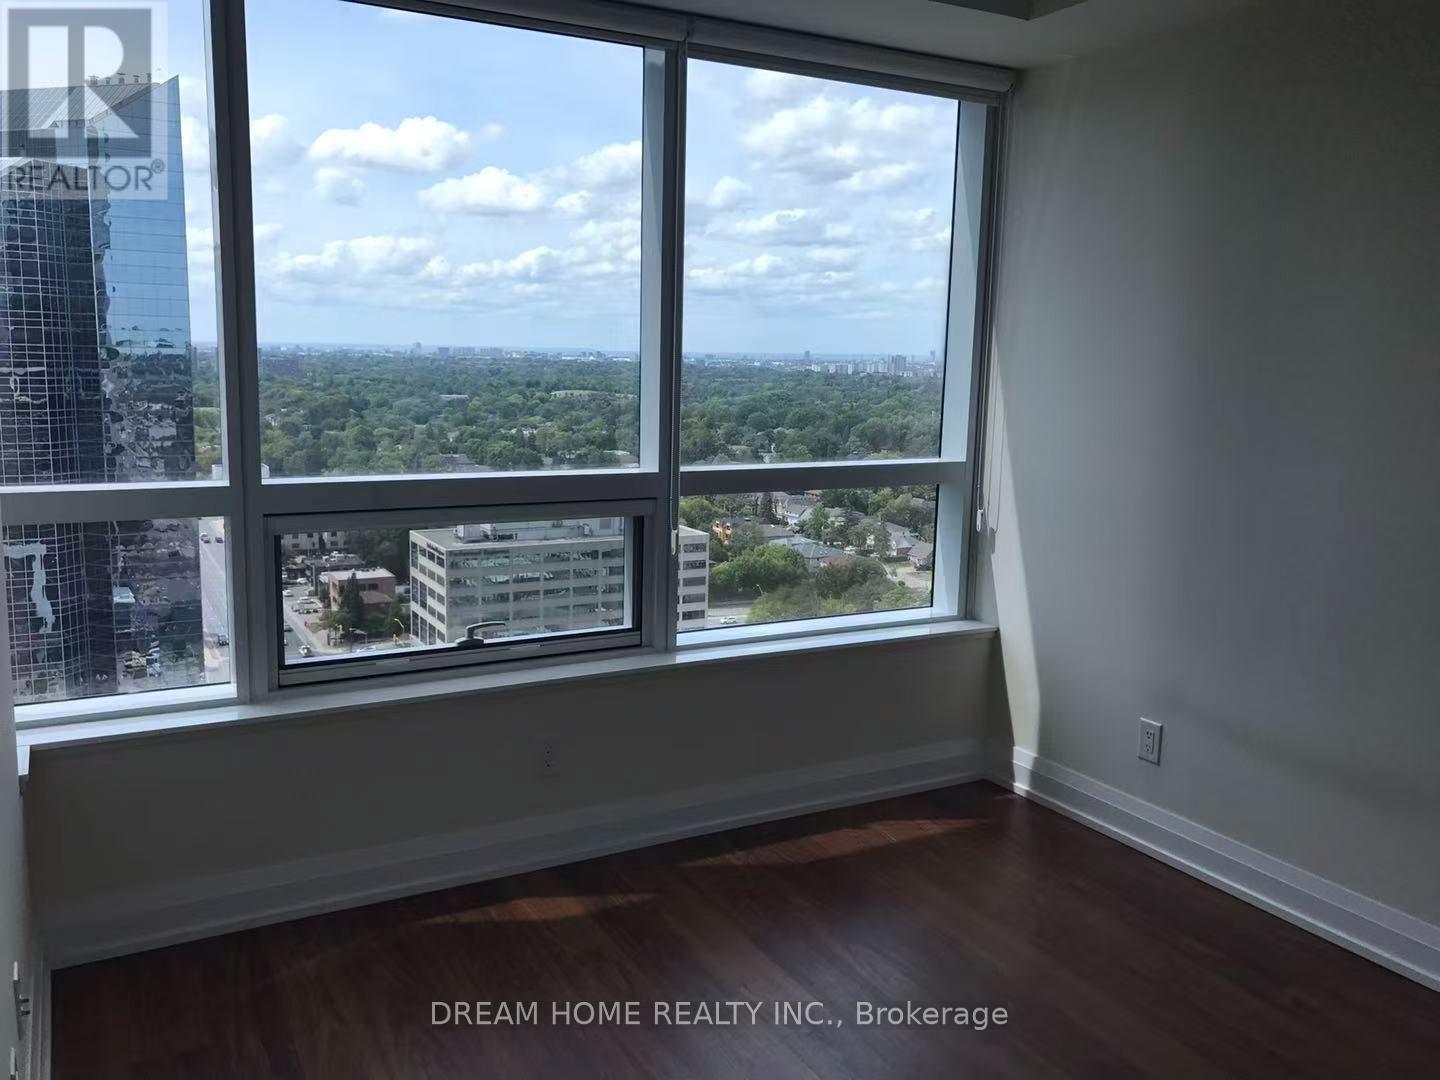
Situated In The One Of The Most Demanding Areas, This Condo Has Direct Access To The Two Subway Lines. Just Steps To Ttc, Highway 401, Whole Food, So Many Shops And Restaurants,Of Different Styles, Theatre Are All Nearby. And So Many More. It Is So Convenient and Makes Your Life Easier And More Enjoyable. (id:50787)
93 Town Line Road W
Huntsville, Ontario
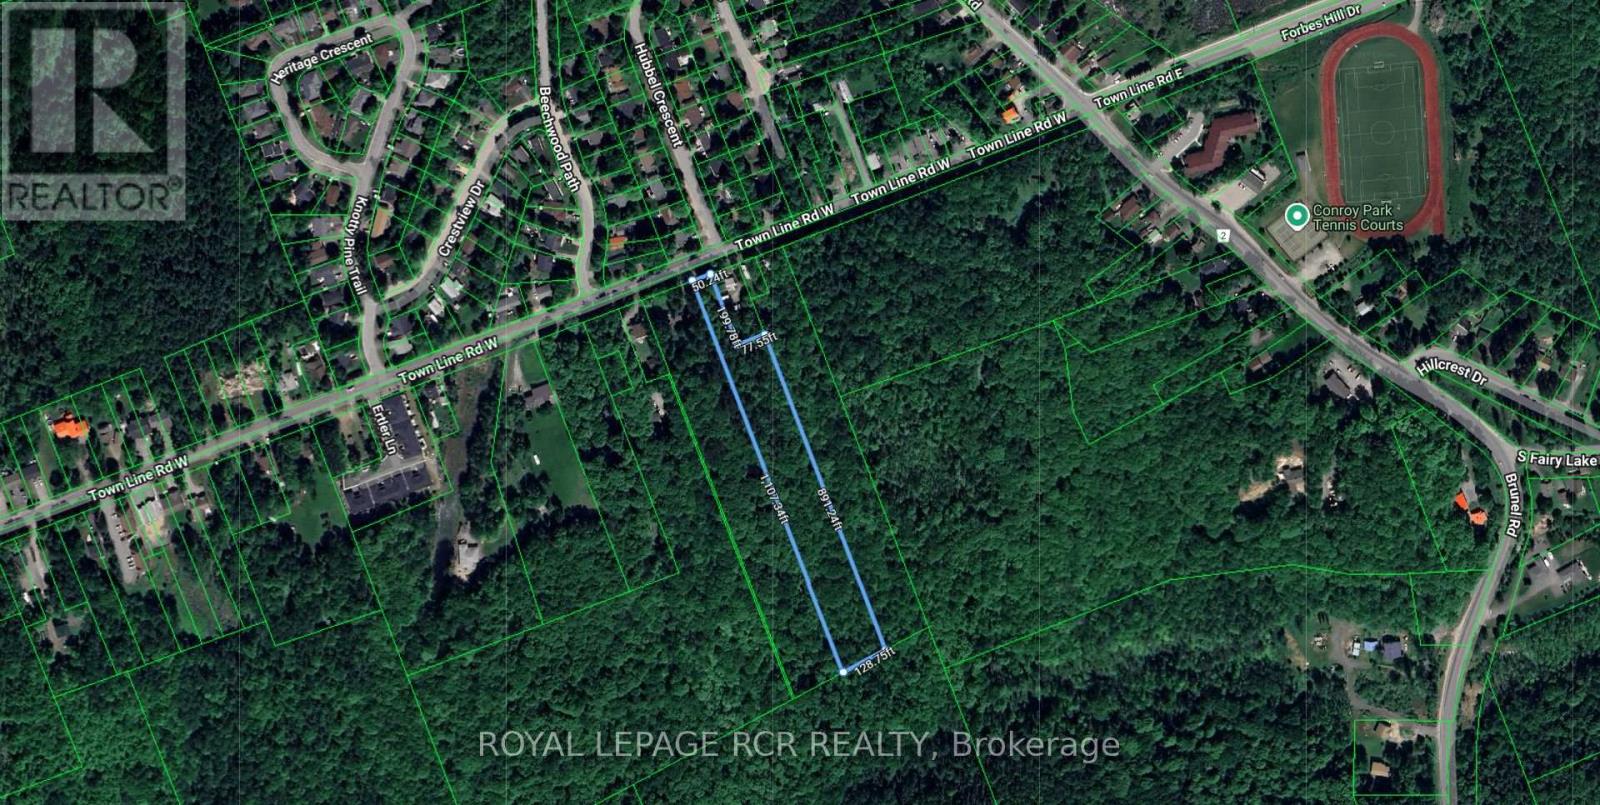
Exceptional Development Opportunity On Prestigious Town Line Road! This Rare 2.7 Acre Property Offers Incredible Potential Under UR2 - Medium Density Residential Zoning, Permitting A Variety Of Residential Uses Including Townhomes And Residential Care Facilities (Buyer To Verify Uses With The Town). Previously Approved For Townhome Development, This Property Presents An Outstanding Opportunity For Builders, Developers, And Investors Seeking Future Growth Potential In A Highly Desirable Area. The Unique Lot Configuration Features Approx. 50 Ft Of Frontage Expanding To Over 130 Ft Wide, With An Impressive Depth Of Approximately 800-1000 Ft (See Attached Survey). Mostly Level And Well Treed, The Property Provides Exceptional Privacy And A Beautiful Natural Setting Ideal For A Residential Community Or Estate Development. Ideally Located Just Minutes To Downtown Amenities, Shopping, Restaurants, Parks, Trails, Recreational Facilities, And The Canada Summit Centre, This Property Combines The Convenience Of Urban Living With The Serenity Of A Private, Mature Setting. Rarely Does A Property Offering This Size, Location, And Development Potential Become Available. (id:50787)
2 - 595 1st Street
Hanover, Ontario
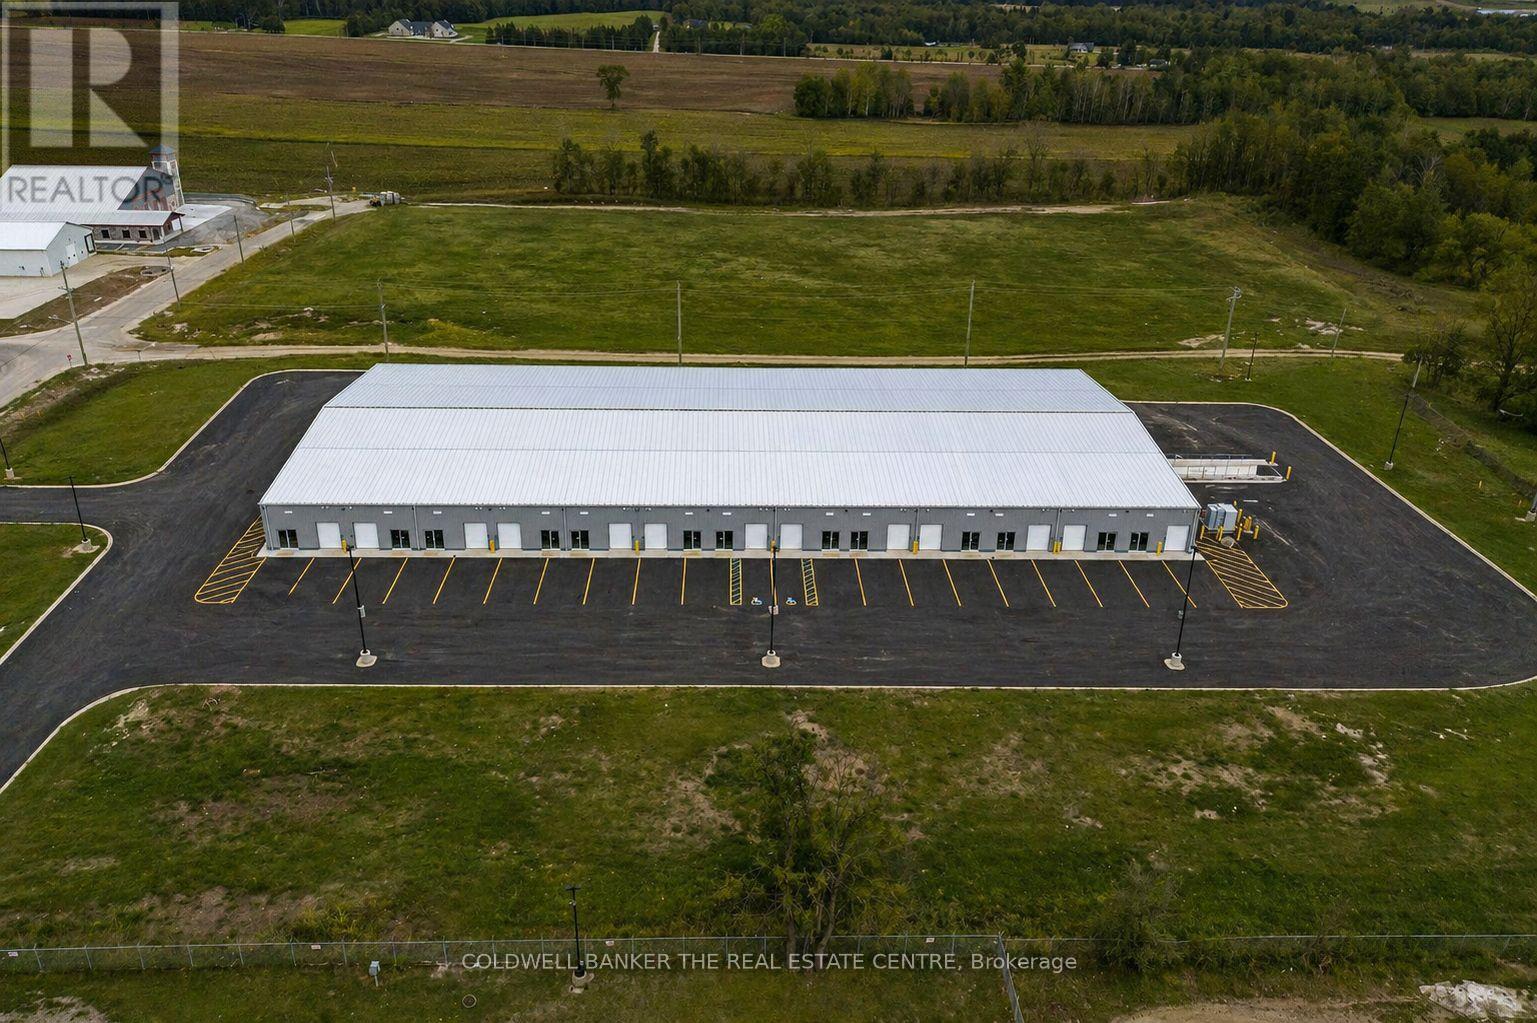
Brand new industrial units now available for lease in the heart of Hanover's established Industrial Park. Ranging from approximately 1,757 to 25,000 sq. ft., these versatile shell units offer a clean slate for tenants to design and build out the space to suit their specific business needs. Units feature drive-in overhead doors, clear heights from 14' to 19'6", individually metered electric and gas, ample on-site parking, and all major services now available on site, including internet. Units are delivered in shell condition, with tenant responsible for all interior buildouts, including washrooms, electrical/plumbing distribution, finishes, and obtaining all required building permits and approvals. The Landlord may provide washroom drawings if required to assist the tenant with the permit process. Zoned M1, permitted uses include light manufacturing, warehousing, service industries, transport terminals, workshops, and select commercial uses such as fitness facilities and accessory offices. Tenants are responsible for all utilities and internet servicing to their unit. Take advantage of limited-time leasing incentives, including 3 months free net rent and an optional rent-to-own program allowing tenants to apply 50% of Year 1 net rent toward a future purchase. Located minutes from Hwy 4 and surrounded by active businesses, these units are ideal for trades, contractors, light industrial users, and growing enterprises. Flexible lease terms available. Conveniently located near a full range of local amenities including restaurants, cafes, banks, retail stores, gas stations, and service providers, with quick access to major transportation routes and the downtown Hanover core, providing ease for both employees and customers. (id:50787)
RE/MAX Escarpment Realty Inc.
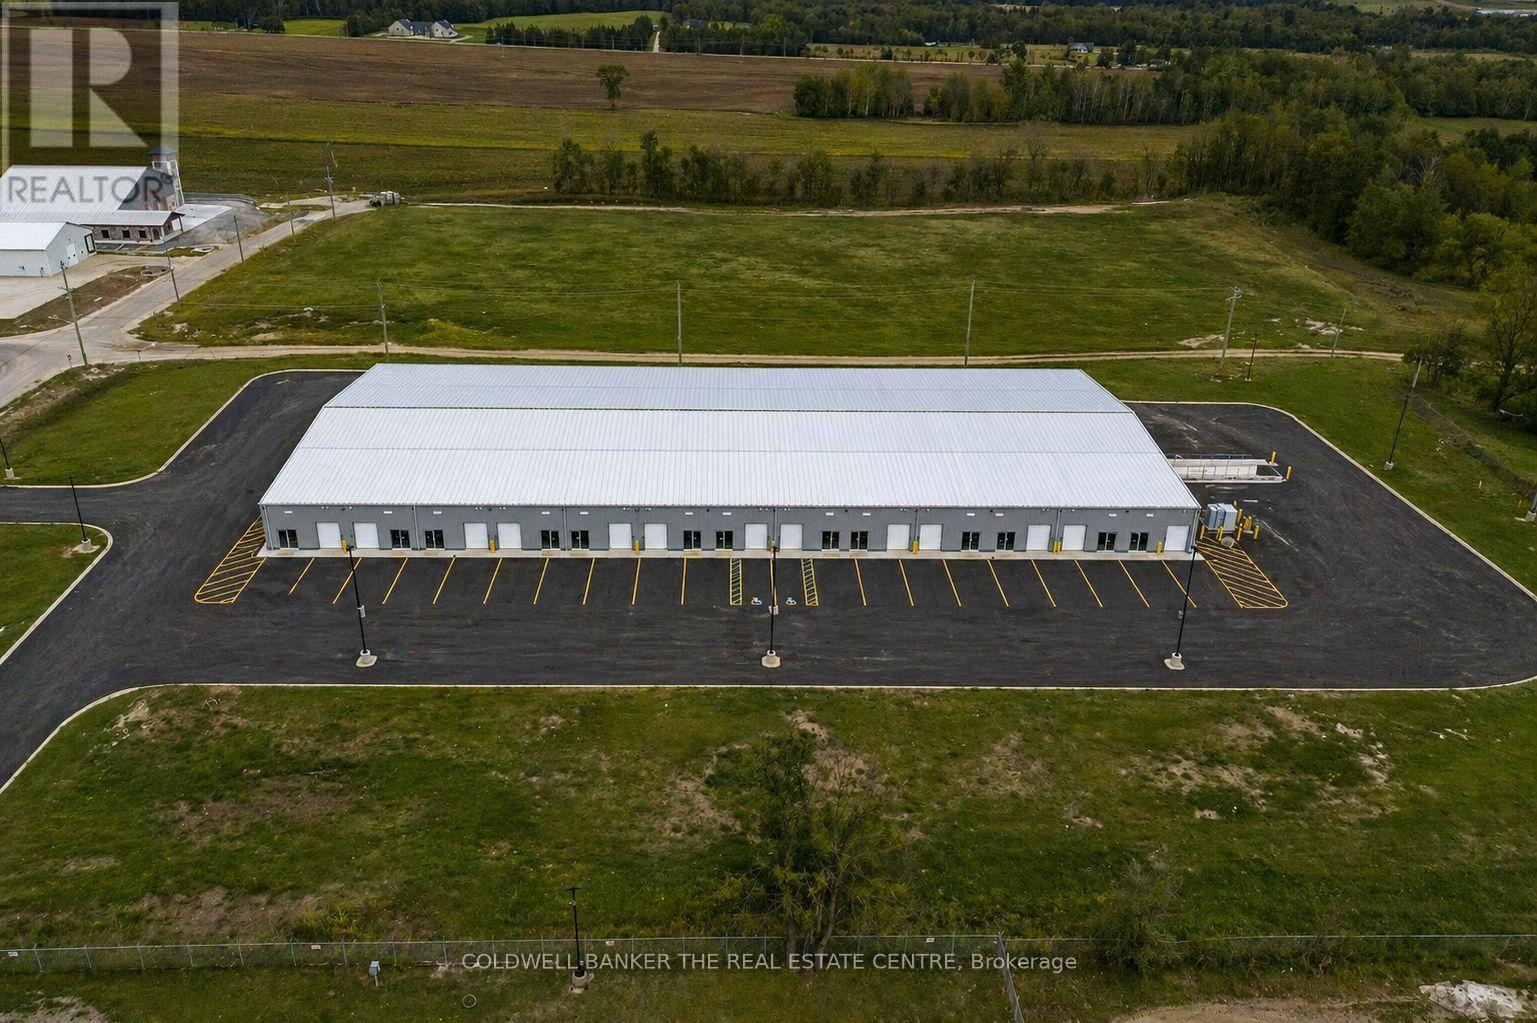
1 - 595 1st Street
Hanover, Ontario
Brand new industrial units now available for lease in the heart of Hanover's established Industrial Park. Ranging from approximately 1,757 to 25,000 sq. ft., these versatile shell units offer a clean slate for tenants to design and build out the space to suit their specific business needs. Units feature drive-in overhead doors, clear heights from 14' to 19'6", individually metered electric and gas, ample on-site parking, and all major services now available on site, including internet. Units are delivered in shell condition, with tenant responsible for all interior buildouts, including washrooms, electrical/plumbing distribution, finishes, and obtaining all required building permits and approvals. The Landlord may provide washroom drawings if required to assist the tenant with the permit process. Zoned M1, permitted uses include light manufacturing, warehousing, service industries, transport terminals, workshops, and select commercial uses such as fitness facilities and accessory offices. Tenants are responsible for all utilities and internet servicing to their unit. Take advantage of limited-time leasing incentives, including 3 months free net rent and an optional rent-to-own program allowing tenants to apply 50% of Year 1 net rent toward a future purchase. Located minutes from Hwy 4 and surrounded by active businesses, these units are ideal for trades, contractors, light industrial users, and growing enterprises. Flexible lease terms available. Conveniently located near a full range of local amenities including restaurants, cafés, banks, retail stores, gas stations, and service providers, with quick access to major transportation routes and the downtown Hanover core, providing ease for both employees and customers. (id:50787)
RE/MAX Escarpment Realty Inc.
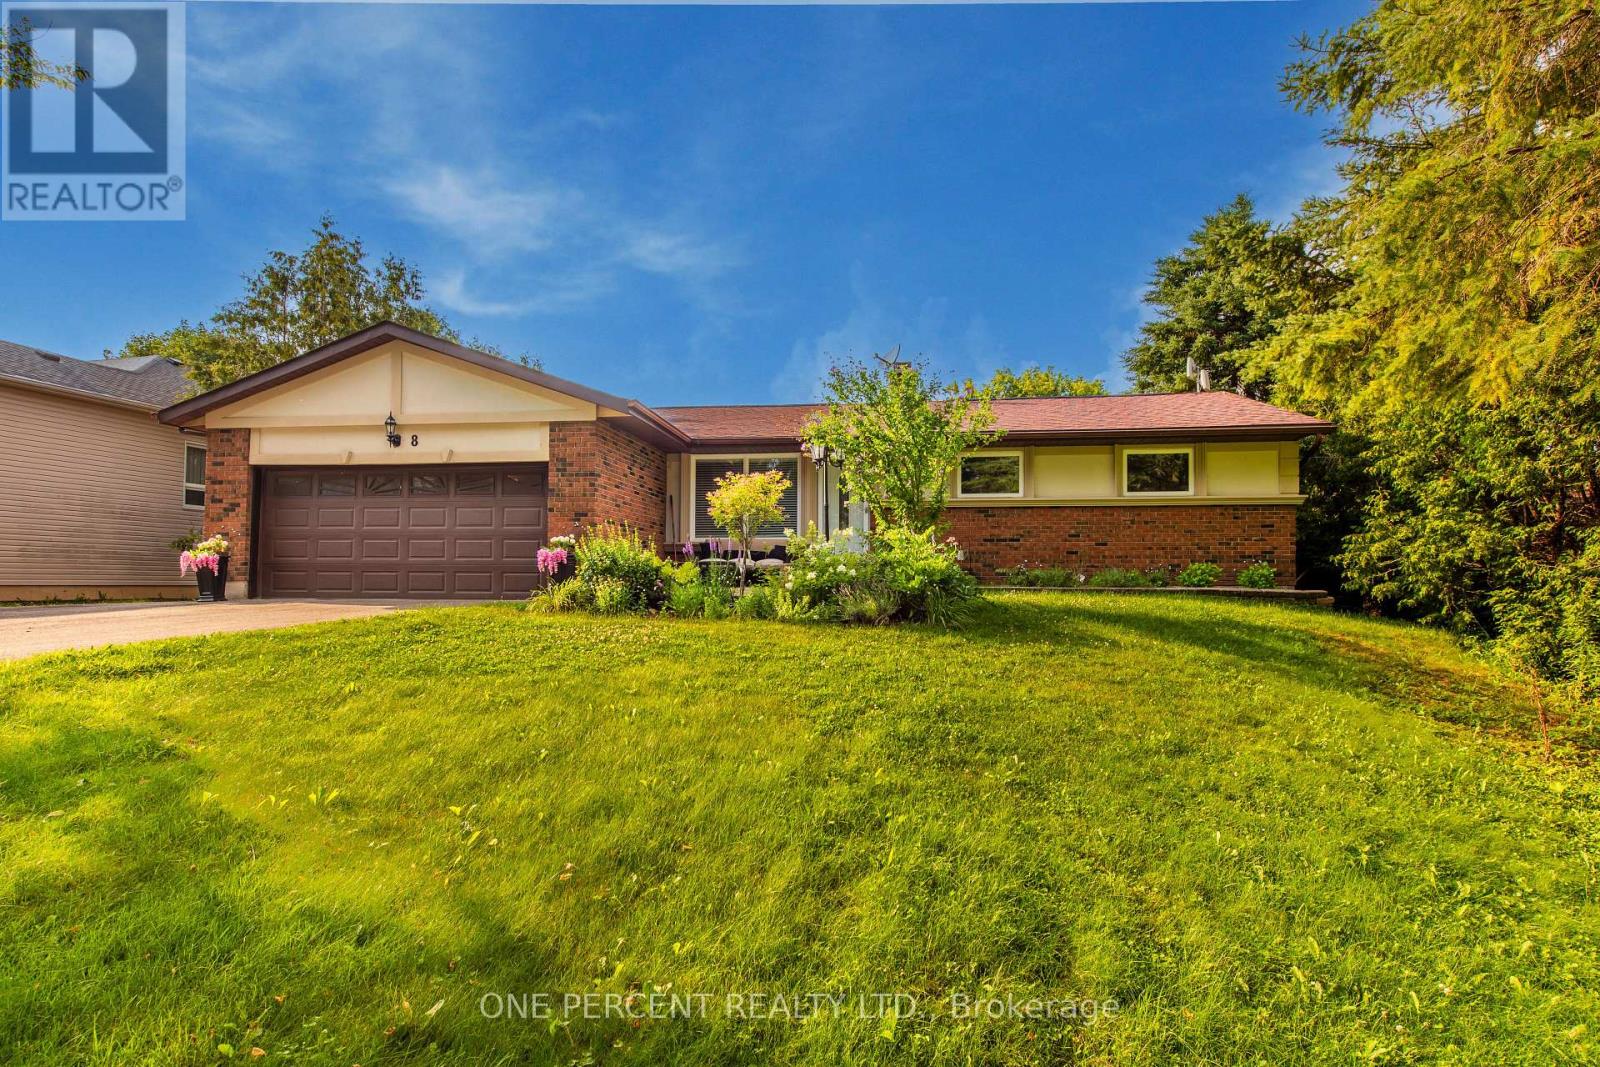
8 Cardwell Court
Adjala-Tosorontio, Ontario
Remarkable High End Bungalow In Extremely Quiet "Keenansville" Family Friendly Area. Large Property! As You Enter You Are Welcomed By Open Layout Lovely Modern Dining, Family And Wonderful Kitchen Area With All The Special Touches. Enjoy The Unique Serene Sunroom Walking Out To Breathtaking Backyard Area With Very Private Mature Trees, That You Are Sure To Spend Many Sunset Hours In. Updated Bathrooms. 3 Great Bedrooms. An Additional Bedroom In Fully Finished Stylish Lower With A 3 Pc Bathroom Creates More Ideas. Some Features Include: Renovated Kitchen W/Titanium Granite Countertop, Flooring, Driveway (HL3 Grade Asphalt) - All 2023; IBC On-Demand Hot Water System, Natural Gas Connection In Backyard For Your BBQ, 240 Volt In Garage, R/O System. Includes A Home Theater With A 4K UST Projector. 1GB Fiber Internet Available. (id:50787)
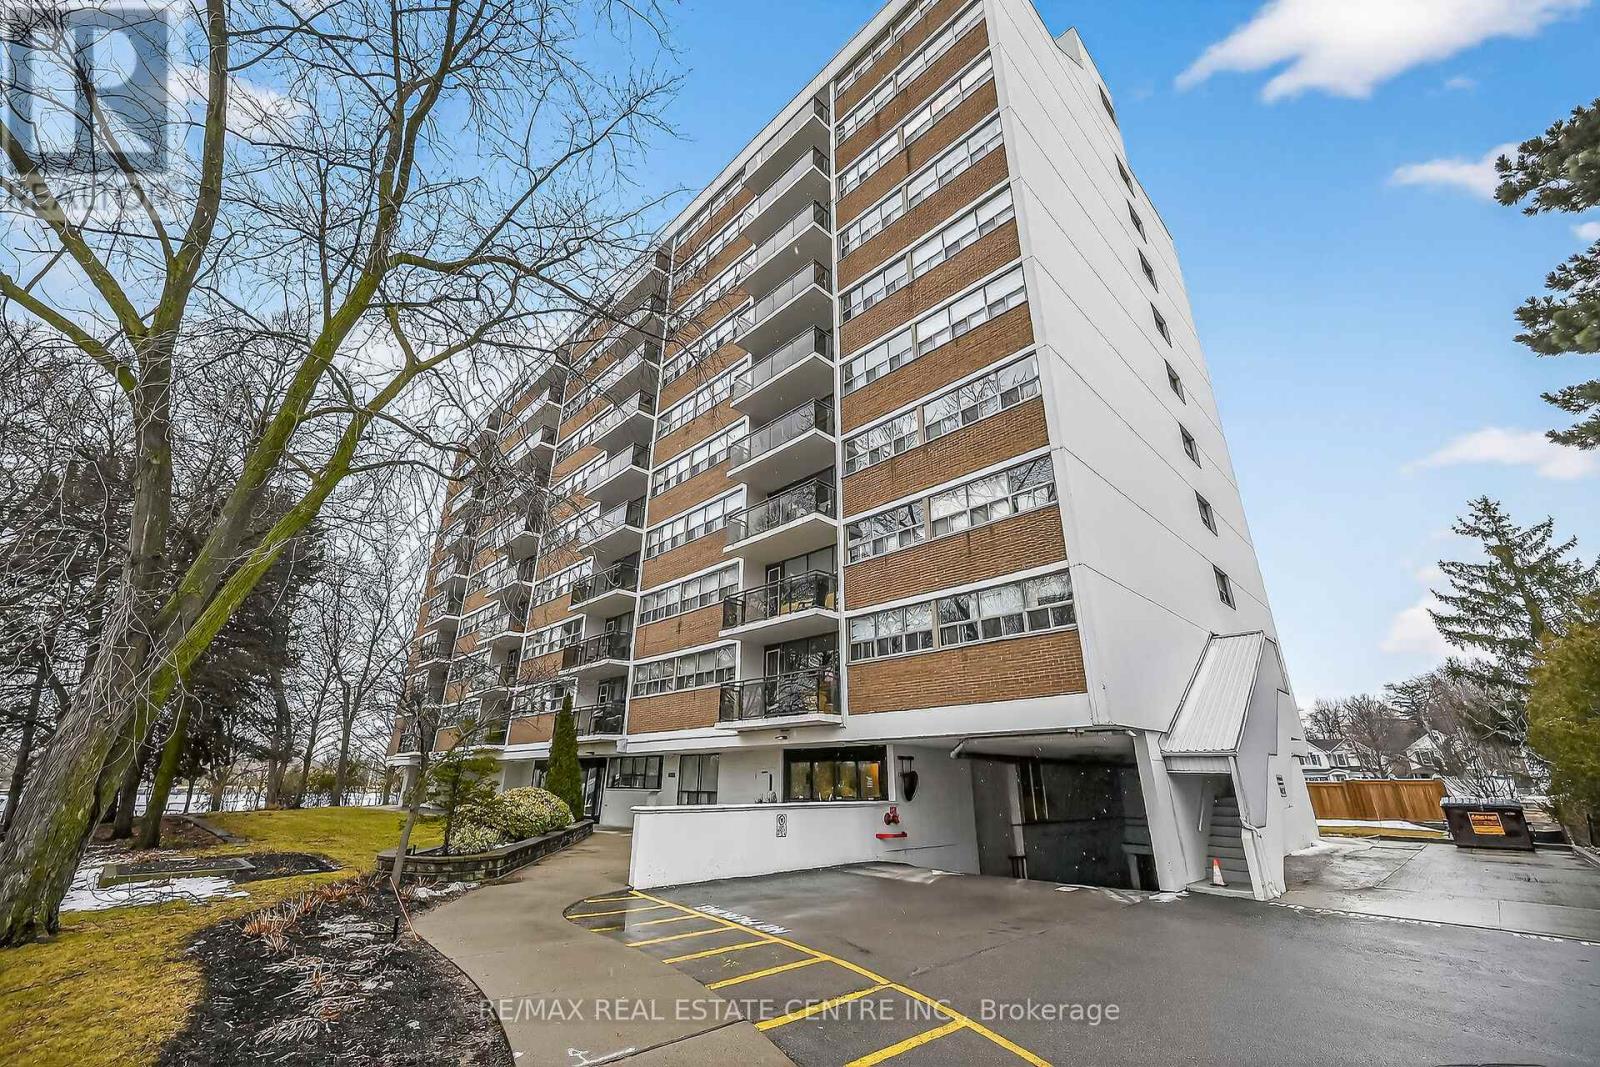
702 - 212 Kerr Street
Oakville, Ontario
Corner Unit Renovation, Steps to the Lake. Kerr Village Living. Imagine your morning: coffee from KerrStreet Cafe, then a 5-minute walk to the Lake Ontario shoreline at Tannery Park. Your evening: dinner atPasquale's Trattoria or Narenj, two of dozens of independent restaurants lining Kerr Street, all within stepsof your front door. This is what Kerr Village living actually feels like, and this immaculate 2-bedroom cornerunit is your front-row seat. Completely reimagined in 2026. Quartz countertops meet a slab backsplash andcustom cabinetry in a kitchen that doesn't announce itself, it performs. Bosch stainless steel appliancesstay the course. Wide plank engineered hardwood floors flow seamlessly through living and bedrooms. Themarble-style bathroom feels like a sanctuary, not an afterthought. Light doesn't just enter this unit; it liveshere. South/east-facing windows mean natural light from sunrise to sunset. The corner layout meansminimal shared walls, so your space actually breathes. The private balcony extends your living space outdoors and becomes your third room by summer. The Kerr Village advantage: Oakville GO is a short busride or quick drive away. Lakeside Park's trails and beaches anchor your weekends. Independent coffeeroasters, a farmers' market, and a culinary scene spanning Italian, Persian, and beyond. It's that rareneighbourhood where you know your café owner by name. Condo fees cover heat, hydro, water, partyroom, and secure underground parking. This won't wait. (id:50787)
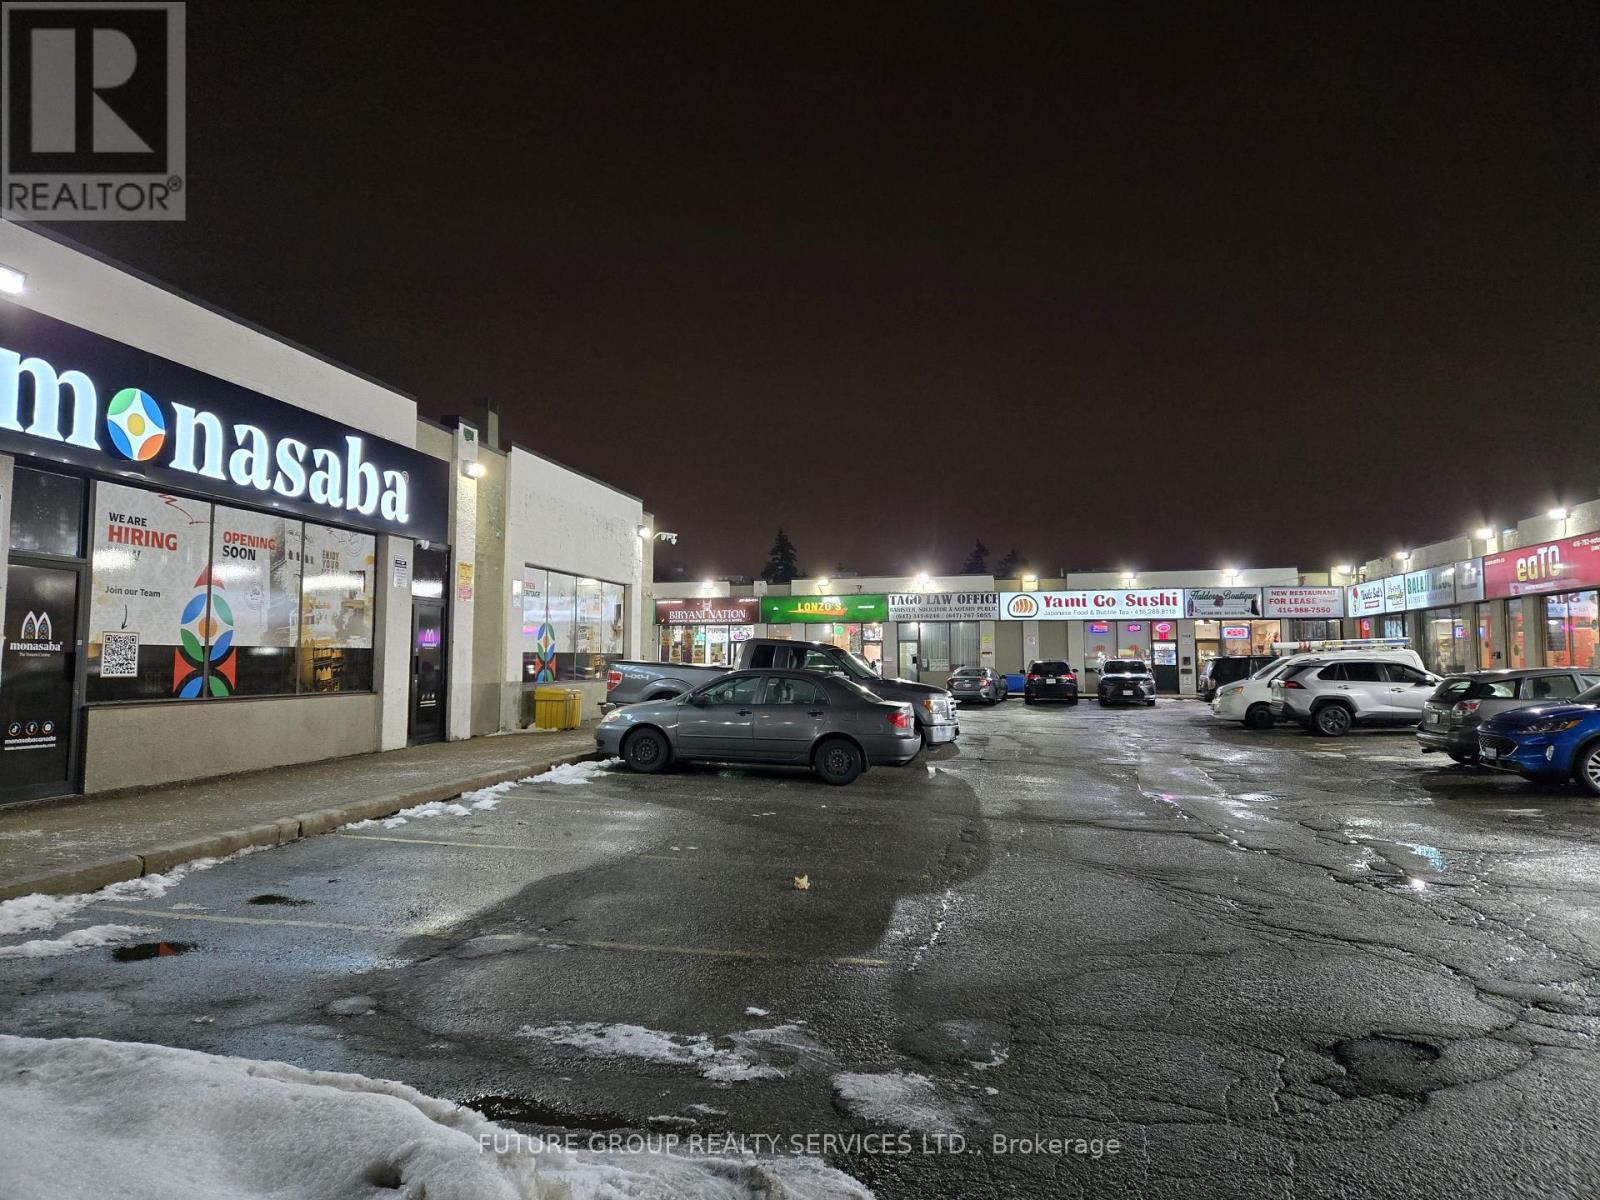
15b - 1960 Lawrence Avenue E
Toronto, Ontario
Newly built restaurant unit for lease in Saag Food Plaza on Lawrence Ave E. The plaza consists of 14 units from which 12 are operating as restaurants. The plaza is situated in a highly desirable area walking distance to other well known brands. The unit has a brand new kitchen exhaust system with 12 foot hood, duct work, 5 ton HVAC, kitchen sinks and handicap washroom all constructed with city permits zoned for seating. Ideal for first time operators or second location as the area is prime for restaurant business. Landlord will lease the unit upon reimbursement of construction cost. Unit is ready with new lighting and flooring completed. Tenant to install own cooking appliances such as fryers, grills tables chairs, walk in coolers etc. Visit the plaza to see current businesses operating. (id:50787)
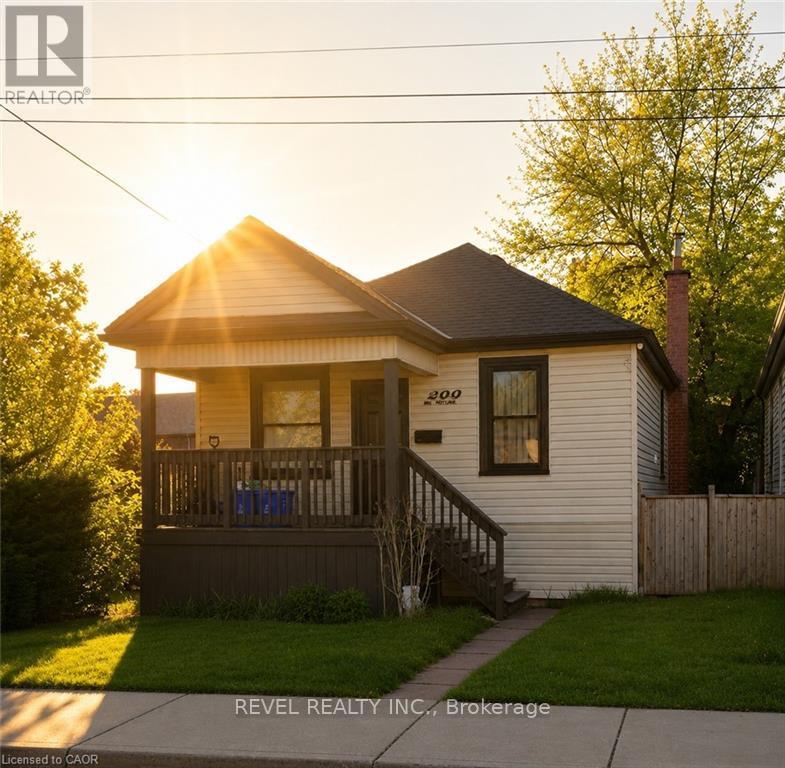
222 Kensington Avenue N
Hamilton, Ontario
Nestled in the heart of Hamilton's vibrant Crown Point community, this beautifully remodelled bungalow is just steps from the trendy shops, cafés, and local favourites of Ottawa Street North, as well as the Centre on Barton. Situated on a spacious corner lot, this charming home underwent a complete top-to-bottom transformation in 2021 - fully stripped to the studs and rebuilt with new framing, insulation, roof, soffits, fascia, eavestroughs, HVAC, exterior siding, furnace, central air, plumbing, and electrical. Thoughtfully redesigned with modern finishes throughout, the home features soaring 14-foot vaulted ceilings that create a bright and airy atmosphere. Remodelled front and rear decks, along with a convenient rear exit to the backyard, add both functionality and outdoor enjoyment. Perfect for first-time buyers, downsizers, or anyone seeking a truly turnkey property, there is nothing left to do but move in and enjoy. Located in one of Hamilton's fastest-growing neighbourhoods, this is an exceptional opportunity to own a fully updated home in sought-after Crown Point. (id:50787)
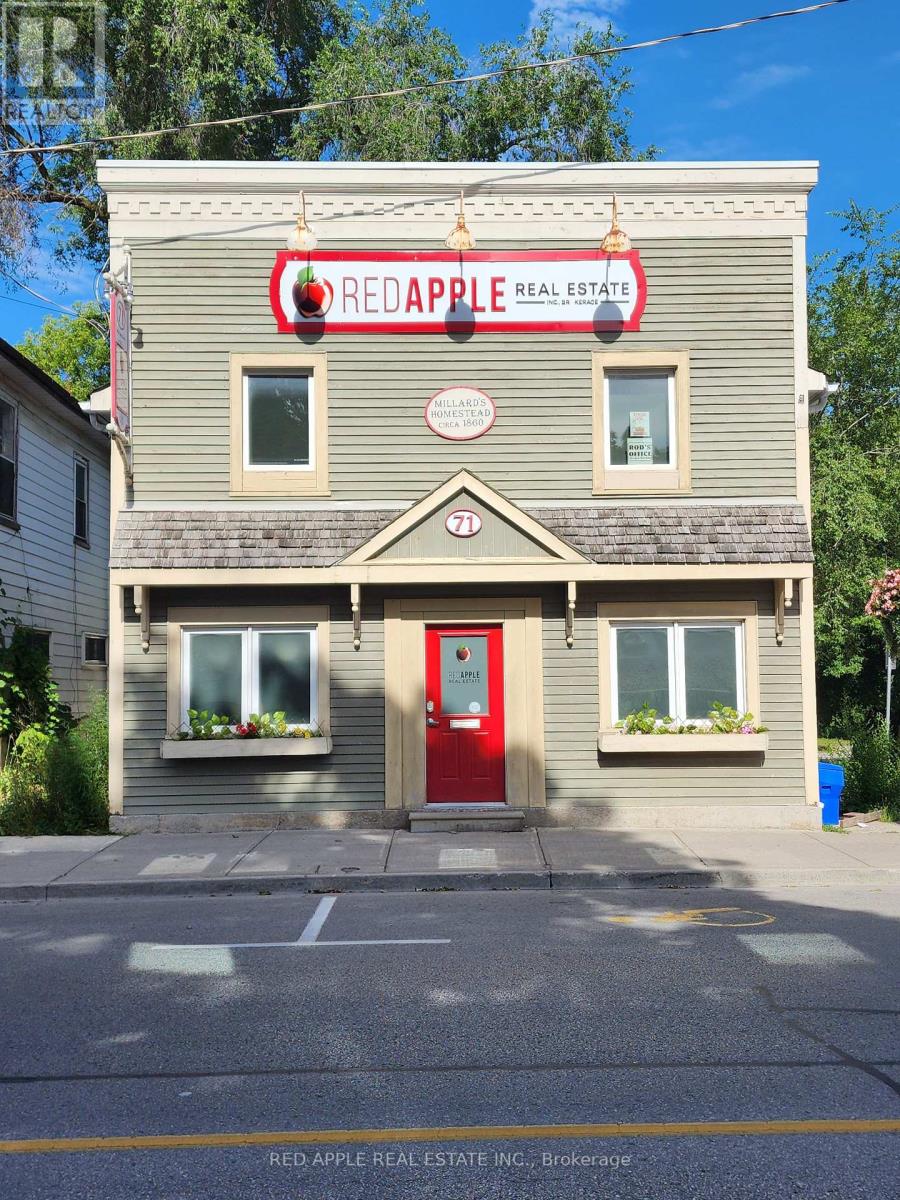
71 Main Street S
Newmarket, Ontario
Professional office available for lease. 2200 sq.ft. on Main Floor and Second Floor. Offering a standalone building with substantial parking on Main Street South in Newmarket. Steps to all the shops and restaurants that Main Street Newmarket has to offer. 3 minute walk to The Tannery Go Station. 10 minute walk to Southlake Hospital. Front door opens to a bright reception area. Main floor has a double office, 2 boardrooms, bullpen area, kitchenette, 2 bathrooms and ample storage. The second floor boasts 8 private offices, another bullpen area, 3rd bathroom and lots of cabinets for storage. All private offices have built-in desks and cabinets. This is a gross lease so all utilities are covered including high-speed internet. This is turnkey, just bring your business and staff and get started! (id:50787)
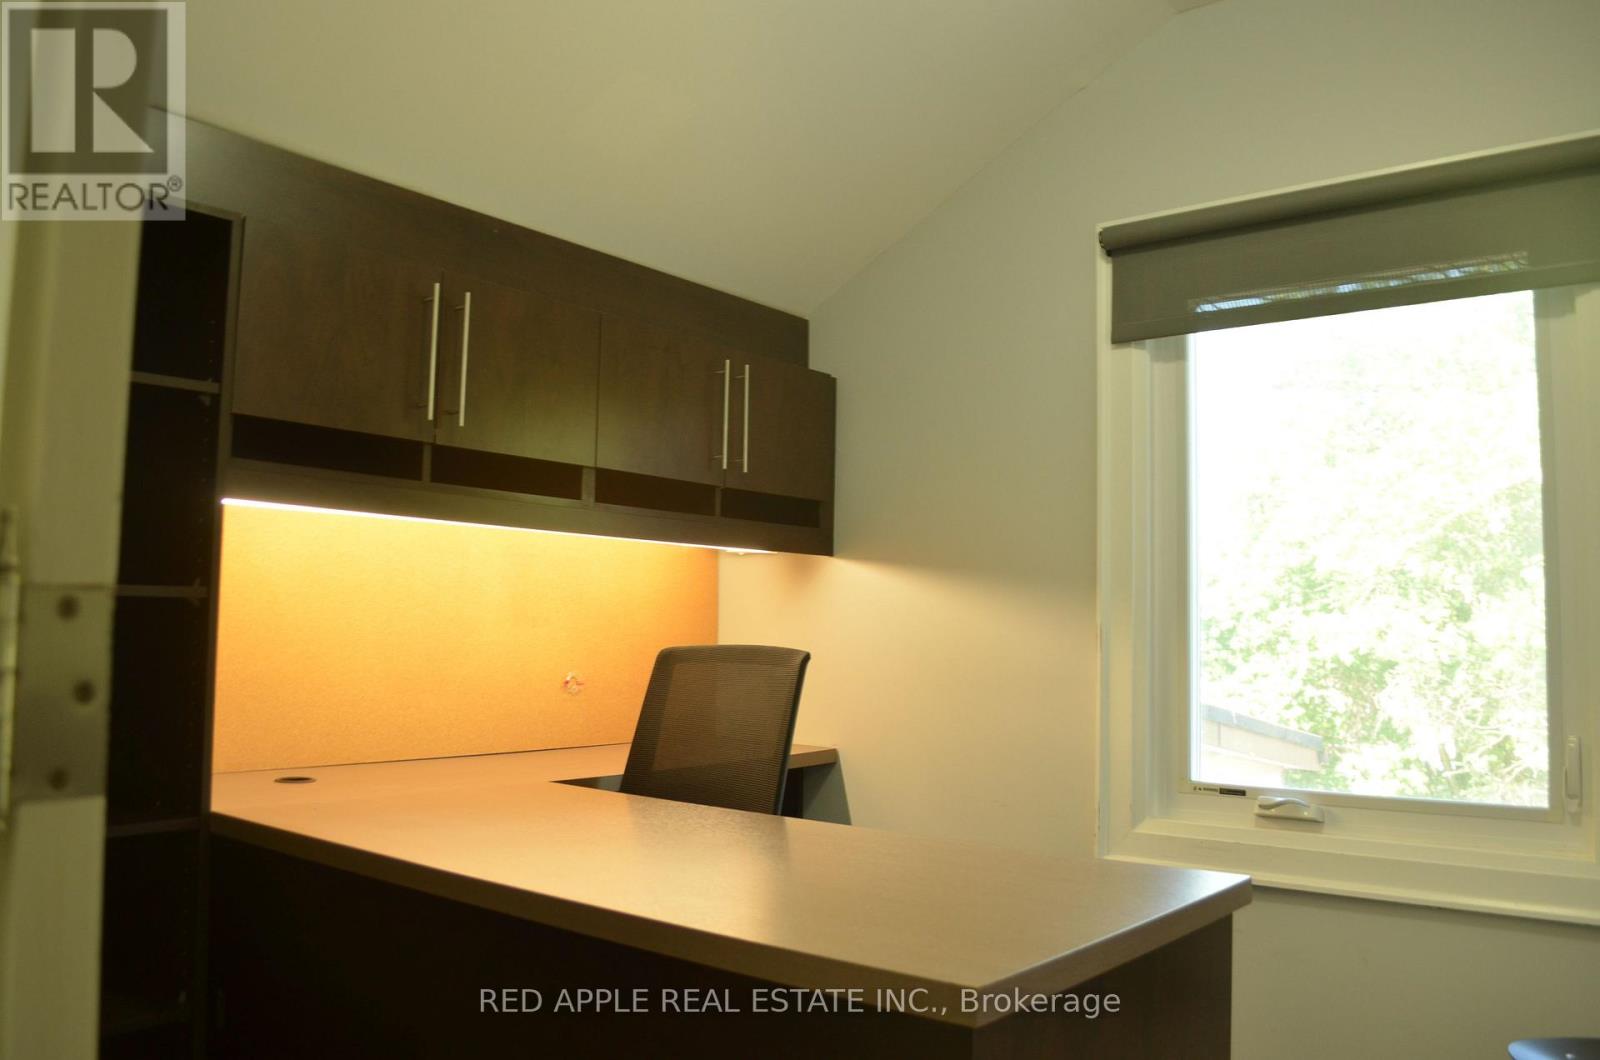
7 - 71 Main Street S
Newmarket, Ontario
Multiple Individual offices for lease in professional office on Main Street South in Newmarket. Various sizes ranging in price from $500-$850/month inclusive of all utilities including high-speed internet. Offices have built-in desks and cabinets. Lease includes access to 2 Board rooms, 3 bathrooms, and kitchenette. Lots of parking and steps away from the shops and restaurants on Main Street. 3 minute walk to The Tannery Go Station and 10 Minute walk to Southlake Hospital. (id:50787)

47 Glen Hill Drive
Whitby, Ontario
Rare Gem: Bright residence nestled in Blue Grass Meadows, a quiet mature neighborhood - perfect for family living. Home Highlights: Unique radial floor plan anchored by a striking central spiral staircase. Hardwood Floor Thru-out, Open Concept. Skylights and oversized windows flood the home with abundant natural light. Expansive driveway offering parking for 4 vehicles, alongside a winding walkway leading to the front entrance. Freshly renovated kitchen equipped with a brand-new dishwasher. Updated vanities across all three washrooms. Primary ensuite bathroom featuring a skylight. Roof fully replaced in October 2020.Finished basement complete with an entertainment room, wet bar, media/karaoke lounge, 5th bedroom/office, and a 2-piece bathroom. Backyard Oasis: Stylish newly resurfaced deck with a dedicated BBQ area for outdoor entertaining. The level open zone, long used for an above-ground pool each summer, is pre-levelled and lined for immediate installation. Location & Schools: 5-min walk to Pringle Creek Public School (Gifted Program base for elementary school ), 10-min walk to Anderson C.V.I.(Gifted Program base for high school ), 3-min walk to grocery, pharmacy and dental clinic (across the street); Full privacy paired with great daily convenience in a friendly tranquil community. (id:50787)
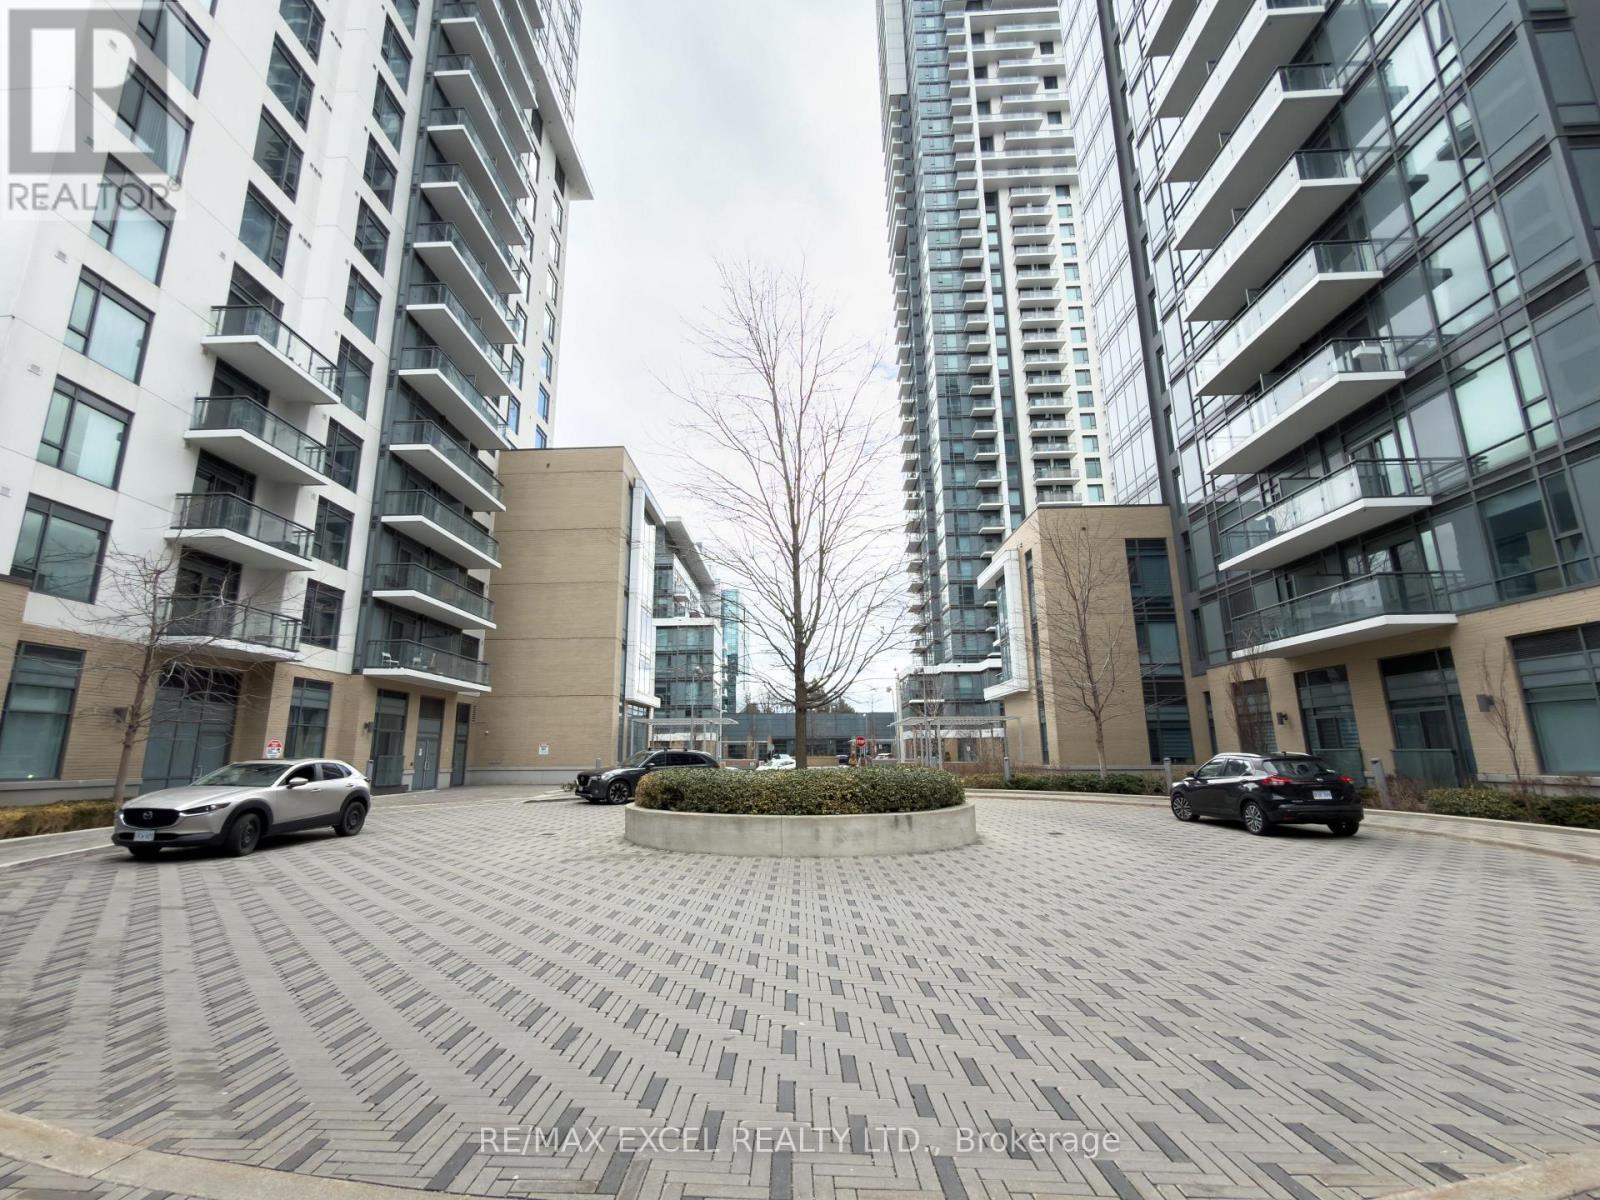
760 - 60 Ann O'reilly Road
Toronto, Ontario
Available Immediately! Welcome to Trio at Atria by Tridel. This bright 2-bedroom, 2-washroom suite offers southeast exposure and a thoughtfully designed layout. The spacious kitchen features full-size stainless steel appliances, a large sink, and ample storage. The open-concept living and dining area is generously sized and walks out to a south-facing balcony overlooking the Atria community. Laminate flooring throughout adds a clean, modern finish.The well-sized second bedroom includes a closet and south-facing views. The primary bedroom features a closet, east exposure, and a 3-piece ensuite with a large shower. One parking space and one locker included.Conveniently located close to T&T Supermarket, subway station, major highways, shopping, dining, and all essential amenities. (id:50787)
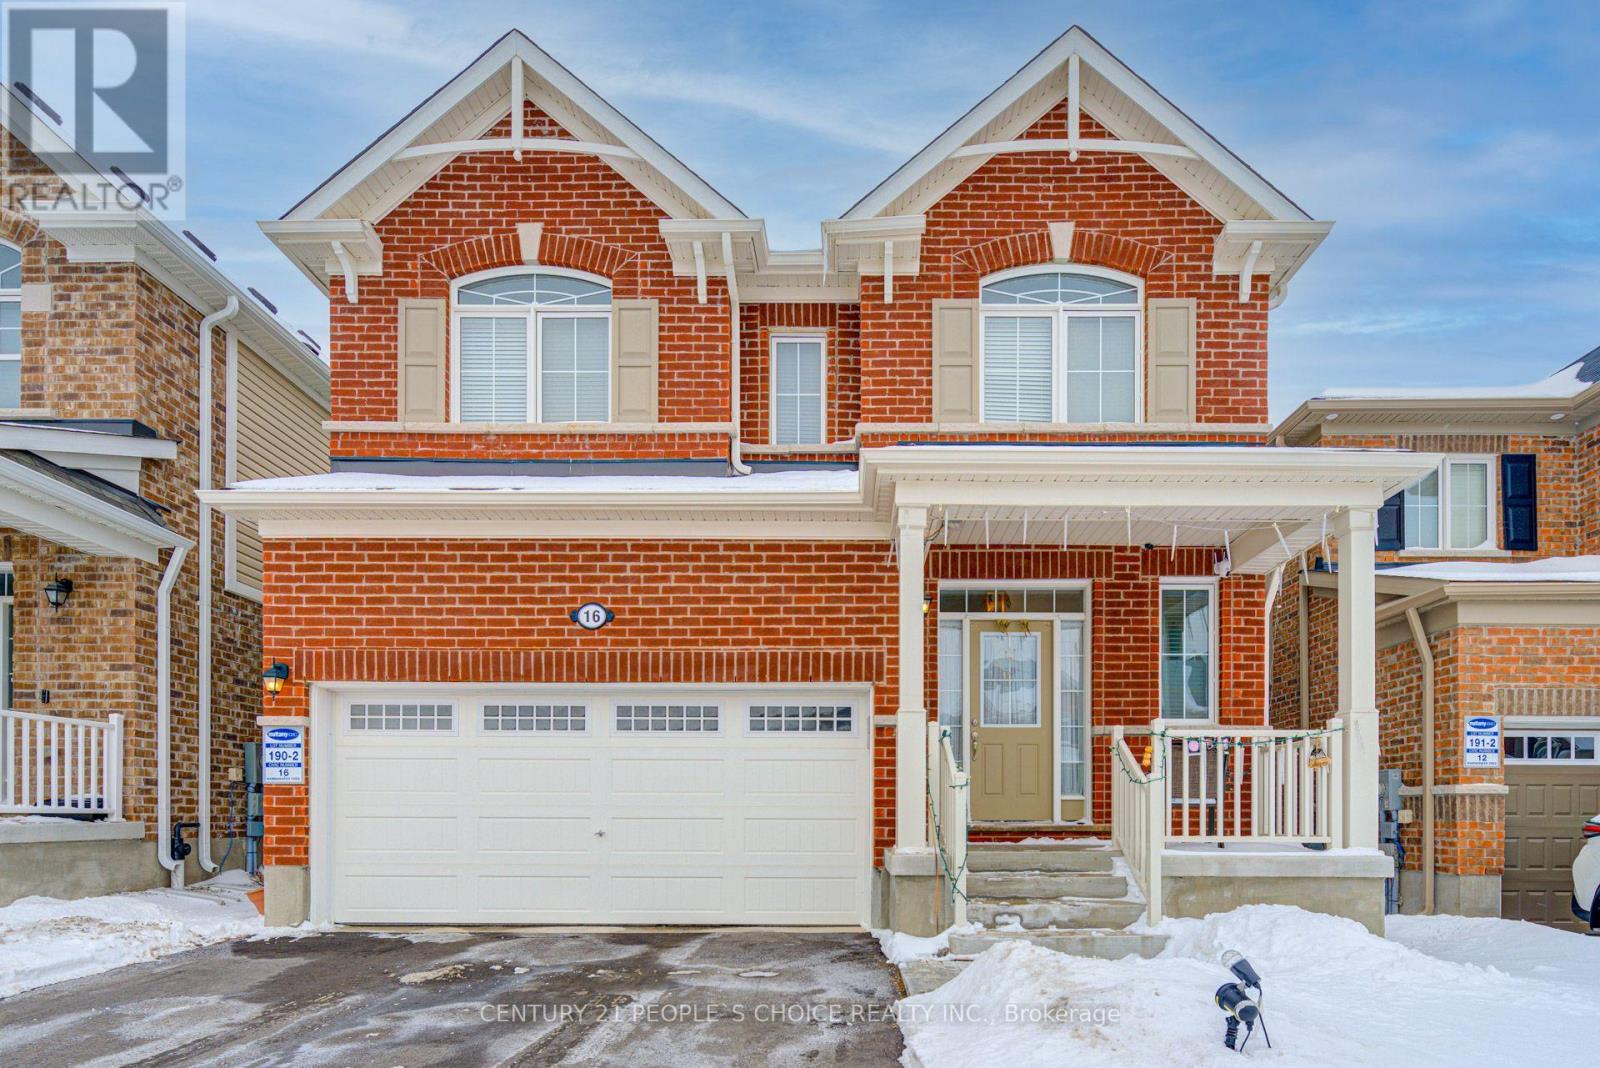
16 Wannamaker Crescent
Cambridge, Ontario
Welcome to 16 Wannamaker Crescent, a beautifully upgraded detached home offering 4+2 bedrooms, 5 bathrooms, and a newly finished legal basement apartment with a separate entrance, located in the highly desirable River Mill community. Designed with both style and functionality in mind, the main level features 9-foot ceilings, hardwood flooring throughout, a dedicated home office, and spacious living, dining, and family rooms, making it ideal for both everyday living and entertaining. The well-appointed kitchen showcases extended cabinetry, granite countertops, and stainless steel appliances. The second floor offers four generously sized bedrooms, including a spacious primary suite complete with its own split air conditioning unit for enhanced comfort, two full bathrooms, and the convenience of a second-floor laundry room. The newly finished legal basement apartment provides outstanding income potential or an ideal space for multigenerational living. Complete with a separate entrance, it features two additional bedrooms, a full kitchen equipped with a stove and French-door refrigerator, a full bathroom, and a stacked washer and dryer. This exceptional home is further enhanced with numerous upgrades, including pot lights throughout the interior and exterior, a fully upgraded HVAC system with a new heat pump, a full-home security camera system, an expanded concrete driveway and side walkway, and a fully fenced backyard featuring a gazebo and a brand-new shed situated on a concrete pad. Ideally located just minutes from highways, schools, parks, shopping, restaurants, and everyday amenities, this move-in-ready home offers the perfect combination of luxury, comfort, convenience, and exceptional investment potential. (id:50787)
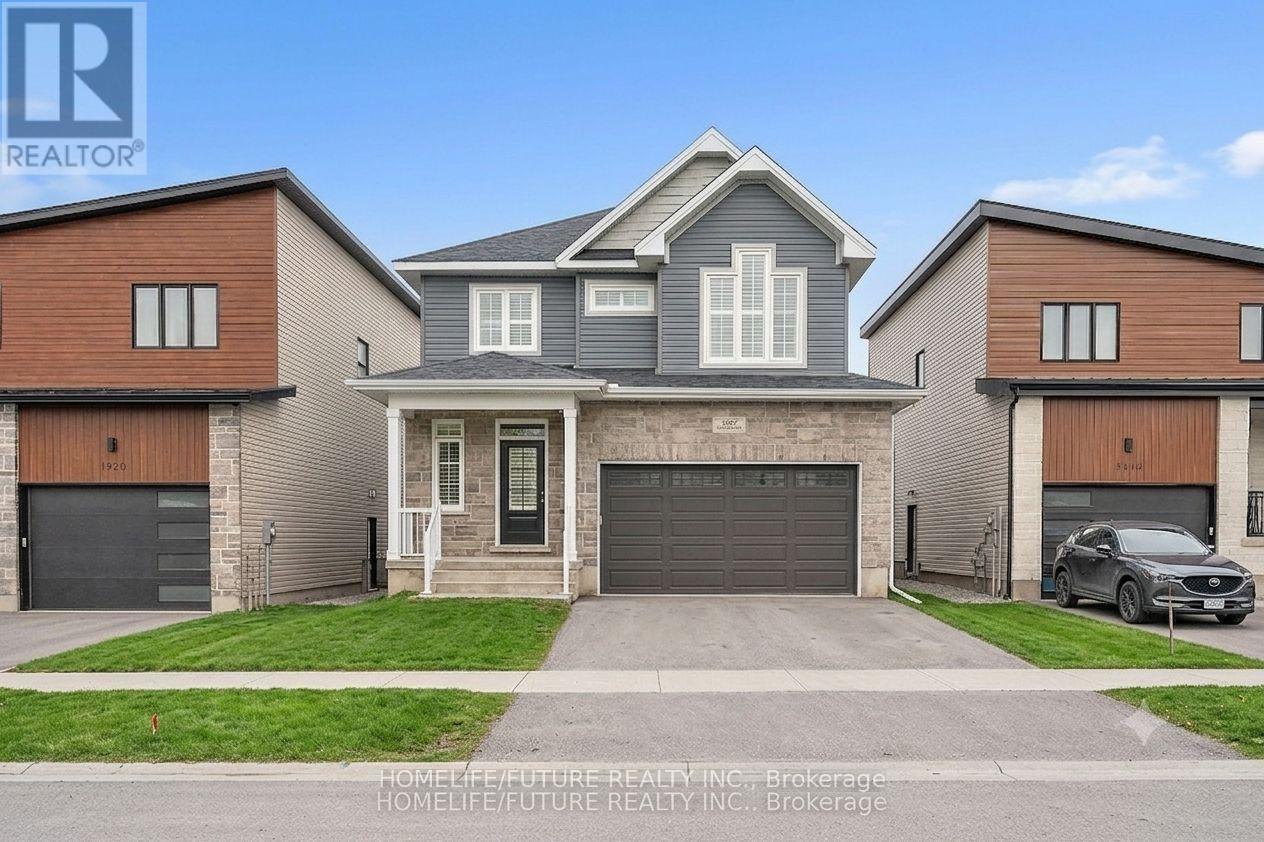
1508 Berkshire Drive
Kingston, Ontario
Welcome to 1508 BERKSHIRE DRIVE on an extra-large lot with enough room for gardens and apool.2412 SqFt Detached home with 4 spacious bedroom and 4 washrooms, gorgeous contemporary Open concept kitchen with granite counter top and extra-large walk-in-Pantry. Tons of natural lights. Hardwood flooring throughout main level. Comfortable living. This home openness is perfect for family gathering and entertaining friends. Minute drive to 401 & 10 Minutes to Downtown *some pictures are virtual stage* (id:50787)
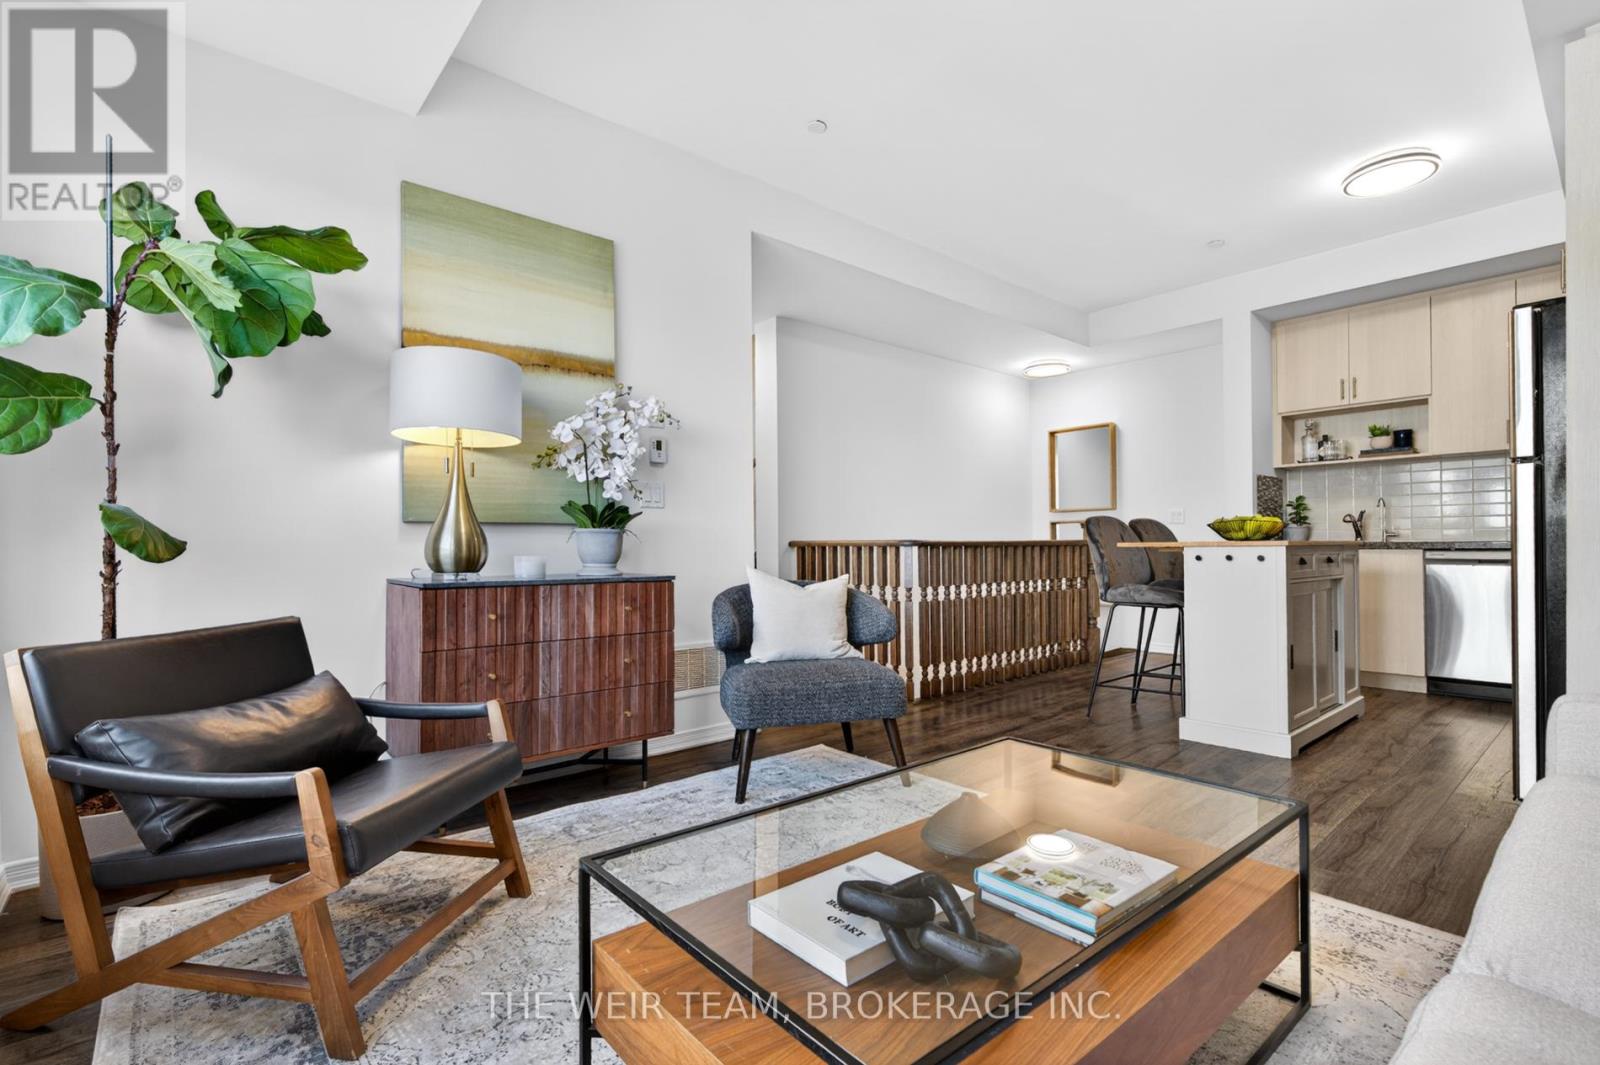
308 - 1120 Briar Hill Avenue
Toronto, Ontario
Welcome To 1120 Briar Hill Ave #308! A Bright And Spacious 2 Bedroom, 2 Bathroom End-Unit Townhome In The Desirable Briar Hill City Towns. This Well-Designed Layout Features 9' Ceilings, Large Windows, And An Abundance Of Natural Light Throughout. Enjoy Open-Concept Living With A Modern Kitchen Complete With Granite Countertops, Stainless Steel Appliances, And Ample Storage. The Functional Floor Plan Is Perfect For Both Everyday Living And Entertaining. Step Outside To Your Private Terrace With East Exposure And Bbq Hookup-Ideal For Summer Evenings, Relaxing Outdoors, Or Hosting Friends And Family. Situated In A Quiet, Family-Friendly Community Surrounded By Custom Homes, Yet Just Minutes To Yorkdale Shopping Centre, Restaurants, Transit, Subway Access, And Hwy 401. Walking Distance To The Eglinton LRT For Added Convenience. (id:50787)
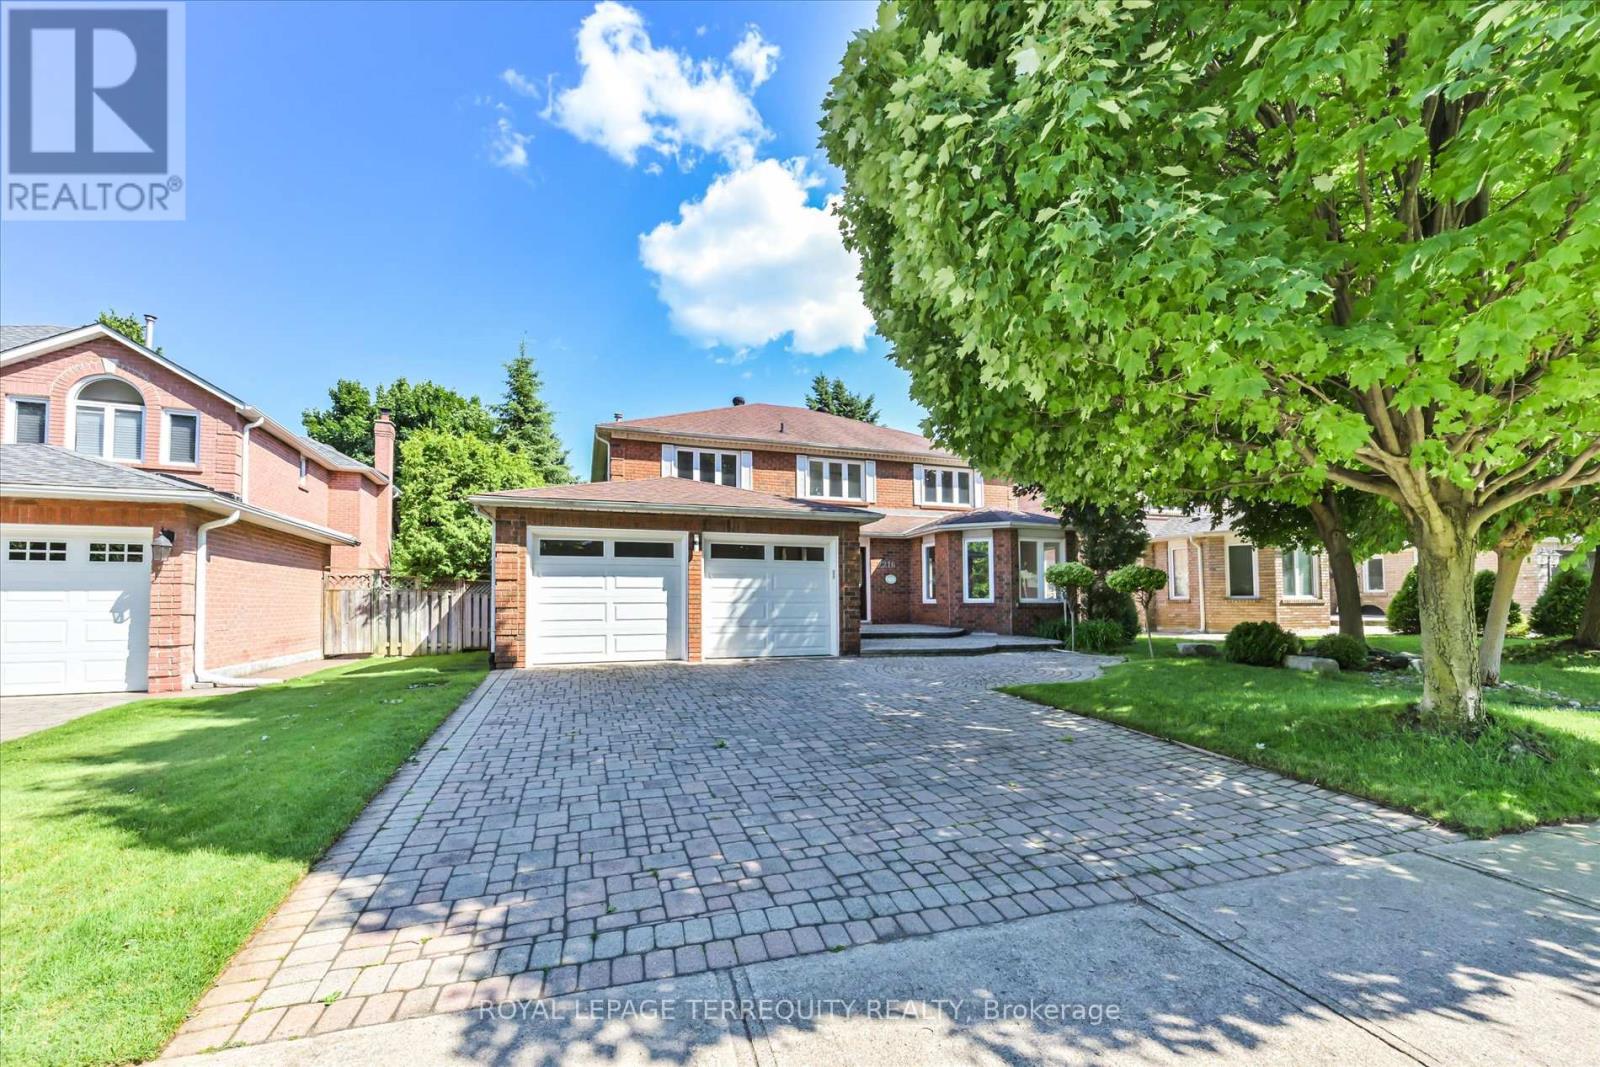
2216 Dunvegan Avenue
Oakville, Ontario
Price Reduced! Exceptional opportunity in prestigious Eastlake, one of Southeast Oakville's most sought-after neighbourhoods. This spacious 4+3 bedroom family home offers over 4,600 sq.ft. of finished living space on a 58 x 118 ft lot. Bright principal rooms feature hardwood floors, oversized bay windows and a functional layout. The main-floor bedroom/office with nearby full bath offers excellent flexibility for guests, in-laws, nanny accommodations or work-from-home needs. The finished basement includes two additional bedrooms, a large recreation area and versatile space for multi-generational living, a home gym or theatre. Enjoy a private, landscaped backyard with mature trees and a heated inground pool (pool sold in as-is condition). Parking for up to 7 vehicles. Recent updates include A/C and water heater (2023). Located within the highly regarded Oakville Trafalgar High School and Maple Grove Public School catchments, just minutes to Lake Ontario, parks, GO Transit, QEW and everyday amenities. Exceptional space, flexible living and an unbeatable Eastlake location-now offered at a newly reduced price. (id:50787)
4 - 201 Woodside Drive
Orillia, Ontario
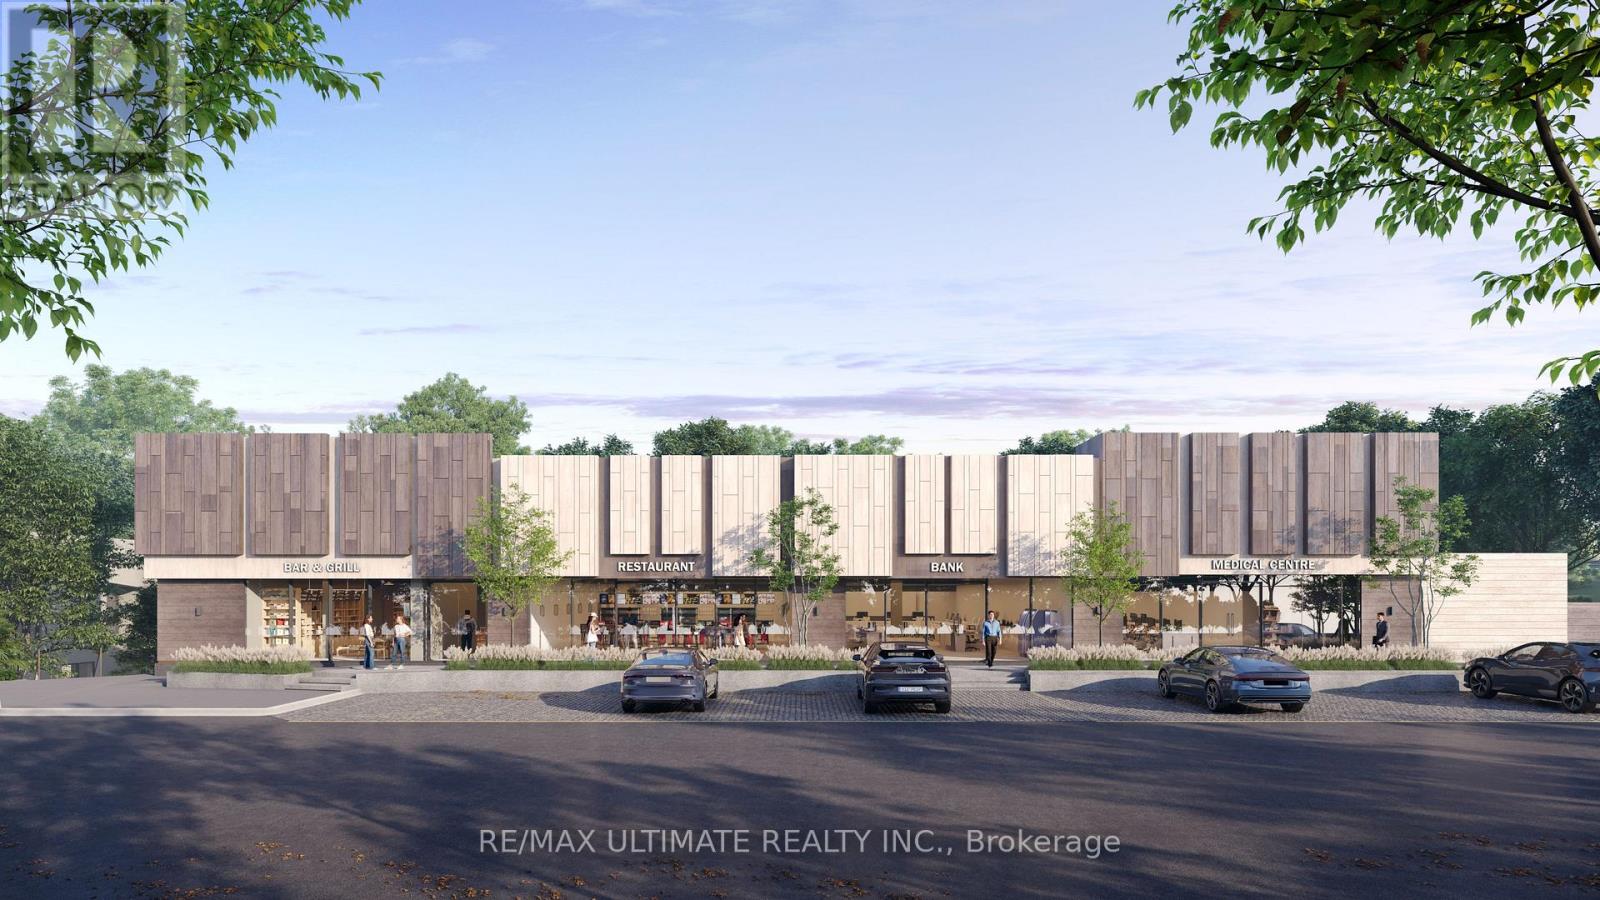
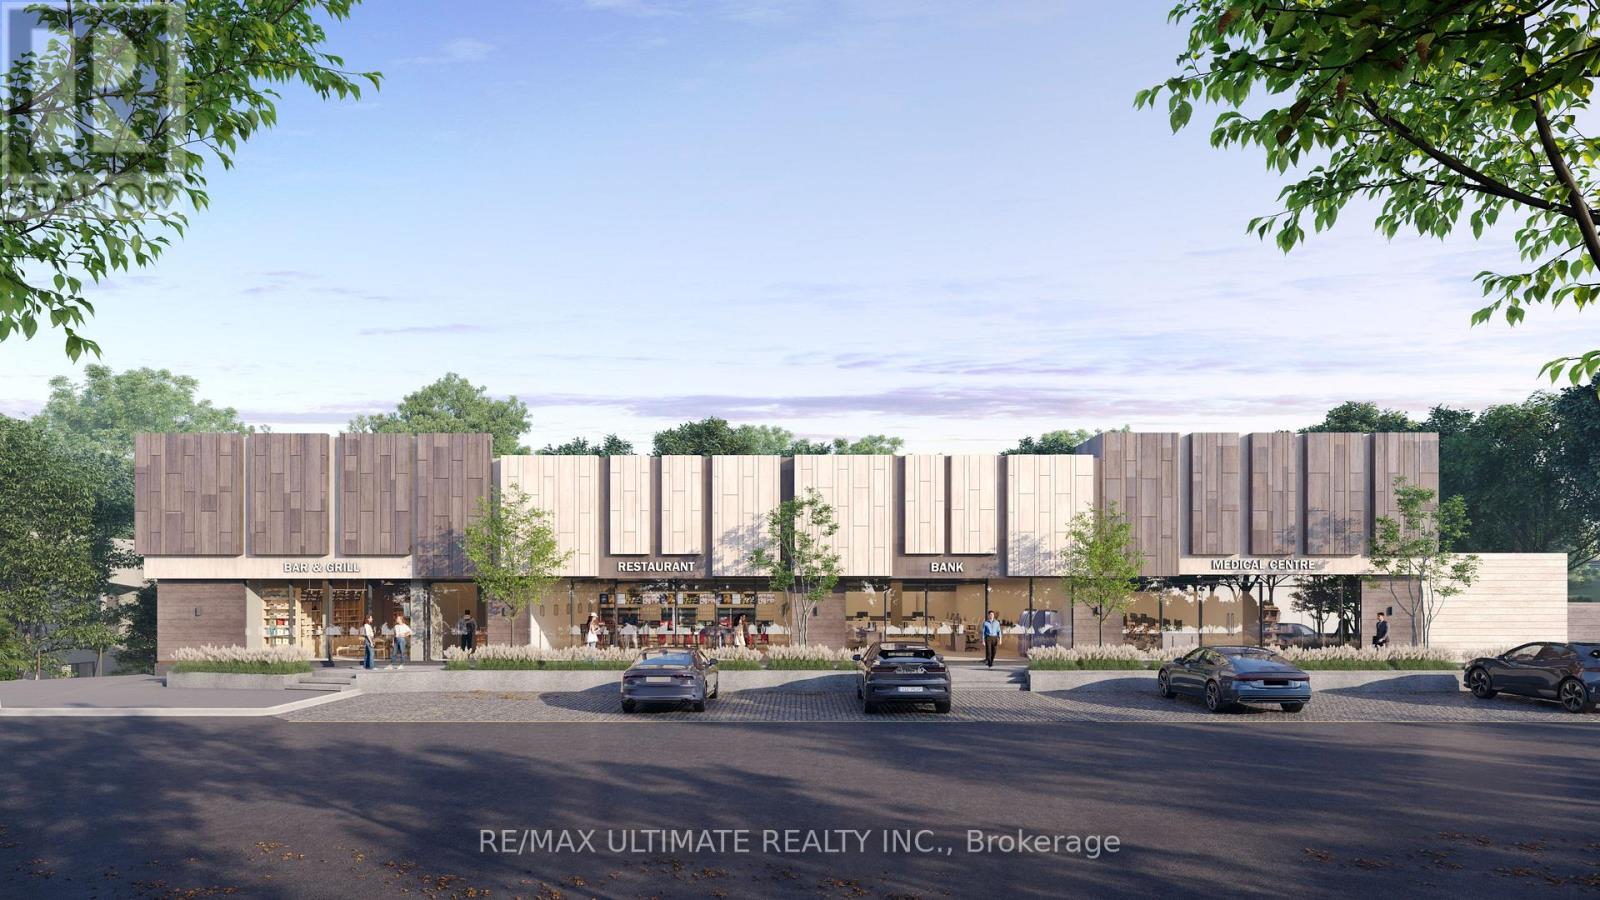
Exceptional retail leasing opportunity in a high-exposure Orillia commercial corridor near Westmount Dr N and Coldwater Rd W. This recently upgraded property offers modern building systems, improved site layout, and excellent signage potential. Flexible unit configurations ranging from 2,500-10,000 sq. ft. allow tenants to customize based on operational needs. Zoned C4, the space supports a wide range of commercial uses including medical and health services, retail, bakery/café, daycare, fitness/wellness, and professional offices. The site benefits from strong vehicle and pedestrian traffic, positioned directly beside a busy Tim Hortons with drive-thru and across from Shoppers Drug Mart, ensuring consistent visibility and customer flow. Ample parking available on site. Full property details and permitted uses are included in the attachments. (id:50787)
3 - 201 Woodside Drive
Orillia, Ontario
High-exposure retail space available in a prime Orillia location near Westmount Dr N and Coldwater Rd W. Updated building with flexible layouts suited for medical, retail, fitness, daycare, bakery, and professional uses under C4 zoning. Units from 2,500-10,000 sq. ft., with options to combine. Strong visibility next to Tim Hortons drive-thru and across from Shoppers Drug Mart. (id:50787)
2 - 201 Woodside Drive
Orillia, Ontario
Exciting new retail leasing opportunity in a thriving Orilla commercial node, positioned at the corner of Westmount Drive North and Coldwater Road West. The property is part of a redevelopment featuring updated infrastructure, modern systems, and a versatile commercial layout suitable for a wide range of users. Unit 2 is perfect for Day Care use. we can also accommodate verify of usages including restaurant, medical office, Pharmacy, Physiotherapy, Massage, Bar and grill. Located beside a high-traffic Tim Hortons with drive-thru and directly across from a busy Shopper Drug Mart, this site offers strong exposure and a steady flow of both pedestrian and vehicle activity. Available unit sizes range from 2,500 sq. ft. to 10,000 sq. ft., with flexible options to combine units based on tenant requirements. Ideal location for business seeking strong traffic and exposure. Additional details attached. (id:50787)
3074 17th Side Road Side Road
King, Ontario
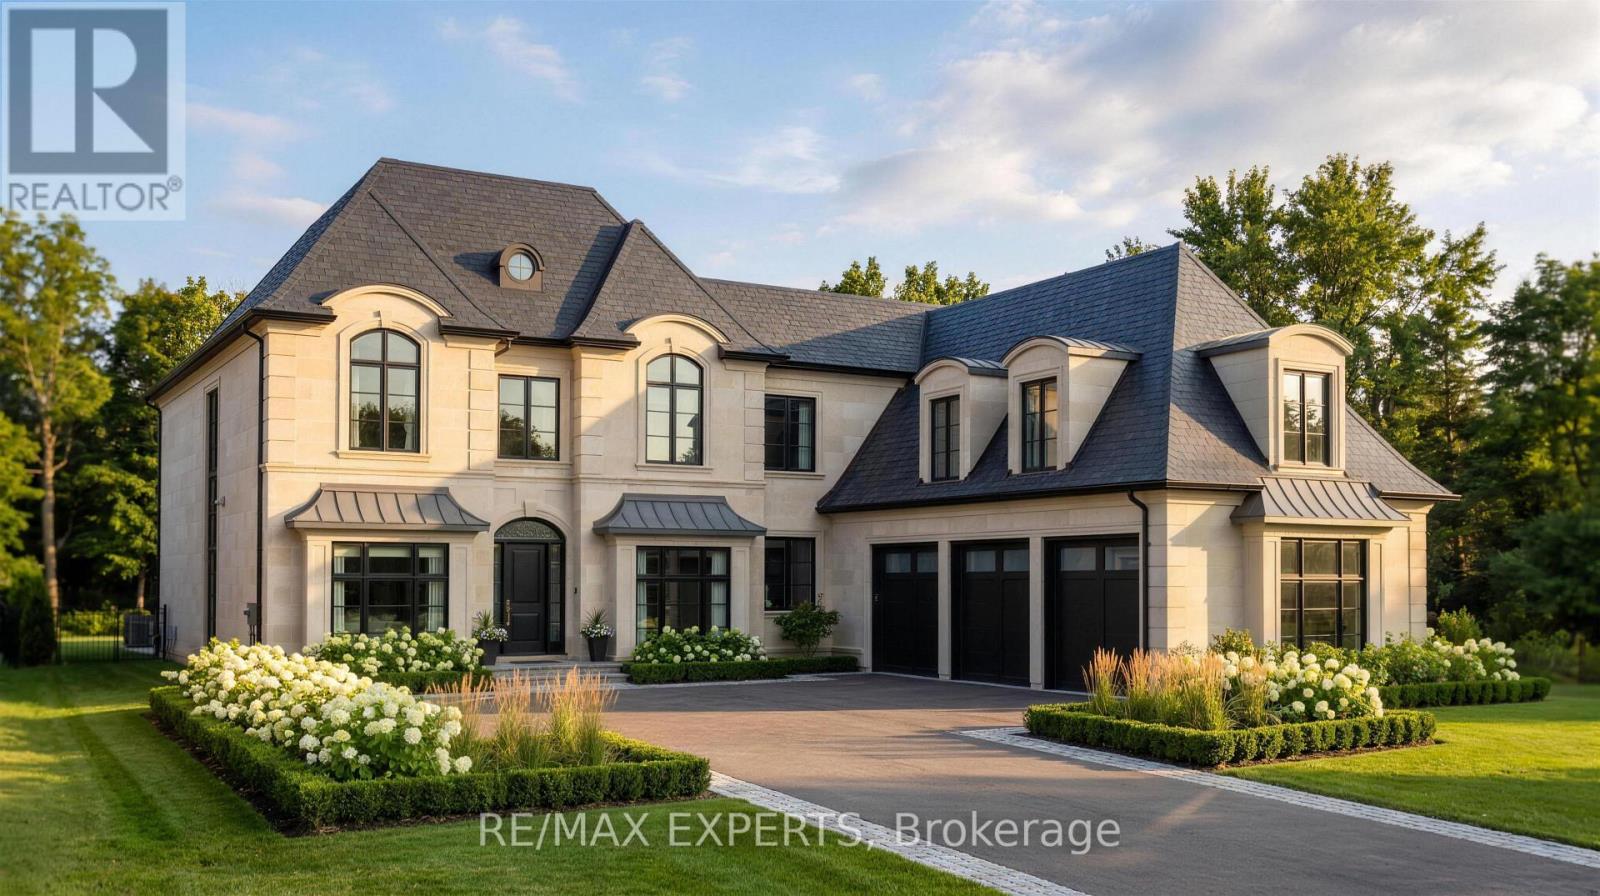
Welcome To 3074 19th Sideroad, A Rare Opportunity To Own A Stunning 75 x 227 Ft. Wooded Estate Lot In Prestigious King Township. Ideally Situated And Surrounded By Multi-Million Dollar Homes, This Exceptional Property Offers The Perfect Blend Of Privacy, Natural Beauty, And Convenience. Flexibility To Customize Your Dream Home In A Serene, Retreat-Like Environment. Pick Your Interior Finishes! Conceptual Drawings Are Included For The 4352 Sq. Ft. Transitional Residence With An Additional 800 Sq. Ft. Three-Car Garage With Unfinished Loft Above. Conveniently Located Just Minutes To Carrying Place Golf & Country Club, Highway 400, Major Amenities, And Within Easy Reach Of Downtown Toronto. A Rare Offering In One Of King Township's Most Coveted Estate Communities. Estimated To Be Completed Spring 2027. (id:50787)
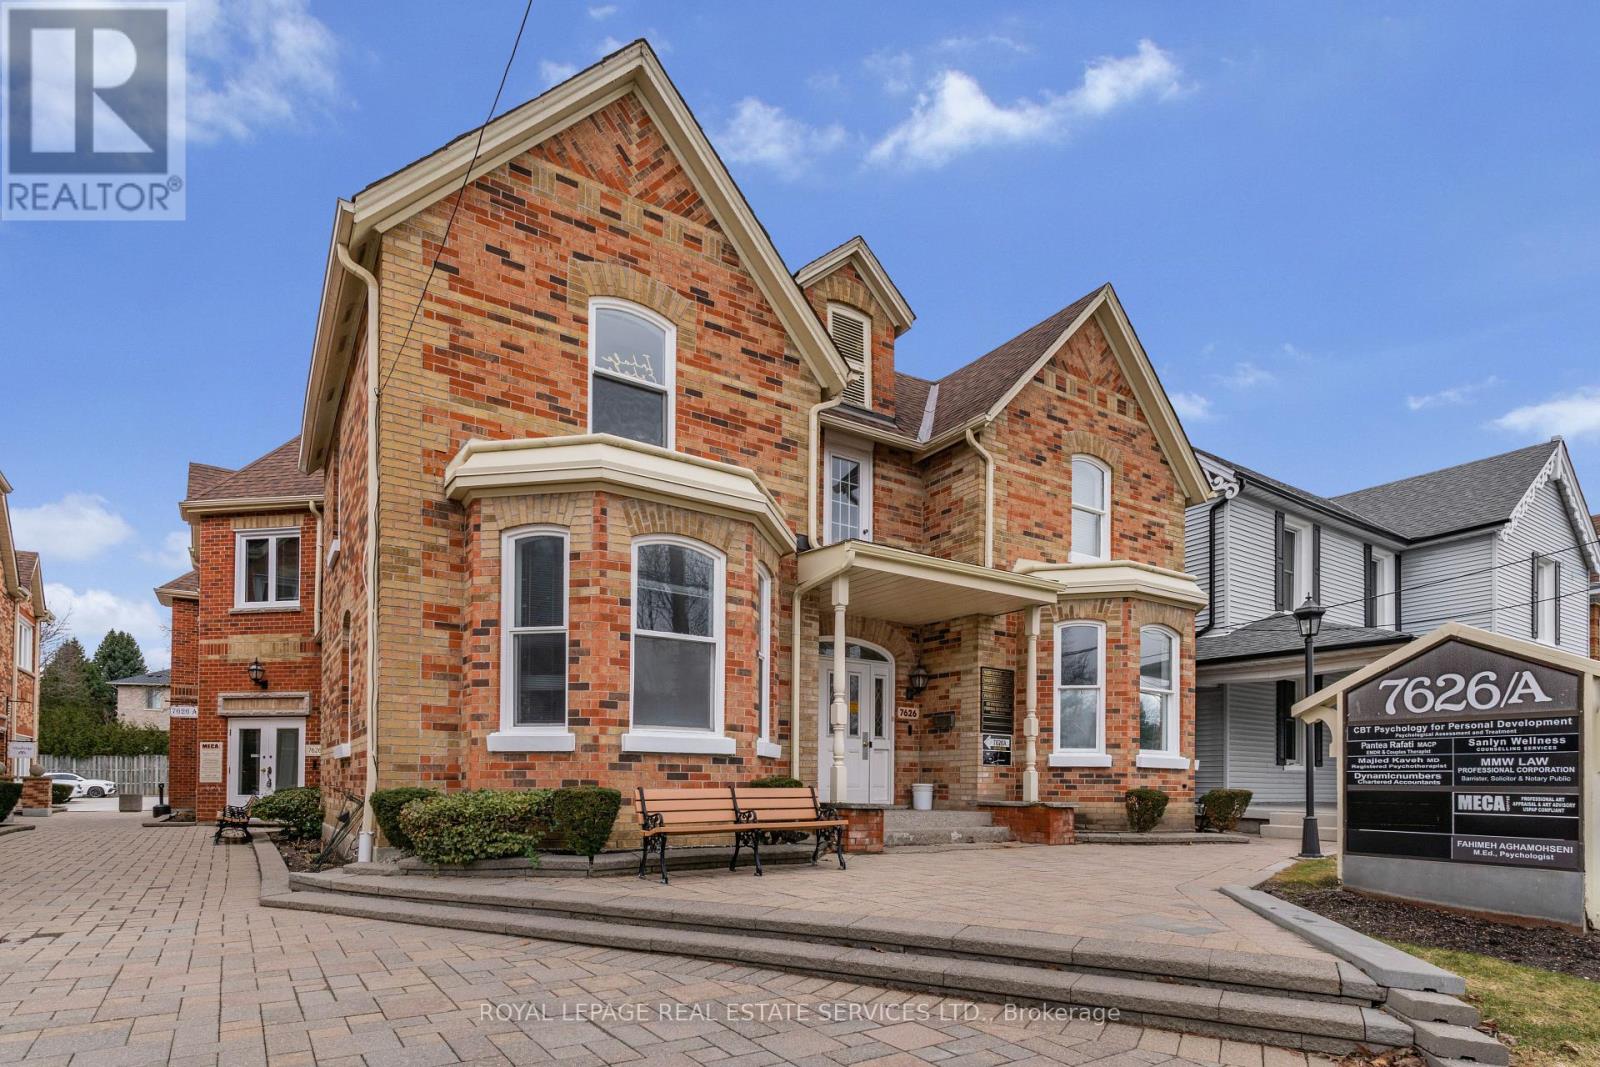
3 - 7626a Yonge Street
Vaughan, Ontario
Professional Office Space In Prime Location Right On Yonge St. Just South Of John St. About 90 Sqft of private Office Space, With Permission To Use Shared Common Areas Including Reception Area + Conference Room, Meeting Room, Filing Room + Kitchen + 4 Washrooms + Very Large Parking Area In Back Of the Building, All Included In The Rent.. (id:50787)
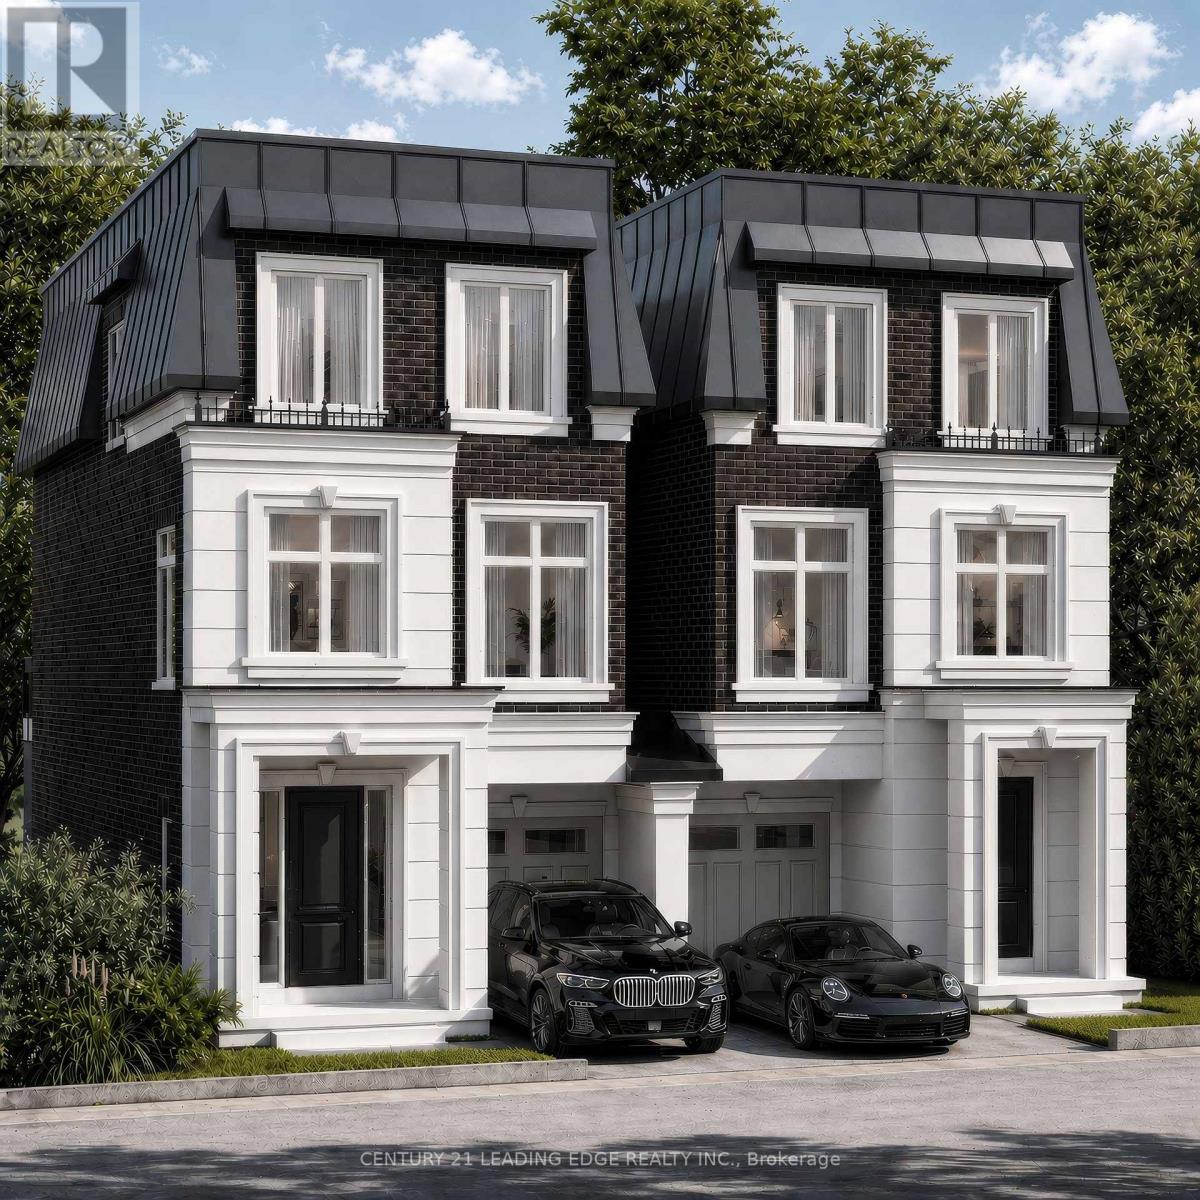
8 Earle Whitby Davis Lane
Richmond Hill, Ontario
Introducing The Carlington at King Oak Estates, an exclusive executive residence in a boutique collection of just eight luxury homes in the heart of prestigious Oak Ridges. This beautifully designed 3-storey linked home offers nearly 2,500 sq. ft. of sophisticated living space with an open-concept layout, designer kitchen featuring premium integrated millwork, spacious living and dining areas, three generous bedrooms, a luxurious primary retreat with spa-inspired ensuite, convenient upper-level laundry, private balconies, and a versatile ground-floor recreation room with optional nanny or in-law suite. Finished with the EVOKA Complete Home interior package, enjoy hard-surface flooring throughout, stone countertops, smart home automation, and Southbury's Harmony energy-efficient construction. Current builder incentives include an optional elevator at no additional cost and five premium appliances. Located in an intimate enclave surrounded by mature trees, just minutes to Lake Wilcox, parks, trails, top-rated schools, Yonge Street amenities, GO Transit and Highway 404. Experience modern luxury with the ease of low-maintenance living in one of Richmond Hill's most sought-after neighbourhoods. ** This is a linked property.** (id:50787)
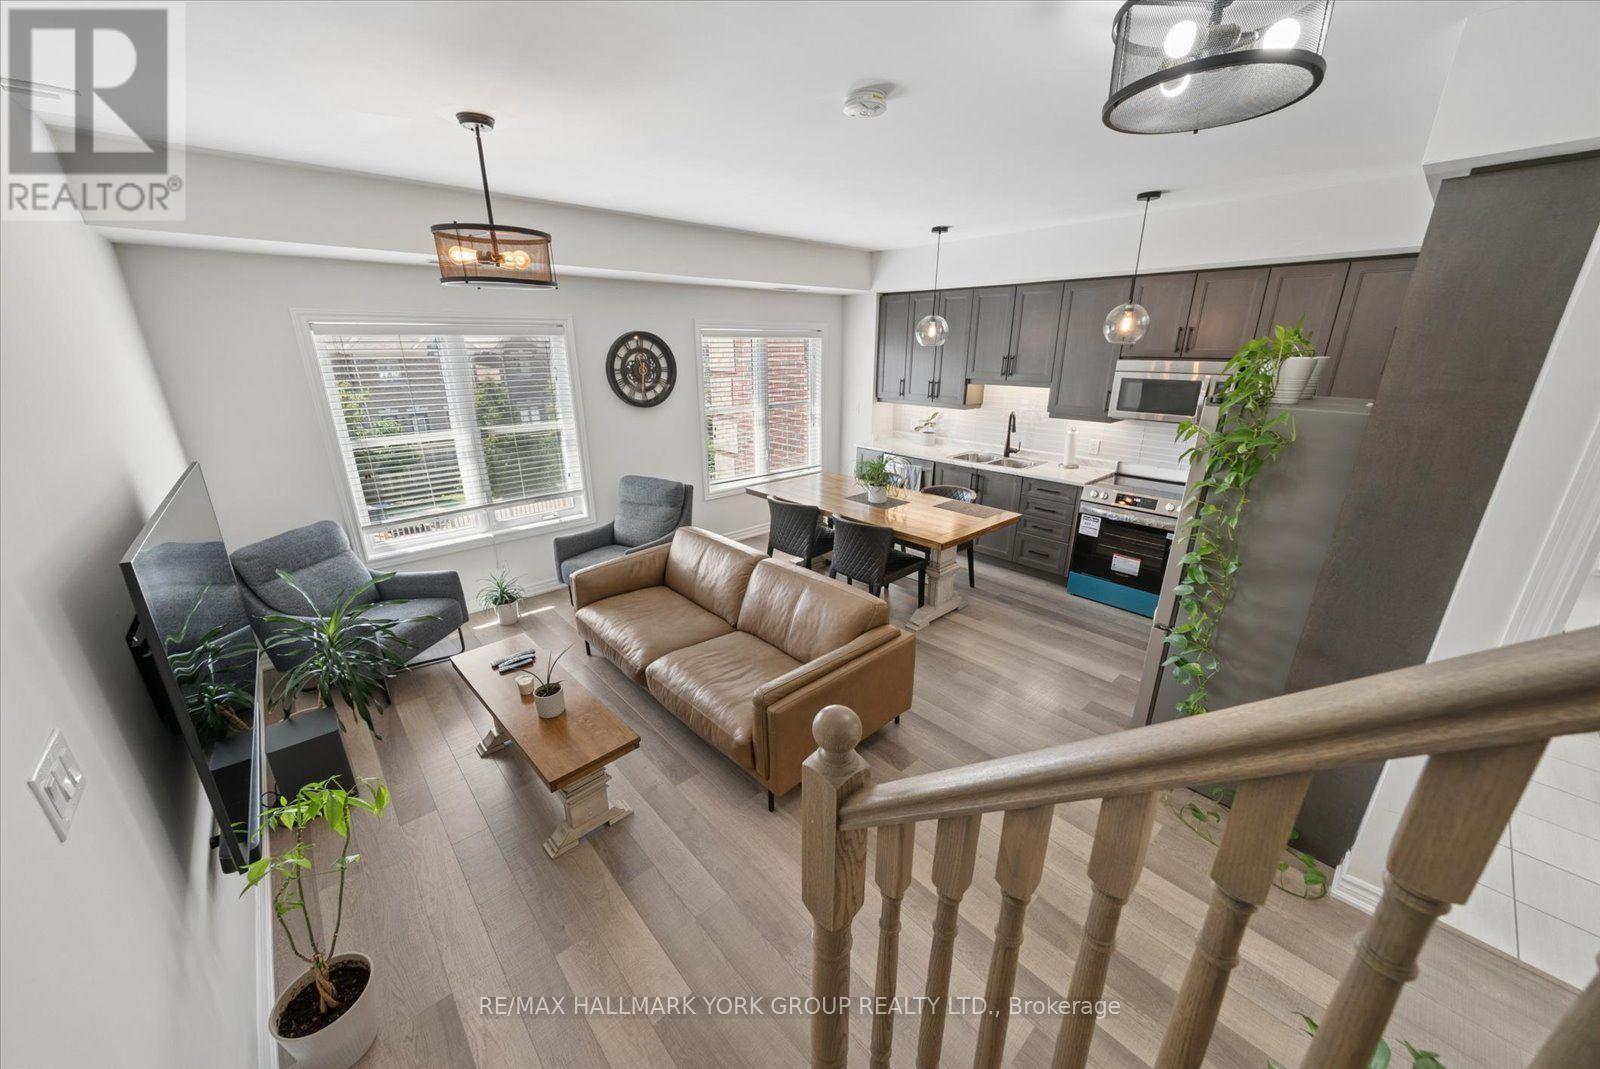
203 - 3905 Major Mackenzie Drive
Vaughan, Ontario
Welcome To This Beautifully Maintained 2-STOREY Condo over 1000 sq ft with low maintenance fee!!! In The Highly Sought After Vellore Village Community! Offering The Comfort And Feel Of A Traditional 2 Storey Home, This Bright South Facing Unit Features 2 Spacious Bedrooms And 3 Bathrooms. The Open Concept Main Level Showcases High Quality Laminate Flooring, A Spacious Kitchen With Stainless Steel Appliances and A Combined Living And Dining Area Perfect For Entertaining. A Convenient 2 Piece Powder Room Completes The Main Level. Upstairs, Both Bedrooms Feature Juliette Balconies, While The Generous Primary Bedroom Offers A Walk In Closet And Private 4 Piece Ensuite. A Second 4 Piece Bathroom And Upper Level Laundry Add To The Home's Functionality. Immaculately Maintained And Truly Move In Ready! Includes One Underground Parking Space With Elevator Access and storage space under the stairs on the main floor. Ideally Located Close To Schools, Parks, Shopping, Public Transit, Cortellucci Vaughan Hospital And Highway 400. A Rare Opportunity In A Prime Location! (id:50787)
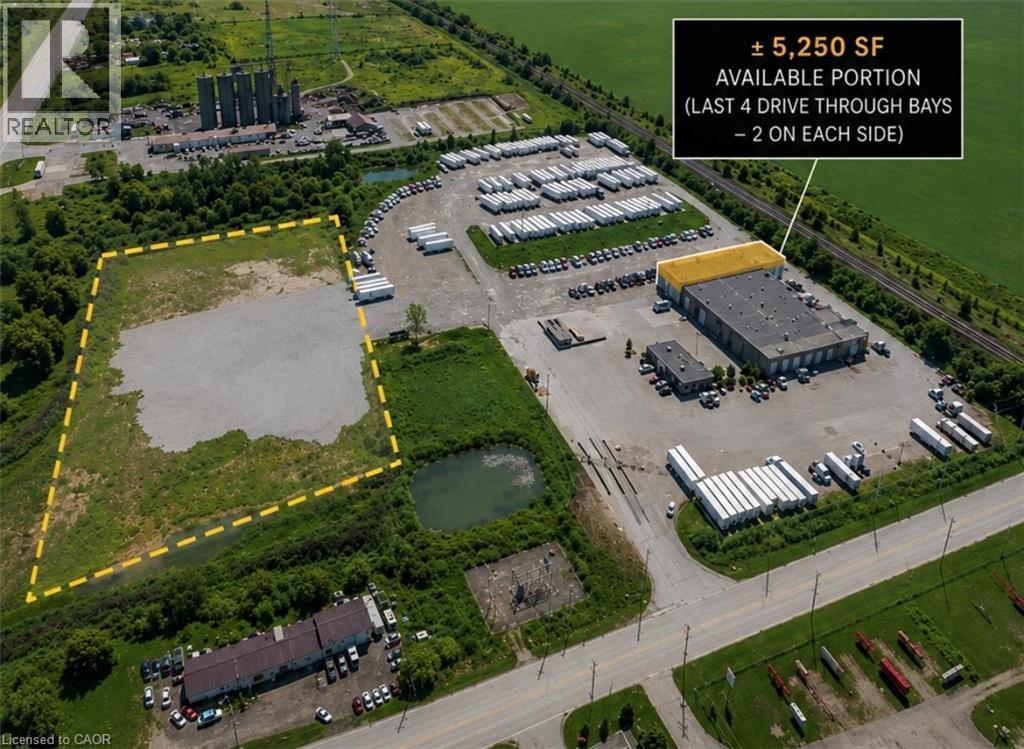
714976 Oxford Road 4
Woodstock, Ontario
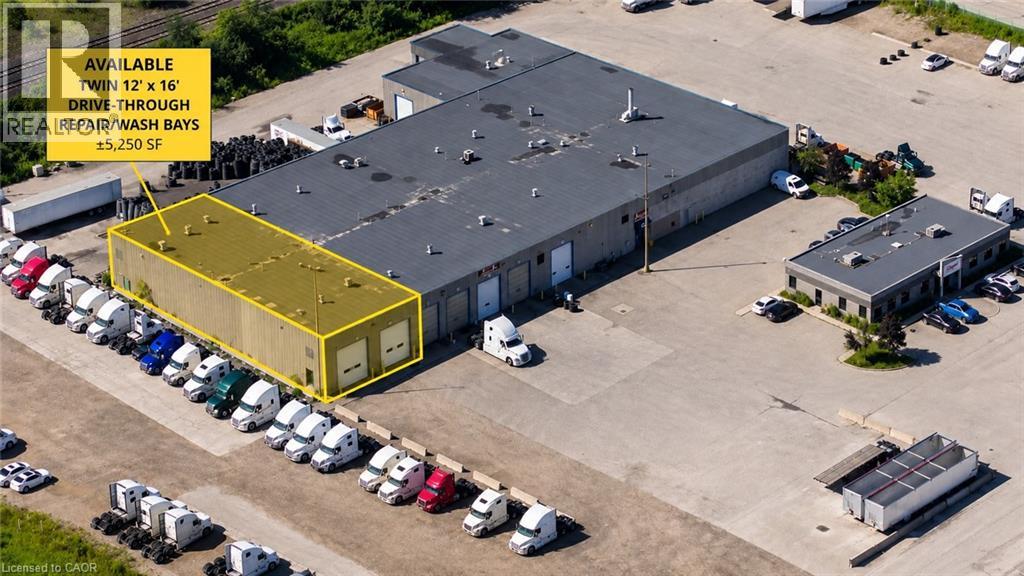
TRUCK TERMINAL WITH SECURE YARD | 5,250 SF BUILDING + 1 ACRE INCLUDED Rare opportunity to lease a turnkey 5,250 SF truck service facility purpose-built for transportation, fleet maintenance/washing, equipment service, logistics, or commercial vehicle operations, along with 1-acre (30 units) of secure parking. Purpose-built for truck servicing, the facility features twin 12' x 16' drive-through repair/wash bays with floor drainage, multiple overhead doors, and zoning permitting truck sales. The efficient layout is designed to accommodate servicing, washing, maintenance, and day-to-day fleet operations. This offering is for shop and 1-acre only. Additional secure on-site truck parking available separately at additional cost per unit. The professionally managed site features 24/7 Live Patrol, fully secure entry, and pole lighting throughout the yard, providing around-the-clock security. Strategically located with excellent access to major transportation routes, this property offers turnkey truck service infrastructure, feet from HWY 401 and adjacent cardlock fuel retailers. Additional leasing configurations are available. Contact the Listing Agent to discuss availability and pricing. (id:50787)
714976 Oxford Road 4
Woodstock, Ontario
TURNKEY TRUCK SERVICE FACILITY | 5,250 SF | FLEXIBLE LEASE OPPORTUNITIES Rare opportunity to lease a turnkey 5,250 SF truck service facility purpose-built for transportation, fleet maintenance/washing, equipment service, logistics, or commercial vehicle operations. Purpose-built for truck servicing, the facility features twin 12' x 16' drive-through repair/wash bays with floor drainage, multiple overhead doors, and zoning permitting truck sales. The efficient layout is designed to accommodate servicing, washing, maintenance, and day-to-day fleet operations. This offering is for the building only. Secure on-site truck parking available separately at an additional cost per unit. The professionally managed site features 24/7 Live Patrol, fully secure entry, and pole lighting throughout the yard, providing around-the-clock security. Strategically located with excellent access to major transportation routes, this property offers turnkey truck service infrastructure, feet from HWY 401 and adjacent cardlock fuel retailers. Additional leasing configurations are available. Contact the Listing Agent to discuss availability and pricing. (id:50787)
812 - 1346 Danforth Road
Toronto, Ontario
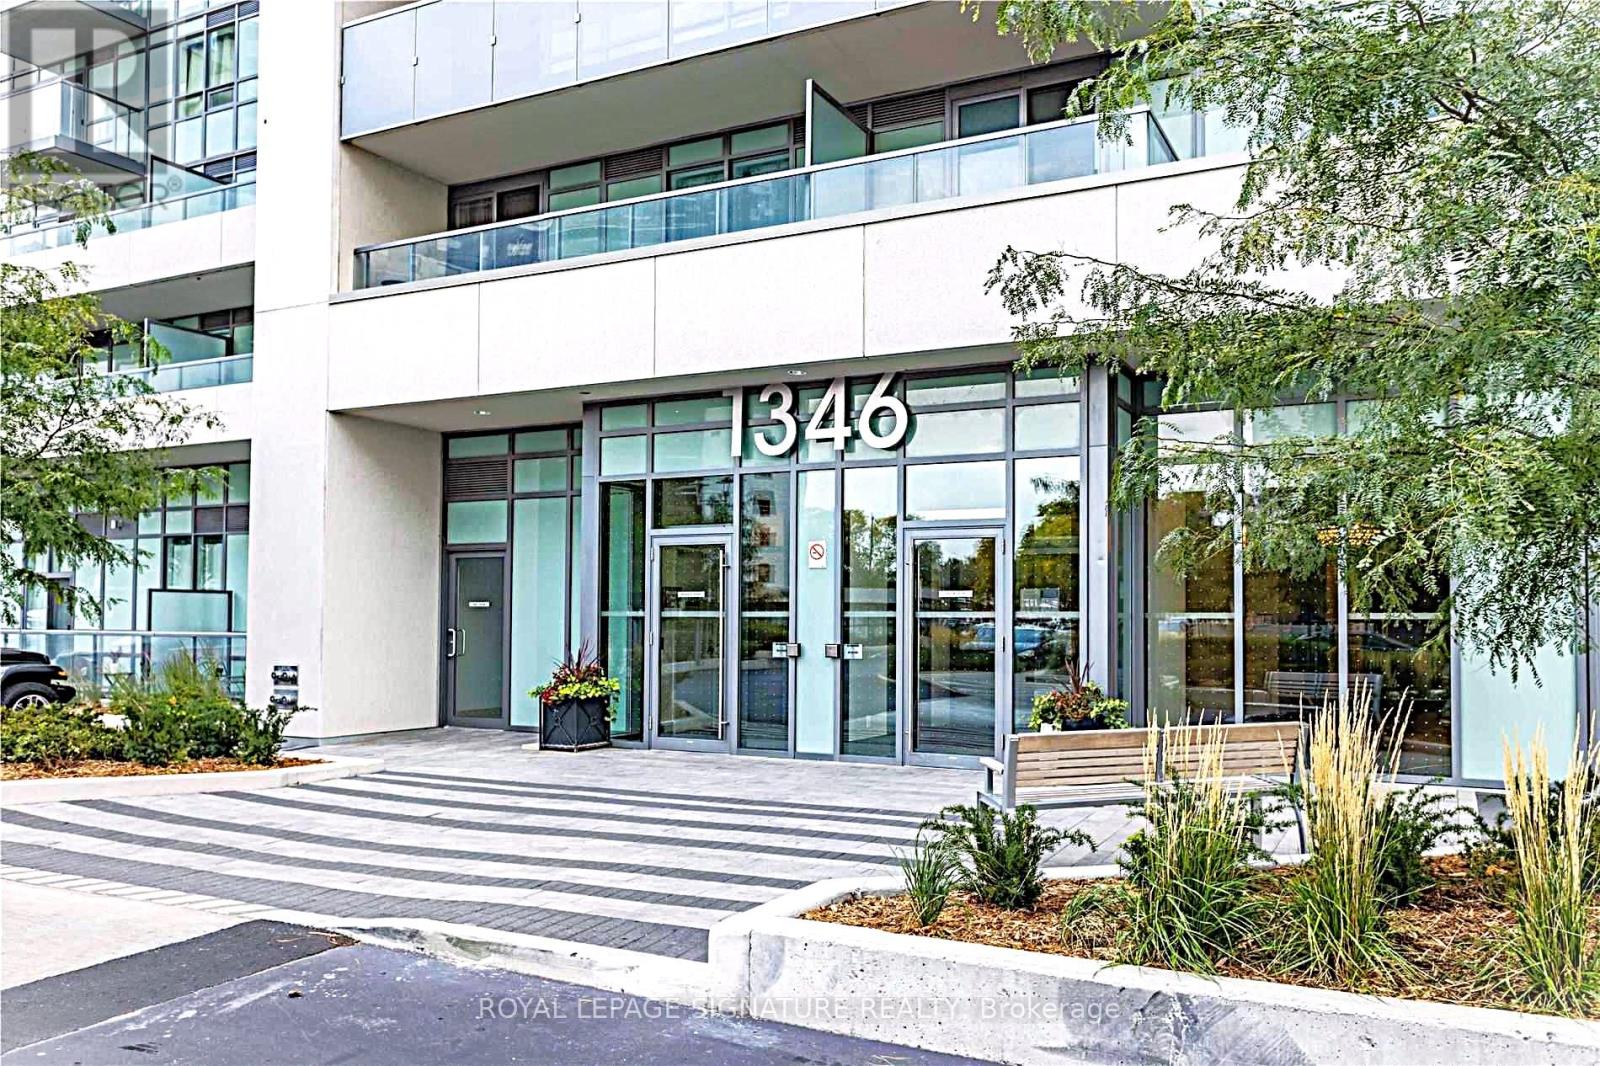
Priced to Sell! A Tranquil Escape in the Heart of the City! This Sun-Filled Premium Corner Suite Showcases Sweeping, Unobstructed Views of the Ravine, Walking Trails, Lush Greenery, the Park, and the city Skyline. This Beautifully Maintained 2-Bedroom + Den, 2-Bathroom Home Offers Bright Open-Concept Living Spaces, Expansive Windows, and a Rare Wrap-Around Balcony. Enjoy Breathtaking Views from Every Room. The Spacious Primary Bedroom Features Two Large His-and-Hers Closets, an En-Suite Bathroom, Complemented by a Bright, Generously Sized Den, a Spacious Second Bedroom, Ample Storage, One Large Underground Parking Space, and One Very Decent-Sized Locker. Enjoy Top-Tier Building Amenities Including a BBQ Area, Fitness Centre, Party Room, Concierge, and Visitor Parking. Located in a Family-Friendly Community Close to Parks, Schools, Swimming Pool, Tennis Courts, Basketball Courts, Children's Playground, Grocery Stores, Trails, Restaurants, Scarborough Town Centre, and Expansive Green Space. Steps to TTC, Minutes to Highway 401, Eglinton GO, Kennedy Subway, the Eglinton Crosstown LRT, and the Upcoming Line 2 Scarborough Subway Extension at Lawrence Ave. E. & McCowan Rd. (id:50787)
3311 - 20 Richardson Street
Toronto, Ontario
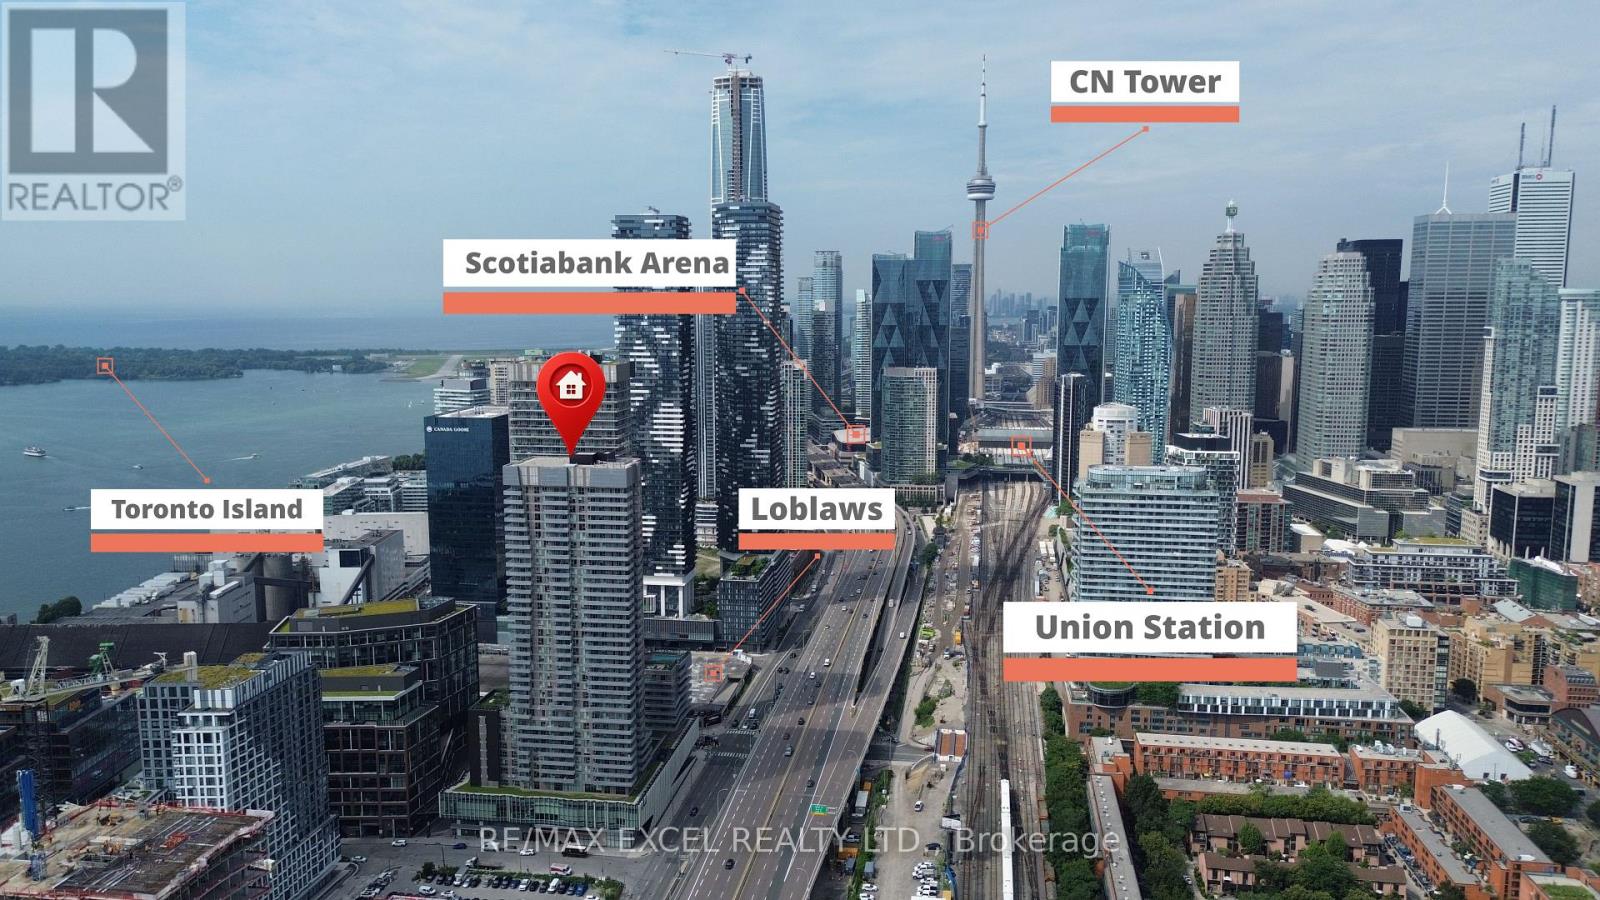
Stunning 1+Den suite with east exposure in the prestigious Lighthouse East Tower by Daniels. This bright and spacious unit features 9-ft ceilings, floor-to-ceiling windows, laminate flooring throughout, and beautiful lake and city views. The modern kitchen offers luxurious finishes, built-in appliances, ample cabinetry, and a centre island, perfect for everyday dining and entertaining. The separate den is ideal for a home office or study area. Enjoy a private balcony and an exceptional waterfront lifestyle just steps from the lake, Sugar Beach, TTC, Loblaws, St. Lawrence Market, George Brown College, and scenic waterfront trails, with easy access to the Gardiner Expressway. Includes fridge, cooktop, oven, dishwasher, microwave, stacked washer and dryer, all existing light fixtures, one parking space, and one locker. (id:50787)
226 Chippewa Avenue
Shelburne, Ontario
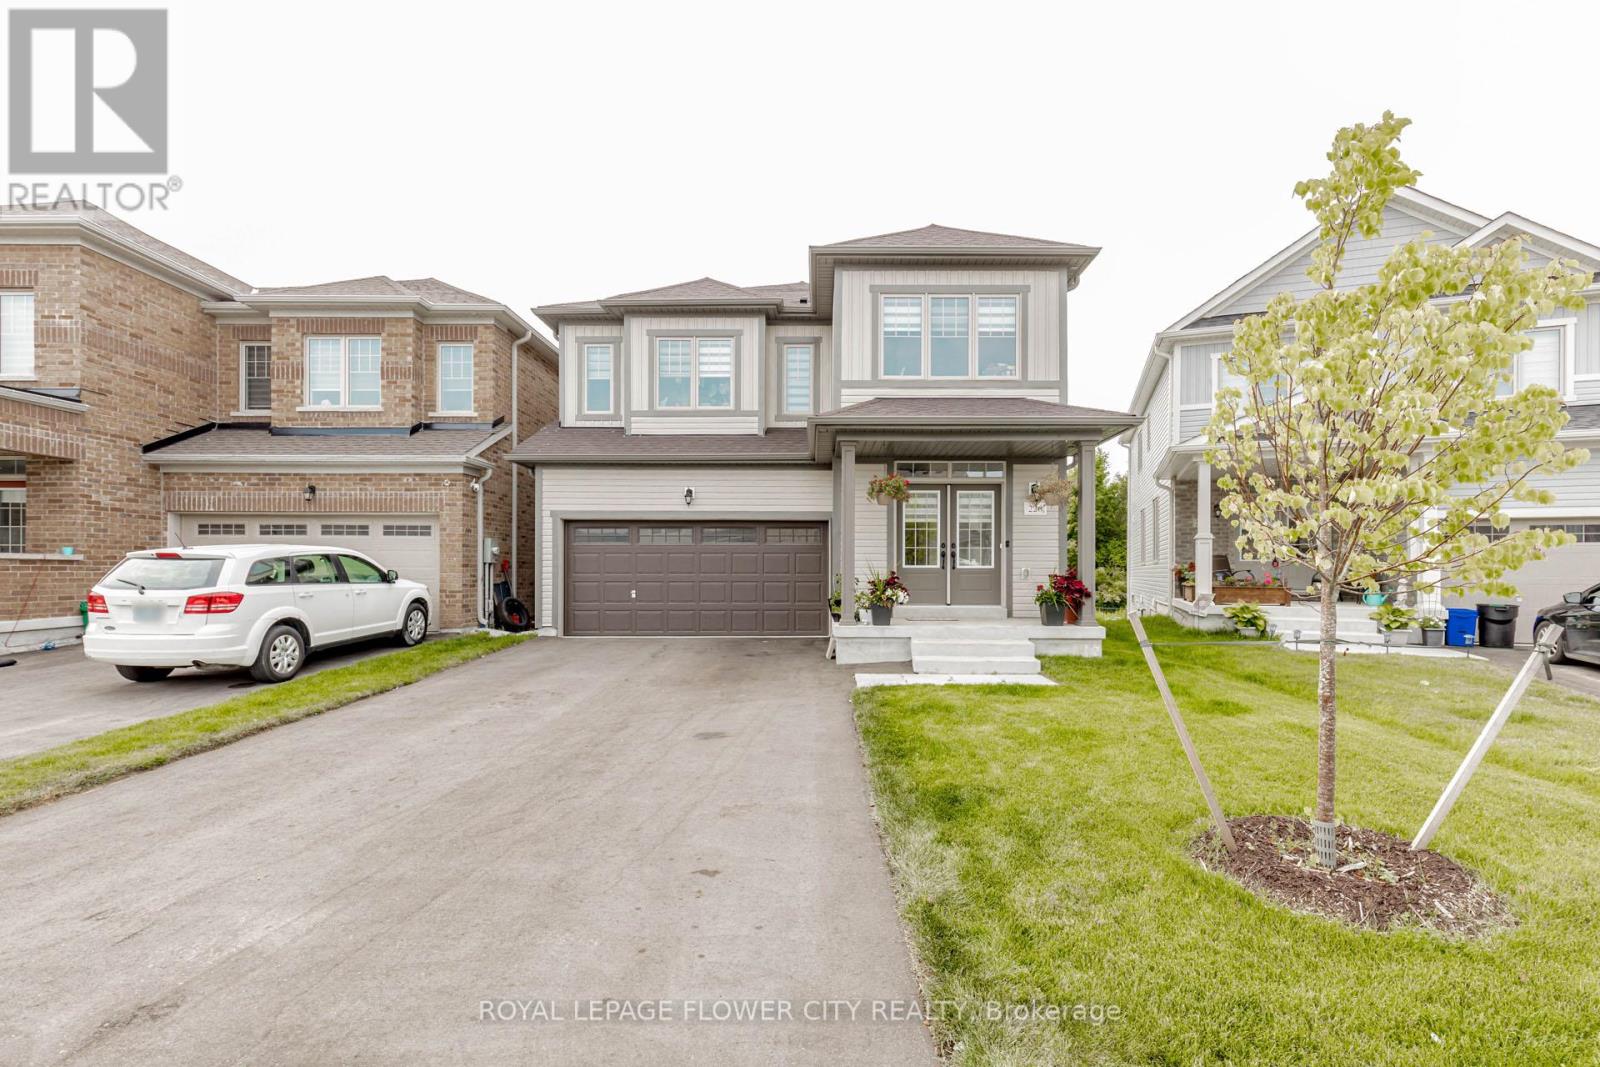
!! Welcome to this Immaculate 1-year-old Detached Home nestled on a premium ravine lot in the heart of Shelburne !! Boasting 3,250 SQFT of luxurious living space, this 5-bedroom, 6-washroom residence offers the perfect blend of comfort, elegance, and functionality !! Step into an open-concept main floor featuring a spacious guest suite with a private ensuite ideal for multigenerational living or hosting visitors !! The gourmet kitchen flows seamlessly into a bright and airy family room, perfect for entertaining !! Upstairs, generous-sized bedrooms each feature access to a washroom, ensuring privacy and convenience for the whole family !! Backyard views of the tranquil ravine offer peace and serenity, making this home a true retreat !! With modern finishes throughout, ample natural light, and a thoughtfully designed layout, this property is ready for you to move in and enjoy. Don't miss this rare opportunity to own a luxurious home on a ravine lot in one of Shelburnes most desirable communities !! (id:50787)
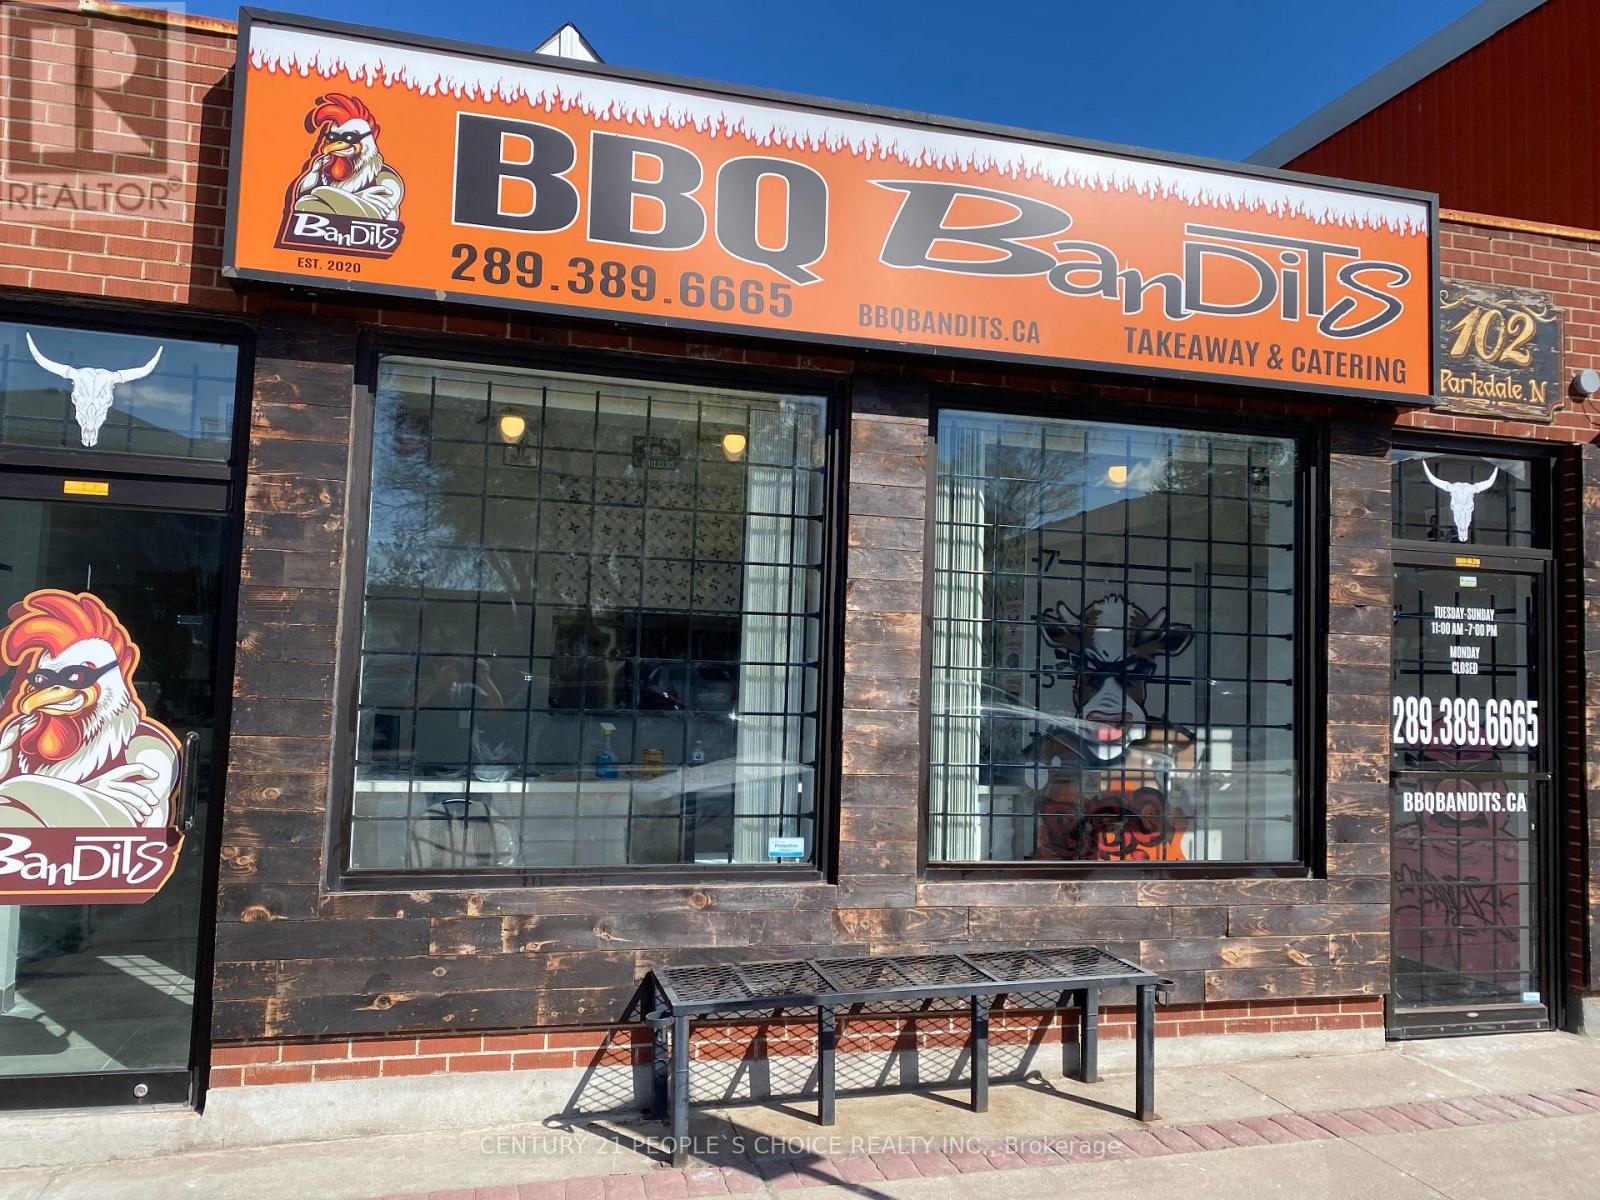
102 Parkdale Avenue N
Hamilton, Ontario
Detached 3 Bedroom House With Basement, Living Room, Dining Room, Plus Very Successful Restaurant built 2021. 2 Seperate Meters, 2 Seperate Furnaces, 2 Seperate Entrances. Brand New Patio With All Tables Included. Can Convert Into Any Use. Perfect for Savvy Investor or For Couple who Wish To Live & Work. (id:50787)
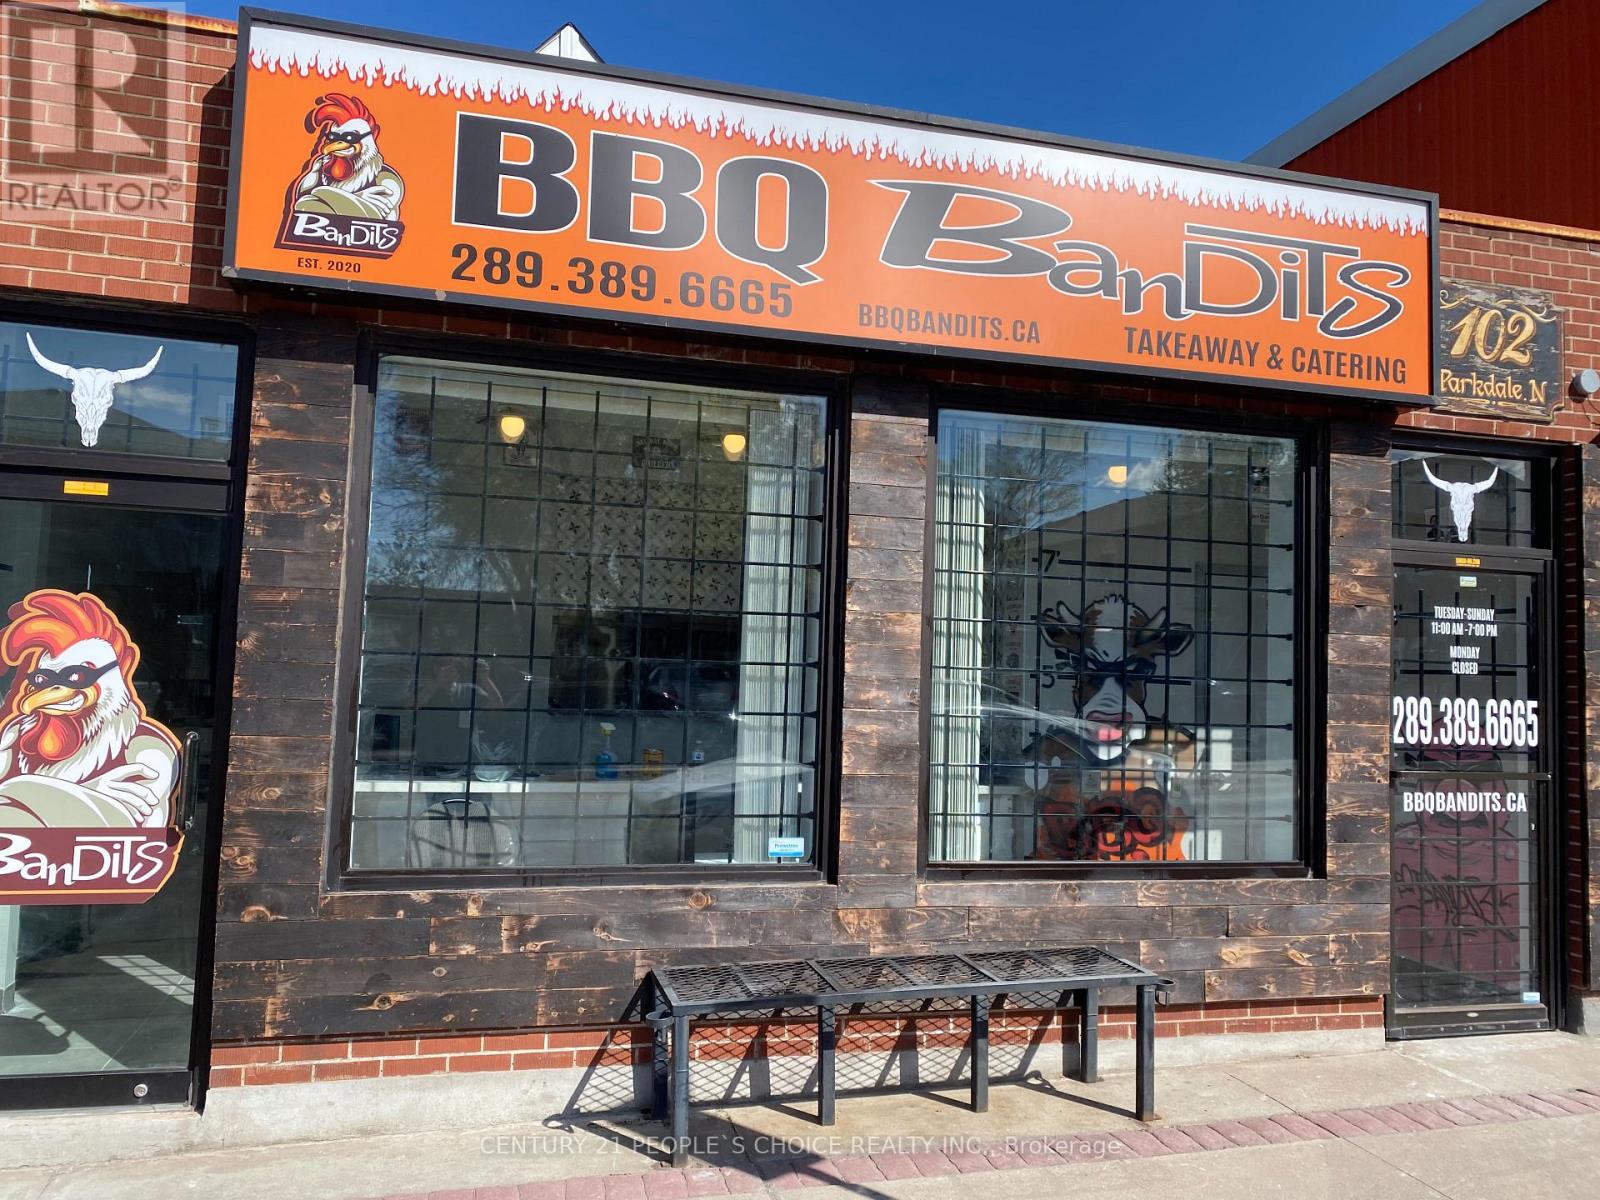
102 Parkdale Avenue N
Hamilton, Ontario
Detached 3 Bedroom House With Basement, Living Room, Dining Room, Plus Very Successful Restaurant built 2021 , 2 Seperate Meters, 2 Seperate Furnaces, 2 Seperate Entrances. Can Convert Into Any Use. Perfect for Savvy Investor or For Couple who Wish To Live & Work. New A/C new clothing washer and dryer. (id:50787)
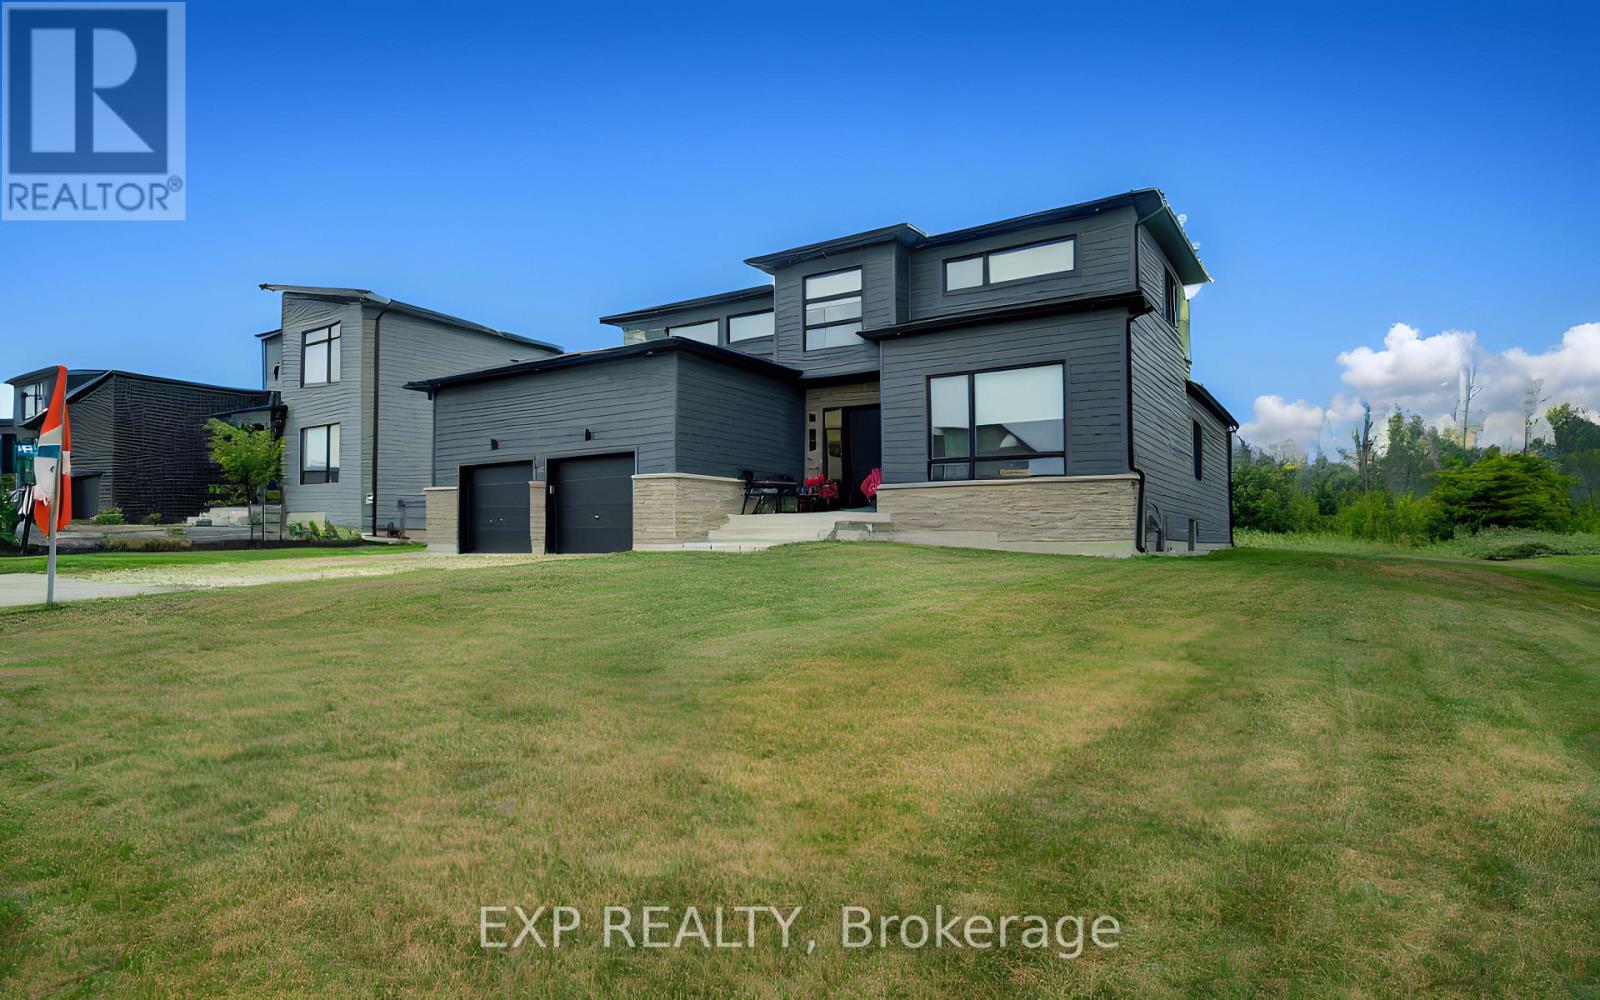
121 Sladden Court
Blue Mountains, Ontario
Welcome to refined luxury in the prestigious Lora Bay community. Built in 2023, this exceptional residence offers 4 bedrooms, 3 full bathrooms, and an outstanding blend of sophisticated design, premium craftsmanship, and modern comfort. Designed for effortless main-floor living, the home features a luxurious primary suite with a spa-inspired ensuite, a second main-floor bedroom, and an additional full bathroom. The spectacular open-concept living and dining areas are framed by soaring ceilings and expansive windows that flood the home with natural light while showcasing serene views of the golf course and the privacy beyond. At the heart of the home is a stunning chef's kitchen, beautifully appointed with top-of-the-line built-in appliances, custom cabinetry, premium finishes, and an oversized island perfect for entertaining. The second level offers two spacious bedrooms, a beautifully finished full bathroom and a loft, providing the perfect retreat for family and guests. Set on a premium lot, backing directly onto the Lora Bay Golf Course , this remarkable property offers breathtaking views, exceptional privacy, and a peaceful setting. Boasting over 100 premium builder and owner upgrades valued at more than $300,000, every detail has been thoughtfully selected to create a home of timeless elegance and superior quality. As a resident of Lora Bay, you'll enjoy an unparalleled four-season lifestyle with exclusive access to the private Georgian Bay beach, championship golf, scenic walking trails, a clubhouse, and nearby tennis courts. Just minutes from Thornbury and Blue Mountain Resort, you'll have world-class skiing, golfing, hiking, fine dining, boutique shopping, marinas, and endless recreational opportunities at your doorstep. This is more than a home-it's an extraordinary lifestyle in one of Georgian Bay's most coveted luxury communities (id:50787)
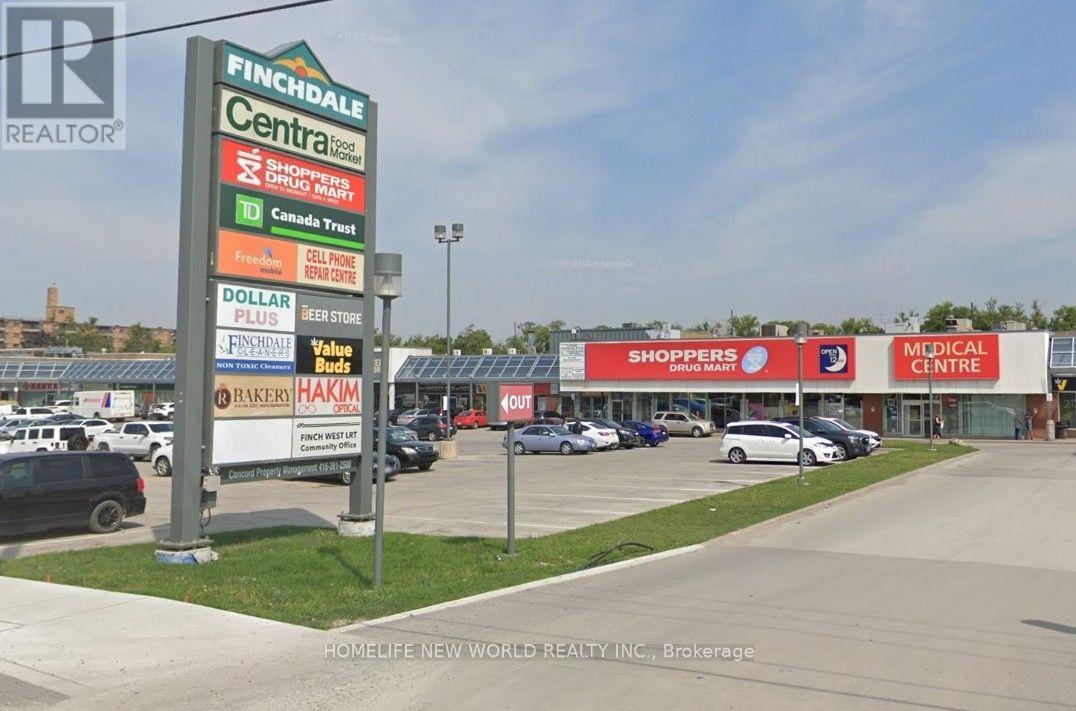
2584 Finch Avenue W
Toronto, Ontario
Be your own boss of a well established and profitable restaurant. Featuring Chinese Hakka menu with loyal customer base and multiple stores across Toronto. Easy turn key operation, training can be provided if needed. Set up for dine-in (25 seats, 3 washrooms), take-out and online delivery. Spacious kitchen with 2 walk-in coolers, 21.5 foot exhaust hood, frying and wok stations and more. Over $200,000 in renovations and equipment. Other cuisines and menus are possible. Located in high traffic Finchdale Plaza anchored by Centra Food Market, Shoppers Drug Mart, Canada Post, TD Bank and surrounded by homes and apartments. Base Rent $32/PSF + TMI (Basic HVAC, CAM, Taxes, HST), includes ample customer parking, snow clearing and garbage disposal. (id:50787)
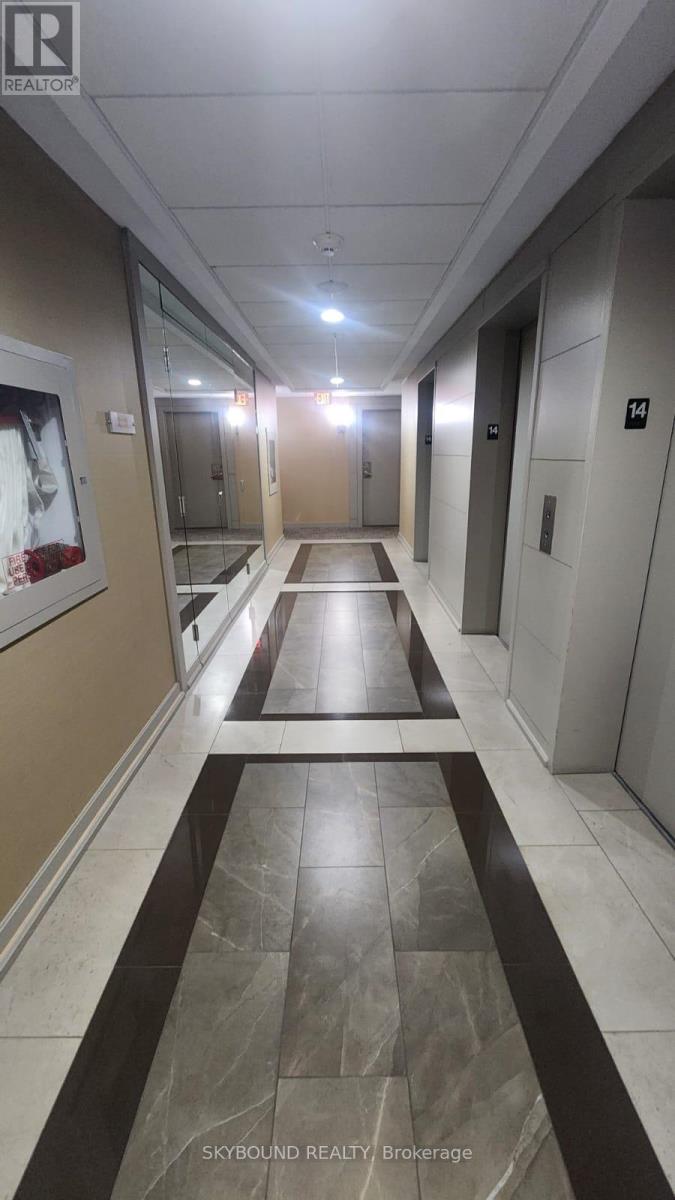
1404 - 330 Burnhamthorpe Road W
Mississauga, Ontario
Open concept 2-bed + den, 2-bath unit at Tridel's Grand Ovation offers beautiful unobstructed skyline views.Located in Mississauga's City Centre, it is within walking distance from Square one mall, dining, and transit. It features modern upgrades, California shutters and a flexible den, perfect for a third bedroom or office. Easy Access Io Hwys. Includes 1 underground Parking Spot. All Electric Light Fixtures, Window Coverings, Washer & Dryer. stainless Steel Fridge, Stove, B/I Dishwasher. (id:50787)
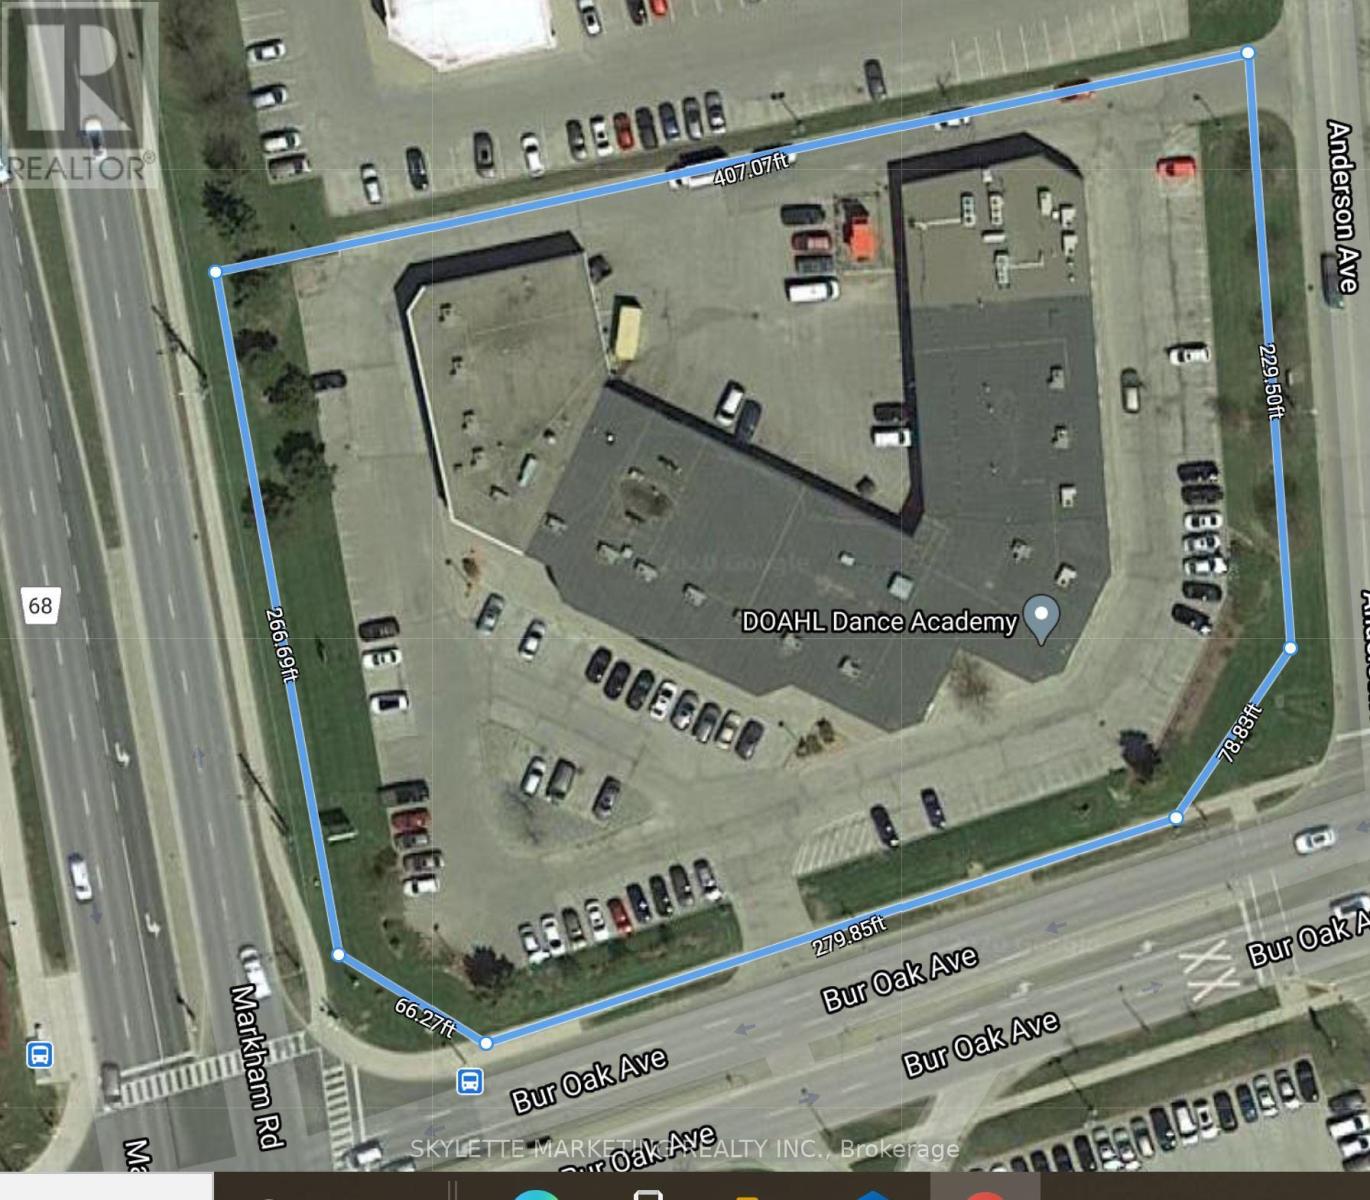
8 - 50 Anderson Avenue
Markham, Ontario
Space Suitable For Many Businesses. Great Exposure On Bur Oak / Hwy 48 Next To Mount Joy Go Station. (id:50787)
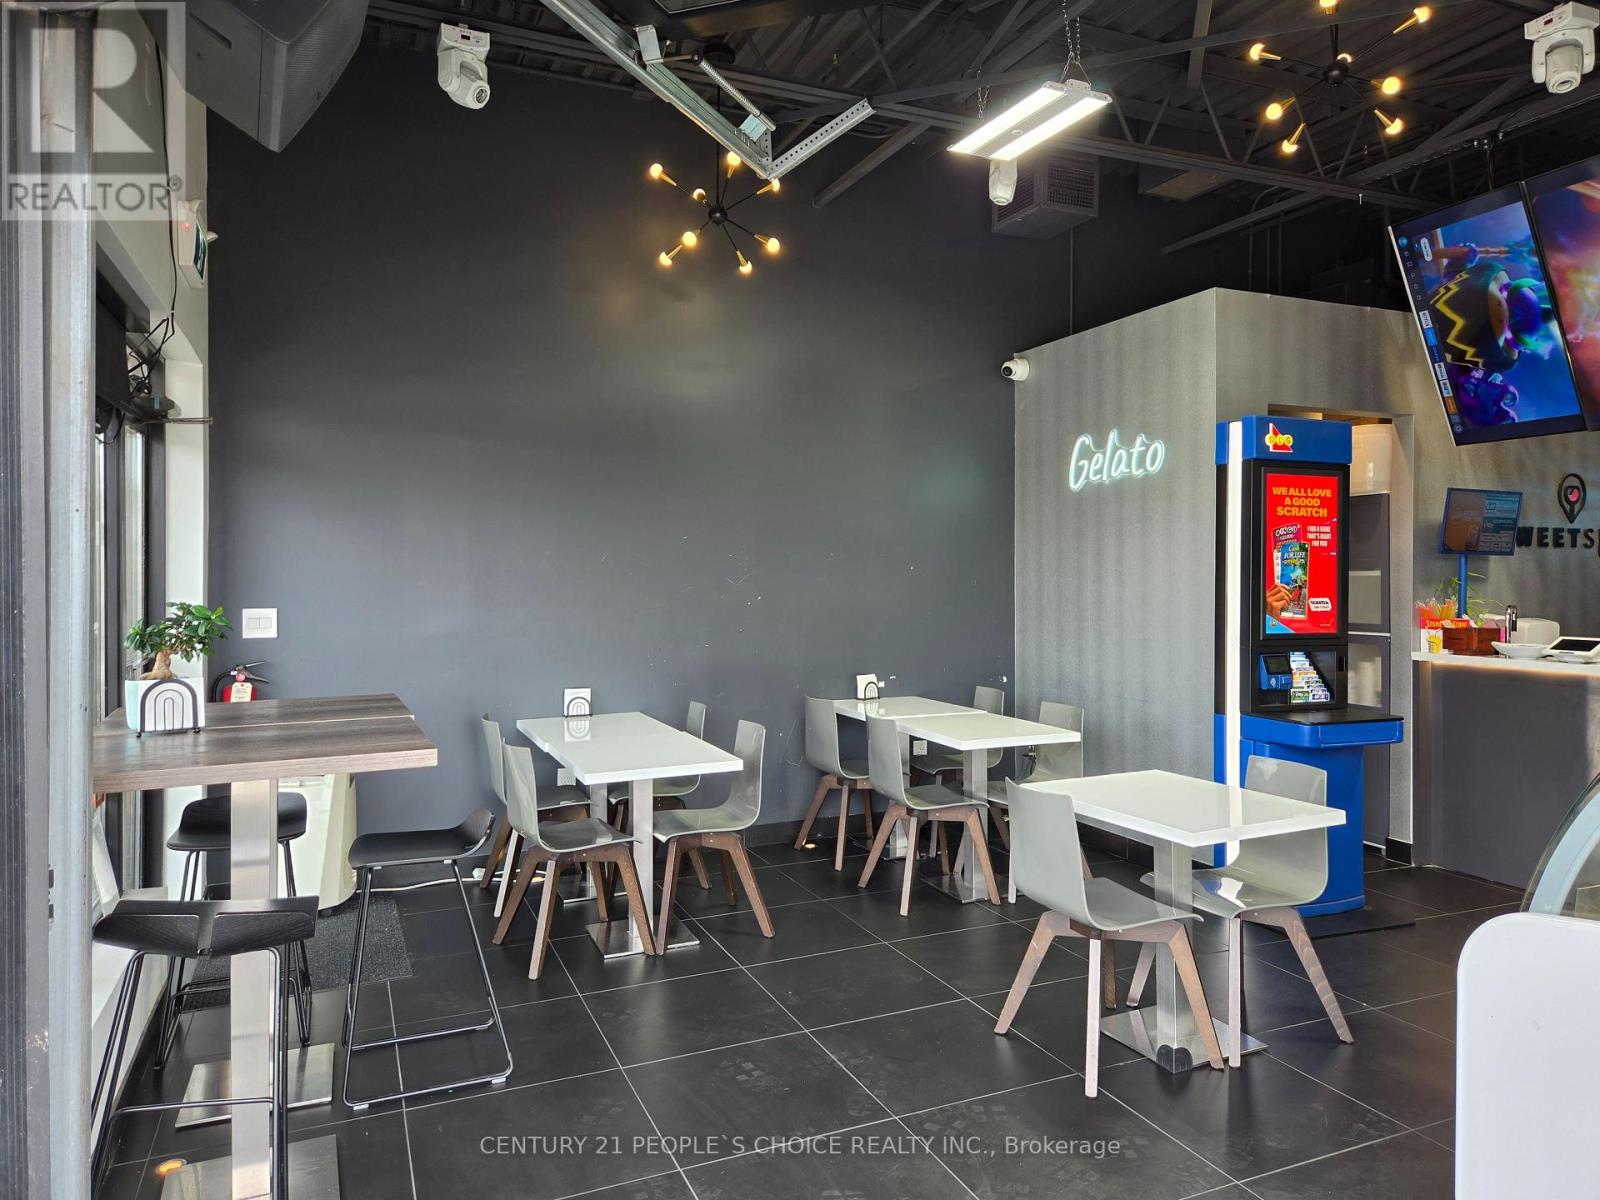
8 - 1 Nickel Gate
Vaughan, Ontario
Welcome to the Sweet Spot Cafe - a turnkey operation with OLG and lowest possible rent of $1475/month including TMI includes water. Located in the prime area of West Woodbridge, Vaughan, this cafe is a true gem serves Coffees, tea, sandwiches, gelato, milkshakes etc. Step inside to experience a seamless blend of contemporary flair and cozy comfort, all showcased in the fully renovated interior. But wait, there's more! The cafe boasts a unique feature - a garage door that opens to a delightful seating area, creating an inviting and refreshing ambiance for your customers. Plus, they are connected with popular platforms like Uber Eats, Doordash and Skip the dish making it easy for customers to order their Favorite dishes. This Cafe can also serve LLBO permitted. (id:50787)