
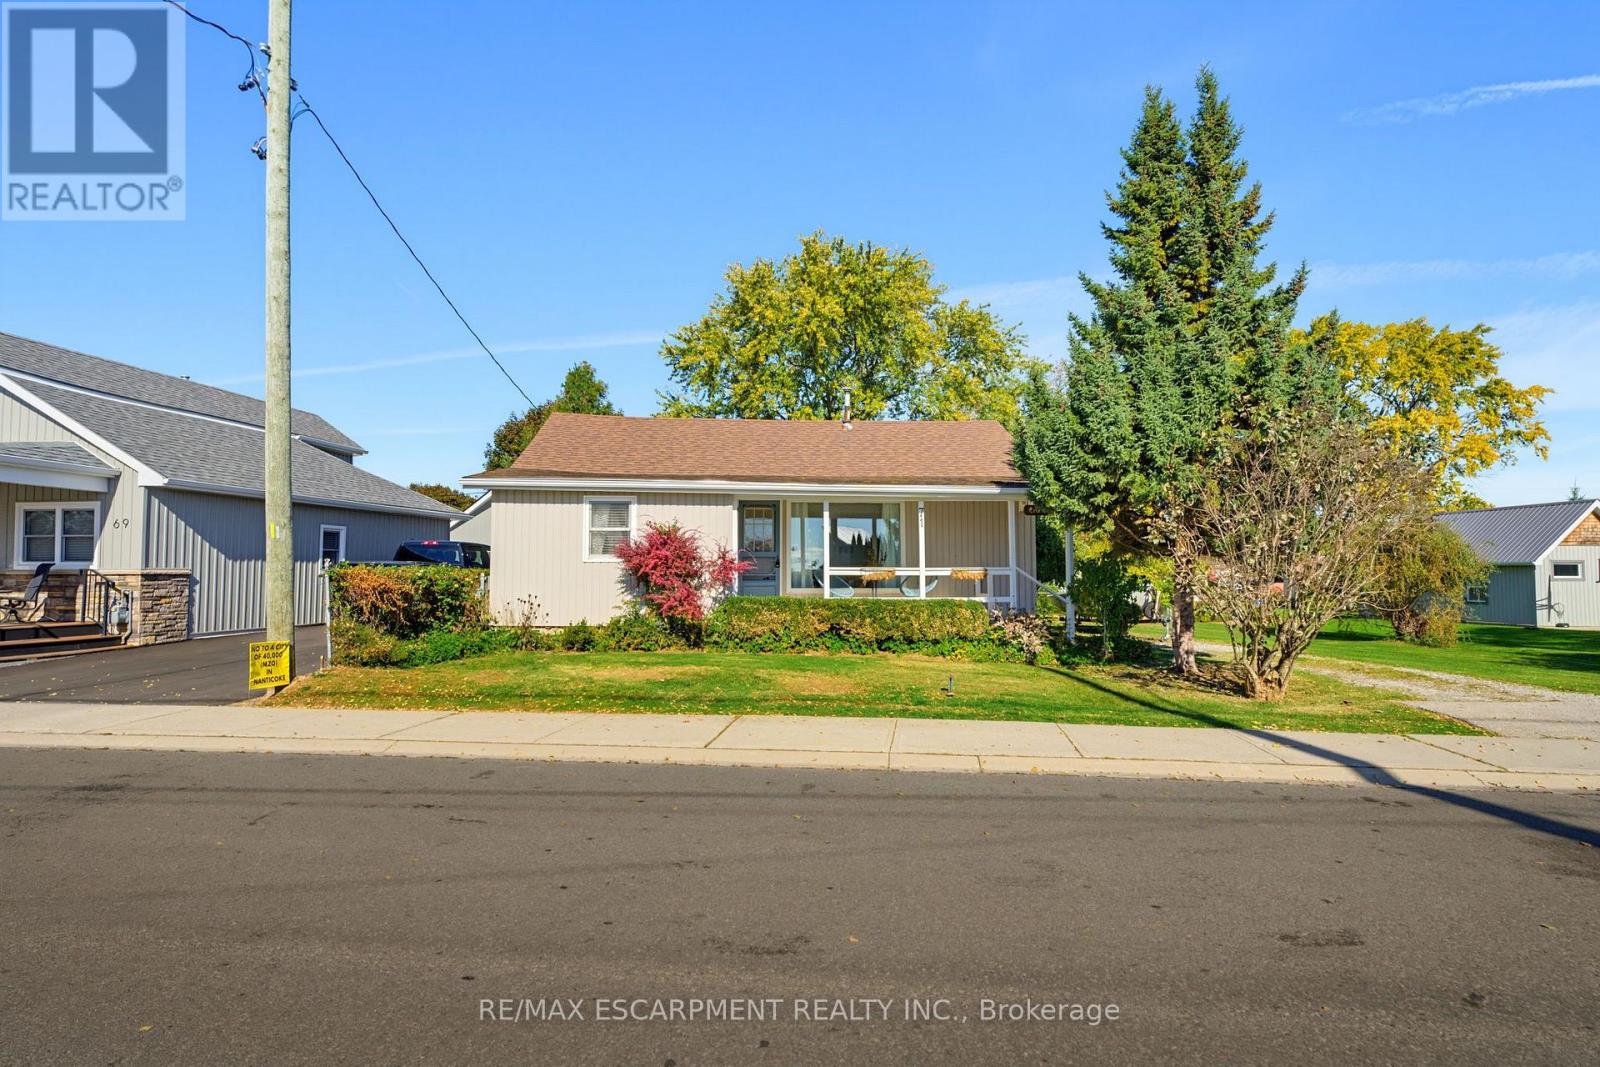
71 Brown Street
Norfolk, Ontario
Welcome to 71 Brown Street, Port Dover, where relaxed lakeside living meets small-town charm! Whether you're a first-time buyer, looking to downsize, or dreaming of your very own cottage getaway, this inviting 3-bedroom home checks all the boxes. Step inside to discover an updated kitchen, a spacious dining area perfect for gathering with family and friends, and a generous living room offering glimpses of beautiful Lake Erie. Enjoy your morning coffee on the charming covered front porch or spend summer afternoons entertaining on the large rear deck. With comfortable living spaces and plenty of room to unwind, this home offers the perfect blend of everyday convenience and weekend escape. Located in the picturesque lakeside community of Port Dover, where sandy beaches, waterfront dining, boutique shops, and that unmistakable vacation atmosphere are all part of the lifestyle. Why wait for the weekend to enjoy cottage country when you can call it home. (id:67731)
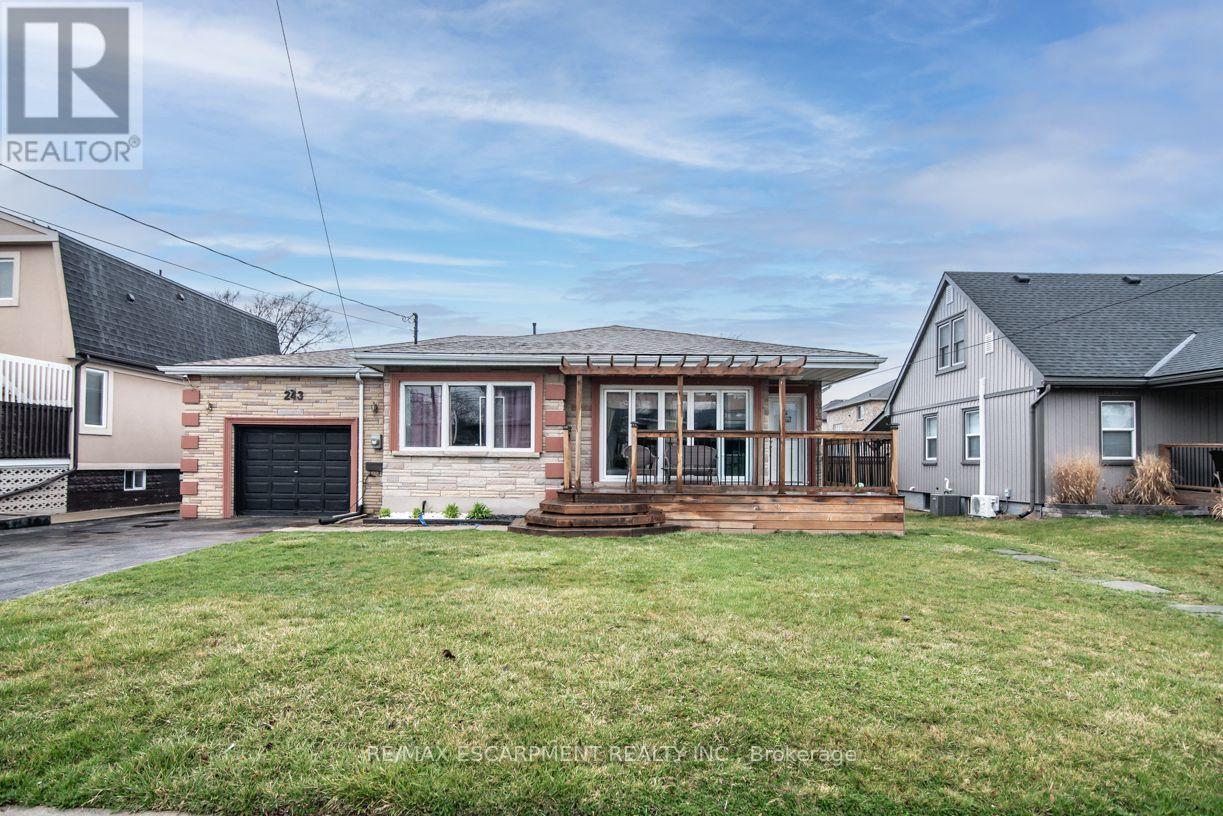
243 Federal Street
Hamilton, Ontario
Large Bungalow, Over 2000 SF of finished living area, 3+3 Bedrooms, 3 full washrooms, fully finished basement, a complete 3 Bedrooms in law set up with separate entrance through the Garage & Separate Laundry. House is at excellent lower Stoney Creek location in a great neighborhood. Wide lot and Stone exterior provide fantastic curb appeal. Renovated in 2020 with two Maple kitchens/w Island on main floor, AC & Furnace, updated electrical, plumbing, flooring, roof and neutral paint through out the house. lots of pot lights. Over sized attached Garage. Ideal location near parks, public transit, schools and amenities. Room size measurements are taken from the attached floor plan. RSA (id:67731)
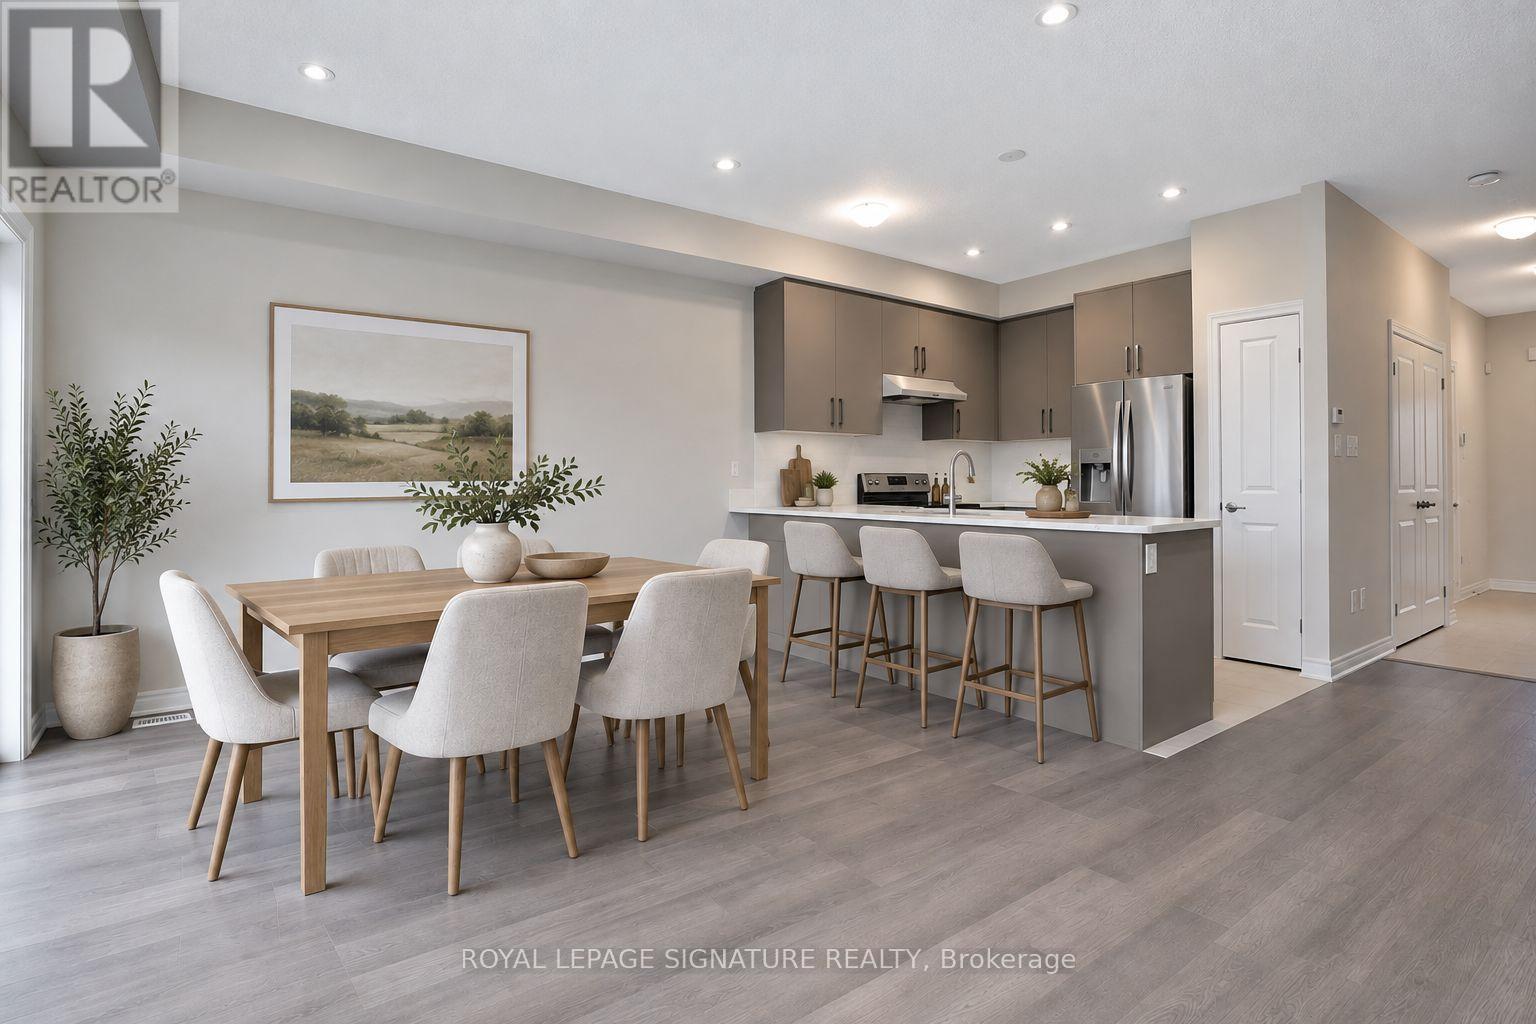
35 - 119 Pinot Crescent
Hamilton, Ontario
The final release at Foothills of Winona by DiCenzo Homes, your last chance to own in this established Winona community! These all brick, two-storey, 3 bedroom homes deliver a thoughtful blend of comfort, space and function. The main floor offers a bright, well-planned layout for everyday living and entertaining, while upstairs the primary retreat features a walk-in closet and private ensuite. Through DiCenzo's Pick Your Plan program, buyers can further tailor their home with a variety of optional floor plan upgrades that are available. Life in Winona means close proximity to schools, parks, shopping, the Bruce Trail, Fifty Point Conservation Area's beach and the world-class wineries of the Niagara Bench, with downtown Hamilton about 20 minutes away. This is the final chapter of the Foothills. Secure your place before these last homes are gone. Some photos are virtually staged and from builders inventory. (id:67731)
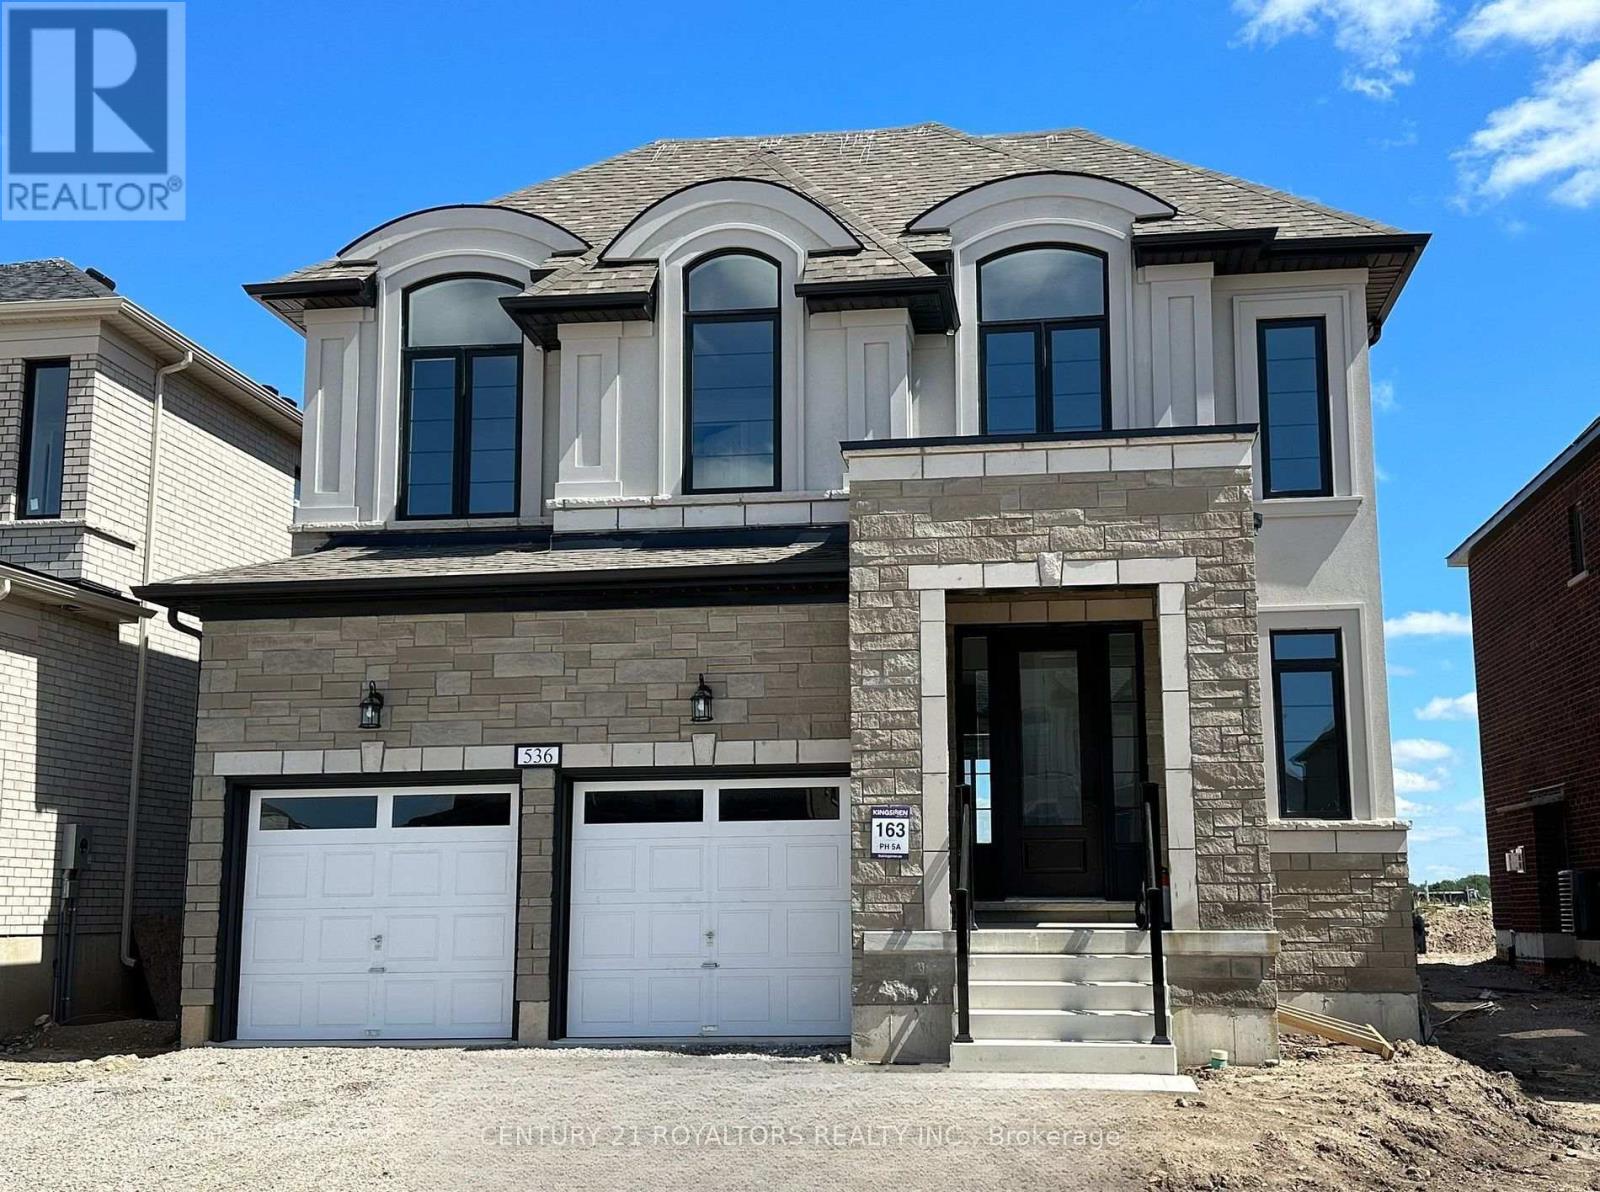
536 Bedi Drive
Woodstock, Ontario
Welcome To This Beautiful Detached 4-Bedroom Home In The Desirable North Woodstock Community! Featuring 9-Foot Ceilings Throughout, Custom Blinds, Hardwood Flooring On The Main Floor, And An Elegant Oak Staircase, This Home Offers A Perfect Blend Of Style, Comfort, And Functionality. The Spacious Kitchen Features Stainless Steel Appliances And Extended Cabinetry, Providing Ample Storage And The Perfect Space For Family Gatherings. Enjoy The Convenience Of Second-Floor Laundry, 2.5 Bathrooms, And An Attached Double-Car Garage. Ideally Located Close To Schools, Parks, Shopping Plazas, Restaurants, Public Transit, And Places Of Worship, Including The Nearby Gurudwara Sahib. With Easy Access To Everyday Essentials And Family-Friendly Amenities, This Beautiful Home Is Perfect For Families Seeking Comfort And Convenience In A Desirable Woodstock Neighbourhood. (id:67731)
16 - 119 Pinot Crescent
Hamilton, Ontario
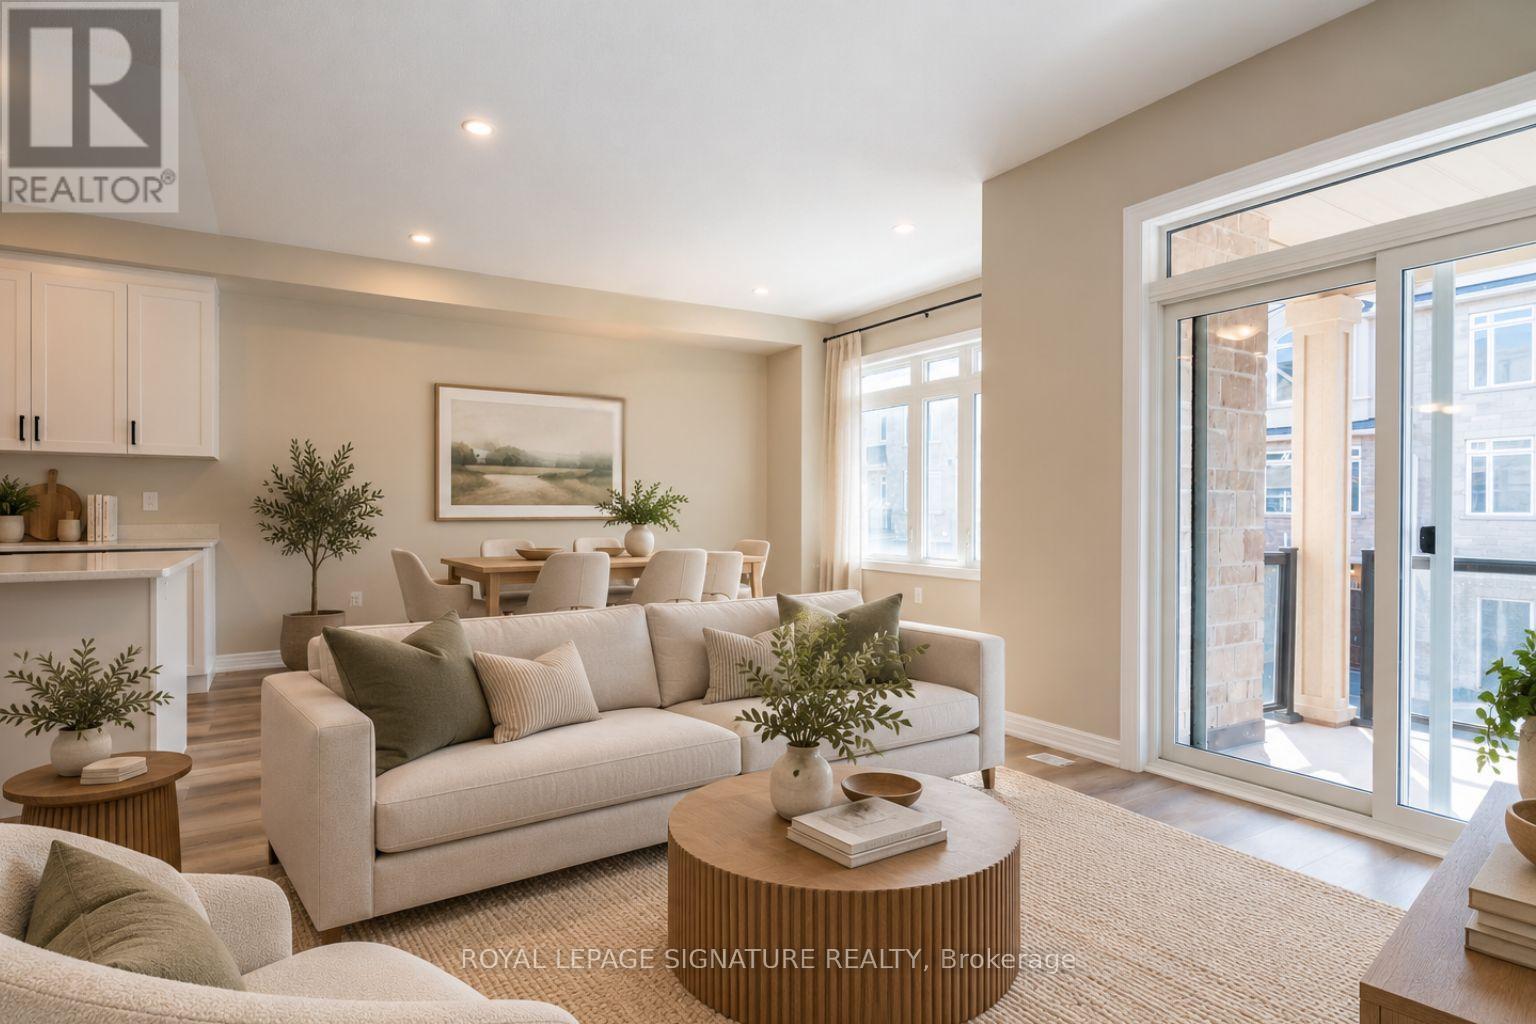
The final release at Foothills of Winona by DiCenzo Homes, your last chance to own in this established Winona community! These three-storey, back-to-back urban townes deliver comfort and functionality. Soaring 9' ceilings onthe main and second floors create a bright, well-planned layout for everyday living and entertaining, while the third floor offers two bedrooms, each with its own walk-in closet, along with a full bath and convenient upper level laundry.Through DiCenzo's Pick Your Plan program, buyers can further tailor their home with a variety of optional floor plan upgrades that are available. Life in Winona means close proximity to schools, parks, shopping, the Bruce Trail, Fifty Point Conservation Area's beach and the world-class wineries of the Niagara Bench, with downtown Hamiltonabout 20 minutes away. This is the final chapter of the Foothills. Secure your place before these last homes are gone. Some photos are virtually staged and from builders inventory (id:67731)
A302 - 112 Union Street E
Waterloo, Ontario
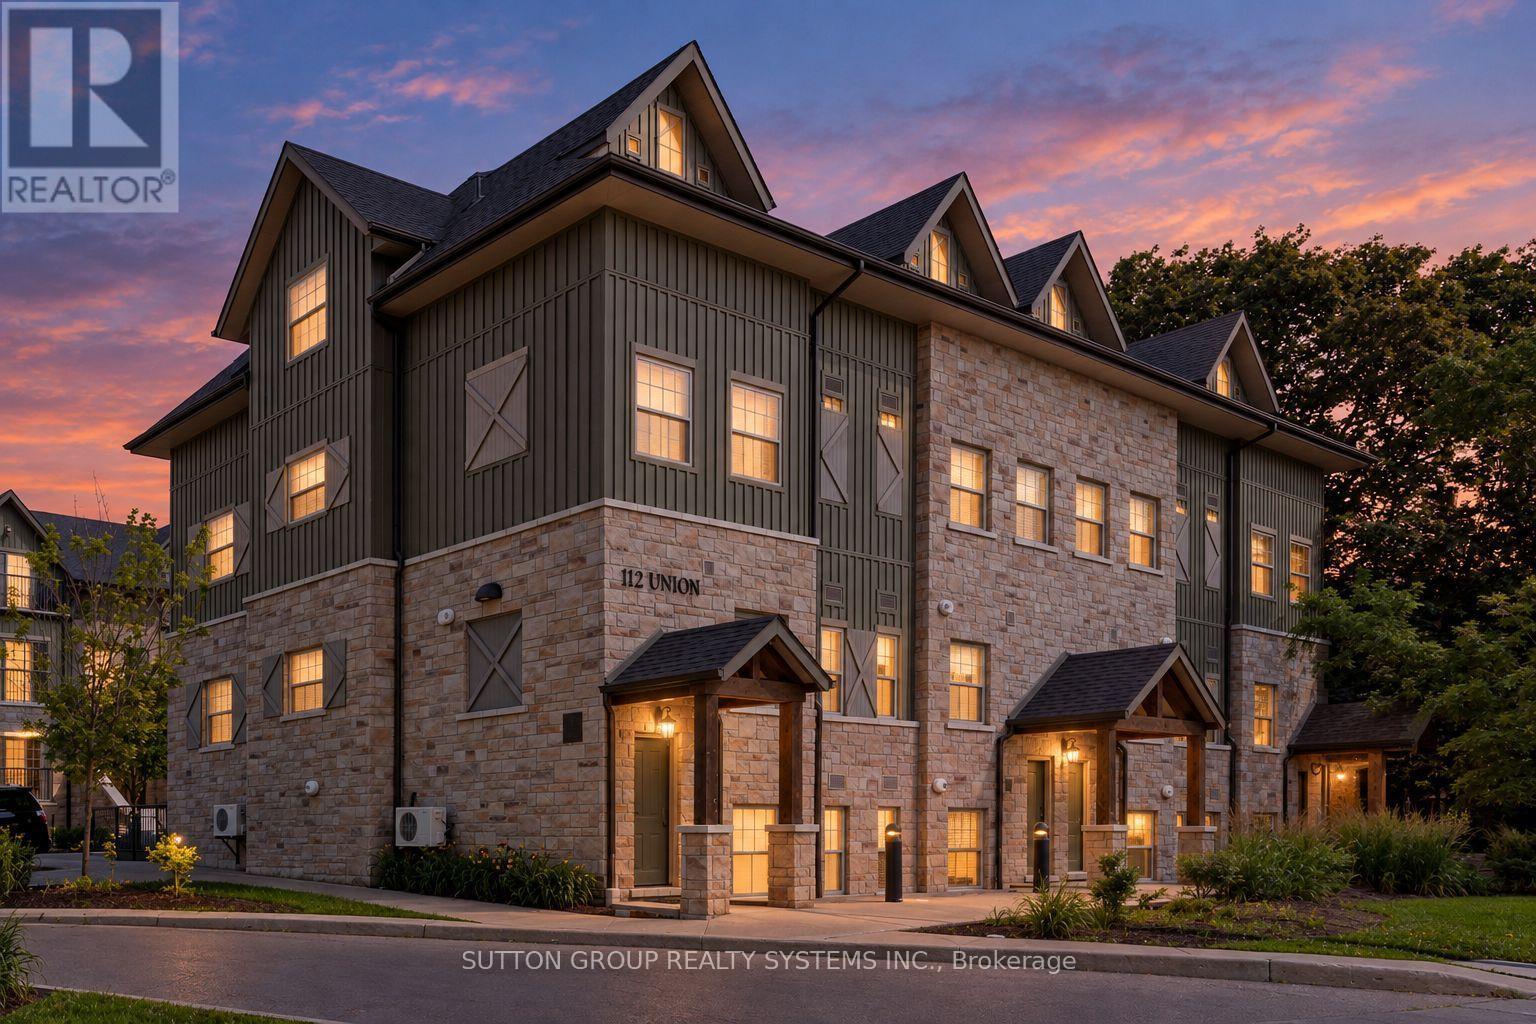
Stylish 2-Bedroom Condo Townhouse in Waterloo! This inviting 2-bedroom, 2-bathroom condo townhouse features 9-ft ceilings, large windows, and is carpet-free throughout. The modern kitchen boasts quartz countertops and stainless steel appliances. While the bright, open-concept main floor seamlessly connects the kitchen and living area, creating an ideal space for everyday living and entertaining. Upstairs, the spacious primary bedroom offers **two** walk-in closets, one with custom built in organizers, and a private balcony, providing the perfect peaceful place to unwind. The second bedroom also connects to a semi-ensuite bathroom. Enjoy the convenience of ensuite laundry on the second floor. Easy Hwy access and minutes From The Shops at Waterloo Town Square, University of Waterloo, Restaurants, Cafes, and Kitchener Go! Perfect for first-time buyers, professionals, or investors seeking stylish, low-maintenance living in a convenient Waterloo location! (id:67731)
5 - 1 Miller Drive
Lucan Biddulph, Ontario
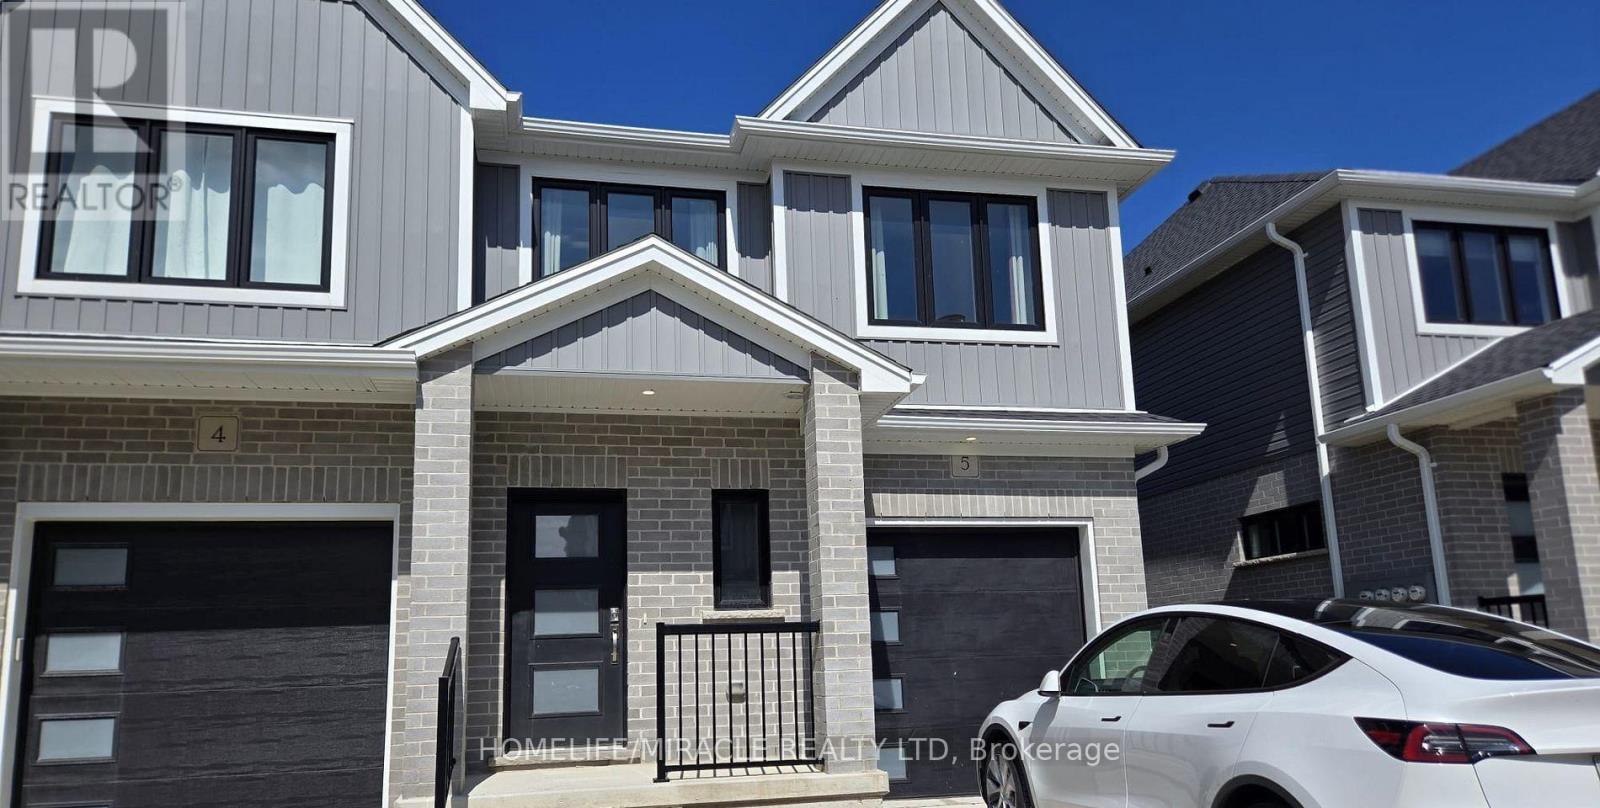
3 bedroom, 2.5 bathroom townhome nestled in Lucan's serene Ridge and comfort, open-concept townhouse provides an ideal living space for you. Ridge Landing Subdivision, Lucan - close to schools, parks, trails, and a short drive to London. quartz countertops, soft-close cabinetry in kitchen and bathrooms, elegant tile-work in the primary bathroom, second-floor laundry. (id:67731)
615 - 200 Jamieson Parkway
Cambridge, Ontario
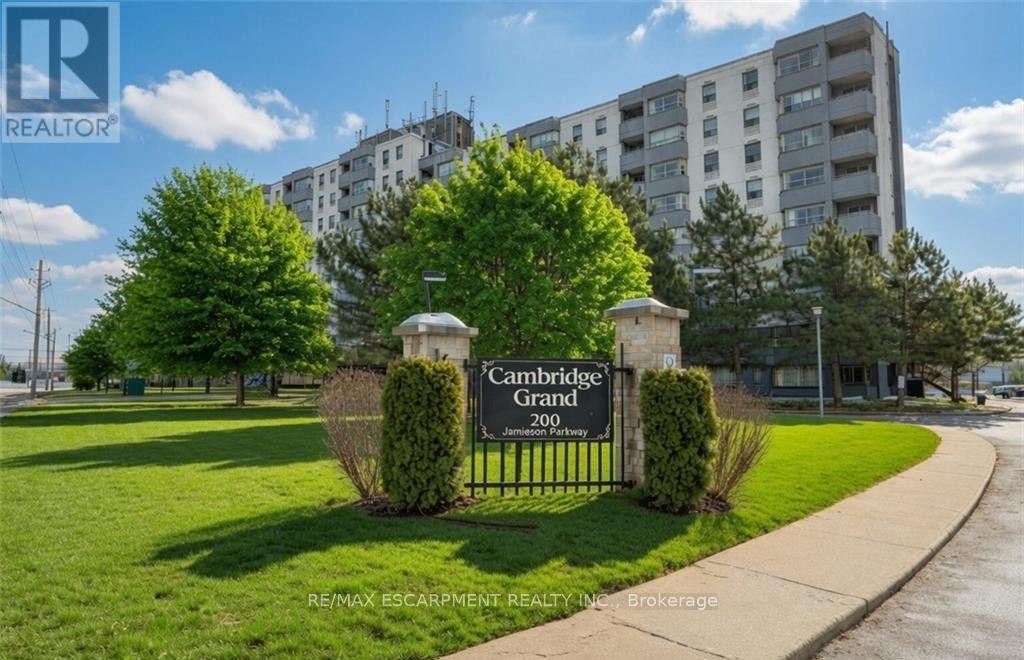
FOR LEASE... Welcome to the sought-after Cambridge Grand at 200 Jamieson Parkway! This spacious 2 bedroom, 1 bathroom apartment-style condo offers comfortable, convenient living in a fantastic Hespeler location. Featuring a functional layout with generous living space, two well-sized bedrooms, in-suite laundry and plenty of natural light, this condo is a wonderful place to call home. What really sets this building apart are the fantastic amenities, residents can enjoy an outdoor in-ground pool, BBQ and picnic area, party room, bicycle storage and plenty of visitor parking. The building also features updated common areas and elevators, adding to its appeal. Located just minutes from Highway 401, shopping, restaurants, parks, schools and charming downtown Hespeler, everything you need is close by. Whether you're commuting, running errands or enjoying the neighbourhood, this location makes everyday living easy. Enjoy the convenience of condo living in a well-established community with so much to offer. This fantastic rental opportunity is ready to welcome it's next tenants. (id:67731)
206 East 19th Street
Hamilton, Ontario
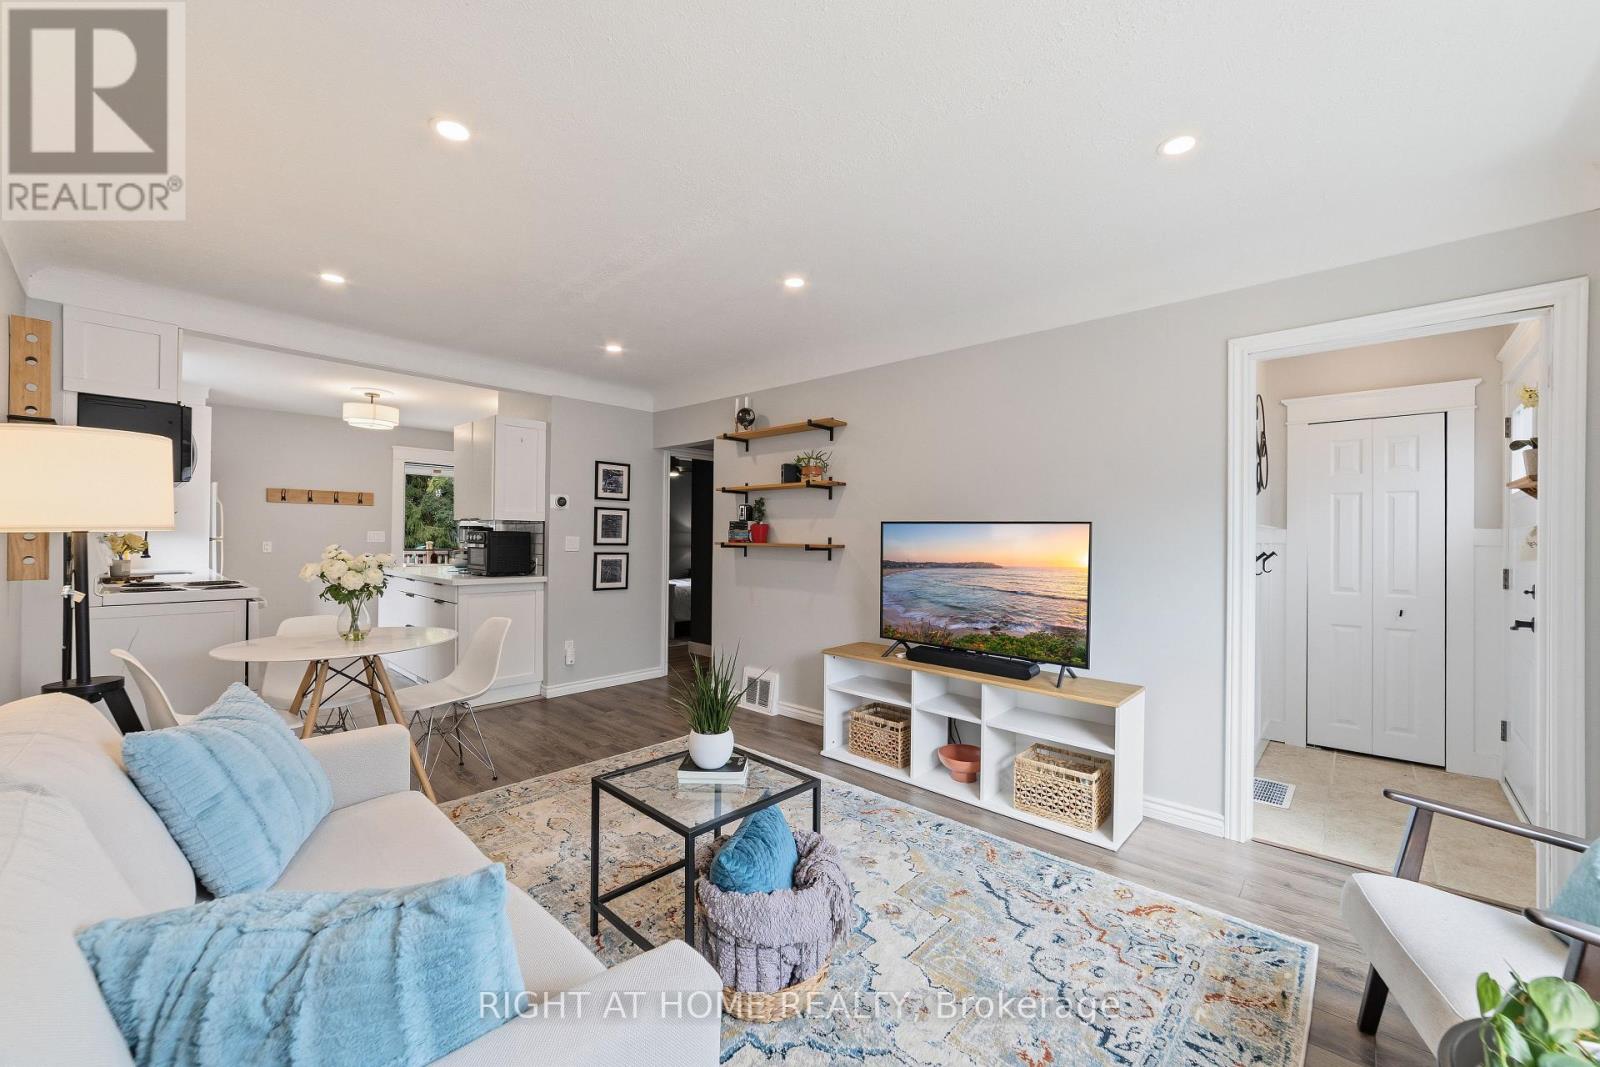
Beautifully updated brick bungalow on a generous 40 x 113.5 ft lot. Major updates include replacement of the water and sanitary service lines from the house to the street, along with a new exterior backflow preventer (2020) and a new furnace (2022). Enjoy the convenience of bungalow living with the added flexibility of finished space below. The main floor features a bright, open-concept living and dining area with an oversized window and pot lights, flowing into the modern white kitchen with ample cabinetry, stone countertops and a custom tile backsplash, creating a comfortable and practical space for everyday living. Two well-proportioned bedrooms share a stylishly updated bathroom with a linen cabinet. The finished basement adds valuable living space with a spacious recreation room completed in 2026, pot lights, a stylish 2-piece bath updated in 2025, and an additional versatile room currently used by the seller as a bedroom/home office. The space is also well suited for guests, a hobby room, or other flexible uses. Step through the back door onto a large deck overlooking the private, fenced and landscaped backyard with a custom-built garden shed, creating an inviting space for gatherings, gardening or a quiet morning coffee. A long private driveway provides parking for up to 3 vehicles. Conveniently located near Inch Park Arena and Outdoor Pool, schools, parks, shopping, transit and major routes for easy commuting and everyday errands. Numerous updates include backyard landscaping, eavestroughs and downspouts (2024); new flooring in both main-floor bedrooms (2023); updated kitchen, main-floor bathroom and shed patio (2022); foyer, living-room pot lights and custom backyard shed (2021); and front and back doors (2020). (id:67731)

141 Crow Street
Welland, Ontario
Welcome to this beautifully designed, carpet-free 2-storey home on a premium corner lot with no sidewalk, offering added privacy and standout curb appeal in a desirable family-friendly community of Welland . This 4-bedroom, 2.5-bath home blends modern elegance with a highly functional layout-perfect for families and entertainers alike. The main floor features a bright open-concept layout with a spacious family/living room, ideal for everyday living and hosting. The chef-inspired kitchen boasts quartz counter tops, a large centre island, ample cabinetry, and a walk-through pantry, flowing seamlessly into the sun-filled breakfast/dining area with walkout to a generously sized backyard. A formal dining room or home office with an elegant coffered ceiling adds versatility and sophistication. Upstairs, the primary suite offers double door entry, a brand-new spa-inspired 5-piece ensuite, and two walk-in closets. The additional bedrooms are generously sized, filled with natural light, with two featuring large walk-in closets. Additional highlights a legal separate basement entrance that allows for in-law suite potential ready for personalization. Large basement windows provide abundant natural light and flexibility for future customization. Close to schools, parks, shopping, and transit, this well-maintained home offers a rare opportunity to own a premium lot in a highly sought-after neighbourhood. (id:67731)
456 Manse Road
Toronto, Ontario
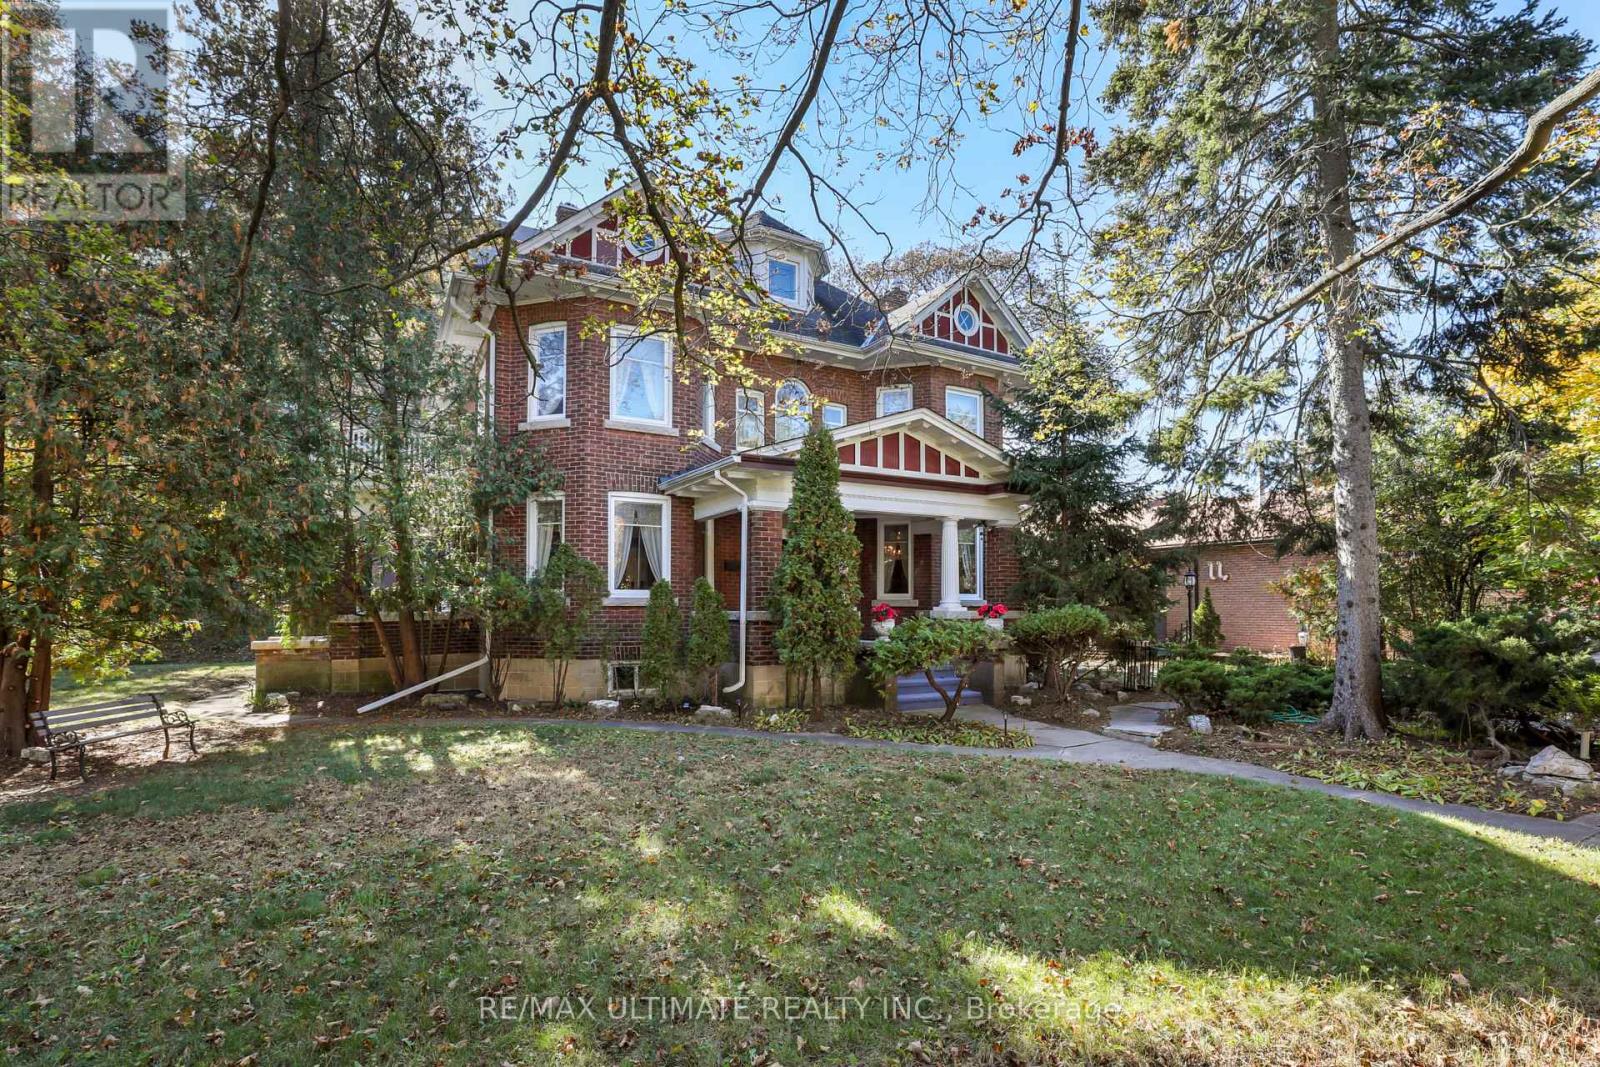
Step into a true landmark. This century home showcases exceptional historic wood carpentry crafted more than 100 years ago-rich detailing you simply cannot find in newer builds. Built around 1915 by renowned Scarborough builder John C. Morrish, this residence is a testament to his superior workmanship, which was highly sought after by early residents. Morrish, known for constructing quality homes in the West Hill and Highland Creek areas. Originally built for Thomas Jacques, whose family were among Scarboroughs early settlers, this home holds a special place in the citys history. Recognized as one of Highland Creeks historical homes. The traditional centre-hall plan delivers generous main-floor living, dining, and family rooms that flow with ease. From the kitchen, a private stairway rises to the second floor, home to four bedrooms and a dedicated office. Above, a large open third floor offers endless flexibility-studio, loft, play space, or future suite.The unfinished basement, complete with its own back-door entrance, is ready for your vision. Outside, an oversized lot provides a double-car garage and a long driveway that easily accommodates multiple vehicles.Big, character-filled, and practical. A rare combination of historic soul and everyday function. (id:67731)
408 - 1 Massey Square
Toronto, Ontario
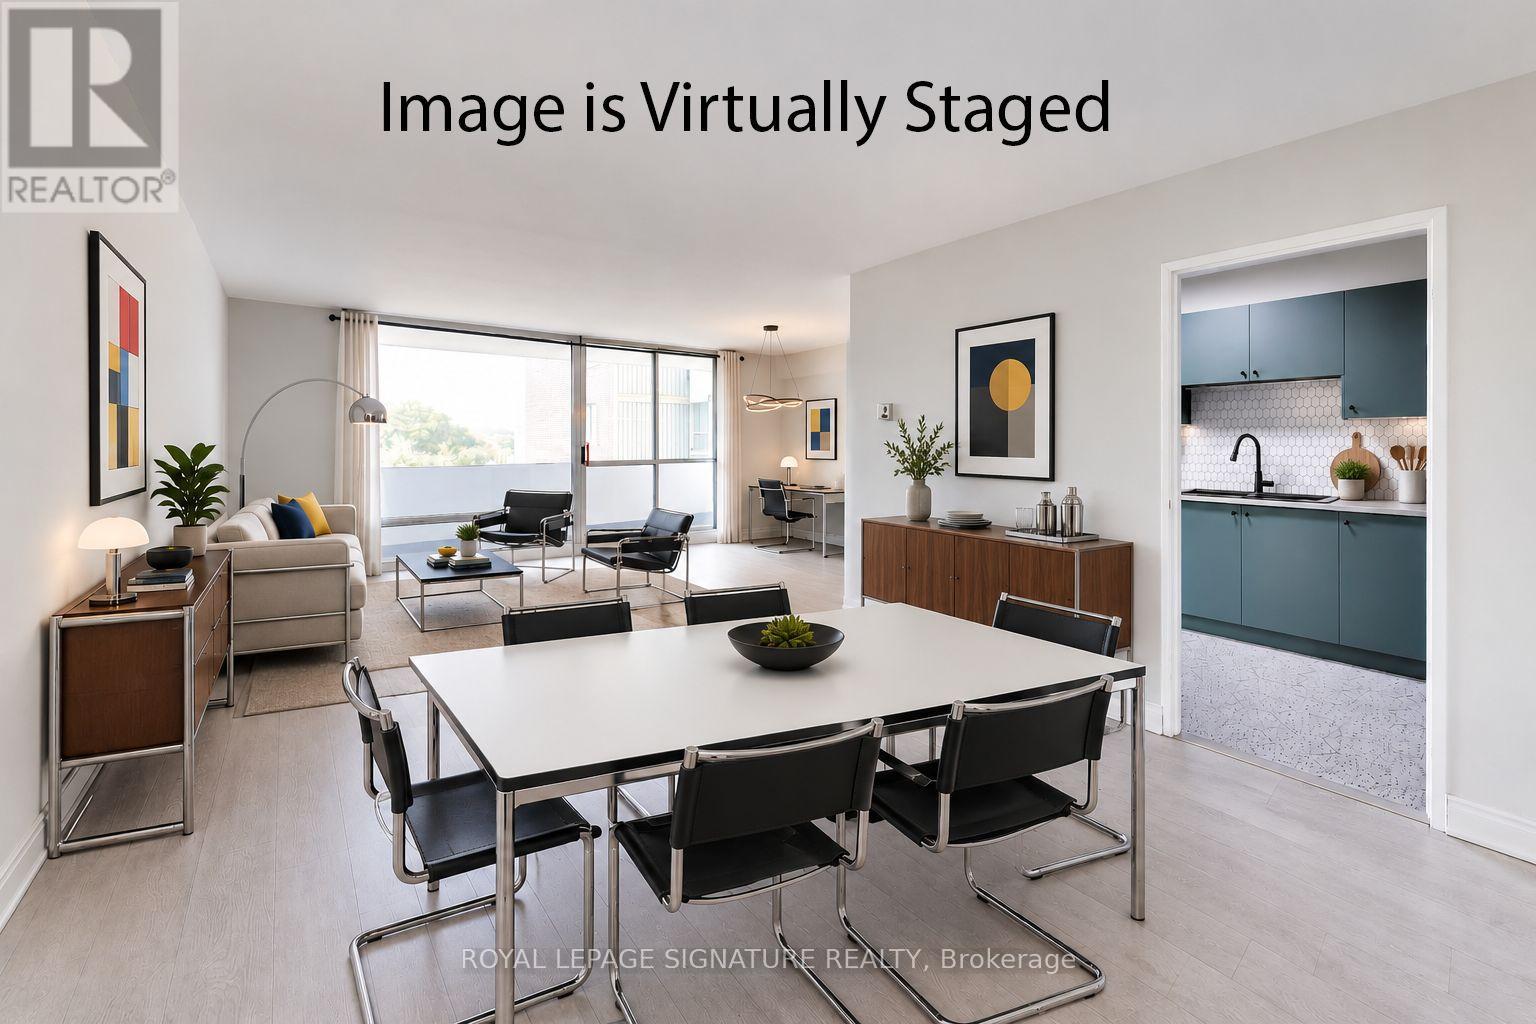
Welcome to Suite 408 at 1 Massey Square, a spacious, renovated and bright 2-bedroom condo of approximately 1,002 sq ft in the sought-after Crescent Town community. Incredible value for such a large condo - definitely not a shoebox size! This south-facing, very nicely upgraded, carpet-free unit features an open balcony with green & terrace views, a generous combined living and dining area, and two well-sized bedrooms. Not all Massey Sq condos include the convenience of ENSUITE LAUNDRY and an ensuite locker, which this unit has! Vacant and available for immediate possession. Look at the nicely upgraded kitchen - stainless steel fridge, stove/oven, and range hood. One of the biggest advantages is the maintenance fee, which includes radiant Heat, Hydro, Water, Cable TV, & 1 offering exceptional value and convenience. Underground parking is included in the maintenance fee - and it's also optional. If you don't have a car, you can delete the included parking spot and the maintenance fee is reduced accordingly. Perfectly situated just steps to Victoria Park Subway Station via an elevated & safe pedestrian bridge, for quick access to Downtown Toronto. Everything you need is close by, including schools, daycare, grocery stores, pharmacies, banks, restaurants, community centres and places of worship. Enjoy easy access to Crescent Town Elementary School, Crescent Town Club, Oakridge Community Recreation Centre, Dawes Road Public Library, Danforth shops and restaurants inclluding Shoppers World mall, and beautiful outdoor spaces including Taylor Creek Park, Dentonia Park and the Taylor-Massey Creek ravine walking & cycling trails. Residents enjoy building amenities including an indoor swimming pool, fitness centre, visitor parking and 24-hour concierge/security. Don't miss this opportunity to own a spacious condo in a prime Toronto location with excellent transit, nature and everyday conveniences all nearby! (id:67731)
901 - 9 George Street N
Brampton, Ontario
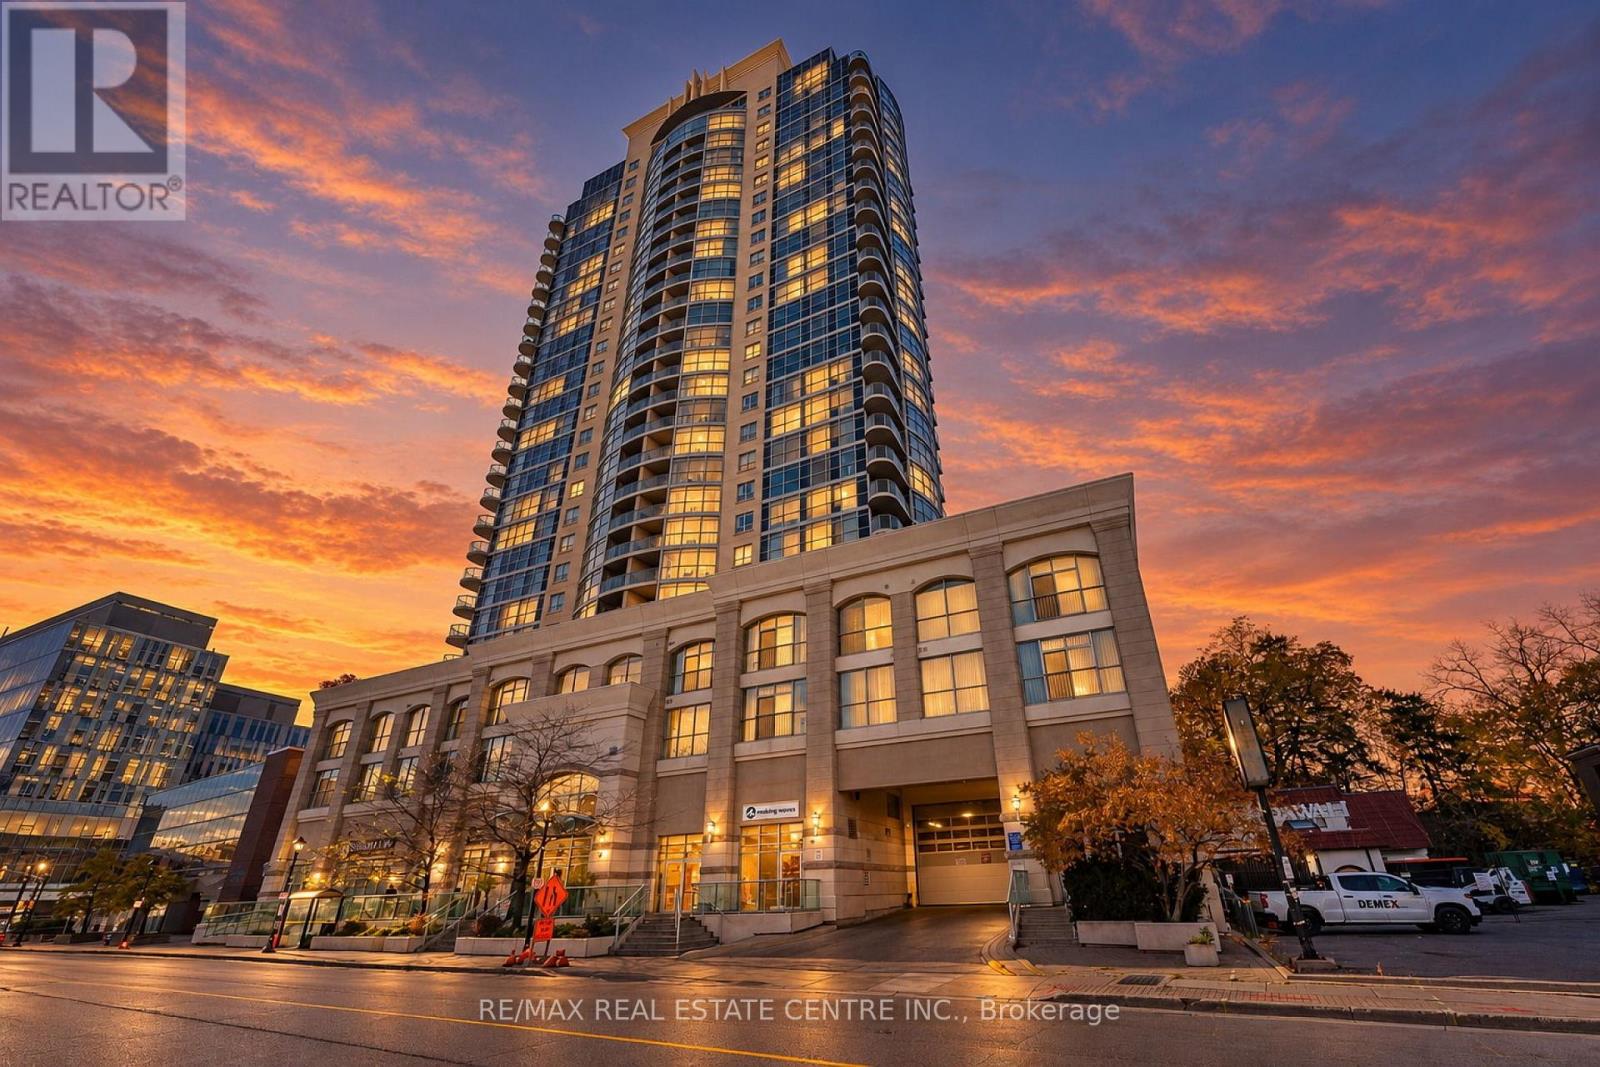
Welcome To This Beautifully Maintained 2 Bedroom + Den Condo In The Heart Of Downtown Brampton! Offering 875 Sq Ft Of Functional Living Space, This Bright And Spacious 9th-Floor Unit Features A Practical Open-Concept Layout With Northeast Exposure, Laminate Flooring Throughout, Fresh Paint, And A Modern Kitchen With Stainless Steel Appliances. The Generously Sized Living Area Includes Electronic Blinds For Added Convenience And Also Walks Out To A Fully Enclosed Private Balcony, Providing Additional Space To Relax And Unwind. The Versatile Den Is Ideal For A Home Office Or Study Area, While The Convenience Of Ensuite Laundry Adds To Everyday Comfort. Includes 1 Owned Underground Parking Space And 1 Owned Locker. Residents Enjoy 24/7 Front Entrance Security And Excellent Building Amenities Including A Pool, Fitness Centre, Party/Meeting Rooms, Guest Suites, And Bike Storage. Situated In An Unbeatable Downtown Location, Just Steps From Brampton GO Station And Brampton Transit, With Convenient Access To The Planned Hurontario Street LRT Extension, Library, Recreation Centre, Restaurants, Shopping, And More. An Excellent Opportunity For First-Time Buyers, Downsizers, Or Investors Looking For Comfortable, Low-Maintenance Living In A Highly Connected Location! (id:67731)
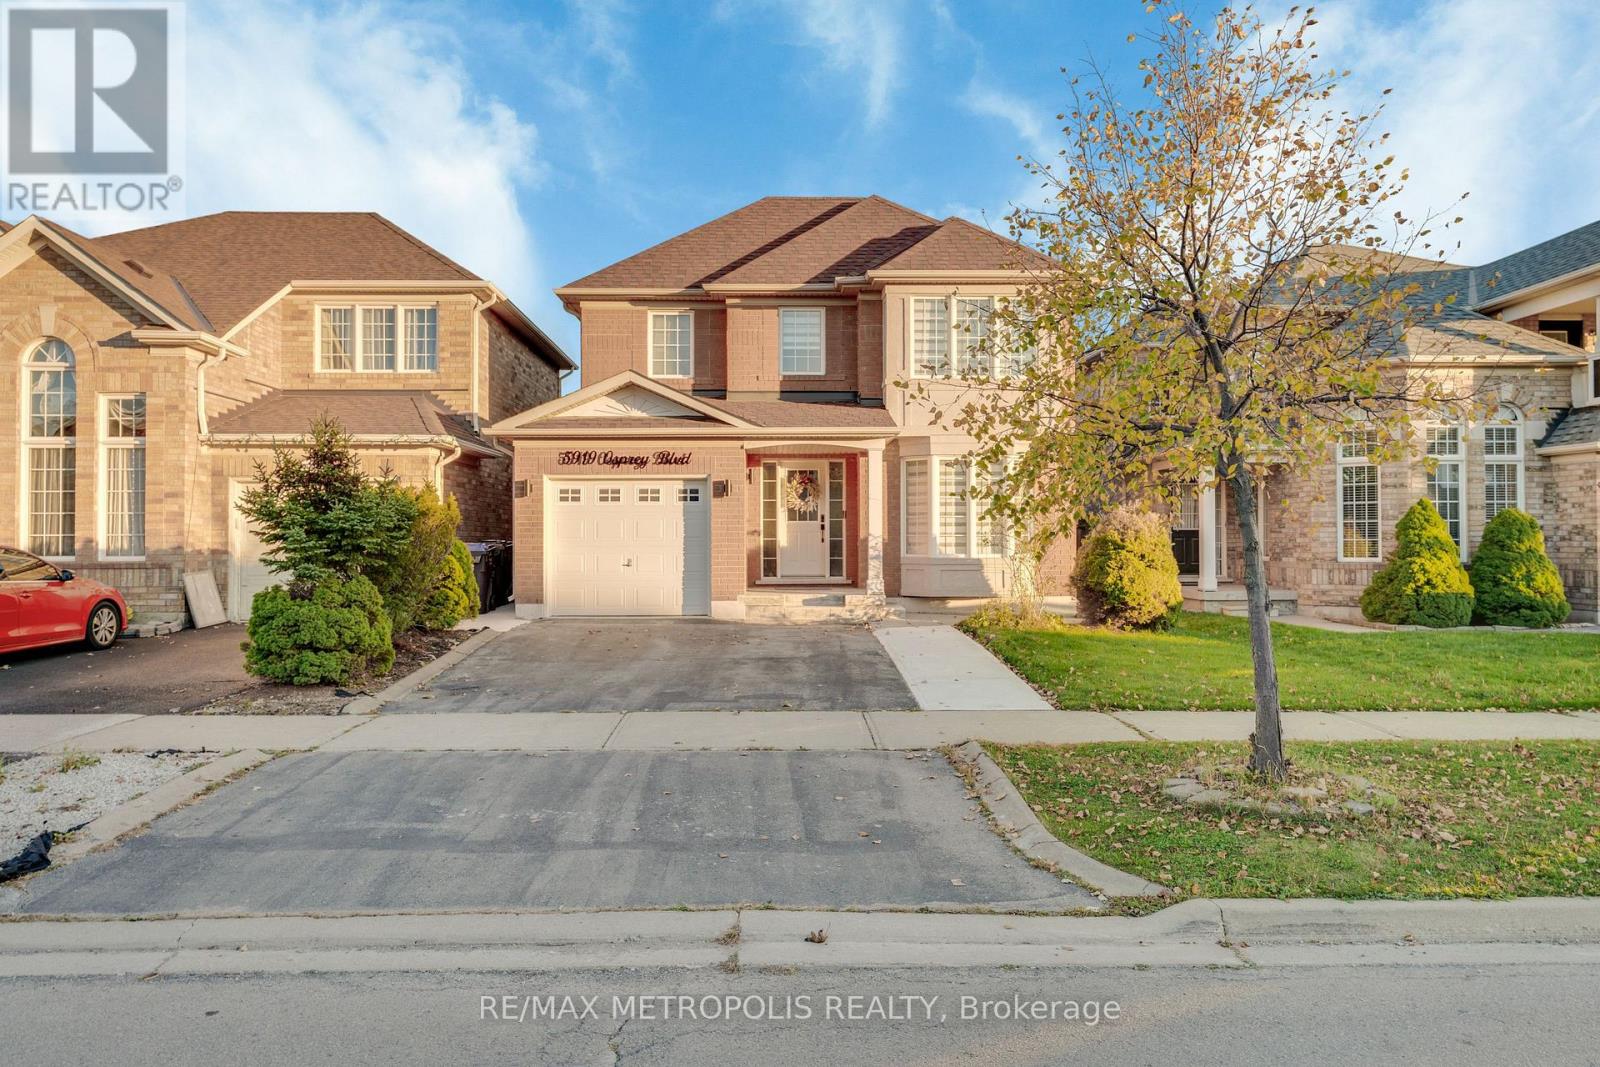
Bsmt - 5919 Osprey Boulevard
Mississauga, Ontario
spacious 1 Bedroom + Den brand new never lived Legal Basement with Legal Separate Private Entrance and Separate Access Area available for rent in the desirable Lisgar neighborhood in Mississauga. Tons of natural light and big windows. Major Intersection: Britannia Rd & Tenth Line. Rent: $1800/month Features: - 1 Spacious Bedroom - Separate Private Entrance * 2 Minutes away from multiple bus stops. * 2 Minutes walk to high rated Osprey Woods Public School. * High Speed Internet can be Shared or else can get their own. * Separate Bran New Laundry * 1 Parking Spot Included. * All Brand New Appliances. * All Utilities Included * Convenient location close to bus stops, schools, shopping malls, grocery stores, parks and other amenities. * Ideal for 1-2 adults or small family. Located in a quiet, family-friendly neighborhood with easy access to everyday essentials and public trans (id:67731)
705 - 4130 Parkside Village Drive
Mississauga, Ontario
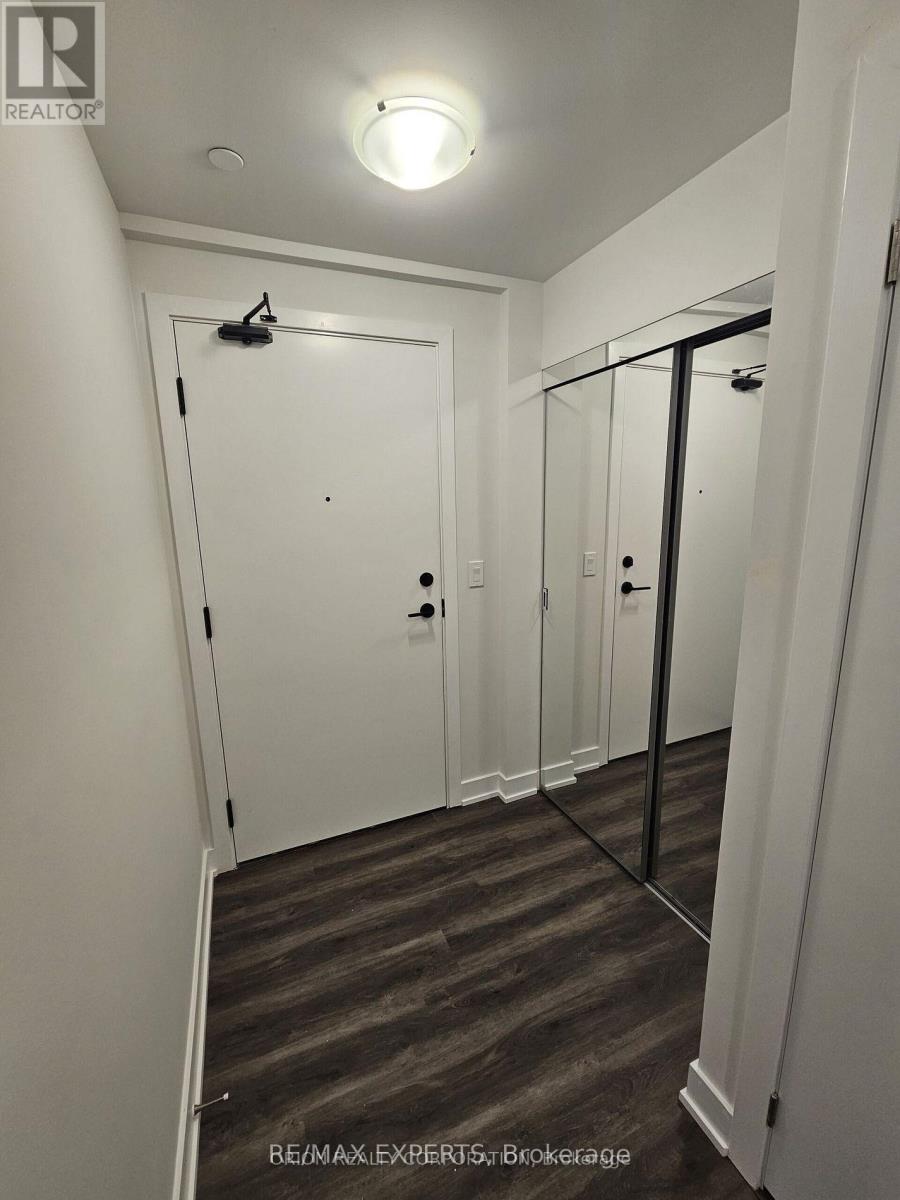
The Perfect 1 Bed 1 Bath Condo In The Heart Missisauga * Location Location Location * Open Concept Kitchen W/ Stainless Steel Appliances* Floor To Ceiling Windows * Primary Bedroom Features Closet and 4Pc Ensuite * Balcony * Steps To Go Station *Food Basics Located Downstairs With Direct Underground Access* 5 Star Amenities: Gym, Business Room, Party room, Movie theatre, Kids Playroom, Yoga Room, Guest suites & Visitor Parking * 1 Parking & 1 Locker* (id:67731)
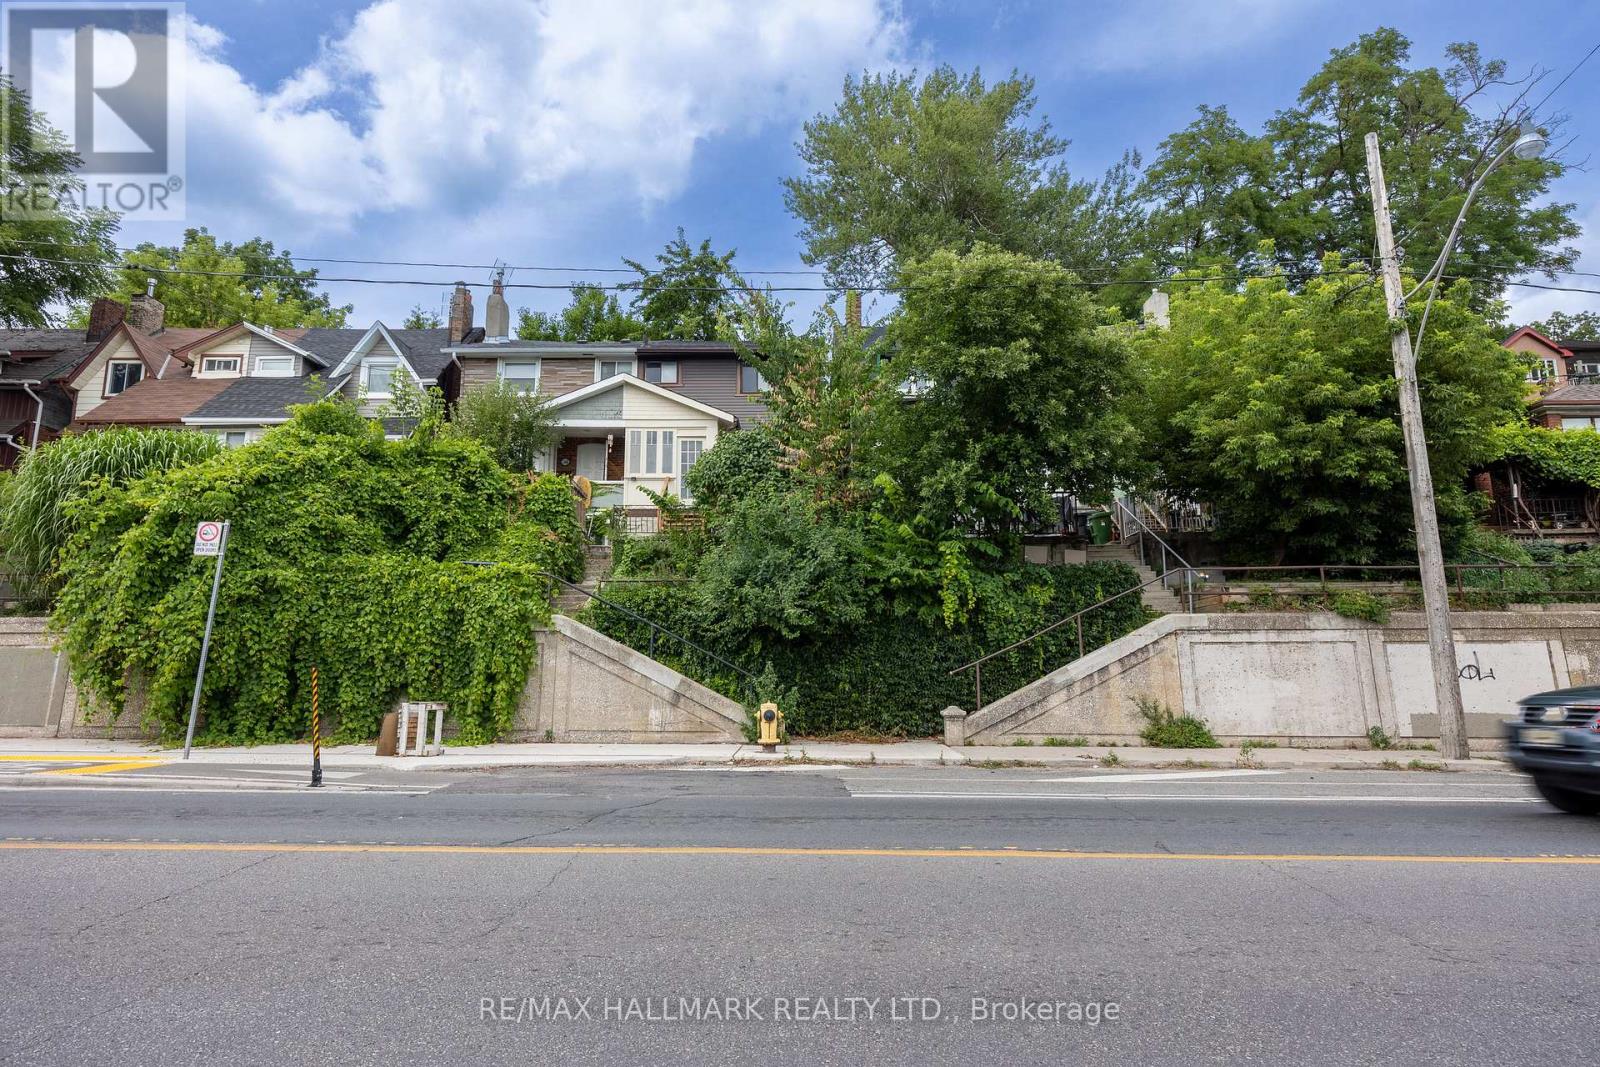
Upper - 1366 Davenport Road
Toronto, Ontario
Welcome To The Upper Unit At 1366 Davenport. A Cozy And Private Space Nestled On Davenport Road. Ideally Located Between Midtown And Downtown, You're Just Minutes From Transit, Trendy Restaurants, And Local Attractions Like Casa Loma, The Annex, And The Dupont Strip. Enjoy Your Own Separate Entrance, Perfect For A Quiet Professional Or Student Seeking A Comfortable And Convenient Place To Call Home. (id:67731)
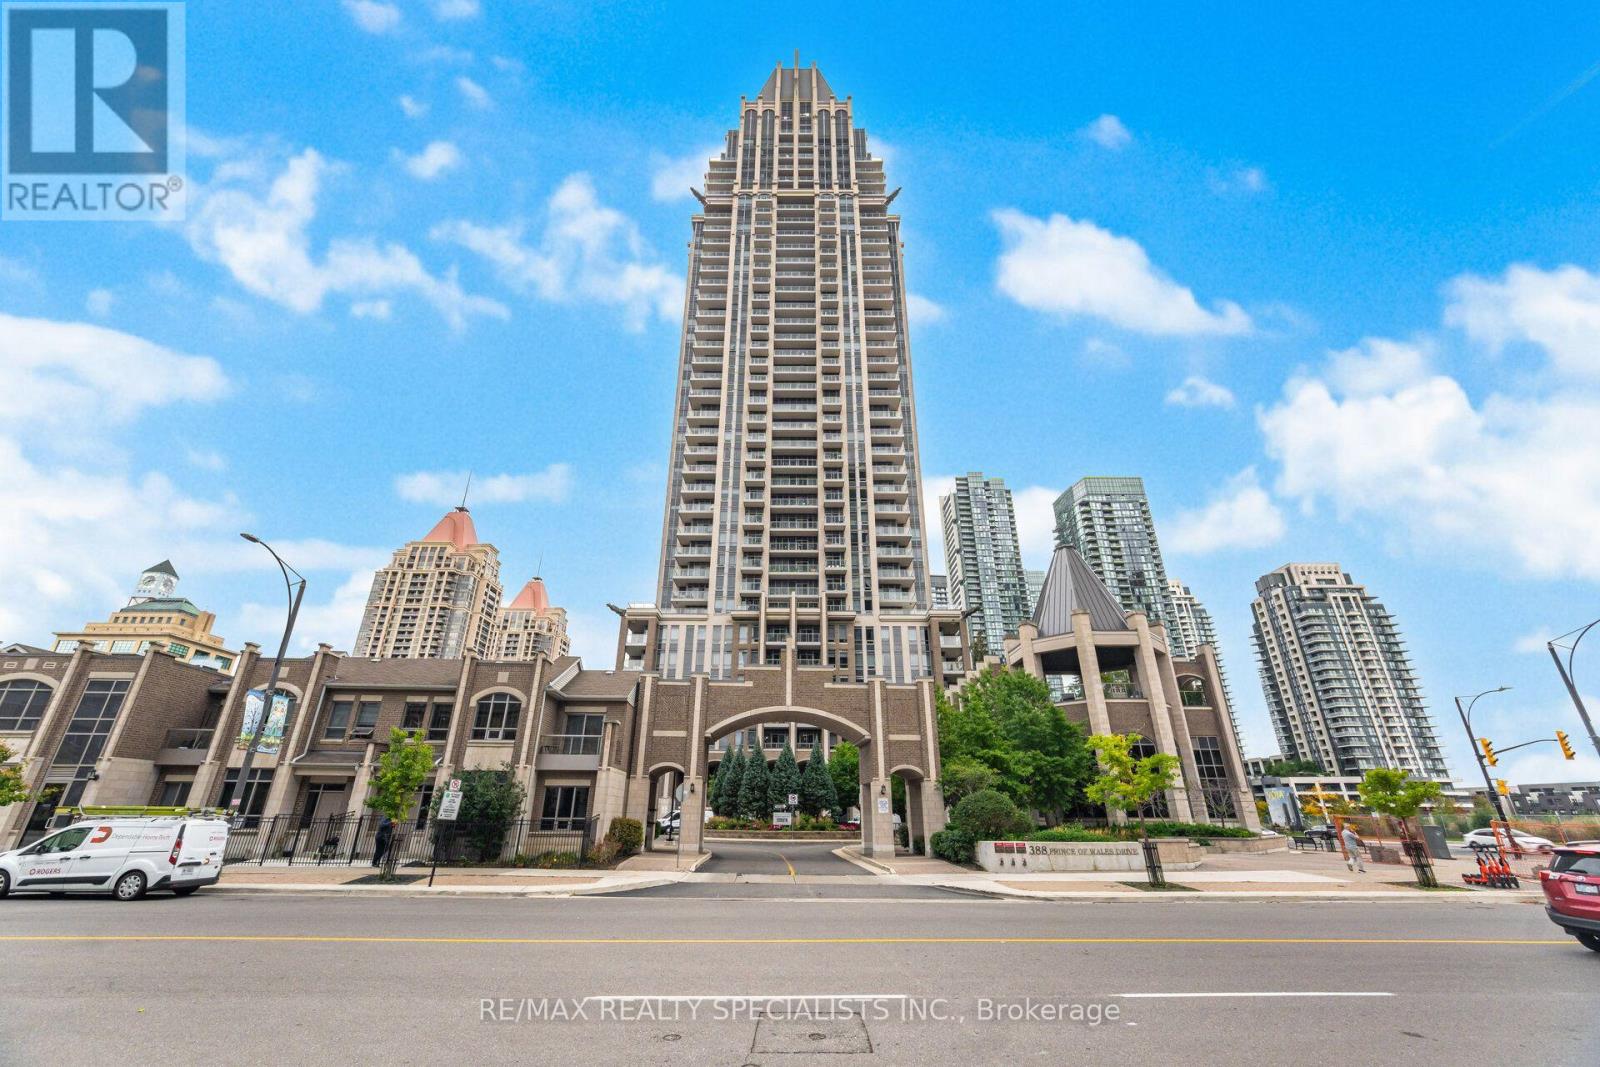
406 - 388 Prince Of Wales Drive
Mississauga, Ontario
Welcome to the Vienna model at 388 Prince of Wales Drive, a massive corner unit impeccably maintained in the absolute heart of Mississauga City Centre. This bright and functional 2+1 bedroom, 2-bathroom suite offers 961 square feet of open-concept living space, highlighted by hardwood flooring throughout the principal rooms. The spacious layout features completely separated living and dining/den areas, making it ideal for a formal dining room, home office, or quiet study. The absolute showstopper is the incredible wrap-around terrace-a walk-out from the living area overlooking the front and side courtyards. The recently refinished kitchen comes complete with stainless steel appliances, tile flooring, and ample cabinetry, seamlessly overlooking the main living and dining spaces. Retreat to the primary bedroom featuring a walk-in closet and a 4-piece ensuite, alongside a generously sized second bedroom boasting a large window and closet. Residents enjoy resort-style living with world-class amenities, including a 24-hour concierge, indoor pool, sauna, fitness centre, rooftop terrace, party room, guest suites, and a golf simulator. Steps from Square One Shopping Centre, Celebration Square, Sheridan College, public transit, restaurants, and entertainment, this move-in-ready condo offers the perfect blend of luxury, comfort, and urban convenience. (id:67731)
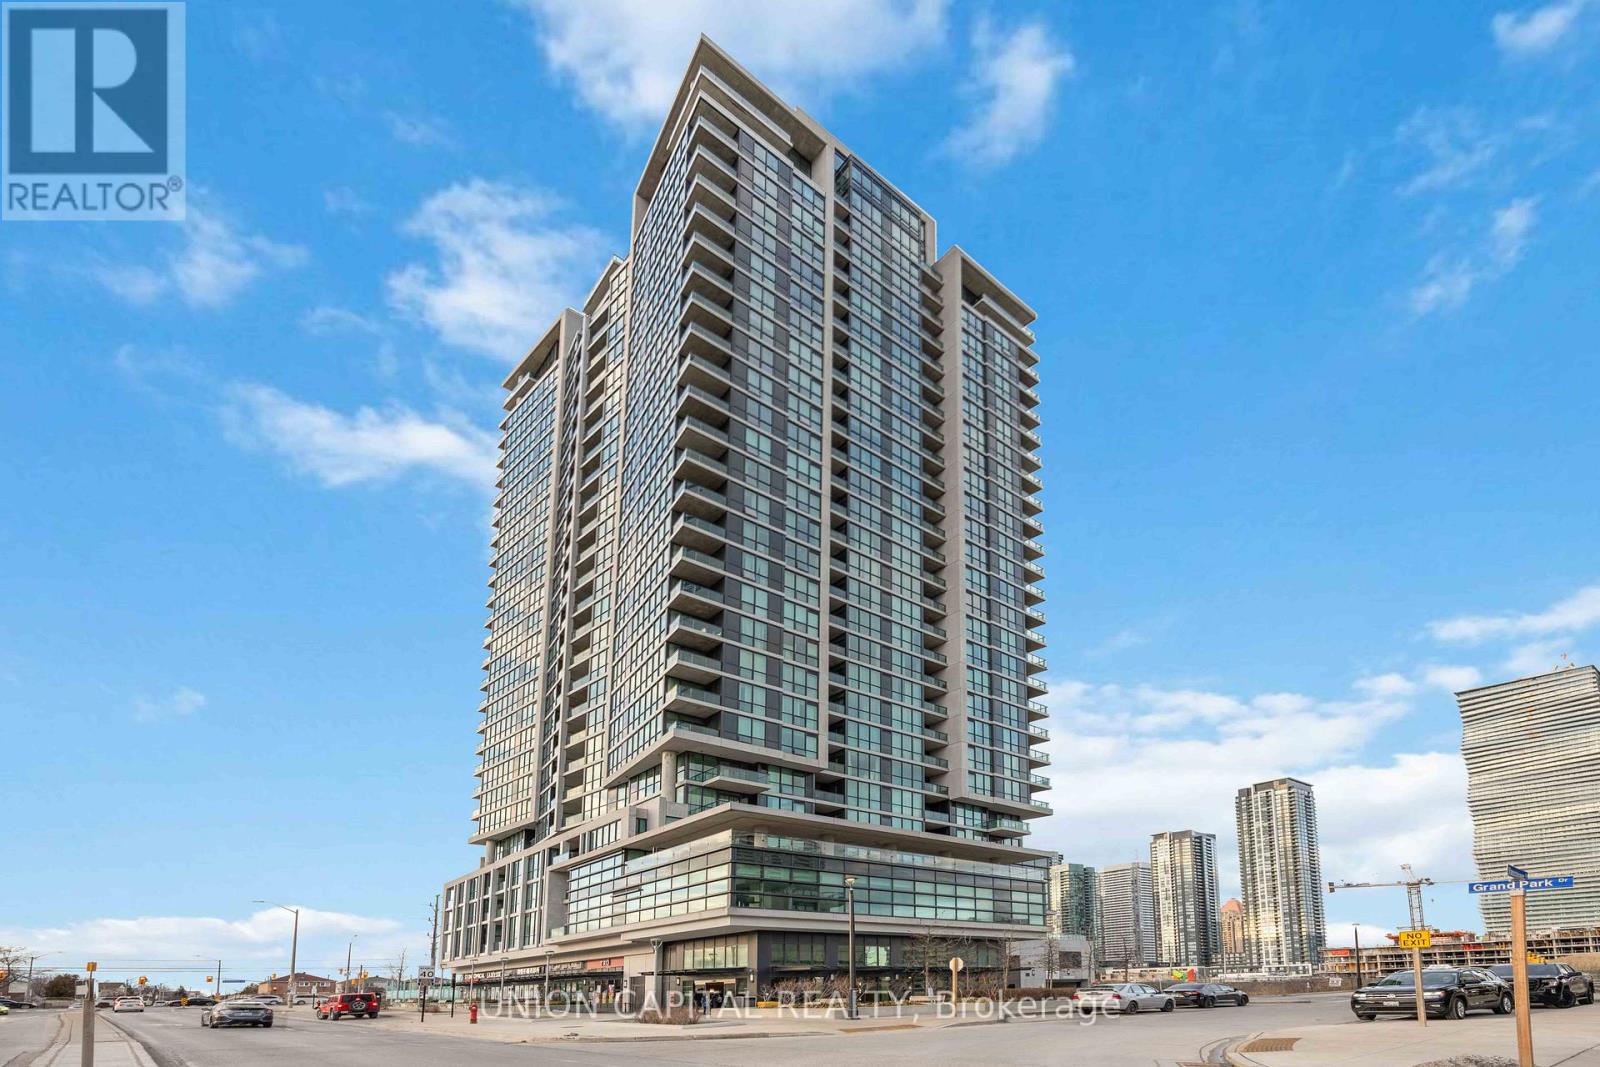
207 - 3985 Grand Park Drive
Mississauga, Ontario
Stunning 1 Bdrm + Den Suite In The Heart Of Downtown Mississauga With Unobstructed North Exposure. Unique 11Ft Ceiling. Bright And Spacious. Open Concept Kitchen With S/S Appliances. Large Sized Den Ideal For Home Office Or 2nd Bdrm. Close To Square One, Celebration Square, Shoppers Drug Mart, T&T And Variety Of Restaurants. Great Commuting And Public Transit Options. (id:67731)
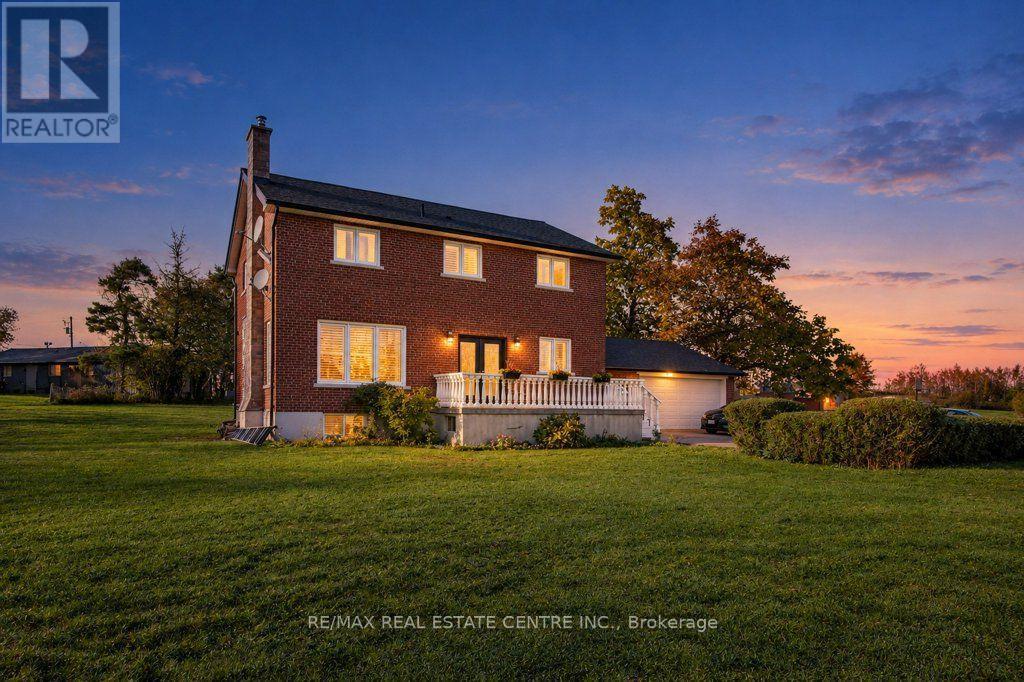
2225 Campbellville Side Road
Milton, Ontario
Ideally situated just 2 km west of Campbellville and minutes from Highway 401, this scenic 14.5-acre property offers an exceptional blend of rural privacy, natural beauty, and opportunity. Featuring two ponds, open fields, and mature forest, the property provides a peaceful country setting while remaining conveniently close to Campbellville amenities and 401 Highway for easy commute to major urban centres. Featuring a brick exterior and substantial interior concrete block construction extending from the basement to the top of the second storey, the home offers a solid masonry structure. Extensively rebuilt in 2021 following a fire, the interior was renewed with new framing, flooring, electrical, plumbing, insulation, windows, bathrooms, and a custom open-concept kitchen featuring a centre island and stainless steel appliances, complemented by hardwood flooring. These extensive renovations offer a refreshed interior and add to the property's distinctive appeal.Set on 14.5 acres of agriculturally zoned land, this property presents exciting possibilities for buyers seeking a rural lifestyle, agricultural pursuits, or the potential to develop a home-based enterprise, subject to applicable zoning regulations and approvals.With its combination of open fields, mature woodland, two ponds, substantial masonry construction, and convenient Highway 401 access, this property offers a unique opportunity for self-employed professionals, entrepreneurs, and those seeking the space and flexibility to pursue their vision.Enjoy the best of country living with the convenience of nearby Campbellville amenities and major transportation routes. A rare opportunity to embrace space, privacy, and potential in a desirable rural setting. (id:67731)
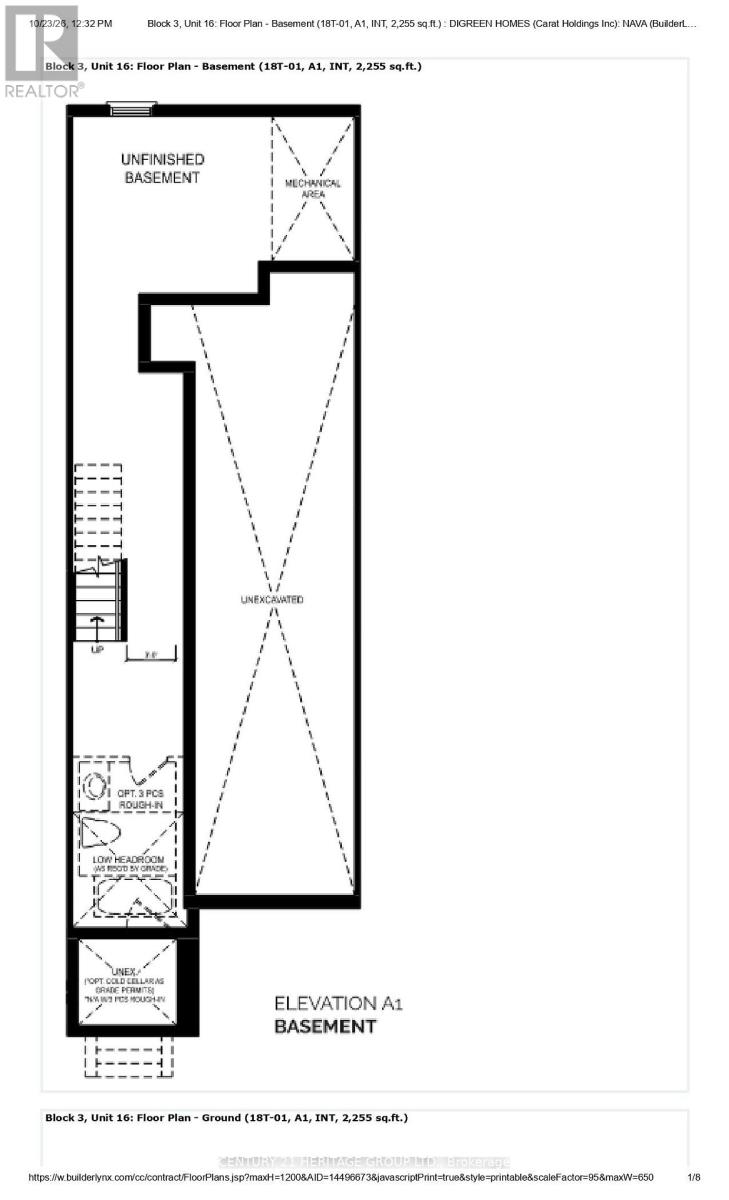
81 Ayaan Lane
Oakville, Ontario
Listing For Sale (id:67731)
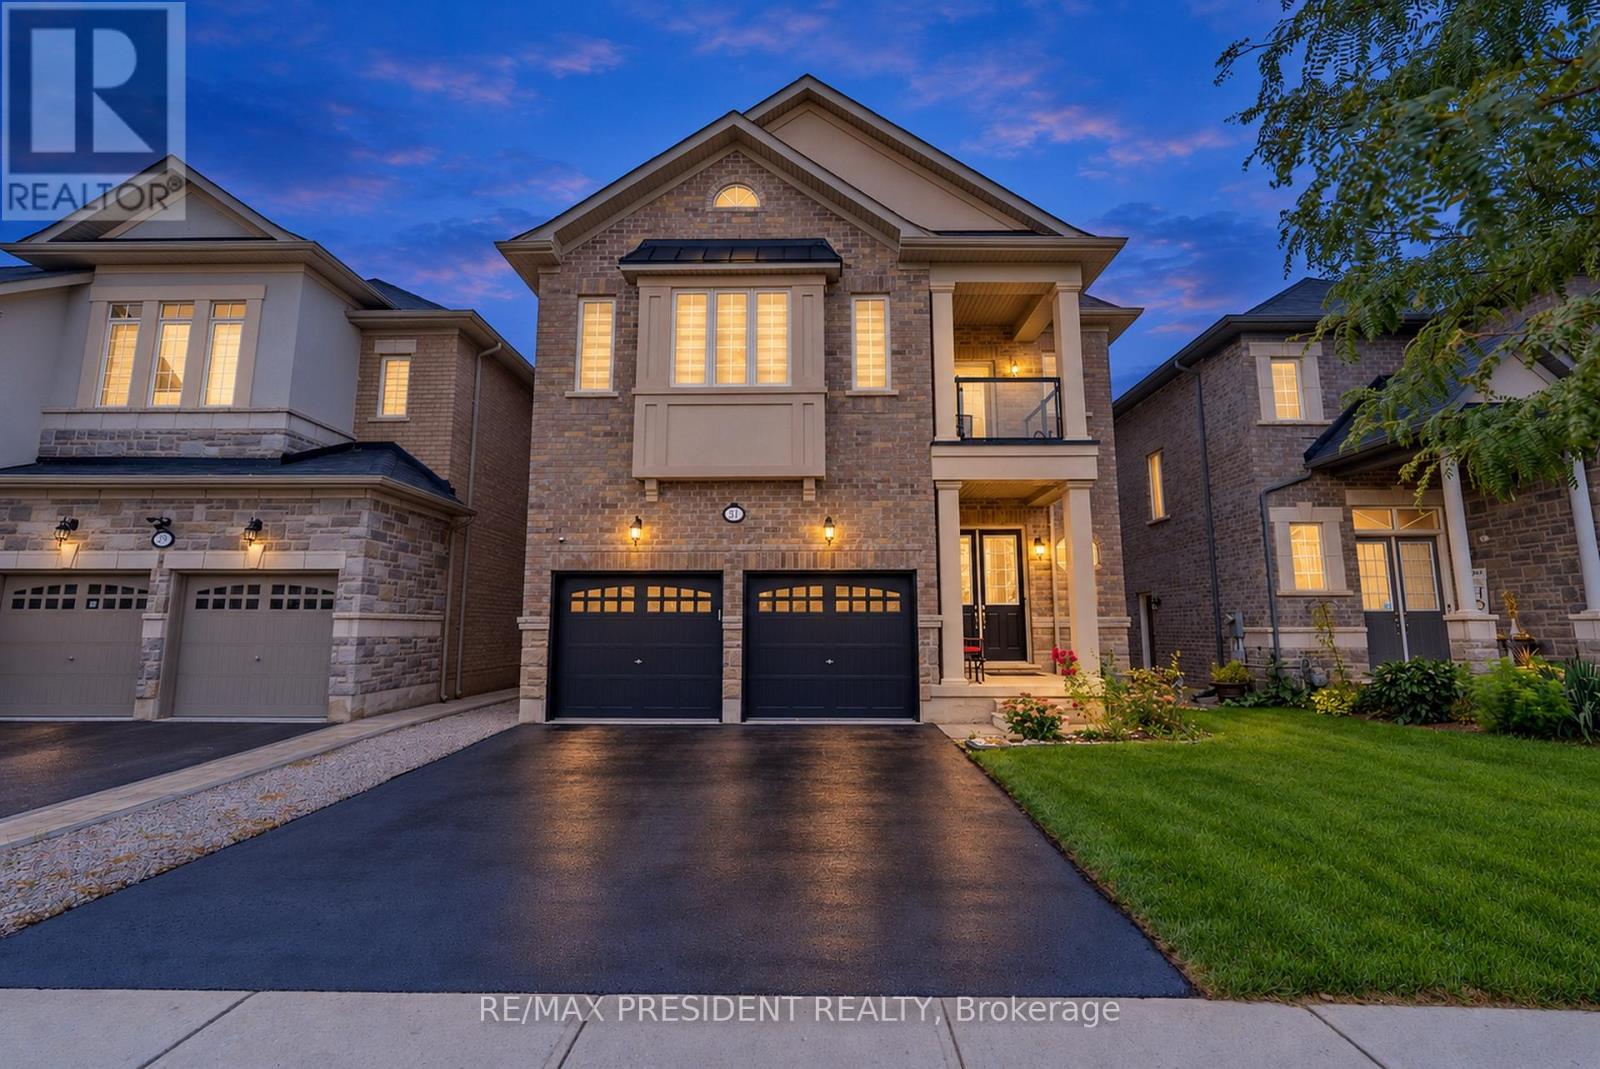
31 Monarch Drive
Halton Hills, Ontario
Step Into Luxury With This Modern Double Garage, 5 +2 Bedroom, 6 Bathroom ***(3 En-Suite on 2nd floor)*** Detached Home on an Extra DeepPremium Lot in Georgetown. Spend Over $50K On Upgrades, This Property Includes 2 Self-Contained Units With 2 Sep Entrances Making ItPerfect For Multi-Generational Living. Main Floor Impresses With 10 Feet Ceiling, 200 Amp Electrical Panel, Central Vacuum, Double Door Entry,Bright Pot Lights, Separate Dining Room, Living Room With Dual - Sided Fireplace & Family Room With Elegant Waffle Ceiling While OversizedWindows Flood The Entire Space With Natural Light. Upgraded Modern Kitchen With Stainless Steel Appliances, Quartz Countertops, Backsplash And A Center Island. Upstairs, 9-foot Ceilings And 3 Master Suites. The Huge Primary Bedroom Is A Private Retreat With A Luxurious Ensuite Bathroom & A Large Walk-In Closet. 2nd & 3rd Bedroom With Ensuite. 2 Bedroom **Legal** Finished Basement With 2 Separate Entrances AndMassive Windows That Give It A Bright, Walk-Out Feel. Outside, Enjoy A Big Backyard. This Home Is Ideally Located Close To Top-Rated Schools,The Georgetown Marketplace, Major Highways And Local Amenities. (id:67731)
49 Aspen Hills Road
Brampton, Ontario
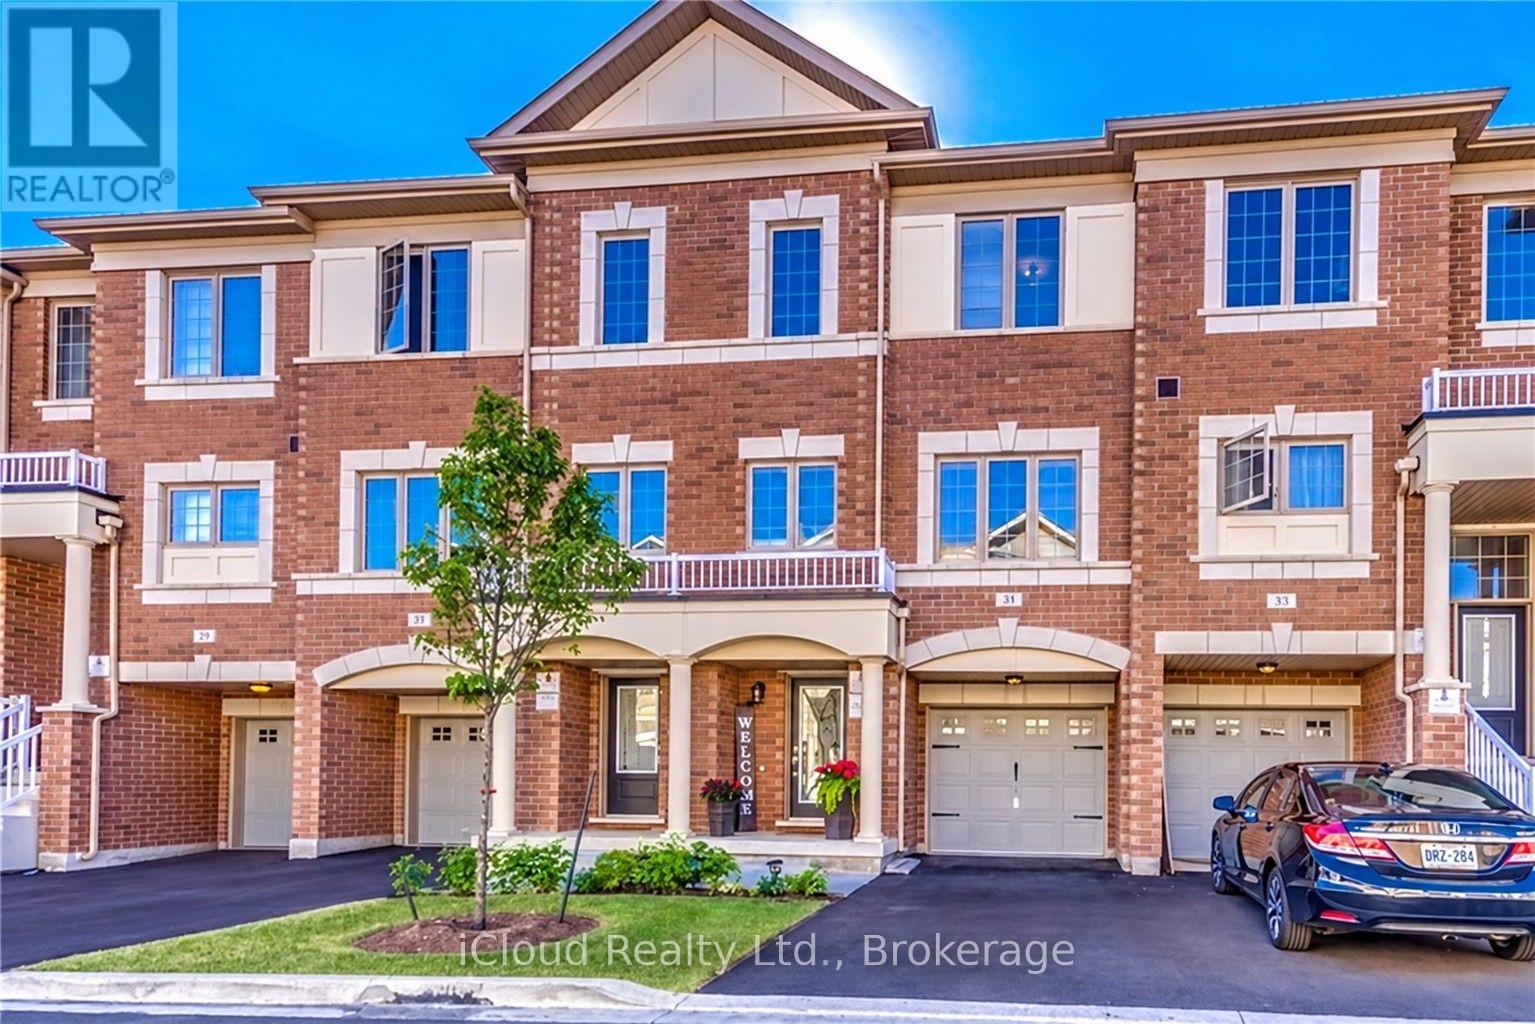
Welcome to 49 Aspen Hills Rd-an exceptional, beautifully refreshed 3-storey townhome in Brampton's prestigious Credit Valley community, delivering modern luxury, sophisticated upgrades and unbeatable everyday convenience. Built in 2017 and offering approx. 1,470 sq. ft. of thoughtfully designed living space, this stunning residence is freshly painted throughout with updated light fixtures and a polished, move-in-ready feel. The versatile main-floor den with walkout is ideal as a private home office, study, playroom or retreat. Upstairs, impressive 9-ft ceilings elevate the bright, open-concept great room, where hardwood flooring creates an elegant setting for entertaining and everyday living. The showpiece kitchen has been beautifully transformed with new quartz countertops across the kitchen and island, a dramatic full-height quartz backsplash, new sink and faucet, breakfast bar, stainless steel appliances, 5-burner gas range and built-in microwave. Step directly onto the balcony-perfect for morning coffee or unwinding outdoors. The upper level offers 3 comfortable bedrooms, including a spacious primary retreat with walk-in closet and private 4-piece ensuite. Bathrooms continue the upscale finish with new quartz counters, sinks, faucets and updated lighting. Additional features include central vacuum, large-capacity Whirlpool washer/dryer, central air, built-in garage with direct interior access, private driveway and parking for 2 vehicles. A 220V garage outlet adds flexibility for a future EV charging setup, subject to buyer verification and required equipment/installation. The location completes the package: parks and playgrounds are steps away, with schools, transit, grocery stores, restaurants, medical services, shopping and everyday essentials nearby. Minutes to major highways and the GO Train station for convenient GTA commuting. Fresh, stylish and extensively updated, this is more than a functional multi-level home-it's a turnkey Credit Valley lifestyle. (id:67731)
1005 Fredonia Drive
Mississauga, Ontario
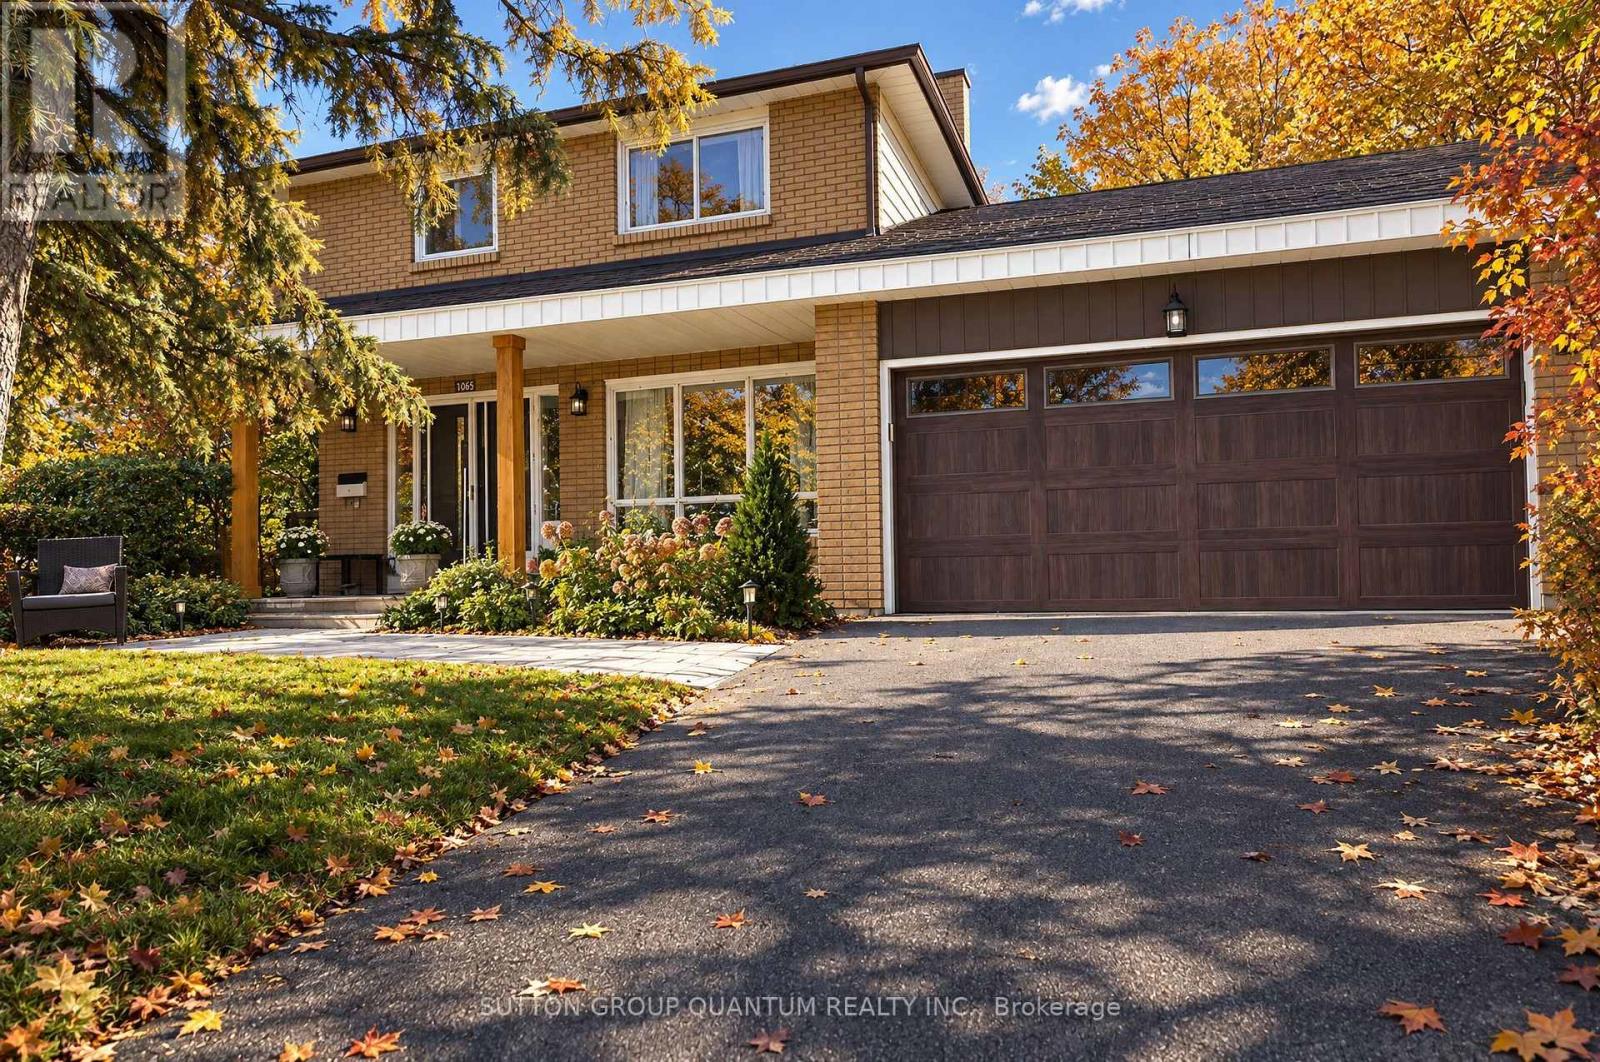
**SPACIOUS FAMILY HOME ON A QUIET, LOW-TRAFFIC DEAD-END STREET!** Welcome to 1005 Fredonia Drive, a spacious four-bedroom family home nestled on a peaceful, low-traffic dead-end street in Mississauga's desirable Erindale neighbourhood. Offering approximately 2,613 sq. ft. above grade and situated on an impressive 75-foot-wide lot, this inviting residence combines generous living spaces, a practical family-friendly layout and an exceptional location. The main floor features spacious living and dining rooms, a separate home office, a comfortable family room with fireplace, and a family-sized kitchen with breakfast area and walkout to the garden. Four generously sized bedrooms upstairs, including a primary bedroom with ensuite, provide plenty of room for a growing family. The private backyard offers a peaceful outdoor retreat, ideal for relaxing, entertaining and enjoying time with family and friends. One of the property's greatest attractions is its location. Situated on a quiet street with minimal through traffic, it offers a wonderful residential setting surrounded by established homes and mature greenery. Enjoy convenient access to Huron Park Recreation Centre, excellent nearby schools, parks, shopping, Trillium Health Partners' Mississauga Hospital and public transit.///Basement has a rough-in kitchen./// (id:67731)
157 Aldercrest Avenue
Toronto, Ontario
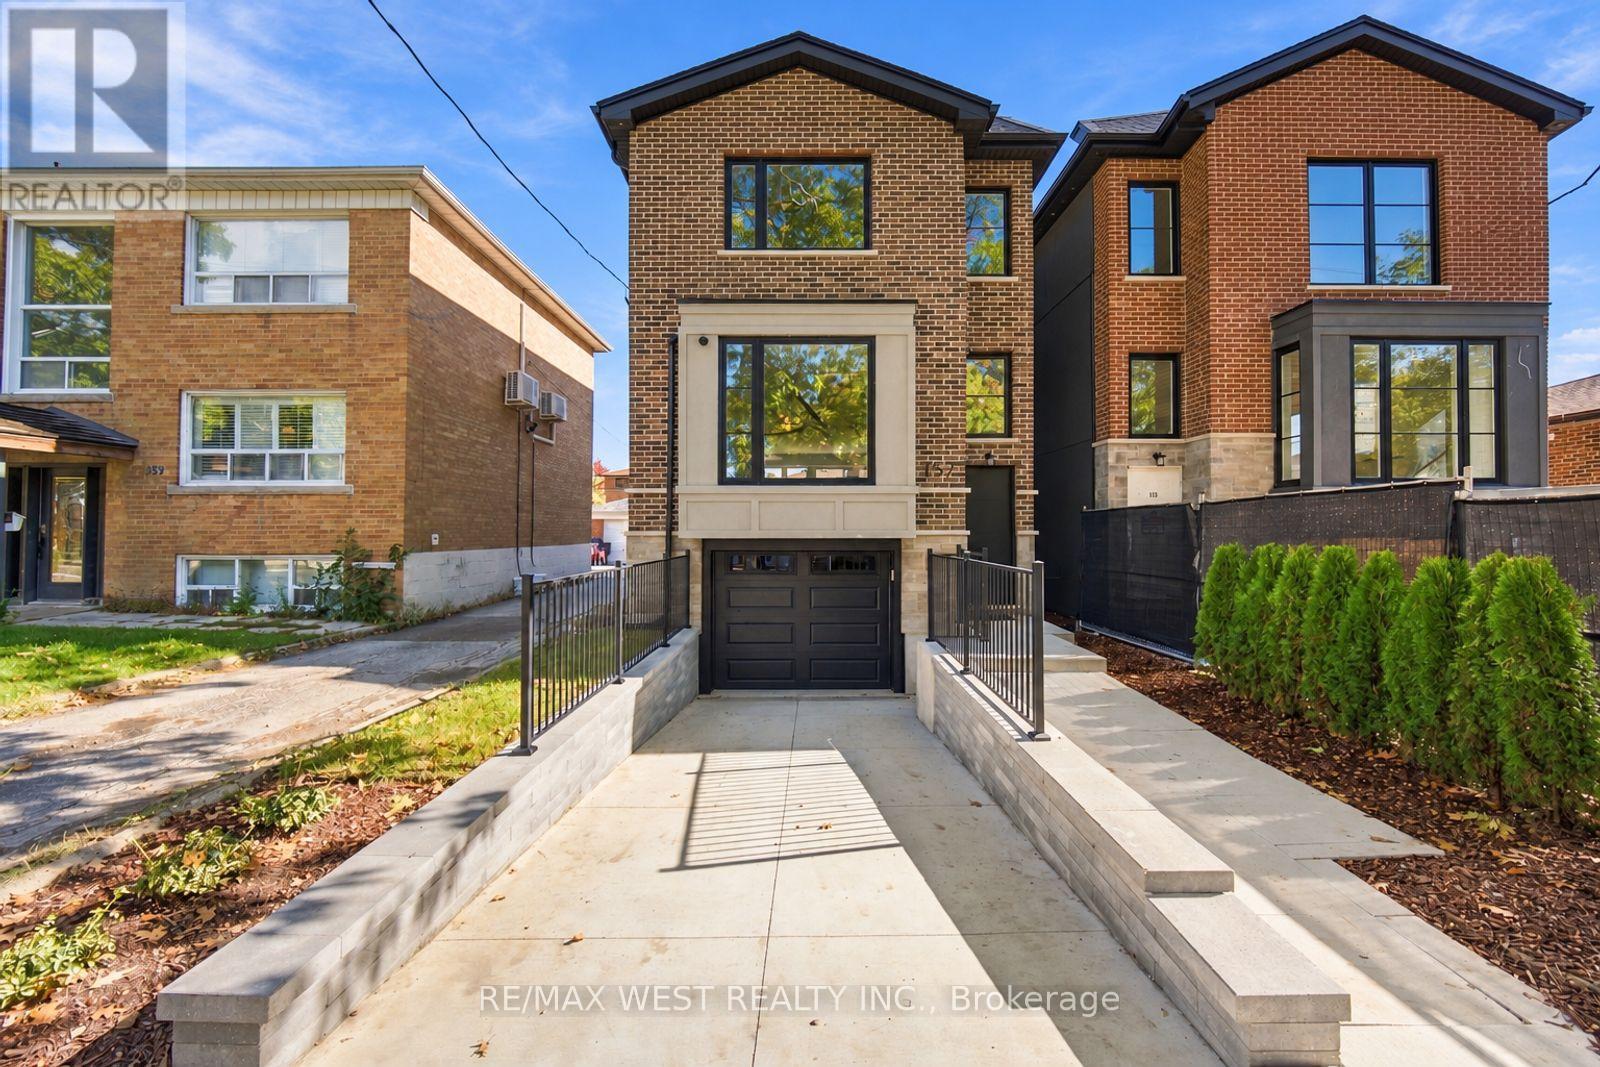
Stunning Custom-Built Executive Detached W 3 Bedrooms, 5 Baths & Unsurpassed Craftsmanship Thru-Out! Nestled On A Quiet Street in Sought After Community of Alderwood, This Sleek Modern Residence Was Built W No Detail Overlooked. 9 Ft Ceilings On Main, 8'6" On 2nd & An Impressive 10'6" In The Lower Level. 3/4" Thick, 8" Wide Strip Plank Flooring, Caesarstone Counters W Beveled Edges, High-End Fixtures & Pot Lights Galore. Sun-Filled Living Room W Oversized Bay Window & Walk-out to Good Sized Deck. The Chef's Kitchen Is The True Showpiece W Custom-Made Two-Tone Flat Panel Cabinetry, Integrated Pantry Wall, Lit Glass Display Uppers, Under-Cabinet Lighting, Seamless Waterfall Island W Undermount Sink & Breakfast Seating, Full-Height B-splash & Stainless Appliances. Open Concept Dining/Family Room W Fireplace Framed By Custom B/I Shelving & Good Sized Sliding Doors W/O To Large Deck Overlooking Deep, Private Backyard Making This Space Great For Entertaining. Custom Staircase Leads To A Bright Upper Hall W Skylight. Retreat To The Primary Suite W W/I Closet & Spa-Inspired 7-Pc Ensuite W Double Vanity, Modern Tub, Frameless Glass Shower W Rain Head, Book-Matched Tile & Skylight. 2nd Bedroom W Its Own 4-Pc Ensuite, Good Sized 3rd Bedroom W Double Closet, 4-Pc Main Bath And Convenient 2nd Floor Laundry. Enter The Lower Level Includes A Separate Walk-Up Entrance, A Bright Rec Room W 2-Pc Bath, Addtl Laundry Room W Cabinetry, Sink & Hookups, Storage & Direct Access To Built-In Garage. Close To Schools, Transit, Parks, Shopping & Major Highways. (id:67731)