
248 Cyrus Street
Cambridge, Ontario
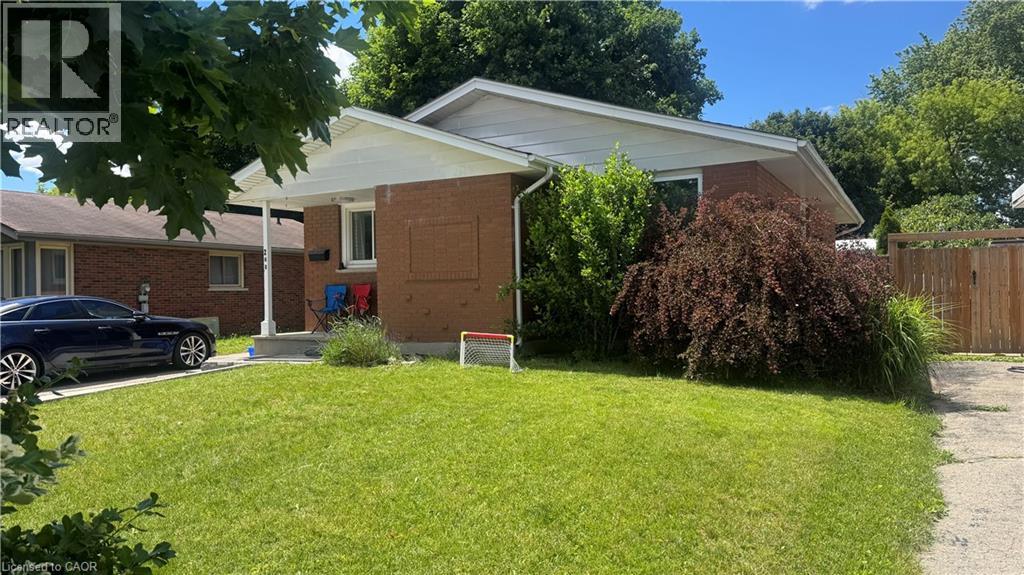
LIVE FOR FREE IN CAMBRIDGE! An exceptional opportunity for homeowners and investors alike. This beautifully renovated bungalow with a legal accessory apartment offers the rare chance to significantly offset your mortgage-or potentially live for little to no cost-thanks to the strong rental income already in place. Situated on a generous 50-foot-wide lot in a desirable Cambridge neighbourhood, this property has been extensively updated from top to bottom. With major improvements already completed, including updated mechanicals, there is truly nothing left to do but move in and enjoy. The upper unit is currently leased to a wonderful family for $2,500 per month, providing immediate income from day one. The vacant lower-level legal apartment offers incredible flexibility: occupy it yourself while collecting rent from upstairs, or rent both units and maximize your return. Outside, you'll appreciate the newly widened driveway with parking for 5 to 6 vehicles, making it ideal for multi-generational living, tenants, guests, or hobbyists requiring extra parking. Whether you're a first-time buyer looking for mortgage assistance, a savvy investor seeking a turn-key income property, or someone wanting flexible living arrangements, this home checks all the boxes. Please note: Photos of the upper-level unit were taken prior to the current tenancy. The space is presently occupied by an excellent family who always pay their rent on time . Properties offering this level of renovation, flexibility, and income potential rarely become available. Don't miss your opportunity to own a turn-key property that works for you from the moment you take possession. (id:50787)
248 Cyrus Street
Cambridge, Ontario
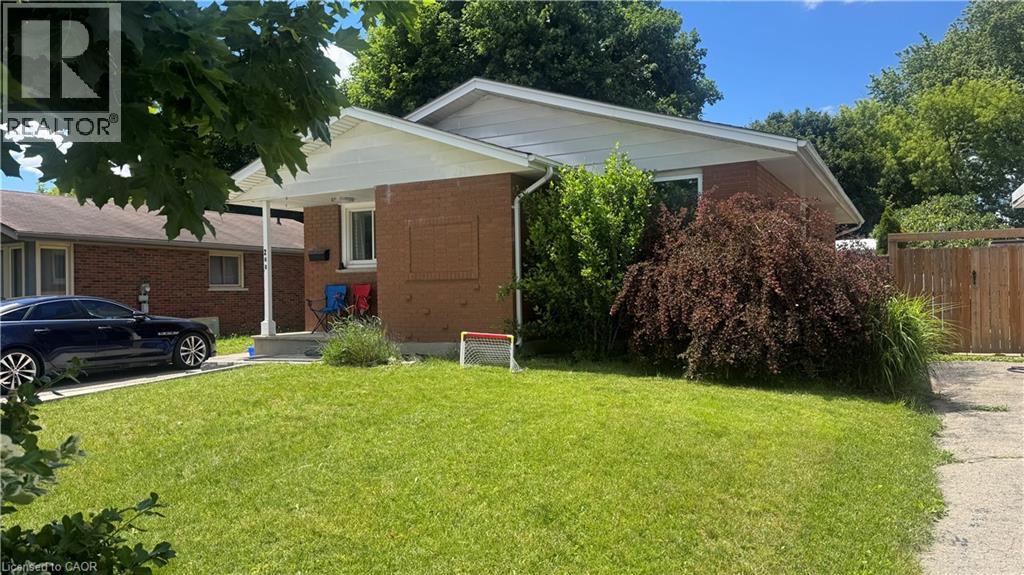
LIVE FOR FREE IN CAMBRIDGE! An exceptional opportunity for homeowners and investors alike. This beautifully renovated bungalow with a legal accessory apartment offers the rare chance to significantly offset your mortgage-or potentially live for little to no cost-thanks to the strong rental income already in place. Situated on a generous 50-foot-wide lot in a desirable Cambridge neighbourhood, this property has been extensively updated from top to bottom. With major improvements already completed, including updated mechanicals, there is truly nothing left to do but move in and enjoy. The upper unit is currently leased to a wonderful family for $2,500 per month, providing immediate income from day one. The vacant lower-level legal apartment offers incredible flexibility: occupy it yourself while collecting rent from upstairs, or rent both units and maximize your return. Outside, you'll appreciate the newly widened driveway with parking for 5 to 6 vehicles, making it ideal for multi-generational living, tenants, guests, or hobbyists requiring extra parking. Whether you're a first-time buyer looking for mortgage assistance, a savvy investor seeking a turn-key income property, or someone wanting flexible living arrangements, this home checks all the boxes. Please note: Photos of the upper-level unit were taken prior to the current tenancy. The space is presently occupied by an excellent family who always pay their rent on time . Properties offering this level of renovation, flexibility, and income potential rarely become available. Don't miss your opportunity to own a turn-key property that works for you from the moment you take possession. (id:50787)
124 Glen Road
Toronto, Ontario
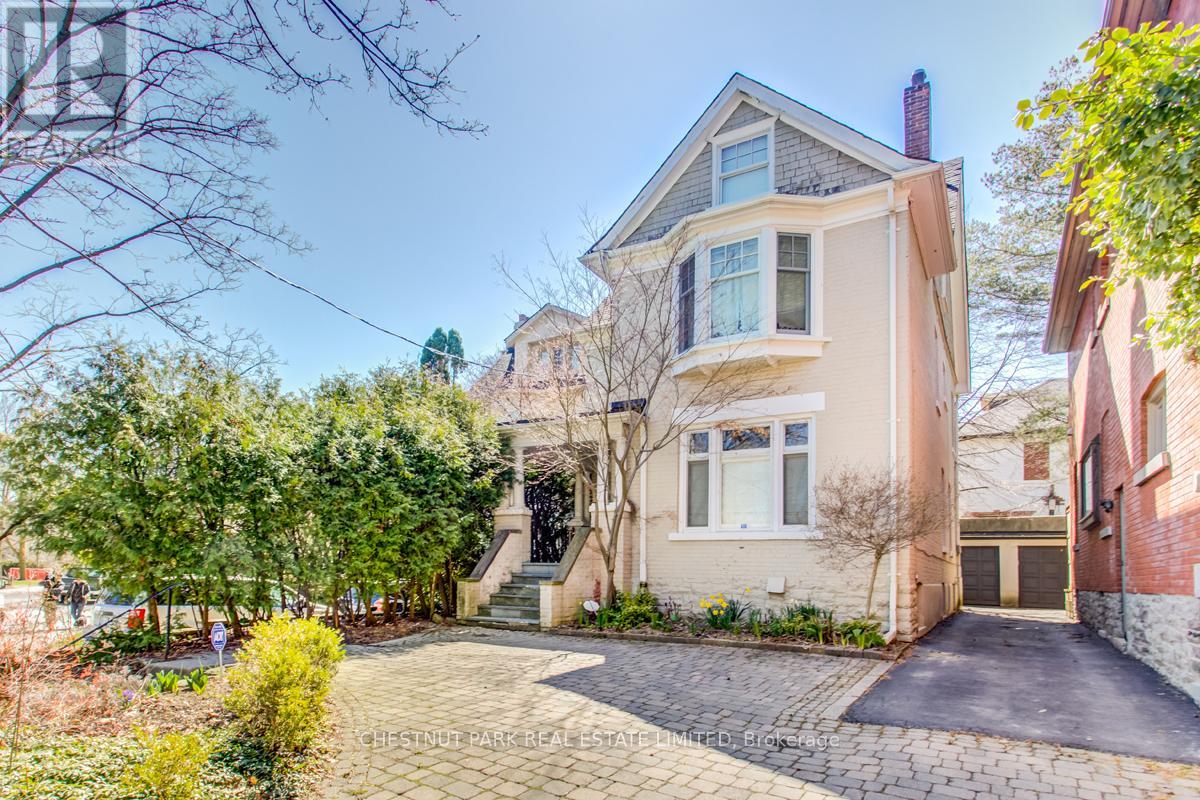
Very charming, spacious & elegant 3-storey, 5 bedroom detached family home in prime North Rosedale! Excellent family location walkable to parks, ravine, TTC, Summerhill Market & shops on Summerhill Avenue. Prime Whitney Public School district. A covered porch opens to a formal entrance foyer with a hall closet & stained glass windows. Double-wide opening to a grand formal living room (25' X 14') with ornamental fireplace & leaded glass windows overlooking front yard. Separate formal dining room with wainscoting & coffered ceiling. The renovated open concept kitchen features a separate breakfast area & separate family room with walk-out to a private patio garden. Main floor powder room. Hardwood flooring throughout the main floor. The second floor enjoys a large landing area with window seat nook, private primary bedroom retreat with 4pc ensuite & double closets, 2 additional bedrooms & 4-piece family bath. Second floor walk-in laundry room with stainless steel laundry sink. Great 3rd floor with huge landing perfect as an additional family room or office, 2 bedrooms & 4-piece bathroom. Partially finished basement provides excellent storage. Central air conditioning. This is a very comfortable and spacious family home! (id:50787)
1344/1346 King Street E
Cambridge, Ontario
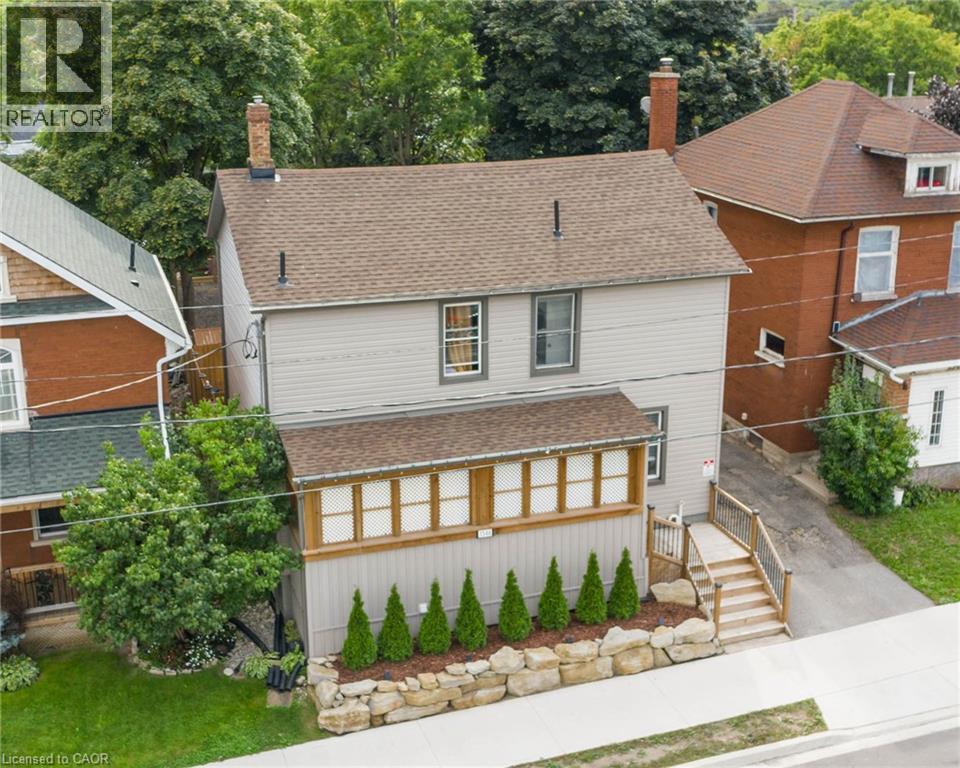
Legal Duplex with Additional Bachelor Unit !!! 1344/1346 King Street offers an exceptional opportunity to get into the real estate market while generating rental income! This unique property features two semi-detached homes under one ownership currently being used as a duplex, plus a completely separate bachelor-style in-law suite, offering three self-contained living spaces with separate entrances. Whether you're a first-time buyer looking to offset your mortgage by living in one unit and renting the others, an investor seeking strong income potential, or a multi-generational family needing flexible living arrangements, this property offers outstanding value. One side of the home features two private entrances, a carpet-free main floor, bright open-concept living area, spacious kitchen with abundant cabinetry, double sinks and a breakfast bar island. Upstairs are two bedrooms and a four-piece bathroom. The second side also offers two separate entrances, a bright living room, modern kitchen with ample cabinetry and double sinks, main floor laundry with dinette, plus two bedrooms upstairs and a four-piece bathroom with tub/shower combination. The bonus bachelor-style in-law suite has its own private entrance, kitchenette and three-piece bathroom. It is currently rented but will be vacant at the end of August. The left-side unit is currently vacant, providing immediate occupancy for an owner. Significant updates were completed several years ago. Conveniently located close to schools, shopping, transit and everyday amenities, with parking for up to 10 vehicles. A rare opportunity to own a property that can help pay a substantial portion of your mortgage while building long-term wealth through real estate. (id:50787)
3033 Townline Road Unit# 154
Stevensville, Ontario
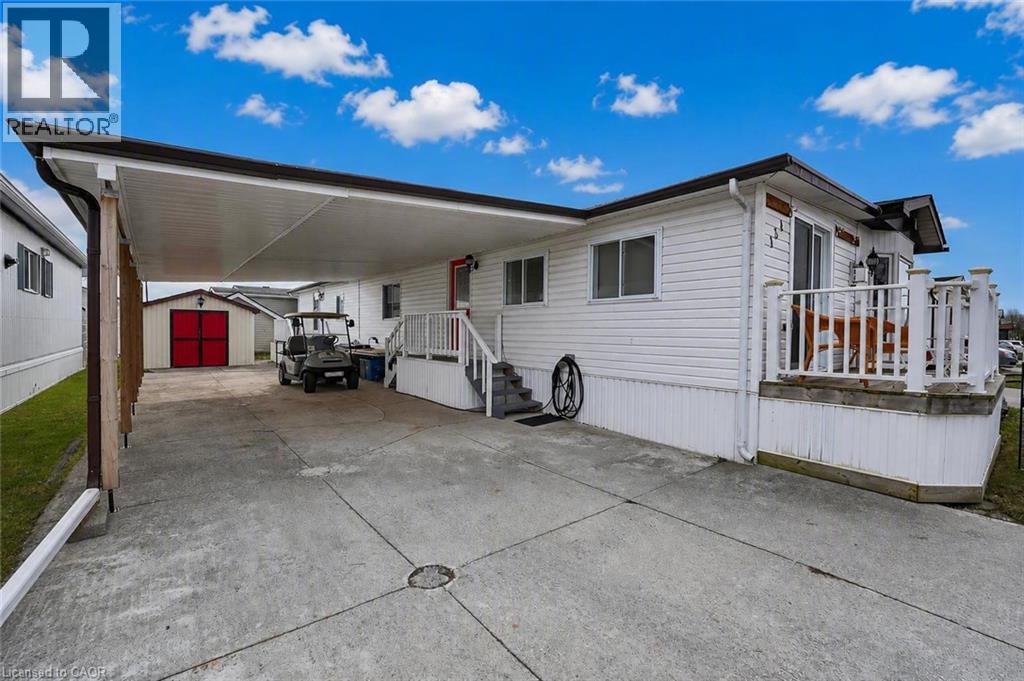
PRIVATE & PEACEFUL … Nestled at 154-3033 Townline Road (Redwood Square) in the Black Creek Adult Lifestyle Community in Stevensville this home delivers the rare combination of space, privacy and vibrant community lifestyle. With no neighbours across the street, this 1,726 sq ft home enjoys an open outlook and a peaceful setting within one of the area’s most established adult lifestyle communities. Step through the main entrance into a generous living room anchored by a corner gas fireplace, making it a warm and inviting space for everyday comfort. Just beyond, FRENCH DOORS lead to a formal dining room, perfect for hosting special gatherings. The eat-in kitchen is spacious and functional, offering excellent storage and prep space, and flows seamlessly into a bright family room highlighted by a lovely window that fills the space with natural light. The layout features 2 bedrooms and 2 bathrooms. The primary suite is well-appointed with double closets, a built-in dresser, and a roomy 3-pc ensuite complete with an additional closet for extra storage. The main 5-pc bathroom includes a tub/shower combination plus corner WALK-IN shower, and a separate laundry room with double closets adds even more practical storage options. Outside, enjoy a double carport and concrete driveway with ample parking, plus a shed for additional storage. Updates include Roof ‘17, Furnace ’18, Carport ’23 & BRAND NEW A/C ‘26, & main bathroom flooring. Monthly fees of $1000.84 include land lease and estimated taxes, making budgeting simple and predictable. The Black Creek Adult Lifestyle Community is known for its exceptional community amenities: clubhouse access, indoor and outdoor pools, sauna, shuffleboard, tennis/pickleball courts, along with weekly activities including yoga, water aerobics, line dancing, tai chi, bingo, poker and coffee hour. Quick highway access adds everyday convenience. CLICK ON MULTIMEDIA for virtual tour, floor plans & more. (id:50787)

333 Mcneilly Road
Hamilton, Ontario
Welcome to 333 McNeilly Road, Stoney Creek-a unique property offering the perfect combination of comfortable family living and outstanding business opportunities. This well-maintained home features over 2,300 sq. ft. of living space with 5 spacious bedrooms, 2.5 bathrooms, generous living and dining areas, plus the potential for a separate basement entrance with an in-law suite. Also included is an approximately 2,500 sq. ft. hobby/workshop, ideal for a variety of personal or business uses. Situated on a 0.47-acre lot in a highly desirable M3 Industrial Zone, the property is serviced by natural gas, municipal water and sewer, with 3-phase power available at the road frontage. Conveniently located just minutes from the QEW, shopping, restaurants, banking, grocery stores, and the future GO Station, this location provides outstanding access throughout the Greater Toronto Area and to the U.S. border. The versatile M3 zoning offers exceptional potential for a wide range of permitted industrial and commercial uses (buyer to verify), including warehousing, food processing, manufacturing, contractor operations, wholesale businesses, offices, service commercial uses, greenhouse-related operations, and more. Whether you're looking for a place to live, operate your business, invest, or redevelop for future potential, this is a rare opportunity to own a highly versatile property in one of Stoney Creek's most strategic industrial locations. (id:50787)
Tupperville - 19 John Park Line
Chatham-Kent, Ontario
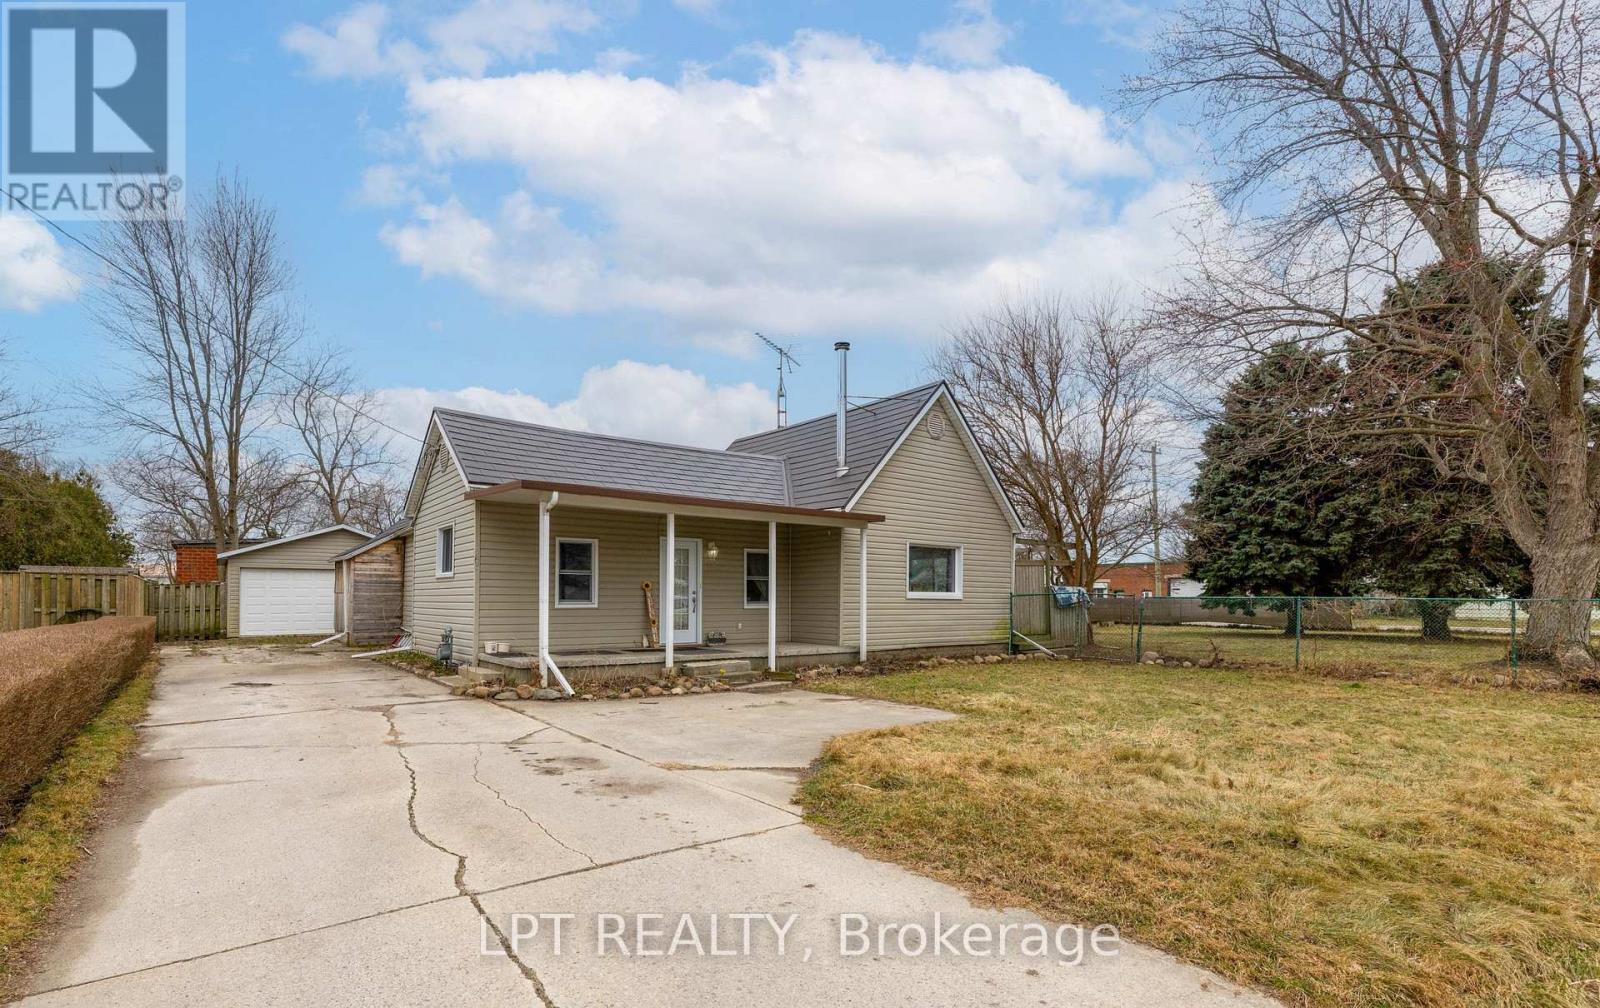
Stop Scrolling. Your "Someday" Just Hit The Market. Most First-Time Buyers Think They Have To Choose Between A "Starter Home" And A "Forever Home." At 19 John Park Line, You Don't Have To Choose. You've Just Found The Stage Where Your Family's Best Chapters Will Be Written. Step Through The Front Door And Feel The Air Change. This Isn't A Series Of Cramped Rooms; It's A Massive, Flowing, Open Floor Plan Designed For The Beautiful Chaos Of Real Life. While The Kids Are Practicing Their First Steps Across The Sun-Drenched Living Area, You're In The Chef-Sized Kitchen. It's The Heart Of The Home, Engineered So You And Your Partner Can Prep Dinner Together Without Ever Bumping Elbows. With 3 Spacious Bedrooms, The Layout Adapts To Your Ambition. Need A Quiet Home Office To Crush Your Goals? Done. Planning For A Nursery? There's Plenty Of Room To Grow. For The Ultimate "Flex" Space, Step Outside To The 20' X 20' Detached Garage. Fully-Insulated And Prepped For Power, This Isn't Just For Parking. It's Your Future High-End Home Gym, A Sawdust-Filled Workshop, Or The Ultimate Man-Cave/She-Shed. Now, Look At The Yard. At A Staggering 130' Wide, This Double-Lot Is Your Private Kingdom - An Acreage Feel, In Town. Winter: Flood A Dreamy Half-Sized Rink For Midnight Skates Under The Stars. Summer: Transition To Soccer Matches Or Basketball Drills. Year-Round: The Fully-Fenced Perimeter Means The Kids And Pets Can Run Wild With Total Peace Of Mind. Watch It All Unfold From Your Private Deck. Whether You're Flipping Burgers On The BBQ Or Stargazing In The Quiet Tupperville Night, This Is The Vantage Point Of A Life Well-Lived. (id:50787)
211 - 1 Climo Lane
Markham, Ontario
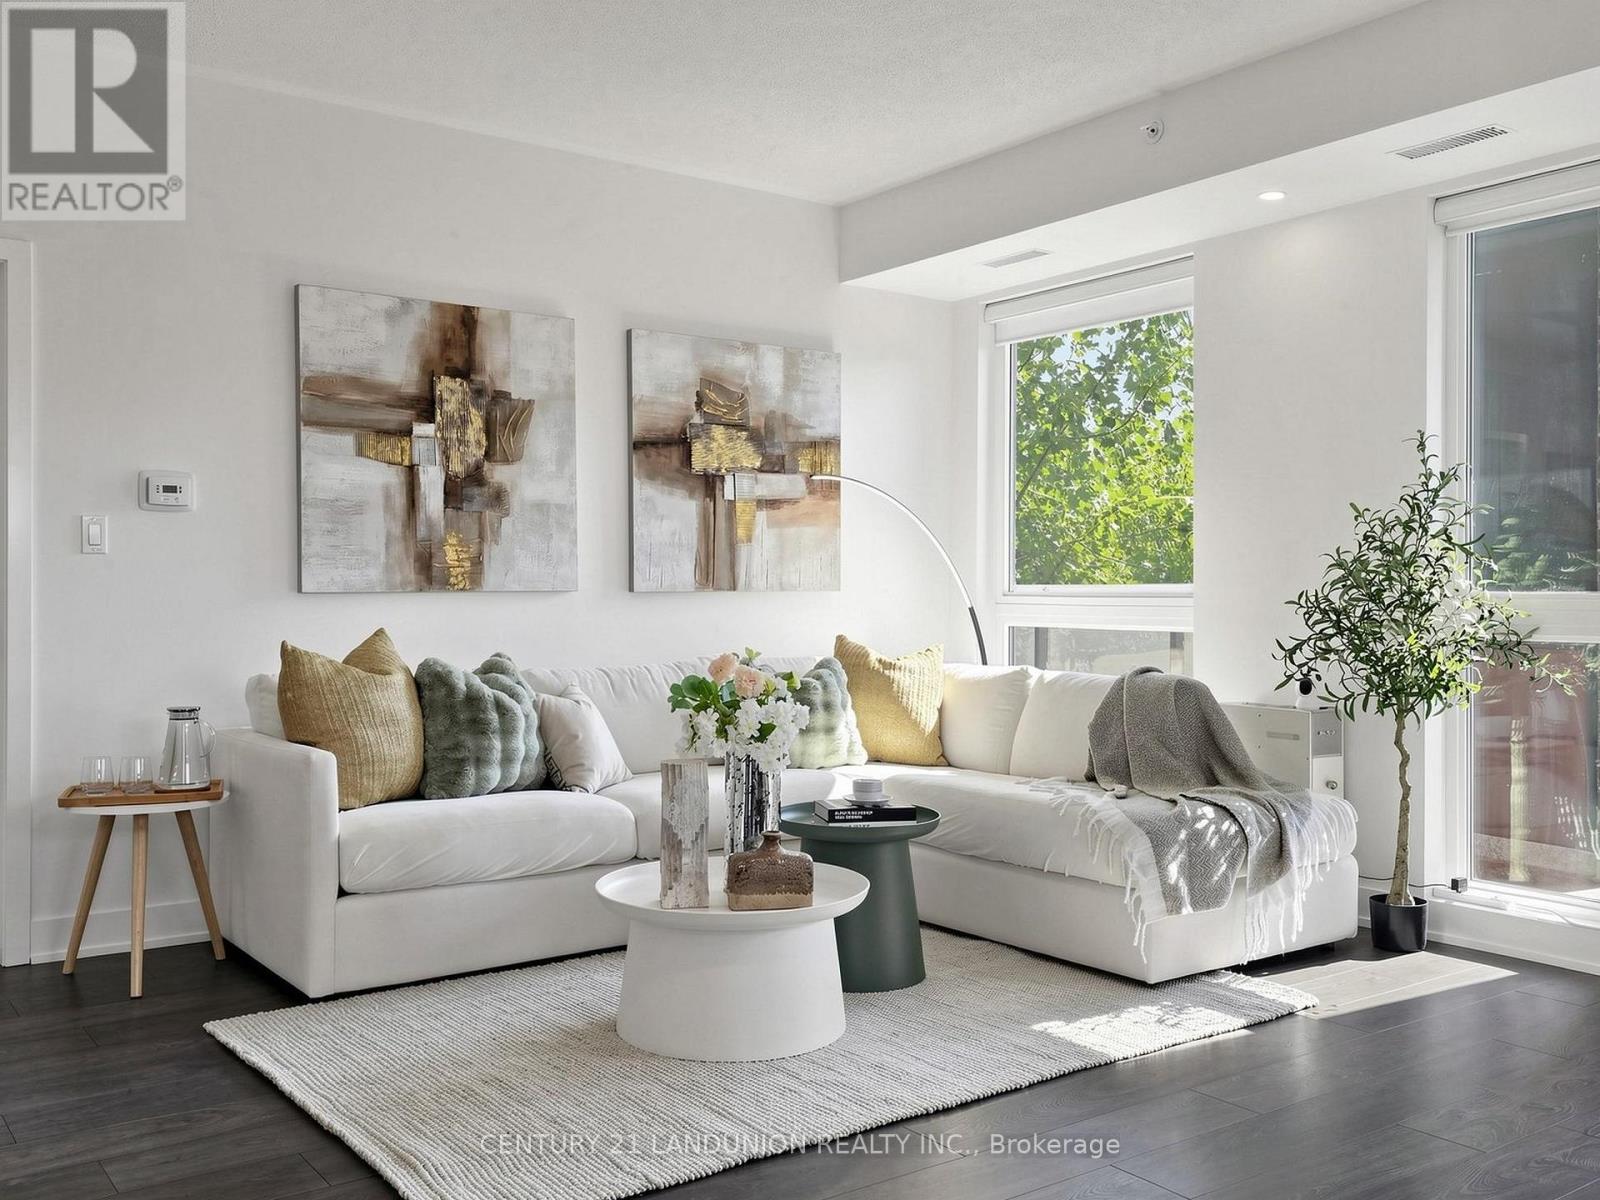
Rarely Offered Corner Unit Overlooking the Park! Welcome to this bright and immaculate 2-bedroom and 2 full-bath home located in the high-demand Wismer community.** Designed for maximum light and comfortable living, this standout unit features a wrap-around balcony accessible from both the living room and two spacious bedrooms, offering unobstructed, lush park views and an effortless indoor-outdoor flow for your everyday chill lifestyle.** Low-rise condominium with low maintenance fee by Aspen Ridge. 9 ft ceilings. Open concept living/dining/kitchen with granite countertop, stainless steel appliances and backsplash in kitchen. Large window with 4 Sliding doors, walkout to wrap-around balcony/terrace with north/west view. Primary Bedroom with walk-in closet. Upgraded hardwood floors. New Custom Roller Blinds. Unbeatable Convenience - Walk to Everything! Commuter's Dream: Just a few minutes' walk to Mount Joy GO Station. Minutes' stroll to top-ranked Wismer Public School and Wismer Park right at your doorstep. Close to Daily Essentials Shoppers Drug Mart & Home Depot; No Frills, Food Basics, Walk-in Clinic, McDonald's, and local dining.This is the perfect blend of vibrant urban convenience and peaceful parkside living. Move-in ready and a must-see! (id:50787)
2554 Champlain Road
Tiny, Ontario
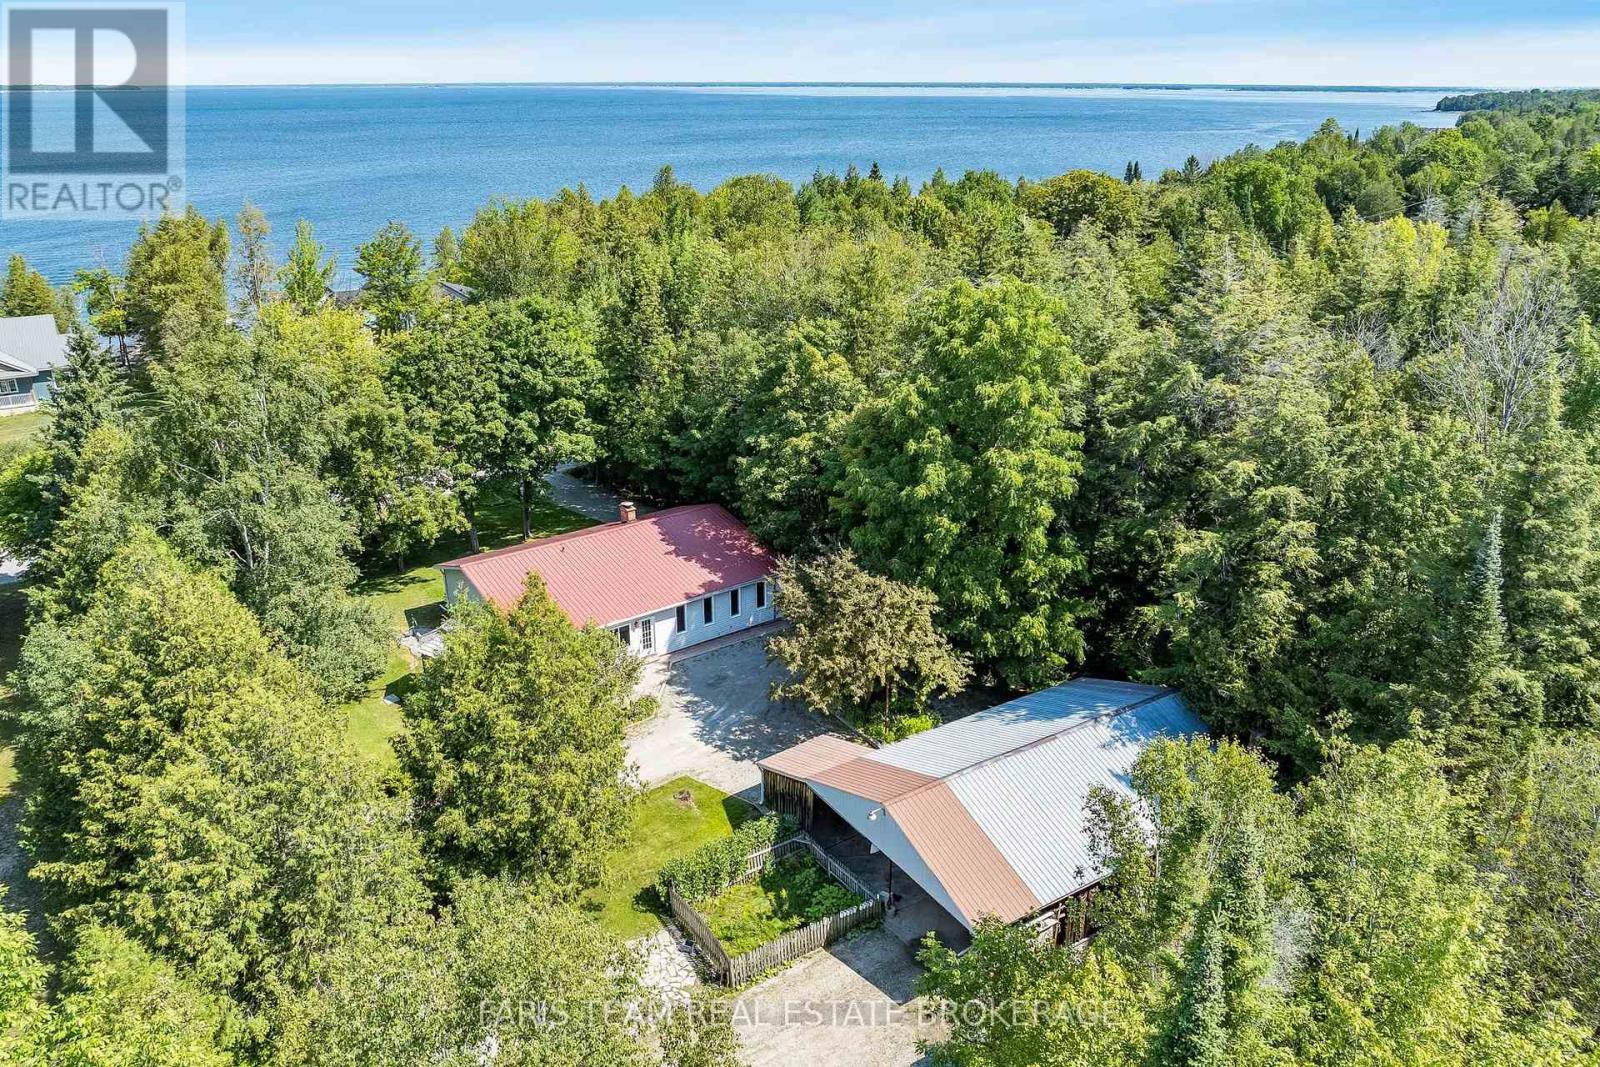
Top 5 Reasons You Will Love This Home: 1) Experience the best of Georgian Bay living with beautiful water views, Corrie Hamelin Park beach access just moments away, and Awenda Provincial Park's renowned trails, beaches, and natural beauty, only a short drive from your doorstep 2) Beautifully maintained bungalow ranch showcasing a well-appointed kitchen, custom built-ins throughout, and the ease of one-level living, all set on a private half-acre lot surrounded by nature 3) Impressive detached shop offering outstanding versatility with ample space for a workshop, recreational vehicles, storage, or hobby projects, making it an exceptional feature for outdoor enthusiasts and tradespeople 4) Two cozy wood stoves create a warm and welcoming atmosphere, making this property the perfect choice as a comfortable year-round residence or an inviting four-season Georgian Bay retreat 5) Enjoy exceptional privacy in a peaceful setting with no close neighbours, delivering a rare sense of seclusion while remaining close to the area's beaches, parks, and outdoor recreation. 1,776 sq.ft. plus an unfinished basement. *Please note some images have been virtually staged to show the potential of the home. (id:50787)
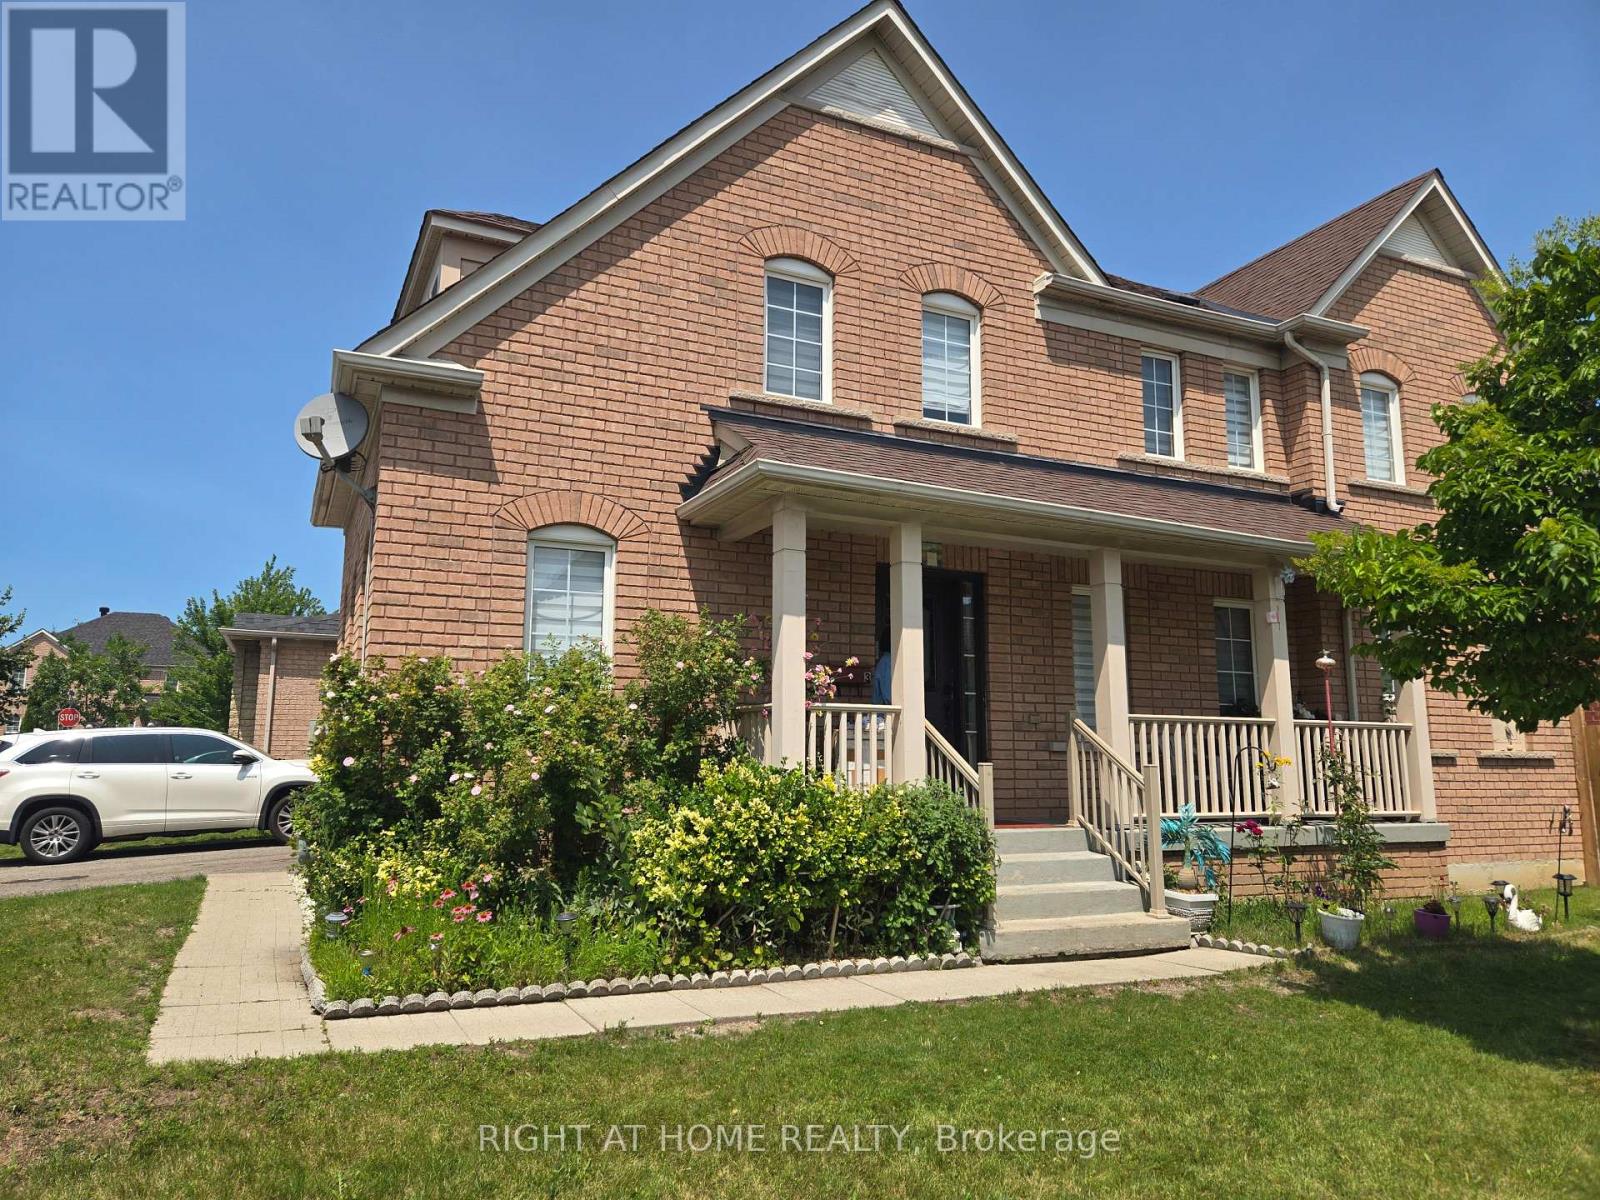
3 Wainwright Drive
Ajax, Ontario
Well-maintained 2-bedroom, 1-bathroom basement unit featuring a functional layout, private entrance, and in-suite laundry. Rent includes 2 parking spaces. Tenant is responsible for 25% of utilities. Conveniently located and move-in ready. ** This is a linked property.** (id:50787)
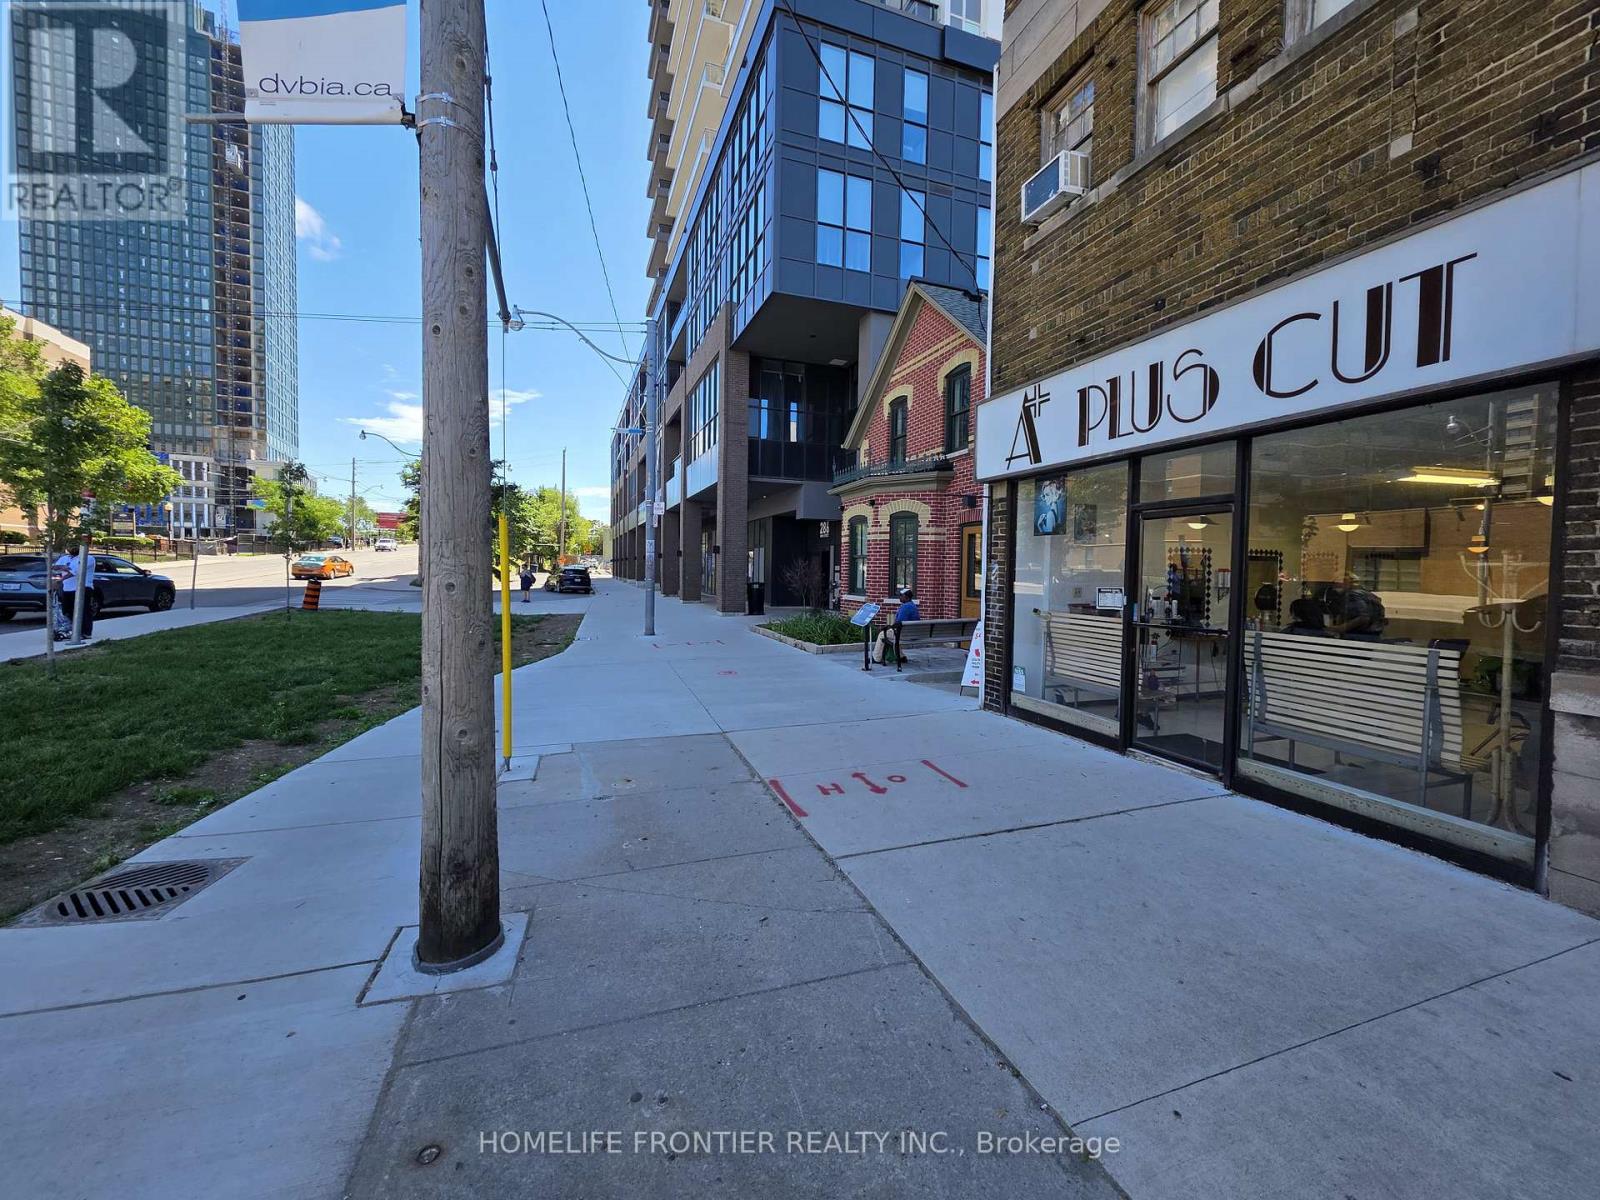
298 Main Street
Toronto, Ontario
An exceptional opportunity to acquire A Plus Cut, a well-established and profitable hair salon that has operated under its current name for over 42 years. The owner has proudly served the local community for more than 50 years, building an outstanding reputation and an exceptionally loyal, multi-generational clientele. Families have returned for decades, with parents introducing their children and grandchildren, creating a strong foundation of repeat business while new customers continue to discover the salon through its excellent reputation and word-of-mouth referrals. Ideally situated at the highly visible intersection of Danforth Avenue and Main Street, the salon enjoys outstanding exposure, heavy pedestrian and vehicle traffic, and excellent access to public transit. Surrounded by high-rise condominiums, apartment buildings, established neighbourhoods, and a vibrant mix of retail and service businesses, the location provides asteady flow of both loyal and walk-in clientele. Operating successfully in an area with limited direct competition, this turnkey business offers stable income, an established brand, and excellent potential for an owner-operator or investor looking to continue a respected legacy in one of Toronto's busiest commercial corridors. (id:50787)
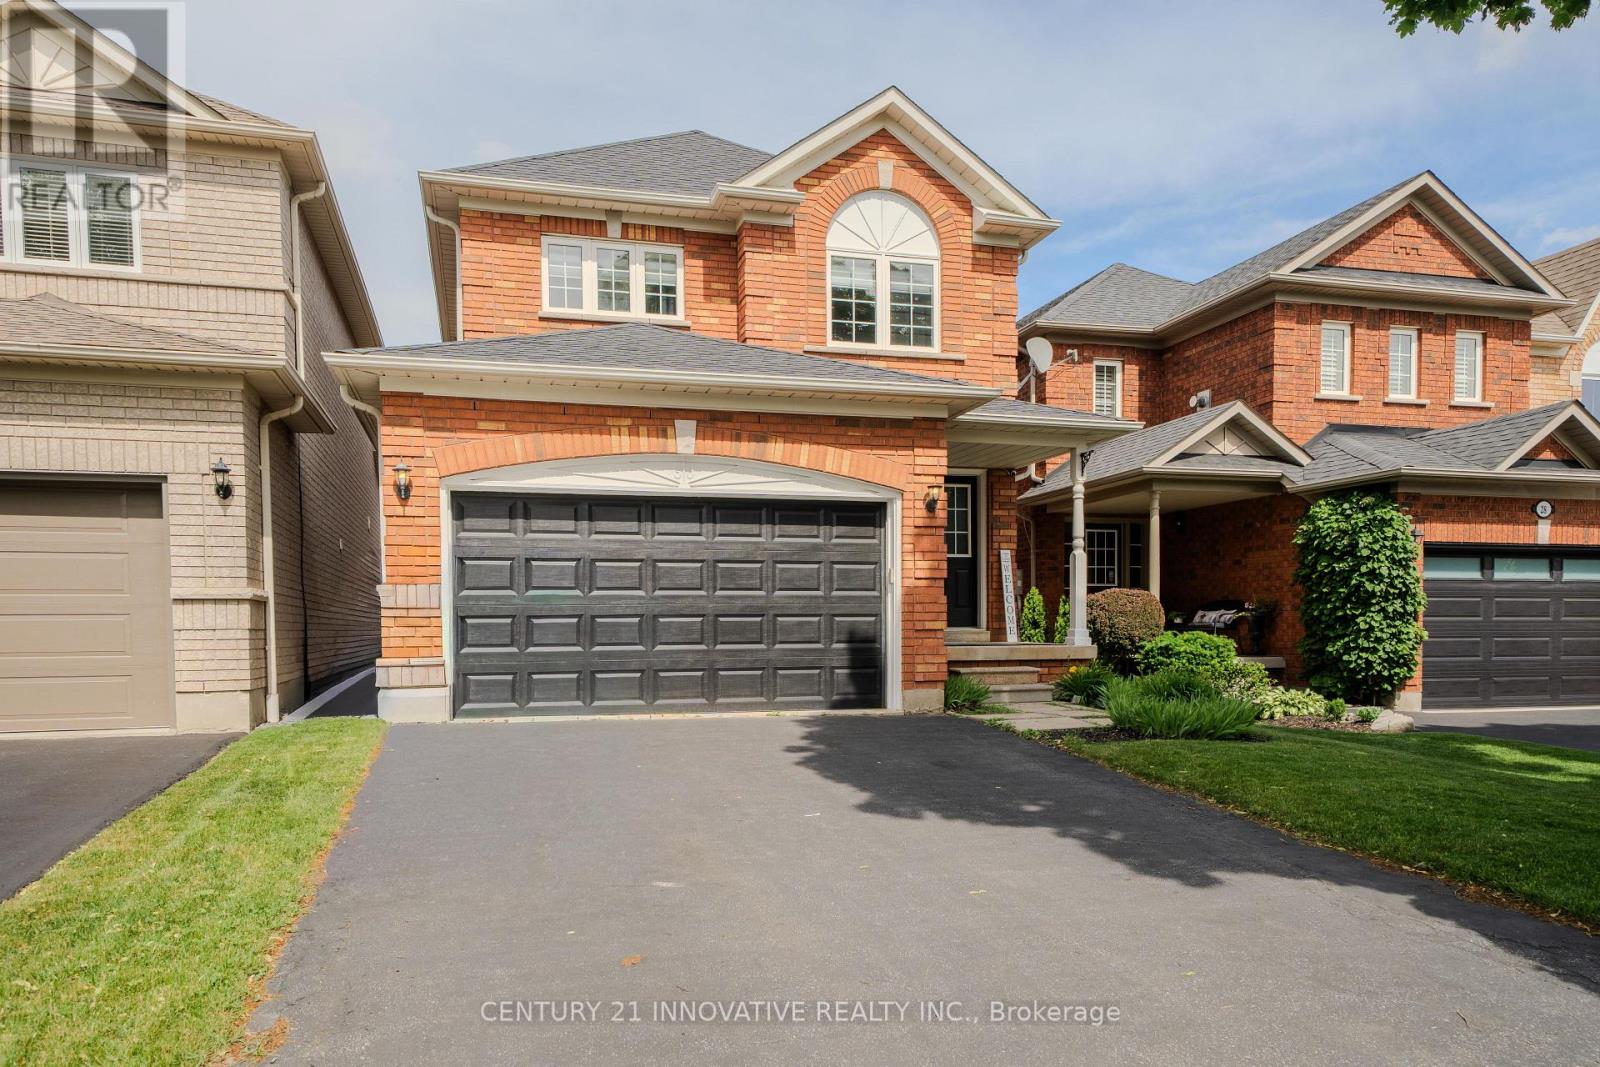
30 Castle Green Drive
Whitby, Ontario
Experience elevated living in this masterfully designed family residence. The main floor features a fluid, open-concept layout defined by durable laminate flooring, a seamless flow into the eat-in kitchen, and a convenient garden door walkout to the yard. At the home's core lies the sunken family room-a breathtaking space anchored by a warm gas fireplace, dramatic transom windows, and dual skylights that flood the room with natural light. Thoughtfully engineered for modern life, the home includes main floor laundry and direct interior garage access. With the added convenience of no sidewalk and a vast, unfinished basement offering a blank canvas for your vision, this home is as functional as it is beautiful. Perfectly positioned near premium parks, top-tier schools, and local shopping, this is an opportunity to own in one of Whitby's most desirable pockets. (id:50787)
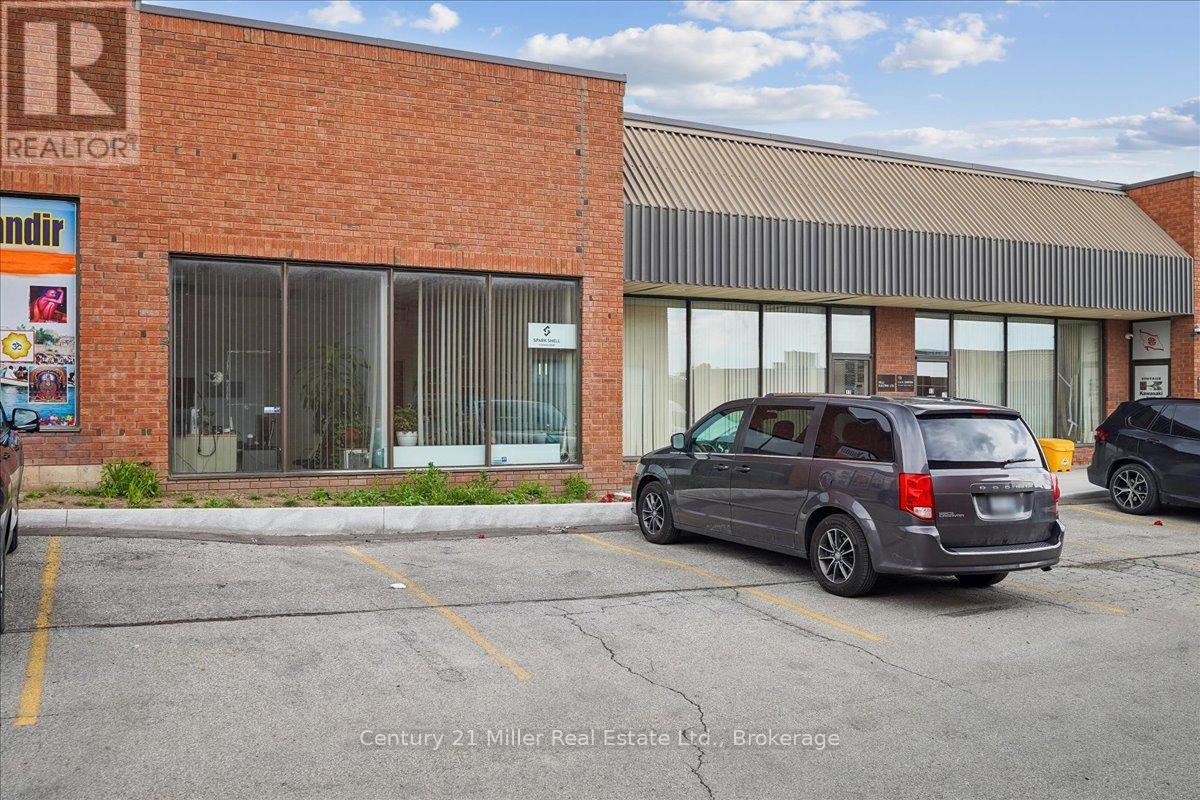
11 - 5359 Timberlea Boulevard
Mississauga, Ontario
Position your business in one of Mississauga's most sought-after industrial hubs near Dixie & Hwy 401. This versatile industrial condo features 16-ft clear ceilings and a convenient drive-in shipping door, making it ideal for warehousing, distribution, light manufacturing, or showroom use. The unit offers a functional front office with a 2-piece washroom, along with additional mezzanine space of 276 sf not included in the total square footage for offices or storage - providing flexibility to suit a variety of business needs. Located in a well-maintained complex with ample parking right at your doorstep and low condo fees, this property is perfect for both owner-users and investors. Enjoy exceptional connectivity with quick access to Highways 401, 410, and 403, and just minutes from Toronto Pearson International Airport, public transit, and a wide range of nearby amenities. A rare opportunity to secure a highly functional industrial space in a prime Mississauga location. (id:50787)
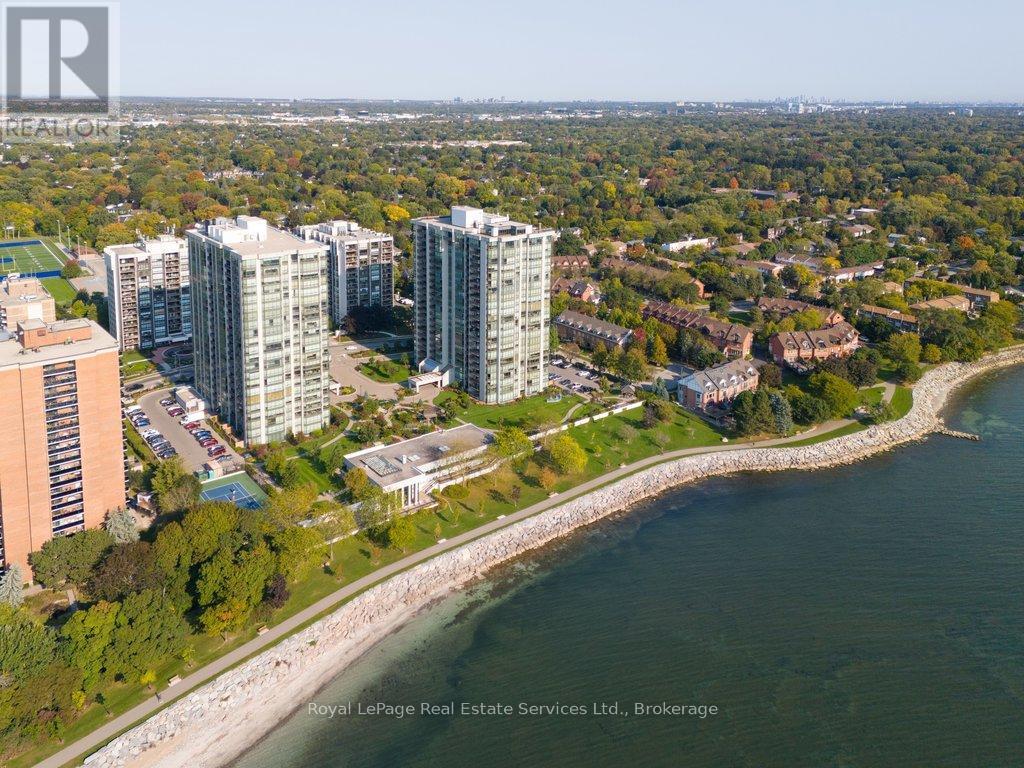
208 - 2180 Marine Drive
Oakville, Ontario
Highly desirable Esplanade Model (1,828 sq ft) featuring unobstructed south-facing lake views. This unit offers a spacious eat-in kitchen, den/study, gracious living and dining areas overlooking the water. Large primary bedroom with walk-in closet and full ensuite, second bedroom, 4 piece bath, 3 walkouts to a private balcony, 2 parking spaces and 1 storage locker. The Ennisclare building provides outstanding amenities including an indoor pool, sauna, clubhouse with library and billiards, fireplace, lounge, workshop, waterfront terraces and more! (id:50787)
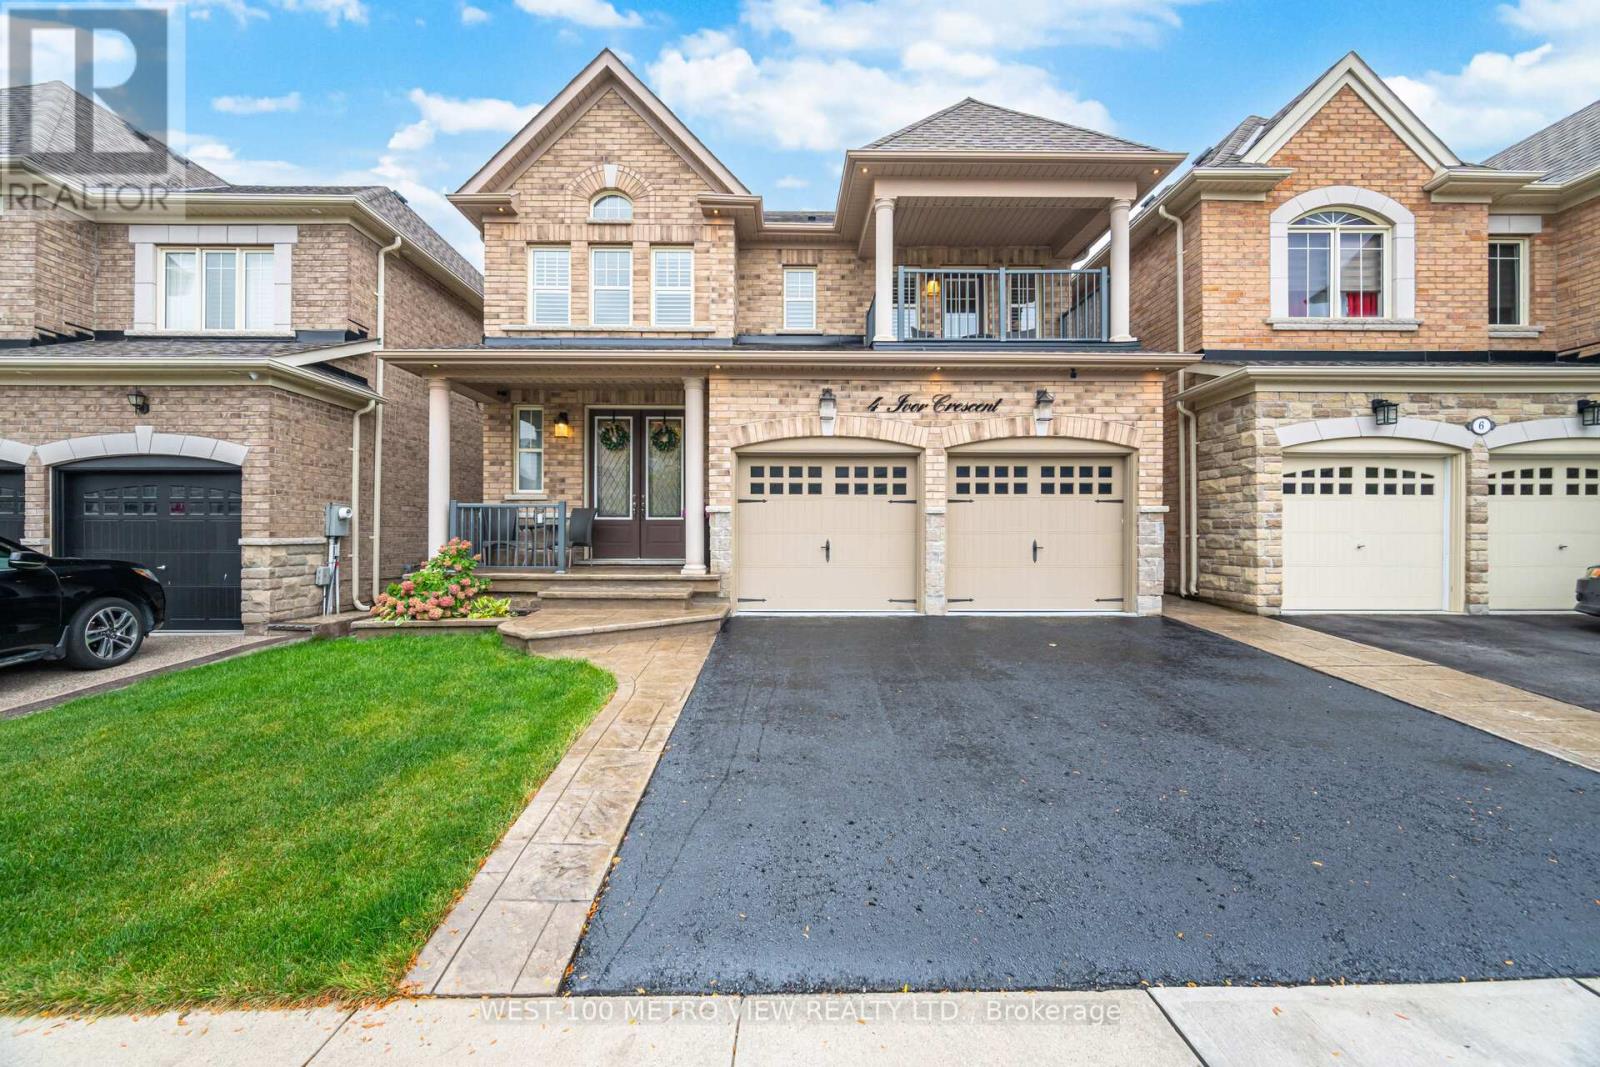
4 Ivor Crescent
Brampton, Ontario
This is the one you have been waiting for! Experience elevated living in this beautifully appointed 4-bedroom, 4-bathroom detached Show-home offering luxury at every turn. Featuring 9 flat ceilings, elegant wainscoting, crown molding, and hardwood floors throughout, no detail has been overlooked. The open-concept main floor boasts a chefs kitchen with stainless steel appliances, large island, and seamless flow into the living and dining areas perfect for entertaining. Upstairs, the spacious primary bedroom retreat includes a spa-like en-suite bath and custom walk-in closet. Additional bedrooms all feature direct access to full bathrooms offering comfort and privacy for families or guests. The Lower level offers tremendous opportunity with an existing side entrance, interior garage access, direct stairs to the basement, above-grade windows and washroom rough-in perfect for a future private suite. Additional upgrades include a finished garage with cabinetry, pot lights, and epoxy flooring, custom closet systems throughout, exterior pot lights and all custom window coverings. Great Location Close to all amenities- A Must See Just Move In and Enjoy! (id:50787)
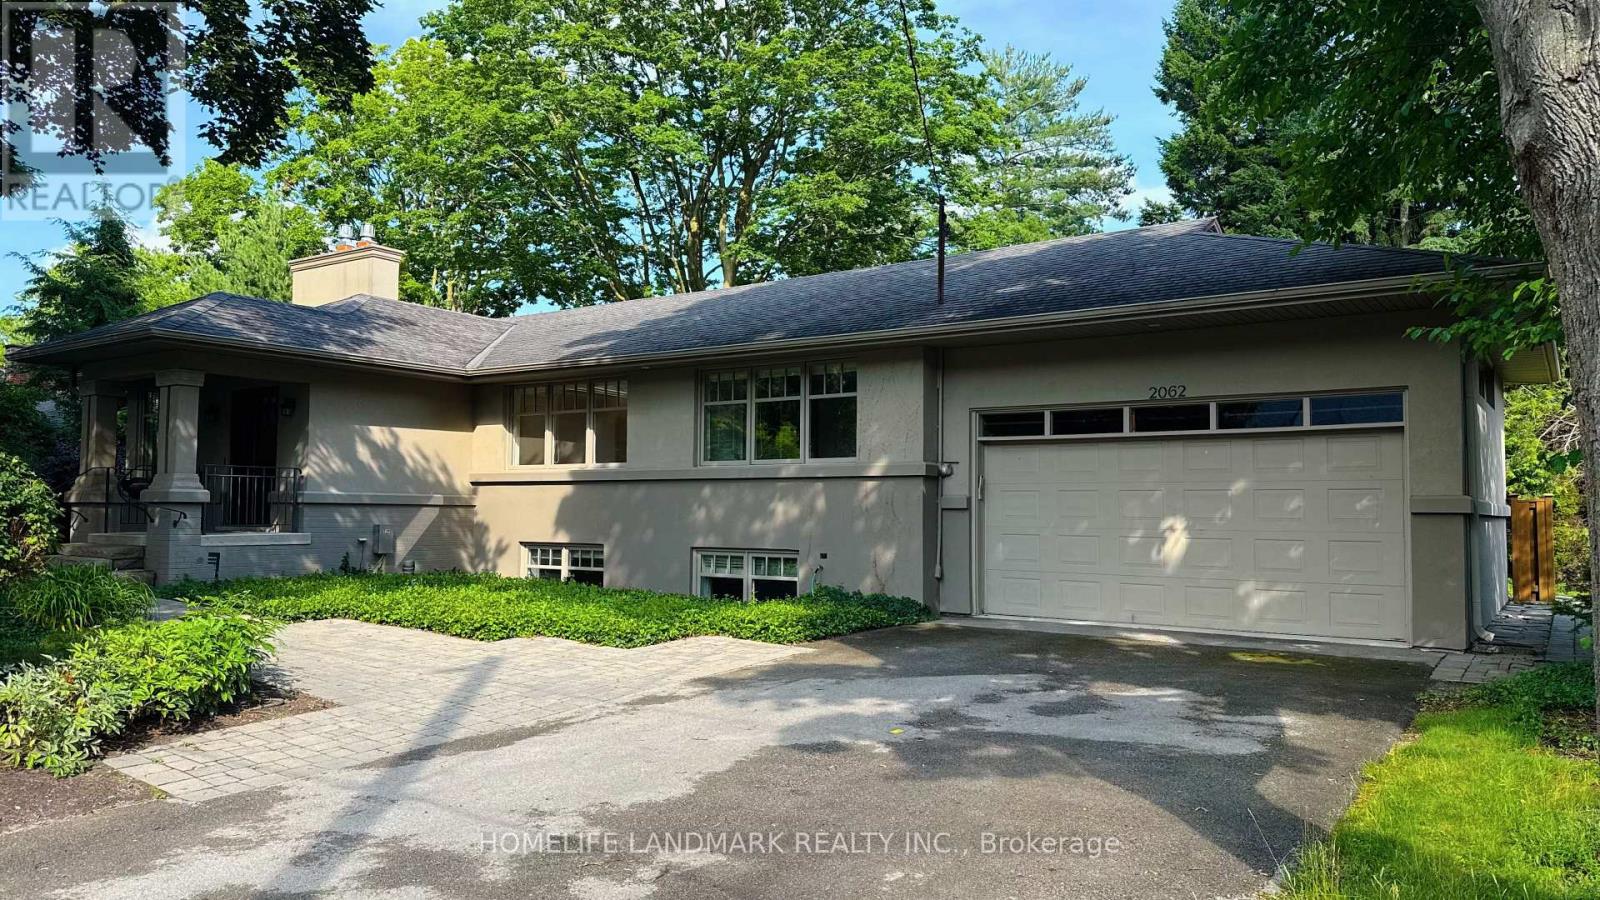
2062 Glenforest Crescent
Oakville, Ontario
This beautiful contemporary bungalow is in one of South East Oakville's most coveted locations. Completely renovated in 2005 it features high-end finishes through and though. The modern kitchen is the heart of the home and was again updated in 2014 with top notch finishes. All the mechanicals are less than 7 years new. The high-end efficiency furnace was installed in 2016 and the new roof in 2026. Featuring 5 bedrooms 3 on the Main floor and 2 on the bright sunny lower level. The spacious Master on suite features modern cabinetry and a walk-in glass shower. Fresh, airy, contemporary, and functional, this home is located on a large private lot within walking distance to some of the best schools and amenities East Oakville has to offer. (id:50787)
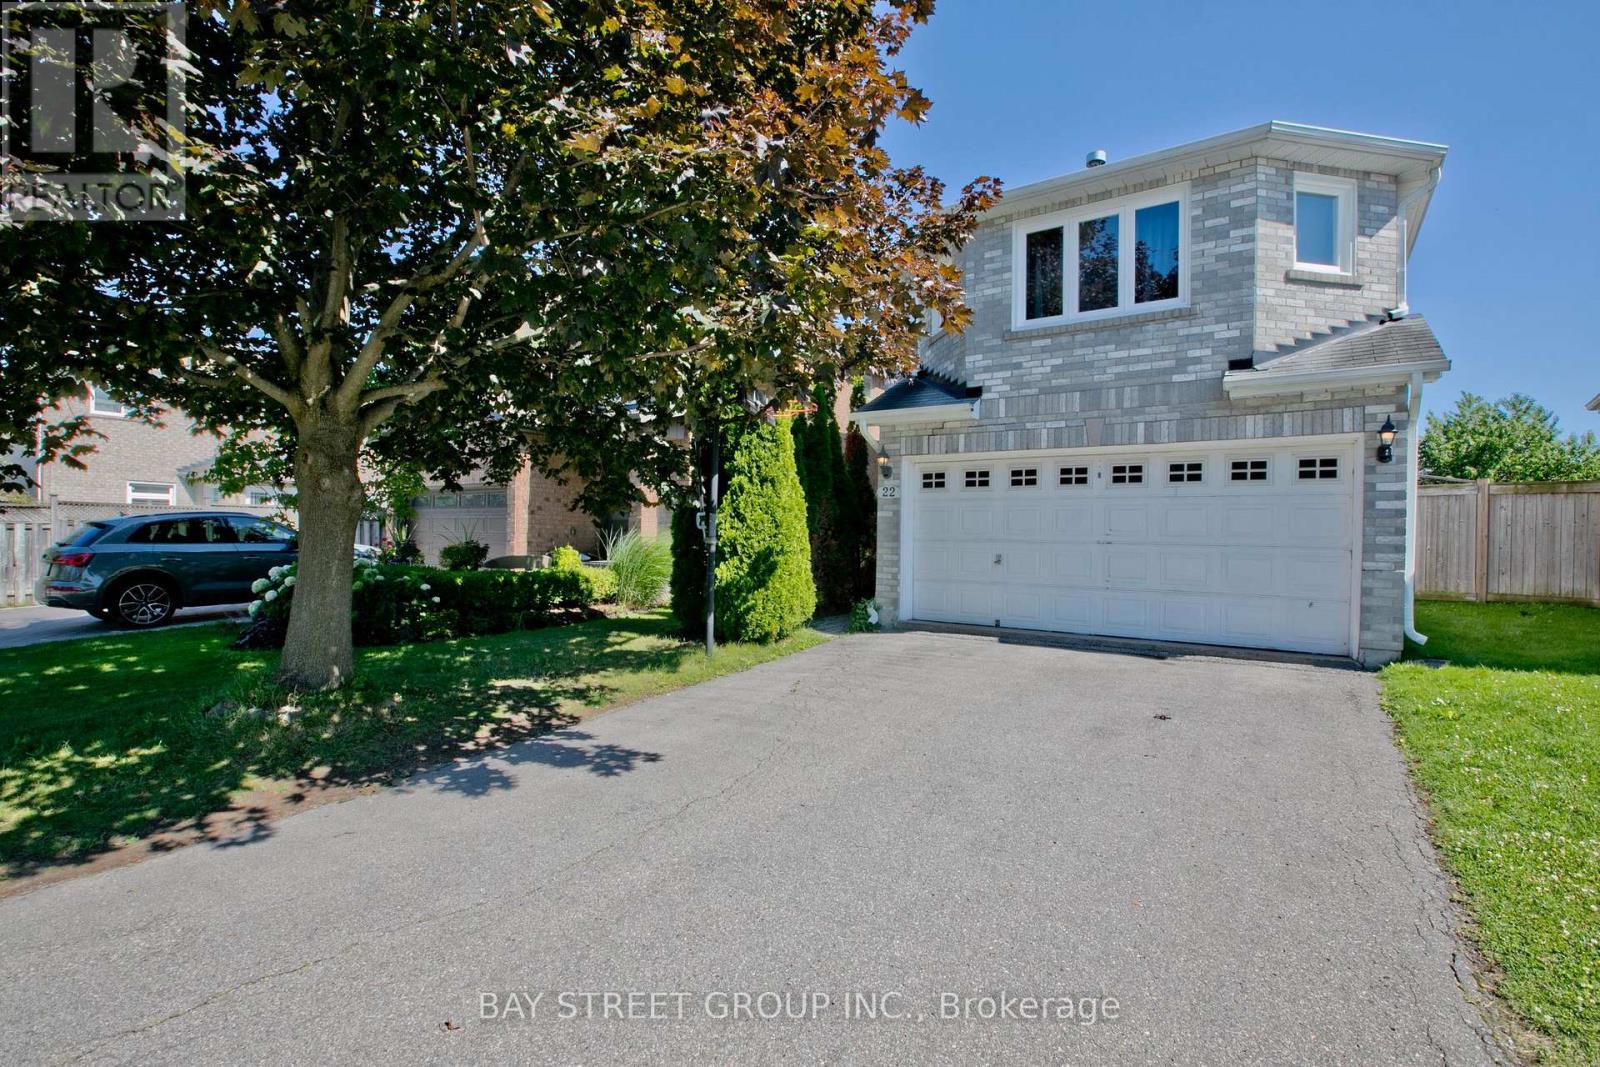
22 Taos Court
Richmond Hill, Ontario
Amazing Brand New Fully Renovated And Upgraded Custom Made Home!!! Many New Appliances And Windows. Brand New Porcelain And Hardwood Floor In Main And 2nd Floor. Super spacious family room. New Laminate Floor In Basement. New Gas . High-Ranking Schools. Quite Cul-De-Sac. Walking Distance To Shops, Restaurants And Public Transits. **EXTRAS** Fridge, Dishwasher, Washer & Dryer, Ac, Elfs (id:50787)
4 - 455 Front Street E
Toronto, Ontario
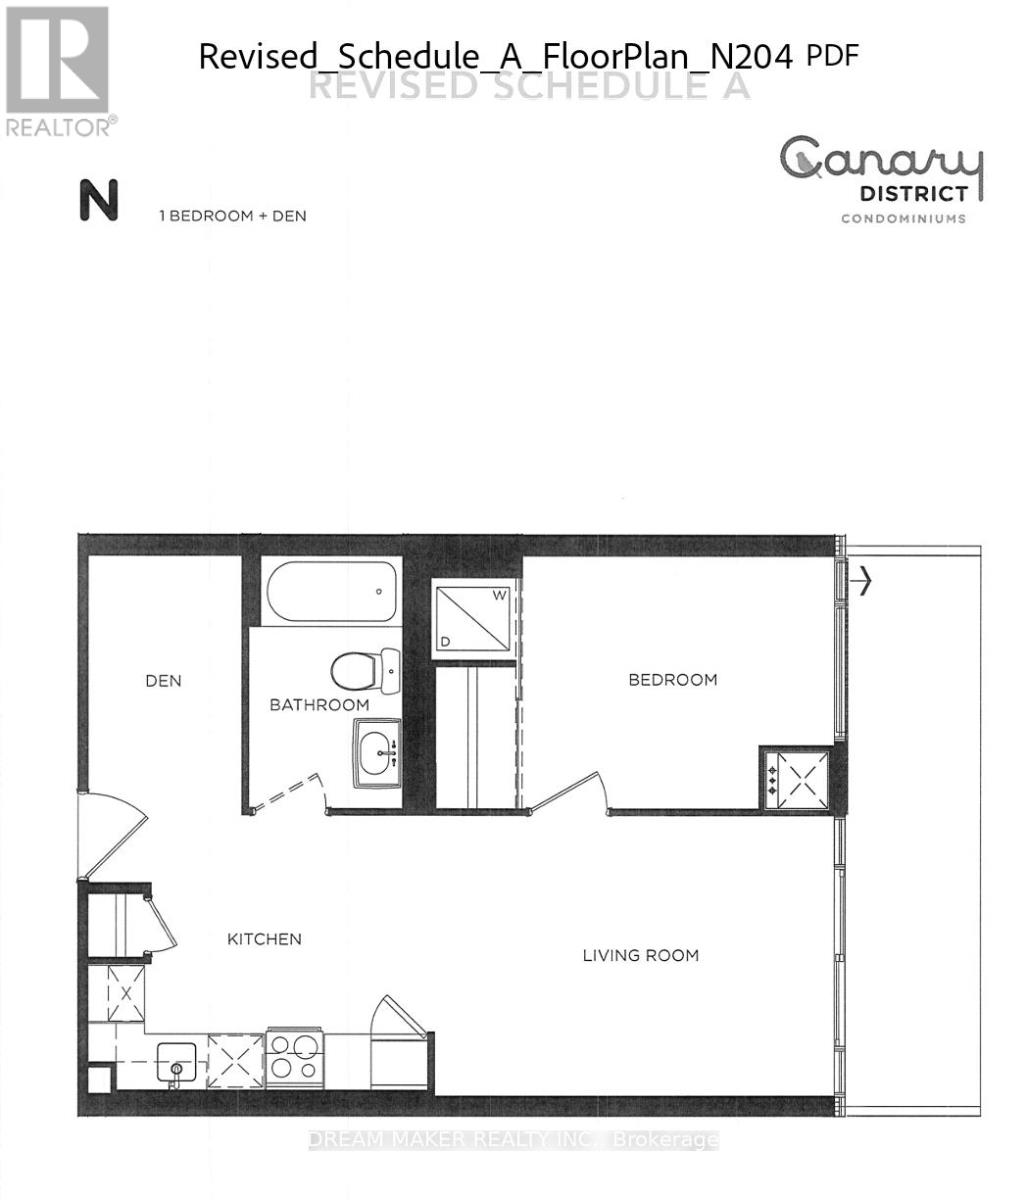
Client RemarksStylish 1+Den in the Heart of Downtown East - Parking Included Welcome to this beautifully designed 1+Den suite at 455 Front St E, offering a smart, spacious layout perfect for modern city living. The versatile den is ideal as a private home office or can easily function as a second bedroom. The suite features a sleek modern kitchen with built-in appliances, elegant hardwood flooring throughout, and an open-concept living space that maximizes both comfort and functionality. Step outside and immerse yourself in one of Toronto's most vibrant neighbourhoods - just minutes from the Distillery District, St. Lawrence Market, Riverside, and Cherry Beach. Enjoy an unbeatable lifestyle with top dining, cafes, pubs, and everyday essentials all within walking distance, including the nearby YMCA. Commuting is effortless with quick access to streetcars, the Don Valley Parkway, and the Gardiner Expressway.Residents enjoy a full suite of premium amenities including:24-hour concierge & securityFully equipped fitness centreParty & entertainment roomsGuest suitesSauna & theatre roomRooftop terrace with gardens, BBQs & lounge areas Maintenance fees include high-speed fibre optic internet, adding even more value and convenience. Parking is included, with the option to secure an additional space if needed.A perfect opportunity for professionals, investors, or anyone looking to live in one of Toronto's most connected and dynamic communities. 24 hour notice for showings (id:50787)
Lower - 967 Wright Drive
Midland, Ontario
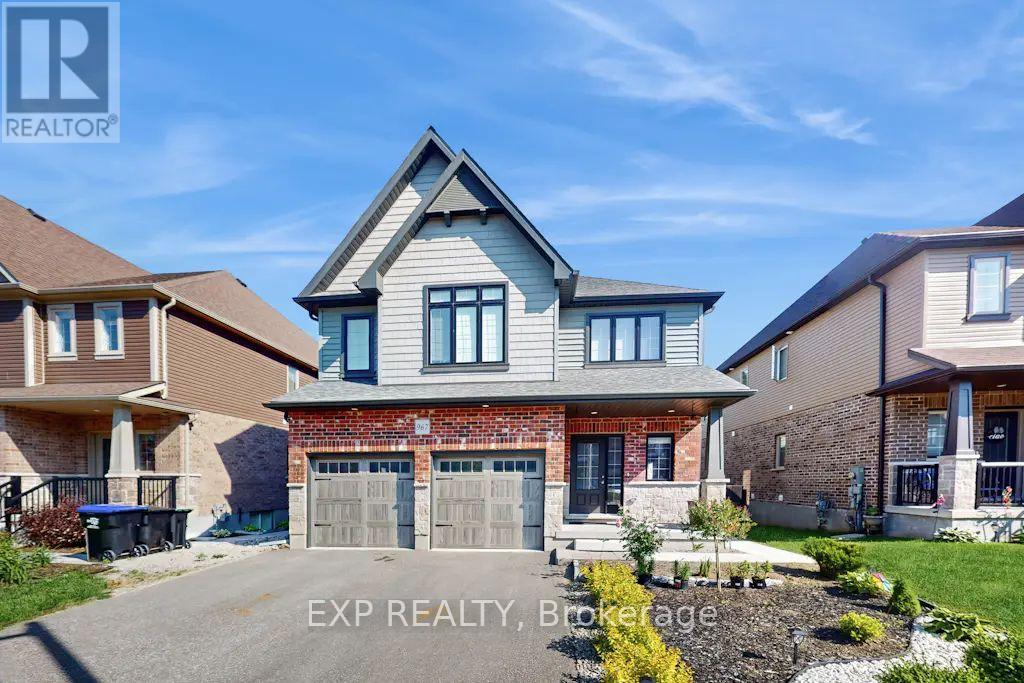
Spacious & Stylish 3-Bedroom, 1 Bath LEGAL Lower-Level apartment nestled in The Groves, one of Midland's most premier neighbourhoods. Price Includes High Speed Internet, Lawn Care & Snow Removal and 2 PARKING SPOTS. This beautifully finished apartment features a full 4-piece bathroom and private in-suite laundry. With bright windows, modern flooring, and a fresh, neutral palette throughout, this unit offers a welcoming and functional space perfect for working professionals. The thoughtfully designed open-concept layout includes a spacious living and dining area, a well-equipped kitchen with full-size appliances, and generous bedrooms with ample closet space. Utilities 45% Extra. Available Sept 1st, come see why this is the perfect place to call home! (id:50787)
194 Dundas Street E
Hamilton, Ontario
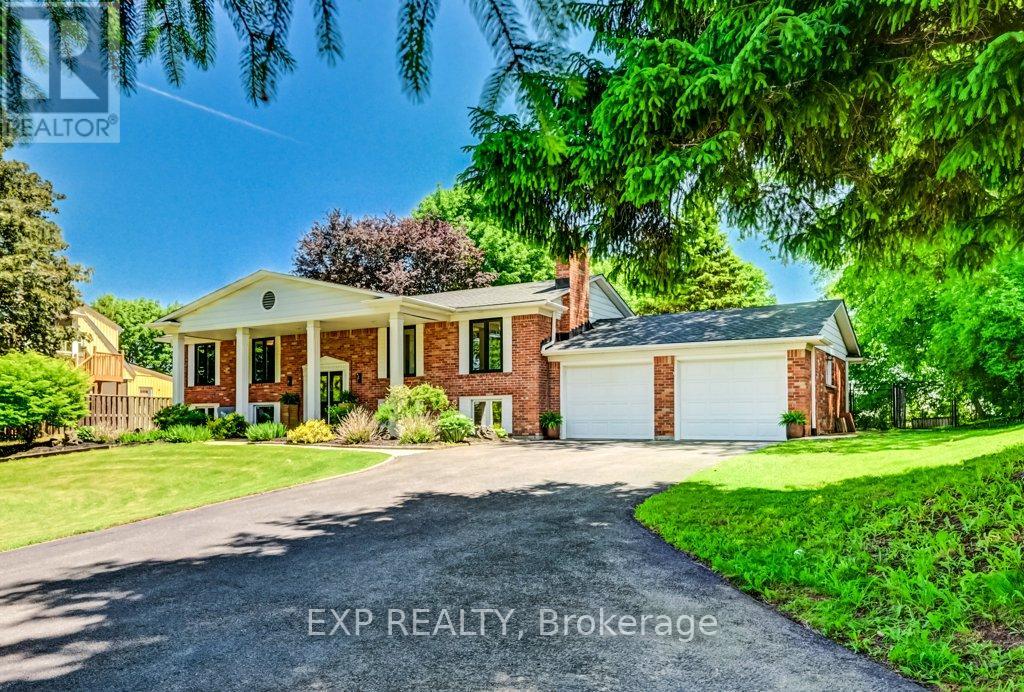
Welcome to charming Waterdown where this estate style property feels like the country but has all the perks of in-town-living! This raised bungalow features over 2600 square feet of finished living space with 5 bedrooms and 3 bathrooms combined on both levels. Tons of room for a growing family or set it up with a nanny/income suite in the lower level with a separate walk out to the backyard. Sitting on over half an acre, you've got excellent space to play and entertain. Fully fenced backyard with saltwater inground pool, deck and gas bbq line. Invite all your friends because there's parking for 15 vehicles! Recent upgrades include basement flooring with R4 thermal subfloor (2026), furnace (2025), upper front windows (2024), main bath (2022), ensuite (2022), roof (2022). Please see the attached feature sheet for a complete list of features and upgrades. (id:50787)
1 - 1400 Dundas Street E
Whitby, Ontario

OMVIC Approved, rare opportunity to lease a prime office in Automotive Centre of Durham, 700sf of Office space, this attractive Furnished commercial unit on first floor, providing excellent light, It also includes a full bathroom and kitchenette, making it a comfortable and functional workspace. This unit's versatility makes it perfect for professional uses. Monthly Payment include Water, Heat and 6 space parking, Tenant Pays 20% of the Property Tax, No Mechanic shop Or Tire change (id:50787)
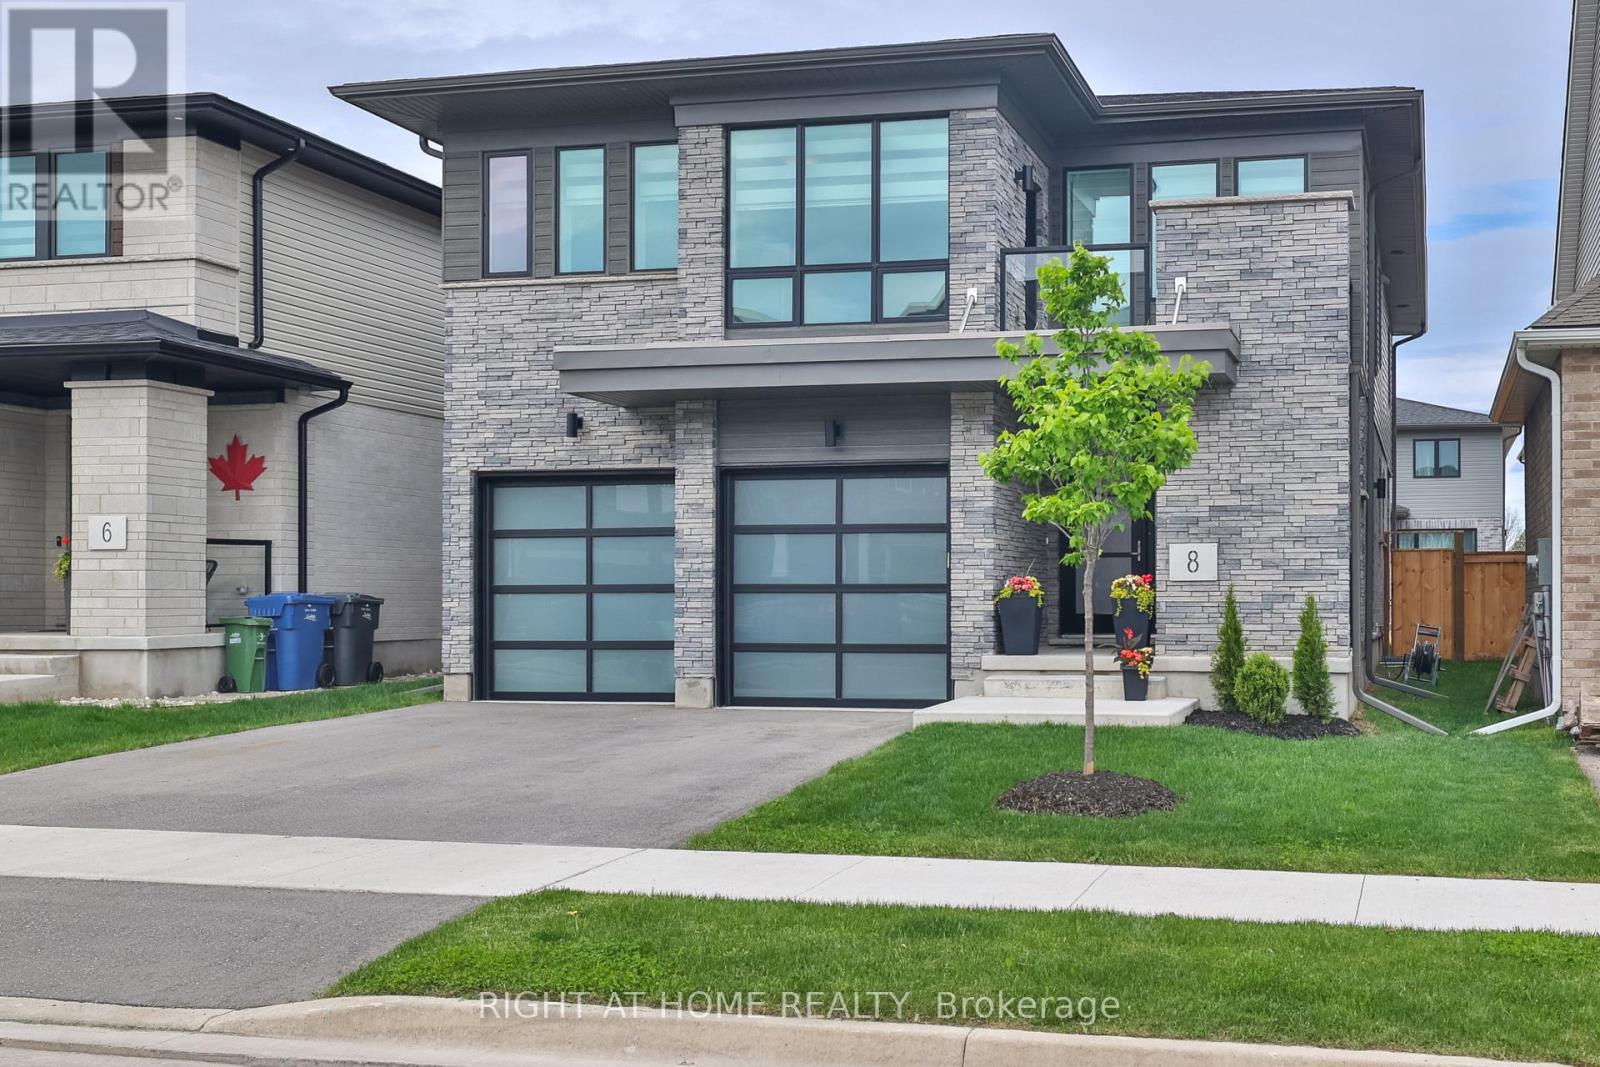
8 Ryder Avenue
Guelph, Ontario
Experience the pinnacle of green luxury. An architecturally striking Net Zero residence where timeless design meets forward-thinking sustainability. Spanning just under 3,000 square feet and located minutes from the University of Guelph, this one-of-a-kind home redefines modern living for the eco-conscious buyer. Inside, you're greeted by high ceilings, maple wide-plank hardwood floors, and a showpiece staircase adorned with glass railings and marble tile accents. This blend of craftsmanship and sophistication sets the tone throughout. The chefs kitchen is equally impressive, complete with custom cabinetry, high-end appliances including a Bosch cooktop, and seamless access to a covered outdoor sitting area and private backyard. The sun-filled main floor features an airy open-concept layout and a striking living space that walks out to a private balcony. For year-round comfort, the home includes a state-of-the-art air filtration system, a heat recovery water system, and integrated rooftop solar panels. Designed with both lifestyle and functionality in mind, a separate side entrance leads to the basement, offering income potential or a private in-law suite. Every inch of this home has been thoughtfully curated, from the sculptural fireplace wall to the modern ceiling fan that enhances both airflow and elegance. This is more than a home. It is a statement of intent where luxury, innovation, and environmental integrity converge in a rare and inspiring offering. (id:50787)
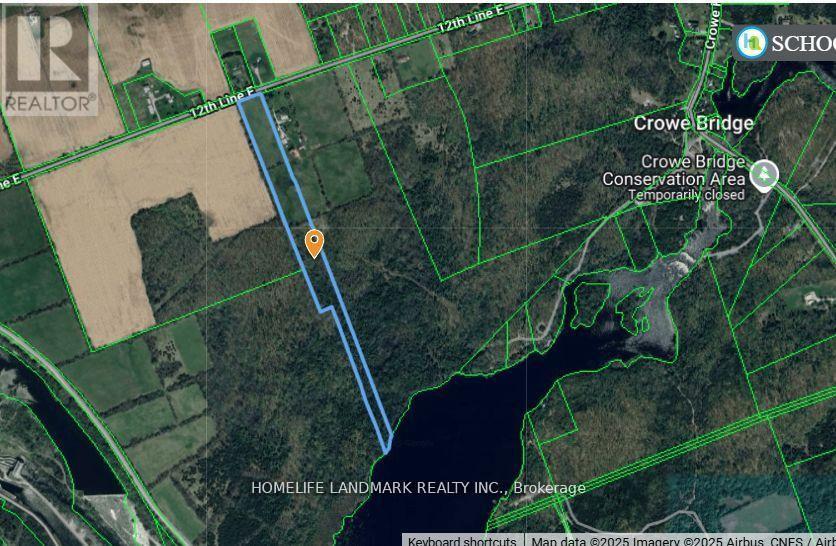
2821 12th Line E
Trent Hills, Ontario
13 acres of waterfront land on the Crowe River to build your dream home. 40 gpm newly drilled well. Hydro at the lot frontage. Great location for access to all shopping, schools, hospital, recreation centre, and more! Just a few minutes' drive to downtown Campbellford. Crowe Bridge Conservation area, Healley Falls, and Ferris Provincial Park are just around the corner! Book a showing today! (id:50787)
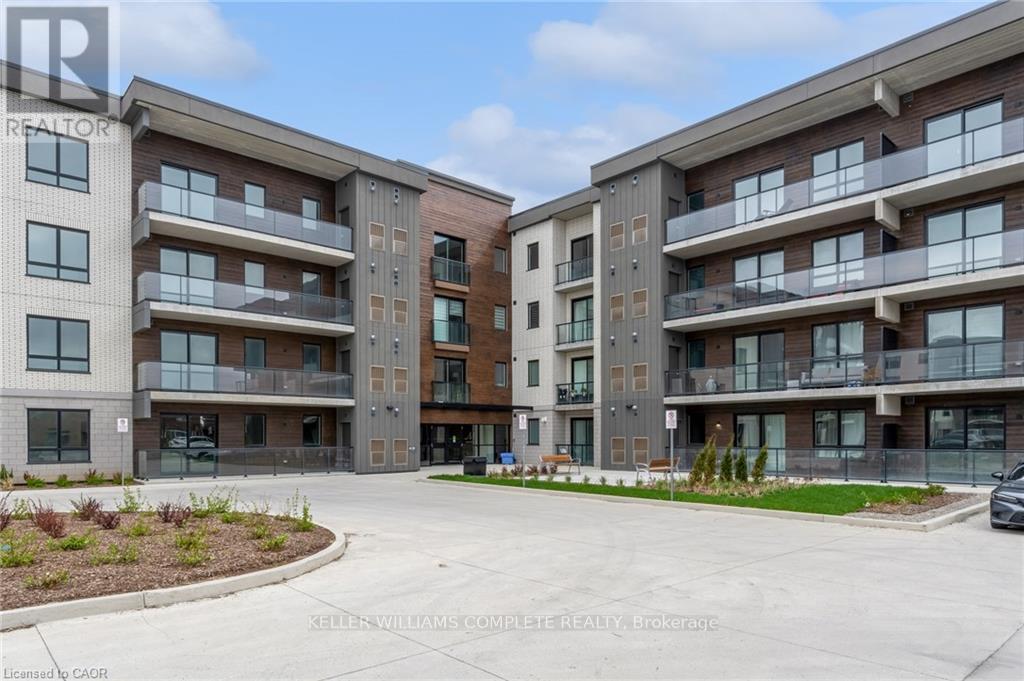
214 - 7549 Kalar Road
Niagara Falls, Ontario
Welcome to Marbella Condos in Niagara Falls, where modern living meets everyday convenience. This well-designed unit offers 2 bedrooms and 2 full bathrooms, including a spacious primary suite complete with a walk-in closet and a five-piece ensuite. The kitchen is finished with clean, contemporary touches and full-size appliances, opening into a comfortable living space that works just as well for quiet nights in as it does for entertaining. In-suite laundry adds to the ease of day-to-day living. The building itself is packed with thoughtful amenities including a gym, party room, and unique features like a car and pet wash station. Smart key entry provides added convenience and security. Located on Kalar Road, you're close to shopping, restaurants, and everyday essentials, with easy access to major routes and public transit. Just a short drive to Niagara Falls' top attractions, golf courses, and green spaces, this is a great option for those looking to balance lifestyle and location. (id:50787)
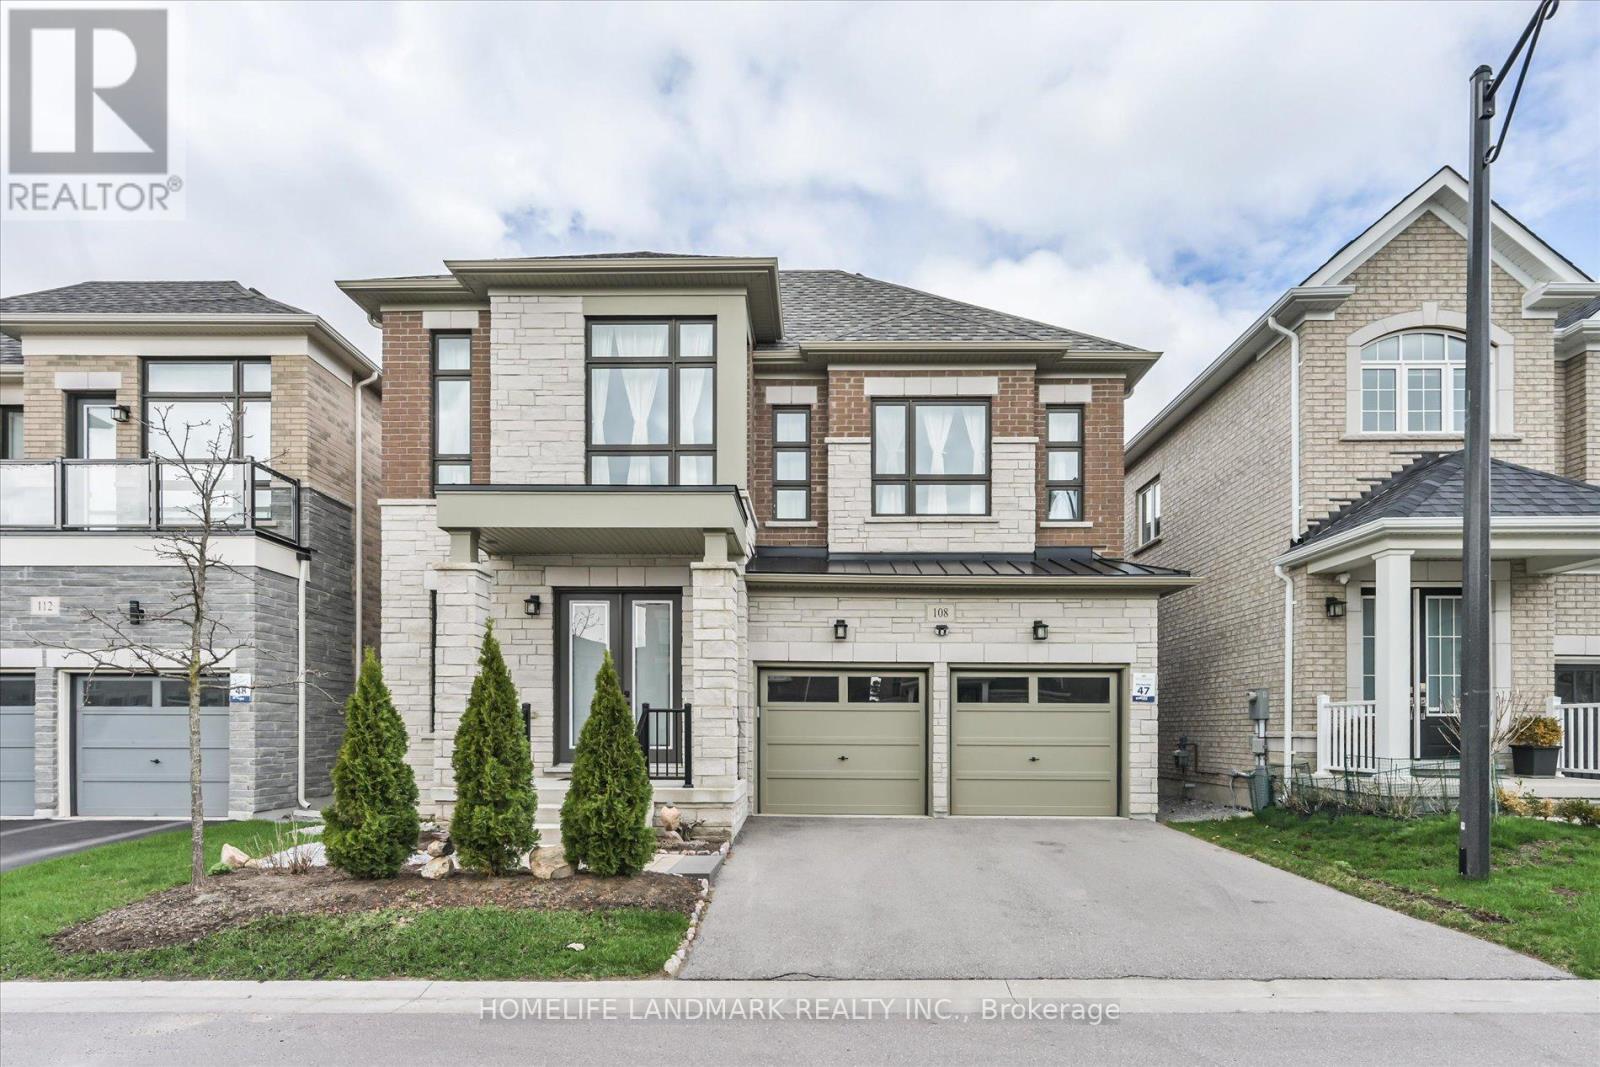
108 Pine Hill Crescent E
Aurora, Ontario
Welcome To 108 Pine Hill Crescent, Nestled In A Quiet And Highly Sought-After Neighbourhood In Aurora. This Well-Maintained Home Offers An Exceptional Blend Of Comfort, Functionality, And Timeless Appeal-Ideal For Families, Professionals, Or Those Seeking A Peaceful Suburban Lifestyle.Featuring A Spacious And Thoughtfully Designed Layout, The Home Showcases Bright Principal Rooms Filled With Natural Light, Creating A Warm And Inviting Atmosphere Throughout. The Open-Concept Living And Dining Areas Provide A Seamless Setting For Both Everyday Living And Entertaining.The Kitchen Is Both Practical And Inviting, Offering Ample Cabinetry, Generous Counter Space, And A Cozy Breakfast Area Overlooking The Backyard-Perfect For Morning Coffee Or Casual Family Meals.The Upper Level Features Well-Proportioned Bedrooms, Including A Comfortable Primary Retreat With Ample Closet Space. Additional Bedrooms Are Bright And Versatile, Ideal For Children, Guests, Or A Home Office.Situated On A Desirable Lot, The Property Boasts A Private Backyard-Perfect For Outdoor Entertaining, Summer Barbecues, Or Simply Relaxing In A Tranquil Setting.Conveniently Located Close To Top-Rated Schools, Parks, Shopping, Restaurants, And Major Highways, This Home Offers Easy Access To All Amenities While Maintaining A Quiet Residential Atmosphere.A Fantastic Opportunity To Own A Beautiful Home In One Of Aurora's Most Desirable Communities. (id:50787)
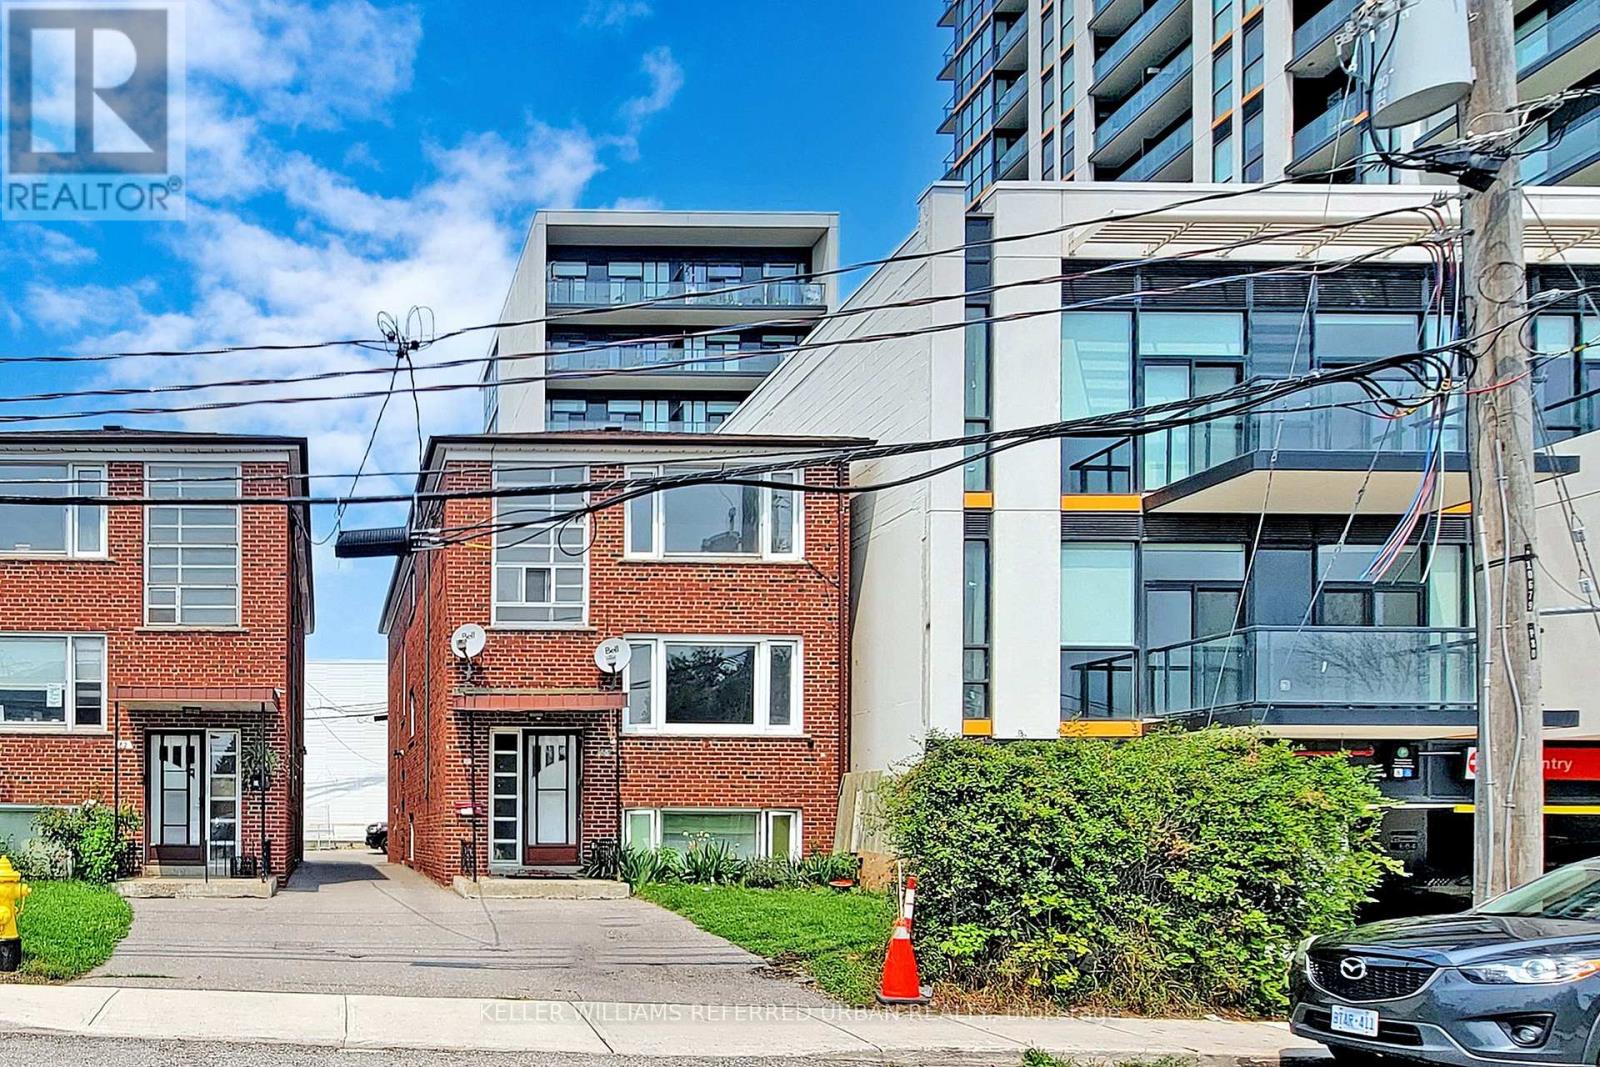
80 Lanark Avenue
Toronto, Ontario
Great investment opportunity in a prime transit-oriented location along the new Eglington LRT line! Live in one unit and rent out the other two, or enjoy all three levels as a spacious home for the entire family. This well-maintained triplex features 3 separately metered units, parking, and excellent income potential. Conveniently located just steps to Eglinton West Station on the University line, and minutes to Allen Road, Highway 401, and downtown Toronto. Enjoy unbeatable convenience with shopping, restaurants, schools, and everyday amenities all within walking distance - an ideal property for investors, multigenerational families, or savvy homeowners looking to offset their mortgage with rental income. (id:50787)
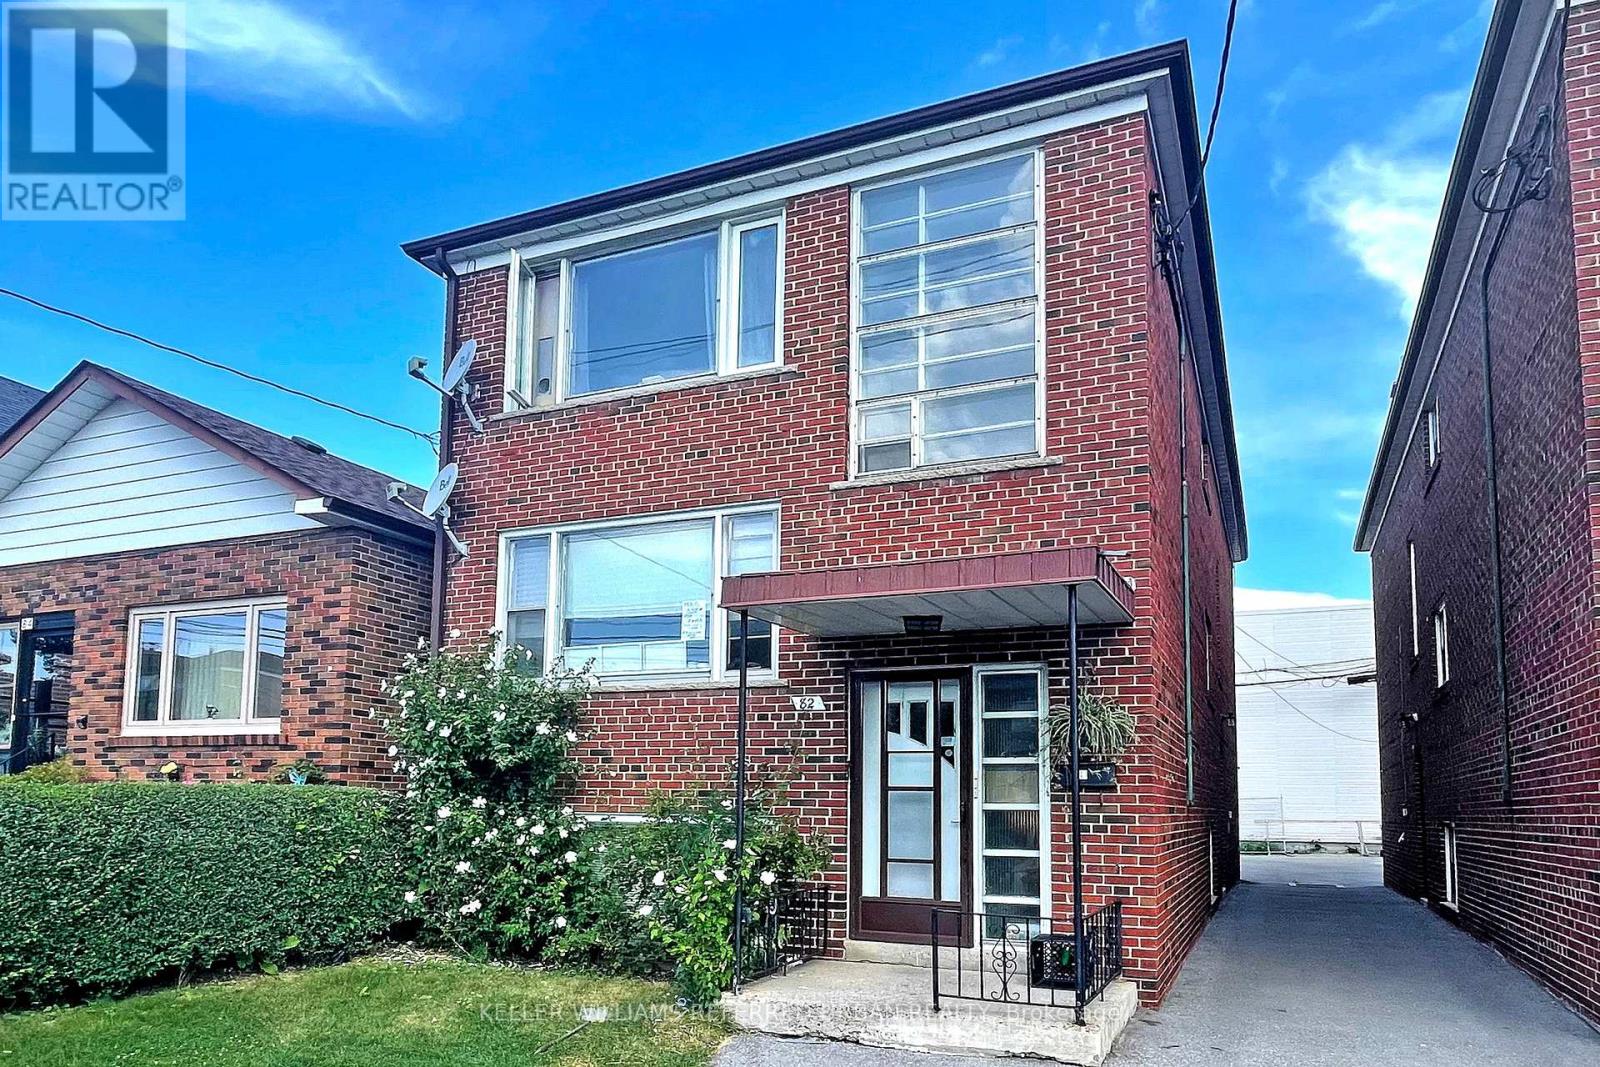
82 Lanark Avenue
Toronto, Ontario
Client RemarksGreat investment opportunity in a prime transit-oriented location along the new LRT line! Live in one unit and rent out the other two, or enjoy all three levels as a spacious home for the entire family. This well-maintained triplex features 3 separately metered units, parking, and excellent income potential. Conveniently located just steps to Eglinton West Station on the University line, and minutes to Allen Road, Highway 401, and downtown Toronto. Enjoy unbeatable convenience with shopping, restaurants, schools, and everyday amenities all within walking distance - an ideal property for investors, multigenerational families, or savvy homeowners looking to offset their mortgage with rental income. (id:50787)
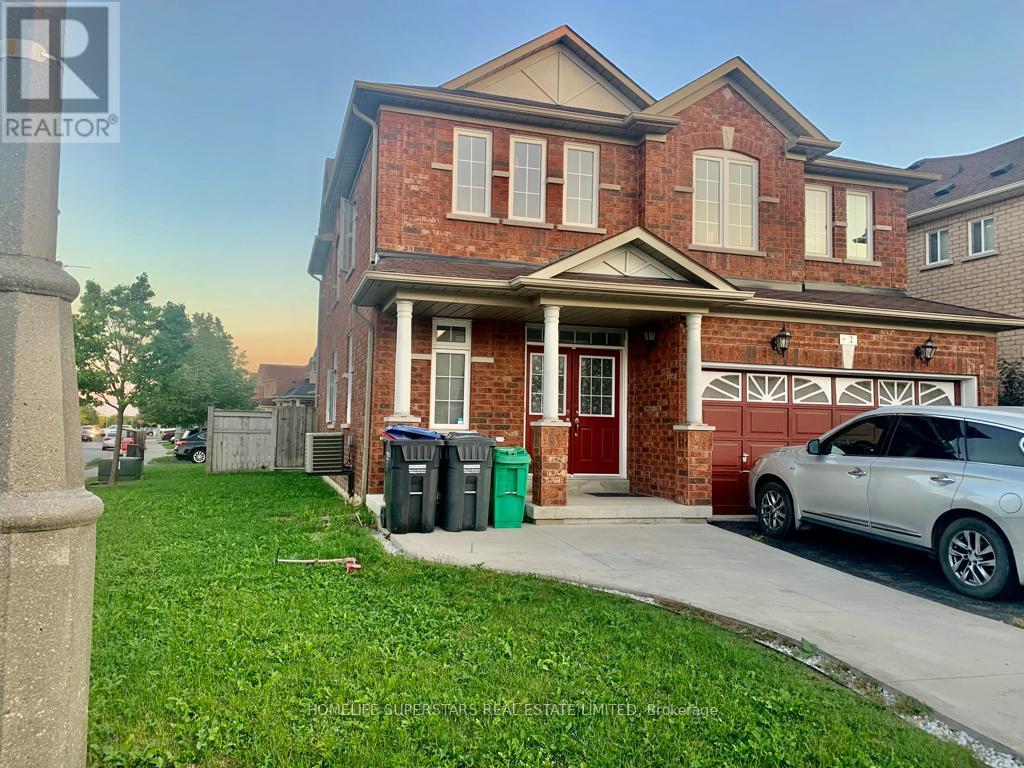
2 Arctic Fox Crescent
Brampton, Ontario
4+2 Bedroom, 5 Bath with Finished Basement, Great Room Sizes, 9' Ceiling, Double Door Entrance, Great Layout, Open Concept Kitchen. Hardwood Flooring Thru Out. Premium Corner Lot. 3 Baths On 2nd Floor. Main Floor Laundry. New Roof 2024 . (id:50787)
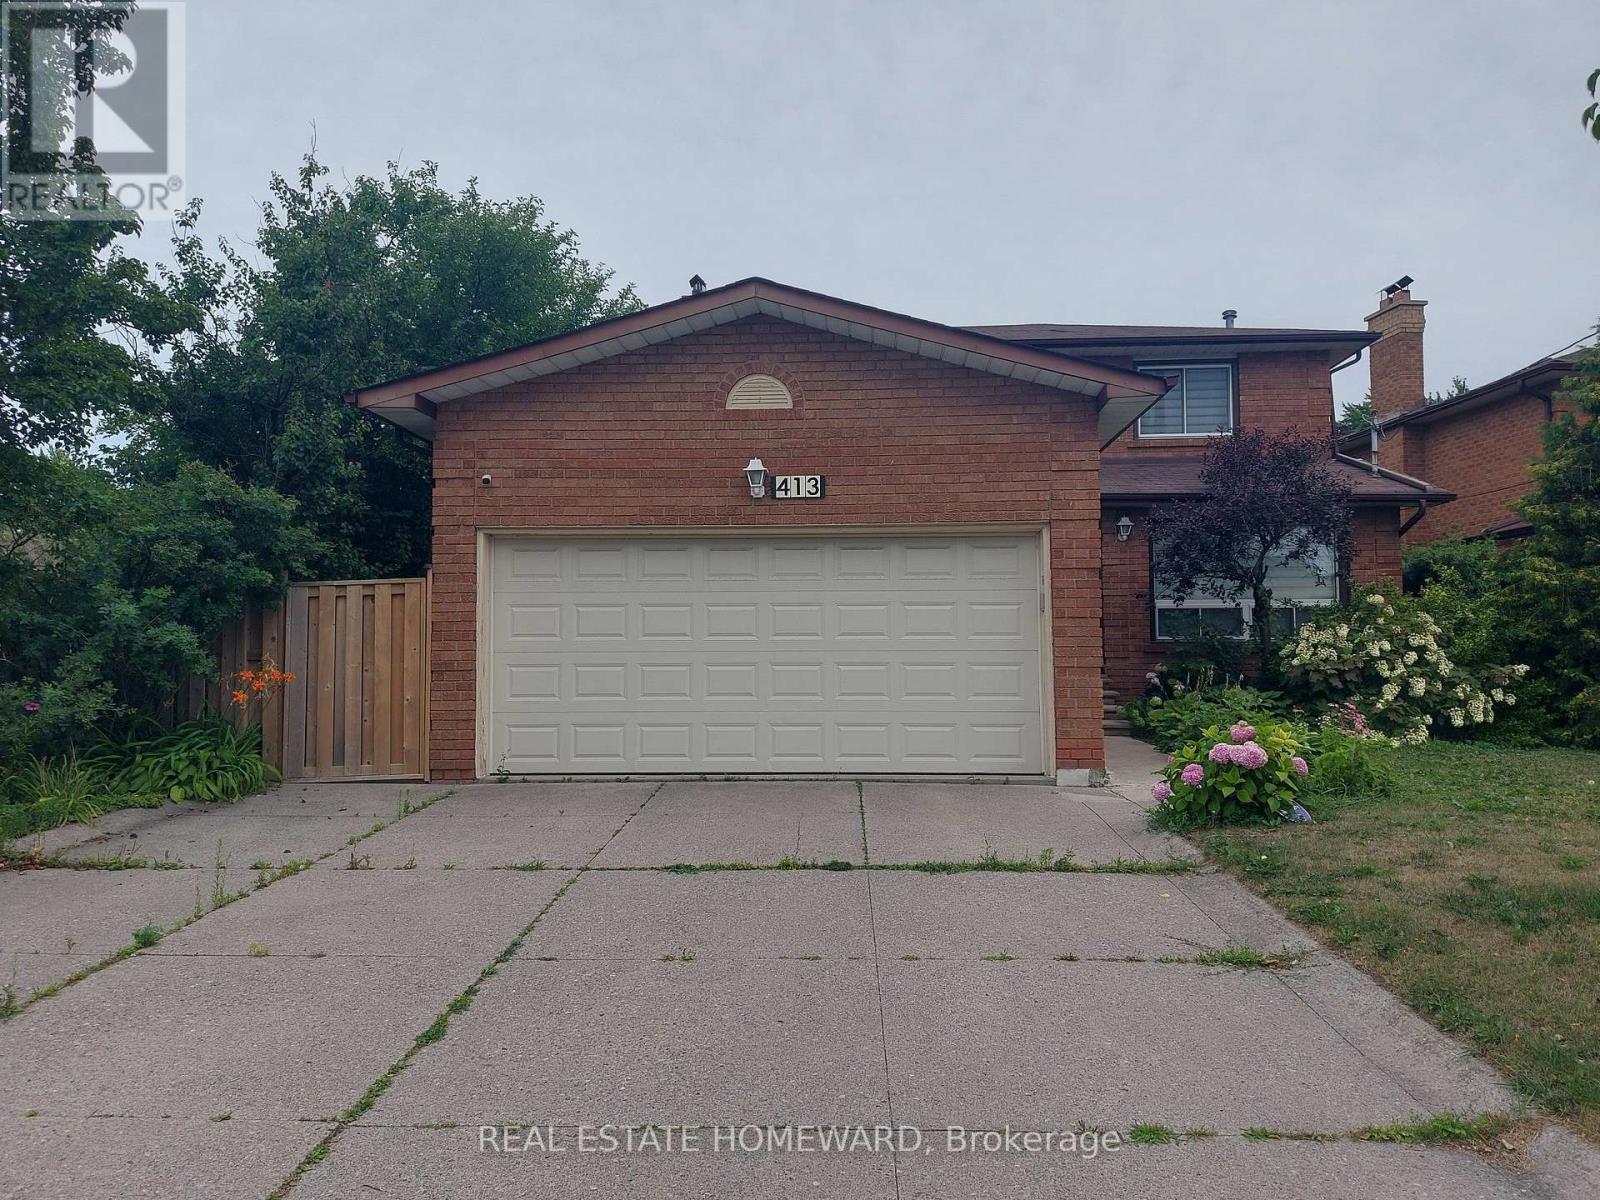
Main2nd - 413 Carrville Road
Richmond Hill, Ontario
Beautifully Renovated 3 Bedroom Detached Home for Lease in Prestigious South Richvale, Situated on an Exceptional 54 Ft x 195 Ft Premium Lot. This Spacious Home Features a Brand-New Kitchen, Main-Floor Hardwood Flooring, a Renovated Main-Floor Shower, Pot Lights, and a Large Private Backyard-Perfect for Family Living and Entertaining. Prime Richmond Hill Location Within Walking Distance to Hillcrest Mall, Yonge Street, Grocery Stores, Schools, Parks, Trails, and Public Transit. Conveniently Located Near the Future Yonge Street Subway Extension. A Rare Opportunity to Lease a Move-In-Ready Home in One of Richmond Hill's Most Desirable Neighbourhoods! Basement is not included. Tenant is responsible for 2/3 of utilities (id:50787)
20 Richard Coulson Crescent
Whitchurch-Stouffville, Ontario
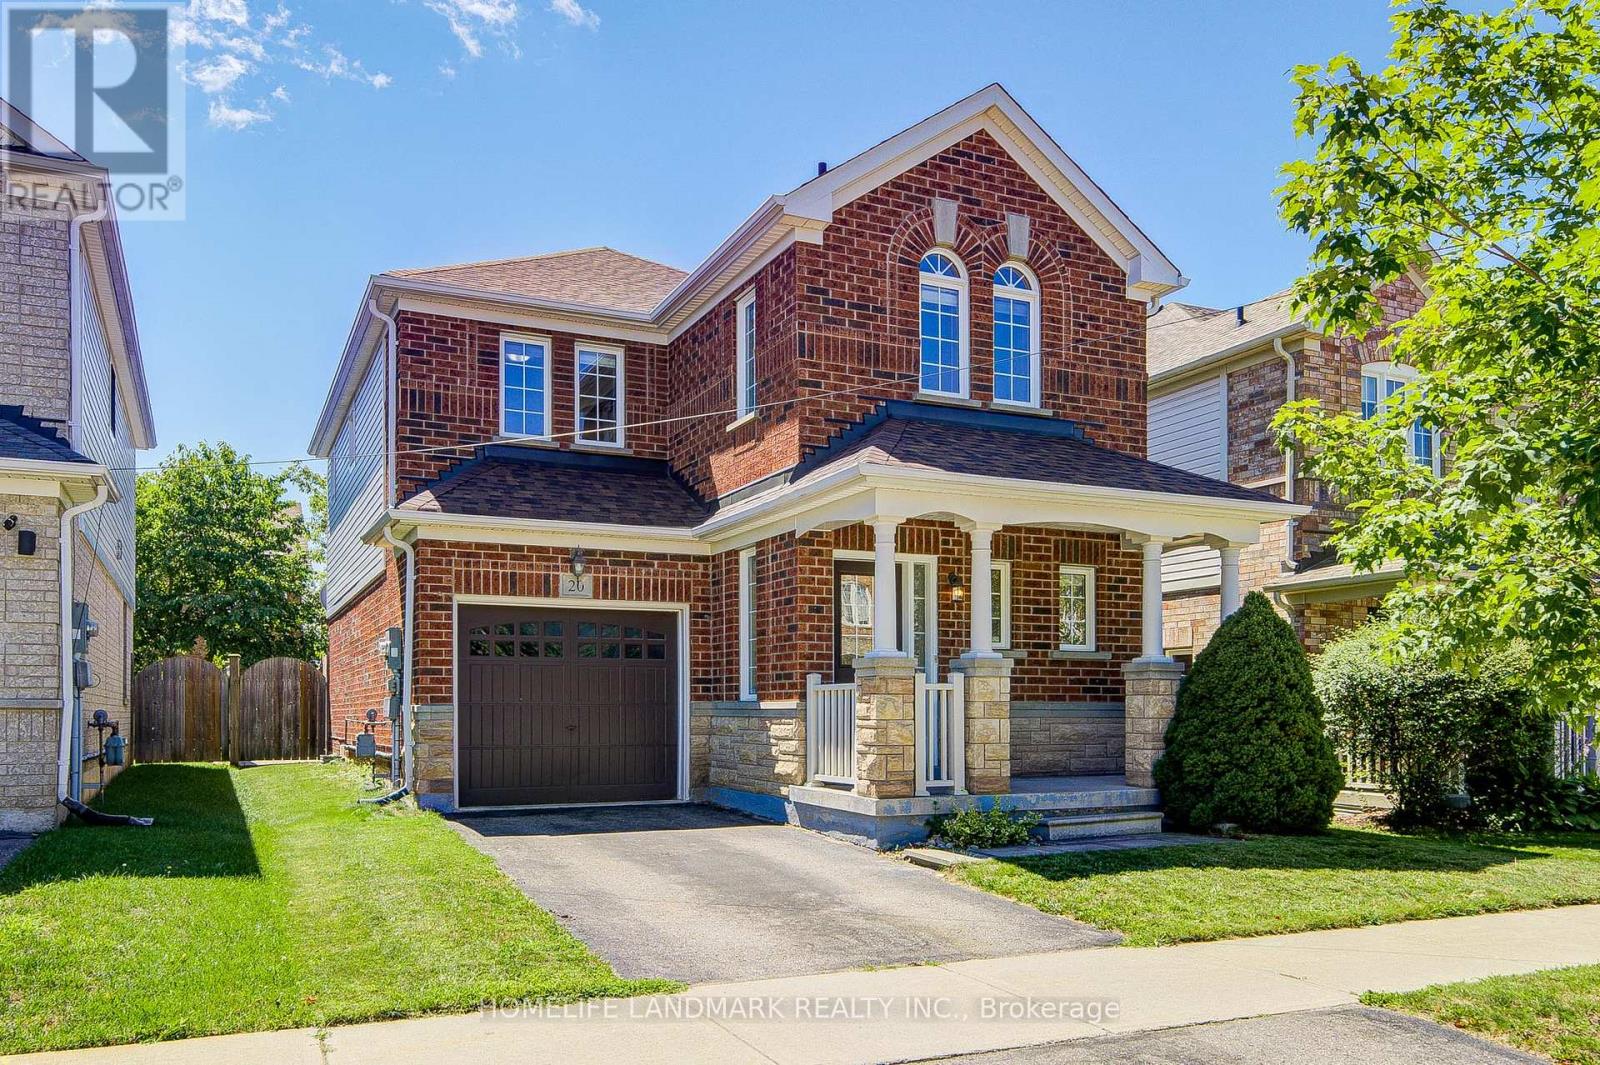
Absolutely Stunning And Meticulously Maintained Detached Family Home Nestled On A Quiet, Family-Friendly Crescent In The Heart Of Stouffville. This Exceptional Residence Has Been Extensively Upgraded With $$$ Spent On Quality Improvements, Including Brand-New Engineered Hardwood Flooring Throughout The Second Floor, A Grand Oak Staircase, New Roof Shingles (2025), Stainless Steel Fridge (2026), Front Load Washer (2026), Front Load Dryer (2026), Gas Stove (2022), Dishwasher (2025), And More!!! Designed For Both Elegant Living And Effortless Entertaining, The Inviting Family Room Features A Cozy Gas Fireplace, While The Bright Breakfast Area Overlooks The Private, Fully Fenced Backyard-Perfect For Family Gatherings And Outdoor Enjoyment. The Sun-Filled Second Floor Features A Bright And Versatile Study Space Enhanced By A Skylight, Perfect For Homework, Reading, Or Working From Home. Retreat To The Spacious Primary Suite Featuring A Walk-In Closet And A Well-Appointed 4-Piece Ensuite With A Soaker Tub And Separate Shower. Direct Garage Access Adds Everyday Convenience.Ideally Located Just Minutes To Parks, Stouffville Leisure Centre, Schools, Shopping, Restaurants And GO Transit. (id:50787)
920 Orr Court
Kitchener, Ontario
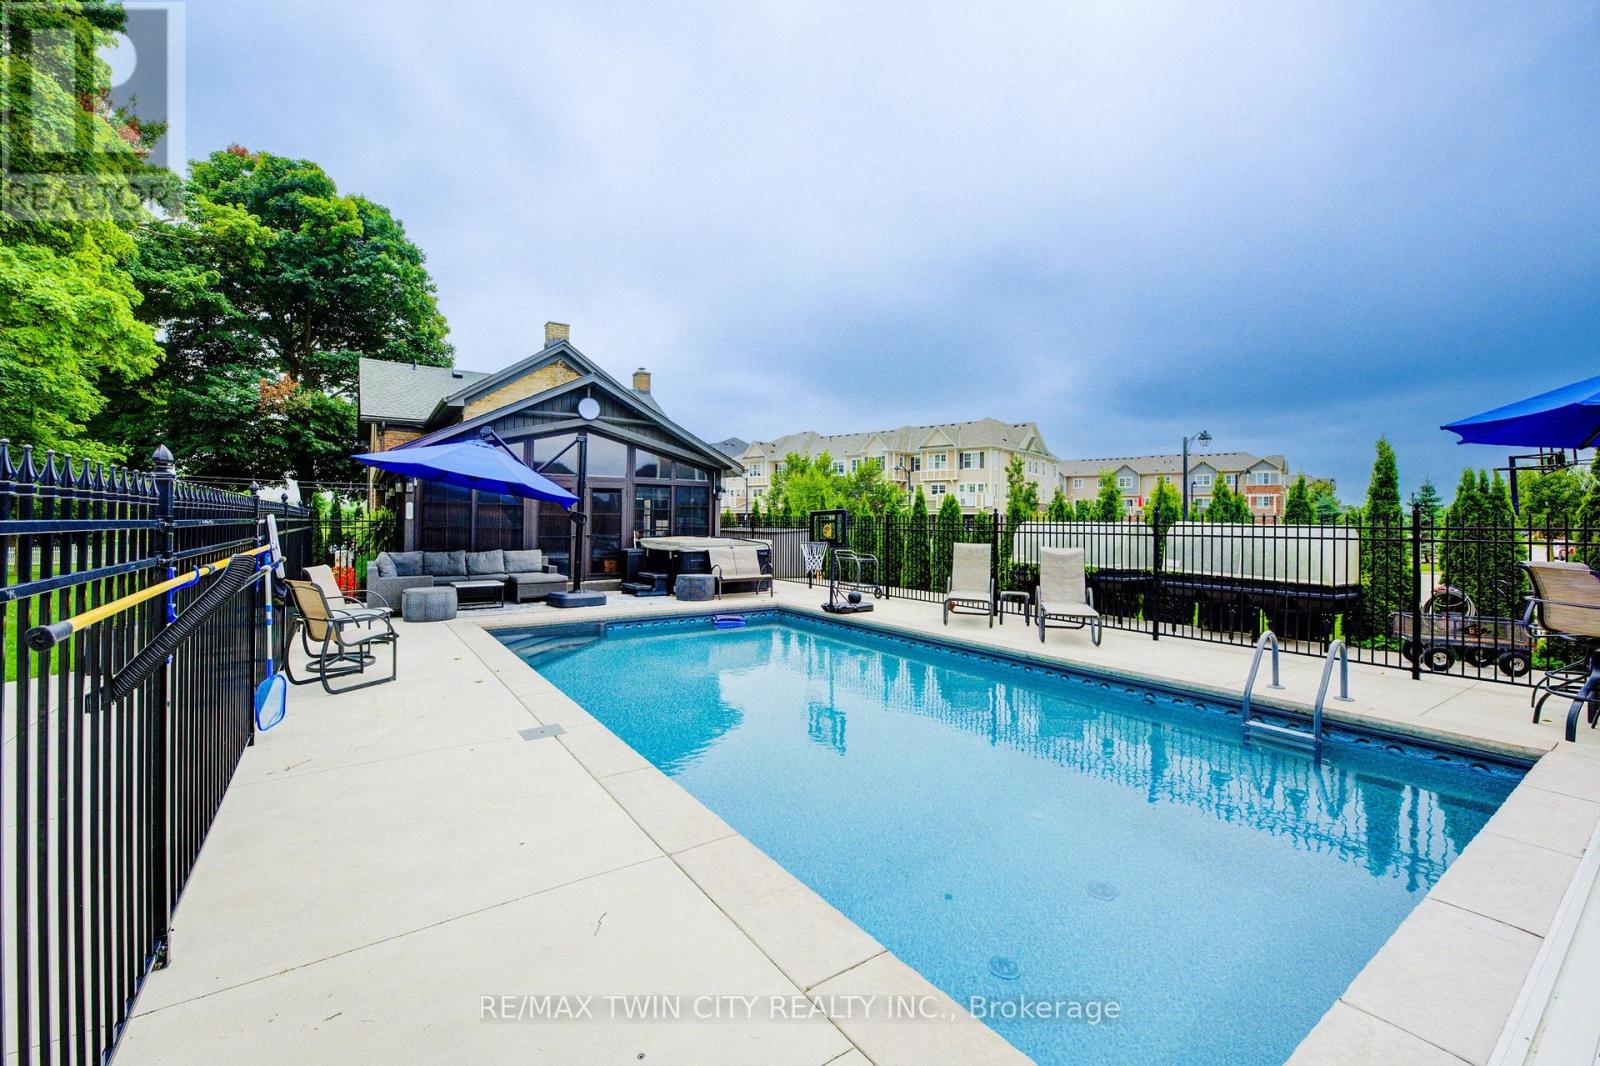
View this property with your agent before August 15 and receive a $100 Visa gift card! Ask your agent for full details. Skip the cottage traffic. Welcome to the iconic Robert Orr Farmhouse, a landmark 1881 residence set on a private 2/3-acre lot in Kitchener's desirable Rosenberg community. Honoured with the City of Kitchener's Mike & Pat Wagner Heritage Award, this exceptional property has undergone an extensive 3-year, $900K restoration and expansion, blending historic character with modern luxury. The backyard retreat is designed for entertaining and relaxation, featuring a 15' x 32' smart-controlled Tim Goodwin inground diving pool, professional putting green, horseshoe pit, natural gas firepit, RV parking, irrigation system, invisible pet fencing, and mature maple trees offering exceptional privacy. Inside, original character shines through stained-glass accents, a classic curved staircase, wood floors, oversized baseboards, and a newly reproduced front porch true to the home's 1881 heritage. The chef-inspired kitchen features quartz countertops, premium appliances, a breakfast bar, built-in coffee station, and custom walk-in pantry/mudroom. A bright 3-season sunroom, formal living & dining rooms, & an updated main-floor bathroom complete the main level. Upstairs offers spacious bedrooms, convenient second-floor laundry, & a spa-inspired bathroom with custom tilework and quartz vanity. Major improvements include 200-amp electrical service, updated HVAC & plumbing, roof, windows, eaves, & repointed masonry. The detached triple coach house adds exceptional flexibility, with its own HVAC system, 100-amp electrical service, full bathroom, bedroom, living area, space ready for a kitchen, and a finished lower level ideal for a gym, office, studio, games room, guest retreat, or man cave. Located across from RBJ Schlegel Park & surrounded by trails, recreation, and green space, this is a rare opportunity to own a celebrated piece of Kitchener history. (id:50787)

33 Derner Line
Haldimand, Ontario
Discover Furnished! affordable waterfront living with this charming 3-season cottage overlooking beautiful Lake Erie, featuring picturesque views of the Mohawk Island Lighthouse. Offering 3 bedrooms plus a separate bunkie for additional sleeping space, this inviting retreat includes an eat-in kitchen and a bright, south-facing living room with expansive windows that capture stunning lake views.Situated on a generous 80' x 148' waterfront lot, the property offers a large deck perfect for entertaining, relaxing, or enjoying breathtaking sunsets, along with ample parking for vehicles, boats, and recreational toys. Recent updates include a 200-amp electrical service, insulated walls and ceilings, updated windows, and newer siding, new roof.Ideally located just minutes from Mohawk Marina, Long Beach Country Club, and the shops and restaurants of Dunnville, this is a fantastic opportunity to own an affordable waterfront getaway and create lasting family memories. (id:50787)
75 Maitland Drive
Markham, Ontario
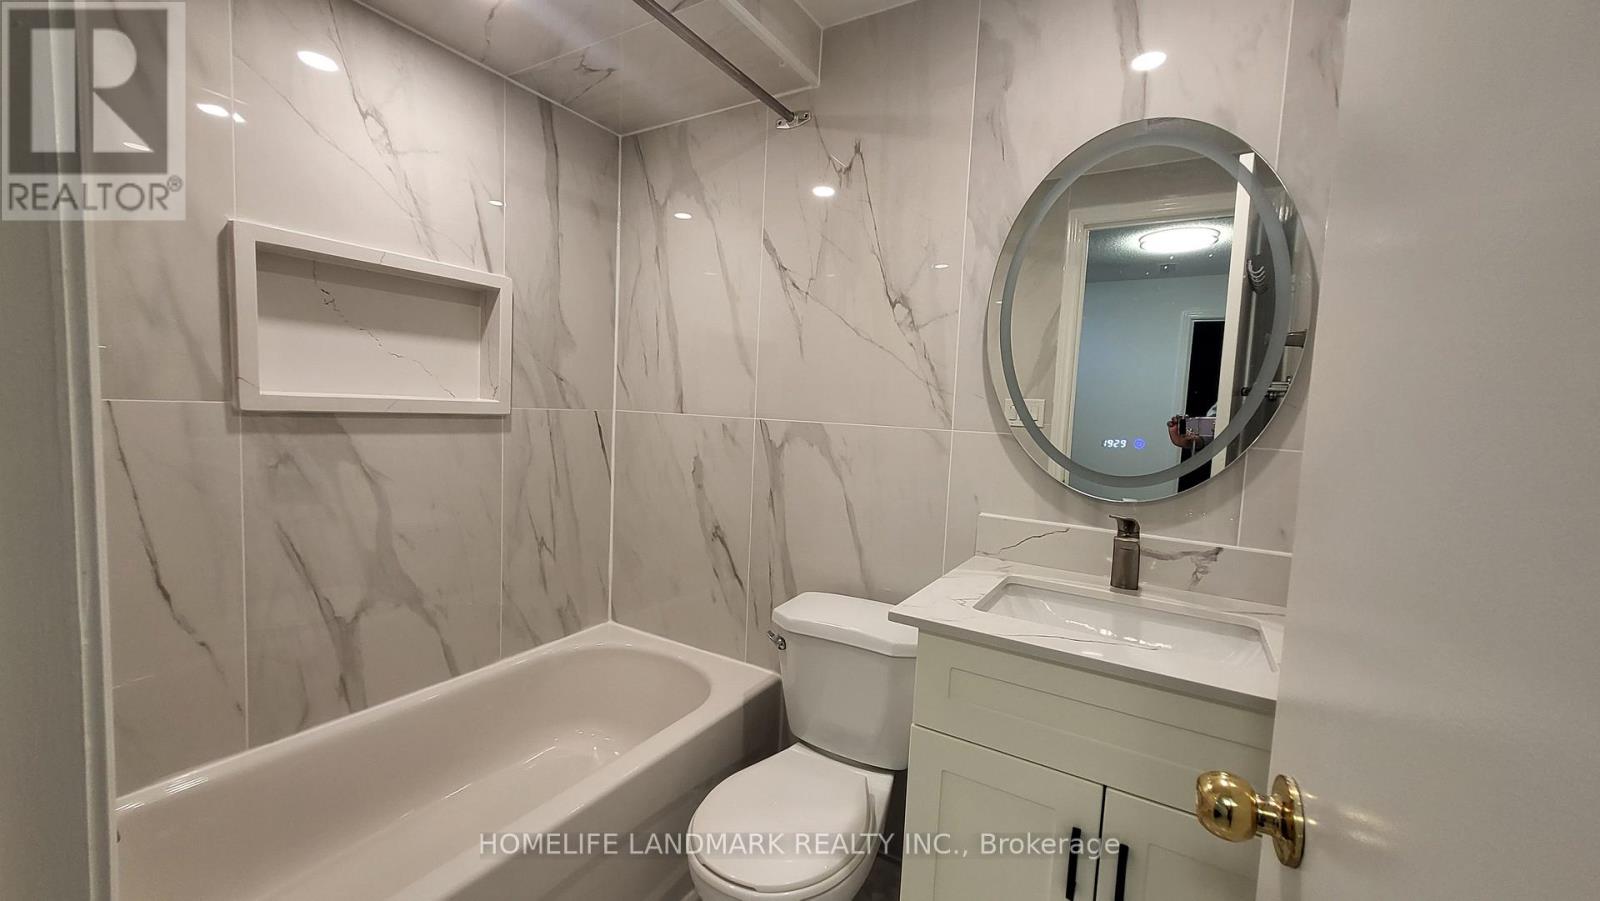
For ONE Student or Young Professional Only**LOCATION! Location! Location! A Bright & Clean One Bedroom Basement With A Separate Entrance. Your own independent space include: Living Room, Kitchen, Bedroom and Bathroom. Suitable For Young single Or Students. Closer To Transit And Shops. Unit Comes With All Exiting Light Fixtures, Fridge, Stove, With Shared Washer & Dryer, Tenant Responsible For Own Snow Removal. 1 Parking Available on driveway. (id:50787)
130 - 4438 Sheppard Avenue E
Toronto, Ontario
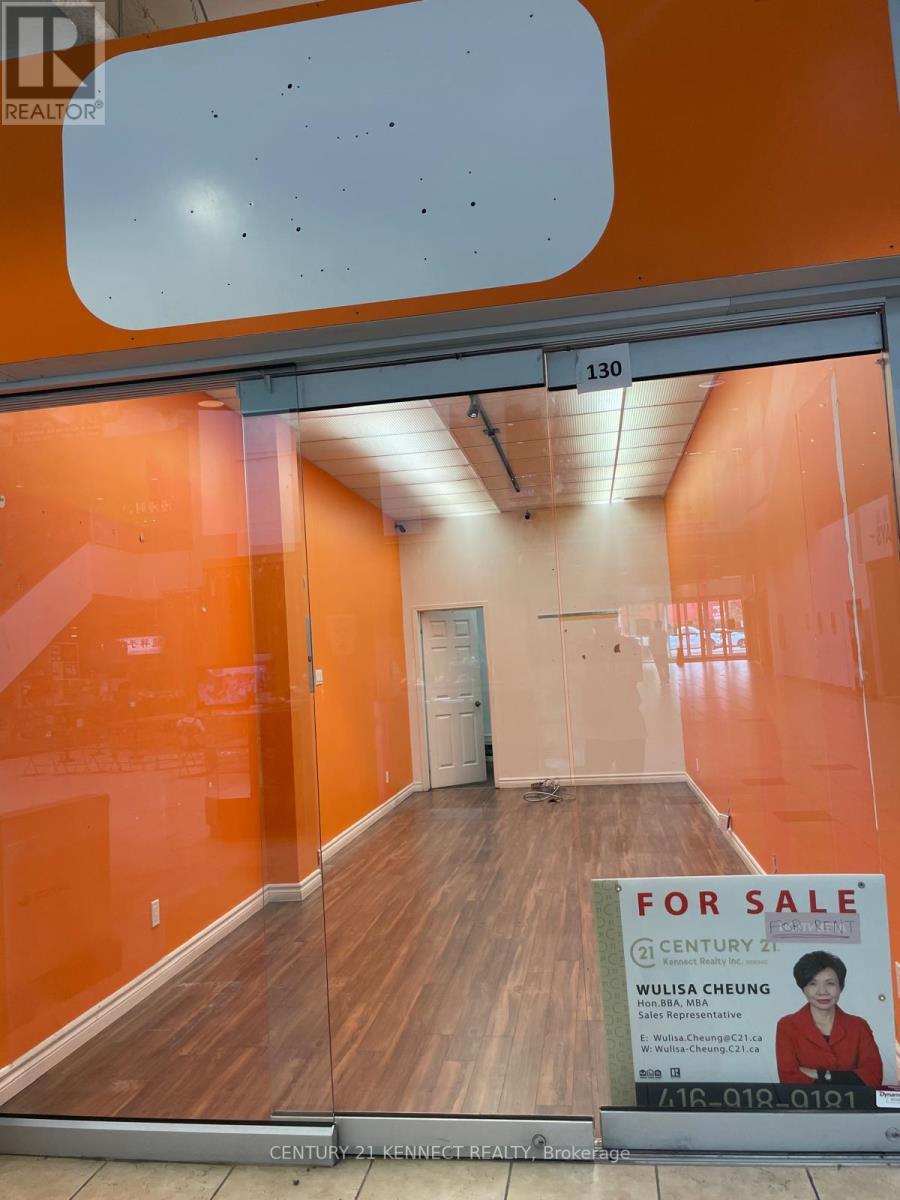
Best Located unit, Rare find Store facing main stage of the shopping Mall; very visible location and easily found by any visitors or new clients. With water hooked up, High potential investment property, Best price per square feet; cannot be found at this unbelievable price, owner retiring, price for sell, Good opportunity for young businessman or new immigrants to start a sole proprietorship and own your own business plus your own property, original owner who sell at a loss, act quick. Gross area of 703 square feet and net area of 399 square feet. (id:50787)
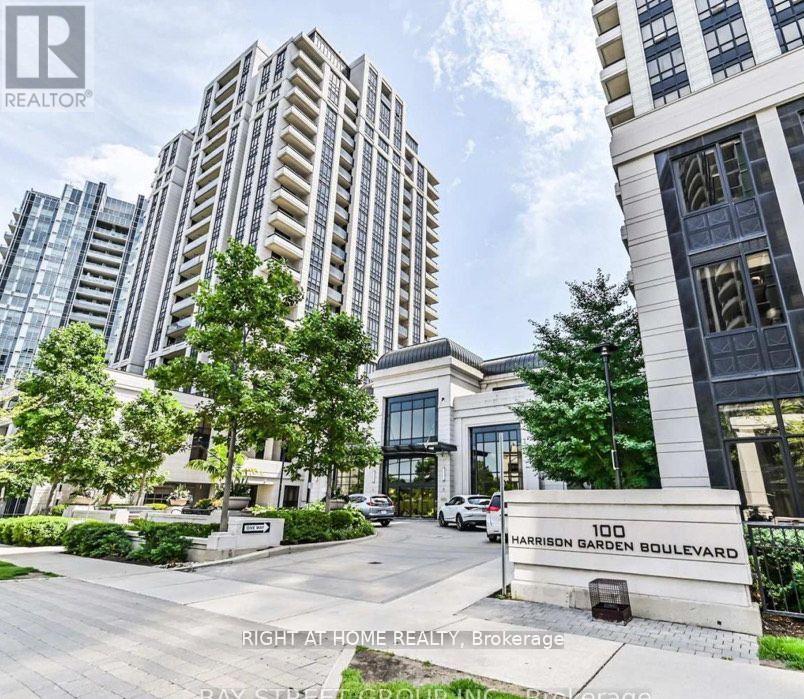
1414 - 100 Harrison Garden Boulevard
Toronto, Ontario
1Bdrm + Den W/Gorgeous View Of Downtown In One Of The Best North York Residential Communities, Bright & Spacious Suite W/9Ft Ceiling & High-End Finishes, All Modern Amenities Includes Indoor Pool, Sauna, Movie Theatre, Boardroom, Billiard, Party Room, 24Hrs Concierge, Guest Rooms, Close To Subway, Yonge/401, Shopping & All Amenities. (id:50787)
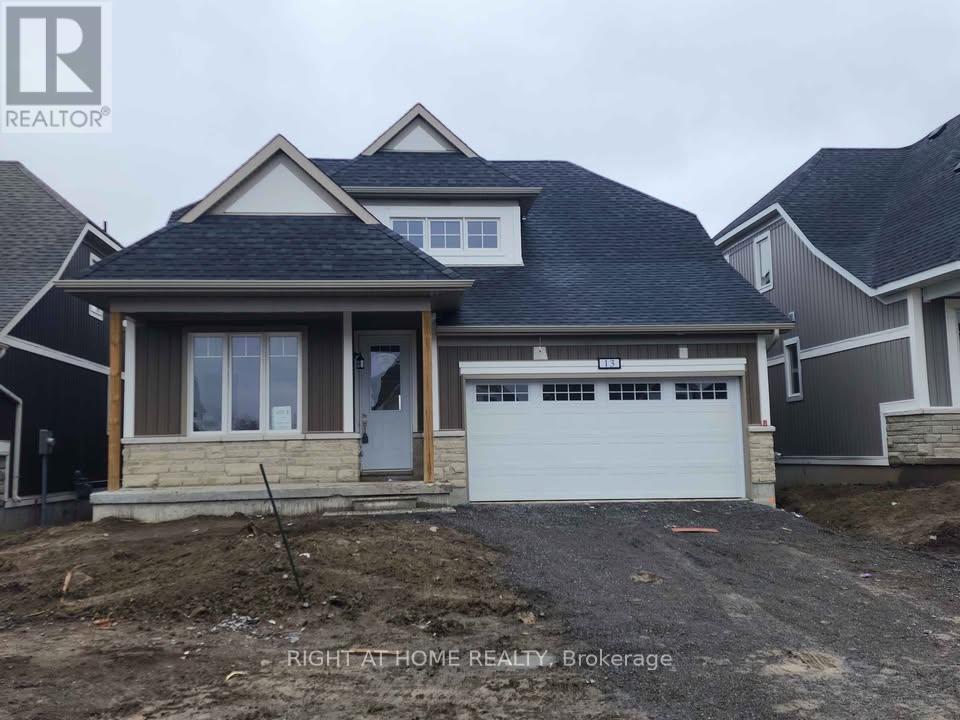
13 Oakmont Drive
Loyalist, Ontario
Welcome to this beautiful 2,087 sq. ft. Bungaloft by Kaitlin Corporation, located in the highly desirable Loyalist Country Club community in Bath, Ontario. Set on a premium lot backing onto the golf course, this 4-bedroom, 3-bathroom home offers the perfect combination of comfort, style, and peaceful surroundings.The bright, open-concept main floor features a spacious south-facing great room and a modern kitchen with stainless steel appliances. Step outside to the rear deck and enjoy beautiful views of the golf course and the municipal pond.The main floor includes a generous primary bedroom with a walk-in closet and private ensuite, plus a second bedroom that is ideal as a guest room or home office, conveniently located next to a 3-piece bathroom. Upstairs, you'll find two additional bedrooms, a full bathroom, and a versatile loft that's perfect for a family room, office, or play area.The unfinished basement provides endless potential to create additional living space, a recreation room, home gym, or an in-law suite.Enjoy the benefits of a Loyalist Country Club membership (valued at approximately $30,000) and the peace of mind of a **Tarion Warranty**. This is a wonderful opportunity to enjoy modern living in a quiet, resort-style community.**Extras:** All existing light fixtures, fridge, stove, dishwasher, washer, and dryer are included. (id:50787)
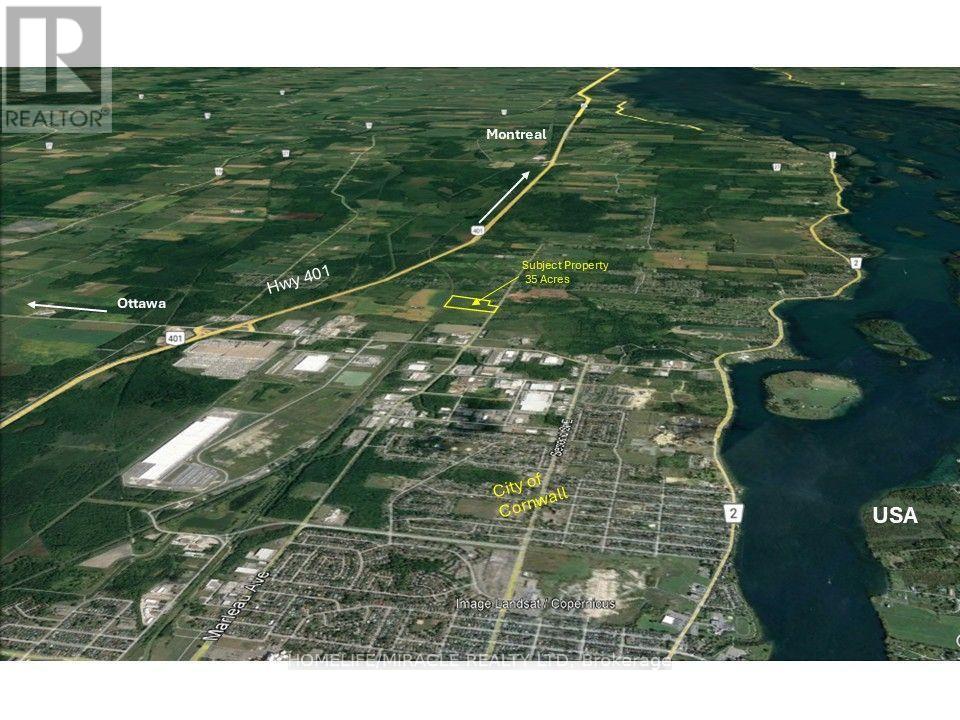
18205 Tyotown Road
Cornwall, Ontario
Rare opportunity to lease Highway Commercial (HC) zoned land within a major development area in the Cornwall region, located in the business-friendly Township of South Glengarry. Ideally situated approximately 0.5 miles from the Walmart and Michelin distribution centres in Cornwall's industrial park, with convenient access to Highway 401 (Exit 796).The property comprises approximately 39 acres, with flexible leasing options available to suit a variety of business needs. Parcels can be leased in sizes of approximately 1, 2, 5, or 10 acres, or larger, subject to availability.Strategically positioned within a growing transportation and logistics corridor, the property is surrounded by major employers and distribution facilities, including Walmart, Charger Logistics, BVD Group, and IFS Logistics.Permitted Highway Commercial uses include, but are not limited to: Private Transit Depot, Place of Worship, Outdoor Recreational Facility, Place of Assembly, Place of Entertainment, Motor Vehicle Establishment, Mini Warehousing and Self-Storage, Motel, Garden Centre/Greenhouse, Contractor's Yard, and numerous other permitted uses. Please refer to the attached zoning schedule for a complete list of permitted uses. (id:50787)
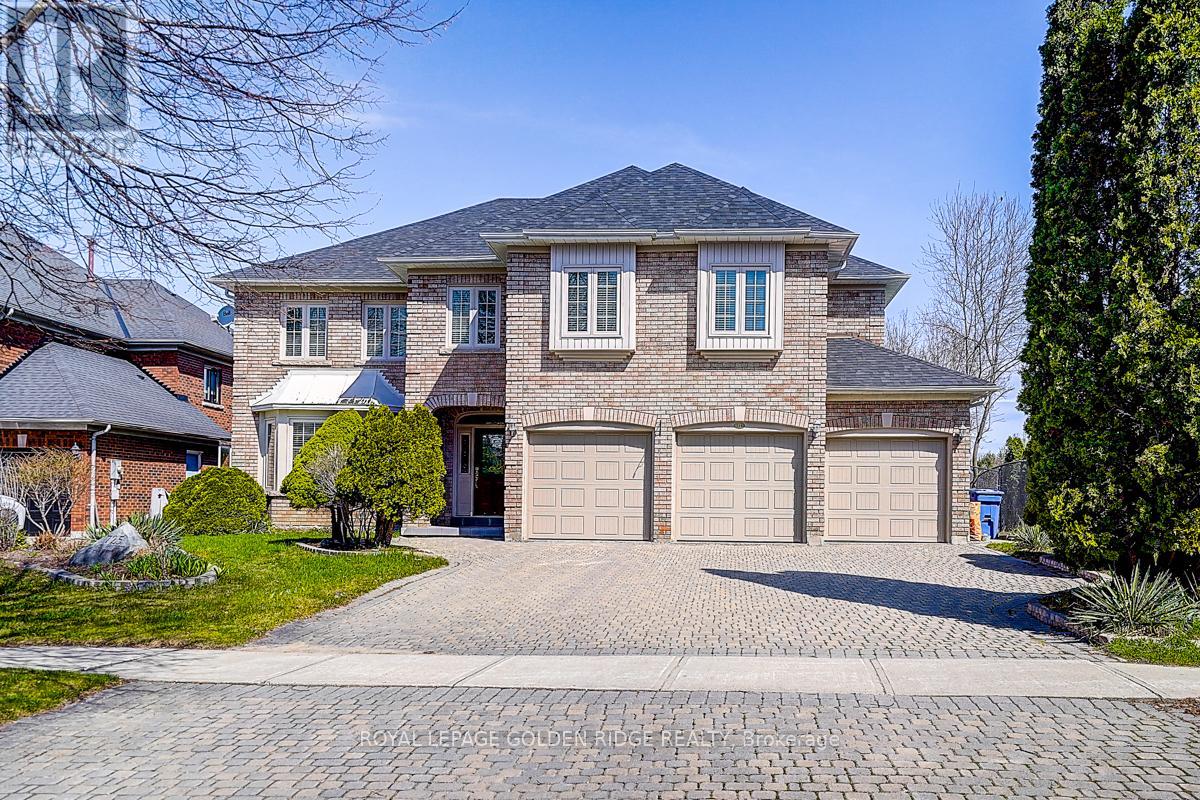
725 Exceller Circle
Newmarket, Ontario
Prestige Stonehaven 4,222 Sq Ft Above Ground + Finished W/O Basement. Backs On Park (Private Lot) Located At The End Of Crescent. 4+1Bedrooms Are All W/ Ensuite. Stunning Kitchen W/Island & Granite Counters & High-End Appl's. Walkout To Deck From Kitchen. Basement Includes Theatre Room, Billiard Room, One Bedroom With 3-Piece Bathroom. Heated 3 Car Garage. Huge Interlock Driveway Can Park Another 8Cars. Walking Distance To Stonehaven Elementary, Mazo De La Roche Public, And Newmarket High School. Multiple Go Stations Nearby. Easy Access To The New Costco, T&T Supermarket, Local Shopping Plazas And HWY 404. (id:50787)
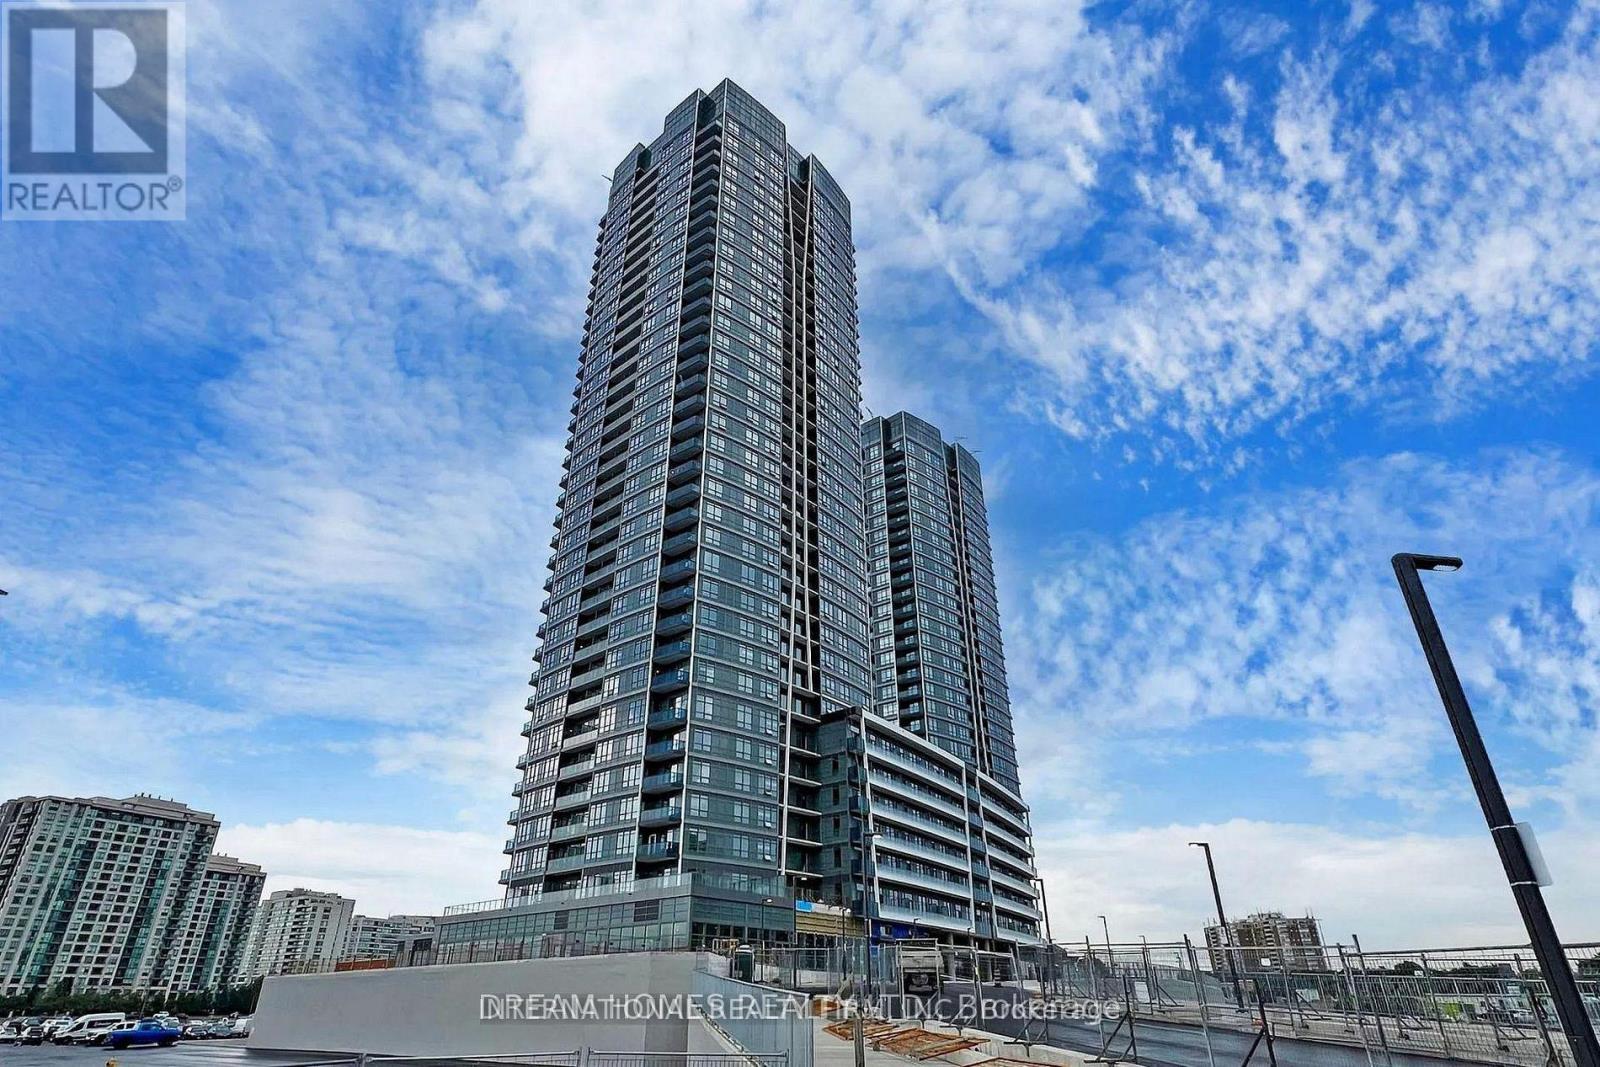
3303 - 30 Upper Mall Way
Vaughan, Ontario
Luxurious Brand New 9' ceiling 1+1 Suite in Highly Desirable Promenade Park Towers! beautiful unobstructed city and sunset view, stunning open concept 685 SQF. of Stylish Living! 2 full Bath, Den can use as second bedroom with closet and tinted glass sliding door, Quality Laminate Floor Throughout, upgraded kitchen cabinetry with quartz countertops & stainless steel appliances, large Windows! Custom Window Coverings ! 24hrs Concierge, exceptional building amenities: Outdoor green roof terrace, exercise room , yoga studio, Party room, private dining room with kitchen, Pet wash station, Ultra-connected study lounge, cyber lounge & sports lounge, Billiards room, media/game room, cards room & golf simulator, Guest suites and more, direct access to Promenade Shopping Centre, steps to park, Library, transit, VIVA Bus Services is Nearby and Easy Access to Highway 407 and Highway 7 (id:50787)
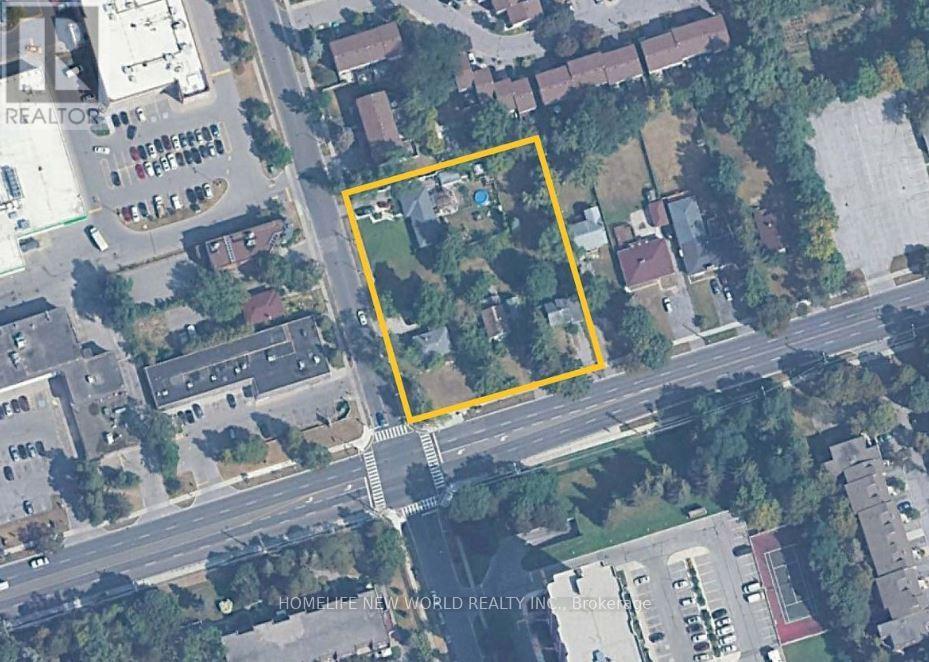
4240* Lawrence Avenue
Toronto, Ontario
*Full address: 4240, 4244, 4246 Lawrence Avenue E & 1 Collinsgrove Road Toronto, ON M1E 2S6 & M1E 3S3. *See Schedule for full list of Legal Descriptions. Properties are being sold together. Property Tax is as follows: 4244 Lawrence Ave E - $3,231.43 | 4246 Lawrence Ave E - $3,331.37 | 1 Collinsgrove Road - $3,364.68. Toronto is enabling six-storey housing on major residential streets through Official Plan Amendment 727 and a corresponding Zoning By-law Amendment (By-law 608-2024), which were adopted in June 2024, though some aspects remain under appeal at the Ontario Land Tribunal. This policy change permits small-scale apartment buildings and townhouses up to six storeys along major streets in Neighbourhoods areas, aiming to increase housing supply by creating more mid-rise developments near existing transit and services. (id:50787)
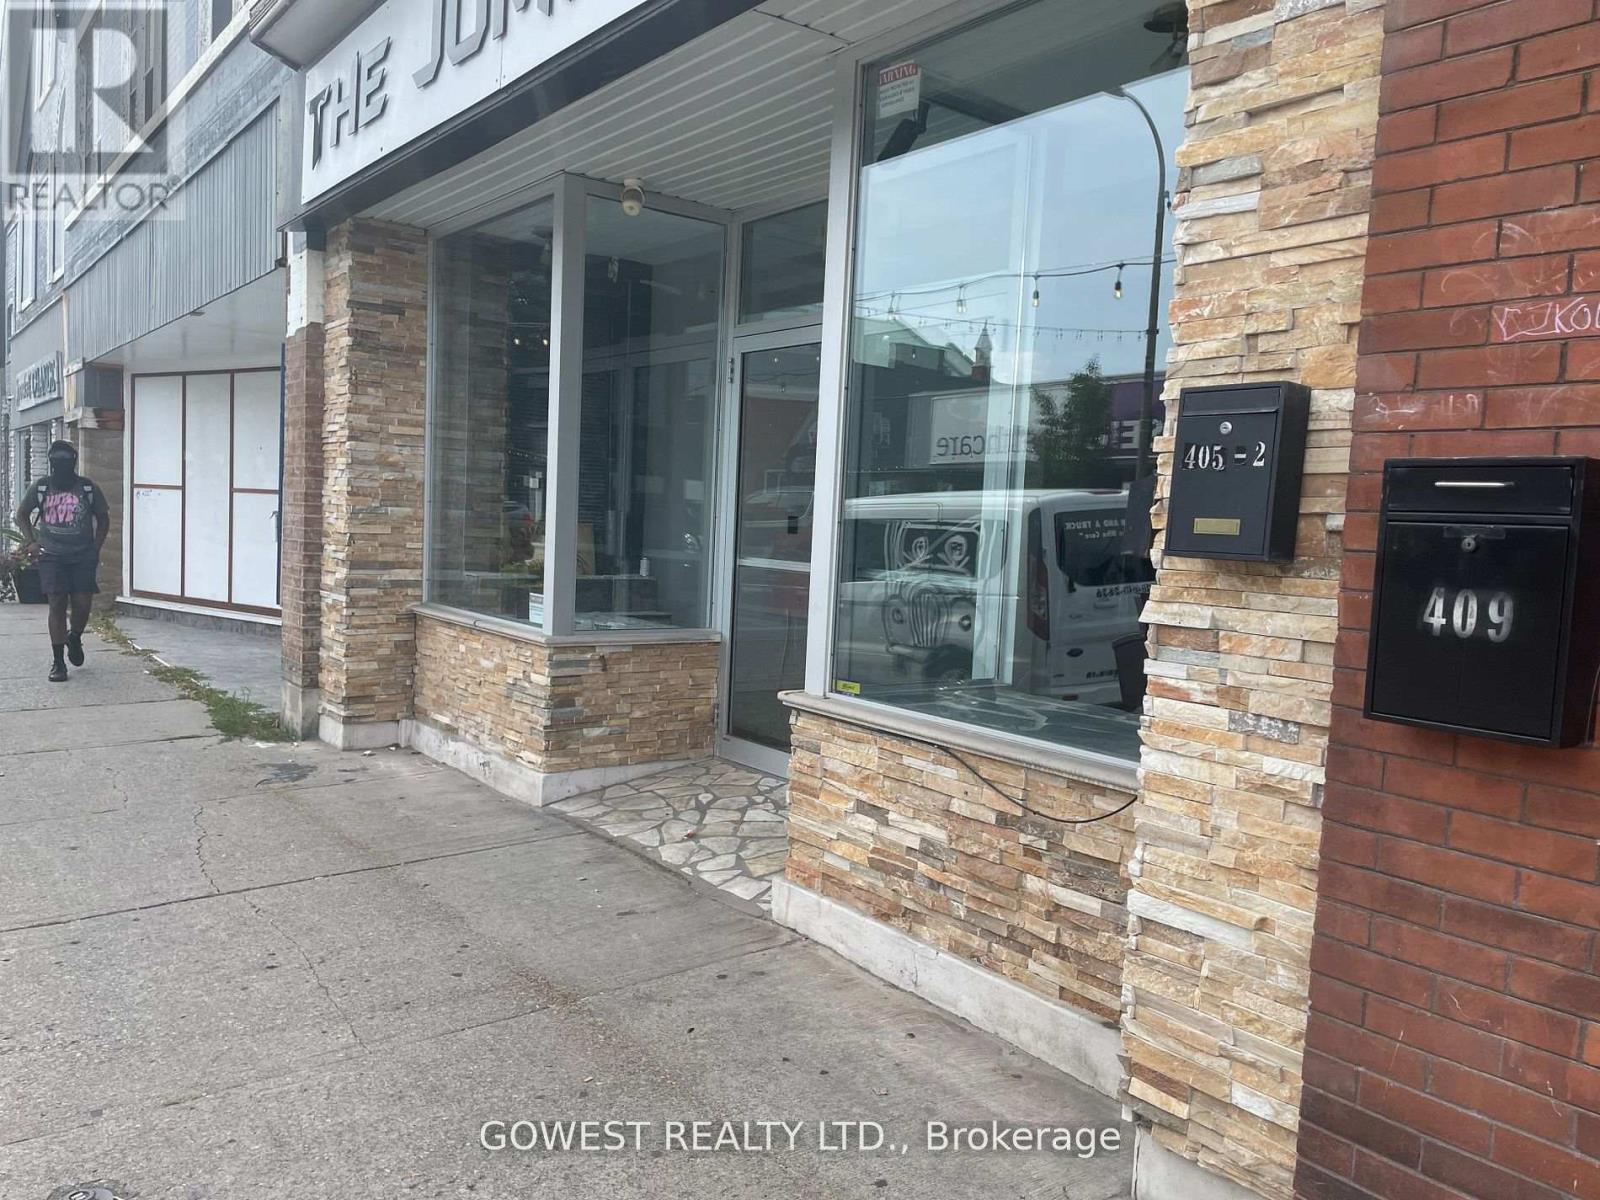
405 St Paul Street E
St. Catharines, Ontario
Amazing Investment or Live & Work Property. 3 Nicely Finished Apartments Rented For:1 bedroom-$1350, 2 bedroom -$1380, 3 bedroom- $1500.00. ( Vacant Possession Possible on 1 and 3 Bedroom Apartments).Greatly Finished Retail Area of 580 Sq. Ft( Vacant) Has Additional Storage Space In The Huge Basement & Was Rented for $1500.Each Unit Has Separate Entrance & Electric Breaker Panel.**Total Monthly Income Is Around $5730.00**.Perfect Location - Steps Away From Downtown Bus Terminal To Lead Students To Brock University & Niagara Collage.Busy Downtown Street. (id:50787)
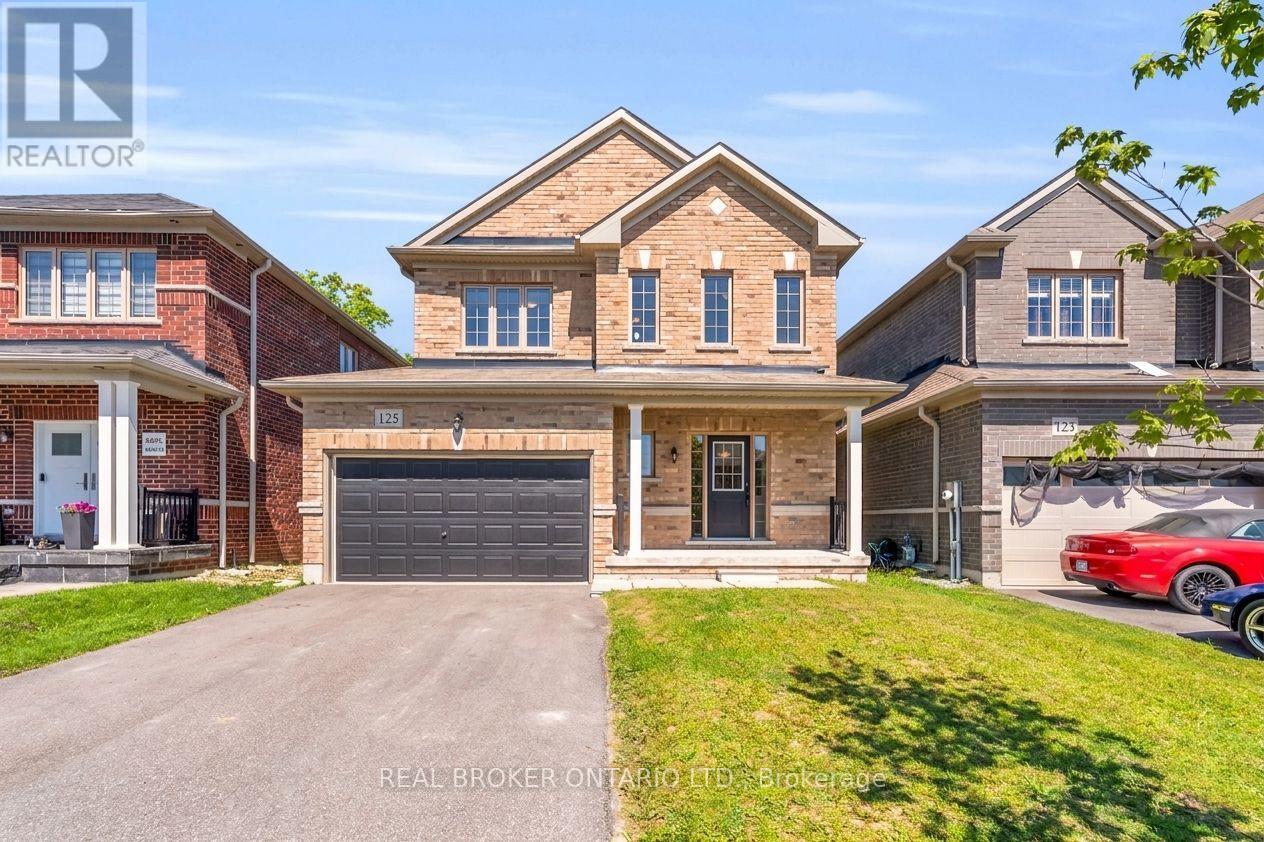
125 Werry Avenue
Southgate, Ontario
Move-in ready and impeccably maintained, this exceptional 3-bedroom, 2.5-bath detached home offers the perfect balance of modern comfort, style, and everyday functionality. Built in 2020 and situated on an impressive 38 x 133 ft fully fenced lot, this property stands out with its rare extra-deep backyard, offering endless potential to create a private outdoor retreat, luxury entertaining space, pool, or garden oasis. The property is fully sodded and ready to enjoy from day one.Inside, you'll find a thoughtfully designed floor plan featuring upgraded wide-plank flooring throughout and absolutely no carpeting. The main level offers spacious principal rooms designed for comfortable living and effortless entertaining, highlighted by a generous eat-in kitchen with a walkout to the 20 ft x 12 ft rear deck, creating a seamless connection to the backyard.The upper level offers three generously sized bedrooms, including a spacious primary suite complete with a walk-in closet and private ensuite. An unfinished basement presents a rare opportunity to customize additional living space tailored to your lifestyle, whether it be a home theatre, fitness studio, recreation room, or guest accommodations.Why wait months or longer for a new build? Avoid the uncertainty of construction timelines and move into a home where the major upgrades are already complete. With appliances included, a fully fenced yard, rear deck, and premium lot depth rarely found at this price point, this is a remarkable opportunity to own a modern home that combines turnkey convenience with future potential. (id:50787)
24 Burke Street
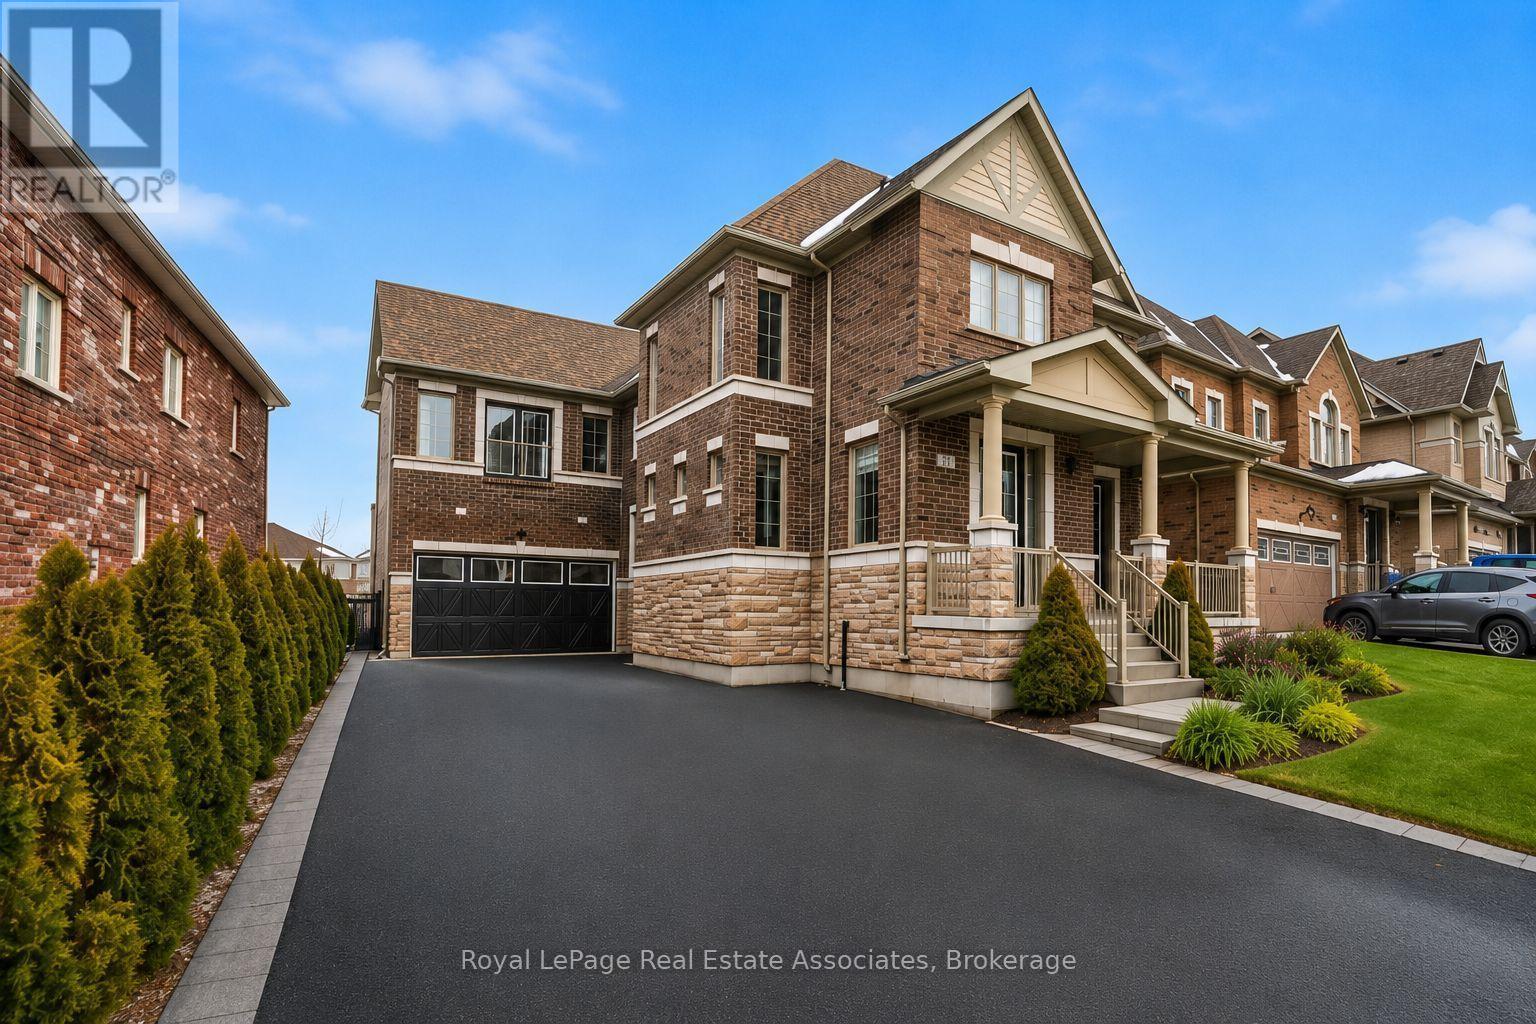
New Tecumseth, Ontario
One Of The Most Desirable Homes In The Treetops Neighbourhood, Featuring One Of The Most Well-Designed And Functional Layouts In The Community. Offering Over 4,500 Sq Ft Of Total Living Space And Parking For More Than Eight Vehicles. This 4-Bedroom Home Features Two Primary Suites And A Total Of 3 full Bathrooms On The Upper Level. Situated On A Premium Lot Backing Onto A Scenic Trail, The Property Offers Added Privacy With Natural Surroundings. The Home Includes Upgraded Features Such As 9-Foot French-Style Ceilings And Walk-Out Balconies From Both The Primary Suite And The Office. Set Within The Sought-After Treetops Community, This Home Is Surrounded By Kilometers Of Scenic Walking And Biking Trails And A Beautiful Park Featuring Splash Pads And Green Space. Benefit From Close Proximity To Highly Rated Schools, Shopping, And A Variety Of Recreational Amenities, Making It A Convenient And Family-Friendly Place To Live. (id:50787)
160 Ken Laushway Avenue
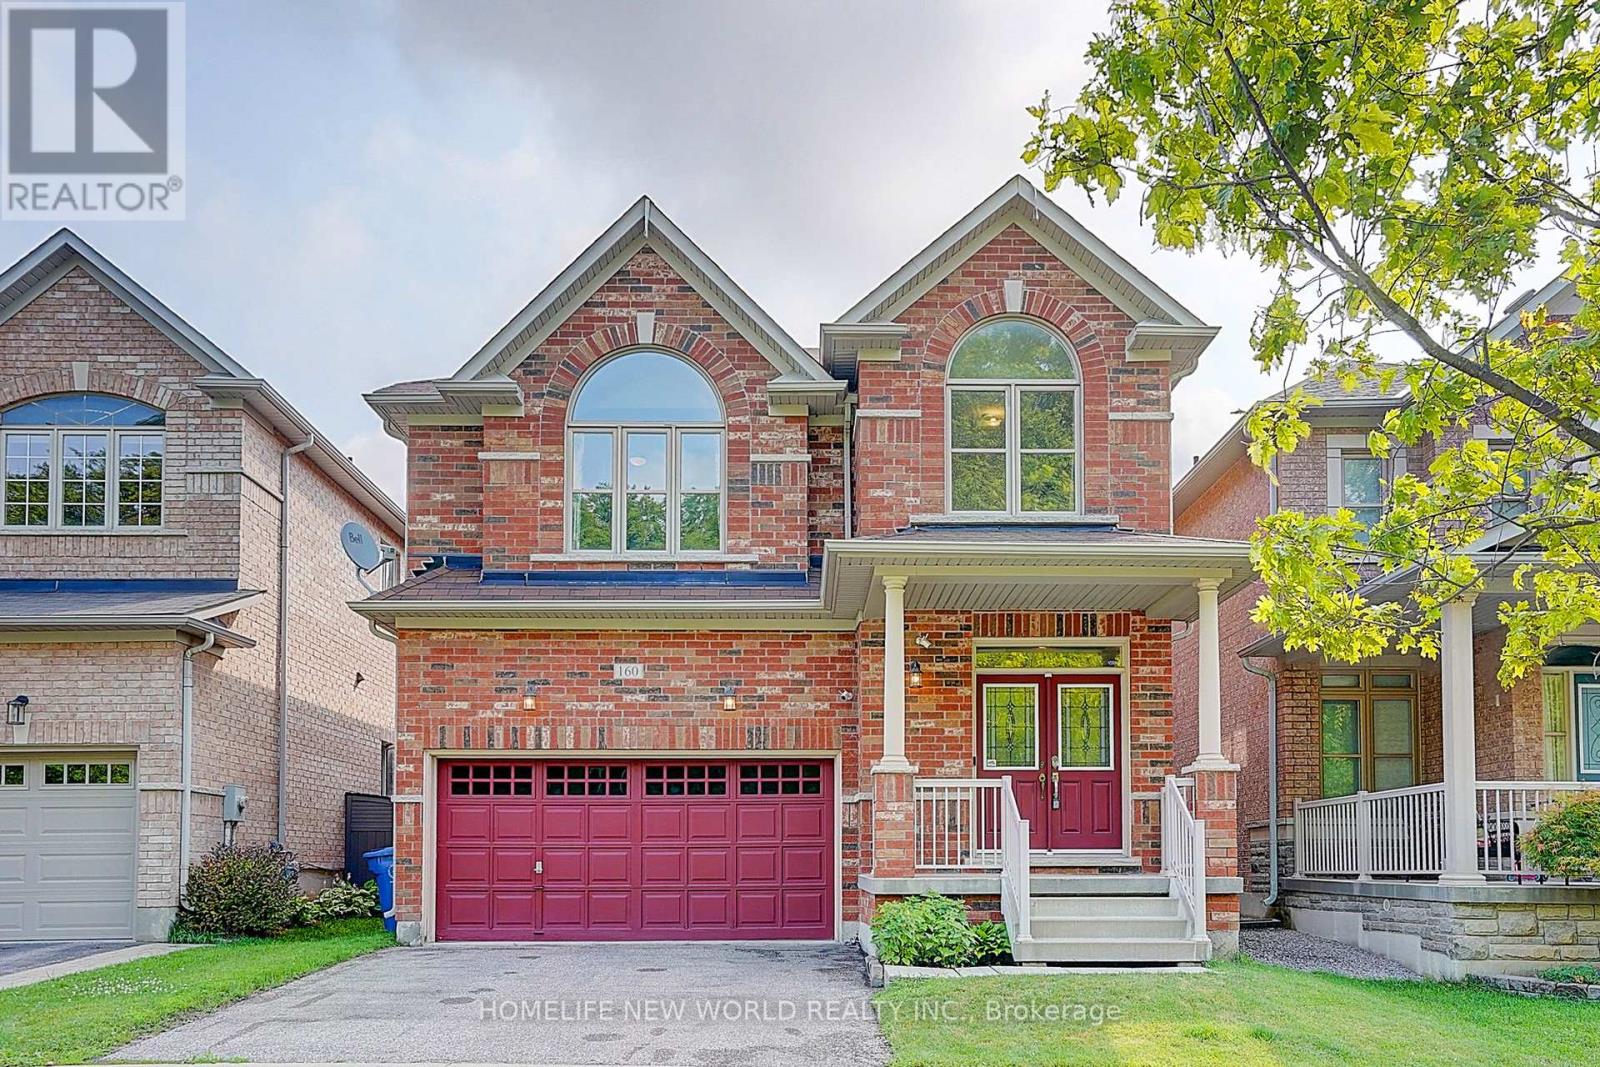
Whitchurch-Stouffville, Ontario
Absolutely Beautifully Maintained Double-Cars Garage With Direct Interior Access Detached Home Nestled In One Of The Most Desirable Family-Friendly Communities. Perfectly Positioned Across From A Spectacular Mature Maple Forest & Lush Greenspace of Maple Leaf Park, Offers Breathtaking Year-Round Views, Exceptional Privacy & A Serene Natural Setting Rarely Found In The City. Enjoy Stunning Seasonal Scenery, From Vibrant Autumn Colours To Lush Summer Greenery, Creating A Picturesque Backdrop Right At Your Door. 9Ft Ceilings & A Bright, Open-Concept Main Floor Designed For Comfortable Everyday Living & Effortless Entertaining. Thoughtfully Designed With Functional 3-bdrm + Den Layout Flexibility To Accommodate Today's Lifestyle. The Spacious Kitchen Showcases Upgraded Cabinetry, A Large Centre Island W/Breakfast Bar, Stylish Backsplash & Stainless Steel Appliances. Upgraded Hardwood Staircase Leads To A Sun-Filled Second-Floor Family Room Featuring Vaulted Ceilings, A Cozy Gas Fireplace & Tranquil Woodland Views. The Generous Primary Retreat Boasts A Walk-In Closet & A Spa-Inspired 5-Pcs Ensuite. The Professionally Finished Basement Extends The Home's Living Space With A Spacious Open-Concept Recreation Room W/ 3-Pcs Bathroom, Offering Endless Possibilities For Home Theatre, Games Room, Fitness Area, Children's Playroom, Or Guest Accommodations. Walking Distance To Public Transit, Community Centre, Parks, Schools, GO Station And Everyday Amenities Including Walmart, Longo's, No Frills & Metro. Enjoy A Leisurely Stroll To The Vibrant Main Street Filled With Restaurants, Cafés & Boutique Shops, During Holiday Celebrations, Enjoy Spectacular Neighbourhood Fireworks Displays From The Comfort Of Your Own Community. Combining Breathtaking Natural Surroundings, Modern Comfort, Functional Living Space & Unmatched Convenience, This Exceptional Home Offers A Rare Opportunity To Experience The Very Best Of Family Living In A Highly Sought-After Neighbourhood. (id:50787)
Th02 - 60 Dan Leckie Way
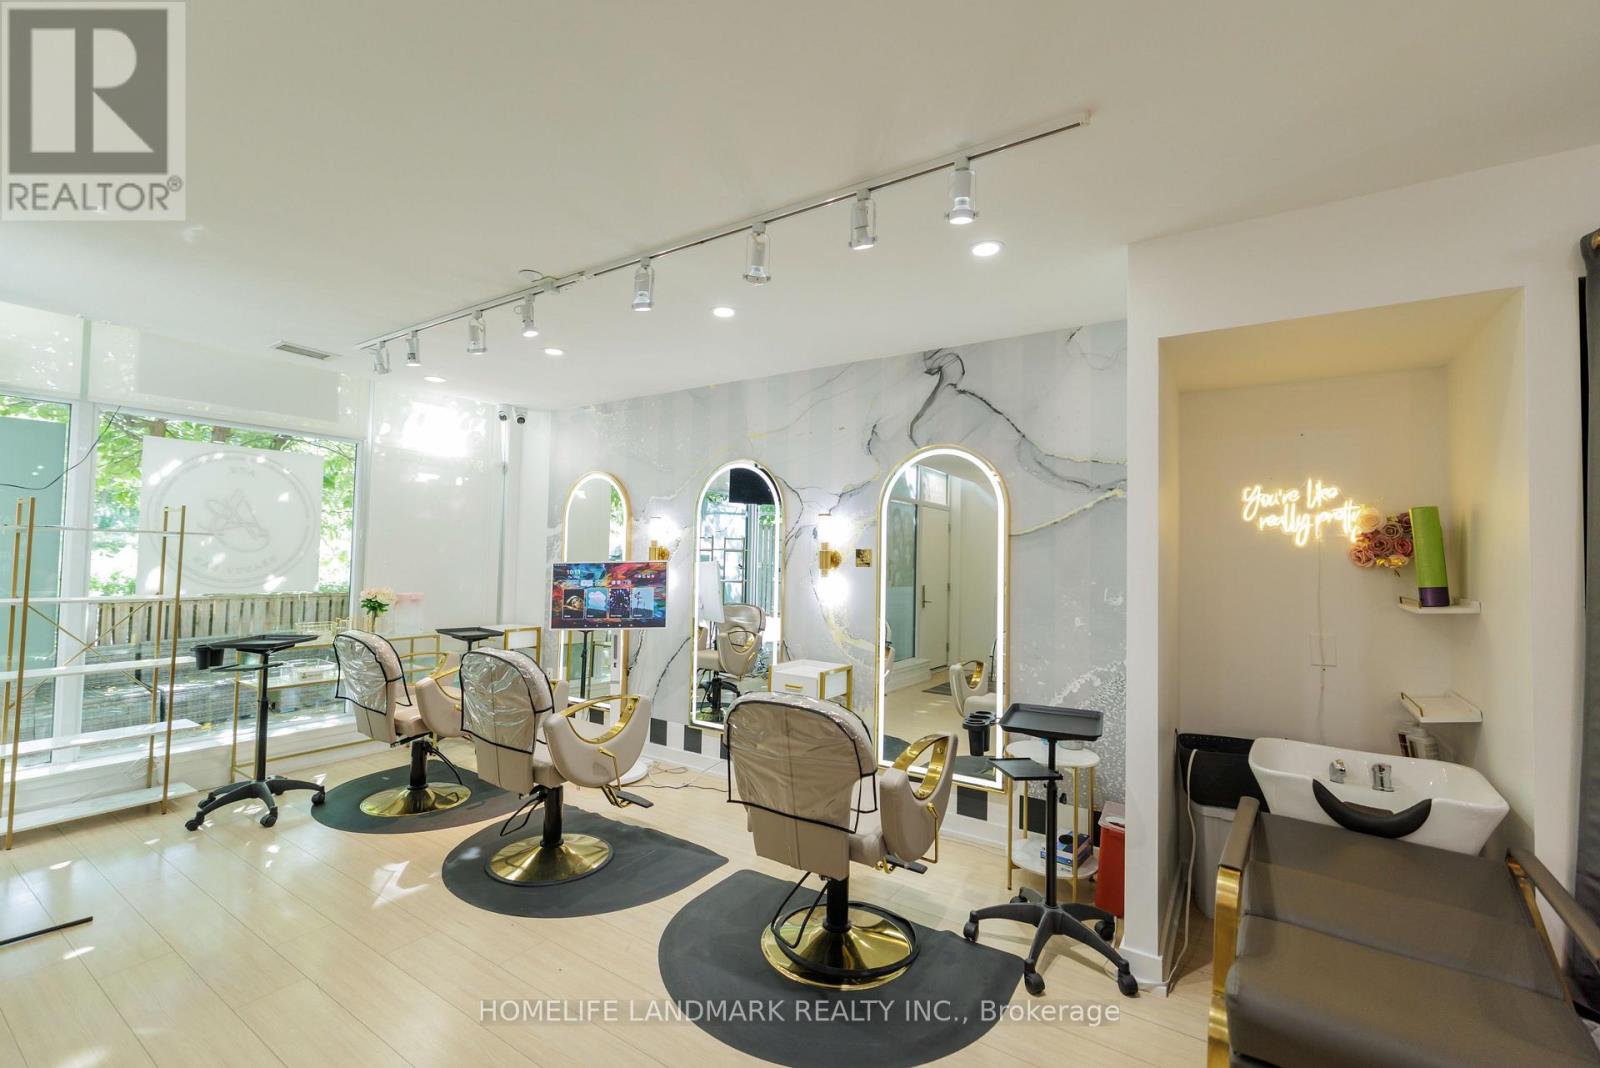
Toronto, Ontario
Elevate your business in one of Toronto's most sought-after waterfront communities. Located at 60 Dan Leckie Way in the heart of CityPlace, this beautifully designed, turnkey salon space is ideal for hairstylists and welcomes a variety of beauty and personal care professionals. Surrounded by thousands of condominium residents, luxury apartment buildings, offices, hotels, and popular destinations, the area offers exceptional exposure and consistent pedestrian traffic throughout the day. Just steps from The Well, Canoe Landing Park, the Toronto Waterfront, Stackt Market, and countless cafés, restaurants, and fitness studios, this thriving neighbourhood attracts both loyal local clientele and visitors year-round. With easy access to TTC streetcars, Union Station, the Gardiner Expressway, and Lakeshore Boulevard, clients can conveniently reach your business from across the city. An outstanding opportunity to establish or expand your brand in a vibrant, high-growth community where convenience, visibility, and foot traffic come together. (id:50787)
216 - 2502 Rutherford Road
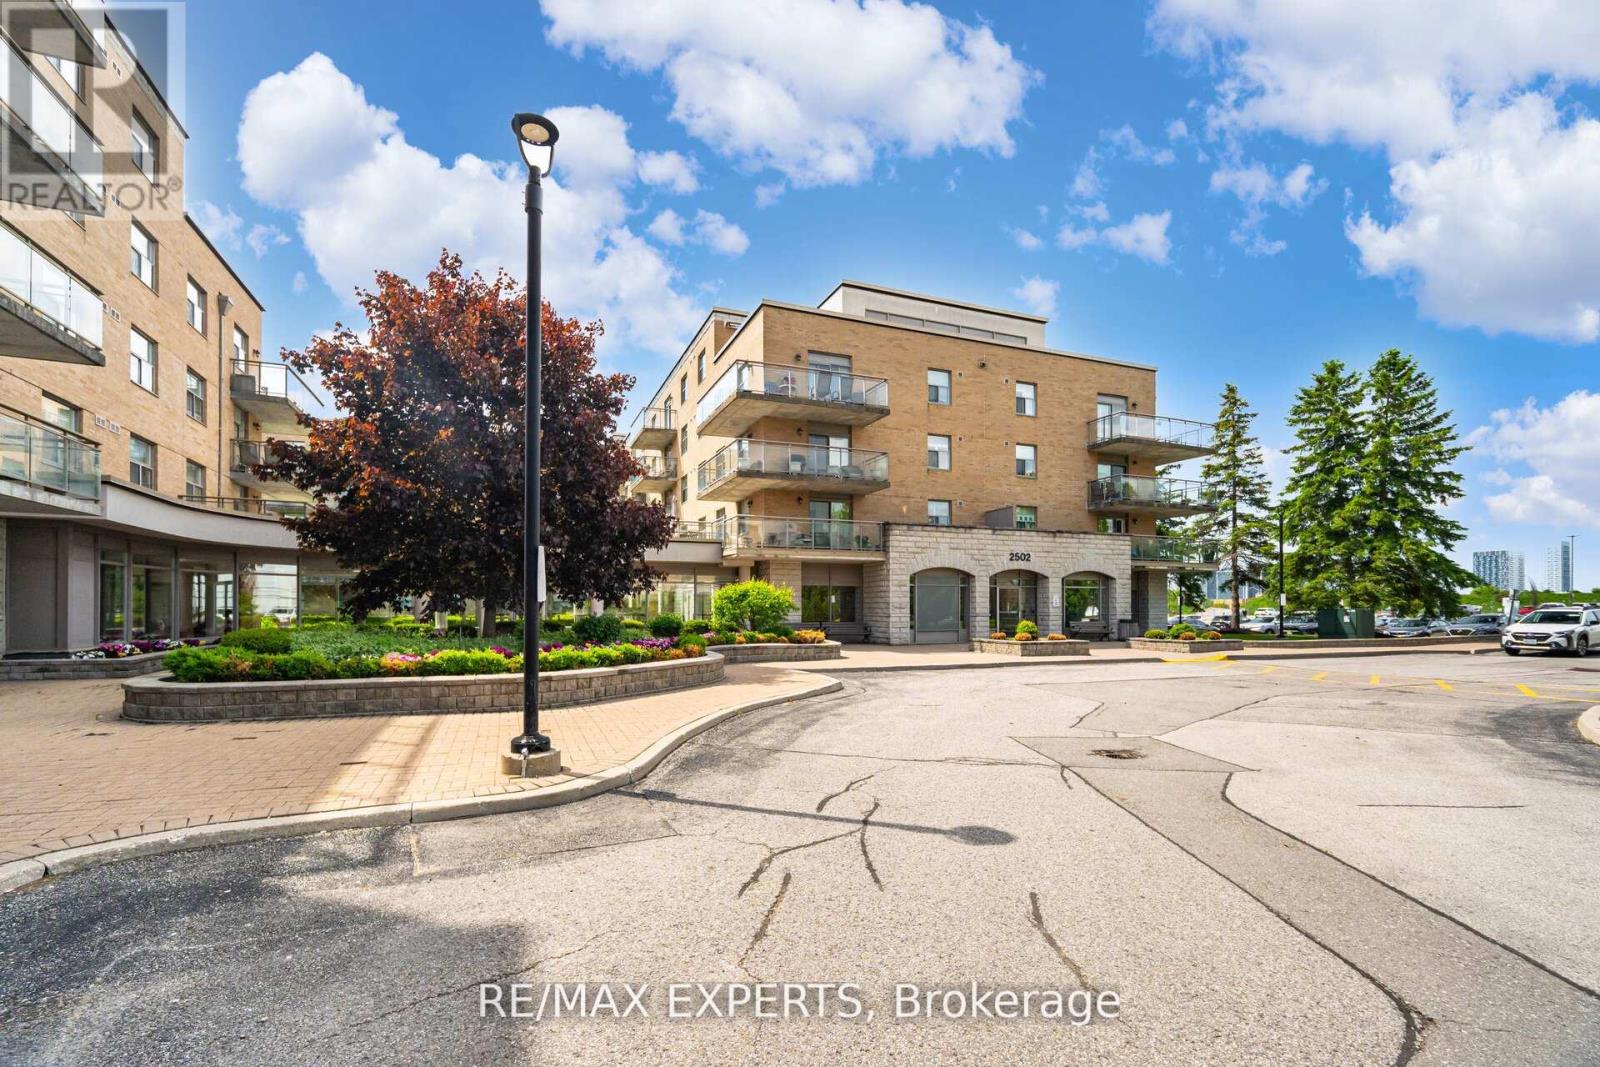
Vaughan, Ontario
Villa Giardino Maple! Never has there been choice to live in such a Grand and Charming Community! On a cul de sac you will find the nature walk on the grounds calming and peaceful. If you want a little more action step into the building and participate in morning coffee, a stroll through the hallways chatting with friends or simply pop in to Tombola (BINGO) night or cards with friends or perhaps a scheduled dinner party and dancing ... You choose! Never a dull moment in our Welcoming carefree community! This is a wonderful unit in Villa Argento on the second floor with 2 bedrooms and 2 baths. Not to mention inviting family and making dinner at home! Upgraded Kitchen with a lot of cupboard space, pot drawers, pantry and newer counter tops, undermount lighting and newer appliances. Entertain your entire family and guests with plenty of room to spare. Ample counter space ensures every chef and young chef in training can work their magic. Good sized second bedroom for a stay over guest or two with walk in closet. Primary Suite has an ensuite bathroom and plenty of space for mobility. Also features a walk-in closet. Villa Giardino apartments offer a great value for the space available especially at this excellent price. (id:50787)
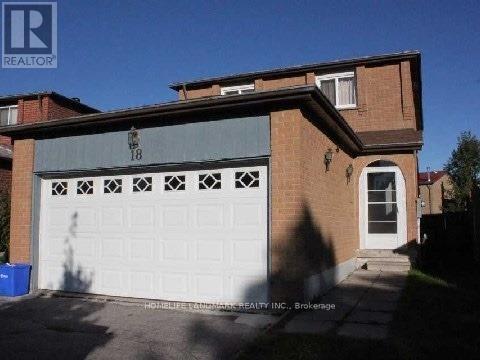
18 Tangmere Crescent
Markham, Ontario
Great Location!!! Close To Pacific Mall, School, T&T Supermarket, Restaurants, Library & Park. 8 Mins Drive To Highway 404. Basement Separated Entrance Finished With 2 Bedrooms With Ensuite Washroom. Great property with stable rental income. Excellent Opportunity For 1st Time Home Buyer And Investors. ** This is a linked property.** (id:50787)
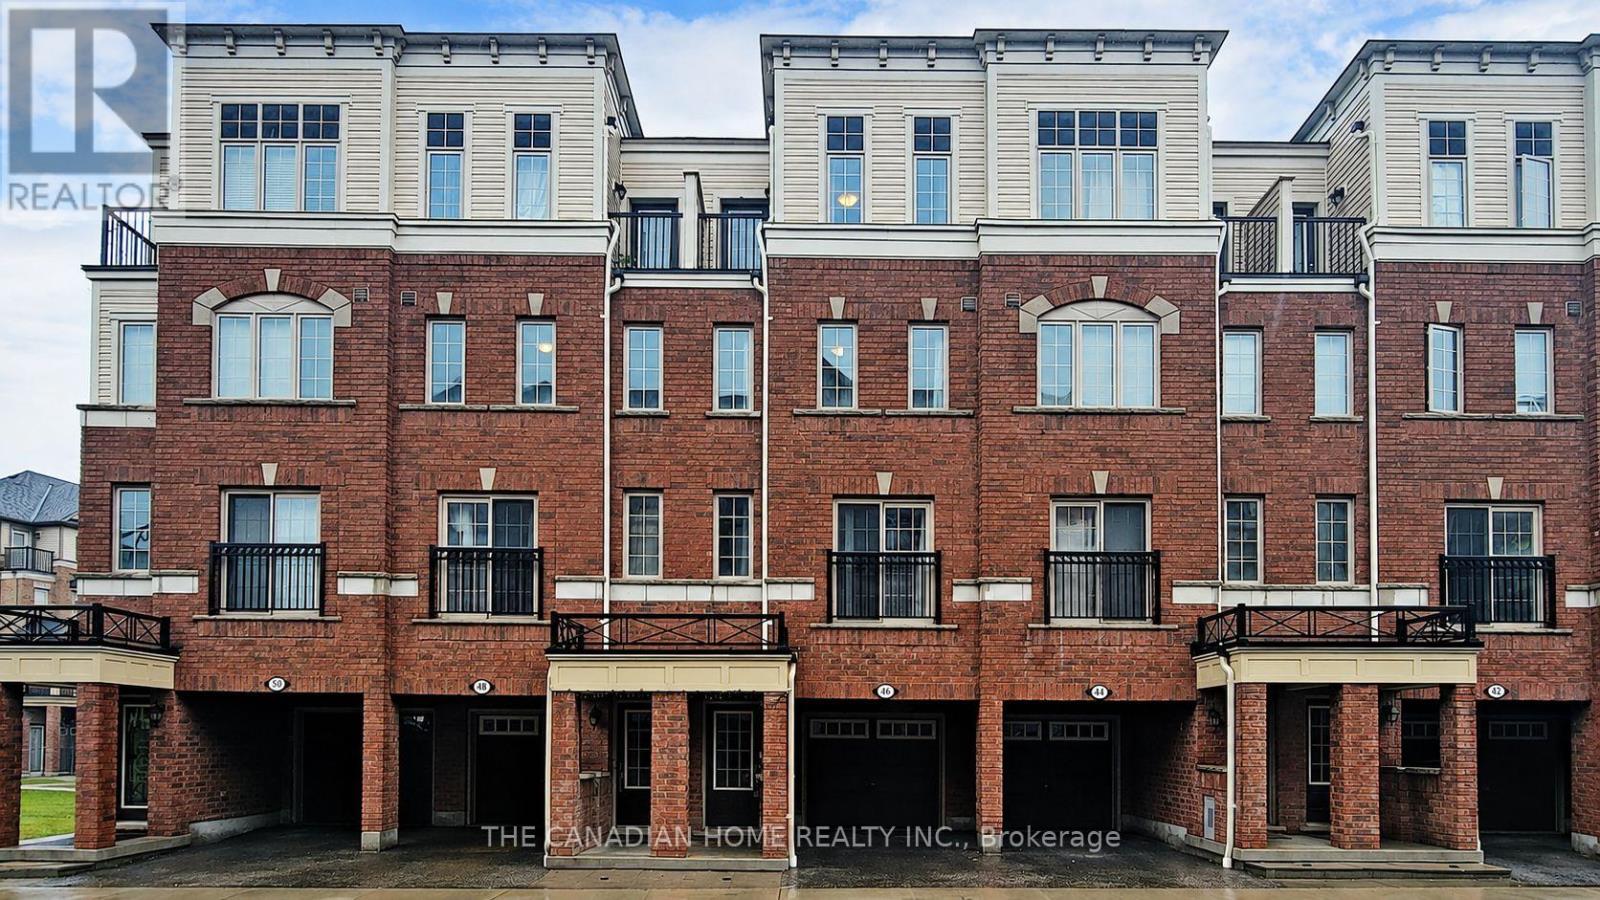
46 Filly Path
Oshawa, Ontario
Welcome home! Tucked into Oshawa's prestigious Winfields community, this spacious 4-bedroom, 3-bathroom townhome (approx. 1,844 sq. ft.) is made for easy living. Enjoy sun-filled rooms, an open-concept living and dining area perfect for entertaining, and a beautifully updated kitchen with stainless steel appliances and plenty of counter space. Everything you need is minutes away - Hwy 407, Ontario Tech University, Durham College, Costco, and shopping.Extras: Fridge, stove, built-in dishwasher, washer & dryer, microwave, all ELFs, CAC, all window coverings. (id:50787)