
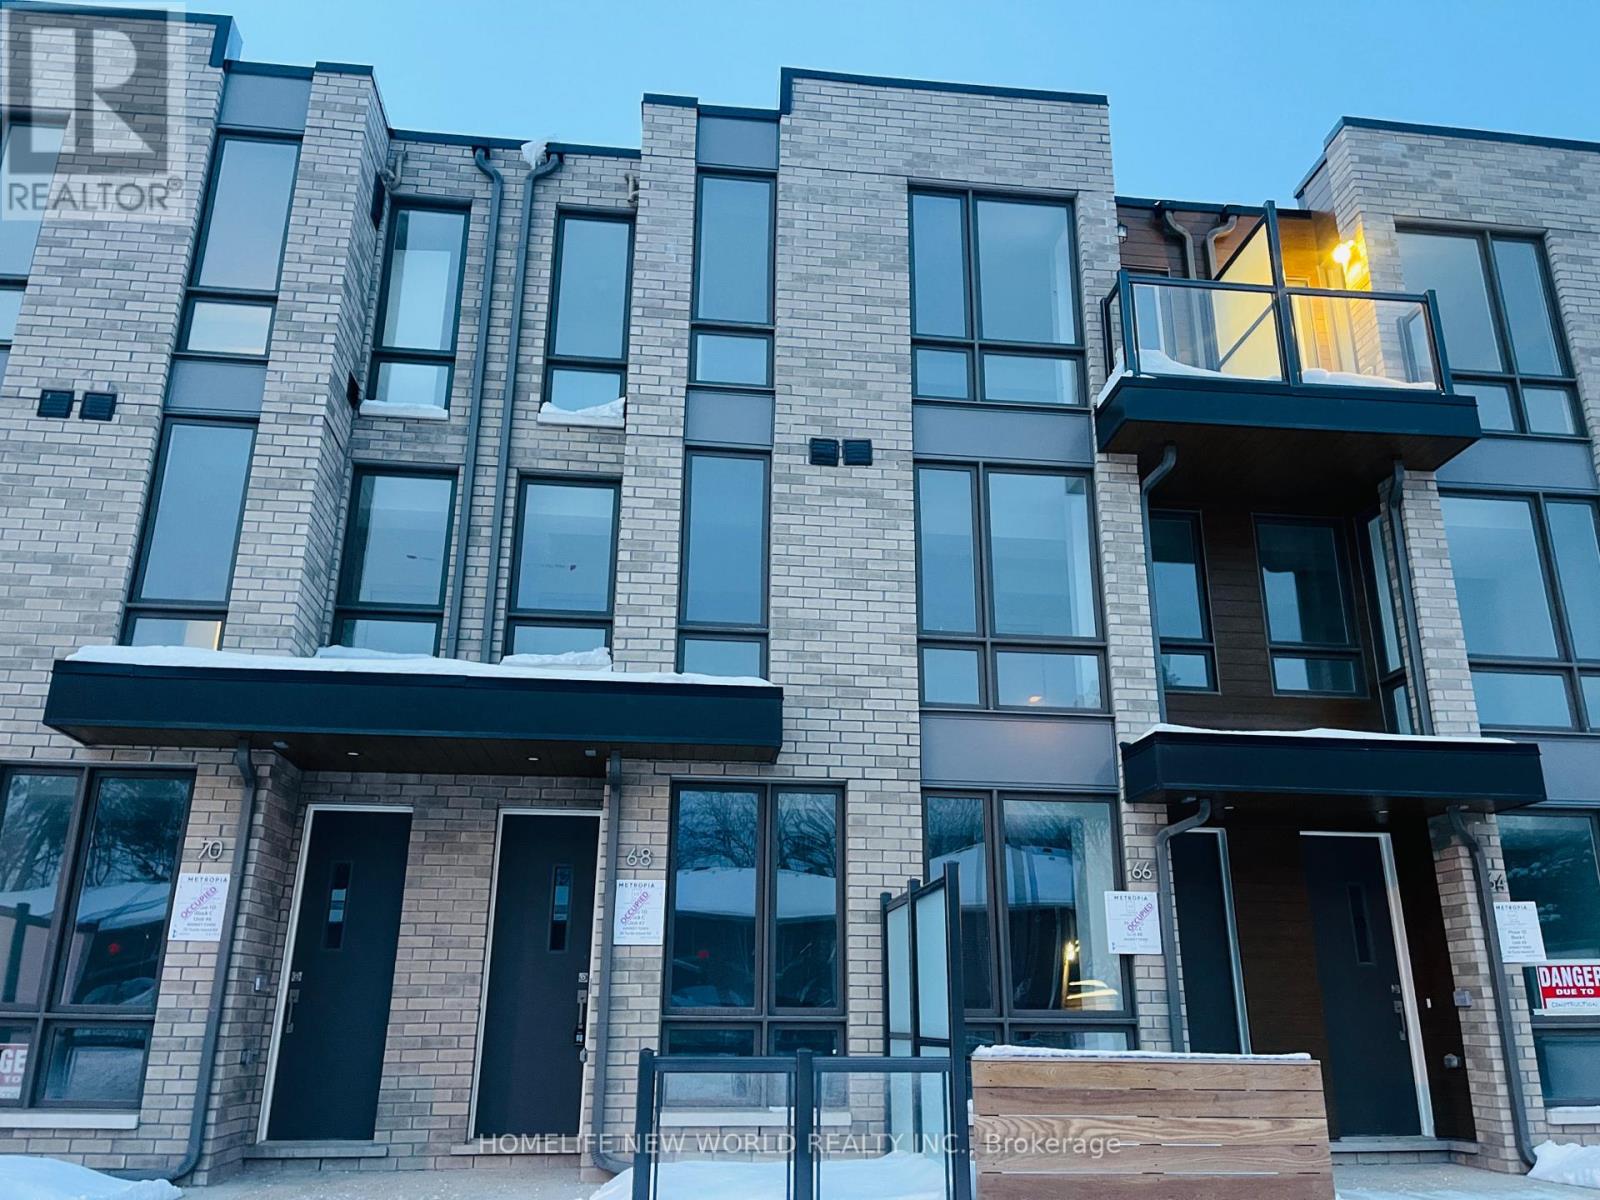
68 Turtle Island Road
Toronto, Ontario
2025 Metropia built 3-bed, 3-bath condo townhouse, which is walking distance to the esteemed Lawrence Heights, Yorkdale Shopping Center, Lawrence Heights Community Center, and Yorkdale subway station . This three-story home enjoys south exposure, with all the conveniences of urban living. It boasts a private garage with single-car capacity, elegant laminate floors, and the latest stainless steel appliances. The ground level is adorned with a generous outdoor patio that flows effortlessly from the living area and kitchen. Additional balcony on the upper level provides a secluded spaces for relaxation. (id:50787)
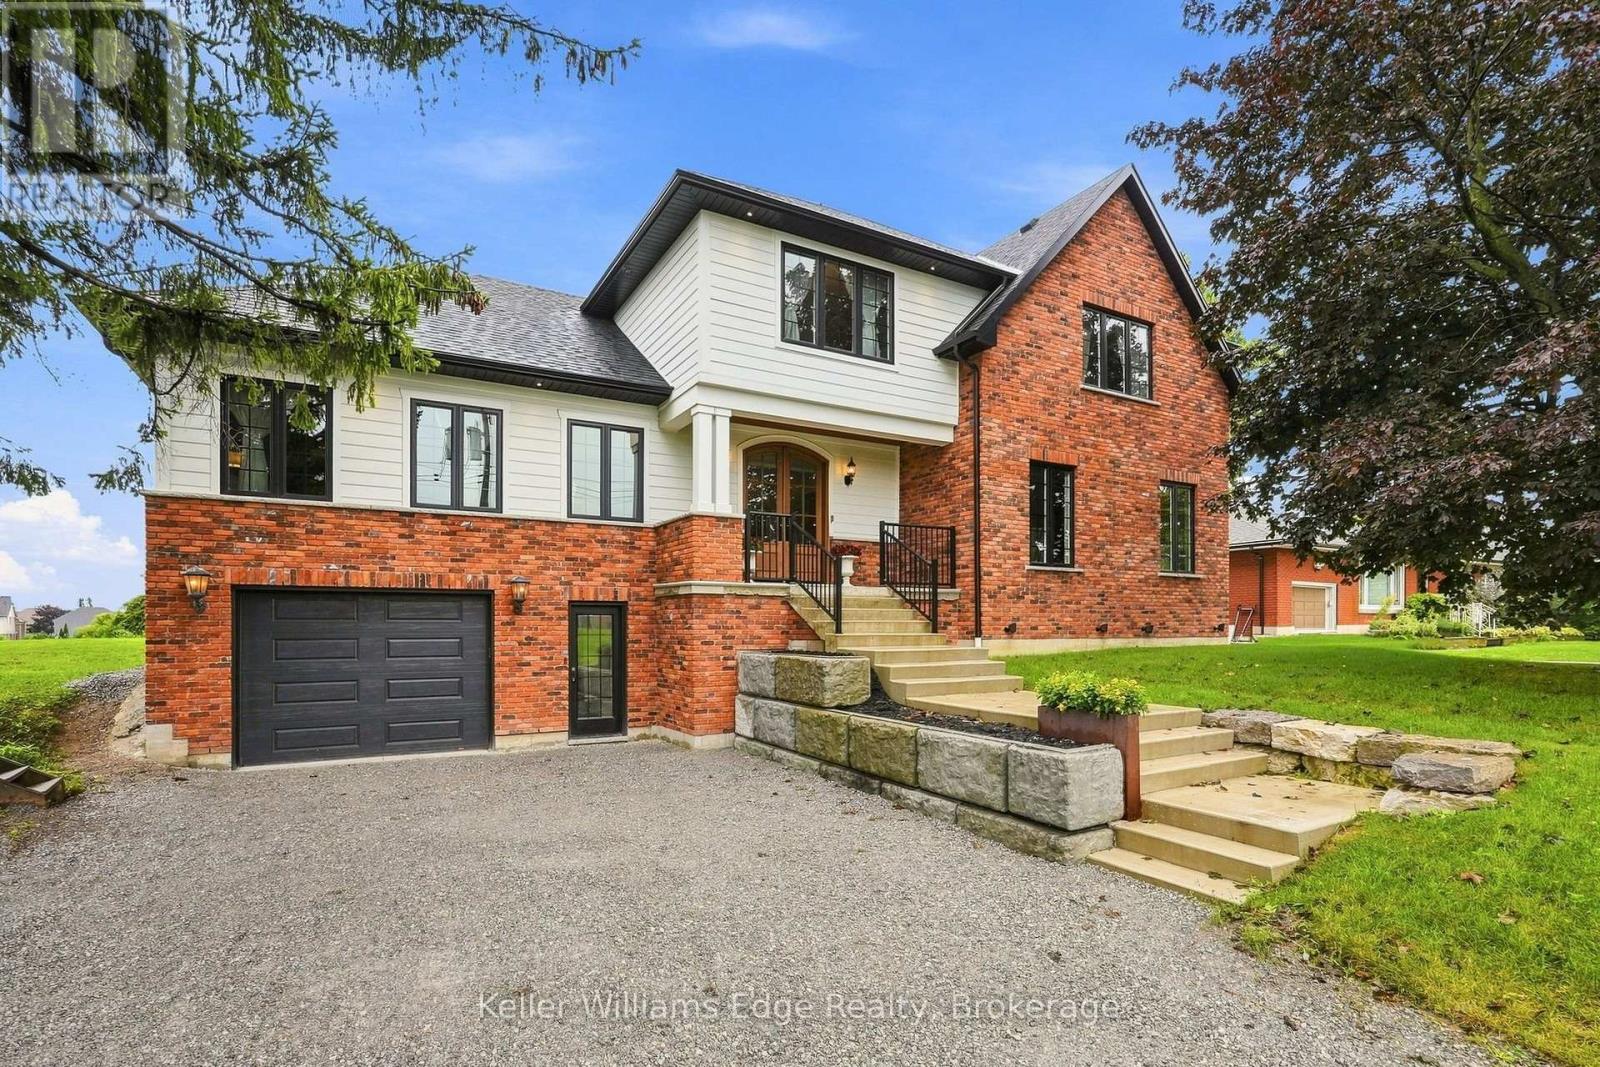
97 Glancaster Road
Hamilton, Ontario
Welcome to 97 Glancaster Rd: custom, modern luxury with old-world elegance, this one-of-a-kind property was built for family living. Set on a 74 x 241 foot lot, offering over 5,000 sq ft of living space including a full in-law suite on the lower level, accessible from the garage. Reclaimed brick and Hardie board siding surround the eye-catching exterior. The long front steps lead to a covered patio and a grand arched double-door entry, opening to a checkered porcelain foyer and large mudroom. Arched doorways welcome you into the primary suite with a massive walk-in closet and an ensuite with heated floors, his-and-hers wood vanities, an oversized curbless glass shower with porcelain tile, floating bench and linear drain, and a separate water closet. The open living room, with coffered ceilings, a natural gas fireplace and built-in bookshelves, flows into the dining area and a 9-foot coffee bar. This dream kitchen has a 10-foot island, quartz counters, brass fixtures, a pot-filler, and over $50,000 worth of high-end Miele appliances, including panel-ready fridge, freezer and dishwasher, plus a 48" six-burner gas range with double oven. The pantry, with its stained-glass pocket door, has its own sink and dishwasher. Large windows and double sliding doors along with skylights in the 18-foot cathedral ceiling flood the entire space with natural light. Upstairs: a 32-foot loft which is open to below leads to an additional sitting area and three more bedrooms. The 6-piece bath has a double vanity, glass shower, soaker tub with quartz surround, and a water closet with its own sink and hallway entrance. The stained glass window in the second staircase adds vintage charm. The backyard is a show-stopper, a cabana with 11-foot ceilings and Douglas fir columns, a full bar, a reclaimed-brick wood-burning fireplace, pot lights and built-in speakers. The 600 sq ft shed has an 8' x 7' bay door and an insulated, heated rec room. This is a true custom home built for the whole family (id:50787)
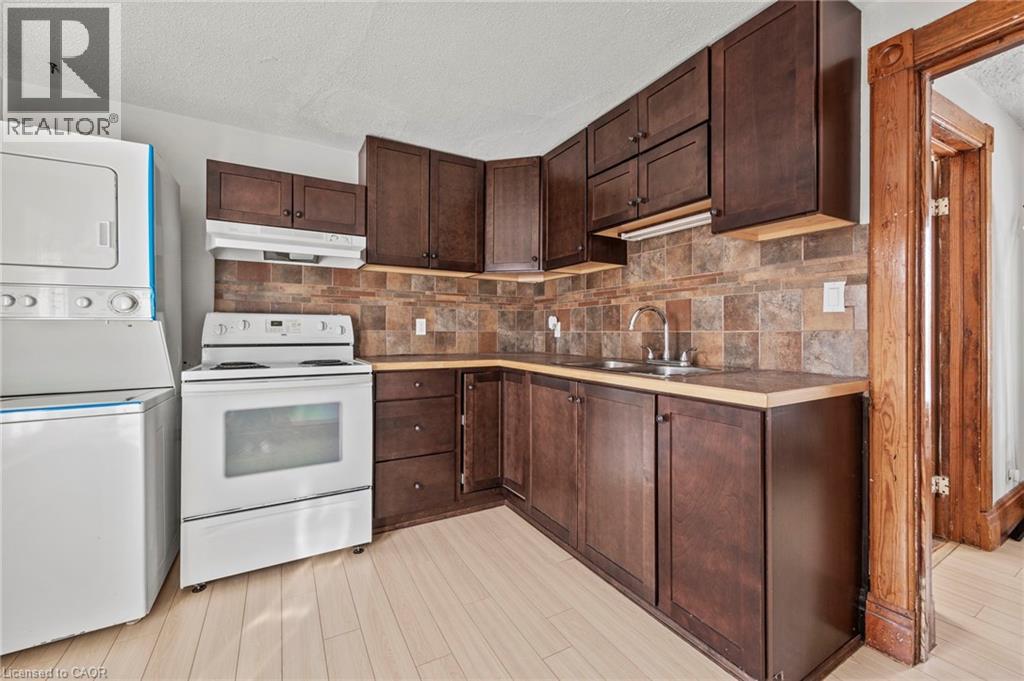
33 Rich Avenue Unit# Upper
Cambridge, Ontario
Charming 1BR, 1BA upper unit in a duplex for rent! Owner covers water, heat, and internet, ensuring worry-free living. Tenant responsible rent and hydro only. Conveniently located near transit, making commuting a breeze. Enjoy the added perk of in-unit laundry. Exclusive parking for one car adds to the convenience of this cozy abode. Your perfect rental opportunity awaits! Available immediately. Applicants required to supply application, credit scores, job letters, references. (id:50787)

168 Brewery Street
Baden, Ontario
This one ticks all the boxes—and a couple you didn't even know were on your wish list. Just minutes from all the conveniences of KW, this brick raised bungalow enjoys a commanding presence from the road while offering the perfect balance of privacy, convenience, and possibility. With nearly 2,000 sq. ft. on the main level, a versatile finished lower level, an incredible detached workshop, and peaceful outdoor spaces, this home adapts to the way you want to live. The bright, open main floor is made for gathering, featuring a spacious living room, inviting kitchen, and generous dining area with patio doors leading to the upper deck. The primary suite offers a walk-in closet and beautifully updated ensuite with a walk-in shower and luxurious soaker tub. Two additional bedrooms, a dedicated office, and a spacious main bath with ensuite privilege complete the level. Downstairs, the flexibility continues with a recreation room featuring a fireplace and walkout to the patio, an office with separate exterior access, a bedroom/den, laundry, and a bright bar and dining area. Ideal for an in-law suite, home-based business, guest space, or simply more room for a large family. Outside is where this property truly shines. Wander the winding path through naturally landscaped grounds, relax beside the tranquil pond, listen to the nearby stream, or unwind in the Arctic Spas Ocean swim spa with a premium Covana automatic cover. The 32' x 25' detached garage/workshop with metal roof, 11' x 12' overhead door, and 100-amp electrical service is a dream for hobbyists, car enthusiasts, contractors, or entrepreneurs. It offers exceptional workspace and storage, while the attached double garage adds everyday convenience. The neighbouring property is also available for purchase, allowing you to expand to over an acre and own both sides of the stream. A rare offering with exceptional versatility, room to dream, space to create, and a setting you'll never want to leave. (id:50787)
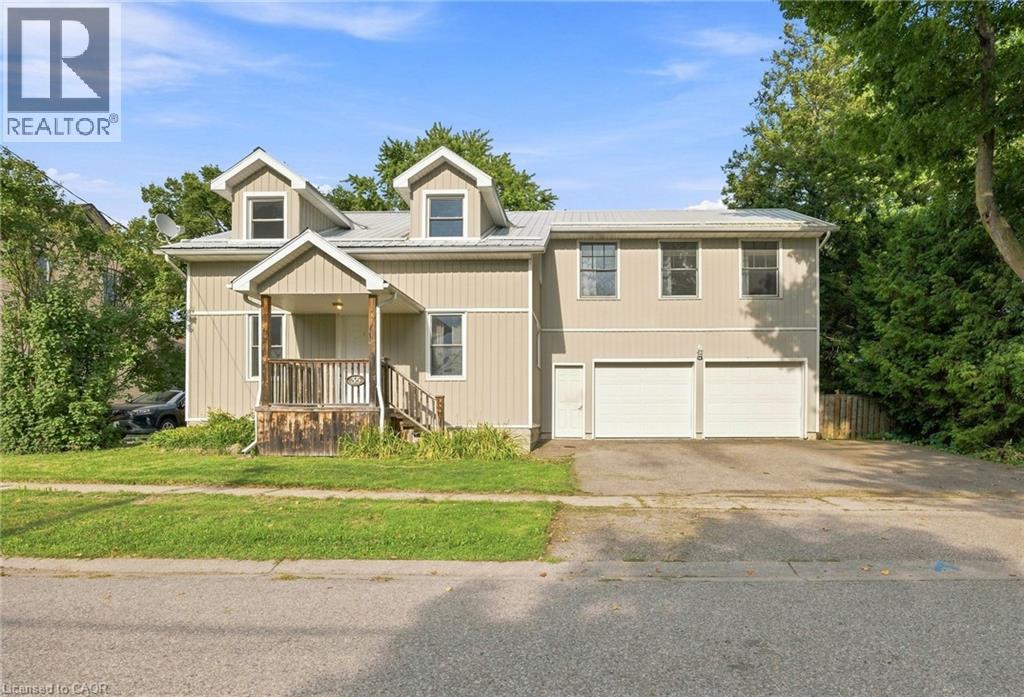
35 William Street N
Plattsville, Ontario
Welcome to 35 William Street North, a beautifully updated 5-bedroom, 3-bathroom home tucked into a mature, tree-lined street in Plattsville's charming older neighbourhood. Taken down to the studs and completely rebuilt in 2011 (with the original front facade preserved for character and maximum rear yard capability), this home offers the space and layout of new construction with all the warmth of an established community. Step inside to a bright, open-concept main floor designed for modern living and effortless entertaining. The kitchen is a true showpiece, featuring stainless steel appliances and an impressive 9.5-foot island that flows seamlessly into the spacious living and dining areas. Main floor laundry and 4 piece bathroom adds everyday convenience. The primary suite is a true retreat, complete with a private den area, ensuite bath, and walk-in closet — plus future potential for a private balcony off the suite. Future in-law suite capability in the master suite, offering flexibility for multi-generational living or income potential. Four additional bedrooms and an additional 5-piece bathrooms round out the upper level, offering plenty of room for a growing family, guests, or a home office setup. Car enthusiasts and hobbyists will love the attached, oversized 2-car garage, complete with plumbing and a 220V outlet — ideal for a workshop, extra storage, or serious DIY projects. Outside, the large lot has been transformed into a private backyard oasis. Relax by the on-ground saltwater pool (2021) or unwind in the hot tub, all within a fully fenced yard perfect for kids, pets, and summer gatherings. Ideally located within walking distance to the park, community centre/arena, and Plattsville Public School, this home combines small-town charm with everyday convenience. Move-in ready and truly one of a kind! (id:50787)
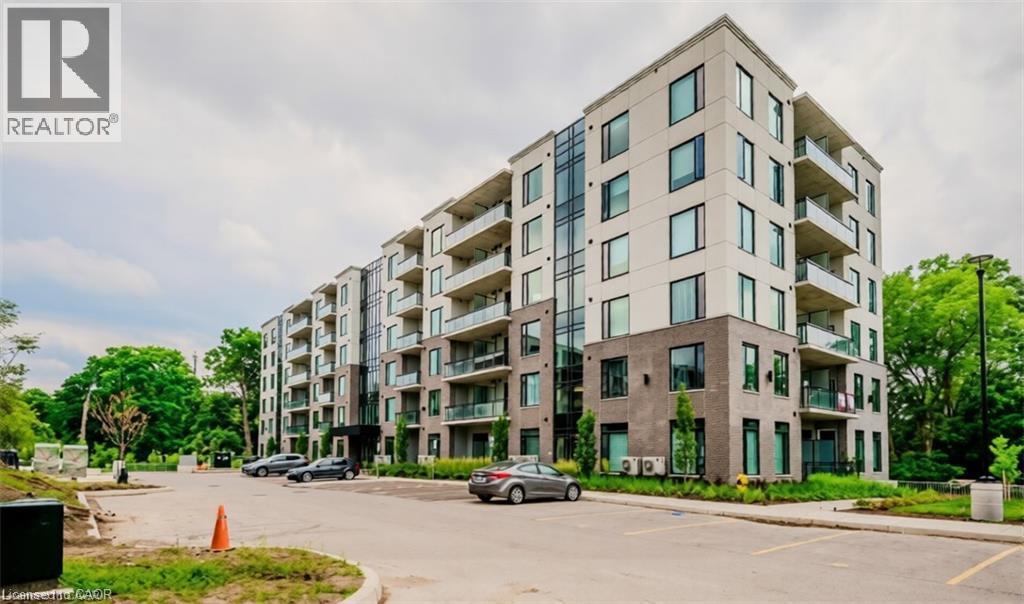
103 Roger Street Unit# 615
Waterloo, Ontario
Welcome to Spur Line Commons! This nearly new 1-bedroom, 1-bathroom condo offers stylish, low-maintenance living in a fantastic Waterloo location. Bright and modern, the open-concept layout features wide-plank flooring, contemporary finishes and large windows that fill the space with natural light. The sleek kitchen is designed for both everyday living and entertaining, with quartz countertops, a spacious island, modern backsplash and plenty of workspace. The bedroom is a standout, featuring an impressive floor-to-ceiling window that creates a bright and airy retreat. Thoughtfully designed with a clean, contemporary feel, this chic condo is an ideal place to call home. And the location is hard to beat! Step outside and enjoy easy access to the Spur Line Trail, perfect for walking, running or cycling. The University of Waterloo and Wilfrid Laurier University are close by, while Uptown Waterloo, Downtown Kitchener and Belmont Village are all just minutes away, offering an incredible selection of restaurants, cafes, shopping and entertainment. The LRT is approximately a 5–10 minute walk away, with convenient access to Highway 85 for commuters. Modern living, an unbeatable location and everything you need right at your doorstep — you may not even need a car! But if you do, there is UNDERGROUND PARKING!! (id:50787)
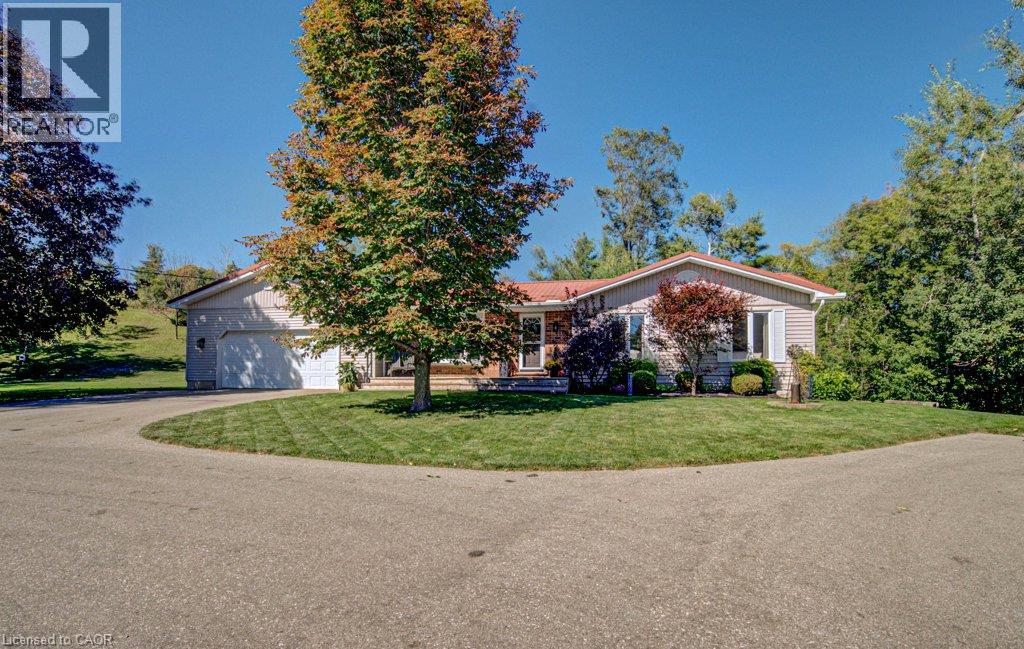
108 Lake Road
Puslinch, Ontario
Country space, city convenience and more versatility than you might expect — this one packs a lot into its four-plus acres! Just minutes from Cambridge, steps from Puslinch Lake and with incredibly easy 401 access, this beautifully maintained 1,300 sq. ft. bungalow offers a full in-law suite, oversized double garage, pool and an outdoor setting made for enjoying life at home. Bright, beautifully kept and thoughtfully updated, the main level feels fresh, welcoming and easy to live in. The oversized double garage offers plenty of room for vehicles and storage, while a fantastic mudroom provides the practical everyday entrance every country property needs. Downstairs, a complete one-bedroom in-law suite adds wonderful flexibility, with its own walkout to a private outdoor area offering space for a patio, gardens and a little piece of the property to call its own. Outside is where this property really shines. A circular driveway provides loads of parking, while a fenced area creates a secure space for kids and pets. Spend summer days around the above-ground pool, then head to the expansive green space for horseshoes, family picnics and evenings around the fire pit. Multiple sheds provide additional storage, and there may even be potential for a future shop, subject to applicable approvals. Beyond the maintained grounds, treed and environmentally sensitive lands add privacy and a connection to nature. Meticulously cared for by its current owners, this is a property with room for family, hobbies and outdoor living — all with Puslinch Lake nearby, Cambridge minutes away and the 401 around the corner. (id:50787)
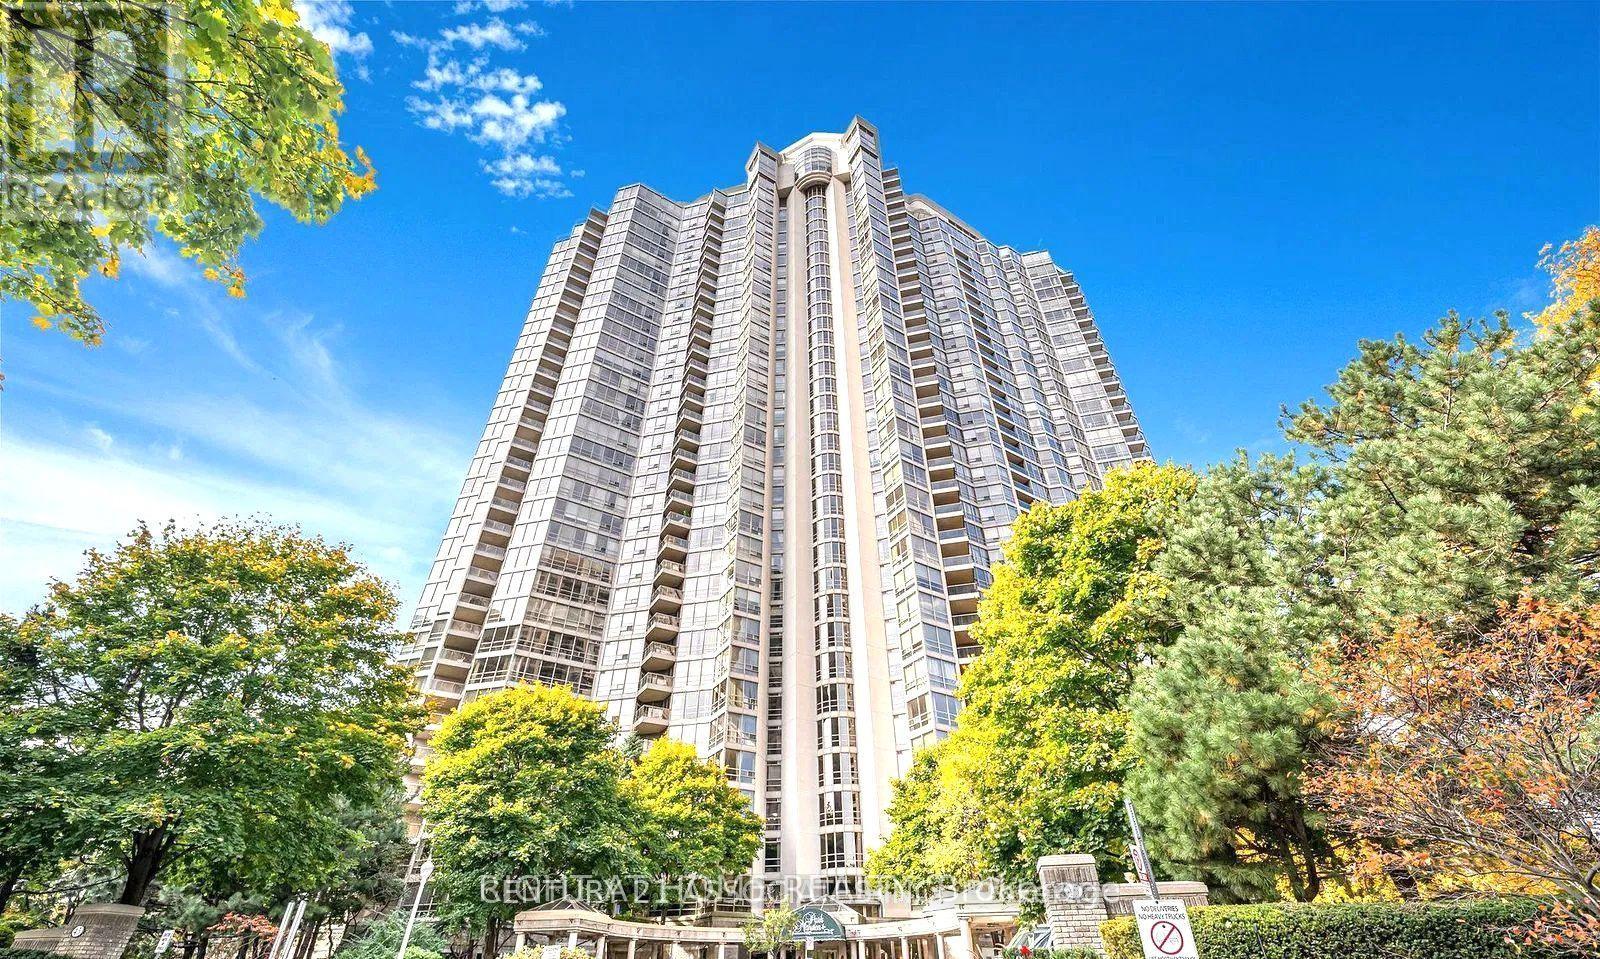
2105 - 45 Kingsbridge Garden Circle
Mississauga, Ontario
Location,location,location!!! The Center of Mississauga.Check out this great corner layout in Prestigious Park Mansion! Spacious Over 1400 sq ft unit with stunning NO Blocking South-West views. Outstanding open-concept layout with large floor-to-ceiling windows that flood the space with natural light. Spacious living/dining combination walks out to an open balcony. Beautiful kitchen featuring with nature Flagstone floor and Granite counters and an eat-in area with South West views. Generous primary bedroom retreats with walk-in closet and beautifully renovated 4pc ensuite, plus a bright second bedroom and second spacious bathroom. Ensuite laundry, Comes with 2 parking spots & a locker. Enjoy resort-style amenities including indoor pool, sauna, gym, the renowned Sky-Club, AV/media room, board room, library and outdoor garden with BBQ area. Steps to Square One, transit, the upcoming Hurontario LRT, Hwy 403/QEW, dining and shopping. Turn-key and move-in ready,Almost all included in the maint fee plust Free WIFI!!! MUST Be seen to appreciate! (id:50787)
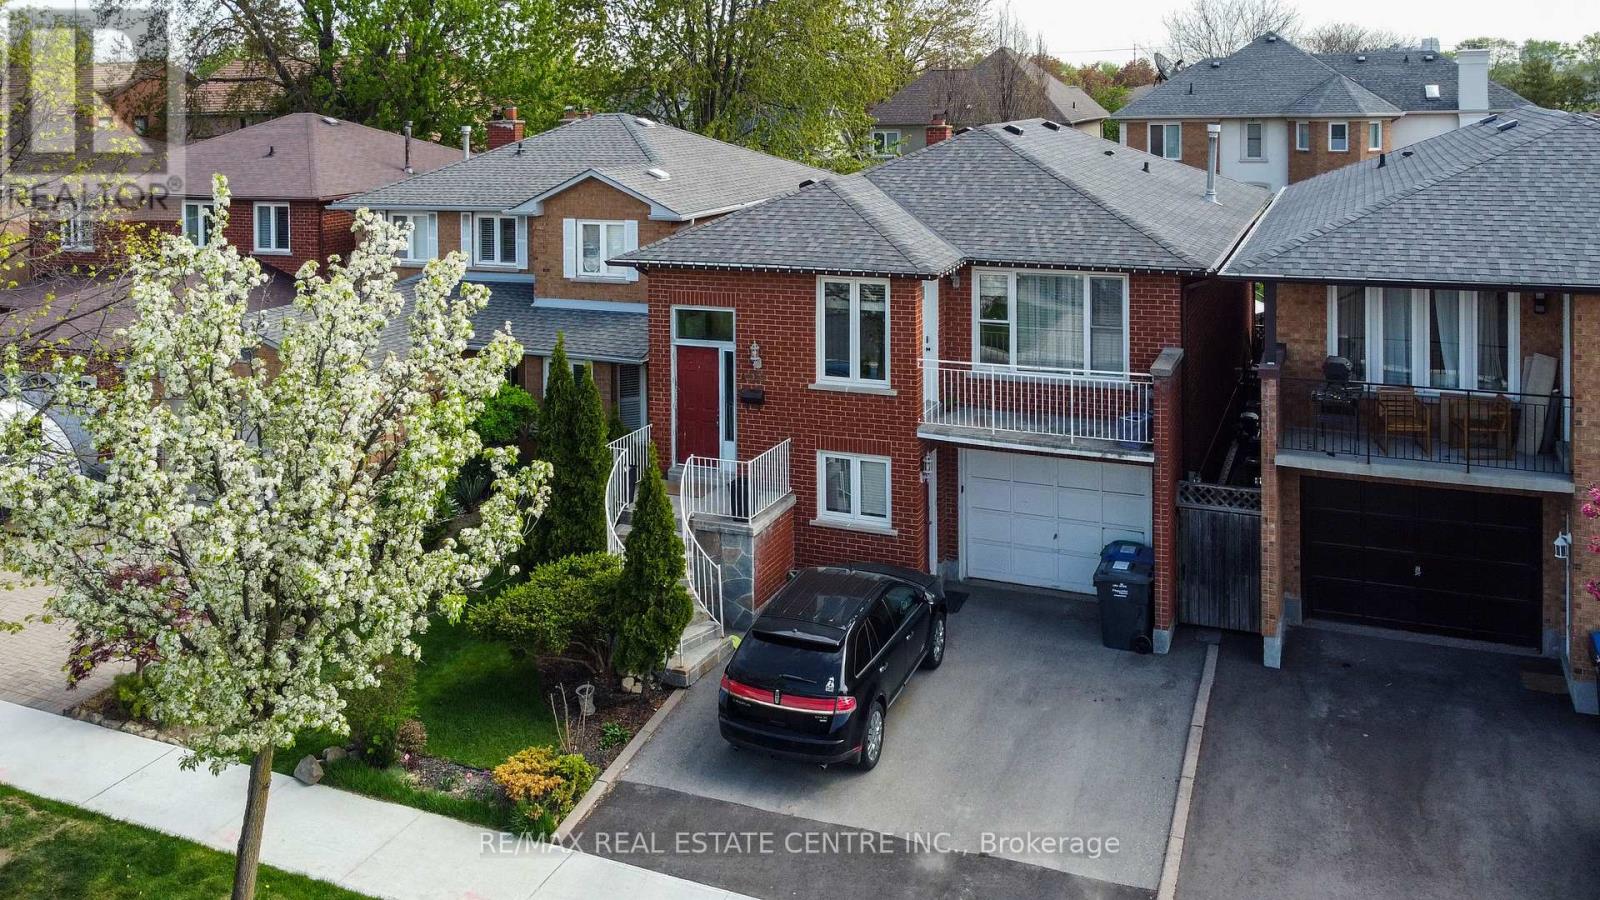
4386 Curia Crescent
Mississauga, Ontario
Fantastic home in a great location! Amazing, sought after Rathwood Neighborhood, only minutes to all main highways, Pearson airport, shopping, schools, parks, Square One and more ... Just a few minutes walk to John Paul II Cultural Center and Maximilian Kolbe Church. This is a gorgeous raised bungalow that features: - 3+1 spacious bedrooms, - two full washrooms. - total of 4 parking spaces (1.5 size garage). It boasts a great layout with open concept living, dining and kitchen area. Renovated kitchen, finished with quartz counters, ceramic floor, an extensive center island/breakfast bar and beautiful cabinetry. Hardwood throughout main floor! Spacious 4 pieces washroom on main and 3pieces on lower level. What's more: a walk-out to the balcony for an afternoon sun lovers and romantic sunsets with your family. The interior is bright and cozy. Lower level offers a fireplace, a walk-out. (id:50787)
3413 - 3900 Confederation Parkway
Mississauga, Ontario
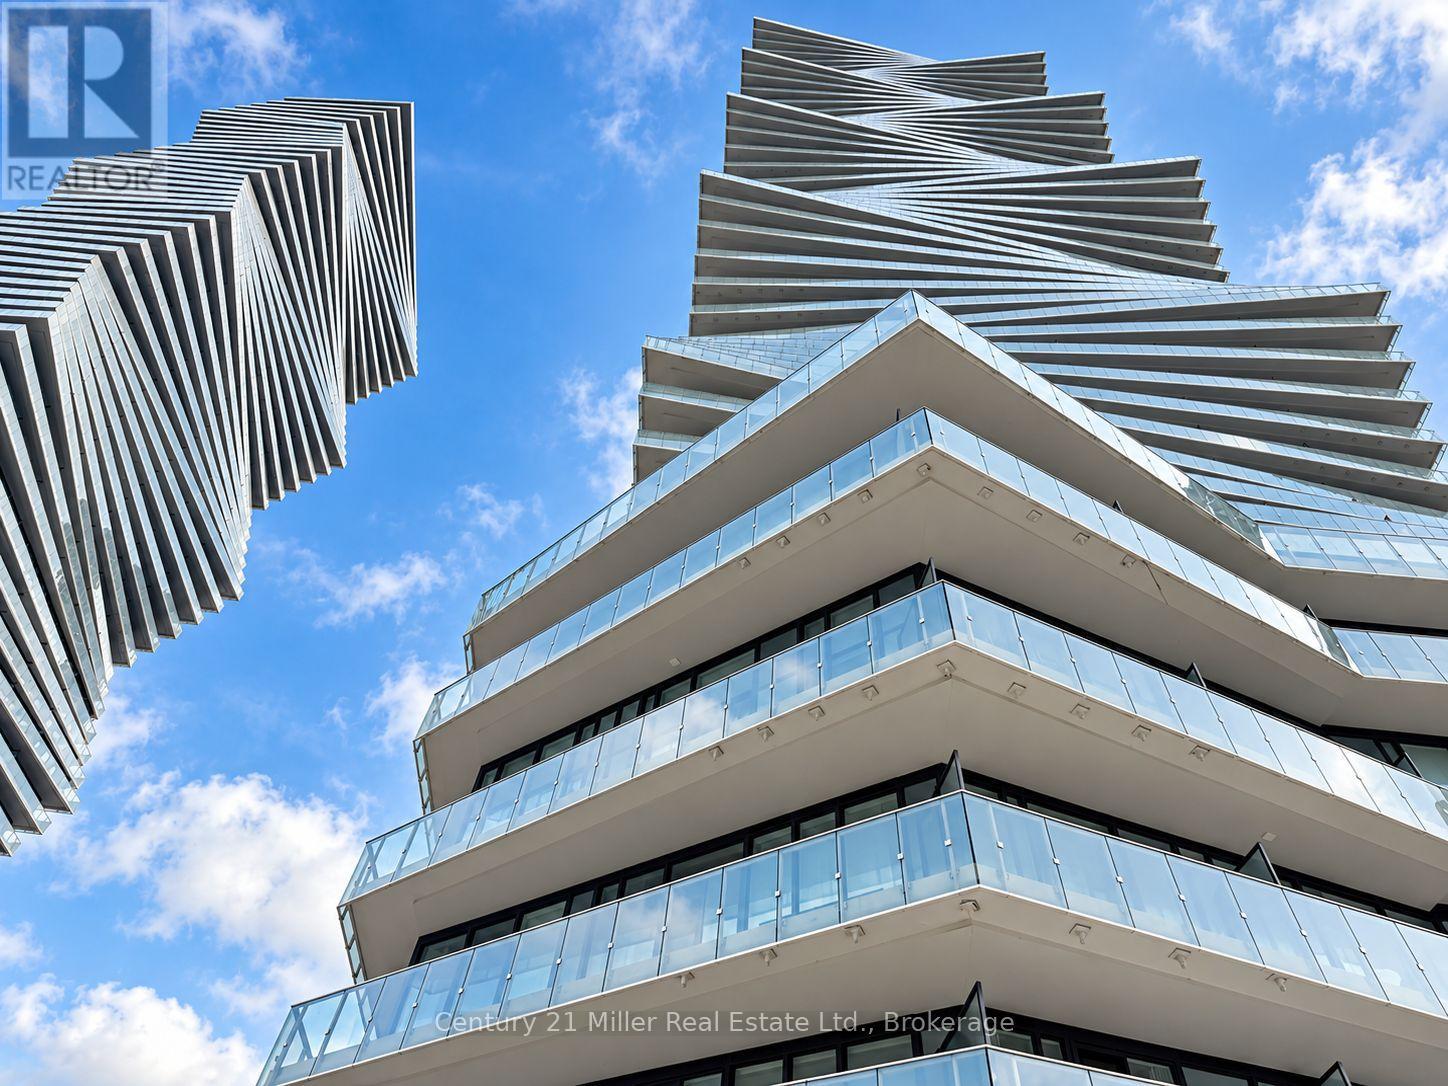
Welcome to elevated city living at M City where your day begins high above Mississauga with natural light pouring through expansive windows and impressive city views stretching beyond the balcony. Set on the 34th floor this beautifully designed bedroom + flex + media, bathroom suite offers a smart balance of style, comfort, and functionality. The open-concept living space feels bright and inviting, with 9-foot ceilings, wide-plank flooring, stone counter tops, stainless-steel appliances, and generous kitchen storage. The bedroom is filled with natural light, while the flex space offers the versatility to create a home office, study area, guest space, or compact second sleeping area. Step outside onto the large private balcony and enjoy a quiet place to unwind while taking in unobstructed views over Mississauga. The suite also includes one underground parking space and one storage locker.Life at M City extends well beyond the suite. Residents enjoy a collection of resort-inspired amenities designed for everyday living, entertaining, fitness, and relaxation. These include a state-of-the-art fitness centre, yoga and spinning areas, sauna, outdoor swimming pool, skating rink, rooftop terrace, children's play and games areas, chef's kitchen and dining room, resident lounges, barbecue stations, outdoor dining spaces, fire features, and four-season amenity areas, along with 24-hour security.The location makes everyday life just as convenient. Square One Shopping Centre, Celebration Square, Sheridan College, YMCA, Central Library, Living Arts Centre, restaurants, cafés, grocery stores, theatres, parks, and entertainment are all close by. Commuters also benefit from easy access to GO Transit, the Hurontario LRT, Highway 403, Highway 401, and the QEW, with convenient connections to University of Toronto Mississauga and surrounding employment areas. Elevated living, exceptional views and everything you need. (id:50787)
257 Parkside Drive Unit# 35
Waterdown, Ontario
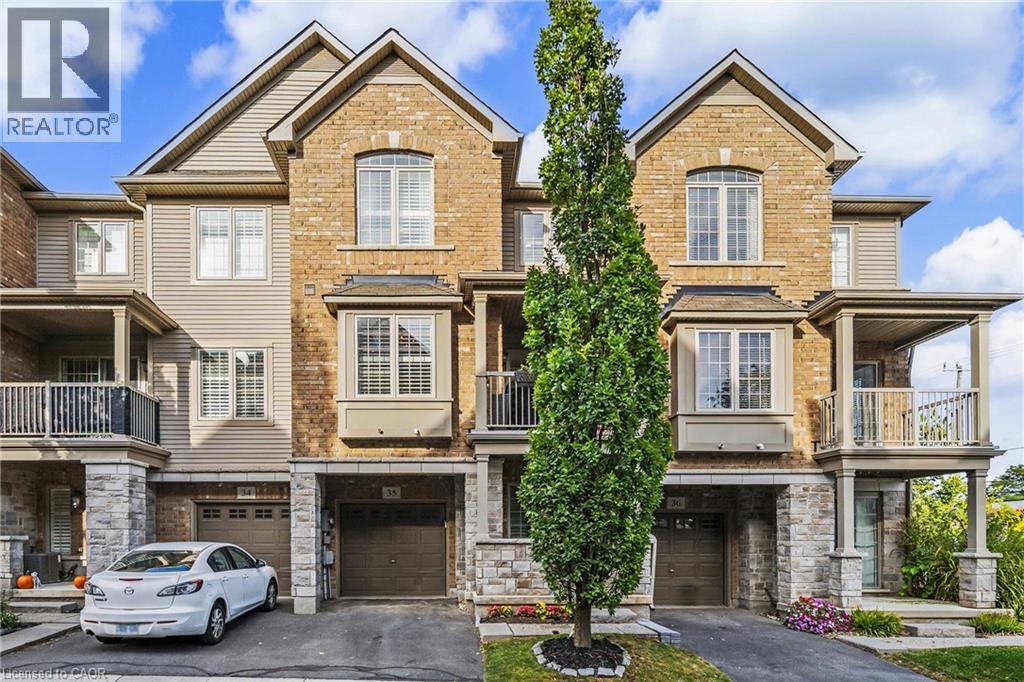
Stylish 3-storey townhome in the heart of Waterdown, perfectly suited for professional couples looking for low maintenance living. This bright 2-bedroom, 1.5-bath home features a spacious open-concept kitchen, dining and living area with a balcony off the dining room - perfect for morning coffee or evening drinks. The entry level offers a versatile flex space ideal for a home office, mudroom or additional storage, plus convenient interior access from the garage. Enjoy being just steps from shops, restaurants, cafes, groceries, parks and transit, with easy access to major highways for commuters to Hamilton, Burlington and beyond. (id:50787)
44 Heiman Street Unit# 3
Kitchener, Ontario
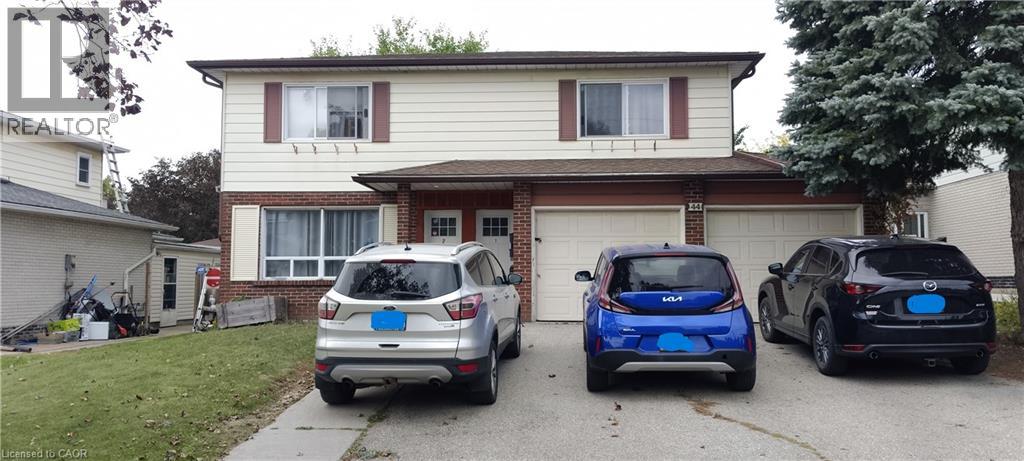
Welcome to 44 Heiman Street, Kitchener – Basement Unit #3, This legal basement, separate entrance, unit offers, 850 sft, a functional open-concept layout with 2 bedrooms, a living room, dining area, kitchen, and 1 full bathroom. Utilities, snow removal, and lawn maintenance are included, and one driveway parking space is also provided. Conveniently located in the West Kitchener Downtown and Rockway neighbourhoods, this unit is close to a wide range of amenities, including public transit, the ION Light Rail Transit (LRT), schools, shopping, recreation centres, hospitals, restaurants, and more. The open-concept living and dining area provides a comfortable space for everyday living and entertaining. The kitchen features cabinetry and laminate countertops and Sink. The unit offers two good-sized bedrooms, each with large windows and closets, making it an ideal home for a small family. Features include: 2 bedrooms, 1 full bathroom, Open-concept living and dining area, Kitchen with laminate countertops, cabinetry and sink, Tile flooring in the kitchen and bathroom, Laminate flooring in the living room and bedrooms, Large windows and closets in both bedrooms. One driveway parking space, Utilities, Snow removal, Lawn maintenance are included. Close to public transit and ION LRT, Convenient access to schools, shopping, recreation, hospitals, and other amenities. Available for lease from November 1, 2026. Ideal for a small family looking for a conveniently located home in Kitchener. (id:50787)