
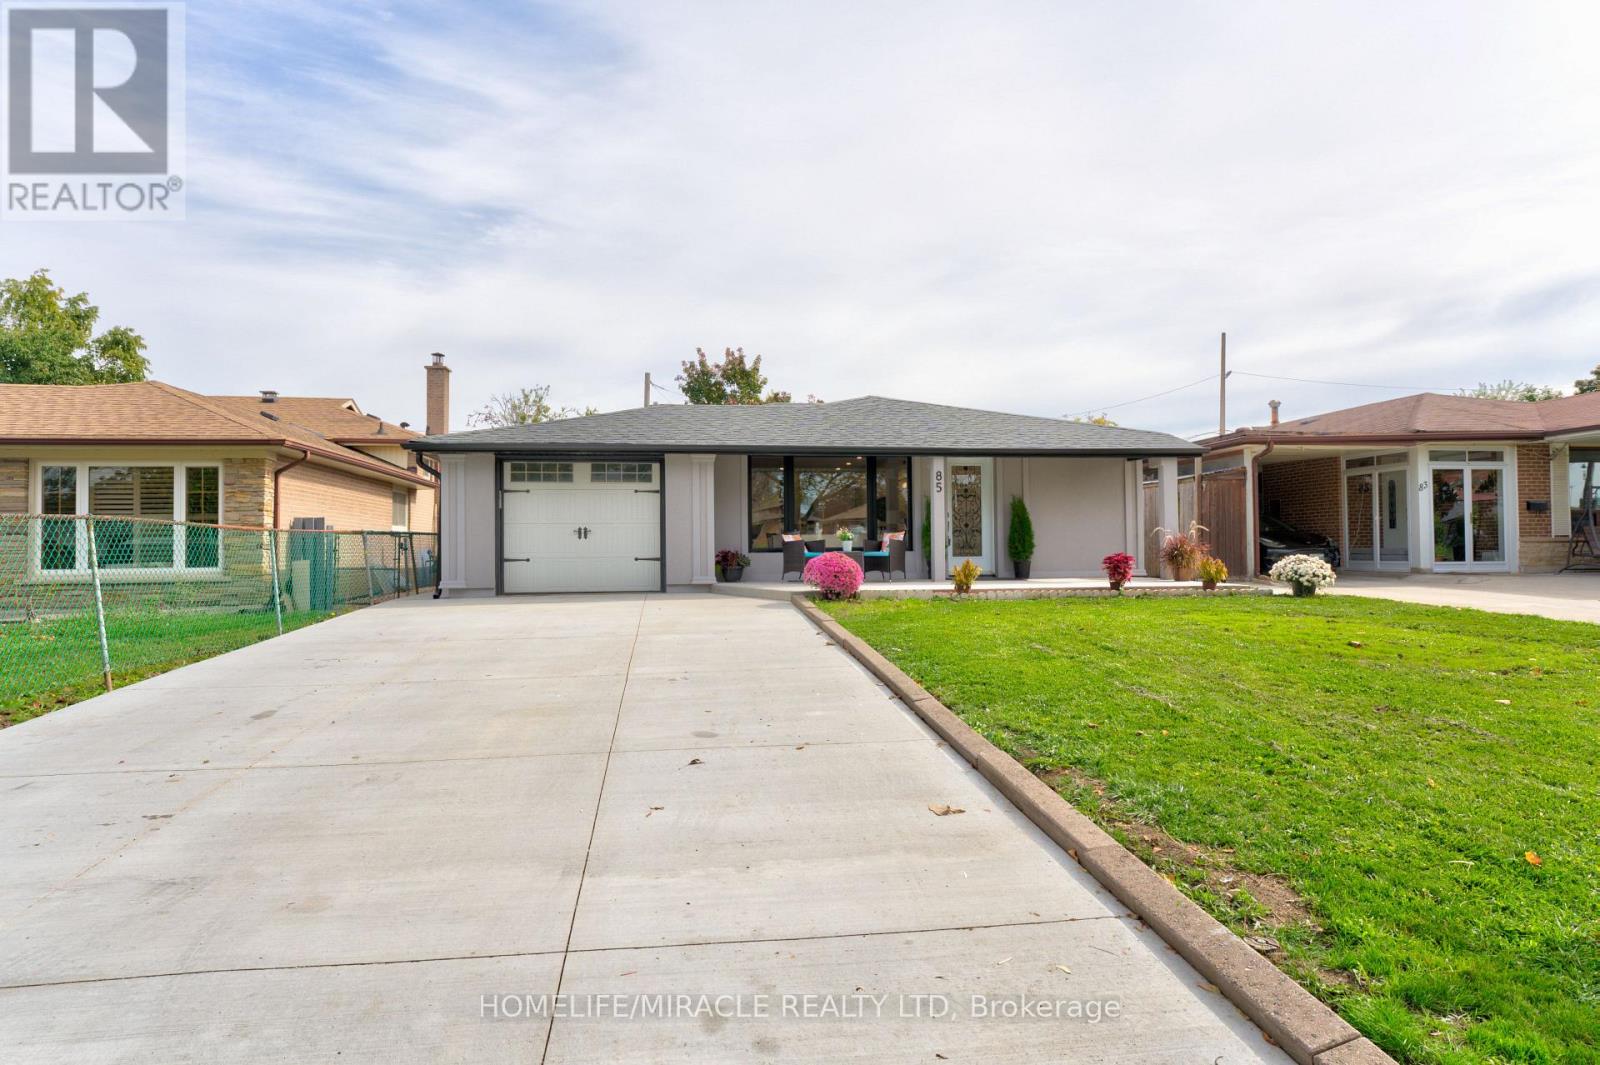
85 Silverstone Drive
Toronto, Ontario
Welcome to this bright and well-maintained unit featuring 2 bedrooms, 1 bathroom, a large kitchen, a private separate entrance, and a dedicated laundry area.The functional layout and modern finishes make this an excellent home for a small family, working professionals, or students. Conveniently located just 15 minutes from Pearson International Airport and approximately 9 minutes from Humber College, with easy access to transit, shopping, schools, restaurants, and other everyday amenities. Utilities are shared with the upper-level tenants, with the basement tenants responsible for 40% of the total utility costs. A clean, spacious, and move-in-ready basement in a great location - an opportunity not to be missed! (id:50787)
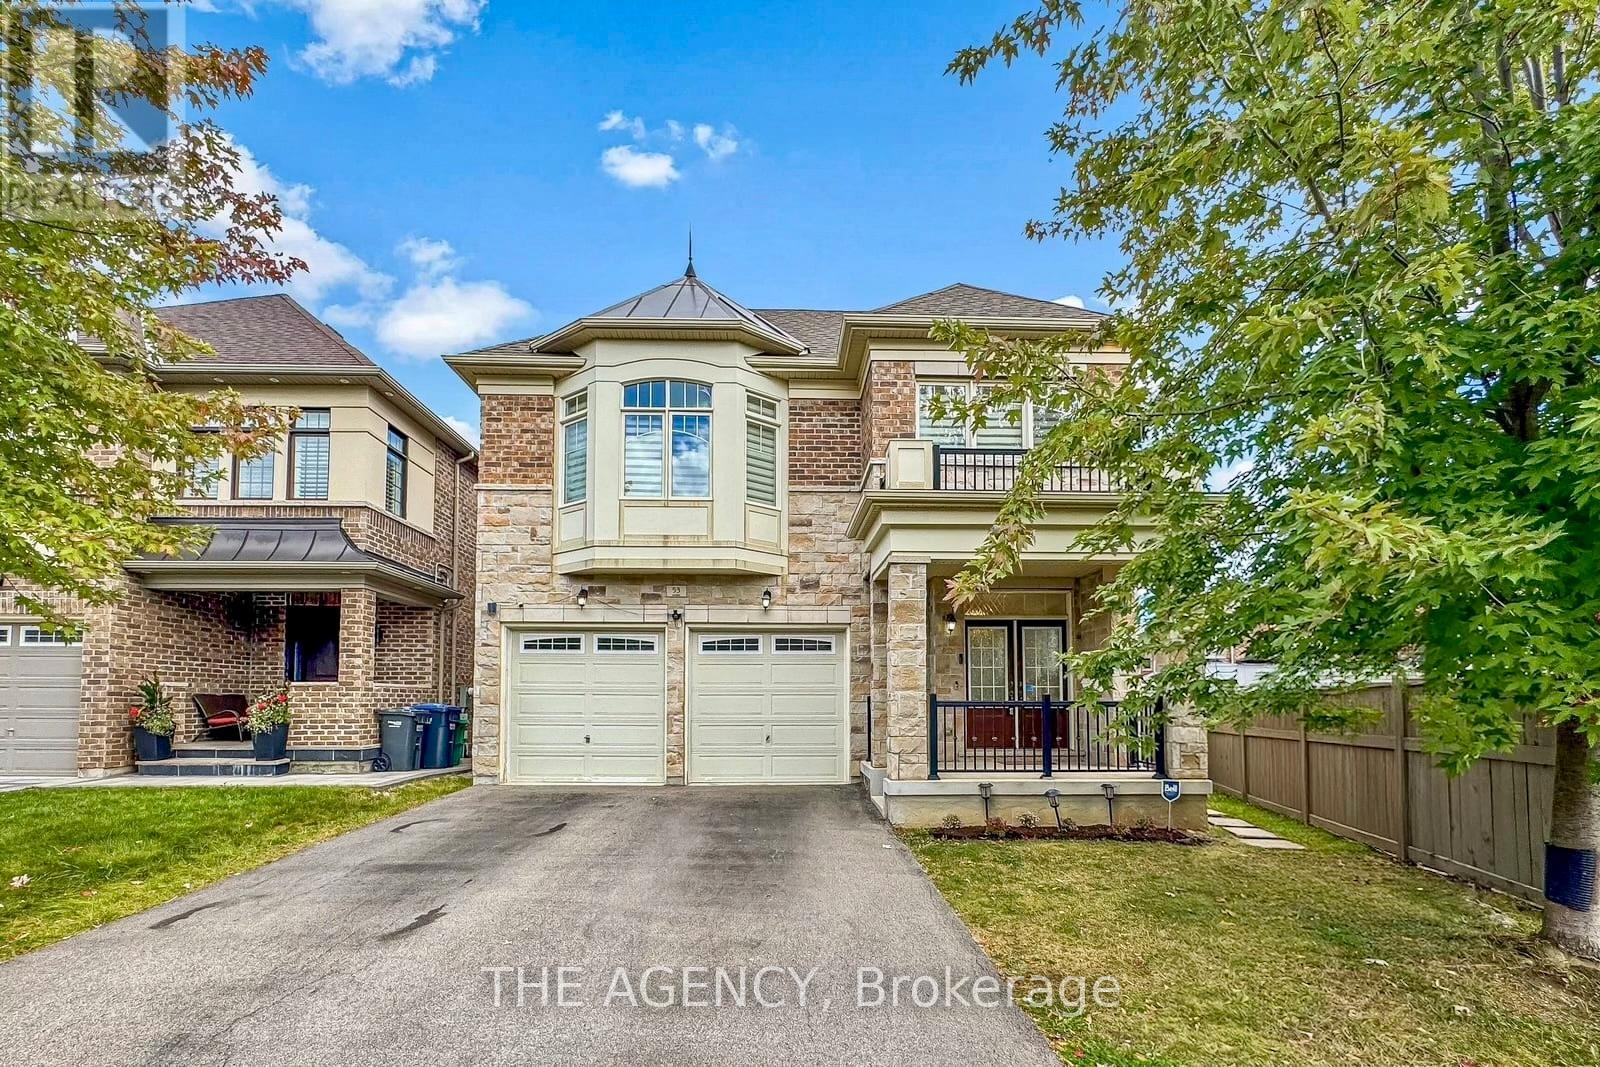
53 Elysian Fields Circle
Brampton, Ontario
Welcome to this beautifully maintained 5-bedroom family home featuring a spacious and functional layout in a convenient location. The main floor offers a welcoming family room with a cozy gas fireplace, along with a bright combined living and dining area with walk-out to the front porch. The modern kitchen boasts ample cabinetry, granite countertops, stylish backsplash and stainless-steel appliances. An oversized patio door provides easy access to the backyard with interlocking patio, ideal for outdoor enjoyment and entertaining. 9-foot ceilings on both the main and second floors create an open and airy atmosphere. Numerous upgrades include an enhanced staircase with metal pickets, modern light fixtures and pot lights throughout, plus convenient second-floor laundry. The primary bedroom features elegant engineered hardwood flooring. All bathrooms offer quartz countertops, with a double-sink vanity in the main bathroom. The freshly painted basement offers excellent income potential with a 3-bedroom apartment featuring 2 full bathrooms, plus a separate additional room and full bathroom, providing flexibility for extended family or rental income. Basement bedrooms also feature upgraded windows for added comfort and natural light. Ideally located near Eldorado Park, schools, restaurants, Highways 401 & 407, and numerous everyday amenities. A fantastic opportunity for families and investors alike! (id:50787)
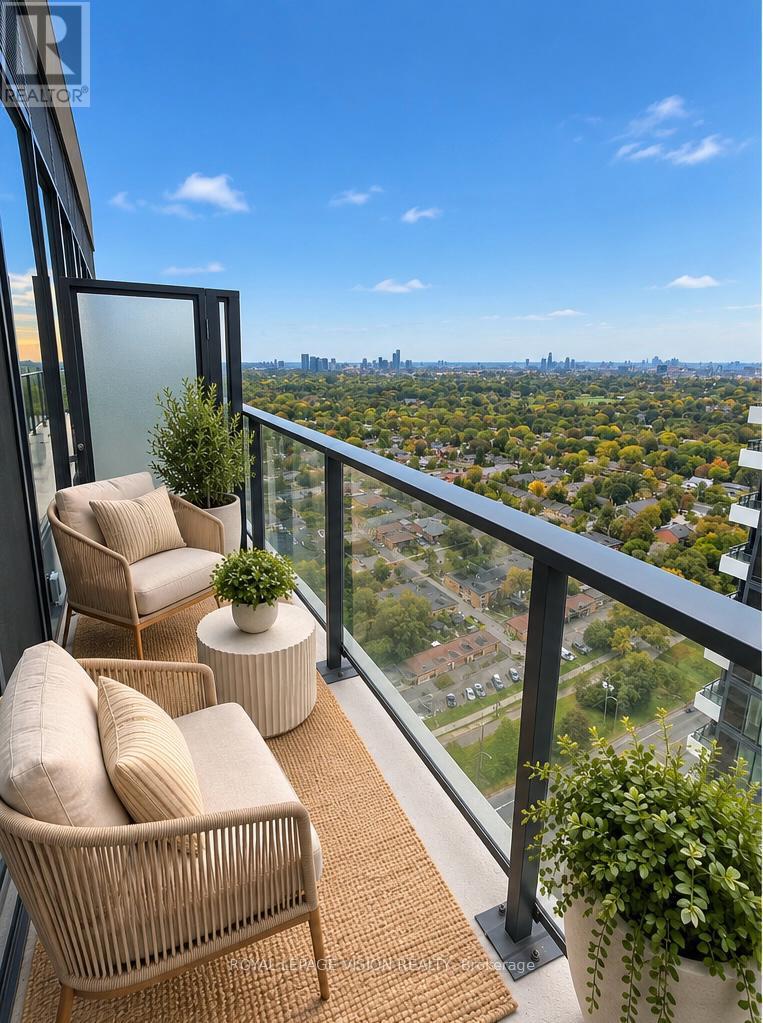
2716 - 4010 Eglinton Avenue W
Toronto, Ontario
1 PARKING & 1 LOCKER & a BALCONY. Welcome to Notting Hill Condos! This stylish 1 Bedroom + Den suite (539 Square feet, as per Builder) offers modern living in one of Etobicoke's most exciting and rapidly growing communities. Featuring a bright open-concept layout, contemporary finishes, this unit provides exceptional indoor and outdoor living space-perfect for entertaining, dining al fresco, or simply relaxing in your own urban retreat. The versatile den adds valuable flexibility and can easily function as a home office, nursery, dressing room, storage area, or a small sleeping room for guests. The thoughtfully designed floor plan maximizes every square foot while offering comfortable everyday living. Included for your convenience are one underground parking space and one storage locker. Located in the heart of Etobicoke, residents enjoy immediate access to shopping, restaurants, parks, schools, golf courses, and major highways. Steps to TTC transit, future LRT train and just minutes to Pearson Airport, this location is ideal for commuters and professionals alike. Adding even greater long-term value, the highly anticipated Eglinton Crosstown West Extension LRT, currently under construction, will provide fast and convenient rapid transit connectivity across Toronto and directly through the neighbourhood. (*Digital Staging used, may not be to scale) (id:50787)
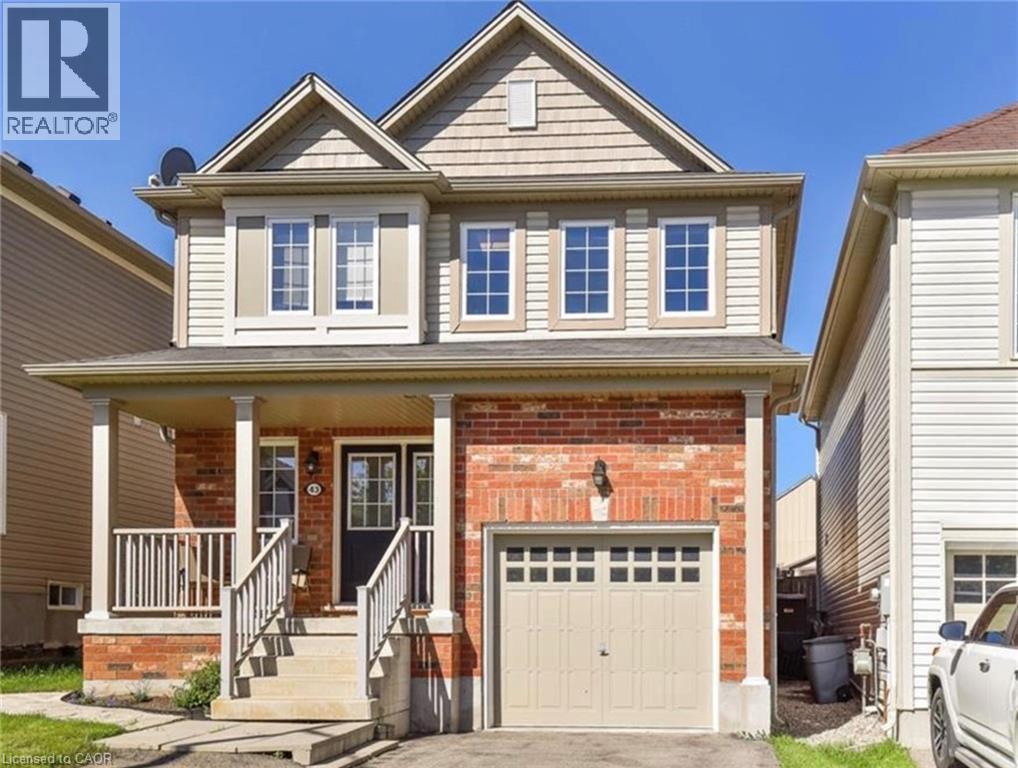
43 Armstrong Avenue
Cambridge, Ontario
Welcome to 43 Armstrong Ave, a beautifully maintained 3-bedroom, 3-bathroom home offering a comfortable blend of modern finishes, practical living space, and convenient amenities in a quiet, low-traffic Cambridge neighbourhood. From the moment you enter through the double-door foyer, you’ll appreciate the spacious layout and welcoming atmosphere. The bright living room features hardwood flooring, while the modern kitchen is thoughtfully designed with quartz countertops, a stylish backsplash, stainless-steel appliances, and ample cabinetry. The adjacent dinette provides a seamless connection to the outdoors, with a walkout leading to a fully fenced private backyard featuring a stamped concrete patio and walkway—an ideal space for outdoor dining, entertaining, or simply enjoying the privacy of your own backyard. Upstairs, the home offers three well-appointed bedrooms, including a spacious primary suite with a walk-in closet and private ensuite bathroom. A second full bathroom and conveniently located second-floor laundry complete the upper level. Enjoy the convenience of being minutes from a wide range of everyday amenities, including Zehrs, Shoppers Drug Mart, LCBO, Tim Hortons, Canadian Tire, TSC, and more. The property is also located close to Catholic and public elementary and high schools. Lease Details: Monthly Rent: $2,850 + utilities Applicants are requested to provide proof of income, credit report, references, and a completed rental application. Contact us today to arrange a private viewing and experience this inviting Cambridge home in person. (id:50787)
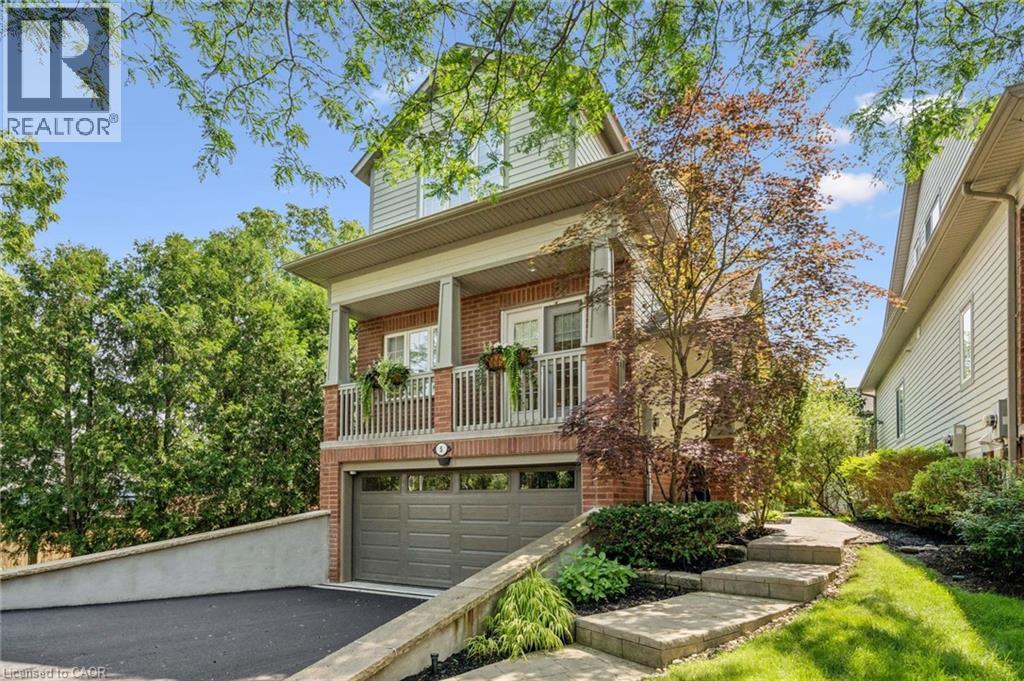
263 Plains Road W Unit# 5
Burlington, Ontario
Welcome to Plains Rising, an exclusive 10-unit condominium community in the sought-after Aldershot neighbourhood of west Burlington. This fully detached two-storey residence offers approx. 2,100 sq ft of luxurious living, with over $350,000 in extensive renovations & impeccable attention to detail. An ideal opportunity for empty nesters seeking to downsize without compromise, offering exceptional space, privacy & carefree living. Features include hickory engineered hardwood flooring, crown moulding, pot lighting with dimmers, custom cabinetry, millwork, upgraded interior doors & hardware, & two custom gas fireplaces. The gourmet kitchen is designed for everyday enjoyment & entertaining, featuring Wolf appliances, an integrated Sub-Zero refrigerator with two freezer drawers, bar fridge, 80 quartz counter with breakfast bar, Blanco sinks & smart-touch faucets. The family room offers custom built-ins & a walkout to a spacious balcony overlooking mature trees & private surroundings. The elegant living/dining area features a gas fireplace, built-in cabinetry & a second balcony walkout. The top floor is a luxurious private retreat with vaulted ceilings, extensive built-ins, gas fireplace, remote blackout blinds & a spa-inspired ensuite with freestanding tub, separate shower & heated flooring. The walk-in closet features custom shelving & convenient access to the laundry with full-size washer/dryer. The lower level offers a bedroom & den, lookout windows, 3-piece bath & direct access to the 2-car garage with epoxy flooring & custom wall organizers. Additional features include an air cleaner, humidifier, double driveway & drains, parged retaining walls & sprinkler system. Conveniently located near the GO Train, highways, LaSalle Park & Marina, shopping, RBG trails, schools & Burlington Golf & Country Club. Enjoy the luxury of a detached home with the ease of condominium living - the empty nesters ready to embrace a more carefree lifestyle. (id:50787)
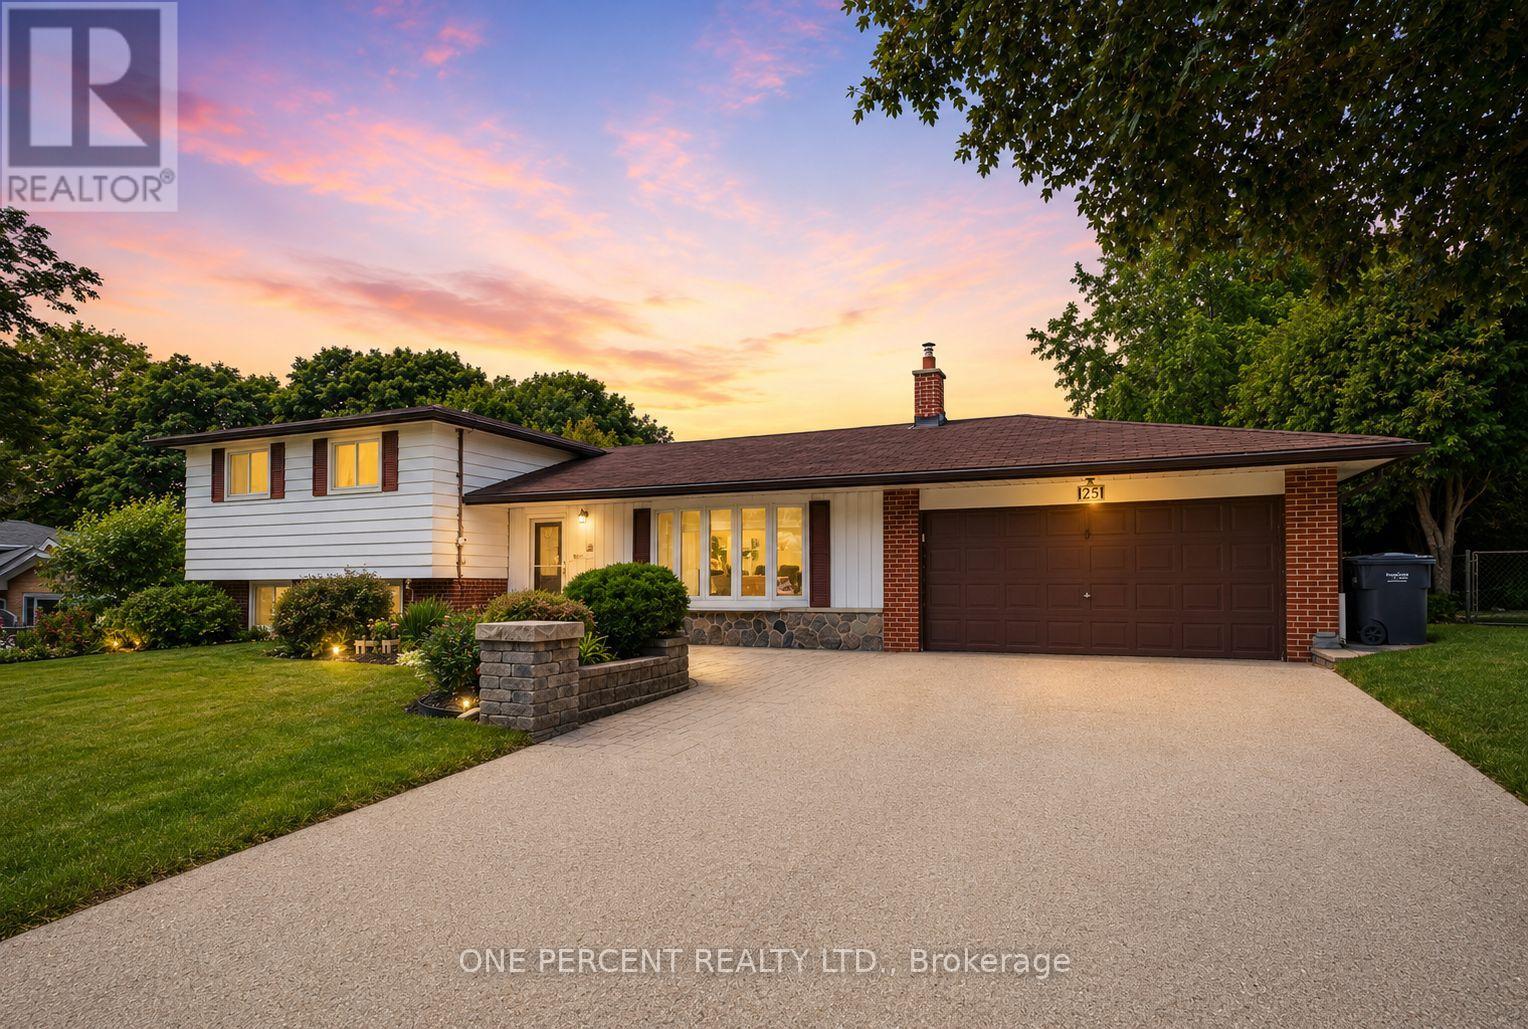
25 Hilltop Drive
Caledon, Ontario
Welcome to Hilltop Drive. One of Caledon East's most desirable communities. This beautifully updated 4-level side-split offers the ideal blend of modern style, space, and functionality. Featuring four bedrooms and four distinct living levels, this home has been thoughtfully designed to accommodate every stage of family life. At the heart of the home is the stunning renovated kitchen, showcasing an impressive 5' x 9' island, modern cabinetry, stainless appliances, a temperature-controlled wine fridge, abundant storage, and stylish finishes throughout. The adjoining family room is bright and inviting, complete with a walk-out to the patio that seamlessly blends indoor and outdoor living. The upper-level features three spacious bedrooms and a beautifully renovated 4-piece bathroom. On the lower level, you'll find an additional family room with a second walk-out to the yard, a renovated 3-piece bathroom, a fourth bedroom, and a generous laundry room, offering the perfect setup for growing families, multi-generational living, or welcoming overnight guests. The finished fourth lower level provides even more versatile space, with another cozy family room, a beautiful wet bar and seating area, and an abundance of storage space. Summers just got better as you enjoy your own private backyard oasis, surrounded by mature trees, extensive stonework, large garden shed, exceptional privacy, and a beautiful saltwater pool - the perfect setting for entertaining family and friends. Don't miss this incredible opportunity to call this exceptional Caledon East property your forever home! (id:50787)

2590 Ambercroft Trail
Mississauga, Ontario
Located on a premium ravine lot in the highly sought-after John Fraser and St. Aloysius Gonzaga school district, this beautiful home offers an exceptional combination of size, privacy, and location. Pride of Home Ownership. A grand foyer with stunning high ceiling welcomes you into the home where the main floor features large principle rooms including a spacious living room with a beautiful window connecting seamlessly to the formal dining room through and family room with cozy gas fireplace. The generous kitchen combined with breakfast room is equipped with stainless steel appliances, ideal for busy households and walkout to a beautiful deck overlooking the expansive, private ravine backyard. A separate office, main floor laundry with side door. Upstairs, the primary suite showcases a sitting area, walk-in closet, additional closet, 4pc ensuite transformed into a relaxing jacuzzi retreat. Three additional oversized bedrooms and a large family bathroom provide plenty of space for growing families. The finished lower level features a generous rec room with two separate bedrooms complete with closet and 3pc bathroom plus a separate bonus area ideal for a bar or future kitchen. Backs Onto Serene Greenbelt, No Rear Neighbors. Enjoy The Convenience Of Being Minutes From Erin Mills Town Centre, Credit Valley Hospital, GO Transit, And Quick Highway Access (403/407/QEW). Parks, Trails, And Community Amenities Are Just Steps Away, Making This An Unbeatable Location For Families On The Go. Move-In Ready W/ Modern Updates. Don't Miss Your Chance To Own A Home In This Coveted School District Perfect For Raising A Family While Enjoying Everything Mississauga Has To Offer! *Virtual Staging Pictures Included. (id:50787)
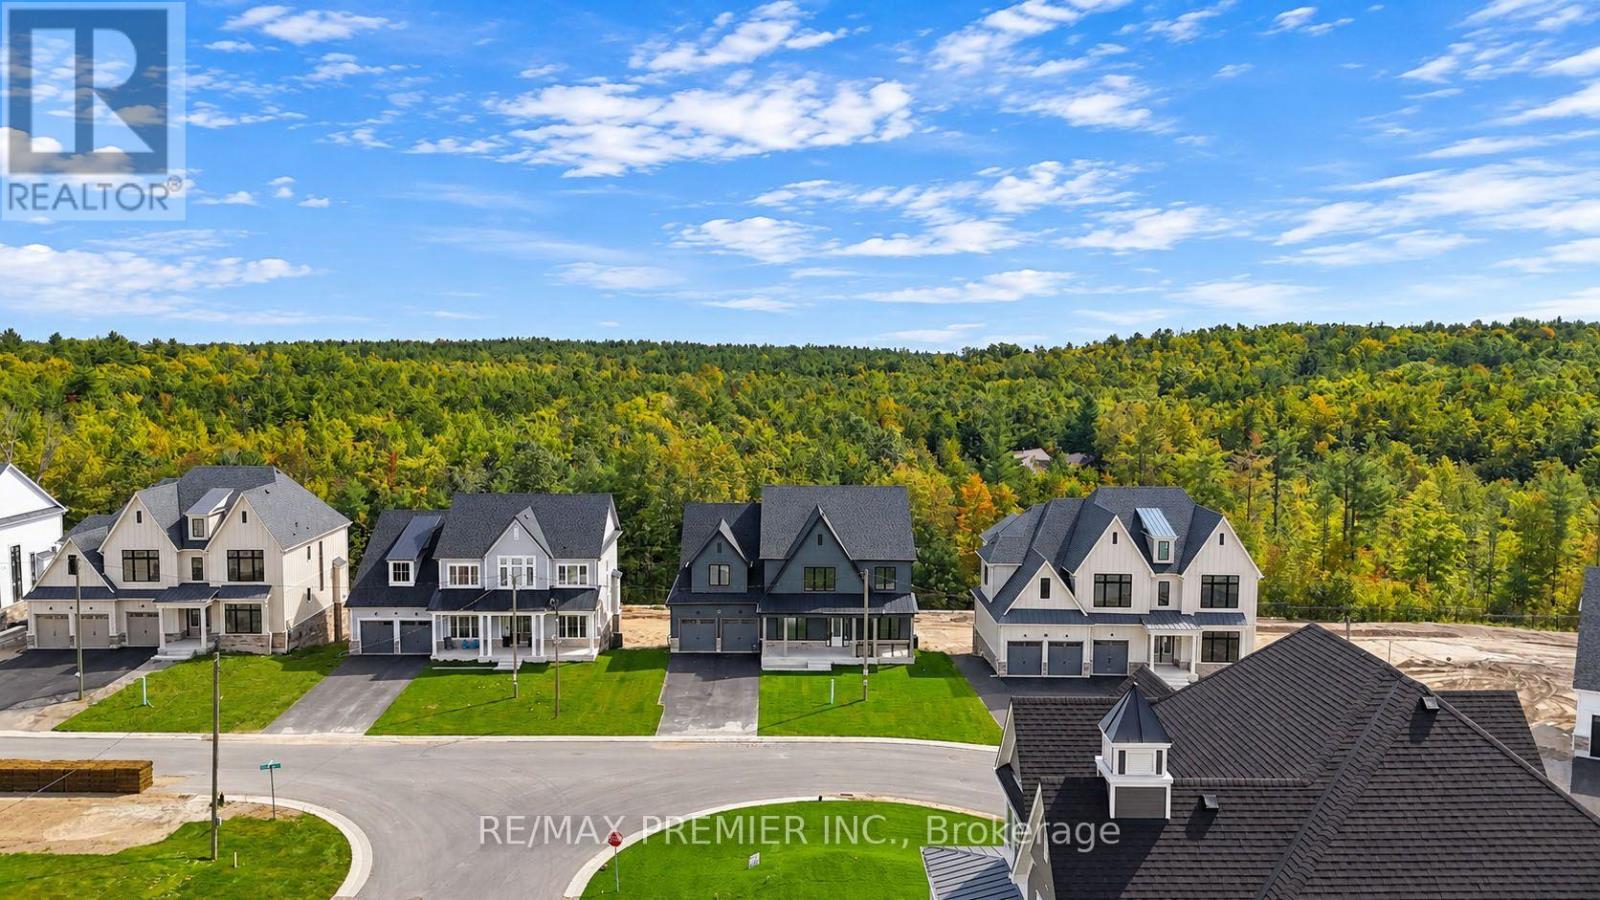
90 Pearsall Place
Oro-Medonte, Ontario
Welcome To This Exceptional Brand New Home, Where Timeless Architecture Meets Modern Elegance. Boasting Approximately 3,654 Sq. Ft. Of Living Space, This Impressive Residence Is Designed With Both Sophistication And Everyday Family Living In Mind. Step Into An Inviting Foyer That Leads To A Generously Sized Formal Dining/Living Room And A Office/Library, Perfect For Working From Home Or Quiet Reading. The Great Room Is Open To Above, Filled With Natural Light, And Anchored By A Gas Fireplace. The Chef-Inspired Country Kitchen Features A Large Extended Breakfast Island, A Servery, Two Walk-In Pantries, And A Walkout Through The Patio Door, Making It The Heart Of The Home For Family Meals And Entertaining. A Practical Mudroom With Walk-In Closet Keeps Everyday Life Organized. Upstairs, Four Large Bedrooms Provide Comfort And Space For The Whole Family. The Primary Suite Offers A Spa-Like 5-Piece Ensuite With A Freestanding Tub, Glass Shower, And Double Vanity, Along With A Spacious Walk-In Closet. Bedroom 4 Enjoys Its Own Ensuite, And Bedrooms 2 And 3 Share A Convenient Bath. Second-Floor Laundry Adds Everyday Ease. Parking Is Plentiful, With A Three-Car Garage Offering Both Tandem And Regular Parking, Plus A Long Driveway For Additional Vehicles. 200 Amp Service. Enjoy The Privacy Of A Countryside Setting Surrounded By Nature, With A Short Drive To Blue Mountain Resort, Wasaga Beach, And Barrie. Experience Luxury Living In A Tranquil Setting While Remaining Close To Top Destinations And Amenities. (id:50787)
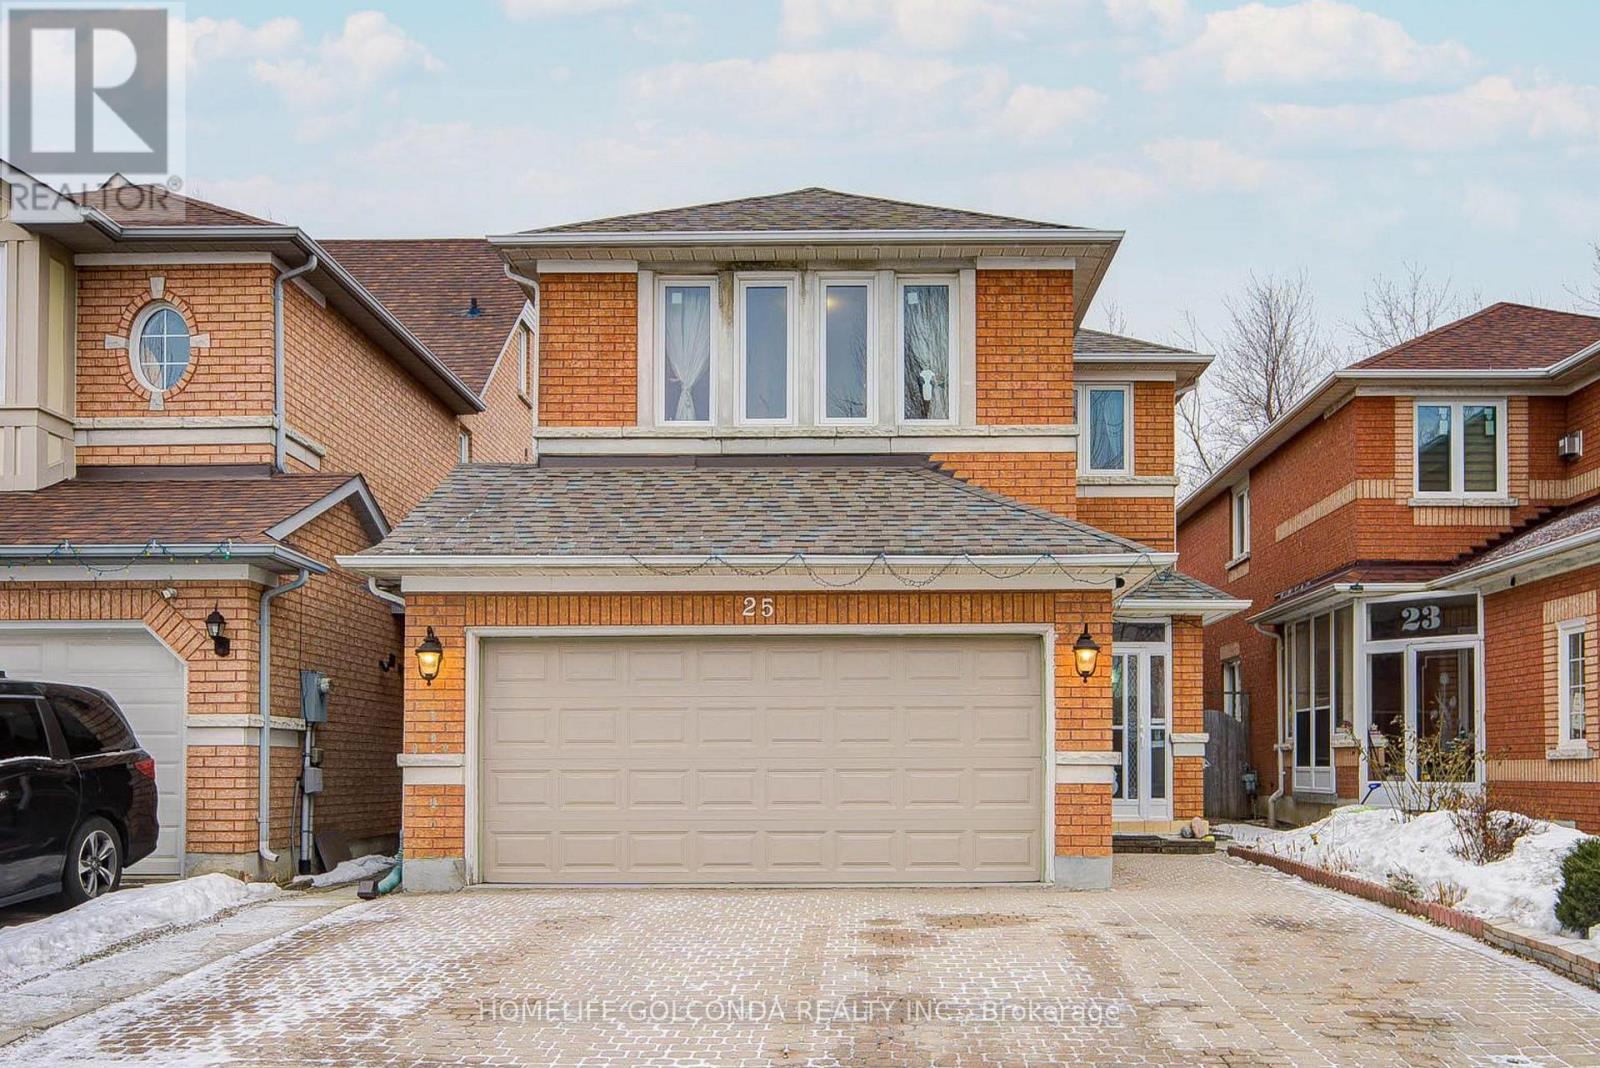
25 Eastpine Drive
Markham, Ontario
Welcome to this stunning all-brick detached home. Situated on a premium lot with Ravine and south facing back yard. Featuring soaring 9-ft ceilings with oversized windows that fill the home with natural light all day long. This home offers an exceptional sense of space and brightness. Total of 2416 sq ft above-grade space (excluding basement) plus a city-approved custom-built sunroom with Prime Lifetime Guaranteed Uv Prevent Glass (city-approved in 2006, valued at $100,000). This home is recently renovated with extensive upgrades throughout. The main floor showcases new oversized porcelain floors, refinished cabinetry, elegant crown moulding, and modern light fixtures. Designed for both comfort and entertaining, the home features a warm and cozy functional layout where the living room, dining room, and family room are seamlessly combined, creating a spacious yet inviting setting for everyday living and gatherings. Enjoy the hardwood flooring, fresh new painting and updated windows (5 years) throughout. The chef-style kitchen is thoughtfully designed with granite countertops, a matching backsplash, breakfast bar, and serving hatch, ideal for family meals and hosting guests. The second floor offers five generously sized bedrooms, including two bedrooms with Large walk-in closets. Upgraded bathrooms featuring sleek frameless glass showers and standalone Shower tub.The fully finished basement with separate entrance, two ensuite bedrooms, a full kitchen, a separate laundry and a large recreation room, providing excellent rental potential. All in walking Distance To Pacific Mall, top ranked Milliken Mills High School w/ IB program, Highgate Ps, Library, Ttc, Yrt, Supermarkets. Most convenient location in Markham and absolutely move in ready condition! Show With Confidence! (id:50787)
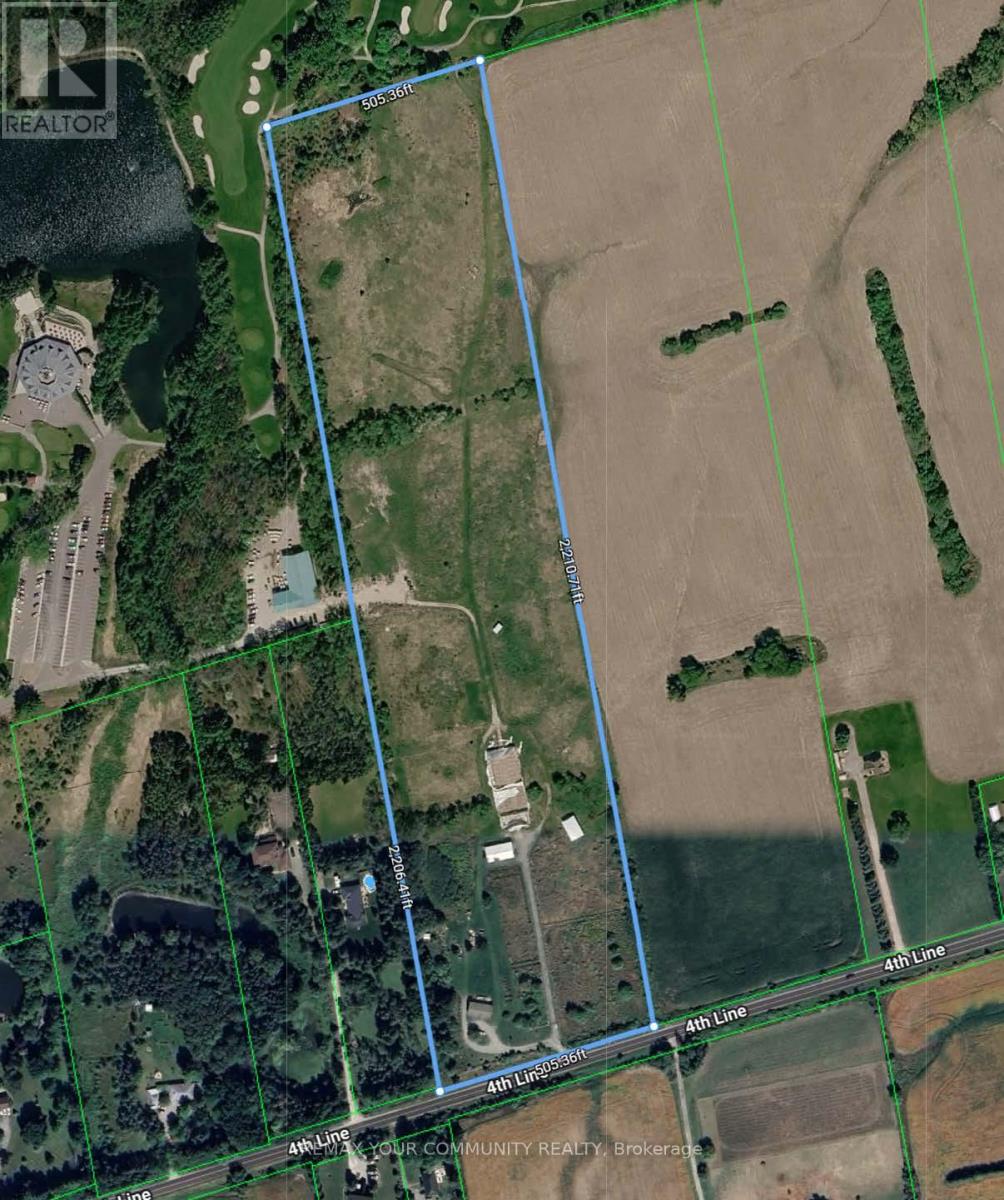
7018 4th Line
New Tecumseth, Ontario
POWER OF SALE / RECEIVERSHIP OPPORTUNITY - Approximately 25+ acres of strategically located land on the north side of Fourth Line, immediately west of Tottenham and adjoining the Woodington Lake Golf Club area. This unique holding offers prominent rural frontage, a desirable setting near the Tottenham urban boundary, and excellent appeal for purchasers seeking a land-banking, agricultural, recreational, estate-residential or long-term planning opportunity. The property is improved with an existing detached residence and former equestrian-related improvements, with the land historically marketed as an equestrian facility. The site is largely surrounded by open countryside and golf-course lands, providing a private and scenic setting while remaining within close proximity to Tottenham's amenities, schools, shops and community services. (id:50787)
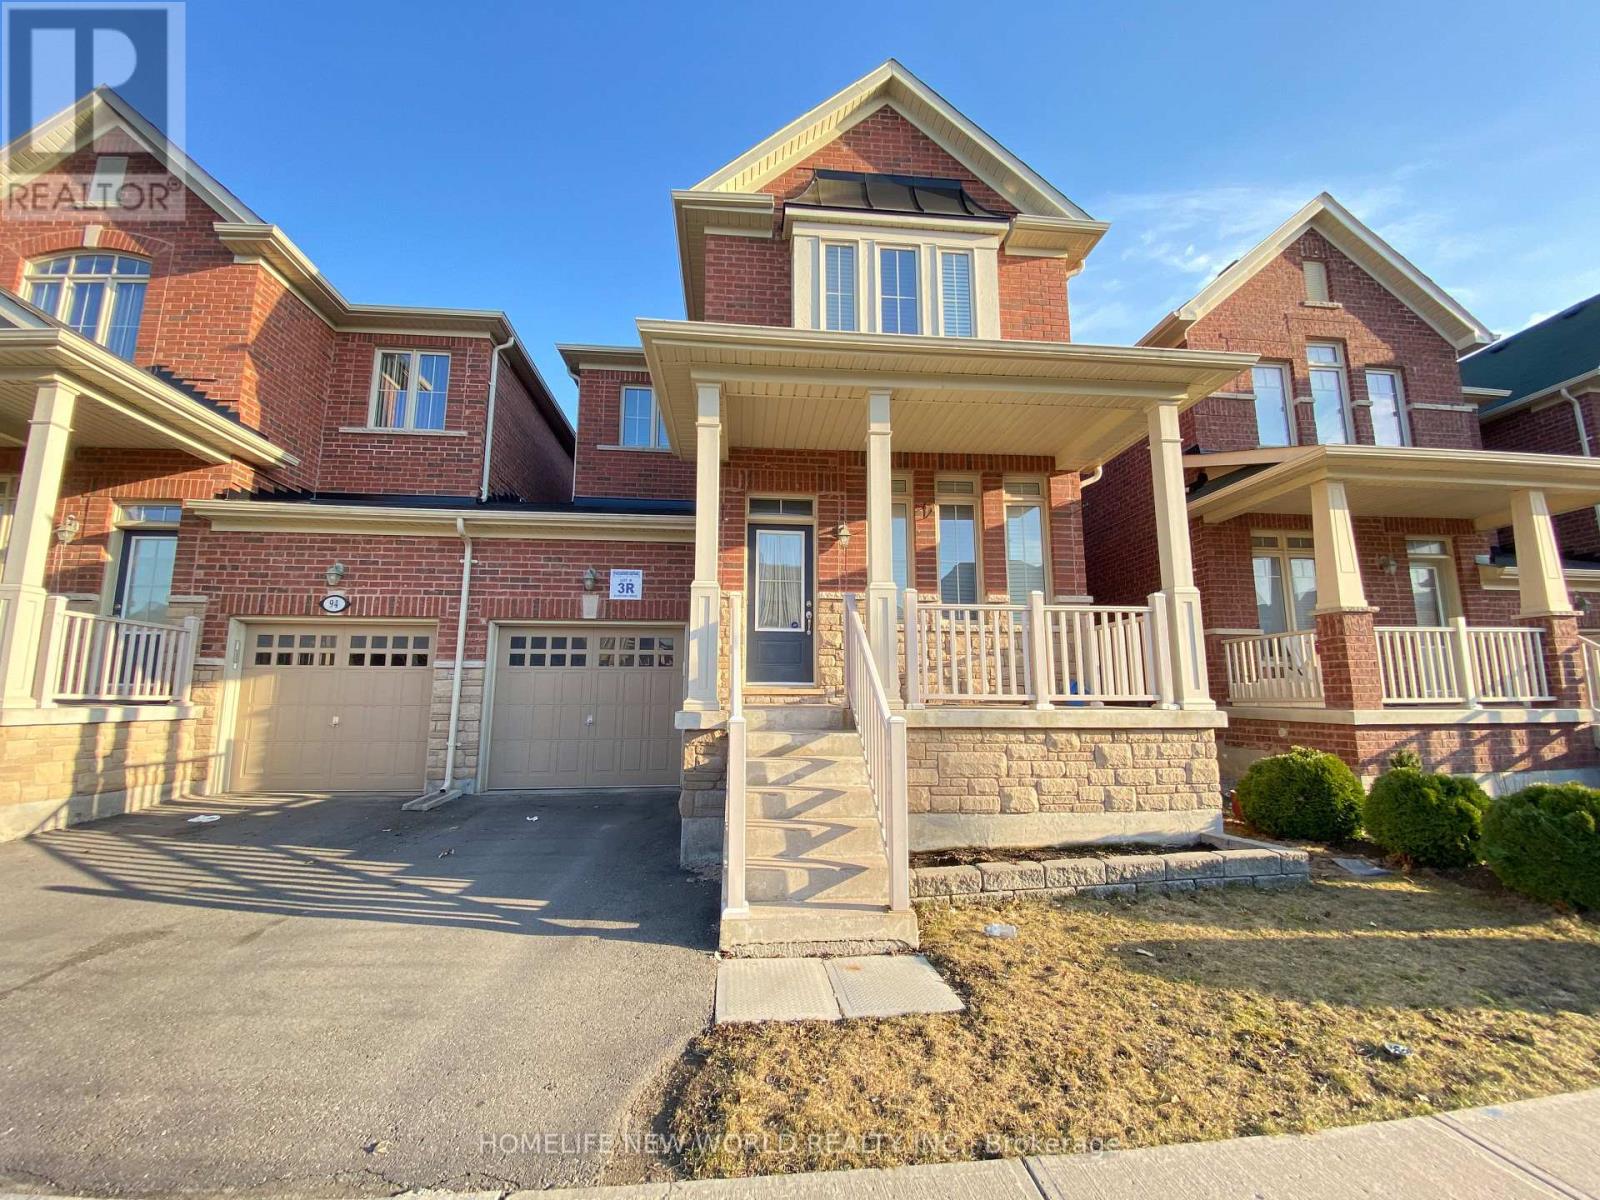
92 Betony Drive
Richmond Hill, Ontario
Excellent Location , Entire Property, 3 Bedroom Linked Semi Detached House In A High Demand Area Of Richmond Hill. A Perfect Home For Family Including 9 Ft Ceiling Open Concept ,Eat In Kitchen ,Stone Counter Top With Back Splash, Centre Island, Large Family Room With Gas Fire Place ,3 Spacious Bedrooms With Comfortable 2nd Floor Laundry, Pot Lights, Professionally Finished Basement With 3 Pc Bathroom, Walking Distance To Schools, Public Transit & Close To All Amenities. (id:50787)

106 - 375 Sea Ray Avenue
Innisfil, Ontario
Welcome to Friday Harbour! This beautifully appointed ground-floor 1-bedroom residence at 375Sea Ray Avenue Unit #106, offers the perfect blend of luxury, comfort and resort living. Soaring 10-foot ceilings, an open-concept layout and an abundance of natural light create a bright and inviting space. Enjoy the convenience of a private walk-out to your patio withwest-facing exposure, perfect for morning coffee, relaxing afternoons and beautiful sunsets. Experience everything Friday Harbour has to offer, including the marina, boardwalk, restaurants, shops, nature trails, beautiful golf courses, beach club and year-round recreation, all within the resort community. Residents also enjoy exceptional amenities including a pool, BBQ area, fire pit and party room. An added opportunity for investors or those seeking flexibility, this residence has been used as an Airbnb/short-term rental and can continue to be used in this manner. Whether you're looking for a stylish full-time residence, a weekend getaway or an investment opportunity, this property offers incredible versatility. The residence may be purchased furnished or unfurnished, allowing you to move in and enjoy the Friday Harbour lifestyle right away. A beautiful home, an incredible resort lifestyle and the flexibility to make it your own. (id:50787)