
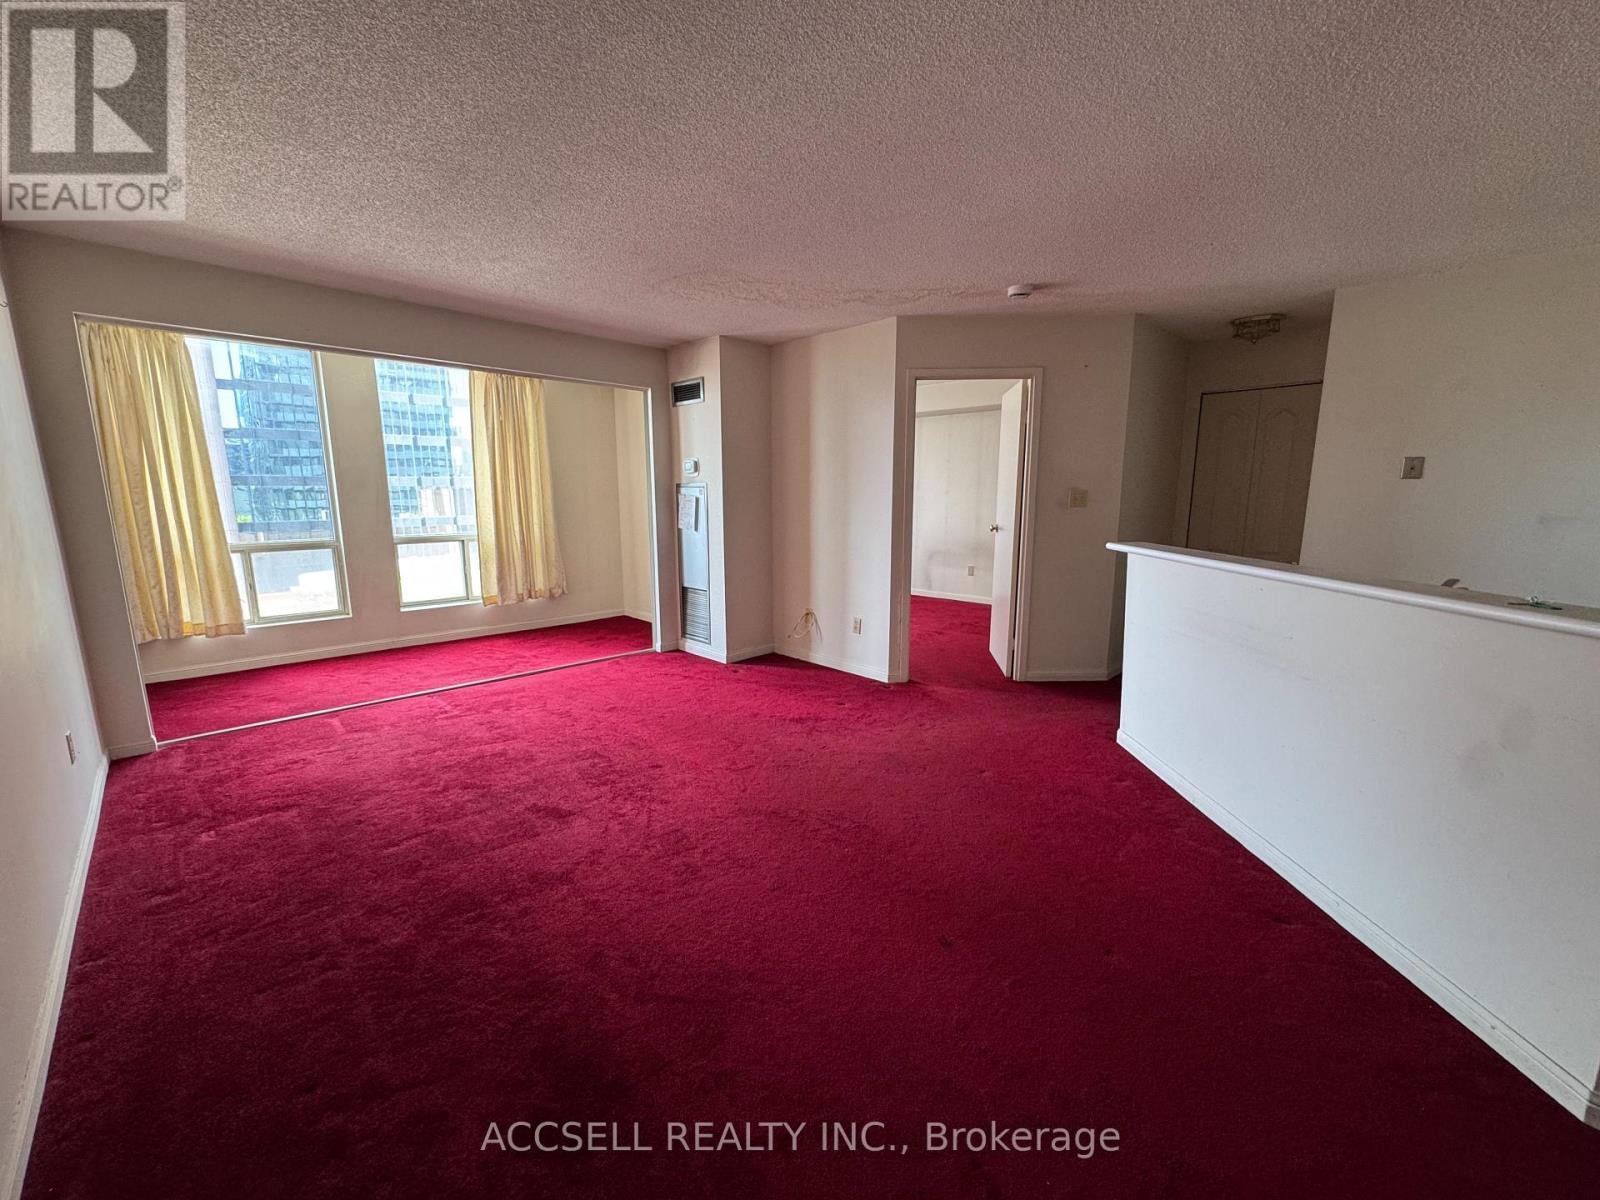
1906 - 25 Grenville Street
Toronto, Ontario
Bright and open 700 square foot 1+1 condo in the Gallery. This unit requires updating and presents an excellent opportunity for buyers looking to add their own personal style and unlock tremendous value in one of Toronto's most convenient downtown locations. Steps from College Station and everything downtown has to offer. Maintenance fee's include all utilities, Cable tv and internet! (id:67731)
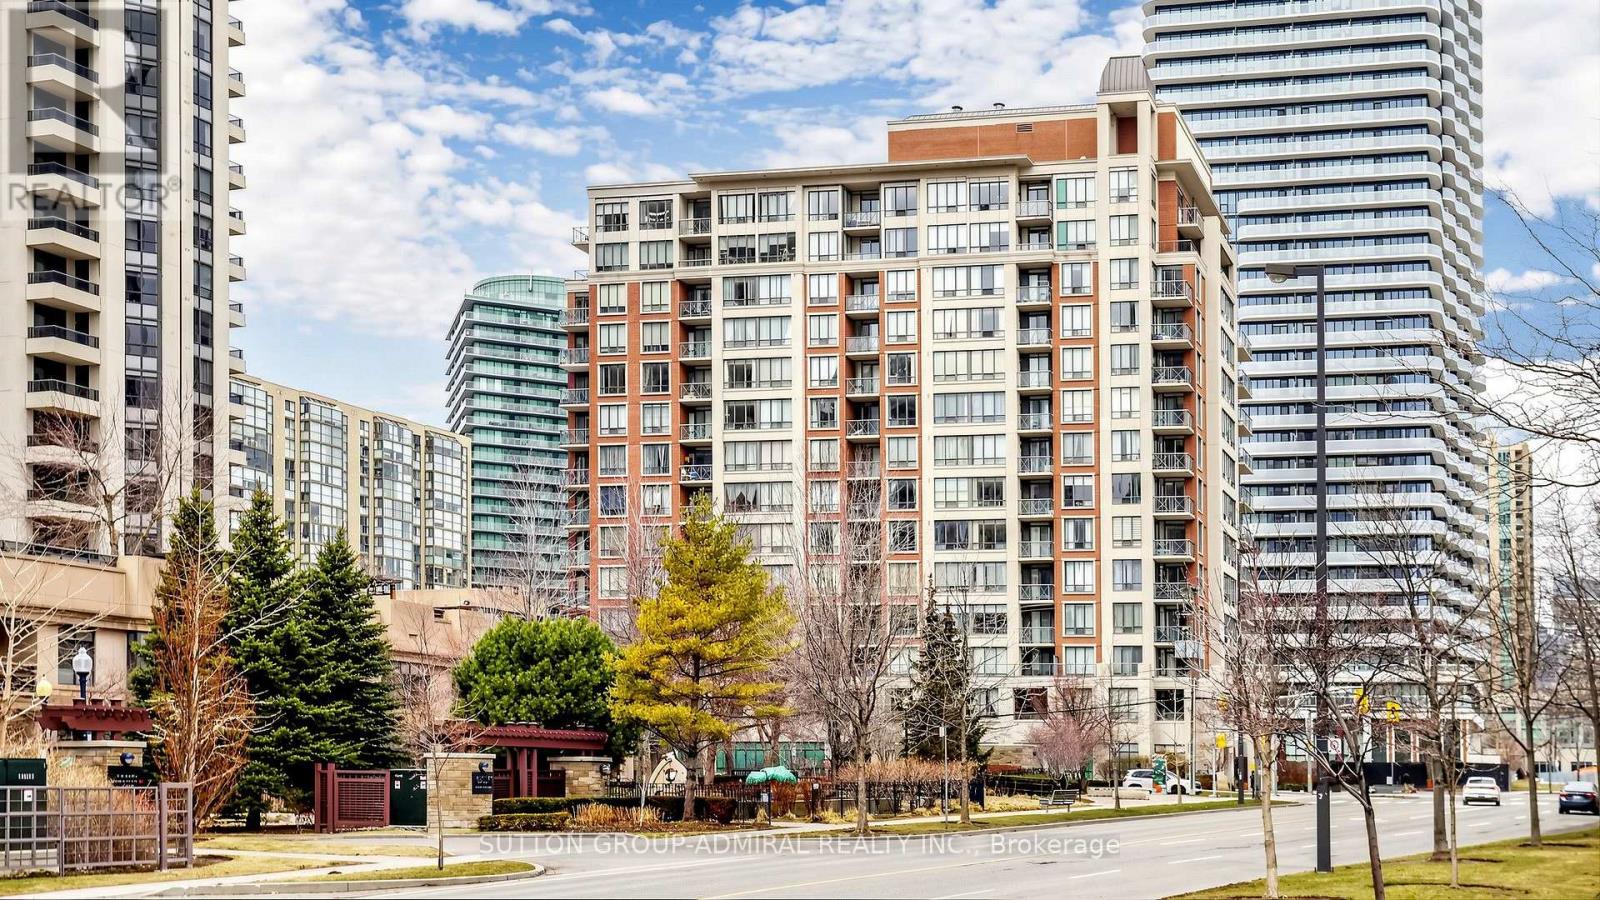
Uph09 - 28 Byng Avenue
Toronto, Ontario
Got a thing for Byng? UPH09 brings the views, the space and the lifestyle-without the penthouse price tag. Welcome to Monaco Condos, where boutique-style living meets one of North York's most connected addresses at the pulse of Yonge at Finch. This rare 3-bedroom, 2-bath penthouse offers 1,053 sq. ft. of bright, beautifully designed living space with northwest exposure, floor-to-ceiling windows, 2 walkouts and sweeping city and skyline views. Picture mornings with coffee perched high above the city, evenings watching the lights come on, and weekends with enough space to entertain, work, relax or keep an eye on the kids without everyone feeling on top of each other. The kitchen is built for real life, with quartz counters, ceramic flooring, built-in stainless steel appliances, generous cabinetry and a movable centre island. The primary bedroom offers 2 closets plus a private 3-piece ensuite, while wood flooring throughout keeps the home polished and carpet free. And then there's the location. Walk to Yonge & Finch Subway, restaurants, cafés, shopping, schools, theatres, the library and North York City Centre. With Hwy 401, 404 and the DVP nearby, downtown Toronto and the rest of the GTA are within easy reach. At home, enjoy hotel-style amenities including concierge, indoor pool, hot tub, sauna, 24/7 fitness room, party room, guest suites, visitor parking and a landscaped garden with BBQs. Even better, maintenance fees include heat, hydro and water. For families, professionals, downsizers who refuse to downsize too much, or anyone who values real square footage in a connected location, this one simply makes sense. If you've been waiting for a home that gives you room to live and keeps the city at your fingertips, UPH09-buy it before it's mine! (id:67731)
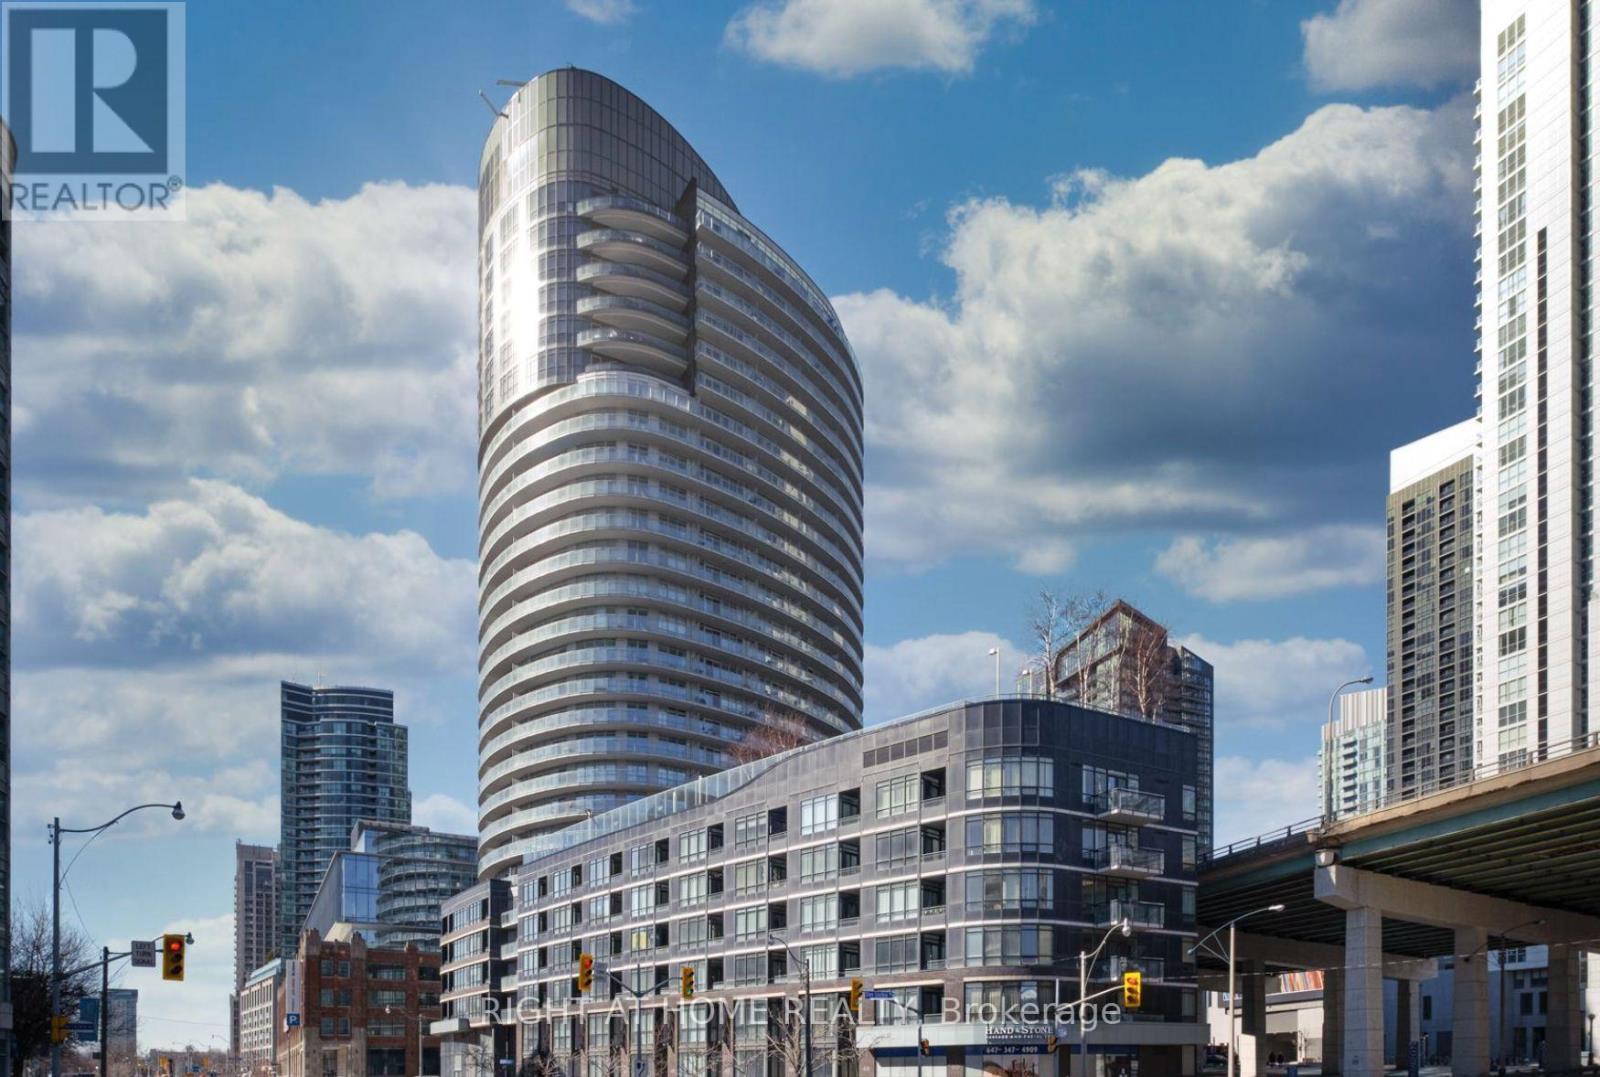
1815 - 38 Dan Leckie Way
Toronto, Ontario
Welcome to Panorama Condo in the Waterfront Area. Beautifully Renovated, Upgraded, Spacious One Bedroom + Den Unit With Extra Pantry & Backsplash and Stainless Steel Kitchen Appliances. Den Can Be Used as A WFH or Sleeping Area. Bright and Airy South Exposure, Lake View, 9-foot Ceilings, and Spacious Open Balcony. Includes One Parking And One Locker. Steps To TTC, Loblaws/LCBO, Harbourfront, Union Station, Rogers Centre & CNE. Amazing Amenities Include: 24-hour concierge, Podium Roof-Top Terrace With Outdoor Bbqs & Outdoor Whirlpool, Gym/Exercise Room. Theatre, Party Room, Games Room, Visitor Parking Spots. [**Some Pics Are Taken Before Current Tenant / **Unit will be cleaned before closing**] (id:67731)
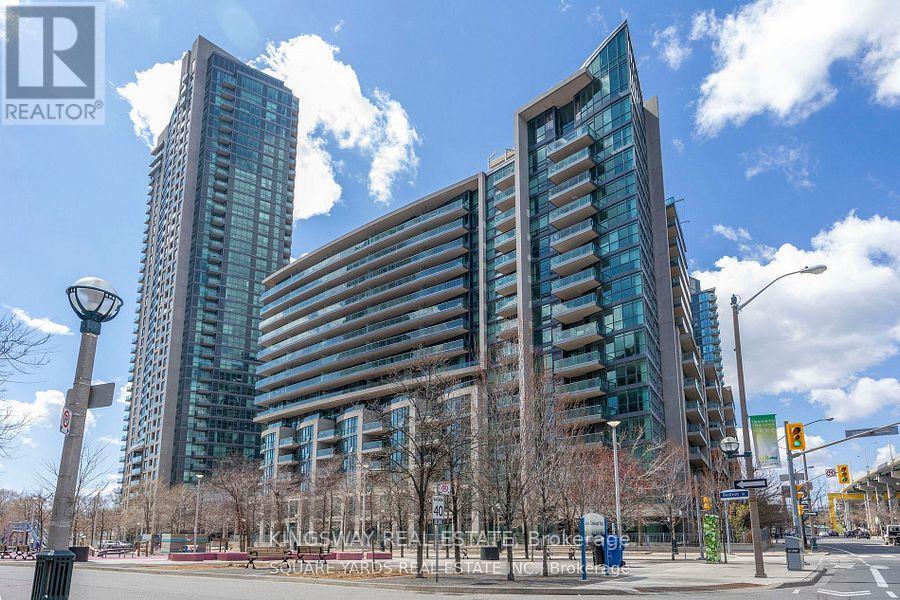
1062 - 209 Fort York Boulevard
Toronto, Ontario
Very Well-Cared For, Open & Bright, Entry-Level Condo At Waterpark City, W/ Unobstructed Northern Views Overlooking Fort York, The Bentway, And Dt Toronto. Over 625 Sq Ft W/ Appx 50 Sq Ft Open Balcony, The Plus One/Den Is Spacious & Currently Used As A 2nd Bedroom, Open Kitchen/Dining/Living Area, Lots Of Light & Feels Larger Than It Is--Great Floorplan. Building Amenities Include: 24-Hr Concierge, Indoor Pool, Jacuzzi, Gym, Lots Of Visitor Parking, Rooftop Deck, Guest Suite, And Party Room. Ttc At Your Door. Close To The Lake, Billy Bishop, Cne, & Dt Toronto. (id:67731)
2805 - 18 Spring Garden Avenue
Toronto, Ontario
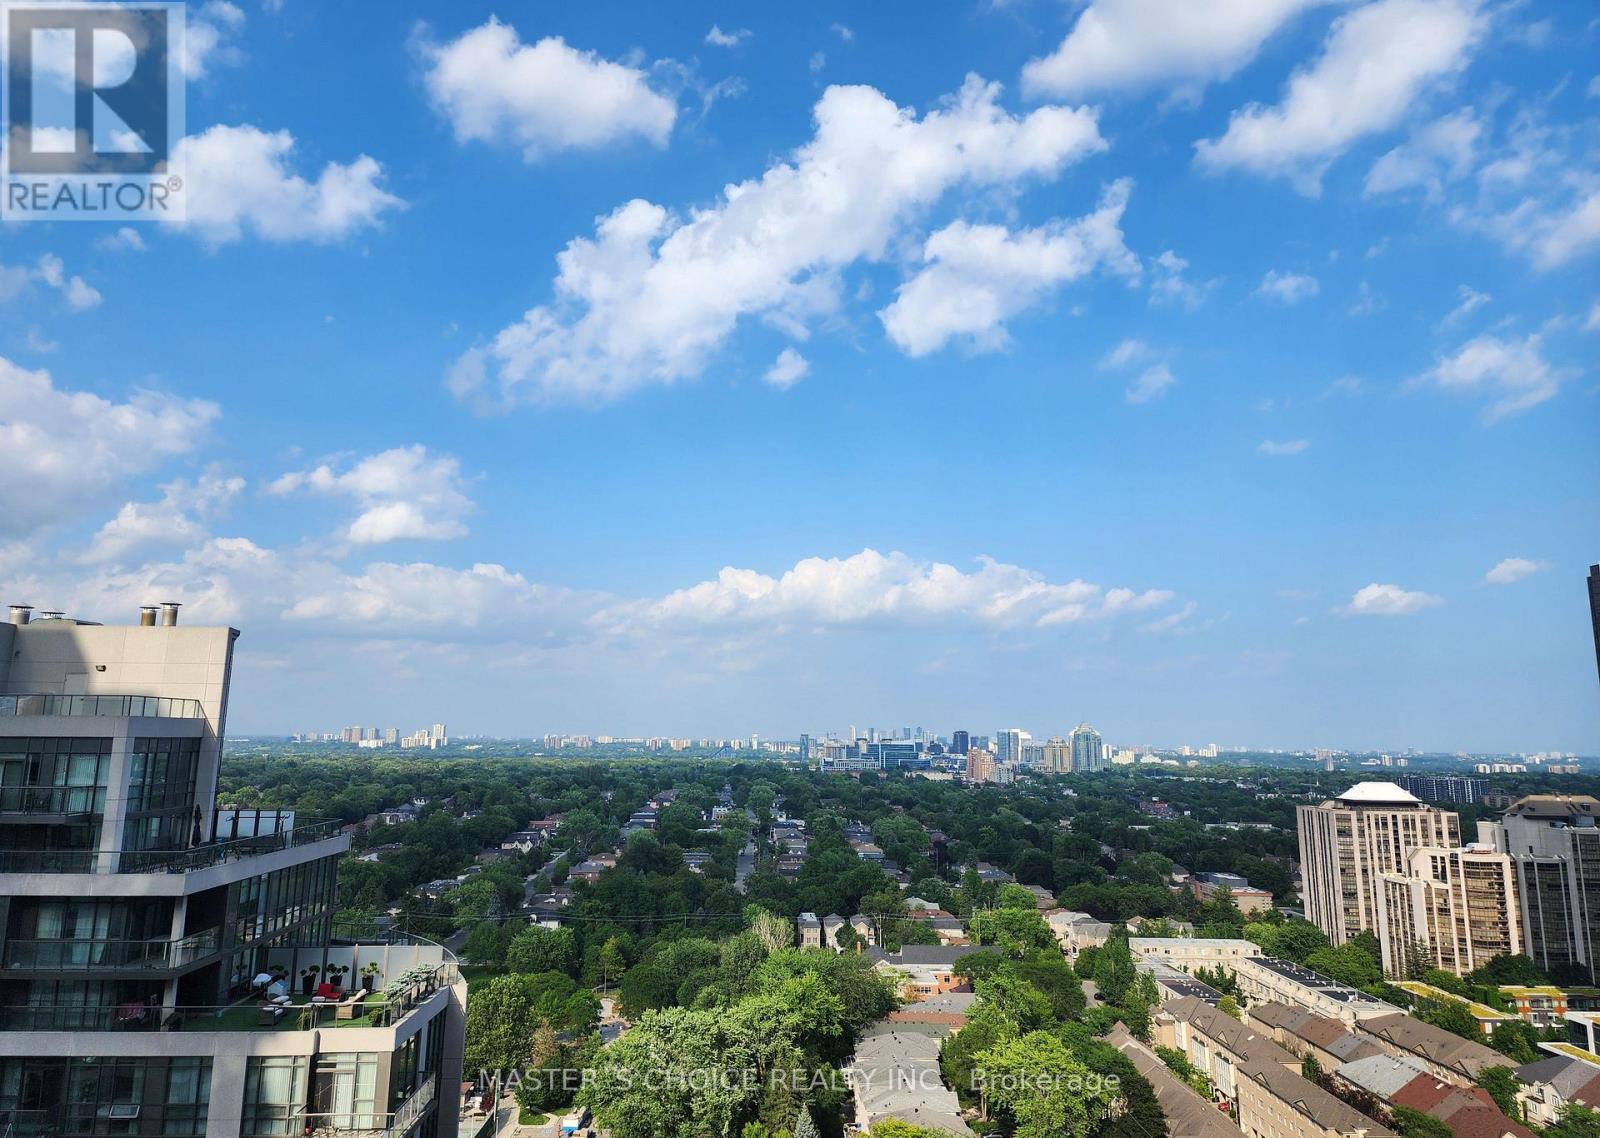
Rarely Available Corner Suite at Yonge & Sheppard! Experience over 1,000 sq. ft. of luxurious indoor living in the vibrant heart of North York. This gorgeous 2-bedroom plus den corner unit features a highly desired split-layout with stunning, unobstructed northeast views. Every bedroom boasts large windows-including the kitchen-filling the space with natural light. The versatile den features its own window and can easily be converted into a true third bedroom (by just adding a door). Enjoy a seamless open-concept living and dining area perfect for entertaining, plus a spacious private balcony. Steps from the Yonge/Sheppard TTC subway station, premier shopping, dining, and cafes. Watch the virtual tour today! Maintenance covers all utilities (heat, hydro, water) (id:67731)
401 - 39 Pemberton Avenue
Toronto, Ontario
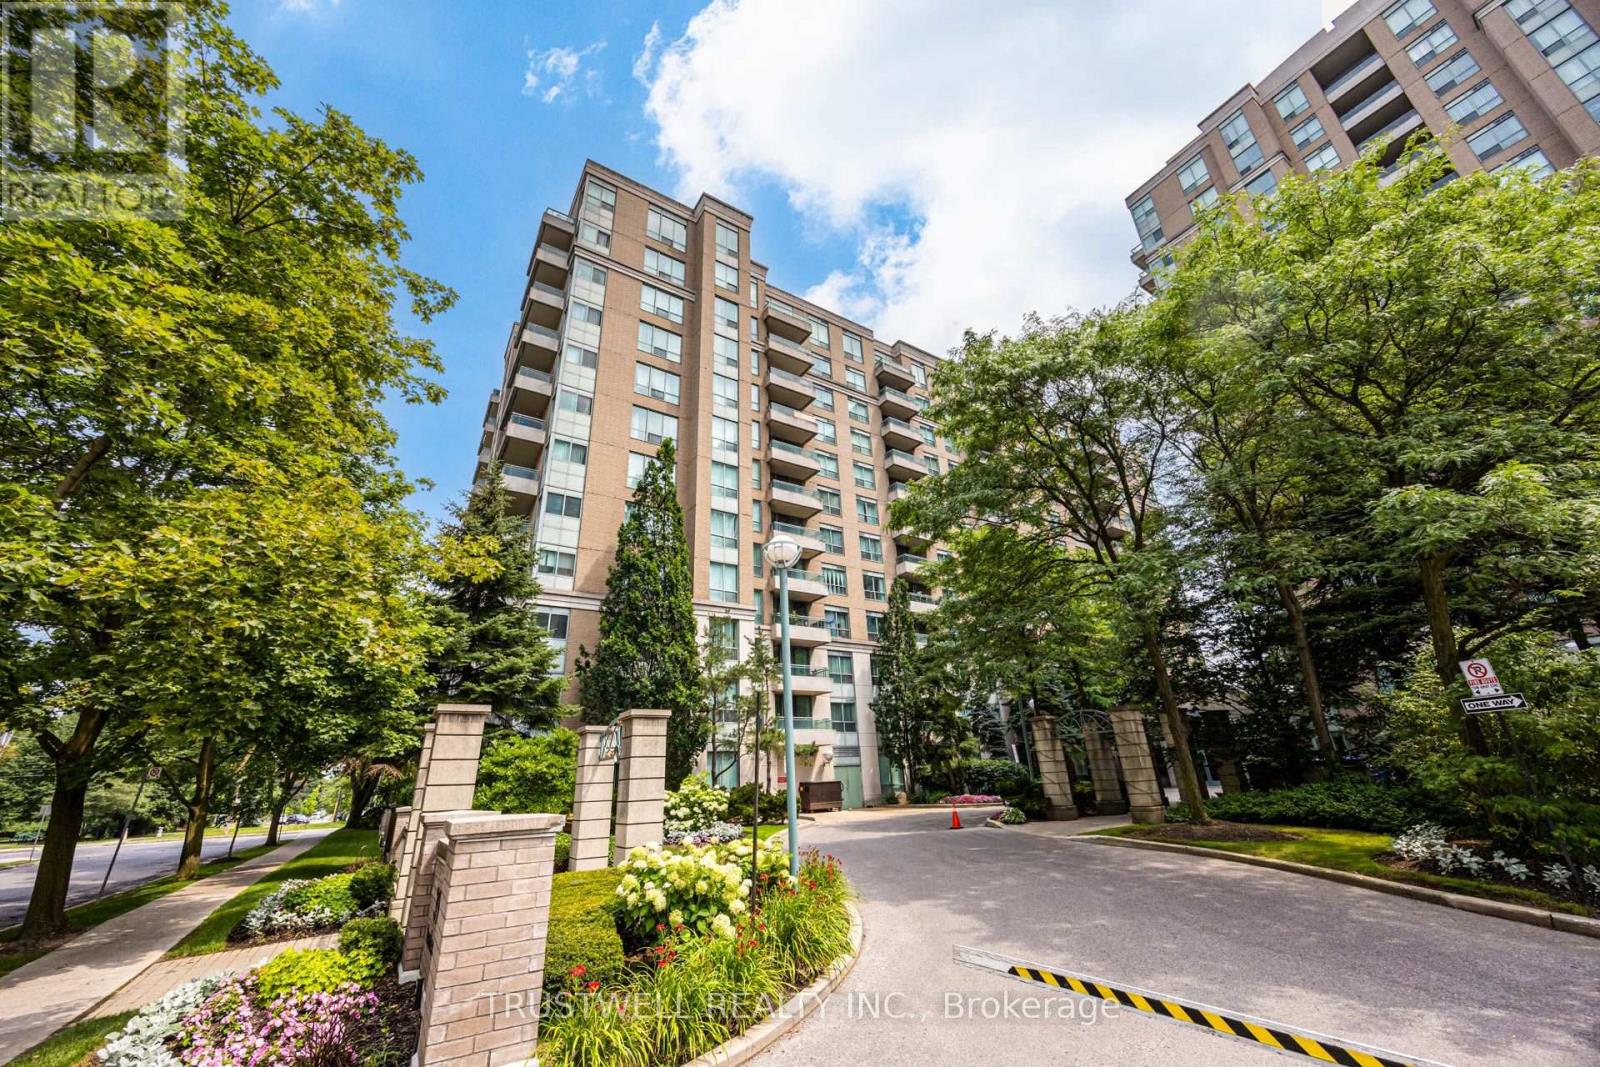
Welcome to exceptional living in the heart of Yonge & Finch! This beautifully newly renovated 2-bedroom, 2-bathroom condo a bright, thoughtfully designed living space with a functional split-bedroom layout. The stunning brand-new kitchen showcases modern cabinetry, brand new quartz countertops, stylish finishes, and quality craftsmanship, while both fully renovated bathrooms offer a fresh, contemporary feel. The spacious primary bedroom features a walk-in closet and a private 4-piece ensuite, while the open-concept living and dining area walks out to a private balcony, perfect for relaxing or entertaining. This suite includes one underground parking space and one locker for added convenience. Residents enjoy outstanding building amenities, including a 24-hour concierge, fitness centre, party room, library, and visitor parking. Enjoy direct underground access to Finch TTC Subway Station, with GO Transit just steps away, making commuting effortless.Ideally located within walking distance to shopping, restaurants, cafés, parks, and everyday conveniences. Situated near highly regarded schools, including Earl Haig Secondary School (Buyer to verify eligibility). A rare opportunity to own a beautifully renovated condo in one of North York's most convenient and sought-after neighbourhoods. (id:67731)
2210 - 60 Byng Avenue
Toronto, Ontario
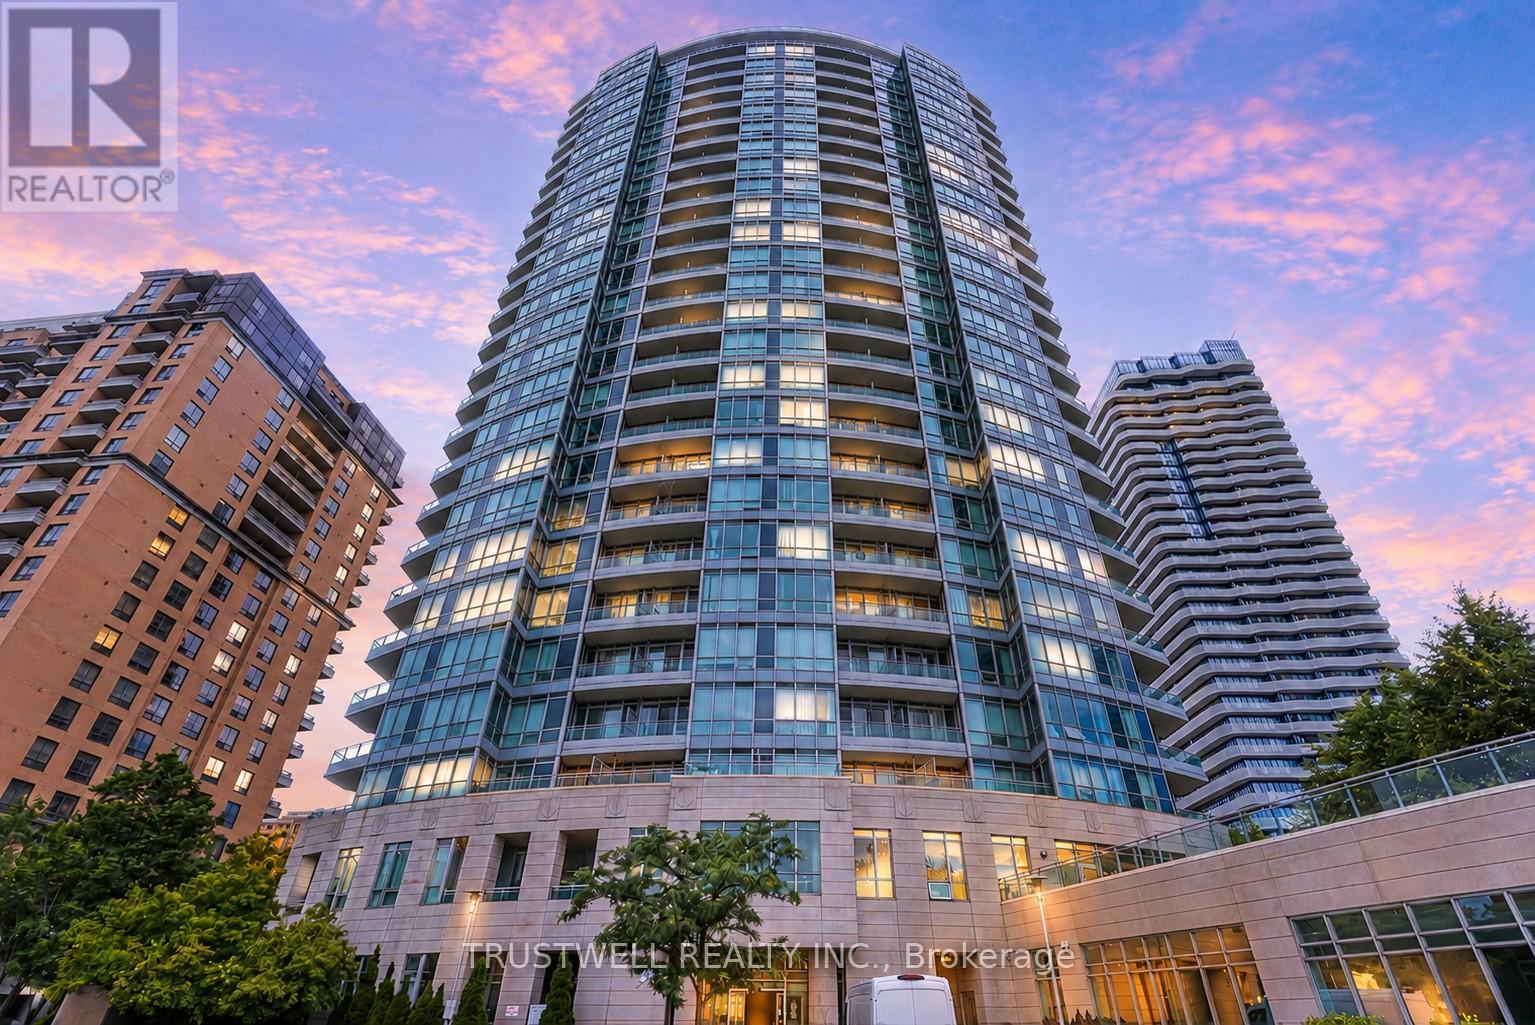
A rare opportunity you won't want to miss. This stunning corner suite offers 2 bedrooms, a versatile den, and 2 full bathrooms, all wrapped in breathtaking, unobstructed southeast views that will stop you in your tracks. Thoughtfully designed with a split layout for maximum privacy, this suite features oversized windows that flood every room with natural light and lush green views year-round. The den offers additional space as a home office and study, perfect for today's lifestyle. The modern eat-in kitchen is appointed with a chef-calibre appliance collection, while the generous living space creates an effortless indoor-outdoor flow you'll love coming home to. All utilities included in the maintenance fee. Two parking spots and one locker included. Exceptionally managed building with outstanding amenities. Steps to subway, Loblaws, dining, and entertainment - everything at your door. This one shows A+++ and won't last. (id:67731)
2 Swallow Place
Chatham-Kent, Ontario
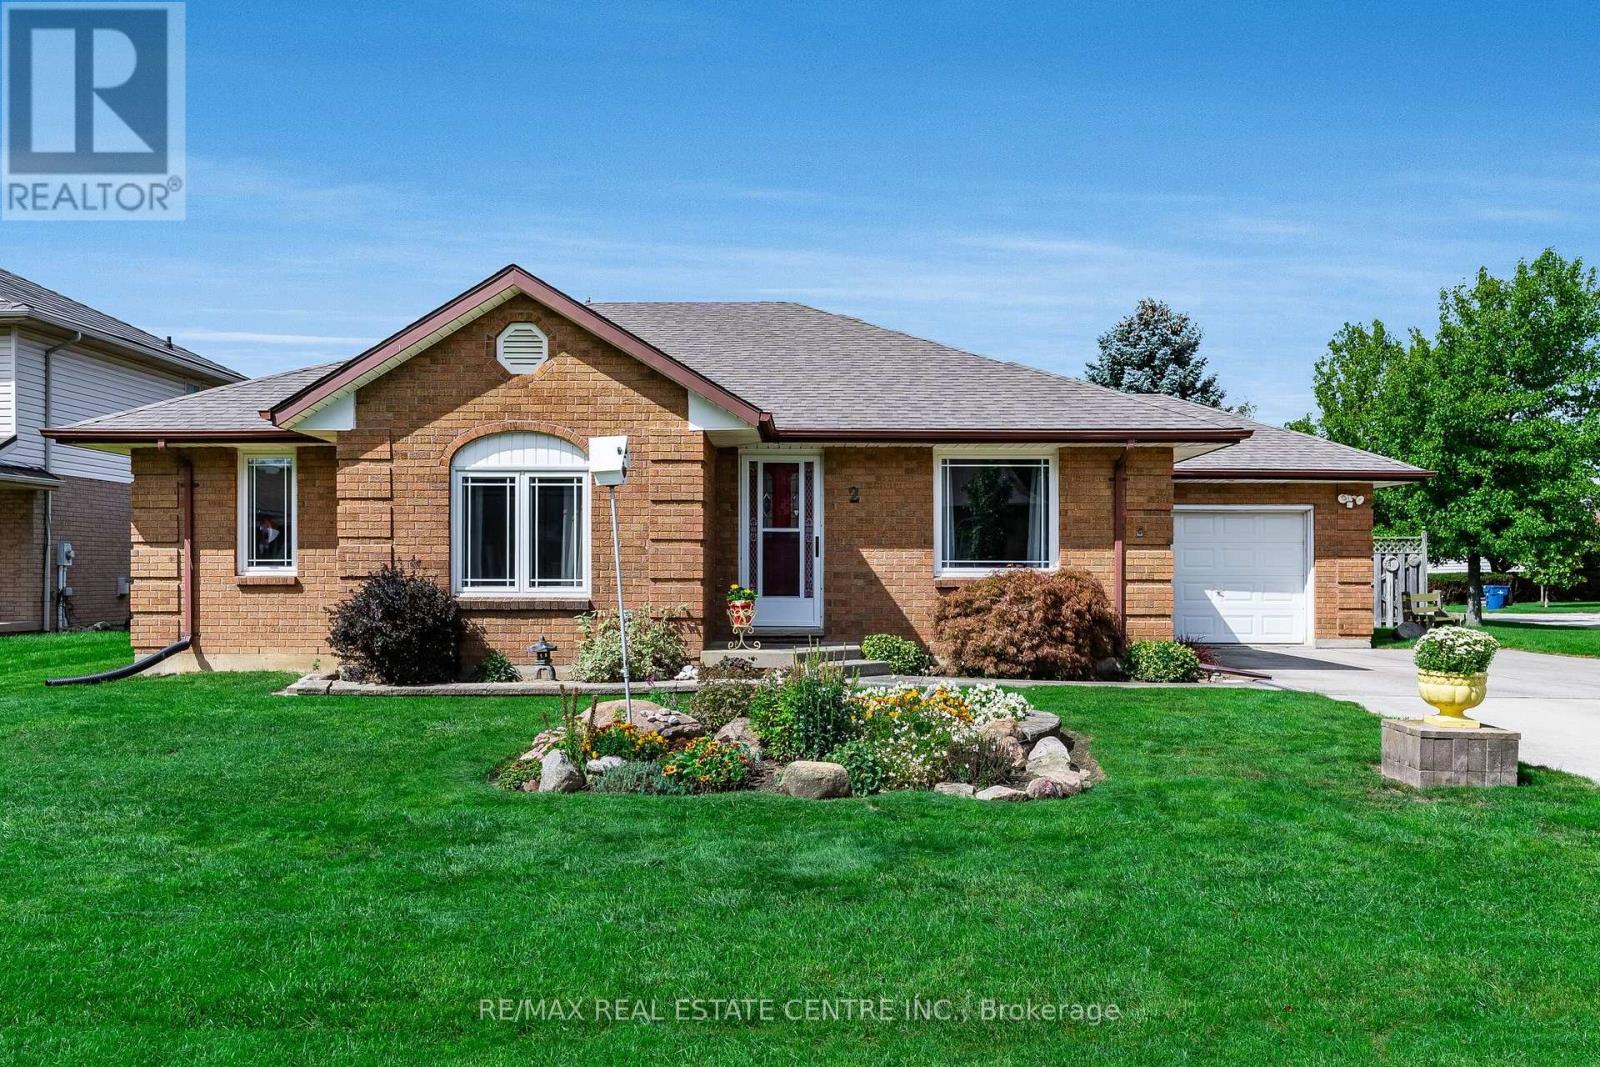
Welcome to this beautifully maintained 3-bedroom brick bungalow, proudly offered for the first time in 37 years and ideally positioned on a premium corner lot in one of Blenheim's most desirable areas. Meticulously cared for and thoughtfully enhanced over the years, this distinctive home offers timeless appeal, generous living spaces, beautiful gardens and an impressive list of upgrades. Enjoy a wonderful location within walking distance of the many amenities, shops and conveniences of town.The main level welcomes you with a spacious living room featuring elegant Italian-inspired accents, while the large kitchen offers abundant storage, breakfast bar and a skylight that fills the space with natural light. The adjoining den overlooks the backyard and provides convenient access to the garage. Hard-surface flooring flows throughout most of the main level, with broadloom in just one room.The dining room showcases Italian detailing, a recessed ceiling and unique mirrored alcove. Three generously sized bedrooms include a spacious primary retreat with a 4-piece ensuite featuring both a shower and Jacuzzi tub, walk-in closet and skylight. A second 3-piece bathroom completes the main level.The lower level provides abundant additional living and storage space, including a private office with 2-piece ensuite and walk-in closet, two recreation rooms, oversized storage rooms and a workshop/utility room.Outside, discover beautifully landscaped gardens in both the front and backyard, creating a picturesque setting throughout the seasons. The fully fenced backyard features two patios-including one covered patio-a fountain and storage shed, while a second fountain enhances the front gardens. Convenient interior switches control the exterior plugs and fountains.A truly special home, lovingly cherished for nearly four decades and ideally located close to everything Blenheim has to offer. (id:67731)

602 Highpoint Avenue
Waterloo, Ontario
Client RemarksOPPORTUNITY KNOCKS IN LAKESHORE ! Welcome to 602 Highpoint Avenue, a rock-solid, all-brick raised bungalow nestled in one of Waterloo's most desirable family neighborhoods. Offered as a clean "blank canvas" ready for its next chapter.The main floor features an exceptionally bright, expansive living room with a massive front bay window, a formal dining area, a functional kitchen with a rear walkout, three bedrooms, and a full 4-piece bathroom. Distinct from conventional raised bungalows, the low-profile design features a highly accessible entry with just a single step into the home.The fully finished lower level massively expands your living space, showcasing a huge family room anchored by a rustic brick feature wall and a cozy wood-burning stove. This level also includes a spacious fourth bedroom, a powder room, a dedicated laundry area, and a separate workshop/utility space with abundant storage.Step outside to your private wood deck overlooking a wide, beautifully landscaped, fully fenced yard framed by a pristine cedar hedge and mature fruit trees. Additional features include a deep asphalt driveway and vinyl windows (approximately 10 years old). Walk to top-rated schools, parks, and local amenities. Unlock this home's massive potential today!Brokerage Remarks (id:67731)
33 Cartwright Avenue
Toronto, Ontario
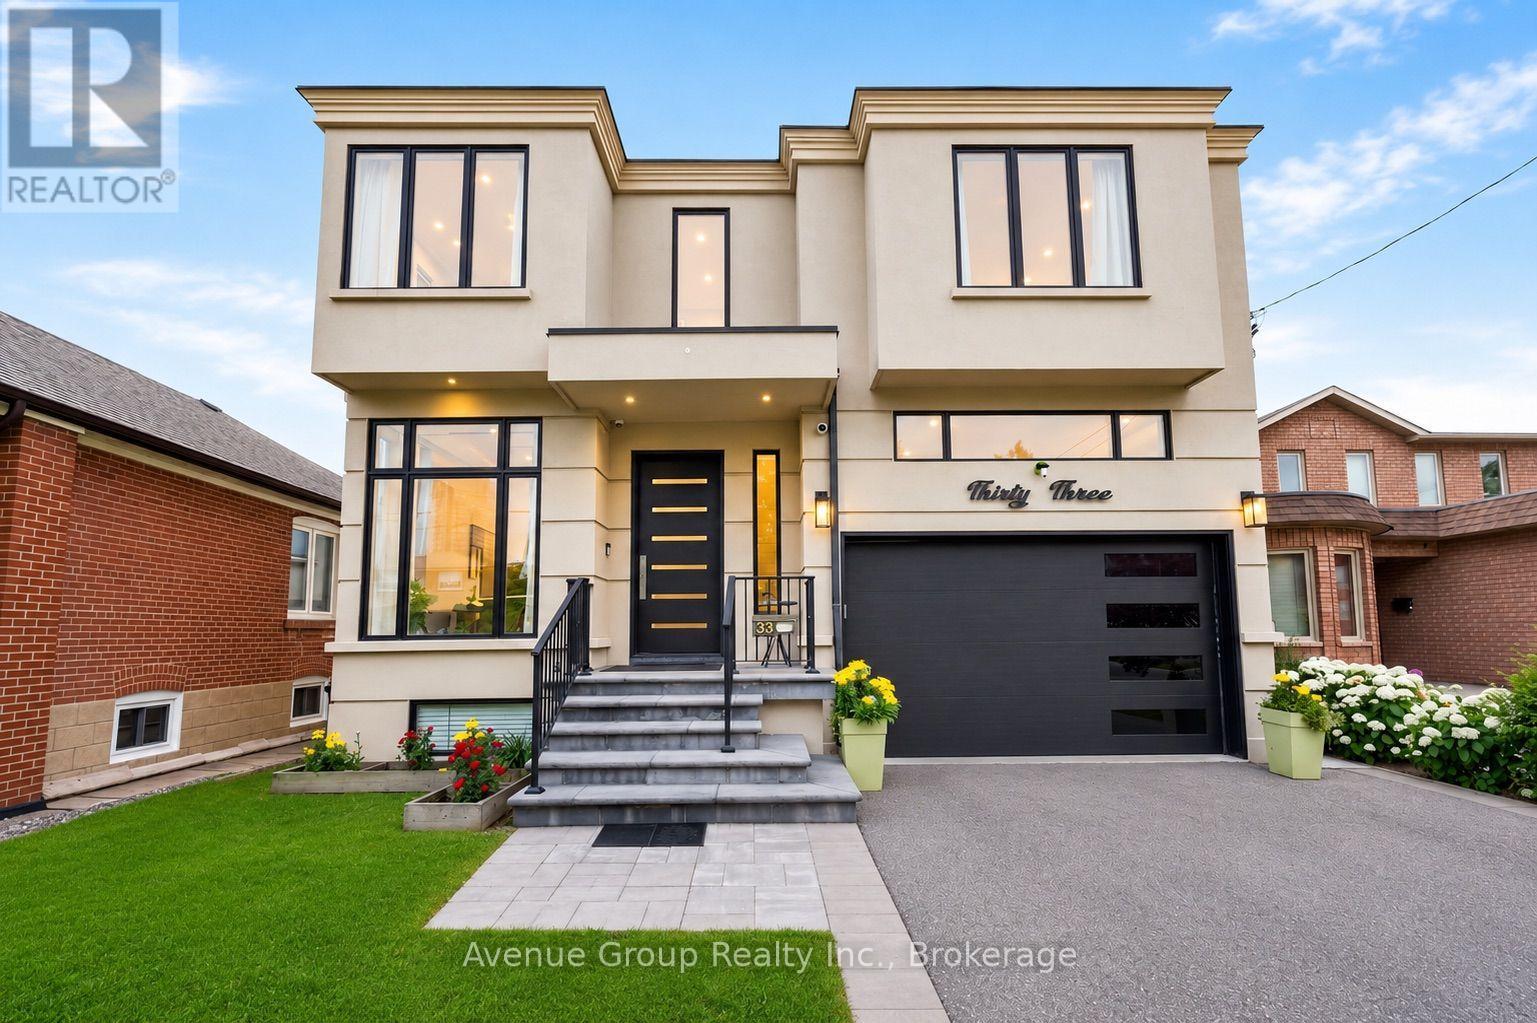
*Modern custom-built detached residence meticulously maintained by the owner, situated in the highly sought-after Yorkdale Glen Park community, offering over 3,279 sq.ft. of well-designed living space on a rare 160ft deep lot *Bright open-concept main floor features soaring 11ft ceilings, wide plank hardwood flooring and built-in speakers throughout *Chef-inspired kitchen complete with premium JennAir appliances including a 6-burner gas cooktop with pot filler, integrated fridge, built-in wall oven, microwave and dishwasher, quartz countertops, matching quartz backsplash and oversized waterfall island *Open riser staircase with iron pickets adds a clean contemporary touch *Rare main floor bedroom with 4pc bath provides an ideal space for in-law, guest or home office use *Family Room features custom built-in shelving and walk-out to a raised interlock terrace overlooking the backyard *Upper level offers 4 spacious bedrooms, each with its own private ensuite *Primary Suite includes a large walk-in closet, 6pc spa-inspired ensuite and private walk-out balcony overlooking the backyard *Professionally finished open-concept basement features 9ft ceilings, large above-grade windows, 24" x 48" porcelain tile throughout, spacious recreation area with built-in shelving, feature wall, gas fireplace, wet bar with centre island and full 4pc bath *Direct access to the double car garage provides everyday convenience *Deep 160ft backyard features extensive interlock landscaping, a large outdoor playhouse and plenty of space for a future swimming pool *Minutes to renowned private schools including Sterling Hall School and Leonardo Da Vinci Academy of Arts & Sciences Close proximity to Yorkdale Shopping Centre, TTC, subway station, Highways 401 & 400, parks, restaurants and everyday amenities! (id:67731)
5907 - 3900 Confederation Parkway
Mississauga, Ontario
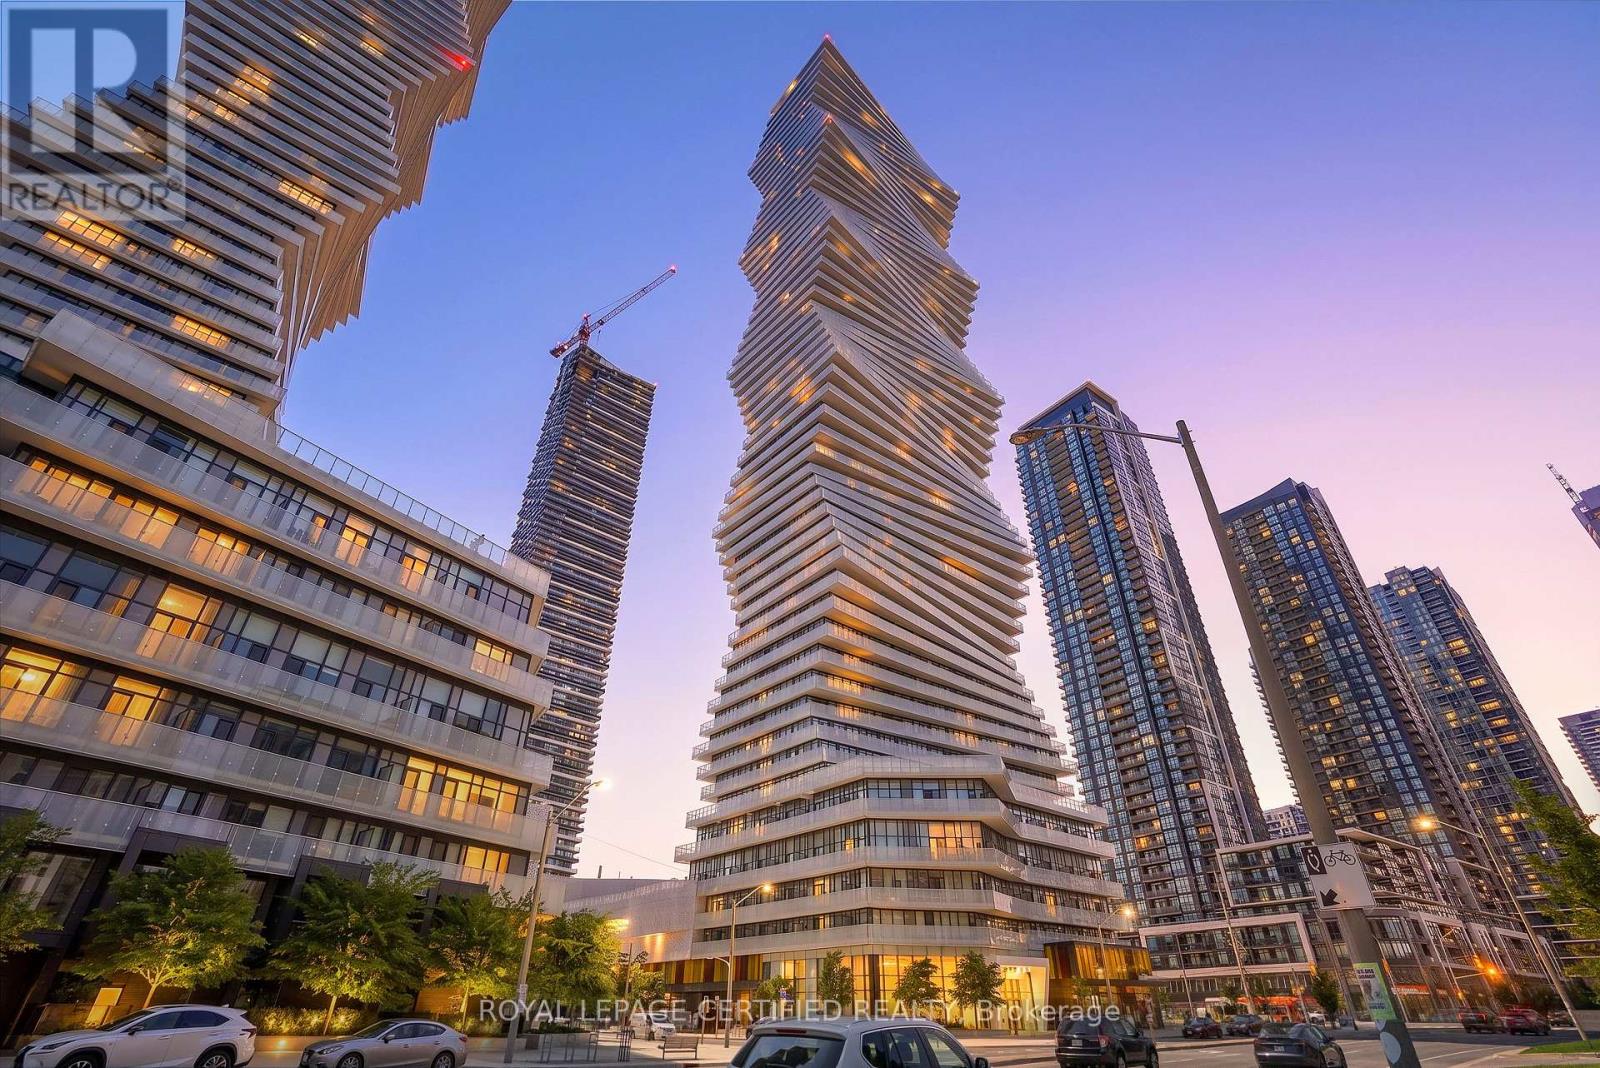
SUB-PENTHOUSE LIVING WITH PANORAMIC CITY & LAKE VIEWS! Welcome to Suite 5907 at M CITY 1, a landmark 60-storey architectural icon in the heart of DOWNTOWN MISSISSAUGA. This exceptional 2-BEDROOM, 2-BATHROOM SUB-PENTHOUSE offers SOARING CEILINGS, 958 SQ. FT. OF INTERIOR LIVING SPACE plus a spectacular 278 SQ. FT. WRAPAROUND BALCONY = 1,236 SF TOTAL, showcasing breathtaking, unobstructed CITY & LAKE VIEWS. One of the BEST AND MOST FUNCTIONAL LAYOUTS IN THE BUILDING, this bright and spacious residence is flooded with natural light through expansive FLOOR-TO-CEILING WINDOWS. The open-concept living and dining area is complemented by a sleek DESIGNER KITCHEN featuring quartz countertops and built-in appliances, upgraded lighting, modern laminate flooring and MOTORIZED window coverings. The PRIMARY BEDROOM offers a generous FULL WALK-IN CLOSET and direct access to the balcony, Step outside onto the oversized WRAPAROUND BALCONY and enjoy breathtaking panoramic views from the 59TH FLOOR -perfect for morning coffee, evening sunsets and entertaining. Experience RESORT-STYLE AMENITIES including an OUTDOOR SALTWATER POOL, INDOOR POOL, SKATING RINK, STATE-OF-THE-ART FITNESS CENTRE, BBQ LOUNGE, PARTY ROOM, KIDS' ZONE and 24-HOUR CONCIERGE. Perfectly located steps from SQUARE ONE SHOPPING CENTRE, CELEBRATION SQUARE, SHERIDAN COLLEGE, RESTAURANTS, TRANSIT, LIVING ARTS CENTRE and Mississauga Library, with easy access to **HWY 401, 403, 410 & QEW**. A rare opportunity to enjoy **LUXURY HIGH-FLOOR LIVING, EXPANSIVE OUTDOOR SPACE AND UNFORGETTABLE CITY & LAKE VIEWS** in the heart of Downtown Mississauga. 1 PARKING - P1 AND 1 LOCKER INLCUDED (id:67731)
65 - 6830 Meadowvale Town Centre Circle
Mississauga, Ontario
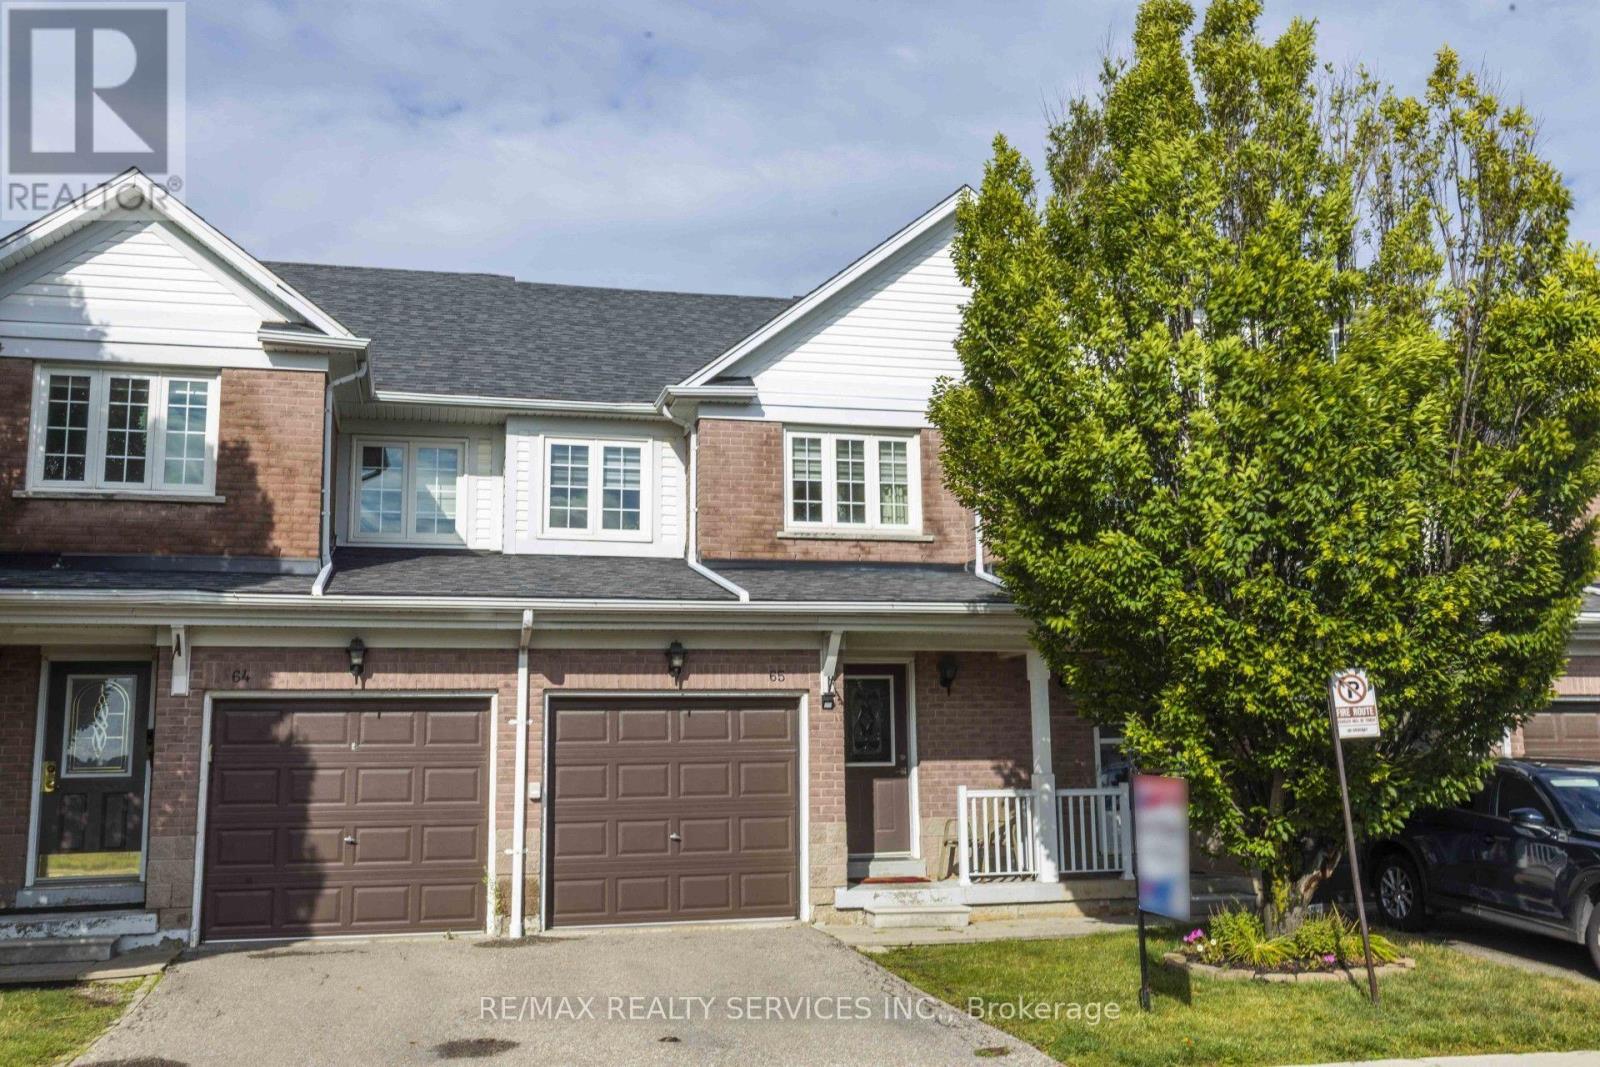
Meadowvale Town Centre Townhouse...Exceptional value in Meadowvale Town Centre! This 3-bedroom, 2-bathroom townhouse with a finished basement offers plenty of living space, a low-maintenance fee, and one of the lowest prices in the area. Ideally located close to shopping, schools, parks, and major highways 401, 407 and 403. Enjoy the warmth of a welcoming, family-oriented community with abundant open space and a highly desirable neighbourhood that continues to attract newcomers looking to call Meadowvale home. Affordable, well-located, and full of potential, this is one you won't want to miss! (id:67731)
1609 - 235 Sherway Gardens Road
Toronto, Ontario
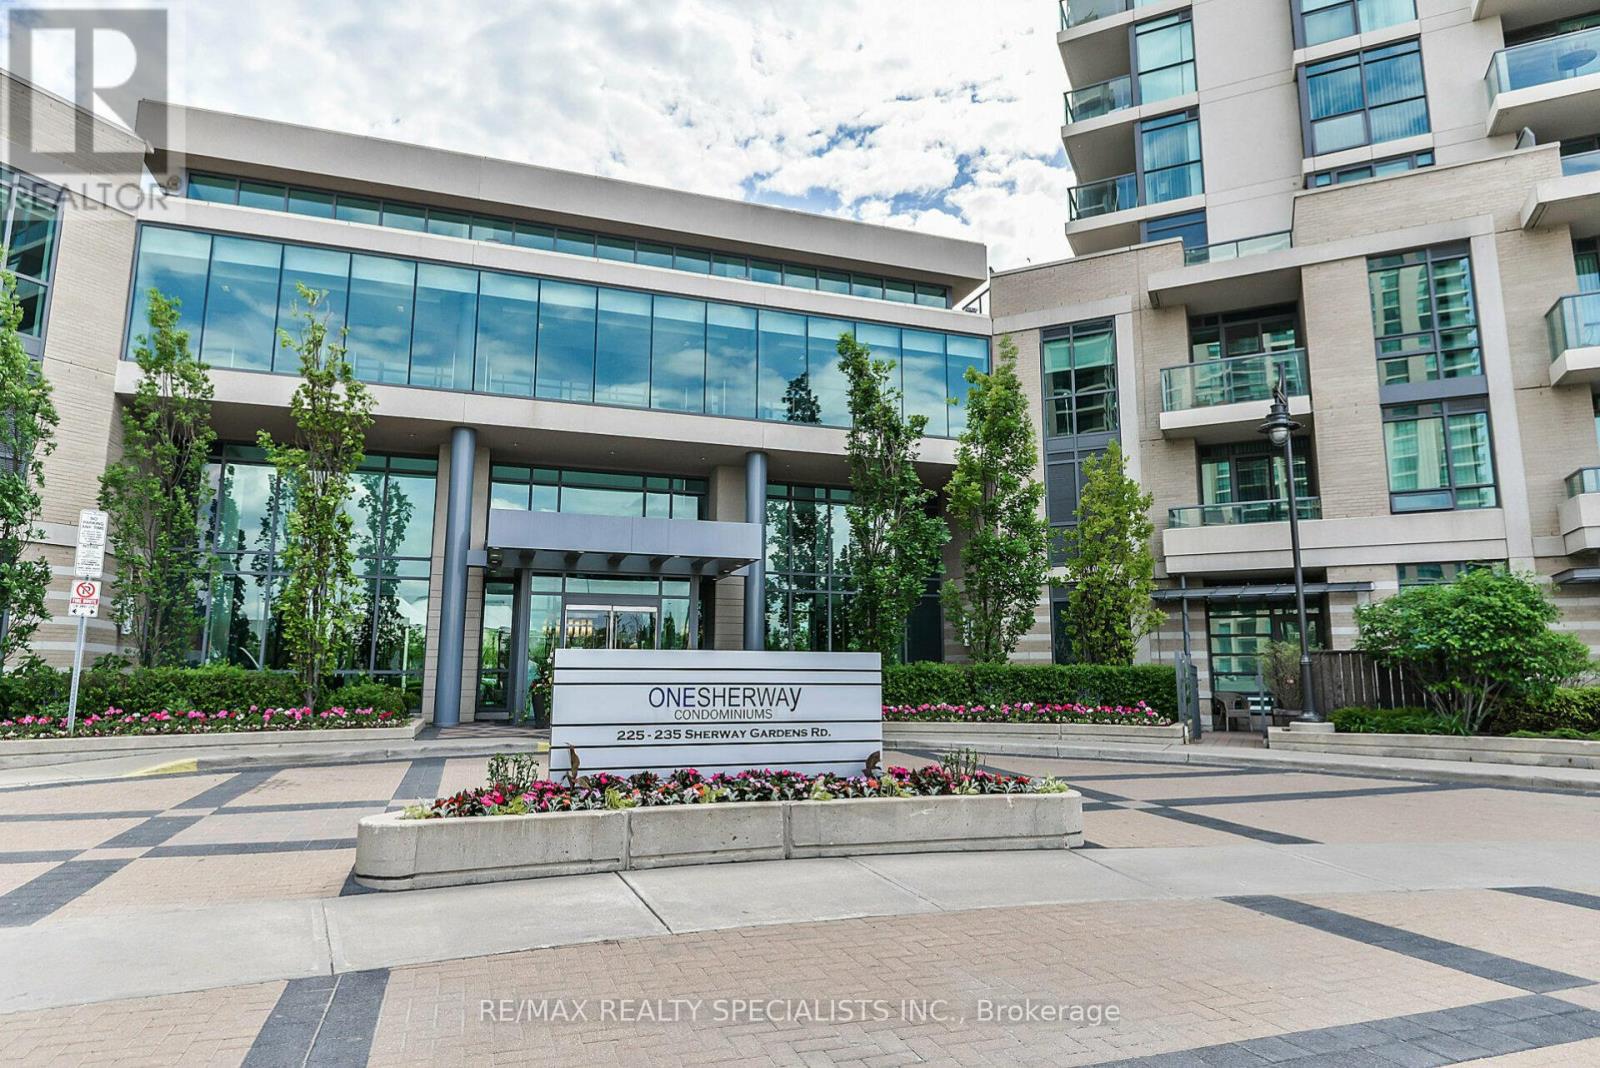
Welcome To 235 Sherway Garden Unit 1609, Absolutely Gorgeous One Bedroom Plus Den In Popular One Sherway Tower. Open Concept Kitchen, Living And Dining. Unobstructed View Allows For Plenty Of Light All Day. This Lovely Unit Features Hardwood Flooring Throughout, 9Ft Ceilings, Private Large Balcony, Ensuite Laundry And Much More. White Kitchen With Stainless Steel Fridge/Stove, Backsplash And Breakfast Bar. Den is Perfect for a Home Office. 1 Underground Parking And 1 Locker. Top Notch Amenities, Including: 24-Hour Concierge Service, New Uneekor Golf Simulator, Fitness Center, Indoor Pool, Hot Tub And Sauna, Party Room, Guest Suites, Visitor Parking, Top Dining Options, Library, Media Room, Yoga Room, Games Room (Billiards And Ping Pong). Other Great Features Include Possibility To Set Up EV Charging. Walking Distance To Sherway Gardens Mall, Great Restaurants, Shopping And TTC At Your Doorsteps. Mins To Hwy 427, QEW & Gardener. Move In & Enjoy! (id:67731)
1 - 28 Reddington Drive
Caledon, Ontario
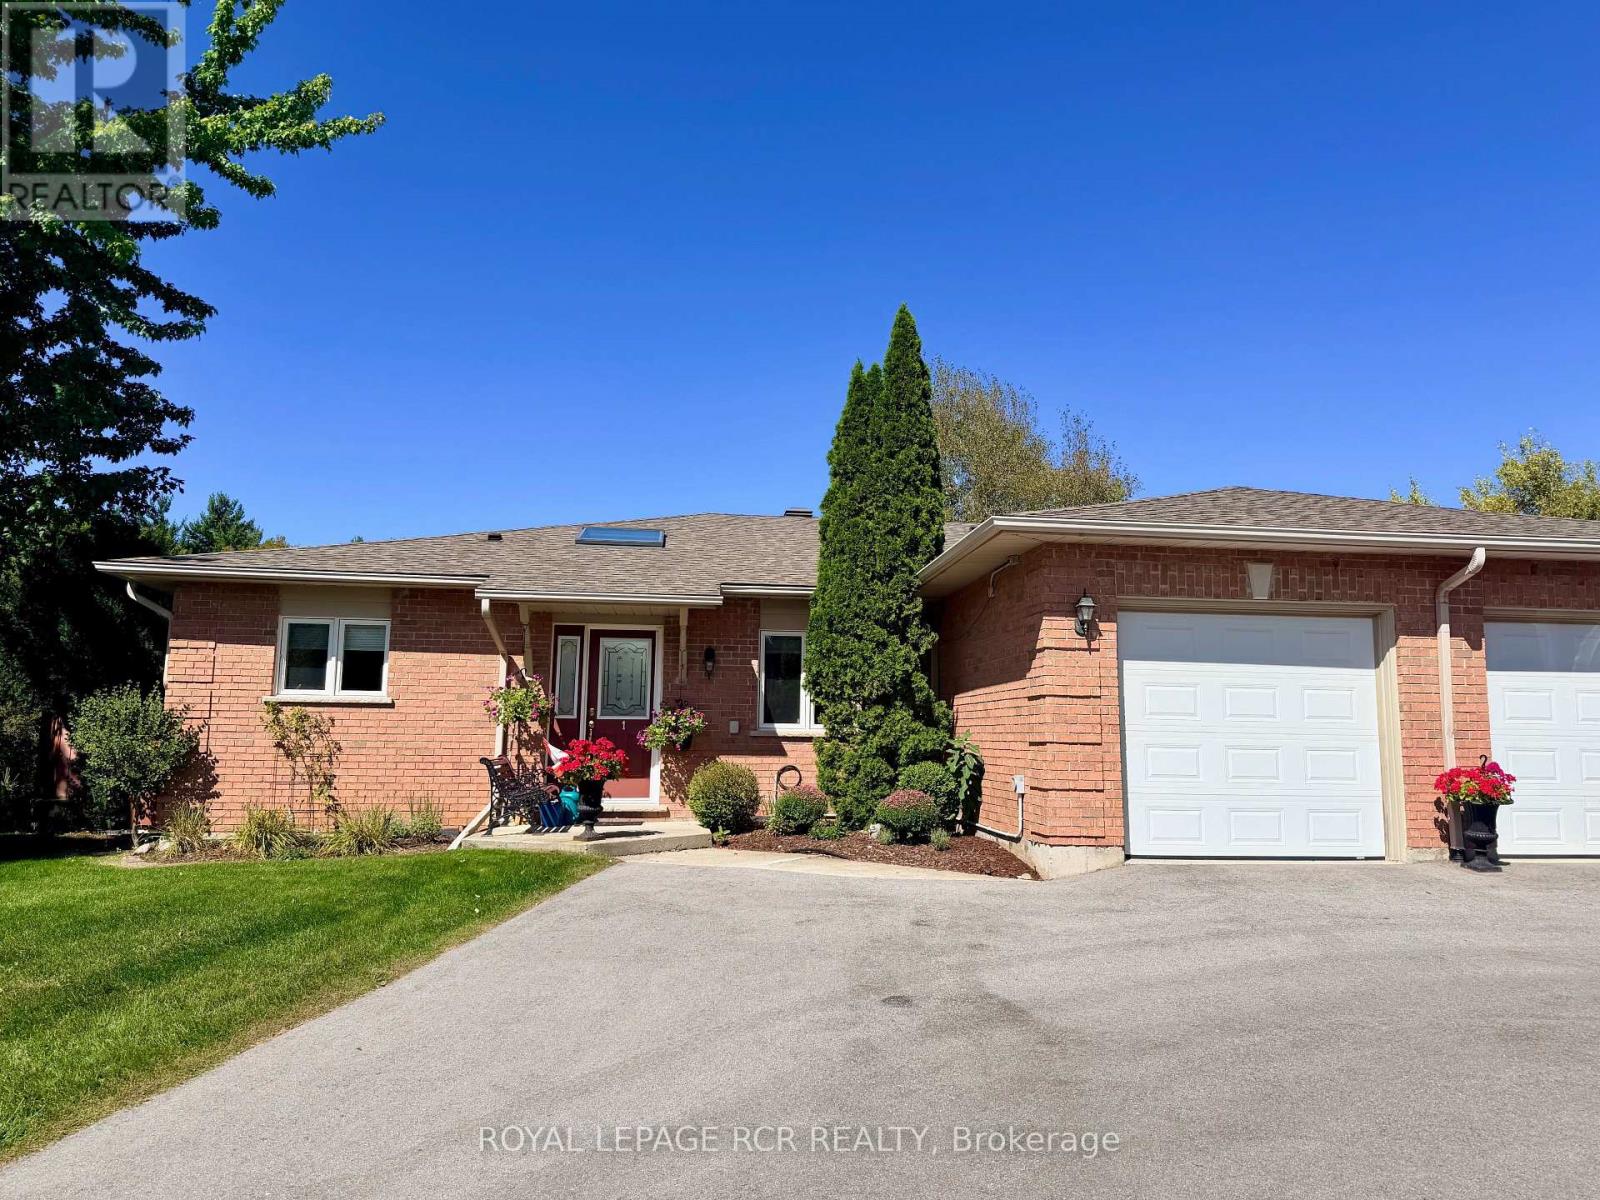
Welcome to Legacy Pines in Palgrave, one of Caledon's most sought-after communities, surrounded by conservation lands, rolling hills, majestic pine forests, and the natural beauty of Legacy Pines Golf Course. This impeccably maintained 2-bedroom bungalow showcases true pride of ownership, with bright, inviting living spaces and tasteful modern finishes throughout. Beautifully landscaped gardens and pretty flower beds create exceptional curb appeal, welcoming you into a bright foyer with skylight, double closet, and elegant French doors opening to the main living area. The open-concept layout is filled with natural light from oversized windows and features spacious living and dining areas with a charming bay window. The well-appointed kitchen offers ample space for everyday living and entertaining, plus a walk-out to the private rear deck overlooking a peaceful green-space setting-perfect for morning coffee, outdoor dining, or entertaining. The spacious primary bedroom features dual closets and a 4-piece ensuite with jetted tub. A second bedroom, 3-piece bath with standalone shower, convenient laundry closet, and direct garage access complete the main level, offering approximately 1,486 sq. ft. of living space. The fully finished lower level adds approximately 1,504 sq. ft. of versatile living space, including a large recreation room, office, utility room, finished panelled workshop, and abundant storage. Just minutes from Bolton, this exceptional home combines peaceful golf course living with convenient access to amenities. Enjoy nearby Palgrave Forest & Wildlife Area and the Caledon Trailway, offering kilometres of scenic trails for hiking, cycling, and horseback riding. A wonderful opportunity to enjoy the best of Caledon's natural surroundings in a beautifully cared-for home. (id:67731)
511 - 657 Cricklewood Drive
Mississauga, Ontario
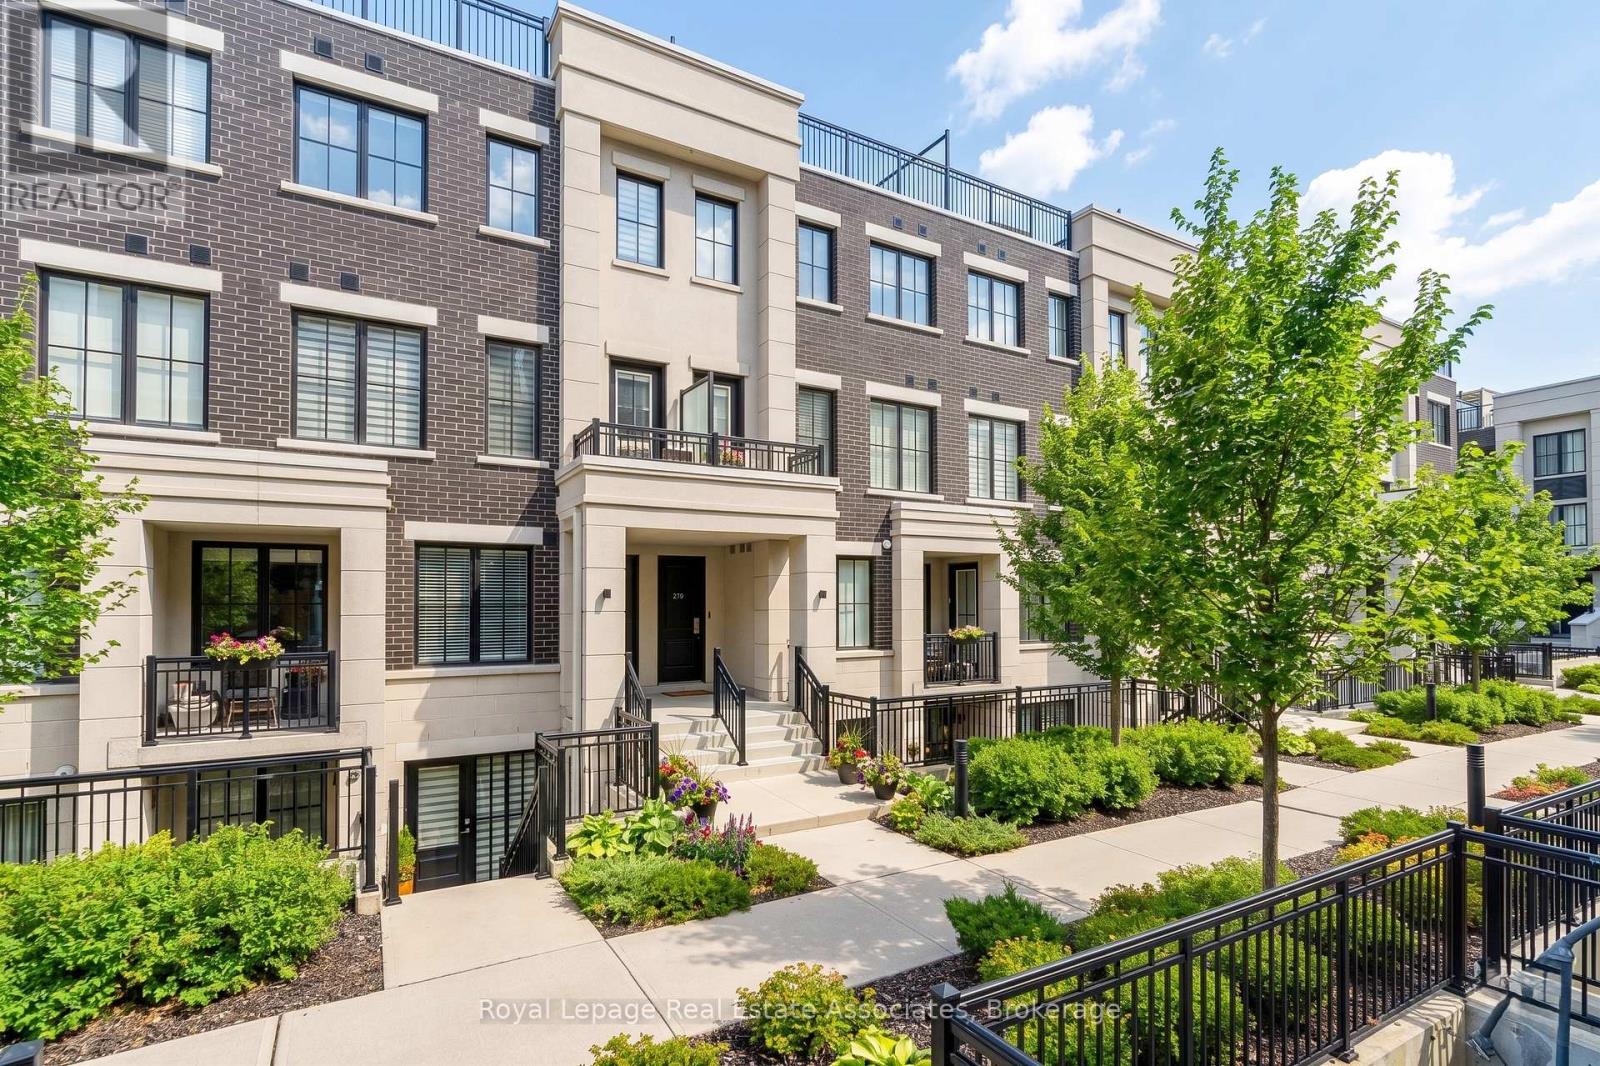
Welcome To The Reserve At East Mineola, An Award-Winning Executive Townhouse Community By Queenscorp, Ideally Located In One Of South Mississauga's Most Prestigious Neighbourhoods And Top-Ranked School Districts. This Stunning 2+1 Bedroom, 3-Bathroom Condo Townhome Stretches Nearly 1300 Square Feet And Features A Bright Open-Concept Layout And Refined Modern Finishes Throughout. The Main Level Offers 9-Foot Ceilings, Engineered Hardwood Flooring, A Sleek Chef's Kitchen Stainless Steel Appliances And Quartz Countertops, Large Island With Breakfast Bar, And A Convenient Powder Room - Perfect For Both Everyday Living And Entertaining. The Spacious Primary Suite Includes A Sitting Area And A Beautifully Appointed Ensuite, Creating The Ideal Retreat At The End Of The Day. A Generously Sized Second Bedroom, Full Bath, And Conveniently Located Laundry Complete The Upper Level. The Third Level Provides Additional Storage Space, Ideal For A Home Office, Gym, Or Flex Space. The True Showstopper Is The Spectacular Northeast-Facing Rooftop Terrace, Offering Breathtaking Views, Gas BBQ Hookup, Water Line For Gardening, And Ample Space For Hosting, Dining, Or Relaxing In Complete Privacy. Also Included is 1 Underground Parking Spot And Storage Locker. Steps To Parks, The Waterfront, Community Centre, Shops, Restaurants, Top-Tier Schools, GO Transit, And With Easy Access To The QEW And Upcoming LRT - This Exceptional Residence Delivers Lakeside Luxury, Urban Convenience, And Unmatched Lifestyle Appeal. (id:67731)
1 - 6 Earldown Drive
Toronto, Ontario
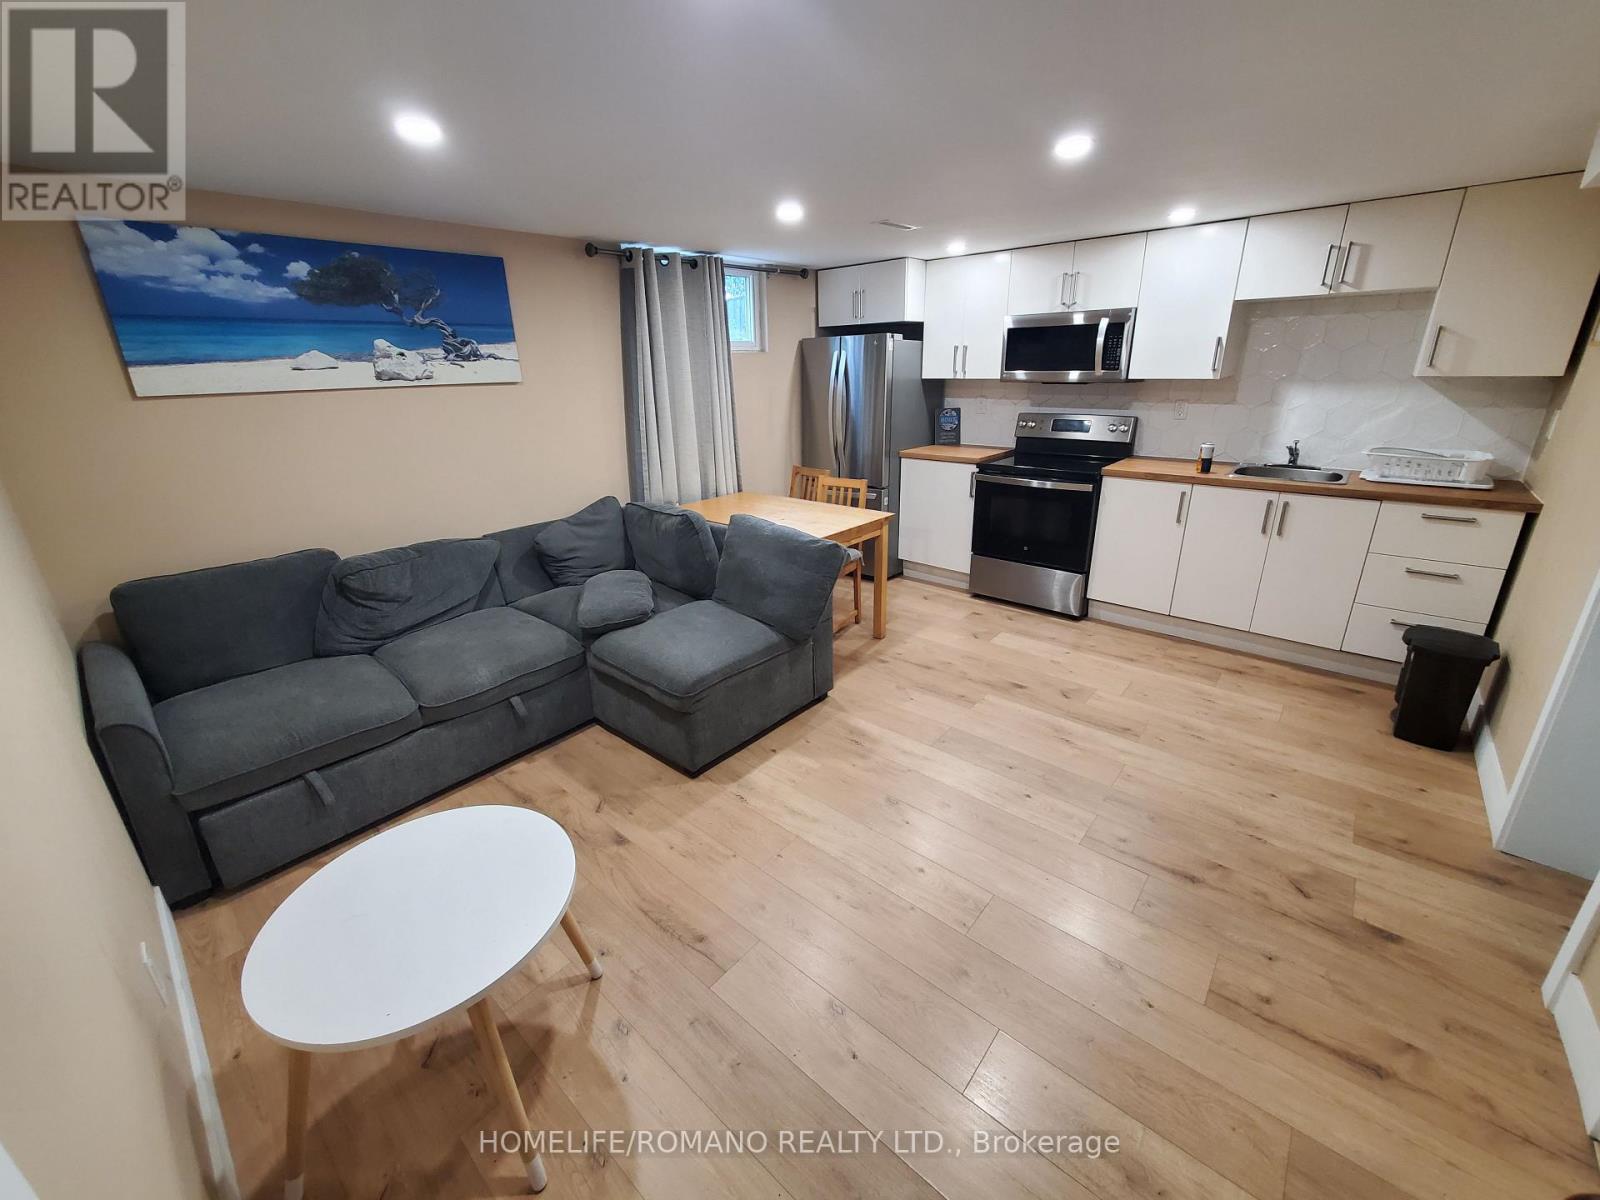
Prime Location | 1-Bedroom Lower Unit | Utilities Included Welcome to this bright and conveniently located 1-bedroom lower-level apartment, ideal for a single professional, couple, or small household.Enjoy easy access to everything you need, with a Metro grocery store nearby, major highways including Hwy 427 and Hwy 401 just minutes away, and the airport in close proximity. Public transit is also easily accessible, with a street transit stop less than a 4-minute walk from the apartment. Future TTC Transit: A new underground Martin Grove-Eglinton Station is currently under construction as part of the Eglinton Crosstown West Extension, bringing future rapid transit access to the area.Families will appreciate the convenience of having the Willowridge Early Learning and Child Care Centre just a 2-minute walk away. The unit features a functional kitchen equipped with a new refrigerator, new microwave, and brand-new stainless steel stove and oven. All utilities are included! (id:67731)
6 Privet Road
Toronto, Ontario
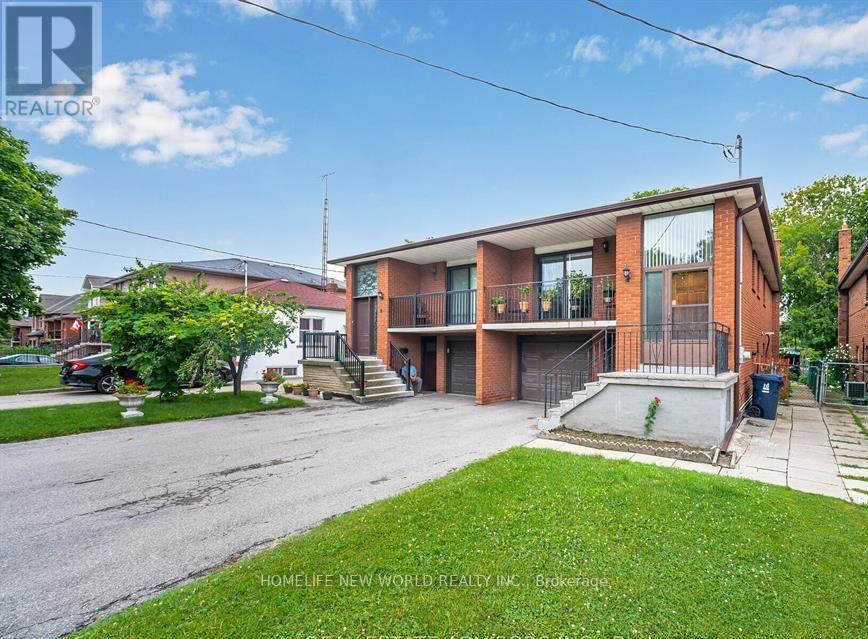
Welcome to 6 Private Rd, North York! This spacious 3+2 bedroom semi-detached raised bungalow offers an excellent combination of comfort, functionality, and income potential. The main level features a practical layout with generous living space, while the finished basement offers 2 additional bedrooms, a separate entrance, and a convenient walkout to the backyard. The property includes 2 full bathrooms and 2 separate laundry rooms, providing added convenience and flexibility for large families or potential rental arrangements. The versatile layout makes this home an excellent opportunity for first-time buyers, extended families, or investors seeking strong rental income potential. Ideally situated in a convenient North York location, close to schools, public transit, shopping centres, restaurants, parks, and everyday amenities. Enjoy easy access to major transportation routes, including Highways 401, 400, and 407, making commuting throughout the GTA convenient. Great opportunity to own a spacious home with excellent income potential in a highly accessible North York location! (id:67731)
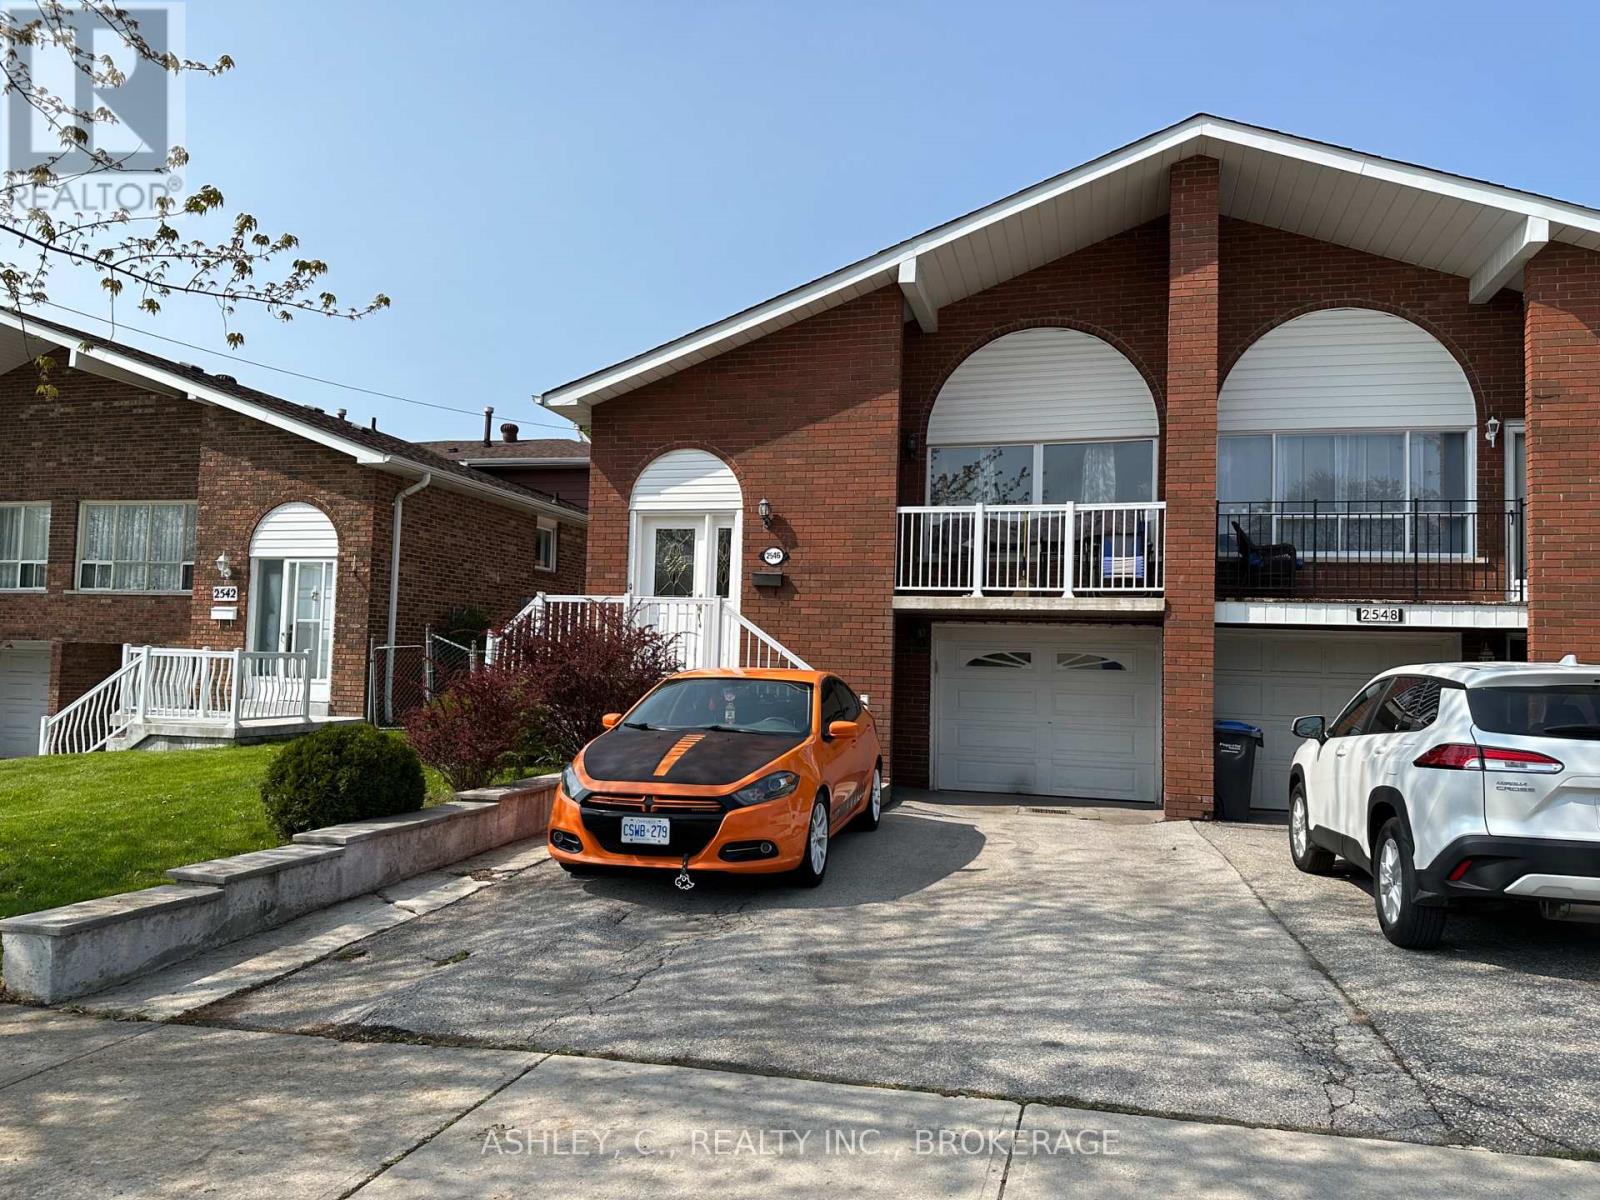
Bsmt - 2546 Palisander Avenue
Mississauga, Ontario
One Bedroom Basement Apartment. A Professional Landlord, Diligent And Capable Yet Not Intrusive (id:67731)
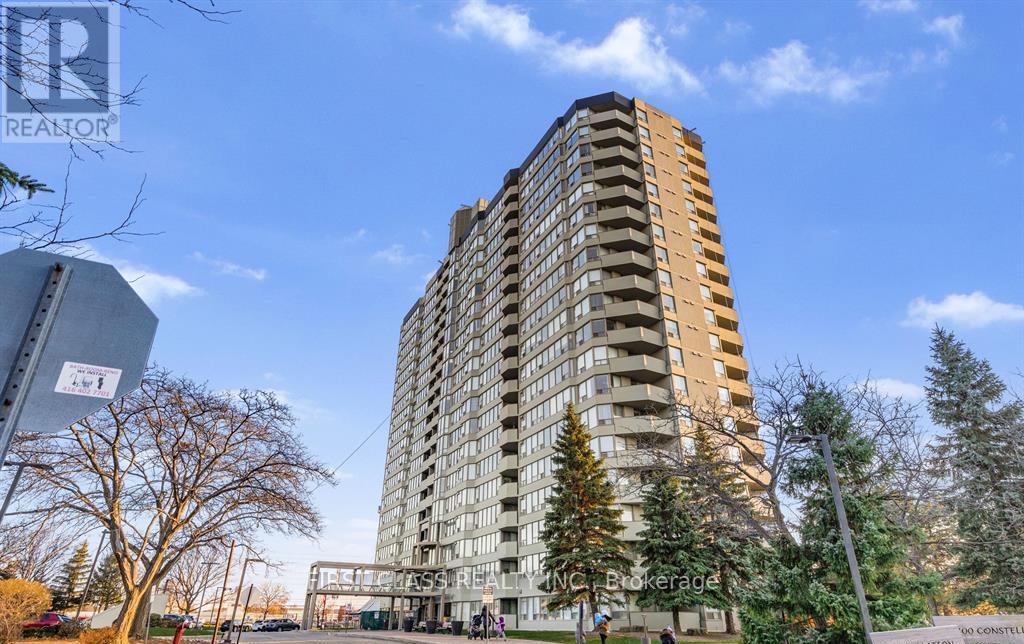
1208 - 700 Constellation Drive
Mississauga, Ontario
Tenanted - showings available by appointment only. Bright and spacious southeast-facing corner unit featuring 2 bedrooms and 2 full bathrooms. Well-designed functional layout with generous living space, abundant storage, and an included locker. Upgraded with hardwood and ceramic flooring throughout. The large primary bedroom offers a walk-in closet and a 5-piece ensuite. Enjoy unobstructed southeast views of the lake and Toronto skyline. Conveniently situated near Highways 401 & 403, public transit, GO Station, schools, and shopping. Residents enjoy excellent building amenities including an indoor pool, fitness centre, sauna, tennis court, party room, guest suite, and 24-hour security. (id:67731)
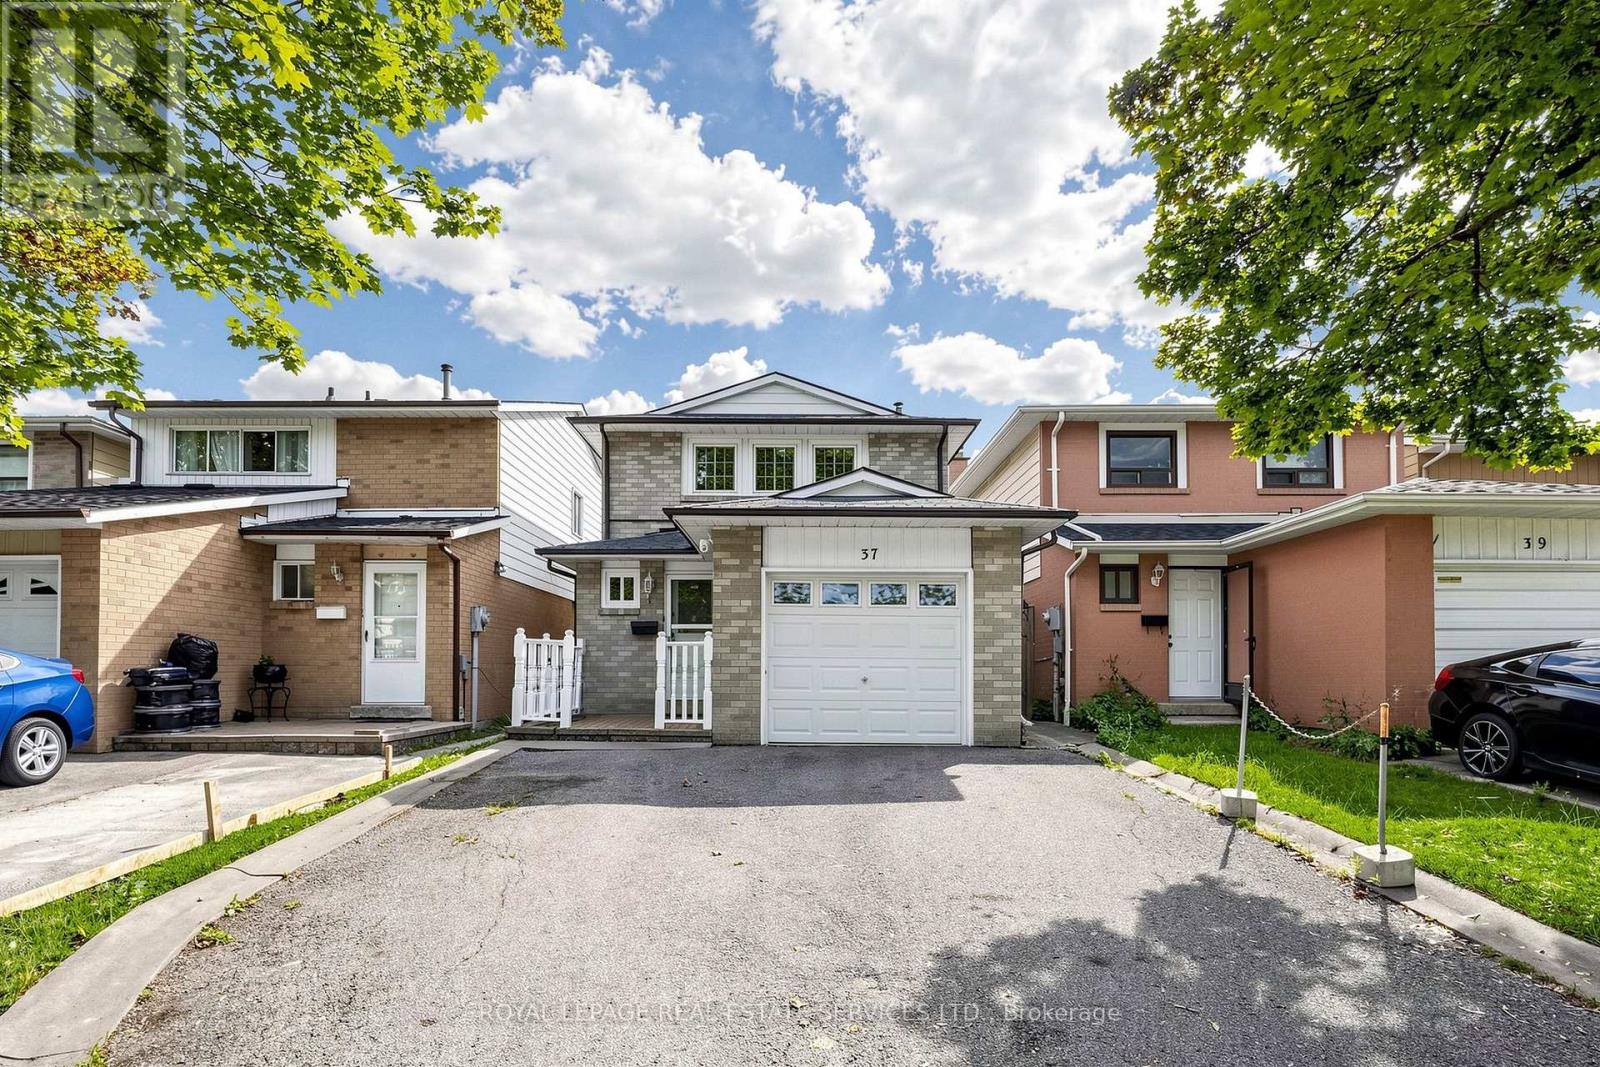
37 Woodsview Avenue
Toronto, Ontario
Location says it all. Situated right across the Humber College and just steps to Etobicoke Gen Hospital, with the LRT and abundant transportation access, highways and shopping. Own prime property in Toronto, a lovely, well maintained home, carpet-free, freshly painted all throughout. The main floor boasts of a spacious, bright and open concept layout. Kitchen looks great with the granite countertops, backsplash, California shutters, new Kitchen drawers and lots of storage. Three spacious bedrooms upstairs and 2 in the basement suitable for first time buyers, or multi-generational family or investors with rental potential. Enjoy the fully-fenced backyard, that provides privacy for entertaining. Book your showings now. (id:67731)
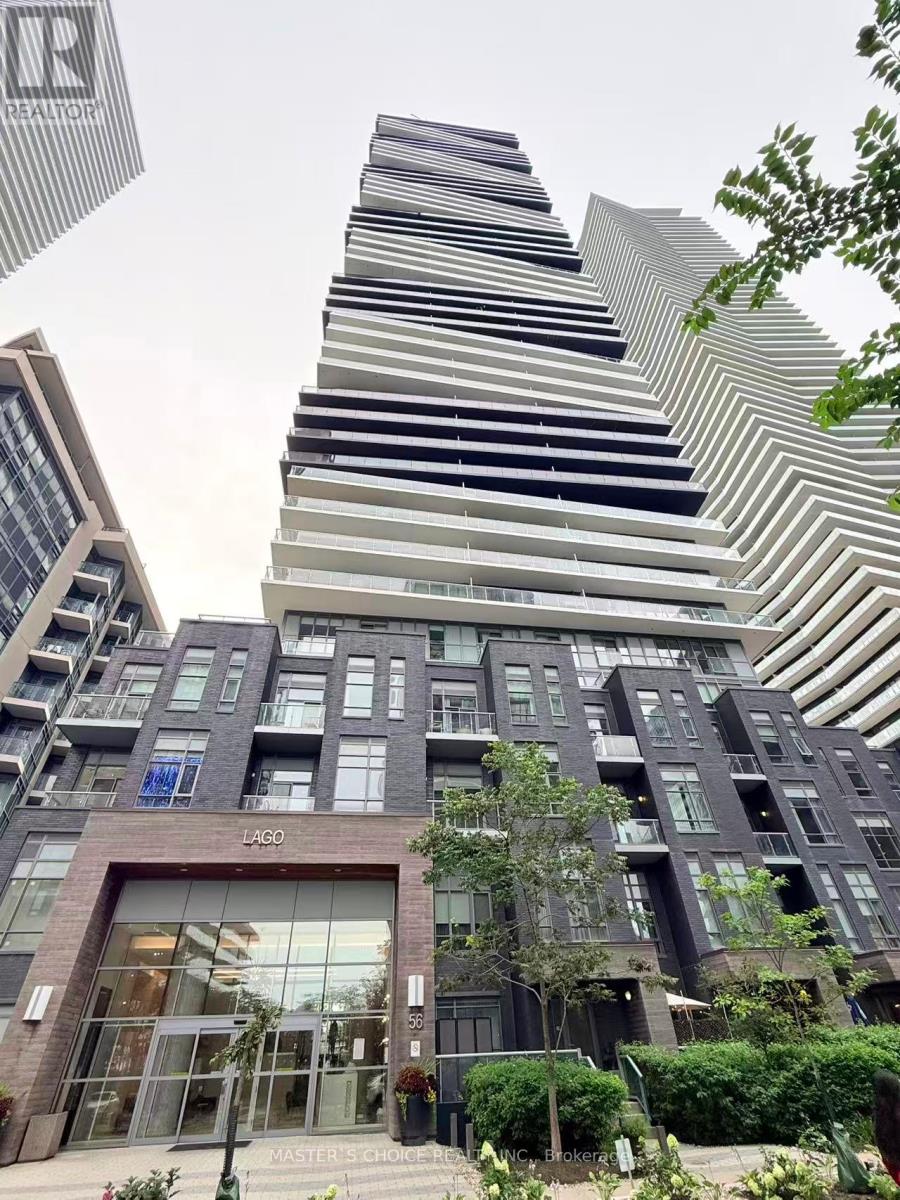
704 - 56 Annie Craig Drive
Toronto, Ontario
Must see, and not miss. Nestled along the shores of Lake Ontario, the Humber Bay Shores Waterfront community is one of Toronto's most coveted neighbourhoods, celebrated for its breathtaking views of the downtown skyline, the historic Waterfront Trail, acclaimed dining, and close proximity to the Humber Marina. This Stunning Bright and Clean corner unit features Two Bedroom, One Bath is perched on the 7th floor, with three walkouts to the Wrapped around Balcony offering southeast exposure with Panoramic Lake and City views. Spectacular Sunset Views! 9 Ceiling and Floor to Ceiling Windows with View from every room! Open concept Modern kitchen. Move in Ready Condition. Parking and Locker Included. Luxury Club Lago Amenities Include: Fitness, Yoga & Weight Area, Theatre, Billiard, Party Room, Pool, Hot Tub & Sauna, Outdoor BBQ, Guest Suites, 24 Hour Concierge available. Steps to TTC, Convenience Store, Restaurants, Park, Trail and Minutes To Hwy. (id:67731)
232 Kozlov Street
Barrie, Ontario
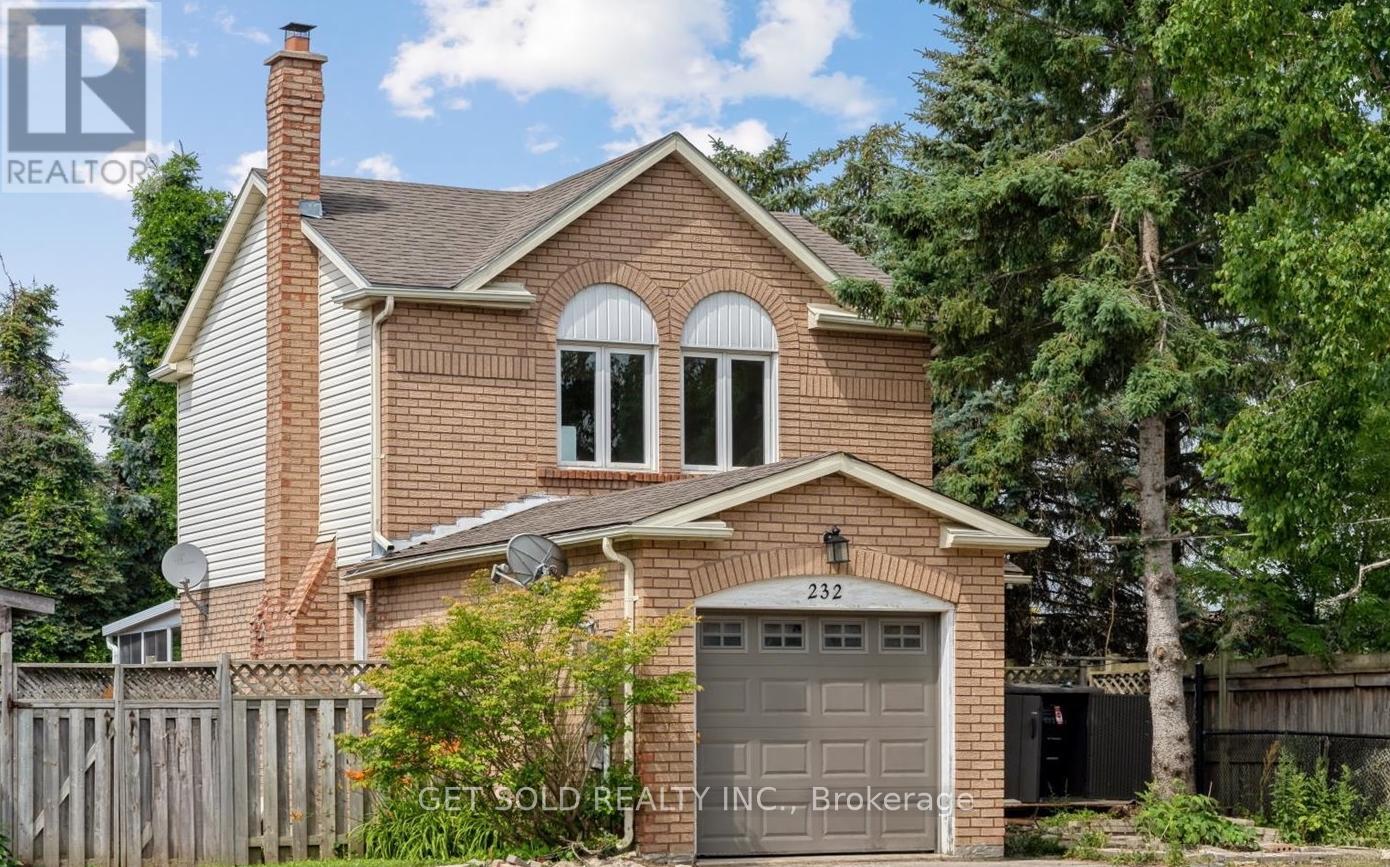
Attention all first time home buyers, small families, and investors alike! Welcome to 232 Kozlov St, a corner-style turnkey gem in Barrie's desirable West Bayfield. Be the first to occupy this beautifully renovated 2-storey detached home which offers the perfect blend of modern upgrades and functional design. Situated on a quiet residential street, this 3-bedroom, 1-bathroom home boasts a freshly updated interior top to bottom, featuring brand new flooring, paint, lighting, and a sleek designer kitchen with quartz countertops and stainless steel appliances along with optimal storage space. The spacious layout offers a sun filled living room with an elegant wood burning fireplace, creating the perfect space to relax or entertain. Step outside and be wowed by the $30,000 worth of brand new landscaping all around that completely transforms the curb appeal and backyard. Enjoy the large, private yard with a spacious sunroom patio and fresh greenery ideal for summer gatherings and serene evenings outdoors. The second level offers three well sized bedrooms, including a generous primary with a walk-in closet, and a stylish 4-piece bathroom. The finished basement adds valuable living space, perfect for a recreation room, office, or gym. Located minutes from schools, parks, shopping, and transit, this move-in-ready home is a must see. Don't miss this opportunity to own a truly turnkey property with no detail overlooked. (id:67731)
8 - 15 Cheltenham Road
Barrie, Ontario
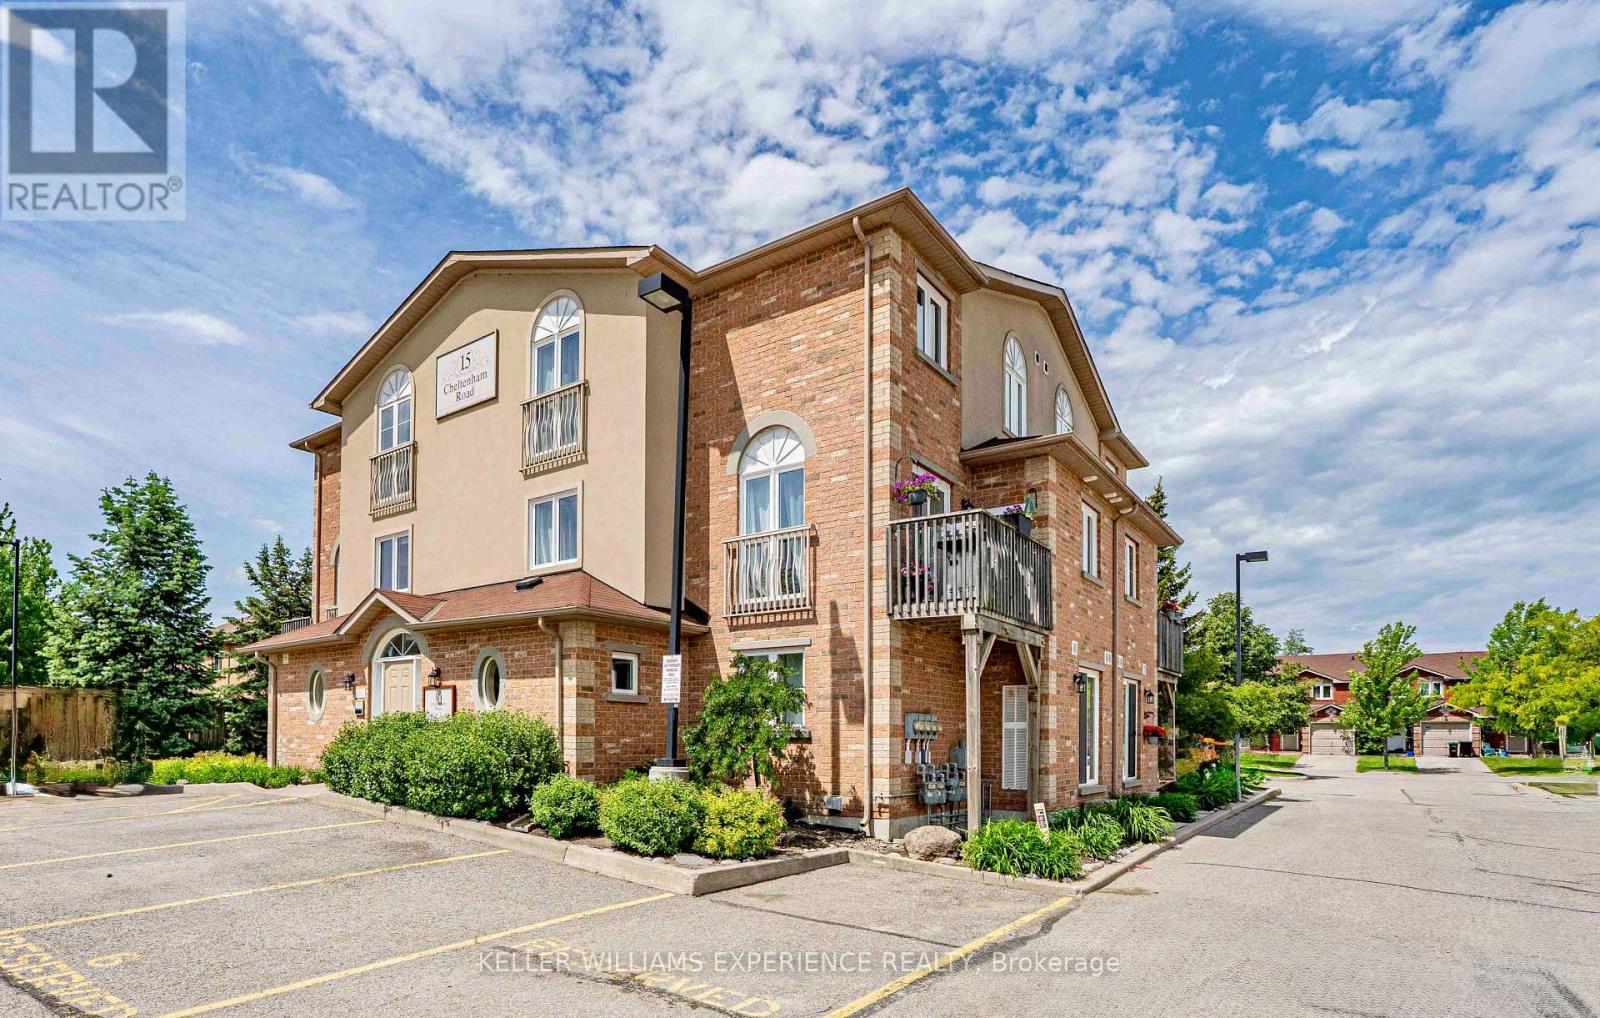
North End | Multi-Level Condominium | Barrie, ON. Bright 1,305 sq ft former model suite featuring open-concept living, eat-in kitchen, expansive window walls, central air, and custom built-in in-suite storage locker. Multi-level layout offers upper-level privacy and ground-floor main living area. FLEX SPACES: Dedicated main-floor den designed for home office functionality, reading nook, or study area. OUTDOOR HIGHLIGHTS: Private walkout deck for outdoor dining and seasonal relaxation, plus dedicated parking space with option for second vehicle rental. LOCATION ANCHOR: Prime North End positioning moments from RVH Hospital, Georgian College, North shopping centers, and Highway 400/11 commuter routes. The versatile den provides a quiet work-from-home environment just minutes from regional medical and academic hubs. (id:67731)
Bsmt - 125 Timber Valley Avenue
Richmond Hill, Ontario
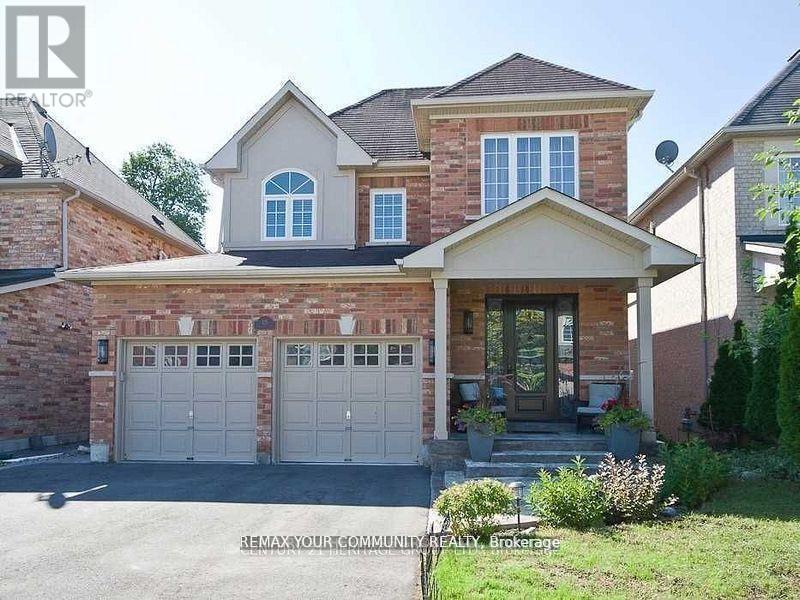
Welcome to this bright and spacious 2-bedroom walk-out garden-level basement suite, offering the comfort and feel of a main-floor living space. With large windows and direct walk-out access to the backyard, the unit is filled with natural light and provides a private and welcoming atmosphere. The modern kitchen features granite countertops and stainless steel appliances, complemented by a functional layout ideal for comfortable everyday living. Ideally located within walking distance to public transit, Yonge Street, parks, schools, and everyday amenities. Just minutes to Highway 404, lakes, golf courses, and grocery stores. Features & Inclusions: Stainless steel stove and fridge, Washer & dryer, Window coverings, All existing light fixtures (ELFs), Central air conditioning (CAC). Additional Information: No pets, no smoking (as per landlord), Tenants to pay 1/3 of utilities and hot water tank rental, Tenants must carry $1,000,000 third-party liability insurance, Private walk-out entrance with access to the backyard, one parking space. A bright and comfortable home in a prime location-move-in ready and perfect for professionals or a small family. (id:67731)