
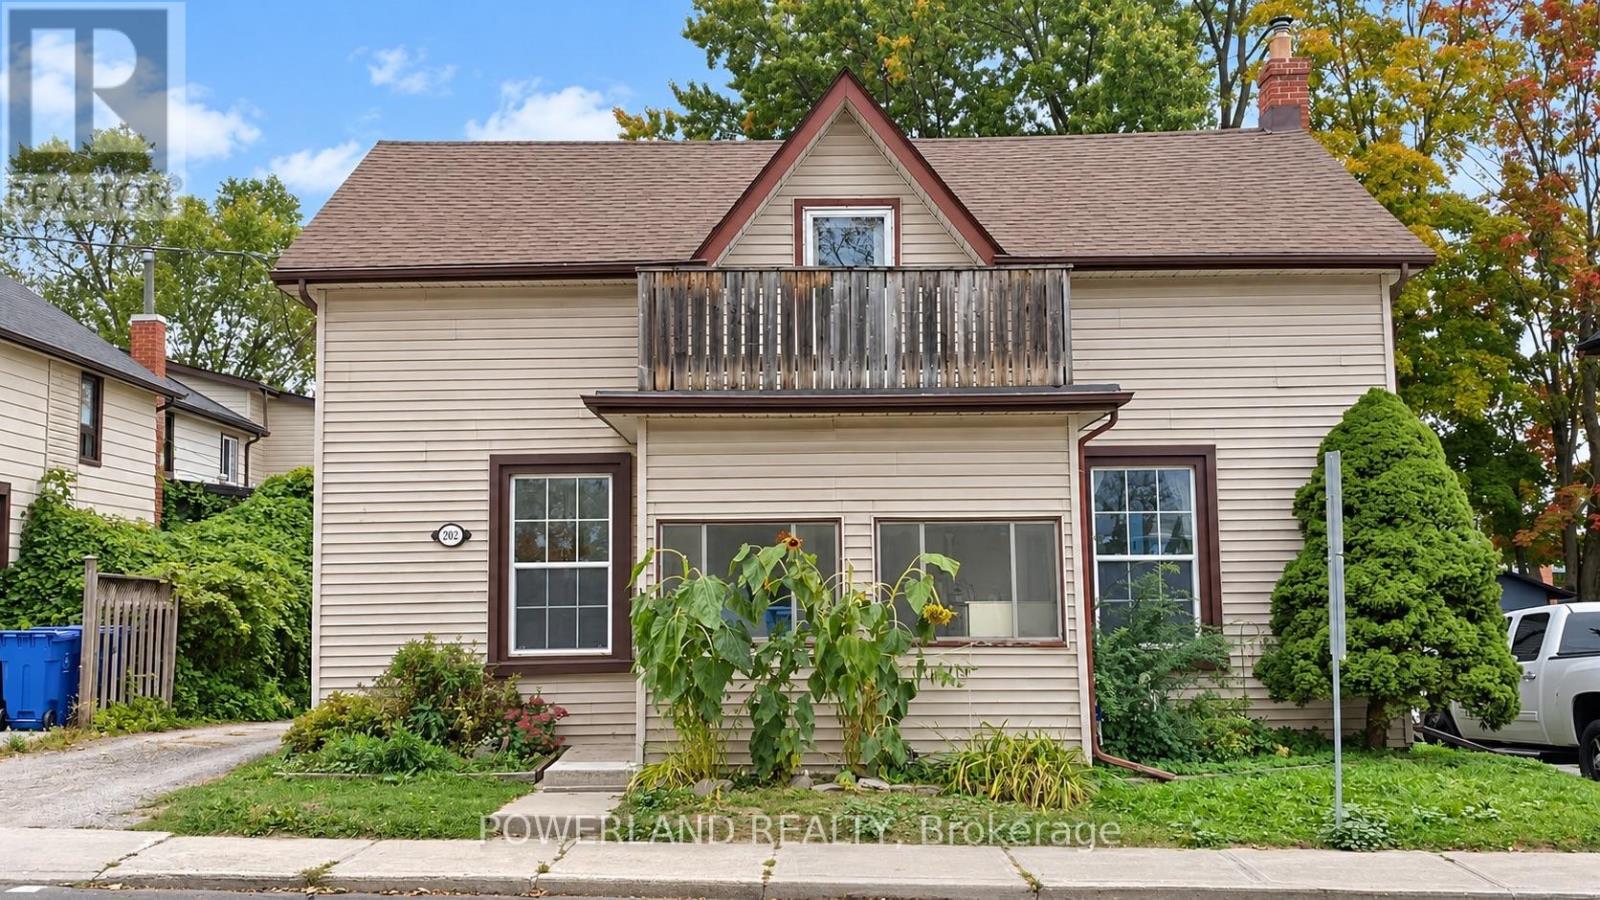
Apt #1 - 202 Prospect Street
Newmarket, Ontario
Legal Triplex in Central Newmarket Location. Walking Distance to Southlake Hospital, Historic Main Street, Fairy Lake And Go-train Station. Newly Renovated the Floor in Living and Bedroom with 1 Bed Room, 1 Living Room, 1 Bath, 1 Kitchen. 1 Parking Spot On Backyard (id:50787)
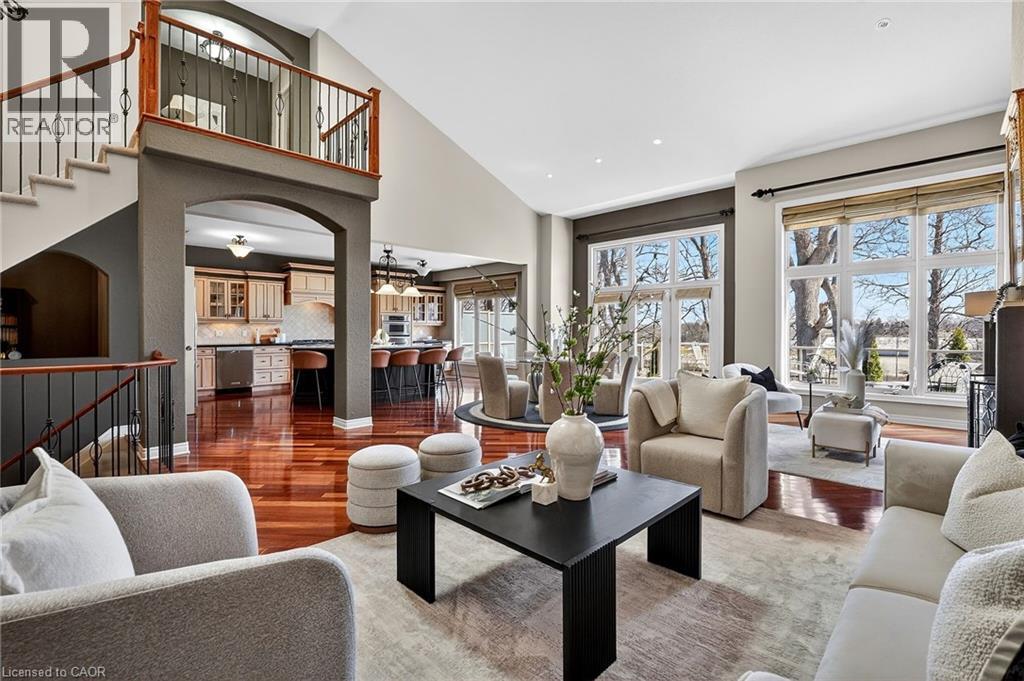
35 Scullers Way Unit# 2
St. Catharines, Ontario
Luxurious waterfront bungaloft townhome positioned at the top of Martindale Pond in the heart of Port Dalhousie. One of only 8 exclusive waterfront residences, this 2,180 sq. ft. above-grade executive condo combines dramatic architecture, refined finishes and exceptional views. Soaring 18' vaulted ceilings, Brazilian Cherrywood hardwood flooring and expansive wall-to-wall windows framing tree-lined views of Martindale Pond, Henley Island and the surrounding rowing clubs. The open-concept living and dining areas flow into a well-appointed kitchen featuring granite countertops, extensive cabinetry, centre island, beverage fridge, skylight and gas fireplace. Double doors open to an elevated deck with retractable awnings, creating an ideal setting for morning coffee or evening entertaining overlooking the water. The upper-level primary suite features a full walk-in closet and 3-piece ensuite. The fully finished lower level adds an additional bedroom, 4-piece bath and separate spa room with bubbler tub, electric fireplace and back-lit walls, along with a custom bar, workshop/craft room and separate walkout offering potential for an in-law or multi-generational suite. The landscaped front entrance includes a sit-out porch, interlock driveway, double-car garage and guest parking. Steps to community pool and tennis, marinas, East and West Piers, waterfront trails, parks and Port Dalhousie village amenities. Close to Niagara wine country, premium golf, Niagara Falls attractions and casinos, with convenient highway access. A rare opportunity for sophisticated waterfront living in one of Port Dalhousie’s most exclusive residential settings. (id:50787)
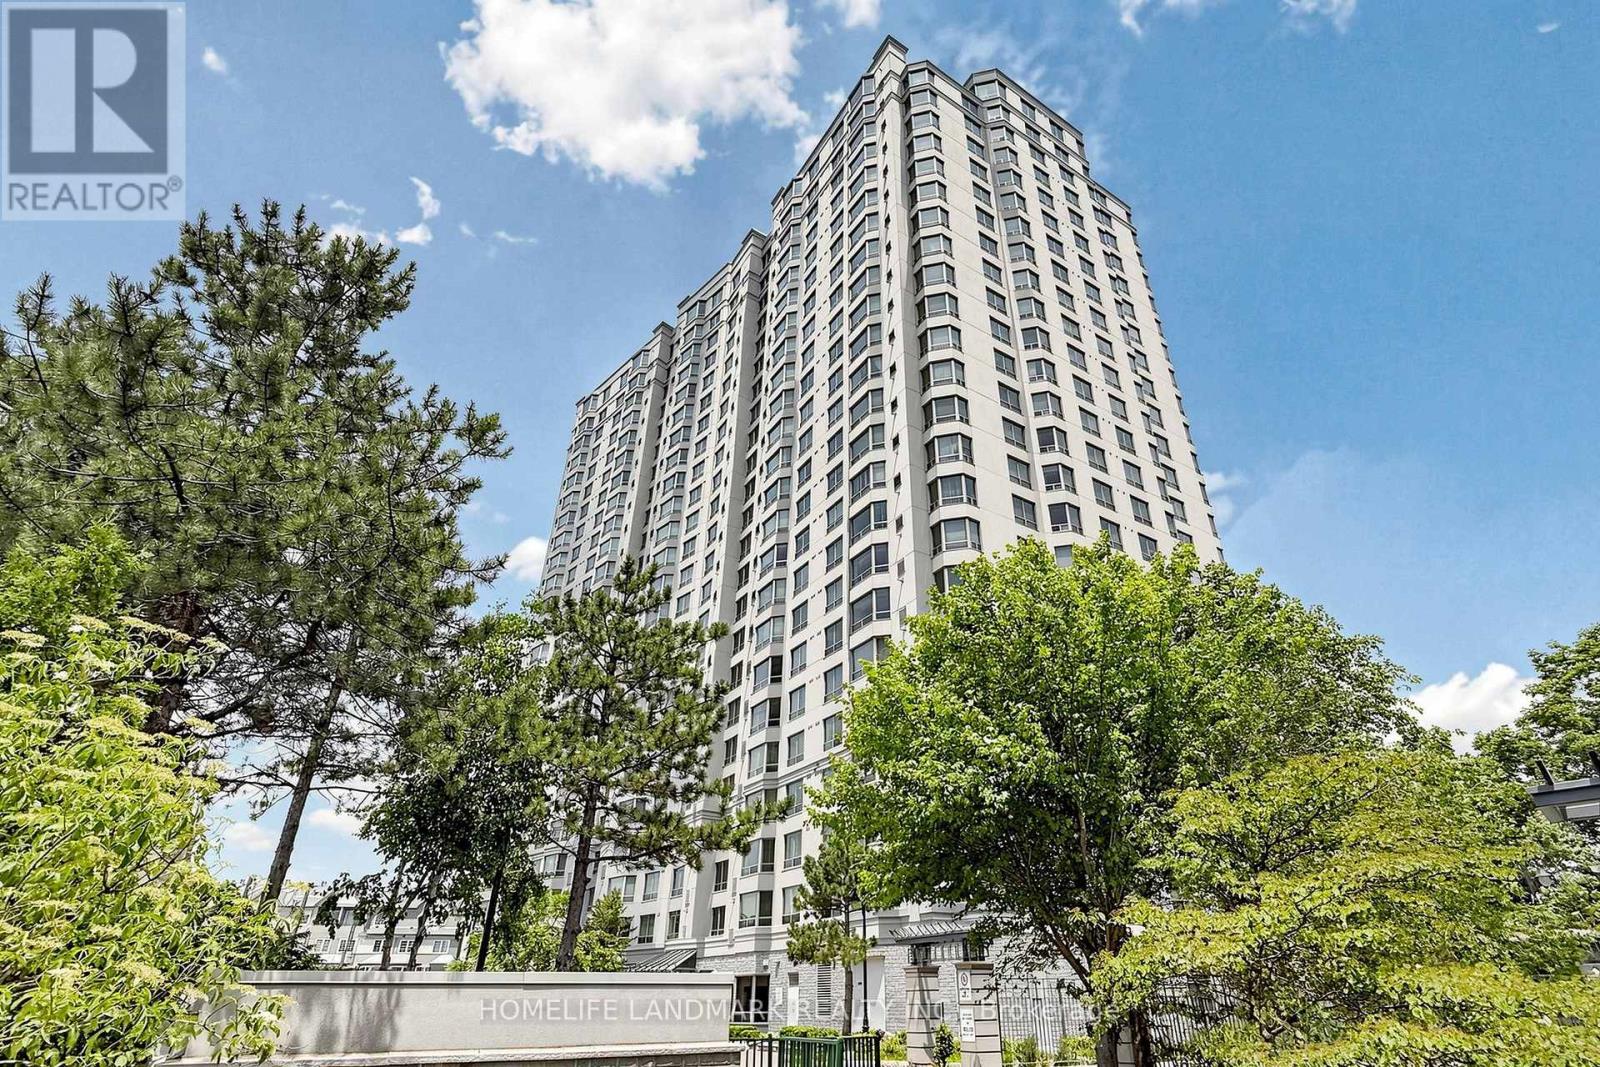
911 - 228 Bonis Avenue
Toronto, Ontario
Experience luxury and comfort in this newly renovated, rare 3-bedroom corner suite at 228 Bonis Avenue (Tam O'Shanter Highlands), offering nearly 1,600 sq. ft. of functional living space with breathtaking, unobstructed panoramic golf course views from every room. Situated on the desirable northeast corner, this meticulously maintained home features a smart split-bedroom layout for ultimate privacy, an upgraded bay window framing relaxing sitting areas bathed in natural light, and elegant crown molding paired with modern pot lights and premium fixtures throughout. Highlights include a custom kitchen equipped with sleek built-in appliances, generous storage, and beautifully appointed rooms designed for both everyday family living and effortless entertaining-all set within a premier, well-managed Tridel building featuring top-notch amenities just steps from transit, parks, and shopping. (id:50787)
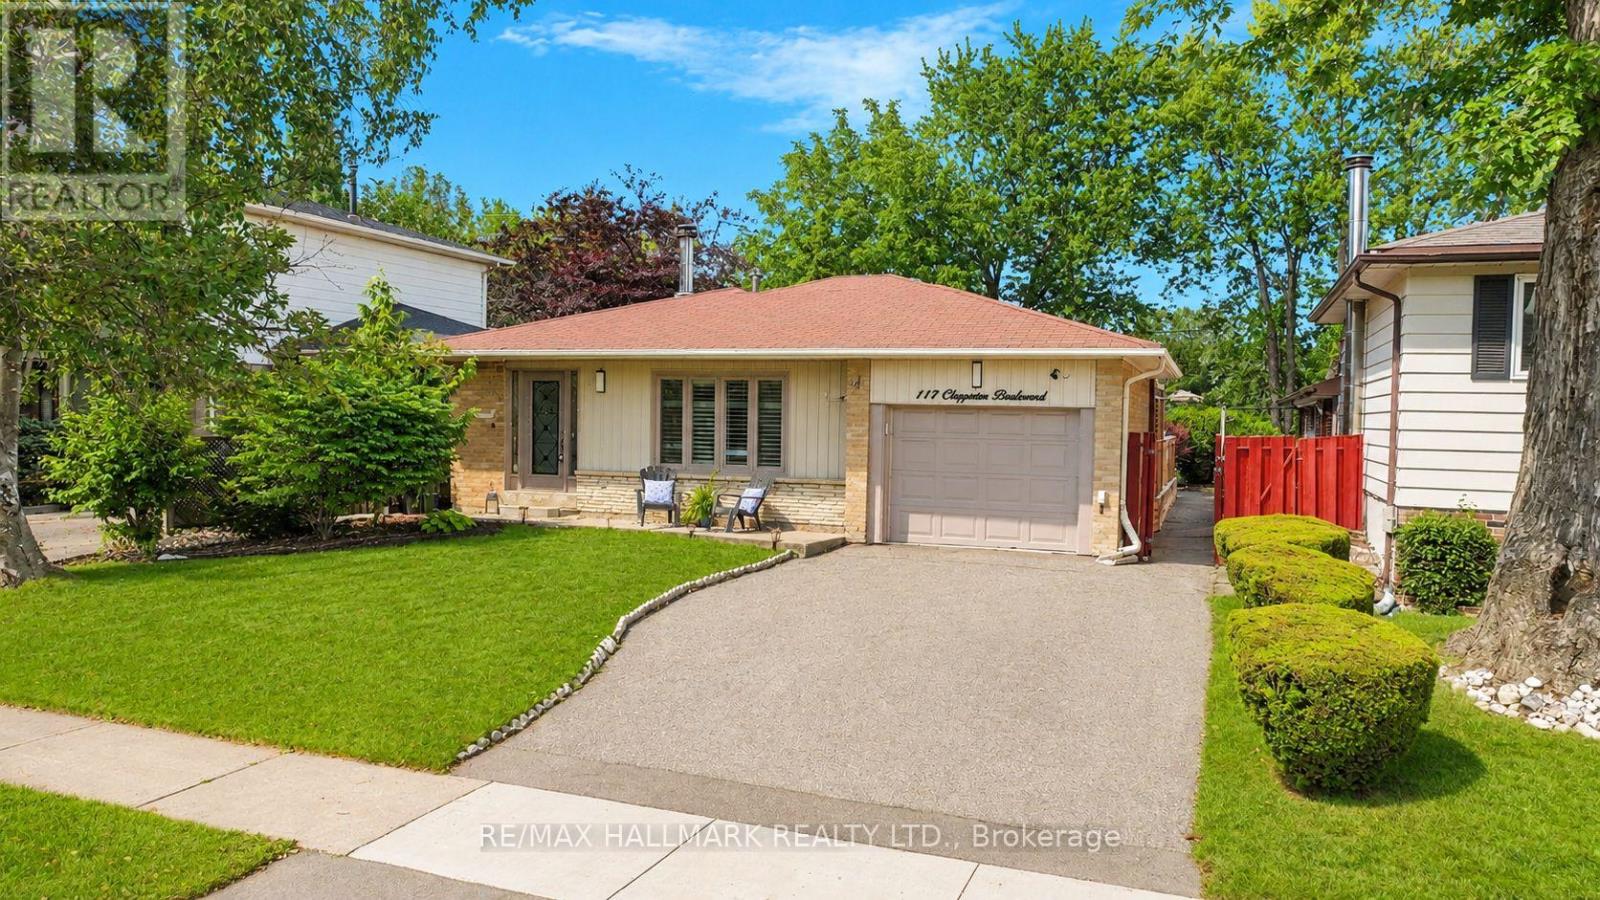
117 Clappison Boulevard
Toronto, Ontario
Welcome to 117 Clappison Blvd - a beautifully updated 4-level backsplit in the heart of sought-after Centennial Scarborough! This move-in ready home offers the perfect combination of style, space, and an unbeatable location. Featuring 3 spacious bedrooms, 2 updated bathrooms, gorgeous hardwood flooring, and a bright open-concept layout, it's ideal for families and entertainers alike. The renovated kitchen is the heart of the home, complete with quartz countertops, stainless steel appliances, and ample workspace overlooking the family room. Cozy up by the charming wood-burning fireplace or unwind in the spacious family room. The fully finished basement with wet bar provides the perfect space for movie nights, entertaining, a games room, gym space or potential in-law accommodations, with space available to add an additional full bathroom if desired. Step outside to your own private backyard oasis! Designed for entertaining, this incredible outdoor retreat features multiple seating and entertaining areas, a walkout from the dining room to the deck, and a stunning heated in-ground pool that will have you enjoying summers at home. Whether you're hosting family BBQs or relaxing poolside, this backyard is sure to impress. Location truly sets this home apart! Enjoy an exceptional walkable lifestyle with TTC, shopping, restaurants, parks, and everyday amenities just steps away. (1min walk TTC 11Min walk to Rouge Go/Lake Ontario/6min walk to Ravine park plaza). You're only minutes to Rouge GO Station, making commuting a breeze, while Lake Ontario, Rouge Beach, the Waterfront Trail, Charlottetown Park, the Toronto Zoo, UTSC, excellent schools, and Highway 401 are all just moments away. This is the turnkey family home you've been waiting for-simply move in and start enjoying everything this incredible home and neighbourhood have to offer! Tons of upgrades (windows doors, roof+++) A Home Inspection is available upon request. Some Images AI enhanced (id:50787)
143 Sunrise Place
Kitchener, Ontario
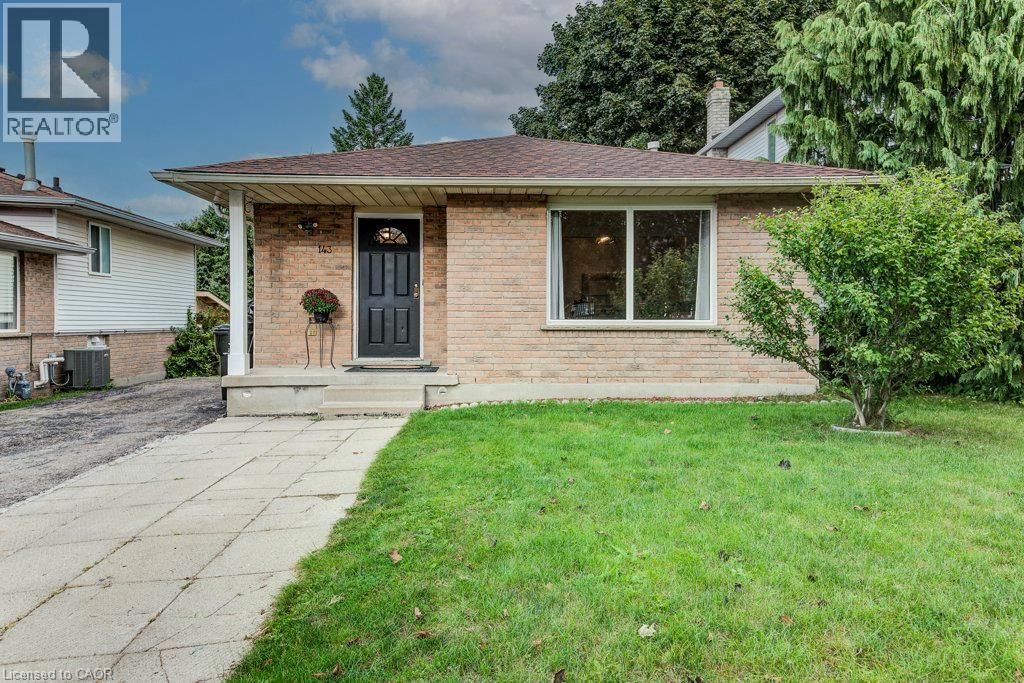
143 Sunrise Place is the kind of home you can picture making your own. Tucked away on a quiet cul-de-sac, it has room to spread out and a big backyard for summer dinners, playtime and time together. Inside, a nice big window fills the living room with natural light. The separate dining room and spacious kitchen give everyone room to gather, while new, modern laminate flooring brings a fresh feel to the main level and the three bedrooms a few steps up. A full 4-piece bathroom completes the upper level. A few steps down from the kitchen, large windows brighten the generous family room. The wood-burning stove adds warmth and character-easy to imagine settling in here on a chilly evening, with the scent of a wood fire in the air. From this level, you can walk straight out to the backyard, and there's also a full 3-piece bathroom. A few more steps down leads to a spacious fourth bedroom with a large window, offering a flexible space for family, guests or a home office. With parks and walking trails nearby, this is a lovely place to settle in and make new memories. (id:50787)

51 Range Road
Ajax, Ontario
Opportunity knocks! In the South of Ajax just north of Lake Ontario you could build your dream home. The property features a 40' x 200' with an existing bungalow (sold as is where is) on it. There is municipal water running to the property line and a septic system installed already. This lot is primed for a custom build. (id:50787)
515 Woodward Drive
Mount Brydges, Ontario
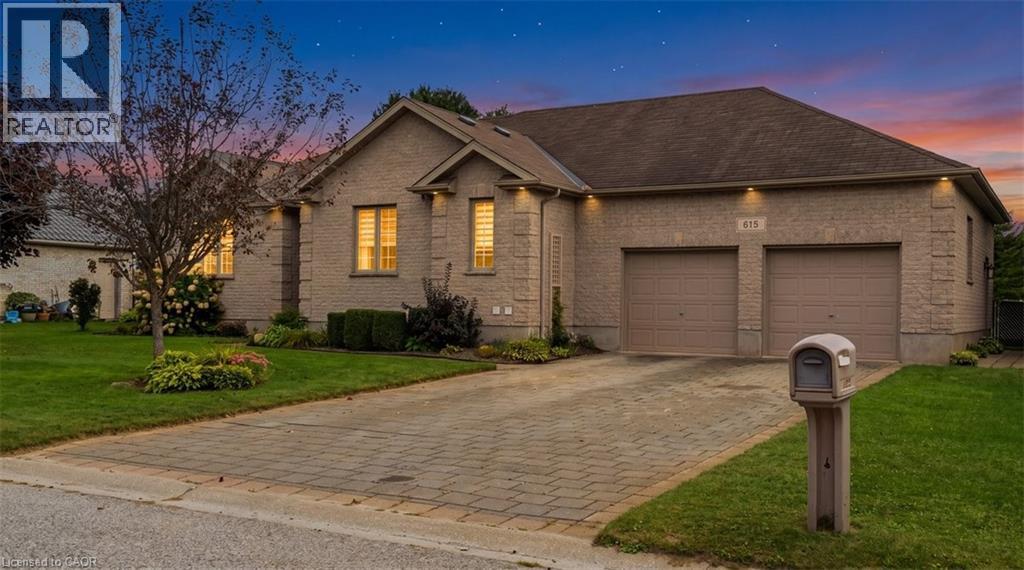
SPRAWLING BRICK RANCH BUNGALOW ON A 0.42-ACRE LOT! Situated in one of Mount Brydges' most sought-after pockets — a fast-growing corner of Middlesex County surrounded by farmland & forest — this beautifully maintained 3+3 Bedroom, 3-Bathroom home delivers curb appeal, space & outdoor living rarely found together. A long interlock driveway & tasteful landscaping set an unforgettable first impression, & the quiet setting offers a genuine escape from city hustle. The open-concept main floor is filled with natural light, finished with hardwood & ceramic flooring, crown molding & sophisticated decor. The kitchen, renovated in 2019, is a showstopper—granite counters, soft-close cabinetry, under-cabinet lighting, pull-out drawer organizers, newer stainless appliances (dishwasher 2026) —with beautiful views & a sliding-door walkout. A mudroom with pantry, plus an inside entry from the garage, adds everyday function. The primary bedroom features a Walk-in Closet, custom blinds & an Ensuite with a jetted soaker tub. The second bedroom closet is soundproofed from the living room for added privacy; the third offers a Cheater-Ensuite to the main bath, updated with a new vanity, lighting & backsplash. Downstairs, the fully finished lower level offers oversized windows, a gas fireplace & luxury vinyl plank flooring, plus three additional bedrooms (multipurpose) & a modern full bath with glass-and-chrome rain shower, offering real in-law suite potential. The 3-Bay Drive-Through mechanic's garage stands out on its own, ideal for hobbyists, projects, or car enthusiasts; parking for 6 cars total. Outside, the two-tiered resurfaced deck, newer gazebo & fenced yard create a private, scenic retreat rarely found in a subdivision. Additional features: irrigation system, gas BBQ line, kids' play structure, new furnace with humidifier (2024), owned hot water tank, HRV, new fireplace fan motor, & added roof insulation. View today to MAKE THIS HOUSE YOUR HOME! (id:50787)
1373 Quest Circle
Mississauga, Ontario
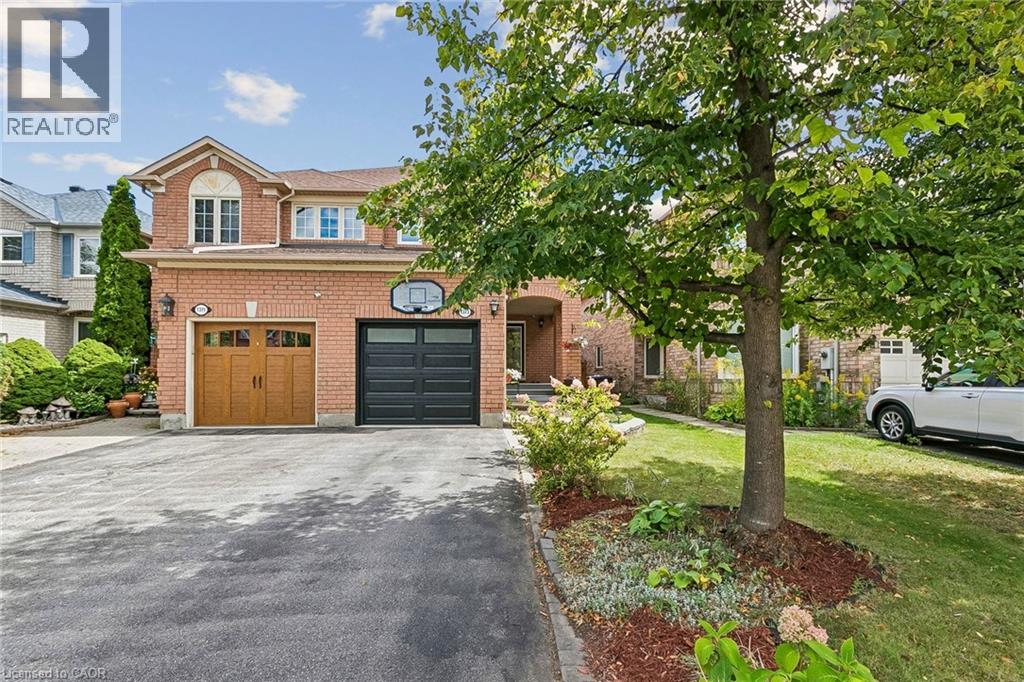
Welcome to 1373 Quest Circle, a beautifully updated 3-bedroom, 3-bathroom semi-detached home in the highly desirable Meadowvale Village community of Mississauga. Offering a larger and more spacious layout than many semi-detached homes in the area, this move-in-ready property delivers an excellent combination of space, comfort and modern updates.Step inside to a bright, freshly painted interior completed in 2026, creating a clean and contemporary feel throughout. The updated kitchen, renovated in 2019, offers a stylish and functional space for everyday living and entertaining, while the bathrooms were beautifully upgraded in 2025.Major improvements provide added peace of mind, including new windows in 2024, a garage door in 2022 and a roof in 2016.A rare find for a semi-detached home: the driveway comfortably parks two cars, something most semis in the neighbourhood simply cannot offer. Add the garage and there is room for the whole family plus visitors. Out back,the yard enjoys a rare sense of seclusion. Rather than backing onto neighbouring homes, the property backs onto a driveway, so there are no rear windows facing in and no one looking into your yard from any angle. It makes for a quiet, unobserved setting for morning coffee, summer barbecues or letting the kids play, and it is the kind of privacy that is genuinely hard to find in a semi-detached home.With three well-proportioned bedrooms, three bathrooms and a generous layout designed for growing families, this home offers plenty of room to live, work and entertain.Located in established Meadowvale Village, enjoy convenient access to schools, parks, shopping, transit and major highways, making commuting throughout Mississauga and the GTA easy. A fantastic opportunity for buyers seeking a larger semi-detached home with rare two-car driveway parking, a completely private backyard and extensive updates, in one of Mississauga's most desirable family-friendly communities. Simply move in and enjoy (id:50787)
48 Rothsay Avenue
Hamilton, Ontario
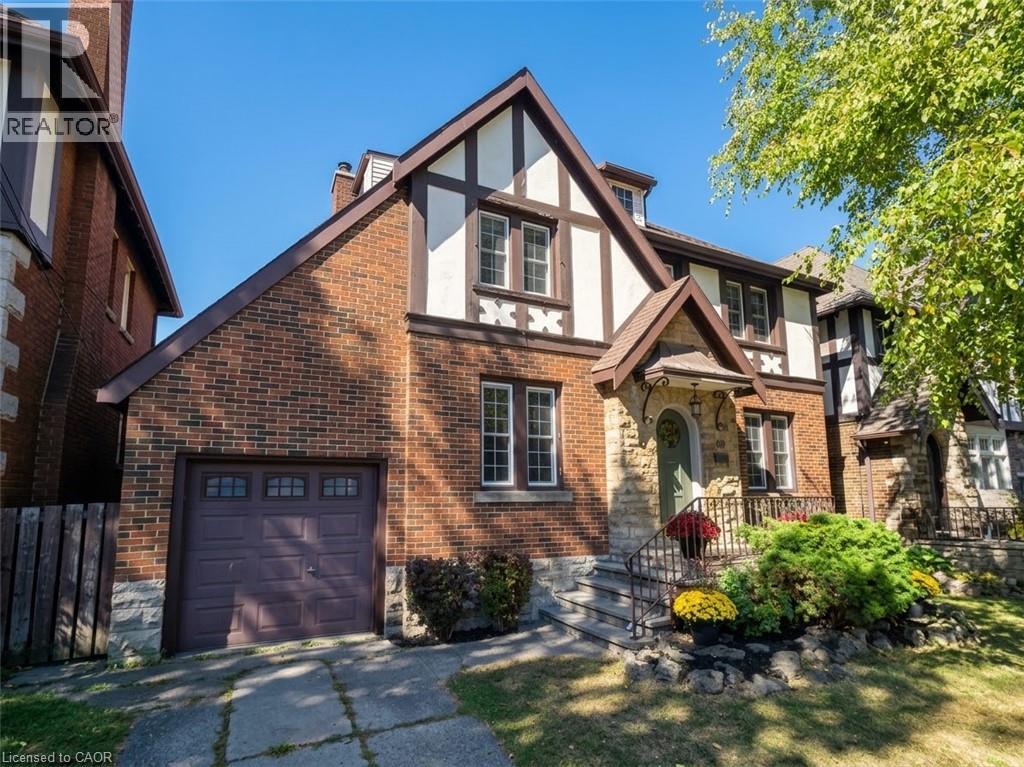
Homes like this rarely come available. Set in one of Hamilton’s most sought-after neighbourhoods, 48 Rothsay is a special opportunity to own a home with timeless character and an incredible setting backing directly onto Gage Park. The Tudor Revival architecture and amazing curb appeal immediately set this home apart, with a distinctive look and feel that is becoming increasingly difficult to find. These character-filled homes don’t come up for sale often, making this a rare opportunity for those looking for something truly unique. Inside, the home offers 3 bedrooms, 2 bathrooms and a finished attic that provides additional space for a home office, playroom or whatever suits your family. The attached garage is an added bonus and a rare convenience for a home of this style and age. And then there’s the location. Gage Park is quite literally your backyard. Step outside and enjoy 30 hectares of gardens, mature trees, walking paths, green space, recreational amenities and some of Hamilton’s most recognizable landmarks. The park has been part of the community for more than a century and remains one of the city’s most iconic public spaces. A beautiful Tudor Revival home, an attached garage, a highly sought-after neighbourhood and Gage Park as your backyard — opportunities like this don’t come around often. (id:50787)
4449 Milburough Line Unit# 5 Beech Street
Burlington, Ontario
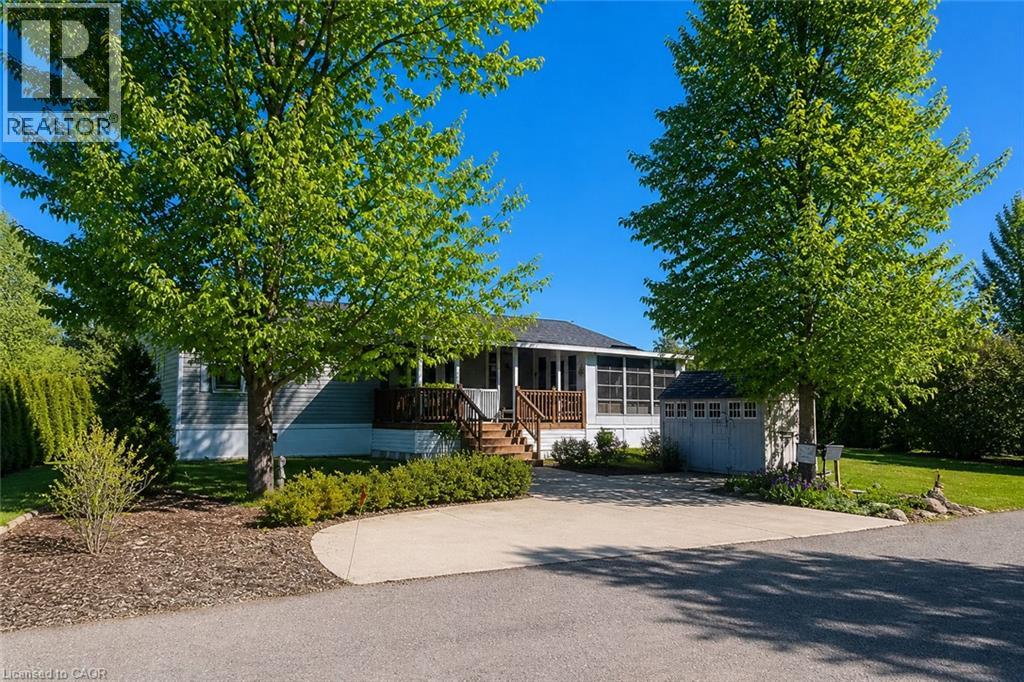
This is the epitome of Lost Forest living, where nature, privacy, and timeless design come together seamlessly. Nestled at the end of Beech Street, on a Cul de Sac, surrounded by lush forest and green space, this home offers spectacular views from every angle. A charming front porch and fully enclosed sunroom with sliding windows encompass indoor and outdoor living. Inside, you'll find a meticulously maintained 2-bedroom, 2-bathroom home offering over 1,220 sq ft of thoughtfully designed living space. The open-concept kitchen features a large centre island with breakfast bar and overlooks the spacious living room with fireplace. Just off the kitchen, the Muskoka room with pocket doors provides a versatile space, ideal as a dining room or home office, while taking full advantage of the serene forest views. Sliding doors lead to a newer sound proof, multi-purpose room, perfect as a den, crafting room, reading nook, office, or home gym. The primary suite includes a 3-piece ensuite. The second bedroom is well-sized and conveniently located near the 4-piece main bathroom. The generous laundry room offers ample storage. A soft, neutral palette flows throughout the home. Additional features include luxury vinyl flooring, a Generac generator, two propane tanks, a concrete driveway, Leaf Filter gutter protection, outdoor shed, and crawl space for extra storage. Residents of Lost Forest enjoy access to community amenities including an outdoor pool, recreational pavilion, and an abundance of shared green spaces. Ideally located in Burlington, just 15-20 minutes by car to shopping, Burlington Go Station, highways, and an 8-minute drive to Waterdown shops and everyday conveniences. Wake up to the sounds of nature and unwind surrounded by forest views, this is where peaceful living begins. Move in ready. All you need to do is unpack and enjoy! Land Lease Fee: $802.55 (includes Taxes, Water & Sewer, Park Amenities & Maintenance). (id:50787)
203 - 140 Bathurst Avenue
Toronto, Ontario
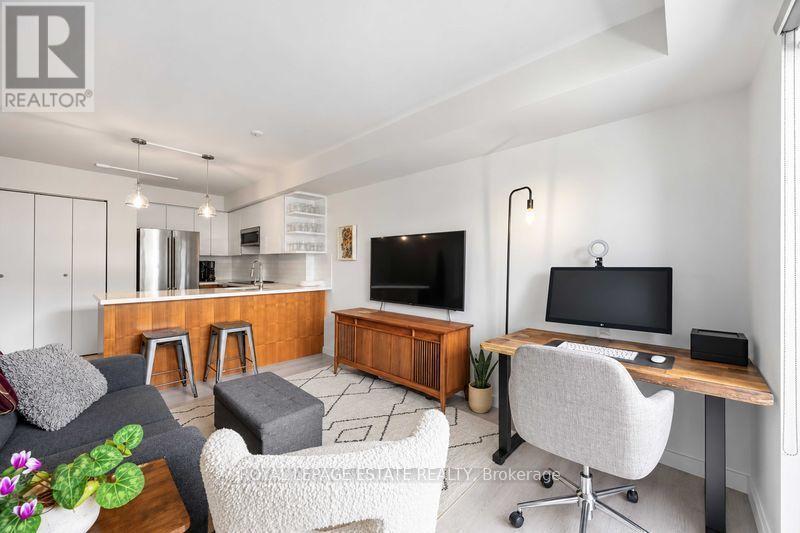
Once upon a time developers actually built condos with great layouts and functional living spaces - this is one of them! Sitting on Portugal Square, and fully renovated in 2020, this condo is bright and beautiful and offers western exposure on the quiet side of the building for all day sun and serenity. You simply won't believe you are in the heart of King West! Enjoy coffee in your PJ's or an evening cocktail on the sweet balcony after work and watch the sun set to wind down your day. Kitchen boasts quartz counters, new cabinetry and a fantastic breakfast bar. Bougie 3 piece bathroom too. Walkable to absolutely everything with transit at your door but if you have a car, we've got a great parking spot right by the elevator and a full locker for all your extra gear. The building has a boutique, intimate feeling with only 9 floors and a very friendly vibe. Every amenity is a stone's throw away. Really nice landlord too :-) (id:50787)
248 Manning Avenue
Toronto, Ontario
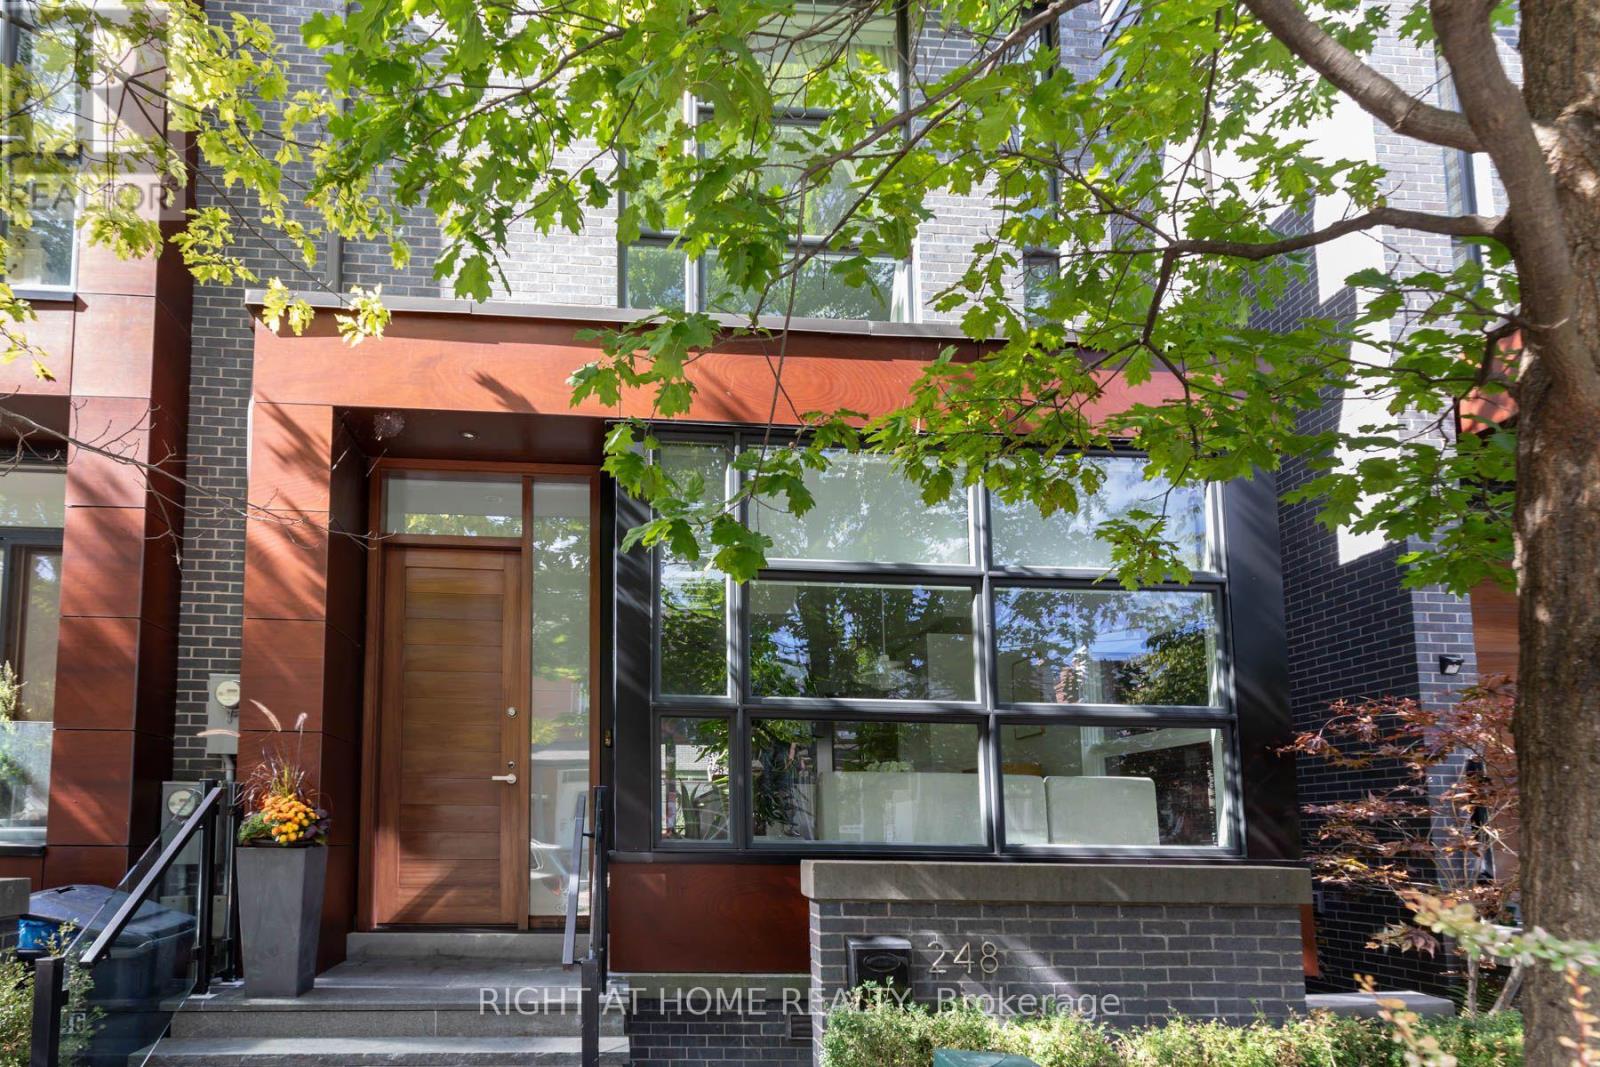
248 Manning Ave, first time avail by original owners, largest of the award winning designed Trinity Homes. An impressive modern 4+1 bedroom family home with nanny/in law suite in lower level. Chefs Scavoloni Kitchen is entertainers dream space, a bright pristine open concept main floor with 10 foot ceilings, built in appliances surrounded by a beautiful marble wall and custom made porcelain countertops, xtra large kitchen island with seating for 6, walking up the open staircase to 3 bdrms on the 2nd floor all bright and freshly painted. The 3rd floor hosts the primary 4th bedroom with a stunning huge ensuite and private balcony overlooking the best of Bellwood Trinitys city views. Amazing closets and dressing room incorporated into the ensuite with tons of storage and top quality upgraded finishing, a newly custom built in make-up vanity desk in the primary bedroom is flanked by even more closet space. Taking a tour of the lower level of this huge family home will not disappoint as a full 3 piece washroom and large media (or nanny suite) also with custom built-in laundry holds the newer washer and dryer, as well as another custom coat closet for easy family drop offs from the private double car garage The 2 car garage is very secure with double door entry system. Too many upgrade to list, see below in inclusions. The pride of ownership is apparent from the moment you enter this home as nothing has been left out of the thought in design and no expense spared in quality from the top to bottom of this 2977 Sq Ft of living space. The private backyard space is avail for entertaining friends, or family BBQs with an ease of walk out through the largest of picture windows making it a easy flow from the kitchen, the wood flooring throughout the house is also worth special notice with custom wash finish. A true must see! Large End Unit Townhouse (id:50787)