
Garden Suite - 22 Rossander Court
Toronto, Ontario
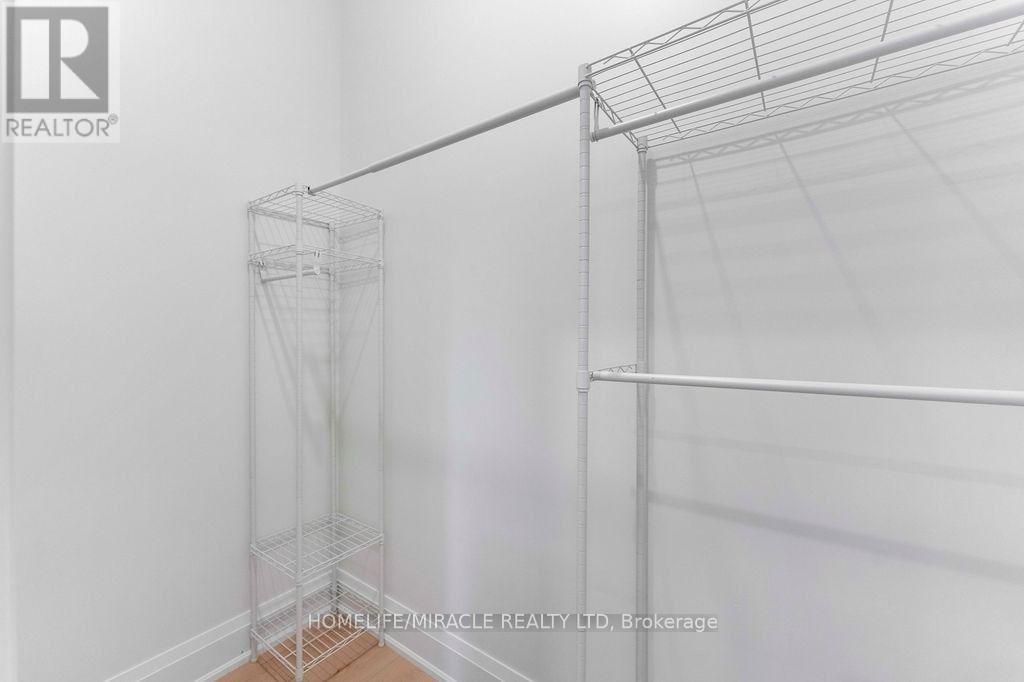
**Brand-New Detached Garden Suite | 2 Bedrooms | Near Scarborough General Hospital!** A unique, beautifully designed detached garden suite of approximately 650 sq. ft., subject to approved plans and permits. Featuring 2 bedrooms, 1 full bathroom, 10-ft. ceilings, a skylight, private in-suite laundry, and brand-new appliances, this bright and inviting home combines modern comfort with distinctive design. Enjoy a dedicated ductless heat pump for heating and air conditioning, HRV ventilation, separate hydro and water meters, an individual hot water tank, and brand-new plumbing. Designed for comfortable, independent living with quality construction and thoughtful details.**Convenient Scarborough Location!** Approximately a 3-minute drive or 10-12-minute walk to Scarborough Health Network General Hospital. Close to TTC bus stops, the local library, parks, walking trails, schools, and everyday amenities, with convenient transit connections to Scarborough Town Centre and subway stations. A future subway station is planned near the hospital, subject to project timelines and completion. An exceptional opportunity to enjoy a bright, modern detached garden suite in a convenient neighborhood. **Professionally managed by Sawera Property Management.** (id:67731)
29 Highbourne Avenue
Toronto, Ontario
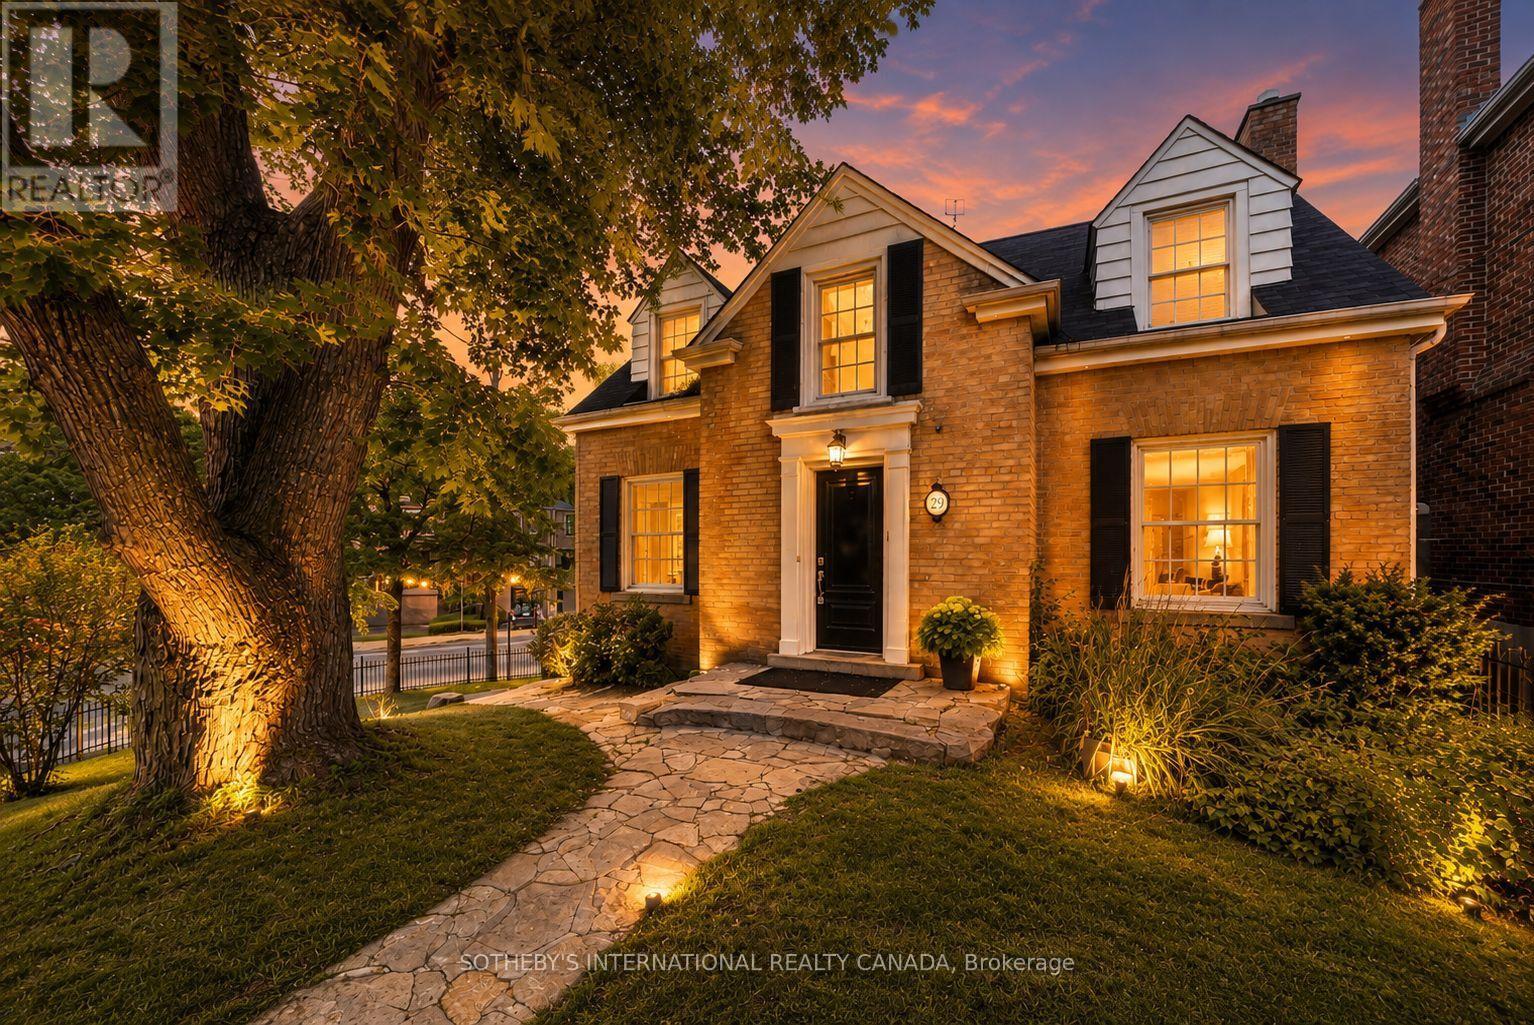
An Unrivalled Real Estate Opportunity In Prestigious Forest Hill South, 29 Highbourne Rd Balances The British Influence Colonial Revival Architectural Character With Extraordinary Future Development Potential. Positioned Prominently Near The Corner Of Highbourne Rd And Oxton Ave, This Elegant Residence Offers A Rare Foothold In One Of Toronto's Most Exclusive Enclaves, Commanding Unique Street Exposure That Presents Lucrative Long-Term Expansion Options Or Premium Land Value Within A Blue-Chip Postal Code. Beyond Its Unique Prosperity, The Property Provides Immediate Access To Canada's Elite Educational Institutions, Situated Just Steps From The Upper Canada College Campus, Minutes To BSS And High Rank Brown Junior Public School District. The Surroundings Foster A Luxurious Urban Lifestyle, Where The Natural Serenity Of Beltline Trail, Oriole Park, And Tranquil Ravine Systems Seamlessly Pair With Unmatched Connectivity, Placing The Upscale Boutiques, Fine Dining, Both Davisville And Yonge & St. Clair Subway Stations Just Minutes Away. Private Driveway And Detached Garage For Easy Parking. Symmetrical Facades And Striking Black Door And Window Fenestrations Create A Balanced, Graceful Architectural Presence. Black Iron Fence Wraps Around The Front Garden Enhance The Curb Appeal. Versatile 3-Bed 3-Bath Layout Features A Rare Main-Floor Bedroom With A Heated-Floor Ensuite, Complemented By Two Bright Upper-Level Retreats Including A Principal Suite With A Walk-In Closet And Built-In Organizers. Seamlessly Blending Period Artistry With Modern Comfort, The Renovated Interior Shines With Rich Hardwood, Classic Wainscoting, Crown Moldings, And A Stately Bay Window, Alongside Contemporary Refinements Featuring A Gas Fireplace, Ambient Pot Lights, Stone Countertops, Marble Backsplash, And Sleek Basement Bathroom. Flowing Effortlessly To A Private Back Deck, This Home Is As Perfect For Sophisticated Family Residence Today As It Is For Visionary Redevelopment Tomorrow. (id:67731)
845 - 68 Abell Street
Toronto, Ontario
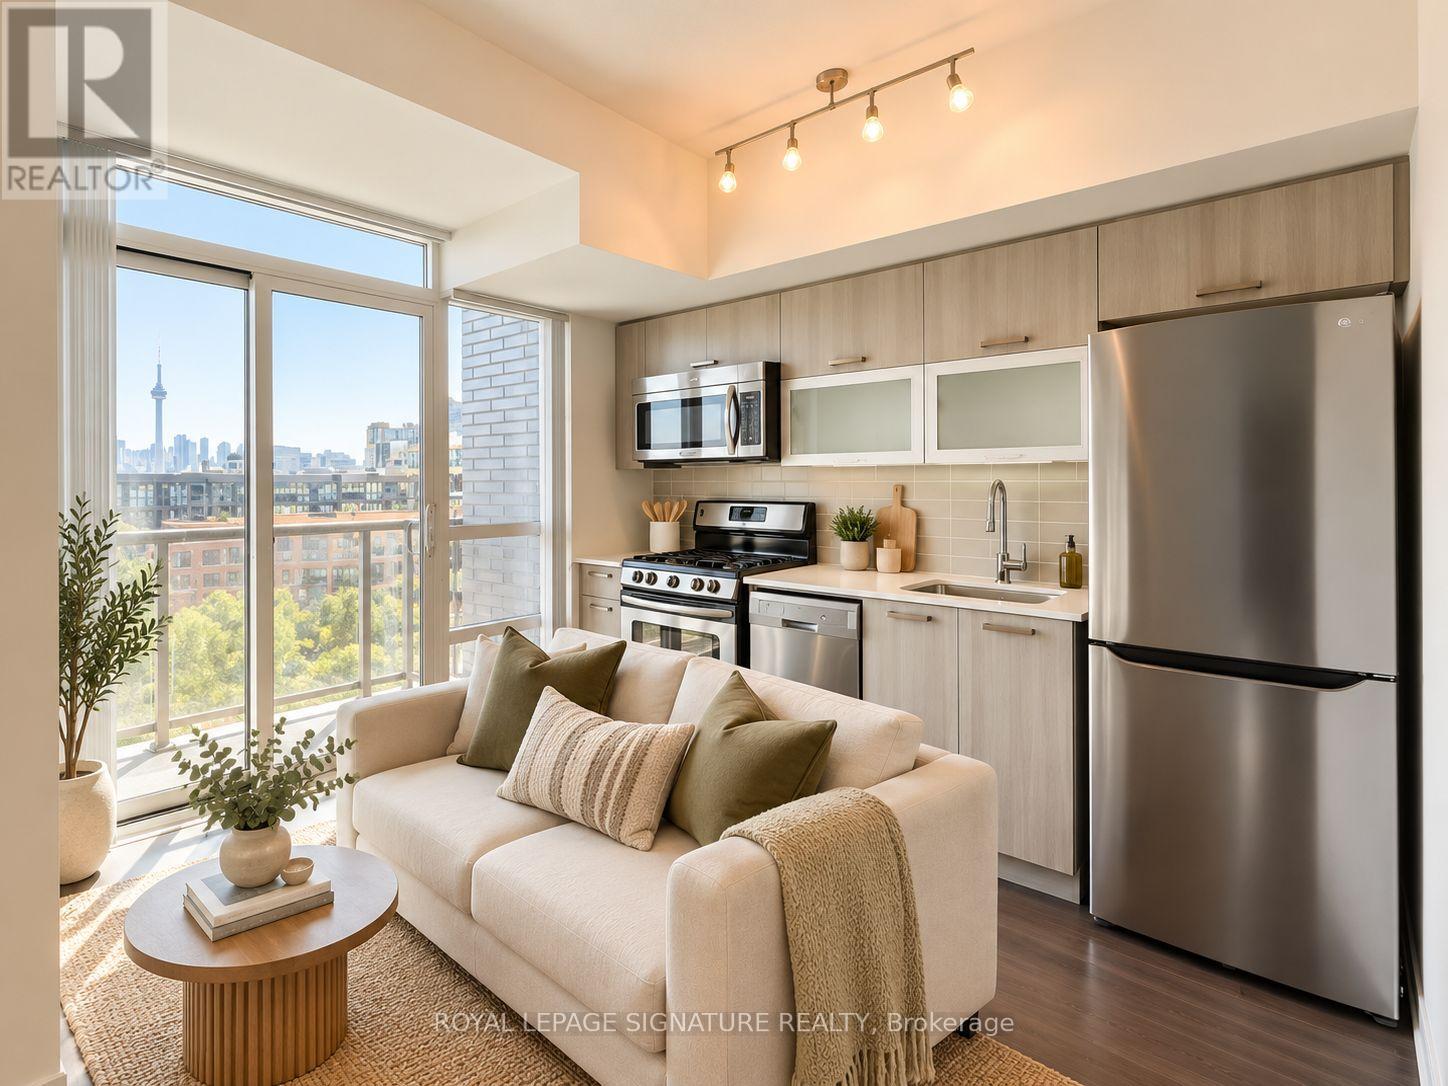
Experience The Best Of Little Portugal/Queen West Living! This Bright And Modern 1-Bedroom Condo Offers A Functional Open-Concept Layout, Floor-To-Ceiling Windows, And A Private Balcony. Includes 1 Storage Locker And 1 Parking Space For Added Convenience. Featuring A Contemporary Kitchen With Stainless Steel Appliances, Dishwasher, Granite Countertops, And Convenient Ensuite Laundry. Located In The Heart Of One Of Toronto's Most Vibrant Neighbourhoods, Just Steps To Trendy Restaurants, Cafes, Boutique Shops, Grocery Stores, Nightlife, And TTC At Your Doorstep. Enjoy Easy Access To Trinity Bellwoods Park, Liberty Village, Graffiti Alley, And The Gardiner Expressway. Building Amenities Include A Fitness Centre, Party Room, Rooftop Terrace With BBQ Area, And Visitor Parking. An Incredible Opportunity To Enjoy Downtown Living With Everything You Need Just Minutes Away! Pet Friendly! Photos From Before Previous Tenant's Occupancy & Virtually Staged. (id:67731)
78 Albert Street
St. Catharines, Ontario
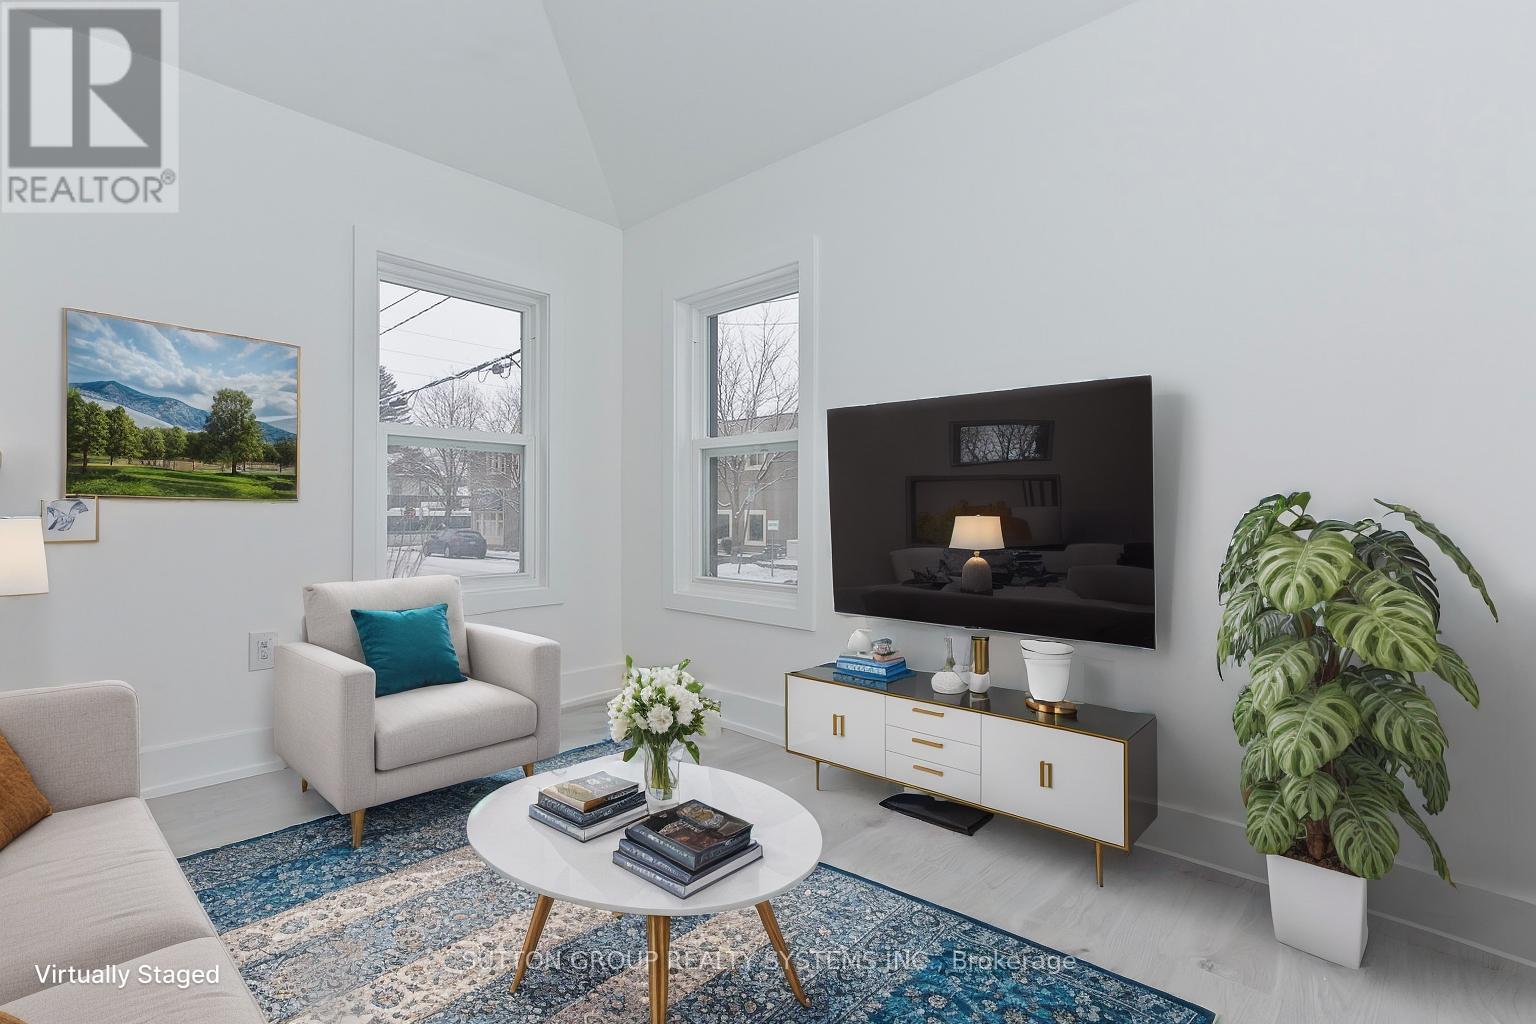
Why Settle for a Basement When You Can Live Above It All For the same price, step into this sun-filled, fully renovated semi-detached bungalow-a rare gem offering stylish, above-grade living in one of North St. Catharines' most peaceful neighborhoods. What You'll Love: 2 spacious bedrooms + sleek new bathroom with stand-up shower Bright open-concept layout with modern kitchen & newer appliances Private in-home laundry room 2 dedicated parking spots Major upgrades: new furnace, AC, roof, windows, floors, lighting & more. Just 2 minutes to the highway, and close to schools, churches, restaurants & shopping. This is worry-free living at its best-perfect for professionals, couples, or small families ready to enjoy comfort, convenience, and style. Available now - Don't miss your chance to live above ground and beyond expectations. Message today to book your private tour! (id:67731)
285 North Water Street W
Wellington North, Ontario
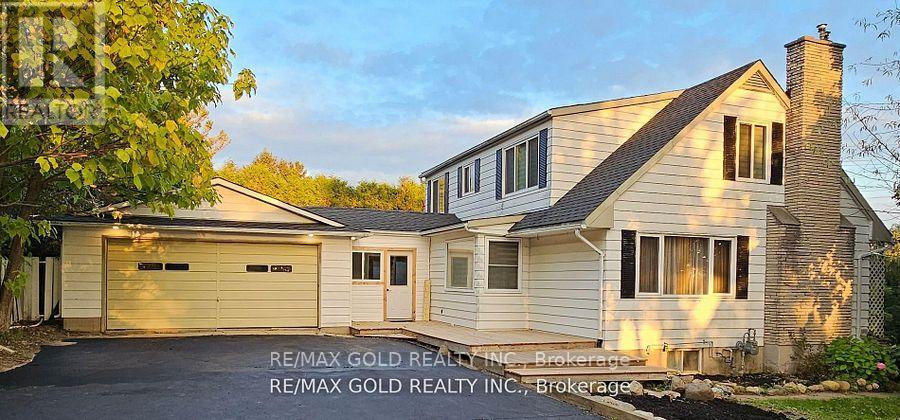
Welcome to a beautiful fully updated 4-bedroom family home with huge lot in Mount Forest with seasonal views of the Saugeen River. It has a finished basement with 2 bedrooms and a big size Rec Room. Double car garage , Drive way with more than 6 car parkings, UPGRADED KITCHEN with ALMOST NEW FRIDGE, STOVE, DISHWASHER, NEW AC AND FURNACE, GDO blinds and curtains, Electric fireplace, Updated washrooms,Back entrance features a large mudroom as well as the walk-out to the backyard where you will want to spend your summers! In ground pool, fully fenced yard, All utilities to be paid by Tenants including Hot Water tank Rental (id:67731)
217 North Street E
Tillsonburg, Ontario
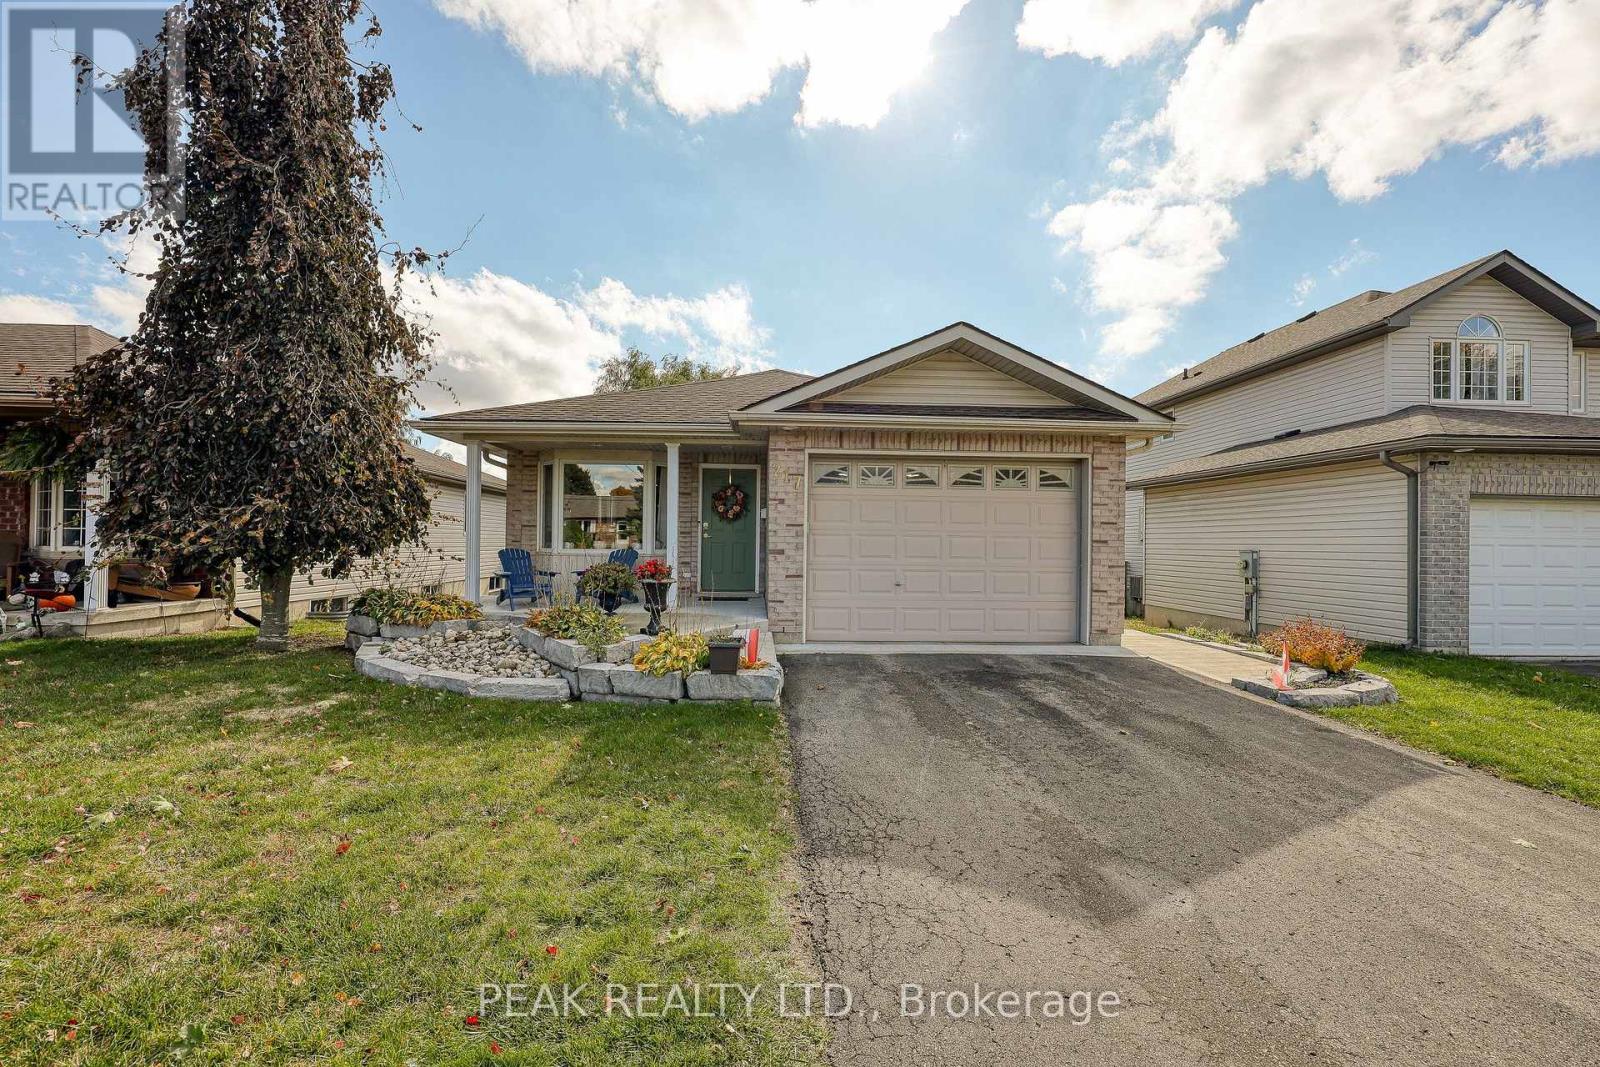
Welcome Home! This charming brick bungalow is perfect for those ready to enjoy bright, comfortable main-floor living. The recently updated kitchen offers modern finishes and endless storage, making meal prep a pleasure. The oversized primary bedroom features a spacious 4-piece ensuite, while a second main-floor bedroom (or den) provides flexible space for guests or a home office. Step into the bright three-season sunroom - ideal for morning coffee or relaxing afternoons. Downstairs, you will find two additional bedrooms, a second 4-piece bathroom, and a cozy area perfect for reading, hobbies, or enjoying movie nights. A convenient side entrance offers added flexibility for adult children, extended family, or the potential to create an in-law suite. With beautiful, low-maintenance landscaping already in place, this home is ready for you to move in, settle down, and enjoy your next chapter in comfort and style! (id:67731)

224 Renaissance Drive
St. Thomas, Ontario
Welcome to 224 Renaissance Drive in the City of St. Thomas! This beautifully maintained, better-than-new Hayhoe-built townhome offers 3 spacious bedrooms, 3 bathrooms, and a bright, open-concept design that is move-in ready for you and your family. For added peace of mind, the home remains covered under the balance of the Tarion New Home Warranty. The thoughtfully designed main floor features distinct living, dining, and kitchen areas, creating a functional space for everyday living and entertaining. The spacious kitchen is equipped with stainless steel appliances, quartz countertops, ample cabinetry, and a large breakfast island. Step outside to enjoy the patio overlooking the beautiful, fully fenced backyard, complete with a new pressure-treated privacy fence. Upstairs, the impressive primary bedroom features a walk-in closet and private ensuite with a shower, complemented by two additional generously sized bedrooms and convenient second-floor laundry. The full basement is already framed and ready to be finished, offering excellent potential for additional bedrooms, a recreation room, and a bathroom, with the rough-in already in place. Located in a quiet, family-friendly neighbourhood close to schools, parks, trails, grocery stores, restaurants, shopping, and other everyday amenities. Book your private viewing today! (id:67731)
24 Park Road N
Brantford, Ontario
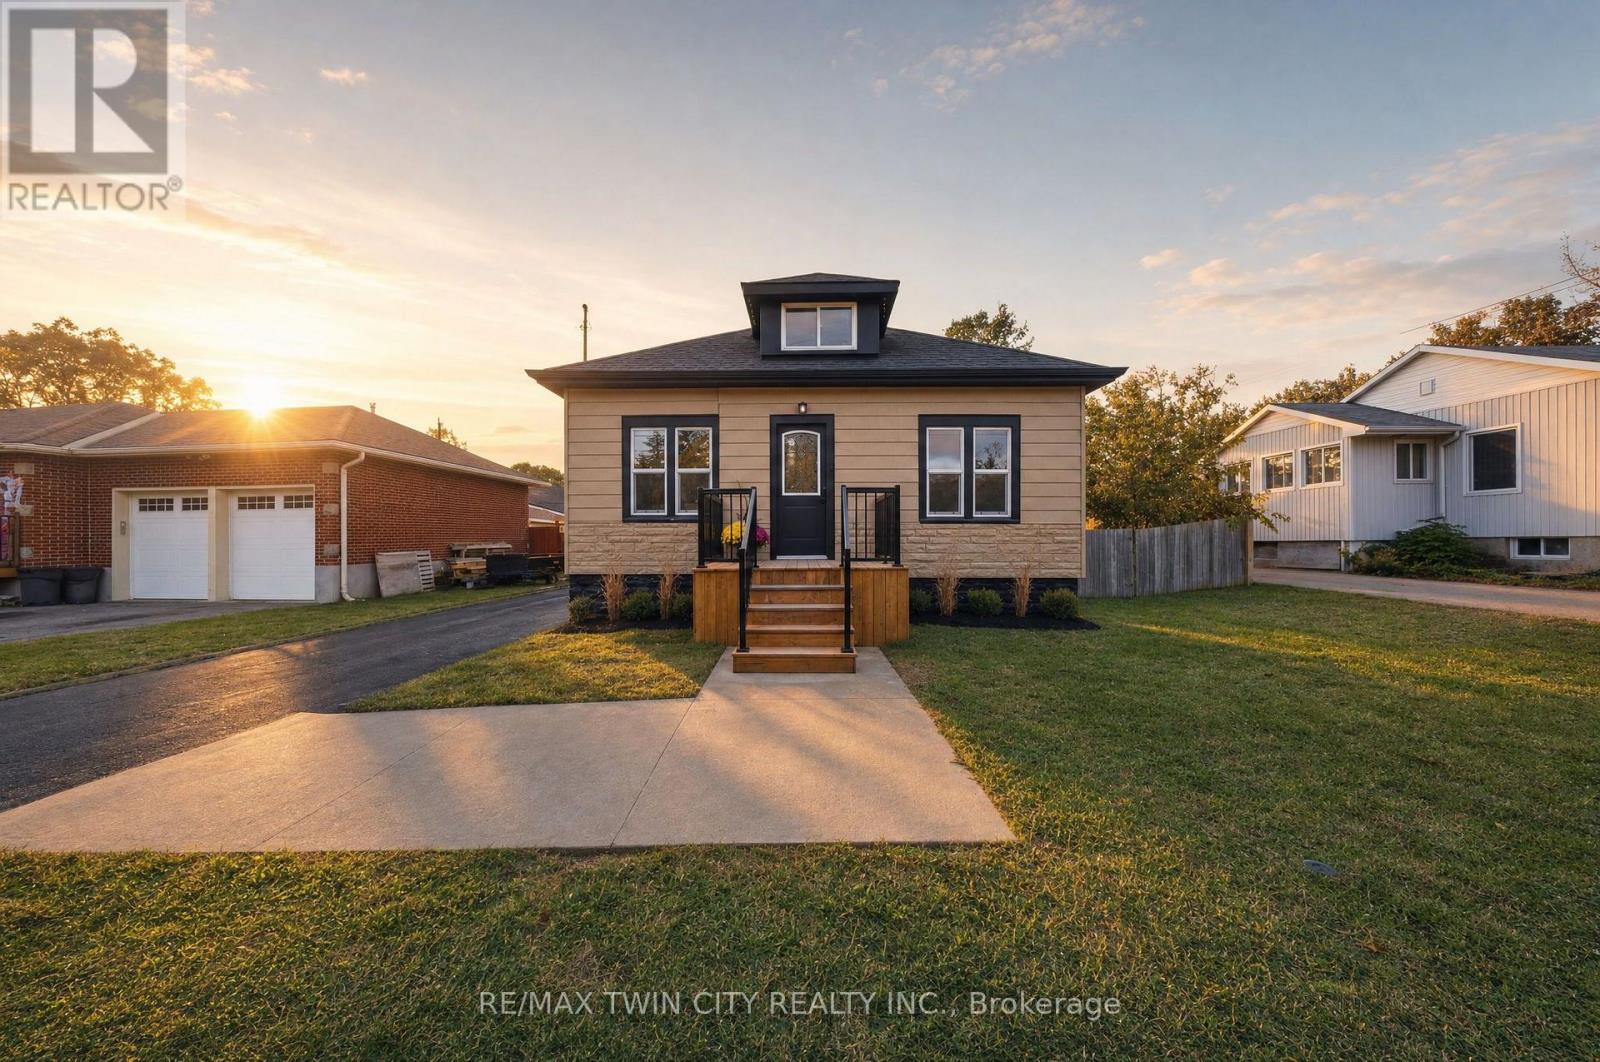
Welcome to 24 Park Road North in the City of Brantford. Fully renovated from top to bottom, this bright, move-in-ready bungalow with a loft offers over 1,450 sq. ft. of living space, four bedrooms and two bathrooms. The open-concept main floor features a spacious kitchen with a breakfast peninsula, stainless steel appliances and convenient main-floor laundry. The private loft is home to a bright, spacious primary suite with an ensuite bathroom and glass shower. The finished basement offers a recreation room, an additional bedroom and a separate entrance, with potential for an in-law setup. Approximately 500 sq. ft. of additional basement space provides room to create more living space or bedrooms. A small workshop adds flexibility. Updates include windows, doors, roof, a 100-amp breaker panel, insulated garage door, furnace and an owned tankless water heater. Outside, enjoy the patio overlooking the large backyard, along with a generous driveway and detached garage. Conveniently located near schools, restaurants, shopping, Costco, Lynden Park Mall, grocery stores, trails and parks, with easy access to Highway 403. Schedule your viewing today! (id:67731)
10 Emily Street
Haldimand, Ontario
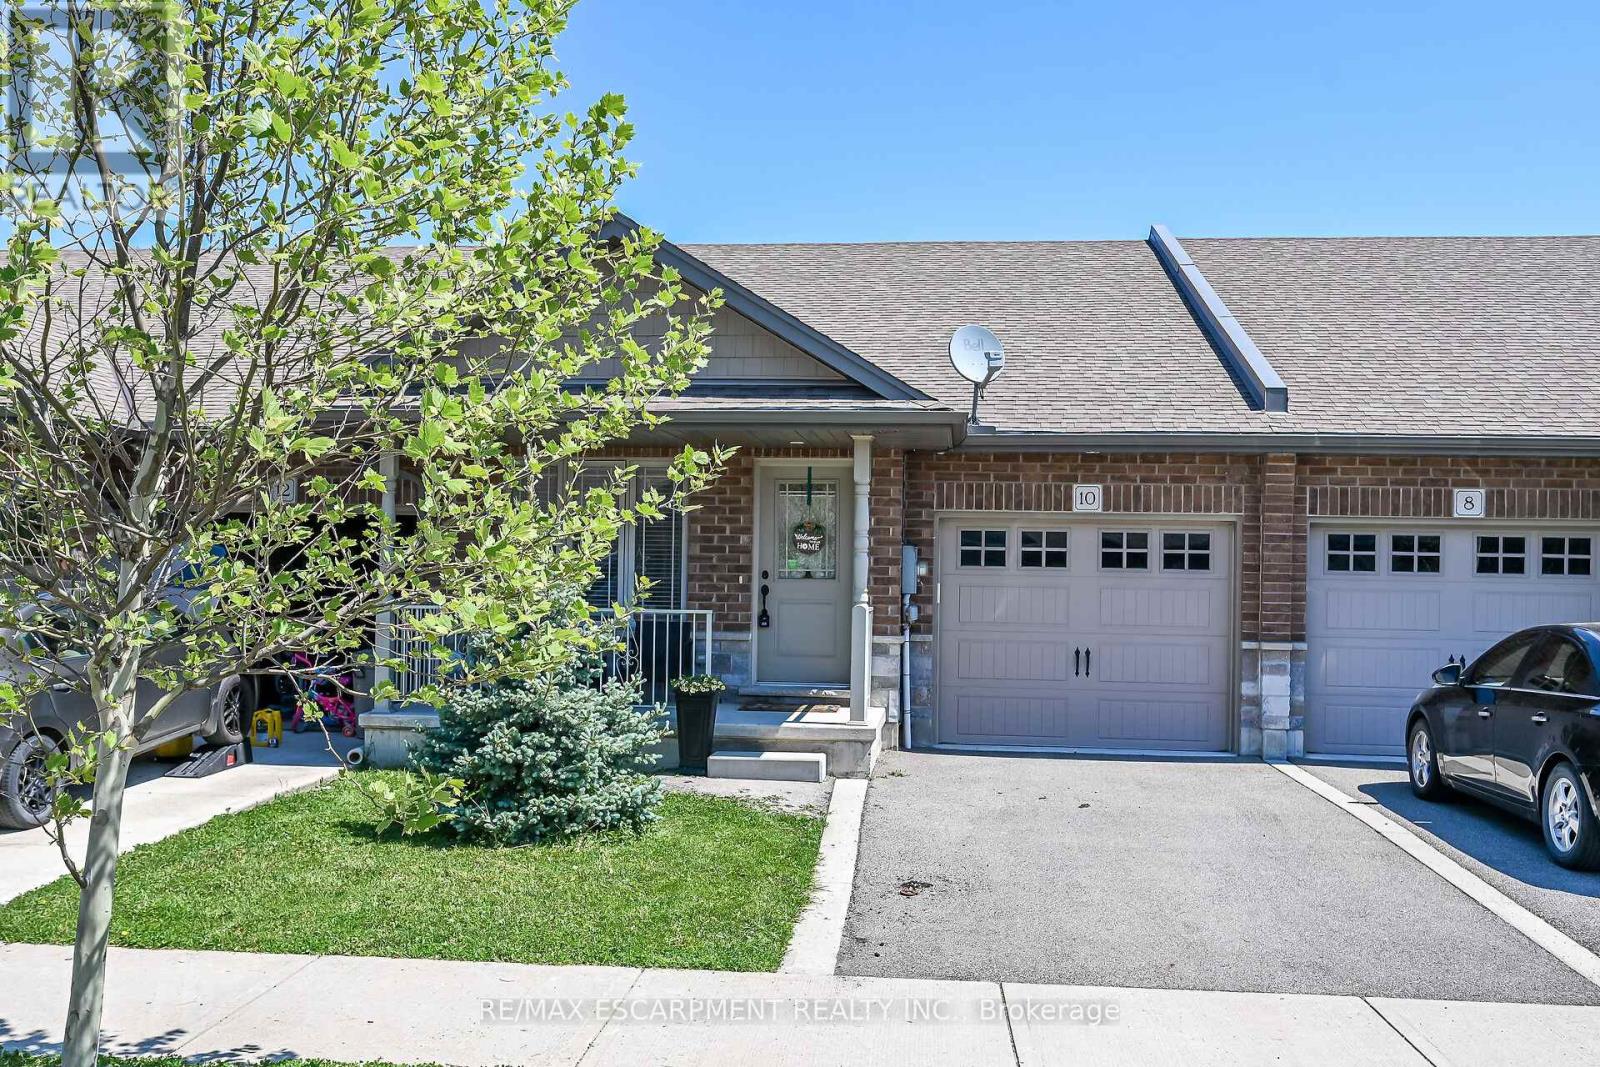
A beautiful one-storey freehold townhouse featuring 2,241sq. ft. of total finished living space, located in a newer subdivision in Hagersville, a short 30-minute commute to Hamilton. Built in 2018, this well-maintained home was finished above the builder's standard grade. The main level offers a spacious 1,193 sq. ft. floor plan, including 2 bedrooms, a primary suite with a walk-in closet and ensuite bath, plus main-floor laundry with direct interior access to the single-car garage. The main level features an open-concept living area with hardwood and ceramic floors throughout. The kitchen has dark oak cabinetry and includes a spacious island, a built-in dishwasher, a porcelain apron-front sink, a stainless-steel refrigerator, and a gas range. The sliding glass door leads to a rear deck and a fully fenced yard. The professionally finished lower level (1, 048 sq. ft.) features a sprawling rec room, a third bedroom and a 3-piece bath. A freestanding sauna in the lower level is included, a wonderful bonus for relaxing and unwinding. Plenty of storage throughout, including a utility room in the lower level. Out front, a private asphalt driveway and a quaint covered porch invite you to slow down and settle in. This house is nestled in a quiet, well-kept, tree-lined neighbourhood. The town has plenty of charm while still providing all the necessary amenities - grocery stores, restaurants, a hospital and healthcare, schools, churches, gas stations, banking, as well as a genuine sense of community. It sits within easy driving distance of Port Dover and Caledonia (15-20 min.), Simcoe (approx.25 min.), and Brantford (30 min.), making weekend lunches, antiquing runs, and day trips entirely effortless. A well-priced home in a location that makes the slower life surprisingly easy to live. Don't wait on this one. (id:67731)
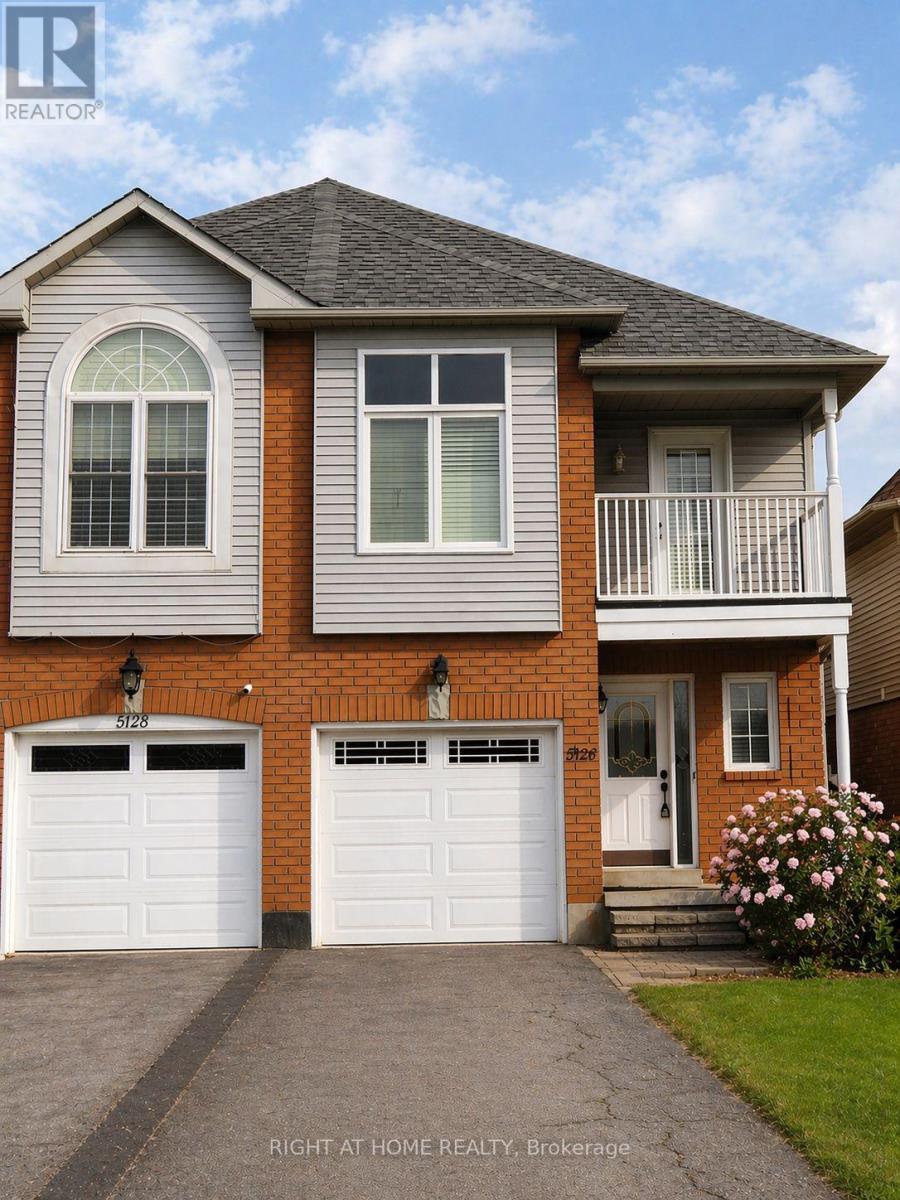
5126 Des Jardines Drive
Burlington, Ontario
Welcome to 5126 Des Jardines Drive, where comfortable family living meets a picturesque park-side setting in Burlington's Uptown community. This inviting semi-detached home offers four bedrooms, four bathrooms and a finished basement, providing generous space to gather, relax and grow. The welcoming main level features bright living and dining spaces complemented by a kitchen with stainless steel appliances-an ideal setting for everyday meals and entertaining. Upstairs, four bedrooms offer flexibility for family, guests or a home office, while convenient upper-level laundry simplifies daily routines. A private balcony provides a peaceful spot to enjoy your morning coffee or unwind at sunset. The finished basement extends the living space, offering room for recreation, hobbies or movie nights. An attached garage and two driveway parking spaces add everyday practicality. Directly across from a tree-lined park with a playground, splash pad and basketball court, this home brings outdoor enjoyment right to your doorstep. Discover a wonderful blend of space, comfort and community. Photos are digitally staged. (id:67731)
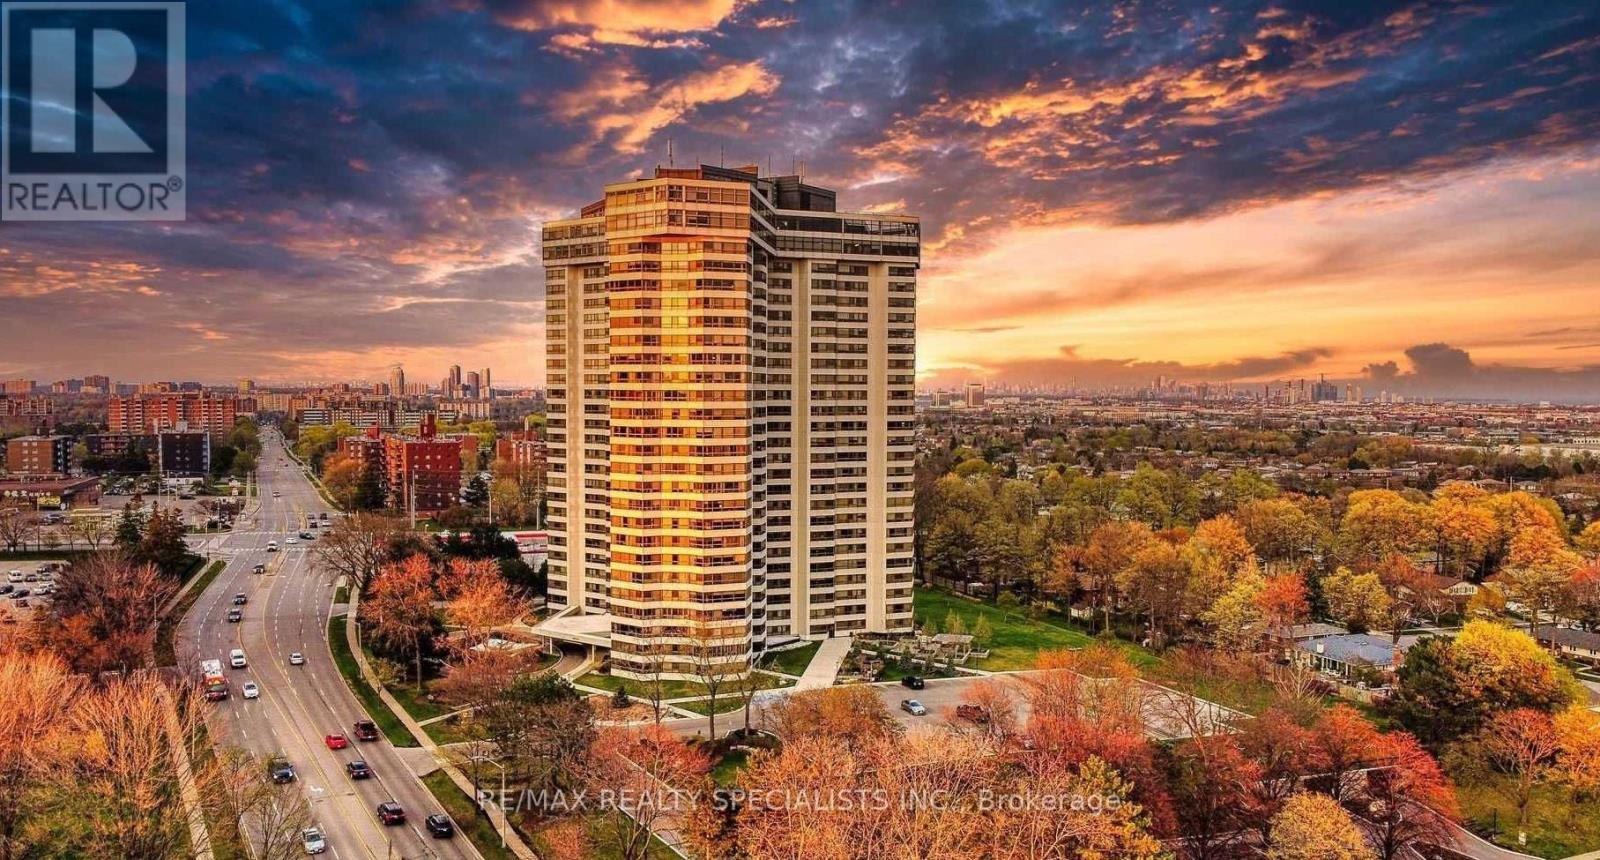
509 - 1300 Bloor Street
Mississauga, Ontario
Welcome To The Prestigious Applewood Landmark - Functional Floor Plan - Includes A Generous Sized Living/Dining Area, 2 Large Bedrooms (Plenty Of Storage Space), 2 Full Baths And Large Solarium. The Unit Features: Brand New Kitchen Cabinets, Quartz Counter Top and Quartz Backsplash, Luxury vinyl flooring in the kitchen, living room, dining room, and solarium, new windows throughout the unit.The Entire Unit has Been Freshly Painted. The Condo Offers 5 Star Amenities Which Include: 24 Hr Concierge & Security, Rooftop Sun Deck, Indoor Rooftop Pool, Men's & Women's Gym, Tennis Courts, Billiard Rooms, Guest Suites, Party Rooms, Wood Working Shop, Indoor Car Wash, Convenience Store In Building. (id:67731)
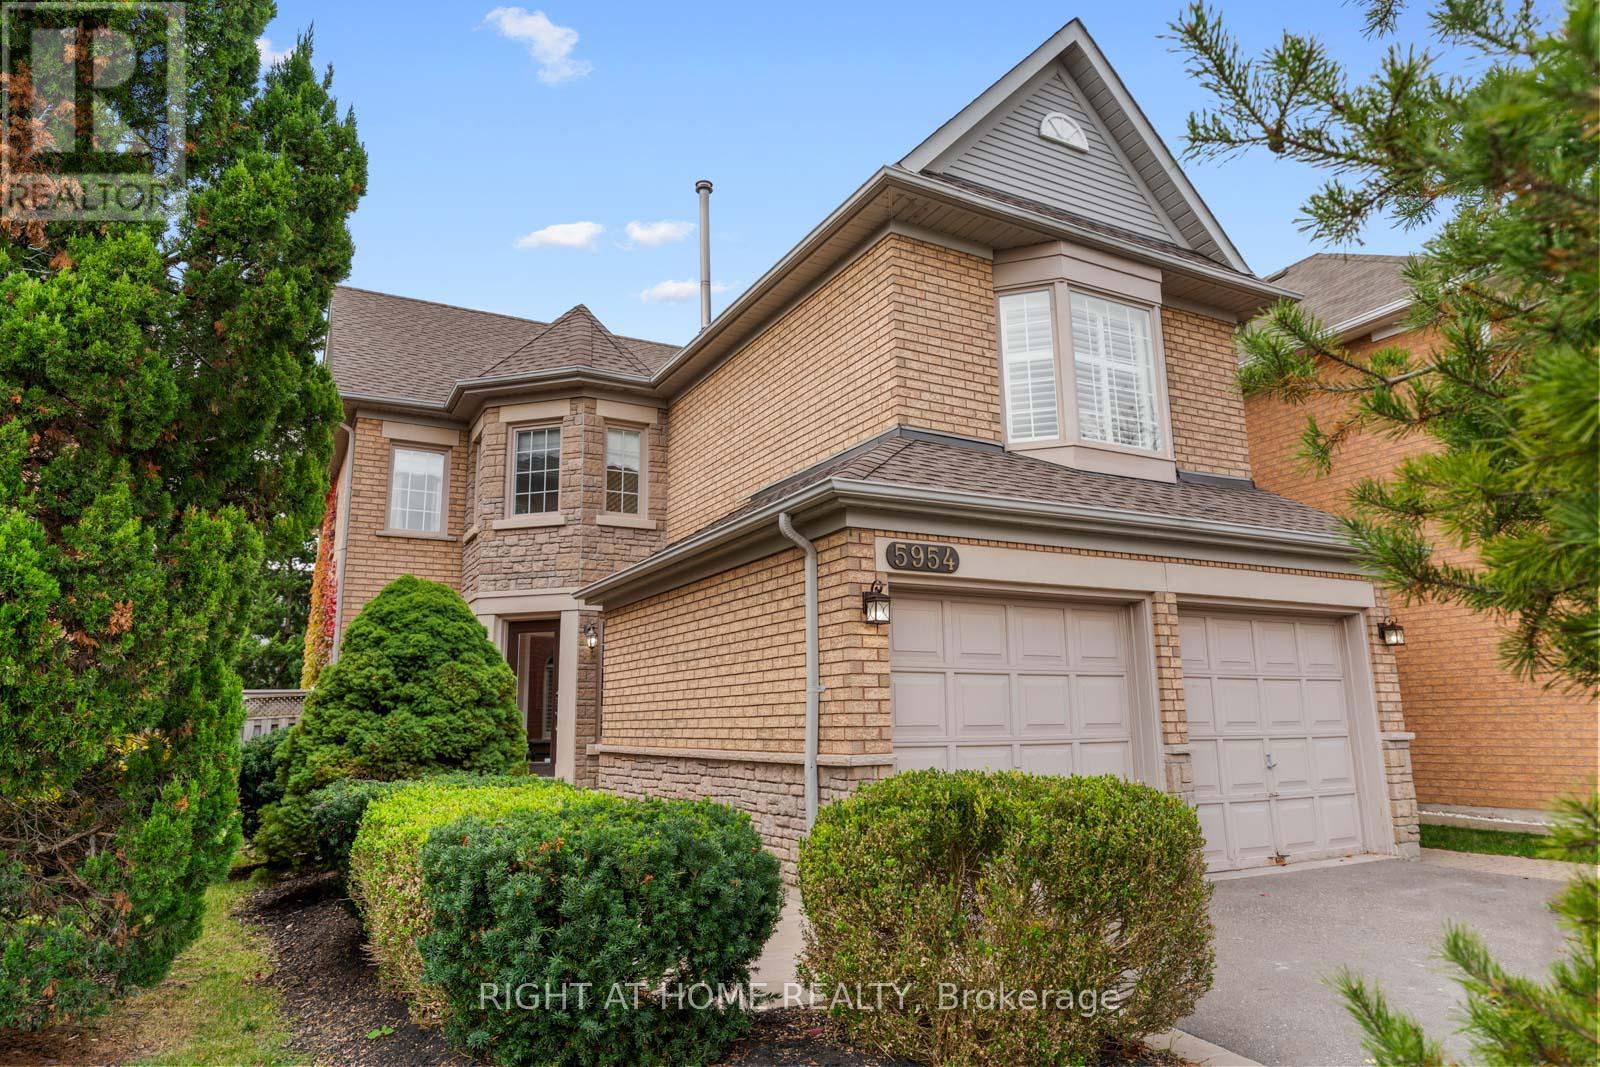
5954 Hemingway Road
Mississauga, Ontario
Chosen by its current owners in 2018 for its bright, open layout and rare second-floor family room, this detached 3+1 bedroom, 3-bath home has been lovingly cared for ever since. It sits on a quiet, tree-lined stretch of Hemingway Rd with no through traffic and a friendly mix of families. A newly redone stone walkway leads to a private front courtyard framed by mature evergreens, the perfect morning coffee spot. Inside, wide-plank engineered hardwood flows through the living and dining rooms, with crown moulding, a decorative ceiling medallion and a sunlit bay window with California shutters. The bright eat-in kitchen offers abundant cabinetry, a peninsula and a breakfast area with walkout to the fully fenced backyard; it's ready to enjoy now or make your own. Main-floor laundry. Upstairs, a spacious family room with gas fireplace and bay window gives the kids their own hangout, separate from the main living space. The primary retreat features a 4-pc ensuite with refreshed finishes and a walk-in closet. The finished basement with separate entrance (not closed off - open to main floor and garage entrance), high ceilings, a bedroom/office and a large rec room adds room for family. Double garage plus 2+ car driveway parking. (id:67731)