
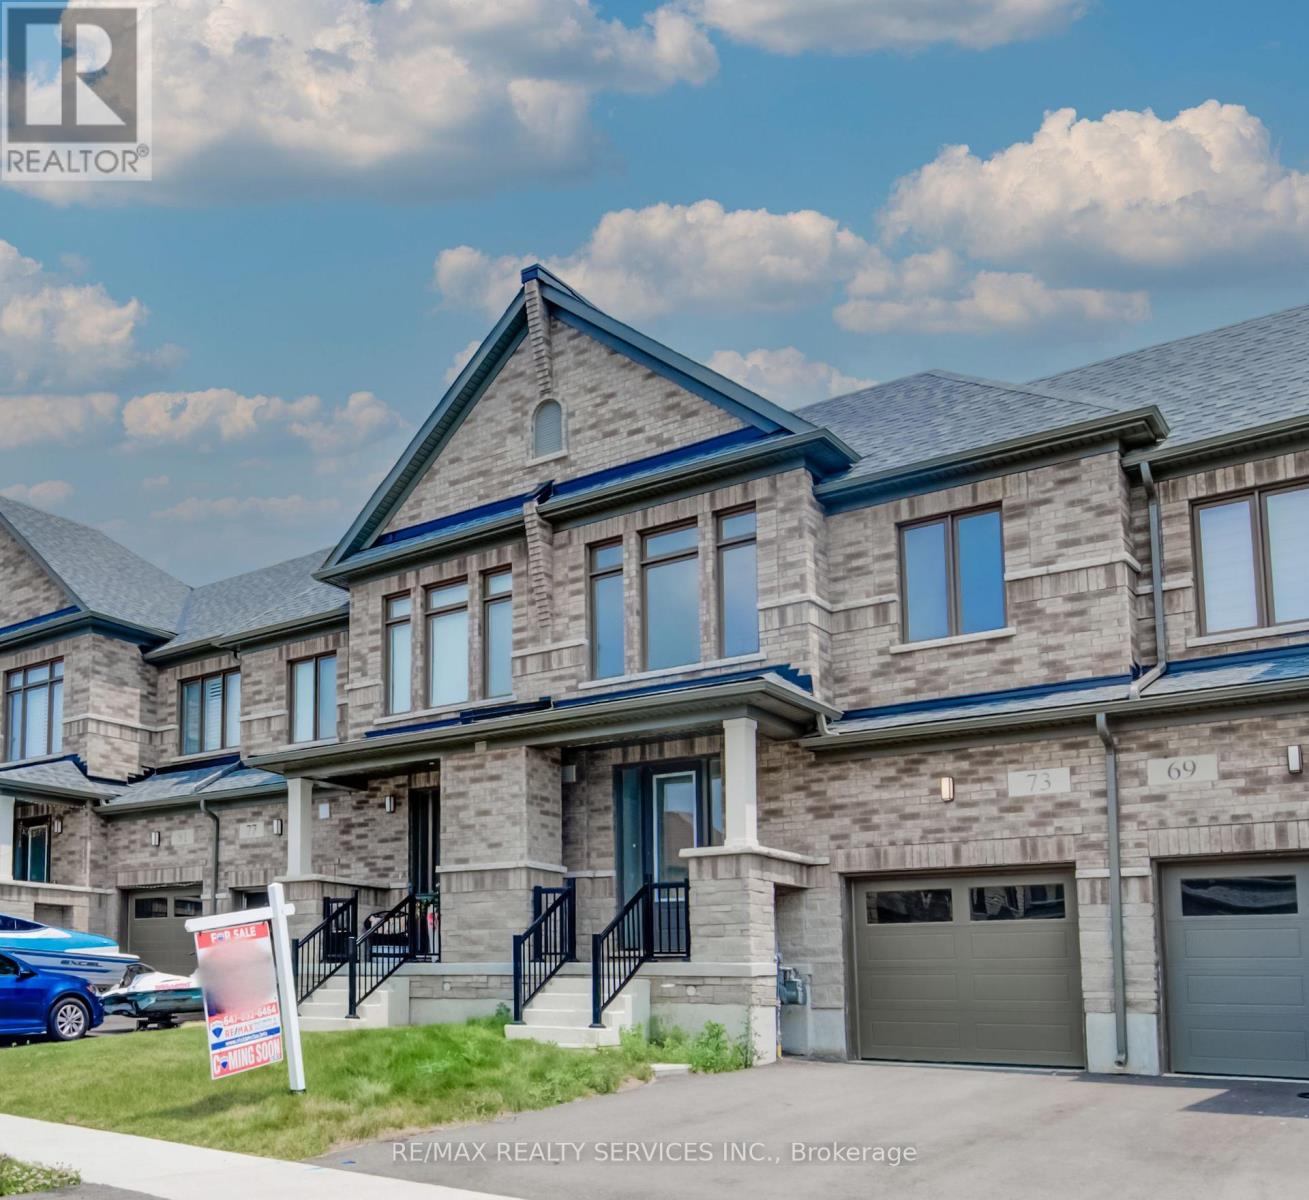
73 Prince Phillip Boulevard
North Dumfries, Ontario
Welcome to 73 Prince Philip Blvd in charming Ayr! This nearly new home, crafted by the esteemed Cachet Homes, boasts a thoughtfully designed layout that emphasizes both comfort and functionality. The open-concept main floor is perfect for modern living and entertaining, while the three generously sized bedrooms on the second floor offer ample space for relaxation and privacy. The master bedroom features a 5 pc ensuite and a walk-in closet. Set in a serene neighborhood, this home provides a tranquil retreat with convenient access to Hwy 401 and proximity to the picturesque Nith River. Its a perfect blend of peace and practicality, making it an ideal place for anyone seeking a lovely, well-located residence. (id:67731)
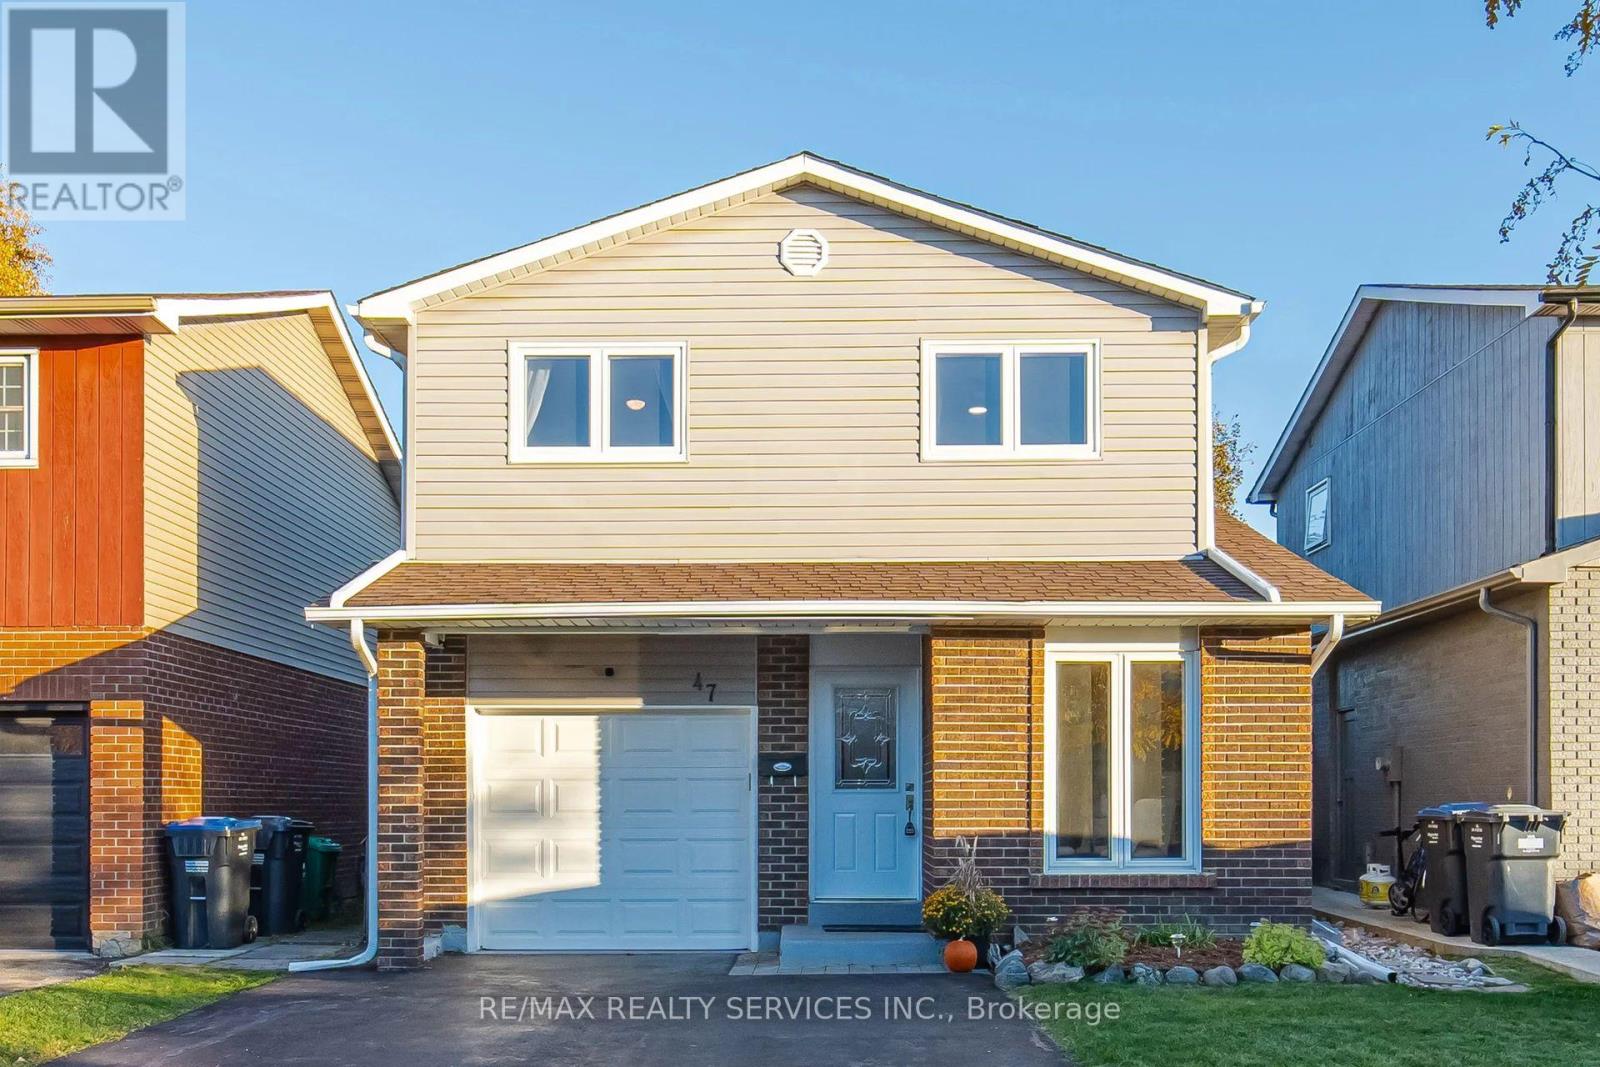
47 Lindridge Avenue
Brampton, Ontario
Immaculately Well Kept Detached 5 Level Backsplit In The Heart Of Westgate With A Large Oasis Backyard. Turnkey And Move In Ready, Spacious Kitchen With Updated Appliances, Large Dining Room With W/O Directly To The Enclosed Sunroom And A Hot Tub. Extra Large Living Room With Lots Of Natural Sunlight, 3 Spacious Bedrooms On The Upper Level With A Full Bathroom. The Lower Finished Area Comes Equipped With 2 Large Rec/Entertainment Rooms, Freshly Painted And With Potential For Extended Family Or Future Rental Potential. This Home Is Approximately 2,302 Sq Ft Of Living Space And The Sky Is The Limit With A Second Dwelling Or Personal Use. Updates Include Replacement Windows Throughout Most Of The Home, 2 Basement Hopper Windows (2022), Attic Insulation (2022), A Hot Tub Cover (2021), And A Fridge And Dryer (2024). Conveniently Located Near Shopping, La France Park, Leander Park, Bramalea Limited Community Park, North Park Secondary School, And Brampton Transit. ** This is a linked property.** (id:67731)
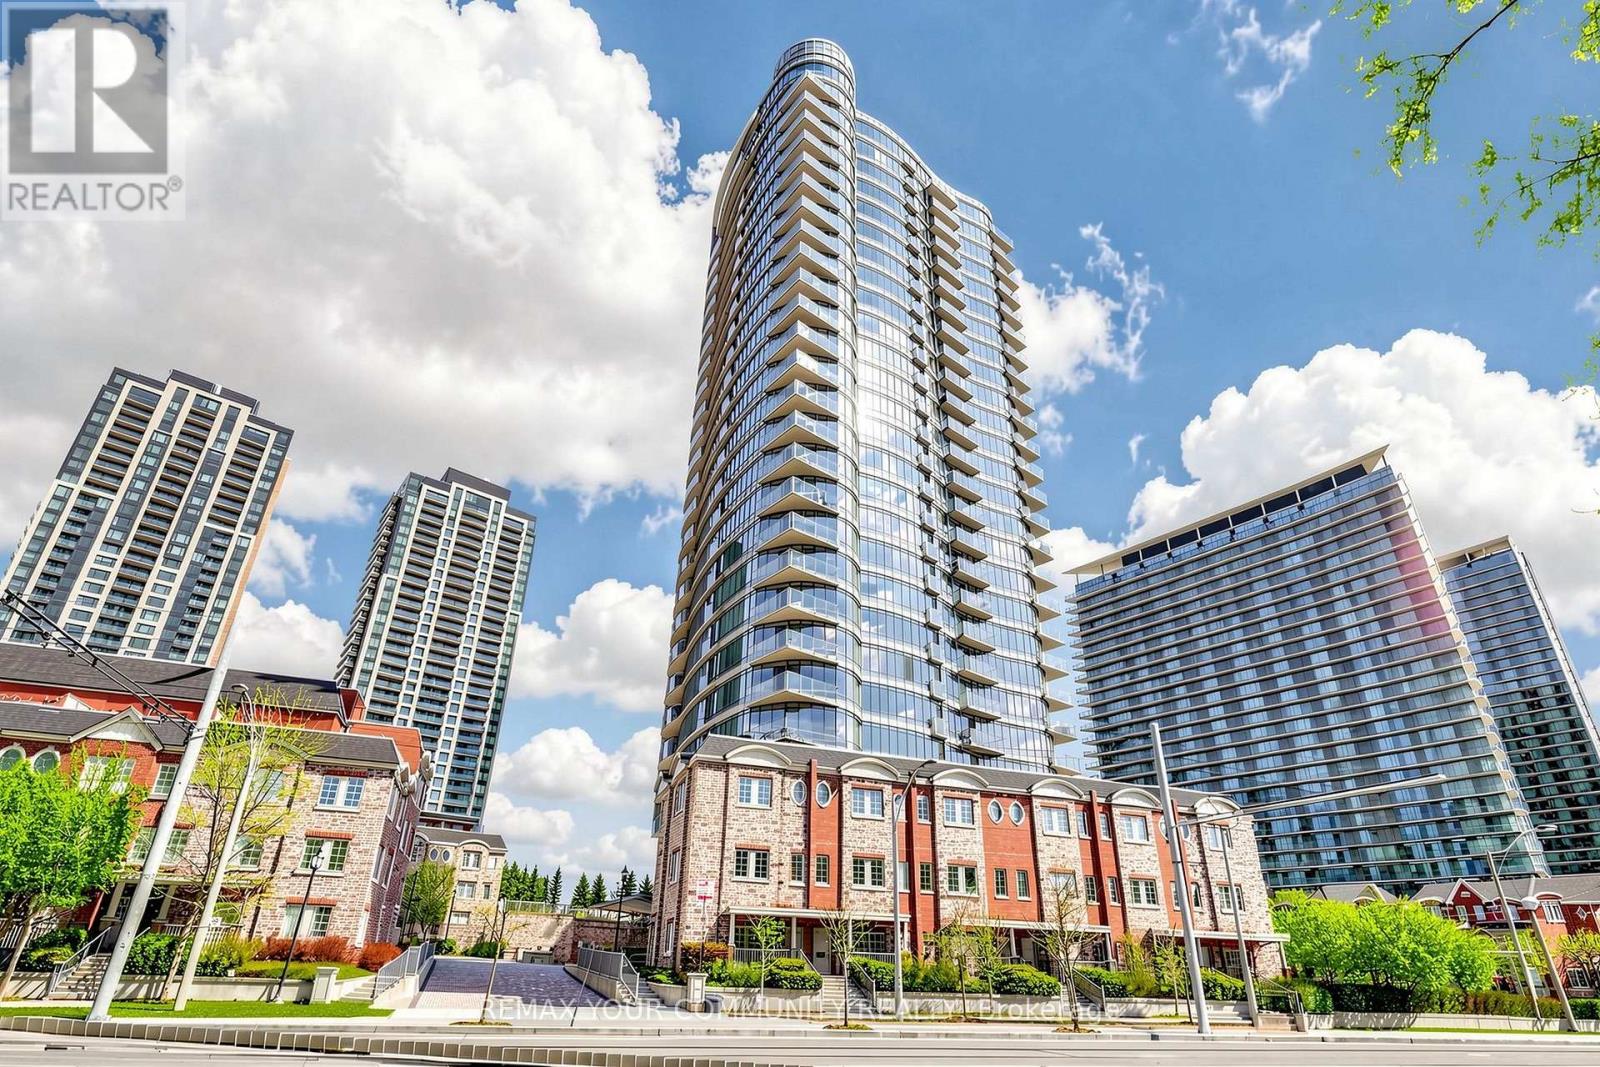
1506 - 15 Windermere Avenue
Toronto, Ontario
Unit 1506 at 15 Windermere Avenue is truly a gem in the heart of Toronto's High Park-Swansea neighborhood , offering sweeping breathtaking views of High Park, the City Skyline and Lake Ontario. Bright 1+1 bedroom suite with an open-concept living and dining , 9 ft ceilings and a Juliette balcony. Kitchen with granite counters, ceramic backsplash, and a breakfast bar perfect for both everyday living and entertaining guests. Separate den ideal for a home office, generous closet space, ensuite laundry and underground parking. The building also provides a wealth of amenities, ensuring residents have everything they need, 24-hour concierge, indoor swimming pool, sauna, fitness centre, party/meeting room, billiards room, and visitor parking. Amazing surroundings, steps to the Lakeshore , Sir Casimir Gzowski Park, the Martin Goodman Wwaterfront Trail, Grenadier Pond, and High Park's trails and gardens. Enjoy the shops and cafes of Bloor West Village and Roncesvalles, minutes to TTC and Gardiner. What truly makes this unit stand out is the serene ambiance, a designed space that feels private sanctuary above the city. In the world of real estate, this unit is the perfect blend of luxury and lifestyle. (id:67731)
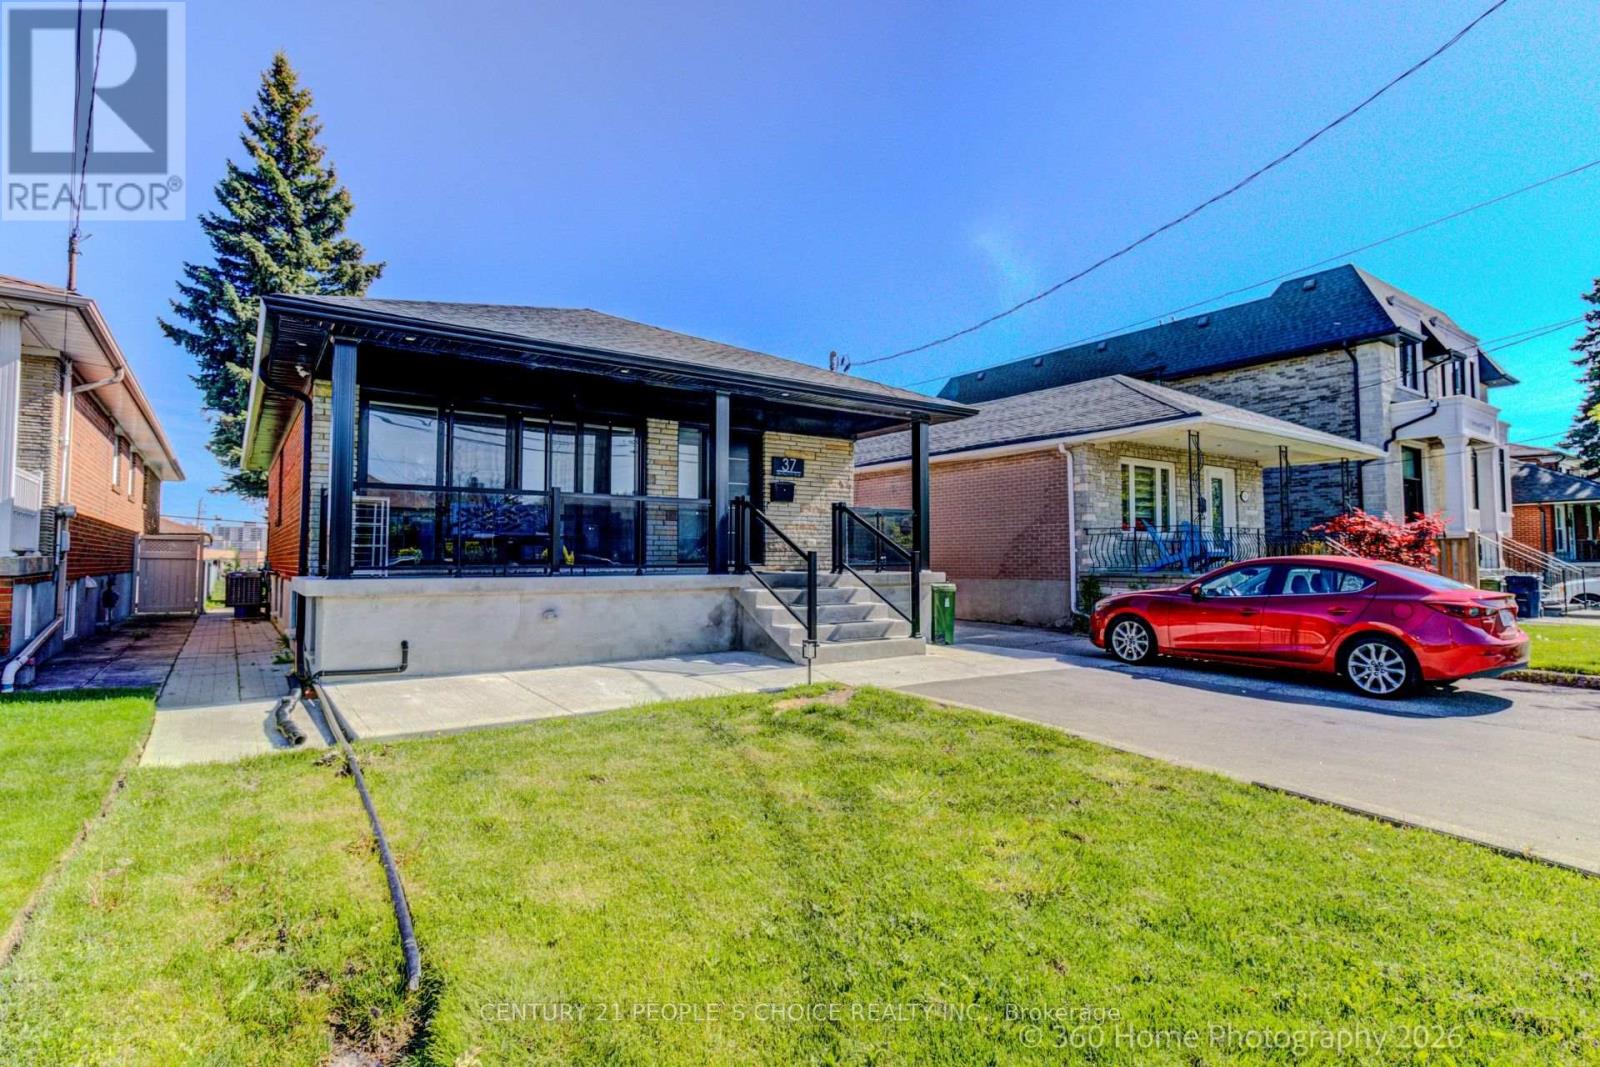
2 - 37 Bentworth Avenue
Toronto, Ontario
Bright Legal Basement Apartment Steps to Yorkdale Mall, Dufferin Bus & Yorkdale Subway Station - with Parking, 1 GB WiFi & Samsung Smart TV Includes 1 GB wifi, Samsung Smart TV and parking. Legal basement apartment with EV level 2 charging capability, laundry, air conditioning, whole home water filtration, top of the line appliances and full size kitchen that is cooking ready and a huge backyard to enjoy BBQs and picnics. The bright interior includes porcelain tiles and soaker tub with massive storage space. The backyard is soccer ready with plenty of parking. Easy access to major universities like York University and U of T St. George and TMU. Watch the feature video on Youtube for a luxurious living experience. Short-term stays available - minimum 1 month. (id:67731)
966 Shore Lane
Wasaga Beach, Ontario
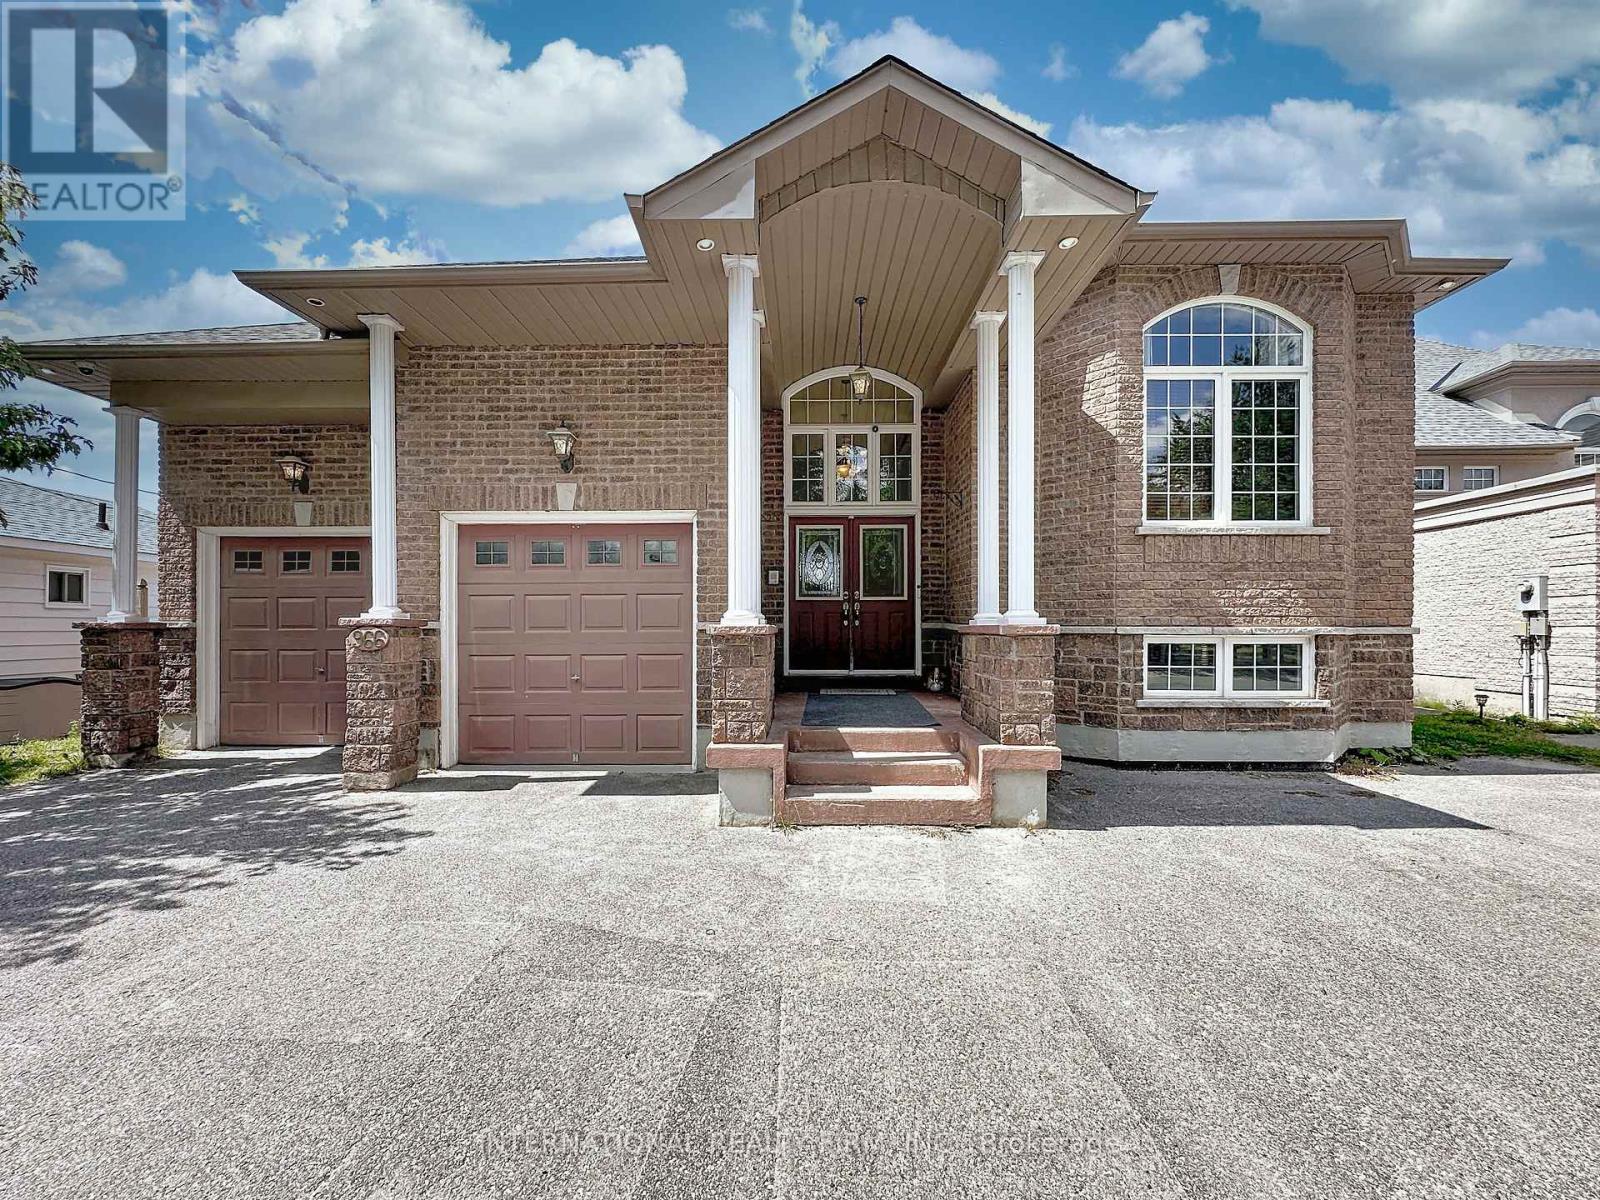
Located On The Shorelines Of Georgian Bay On Sandy Beach Area 5. If You Are Looking To Wake Up Every Morning W/ The Breeze Rolling In Off The Water... This Is The One For You. 5 Bdrm, 4 Bath 3 living rooms and 3 kitchens. Has 3600 Sq Ft. Luxury Living W/ Fully Fin Bsmt, Hrwd/Ceramic Flrs, Oversized Mstr W/ Ensuite, In-Law Suite W/ Summer Kitchen, C/A, C/V, Gas Fr, Walkouts From Fam Rm, Gdn Doors Walkout From Kit & Mstr, huge island. Picturesque View Overlooking Lrg Desk & Beach Front. Decorative Rod Iron Railing On Staircase. Attached Double Garage. Can park two jet ski. 15x8 shed. Can store all the toys. (id:67731)
607 - 111 Worsley Street
Barrie, Ontario
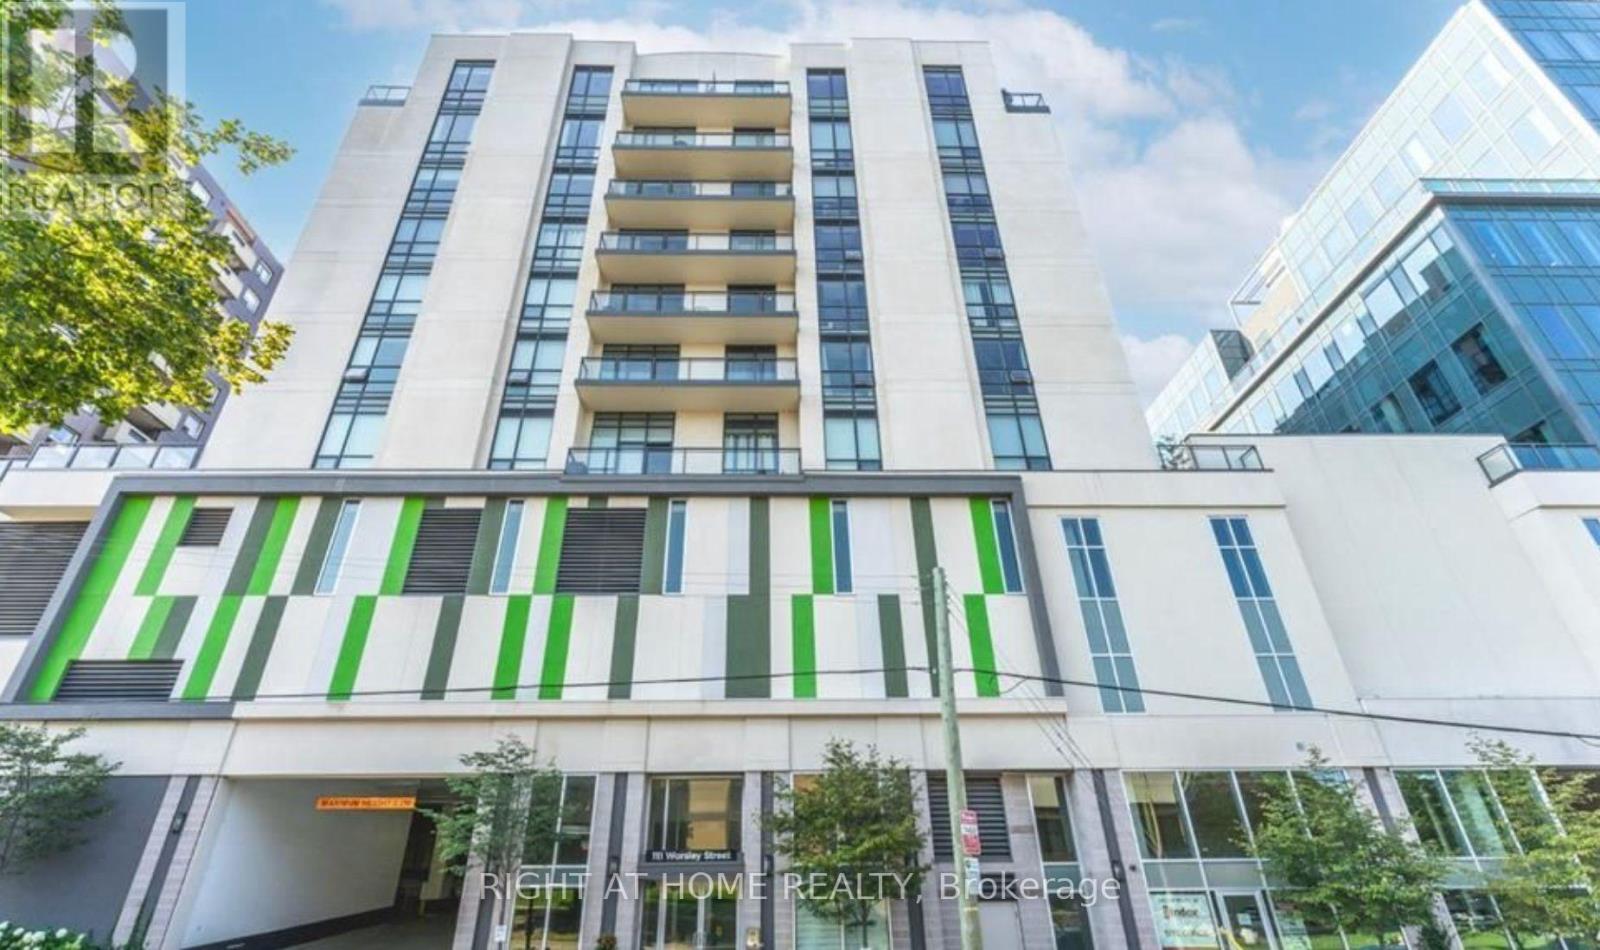
Live in the heart of downtown Barrie at 111 Worsley Street #607! This bright and modern condo offers an unbeatable location just steps from Kempenfelt Bay, City Hall, restaurants, shopping, transit, and all the conveniences of downtown living. Featuring an open-concept layout with laminate flooring throughout the living area, the contemporary eat-in kitchen is complete with stainless steel appliances and quartz countertops. A versatile den provides the perfect space for a home office or reading nook. Enjoy beautiful city and water views from your private balcony, while the spacious bedroom and updated bathroom offer comfort and style. In-suite laundry, one parking space, and access to the building's amenities are included. Experience the perfect blend of urban convenience and waterfront living in one of Barrie's most desirable downtown locations. (id:67731)
271 John Bowser Crescent
Newmarket, Ontario
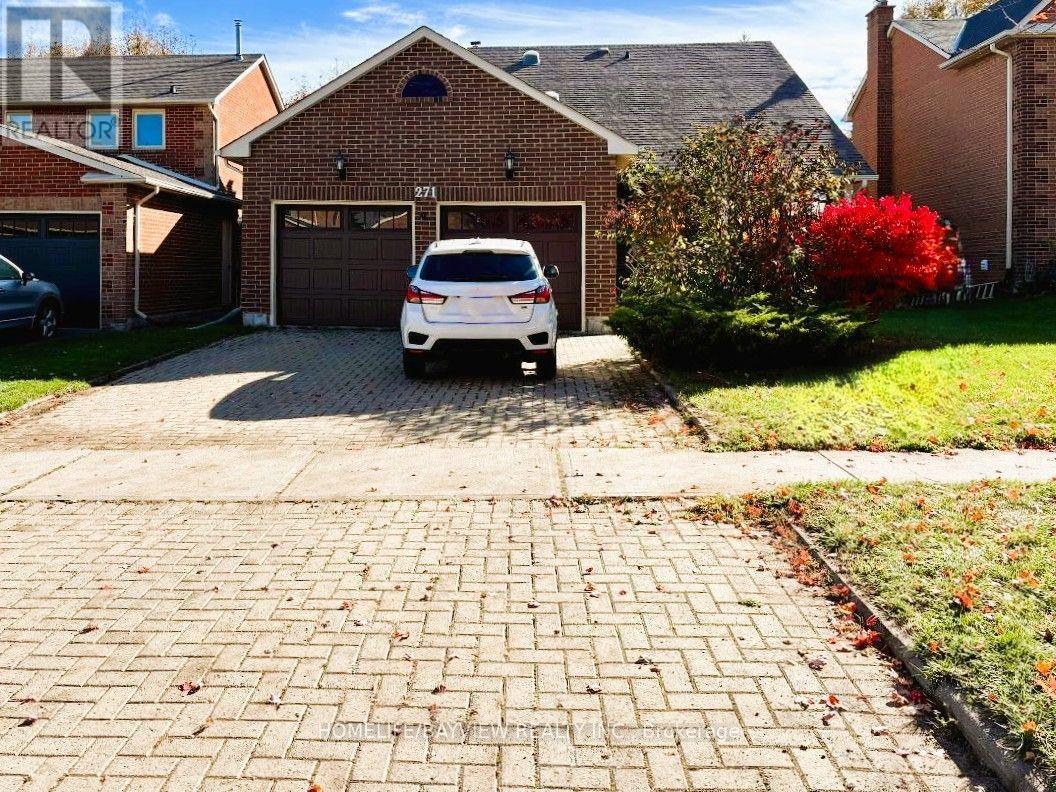
Beautifully renovated in 2022, this spacious 4-bedroom detached home is nestled in the desirable Glenway Estates community and within walking distance to Upper Canada Mall! Featuring a popular 4-bedroom, 3-bath, 4-level split-level Backsplit layout. The home offers two separate walk-outs to the backyard from both the kitchen and family room. Set on a premium 50 ft lot, highlights include an eat-in kitchen with granite countertops, stainless steel appliances, undermount sink, pantry, pot lights, and direct walk-out to the deck. Enjoy impressive 11 ft ceilings with custom crown moulding in the living room, plus skylight tunnels in the hallways for abundant natural light. The primary suite features a walk-in closet and an updated spa-like 3-piece ensuite with heated floors and a glass shower! The family room includes an electric fireplace and leads to a large patio, gazebo, and expansive backyard. Complete with a finished basement, double-car garage, side entrance, and a laundry room equipped to serve as a second kitchen. Conveniently located close to the GO Station, Upper Canada Mall, and Public transit. (id:67731)
5 Brower Avenue
Richmond Hill, Ontario
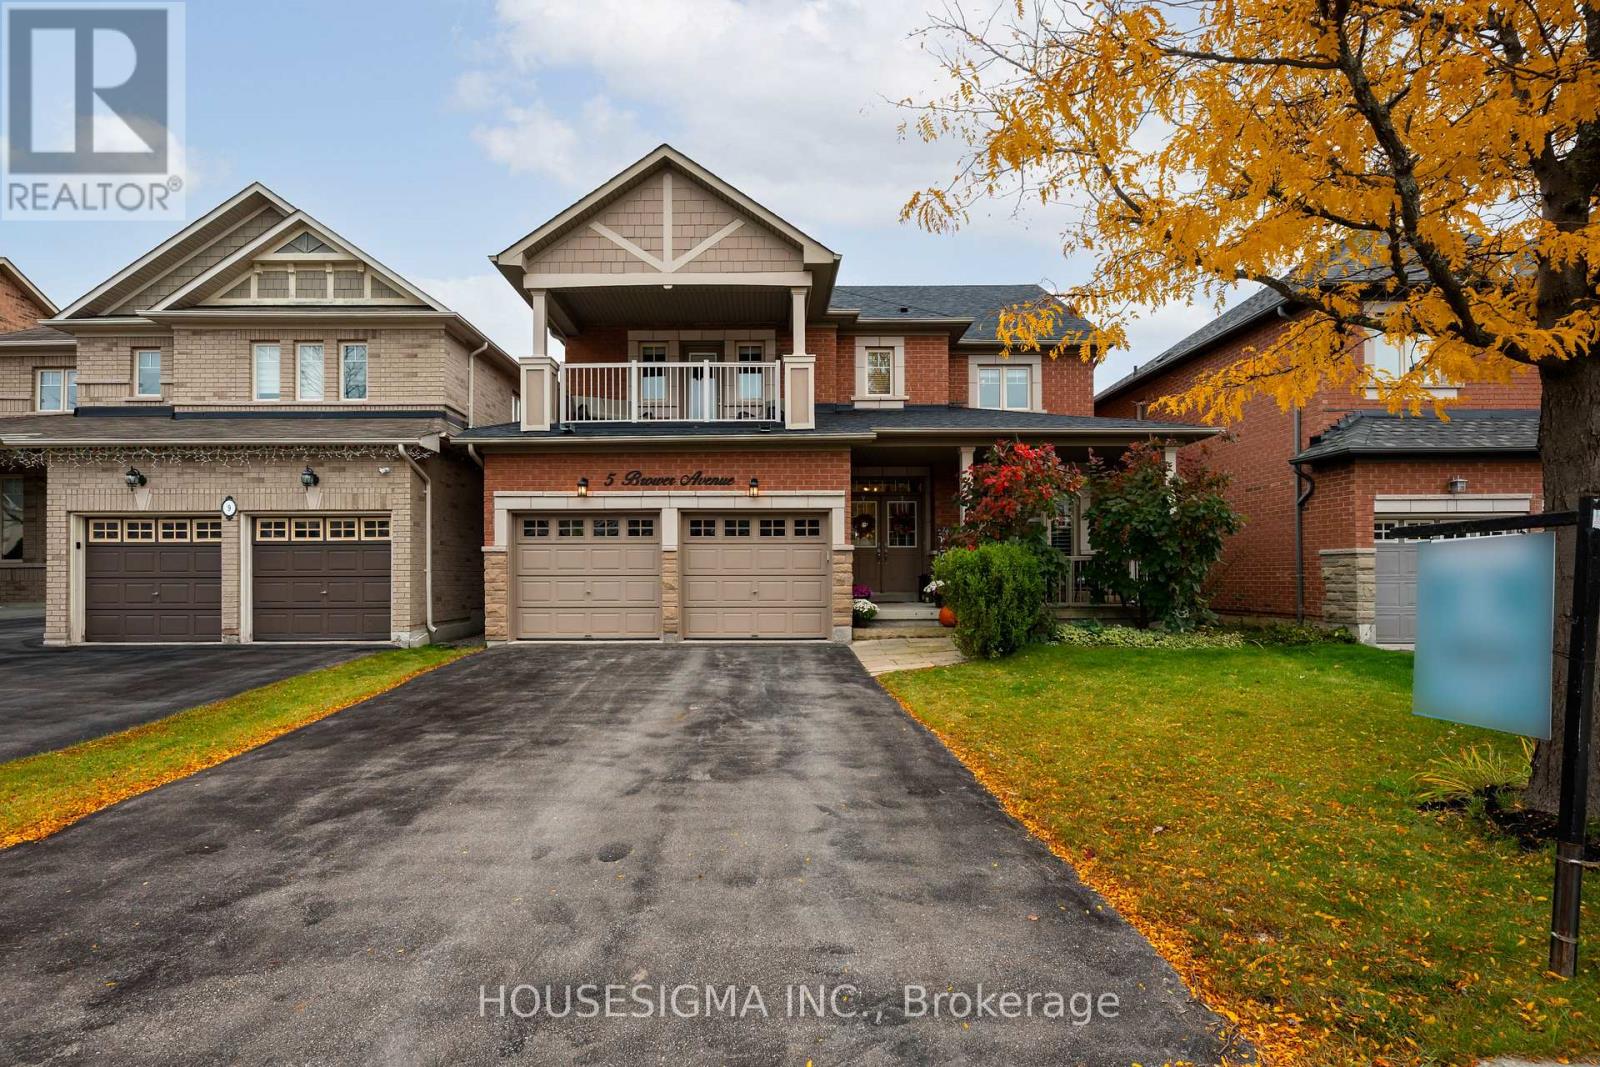
Elegant Living in Richmond Hill's Sought-After Jefferson Community. Welcome to this inviting 4-bedroom, 4-bathroom home in the highly desirable Jefferson neighbourhood of Richmond Hill. Built in 2005, this home offers over 3100 square feet of a wonderful blend of comfort, functionality and space for growing families. The standout feature is the front bedroom's decadent walk-out to a private second-floor balcony-a charming retreat perfect for enjoying your morning coffee or unwinding at the end of the day. The finished basement provides valuable additional living space, ideal for a recreation room, home theatre, fitness area or family gatherings. With four spacious bedrooms, four bathrooms and room to accommodate the needs of a modern household, this home offers flexibility for everyday living and entertaining alike. A BRAND NEW ROOF adds peace of mind and value to this appealing property. Discover the opportunity to make this wonderful Jefferson home your own, in a family-friendly community close to parks, schools, shopping and everyday amenities. (id:67731)
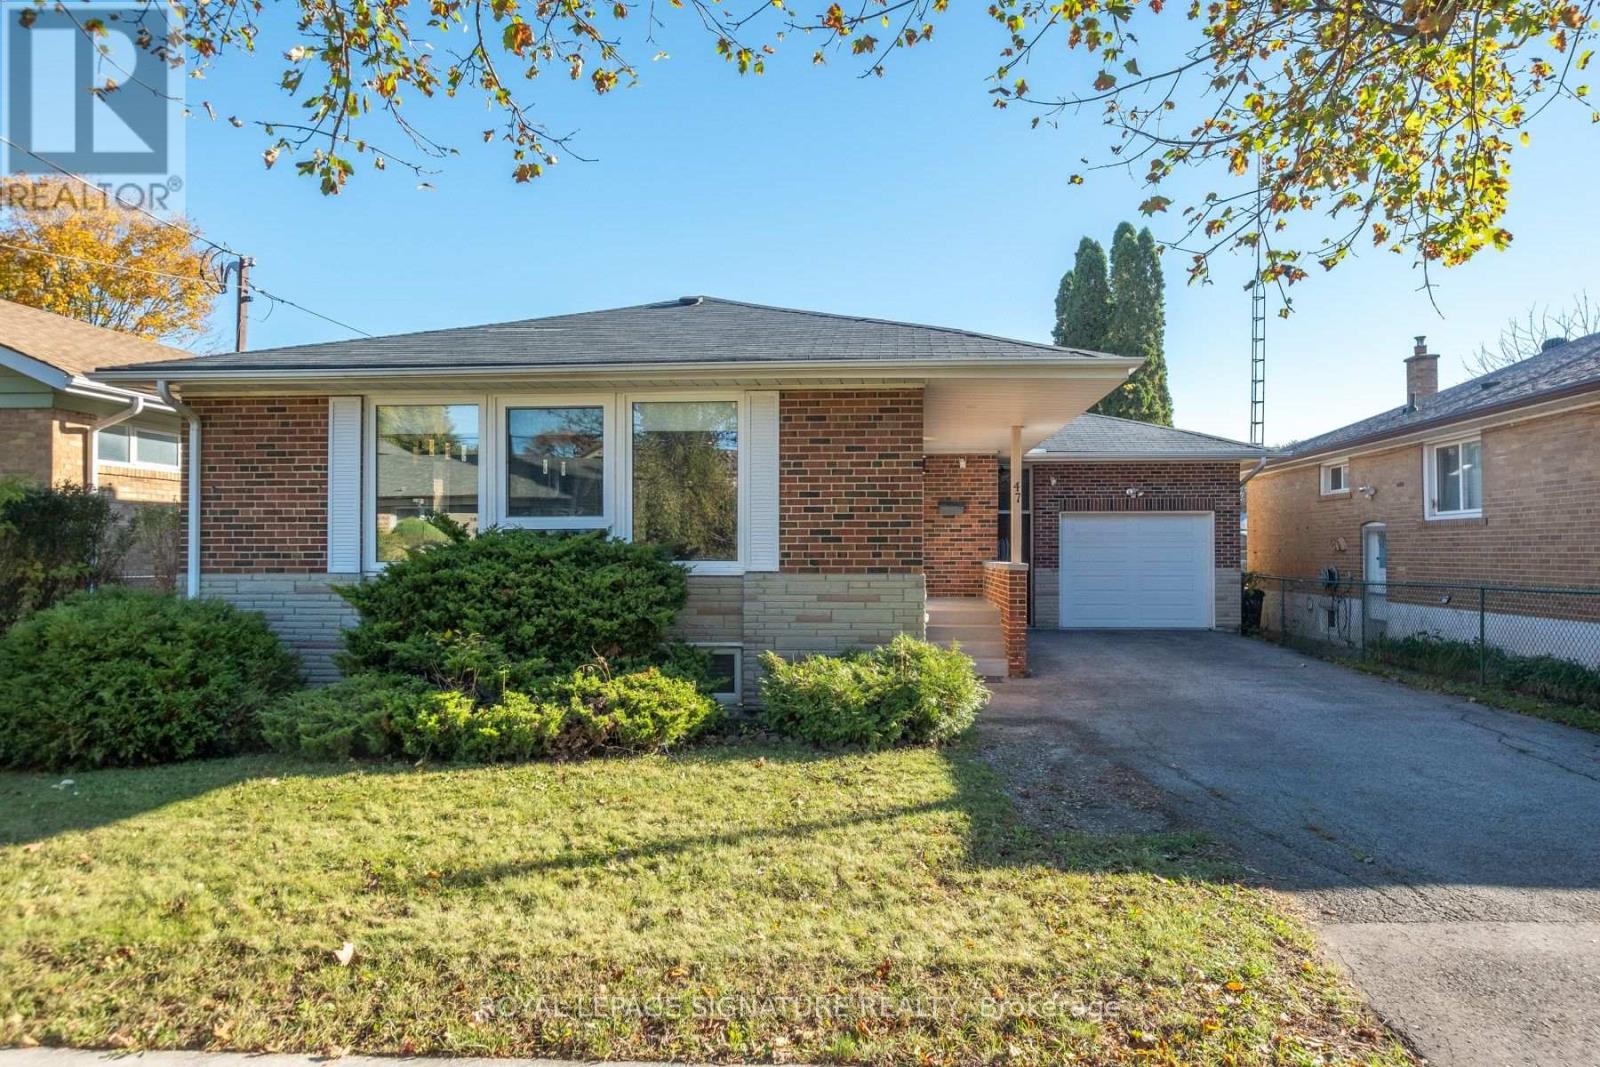
47 Tedford Drive
Toronto, Ontario
Welcome to 47 Tedford Drive, a beautifully renovated brick bungalow on a 50-foot-wide lot backing onto parkland in Toronto's establishedWexford-Maryvale neighbourhood. Thoughtfully updated and exceptionally versatile, this home offers 3+3 bedrooms, two kitchens and two fullbathrooms across two finished levels. Renovated in 2015, the main floor features a bright, open-concept living and dining area with rich woodflooring, contemporary finishes, pot lights and a striking entertainment feature wall. The stylish kitchen combines crisp cabinetry, stainless steelappliances, generous counter space and an expansive peninsula ideal for casual meals and entertaining. Three comfortable bedrooms and afour-piece bathroom complete the main level. Fully renovated in early 2016, the lower level offers its own separate entrance, three additionalbedrooms, a second kitchen, recreation space, laundry and a four-piece bathroom, providing remarkable flexibility for extended family, guests ormultigenerational living. An attached garage, updated in 2020, and private driveway provide parking for four vehicles. Enjoy the convenience ofnearby parks, schools, shopping, public transit, McGregor Park Community Centre and local libraries, with the added appeal of parkland directlybehind the property. A wonderful opportunity to enjoy an established neighbourhood, extensive renovations and adaptable living space in oneinviting home. (id:67731)
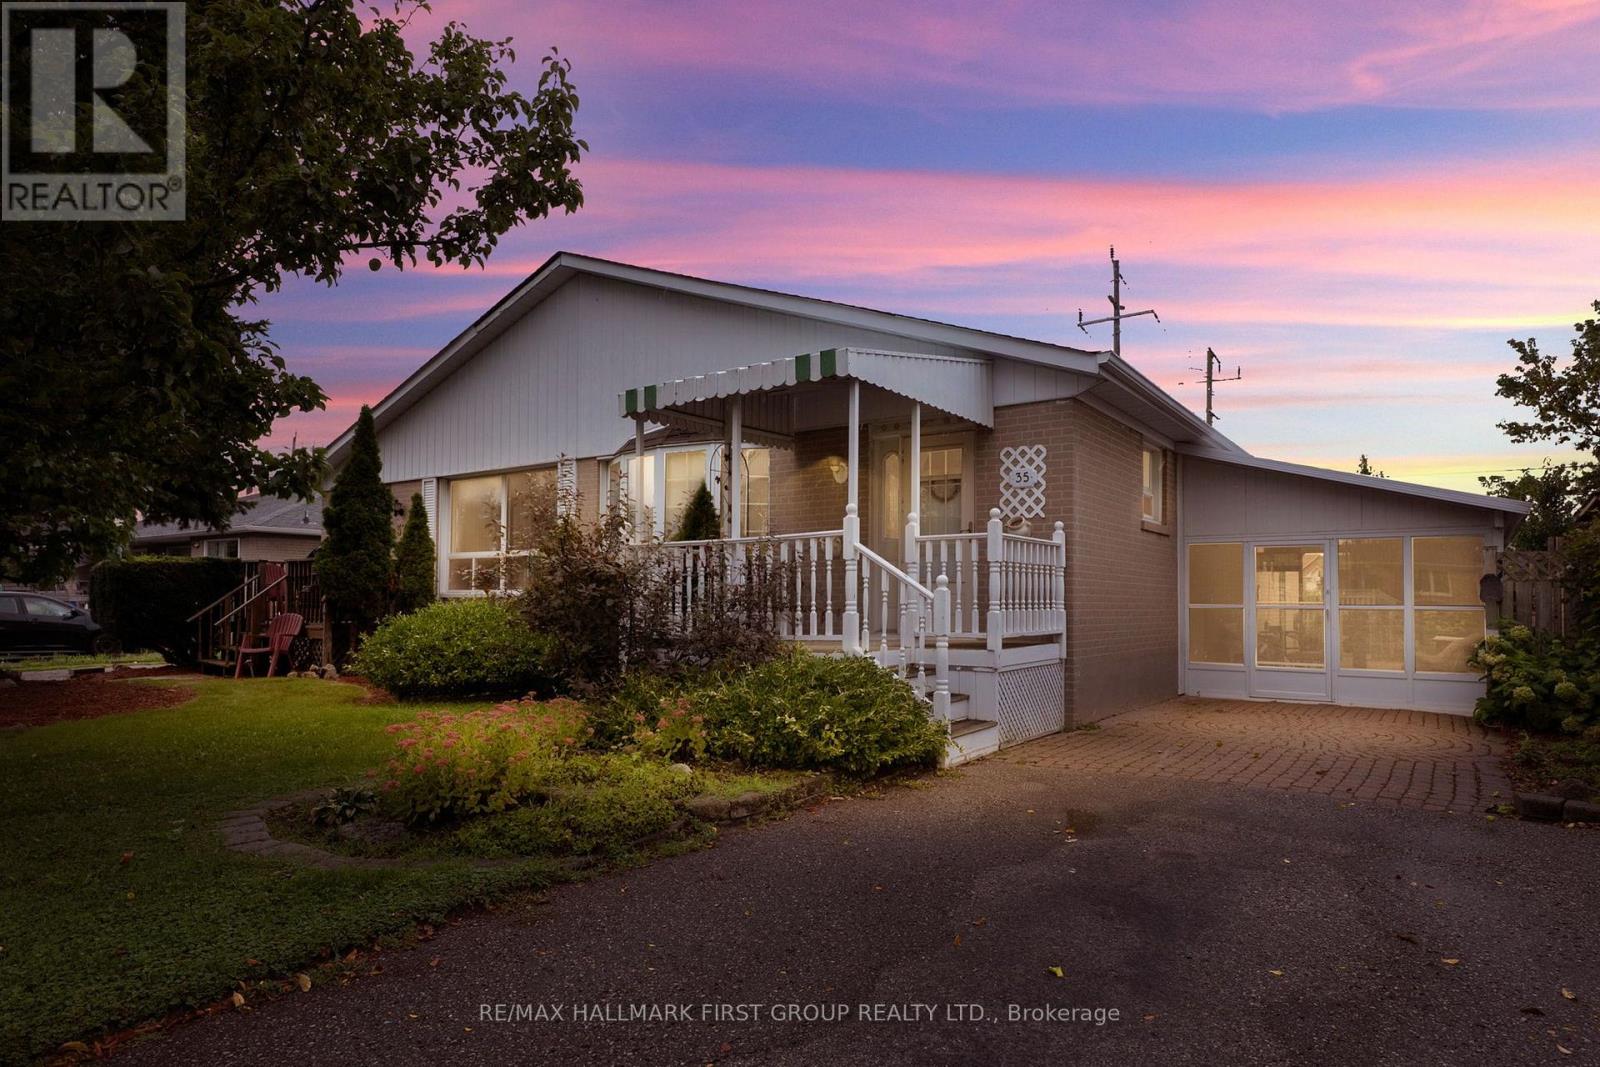
35 Tulloch Drive
Ajax, Ontario
Welcome to 35 Tulloch Drive in South Ajax! This inviting 3+1 bedroom, 2-bathroom home with new high efficiency Energy Star furnace installed Aug/26 is nestled in a beautiful, established neighbourhood and offers an excellent opportunity for first-time home buyers, growing families or savvy investors. The spacious layout provides plenty of room for comfortable living, with a versatile lower level featuring a separate entrance- ideal for additional living space, a home office, recreation area or potential rental opportunity. The main floor offers hardwood hidden under the current floor covering. Enter through the large solarium, offering an abundance of natural light and valuable additional living space. You will enjoy a wonderful community setting close to parks, walking paths by the water, schools, community centre, shopping, Hwy 401, 412 and 407, Ajax GO Station, amenities and all that Ajax has to offer. Located in a wonderful location by the lake with no neighbours behind and a lot of greenspace. A great home in a great neighbourhood, offering flexibility, potential and an opportunity to make it your own. Whether you're looking to enter the market or add to your investment portfolio, 35 Tulloch Drive is worth a look! Roof (2018). Property is being sold "As Is, Where Is" with no representations or warranties by the Seller. Photos of kitchen, living room and basement are AI staged. Waiting on deposit. (id:67731)
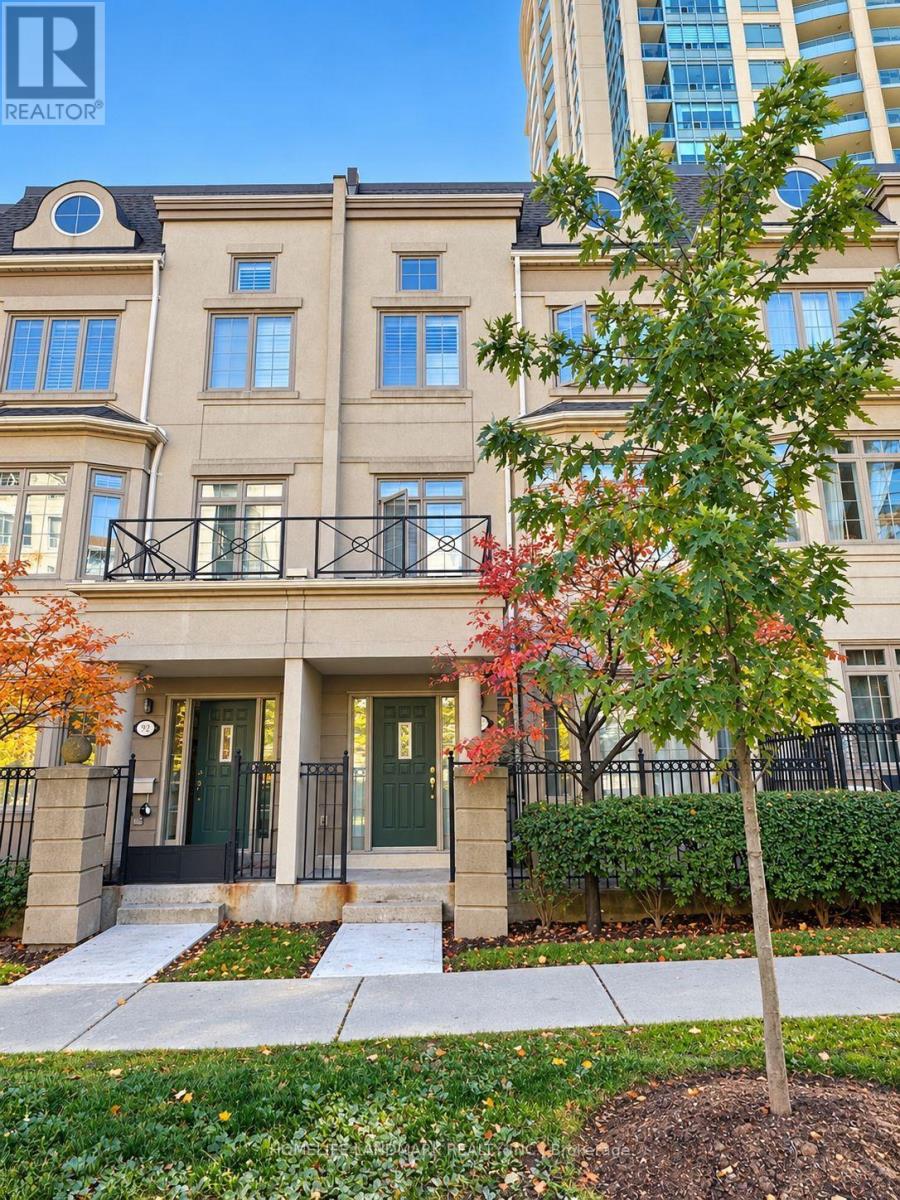
Gv113 - 38 Kenaston Gardens
Toronto, Ontario
Prime Bayview Village location! Steps to Bayview Subway Station, Bayview Village Shopping Centre, restaurants, shops and everyday essentials. Highway 401 just around the corner, with easy access to Highway 404 and the DVP. An ideal location for commuters and those seeking convenience in an established neighbourhood. Part of the Daniels-built Empire Executive Townhomes, this 'Kerr' Model Garden Villa offers the comfort and accessibility of townhouse-style living, with private front and rear entrances, direct street access with ample parking, and a charming private front porch, combined with all the benefits of a full-service condominium. Residents enjoy full access to the Empire Spa and Club, featuring an indoor pool, fitness centre, sauna, games room, media rooms, party room and rooftop BBQ terrace. Functional 1-bedroom plus den layout with 9-foot ceilings, a recently renovated kitchen, and flexible space for a home office or additional living area. Includes one generously sized parking space with extended depth, plus a locker. (id:67731)
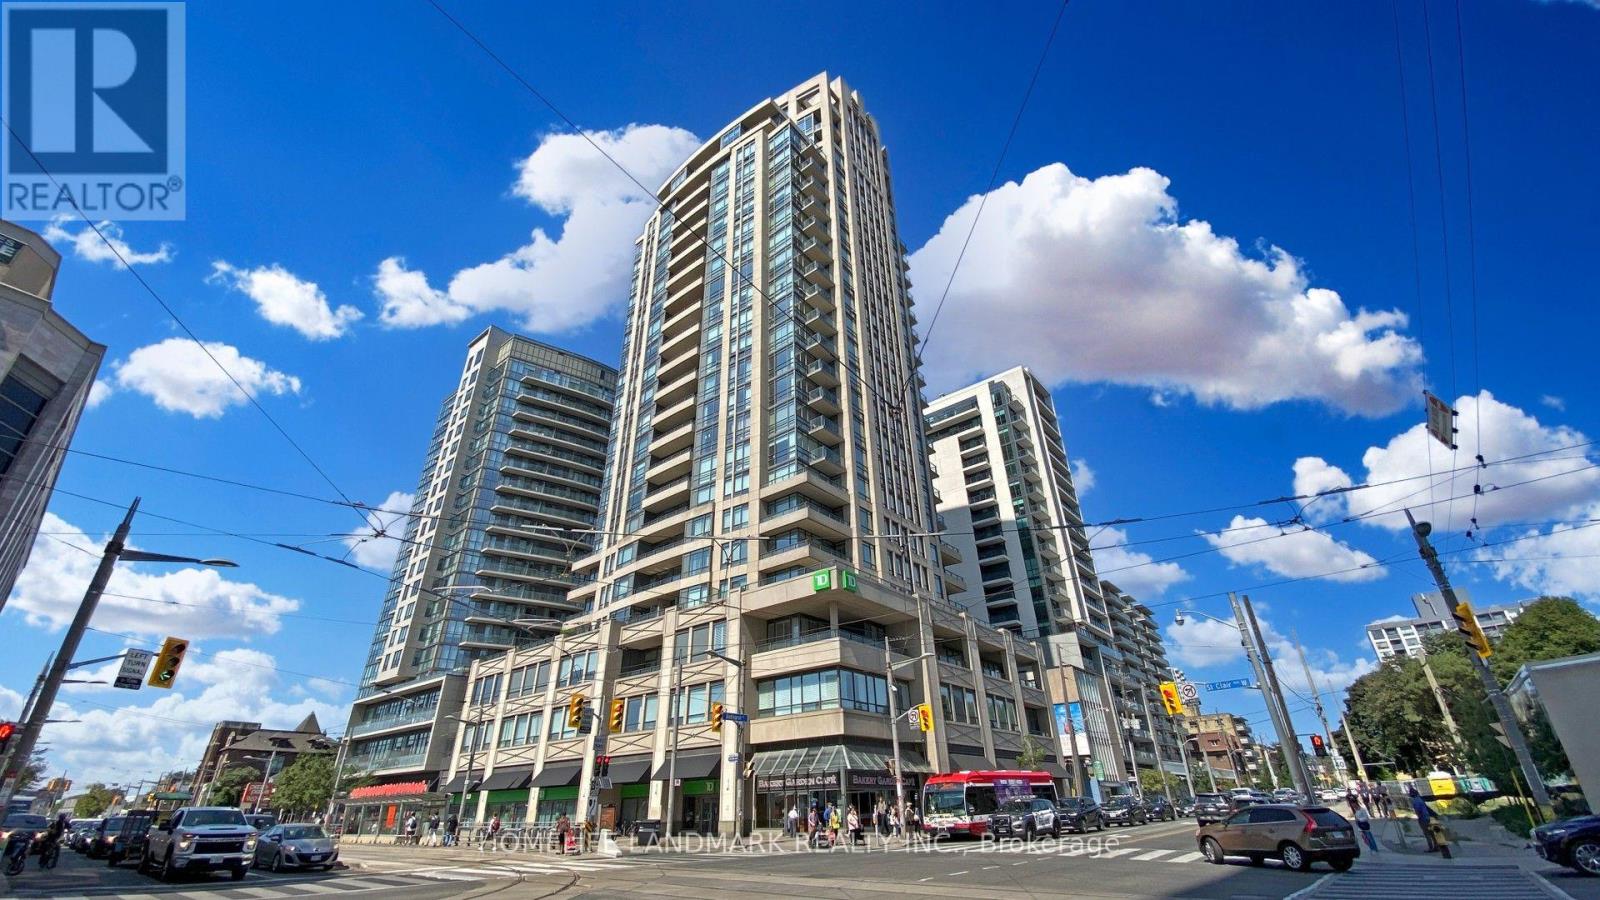
2302 - 500 St Clair Avenue W
Toronto, Ontario
Welcome to penthouse living at its finest in the heart of St. Clair West and Bathurst. This stunning penthouse corner unit offers a massive 1,381 sq. ft. of bright, open interior space designed for effortless living and grand entertaining. Featuring 10-foot ceilings and soaring floor-to-ceiling windows throughout, the home is bathed in natural light and framed by sweeping, unobstructed city views. Spacious & Private Layout: Desirable split-bedroom floor plan ensuring maximum privacy, paired with a custom built-in eat-in kitchen that seamlessly flows into the expansive living area. Outdoor Living: Three private balconies to soak in panoramic city vistas from every angle. Exclusive & Convenience: One of only four units on the Penthouse level, complete with an oversized storage locker and two convenient parking spots. An exceptional blend of size, light, and luxury-this is the penthouse you've been waiting for!! (id:67731)