
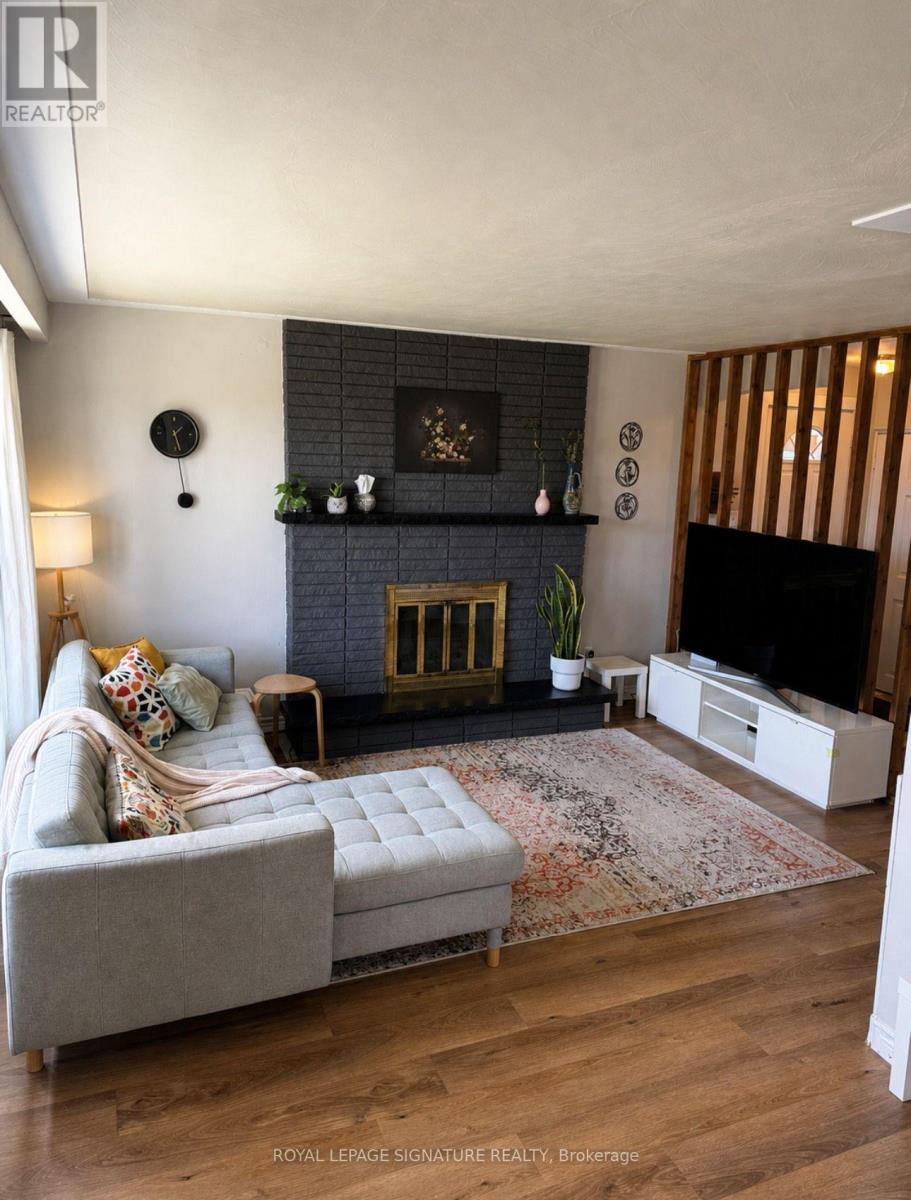
66 Victor Boulevard
Hamilton, Ontario
Welcome to this beautifully updated 3-bedroom, 1.5-bathroom 3-level backsplit nestled in a highly desirable, family-friendly Hamilton neighbourhood. Offering a functional layout and modern upgrades throughout, this home is perfect for families, first-time buyers, or investors.Step inside to a bright, open-concept main floor featuring a spacious living and dining area, seamlessly connected to the kitchen with a convenient breakfast bar-ideal for everyday living and entertaining. The upper level offers three well-sized bedrooms and a fully renovated main bathroom, showcasing stylish finishes and thoughtful design.The finished lower level provides a versatile rec room, a convenient 2-piece bathroom, and ample storage, including a crawl space. An enclosed workshop adds even more functionality, perfect for hobbyists or additional storage needs. Recent upgrades include brand new kitchen appliances (fridge, stove, dishwasher, and microwave), new engineered wood flooring on the upper and lower levels, updated upper-level windows, and a beautifully refreshed backyard space-ready for outdoor enjoyment. A new furnace (installed November 2024) adds peace of mind. Complete with a covered carport and located close to top-rated schools, parks, recreation centres, shopping, transit, and easy highway access-this home offers exceptional value in a prime location (id:67731)
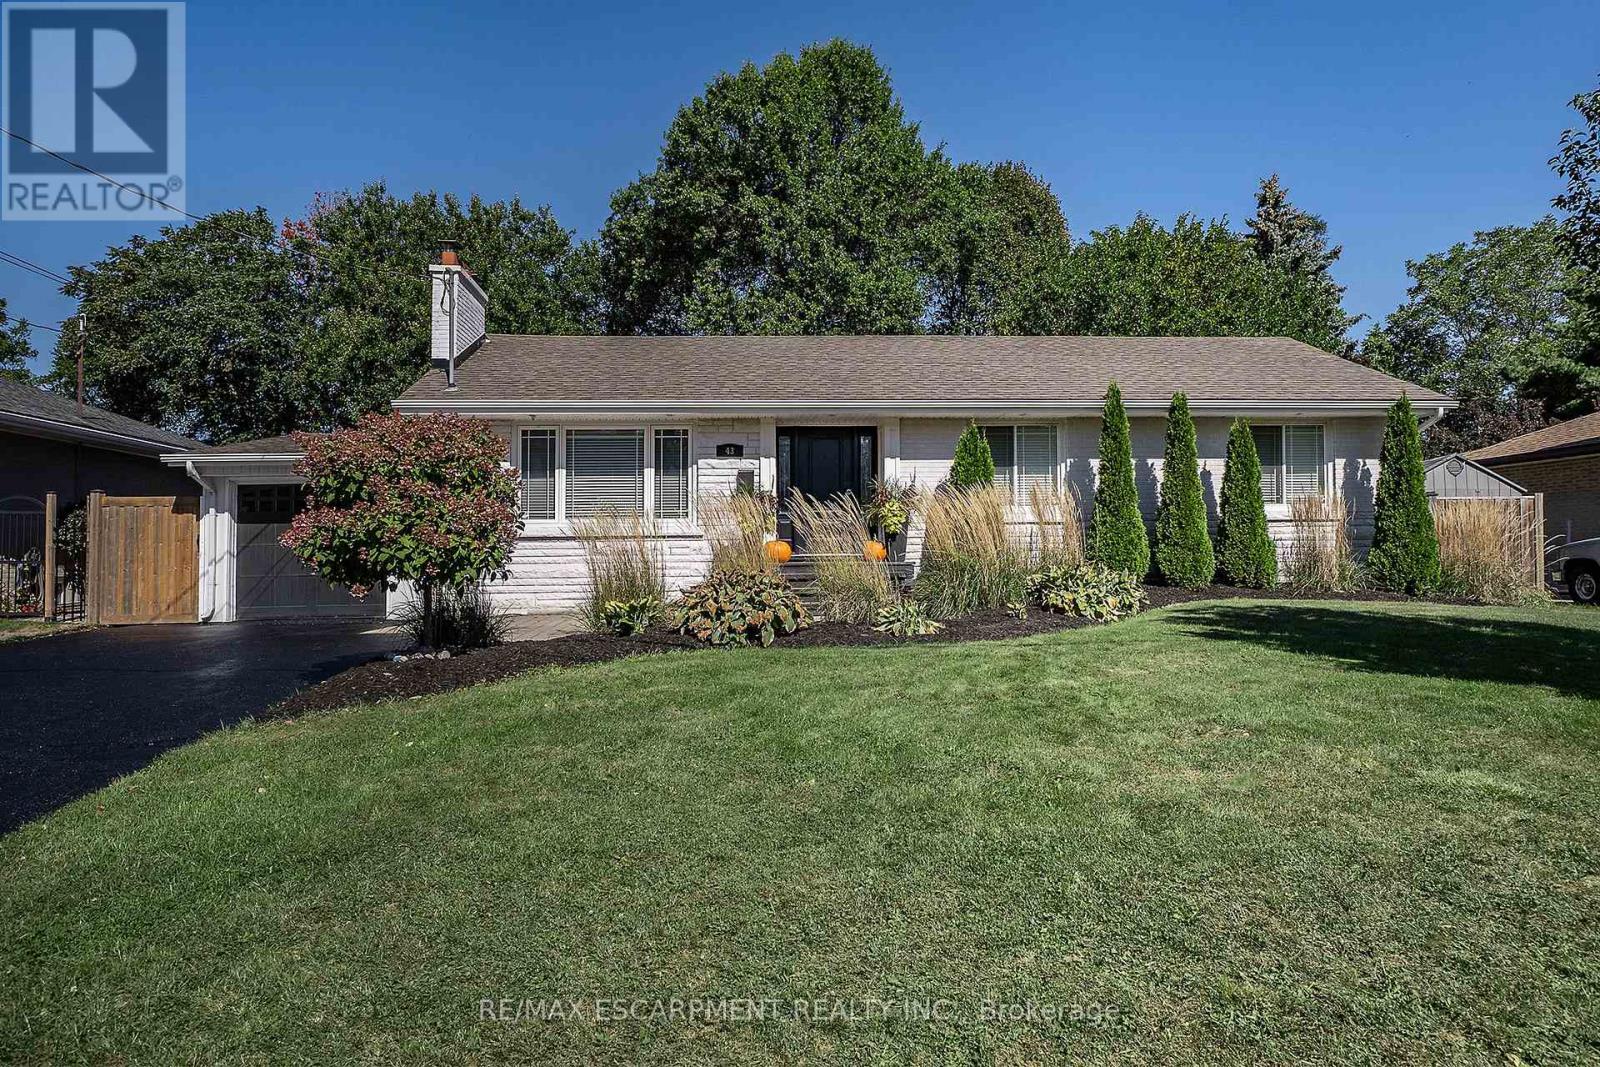
43 Miller Drive
Hamilton, Ontario
PRESTIGE and ELEGANCE meet in the heart of Ancaster. This all-brick bungalow is a SHOWSTOPPER nestled on an expansive lot in one of the area's most exclusive A+ neighbourhoods offering an unparalleled living experience. The beautifully curated 3 bedroom, 2 full bathroom layout offers an open concept main living space. Centred around a custom chef's kitchen with stone counters, timeless backsplash, stainless appliances and plenty of beautiful cabinets. The inviting living room is complete with high-end built-ins and a striking fireplace. The property features a fully finished, spacious lower level tailored for entertaining and family relaxation. The outdoor living space offers a great place for entertaining and relaxation. With an above ground pool you can stay cool on the hot summer days, brand-new deck for enjoying a good book, family dinners or entertaining and still plenty of space for the kids/grand kids and furry friends to run an play. This home offers a rare blend of timeless luxury, executive comfort and commuter convenience close to highway access and ALL amenities including both Catholic and public schools. This exceptional residence is true perfection and must be seen! (id:67731)
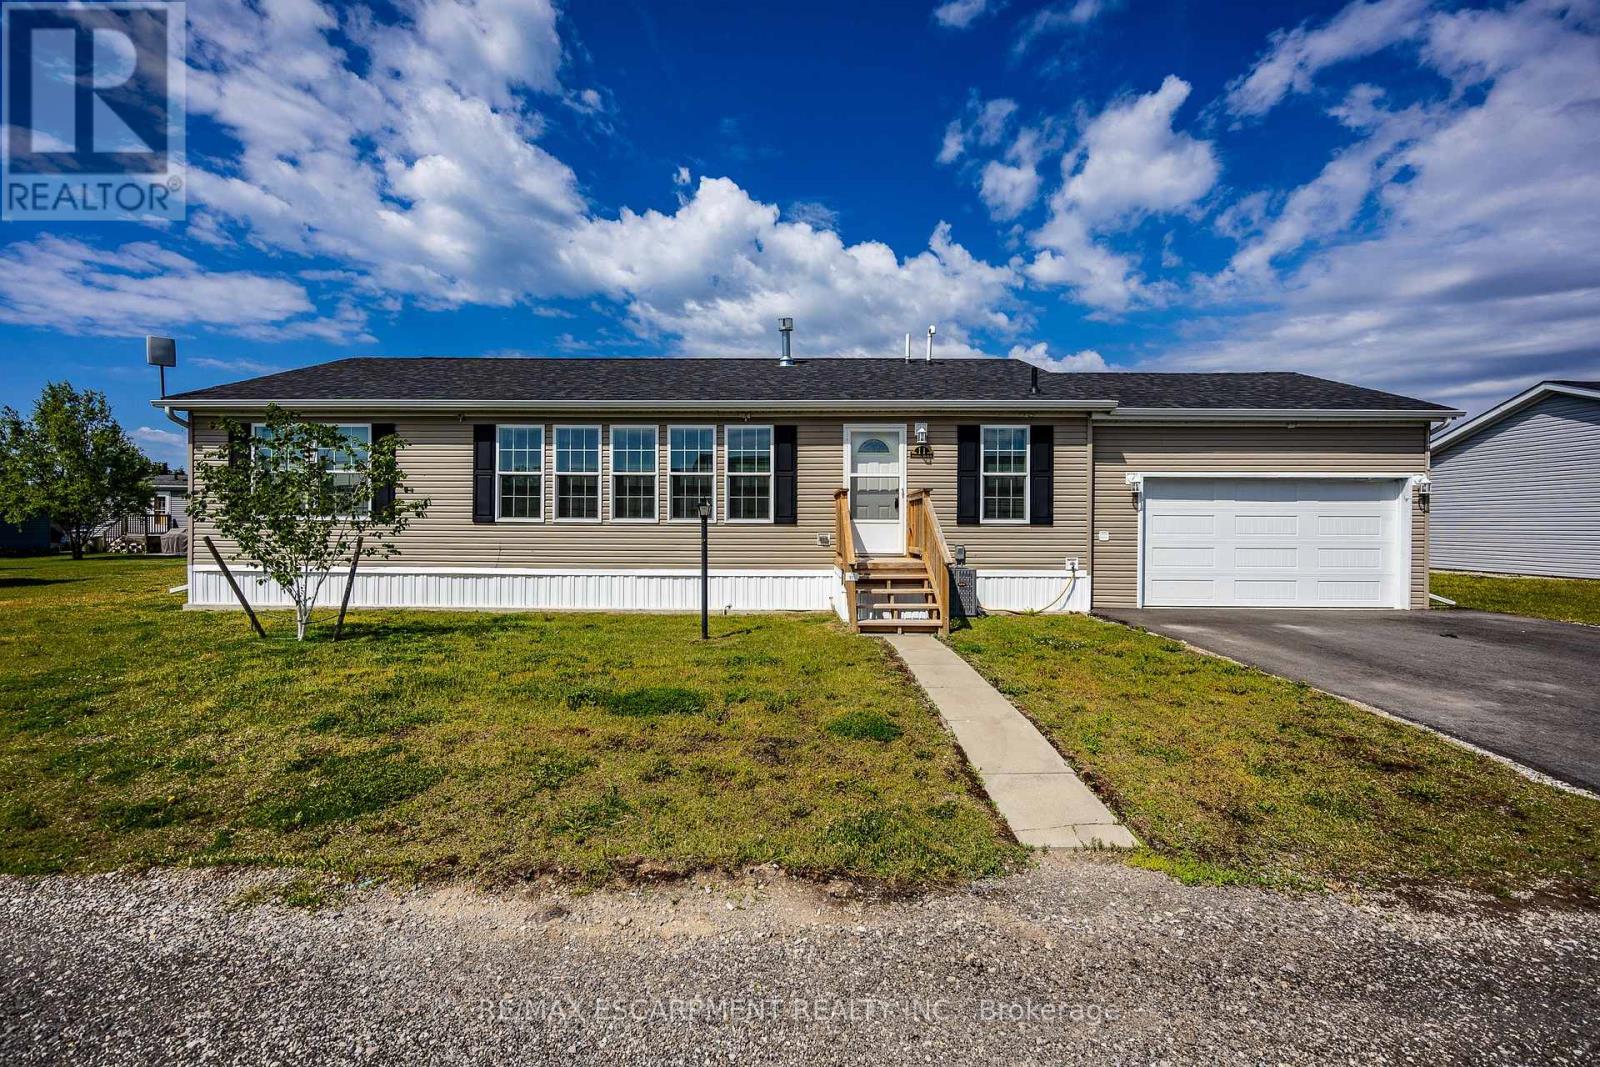
11 Hickory Hollow
Haldimand, Ontario
Welcome to 11 Hickory Hollow, tucked within the gated Sandusk Creek Community near Selkirk Conservation Area and the scenic shores of Lake Erie. Whether you're searching for a peaceful weekend retreat or a full-time lifestyle change, this charming 2-bedroom, 2-bath bungalow offers the perfect place to slow down and enjoy life at your own pace. Step inside to a bright, open-concept layout where the windows fill the living room with natural light, flowing seamlessly into the kitchen and dining area-ideal for relaxed everyday living or hosting family and friends. Main floor laundry adds convenience, while sliding doors lead to a private back deck-perfect for morning coffee, evening dinners, or simply unwinding with a good book. Designed for comfort and ease, this home is especially appealing for those looking to downsize, retire, or simplify without sacrificing lifestyle. A large insulated and heated garage. Double asphalt driveway provide ample space for guests. Life in Sandusk Creek is all about enjoying the outdoors. Residents have access to a private outdoor pool, walking trails, greenbelt views, a dog park, and exclusive access to a marina and boat slips with easy access to Sandusk Creek and Lake Erie, plus easy access to beaches, campgrounds, and conservation areas, every day feels like a getaway. Conveniently located within a short drive to Selkirk, Port Dover, and Simcoe, you'll enjoy the balance of peaceful living with access to shops, dining, and essential amenities-including hospitals-nearby. If you've been dreaming of a slower pace, a connection to nature, and a home that offers both comfort and community, 11 Hickory Hollow is ready to welcome you. (id:67731)
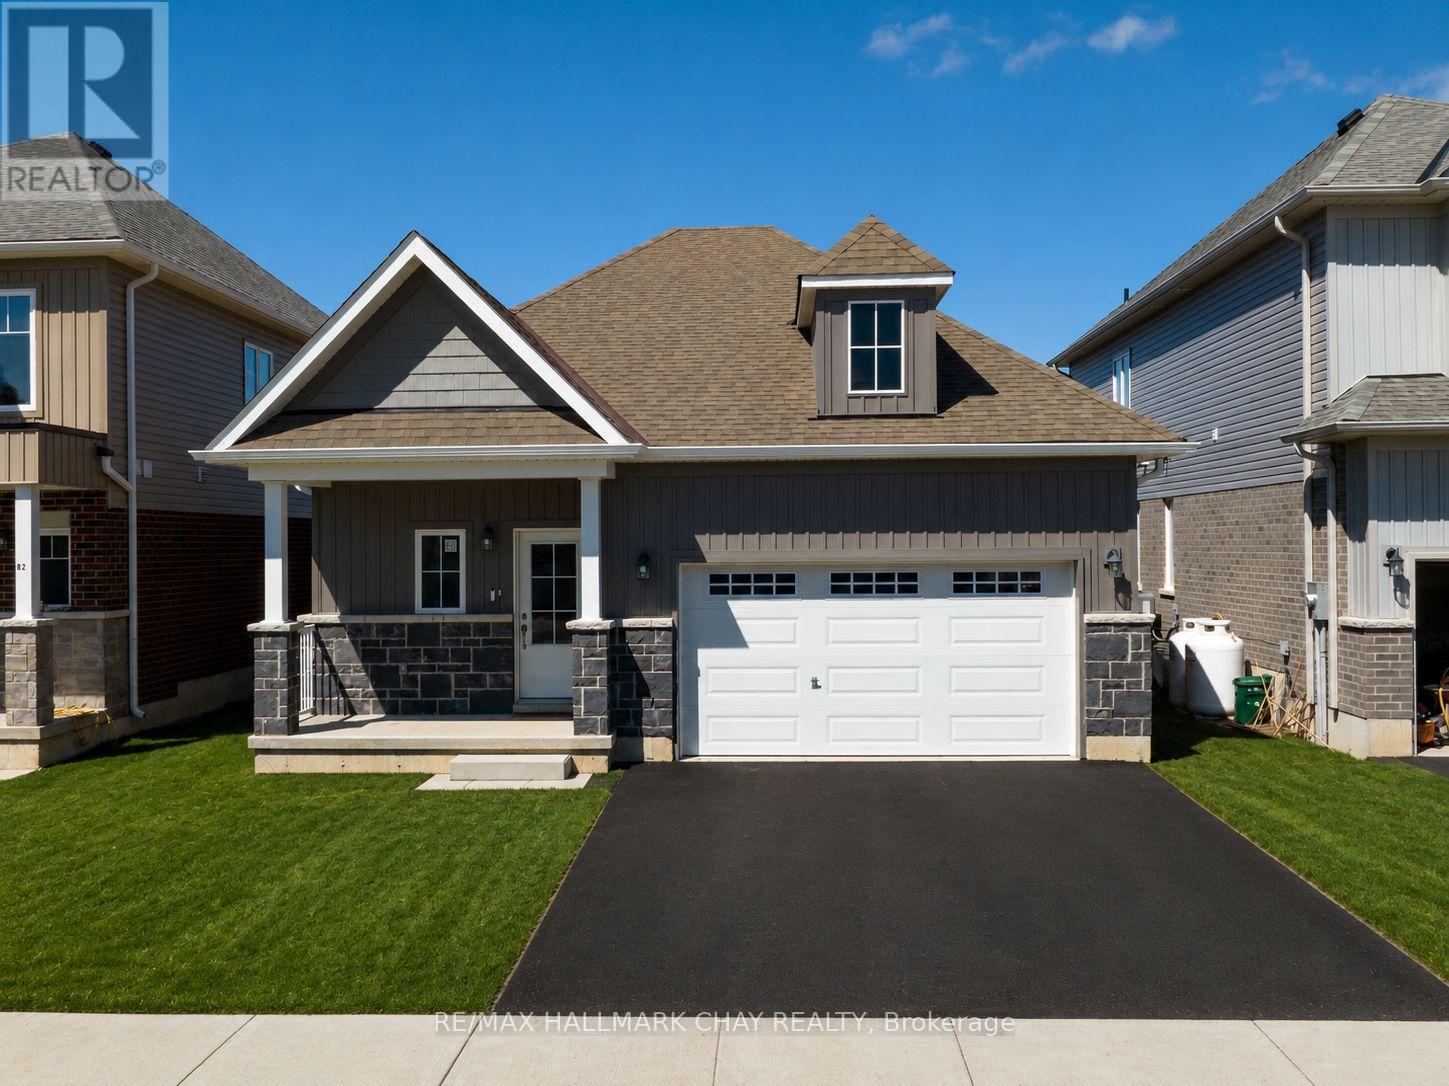
64 Hillcroft Way
Kawartha Lakes, Ontario
Bobcaygeon bungalow for lease in the newer Stars of Bobcaygeon community. This 3 bedroom, 2 bathroom detached home offers approximately 1,200 sq. ft. of bright, open concept main floor living with no stairs required for everyday living. Features include hardwood flooring (no carpeting), main floor laundry, spacious bedrooms and a primary bedroom with walk in closet and 4 piece ensuite with separate shower. Inside entry from the double car garage plus parking for up to 4 vehicles. Conveniently located minutes from downtown Bobcaygeon, Lock 32, shopping, restaurants, groceries, medical services and the waterfront. The landlord is open to the length of the lease term. Lease Requirements: Completed rental application, full current credit report with credit score, employment letter, 3 most recent pay stubs, current address, current landlord contact information, references and reason for moving. First and last month's rent required upon acceptance. Tenant insurance required prior to occupancy. All information and references are subject to verification. (id:67731)
307 Clyde Road
Cambridge, Ontario
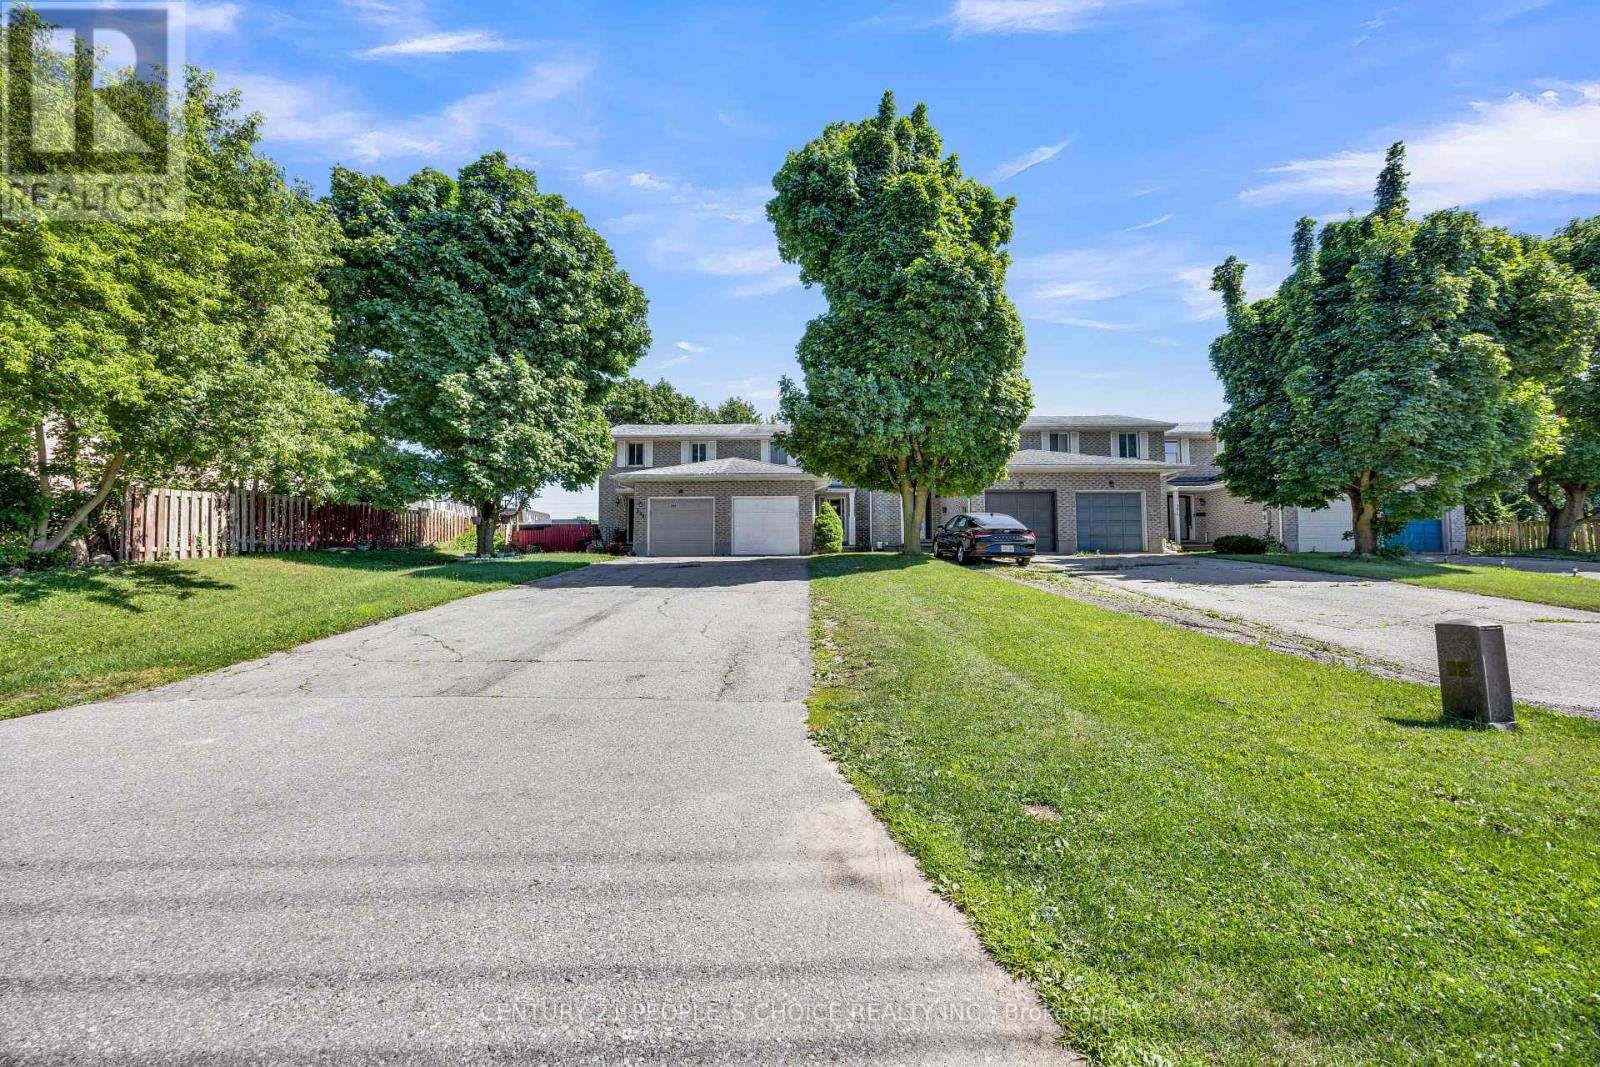
Welcome to Well maintain Immaculate freehold 2-storey Townhouse located in One of Cambridge's most Desirable family-friendly communities in the Tri-City area+++ This home features 3 spacious bedrooms and 3 bathrooms++ offering a functional layout that's perfect for families+++first-time buyers, or investors. The home boasts a long private Driveway with parking for up to 3 Additional vehicles, plus an attached garage-an exceptional feature rarely found in townhouse living. The newly finished basement adds valuable living space with an extra room and a full Modern 3 pc Bathroom, making it ideal for a home office, guest suite, recreation area, or extended family+++ Conveniently located just a few minutes from Highway 401 & to all the amentias ++, this home offers easy access for commuters while being close to schools, parks, shopping, restaurants, public transit, and all essential amenities+++ Whether you're looking for a move-in-ready family Home or a smart investment++ this exceptional property combines comfort, convenience, and convenient Cambridge location++ Don't miss your chance to make it yours!! Thanks for the showing !!! (id:67731)
8 Ewen Street
Kawartha Lakes, Ontario
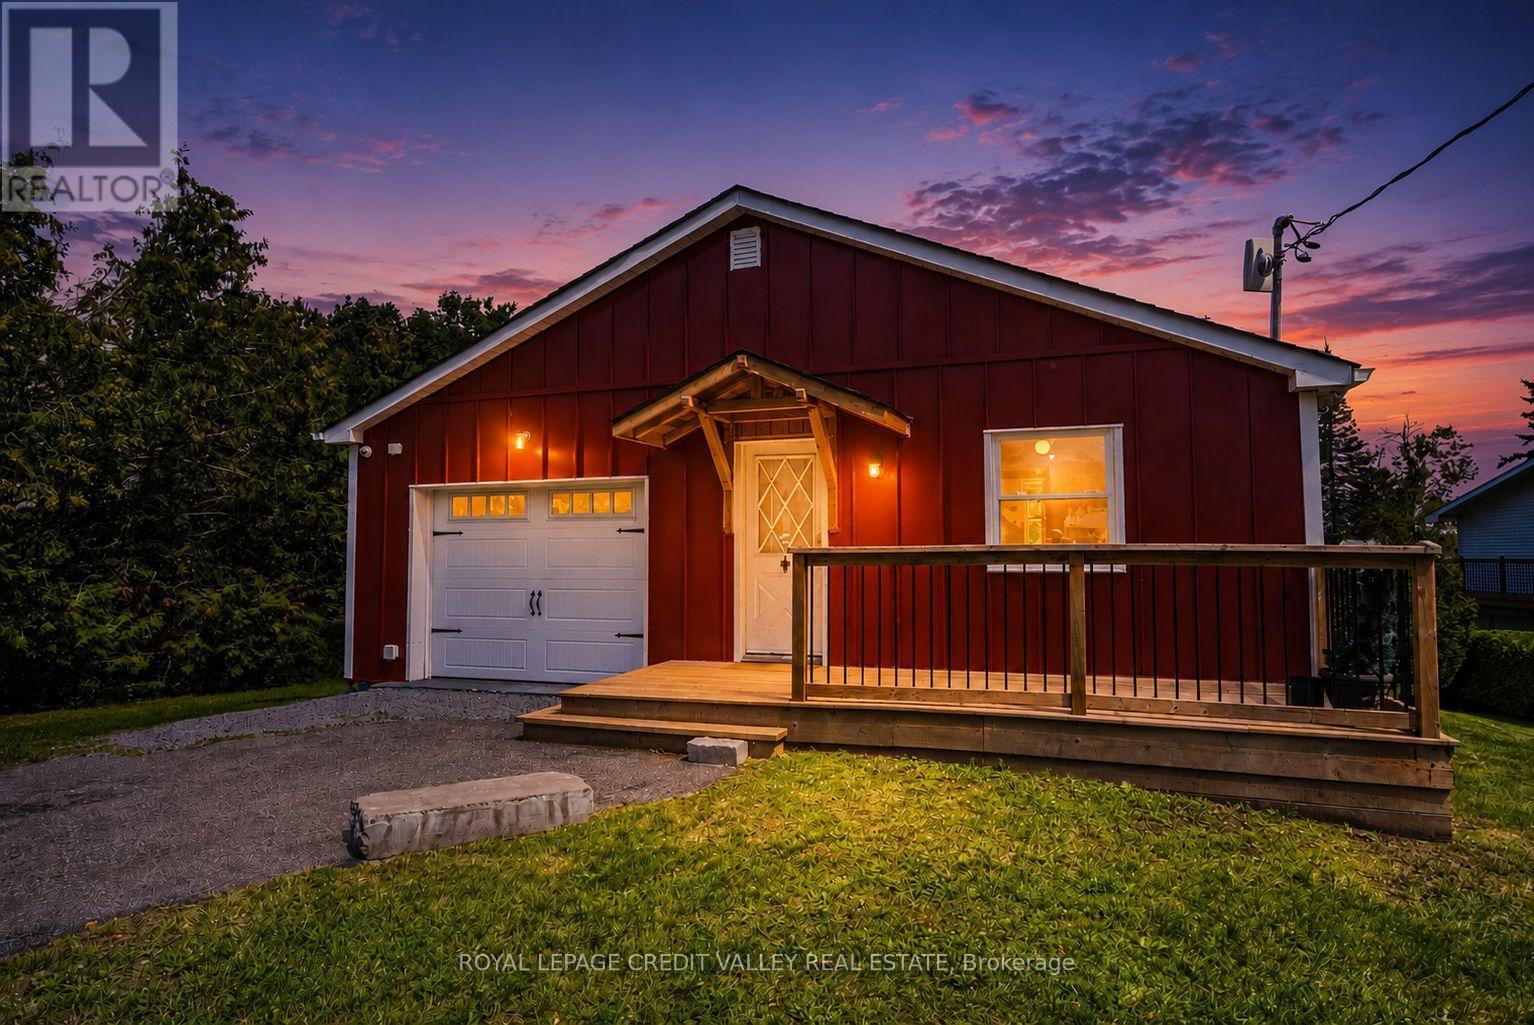
Mitchell Lake Waterfront Retreat - Four Season Living !!!Welcome to this charming FULLY FURNISHED & RENOVATED 2+2 bedroom waterfront home sitting on over half an acre on beautiful Mitchell Lake in the Kawartha's, offering stunning lake views and just over 50 feet of direct waterfront access. The main level features 2 bedrooms, a 4PCbathroom, a spacious kitchen, and a comfortable living area with a walkout to the deck - the perfect spot to relax and take in the peaceful surroundings and views. The completely finished lower level offers excellent flexibility with its own kitchen, two additional bedrooms, an additional 4PC bathroom, with another living area and walkout to a patio, ideal for extended family, guests or entertaining. Outside, enjoy the covered bar pavilion complete with a blackstone flat top grill and bar fridge, perfect for summer gatherings by the lake. At night warm up by the fire pit and roast some marshmallows watching the sunset. Located on a municipally maintained road, this inviting property is ideal as a year-round home or four-season retreat, with boating, fishing, swimming and everything the Kawartha's lifestyle has to offer right at your doorstep. (id:67731)
73 Fitzgerald Drive
Cambridge, Ontario
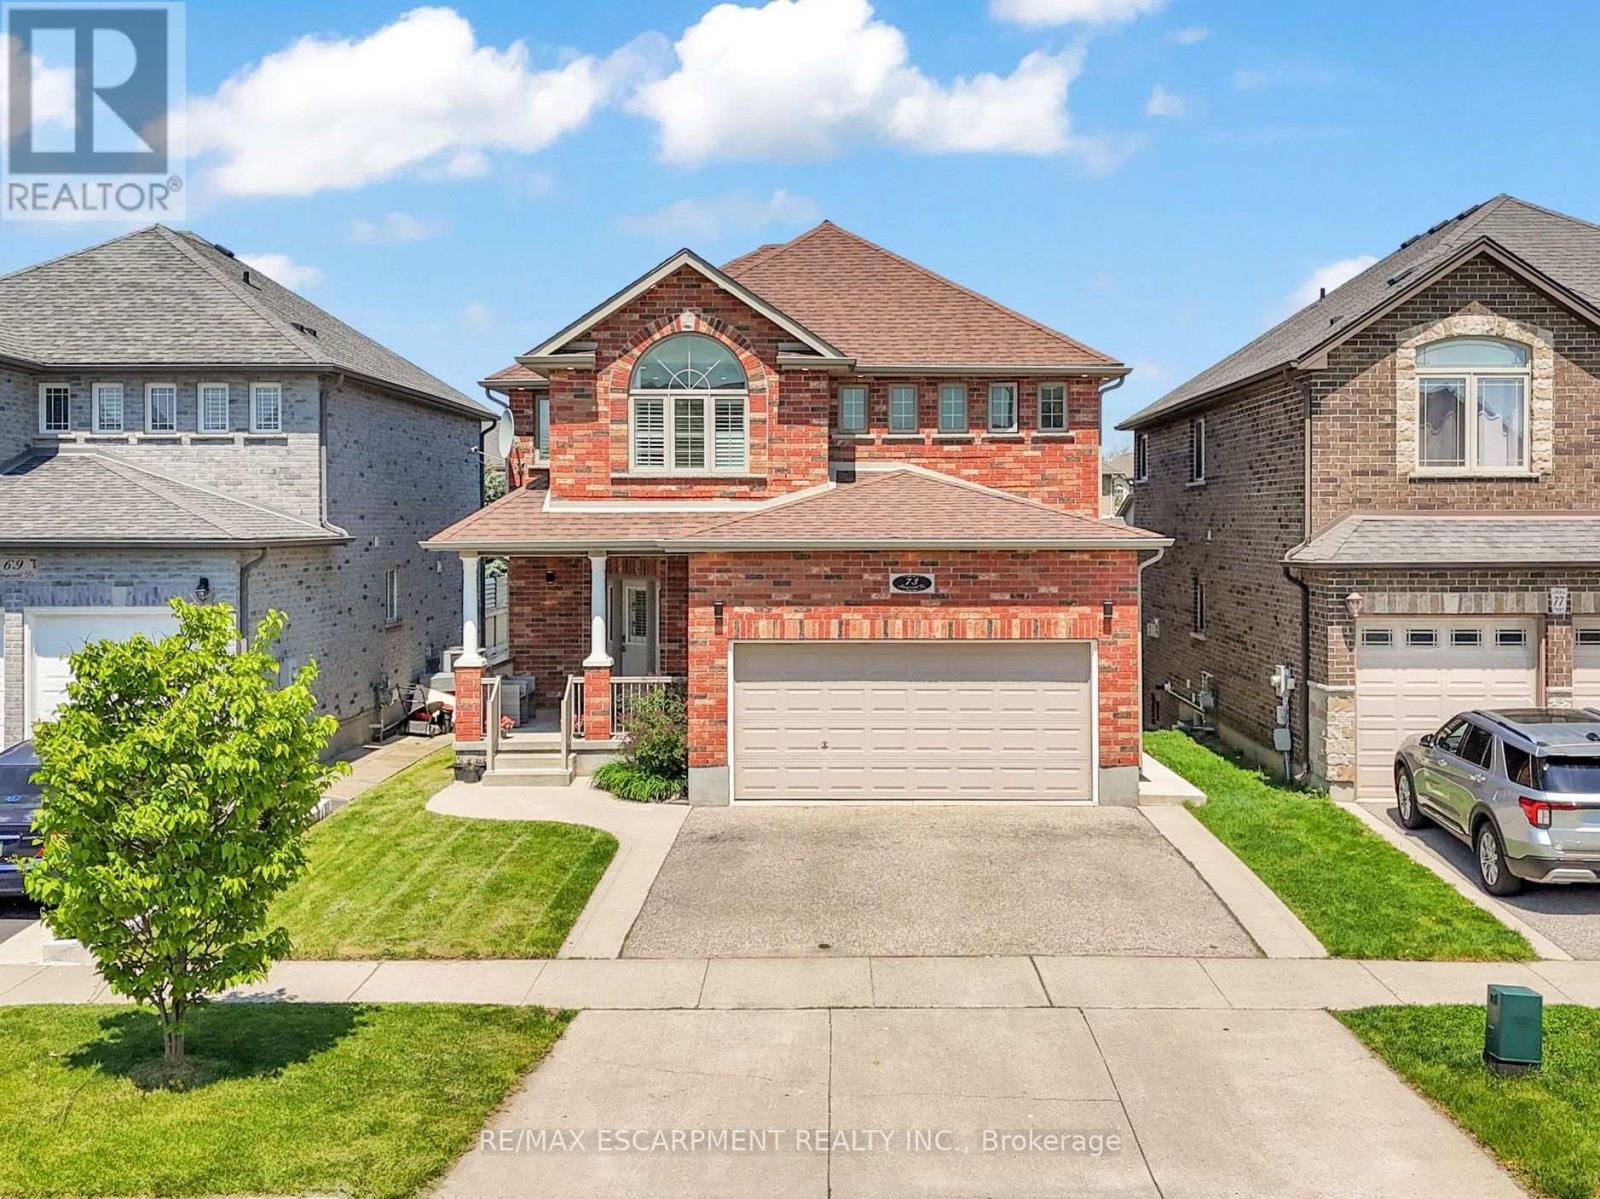
Welcome to this beautifully upgraded all brick 2 storey home in the sought-after East Galt community of Cambridge, where pride of ownership is evident throughout. Set on a generous 115-foot-deep lot, this freshly painted home offers the perfect blend of style, space, and functionality. The exterior makes a strong first impression with a large covered front porch perfect for relaxing, a double car garage, an oversized walkout deck ideal for summer BBQs, outdoor dining and entertaining, all elegantly illuminated by exterior pot lights. Inside, the main and second floors feature hardwood flooring, smart CCT pot lights, California shutters, two separate sitting areas, upgraded powder room, convenient main-floor laundry, direct garage access with storage racks and new oak stairs leading to the second floor. The kitchen stands out with upgraded quartz countertops, high-end SS appliances featuring a gas stove, an island with breakfast bar seating and a functional layout ideal for everyday living and entertaining. Upstairs, you'll find 3 expansive bedrooms, including a primary retreat with a fully renovated 4-piece en-suite featuring a soaker tub, stand-up shower and solid wood vanity. A modernized 5-piece common bathroom with double vanity adds comfort and convenience for the whole family. The bright walkout basement is a major highlight, offering a 2-bedroom, 1-bathroom in-law suite with a full kitchen, separate laundry and private walkout entrance. With its walkout design, the lower level feels open and inviting with no typical "basement feel." Located within walking distance to a new upcoming community centre with child care and a school taking enrolments for September, surrounded by parks, nature, schools, shopping, restaurants and more! A rare opportunity to own a move-in-ready home with upgrades, versatility and an exceptional East Galt location. (id:67731)
2312 Front Road
Norfolk, Ontario
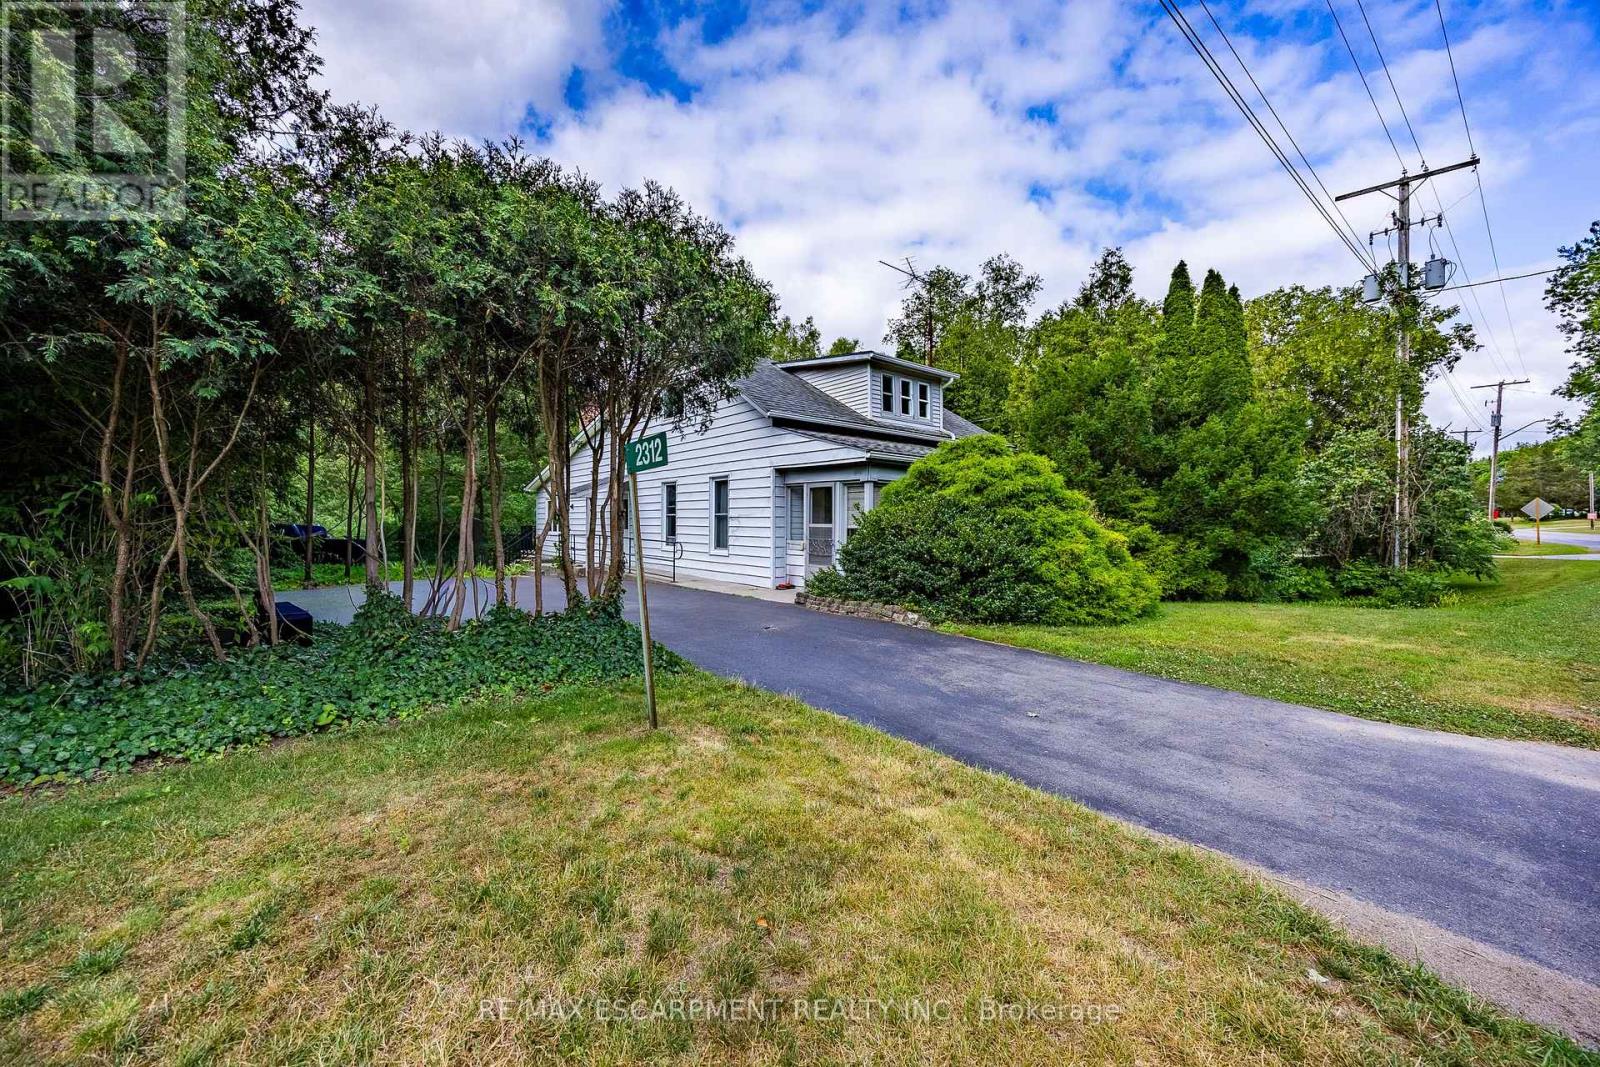
Welcome to 2312 Front Road, a hidden gem nestled in the picturesque community of Normandale, Ontario. This property offers an incredible escape for those seeking peace and privacy, while enjoying the unmatched charm of living in a quiet lakeside enclave. Best of all, you are still just a short 15-minute drive from the larger towns and convenient amenities of Port Dover and Simcoe. This 0.707-acre property features a 1,913-square-foot freehold home offering 3 bedrooms and 2 bathrooms. The interior boasts fantastic architectural details, including vaulted wood ceilings, a cozy wood stove, and a bright, open-concept living and dining area with expansive windows. The main level flows seamlessly out to an elevated back deck that overlooks green space and creek. While the home is currently dated, with some work and creativity, it could easily be transformed into a spectacular vacation getaway or your perfect forever home. You are just steps away from enjoying the stunning sights and sounds of Normandale (Potters) Creek running through the back yard or a short walk to the lake and Normandale pier. Living in Norfolk County offers immense benefits and world-class recreational opportunities. Whether your passions include boating, fishing, hiking scenic trails, biking or simply relaxing by the water, this location delivers an exceptional outdoor lifestyle right at your doorstep. Bring your imagination to 2312 Front Road and discover the incredible potential that awaits! (id:67731)
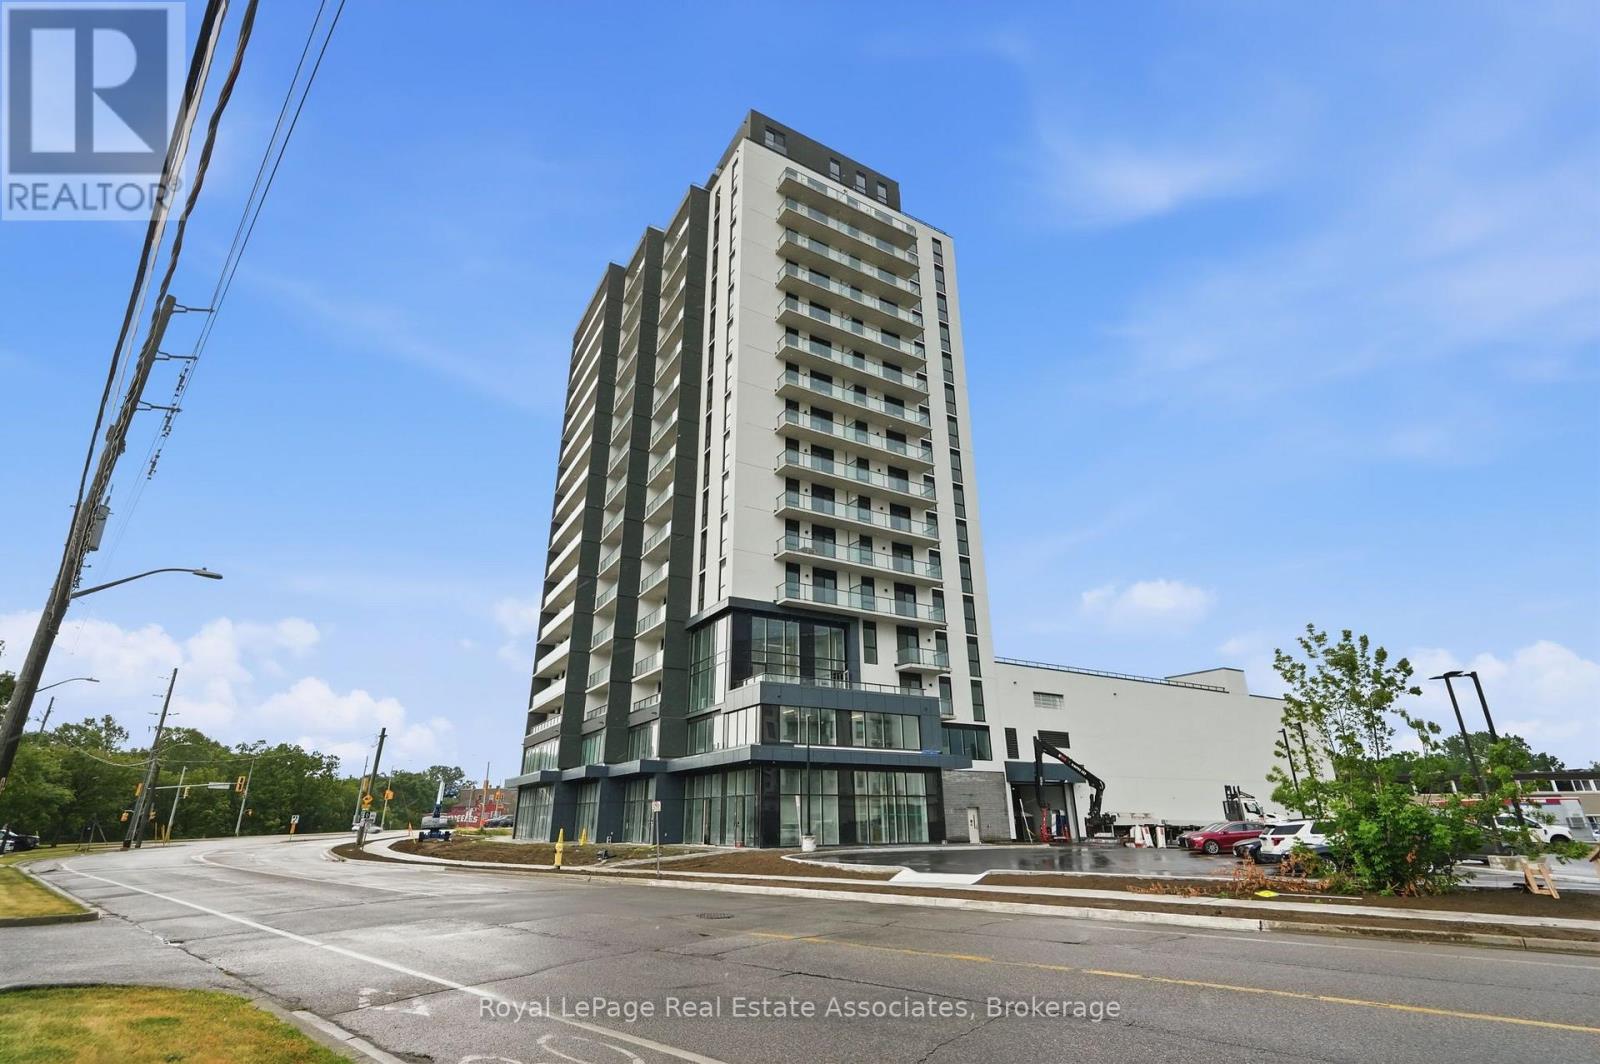
1704 - 33 Erie Avenue
Brantford, Ontario
Experience elevated living from one of the highest residential residences in Brantford's tallest building. Welcome to Grand Bell II, Brantford's premier new condominium community, where luxury, exclusivity, and breathtaking views come together. This brand-new 2-bedroom, 2-bathroom suite features an exceptional open-concept layout with soaring 9-foot ceilings, wide-plank flooring, and expansive windows that flood the home with natural light while framing spectacular city views from the 17th floor. The true showpiece is the extraordinary private terrace, offering almost 450 square feet of outdoor living space-an incredibly rare feature available in only four residences throughout the entire building. Whether you're hosting friends, dining outdoors, or simply enjoying your morning coffee above the city, this expansive outdoor retreat creates a lifestyle rarely found in condominium living. Perfectly positioned in the heart of downtown Brantford, you're just steps from shopping, restaurants, entertainment, and everyday conveniences. Combining premium finishes, one of the building's most exclusive floorplans, and an unmatched outdoor space, this exceptional lease presents a rare opportunity to enjoy luxury living at its finest. (id:67731)
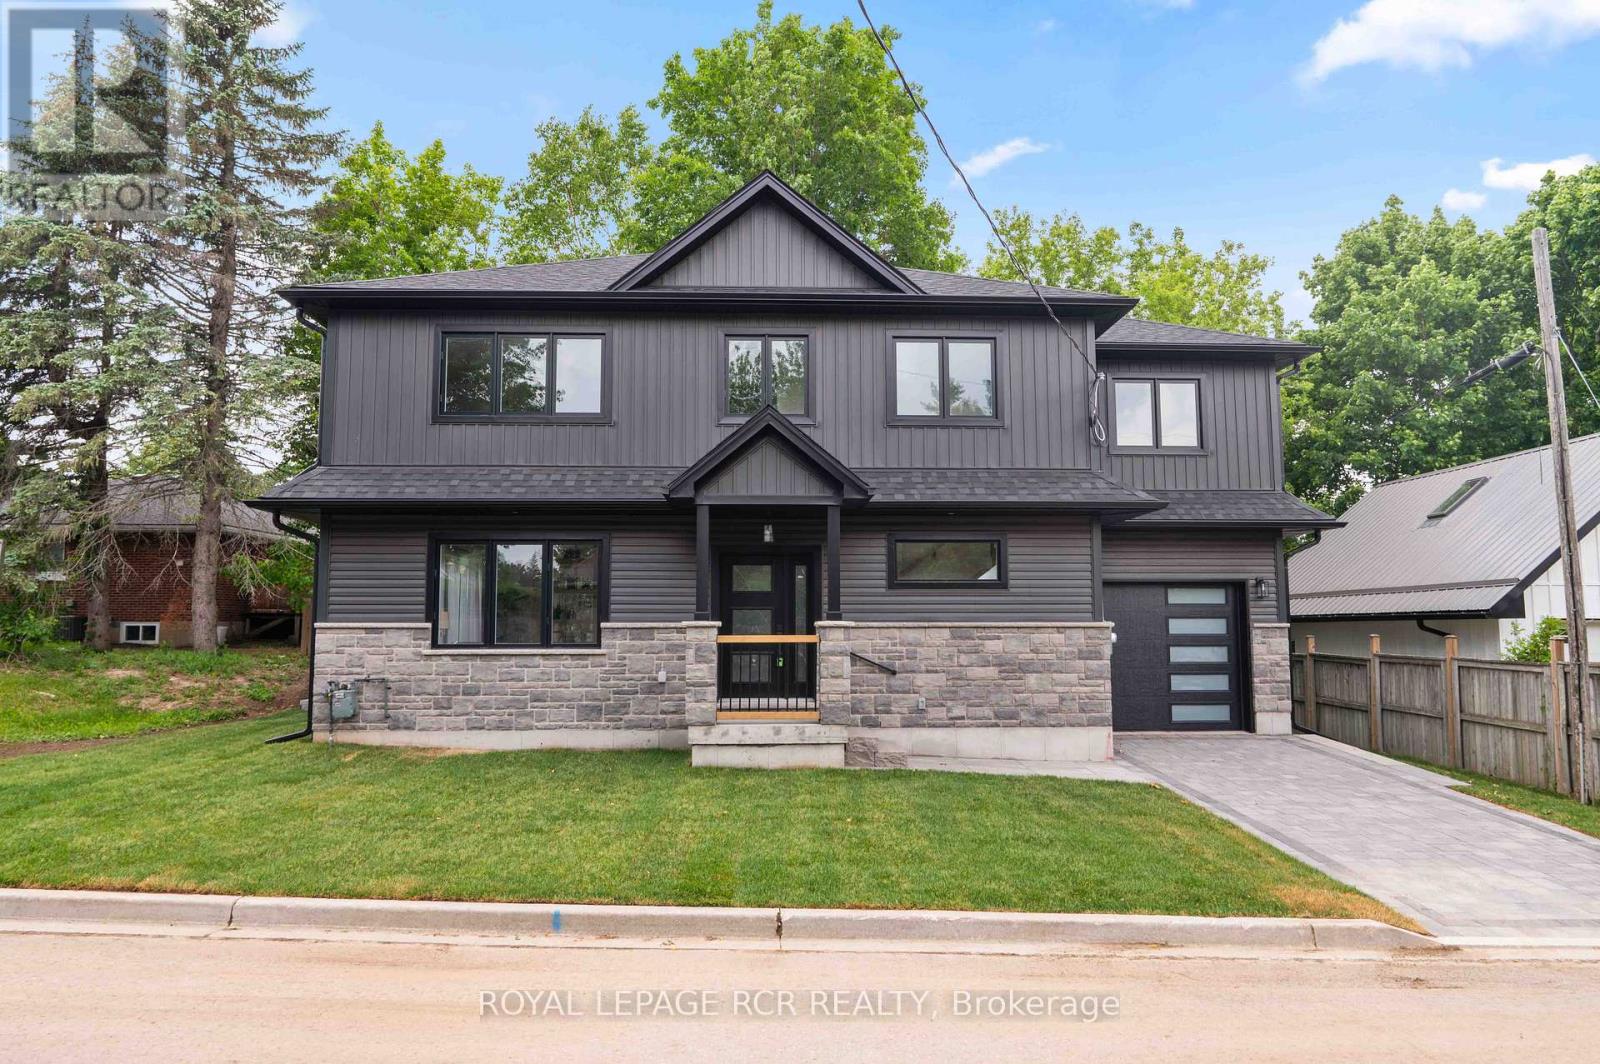
7 Henry Street
Orangeville, Ontario
Welcome to 7 Henry Street, a beautifully crafted newly built, two storey home blending refined design with thoughtful everyday functionality. Built with exceptional attention to detail and premium materials, this residence offers a sophisticated living experience with a layout designed for both comfortable family living and elegant entertaining. The open concept main level is bright and inviting, highlighted by 9 foot ceilings and White Oak "Toffee Crunch" engineered hardwood flooring throughout. At the centre of the home is the stunning kitchen featuring custom Barzotti cabinetry, elegant Taj Mahal quartz countertops, and a spacious centre island with breakfast bar. A cleverly designed hidden walk in pantry provides additional storage while maintaining the kitchen's aesthetic. The living and dining areas are thoughtfully defined by custom white oak shelving, adding architectural interest while preserving the open flow. From the dining area, a walk out to the yard creates an ideal connection between indoor and outdoor living. The main level also features a 2 piece powder room and a functional mudroom with storage and direct access to the garage. Upstairs offers three spacious bedrooms, two full bathrooms, and convenient second floor laundry. The primary suite is a private retreat with a vaulted ceiling, two walk in closets, and a beautifully appointed 4 piece ensuite featuring a double vanity, oversized walk in shower, and private water closet. Bedroom two includes a walk in closet, while bedroom three offers a double closet, providing excellent storage. The unfinished lower level presents excellent future potential with large windows, storage under the stairs, and a rough in for a full bathroom. Landscaping to be completed Spring 2026, with glass installation for the primary ensuite shower also scheduled. Customization options are available. (id:67731)
![4 HISEY [BASEMENT] CRESCENT, Toronto, Ontario](https://ddfcdn.realtor.ca/listings/TS639256302553800000/reb82/highres/4/w13812224_1.jpg)
4 Hisey [basement] Crescent
Toronto, Ontario
This Well Kept Semi-Detached Raised Bungalow Home Sits On A Wide & Deep Lot In The Highly Desirable Hullmar Park Area!! This Property Offers A Beautiful Walking Space & Shows An Open, Clean Concept Living Area. Perfect Home For A Family Or Group As It's Minutes From Amenities Such As; Yorkgate Mall, Schools, Hospital, Hwy's 400, 401 & 407, Ttc, The New Subway Stations (Interchange/Pioneer Village). + Much More... New Finch Lrt Coming Soon** (id:67731)
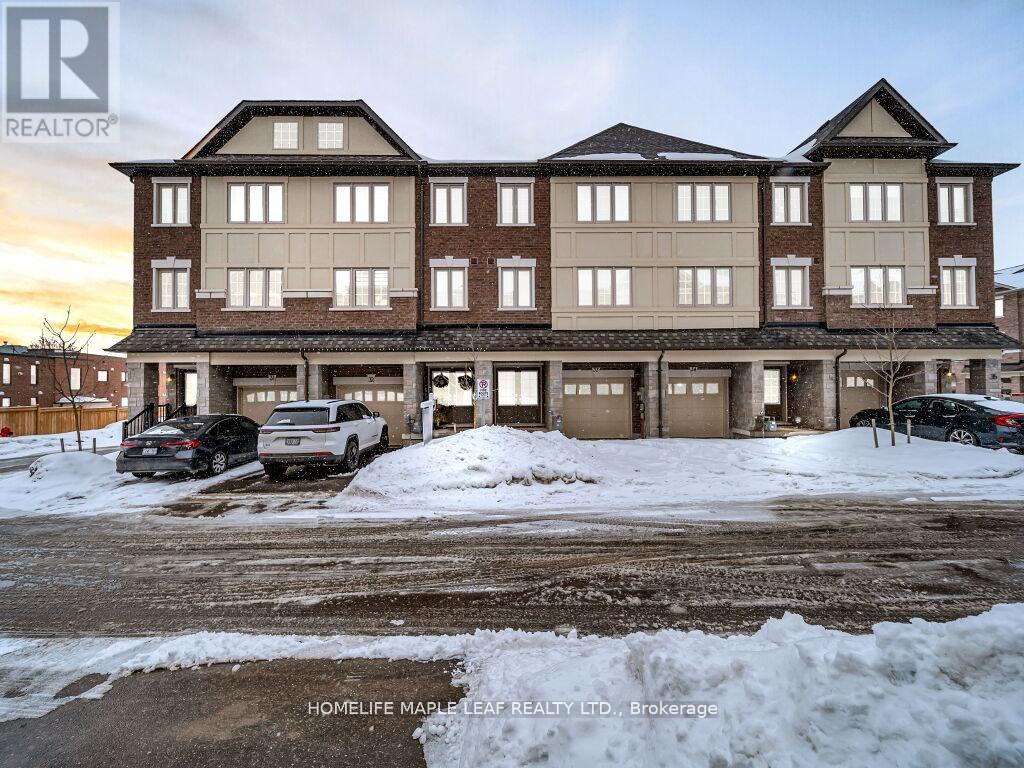
33 - 68 First Street
Orangeville, Ontario
Beautiful 3-bedroom townhouse located in desirable area of Orangeville. This well maintained home features impressive 9 ft ceilings on the main floor, creating a bright and spacious atmosphere throughout. Conveniently situated close to shopping, schools, parks, and all essential amenities, making it perfect for families and professional alike. A fantastic opportunity to own in a vibrant, family-friendly community! (id:67731)
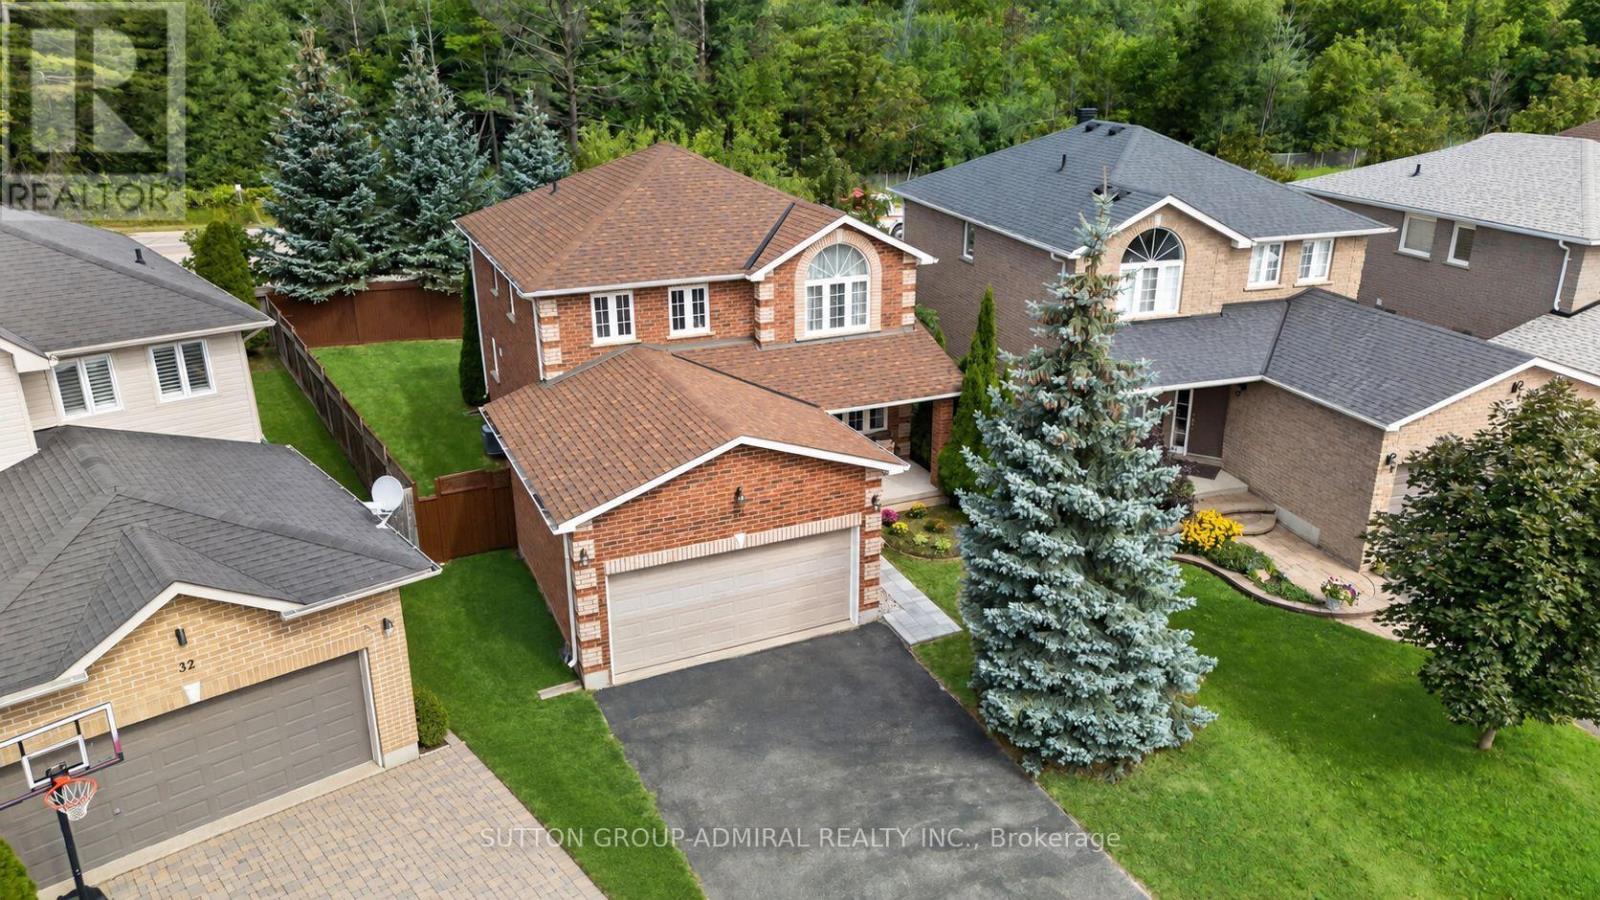
34 Balmoral Place
Barrie, Ontario
No rear neighbours, sun-filled living spaces, and fresh landscaping front and back. Welcome to 34 Balmoral Place in Barrie's sought-after Innis-Shore community. Enjoy a spacious backyard with the privacy to unwind over morning coffee, host summer gatherings, or simply relax outdoors. Inside, the bright, open-concept layout creates a welcoming atmosphere, with abundant natural light, a cozy gas fireplace, and a generous kitchen that makes everyday meals and entertaining easy. The freshly finished basement, completed with permits, extends your living space with large windows, a modern 3-piece bathroom, and a convenient kitchenette, an inviting setting for movie nights, hosting guests, or spending time with extended family. A double-car garage and four-car driveway provide parking for up to six vehicles, Close to schools, parks, shopping, and transit, with convenient access to the Barrie South GO Station and Centennial Beach, this home brings together backyard privacy, flexible living space, and everyday convenience in an established South Barrie neighbourhood. Total living space: ~ 3,200 sq ft. (id:67731)
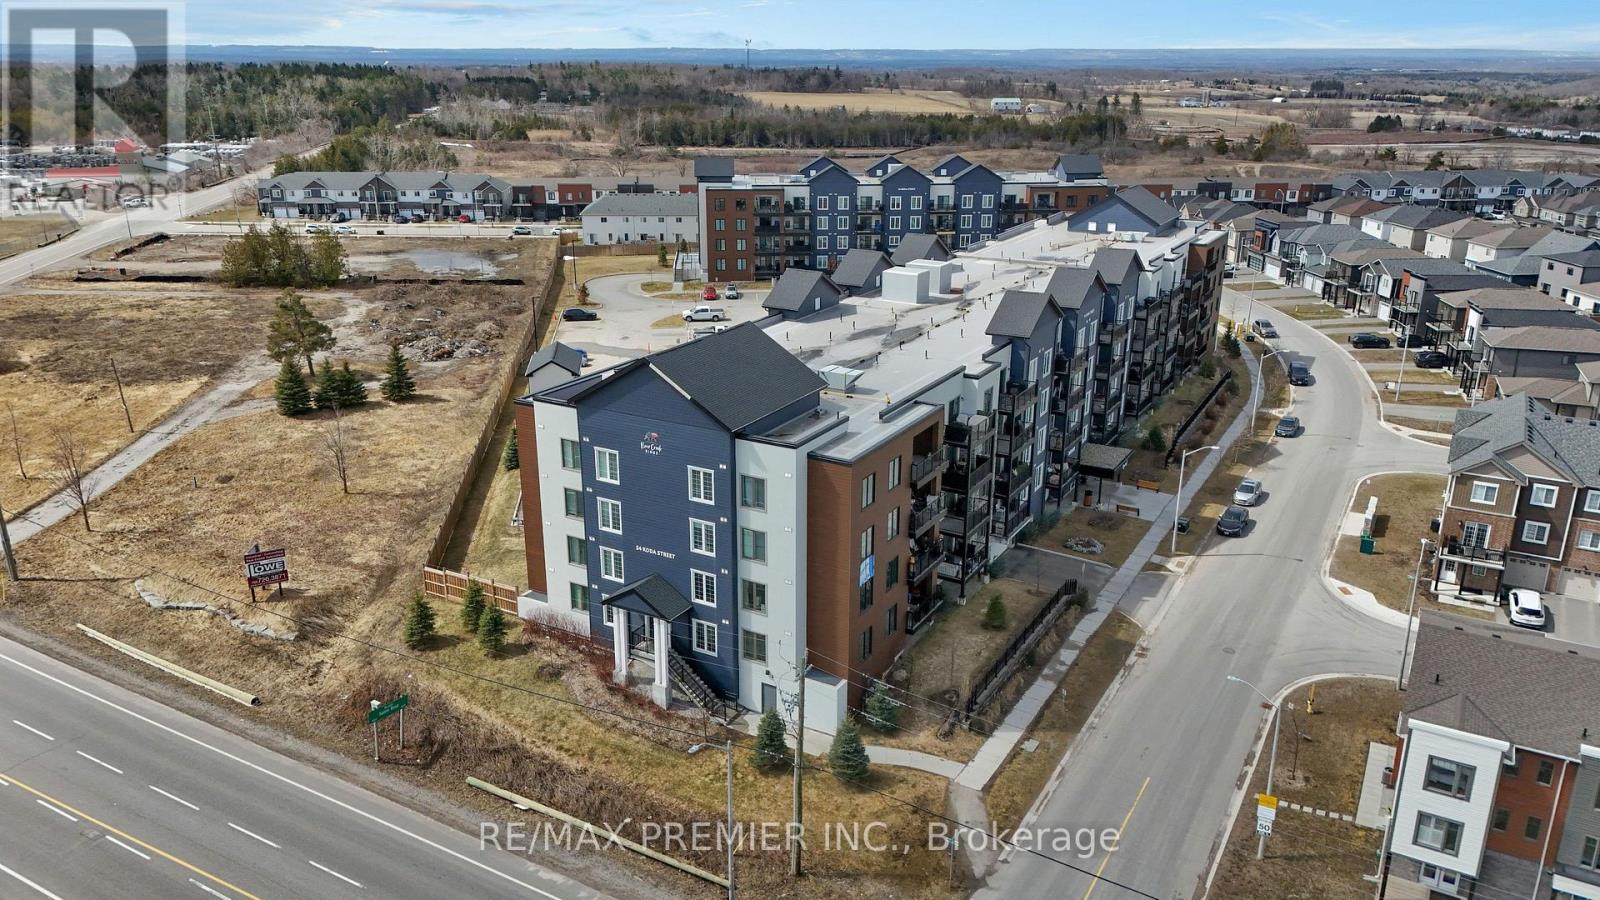
417 - 54 Koda Street
Barrie, Ontario
Discover stylish, low-maintenance living at 54 Koda Street in this beautifully maintained 3-bedroom, 2-bathroom corner suite offering more than 1,400 sq ft of bright and functional living space. Freshly painted and filled with natural light from expansive windows, this spacious condo delivers the perfect blend of comfort and practicality for families, professionals, or downsizers alike. The open-concept design creates an inviting atmosphere, while the well-appointed kitchen features ample cabinetry and workspace ideal for everyday living and effortless entertaining. The generous living and dining area extends to a private balcony, providing the perfect place to unwind and enjoy the outdoors. The primary retreat offers a large closet and private ensuite bathroom, while two additional bedrooms provide versatility for guests, a home office, or growing family needs. Both bathrooms showcase modern finishes and a clean, contemporary feel. This exceptional unit also includes two parking spaces one underground and one at drive-in level along with a spacious storage locker, a rare and highly desirable combination. Situated in a quiet, family-oriented neighbourhood close to Highway 400, Barrie South GO Station, parks, schools, shopping, and the waterfront of Lake Simcoe, this move-in-ready condo offers outstanding value in one of Barrie's fastest-growing communities. (id:67731)
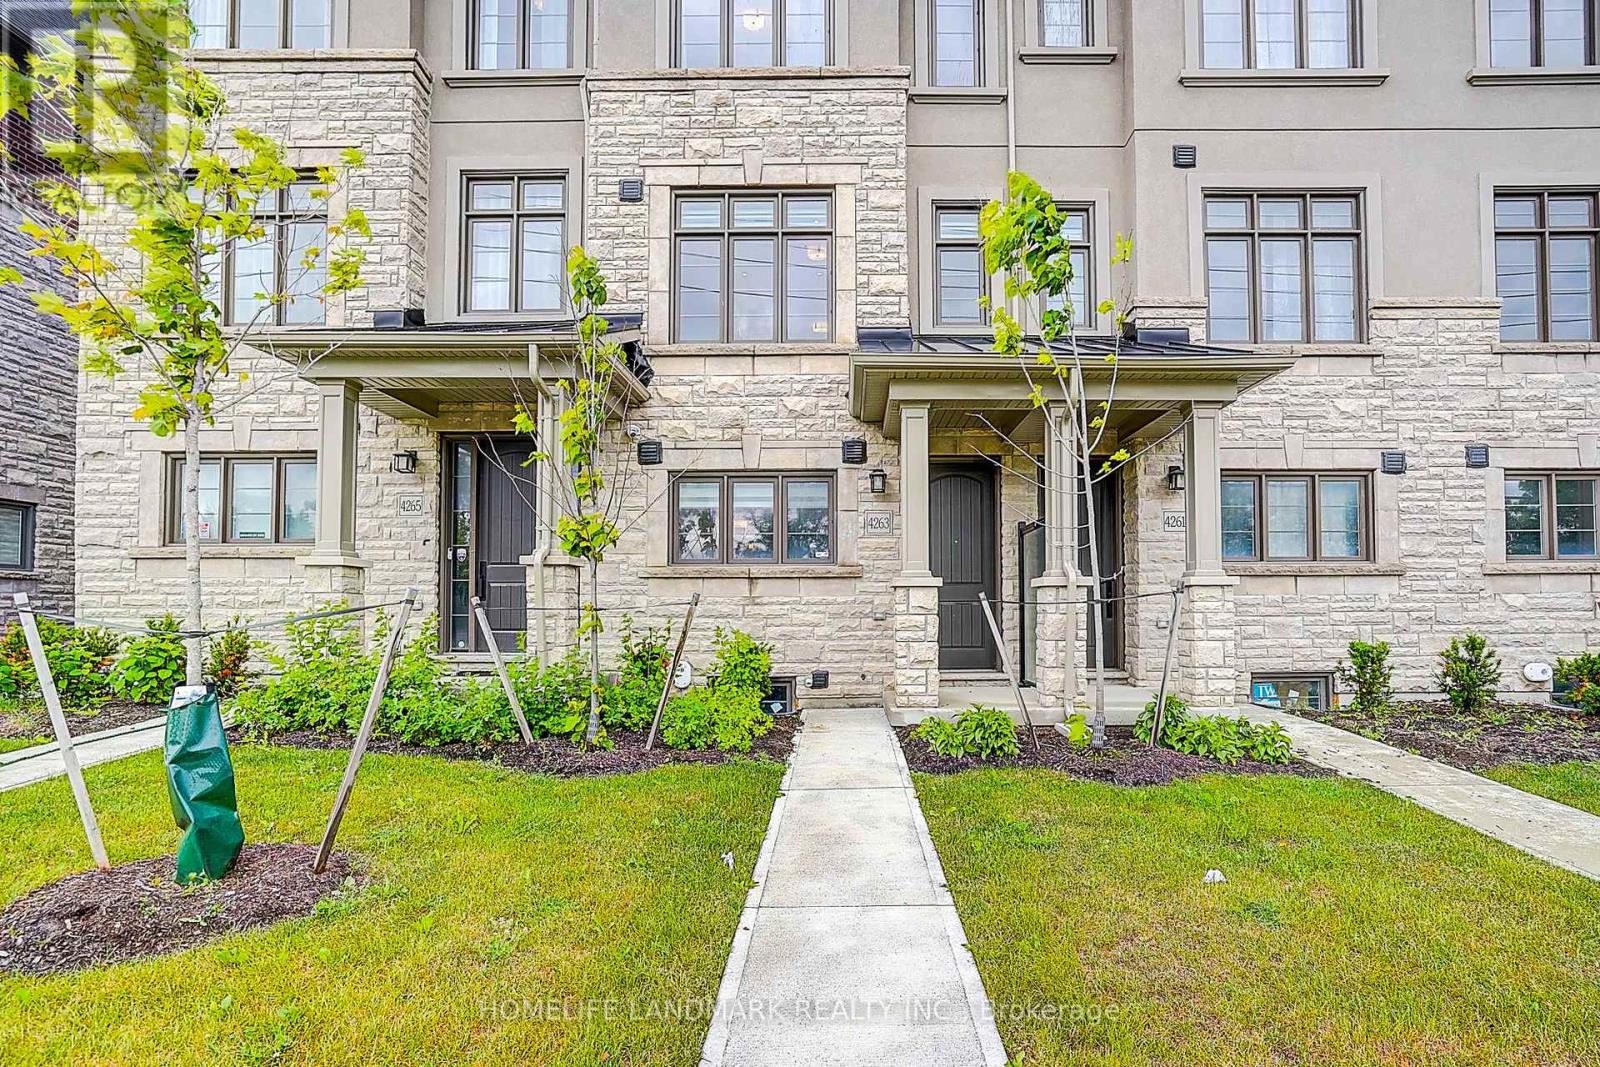
4263 Major Mackenzie Drive E
Markham, Ontario
Welcome to 4263 Major Mackenzie Drive E, a beautifully curated freehold Kylemore townhome in Markham's prestigious Angus Glen community. Designed for both style and practical everyday living, this residence features an extensive array of premium builder upgrades throughout. The bright, open-concept main floor showcases premium solid hardwood flooring and a clean architectural layout, creating an instantly welcoming ambiance. The kitchen is a true highlight, with a custom-widened centre island offering expanded countertop space and clever extra storage, perfectly paired with integrated Wolf and Sub-Zero appliances. Upstairs, light-filled bedrooms provide cozy comfort, including a south-facing primary suite with a private balcony overlooking the park and a custom-configured bathroom where the standard tub was intelligently replaced with a generous frameless glass shower. For ultimate convenience, the garage is equipped with a ready-to-use 50-amp EV charging outlet, making electric vehicle ownership seamless. Superbly located within the boundaries of top-tier Pierre Elliott Trudeau High School and St. Augustine Catholic High School, this move-in-ready gem offers an exceptional lifestyle near parks, transit, and the Angus Glen Community Centre. (id:67731)
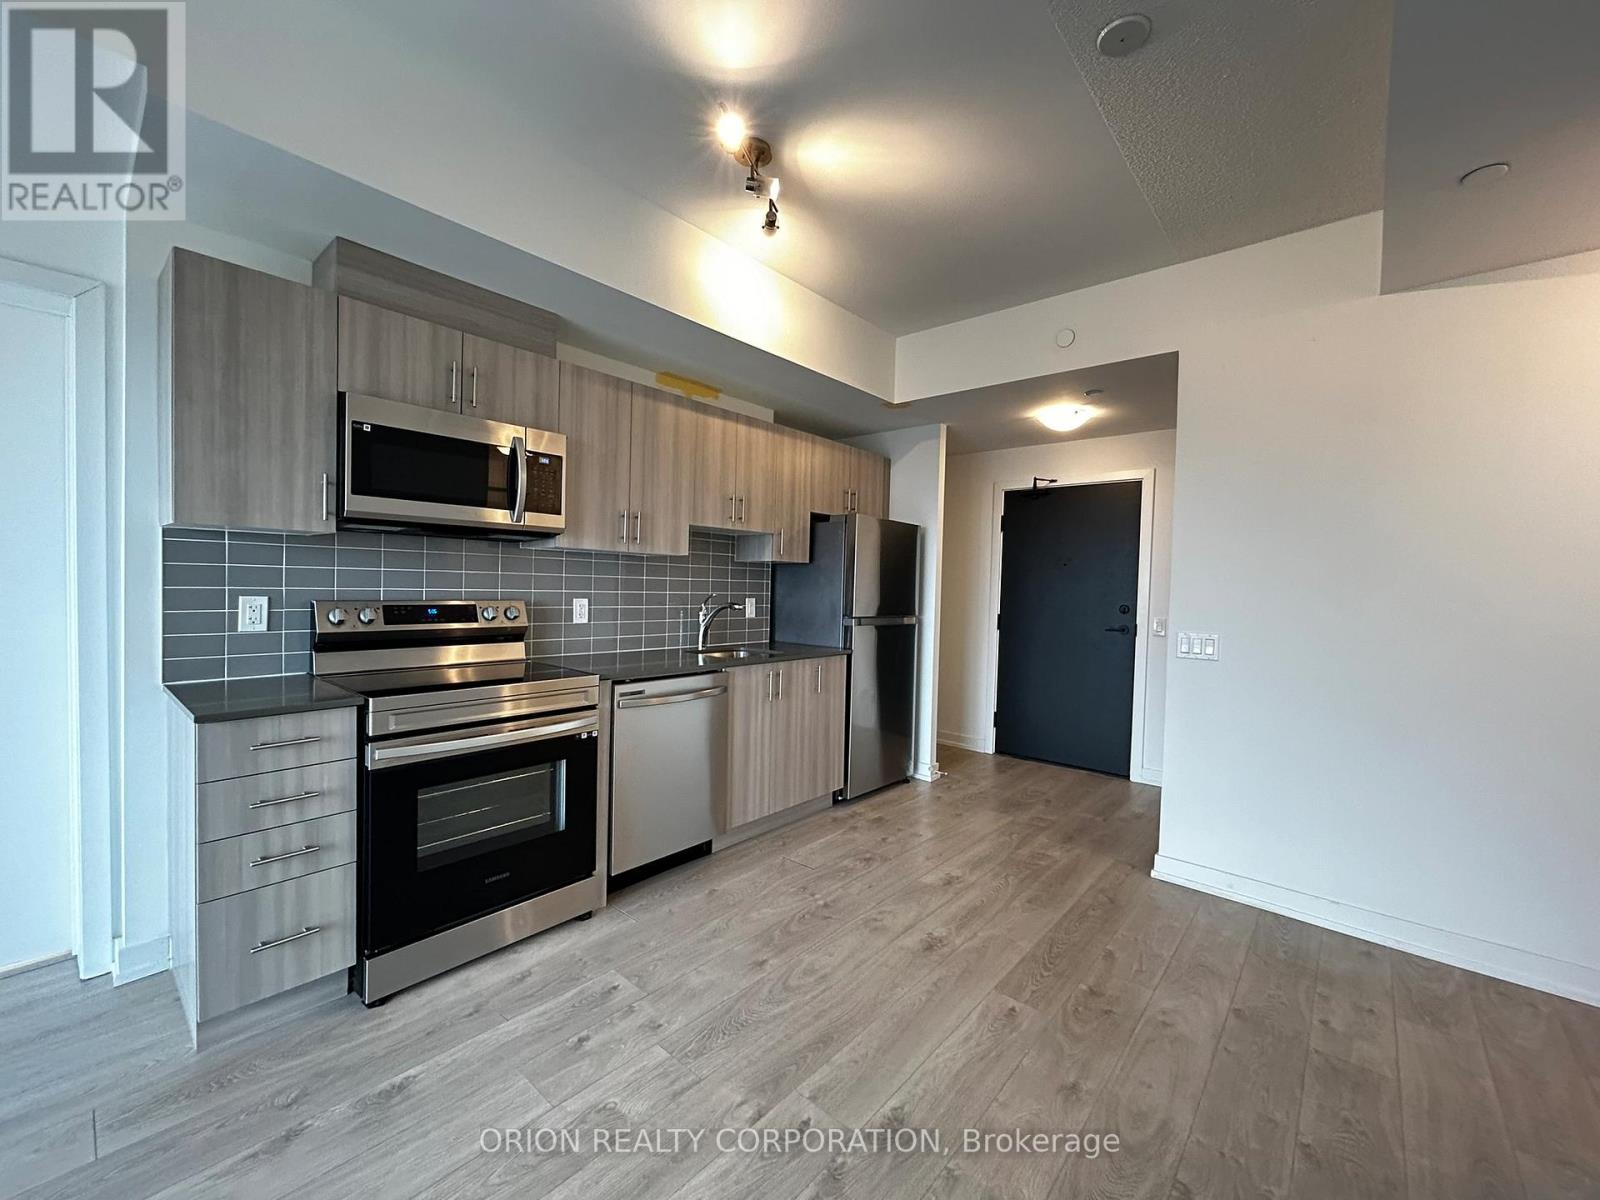
1513 - 1480 Bayly Street
Pickering, Ontario
Don't Miss Out! Bright and spacious! 2 Bedrooms PLUS very large and private DEN that can be a bedroom. Located In A Great Area Of Pickering Just Minutes To Beautiful Frenchman's Bay Waterfront, Trails & Downtown Pickering. Mins To 401, Walking Distance To Go Station & Shopping. Upgraded Appliances, Laminate T/O Unit. Resort Style Amenities WI Pool & Rooftop Garden Terrace! (id:67731)

703 - 12 York Street
Toronto, Ontario
A Smart layout meets Downtown Energy- This 1 Plus Den Gem Combines open concept living with a flexible work-from home solution in vibrant walkable location steps from everything that Matters. Furnished! One Of The Best 1+1 Layout T At Ice Condos. Fresh Professional Painted. Den Can Be Converted To 2nd Bdr. Ceiling To Floor Windows & Plenty Of Closet Space. 9 Ft Ceilings With 616 Plus Sqft. Productivity and Comfort, featuring a convenient Jack and Jill full bathroom. Hardwood Floors, Designer Series Cabinets. Direct Indoor Access To The Path And Walk To Union Subway, Air Canada Centre, Go Train Station. 24 Hrs Concierge, Indoor Pool. Steps To Longos And Financial District (id:67731)
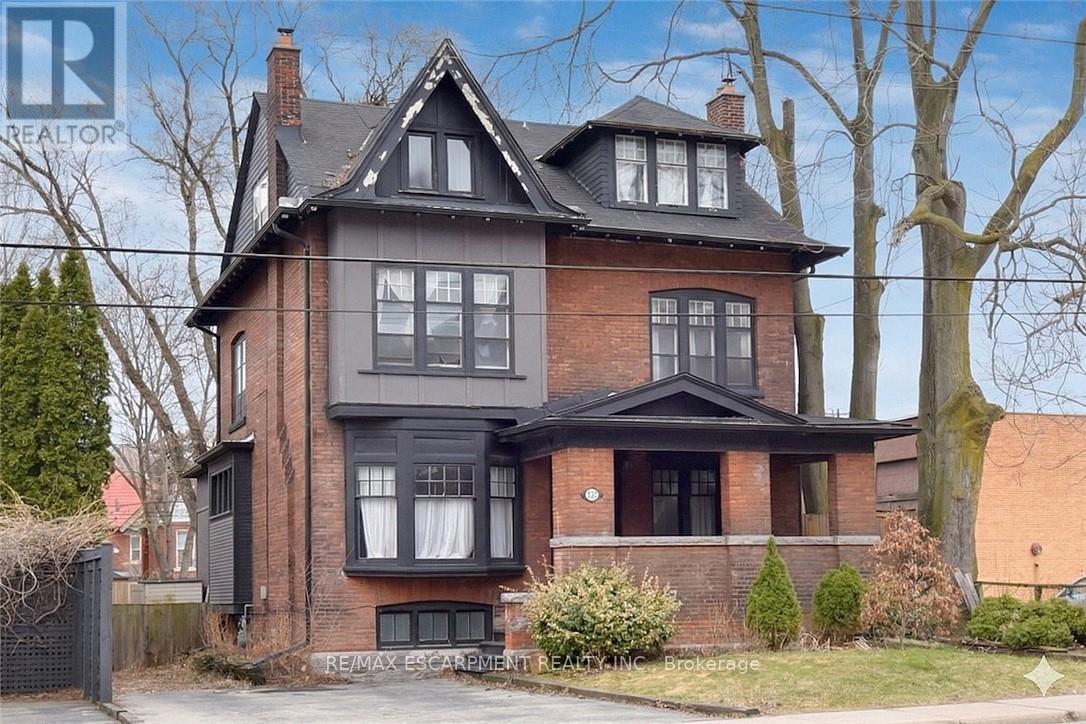
103 Sherman Avenue S
Hamilton, Ontario
This stunning Victorian residence seamlessly blends timeless character with modern upgrades, offering over 3,000 sq ft of beautifully finished living space. Featuring 6 bedrooms, 2 kitchens, 3 bathrooms, and multiple private entrances, this property is ideal for large families, multi-generational living, or savvy investors. The fully renovated main floor kitchen is a true showpiece-bright and modern with crisp white cabinetry, stainless steel appliances & gas range. Original architectural details add warmth and charm throughout, including hardwood floors, pocket doors, leaded glass windows, natural slate, Carrera marble countertops and vaulted ceilings. Step outside to a low maintenance backyard filled with perennials. A rare opportunity to own a truly stately home. Parking for up to 5 cars. Excellent location close to all amenities and bus route (id:67731)
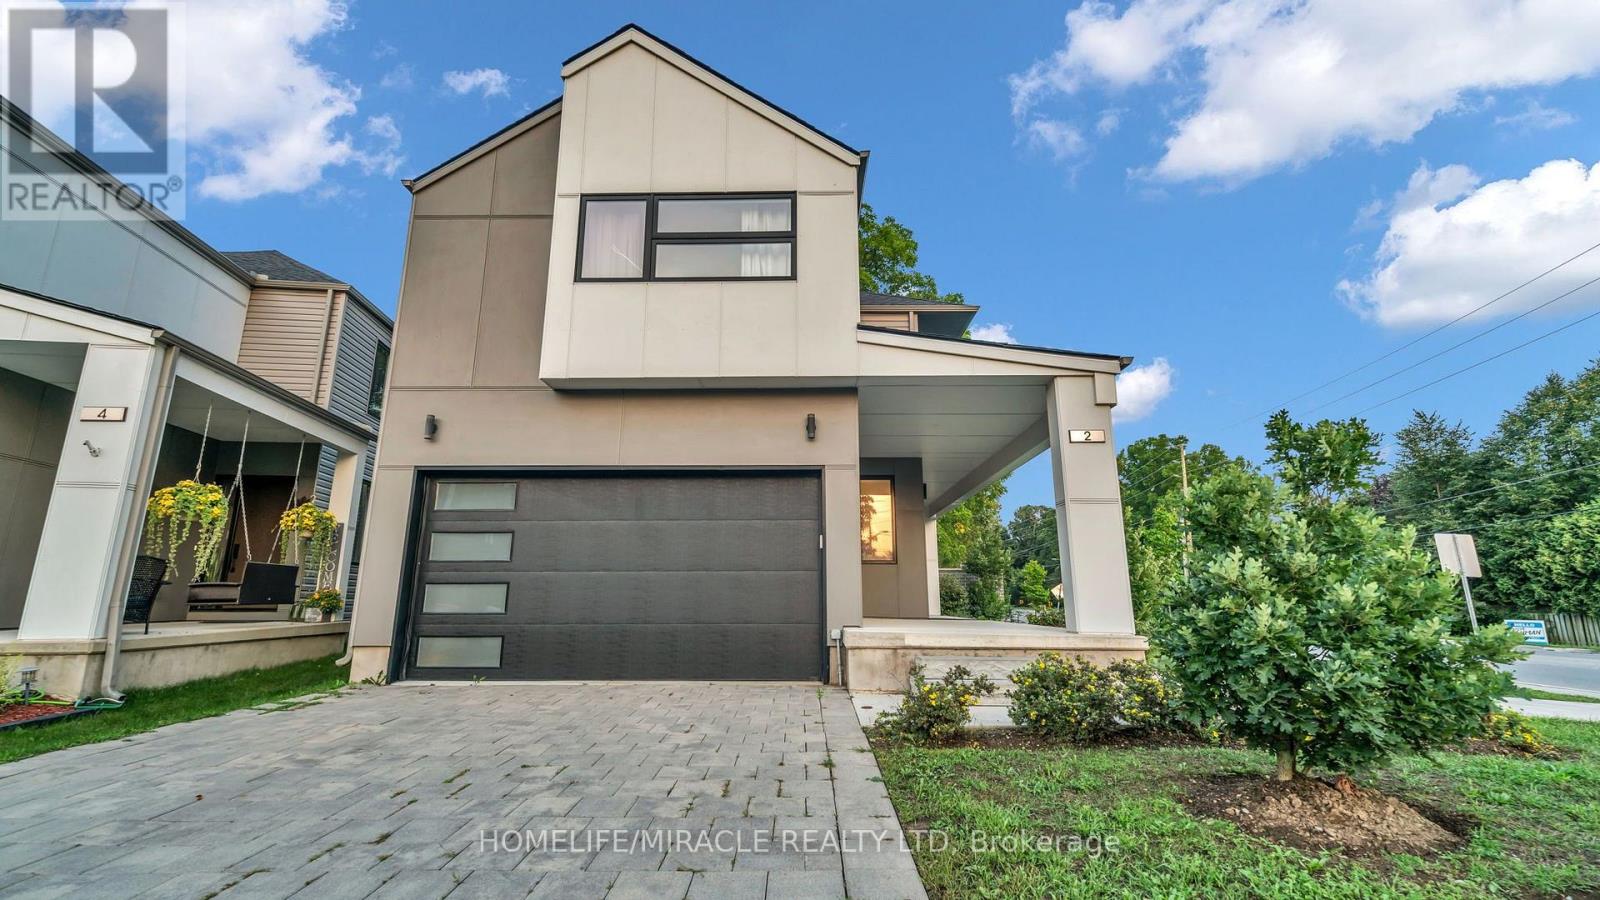
2 - 1195 Riverside Drive
London North, Ontario
Welcome to this beautifully maintained detached home in a desirable vacant land condo community, offering the privacy of your own backyard with the convenience of low-maintenance common areas. The inviting exterior features a generous covered front porch and a welcoming separate foyer. Inside, the bright open-concept main floor creates an ideal space for everyday living and entertaining. The modern kitchen is equipped with stainless steel appliances, quartz counters, subway tile backsplash and a convenient breakfast bar. The spacious great room is highlighted by an electric fireplace, creating a warm and comfortable setting. Upstairs, the generous primary bedroom offers plenty of room for king-size furnishings, along with a walk-in closet and a stylish ensuite featuring a double vanity and walk-in shower. Two additional bedrooms, a 4-piece bathroom and a laundry room with sink complete the upper level. The professionally finished basement provides valuable additional living space with endless possibilities. Outside, enjoy a fully fenced private yard with a deck, large storage shed and mature tree providing natural shade. Ideally situated between Oakridge and Byron, with easy access to the trails and natural beauty of Springbank Park. Close to shopping, schools, parks and numerous everyday amenities. (id:67731)
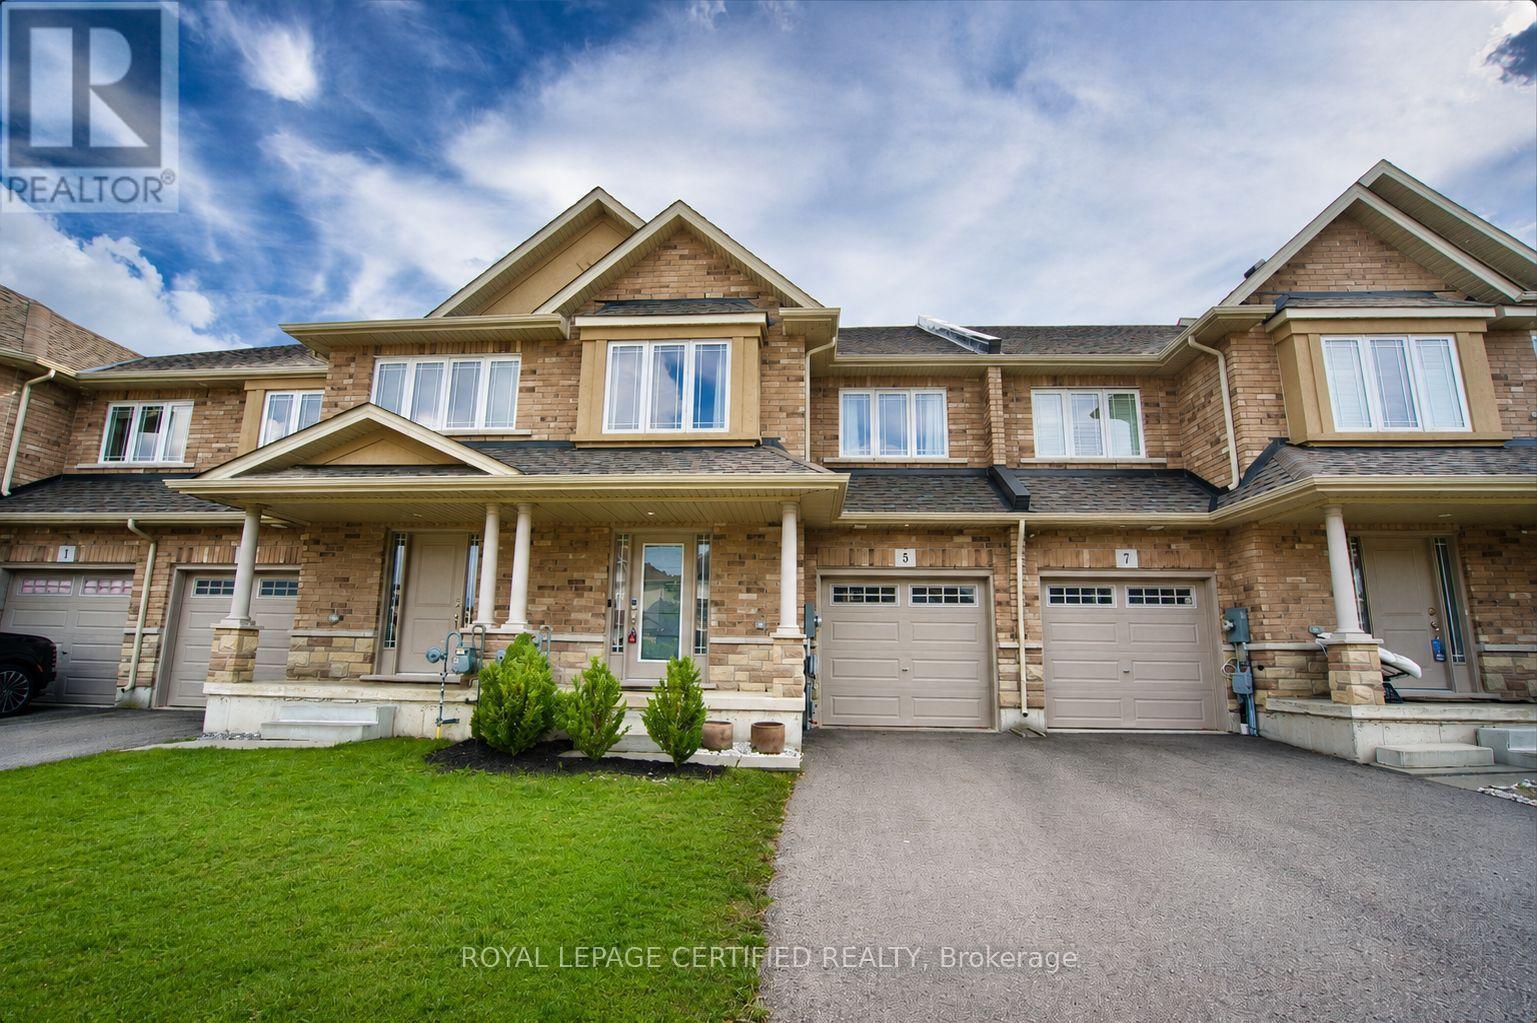
5 Bethune Avenue
Hamilton, Ontario
Step into style and comfort with this beautifully upgraded 3-bedroom, 4-bathroom freehold townhouse nestled in the desirable Hannon community of Hamilton. Designed with elegance and functionality in mind, this stunning home offers slightly over 2,500 sq. ft. of thoughtfully finished living space across all three levels. The bright and spacious open-concept main floor is made for both everyday living and entertaining, showcasing stunning hardwood flooring and a beautifully upgraded kitchen featuring waterfall quartz countertops, undermount sink, stylish lighting, bright cabinetry and stainless steel appliances. The living and dining areas flow effortlessly together, while patio doors open to a fully fenced backyard with a modern interlock patio-perfect for summer BBQs, entertaining or relaxing outdoors. A beautiful hardwood staircase leads to the upper level, where you'll find three generously sized bedrooms along with the convenience of bedroom-level laundry. The spacious primary bedroom features its own private ensuite, creating a comfortable retreat, while an additional full bathroom serves the upper level. The fully finished basement takes this home to another level, adding exceptional living space and versatility with a kitchenette, full 3-piece bathroom and plenty of room for a recreation area, home office, guest space or extended-family living. Complete with an attached garage and thoughtfully finished living space from top to bottom, this turn-key home perfectly combines modern upgrades, functionality and exceptional value in one of Hamilton's fastest-growing neighbourhoods. The property is tucked away on a quiet street while keeping everyday conveniences close at hand, with easy access to Walmart Supercentre, Canadian Tire, Shoppers Drug Mart, nearby banks and other shopping. Enjoy multiple nearby parks, a short walk to the nearest bus stop and quick access to Highway 403 for an easy commute. (id:67731)
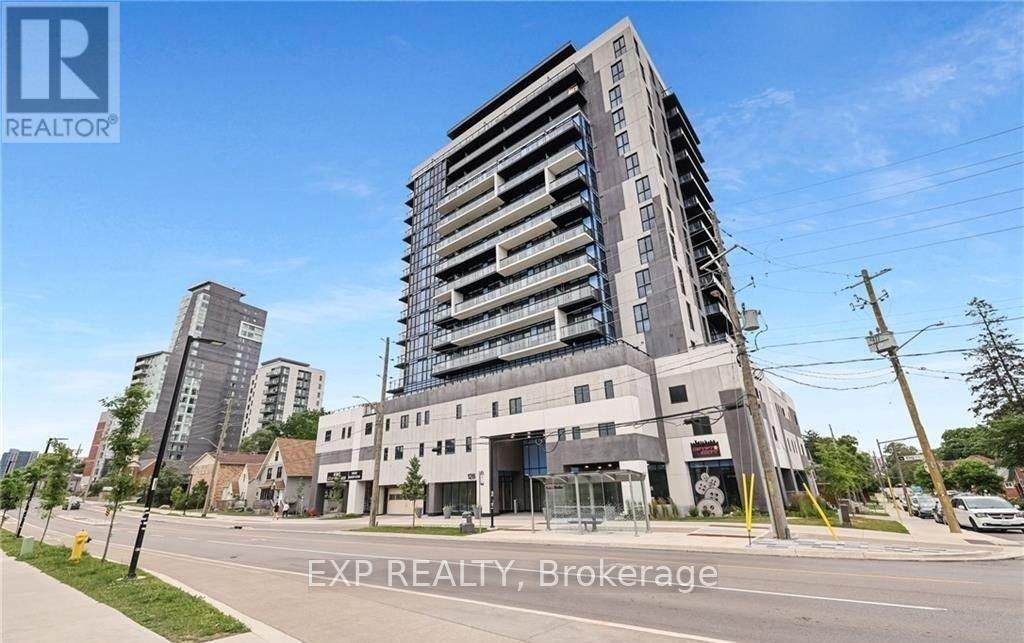
804 - 128 King Street N
Waterloo, Ontario
Available from November 1st, this modern 2-bedroom, 2-bathroom corner unit in the heart of Waterloo is perfectly suited for professionals or students. Ideally located just steps from the University of Waterloo, Wilfrid Laurier University, UW Tech Park, and Google's headquarters, this move-in-ready condo offers the perfect blend of comfort and convenience. The bright open-concept layout features 9-foot ceilings, floor-to-ceiling windows, and a spacious 8th-floor balcony with stunning city views. Enjoy the convenience of in-suite laundry, underground parking, and a storage locker, along with access to exceptional building amenities including 24-hour surveillance, concierge service, a fitness room, party room, sauna, and rooftop deck. This exceptional unit offers stylish living in one of Waterloo's most sought-after locations. (id:67731)
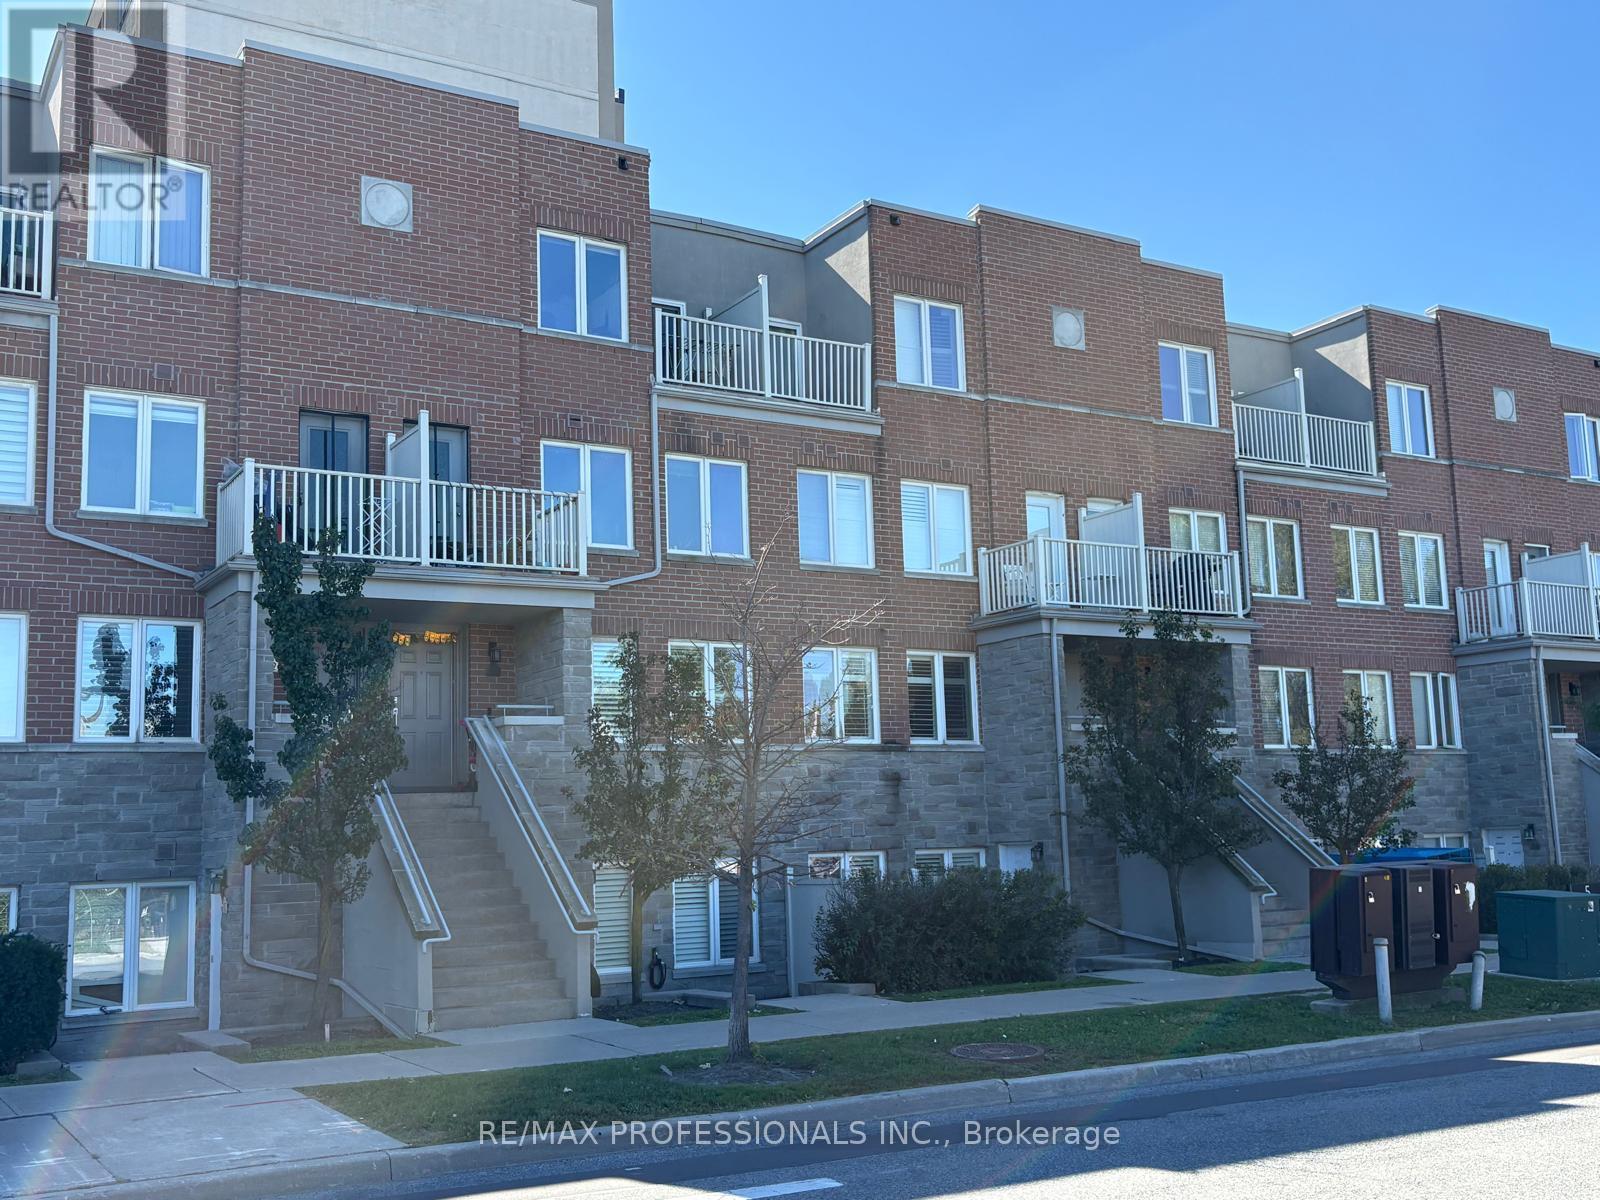
104 - 5 Richgrove Drive E
Toronto, Ontario
Clean and spacious 2-bedroom plus den, 2-bathroom stacked townhome at Richgrove Village with over 1,000 sq. ft. of functional living space. Ground-level entry with minimal stairs to access the unit. Open-concept living and dining area, and a kitchen with stainless steel appliances, a centre island and ample storage. The den provides additional space for a home office or study area. Includes ensuite washer and dryer, a private outdoor patio and one underground parking space. Visitor parking is available. Located in an excellent school district, close to parks, shopping and everyday amenities. TTC bus stop directly outside the unit, with an approximately 18-minute ride to Kipling Station. Easy access to Highways 427, 401 and 409. Minutes to Pearson Airport, Metro Grocery Store, Tim Hortons, Shoppers Drug Mart + More! Some images are not recent and are for illustrative purposes only. (id:67731)
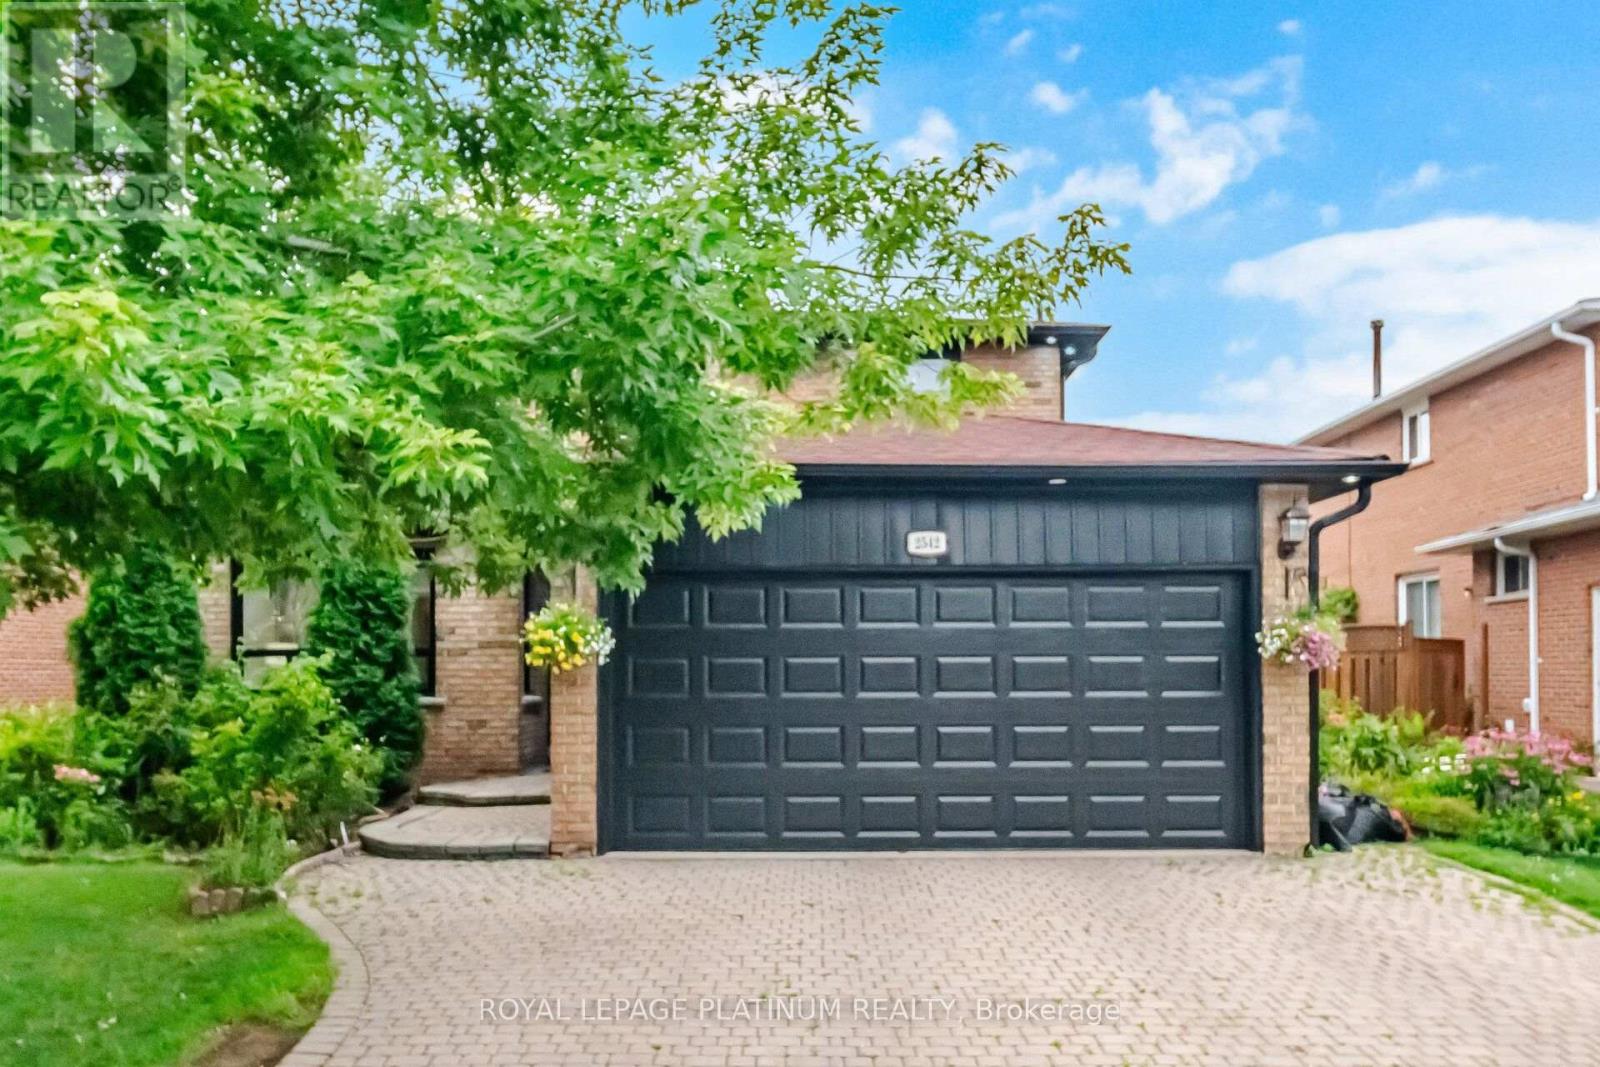
2542 Pollard Drive
Mississauga, Ontario
Welcome To This Highly Desirable Family-Friendly Neighbourhood Of Erindale. Large Lot, Spacious Bedrooms, Gorgeous & Well-Maintained 4+2 Bedroom Home Featuring a 2 Bed Finished Basement - Excellent Rental Income Potential, Close To The Huron Park And Steps From Community Centre. Home Features A Beautiful Foyer With Curved Staircase, Master Bedroom With W/I Closet & 4 Pc Ensuite, All Great Size Bedrooms, Beautiful Huge Backyard Perfect For Entertaining. Located Close To All Amenities Including 6 Public Schools, 5 Catholic Schools, Tennis Courts, Transit, Shopping, Hospitals and Other Facilities Are Within Walking Distance. (id:67731)
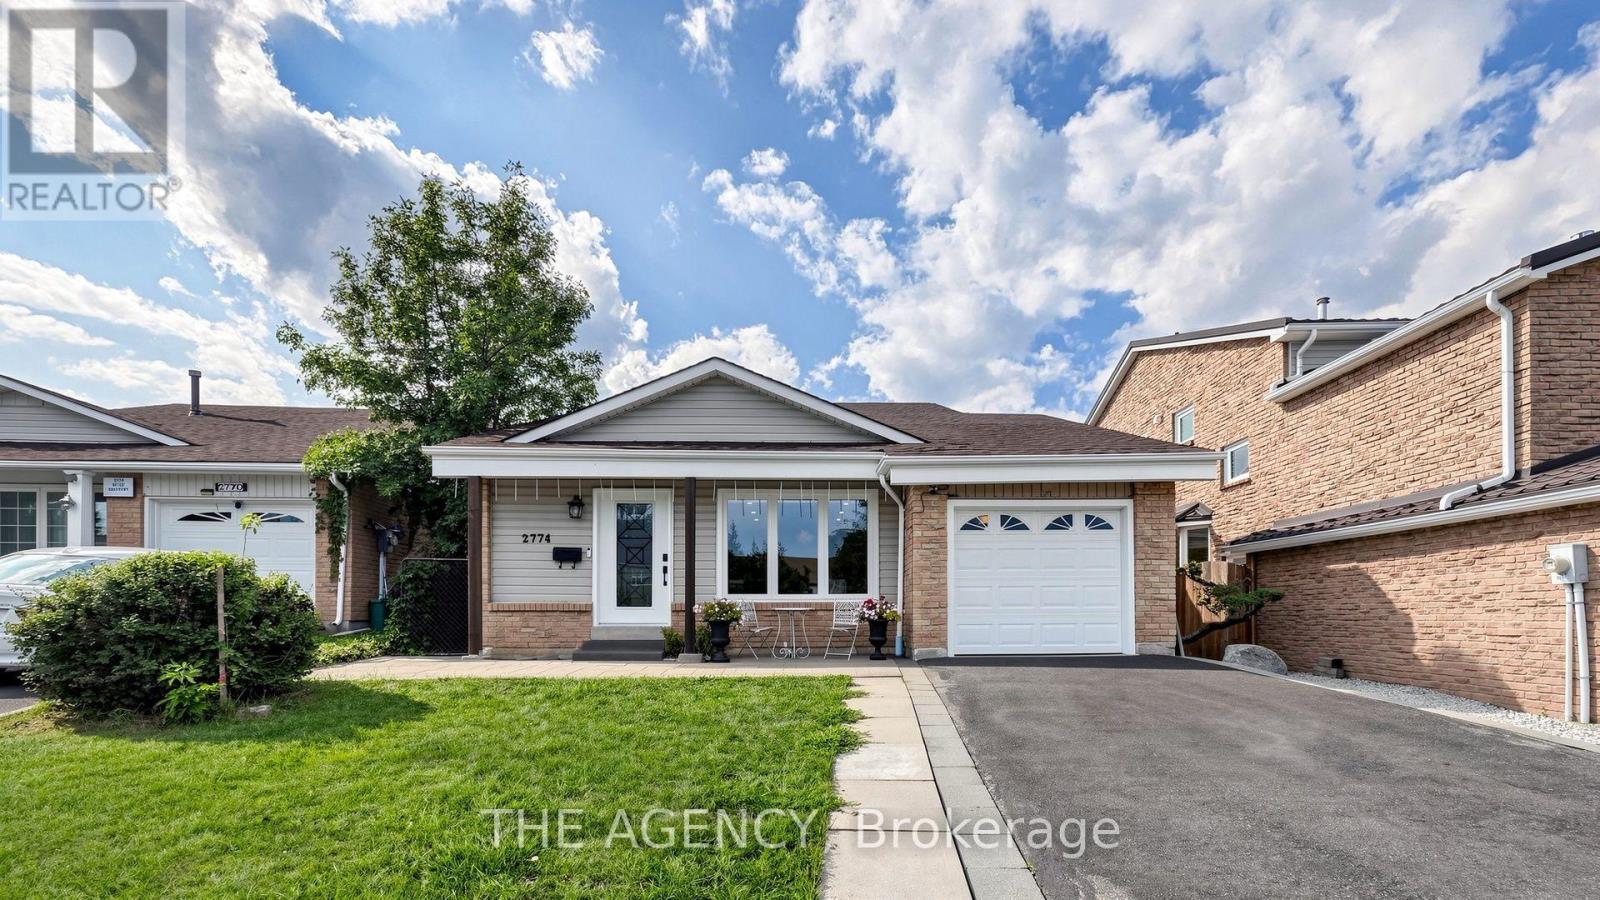
Lower - 2774 Quill Crescent
Mississauga, Ontario
Beautifully Finished 2 Bedroom Basement Apartment Available for Rent, Offering a Spacious and Private Layout With Its Own Separate Entrance. The Unit Features a Functional Kitchen and Dining Area, Comfortable Living Room With a Fireplace, 2 Bedrooms, 3 Piece Bathroom and Private in Suite Laundry for Added Convenience. Bright, Well Maintained and Thoughtfully Laid Out, This Lower Level Unit Offers Excellent Privacy and Comfortable Everyday Living. Conveniently Located Close to Top Rated Schools, Public Transit, Shopping, Parks and Everyday Amenities. A Great Option for Tenants Looking for a Clean, Spacious and Well Located Private Living Space. (id:67731)