
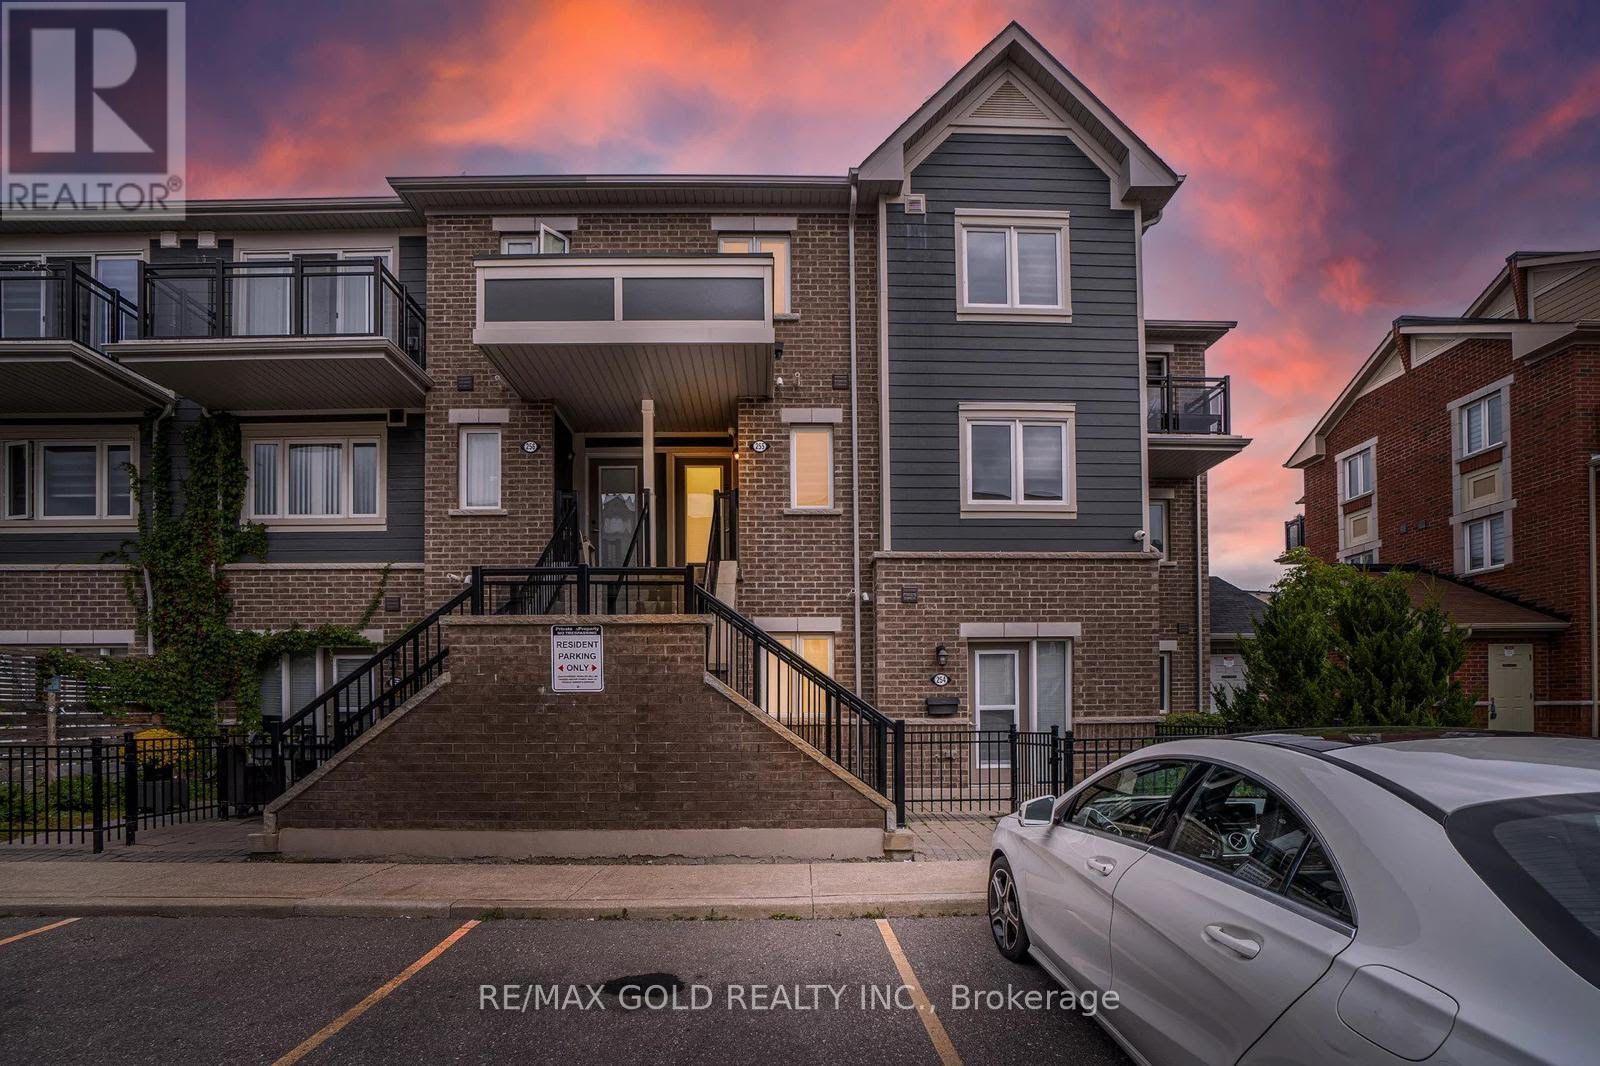
215 - 250 Sunny Meadow Boulevard
Brampton, Ontario
This Stunning 3 Bedroom Open concept stacked Townhome in the Sandringham-Wellington neighborhood delivers modern comfort with a carpet-free interior, hardwood stairs, and family size kitchen. The main floor features a spacious kitchen and a versatile den that works well as a home office or playroom. Upstairs, the primary bedroom offers a walk-in closet and a ensuite washroom, alongside two bright secondary bedrooms. Located minutes from Highways 410 and 407and the Bramalea GO Station, this property places local grocery stores, banks, and restaurantsalong Bramalea Road within easy walking distance (id:50787)

415 - 1040 The Queensway Avenue
Toronto, Ontario
Spacious 1 bedroom + den, 1 parking space, very well-kept unit, large windows, balcony with a beautiful view, close to all conveniences, entertainment, shopping! Bright and spacious !!! Available September 1, 2026. Extras: fridge, stove, built-in dishwasher, washer and dryer, California shutters on balcony. Please include rental application, employment letter with all offers, 2 most recent pay stubs, full credit report w/scores, photo ID, 10 post-dated cheques, $250.00 key deposit, no pets, tenant must provide tenant IWS + transfer proof; attach Schedule B to all offers. (id:50787)

276 Fitzgerald Crescent
Milton, Ontario
Prime location! One of the biggest highlights of this home is the unbeatable convenience it offers - situated just steps from a major shopping plaza with restaurants, grocery stores, cafés, banks, pharmacies, fitness, and everyday amenities within walking distance. Enjoy easy access to popular nearby destinations including Boston Pizza, Longo's, Home Depot, Tim Hortons, Starbucks, LA Fitness, Cineplex and much more. Perfect for families and busy professionals seeking a highly walkable lifestyle in one of Milton's most convenient neighborhoods. Close to schools, parks, transit, and highway 401. Stunning outdoor living! Seamless walk-out deck features an included premium hardtop gazebo with privacy curtains and custom lighting - the ultimate summer lounge! (id:50787)
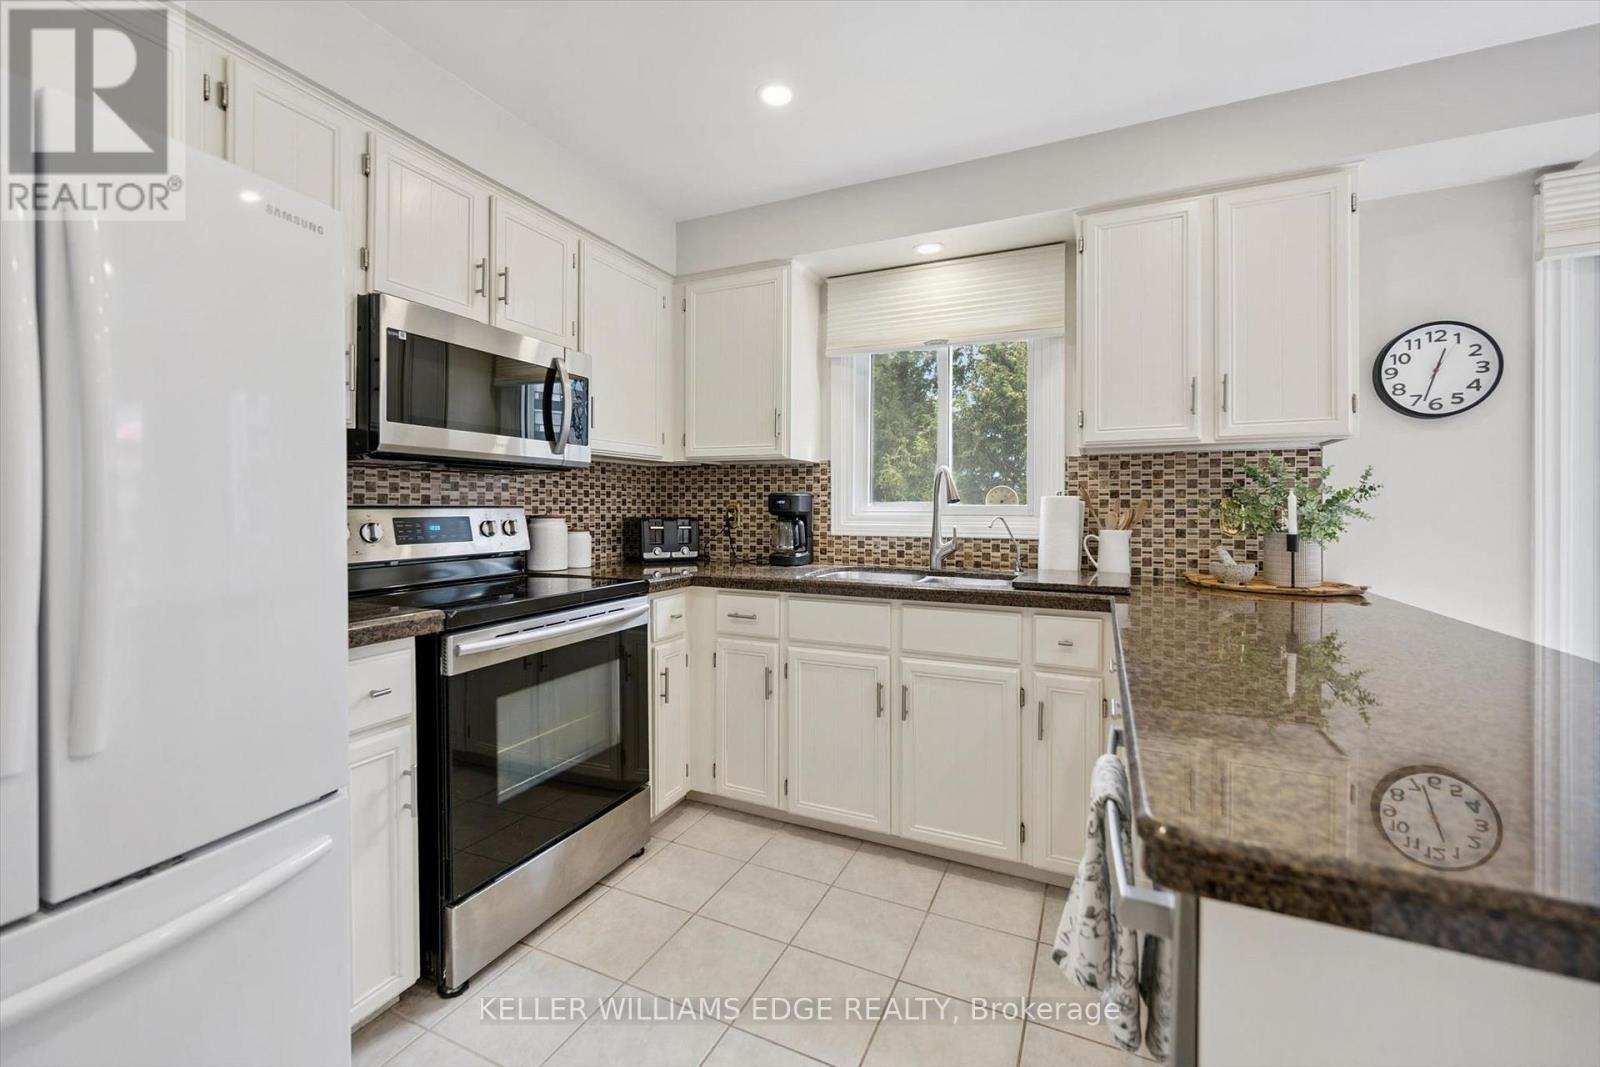
8 - 2155 Duncaster Drive
Burlington, Ontario
Exceptional end-unit townhome with basement walk-out in the desirable Brant Hills community of North Burlington! The main floor boasts a large eat-in kitchen with plenty of storage, granite countertops, undermount double sink, and a walk-out to a 8' x 10' sun deck, along with a spacious formal living and dining room. Upstairs, enjoy a comfortable family room/bonus room with a cozy gas fireplace, a skylight on the upper landing, and two generously sized bedrooms, each with its own full ensuite. The primary suite boasts a roomy walk-in closet and its updated 5-piece ensuite, complete with a granite top double-sink vanity, freestanding soaker tub, and glass shower with soothing rain showerhead. The finished lower level offers a spacious recreation room with a second fireplace, potlights, California shutters, built-in bookcases, plus a convenient walk-out to the interlock patio and landscaped backyard. Additional features include 2-piece powder rooms on both main and lower level, a single-car garage with inside entry, tandem driveway parking for two cars, updated A/C and high efficiency furnace (2020), and a direct vented high efficiency owned water heater. An excellent opportunity to own a spacious end-unit townhome with walk-out, close to schools, parks, trails, shopping, transit, and highway. Make it yours! (id:50787)

1041 Blizzard Road
Mississauga, Ontario
Location! Location! Welcome to 1041 Blizzard Rd., Mississauga! Beautifully maintained and upgraded freehold executive townhouse (no POTL or monthly maintenance fees!) in the highly sought-after East Credit community. This family-friendly neighbourhood offers the perfect balance of convenience and lifestyle, with schools, parks, and walking trails just steps away, and minutes from Heartland Town Centre, Costco, Walmart, Best Buy, shopping plazas, and major highways 401, 403 & 407. Step inside to a bright and spacious layout featuring 9-ft ceilings on the main floor, new pot lights, zebra blinds, large windows, and fresh designer paint. A striking accent wall with a built-in electric fireplace creates a warm, modern ambiance in the open-concept living and dining area -- perfect for entertaining and everyday family living. The chef-inspired kitchen features custom cabinetry, stainless steel appliances, a stylish backsplash, a double sink, and ample storage space. Upstairs, enjoy three generously sized bedrooms, including a primary suite with a 4-piece ensuite. The partially finished basement adds versatility with custom storage and a dedicated laundry area, making it ideal for a rec room, gym, playroom, or teen retreat. This home is truly move-in ready, a perfect blend of style, comfort, and convenience. Don't miss this opportunity to own a gem in East Credit -- this one won't last long! (id:50787)
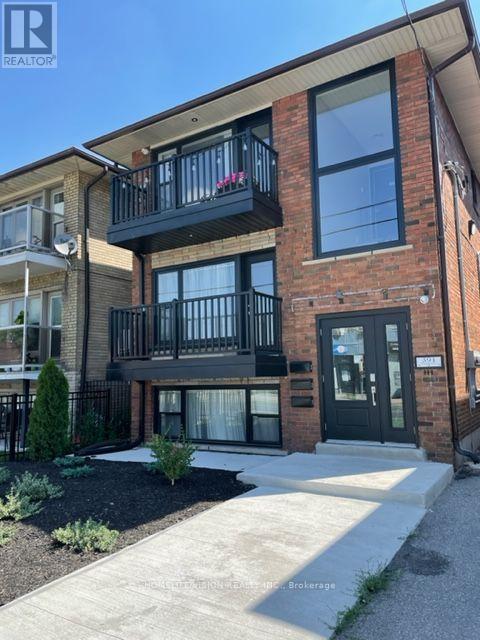
391 Royal York Road
Toronto, Ontario
Welcome to 391 Royal York Rd! This wonderful 2-bedroom + den, 1-bath suite features an open concept living, a boutique condo-like experience with home settings in a fully renovated Mimico gem featuring 21st-century upgrades and finishes in a trendy neighbourhood. Exclusive On Site Parking Spot Included! You can enjoy the gourmet kitchen with a beautiful quartz breakfast bar, or take a bath in the large soaker tub. The property is close proximity to reputable schools, parks, recreational facilities, shops, Costco, Sherway Mall, and Sam Remo Bakery. It also provides easy access to the TTC, GO transit, and the QEW, with the lake and waterfront trail just steps away. (id:50787)

834 Edistel Crescent
Mississauga, Ontario
Welcome to 834 Edistel Cres! This custom-built residence, completed in 2020, is nestled in the coveted Lorne Park community and offers over 5,100 SF of beautifully finished living space designed for modern luxury and effortless family living. An open-concept main floor sets the tone, with hardwood flooring and LED lighting throughout creating a bright, welcoming atmosphere. The designer kitchen features white quartz countertops, premium built-in KitchenAid and Bosch appliances, custom cabinetry, a walk-in pantry and an exposed brick feature wall that adds warmth and character. Expansive principal rooms flow seamlessly for both everyday living and entertaining. Above, 4 generous bedrooms include a luxurious primary retreat with a spa-inspired ensuite and walk-in closet, while the additional bedrooms provides equal comfort for the whole family and includes semi-ensuites/ensuites and their own closets. Below, the finished lower level offers exceptional versatility with a home cinema, spacious recreation space, a full bath and abundant storage. Step outside to your private backyard oasis featuring a heated saltwater concrete pool, professional landscaping, exterior mood lighting and a fully fenced yard, designed for privacy and memorable summer gatherings. Additional highlights include hardwired internet for every TV, custom blinds throughout, a water filtration system, security cameras with doorbell consoles on every floor, and a double garage providing ample parking and storage. Ideally situated in one of Mississauga's most sought-after neighbourhoods, this home is just moments from top-rated Lorne Park schools, Whiteoaks Park, Jack Darling Memorial Park, Lake Ontario, Clarkson Village, Port Credit, boutique shopping, restaurants, golf clubs, GO Transit and convenient access to the QEW, Highways 403 and 407, offering an exceptional lifestyle in one of the city's most desirable communities. (id:50787)

2339 Glengarry Road
Mississauga, Ontario
Welcome to 2339 Glengarry Rd. This beautiful home sits on a premium 180-ft lot with a generous setback, tucked behind metal gates, offering an approx. 7,500 sqft of interior living space. Upon entry, you'll find an open-concept layout featuring updated Pella windows, pot lights, and hardwood flooring throughout. Soaring ceilings elevate the living and dining areas, while a main-floor office provides a quiet space for work or study. The kitchen includes custom hardwood cabinets, appliances, and a cozy breakfast nook. Adjacent, a den overlooks the backyard and offers seamless outdoor access. The spacious family room with a gas fireplace serves as a welcoming space to relax and spend quality time with loved ones. Upstairs, you'll find four generously sized bedrooms, with a 5-piece semi-ensuite, a shared 3-piece bath, and ample closet space. The primary suite offers a private retreat with a 4-piece ensuite boasting a jacuzzi, standing shower, and walk-in closet. A versatile bonus room connected to one of the bedrooms can serve as an office or guest space. On the lower level, the fully finished basement expands the living experience, featuring a wood-burning fireplace in the large rec room, a private sauna, an exercise area, a second kitchen, an additional bedroom, and a 3-piece bathroom, perfect for extended family or entertaining. The outdoor space is equally impressive, with a spacious backyard and a composite deck installed in 2022 (backed by a 25-year warranty), providing the perfect space for outdoor activities or relaxation. Enjoy convenient parking with two garages featuring epoxy flooring, along with a private driveway that can accommodate up to 10 vehicles, providing plenty of space for family and guests. Nestled in a prime neighborhood near top-rated schools, parks, premier shopping, and major highways. Don't miss your chance to call this space home! Enjoy ample circular driveway parking, a newly updated fence (2023), and upgraded attic insulation (2024). (id:50787)

1487 Myron Drive
Mississauga, Ontario
Immerse yourself in Lakeview's sought-after community with this exceptional 2-storey residence situated on a premium 51 x 265 ft lot backing onto Lakeview Golf Course and surrounded by mature greenery. A charming stone façade and extended driveway for six vehicles create a stunning first impression, while the open-concept interior showcases soaring ceilings, elegant hardwood floors, expansive windows, LED pot lights, coffered ceilings, and beautifully designed living spaces ideal for both everyday living and entertaining. The gourmet kitchen is the heart of the home, featuring quartz countertops, a centre island, walk-through servery/pantry, abundant cabinetry, and a bright breakfast area with walkout to the backyard deck for seamless indoor-outdoor living. The adjoining family room offers a gas fireplace, built-in speakers, coffered ceilings, and oversized picture windows, while formal living and dining rooms, a private home office with solid wood wainscoting, and a mudroom with pet shower complete the main level. Ideal for growing or multi-generational families, the upper level offers four oversized bedrooms, each with its own ensuite bathroom and walk-in closet, providing exceptional comfort and privacy. The luxurious primary retreat features a spacious walk-in closet and a spa-inspired 6-piece ensuite with steam shower. The finished walkout lower level extends the living space with an oversized recreation room incorporating a home gym, games area, and secondary family room, while offering endless possibilities to create a private in-law or multi-generational living space. Outside, enjoy a private backyard oasis featuring a Lumon glass-covered upper deck, lower stone patio with hot tub, modern composite fencing, and expansive green space with room for an in-ground pool. Approximately $300,000 has been invested in upgrades, creating an exceptional home that perfectly blends luxury, flexibility, and family living in one of Lakeview's most desirable neighbourhoods. (id:50787)
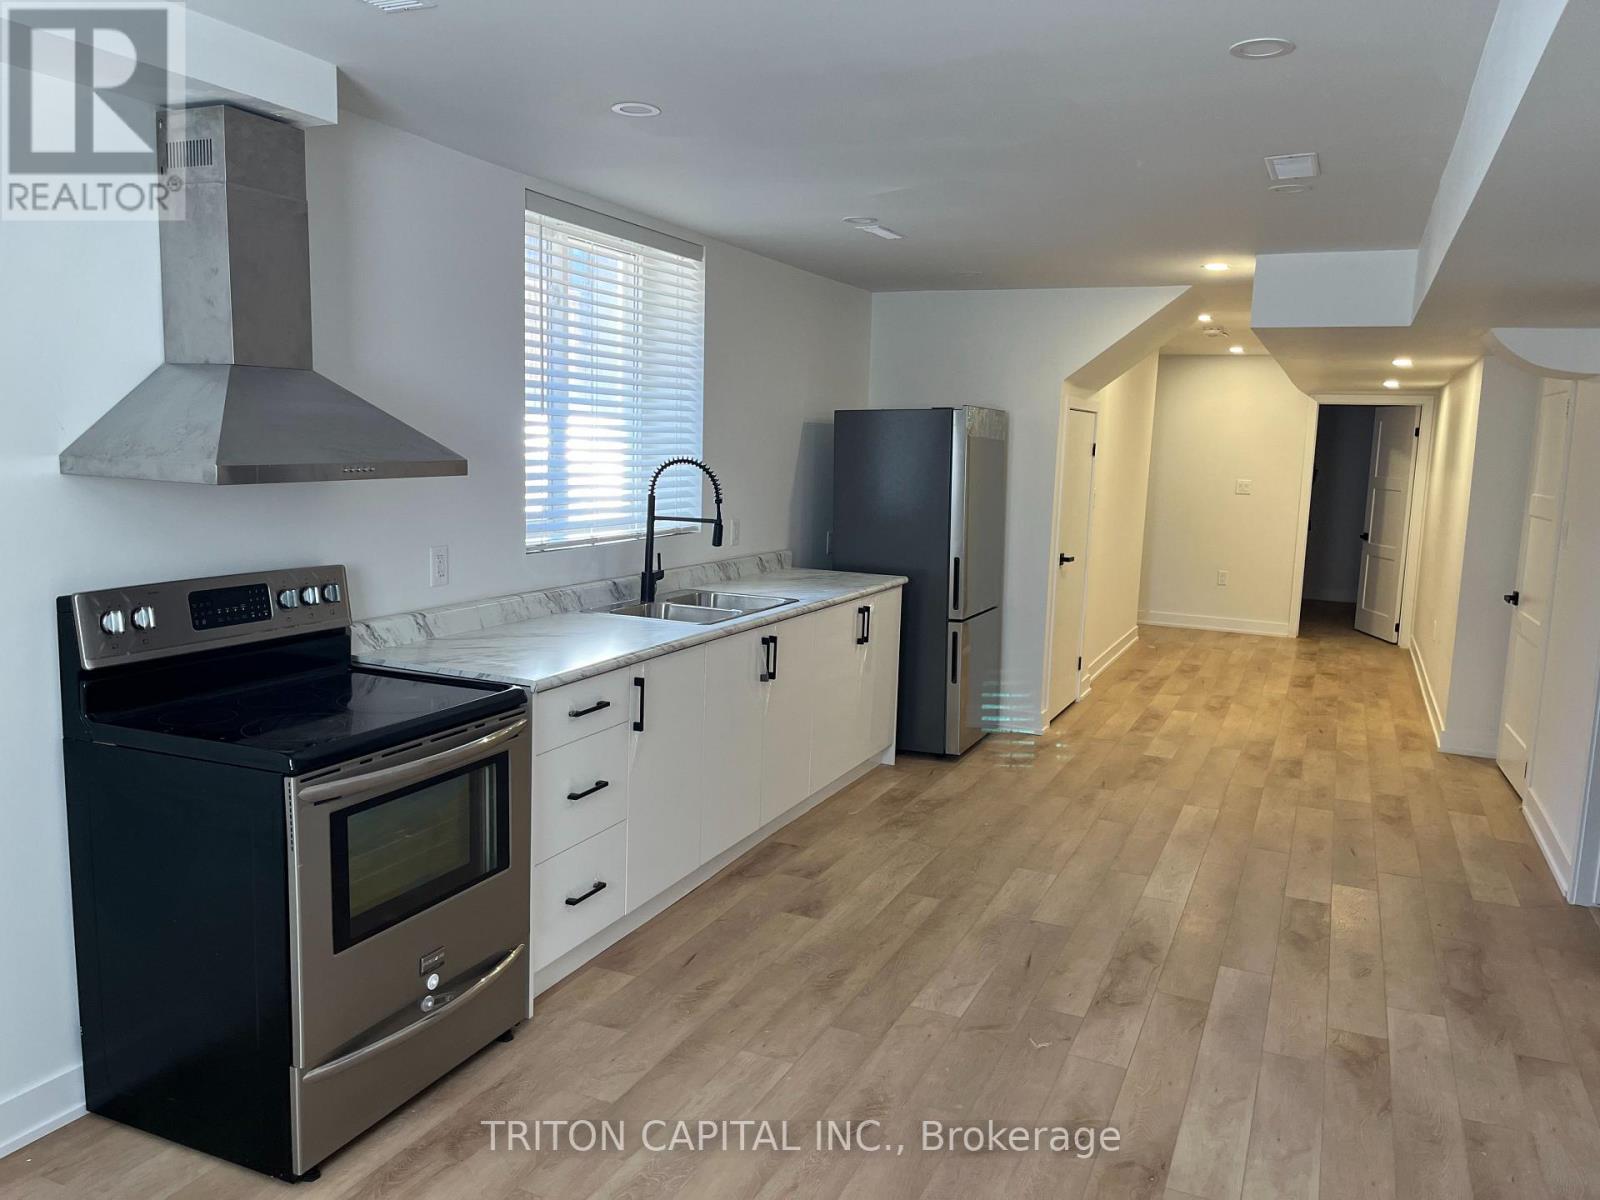
Lower - 75 Wheatfield Road
Barrie, Ontario
Bright and Spacious Ultra Modern 2 Bedroom Basement Apartment for Absolutely Steal of a pice! Your client will be SUPER IMPRESSED. Minutes to Mapleview GO, close to HW 400, close Innisfill Beach, Schools, Grocery Stores.Close To Go And Major Transportation Routes And Many Community Amenities. 1 Parking spot!! (id:50787)
43 Wattie Road
Springwater, Ontario
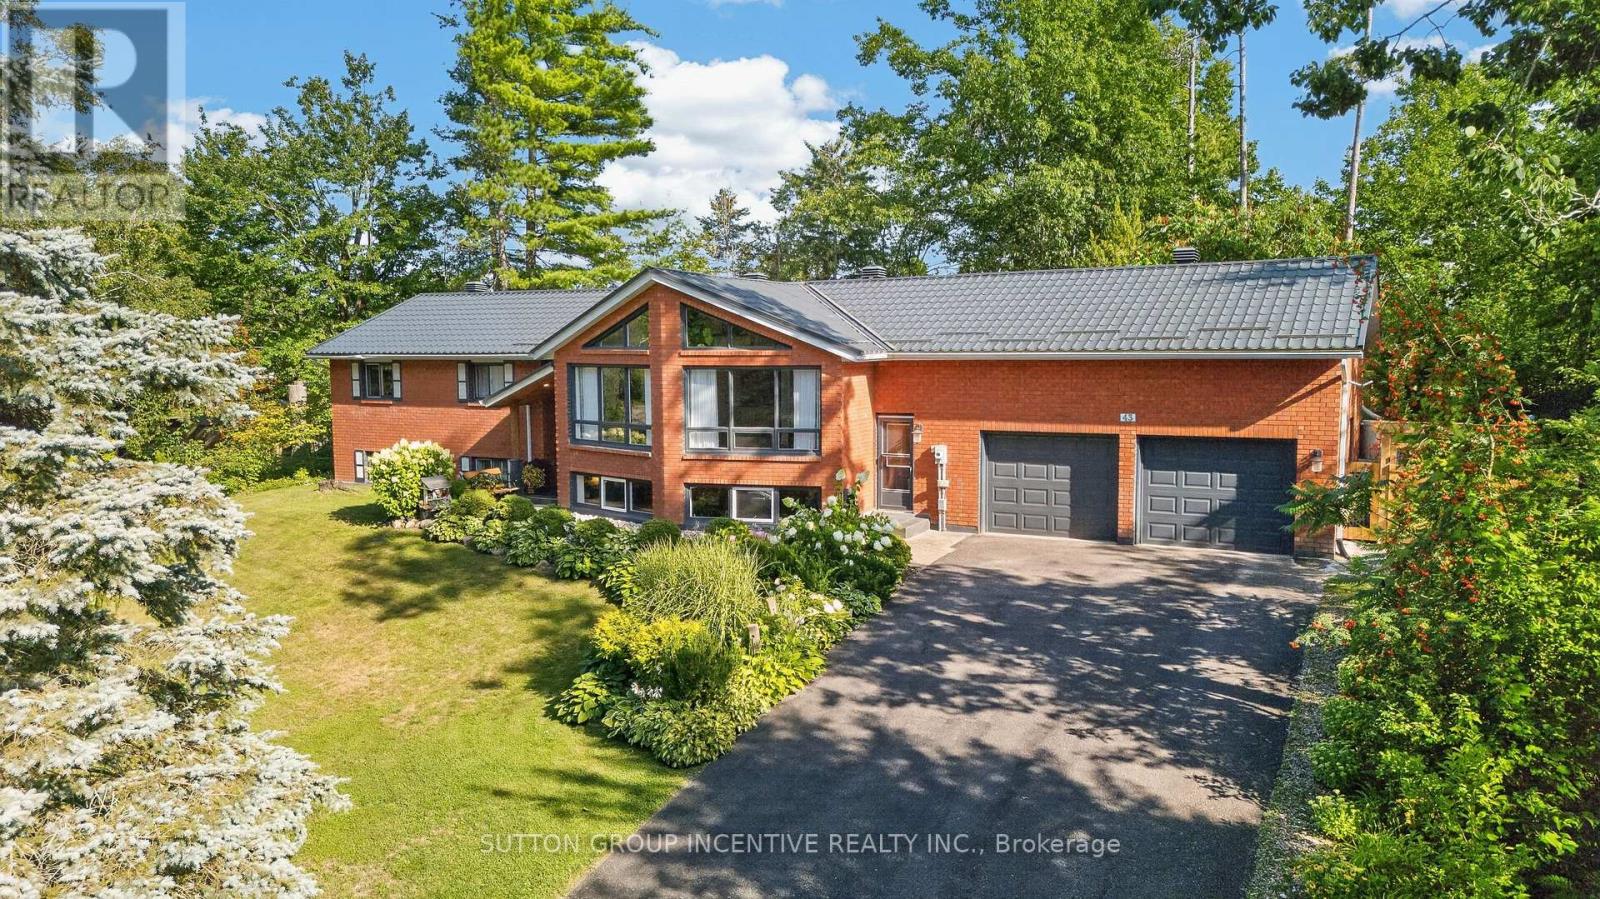
Custom-built raised bungalow offering nearly 3,000 sq. ft. of living space, beautifully renovated from top to bottom and set on a picturesque, park-like property. The main level features impressive 12-ft vaulted ceilings, large windows and an abundance of natural light, creating a bright and spacious feel throughout. With generous living space and a versatile layout, this could be the forever home your family grows into, with plenty of room for multigenerational living. Enjoy beautiful year-round views and the privacy and tranquility of this elevated setting. Located in a highly desirable, family-friendly neighbourhood with access to one of the area's top schools. Experience the charm and peaceful lifestyle of village living while staying just minutes from city amenities, including Georgian Mall, grocery stores, RVH, Georgian College and Highway 400. A rare combination of nature, space, convenience and modern living-a home designed to be enjoyed for generations. (id:50787)
1 Capogna Street
Markham, Ontario
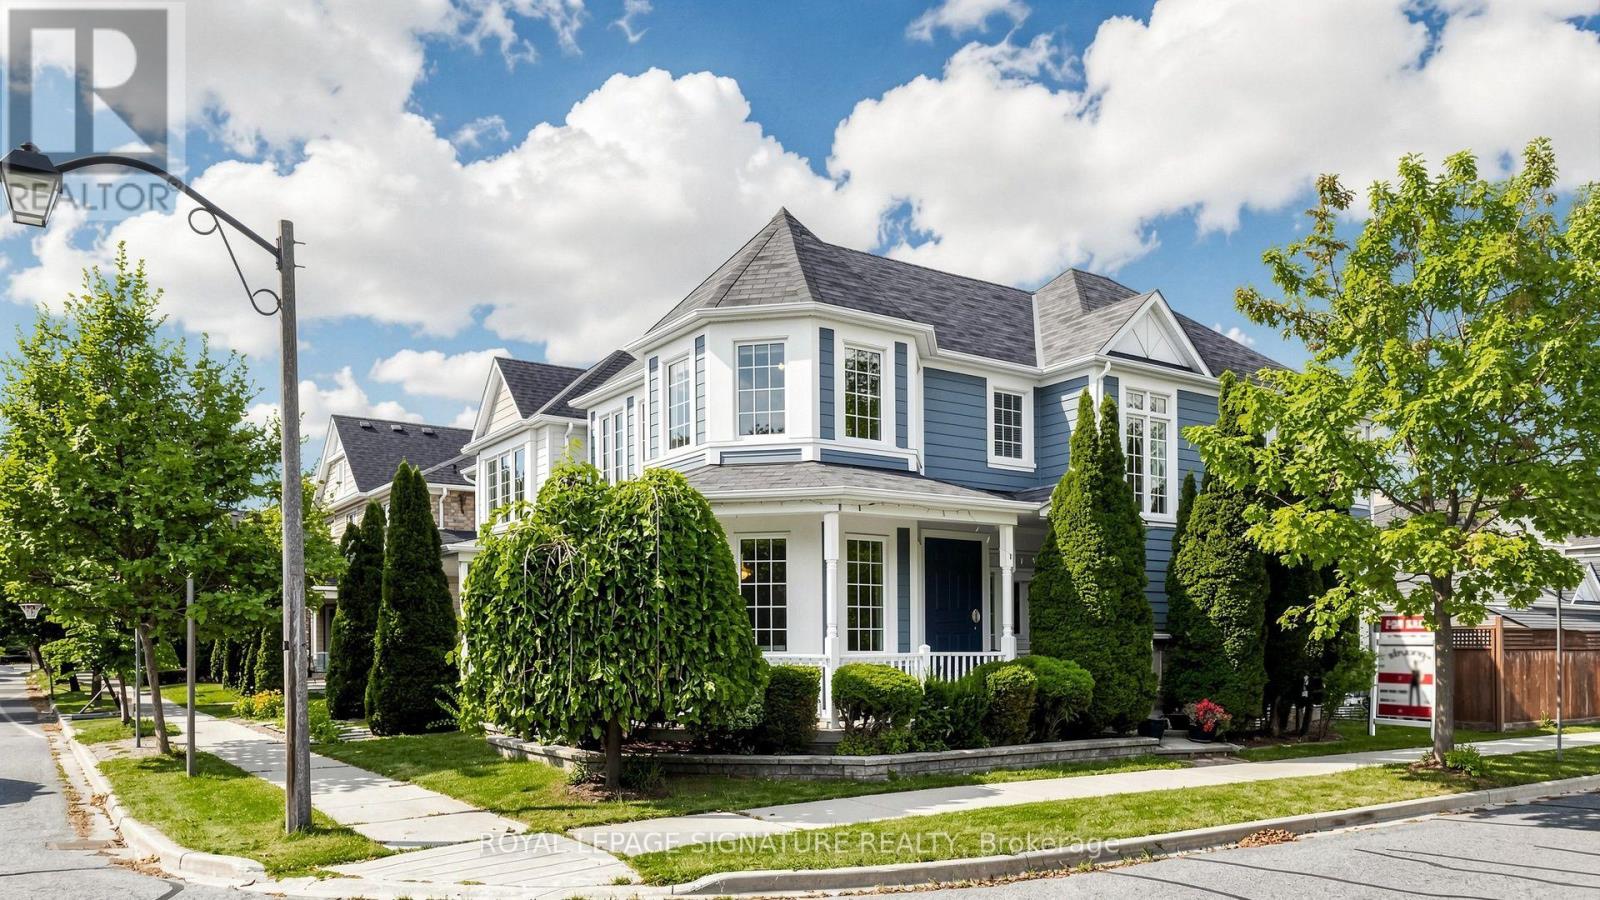
Gorgeous Detached Home with 2-Car Garage On A Premium Corner Lot In Sought-After Cornell Markham! Proudly Owned And Lovingly Maintained By The Original Owners, Featuring 4+2 Bedroom, 4 Baths, A Functional Layout With Lots of Windows For Natural Light, Plenty Of Space For A Growing Or Multi-Generational Family. Thousands $$$ Spent on Upgrades: Newer Vinyl Flooring ('25) Throughout The Main Floor And Basement, Upgraded Newer Stainless Steel Appliances, Refaced Kitchen Cabinets With Upgraded Hardware ('26), Finished Basement ('24) Provides Excellent Additional Living Space With A Kitchenette, 3-Piece Bathroom, And Two Bedrooms-Ideal For Extended Family, In-Laws or Guests. The Main Floor Features A Spacious Family Room With A Cozy Fireplace, Along With Separate Living And Dining Areas Filled With Natural Light From Numerous Windows. The Kitchen Offers A Breakfast Area, Granite Countertops, Double Sink, And Newer Stainless Steel Appliances. Located Close To Markham Stouffville Hospital, Cornell Community Centre, Library, Schools, Parks, Cornell Bus Terminal, GO Transit, Hwy 7, Hwy 407, Markville Mall, And A Wide Selection Of Shopping, Dining, And Everyday Amenities. A Fantastic Opportunity To Own A Well-Maintained Corner Lot Home In One Of Markham's Most Desirable Communities! (id:50787)