
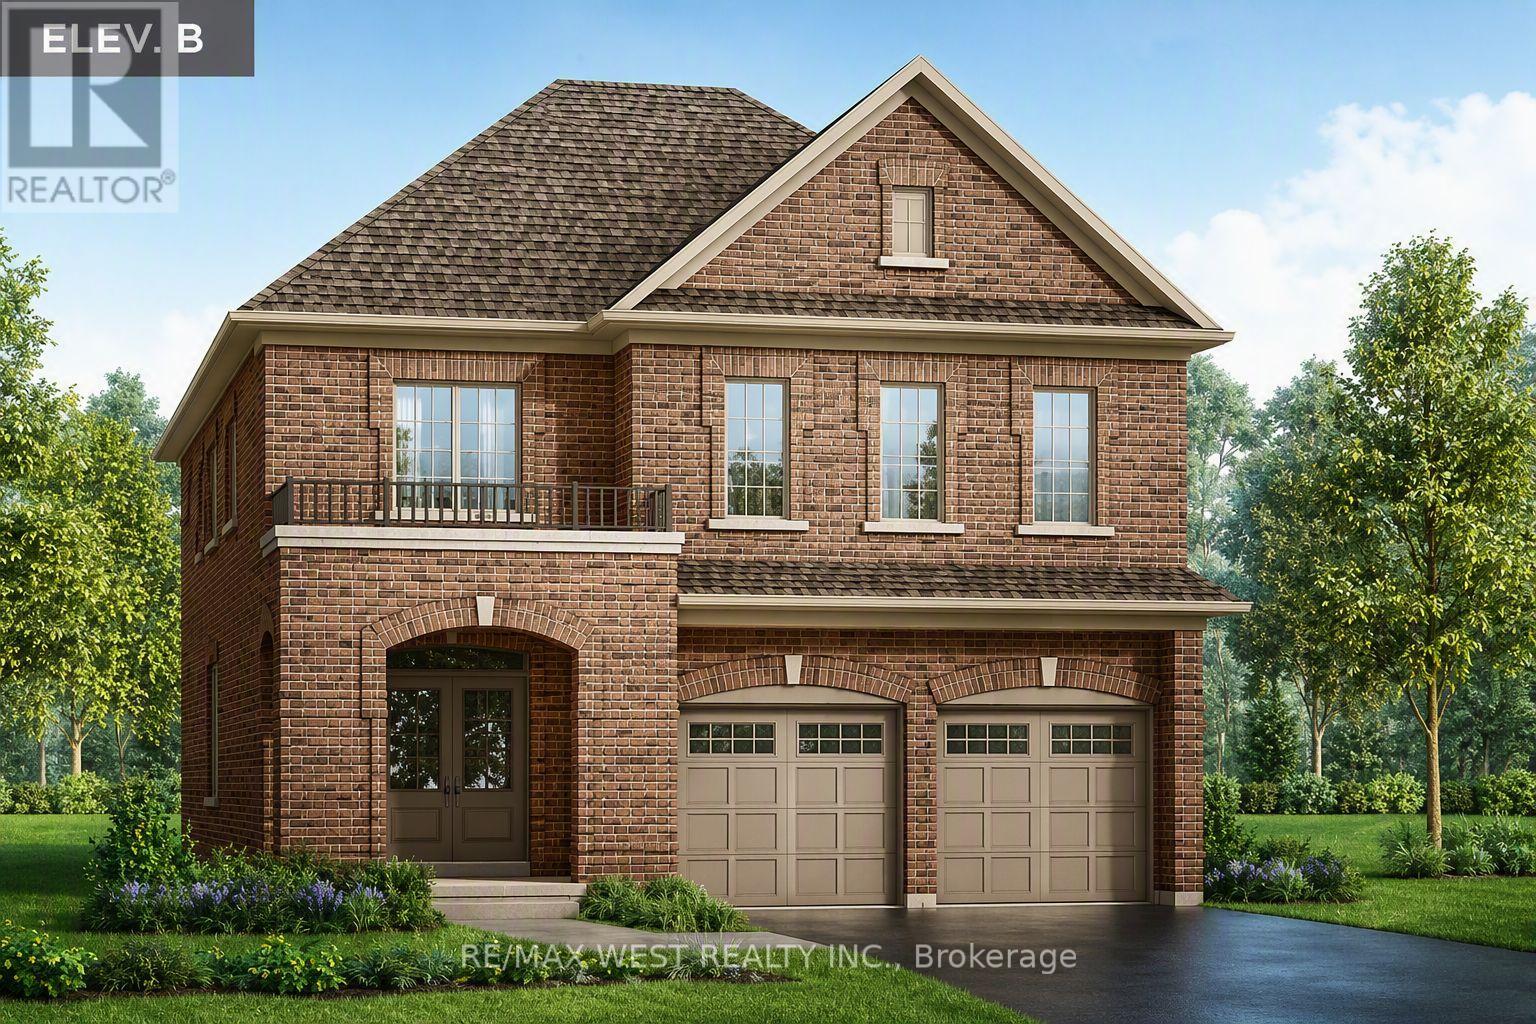
127 Northglen Boulevard
Clarington, Ontario
Outstanding Value at Orchard South in Bowmanville! Built by the reputable Treasure Hill, this brand-new double car garage detached offers an incredible opportunity in a prime location. Elevation B Features exceptional design and remarkable pricing rarely seen for new developments in the area, this home represents outstanding value for buyers. With only a few units remaining, act quickly before they're gone. Full HST rebate rules applied for eligible purchasers of new home builds. (id:50787)
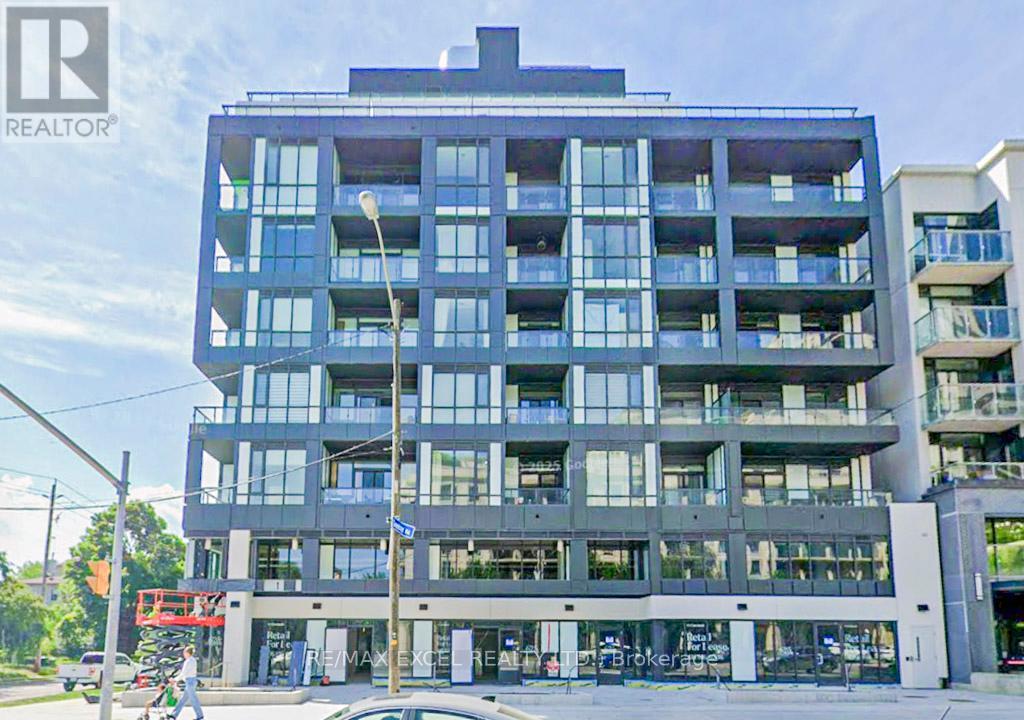
302 - 625 Sheppard Avenue E
Toronto, Ontario
AMAING & UNBEATABLE INVESTMENT OPPORTUNITY!!!!! This stunning brand-new studio condo unit situated in the super convenient prestigious Bayview & Sheppard area. Thoughtfully designed with sleek modern finishes, a bright open-concept layout, and premium built-in appliances, this stylish suite delivers exceptional comfort and contemporary living. Enjoy the best of city convenience in a truly prime location-just steps to transit and Bayview Subway Station, with quick access to the 400-series highways. Minutes from Bayview Village, upscale shops, cafes, and some of the area's finest restaurants, this condo offers unparalleled lifestyle and value. (id:50787)
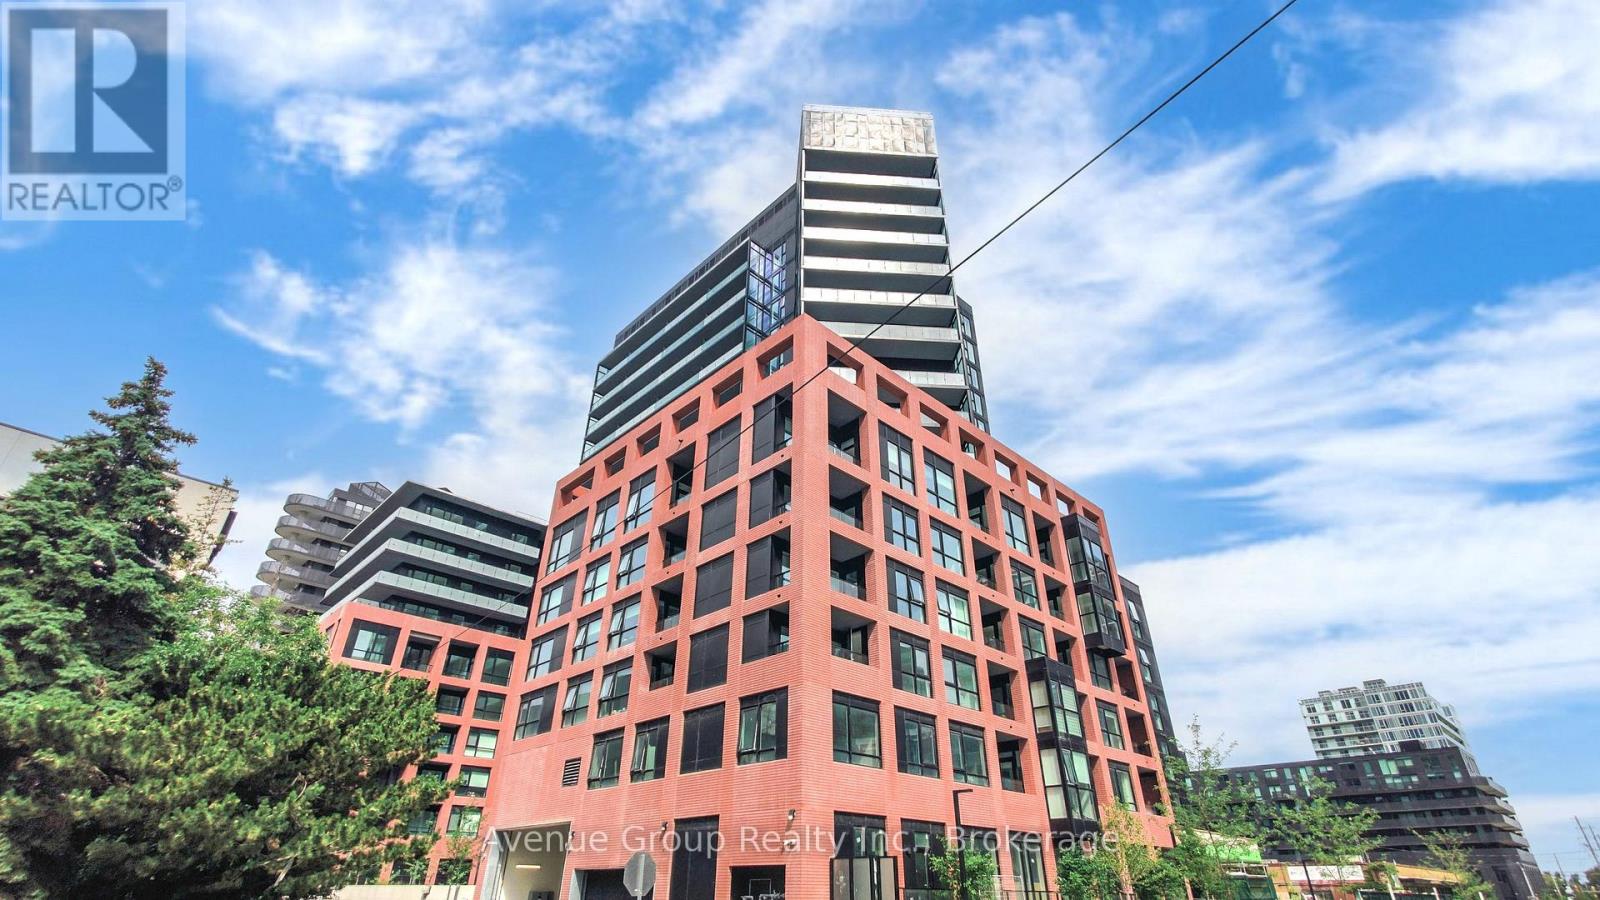
1508 - 8 Tippett Road
Toronto, Ontario
Welcome To Express Condos In Clanton Park! Bright And Spacious 1 Bedroom + Den Featuring An Open-Concept Layout, Upgraded Wide-Plank Laminate Flooring, Floor-To-Ceiling Windows, Smooth Ceilings, Modern Finishes, And A Private South Facing Balcony. The Versatile Den Is Ideal For A Home Office Or Potential Second Bedroom. Modern Kitchen With Island, Stainless Steel Appliances, Integrated Dishwasher, Fridge, Stove And Range Hood. Convenient Ensuite Laundry.Includes 1 Parking Space, 1 Locker And An Additional Bicycle Rack. Enjoy Fantastic Building Amenities:24-Hour Concierge, Fitness Centre, Party/Meeting Room And Visitor Parking.Excellent Location Just Steps To Wilson Subway Station, With Easy Access To Hwy 401, Hwy 404 And Allen Rd. Close To Yorkdale Mall, York University, Humber River Hospital, Costco, Grocery Stores, Restaurants, Parks And More. A Great Opportunity To Enjoy Modern Condo Living In A Convenient And Well-Connected North York Location. (id:50787)
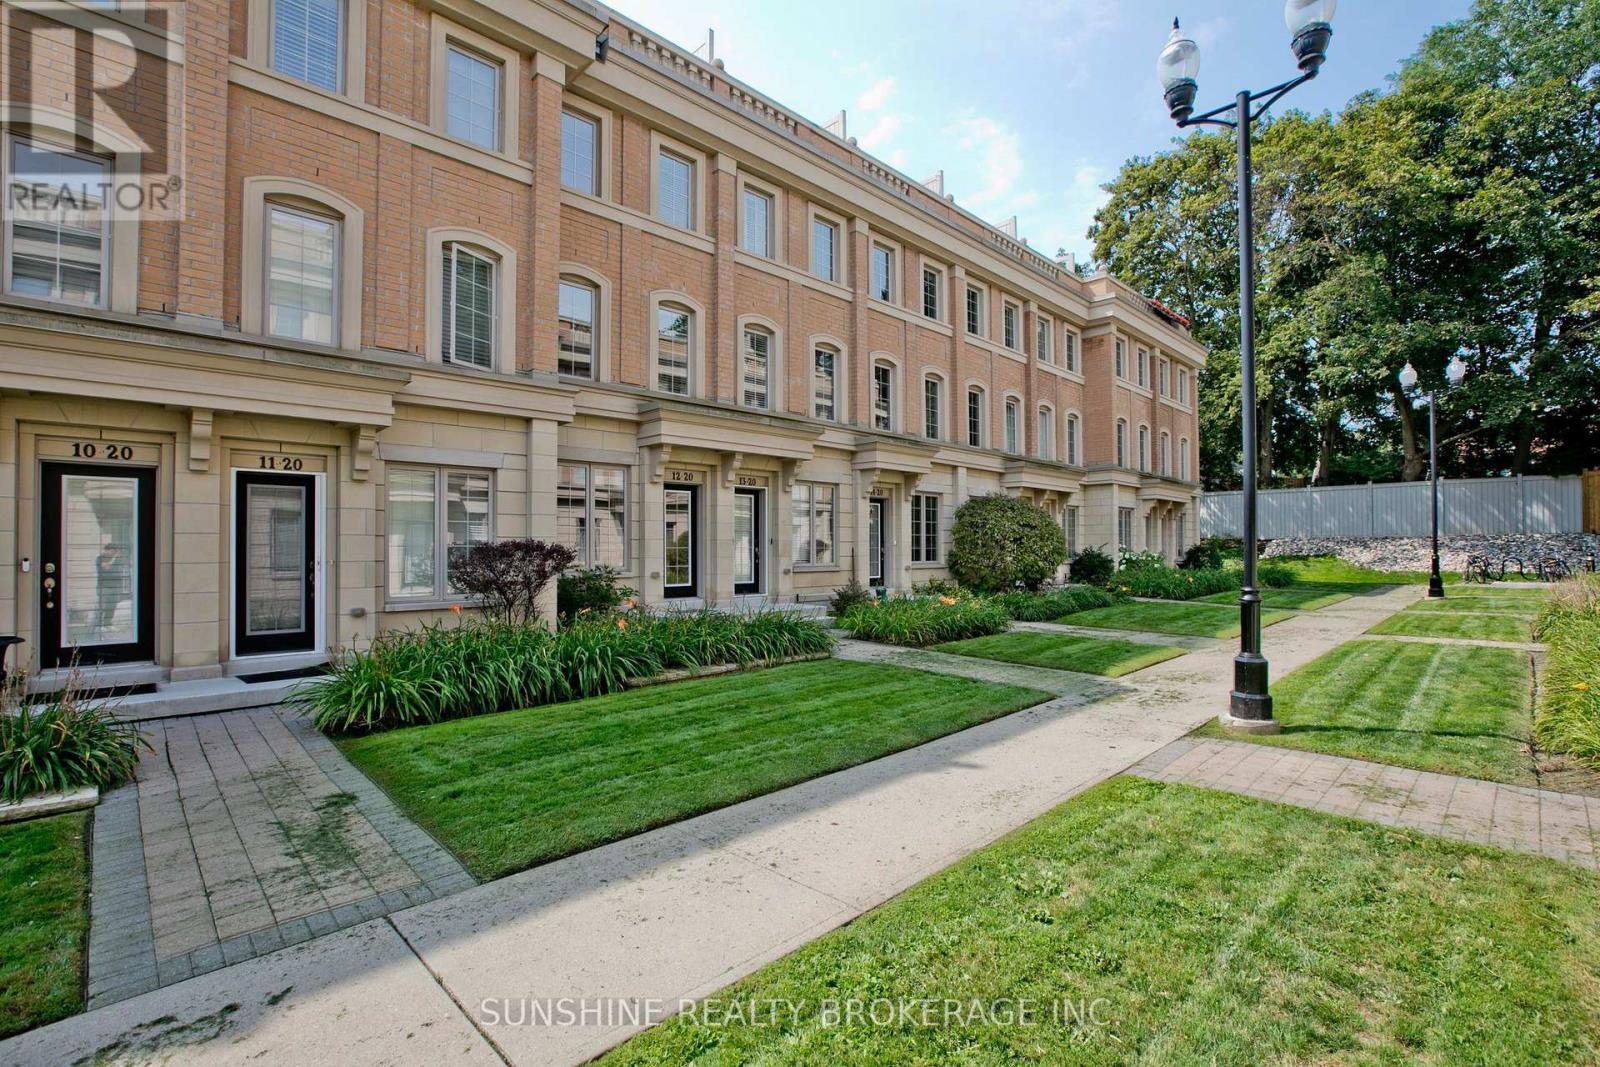
12 - 20 Hargrave Lane
Toronto, Ontario
Freshly Painted And Meticulously Maintained, Ideally Positioned In A Quiet Interior Location Within The Community, Away From The Main Road And Bayview Avenue, This Prestigious Lawrence Park Luxury Townhome Offers A Peaceful And Private Living Environment In The Highly Sought-After Bayview & Lawrence Community.This Well-Appointed Residence Features 3 Bedrooms Plus A Versatile Den, 3 Bathrooms, And An Exceptional Private Rooftop Terrace Perfect For Outdoor Entertaining, Complete With BBQ And Lounge Furniture.Thoughtfully Upgraded Throughout With 9-Foot Ceilings On The Main Level, Hardwood Flooring, Smooth Ceilings, Pot Lights, LED Closet Lighting, And Contemporary Glass Barn Doors In The Kitchen. The Functional Open-Concept Layout Offers Bright And Inviting Living And Dining Spaces, Ideal For Modern Family Living.Conveniently Located Steps To TTC, Parks, Restaurants, Sunnybrook Hospital, Renowned Clubs, And Major Amenities. Situated Within Top-Tier School Boundaries Including Blythwood Junior Public School And York Mills Collegiate Institute, And Close To Prestigious Private Institutions Such As Toronto French School And Crescent School. (id:50787)
First Class Realty Inc.
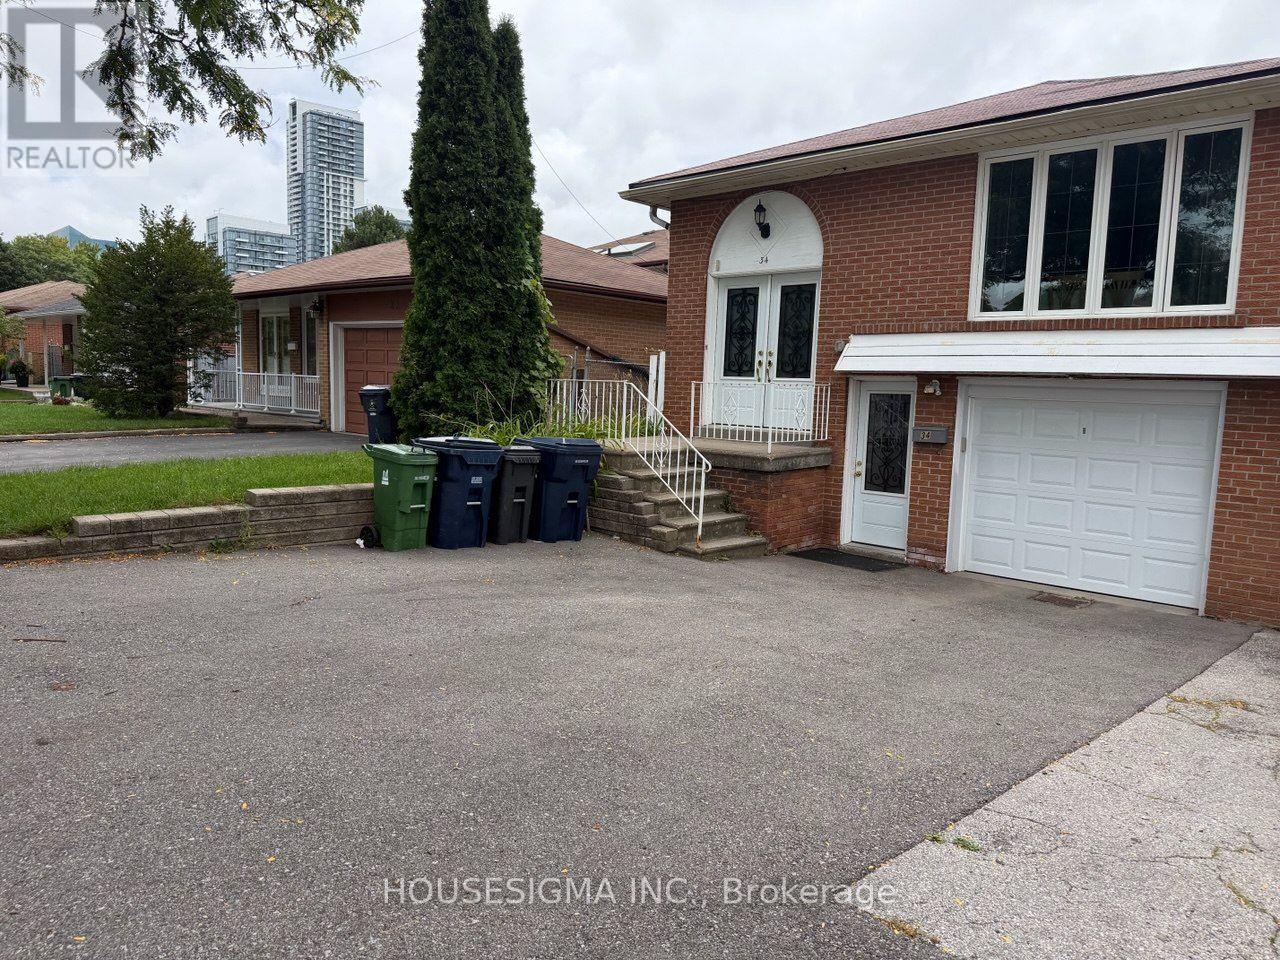
34 Ladner Drive
Toronto, Ontario
Client RemarksPerfect for a couple conveniently located at Victoria park and Sheppard.Close to Fairview Mall.Beautiful with one bedroom plus DEN ideally for an office space or a child room. This is an independent basement unit apartment that feel like a main floor. Great Location in a great family oriented neighbourhood.Unit include one parking space and private laundry.Easy access to TTC,Seneca College , food grocery stores, and much more.Tenant pay for his own Internet and cable and 30% split on hydro and water with the landoard.. (id:50787)
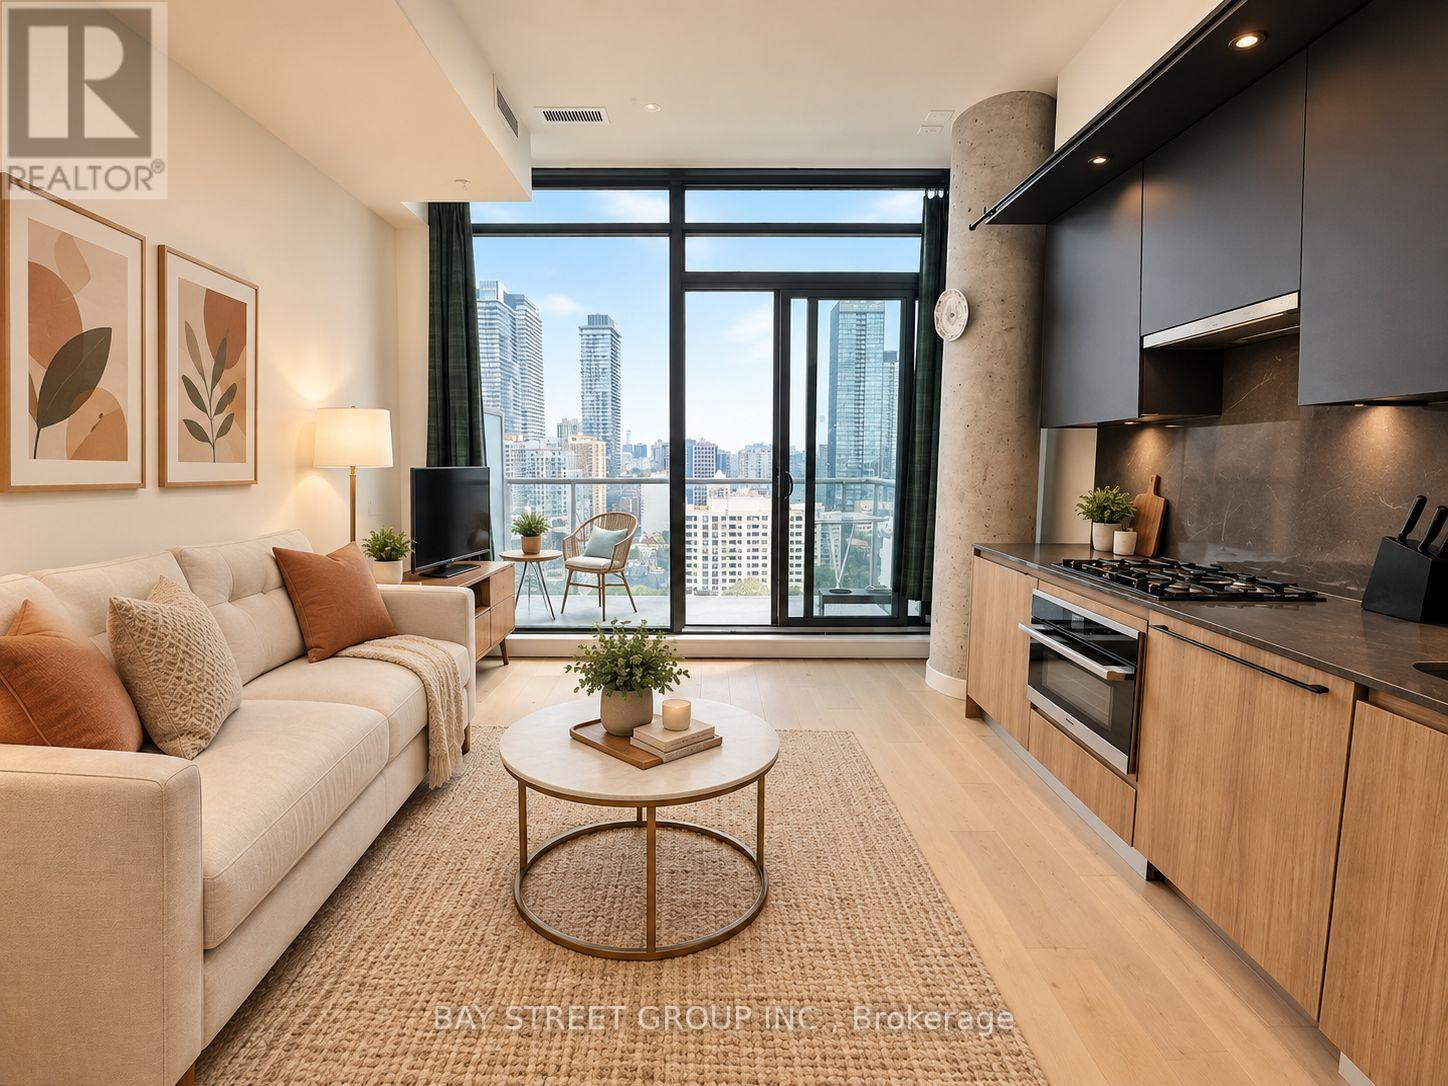
2207 - 81 Wellesley Street E
Toronto, Ontario
Luxury Bright & Newer One Bedroom Condo Located In The Heart Of Church & Wellesley Village With A Unobstructed East Views Throughout! Custom kitchen With Upgrades. High End Appliances And Upgraded Bathroom. Floor To Ceiling Windows In Living Room, 9' High Smooth Ceilings. Very Bright & Spacious Open Concept design. Gas Line Included On The Private Balcony. Surrounded By Convenience! Walk Score of 99 & 2-Minute Walk To Subway & Steps To Restaurants, Hospital, Entertainment, Shopping, etc. U of T And Ryerson University Nearby. Great Opportunity For The First Buyer And Investor. Excellent location to invest in! (id:50787)
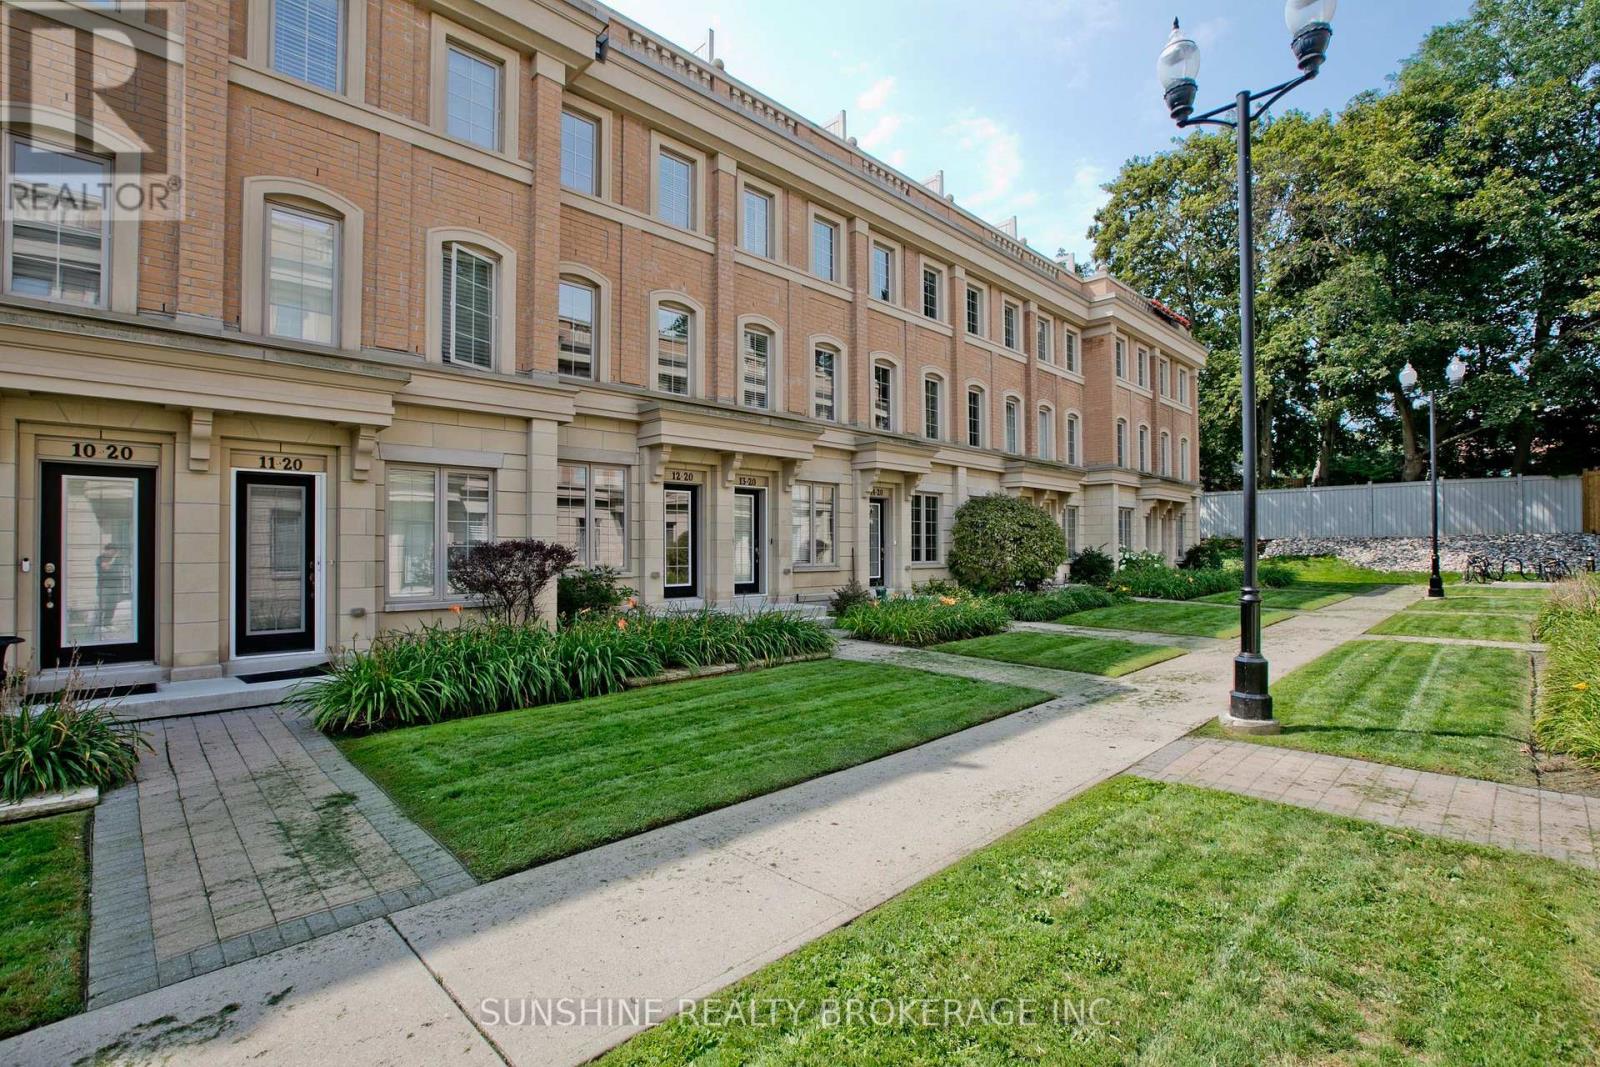
12 - 20 Hargrave Lane
Toronto, Ontario
Freshly Painted And Meticulously Maintained, Ideally Positioned In A Quiet Interior Location Within The Community, Away From The Main Road And Bayview Avenue, This Prestigious Lawrence Park Luxury Townhome Offers A Peaceful And Private Living Environment In The Highly Sought-After Bayview & Lawrence Community.This Well-Appointed Residence Features 3 Bedrooms Plus A Versatile Den, 3 Bathrooms, And An Exceptional Private Rooftop Terrace Perfect For Outdoor Entertaining, Complete With BBQ And Lounge Furniture.Thoughtfully Upgraded Throughout With 9-Foot Ceilings On The Main Level, Hardwood Flooring, Smooth Ceilings, Pot Lights, LED Closet Lighting, And Contemporary Glass Barn Doors In The Kitchen. The Functional Open-Concept Layout Offers Bright And Inviting Living And Dining Spaces, Ideal For Modern Family Living.Conveniently Located Steps To TTC, Parks, Restaurants, Sunnybrook Hospital, Renowned Clubs, And Major Amenities. Situated Within Top-Tier School Boundaries Including Blythwood Junior Public School And York Mills Collegiate Institute, And Close To Prestigious Private Institutions Such As Toronto French School And Crescent School. (id:50787)
First Class Realty Inc.
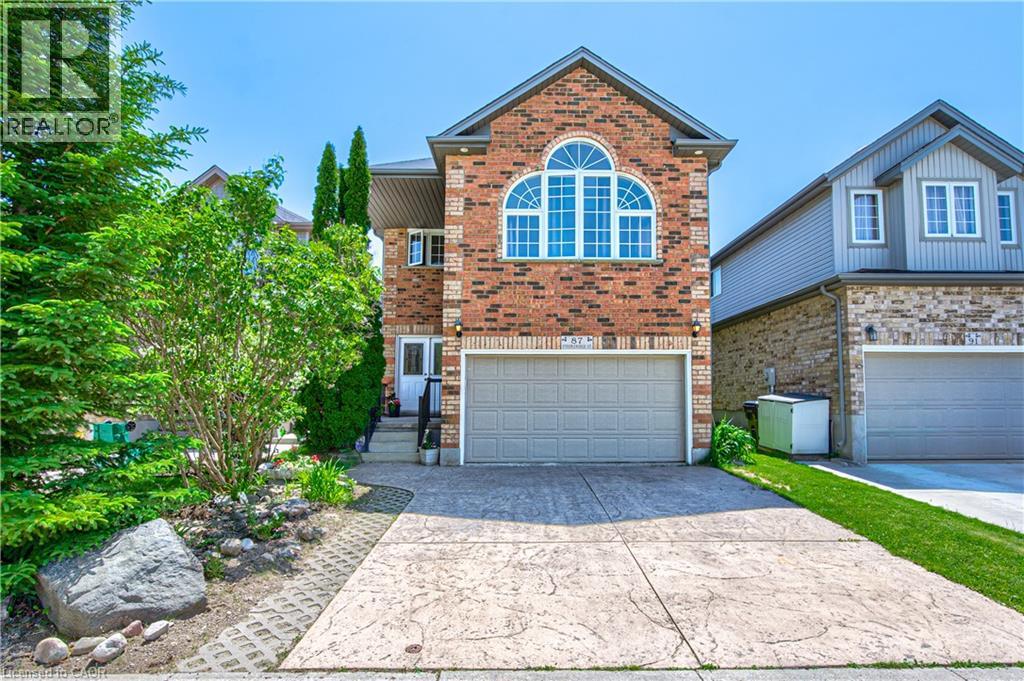
87 Steepleridge Street
Kitchener, Ontario
Loved and well maintained 2-storey detached home with private yard in desirable Doon South! Over 2,300 sq/ft on main and upper levels plus 1,000 sq/ft unfinished basement! From the moment you step into the inviting spacious foyer, you're greeted with rich hardwood flooring, open concept main floor, chef's dream kitchen with oversized island, quartz counters, S/S appliances and pot lighting. On the main floor you'll also find a separate laundry room with Bosch W/D, direct garage access & 2-pc powder room. Upstairs offers a huge family room with high ceiling, large windows and built in wall unit with a gas fireplace. The private office with built ins and a desk just off the family room provides flexibility for working from home undisturbed. Primary bedroom is conveniently located at the back of the house and has a walk in closet and a luxurious 5-pc spa like ensuite with a glass shower, huge soaker tub and double sinks. Two additional bedrooms come with a wall to wall closet and a walk in closet and you'll love the beautifully updated 4 pc main bath with a heated towel rack! The unfinished basement provides future potential for additional living space and is ready for your ideas. Enjoy the private fully fenced backyard surrounded with high trees, lovely perennials, impressive stone walls and a stamped concrete patio. Oversized 1.5 garage with double stamped concrete driveway complete the package. Ideally located near 401, minutes from Conestoga college, near parks, trails, schools and shopping. Updates: Roof 2019; Furnace 2020; AC 2022; Softener 2026; Ensuite & main baths completely renovated in 2014. (id:50787)
15 Shephard Place
New Hamburg, Ontario
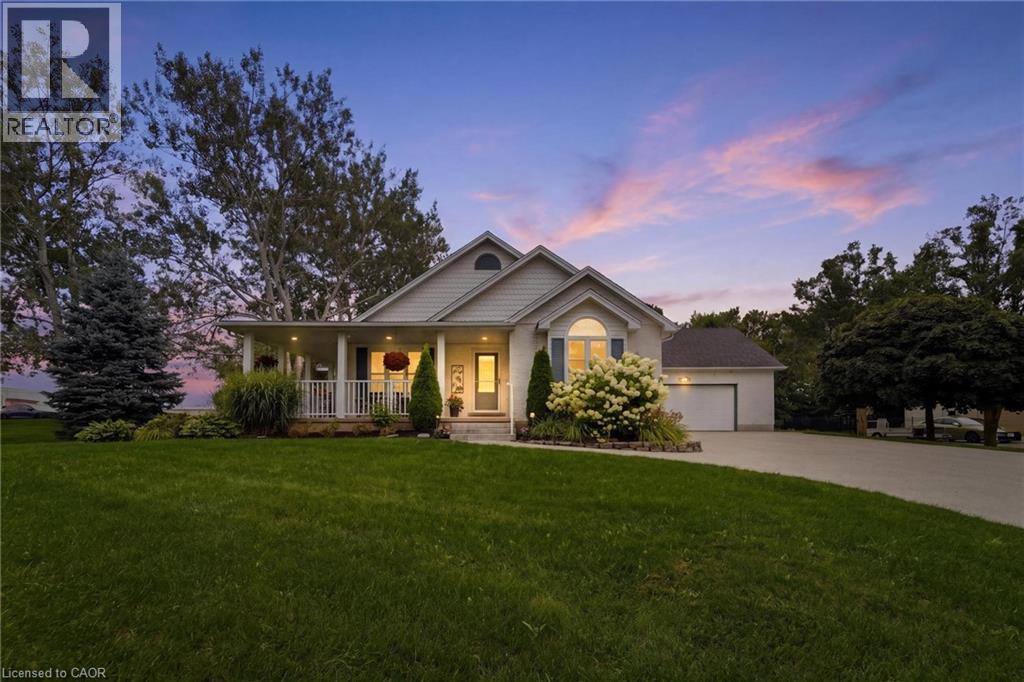
Welcome to this beautifully maintained bungalow situated on a just over 1/2-acre landscaped lot in one of New Hamburg's most sought-after neighbourhoods. Offering exceptional space, versatility, and a prime location just 15 minutes to Kitchener and 20 minutes to Stratford, this home is perfect for families, multi-generational living, or those seeking room to grow. The main floor features a spacious primary suite complete with a stunning coffered ceiling, walk-in closet, and beautifully updated 5-piece ensuite. Engineered hardwood floor flows throughout much of the main level, where you'll also find a bright living room with a cozy gas fireplace, a spacious kitchen with dinette, and a large dining room that could easily serve as a family room. A second bedroom, convenient 4-piece bathroom, and laundry/mudroom with direct access to the double car garage complete the main floor. Enjoy your morning coffee or evening sunsets from the inviting wraparound front porch. The finished lower level offers incredible additional living space, featuring a large rec room with a second gas fireplace, a full second kitchen, two more bedrooms, and office, an updated 4- piece bathroom, and abundant storage. Outside, you'll appreciate the expansive pool-sized backyard, beautifully landscaped grounds, a composite deck ideal for entertaining, a storage shed with hydro, and a large newer concrete driveway with plenty of parking. This is a rare opportunity to enjoy country-sized living with all the conveniences of town just minutes away! (id:50787)
31 Vega Crescent
Stoney Creek, Ontario
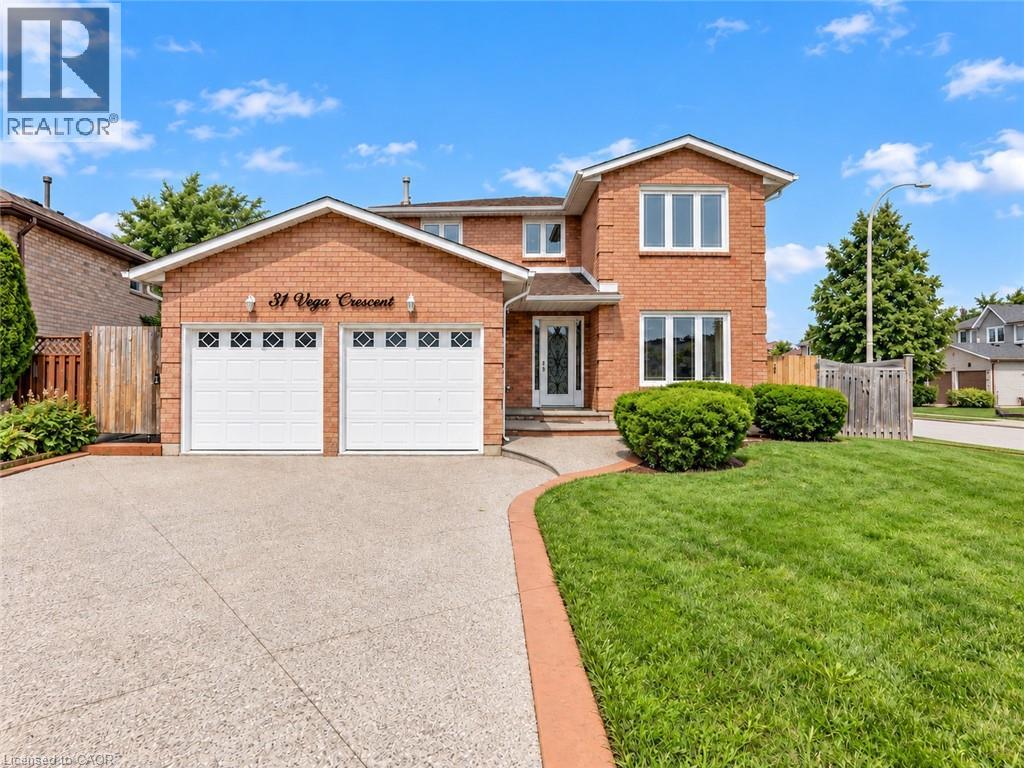
Versatile. Beautifully Renovated. Designed for Modern Living, with in-law potential. This exceptional 2-storey home offers an impressive blend of style, space and flexibility, making it an ideal opportunity for multi-generational living, extended family or income potential. Thoughtfully renovated throughout, the home features a long list of upgrades and improvements. Please see supplements for the complete list of features and upgrades. The main and upper levels offer generous living and dining spaces, an updated and elegant kitchen, 4 spacious bedrooms and 3 bathrooms, providing plenty of room for a growing or extended family. The legal finished basement suite offers exceptional versatility with its own separate entrance, 2 bedrooms, 3-piece bathroom, full-size kitchen, spacious living and dining areas, and abundant storage**. Whether used for additional family accommodation or as an income-producing opportunity, this space adds significant value and flexibility. A double-car garage with EV charger adds further convenience to an already impressive property. With its extensive renovations, generous living space and unique configuration, this is a home that truly offers more than meets the eye. Come see the possibilities for yourself. (id:50787)
89 Acacia Road
Pelham, Ontario
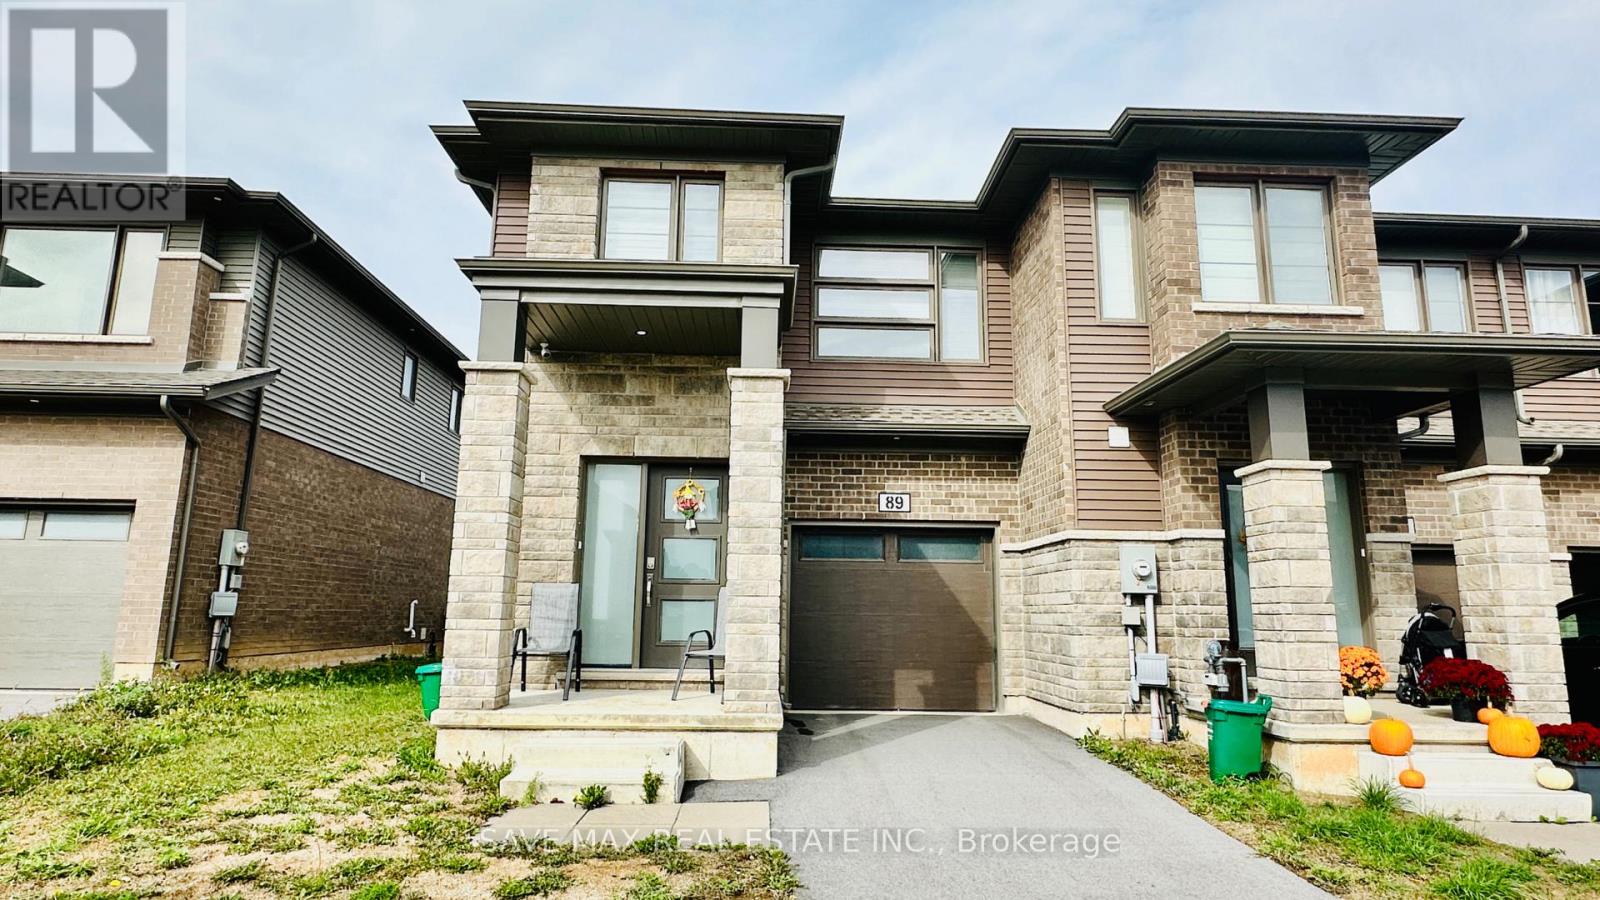
END UNIT LIKE SEMI -- Townhome In The Heart of Fonthill. This Modern Home Features 3 Bedrooms, 2.5 Bathrooms. Main Level Features Spacious Living Space, Breakfast Area, Open Concept Kitchen With Upgraded Cabinets Stainless Steel Appliances, Laminate floors, Walk Out To The Backyard, & Convenient Access From The Garage To Home. Upper Level Boasts Of Large Master Bedroom With 4 Pcs Ensuite, Large Walk In Closet, 2 Other Spacious Bedrooms & Convenient Second Floor Laundry Room. Loads Of Natural Sun Shines Thru Large Windows Creating A Bright Atmosphere. Easy Access To All The Greatest Attractions That Niagara Has To Offer, Easy Access To The Hwy 406, QEW & Other Major Routes Makes Getting Around Effortless. Close Proximity To Grocery, Bank, Niagara College, Brock University, Hospital, Schools & Parks. One Garage Parking And One Driveway Parking For Added Convenience. (id:50787)
#1 - 388 Wilson Street
Hamilton, Ontario
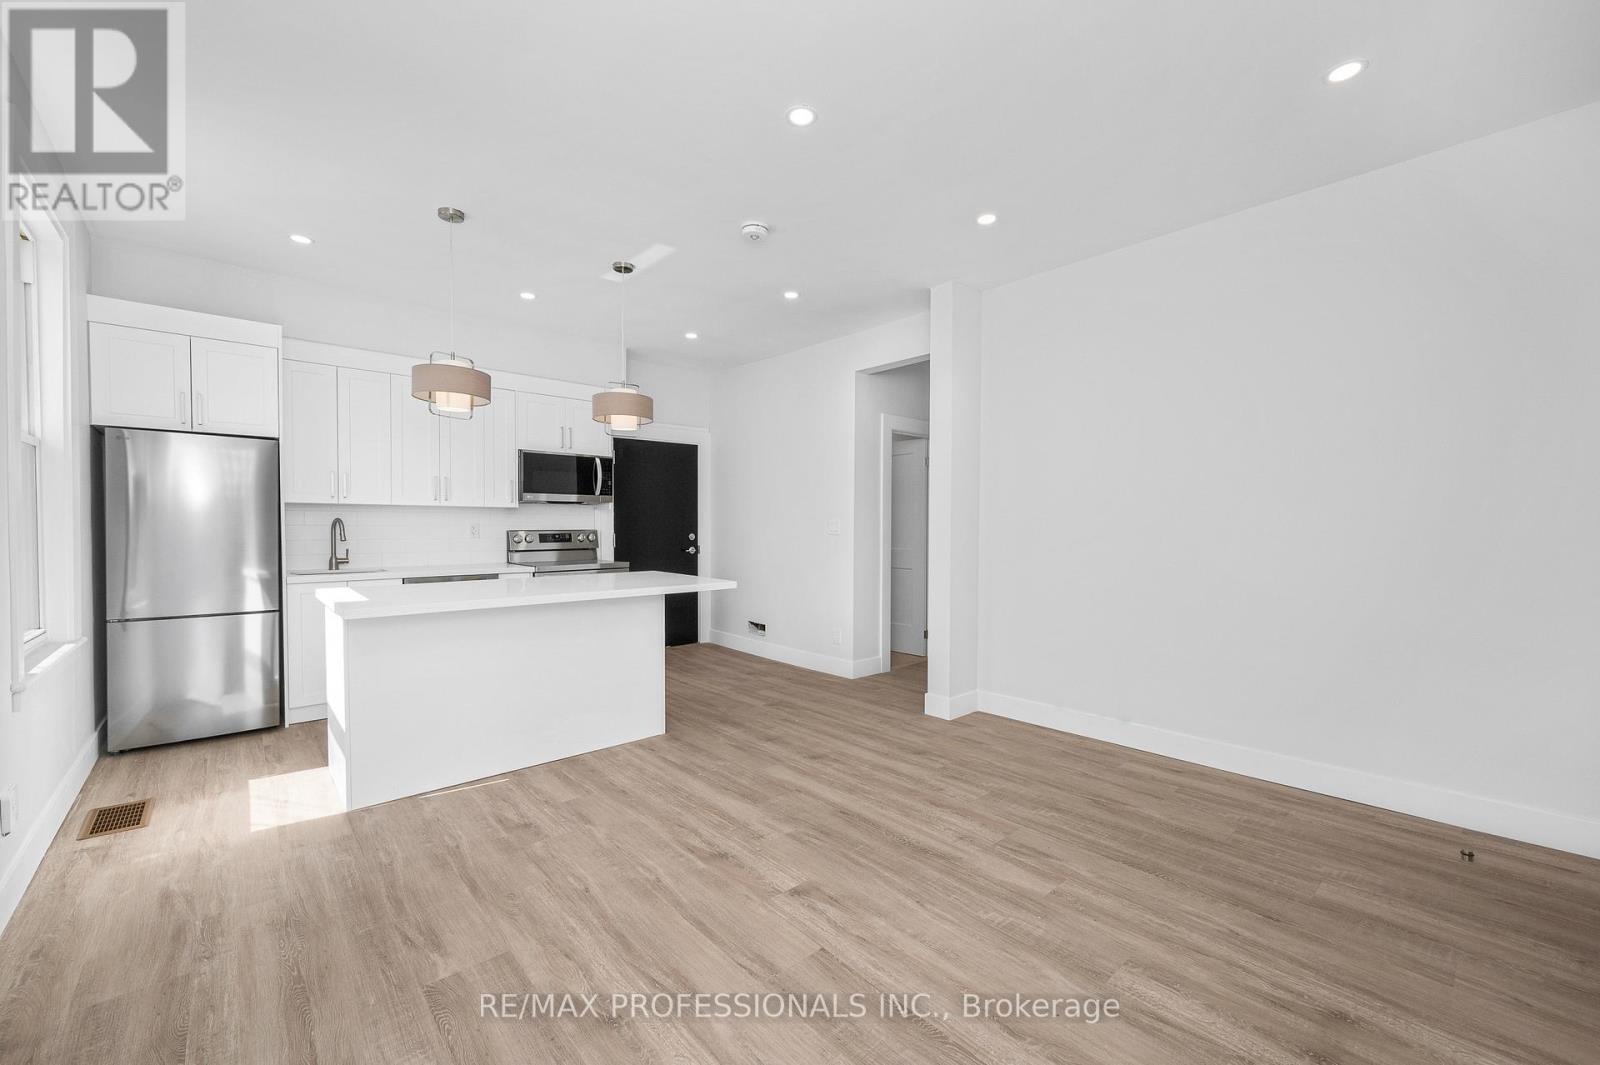
Welcome To This Stunning, Professionally Renovated Move-In Ready Gem! Be the very first to live in this spectacular, modern unit offering the perfect blend of trendy urban living and contemporary comfort. Boasting an open-concept layout with premium wide-plank flooring, sleek recessed pot lighting, and sun-filled windows throughout, this space is designed for comfort and functionality.The heart of the home features a gorgeous, brand-new kitchen equipped with pristine white cabinetry, a generous chef's island, beautiful countertops, and never-before-used stainless steel appliances. The sparkling, newly renovated bathroom features chic tile work and a modern vanity.Perfectly situated in the heart of Hamilton, this location offers unbeatable convenience for students, medical professionals, and small families alike. Enjoy seamless transit options and close proximity to McMaster University, Hamilton General Hospital, and St. Joseph's Healthcare. Steps away from vibrant local cafes, parks, shopping, and dining. (id:50787)