
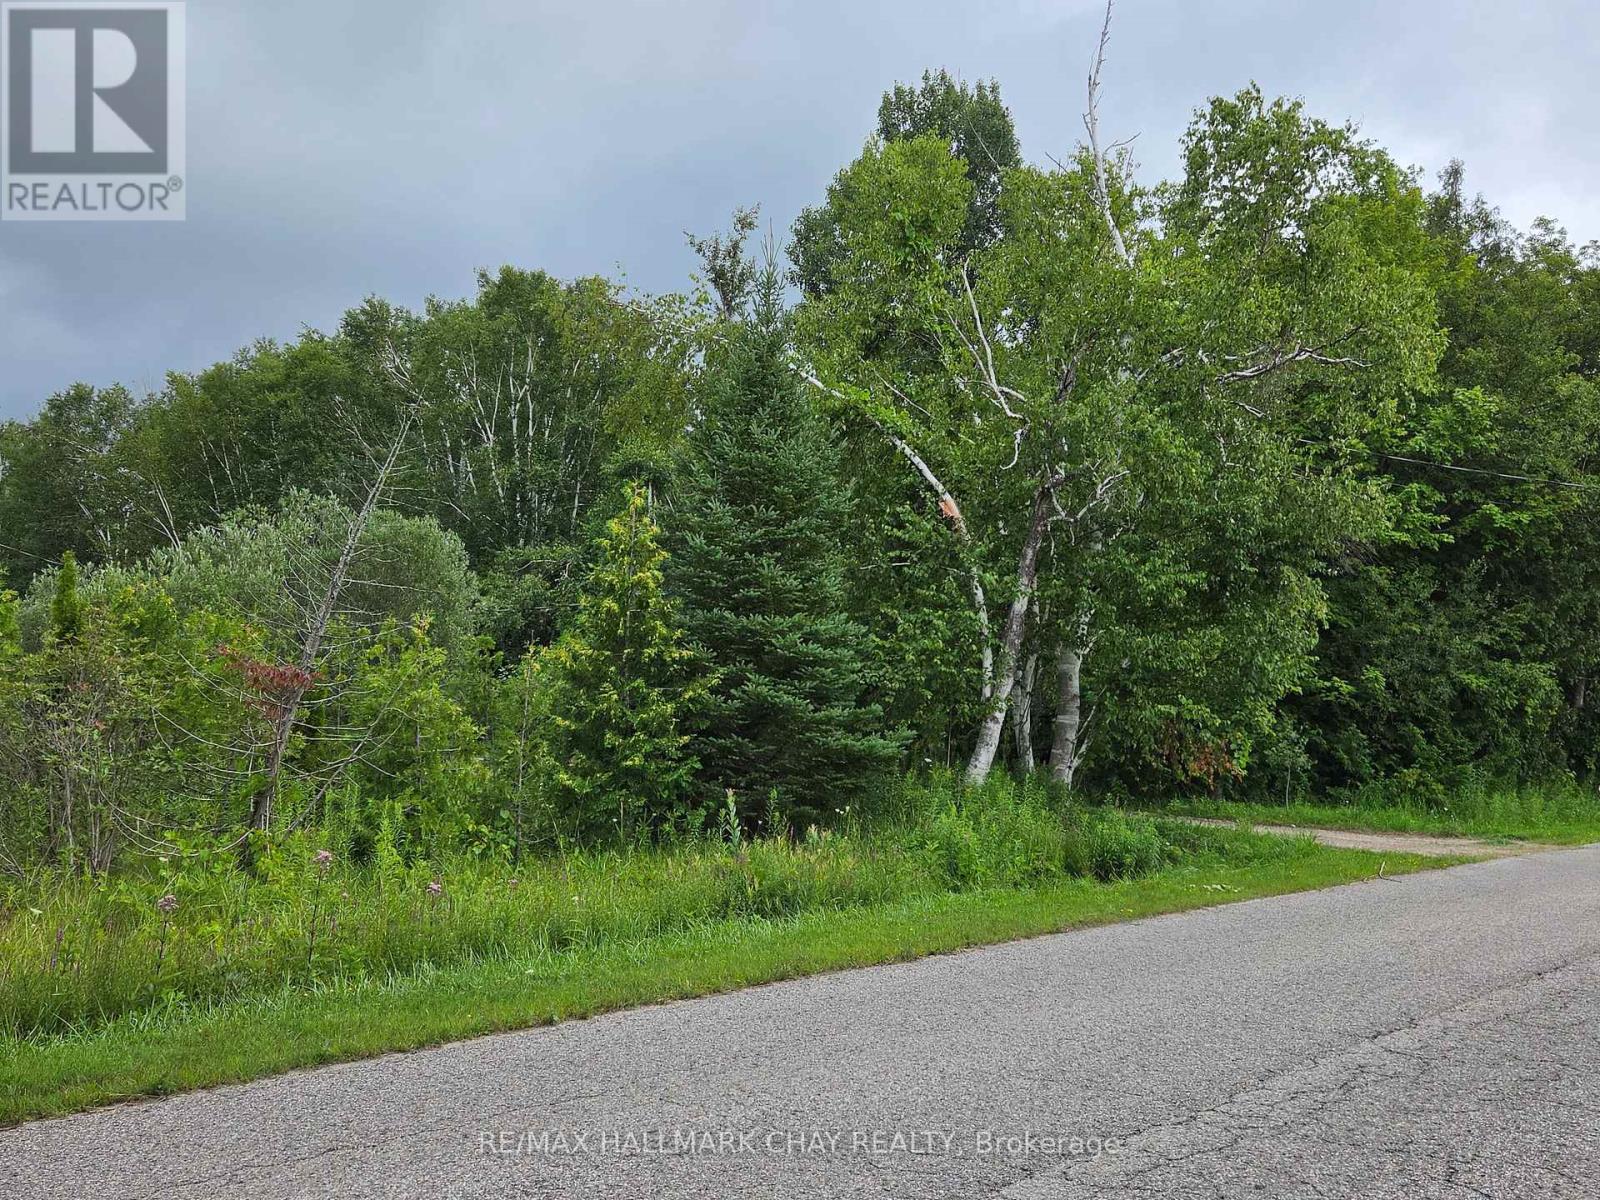
1017 Line 8 North Line
Oro-Medonte, Ontario
*** AN EXCEPTIONAL OPPORTUNITY FOR BUILDERS, DEVELOPERS, OR ANYONE READY TO CREATE THEIR DREAM HOME * THIS PICTURESQUE 2.03-ACRE PARCEL (285 X 310) SITS JUST 15 MINUTES FROM BARRIE OR ORILLIA AND OFFERS EASY ACCESS TO SKIING, GOLFING, AND OUTDOOR RECREATION * CIRCULAR DRIVEWAY, LARGE POND, AND DUG WELL AT THE PROPERTY * ** ADDED VALUE * DEVELOPMENT CHARGES FOR A PREVIOUSLY DEMOLISHED 1600 SQ.FT. HOME HAVE ALREADY BEEN PAID. BUYER AND BUYER'S AGENT TO VERIFY PAID DEVELOPMENT FEES, PERMITTED USES, ZONING, RESTRICTIONS, AND REQUIRED PERMITS *** (id:50787)
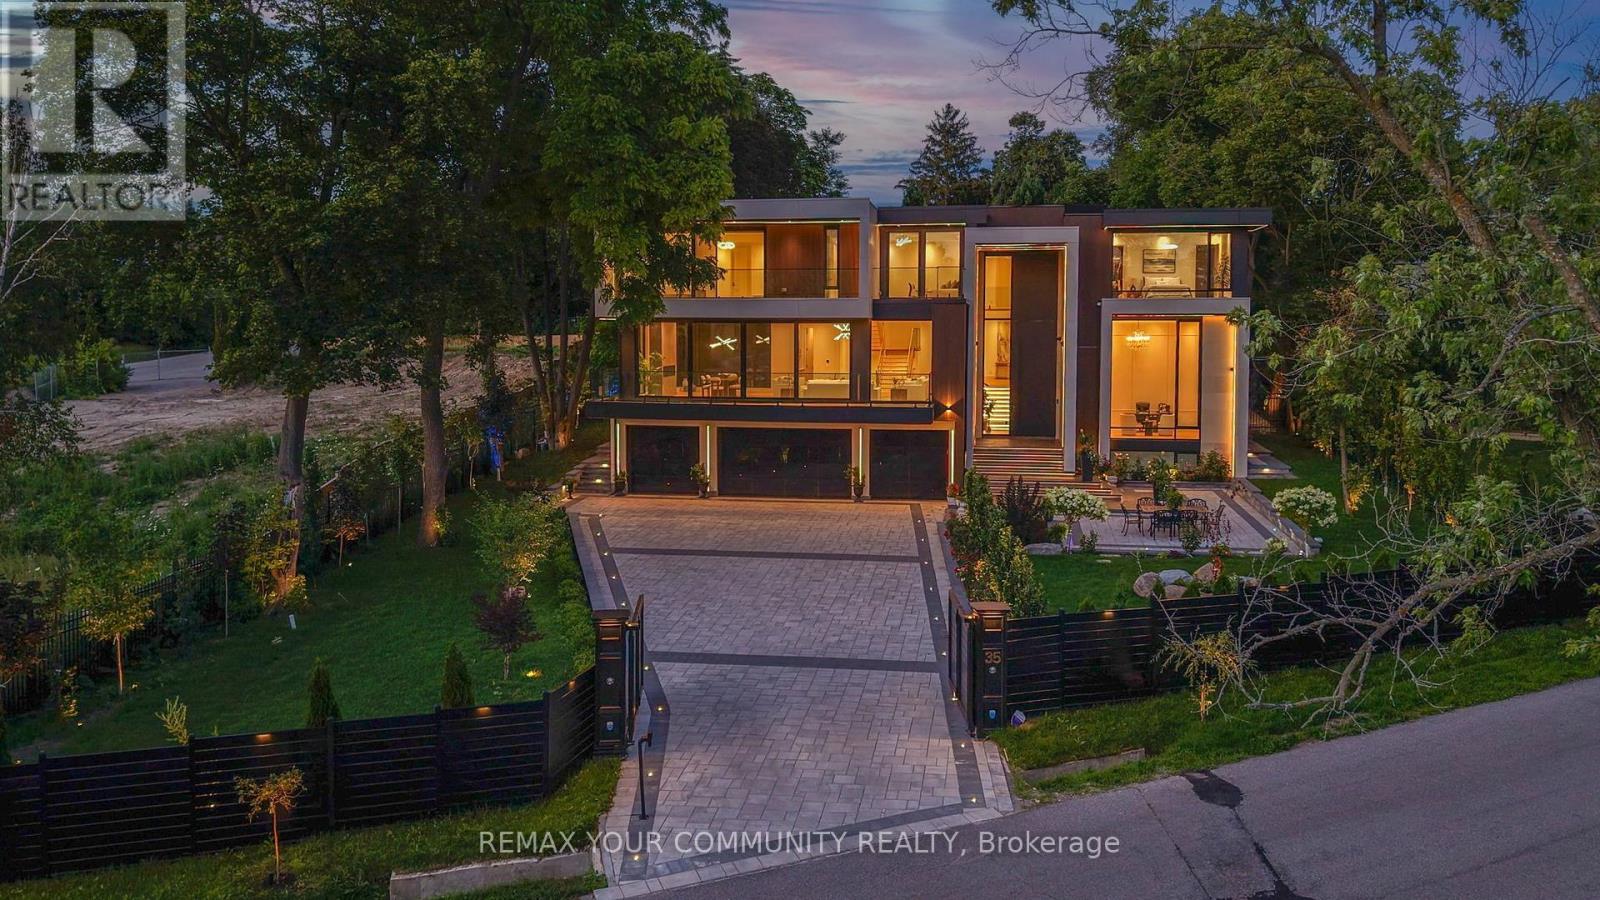
35 Riverside Boulevard
Vaughan, Ontario
Welcome to the finest residence ever offered in the prestigious Uplands community. Nestled among some of the area's most distinguished multi-million-dollar estates, this extraordinary home is a masterclass in timeless architecture, uncompromising craftsmanship and sophisticated design. Every inch of this remarkable residence reflects an unwavering commitment to excellence, where no expense has been spared and no detail has been overlooked. Designed to impress while remaining warm and inviting, the home offers 8 magnificent bedrooms, 11 spa-inspired bathrooms, breathtaking principal rooms, a private elevator servicing every level, a gourmet chef's kitchen complemented by a fully equipped prep kitchen, exquisite custom millwork, designer chandeliers and elegant recessed lighting that accentuate its impeccable finishes. The exceptional walk-up lower level delivers a world-class lifestyle with a spectacular home theatre, fully equipped fitness centre, temperature controlled wine cellar and expansive recreation and entertainment spaces that rival the finest luxury resorts. Beyond the home lies a backyard unlike anything you've ever experienced-a breathtaking private paradise designed for both relaxation and entertaining. Surrounded by mature trees and lush landscaping, this resort-inspired oasis features a magnificent swimming pool, luxurious hot tub and an atmosphere of complete privacy and tranquility. Clad in timeless natural stone, the residence is equally impressive outside, where an oversized heated garage and heated driveway provide exceptional comfort and convenience throughout every season. A residence of this calibre is exceptionally rare. Built without compromise and designed to exceed every expectation, this is undoubtedly one of the most distinguished luxury estates in the Greater Toronto Area, a legacy property destined to impress the most discerning buyers. (id:50787)
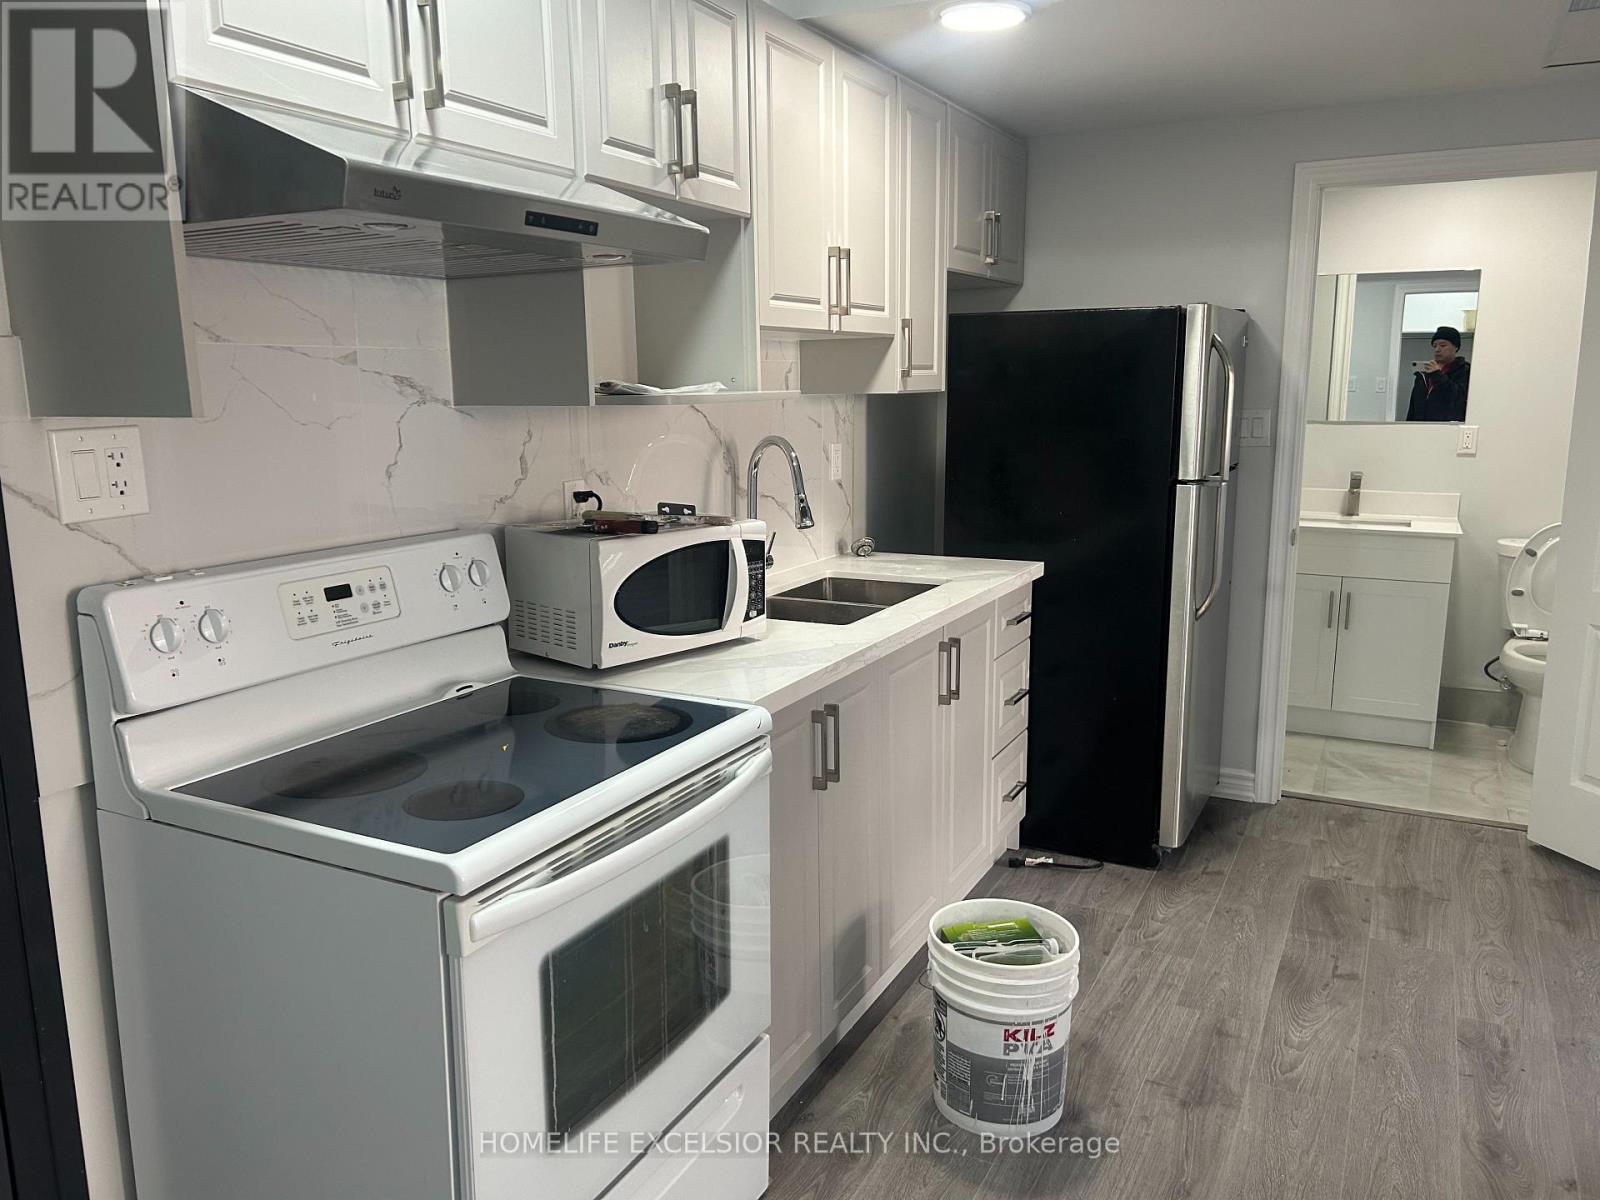
Unit 3 - 3 Simcoe Street S
Oshawa, Ontario
Move in Ready, Right In The Heart Of Downtown Oshawa, Enjoy the convenience of being minutes away from Hwy 401, public transportation, shopping, dining, schools, and parks. Hydro, Gas & Water Not Included. (id:50787)
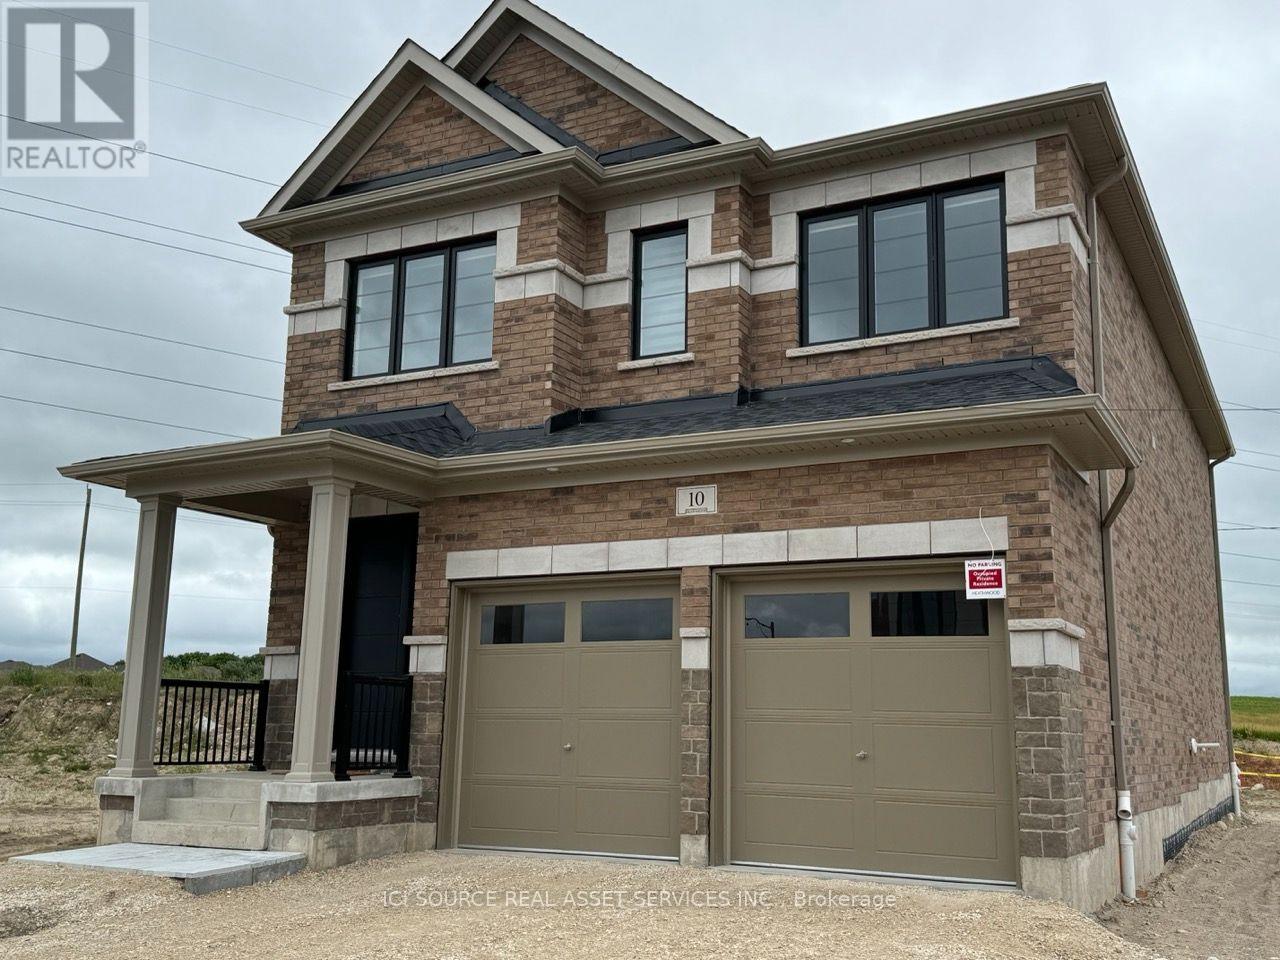
10 Guernsey Drive
Kitchener, Ontario
Brand-New Heathwood Executive Home with Finished In-Law Suite - 10 Guernsey Dr, Williamsburg, Kitchener. Live large in one of southwest Kitchener's most sought-after family communities. This stunning, brand-new (2024) Heathwood-built executive detached 2-storey offers approximately 3,300 sq ft of beautifully finished living space - ~2,700 sq ft above grade plus a fully finished lower-level suite - designed for families who refuse to compromise on space, style, or location. Inside the main home: Soaring open-concept great room with a cozy gas fireplace, flooded with natural light. Designer quartz kitchen with an oversized island, stainless steel appliances, and seamless flow for entertaining. Rich dark hardwood throughout - including the bedrooms - and an elegant oak staircase. 4 spacious upper-level bedrooms: two with private ensuites and walk-in closets, plus a Jack & Jill bath serving the other two. A spa-inspired primary retreat with a glass walk-in shower, freestanding soaker tub, and his-and-hers sinks. Second-floor laundry for everyday convenience. The bonus - a fully finished lower-level suite: 2 additional bedrooms, its own kitchen, and a full bathroom - perfect for extended family, in-laws, a nanny, or a home office/guest wing. Ideal for multigenerational living under one roof with privacy for everyone. Outside & extras: Walkout to the backyard backing onto open green space - no rear neighbours. Covered front porch, 2-car garage plus driveway parking. Included: all stainless steel appliances, washer & dryer, and hot water heater. Unbeatable location: minutes to Highway 401, Conestoga College (Doon campus), above-average-rated schools, Williamsburg Town Centre, Sunrise Shopping Centre, parks, and the Huron Natural Area trails. A commuter's dream and a family's haven. *For Additional Property Details Click The Brochure Icon Below* ** This is a linked property.** (id:50787)
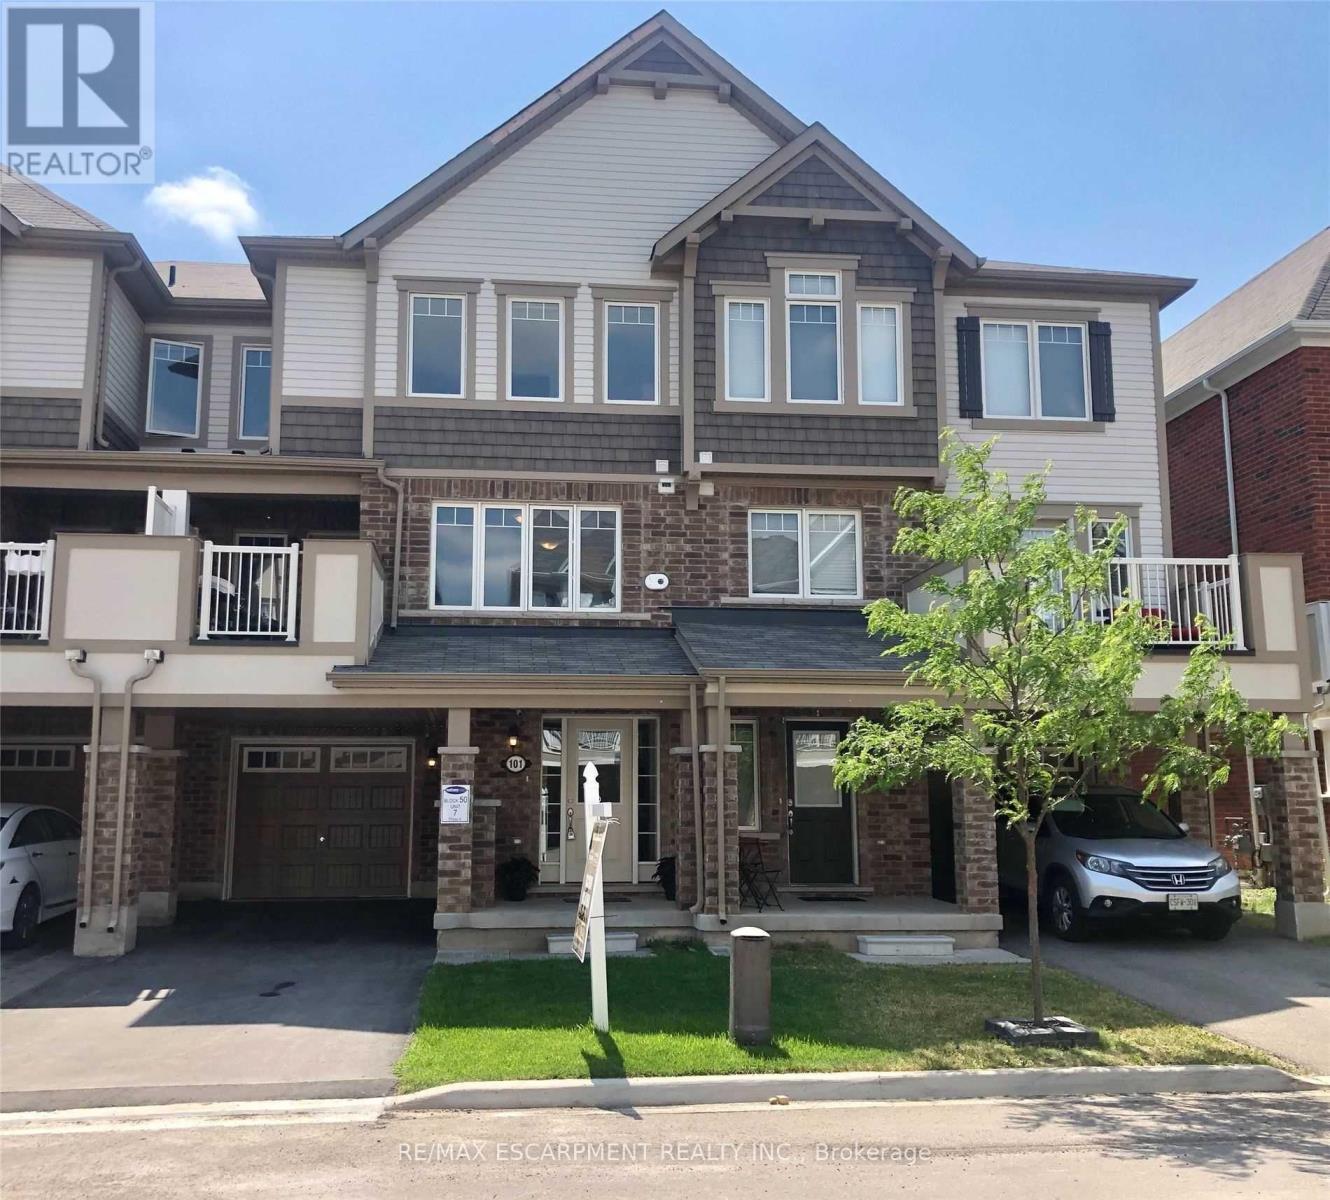
101 Lemieux Court
Milton, Ontario
Completely Free-hold. NO POTL FEE OR Condo Fee. Stunning Townhome Immaculately Maintained . 3 Car Parking (2 On Driveway W No Sidewalk). Kitchen With S/S Appliances, Breakfast Bar And Large Pantry. Open Concept Floor Plan! Large Bright Living Room With Lots Of Windows. Enjoy Summer Nights On Your Covered Front Balcony! The Primary Bedroom Boasts Walk-In Closet, Reading Nook And Ensuite Bath. Functional Lower Level Offers Private Sitting Area & Custom Built-Ins For Great Storage! Excellent Location! Close To By one Public School & St. Benedict Catholic Elementry School! No Sidewalk (id:50787)
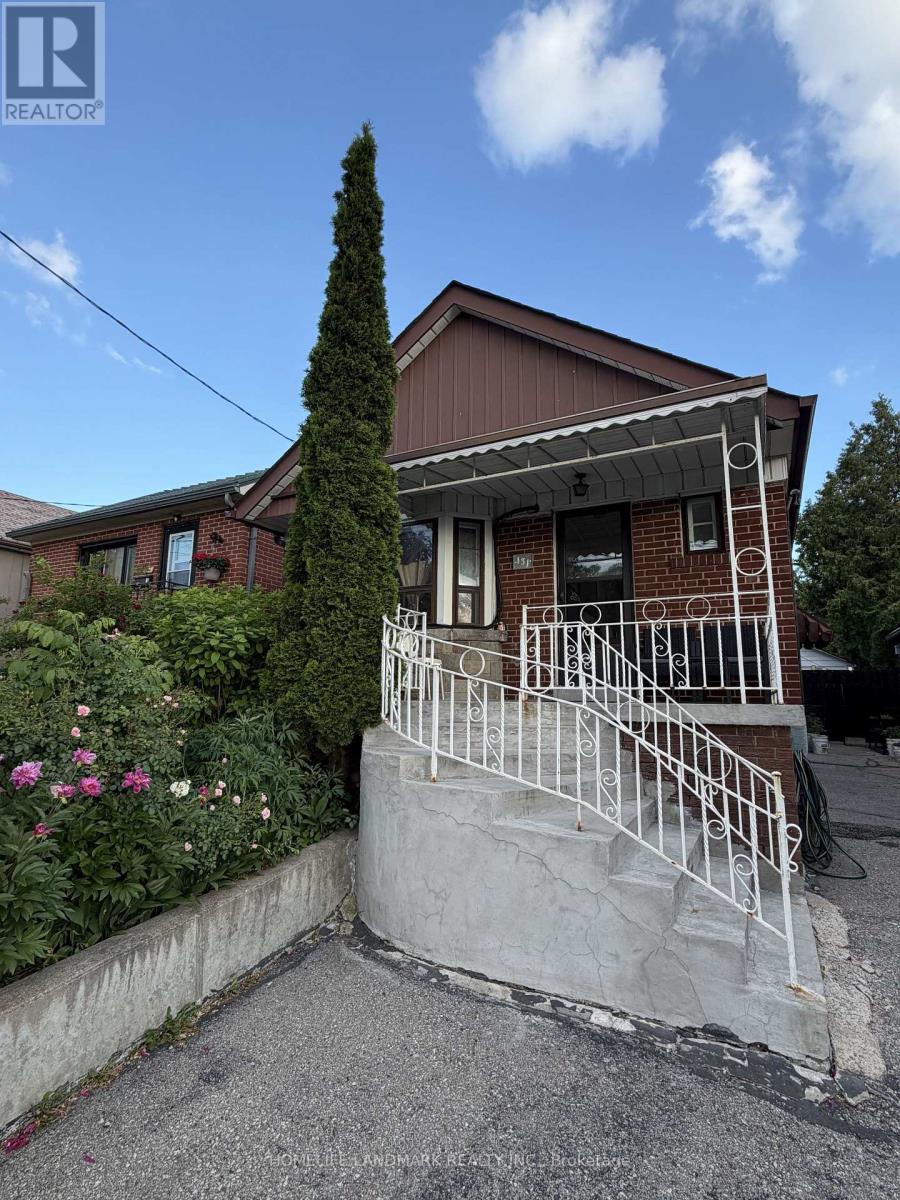
131 Cameron Avenue
Toronto, Ontario
Bright and well-maintained private room in a detached home located in a convenient, family-friendly neighbourhood. Enjoy easy access to TTC, major highways, shopping, restaurants, parks, schools, and other everyday amenities. The kitchen, laundry, and washroom are shared with two other occupants. Two parking spaces are included in the rent. Utilities are extra and are not included in the lease price. Ideal for a clean and respectful tenant seeking comfort and convenience in a great location. (id:50787)
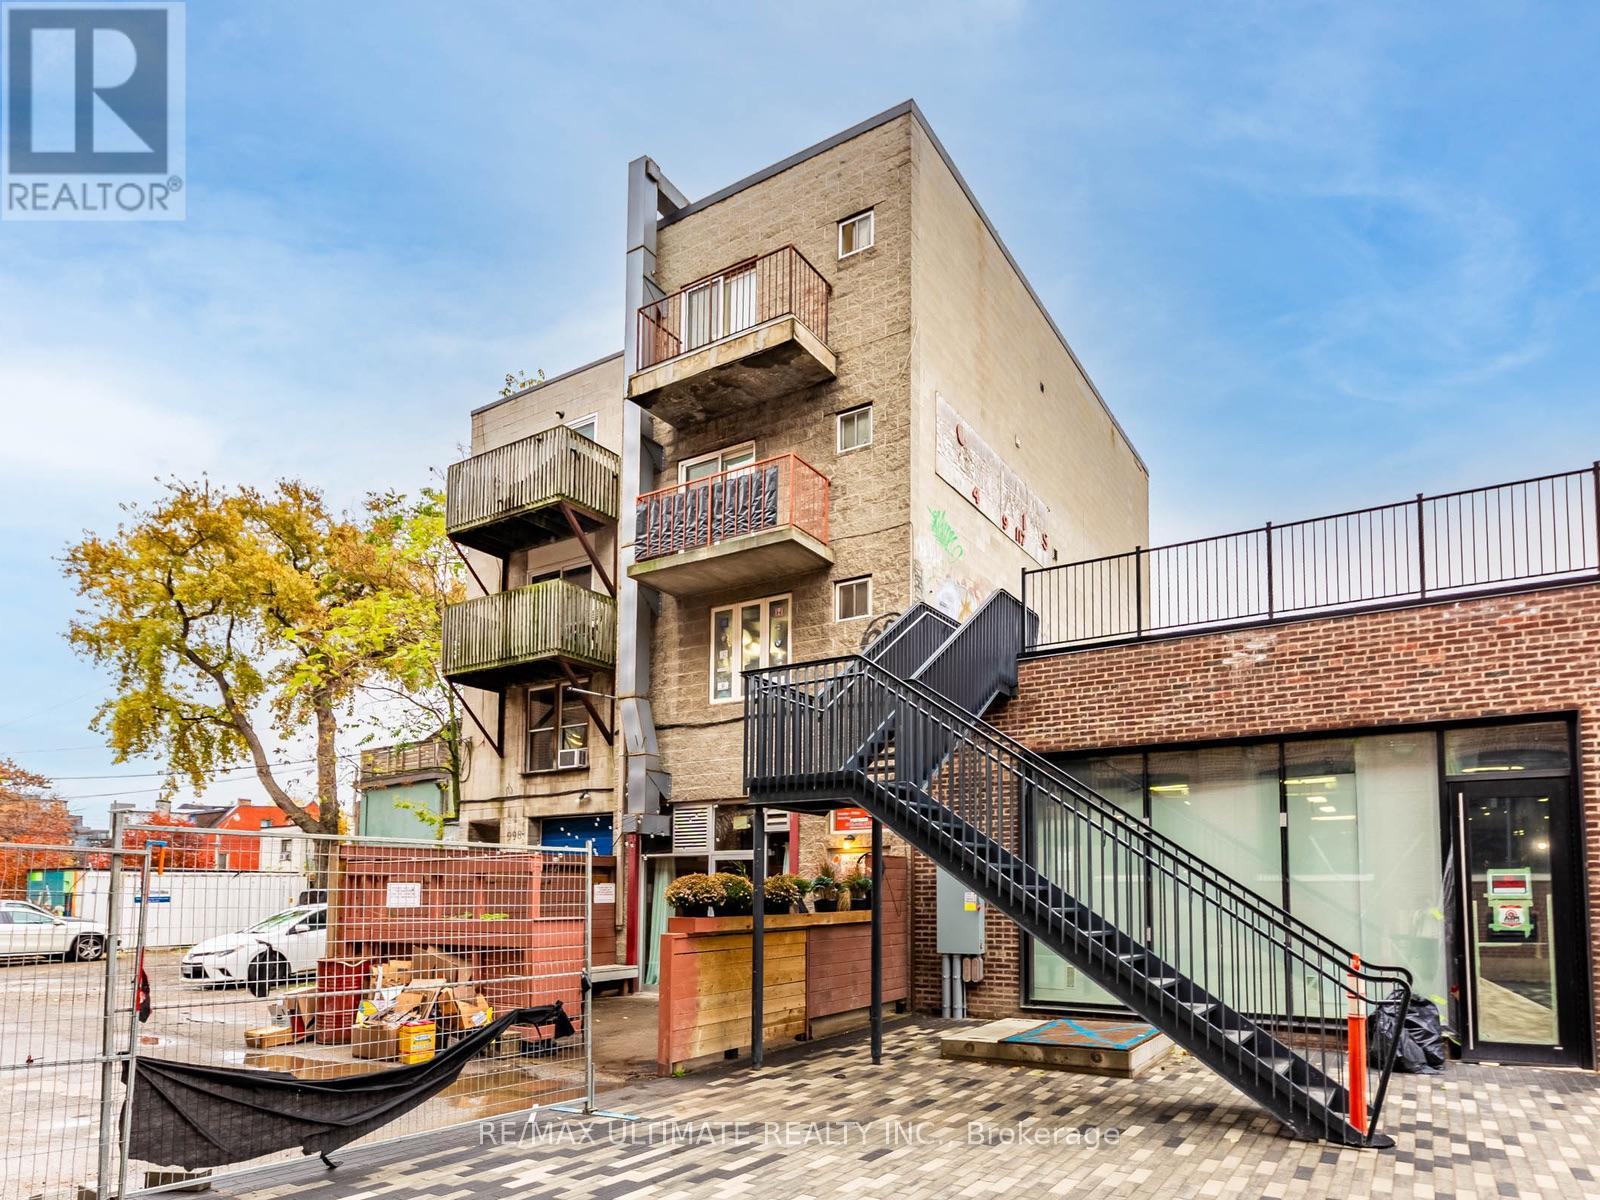
4 - 996 Queen Street E
Toronto, Ontario
Prime Leslieville Location to be. Loft Style Walk-Up in Cul-de-sac. 2, 1 bed 1 Bath Apartments available with Balconies. Lots of fun Restaurants and shop right at your door. Newly Renovated and Freshly Painted features L-Shaped Kitchen with Tones of Storage. Large Living area for enjoyment and relaxation. Good Sized Primary Bedroom with walk out balcony to enjoy outdoor views. Queen St street (id:50787)
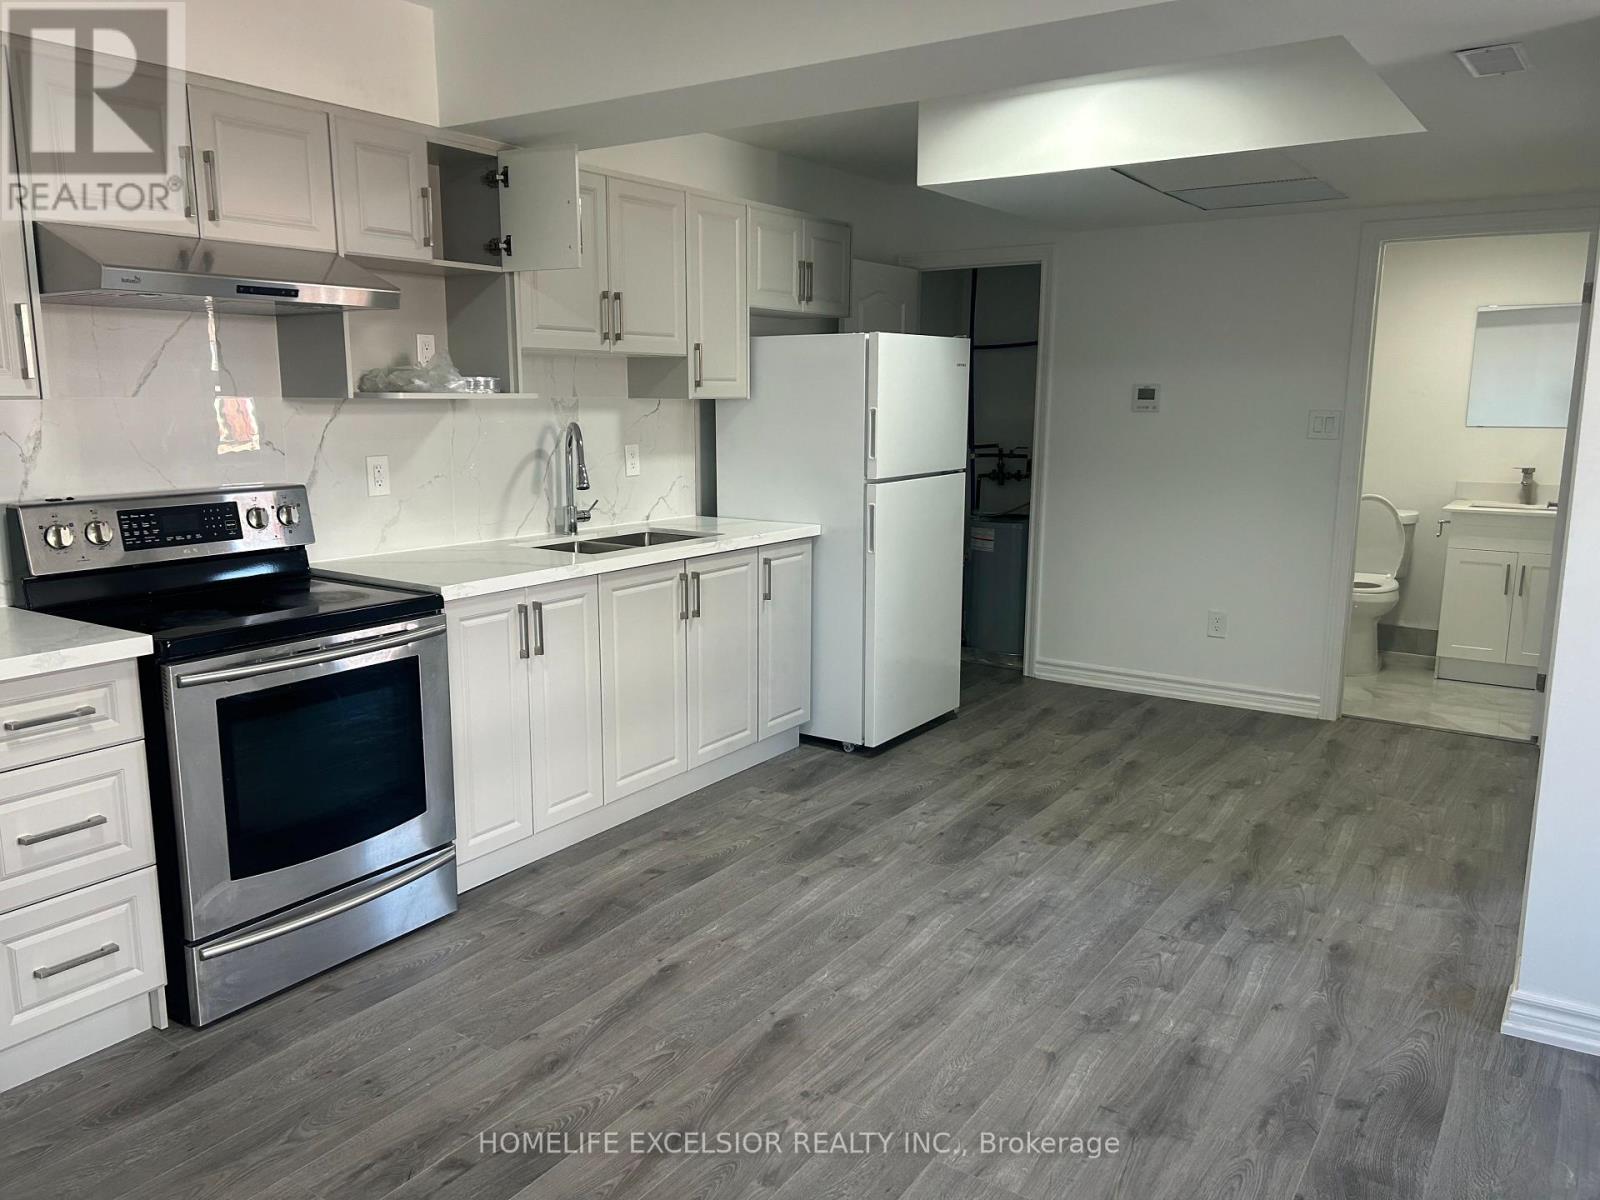
Unit 6 - 3 Simcoe Street S
Oshawa, Ontario
Move in Ready, Right In The Heart Of Downtown Oshawa, Enjoy the convenience of being minutes away from Hwy 401, public transportation, shopping, dining, schools, and parks. Hydro, Gas & Water Not Included. (id:50787)
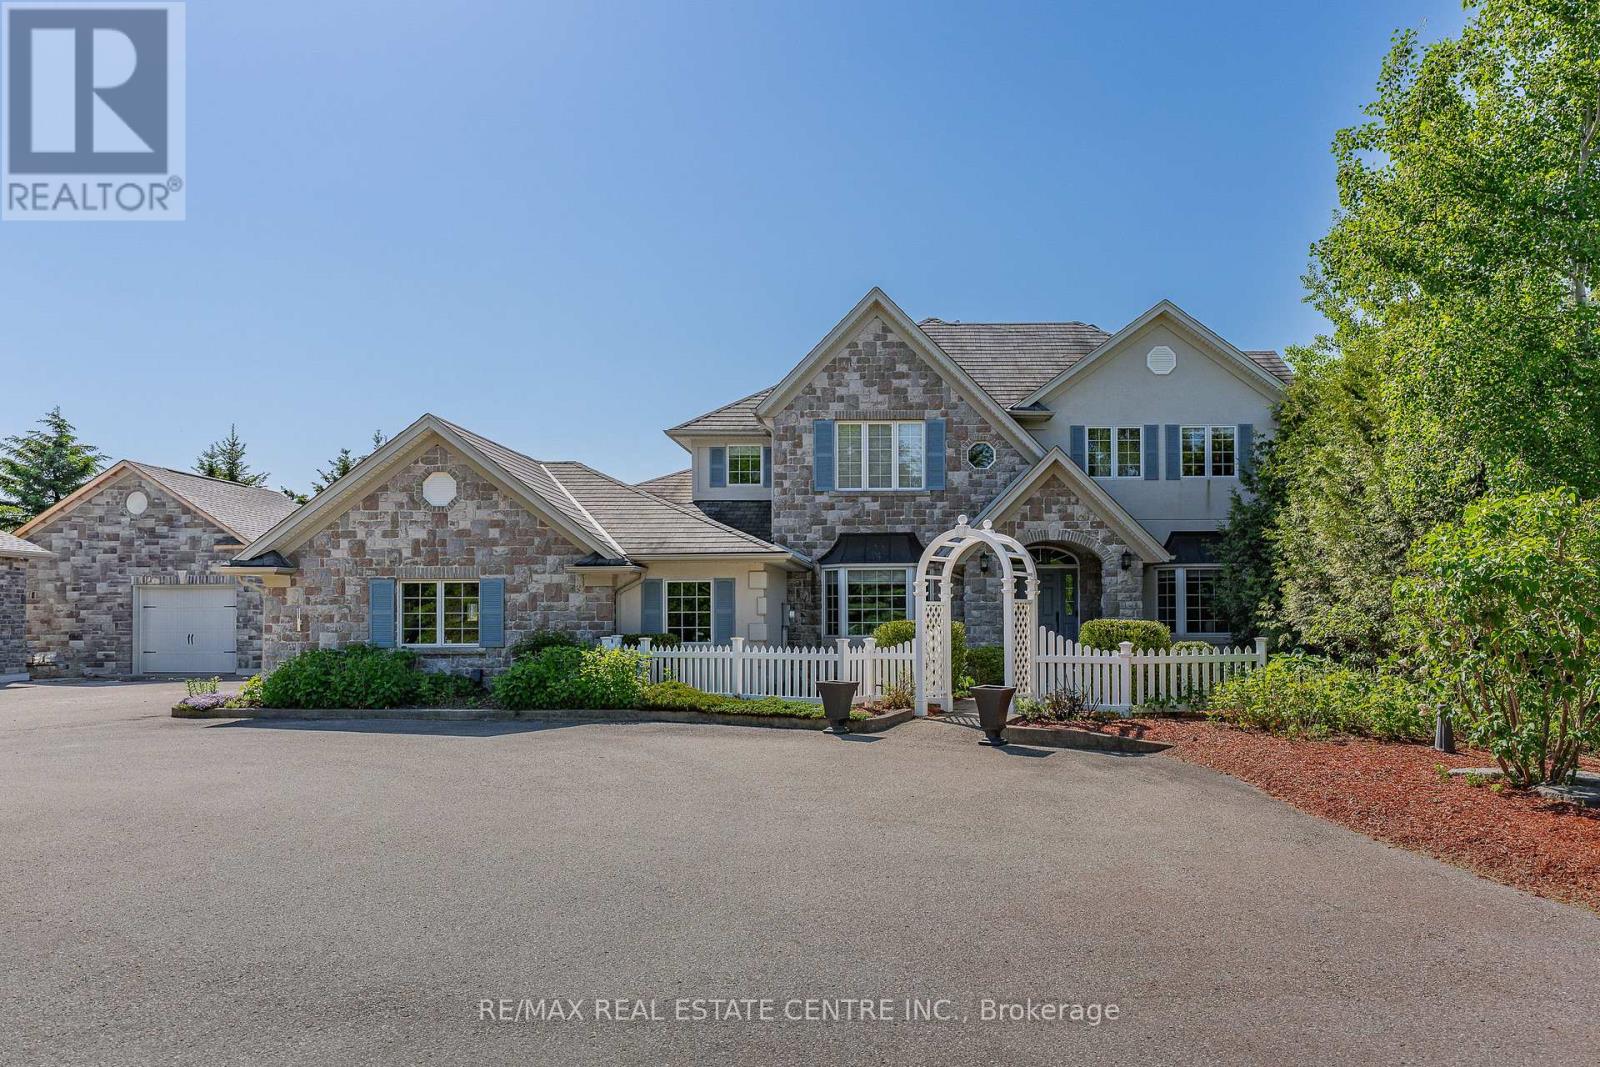
6805 Concession 2
Puslinch, Ontario
Behind a private gated entrance lies one of Puslinch's most remarkable custom estates! Built to an exceptional standard, this residence combines craftsmanship and luxury amenities rarely found under one roof. Set on a meticulously landscaped 1.47-acre property featuring a custom irrigation system throughout! The exterior features Arriscraft stone, mature trees, curated gardens, a waterfall, a pond, and natural stone features that create an unforgettable first impression! Inside, exposed timber beams, cherry hardwood flooring, heated floors, Restoration Hardware lighting, and multiple fireplaces create a warm atmosphere. The kitchen was designed for entertaining, featuring solid cherry cabinetry, quartz countertops, Portuguese porcelain tile, walk-in pantry, dedicated butler's pantry, and a wraparound covered porch overlooking the pond and backyard oasis. The main floor offers a versatile layout, featuring a spacious primary suite with fireplace and walk-in closet, connected by a Jack-and-Jill ensuite to a second bedroom, as well as a private office with a large bay window and its own fireplace. Upstairs, all three bedrooms feature private ensuites, including a primary retreat with fireplace and walk-in closet. A library and upper-level laundry complete the second floor. The lower level features an indoor heated swimming pool supported by a dedicated HRV air exchange system, a professionally certified 11.2-channel Dolby Atmos theatre room with power reclining seating, home gym, wet bar with wine fridges, large linear fireplace, walkout access, and 8.5-foot ceilings. Outside, the enclosed entertainment pavilion/lounge is complete with a bar, television, and fridge. Attached and detached garages provide exceptional space for vehicles, hobbies, workshop use, or storage. Modern conveniences include smart Nest climate control, full Lutron Caseta lighting system, 200-amp service, and EV-ready infrastructure. Properties of this caliber are rare. A true legacy property! (id:50787)
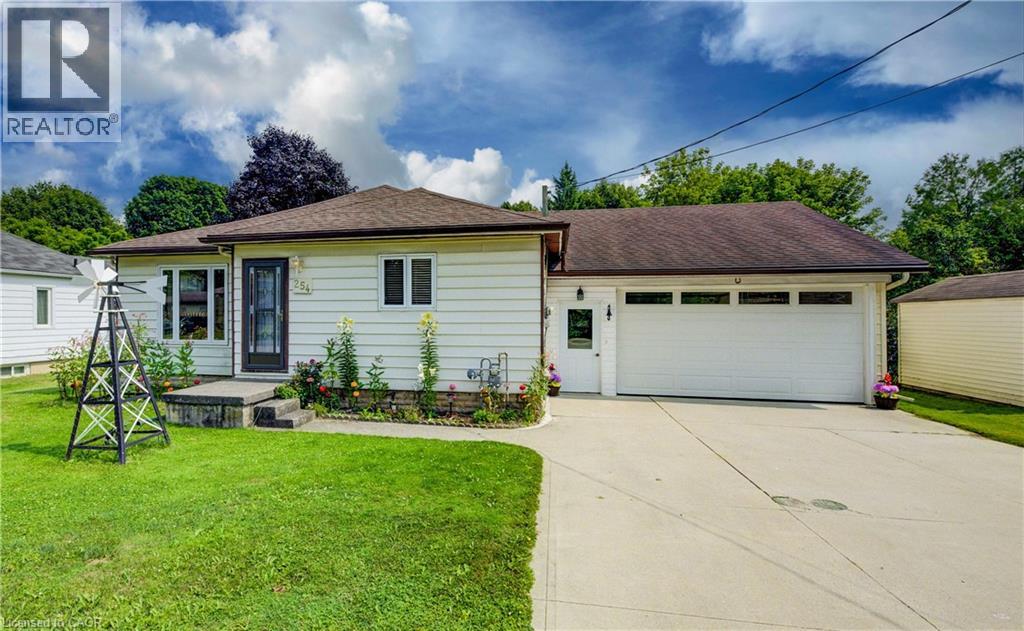
254 Wellington Street W
Mount Forest, Ontario
This well-kept bungalow offers more space, flexibility and practical features than you might expect. The bright and inviting 2+1 bedroom home is ideally located in Mount Forest, within walking distance to downtown, schools, parks and local amenities. The functional main-floor layout includes a convenient laundry closet, with an additional laundry hookup available in the basement. A standout feature is the large insulated drive-through garage, ideal for hobbyists, extra storage or easy access to the backyard. Outside, enjoy a great mix of sun and shade, a spacious deck for relaxing or entertaining, and a garden shed for added storage. The partially finished basement offers a third bedroom, plenty of storage and additional space ready to finish to suit your needs. A solid home with room to grow, making it a great option for first-time buyers, downsizers or anyone looking for practical living in a convenient location. (id:50787)
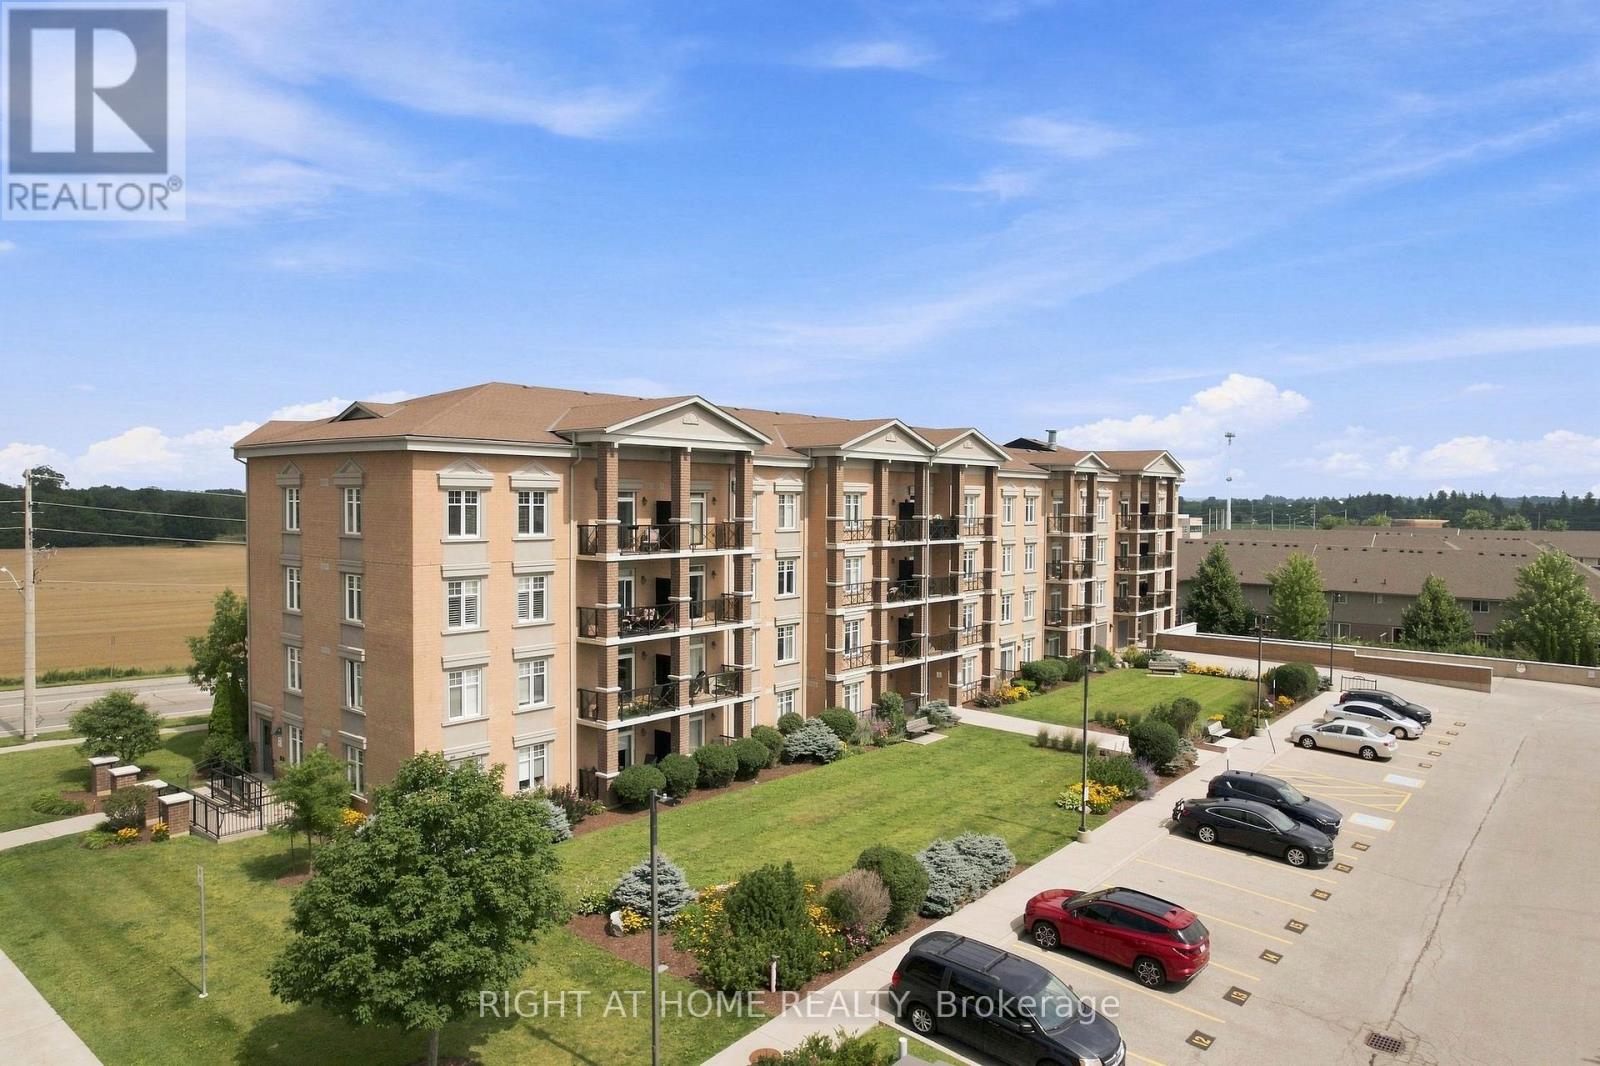
201 - 2 Colonial Drive
Guelph, Ontario
Welcome to this beautifully maintained Apartment in a professionally landscaped building, offering comfort, convenience, and excellent value. This bright open-concept layout features a spacious kitchen, living, and dining area with walk-out access to a private balcony showcasing pleasant views. Enjoy the convenience of two parking spaces-one underground and one surface parking spot-a rare and highly desirable feature. Ideally situated just minutes from the University of Guelph, Highway 401, shopping, schools, restaurants, and everyday amenities. Walmart and major retail stores are only a short drive away, providing exceptional convenience for homeowners, students, professionals, and investors alike. A fantastic opportunity to own a well-maintained home in a sought-after location. Don't miss out! (id:50787)
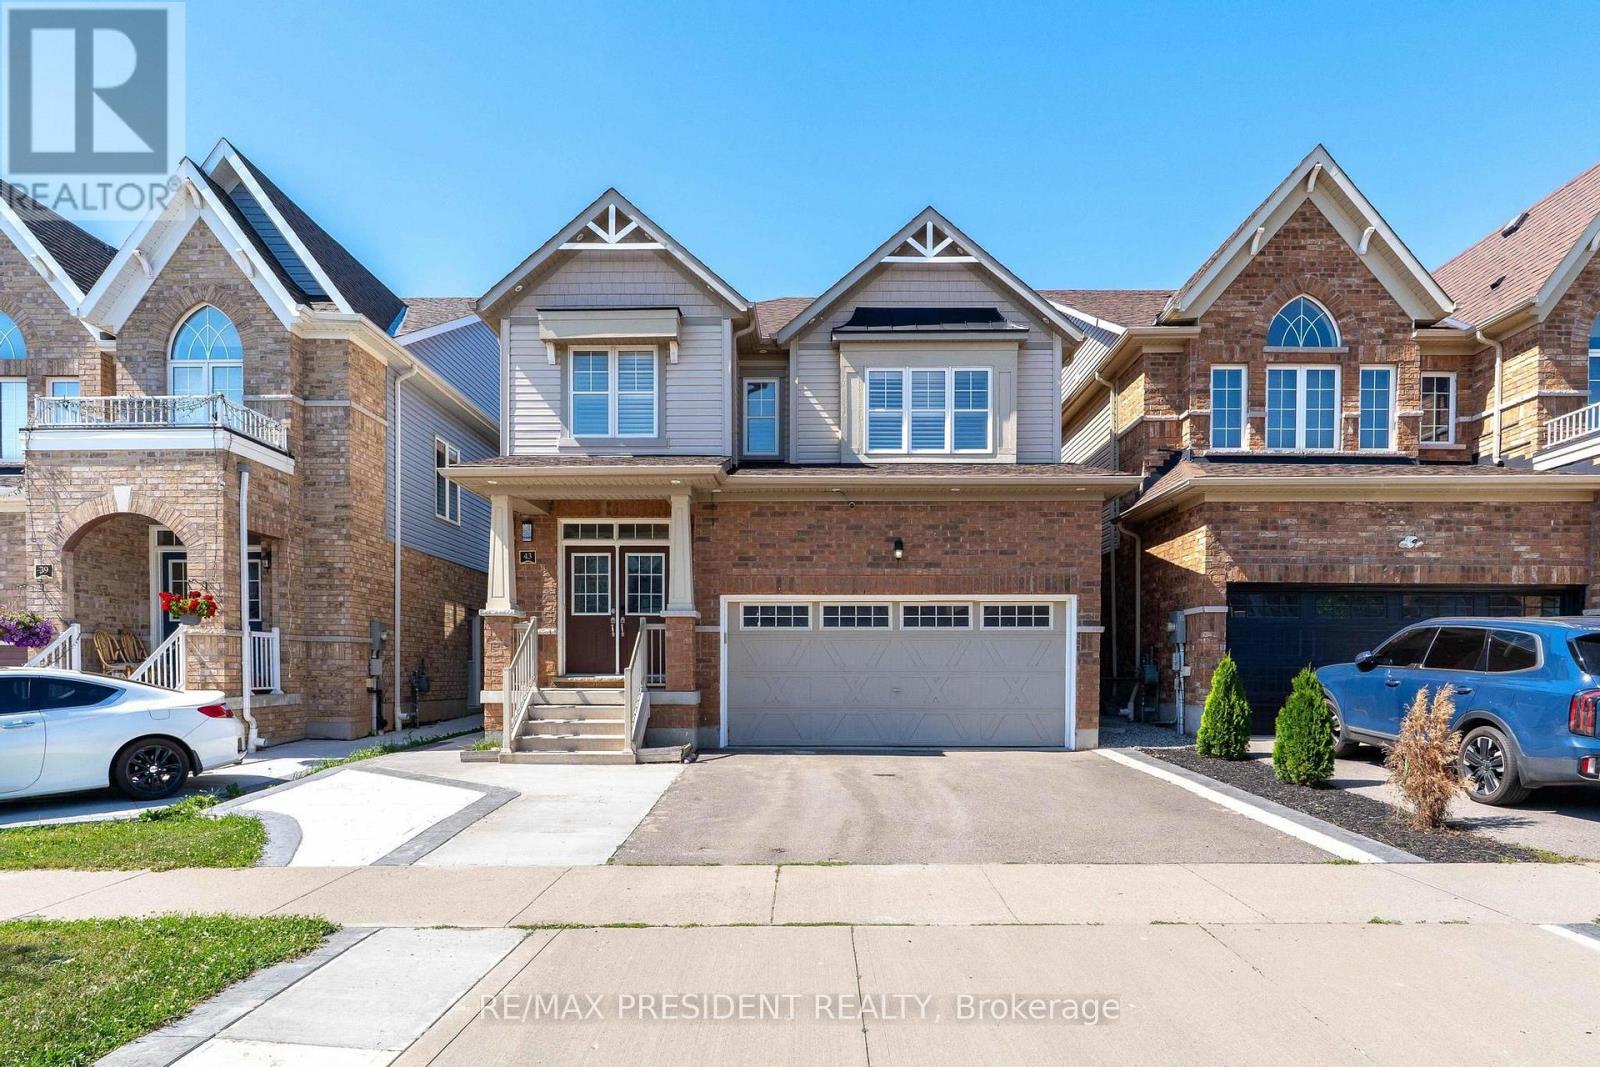
43 Mullholland Avenue
Cambridge, Ontario
RARE OPPORTUNITY IN THE BEST LOCATION IN CAMBRIDGE! Stunning 2017-built 4-BEDROOM home offering approx. 2,500 sq ft above grade PLUS a 900 sq ft finished 2-BEDROOM LEGAL BASEMENT - approx.3,400 sq ft of total living space. Where else do you get 9 FT CEILINGS at this price? Spacious, sun-filled open concept layout with a separate living area on the main floor, tucked away on a quiet street just minutes to Highway 401. Fully upgraded and move-in ready: freshly painted in neutral tones, California shutters throughout, stainless steel appliances, gas hook-up in the kitchen, and a front-load coloured washer & dryer conveniently located on the main floor. Thoughtfully designed with an EXTRA washroom on the 2nd floor plus a Jack & Jill bath - 5WASHROOMS in total! The finished 2-bedroom LEGAL BASEMENT features a SEPARATE ENTRANCE and it sown SEPARATE LAUNDRY, and is currently RENTED - excellent income to help support your mortgage. Ideal for investors, multi-generational families or first-time buyers seeking rental income. Schools just minutes away, Costco, shopping and all amenities close by. Turn-key, income-producing and beautifully finished - this one has it all! (id:50787)
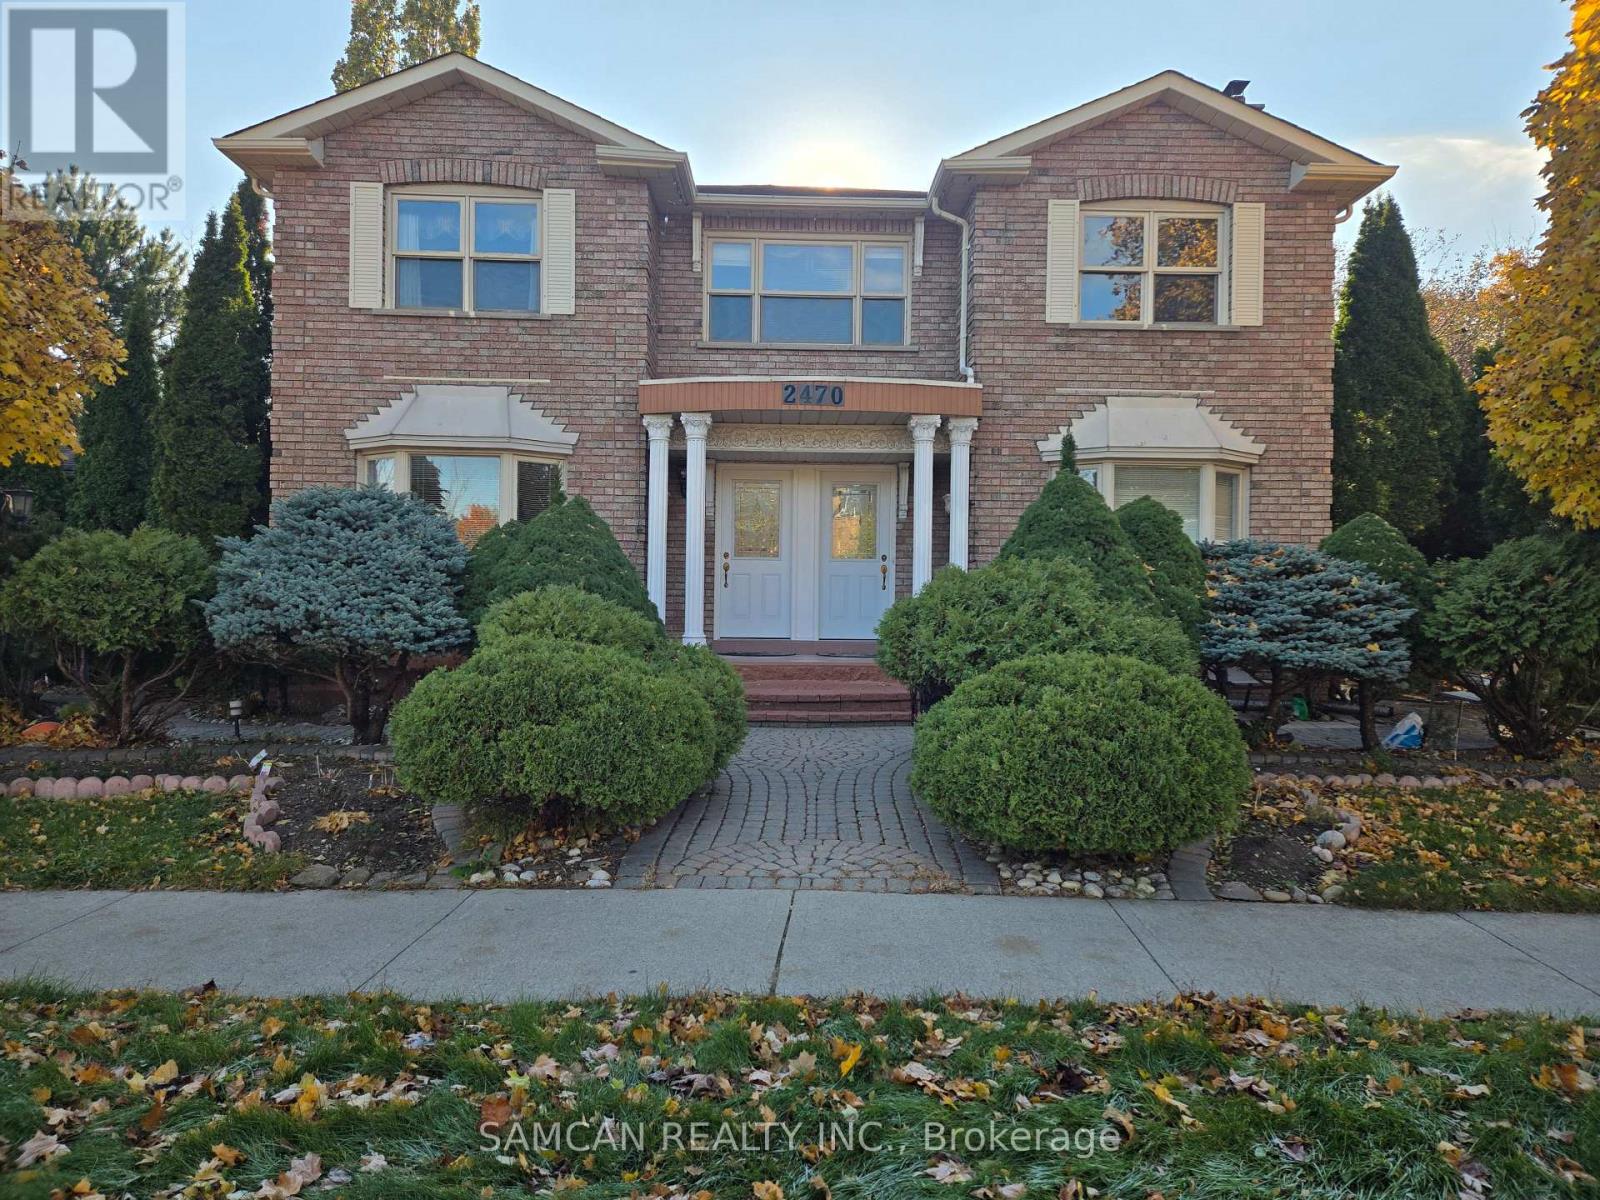
2 - 2470 Wynten Way
Oakville, Ontario
Great clean home in a family friendly neighbourhood with walking distance to park, trails, Top schools and Transit, GO train. Separate entrance. Main floor kitchen with eat-in area. Kitchen table with 4 chairs. Second floor includes 4 bedrooms (one can be used as a living room), 2 full bathrooms, laundry and 1 parking. No smoking. AAA Tenant with credit score, Employment letter, paystubs, Application, References, Agreement and Tenant Insurance. $3500/month. First and Last Month Rent. Available: Dec 1st (id:50787)
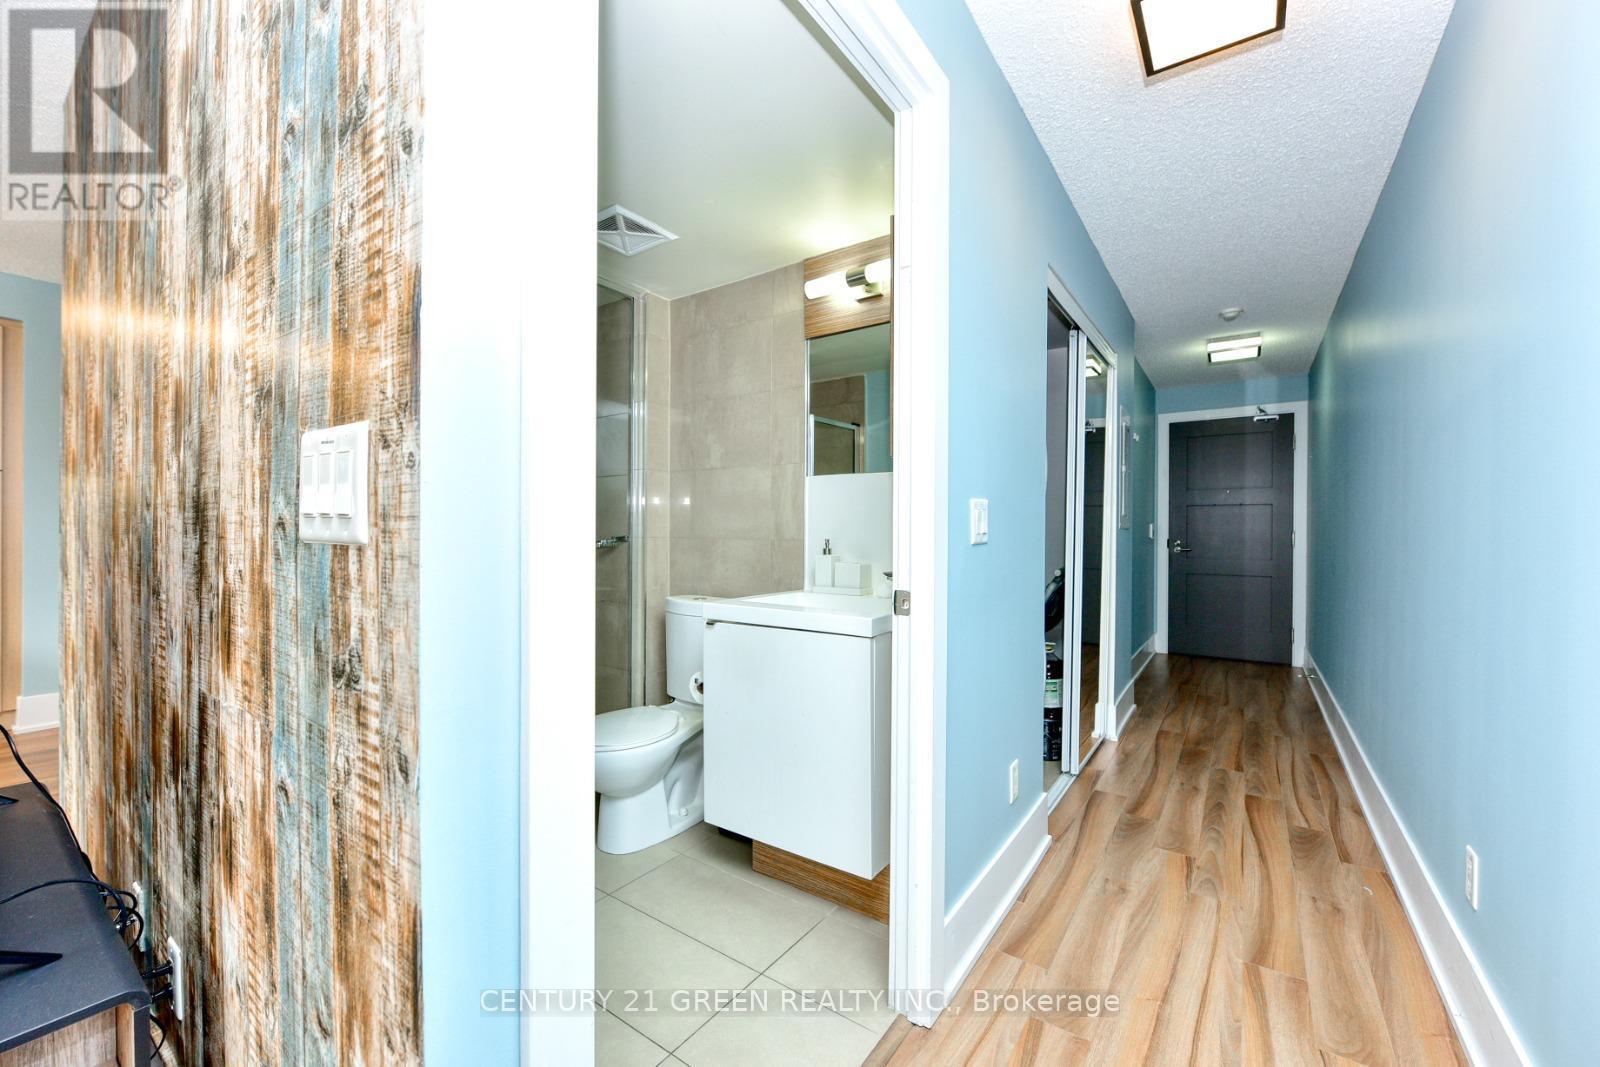
1014 - 300 Front Street W
Toronto, Ontario
This exceptional unit offers not just a home but a lifestyle, with a prime location steps away from the iconic CN Tower, Metro Toronto Convention Centre, and all major downtown hubs. Whether you're a city dweller or an investor, this condo is a perfect choice. Enjoy breathtaking views from your living room, with floor-to-ceiling windows that bathe the space in natural light. The modern open-concept layout includes a sleek kitchen with high-end appliances, a spacious bedroom with ample closet space, and a luxurious bathroom. This building boasts top-tier amenities including a state-of-the-art fitness center, an inviting pool, a rooftop terrace with stunning city views, and 24/7 concierge service. Plus, its Airbnb-friendly, offering incredible income potential for short-term rentals. (id:50787)
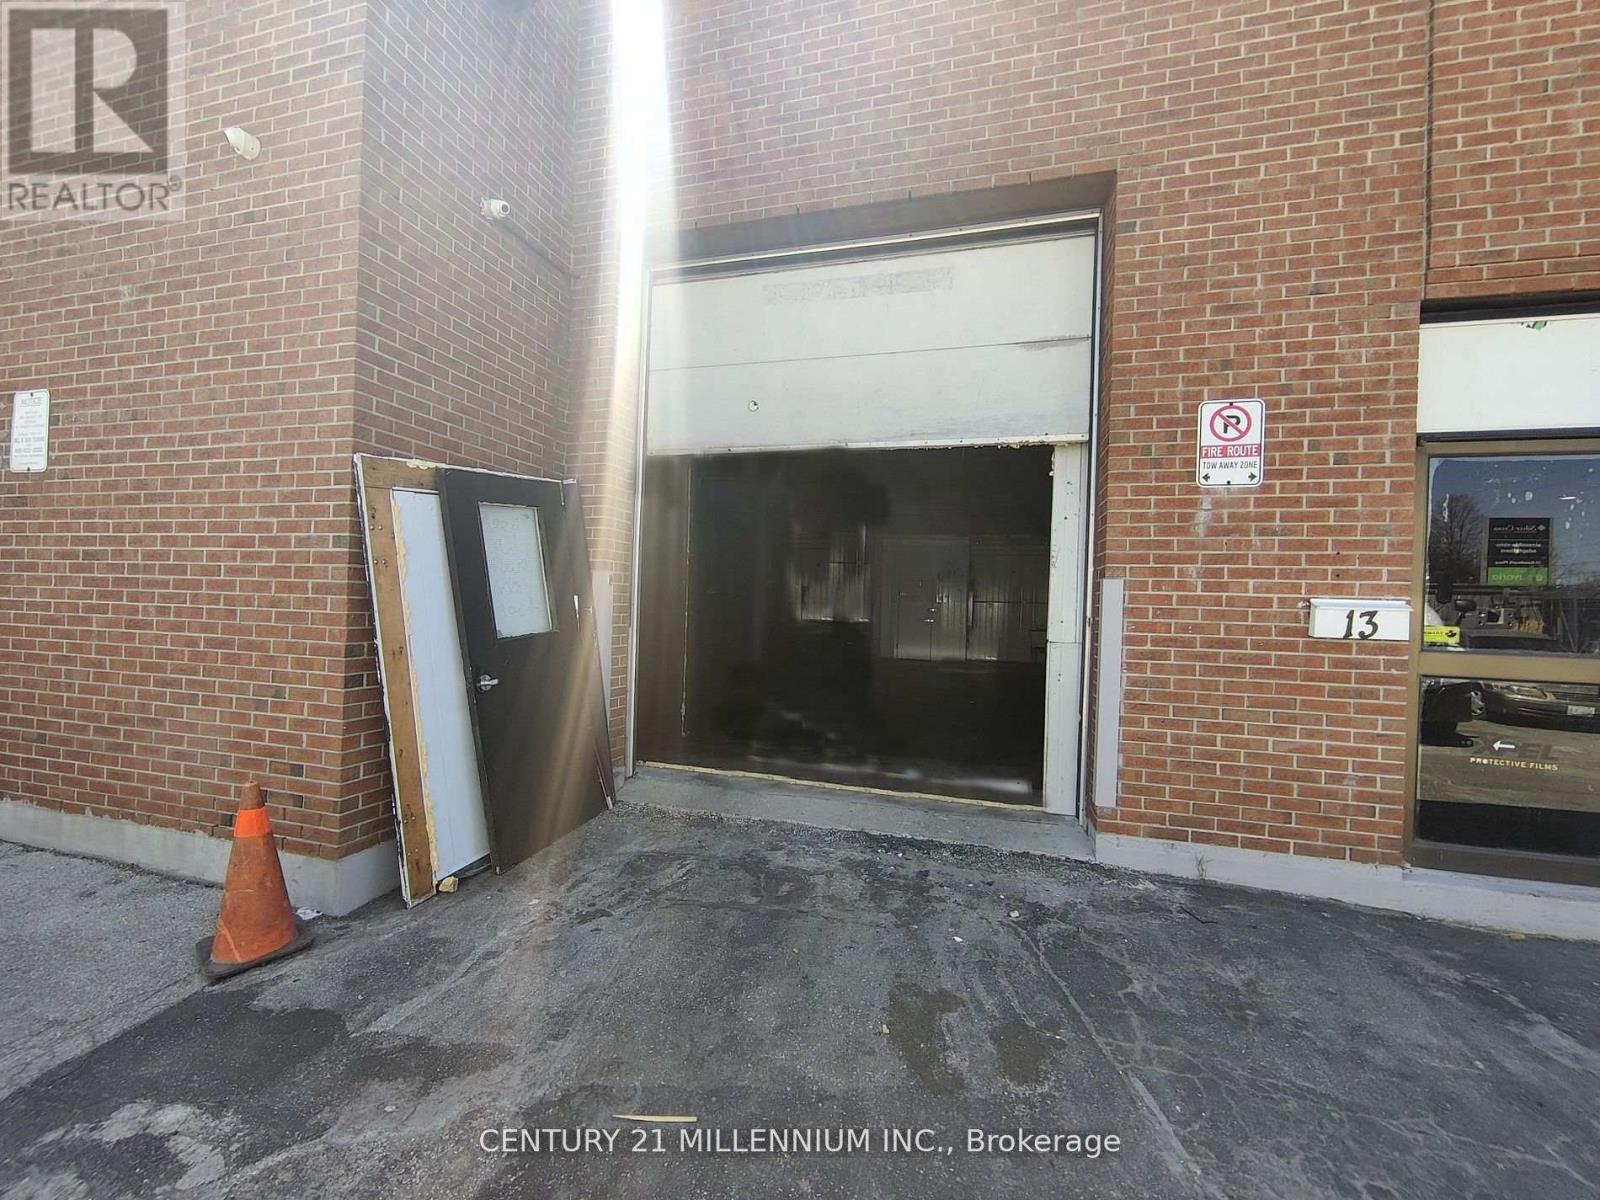
13 - 1 Steinway Boulevard
Toronto, Ontario
Industrial unit allows some auto uses. Exposure to Steeles Ave. Roll up door. Permitted Uses: Car dealers, warehouse, car detailing, storage, parking. Clear Height inside working area is 10ft. Office and retail area 8ft. (id:50787)
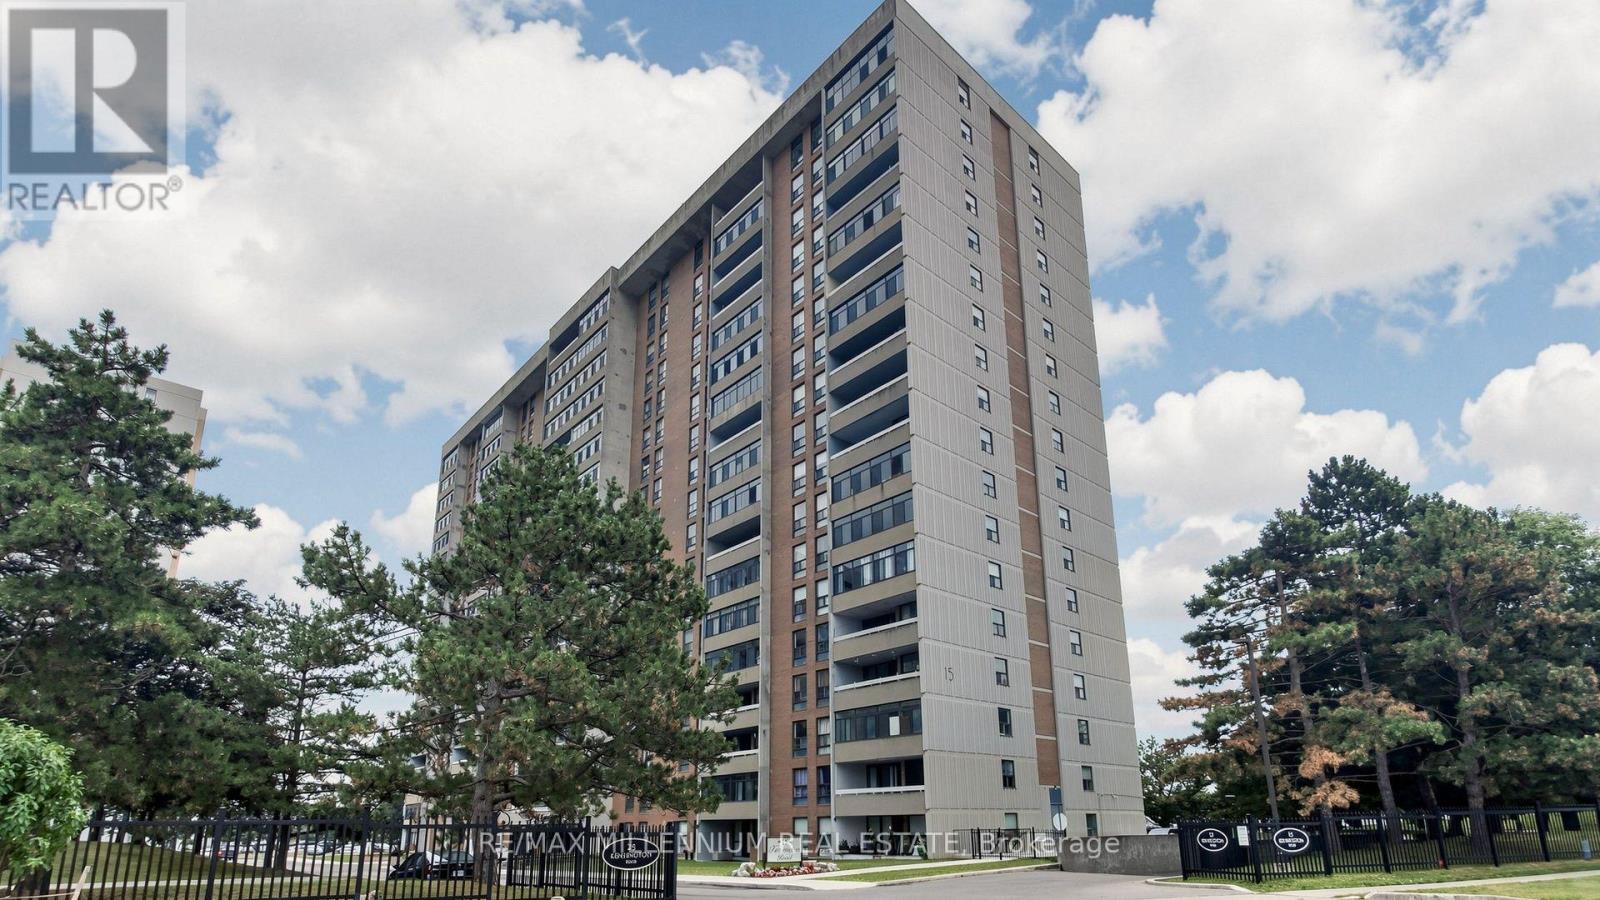
1512 - 15 Kensington Road
Brampton, Ontario
Welcome to this bright and inviting corner end-unit condo offering approximately 1,000 sq. ft. of stylish, carpet-free living space. With windows on two sides, this home is filled with natural light, creating a warm and open atmosphere throughout.The thoughtfully designed floor plan features a spacious open-concept living and dining area, modern flooring throughout, and a functional layout that provides both comfort and privacy. Step outside to your oversized enclosed balcony, beautiful unobstructed views-an ideal space to enjoy your morning coffee, unwind after a long day, or entertain family and friends.Located in one of Brampton's most convenient and desirable communities, you'll enjoy quick access to the GO Station, Bramalea City Centre, Chinguacousy Park, schools, shopping, restaurants, medical facilities, public transit, and major highways, making everyday living effortless.Whether you're a first-time buyer, downsizer, growing family, or investor, this exceptional property offers the perfect combination of location, functionality, and long-term value.Don't miss this fantastic opportunity to own a sun-filled corner suite in a prime location where comfort, convenience, and lifestyle come together. (id:50787)
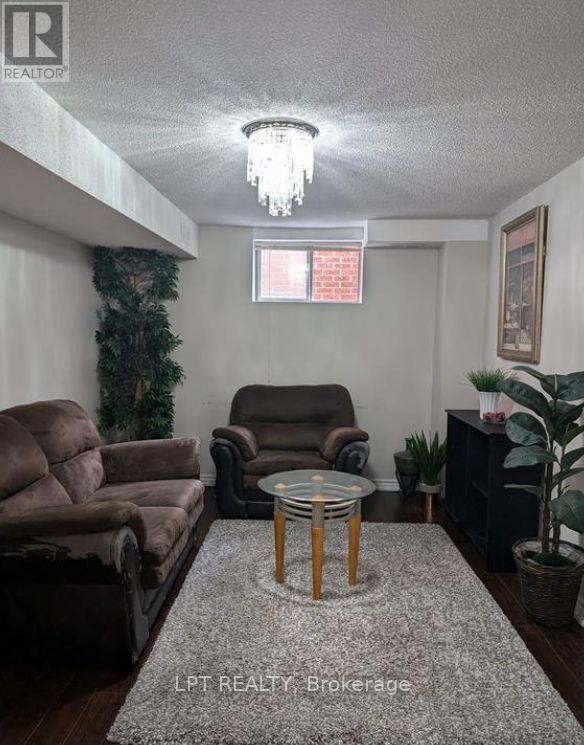
Basement - 226 St Joan Of Arc Avenue
Vaughan, Ontario
***ALL UTILITIES INCLUDED*** Bright and spacious 2-bedroom basement with private entrance, full kitchen, and ensuite laundry. Located in a quiet, family-friendly neighbourhood close to Vaughan Mills Mall, Canada's Wonderland, parks, schools, daycares and all major amenities. Transit nearby with easy access to YRT, TTC, and Maple GO. Quick drive to Hwy 400/407. Available Immediately. Ideal for professionals, students or a small family. (id:50787)
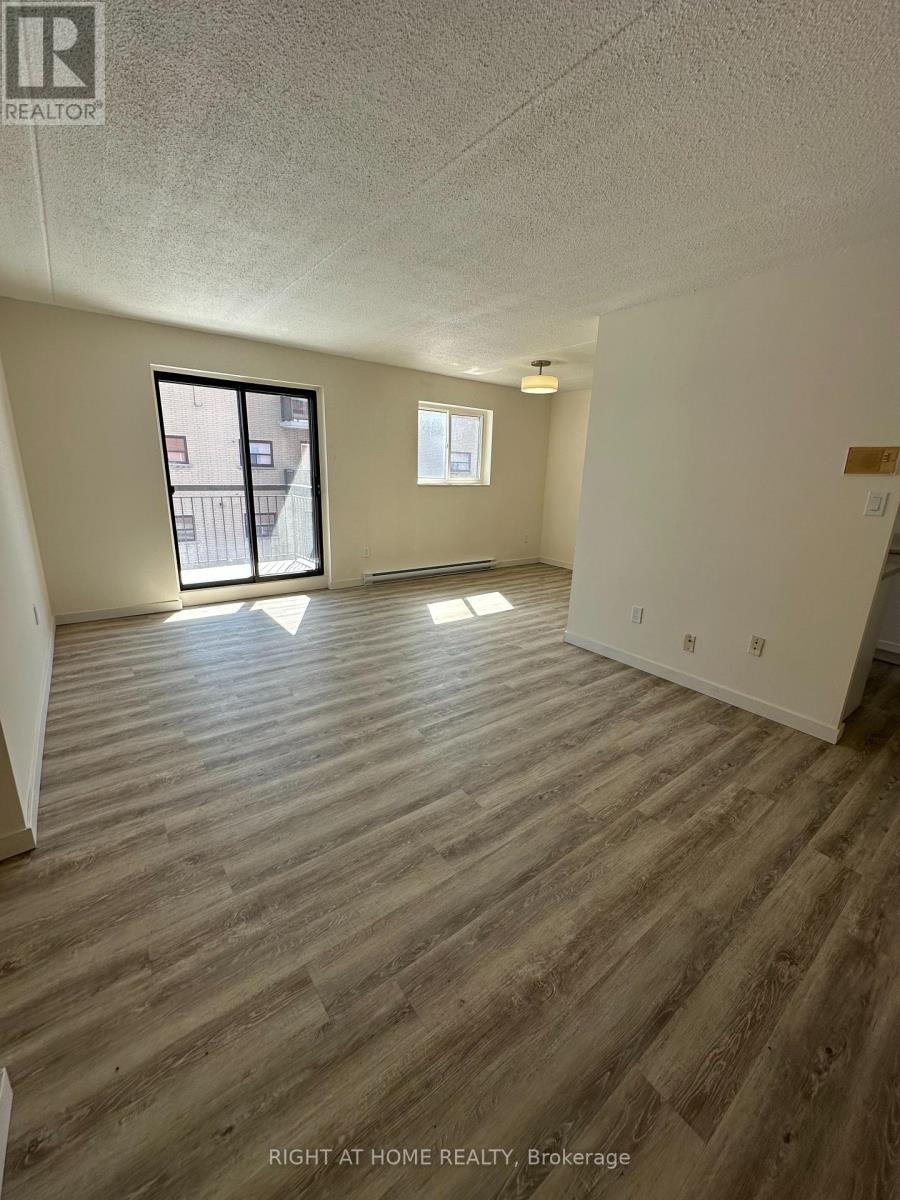
201 - 555 Oxford Street
Oshawa, Ontario
Enjoy peaceful living at #201- 555 Oxford St. in Oshawa. This spacious 2-bedroom, 1 bathroom apartment offers convenient open-concept living with large windows that welcome natural light. Heat, water and Hydro included. 1 parking spot included at no additional cost. Located conveniently close to the 401, public transit, groceries, amenities and more. (id:50787)
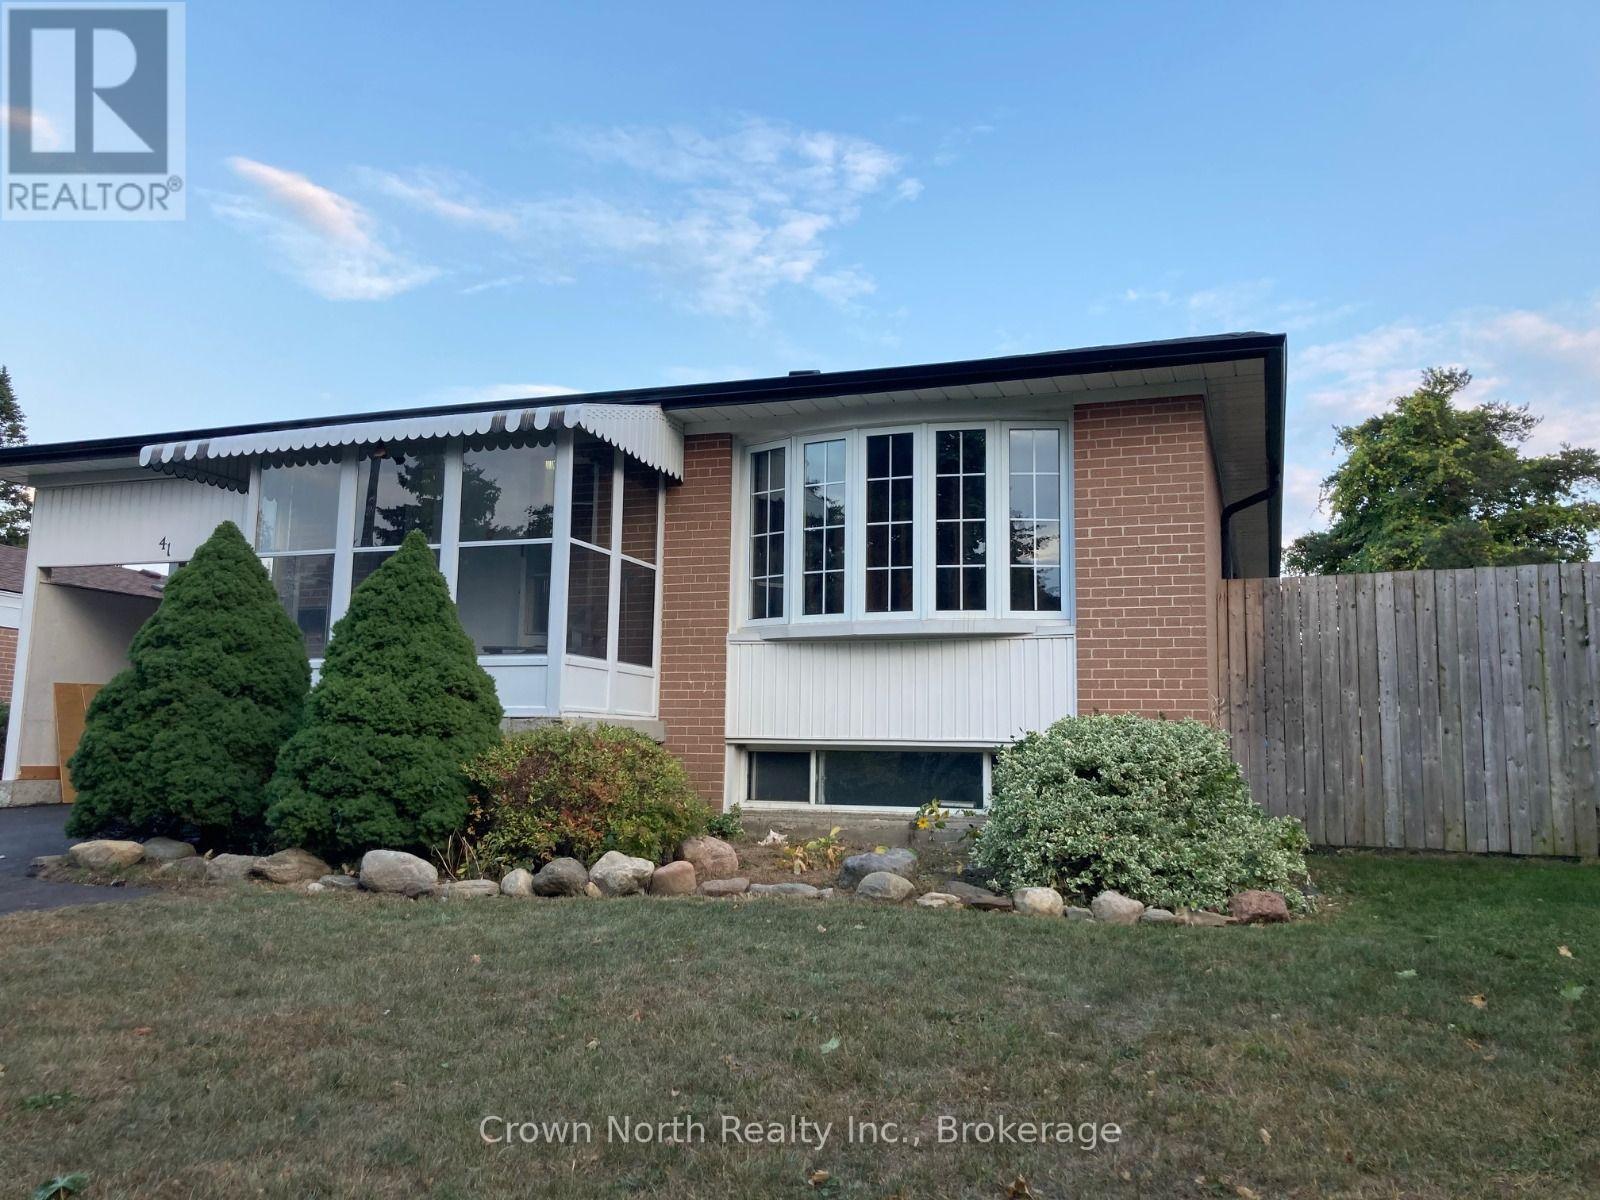
Room C, Bsmt - 41 Pegasus Trail
Toronto, Ontario
All Utilities and High Speed Internet Included! One large bedroom available with a shared kitchen and washroom. On-site laundry facilities offer added convenience. Ideally situated within walking distance to TTC, schools, parks, shopping, and everyday amenities, this home is perfect for students or professionals seeking convenience in a fantastic neighbourhood to call home. (id:50787)
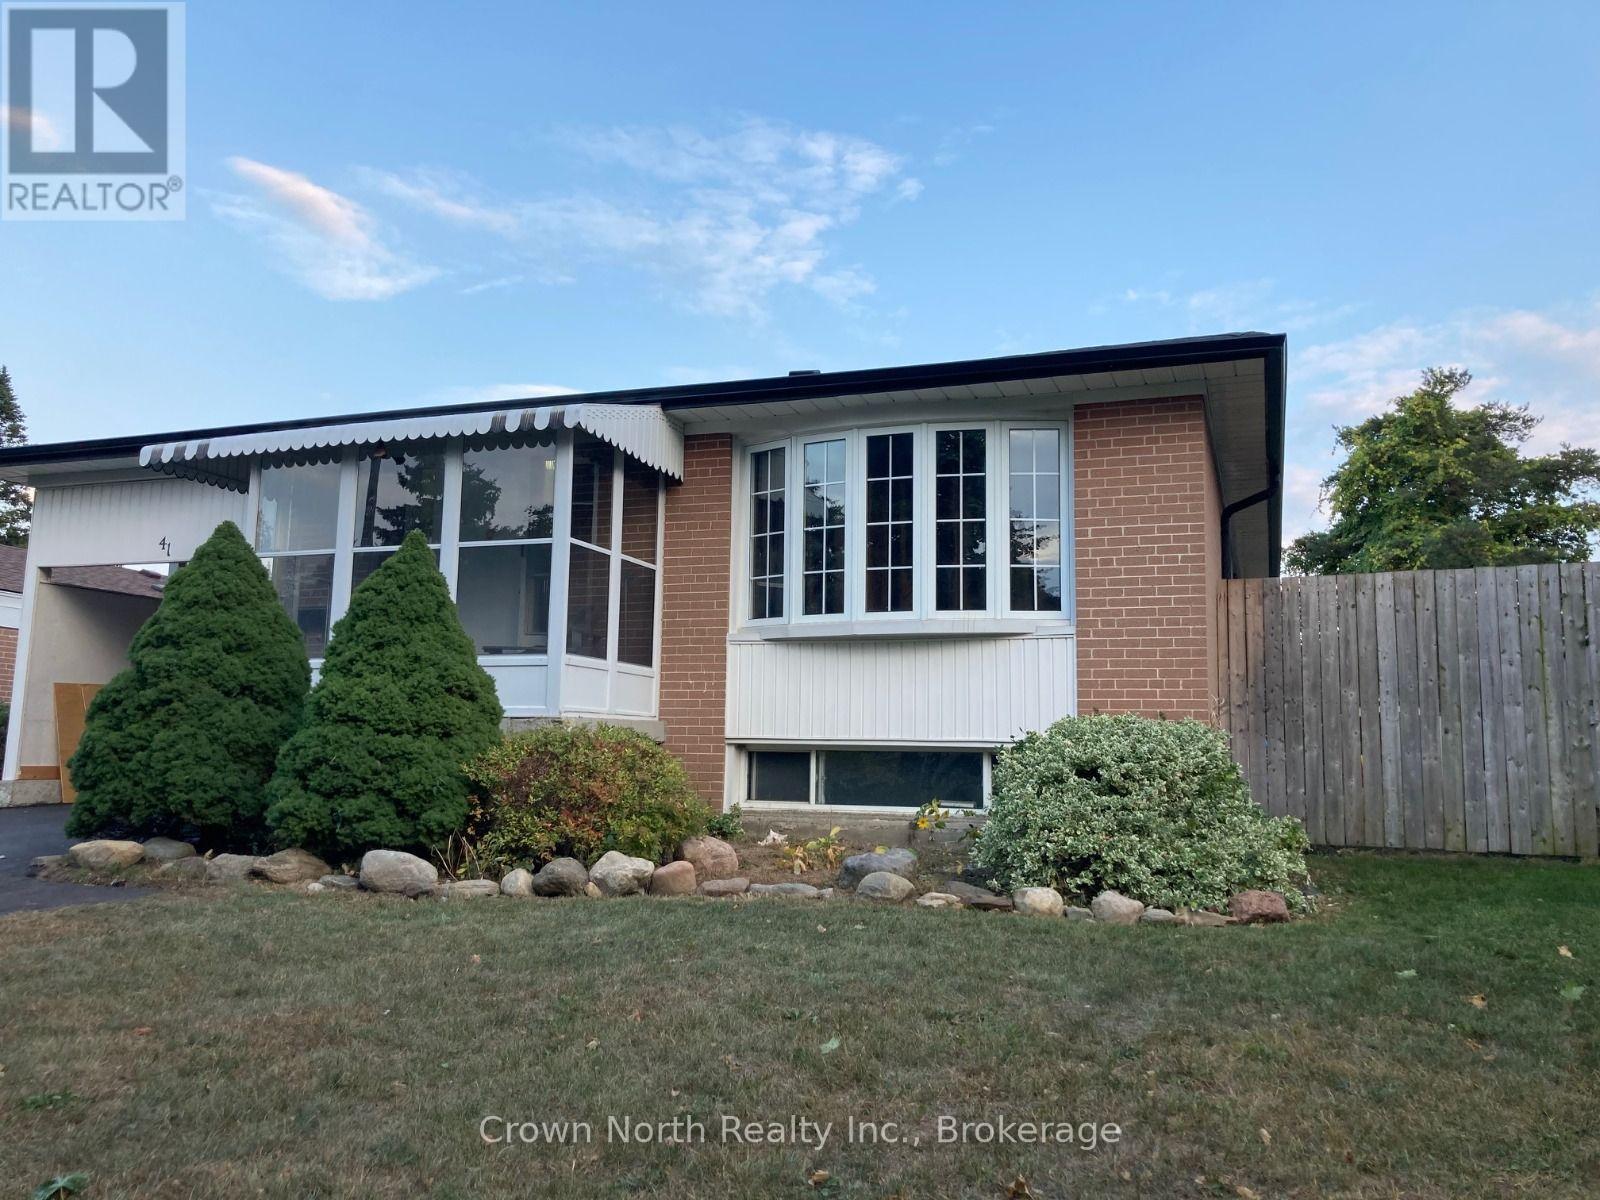
Room A, Bsmt - 41 Pegasus Trail
Toronto, Ontario
All Utilities and High Speed Internet Included! One bedroom available with a shared kitchen and washroom. On-site laundry facilities offer added convenience. Ideally situated within walking distance to TTC, schools, parks, shopping, and everyday amenities, this home is perfect for students or single professionals seeking convenience in a fantastic neighbourhood to call home. (id:50787)
106 - 110 - 390 Silver Star Boulevard
Toronto, Ontario
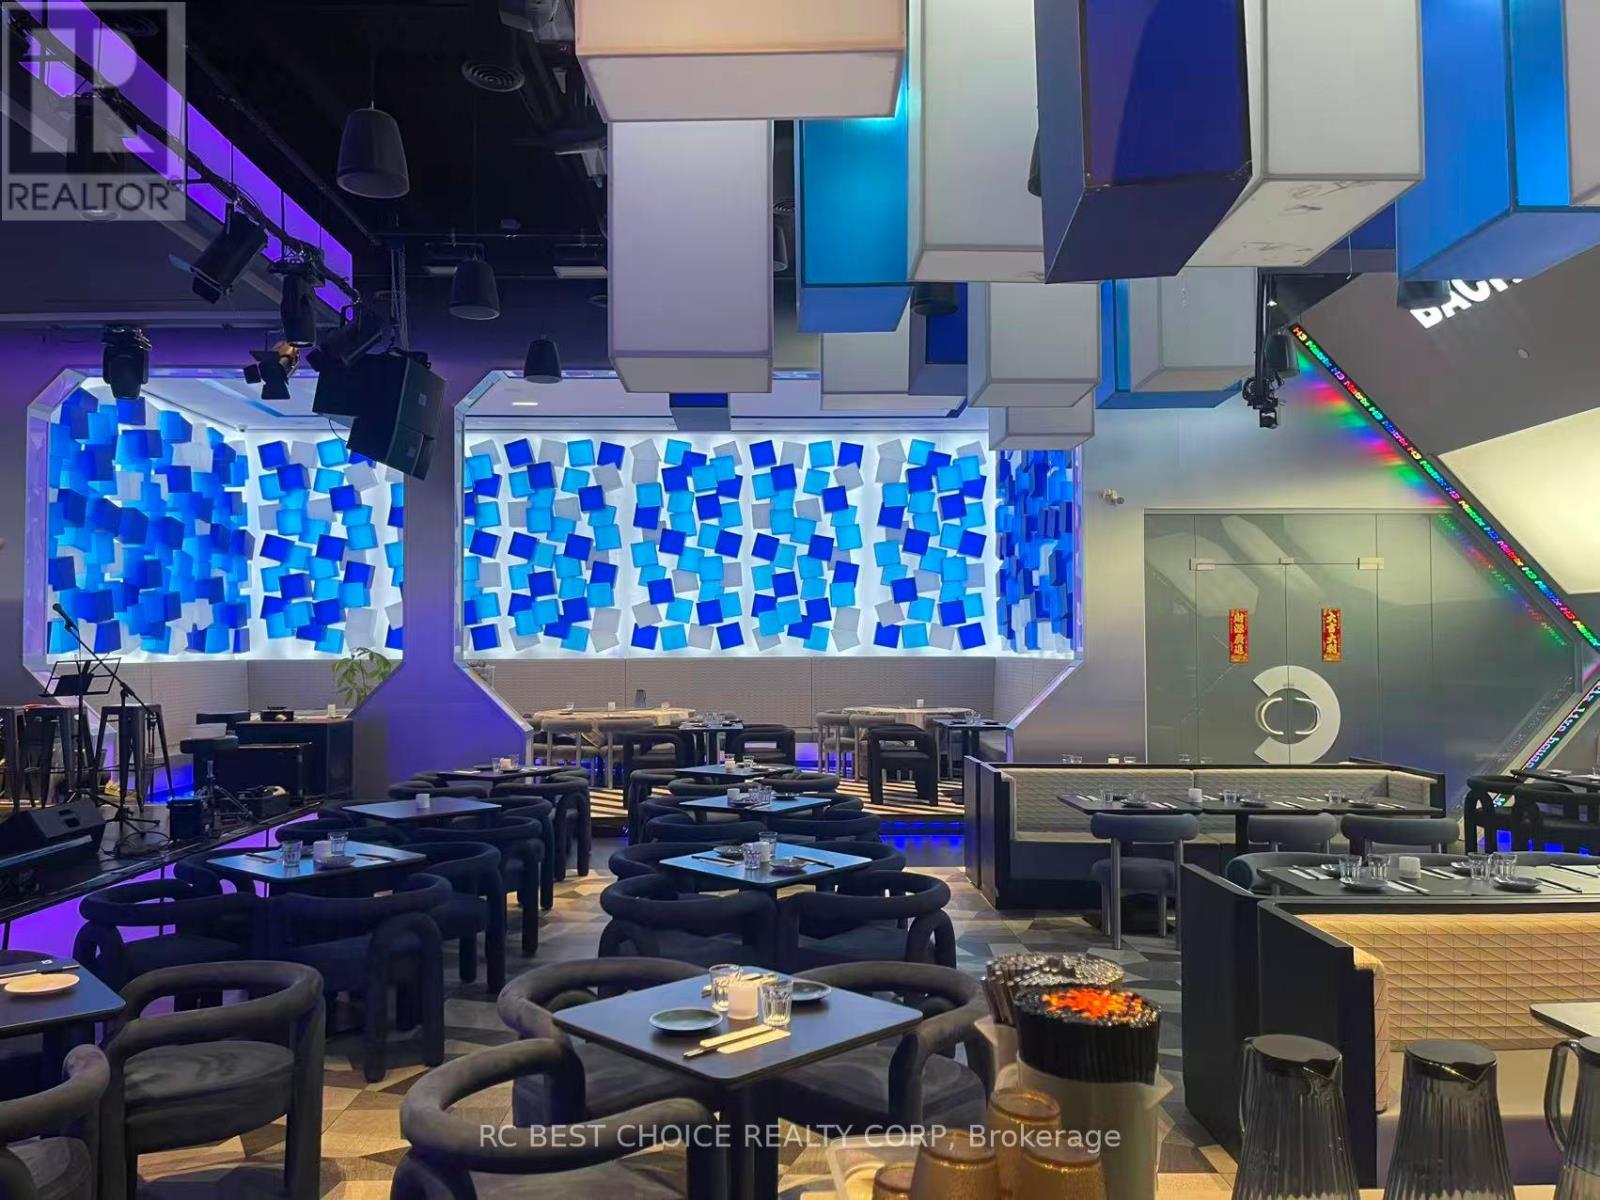
Prime opportunity to acquire a fully equipped music restaurant and bar business in an excellent Scarborough location. Situated directly across from Asia Foodmart, one of the GTA's largest 24-hour Asian supermarkets, offering outstanding visibility, strong pedestrian traffic and a lively commercial environment supported by a diverse mix of businesses within the plaza. Five connected units provide approximately 4,850 sq. ft. of spacious interior space with seating for over 100 guests. Features a newly built commercial kitchen and professional audio, visual and lighting systems, ideal for dining, live music, private events and entertainment. Liquor licence provides additional revenue potential. Excellent long-term 5+5-year lease offers stability for the new owner. The plaza also offers ample parking for customers and guests. Great turnkey opportunity in a high-traffic location. (id:50787)
Upper - 393 Queen Street W
Toronto, Ontario
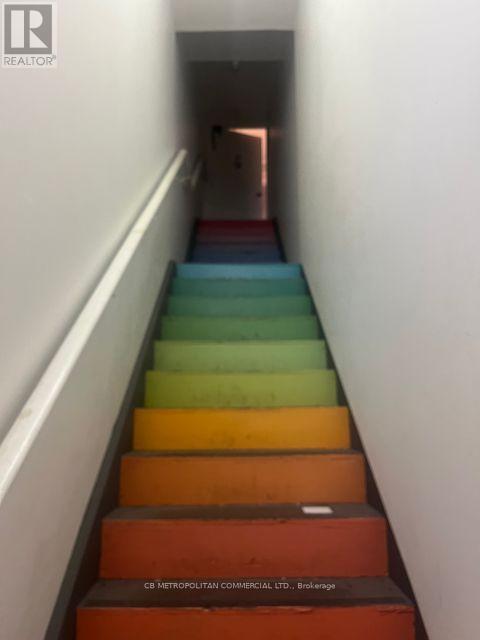
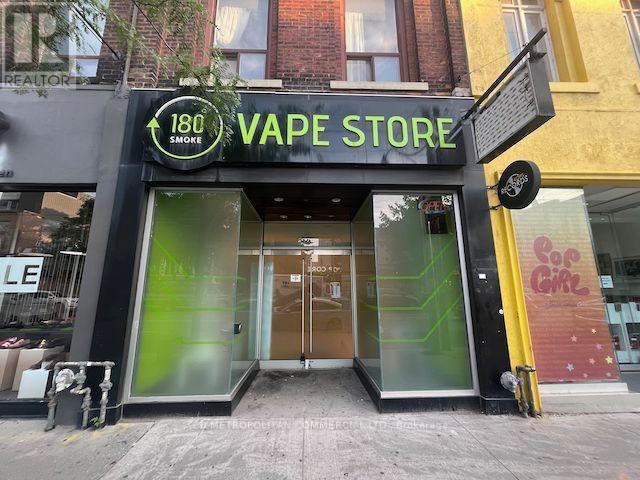
Rare "Centre Ice" Queen West funky upper walk-up suitable for personal services such as salon, barber shop, tattoo parlour and so on. (id:50787)
404 - 1284 Gordon Street
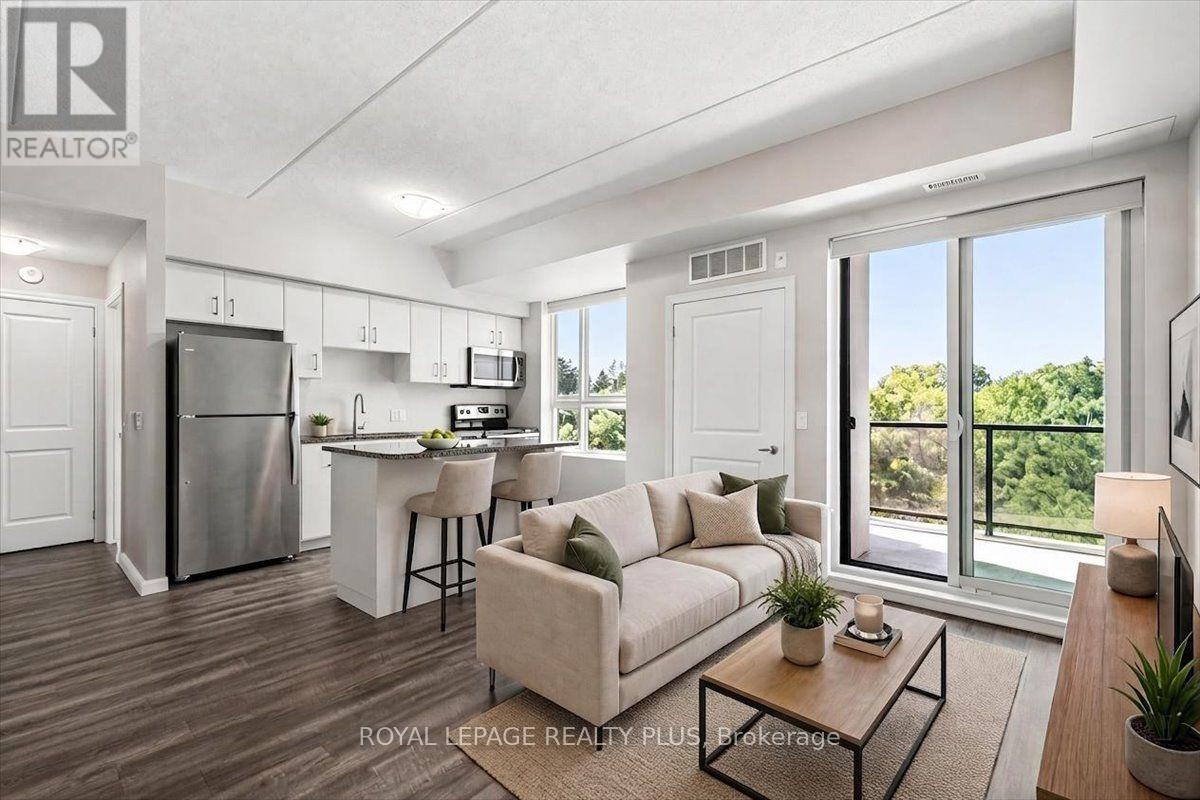
Guelph, Ontario
Privacy and treed views! Ideally located away from the road and backing onto greenspace and trails, this 3 bedroom suite is the perfect place to start your journey up the property ladder or a great spot for investors looking for value and stability in this vibrant City. Close to the University and all amenities, the south end location is in high demand for students and professionals alike. The premium top floor location offers a quiet living environment with amazing views over the woods offering privacy and the chirping of birds while you relax on the balcony. The open concept layout boasts 9' ceilings and large windows for plenty of natural light. Modern kitchen with island includes stainless appliances and granite counters. Three bedroom layout gives options for kids, roommates or dedicated office space for work-from-home professionals. Upgraded plank flooring for a carpet free lifestyle. Freshly and professionally painted in neutral colour throughout for a move in ready experience. The locker is located on the same floor as the suite for easy access. This newer well managed building has a good balance of young families, professionals, and students with access to all types of amenities including shopping, recreation opportunities, downtown Guelph, and public transit. Lots of shopping and entertainment options nearby. Easy access to the 401 for commuters or take the GO Train to downtown Toronto from nearby Central station. Shows to perfection. Some photos virtually staged. (id:50787)
48 Meadowlark Drive
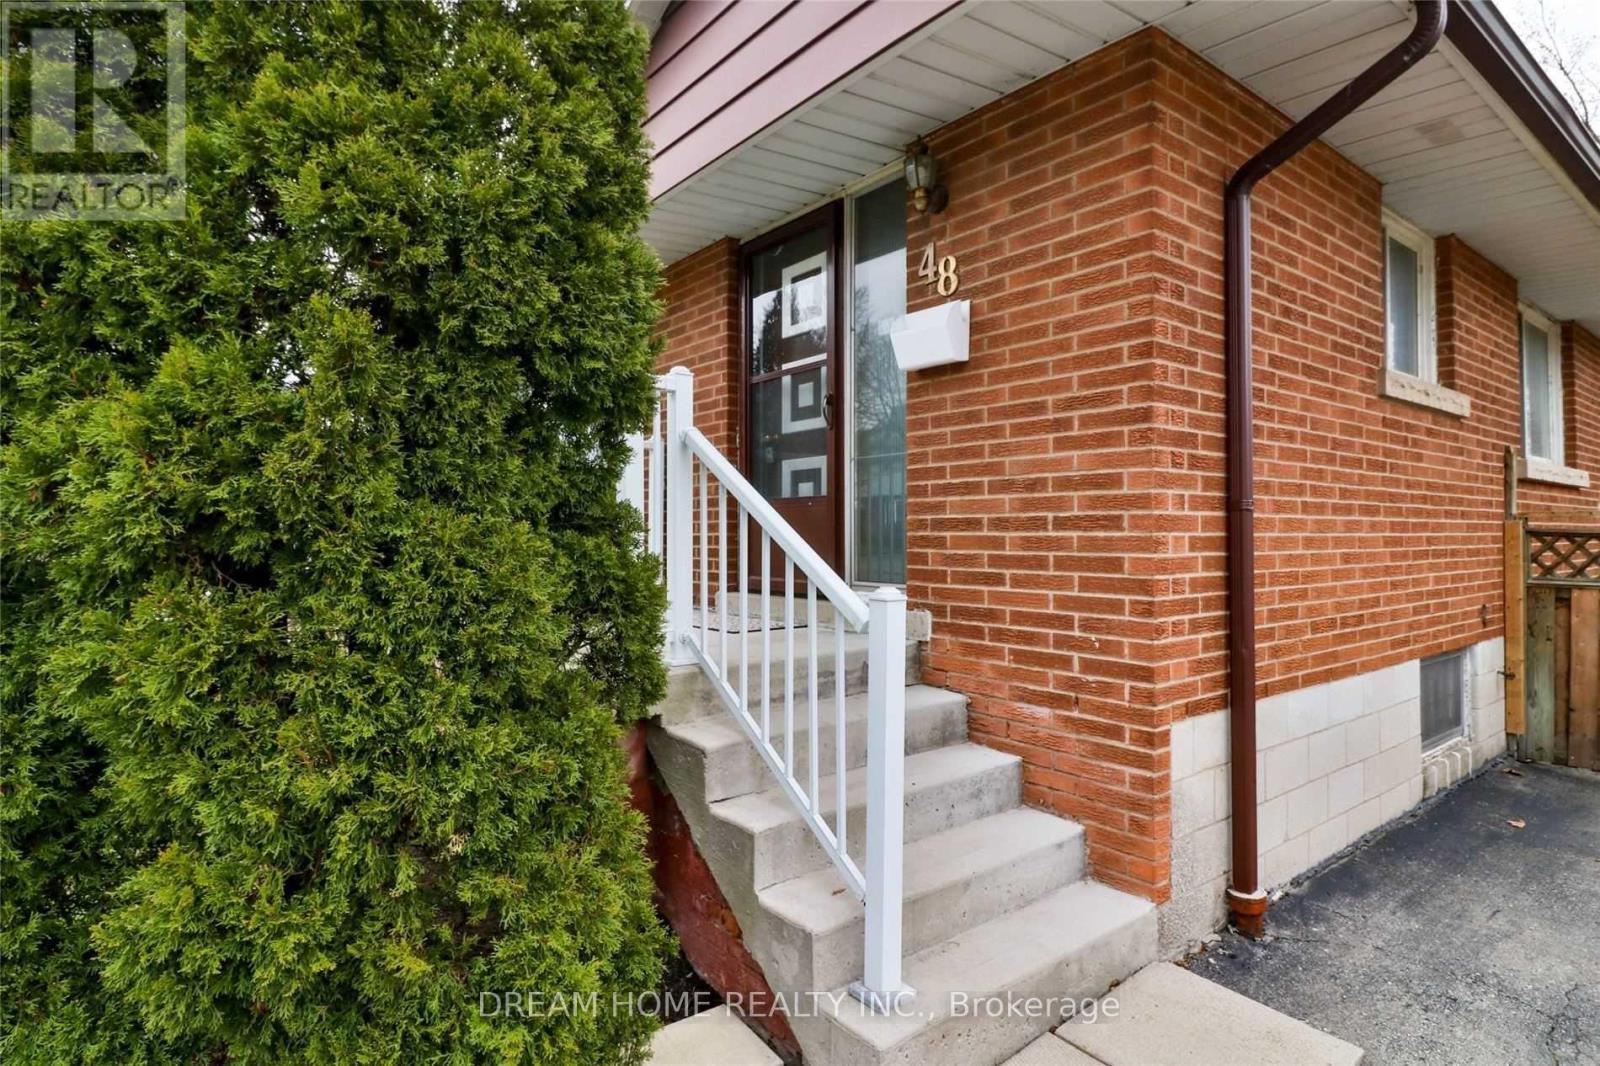
Hamilton, Ontario
Upgraded Bungalow on The Central Mountain In The Bruleville Neighbourhood. 2 Kitchens with Quartz counters, Stainless Steel Stoves & Refrigerators. Renovated 4-Piece Bathroom. Three Generous Sized Bedrooms, Hardwood Floors And Separate Side Entrance To The Basement. Brand new Kitchen in the basement with Build-in Dishwasher and Washer/Dryer. Two extra basement bedrooms. Extra Long Single Driveway Will Accommodate 3 Cars. Expansive South Facing Backyard. Easy Highway Access, Minutes To Great Amenities In All Directions & Steps From Public Transit. 5 minutes to Mohawk College or 20 minutes to McMaster University. Existing Furniture is optional. (id:50787)
238 - 10 Mallard Trail
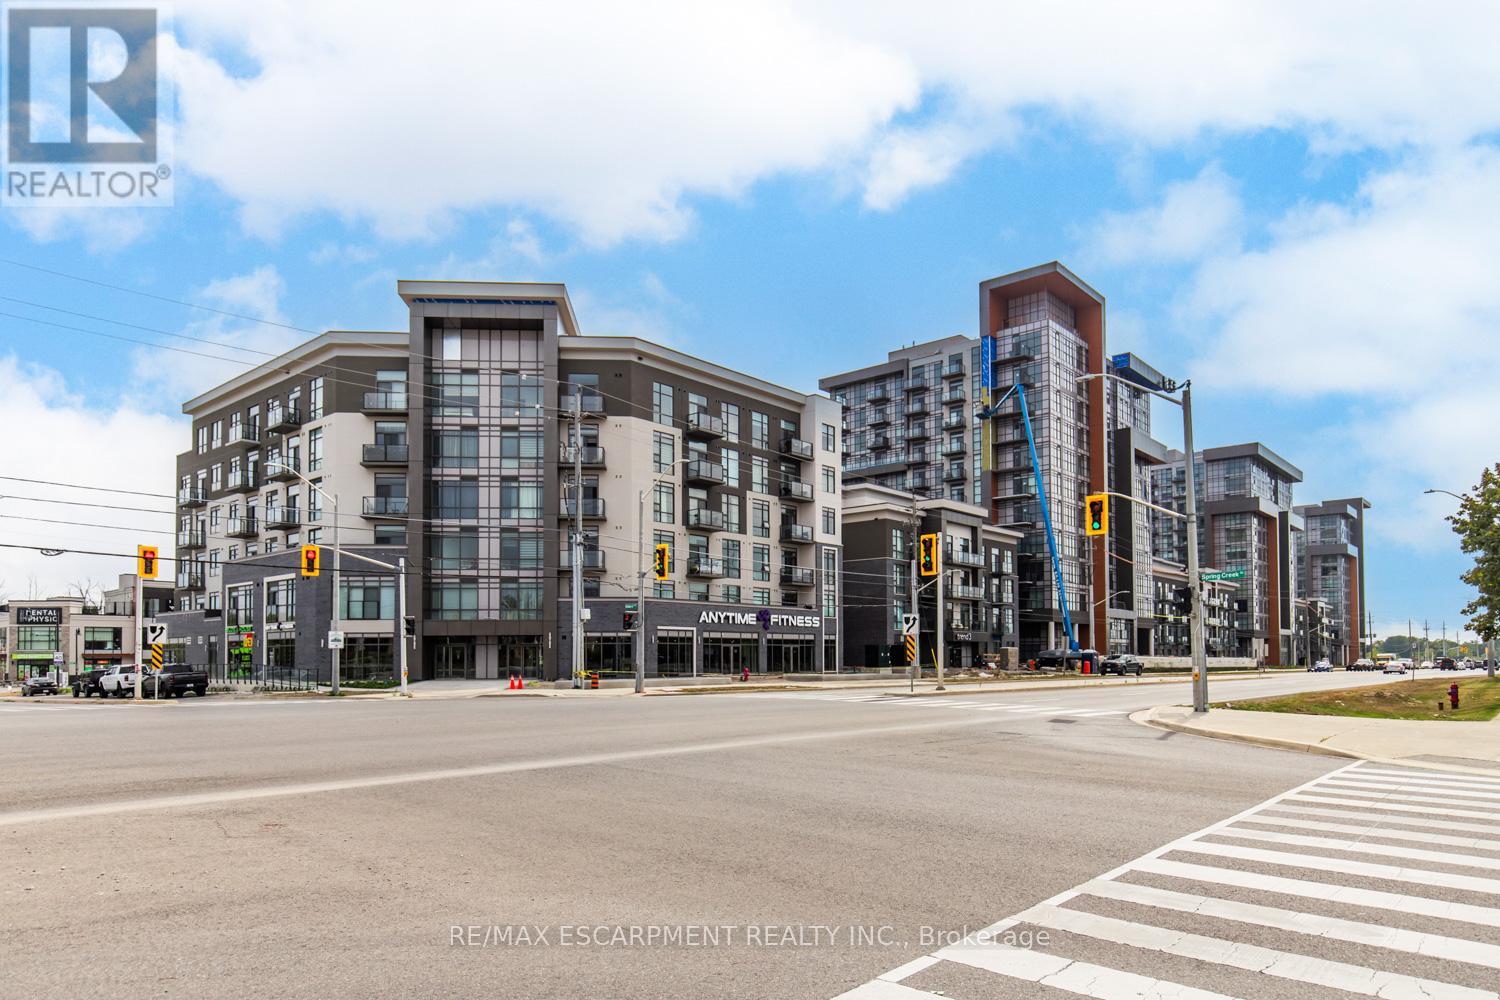
Hamilton, Ontario
Stunning 1 bed 1 bath condo built by award winning developer New Horizon Development Group. Featuring in-suite laundry, geo-thermal heating & cooling, storage locker and 1 parking space. Many building amenities include a party room, gym, rooftop patios and bike storage. Located in the desirable Waterdown community with extensive dining, shopping, schools, parks and a 5 minute drive to downtown Burlington or the Aldershot GO Station. (id:50787)
3323 Queen Frederica Drive
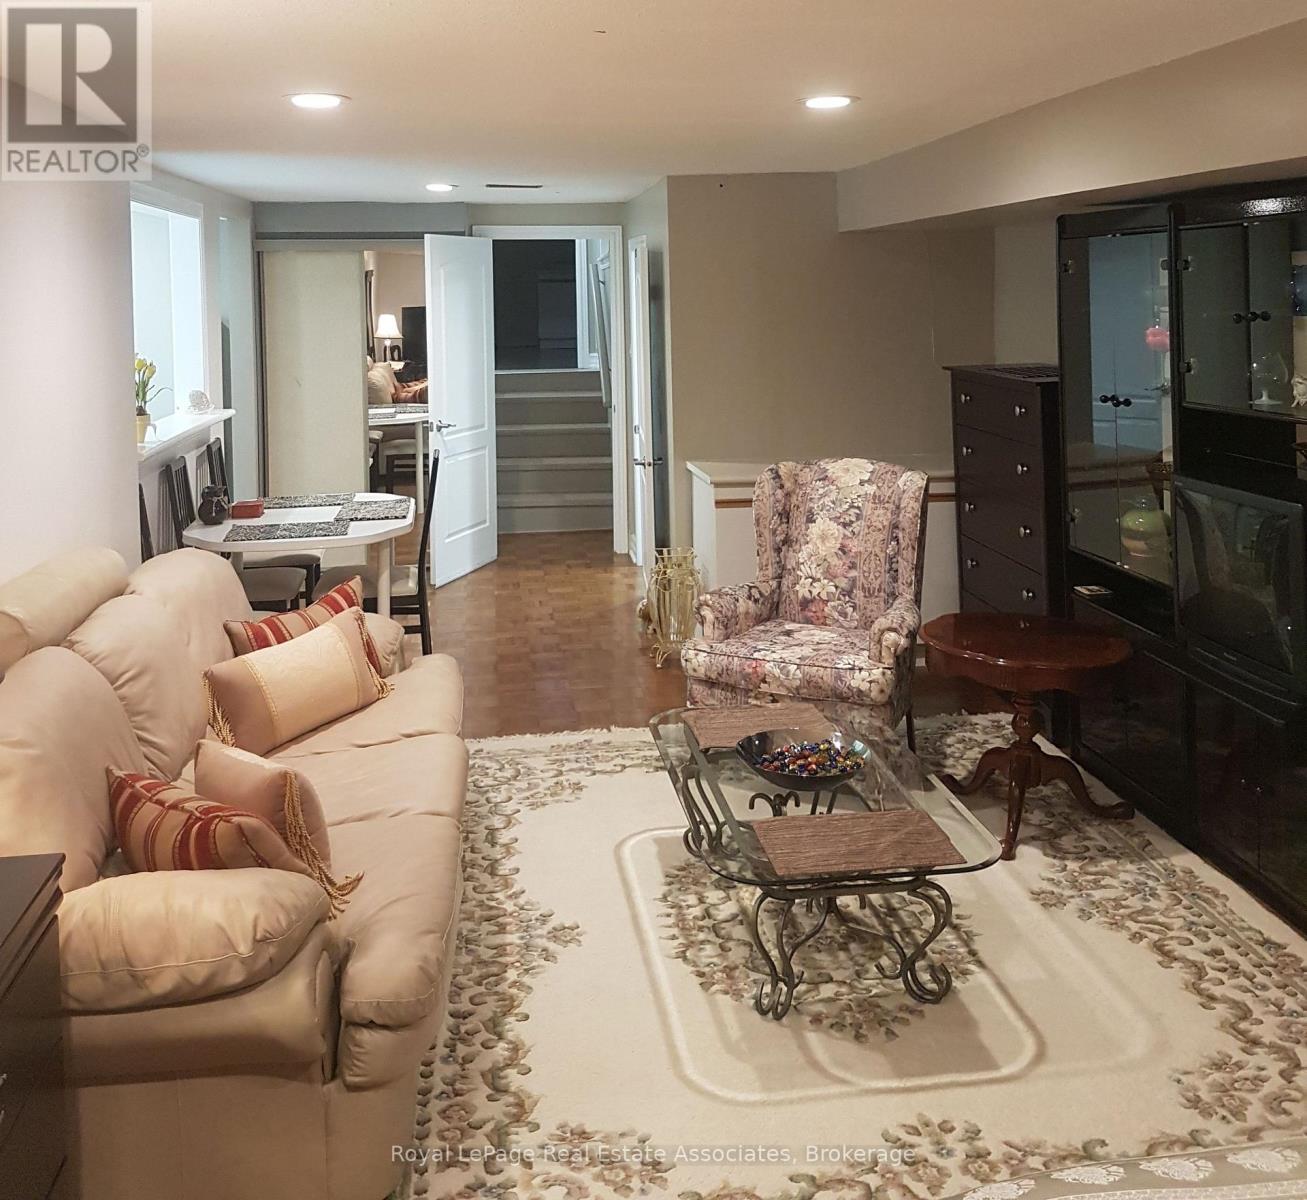
Mississauga, Ontario
Well-maintained and move-in ready, this bachelor basement apartment, with seprate entrance, features a newly renovated kitchen equipped with sleek stainless steel appliances and comes fully furnished, including essential kitchenware. Rent is fully inclusive of gas, hydro, water, and high-speed internet, with shared laundry available on site. Superbly located within walking distance to local shops and everyday amenities, the property also offers fast access to public transit routes, the GO Station, and major highways for a quick commute. Ideal for a single working professional, this is a non-smoking and pet-free unit. A completed rental application, credit check, letter of employment, references, deposit, signed lease agreement, and tenant insurance are required. (id:50787)
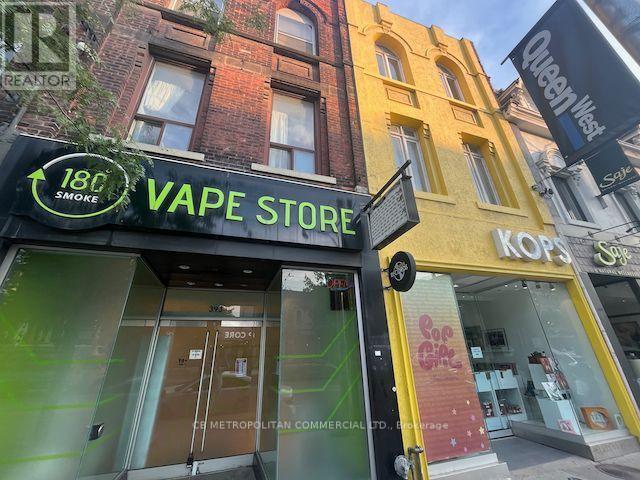
393 Queen Street W
Toronto, Ontario
Rarely available "Centre Ice" Queen Street West retail location recently renovated and ready for your livery. Approximately 1,100 sf main floor plus 700 sf upper floor which can be demised in to two separate units. Semi-gross rent inclusive of TMI. Tenant pays all utilities. (id:50787)
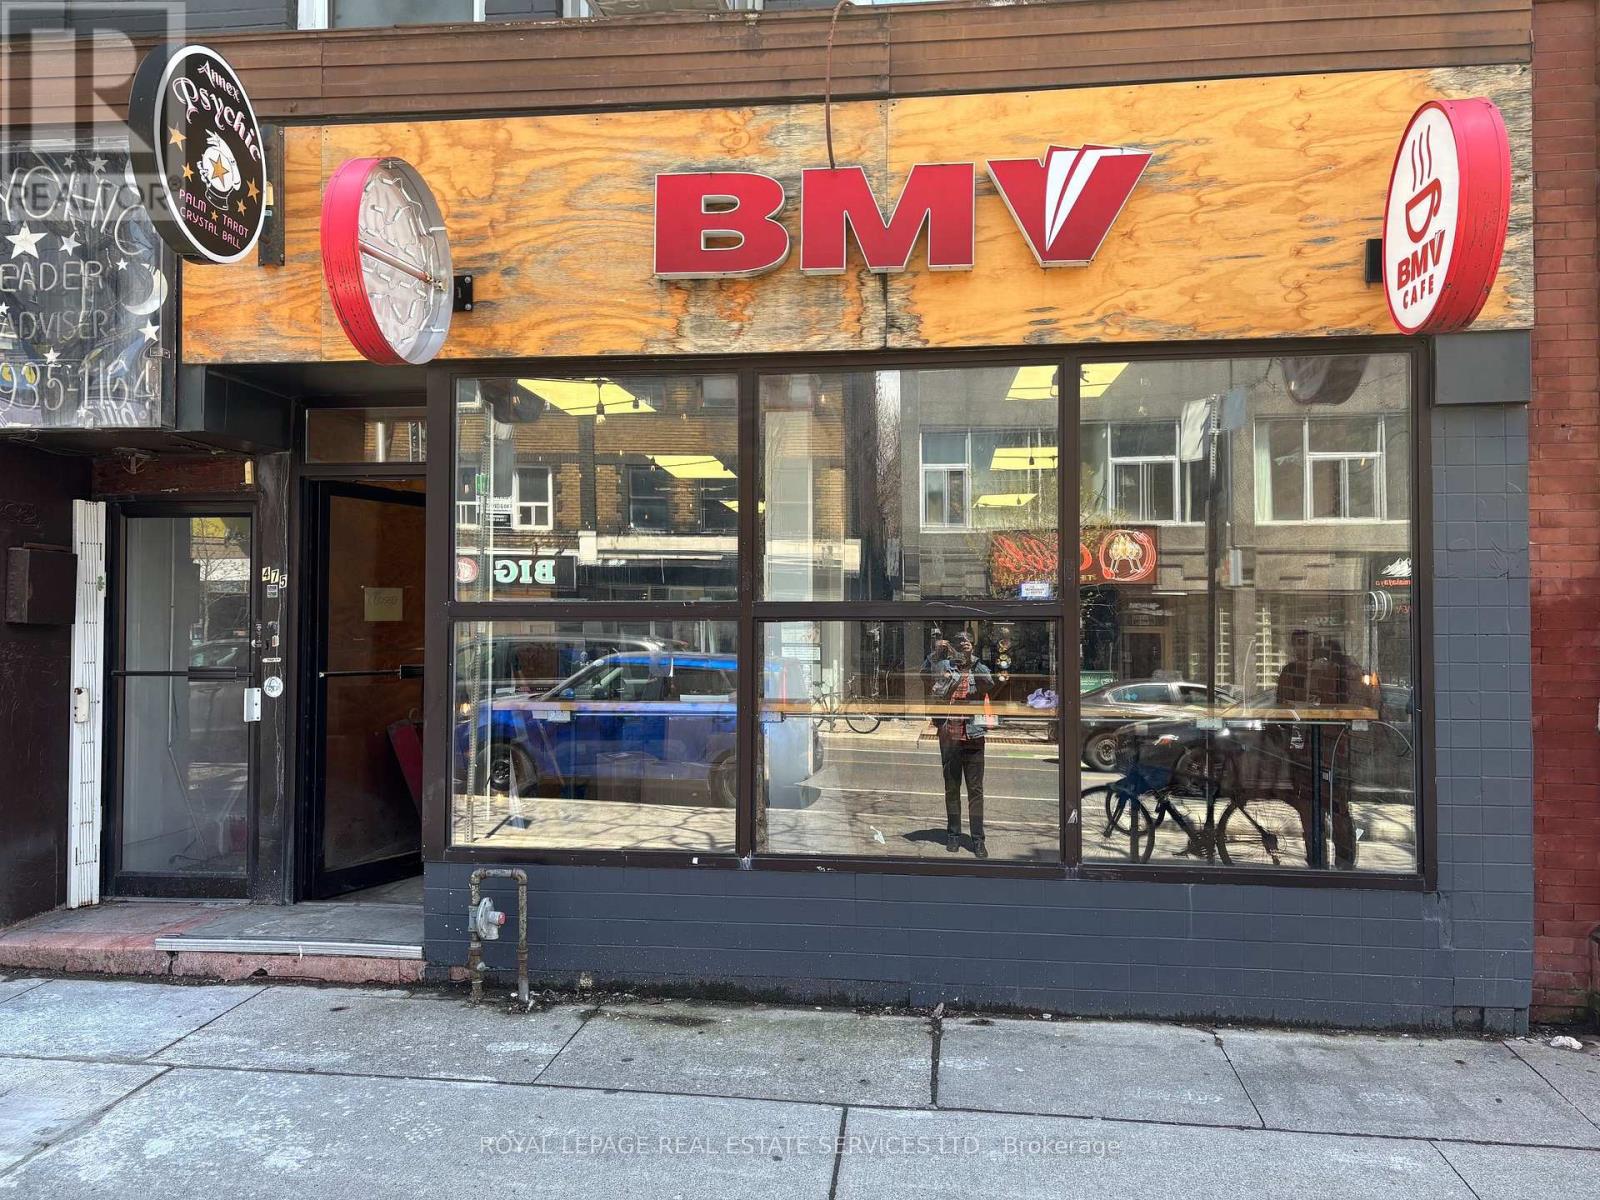
475 Bloor Street W
Toronto, Ontario
Premium Annex Retail space with wide frontage on outstanding busy block next to famous BMV flagship store. Multiple uses are possible in this compactly formatted space. From take-out food to special beauty and health services, with year round busy foot traffic, and the busiest bookstore in the City next door. All at a bitesize monthly rent, that includes TMI for 2026. We are looking forward to hearing your ideas. (id:50787)

490 Spruce Street
Centre Wellington, Ontario
Welcome to 490 Spruce Street in the highly sought-after year-round section of Maple Leaf Acres, one of Ontario's premier four-season recreational communities on beautiful Lake Belwood. This well-maintained 3-bedroom, 1-bathroom home offers affordable year-round living with exceptionally low carrying costs, including lot fees of just $371.21/month (2026) and property taxes of only $381.47 for the entire year (2025). The open-concept living, dining and kitchen area creates a bright, connected space that's ideal for entertaining or keeping an eye on children and grandchildren. The unique layout includes a side entrance leading directly to the den/flex space, making it ideal for a home office, hobby room, guest area, or multi-generational living arrangement. Designed for easy ownership, the home features durable metal siding and a lifetime metal roof, propane furnace, on-demand hot water system, reverse osmosis water filtration system, concrete driveway, and additional outdoor storage beneath the home as well as a large garden shed. The property is currently vacant, allowing for immediate possession and flexible showings. Life at Maple Leaf Acres feels like a permanent vacation. Residents enjoy access to an indoor saltwater pool and hot tub, outdoor swimming pool, recreation hall, seasonal restaurant, dog park, playgrounds, sports fields, walking trails, and community activities. Outdoor enthusiasts will appreciate direct access to Lake Belwood, including a private boat launch for fishing, boating, and endless summer enjoyment. Located just 10 km east of Fergus, the community offers convenient access to Guelph, Kitchener-Waterloo, Hamilton and the GTA while maintaining a peaceful resort-style atmosphere. With low monthly fees and remarkably low annual taxes, this move-in-ready home offers an affordable opportunity to enjoy year-round living in one of Ontario's most desirable recreational communities. **Please note, some photos have been virtually staged** (id:50787)
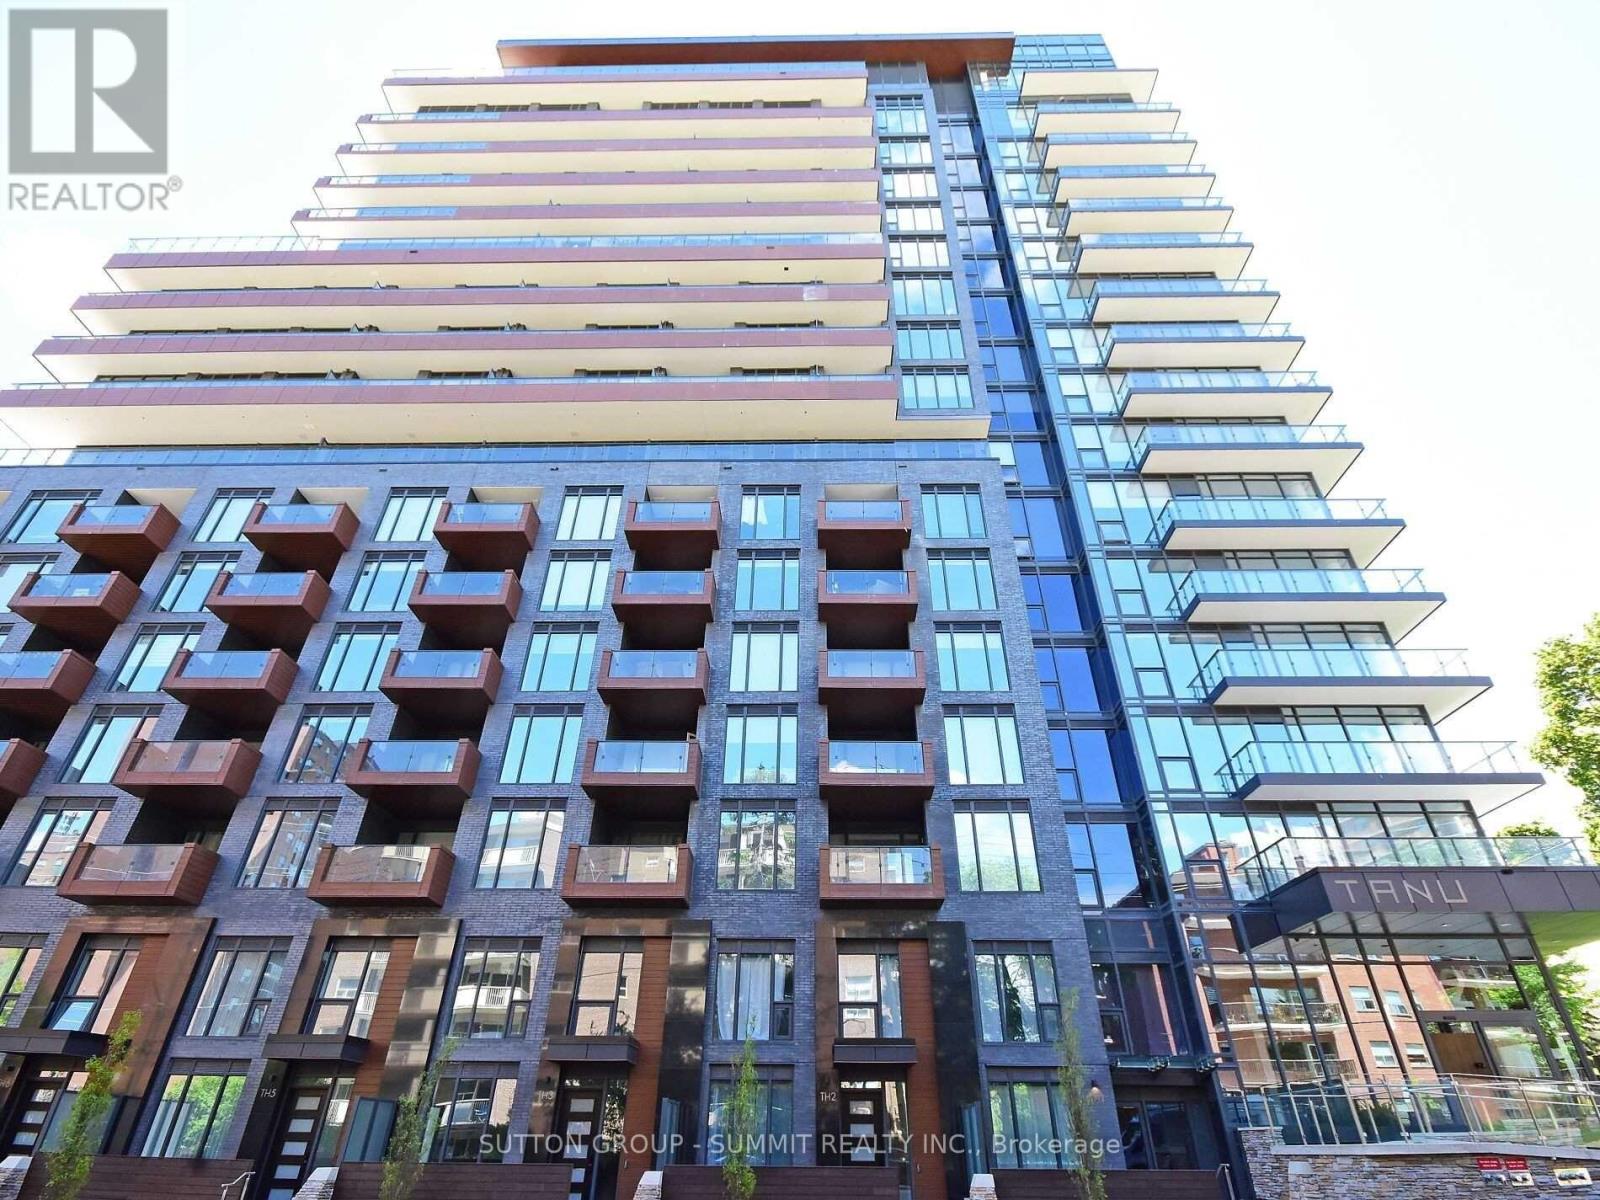
1606 - 21 Park Street E
Mississauga, Ontario
Luxurious Living At It's Finest In The Tanu Condo Residence. Stunning Open Concept Bright Corner Suite Offers 3 Bed & 3 Bath with excellent Layout, Highest Quality Finishes, 9 Ft Ceilings, Quartz Countertops. 1685 sf Of Living Space (1450 indoor + 235 Sqft Wrap-Around Balcony) With Views Of The Lake And Port Credit Village, A Must See! (id:50787)
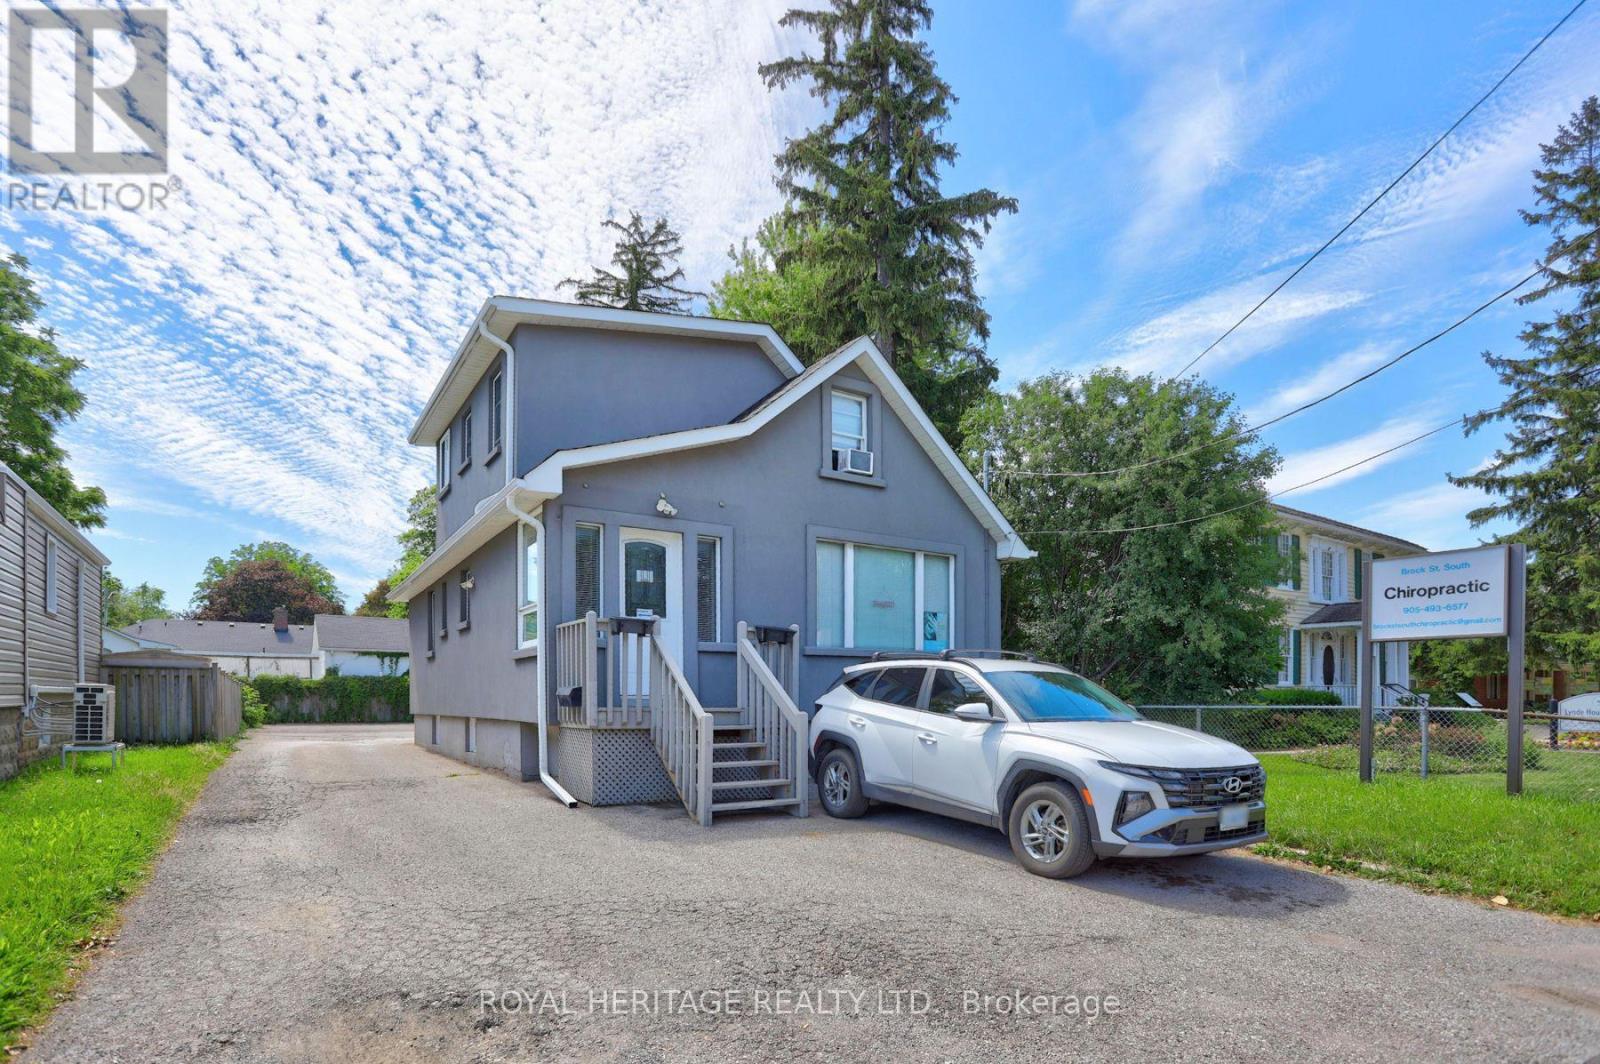
916 Brock Street South Street
Whitby, Ontario
Rare opportunity to own a mixed-use office and residential building in a prime Downtown Whitby location, complete with its own private parking lot offering parking for up to 8 vehicles, an exceptionally rare and valuable feature in the downtown core. The main floor offers generous professional office space with two separate entrances, providing flexibility for a single business or the potential to accommodate multiple businesses. Currently configured with a large reception area, comfortable seating/waiting area and three private offices, with the potential to reconfigure the space to create a fourth office.The property also features two self-contained residential units, each with its own separate entrance. The upper level offers a one-bedroom apartment with private access from the north side of the building, while the lower level features a studio apartment with its own rear entrance. Both residential units are currently fully rented, generating a combined $2,700 per month.Adding to the investment potential, the current owner is willing to lease back the main-floor office space for one year at $3,000 per month, creating the potential for approximately $5,700 in total monthly rental income. An exceptional opportunity for an investor seeking multiple income streams or an owner-user looking to secure a prime Downtown Whitby property while benefiting from existing rental income and future flexibility. (id:50787)
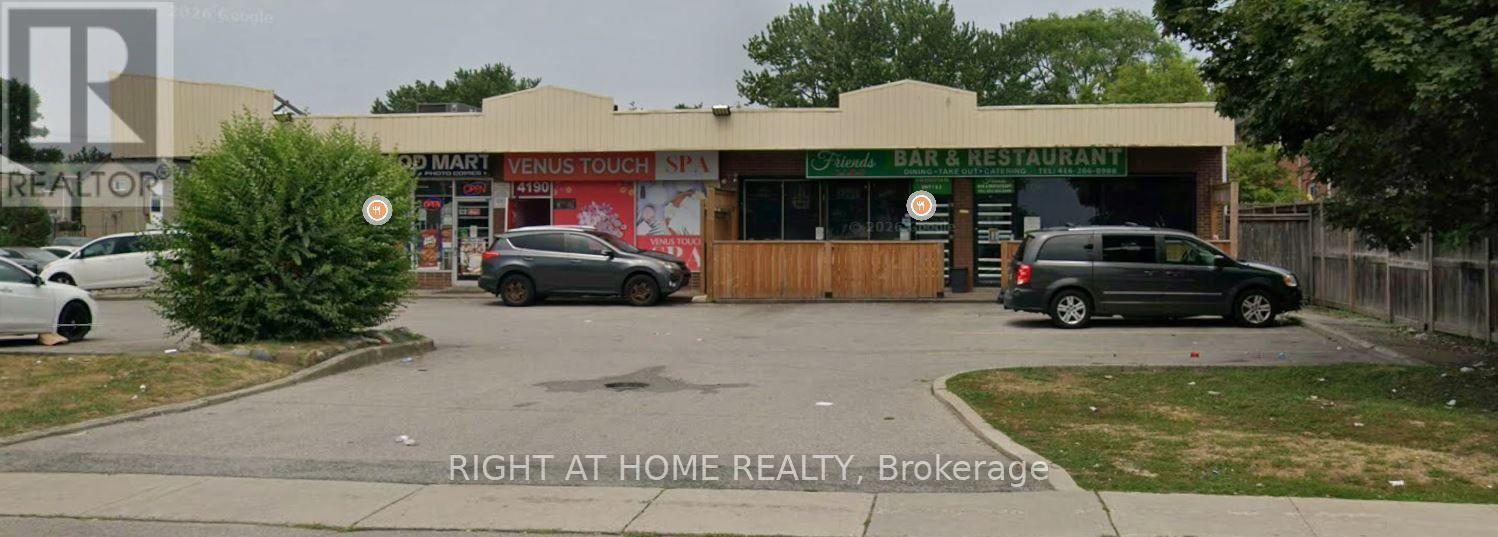
3 - 4190 Kingston Road E
Toronto, Ontario
Location! Location!Location! Perfect and designed for SPA/Wellness/Massage Parlour! Big potential for picking up existing customer base!Great Retail Or Office Opportunity In The Heart Of Scarborough! Great Mix Of Tenants In This Busy Plaza with access from two major roads!Professionally managed plaza. W/Lots Of Exposure! Lots of Surface Parking! Pylon Signage Available! Locate Your Business Here! (id:50787)

401 Elgin St Street E
Oshawa, Ontario
Very Well Kept North Facing Detached House In Quite Neighborhood Of Oshawa. This House Features 3 Bedrooms Above Ground & 1 Bedroom In Basement.Room On Main Floor For Convenience. Upgraded White Kitchen Cabinets. Upgraded Doors. Potlights & Living Area. Basement Features Side Entrance, 1 Bedroom, Kitchen & 3 Piece Washroom. Owned Hot Water, Newer Furnace, Vinyl Windows. Updated Upstairs Bathroom. New Basement Flooring (2021), Deck In Backyard (2023). New Extended Driveway, 4 Car Parking Spots. Enjoy BBQ In Huge Backyard With Your Family. Nestled In A Prime Oshawa Location Close To Schools, Parks, Shopping, And Transit,Costco. This Move-In-Ready Gem Is A Must-See. (id:50787)
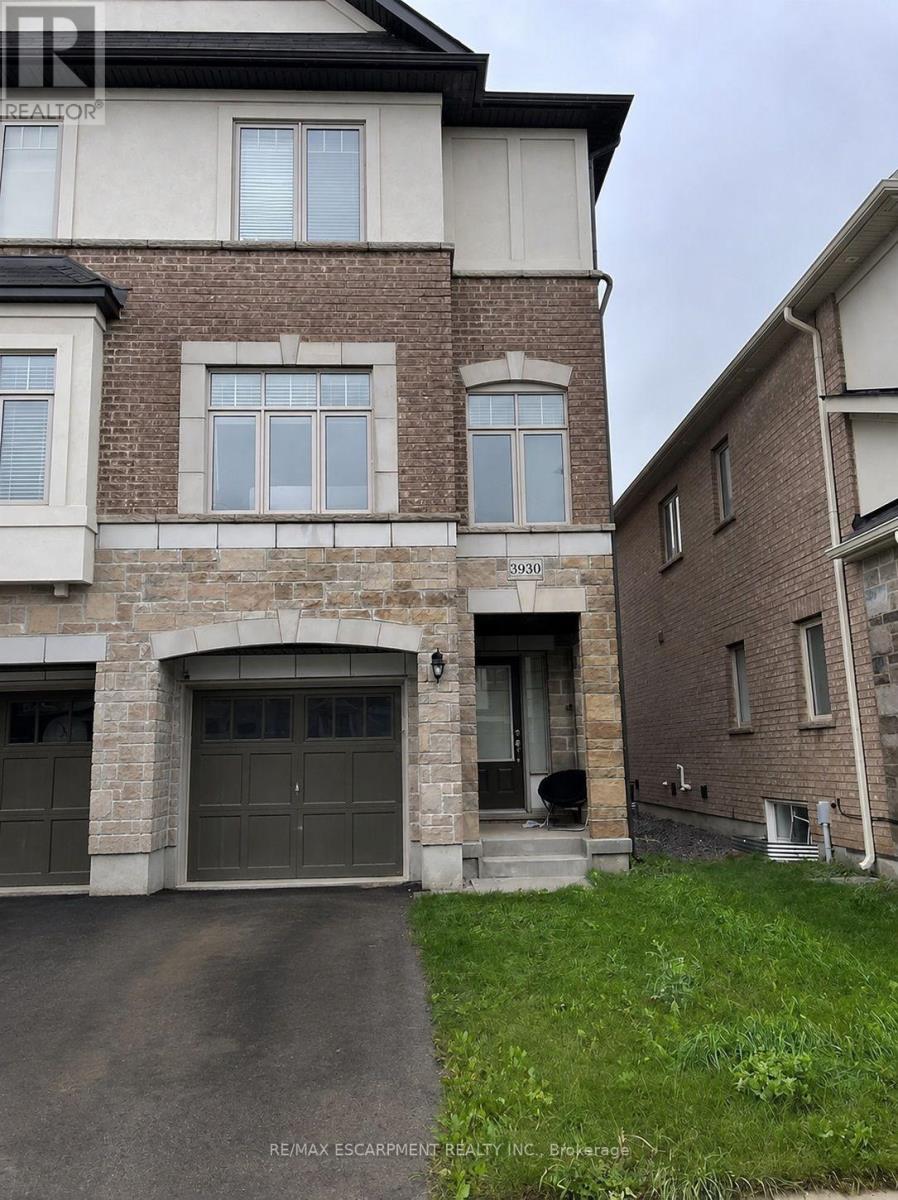
3930 Tufgar Crescent
Burlington, Ontario
Welcome To This Exceptional 2,005 Sq. Ft. Semi-Detached Home In The Desirable Alton Village Community! This Spacious 3 Bedroom, 2.5 Bathroom Home Offers A Bright, Open-Concept Layout With A Welcoming Family Room Featuring A Gas Fireplace, BBQ Gas line, Separate Dining Area, And A Modern Eat-In Kitchen With Stainless Steel Appliances, Centre Island, And Ample Cabinetry. Hardwood Flooring Throughout The Main Living Areas And Primary Suite Adds Warmth And Elegance, While The Convenient Garage Entry And Walkout To A Fully Fenced Backyard With BBQ Balcony Enhance Everyday Living And Entertaining. Ideally Located Close To Excellent Schools, Parks, Shopping, Restaurants, Transit, And Major Highways, This Beautifully Maintained Home Is A Fantastic Opportunity For Families, First-Time Buyers, And Investors Alike. Don't Miss Your Chance To Call Alton Village Home! (id:50787)
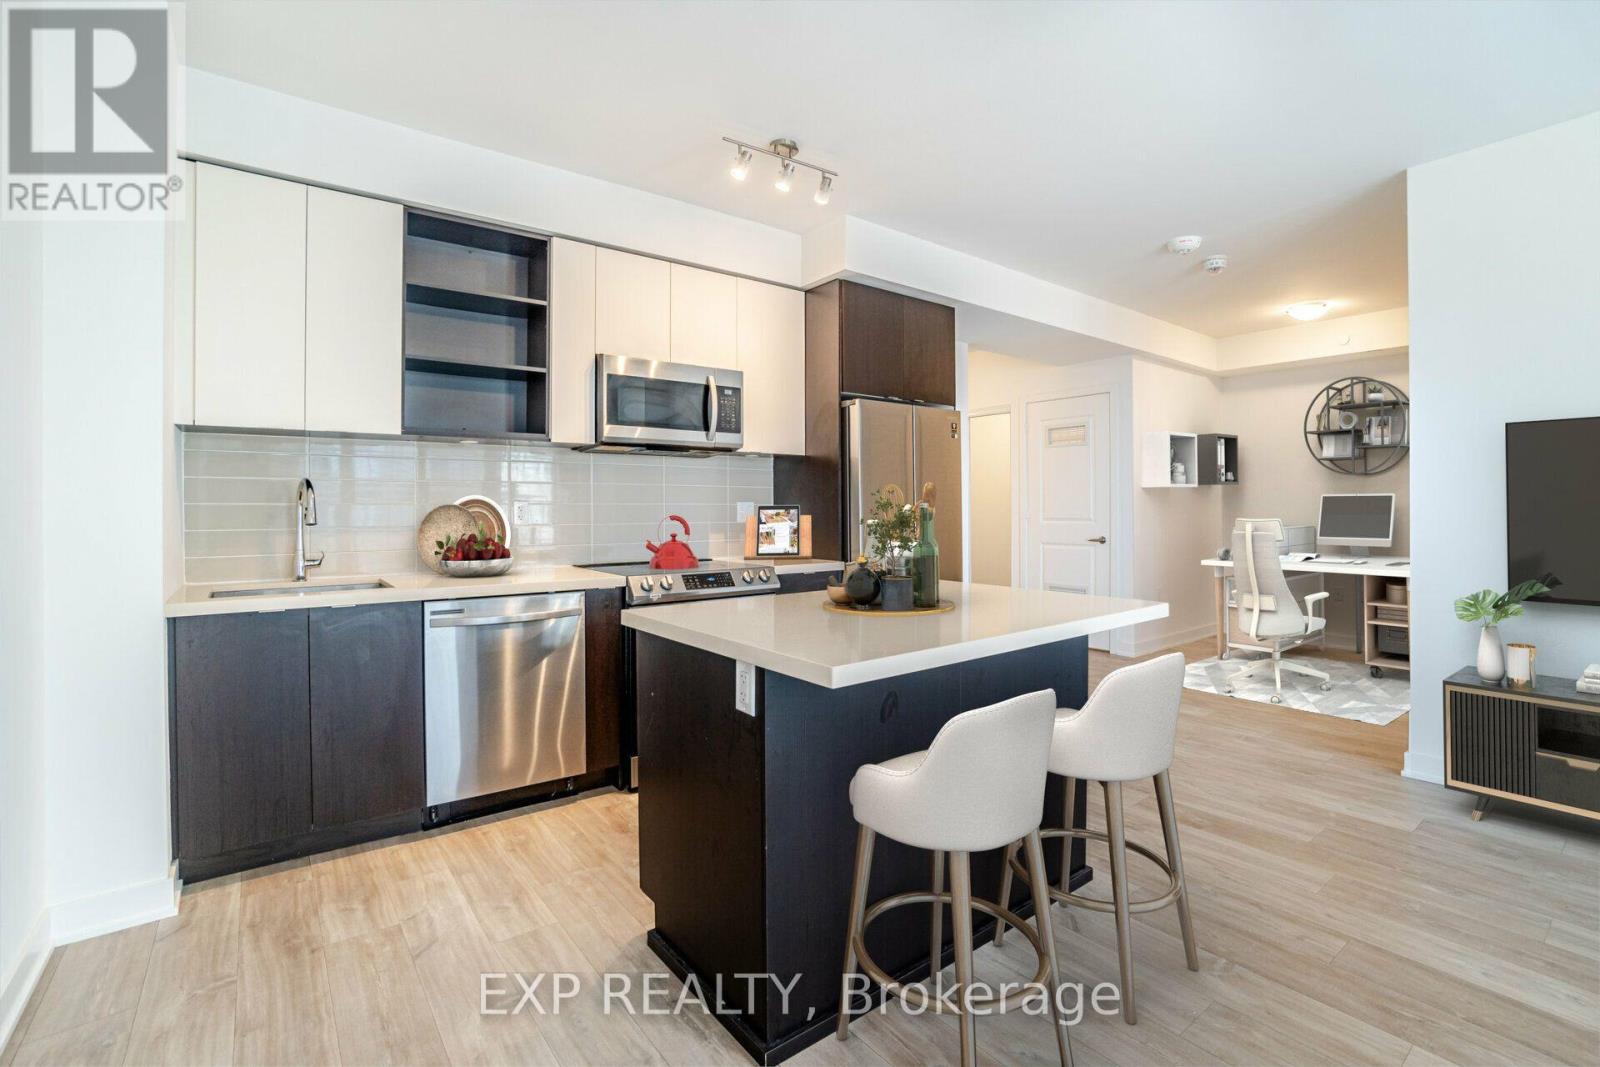
1707 - 4675 Metcalfe Avenue
Mississauga, Ontario
Welcome to this bright and modern condo in the highly sought-after Erin Mills community. Featuring a functional open-concept layout, a contemporary kitchen with stainless steel appliances, spacious bedrooms, in-suite laundry, and a private balcony with beautiful views, this home offers comfort, convenience, and excellent value.Enjoy an unbeatable location just steps from Erin Mills Town Centre, Credit Valley Hospital, public transit, parks, restaurants, schools, and major highways. Exceptional building amenities and strong rental potential make this an ideal choice for first-time buyers, professionals, downsizers, and investors looking for a desirable property in one of Mississauga's most convenient communities.Move-in ready, excellent location, strong investment potential-don't miss this opportunity! (id:50787)
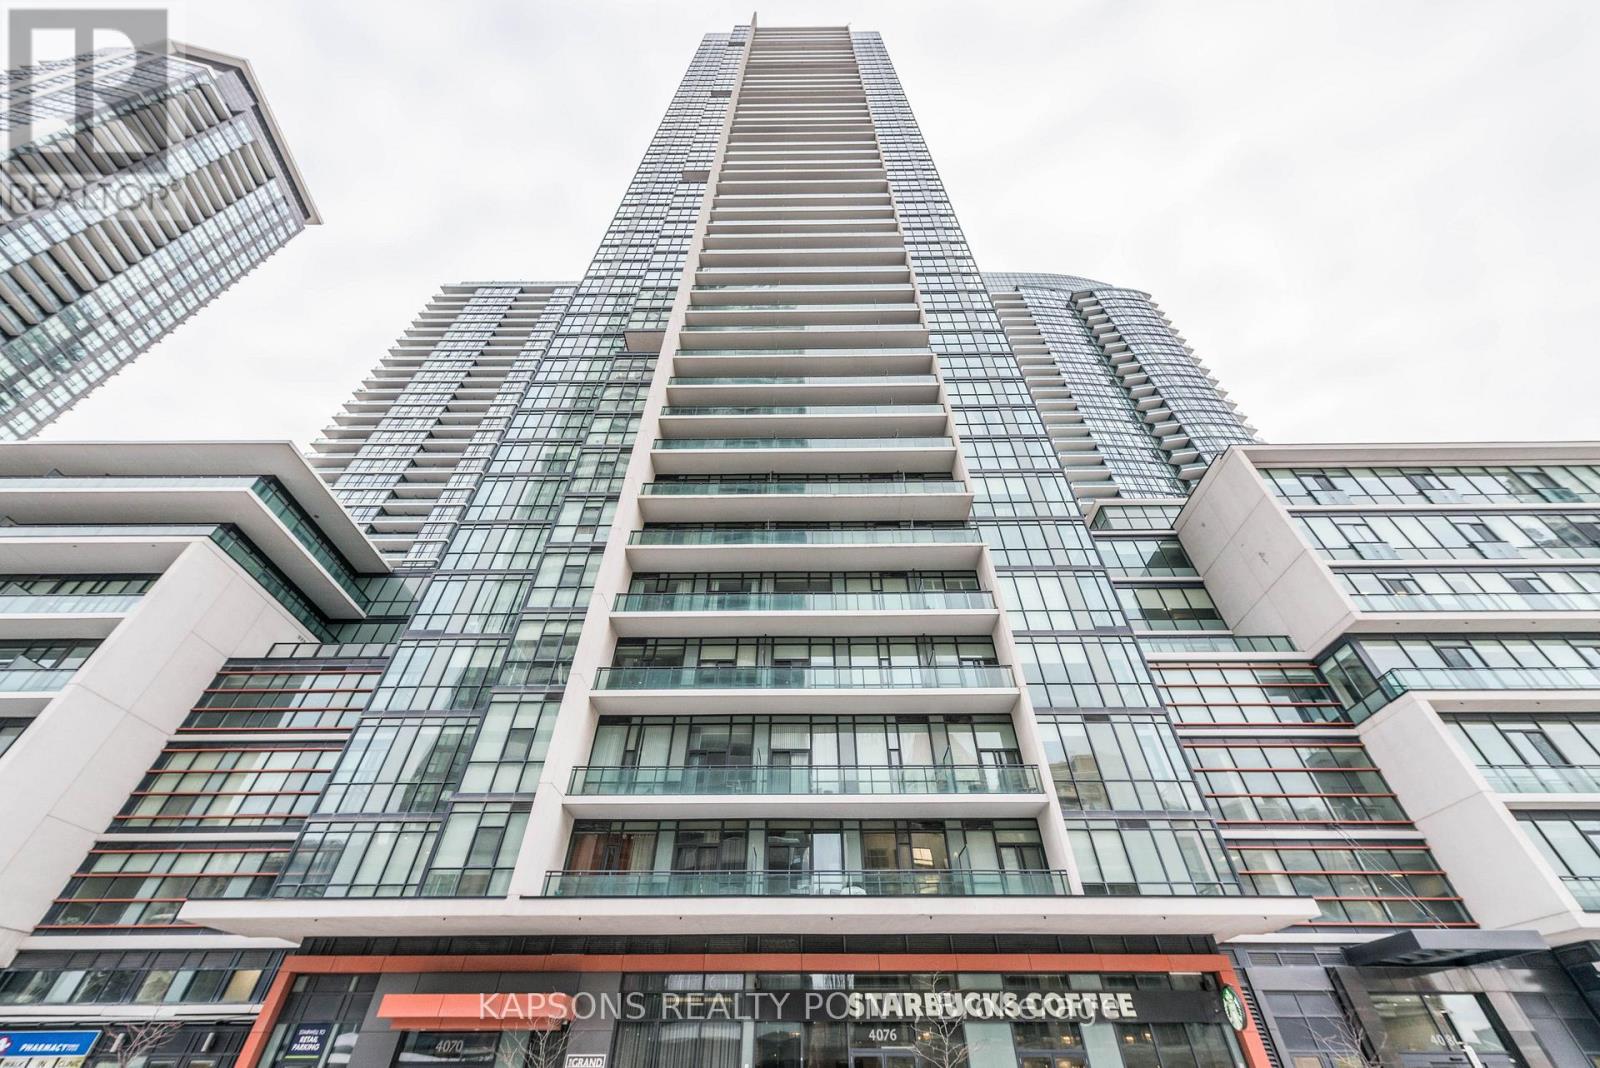
2204 - 4070 Confederation Parkway
Mississauga, Ontario
Stunning 2-bedroom, 2-bathroom corner suite in the prestigious Grand Residence at Parkside Village. This sun-drenched home features a functional layout with floor-to-ceiling windows, southwest exposure, and unobstructed views of Lake Ontario. Overlooking a quiet inner road, the unit offers a peaceful retreat. Modern kitchen with granite countertops and stainless steel Upgraded appliances. Both spacious bedrooms paired with full 4-piece bathrooms. Includes one parking space and one locker. World-class amenities: 24hr concierge, indoor pool, sauna, gym, movie room, and outdoor terrace. Steps to Square One, Sheridan College, and transit. Starbucks at ground level. Fresh Paint , New Flooring and Wallpaper in Living and Bedroom. (id:50787)
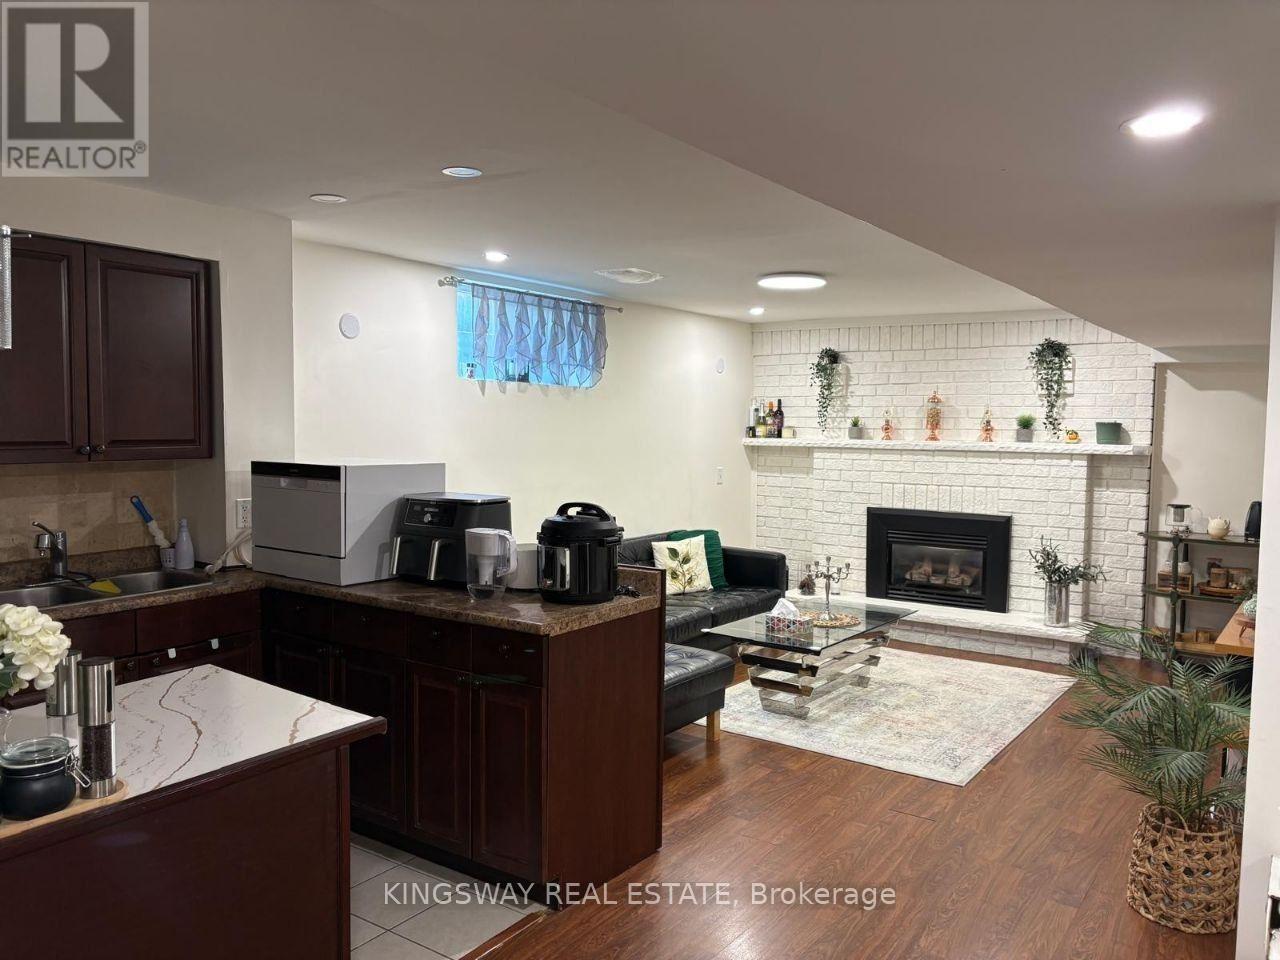
A-Lower Unit - 31 Oxford Street
Richmond Hill, Ontario
Location, location, location! Welcome to this beautifully maintained, fully furnished 2-bedroom basement apartment situated in a prestigious, world-class neighborhood. This bright and immaculate unit offers absolute convenience, located just steps away from the Yonge Street bus stop, a 5-minute drive to the GO Station, and a short 5-minute walk to top-rated schools and all major amenities/stores. Enjoy a seamless move-in with high-end furnishings and one dedicated parking spot included. Available for lease starting September 1st. A must-see property that checks every box! (id:50787)
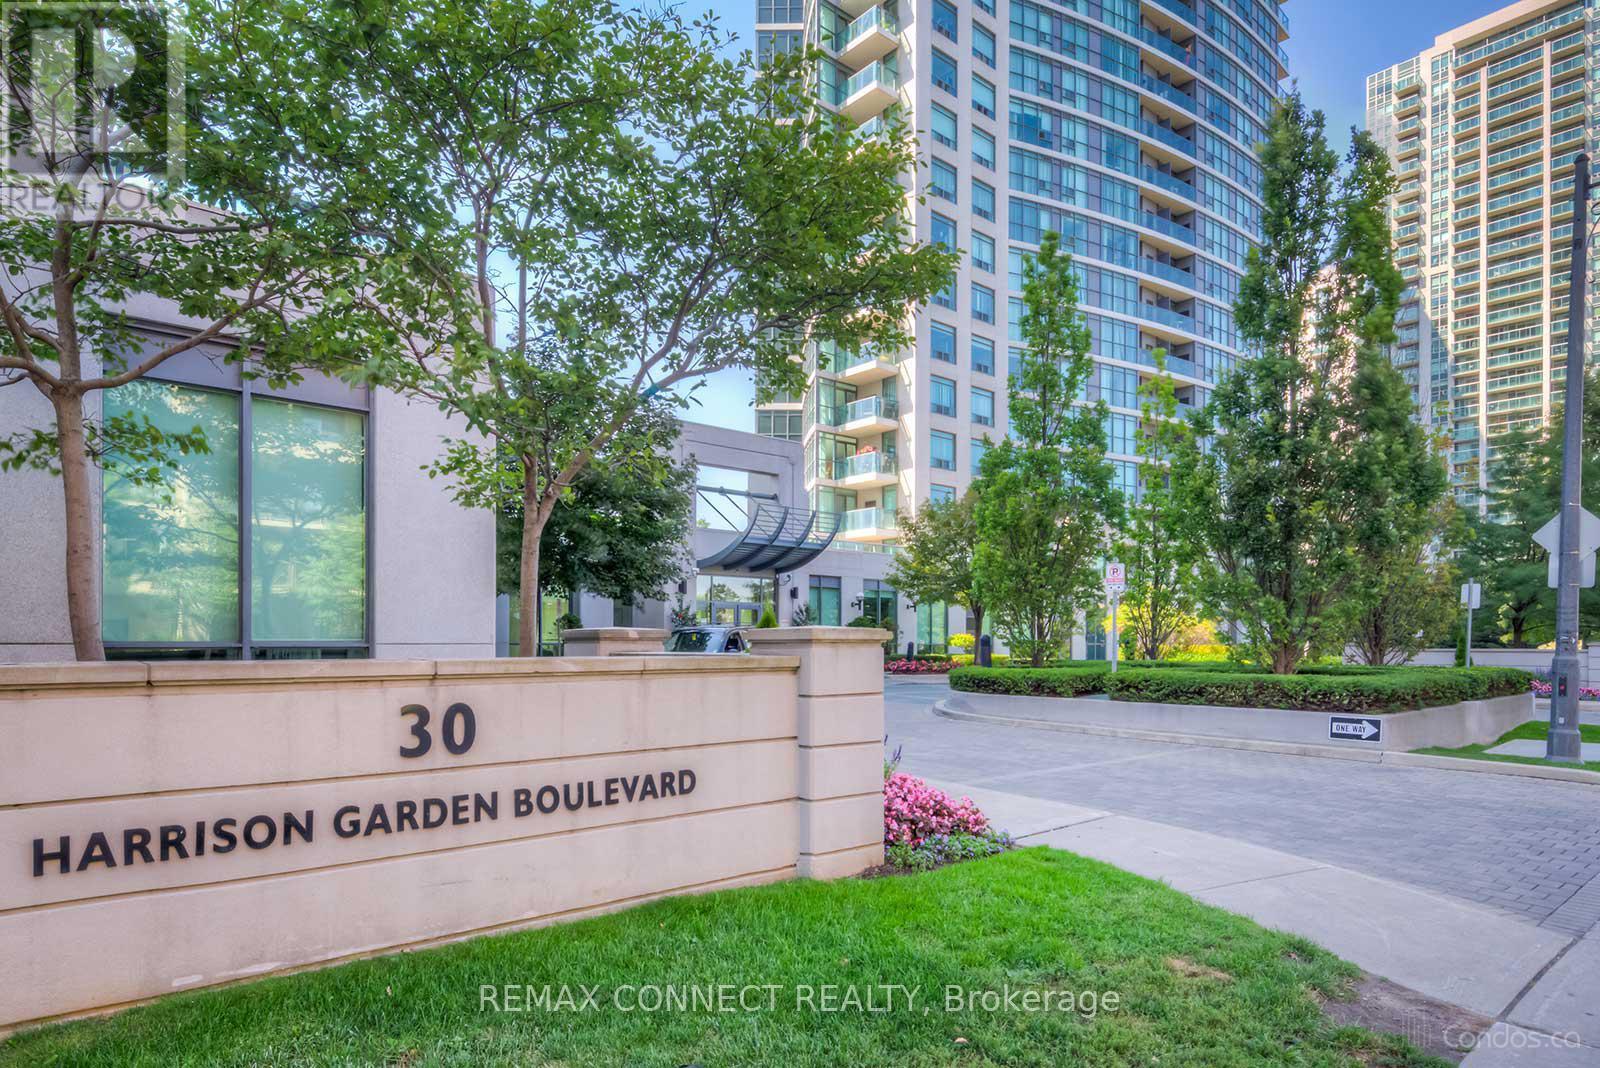
511 - 30 Harrison Garden Boulevard
Toronto, Ontario
Welcome to Spectrum Condos-North York living at its best. Situated in the heart of Willowdale, this South Tower suite features a bright, one-bedroom, one-bathroom layout with an open-concept design that maximizes every square foot. Step out onto your private, east-facing balcony to enjoy the morning sun. Just a 5-minute walk to the Sheppard-Yonge Subway and steps to Whole Foods, Longo's, local cafes and restaurants, this home offers unbeatable convenience with quick access to Highways 401 and 404. Perfect location that perfectly balances a connected lifestyle with everyday ease (id:50787)
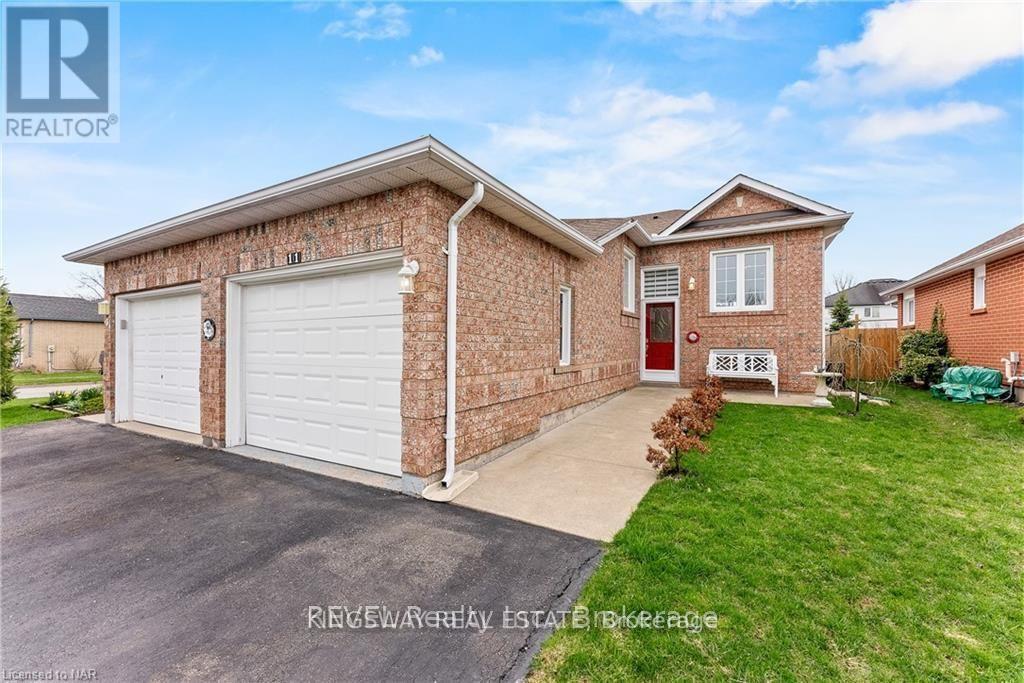
11 Jackson Court W
Welland, Ontario
Welcome to 11 Jackson Court West in Welland! This beautifully maintained raised bungalow is located on a quiet street in the desirable north end and offers a comfortable, functional layout ideal for first-time buyers, downsizers, or those looking for additional living space. The main level features an open-concept kitchen with dinette and family room, two bedrooms, and a full bathroom. Sliding doors from the family room lead to a spacious deck, perfect for outdoor enjoyment. The fully finished lower level offers additional 2 bedrooms, full bathroom, den, and utility room, providing plenty of flexibility for a growing family or in-law suite potential. Conveniently located close to shopping, restaurants, schools, parks, and easy access to Highway 406. A wonderful opportunity in a great location-book your showing today! (id:50787)
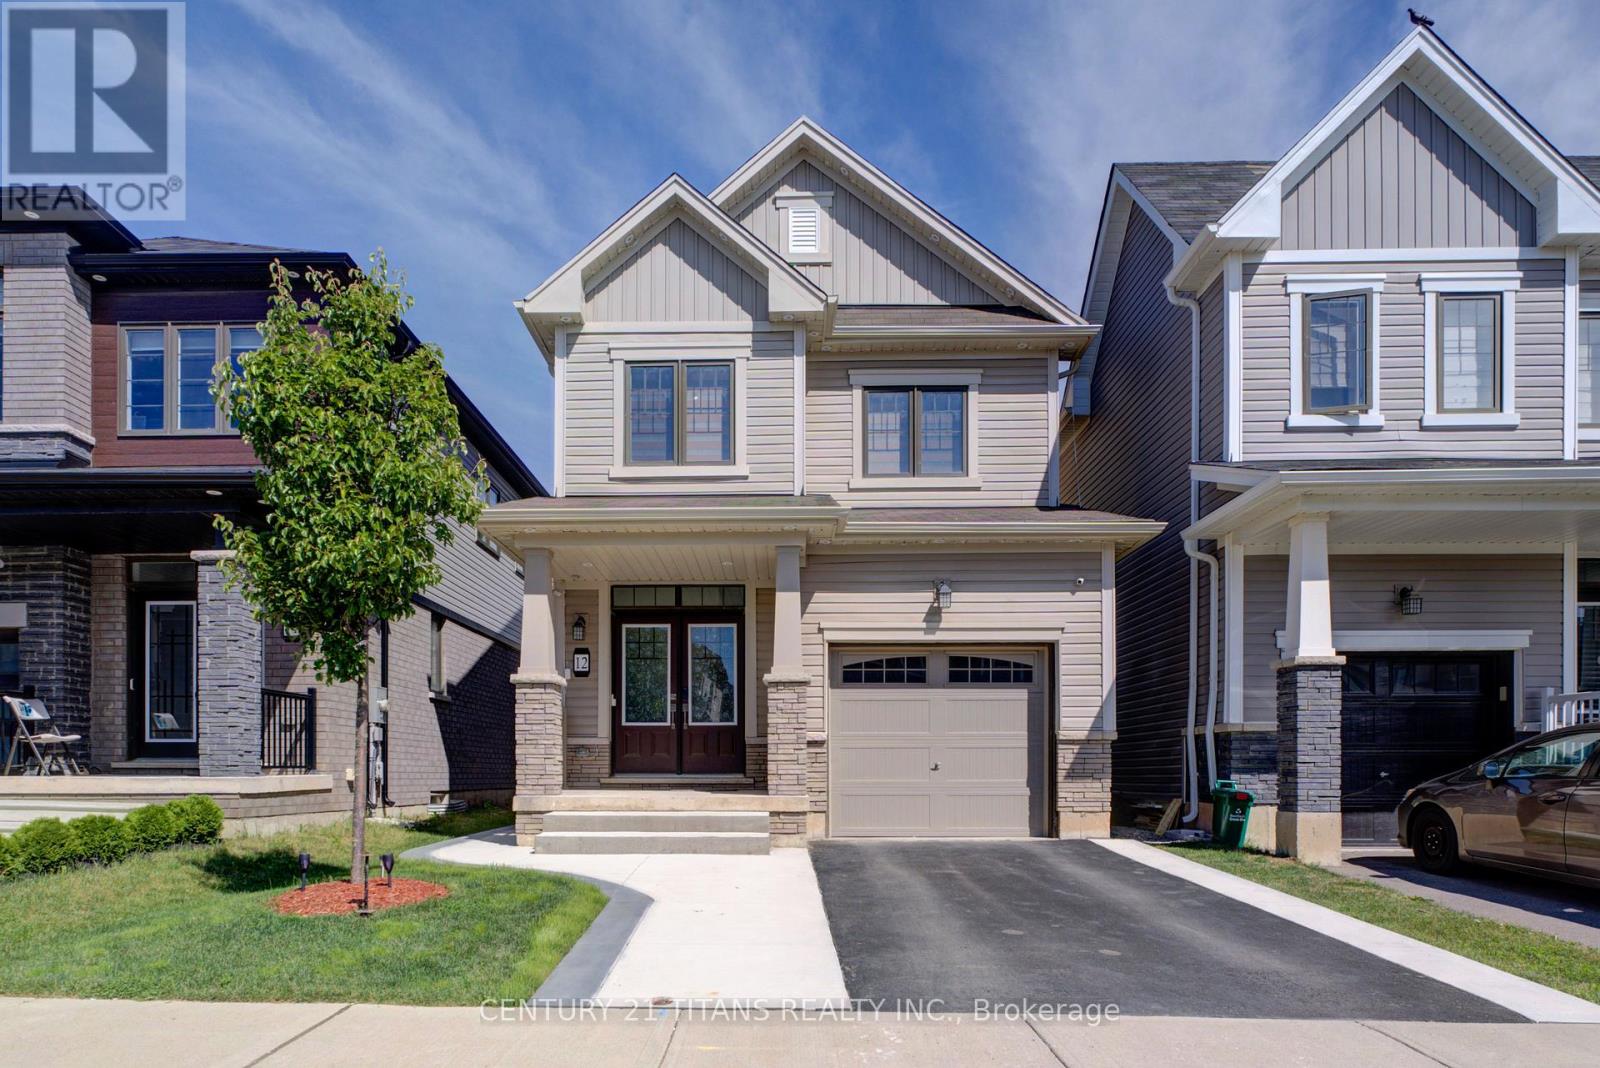
12 Mclaren Avenue
Brantford, Ontario
Welcome to this beautiful detached home located in a brand-new neighbourhood in Brantford. Featuring 3 spacious bedrooms with an abundance of natural light throughout, this home offers a bright and inviting open-concept layout perfect for modern living. Enjoy a contemporary kitchen, comfortable living spaces, and a great family-friendly location close to parks, trails, and everyday amenities. The unfinished basement provides endless possibilities and awaits your personal touch to create additional living space tailored to your needs. A fantastic opportunity to own a home in a growing community! (id:50787)
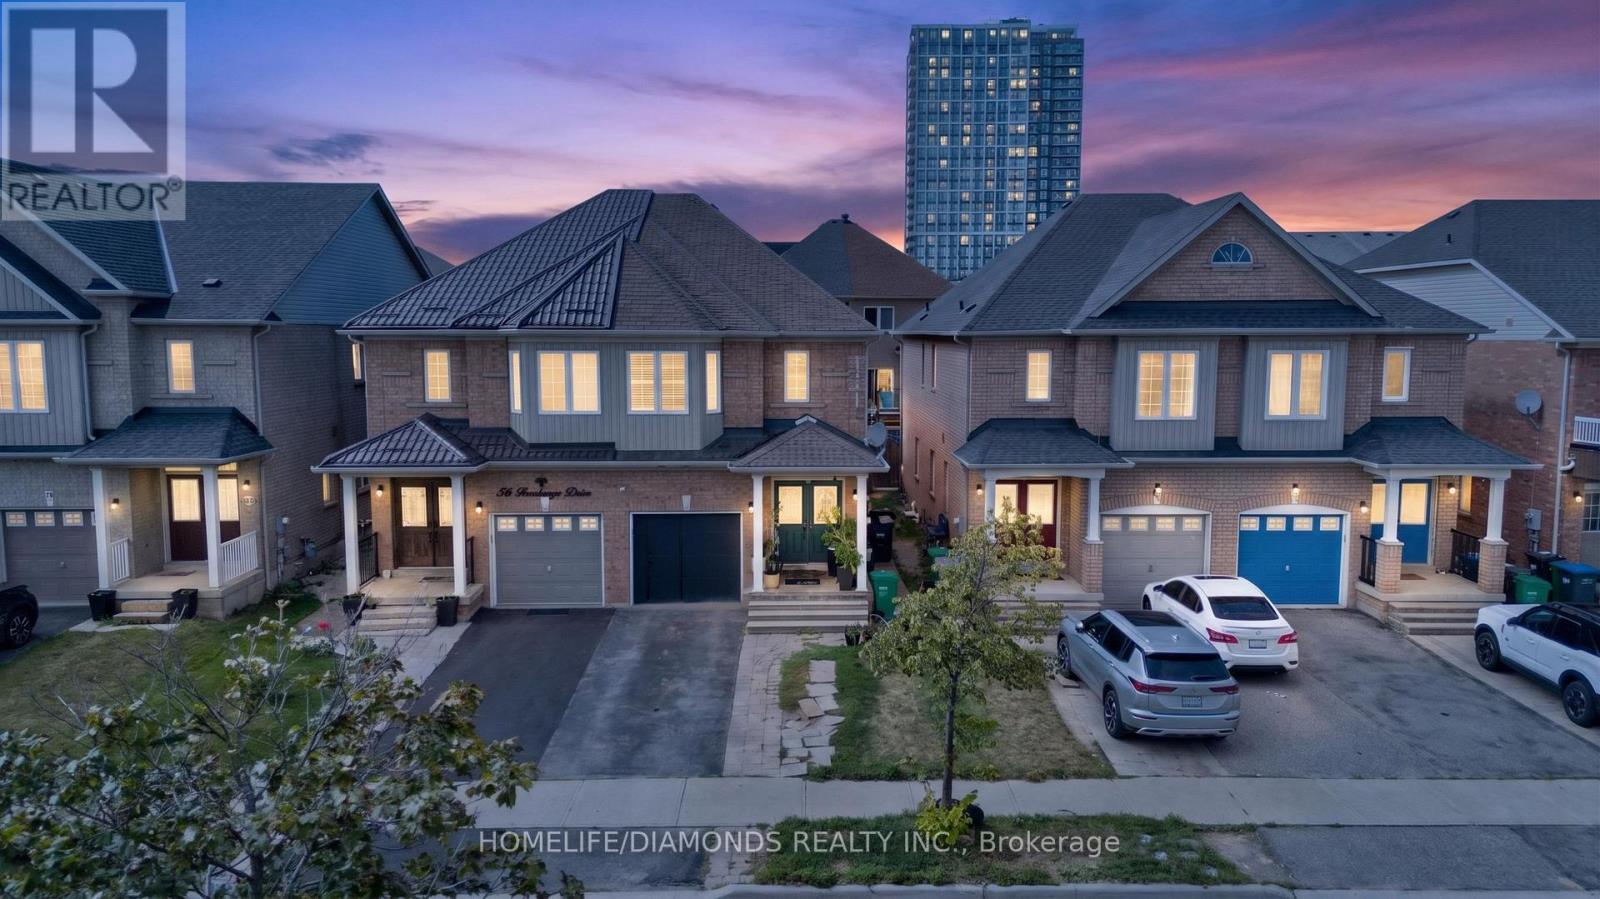
58 Fandango Drive
Brampton, Ontario
Welcome to 58 Fandango Drive, a charming 2-storey semi-detached home situated in Brampton's highly desirable Credit Valley community. Featuring 3 spacious bedrooms and 3 bathrooms, this home offers a functional layout with a combined living and dining area, providing comfortable space for everyday living and entertaining. Complete with an attached garage and private driveway for added convenience. Ideally located close to schools, parks, shopping, restaurants, public transit and everyday amenities, with easy access to the vibrant Mount Pleasant community. A fantastic opportunity for families, first-time buyers or investors looking to own in one of Brampton's sought-after neighbourhoods. Don't miss your chance to call 58 Fandango Drive home! Please note some pictures are virtually staged. (id:50787)
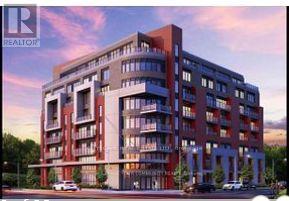
507 - 2433 Dufferin Street S
Toronto, Ontario
Steps to new Eglinton LRT. near by Yorkdale Mall and HWY 401. Huge condo size approx. 1250 sqft.2 balconies. Concierge (id:50787)
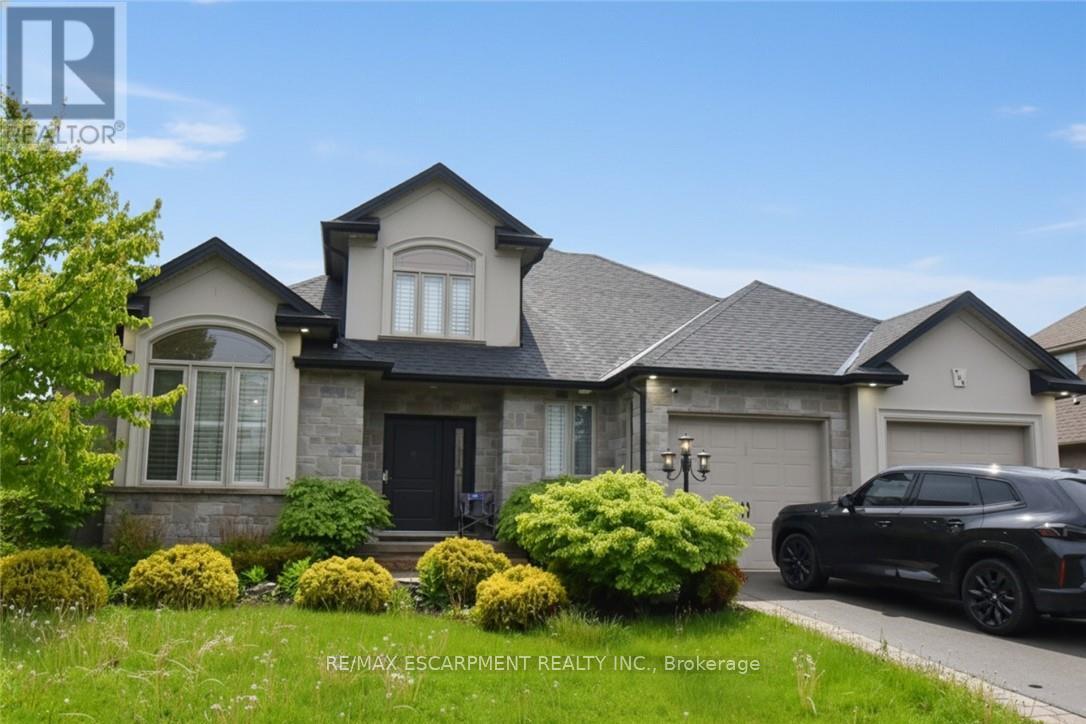
708 Winston Road
Grimsby, Ontario
Stunning custom built open concept bungaloft in sought after Grimsby location backing on to farm land. Close proximity highway access, shopping and Fifty Point Conservation area. Great curb appeal with triple wide parking for 7 cars. Luxurious upgrades throughout 3800 sq ft of finished living space including hardwood floors, solid oak staircase with wrought iron balusters, wainscotting, crown molding and California shutters. Chefs dream kitchen with large island, stainless steel appliances and granite counters. Main floor master bathroom with 6 pc ensuite featuring soaker tub and glassed in shower. The second floor has two spacious bedrooms, 4pc bath and an office loft. The lower level is great for entertaining with a huge rec room with fireplace, kitchenette, 3 pc bath and a complete separate gym. All appliances included, flexible possession. (id:50787)
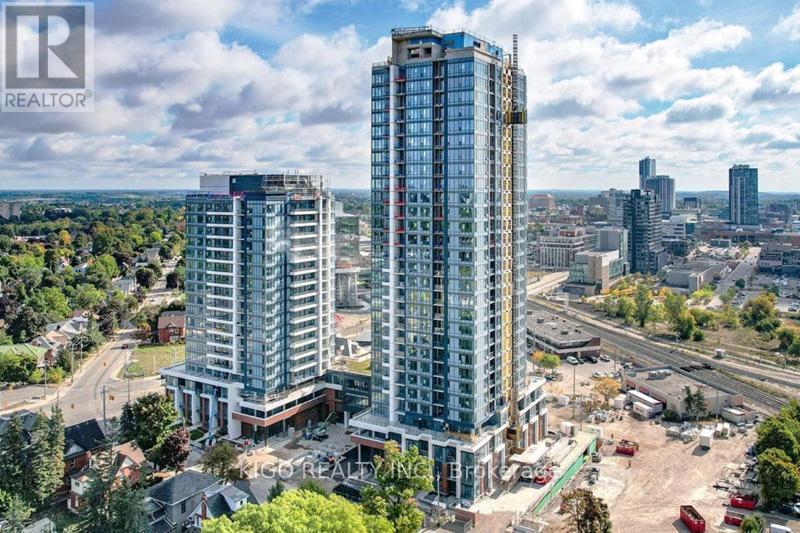
1108 - 15 Wellington Street S
Kitchener, Ontario
Welcome to luxury living at Station Park in Kitchener's vibrant Innovation District! This stunning 11th-floor 1-bedroom + den condo offers the epitome of modern urban living, standing out as one of the largest one-bedroom units in the building. Designed for inclusivity, the home is fully handicap accessible, featuring doorframes wide enough to comfortably accommodate a wheelchair. Residents can enjoy a spacious balcony perfect for relaxing while taking in downtown views, all while being situated in a community that prioritizes lifestyle. Located along the LRT line and adjacent to the burgeoning Google campus, Station Park places you at the heart of innovation and connectivity. This six-acre community blends opulent interiors with unparalleled amenities, including an aquatics room, a fitness center with a Peloton studio, a professionally designed amenity kitchen, a private dining room, an indoor/outdoor party area, and even Brunswick bowling lanes! Experience the pinnacle of contemporary urban living at Station Park-don't miss your chance to elevate your lifestyle at downtown's most coveted address. (id:50787)
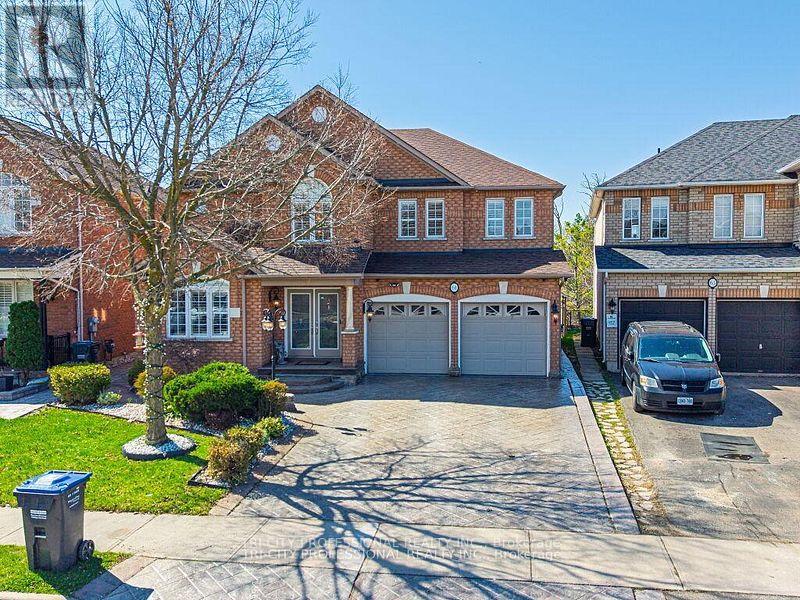
61 Woodvalley Drive
Brampton, Ontario
Absolutely Stunning Home Offering Over 3,500+ Sq Ft of Living Space! double door entrance, main floor office/den with front window, combined living and dining rooms, Beautifully upgraded throughout, this spacious home features hardwood flooring, crown moldings and a bright, functional layout. The modern kitchen is finished with granite floors, countertops, and a stylish backsplash, servery between kitchen and dining room, combined living and dining rooms, office at the front with French doors and huge window along with an inviting front foyer that sets the tone upon entry. A skylight brings in an abundance of natural light, enhancing the home's warm and elegant feel. The fully finished second unit offers exceptional versatility, featuring two separate entrances and a walkout to a private ravine-ideal for extended family living. A rare opportunity combining space, upgrades, and income potential in a highly desirable setting! Stamped concrete driveway, sides and patio in the backyard. Epoxy floors in the garage. Entrance from garage to home, main floor laundry. (id:50787)
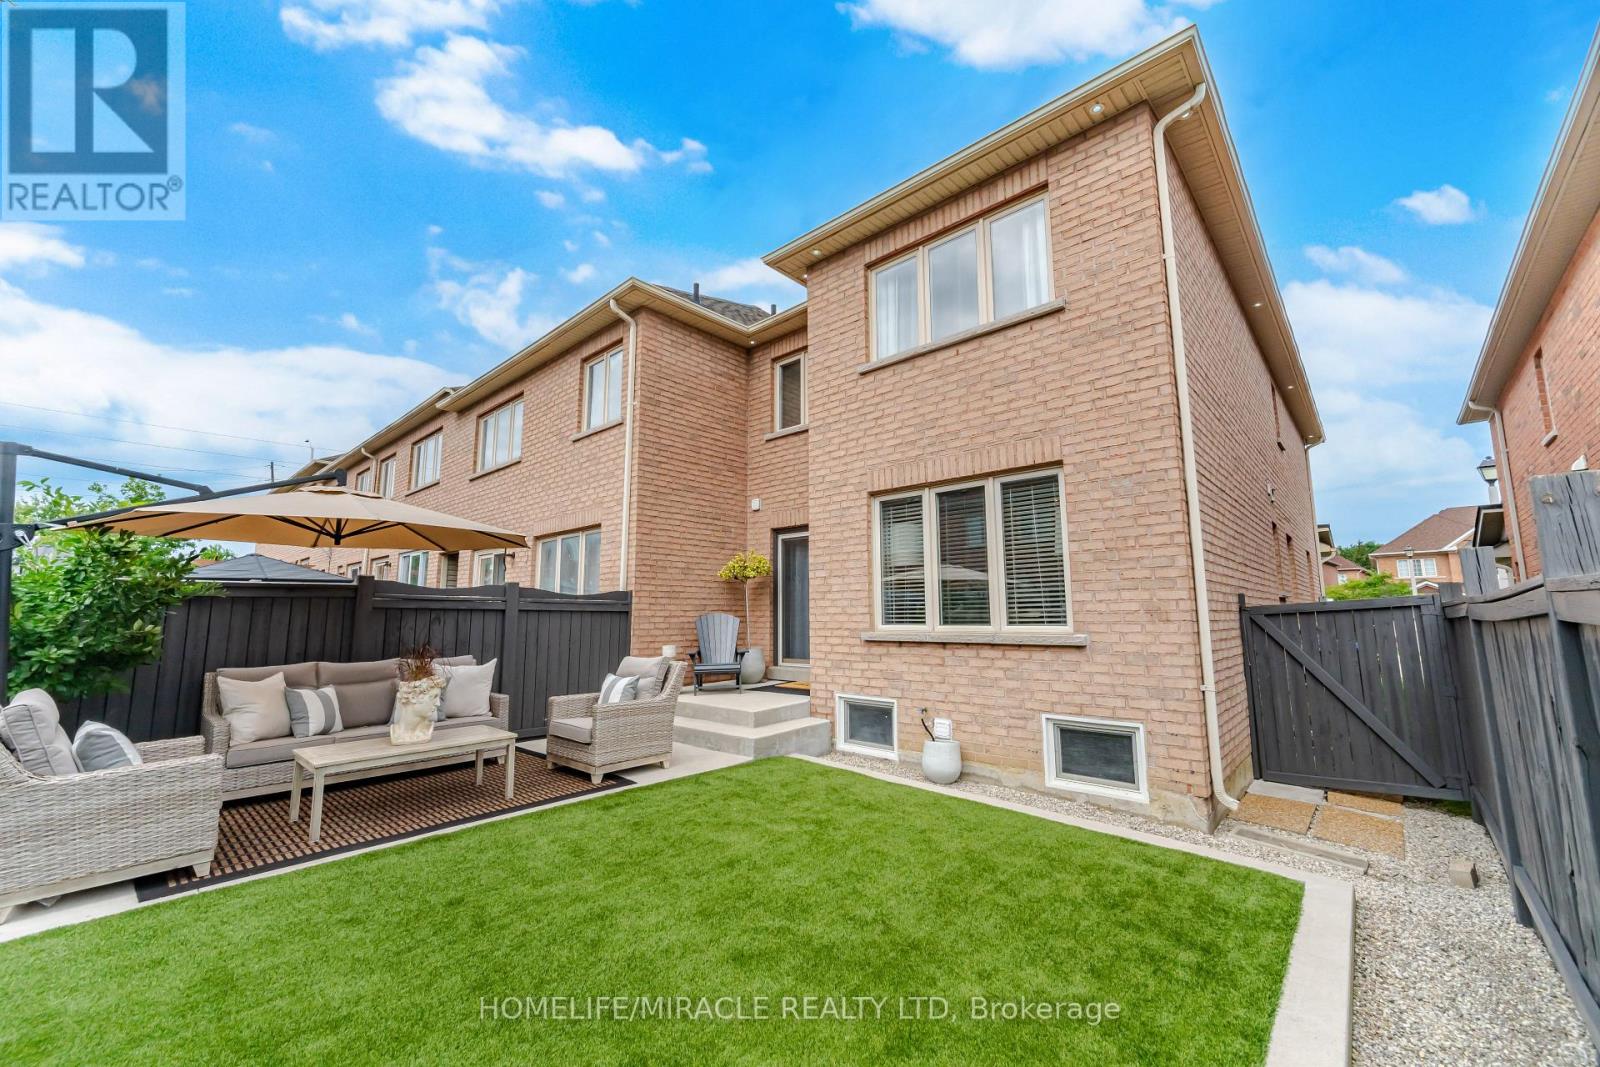
37 Lacebark Court
Brampton, Ontario
LUXURY LIVING AT ITS FINEST! This impeccably maintained END UNIT residence shows like a model home and offers the space, privacy and feel of a semi, perfectly positioned on a quiet court with the added bonus of extra parking. Step through the double door entry into a beautifully curated interior featuring elegant living and dining spaces with custom wall mouldings, a spacious family room and a stunning kitchen with quartz countertops, stainless steel appliances, breakfast bar and eat in area. Upstairs features 3 generous bedrooms, including a luxurious primary retreat with 4 piece ensuite, plus convenient second floor laundry with custom built ins. Step outside to your private BACKYARD OASIS, beautifully landscaped with low maintenance artificial turf, perfect for entertaining or relaxing in style. Newer windows, roof, furnace and A/C offer added peace of mind. Custom window coverings and light fixtures included. Sophisticated, stylish and truly move in ready. An exceptional home that stands apart! (id:50787)