

36 Hanover Place
Hamilton, Ontario
Welcome to 36 Hanover Place! This spacious 5 bedroom, 2 bathroom raised bungalow is tucked away in a quiet, mature pocket located in a very sought after neighbourhood. Offering a surprisingly spacious layout that feels bigger than it looks. Featuring a 3 car driveway and a single car garage with convenient interior access. The bright main level offers 3 generous bedrooms, an eat-in kitchen with stainless steel appliances, stone counter tops, upgraded cabinetry and a stylish backsplash. Families can gather for meals in the separate dining room and relax in the spacious living room. The lower level features 2 additional bedrooms, a large recreation room, an updated 3-piece bathroom, and an oversized laundry room. A separate rear entrance provides excellent potential for an in-law suite or additional living space. This home really has it all!! Upgraded roof, windows, furnace, A/C, soffits/fascia/gutters & downspouts. Relax outdoors in your private backyard or entertain friends and family on your concrete patio with gazebo and a convenient gas line hookup for your BBQ. Conveniently located just minutes from the Red Hill Parkway, with shopping, schools, parks and amenities nearby. Whether you're a first-time homebuyer, growing family, downsizer or looking for multi-generational living, this well-cared-for home offers space, flexibility and endless potential. You can relax knowing that all the major expenses have been looked after. Thoughtfully cared for and ready for its next chapter, bring your personal touch and make this house your new home! Photos have been virtually staged and/or enhanced to showcase this beautiful home. (id:67731)
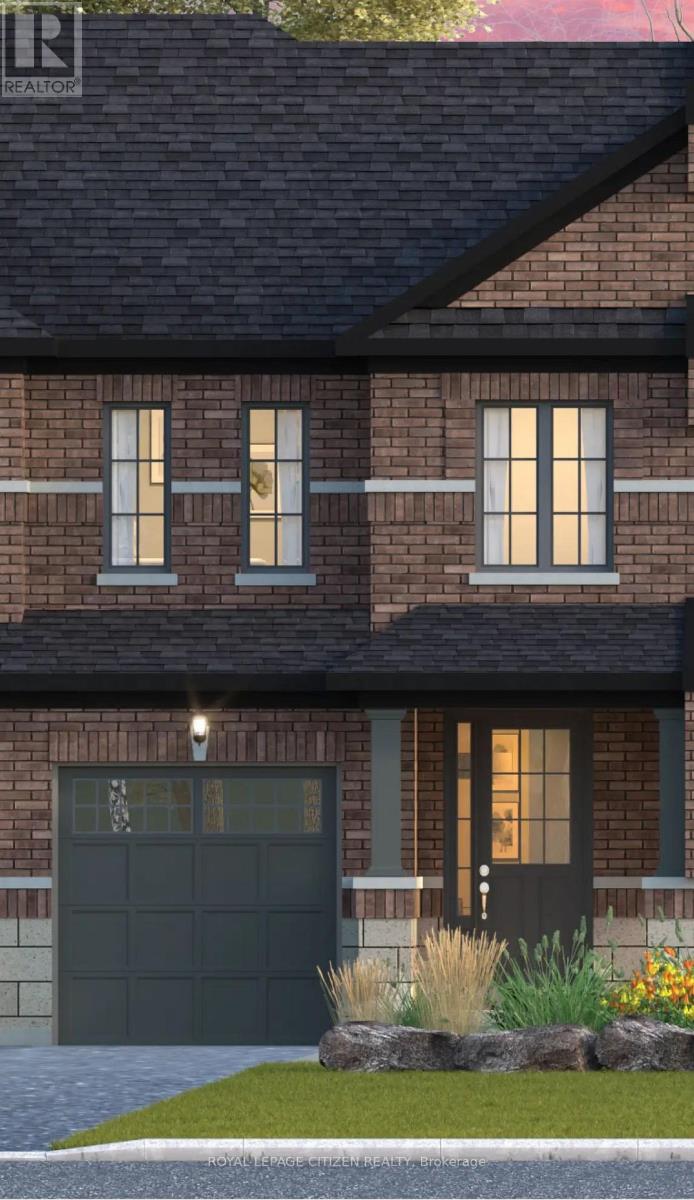
91 Corley Street
Kawartha Lakes, Ontario
Discover the perfect blend of space, style, functionality and true Canadian Living in the Mitchell Lake Elevation A Model, located in downtown Lindsay within the sought-after Sugarwood community. Offering approximately 1388 sq. ft. of living space, this thoughtfully designed home features 3 bedrooms and 2.5 bathrooms. The main floor boasts a bright and spacious living area with a functional layout, creating an inviting atmosphere ideal for comfortable family living and entertaining while the upstairs includes a generously sized primary bedroom and two well-proportioned bedrooms. Conveniently located close to schools, parks, shopping, and everyday amenities, Sugarwood is a new, iconic town-and-country community in downtown Lindsay that remains true to its roots. An exceptional opportunity to own a beautiful home in a welcoming community in Lindsay! *Home to be Built* Visit our decorated model home (id:67731)
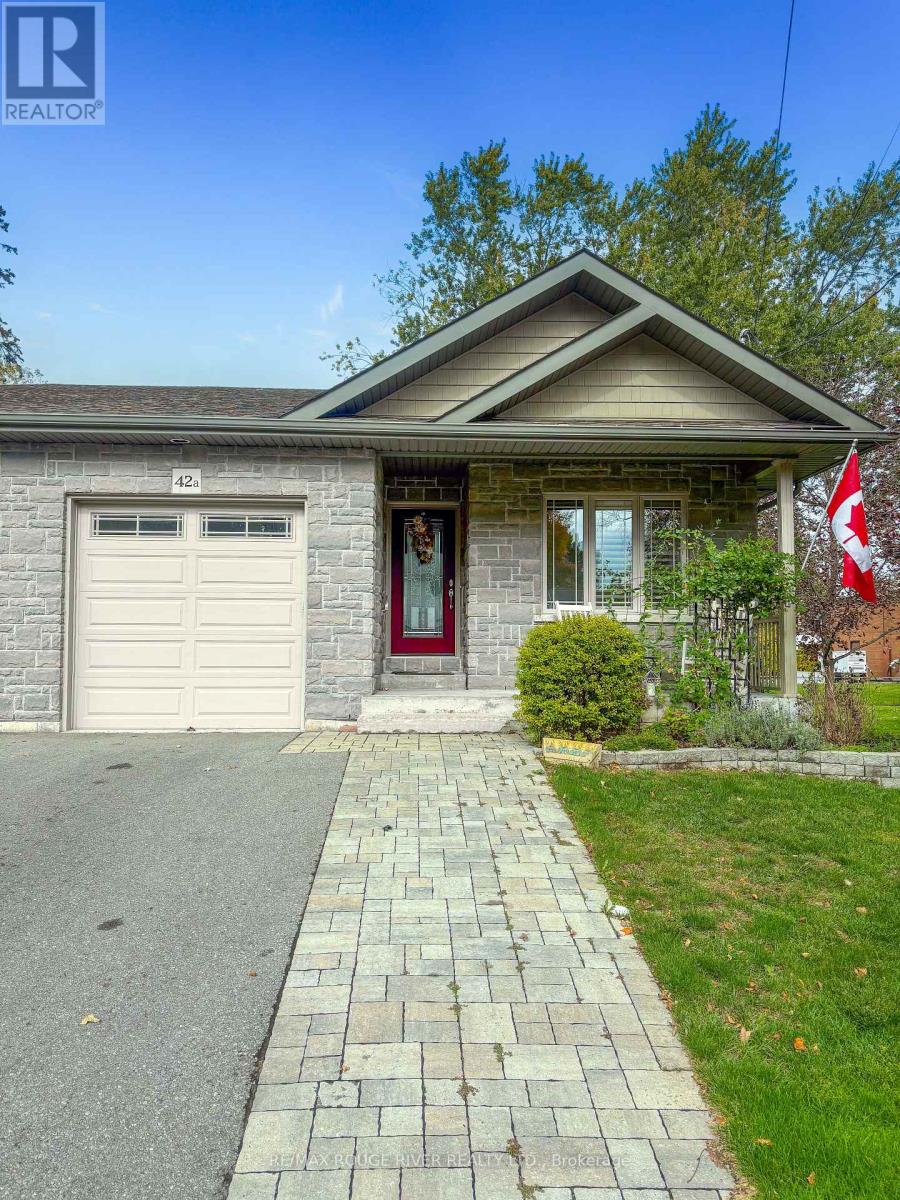
42a Chapel Street
Brighton, Ontario
Welcome to this well-appointed semi-detached bungalow, ideally situated on a quiet street just minutes from charming Downtown Brighton. Offering a functional and versatile layout, this home is an excellent option for downsizers, retirees, or anyone looking for comfortable main-floor living.The main level features two bedrooms, including a spacious primary bedroom complete with a walk-in closet and private ensuite. A second 3 piece bathroom, convenient main-floor laundry, and direct access to the garage add to the ease of everyday living.The finished basement provides plenty of additional living space, featuring a large recreation room with oversized windows, a kitchenette, additional bedroom and bathroom, perfect for guests, extended family, or creating a separate living area.Step outside from the main living space to a covered porch, offering a relaxing spot to enjoy your morning coffee or unwind at the end of the day. Located close to Brighton's shops, restaurants, amenities and small-town charm, this home offers functional living with plenty of space to make your own. *The Kitchen in basement does NOT have a stove* (id:67731)
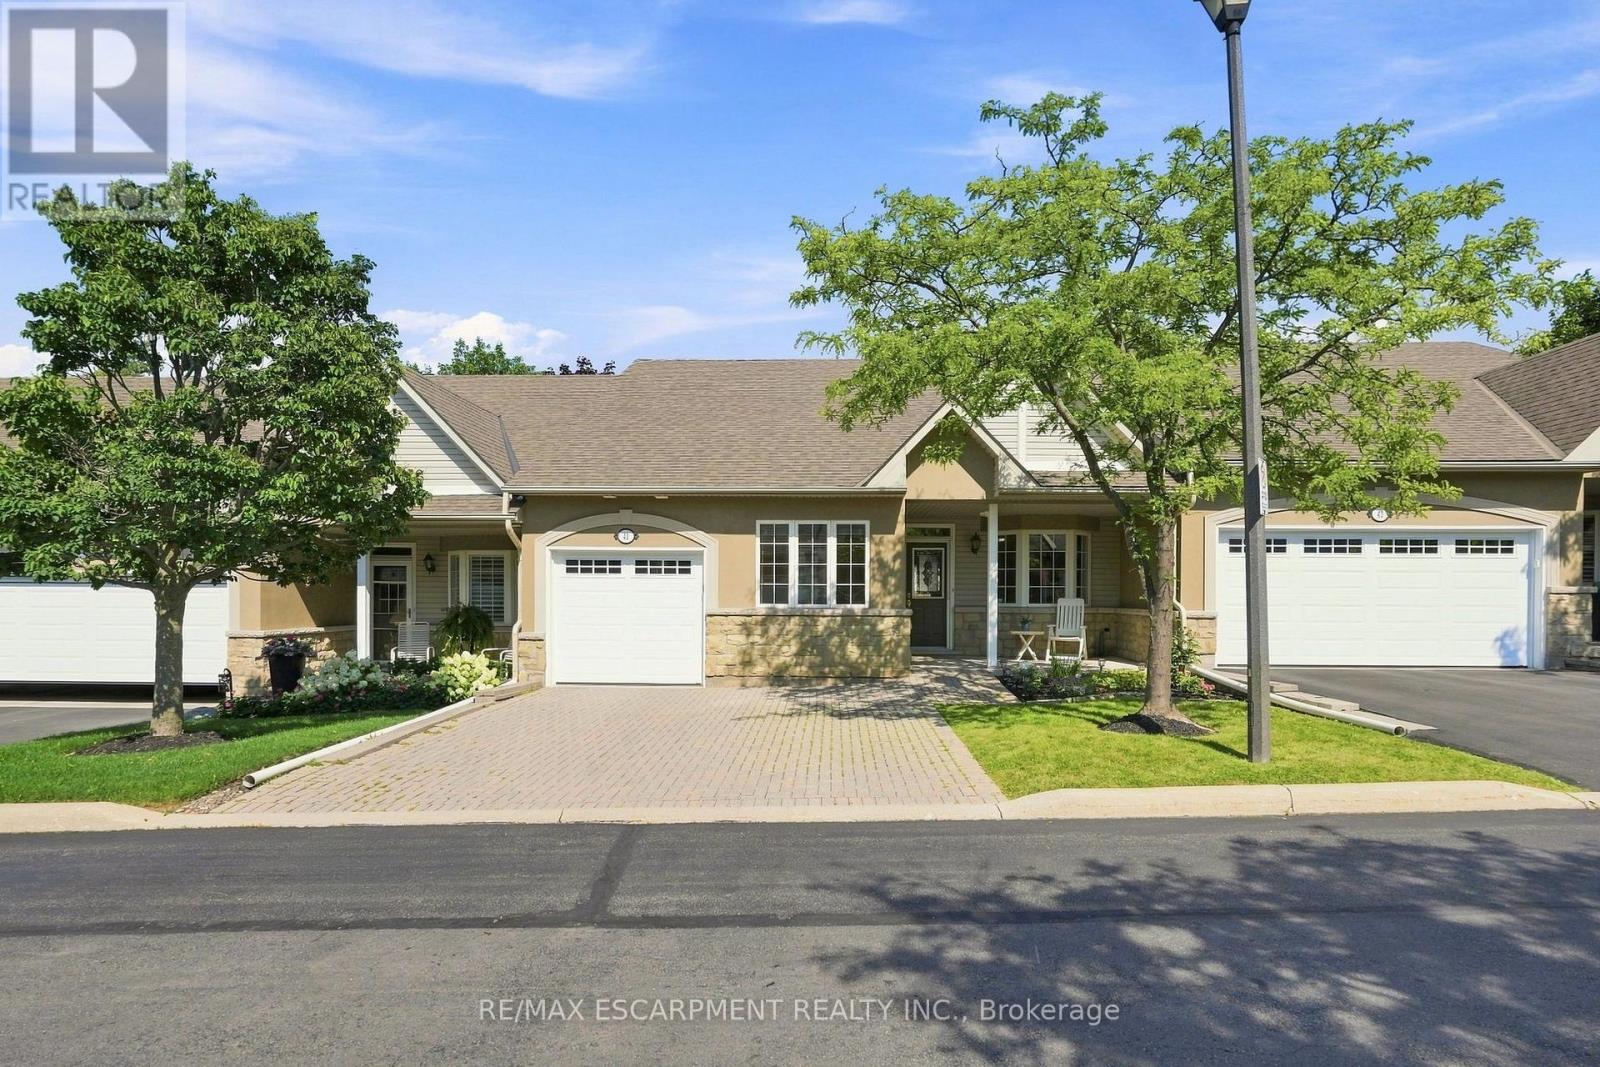
41 - 212 Stonehenge Drive
Hamilton, Ontario
Complete main floor living with over 3000 sq ft of space to roam! #41-212 Stonehenge is a beautiful and bright 3 Bedroom, 4 Bath Bungaloft townhome located in a highly sought after Ancaster Meadowlands community! Low-maintenance living at its best, in a home that's been lovingly maintained by the original owner. This spacious unit offers a main floor primary bedroom, complete with 5 pc ensuite, main floor laundry and a bonus office space! Open concept Living dining room with soaring ceilings to your lofted family room, bedroom and bathroom. The fully finished basement boasts a huge rec rm, designated space for a wet bar, 3rd bedroom with it's own ensuite and tons of storage! Interlock double car driveway with a gentle slope into the home (No step!), garage with inside entry and charming covered front porch. Private rear yard with composite deck (low maintenance and again... NO step out). Amazing community to enjoy the nearby parks, shopping, Costco, theatre, restaurants and so much more!. Easy access to the Linc & 403. (id:67731)
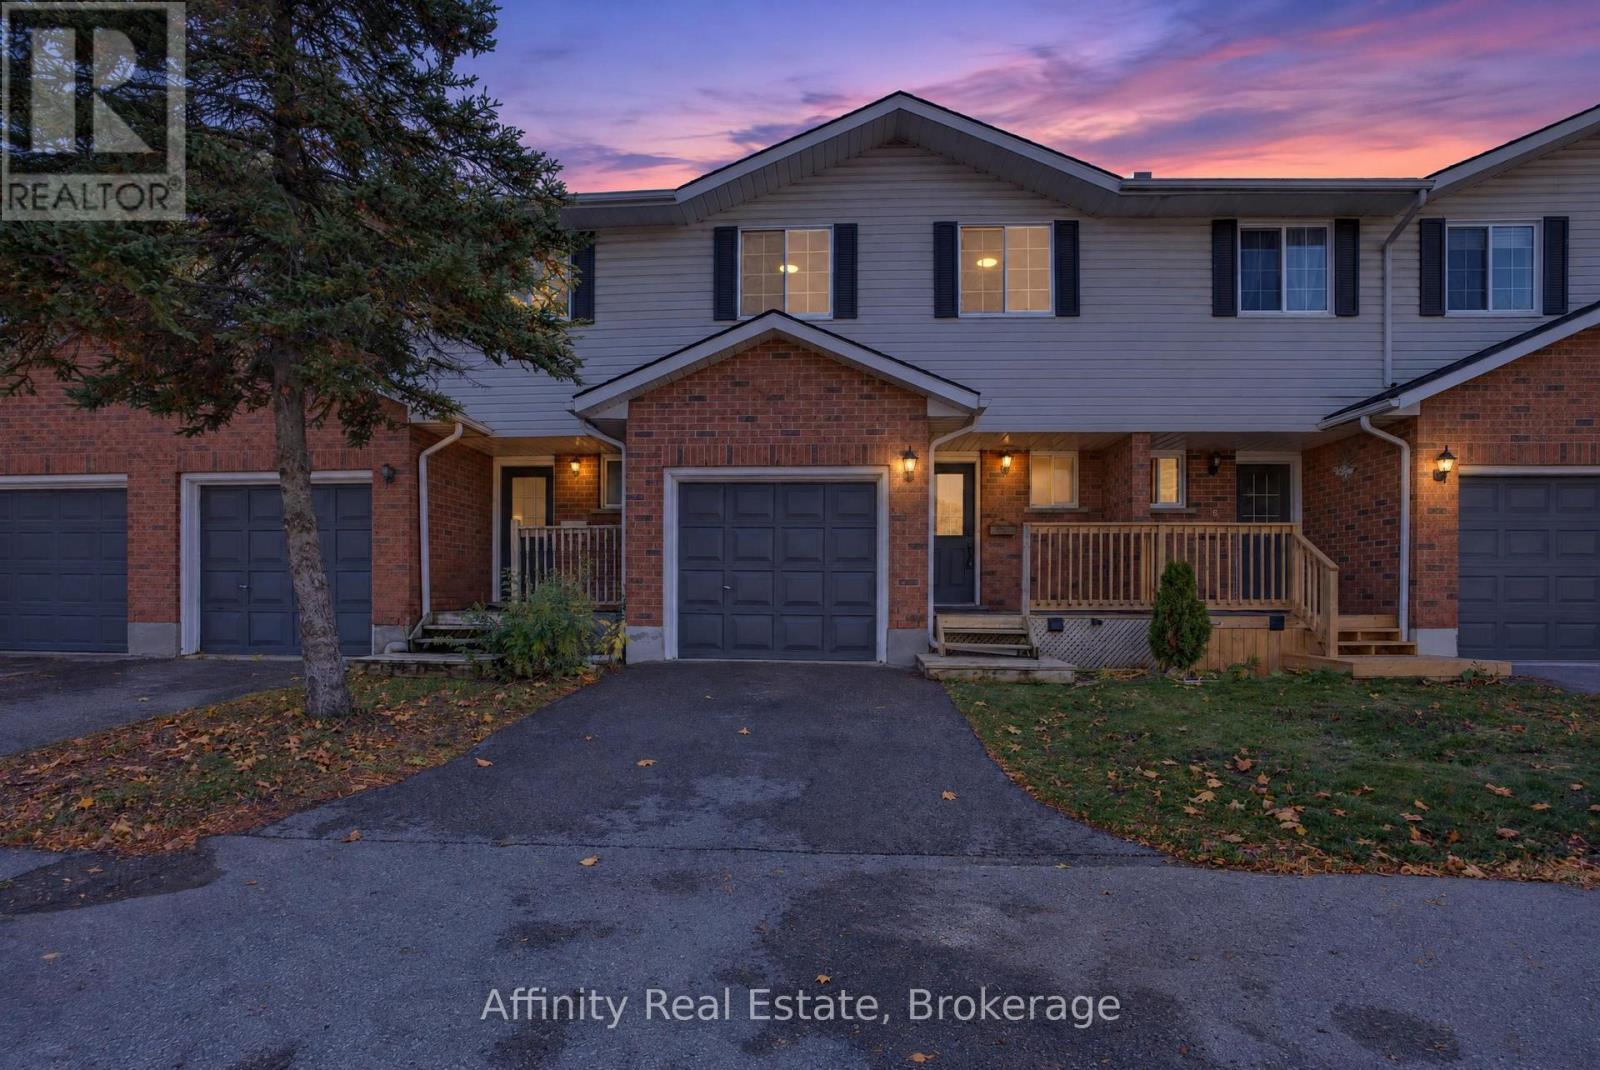
5 - 350 Erbsville Road
Waterloo, Ontario
FINISHED BASEMENT + ATTACHED GARAGE + LOW CONDO FEES in desirable Waterloo West! Solid brick 2-storey townhouse in Beechwood West, set back from Erbsville Rd in a quiet complex. 3 bedrooms and over 1,200 sq ft above grade. South-west exposure brings in good natural light throughout the day. The main floor has a bright living room, a separate dining room, a kitchen, and a convenient 2pc bath, a practical layout for everyday living and hosting. Upstairs, the generous primary bedroom is joined by two more good-sized bedrooms and a full bath, with room for the whole family. The fully finished lower level adds even more versatility, with a spacious rec room and a natural gas fireplace for cozy movie nights. A separate bonus room is perfect for a home office or hobby space. Parking is easy with an attached garage plus a private driveway spot. Condo fees are just $230 a month and cover building insurance, common elements, and parking. Close to greenbelt and conservation land, parks, the library, the rec centre, schools, and public transit.. A great fit for first-time buyers, growing families, or investors. Book your showing today! (id:67731)
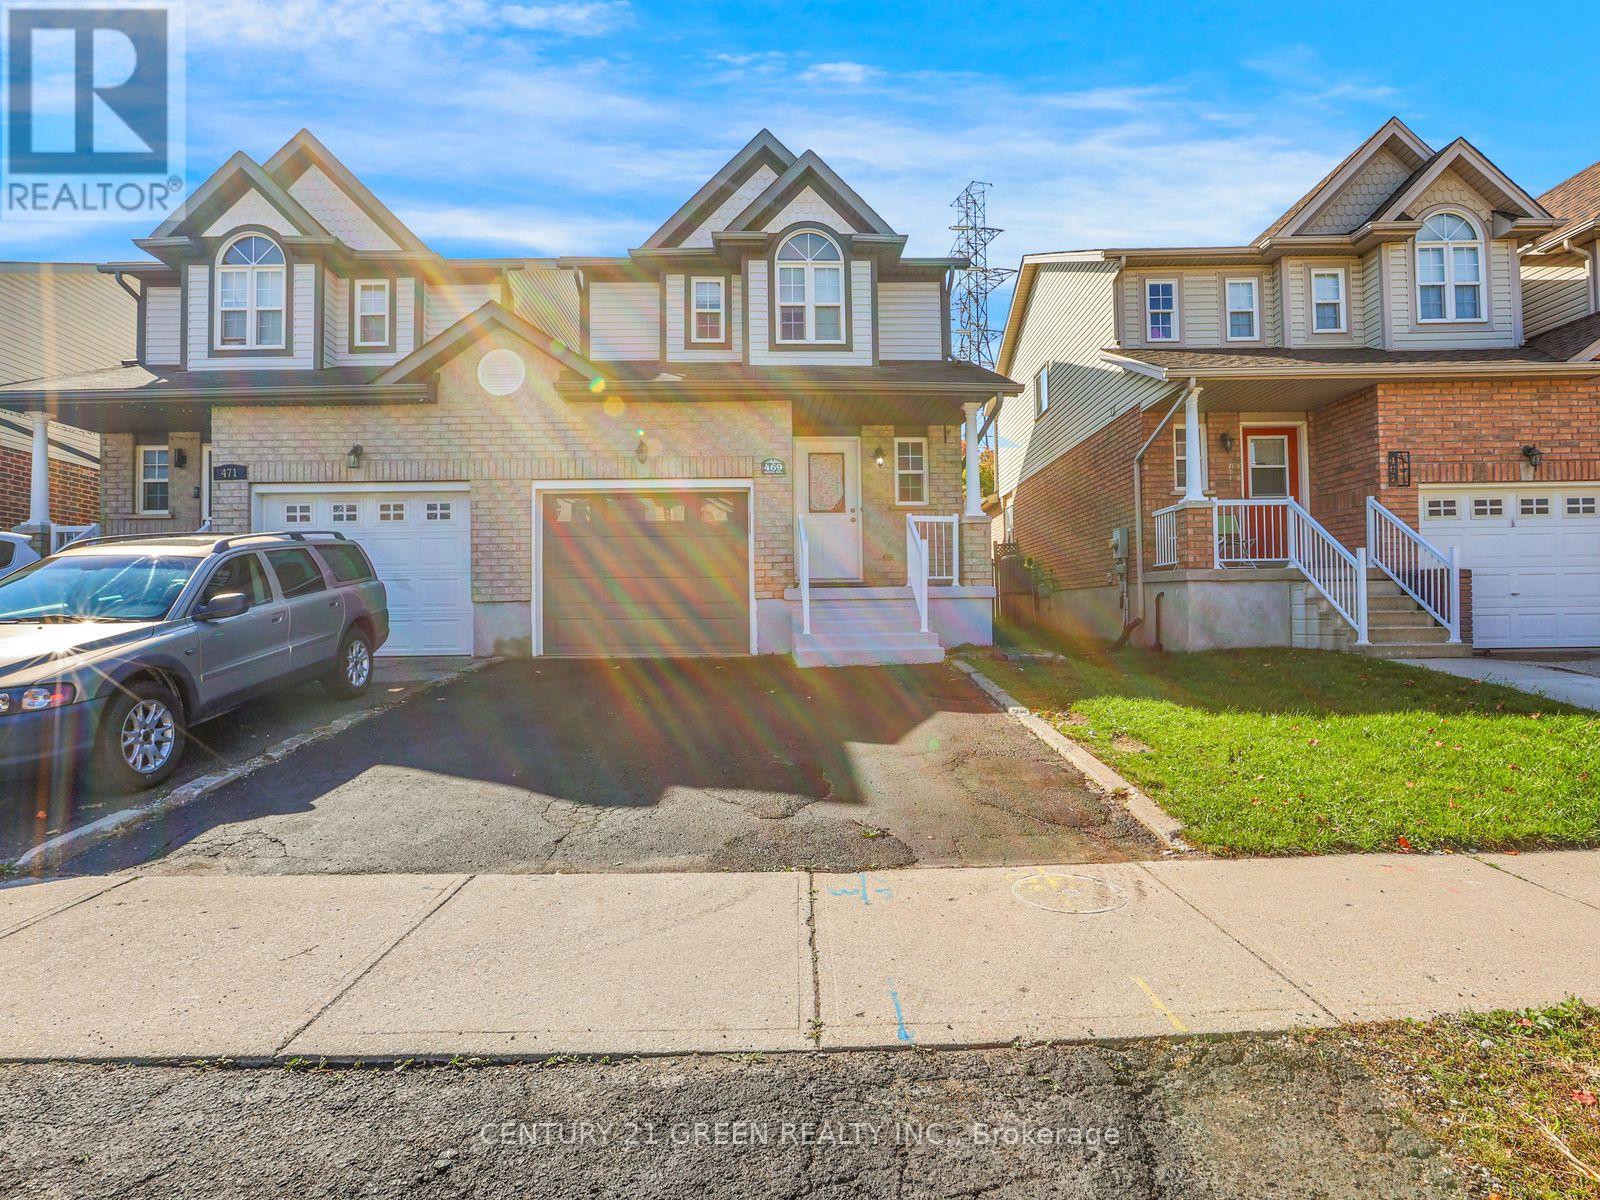
469 Activa Avenue
Kitchener, Ontario
Welcome to 469 Activa Avenue, Kitchener! Located in the family-friendly Activa community of Kitchener, this inviting 4-bedroom, 2- bathroom semi-detached home offers a wonderful combination of comfort, functionality and outdoor living. The bright and welcoming interior features spacious living and dining areas, creating an ideal setting for everyday family life and entertaining guests. The family-sized kitchen offers ample cabinetry, generous counter space and upgraded kitchen appliances ( Fridge, cooktop and dishwasher ) in 2026, bringing a fresh touch to the heart of the home. Enjoy the convenience of a functional layout designed to make daily living comfortable and practical. Step outside to enjoy the backyard, offering space to relax, entertain and spend quality time with family and friends. Upstairs, well-sized bedrooms provide comfortable retreats, complemented by a convenient 3-piece family bathroom. The high-ceiling finished basement offers excellent potential to create additional living. The family-sized kitchen offers ample cabinetry, generous counter space and upgraded kitchen space tailored to your needs, whether you envision a recreation room, home gym, home office or entertainment area. Conveniently located close to schools, parks, shopping, everyday amenities and major commuter routes, this home offers a great opportunity for families, first-time buyers and those looking to establish themselves in a desirable Kitchener neighbourhood. Make 469 Activa Avenue your next place to call home! (id:67731)
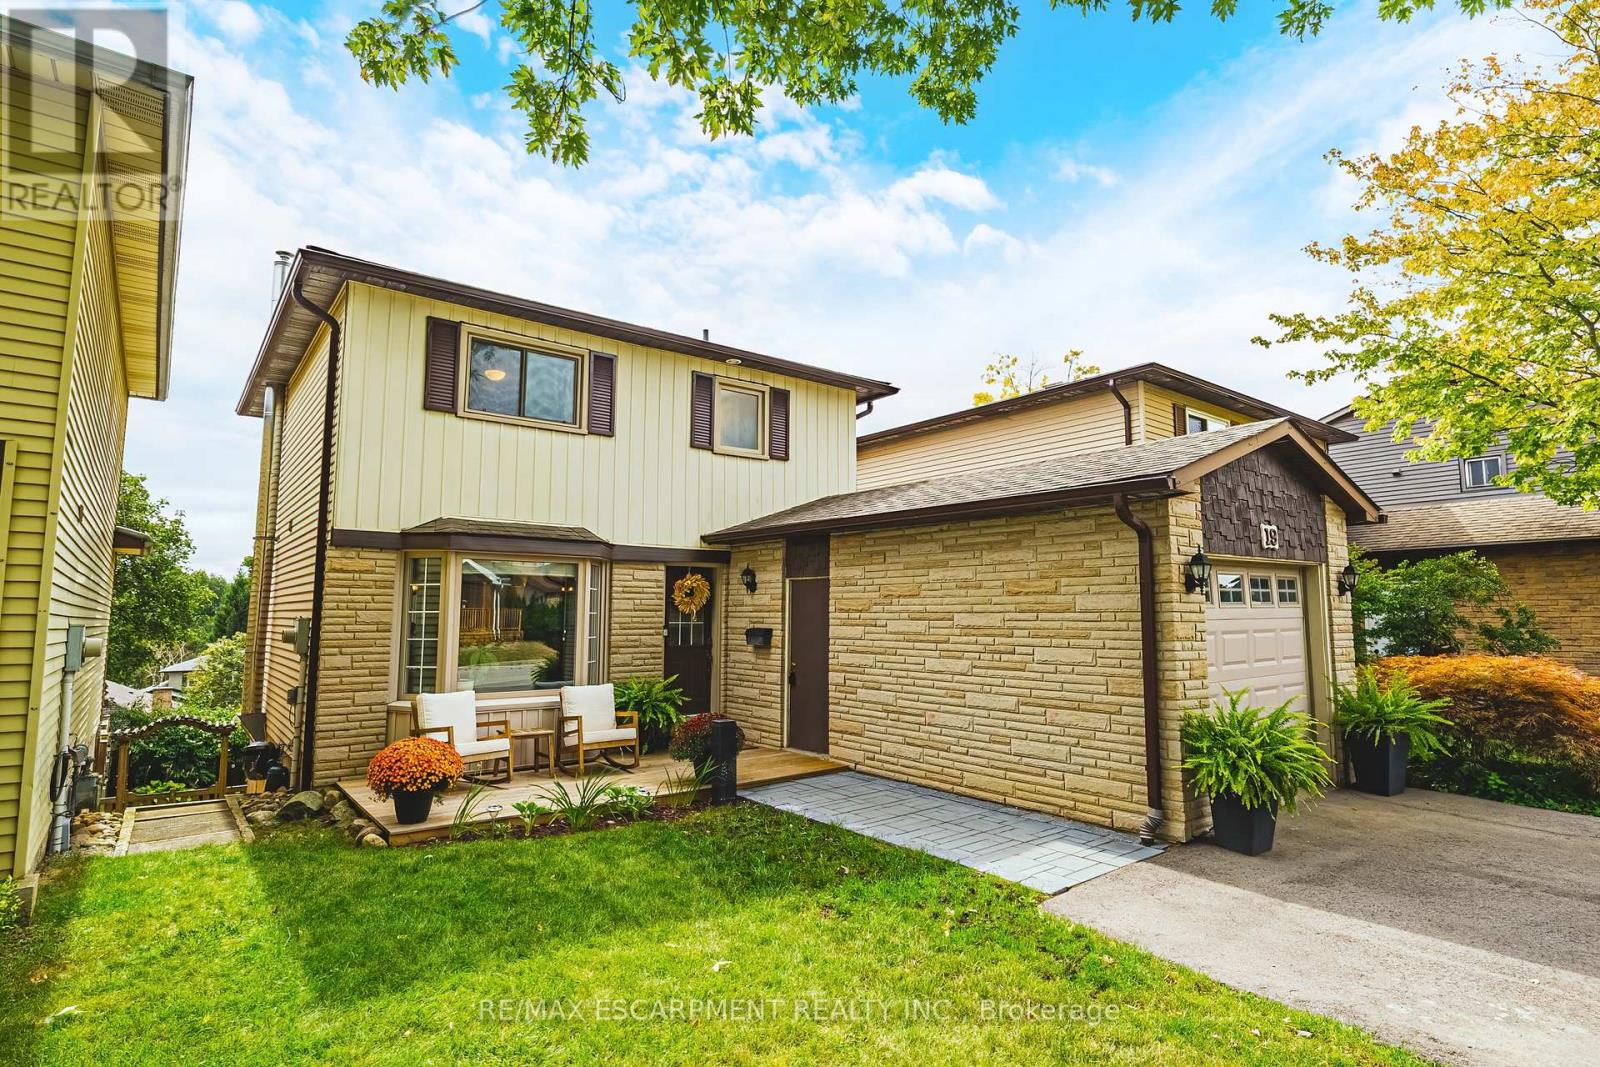
19 Hillsdale Court
Hamilton, Ontario
Welcome to 19 Hillsdale Court in Dundas - a charming two-storey home with 3 bedrooms, 1.5 bathrooms, 1,140 sq. ft. of living space, and some pretty spectacular Escarpment views! Step inside to a bright, open-concept main floor featuring a spacious living and dining area, a beautiful bay window, and a kitchen with tons of cabinetry, generous counter space, and stainless steel appliances - plenty of room for morning coffee, dinner with friends, and all those first-home memories. Upstairs, you'll find three bright and spacious bedrooms along with an updated 4-piece bathroom. And when it's time to relax, head downstairs to the finished basement, complete with a cozy gas fireplace and family room - the perfect spot for movie nights, game days, or a little extra hangout space. Outside, enjoy your fully fenced yard, walk-out basement, and updated front and back decks. The double-wide driveway was added in 2024, and important updates include a new backwater valve and storm/sewer line in 2023. And the location? It's hard to beat. You're surrounded by parks, green space and everyday amenities, with Dundas Valley High School and Sir William Osler just steps away. Whether you're ready to stop renting, looking for a place to put down some roots, or simply want a home with room to grow - 19 Hillsdale Court is one you'll want to see! LET'S GET MOVING! (id:67731)
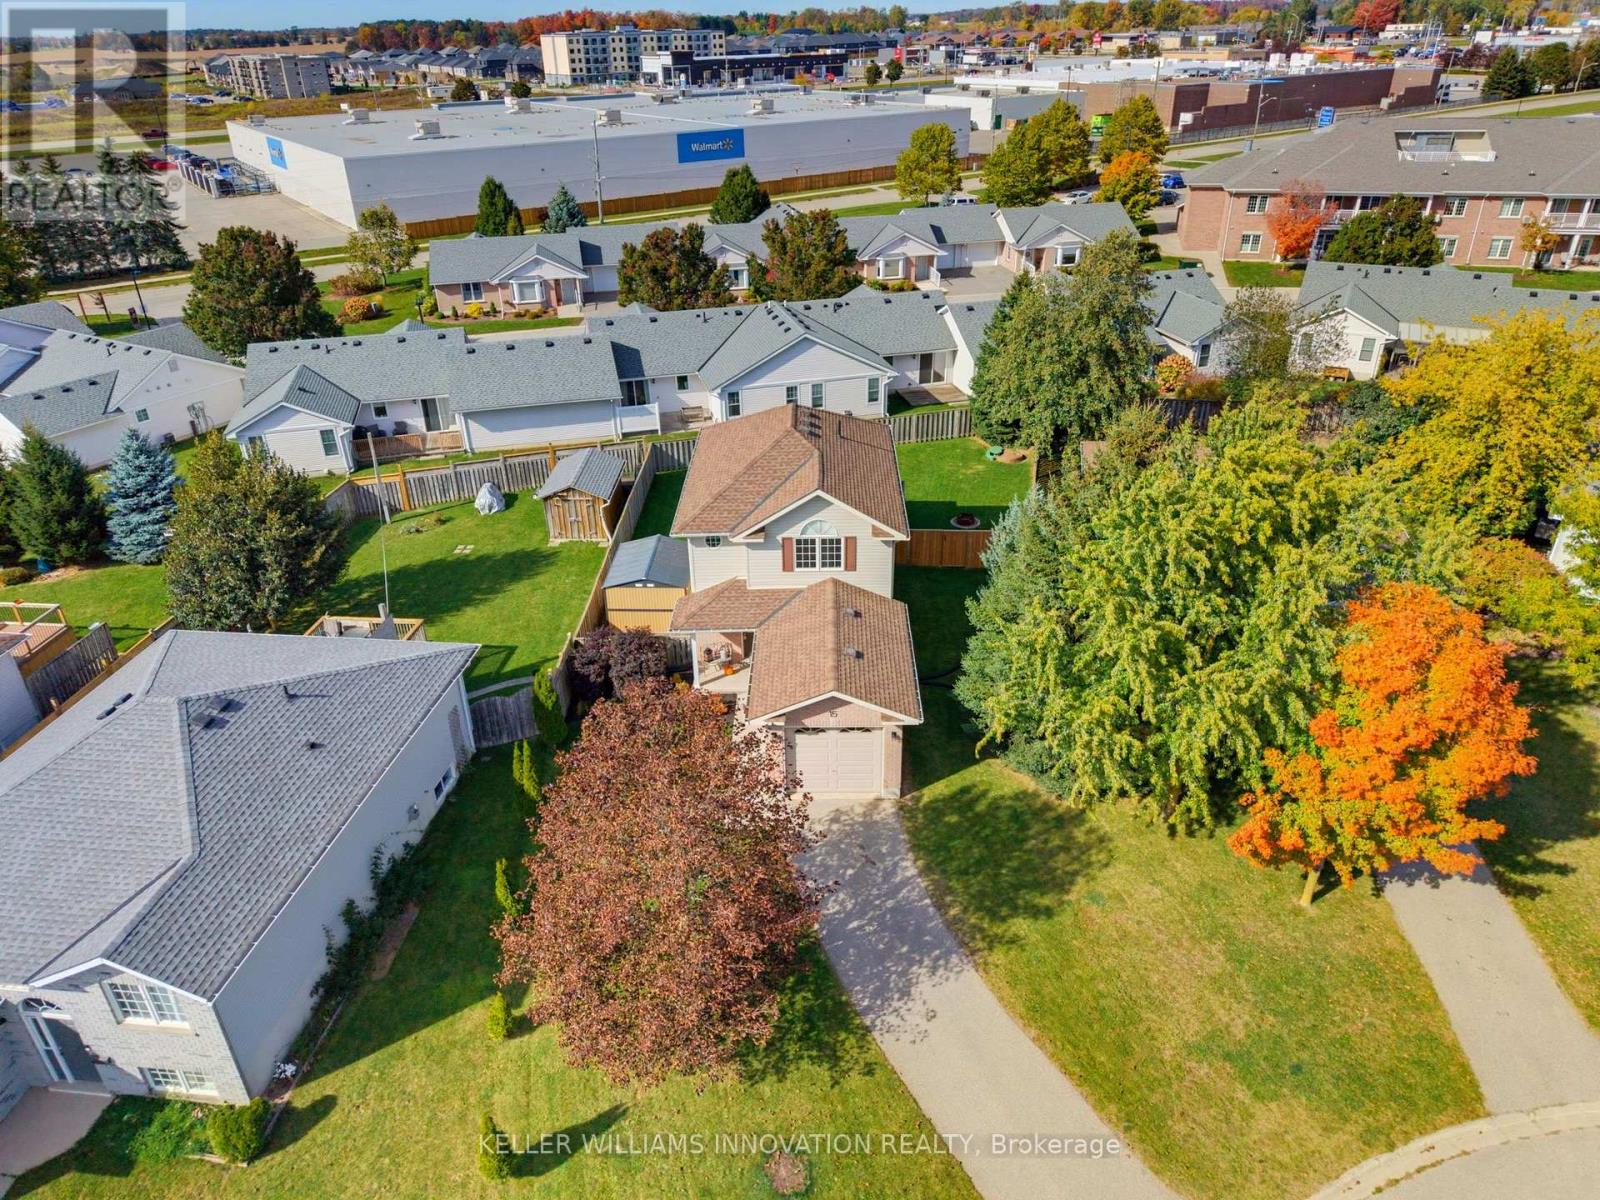
15 Barnett Street W
North Perth, Ontario
FAMILY-FRIENDLY. CUL-DE-SAC. FULLY FINISHED. Welcome to 15 Barnett St W in Listowel! This cozy 3-bedroom, 1.5-bathroom two-storey home is tucked away on a peaceful cul-de-sac. The main floor features an open-concept kitchen, dining and living area, with updated luxury vinyl flooring and fresh paint completed in 2024. Additional updates in 2024 include a new bathroom vanity, new kitchen appliances and custom-fit blackout curtains. Upstairs, you'll find three generously sized bedrooms and a full bathroom. The fully finished basement offers additional living space with a rec room, perfect for relaxing or entertaining. In 2025, the garage was insulated and drywalled, and a garage door opener added. Outside, enjoy a spacious, fully fenced backyard and a driveway with parking for up to two vehicles. Conveniently located close to shopping, parks and the local trail, this home offers a great balance of comfort and convenience. Whether you're a first-time homebuyer or a growing family, this could be the perfect place to call home. Contact your REALTOR today to book your showing! (id:67731)
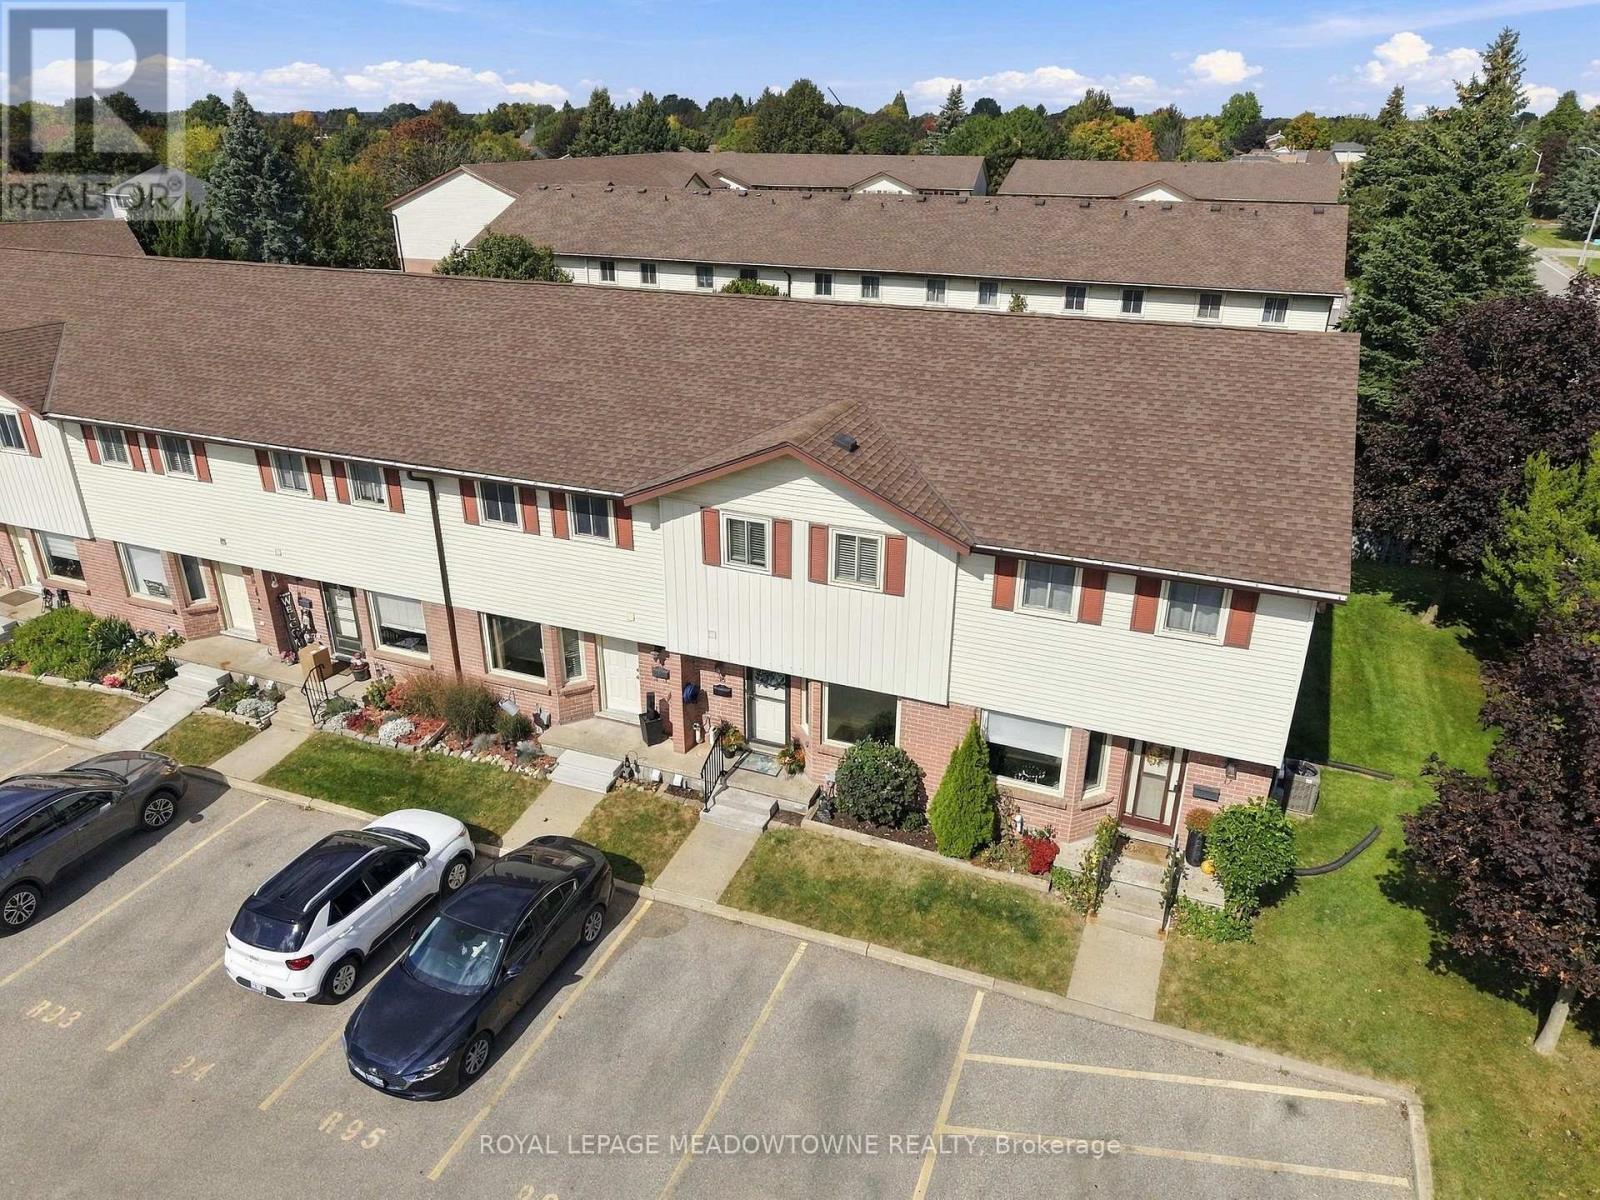
36 - 1115 Nellis Street
Woodstock, Ontario
Move-in ready and beautifully updated in Woodstock - offered at $369,000! Welcome to 1115 Nellis St, Unit 36, a stylish 3-bedroom, 2-bathroom home offering approximately 1,132 sq ft of living space, where all the major renovations have already been done for you.The heart of the home is a brand new kitchen renovation, finished with modern style and plenty of room to cook and gather. New flooring runs through both the main and second floors, and the updated bathrooms complete a fresh, cohesive look throughout. The finished basement adds valuable living space, perfect for a family room, home office, gym or guest area. Comfort comes easy all year round. In the summer, two ductless split units keep the entire home cool, and they're quiet and energy efficient. In the winter, the gas stove in the living room warms the whole house and gives it a cozy focal point, with baseboard heating as a supplement. Enjoy low-maintenance living. The condo corporation takes care of lawn maintenance, roof, windows and doors, so you can spend your weekends enjoying your home instead of working on it. It's also in a great location, close to shopping, quick highway access and all of Woodstock's amenities. This is a great fit for first-time buyers, downsizers and investors. Book your showing today! (id:67731)
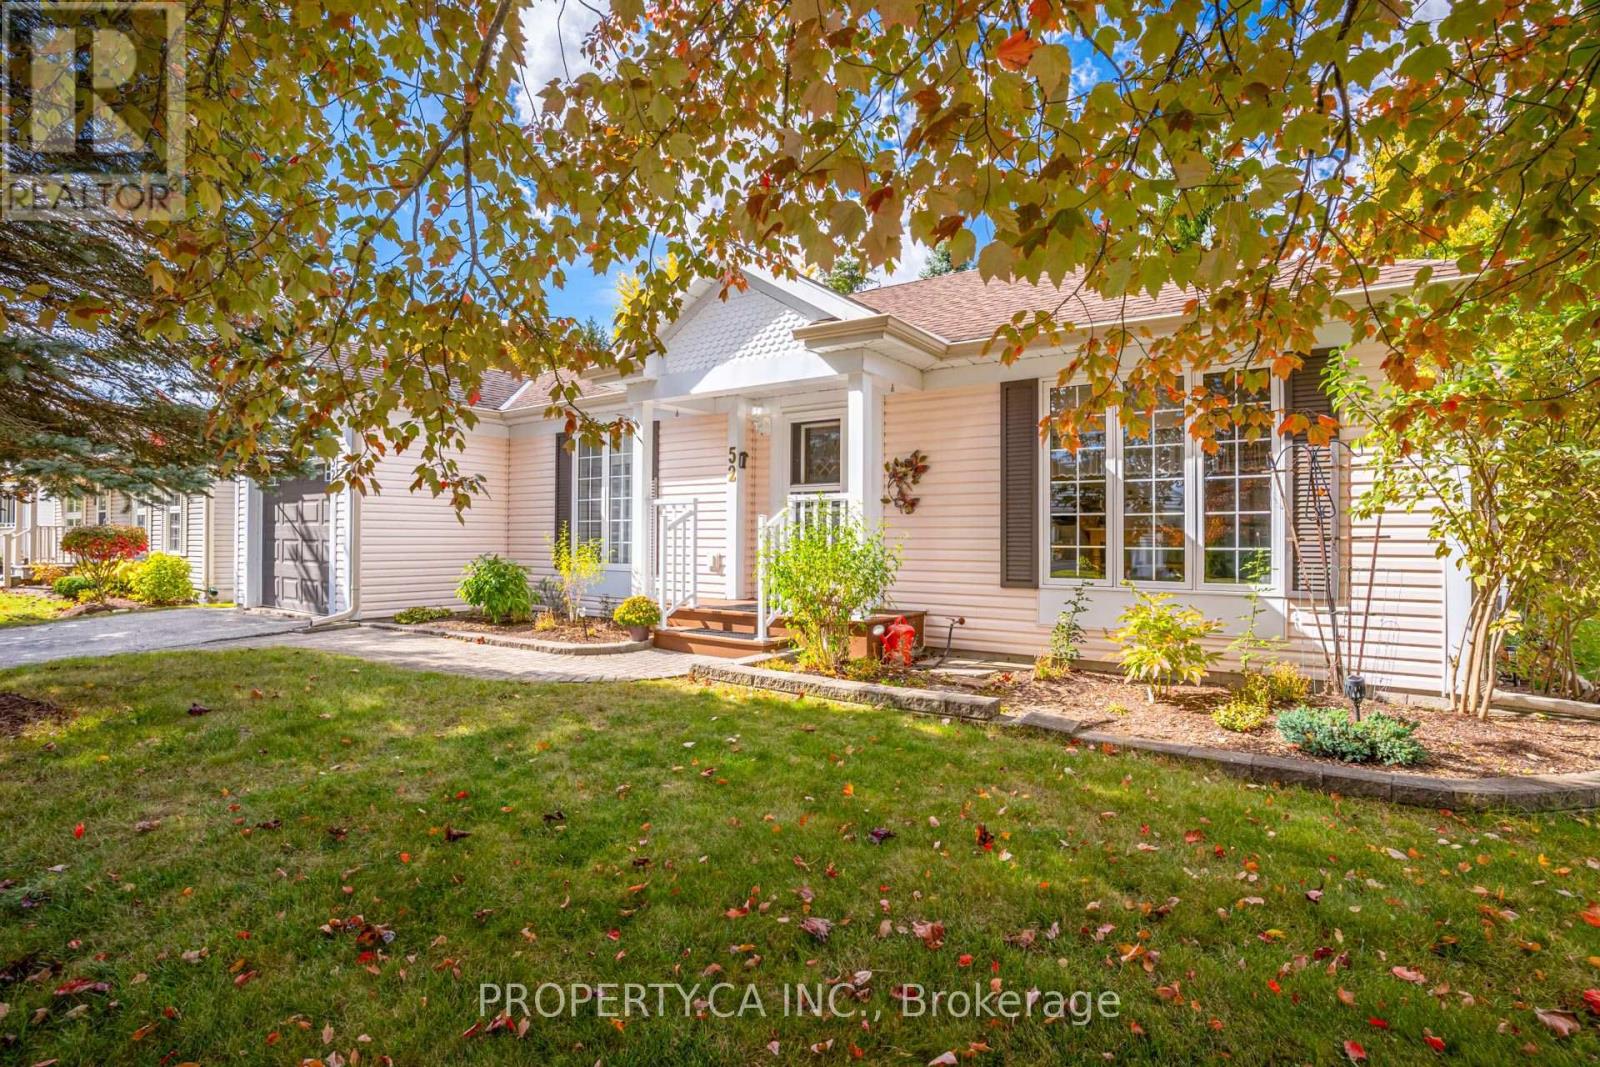
52 Pineridge Road
Centre Wellington, Ontario
Bright, Spacious & Move-In Ready! Welcome to this beautifully renovated, carpet-free 2-bedroom, 2-bathroom home in Pine Meadows! Newly upgraded and filled with natural light, this inviting home offers generous living space, ample storage, and comfortable, easy living. Step directly from the living room onto an oversized, newly built 1,200 sq. ft. deck, perfect for entertaining or relaxing in your private backyard, surrounded by mature trees and established greenery.Enjoy an exceptional adult lifestyle community with an impressive 10,000 sq. ft. Country Club featuring an indoor swimming pool, whirlpool, sauna, exercise room, library, games and crafts rooms, lounge, and banquet hall. A dedicated 1,225 sq. ft. workshop offers space for woodworking, wood carving, and creative hobbies. Outdoor amenities include tennis courts, horseshoe pits, shuffleboard, scenic walking trails, and expansive green spaces. With Belwood Lake just around the corner, enjoy fishing, boating, and the beauty of nature close to home.Conveniently located near Fergus and Elora, with charming shops, restaurants, and recreation nearby, this home offers the perfect blend of comfort, community, and an active lifestyle. Beautifully updated, wonderfully bright, and complete with an incredible outdoor living space - come discover all that Pine Meadows has to offer! (id:67731)
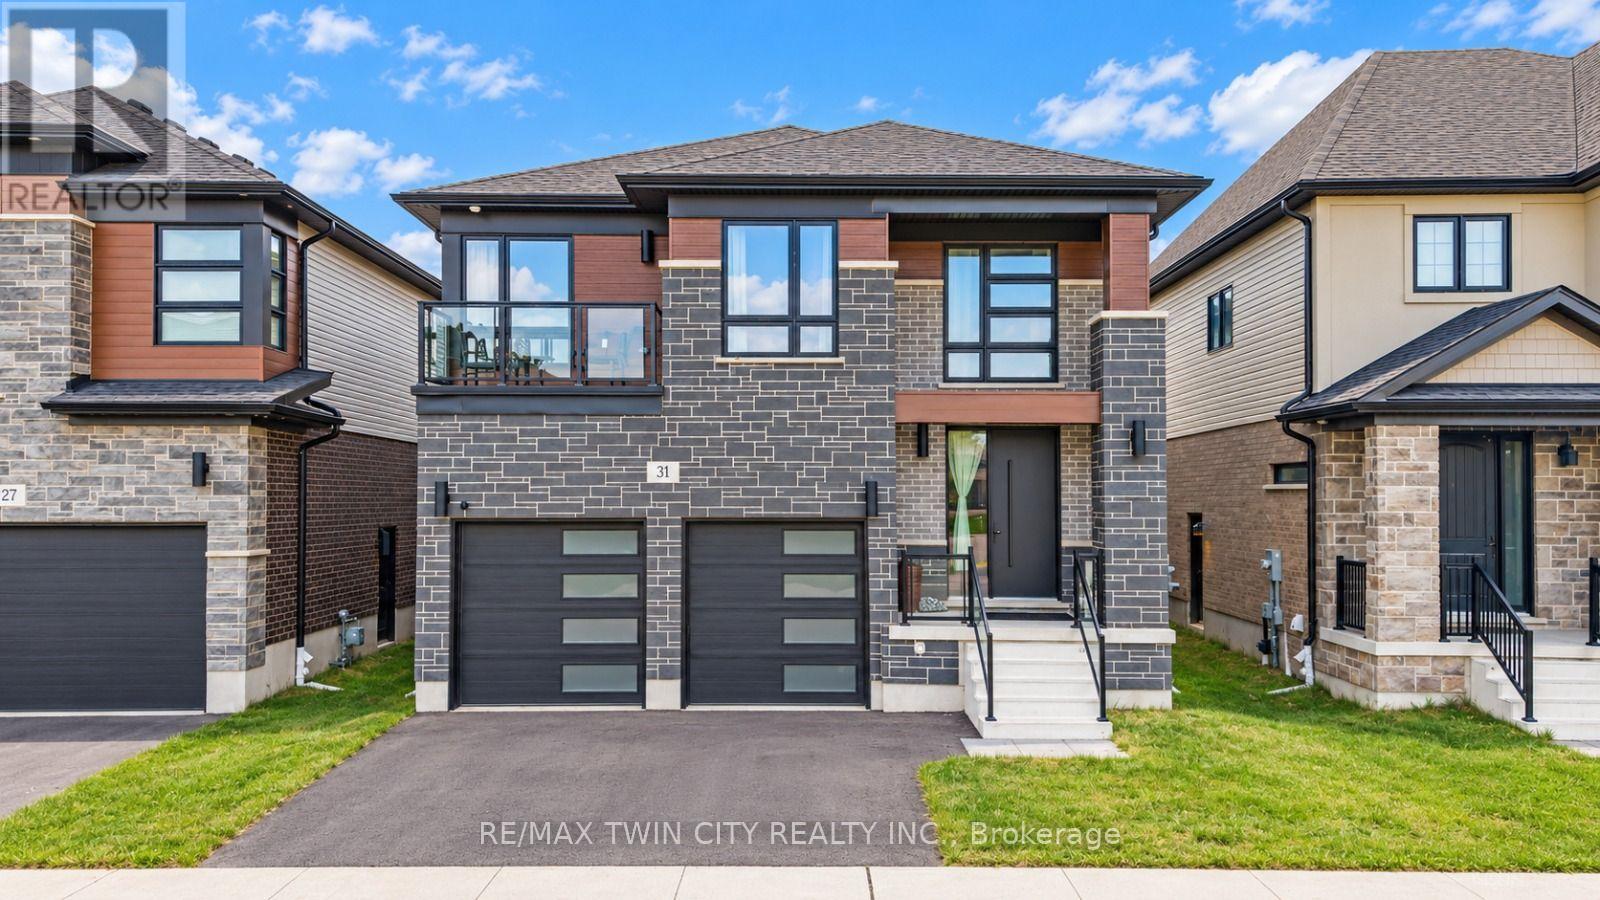
31 Jacob Detweiller Drive
Kitchener, Ontario
YOUR NEAR-NEW DREAM HOME AWAITS: Welcome to 31 Jacob Detweiller Drive, a stunning contemporary home nestled in the highly desirable Doon Village neighborhood of Kitchener! Beautifully maintained and offering the look and feel of a nearly new home, this exceptional property combines modern design and spacious living. From the moment you arrive, the impressive curb appeal and 4-car parking (2-car garage, 2-car driveway), make a lasting impression. Step inside to a grand foyer and discover a bright, airy and thoughtfully designed interior featuring 9-ft ceilings on the main level, elegant, engineered hardwood flooring, and carpet-free living throughout. The open-concept main floor seamlessly connects the living, dining and kitchen areas. The spacious living room offers the perfect place to relax with family or host guests, while the beautifully appointed kitchen is sure to impress with its crisp white cabinetry, quartz countertops, stainless steel appliances, extended countertop space and huge canter Island. The adjoining dining area provides the ideal setting for family meals and memorable gatherings. Adding exceptional convenience, the main level also features a versatile bedroom that can easily serve as a private home office, study or guest room, along with a convenient powder room and main-floor laundry. Upstairs, discover 4 generously sized bedrooms, each with access to a bathroom. 2 primary bedrooms provide added flexibility and a touch of luxury, while the remaining two bedrooms share a well-designed Jack-and-Jill bathroom. The unfinished basement presents a fantastic opportunity to bring your vision to life as this blank canvas awaits your personal touch. Located in the sought-after Doon Village community, this home offers convenient access to schools, parks, shopping, major commuter routes and everyday amenities. This exceptional property is ready to welcome its next owners. Don't miss your, book your private showing today! (id:67731)
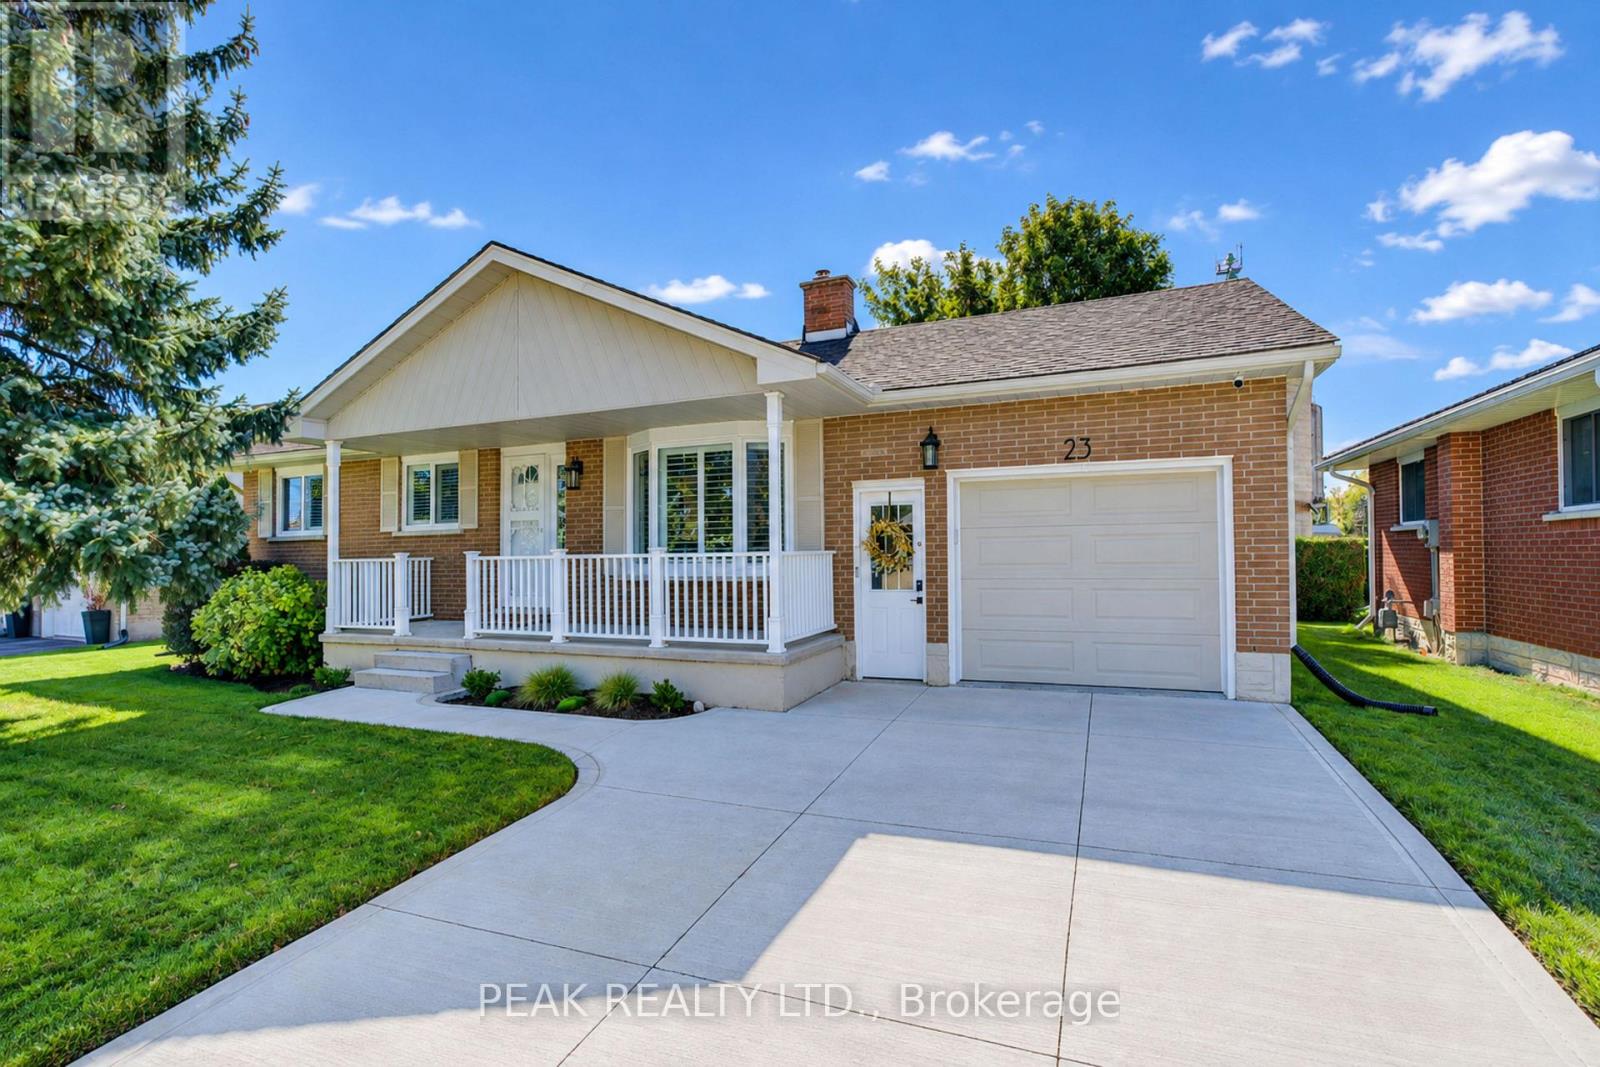
23 Jacob Street W
East Zorra-Tavistock, Ontario
Welcome to this beautifully updated bungalow in the family-friendly community of Tavistock. Offering 1,700 sq. ft. of finished living space, an oversized attached garage and extensive recent improvements, this move-in-ready home combines modern style with comfortable, functional living. Curb appeal shines with a concrete driveway, landscaped grounds and covered front porch. Inside, extensive updates completed primarily between 2023-2026 create a fresh, sophisticated feel. The bright main level features luxury vinyl plank flooring throughout, including the stairs, new baseboards, interior and closet doors, hardware, lighting, pot lights and California shutters. The spacious living room offers abundant natural light through a large bay window. The beautifully renovated kitchen features custom cabinetry, updated finishes, and newer appliances, with an adjoining dining area and French doors leading to the private backyard. Three main-floor bedrooms are complemented by a fully renovated 4-piece bathroom with custom vanity. The finished lower level provides versatility, featuring a large recreation room, flexible alcove ideal for a home office, gym, or potential fourth bedroom, plus a cozy freestanding gas stove. A second 3-piece bathroom, laundry and ample storage complete the space. The oversized attached garage is ideal for vehicles, hobbies or additional workspace, with a gas heater, insulated garage door and newer opener. Outside, enjoy a fully fenced, private backyard with landscaping, established gardens and two storage sheds. Updates include the kitchen and bathrooms, flooring, doors, trim, hardware, lighting, appliances, garage upgrades, concrete driveway, owned water softener and water heater, washer/dryer and more. Walk to the public school, arena, Memorial Hall, parks, downtown shops, restaurants and amenities. Stratford is just minutes away. K-W and Woodstock are an easy 20 min commute. This bungalow is ready to move in and enjoy. (id:67731)
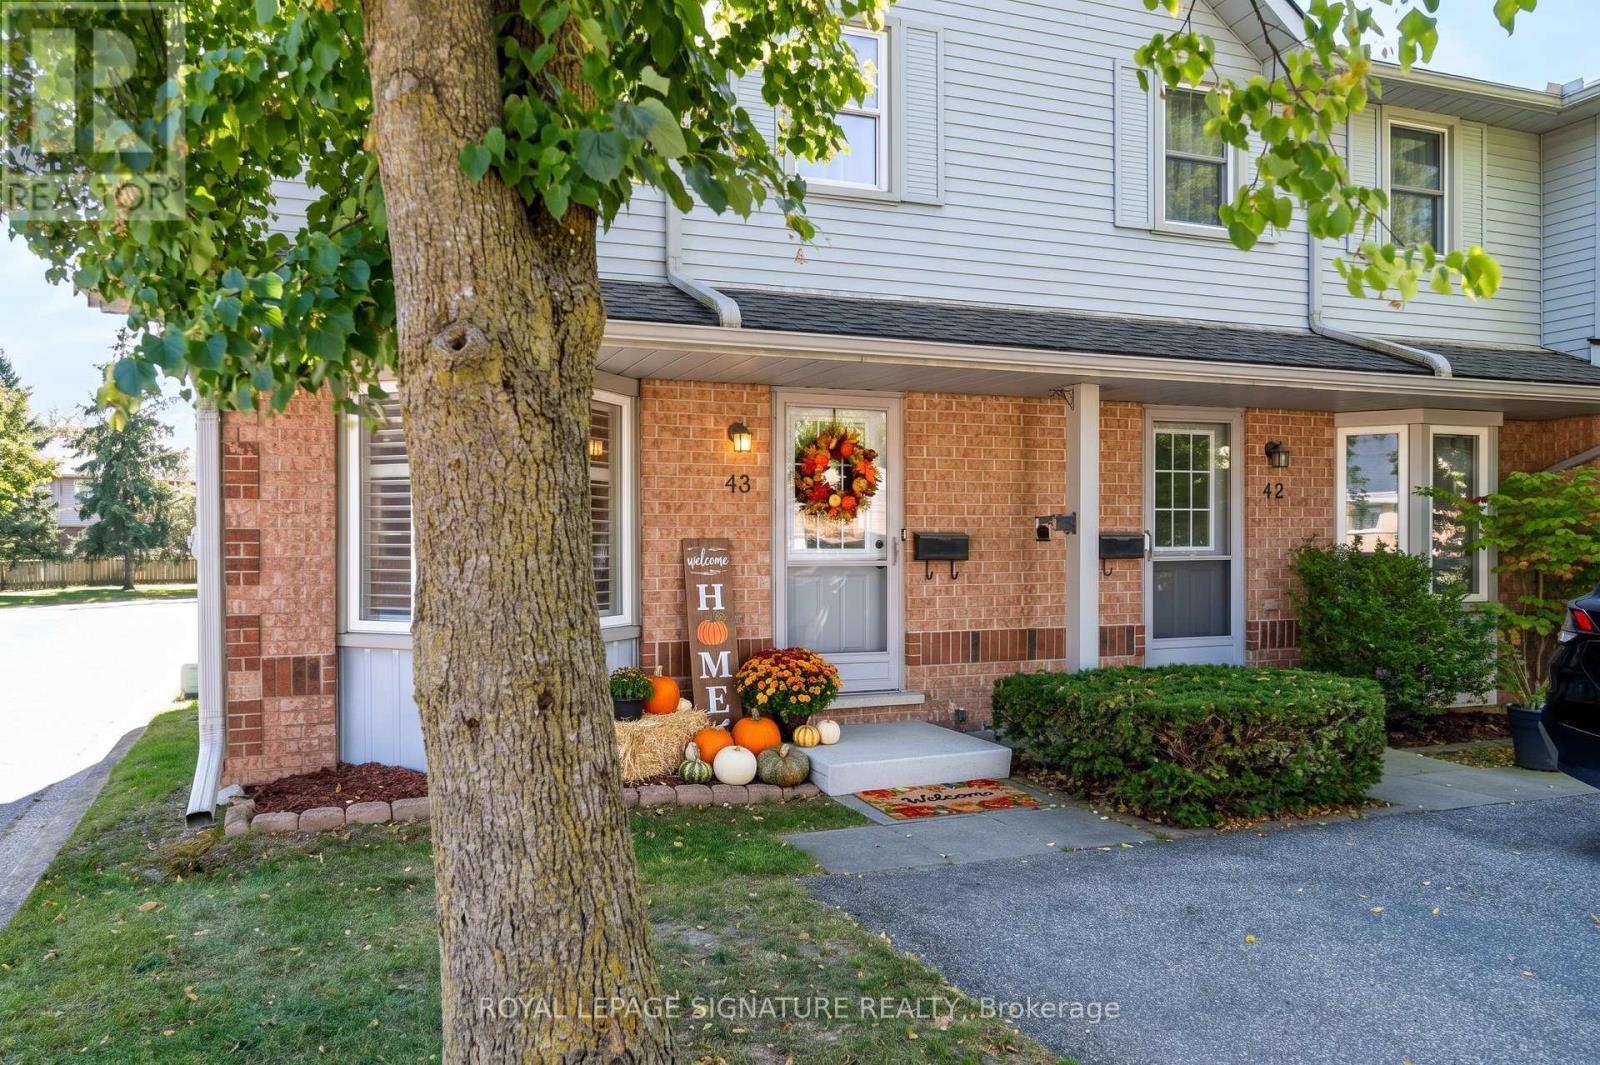
43 - 180 Marksam Road
Guelph, Ontario
**Prime Location in Guelph** Step into turnkey perfection at 180 Marksam Rd, Unit #43! Tucked away in Guelph's quiet, well-kept West Willow Woods neighborhood, this premium corner-lot condo townhouse offers 2 bed- 2 bath along with 1 designated parking space directly in front of the home. Additional parking spots may also be available to rent through management. This home has been fully renovated from top to bottom, with extensive upgrades throughout. Perfect for first-time home buyers, downsizers, or savvy investors, this bright and modern home features pristine hardwood flooring throughout, a spacious living room with pot lights, brand-new light fixtures throughout, a freshly painted interior, upgraded stairs, a renovated 3-piece bathroom with brand-new vanities, and a beautifully finished basement. The show-stopping brand-new white marble kitchen features modern cabinetry, sleek finishes, a functional layout, and a large breakfast area ideal for casual dining, morning coffee, and entertaining. The kitchen opens directly onto the beautiful backyard, bringing in plenty of natural sunlight. Upstairs, you will find two generous bedrooms with excellent closet space and a renovated 3-piece bathroom, while the finished basement offers a versatile space for a home office, guest bedroom, recreation room, kids' play area, or family entertainment space. Outside, enjoy a private fenced backyard with patio space, parking directly in front and behind the home, plus tons of visitor parking spots available for guests. Situated in a desirable west-end location with close proximity to the Hanlon Expressway, Linamar, High schools, Public schools, Conestoga College, University of Guelph, public transit, parks, Costco, banks, coffee shops, grocery stores, and Galaxy Cinemas. Enjoy low-maintenance living with fees covering grass cutting, snow removal, exterior repairs, and pest control providing added convenience and peace of mind for homeowners. This beautiful home is move-in ready. (id:67731)
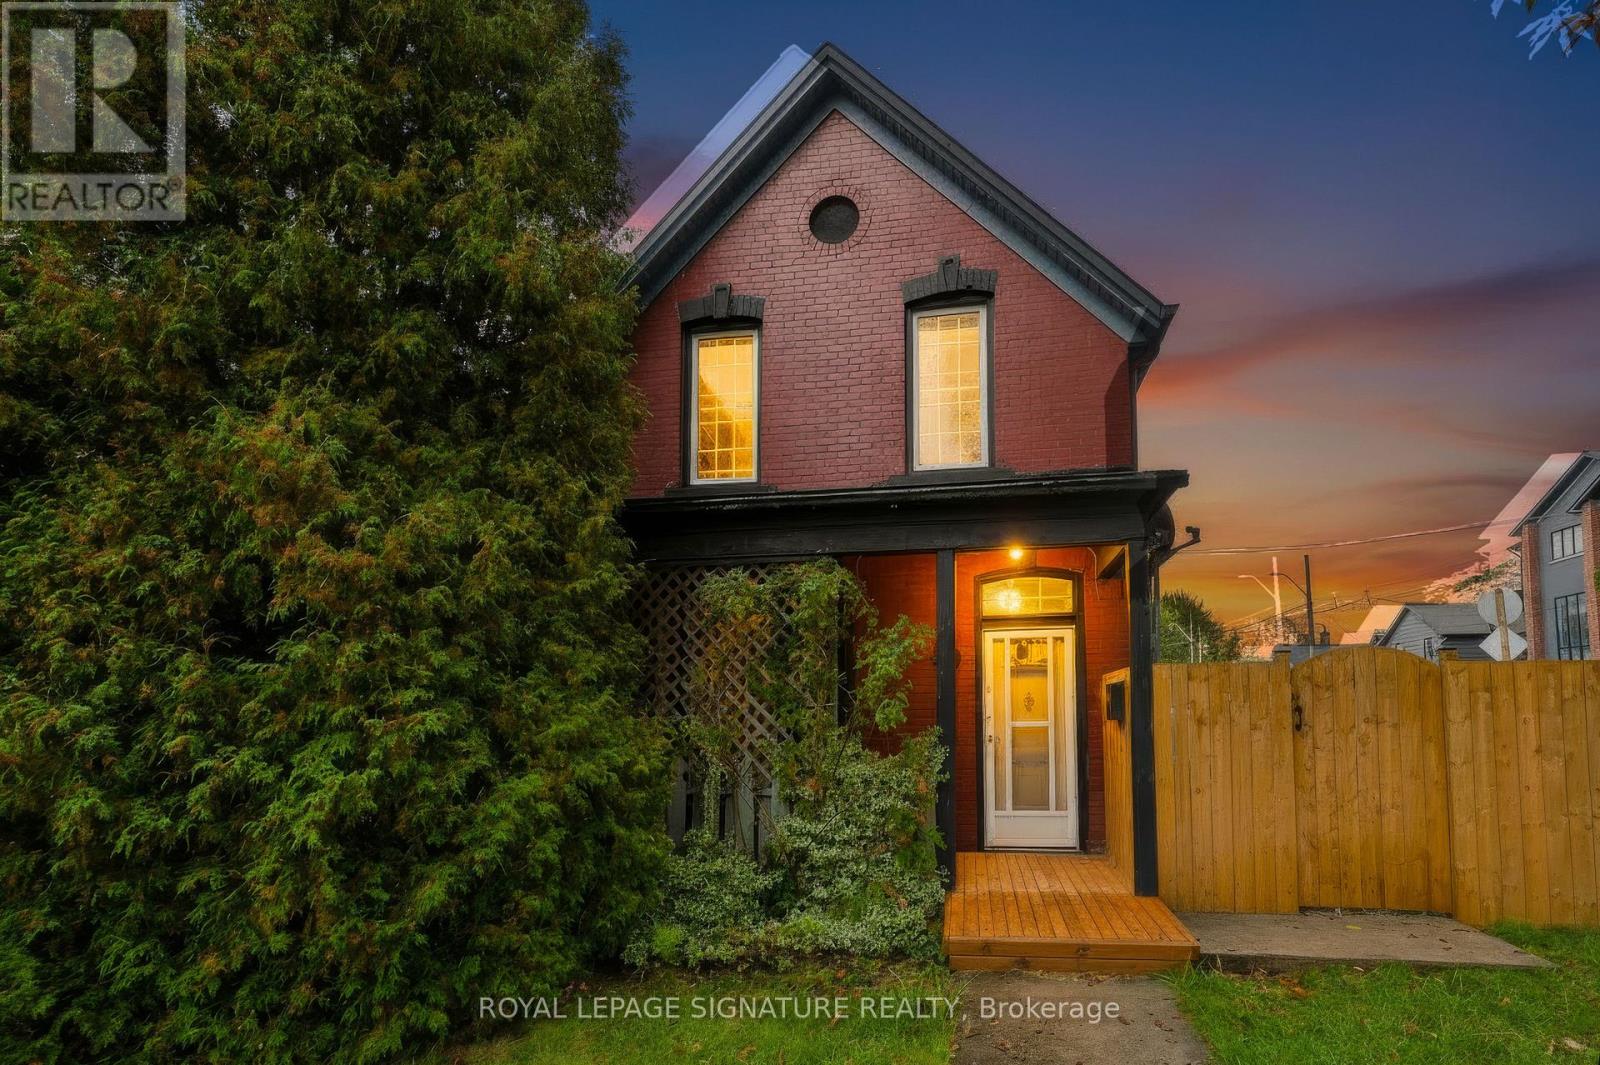
80 Tisdale Street N
Hamilton, Ontario
Charming Victorian Home Full of Possibilities!Discover the timeless charm and exceptional potential of this spacious Victorian home in Hamilton. Featuring high ceilings throughout the main floor, this inviting property offers generous living space , double drive way parking and endless possibilities for families, investors, entertainers, or buyers looking to create their dream home.The main floor features two large bay windows that fill the space with natural light, enhancing the home's character and warmth. Enjoy the bright and welcoming sunroom with a skylight, creating a perfect spot to relax, unwind, or enjoy your morning coffee. The carpet-free interior adds to the home's appeal and offers easy maintenance.Enjoy seamless indoor-outdoor living with convenient walkouts from both the kitchen and family room to the generously sized yard and covered patio. Soak up the sunshine throughout the day while hosting family gatherings, entertaining friends, or enjoying relaxing outdoor meals in this inviting space.The second floor features four spacious bedrooms, each with large windows and decorative guardrails, adding distinctive architectural character and timeless Victorian charm. A convenient second-floor laundry area adds everyday practicality and makes household routines effortless.Whether you envision a beautiful family residence, an investment opportunity, or a home to personalize and transform, this charming property offers space, character, and outstanding potential in the heart of Hamilton. Don't miss the opportunity to make this Victorian gem your own! (id:67731)
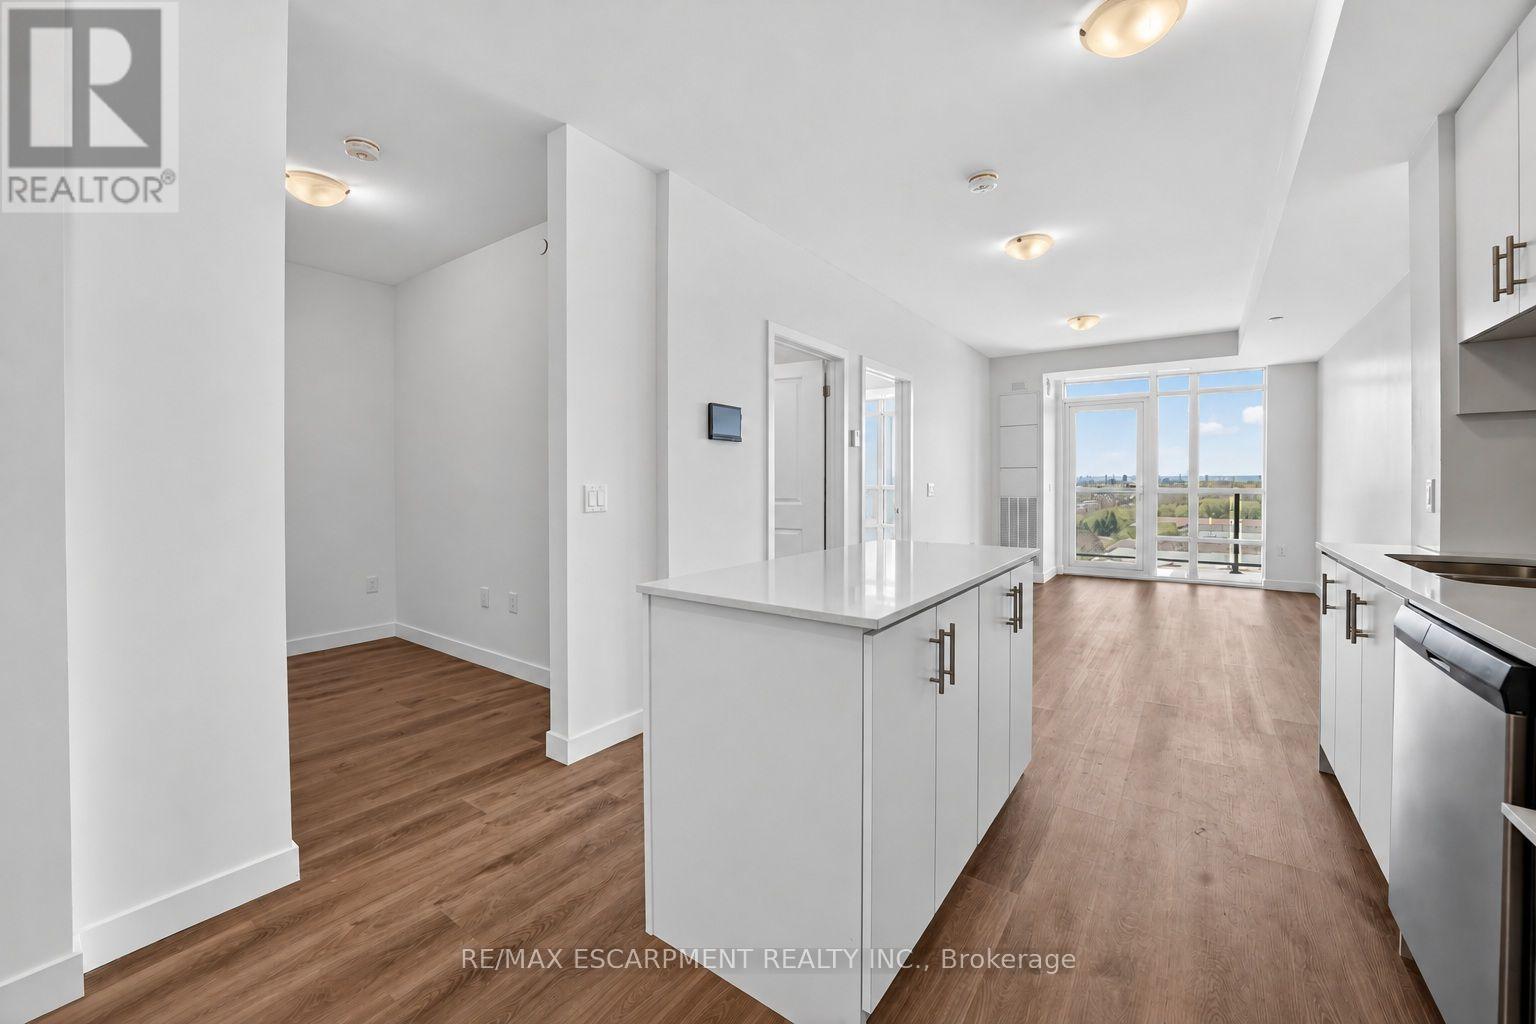
822 - 461 Green Road
Hamilton, Ontario
BUY NEW & SAVE! This brand-new suite is sold directly by the builder, and qualified buyers may be eligible for the New Home HST Rebate, offering a substantial opportunity to reduce the overall purchase cost. Discover one of MUSE's most desirable layouts in this beautifully upgraded 1-bedroom + den Olive suite, featuring approximately $12,000 in premium upgrades and a desirable lake view. Offering 705 sq. ft. of thoughtfully designed interior living space plus a 38 sq. ft. balcony, this spacious layout features a walk-in laundry room providing valuable extra storage and functionality beyond a typical laundry closet. The bright open-concept living space features contemporary finishes, a functional kitchen with island, and a versatile den ideal for a home office or guest space. The DeSantis Smart Suite wall-mounted touchscreen offers convenient temperature control, secure visitor entry and smart-home functionality. Complete with underground parking and locker, plus exceptional building amenities, all just steps from the waterfront, trails, shopping, dining and easy highway access. (id:67731)
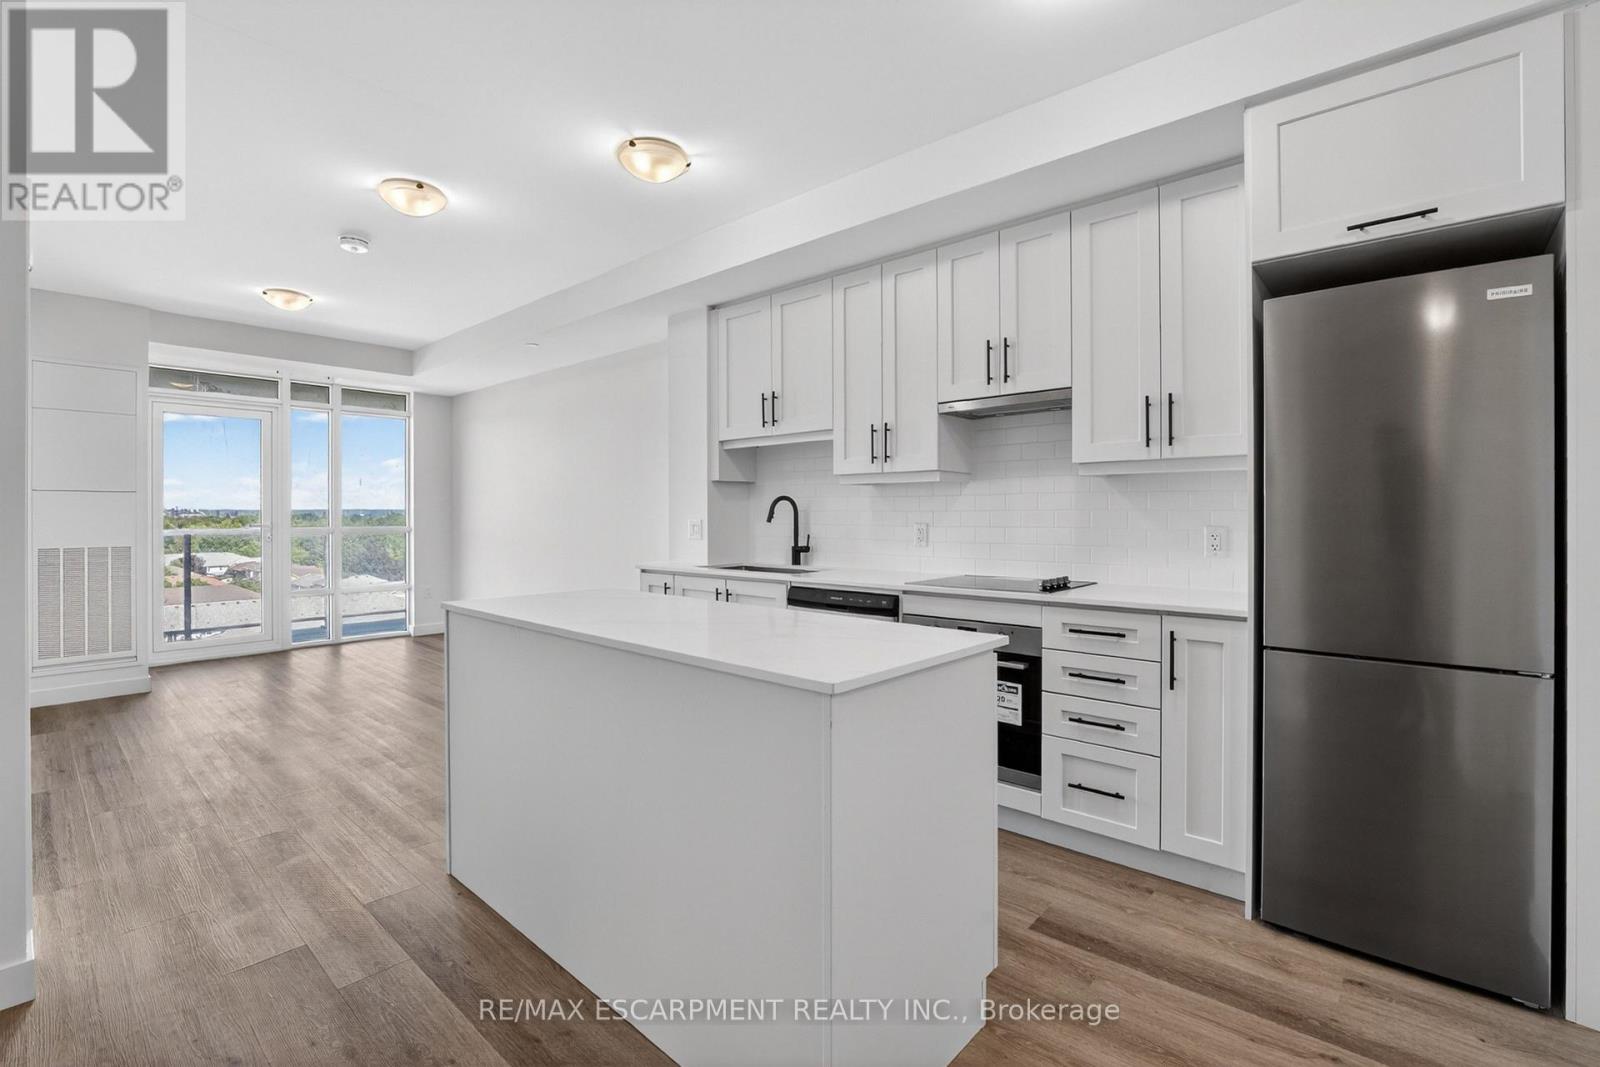
703 - 461 Green Road
Hamilton, Ontario
BUY NEW & SAVE! This brand-new suite is sold directly by the builder, and qualified buyers may be eligible for the New Home HST Rebate, offering a substantial opportunity to reduce the overall purchase cost. Discover lakeside living at MUSE in this beautifully upgraded 1-bedroom +den Iris suite, featuring approximately $22,000 in premium upgrades and a desirable lake view. Offering 633 sq. ft. of thoughtfully designed interior living space plus an 83 sq. ft. balcony, the bright open-concept layout features contemporary finishes, a functional kitchen with island, and a versatile den ideal for a home office or guest space. The spacious primary bedroom offers excellent closet space, while the DeSantis SmartSuite wall-mounted touchscreen provides convenient climate control, secure visitor entry and integrated smart-home functionality. Complete with underground parking and locker, residents also enjoy MUSE's exceptional amenities including the 6th-floor terrace, BBQ area, media lounge, clubroom with chef's kitchen, art studio and pet spa. Ideally located steps from the Lake Ontario waterfront and trails, with convenient access to shopping, dining, the QEW and Confederation GO Station. (id:67731)
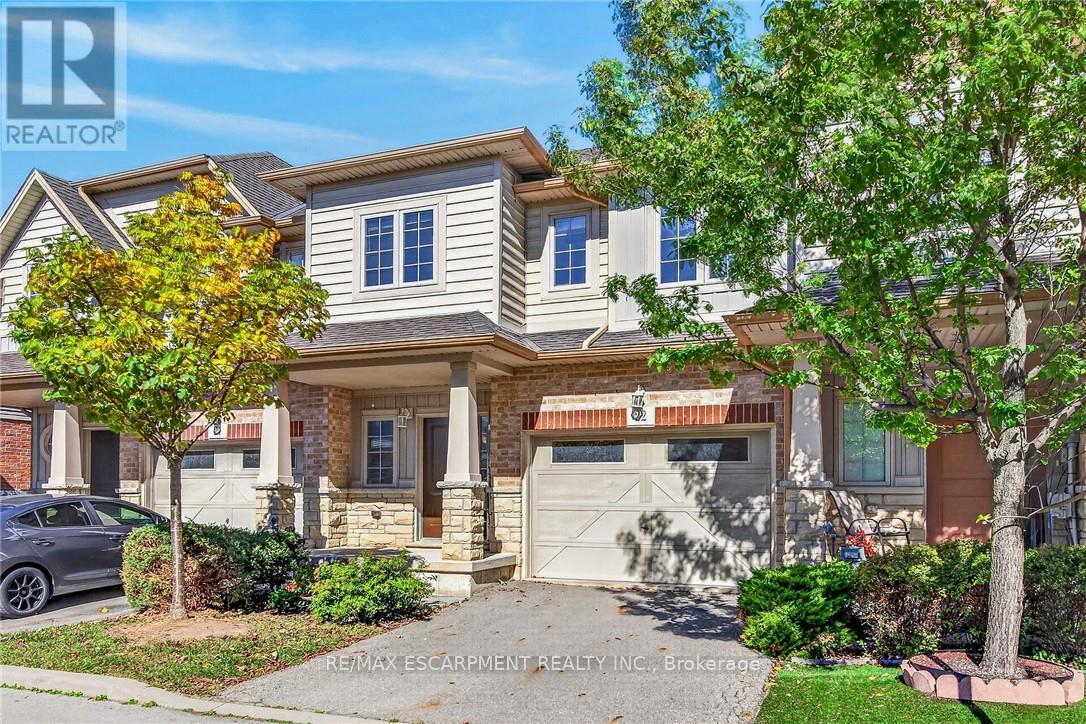
22 - 8 Lakelawn Road
Grimsby, Ontario
Welcome to lakeside living in the sought-after Grimsby Beach community! This beautifullymaintained 2-storey freehold townhome offers over 1,594 sq. ft. of comfortable living space,featuring 3 bedrooms and 2.5 bathrooms. The open-concept main floor is bright and inviting,with beautiful lake views that can be enjoyed from the living and dining areas.The spacious primary retreat offers a private balcony, an oversized walk-in closet, and plentyof natural light. The home includes several thoughtful upgrades, including extra-tall kitchencabinetry, raised breakfast ledge, oak staircase, conduit in the family room, and a rough-infor a 2-piece basement bathroom. Enjoy the convenience of being close to restaurants, shopping,parks, and Fifty Point Conservation Area, while experiencing the charm and tranquility ofGrimsby Beach. A wonderful opportunity for those seeking a stylish, low-maintenance home in a scenic lakeside setting! (id:67731)
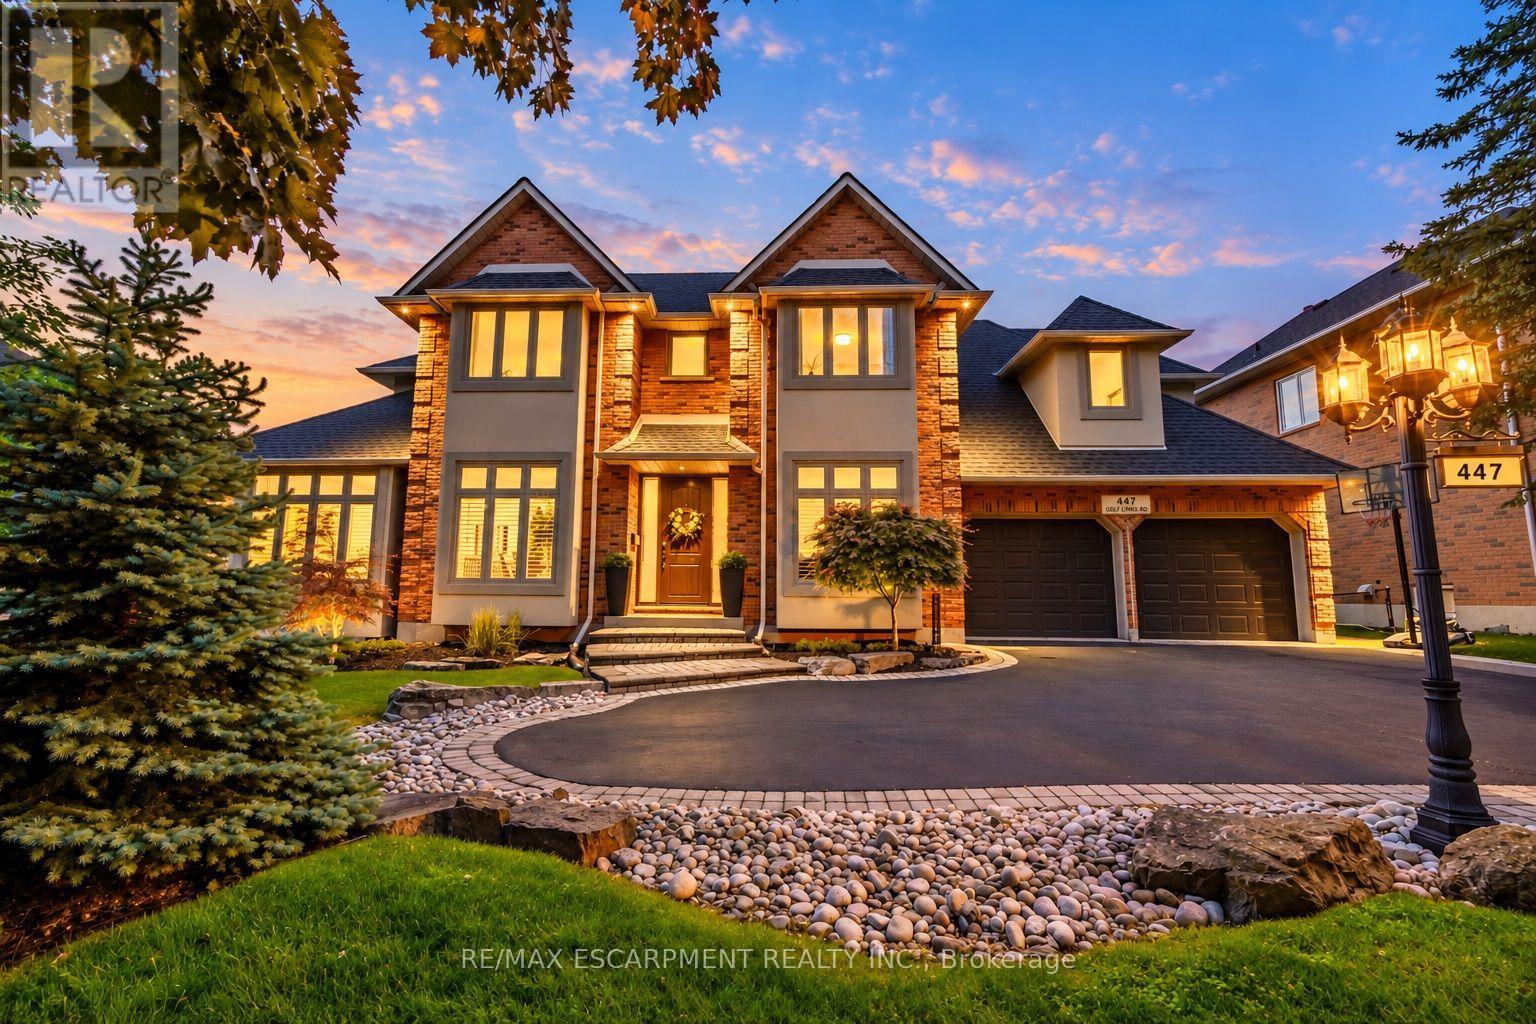
447 Golf Links Road
Hamilton, Ontario
A Home They'll Never Want to Leave. A Lifestyle You'll Love. Just steps from the iconic Hamilton Golf & Country Club, this beautifully updated, custom-built Ancaster residence offers nearly 4,000 sq. ft. of total living space, where refined design meets the magic of family life. At the heart of the home, the professionally designed chef's kitchen(2022) features LG Café stainless steel appliances, custom solid wood cabinetry, quartz countertops, a statement island, gas cooktop and herringbone backsplash. Solid oak hardwood floors, elegant living spaces and a bright executive office on the main floor create an inviting setting for everyday living and entertaining. Four spacious bedrooms above grade, plus a fifth bedroom in the finished lower level, provide room to gather, grow and make memories. The primary suite offers a private retreat with a renovated, boutique-inspired ensuite, while the lower level features a full bath and generous recreation space perfect for guests, teens or family movie nights. Thoughtful improvements enhance both comfort and style, including new energy-efficient front windows and a new fiberglass front door (2024), along with a refreshed laundry room/mudroom featuring a custom solid maple countertop, new back splash and tile flooring, new tile in the front entrance and main-floor powder room, and epoxy garage flooring(2026). Outside, summer memories await with a saltwater pool featuring a new liner (2025), built-in play structure and private, fully fenced yard. With excellent schools, parks, trails and extracurricular activities nearby, this is where childhood flourishes and family life feels a little more special. A rare opportunity to enjoy a beautifully maintained, thoughtfully updated home in one of Ancaster's most coveted neighbourhoods. (id:67731)
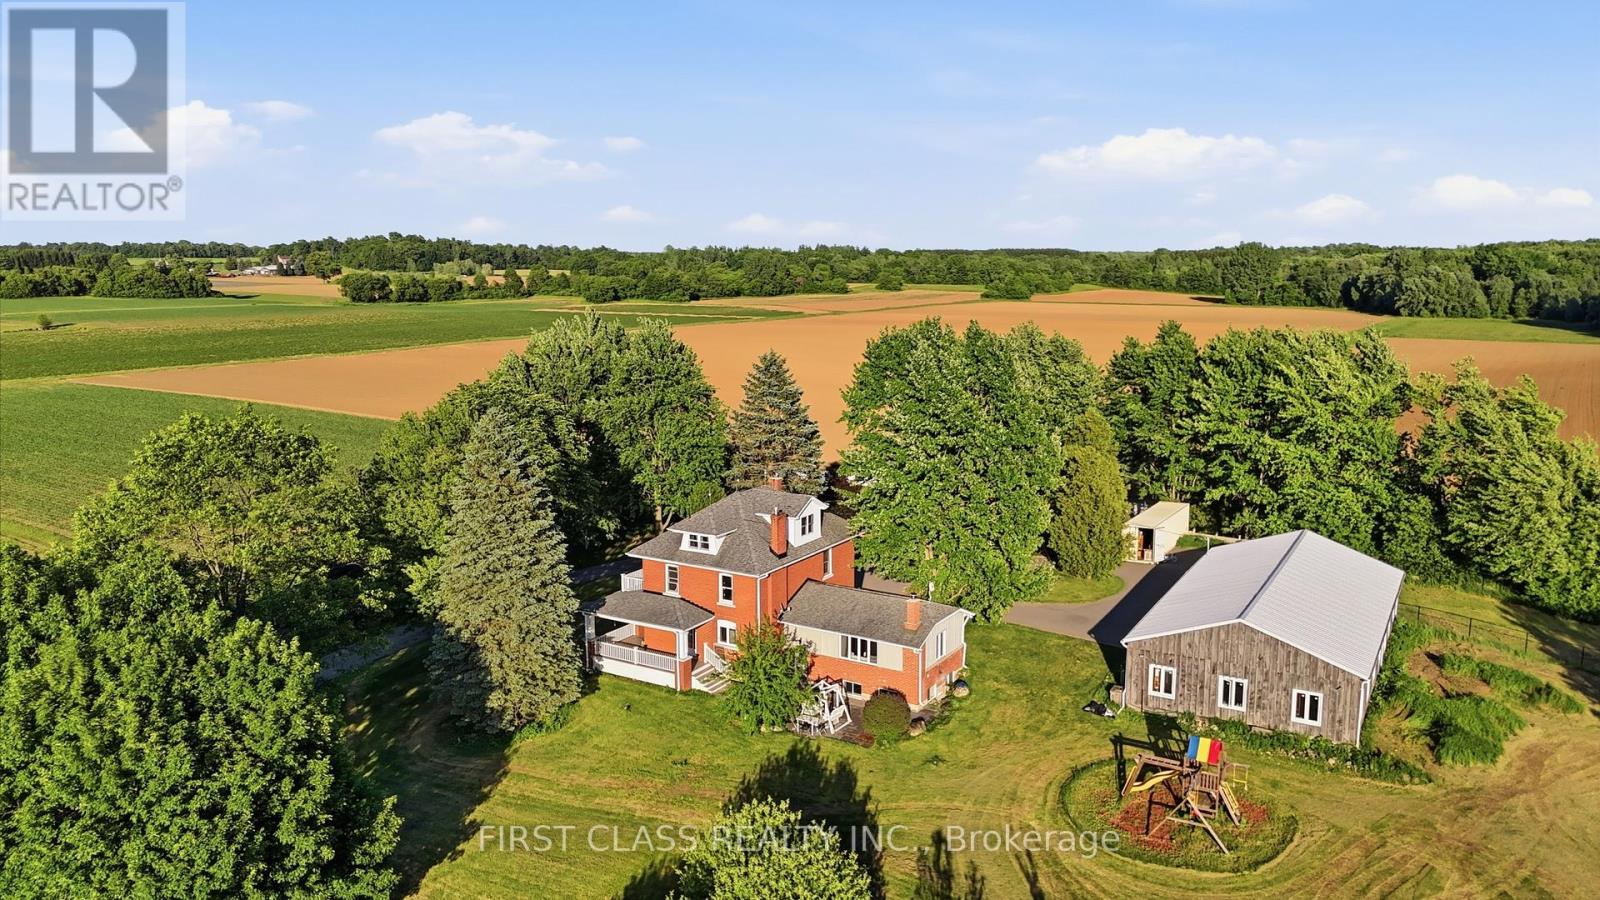
424 Concession Rd 8 E
Hamilton, Ontario
Rarely offered 13.5-A-C-R-E! and *low property tax country estate in the heart of sought-after Carlisle. Privately set back from the road and surrounded by mature trees, rolling farmland and picturesque countryside views, this classic brick farmhouse offers a lifestyle that is becoming increasingly difficult to find.Rich in character and extensively improved over the years, the home offers approximately 4,000 sq ft of functional living space across multiple levels, including spacious principal rooms, a finished third-floor loft, a substantially finished lower level, updated bathrooms, and flexible spaces ideal for family living, entertaining, home office use, or multigenerational living. The inviting wraparound covered veranda and multiple walk-outs create a seamless connection between indoor and outdoor living, allowing you to fully enjoy the beauty of the surrounding landscape.The picturesque grounds are a rare combination of open green space and exceptional privacy, enhanced by mature tree-lined boundaries, orchard areas, a private pond, and beautifully maintained outdoor spaces. A substantial 75' x 35' driveshed/workshop offers outstanding versatility for hobbyists, collectors, tradespeople, hobby farming, equipment storage, or recreational use.Perched within one of Carlisle's most desirable rural settings, this remarkable property delivers the peace and privacy of country living without sacrificing convenience. Enjoy quick access to Carlisle Village, golf courses, Waterdown, Burlington, Highway 6, Highway 403 and major amenities.A rare opportunity to own one of Carlisle's most distinctive estate properties, where land, space, character, privacy and lifestyle come together in perfect balance. ***Note: Property Taxes Reflect Participation in the Farm Property Tax Rate Program.*** (id:67731)
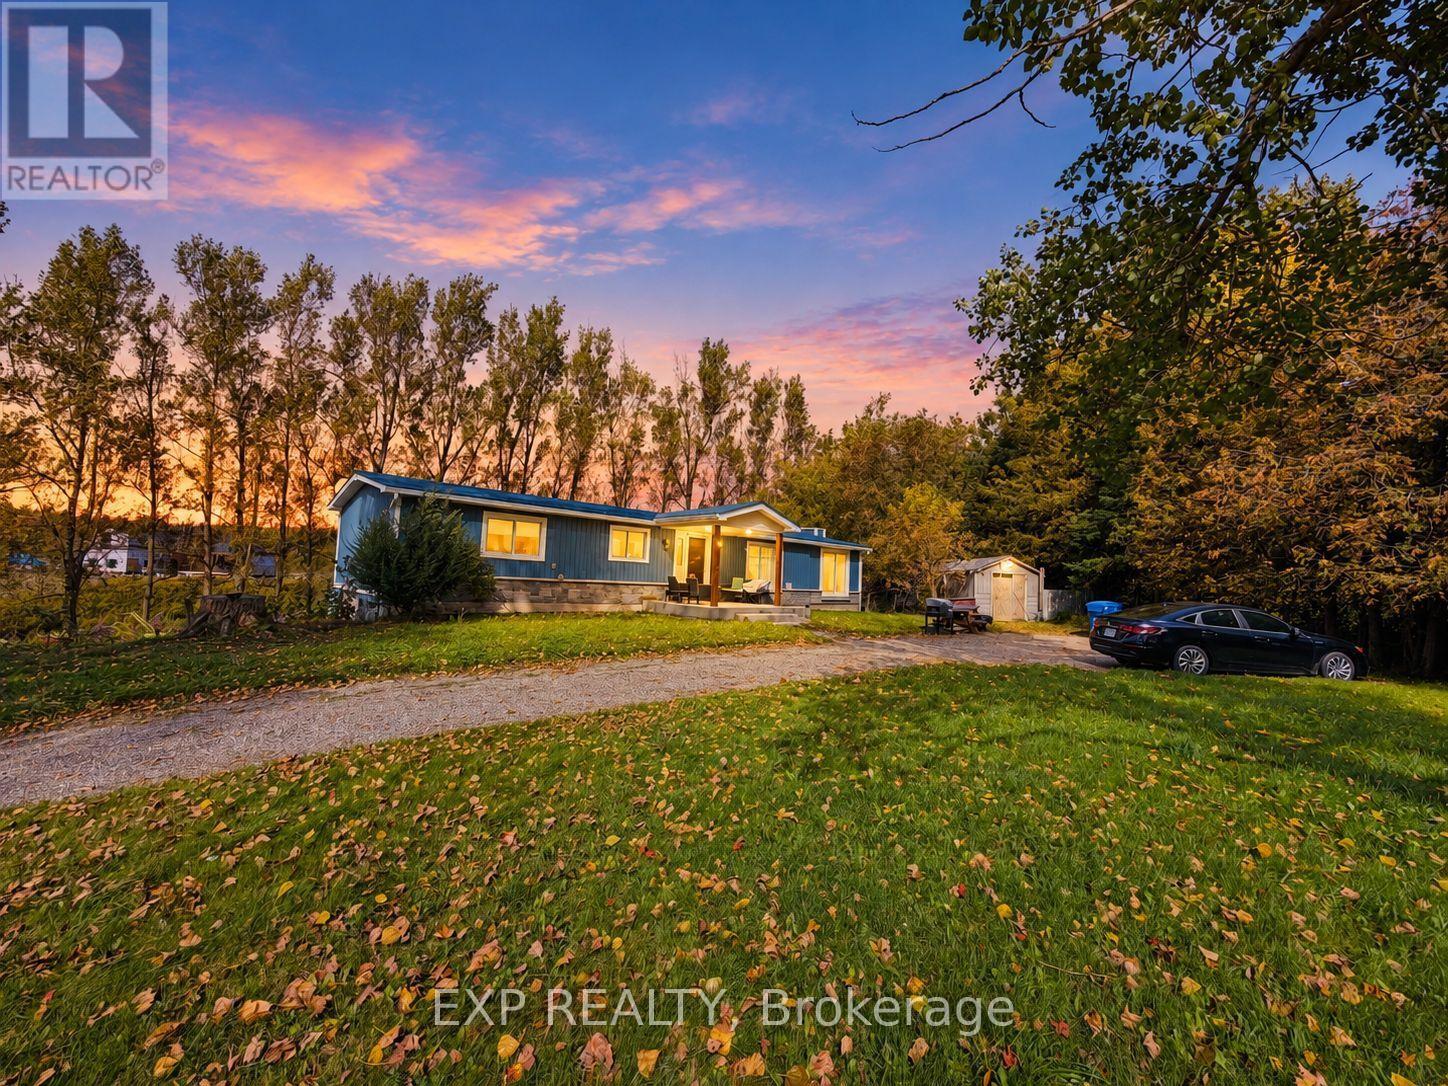
485525 30th Side Road S
Amaranth, Ontario
Enjoy country living in this renovated detached bungalow with a finished walkout basement on picturesque 2.5-acre property bordering Shelburne! Situated on a paved road and surrounded by mature trees, this beautiful setting features a spring-fed pond, a deep drilled well, and breathtaking sunrise and sunset views. Set well back from the road, the home offers privacy and peaceful surroundings near high-end estate developments. A rare opportunity to enjoy a refreshed home with expansive outdoor space for relaxing, entertaining, and making lasting memories. (id:67731)
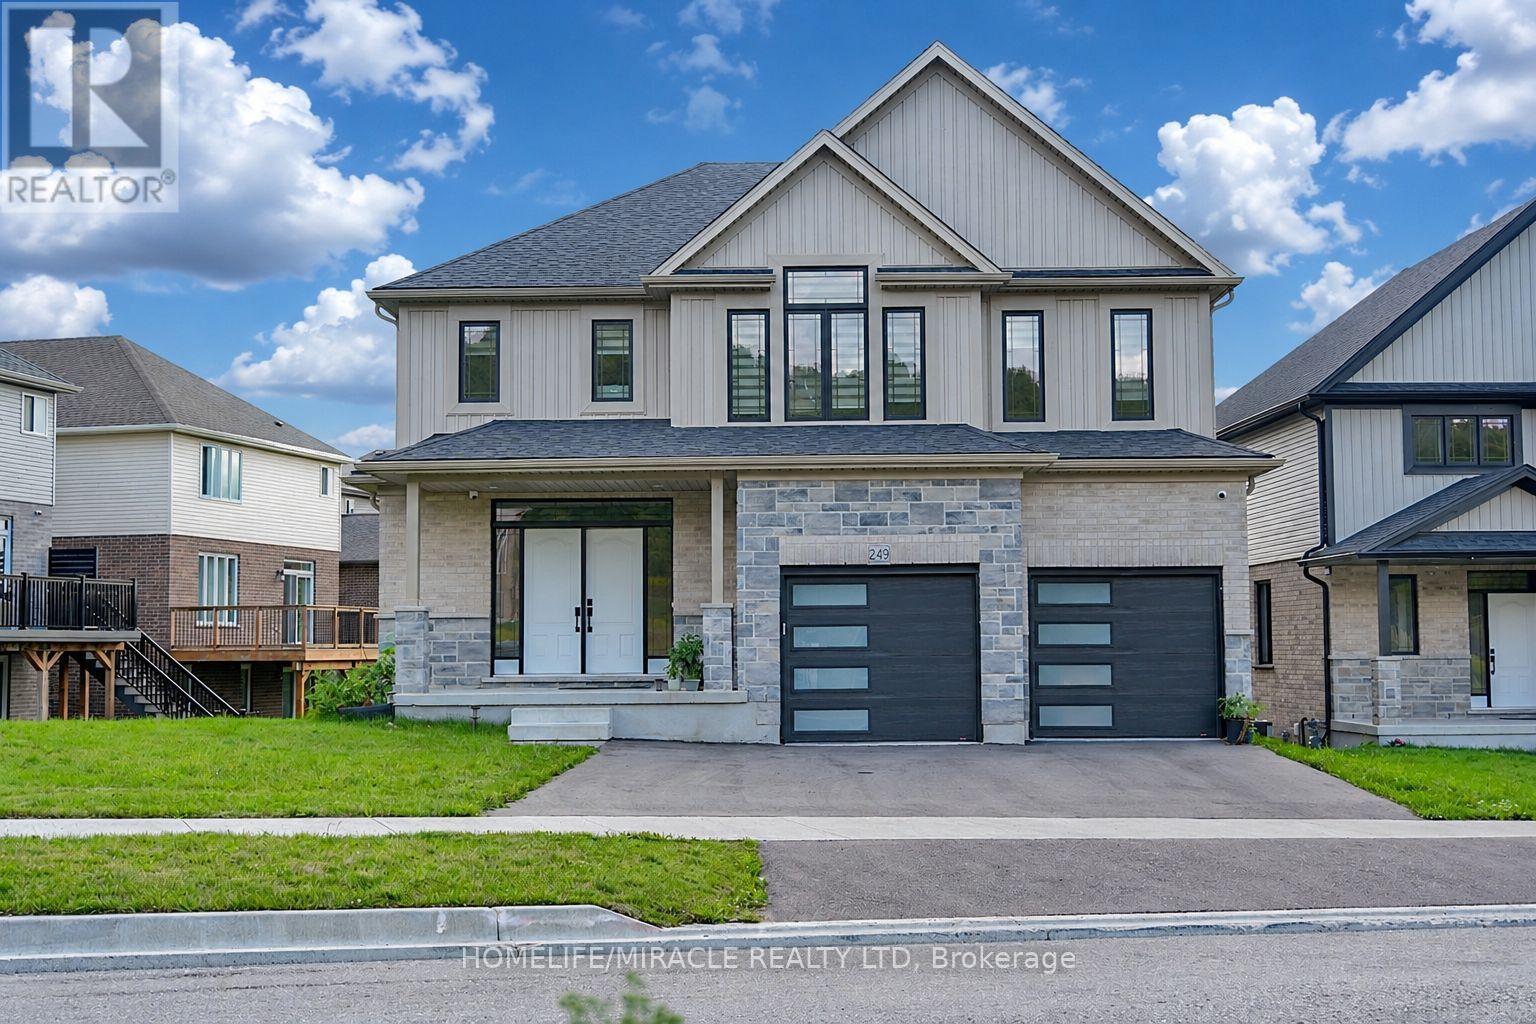
249 Ladyslipper Drive
Waterloo, Ontario
Premium 88' lot backing onto serene green space sets this exceptional east-facing Vista Hills home apart. Offering over 3,580 sq/ft of living space. 4-Bedrooms, 4-Bathrooms residence also features 2 private ensuites and a walkout basement with large windows and same Hight as main floor.The thoughtfully designed main floor features an office/formal dining room, spacious Great room with ceiling poot lights, and chef-inspired kitchen with a large island, white quartz countertops and backsplash, extended cabinetry and under-cabinet lighting and walk-in pantry. A covered porch showcases the peaceful green-space setting. Upstairs offers a vaulted family room, luxurious primary suite with spa-inspired ensuite, a second bedroom with private ensuite, two additional bright Bedrooms with large windows that fill the space with natural light and convenient upper-level laundry. The walkout basement provides excellent future living or recreational potential, while the backyard offers space for a future pool or cabana. Ideally located near Vista Hills School, parks, trails, shopping, transit, Costco, and more combining space, style, privacy, and an exceptional location. (id:67731)
222 Bel Air Avenue
Hamilton, Ontario
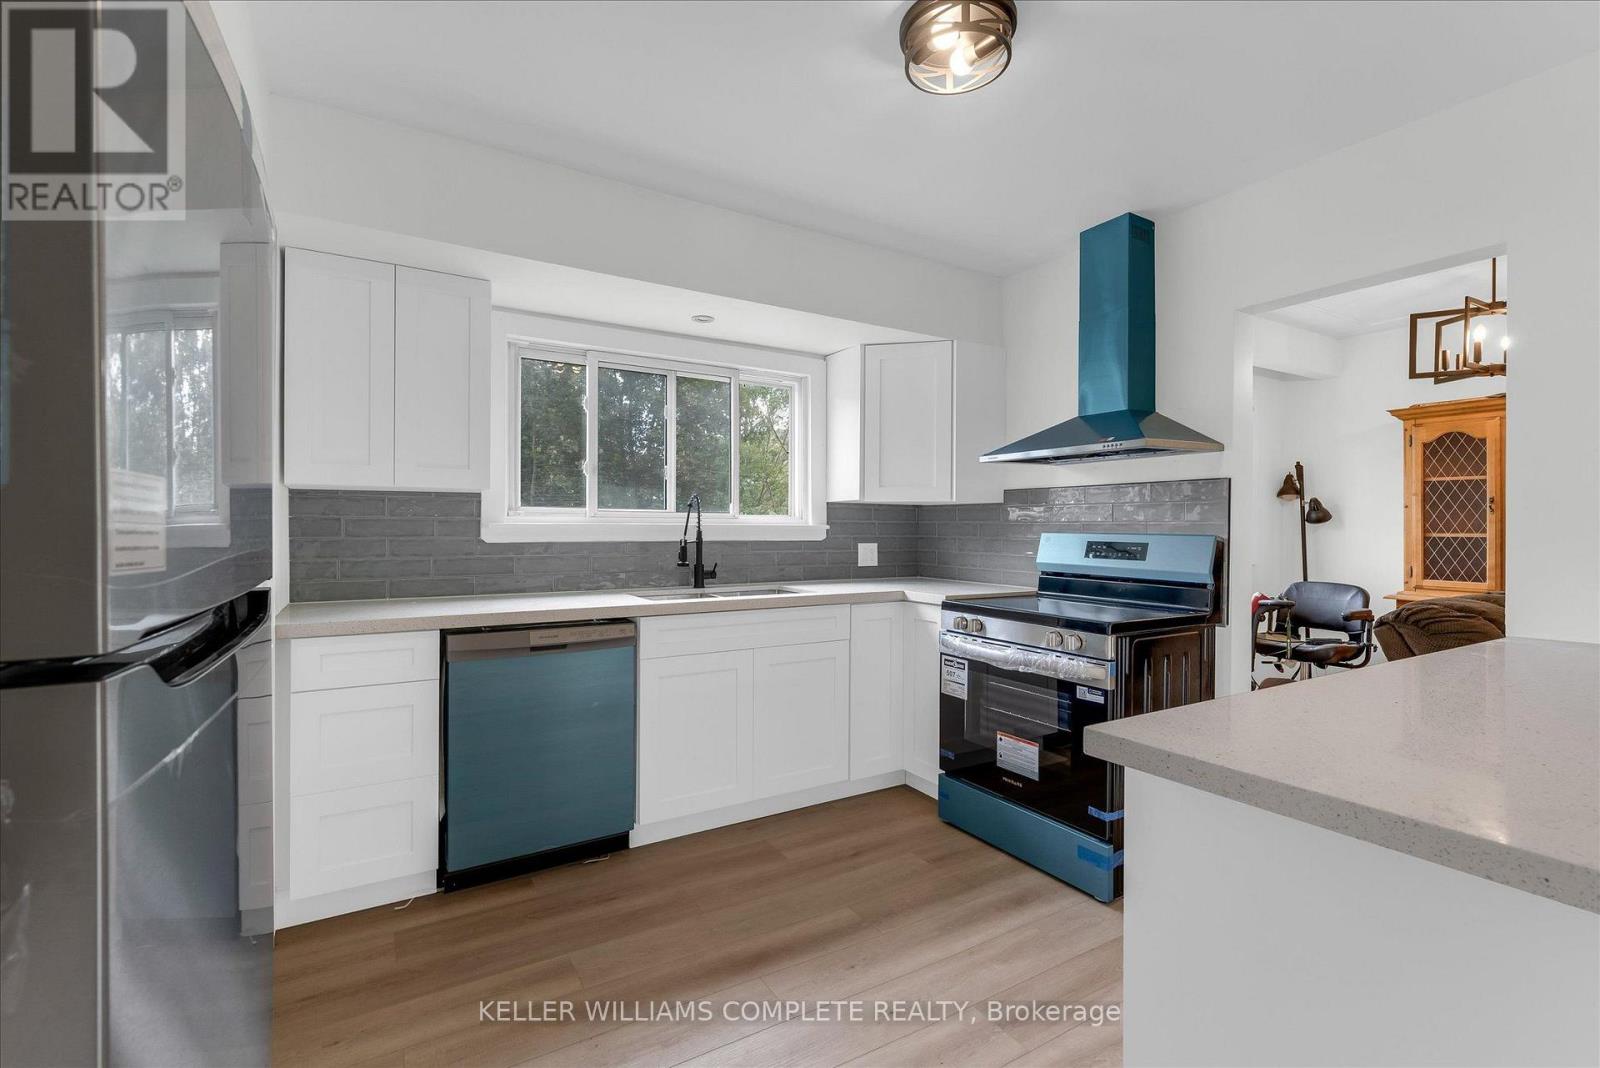
Solid brick bungalow on a spacious 60' x 142' lot in Stoney Creek's established Winona neighborhood. This 3-bedroom, 1-bathroom home offers well-laid-out main floor living, anchored by a brand new kitchen and appliances - white cabinetry, stainless steel finishes, and wood-look flooring that flows into bright living and dining spaces. The main level also features built-in cabinetry, a renovated 3-piece bath, and in-law suite potential. Downstairs, the full basement is partially finished with a generous recreation room plus a separate laundry and utility area - ready for your vision. Outside, a private driveway parks 3 vehicles, and the fully fenced, mature-treed backyard includes a concrete patio pad and two storage sheds for extra space. Forced-air heat and central air keep it comfortable year-round. Set in a quiet, established pocket close to schools, parks, shopping, and highway access, this is a solid opportunity for first-time buyers, downsizers, or investors. Don't miss it! (id:67731)
19 - 61 Soho Street
Hamilton, Ontario
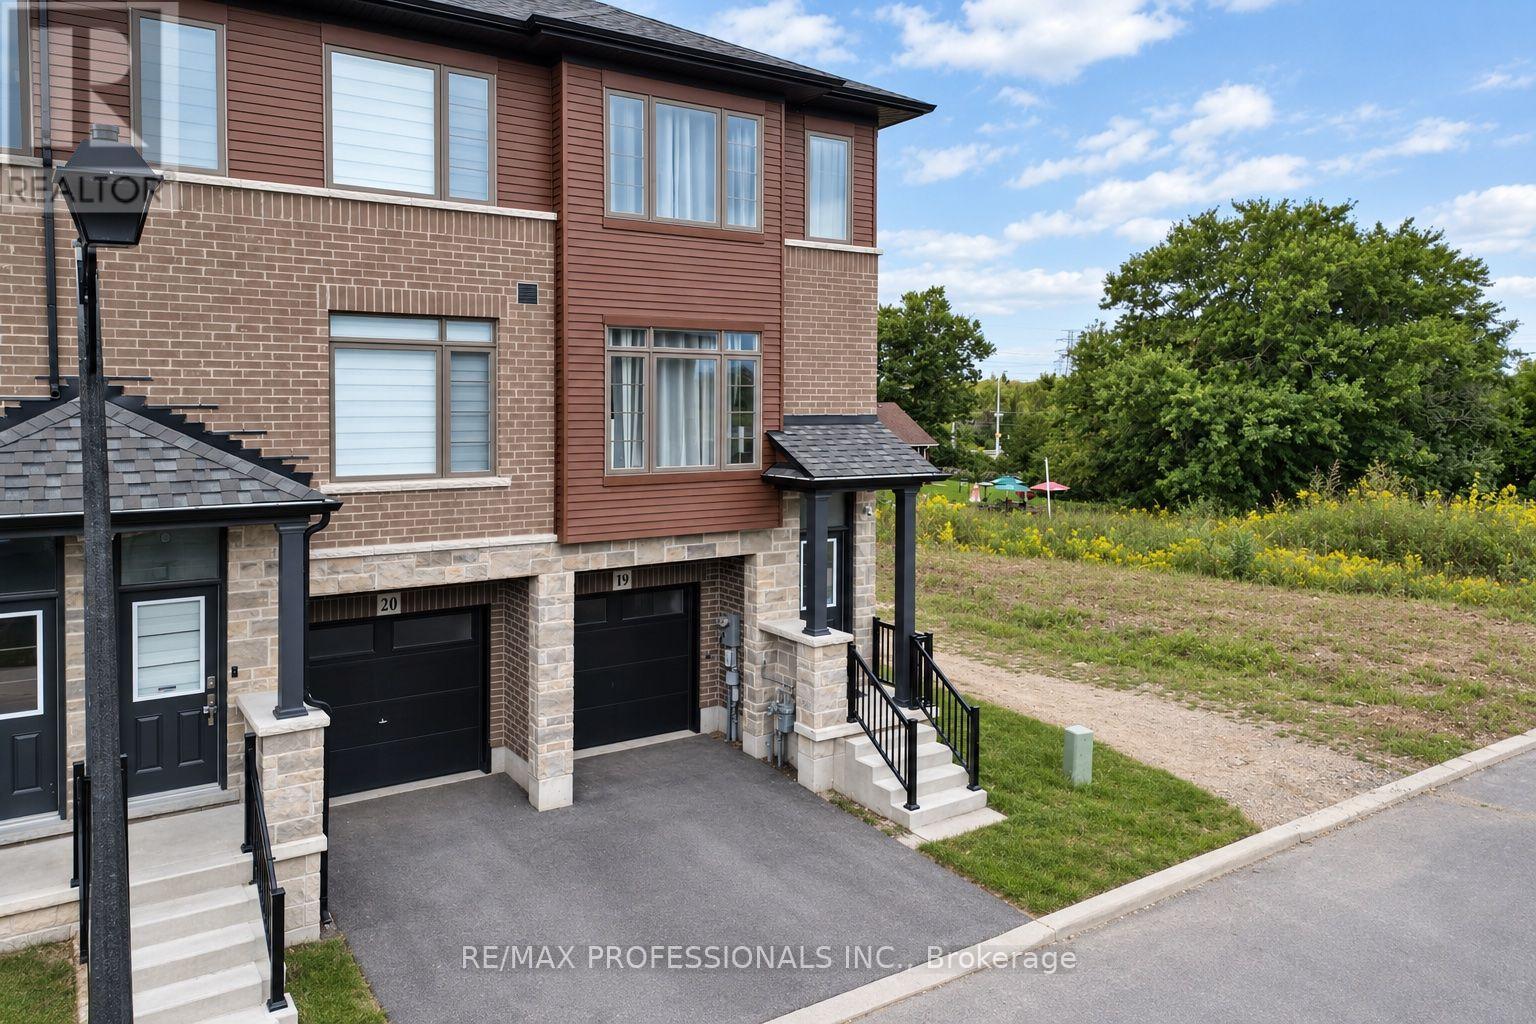
Welcome to 61 Soho St, Unit 19, a beautifully maintained end-unit freehold townhouse in the desirable Central Park community on Stoney Creek Mountain. This inviting home features 3 bedrooms, 2.5 bathrooms and a bright, functional open-concept layout designed for comfortable everyday living. The kitchen offers stainless steel appliances, ample cabinetry and a convenient walkout to the balcony, perfect for enjoying your morning coffee or some fresh air. Upstairs, you'll find three generous bedrooms, including a spacious primary retreat with a walk-in closet and private ensuite. The finished basement provides valuable additional living space with its own walkout, making it ideal for a family room, home office, gym or play area. Enjoy the added benefit of a low POTL fee and a convenient location close to parks, schools, shopping, transit and major highways. A great opportunity for families, first-time buyers or anyone looking for a move-in-ready home in Stoney Creek. (id:67731)
105 Hampson Crescent
Guelph/eramosa, Ontario
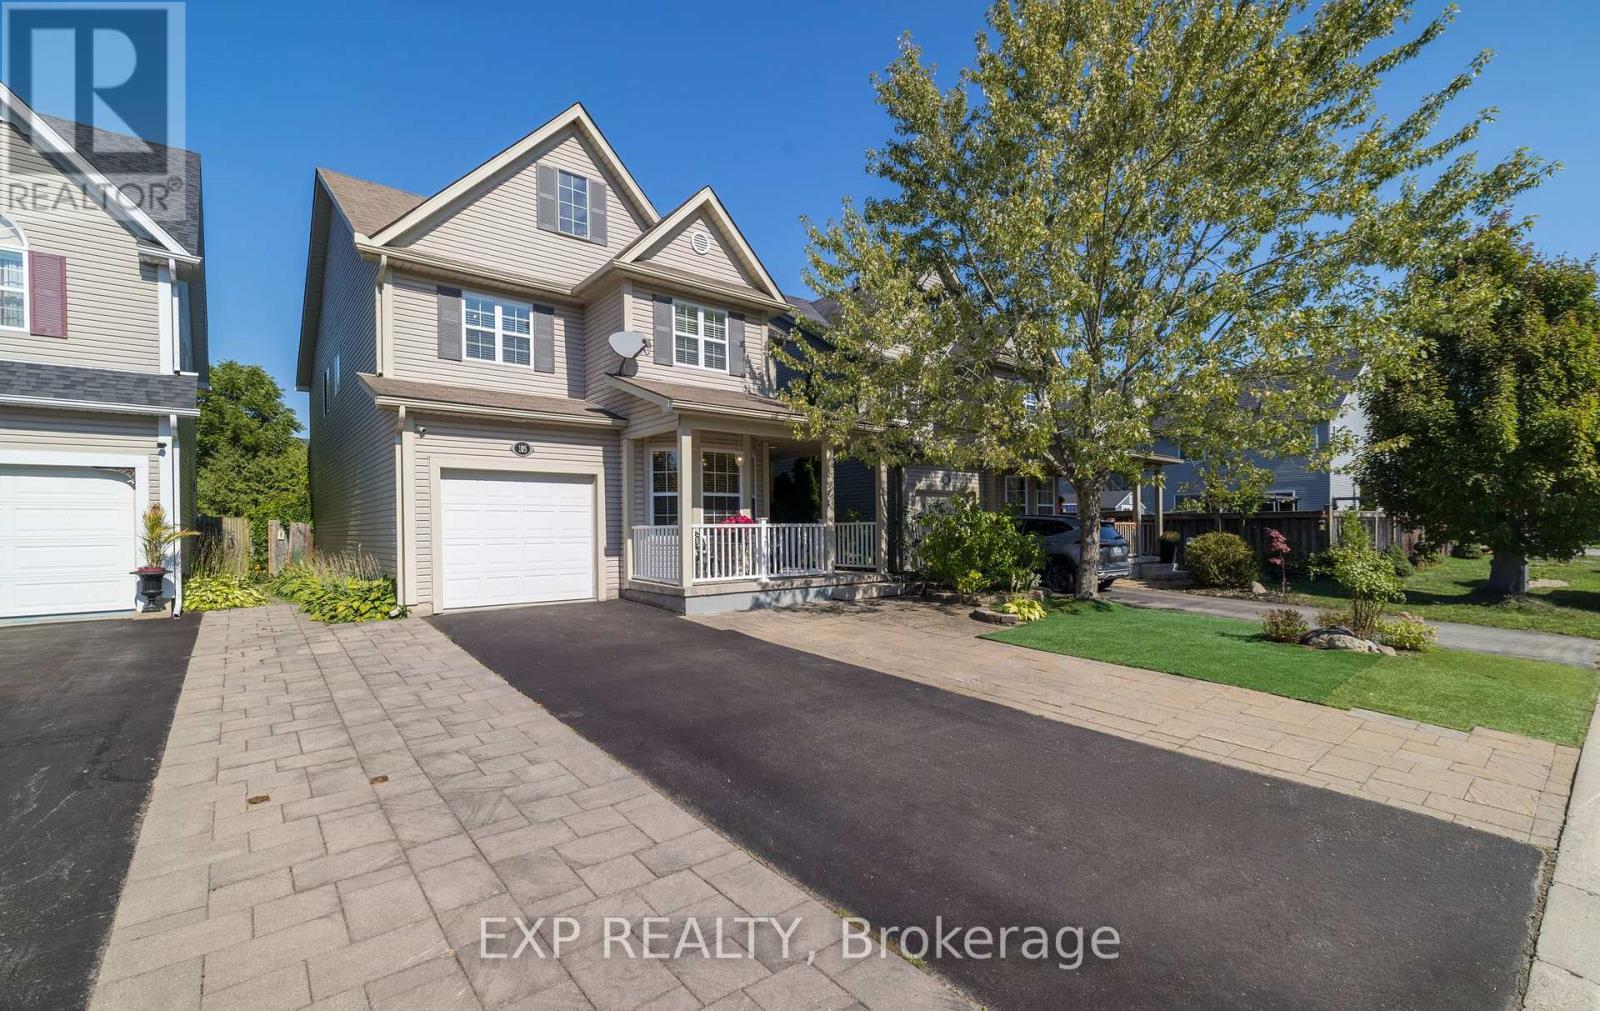
105 Hampson Cr. Rockwood's hidden gem where old world charm meets modern comfort! Discover the charm of Rockwood a picturesque community celebrated for its stunning conservation park, winding trails, and enchanting caves that feel like a world away. This beautiful move-in ready fully detached home is nestled in the peaceful Upper Ridge neighbor hood, where serenity meets family-friendly living. It welcomes you with a bright, open entryway leading into a spacious kitchen and living area designed for effortless entertaining. The kitchen is a chefs dream, featuring granite countertops, a generous island perfect for gathering, and an oversized walk-in pantry. A formal dining room offers ample space for hosting, while large windows bathe the home in natural light and frame views of the backyard oasis. Step through patio doors to a one-of-a kind outdoor retreat: a custom-built gazebo with an outdoor kitchen, BBQ, and beverage fridge. Picture the European charm as you gather around a real stone fireplace that doubles as a wood-fired pizza oven. Stone pathways with stone lighted pillars, and a garden area lead to a versatile private space ideal for a workshop, man cave, or she shed. Upstairs, you'll find four bedrooms and two full bathrooms. The primary suite is a true sanctuary, complete with a spacious en-suite bath, separate dressing room, and a walk-in closet. The lower level adds even more flexibility, with two bonus flex rooms, a third full bathroom, and a second walk-in pantry easily accessed for your upstairs kitchen. A large laundry room offers exceptional storage and functionality. Located just minutes from Georgetown, Acton, and Guelph, with easy access to the 401 and public transit, this home blends tranquility, convenience, and charm in one perfect package. (id:67731)