
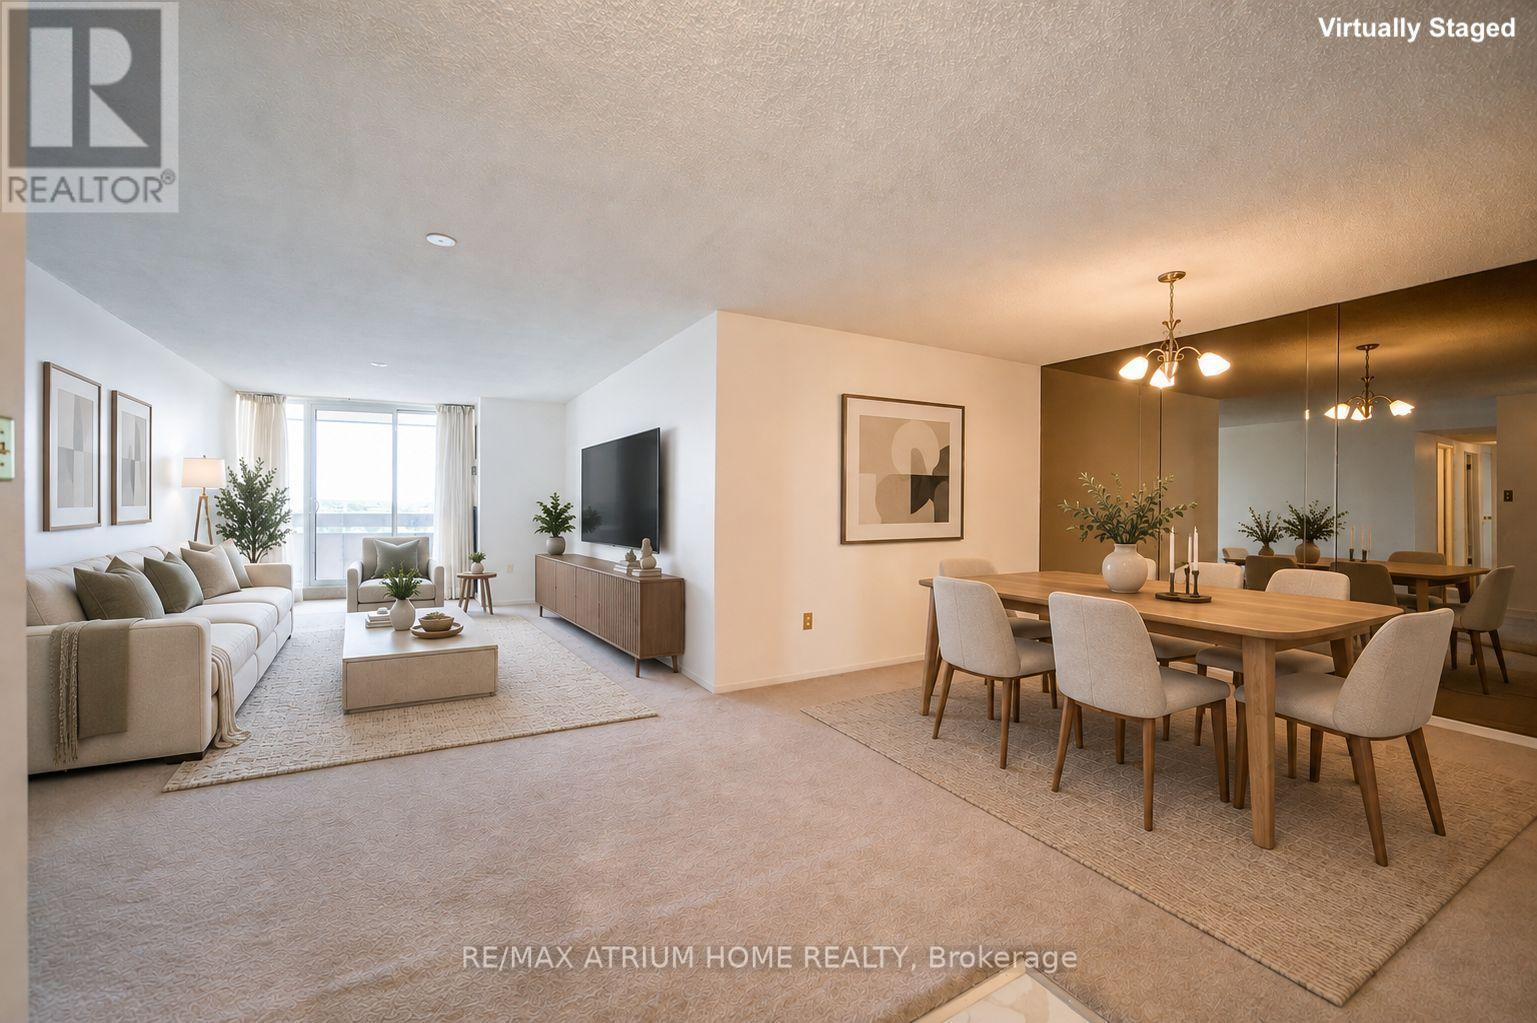
1105 - 3131 Bridletowne Circle
Toronto, Ontario
Spacious and recently updated throughout, this Tridel 1+Den, 2 Bath offers 1,287 sqft plus an approx. 125 sqft balcony with desirable East exposure-enjoy bright morning light without the intense late-day western sun. Generous den features an enclosed door and closet, making it ideal as a second bedroom or home office. Large primary bedroom with walk-in closet and balcony walk-out. Kitchen features new stainless-steel appliances, quartz countertops and a cozy breakfast area. Separate formal dining room and oversized living room with balcony walk-out. Both bathrooms feature new quartz countertops, sinks, faucets and toilets. New flooring in the entryway, kitchen, breakfast area and bathrooms, plus fresh paint throughout. All-inclusive maintenance fees cover hydro, heat, water, cable TV, internet and parking. Excellent building amenities include an indoor pool, gym, sauna, tennis court, party and meeting rooms, rec room, visitor parking and security. Conveniently located across from Bridlewood Mall and Metro, with parks and TTC nearby and easy access to Hwy 404. Seller/Listing Brokerage does not warrant the accuracy of dimensions; Buyer/Buyer's Agent to verify all measurements, maintenance fees and taxes. (id:50787)
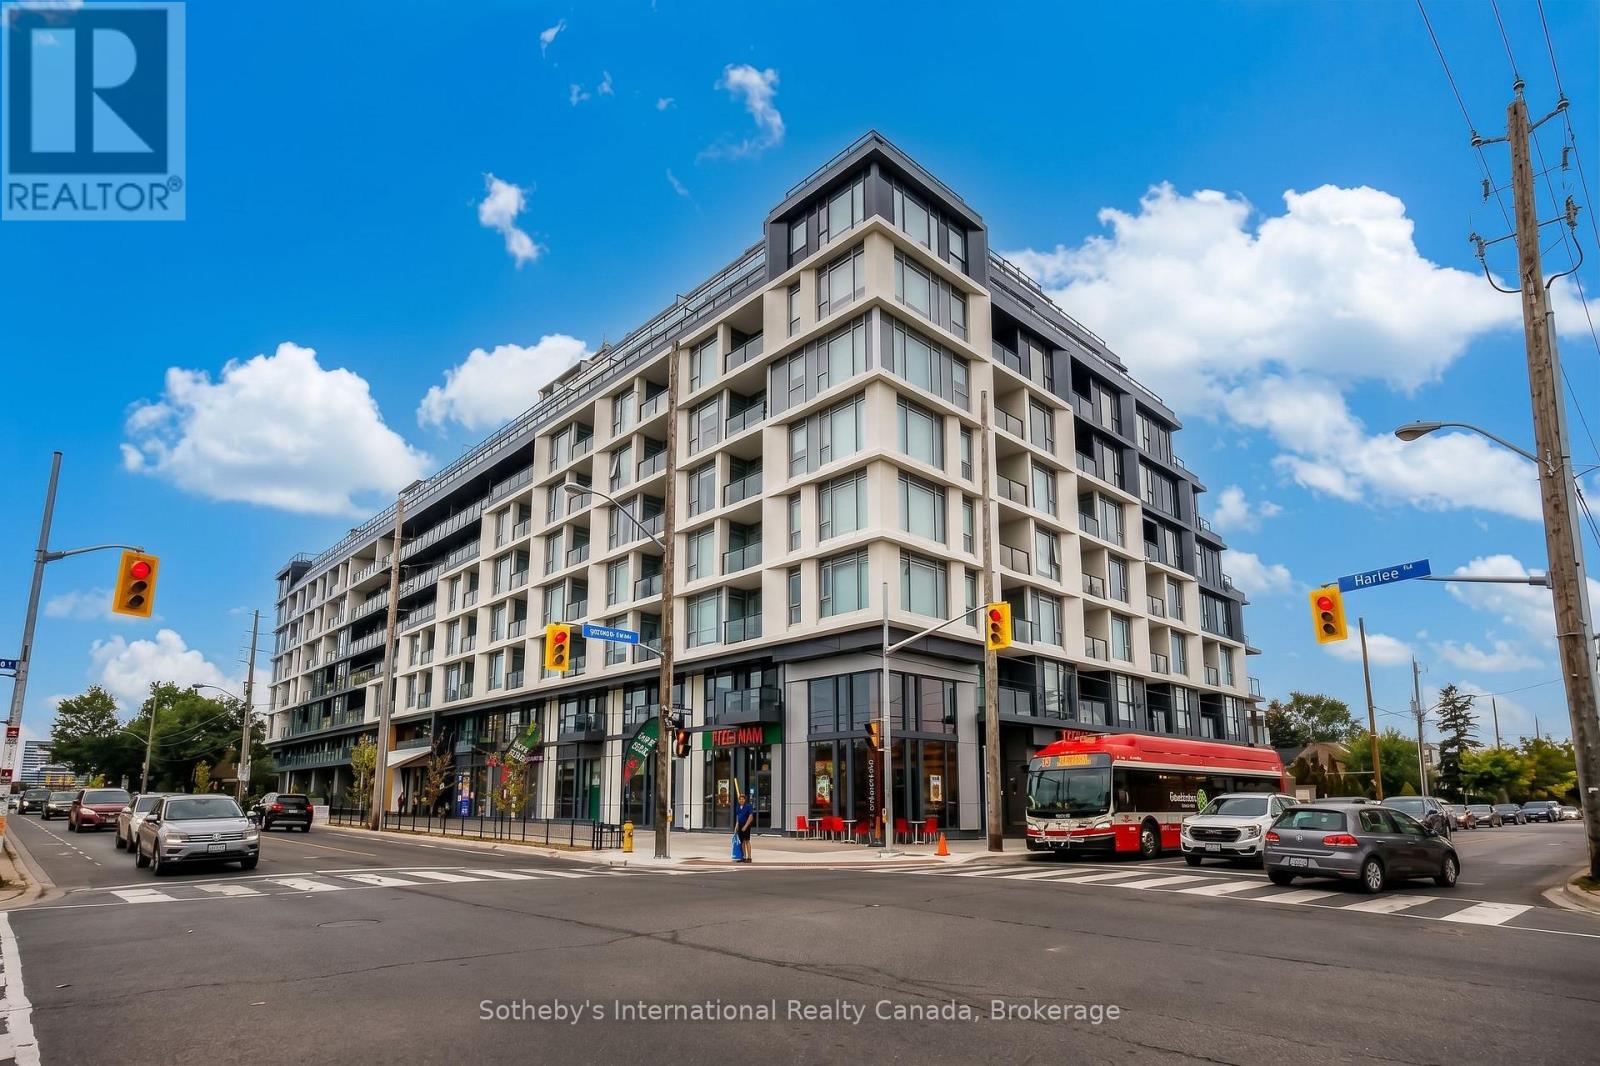
412 - 556 Marlee Avenue
Toronto, Ontario
Step into refined urban living at The Dylan Condos, a contemporary Midtown Toronto sanctuary perfectly tailored for young professionals. Almost 700 sq ft of sun-drenched living space, this 1-bedroom + den, 2-bathroom suite pairs effortless functionality with modern design, featuring airy high ceilings, expansive floor-to-ceiling windows, and a seamless open-concept layout filled with natural light. The contemporary-inspired kitchen boasts sleek cabinetry, stainless steel appliances, and generous counter space made for casual weeknight dinners or weekend hosting, while the flexible den offers the ultimate high-speed home office for hybrid work. Retreat to a spacious primary bedroom complemented by two stylish full baths, in-suite laundry, an included parking space, a private storage locker, and dedicated bike parking. Beyond your front door, enjoy resort-style amenities including a state-of-the-art fitness centre, an elegant party room, visitor parking, and professional management-all set in a thriving, walkable neighbourhood just steps from Glencairn and Lawrence West Subway Stations for a quick commute downtown, direct access to the York Beltline Trail for outdoor workouts, and minutes from the world-class shopping at Yorkdale Mall, Allen Road, Highway 401, and the vibrant cafes and local markets along Marlee Avenue. (id:50787)
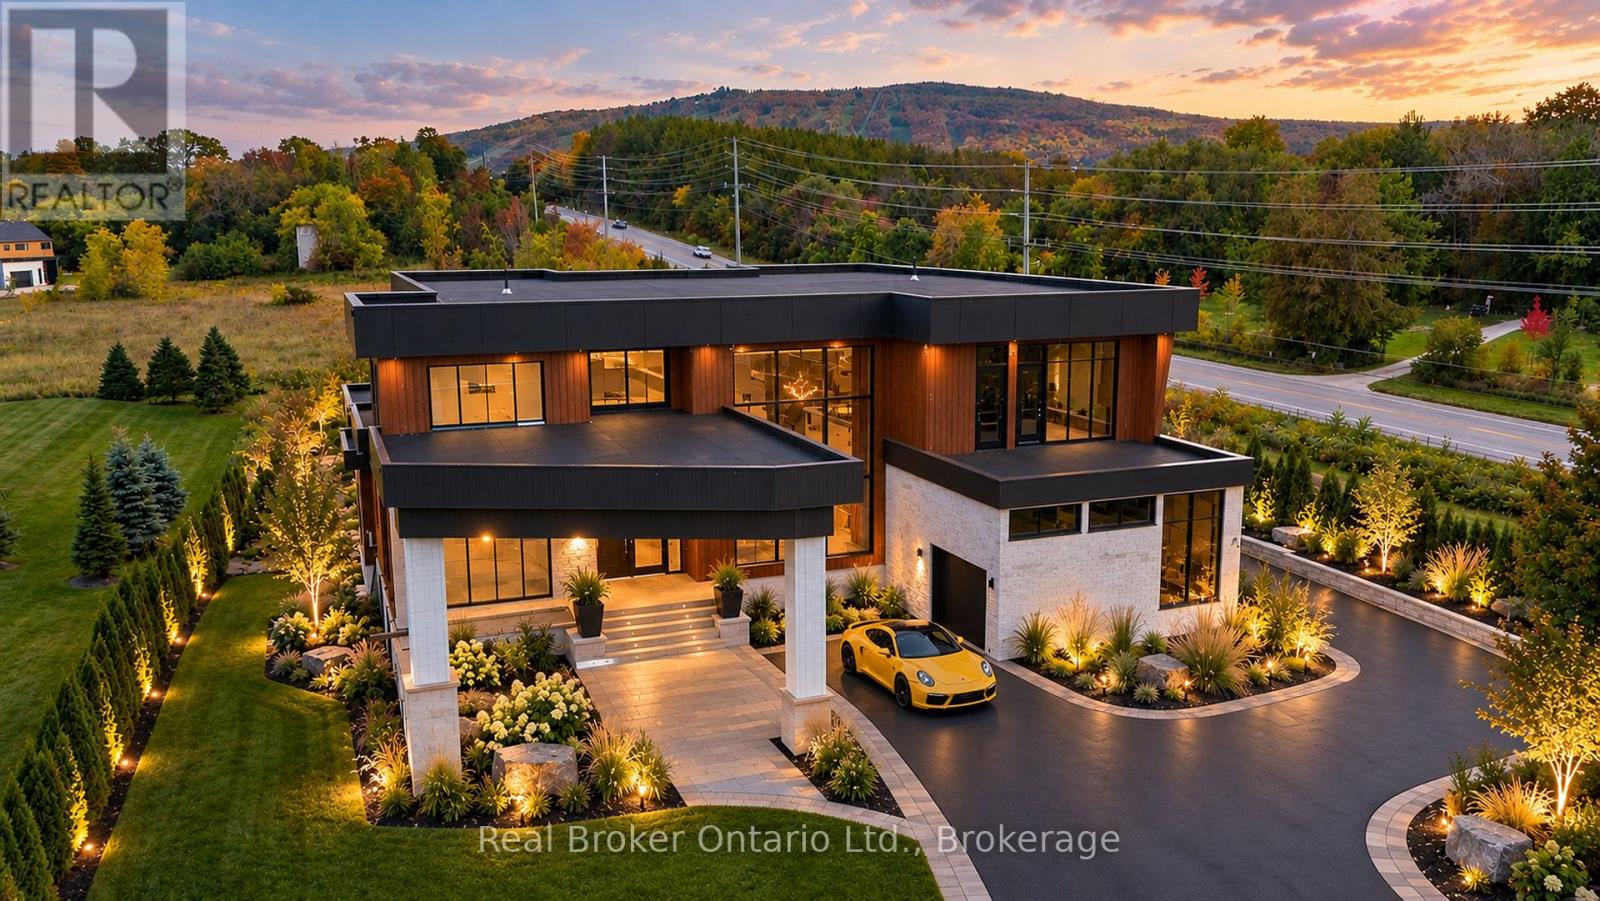
1 Meadowlark Way
Clearview, Ontario
A rare power-of-sale opportunity in prestigious Windrose Estates. Set on just over one acre with unobstructed mountain views, this impressive four-bedroom, five-bathroom modern residence is close to completion and offers tremendous potential for buyers, builders and investors. The thoughtfully designed layout features a luxurious main-floor primary suite, a private nanny or guest suite with its own ensuite, and two additional bedrooms connected by a Jack-and-Jill bathroom. Much of the major construction is already finished, including the ICF foundation, walk-out basement with in-floor hydronic heating, electrical and plumbing rough-ins, insulation and drywall. Flooring is complete throughout most of the principal main-floor areas, with selected bathroom tile work also installed. The remaining spaces-including the primary bedroom and library-provide an opportunity to choose your own finishes and complete the home to your personal vision. Soaring ceilings and dramatic floor-to-ceiling windows create an exceptional sense of scale while showcasing the surrounding landscape and mountain views. The remarkable outdoor-living design includes expansive front and rear second-floor terraces and a massive covered backyard loggia-ideal for entertaining, relaxing and enjoying the four-season setting. Just minutes from Osler Bluff Ski Club and approximately 10 minutes from Blue Mountain Village and downtown Collingwood, this is an outstanding opportunity to complete a statement residence in one of the area's most exclusive estate developments. Most of the hard work has been done-bring your vision and realize the remarkable upside potential. Any finished images shown are conceptual renderings intended to illustrate the home's potential when completed and may not reflect the final construction, finishes or specifications. (id:50787)
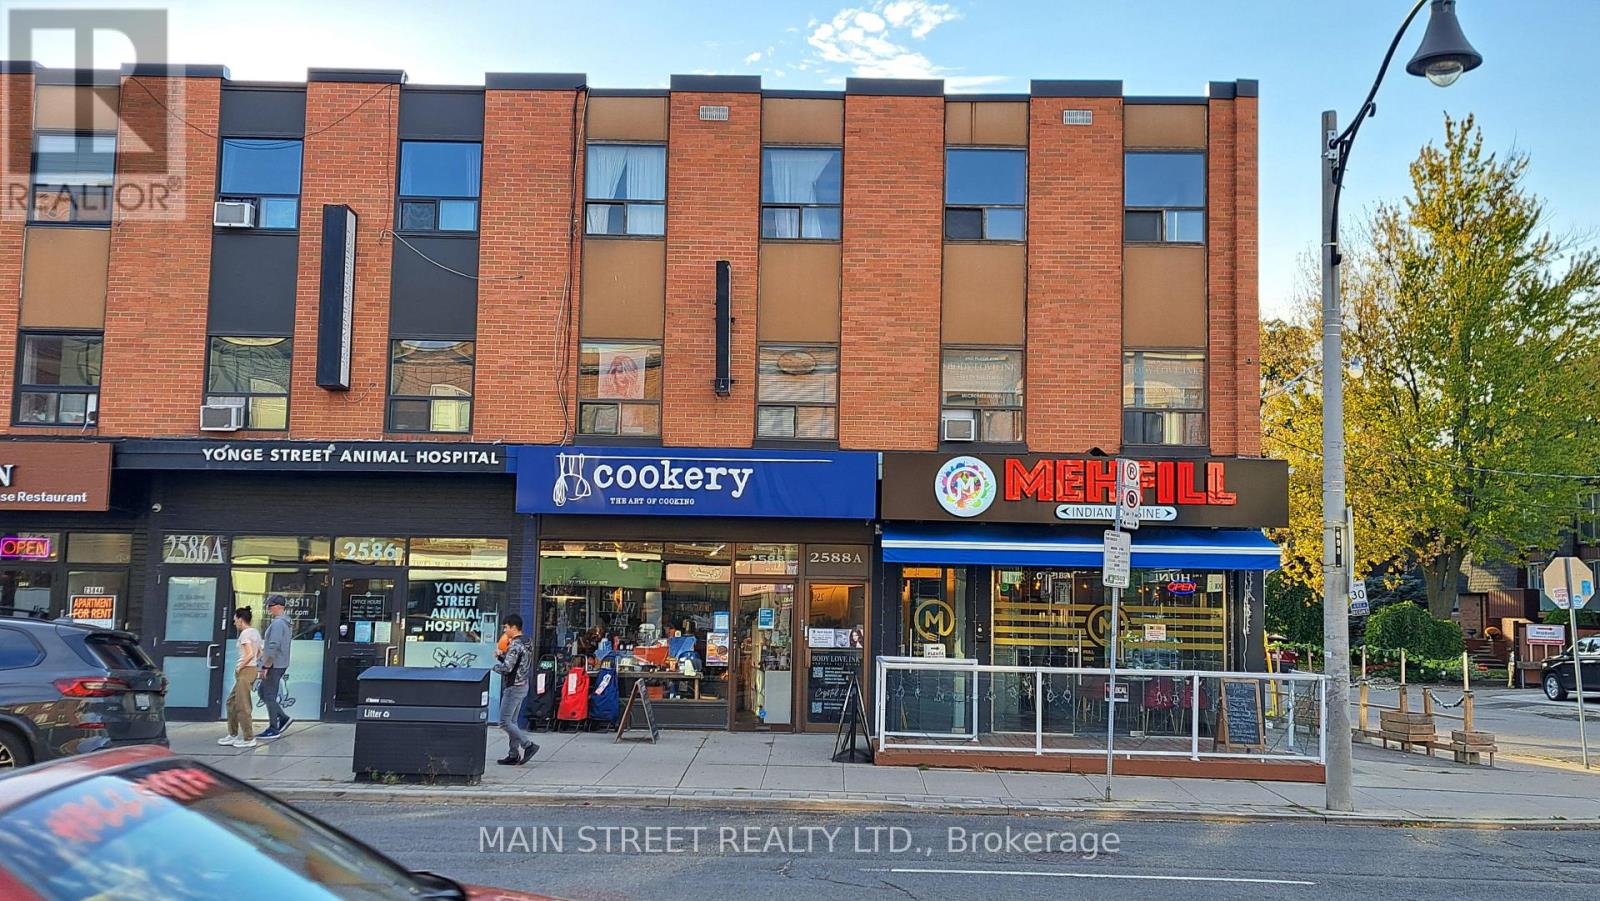
3 - 2588a Yonge Street
Toronto, Ontario
Newly Renovated Bright 1 Bedroom Condo on Yonge Street. NO AIR CONDITIONING. Absolutely NO Airbnb. (id:50787)
310 - 50 Bruyeres Mews
Toronto, Ontario
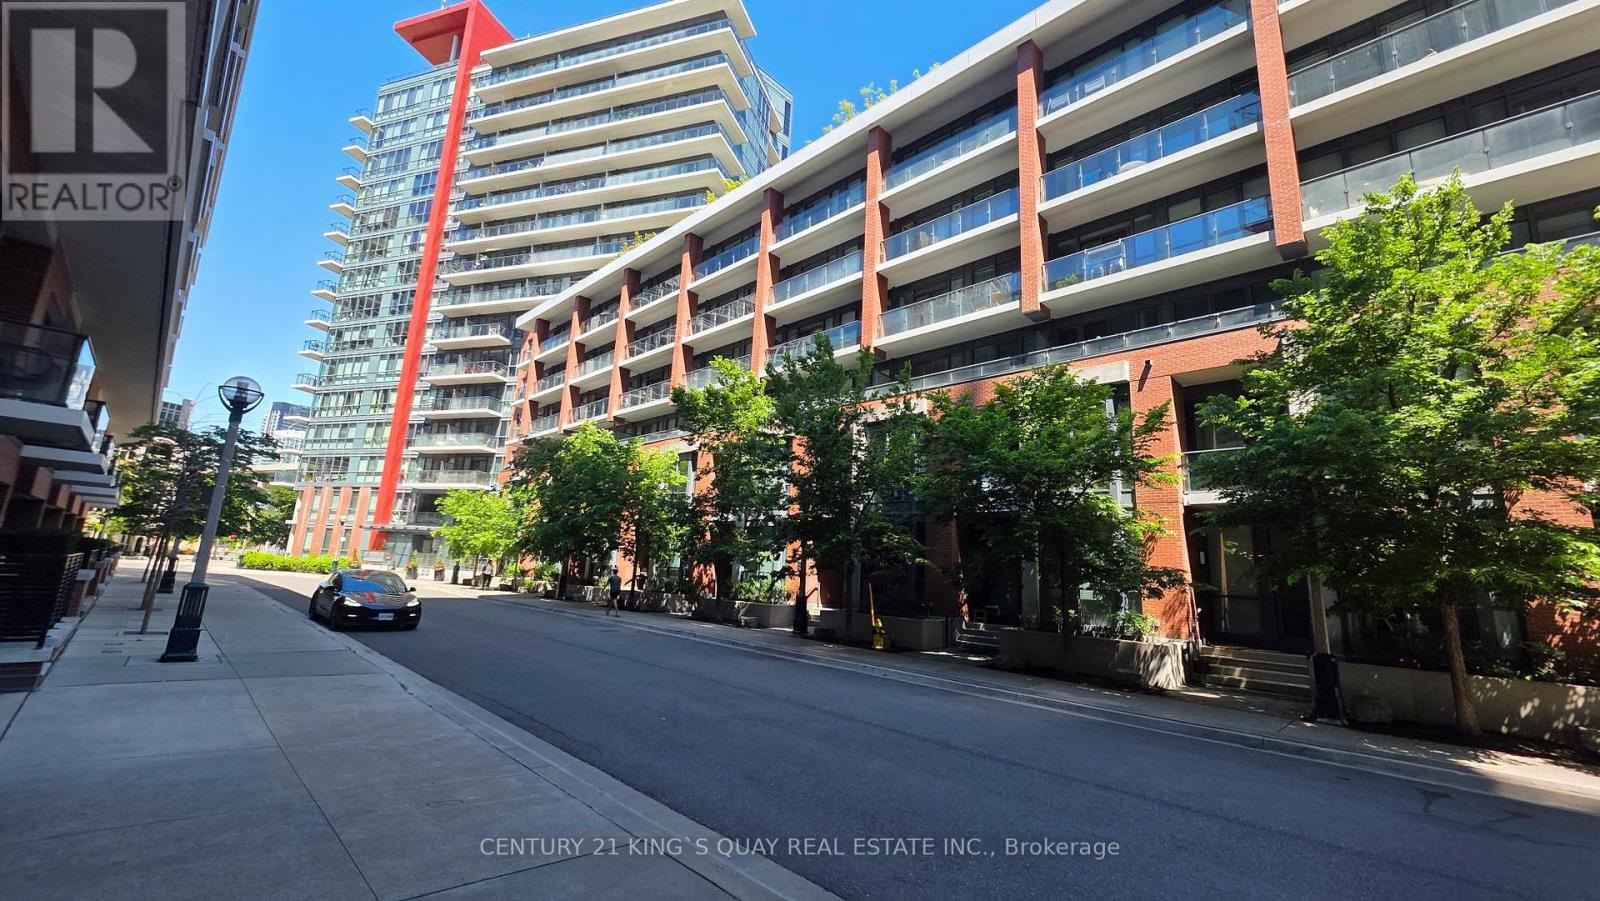
Welcome to this fabulous and affordable 1+Study suite at Local at Fort York a thoughtfully designed home that blends comfort, style, and convenience. Featuring a spacious open-concept layout, much larger than on paper, a private balcony overlooking the historic Fort York grounds, and fresh paint throughout, this beautifully maintained unit is move-in ready. The building offers top-tier amenities, including a rooftop terrace with BBQs and stunning skyline views ideal for entertaining. One of Toronto's most dynamic and desirable neighbourhoods. An excellent choice for first-time buyers, young professionals. or savvy investors. Enjoy the ultimate urban lifestyle with everything you need just steps away. Grocery stores, cafes, restaurants, banks, and public transit. Live, host, and experience the very best of Toronto right at your doorstep. Surrounded by green spaces, waterfront trails, and parks, and within walking distance to BMO Field, Budweiser Stage, The Bentway, Liberty Village, King West, and even Ossington via TTC. (id:50787)
1208 - 252 Church Street
Toronto, Ontario
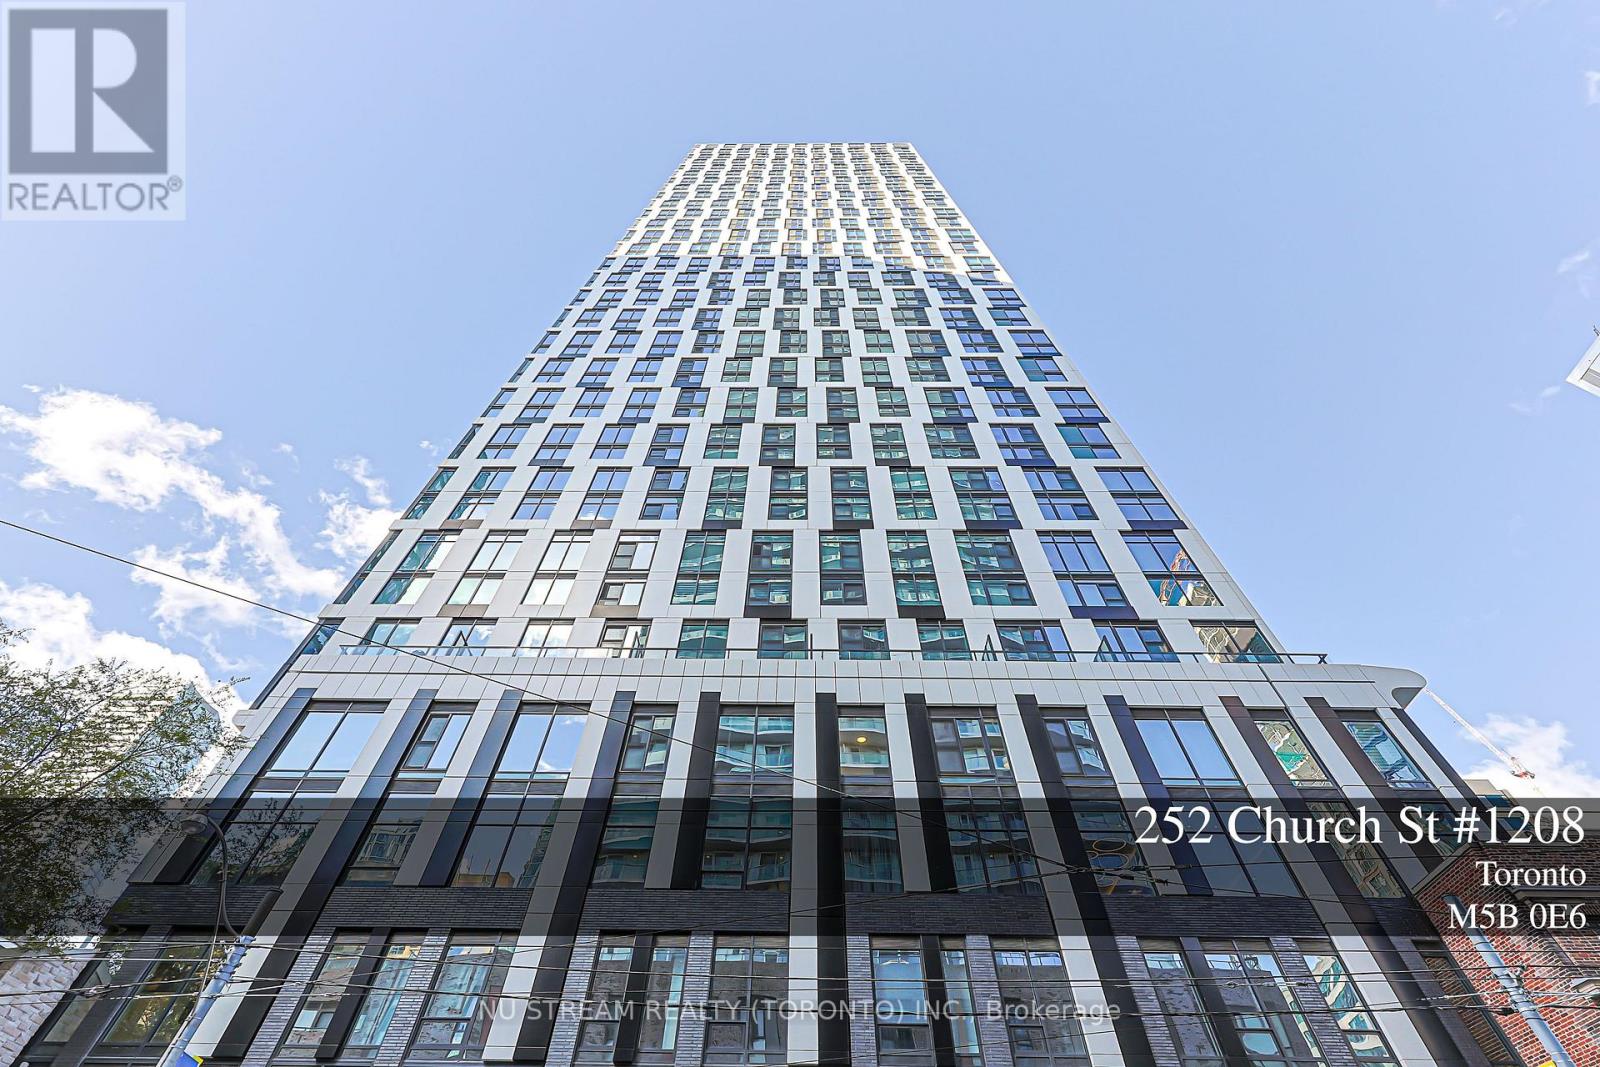
Freshly Updated & Professionally Cleaned! Bright and modern 1 Bedroom + Den in the heart of Downtown Toronto, featuring brand-new flooring and freshly painted walls throughout. The enclosed den with sliding door offers excellent flexibility and can be used as a second bedroom, home office or study, making the suite spacious and functional for up to two occupants. Modern kitchen with built-in appliances. Internet included. Enjoy an unbeatable downtown location within walking distance to Yonge-Dundas Square, Eaton Centre, Toronto Metropolitan University (TMU), St. Michael's Hospital, the Financial District, St. Lawrence Market and IKEA. Steps to TTC streetcars and subway stations, with convenient access to GO Transit. Move-in ready and ideally located for downtown living. (id:50787)

143 Silas Hill Drive
Toronto, Ontario
Newly renovated from top to bottom, this exceptional 3+1 bedroom, 3 full bath raised bungalow offers an impressive 2,120 sq. ft. of above-grade living space per MPAC, including a fully above-grade walkout lower level. Thoughtfully reimagined with a fresh Scandinavian-inspired aesthetic, the home combines generous living space, modern finishes and a versatile layout.The transformation includes two brand-new kitchens, three completely new full bathrooms, and new flooring throughout the main and upper levels, including stunning porcelain tiles. The brand-new chef-inspired main kitchen features crisp white cabinetry, warm natural wood tones and a large centre island. A custom feature wall with integrated LED lighting, sleek glass-panel railings, pot lights throughout and illuminated bathroom mirrors complete the contemporary look.The fully above-grade walkout lower level offers exceptional flexibility with its own separate entrance, brand-new second kitchen, laundry and versatile +1 bedroom making it ideal for multigenerational living, extended family or private guest space.Recent improvements provide added peace of mind, including a roof approximately 5 years old, furnace and central air conditioning approximately 5 years old, along with newer windows.Outside, enjoy a rare flat, rectangular backyard with a large mature tree providing natural shade and a dedicated gas line for summer barbecuing. The oversized driveway accommodates up to six vehicles, plus a double-car garage with convenient direct access to the home.Ideally located in sought-after Don Valley Village, with excellent educational options including French Immersion, Gifted, Catholic and Public programs. Walk to parks, schools and TTC at Finch and Leslie, with Hwy 401/404, Fairview Mall, supermarkets, Seneca College and community centres just minutes away.An exceptional combination of newly renovated space, thoughtful design, versatility and location. (id:50787)
248 Manning Avenue
Toronto, Ontario
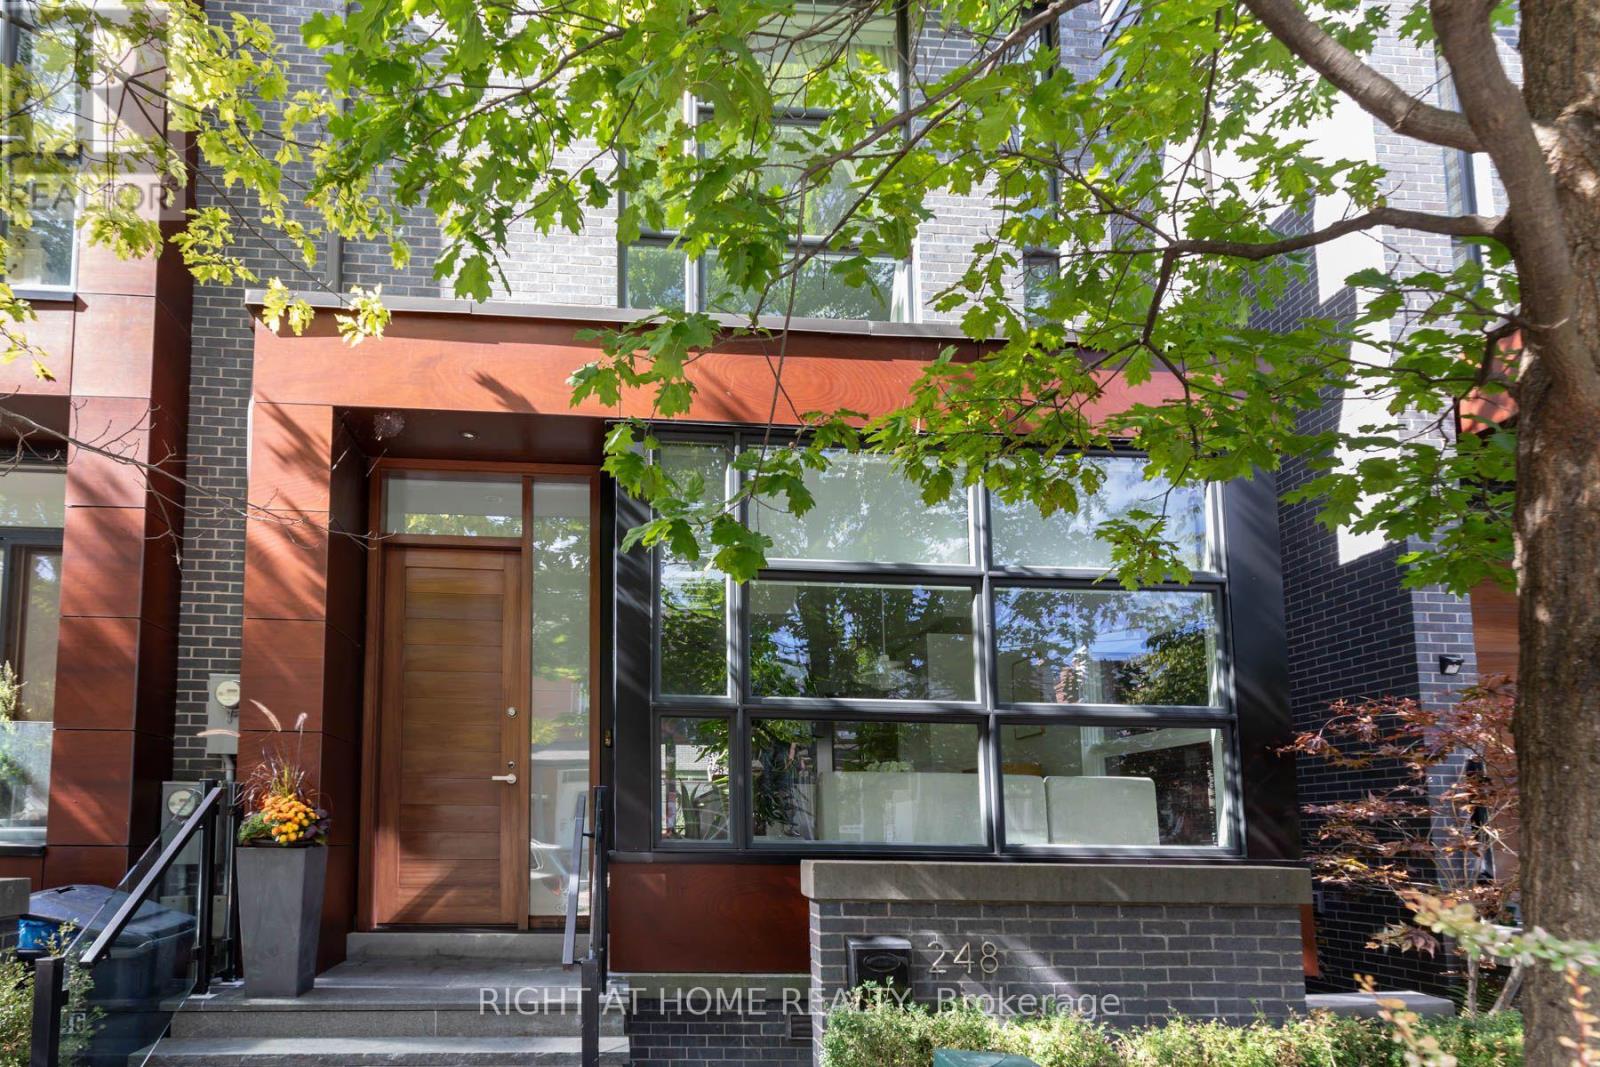
248 Manning Ave, first time avail by original owners, largest of the award winning designed Trinity Homes. An impressive modern 4+1 bedroom family home with nanny/in law suite in lower level. Chefs Scavoloni Kitchen is entertainers dream space, a bright pristine open concept main floor with 10 foot ceilings, built in appliances surrounded by a beautiful marble wall and custom made porcelain countertops, xtra large kitchen island with seating for 6, walking up the open staircase to 3 bdrms on the 2nd floor all bright and freshly painted. The 3rd floor hosts the primary 4th bedroom with a stunning huge ensuite and private balcony overlooking the best of Bellwood Trinitys city views. Amazing closets and dressing room incorporated into the ensuite with tons of storage and top quality upgraded finishing, a newly custom built in make-up vanity desk in the primary bedroom is flanked by even more closet space. Taking a tour of the lower level of this huge family home will not disappoint as a full 3 piece washroom and large media (or nanny suite) also with custom built-in laundry holds the newer washer and dryer, as well as another custom coat closet for easy family drop offs from the private double car garage The 2 car garage is very secure with double door entry system. Too many upgrade to list, see below in inclusions. The pride of ownership is apparent from the moment you enter this home as nothing has been left out of the thought in design and no expense spared in quality from the top to bottom of this 2977 Sq Ft of living space. The private backyard space is avail for entertaining friends, or family BBQs with an ease of walk out through the largest of picture windows making it a easy flow from the kitchen, the wood flooring throughout the house is also worth special notice with custom wash finish. A true must see! Large End Unit Townhouse. $221.18 month payable to Royale Grande Property Management TCECC2312 for common area expenses (id:50787)
1806 - 231 Fort York Boulevard
Toronto, Ontario
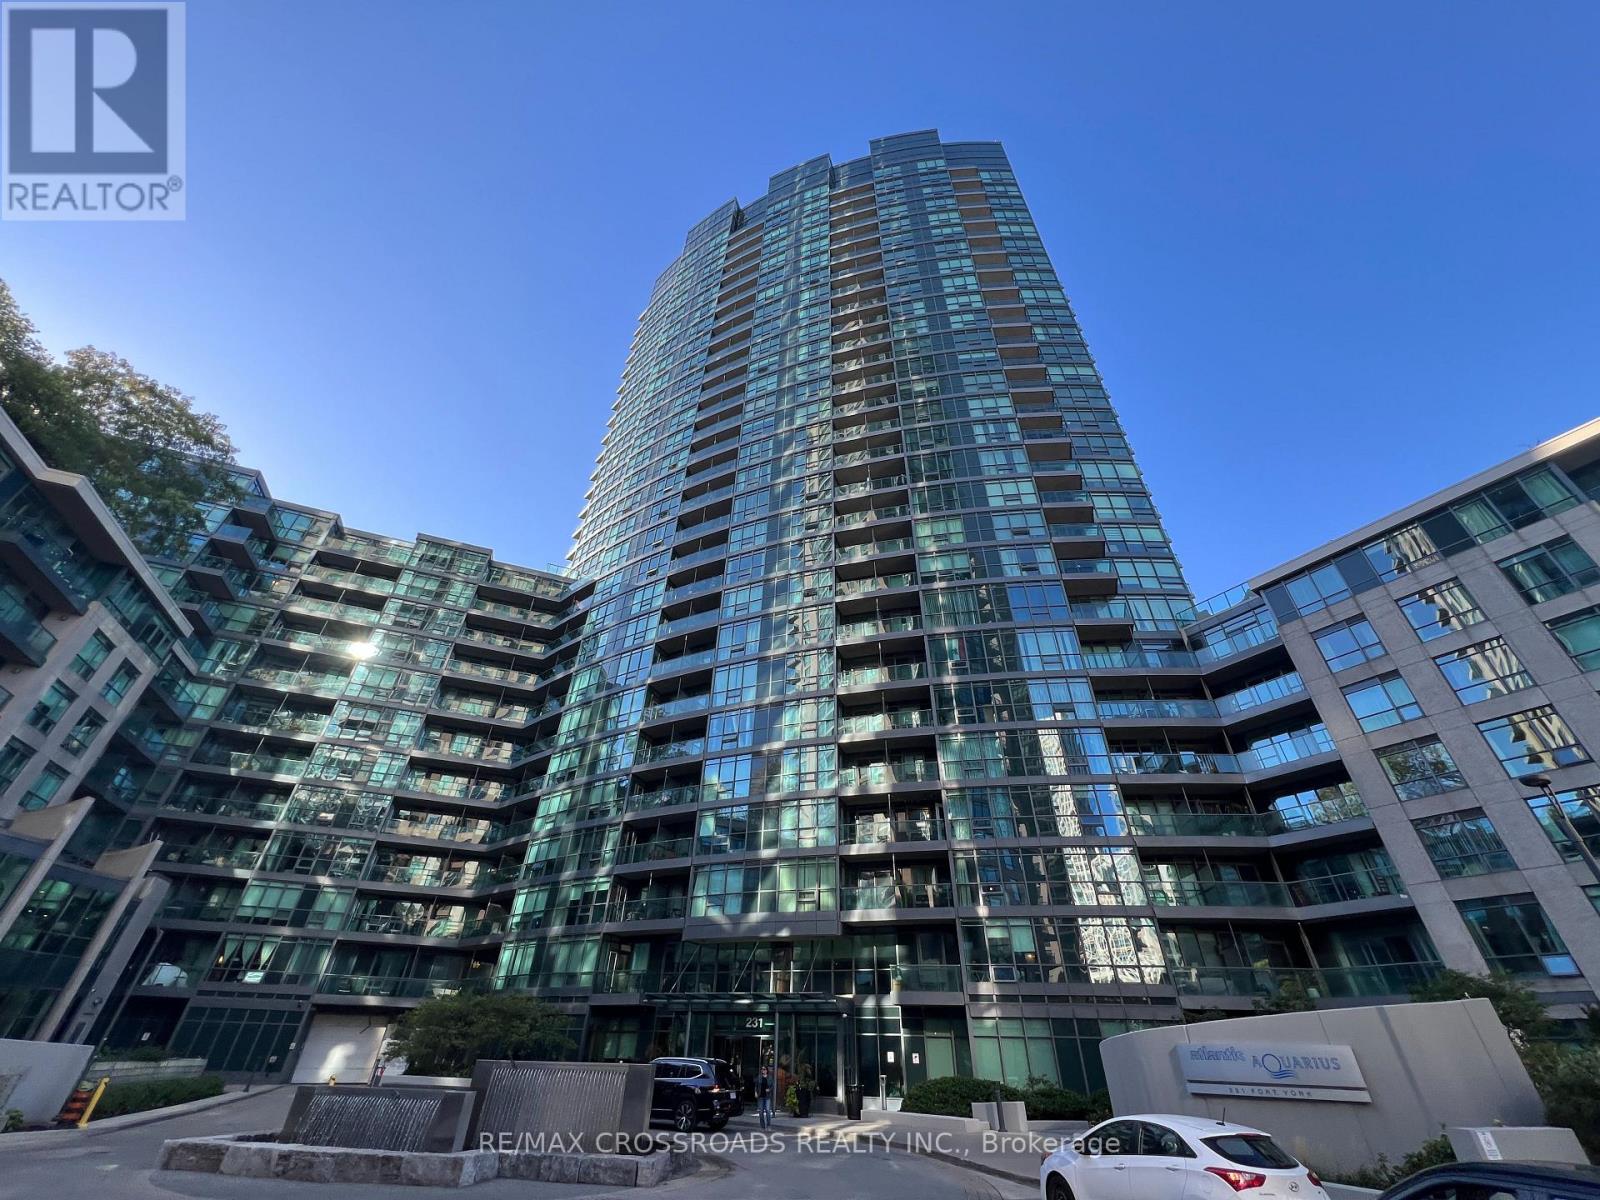
Lovely and spacious one bedroom plus den unit next to the lakeshore. Enjoy the trails, parks, grocery, shopping and much more. TTC streetcar and buses close by. Kitchen overlooking living area with spacious den. Lots of amenities such as gym, pool, party room, 24 hour concierge, visit parking and more. (id:50787)
501 - 283 Spadina Avenue
Toronto, Ontario
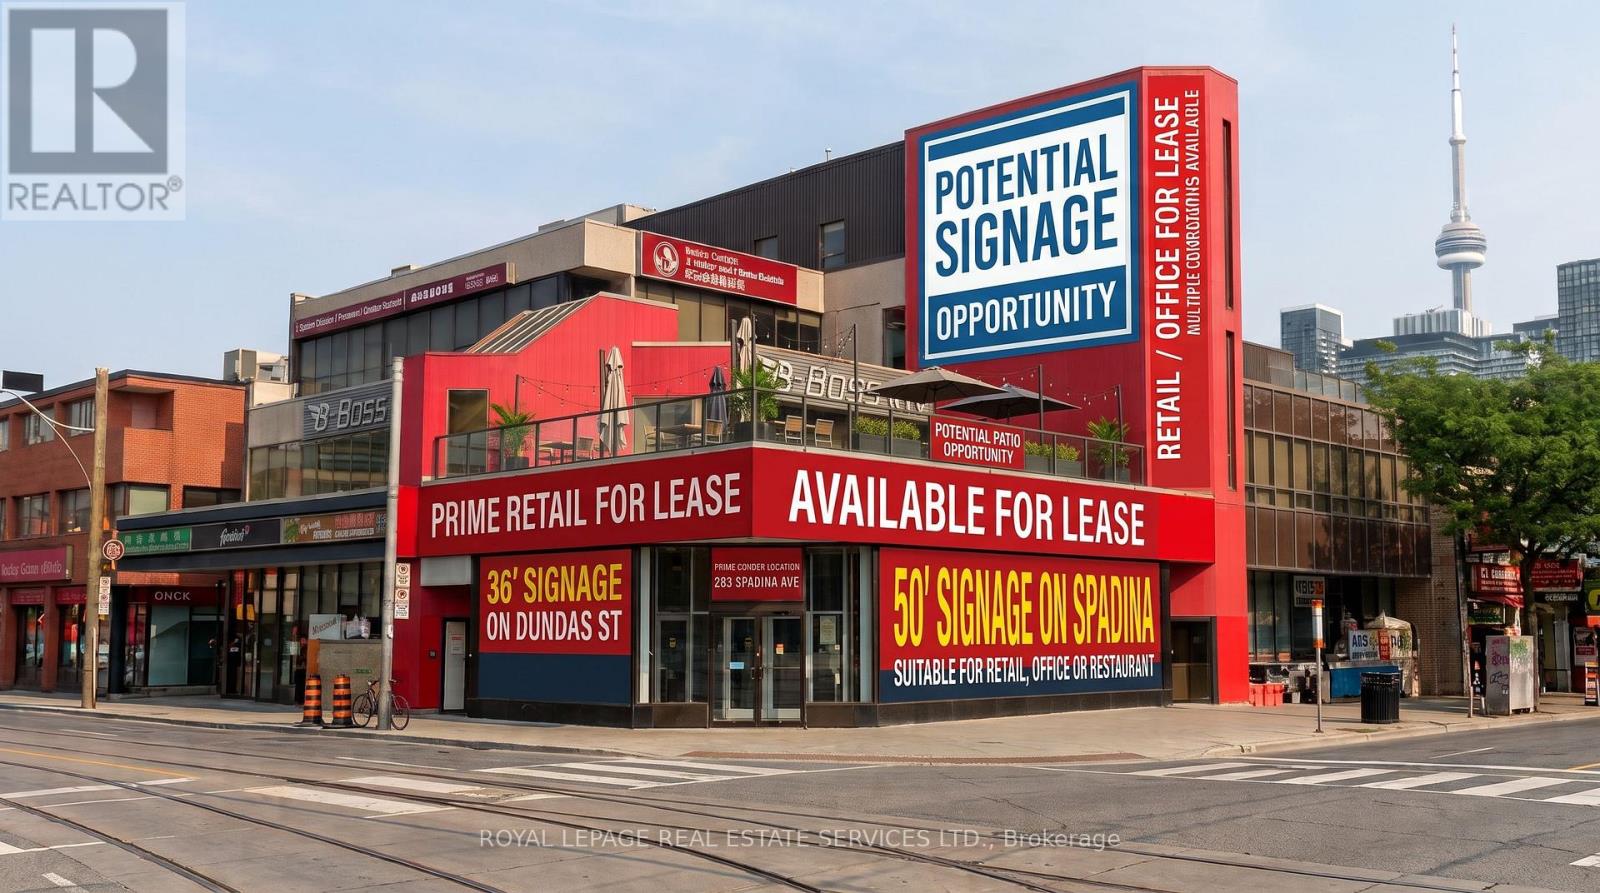
Trophy corner in one of Spadna & Dundas one of the busiest intersection in city of Toronto, with great exposure on both Spadina Ave & Dundas St W and great signage 56' frontage on Spadina and over 30' feet frontage on Dundas St, potential Patio on 2nd level, Located in the heart of Downtown Chinatown, Close proximity to University of Toronto and OCAD University. Landlord may consider smaller space. Nearby tenants include Scotiabank, TD Canada Trust, CIBC, and the LCBO, REXALL and McDonalds. Back laneway access for delivery and shipping. 15-minute walk to Dundas Square and the FinancialDistrict. Walking Distance to 6 Hospitals and within 15 min walk to U of T. Bus stop at Dundas St W & Spadina Ave directly in frontof the property, with 505 Dundas (Eastbound) & 510 Spadina streetcar access. Close to Union Station Rail and UP Express Station. (id:50787)
781 Concession Road 2
Haldimand, Ontario
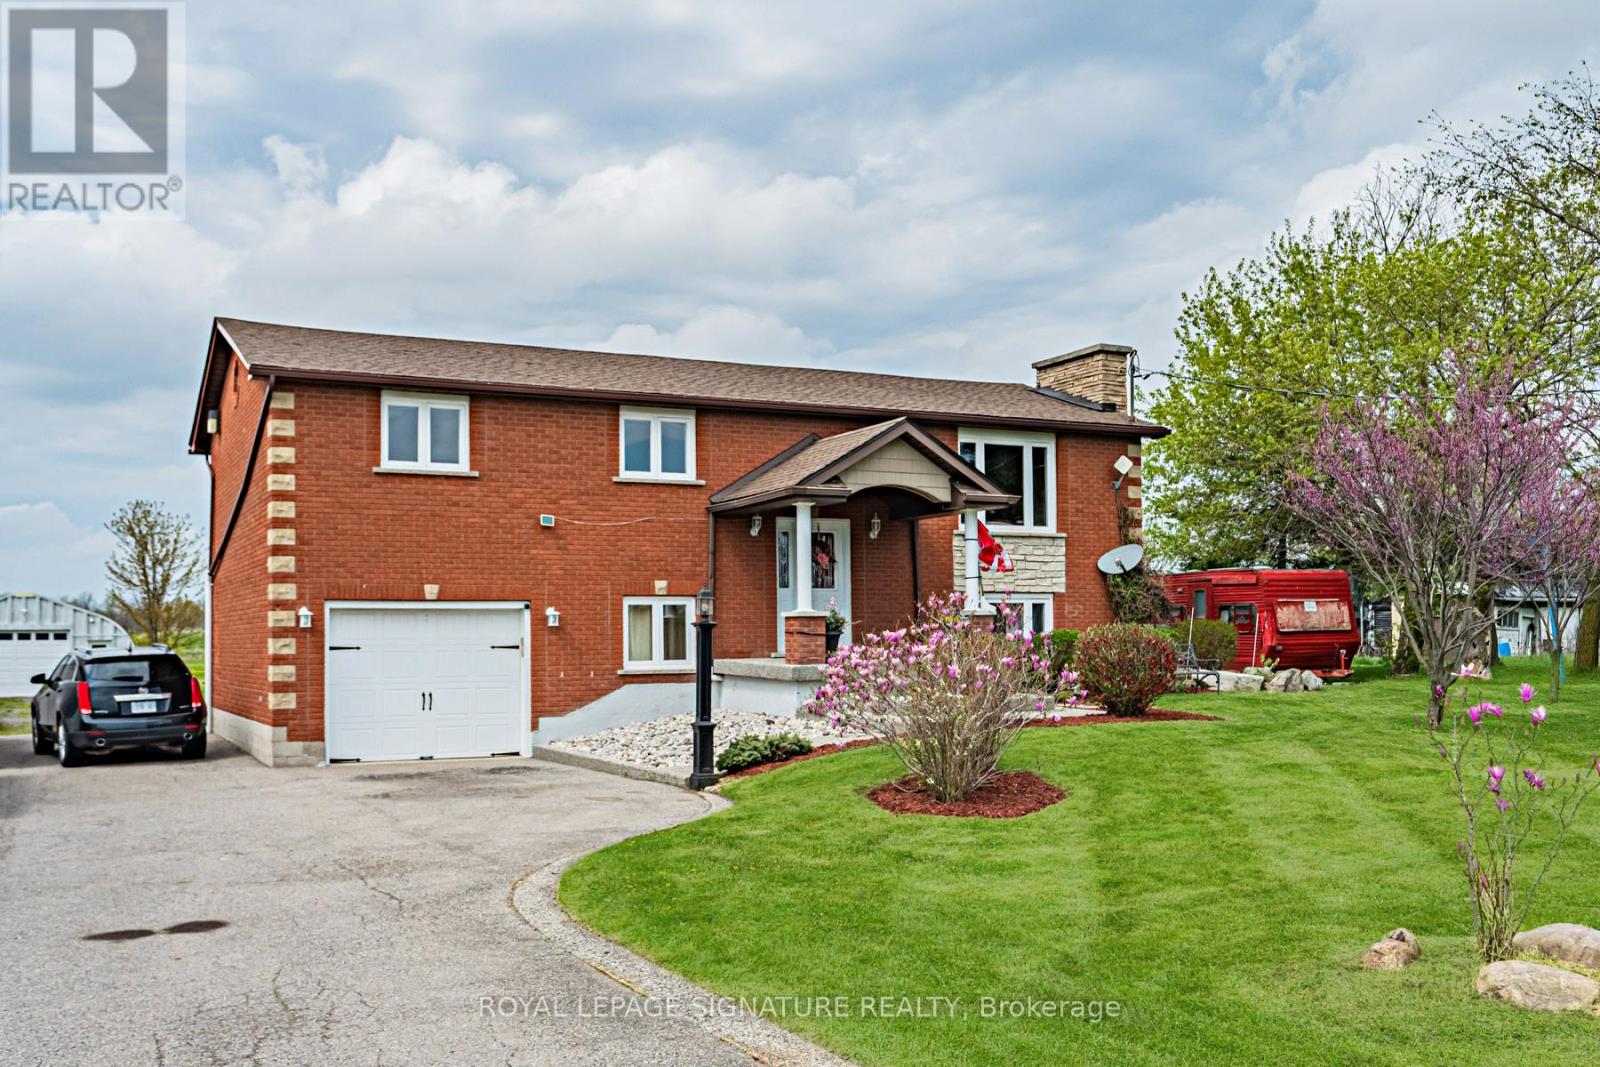
Welcome to your new home! This gorgeous 2,142 square foot property presents a rare Haldimand County opportunity - set on an incredibly large lot (100x350), that brings family living, weekend hobbies, and a functioning workshop together in one place. Inside, the main floor is built for everyday family life and entertaining alike, featuring a separate living and dining room paired with a warm eat-in kitchen that anchors the home. A walkout from the kitchen leads directly to the back deck, making summer barbecues and easy indoor-outdoor flow part of the daily routine. On the main floor, three generous bedrooms offer plenty of room for a growing family, while the fully finished basement adds incredible flexibility - it makes an ideal rec room, in-law setup, or entertainer's lounge, with a bonus bedroom for added functionality. Step outside and the property really comes to life. The 18x32 above ground pool and deck (2021) create the ultimate summer hangout, while the massive 25x42x12 Quonset hut shop is a hobbyist's dream come true - complete with 100A service, 60A welding outlets, a 10,000lb two-post hoist, and a 50,000 BTU propane heater that keeps it usable year-round. A gravel parking pad behind the shop adds even more functionality for trailers, equipment, or recreational vehicles. The home itself has been thoughtfully maintained, including a new roof (2023), new windows on front of house (upper & lower levels - 2023), water softener and filtration system, and under-sink drinking water filtration - giving the next owner true peace of mind. Located just a short drive to Hagersville, Cayuga, and Hamilton with easy access to commuter routes, this property offers the rare combination of rural space, a turnkey family home, and the kind of workshop setup most buyers only dream about. The lifestyle you've been searching for, and more! (id:50787)
65 Biggar Avenue Unit# 2
Hamilton, Ontario
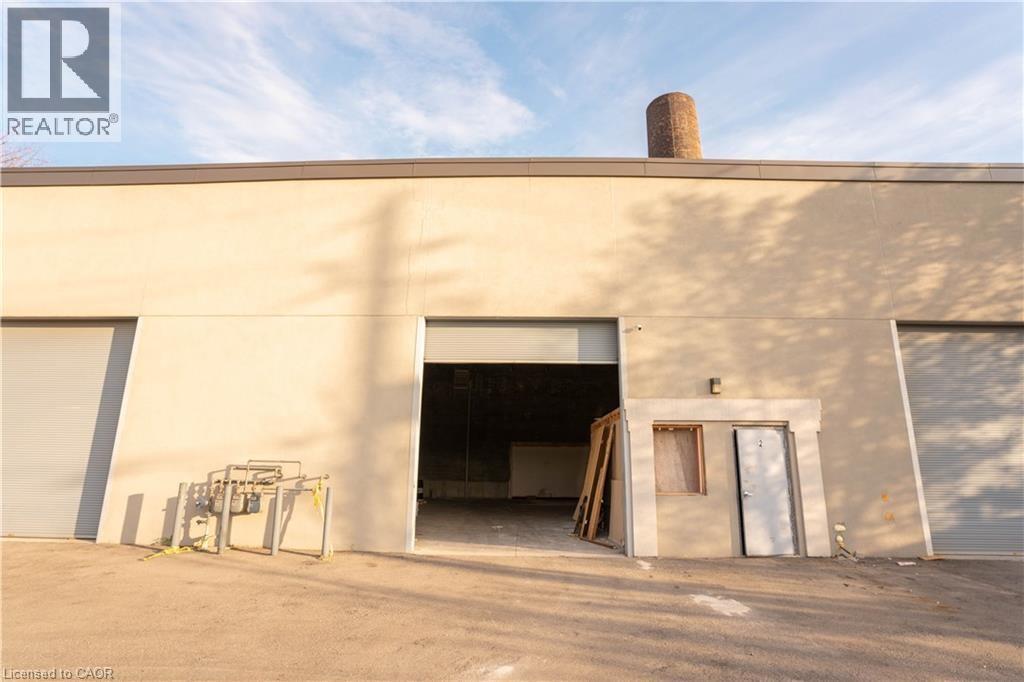
M5 Zoning (general industrial use). Great for manufacturing, warehouse logistics, courier/fulfillment center and many more uses permitted. Located 5 minutes access to QEW Highway. Tenant pays heat, hydro, & portion of taxes. (id:50787)